
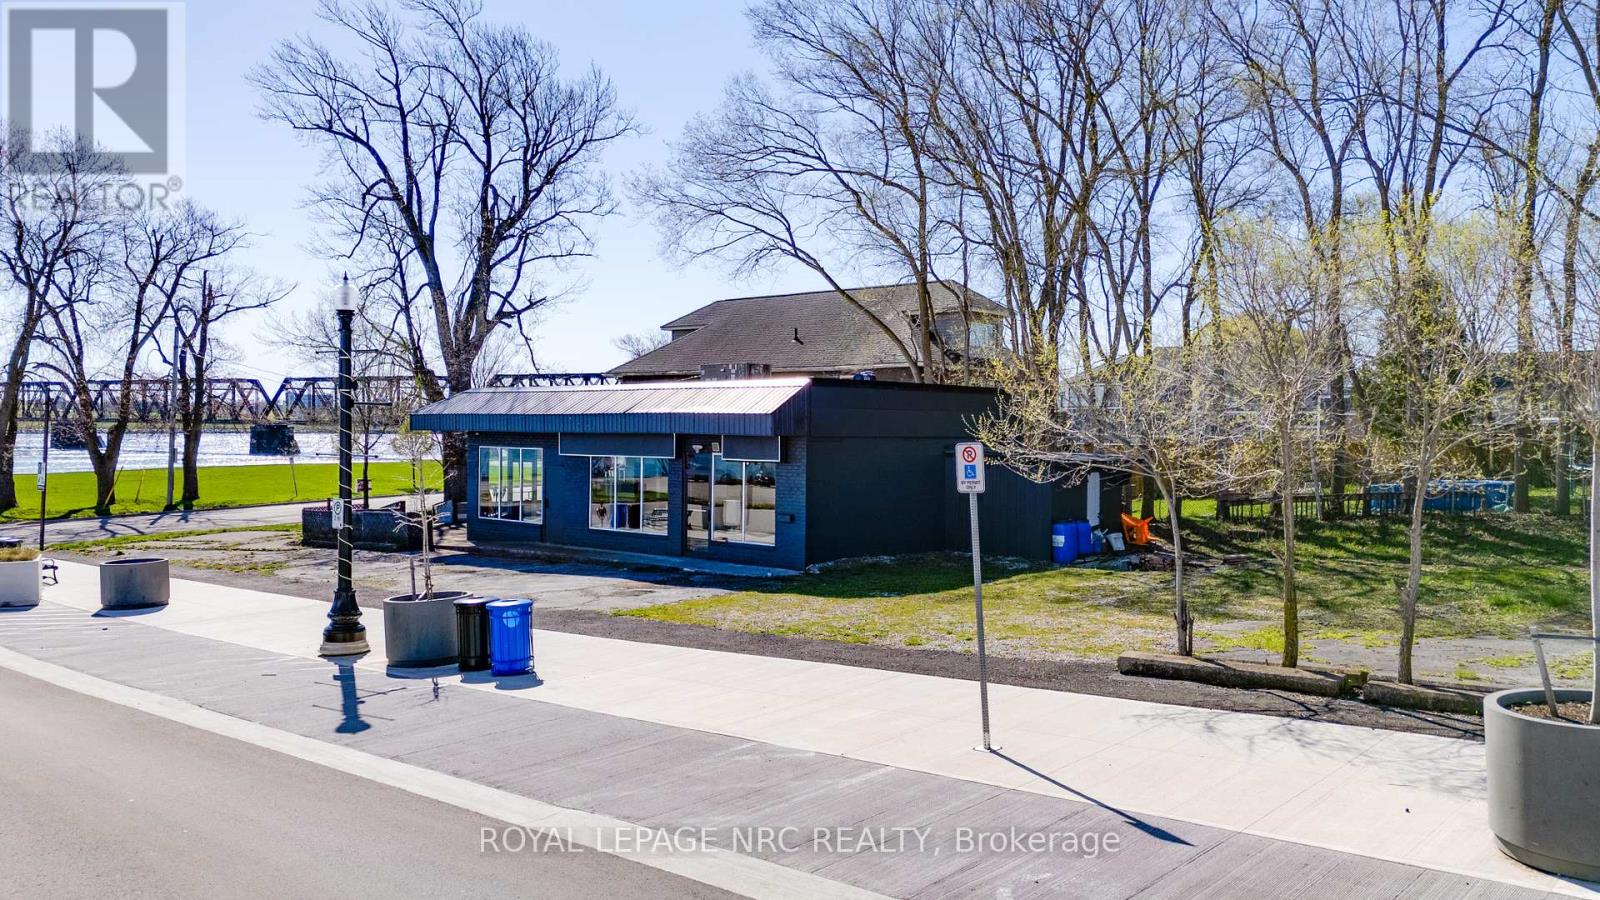
Fort Erie, Ontario
Unleash your vision at this prime commercial opportunity! Formerly the Bridgeburg Family Restaurant, this vacant property awaits a transformation in the heart of Fort Erie's revitalized downtown core. Located on the corner of Jarvis Street, the site boasts high visibility and significant drive-by traffic, nestled along a scenic route with views of the Niagara River. A blank canvas for your creative concept, the C2-420 zoning unlocks incredible potential. Imagine a signature restaurant, a boutique retail space, or even a multi-story development capitalizing on the zoning's allowance for up to 10 stories! This is more than just a property; it's a chance to be part of Fort Erie's exciting future. For entrepreneurs with a passion for revitalization, this is the opportunity you've been waiting for. (id:35544)
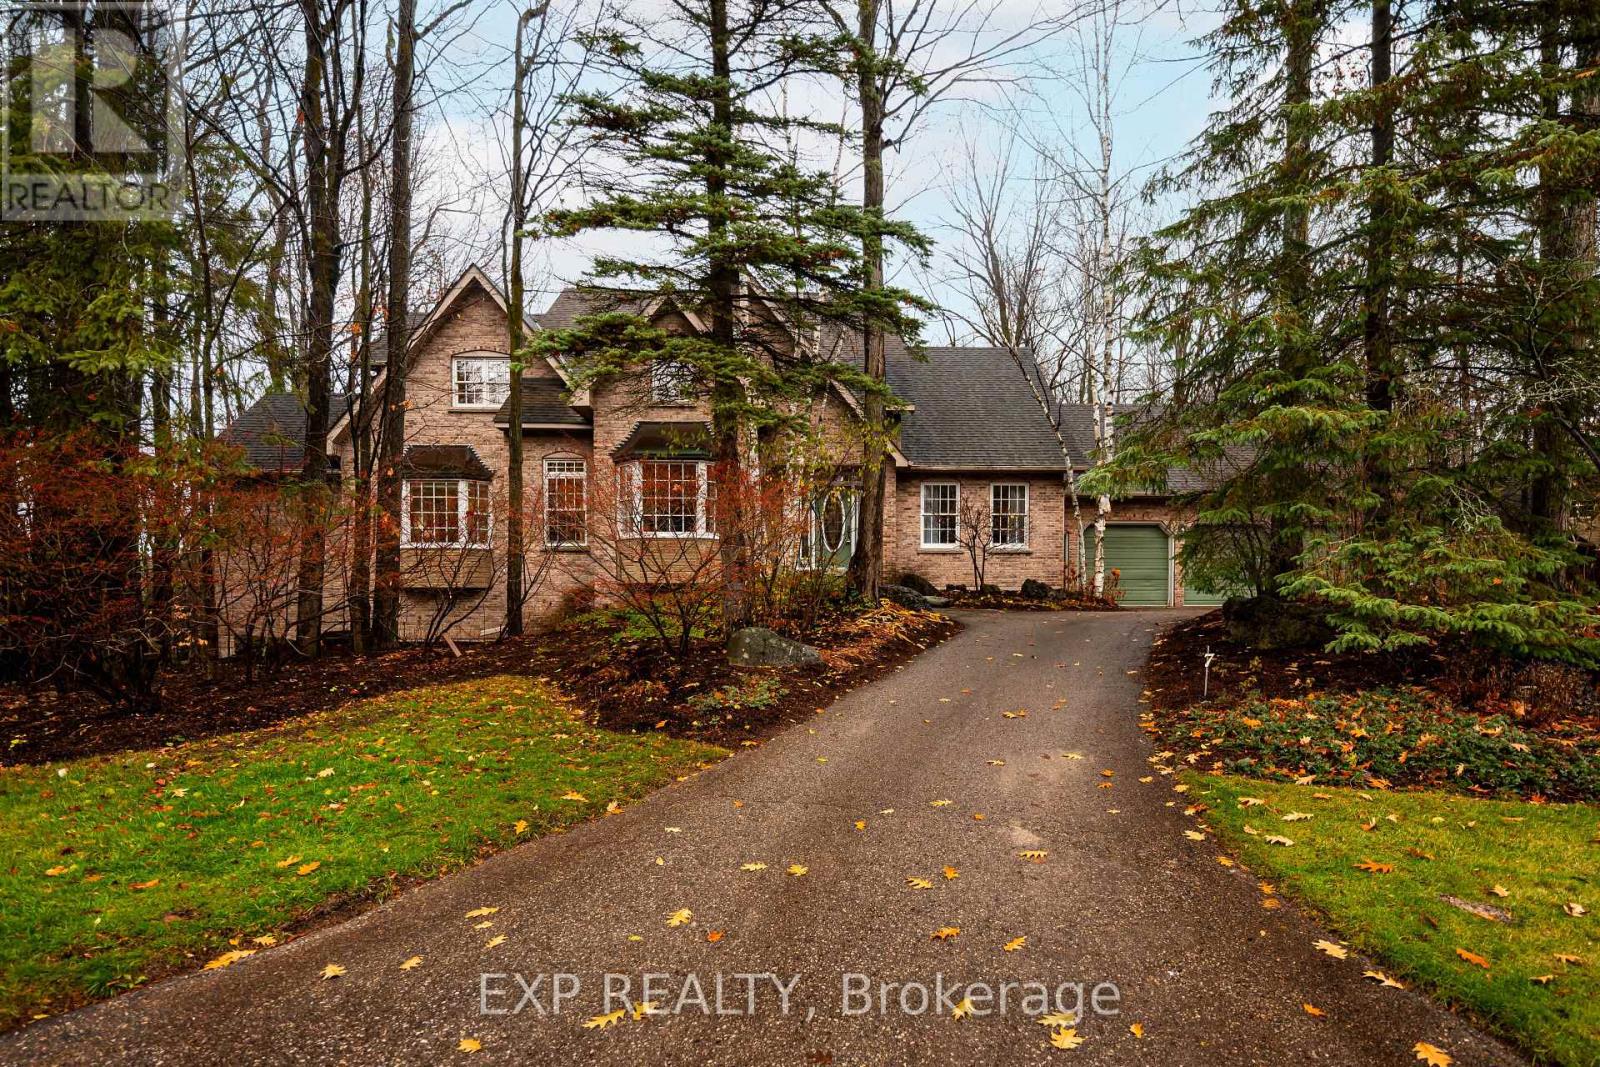
Mono, Ontario
The neighbourhood of your dreams & the home you'll never want to leave. If you ask anyone in the Orangeville area what their dream street is, chances are they'll say Ironwood Court - and homes here rarely come up for sale. Tucked away on an exclusive cul-de-sac and backing onto protected Mono/Island Lake Conservation lands, this stunning 0.55-acre property offers true privacy, incredible nature views, and one of the most coveted locations in town. This elegant 3,389 sq ft home welcomes you with bright, timeless living spaces. The main floor features a sun-filled office, a formal living room with a beautiful bay window, and a cozy family room overlooking the treed backyard, all tied together by a charming 3-sided fireplace. The spacious kitchen includes a centre island with gas cooktop, walk-in pantry, and hardwood floors, flowing seamlessly into the dining room with walkout to a two-tiered deck-perfect for entertaining. The primary suite sits in its own private wing, offering serene views, a walk-in closet, and a spa-inspired ensuite with jacuzzi tub and walk-in shower. Upstairs, two generous bedrooms include a secondary suite with ensuite, plus a bright loft/den ideal for kids, hobbies, or a quiet retreat. The walk-out lower level (over 8.5 ft ceilings!) is a rare blank canvas -potential to add bedrooms, a games room, or a full in-law suite with its separate garage access. Walking distance to Island Lake trails, parks, and Broadway's shops and restaurants, this is a once-in-a-lifetime chance to live on the street everyone dreams of. (id:35544)
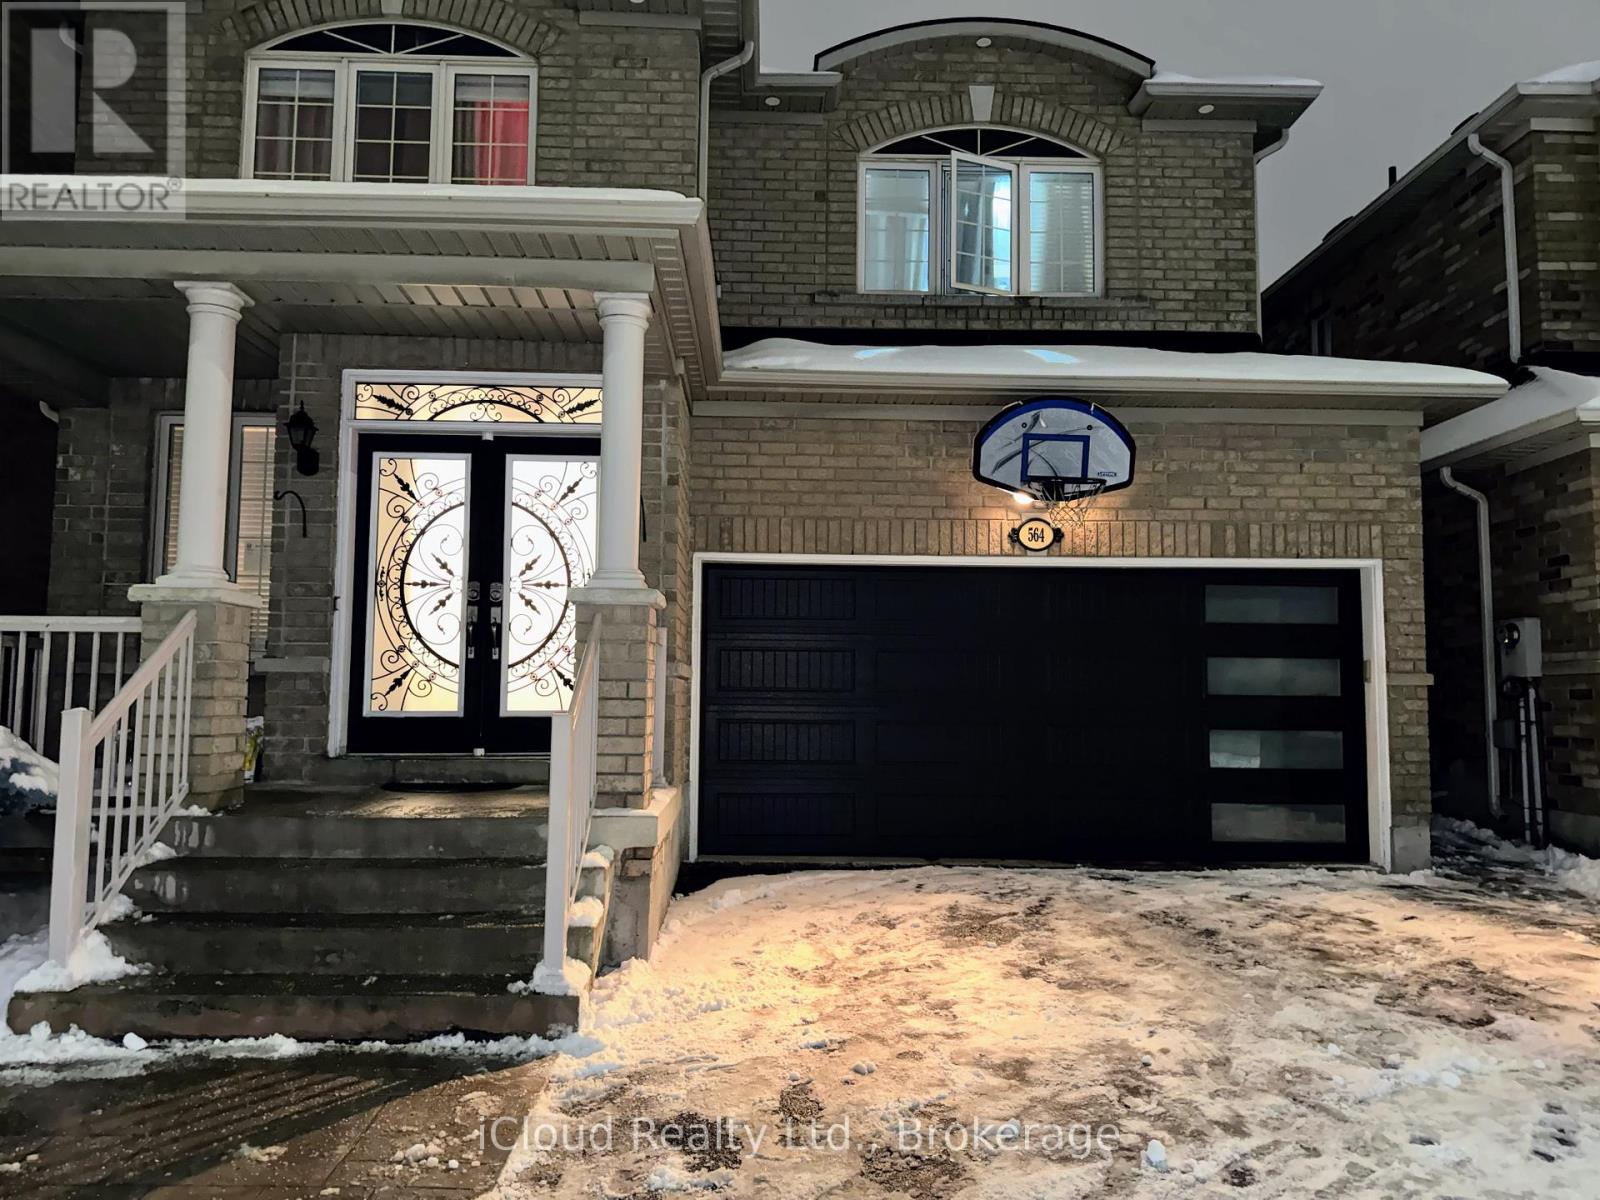
Brampton, Ontario
Immaculate 2 Bedroom Legal Basement For Lease** Separate Entrance **Separate Washer & Dryer** Good Size Bedrooms** Very Clean & Walking To Schools, Plazas, Transit & All Other Amenities** Don't Miss!! (id:35544)
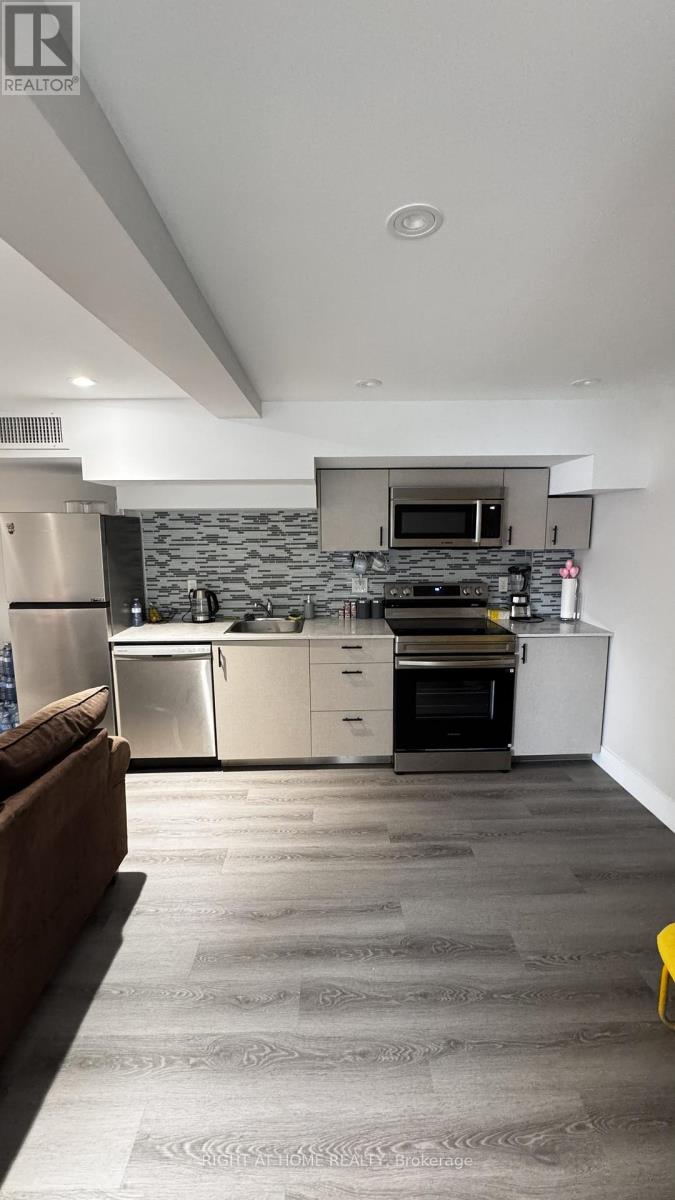
Toronto, Ontario
Newly Built 1 bedroom apartment on Ground Floor with private entrance in the Hip and Trendy Junction area. Two Subways stations (Dundas West and Keele) within 5 minute bus ride. High Park close by and scores of Restaurants trendy shops and vibe around. GREEP P right behind the building for available city permit parking. Virtual Tour is available. (id:35544)
Burlington, Ontario

Welcome to your happy place! This beautifully cared-for 3-bedroom townhome (in one of Burlington's most sought-after complexes!) backs right onto a storybook ravine and babbling creek. Step outside to your massive private deck and soak in the peaceful, forest views perfect for morning coffee or sunset cocktails. Inside, the main floor is made for entertaining! The updated kitchen sparkles with quartz countertops, sleek modern cabinetry, a GE induction stove, and a Bosch dishwasher. Whip up dinner while chatting with guests in the open-concept dining/living room, then cozy up around the gas fireplace. The family room off the kitchen is a sunlit retreat, with huge windows framing those gorgeous ravine views. Upstairs, the home has been reimagined into 2 spacious bedrooms, each with their own ensuite (but yes it can be converted back to 3 bedrooms if you prefer!). The primary suite boasts an updated ensuite, a dreamy screened balcony, and plenty of room to unwind. The second bedroom is equally spoiled with a private full bath, and luxury vinyl floors done throughout the 2nd floor (2025).The lower level is another slice of paradise a bright above-grade bedroom, a rec room with a walk-out to that jaw-dropping deck, plus laundry and storage. Bonus? You get outdoor space on EVERY level a rare treat! You'll also enjoy a double-wide driveway, private garage, and a friendly community with an outdoor pool, party room, and snow removal right to your doorstep. Love the outdoors? Kerns Park, golf, and tennis are all within walking distance. Need to commute? You're minutes from the 403, 407, and QEW. This is more than a home its a lifestyle. Don't miss your chance to make it yours! (id:35544)
Brampton, Ontario
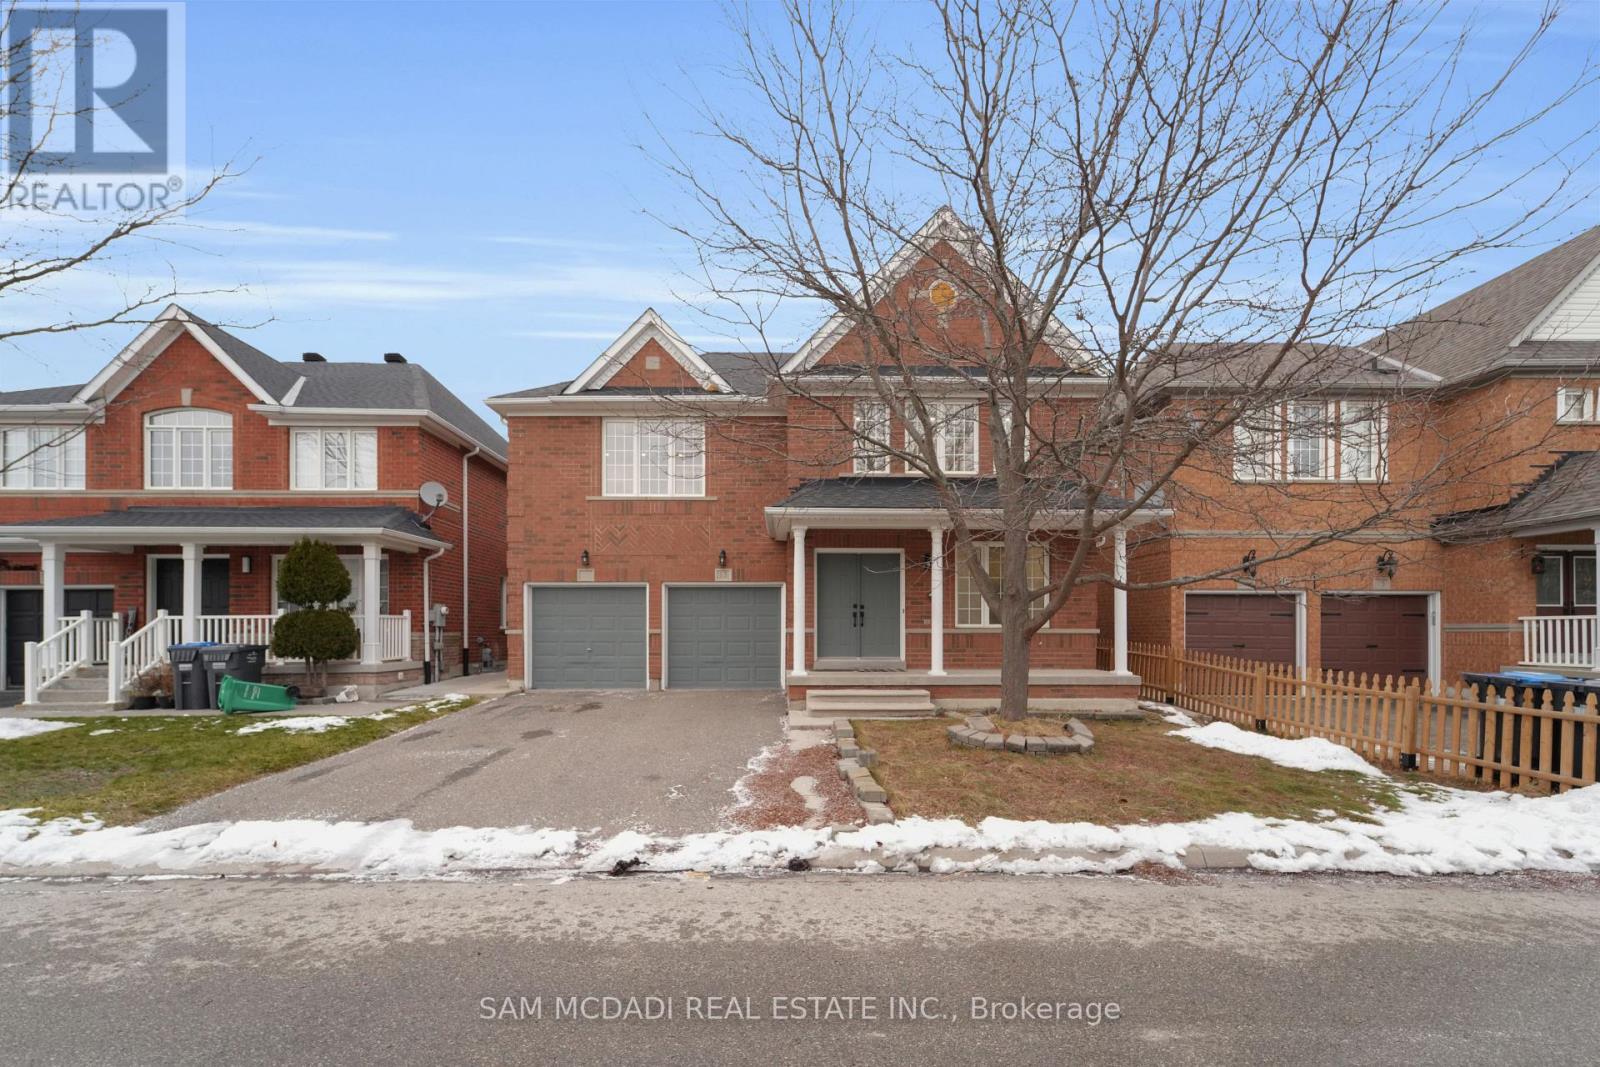
Welcome to 17 Ferncastle Crescent, a stunning fully renovated home nestled in the highly sought-after Fletcher's Meadow community. Offering 3000+ sqft of above-grade living space, this exceptional residence has been newly renovated from top to bottom, showcasing modern, bright, and elegant finishes throughout. Step inside to discover brand new hardwood flooring, pot lights, fresh paint, updated doors, baseboards, electrical switches, and thoughtfully selected fixtures throughout the home. The main floor features a convenient home office, a spacious formal living room, and a cozy family room with a gas fireplace overlooking the backyard. The modern kitchen boasts all-new cabinetry, backsplash, countertops and fixtures, with an adjoining dining room ideal for family meals and gatherings. A powder room and functional mudroom complete the main level. Upstairs, you'll find four generously sized bedrooms. The primary suite features two walk-in closets and a luxurious brand new 5-piece ensuite with double vanity, rainfall shower, and freestanding tub. Three additional spacious bedrooms are complemented by two modern 3-piece bathrooms with large walk-in showers-perfect for growing families or multi-generational living. Outside, enjoy a covered porch, patio, and a 2-car garage with a driveway that accommodates up to 3 vehicles. Tucked away on a quiet, family-friendly street, this home offers both comfort and convenience. Located in Fletcher's Meadow, one of Brampton's most desirable neighbourhoods, residents enjoy over 20 parks, scenic trails, excellent schools, and top-tier recreation at the Cassie Campbell Community Centre. With easy access to transit, highways, shopping plazas, and everyday amenities, this vibrant, multicultural community is ideal for families and investors alike. Move-in ready and meticulously updated, this home seamlessly blends modern design with everyday practicality - an opportunity not to be missed. (id:35544)
Brampton, Ontario
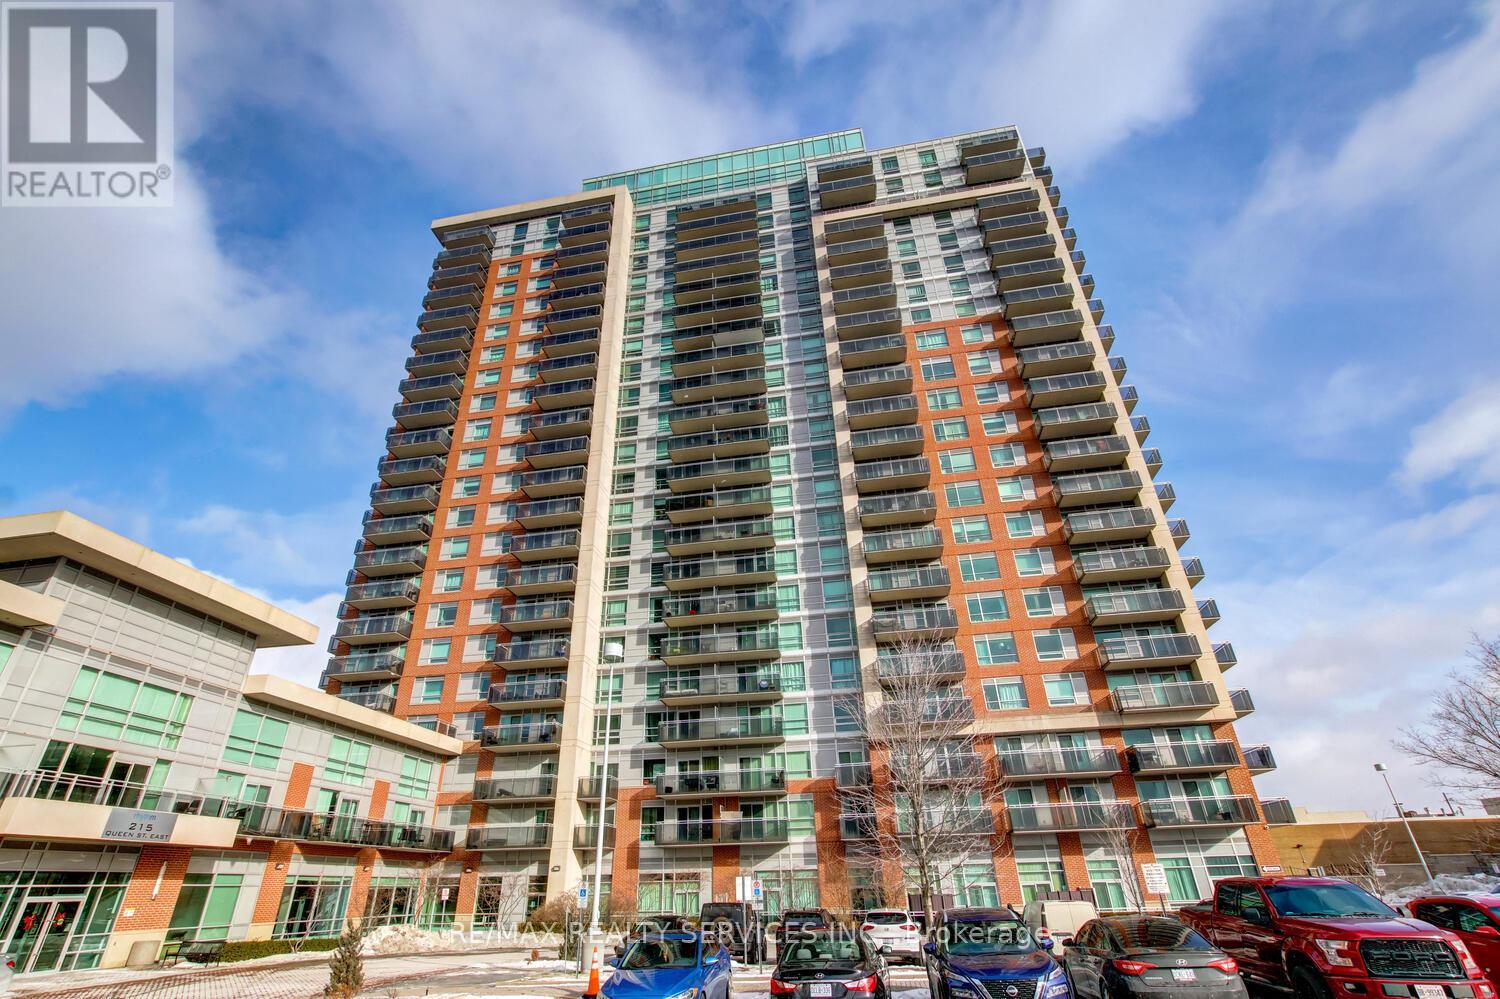
Luxury 2 bedroom, 2 bath corner suite ( 760 sqft ) with unobstructed South - East views in the desirable " Rhythm " Building ! Spacious master bedroom with floor-to-ceiling windows, 4 - pc ensuite bath, walk - in closet and walk out to a large balcony. Upgraded kitchen featuring stainless steel appliances and a built - in breakfast bar, open concept great room with upgraded laminate and walk - out to a second large balcony. Ensuite laundry, five appliances, one underground parking spot ( A29 ), storage locker ( A157 ), spa like facilities, concierge security, walking distance to the hospital, schools, shopping, transit and parks ! Shows excellent and is priced $45k less than the most recent sale ( at the time of the listing ) of the same floorplan ! (id:35544)
Mississauga, Ontario
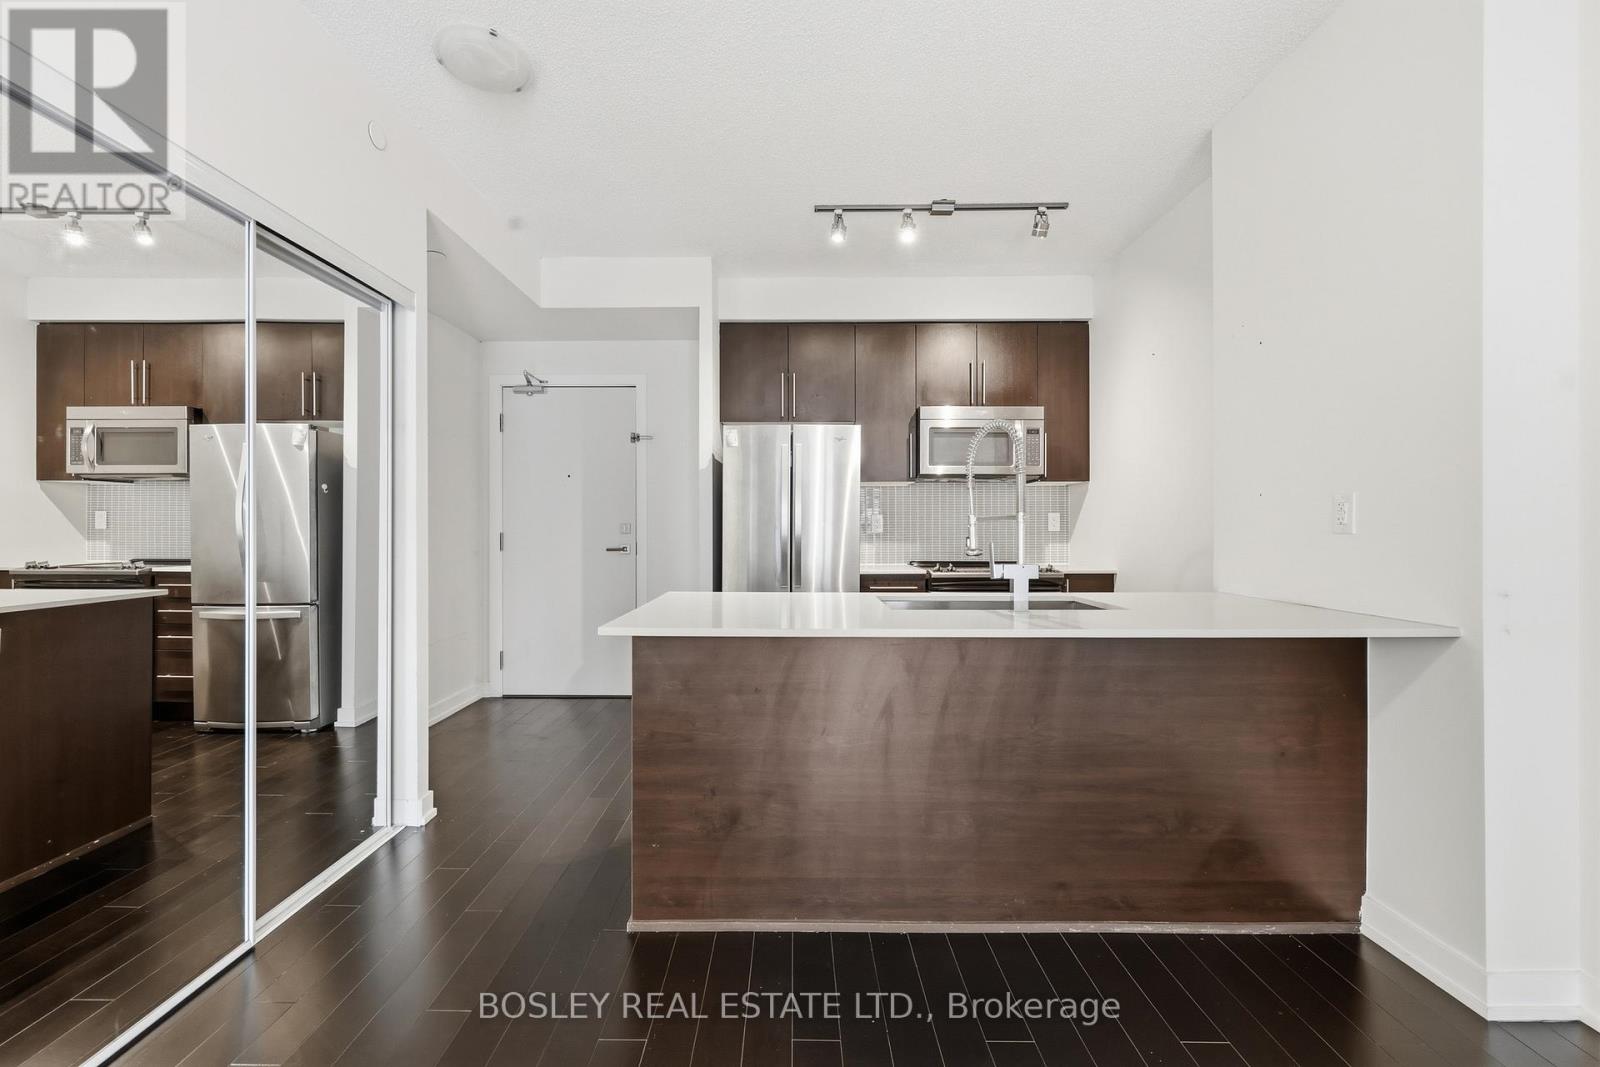
Fully upgraded and well maintained 1 bedroom suite with parking and locker in the heart of Mississauga's City Centre. Enjoy one of the building's most functional layouts, featuring an open-concept living space, bright floor-to-ceiling windows, a gourmet kitchen with premium finishes and a spa-inspired bath. Step out to a large private balcony with peaceful green views - perfect for your morning coffee. Close to Square One, Sheridan College, UM, grocery stores, transit, and with easy access to Highways 403, 401, and QEW, commuting is a breeze. Residents enjoy 5-star amenities including a fitness centre, indoor pool, party room, rooftop garden, and 24-hour concierge. A stylish, move-in-ready home offering the perfect balance of comfort, convenience, and lifestyle. (id:35544)

Blue Mountains, Ontario
VACANT BUILDING LOT. PRICE REFLECTS LAND VALUE ONLY.A rare opportunity to build your dream home in the prestigious Lora Bay community. This generous 80ft x 186ft lot offers potential bay views from your future home and is ideally located backing onto green space and just minutes from Georgian Bay, private ski and golf clubs, scenic trails, and the charming shops and restaurants of downtown Thornbury. The perfect setting for a four-season lifestyle.Experience everything Lora Bay has to offer: tee off on the renowned 18-hole championship golf course, spend summer days at one of the two private beaches, or connect with neighbours through a variety of social activities at the members only clubhouse.Most development fees have been paid, with taxes to be assessed. A vendor take-back option is also available.Don't miss the chance to design and build your custom home in one of South Georgian Bays most sought-after communities. HST is not applicable. Lora Bay monthly fee $105.63 (lowest in Lora Bay). (id:35544)
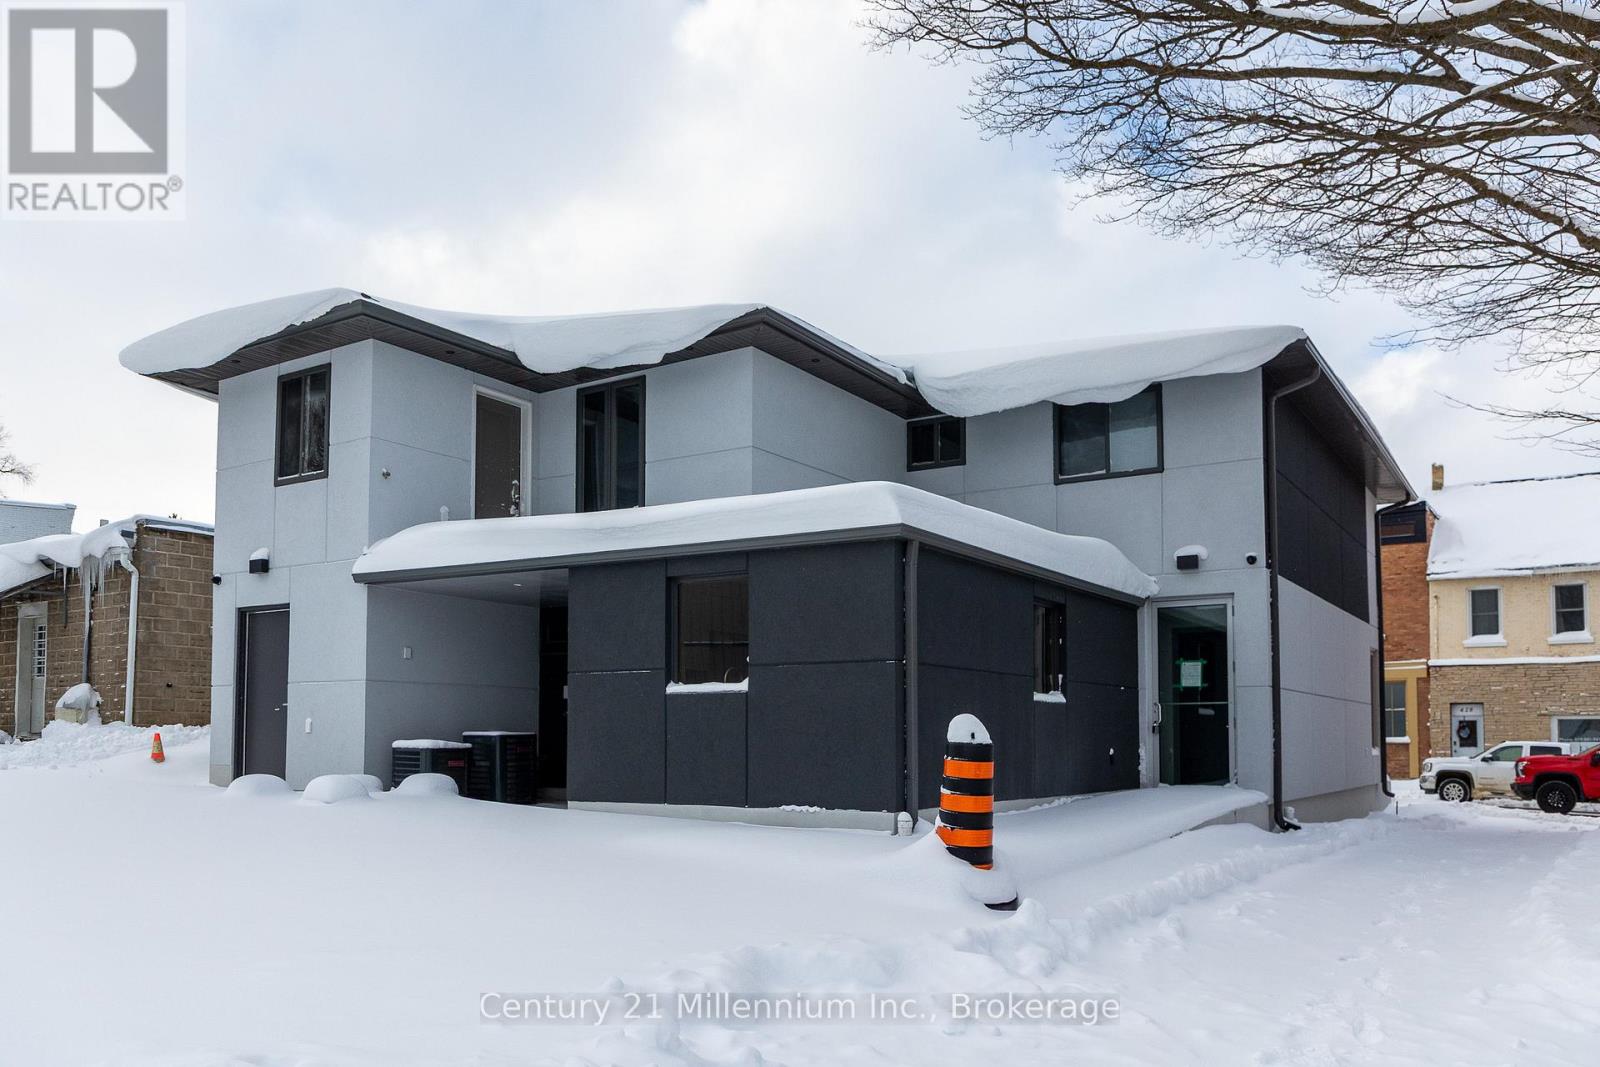
Arran-Elderslie, Ontario
Downtown Paisley, Brand new bright, clean, large 3 bedroom apartment is complete and ready. Excellent design and modern finishing's. Allowing for live here you work opportunity all in one space. Ample street parking with municipal parking lot next door. Large eat in kitchen & dining room, separate family and living rooms, with plenty of space. Laundry in unit. Natural gas heat, central air ( all brand new). Bonus roof top patio , front and rear entrances, must see , suited to many diverse professionals. Only 25m to Bruce Power, enjoy small town life (id:35544)
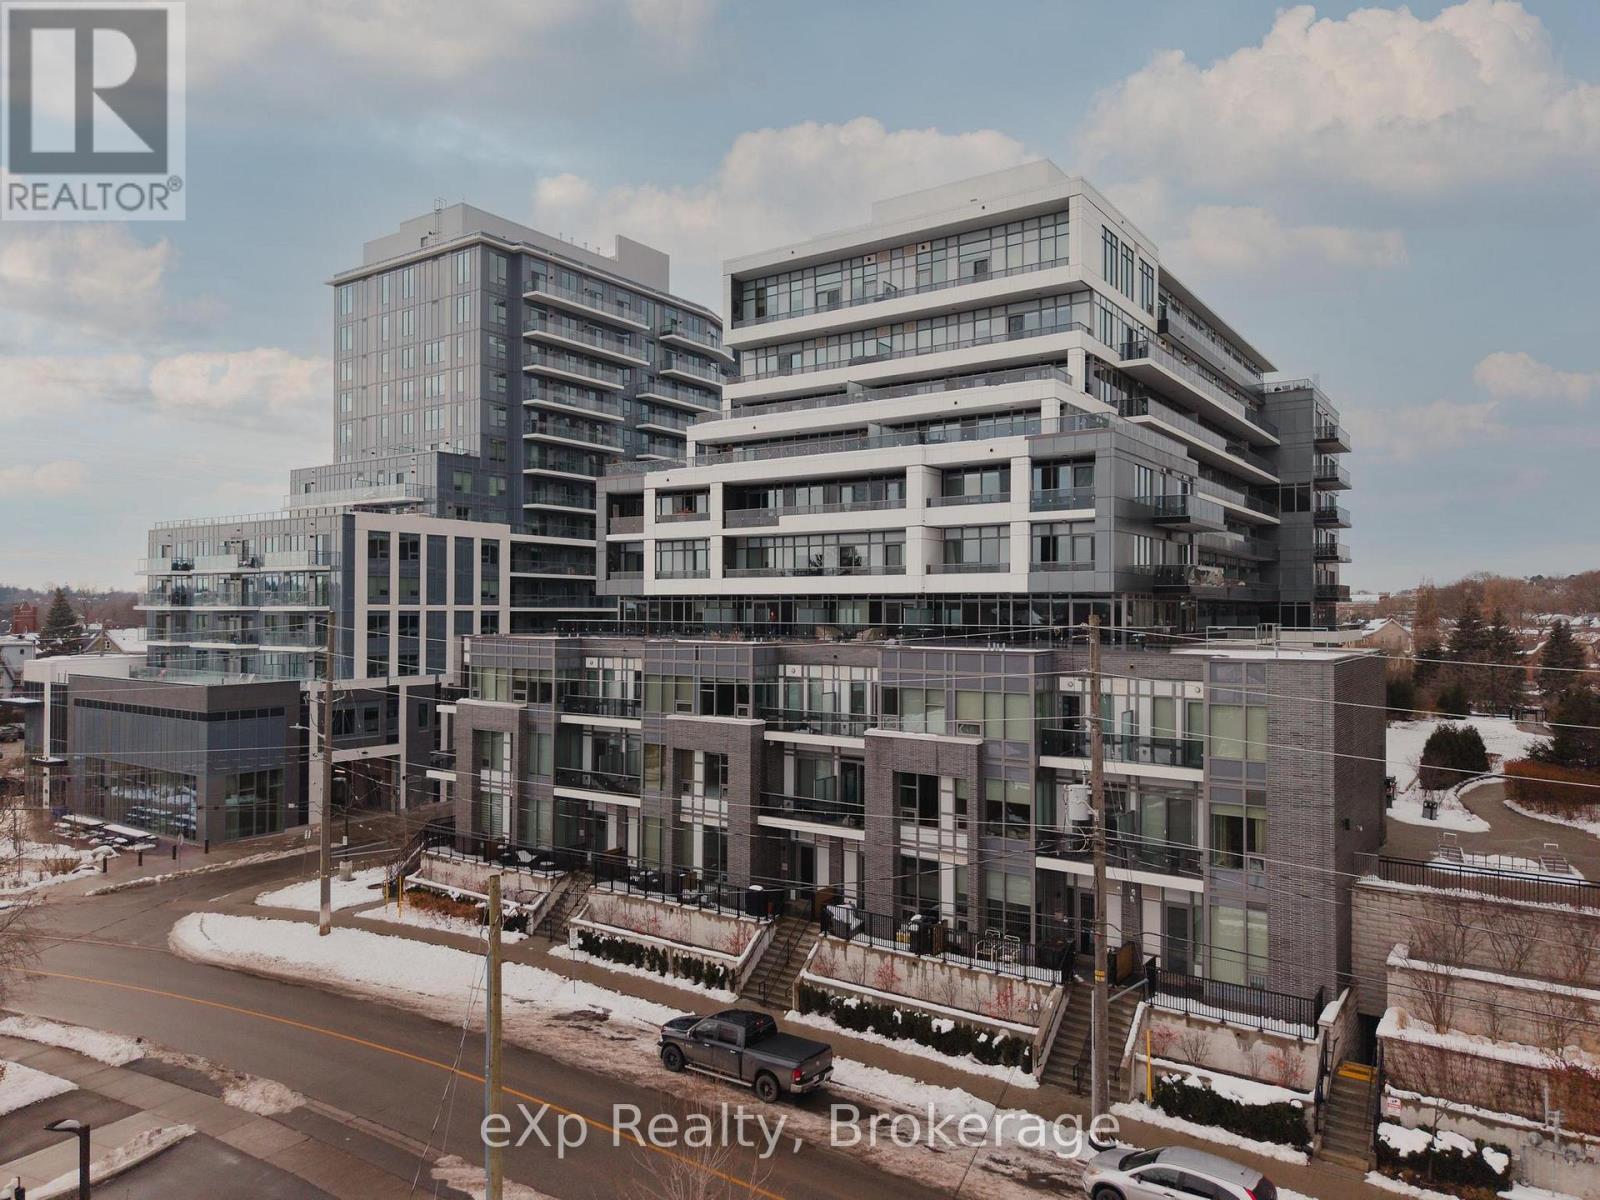
Guelph, Ontario
Welcome to Unit 104 at 73 Arthur Street South, a stunning lease opportunity in Guelph's highly sought-after Metalworks community, just outside the downtown core. This beautifully designed home offers 3 large bedrooms with 10-foot ceilings, custom closet organizers, and a thoughtful layout that blends luxury with everyday comfort. The chef's kitchen is ideal for entertaining, featuring high-end finishes, a walk-in pantry, and a Sorso water purification system, while the open-concept living space is anchored by a stylish fireplace. The primary suite impresses with a walk-in closet and a spacious, spa-inspired luxury ensuite, creating a true retreat. Enjoy the outdoors with two private balconies, plus the convenience of parking and a locker available. Even better, monthly professional cleaning service is included in the rent, offering effortless living. Residents enjoy access to exceptional building amenities, including two landscaped courtyards, river-adjacent walking trails, a fully equipped gym, pet spa, library with speakeasy, party room, guest suite, and an elegant dining room with a chef's kitchen. Perfectly located steps to the river trails, Sleeman Centre, and an array of shops, cafés, and restaurants, this is a rare opportunity that combines upscale living, unbeatable amenities, and the very best of Guelph convenience. (id:35544)
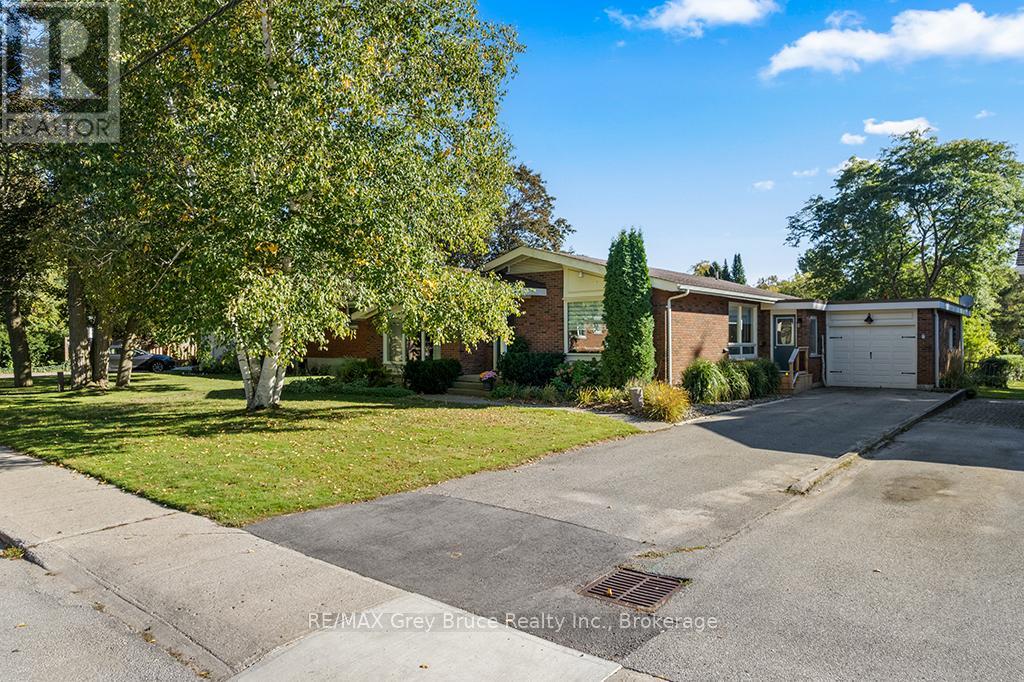
Owen Sound, Ontario
Nestled in this desirable west side location, is this well maintained 3-bedroom brick bungalow, offering, the outmost comfort and style. Step inside and find a bright and spacious main level featuring new hardwood flooring, an upgraded and cozy kitchen with granite counter tops, and cozy living room with a gas fireplace and elegant French doors. The dining room also features French doors, adding charm and flow to the space. The main bathroom is tastefully updated with a double vanity and walk in shower. enjoy the convenience of the attached single car garage with a garage door on the back as well, accessing the fully fenced back yard , perfect for pets, kids or private outdoor entertaining. The lower level has been newly renovated in 2025 with New flooring a modern bathroom and new windows, providing an excellent additional living space or in-law potential. a kitchenette add multi functions to the downstairs, with a huge living area enhanced by a gas fireplace. A new side entrance (2025) enhances accessibility and privacy. Additional upgrades and features include. New owned hot water heater (2025) R60 attic insulation, Gas furnace and Central Air (8 years old) . This move in ready home is suitable for anyone looking for a great home in a fabulous neighbourhood. Gas Dryer and a Gas hook up is at the back deck. New window in east facing bedroom and new bathroom window. Fireplaces have been serviced 2025. (id:35544)