
Toronto, Ontario
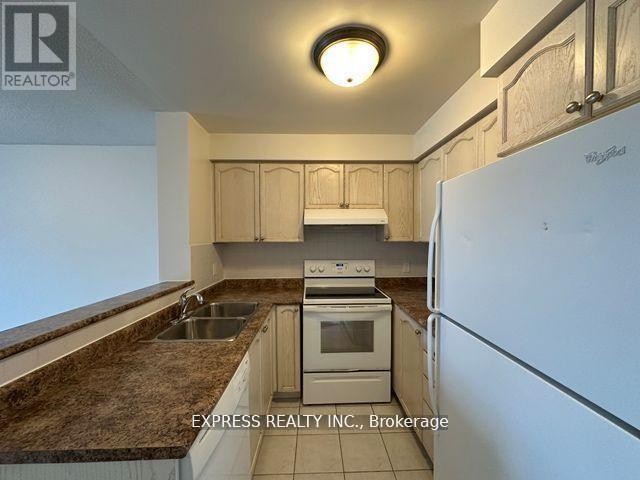
Approx. 583 sf (as per builder) 1 Bedroom 1 washroom @ Yonge & Finch w/ North view. Direct access to Finch Station & GO bus with 24 Hrs concierge, steps to all amenities, parks, restaurants, shops, community centres & schools. No pets, no smoking & single family residence to comply with building declaration & rules. (id:35544)
Lincoln, Ontario
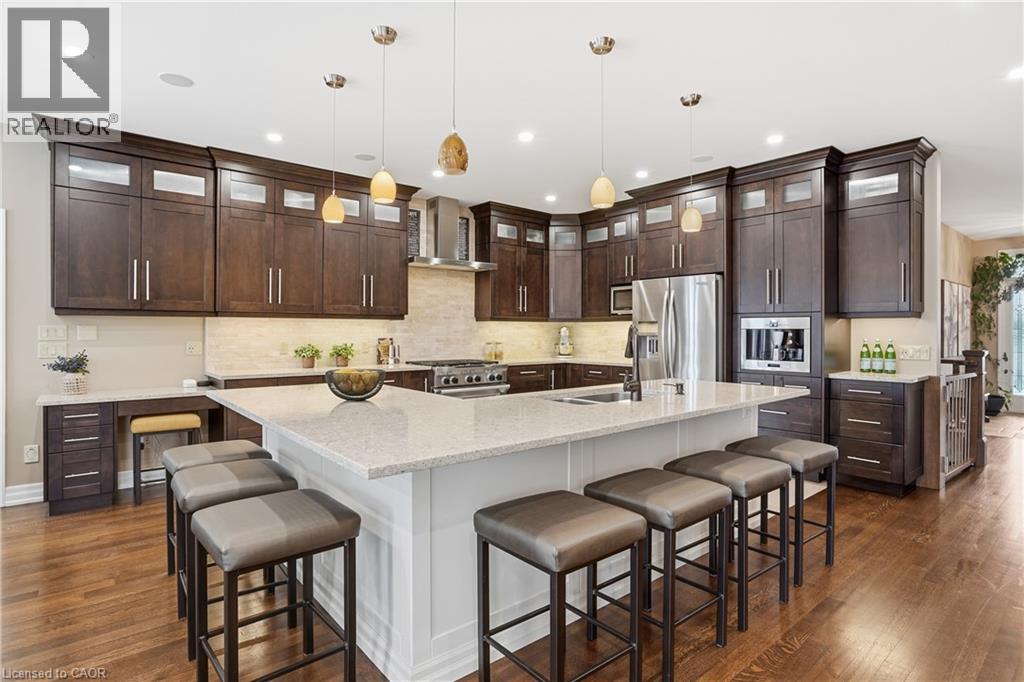
An exceptional custom residence in the heart of Jordan Station. Welcome to 4085 Jordan Road a meticulously crafted home where architectural flexibility, refined finishes, and thoughtful design come together. This five-bedroom, six-bathroom estate was built with intention, offering both immediate comfort and long-term adaptability. The main floor showcases quarter-sawn white oak flooring, which was laid raw and finished in place, throughout a bright, open-concept layout. Free of load-bearing walls, the interior offers exceptional flexibility, making future reconfiguration simple. The custom kitchen features maple cabinetry and quartz countertops, offering a timeless, functional layout ideal for both everyday living and entertaining. A private in-law suite with separate entrance and patio, along with main-floor laundry, adds outstanding versatility. Oversized windows allow natural light to pour in while offering peaceful views of the surrounding peach orchard. Descending the striking open-tread floating staircase of solid white oak, accented with Swarovski crystal spindles, the fully finished lower level unfolds as a true extension of the home, featuring 8-foot ceiling heights. Heated travertine limestone flooring, divided into five independent heat zones, delivers exceptional year-round comfort throughout. This level features two spacious bedrooms, each with its own 3-piece ensuite, a large open-concept living area with kitchenette, and a dedicated office. The garage features heated 6-inch-thick concrete floors, built to last, along with walk-down access to the basement and central vacuum with outlets on opposite sides of the garage for added convenience. A detached one-car garage at the rear of the property provides additional storage and functionality. Purposefully built and thoughtfully designed, 4085 Jordan Road offers a rare opportunity in one of Lincoln's most desirable settings. (id:35544)
Toronto, Ontario
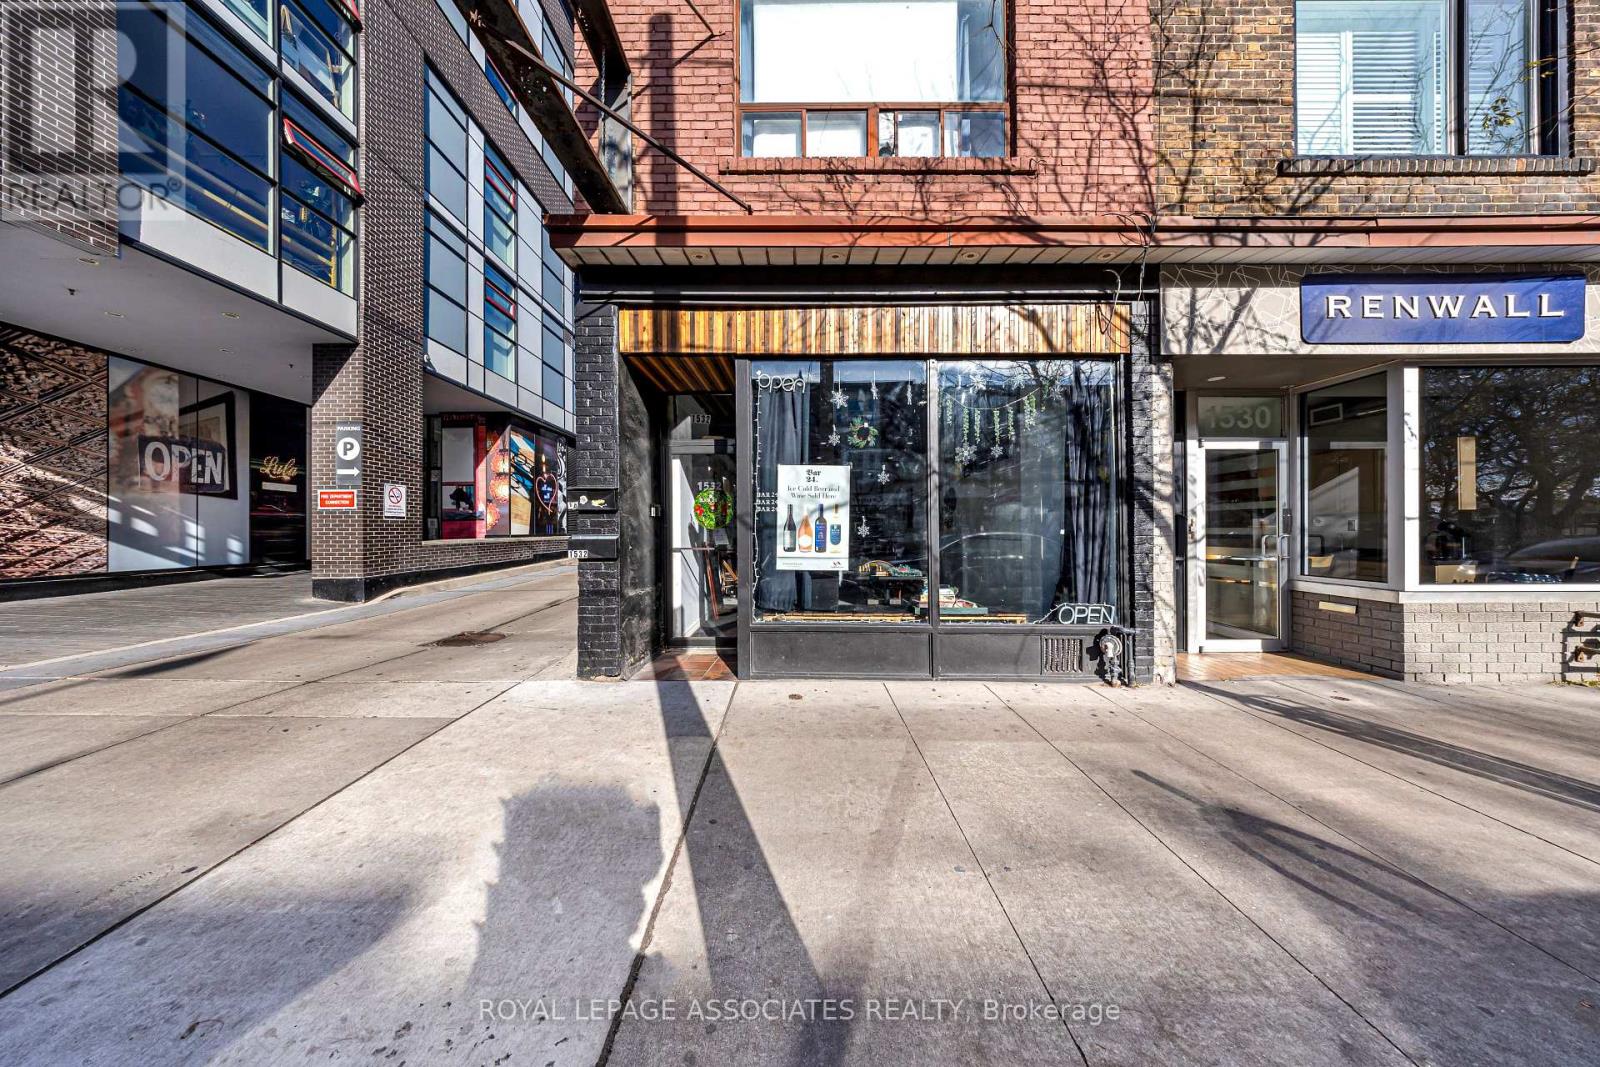
Generating over $380,000 in revenue in 2024, this business offers a strong and proven income stream. Prime business opportunity in the heart of Little Portugal, ideally positioned beside the Alto building and surrounded by high-traffic destinations such as Good Fork, providing excellent visibility and consistent foot traffic. Located just 3.5 km from BMO Field and the upcoming FIFA World Cup event zone, this established operation benefits from both neighbourhood demand and major event-driven upside. Income is anchored by a highly successful alcohol business with exclusive partnerships on Uber Eats and DoorDash, supported by a professionally built e-commerce platform (bar24.ca) fully integrated with Shopify. Additional income is generated through a licensed upper-level short-term rental unit with under 20% vacancy and strong seasonal demand, along with a growing event-booking division averaging approximately two bookings per month at approximately $1,000 per event. The property also features a fully equipped commercial kitchen with walk-in cooler, offering significant upside for dine-in service, ghost kitchen concepts, or expanded food offerings. The business is secured by a 5-year lease with approximately four years remaining, providing long-term stability in a prime Toronto location. All chattels and equipment are included, making this a true turnkey opportunity in one of the city's most vibrant neighbourhoods. (id:35544)
Palmerston, Ontario
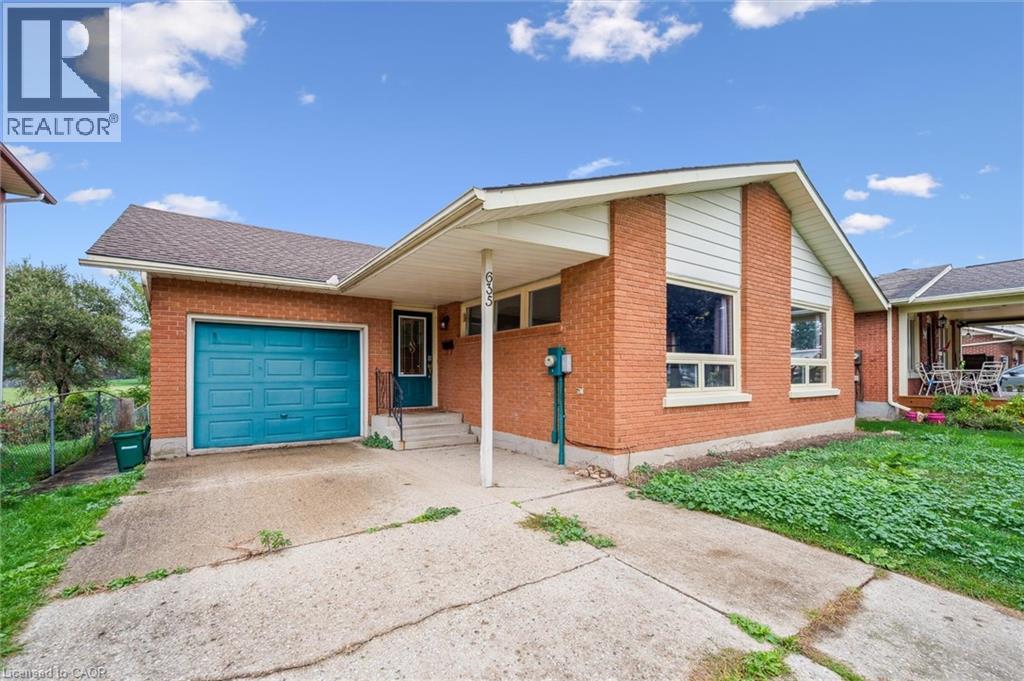
If you're searching for a solid brick home full of charm and functionality, look no further! Step inside and you're welcomed by a warm and inviting living room with vaulted ceiling — perfect for relaxing after a long day. The spacious eat-in kitchen offers ample counter space, a built-in dishwasher, and a highly functional layout that makes cooking a breeze. The main floor includes two comfortable bedrooms and a 4-piece bathroom. The primary bedroom features patio doors that open onto a large backyard deck and a great view — an ideal space for morning coffee or summer entertaining. Downstairs, you'll find a versatile den or home office, a storage/utility room, and a cozy Rec Room complete with a wood-burning fireplace. Whether you're curling up by the fire in winter or hosting guests at the basement bar, this space is built for year-round enjoyment. Don't miss your chance to own this solid and well-maintained home in a great neighbourhood! (id:35544)
Kingston, Ontario
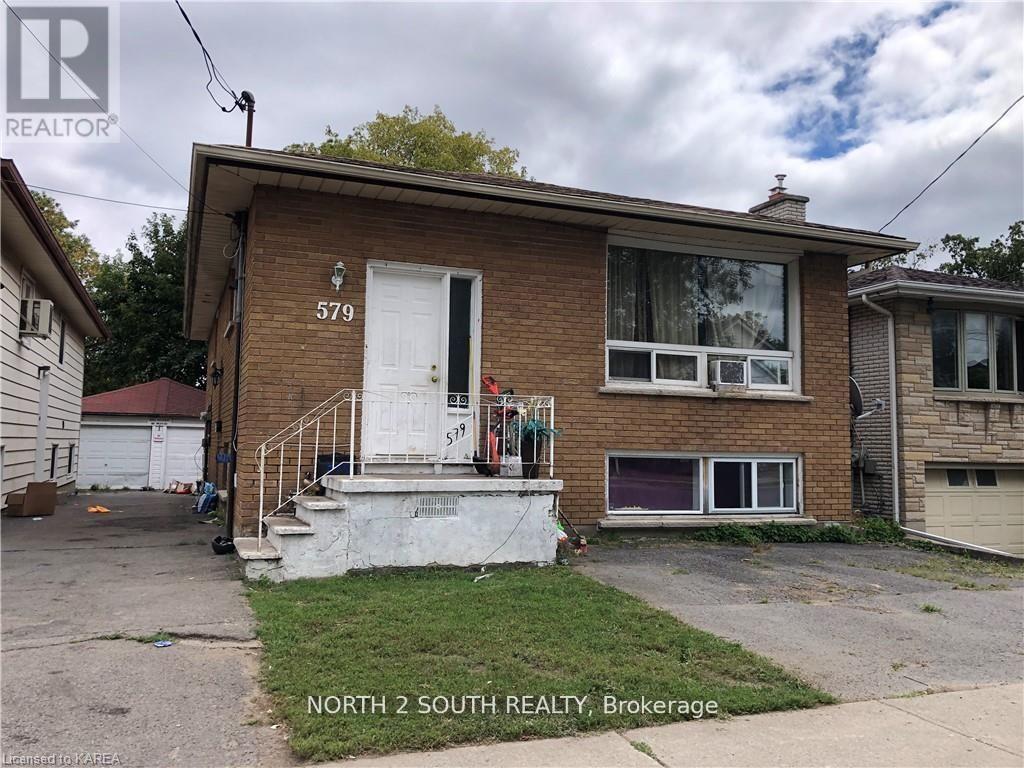
All brick legal duplex with amazing income potential in the highly desirable Kingscourt area. Upper level includes 3 spacious bedrooms and 1 full bathroom, with a large living/dining room, separate eat-in kitchen with breakfast area and potential for ensuite laundry. Lower level includes a second self-contained unit with 3 spacious bedrooms and 1 full bathroom, with living room and ensuite laundry room and 2 separate entrances. Large backyard in the rear with a detached single car garage as well as a parking pad in the front for 2 additional cars. Upper level unit currently vacant. Current income from the lower level unit only is $22k+, potential income $55k+ with positive cash flow OR $64k+ as a student rental with over 9% cap rate! Property needs work but a great investment opportunity with excellent value add potential! (id:35544)

Fort Erie, Ontario
162 Niagara Boulevard - Rare Waterfront Investment Opportunity!Over 9,000 sq. ft. of versatile storage, workshop, sales, or service space on 2 acres with private shoreline and stunning views of the Niagara River and Lake Erie. Broad zoning allows endless possibilities - from mixed-use or residential development to luxury townhomes, boutique hotel, or marine services. One of Fort Erie's last true waterfront parcels - a legacy investment minutes from the Peace Bridge. (id:35544)
Belleville, Ontario
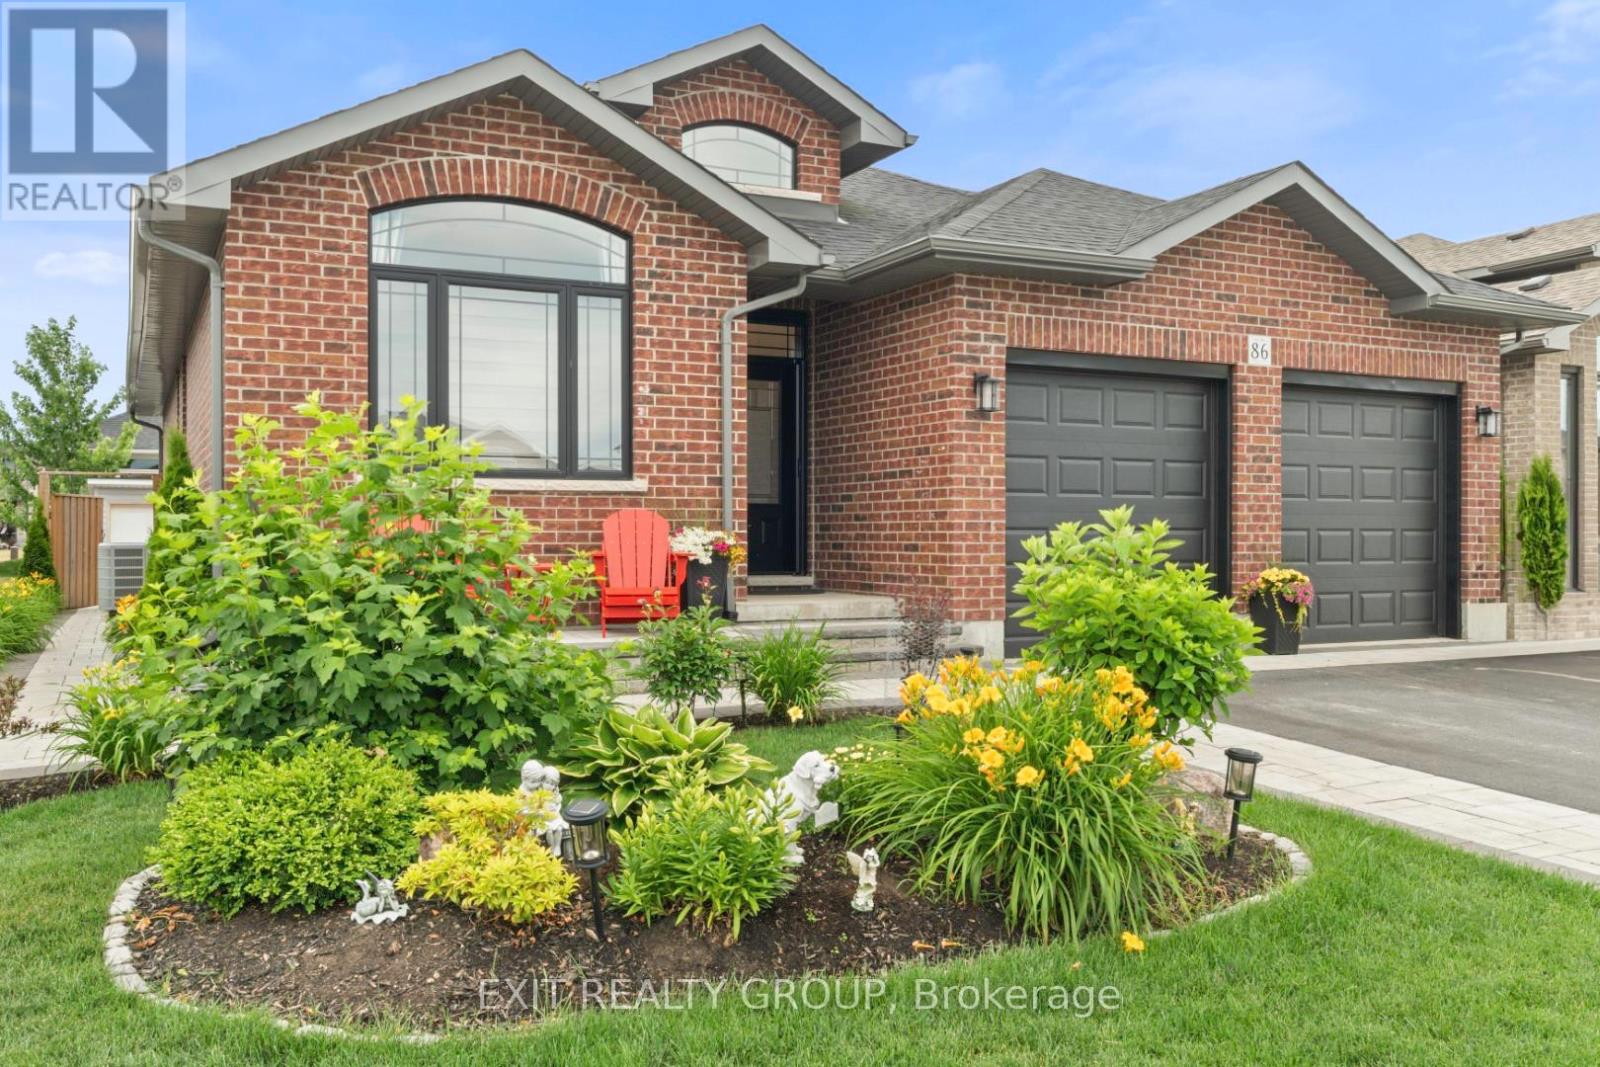
Immaculate Staikos built three-year-old brick bungalow in Caniff Mills, Belleville. This four-bedroom, three-bathroom home features a high-quality kitchen with built in wall ovens, cooktop, pantry and built in wine cooler, Cambria quartz counters, Mirage hardwood flooring, custom powered blinds, phantom screen doors front and back for that perfect cross breeze, detailed coffered ceiling in the great room and built in electric fireplace with mantel. The Primary bedroom includes a walk-in closet and a 4-piece ensuite with tiled glass shower, double sink vanity with Cambria quartz counters. Full finished basement with large rec room, bar for entertaining, full bathroom with heated floors, 2 bedrooms, office area and lots of storage space. Relax in the maintenance-free interlock backyard, complete with hot tub with privacy screens, gas BBQ hookup, a composite deck, pergola, bistro area perfect for morning coffee and shed/workshop with hydro. Attached double car garage and triple wide driveway with interlock makes for lots of parking space. Conveniently located near all amenities, this home also provides easy access to the 401, subdivision playground park and the riverside trail. Harmony School District. School bus pickup available. (id:35544)
Oshawa, Ontario
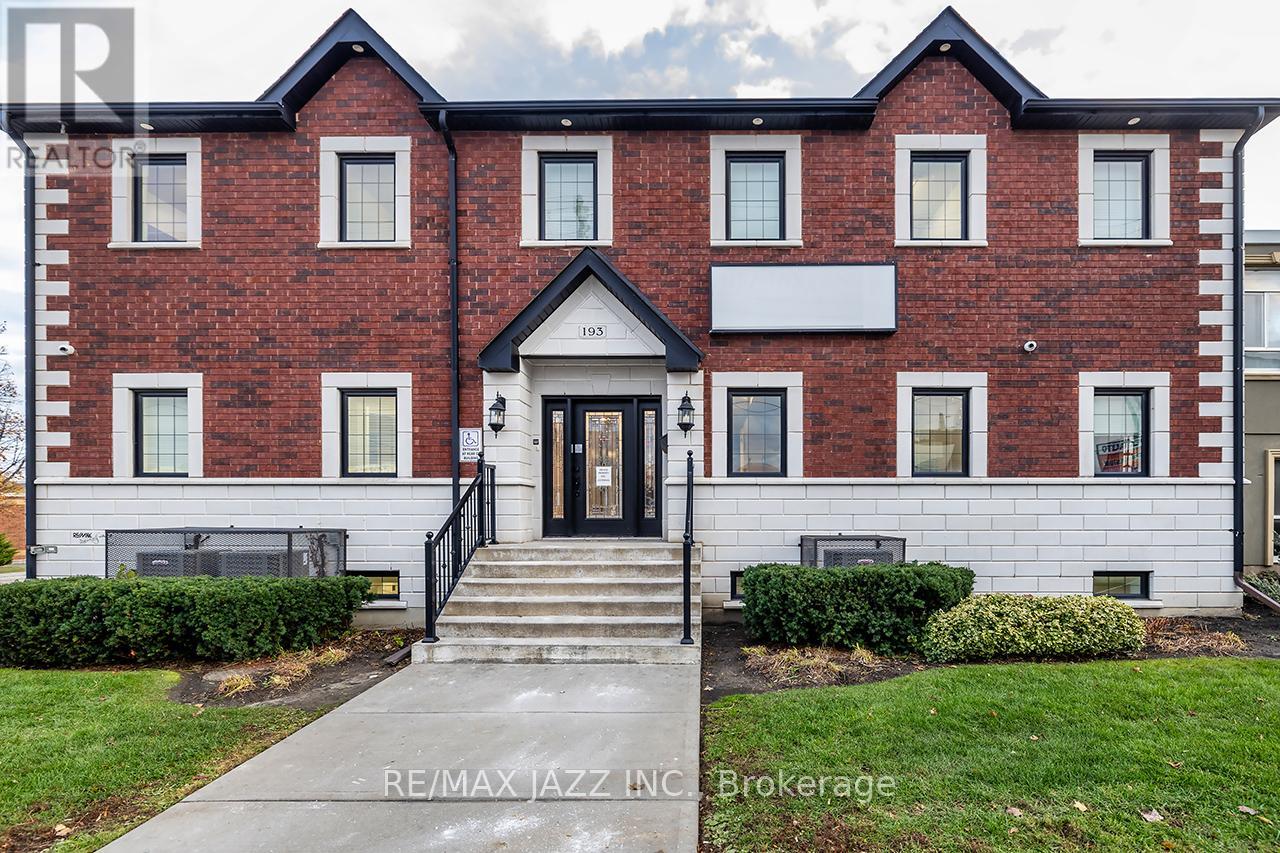
Stunning commercial office building with absolutely no expense spared! Built in 2014, this exceptional 6,174 sq ft building spans 3 floors and was thoughtfully designed to operate as a single unit, or up to three separate units all connected by a common access point. Each floor is fully equipped with its own furnace, A/C unit, and hydro panel, offering exceptional flexibility for owners or investors. Situated on a high-visibility corner lot along a busy four-lane roadway. This building offers outstanding exposure for any business. Additional features include 19 parking spaces, 6 bathrooms, and a modern, professional layout with high-quality finishes throughout - suitable for a wide variety of uses. This is truly a building you will be proud to own. Its quality, design, and condition must be seen to be fully appreciated! (id:35544)
Welland, Ontario
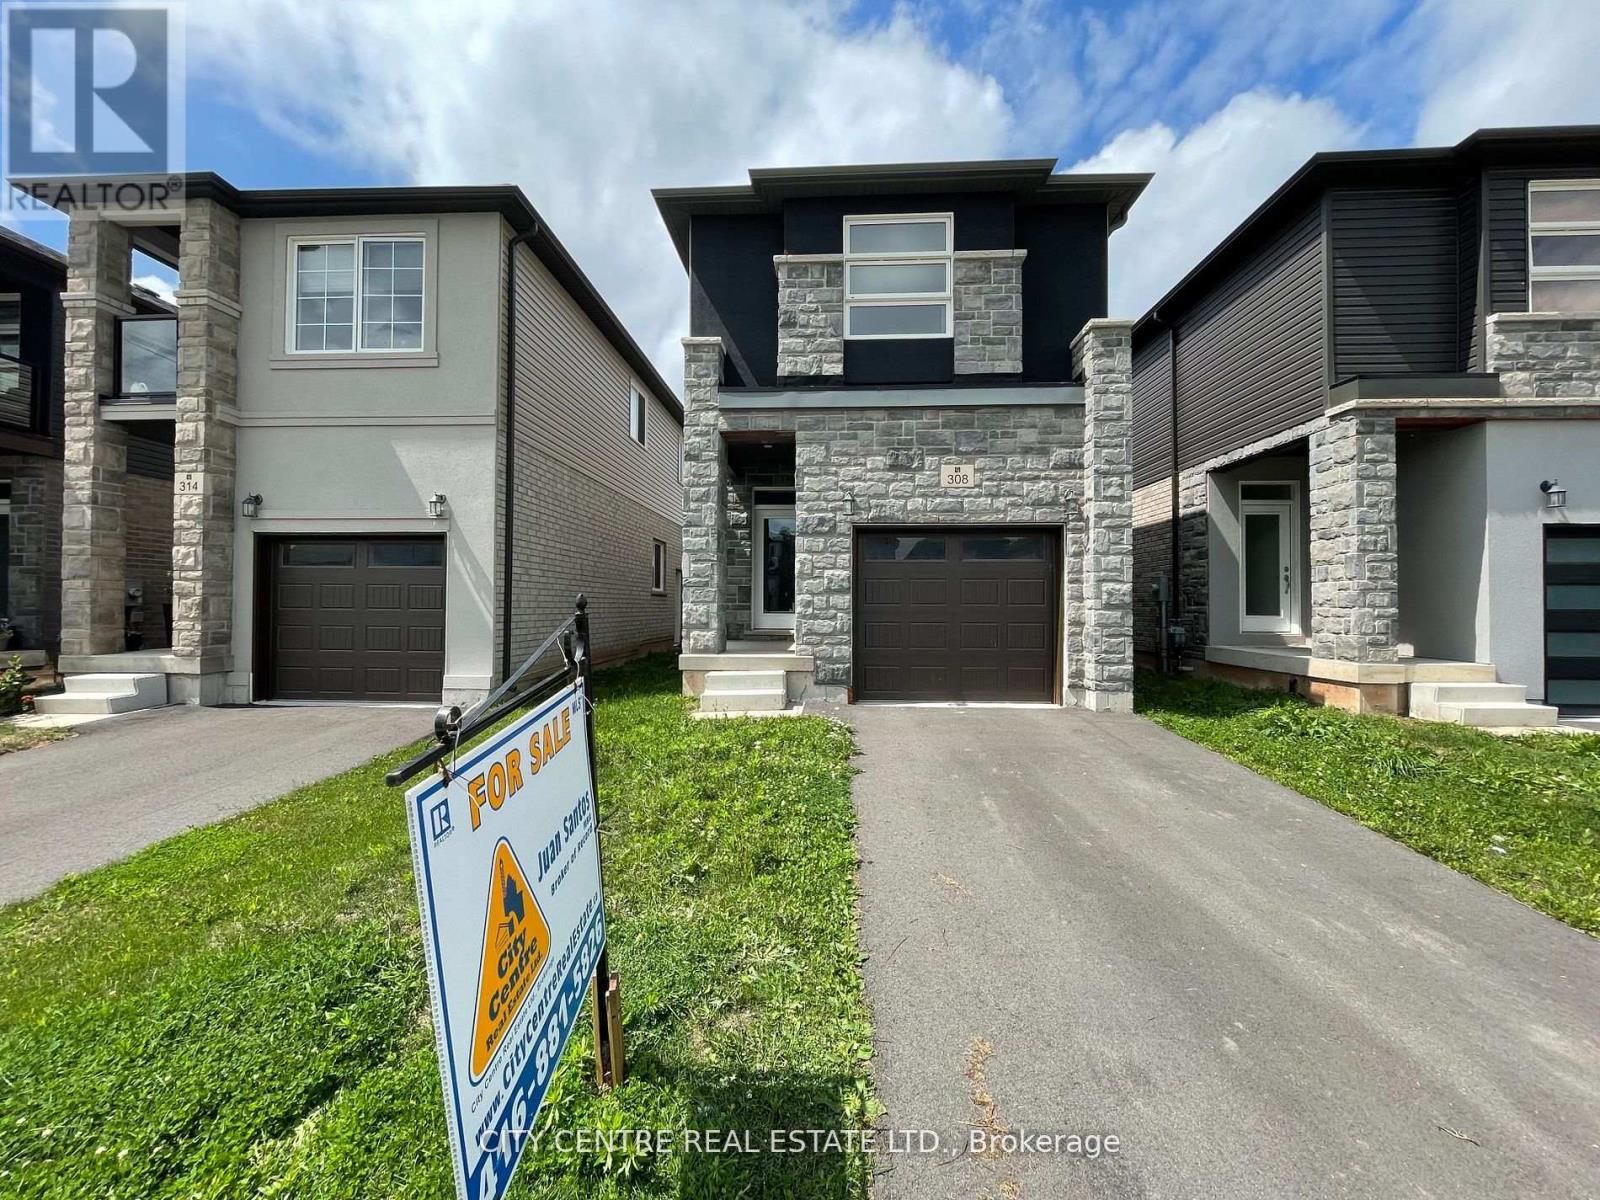
Four Bedroom Detached House, Entire House, 2.5 Washroom, Four Year Old, Newly Developed Neighborhood, Very Bright With A Lot Of Windows, Interior Door To Garage, Private Driveway, Side Door, Sliding Door To Deck, Kitchen Island With Double Sink, Modern Stainless Steel Appliances, Central Air Conditioning, Convenient Second Level Laundry, Unfinished Basement With A Lot Of Storage Space Is Included, Cold Room, Looking For A Single Family Triple-A Tenant, Immediate Occupancy, No Pets, Tenant Pays All Utilities (Water, Gas, Electricity, Cable-TV), Near To Schools, Plaza, Highway, 10 Minutes To Niagara College Welland, 15 Minutes To Brock University (id:35544)
Brampton, Ontario
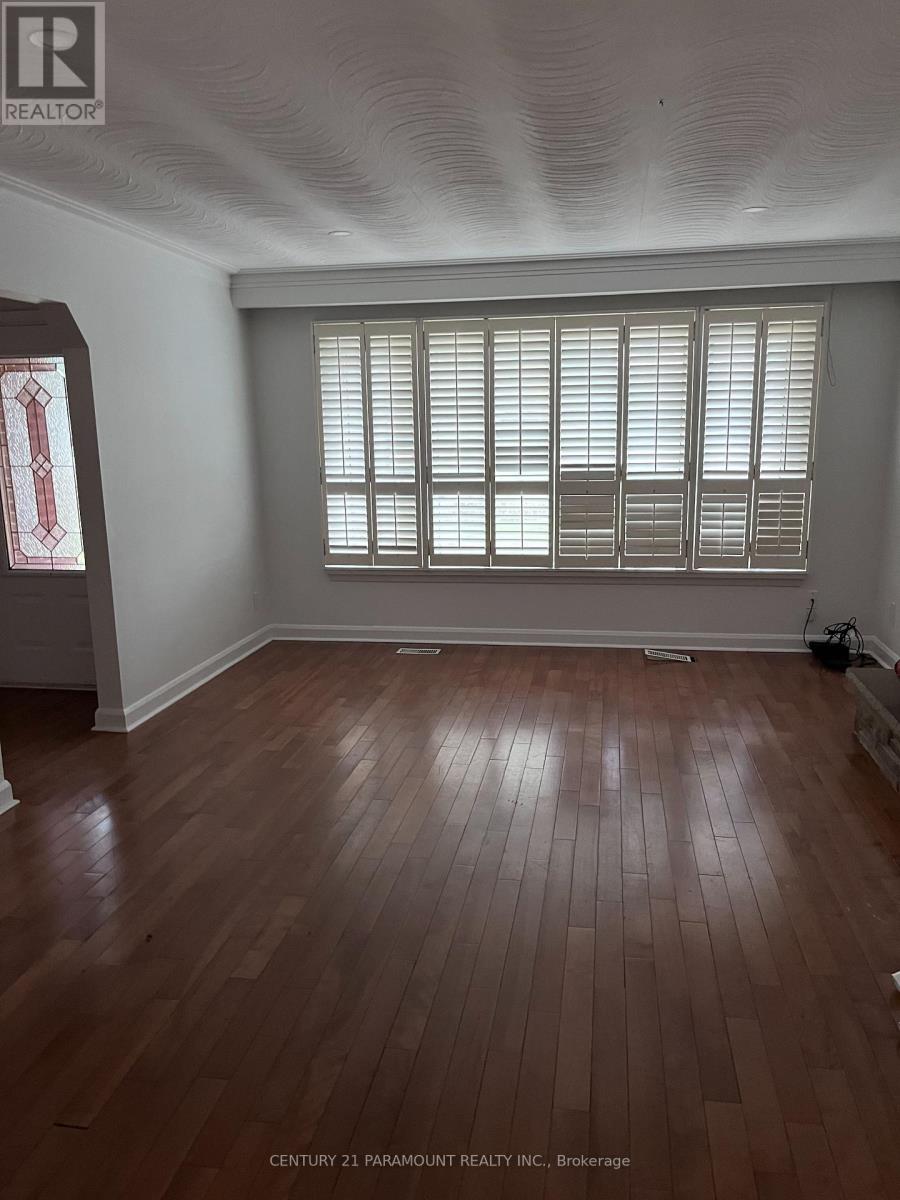
3 Bedroom Bungalow Available For Immediate Occupancy(Main Floor Only). Well Kept Home In A Sought After Executive Neighbourhood. Right Next To A Huge Plaza That Has All The Basic Necessities. Walking Distance To Schools And Transit. Huge one Acre Lot With Lots Of Room For Privacy And Leisure. Walk Out From Dining Area To A Covered Deck Area. Enjoy Your Summer BBQ On This Huge Deck. Updated Washroom. 3 Good Size Bedrooms. Living Room Has A Wood Burning Fireplace. Large Windows Allows A Lot Of Natural Light Into The Home. A Must See Home. Lot's Of Parking Spaces. (id:35544)
Toronto, Ontario
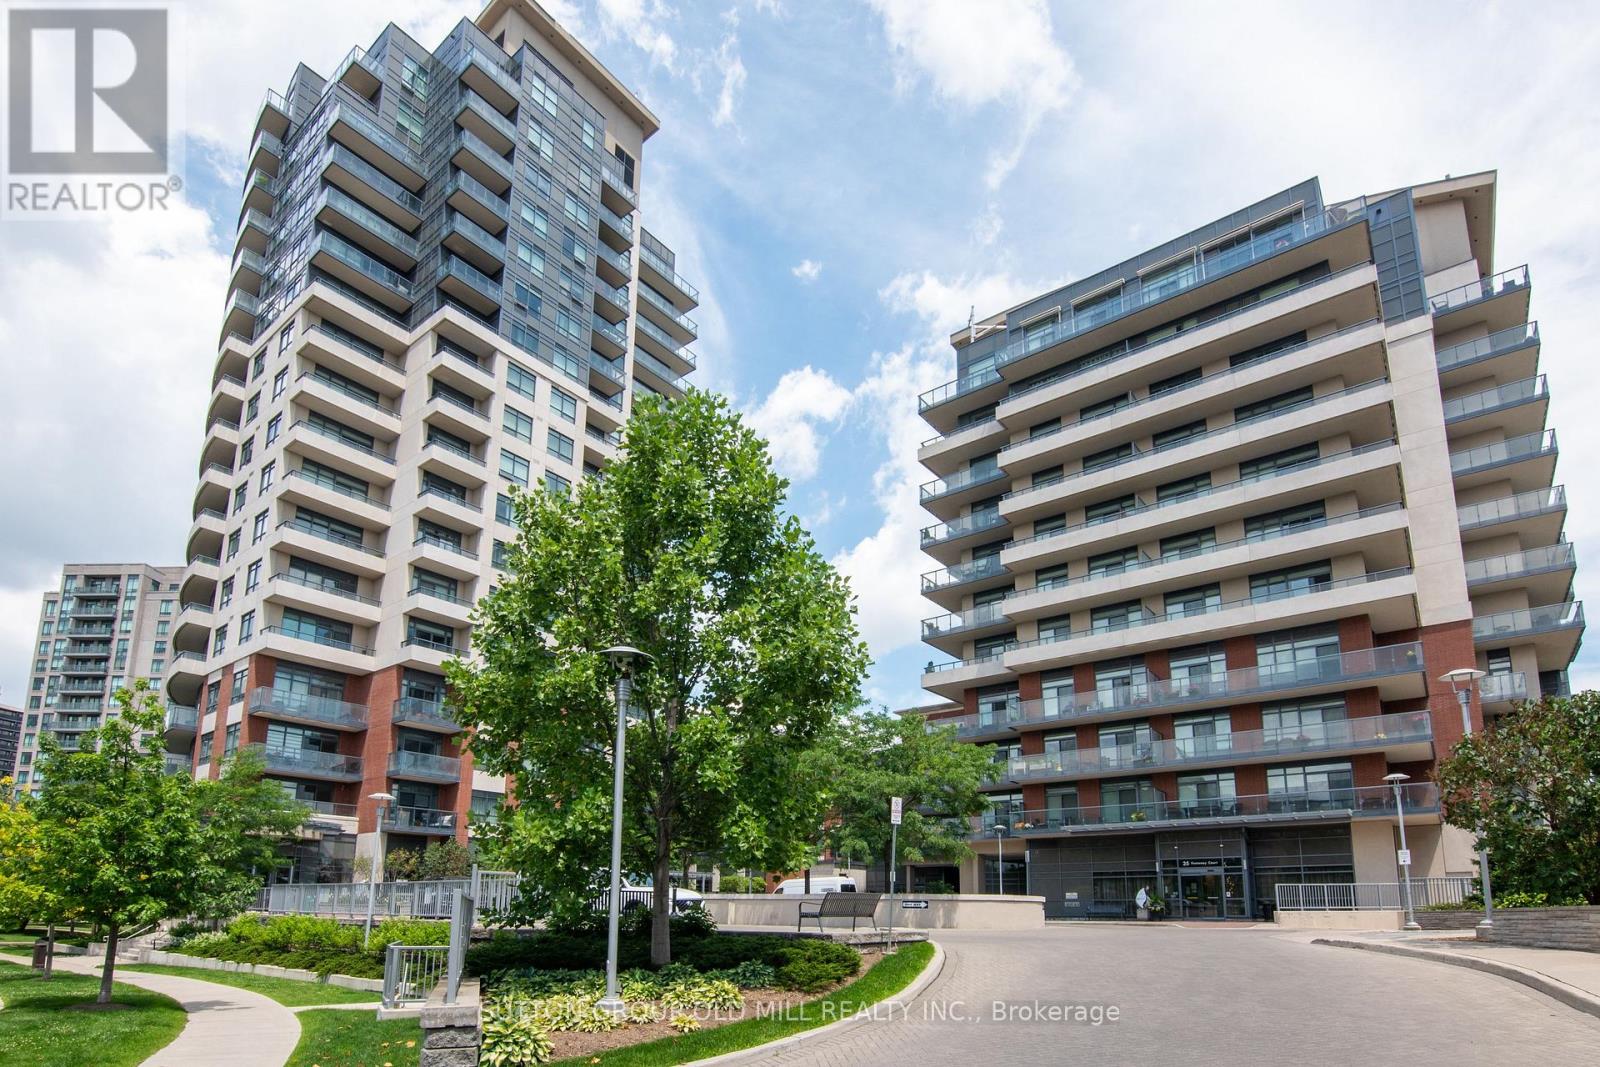
WELCOME TO SUITE 1207 AT 35 FONTENAY COURT. THE SPACIOUS MODERN KITCHEN SHOWCASES STAINLESS STEEL APPLIANCES, GRANITE COUNTERTOPS WITH A LARGE ISLAND. THE WRAP AROUND BALCONY HAS WALK OUTS FROM THE LIVING ROOM, PRIMARY AND 2ND BEDROOM WITH VIEWS OF TREETOPS AND THE CITY SKYLINE. IT ALSO HAS A GAS LINE FOR BBQ. SOME OF THE RESORT LIIKE AMENITIES INCLUDE 24 HR CONCIERGE, 6TH FLOOR TERRACE, INDOOR POOL, GYM, STEAM ROOM. THEATRE ROOM, SPA, GOLF SIMULATOR AND CLOSE PROXIMITY TO WALKING AND BIKING TRAILS AT JAMES GARDENS. A SHORT COMMUTE TO UPCOMING LRT STATION. **EXTRAS** SS FRIDGE, STOVE, DISHWASHER, MICROWAVE OVEN, WASHER & DRYER, ELECTRIC LIGHT FIXTURES, WINDOW COVERINGS. (id:35544)
Burlington, Ontario
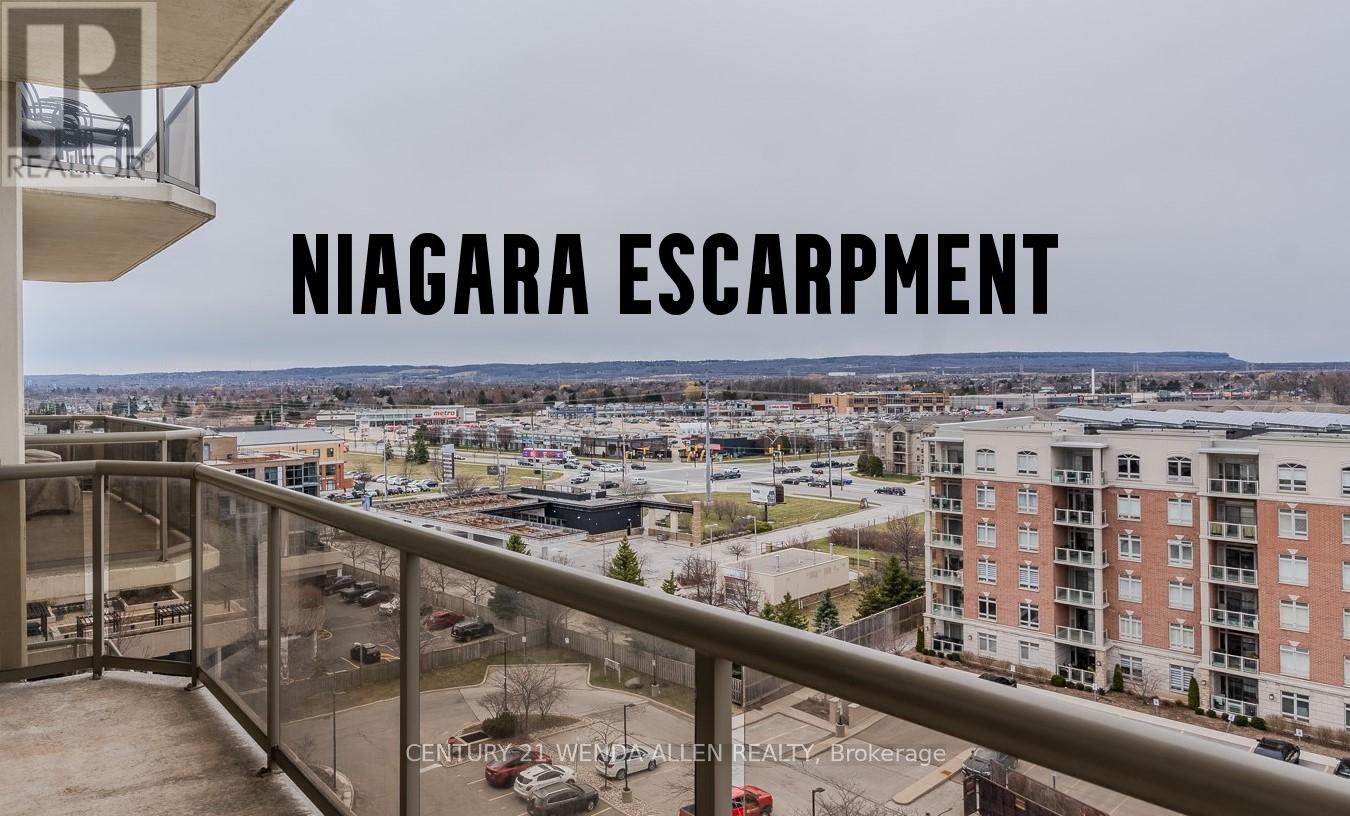
!!Stunning Views Of The Niagara Escarpment!! Experience An Elegant & Upscale Lifestyle In Coveted Millcroft Place In The Heart Of Idyllic Uptown Burlington! Enjoy The Benefits & Convenience Of Condo Living In This Very Spacious 1400SF Of Bright & Airy Living Space! Perfect For Empty Nesters/Professionals Downsizing From House To Condo Life Without Sacrificing Space! Newly Renovated Open-Concept Living/Dining/Kitchen Is Beautifully Highlighted By Gorgeous Panoramic Views! The Crisp White Kitchen Features Quartz Countertops/Tons Of Counterspace/Stainless Steel Appliances/Pantry/Backsplash. The Long Breakfast Bar Accommodates 4-6 Barstools, Making It Handy For Those Quick Meals. The Very Spacious Dining Room/Living Room Is Conducive To The Largest Of Family Functions, Perfect For Entertaining. On Those Cold, Chilly Nights Or Lazy Sunday Afternoons, Sit By The Gas Fireplace. Floor-To-Ceiling Windows Capture A Plethora Of Light. Watch The Seasons Change In The Surrounding Greenspace Or Take In Cinematic Sunsets Over The Niagara Escarpment, All From The Comfort Of Your Open Balcony! Generously Sized Primary Bedroom Boasts A Large Window & Reno'd 3-Pc Ensuite With Glass Shower & Quartz C/T. The Large 2nd Bedroom Offers Many Additional Uses If Needed, Such As Office Space/Hobby Room/Dressing Room. Pamper Yourself In The Spacious & Beautifully Renovated 4-Pc Washroom. The Oversized Ensuite Laundry Room Is Perfect For Additional Storage/Ironing Board/Drying Rack/Supplies. New Engineered Hardwood Flooring! Crown Moulding In Lr/Dr! Extensive Building Amenities Include Gym/Office Space/Workshop/Party Room/Lounge/Seating Areas/Indoor & Outdoor Visitor Parking. Reap The Benefits Of This Prime Location With Excellent Proximity To Schools/Groceries/Shopping/Restaurants/Hospital/Stables/Bronte Creek Provincial Park/Mount Nemo Conservation Area & Much More! Put This Elegant Beauty On Your List! (id:35544)