
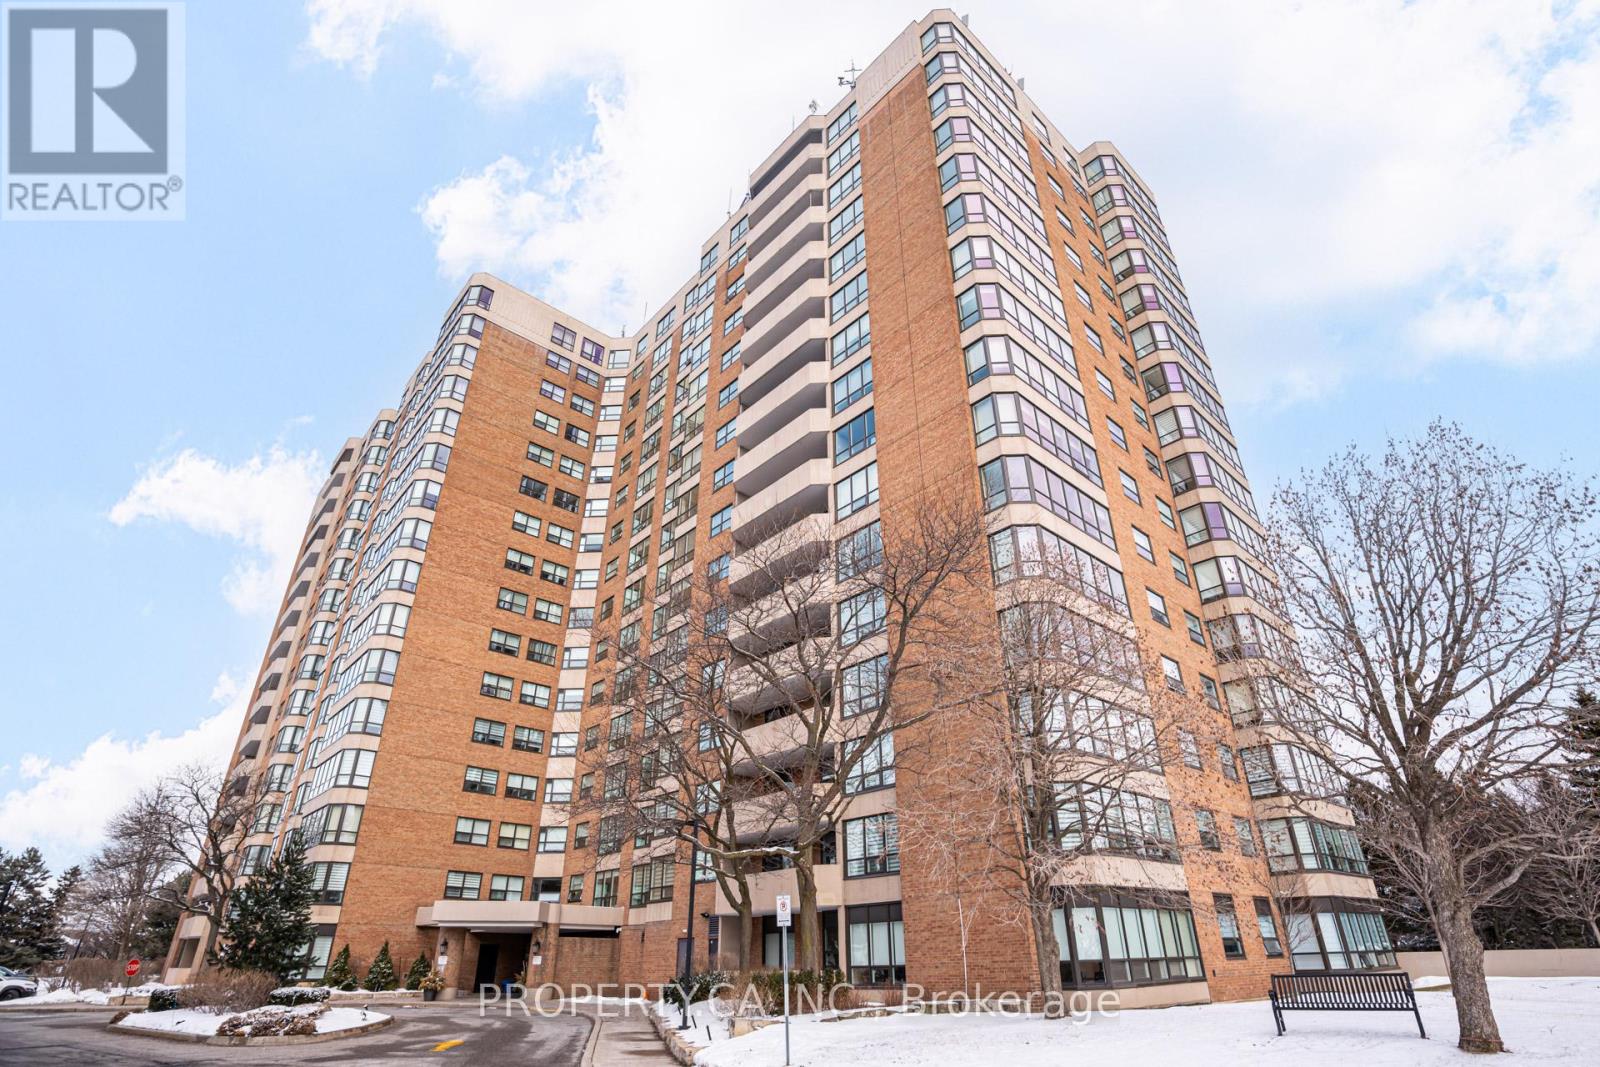
Vaughan, Ontario
Located in the heart of Thornhill, Welcome to 7601 Bathurst St unit 1109, a well-designed split 2-bedroom, 2-bathroom layout offering 1,222 sq ft of interior living space with plenty of natural light and open views of Promenade Mall. Enjoy a newly renovated kitchen complete with quartz countertops, fresh paint throughout, and brand-new stainless steel appliances. This move-in-ready unit combines comfort and style in a highly in a desirable, established neighbourhood. Building amenities include an outdoor pool, tennis court, and sauna. All utilities + cable TV are included in the maintenance fees. Building is very well maintained! (id:35544)

New Tecumseth, Ontario
Welcome to this beautiful and spacious detached four-bedroom home, thoughtfully designed for comfortable family living. Featuring impressive 9-foot ceilings and an abundance of natural light, the home offers a bright and inviting atmosphere throughout. Situated on a desirable corner lot, the property boasts a huge, fully fenced backyard-perfect for children, pets, and outdoor entertaining. The functional layout includes three bathrooms and a generous primary bedroom complete with a private ensuite. The finished basement provides excellent additional living space along with ample storage, making it ideal for a growing family. Laundry is currently located on the lower level, with plumbing already in place for a convenient upper-level option. Enjoy cozy evenings by the gas fireplace in the welcoming living area, and take advantage of being within walking distance to both Public and Catholic elementary schools. A fantastic opportunity to own a move-in-ready home in a family-friendly neighbourhood withplenty of space to grow. (id:35544)
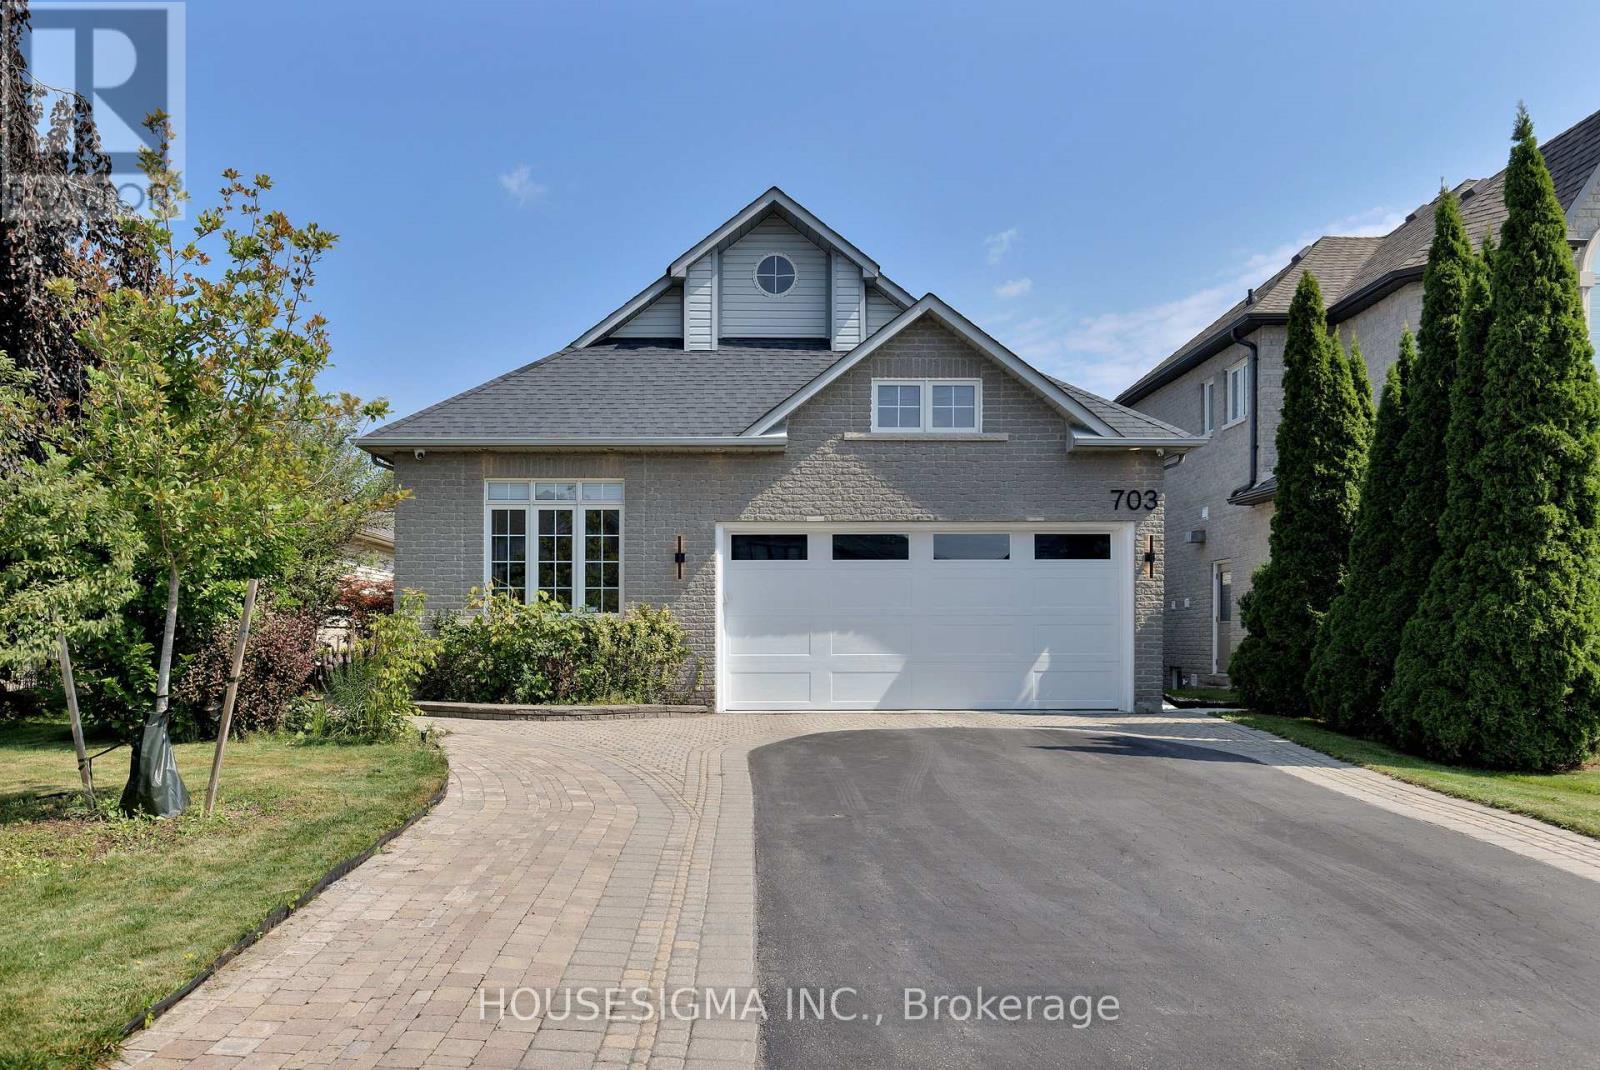
Newmarket, Ontario
BUNGALOW OF YOUR DREAMS!! Premier Lot On Prestigious Madeline Heights. Pool Sized, Nestled Amidst Lush Nature On A Serene, Private Court In One Of The Most Sought-After Enclaves, This Property Offers Tranquility And Exclusivity. With Over 4,280 Sqft Of Finished Living Space, This Expansive Bungalow Provides Luxurious Room. The Fully Landscaped 49.24' X 233.55' Lot Features Glorious Perennial Gardens And Mature Trees, Creating A Personal Paradise. Enjoy Breathtaking Views For Miles Across The Private Golf Course And Greenbelt, Plus Fabulous Sunsets From The Upper Deck Or Lower Patio. In-Law Capability Offers Space For Multi-Generational Living, With A Huge Open Area For Family Fun And Entertaining. Impeccably Maintained And Upgraded, It Captivates With Picture-Perfect Golf Course Views. High Ceilings And Floor-To-Ceiling Custom Patio Doors/Windows Flood It With Light, Framing The Best Views. Elegantly Appointed And Updated, Details Include A Massive Deck With Glass Panels For Scenery Enjoyment And A Covered Lower Patio For Oasis Entertaining. This Treasured Home Is In A Beloved Neighborhood Where Community And Charm Meet. Upgrades: 200-Amp Electrical (2024); Security Cameras Inside/Out (2024); Whole-House Hospital-Grade HEPA Filter (2024); Full Water Treatment Softener & Reverse Osmosis (2024); Custom Triple-Glazed Oversized Patio Doors/Window With Security Film (2025); Upgraded Light Fixtures (2025); Extra-Insulated Oversized Custom Garage Door With High Rails, Car Lift-Ready (2024); Epoxy Garage Floor (2024); Washer/Dryer (2025); New Deck Stairs (2025); Stain On Exterior Woodwork (2025); Upgraded Sprinkler System (2025); Upgraded Driveway (2024), New Roof Insulation (2024), New Kitchen (2023). Seize This Rare Chance To Elevate Your Lifestyle! (id:35544)
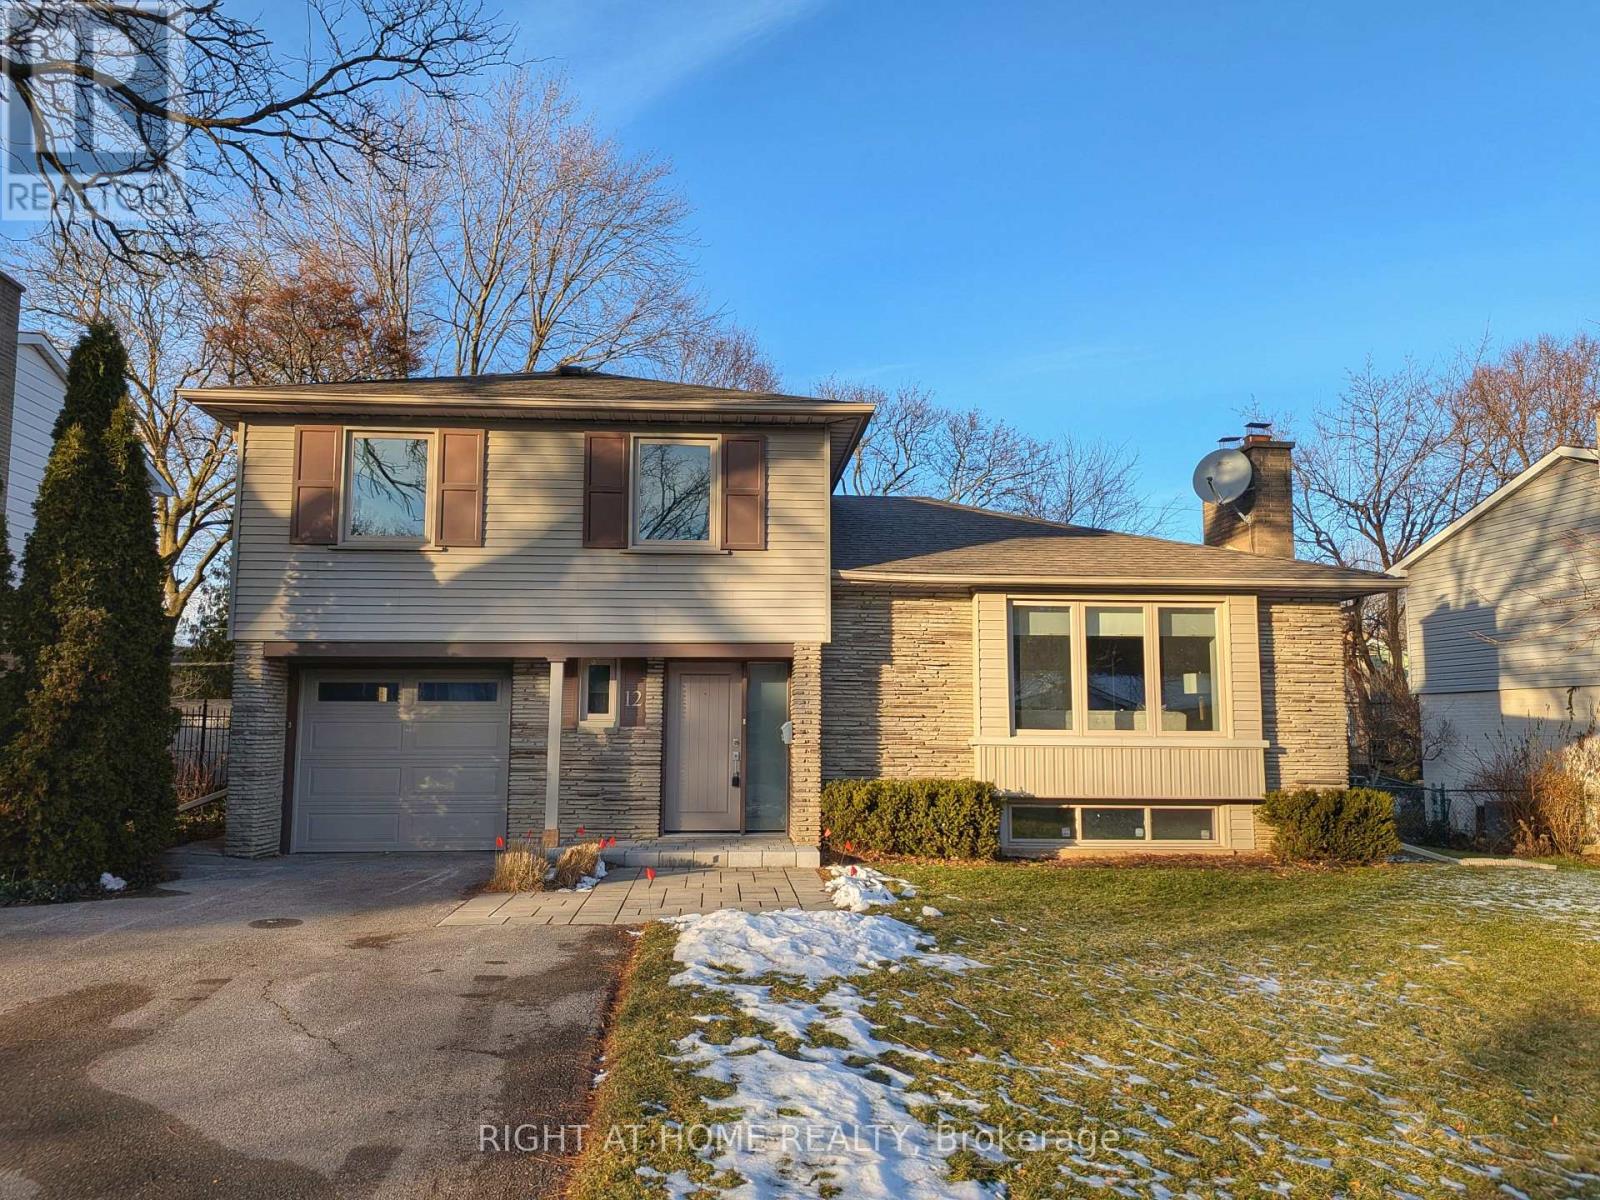
Markham, Ontario
This exquisitely renovated 4-bedroom side-split residence showcases premium engineered hardwood floors throughout the main and second levels and a large gourmet kitchen featuring a sleek modern design, stainless steel appliances, and a spacious centre island. A striking bay window floods the space with an abundance of natural light. The thoughtfully designed open-concept floor plan flows seamlessly into generously sized rooms, offering warmth, ambiance, and privacy on every level. The primary bedroom retreat features a large window and a private 4-piece ensuite, offering a bright and comfortable space to unwind. Expanded windows throughout the home fill every level with natural daylight, enhancing the home's spacious and inviting atmosphere. The lower level features new vinyl flooring and includes a large recreational space, fireplace, and a versatile office that can be used as a 5th bedroom, providing additional flexible living space. Every detail has been meticulously crafted to blend unique elegance with timeless charm, highlighting exceptional quality and superior workmanship throughout. Situated on a premium lot in the highly sought-after Grandview family community, the professionally landscaped backyard is an entertainer's dream, featuring a large deck, BBQ island, and elegant interlock paving; ideal for outdoor gatherings and relaxation. The property also offers a large private driveway with space for 4 cars plus a detached garage. Ample storage is available throughout the home, including a generous crawl space. Close to Henderson Public School and Woodland French Immersion School, as well as public transit, this turn-key family home offers effortless, connected living in a prime location. A must-see residence ready to impress! (id:35544)
Markham, Ontario
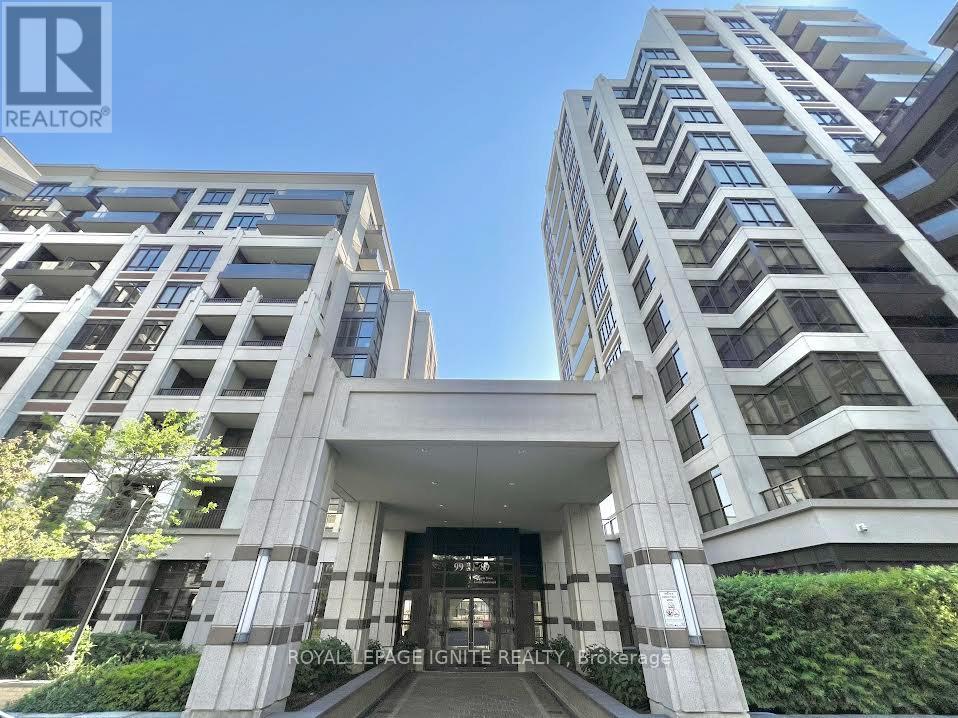
Luxurious Downtown Markham Condo suite in Fontana Square. Newly renovated 792sq ft 1 bedroom plus den that can be used as a second bedroom features an open concept kitchen, living room layout, and an east-facing balcony. Fresh flooring and finishes throughout, inclusive of 5 major appliances. Amenities include 24-hour concierge and security, a big modern party room with walkout patio and BBQ, visitor parking, indoor pool and basketball/ badminton court, gym/exercise facility, upper floor lounge and waiting areas with glass wall views of gymnasium and swimming areas . Attached to Viva/YRT enclosed heated substation, minutes to highways 407 ETR and 404. Downtown Markham's Town Centre offers walking scores to top rated school of the arts, Unionville H.S., Markham Civic Centre, Flato Markham Theatre, major shopping centres, malls, restaurants, bars, cinemas, and so much more, while in short driving distance to all needs. Great for living, an investment property and first-time home buyers. (id:35544)
Guelph, Ontario
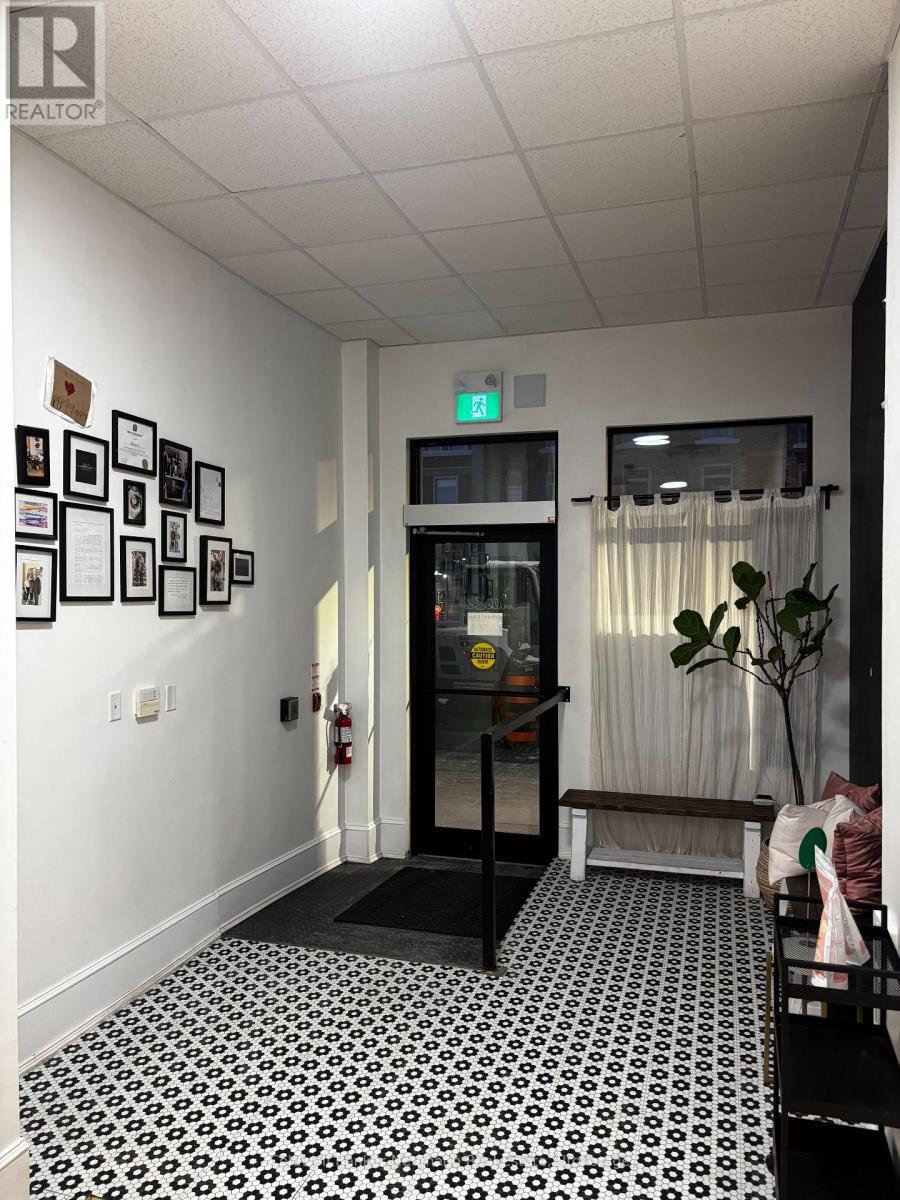
Welcome to 3 Wyndham, a newly renovated commercial storefront in the heart of downtown Guelph. Ideally located near the downtown bus and train stations, popular walking streets Carden and Macdonell, and surrounded by popular businesses, this 863 square foot unit is ready for a new occupant. (id:35544)
Uxbridge, Ontario
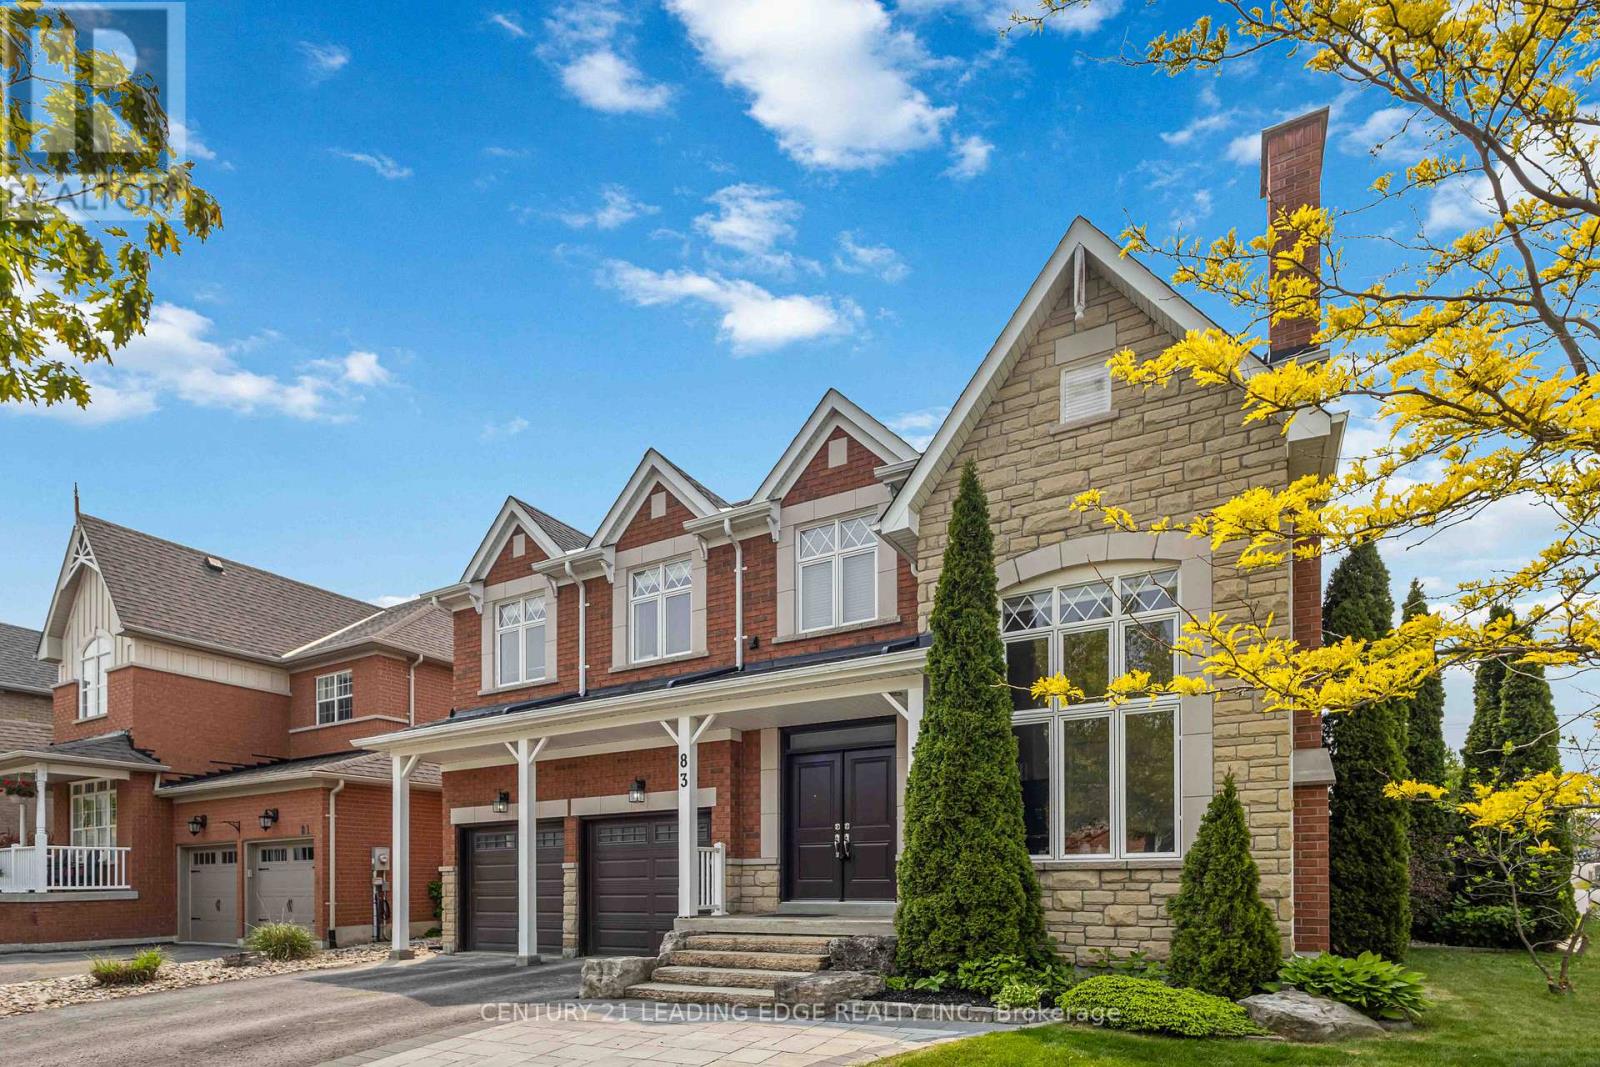
Welcome to The Estates of Wooden Sticks, a sought-after community known for its peaceful surroundings, upscale homes, and exceptional quality of life. This stunning executive residence offers the perfect balance of space, comfort, and elegance-ideal for families looking to settle into a refined yet welcoming neighbourhood. Set directly across from the beautifully maintained grounds of Wooden Sticks, the home enjoys a serene setting while remaining close to everyday amenities, schools, shops, parks, trails and easy commutes. Step into an exquisitely landscaped front yard that sets the tone for the luxury found throughout the home. Nine-foot ceilings on the main level create a bright, airy feel, while the chef-inspired kitchen boasts granite countertops, stainless steel appliances, and an open-concept layout perfect for family living and entertaining. The eat-in kitchen flows seamlessly to the backyard oasis, an entertainer's dream featuring a sparkling pool, patio, and ample space for outdoor dining, play, and relaxation. Whether hosting summer gatherings or enjoying a quiet evening together, this private retreat is designed to be enjoyed by all ages. The main floor also showcases a spacious open dining room and a breathtaking living room with soaring 18-foot ceilings, filling the space with natural light and warmth. Upstairs, you'll find four generously sized bedrooms, including a luxurious primary suite, along with the convenience of second-floor laundry. Thoughtfully designed to blend elegance with everyday functionality, this exceptional home presents a rare opportunity to put down roots in the prestigious Estates of Wooden Sticks. A place where families can truly feel at home. (id:35544)
Bradford West Gwillimbury, Ontario
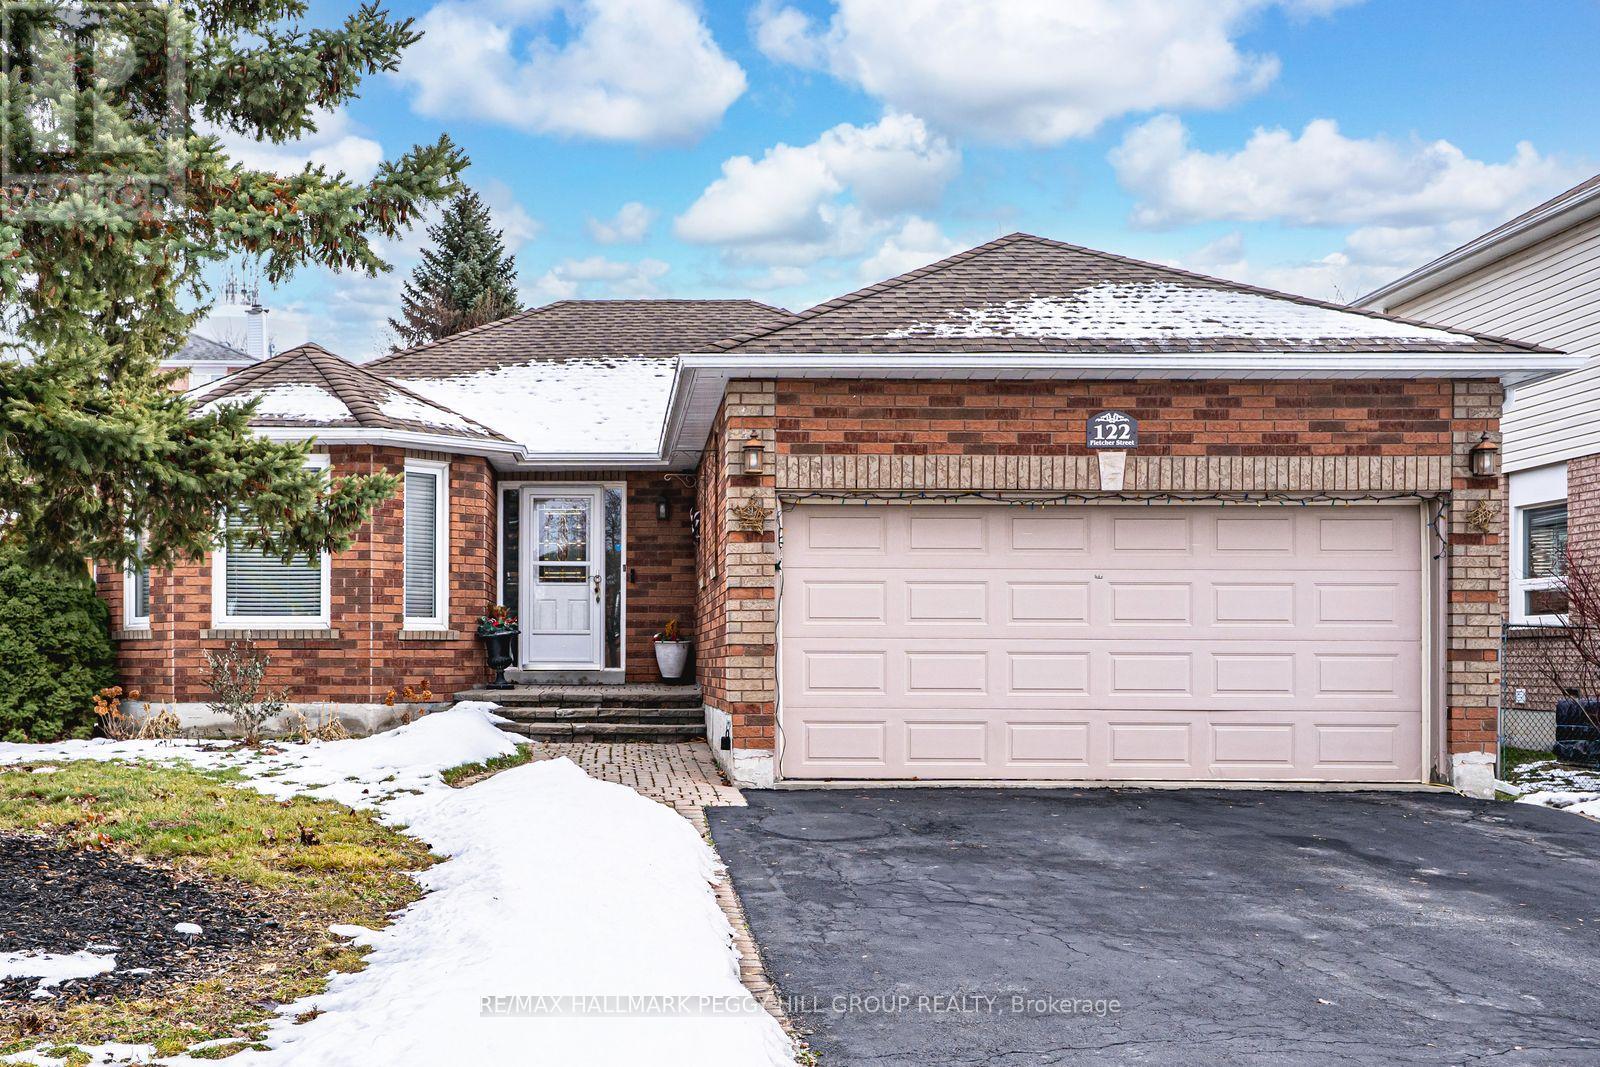
TURNKEY BRADFORD BEAUTY WITH CUSTOM KITCHEN & EVERY CONVENIENCE CLOSE BY! On a tree-lined street in the heart of Bradford sits a bungalow that's anything but ordinary. From the moment you arrive, the all-brick exterior, established garden beds, and interlock walkway create a welcoming first impression. Step inside to find hand-scraped hardwood floors, a kitchen that sparks instant envy with quartz counters, sleek modern cabinetry, a pantry wall, tile backsplash, tile flooring, stainless steel appliances including a gas stove, and a garden door walkout that makes backyard dinners on the deck a nightly event. The primary suite delivers its own private escape with a walk-in closet and 4-piece ensuite, while the finished basement opens up even more living space with a rec room, extra bedroom, and storage for days. The fenced backyard, complete with a shed, offers the perfect spot to unwind, and the extra-long driveway with no sidewalk in front, paired with an attached 2-car garage, means you'll never juggle parking again. Major updates completed over the years include the roof, furnace, air conditioner, windows, and doors, giving you peace of mind along with move-in readiness. Where every detail says "welcome home" the moment you walk through the door! (id:35544)
Oshawa, Ontario
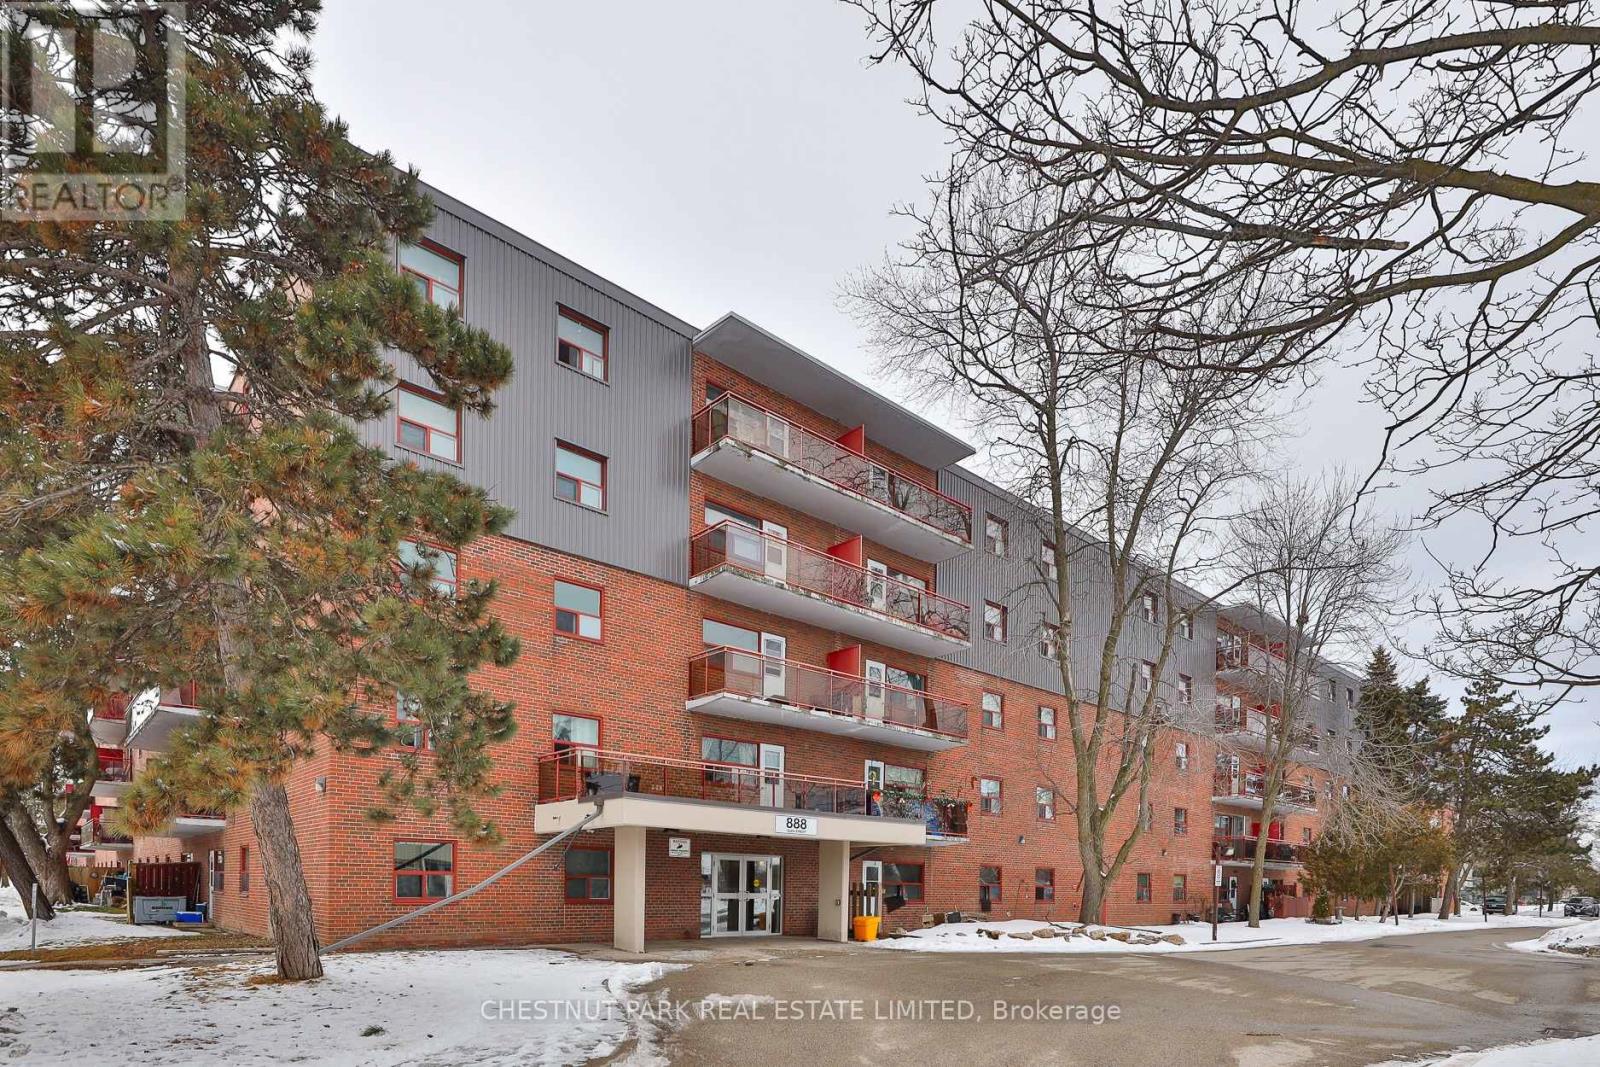
Welcome to Suite 423 at 888 Glen Street in the heart of Oshawa. This beautifully renovated, 785 sq ft 2-bedroom condo offers exceptional value, generous room proportions, and comfortable, turnkey living in a well-managed building. Thoughtfully updated, this bright and spacious suite features a functional layout with two full-sized bedrooms, a large open-concept living/dining area and oversized windows that fill the space with natural light. The modern finishes create a clean, contemporary feel, while the generous room sizes and excellent closet space provide flexibility for families, professionals, or roommates alike. Step out onto the lovely large balcony, perfect for morning coffee, evening relaxation, or enjoying the view. Investor owned and professionally managed, the unit offers a seamless rental experience with attentive management and consistent upkeep. The building is pet friendly, making it an ideal option for tenants with furry companions. Located in a convenient, established Oshawa neighbourhood, 888 Glen Street offers easy access to shopping, schools, parks, public transit, and major routes. Just minutes to downtown Oshawa, grocery stores, restaurants, and everyday amenities, this address combines comfort with connectivity. Commuters will appreciate the proximity to Highway 401 and GO Transit options, while outdoor enthusiasts can enjoy the beautiful nearby greenbelt, Lake Ontario and recreational facilities. The suite includes one parking space and utilities, an outstanding opportunity for a renovated 2-bedroom of this size and quality. (id:35544)
Whitby, Ontario

Stunning 5-year-old freehold end-unit townhome in the highly desirable Queens Common community, Whitby. A bright living space, feels like a semi-detached, loaded with $50K+ in upgrades. Spacious 3 bedrooms & 3 bathrooms, 2 bedrooms with walk-in closets, primary with 5- pc ensuite. Quartz countertops in kitchen & bathrooms, modern kitchen with stainless steel appliances, Bosch ultra-silent dishwasher, 850 CFM range hood, deep pantry cabinets, spice rack, under-mount lighting & glass cabinet bar setup. Smooth ceilings, pot lights throughout incl. porch, upgraded hardwood floors, California shutters, gas fireplace, elegant TV wall stonework. Upper-floor laundry with upgraded cabinets & linen closet. Cold room, humidifier, gas line to kitchen, garage door opener. Private driveway & built-in garage. POTL covers snow removal, garbage & common area maintenance. Steps to Whitby Health Centre, bus stop & pharmacy. Minutes to 412/401, GO Station within 10 mins, top-rated schools. New fire station coming nearby for added safety, plus upcoming banks, retail & daycare within walking distance. Book your showing Today!! (id:35544)
Pickering, Ontario

Welcome to the heart of Amberlea - one of Pickering's most established and family-oriented neighbourhoods, known for its top-rated schools, quiet streets, parks, and easy access to Highway 401, 407, transit, shopping, and everyday amenities. This beautifully maintained 3-bedroom, 2 car garage home is the perfect opportunity for first-time buyers or growing families ready to put down roots in a strong community.Thoughtfully updated and truly move-in ready, this home offers real peace of mind with major improvements already completed, including the roof, driveway, front door, air conditioning unit and more! Inside, you'll find a beautifully renovated upstairs bathroom completed in 2024 and a recently finished basement that adds valuable additional living space - ideal for a rec room, home office, or play area.The kitchen has been tastefully elevated with quartz countertops and an under-mount stainless steel sink, complemented by stainless steel appliances and great natural light pouring in through updated rear windows and sliding glass doors. The laundry room has also been refreshed with added cabinetry and a stainless steel sink for extra functionality. Step outside to landscaped front and back yards and brand-new deck boards installed in just 2025 - creating a private, functional outdoor space perfect for entertaining or relaxing. Bright, updated, and located in highly desirable Amberlea, 429 Summerpark Crescent offers comfort, functionality, and long-term value - the kind of home you can confidently grow into for years to come. (id:35544)
Bradford West Gwillimbury, Ontario
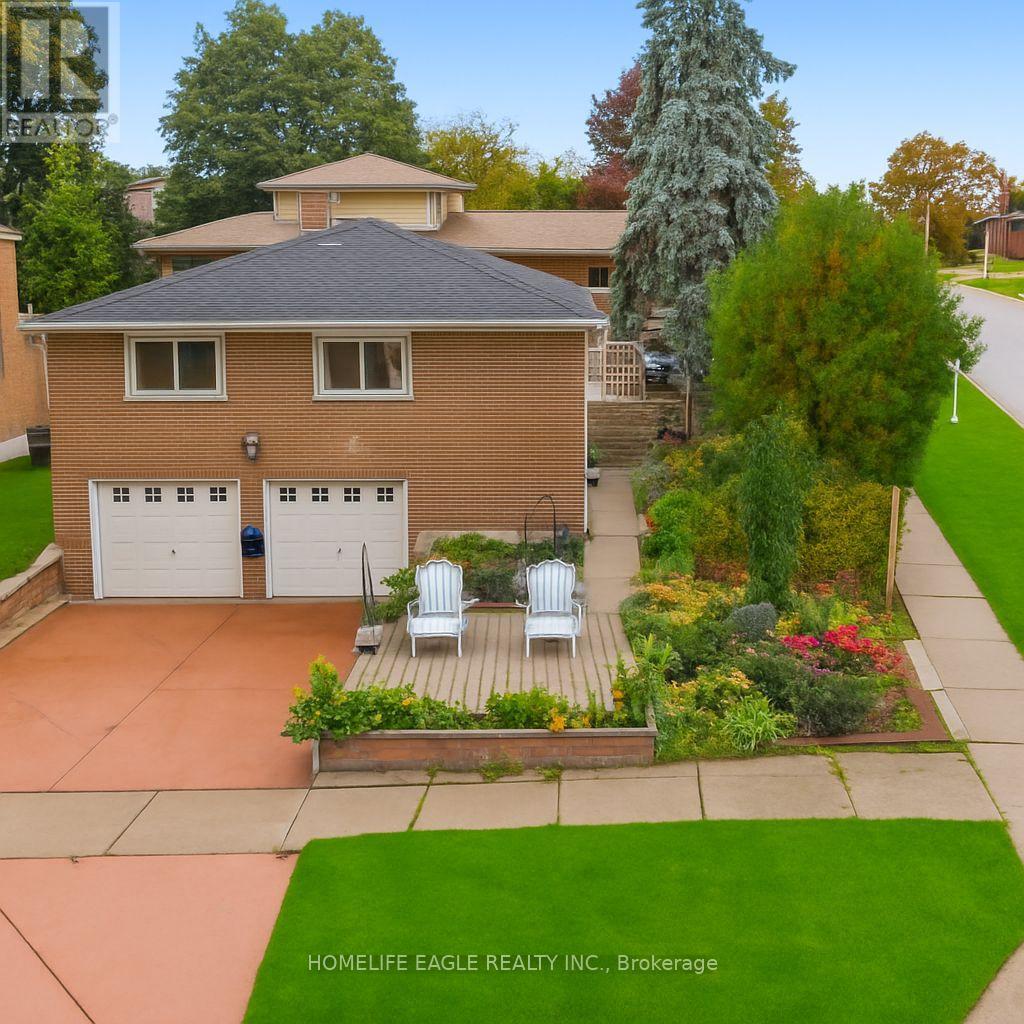
The Perfect All Brick Bungalow In Bradford* Double Door Garage* Premium 50 FT Frontage* Open Concept Living Dining Area* Large Expansive Windows Throughout* Approximately 2500 Sq Ft Of Living Space* Eat in Kitchen W/ Ample Storage Space* All Bathrooms Updated W/ New Quartz Vanity Tops* All Spacious Bedrooms W/ Closet Space* Finished Basement With Additional Bedroom! Oversized Windows * & Large Living Space* Sunfilled* Large Beautiful Backyard Oasis W/Grand Deck, Koi Pond & Hot Tub! Move In Ready! Must See! Don't Miss! (id:35544)