
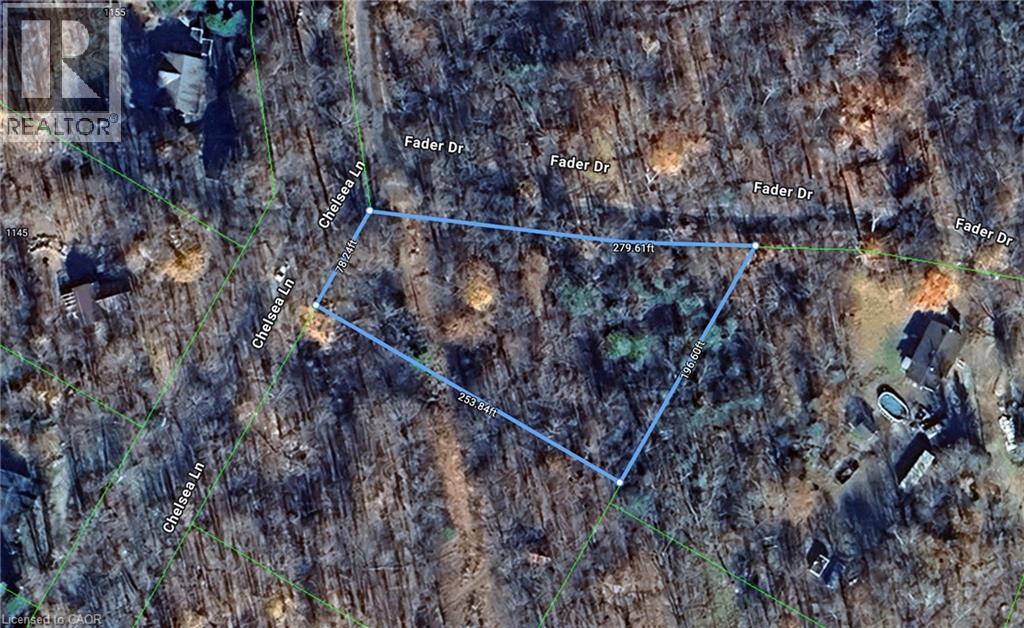
Stanhope, Ontario
Your Private Escape by Maple Lake. Discover the perfect balance of nature and opportunity with this beautiful treed lot near Maple Lake. Tucked among mature hardwoods and evergreens, this property offers privacy, tranquility, and endless potential for your future retreat. Whether you’re envisioning a cozy cottage, a year-round home, or simply a peaceful getaway spot, this lot is an ideal canvas. Just a short stroll or drive brings you to the sparkling waters of Maple Lake—renowned for boating, swimming, and excellent fishing. Nearby amenities including shops, restaurants, and recreational trails. A prime location for outdoor enthusiasts with hiking, kayaking, and snowmobiling at your doorstep. This is more than just land—it’s an opportunity to build your dream in a location that offers both relaxation and adventure. (id:35544)
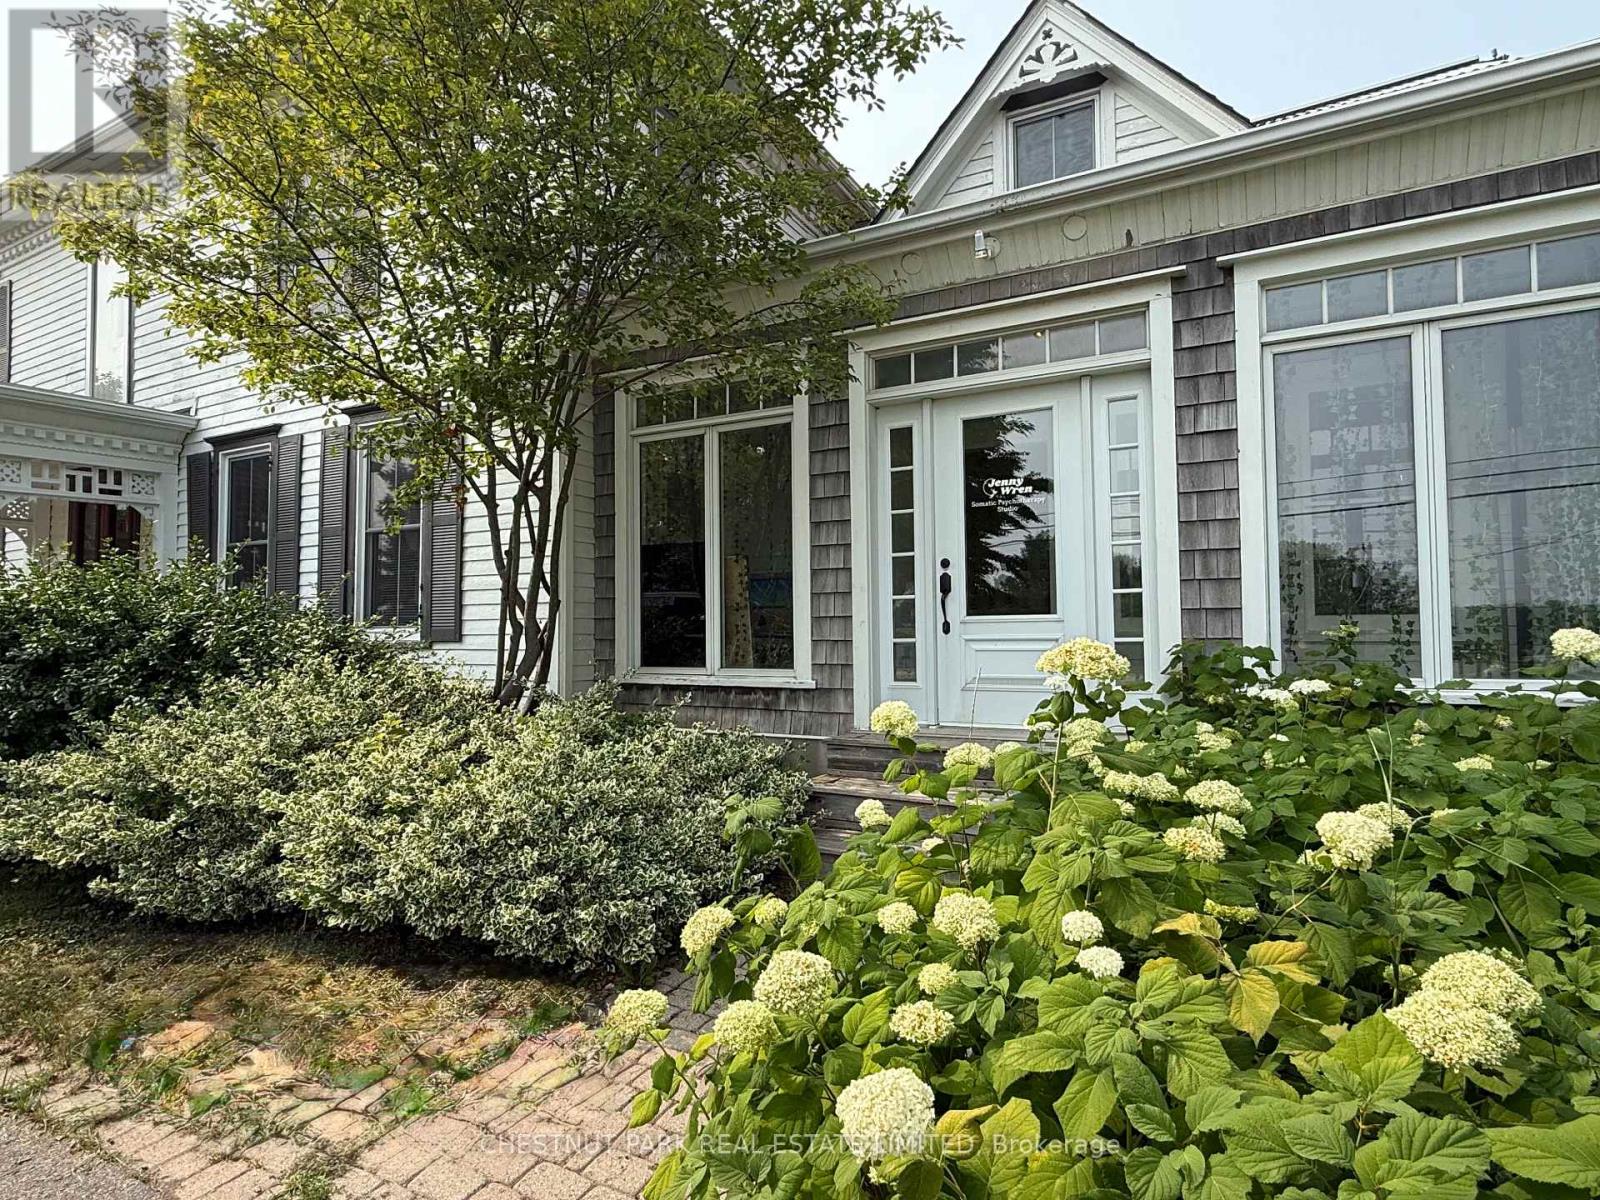
Prince Edward County, Ontario
JANUARY SPECIAL!! REDUCED PRICE ON THIS AFFORDABLE OFFICE SPACE IN A PRIME LOCATION ON THE EDGE OF PICTON IN THE LOYALIST BUSINESS CENTRE! $1000.00 plus HST for a month to month tenancy which includes heat, A/C, hydro, internet, and parking. These units, accessed by their own private main entrance, consist of three office spaces plus a small common area and 2 pc washroom on the first level, and a large loft space on the second floor. This character filled building offers excellent exposure and curb appeal in an ideal location and is available for immediate occupancy. Don't miss this opportunity! (id:35544)
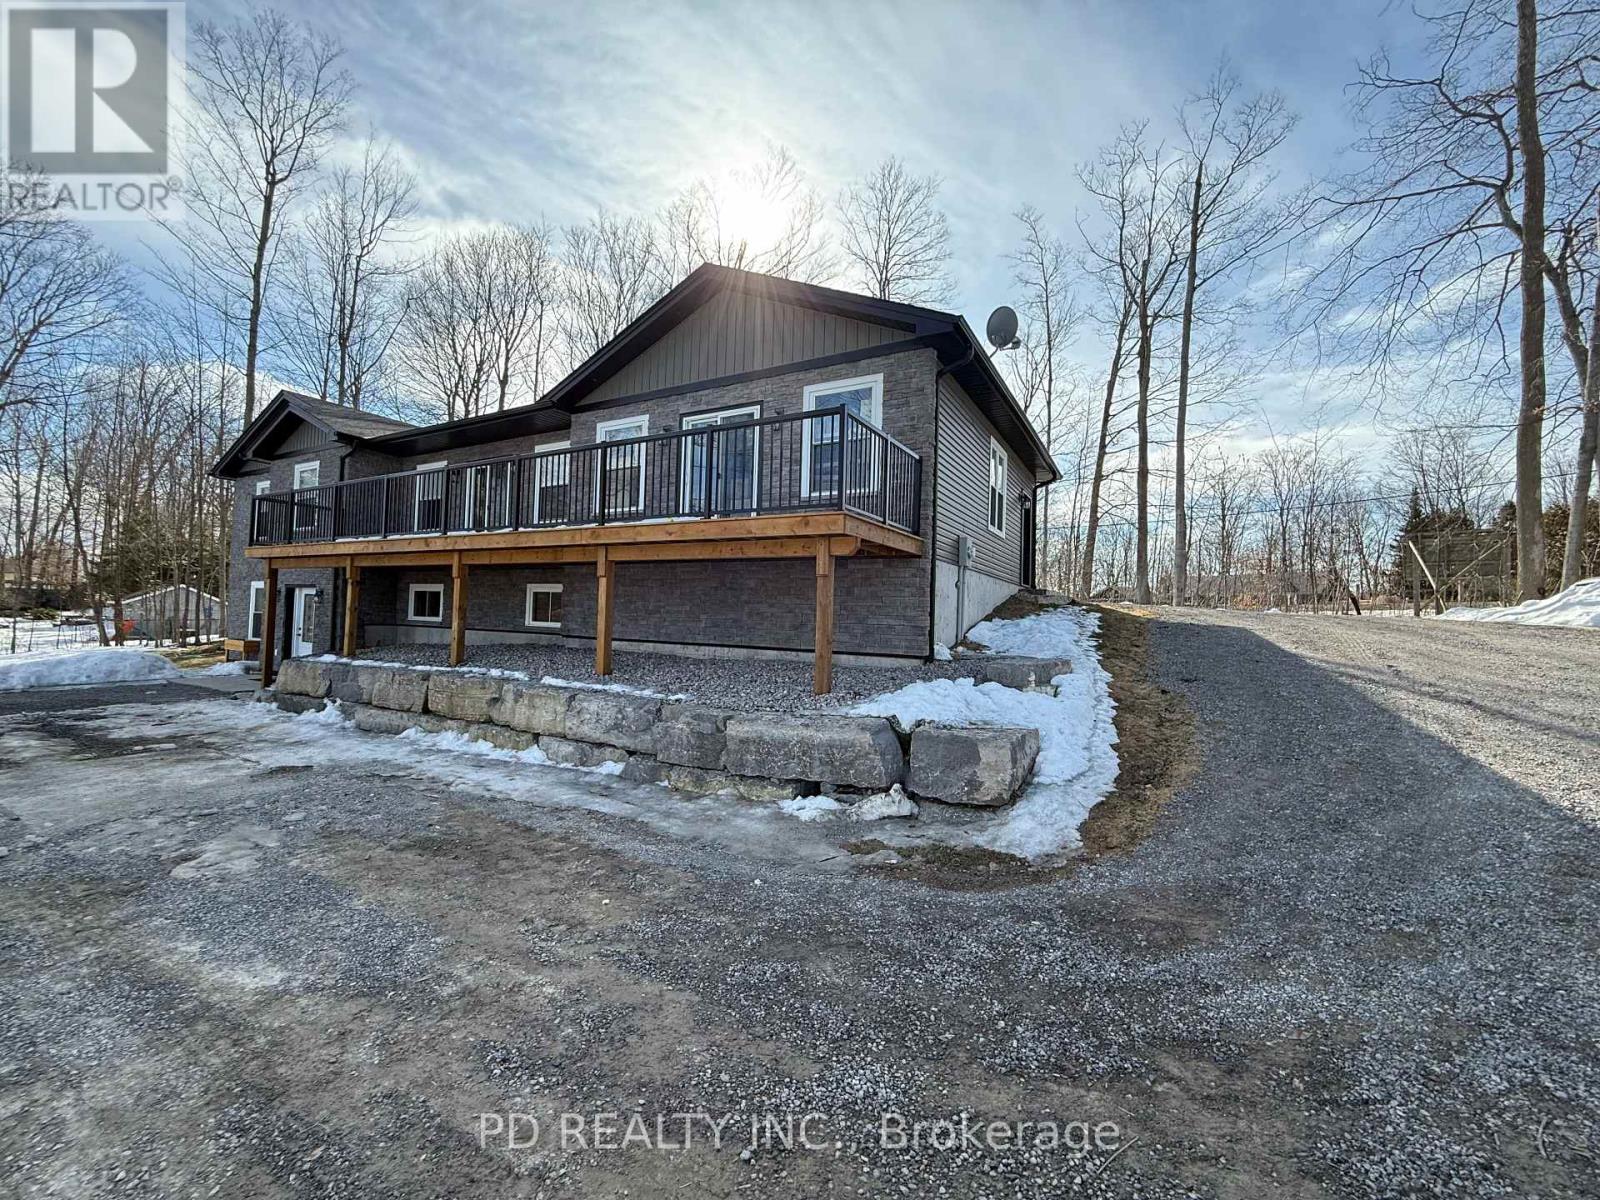
Kawartha Lakes, Ontario
Stunning 3+2 Bed, 3 Bath Bungalow On A Beautiful Treed 1-Acre Lot! Built In 2023, This Modern Home Offers Open-Concept Living With Vaulted Ceilings, Pot Lights, And Walkout To An Expansive Deck That Is Perfect For Entertaining. Main Floor Features A Spacious Living/Dining Area, Kitchen With Granite Counters, Island With Seating, 3 Bedrooms Including Primary With 3-Piece Ensuite, And A 4-Piece Bath. Fully Finished Walkout Basement With Separate Entrance And Driveway Offers 2 Bedrooms, 4-Piece Bath With Laundry, Kitchen, And Cozy Living Room With Gas Fireplace Ideal For Extended Family Or Guests. Fully Insulated And Finished Garage With Direct Entry Into The Home, Plus Walkout Access To The Large Deck. Extras Include Natural Gas Heat, Central Air, On-Demand Hot Water, Soffit Lighting, Water Filtration System, And Large Windows In The Lower Level For Abundant Natural Light. Located Just Minutes To Hwy 407 And Approximately 1 Hour To The GTA. A Perfect Balance Of Luxury, Space, And Functionality! (id:35544)

Flamborough, Ontario
Scenic Flamborough is a part of southwestern Ontario known for farms and horse ranches. Located between Cambridge and Hamilton is this completely private, calendar book property on 90 acres. The home is set back from the main road with mature natural beauty as a buffer. A manicured tree line separates the driveway from the paddocks leading up to the home with approximately 15 acres of cultivable land, pastures, and gardens. The barn is suited for horses, complete with hydro, running water, four stalls, tack room, and massive hay loft. Attached to it is an oversized 3 bay garage providing space for utility vehicle storage and a workshop. In the centre of the property is a beautiful two story home at over 6800 square feet of finished space including the basement, with in-floor heating throughout the entire home and subdivided triple car garage. The board and batten/stone skirt exterior, wrap around porch, large windows, and soaring ceilings give the home its luxury farmhouse feel. It offers capacity for living and entertaining with 3 bedrooms plus a spa like primary suite, 6 bathrooms, beautiful living room with stunning fireplace, gourmet kitchen with butler pantry, and oversized dining room open to the nook and family room also featuring an elegant stone fireplace with timber mantel. The main floor office and laundry offer convenience. The basement was designed with recreation in mind offering a games room, wet bar and home theatre with surround sound and projection system. The basement level is also directly accessible from the garage via the second staircase. Relaxation extends to the outdoors with a backyard heated saltwater pool, 20' x 30' Muskoka room and wood burning stone fireplace and chimney. The views are gorgeous in every direction; to the south it overlooks a private acre pond complete with beach and aerating fountain, and behind it over 74 acres of forest with a 4 km network of trails for walking and riding. A truly stunning property! (id:35544)
Cambridge, Ontario
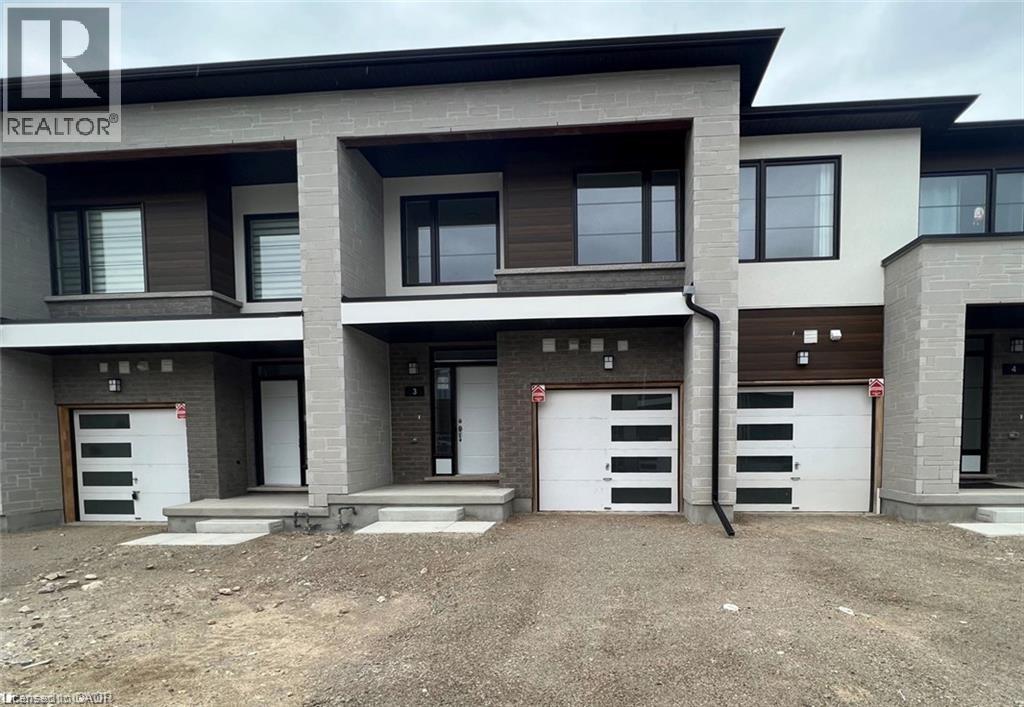
MODERN LIVING IN NATURE’S SERENITY! Welcome to this stunning Cedar model luxury townhome by award-winning builder Reid’s Heritage Homes, beautifully overlooking the Speed River. Showcasing a striking blend of stone, glass, and wood architectural details, this modern residence offers style, comfort, and an unbeatable location. This nearly new townhome (approximately 3.5 years old) features a functional open-concept layout with luxury vinyl plank flooring throughout. The chef-inspired kitchen is equipped with granite countertops, stainless steel appliances, and an oversized breakfast island, ideal for both everyday living and entertaining. The spacious living and dining area opens to a private balcony with scenic views, perfect for relaxing or enjoying your morning coffee. Offering 3 bedrooms and 2.5 bathrooms, including a primary suite with a contemporary glass-enclosed shower and a walk-in closet, this home provides comfort for professionals, small families, or anyone seeking a stylish retreat. With over 1,400 sq. ft. of living space, the property also includes an unfinished walk-out basement, ideal for storage or future use, as well as upper-level laundry and inside access to the garage. Located in the heart of Hespeler, you’re just steps from Hespeler Village, where charming shops, artisan bakeries, and craft breweries await. Enjoy nearby scenic trails, take a stroll through Forbes Park, or explore the Mill Pond Trail to Ellacott Lookout, all set within a peaceful natural environment. Conveniently minutes to Highway 401, with close proximity to schools, public transit, recreation centres, parks, and nature. Tenant pays utilities, including water, hot water heater, gas, hydro, and tenant insurance. Available February 1st. Don’t miss the opportunity to call this beautifully finished townhome—where modern luxury meets nature—your next home. (id:35544)
St. Catharines, Ontario
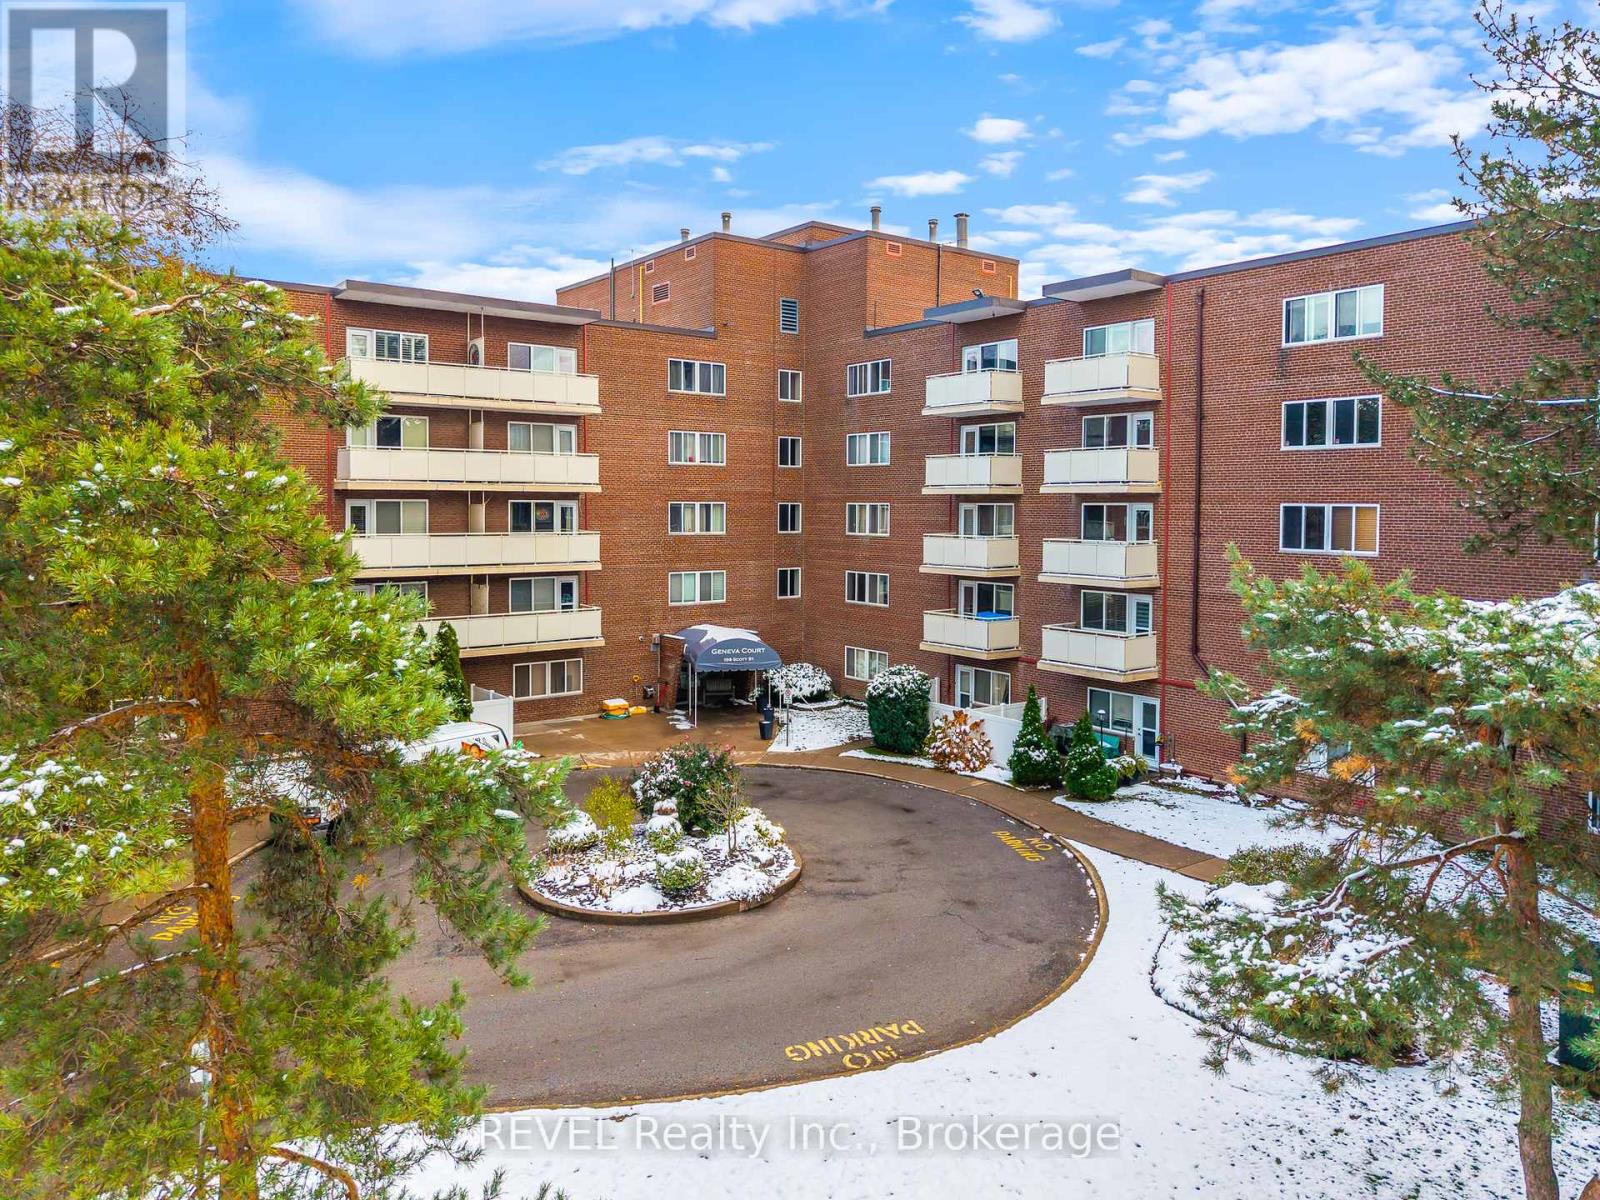
Cozy & Classy best describe this beautiful two bedroom unit! With updated kitchen, flooring and bathroom, you can simply move in and unpack. The primary bedroom is very roomy and has a fantastic walk-in closet with built-in organizer. The second bedroom is also bright and roomy and could easily double as a home office. The living room has tons of natural light and takes you out to the private terrace, with western exposure. The kitchen has lovely granite countertops, ceramic backsplash, newer appliances and plenty of cabinet space. Enjoy access to the outdoor heated pool, gym, & sauna. This building is situated in a quiet, north -end enclave, but is still very close to the Fairview Mall, churches, QEW access and bus routes. Let's Get You Home! (id:35544)
Peterborough, Ontario

Experience bright, contemporary living in this modern one-bedroom loft in the heart of historic Downtown Peterborough. Ideally located just steps from Peterborough Square Mall, the bus terminal, cafés, restaurants, banks, grocery stores, and the cinema, this thoughtfully designed suite offers exceptional urban convenience. Oversized windows flood the space with natural light, while a private residents-only patio terrace provides a peaceful outdoor retreat. Features include individually controlled heating and air conditioning, a refrigerator, stove, and microwave, along with rough-ins for an in-unit washer and dryer. Water is included; tenant pays heat and hydro. (id:35544)
Peterborough, Ontario
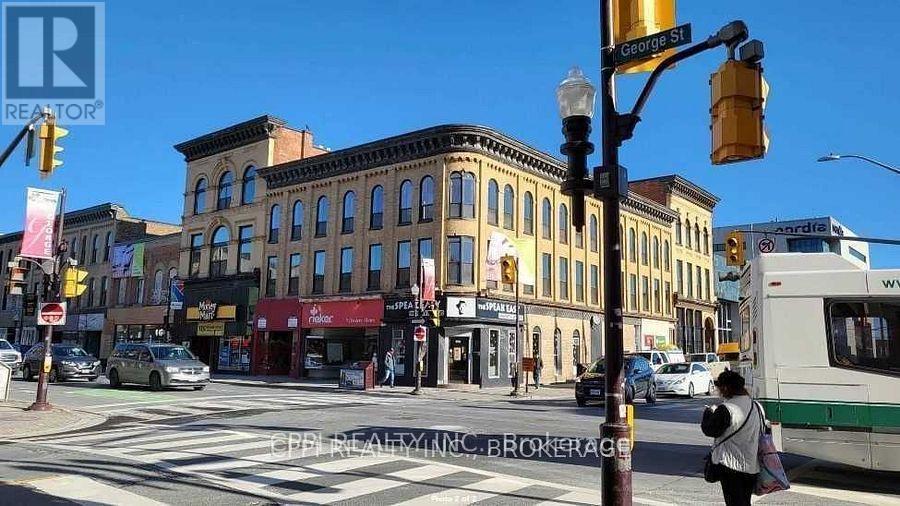
Experience bright, contemporary living in this modern one-bedroom plus den loft located in the heart of historic Downtown Peterborough. Ideally situated just steps from Peterborough Square Mall, the bus terminal, cafés, restaurants, banks, grocery stores, and the cinema, this thoughtfully designed suite offers exceptional urban convenience. Oversized windows flood the space with natural light, while a private residents-only patio terrace provides a peaceful outdoor retreat. The unit features individually controlled heating and air conditioning, a refrigerator, stove, and microwave, along with rough-ins for an in-unit washer and dryer. Water is included; tenant pays heat and hydro. (id:35544)
Bradford West Gwillimbury, Ontario
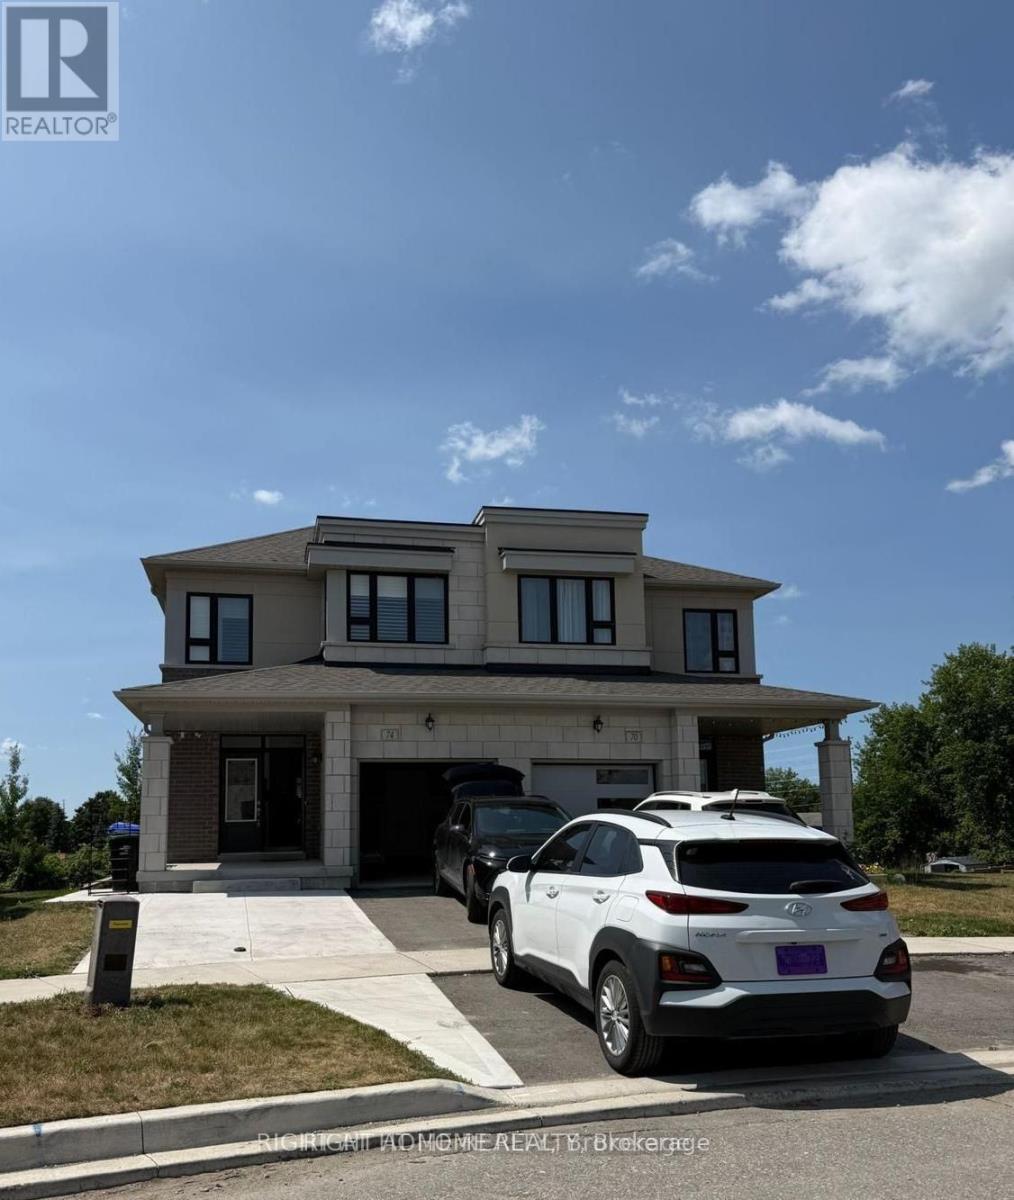
Welcome to this immaculate, newly built 1-bedroom apartment offering over 1,000 sq. ft. of beautifully finished living space in a bright, above-grade walk-out basement with a private separate entrance. South-facing and filled with natural light through large windows, this modern suite is airy, functional, and thoughtfully designed.The open-concept layout features a stunning kitchen with quartz countertops, stylish backsplash, stainless steel appliances, and pot lights, seamlessly connected to the living area. A generously sized bedroom, a contemporary 3-piece bathroom with glass shower, in-suite laundry, and a dedicated storage area. A versatile flex space with a custom built-in Murphy bed and new Douglas mattress offers an ideal setup for a home office or guest use. Finished with quality vinyl flooring throughout, this unit is in pristine condition and offers ample storage. Enjoy the added convenience of a walk-out to the backyard, enhancing both natural light and overall livability.Ideally located minutes to Hwy 400 and steps to the GO Station, with easy access to parks, shopping plazas, top-rated schools, community centres, and the downtown core. Residents will also enjoy a brand-new kids' playground nearby and convenient access to the Bradford On-Demand Transit System. All utilities included. Ideal for working professionals or small families seeking a modern, turnkey rental in a prime location. Simply move in and enjoy effortless living. (id:35544)
Vaughan, Ontario
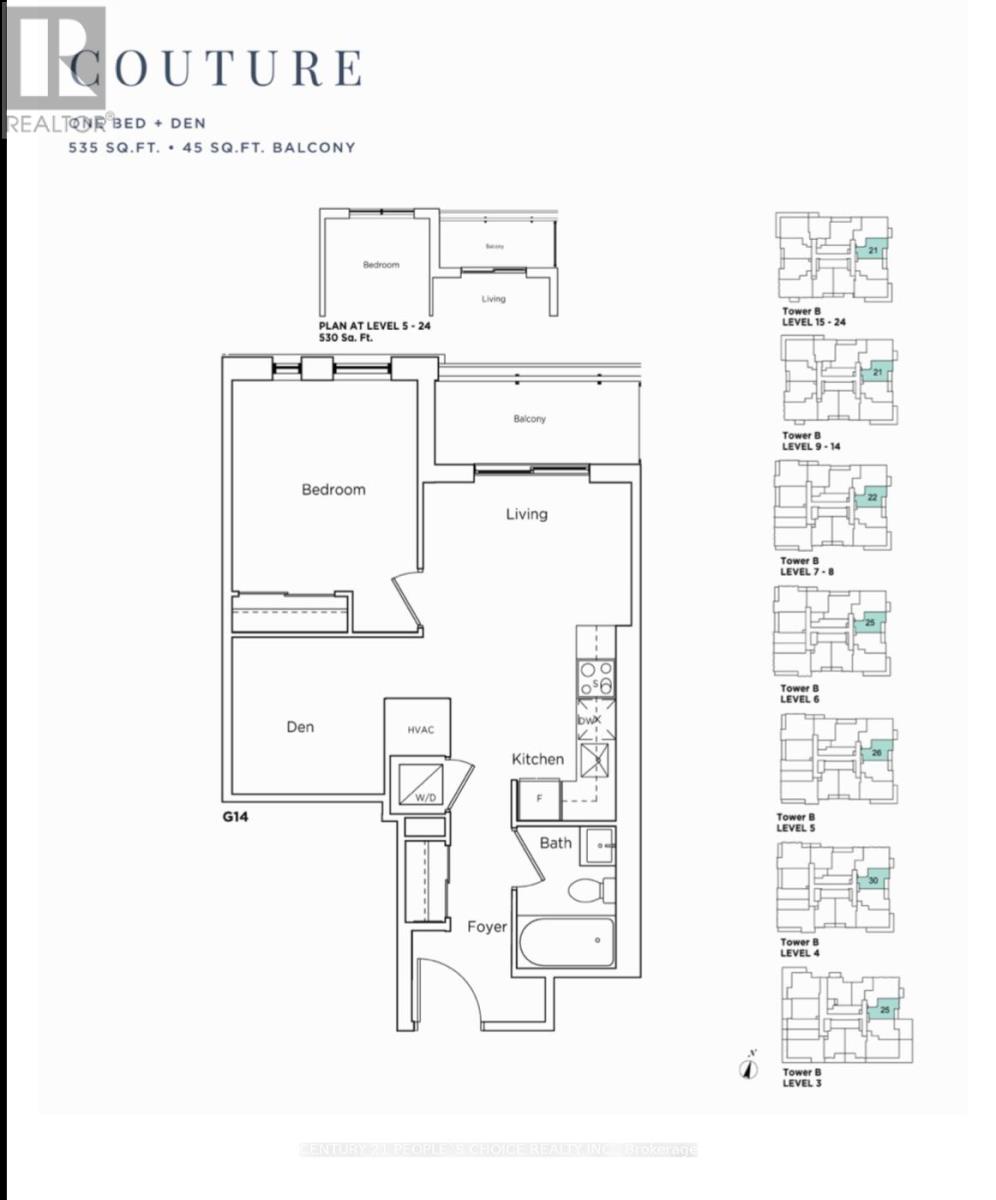
Welcome to Vincent Condos in the heart of Vaughan Metropolitan Centre. This stylish 1 Bedroom + Den, 1 Bathroom suite offers approximately 535 sq ft of well-designed living space with a functional layout ideal for professionals or couples. The open-concept living area is filled with natural light, and the versatile den is perfect for a home office or guest space. Located steps to VMC Subway Station, regional bus terminal, and with quick access to Highways 400, 407, and 7. Minutes to York University, Vaughan Mills, IKEA, Costco, Cineplex, and an array of restaurants and amenities. Enjoy modern urban living in one of Vaughan's most connected communities. *PHOTOS COMING SOON* (id:35544)
Toronto, Ontario
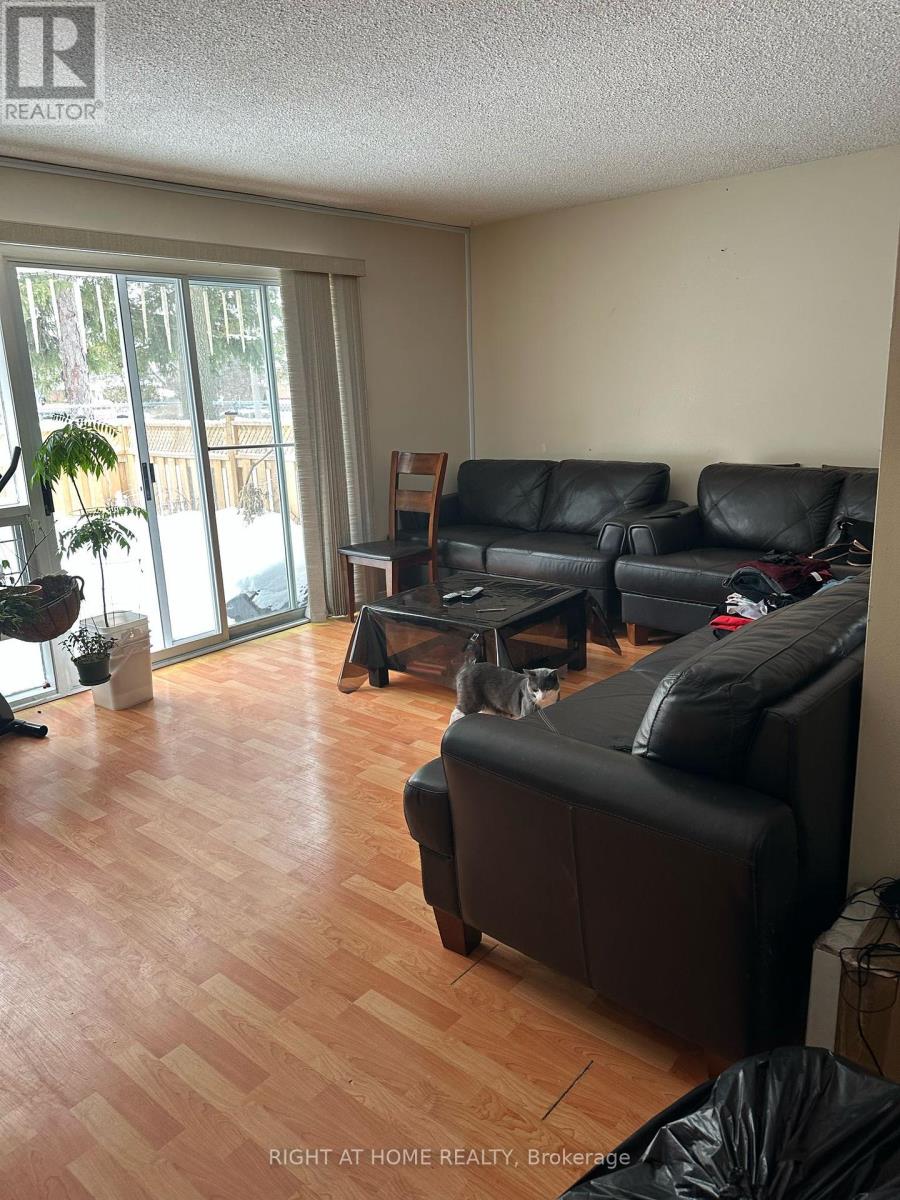
Prime Location, Minutes Walk to Warden Subway. well maintained End Unit Townhouse, Open concept Living/Dining area. Very Close to Tec School,Park,Shopping,dining,Worship Places. (id:35544)
Toronto, Ontario
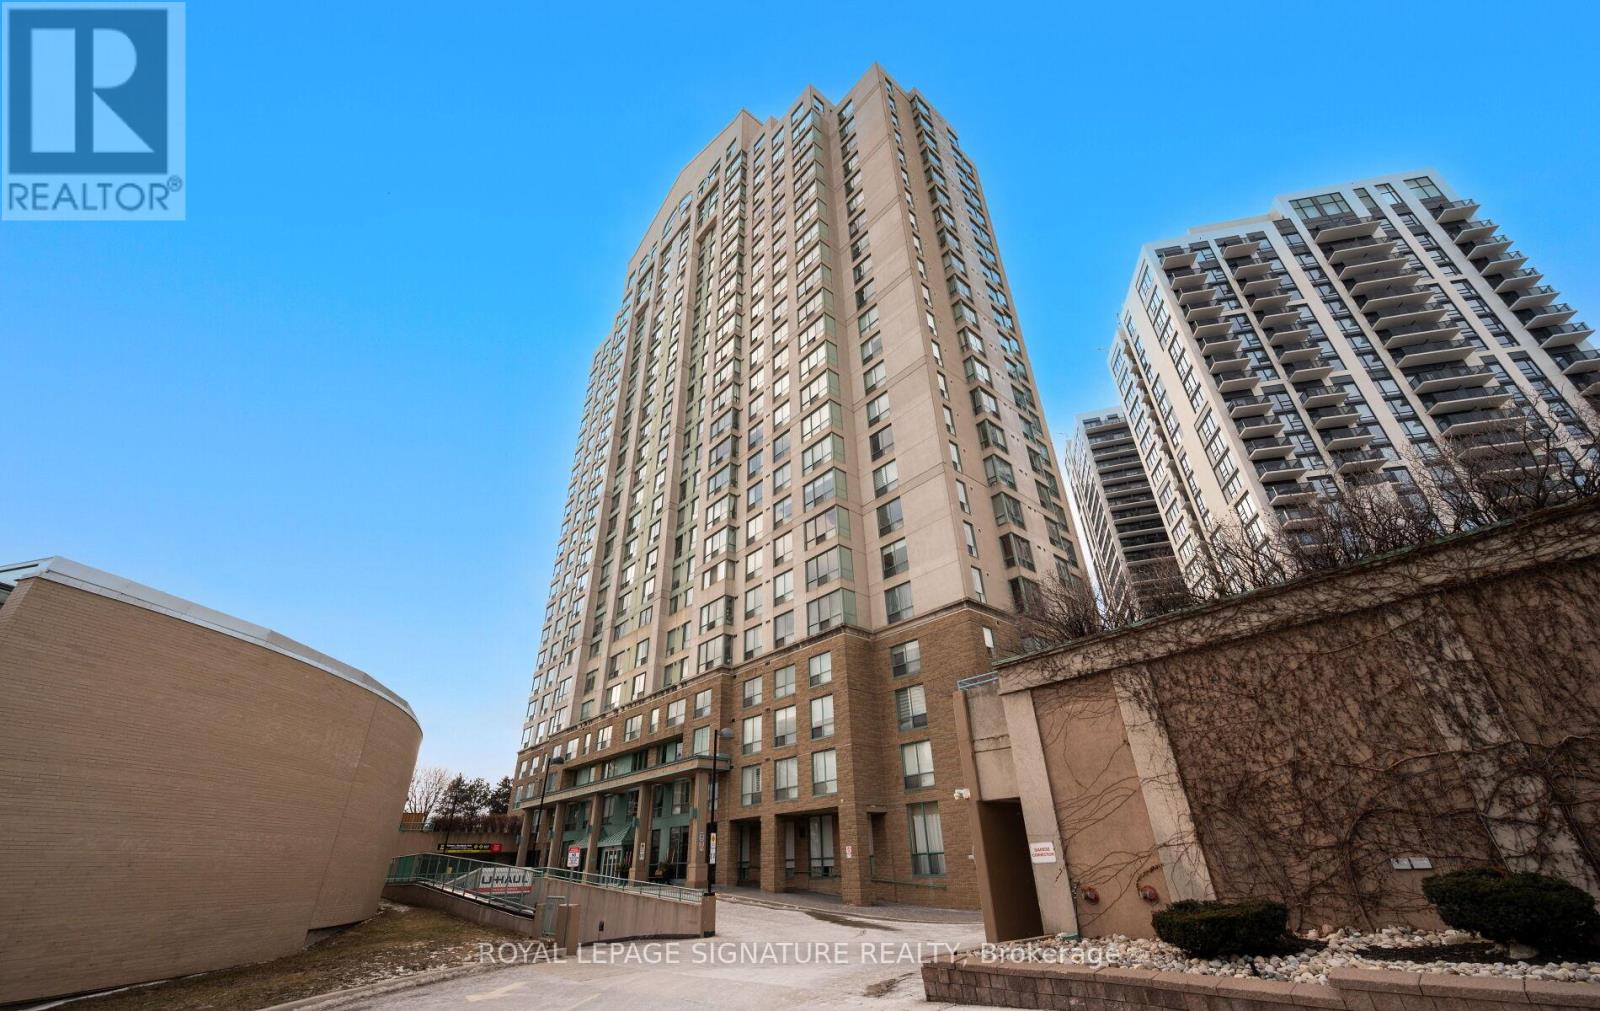
Welcome to this spacious two-bedroom, two-bathroom suite with a rare, generously sized private patio, located in the building at 101 Subway Crescent. The layout offers good separation between the bedrooms, making it suitable for family living, working from home, or flexible everyday use. The open-concept living and dining area is practical, functional and connects directly to the patio. The primary bedroom includes a full ensuite bathroom and walk-in closet, the second bedroom is well-sized and adaptable for a variety of needs. Conveniently located steps from Kipling TTC subway and GO Transit, the building offers easy access throughout the city. Close to shopping, restaurants, parks, and major highways, this property combines space, private outdoor access, and a highly connected location. The building is well maintained and professionally managed, with on-site security and management that ensure a clean, orderly, and well-run community. A solid opportunity to own a two-bedroom condo with private outdoor space in a great neighbourhood. (id:35544)