
Centre Wellington, Ontario
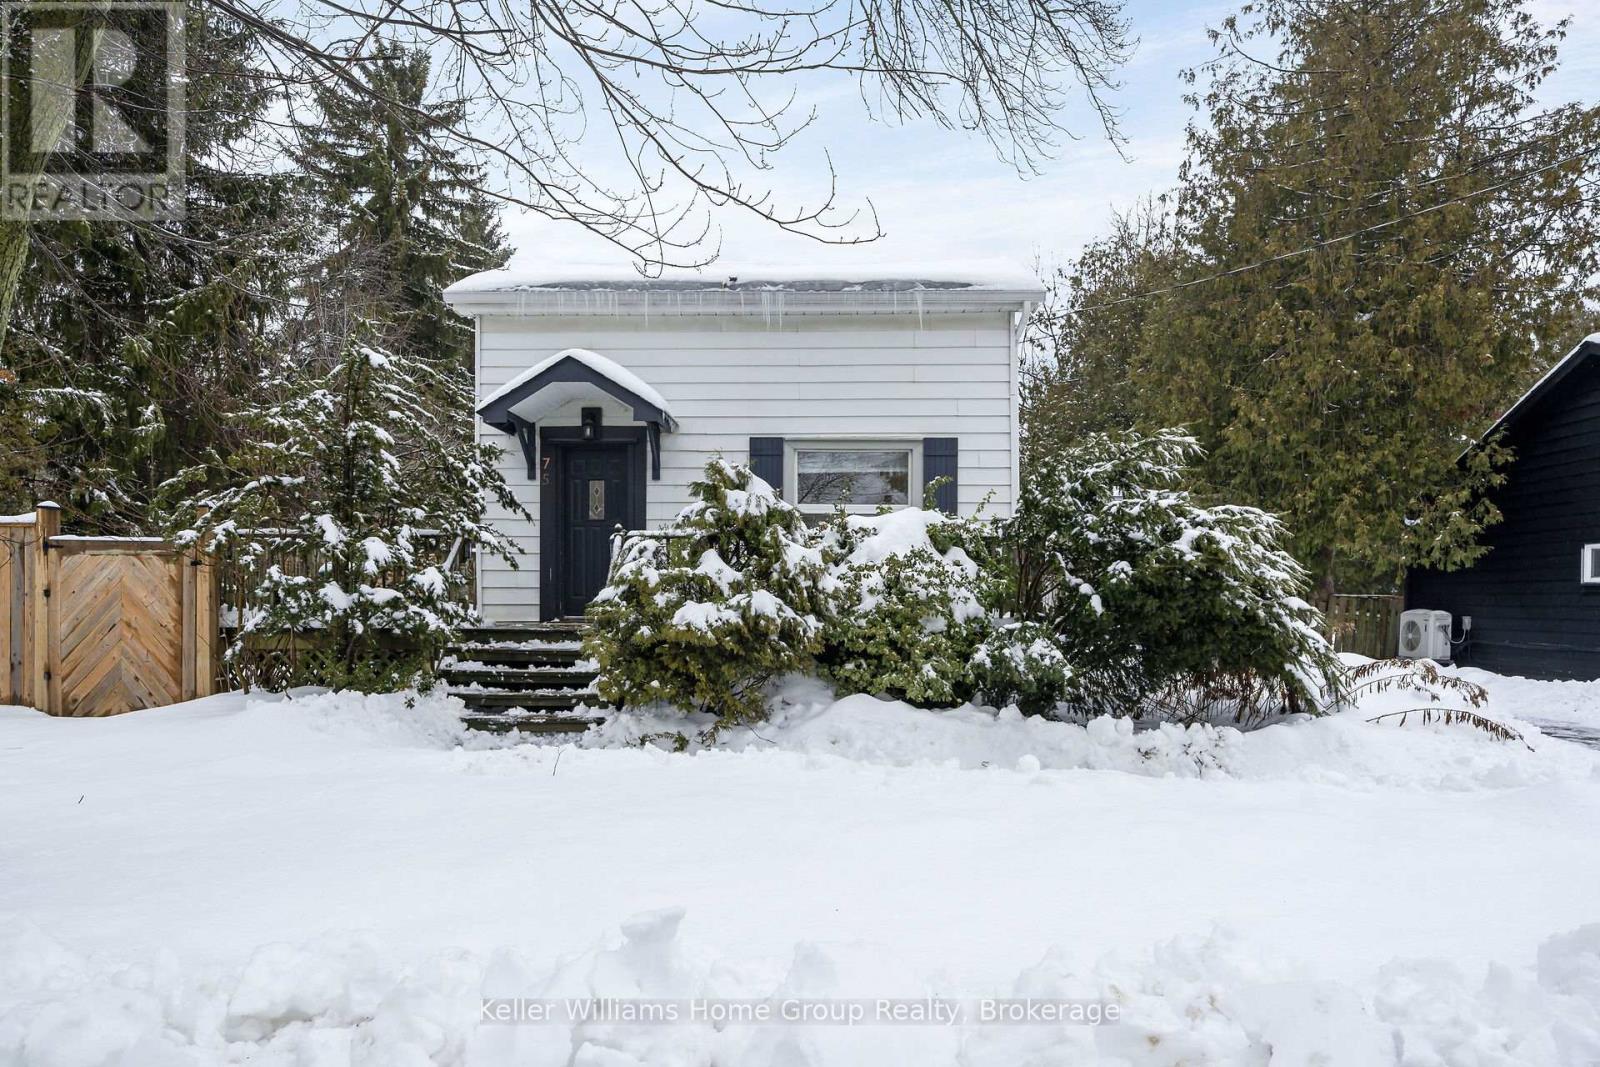
Charming Character Home in the Heart of Elora. Welcome to 75 Wellesley Street, a delightful slice of Elora charm nestled in a highly walkable, sought-after location. Set on a generous 82' x 99' fully fenced lot, this character home blends timeless appeal with cozy modern touches. Step inside this approx. 1200 sq ft frame home and instantly feel the warmth of the original wood floors. With 2 bedrooms plus a den on the second level, there's flexibility for a home office, studio, or nursery. The home offers 2 full bathrooms, both comfortably sized-an uncommon perk in older homes. The inviting floor plan flows from the bright living areas to a charming kitchen and out to your private oasis. Outdoor living is exceptional here. The stamped concrete patio with a gazebo is perfect for entertaining, while the large deck invites lazy mornings or quiet evenings. The lush, fully fenced yard is both private and secure, ideal for kids, pets, or peaceful gardening. A detached garage provides bonus storage or potential for a workshop. Best of all, you're just a short stroll to everything Elora has to offer, trendy cafes, boutique shops, scenic trails, and the Grand River. (id:35544)
East Zorra-Tavistock, Ontario

Welcome to 199 Liebler Street located in the lovely town of Tavistock- Dare to dream to own this lovely custom built 2 + 1 bedroom brick bungalow built in 2015 , backing onto farmland. This stunning home is move in ready and offers an open concept main floor with cathedral ceiling in the living room, a spacious eat in kitchen with pantry and sliders to a 3 season sunroom- gazebo, and deck and the lovely view of the farmland. The fully finished basement offers a spacious family room with a gas fireplace great for those relaxing evening, a 3 rd bedroom with a cheater ensuite and walk in closet, upgraded Kinetico water softener. For the hobbyist or the car person this home offers 2- 9 foot garage doors, lots of space to store that special car or work shop area. One added bonus to this lovely home is an extra monthly income from the solar panels. This is one home you do not want to miss viewing, be sure to call to view today and own this great home today. (id:35544)
Minden Hills, Ontario
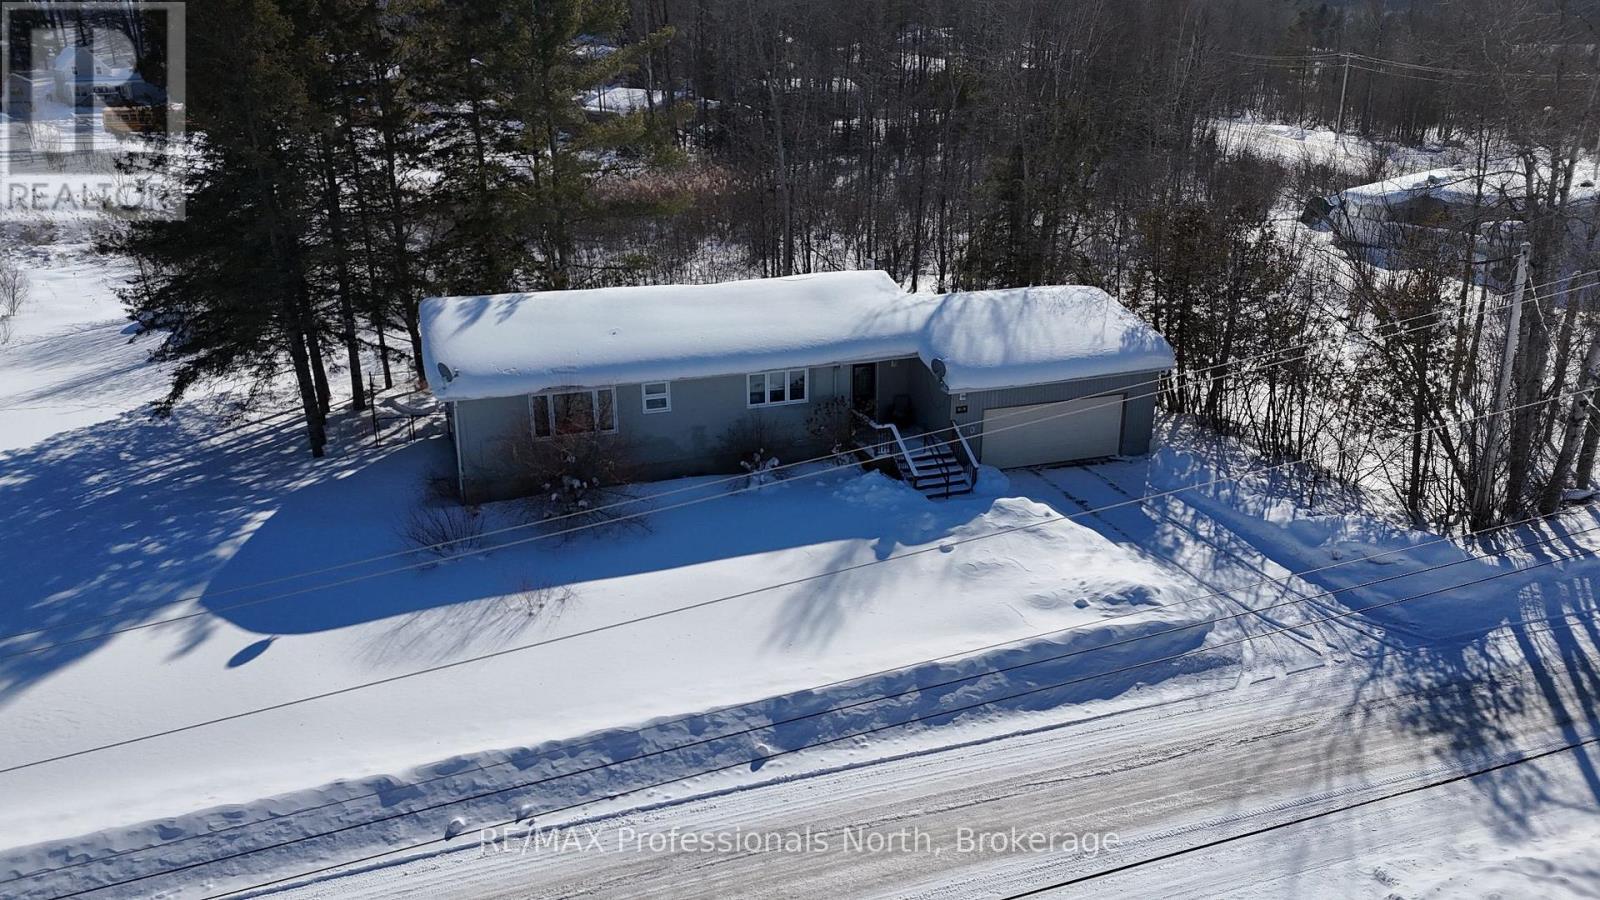
An amazing opportunity to own "in town" being within walking distance of downtown Minden 2blocks away! This great starter or retirement home has been partially upgraded with new paint, new floor in the living room and more. The layout is easy for all ages and features a fantastic, bright living room with walkout to the back deck that is totally secluded looking at the forest but also featuring a floor to ceiling propane fireplace. An open concept with the eat in kitchen and main entrance foyer makes it bright and free flowing. The 4 piece bath has been freshly painted and so has the large Primary Bedroom along with the 2nd bedroom allocated on 1 floor. The Laundry/Utility room is right next to the bedrooms along with the access to the 1/2 basement where you can almost stand up so there's lots of opportunity for storage down below in a clean and wide open area. The yard is completely level and gets lots of sun all day with room for a vegetable garden or fence in for the pets and kids, many options are available with the lot and yard. Close to grocery store, hardware, downtown shopping, restaurants, public school, arena and much more! Don't hesitate, this won't last long! Prelisting Home Inspection has been performed and available to any buyers interested in this great home! (id:35544)
Tweed, Ontario
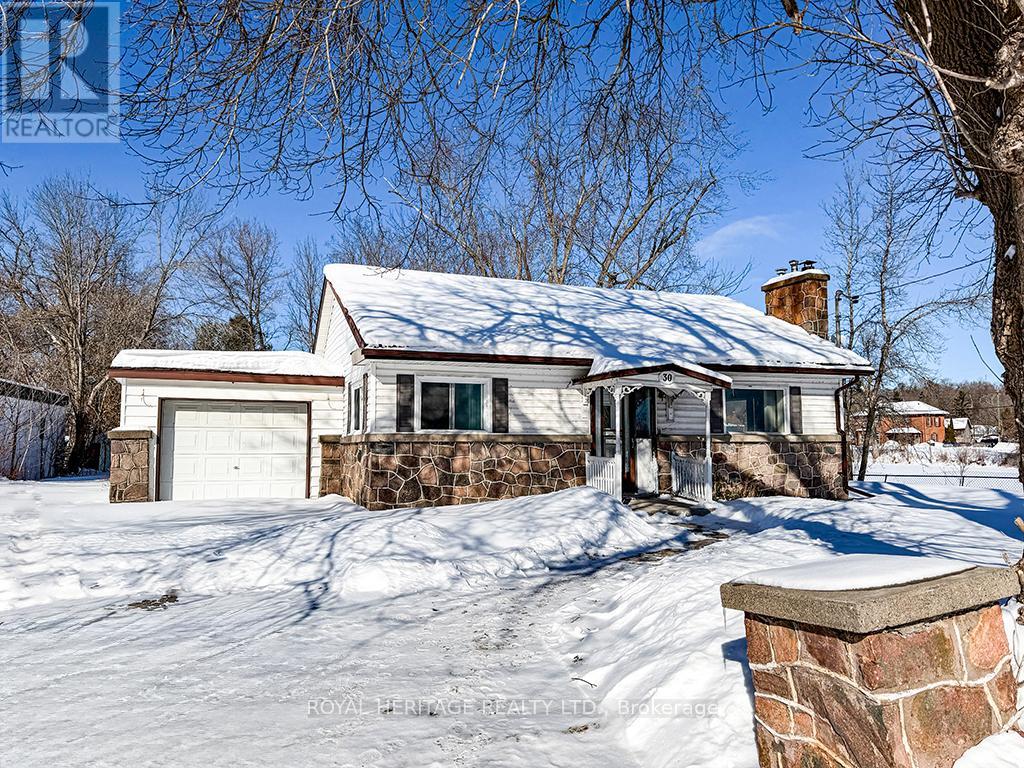
Welcome to the charming Village of Tweed. This scenic riverfront property offers early morning sunrises. Cement retaining wall with old stone stairs to water's edge. Two bedrooms, one bath, Circa 1960's bungalow, vinyl exterior with decorative stone, steel roof & rubber membrane over the single attached garage (including a workbench). 90.16 ft X 139.24 feet lot. Large living room with wood floors, unique rounded wall to huge kitchen with oak raised panel cabinets, black silgranite double sink, ceramic tile backsplash, space for table & chairs 1-3 piece bath with ceramic tile on walls, laundry room & hallway to sunroom across the width of the house, inside entry from garage & man door to deck that spans the rear of the home. Perfectly positioned within walking distance to everyday essentials, shops, dining, recreation, & local amenities. Leave the car behind & enjoy a lifestyle rooted in community. Minutes to everything Tweed has to offer, this home is the perfect place to slow down & enjoy the simple things in life. Located approximately 30 minutes to Belleville next to the C.D.C. Morton Memorial Bridge, a pedestrian bridge, closed to vehicular traffic. The home heated with a electric fireplace & space heaters. Desirable R-1 zoning. Nestled among forests, lakes & winding backroads, Tweed is where the beauty of nature meets the warmth of community. Nearby is Vandewater Conservation Area, Tweed Memorial Park, on Stoco Lake, with sandy beach, 1920's dance pavilion & excellent playground, home to North America's smallest Tweed jail house, circa 1898 now a Visitor Centre and nearby The Marble Arts Centre for live theatre (id:35544)
Burlington, Ontario
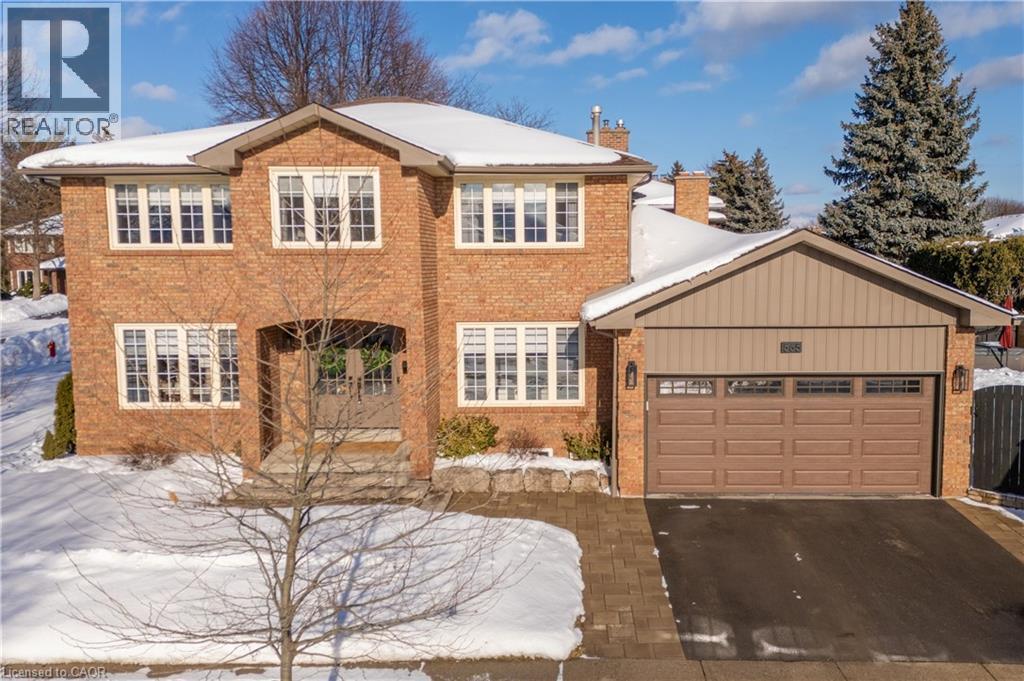
Welcome to a must-see fully upgraded home siding onto a quiet, family-friendly court in one of Dynes’ most sought-after neighbourhoods within the Tuck Nelson school district and just mins to DT Burlington & Oakville. Offering an exceptional blend of luxury and timeless charm, this residence delivers 3,927sf of living space and an in-ground pool designed for comfort & entertaining. Upon arrival, the home impresses w/ manicured landscaping, & an interlock walkway. Inside, find hardwood floors throughout and a functional layout ideal for family living. A spacious living room w/ a large picture window invites quiet mornings, while the dining room shines w/ designer lighting. At the heart of the home, the chef’s kitchen is both stunning & practical—complete w/ quartz countertops, subway tile backsplash, SS appliances, wall oven, gas range w/ pot filler & hood, custom cabinetry, valence lighting, coffee bar, beverage fridge, walk-in pantry & an oversized island w/ breakfast bar. Walkouts from both the kitchen & family room create seamless indoor-outdoor flow. The family room is warm and inviting w/ a rustic stone gas fireplace, wood mantle, & custom built-ins—perfect for movie nights. A stylish powder room and home office complete this level. Upstairs, the expansive primary retreat features a walk-in closet, wall-to-wall built-in wardrobe, and a spa-inspired ensuite w/ dual vanity & oversized glass shower w/ bench. 3 additional bedrooms & a beautifully finished 5pc main bath provide ample space for a growing family. The fully finished lower level offers versatility w/ premium vinyl flooring, generous storage, laundry room, additional bedroom, glass-enclosed exercise room, sleek 4pc bath, a rec room w/ wetbar & a striking stone gas fireplace. Step outside to a private, south-facing backyard oasis—fully fenced and designed for entertaining w/ an in-ground pool, interlock patio, cabana w/ lighting, hot tub, & landscaping. This is family living at its finest, inside and out. (id:35544)
Flamborough, Ontario
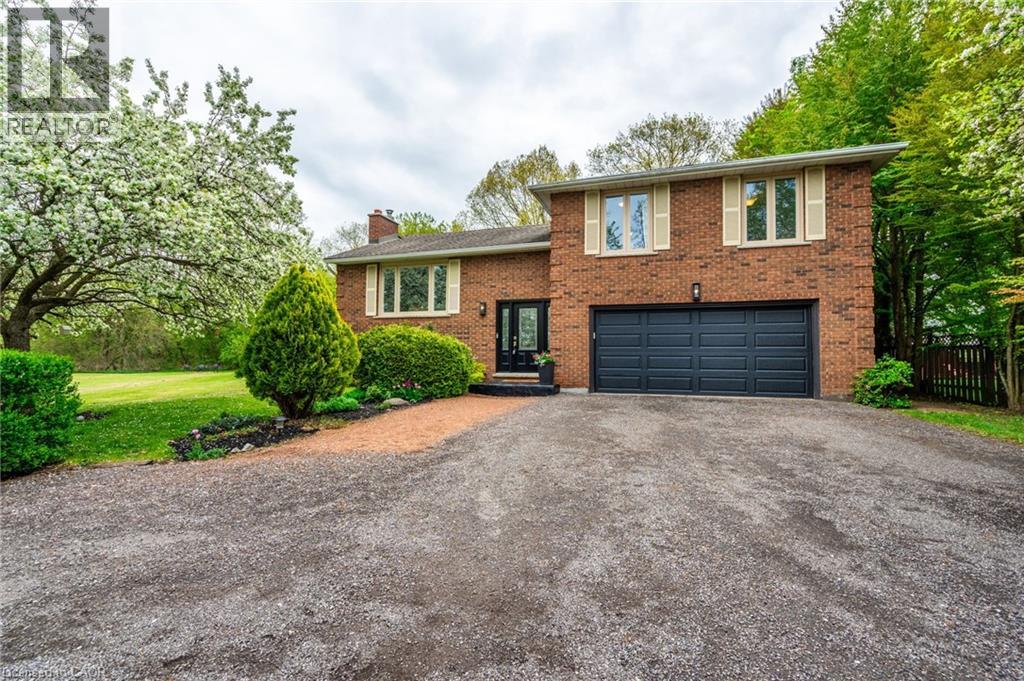
Welcome to your serene country escape! Nestled on approximately 1.7 acres, this charming and beautifully maintained home offers peace, privacy, and modern comfort. Featuring 3+1 spacious bedrooms and a newly renovated kitchen, it’s perfect for both quiet family living and entertaining. The finished basement with a separate entrance adds extra living space and flexibility—ideal for extended family or guests. Enjoy the beauty of nature from every window or relax on your peaceful property surrounded by mature trees and open space. The oversized shed/workshop provides plenty of room for storage or hobbies. Located in an incredibly quiet area, this property is ideal for anyone seeking a tranquil lifestyle with room to breathe. A true gem—move-in ready and full of country charm! (id:35544)
Brockville, Ontario
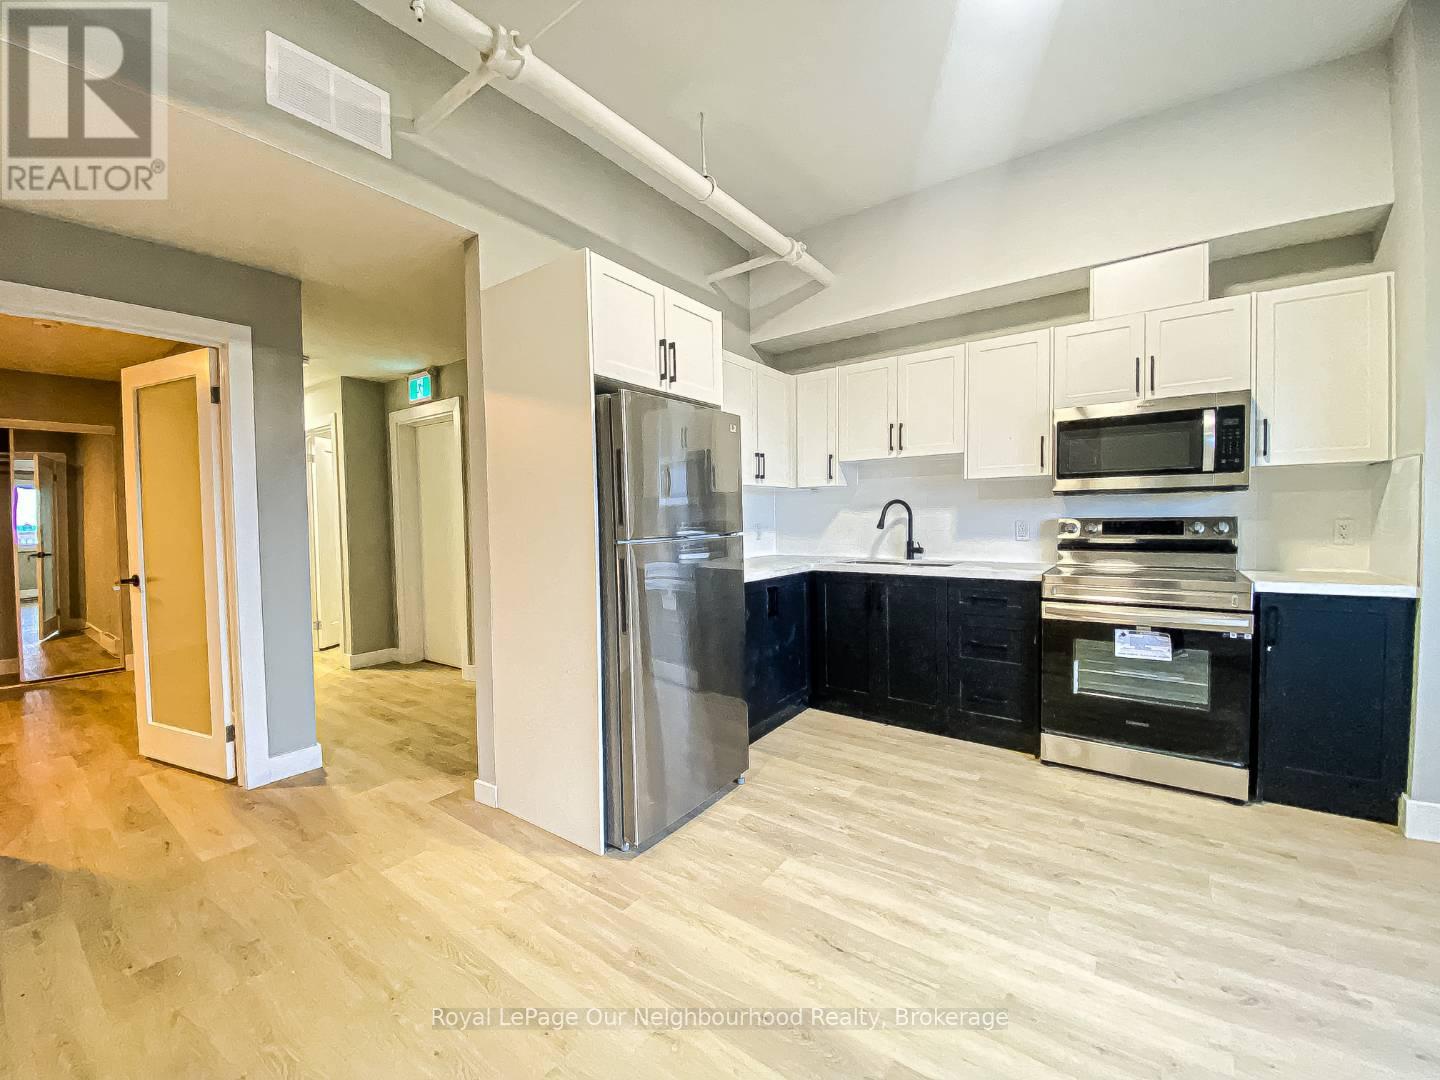
Charming and newly renovated, this two-bedroom, one-bathroom apartment is available immediately and is perfectly located in the heart of Brockville, just steps from the scenic waterfront and the city's vibrant downtown shops, restaurants, and local attractions. The unit features a spacious layout highlighted by exposed brick accents that add warmth and character while seamlessly blending with modern updates.Residents will enjoy a large private deck with stunning views of Lake Ontario, ideal for relaxing or entertaining. Heat and water are included in the rent, with the tenant responsible for hydro at an estimated cost of approximately $80 to $150 per month. Convenient laundry facilities are available within the building, and parking can be arranged for an additional $50 per month.Situated in a well-maintained building in an exceptional location, this apartment offers the best of Brockville living, with waterfront views and downtown amenities right outside your door. (id:35544)
Belleville, Ontario
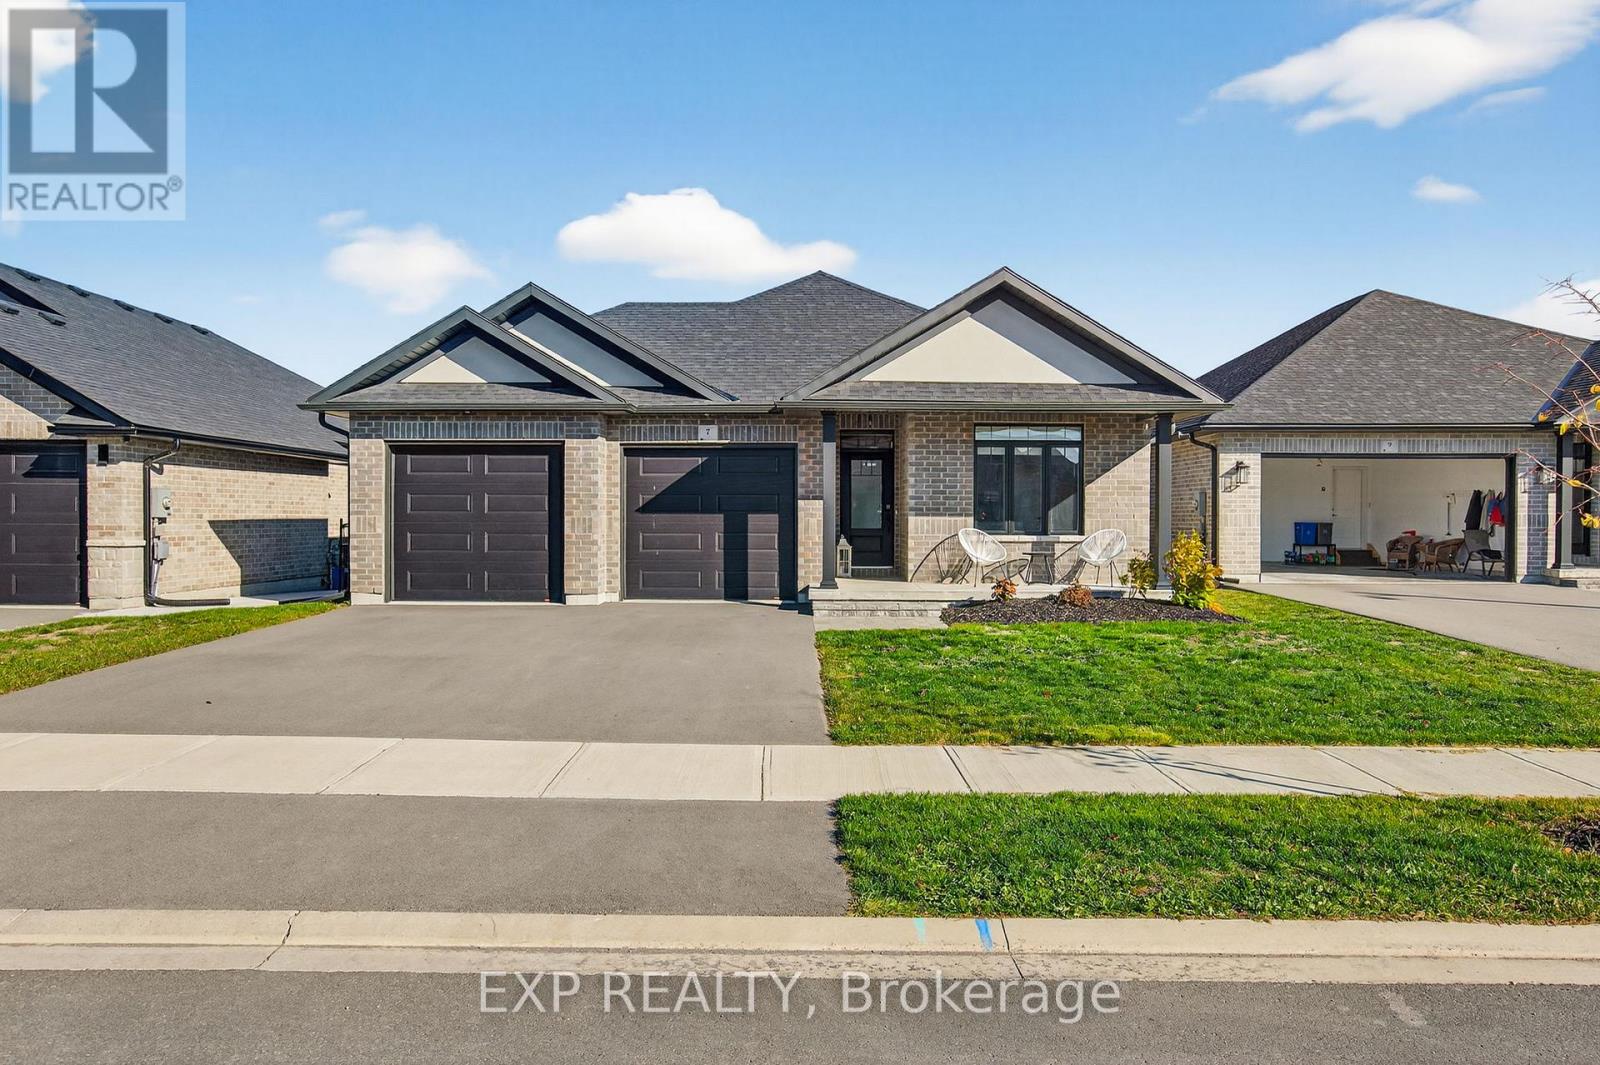
Built in 2022 by Duvanco Homes, this stunning 4-bedroom, 3-bathroom home is located in Settlers Ridge East - one of the area's most sought-after neighbourhoods. Enjoy the privacy of a fully fenced yard and large covered deck, backing onto green space with no rear neighbours Featuring modern, tasteful finishes throughout, this all-brick bungalow offers a bright open-concept layout, main floor laundry/mudroom and a fully finished basement-perfect for family living, retirement and entertaining. The kitchen has stunning white cabinetry to the ceiling, walk-in-pantry with custom white shelving, a large island, white quartz countertops & tile backsplash. The main level primary bedroom includes a walk-in closet and a 4-piece ensuite with glass and tile shower & two sinks. The heated, insulated, and drywalled garage adds comfort and convenience year-round. Situated on a quiet cul-de-sac - this neighbourhood offers trails, park, asphalt paved sidewalks, green space and is just minutes to all amenities. (id:35544)
Kitchener, Ontario
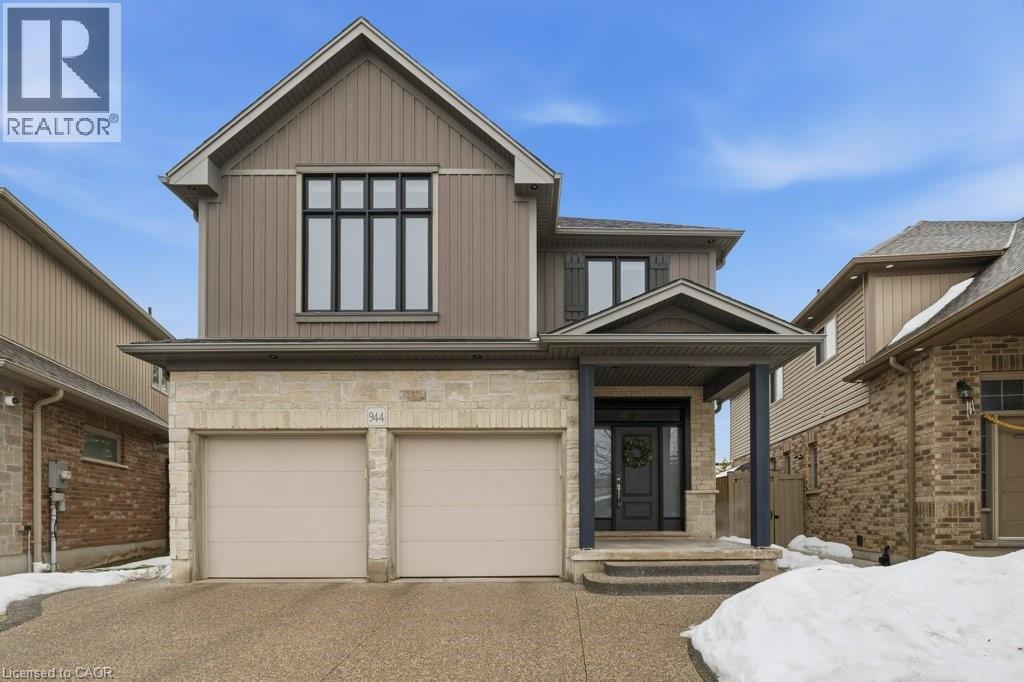
Prepare to fall in love with this spectacular luxury home in the highly-sought Pioneer Tower neighbourhood. This custom-designed, four bed, four bath home features a stunning open-concept floor plan and is fully-finished from top to bottom. Coming in from the large front porch, you’ll be impressed right away by the spacious foyer, high ceilings, warm flooring, and stunning tall windows. The custom chef’s kitchen boasts beautiful cupboards, granite counters, a large island, and stainless steel appliances. There is a wonderful dining area, a welcoming living room that’s perfect for entertaining family and friends, and a patio door walkout to the private fully-fenced yard with composite deck and pergola. Upstairs you’ll discover an exceptional family room space, four large bedrooms, and two 5pc bathrooms. The primary bedroom and bath is truly worthy of the term “suite” with vaulted ceilings, huge walk-in closet, and a private ensuite bath that will take your breath away. The basement is fully finished, with a huge recreation room, perfect for movies, entertaining, and more! The large basement bathroom is currently a 2pc but has an existing drain under the tile so that a shower or tub could be added easily. Don’t forget about the double car garage, high-end exposed aggregate concrete driveway, and spacious porch. This home is the perfect balance of high-end wow features without compromising a practical layout that makes daily life easier. Pioneer Grove Court is a quiet, family-friendly cul-de-sac with beautiful custom homes, great neighbours, and easy access to the 401, sports world drive, walking-trails, and more. Close to everything but far from busy, this home won’t last long! Call your realtor today to arrange a private visit. (id:35544)
Burlington, Ontario
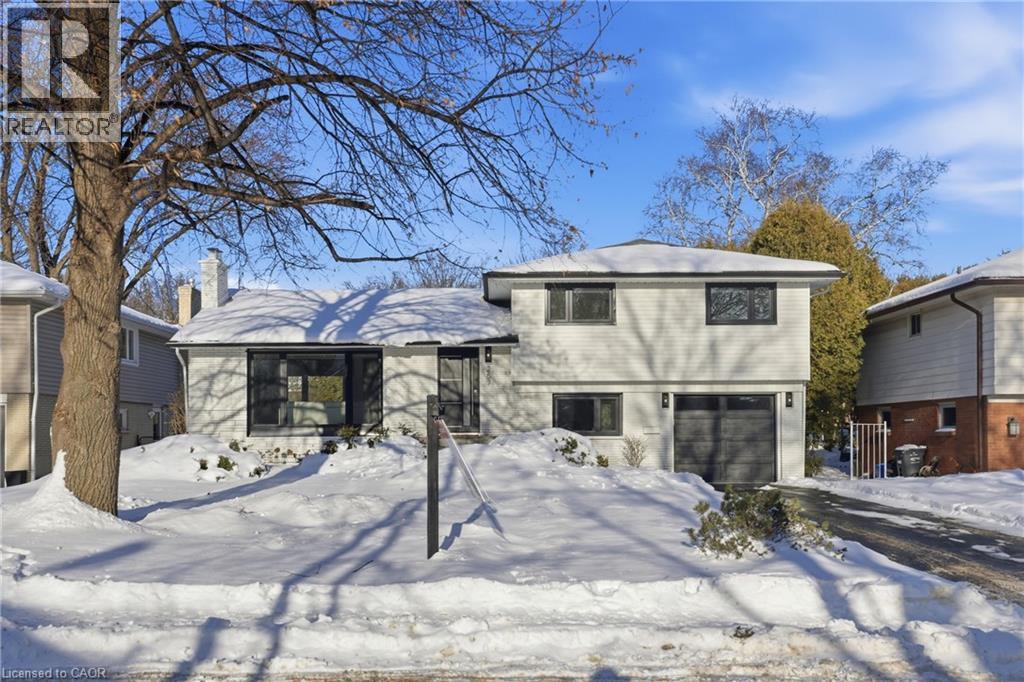
Welcome to this updated family home in the heart of Shoreacres. Updated throughout in 2024 with over 2000 square feet of finished living space, this home has been transformed with custom finishes throughout, and includes 4 bedrooms all with their own ensuites. The open-concept main floor is greeted by a functional entrance with custom built-ins and lots of storage that lead into the living room, dining area, and kitchen. The kitchen features panelled Fisher & Paykel appliances, a waterfall quartz island with seating, and sleek cabinetry offering ample counter and storage space. Upstairs, you'll find three spacious bedrooms , all with their own private ensuites. The lower levels extend your living space with two family/rec rooms, wet bar area, and in-wall wiring ready for a home theatre setup. This level also includes a fourth bedroom with a 4-piece ensuite, perfect for teens, extended family, and guests. Updates include engineered hardwood floors, fluted feature walls, built-in fireplace, custom and motorized blinds, and integrated wall lighting, newer windows throughout, refreshed landscaping, garage door (2025), & owned hot water heater. Just steps to the lake, this is an opportunity to move into a turnkey, designer-finished home in a true family-friendly neighbourhood. Welcome to one of South Burlington's most sought after neighbourhoods, known for its top-rated schools (Tuck & Nelson), parks, and strong community feel. (id:35544)
Oakville, Ontario
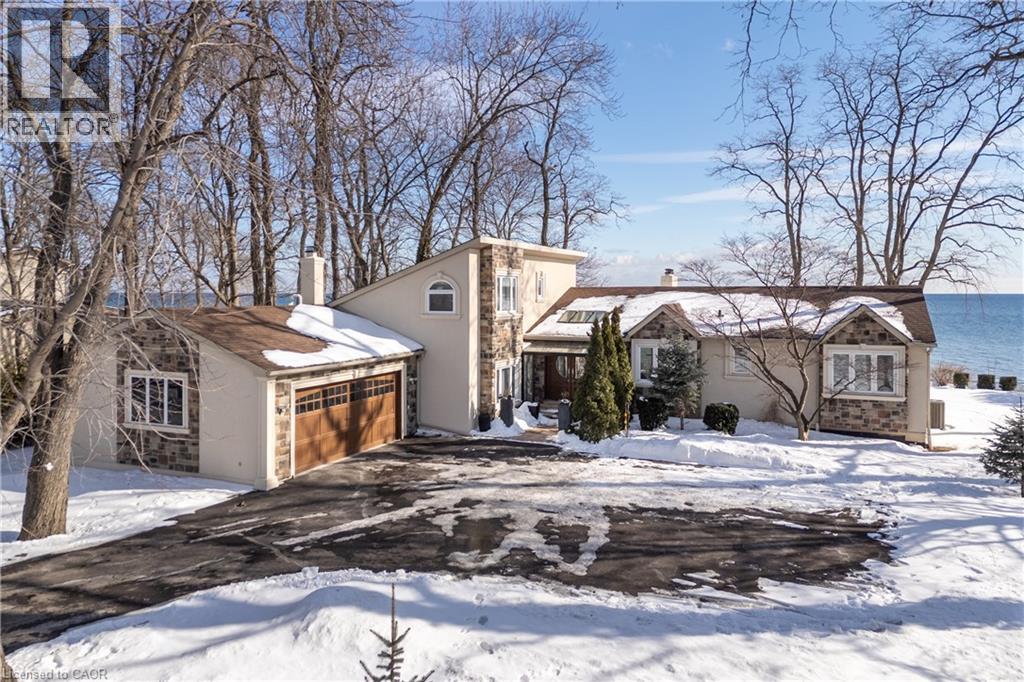
**Stunning Waterfront Living on Lake Ontario ** Nestled along the shores of Lake Ontario with approximately 100 feet of lake frontage, this exceptional 4+1 bedroom, 3+1 bathroom residence offers an unparalleled lifestyle. A tree-lined driveway welcomes you to this tranquil retreat, where grand entry doors open to a light-filled interior accentuated by expansive windows and skylights throughout. The open-concept Living Room showcases remarkable architectural detail in the skylights, highlighted by a double-sided wood-burning fireplace shared with the breakfast area and kitchen. The spectacular custom kitchen features granite countertops, premium appliances, and a walkout to the sunroom—all commanding unobstructed lake views. The separate dining area is perfect for a more formal evening with family and friends. The principal bedroom provides a five-piece ensuite, walk-in closet, and direct walkout to the backyard overlooking the water. The second bedroom offers deck access with stunning lake vistas, while a versatile third bedroom and loft-level fourth bedroom complete the main living spaces. The finished lower level encompasses a family room, recreation area with wood stove, additional bedroom, laundry, and two-piece bath. This unique property delivers breathtaking waterfront views without the added expense of maintaining a seawall. Conveniently located near Shell Park, the waterfront trail, Burloak Waterfront Park, and Appleby GO Station, this residence represents an extraordinary opportunity for discerning buyers. LUXURY CERTIFIED (id:35544)
Dunnville, Ontario
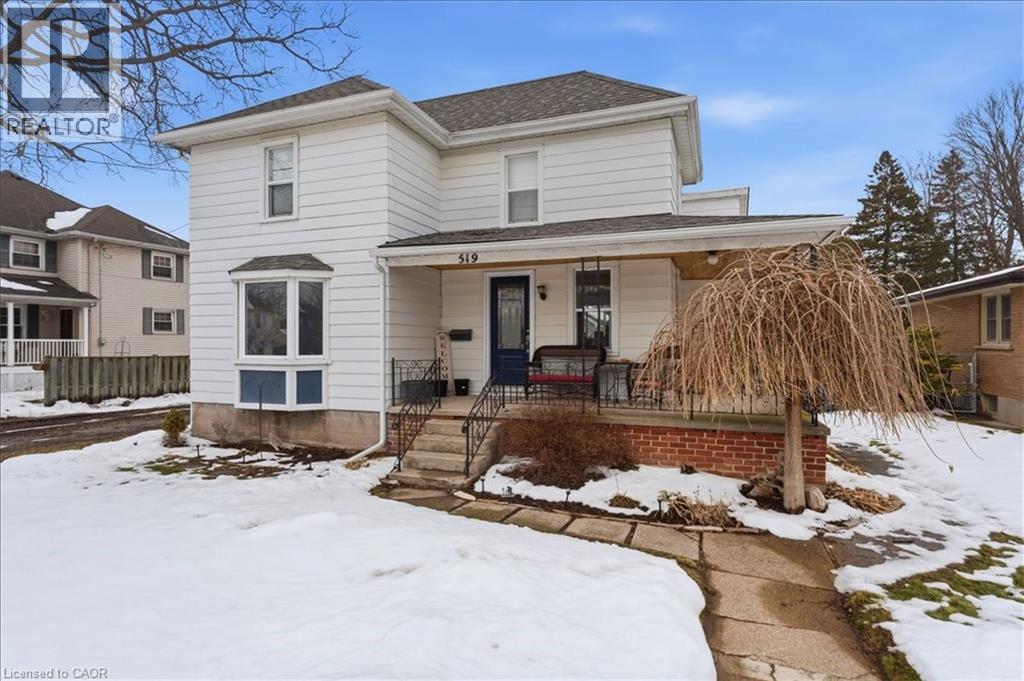
Welcome to this charming two-storey family home, ideally situated on a quiet, mature, tree-lined street in the riverside community of Dunnville. Set on an impressive 63' x 330' lot, nearly half an acre, this property combines space, privacy, and convenient walking access to downtown amenities. A covered front porch adds to the home's inviting curb appeal_ The main floor features timeless hardwood flooring throughout the living and dining areas, a functional eat-in kitchen with walk-out to a two-tier deck, and a four-piece bathroom, offering the possibility of single-floor living. Upstairs, three well-sized bedrooms share a two-piece bathroom, while the finished basement with generous ceiling height extends living space. The main basement feature is a family room complete with gas fireplace and a versatile den, perfect for guests, teens, or a home office. With 1 baths, a high-efficiency furnace and central air, the home provides a solid canvas with room for personal updates. The expansive backyard, framed by mature trees, offers plenty of space for relaxing, entertaining, or family fun, and the deck is ready for your on-ground pool. Completing the property is a large detached one and a half storey two bay garage/shop (-31' x 21'), perfect for your hobbies, gym, storage, or a workshop. This well-built home on a remarkable lot offers both practical use for today and exciting potential for tomorrow. (id:35544)