
Barrie, Ontario
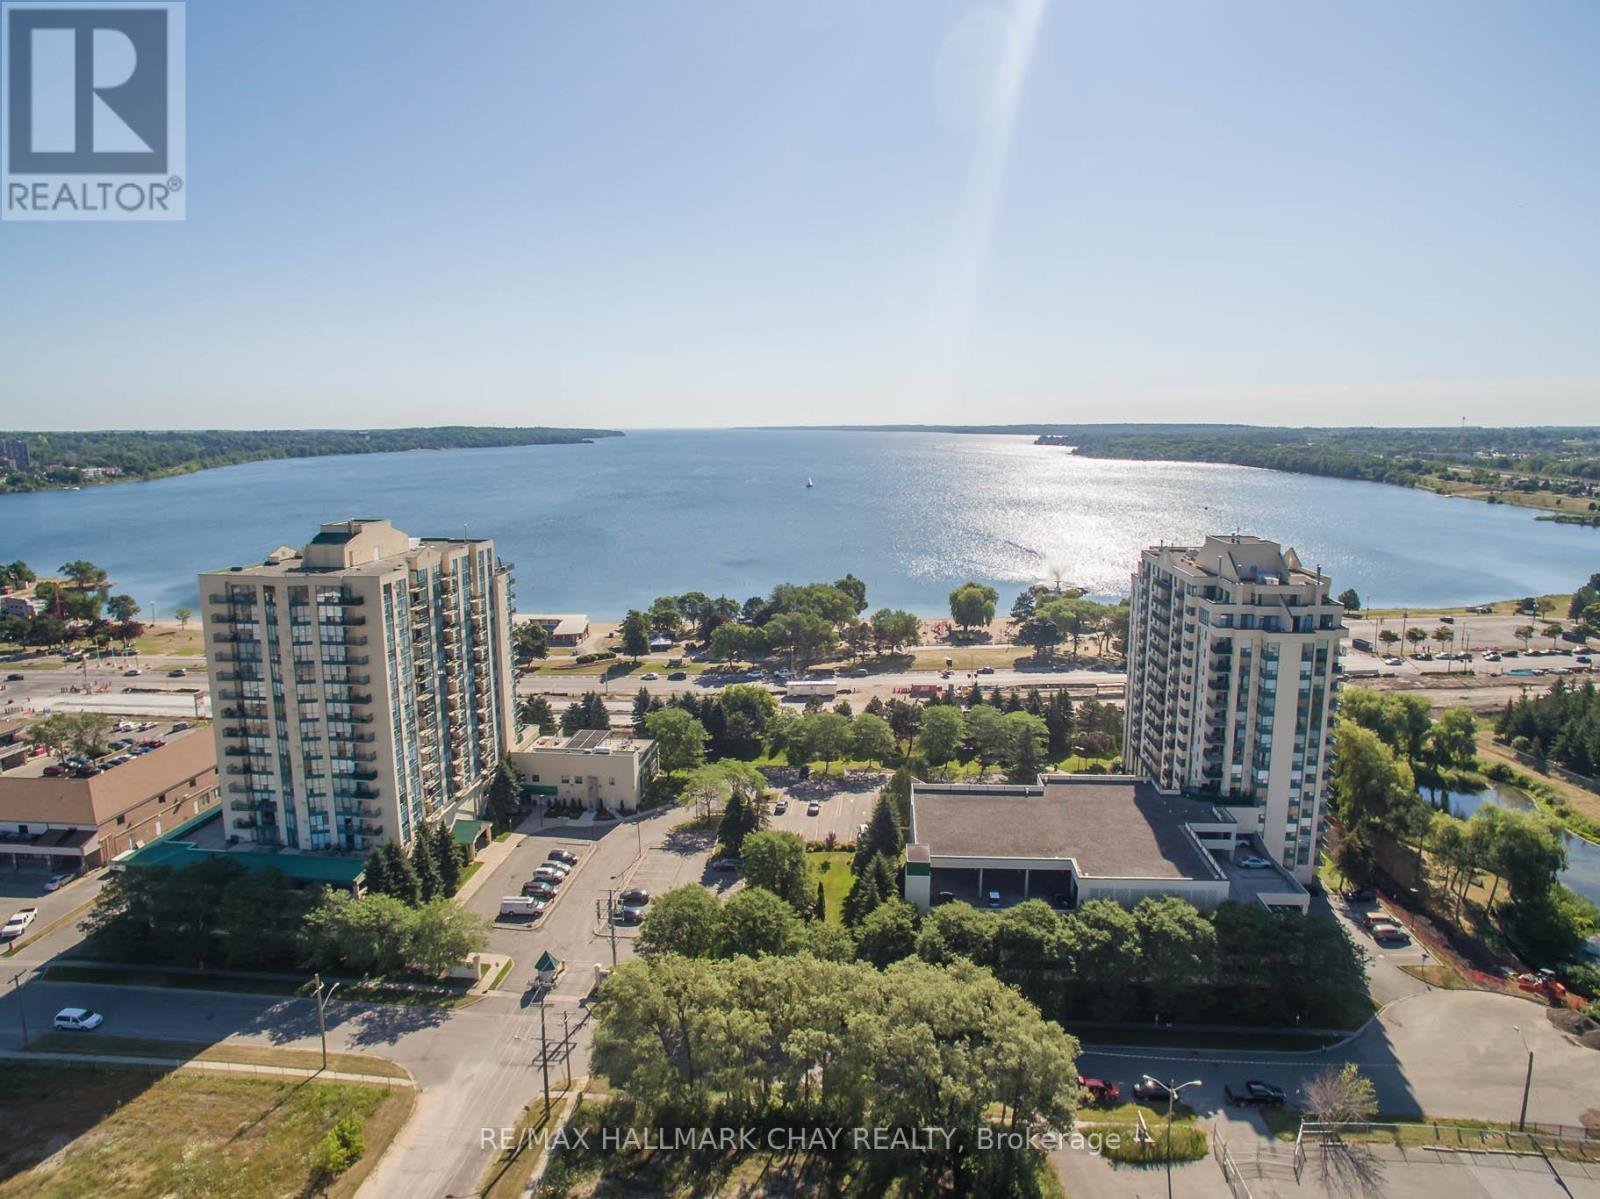
Welcome to the Regatta. Lovely 1 bedroom, 1 bathroom, 646 sq. ft. suite located on the 11th floor. Wake up to breathtaking views of Kempenfelt Bay and downtown Barrie. Your private balcony is a great place to enjoy the city's fireworks, waterfront festivals and activities. The kitchen features stainless steel appliances, ceramic flooring, and a stylish backsplash, seamlessly connecting to the open-concept living and dining area with floor-to-ceiling lake views. The spacious bedroom offers a second walk out to the balcony, and a large walk-through closet leading through to the semi-ensuite bath, complemented by the convenience of in-suite laundry. Warm laminate flooring throughout, move in ready condition. Regatta residents enjoy fantastic shared amenities including an indoor pool, sauna, hot tub, fitness room, party room, games room, and underground parking. Located just steps from the waterfront trails, parks, and local attractions, this pet-friendly building offers an active social atmosphere and a welcoming community-ideal for first-time buyers, downsizers, or investors alike. (id:35544)
Barrie, Ontario
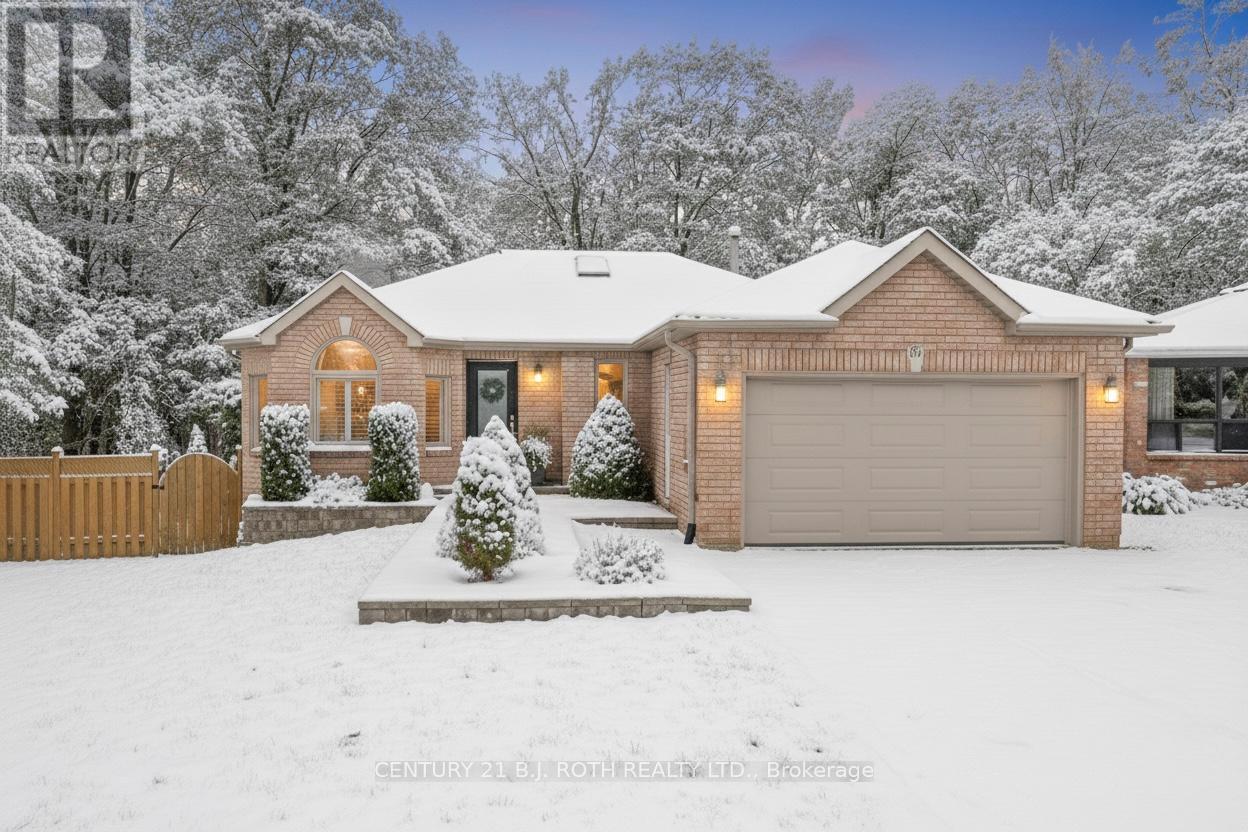
Welcome to 91 Benson Drive, an impeccably updated 3-bedroom bungalow set on a stunning, private, landscaped lot with no neighbours behind! Located in a sought-after, family-friendly neighbourhood in Barrie. Ideally located within walking distance to highly desirable schools and offering convenient highway access for commuters. Lovingly maintained and presented in pristine condition, this home offers warmth and style from the moment you arrive. A welcoming foyer opens to a generous, light-filled living room that flows seamlessly into a professionally designed bespoke eat-in kitchen (2019). Truly the heart of the home, the kitchen features a large island with quartz countertops, abundant cabinetry, a custom built-in table, and quality finishes throughout. The bright dining area features a walk out to a newer custom deck overlooking the fully fenced, private backyard, which backs onto peaceful greenspace and includes an above-ground pool, perfect for relaxing or entertaining. The spacious primary bedroom boasts its own private ensuite, creating a comfortable retreat at day's end, while two additional well-sized bedrooms and a modern 4pc bathroom complete the main floor. The lower level offers a welcoming open-concept great room with a cozy fireplace, ideal for family gatherings or quiet evenings at home, complete with a convenient 3pc bathroom. Extensive updates provide lasting peace of mind, including a new furnace (2015), roof (2016), renovated downstairs bathroom (2017), and a comprehensive 2019 refresh of the kitchen, main bathroom, and main floor. Exterior improvements feature new eavestroughs, fascia, and leaf guards (2020), a new front door and both garage doors (2021), and a beautifully renovated ensuite (2021). New windows and patio door (2022) and a new water softener (2022). This move-in-ready home perfectly blends modern finishes, thoughtful upgrades, and exceptional long-term value. (id:35544)
Newmarket, Ontario
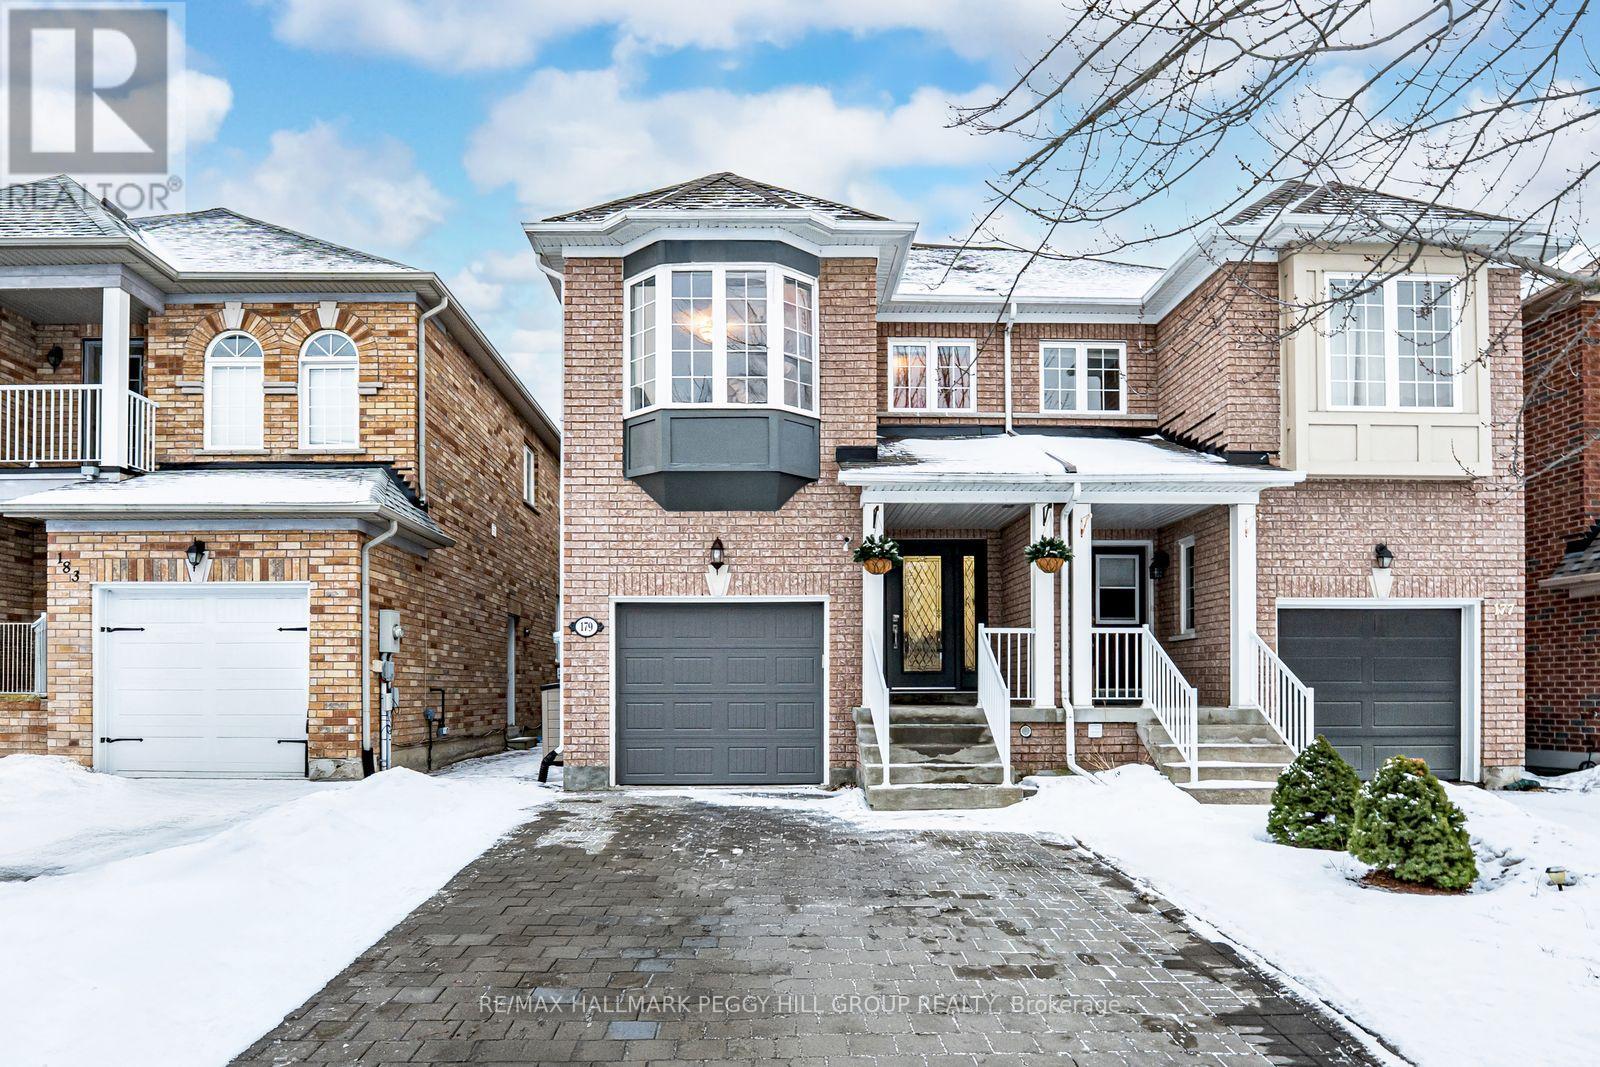
TURN-KEY SUMMERHILL ESTATES BEAUTY WITH A WALKOUT BASEMENT, PRIVATE HOT TUB RETREAT, & EASY ACCESS TO EVERYTHING THAT MATTERS! Tucked into one of Newmarket's most loved neighbourhoods, this stylish and beautifully maintained home in Summerhill Estates delivers the kind of lifestyle buyers dream about. From nearby top-ranked schools and the Nokiidaa Trail system to RioCentre shopping plaza, transit routes, and tree-lined streets that feel instantly welcoming, the location sets the tone. Step inside to a warm, inviting interior where 9-foot ceilings, natural light, and wood flooring frame an easygoing main floor layout made for real life - complete with a bright eat-in kitchen boasting granite countertops, stainless steel appliances, a farmhouse sink, sleek tile backsplash, and a walkout to your own private backyard escape. Outside, the two-tier deck, pergola-covered hot tub, gazebo, and lounge area set the stage for weekend hangouts and evening unwinds. Upstairs offers three comfortable bedrooms, including a serene primary retreat with a walk-in closet and a spa-like ensuite with a deep soaker tub and separate shower. The finished basement, complete with its own private entrance, offers in-law suite potential or bonus space for guests, a home office, or family movie nights. Move-in ready with polished finishes and true pride of ownership evident throughout, this #HomeToStay checks every box and then some. (id:35544)

Vaughan, Ontario
Elevate your business in this exceptional commercial condo unit, perfectly positioned in a bustling, high-demand area. the airy, open-concept floor plan is a turnkey shell ready for custom professional builds, making it ideal for medical clinics, legal or brokerage offices, boutique retail, or luxury wellness spas. Situated in a well-managed plaza with ample on-site parking, ensuring a seamless experience for both staff and high volumes of daily clientele. (id:35544)
Markham, Ontario

Industrial Condo Unit Located In High Demand Area Of Markham, Easy Access To HWY 404/407, Two Levels Of Office Spaces Plus 18 ft Clear height in the warehouse. Features a Drive-In Door, 1 Washroom on Main Floor And 1 Washrooms On Second Floor. Various Business Uses, Great Opportunity To Invest Or Operate Own Business. (id:35544)
Vaughan, Ontario

Welcome to this stunning executive end-unit townhouse in the highly sought-after Vellore Village community of Vaughan-where style, space, and convenience come together seamlessly. Boasting 4 spacious bedrooms and 3.5 bathrooms, this modern residence offers a thoughtfully designed layout perfect for growing families and professionals alike. The heart of the home is the chef-inspired kitchen, complete with sleek stainless steel appliances, a generous centre island, and ample cabinetry-ideal for entertaining or everyday living. The ground floor features a private bedroom and 3-piece bath, making it perfect for guests, in-laws, or a dedicated home office. You'll also enjoy direct access to the attached two-car garage and basement for added functionality and storage. Upstairs, the primary suite is a true retreat, showcasing its own private balcony, a walk-in closet, and a beautifully appointed ensuite bath. Bright, open-concept living spaces and the added privacy of an end-unit location enhance the home's appeal. Situated in a well-connected, family-friendly neighborhood close to parks, scenic trails, top-rated schools, transit, shopping, and convenient access to Highways 400, 27, and 427, this home offers exceptional lifestyle convenience. A rare opportunity in one of Vaughan's most desirable communities-this is one you won't want to miss. (id:35544)
Georgina, Ontario
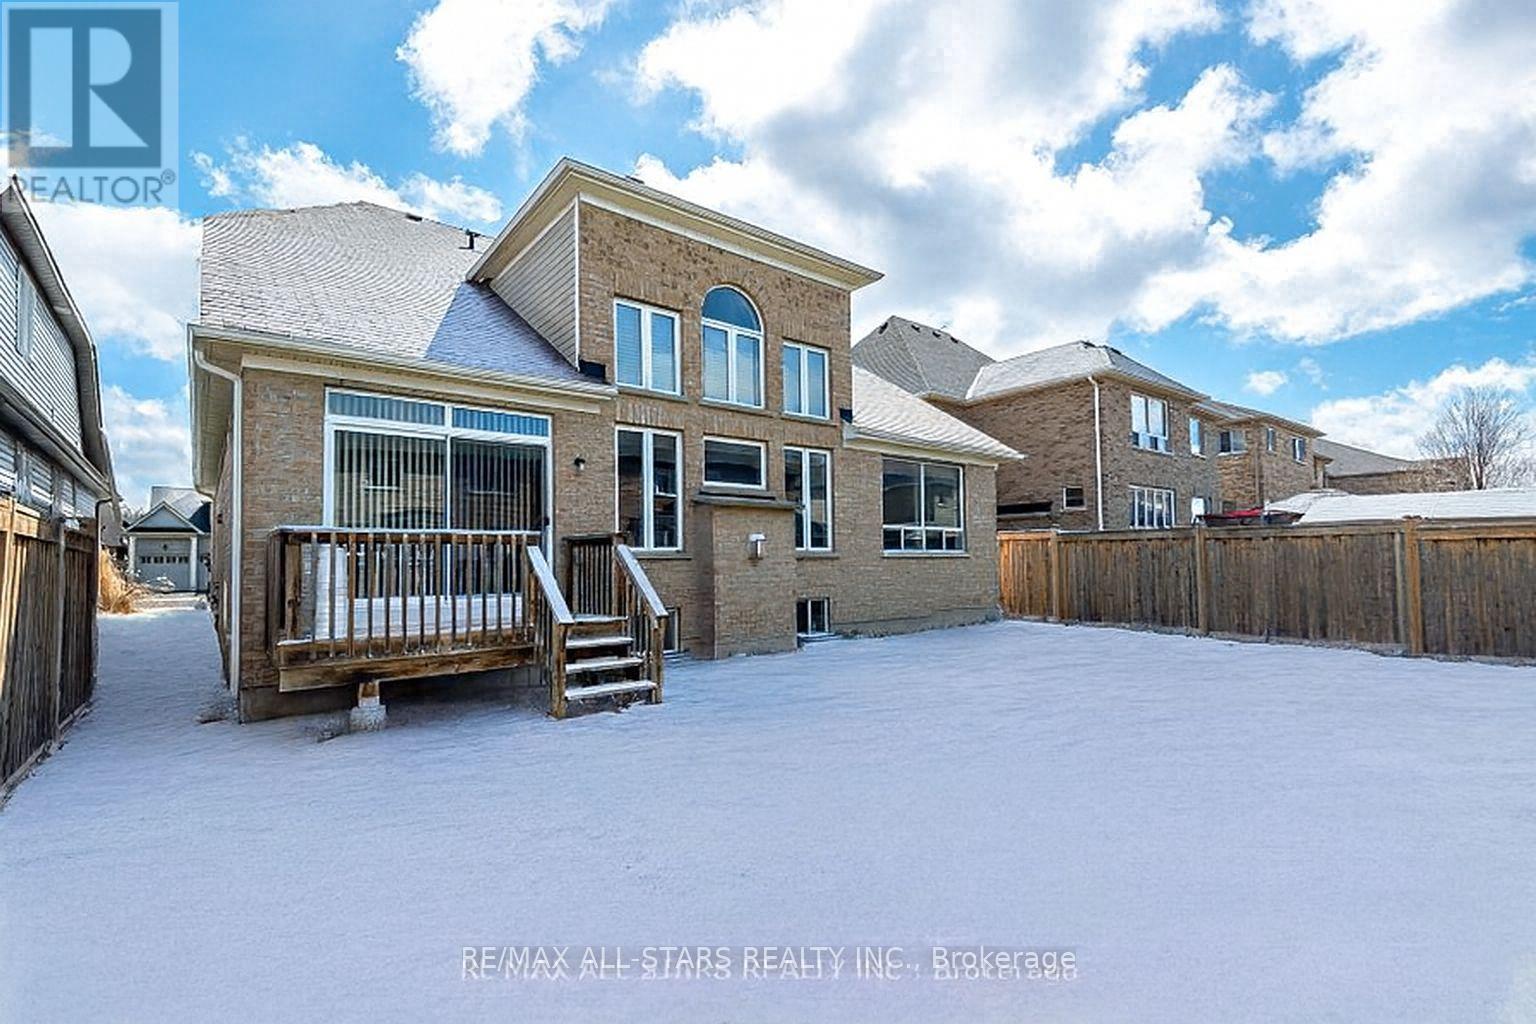
This beautifully designed and truly unique bungaloft features a main-floor primary bedroom and a stunning open-concept layout highlighted by a soaring cathedral ceiling. A gas fireplace and expansive windows create an inviting, stylish atmosphere, complemented by gleaming hardwood floors. The double-door entry and spacious kitchen showcase elegant slate-look flooring, while an 8-ft walkout leads to a deck and fully fenced yard. You'll love the main-level primary suite, complete with a walk-in closet and a luxurious ensuite featuring a separate shower and an oversized oval bathtub. The impressive loft overlooks the living area and includes a fourth bedroom and an additional 4-piece bath-perfect for guests or extended family. Located just steps from a fantastic park with a splash pad, basketball courts, and scenic trails, this home offers something for every member of the family. Bring the whole crew-there's room for everyone! Seller says bring offer! Some pictures virtually staged. (id:35544)
Richmond Hill, Ontario

Great Location! On Yonge/16th, One Of The Best End Unit, Lot Of Windows & With Private Rooftop Terrace, Unit Close To Parking Garage Entrance, Beautiful Custom Made Window Covering, Upgrade Flooring with 9ft ceiling throughout. Bedrm Dr Swing Out To Increase Space Inside Bedrm.1,395 + 123Sq Ft, 3Bedrms+ 2Washrms Plus One Parking. Great School Such As St John Paul Li & St Robert Cath/School.Close To Viva Transit , Langstaff Go, Shopping, Community Centre. Min To 404/407 & Much More. (id:35544)
Richmond Hill, Ontario

Premium 60f Greenbelt Walk-out Lot,Peaceful Culde sac ,Stunning Oak Ridges Morraine Views Near beautiful Lake Wilcox, Easy Access to Yonge Str, HWY 404+ Go stations,High Quality Acorn Built over 250k in uprades,Custom Kitchen Cabinets, doors, Display Cabinets +Lighting + Pot lights. You will love the Ceasar stone Backsplash+ Counter, quartzite enlarged Island, soft close Drawers + storage space for all your gadgets. 6 Burner Wolf Gas Range/Ove,B/I Fridge+Dishwasher and Micro/Convection. Take your Morning Coffee on the beautiful enlarged Deck with Glass panels( Gas BBQ-Line) , motorized Awning, beautiful Ravine view, stairs leading to Yard+ Interlock Patio (Gas Line), easy access to Walk-out Basement. Nature views from Family room , floor to ceiling custom Bookshelves + elevated , modern Gas Fireplace makes this room a delight for the whole Family . Remote controlled Blinds main floor, Closet senor Lights+ Potl. add to the special Ambiance at night. Entrance from Garage to Main-floor/Basement. Powder-room is just a step away. Family sized Dining room over looks the Living-room , large Windows offer pleasant views. 8'doors (1+2fl.),10' 1st.fl.+9 cielings 2nd fl. , soft, neutral colored Walls + prefinished, stained 3-1/4 x3/4" Oak Hardwood fl. + Porcelain tiles, will give you a Zen feeling! A tasteful, open riser staircase with glass-railing and runner take you to 2nd floor open concept media area, large Windows offer Greenbelt view + a Skylight . Prime Bedroom has stunning views , hardwood floors, luxury 6pc Ensuite + heated Floors, Glass Shower , Japanese Toilet + stand alone Tub are perfect to begin + end your Day. All closets have custom Organizers, 3 Bedrooms feature quality Berber Carpet , walk in Closets + access to contemporary, upgraded Baths-rooms. 2nd Floor laundry has quality Cabinets+ sink . Walk- out Basement is above Grade has a 4pc Bath + 2 finished open Rooms that add to your living Space. A rough in Kitchen +EV Charger. (id:35544)
Markham, Ontario
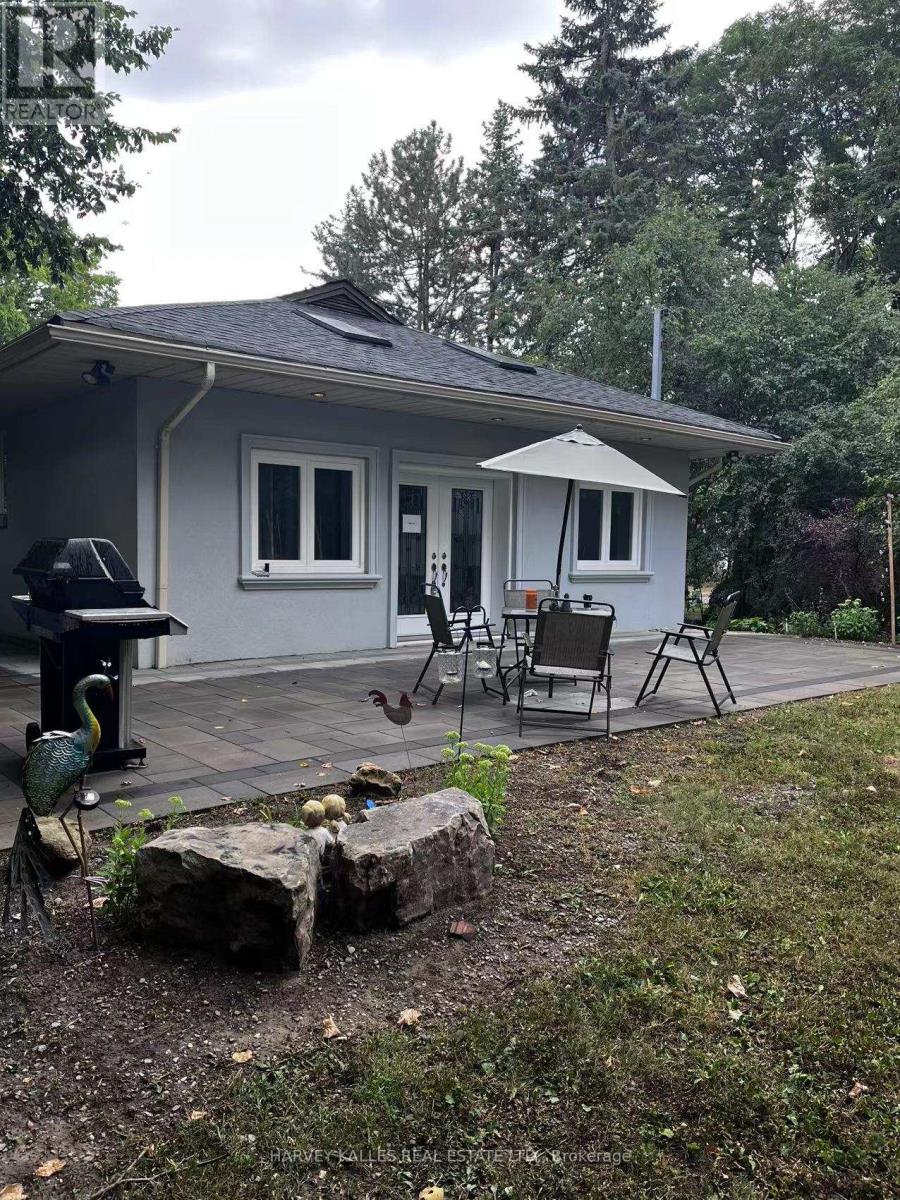
Renovated, 2 Bedrooms & 1 Bathroom With Double Sink Suite In The High Demand Unionville Neighbourhood. Fully Furnished, Ready For Move In. Bright, Above Ground With Separate Entrance Plus 2 Parking Spots. Skylights Throughout, Ensuite Laundry, Huge Back Yard And Extra Storage Space. This Is The Perfect Home For Young Professionals Or Small Family Looking For Great School Districts. (id:35544)
Vaughan, Ontario

The Perfect 4+1 Bedroom & 5 Bathroom Dream Home *Situated On A Private Court* Luxury 3 Car Tandem Garage* Prestigious Islington Woods Community* Massive 90ft x 132ft Lot Size* Luxury Circular Driveway* Ample Parking Space* Enjoy Over 6,300 Sqft Of Luxury Living* Premium 100Ft Wide Backyard* Professionally Interlocked & Landscaped Grounds* In-Ground & Heated Salt Water Pool* Custom Dry Sauna* Fin'd Basement W/ Sep Entrance* Perfect For In-Laws & Income Potential* Modern Refaced Stucco Exterior* Beautiful Soffit Lighting* Grand Double Door Entrance* Large Living Room W/ Hardwood Floors* Crown Moulding* High Baseboards* Custom Wall Panelling* Smoothed Ceilings* LED Pot Lights & Window Overlooking Front Yard* Executive Size Office On Main Floor W/ Modern Light Fixture & California Shutters* True Chef's Kitchen W/ Custom Tuscany Cabinetry* 7ft Centre Island W/ Custom Posts* Granite Counters* Backsplash* 24x24 Tiling* Exposed Vent Hood* Pendant Lighting Over Island* High End Kitchen Appliances Include Gas Cooktop & Wall Oven Microwave Combo* Open Concept Breakfast Area W/O To Deck* Dining Room Perfect For Family Entertainment* Huge Family Room W/ Fireplace* W/O Access To Deck* Coffered Ceilings W/ Crown Moulding* Hardwood Floors & Potlights* Primary Bdrm W/ Massive Walk-In Closet* Lounge Area* Luxury 6Pc Ensuite W/ All Glass Standing Shower* Rain Shower Head *Separate Deep Tub* Dual Raised Vanity W/ Granite Counters* Make Up Bar W/ Drawers* All Bedrooms Can Easily Fit King Size Beds W/ Access To Ensuites* 3 Upgraded Bathrooms On 2nd* Fin'd Basement W/ 3 Way Access Points* Large Bedroom* 3PC Bathroom* Custom Dry Sauna* Multi-Use Recroom Area* Fireplace* Kitchen W/ Appliances* Ample Storage* True Backyard Oasis* Perfect Balance Of Sodded & Interlocking Area* Fully Fenced & Gated* EV Charge* 720 Sqft Garage* Remarkable Resort Like Lifestyle* Mins To Schools* Trails & Parks* Major HWYs* Subway Station* Public Transit, Shopping & Entertainment* Must See* Don't Miss! (id:35544)
King, Ontario
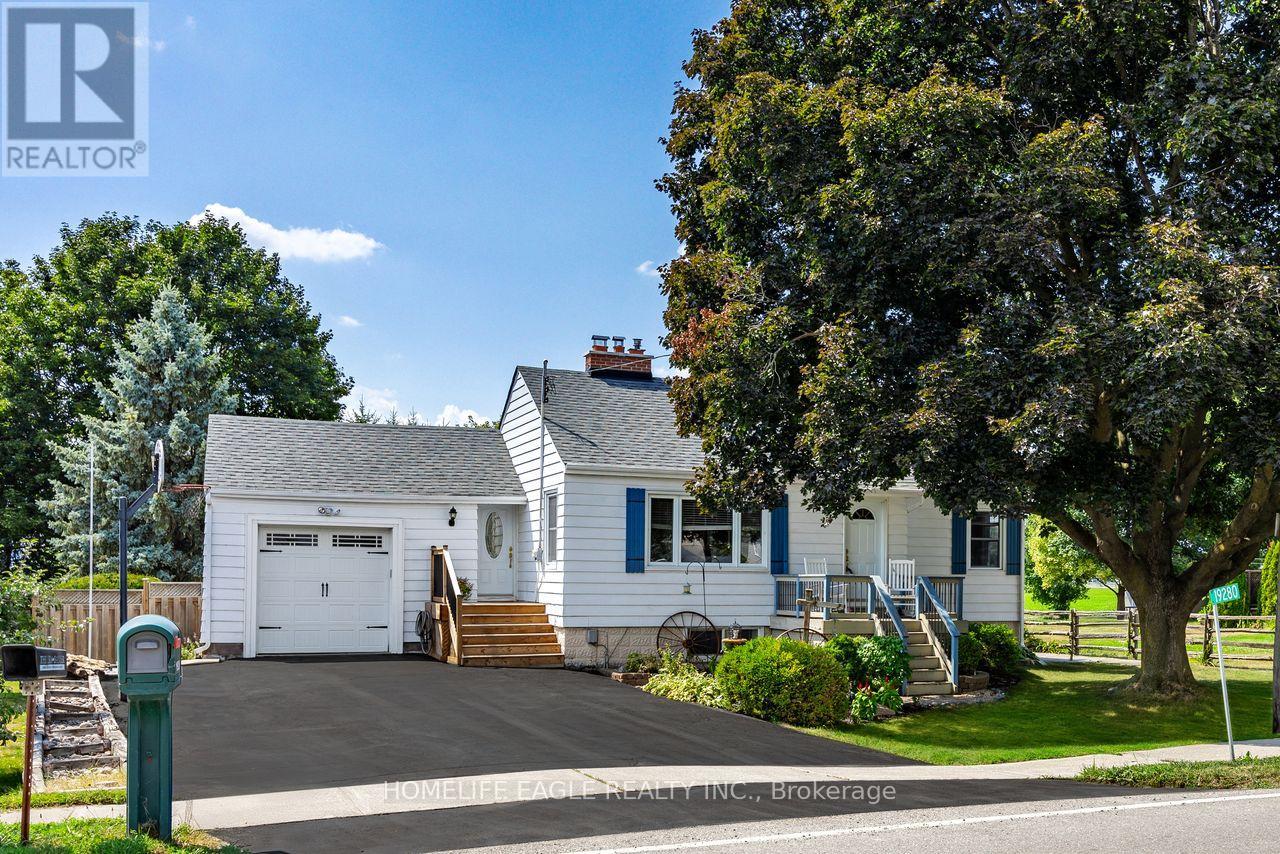
The Perfect 2+1 Bedroom Bungalow On Over a Quarter Of An Acre * Backs Onto Open Land * Large Living W/ Fireplace* All Spacious Bedrooms* Eat-In Kitchen W/ Double Undermount Sink, Stainless Steel Appliances *Grand Size 2 Level Deck* Huge Oversized Private Backyard* Seperate Entrance To Finished Basement W/ 1 Bedroom, 2Pc Bath, Large Family Room, Smooth Ceilings* New Roof (2019) New Deck (2023) New Fence (2015) Chimney Maintenance Including New Stainless Steel Liner (2023) New Well Pump (2023) New Gazebo Installed (2024) New Main Porch & Garage Trim (2025) New Vinyl Siding On Shed (2025) Water System Updated Including Reverse Osmosis System* Concrete Pad On Side of Home For Any Additional Parking for RV's *No Rental Items* Extremely Well Maintained Bungalow * Perfect For Downsizing Or Starter Home* Quiet Neighbourhood, Close Proximity To Bradford And Newmarket. Beautiful Sunsets Off Back Deck. Established Raspberry And Strawberry Plants and Fenced In garden. Move In Ready! Must See! (id:35544)