

Front Of Leeds & Seeleys Bay, Ontario
The one of the largest single-family island in the Thousand Islands, 26 +/- acres with beautiful views across to the USA & if you look very carefully, you can see a glimpse of the freighters as they pass Clayton, NY. The island has a fabulous harbour with fixed, double boatport, shoreline dock & floating dock. The insulated 3-bedroom, 2-bathroom cottage was built in 1980s & has an open concept great room with huge windows overlooking the river & island. Dining area has windows on 3 sides & a glass roof. The primary bedroom has a walk-in closet, 3-piece ensuite bath & walk out to the south facing deck. Wide decks surround 4 sides of the cottage. **EXTRAS** The 1000 Islands: Canada's best known, least visited holiday playground. It is unspoiled and at one with nature yet easily accessible from Ottawa, Montreal, Toronto & Watertown and Syracuse NY. Come & visit and you will never leave. (id:35544)
Kingsville, Ontario
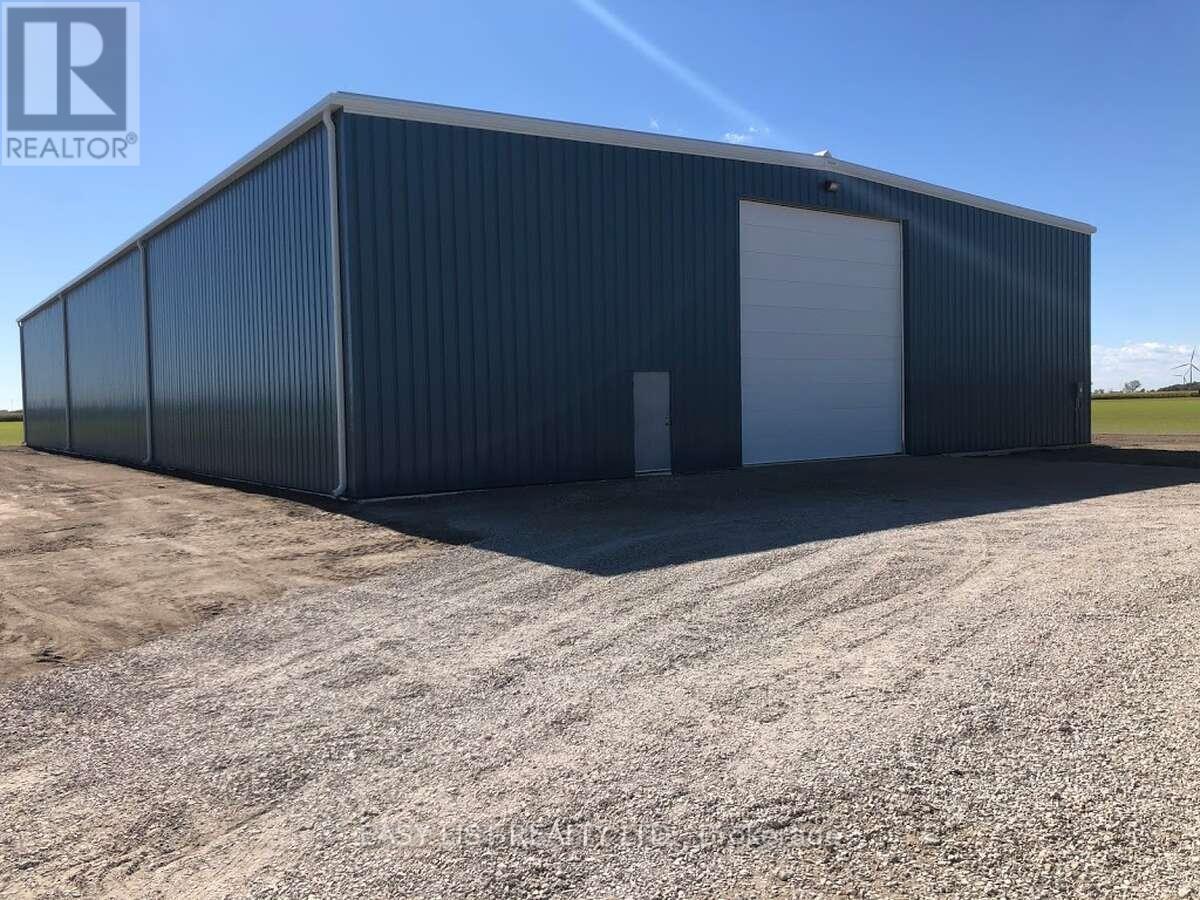
For more information, please click Brochure button. State-of-the-art 24,000 sq ft steel building featuring 6" cement floors, a 20' x 24' grade-level entrance door, LED lighting, natural gas furnaces, and video surveillance. Strategically located between Kingsville and Leamington on County Road 14, this versatile space is ideal for industrial or commercial use. Available May 2025. (id:35544)

Trent Hills, Ontario
Vacant Land. About 2.6 acres. Access through unmaintained road allowance. Buyer to confirm zoning, permits and possible uses with the municipality (id:35544)
Lambton Shores, Ontario
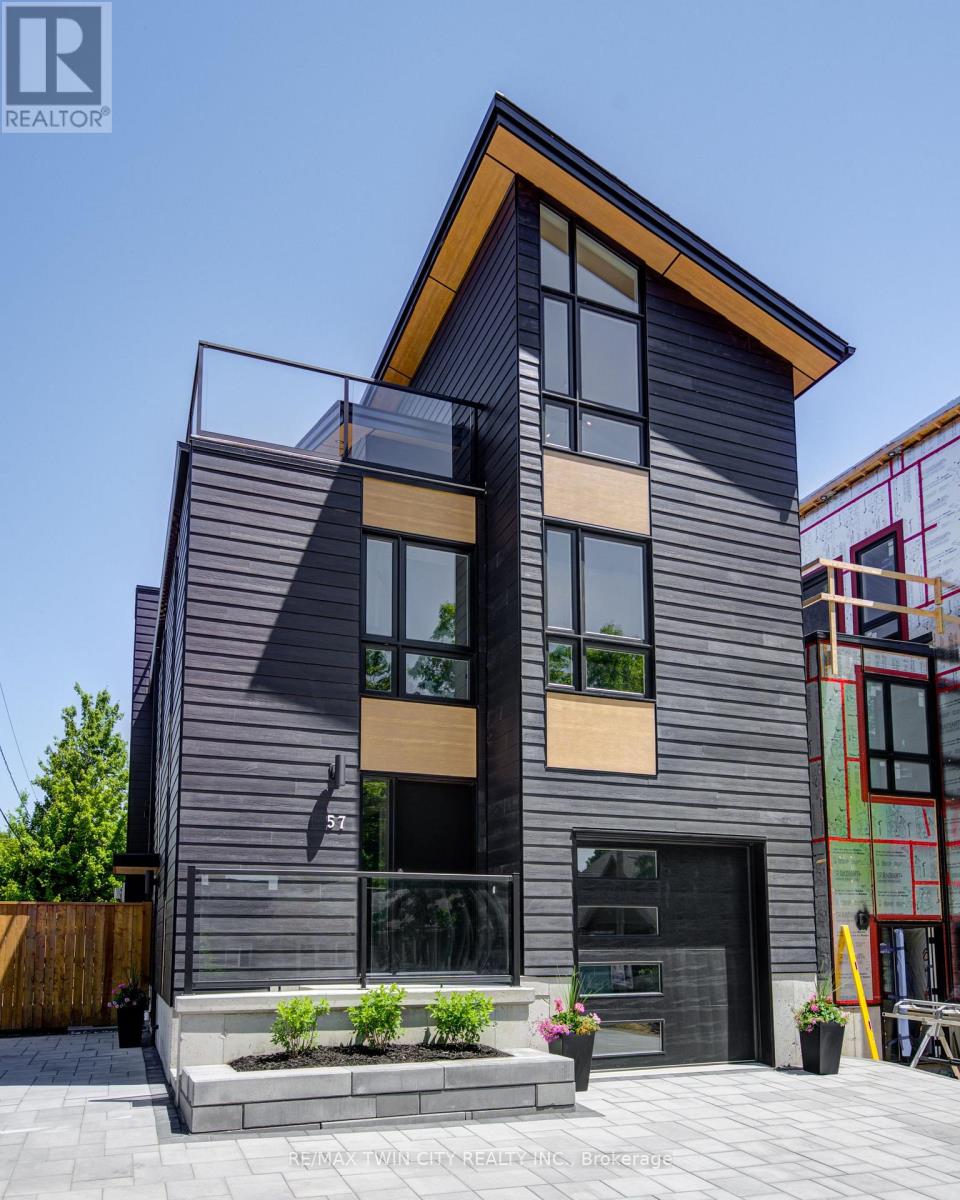
IN-LAW SUITE!! LAKE VIEW!! This exceptional 3-storey residence, ideally located just steps from Grand Bend's renowned Main Beach, seamlessly combines contemporary design with unparalleled luxury. The open concept main floor features a chef's kitchen with quartz countertops, a bright and airy 2-storey living room, dining area, and a 2-piece powder room. On the second floor, the spacious primary suite offers a serene retreat with a spa-like 4-piece ensuite and walk-in closet, while a second generously sized bedroom, a 3-piece bath, and a convenient laundry room complete this level. The third floor is a spectacular haven for both relaxation and entertaining, boasting two additional bedrooms, a beautifully appointed 4-piece bath, bar, sauna with glass doors and sliders leading to a breathtaking rooftop deck. Enjoy the warmth of the double-sided outdoor gas fireplace while taking in beautiful lake views and unforgettable sunsets. The lower level features a private fully finished in-law suite with its own entrance, kitchen, cozy living room, bedroom, and a 4-piece bath - connected to the main house yet offering a separate entrance for added privacy and versatility. Outside, an interlock driveway (parking for 5), inviting backyard patio, and low-maintenance landscaping complete this exquisite property. With its perfect blend of luxury, functionality, and proximity to the Main Beach, this exceptional home offers an unparalleled lifestyle in the heart of Grand Bend. Your DREAM HOME awaits! (id:35544)
Mississauga, Ontario
PROPERTY ASSESSED (id:35544)
Mississauga, Ontario
PROPERTY ASSESSED (id:35544)
Oakville, Ontario
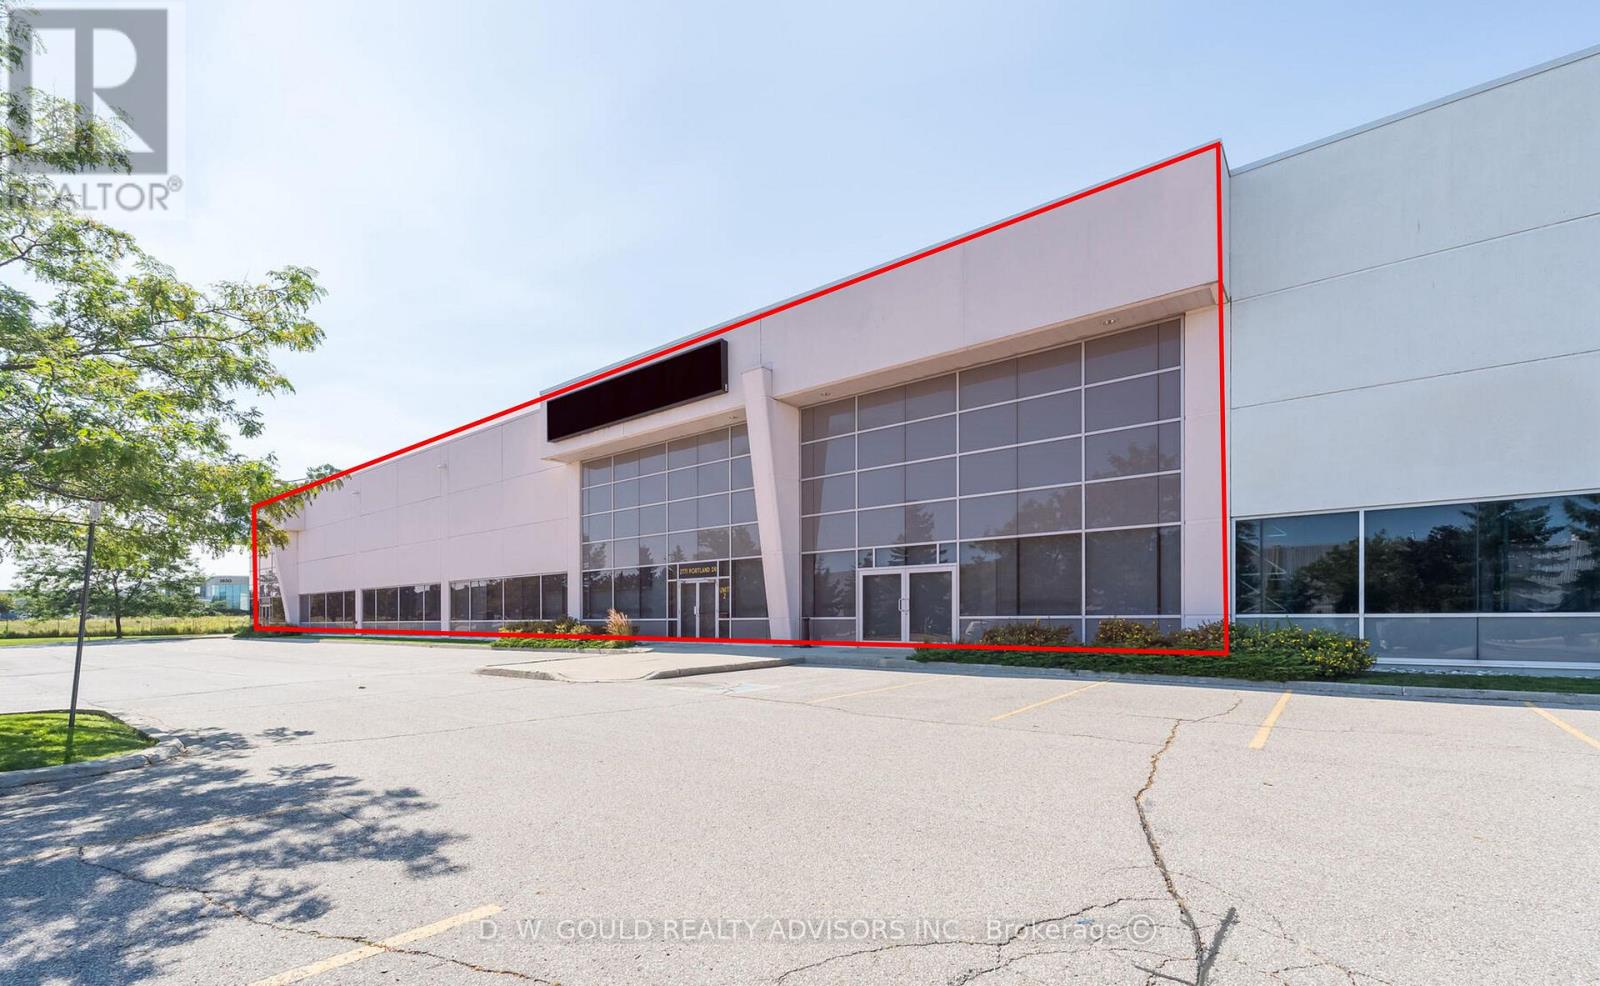
+/- 38,207 sf of Industrial/Commercial Unit available for Lease, two separate units combined. 13% Office. Premium quality space with Excellent shipping: 6 Truck Level doors & 1 Drive-in door. Dock leveller capacity of 45,000 lbs. No recreational uses permitted. Easy access to Hwy 403 & QEW. (id:35544)
Burlington, Ontario
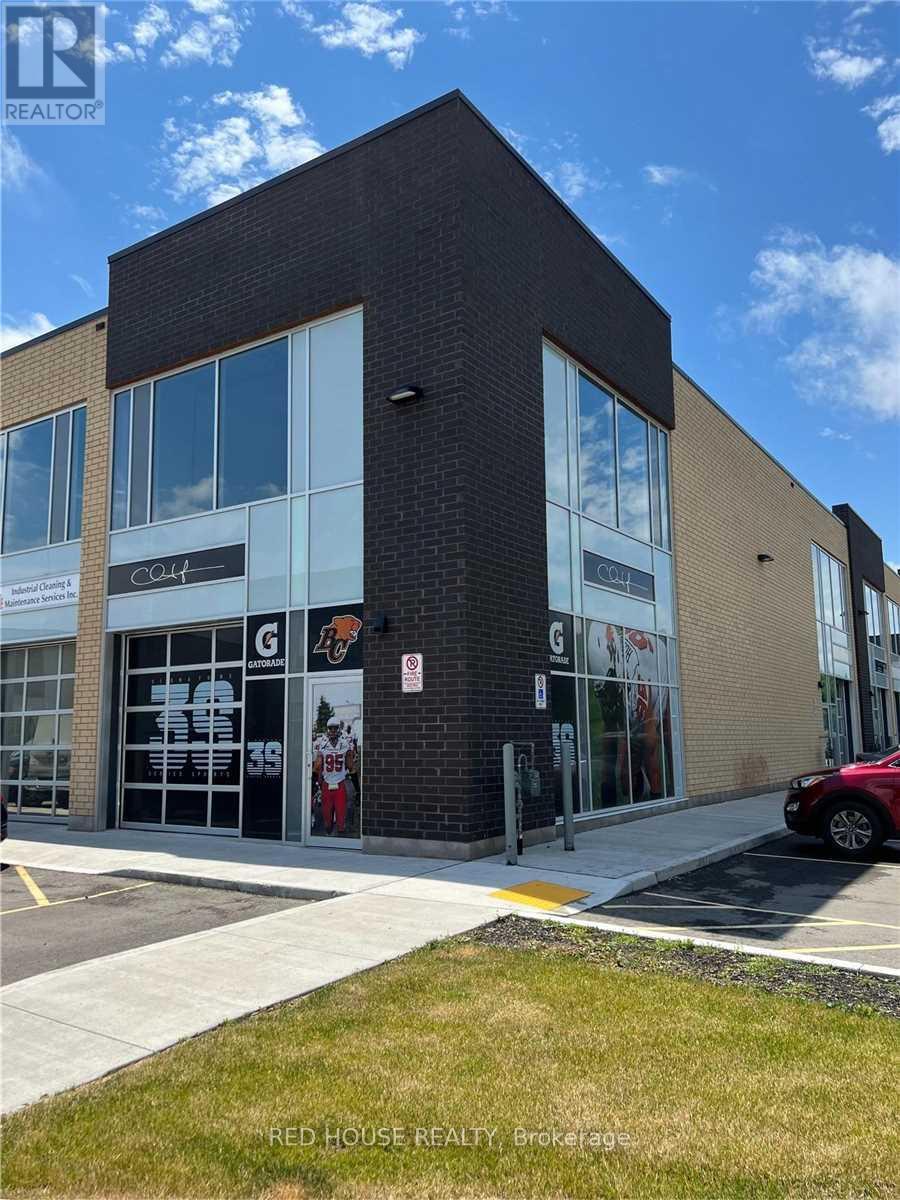
New Build, Lightly Used Beautiful And Bright Entrance Corner Unit With Great Light Exposure. Unit Comes With A Front Glass Drive In Shipping Door, 22 Ft Clear Height. You Are Able To Put 2 Sides Of Signage To Advertise Your Company. Unit Is In Shell Shape So You Can Design And Reno Your Company In Your Own Style. It Is A Part Of 50 Unit Four Building Industrial Condominium Project. Lots Of Parking Available. Do Not Miss This Great Opportunity! (id:35544)
Burlington, Ontario
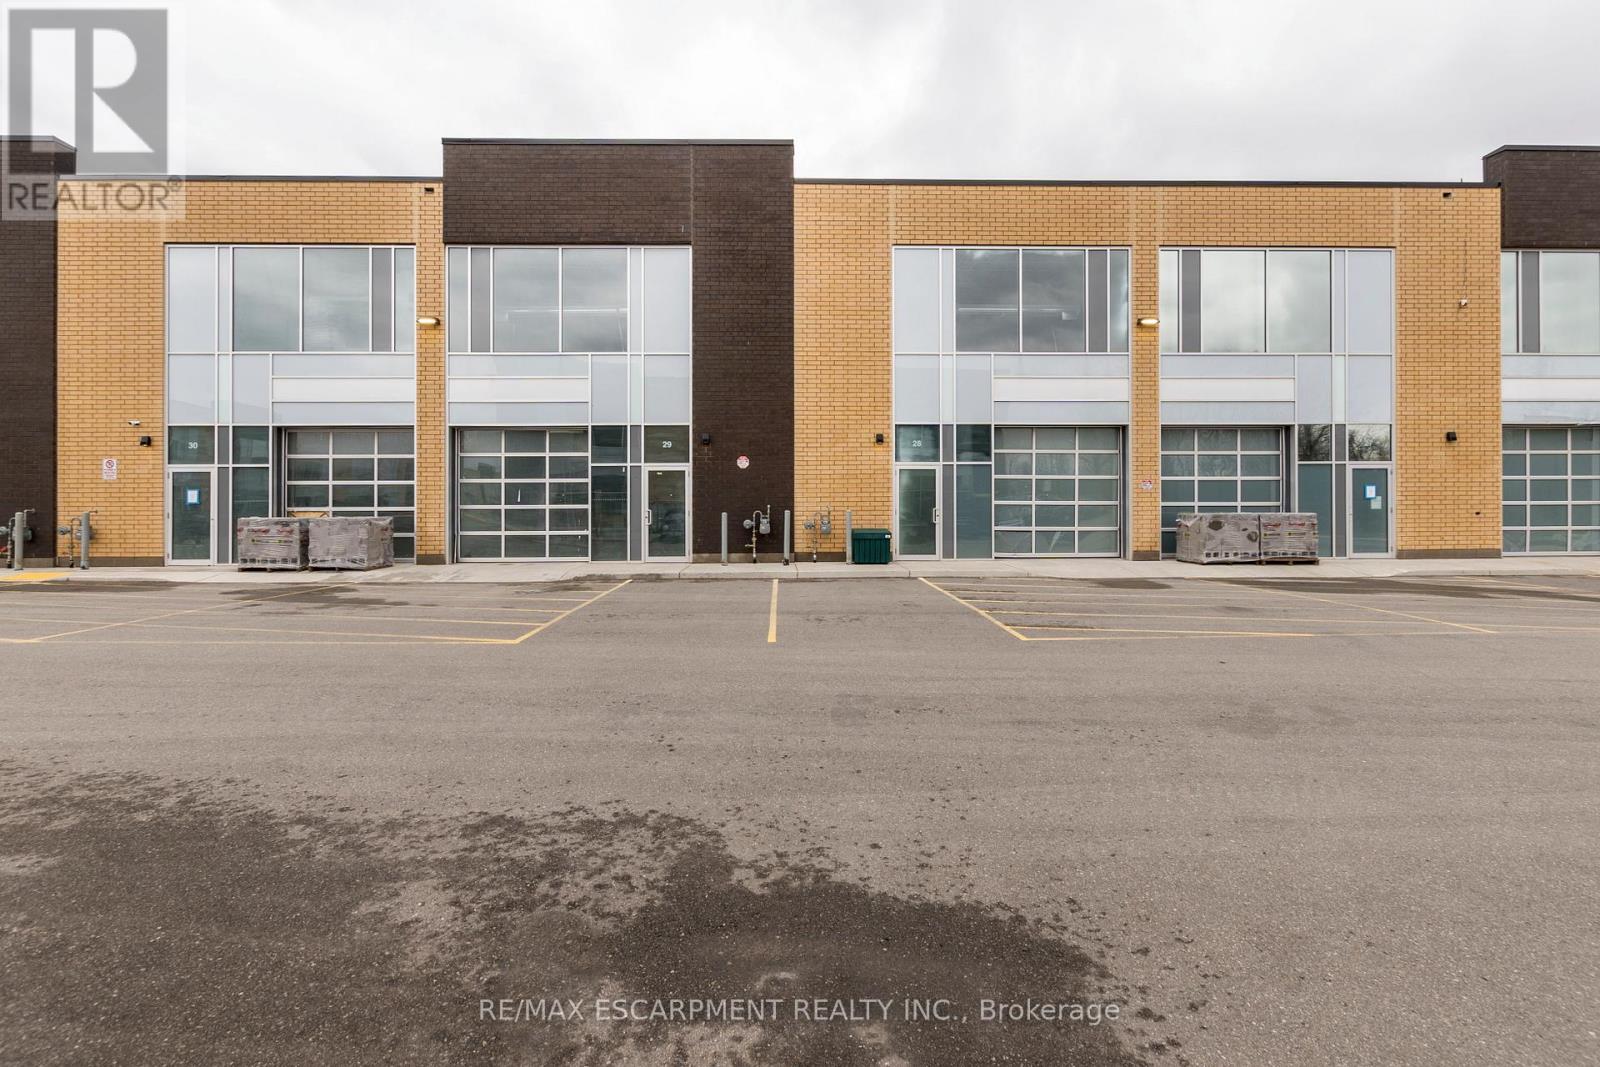
Approx 1,839 SF Newer industrial commercial condominium unit for sale. Blank canvas ready for your vision , with multiple permitted uses . 24 ft. clear height, a 10 foot x 10 foot drive-in overhead door, 60amp/ 600v electrical service . Great location between Plains road and North service road in Aldershot, in a desirable, well-maintained complex. Easy access to major Highways - QEW, 407 & 403. (id:35544)
Mississauga, Ontario

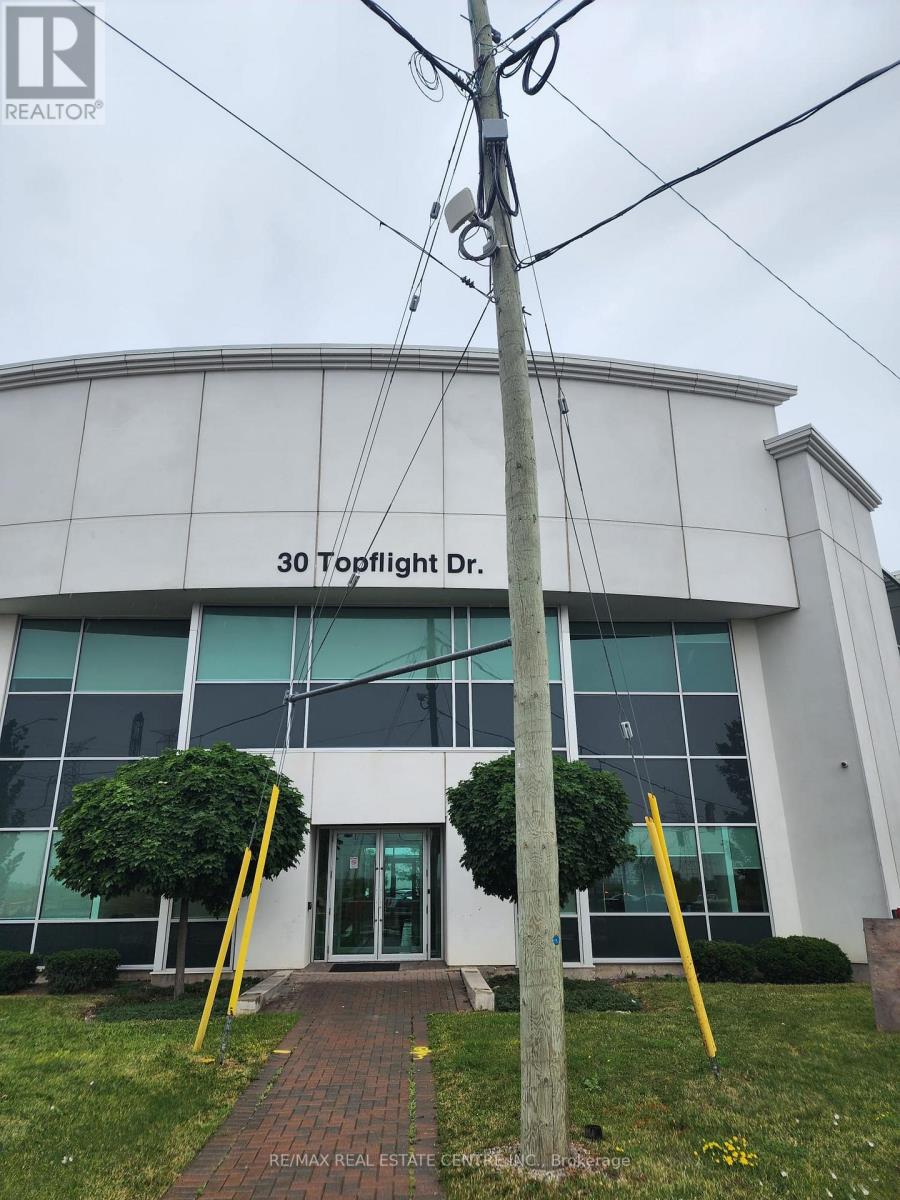
!!Flagship Location, Rarely Offered!! New And Clean Professional Office Space Located at Hurontario And Topflight Dr in Mississauga. Available For Sale First Time. New L.R.T Line Just Outside.4 Modern Look Offices and one Boardroom . Reception area and Kitchenette Ample Parking. Lots of windows with lots of Sunlight. **EXTRAS** All measurement and taxes To Be Verified by Buyer And/or Buyer's Agent. The unit is part of New condo conversion.Application in progress, subject to approval from city of Mississauga .Please refer to attached schedule C for more information (id:35544)
Mississauga, Ontario
!Flagship Location, Rarely offered!! New And Clean Professional Office Space Located At Hurontario And Topflight Dr In Mississauga. 3 offices with reception area. Available For Sale First Time. New L.R.T Line Just Outside. Ample Parking. Taxes Not Yet Assessed **EXTRAS** The Unit Is Part of New Condo Conversion. Application In Process, Subject To Approval From City Of Mississauga. Please Refer To Attached Schedule C For More Information (id:35544)
Brampton, Ontario
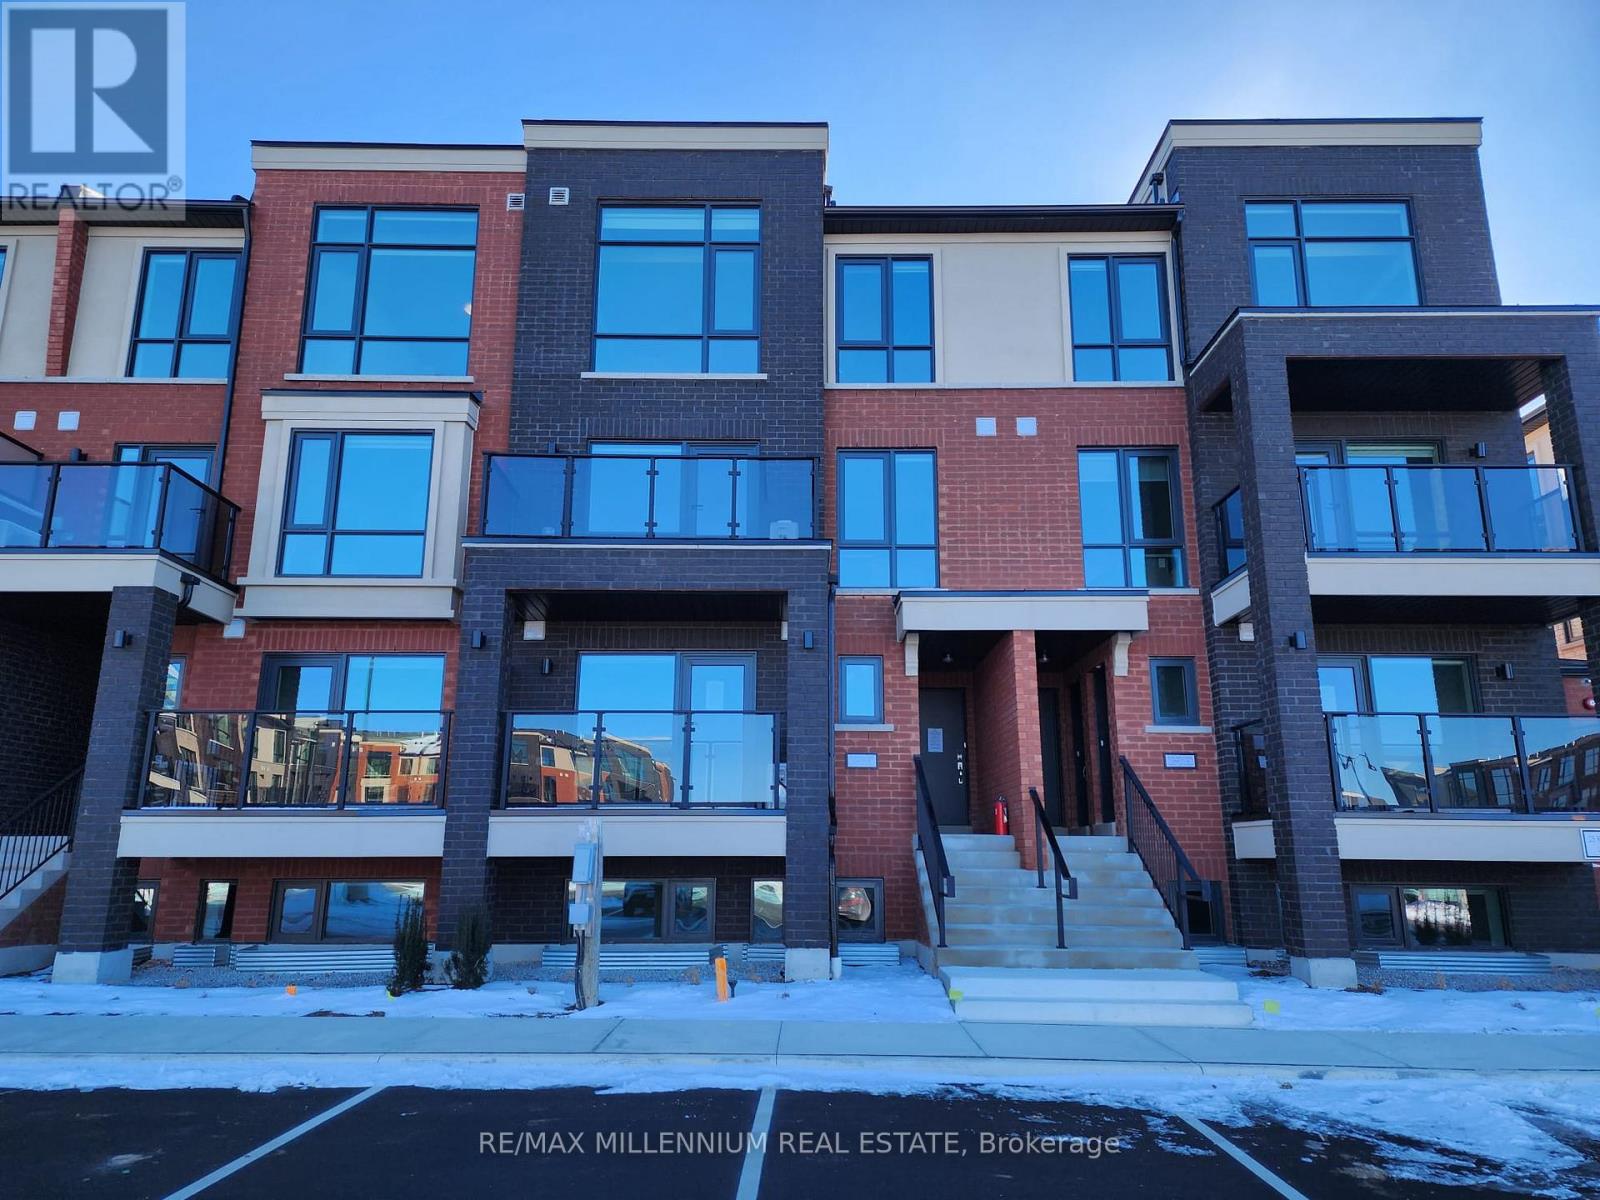
Brand-new stacked townhouse with 2 bedrooms and 2 full bathrooms. This bright main-floor unit has an open kitchen and living space with new appliances and hardwood floors throughout. Enjoy your own private balcony, perfect for a morning coffee or evening break. The home also includes central air, in-unit laundry, and 1 parking spot. Located in a prime area within walking distance to schools, parks, shopping, public transit, and Mt. Pleasant GO Station, with easy access to major highways. Perfect for everyday living or a small family. Available March 5, 2026. Looking for reliable tenants. (id:35544)
Mississauga, Ontario
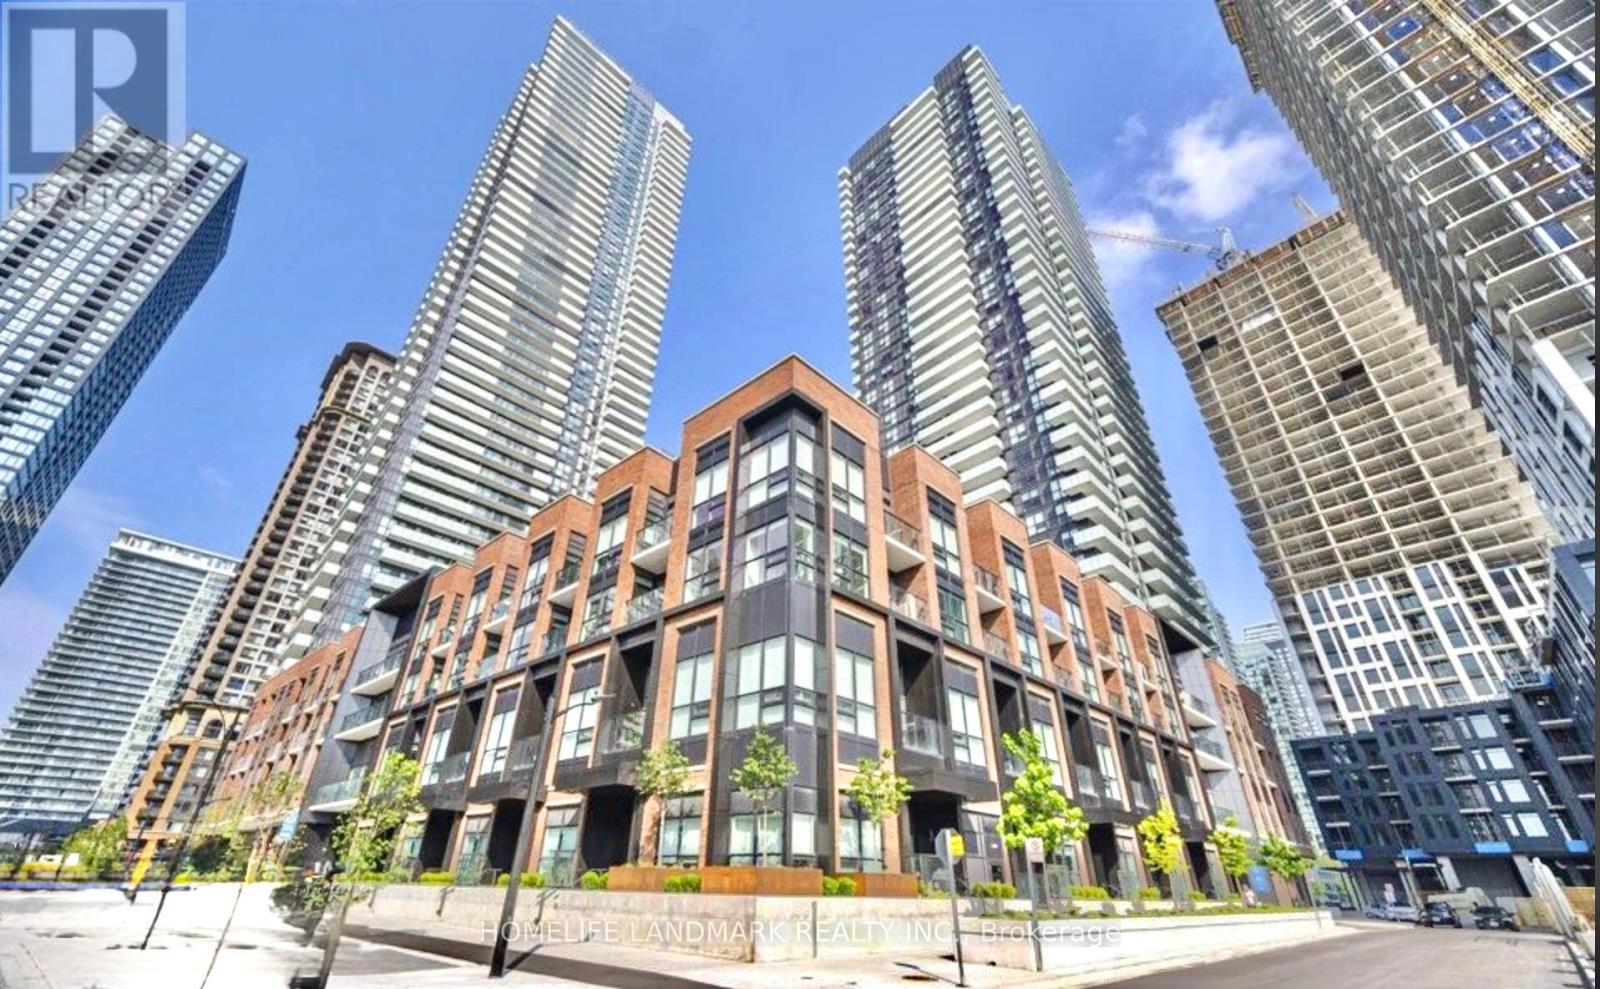
Stunning 2-bed, 2-bath suite at Avia 2 with southeast exposure and breathtaking city-to-lake views. Floor-to-ceiling windows fill the space with natural light. Open-concept layout with 9-ft ceilings, wide-plank laminate floors, and a modern kitchen featuring quartz counters, ceramic backsplash, under-cabinet lighting, and premium stainless steel appliances. Spacious primary bedroom with ensuite; second bedroom with mirrored closet and access to full bath-ideal for guests or roommates. Oversized balcony perfect for morning coffee or evening views. Includes 1 parking and 1 locker. Enjoy 24/7 concierge, gym, yoga studio, theatre lounge, party room, rooftop terrace with BBQs, guest suites, and more. Prime Parkside Village location-steps to Square One, Sheridan College, Celebration Square, transit, parks, and future LRT. Ideal for professionals or couples. (id:35544)
Toronto, Ontario

All utilities and Wi-Fi included! Bright and spacious one-bedroom condo in a modern building featuring floor-to-ceiling windows, laminate flooring throughout, and granite countertops. The sleek kitchen offers stainless steel appliances. Conveniently located near Kipling and Islington subway stations with easy access to Hwy 427, QEW, and Hwy 401. Enjoy excellent building amenities including an exercise room, concierge, gym, rooftop deck/garden and more. Walking distance to schools, shopping, and public transit, plus a free shuttle bus service to Kipling TTC station. (id:35544)
Toronto, Ontario
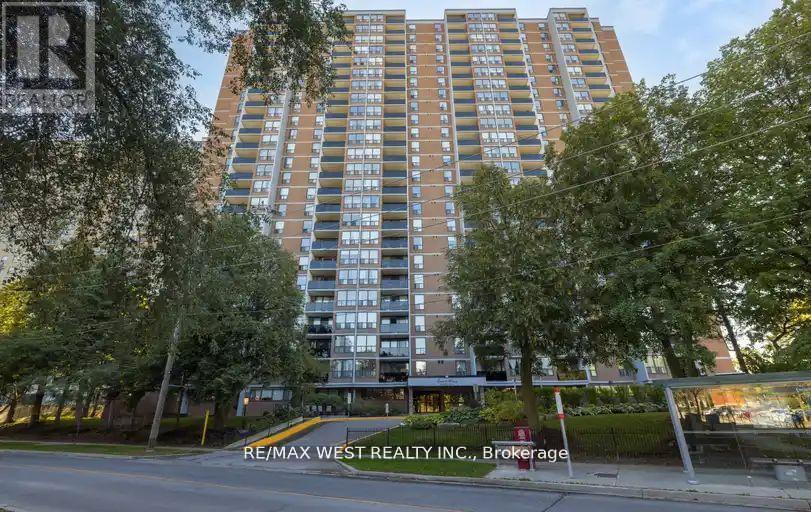
Rarely offered 2 + Den Condo with spectacular southern view. Spacious Living/Dining area, Eat-In Kitchen, Good sized rooms, walk-out to large balcony. Unobstructed views of Parkland & CN Tower. Great location with access to TTC, Future LRT , Walk to park, Humber Trails, Near golf courses, Facilities include: Security, Gym, Sauna, Pool room, Outdoor Swimming pool, BBQ area , Visitor parking. This one won't last long. (id:35544)
Burlington, Ontario
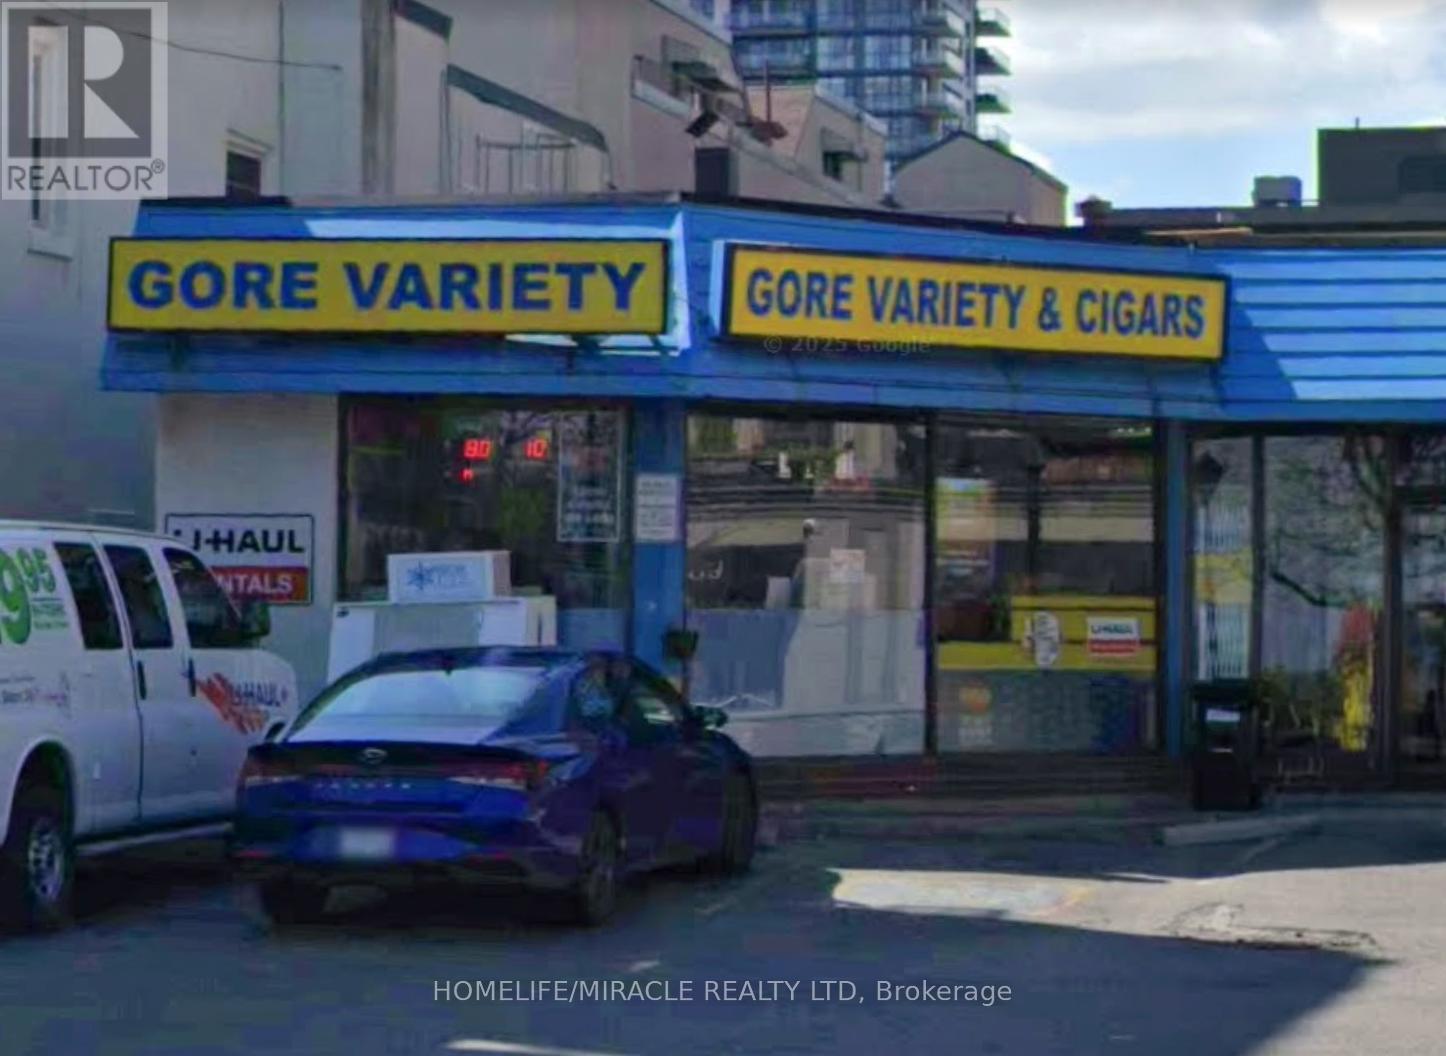
GORE VARIETY & CIGARS Convenience in Burlington is For Sale. Located at the busy intersection of Lakeshore Rd/Elizabeth St. Very Busy, High Traffic Area and Popular Neighbourhood Convenience Store. Surrounded by Fully Residential Neighbourhood, Schools, Highway and more. Excellent Business with Good Sales, Long Lease, and more. There is opportunity to grow sales even more. Weekly Sales: Approx. $14,500, Other Sales Portion: 65%, Tobacco Sales Portion: 35%, Lotto Commission: $2700/monthly, Lease Term: $3650 + HST + $2200/m (Property Tax), Lease Term: Existing 5 + 5 Years Option to Renew. (id:35544)
Brampton, Ontario

Welcome to this stunning brand-new, never-occupied condo located in the heart of Mount Pleasant Village, Brampton with clear Sunny South Views! This beautifully designed 1 Bedroom + Den, 2 Bathroom suite offers approximately 597 sq. ft. interior .Featuring 9-foot ceilings and a bright open-concept layout, this modern unit showcases a sleek kitchen complete with a centre island and contemporary custom cabinetry, seamlessly flowing into the living and dining area. Laminate flooring runs throughout, and the spacious walk-out balcony provides the perfect setting to unwind or entertain. Generous closet space adds practical storage, and the unit includes 1 underground parking space and a locker for added convenience.Ideal for professionals, couples, or small families looking for comfort and accessibility in a vibrant, community-focused neighbourhood.Residents enjoy premium amenities including a fully equipped fitness centre, kids' club, co-working spaces, games lounge, indoor party room, outdoor BBQ and dining areas, and a unique Circular Economy Hub promoting sustainable living.Located just steps to Mount Pleasant GO Station, major shopping, parks, highly rated schools, and community centres, with quick access to highways and public transit for effortless commuting. (id:35544)
Brampton, Ontario
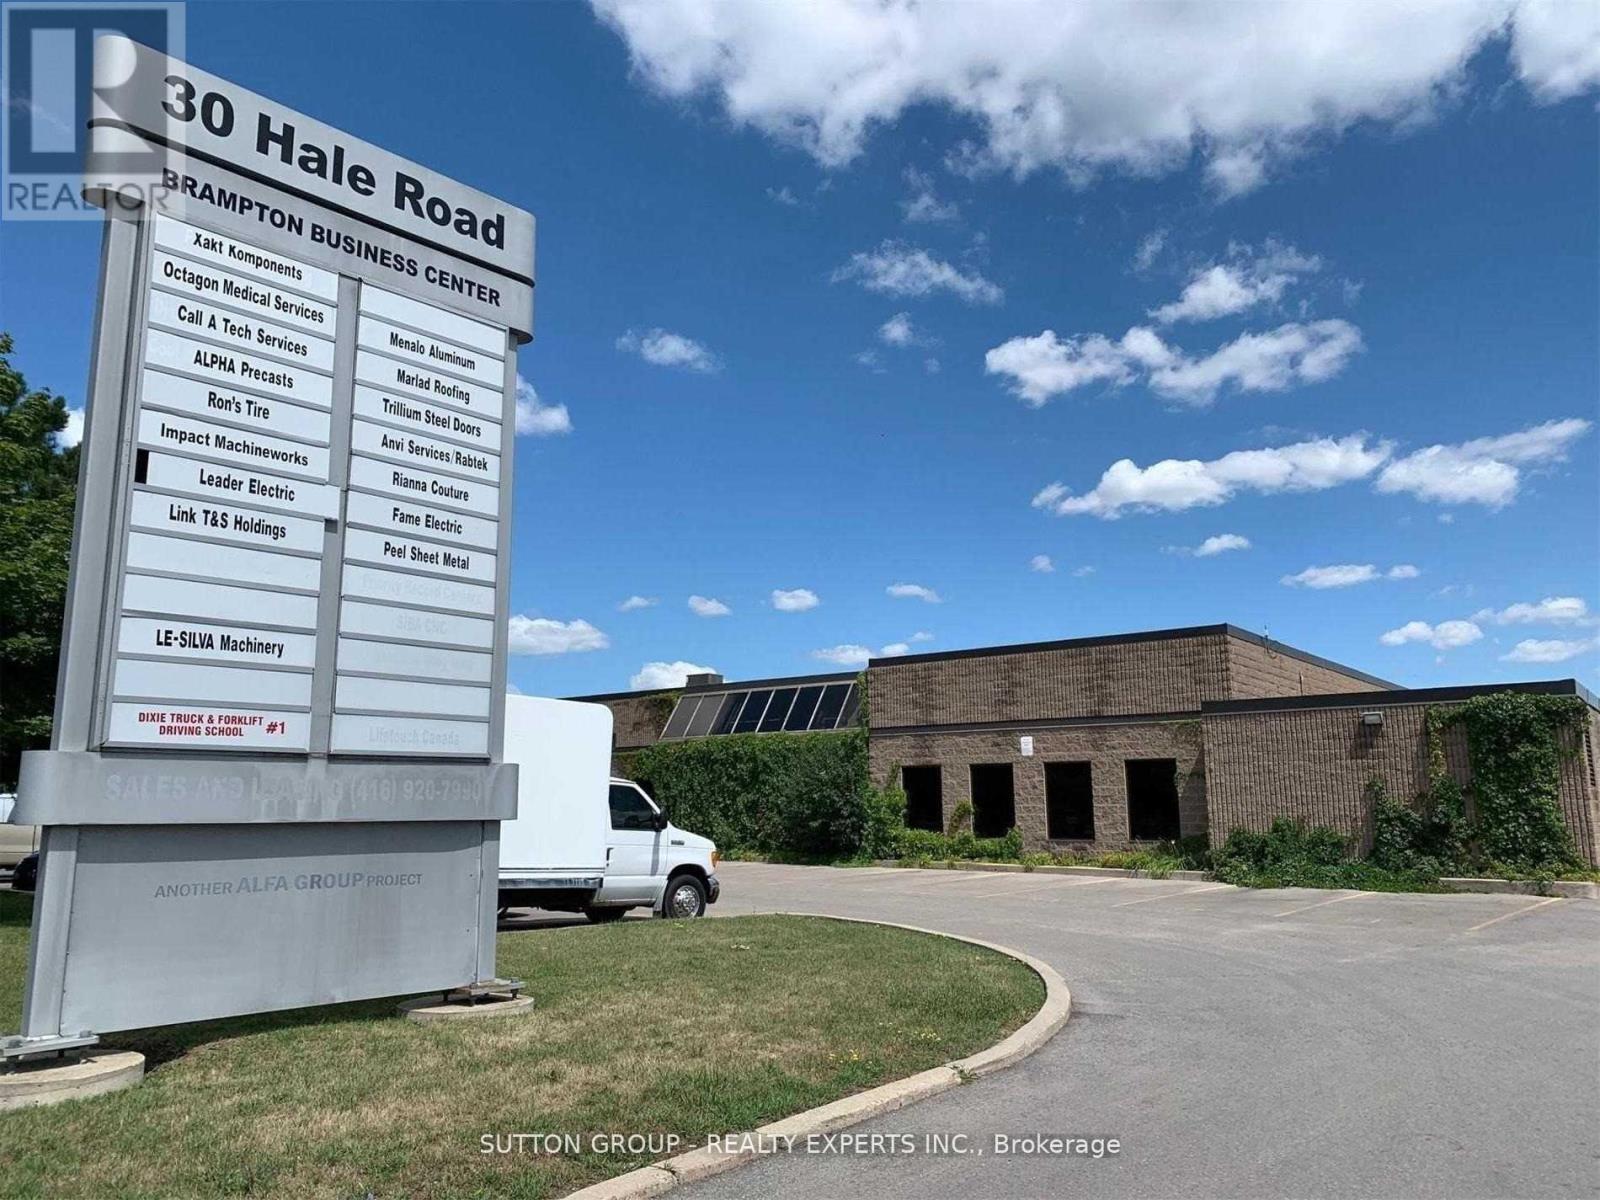
2280 sq. ft. Industrial Condo for Sale in Steeles & Rutherford area in Brampton. Plus additional 150 sq. ft. Mezzanine for extra Storage. M2 Zoning, Warehousing, Light Manufacturing, Storage, Dispatch and many other uses available. No auto related business or place of Worship allowed. Small Office & Washroom in Unit, 14 Ft clear height. 1 Grade Level Drive-in Door with opener. Entrance from inside Corridor as well. 2 Dedicated Parking Spots at the back. Vacant Unit. Immediately available. Condo fees $829.63 includes non-metered hydro and water. (id:35544)
Oakville, Ontario
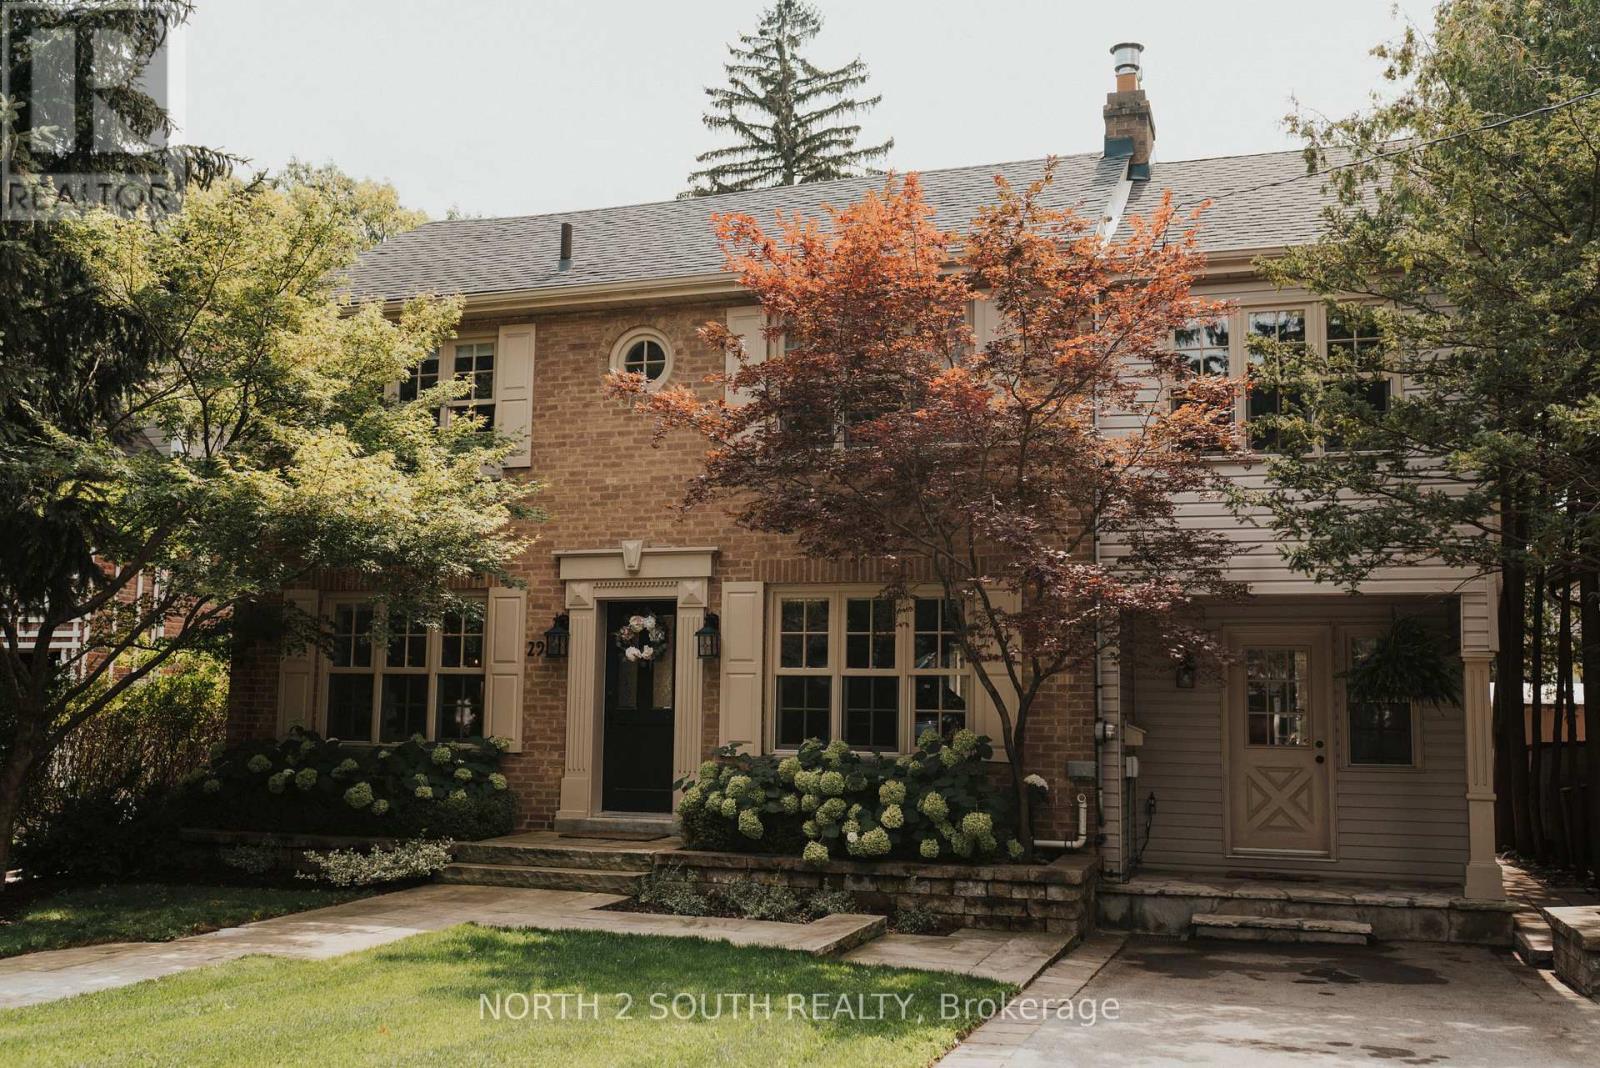
Nestled Just Moments From The Shores Of Lake Ontario In One Of Oakville's Most Coveted Neighbourhoods, 298 Douglas Avenue Offers The Perfect Blend Of Lakeside Living And Refined Family Comfort. This Beautifully Renovated 4+1 Bedroom, 3 Bathroom Residence Has Been Thoughtfully Redesigned From Top To Bottom, Combining Timeless Character With Elevated Modern Finishes. The Main Floor Features Rich Hardwood Flooring, Elegant Mouldings, Pot Lights, And Expansive Windows That Fill The Home With Natural Light. The Custom Chef's Kitchen Is A True Showpiece With Quartz Countertops, Stainless Steel Appliances, Designer Lighting, A Large Centre Island With Seating, And Seamless Access To The Backyard, Ideal For Entertaining. The Inviting Living Spaces Provide Warmth And Sophistication, Including A Cozy Fireplace And Effortless Flow For Everyday Living. Upstairs, 4 Spacious Bedrooms Offer Flexibility For Growing Families, Highlighted By A Stunning Primary Retreat With A Walk In Closet And Beautifully Updated Ensuite. The Additional Bedrooms Are Bright, Generous In Size, And Finished With Tasteful Detailing And Neutral Tones. The Fully Finished Lower Level Expands Your Living Space With A Large Recreation Room, Additional Bedroom, And Versatile Space Perfect For A Home Gym, Media Room, Or Guest Suite. Enjoy The Best Of Oakville Living Just Steps To Waterfront Trails, Parks, And Minutes To Vibrant Downtown Shops, Restaurants, And Top Rated Schools. (id:35544)
Burlington, Ontario
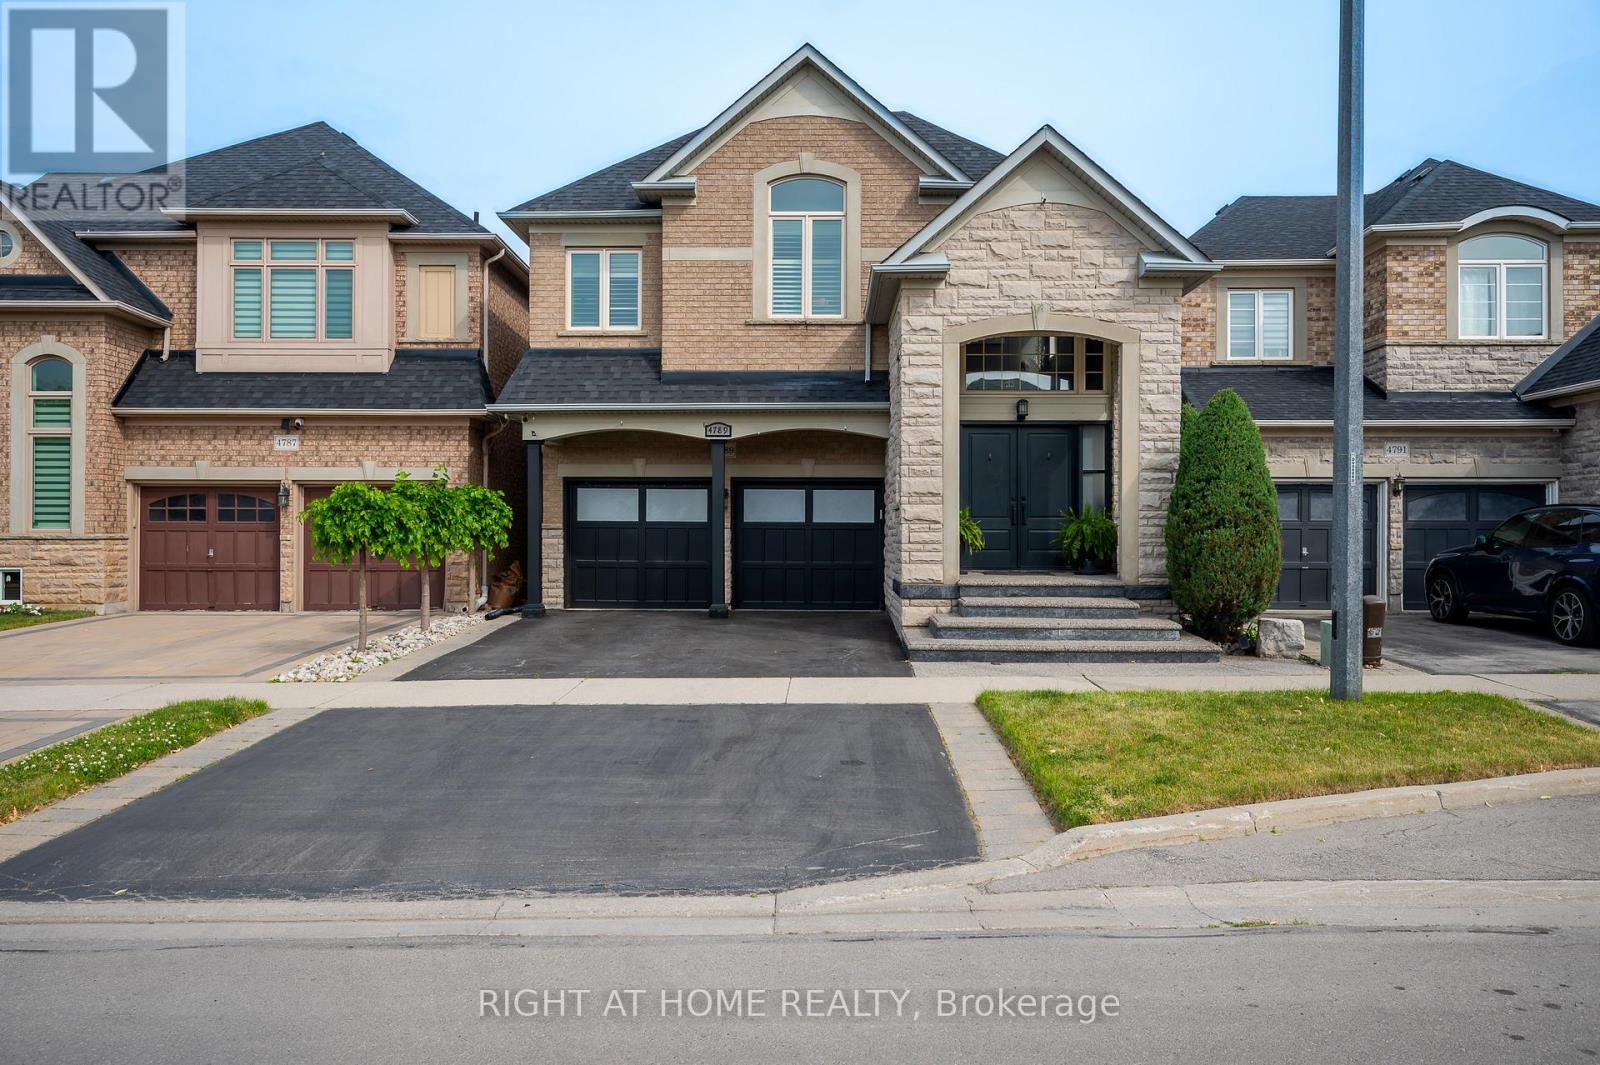
Welcome to this beautifully updated Alton Village family home, this property offers charm and modern comfort. The open concept layout is flooded with natural light and pot lights throughout. An entertainers dream featuring a gourmet kitchen equipped with stainless steel appliances, quartz countertops, an elegant bar with enough cabinets that you will never run out of space. Other great features include a upgraded 200 Amp panel to accommodate the EV charger in the garage. Upstairs the primary suite is a private retreat, complete with a spa like en-suite and walk-in closet with build ins. The tranquil backyard with a large gazebo and Sundance hot tub is ideal for family fun. Raise your family in one of the best school districts in Burlington. Walking distance to shopping, Haber Rec center, parks, Millcroft golf club and every major Hwy and Go connections. (id:35544)
Orangeville, Ontario
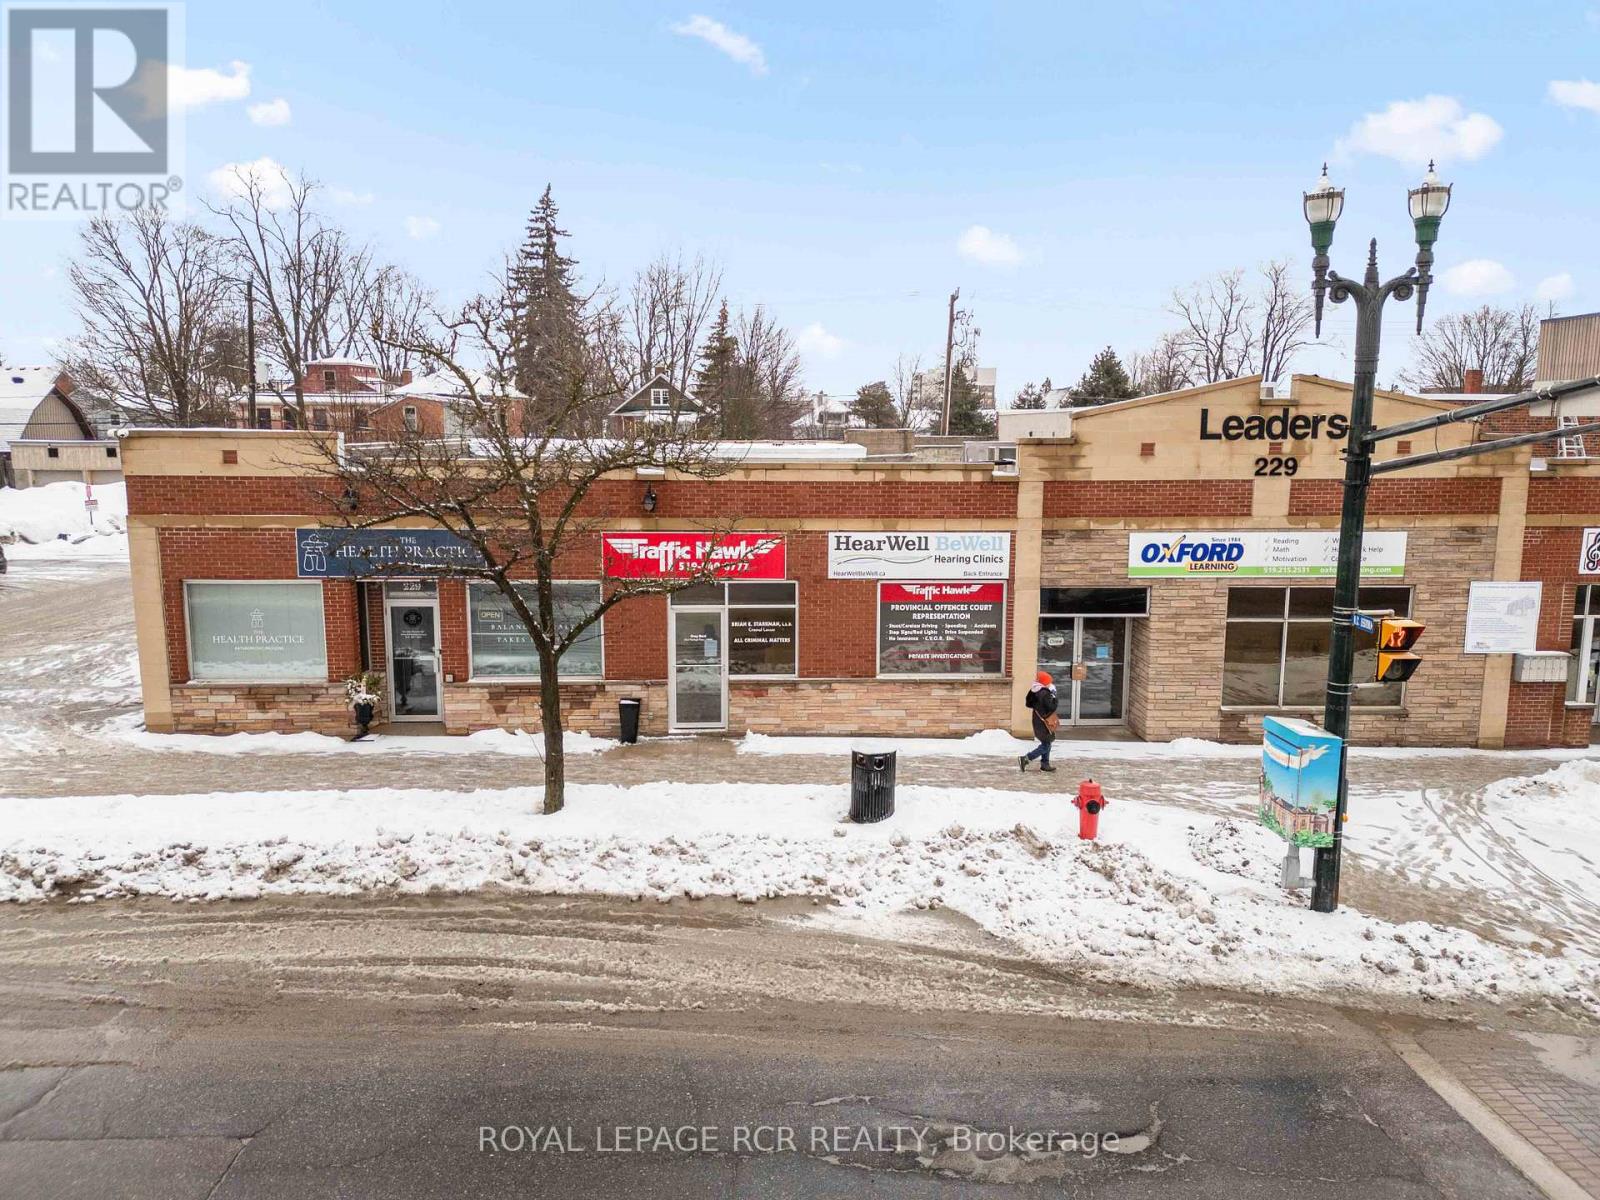
Position your business in one of Orangeville's most established and high traffic commercial corridors. Located in the heart of the downtown core, 229 Broadway Unit 12 offers approximately 468 square feet of well situated retail space just steps from First Street. Broadway is known as the central spine of Orangeville's business district, drawing consistent pedestrian activity, strong local support, and year round visibility for storefronts. This highly accessible location places your business among established retailers, professional services, and community destinations, creating built in exposure for a wide range of enterprises. Zoned CBD, this unit supports multiple permitted uses including retail, office, and studio space. Please note that restaurant and cannabis uses are not permitted. Ample parking is available nearby, providing added convenience for both customers and staff, an important advantage in the downtown core. Whether you are launching a new venture or expanding your presence within the community, this is a strategic opportunity to secure space in one of Orangeville's most sought after commercial areas. (id:35544)
Brampton, Ontario
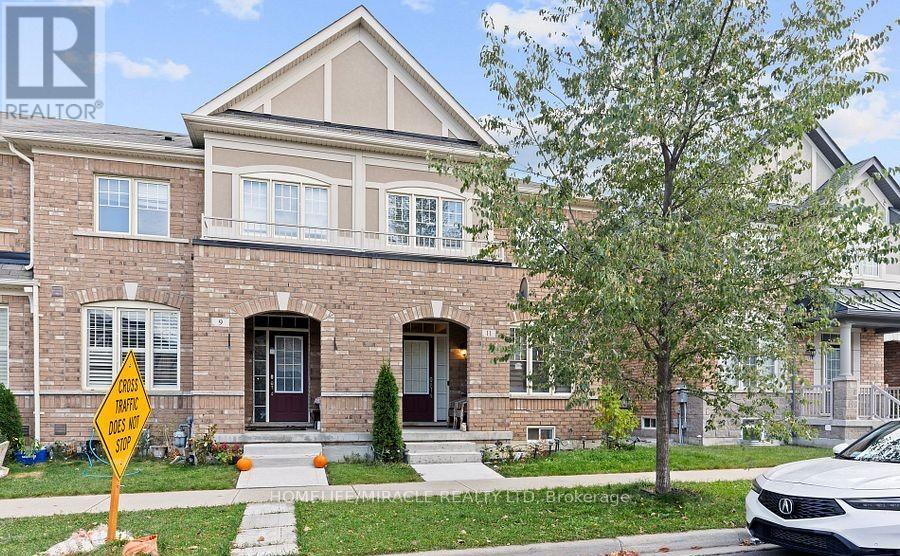
Beautiful 4-bedroom Fully Furnished Corner Townhouse. Located conveniently at a 2-minute drive from Highway 410, Open-concept Kitchen with recently upgraded stainless steel appliances. 9 ceiling on Main level. Hardwood floor at Main level and upper hallway. Attached double car garage. Total 3 Parking spaces. Gorgeous, fenced side yard, with Patio Furniture. Pot lights on the entire main level and Master bedroom. All Furniture is in excellent condition. Approximately 2000 Sq Ft. Utility 70%. (id:35544)
Toronto, Ontario
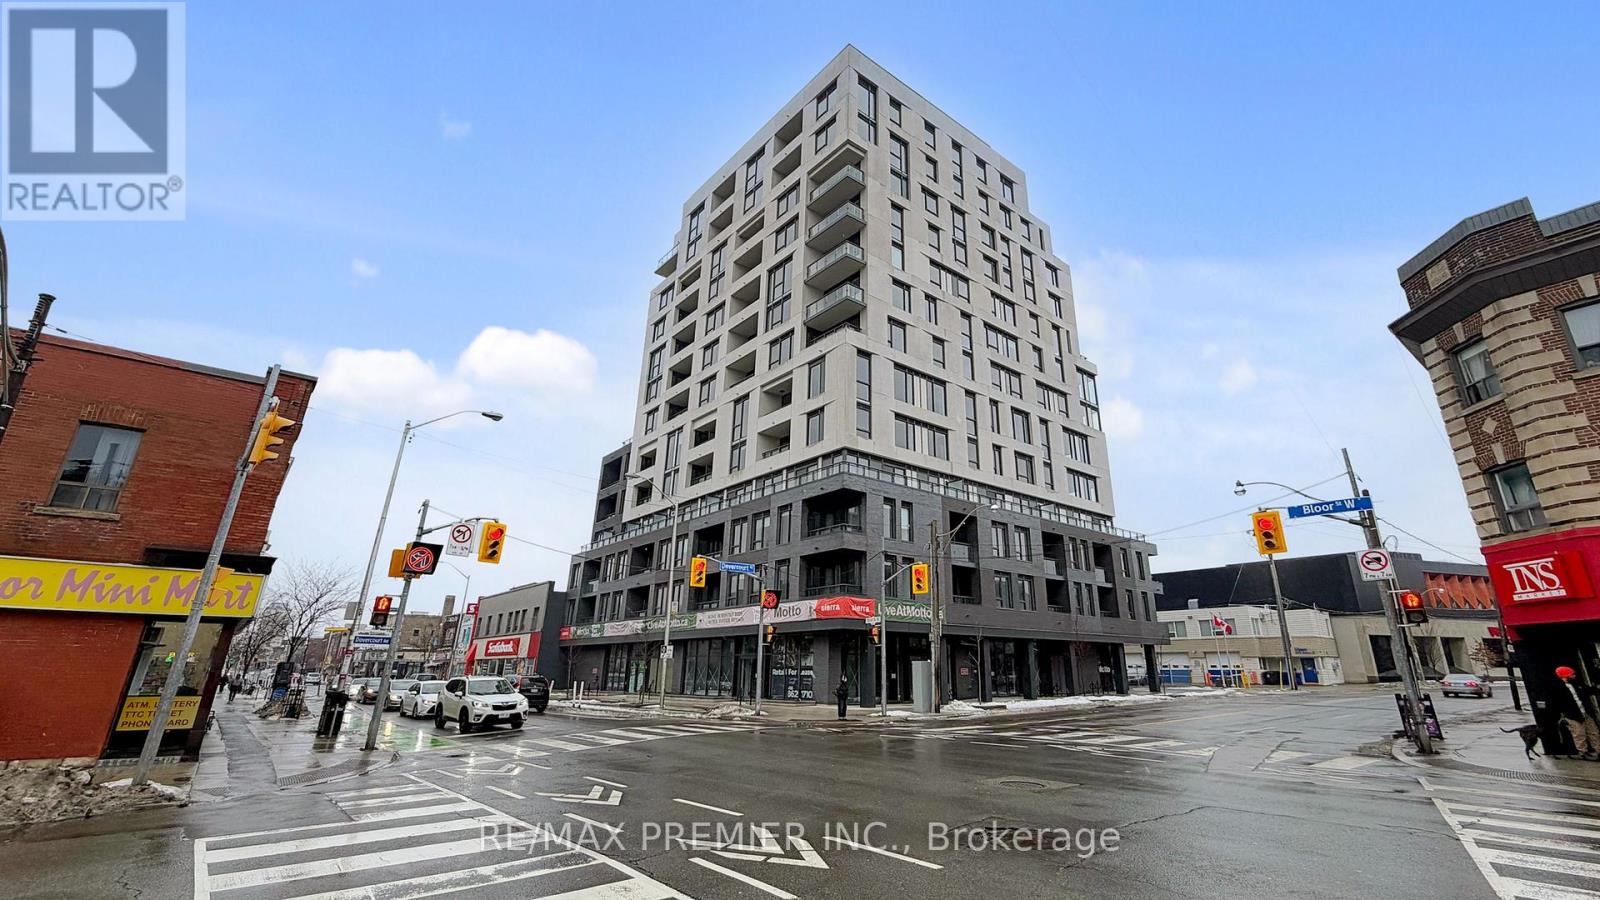
Welcome to the Lower Penthouse at Motto Condos - a rare 3 Bedroom + Den residence offering 1,357 sq ft of beautifully designed interior space plus an expansive 370 sq ft private terrace.This never-lived-in suite showcases a bright, open-concept layout with 9' ceilings. The contemporary kitchen features sleek cabinetry, quartz countertops, stainless steel appliances, ceramic backsplash, and modern matte hardware - perfectly blending style and functionality. The spacious living and dining areas flow seamlessly to the oversized terrace, creating an exceptional indoor-outdoor living experience ideal for entertaining or relaxing above the city.The thoughtfully designed layout includes three generous bedrooms, including a primary retreat with ensuite bath, plus a separate den with door - perfect for a private home office or flex space. Spa-inspired bathrooms offer quartz counters and glass shower panels. Ensuite laundry adds everyday convenience.Located at Bloor & Dovercourt between Ossington and Dufferin subway stations, Motto places you steps to TTC, UP Express, Bloor GO, U of T, Christie Pits, Dufferin Grove Park, bike trails, boutique shops, cafes, breweries, and vibrant west-end dining.Boutique amenities include a fully equipped fitness centre, co-working and collaboration spaces, rooftop terrace with BBQ areas, kids' play area, bike storage, and secure underground parking.An exceptional opportunity to own a statement Lower Penthouse in one of Toronto's most dynamic west-end communities. Modern design. Expansive outdoor living. Unmatched connectivity. (id:35544)
Toronto, Ontario
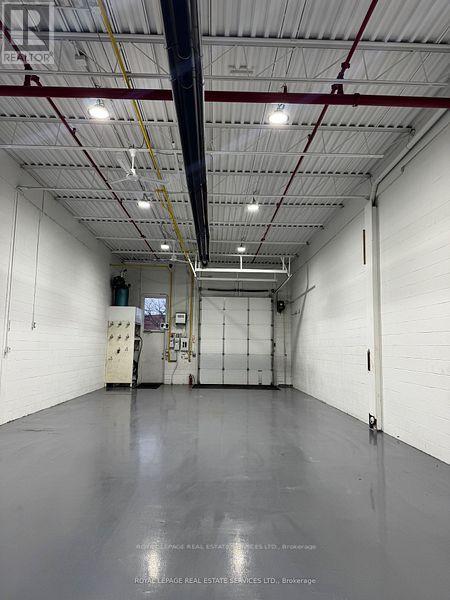
Clean industrial unit in a prime location offering 2,272 sq. ft. of industrial space. Move-in ready, this versatile unit features a reception area, private office, kitchenette, two washrooms (one with a shower), and additional mezzanine office/storage space (not included in the square footage). The unit also includes a spacious open industrial area with 16-ft clear height, one drive-in door, and one rear man door. (id:35544)