
Toronto, Ontario
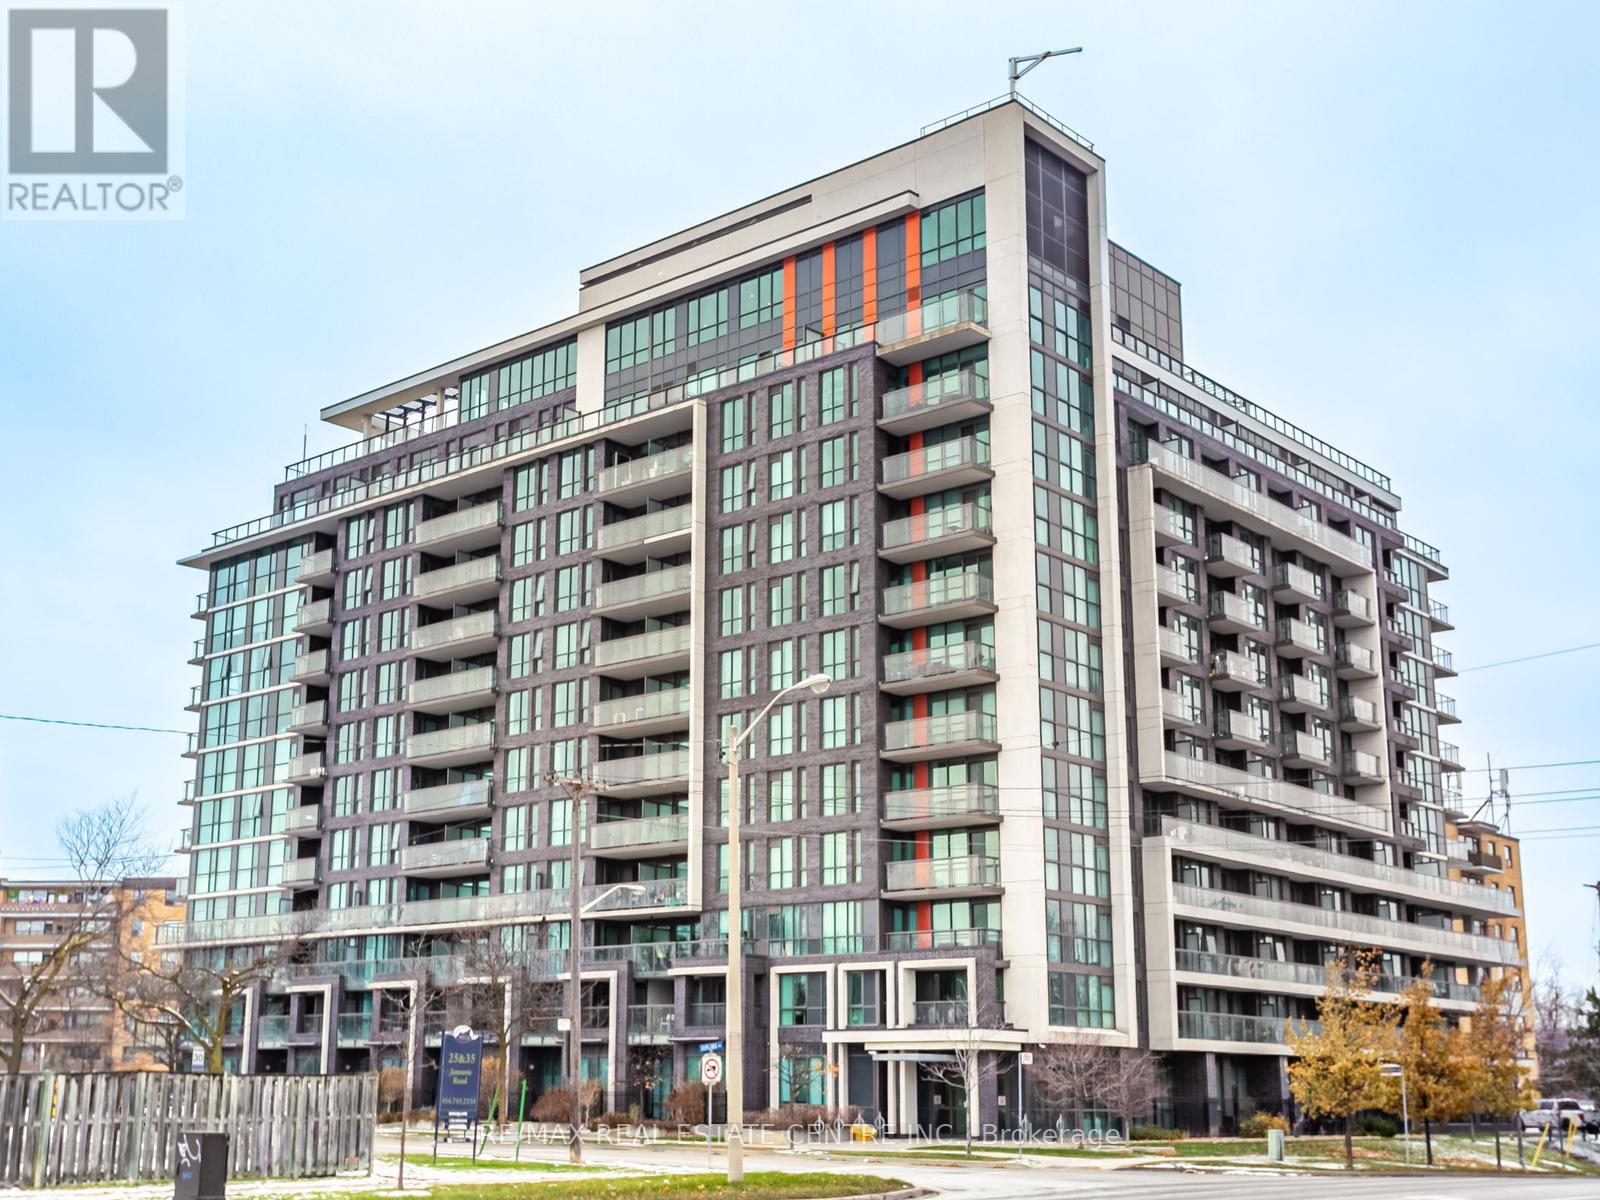
Welcome to this super bright 1-bedroom, 1-bath condo in a spectacular neighbourhood. This inviting suite features laminate flooring throughout, an open-concept living/dining area, a kitchen with plenty of cupboards, a spacious bedroom, and a large laundry room with ample storage. Enjoy unbeatable convenience with shopping, transit, schools, parks, a church, and the casino just minutes away. The building offers great amenities, including a concierge, lots of visitor parking, a rooftop terrace with BBQs, an indoor pool, a gym, and a party room. Parking and a locker are included. (id:35544)
Mississauga, Ontario
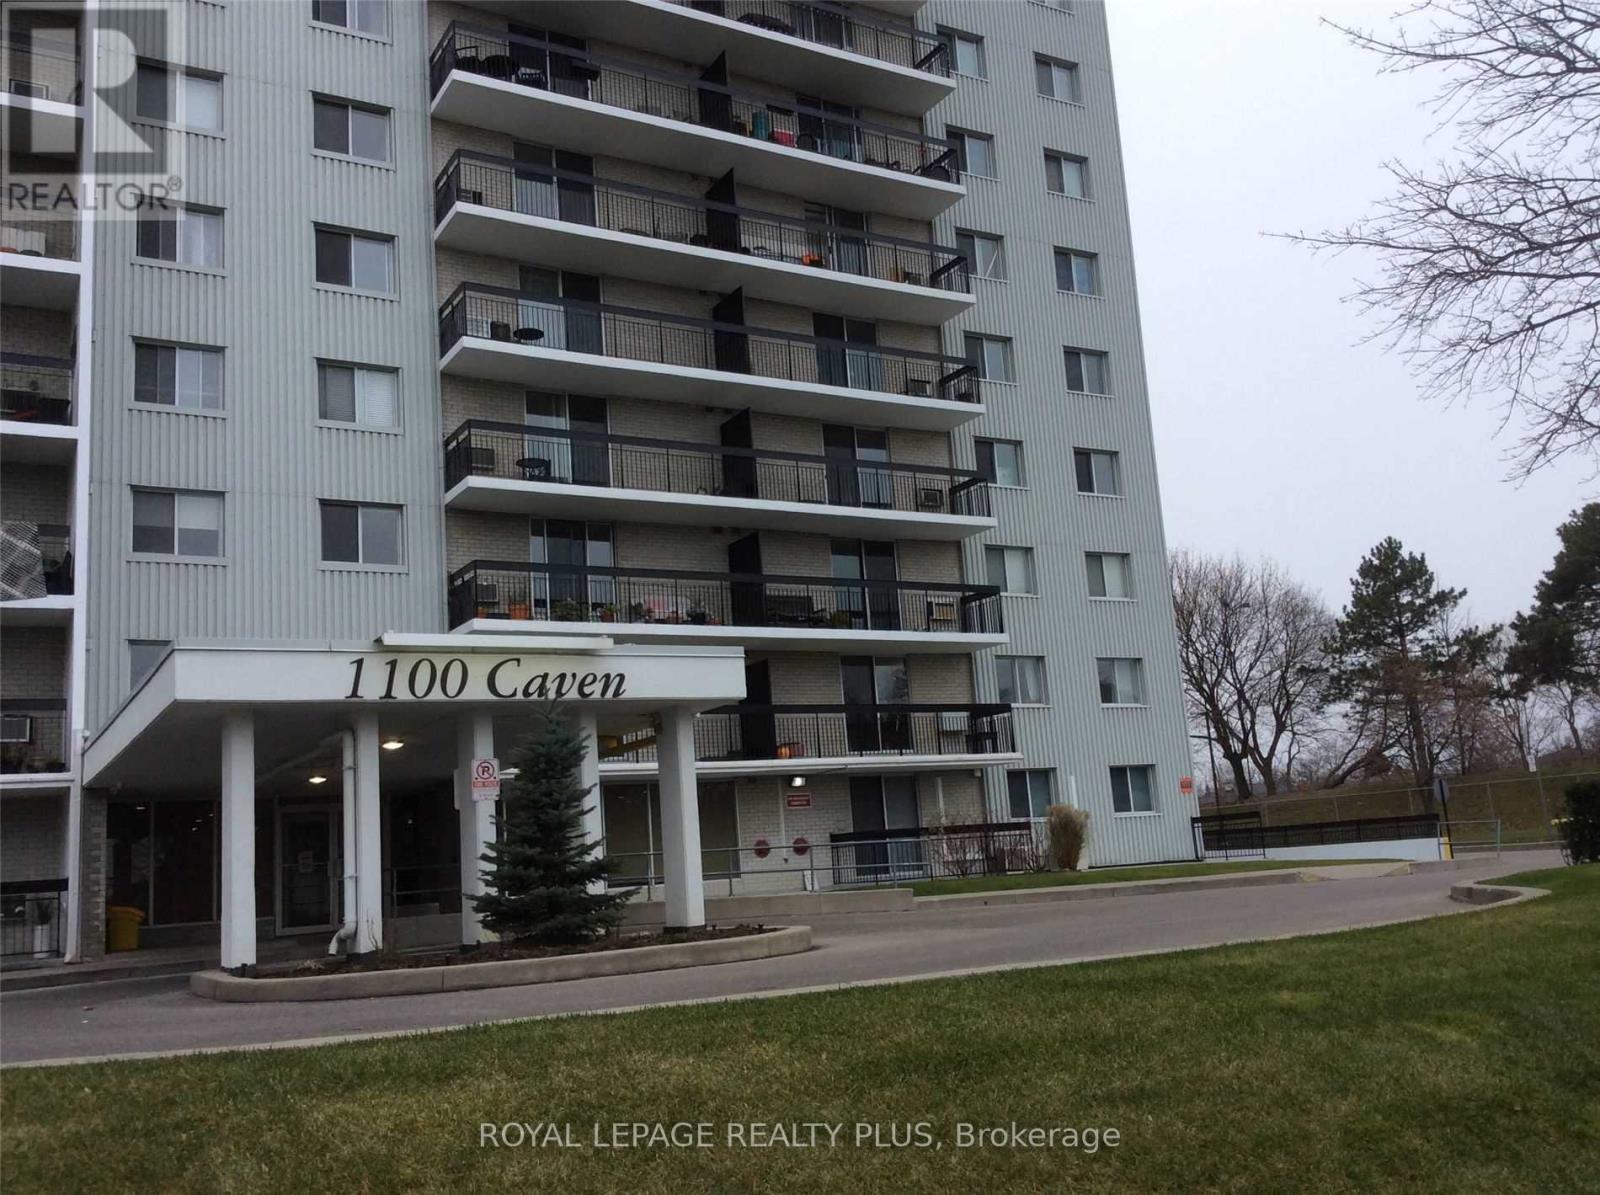
Welcome To 207-1100 Caven St! Opportunity Knocks In This Prime Lakeview Location! 2 Bedroom, One Bathroom Condo In Quiet Building Close To Mississauga Transit, GO Stations, Lake Ontario, Port Credit, Schools, QEW & More. Large Bedrooms, Open Concept Living & Dining Rooms, Large Balcony & Great Storage. One Parking Spot Included. Many Building Amenities Including Bike Storage, Outdoor Pool, Tennis Court, Children's Play Area, Games Room & Visitor Parking. Laundry Directly Across The Hall From the Unit. Condo Fees Include All Utilities - Heat/Hydro/Water, Parking & Basic Cable TV. Unit Requires Updating With Your Own Personal Touch! (id:35544)
Toronto, Ontario
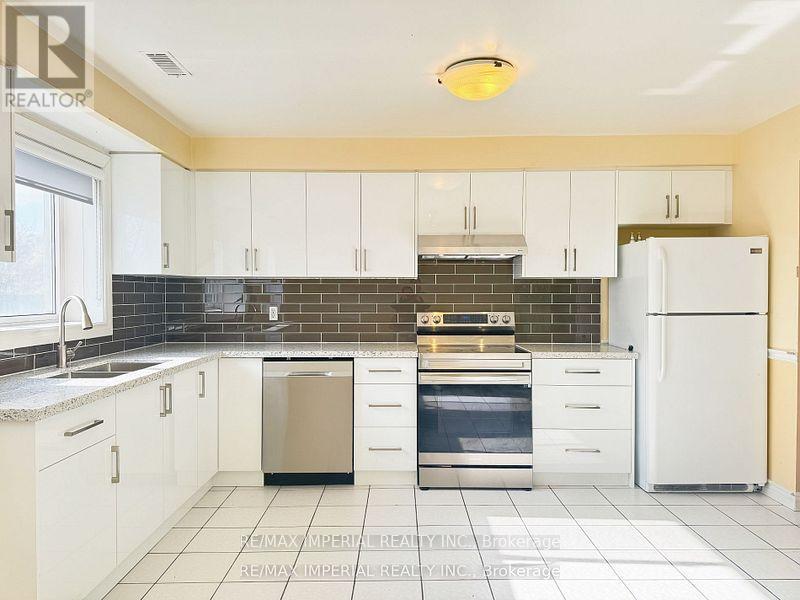
Located in one of the most desirable area of South Etobicoke, this spacious 3+den, three-storey unit offers a bright open-concept layout with a renovated kitchen and upper-level laundry for everyday convenience. laminate flooring, Custom window blinds, and one rear parking spot included. Unbeatable access to Hwy QEW & 427, Royal York Subway Station, Mimico GO, and minutes to Costco, Sherway Gardens, IKEA, Cineplex, and more. (id:35544)
Brampton, Ontario

Spacious 3 Bedroom & 2.5-bath semi-detached Home on a Family Friendly Street. Open Concept Main Floor, Family Size Eat-In- Kitchen With Lots Of Cupboard Space And W/O To Fenced Yard. Upper Level Family . Good Size Bedrooms With Laminate Floor. Primary Bedroom Has 4 Pc Ensuite And Walk In Closet with seperate Laundry . Close To Schools, William Osler Health System/Brampton Civic & All Major Urban Amenities. Easy Access To Hwy. 410. Pictures are Recent. Access To Finished Basement From Garage rented separately. Available from April 1st. In Backyard (BBQ will be provided) Perfectly situated less than 1km from Brampton Civic Hospital, Freshco plaza, and Indian groceries. Gas Stove in Kitchen. Recently Upgraded new Full washrooms. (id:35544)
Brampton, Ontario
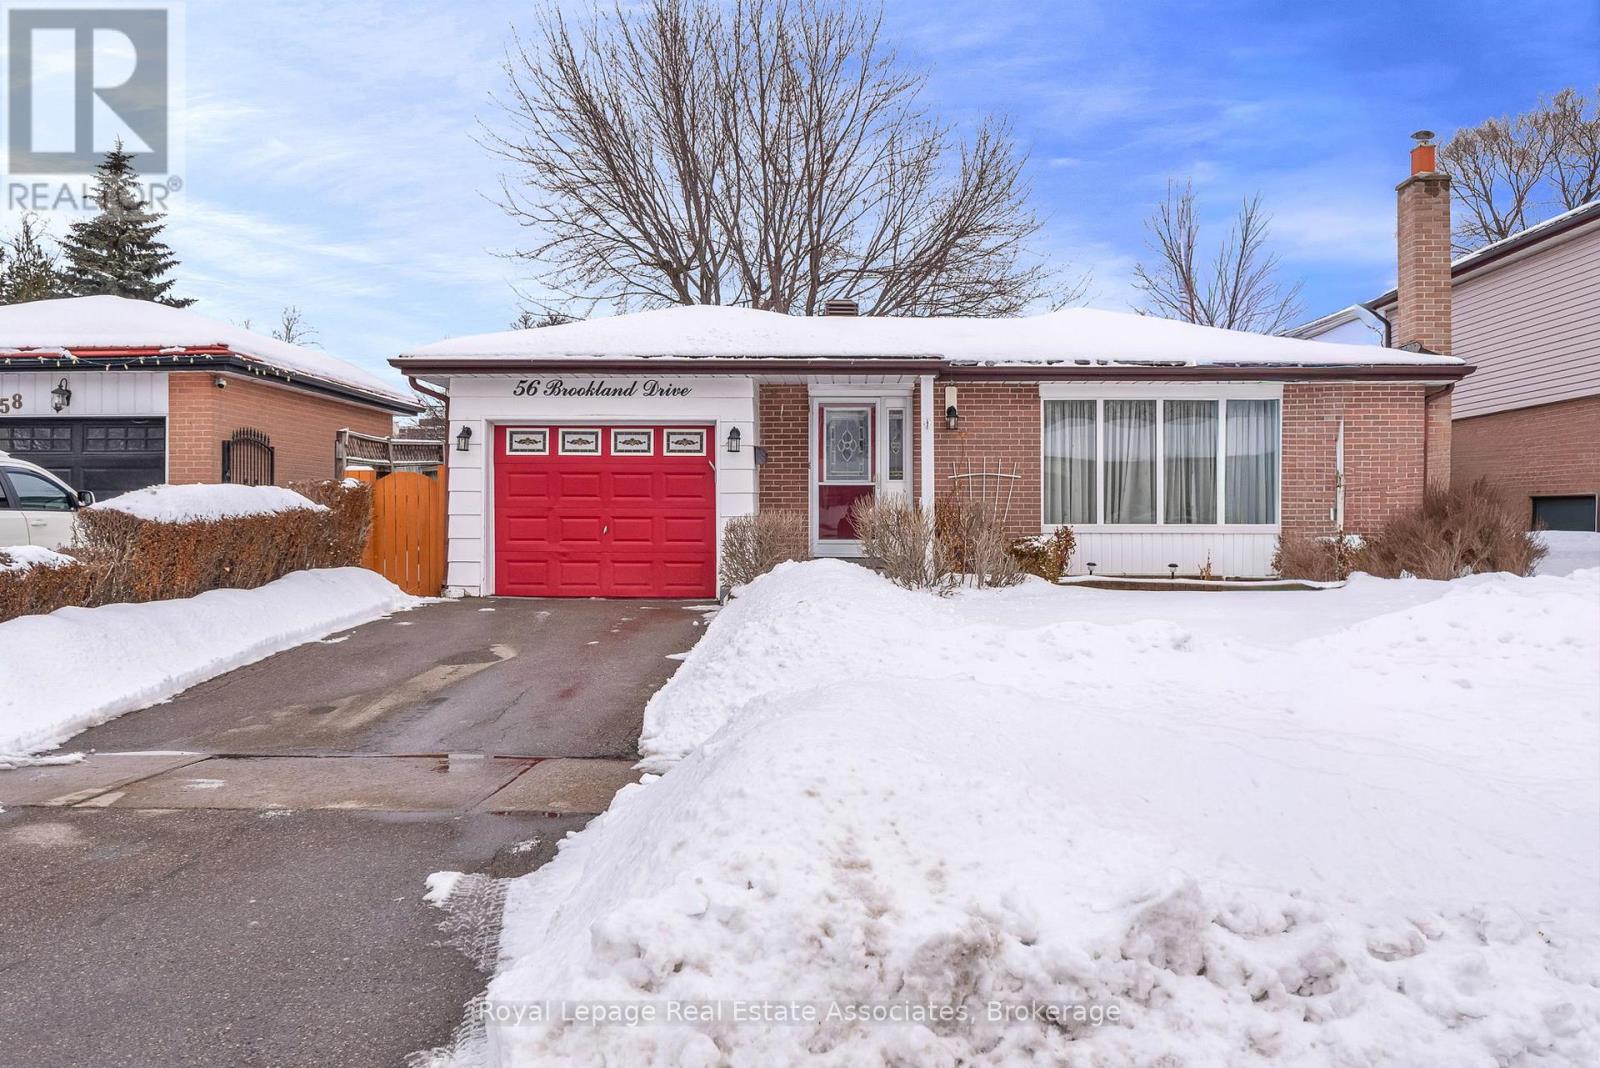
Meet me in Avondale! Solid brick bungalow in Brampton's established Avondale neighbourhood, set on a rare 50 x 120 ft lot backing directly onto greenspace with no rear neighbours. Hardwood floors throughout the main level. Bright living and dining area with large picture window and crown moulding. Updated eat-in kitchen with white cabinetry, stainless steel appliances, and modern hardware. Three well-proportioned bedrooms and a five-piece bathroom with double sinks. Finished lower level with fireplace, recreation space, additional bedroom, three-piece bath, and separate entrance offering flexibility for extended family or guests. Private driveway and attached garage. Walking distance to Clark Park and Bramalea City Centre. Close to GO Train, highways, hospital, schools, and parklands. (id:35544)
Oakville, Ontario

Set on a premium 50' x 146' lot on a quiet River Oaks street, 2017 Peak Place delivers the space, layout, and backyard lifestyle buyers rarely find in one complete package. The grounds are designed for summer living, featuring an interlock patio, mature greenery, and a private saltwater pool - an established setting with true outdoor impact. Inside, the main floor offers a classic and functional layout with a formal living room, elegant dining room, a large gourmet eat-in kitchen equipped with granite countertops and stainless steel appliances, and a comfortable family room with a gas fireplace. The centre hall makes a striking first impression with its double-height open-to-above design, open staircase, crown moldings, and detailed trim work. A main floor office with double French doors, pot lights, and corner windows, along with a main floor laundry room, completes this level. Upstairs, five bedrooms provide exceptional flexibility for growing families. The oversized primary retreat features two walk-in closets and a spacious five-piece ensuite with dual vanities, a jetted tub, separate shower, and private water closet. The additional bedrooms are well-served by a Jack-and-Jill bathroom plus an additional four-piece bathroom. The basement remains largely unfinished, offering a finished den and workshop area - ideal for storage, hobbies, or future customization. Located close to highly regarded schools, parks, shopping, everyday amenities, Sheridan College, and major highways, this home offers both comfort and convenience. A rare blend of size, setting, and backyard lifestyle in one of Oakville's most established and family-friendly communities. (id:35544)
Toronto, Ontario
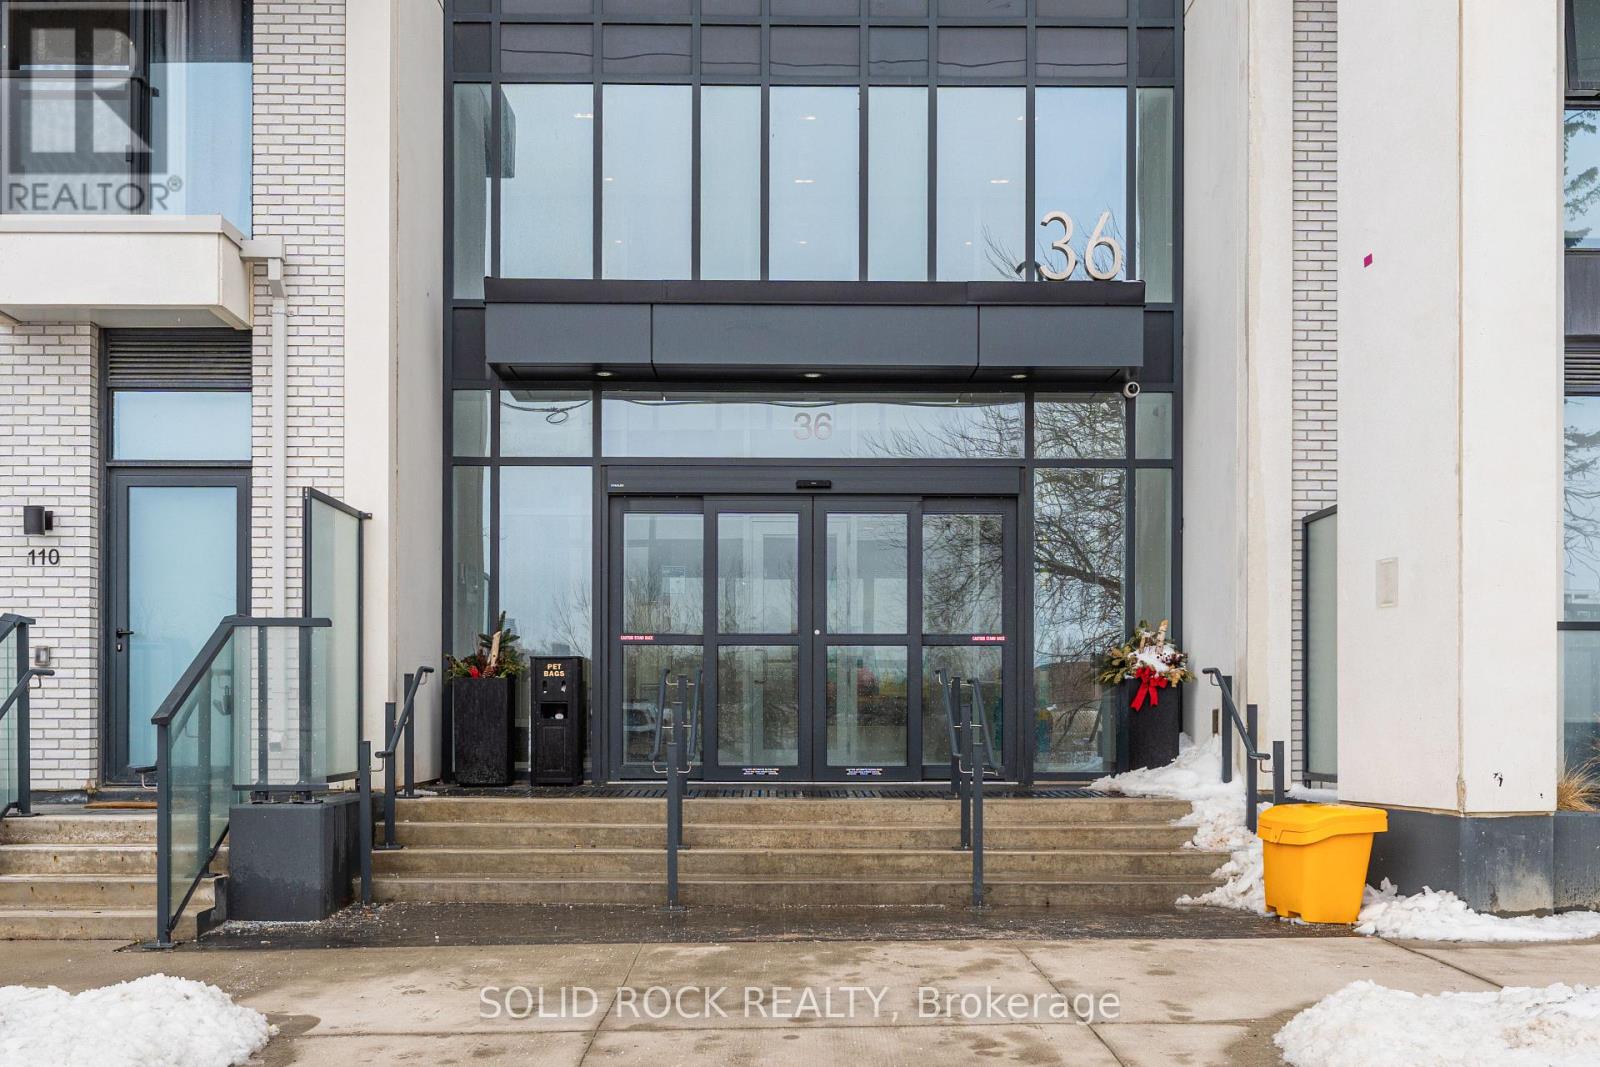
When choosing the right condo, you look for fresh and modern, with a layout and amenities to support your lifestyle! Welcome home! This 1-bedroom, 1 bathroom, 1 PARKING and 1 LOCKER unit is what you have been looking for. With huge windows on the 32nd floor (and a private balcony) it has absolutely magnificent views of the city. This open-concept condo has the features you need- a sleek kitchen with built-in appliances, open to the living room A cozy bedroom with a walk-in closet. A 4 piece bathroom and the convenience of in-suite laundry. Plus the additional storage of a locker! And don't forget the convenient underground parking space. Living in this building means you get to enjoy a wide array of amenities including a fitness centre with a sauna and yoga studio, a rooftop pool, a party room, guest suites and co-working spaces if you work from home and want a change of scenery. There is 24/7 concierge to support you too! Just Steps to the community of Queensway, there is a dedicated shuttle to Kipling Station and quick acces by car to major highways. Sieze this opportunity! Sold under power of sale. Sold As-Is, Where Is. Seller does not warranty any aspects of property, including but not limited to: sizes, taxes or condition. (id:35544)
Milton, Ontario

Indulge in refined condominium living crafted to deliver exceptional comfort and elevated luxury. This exceptional top-floor, corner suite offers 1,530 sq ft of beautifully designed living space (1,400 sq ft interior plus a 130 sq ft private balcony), with a layout that truly feels like a home. Featuring 3 bedrooms and 2 full bathrooms, this residence blends elegance, privacy, and outstanding value with low condo fees. Built by award-winning Howland Green at Bronte West Condominiums, this eco-conscious building is designed beyond Net Zero standards, showcasing geothermal heating and cooling and high-performance construction. Positioned at the end of the hall with no neighbours across, privacy is unmatched. The upgraded kitchen features ceiling-height cabinetry for a seamless, sophisticated finish. Automated blinds enhance the living room and primary bedroom, complemented by honeycomb blinds throughout. The upgraded laundry room includes a 2025 GE stackable washer (6.1 cu ft) and dryer (7.8 cu ft) with added storage. The primary bedroom offers a custom built-in closet, private ensuite, and direct access to the balcony. Bedroom two is enhanced with custom cabinetry and Safe & Sound insulated walls for added comfort and quiet. In-suite climate control ensures personalized comfort year-round. Walk out to the spacious private balcony, finished with outdoor floor tiles - an ideal extension of your living space, where you can also enjoy beautiful escarpment views. Ownership includes one locker and two side-by-side parking spaces - a rare and valuable offering. Residents enjoy premium amenities including a fitness centre, party/meeting room, visitor parking, and landscaped grounds. Ideally located near Milton District Hospital, parks, trails, shops, restaurants, and convenient access to Highway 401. A rare opportunity to experience modern luxury, eco-efficiency, and prime Milton living in one remarkable home. (id:35544)
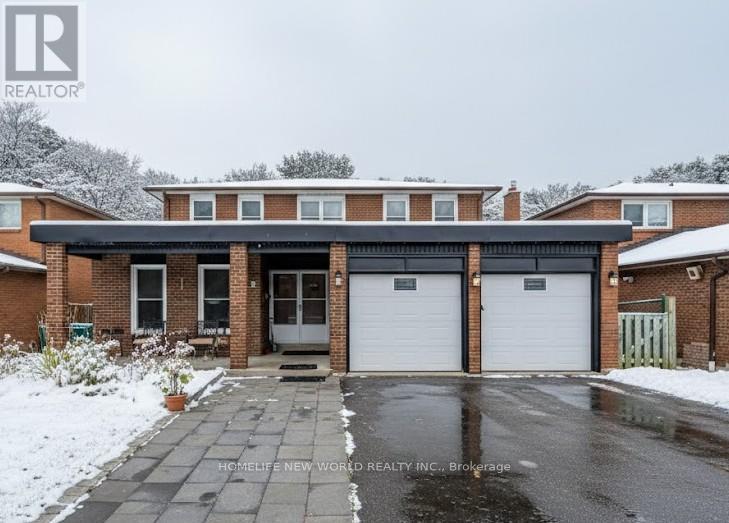
Toronto, Ontario
Bright and spacious 2-bedroom walk-out basement backing onto a beautiful ravine, offering privacy and serene green views. Enjoy direct access to nature while being just steps to Downsview Park, as well as nearby restaurants, grocery stores, and everyday conveniences. Conveniently located with quick access to Hwy 400 & Hwy 401, making commuting across the city effortless. Perfect for professionals or small families seeking comfort, convenience, and a peaceful setting. (id:35544)

Mississauga, Ontario
Immaculate 3 Bedrm Townhouse W/Finished Bsmnt In High Demand Complex In John Fraser & GonzagaSchl District. New Engineered Laminated Floor Throughout. New Upgraded Kitchen W/High Class QuartzCounter Top W/Deep Double Sink, Backsplash & S/S Appl. Bright & Spacious Liv/Din Room. Huge MasterW/Ensuite & W/I Closet. Close To Town Centre, Community Centre, Parks,Hwy 403/401/407 & StreetsvilleGo Station. (id:35544)
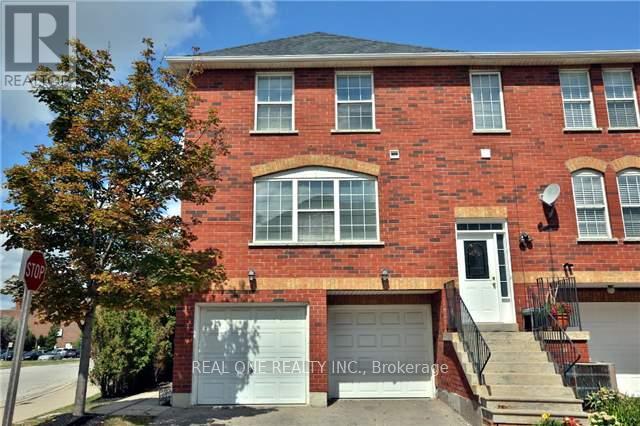
Mississauga, Ontario
Beautiful And Spacious Double Garage End Unit Townhome In Excellent Location. Open Concept Living And Dining With Hardwood Floor. Eat In Kitchen With Updated Appliances. Master W/Double Closet And 4Pc Ensuite. Finished Ground Level With W/O To Landscaped Yard. Extras:All Existing Blinds And Elf's, Fridge, Stove, Newer Range Hood, B/I Dishwasher, Washer/Dryer. Close To Hwy401/407 And Many Amenities Including Grocery, Banks, Plaza, Transit Terminal, Library (id:35544)
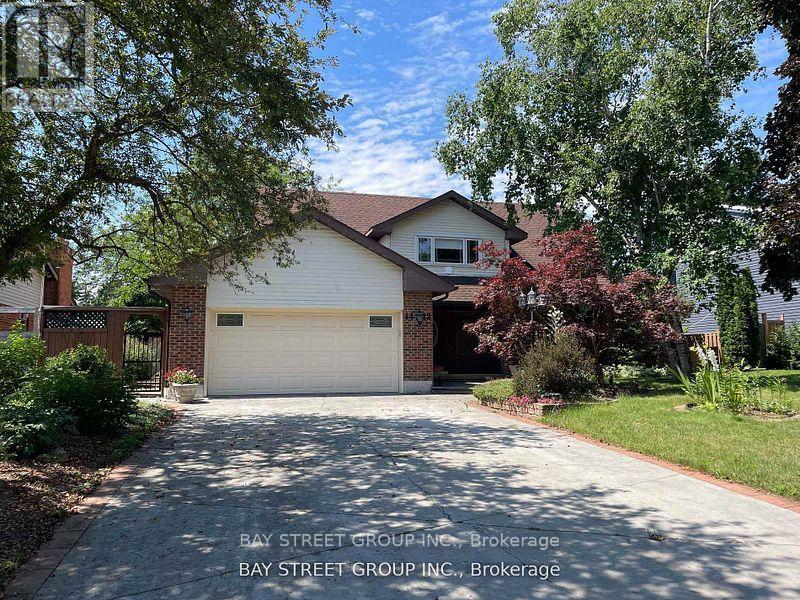
Oakville, Ontario
Nestled on a quiet cul-de-sac, this beautifully appointed home offers the perfect blend of comfort, functionality, and outdoor living. With 4+1 bedrooms, 3+1 bathrooms, a 2-car garage, and a heated in-ground pool, there's room for the whole family - and then some.The main level welcomes you with warm hardwood floors throughout the principal living areas. A cozy family room with a gas fireplace opens onto a spacious deck, while the bright kitchen features a breakfast area and its own walk-out - ideal for morning coffee or easy summer entertaining. A formal dining room and generous living room round out the main floor, along with a dedicated laundry room and convenient inside entry from the garage.Upstairs, the primary bedroom is a true retreat, complete with a fireplace, walk-in closet, and a private en-suite. Three additional bedrooms offer plenty of space for family and guests.The finished basement adds exceptional versatility, featuring a home office, a fully self-contained nanny suite with its own bedroom, bathroom, living room, and kitchenette, plus a cold room and a large workshop ready to be transformed into a gym, media room, or creative studio. Carpeting throughout keeps the lower level warm and inviting.Step outside and discover a backyard made for entertaining. The heated in-ground pool is surrounded by freshly stained decks with mood lighting, a gazebo, and a natural gas BBQ line - everything you need for unforgettable summer gatherings. Mature trees and low-maintenance landscaping ensure the grounds are as beautiful as they are easy to care for.Ideally located close to scenic trails, top-rated schools, golf clubs, shopping, dining, and quick access to Highway 403, this home truly has it all. (id:35544)
Mississauga, Ontario
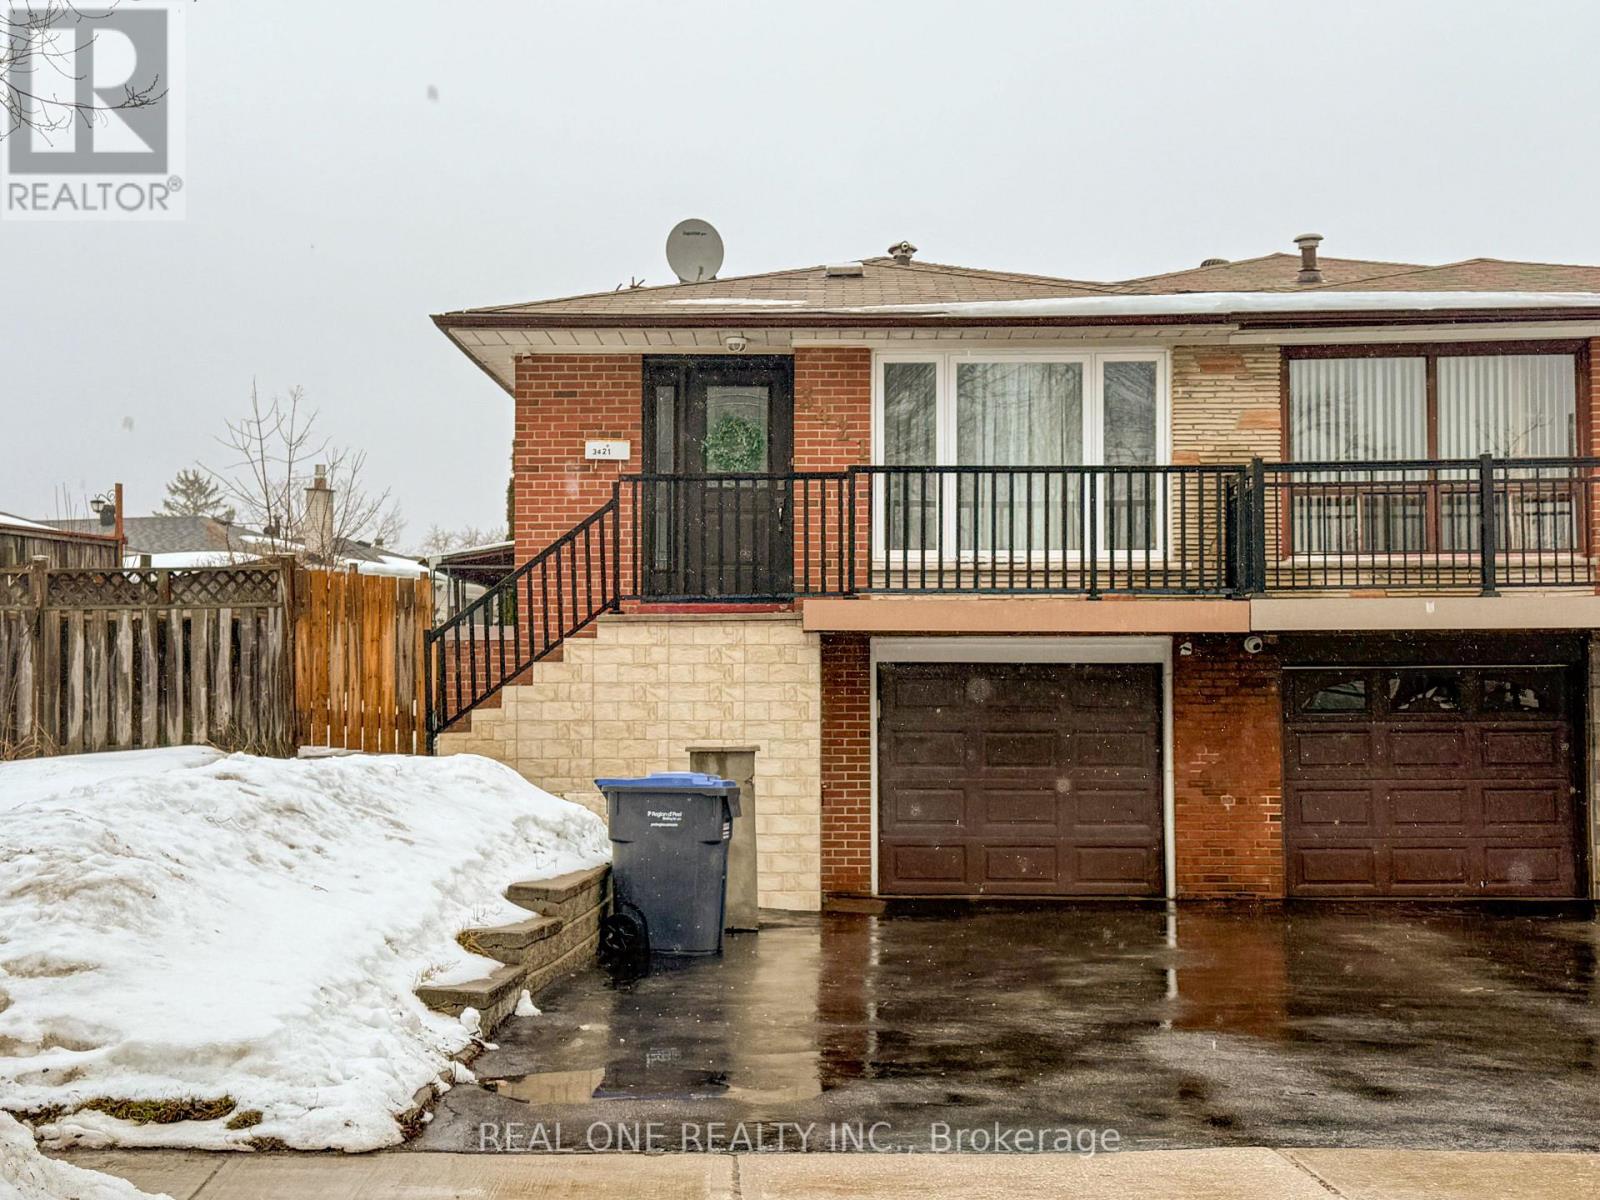
Legal 2nd Unit, Fully Renovated Walkout Basement in Central Mississauga. Bright 1 bedroom + den (den can be used as a second bedroom), 1 bathroom with private entrance and full kitchen. Modern finishes, no carpet, clean and move-in ready. Ideal for working professionals, students, a couple, or small family. Includes one free driveway parking space. Close to Woodland Secondary School, library, GO Station, public transit, UTM, parks, community centre, shopping mall, and direct bus to Square One. (id:35544)
Orangeville, Ontario
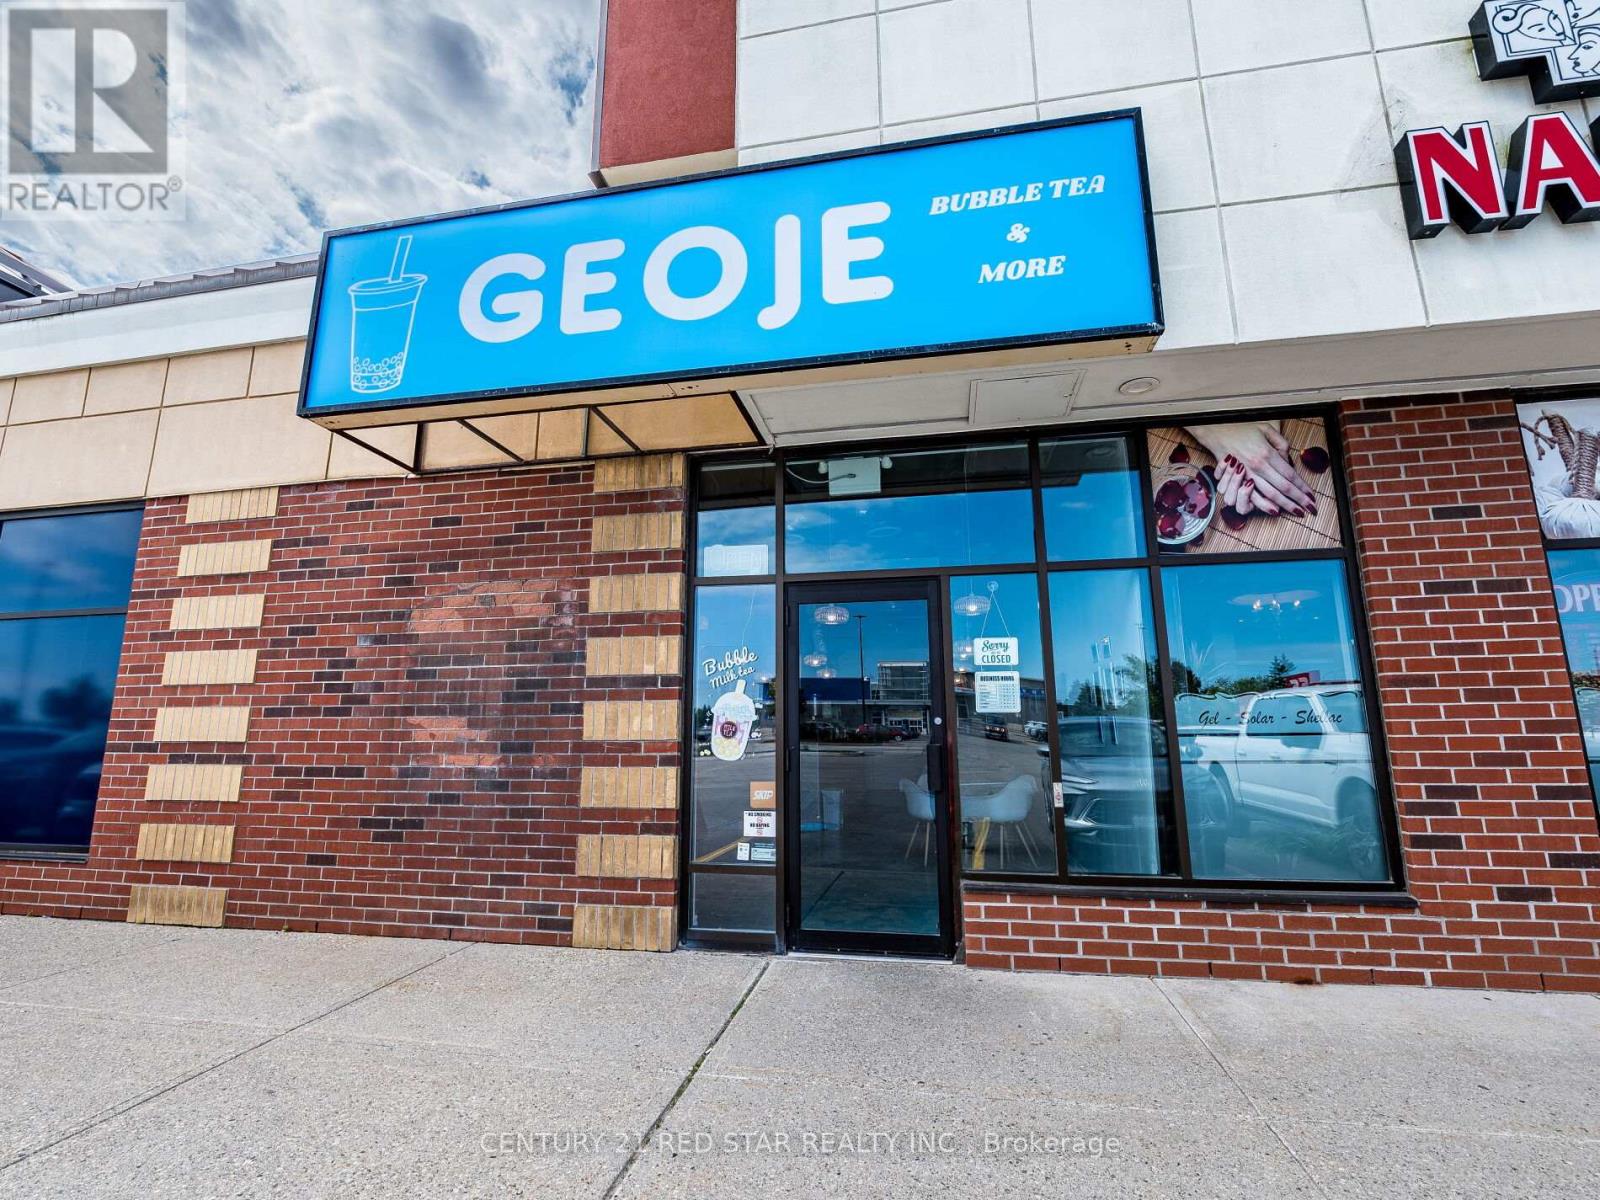
Location, Location, Location!!! Well Established Bubble Tea Cafe & More, Located In One Of Orangeville's Busiest Plaza. Walmart, Canadian Tire, Best Buy, Swiss Chalet/Harvey's, Tim Hortons/Wendy's & So Many More Stores That Makes Walk In Traffic Is Amazing. Almost 3 Years In Business. High Quality Brand Image And Reputation With A Loyal Client Base. Seller Will Provide Training And Full Recipe & You Have The Opportunity To Add More Restaurant Style Food Items With A Industrial Stove & Rangehood. Currently Seating For 16, Large Kitchen Area With Industrial Appliances, 2 Washrooms & Storage Area, Short Working Hours, Loyal Customer, High Margin. Rare Opportunity From Current Market. Turn Key Business. Don't Miss The Chance To Be Your Own Boss & Make This Yours With No Franchise Fees Or Restrictions! Video Has Older Furniture. (id:35544)
Milton, Ontario
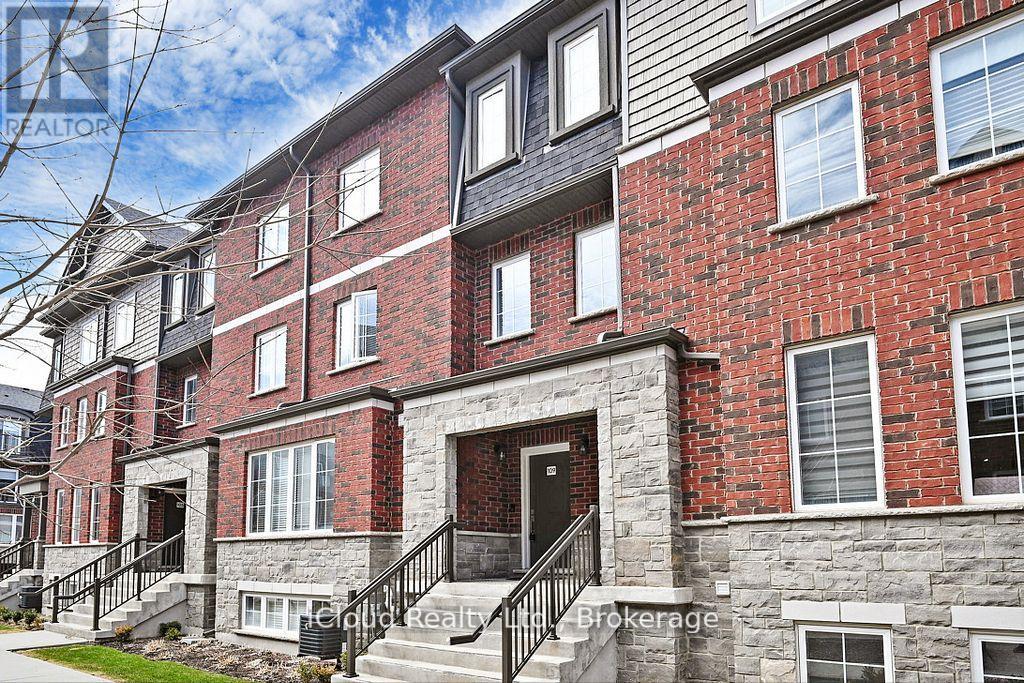
Welcome To This Showstopper! Upgraded 3 Bed Executive Town Home In The Heart of Milton. Bright & Spacious W/ Pot lights And Luxury Hardwood Flooring Throughout. Boasting 1,575 Sq Ft W/ AnOpen Concept. Spacious Upgraded Kitchen W/ Large Centre Island, S/S App & Backsplash. GreatSize Liv Rm Combined W/ Din Rm W/ Hardwood Flooring Stepping Out To One Of Two Balconies. Large 2nd Floor Fam Rm Perfect For Movie Nights Or A Set Up Of A Home Office W/ A Walk-Out To AnotherCozy Balcony. Private Primary Bedroom Feat W/I Closet, 4 Pc Ensuite. The Dream Awaits You! (id:35544)
Brampton, Ontario
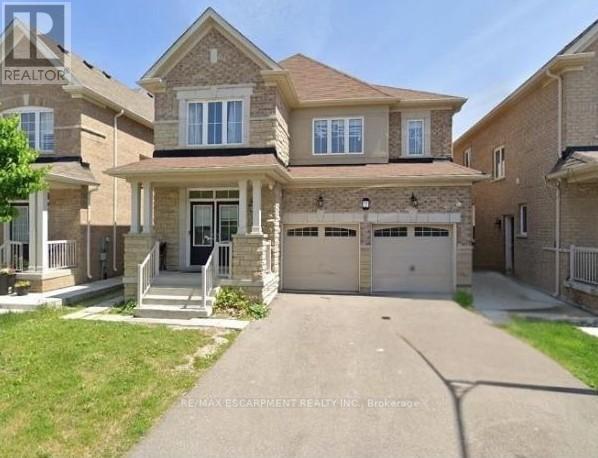
Welcome to this inviting rental home at 7 Abercrombie Crescent, located in a well-established Brampton neighbourhood. The property features a thoughtful layout with bright living spaces, offering practical comfort and a functional floorplan. Conveniently situated near local schools, parks, transit, and shopping, it provides easy access to everyday amenities and activities. (id:35544)
Mississauga, Ontario
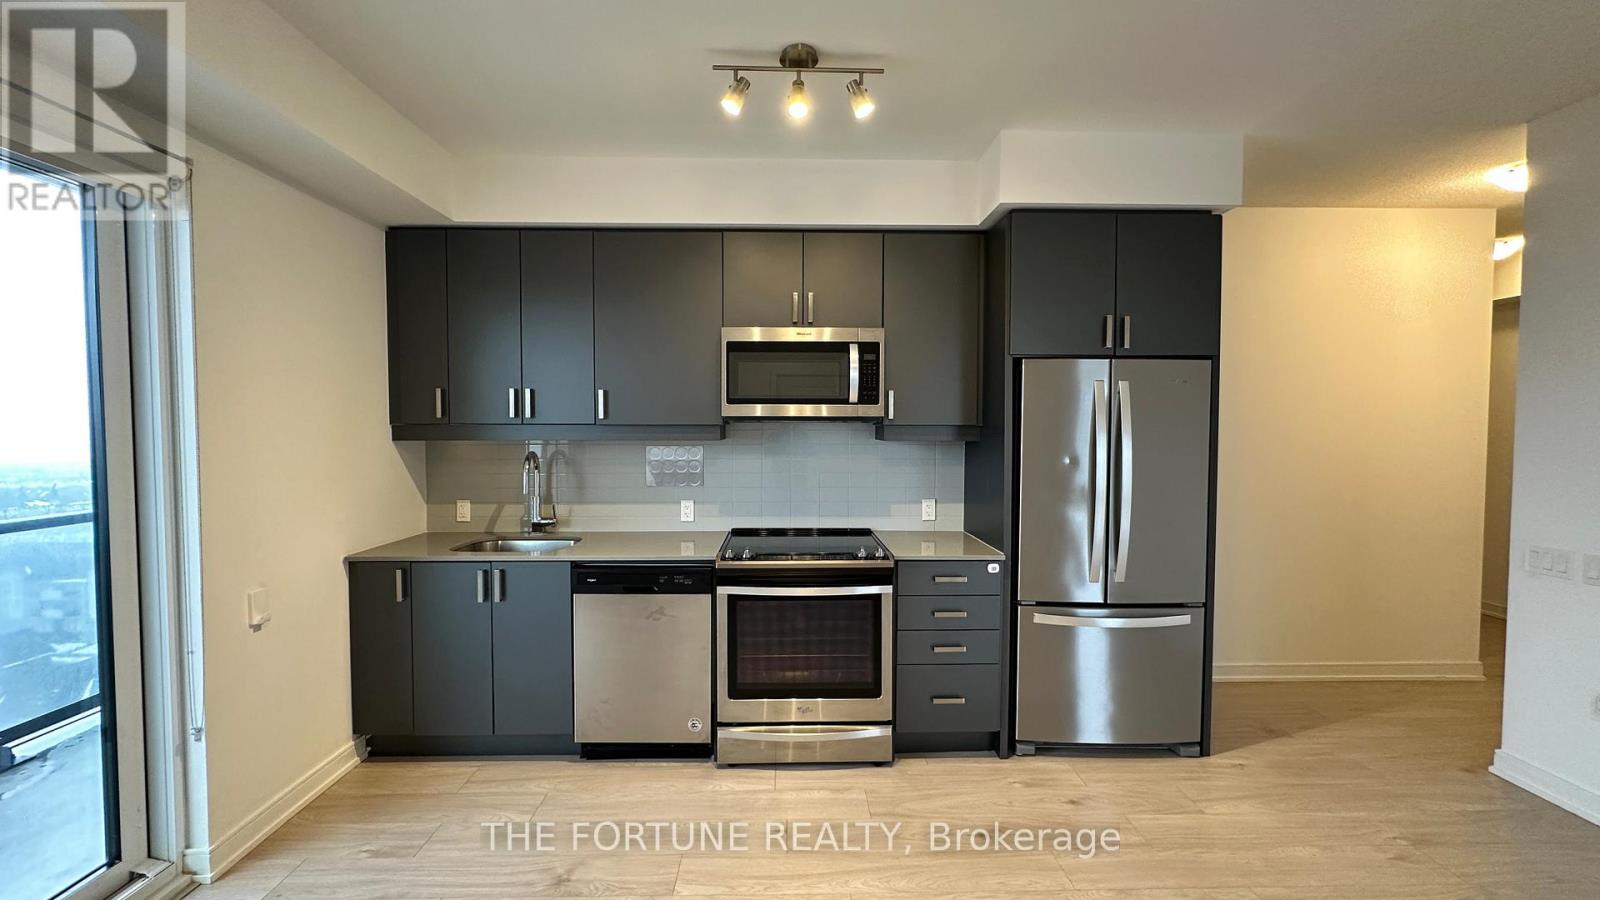
Welcome to 8 Nahani Way #1501, a bright corner unit in the heart of Mississauga City Centre (Hurontario & Nahani Way). This well-laid-out 2-bedroom, 2-bath condo offers a functional open-concept living and dining area with a walk-out to the open balcony, plus unobstructed city views. As a corner unit, it benefits from extra windows and natural light throughout. Enjoy the convenience of in-suite laundry and a practical layout that works well for professionals, couples, or small families.The primary bedroom features a 4-piece ensuite and a large closet, while the second bedroom offers a window and generous closet space. Includes 1 underground owned parking space + 1 locker for exclusive use, both located close to the elevators. Residents enjoy excellent amenities including concierge, gym/fitness centre, outdoor pool, party room, game room, and visitor parking. Prime City Centre location close to Square One shopping, dining, services, and transit options along the Hurontario corridor (LRT nearby), with convenient access to major commuter routes. (id:35544)
Toronto, Ontario
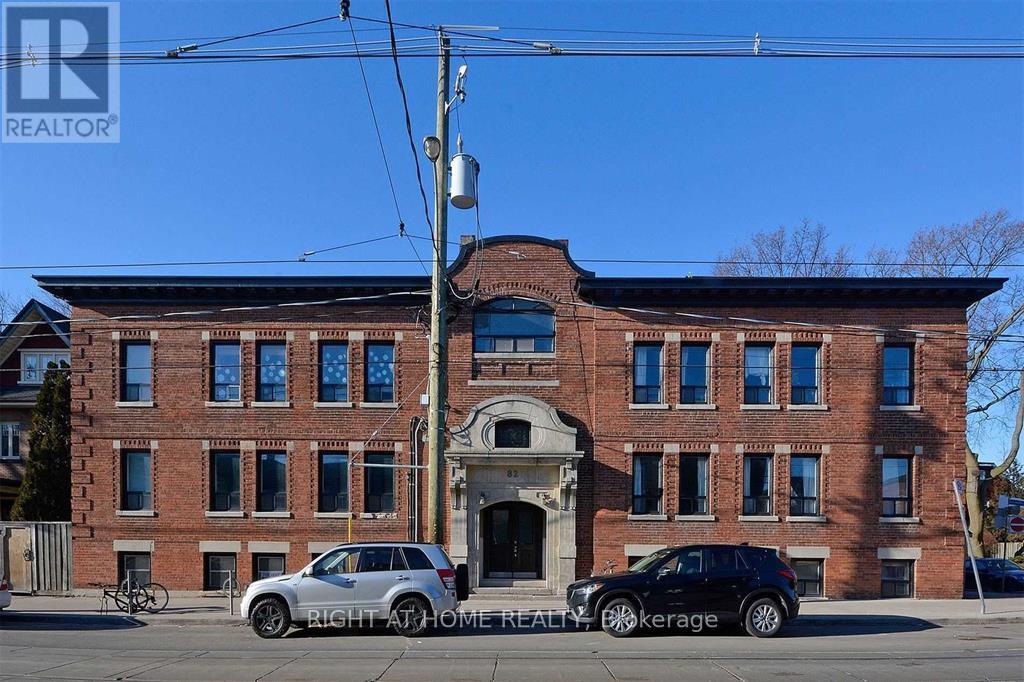
Beautifully Renovated 2-Bedroom Suite In An Iconic Circa-1910 Edwardian 6-Plex In The Heart Of Roncesvalles. This Bright And Spacious Unit Blends Historic Charm With Modern Finishes And Features A Rare Private Side Yard Entrance And Exclusive Patio. Offering Soaring Ceilings And A Functional Layout, The Suite Includes Two Bedrooms With Built-In Closets, A Generous Living Area, And A Fully Updated Modern Kitchen With Custom Cabinetry, Quartz Countertops, Elegant Hardware, Island/Breakfast Bar, And Premium Stainless Steel Appliances Including A Double-Door Fridge, Full-Size Range, And Built-In Dishwasher. The Updated Bathroom And In-Suite Private Laundry Add Everyday Convenience. Enjoy Your Own Private Patio With Separate Entrance (Exclusive To Unit 1) Plus Access To The Shared Rooftop Deck. Located In A High-Demand Neighbourhood Just Steps To TTC, High Park, Shops, Cafés, Restaurants, And All Amenities. Includes Use Of Fridge, Range, Built-In Dishwasher, Washer And Dryer, Private Patio Space And Separate Entrance, And Rooftop Deck Access. (id:35544)
Mississauga, Ontario

This gorgeous property is located in Cooksville, within the highly sought-after Gordon Woods community. Just minutes from Trillium/Mississauga Hospital, the QEW, and public transit, this stunning 3-story detached home is situated in an excellent school district. Boasting 4+1bedrooms, 6 bathrooms, and a fully finished basement, this home offers 4,000 sq ft of luxurious living space. The property features a spacious kitchen with built-in appliances, a large island, an eat-in area, and a walkout to the balcony, complete with a convenient gas line hookup for your BBQ. The great room is perfect for large family gatherings, while the formal living and separate dining rooms are ideal for entertaining. A bright, airy den on the same floor could also serve as a 5th bedroom. The upper floor features the primary bedroom, which offers a luxurious retreat with a large ensuite bathroom and a generous walk-in closet. Three additional bedrooms and two more bathrooms make this level perfect for growing families. All bedrooms are equipped with hardwood floors and custom closet organizers. The ground floor boasts a separate laundry room, a full bathroom, and a spacious living area with a kitchenette featuring a sink, dishwasher, fridge, cabinetry, built-in TV, and fireplace. This level also offers a walkout to the beautifully hardscaped backyard, complete with feature lighting and an awning to provide shade on hot summer days. The fully finished basement includes an additional office space, a large recreation room, a wet bar, a full bathroom, and ample storage throughout. Perfect for families, remote workers, and commuters alike, this expansive home is a must-see! **EXTRAS** Chattels which may be used by tenants during occupancy: shed, awning, trellis (backyard), closet organizers, B/I TV (ground floor). (id:35544)
Oakville, Ontario

Nestled within one of Oakville's esteemed neighborhoods, this exceptional residence epitomizes luxury living. Boasting proximity to the lake, renowned schools, tennis courts, parks, and various amenities, this property offers a blend of convenience and exclusivity. Upon entering, guests are welcomed by an exquisite interior spanning over 5,000 square feet of above-grade living space. The detached home showcases a distinctive architectural design and impeccable artisanship, radiating elegance. Crafted to emulate a lavish retreat, the residence features an array of amenities including an in-ground pool, hot tub, backyard putting green, a meticulously landscaped outdoor area complete with a bathroom and shower. Inside this dream showhome offers ample space for entertaining. In the kitchen, grey-blue cabinets with black uppers pair beautifully with a sleek quartz countertop and backsplash for a modern industrial look. A two-storey hallway connects the kitchen to the rest of the main floor and offers drama of its own with rich velvet drapes and a series of French doors. Enjoy this one of a kind basement including a bowling alley, a gym room, open-concept media room and a 5th guest bedroom. Luxury Certified. (id:35544)
Toronto, Ontario
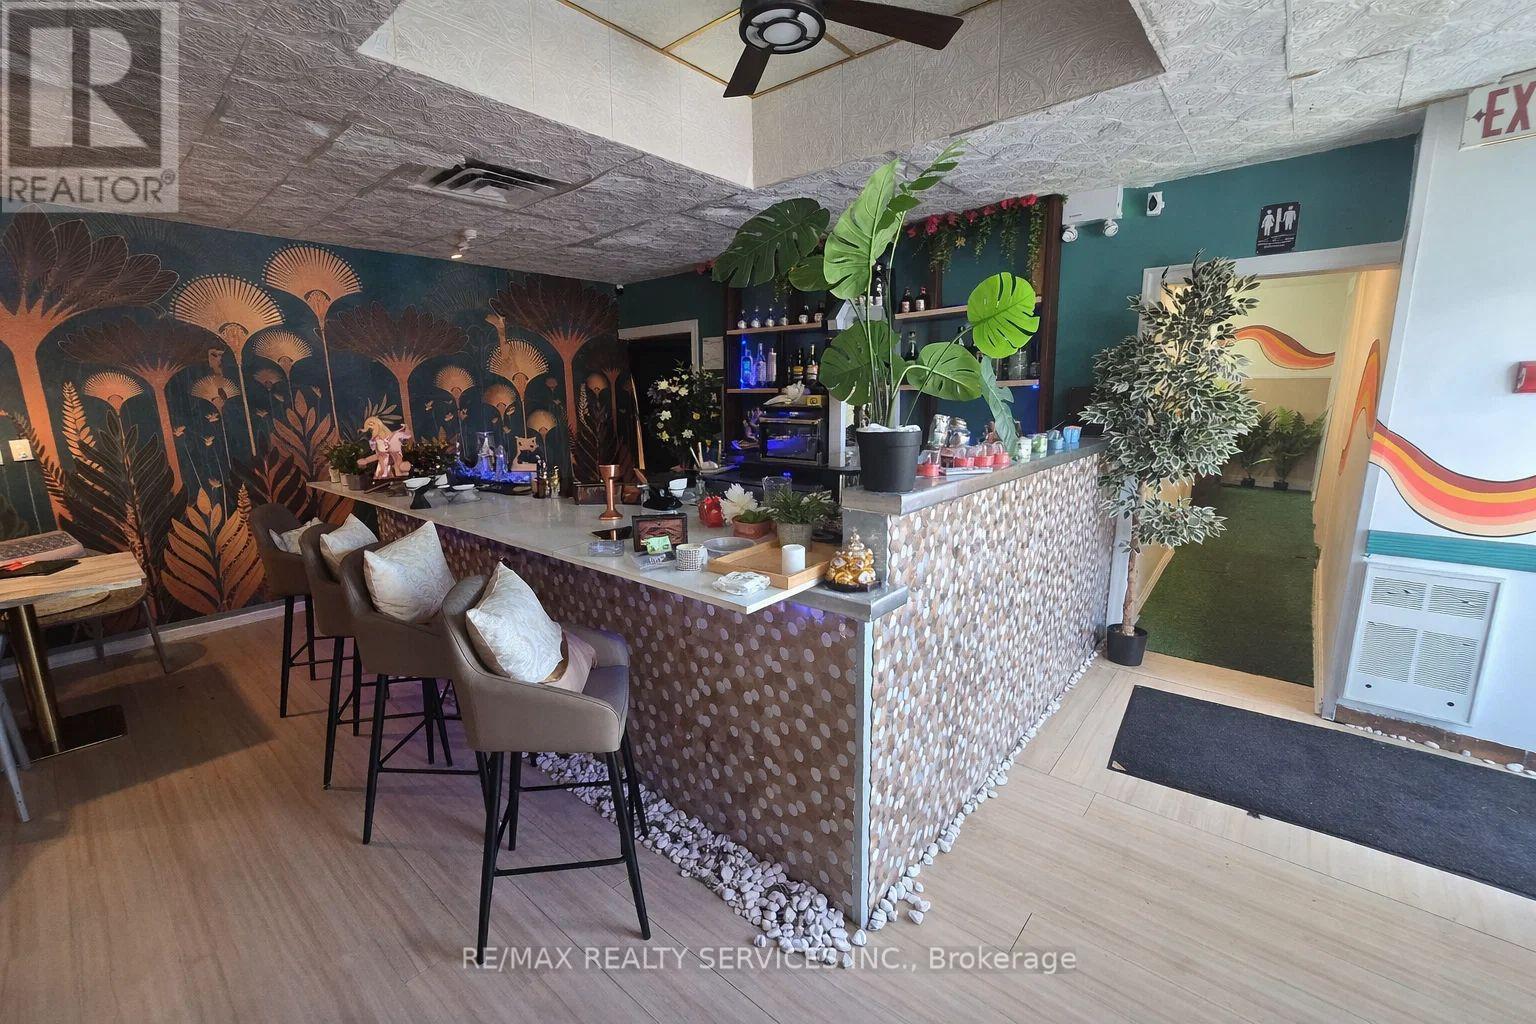
Step into a fully renovated, beautifully designed restaurant located in the heart of The Junction, one of Toronto's most vibrant and historic neighborhoods. Surrounded by charming Victorian-era homes and thriving local businesses, this area is a sought-after destination for both locals and visitors. This establishment is known for its contemporary Indian cuisine, blending traditional flavors with a modern flair. The restaurant has built a loyal customer base and benefits from strong foot traffic thanks to its proximity to popular bars, cafes, and shops. Surrounded by high-density residential and commercial properties. Well-equipped commercial kitchen. (id:35544)
Mississauga, Ontario
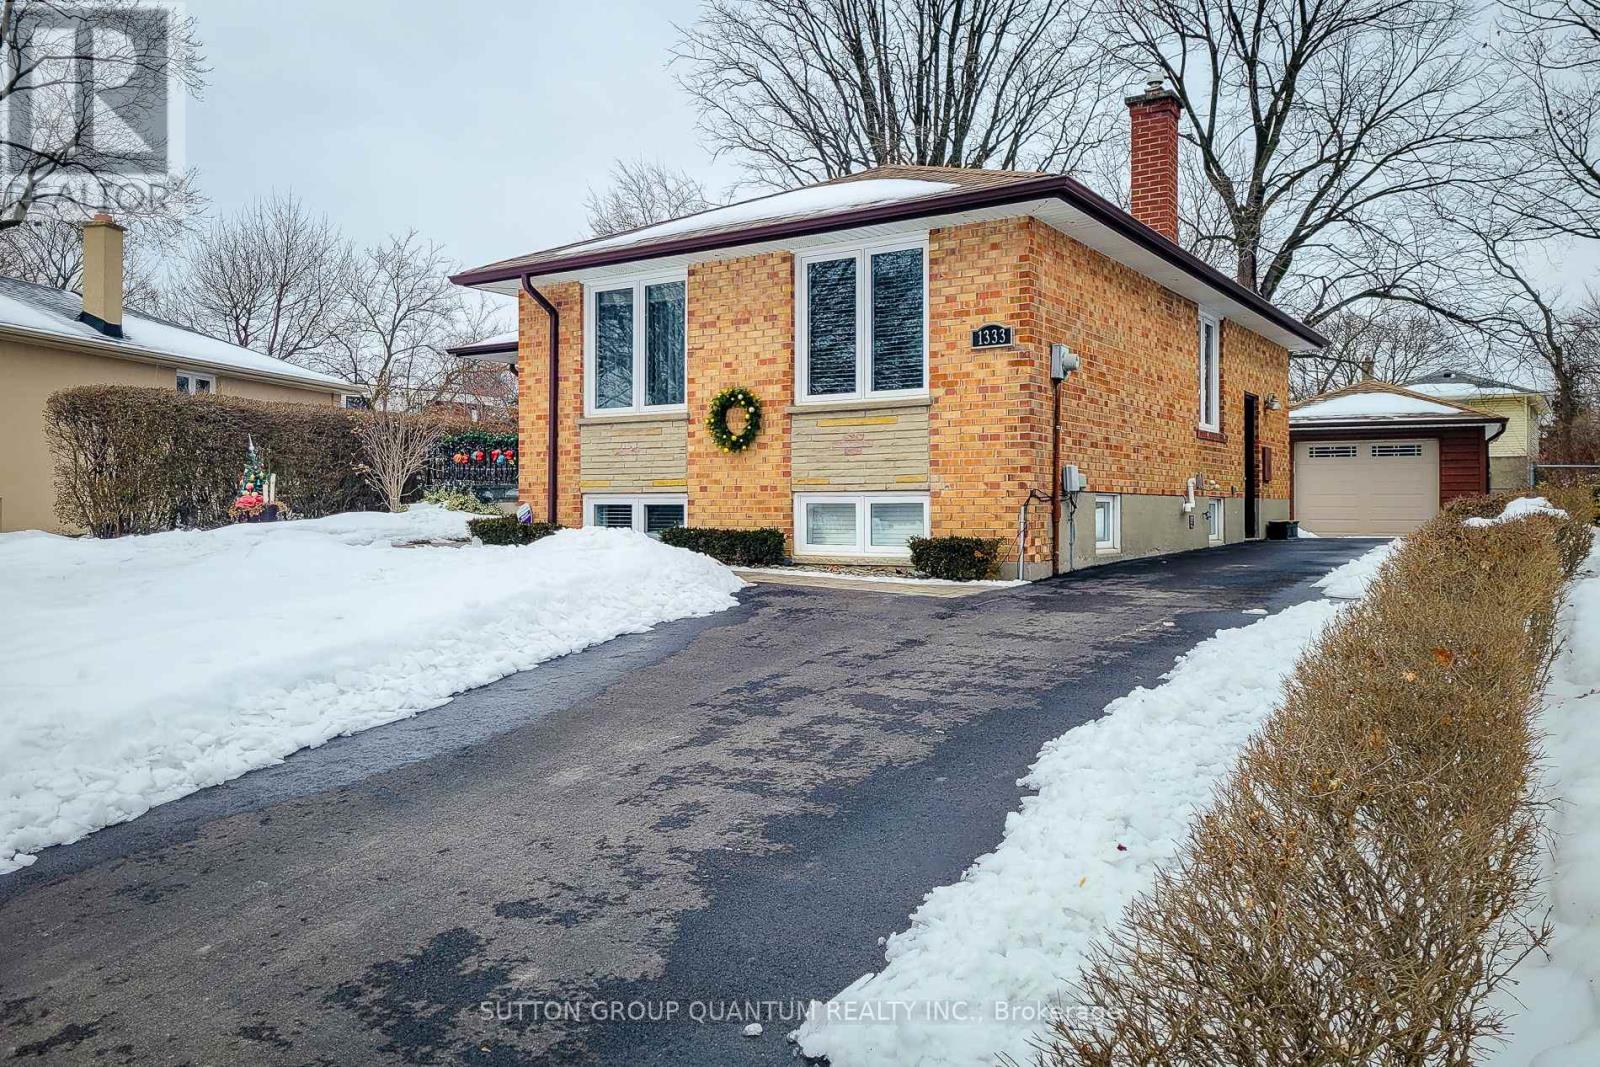
All Utilities Included!! Bright And Spacious Renovated 1 Bedroom, 1 Bathroom Basement Apartment In A Highly Desirable Clarkson Location! Features High Ceilings And Large Windows Providing An Abundance Of Natural Light. The Kitchen Is Modern & Includes A Dishwasher- A Rare Find For Basement Suites. The Bedroom Is Oversized And Has Lots Of Natural Light Thanks To The Egress Window. The Apartment Includes Private In-Suite Laundry And Separate Entrance For Added Privacy. Includes 1 Parking Spot. All Utilities And Internet Included. Clean, Well-Maintained, And Move-In Ready! Located In A Quiet, Family-Friendly Neighbourhood Close To Clarkson GO, Parks, Shopping, QEW, Lakeshore, And Local Favourites Such As Truscott Italian Bakery & Delicatessen. Ideal For A Single Professional Seeking Comfort And Convenience In A Great Community! (id:35544)
Toronto, Ontario

Gorgeous bungalow located in a fantastic neighbourhood. This charming and well-maintained home offers 3 bedrooms and 1 washroom on the main level, along with separate living and dining rooms. Includes 2 driveway parking spots and private laundry. Conveniently close to all amenities-walking distance to malls, restaurants, schools, recreation centre, library, and parks. Tenant to pay 70% of utilities. (id:35544)
Mississauga, Ontario
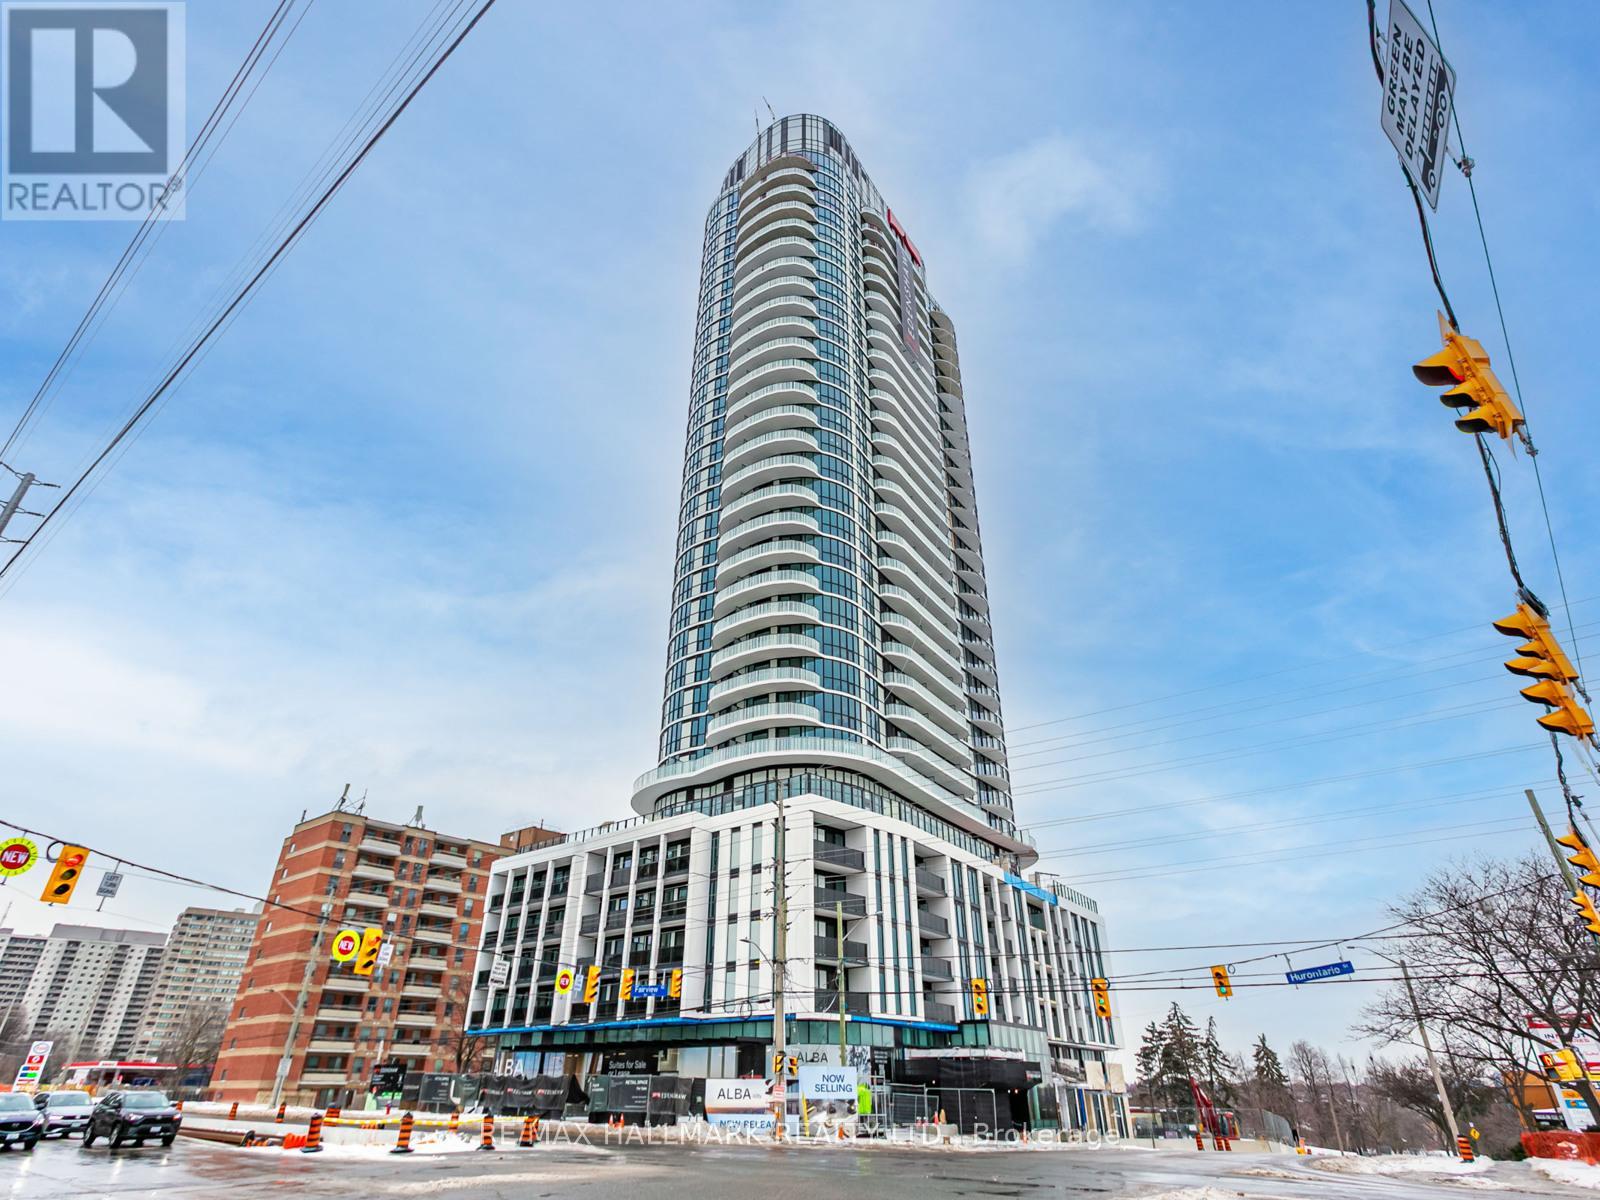
Brand new, never lived-in 2 bed + den condo at 1 Fairview Road East, offering a functional layout and approx 850 sq ft of modern living space. Features 9 ft ceilings, laminate flooring throughout, a spacious kitchen with stainless steel appliances and a large island, and an open-concept living area with walkout to a large north-facing balcony. The primary bedroom includes his and her closets and a private 3-pc ensuite. Spacious second bedroom and the den is perfect for a home office. Lots of storage throughout. Includes 1 parking and 1 locker. Located in a fantastic new building just minutes to Square One, Celebration Square, Sheridan College, MiWay and GO Transit, the future Hurontario LRT, parks, restaurants, and major highways. Available immediately. (id:35544)