
Hamilton, Ontario
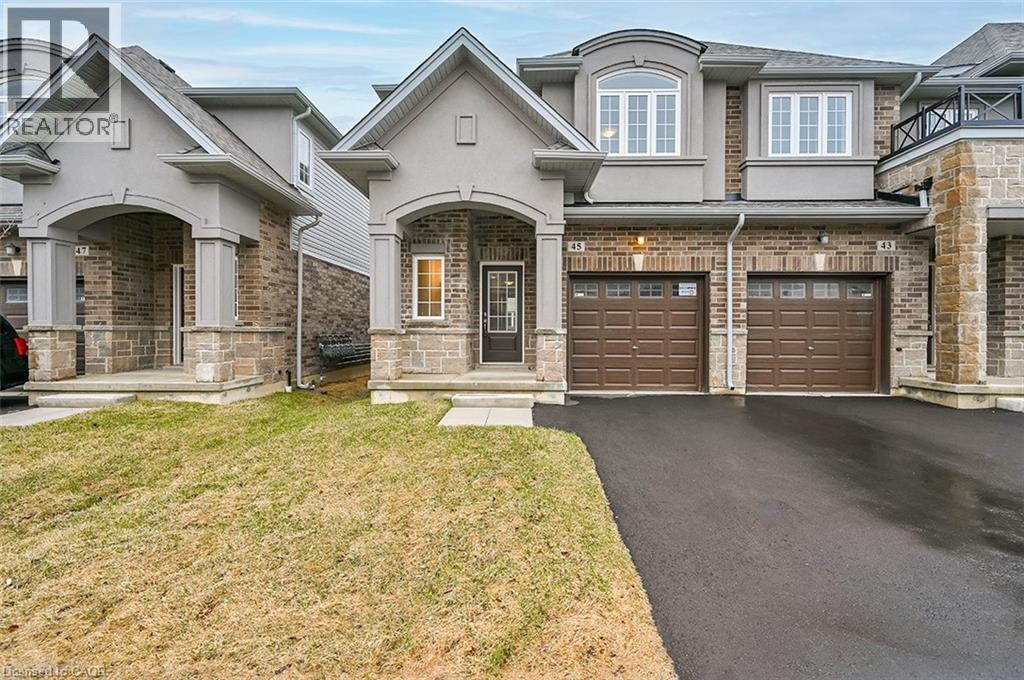
FIRST TIME HOMEBUYERS START YOUR CAR & drive over to LINDEN PARK a new TOWNHOME community. FIRST TIME HOMEBUYERS can save an additional 5% (up to $35,000) in addition to the already FABULOUS NEW YEAR PRICING that EVERYONE CAN ENJOY! (FIRST TIMERS, NEXT STEPPERS & DOWNSIZERS). This FREEHOLD END UNIT TOWNE, nestled on a PRIVATE ROAD (POTL) offers 1360 sq feet of well thought out living space. A GRANDE ENTRANCE of STUCCO, STONE & BRICK welcomes you inside to vinyl plank flooring throughout the main floor, open concept living, dining & kitchen with pantry & STAINLESS STEEL APPLIANCES. When it’s time to head upstairs, enjoy 3 large bedrooms. The PRIMARY BEDROOM offers 2 CLOSETS (1 walking & 1 regular), with ensuite bathroom featuring a glass front corner shower & large vanity. This TOWNE is perfectly situated CLOSE TO ALL AMENITIES on HAMILTON’s CENTRAL MOUNTAIN. This TOWNE is FULLY FINISHED & can be YOURS WITHIN 30 DAYS. (id:35544)
Cambridge, Ontario

Discover this exceptional condo residence at Unit 1111 – 50 Grand Avenue South with 1007 sq feet and well appointed 2 bedrooms and 2 full bathrooms , ideally located in the vibrant Gaslight District of Cambridge. Offering a seamless blend of comfort, convenience, and scenic beauty, this thoughtfully designed home is filled with natural light from expansive windows that enhance the open-concept living space. Enjoy the picturesque views of the Grand River from your private balcony—an ideal setting to unwind or entertain. Residents benefit from an impressive suite of building amenities, including a yoga studio, fully equipped fitness centre, rooftop terrace, party room, and games room, all curated to support an elevated urban lifestyle. Whether you value tranquility or social connection, this building offers it all. Close to Restaurants, Shopping, Library and Walking trails . And just next to the Cambridge Theater. (id:35544)

Hamilton, Ontario
This legal walk-out basement apartment of a Raised Bungalow Overlooking the Pond in Sought-After Tiffany Hills is beautifully maintained and sits on a premium lot with scenic views of the pond. It is bright and fully finished, offering a large open-concept living/dining area, 2 bedrooms, 1 full bathroom, its own laundry, and ample storage. All rooms feature large above-grade windows, filling the space with natural light. The backyard is also for the exclusive use of the basement tenant! (id:35544)
Hamilton, Ontario
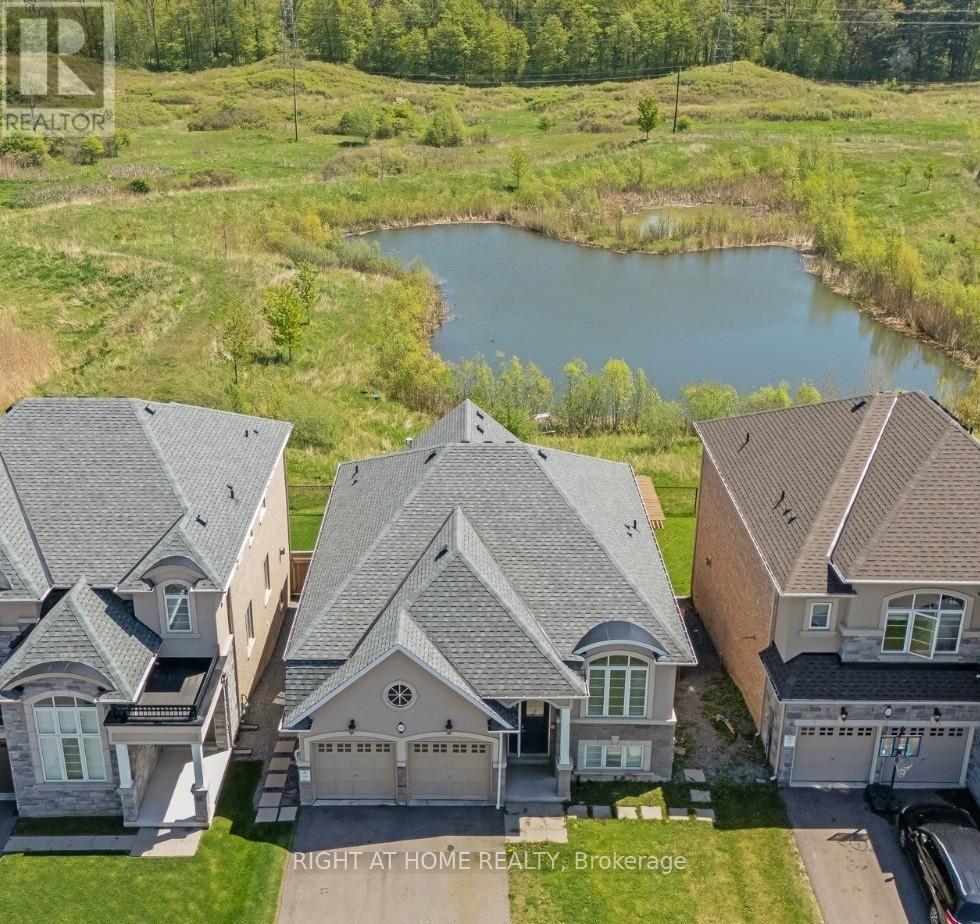
Opportunity To Live In a Spacious 2 Bedroom / 2 Full Washroom Raised Bungalow On A Premium Lot Overlooking The Pond in Beautiful Tiffany Hills (Legal basement apartment listed for lease separately). 10 Ft Ceilings On The Main Level With A Spacious Great Room Featuring A Fireplace With Cathedral Ceiling. Granite Countertops In Kitchen, With Island/Breakfast Bar & Additional Storage Under Island. Backyard is for exclusive use of the basement tenant. (id:35544)
Grimsby, Ontario
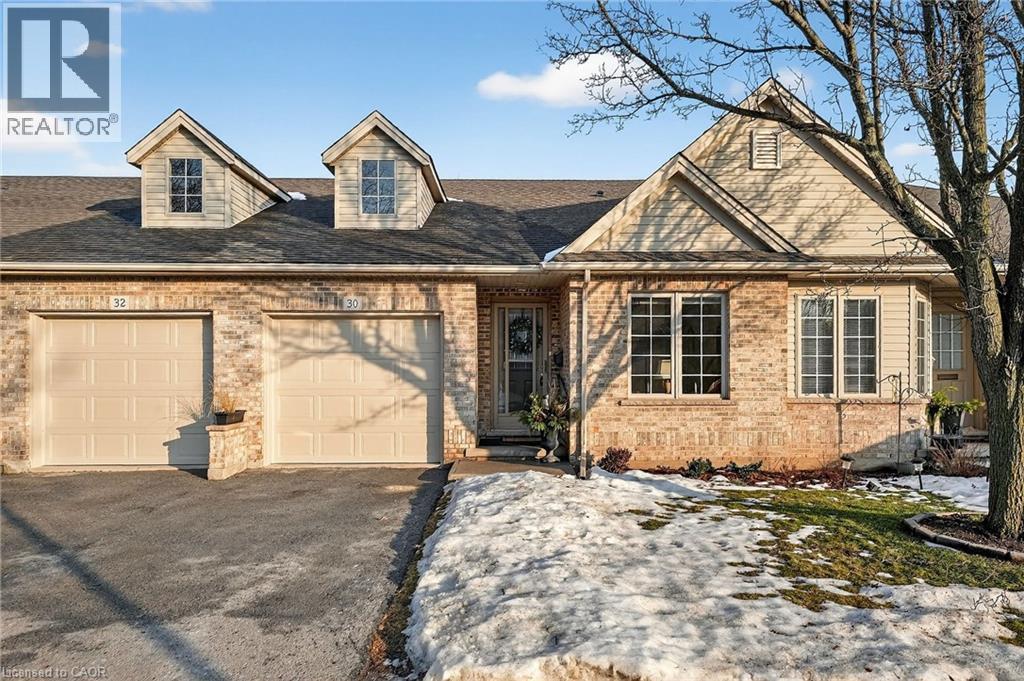
A fantastic opportunity for downsizers, empty nesters, or retirees seeking easy living in an exceptional location. Welcome to Unit 30 at 303 Central Avenue in beautiful Grimsby. This well-maintained 2-bedroom, 2-bath bungalow townhome offers the perfect blend of comfort, functionality, and low-maintenance living in a quiet, sought-after complex just minutes from the QEW, Lake Ontario, shopping, parks, and local amenities. Cathedral ceilings soar through the open-concept kitchen, dining, and living areas, creating a bright and airy feel. The natural gas fireplace adds warmth and charm, while sliding patio doors lead to a freshly stained, private back deck backing onto greenspace—ideal for relaxing or entertaining. The spacious primary bedroom features abundant natural light, double closets, and a 4-piece ensuite. A generous second bedroom or den is conveniently located near the 3-piece bath with walk-in shower. Main floor laundry and interior garage access add everyday convenience. The unfinished basement includes a bathroom rough-in and offers excellent potential for additional living space, hobby rooms, or storage. Condo fees of $450/month include building insurance, basic cable TV, exterior maintenance, grass cutting, and snow removal of common areas (driveway and entry path are owner responsibility). (id:35544)
Oakville, Ontario
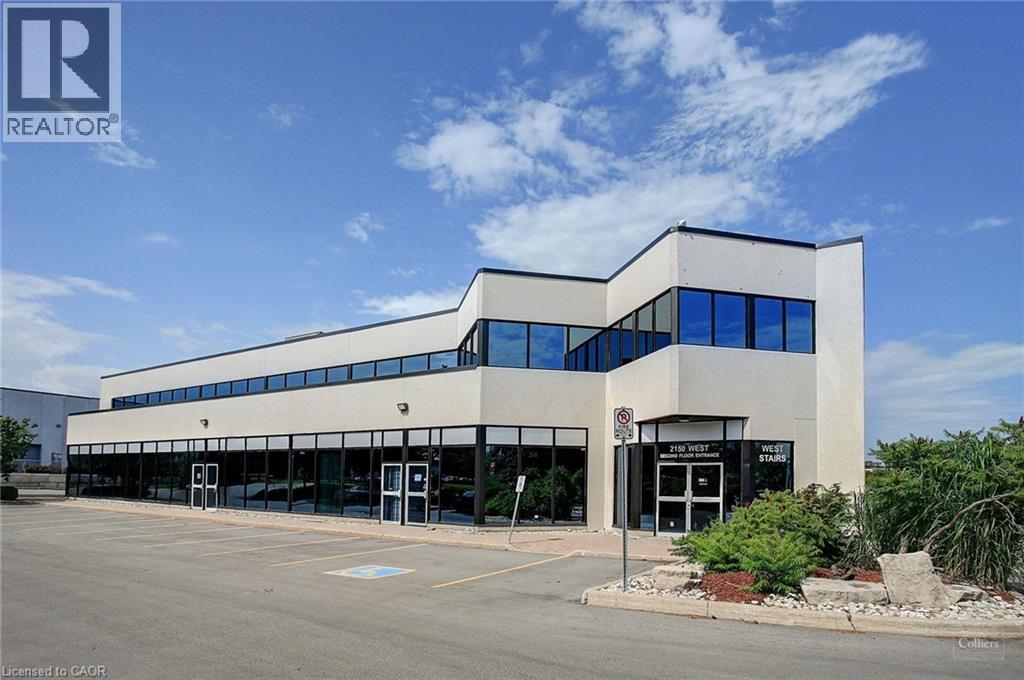
Industrial space, in well-configured and maintained building located in the prestigious Winston Churchill Business Park. Convenient QEW access as well as close proximity to public transit. Many shops, restaurants and other amenities nearby. Available immediately. (id:35544)
Oakville, Ontario
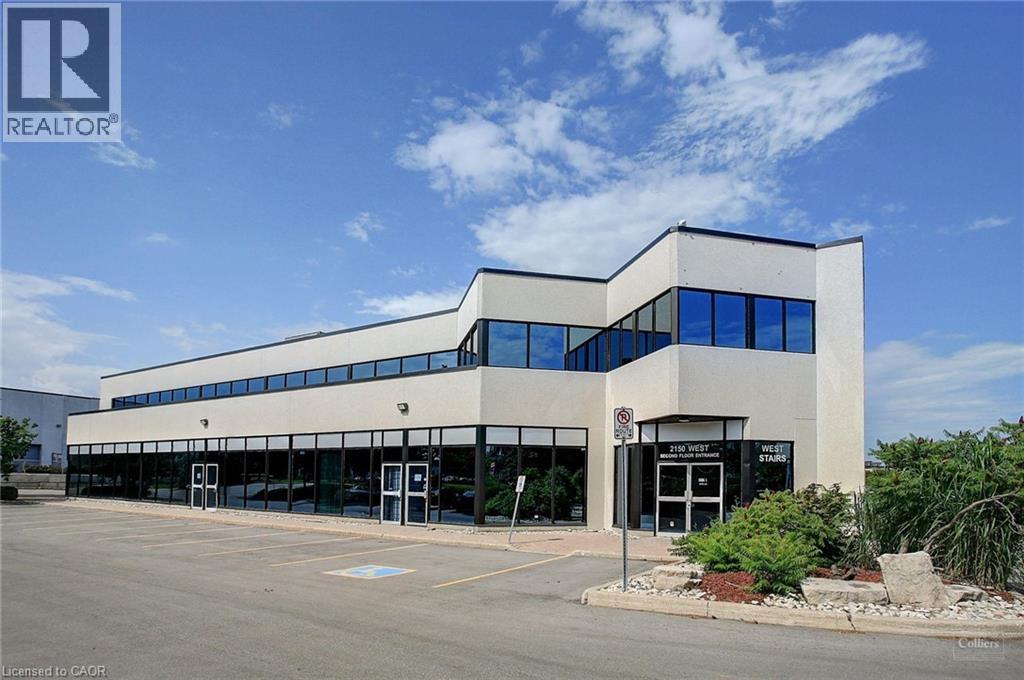
1,262 sq ft industrial flex space located in a well maintained and efficiently configured building within Winston Churchill Business Park. The property includes a shared truck level door, quick access to the QEW, and nearby public transit, with shops and restaurants close by. (id:35544)
Barrie, Ontario
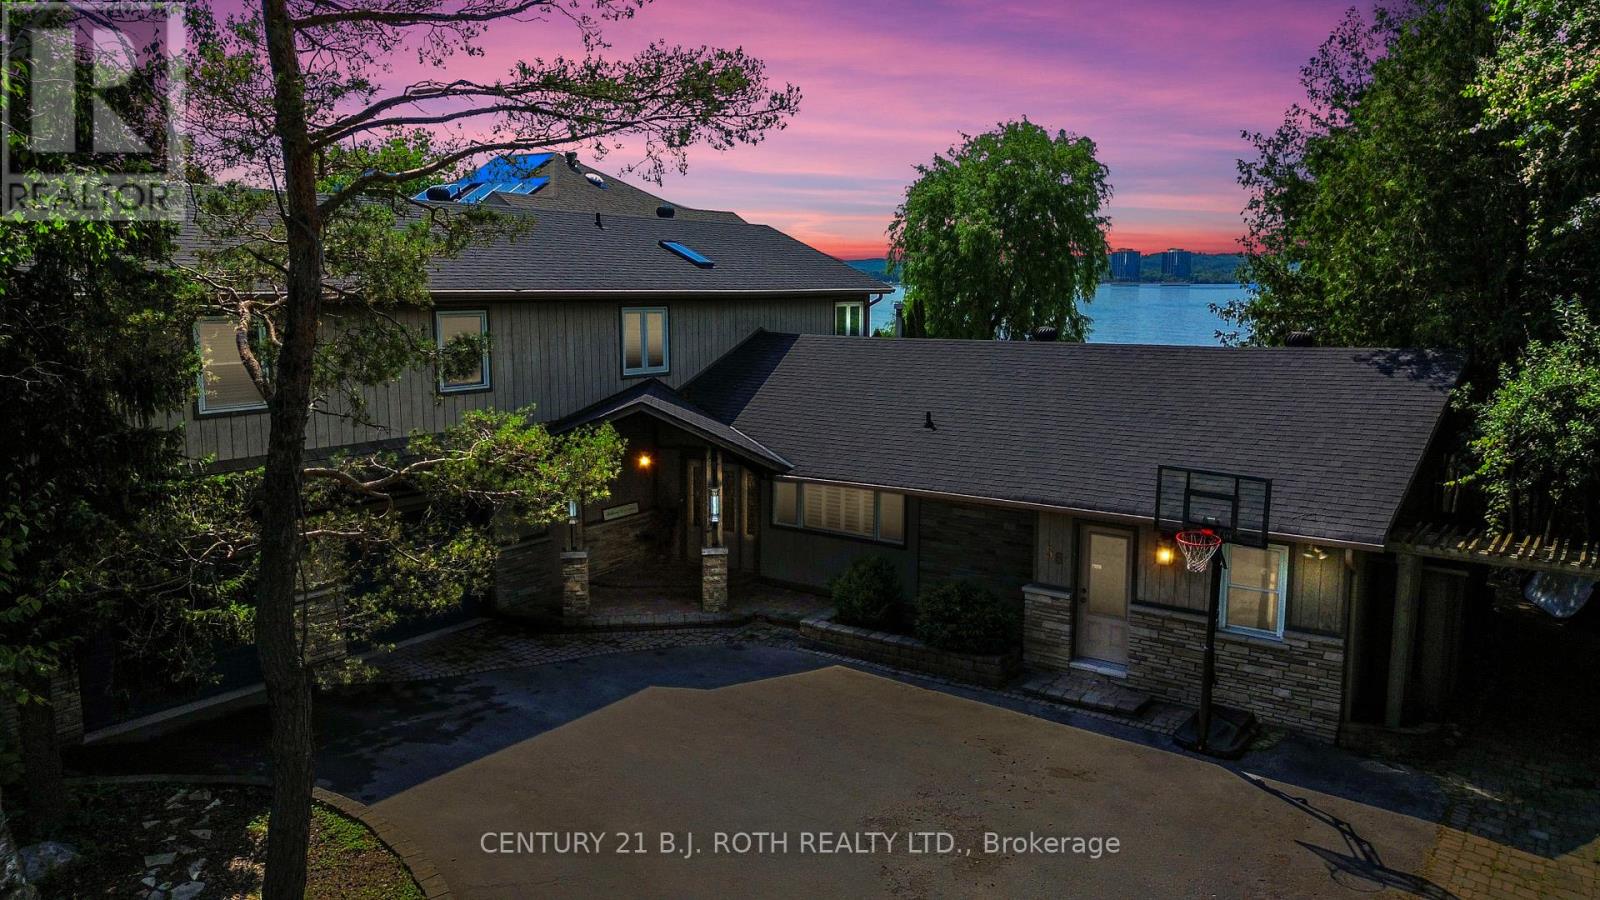
Welcome to a truly one of a kind opportunity to own a prime piece of waterfront real estate nestled along the sandy shores of Kempenfelt Bay. This large corner lot offers the perfect blend of natural beauty and urban convenience, with a very unique setting that offers both private and panoramic views. Enjoy direct waterfront access from your own private dock while soaking in the vibrant hues of a sunset over the city skyline. The views here are nothing short of spectacular. Inside, you'll find over 3,300sq ft of bright open-concept living space, 4 spacious bedrooms, 3 bath and prime canvas ready to be transformed into your custom-designed lakeside oasis. The layout, lot size, and location combine to offer unmatched potential for both everyday living and unforgettable entertaining. Perfectly positioned in a sought-after South Shore, in the heart of Minet's Point, you're steps from the beach, walking trails, bike trails, and convenient urban amenities . Enjoy front-row seats to Barrie's iconic waterfront events, including air shows, fireworks, and city celebrations all from your own backyard. This is more than just a home; its a lifestyle. With sunset vistas, cityscape charm, and unmatched waterfront access, this property delivers the best of both worlds and it is waiting for you. (id:35544)
Toronto, Ontario

Welcome to 1050 The Queensway #811 at Loggia Condos on The Queensway, a beautifully updated 1 Bedroom + Den suite offering 679 sq ft of thoughtfully designed living space in a prime Etobicoke location. This bright and functional layout features a fully renovated kitchen (2025) complete with quartz countertops, sleek cabinetry, and brand new stainless steel appliances, including a new washer and dryer. The spacious den is ideal for a home office or guest space, while the open-concept living and dining area extends to a generous north-facing balcony-perfect for enjoying open views and fresh air. The bathroom has been upgraded with premium Riobel shower fixtures, adding a refined, modern touch. Enjoy the convenience of underground parking and an exceptional array of building amenities, including 24-hour security, indoor pool, sauna, hot tub, party room, and a fully equipped gym. Ideally located just steps to shopping, cinemas, unique restaurants, TTC transit, with quick access to the subway and Mimico GO Station, making commuting effortless. A turnkey opportunity in a well-managed building (id:35544)
Fort Erie, Ontario
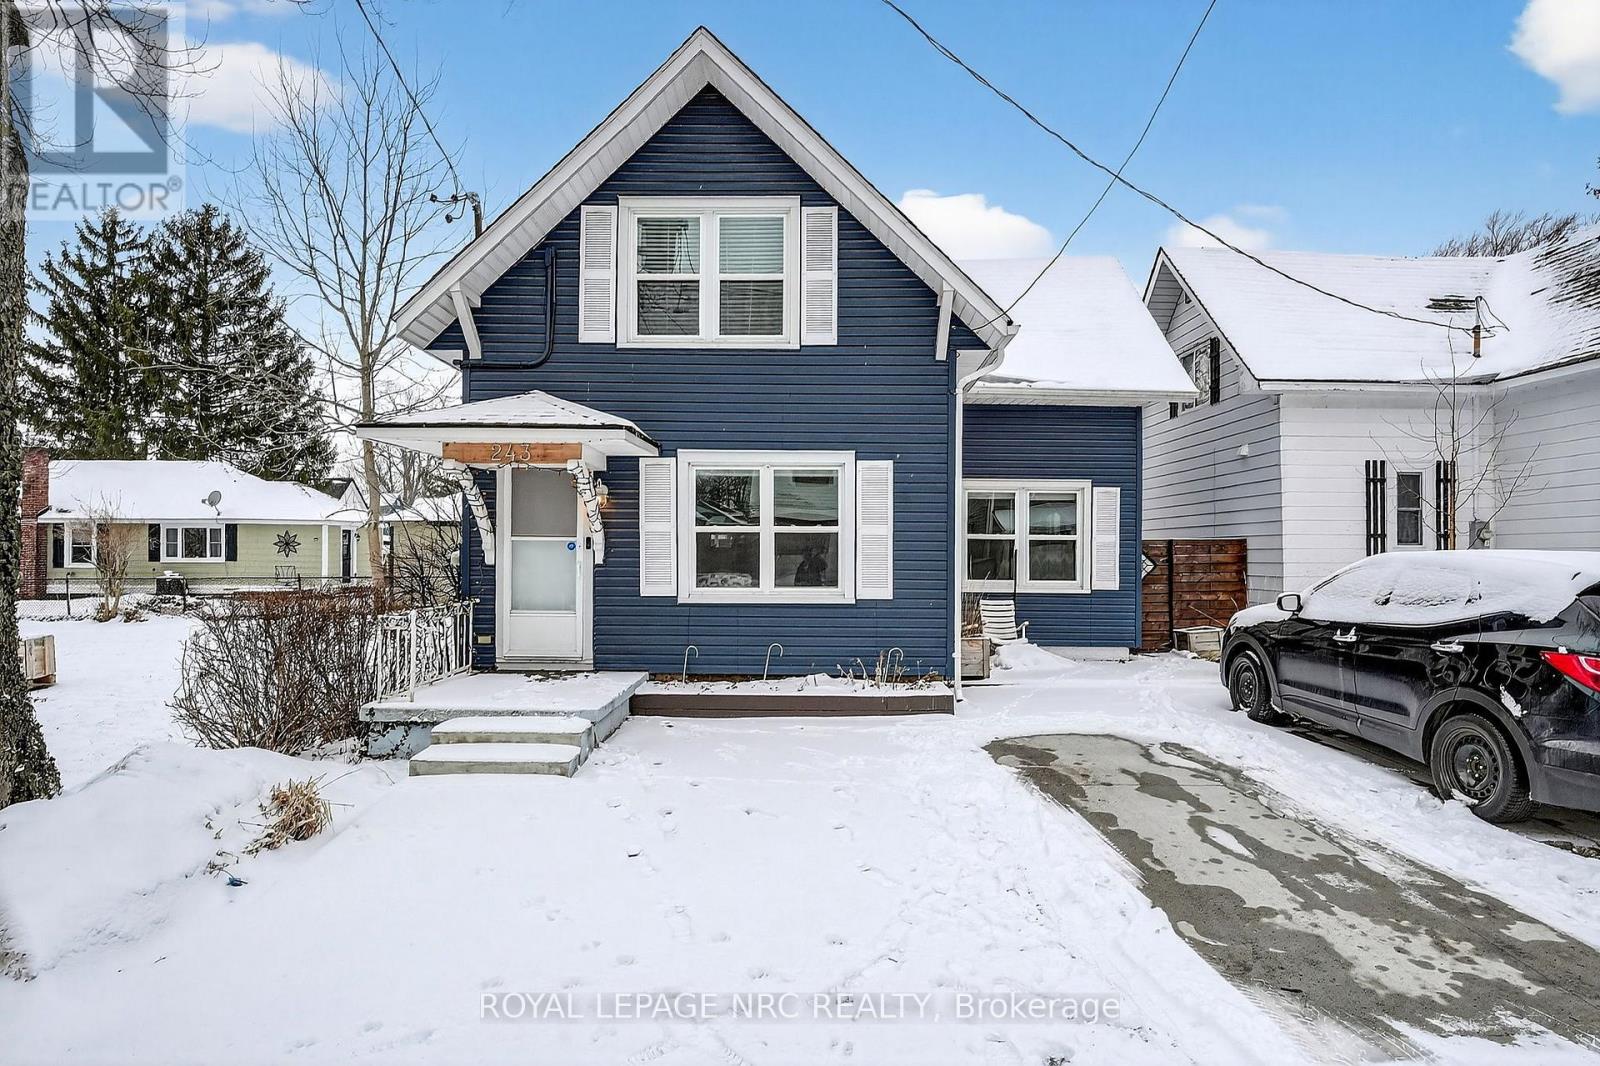
Tastefully renovated duplex in the heart of Crystal Beach, just a short walk to the beach, shops, and local amenities. This well-maintained property features two self-contained 1-bedroom, 1-bath units, offering excellent flexibility for multi-generational living, owner-occupied with additional living space, or income potential. The upper unit is currently vacant and the lower unit will be vacant as of May 1st, providing a rare opportunity for new owners to select their own tenants and set market rents, or occupy either unit as desired. The lower unit offers a bright open-concept layout, updated modern kitchen with ample storage, vinyl plank flooring throughout, in-suite laundry, and both front entrance and private side access to the newly landscaped, fully fenced backyard. The upper unit is bright and comfortable with a functional layout, in-kitchen laundry, and an efficient heat/AC pump for year-round comfort. Beautifully landscaped yard and parking for two-three vehicles. Located in one of Crystal Beach's most walkable areas close to the waterfront, restaurants, and shopping. A turnkey opportunity in a highly desirable beach community. (id:35544)
Fort Erie, Ontario
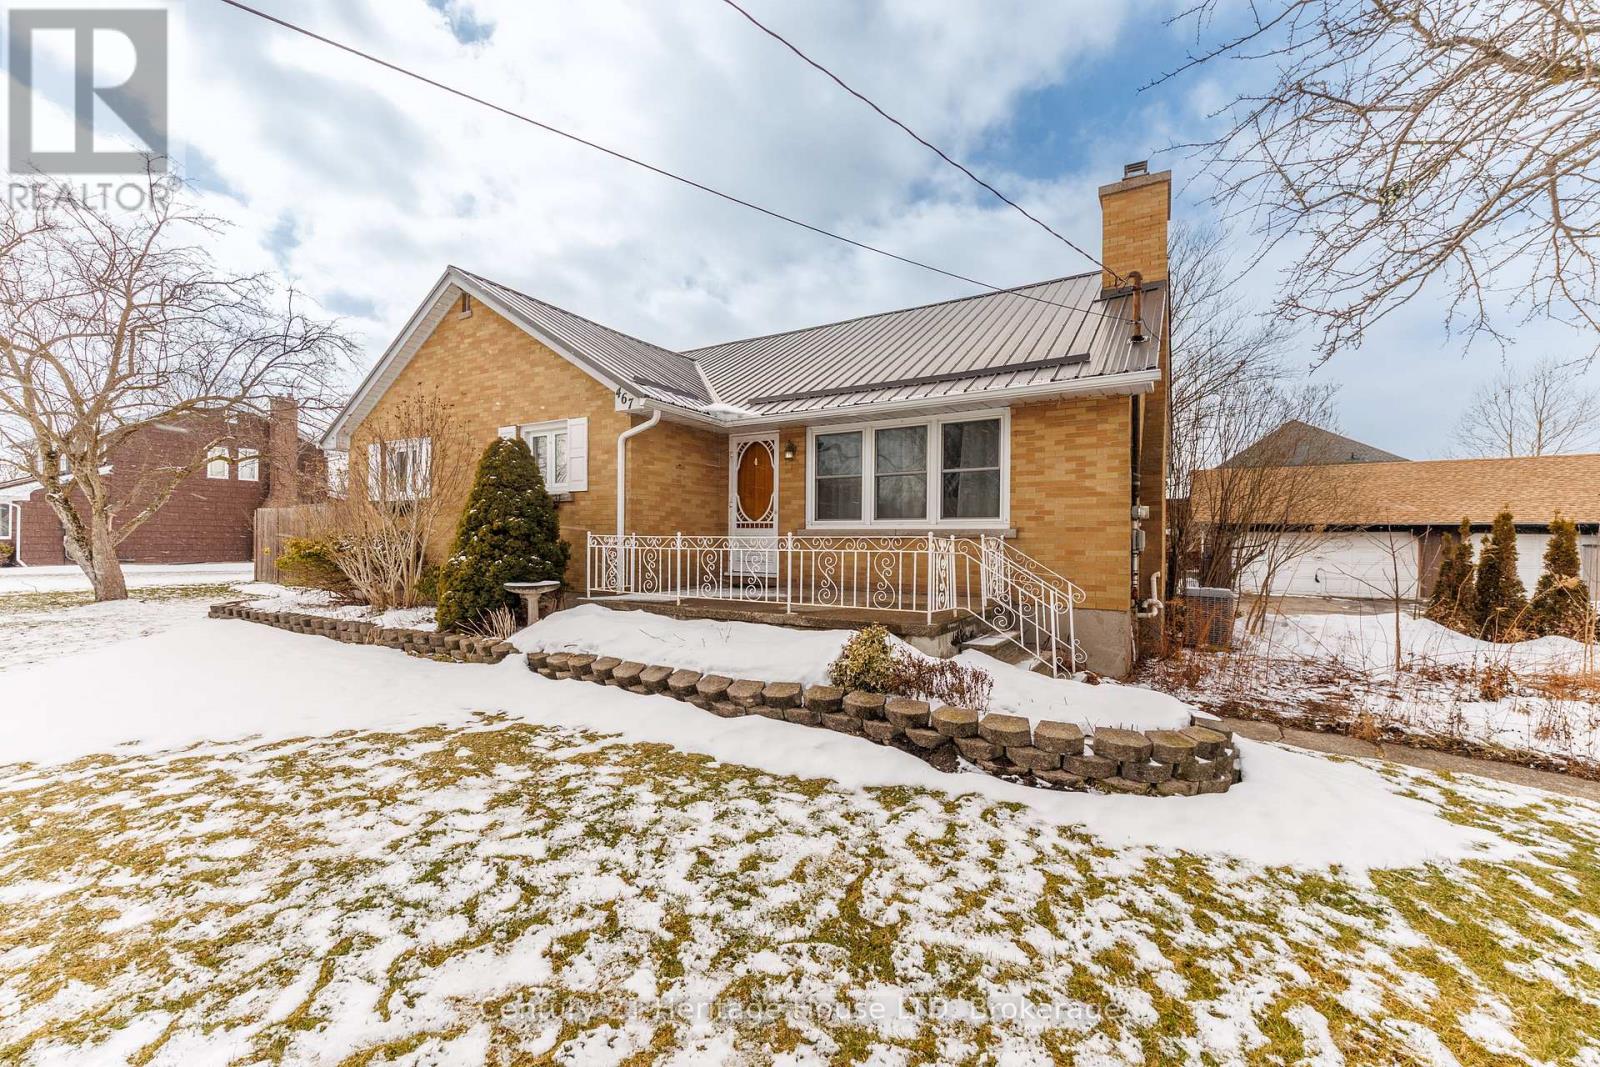
Beautifully maintained, family-owned all-brick home with metal roof situated on an impressive 125' x 140' corner lot at 467 Gorham Road, Ridgeway, in one of Niagara's desirable and steadily growing communities. Offering over 1,750 sq. ft. of living space, this spacious 4+1 bedroom, 2+2 bathroom home features a main-floor primary suite with ensuite bath, as well as a second main-floor bedroom with convenient access to a shared guest bathroom. The inviting living room showcases solid wood built-ins and a cozy gas fireplace, while the spacious eat-in kitchen provides excellent functionality and overlooks the fully fenced backyard complete with an on-ground pool, hot tub, covered patio, and raised garden beds - perfect for entertaining and outdoor living. Upstairs you'll find two additional bedrooms and a two-piece bath, while the lower level includes a bedroom with its own two-piece ensuite, a large rec-room, laundry area, and ample storage. A massive detached garage measuring approximately 36' x 22' offers exceptional space for vehicles, hobbies, or workshop use. Located just minutes from downtown Ridgeway, the Friendship Trail, Lake Erie beaches, schools, daycare, restaurants, and local shops, this property offers both lifestyle appeal and long-term value. Zoned RM1-508 (medium density), this lot also provides future flexibility for potential redevelopment opportunities, making it an excellent choice for homeowners seeking space today with added investment potential for tomorrow! (id:35544)
Thorold, Ontario
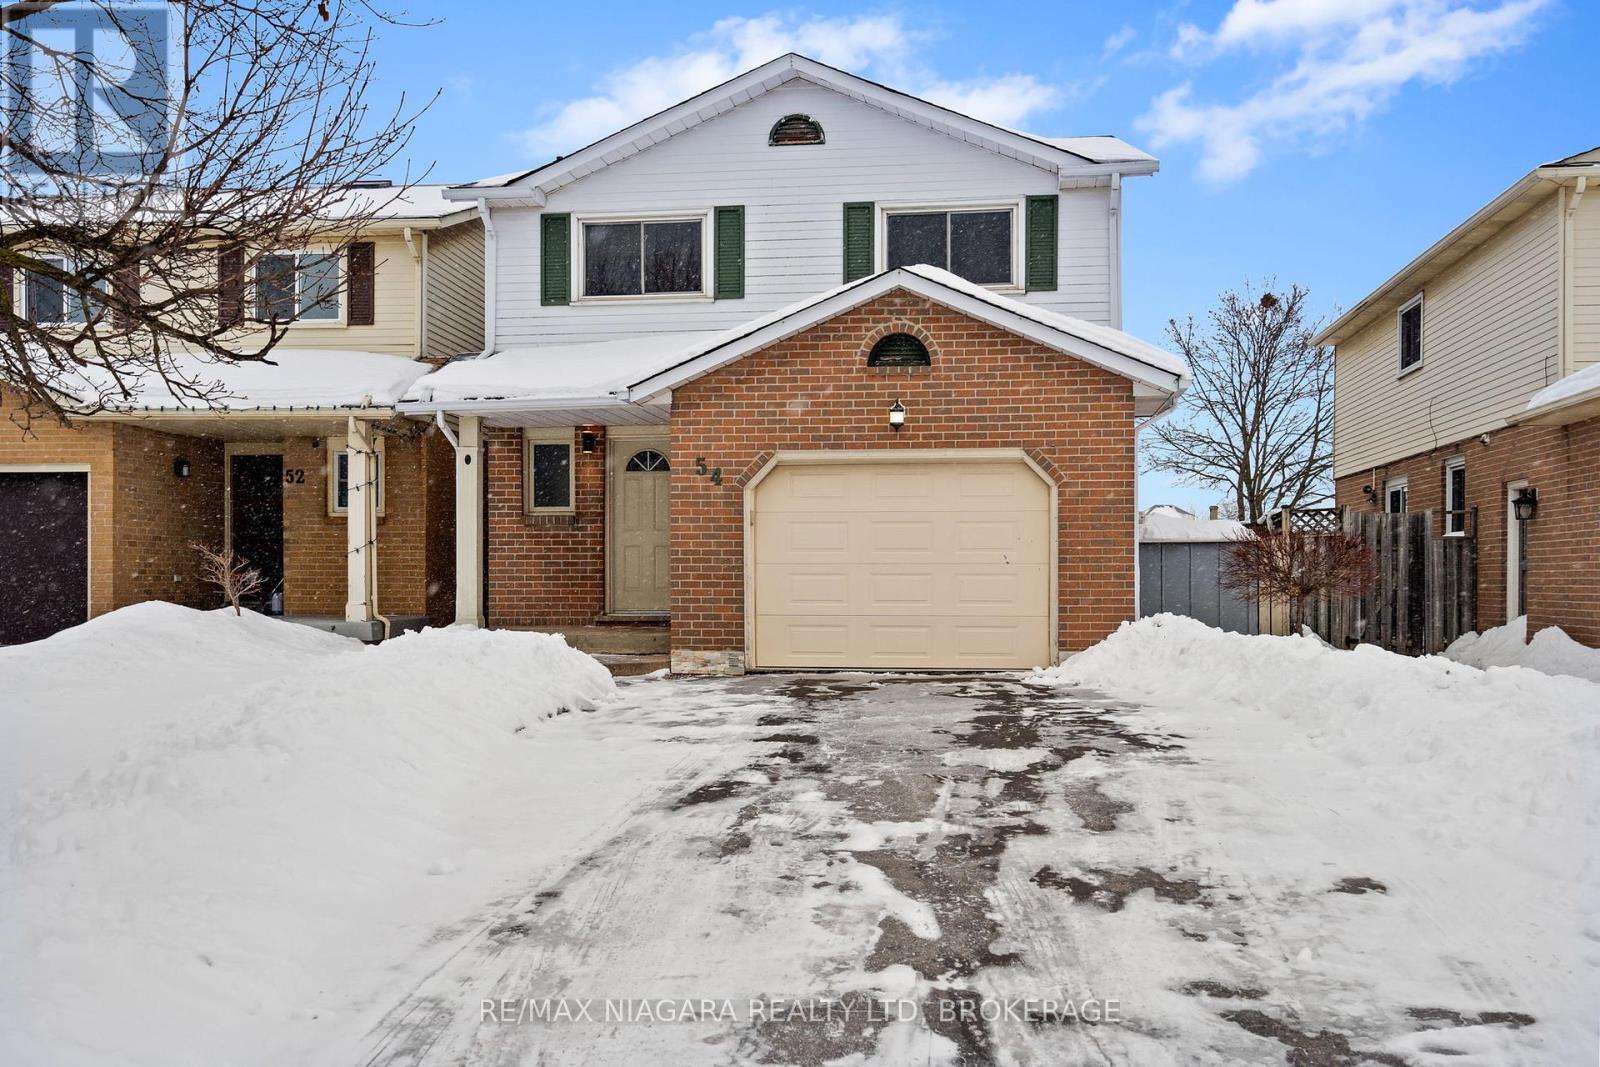
**OPEN HOUSE SUN MARCH 1ST 2-4PM** Welcome to this well-maintained two-storey 3-bedroom, 3.5-bath home located in a quiet, family-friendly neighbourhood in Thorold. The inviting exterior offers attractive curb appeal with a brick and siding façade, covered front entry, private driveway, and an attached single-car garage. Inside, the bright and spacious main living area features polished tile flooring and a modern accent media wall with decorative wood paneling and contemporary wall sconces, creating a stylish focal point. The open-concept layout provides excellent flow and flexibility for both everyday living and entertaining. Large rear windows fill the space with natural light, while built-in shelving adds both function and visual interest. The neutral finishes throughout offer a clean, move-in-ready canvas, allowing buyers to easily personalize the space. The thoughtfully designed layout maximizes natural light and usability, making the home feel open and welcoming. The kitchen offers wood cabinetry with ample storage and stainless steel appliances. A circular staircase leads to the second level, which includes three spacious bedrooms with hardwood flooring and wood door frames throughout. The hiuge15 ft by 18 ft primary bedroom includes a 3-piece en-suite and a large walk-in closet. The finished basement offers a spacious recreation room with built-in cabinetry, a wood-burning fireplace, and a cold cellar providing additional storage. Spacious fenced-in backyard has no rear neighbours for increased privacy. Conveniently located close to the park, busing and schools, this ideally located home is vacant and ready for your personal touch. (id:35544)