
Oakville, Ontario
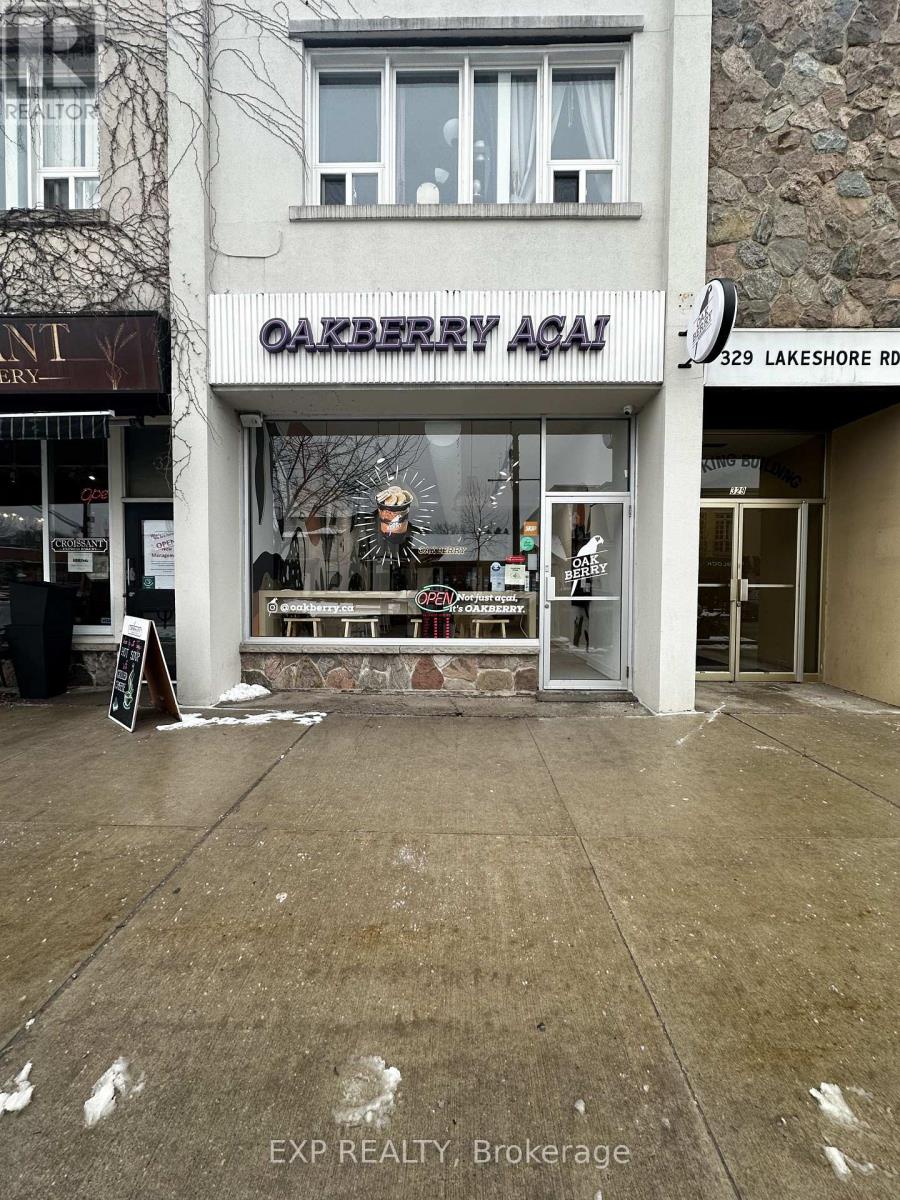
A rare opportunity to own a thriving Oakberry Acai Bowl franchise in the heart of Downtown Oakville! Situated at 327 Lakeshore Rd E, this highly sought-after location is just minutes from Lake Ontario, benefiting from strong foot traffic and a vibrant, health-conscious community.Oakberry is a globally recognized brand specializing in organic, vegan, and gluten-free Acai bowls and smoothies, offering a fast, nutritious alternative with over 30 customizable toppings. With a loyal customer base and growing demand for healthy options, this is the perfect investment in a booming industry.The 1300 sq. ft. space features a modern, inviting setup with optional Patio and a competitive lease of $6,000 per month. BONUS: Includes a basement that can be used for storage or additional workspace, adding extra value to this prime location.Backed by Oakberry's extensive training and marketing support, this location is positioned for continued success.Don't miss this exciting opportunity to own a profitable and growing franchise in one of Oakville's best locations! (id:35544)
Brampton, Ontario

Excellent leasing opportunity at 2070 Steeles Ave W, Unit 19 in a prime industrial/commercial corridor of Brampton. This versatile unit offers a total of 5,600 sq. ft. ideal for a variety of permitted uses. M2 Zoning allows automotive repair tire repair and installation, making it a perfect fit for automotive-related businesses or other light industrial/commercial operations. The unit includes 25 dedicated parking spaces, providing ample parking for staff and customers.Don't miss this outstanding opportunity to secure a well-located, functional space in a high-demand area. Ideal for established operators or expanding businesses. (id:35544)
Milton, Ontario
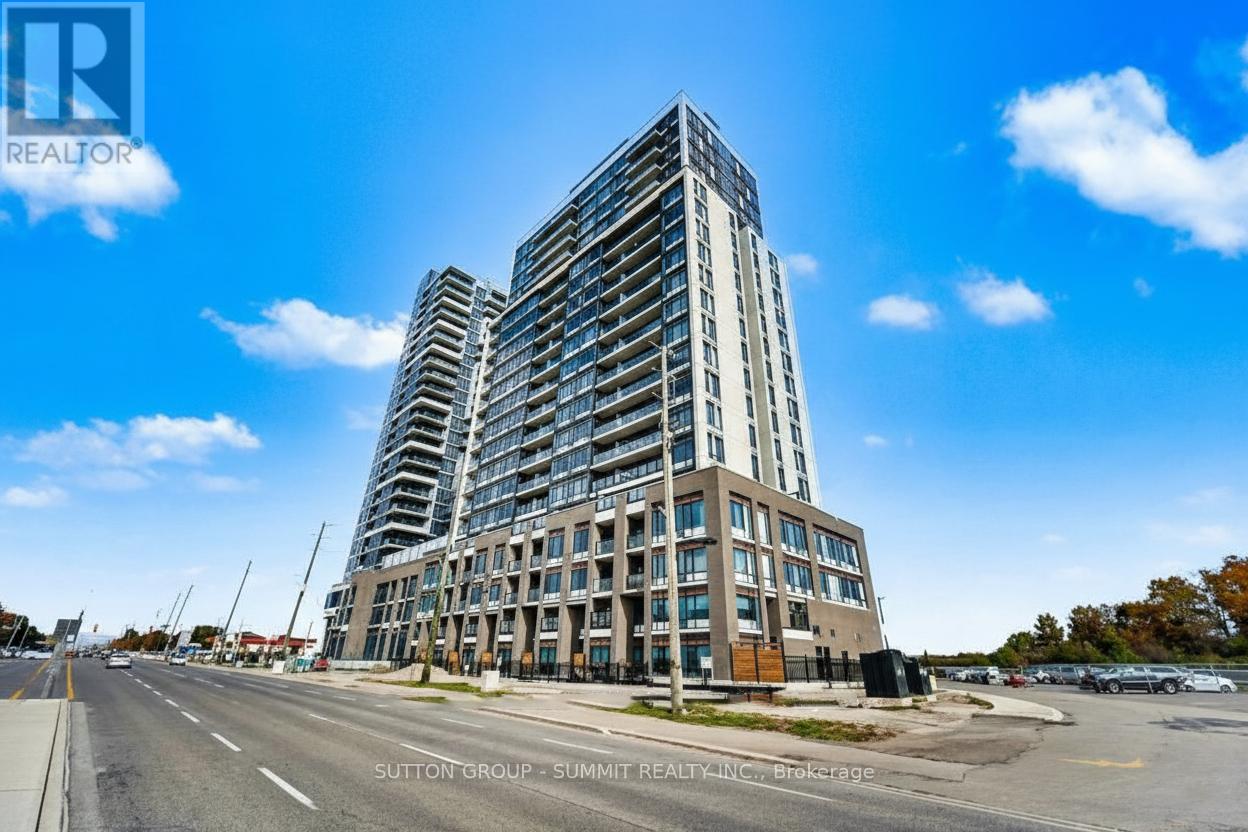
Modern Living Awaits In This Beautiful 1-Bedroom + Den Suite At Connectt Condos. The Open Layout Is Bright And Inviting, With Large Windows Bringing In Plenty Of Natural Light. The Contemporary Kitchen Features Sleek Finishes, Ideal For Everyday Use And Entertaining. The Flexible Den Can Easily Serve As A Home Office Or Guest Space. The Primary Bedroom Includes A Private Ensuite, While A Separate Powder Room Adds Extra Convenience. In-Suite Laundry Completes The Practical Layout. Ideally Located Near Shopping, Dining, The Hospital, Parks, Trails, And Major Highways For Easy Commuting. (id:35544)
Brampton, Ontario
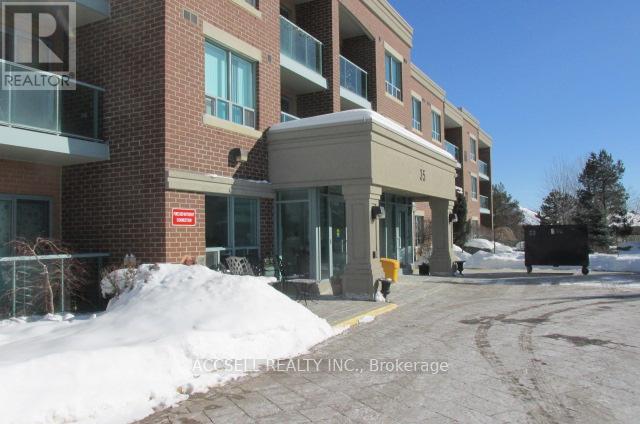
Well maintained 2 bedroom condo in Rosedale Village. Conveniently located across the road from the community Centre offering many amenities including Golf, indoor pool, gym, billiards and lounge area and banquet rooms. Truly a lifestyle choice while still having access to nearby showing, and the 410. (id:35544)
Mississauga, Ontario
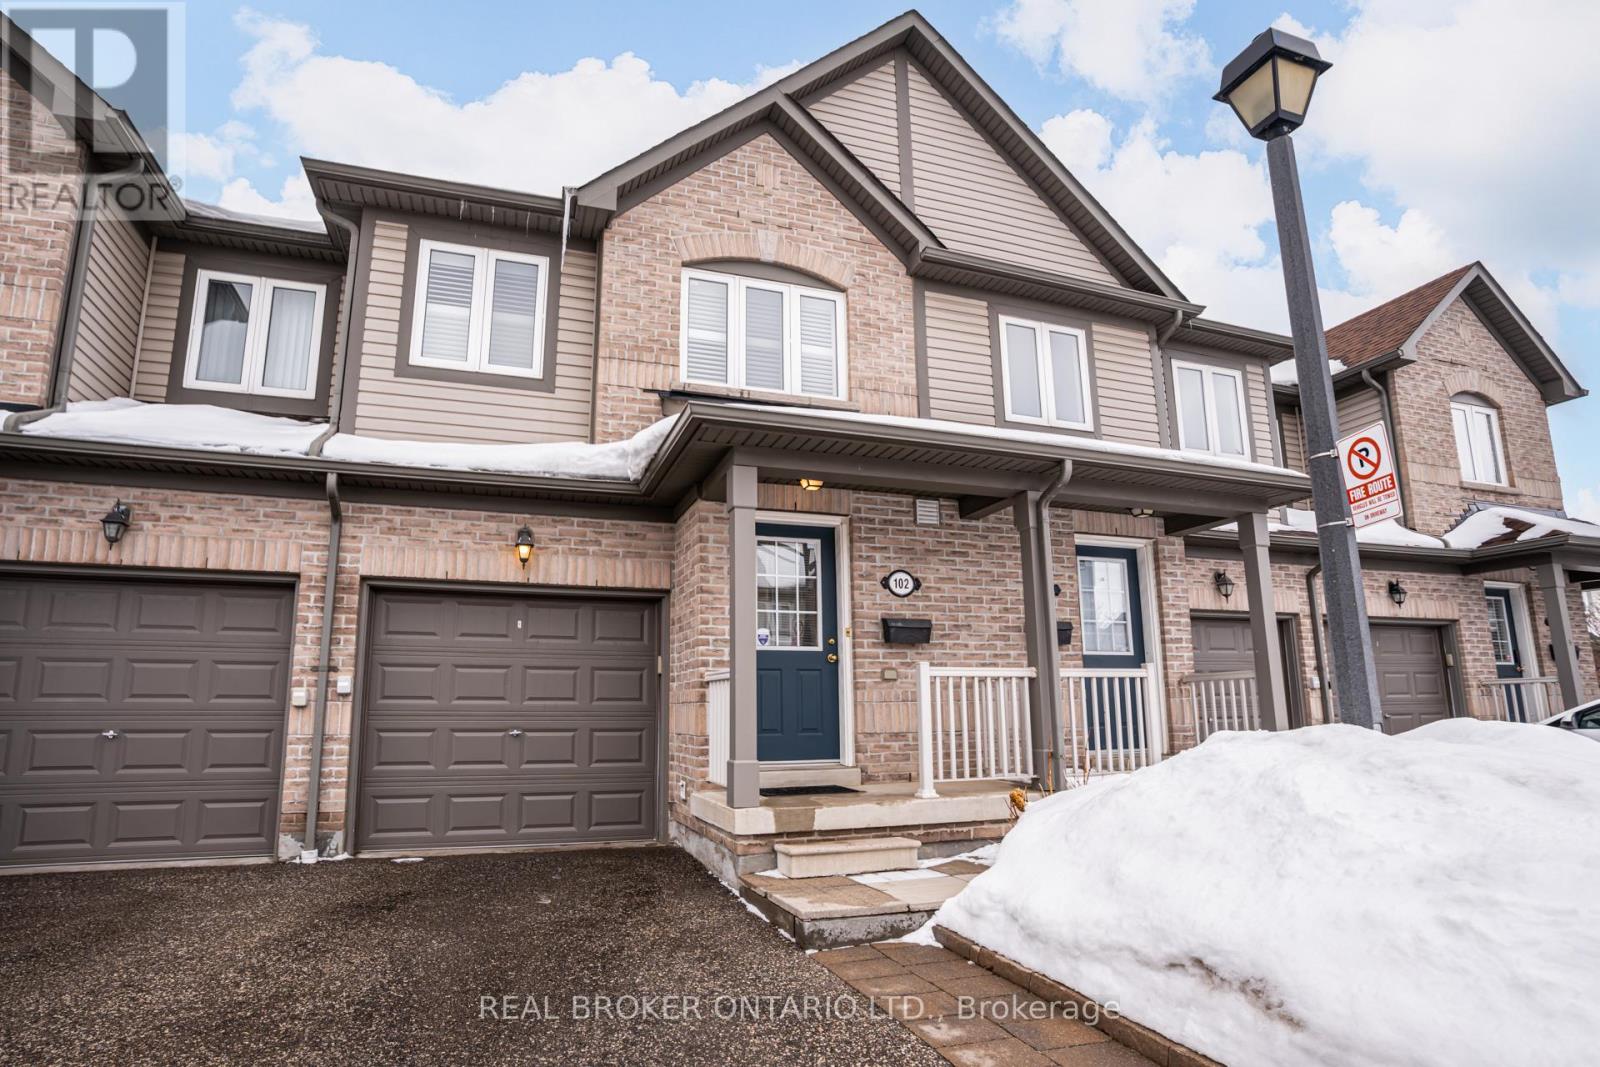
Discover the perfect blend of comfort, convenience, and opportunity in this charming 3-bedroom townhome nestled in the heart of Streetsville; just minutes from the Streetsville GO Station. In a family-friendly neighbourhood near Vista Heights School, Streetsville Secondary School and walking distance to the Village of Streetsville where you can experience shops and restaurants throughout the year! This home is approximately 1,300 sqft, the main floor impresses with rich hardwood flooring that blends timeless elegance with everyday durability. Upstairs, plush carpeting throughout the bedrooms creates a warm, cozy retreat you'll love coming home to. The unfinished basement presents a valuable opportunity to add significant square footage and long-term equity, allowing new owners to customize the space entirely to their needs and vision. Best of all, this home is being sold furnished - truly move-in ready from day one (see Inclusions list for full details). For investors, this is a turnkey opportunity with immediate rental appeal and minimal upfront expense. For first-time buyers, it removes the stress and cost of furnishing, making the transition into homeownership seamless and exciting. Whether you're growing your portfolio or stepping into your first home, this charming Streetsville property offers comfort, convenience, and long-term value. (id:35544)
Milton, Ontario
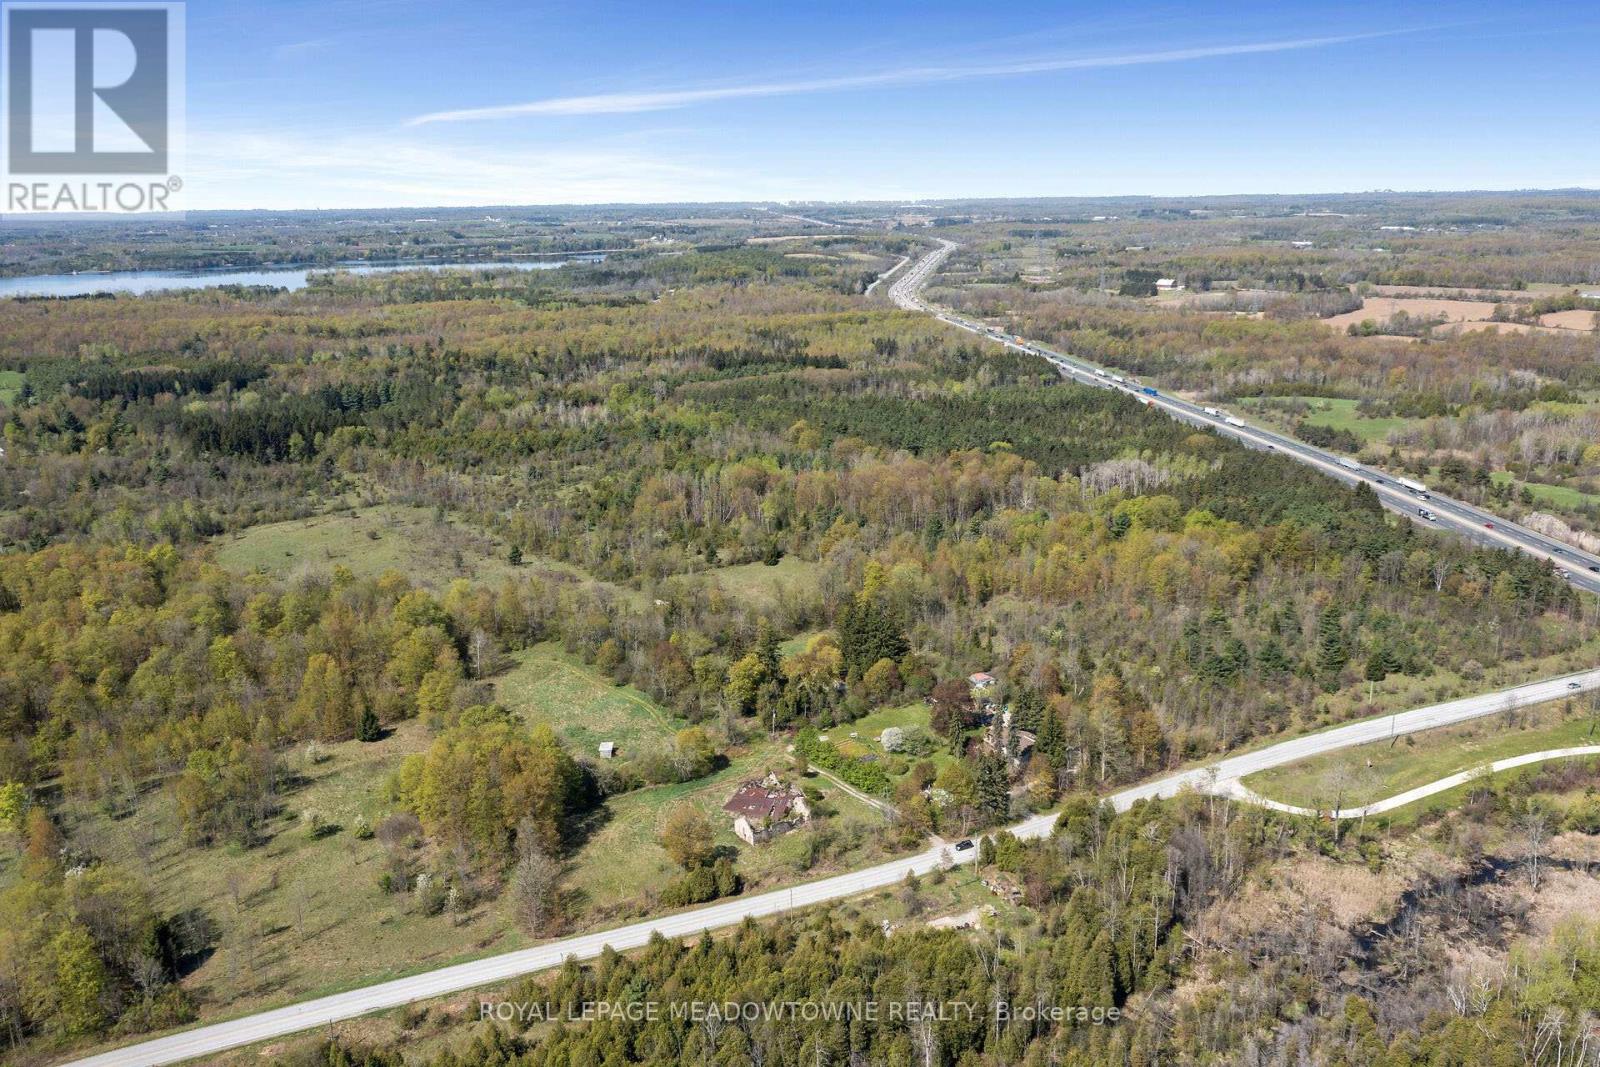
This rare scenic 83-acre-property - located just south of Hwy 401 and the Village of Moffat and north of Campbellville on a paved road. A beautiful blend of open fields and mature forest creates an idyllic setting for a private estate, recreational retreat or future homestead farm. At the heart of the property stands an 1890 Ashlar stone farmhouse with a metal roof. While not heritage designated, this 1 1/2 storey farmhouse that has withstood the test of time, proudly retaining the timeless beauty of its original exterior only. The Interior was renovated in the 1950's, it presents an exceptional opportunity to restore or incorporate its impressive stone facade into a truly magnificent custom estate home. Also on the property are the distinctive ruins of a grand 1890's stone bank barn. The barn's enduring footprint offers striking potential as a focal point for weddings, family gatherings, or film shoots - making it a unique feature full of rustic character. The property includes a very small portion of wetland in the north area regulated by Halton Conservation and Killbride Creek running through the northwest corner, bordering the Pioneer Creek Trail. The land is not within the NEC per their mapping, allowing more flexibility for building or returning the fields into cash crops. Padlocks existed in 2022. Convenient access to Hwy 6 and 401, Milton, and Campbellville makes this a superb location for commuters & those seeking a grand country lifestyle close to Town. This is a once-in-a-lifetime opportunity to own legacy farmland rich in history, natural beauty and endless future potential. Zoned Residential and A2 with no farm credit applied. The property may be subject to HST. The property has not been farmed for a long term. Two lots have been previously severed from the property. Frontage calculated by property width to the North and Southern lot lines. (id:35544)
Burlington, Ontario
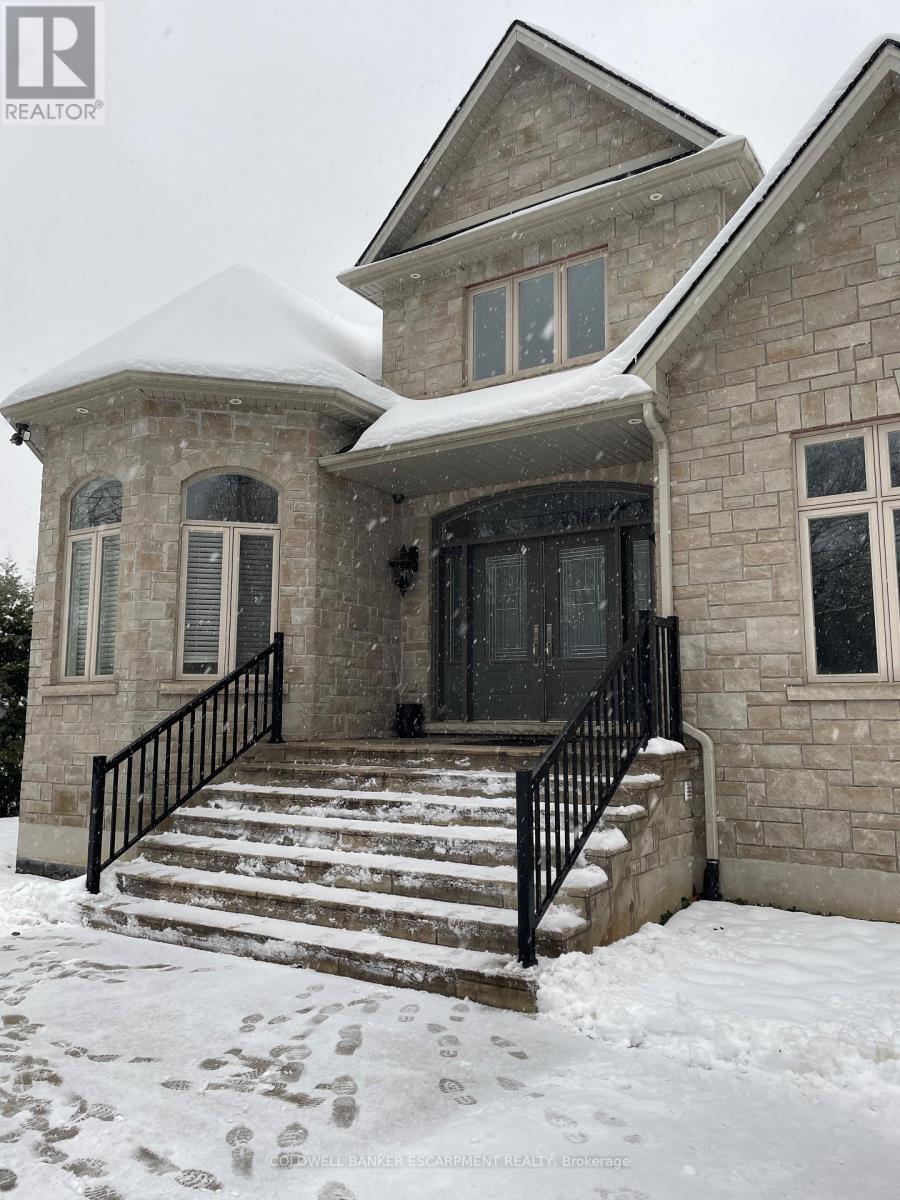
Here's a hidden gem in North Burlington. Three generous bedrooms each with an ensuite and the primary is on the main floor. This is the house for you if you enjoy lots of parking, gated entrance, huge open floor plan and a finished basement. (id:35544)
Toronto, Ontario

The Toronto Dream! Step into a realm of elegance with this exquisite masterpiece, sprawling across approximately 6,300 sq ft of luxurious total living space. Designed with modern sophistication in mind, this residence boasts soaring ceilings throughout, creating an airy, open atmosphere that invites exploration at every turn. Every inch of the property has been professionally landscaped, with a brand-new heated driveway leading to the pristine home. Outside, you'll be captivated by the magnificent new saltwater pool and cabana, complete with lush new turf that transforms the backyard into your own private oasis. A striking black architectural overhang extends your outdoor living space with style and function. Inside, the gourmet chef-inspired kitchen is outfitted with top-of-the-line built-in appliances and a convenient servery, perfect for both everyday cooking and entertaining guests. Retreat to one of the four spacious upstairs bedrooms, each featuring its own walk-in closet and private ensuite bath, offering ultimate privacy and comfort. The dedicated nanny suite on the lower level provides flexibility and convenience for larger families. Indulge in the serenity of the sauna room, your personal sanctuary for unwinding after a long day. With every detail thoughtfully curated, this home offers a rare blend of luxury, comfort, and modern elegance. (id:35544)
Oakville, Ontario
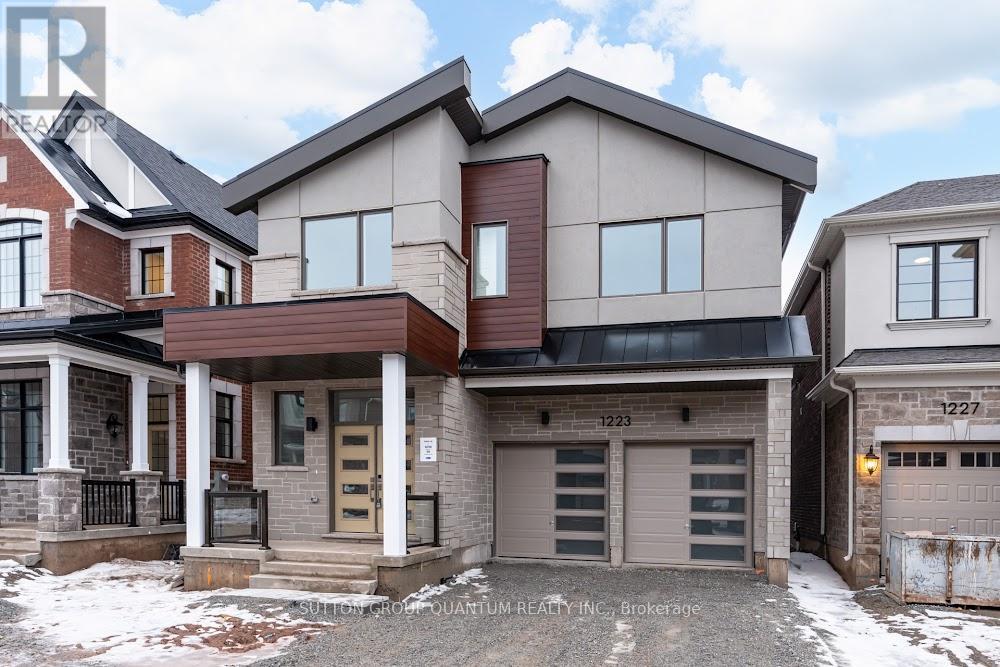
Welcome to 1223 Black Bear Trail, a brand-new, never-lived-in home by Mattamy Homes in the sought-after Joshua Meadows community of Oakville, north of Dundas Street East and east of Trafalgar Road. This stunning detached home with double car garage offers 5 bedrooms and 3 full bathrooms on the second floor, ideal for growing families. The main level features a spacious foyer, convenient powder room, and a beautifully designed open-concept layout at the rear of the home. The large dining area flows seamlessly into the family-sized kitchen highlighted by an oversized island with seating for five, the true heart of the home. A spectacular window-filled alcove with south-facing exposure floods the space with natural light all day long. The expansive great room with electric fireplace and large windows remains open to the kitchen, creating the perfect setting for everyday living and entertaining. A functional mudroom with a large walk-in closet provides exceptional storage and organization. Upstairs you will find five generously sized bedrooms and three 5-piece bathrooms offering space and privacy for today's lifestyle. The primary suite is privately located at the rear and features his-and-hers walk-in closets and a luxurious 5-piece ensuite. Bedroom two accommodates a king-size bed and overlooks the front yard. Bedrooms three and four share a semi-ensuite, with bedroom three offering a walk-in closet, while the fifth bedroom features a double closet and bright eastern exposure. The second-floor laundry room includes a large walk-in linen closet for ultimate convenience. A rare opportunity to own a pristine home in one of Oakville's most desirable new communities. (id:35544)
Brampton, Ontario
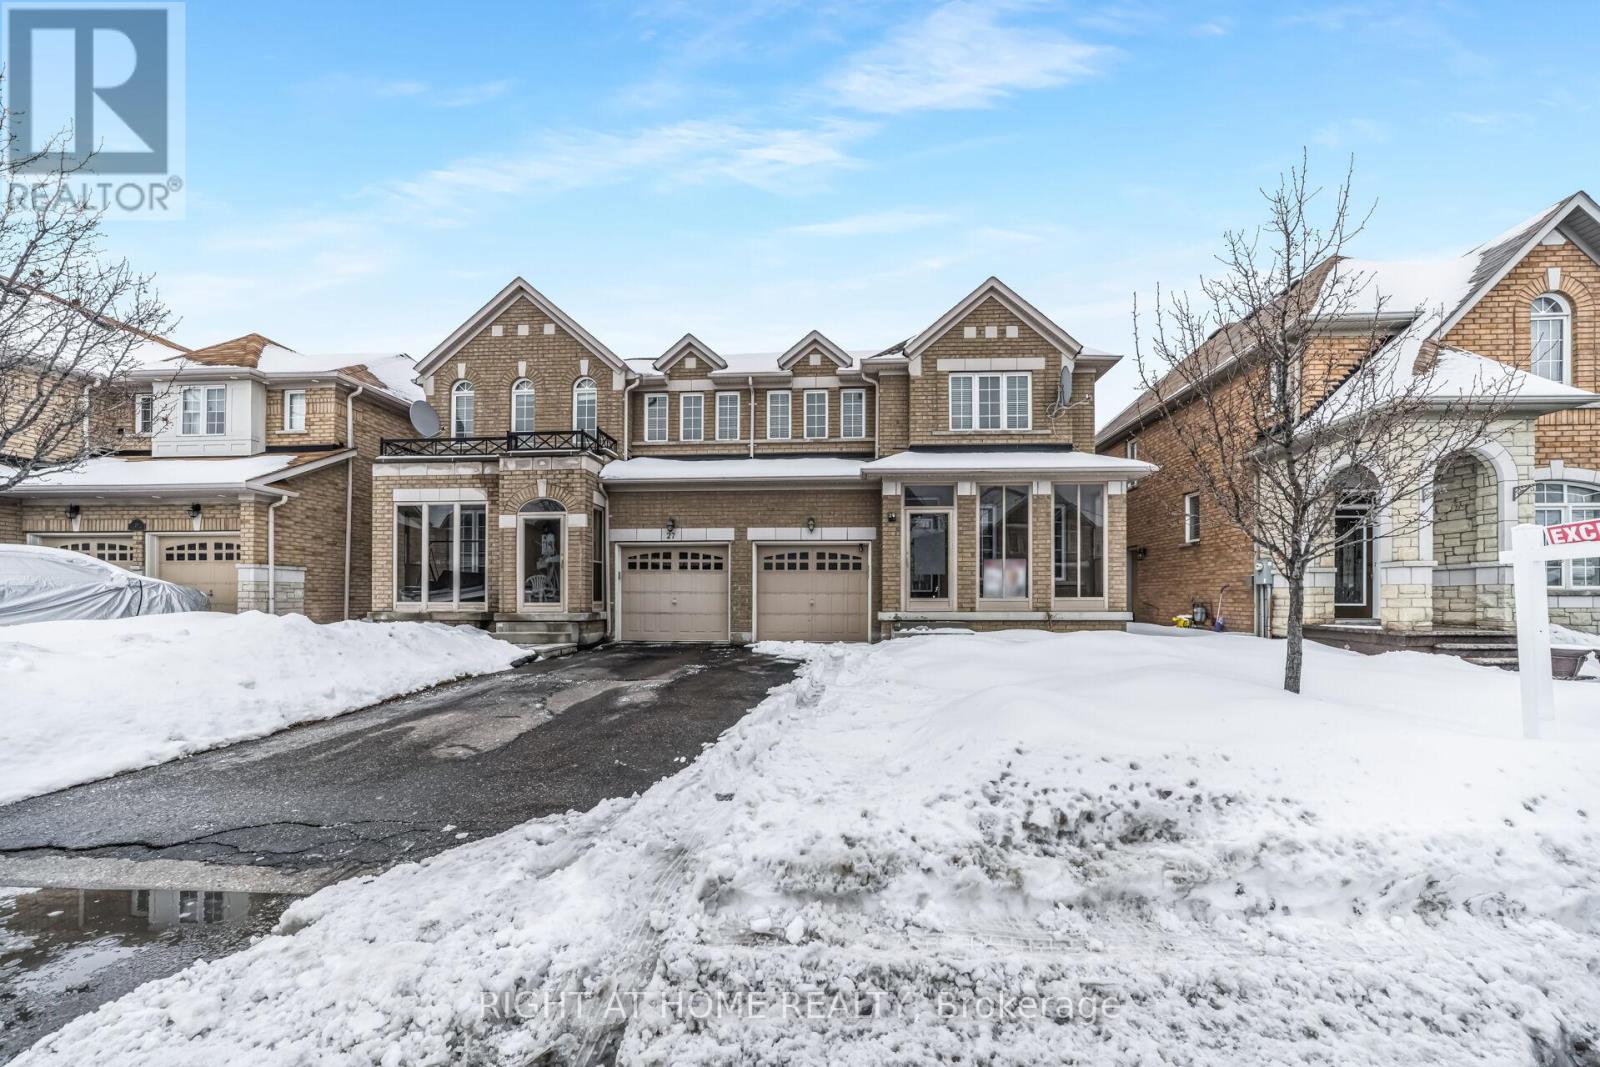
Nestled in one of Brampton's most sought-after communities, this beautifully maintained semi-detached home is the perfect fit for a growing family. From the moment you walk in, theopen-concept living and dining area creates a warm, connected space where family life flows naturally - whether it's homework at the table or movie nights on the couch.Solid oak hardwood floors and a stunning oak staircase speak to the quality and care this home has received over the years. Freshly painted throughout, it's truly move-in ready - no projects, no stress, just home.Families will love the unbeatable location. Top-rated Catholic and public high schools are just minutes away, and with Highways 50, 427, and 407 all within easy reach, the daily commute is abreeze. Shopping (Costco with Gas stn), parks, and community amenities round out a neighborhood that truly has itall. (id:35544)
Mississauga, Ontario
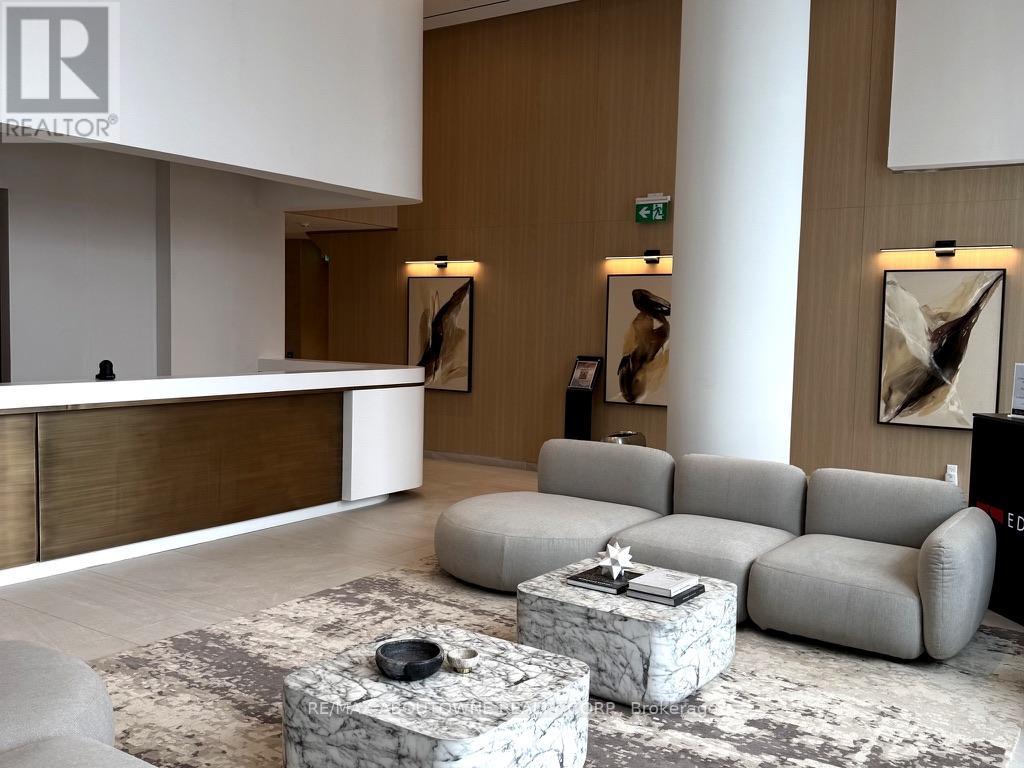
Be the first to live in this beautifully finished suite at ALBA condos, perfectly positioned on Hurontario in the heart of it all. With the upcoming LRT just steps away and Cooksville GO only minutes from your door, this location makes commuting simple and convenient.Inside, the bright 2 bedroom, 2 bathroom layout offers 9-foot ceilings and a well-designed floor plan that feels open, modern, and easy to live in. Quality finishes, and underground parking included - everything you need for comfortable condo living.Residents enjoy access to over 20,000 sq. ft. of impressive amenities across two levels, including a fully equipped fitness centre, yoga and wellness studio, co-working spaces with private pods, elegant party rooms, guest suites, pet spa, outdoor terrace with BBQ areas, and concierge service.Walk to everyday essentials like groceries, restaurants, parks, and transit, with quick connections to Square One, Sheridan College, Port Credit, and Highways 403 and 401. A rare opportunity to own in a growing, well-connected community that offers both lifestyle and convenience. (id:35544)
Toronto, Ontario

Welcome to this exceptionally bright, fully renovated home in the prestigious High Park neighbourhood - a place thoughtfully designed for comfortable family living.Every detail of this renovation was completed with a family's needs in mind, creating warm, inviting spaces where everyday moments become lasting memories. The modern design and high-quality finishes make this home truly special.The beautiful contemporary kitchen features top-of-the-line appliances and a separate breakfast area with a walkout to a large, stunning deck - perfect for morning coffee, summer dinners, and gathering with loved ones.The open-concept living and dining area fills with natural light, offering an ideal setting for family time and entertaining. High-quality engineered wood flooring on the main floor and hardwood flooring on the second floor add warmth and elegance throughout the home..Three generously sized bedrooms provide comfortable private retreats, complemented by a beautifully renovated bathroom. Pot lights throughout enhance the bright, welcoming atmosphere. Partially updated windows complete the thoughtful upgrades.Situated on a large lot with beautifully landscaped grounds, the expansive deck creates a wonderful outdoor extension of the home - ideal for hosting family evenings, celebrations, and quiet moments alike.Steps to High Park, the lake, top-rated schools, and vibrant Bloor West Village, this is an exceptional opportunity in one of Toronto's most coveted west-end neighbourhoods - a home where family life truly thrives. (id:35544)
Toronto, Ontario
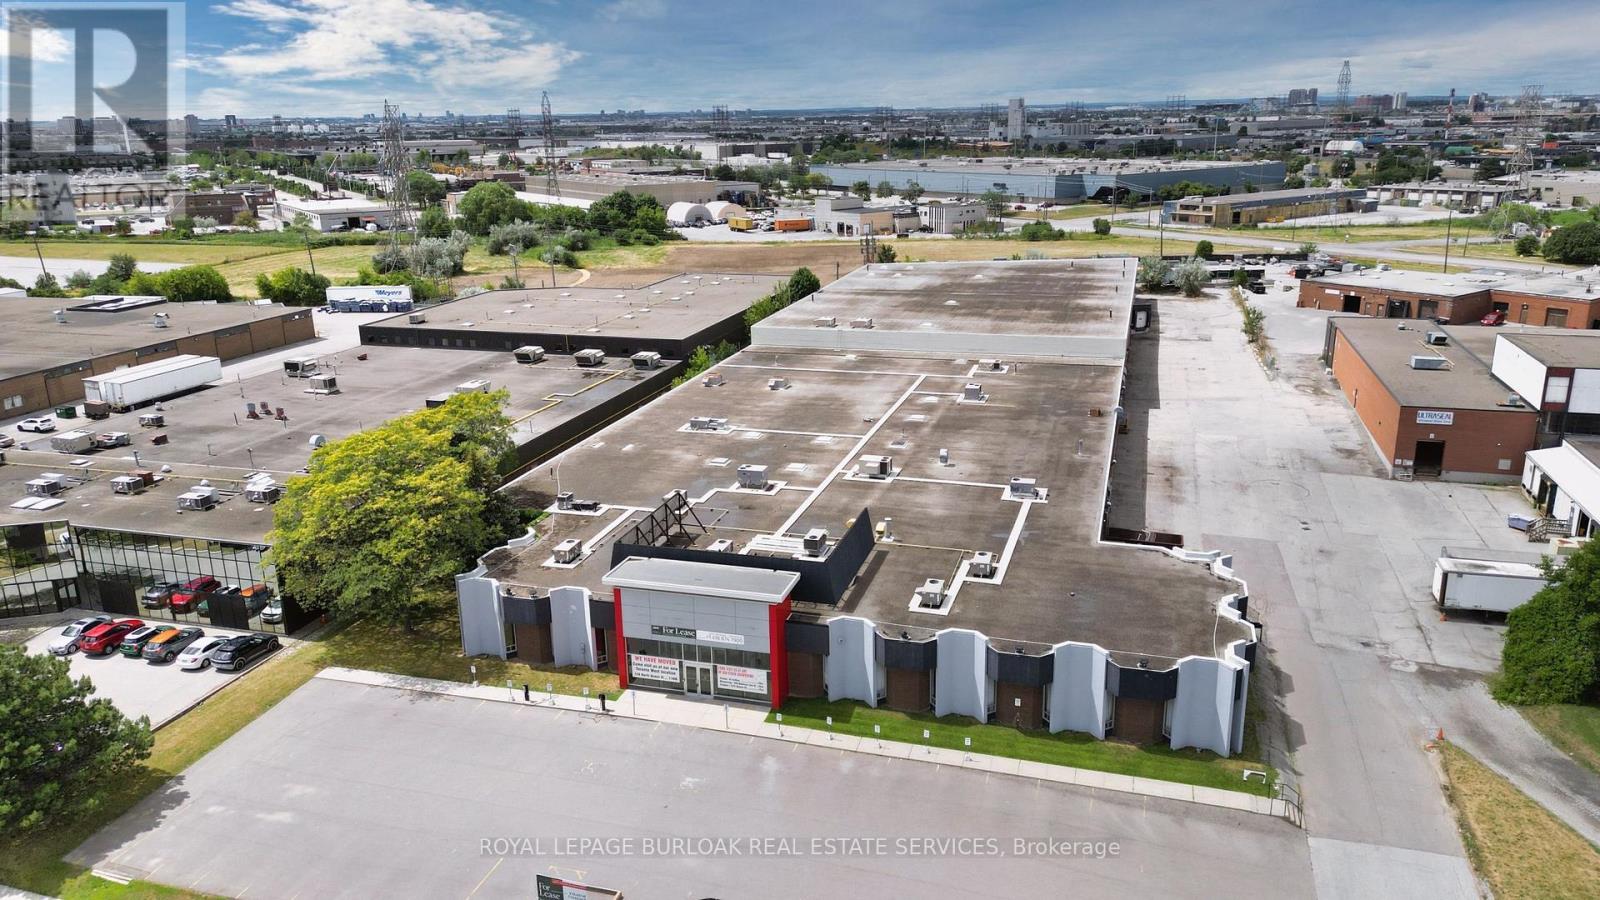
An outstanding opportunity to lease highly visible showroom and warehouse space with direct Highway 401 exposure in the heart of Etobicoke's established industrial corridor.With unparalleled frontage to one of North America's busiest highways - serving over 400,000 vehicles per day - this property offers unmatched brand visibility and accessibility to customers across the GTA. Whether your business relies on drive-by recognition, distribution efficiency, or centralized GTA reach, this location delivers. This is a rare opportunity to secure high-profile showroom/warehouse space in a supply-constrained 401 corridor location where visibility and logistics converge. (id:35544)
Mississauga, Ontario
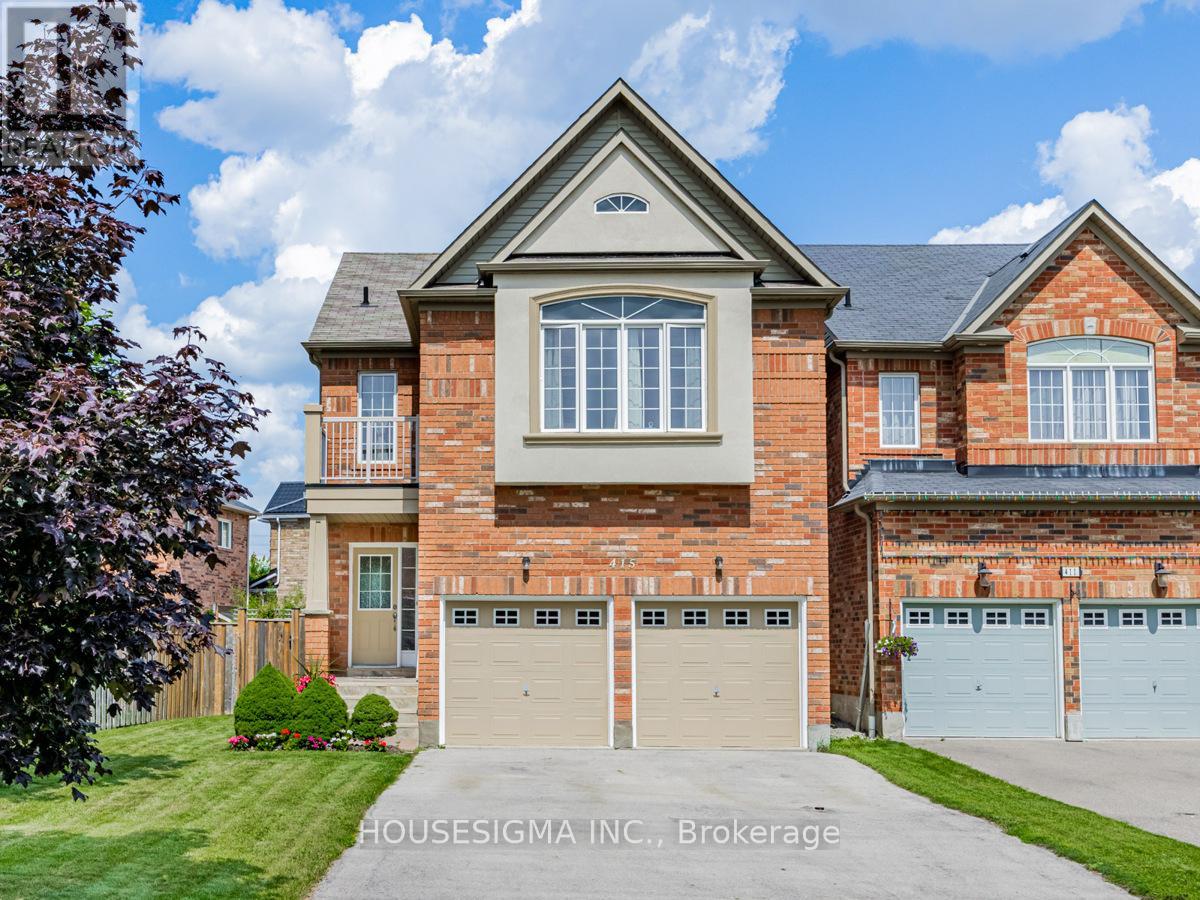
Welcome to your dream home, a stunning property built in 2008 that sits on one of the largest lots in the community, offering breathtaking skyline views, grand bedrooms and endless possibilities. This residence features soaring 9-foot ceilings, a stylishly updated kitchen, upgraded bathroom vanities, and elegant hardwood flooring throughout-no carpet here! With its expansive lot, theres exciting potential for a garden suite or basement stair access (to be verified by buyers). Perfectly located near major plazas, Square One shopping, banks, restaurants, transit hub, the future Hurontario LRT, and hospitals, this home is also in an excellent school district with easy access to Highways 403, 401, and 410. Dont miss this rare opportunity to own a home that combines modern comfort, convenience, and an unbeatable location! (id:35544)
Toronto, Ontario
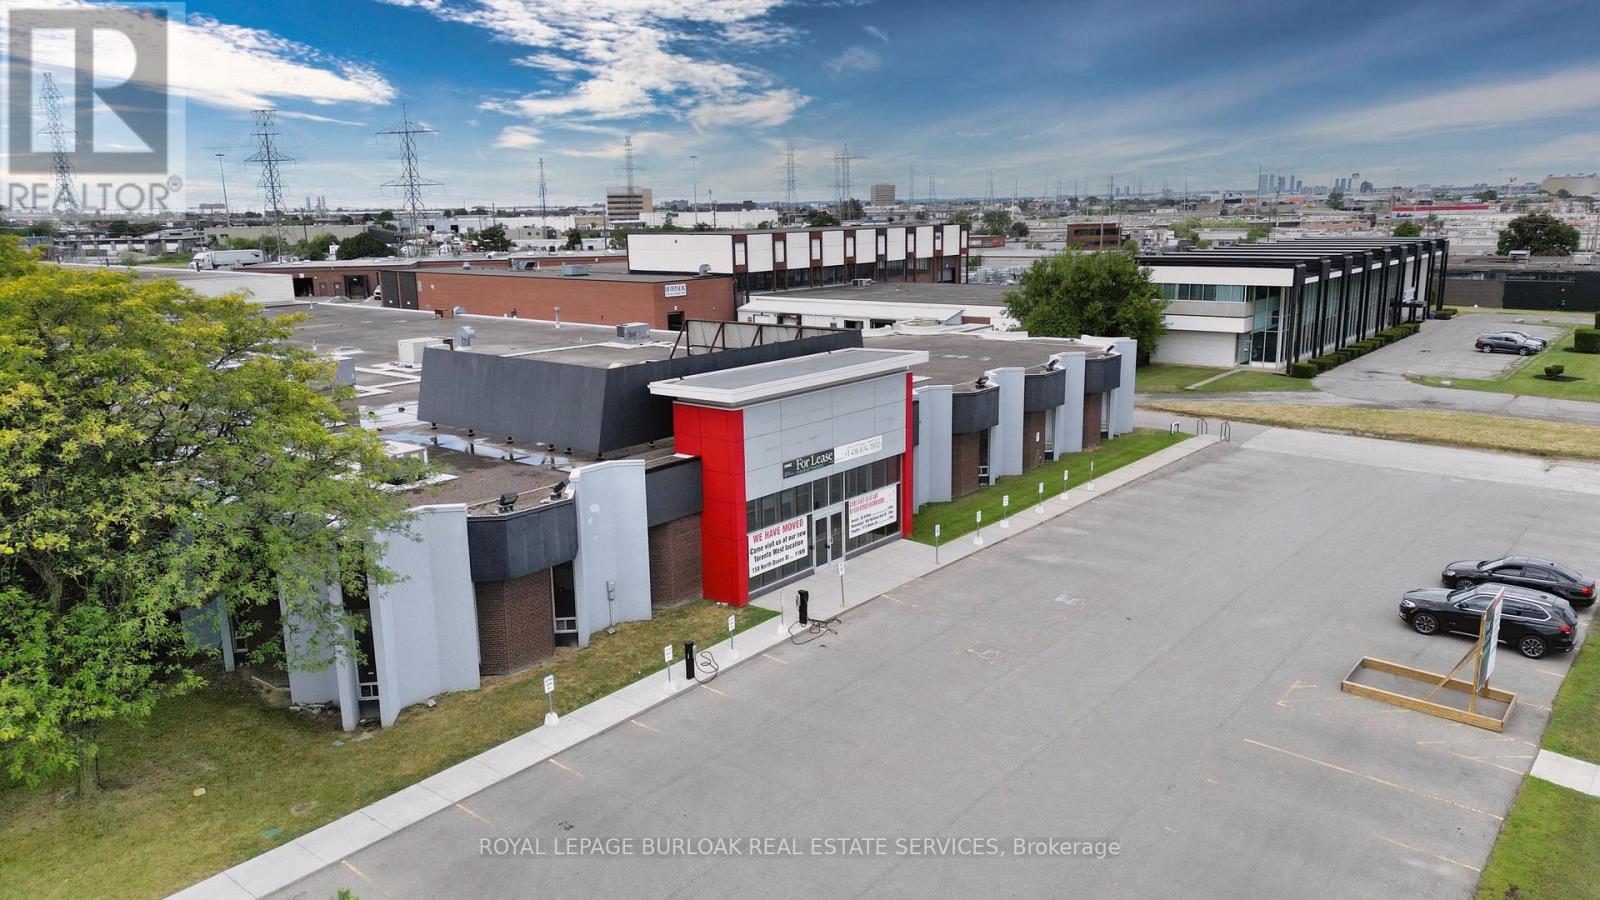
An outstanding opportunity to lease highly visible showroom and warehouse space with direct Highway 401 exposure in the heart of Etobicoke's established industrial corridor.With unparalleled frontage to one of North America's busiest highways - serving over 400,000 vehicles per day - this property offers unmatched brand visibility and accessibility to customers across the GTA. Whether your business relies on drive-by recognition, distribution efficiency, or centralized GTA reach, this location delivers. Available Size Options:10,000 SF, 13,000 SF, 23,000 SF, 43,000 SF. Flexible configurations allow tenants to secure the footprint that aligns with their operational needs while benefiting from prominent signage potential and corporate presence along Hwy 401. (id:35544)
Toronto, Ontario
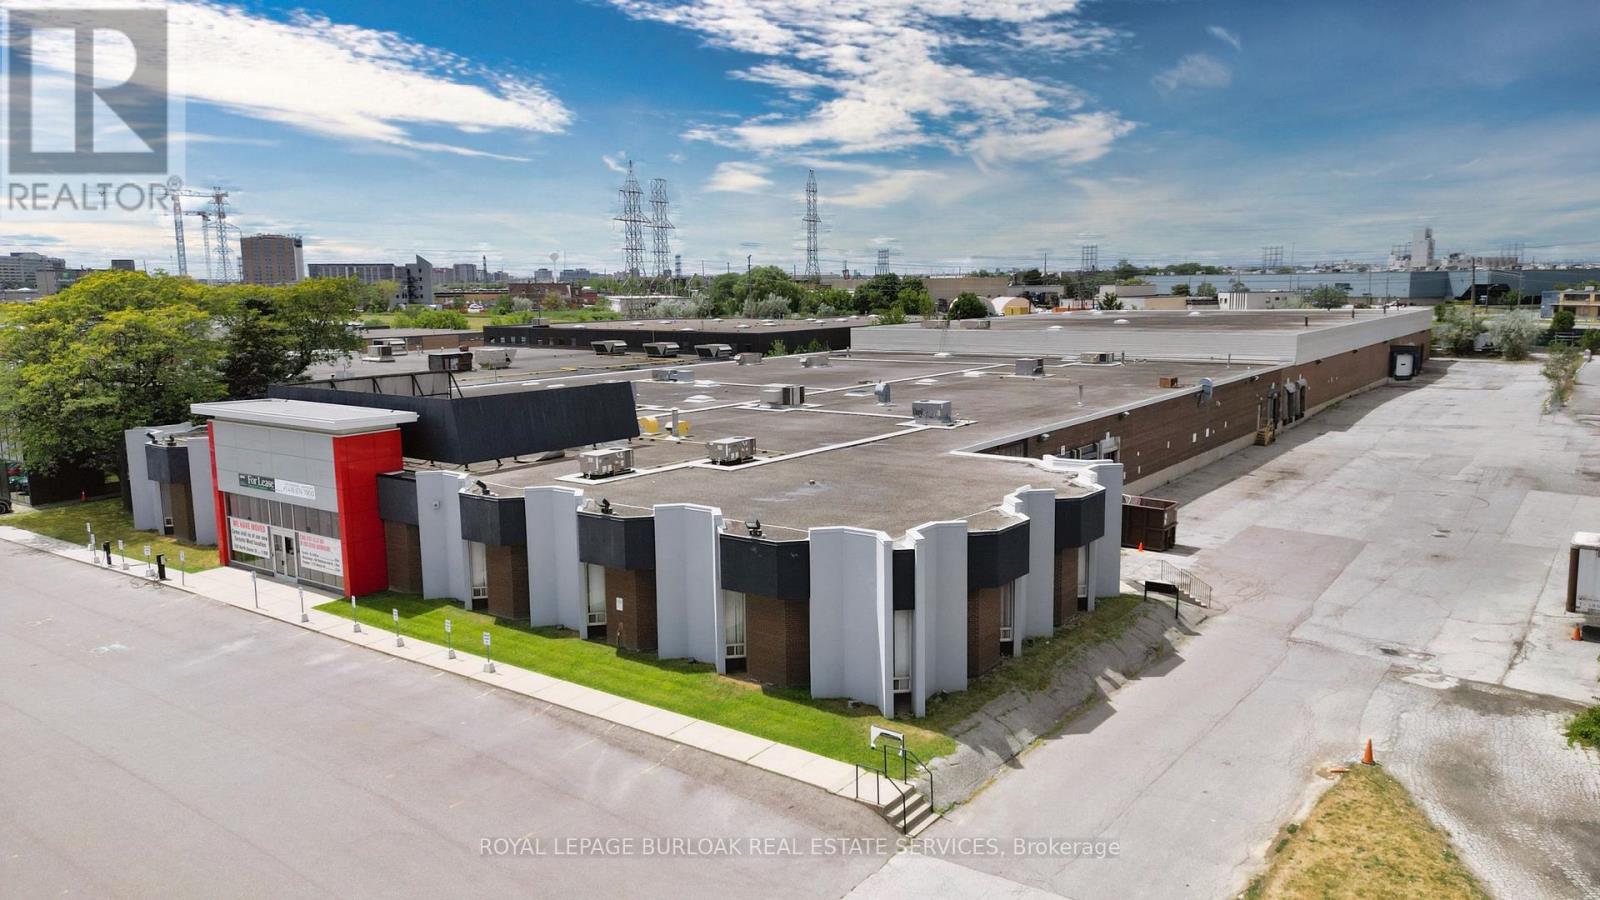
An outstanding opportunity to lease highly visible showroom and warehouse space with direct Highway 401 exposure in the heart of Etobicoke's established industrial corridor.With unparalleled frontage to one of North America's busiest highways - serving over 400,000 vehicles per day - this property offers unmatched brand visibility and accessibility to customers across the GTA. Whether your business relies on drive-by recognition, distribution efficiency, or centralized GTA reach, this location delivers. Available Size Options: 9,500 SF, 13,000 SF, 23,000 SF, 43,000 SF Flexible configurations allow tenants to secure the footprint that aligns with their operational needs while benefiting from prominent signage potential and corporate presence along Hwy 401. (id:35544)
Toronto, Ontario
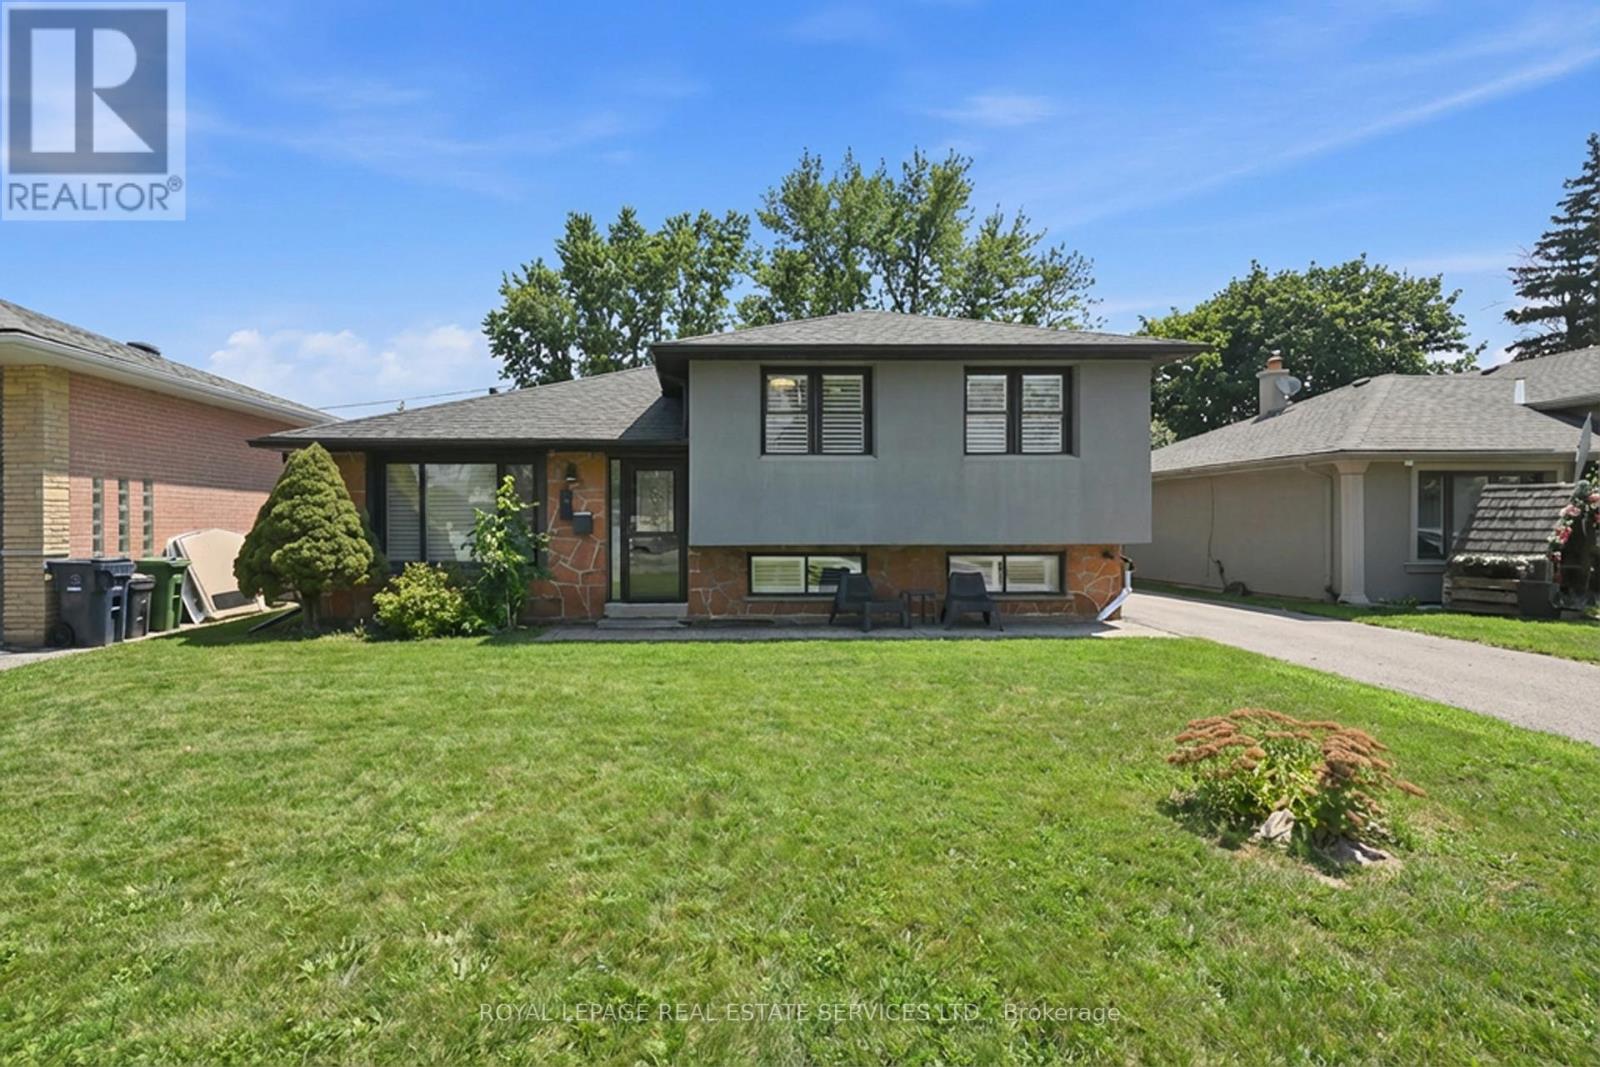
Welcome to 16 Wareside Road, a beautifully renovated 3+1 bedroom home nestled on a quiet, tree-lined street in one of Etobicoke's most sought-after neighbourhoods. Located near top-rated schools and offering quick access to Highways 401, 427, and the QEW, this home combines exceptional convenience with the charm of a mature, family-friendly community. A complete interior remodel in 2017 transformed the home into a bright, open-concept living space with a clean, modern aesthetic. The main floor showcases 10' vaulted ceilings and seamless flow between the living, dining, and kitchen areas, all enhanced by pot lights throughout. The designer kitchen is a true showpiece, featuring granite countertops, a dramatic oversized waterfall island, custom cabinetry, and premium KitchenAid appliances, including a six-burner gas stove and double ovens - perfect for everyday living and entertaining. Upstairs, three spacious bedrooms offer comfortable family living, complemented by a fully renovated spa-inspired five-piece bathroom with double sinks, freestanding tub, glass-enclosed shower, and elegant marble tiled walls and floor. The finished lower level adds exceptional versatility, complete with a fourth bedroom, recreation area, and a second fully renovated full bathroom - ideal for an in-law suite, teen retreat, or private guest quarters. Nearly $100,000 in exterior upgrades further elevate the property's curb appeal and long-term value, including driveway paving, exterior painting, custom front stonework, backyard stonework, and new fencing for added privacy. The oversized insulated garage (approximately 13' x 35') provides outstanding flexibility - perfect for multiple vehicles, storage, a workshop, or future customization. Just minutes from Centennial Park, with planned redevelopment bringing enhanced playgrounds, trails, and family-friendly amenities. This turnkey home offers the perfect blend of modern living, thoughtful upgrades, and an unbeatable location. (id:35544)
Toronto, Ontario
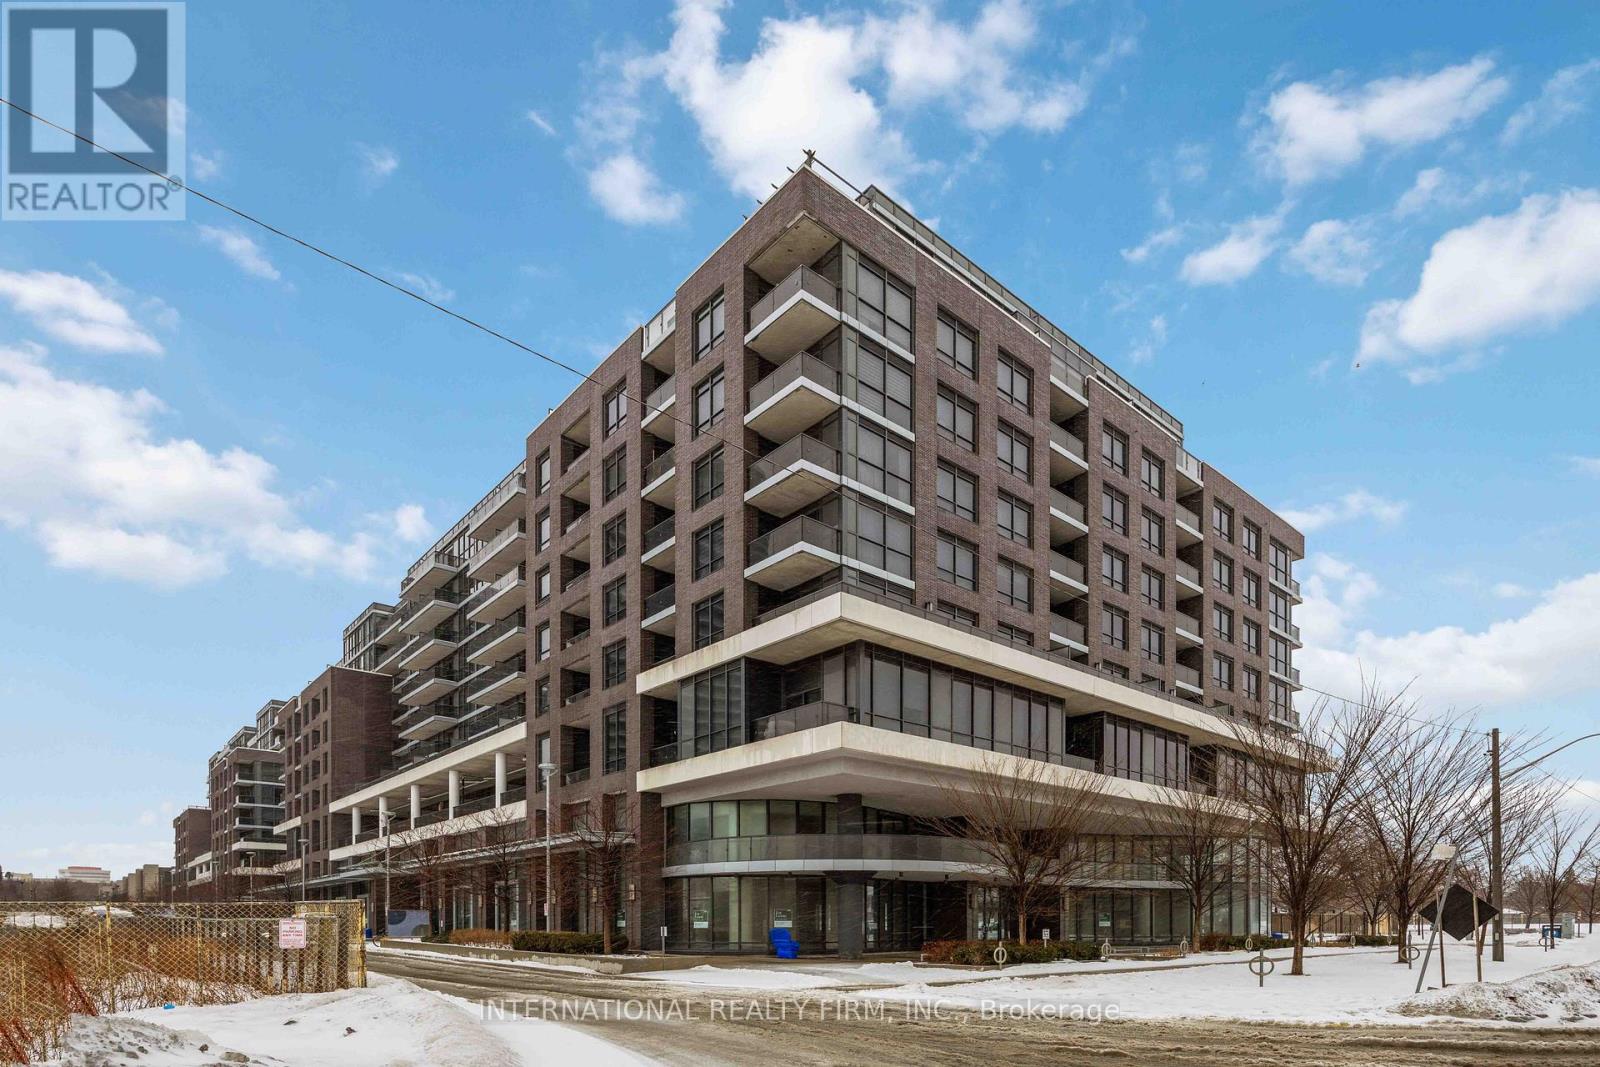
Luxurious 1-bedroom + den condo featuring floor-to-ceiling windows and laminate flooring throughout. Modern kitchen with granite counters, stainless steel appliances, and sleek cabinetry. Building amenities include an exercise room, concierge, gym, rooftop deck/garden, and private shuttle service from the lobby to Sherway Gardens. The enclosed den can be used as a home office or small bedroom. Located just minutes to Hwy 427, QEW, TTC, shopping, and only 10 minutes from Pearson Airport, this is a rare opportunity to lease a beautifully maintained unit in a well-managed, community-focused building. Potential for an additional parking space. Owner is currently leasing an extra spot until June 2026, with a possible extension. (id:35544)
Mississauga, Ontario
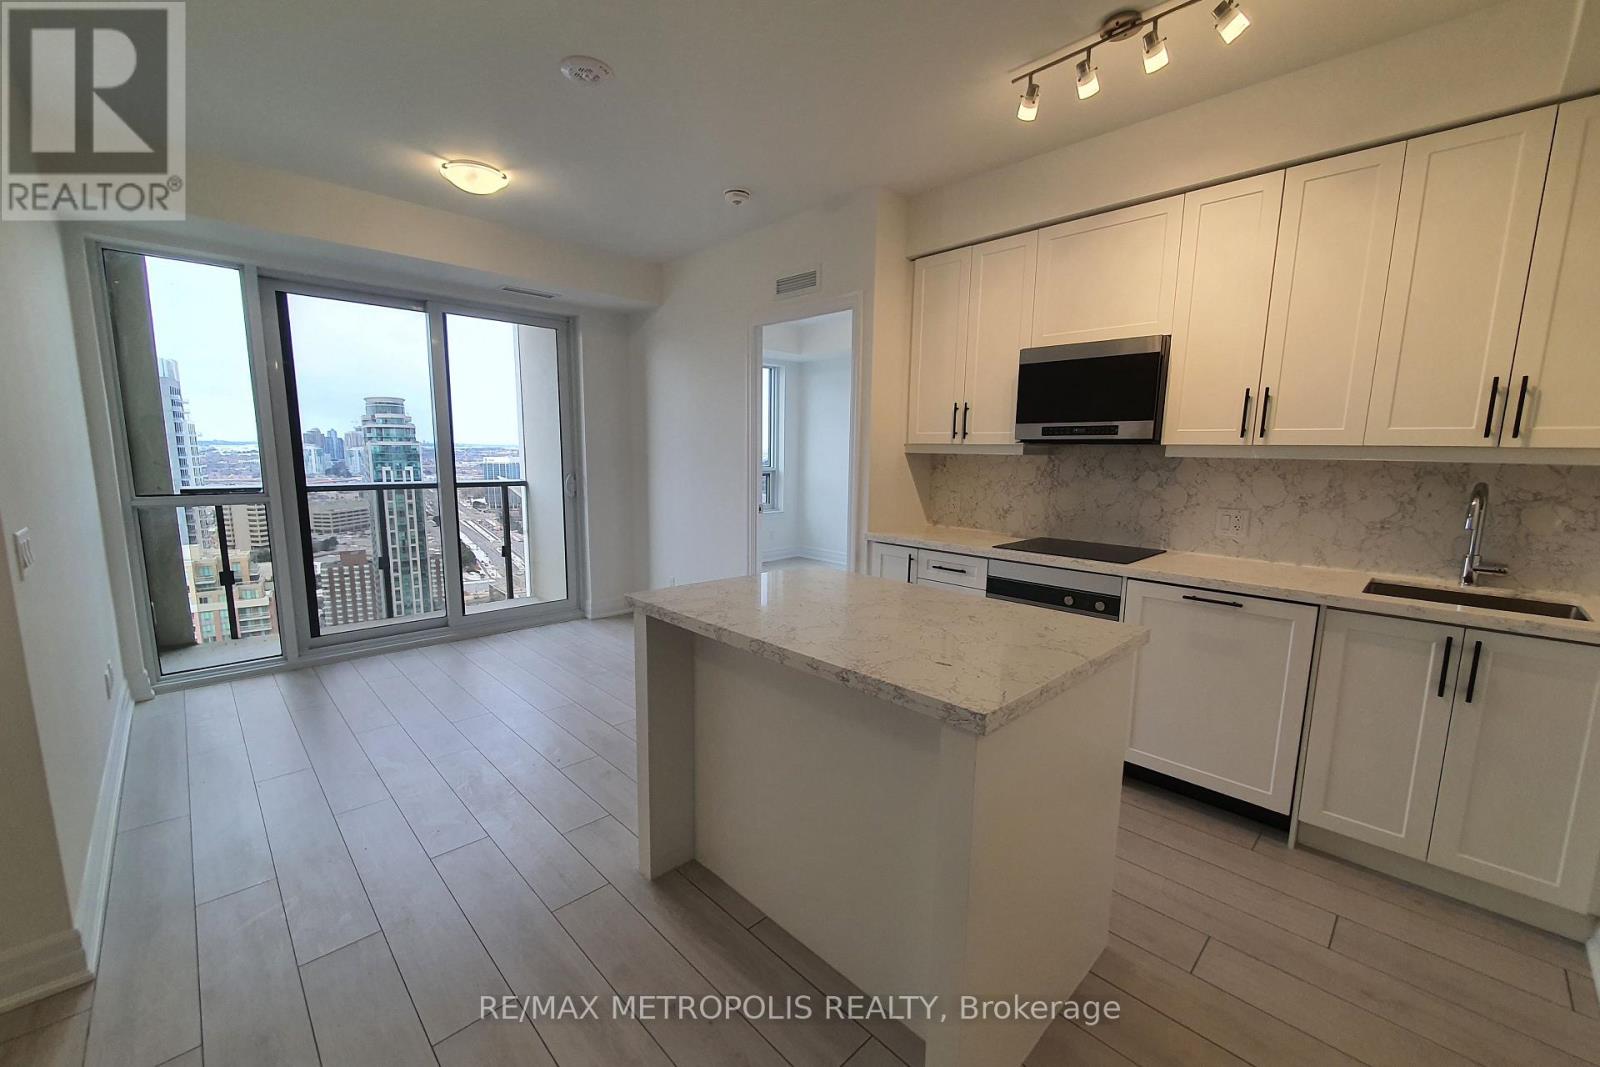
Welcome to Edge Tower by Solmar Developments located in the heart of Mississauga - a highly reputable and desired area. This 2 bedroom 2 full bathroom suite is located on the 31st floor with breathtaking, unobstructed city views, and a desirable North-West exposure. This thoughtfully designed unit features two spacious bedrooms, each with large windows, ample closet space, and sleek laminate flooring. The primary bedroom offers a 4-piece ensuite and a walk-in closet for added comfort and convenience. The functional layout ensures privacy, as bedrooms are separated by the open concept living and dining areas. The bright and inviting living rooms includes a walkout to an open balcony, perfect for enjoying the stunning views. The modern kitchen is equipped with built-in stainless steel appliances, a centre island, a large sink, quartz countertops, and a stylish backsplash. Additional highlights of this unit include 9-foot ceilings, laminate flooring throughout, extra closet space, and the convenience of ensuite laundry with a washer and dryer. The suite comes with 1 underground parking space and 1 locker. The building amenities include a concierge, gym, party/meeting room, visitor's parking, games room, and more! Access to MiWay transit, GO transit, & major highways 403/401/QEW; Square One - the shopping and dining hub with frequent events, farmer's markets, & festivities. Close to Living Arts Centre, Celebration Square, & Mississauga Library & more (id:35544)
Toronto, Ontario
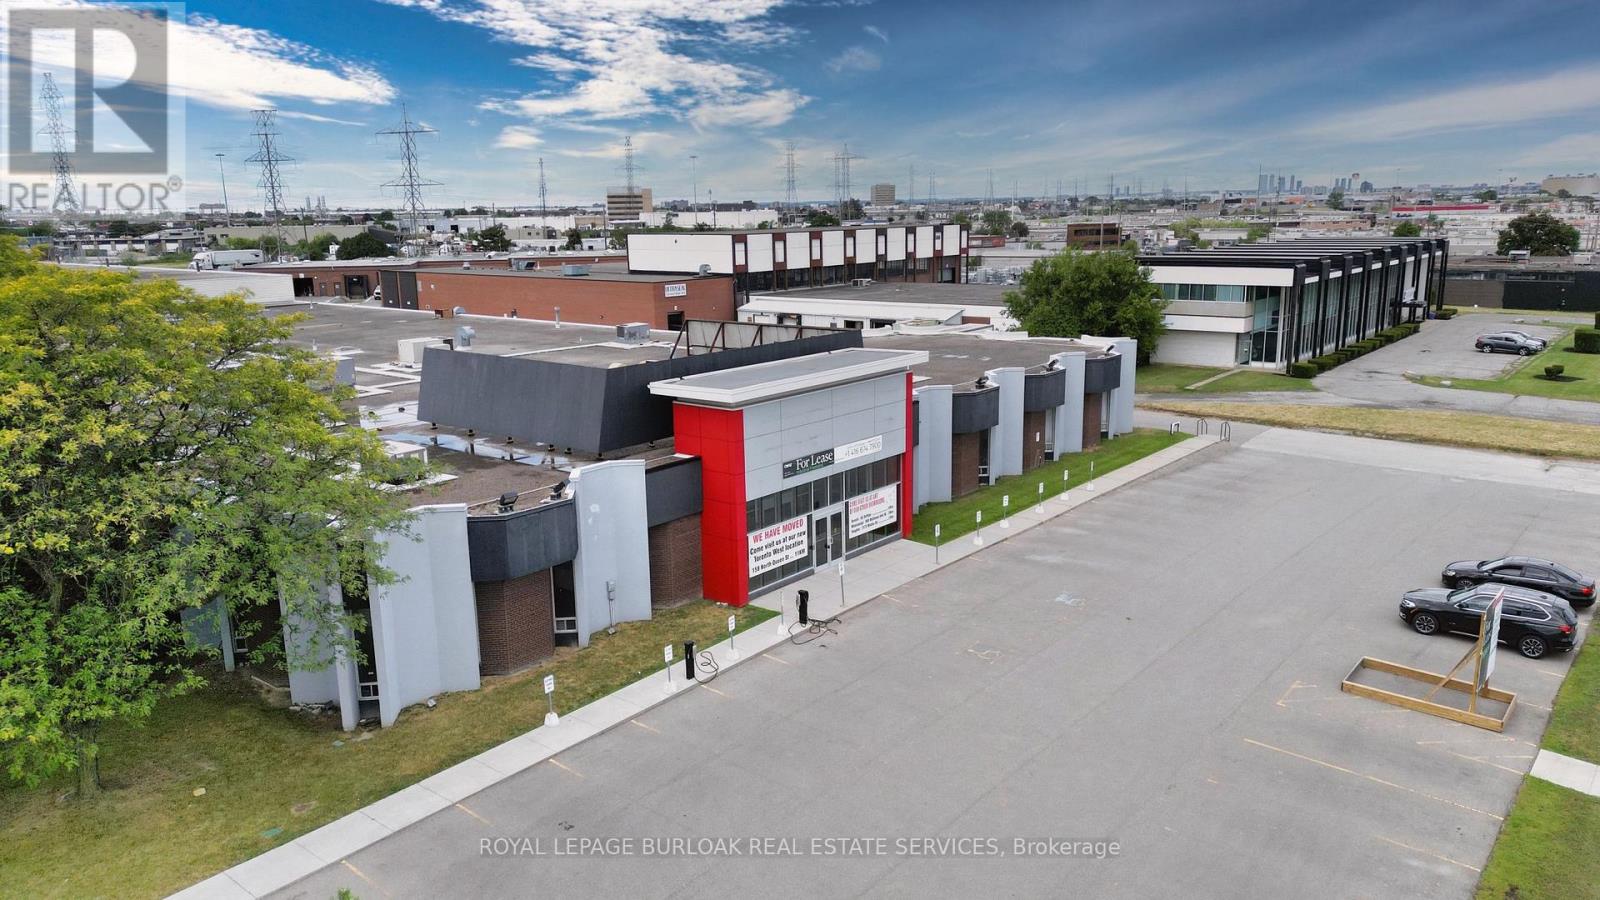
An outstanding opportunity to lease highly visible showroom and warehouse space with direct Highway 401 exposure in the heart of Etobicoke's established industrial corridor.With unparalleled frontage to one of North America's busiest highways - serving over 400,000 vehicles per day - this property offers unmatched brand visibility and accessibility to customers across the GTA. Whether your business relies on drive-by recognition, distribution efficiency, or centralized GTA reach, this location delivers.Available Size Options:10,000 SF, 13,000 SF, 23,000 SF, 43,000 SF. Flexible configurations allow tenants to secure the footprint that aligns with their operational needs while benefiting from prominent signage potential and corporate presence along Hwy 401. (id:35544)
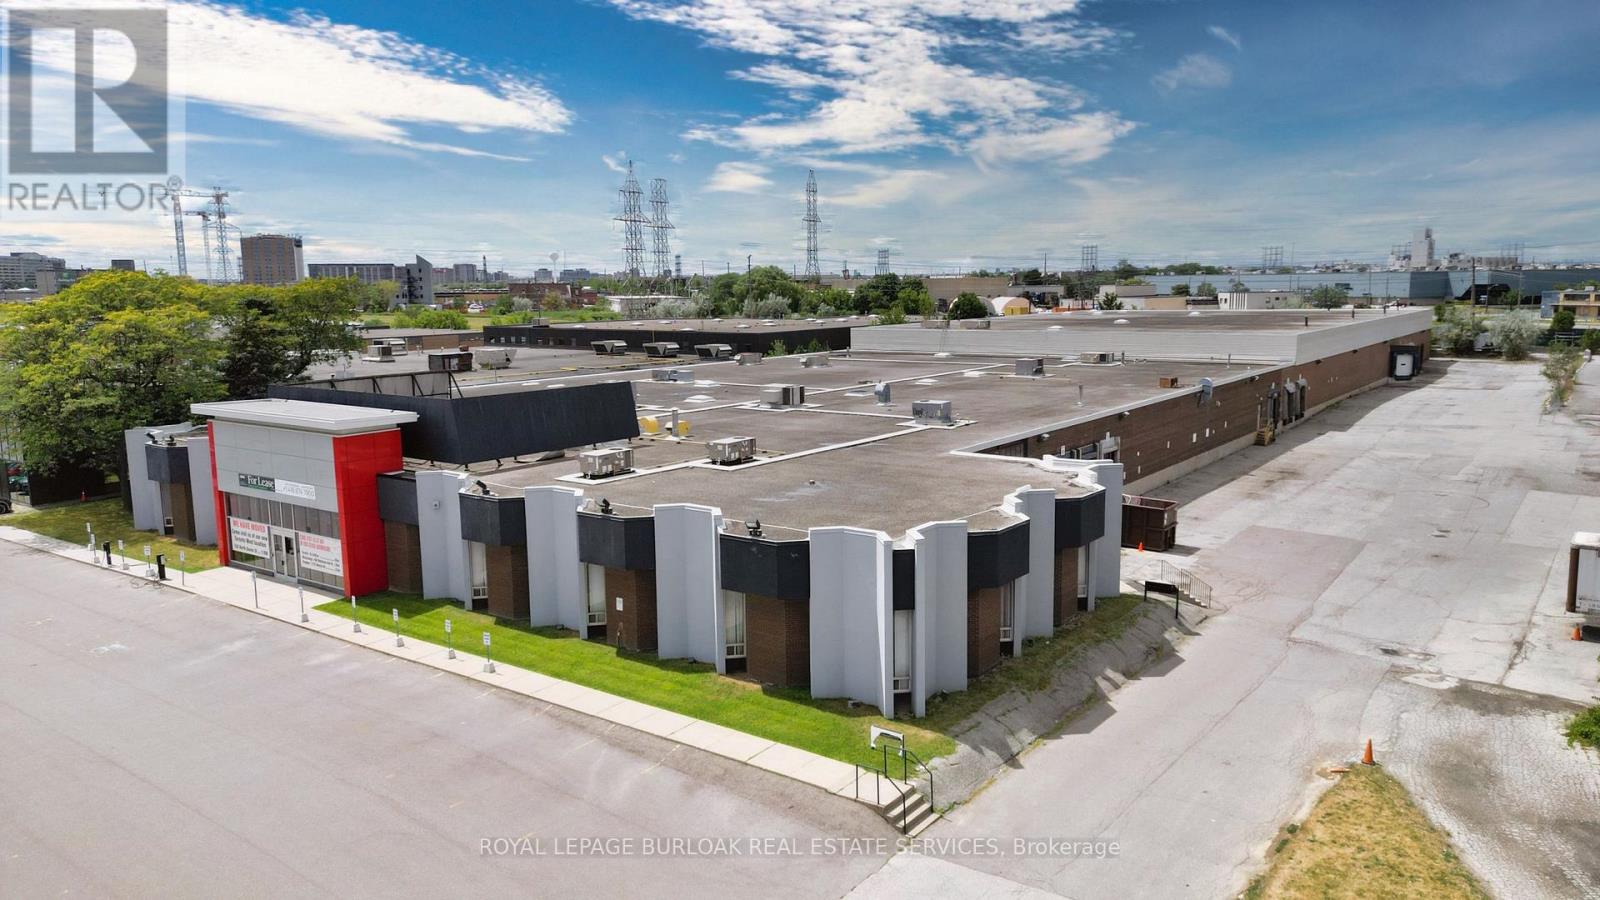
Toronto, Ontario
An outstanding opportunity to lease highly visible showroom and warehouse space with direct Highway 401 exposure in the heart of Etobicoke's established industrial corridor.With unparalleled frontage to one of North America's busiest highways - serving over 400,000 vehicles per day - this property offers unmatched brand visibility and accessibility to customers across the GTA. Whether your business relies on drive-by recognition, distribution efficiency, or centralized GTA reach, this location delivers.Available Size Options:10,00 SF, 13,000 SF, 23,000 SF, 43,000 SF. Flexible configurations allow tenants to secure the footprint that aligns with their operational needs while benefiting from prominent signage potential and corporate presence along Hwy 401. (id:35544)
Brampton, Ontario
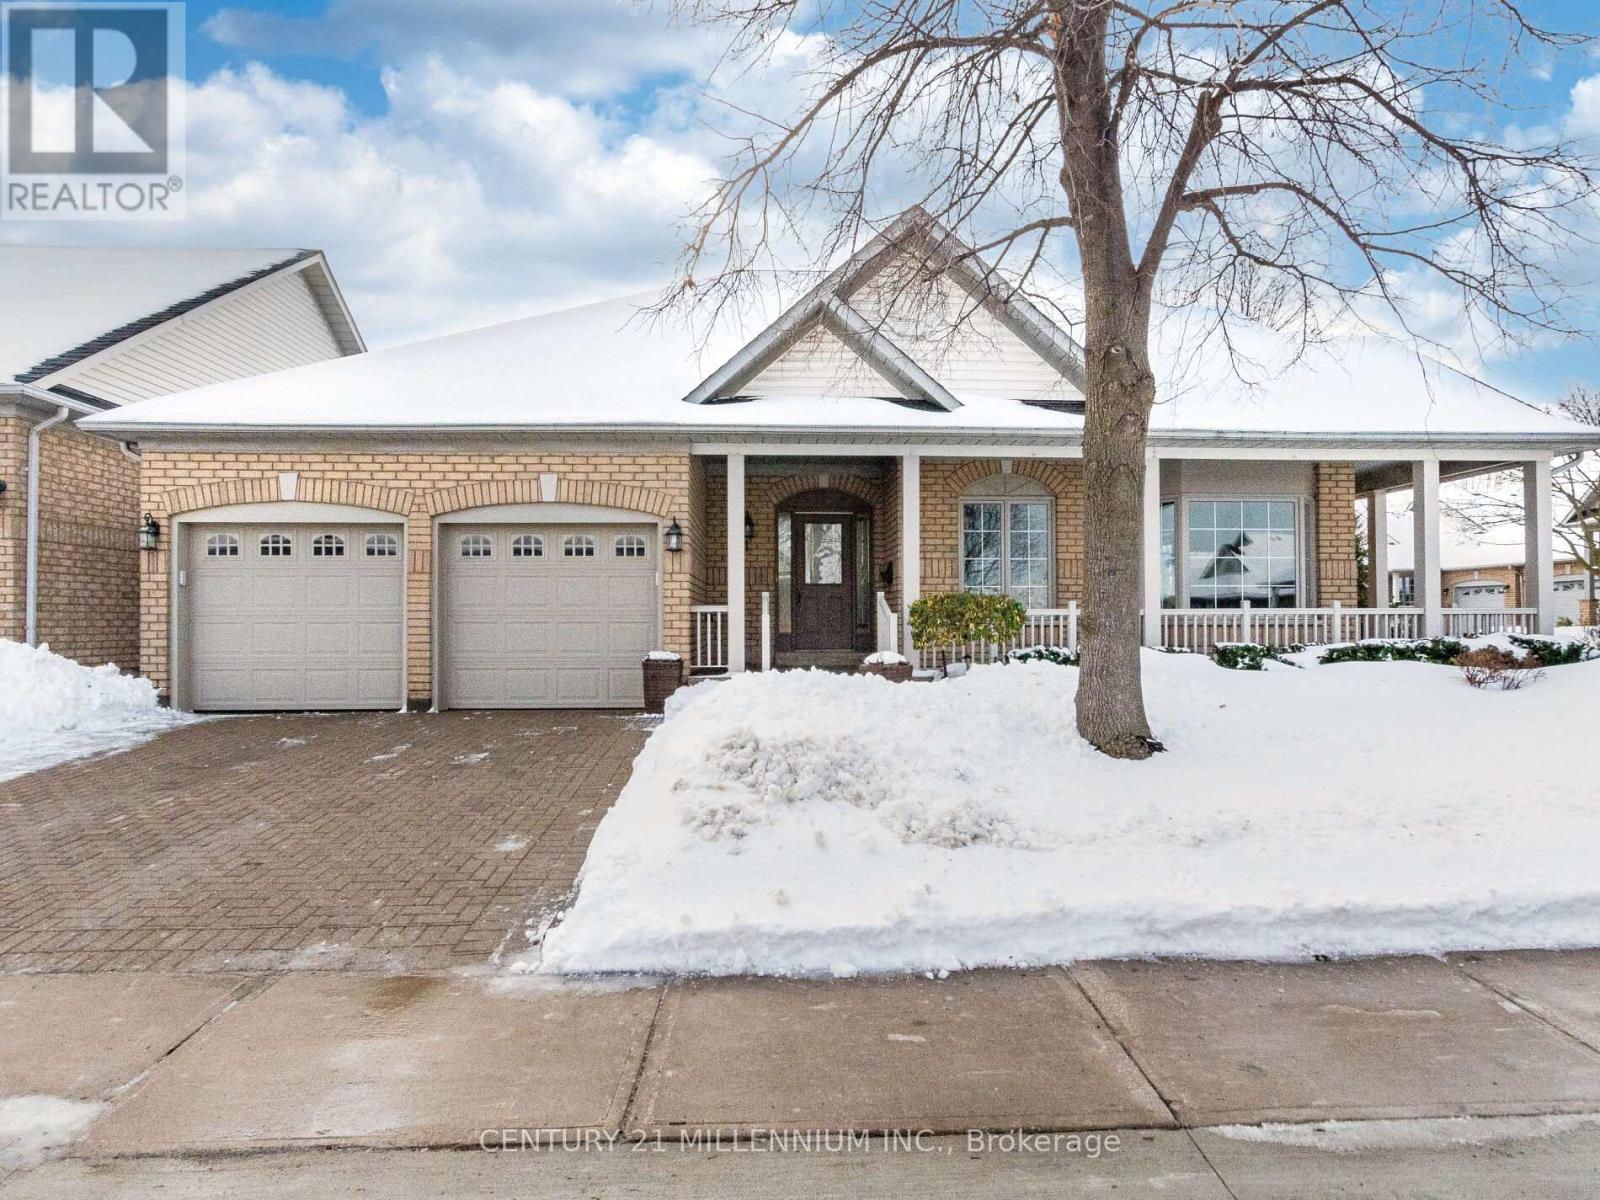
Welcome to Rosedale Village, a premier gated community offering resort-style living with 24/7 gatehouse security. Tree-lined streets, charming front porches, and beautifully maintained surroundings create an active, welcoming, and supportive lifestyle.This sun-filled home offers approximately 3,000 sq. ft. of living space across both levels. Surrounded by mature trees and featuring a covered wraparound porch, it blends functionality with timeless style. Enjoy maintenance-free living with lawn and garden care in the summer and snow removal in the winter - ideal for busy families or snowbirds.Freshly painted and move-in ready, the home includes a double-car garage and an updated open-concept kitchen with brand-new, never-used stainless steel appliances, elegant white stone countertops, and a new sink. The kitchen flows seamlessly into the bright dinette and sunroom, with sliding glass doors leading to a private patio. The spacious main floor is enhanced by large windows that fill the home with natural light.The finished lower level features a billiards area, gas fireplace, and a third bathroom with a jacuzzi-style tub, along with a workshop, large cold room, and abundant storage.Residents enjoy exceptional amenities, including a private 9-hole golf course, clubhouse, indoor saltwater pool, fitness centre, sauna, bocce courts, tennis and pickleball courts, shuffleboard, scenic walking paths, and stunning gardens. Golf carts are a popular way to get around this vibrant adult living community.Perfect for downsizers or anyone seeking simplicity, connection, and an engaging lifestyle, this is a true gem in one of the area's most desirable locations. Don't miss your opportunity to make it yours. (id:35544)
Milton, Ontario
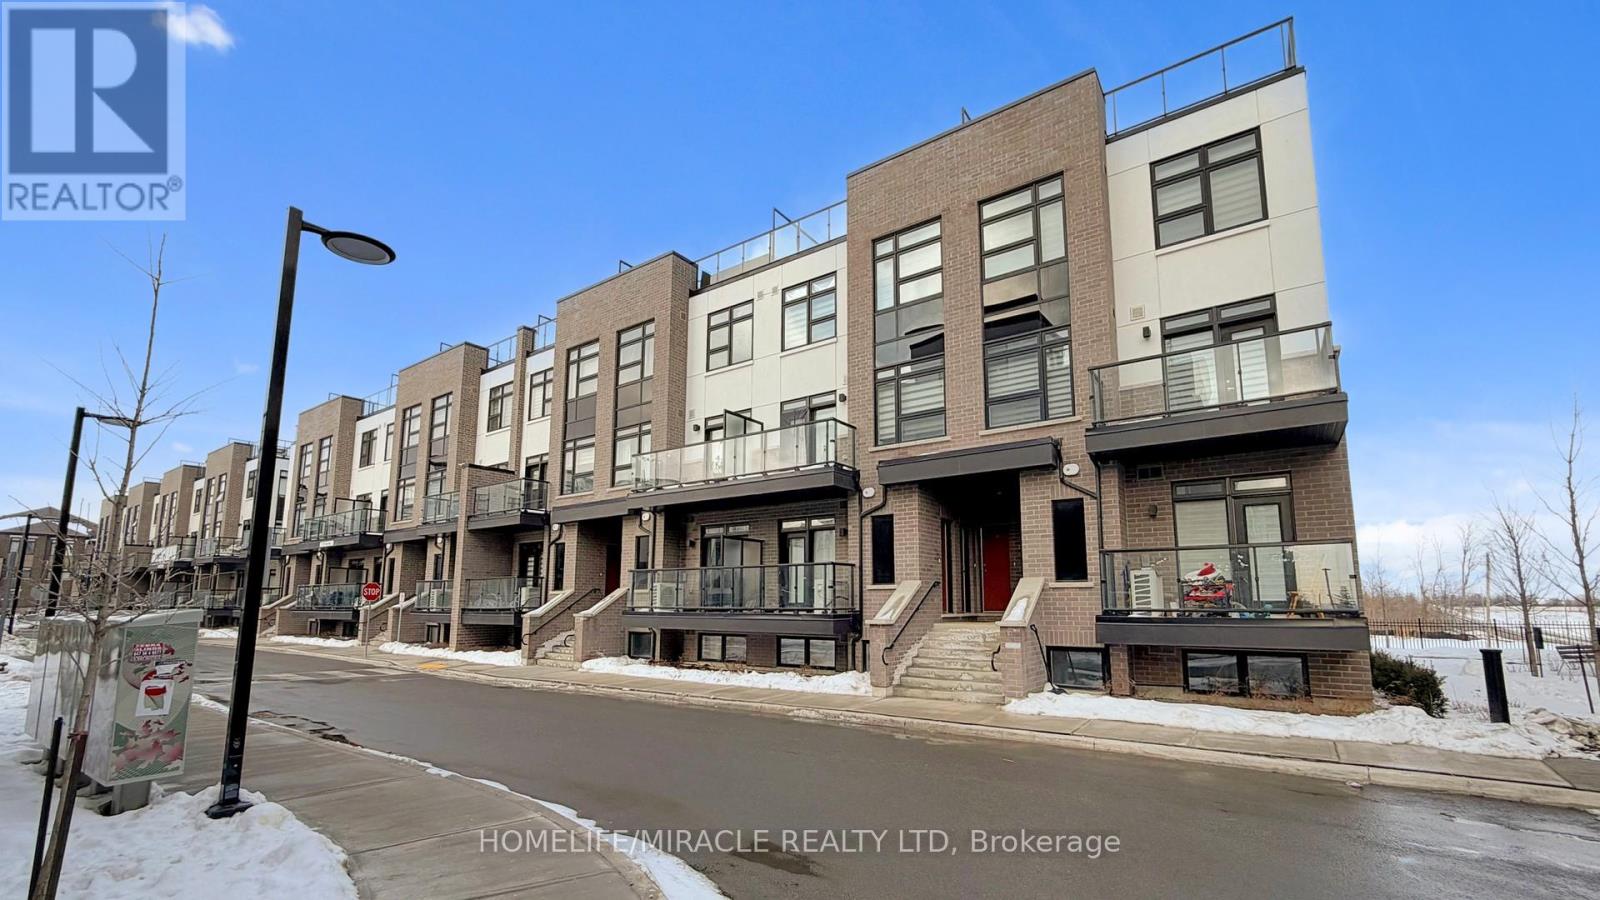
Welcome to this clean and cozy townhouse just about one year old and awaits a first time Home buyers or investors. Located in one of Milton's most sought-after communities, Conveniently located near to Hwy 25 and Britannia Rd. this modern home offers 2 spacious bedrooms, 2 full washrooms and 2 under ground next to each other Parking spaces. On the main floor, you'll find an open-concept living and dining area that leads to a private balcony, perfect for relaxing or entertaining. For added convenience, the stacked washer and dryer are also located on the main floor. The beautiful kitchen features a center island, quartz countertops, and stainless steel appliances, including a stovetop microwave, and built-in dishwasher. The second floor boasts a large primary bedroom with a 4-piece en-suite and a spacious closet. Also a generous size second bedroom with a closet and a large window along with a 4-piece main washroom, complete this level. The third floor features a utility room and a large rooftop terrace, ideal for soaking up the sun or hosting a BBQ gathering and so on... Make this stunning townhouse your new home today! INCLUDES TWO SIDE BY SIDE PARKINGS & A LOCKER. (id:35544)
Toronto, Ontario
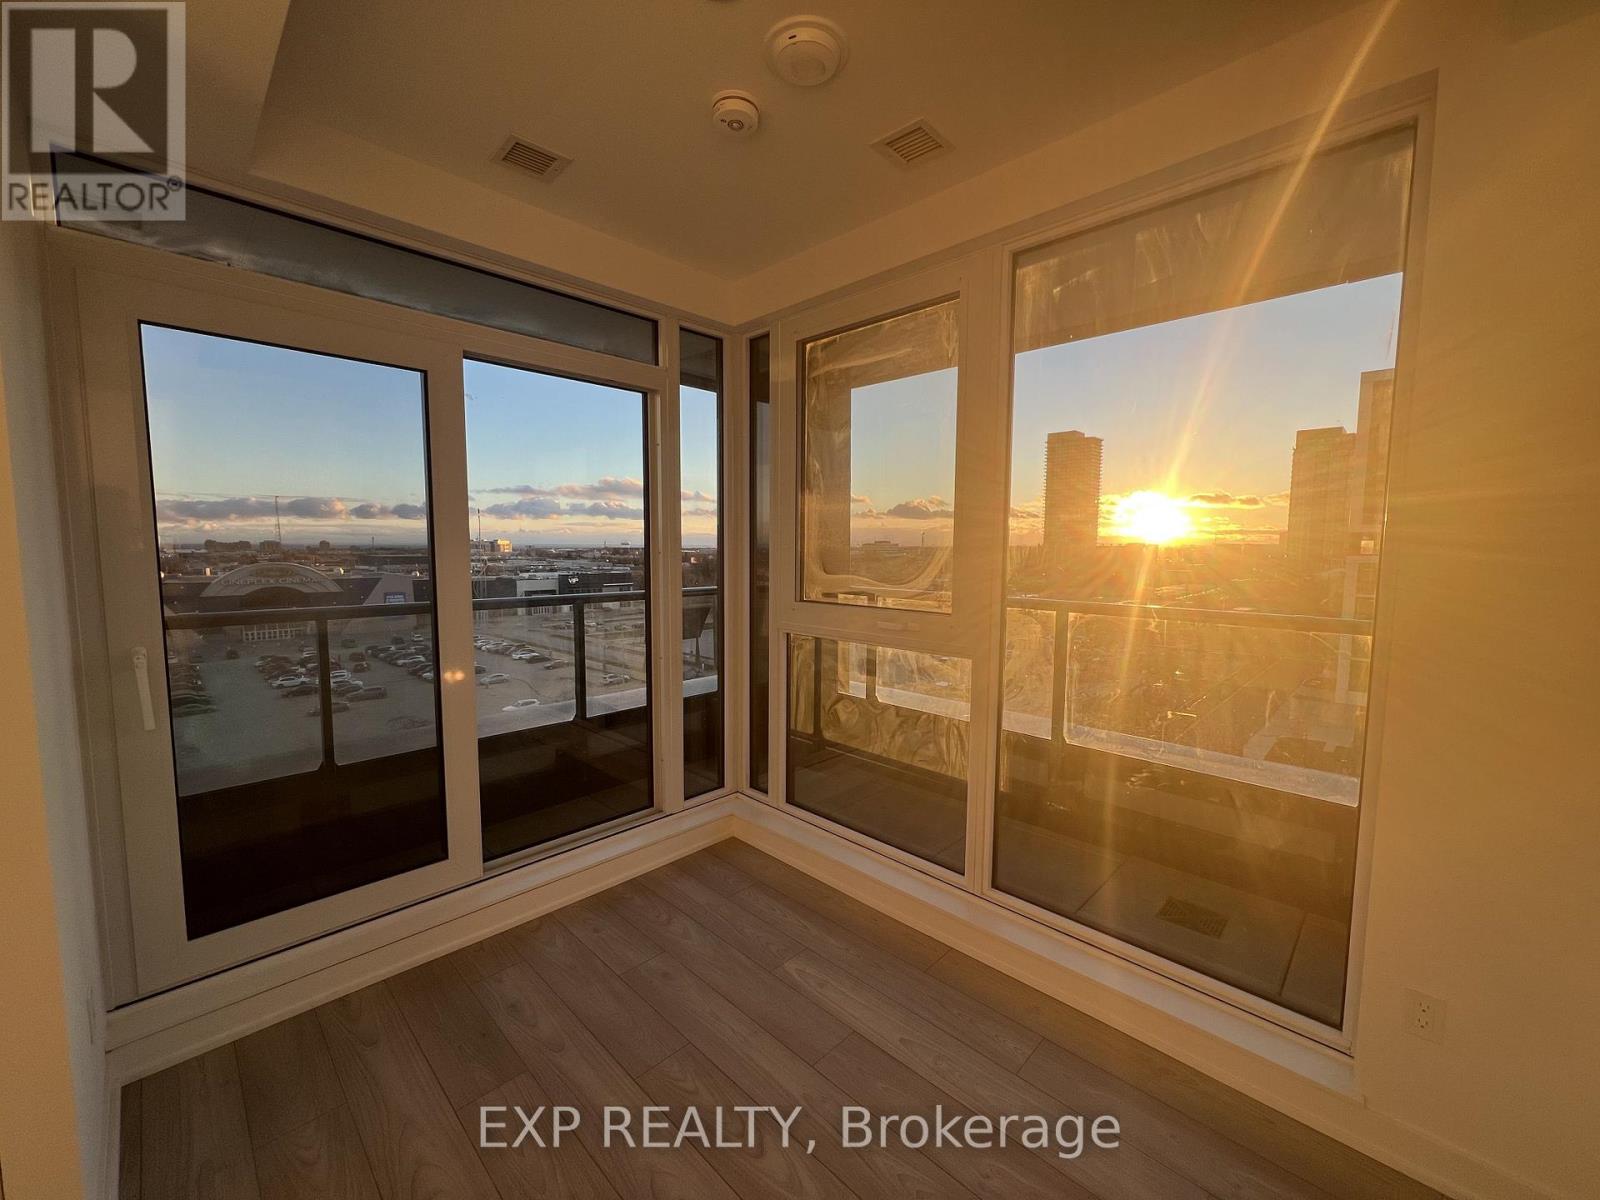
Welcome to Verge Condos - East Tower! A brand-new, never-lived-in boutique residence in one of Etobicoke's fastest-growing urban communities at Queensway & Islington. This bright 1 Bedroom + Den corner suite offers sleek contemporary finishes, an open-concept layout, and expansive windows that fill the space with natural light while showcasing stunning west-facing sunset views.A rare wrap-around balcony extends along two sides, creating exceptional indoor-outdoor living. The versatile den with a large window is ideal for a home office, study area, or flexible living space. The modern kitchen features built-in stainless steel appliances that combine style and function.Residents will have access to an impressive selection of planned building amenities, including a fitness studio, interactive fitness space, golf simulator, indoor and outdoor co-working areas, party room, games room, kids play studio, dog spa, and beautifully designed outdoor lounge with firepit, cabanas, and BBQ/dining areas (amenities subject to completion and availability). Live steps from everything that makes The Queensway so desirable - trendy cafés, popular restaurants, fitness studios, Cineplex, gourmet grocers, Costco, IKEA, and everyday essentials. Transit-friendly and commuter-friendly with TTC at your doorstep, quick access to the Gardiner Expressway, QEW and Hwy 427, and approximately 10 minutes to Kipling GO and Mimico GO stations. (id:35544)