
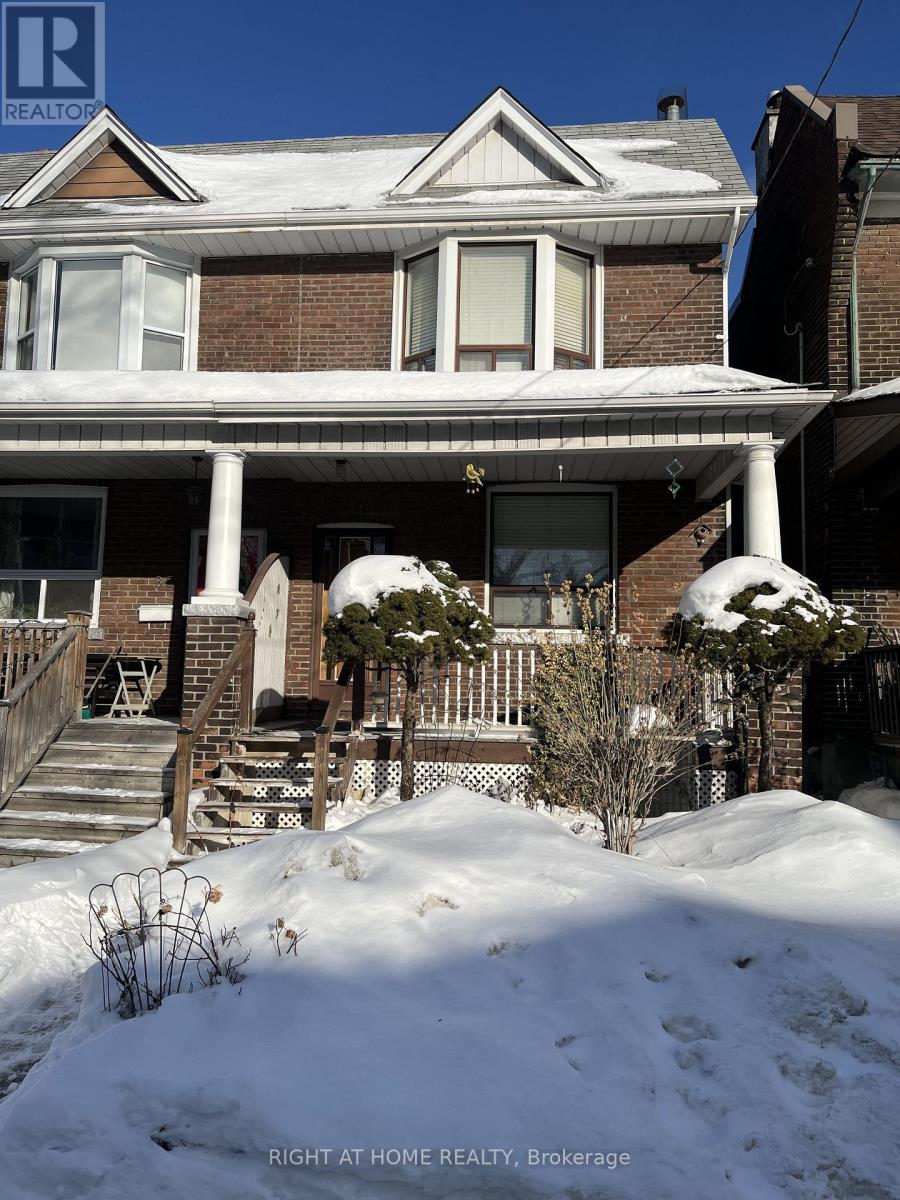
Toronto, Ontario
Prime Opportunity! Location, Location, Location! Nestled in the highly sought-after Junction Triangle, this home offers endless potential to create your dream space. Renovate to your taste and bring your vision to life - the possibilities are truly limitless!? Key Features:Updated electrical systemBrand new furnace and roofDetached 1-car garageSteps from Bloor Street, subway access, GO Transit, and the UP ExpressClose to the West Toronto Railpath, bike routes, and a variety of trendy restaurants and cafesEnjoy the best of urban living in one of Toronto's most vibrant and connected neighbourhoods! (id:35544)

Toronto, Ontario
Fully Furnished! Stunning, One-Of-A-Kind Suite Designed W/ Boutique "Soho Hotel" Concept, Located Just Steps From The Lake! Completely Furnished - Just Move Right In And Enjoy Life On The Waterfront! This Sleek And Alluring Suite, For The Most Discerning Resident, Has A Full-Width Balcony with 2 Walk-Outs. Underground Parking INCLUDED! Enjoy the Ultimate in Convenience, with Easy Access to Highways, Trails, Restaurants and Shopping. Then, Indulge in Resort-Style Amenities: 24-hour Concierge, Yoga, Spin, and Party Rooms, Theatre, Indoor Swimming Pool, Jacuzzi, Sauna, BBQ Area Overlooking the Lake and Skyline. Your Home Awaits in this One of a Kind Suite, Only Steps to the Lake! (id:35544)

Brampton, Ontario
Huge Legal Basement in a very desirable location. Newer renovations, Bright and Beautiful! Lots of natural light in open concept layout. Separate private laundry. Separate private entrance. (id:35544)
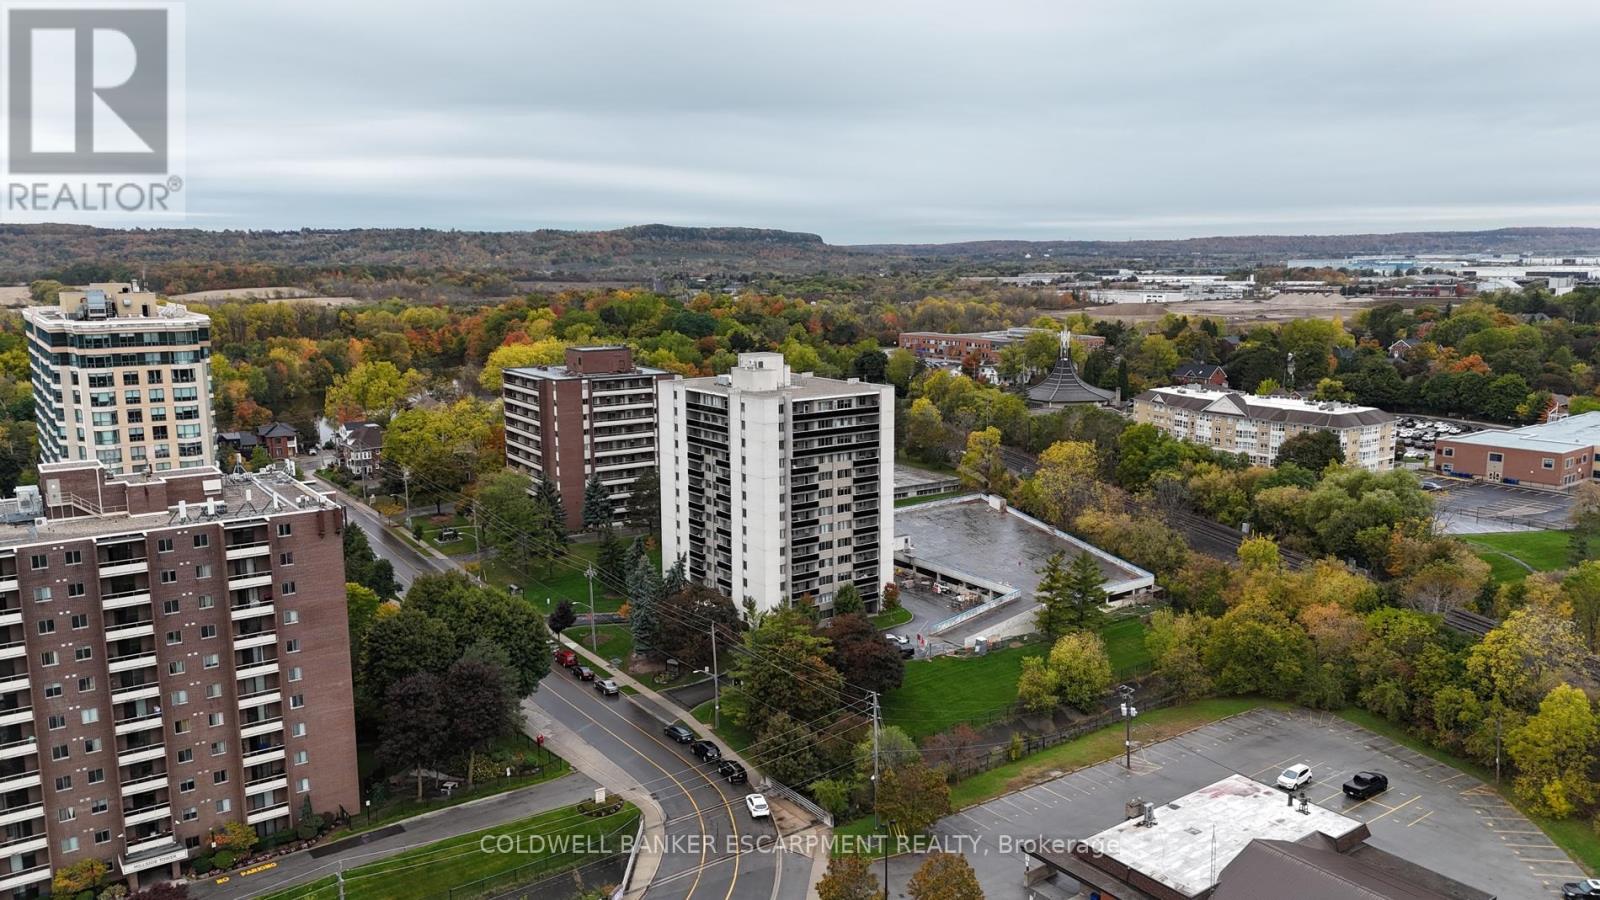
Milton, Ontario
**Some photos are virtually staged** Ideally situated just steps from Milton's vibrant downtown and the scenic walking trails around Mill Pond, this bright and well-maintained 3-bedroom, 2-bathroom condo offers over 1,130 sq. ft. of living space. A perfect blend of comfort, functionality and value in one of Milton's most convenient neighbourhoods. Inside, you'll find a spacious living and dining area that's ideal for entertaining or relaxing. Incredible sunsets and Escarpment views from the balcony. The kitchen features classic solid wood cabinetry, ample counter space and a practical layout that connects easily to the rest of the home. A separate laundry room (with less than 2 year old washer and dryer) offers excellent storage for daily essentials and extras. Down the hall, a 4-piece bathroom with a full bathtub serves the secondary bedrooms, while the primary suite includes a private 2-piece ensuite and generous closet space. Two additional bedrooms provide flexibility for guests, children, or a home office. This unit's thoughtful layout, generous room sizes, and abundance of natural light make it feel like home from the moment you walk in. Located in a quiet, well-managed building with friendly residents and unbeatable access to downtown amenities, transit, shopping and Milton's parks and trails, this condo offers both comfort and lifestyle. Condo fee includes: Heat, Hydro, Water, Cable TV and Internet! The building and common areas have been beautifully maintained with recent upgrades, including a fully renovated parking area (2025), new balcony railings and roof replacement (2023). **Some photos are virtually stage (id:35544)
Milton, Ontario
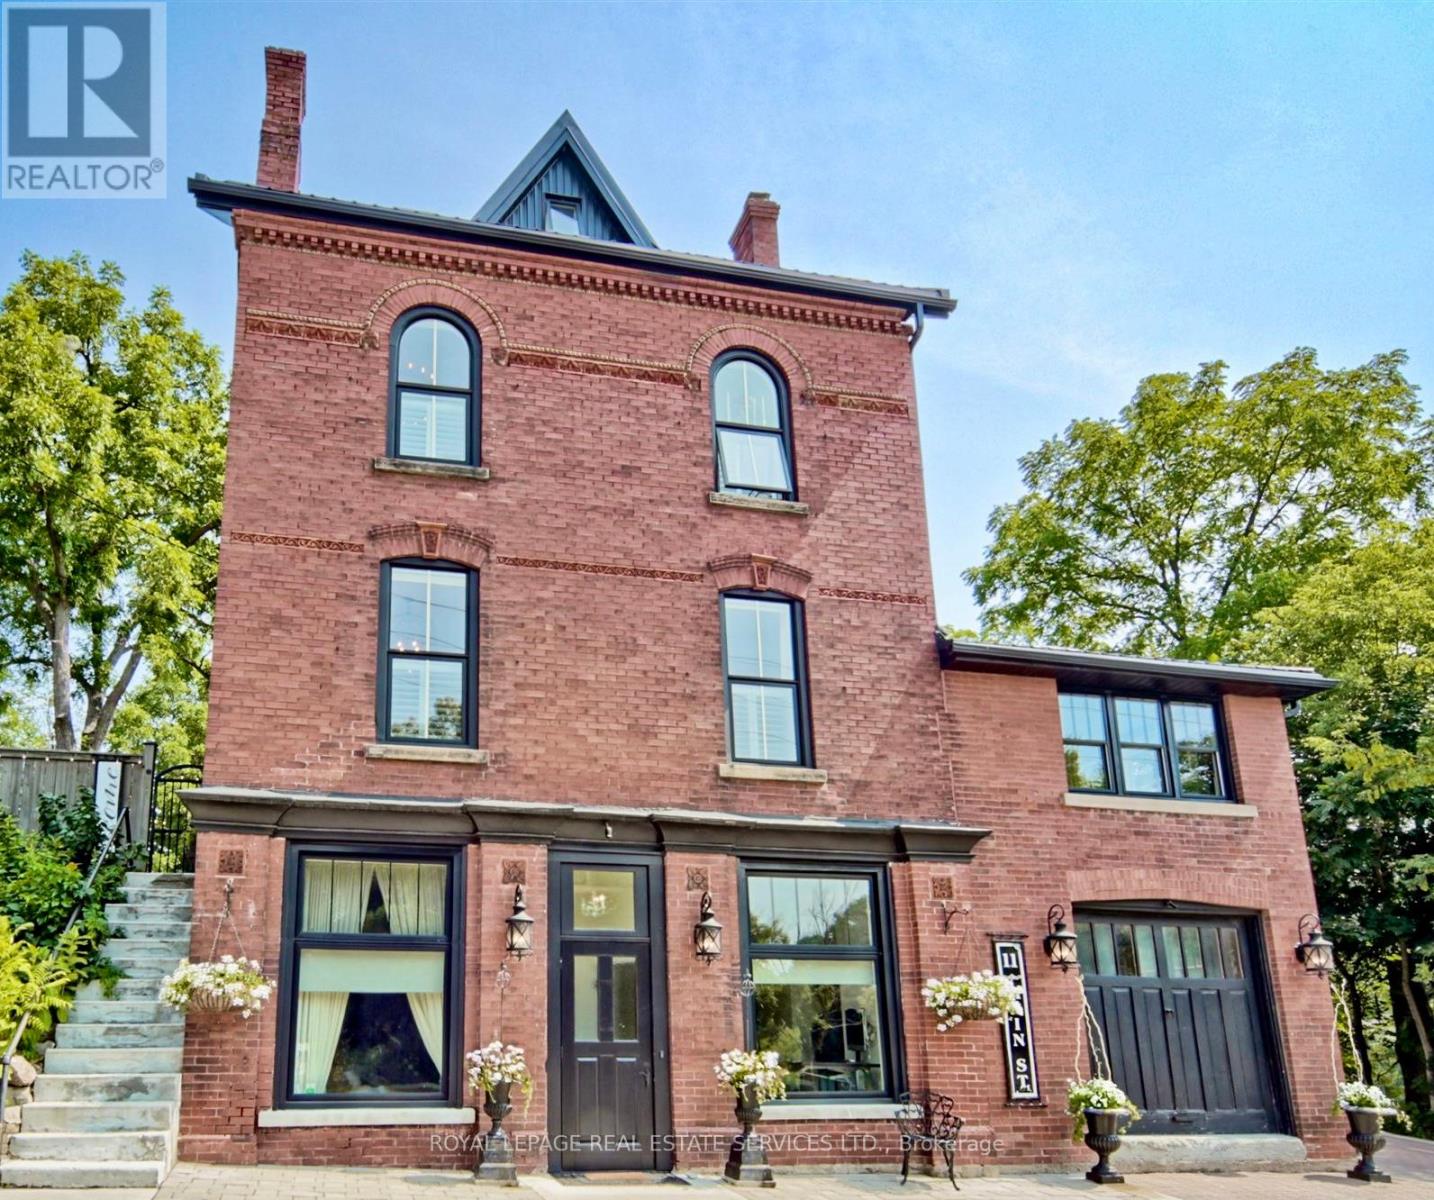
Renovated MIXED-USE Gem on Main St. Campbellville! Circa 1880 building blends timeless historic charm with thoughtful modern updates, offer mixed-use zoning in the heart of picturesque Campbellville -directly across from a Conservation Area. All four levels above grade, providing an abundance of natural light and layout flexibility. Currently separate residential units ideal for multi-gen living, the property also offers excellent potential for professional offices, live-work setups or other permitted commercial uses. Street Level: Features a dedicated entrance off Main Street, with two large rooms and large street facing windows, direct access to storage garage, 3-piece bath plus easy access to the main floor. Main Floor: Showcases 10' ceilings, 8' doorways, windows on all sides, rich hardwood flooring. A renovated chefs kitchen with quartz counters, full-height cabinetry, Wolf gas stove, side-by-side fridge/freezer, stainless steel dishwasher and lg pantry. A vaulted-ceiling family room opens to a private terrace and backyard. Also includes a bright living room, gas fireplace, large dining room, two bedrooms, a stylish 4-piece bath and a laundry room with quartz counters. Second Floor: With separate entrance, features original pine floors, full kitchen, living room, spacious bedroom and large closet. Plus Loft: Open-concept with tin-clad dormer ceilings, pine floors, privacy door, and stunning north/south views.Mature landscaping, private terraces, pergola, fire pit, workshop, and garage/storage space. Private driveway fits 2+ vehicles.A rare opportunity for investors, professionals, or multi-generational families to own a versatile property in a vibrant community. Campbellville is a haven for outdoor enthusiasts with easy access to Hilton Falls, Kelso, and top cycling routes including Limehouse Loop and Escarpment View.Zoning allows for a variety of residential and commercial uses verify with the Town of Milton for permitted options. (id:35544)
Mississauga, Ontario
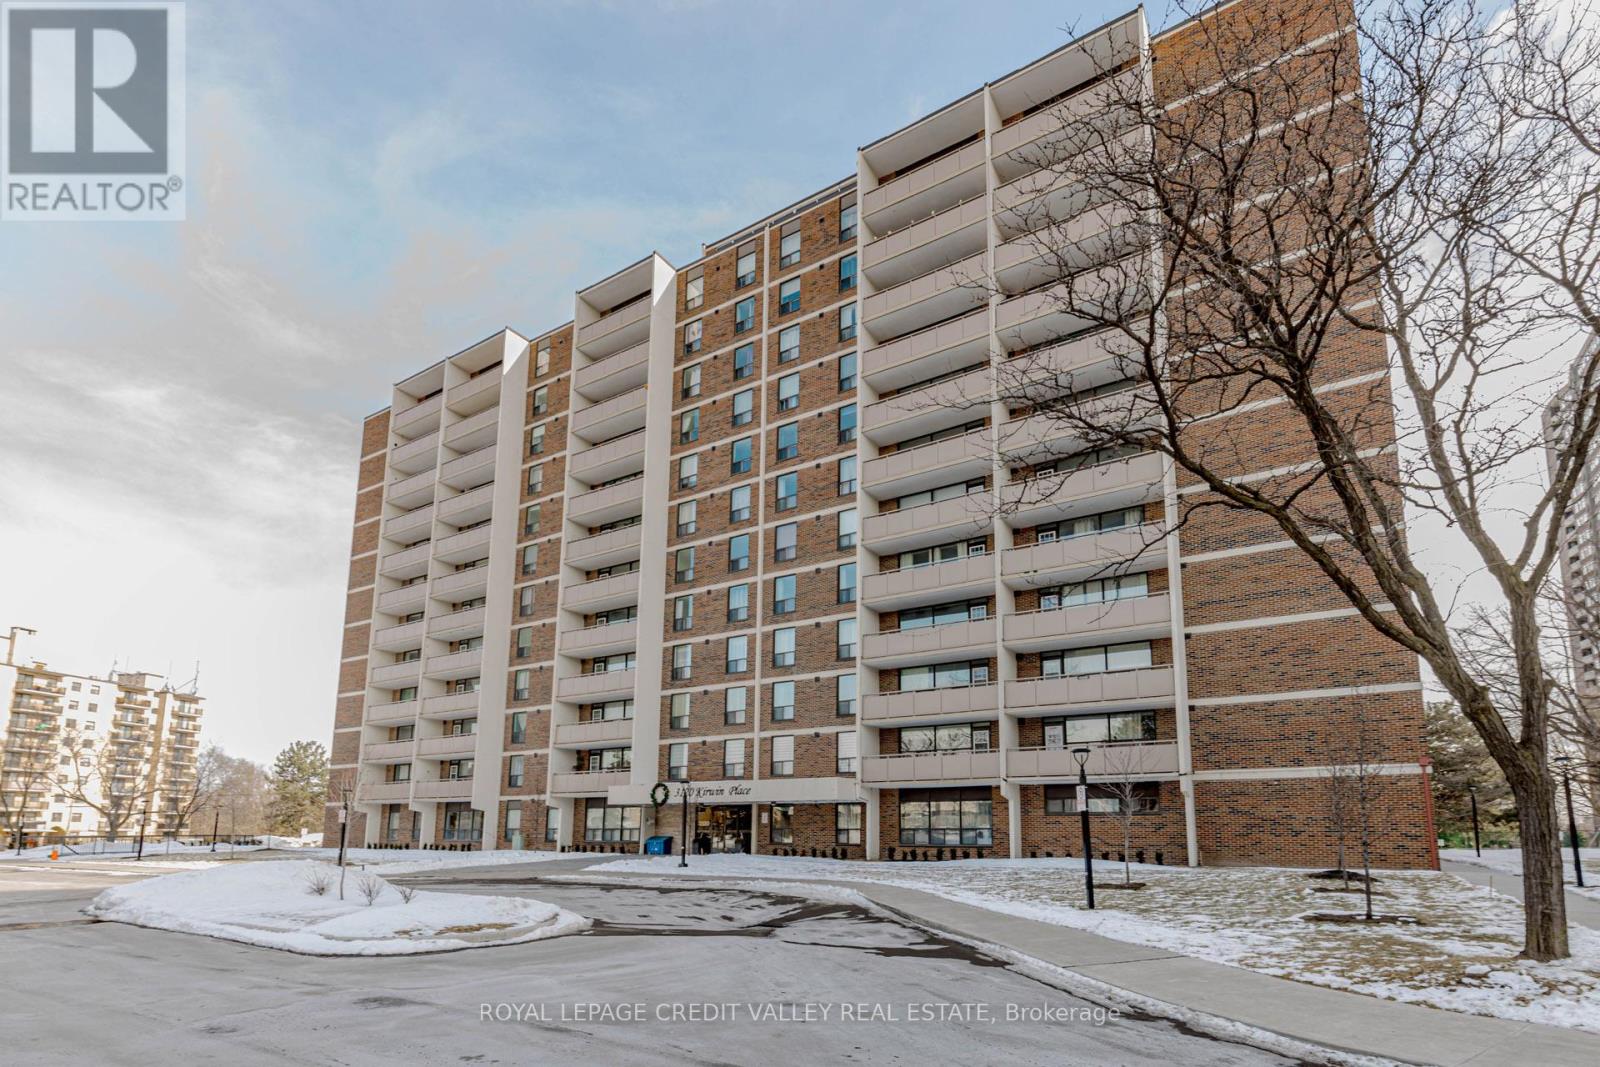
2 Bedroom Condo for Sale-Cooksville, Mississauga, Beautifully Updated Highly Desirable Cooksville Neighborhood, Offering Comfort, Convenience and Urban Lifestyle. Freshly painted, new flooring, large windows, plenty of natural Sunlight. Primary bedroom includes a walk-in closet, open living area extends to the an open balcony with great views, Building amenities fitness room, swimming pool and lounge area, party room and ample visitor parking. Situated within walking distance to shops, school, restaurants, and public transit. Nearby Go transit, major highways QEW, 401 and 403 (id:35544)
Milton, Ontario

Welcome home! This end unit stacked townhouse is bright and inviting with a modern open concept layout. This home offers 2 bedrooms with 1.5 bath's making it perfect for young professionals or downsizing. Located in a desirable area of milton, you'll find lots of parks, schools and amenities with close access to highways. Minimum 1 year lease. (id:35544)
Toronto, Ontario

This elegant south-facing 2-bedroom, 2-bathroom condo, 1 Parking & Locker boasts a large balcony with stunning views of Lake Ontario and the city skyline, ideal for enjoying breathtaking sunrises and sunsets. It provides a practical split bedroom layout and includes a parking space and a locker. The unit features a spacious kitchen with a breakfast bar, which opens to a combined living, dining, and kitchen area. The primary bedroom is generously sized and includes a walk-in closet and an ensuite bathroom. The building is well-managed and conveniently located near Sherway Gardens, the waterfront, major highways, and the TTC Islington station. Schools, parks, and shopping options are easily accessible on foot. This condo offers comfort with a touch of luxury. (id:35544)
Brampton, Ontario
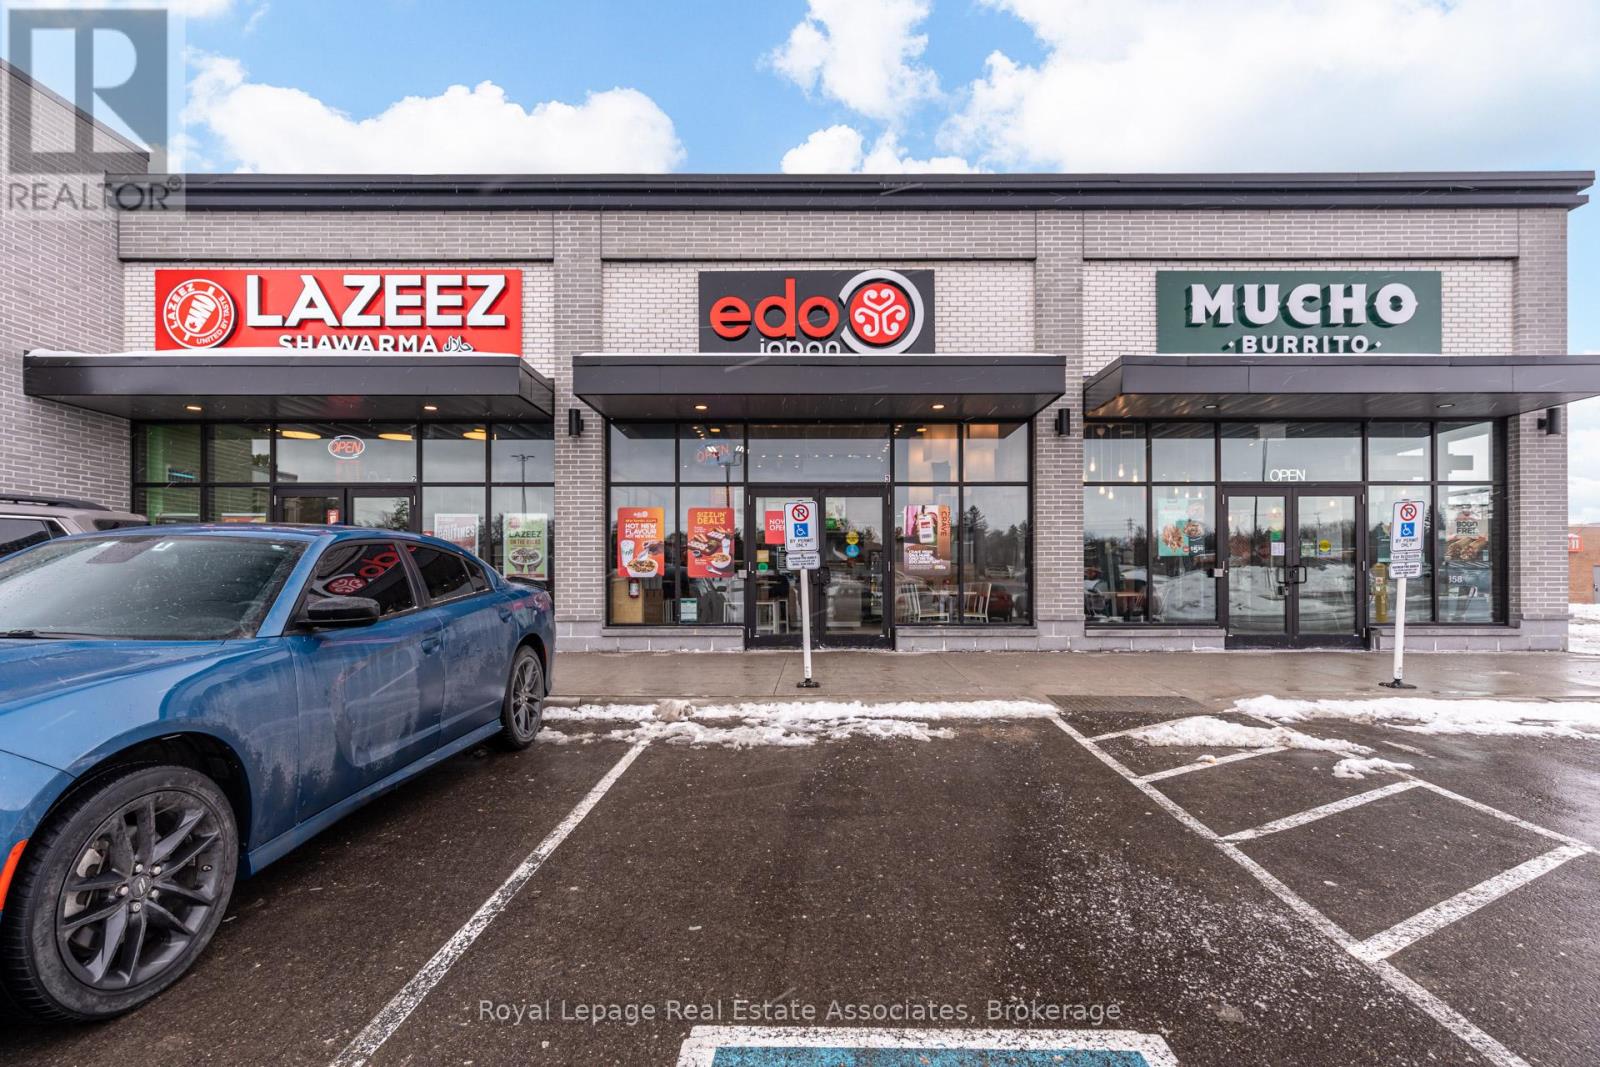
Excellent opportunity to acquire a well-established Edo Japan franchise located in a high-traffic retail plaza in Brampton. This turnkey quick-service restaurant benefits from strong brand recognition, consistent foot traffic, and a loyal customer base. The unit is fully built-out with modern leasehold improvements, commercial kitchen equipment, and franchisor-approved layout. Ideal for owner-operators or investors seeking a proven concept with franchise support and training. Long-term lease in place with competitive rent, established systems, and growth potential through extended hours, catering, and online delivery platforms. All chattels and equipment included in the purchase price. (id:35544)
Milton, Ontario
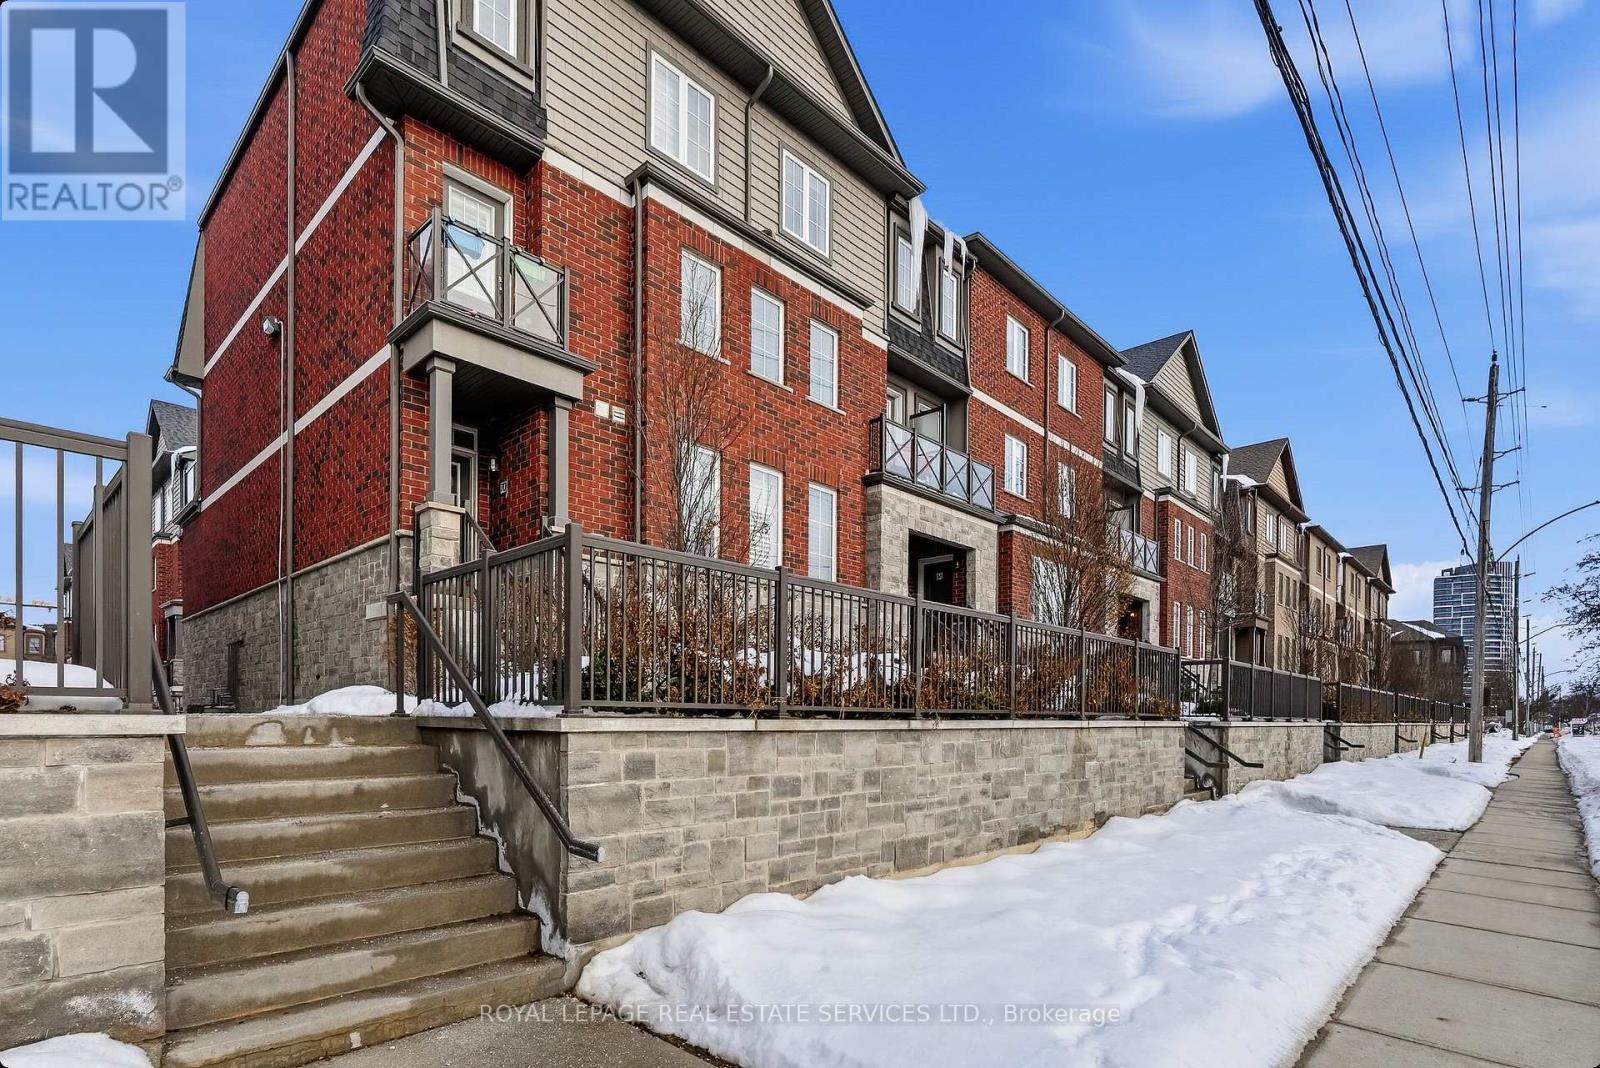
Welcome to your dream townhouse in the most convenient location in Milton! Mins to Main St,401/407, Milton GO, Shopping and Transit, yet nestled in a quiet and family-friendly complex.This townhouse is a rare gem with its unique features and ample space. One of the standout features of this home is a rare and coveted separate family room. This additional living space provides the perfect setting for quality family time and movie nights separate from your living and dining space. The kitchen is a chef's dream, complete w/ stainless steel appliances, ample countertop space, and plenty of storage. Huge primary bedroom w/ 3pc ensuite and w/i closet. Step outside to 3 different outdoor spaces, perfect for BBQ or just enjoying fresh air. Fullsize garage and driveway. Ground floor large storage space. Well managed complex offering a blend of modern comfort and spacious living, making it the perfect place to call home. Experience the charm and convenience of this remarkable property firsthand! (id:35544)
Caledon, Ontario
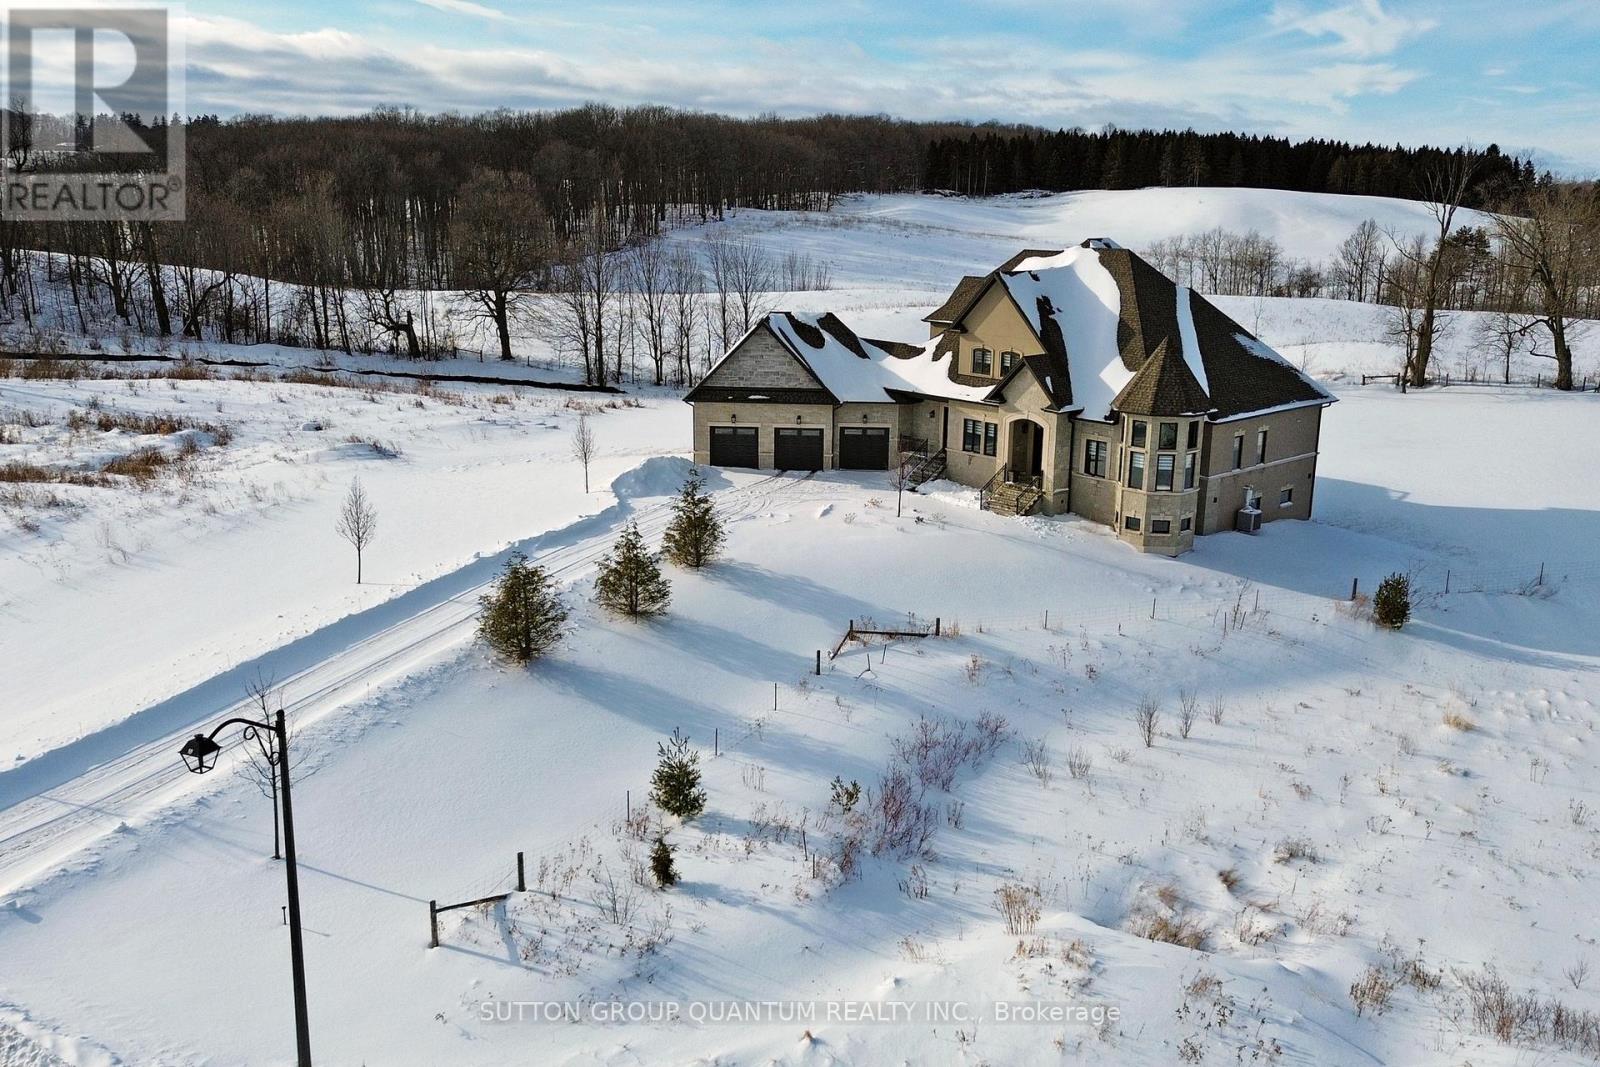
An exceptional, warm-hearted estate set on more than one acre of private grounds, this distinguished four-bedroom residence offers over 7,000 sq ft of gracious living defined by refined comfort and timeless elegance. Step inside to beautifully proportioned rooms with soaring 10-foot ceilings and abundant natural light, where quality finishes and thoughtful sightlines create an atmosphere that is both sophisticated and inviting. The oversized, light-filled kitchen serves as the heart of the home, seamlessly opening to an intimate family room, while separate formal living and dining spaces - complete with a convenient servery - are perfectly designed for elegant entertaining .A tranquil main-floor primary suite provides the ease of single-level luxury living, while an additional upper-level primary suite and two further bedrooms, each with private three-piece ensuites, offer exceptional comfort for family and guests alike. The approximately 2,800 sq ft walk-out basement with 9ft ceilings and rough in bath, presents a rare opportunity to create a lower-level retreat tailored to your lifestyle. Practical luxuries include a three-car garage and expansive, private grounds that enhance the home's sense of serenity. Ideal for buyers seeking a refined country lifestyle, this remarkable property perfectly balances elegance, warmth, and exceptional potential. (id:35544)
Milton, Ontario
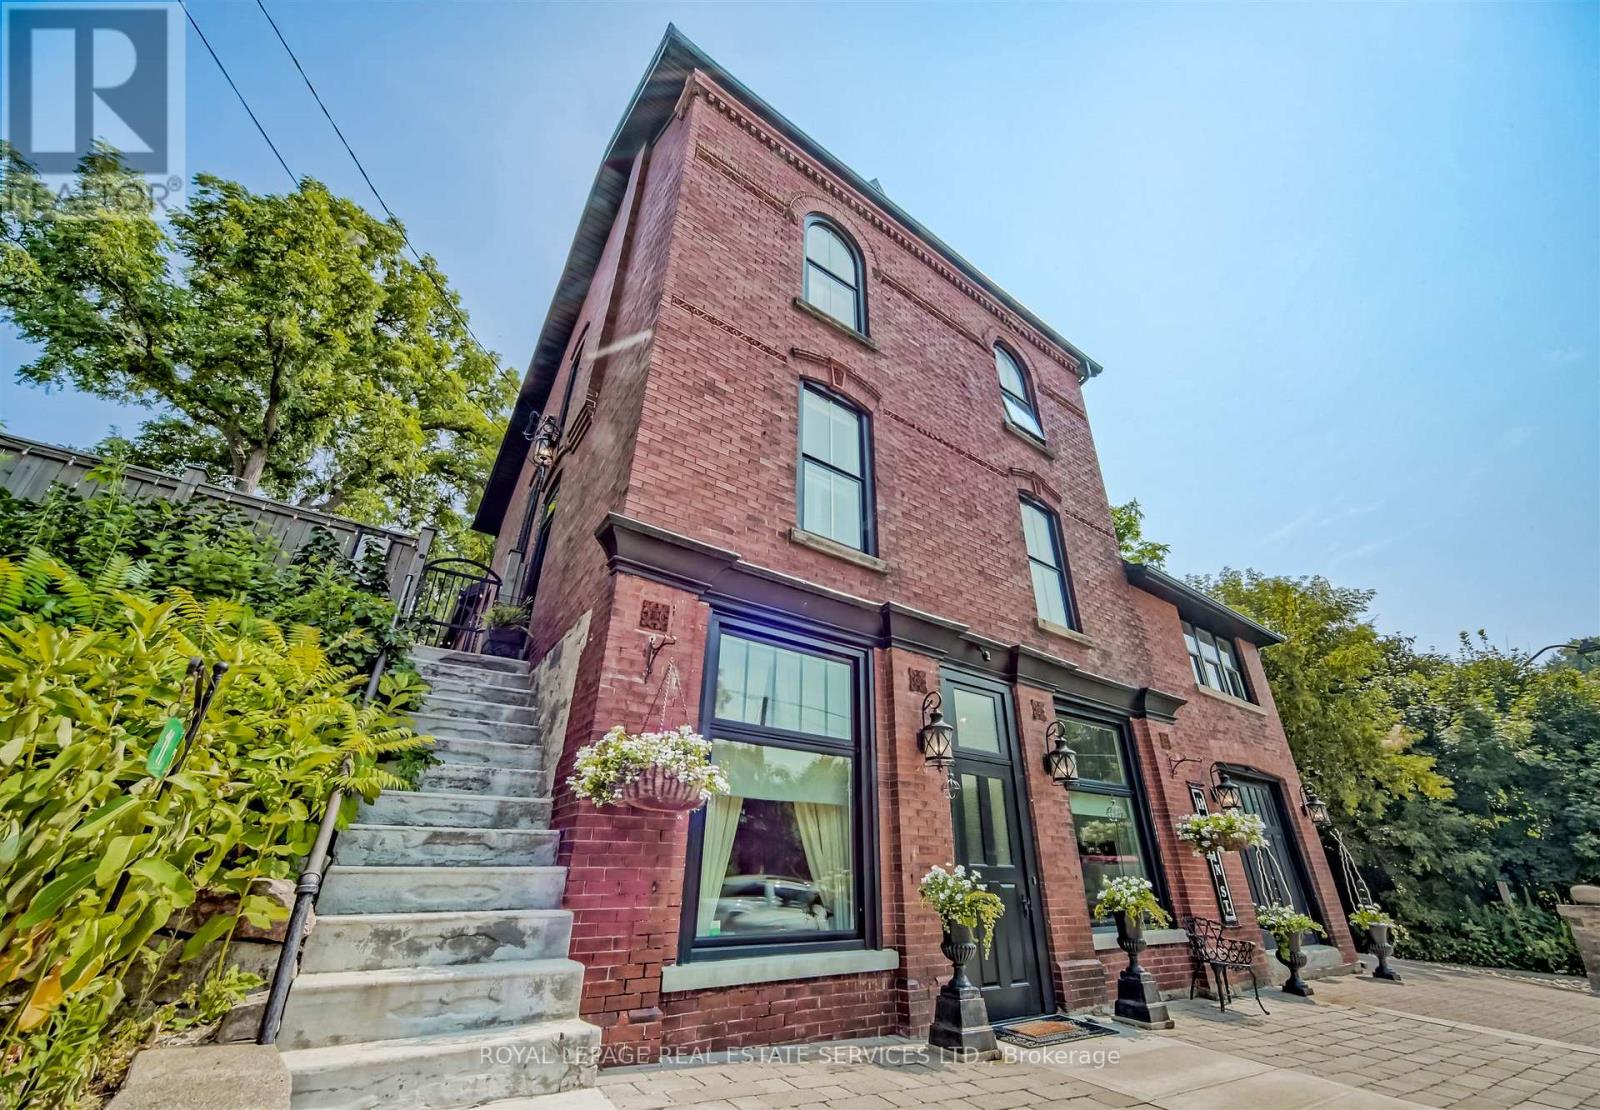
Renovated Mixed-Use Gem on Main Street. This stunning circa 1890 build blends historic charm with modern updates and offers mixed-use zoning in the heart of Campbellville across from Conservation Area. All four levels are above grade thanks to the unique topography, providing exceptional natural light and flexibility throughout. The layout is currently configured as separate residential units for multi-generational living. The Street Level features its own entrance off Main Street, a large family room, bedroom/office, full bath and interior access to storage/garage. The Main Floor features 10' ceilings, 8' doorways, windows on all four sides and rich hardwood floors. The beautifully reno'd kitchen incl.: quartz counters, floor to ceiling cabinets, a side-by-side fridge/freezer, Wolf gas stove, s/s dishwasher, views of the outdoors plus large pantry. A welcoming family room with vaulted ceiling walks out to the terrace & backyard. The spacious living room offers a gas fireplace and windows on three sides and the expansive dining room sits at the heart of the home. Two bedrooms, a stylish 4-piece bath and a laundry room with quartz counters complete this level. The Second Floor (with separate access) has pine floors, a full kitchen, living room, bedroom, large closet. The Top Floor Loft/Bedroom is an open space with tin-clad dormer ceilings, north/south views, pine floors and a privacy door. Outside enjoy mature landscaping, a pergola, fire pit, private terraces, a workshop and storage/garage. Private driveway for 2+ cars. Whether you're looking to continue as a multi-generational home, open a professional office or explore other permitted uses, this property offers incredible flexibility and value. Campbellville is a hub for outdoor enthusiasts with access to Hilton Falls, Kelso and cycling routes like the Limehouse Loop, Escarpment View and Heat Map 100. With its unique MIXED USE ZONING, flexible layout and scenic location, this is a rare and exceptional offering! (id:35544)
Oakville, Ontario
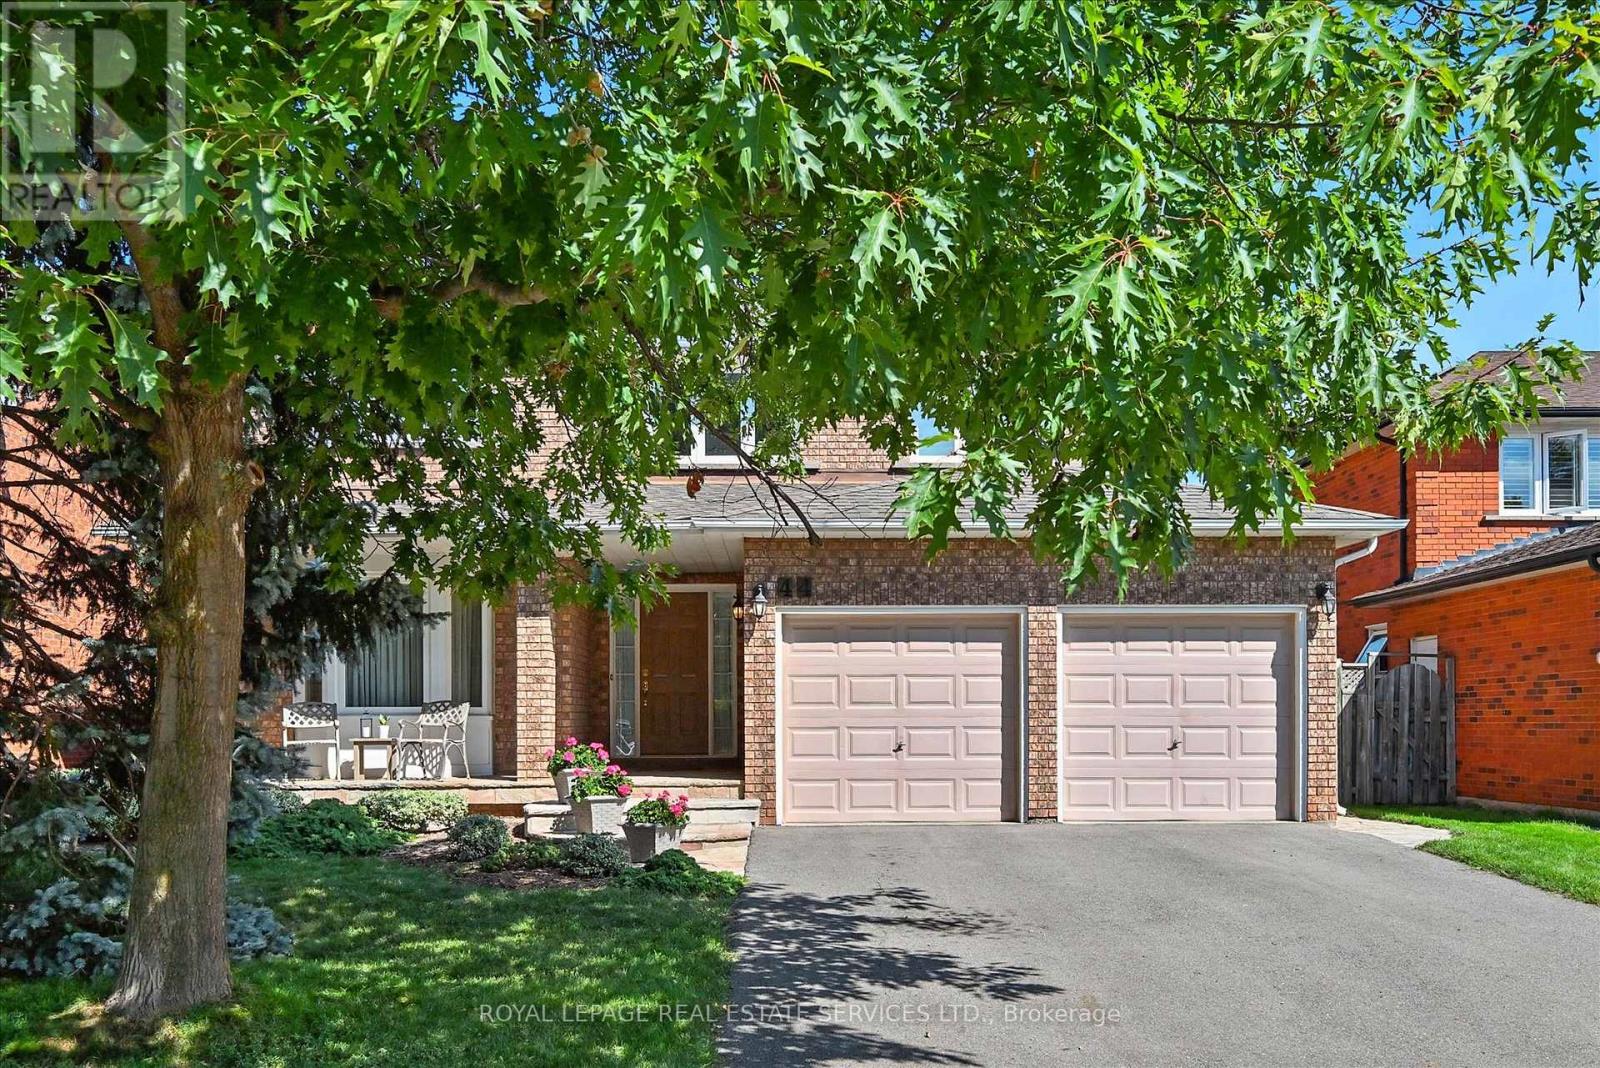
SOUGHT-AFTER RIVER OAKS! QUIET, FAMILY-FRIENDLY STREET! Welcome to 44 Inverhuron Trail - an exceptionally well-maintained Greenpark-built five-bedroom executive residence thoughtfully designed for comfortable, modern family living. The main level offers elegant open-concept living and dining areas, an inviting family room with a classic brick woodburning fireplace, powder room, and convenient laundry room with direct garage access. The renovated kitchen features granite countertops and flows seamlessly into the bright breakfast area with a large pantry and walkout to the patio. Upstairs, the oversized primary retreat boasts maple hardwood flooring, a walk-in closet plus secondary closet, and a spa-inspired five-piece ensuite complete with double sinks and a relaxing soaker tub. Four additional bedrooms and a well-appointed four-piece bathroom complete the upper level, offering ample space for growing families. The partially finished basement further expands your living space with a versatile recreation area featuring a cozy gas fireplace, three-piece bathroom, and plenty of storage. Additional highlights include extensive maple hardwood flooring, crown moldings throughout the main level, beautifully updated kitchen and bathrooms, two fireplaces, and a two-car attached garage with newer doors and convenient backyard access. Step outside to an incredibly private, low-maintenance backyard oasis, showcasing a 22' x 29' inground heated Pioneer saltwater pool with waterfall, stunning natural stone patios, and beautifully landscaped gardens - an exceptional setting for summer entertaining and family enjoyment. Ideally located just steps to Holy Trinity Catholic Secondary School and River Oaks Community Centre, and close to parks, extensive trail network, top-ranked schools, shopping, dining, hospital, and everyday amenities. A rare opportunity to own a truly turnkey family home in one of River Oaks most desirable locations. This is the lifestyle you've been waiting for! (id:35544)
Burlington, Ontario
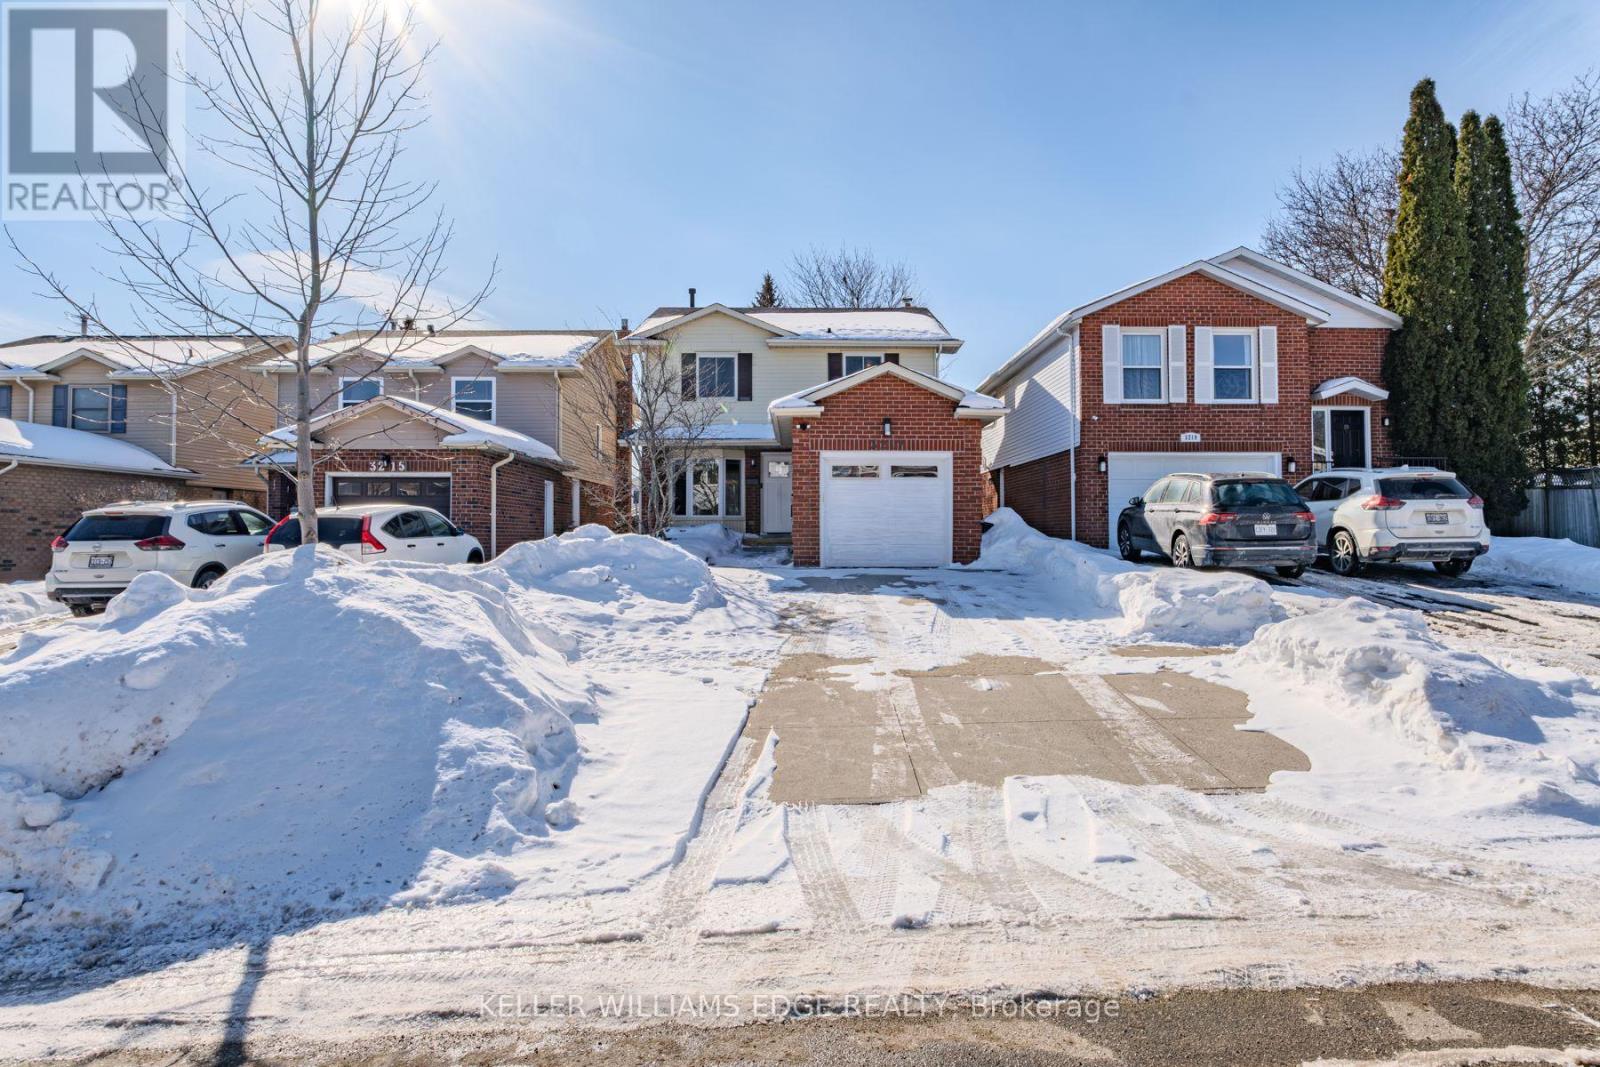
Attention move-up buyers! Welcome to 3217 Twin Oaks Crescent, a detached home in Burlington's desirable Headon Forest neighbourhood offering over 1,700 sq. ft. of finished living space and 5 bedrooms ready for your personal touch. Enjoy an updated kitchen, a stylish sunken living room and a functional layout featuring main floor laundry and a convenient mudroom. Step outside to a large backyard, perfect for summer BBQs, entertaining, and family gatherings. Buy with confidence knowing the home has been flawlessly maintained with major mechanical updates completed, including a new roof (2023), furnace (2023), and air conditioner (2023). The garage provides great space for parking, storage, or hobbies. Located on a quiet, family-friendly street, close to schools, parks, and everyday amenities. This is a fantastic opportunity in a sought after neighbourhood. (id:35544)
Oakville, Ontario
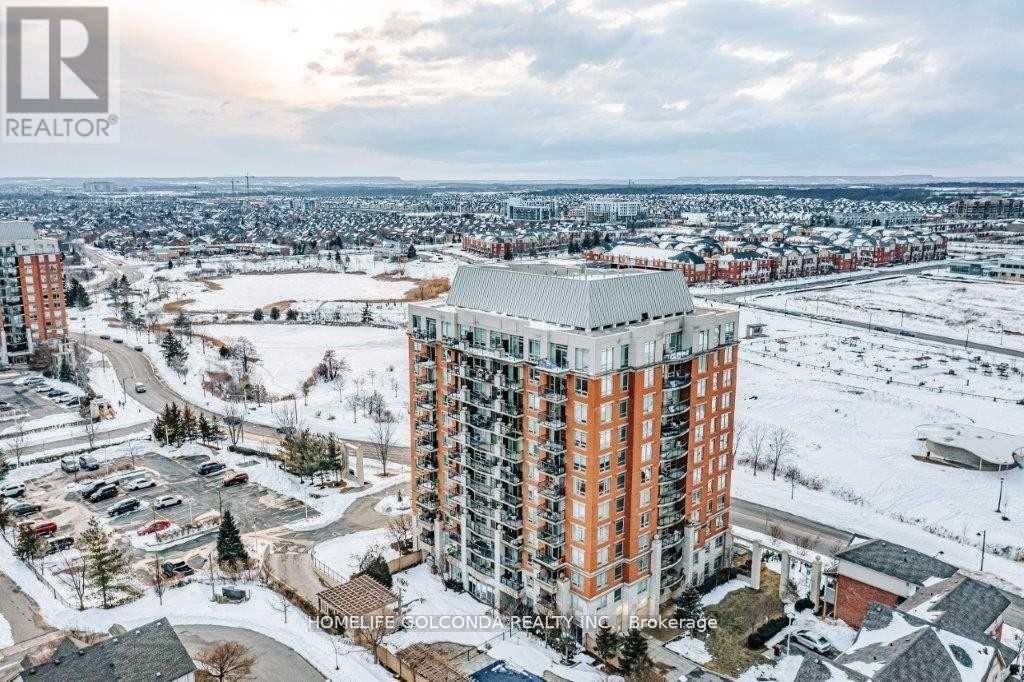
Located In Oakville's River Oaks Neighbourhood This 1 Bed 1 Bath , Carpet free ,Condo Offers Convenience And Style! This Quaint Condo Features An Attractive Layout. Expansive Windows In Both The Living Area And Bedroom Offer An Abundance Of Natural Light And Let You Enjoy The Oakville Skyline And Beautiful Views Of Lake Ontario From Almost Every Inch Of This Condo. Take In The Views Of The City Beyond From Your Own Private Balcony. The Tastefully Designed Building Features An Exercise Room, Party Room, & Additional Parking For VisitorsLocated In Oakville's River Oaks Neighbourhood This 1 Bed 1 Bath Condo Offers Convenience And Style! This Quaint Condo Features An Attractive Layout. Expansive Windows In Both The Living Area And Bedroom Offer An Abundance Of Natural Light And Let You Enjoy The Oakville Skyline And Beautiful Views Of Lake Ontario From Almost Every Inch Of This Condo. Take In The Views Of The City Beyond From Your Own Private Balcony. The Tastefully Designed Building Features An Exercise Room, Party Room, & Additional Parking For Visitors (id:35544)
Brampton, Ontario
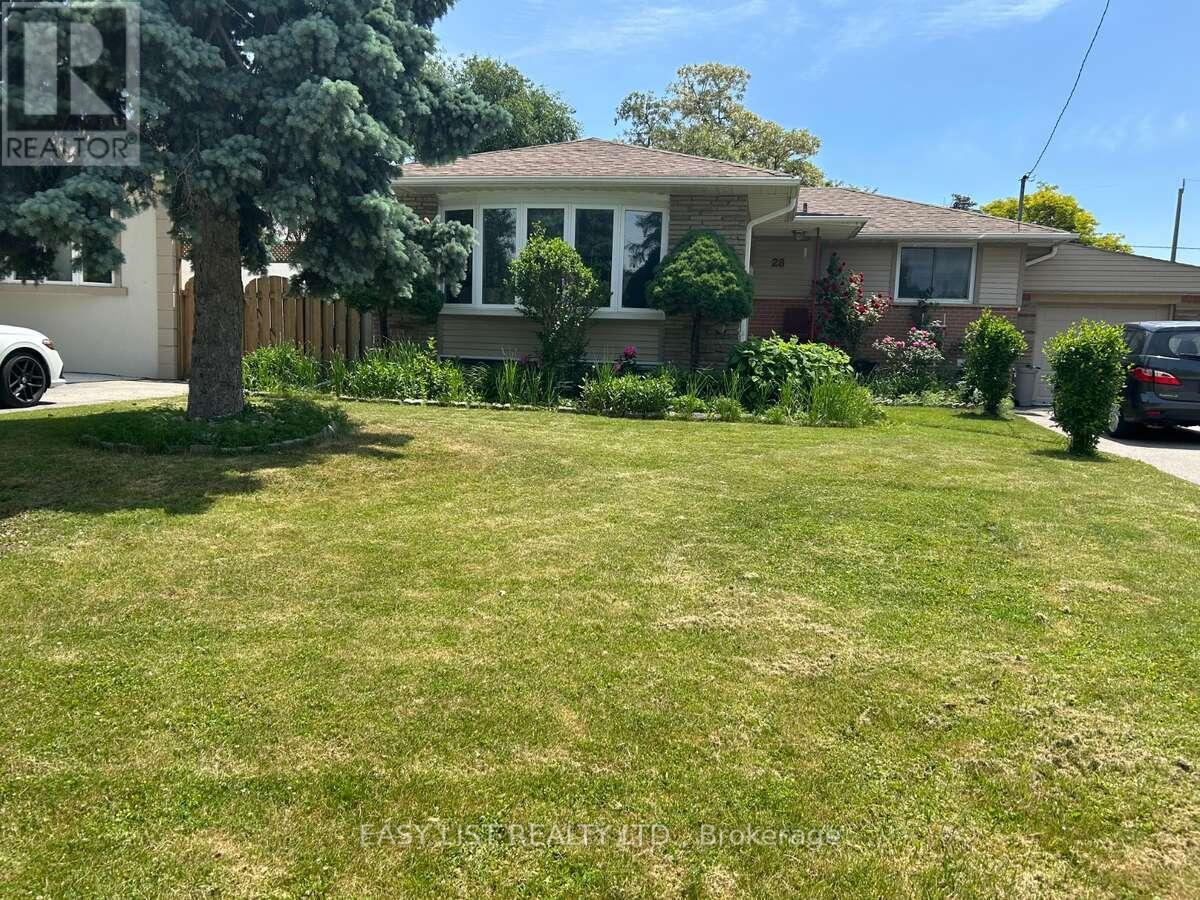
For more info on this property, please click the Brochure button. This bright and spacious 3+3 bedroom, 3 washroom detached bungalow is located in the highly sought-after Northwood Park neighbourhood of Brampton. The home features a finished dual-unit basement with separate entrances to each unit, offering excellent income potential. Unit 1 includes two bedrooms, a kitchen, and a full washroom, while Unit 2 features a studio layout complete with its own kitchen and washroom - making it ideal for extended family living or additional rental income. The property is conveniently located close to the GO Station, downtown Brampton, schools, parks, transit, and shopping, providing everyday convenience for families and commuters alike. Inside, the home offers carpet-free flooring throughout, with laminate flooring in all bedrooms for a clean and modern look. Situated on a large lot, the property includes a single garage and a private driveway, allowing parking for up to four vehicles with ease. This home is a fantastic opportunity for buyers seeking space, versatility, and strong income potential in a prime location. (id:35544)
Toronto, Ontario
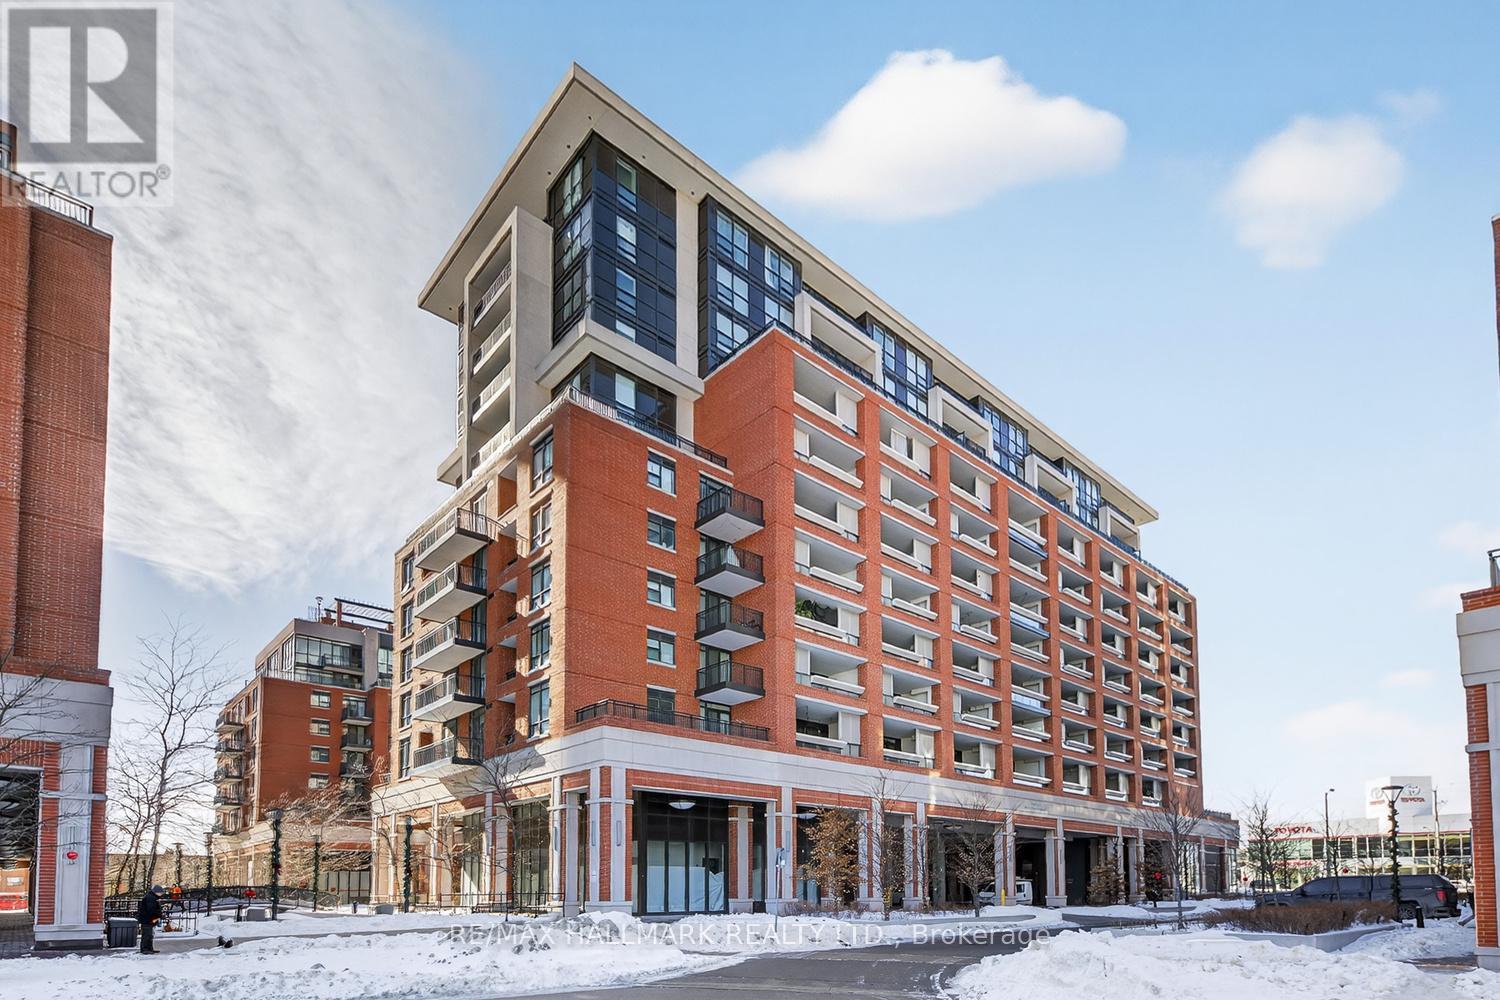
Spacious 1-bedroom plus den condo for lease at Treviso Condos, ideal for newcomers or young professionals seeking comfort and convenience. This bright unit features 9-ft ceilings, a functional open-concept layout, and a west-facing exposure that brings in plenty of natural light. The large kitchen is equipped with granite countertops, stainless steel appliances, and a breakfast bar, flowing into a generous living and dining area perfect for everyday living. The versatile den can easily serve as a home office, guest space, or additional dining area. Includes one underground parking spot and one storage locker. Located just a short walk to Lawrence West Subway Station with TTC bus service at your doorstep, and minutes to Yorkdale Mall for shopping and dining. Quick access to Highway 401 makes commuting easy. Move-in ready and available immediately. (id:35544)
Toronto, Ontario
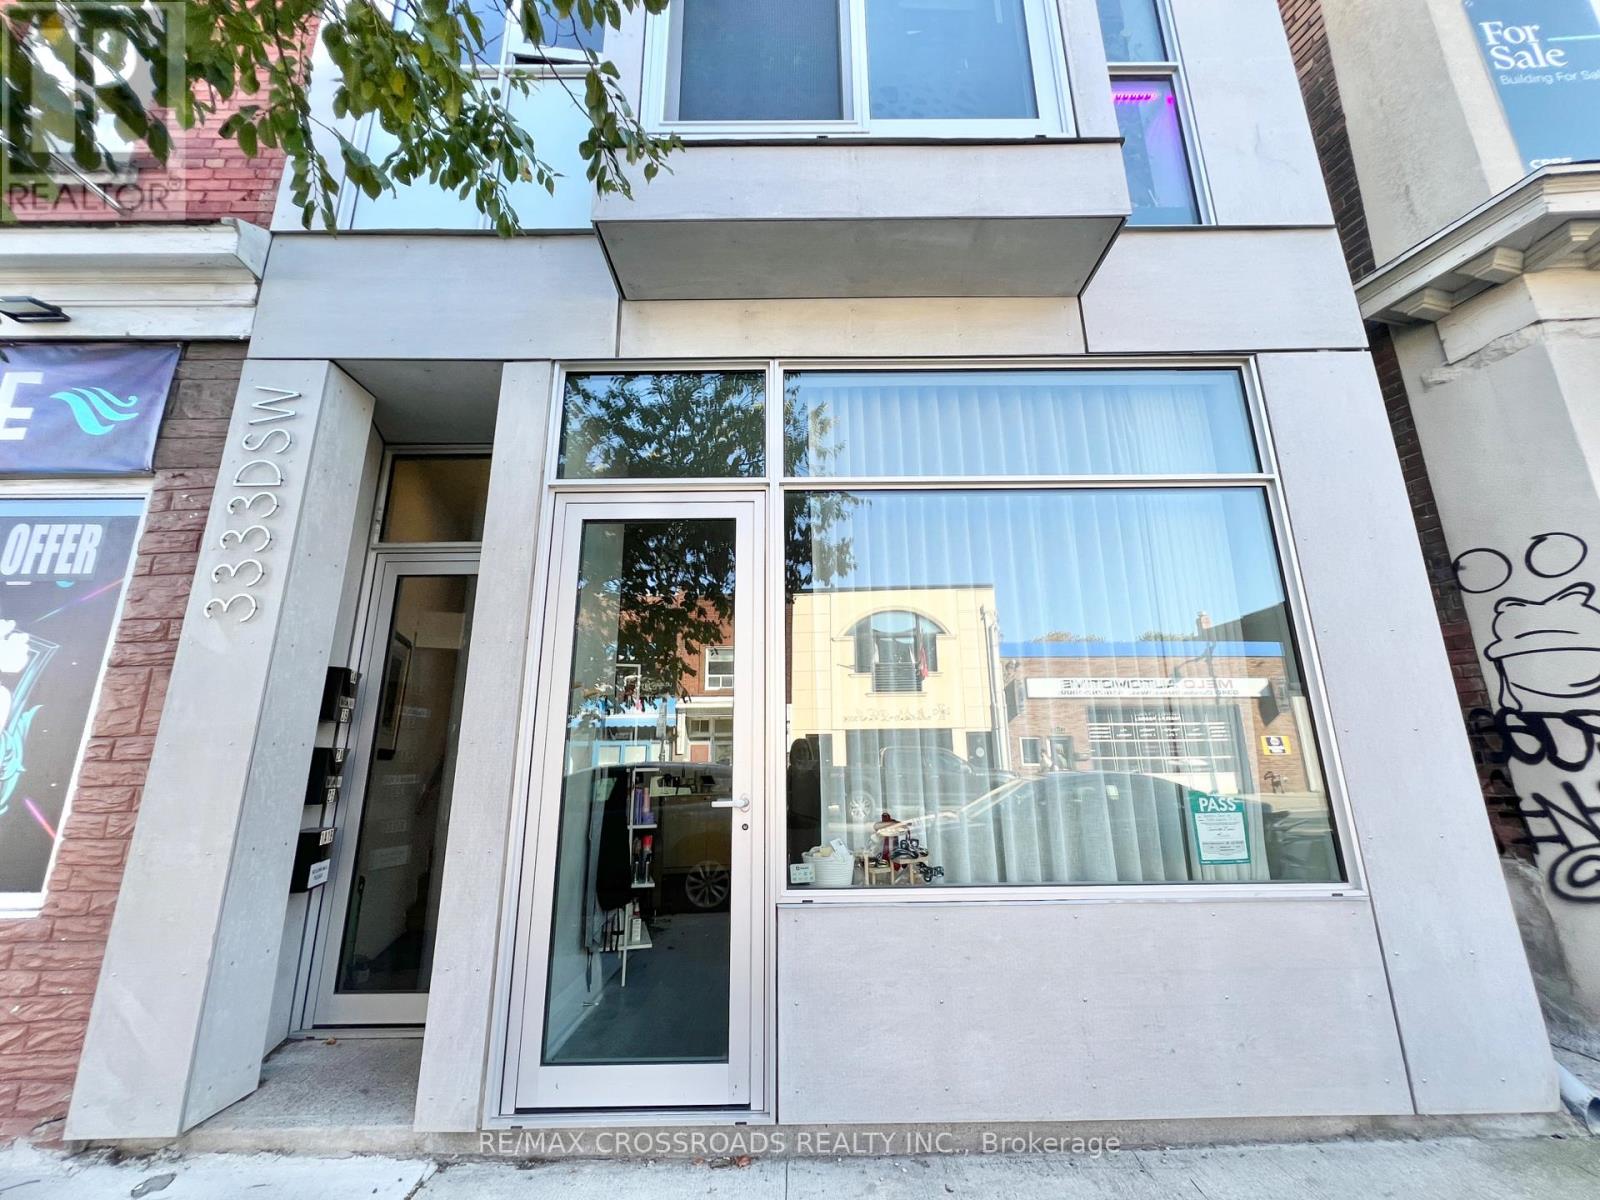
Newer modern retail unit with low front window, 11ft ceiling height, 2 pc washroom, excellent exposure in trendy and popular junction village. High pedestrian zone. Ample access to street parking and Green P just steps away. Open concept plan with extra sound insulation in walls. Space is suitable for professional office, hair salon, quick serve food/beverage, retail store/service, art studio, massage therapy, Includes washer and dryer in basement. Basement (unfinished) can be used for storage. Retail area approximately 10 ft by 20 ft. Tenant pays: Rent + TMI ($500/mth) + HST & tenant insurance & hydro (metered separately). Water is included. Heating/AC system is electric wall unit. (id:35544)
Toronto, Ontario
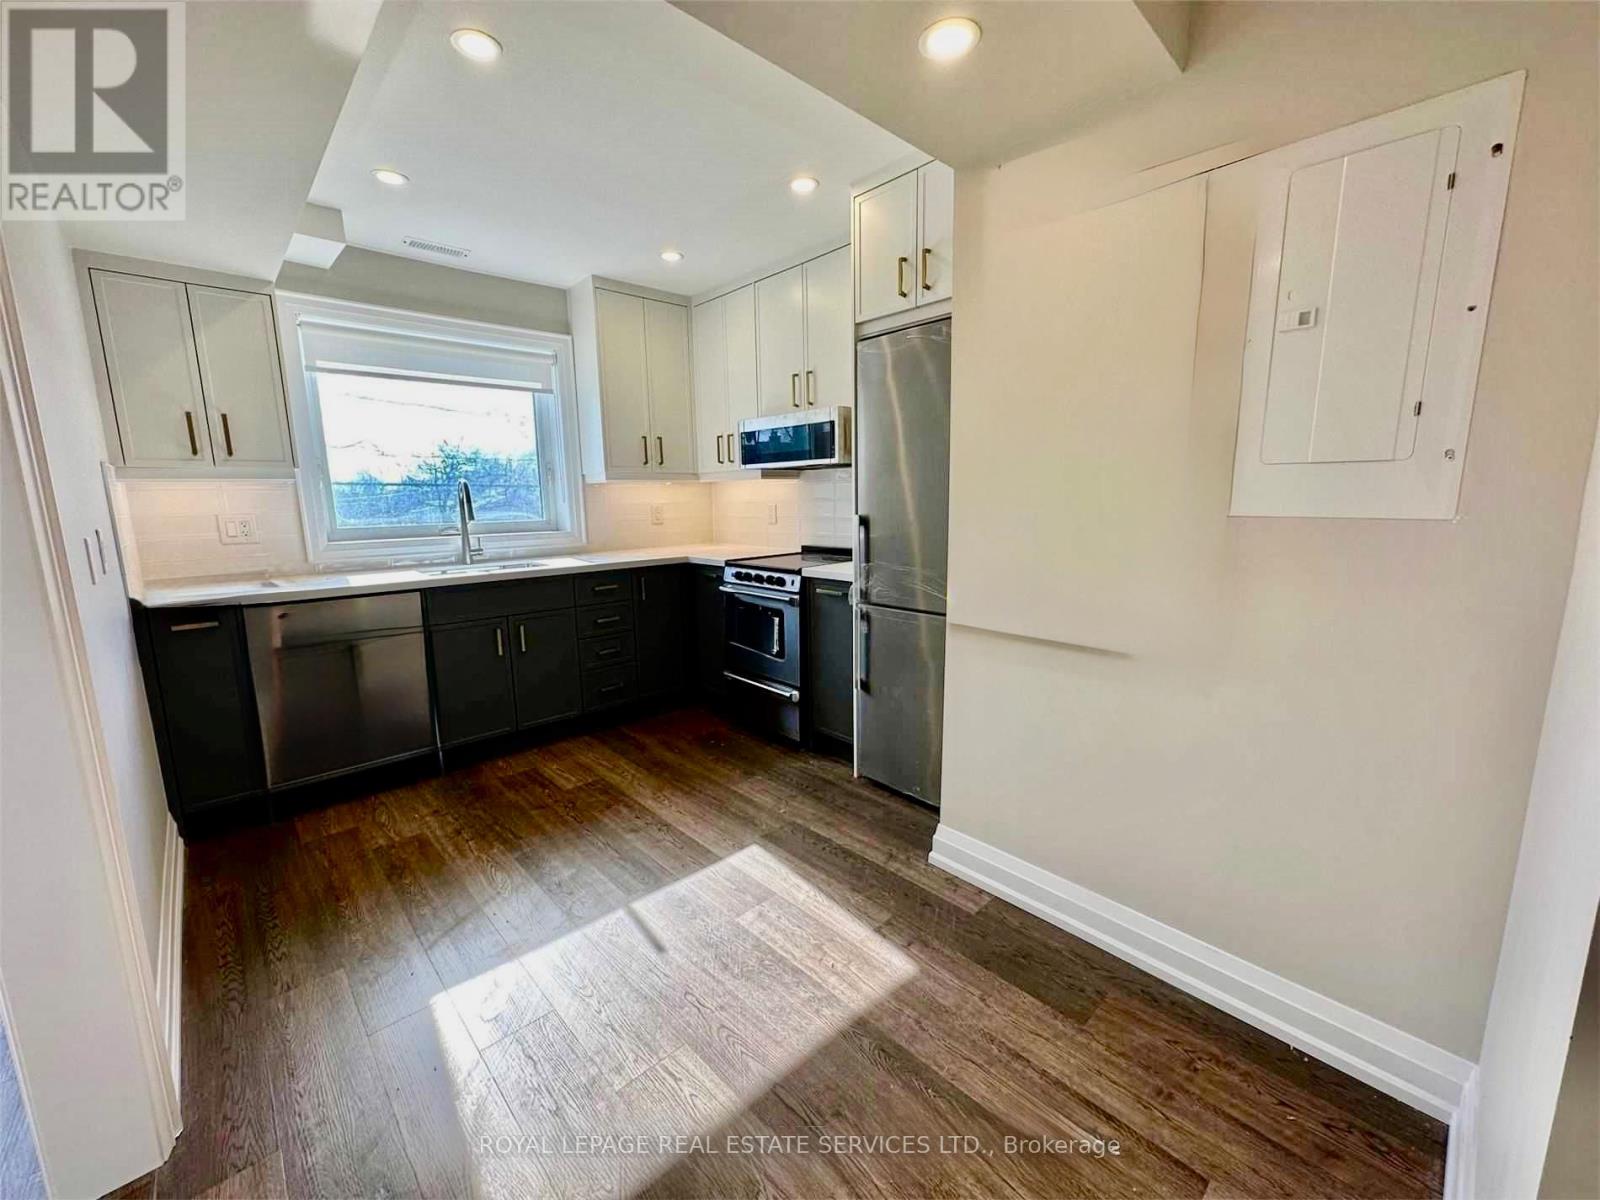
Bright, spacious. beautifully renovated 2 or 3 bedroom suite in Toronto's sought-after High Park / Junction neighbourhood. ~750 s/f spread over two floors with soaring ceilings, hardwood floors, large windows, deep closets, spray foam insulation for superior comfort and quiet, air conditioning. Stunning kitchen with Miele stainless steel appliances, stone counters and excellent storage open to large bright living room and easy access to incredible private rooftop SUNdeck with treetop views. Private driveway for two cars, shared on-site laundry (only two other units). Steps to Annette Food Market, The Friendly Neighbour, Toronto's High Park, TTC and UPExpress, great schools and all the shops of The Junction. Amazing space, unbeatable value - move in and enjoy! (id:35544)
Oakville, Ontario
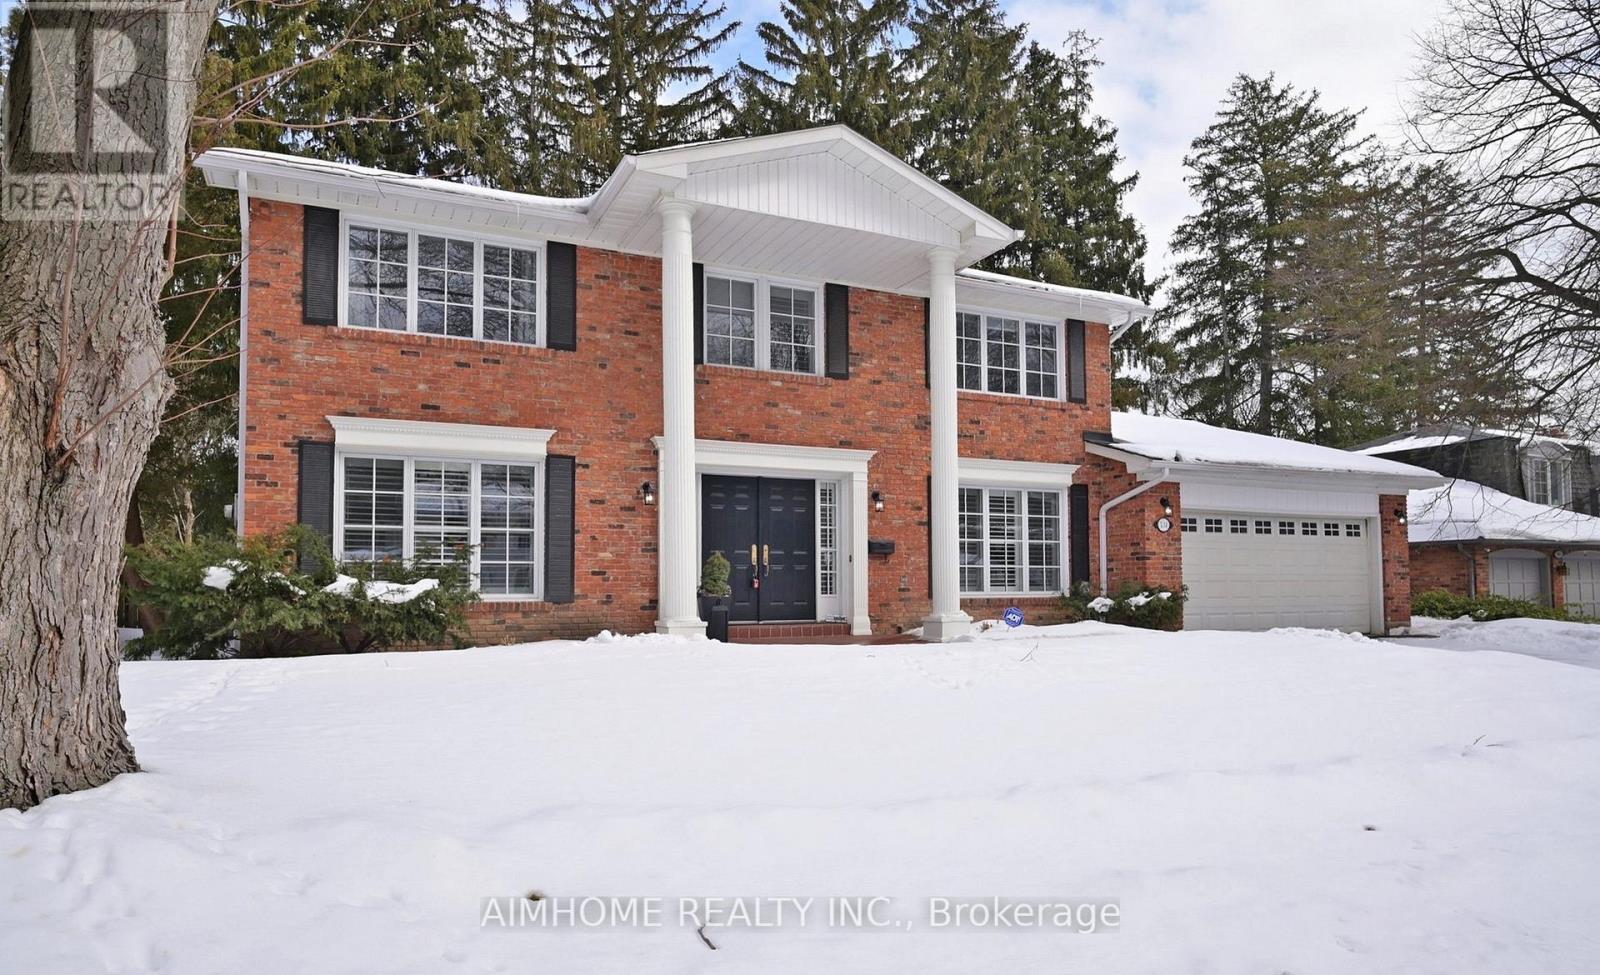
Unique Georgian Style 4+1 bedroom family home located in Prestigious Southeast Oakville,Stunning 2 storey High Roman Post with Covered Porch, Quiet family oriented Crescent,Surrounded by Mature trees and woodlands. Grand Foyer, Main floor Office, Spacious and functional lay out, Huge Family room with Cozy Gas FP and slide door to backyard. CrownMouldings, California shutters, Kitchen W/ Granite counter & Built in Appliances/bar sink /Sky lites. Generously Sized bedrooms, Large Widows, primary bdrm W/I Closet, Primary Bath features W/I shower, New Sink /Cabinets &LED Mirror. Basement with Wetbar/ Great Room/Pooltable /exercise room/3pc Bath. Steps to Ontario lake /Parks, High ranked school zone! Newer water softener, Landscaped Backyard with stone patio, Pergola and New Deck ! New Gas Cooktop(2025) New Air Conditioner(2025), Don't Miss! (id:35544)
Mississauga, Ontario
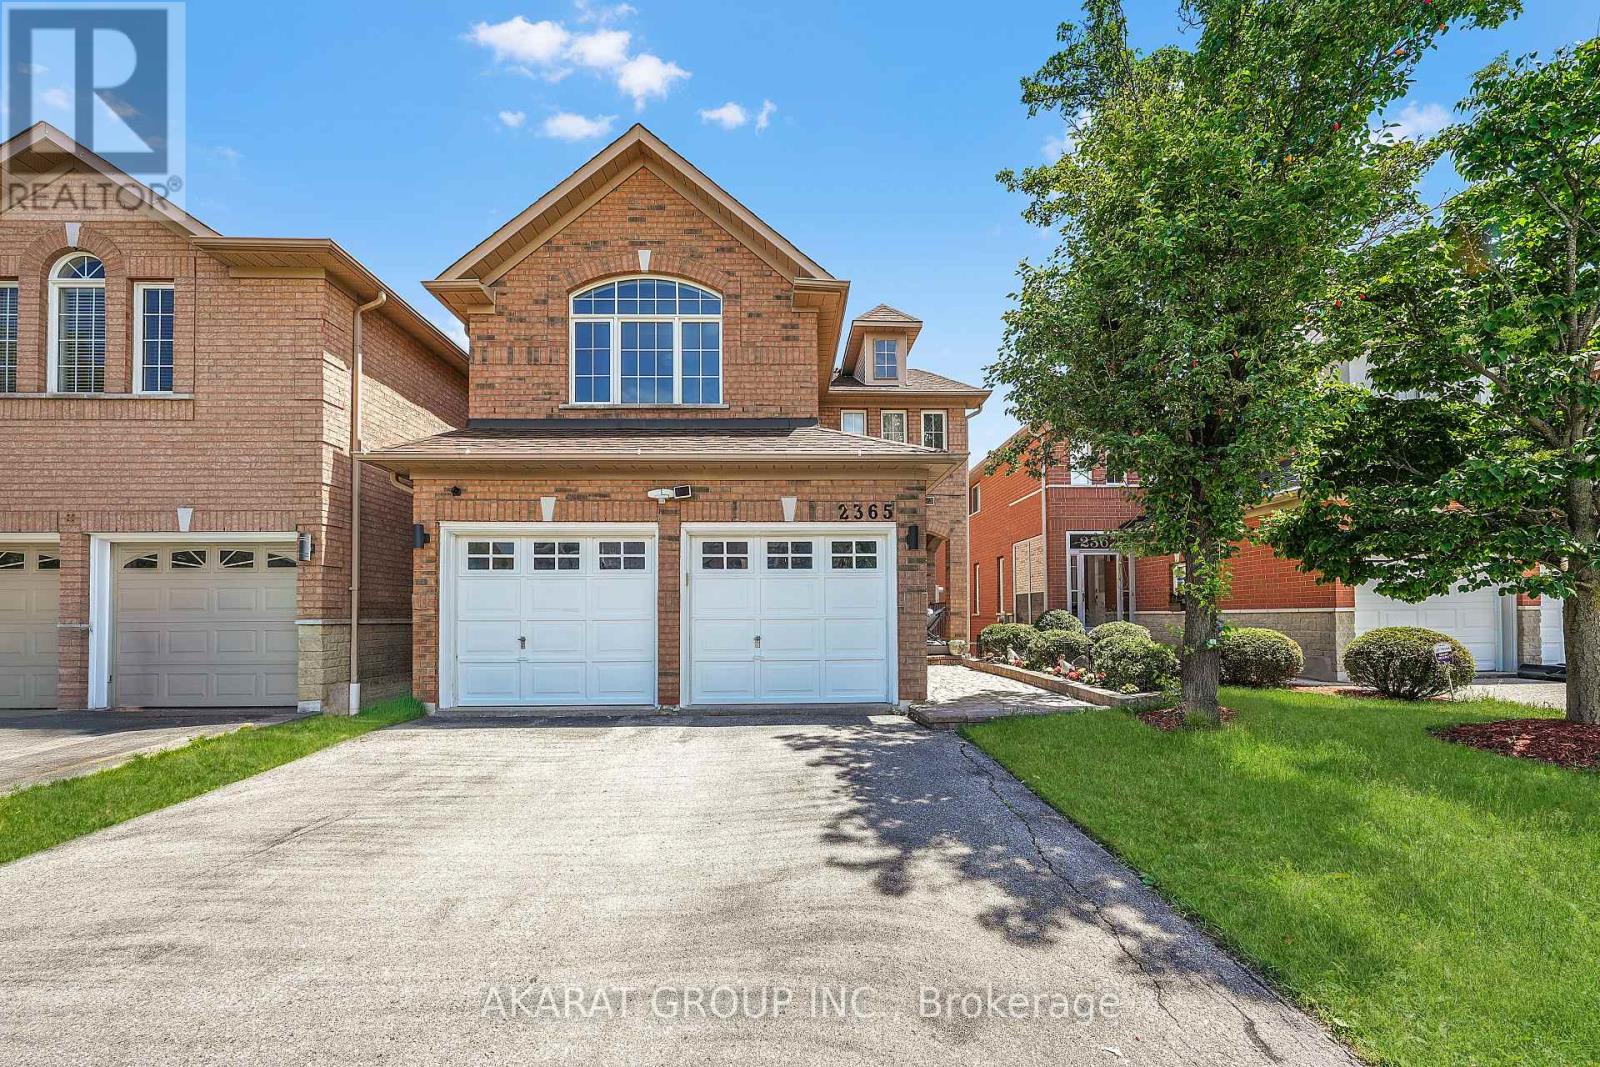
Beautiful multi-level detached home in Central Erin Mills featuring a finished walk-out basement and carpet-free living throughout. The modern kitchen is equipped with stainless-steel appliances, a built-in wall oven, granite countertops, a breakfast bar, and a center island with a built-in wine fridge. The ground floor opens to a spacious family room with soaring 11+ foot ceilings, a gas fireplace, and a wall of windows that fill the space with natural light. Just a few steps up, there is an additional living and dining area, perfect for relaxing or entertaining. The master bedroom offers a walk-in closet and a luxurious 5-piece en-suite bath, while laundry is conveniently located on the second floor. The walk-out basement leads to a private backyard with mature trees, landscaped borders, and an elevated deck ideal for outdoor gatherings. The basement has an additional spacious living area and a spacious bedroom with its own ensuite bath and walk-in closet. This home is a rare combination of space, light, and privacy, making it truly stand out in the area. (id:35544)
Toronto, Ontario
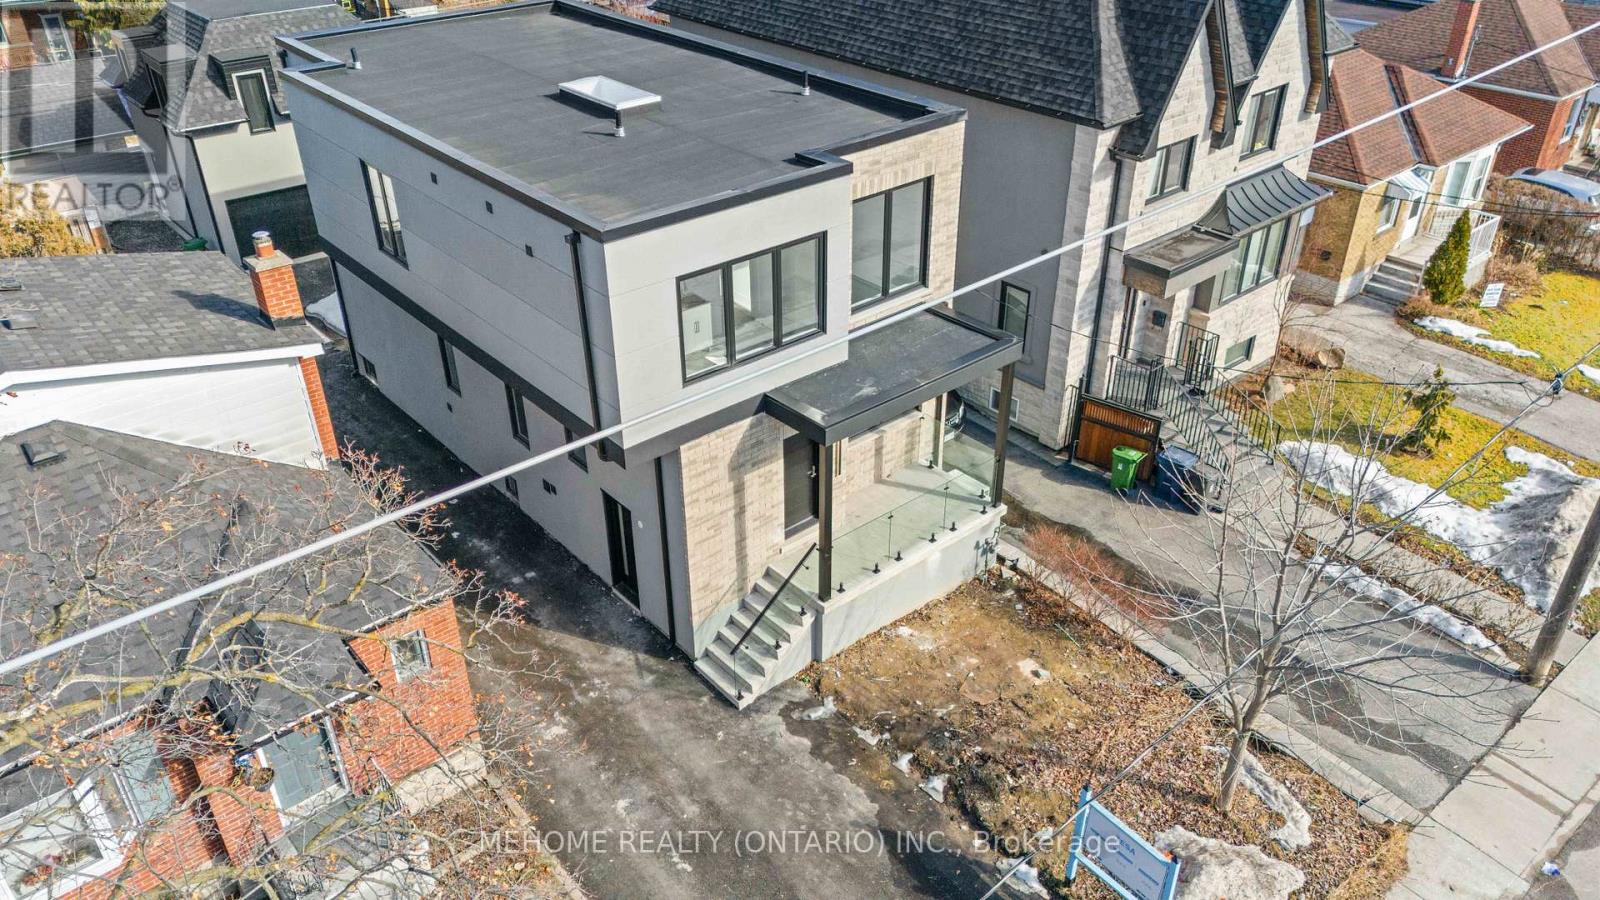
Ur Private Oasis Awaits! Discover the perfect blend of comfort and independence in this beautifully designed Large 2-bedroom legal basement suite. Two Spacious full bathrooms, a complete kitchen, and your own dedicated laundry all within a soundproofed haven. With a separate electrical panel and water heater, and AC, you'll have complete control. High ceilings create an airy, spacious feel, making this more than just a basement it's easy, luxurious living. Welcome home! You have your own hydro meter. no sharing hydro bill. (id:35544)
Milton, Ontario
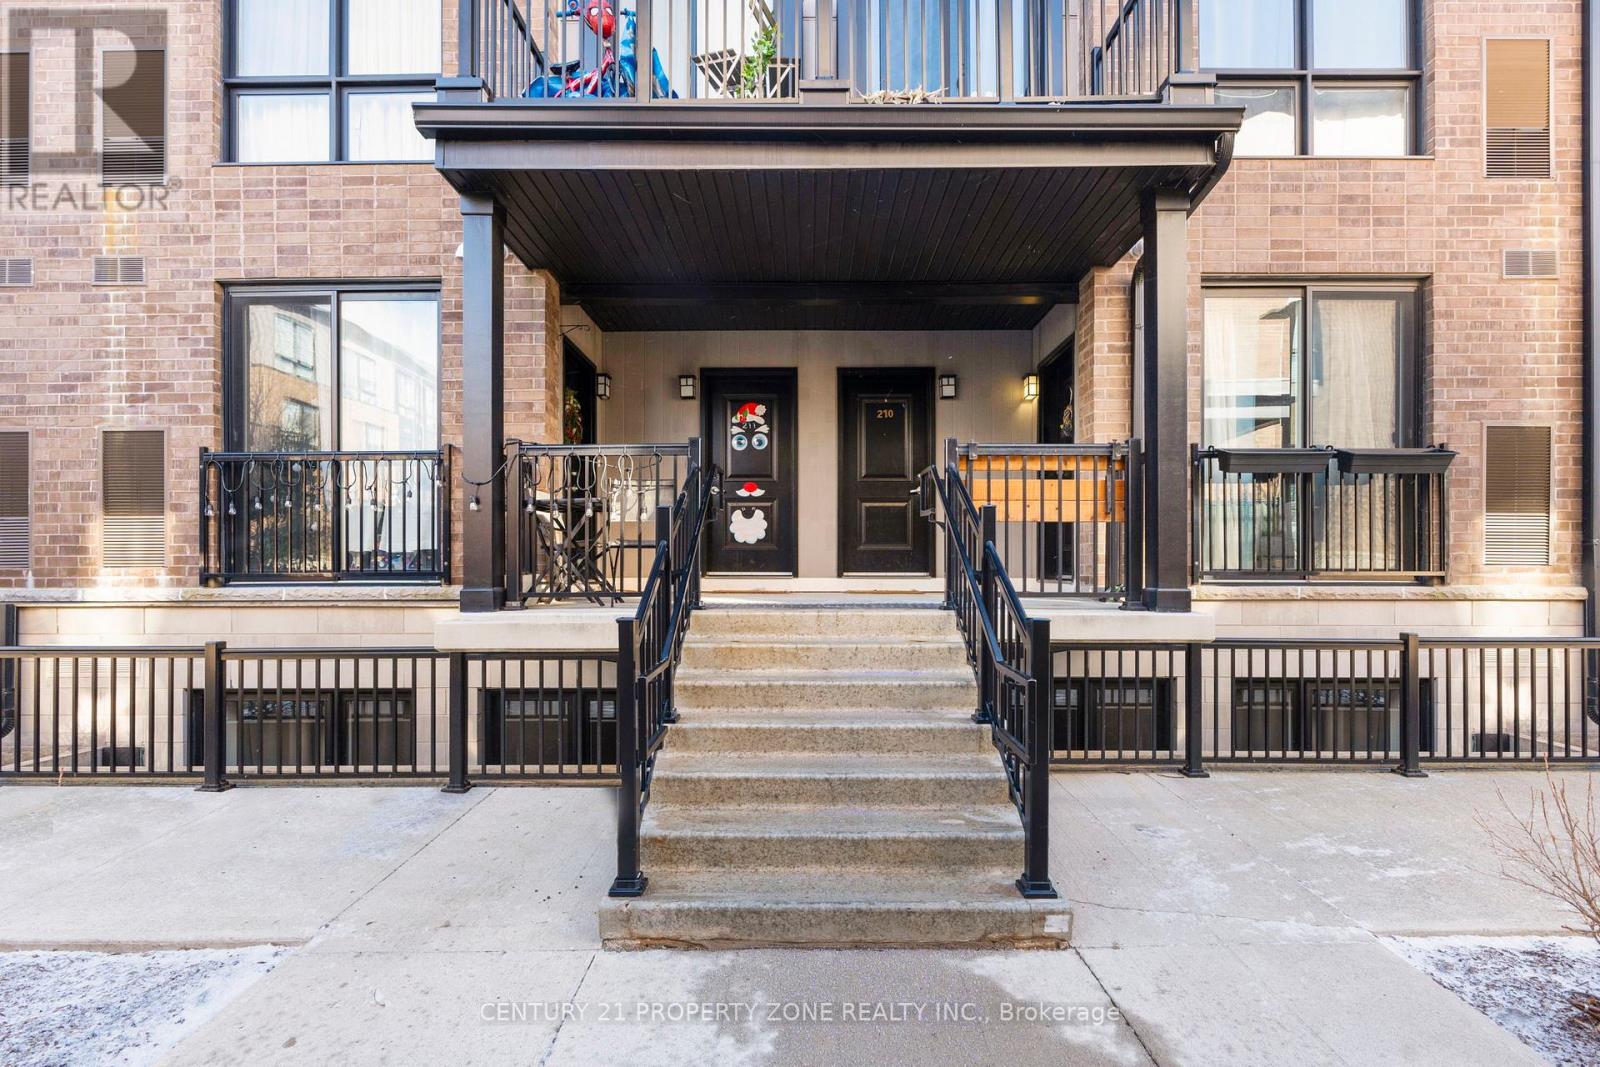
Modern Stacked Townhome with TWO Underground Parking Spaces in Prime Milton Location Welcome to this beautifully upgraded main-level stacked townhome offering style, comfort, and exceptional convenience - complete with the rare bonus of two secure underground parking spaces, a standout feature not commonly found in similar units. Featuring 9-ft smooth ceilings, upgraded laminate flooring, and elegant trim and moulding details, this home offers a clean, modern living environment. The open-concept layout creates a bright and functional space ideal for everyday living. The contemporary kitchen is designed with quartz countertops, a sleek backsplash, stainless steel appliances, and a generous breakfast bar - perfect for both casual dining and entertaining. The spa-inspired bathroom includes a glass super shower, adding a refined touch to the home. Additional highlights include upgraded lighting, ample storage, and all existing light fixtures and window coverings included for tenant convenience. Located in a sought-after Milton community with quick access to Highways 401 & 407, Milton GO Station, shopping, dining, parks, and schools. Move-in ready and meticulously maintained. A rare opportunity to lease a modern townhome with the added value of two underground parking spaces. Book your private viewing today. (id:35544)
Burlington, Ontario
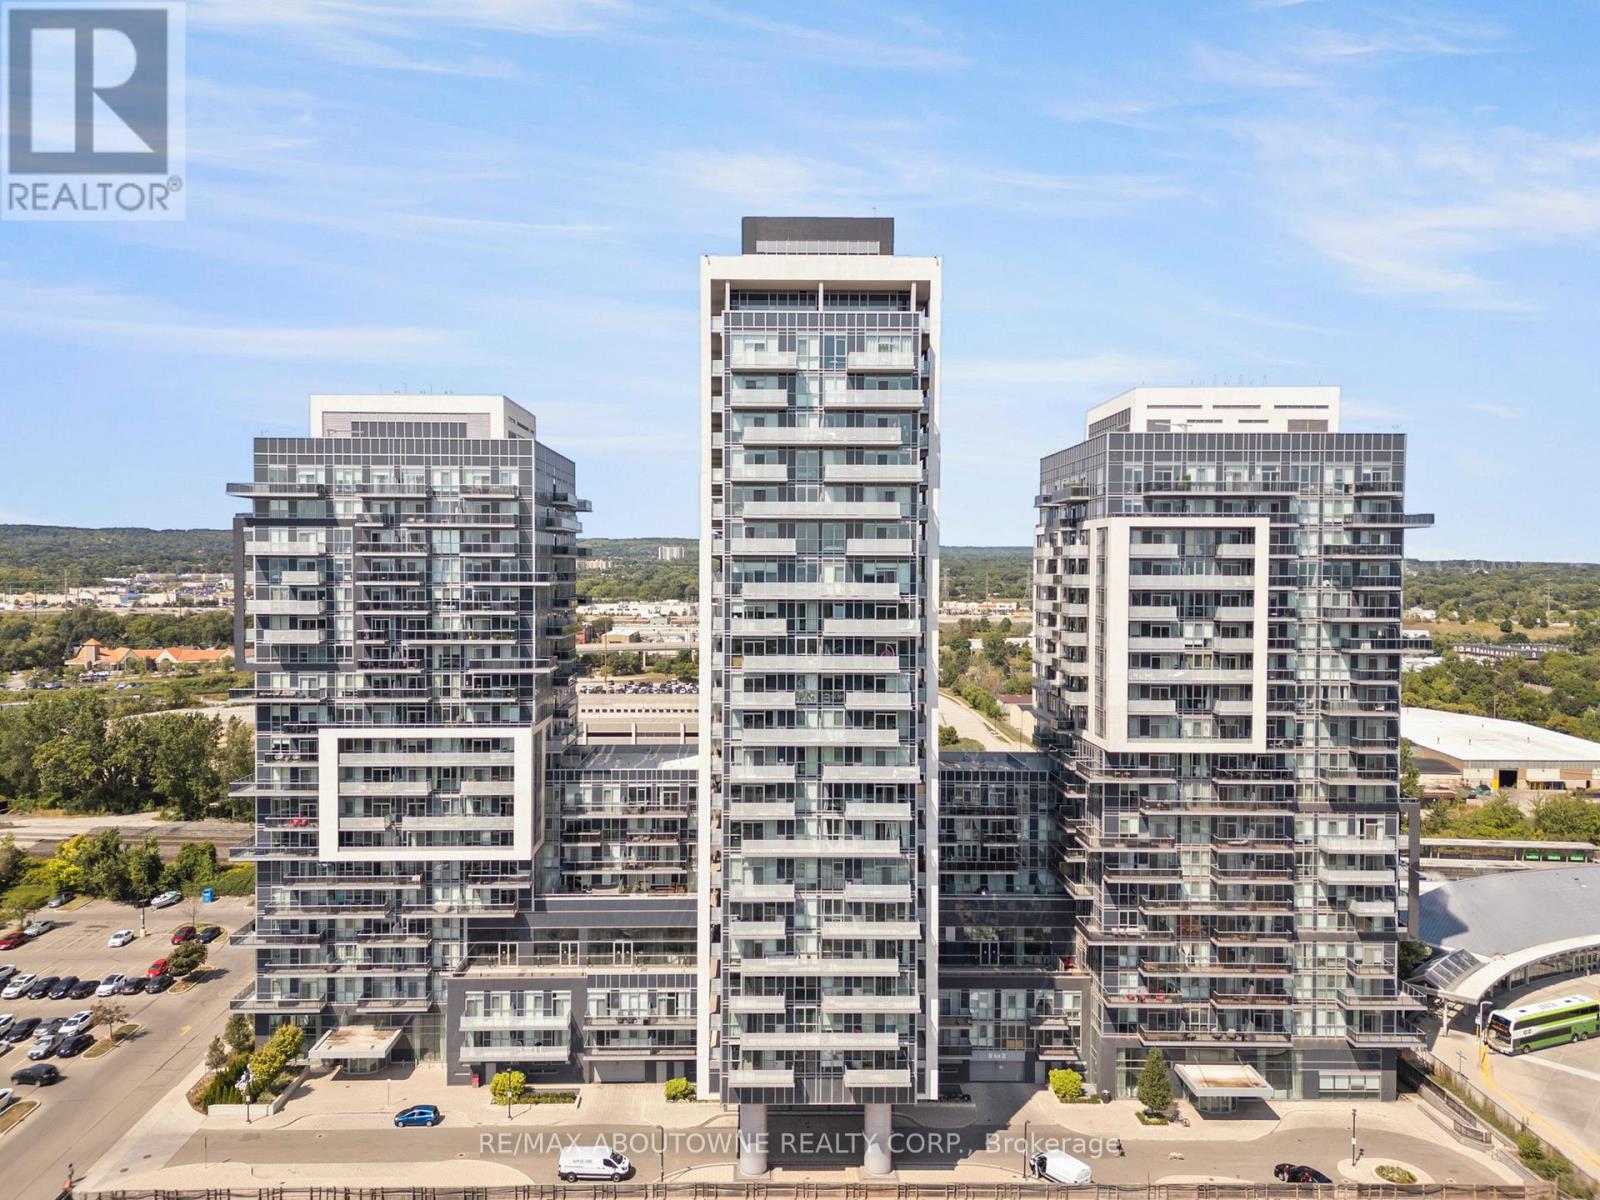
Rare opportunity in the heart of Burlington. This spacious 9th-floor condo features TWO underground parking spaces, a highly sought-after and rarely offered convenience. The bright, open-concept layout includes one bedroom plus a versatile den, ideal for a home office or guest space. Enjoy the ease of a full bathroom, powder room, and indoor access to the GO Station. Resort-style amenities include an indoor pool, sauna, fitness centre, sports court, and rooftop terrace with panoramic views. Steps to shopping, dining, Maple View Mall, and the waterfront-perfect for commuters and lifestyle seekers alike. Comfort, convenience, and exceptional value. (id:35544)