
Barrie, Ontario
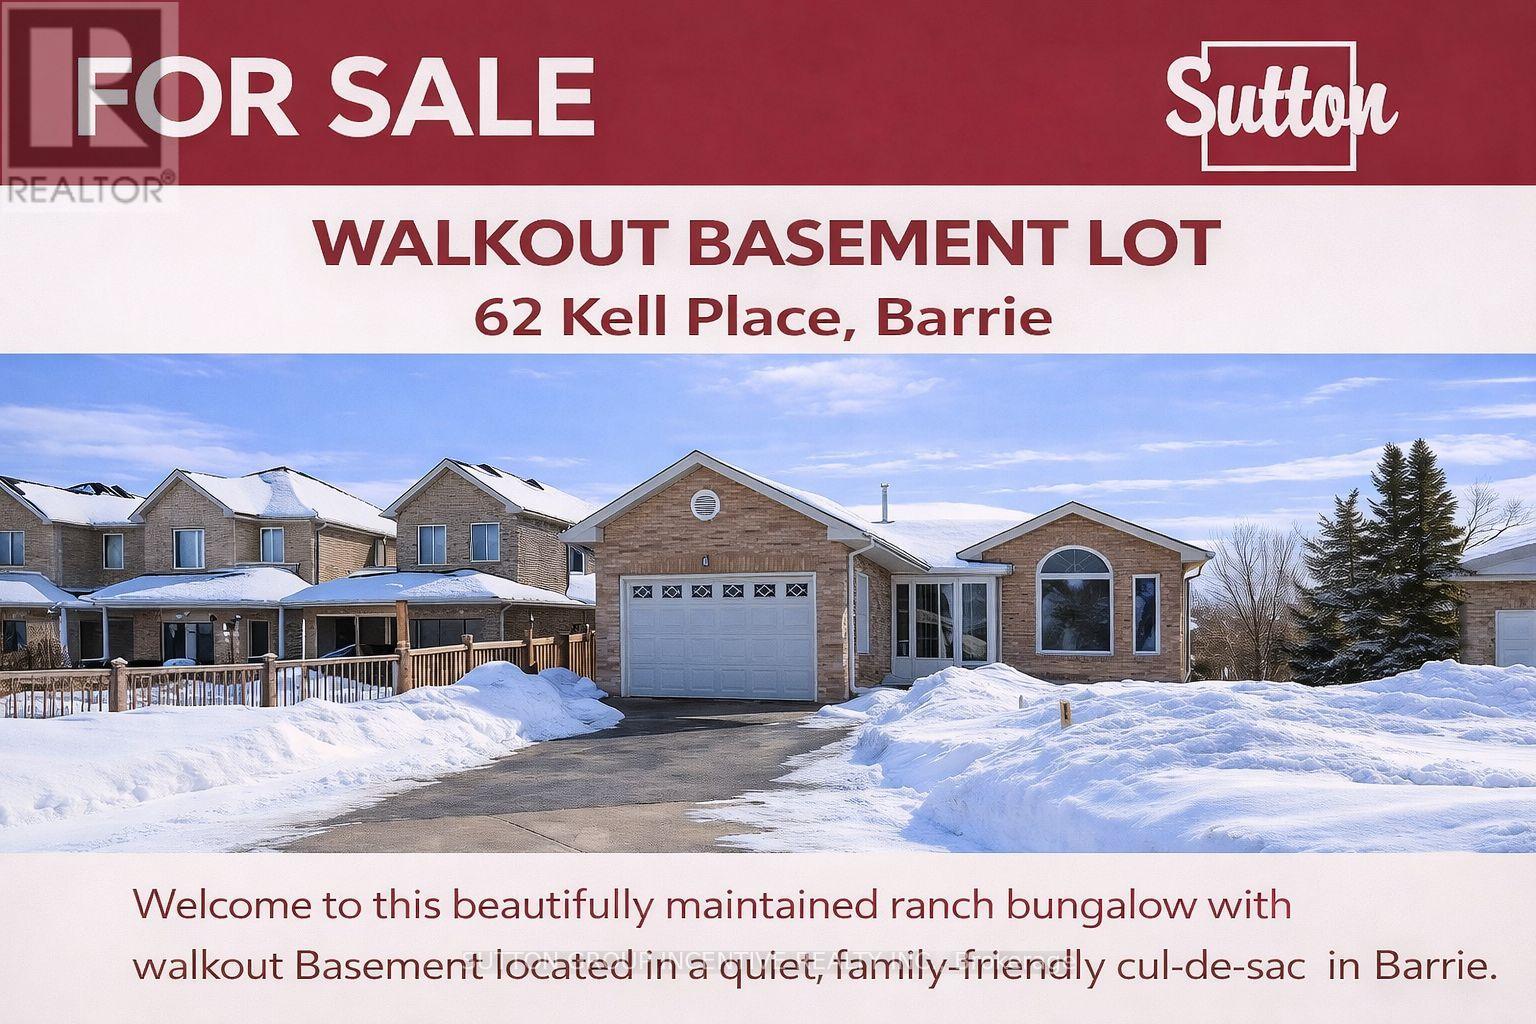
Stunning Ranch Bungalow with Walkout Basement in a Private Cul-De-Sac Setting.Tucked away at the very end of a quiet, family-friendly cul-de-sac, this beautifully maintained ranch bungalow offers privacy, space, and exceptional versatility. Originally designed as a 3+3 bedroom home, it is currently configured as 2+3 bedrooms, with the option to easily convert back - perfect for growing families or multi-generational living.The main level showcases rich hardwood and ceramic flooring, creating a warm and elegant atmosphere. Downstairs, the fully finished walkout basement is bright and inviting, complete with a 4-piece bathroom and flexible living space ideal for in-laws, guests, or a private retreat.From the lower level, step into the fully enclosed sunroom tucked beneath the upper deck - a rare and valuable bonus space. This protected, light-filled extension of the home can be enjoyed year-round as a cozy lounge, home gym, kids' playroom, hobby space, or peaceful morning coffee retreat.Spacious & Functional Lot - 53.7 x 129 ftWith over 50 feet of frontage, this property offers enhanced privacy and impressive curb appeal. The deep 129-foot backyard provides abundant space for entertaining, gardening, play areas, or even future pool potential. A double-wide driveway adds everyday convenience and generous parking.Extensive Upgrades - Move-In Ready (id:35544)
Oro-Medonte, Ontario
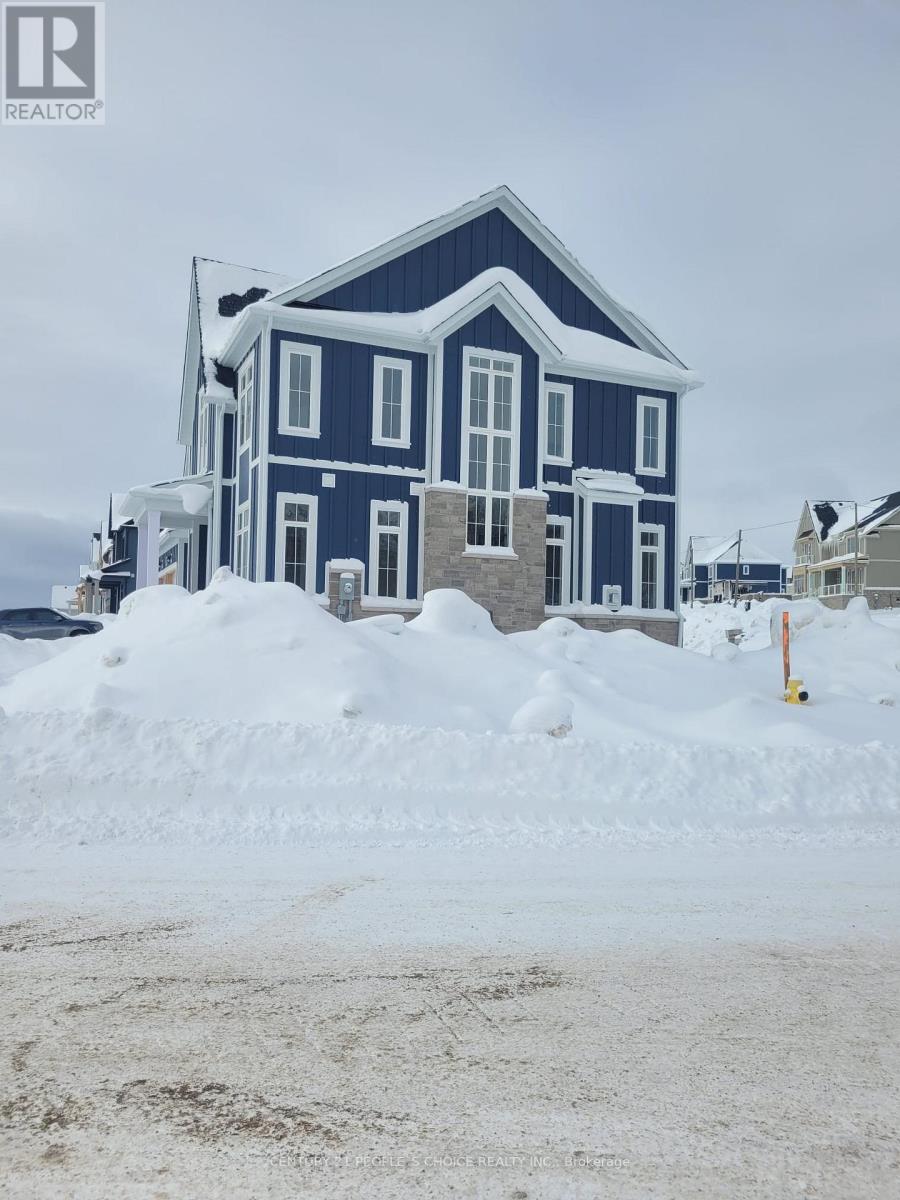
This exceptional executive-style corner residence showcases a refined blend of luxury, scale, and natural light throughout. The main living areas feature a dramatic open-concept design with soaring ceilings, expansive windows, and seamless transitions between the kitchen, dining, and living spaces-creating an atmosphere that feels both grand and warmly inviting. At the heart of the home, the chef-inspired kitchen impresses with a substantial island, premium cabinetry, sleek countertops, butler's pantry and high-end appliances. Designed to be both visually stunning and highly functional, it offers the perfect setting for entertaining or everyday living. Architectural details, a striking statement staircase, custom millwork, and carefully curated finishes elevate the home far beyond standard builder construction. The primary suite offers a true retreat experience with its expansive layout, oversized walkand in closet, and spa-inspired ensuite. A freestanding soaker tub, glass-enclosed shower, and double vanity are beautifully framed by large windows that flood the space with natural light. Additional bedrooms are generously proportioned with clean, modern finishes and excellent closet space, providing flexibility for family living, guests, or a sophisticated home office. Bathrooms throughout the home continue the same elevated design standard, featuring contemporary fixtures and timeless materials. Outdoor living is equally impressive. The exterior blends modern siding with elegant stonework, delivering polished curb appeal and a distinctly upscale presence. Set in a location that offers both privacy and a rare sense of openness for a newer community, this property stands apart. From its architectural character to its thoughtfully selected finishes, this home presents a rare opportunity to enjoy a luxury that feels custom-built-offering comfort, sophistication, and exceptional design at every turn. (id:35544)
Springwater, Ontario
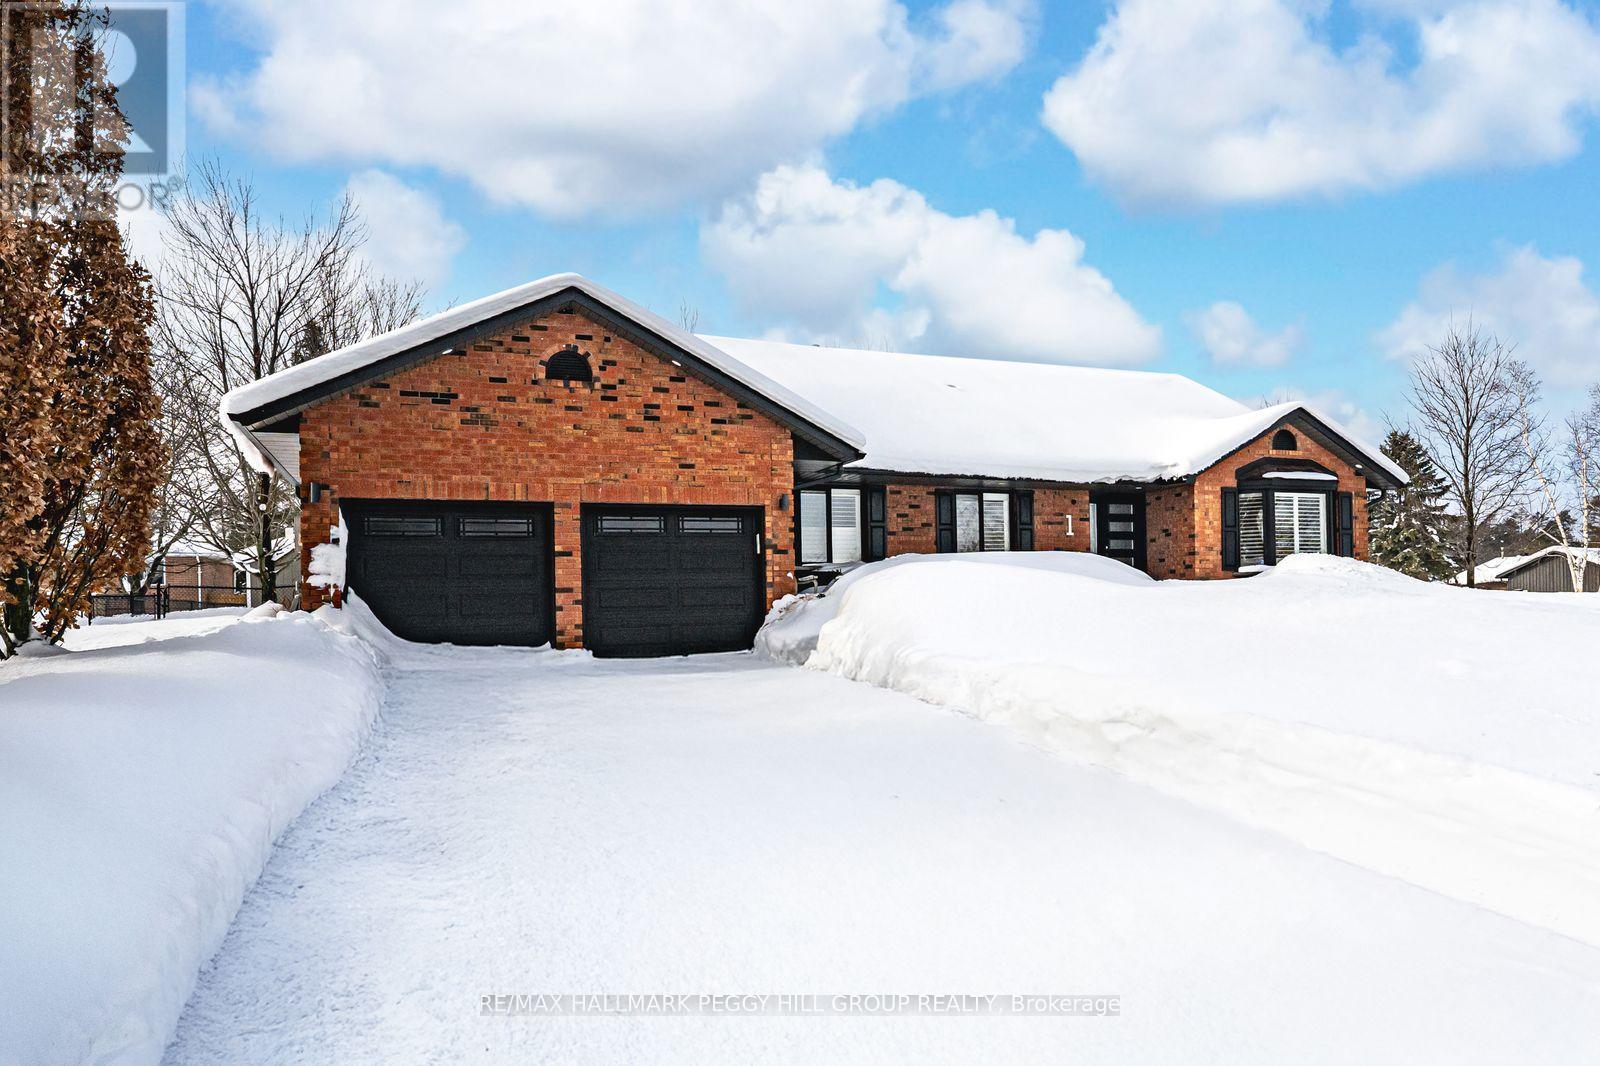
IMPRESSIVE MIDHURST BUNGALOW WITH DESIGNER FINISHES & RESORT-STYLE YARD WITH INGROUND SALTWATER POOL! Set on an impressive 107 x 146 ft lot in Midhurst, this all-brick bungalow delivers sophistication at every turn, starting with bold black accents, manicured landscaping, a lawn sprinkler system, and parking for 4 in the driveway plus 2 in the attached double garage. The fenced backyard is a true showpiece with a newer saltwater pool, expansive deck with glass railing and privacy wall, spacious wood gazebo, patio, and a shed. Elegance takes centre stage with California shutters, pot lights, modern fixtures, and a refined neutral palette. At the heart of the home, the kitchen impresses with timeless white cabinetry contrasted by a dark island, quartz counters, subway tile backsplash, high-end appliances, including some KitchenAid, microwave/wall oven combo, gas cooktop, dual stainless sink, and designer pendant lighting, complete with a walkout to the backyard. A formal dining room with a built-in sideboard and a KitchenAid beverage fridge sets the stage for gatherings, while a family room with a gas fireplace and a living room with its own fireplace, custom built-ins, and a bay window add warmth and grandeur. The primary suite is an indulgent escape with a walkout to the backyard, a walk-in closet, and a spa-like ensuite featuring dual vanities and a glass shower. The finished basement expands the lifestyle with a spacious rec room, two bedrooms, and a full bath. Less than 5 minutes to Barrie's urban amenities, this home is surrounded by top-rated schools, parks, trails, green spaces, shops, restaurants, and everyday essentials, with quick Highway 400 access to the GTA and cottage country. An elegant lifestyle in a coveted Midhurst setting awaits at this #HomeToStay. (id:35544)
Oro-Medonte, Ontario

Top 5 Reasons You Will Love This Home: 1) Beautiful, peaceful home in Oro-Medonte, set among mature trees in a quiet neighbourhood, where you can enjoy unmatched privacy, all while being moments away from luxe amenities like Vetta Spa and Horseshoe Valley Ski Resort 2) Triple-car garage, fully insulated and heated, with ample storage for vehicles and recreational toys, plus a garden shed, outdoor brick fireplace, and irrigation system, offering tranquil living with versatile purposes 3) Large windows, California shutters, and high ceilings create an spacious and inviting atmosphere throughout, ideal for families or multi-generational living 4) Separate entrance to a sprawling basement featuring an additional bedroom, bathroom, living area, and private space ideal for a home-based business 5) Indulge in the restful primary suite featuring hardwood flooring, an extra-deep walk-in closet, and a luxurious ensuite showcasing a massive double-head shower, soaker tub, double vanity, and abundant counterspace. 3,454 above grade sq.ft. plus a finished basement. *Please note some images have been virtually staged to show the potential of the home. (id:35544)
Springwater, Ontario
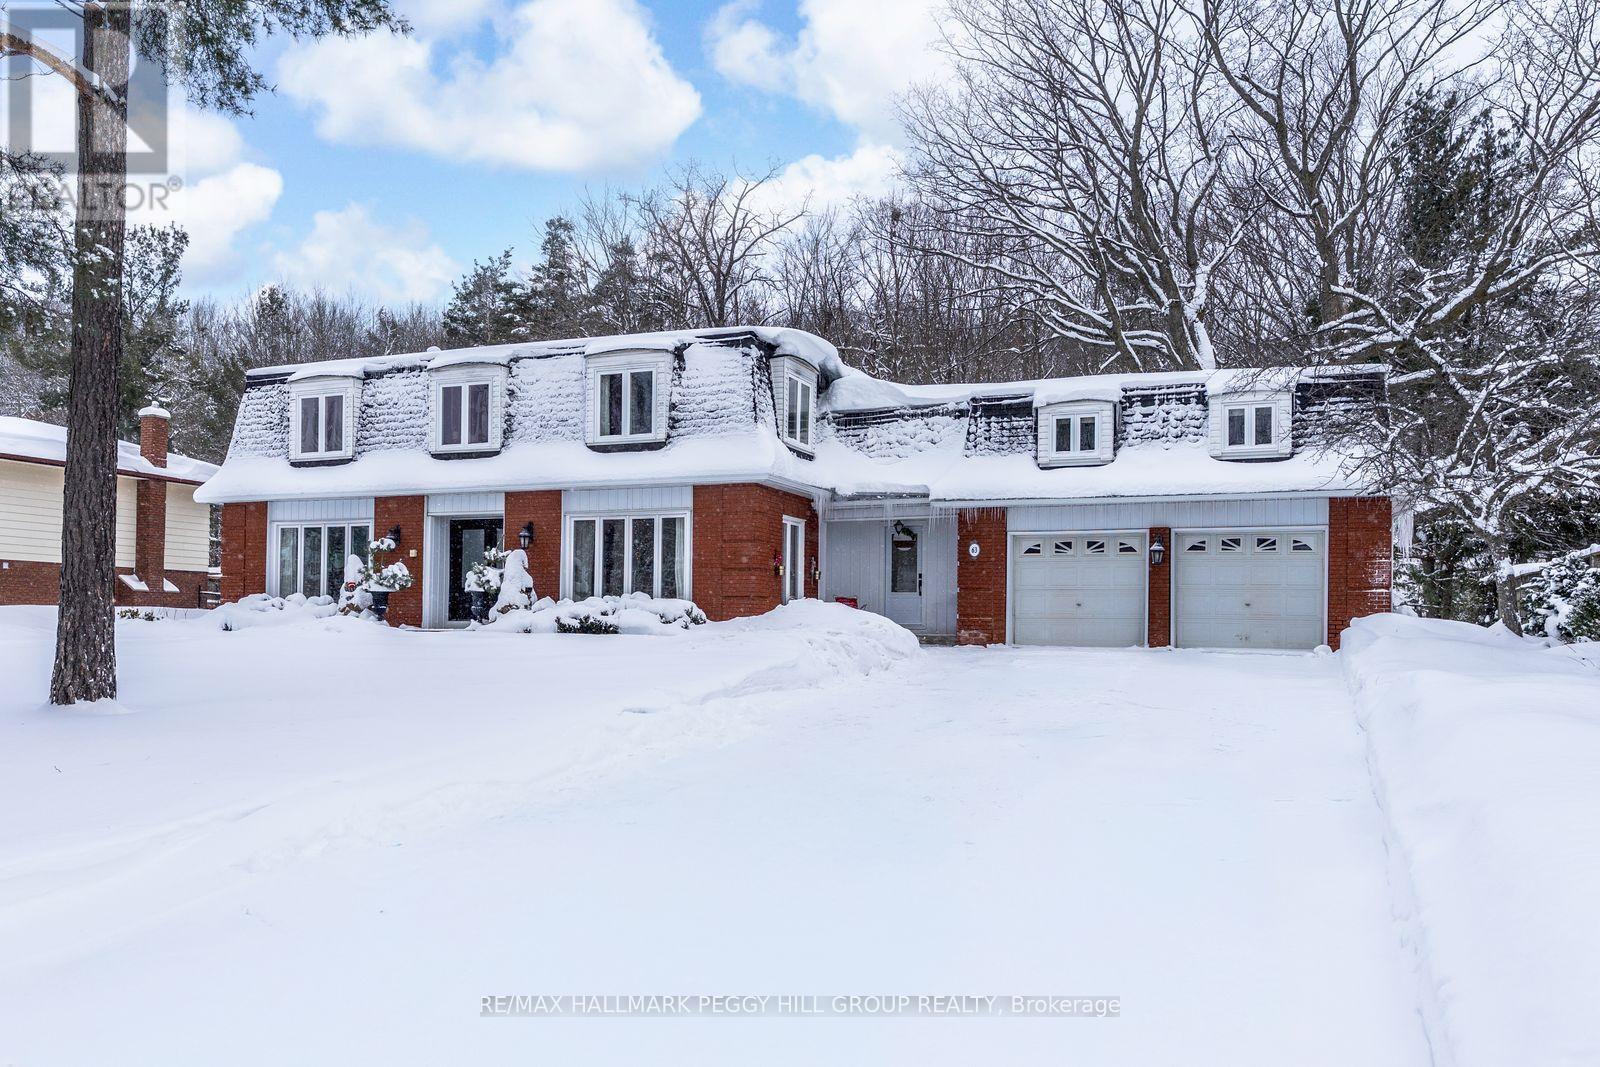
LUXURY MIDHURST LIVING WITH OVER 4,800 SQ FT OF FINISHED SPACE, A MATURE FOREST BACKDROP, & IN-LAW SUITE POTENTIAL! Welcome to this exceptional home set within a prestigious Midhurst neighbourhood, known for its peaceful streets, natural beauty, and unbeatable proximity to everyday conveniences. Enjoy easy access to Midhurst's trail systems and the Barrie Community Sports Complex, with ski resorts, golf courses, and Wasaga Beach all close at hand for year-round recreation. North Barrie's shopping, dining, and entertainment options are just minutes away, along with Kempenfelt Bay's sparkling shoreline and waterfront parks. Showcasing a striking brick exterior, this detached 2-storey home impresses with a double-wide driveway for eight vehicles, a double garage with interior access, and an expansive yard backing onto town-owned mature forest for ultimate privacy. Over 4,800 finished square feet of refined living space awaits, filled with natural light from oversized windows and highlighted by a stunning winding staircase. The gourmet kitchen overlooks a sunlit dining area and a living room with a cozy fireplace and walkout to the backyard, while an additional family room offers an elegant space for entertaining. A stylish powder room and a well-appointed laundry and mudroom with a second walkout add functionality to the main level. Upstairs, there are five generous bedrooms, including a primary suite with a walk-in closet and spa-inspired ensuite, plus an additional 5-piece main bath. The fifth bedroom has a fireplace and its own staircase for added privacy. The finished lower level provides even more room to live and relax with a bedroom, rec room, wet bar, and den, creating an ideal space for extended family or guests. Beautifully updated and move-in ready, this #HomeToStay is a rare opportunity to enjoy space, style, and comfort in one of Springwater's most cherished communities. (id:35544)
Penetanguishene, Ontario
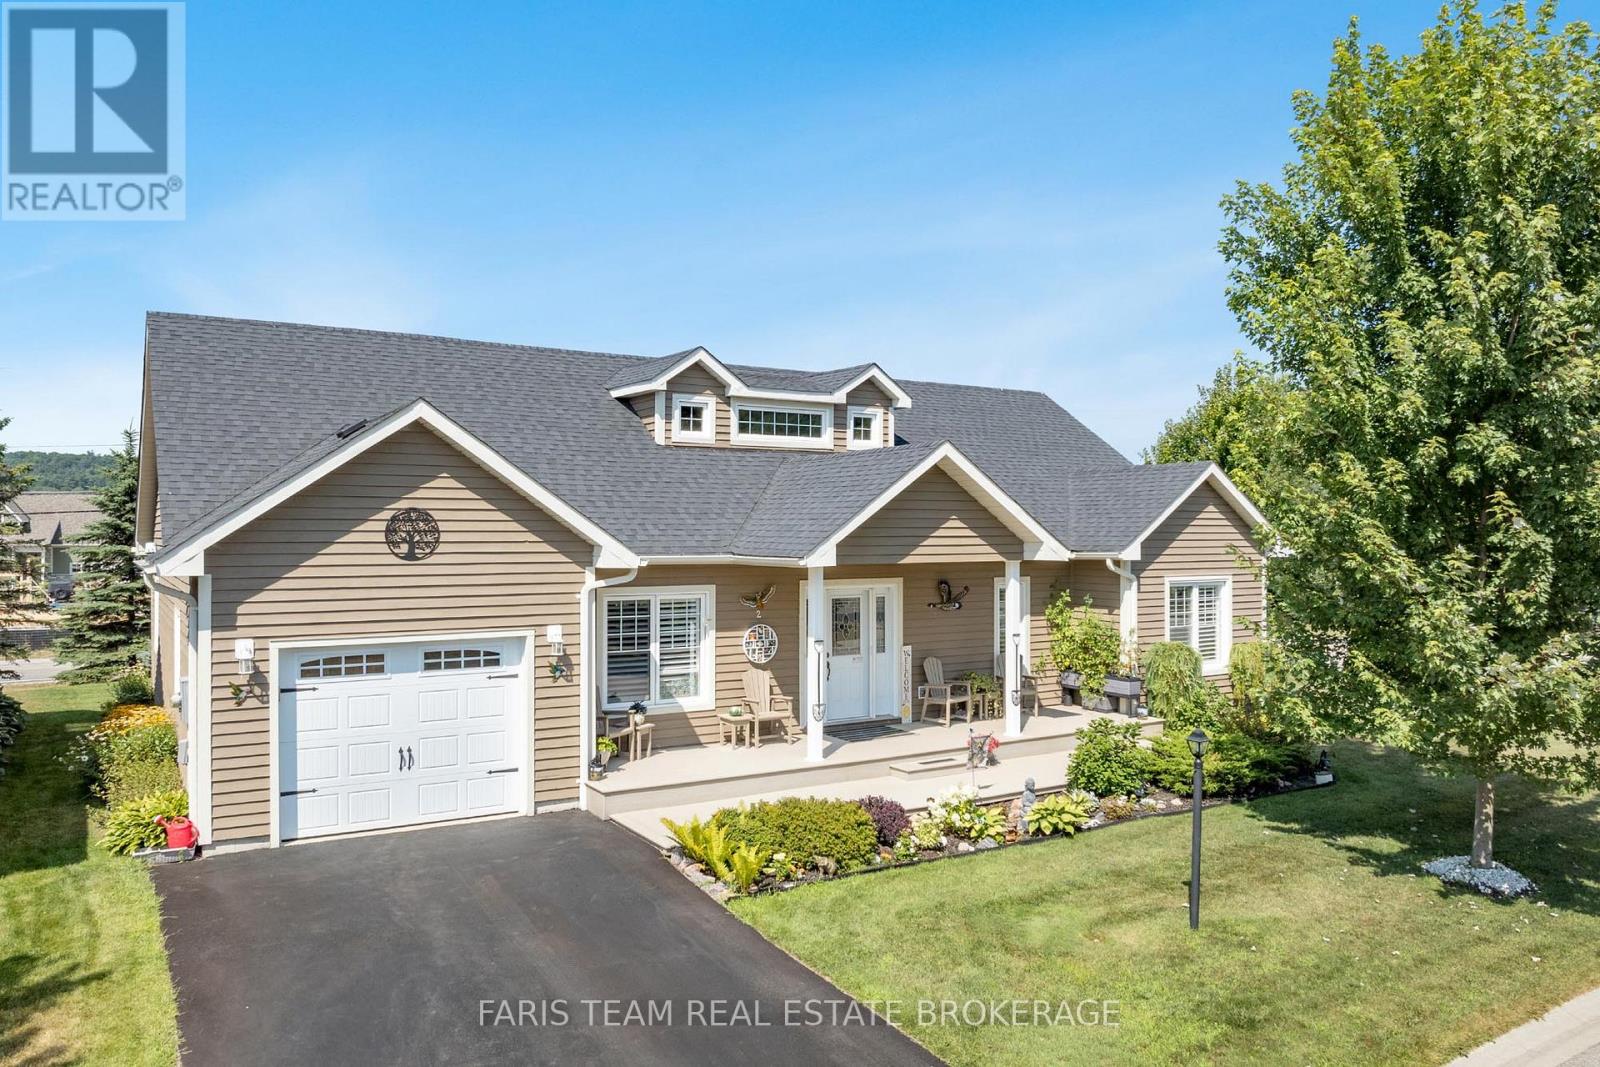
Top 5 Reasons You Will Love This Home: 1) Exceptional ranch bungalow offering serene water views, a bright open-concept layout, and spacious front and back decks, perfect for enjoying the warmer months in the sought-after Village at Bay Moorings 55+ community 2) Beautifully landscaped corner lot with mature gardens, a built-in sprinkler system, and complemented by a double driveway for added convenience 3) Generous primary suite with a walk-in closet and exclusive ensuite access, featuring a dual-sink vanity for both style and functionality 4) Additional highlights include a versatile den, an expansive crawl space, parking for up to three vehicles, and worry-free living with access to a brand-new clubhouse 5) Ideally located near shopping, Discovery Harbour, Georgian Bay, and scenic walking trails, with local restaurants just minutes away. 1,683 above grade sq.ft. Visit our website for more detailed information. (id:35544)
Barrie, Ontario
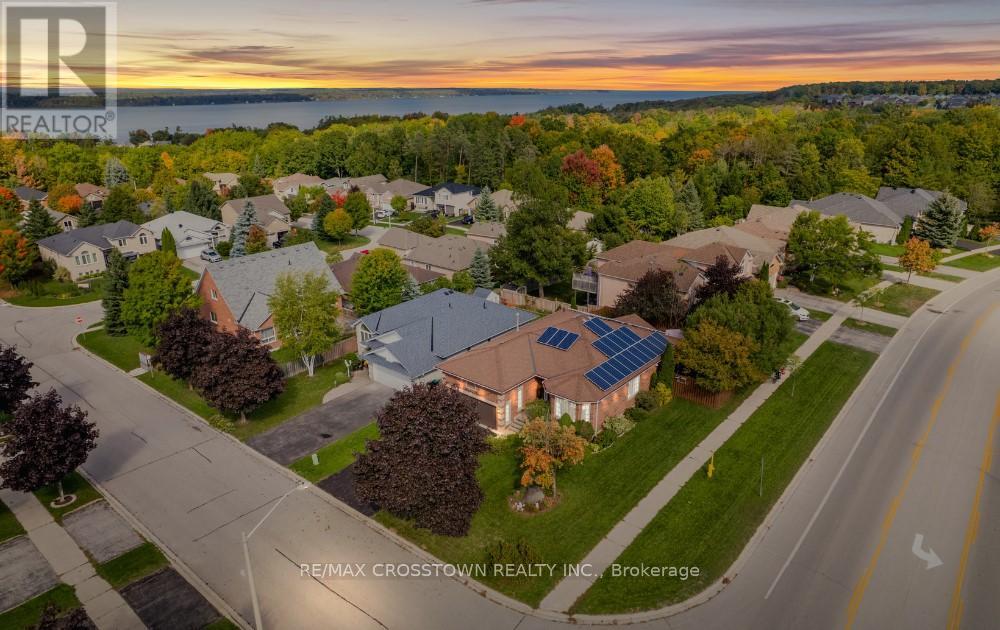
Welcome to 1 Bloxham Place a beautifully maintained all-brick bungalow on a desirable corner lot in sought-after Innishore neighbourhood. Featuring 3 main floor bedrooms, including a spacious primary suite with walk-in closet and ensuite bath. The family room with vaulted ceiling and cozy gas fireplace seamlessly opens to the bright eat-in kitchen which offers a breakfast bar, and walkout to a large deck. A combined living and dining room with a big picture window creates an inviting space for gatherings. The fully finished lower level adds incredible versatility with a large rec room, additional bedroom, 3-piece bathroom, laundry room, and cold cellar. Enjoy the convenience of a double garage with inside entry to the mudroom, plus upgraded furnace (covered by warranty) and energy-saving solar panels that help offset hydro and gas costs. Ceramic and hardwood floors throughout the main level add style and durability. For 10 years, 1 Bloxham Place has been the heart of this family's life - holiday pot lucks around the island, summer nights by the firepit, and walks to the park & Wilkins Beach. Neighbours who look out for each other, a backyard built for play, and spaces that welcome everyone. Now its ready for its next chapter. (id:35544)
Penetanguishene, Ontario
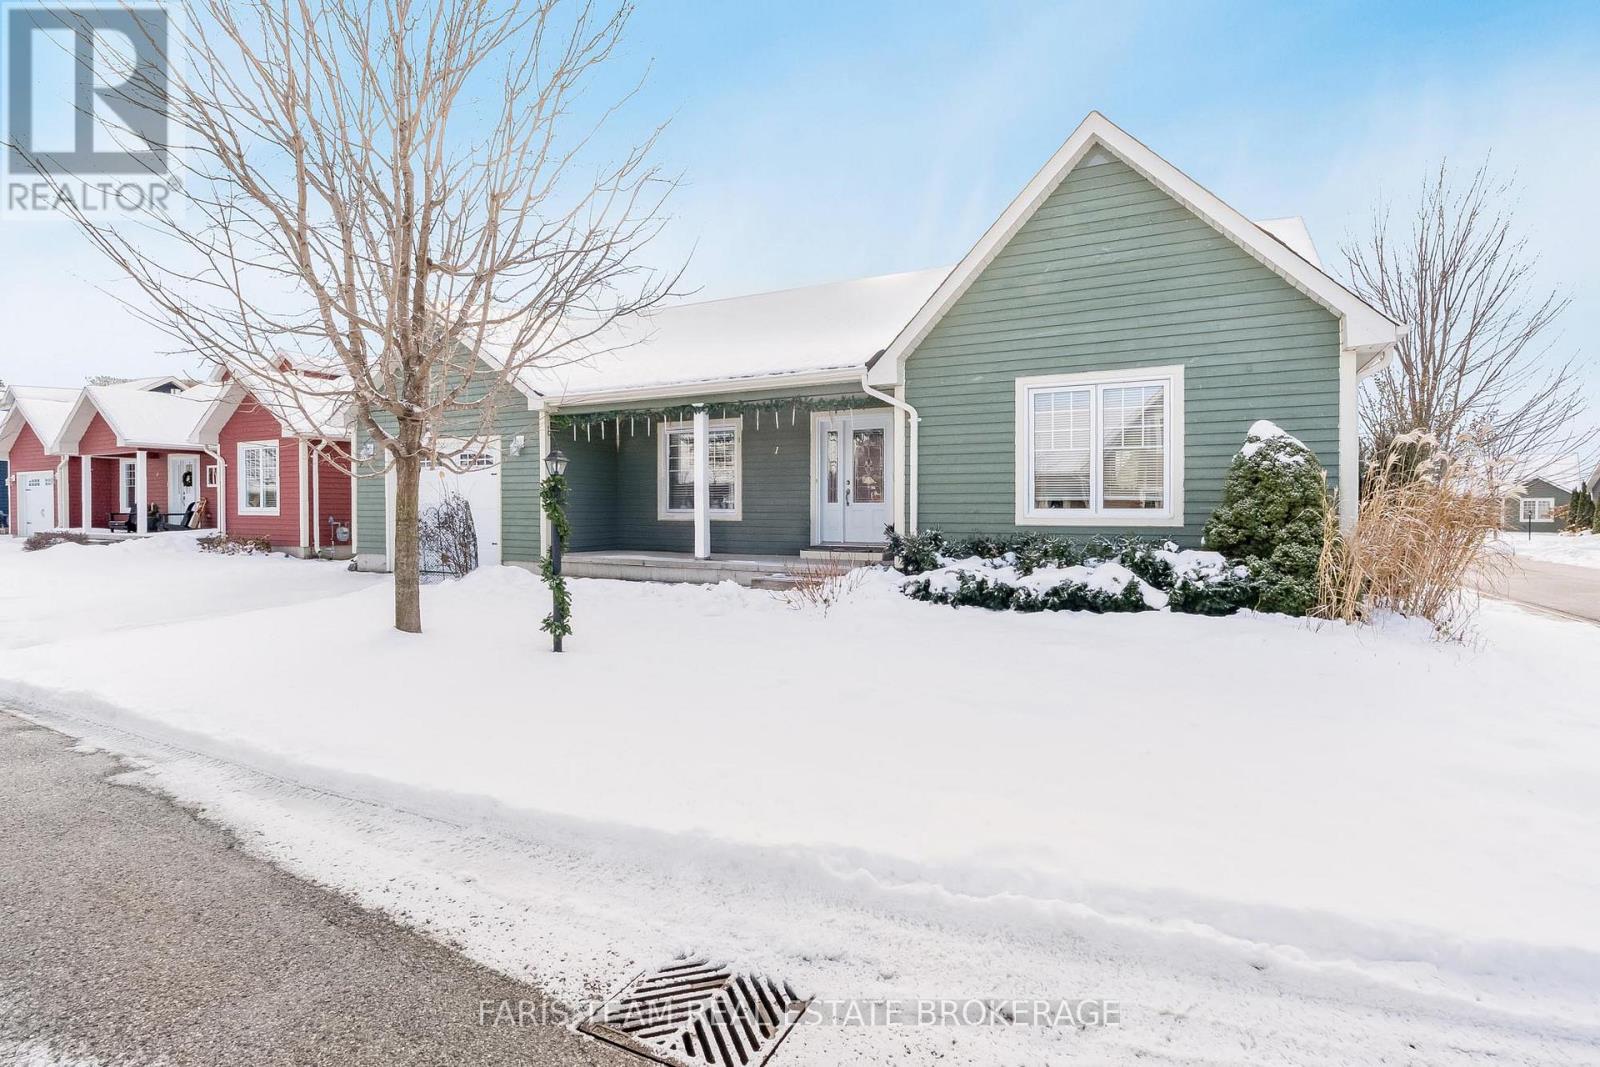
Top 5 Reasons You Will Love This Home: 1) Embrace the serene Bay Moorings community lifestyle, nestled among lush, mature private gardens steps away from the tranquil shores of Georgian Bay 2) Expansive open-concept living area featuring a spacious kitchen and dining room adorned with elegant white cabinetry and a convenient pantry closet 3) Enjoy the comfort of an extra-deep garage, perfect for your vehicles, and a dedicated workshop space for all your creative projects 4) Added benefit of a newly opened clubhouse, an ideal gathering spot, and benefit from a crawl space offering ample additional storage 5) Perfectly placed within close proximity to the waterfront, with picturesque walks to Discovery Harbour and all essential amenities just a short distance away. 1,430 fin.sq.ft. (id:35544)

Penetanguishene, Ontario
Top 5 Reasons You Will Love This Home: 1) Placed in a fantastic neighbourhood with access to the clubhouse, this community offers a warm, inviting atmosphere and a variety of shared amenities to enjoy with friends and neighbours 2) T The fully finished walkout basement is a true highlight, featuring a massive family room, a full bathroom, an extra bedroom, and ample storage space, making it an ideal spot for hosting guests or pursuing your favourite hobbies 3) With a thoughtfully designed main level layout, you'll appreciate the spaciousness of two comfortable bedrooms, two well-appointed bathrooms, and the added convenience of main level laundry 4) Step outside and immerse yourself in outdoor living on the composite balcony, complete with a gas line for effortless barbequing, all while taking in the beautiful, serene view 5) Experience the ultimate low-maintenance lifestyle in a Parkbridge community, where you can spend more time doing what you love while your property is meticulously cared for 1,265 above grade sq.ft. plus a finished basement. (id:35544)
Vaughan, Ontario
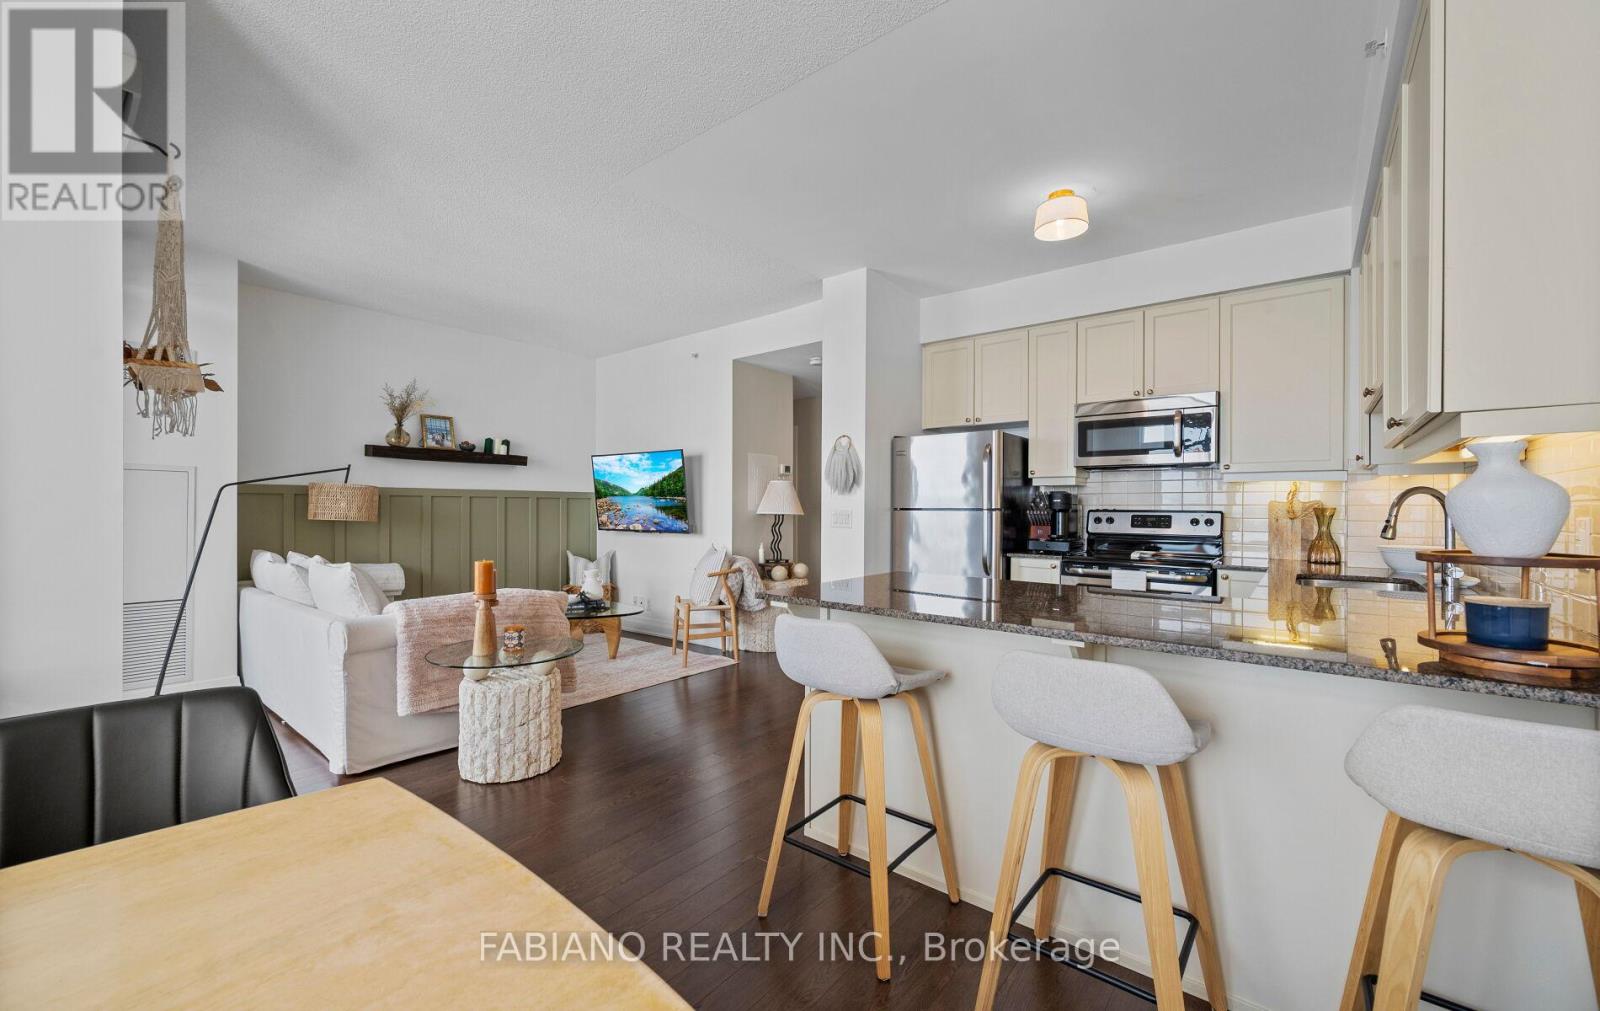
Welcome to Allegra Condos, ideally situated in the heart of Woodbridge. This beautifully maintained 1 + 1 bedroom, 2 bathroom suite offers over 800 square feet of functional living space with a practical open-concept layout and 9-foot ceilings. The kitchen features granite countertops, stainless steel appliances, under-cabinet lighting, and ample cabinetry. The living and dining area features laminate and a walk-out to a south-facing balcony with clear views. The primary bedroom includes a walk-in closet and 4-piece ensuite. The separate den, complete with a wardrobe system and accent wall, is suitable as a nursery, home office or additional living space. This suite includes an ensuite laundry and a premium parking space right in front of the elevator. Quiet boutique building - amenities include 24-hour concierge, gym, media room, party/meeting room, rooftop deck/garden, and visitor parking. Located across from Rainbow Creek Park and close to shopping, schools, community centres, and public transit at your doorstep. Easy access to VMC, Highways 7, 427, 400 and 407, and approximately 15 minutes to Pearson International Airport. (id:35544)
Markham, Ontario
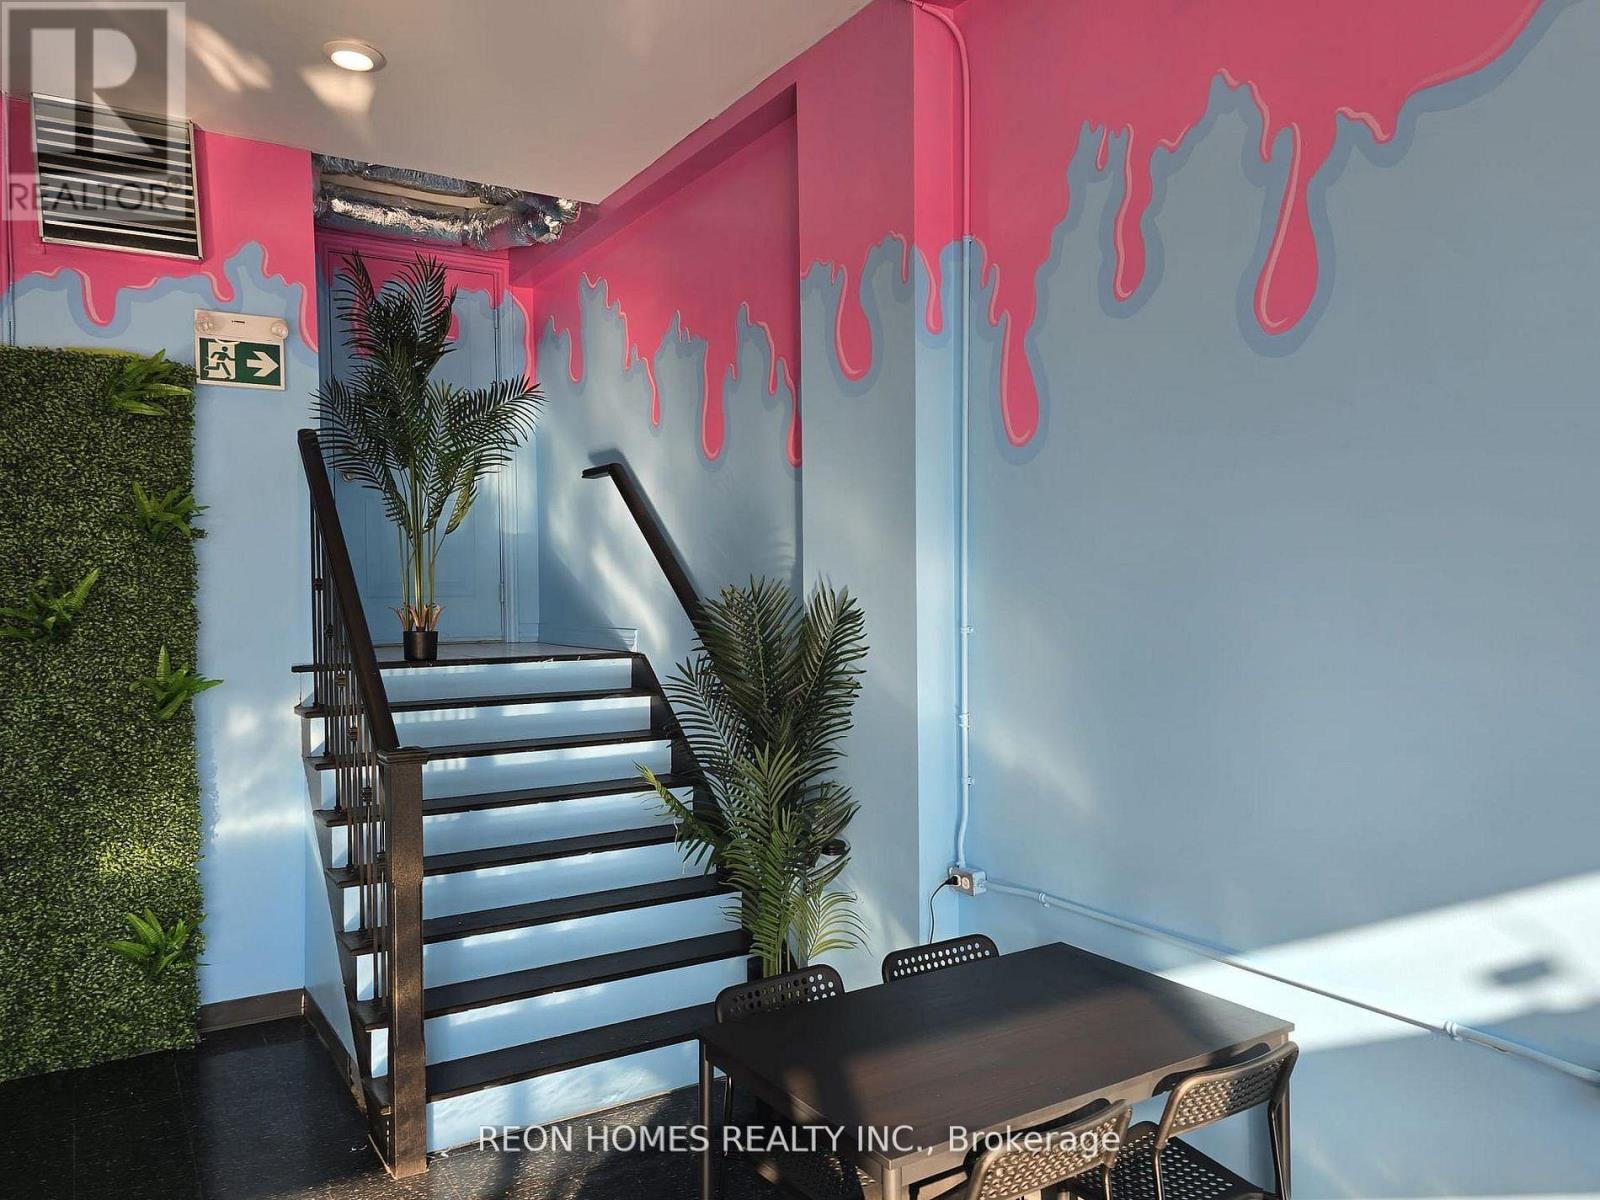
Looking for the perfect spot to launch your next trendy business? Look no further! Located in a bustling, high-density residential area and just a short walk from schools, this location is packed with potential. Currently a hot donut shop & Ice cream shop, the space can easily be transformed into a pastry shop, bubble tea café, coffee shop, or any restaurant concept you have been dreaming of. There are no exclusive rights, so you have complete freedom to create your own vision. While there is no exhaust hood yet, the landlord is ready to approve one, making it simple to set up your ideal kitchen. Don't miss this rare opportunity to start your business in a location that already attracts plenty of foot traffic! Low rent of $2,486 (TMI & HST included). 4 years left of the current terms, plus 5 year option to renew. (id:35544)
Vaughan, Ontario
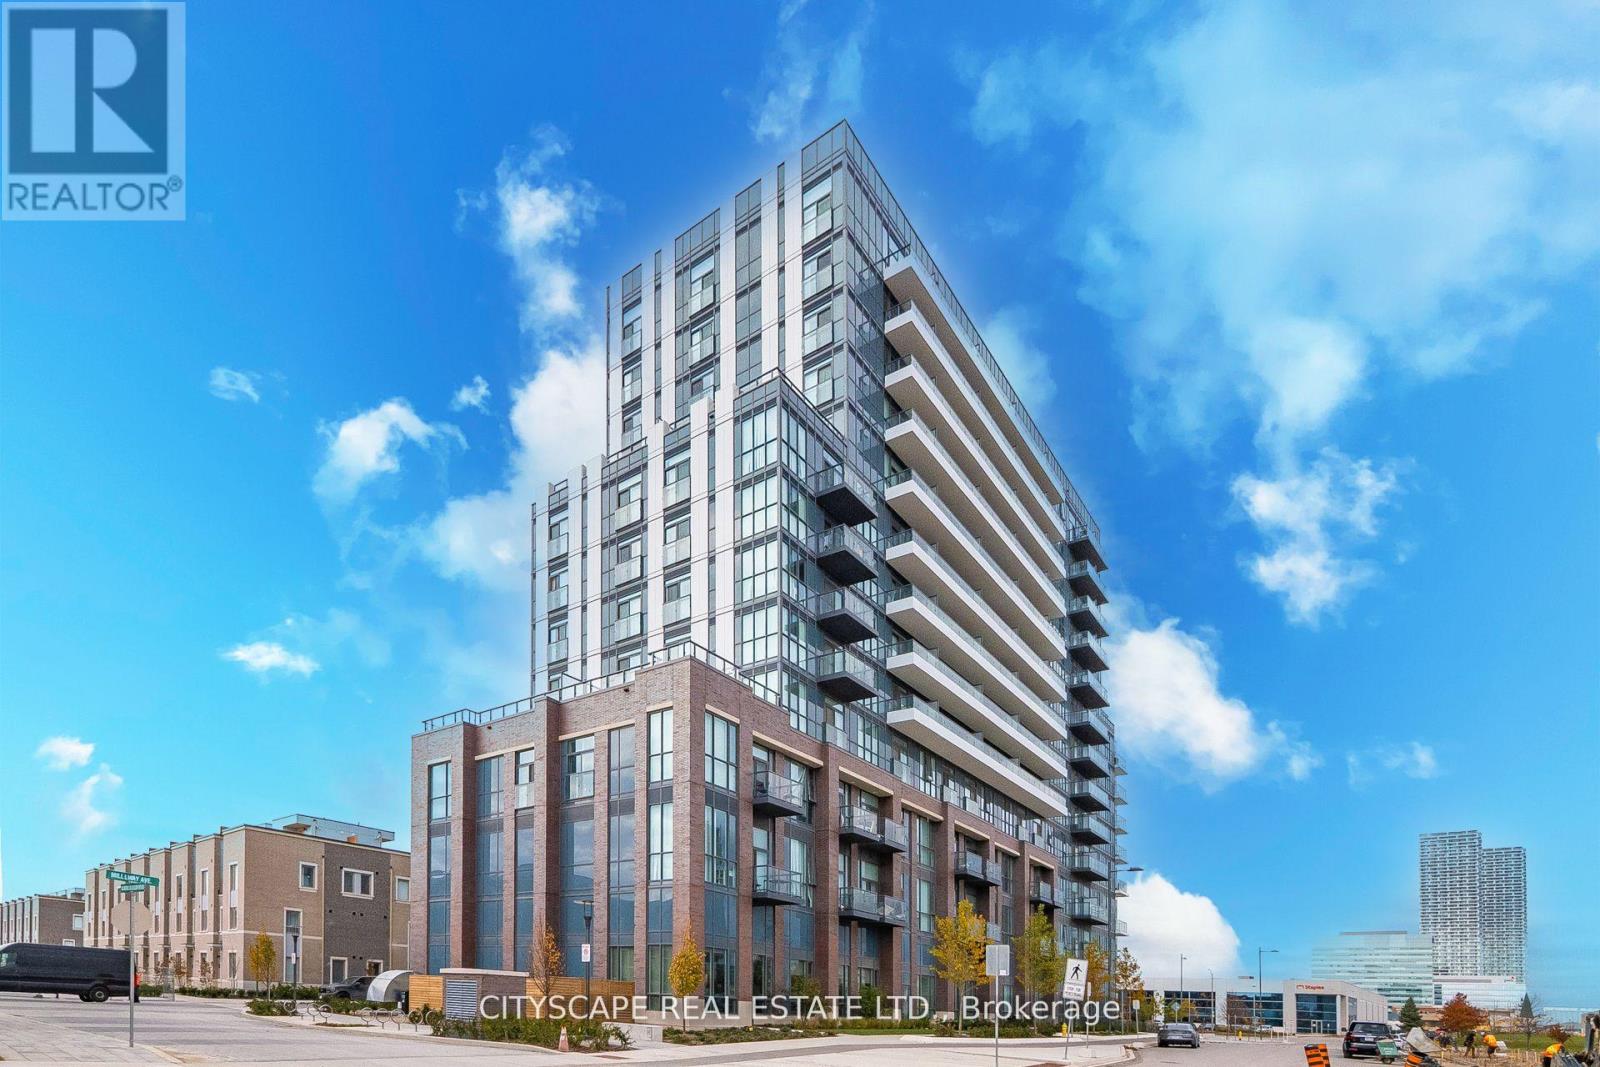
Welcome to Mobilio South Tower Condos Located Steps From Vaughan Metropolitan Centre TTC Subway, Viva, YRT & Go Transit Hub. Easy Access To Convenient transit. subway station, bus terminal, minutes away from a few highways such as 7/400/407/401, YMCA, York University, Seneca College, shopping, parks, Banks, Ikea, Costco, cafes, dining, and many Restaurants for entertainment . A master planned vibrant community full of life and well connected to downtown Toronto. Just around 2 years old condo offers 541 sqft. of well planned living space where thoughtful design meets lifestyle with an open-concept with functional layout of living with large windows that brings abundant natural lights, kitchen, and dining area perfect for your own relaxation and entertainment.1 Bedroom + Den that is just like another bedroom with ensuite laundry, open balcony and underground parking and locker. The den is surely spacious and large enough measuring 9'3" x 7'10" to convert into a bedroom, guest room or as a home office. Modern kitchen with backsplash, quartz countertops and all modern stainless steel appliances. Amenities Includes 24 concierge, Mail room, moving room, fully equipped gym and fitness studios, state of art theatre, party room with Bar Area, Fitness Centre, Lounge And Meeting Room, Guest Suites, lounge, rooftop deck with BBQ Area, playground, visitor parking. The unit comes with its own parking and locker. The total maintenance fee is $521.64 that includes parking and locker as well. (id:35544)