
Mississauga, Ontario
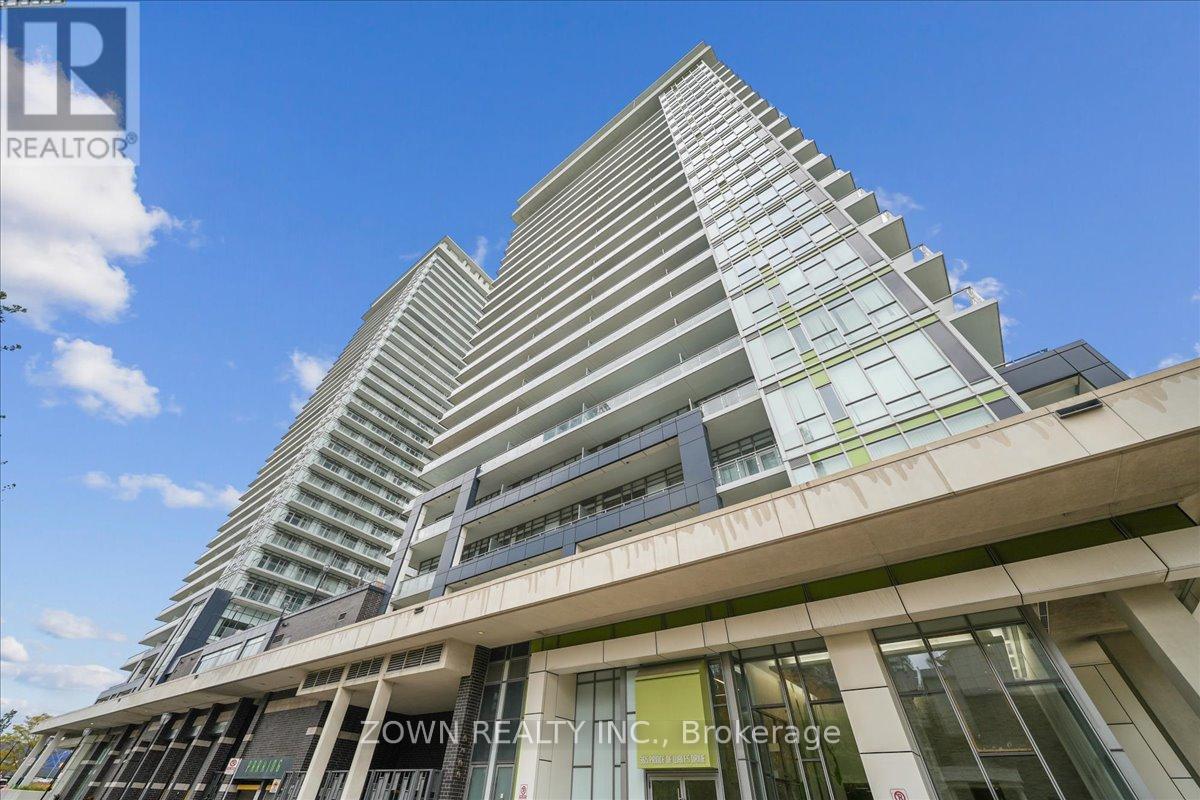
Introducing A Sleek And Modern One Plus One Bedroom Sanctuary On The 14th Floor Of The Acclaimed Limelight Condominiums At 365 Prince Of Wales Dr. Meticulously Designed With Expansive Floor-To-Ceiling Windows And An Open-Concept Living/Dining Area That Overlooks The Vibrant Downtown Core. The Gourmet Kitchen Features Stainless-Steel Appliances, Flowing Into The Elegant Living Space. Enjoy The Comfort Of In-Suite Laundry, Underground Parking And Your Own Locker. Resort-Style Amenities Include A Full-Scale Fitness Centre, Indoor Basketball Court, Screening Room, Guest Suites And Round-The-Clock Concierge/Security. Steps To Square One, Sheridan College, The Living Arts Centre, Celebration Square And Transit Access Within Minutes. Whether You're A Buyer Seeking Style And Convenience Or An Investor Looking For Prime Downtown Exposure, This Is Urban Living At Its Finest! Schedule Your Private Tour Today! EXTRAS: S/S Fridge, S/S Stove, S/S Built-In Microwave, S/S Dishwasher, Front Load Washer & Dryer, All Electrical Light Fixtures, One Parking Spot & One Owned Locker Included, Parking Spot Right beside The Elevator Lobby (id:35544)
Caledon, Ontario
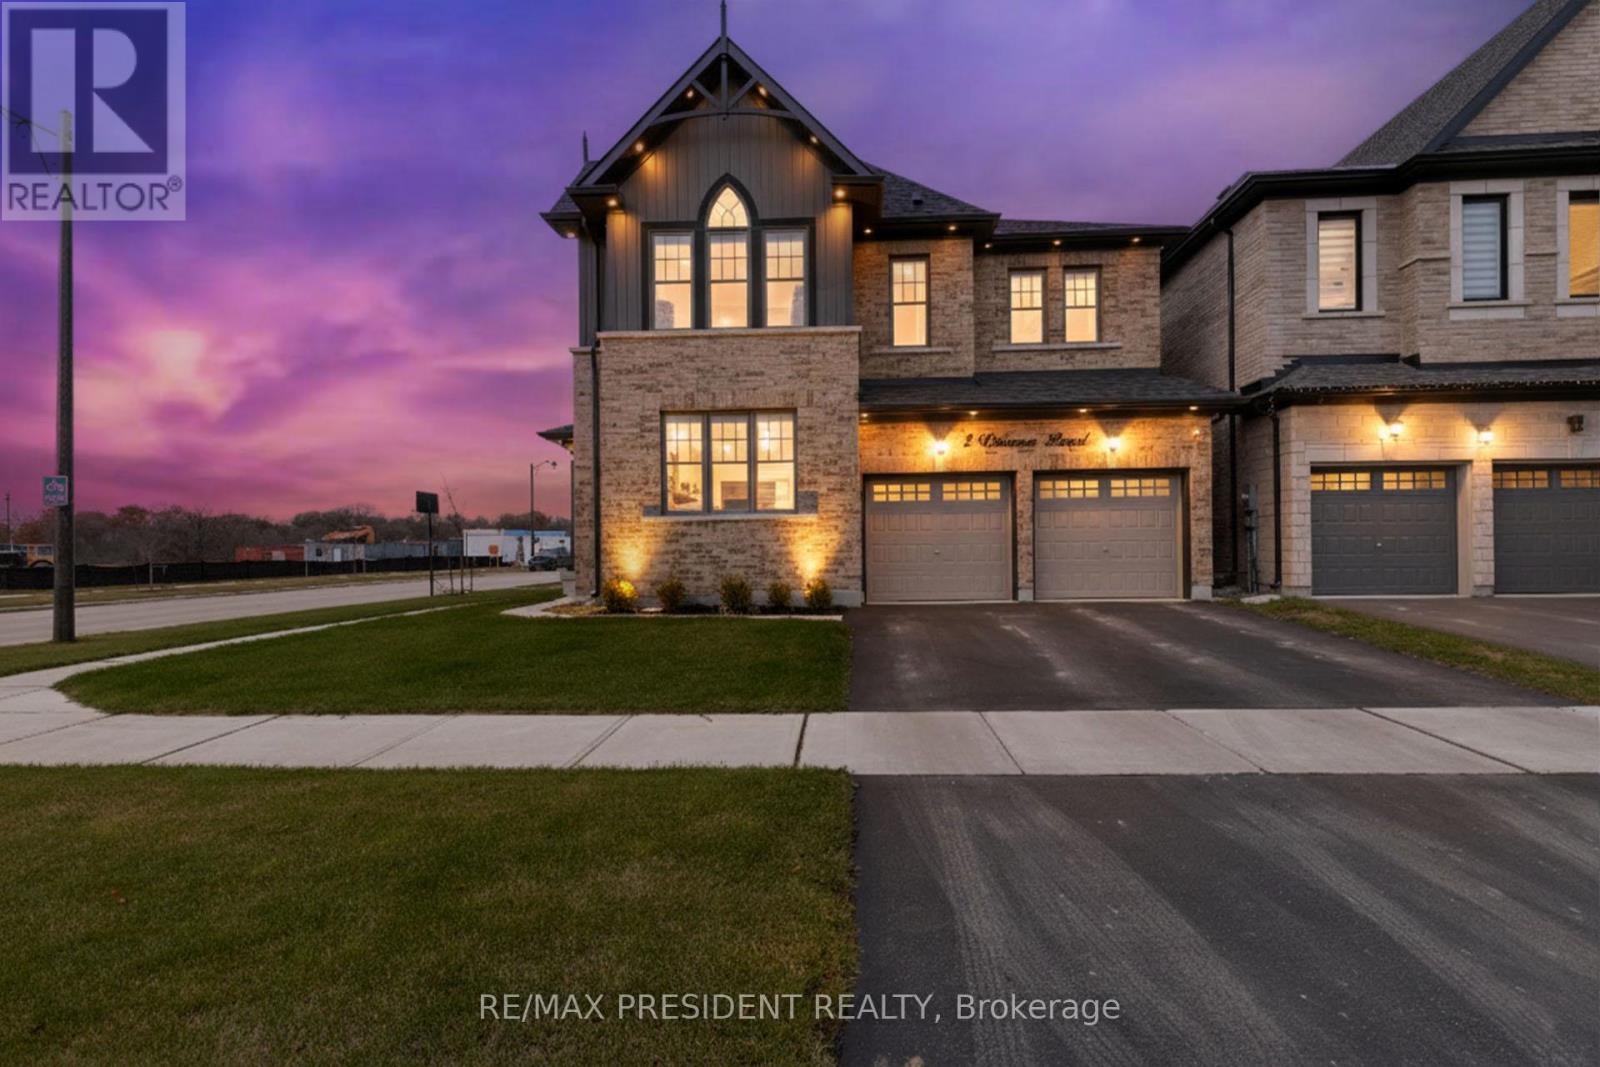
Welcome to this stunning 2023-built, over 3,000 sft detached corner-lot home offering a bright, luxurious, and highly functional layout with modern upgrades throughout. Right across the street, there is a new public park proposed. Proposed New Elementary school 300meter away. Over 100k value in upgrades. 9'ft Ceilings on Main and Second. TWO GRAND BEDROOMS WITH ENSUITES & WALK-IN CLOSETS. The home features an impressive 8 ft double-door entry, smart lighting controlled by an app, pot lights on the exterior and main floor, upgraded porcelain tiles, and hardwood flooring in the main living areas. Enjoy separate living, dining, and family rooms along with a spacious modern kitchen equipped with Quartz countertops, Quartz Backsplash, a gas stove, double-door smart, Oak Stairs, Samsung fridge, extended cabinets, and a large breakfast area; all illuminated by huge windows that flood the home with natural light. Huge Primary bedroom with extra spacious walk-in closet and a SPA-style Ensuite with Double sink vanity, Soaker Tub and Glass Standing shower. The second floor offers 4 spacious bedrooms and 3 full bathrooms, including a convenient Jack & Jill ensuite so every bedroom has direct bathroom access, plus a large second-floor laundry room for added convenience. ALL BEDROOMS have WALK-IN Closets. Additional features include elegant metal spindle railings, a 200-amp electrical panel, a double-car garage, and a massive open-concept unfinished basement with endless potential for future customization. This exceptional home combines space, luxury, and modern technology, perfect for families seeking comfort and contemporary living in a desirable community. The Spacious Laundry room is on the second floor with a utility washer sink for convenience plus a huge closet for storage. Come take a look at this beautiful home today, before it sells. (id:35544)
Burlington, Ontario
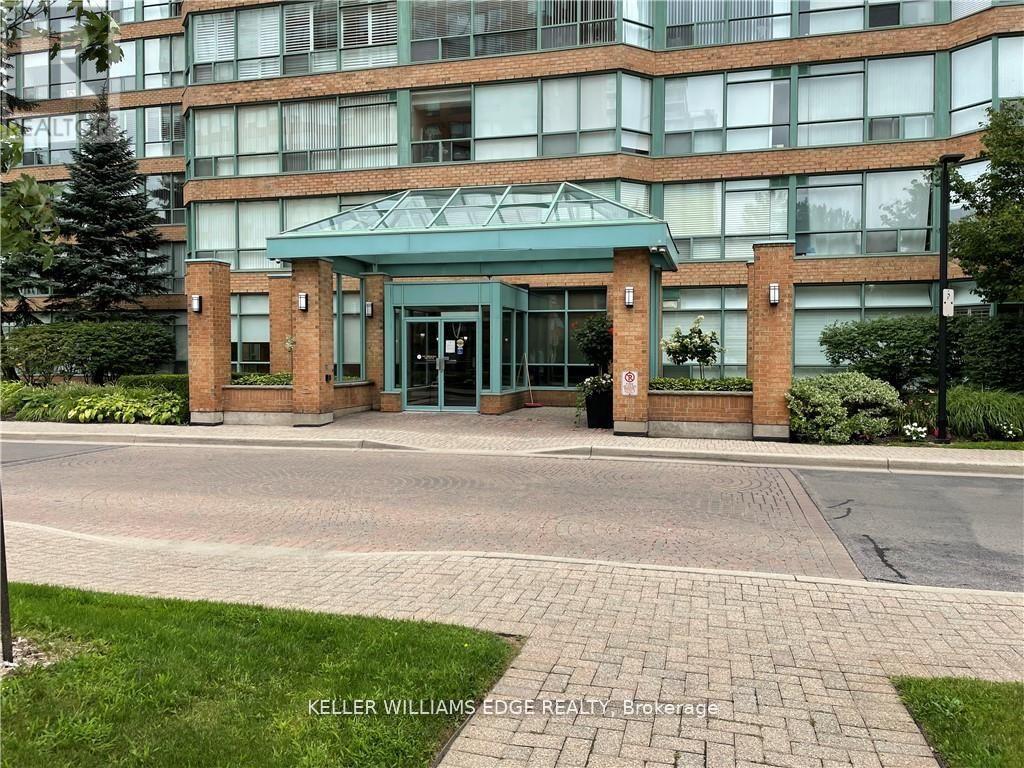
Fabulous Grande Regency in the heart of Burlington. Breath-taking views. Walking distance to shopping, parks and Lake Ontario. Minutes from major highways and GO station. 2 bed/2 bath 1130 sq. ft. condo apartment with solarium, storage locker and 1 underground parking spot. Painted in neutral tones. Features include hardwood floor in living/dining, electric fireplace, eat-in kitchen with centre island, generously sized primary bedroom with double closet, 4 piece ensuite bath with tub and separate shower, large second bedroom and recently updated 3-piece bath. Laundry is conveniently located in-suite. Watch the sunsets over Hamilton Harbour and the Niagara Escarpment from the 16th floor, westerly views. Great building amenities including an exercise room, squash, racketball and tennis courts, games room, roof top terrace, lounge, party room, guest suites, carwash, outdoor pool, BBQ, EV charging stations and 24 hr. concierge.Lease is inclusive of the utilities! Please note this is a no smoking, no pets building. Great opportunity - don't miss out! (id:35544)
Toronto, Ontario
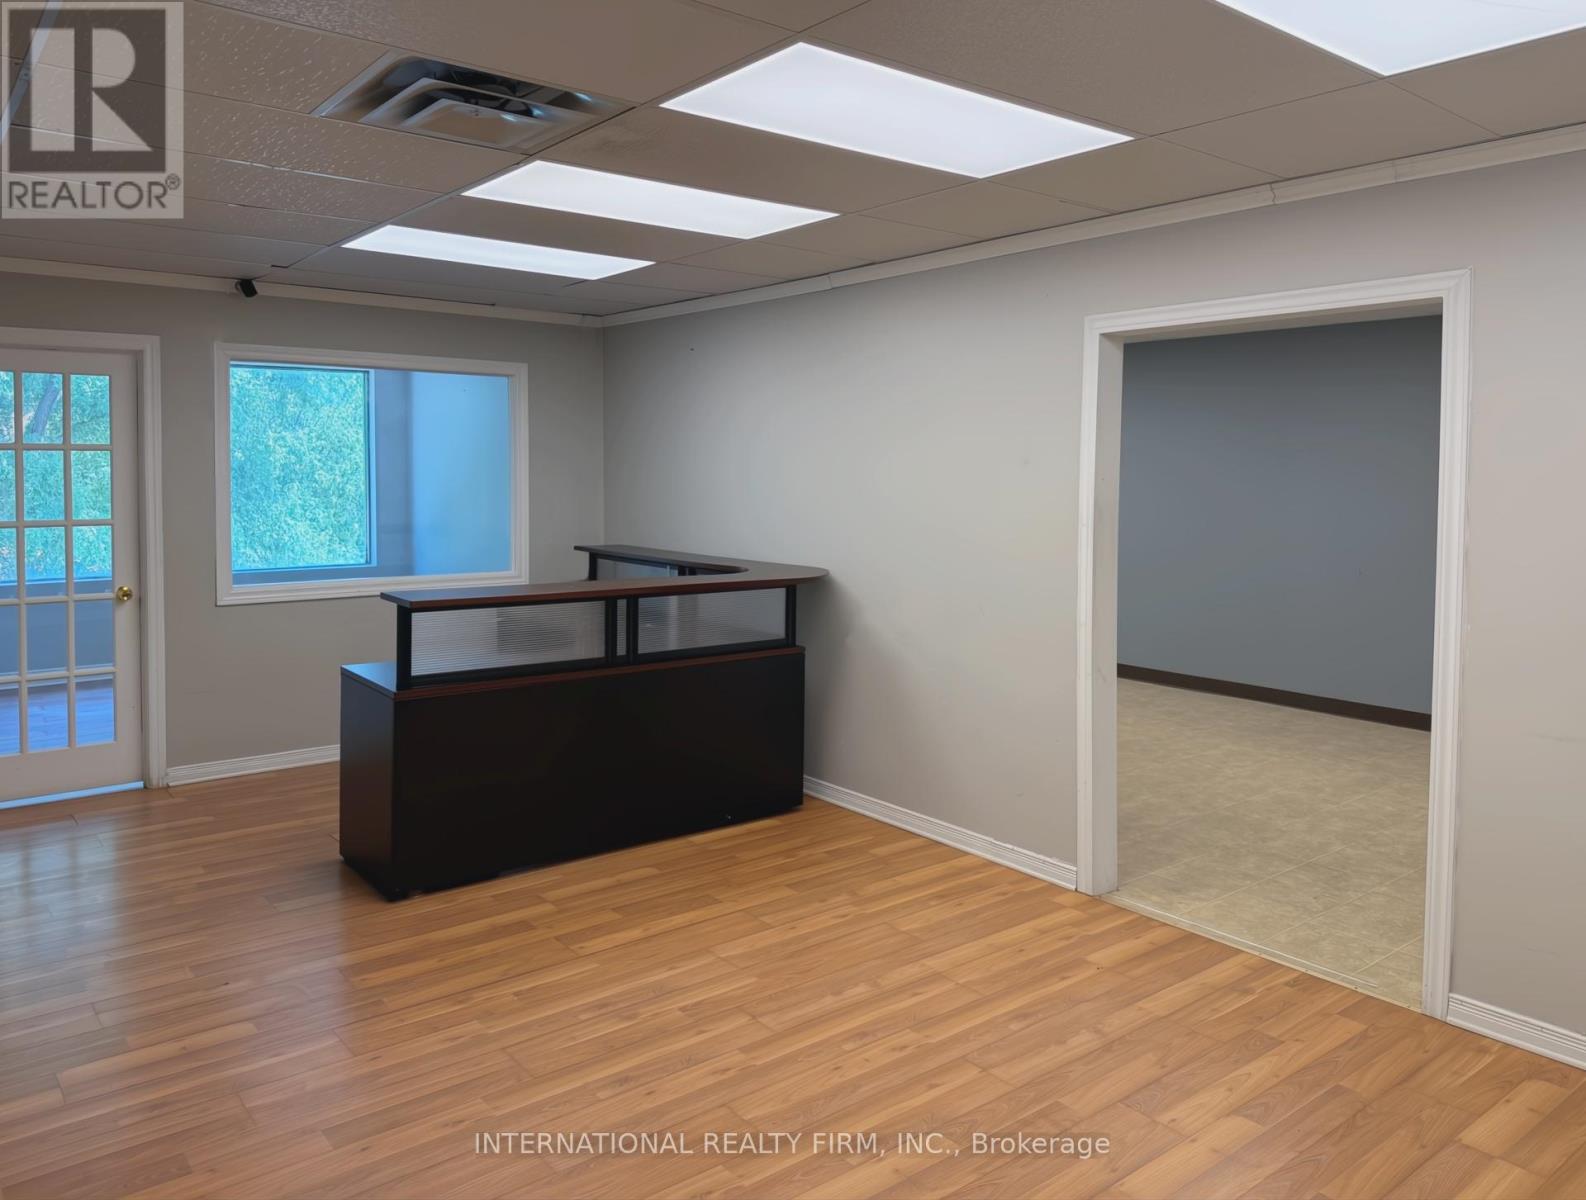
Spacious second-floor unit with large windows and a versatile layout featuring partitioned rooms adaptable for a wide range of use cases. Previously built out for a wellness clinic, offering strong potential for medical, wellness and or professional office use. Prime location with easy access to the TTC and Highways 400 & 401, situated in a vibrant mixed-use plaza anchored by a grocery store, with ample surface parking. (id:35544)
Brampton, Ontario
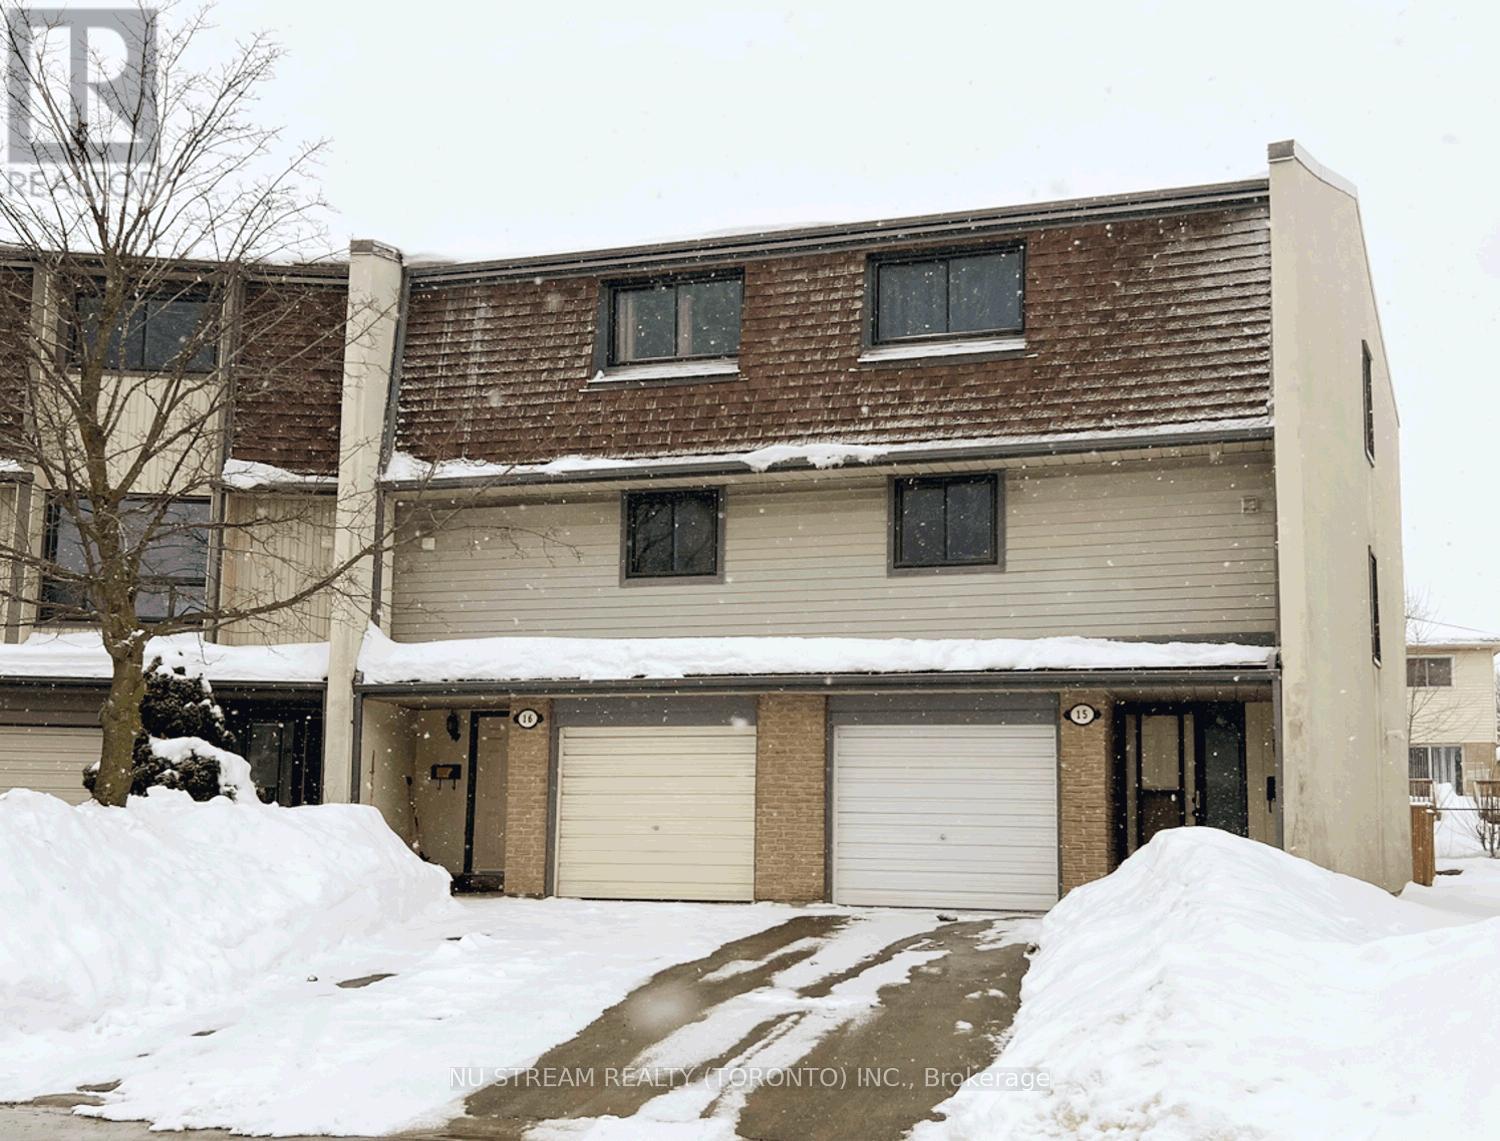
Welcome home to this beautifully renovated 3-storey condo townhouse, thoughtfully updated from top to bottom with a warm, modern feel. Enjoy brand-new laminate flooring throughout, a hardwood staircase, and fresh paint that brightens every corner. The refreshed kitchen features new cabinetry, a new countertop, a double stainless-steel sink, and a new stainless-steel fridge-perfect for everyday family meals and weekend hosting. The spacious second level offers an inviting open living area with a dining room, living room, and family room-ideal for relaxing together or entertaining guests. On the main level, a comfortable recreation room walks out to the backyard, creating the perfect space for kids to play, a home office, or a cozy movie night. Plus, you'll love the convenience of direct access from the garage into the home, and a newly updated main-floor bathroom with a new toilet. Washer and Dryer on second-floor makes family life easier. Sobeys Supermarket, Parks and churches near the property. St. Antony Catholic Elementary School, 5 minutes to the Silvercity Brampton Cinemas, Home Depot, and Save Max Sports Centre. Major highway include ETR 407, Hwy 410 and Hwy 401. Nearby amenities include Toronto Pearson International Airport, Toronto Congress Centre and Humber River Hospital. (id:35544)
Mississauga, Ontario
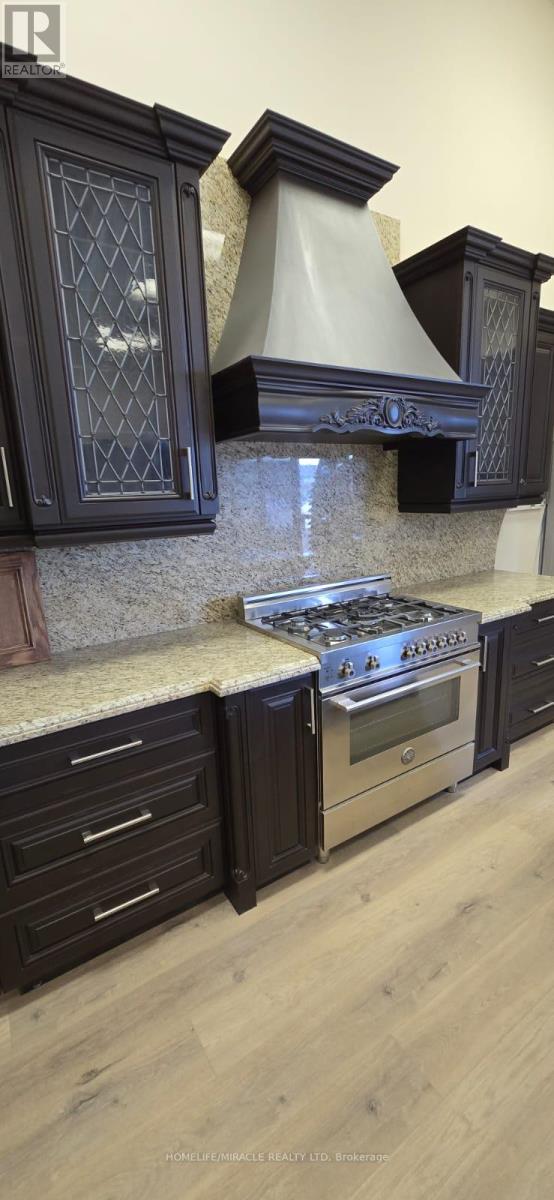
For more than two decades, this location has been at the forefront of manufacturing and selling kitchen cabinets and closets, all conveniently housed under one roof. Included in the price is a spacious showroom showcasing a variety of sample kitchens, closets, and a display wall. Additionally, a low-mileage truck, fully equipped for installations and deliveries is part of the package. This turnkey operation is perfect for a skilled Handy person, Carpenter, or anyone with a passion for woodworking. The prime location, coupled with an established client base, all necessary machinery, and tools, makes this an exceptional opportunity. Comprehensive training will be provided to ensure a seamless transition for the new owner. Moreover, this facility boasts a paint booth, further enhancing its appeal. Don't miss out on this incredible chance to step into a thriving business with everything you need to succeed. (id:35544)
Niagara Falls, Ontario
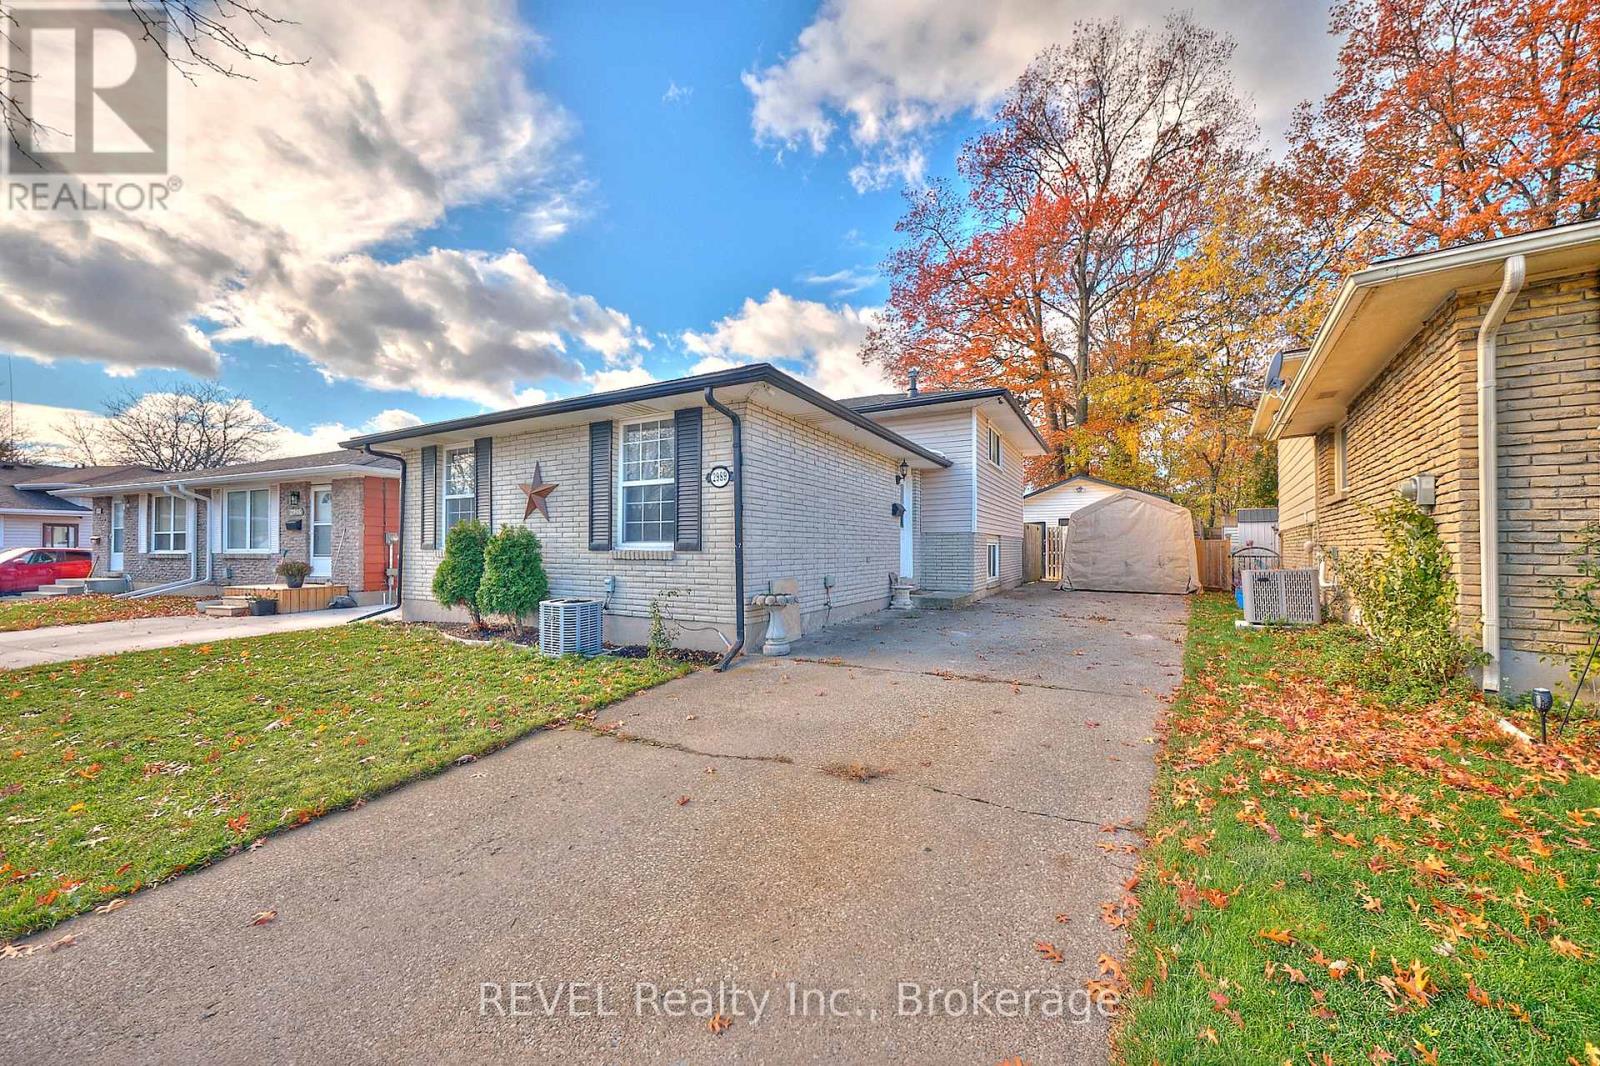
Welcome to this beautifully updated 3+1 bedroom, 2-bath backsplit located in a quiet, family-friendly neighbourhood-ideal for multi-generational living, investors, or buyers seeking extra space and versatility. Featuring a separate side entrance leading to a fully finished basement with its own kitchen, this home offers excellent in-law potential or additional living accommodations. Step inside to a bright and inviting main level with a comfortable living room, dedicated dining area, and a modernized kitchen (2019) complete with new countertops and cabinetry. Upstairs, you'll find three generous bedrooms along with a fully renovated 4-piece bathroom (2024). The lower level was impressively transformed in 2024, showcasing a spacious rec room, a second kitchen, an updated 3-piece bathroom (2023), and an additional bedroom. Outside, enjoy a private, fully fenced backyard with a deck and fencing updated in 2022, and with no rear neighbours, ideal for relaxing or entertaining. An added bonus to this already great property is the large detached garage and long driveway, which provide ample parking. This well-maintained home also includes many major updates for peace of mind: A/C (2017), Electrical Panel (2017), Roof on House & Garage (2018), Carpet (2019), Furnace serviced/repaired (2023). A clean, move-in-ready home with valuable upgrades and flexible living options, don't miss your opportunity! (id:35544)
Orangeville, Ontario
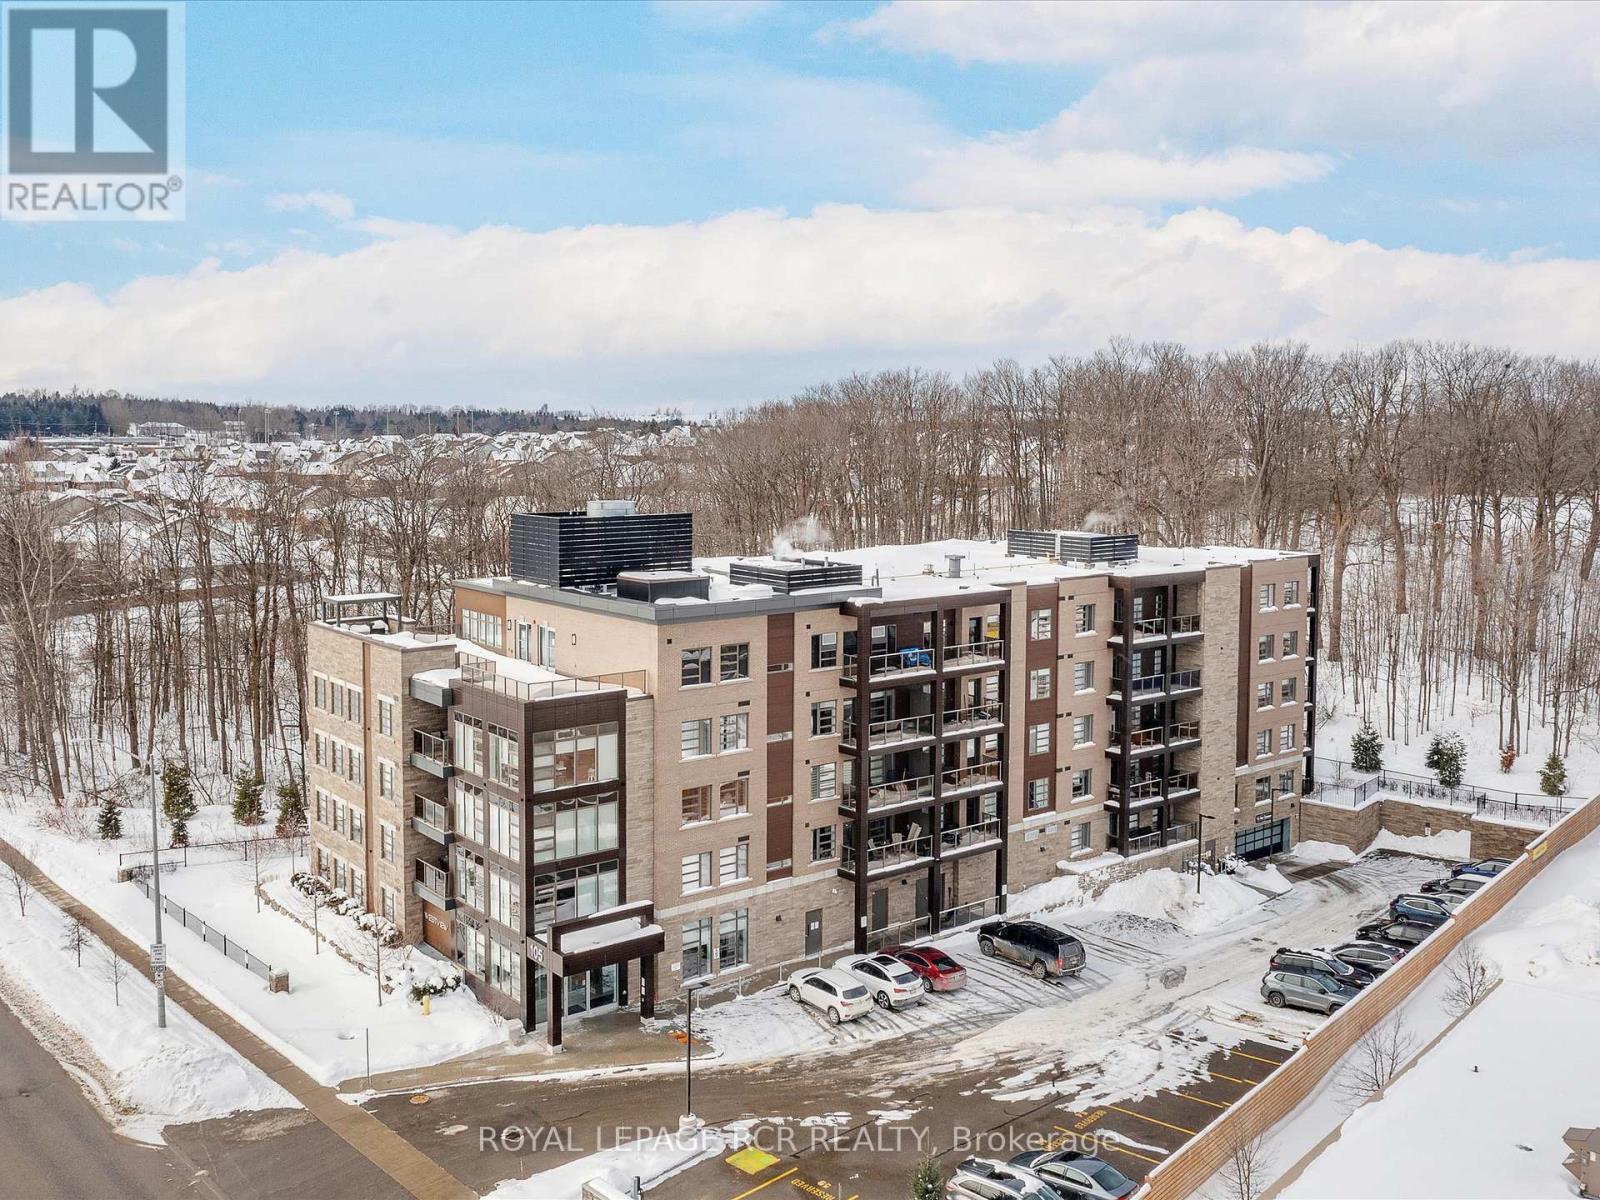
Modern Living at its Finest - Westview Condos! Experience contemporary comfort in this bright and spacious 2-bedroom, 2-bathroom condo, perfectly situated in Orangeville's highly desirable West End. Built in 2021, this modern unit overlooks lush trees and greenspace, offering a peaceful retreat right in town. High-end finishes throughout the building and unit create a sophisticated living environment. The primary bedroom features a walk-in closet and 3-piece ensuite, while the second bedroom is generously sized-ideal for guests, a home office, or flexible living space. Natural light fills the open-concept kitchen and living area, seamlessly connecting to a private balcony overlooking the serene forested surroundings. Residents also enjoy a rooftop BBQ area and a well-appointed party room-perfect for entertaining family and friends. Ideally located just off the bypass and only steps from restaurants, grocery stores, parks, and retail, this condo combines convenience, style, and lifestyle. Don't miss the opportunity to make this exceptional property your new home. (id:35544)
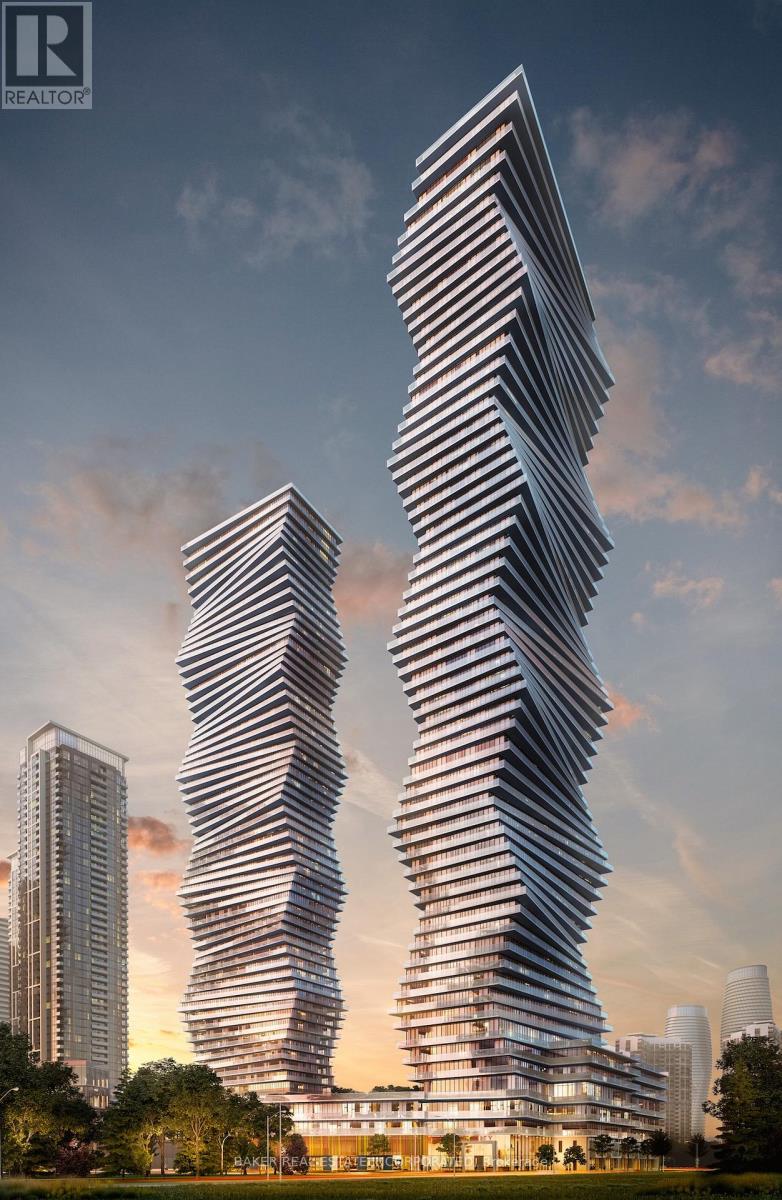
Mississauga, Ontario
Internet included! Stunning brand new 1bed+flex/1bath unit in Chic M City 1! Versatile layout. Flex can be used as a small bedroom. Huge balcony with fantastic views of Lake Ontario, CN Tower, Celebration Square and Downtown Mississauga. Laminate floors throughout. Cartier kitchen. Quartz counters, built-in s/s appliances in kitchen. Building amenities: outdoor pool, gym, 24-hour security, BBQ lounge, party room, kids play zone, splash pads, skating rink. Smart Lock, Smart Home Monitoring system. Steps to Square One Mall. Parking included. Tenant pays for all utilities. (id:35544)
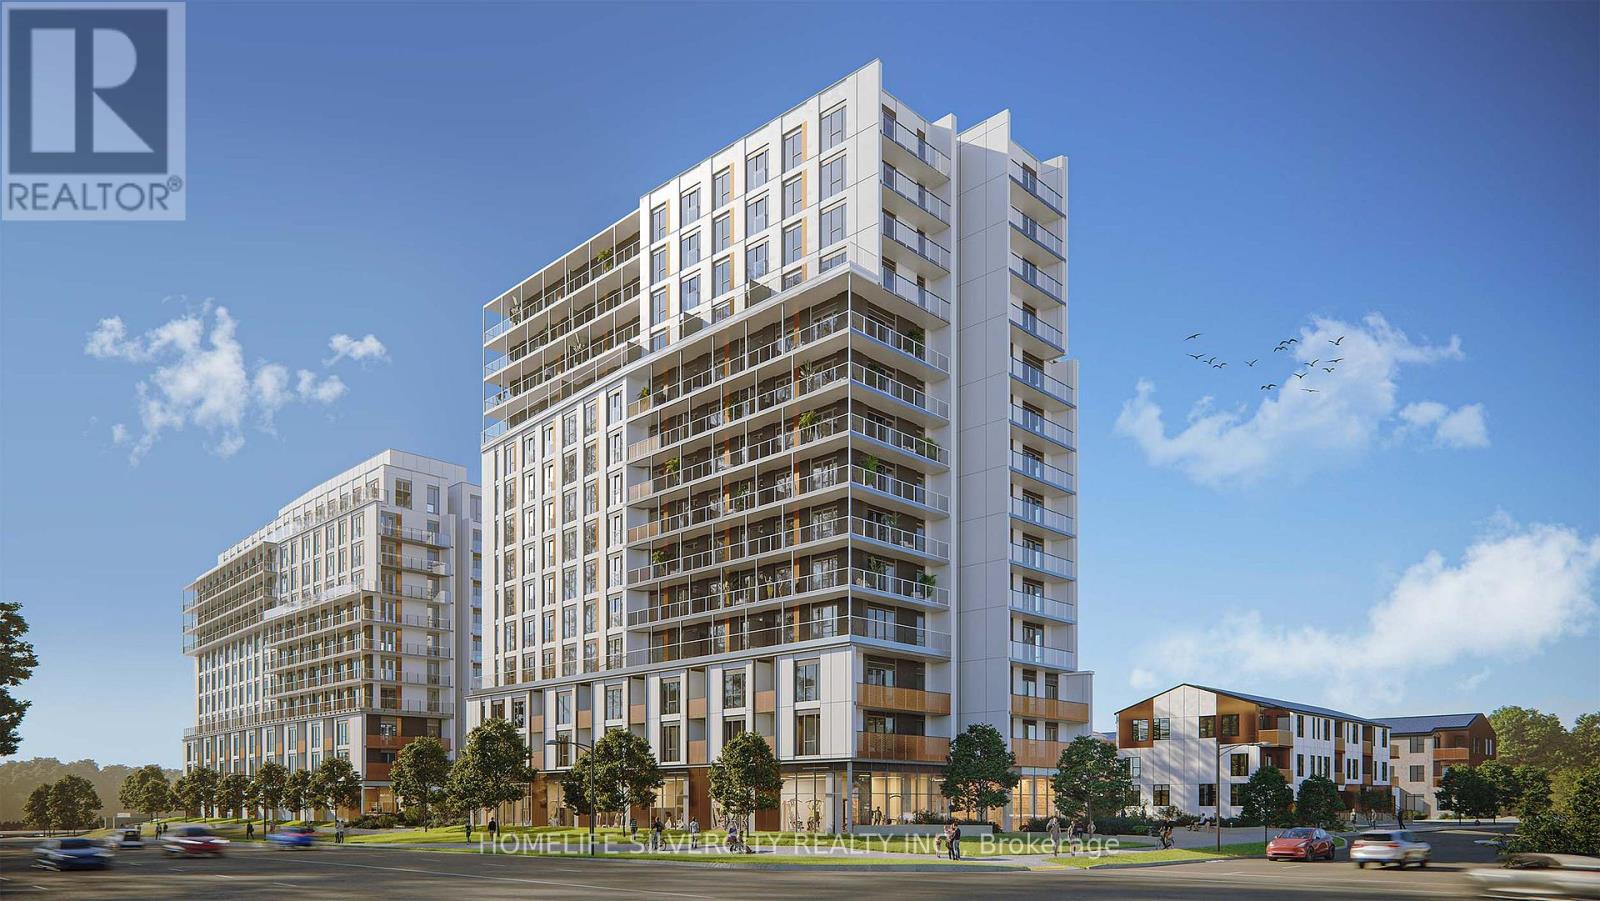
Brampton, Ontario
An Absolutely Gem, Brand New, Never Lived-in Condo In the Mount Pleasant Village, Brampton!! Clear north View. Just steps to the GO station and Transit and minutes to the 400-series highways, this urban transit village is rich in green space, connectivity, and lifestyle amenities. This Bright and Modern 1 + 1 Bedroom, 1 Wash Room Condo comes with one parking, featuring a smart, open-concept layout with Centre Island & Stylish Custom Cabinetry and generous living areas, modern finishes, 9-ft ceilings, and abundant natural light, throughout Laminate Flooring, Huge Walk-out Balcony. No Pet, No Smoking, Tenant pays 100% of utilities, Tenant Insurance required. 10 post dated checks must. (id:35544)
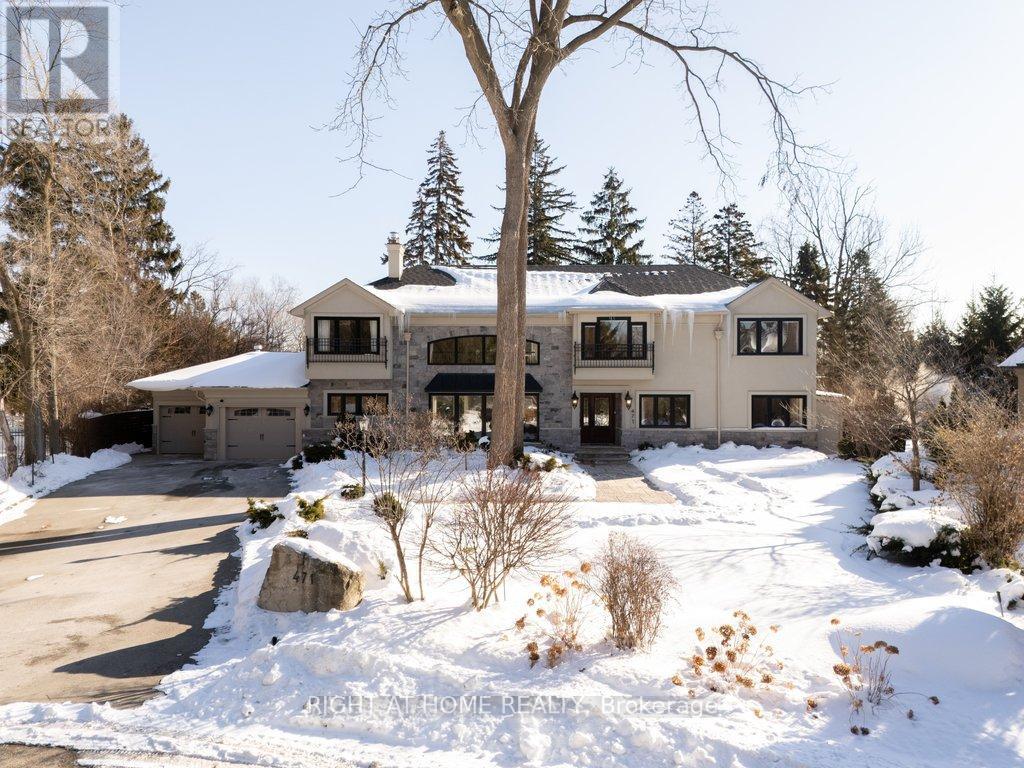
Mississauga, Ontario
Set On An Expansive Over 20,400 Sqft Lot, A Private Like Crescent In The Prestigious Rattray Marsh Estates, This Custom-Built Residence Is Surrounded By Mature Trees & Lush Greenery, Offering Approx 5,100 Sqft.Of Exquisitely Designed Living Space. Ideally Located Steps From Lake Ontario And Close To Top-Rated Amenities. You'll Be Captivated By The Meticulously Landscaped Grounds, A Stone Walkway, A 6+ Car Driveway And The Homes Striking Curb Appeal / Facade That Hints At The Sophistication Within. Step Through The Grand Entry To Discover A Thoughtfully Laid-Out Main Floor. The Two-Storey Double Size Living Room Impresses With 18ft Ceilings, A Gas Fireplace With Custom Natural Stone Mantel, And Large Floor-To-Ceiling Windows That Bathe The Space In Natural Light. The Formal Dining Room With B/I Bar Is Perfect For Large Gathering, While The Sunken Family Room, With Its French Doors Walkouts, Offers Seamless Access To The Backyard Oasis with Convenient 2 piece Second Powder Room. The Chefs Kitchen Is A Masterpiece, Boasting Granite Countertops, A Large Center Island, High-End Stainless-Steel Appliances, And A Breakfast Area Overlooking The Backyard. Perfecting The Main Level Is A Convenient Bedroom Overlooking The Backyard and The Three Piece Bathroom. Upstairs, The Primary Suite Is A True Retreat, Featuring A Den/ Sitting Area, A Walk-In Closet With Custom B/I, A Spa-Like 5-Piece Ensuite, A Soaker Jacuzzi Tub And Glass Shower. Two Additional Bedrooms , Three Piece Bathroom And The Laundry Room Complete The Upper Level. The Fully Finished Lower Level Is An Entertainers Dream, Offering A Recreation Room With Custom Electric Fireplace, A Wet Bar, Gym, A Large Sauna, Office Space, Additional Bedroom With Three Piece Bathroom. Outdoors, The Huge Private Backyard Boasts An Inground Concrete Pool And A Stone Patio Perfect For Summer Gathering and Relaxation. **EXTRAS** Proposed additional Plans (Subject To City Approval) Are Available upon request. (id:35544)
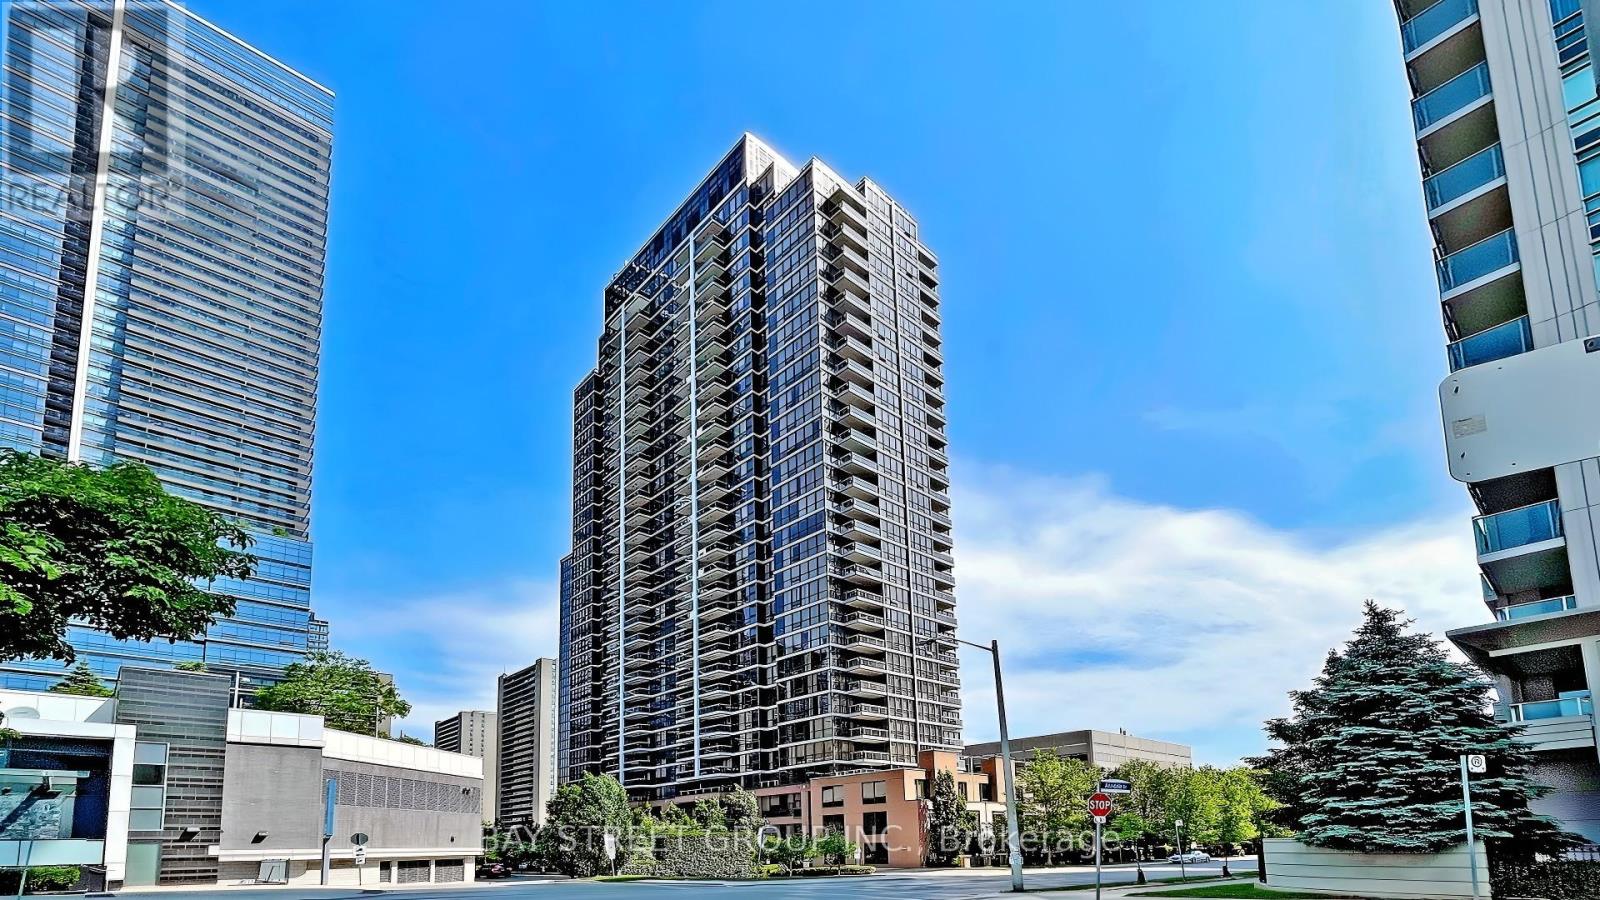
Toronto, Ontario
Location! Location! Luxury Spring Minto Gardens Condo at Yonge and Sheppard. Spacious 2 Bedroom + Study Corner Suite with 810 Sqft plus balcony and quiet southeast exposure. Split bedroom layout with open concept living and dining. Two full bathrooms including a primary ensuite with large walk-in closet. Modern kitchen with granite countertops and stainless steel appliances. Hotel-style lobby with 24-hour concierge, indoor pool, fitness centre, sauna, business centre, party room and visitor parking. 2 minutes walk to the subway. Close to entertainment, restaurants, groceries, parks and with easy access to Highway 401. (id:35544)
Burlington, Ontario
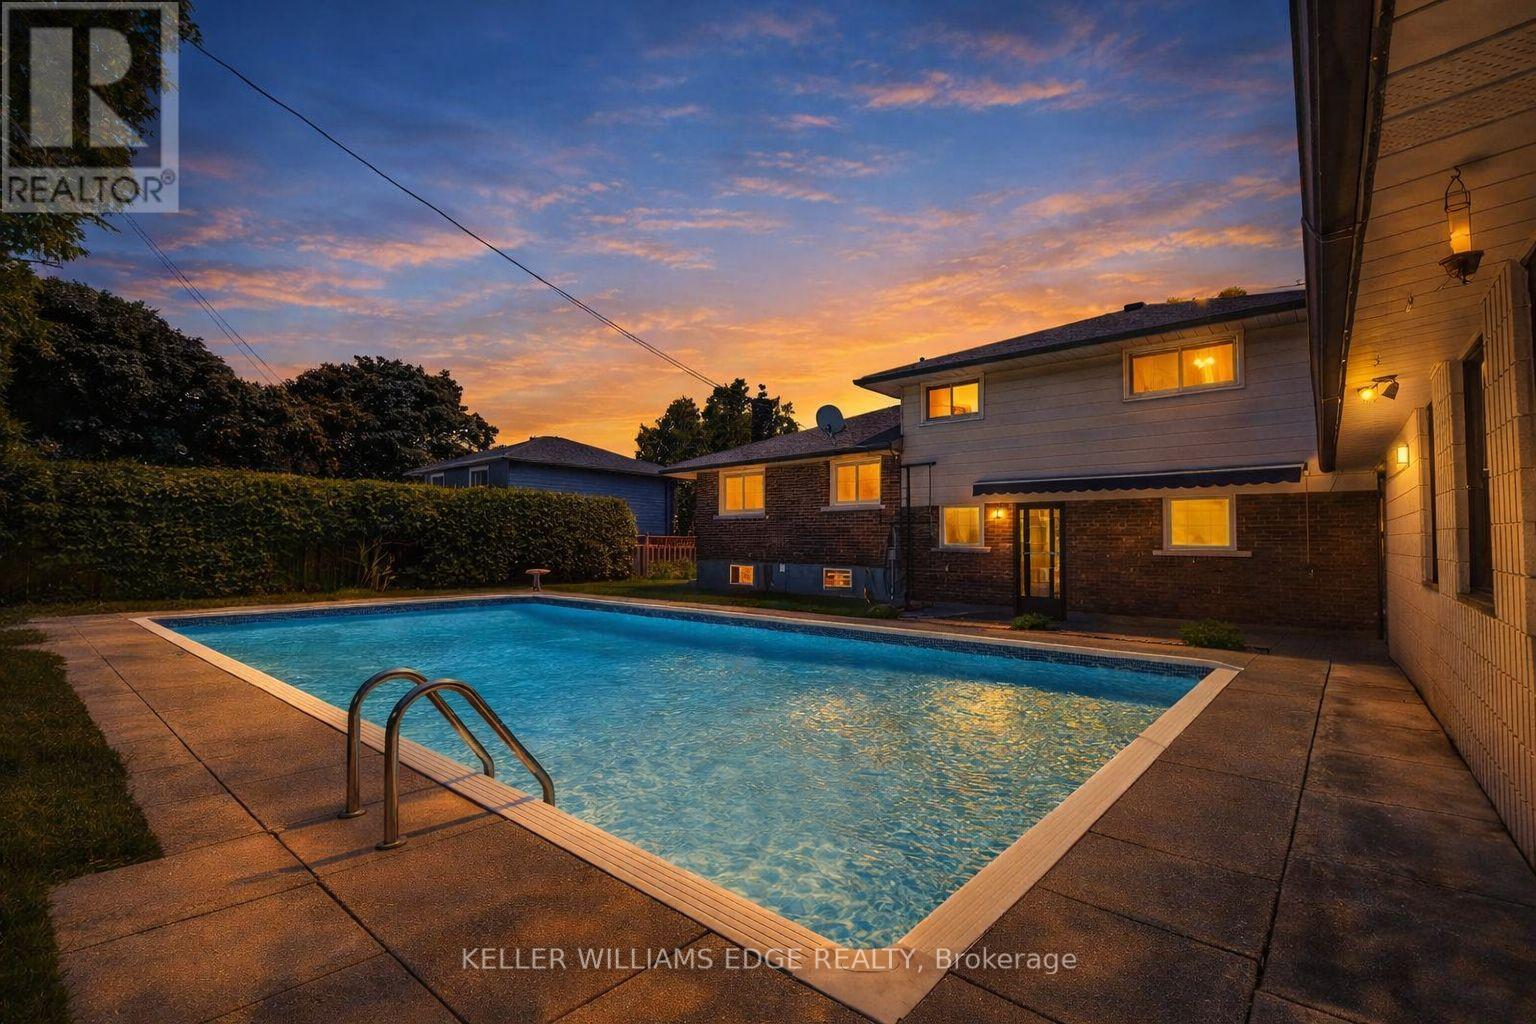
Welcome to 765 Wesley Street, a charming and spacious home with a private backyard oasis, perfectly tucked into Burlington's sought-after Downtown Central neighbourhood. Offering approximately 1,747 sq. ft. of living space plus a basement, this well laid out 4-level side-split is ideal for families seeking space, comfort, and a prime location.The home features 3+1 bedrooms and 2 full bathrooms, with hardwood floors, generously sized bedrooms with double closets, a bright and welcoming living room, separate dining area, and a versatile main-floor family room with additional office/den space - perfect for working from home or creating a dedicated playroom or hobby area.Over the past year, the home has seen a number of thoughtful updates including a new composite deck, stone pavers in the backyard, some new flooring, built-in cabinetry, and fresh paint.Step outside and enjoy your own private retreat, complete with a 20' x 40' inground pool - perfect for summer entertaining, family fun, and relaxing weekends at home.A rare bonus for the area, the property also offers a large detached tandem garage with parking plus a partially finished space featuring a fireplace - ideal for a workshop, hangout space, or future studio potential. With a massive driveway, there's no shortage of parking.Located on a quiet, family-friendly street just minutes to schools, downtown Burlington, shops, restaurants, and the GO Station, this is a wonderful opportunity to create your ideal home in a convenient and peaceful location. (id:35544)

Arran-Elderslie, Ontario
Build your dream home or investment property on this 78' x 99' corner lot, perfectly positioned at the corner of 7th Street Southwest and 4th Avenue Southwest in Chesley. With municipal services available at the road, this lot is ready for development, offering a smooth path to construction. The corner location provides added design flexibility, great street presence, and easy access. Enjoy a quiet, established neighbourhood close to local amenities - an ideal opportunity for homeowners or builders alike. (id:35544)
Brampton, Ontario
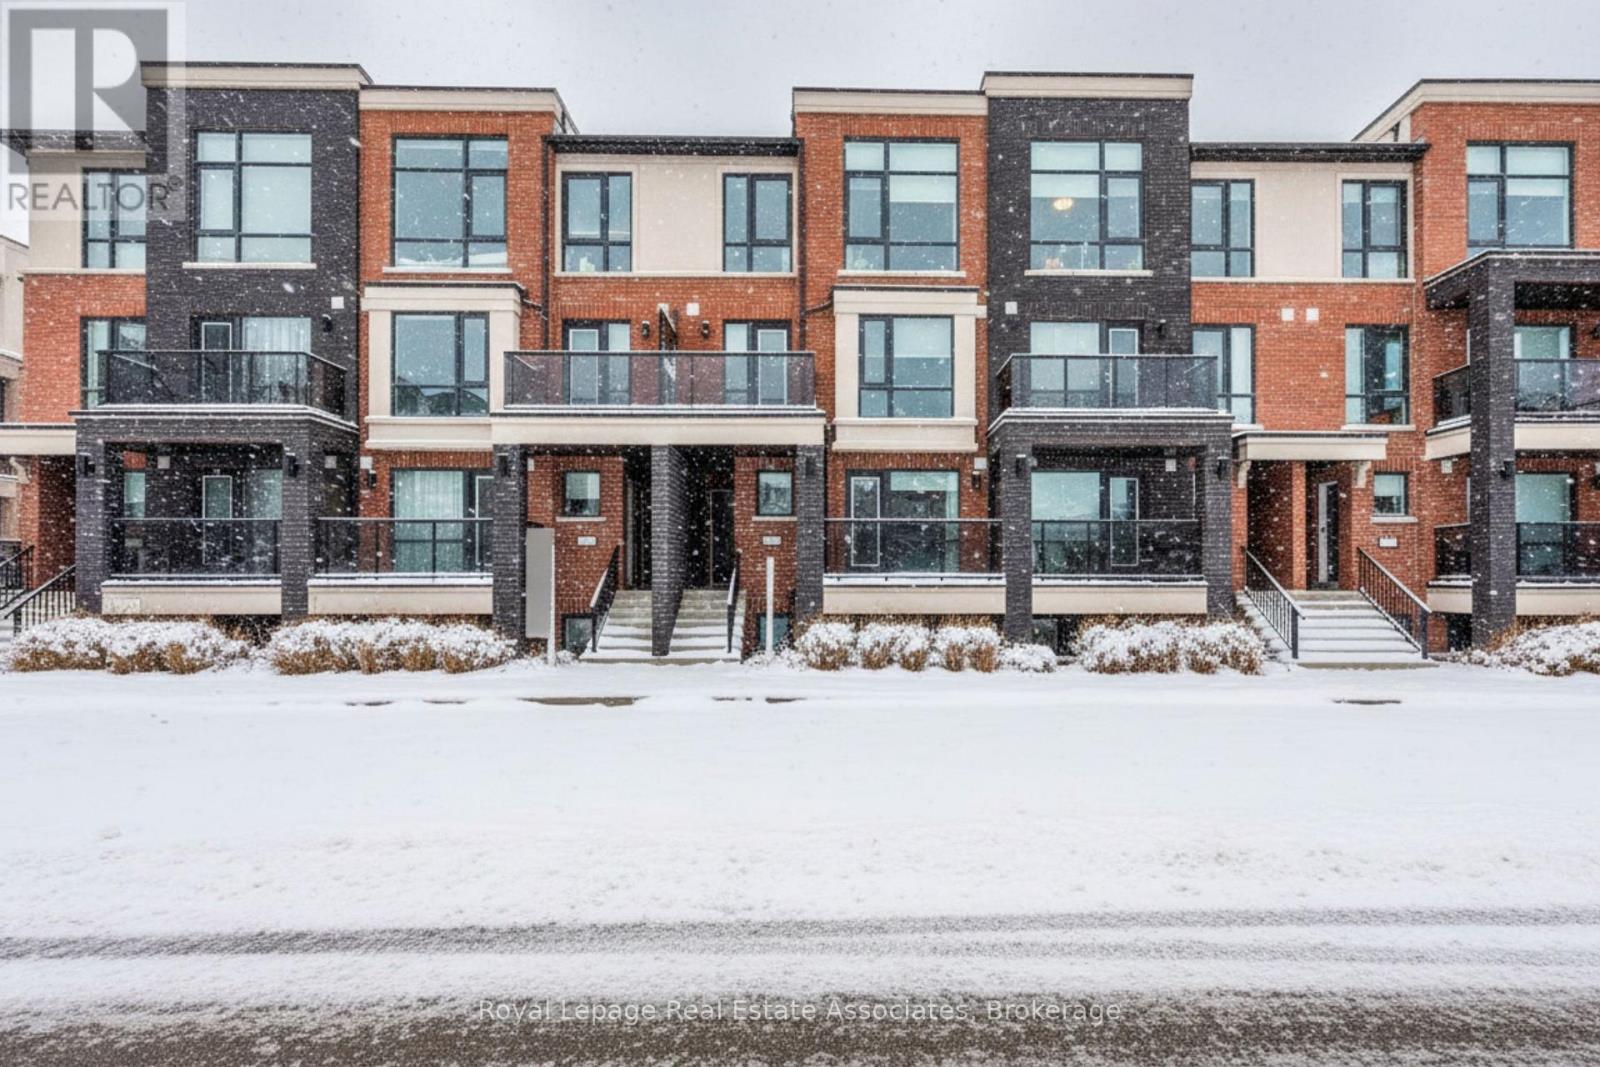
Live in a move-in-ready 2-bedroom, 2-bathroom townhouse offering a bright, open-concept main floor. With large windows, a spacious living/dining area, a 2 pc bathroom, and a kitchen featuring stainless steel appliances, a breakfast bar with pendant lights, and a walkout to an open balcony, the main floor is ideal for everyday living and entertaining. Upstairs includes two well-sized bedrooms, a convenient second-floor laundry, and a 4 pc bathroom. Includes one parking space. Located in a desirable Northwest Brampton neighbourhood close to transit/Mount Pleasant GO, shopping, parks, schools, community centre, and easy access to Hwy 410/407. (id:35544)

Centre Wellington, Ontario
Discover this gorgeous executive bungaloft townhome built in 2015 and thoughtfully designed for comfort, style, and ease of living. Offering over 1,600 sq ft above ground plus nearly 1,000 sq ft of basement potential, this ENERGY STAR certified home combines efficiency with elegance. Step inside to an open-concept main floor where natural light, fresh paint, hardwood floors, and quartz countertops create a warm and inviting space. The large primary suite features a walk-in closet and ensuite, while convenient main-floor laundry makes single-level living effortless. Upstairs, a spacious loft offers a versatile bonus room, second bedroom, and full bath -- ideal for guests or family. Enjoy the outdoors from your covered front or back porch without the burden of upkeep. With all landscaping, snow removal, and exterior maintenance taken care of, you'll have more time for what matters. Affordable monthly fees make this lifestyle even more appealing. A two-car garage and double-wide driveway ensure ample storage and parking for you and your guests. Nestled in a safe, desirable south-end neighbourhood, you'll find amenities, parks, and trails just minutes away. Whether you're downsizing, seeking low-maintenance living, or simply looking for a beautiful place to call home, this property delivers it all. (id:35544)
Mississauga, Ontario

Stunning, fully upgraded home in true move-in condition offering approximately 3,500 sq. ft. of finished living space(2,403 sq. ft. above grade as per MPAC plus a finished basement). Ideally situated within walking distance to top-ranked schools, including John Fraser S.S., St. Aloysius Gonzaga Catholic S.S., Thomas Street Middle School, Middlebury P.S., and Divine Mercy Catholic Elementary.Enjoy unmatched convenience with Erin Mills Town Centre, Loblaws, Nations Fresh Foods, Erin Meadows Community Centre & Library, parks, trails, public transit, and GO Train all nearby. Bright and spacious layout featuring a functional combined living and dining area, perfect for entertaining family and friends. The sun-filled family room situated in between two floors, offers exceptional versatility and can be used as a lounge, home office, or easily converted into a fifth bedroom.The modern updated kitchen showcases hardwood cabinetry, natural stone countertops, built-in dishwasher, and a brand-new sliding door leading to a large interlock patio and fully fenced backyard, ideal for outdoor entertaining.The primary bedroom retreat features a newly renovated spa-like 5-piece ensuite (Dec 2025) and walk-in closet. Added convenience with second-floor laundry. The fully finished basement apartment with separate entrance ( with permit done 2004) ,includes two bedrooms, kitchen, new 4-piece bathroom upgraded on 2025 (with permit done 2004), and private laundry with brand-new washer & dryer (2025)-ideal for extended family or excellent rental income potential.Additional highlights include a welcoming interlock front entrance, oversized covered porch perfect for summer evenings, front door (2020), A/C (2020), updated interlock, central air conditioning, all ELF's, and gas line for BBQ. Minutes to major highways and Credit Valley Hospital.Short drive to UTM.A must-see home in one of Mississauga's most desirable neighbourhoods. (id:35544)
Oakville, Ontario
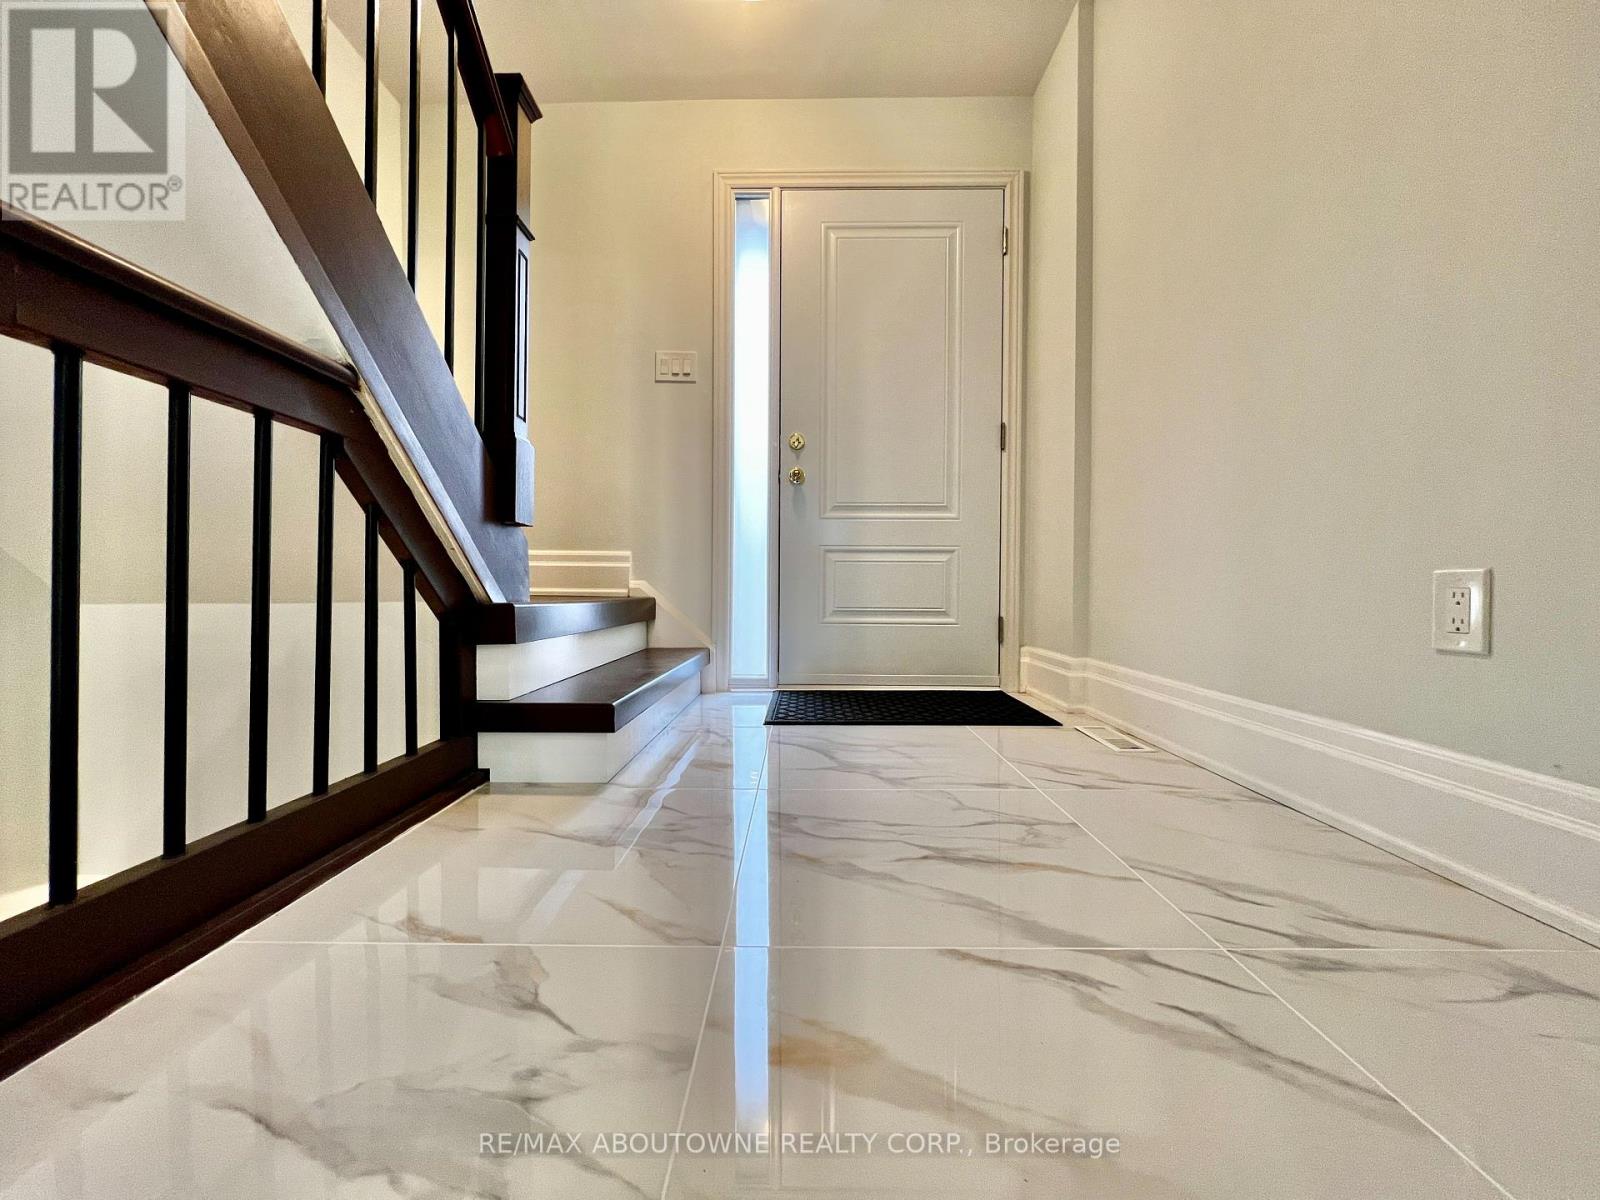
READY FOR YOU TO MOVE IN! Completely Renovated from Top to Bottom! From the brand new garage door and front entry door to the stylish new flooring, this home has been thoughtfully upgraded throughout. Features include new laminate floors, new tiles, new baseboards, a new kitchen with modern backsplash and brand new appliances including integrated b/in dishwasher, plus freshly painted walls across the entire home.Enjoy the open-concept main floor layout - perfect for family living and entertaining. The spacious primary bedroom easily accommodates a king-size bed and still offers room for a home office or sitting area. The two additional bedrooms comfortably fit queen-size beds.The fully finished, renovated basement offers flexible space ready for your personal touch - ideal for a kids' playroom, media room, gym, or man cave.Parking is easy with a driveway that fits 2 cars.Unbeatable Oakville location: walk to medical offices, shopping, and restaurants, and just minutes to QEW, 403, Sheridan College, and downtown Oakville. (id:35544)
Dysart Et Al, Ontario
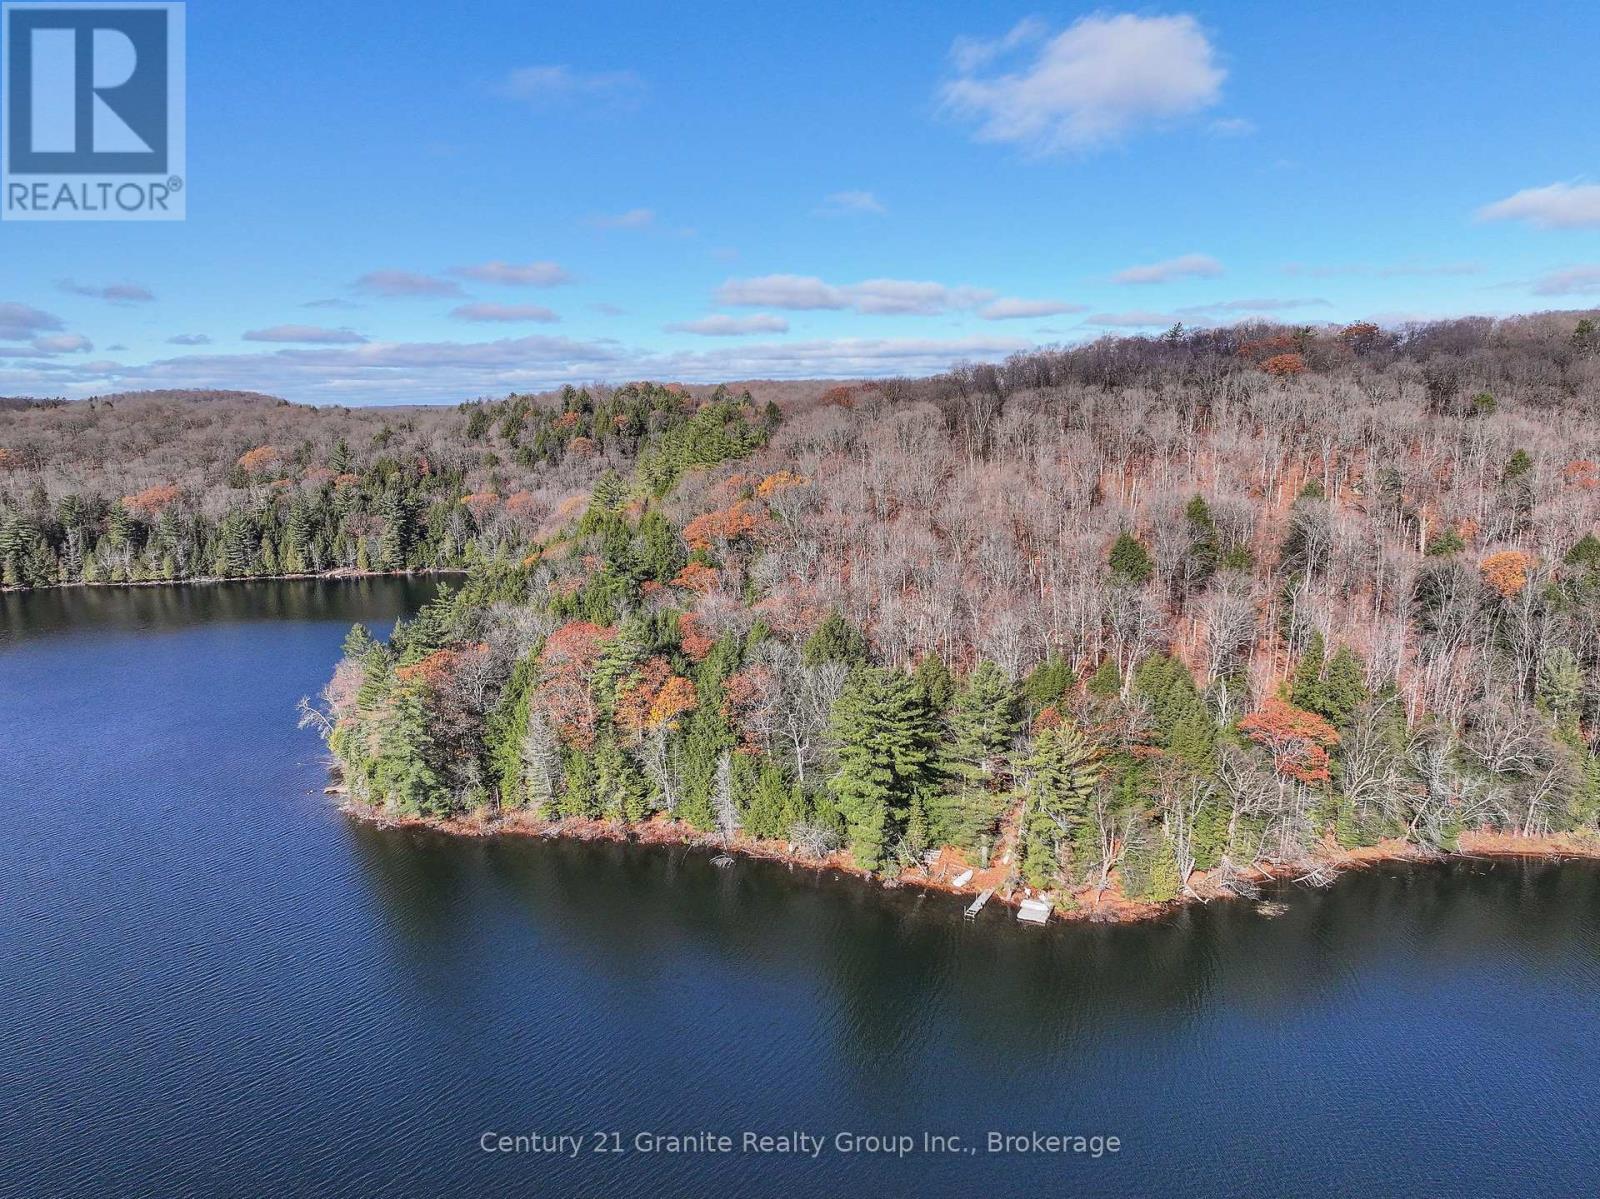
Water Access Only Lot on Peaceful Tedious Lake! Escape to your own private retreat on this beautiful water-access-only lot, offering over half an acre of natural beauty with 171 feet of pristine shoreline. Enjoy southwest exposure for all-day sun and stunning views over the lake. Set on quiet and scenic Tedious Lake, this property is ideal for those seeking tranquility and a true connection to nature, surrounded by abundant wildlife and unspoiled forest. Paddle across from the public boat launch just minutes away, and start envisioning your dream getaway. Conveniently located just 10 minutes from West Guilford for essential amenities, 20 minutes from Haliburton Village, and a short drive to Sir Sam's Ski Hill and the Haliburton Forest and Wildlife Reserve. Whether you're dreaming of a rustic cabin or a summer retreat, this property offers the perfect canvas for your ultimate Haliburton escape - just 2.5 hours from the GTA. Please note: This property is accessible by water only and does not have road access. (id:35544)
West Grey, Ontario
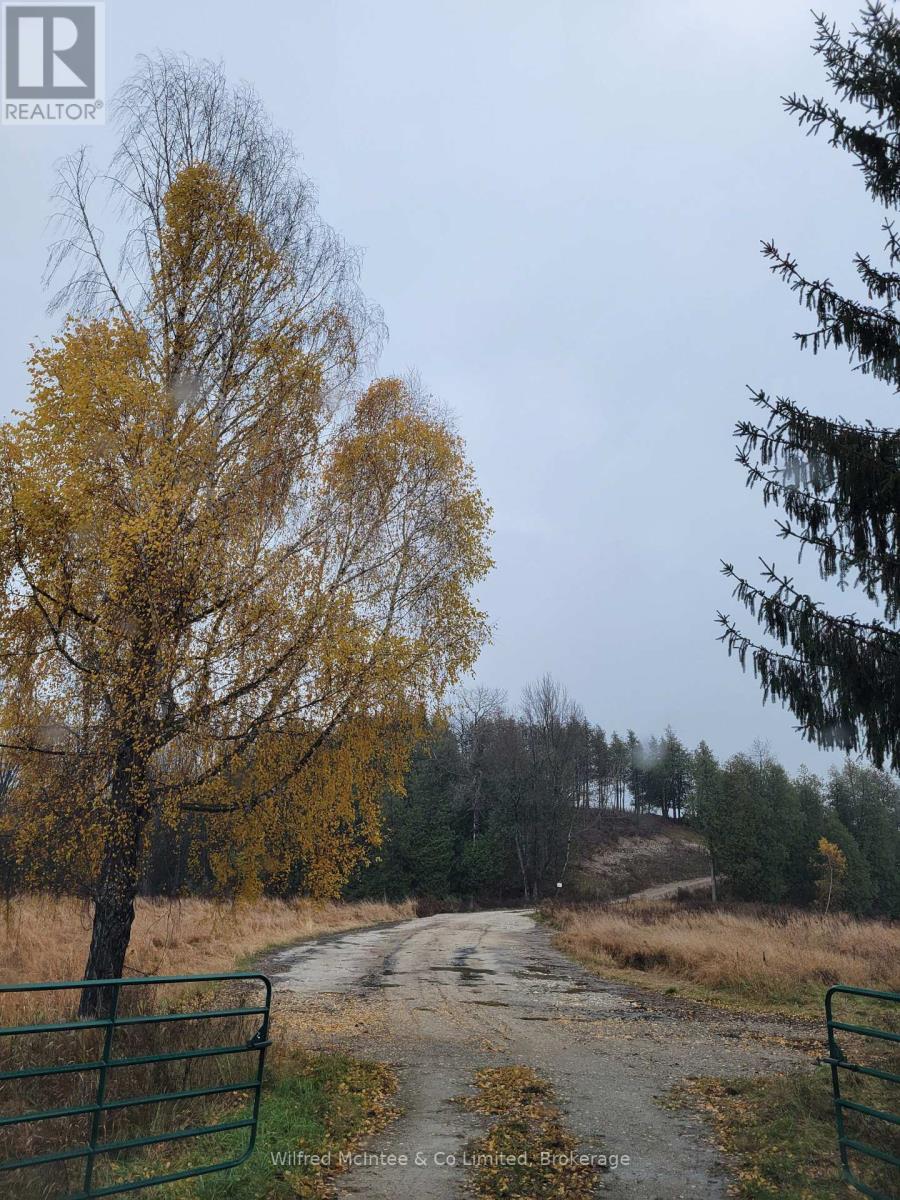
Scenic 50 acre lot with Suageen River Frontage. River crosses front west corner and raer west corner, 1000+ft of water rfontage. Driveway installed, 25scres of high and dry cleared workable sand loam soil. Remainder mixed bush. Neighbour's land locked feild has an access easement. Minutes to Hanover. (id:35544)
Brampton, Ontario
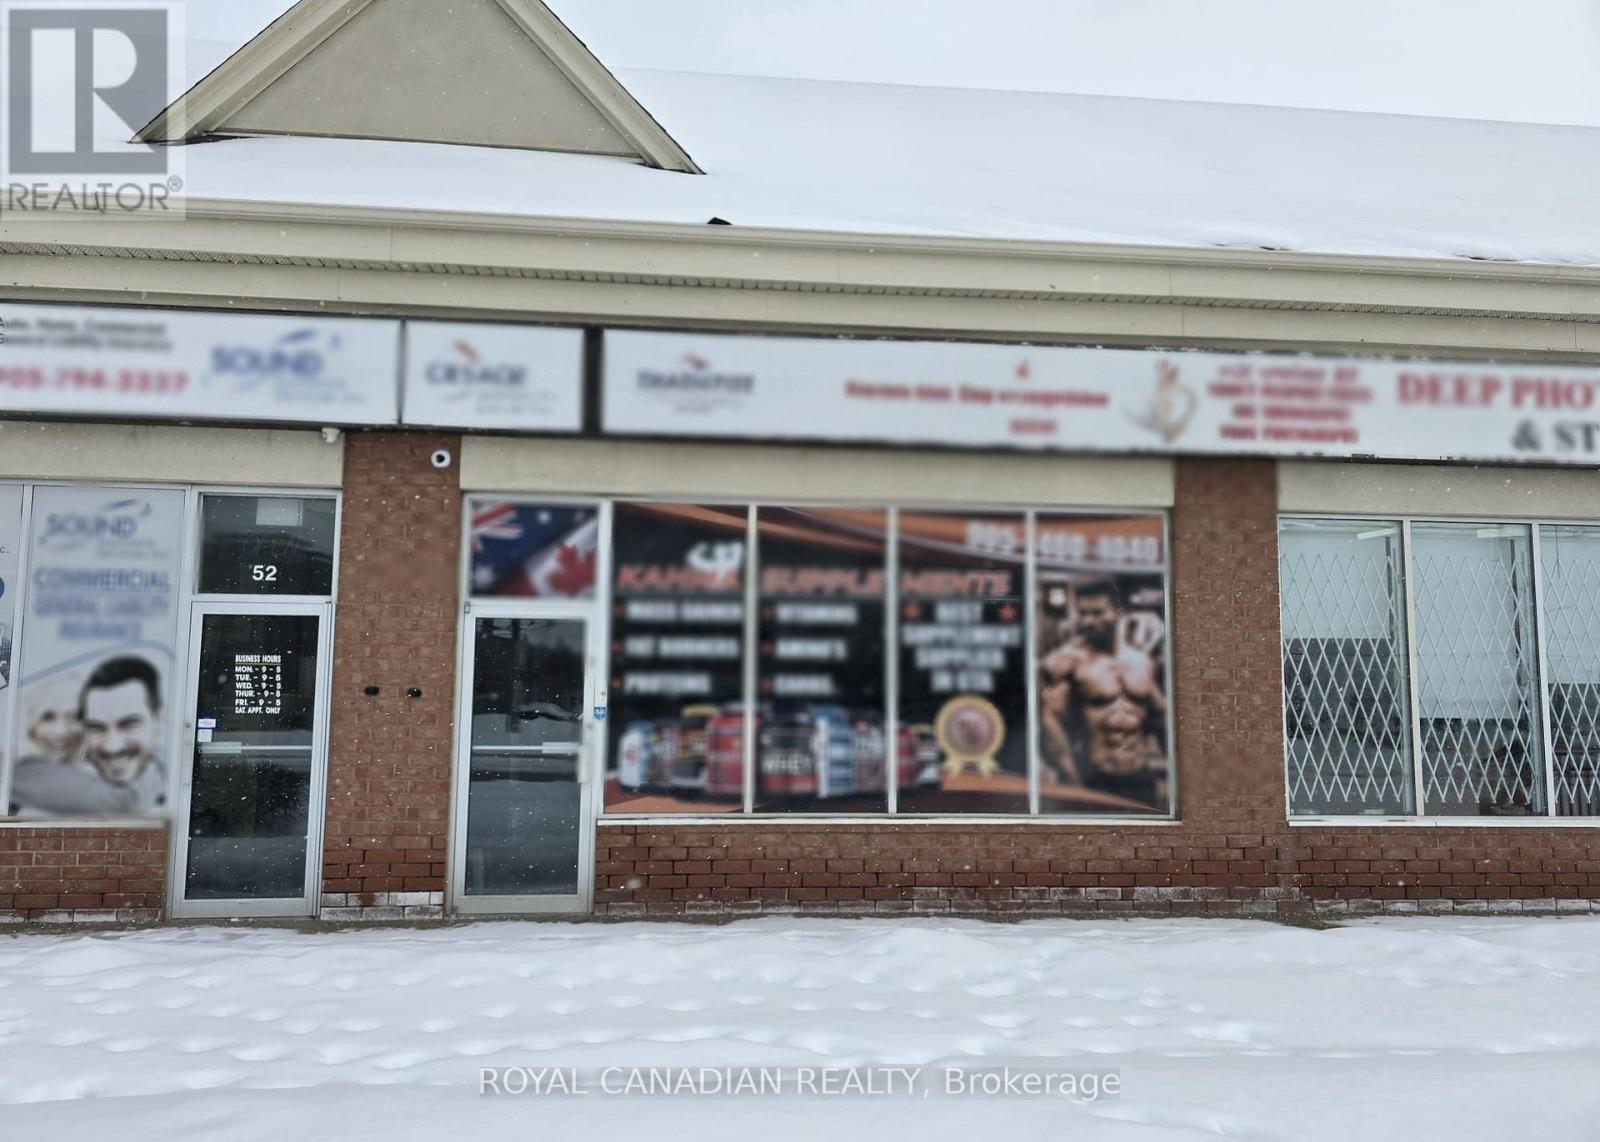
A Rare opportunity to lease a commercial space in the highly sought-after plaza on The Gore Road in Brampton. This ground-floor unit offers high visibility and exposure, making it ideal for a variety of professional/ Retail uses. The property is situated in a high-traffic, densely populated area, providing ample foot and vehicular traffic, ensuring your business stands out. Key features include a large parking lot for easy customer access and easy access to major roadways. With the bustling nature of the plaza and its central location, this space is a prime choice for anyone looking to establish or expand their business in East Brampton. (id:35544)
Toronto, Ontario

Spacious & Sun-Filled Lower-Level Loft | Available March 1Rarely offered, this bright and generously sized lower-level loft apartment is ideally located in the highly sought-after Corso Italia neighborhood. Featuring a two-bedroom plus den layout, this unique residence combines character and modern comfort, highlighted by exposed century-old stone walls and abundant natural light throughout. Property Features: Open-concept loft design with two bedrooms plus den Exposed historic stone walls Central air conditioning Spa-inspired bathroom Well-appointed with all modern amenities Prime Location: One-minute walk to the St. Clair streetcar Bus stop at the doorstep Steps to local restaurants, cafés, and bars Adjacent to Earlscourt Park, including rink and sports fields A truly special opportunity in a vibrant, transit-accessible neighborhood. (id:35544)
Toronto, Ontario
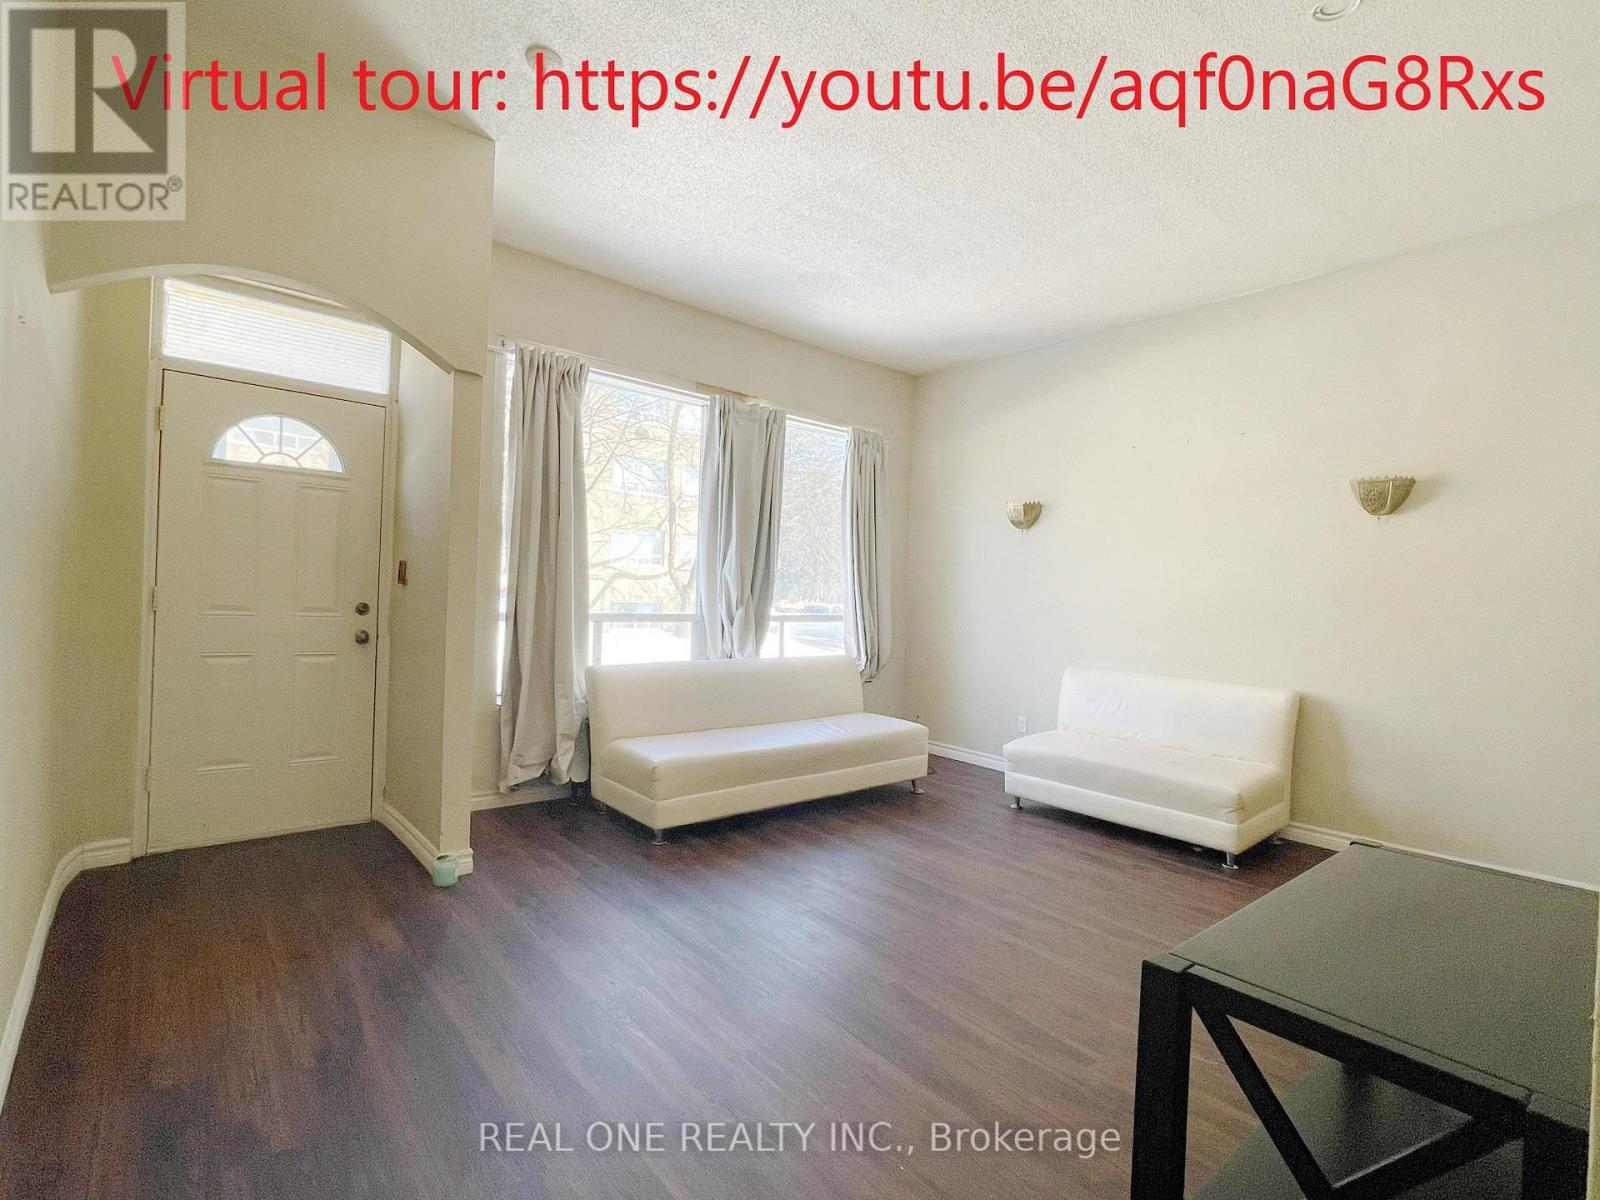
Approx. 1,200 sq ft spacious one-bedroom apartment in a convenient and fantastic location, just a few blocks from the lake.Partially furnished with sofa, dining table, and chairs (can also be provided unfurnished). Features an open, inviting layout with a huge living room, laminate flooring, and a large window facing a quiet street. Open-concept living and dining area plus an oversized bedroom.Located near the Lake Ontario waterfront trail, multiple parks, shopping, restaurants, and the local library. Easy access to TTC, Long Branch GO Station, and major highways makes commuting very convenient.Rent: $1,650/month (parking and utilities not included). $50/month/parking spot available (up to 2 spots available).Tenant pays gas, water, and electricity.Estimated based on previous usage:Electricity: approx. $30-40/month; Gas: approx. $30-50/month (Apr-Dec), $80-100/month (Jan-Mar)Water: approx. $40/month. Coin laundry located across the street.2 Surface parking spots available: (id:35544)
West Perth, Ontario
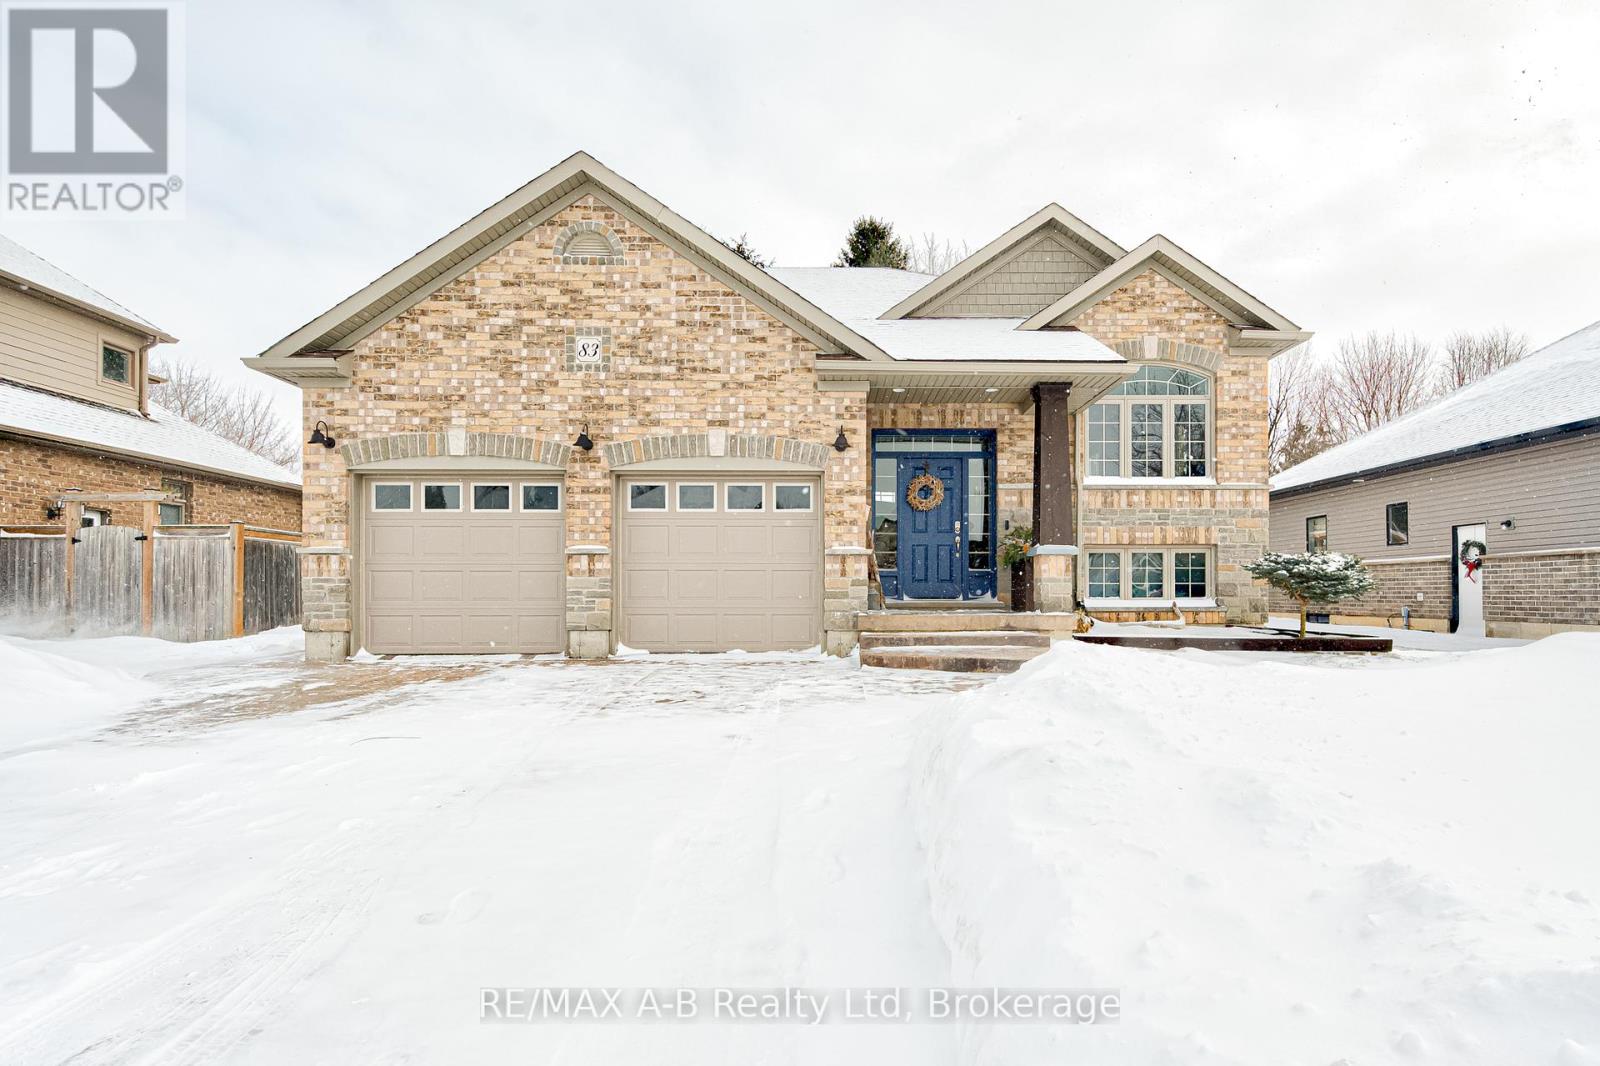
Step into this beautifully maintained raised bungalow where comfort, style, and thoughtful design come together seamlessly. Offering just under 2,400 sq. ft. of finished living space, this inviting home features 4 generous bedrooms and 3 bathrooms, perfectly suited for everyday family living. The exterior immediately impresses with its charming blend of stone and brick, complemented by welcoming columns, a stamped concrete driveway, and professionally landscaped gardens that create an inviting first impression. Inside, a bright and spacious foyer leads you into an open-concept living area filled with natural light - an ideal setting for hosting gatherings or enjoying quiet evenings at home. The well-appointed kitchen serves as the heart of the home, showcasing a convenient breakfast bar, warm maple cabinetry, brand-new stainless steel appliances, a stone backsplash, and updated vinyl tile flooring. The adjoining dining area offers the perfect spot for family meals and casual entertaining. The main level includes two comfortable bedrooms, including a lovely primary suite complete with a walk-in closet and private 4-piece ensuite. The fully finished lower level expands your living space with large windows that brighten the entire area, making it an excellent retreat for teens, guests, or extended family. This level also includes two additional bedrooms and a full bathroom with in-floor heating for added comfort. Step outside to your own private oasis - a two-tiered deck surrounded by mature trees and a heated above-ground pool, creating the perfect backdrop for summer relaxation and fun. An oversized two-car garage with a loft provides exceptional storage and versatility. This Mitchell gem offers a functional layout, stylish finishes, and a warm, welcoming atmosphere that truly feels like home. Come experience it for yourself - book your private showing today! (id:35544)