
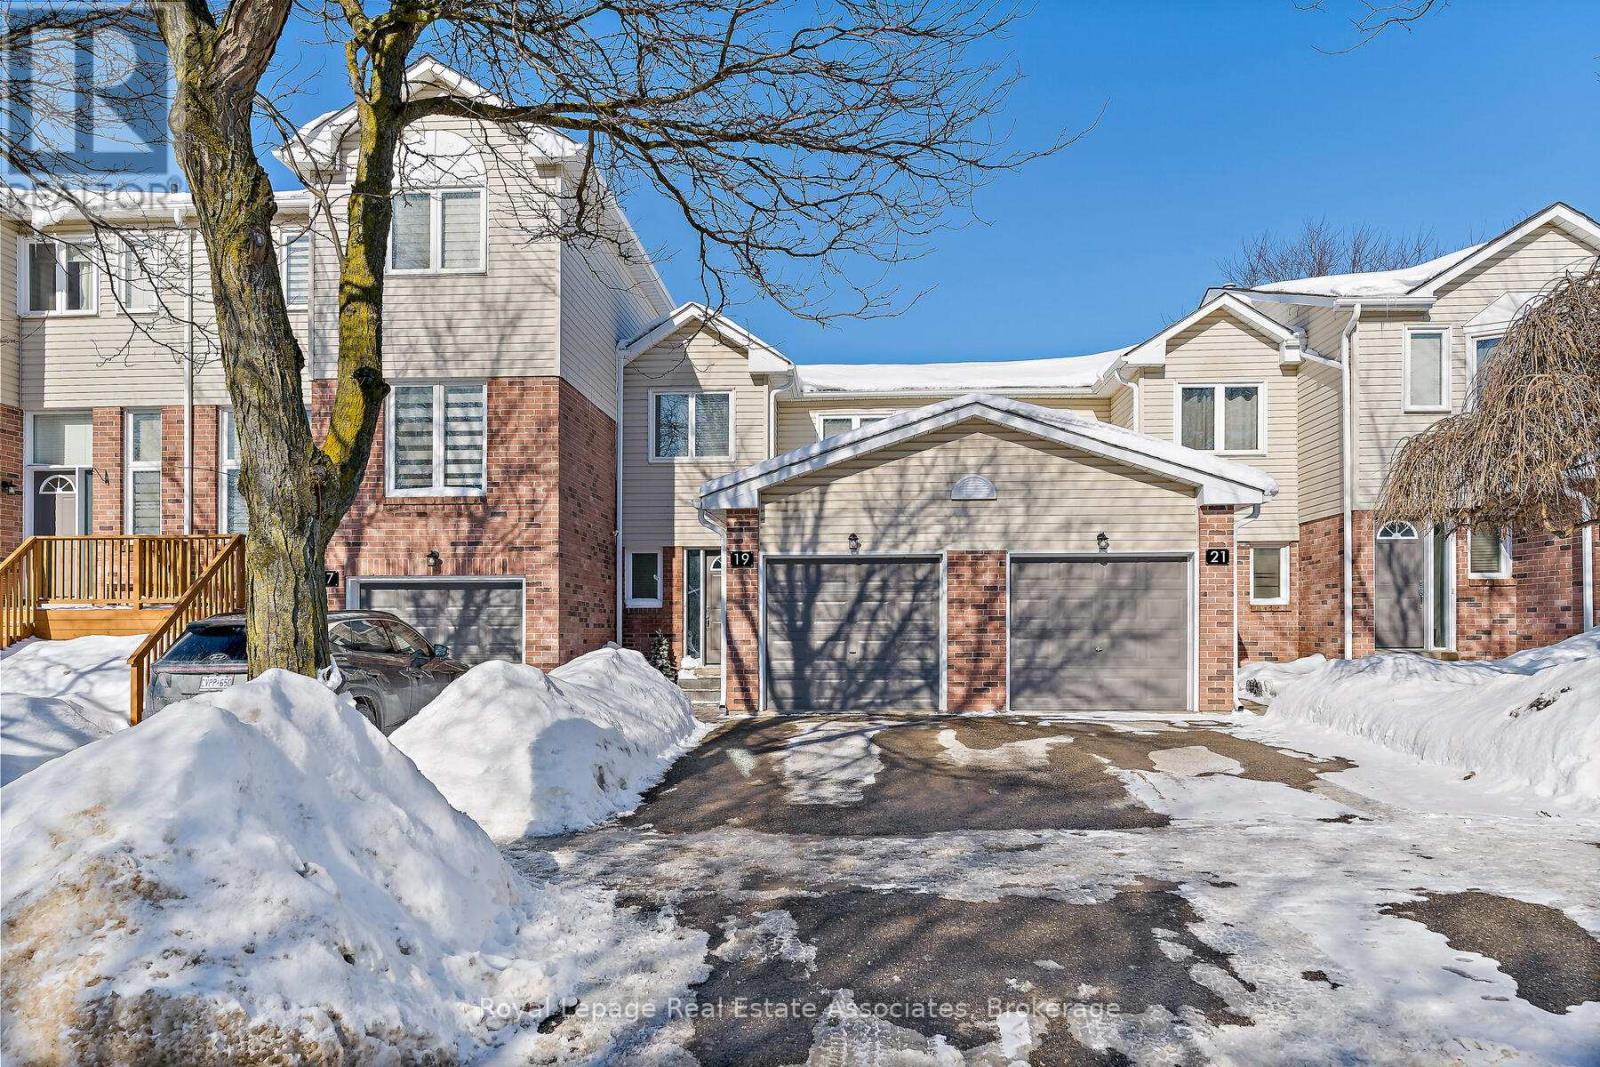
Halton Hills, Ontario
Fully renovated from top to bottom and move-in-ready townhome is a standout in its community. With stylish finishes, a finished basement, and low-maintenance living, this 3-bed, 3-bath, and 2-parking home is ideal for first-time buyers, downsizers, or investors seeking turn-key value. The welcoming foyer features stylish tile flooring (2020), a 2-piece bathroom, and direct access to the garage. The open-concept main level features laminate flooring, pot lights (2020), and elegant wainscoting throughout. The charming kitchen features stainless steel appliances, quartz countertops (2020), a ceramic backsplash, a walkout to the deck (2021), and a quiet backyard with no rear neighbours. Upstairs offers new laminate flooring (2023) and three well-sized bedrooms. The primary bedroom features a wall-to-wall closet and a large window overlooking the backyard. The second bedroom also overlooks the backyard and includes a closet organizer and pot lights, while the third bedroom, overlooking the front yard, offers a built-in double closet and a large window. A fully renovated 4-piece bathroom (2020) and a linen closet complete this level. Enjoy the fully finished renovated basement (2020), which adds valuable living space with a comfortable rec room, a modern 3-piece bathroom (2022), and a finished laundry room (2020) with shelving, a laundry sink, and additional storage, including a built-in closet and finished storage under the stairs. Maintenance fees include visitor parking, snow removal, exterior maintenance/landscaping, roof, windows, common elements, and parkette. Located close to schools, parks, shopping, transit, and more! (id:35544)
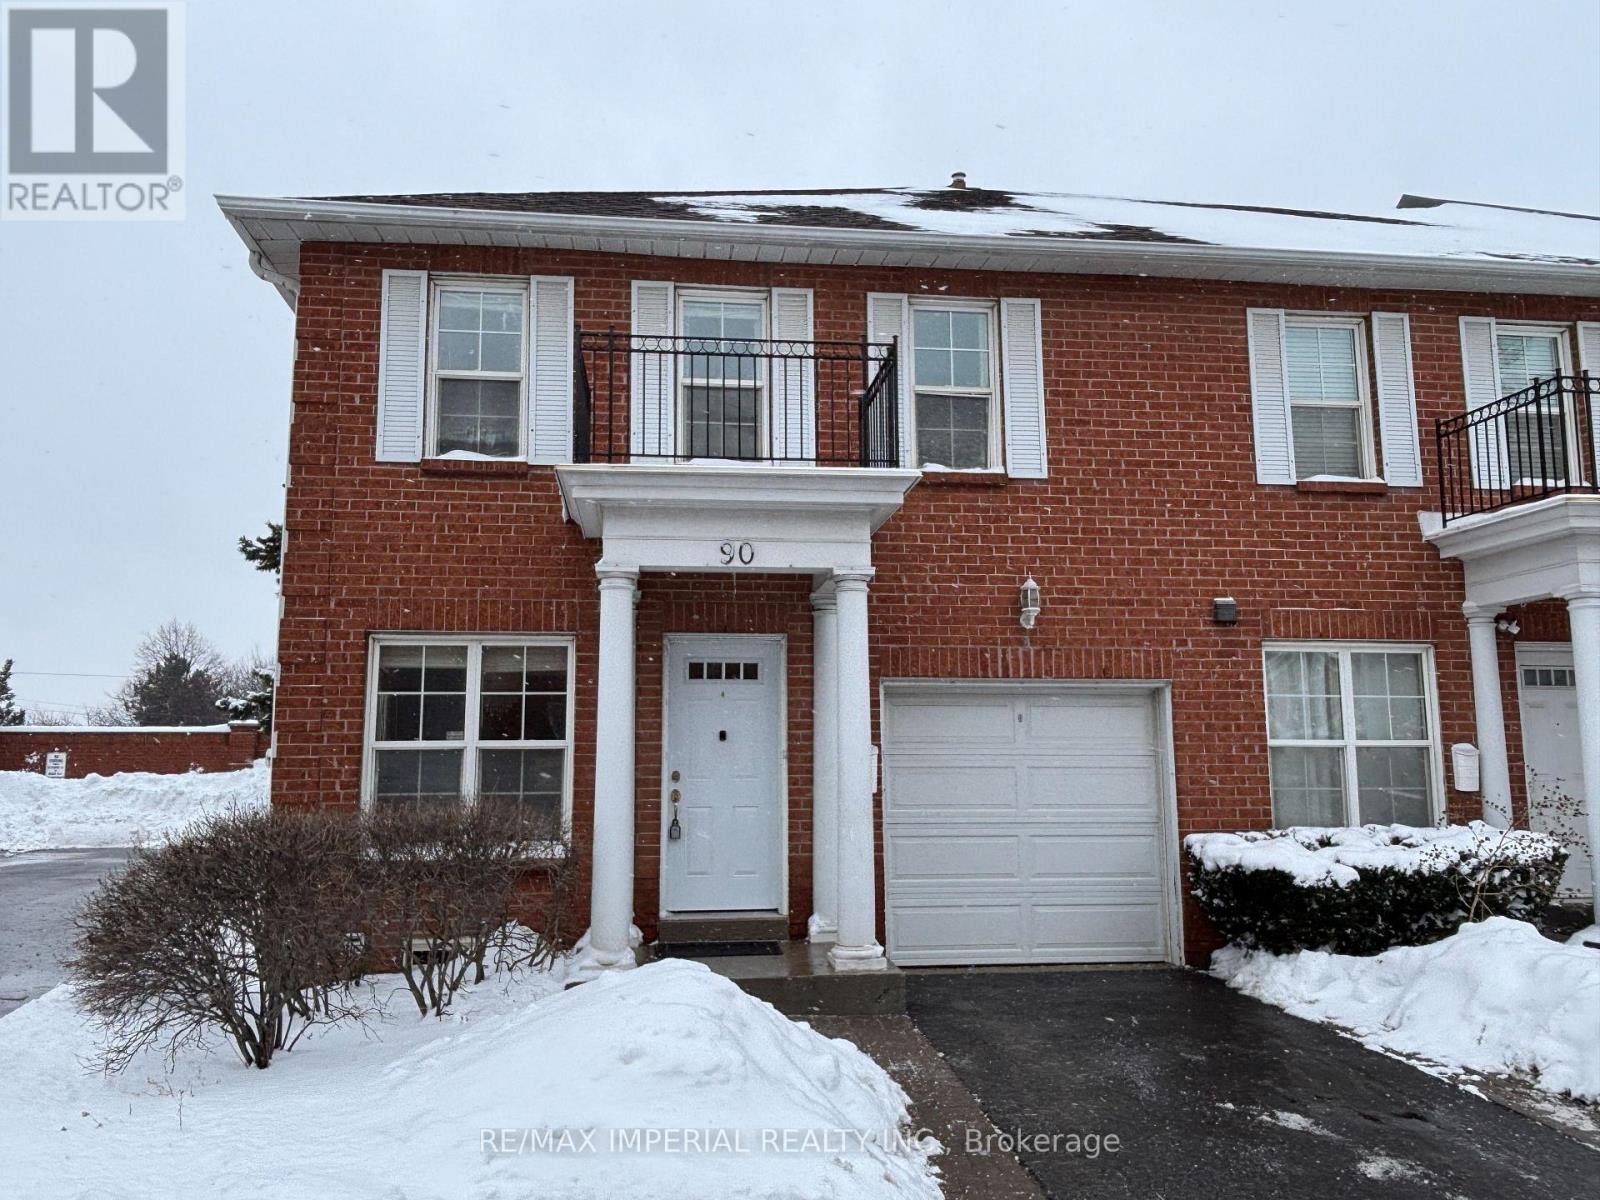
Brampton, Ontario
Beautiful End Unit In Sought After Stornwood Court Has Extra Windows Plus A Family Sized Kitchen WithLots Of Windows! Eye Catching Large Ceramic Flooring On The Main Hall Level. Spacious Living/DiningRoom With Gas Fireplace & 2 Walkouts To Yard. Large Master Bedroom With 4 Piece Ensuite & Walk In Closet With Window, 2nd & 3rd Bedrooms Are Well Sized. Finished Basement with two Bedroom With PotLights + Finished Laundry/Kitchenette With 3 Piece Bath (id:35544)
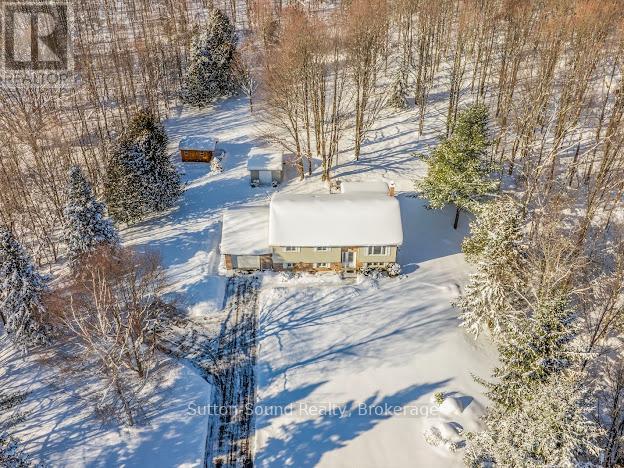
Georgian Bluffs, Ontario
Welcome to this inviting raised bungalow tucked away on a quiet, sought-after side road just minutes from Owen Sound. Set on a private ONE ACRE property, GAS heat, this 3 bedroom with potential for a 4th, 1.5 bath home offers a comfortable and functional layout that feels easy to settle into from the moment you arrive. The open-concept kitchen and living area is filled with natural light from an oversized window, creating a bright and cozy space for everyday living. Step into the three-season lanai (spray insulated underneath) and enjoy peaceful views of the backyard in any season, with access to the rear deck-perfect for relaxing or hosting friends and family. Downstairs, the spacious rec room is warmed by a wood stove, making it an ideal spot for movie nights or quiet winter evenings. Potential for a fourth bedroom offers flexibility for guests, a home office, hobby space or large mudroom, along with a spacious laundry and utility room with plenty of storage. Outside, you'll find a fire pit area with garden shed and an additional shed with electrical, ideal for a small workshop or extra storage. The attached single-car garage fits a full-size pickup and includes a convenient man door to the yard AND access to the basement. Updates: Dec 2018 gas furnace with warranty remaining, new gas hot water tank, well pump, upstairs front windows, appliances, kitchen counter, carpet up and down. A GenerLink generator hookup at the hydro meter adds extra peace of mind, UV light, and water softener round out this well-cared-for home. Fibe Internet. Enjoy the peace of country living with the rail trail minutes away for snowmobiling, summer ATV rides, biking or walks, West Side amenities just minutes away and downtown Owen Sound under 10 minutes, 15 minutes to Sauble Beach. (id:35544)
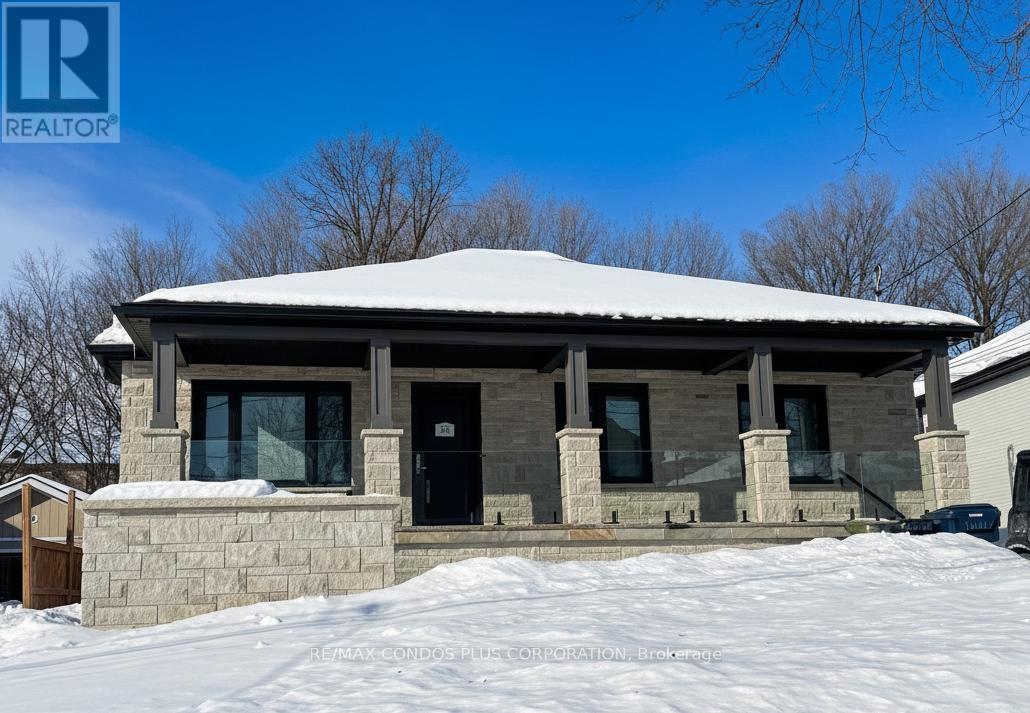
Toronto, Ontario
Welcome to 32 Harrow Dr! Bright and spacious lower-level suite featuring a large living room and generous bedroom. Enjoy a modern walk-in shower, excellent storage space, and the convenience of your own private washer and dryer. Separate entrance for added privacy. Located on a quiet residential street, close to public transit, Amesbury Community Centre, Rink and Park, with a short drive to Highways 400 and 401. Comfortable, functional living in a well-connected neighbourhood. ONE (1) parking space available for Tenant use in driveway. (id:35544)
Mississauga, Ontario

Spacious & Gracious Detached House With 4 Generous Bedrooms In A Great Location! 3 Mins To HWY 403! Situated On A Family-Friendly Crescent. Extra Room (Office Area) On 2nd Floor. Fabulous Floorplan. Beautiful Eat-In Kitchen- Granite Countertops, Stone Backsplash, Walk-Out To Private Huge Backyard With Mature Trees. Formal Dining Room. Cozy Family Room With Walk-Out To Backyard. Hardwood Floors. Well Lit - Lots Of Natural Light. Double Car Garage. Long Driveway. Access From Garage To Home. Main Floor Laundry Room. No Side Walk. Short Walk To Schools, Parks, YMCA Child Care Centre, Public Transit. Convenience Of Costco Next Street, Very Close To All Major Retails Like Home Depot, Longos, Other Shopping, Restaurants, Grocery. 3 Mins To HWY 403!! **No Pets & Non-Smoker** Thanks! (id:35544)
Caledon, Ontario

Located on a paved country road, this 3+2 bedroom, 3-bathroom raised bungalow set on a private, treed 2.89-acre lot features a pond, stream, bush, trails, fenced backyard, circular driveway, and a detached approx. 24 ft. x 30 ft. outbuilding with excellent workshop potential. An ideal property for nature lovers, hobbyists, and extended family living! The main level features an oak kitchen with stainless steel appliances, bright living spaces, and a south-facing deck overlooking the private backyard. The Living room offers hardwood flooring and a propane gas fireplace. Fabulous for extended family or in-law living, the finished basement with above-ground windows includes a spacious rec room with a gas woodstove, laundry area, hobby/workshop, 3-piece bath, bedrooms #4 & #5, and a cold room. The home has a steel roof, vinyl siding, and vinyl casement/awning windows, along with a ground-source heat pump and a fenced backyard. The attached, insulated approx. 23 x 23-foot garage is propane-heated w/ 11 ft. ceiling, a 16 x 10 ft. insulated roll-up steel door, and includes a vertical platform lift (elevator) for enhanced accessibility. An 8 ft. x 12 ft. greenhouse has water, hydro and propane heater. A fabulous opportunity combining privacy, functionality, and natural beauty in a tranquil setting close to major commuter highways 10, 9, and Airport Road. Minutes to all shopping amenities and hospital in nearby Orangeville, 20 mins to Brampton, 1hr to Toronto and 45 minutes to Pearson Airport. (id:35544)
Ajax, Ontario
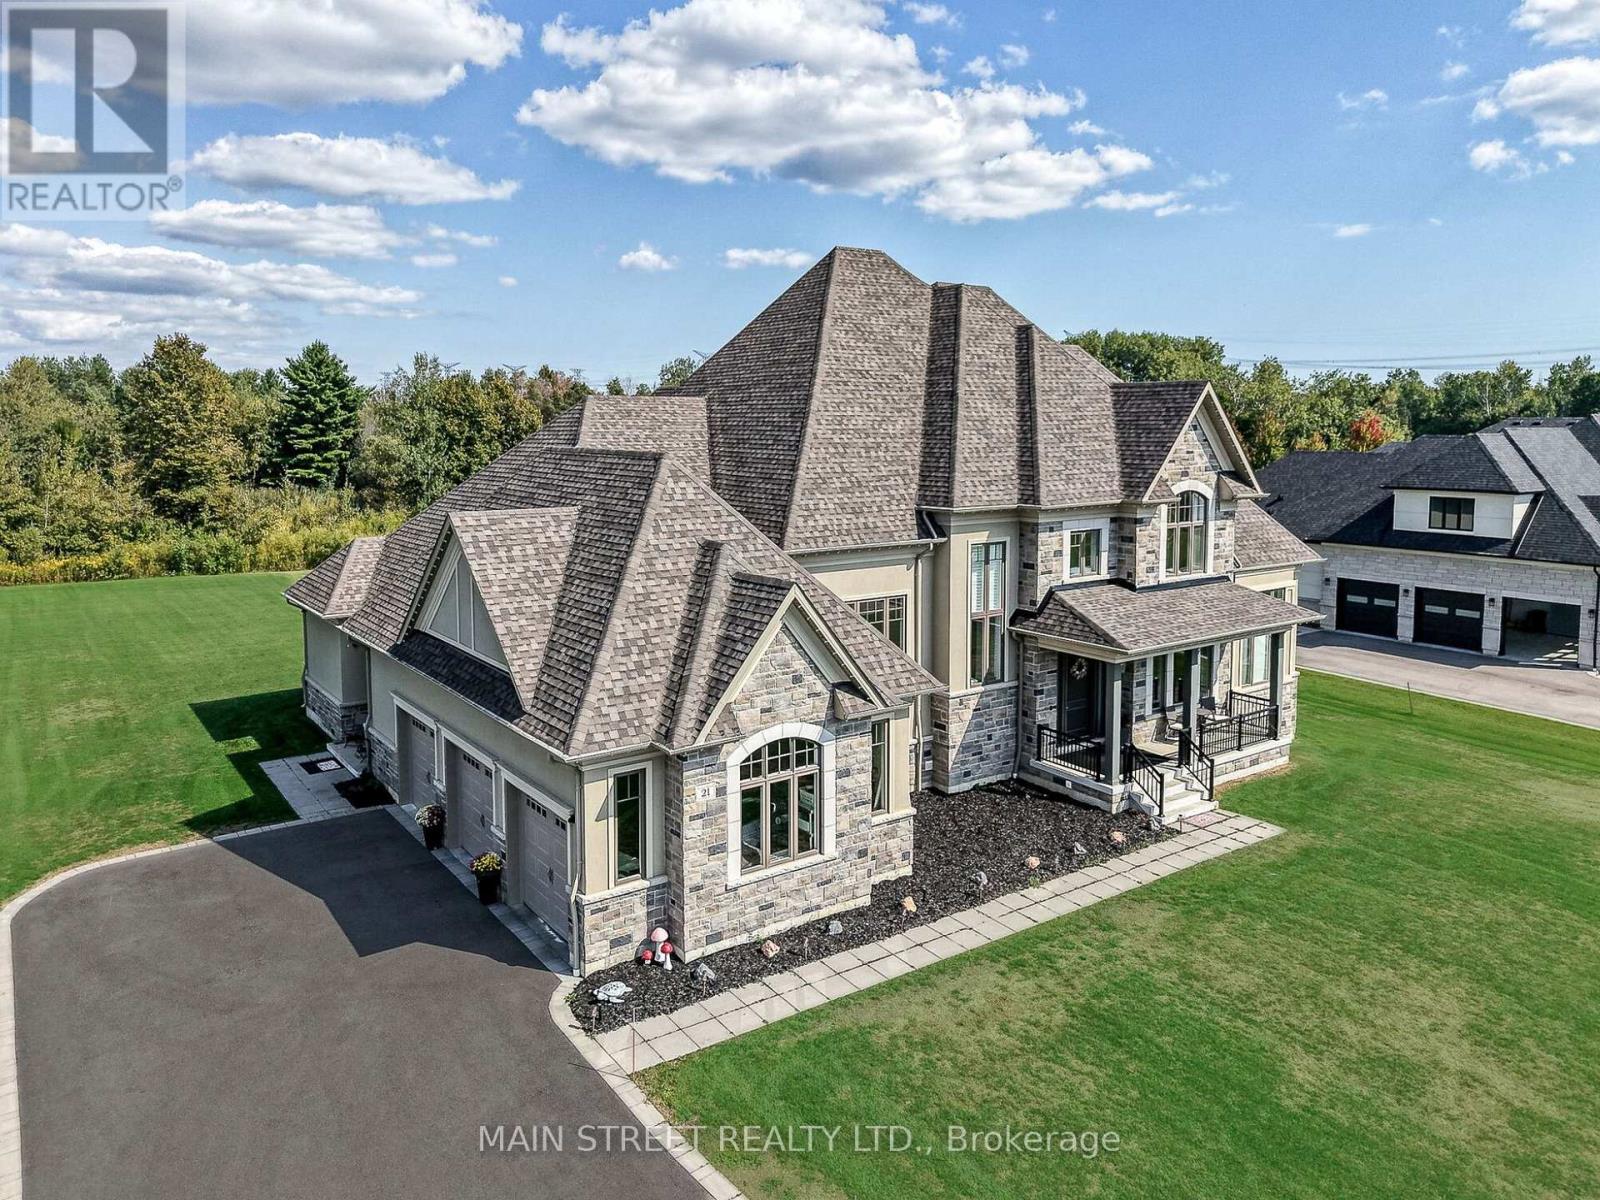
Experience elevated living in this 5,000+ sq. ft. custom-built estate, perfectly set on a prestigious ~1-acre lot backing onto the renowned Deer Creek Golf Course. Thoughtfully designed with 6 bedrooms, 7 bathrooms, and 3 kitchens, this residence blends timeless elegance with state-of-the-art technology. The main floor primary retreat showcases two expansive walk-in closets and a spa-inspired ensuite with freestanding tub, oversized shower, and integrated Sonos sound. A main floor nanny/in-law suite is a private haven for family or guests. At the heart of the home, the chef's kitchen boasts Wolf induction cooktop and double ovens, oversized SubZero refrigerator and freezer, Cove dishwasher, built-in microwave and oversized island. A walk-in pantry, dedicated coffee bar, and sunlit breakfast area complete this culinary masterpiece. Walk out to a covered patio with Sonos speakers, overlooking manicured grounds with irrigation and a custom fire pit. The main level also showcases an open living room with soaring 22-ft coffered ceilings and gas fireplace, a formal dining room, private office, oversized mudroom with garage access, and laundry. The lower level is designed for unparalleled entertaining and wellness, boasting 9-foot ceilings, heated floors, a designated gym, a pre-wired theatre or golf simulator room, a spacious custom recreation space with custom kitchenette/bar, and abundant storage. A private basement apartment with separate entrance includes a full custom kitchen, bedroom with walk-in closet, 5-piece bath, laundry, living room, and office, offering multi-generational living. Smart home features include Sonos sound, UniFi extenders, custom window coverings, motorized roller shades, and full security system. Exterior highlights feature a 3-car garage, dual furnaces & A/Cs, professional landscaping, and expansive outdoor living spaces.This rare offering combines luxury, technology, and family function in one of the area's most coveted settings. (id:35544)
Mississauga, Ontario
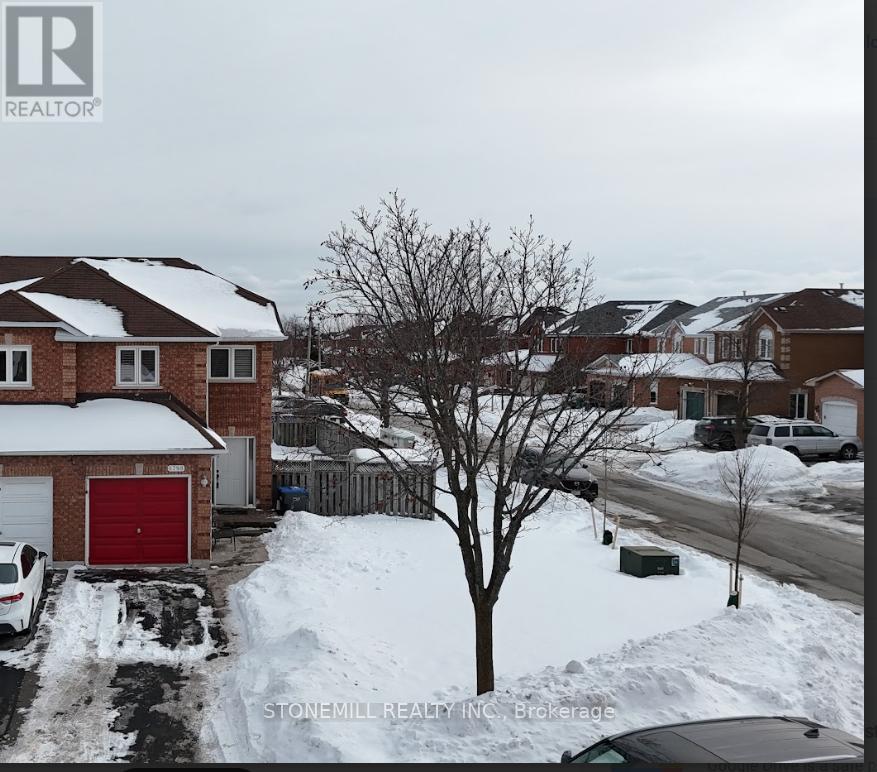
MOVE-IN-READY! Welcome to 6798 Bansbridge Crescent, a beautiful, spacious, and well-maintained semi-detached home on a large premium corner lot with no sidewalk. Located in a quiet, family-friendly Lisgar neighbourhood, this brick and stone residence offers large windows, abundant natural light, and the feel of a detached home. Inside, you will find pot lights, three generously sized bedrooms, and a partially finished basement with a cold room ideal for year-round storage. The primary bedroom includes a private ensuite washroom, providing comfort and convenience. This home includes smart thermostat automation for easy climate control at home or on the go, high-efficiency windows (2019), a new air conditioner (2025), and renovated upper-level washrooms (2026). With parking for three vehicles (including one in the garage), it is perfect for growing families. The large, fully usable backyard is a dream space for year-round entertaining. Close to excellent schools (including St. Therese of the Child Jesus - Extended French), parks, shopping, banks, gas stations, and public transit, this home is just 3.7 km (about 7 minutes) to Lisgar GO Station and offers quick access to Highways 407 (3 minutes) and 401. Move-in ready, this property combines comfort, style, and outstanding convenience in one exceptional package. (id:35544)
Brampton, Ontario
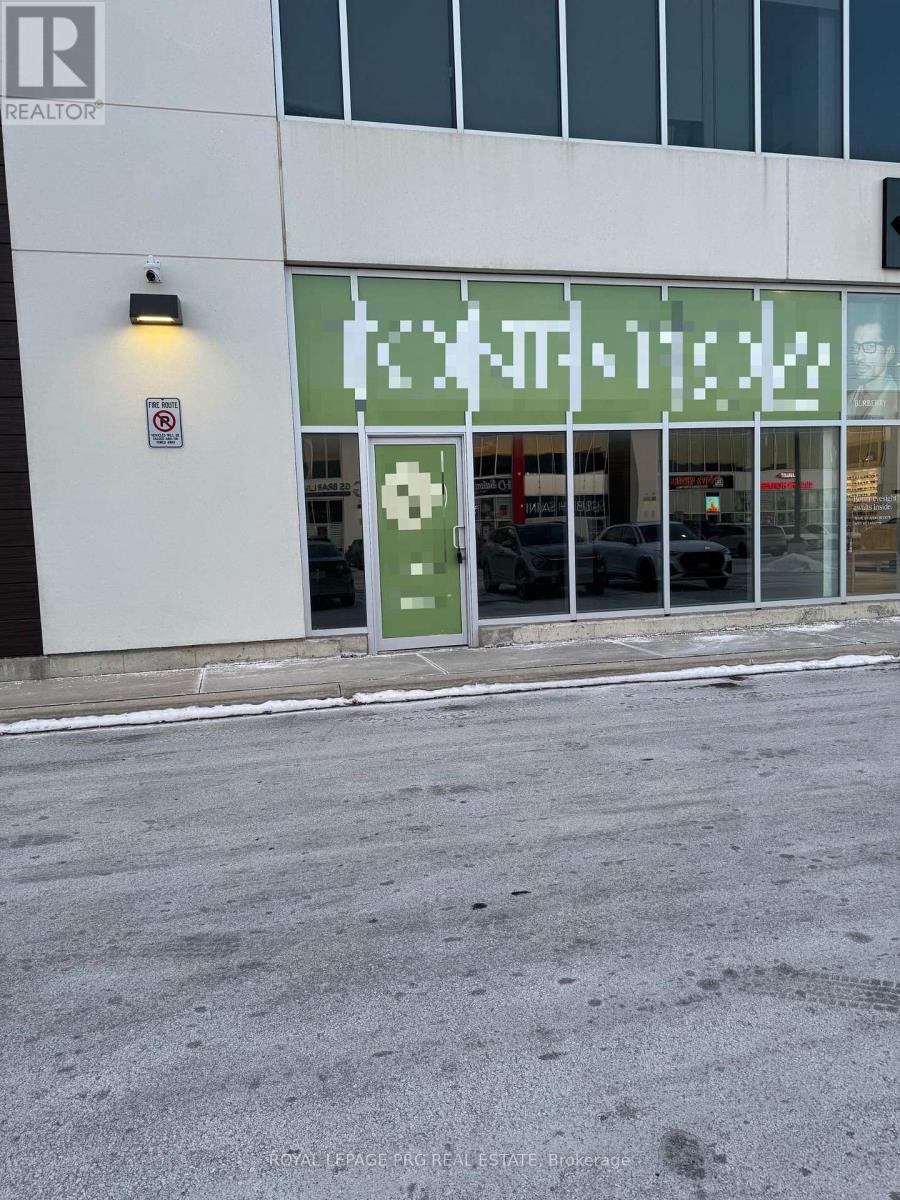
Brand new unit for 750 sq ft in a newly developed Brampton East plaza filled with highly professional retail and office units is available for Lease. Surrounded by densely populated neighborhoods for an endless stream of clientele. Design the unit exactly to your liking in one of the most sought after locations in the city. Uses can include but are not limited to dry cleaner, cell phone shop, accountant office, retail store, takeout restaurant, travel agency, convenience store and many more. Not permitted - dental, pizza, nail salon, optical, real estate, Chiro / physical therapy, pharmacy, barbershop, Beauty Salon. (id:35544)
Brampton, Ontario
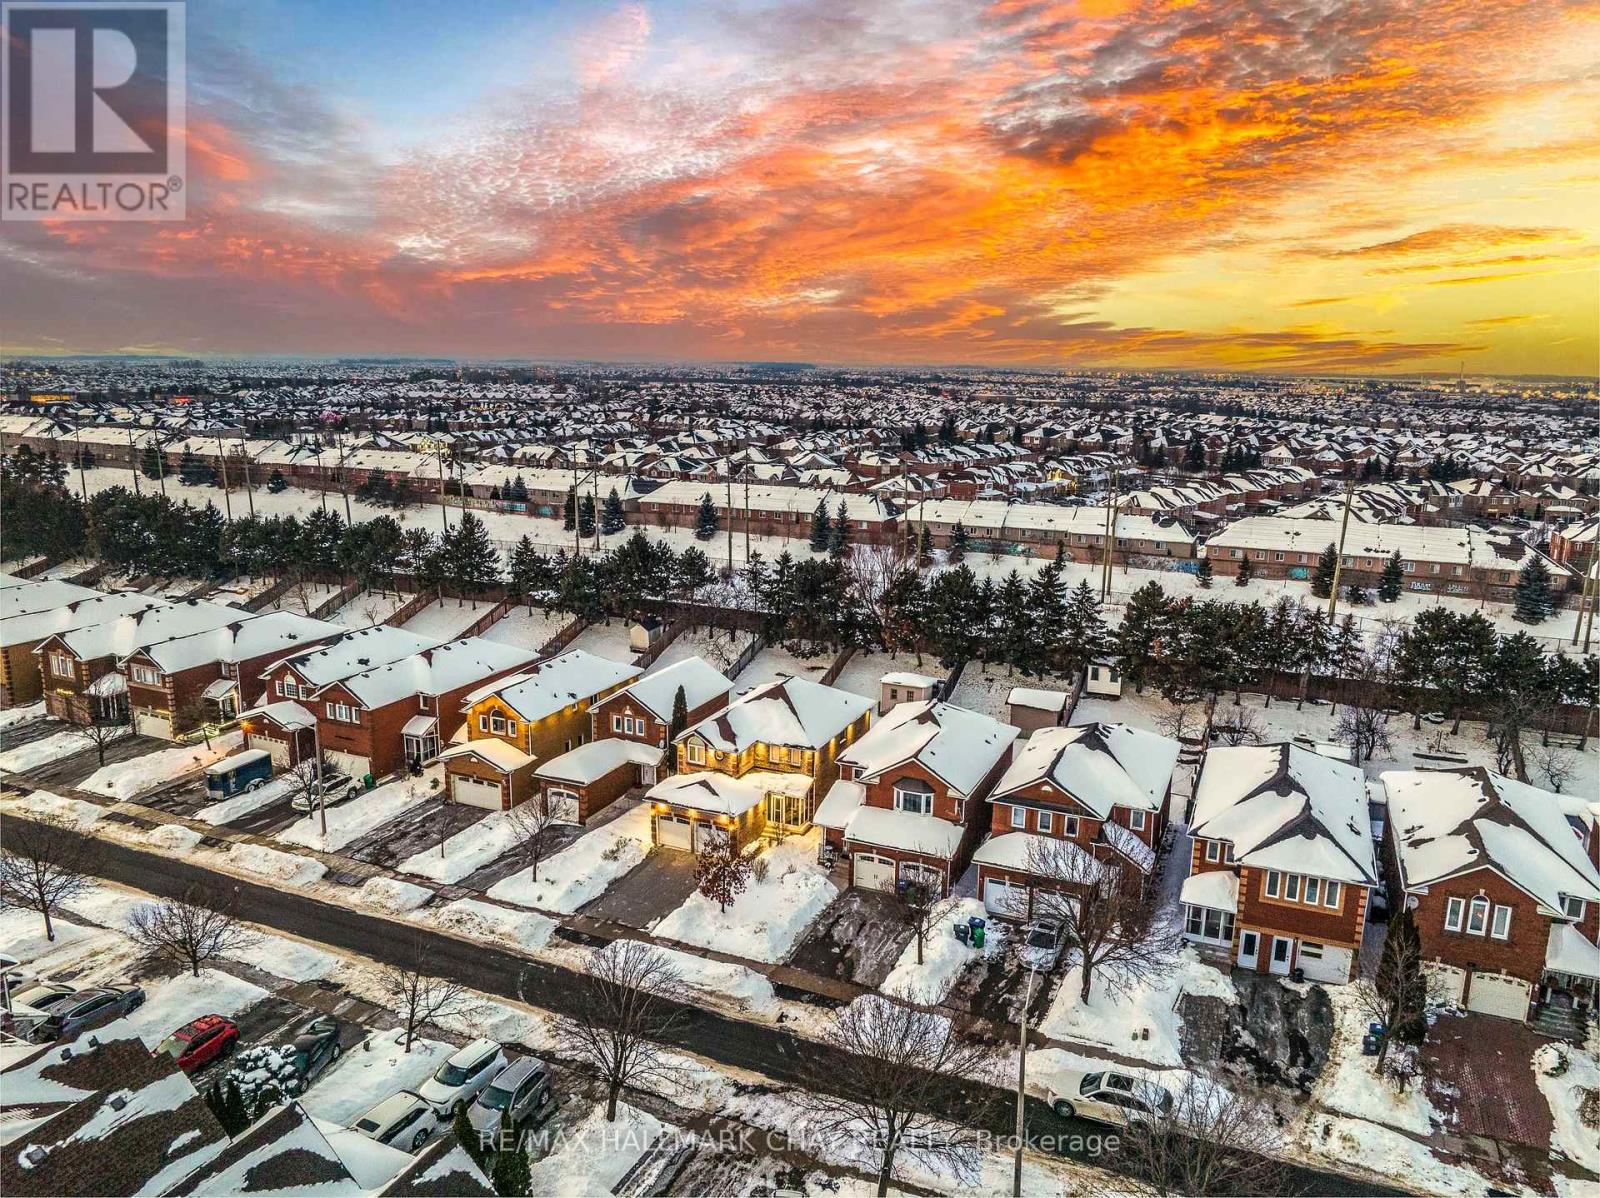
Pride Of Ownership! Beautifully Maintained By The Original Owners, Over 3,100 SqFt Of Available Living Space & Fully Finished Separate Entrance In-Law Suite with full driveway no sidewalk 4 car parking. Nestled In The Family Friendly Community Of Northwood Park! Main Level Features Brazilian Cherry Hardwood Flooring, Crown Moulding, & Large Windows With Shutters Throughout. Formal Living & Dining Room Make Entertaining Seamless For Any Occassion, Just Steps Away From The Kitchen. Beautifully Redone Chef's Kitchen (2024) Features Large Centre Island, Quartz Counters & Backsplash, Undermount Cabinet Lighting, Stainless Steel Appliances Including Gas Stove, & Walk-Out To Private 2 tier deep yard.. Cozy Family Room With Gas Fireplace Overlooks Backyard With Lots Of Natural Light Shining In Throughout The Day! Upper Level Retreat Features 4 Spacious Bedrooms, Primary Bedroom Boasts 4 Piece Ensuite With Quartz Counters, & Large Walk-In Closet. Plus 3 Additional Spacious Bedrooms With Hardwood Flooring, Built-In Closet Organizers & Ceiling Fans. Additional 3 Piece Bathroom Has Glass Stand Up Shower With Built-In Seat. Fully Finished Lower Level With Separate Entrance, Full Kitchen, Spacious Living Room, & 1 Bedroom With 4 Piece Ensuite Is Perfect For Extended Family To Stay Or For Additional Income! Stamped Concrete Walk-Way To Side Entrance & Fully Fenced, Private Backyard Features Large Composite Wood Deck With Railings & Electric Awning, Garden Shed For Additional Storage, & Lots Of Green Space For Children To Play! Covered Front Porch Is Perfect For Enjoying Your Morning Coffee. All Windows Replaced ('19), Central Vac, Entire Kitchen Renovated ('24), Security System Included. Beautiful Curb Appeal With Soffit Lighting & Insulated 2 Car Garage With Inside Access & Additional Storage Space! Ideal Location Close To All Major Amenities Including Grocery Stores, Schools, Sheridan College, Ravenscliffe Parkette, Golf Courses, Restaurants, Shopping, & Easy Access To Hwy 407! (id:35544)
Toronto, Ontario
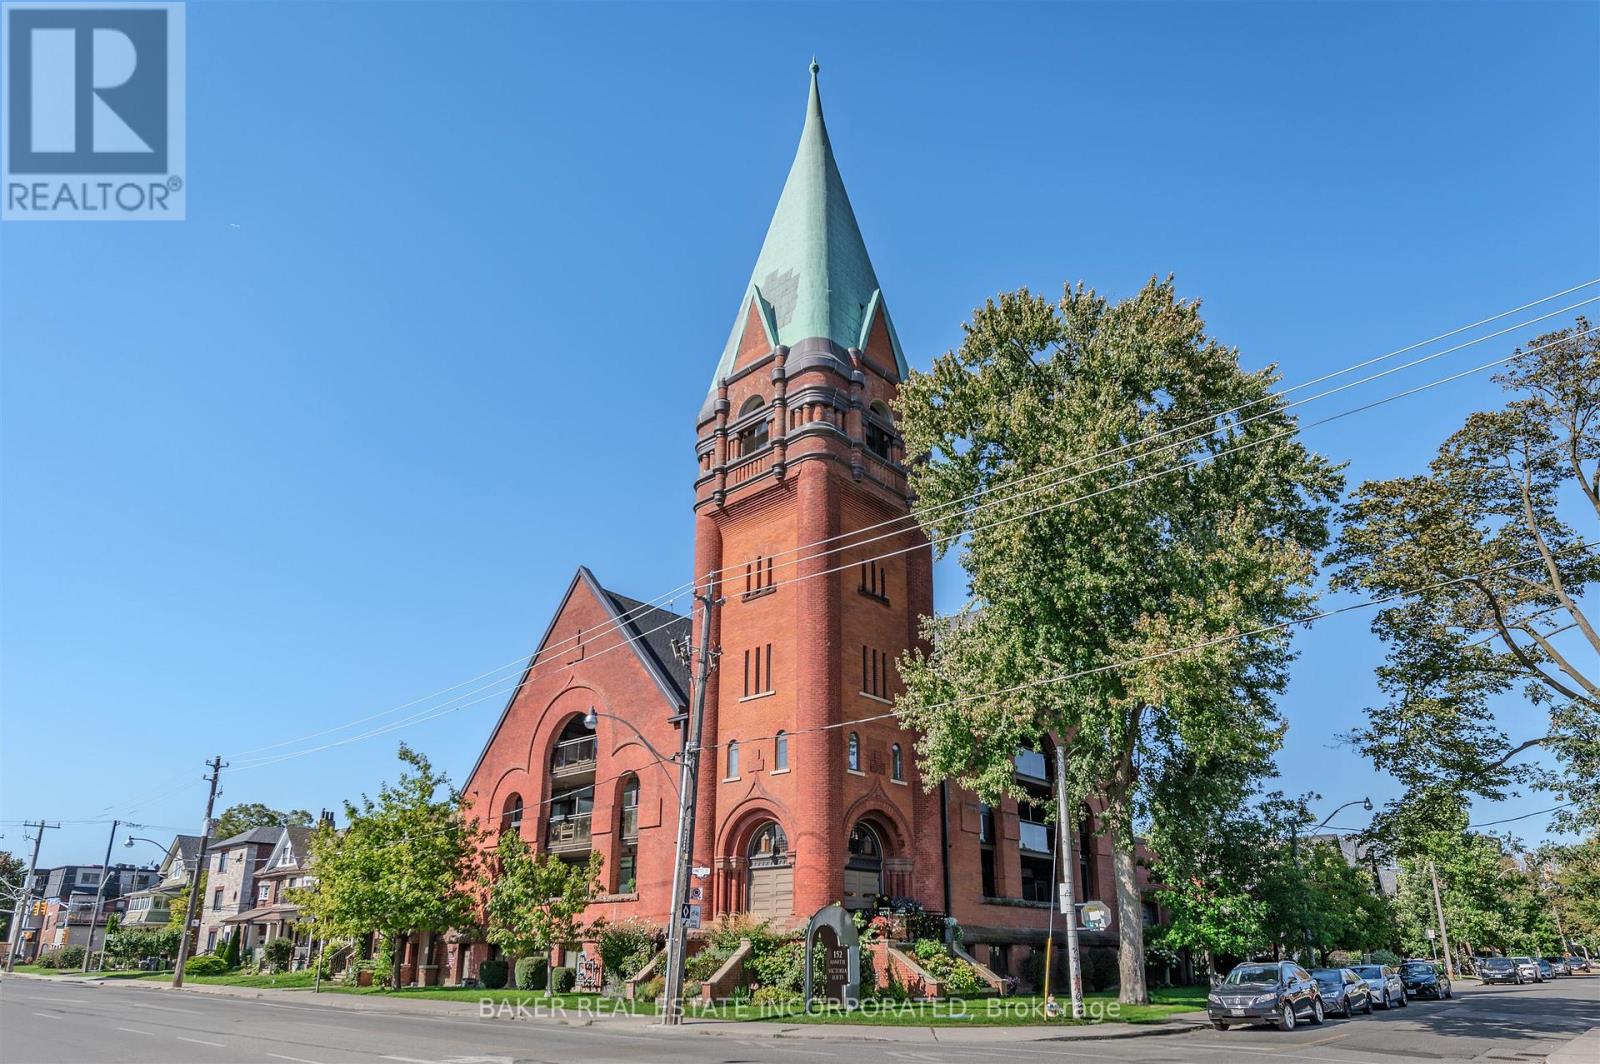
Award winning Victoria Lofts transformed a 19th Century Church and Schoolhouse (formerly the Victoria Royce Presbyterian Church) into one of our city's most desired addresses at 152 Annette while maintaining it's original heritage architecture and integrity. Sought after yet rarely offered, this 825 SF 1 Bedroom + Den features soaring ceilings of more than 10' throughout the principal living areas, large windows with lots of light and exposed duct work in an open concept hard loft with an 153 SF terrace ideal for a quiet city escape. Stainless steel appliances and a generous kitchen island afford lots of space for prepping your next great meal. As well, the terrace features a gas line hookup for BBQ and Summer dining. The grounds are well maintained with lush landscaping. Updates include new flooring and appliances. A block away, the Junction neighbourhood offers a one stop destination for groceries, dining, antiques, clothing and much more. With highlights such as the Sweet Potato grocery store, Botham's restaurant, Coal Miner's Daughter womenswear and Mrs. Huizinga's antiques. A short walk south takes you to High Park, Toronto's largest park with tennis courts, pools and the famous blooming cherry blossoms each spring. Easy access to transit and a near perfect walk score. This is a hidden gem perfect for the discerning eye that holds value well beyond it's price. (id:35544)
Mississauga, Ontario
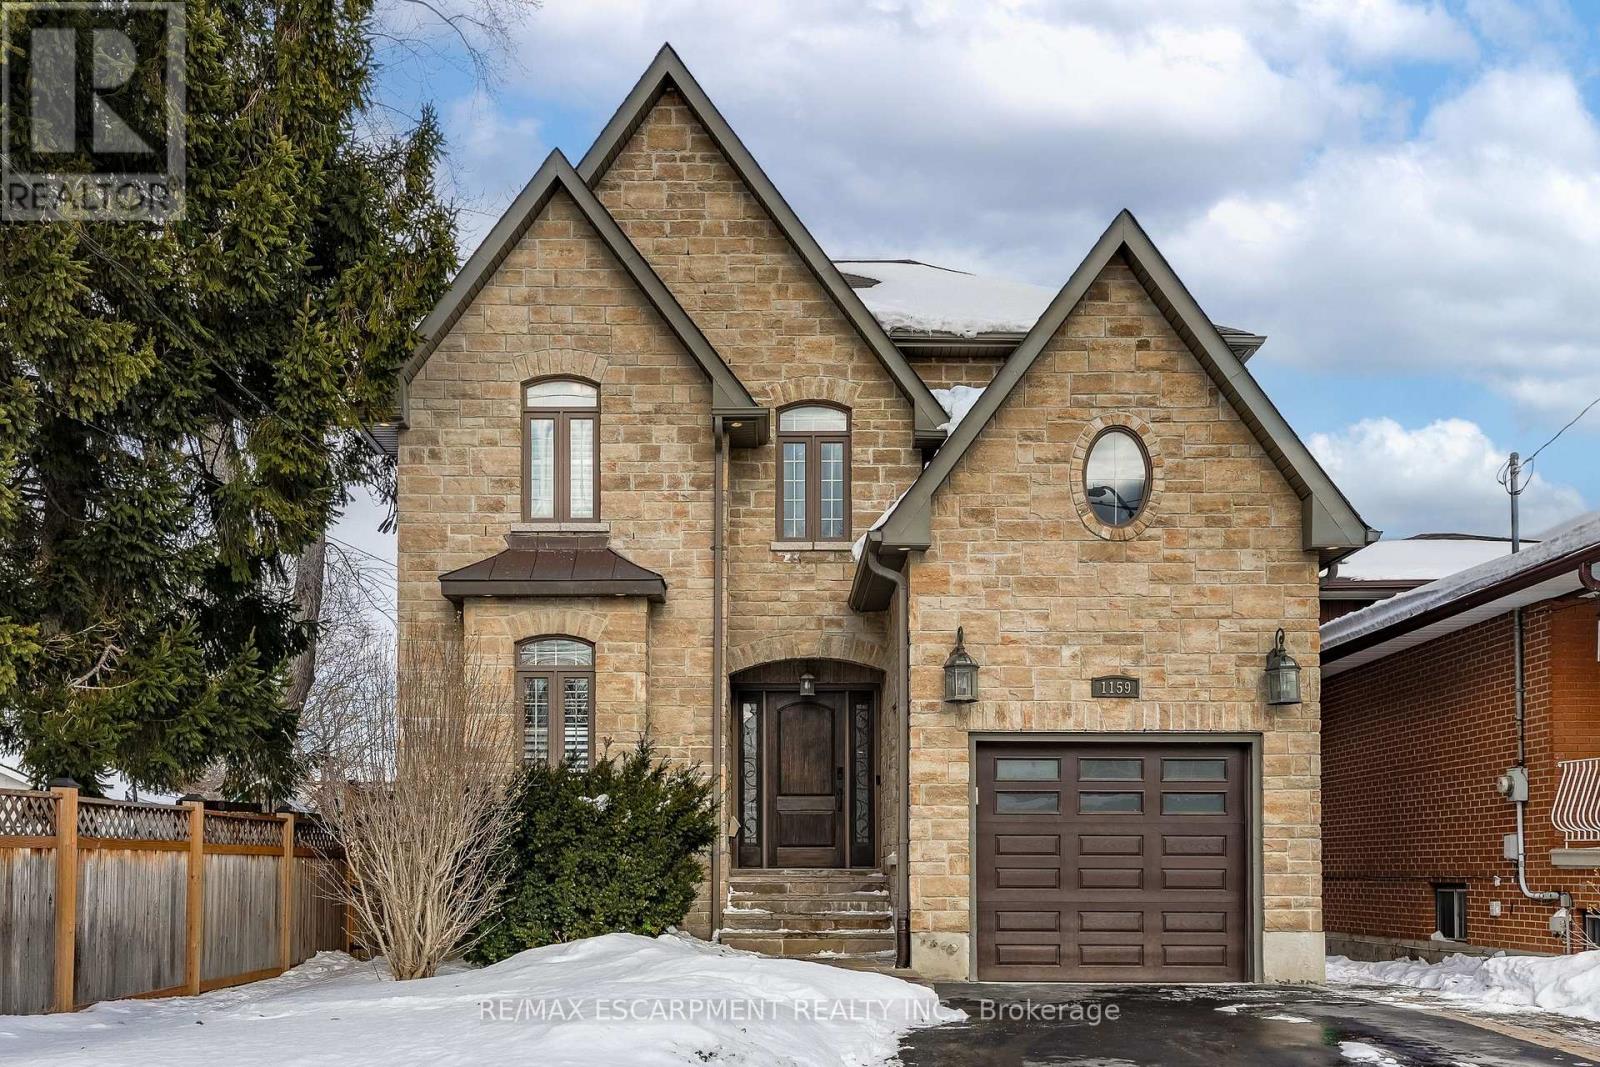
Stunning custom-built residence set on an impressive 297.5-foot deep lot in the sought-after Lakeview neighbourhood of South Mississauga. A dramatic 18-foot open-to-above foyer creates an immediate sense of scale and light, setting the stage for a home that showcases quality craftsmanship, a thoughtfully designed and highly functional layout, and a lifestyle that's hard to beat! Offering over 3,000 square feet of above-grade living space, the elegant living and dining areas flow seamlessly, ideal for both everyday living and refined entertaining. A bright main-floor office provides an ideal work-from-home retreat. The open-concept kitchen is the heart of the home, featuring quartz countertops, a large centre island, walk-in pantry, and servery, perfectly suited for hosting memorable gatherings. A well-appointed mudroom adds everyday convenience and organization. French doors open to the backyard, enhancing indoor-outdoor living, while the finished lower level offers a beautifully completed, generously sized recreation space with exceptional versatility. The deep, landscaped backyard is a private outdoor oasis with a large composite deck, expansive green space, and a heated saltwater pool. Ideally located near the lake, parks, shops, restaurants, transit, major highways, and offering easy access to Downtown Toronto. (id:35544)
Toronto, Ontario

High End Luxury Medical or Executive Office Space with a sleek contemporary design & hand tumbled clay brick exterior. It's sure to impress your clients. Positioned minutes away from the 401 & a hop away from Bloor West Village, it's suitable for any entrepreneur. This shell provides limitless options for any business owner to create their ideal workspace environment. Features include: Artisan windows and skylights on the second floor. 4 assigned total parking spaces. Unit available to view! (id:35544)
Toronto, Ontario

Luxury 1Bd Condo With Panoramic View Of Lake, Skyline, And High Park. Private Building Boasts 9 Ceilings, Floor-To-Ceiling Windows, Gourmet Kitchen, And Hardwood Floors. Spacious Living/Dining Room With Walk-Out Balcony For Stunning Views. Convenient Location, Mins From Beach, Humber Bay, Downtown, High Park, Sunnyside Park, Waterfront Trails, Qew. Ultimate Luxury Living Experience. Building Offers Excellent Amenities Gym, Yoga Room, Party Room, Card Room & Visitor Parking. Superb Location And Amazing Neighbours. Visitor Parking Is Available. (id:35544)
Brampton, Ontario
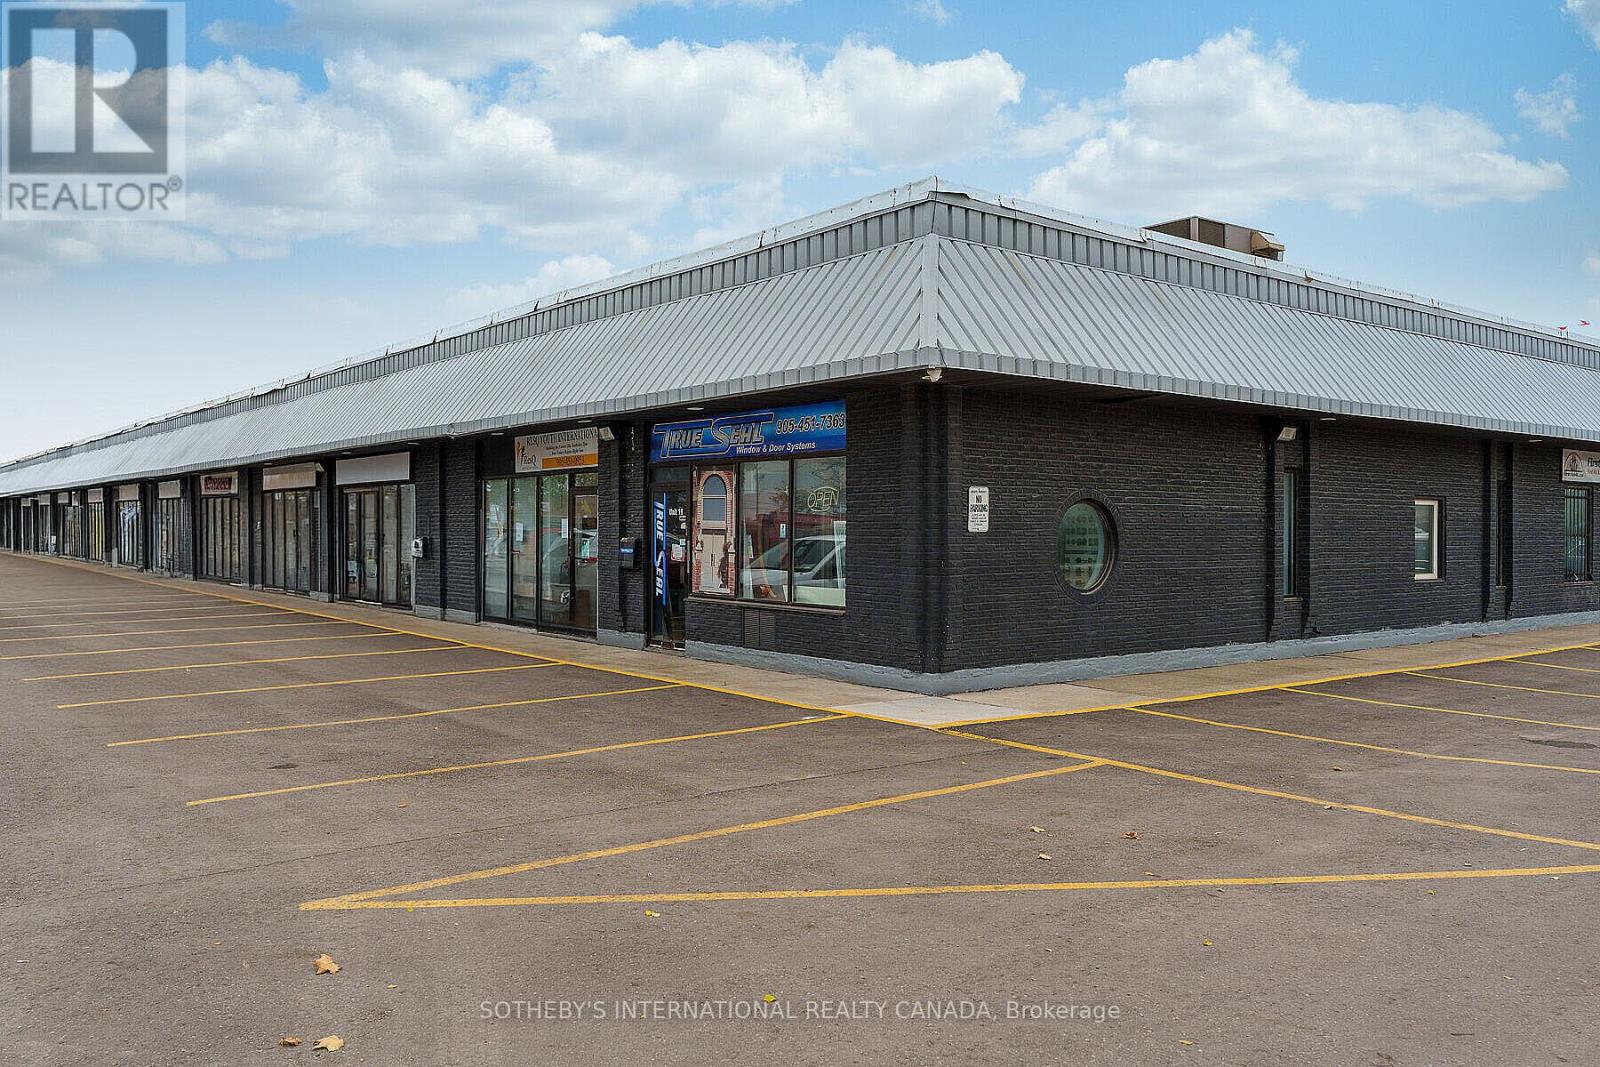
Highly desirable corner loading door unit located at the prominent intersection of Rutherford Road South and Glidden in Brampton, Ontario. Situated within a well-maintained and professionally managed plaza, this unit offers excellent visibility, convenient access, and efficient functionality. Features a dedicated overhead loading door, making it ideal for warehousing, light industrial, distribution, or service-oriented businesses. Strategic location provides easy connectivity to major transportation routes, supporting smooth logistics and day-to-day operations. An excellent opportunity for businesses seeking a practical, well-locatedunit in a strong commercial node. (id:35544)
Milton, Ontario
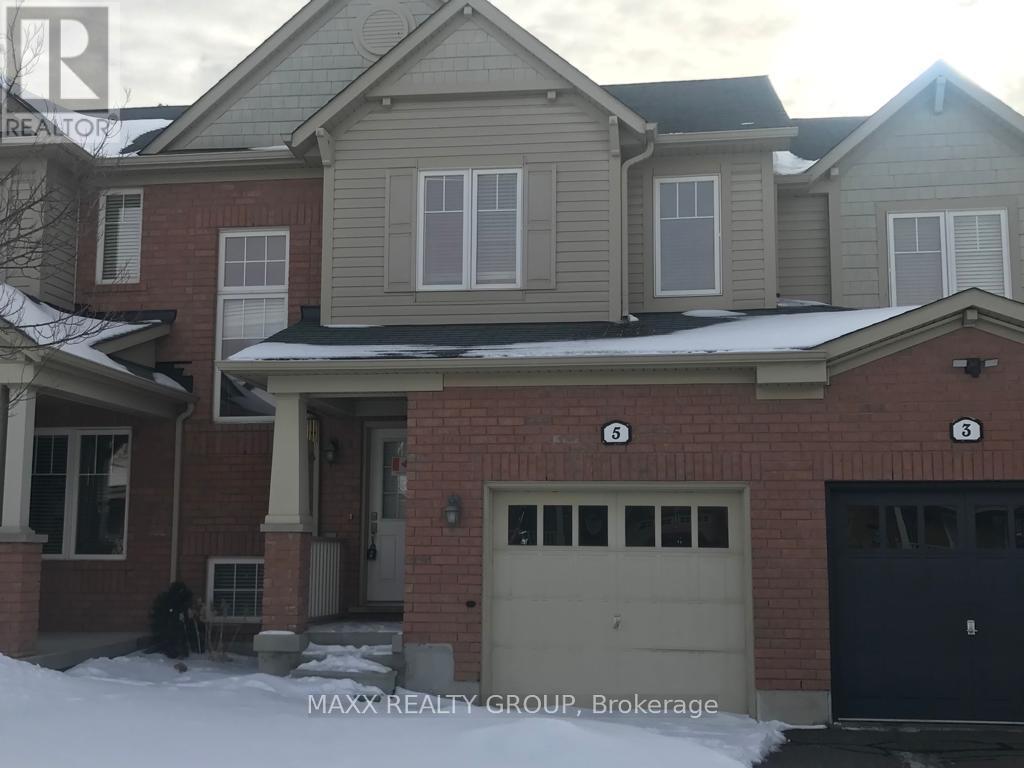
For Lease. Beautiful Mattamy Emery Model Townhome. Energy Star Rated To Save Money On Utilities. Open Concept Design, Upgraded Kitchen With Granite Counter Tops, Backsplash & Upgraded Cabinetry. Upgraded Master Bedroom Ensuite, Walk-In Closet, Garage To Inside Entry. Air Conditioning. Great Opportunity To Live Close To Niagara Escarpment. (id:35544)
Mississauga, Ontario

Brand New, Never Lived In 4 Bedroom Townhome In Prime East Credit Mississauga Location. This Spacious 3 Storey + Full Basement Home Features High Ceilings, Garage & Driveway Parking For 2 Cars, 4 Bathrooms, Hardwood & Ceramic Tile Throughout All Main Areas, Open Concept Kitchen With Large Island, Large Dining Room Featuring Coffered Ceiling Detail & Walkout To Private Deck, Primary Bedroom With 2 Separate Closets, Balcony & 4 Pc Ensuite. Located In Close Proximity To Schools, Parks, Restaurants, Square One, Highways 403/401 & 407. Don't Miss This Opportunity! (id:35544)
Bracebridge, Ontario
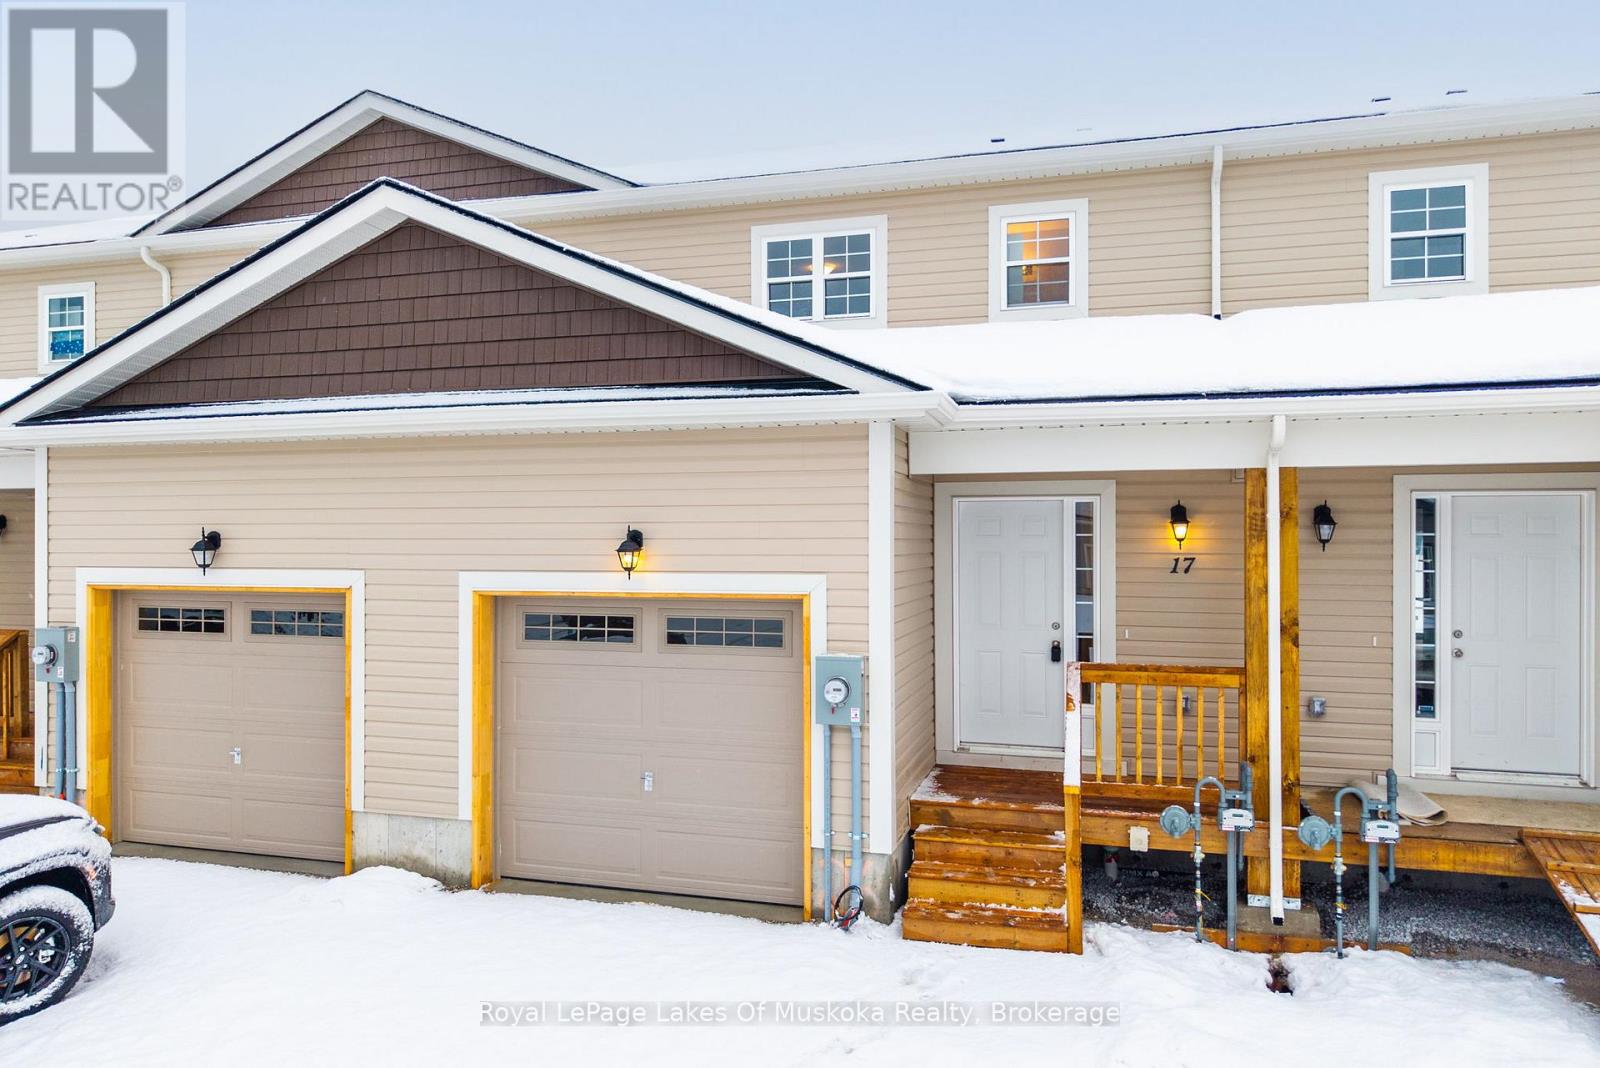
This modern townhome offers a thoughtful layout and quality finishes in a highly desirable Bracebridge location. Set within a newly built community, the home is ideally positioned within easy walking distance to the high school and Sportsplex (community center) and just minutes from downtown shops, restaurants, parks, and trail systems.The upper level features three bedrooms, including a spacious primary suite with a walk-in closet and private en-suite. A second full bathroom serves the remaining bedrooms, creating a practical and comfortable layout for everyday living.On the main floor, the open-concept design is well defined, with distinct kitchen, dining, and living areas that flow naturally without feeling overwhelming. A conveniently located powder room and interior access to the garage add to the functionality of the space.Notable upgrades include enhanced flooring, air conditioning, pantry for added storage, updated island cabinetry and smooth ceilings. The basement includes an egress window, offering excellent potential for a future bedroom or additional living space once finished.A smart choice for those seeking modern design, walkable amenities, and flexibility for future needs. (id:35544)
Brampton, Ontario
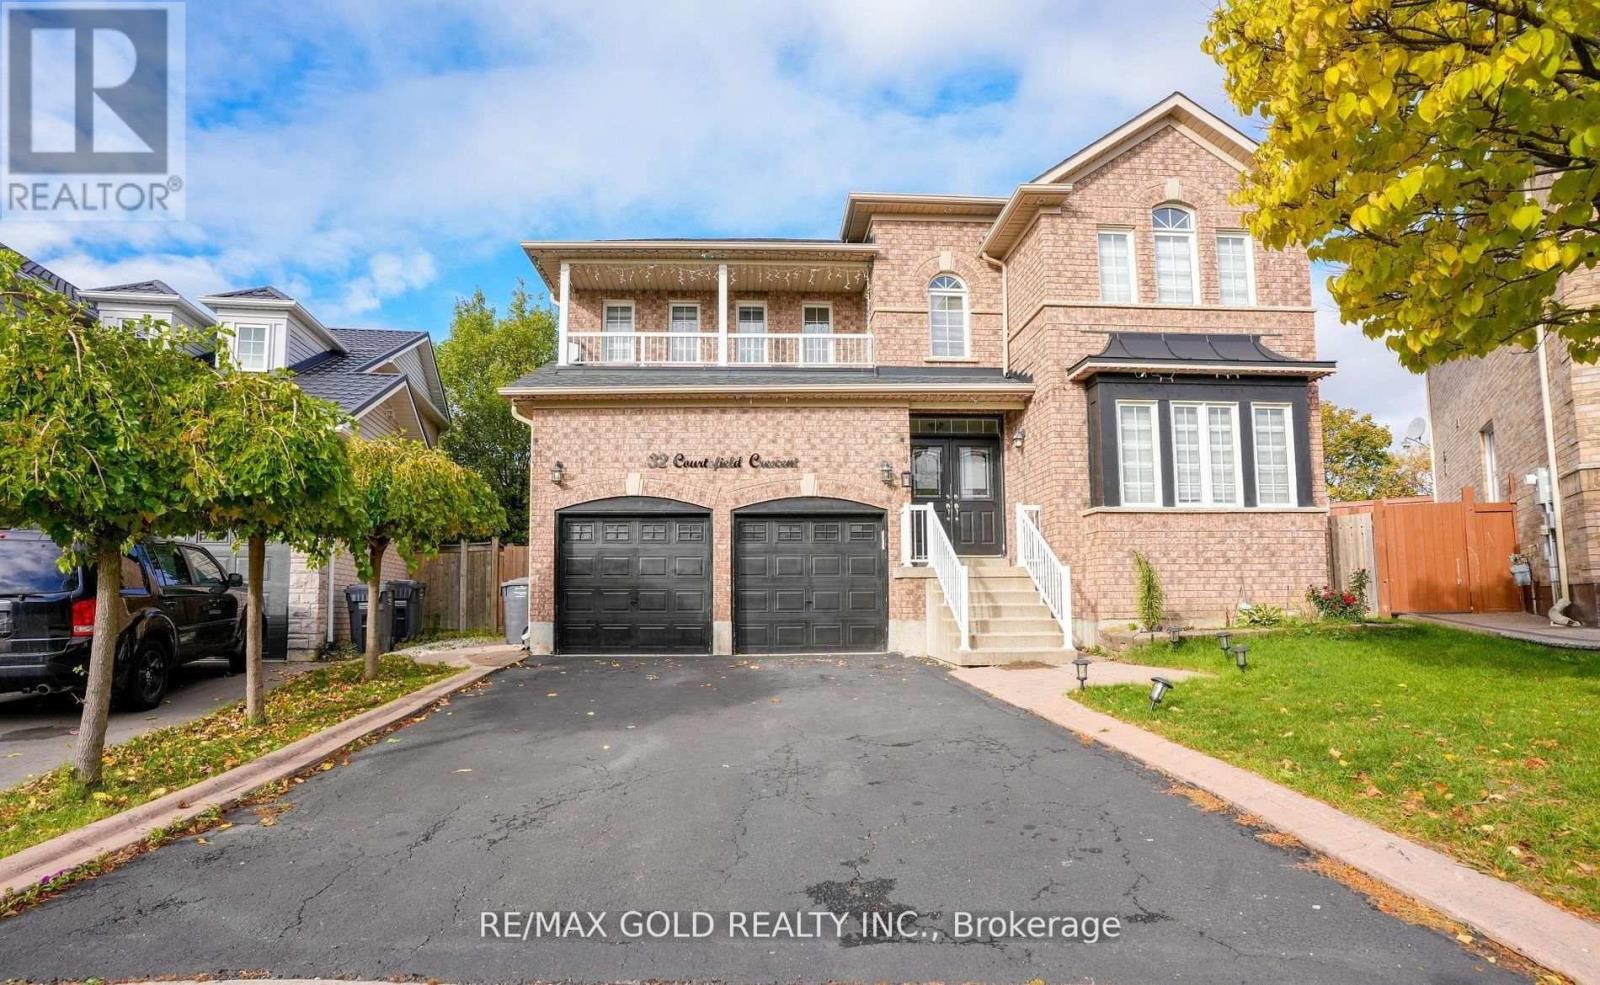
Situated on a premium pie-shaped lot widening to 116 ft at the rear, this beautiful home offers a *Legal Basement* apartment and a thoughtfully designed layout featuring separate living and dining areas, a spacious family room with fireplace, and a main-level office. Upgraded trim, crown moulding, quality flooring, and pot lights enhance the home throughout, while the newer kitchen and ensuite cabinetry add modern appeal. The primary bedroom features a warm and cozy fireplace, complemented by the convenience of second-floor laundry. The basement includes 3 bedrooms, 2 full bathrooms, a full kitchen, separate laundry, and a private entrance, making it ideal for extended family or income potential. A perfect blend of luxury, practicality, and charm-this home truly shows even better in person than in pictures. Don't miss it!! (id:35544)
Toronto, Ontario
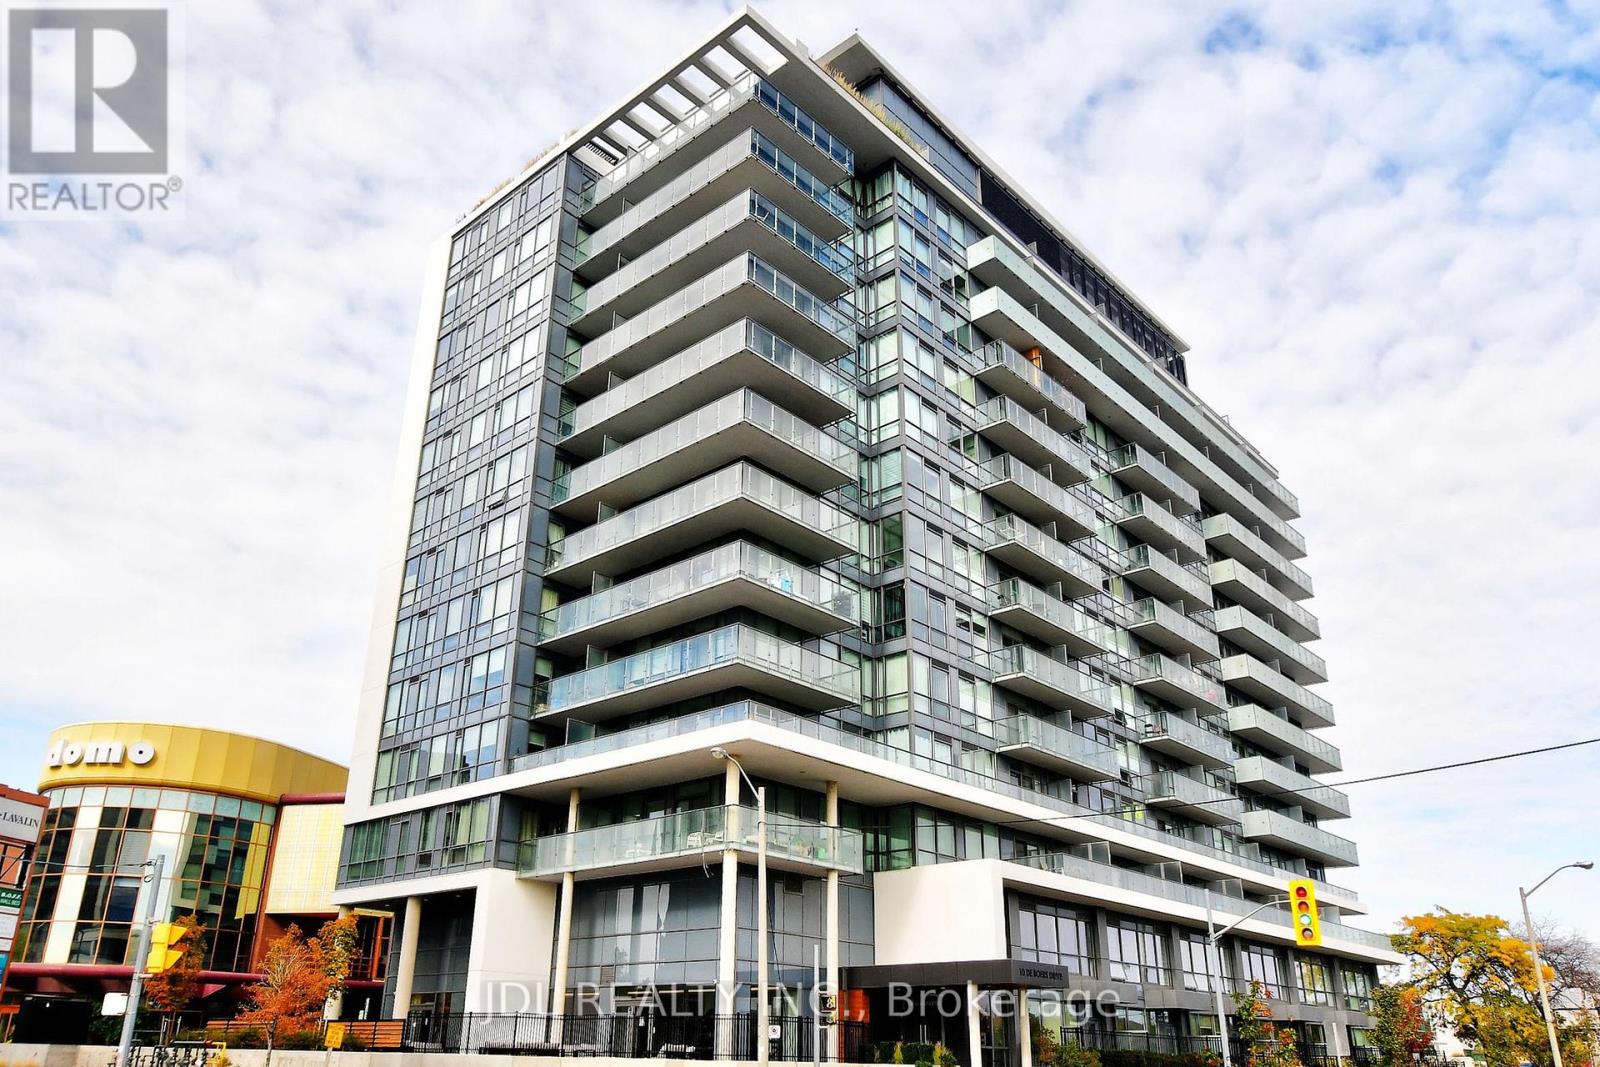
Bright & Airy 2+1 Suite At The Contemporary Avro Condos, Ideally Situated In The Vibrant Heart Of North York! Conveniently Located Just StepsFrom Sheppard West Subway Station - Approximately 500m Away. Only 4 Years New, This Well-Designed Layout Offers 853 Sq. Ft. Of InteriorLiving Space Plus A 104 Sq. Ft. Balcony. The Primary Bedroom Features Generous Windows, A Spacious Walk-In Closet, And A 4-Piece EnsuiteBath. The Primary And Second Bedrooms Are Thoughtfully Separated To Maximize Privacy. The Den Provides An Ideal Work-From-Home Space!Highlights Include 9-Ft Ceilings, Floor-To-Ceiling Windows, A Modern Kitchen With Premium Stainless Steel Appliances, Quartz Counters, EnsuiteLaundry, And An Open-Concept Living & Dining Area. Exceptional Building Amenities Include Concierge Service, Fitness Centre, Rooftop Terrace,Indoor Lounge, BBQ Areas, Outdoor Dining Space, Dog Wash Station, And Party Room. About 1.5Km To Downsview TTC & GO Stations,Approximately 6 Minutes To Yorkdale Mall And 9 Minutes To York University By Car. Quick Access To Hwy 401/407/400/427. Walking DistanceTo Cafes, Restaurants, Costco, Gyms And More! Comes With 1 Parking Space And 1 Locker. A Fantastic Opportunity Not To Be Missed! (id:35544)
Milton, Ontario
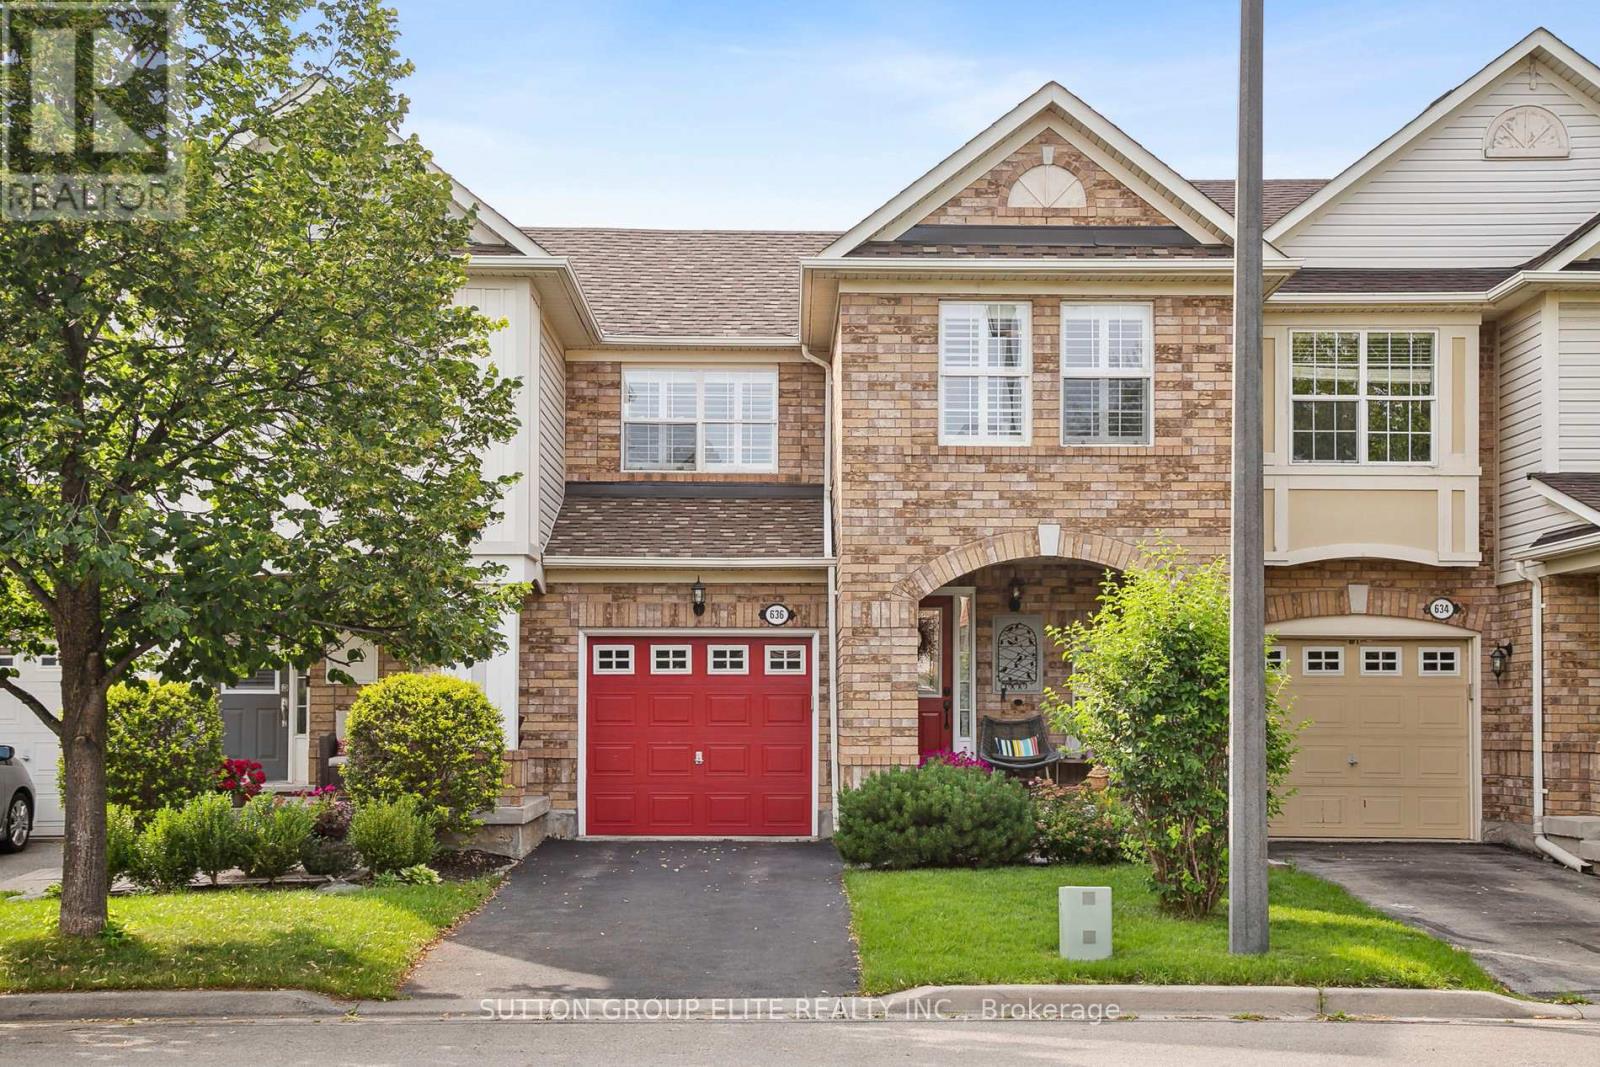
Welcome to 636 Porter Way in Milton - your dream updated freehold townhouse awaits in the highly desirable Beaty neighbourhood! This charming 3-bedroom, 3-bathroom home offers ample space for you and your family, with stylish modern renovations throughout: a sleek updated kitchen(new fridge), beautifully renovated bathrooms, newer roof(5 years) and furnace (3 years), and fresh paint from top to bottom. Thoughtfully designed interiors meet the demands of contemporary living, featuring well-appointed bedrooms, elegant bathrooms, California shutters throughout, and a spacious finished basement that's perfect for versatility - easily convert it into a fourth bedroom, home office, gym, or cozy entertainment retreat. Step outside to your private backyard oasis, ideal for hosting barbecues with friends, relaxing with morning coffee, or simply unwinding in your own serene escape from daily life. Enjoy the rare luxury of a private 2-spot driveway (with room for two cars ) plus a well-maintained lawn, and your own private porch - a standout feature in a townhouse community where porches are typically shared. Nature lovers will appreciate the unbeatable location directly across the street from Barclay Park - a beautiful community park perfect for relaxing strolls, family picnics, playground time for the kids, or enjoying green space right at your doorstep. Don't miss this move-in-ready gem combining modern upgrades, privacy, and prime park side convenience in one of Milton's most family-friendly areas. (id:35544)
Toronto, Ontario
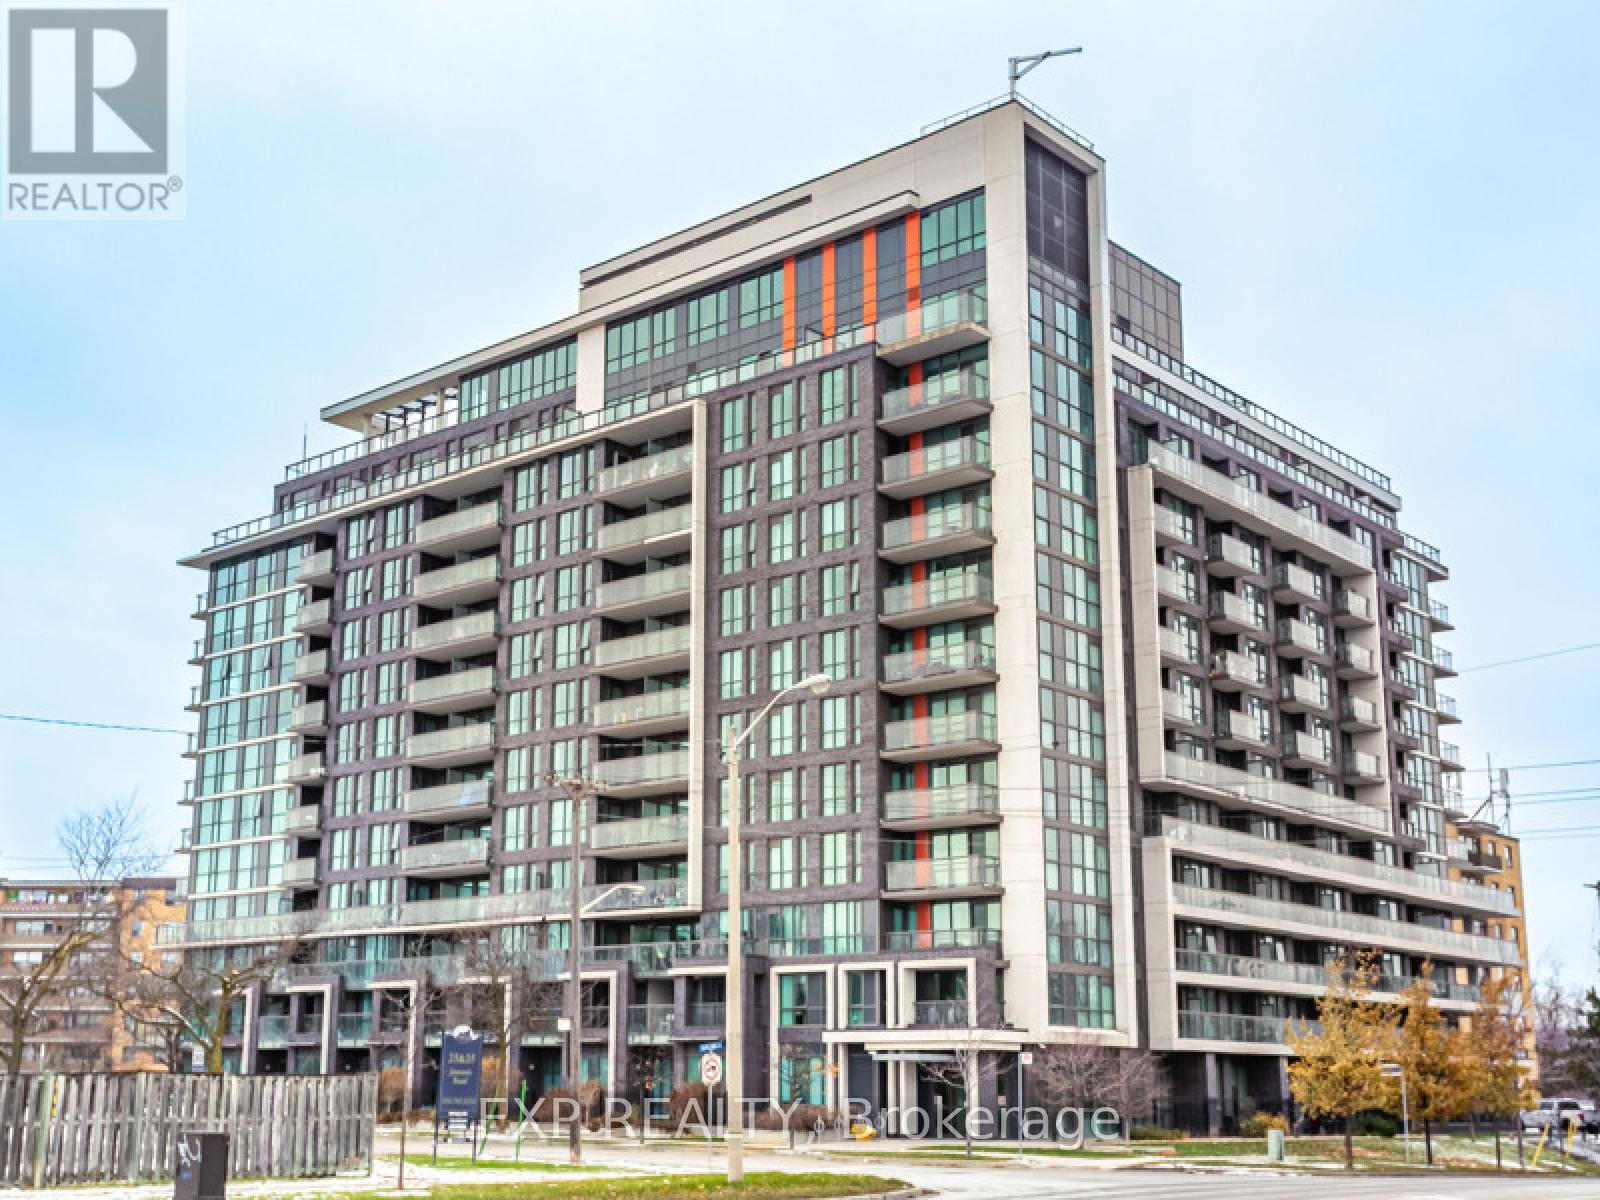
Lower penthouse at 80 Esther Lorrie Dr offering refined, low-maintenance living in Etobicoke. This 1-bedroom + den features a functional, step-free layout on one level, finished with modern design and a kitchen island for everyday comfort and entertaining. The separate den provides flexible space for a home office, guest room, or hobbies. Enjoy unobstructed views, added privacy, underground parking (no snow shoveling), and extra storage with a dedicated locker. Located in the well-managed Cloud 9 Condominiums with TTC at your door and quick access to Highway 401, hospitals, shopping, and services. Building amenities include 24/7 concierge, indoor pool, gym, and party room-delivering a secure, luxury lifestyle without the upkeep of a house. (id:35544)
Mississauga, Ontario
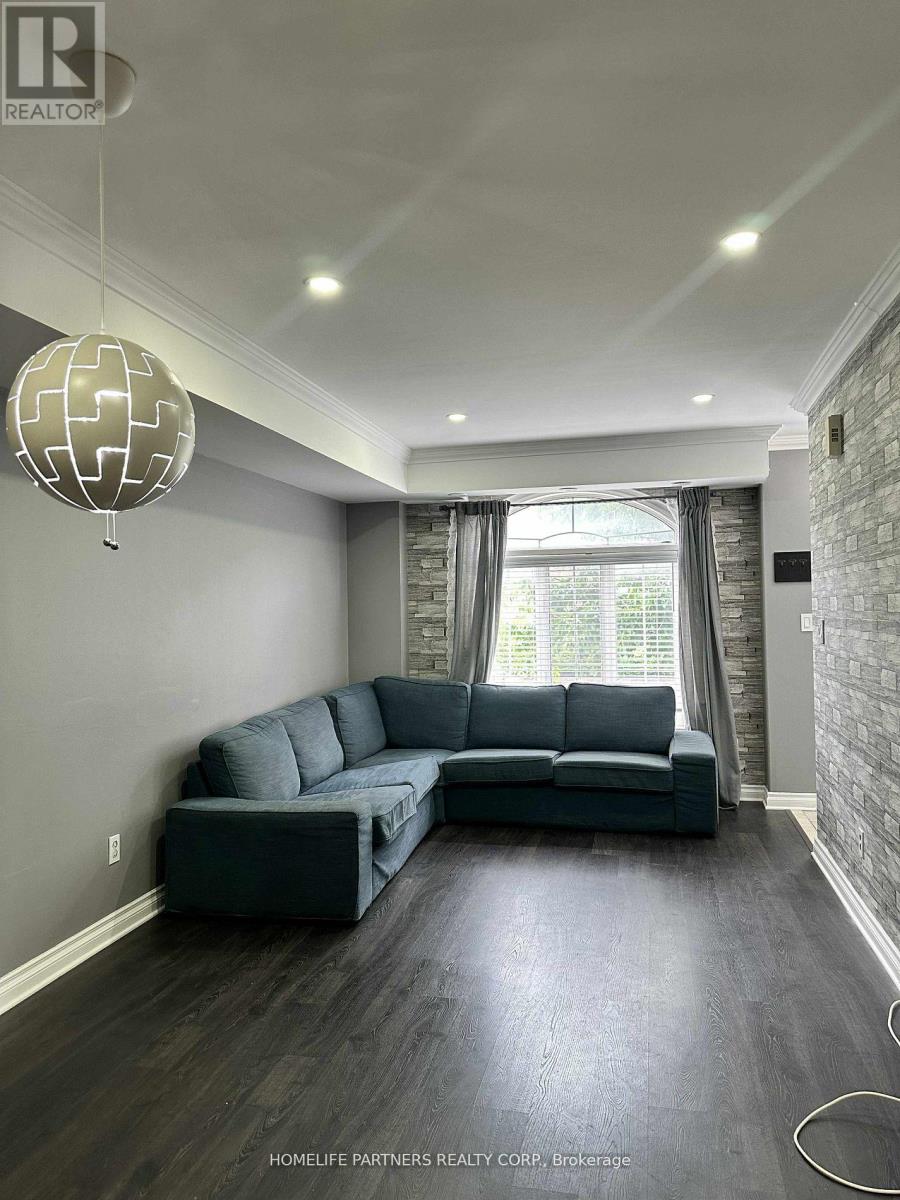
This stunning 2-bedroom end unit townhome offers modern elegance and convenient living all on one level. Enjoy bright, spacious bedrooms, including a primary suite. The home features no carpet enhancing its sleek design. Step out onto your private balcony and take advantage of designated parking. Located within walking distance to LCBO, Shoppers, Supercenter, public transit, and more. Minutes To Square One, Worship & Schools. This home perfectly blends comfort and accessibility. Don't miss out on this gem! (id:35544)
Brampton, Ontario
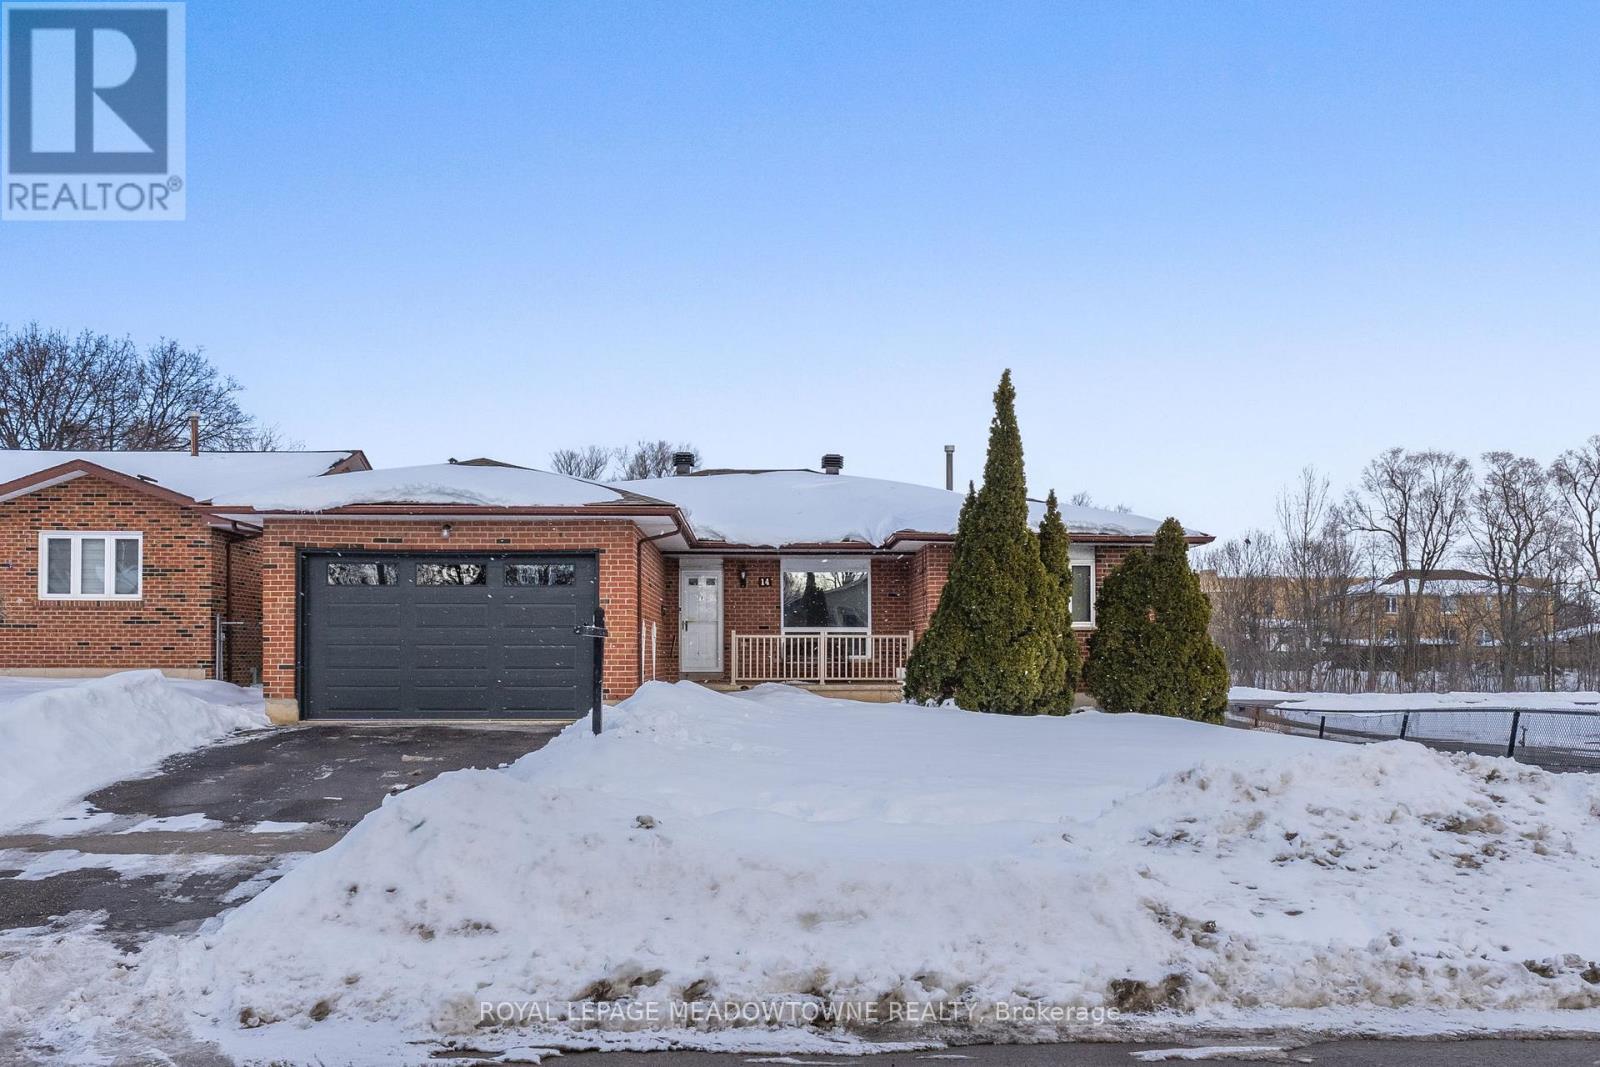
Welcome to 14 Brookland Drive, where a thoughtfully laid out bungalow, minutes from the 407, the 410, Bramalea City Centre, schools, churches and recreation centers awaits you. This home has the added benefit of only having one neighbour - it sides & backs onto a quiet church property and is steps from green space walking trails. At approx. 1826 sq ft on the main level (per MPAC), you'll be captivated by the natural light and ample space throughout the home. As soon as you enter the home you'll be greeted by a formal living room on the right with a huge picture window overlooking the front porch. On the left you'll find a guest 2-piece bathroom as well as the main floor laundry room complete with a laundry sink & direct access to the 1.5 car garage. There is also a separate entrance from the side of the home to the basement. Carry on across the hall to the formal dining room with picture window looking out onto green space walking trails, a cozy family room with wood-burning fireplace and eat-in kitchen with walk-out to the fully fenced backyard. All main living spaces boast beautiful crown moulding and decorative trim and baseboards. The 3 main bedrooms are separated from the living areas by a private hallway. The primary bedroom showcases a massive double window, walk-through his and her closets and a 3-piece ensuite complete with tiled shower. The 2 other main floor bedrooms are great sizes with double closets and large windows; the bedroom wing also holds a 4-piece main washroom. In the full basement you'll be pleasantly surprised by the amount of space and customization that awaits you. Almost fully finished (just missing a finishing ceiling), this area already holds a massive 4th bedroom and would make a great in-law suite or secondary 2- or 3-bedroom dwelling. This home has been meticulously maintained by the original owners with recent upgrades to the roof (2022), garage door (2025), and furnace & a/c (2022). (id:35544)