
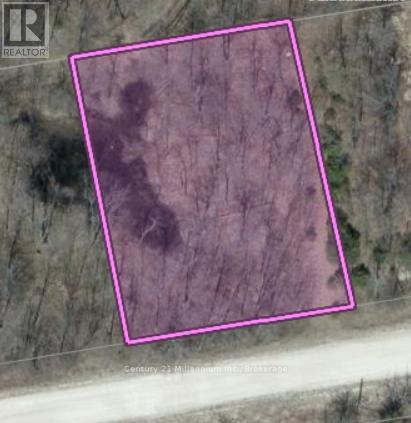
West Grey, Ontario
Discover the potential of this almost half-acre parcel of land, ideally situated along Concession Road 8 in the Municipality of West Grey, across from the Glenelg Nordic Ski Club. Set in a peaceful rural setting, this property offers an excellent opportunity for buyers seeking space, privacy, and a connection to nature. The lot may have the potential to serve as a future building parcel; however, buyers are advised to complete all required due diligence with the municipality and relevant authorities regarding permitted uses, zoning, and services. West Grey is known for its scenic countryside, rolling farmland, and strong sense of community. The area offers a relaxed lifestyle while still providing convenient access to nearby towns and amenities, including shops, schools, and essential services. Outdoor enthusiasts will appreciate the abundance of recreational opportunities close by, such as hiking and cycling trails, rivers, conservation areas, and seasonal activities like snowmobiling and fishing. Whether you are looking to invest, hold for the future, or explore the possibility of building your dream rural retreat, this property presents a unique opportunity in a desirable and growing area of Grey County. (id:35544)
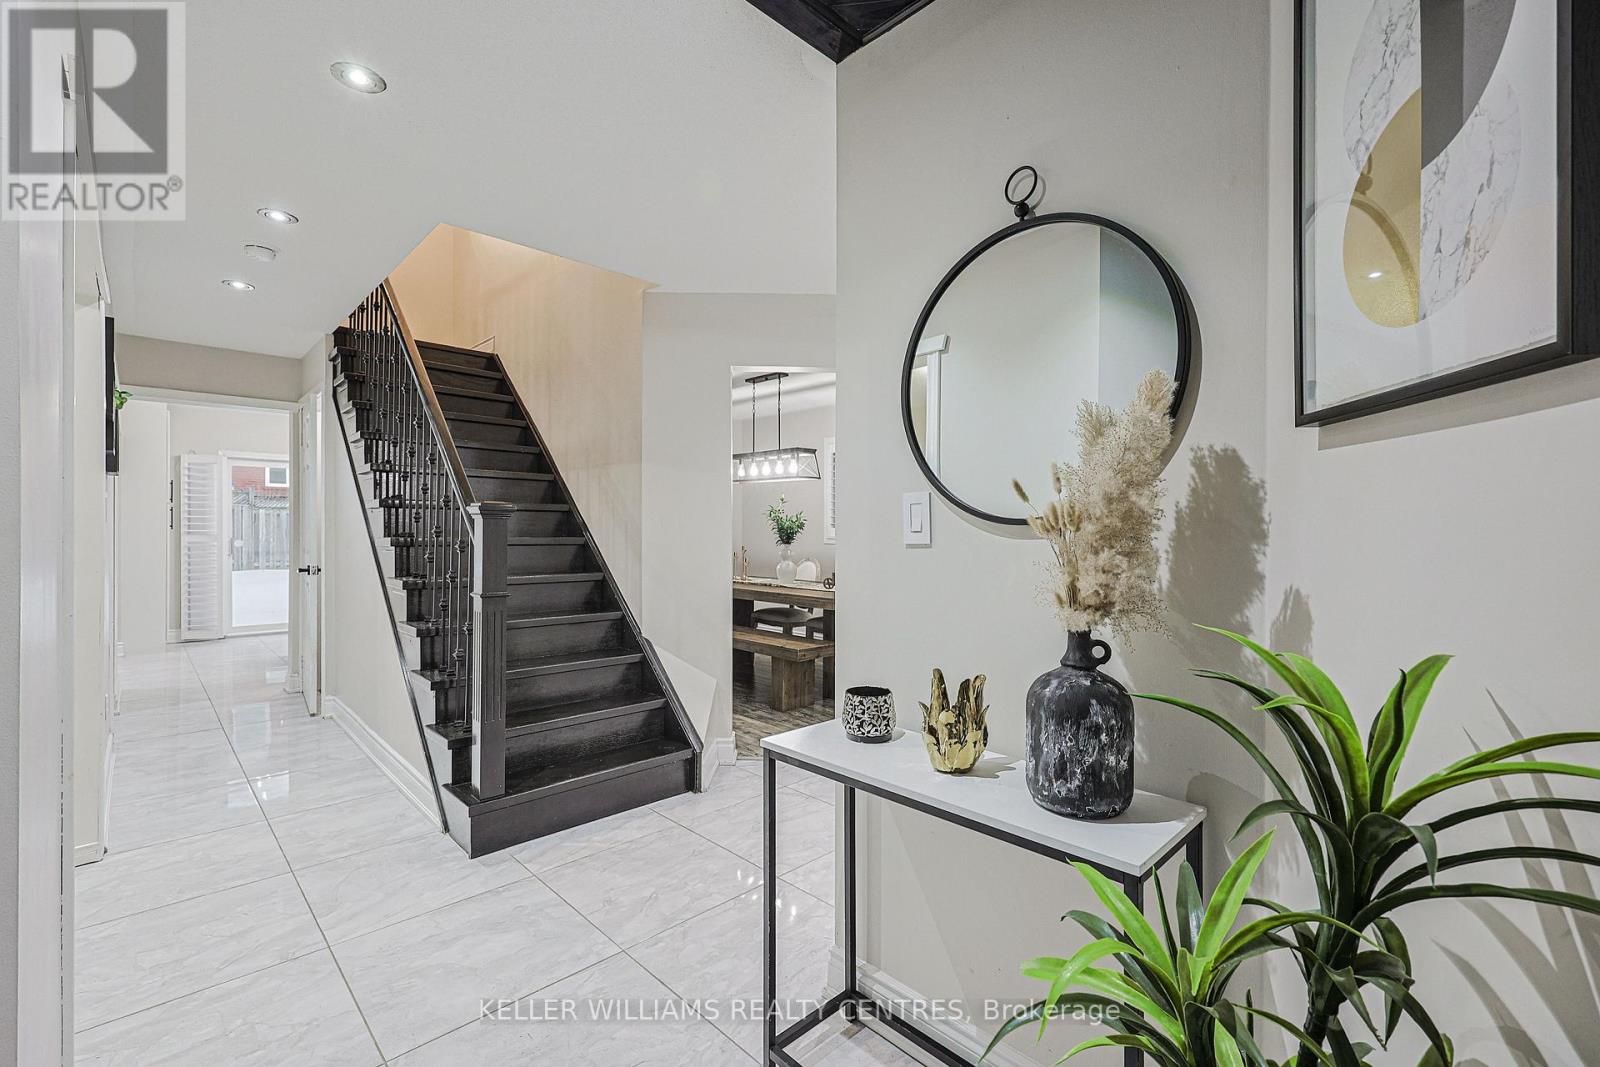
Orangeville, Ontario
This is your chance to own one of the most valuable and rare layouts currently available in Orangeville, offering approximately 3,000 sqft of finished living space, including four full bedrooms above grade plus a fully finished three-bedroom lower level for exceptional space, flexibility, and income potential. Homes with this bedroom count, usable square footage, and functionality are extremely hard to find in today's market, and opportunities like this do not last long.The upper levels provide generous family living with porcelain marble flooring throughout the main areas, a custom kitchen island with pantry storage, and a striking fireplace accent wall within an open-concept layout. The bright eat-in kitchen opens directly to a fully fenced, professionally landscaped backyard featuring a pergola, ideal for entertaining or relaxing in privacy.The lower level is thoughtfully designed to maximize usability. Featuring a private side entrance, egress windows that provide excellent natural light, a second laundry room, a kitchen area, bathroom, and three large bedrooms, the space is well suited for extended family living, guest accommodations, or flexible income use. The property has successfully generated Airbnb income, offering buyers added financial versatility. Additional features include a Schlage keyless entry system, whole-home water filtration with reverse osmosis drinking water, app-connected smart water monitoring, and parking for up to four vehicles. Steps to parks and minutes to Island Lake Conservation Area, downtown Orangeville, and major commuter routes, this move-in-ready home stands out as one of the strongest values currently on the market. (id:35544)
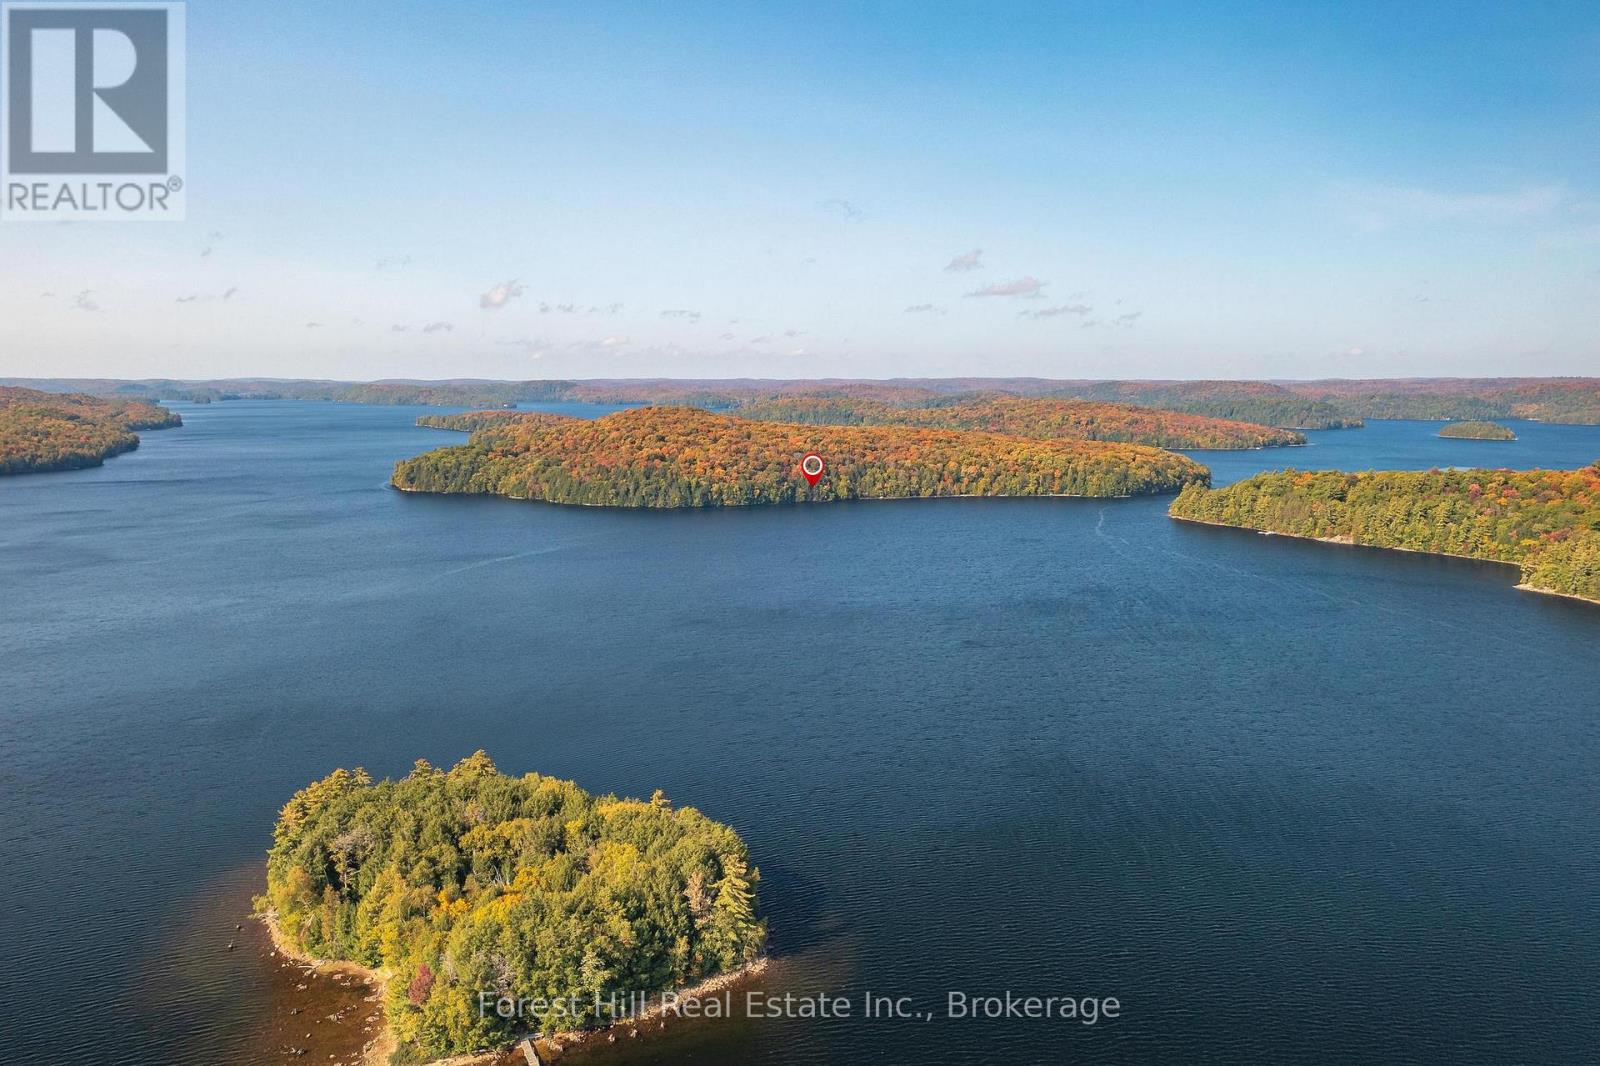
Dysart Et Al, Ontario
Maturely treed, deep building lot on Haliburton's largest lake with 309' rocky/sandy shoreline and 4.65 acres. Electrical & telephone services are available & nearby -- see quote/estimate on file, where adjacent owner is willing to share cost to install on the shared lot line with his other adjacent lot to the north. Various good sites to build and also place a septic system. Wadable, sandy/gravel lake bottom base mixed with stones & rocks, then drops off to deep water. Quiet, tranquil location with serene views and sunrises, out of mainstream traffic in summer & winter. Crown land trails in the area for snowmobiling, ATVing, hiking, snowshoeing, hunting and so much more! Excellent bass & trout (naturally-spawning) fishing in this deep (260') lake that is spring-fed and receives quality, movingMaturely treed, deep building lot on Haliburton's largest lake with 308' rocky/sandy shoreline and 4.65 acres. Electrical & telephone services are available & nearby -- see quote/estimate on file, where adjacent owner is willing to share cost to install on the shared lot line. Various good sites to build and place a septic system. Wadable, sandy lake bottom base mixed with stones & rocks, then drops off to deep water. Quiet, tranquil location with serene views and sunrises, out of mainstream traffic in summer & winter. Crown land trails in the area for snowmobiling, ATVing and so much more! Excellent bass & trout (naturally-spawning) fishing in this deep (260') lake that is spring-fed and receives quality water from the Algonquin Park watershed. Convenient boat/water access from either of two marinas or public access points on the lake. water from the Algonquin Park watershed. Convenient boat/water access from either of two marinas or public access points on the lake. (id:35544)
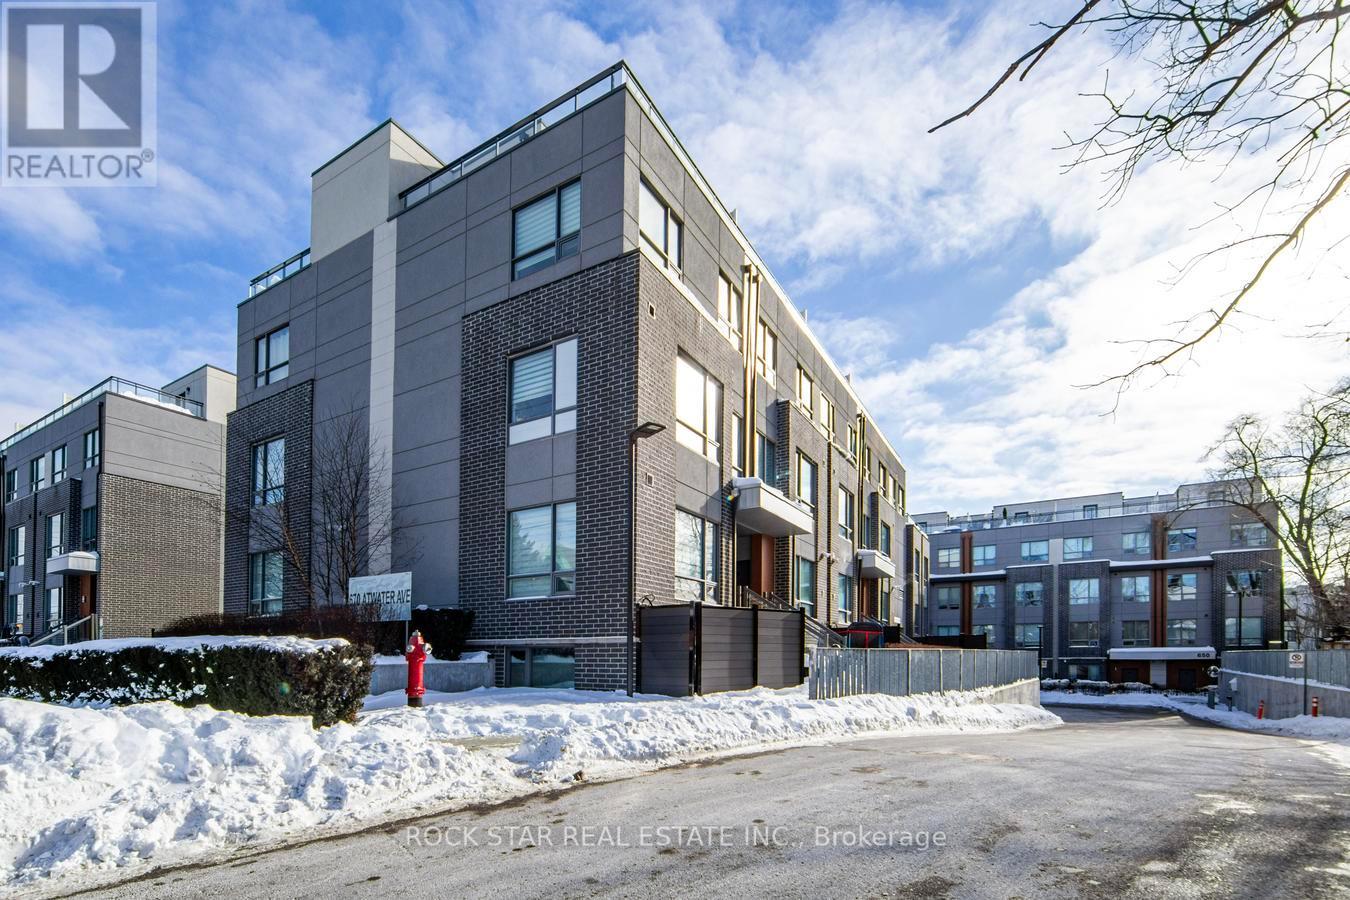
Mississauga, Ontario
Rarely Offered 3-BR + Den Executive Town | MASSIVE 550 Sq. Ft. Designer Terrace! This "Upper Level" 3-bedroom plus den sanctuary has been meticulously upgraded for the discerning buyer. The sun-drenched, open-concept main floor features 9-ft smooth ceilings and upgraded high-performance Low-E argon-filled windows, providing exceptional energy efficiency and a whisper-quiet interior. Each window is dressed in premium upgraded window coverings, adding a layer of sophisticated texture and privacy to every room. The versatile den is ideal for a home office or intimate library. The kitchen boasts quartz countertops and stainless steel appliances. Upstairs, the Primary Suite offers an ensuite with a glass-framed shower and walk-in closet. The true showstopper is the massive 550 sq. ft. private East-facing rooftop terrace to see the sunrise, with upgraded decking material and a gas BBQ hookup. This expansive outdoor living space is nearly double the standard size, perfect for hosting friends or a quiet personal outdoor retreat. Unbeatable Community Lifestyle-Experience incredible walkability and recreation. Just a 2-minute walk away, Dellwood Park serves as your extended backyard, featuring tennis courts, a playground, pickleball and basketball courts, and even a disc golf course. You are also steps away from both Public and Catholic Elementary and Secondary schools, the local Community Centre, Seniors Centre, and the charming Port Credit Lawn Bowling Club. Just a short stroll to the Lakefront Promenade Beach, 3km to Port Credit GO, and a convenient 17-minute drive to Pearson Airport make this a commuters dream location. Rare Parking & Storage options as this unit features a parking configuration with TWO owned underground spaces, one of which includes your owned private, enclosed storage room located directly in front of the vehicle for ultimate convenience. Secured bicycle storage is also available and there is plenty of secured visitor parking. (id:35544)
Mississauga, Ontario
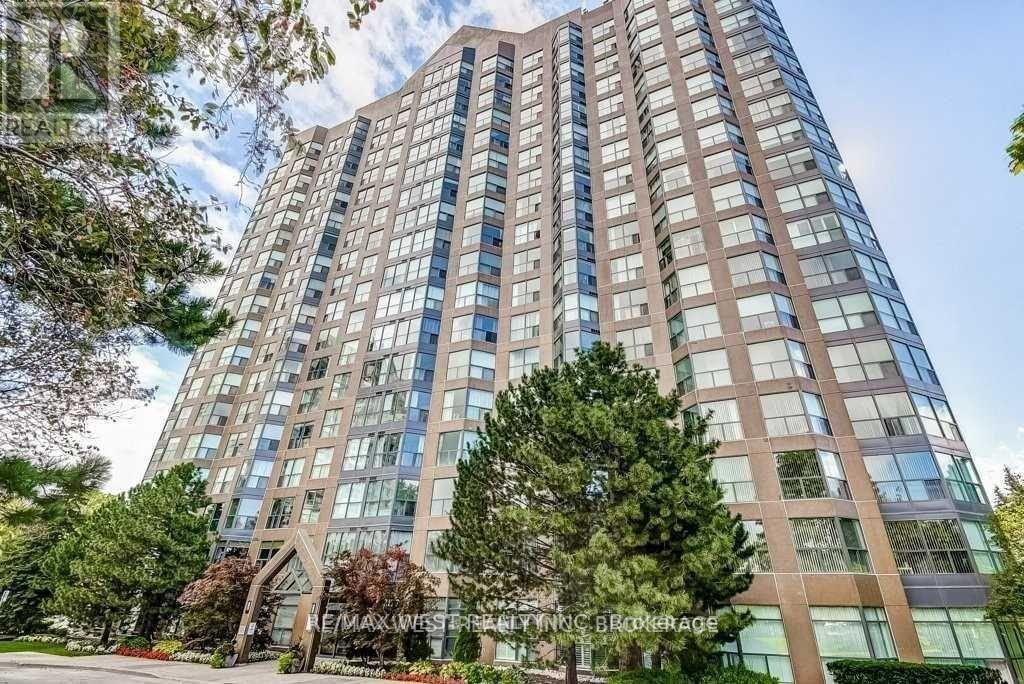
Eagle Ridge Complex W/ 24 Hr Gated Security @ Erin Mills/Burnhamthorpe. Steps To Shopping/South Common Centre, Transit, Mins To Go Station & Hwy 403, Schools. This Large 1 Bedroom + Solarium (750Sqft) Is Spacious W/ A South Exposure Offering An Abundance Of Light. A Functional Layout W/ Open Concept Living & Dining Rm, Primary Bedroom with walk-in Closet and Generous Sized Solarium. Freshly Painted and New Flooring. Includes****All Utilities & Cable***. Parking and Locker. Superb Amenities W/ Underground Access. (id:35544)
Orangeville, Ontario

Welcome to 9 Jackson Crt - a beautifully maintained family home tucked away on a quiet, sought-after court in the heart of Orangeville. Offering over 2050 sq ft of living space plus a finished walk-out basement, this 3-bedroom, 4-bathroom home combines timeless elegance with everyday comfort. Step inside to a grand entryway with vaulted ceilings and abundant natural light, setting the tone for the warm and inviting layout. The main floor features a refined living room with crown moulding, pot lights, and a cozy fireplace, perfect for relaxing or entertaining. The bright eat-in kitchen is the heart of the home, boasting granite countertops, ample cabinetry with pull-out pantry, a peninsula with seating for three, and walkout to the raised deck - ideal for BBQs and morning coffee. An elegant dining room with French doors and crown moulding offers the perfect setting for formal dinners and family gatherings. Upstairs, the spacious primary bedroom includes a walk-in closet and private 3-piece ensuite. 2 additional well-sized bedrooms share a beautifully finished 3-piece bath with a jet tub. The finished walk-out lower level adds incredible versatility with a large rec room featuring a full brick feature wall, gas fireplace, wainscoting, and direct access to the backyard oasis. A 5-pc bathroom with outdoor access is perfect for pool days, along with a dedicated laundry rm and a finished cold room that can double as a home office or workout space. Outside, enjoy exceptional curb appeal with stately pillars and classic brickwork, plus a private, landscaped backyard complete with a stunning inground pool surrounded by mature trees. The location is unbeatable-steps to Princess Elizabeth Public School and Orangeville District Secondary School, walking distance to downtown, parks, the arena, and Murray's Mountain. With parking for 6, a generous lot, and a family-friendly neighbourhood where kids can walk to school and friends, this is the perfect place to call home. (id:35544)
Toronto, Ontario
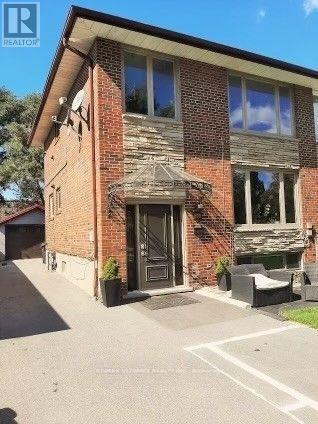
Stunning 1 bedroom apartment on second floor. laundry in suite. (id:35544)
Toronto, Ontario
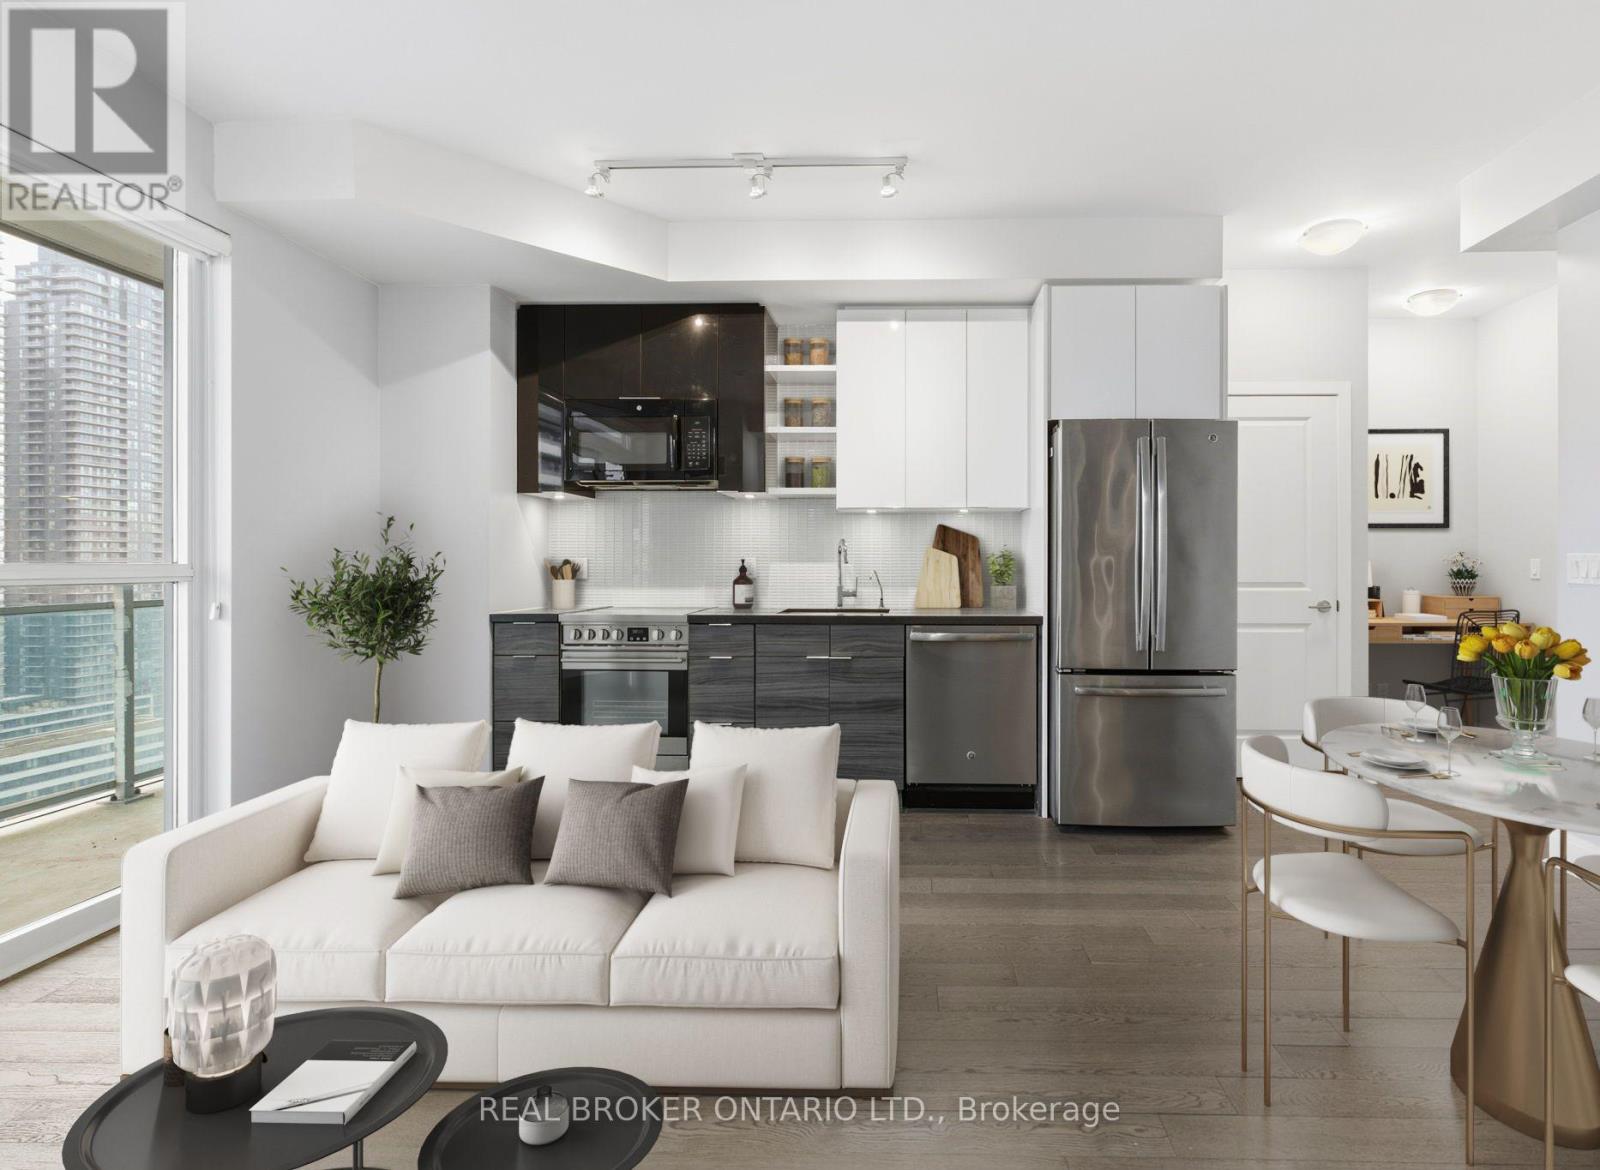
Wake up to stunning water views through floor-to-ceiling windows in this thoughtfully designed 1-bedroom, 1-bathroom suite at Jade Waterfront Condos, where contemporary style meets relaxed lakeside living. This refreshed condo invites you to settle in and start your next chapter with ease. The open-concept layout is bright and effortless, with rich engineered hardwood floors and anchored by a modern galley-style kitchen featuring stainless steel appliances, a deep sink, and sleek lacquered cabinetry with under-cabinet lighting. Every detail has been considered, from soft-close drawers to a dedicated filtered water tap. The kitchen flows seamlessly into the living area, creating the perfect space for quiet mornings or evenings spent entertaining with the lake as your backdrop. The spacious queen-sized bedroom offers balcony access, Hunter Douglas blackout blinds, and something truly special: this is the only 1-bedroom layout in the building with a full walk-in closet, and it's large. The beautifully finished bathroom features elegant marble finishes, a deep soaker tub, and glass shower doors designed for calm and comfort. Work from home with ease in the pre-wired media alcove, ideal as a home office while staying connected to the flow of the suite. In-suite laundry with a full-sized GE washer and dryer adds convenience, and owned parking plus a spacious locker located directly behind the parking spot, make everyday living simple. Step outside onto your 30-foot full-length balcony with southwesterly views of Lake Ontario. With 620 sq. ft. inside and 144 sq. ft. outside, this suite offers 764 sq. ft. of thoughtfully designed living. Enjoy resort-style amenities including 24-hour concierge, pool, BBQ area, gym, virtual golf, theatre, party room, guest suites, billiards lounge, and pet grooming station. Cafés, restaurants, groceries, transit, and waterfront trails are all just steps away. This is more than a condo, it's easy, elevated lakeside living. (id:35544)
Oakville, Ontario

Gorgeous 3 Bedroom Townhouse In Desirable North Oakville. Open Concept Main Floor, Ensuite Master Bath, Kitchen Island With Breakfast Bar, Granite Countertop, Walk Out South Facing Balcony, Laminate Flooring, And 1 Garage Parking And Driveway. Minutes To 403/407/Qew Shopping Centers And Hospital Minutes Away. W/O To Balcony From Living Rm (id:35544)
Brampton, Ontario
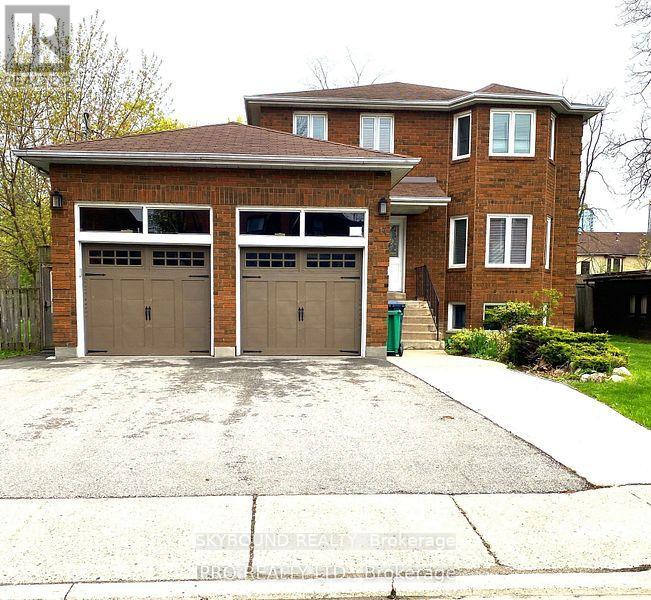
Spacious Detached Home On Quiet Cul-De-Sac In Downtown Brampton. Main Floor Features Large LivingRoom, Formal Dining Room, Family Room With Wood Burning Fireplace, Powder Room & Large Eat-InKitchen With Walkout To Deck & Private Backyard. Second Floor Boasts 4 Large Bedrooms IncludingGuest Bathroom & Master With 4 Piece Ensuite & Walk-In Closet.Great Family Friendly Neighbourhood,Close To Parks, Schools, Library, Ymca, Transit, Shops, Restaurants & More. (id:35544)
Brampton, Ontario
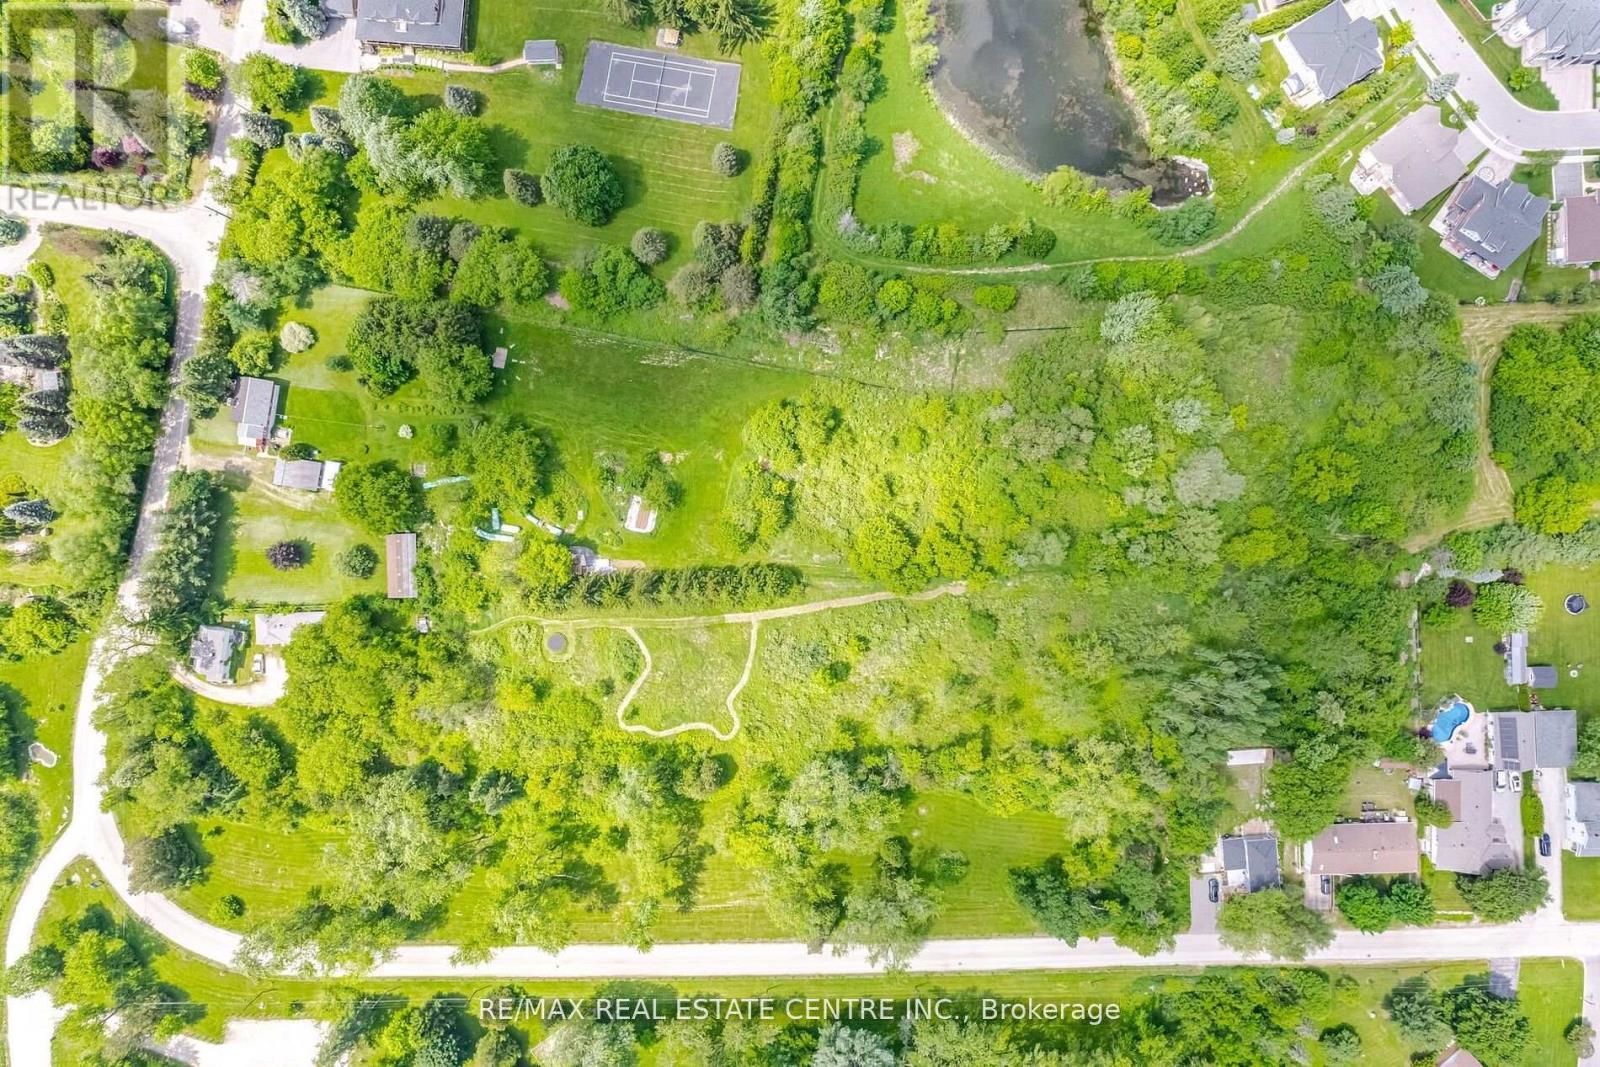
Approx 3 Spectacular Acres Overlooking the Credit River, Beside The Park, Right Off The 407! Two Houses On The Property! LOW PROPERTY TAXES, 2+1 Bed. Main House Open Concept, Cedar Floors, F/P (Wood Stove Insert), Walkout Enclosed Sunroom, Hi Efficiency Boiler, Sauna, Separate 1+1 Bedroom Coach House w/ Loft + Skylight, W/O Deck. Possibilities Are Endless. (id:35544)
Toronto, Ontario
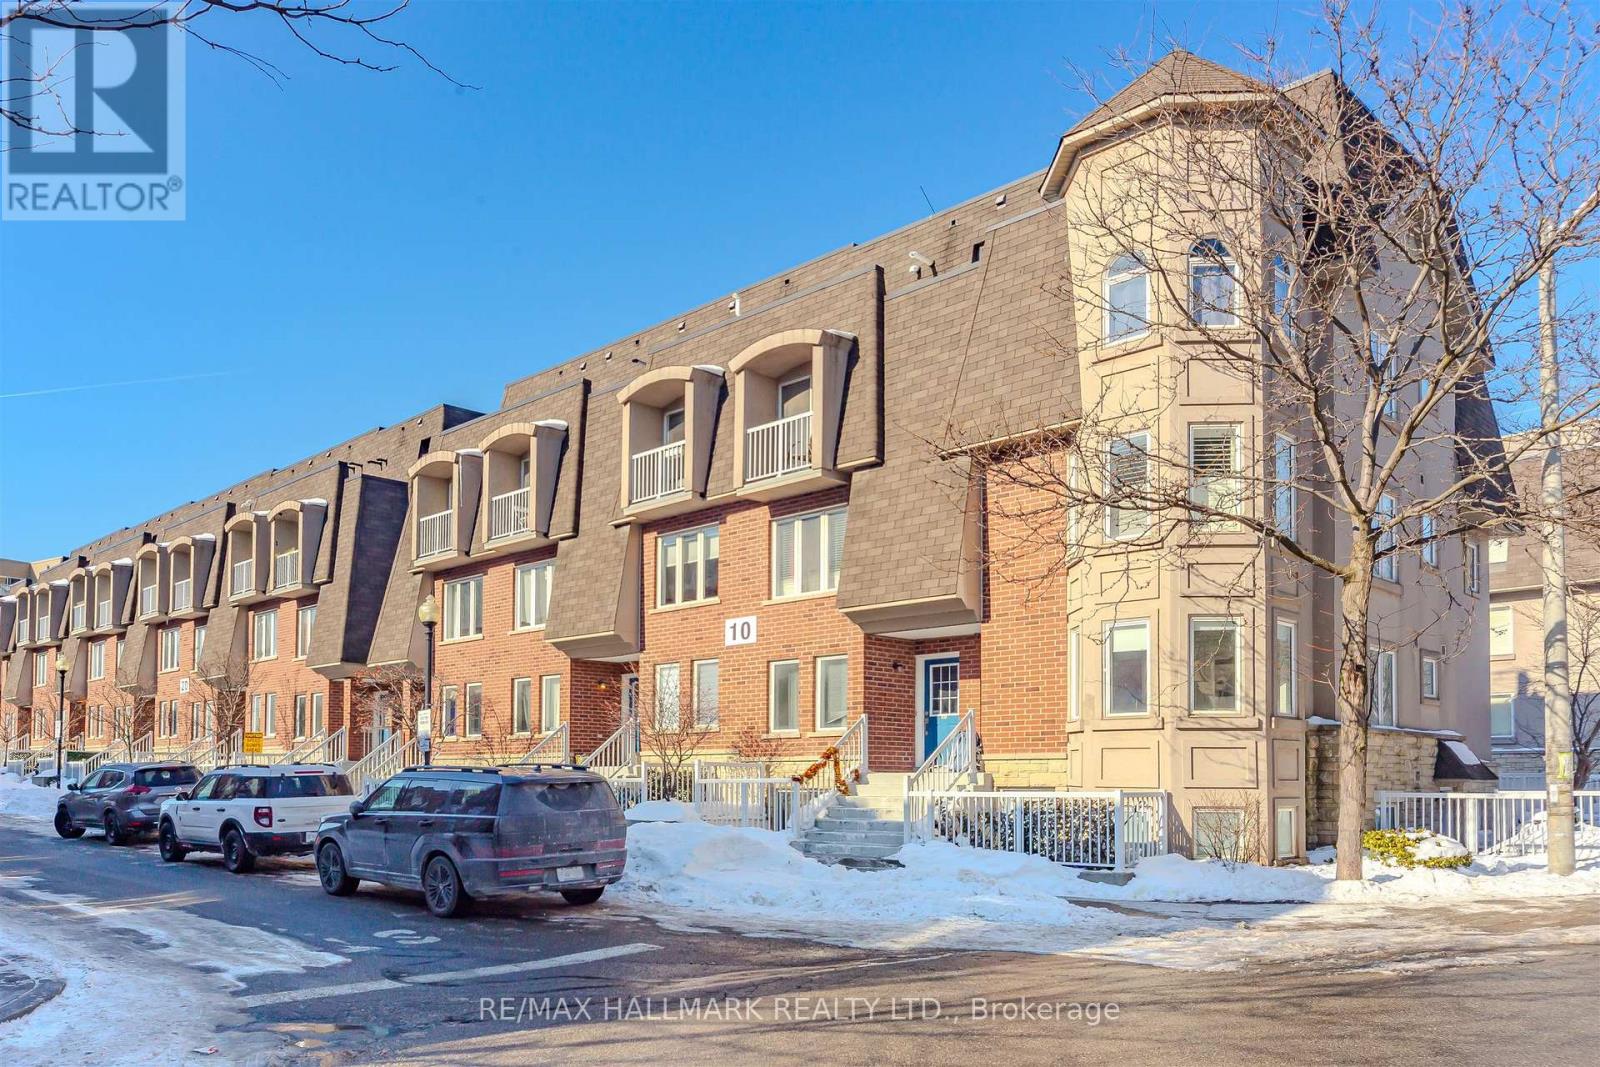
Sun-filled, spacious, and airy corner unit with 3 bedrooms, 2 bath and 2 car parking. If you want light, we have it. This particular unit has more windows than any other model in the area, a rare gem in vibrant Davenport Village. Come see the perfect balance of comfort, convenience and community. Feel the openness on the main floor with ample space for living and entertaining. Delight in the renovated kitchen and 2nd bathroom. If barbecuing is a priority, we have an ideal south-facing terrace waiting for you. Located in a family-friendly, pet-welcoming neighbourhood, you'll enjoy access to a children's park, splash pad, scenic walking paths for leisurely strolls and a safe environment for kids to play. With quick access to Corso Italia, Dovercourt, the Junction, Bloor West Village, Geary Ave, Earlscourt off-leash dog park, TTC, Subway, great schools, groceries, restaurants, and Balzac's coffee, everything you want in a community is here and waiting for you. (id:35544)
Milton, Ontario
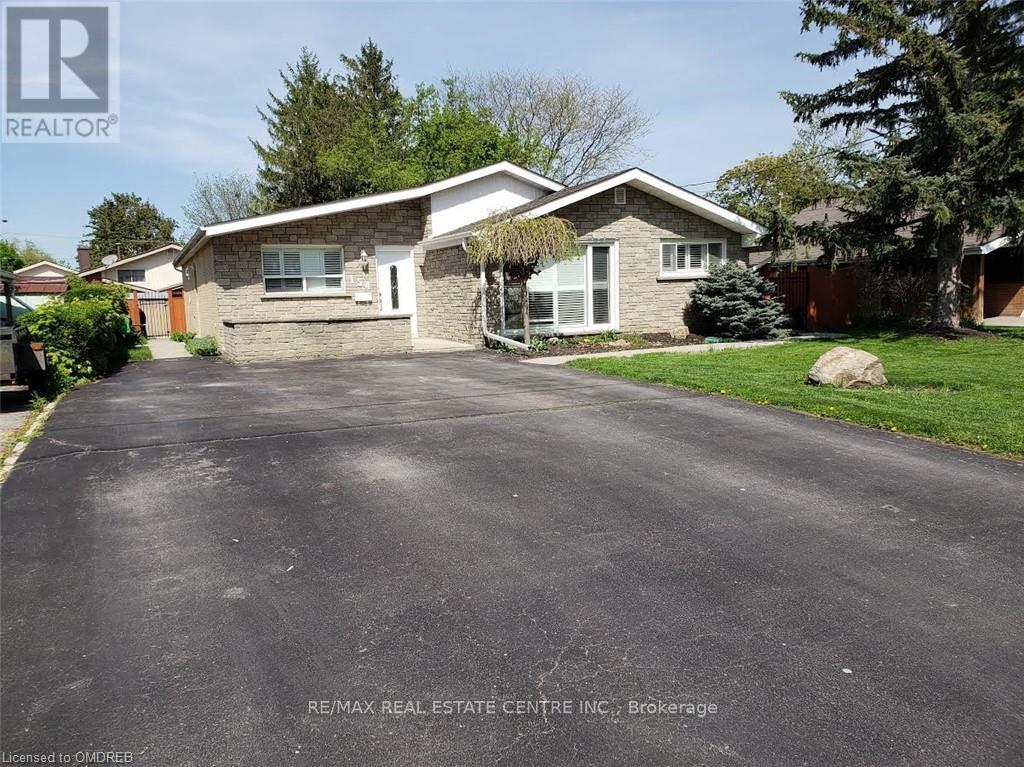
Unique Bright GROUND LEVEL 1 Brm Bungalow Accessory Apartment + Basement For Rent On Quiet Crescent In Old Milton. **2-CAR PARKING**, Separate Exterior Side Entrance. Ground Level Has Full Kitchen, Living Room, Bedroom, 4-piece Bath & Laundry. Includes Bonus Finished Basement With Rec Room (24'X12'), Big Storage Room (could be office).Total 1,040 Sq Ft (640 Sf Main Level + 400 Sf Fin Bsmt). See attached layout. Kitchen Has Hardwood & Skylight, Living Rm Has Hardwood. RENT INCLUDES HEAT & WATER. Electricity Not Included (Unit Has Separate Hydro Meter).Tenants Have Use Of Small Private Patio & BBQ Area At Side Exterior Entrance. Note Bungalow Accessory Apartment Is Attached To Main House (With Separate Entrance) & Includes Use Of Side Yard Only (not front or back yardS). Tandem 2 CAR PARKING in driveway. Truly a Unique Apartment With a Bright Spacious Feel on a Small Quiet Crescent Surrounded by Detached Homes in Old Milton. Walk to Schools, Parks, Bus Stop, Larose Bakery! Available March 1st. AAA Tenants Only, First/Last, Credit Report, Rental App, Job Letter, References. (id:35544)
Toronto, Ontario
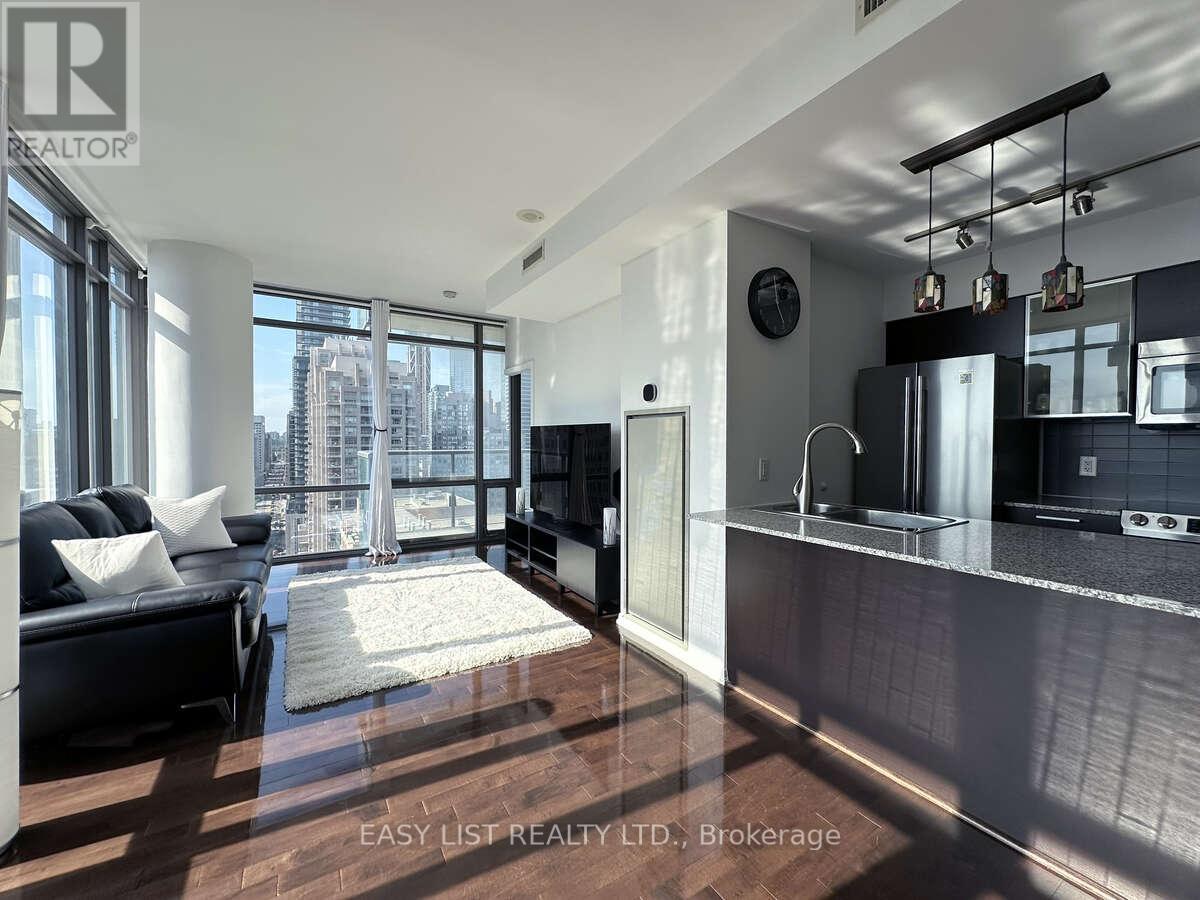
For more info on this property, please click the Brochure button. Bright and spacious, this 2-bedroom, 2-bathroom corner suite with a den offers the perfect combination of comfort and convenience in the heart of downtown Toronto. Ideally located at Bay & College, you are just steps from College TTC Station, U of T, TMU, the University Health Network, Queens Park, and a wide variety of grocery stores, cafés, restaurants, and shops. Flooded with natural light through 9-ft floor-to-ceiling windows, this sun-filled suite boasts a modern open-concept layout, private balcony, and brand-new engineered hardwood flooring (installed after the photos were taken). The upgraded kitchen features granite countertops and premium stainless steel appliances, while custom closet systems in both bedrooms and the hallway provide ample storage. Residents can enjoy resort-style amenities, including a 24/7 concierge, indoor swimming pool, fully equipped gym, movie theatre, party room, guest suites, resident parking available to rent, visitor parking, and more. This home offers the perfect opportunity to live in one of Toronto's most vibrant neighborhoods, with everything you need right at your doorstep. (id:35544)
Mississauga, Ontario
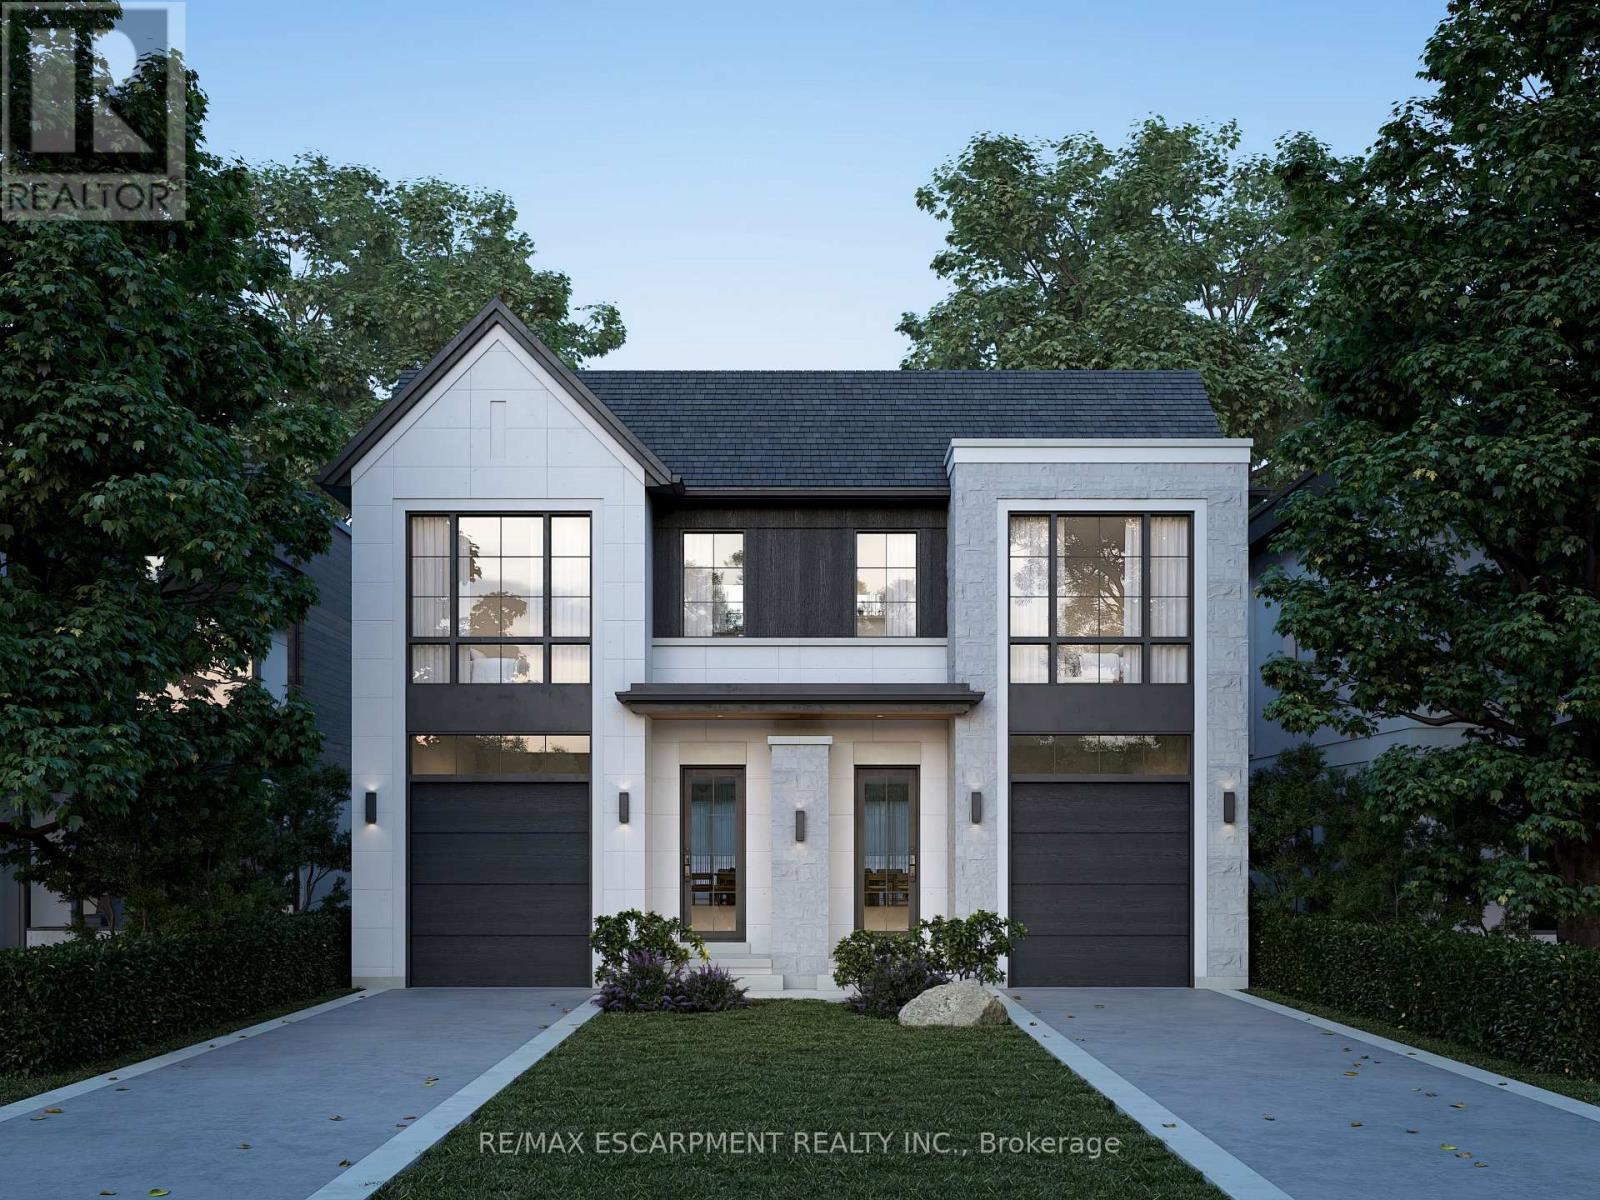
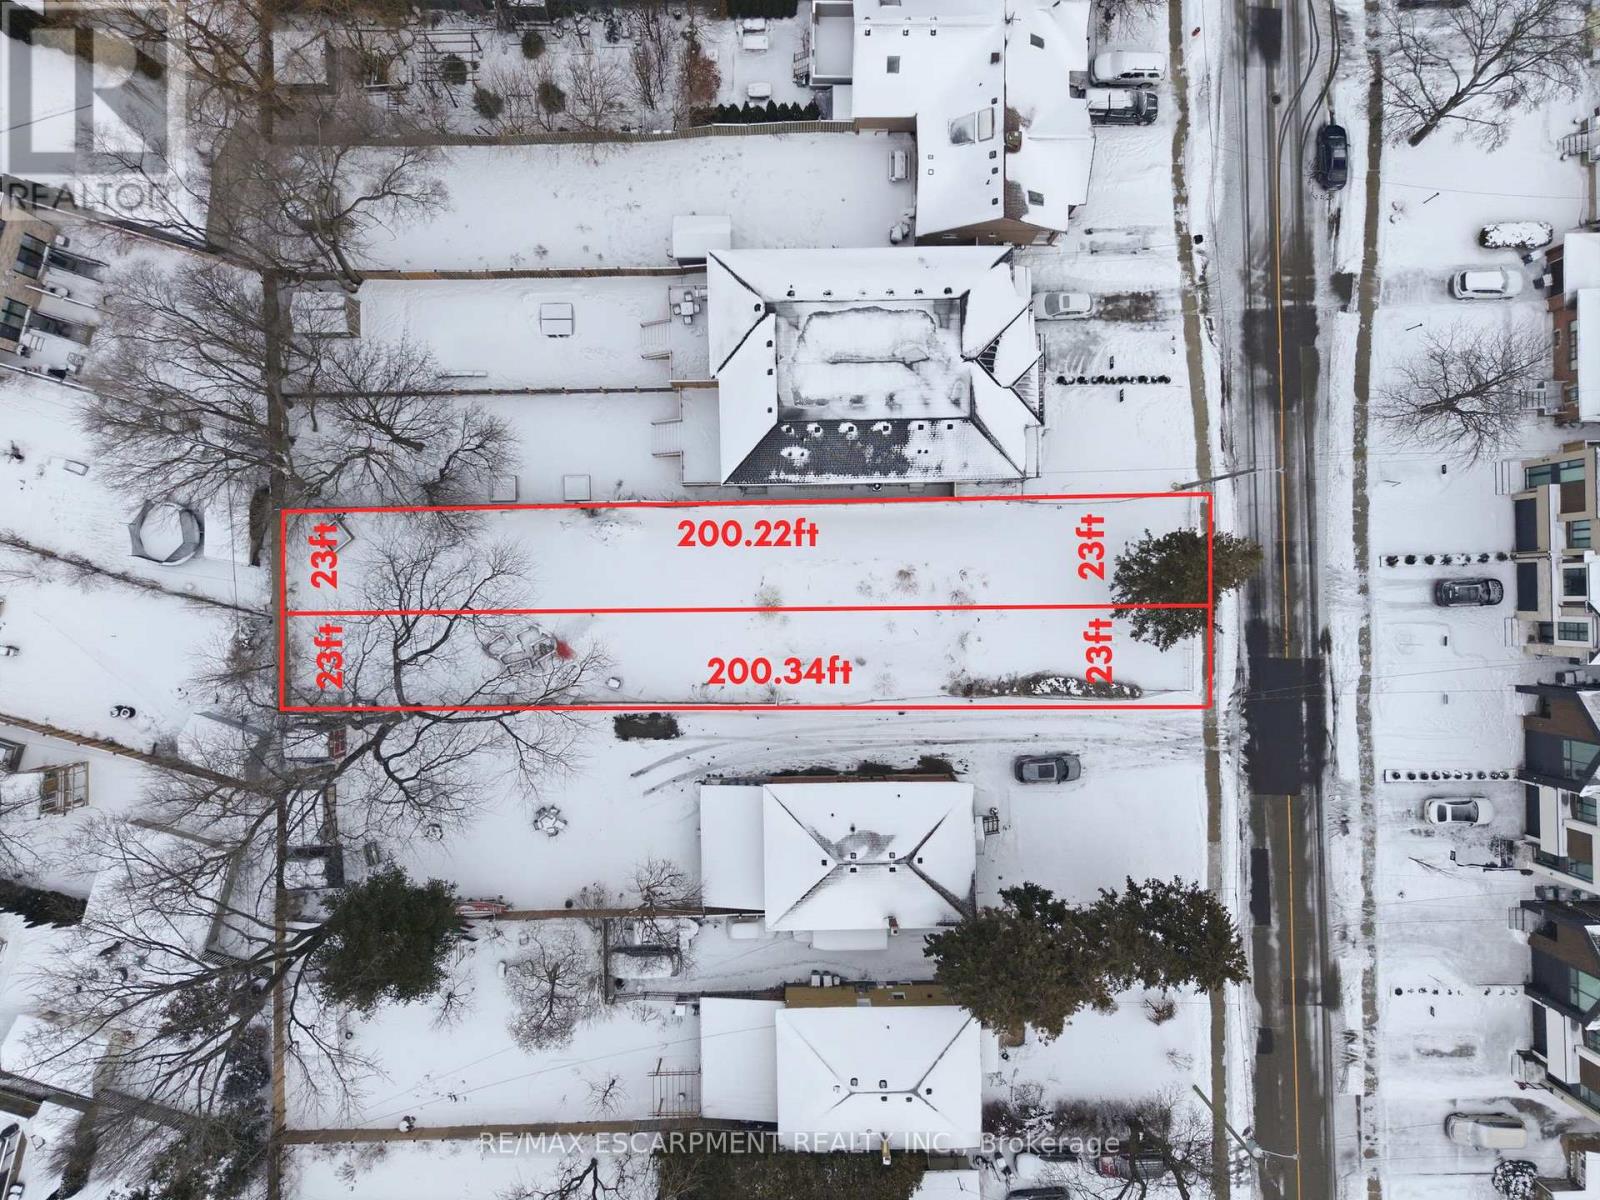
One semi-detached lot with 3 units of approx. 3050sq ft of finished above-grade living space including a garden suite, and additional 1325 sq ft in basement. This semi-detached build opportunity creates three self-contained units in total, offered through an exceptional opportunity to build a fully custom project with Montbeck Developments in one of Port Credit's most desirable waterfront communities. Designed for buyers who cannot find a home that truly fits their vision, this offering allows for a bespoke, client-directed development grounded in an established architectural concept. The property includes attached plans, renderings, and floorplans for a thoughtfully designed Montbeck-built development featuring one residence, with a generous above-grade layout, a self-contained lower-level suite, and a detached garden suite. End users may personalize finishes, layouts, and design details while benefiting from a well-considered and approved vision. Perfectly positioned steps to the lake and moments from Brightwater, Port Credit Village, and the GO station, with walkable access to restaurants, cafés, Farm Boy, LCBO, pharmacy, medical offices, and everyday conveniences, as well as easy highway access to downtown Toronto. 19 Broadview is listed concurrently with 43 Broadview, offering builders and investors street-level assembly potential to pursue a coordinated redevelopment of up to 12 units, subject to approvals. Conceptual rental projections support approximately $11,000/month per semi when fully leased. Figures are illustrative only. Buyer to verify all zoning, approvals, measurements, and development details. (id:35544)
Mississauga, Ontario
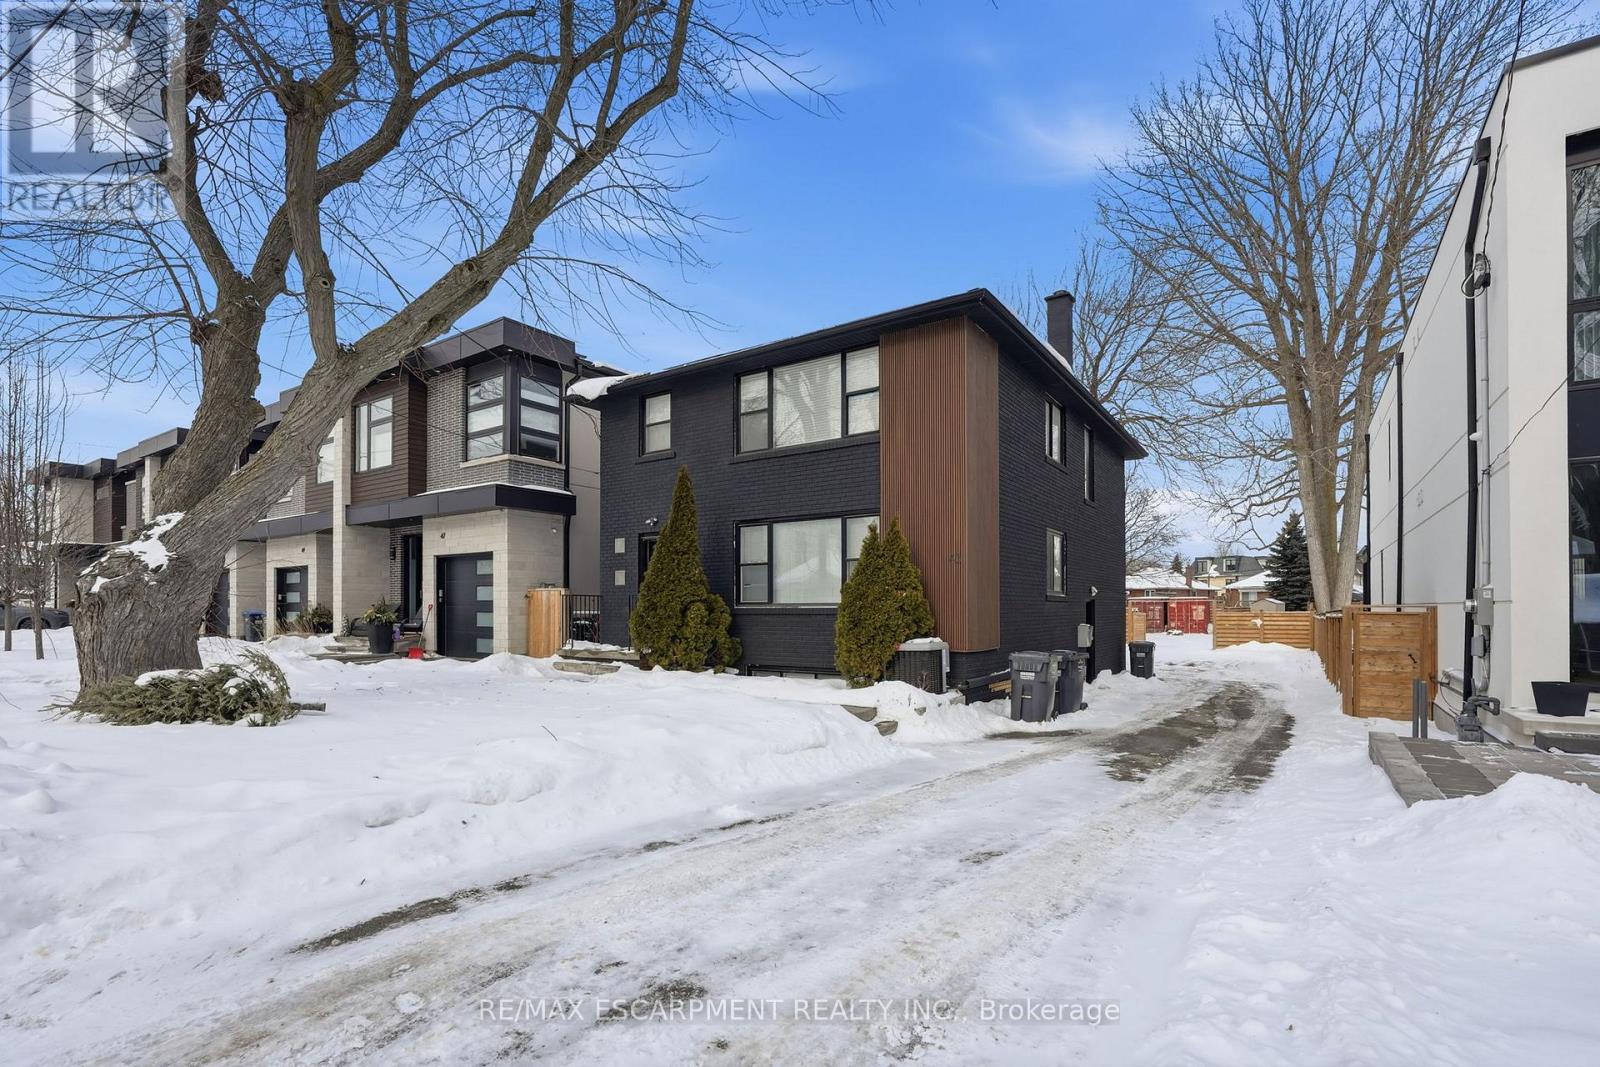
A rare opportunity to acquire either a well-maintained, income-producing triplex or two 23-foot semi-detached lots to build 6 units, subject to buyer verification and approvals. The semi-detached homes will include approximately 3050sq ft of finished above-grade living space including a detached garden suite, and a fully self-contained lower-level two-bedroom apartment of approximately 1,325 sq.ft. The property currently contains a well-maintained triplex generating approximately $7,000 per month in rental income, comprised of three units at approximately $2,500, $2,500, and $2,000. All tenancies are market-rate and month-to-month, providing valuable interim income while planning or advancing future redevelopment. Ideally located just steps to the lake and the Brightwater community, the property offers walkable access to Port Credit Village amenities including shops, restaurants, cafés, Farm Boy, LCBO, pharmacy, medical offices, and convenient highway access to downtown Toronto.43 Broadview and 19 Broadview are listed concurrently, presenting a unique opportunity for builders or investors to control adjacent properties and pursue a coordinated redevelopment of up to 12 total units, subject to municipal approvals. A proposed Montbeck-built configuration supports strong rental upside, with estimated rents of approximately $5,000/month for the upper residence, $3,000/month for the lower-level suite, and $3,000/month for the detached garden suite, totaling approximately $11,000/month per semi when fully leased. End users may occupy the primary residence while generating approximately $6,000/month from secondary suites to offset carrying costs. Rental figures are illustrative only. Buyers to verify zoning, approvals, measurements, severance status, and development potential to their own satisfaction. (id:35544)
Brampton, Ontario
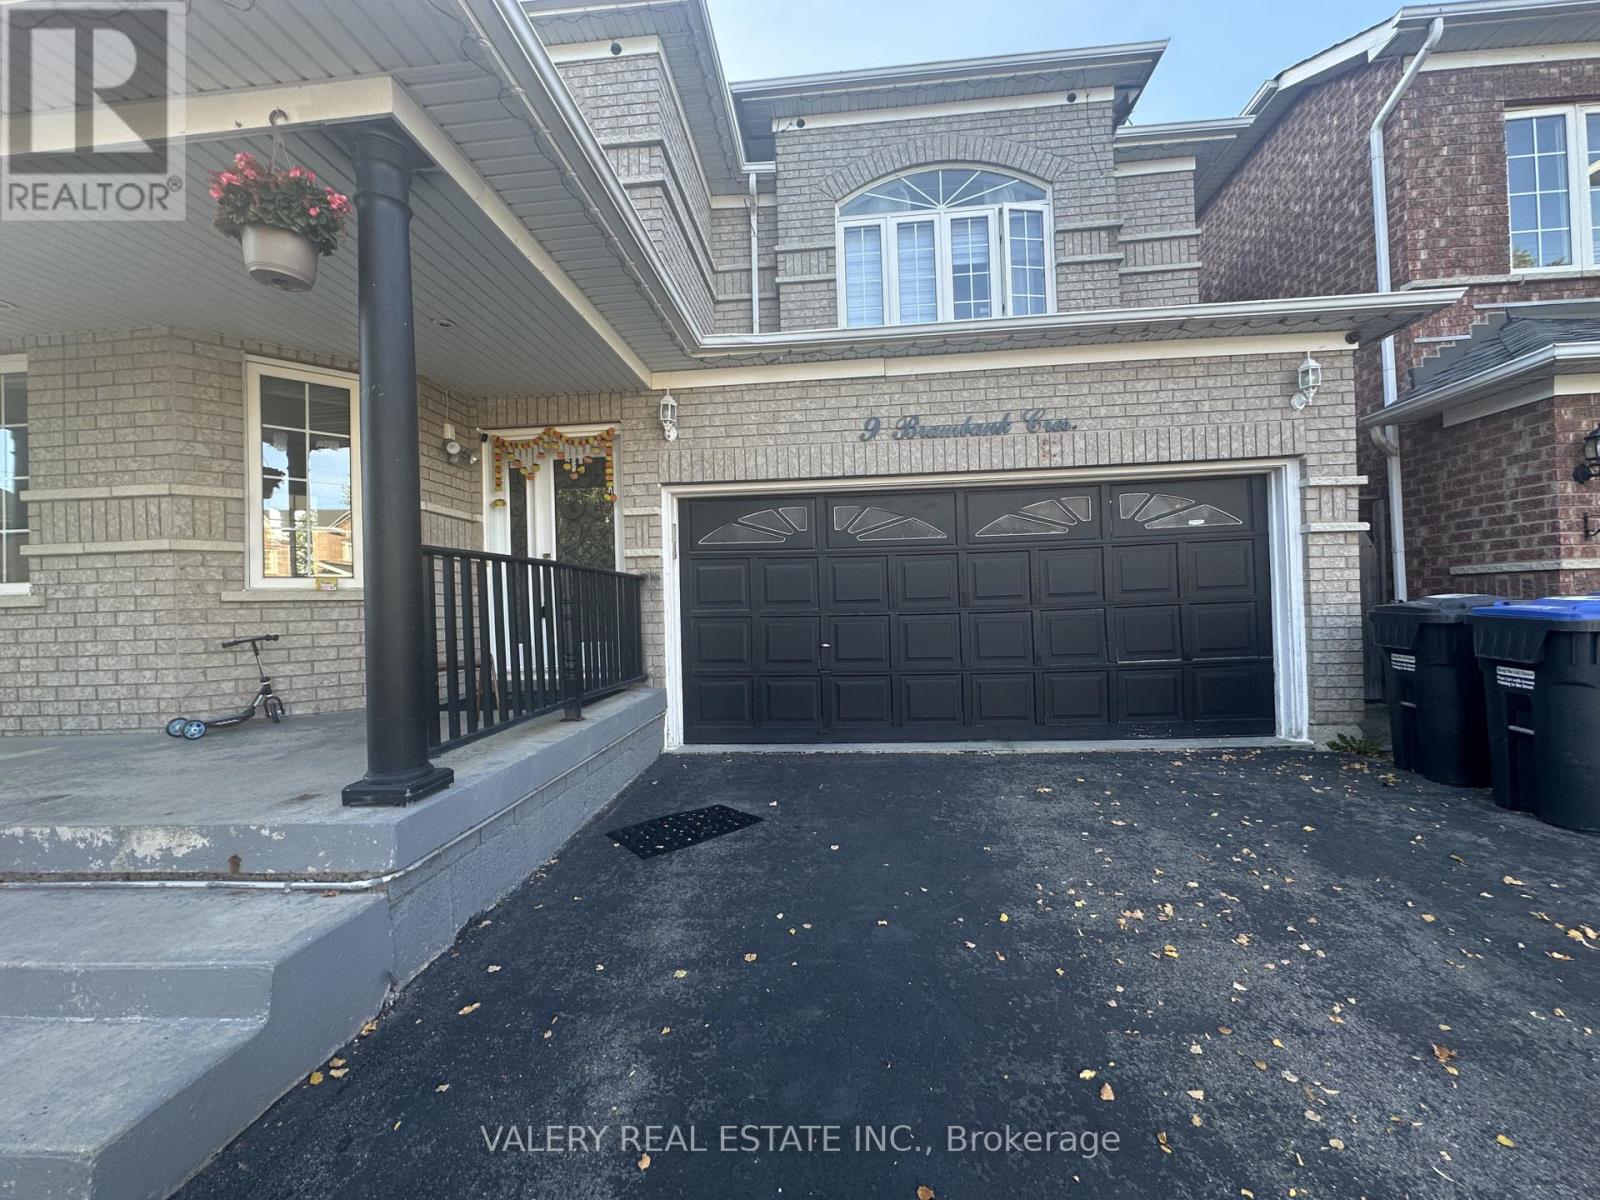
Discover this beautifully maintained legal 2-bedroom, 1-bath basement apartment at 2-9 Brambank Crescent, Brampton (L7A 1T9)-a perfect blend of modern living, privacy, and an unbeatable location. Featuring a separate private entrance and large windows that fill the space with natural light, this bright and inviting suite feels open and welcoming throughout. Enjoy a modern, updated kitchen, a functional open-concept layout, and ample storage, making everyday living both comfortable and efficient. Thoughtfully finished and move-in ready, this home is ideal for professionals, couples, or a small family. Located in the highly sought-after Fletcher's Meadow / Northwest Sandalwood Parkway neighbourhood, you're just minutes from public transit, shopping, parks, top-rated schools, and quick access to Hwy 410-perfect for commuters. This property offers peace of mind and quality living at great value. ** This is a linked property.** (id:35544)
Brampton, Ontario
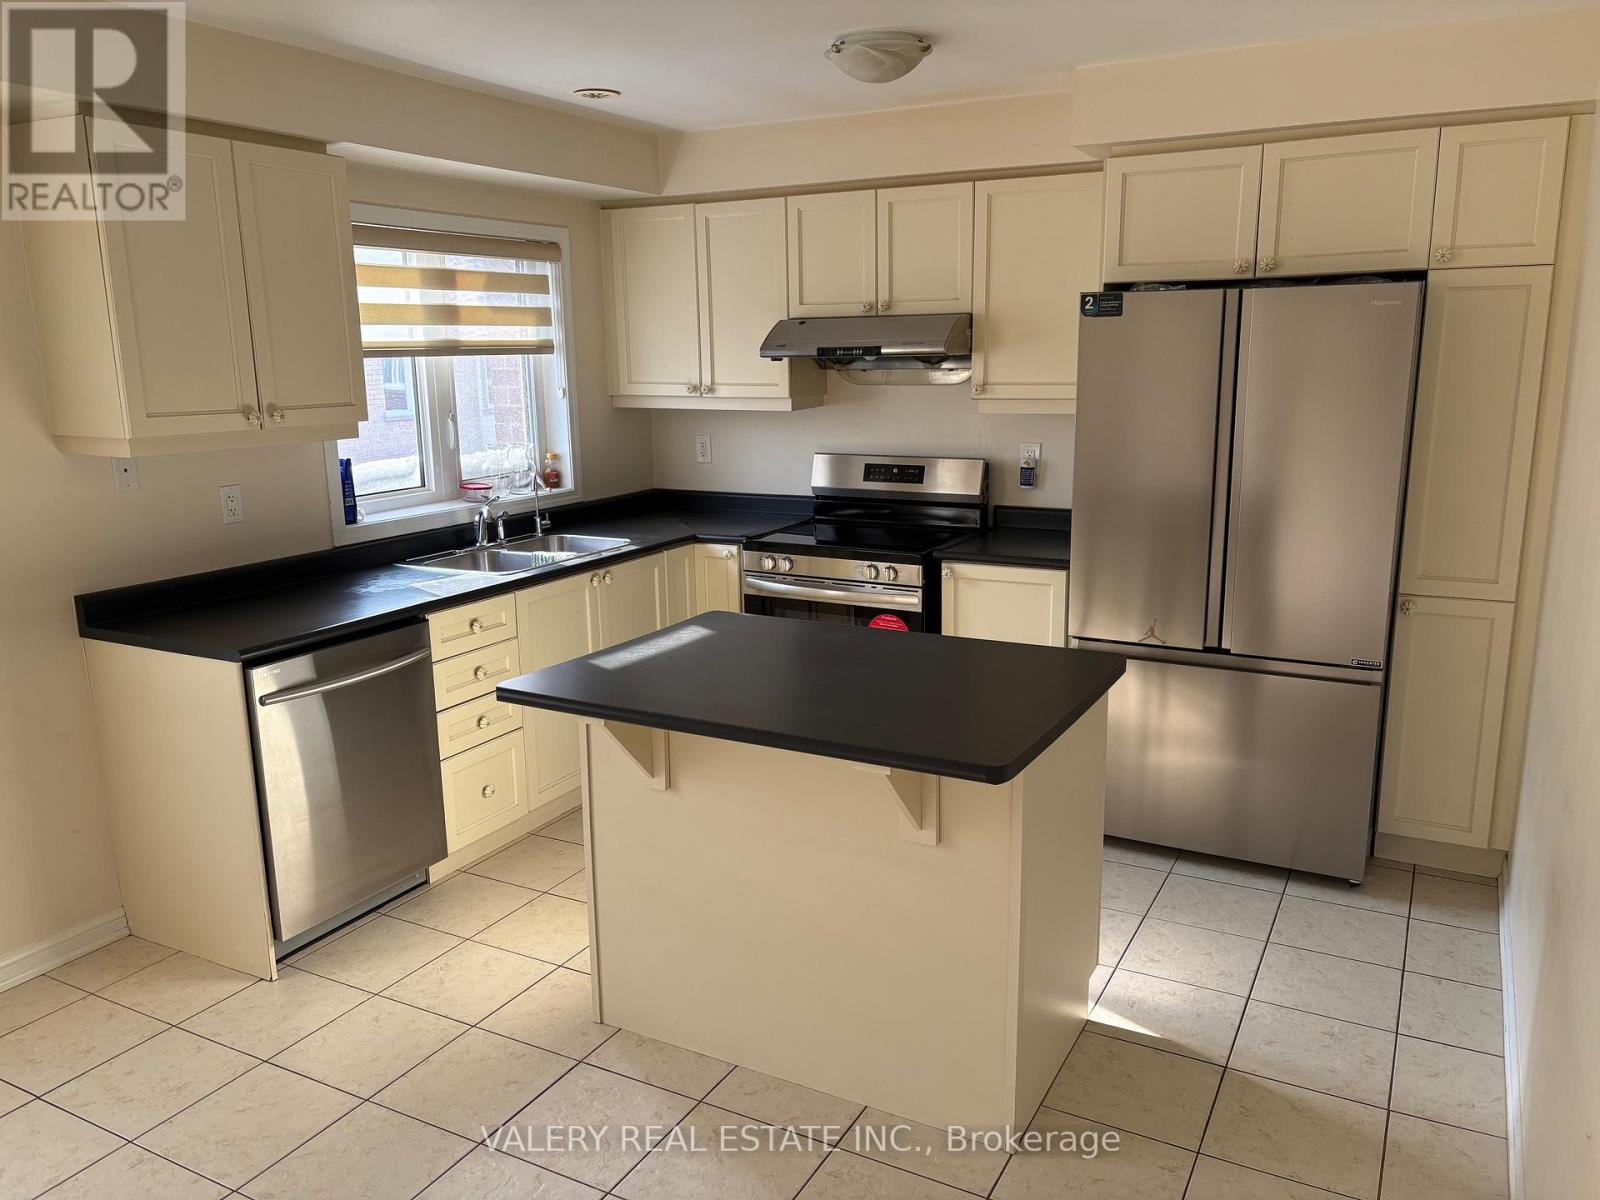
Well maintained townhouse offering 3 bedrooms and 2.5 bathrooms with approximately 1,500 sqft of functional living space. The home features laminate flooring throughout, a practical layout, and the convenience of ensuite laundry. Two parking spaces included. Available for immediate occupancy. Ideally suited for families or professionals seeking a spacious, move-in ready home in a desirable Brampton location with easy access to everyday amenities and commuter rouates. (id:35544)
Northern Bruce Peninsula, Ontario
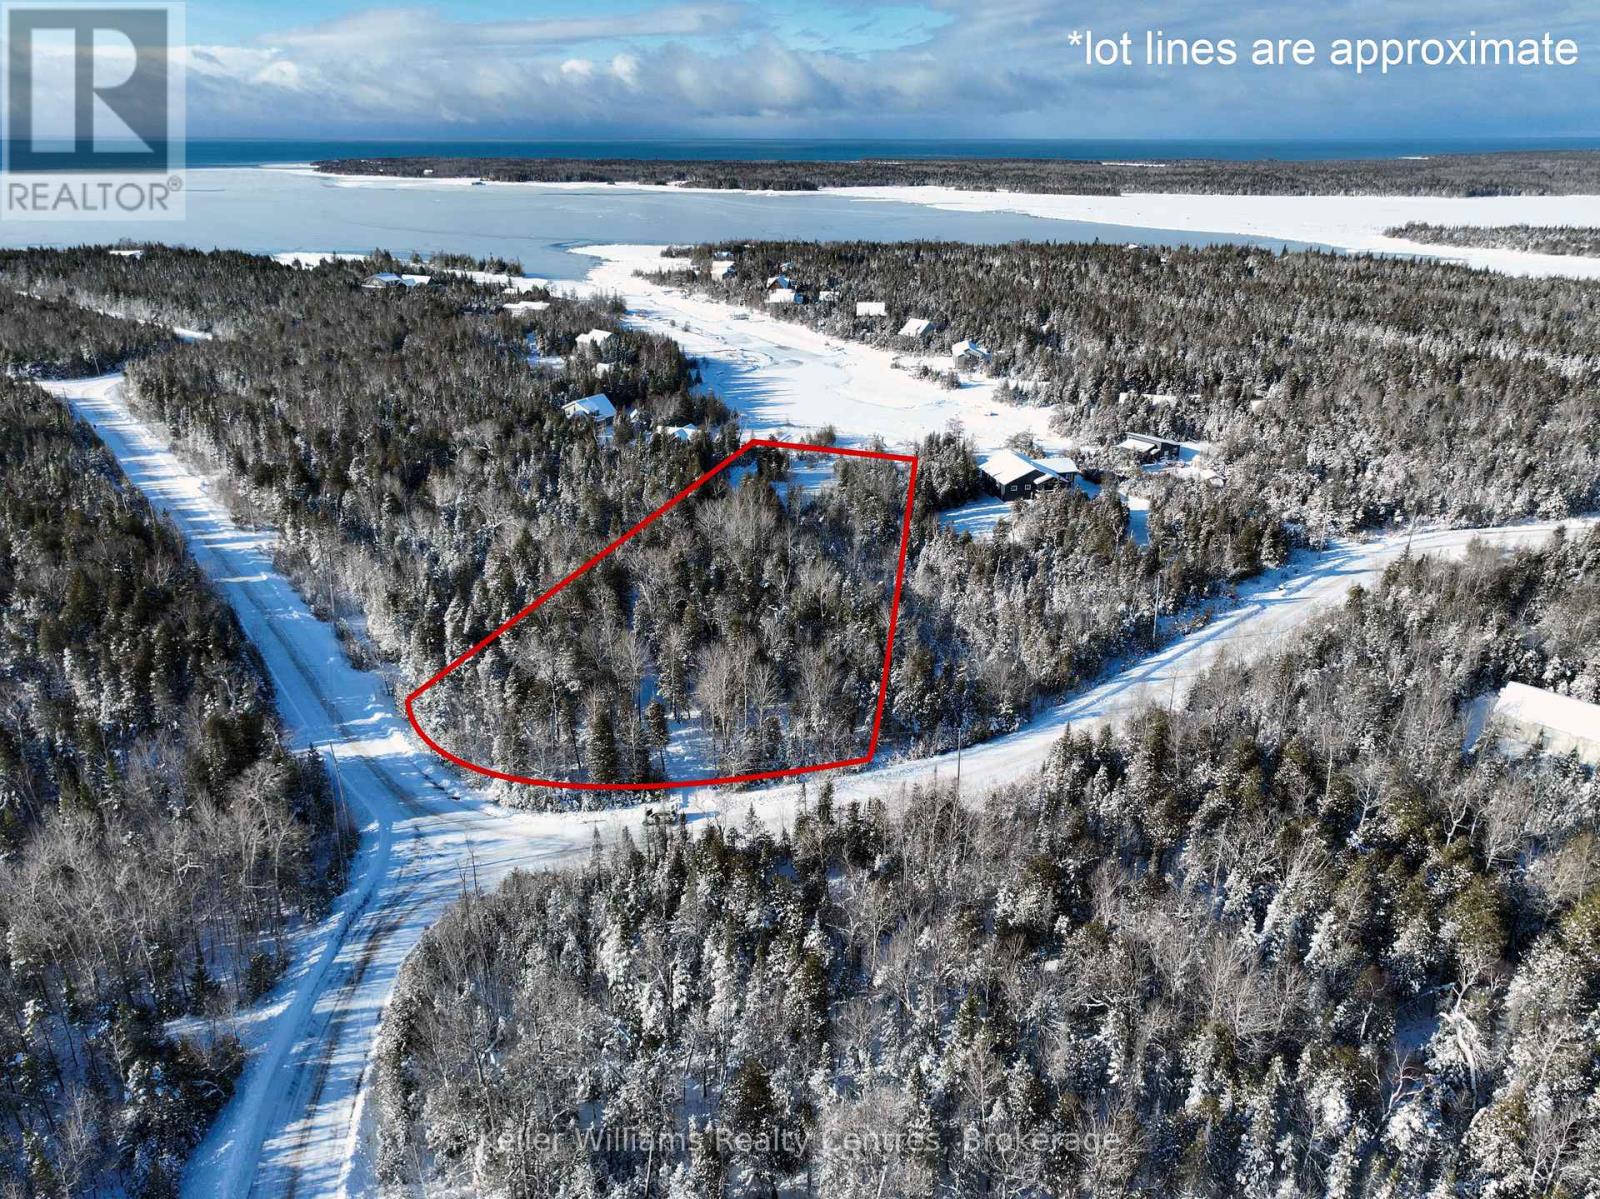
A rare chance to own a stunning stretch of Lake Huron shoreline in the highly sought-after community on Walter Charmen Dr., Stokes Bay. This beautifully treed, exceptionally private waterfront lot offers the perfect canvas for your dream cottage or year-round home-whether you're seeking a peaceful retirement retreat or a recreational escape the whole family will love. With 105 feet of sparkling waterfront and approximately 556 feet of depth (irregular), the property provides generous space for designing a custom build, outdoor entertaining areas, a bunkie, or future amenities tailored to your lifestyle. The gentle slope toward the shoreline creates an ideal setting for private docking, effortless water access, and panoramic views of Lake Huron's world-renowned sunsets. Set among an enclave of high-quality homes and cottages, this location is known for its welcoming, family-friendly atmosphere and exceptional natural beauty. Enjoy swimming, kayaking, boating, fishing, stargazing, campfires, and endless days on the water all from your own private piece of the Bruce Peninsula. A driveway is already installed, and hydro and telephone services are available at the roadside. Located on a year-round paved municipal road with garbage and recycling pickup and winter maintenance, this property makes four-season living and hosting effortless. With its newly adjusted price positioning, this offering represents outstanding value for one of the Peninsula's most desirable waterfront settings. An exceptional opportunity for buyers looking for privacy, recreation, and room to create a truly unforgettable Lake Huron lifestyle. Create your family's legacy retreat on Walter Charman Drive-where natural beauty, tranquility, and lakeside living come together. (id:35544)
East Garafraxa, Ontario
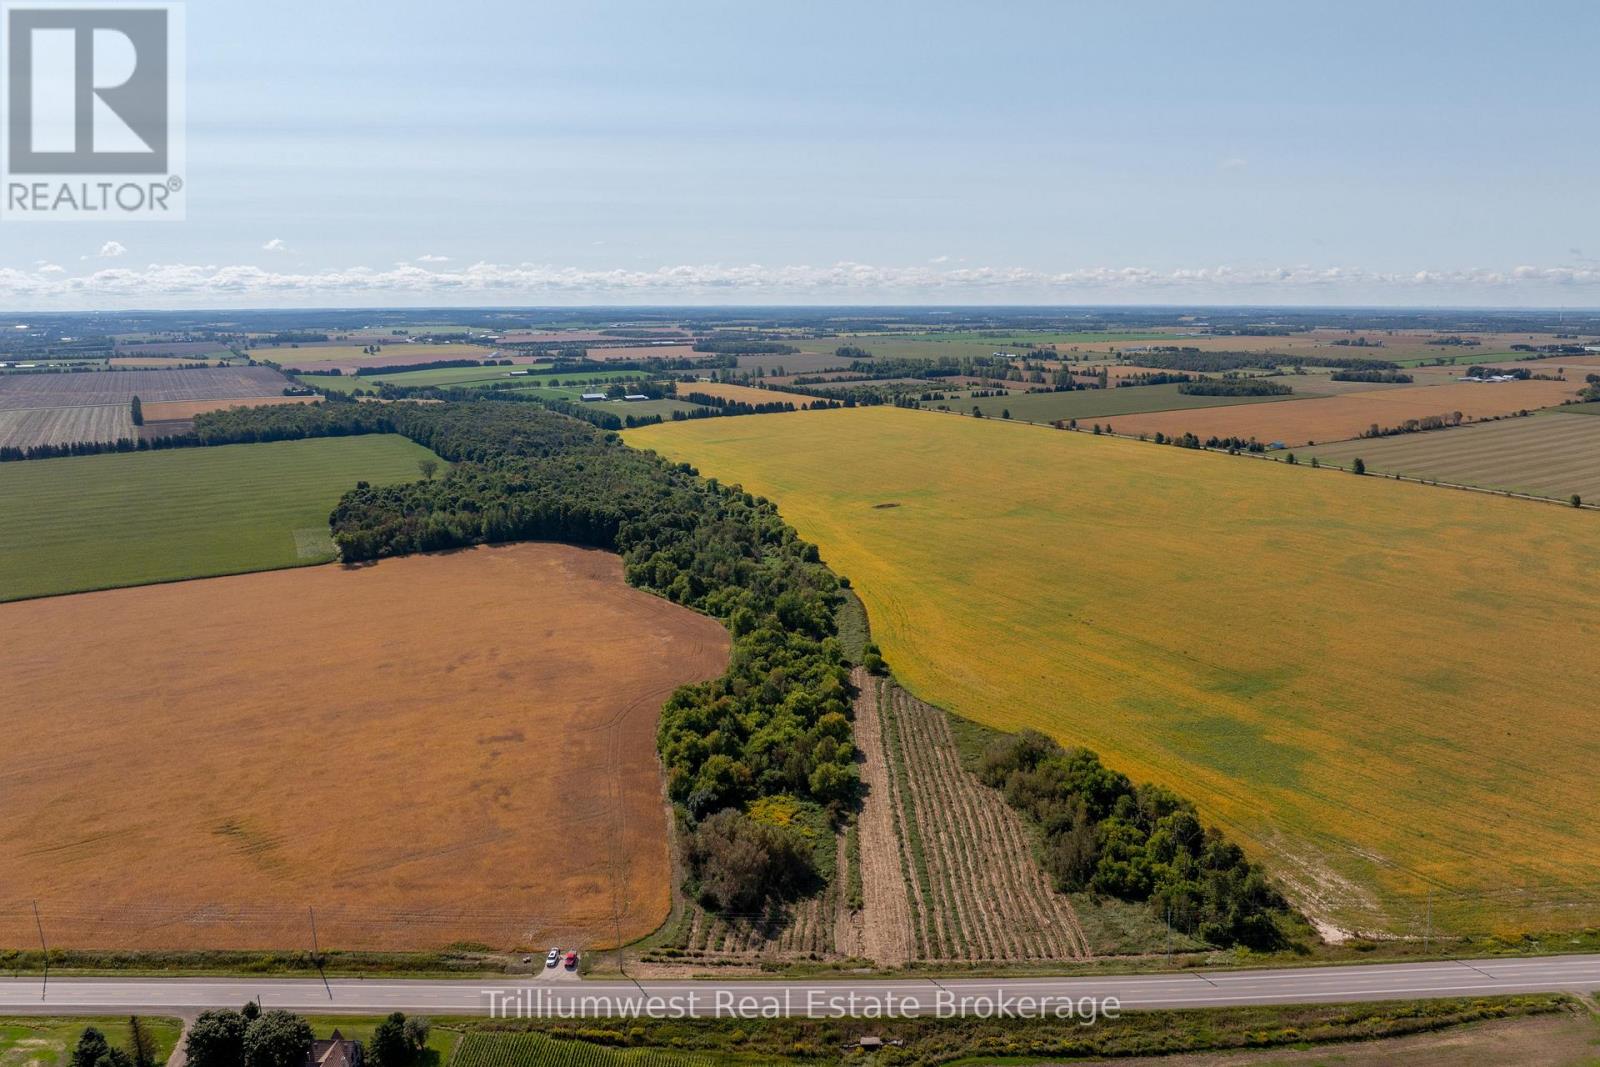
A rare 15.4-acre building lot available in East Garafraxa, just a short 15 minute drive to Orangeville. This property combines the best of country living with convenience - offering plenty of space, privacy, and stunning open views of the surrounding farmland. The land is mostly flat with a blend of cleared space and mature trees, providing the perfect backdrop to design and build your custom home. Zoned Rural Residential with portions under Environmental Protection, the property invites endless possibilities while encouraging respect for its natural setting. Located right off Highway 9, you'll enjoy easy access while still being tucked away in a quiet rural setting. A beautiful opportunity to create your dream lifestyle in the country! (id:35544)
Mississauga, Ontario
Land only for 2 - 23ft semi-detached lots. You have the potential to create six self-contained units in total, offered through an exceptional opportunity to secure a permit-ready build with Montbeck Developments. Approved plans and permits are in place, allowing immediate construction of two semi-detached residence representing half of the broader development. This offering includes attached plans, renderings, and floorplans for one Montbeck-designed semi-detached residence featuring a generous above-grade layout, a fully self-contained lower-level suite, and a detached garden suite, creating 6 self-contained units on this double-lot. Ideal for builders, investors, or end users seeking a custom home with income-generating potential. Ideally located steps to the lake and moments from Brightwater, Port Credit Village, and the GO station, with walkable access to restaurants, cafés, Farm Boy, LCBO, pharmacy, medical offices, everyday conveniences, and quick highway access to downtown Toronto. 19 Broadview is listed concurrently with 43 Broadview, offering street-level assembly potential for builders or investors to pursue a coordinated redevelopment of up to 12 units, subject to approvals. Conceptual Montbeck-built rental projections support approximately $11,000/month per semi when stabilized. Figures are illustrative only. Buyer to verify zoning, approvals, measurements, severance status, and development details. (id:35544)
Oakville, Ontario
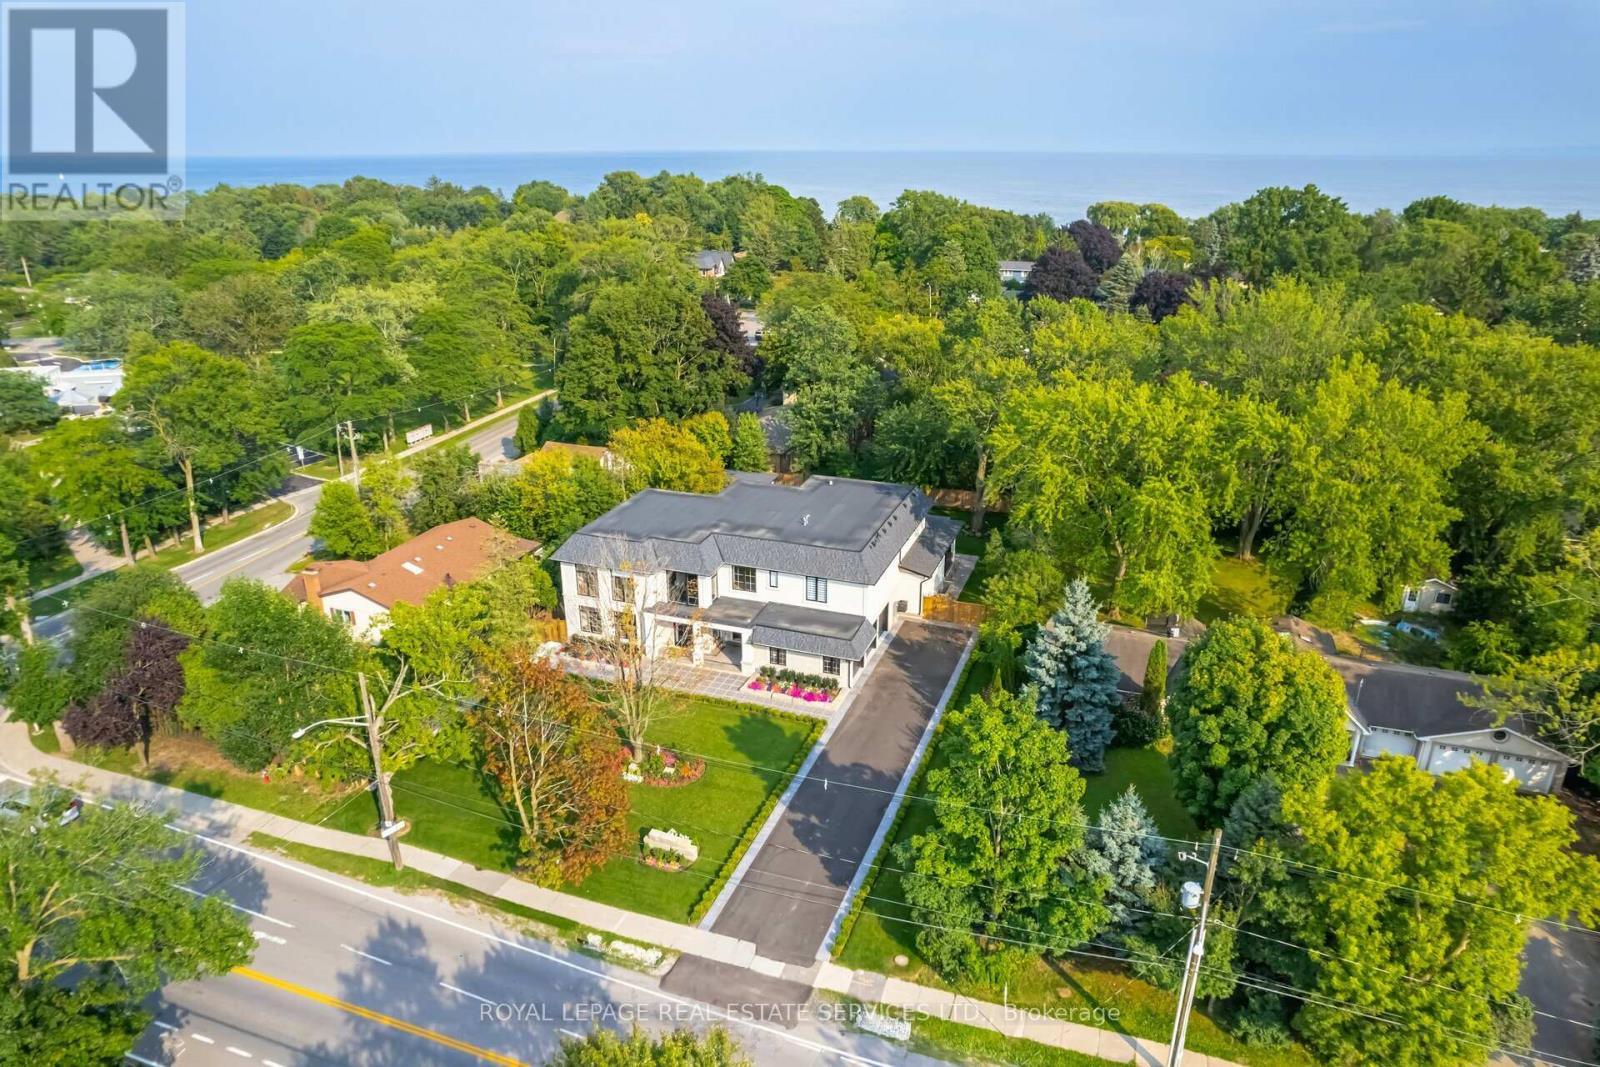
Set on a commanding 112.5'x199.5' lot just steps from the lake, this custom modern-traditional estate offers nearly 11,000SF of finished living space across three levels. A long private drive with parking for up to 12 cars and oversized 3-car garage create a striking arrival, complemented by stone and stucco architecture, soffit lighting, and professionally landscaped grounds. A dramatic double-height foyer introduces the home's scale, anchored by an open-riser staircase with smoked glass panels and integrated lighting. Principal rooms feature tile inlaid borders, herringbone engineered hardwood flooring, oversized windows, and sleek architectural lighting. The chef's kitchen is centred around a 10' quartz island with premium Thermador appliances, bespoke cabinetry, and a dedicated coffee station, flowing seamlessly into the family room with a modern fireplace feature wall, built-in media cabinetry, and multiple walkouts to a covered portico designed for four-season entertaining. A private main-floor office with double French doors and its own exterior entry offers exceptional work-from-home flexibility. Upstairs, four bedroom suites include a luxurious primary retreat with dual walk-in closets and a spa-inspired ensuite featuring a steam shower, freestanding tub, wall-mounted fixtures, and heated floor. The walk-up lower level is designed for lifestyle living with radiant in-floor heating, theatre room, wet bar, glass-enclosed gym, guest suite, pet spa, and extensive storage. Outdoor living is elevated with a rectangular pool and water feature, large-format stone terraces, composite sun deck, covered outdoor fireplace wall with TV rough-in, built-in BBQ station, and pool-house. Smart home technology, multi-zone audio, dual HVAC systems, and security surveillance complete this exceptional Lakeshore Road offering near parks, trails, and Bronte amenities. An outstanding blend of architectural presence, scale, and resort-style living! (some images have virtual staging) (id:35544)
Toronto, Ontario
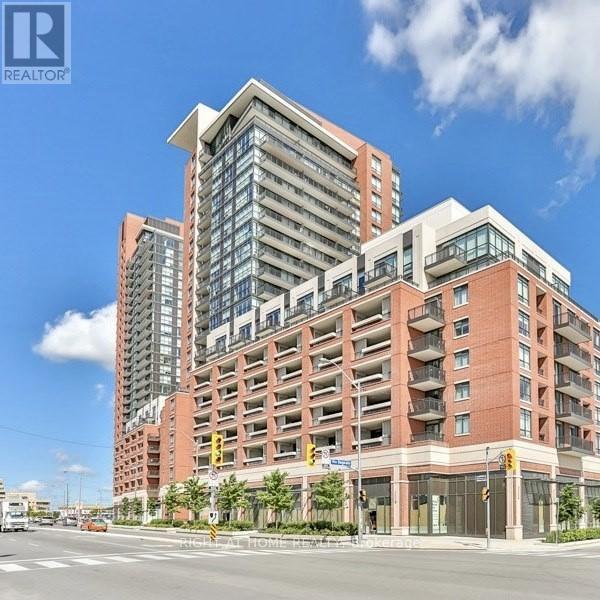
Treviso1 Parking Space And Locker For Sale. One Underground Parking Space In P-4, And One Locker In P-2, Both Next To Elevators. Underground Parking And Lockers accessible By all Four Buildings, Treviso1, Treviso2, Treviso3, And Via Bagnato. (id:35544)
Toronto, Ontario
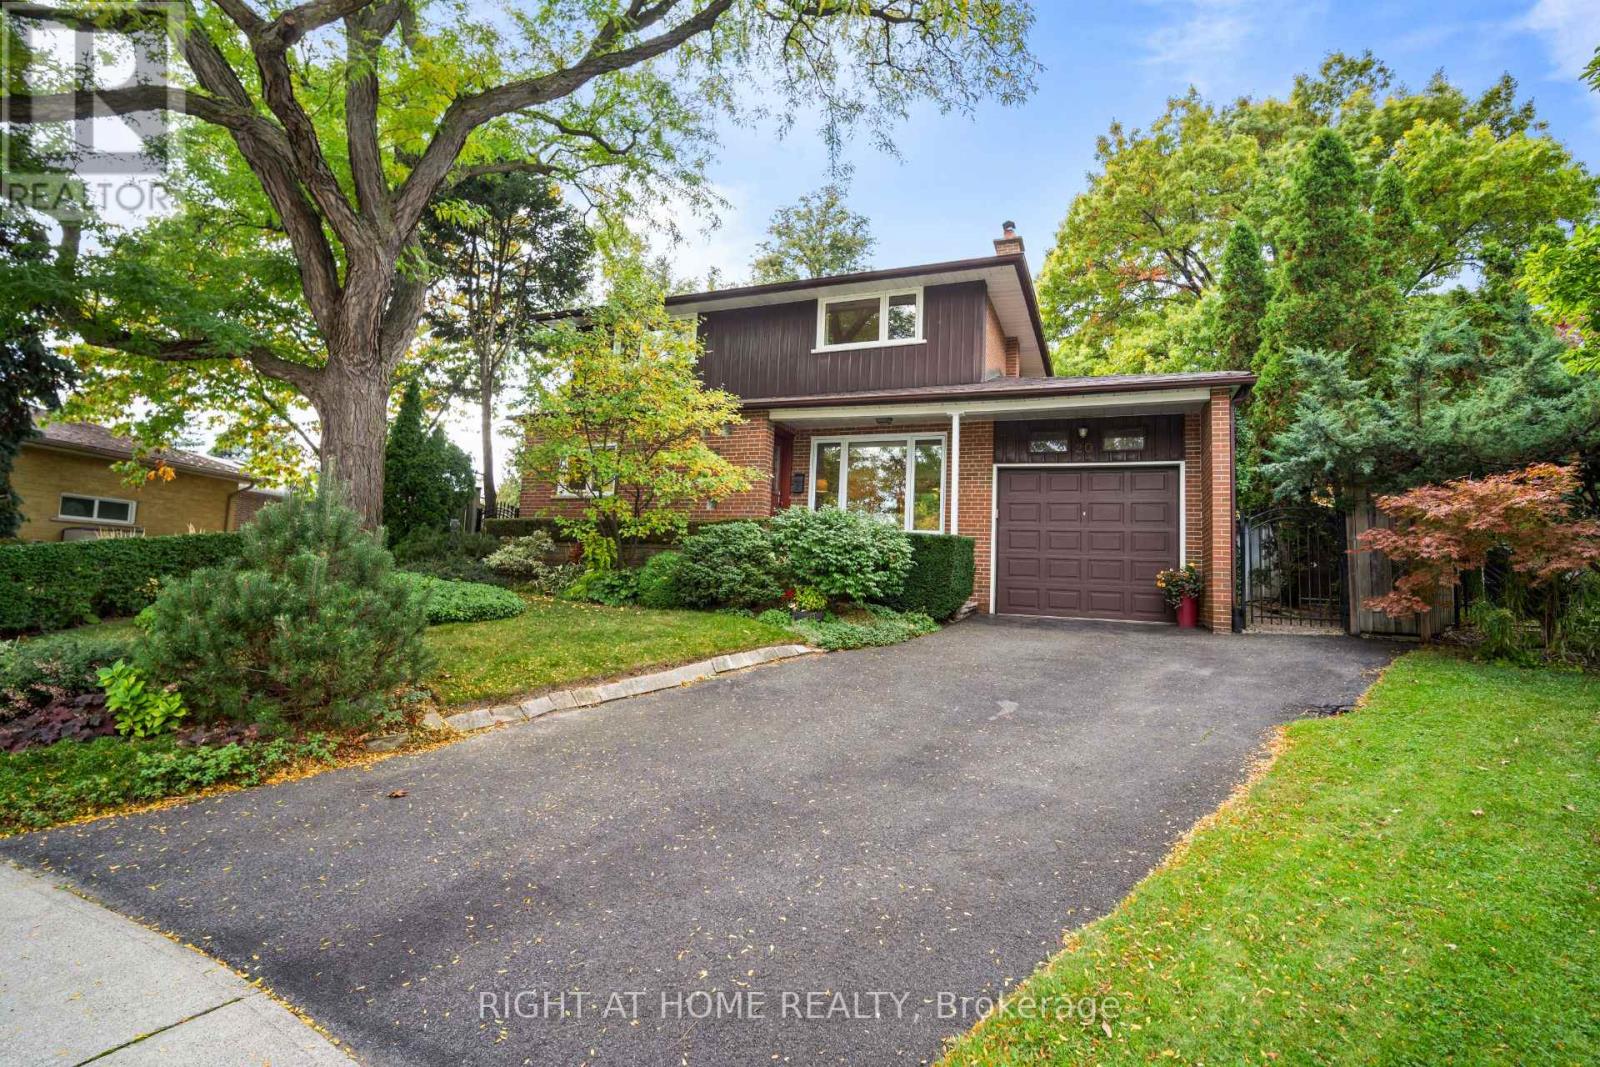
Welcome to 20 West Deane Valley Road, a beautifully cared for 2 Story, 4-bedroom residence tucked away on a quiet cul-de-sac in the highly sought-after, family oriented West Deane community. This exceptional home offers the perfect balance of comfort and potential - impeccably move-in ready, yet full of opportunity to personalize and modernize to your own style. Inside, you're greeted by a warm, inviting living room anchored by a wood-burning fireplace, flowing effortlessly into an open-concept dining space highlighted by tasteful mid-century modern character. The sun-filled eat-in kitchen is generous in size, offering abundant storage, expansive counter space, and endless renovation possibilities - ideal for both daily living and entertaining. The main level is completed by a convenient powder room and a side entrance with walkout to a stone patio, creating a seamless indoor-outdoor lifestyle perfect for summer barbecues and gatherings. Upstairs, all four bedrooms are bright and airy, each filled with natural light. The lower level adds incredible flexibility with a large family room featuring a dry bar, ample storage, and versatile space for entertaining, a home office, or relaxed everyday living. Outdoors, the beautifully landscaped gardens have been thoughtfully maintained and include an in-ground sprinkler system and garden shed, offering a private, serene backyard retreat - truly a cottage-like escape in the city. Enjoy the convenience of being just steps away from a ravine with trails, bike paths, playgrounds, parks, and community pool. It is also a short walk to the TTC. Families will appreciate proximity to excellent schools, while commuters benefit from quick access to Hwy 427, 401, QEW, the future LRT, & Pearson Airport. This is a rare chance to secure a timeless family home on one of the most peaceful and desirable lots in the area - an opportunity not to be missed. (id:35544)