
Stratford, Ontario
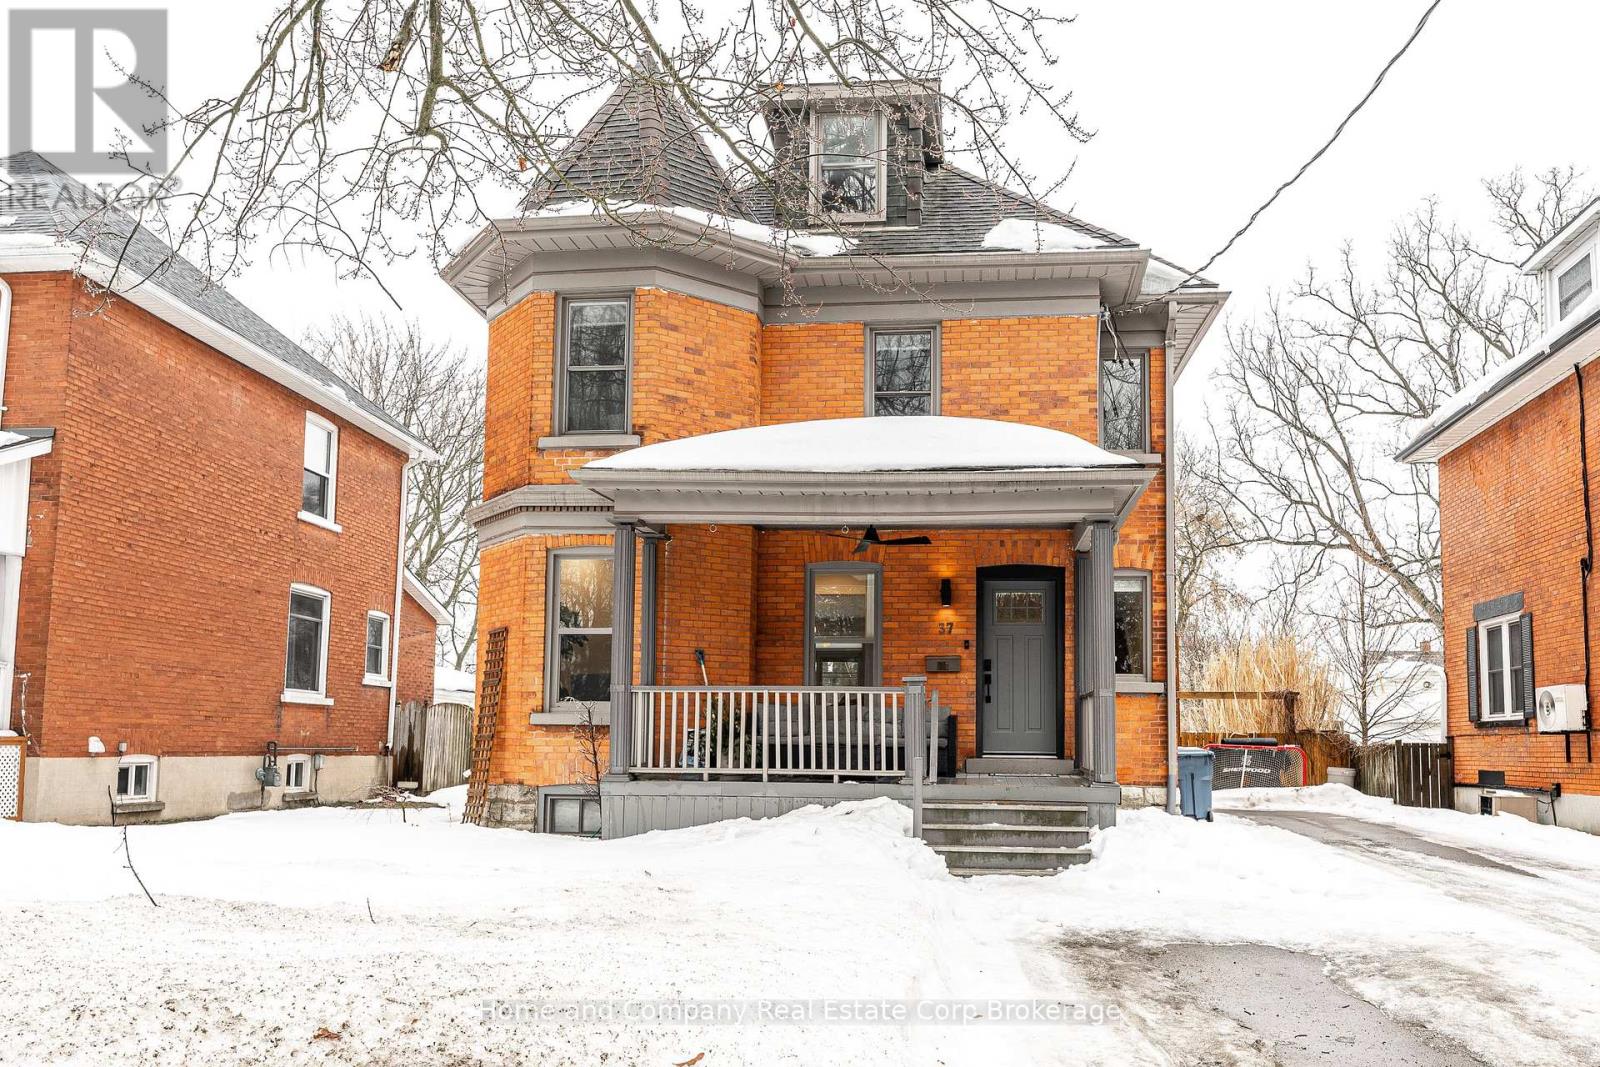
The kitchen that dreams are made of! Welcome to 37 West Gore St in beautiful Stratford. Located close to the city centre, the hospital and the south end, this charming home has incredible curb appeal and sits on huge lot. The main floor has been beautifully renovated and features engineered hardwood floors, charming 2-piece bath, spacious bright main floor with easy access to the fully fenced back yard and the most stunning kitchen... showcasing an oversized island, 36" gas stove and integrated appliances. The second floor features the same engineered hardwood floors and is home to 3 bedrooms and family bath with a soaker tub. Head on up to the fully finished 3rd floor, to find 2 more bedrooms, or the perfect home office getaway. If you're looking for even more space, make your way to the finished basement, where you will find a relaxing recreation room, laundry and huge play room. Spend your evenings on your generous rear deck or soaking in your hot tub and spend your mornings sipping on coffee on your charming front porch. For more information or to book your private showing, contact your favourite REALTOR today! (id:35544)
Stratford, Ontario
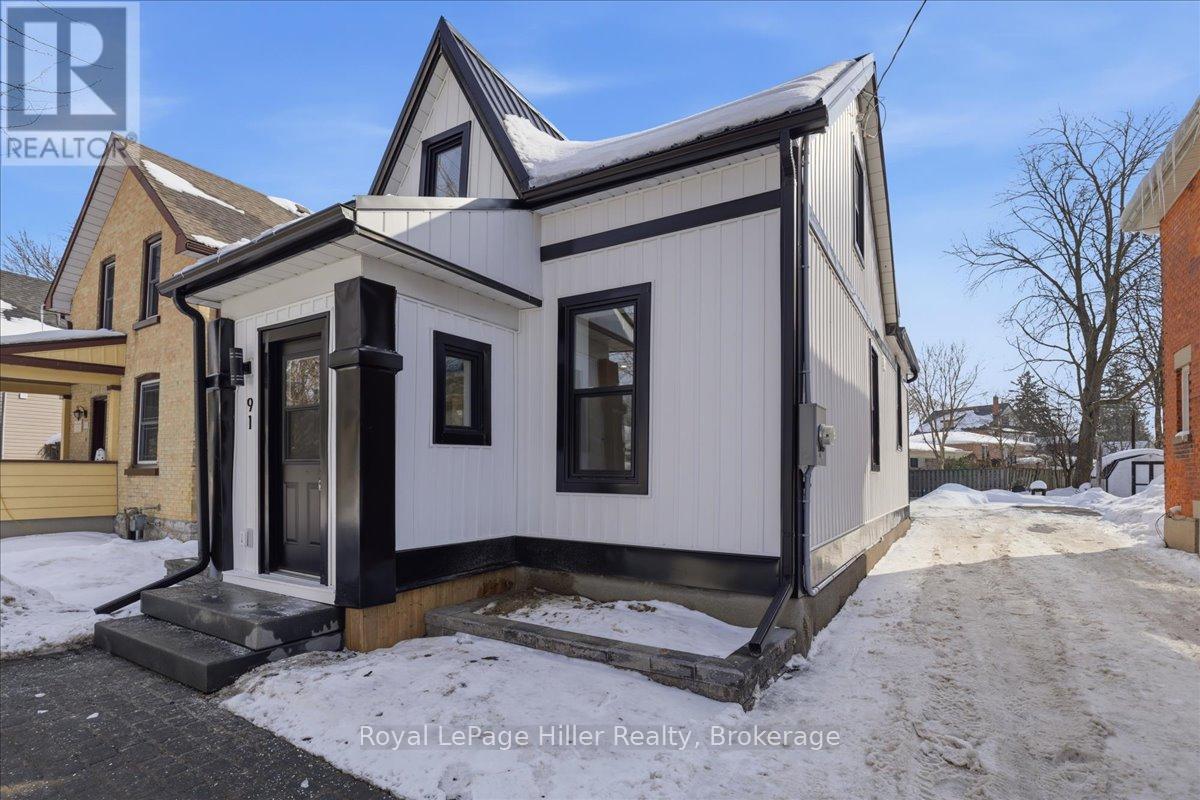
Welcome to 91 Dufferin Street. Located in the heart of Stratford in one of the city's most walkable neighbourhoods, this move-in-ready character home is just a short stroll to downtown shops, cafés, studios, arenas, schools, and more. Thoughtfully reimagined, this two-bedroom, one-and-a-half-bath home blends historic charm with modern functionality, offering approximately 1,300 sq ft of above-grade finished living space, excluding closets, pantry, and front entry areas. Upstairs features two spacious bedrooms, both with walk-in closets, along with a beautifully finished three-piece bathroom combined with convenient second-floor laundry.The main level showcases a fully renovated kitchen with quartz counters, a tiled backsplash, custom millwork, accent lighting, pot filler, and a true walk-in pantry that offers exceptional storage rarely found in homes of this era. A dedicated mudroom with built-in millwork serves as an intentional landing space with direct access to the rear patio and partially fenced backyard, while a main-floor powder room just off this area enhances everyday functionality. The full basement offers approximately 633 sq ft of unfinished space, providing flexibility for storage, hobbies, or future plans, and the hot water heater is owned. Exterior updates include new siding, steel roofing, windows and doors, new hardscaping and asphalt driveway completed in Fall 2025, along with a functional shared laneway that provides convenient rear parking access. Extensively renovated and brought back to life by a licensed local contracting team, all relevant permits were filed and passed and are available to cooperating Realtors upon request. Ideal for those who appreciate character, thoughtful design, and organized living with exceptional storage, this home suits professionals, down sizers, or first-time buyers looking for a space that feels complete and considered from day one. (id:35544)
St. Marys, Ontario
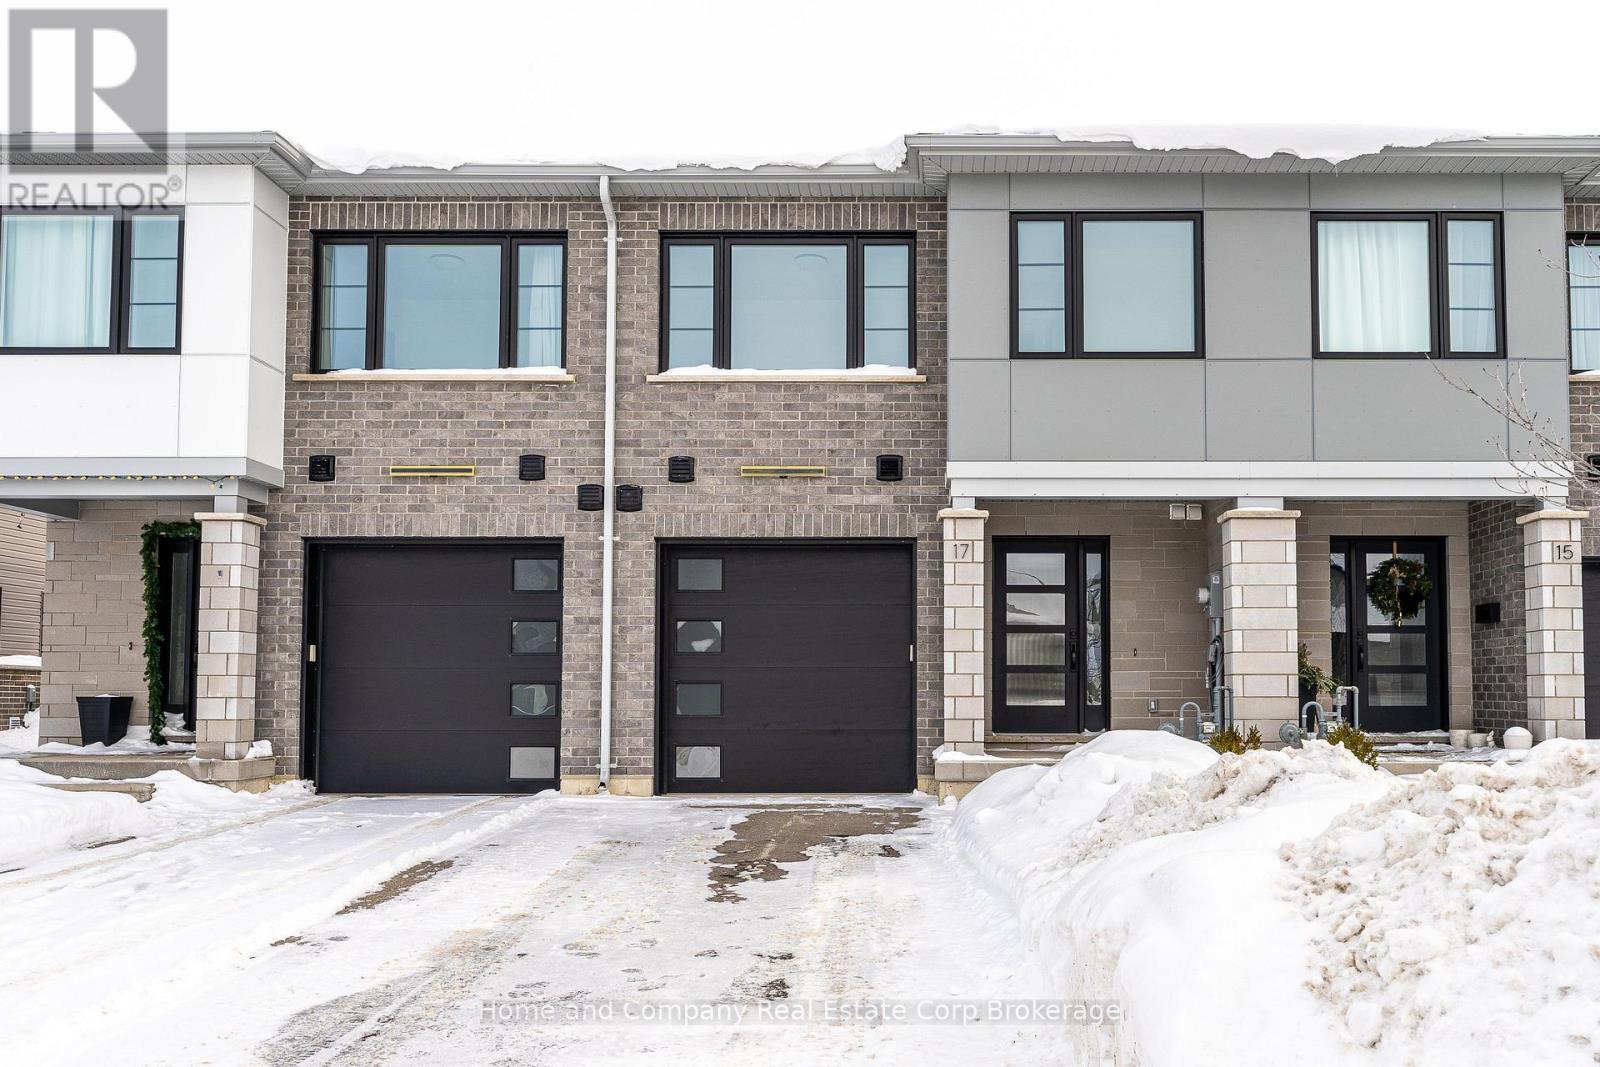
Located in the beautiful town of St. Marys, this nearly new 2 storey, 3 bedroom, 1.5 bath freehold townhome has a contemporary and spacious layout. This Energy Star Certified home features triple pane windows, high efficiency furnace and on demand hot water heater (owned), to name a few wonderful features. The open concept main floor plan is bright and airy with supersized windows and patio doors, kitchen with walk-in pantry and sit up kitchen island with quartz waterfall detail. The main floor also features a convenient 2 piece bath and attached one car garage. The second floor showcases laundry, 3 bedrooms including a lovely primary bedroom with sitting area and walk-in closet. Located at the north end of the beautiful Town of St. Marys, in the Thames Crest Development, its just steps from the Loop Walking Trail and a short walk to downtown. You will find all of the conveniences and energy savings expected with a townhome, but no additional monthly costs in this wonderful freehold home. For more information or to schedule a private viewing, please reach out to your REALTOR today! (id:35544)
Stratford, Ontario
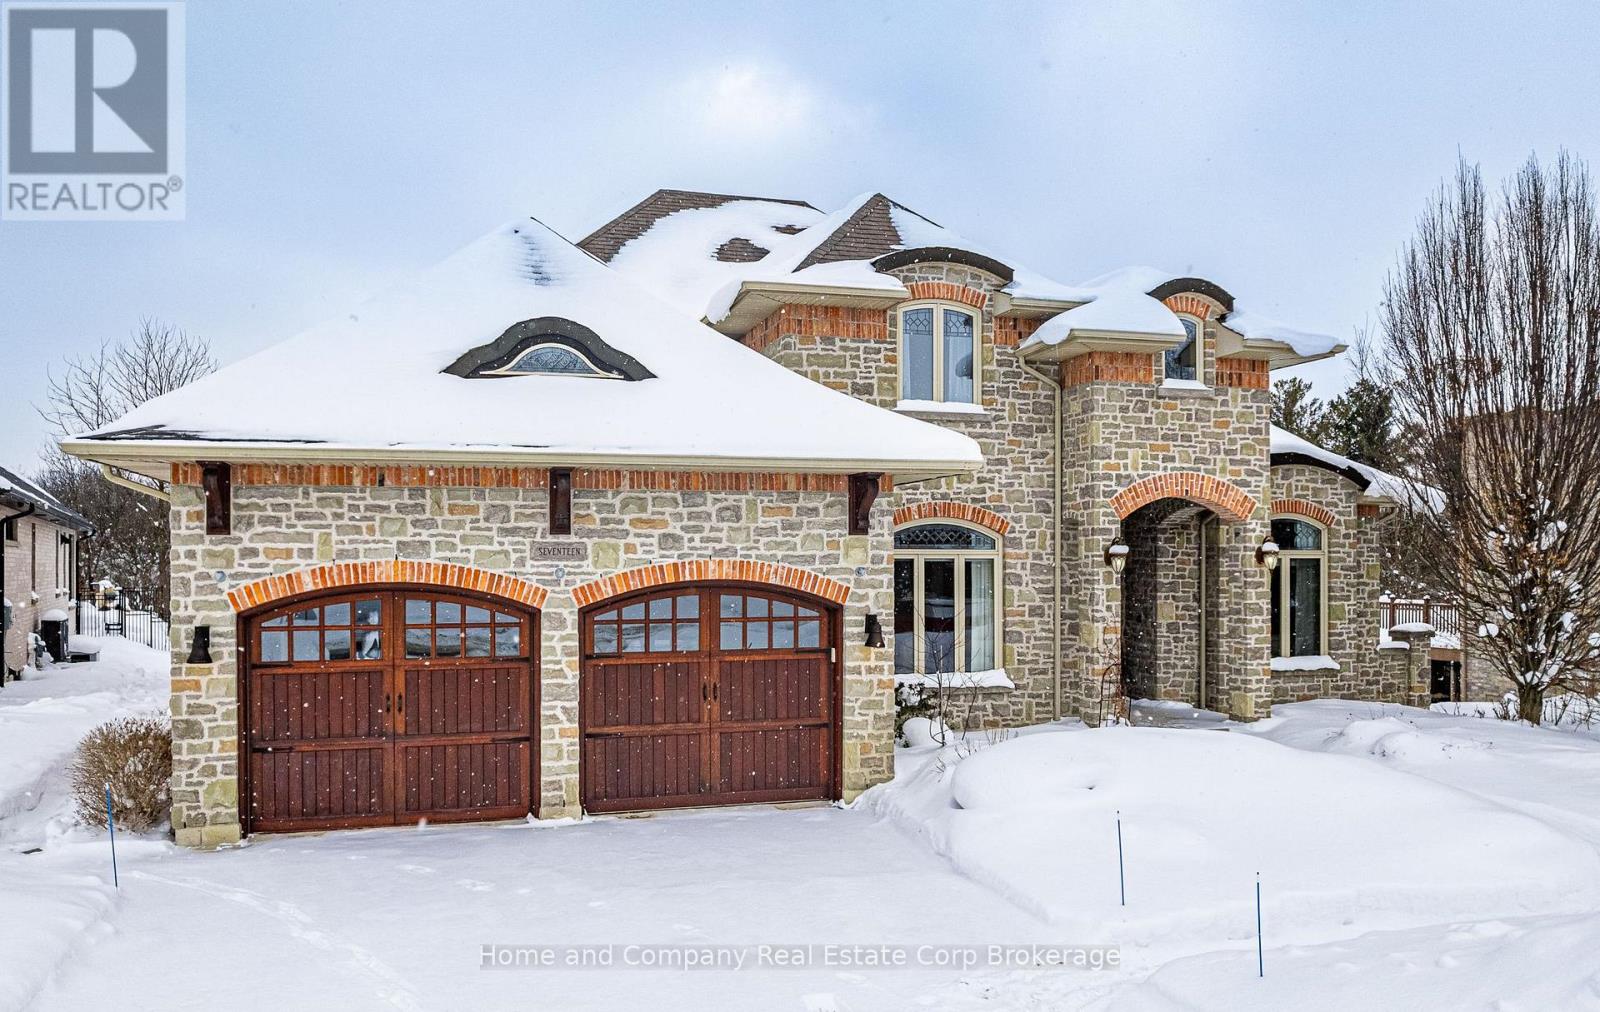
Every now and then, a very special home comes to the Stratford market, 17 Sir Adam Beck is truly one of those homes. Beautifully nestled on the Cul-de-Sac end of Sir Adam Beck Road, this stunning, Custom-Built, 4+1 Bedroom, 3,395 sq. ft. (+ approx. 1,500 sq. ft. of superbly finished, lower-level space) home backs directly onto the T.J. Dolan Nature Trail. Significant to this French Country designed home, is the wonderful/private Main Floor Primary bedroom Suite, with 5pc Ensuite Bathroom, two walk-in closets, and views of the rear gardens. This home has had approx. $120K spent on updates and renovations since late 2023. Extensive List of Updates/Features/Inclusions can be sent upon request. From the Great Room (with floor-to-ceiling windows), to the separate Dining Room (which seats 10 comfortably), the outstanding kitchen design, charming Living Room, Billards area, Crafting Room, Home Media area, or Heated garage (with space for 4 vehicles)...Simply put, a must-see home!! (id:35544)
Clarington, Ontario
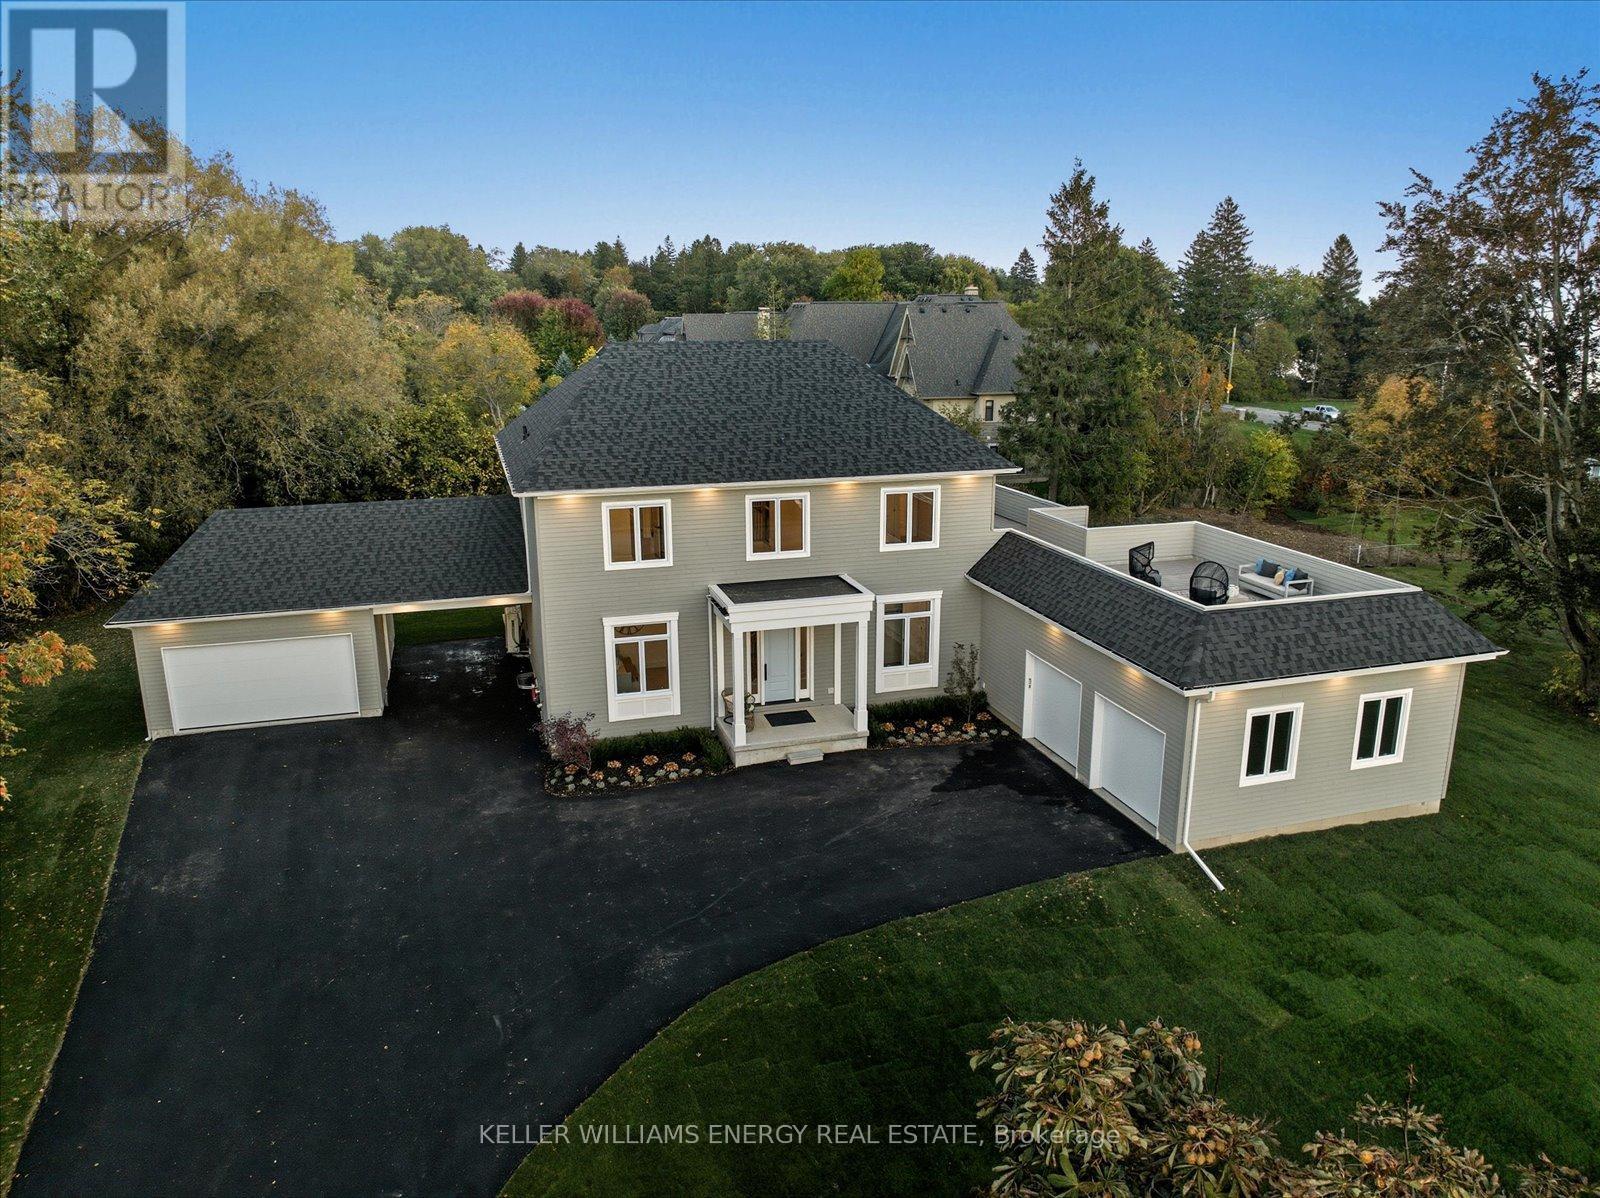
One of the most desirable places to live along the shores of Lake Ontario, this luxury executive home is available for lease in the charming historic Bond Head Community. This custom-built NEW home offers spacious living, high ceilings, an intentional blend of modern and traditional finishes that create an inviting and comforting space. Positioned directly across from Bond Head Beach, Marina, Pier and Private Boat Launch with a roof top terrace for entertaining and unparalleled views. Additional features include 10' main floor ceilings, 20' great room ceiling, a spacious kitchen with servery and walk-out access to wrap around deck. Oversized private backyard, complete with entertainer's covered deck and walk-out access from primary bedroom. Primary bedroom is located on main floor with a walk-in closet and spa like bathroom. Offers main floor laundry and ample amount of light and lake views throughout this home. Upper floor offers an additional sitting room with a built-in mini bar and access to the roof top terrace. For those seeking luxury and comfort in a prime location, this home offers a distinctive leasing opportunity, perfect for both short and long-term living. (id:35544)
Clarington, Ontario
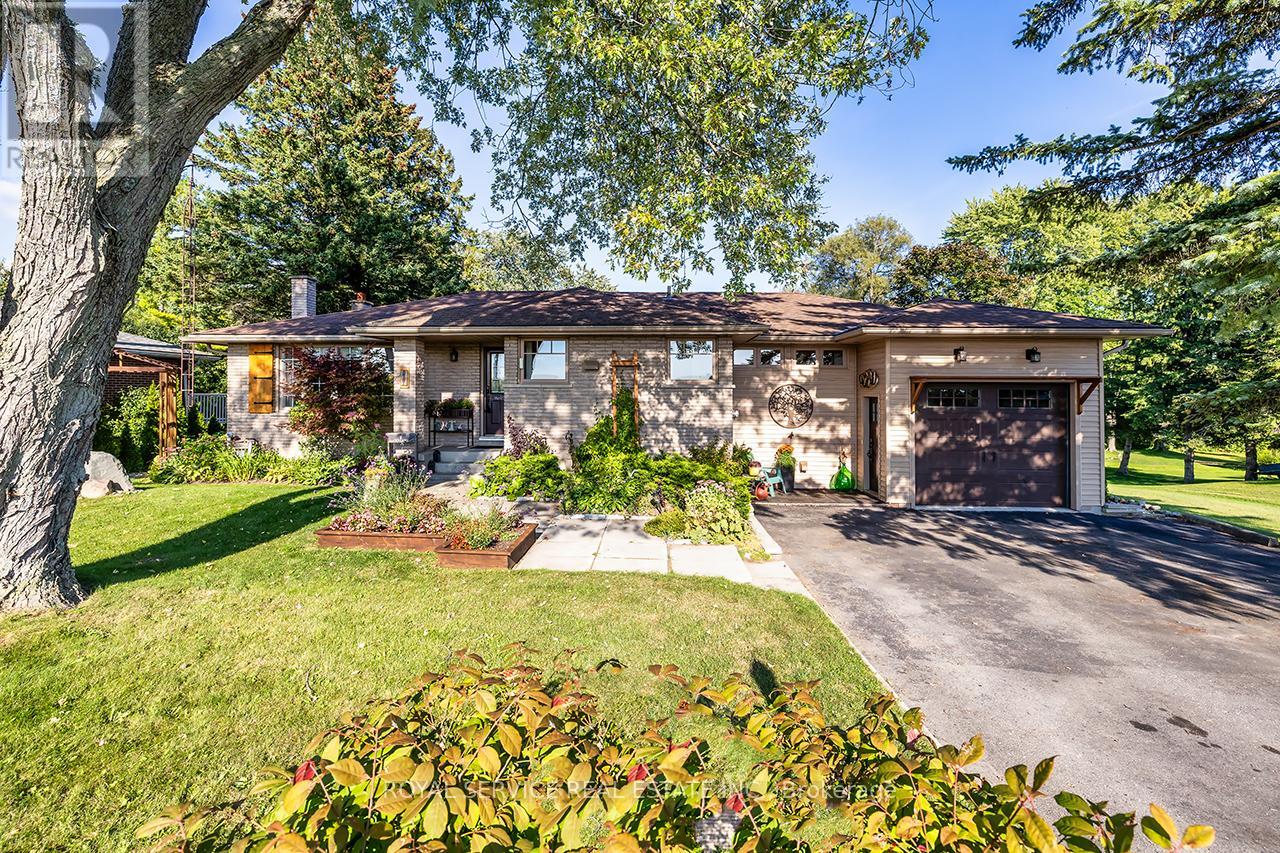
Welcome to this stunning country bungalow, a true retreat for nature lovers & garden enthusiasts alike. Nestled among mature trees & beautifully manicured perennial gardens, this home offers a rare blend of charm, functionality, & outdoor living at its finest. Step inside to an inviting living room, complete with a large bay window that fills the space with natural light, and electric fireplace. The heart of the home is the custom kitchen, showcasing stainless steel appliances, a double oven, double-drawer dishwasher, and a convenient breakfast bar. Custom cabinetry provides both style & storage, making this kitchen as practical as it is beautiful! The main floor features three spacious bedrooms, each with large windows & ample closet space. Halfway down the stairs you'll find one of the hardest-working spaces in the house, the laundry room. Equipped with heated floors & direct access to the oversized two-car garage, this room makes everyday tasks effortless. The garage itself is ideal for hobbyists or professionals alike, with a built-in workshop, storage, and access to both the front and back yards. Continue to the fully finished basement, where a versatile kitchenette with plenty of storage adds convenience and flexibility. Just off this area, a dedicated cold room provides the perfect space for canning, or garden harvest storage. The large recreation room features a gas fireplace and a walk-out to the backyard, seamlessly blending indoor and outdoor living. Step outside to experience a backyard oasis unlike any other. Meandering walkways guide you through perennial gardens, vegetable plots with their own water tower & irrigation systems, and tranquil water features including a seasonal stream create a peaceful atmosphere. A greenhouse provides year-round gardening opportunities, while an enchanting bunkie complete with a double bed offers a delightful retreat for guests! Private well, refurbished in 2011, provides reliable high-quality water. (id:35544)
Oshawa, Ontario
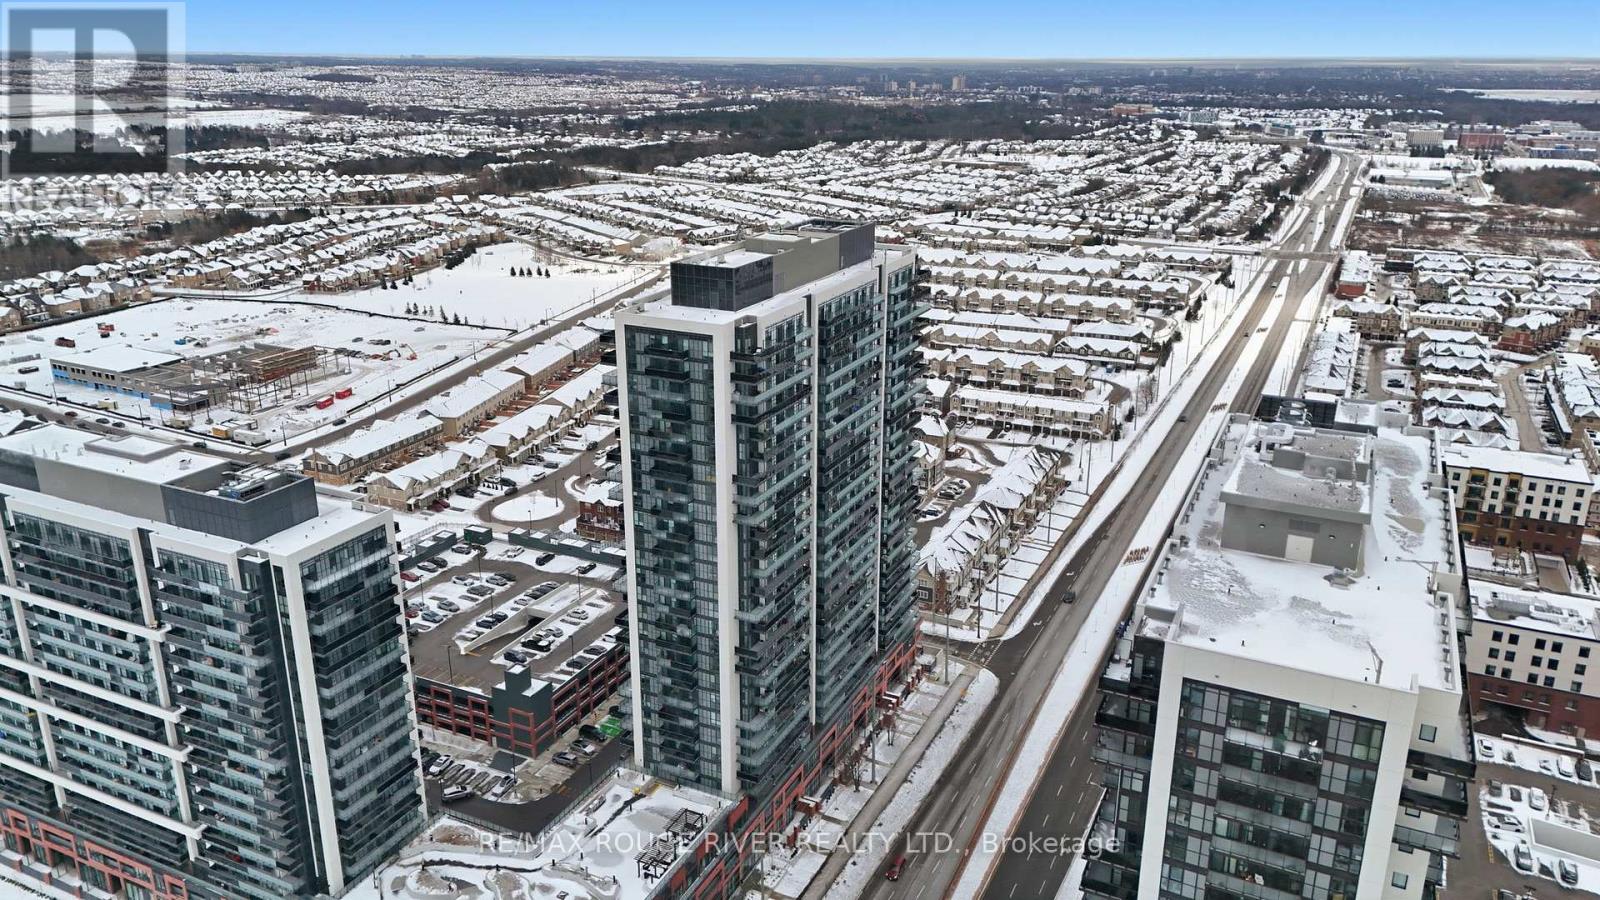
Fantastic opportunity to own in one of Oshawa's most sought-after condo communities. This modern 1+1 bed, 1 bath unit at U.C. Tower 2 offers a smart, low-maintenance lifestyle in the highly desirable Windfields neighbourhood, steps to Ontario Tech University, Durham College, shopping, transit, restaurants, and quick access to Highway 407. Positioned on the 23rd floor with east exposure, the unit enjoys unobstructed views and stunning sunsets that make coming home feel like a daily reset. The bright, open-concept layout is filled with natural light from floor-to-ceiling windows, creating a functional and modern living space. The upgraded kitchen features stainless steel appliances, quartz countertops, contemporary cabinetry, and ample storage, seamlessly connecting to the living area and private east-facing balcony-perfect for morning coffee or winding down at the end of the day. The primary bedroom offers a comfortable retreat with a generous closet, while the versatile den works beautifully as a home office, study area, reading nook, or occasional guest space. Additional conveniences include in-suite laundry and an owned underground parking space for secure, weather-protected parking year-round. U.C. Tower 2 offers an exceptional collection of amenities including two fully equipped gyms, spin studio, yoga studio, business lounge, private study pods, co-working spaces, theatre room, games lounge, kids play area, outdoor terrace with BBQ stations, concierge service, guest suites, secure bike storage, dog park, and pet spa with dog wash-everything you need to live, work, and relax without leaving home. (id:35544)
Whitby, Ontario

Offers welcome anytime! Welcome to 922 Byron St S! Fully renovated and ideally located in the heart of historic downtown Whitby, this bright and stylish home sits on a premium lot in a welcoming, family-friendly neighborhood with future addition potential. Flooded with natural light, the home features heated bathroom floors, stainless steel appliances, and numerous upgrades throughout. Enjoy a private backyard retreat with a large deck, perfect for entertaining. A 1.5-car detached garage with loft storage and driveway parking for up to three cars adds exceptional convenience. The partially finished basement offers a cozy guest space. Just steps to restaurants, schools, and parks-an excellent opportunity for first-time buyers and commuters alike. Recent upgrades include: Ecobee thermostat, electric fireplaces (2) garden shed. Interlocking & Retaining Walls (2025), Furnace & AC (2024) Fridge (2023) Garage Roof (2022) Gutters (2022) Backyard Fence (2022) Washer & Dryer (2020) Deck (2019) Waterguard Drain System & Sump pump (2017) SmartJack Support Posts (2017), Shed (2017) (id:35544)
Clarington, Ontario
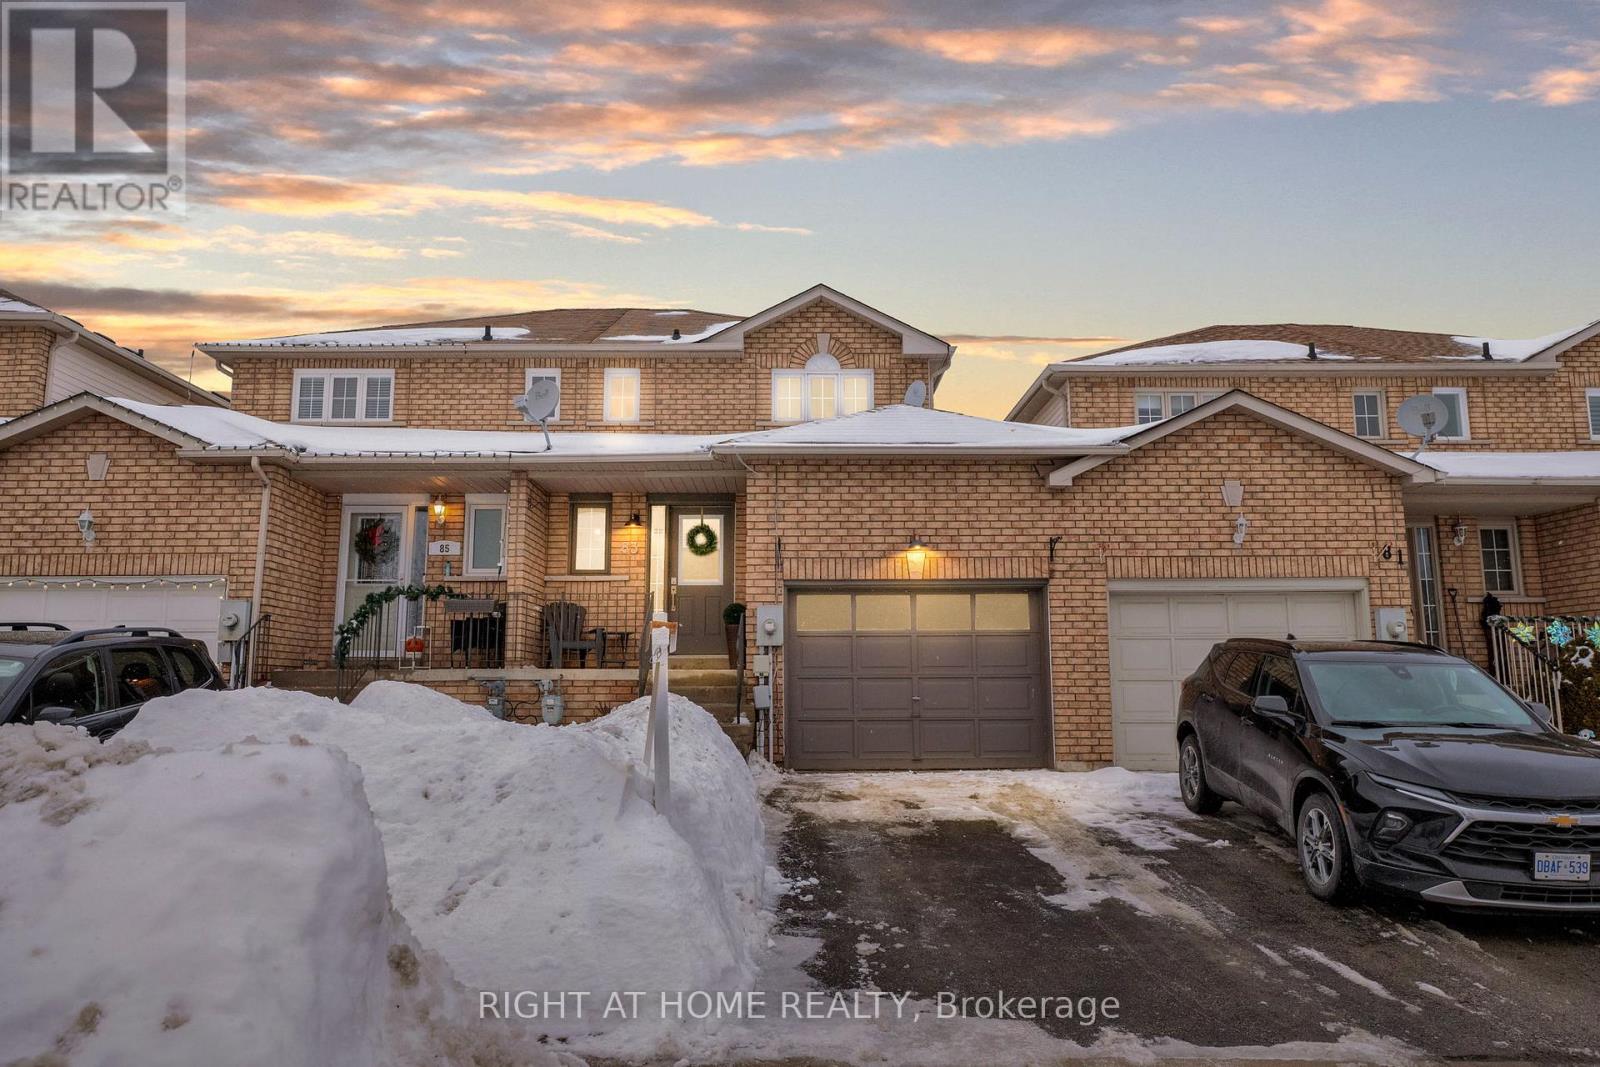
Welcome to this well-maintained and thoughtfully upgraded 3-bedroom, 3-bathroom townhome, walking distance to shopping, schools, parks, and everyday conveniences.Step inside to a bright and inviting main floor featuring fresh paint and new light fixtures throughout, creating a modern and welcoming atmosphere. The functional layout offers comfortable living and dining spaces that are perfect for both everyday living and entertaining.Upstairs, the spacious primary bedroom features custom built-in cabinets, offering stylish and practical storage. Two additional bedrooms and well-appointed semi-ensuite bathroom complete the upper level, providing comfortable space for family or guests.The fully finished basement adds valuable extra living space - ideal for a family room, home office, gym, or playroom - giving you flexibility to suit your lifestyle.This townhome stands out for its thoughtful conveniences. Enjoy interior access to the garage, along with direct backyard access from the garage - a rare and practical feature. The backyard features brand new patio stones, creating the perfect setting for outdoor dining and relaxing. Perennial gardens in both the front and back yard provide beautiful, low-maintenance landscaping year after year. A garden shed offers additional storage, and the back sliding door is equipped with pet-proof screening so you can enjoy fresh air with peace of mind.With tasteful updates, added storage, functional living space, and an unbeatable location close to all amenities, this move-in ready townhome offers exceptional value and comfort. (id:35544)
St. Marys, Ontario
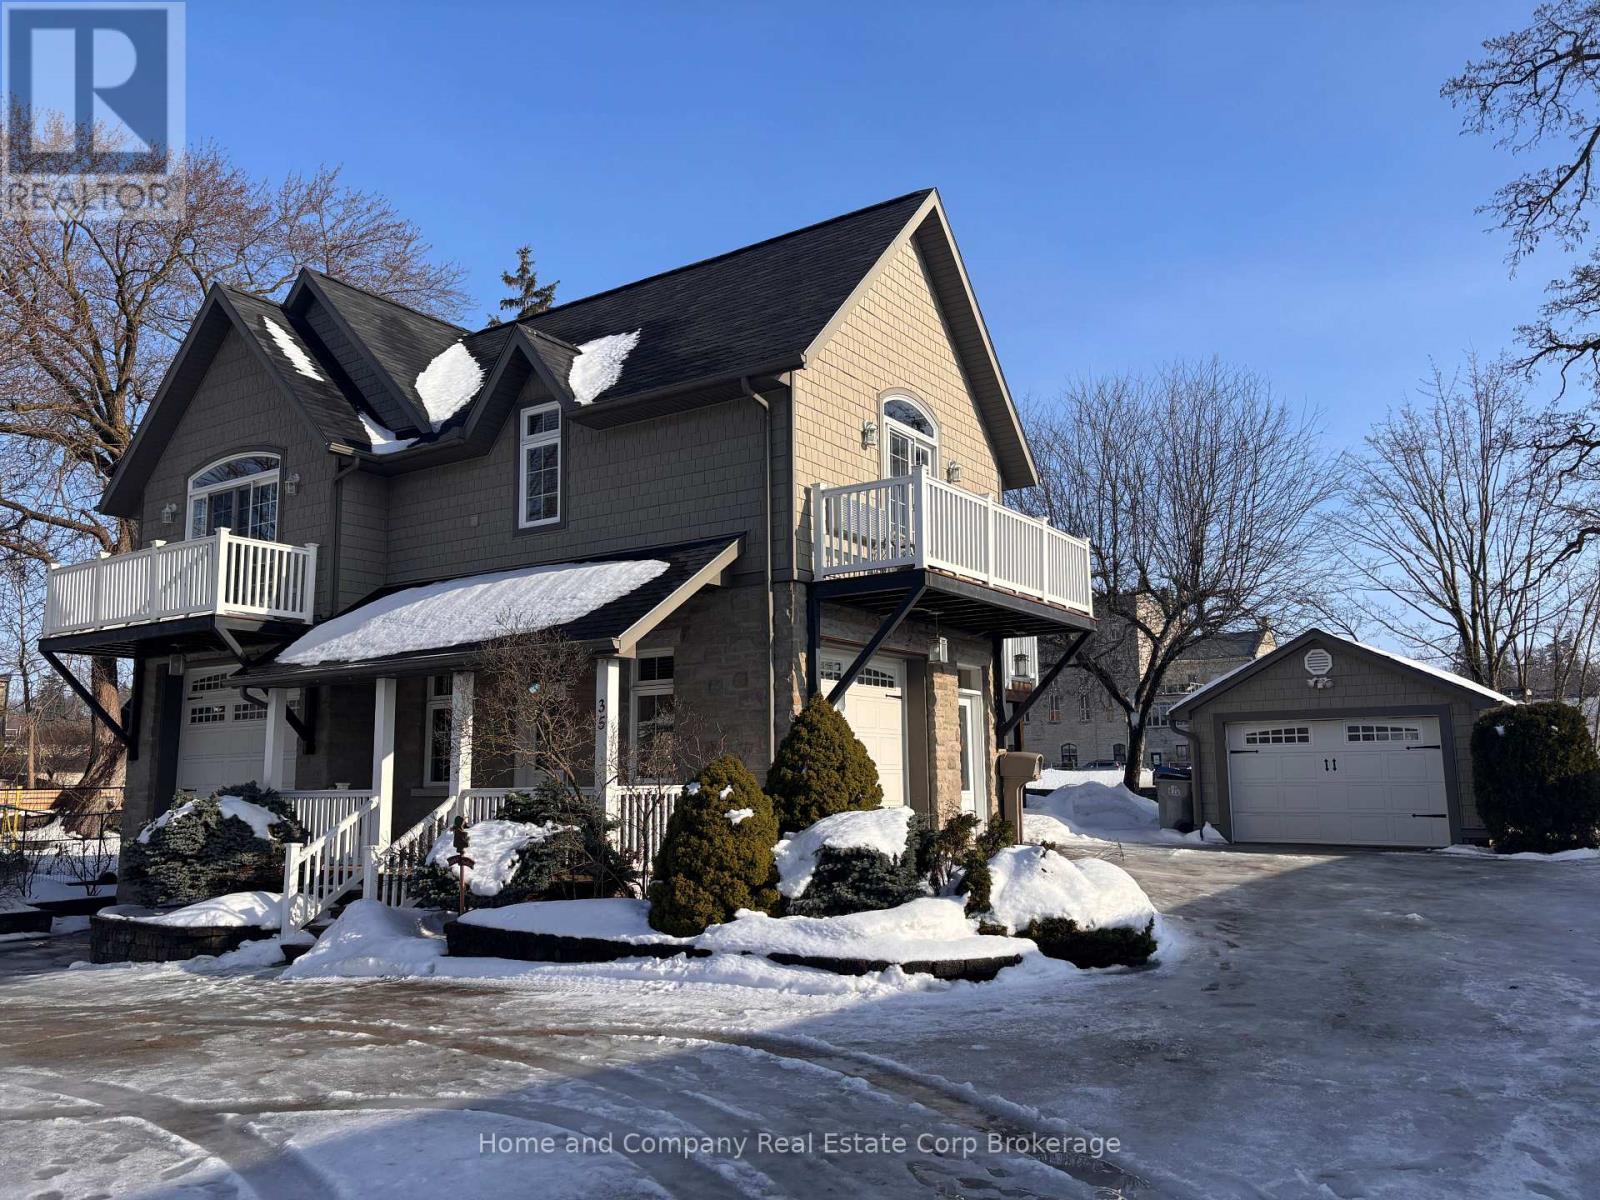
Welcome to 35 Thomas St, St. Marys! Nestled along the Thames River, this unique home showcases the incredible location and offers the perfect blend of easy living and space for all of your hobbies. The main floor is home to an extraordinary shop with 2-piece bath, which could also make a perfect game or recreation room. The second attached garage is oversized and perfect for your toys, hobbies or even your RV. Make your way up to the second floor, where you have extensive river views and light shining in from all angles. The primary bedroom is spacious with double closets, a private balcony and semi en-suite access to the main bath. The second bedroom is just down the hall and features a walk-in closet and a charming private balcony as well. The living spaces are open and bright, with a cozy gas fireplace, 2 additional balconies and more incredible views. This home boasts beautifully landscaped gardens, second level laundry and parking for you and all of your friends, including an additional detached single garage, and all conveniently located just steps to the charming downtown. For more information or to schedule a private viewing, contact your favourite REALTOR today! (id:35544)
St. Marys, Ontario
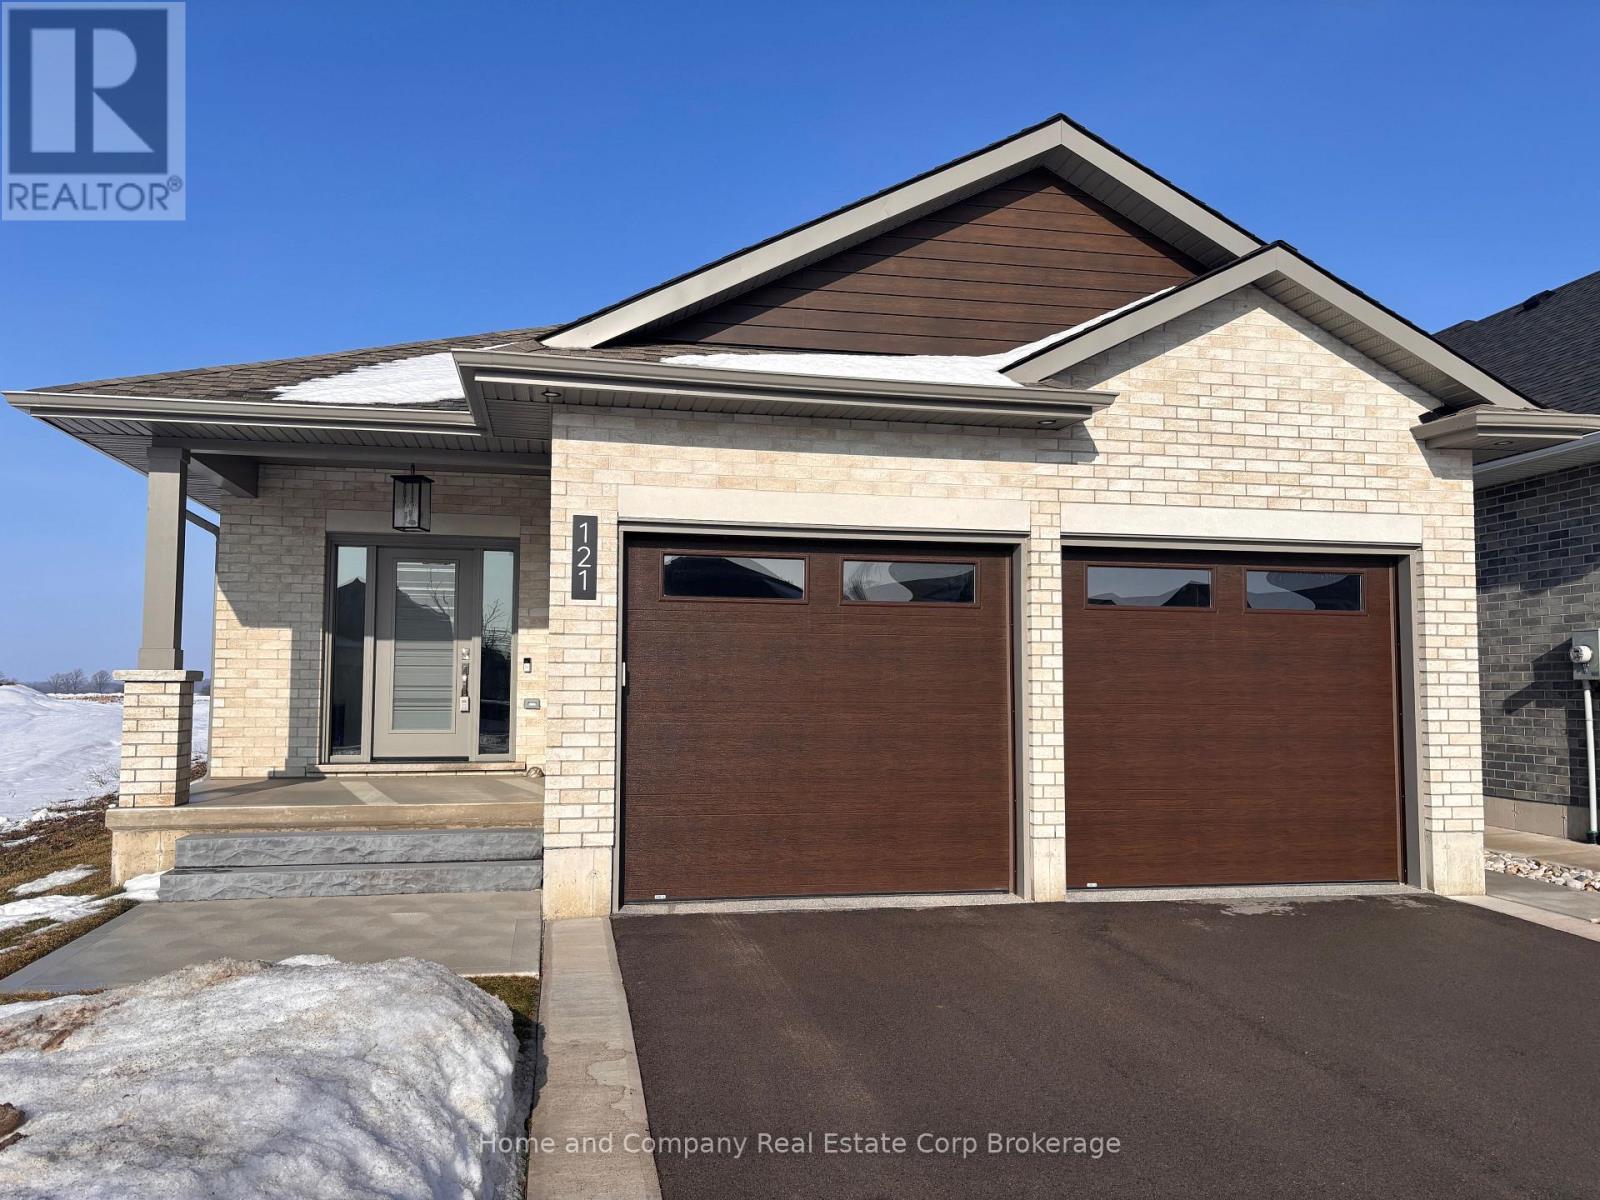
Welcome to 121 Glass St in beautiful St. Marys! This nearly new bungalow showcases a spacious and open floor plan, with everything you need on the main floor, featuring solid oak flooring throughout the main floor bedrooms and living spaces. The kitchen includes beautiful upgrades, such as quartz counters, tiled backsplash, a spacious pantry cabinet and it overlooks the dining and living rooms, as well as the lovely back yard. The primary bedroom is generous in size and features double closets as well as a bright and spacious en suite. There is a handy guest bedroom and second full bath, as well as a bright laundry room, equipped with additional storage and utility sink, to round out the main floor. The open plan allows flexibility with indoor/outdoor living, and highlights a lovely covered front porch and huge covered rear patio. The basement is finished with another full bathroom, bedroom and family recreation room as well as a huge workshop and utility area, with direct staircase access to the incredible 2 car garage. With the newly epoxied garage and detached shed, there's plenty of space to store your toys and gadgets. Enjoy your mornings, sipping coffee on your front porch and your evenings snuggled up to your gas fireplace or unwinding on your private covered rear patio! For more information or to view this property for yourself, contact your REALTOR today! (id:35544)
Clarington, Ontario
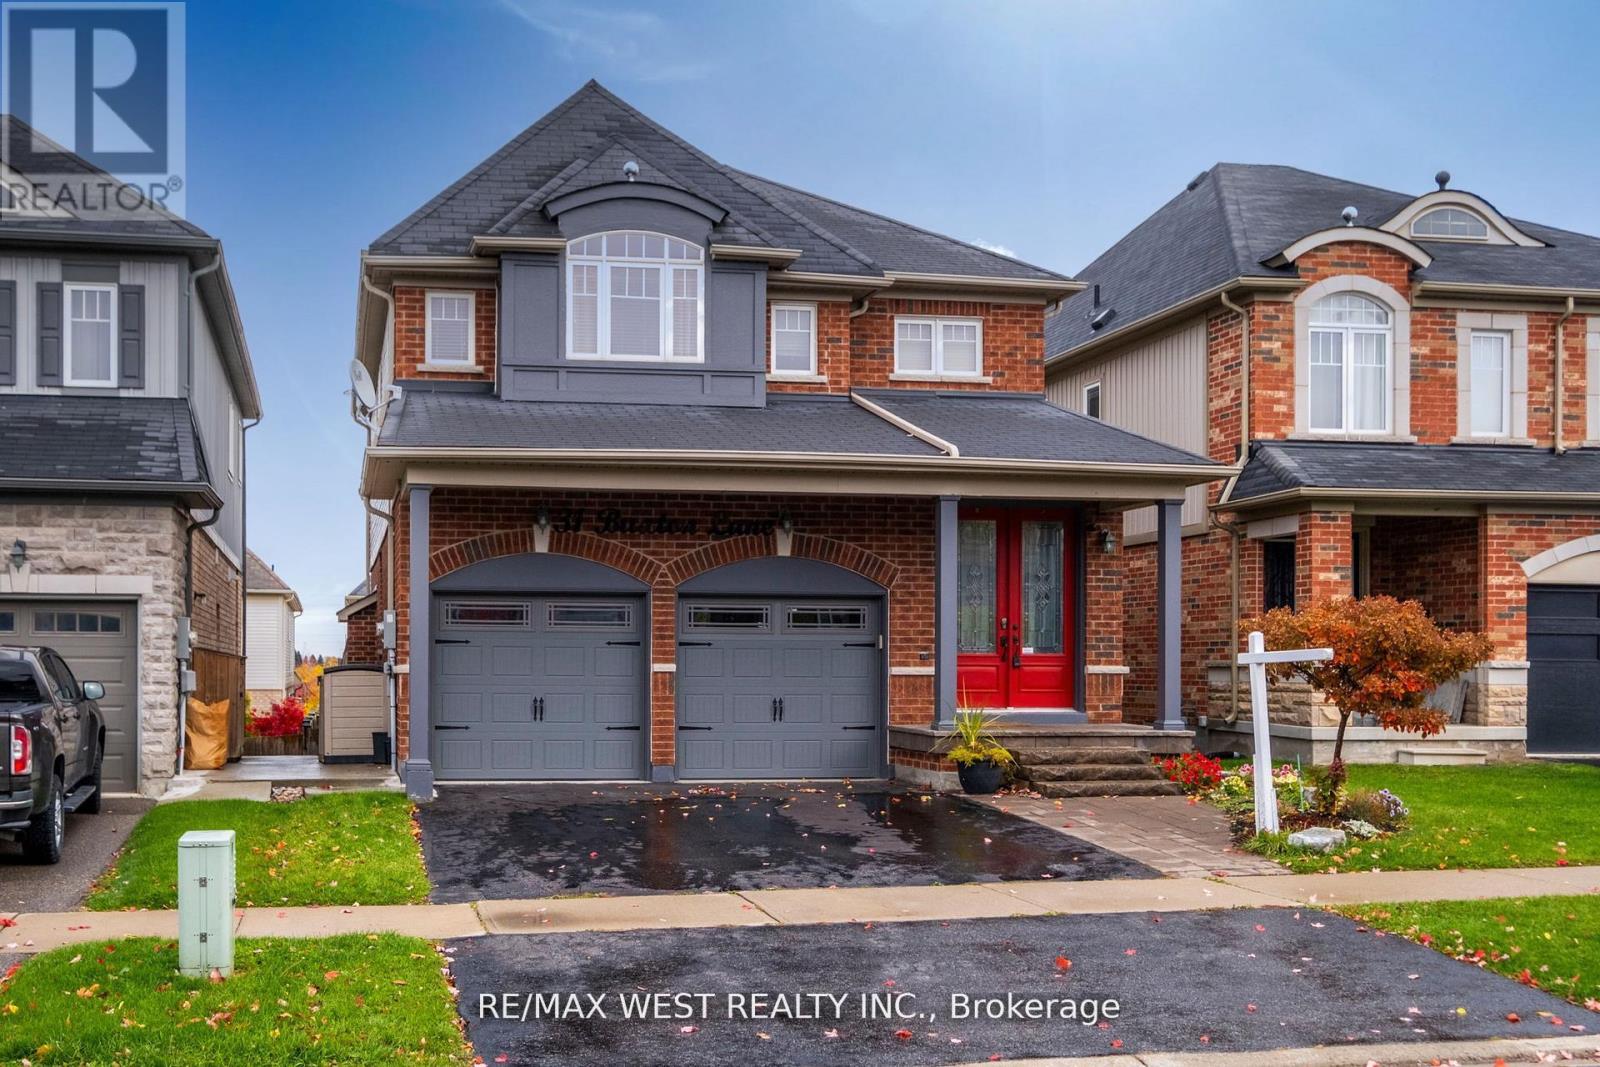
The House You Have Been Waiting For! Step Inside This Tastefully Renovated 4 Bedroom 4 Bathroom Home Loaded With Tons Of Upgrades Throughout. This Home Features An Open Concept Main Floor Consisting of Hardwood Flooring Throughout, Gourmet Size Kitchen With Granite Countertops, Gas Fireplace With Stone Mantel In Great Room, And Coffered Ceiling In Dining Room, Which Is Perfect For Hosting Family Celebrations! Walkout From Kitchen To Massive 26x10 Deck Includes Gas Line Hookup. Head Upstairs With Custom 2nd Floor Staircase Leading To 4 Generous Size Bedrooms With Newer Flooring Throughout. Primary Bedroom Features A W/I Closet & Ensuite With Custom O/Sized Glass Shower & Jacuzzi Tub. Fully Finished Basement Has Easy Potential For In-law Suite With Private Walkout to Backyard, Additional Bathroom And Custom Wetbar. Enjoy The Outdoors In Your Private Backyard With Tiered Veg Garden And Custom Landscaping Along Pathway Towards The Backyard! (id:35544)