
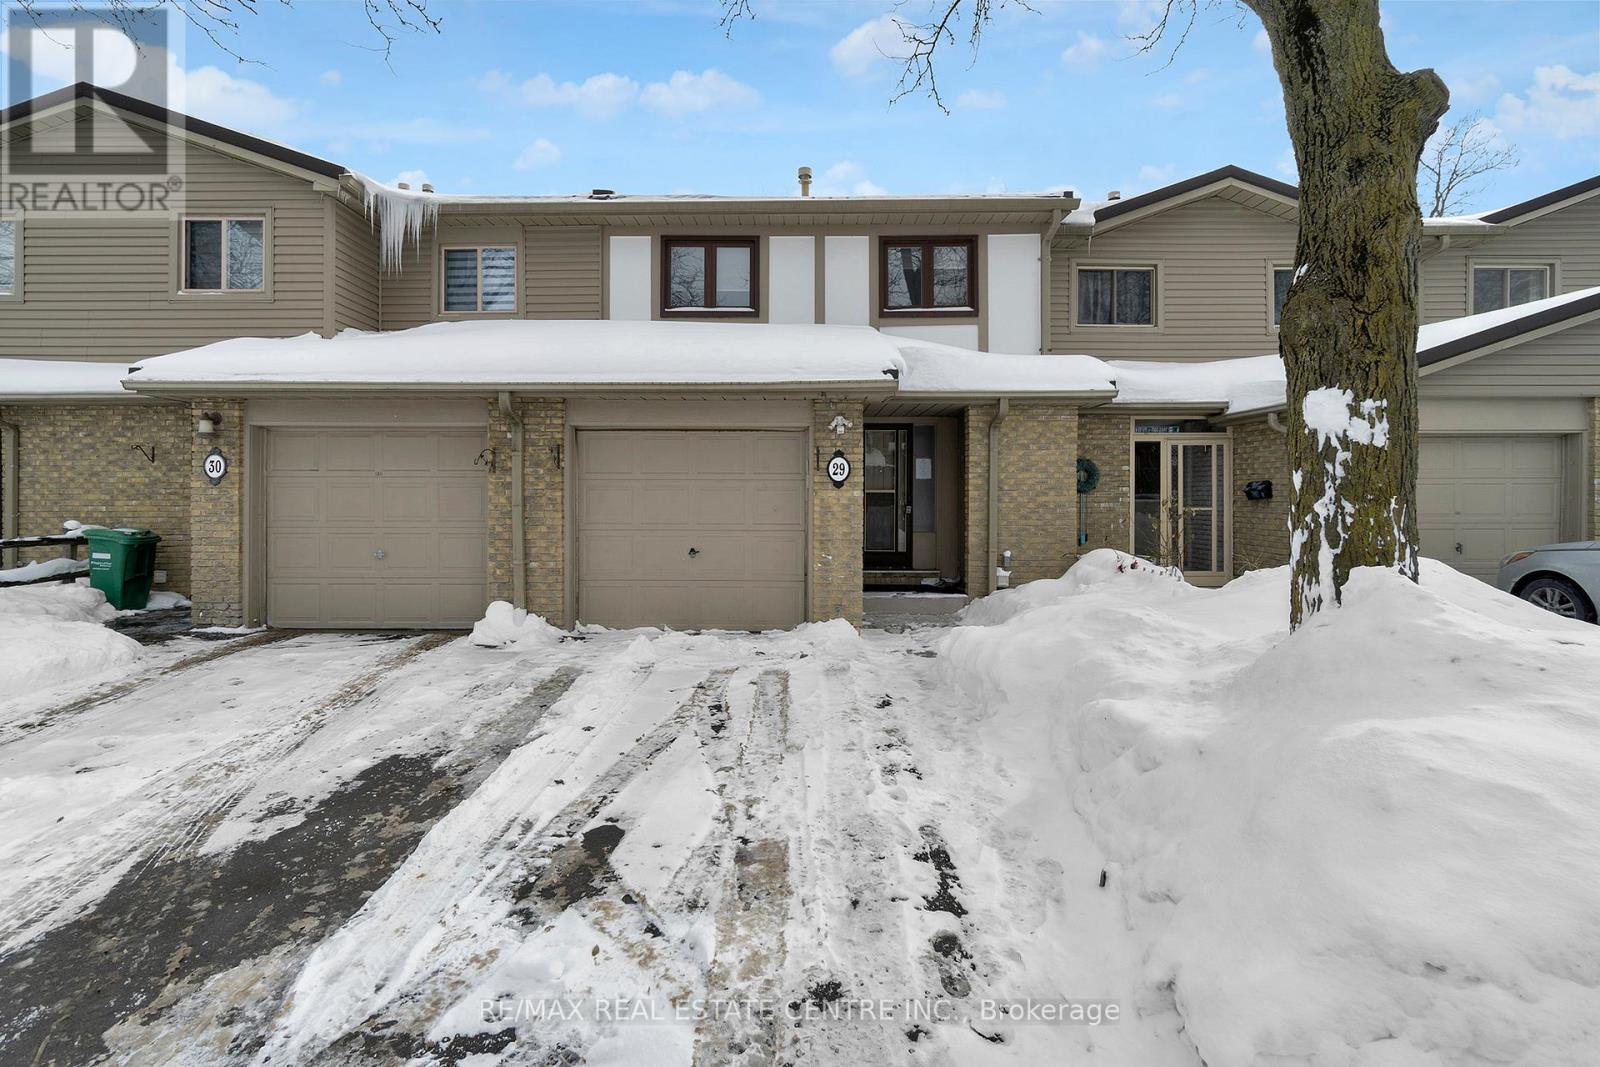
Brampton, Ontario
Updated 2-storey townhouse featuring 3 spacious bedrooms, primary with 3-piece ensuite, upgraded kitchen, and finished basement with additional 3-piece bathroom. Single-car garage. Well-maintained and ready for immediate possession. (id:35544)
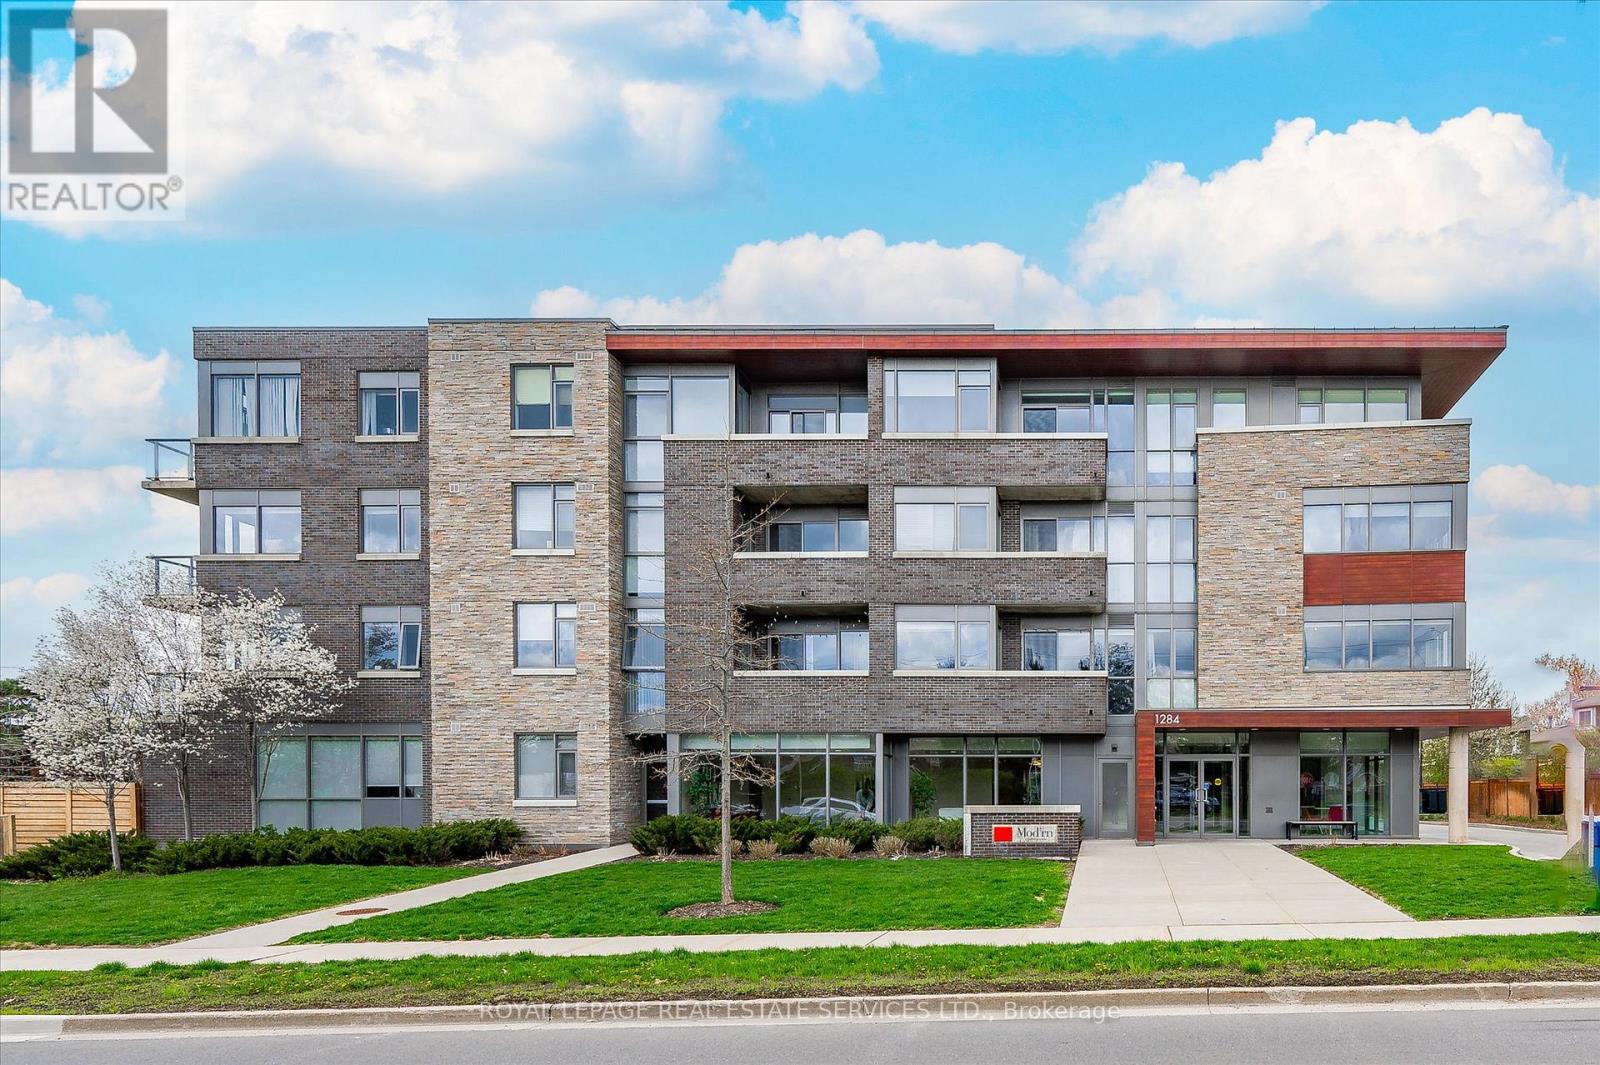
Burlington, Ontario
BOUTIQUE FOUR-STOREY CONDOMINIUM! STYLISH ONE BEDROOM PLUS DEN! Welcome to this beautifully appointed one bedroom plus den suite offering 10' ceilings, wide-plank luxury vinyl flooring, and a thoughtfully designed open concept layout ideal for modern living and entertaining. The living area seamlessly extends to an impressive 21' x 12' private terrace with sleek glass panels creating an exceptional indoor-outdoor lifestyle. The contemporary kitchen is both stylish and functional, featuring granite countertops, an abundance of cabinetry, integrated appliances, and a generous island with seating for four. A spacious primary bedroom, versatile den perfect for a home office or guest space, a spa-inspired four-piece bathroom, and in-suite laundry completes the space. Two side-by-side parking spaces conveniently located near the elevator and a dedicated storage locker are included. The monthly condominium fee of $684.23 covers building insurance, common elements, heat, central air conditioning, water, and parking. Residents of the desirable Mod'rn Condominium enjoy exceptional amenities, including a party room with fireplace and full kitchen, rooftop patio with BBQ's, dining and lounge areas, and visitor parking. Ideally situated close to parks, shopping, restaurants, entertainment, Burlington Centre, and vibrant downtown Burlington. A commuter's dream with easy access to public transit, major highways and the GO Train. An exceptional Burlington location, perfectly positioned for today's urban lifestyle. (id:35544)
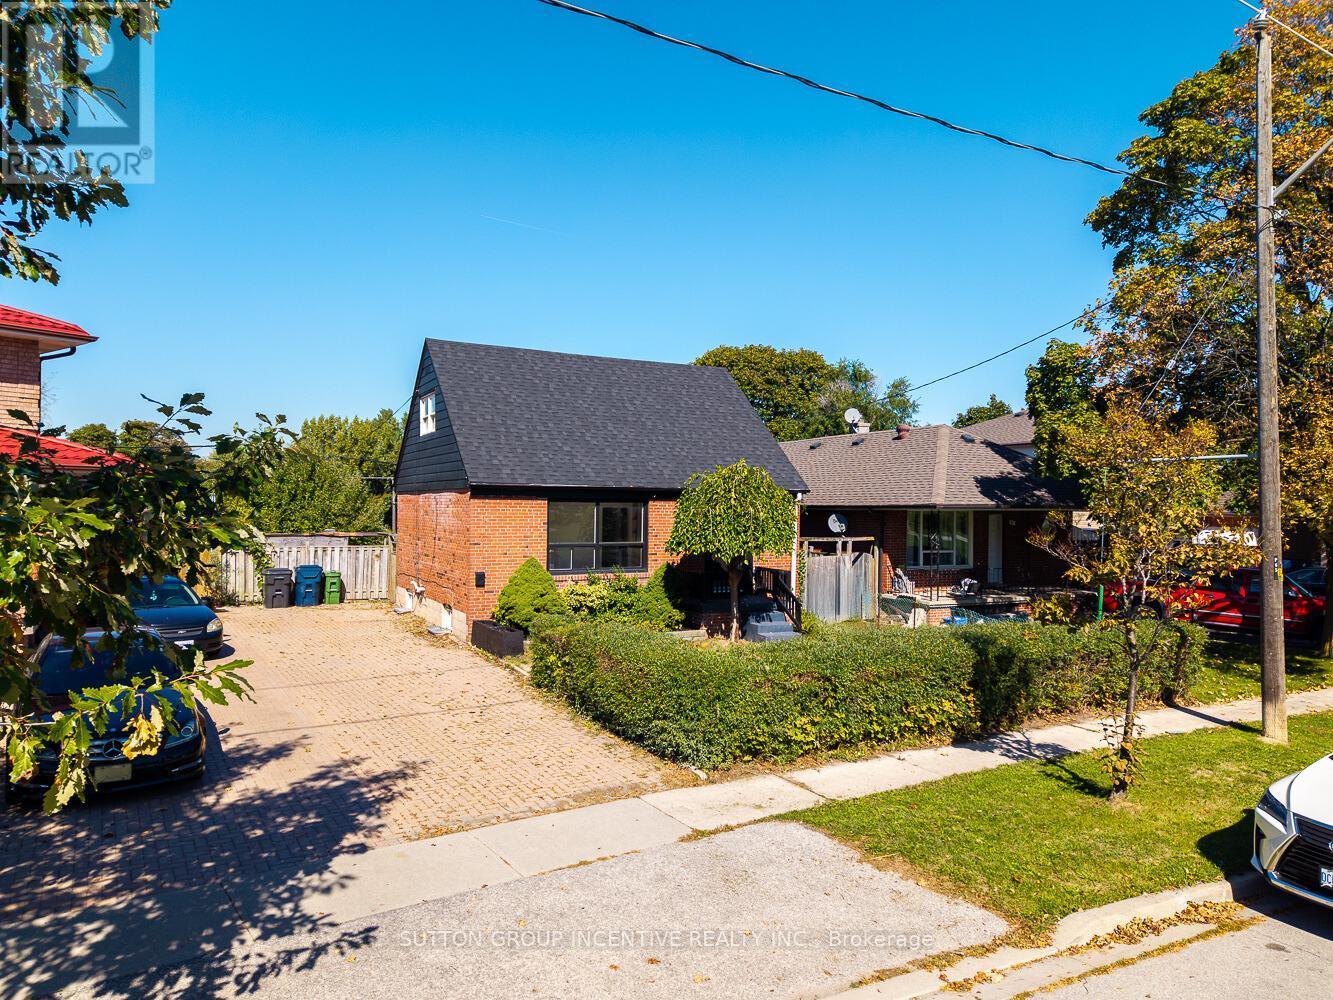
Toronto, Ontario
Tucked away on a peaceful, tree-lined street in one of Etobicokes most welcoming neighbourhoods, this 1.5-storey home has so much to offer. Inside, you'll discover a bright and airy main floor with modern touches that complement the homes classic character. Two comfortable bedrooms and two updated bathrooms make it a great fit for a variety of lifestyles. The fully finished basement opens up plenty of possibilities perfect as a cozy hangout, a work-from-home space, or an extra bedroom for guests. Outside, the spacious, fully fenced backyard is a blank canvas for summer entertaining, gardening, or simply enjoying some downtime. Plus, you're just around the corner from parks, schools, shopping, and easy transit options. If you appreciate a home thats move-in ready and close to all the conveniences you need, this ones well worth a look! New roof (2025) Fresh coat of paint (2025) (id:35544)
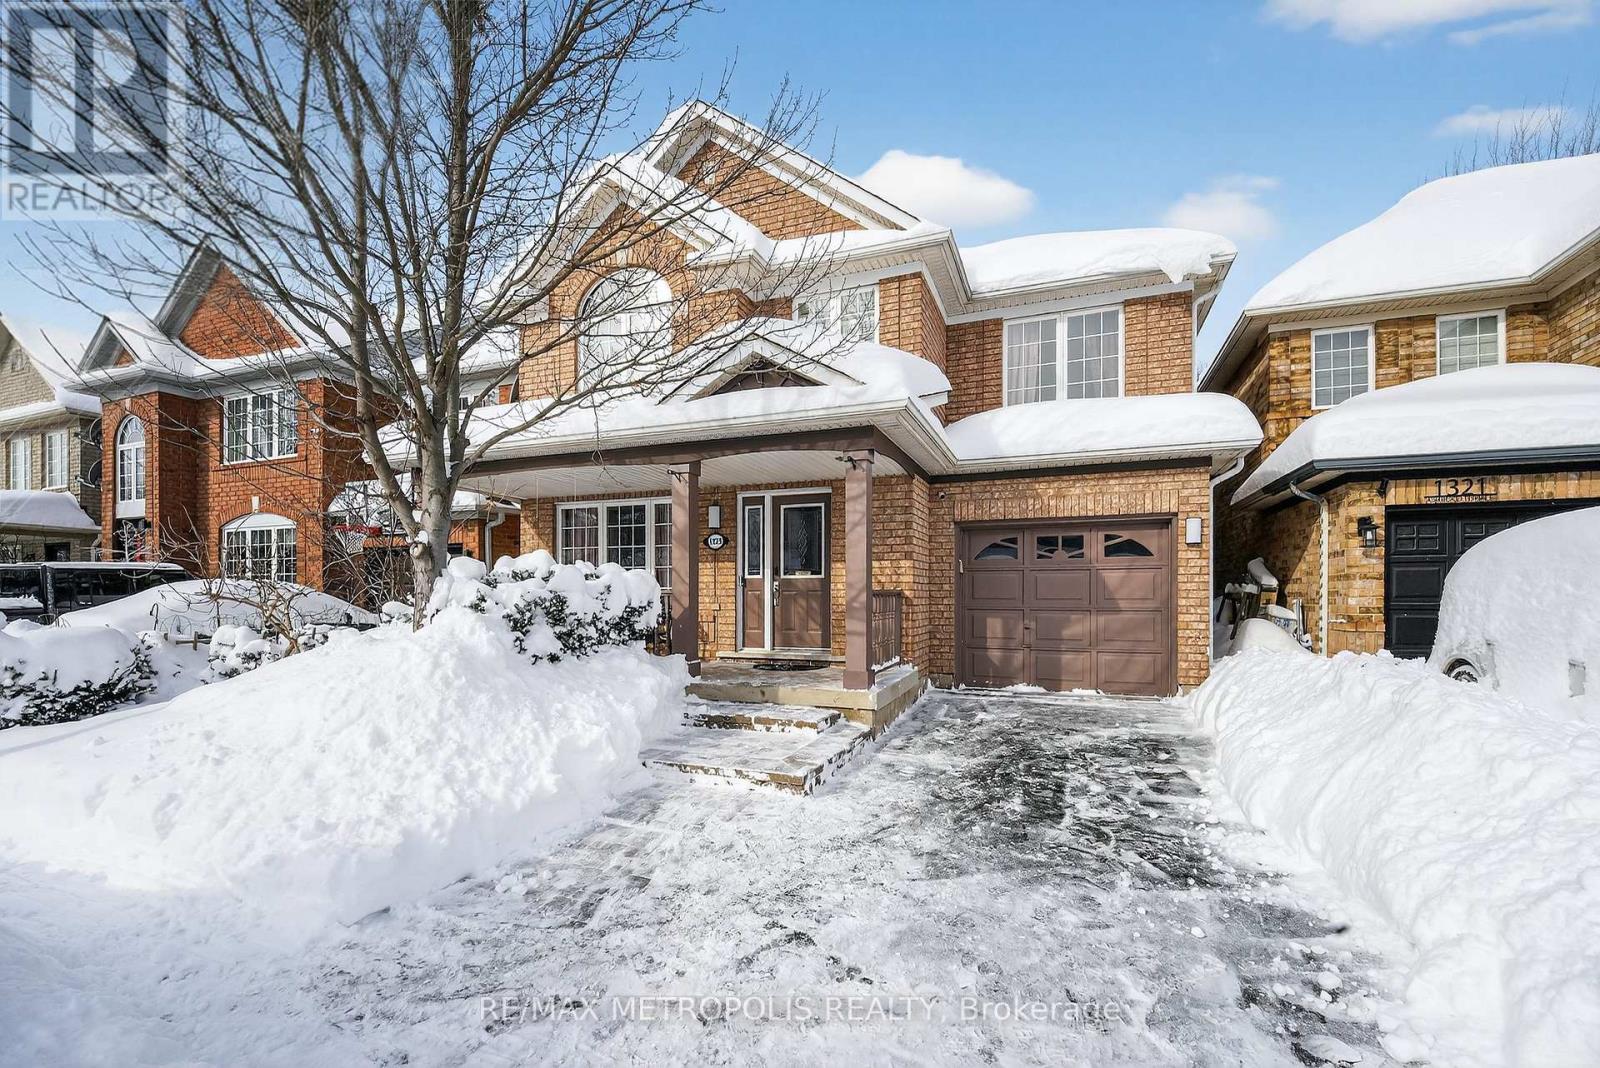
Oakville, Ontario
FURNISHED & ALL UTILITIES INCLUDED. Spacious 1-bedroom basement suite located in a quiet, desirable Oakville neighbourhood. Features a large living area, private kitchenette (no oven or stove), shared laundry, and shared entrance. Access to the main-floor kitchen may be available. Available for working professional/student seeking a clean and peaceful living environment. Conveniently located with quick access to major highways, GO Transit, hospitals, parks, shopping, and nearby post-secondary institutions. Street parking available. (id:35544)
Mississauga, Ontario
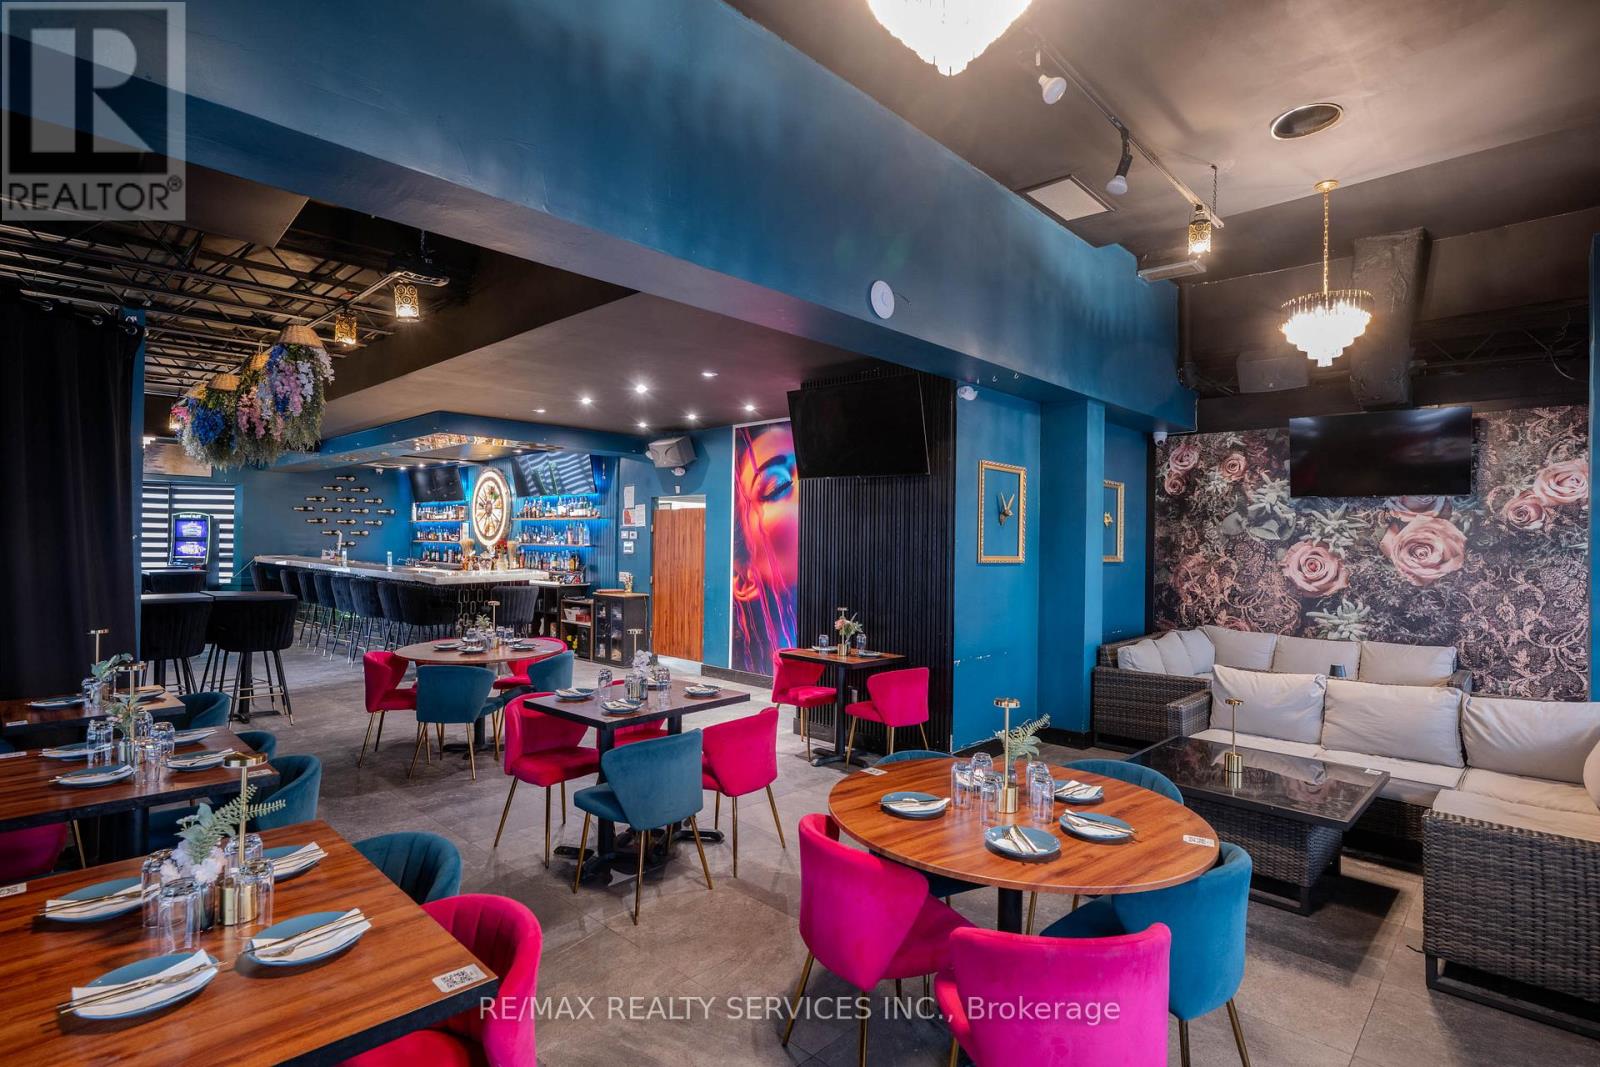
Exciting opportunity to take over a standout restaurant space in Mississauga's vibrant neighborhood at 2055 Dundas St E. Offering approximately 3,367 sq. ft. with two patios-perfect for private events, seasonal service, and added revenue-this location is built for a strong dine-in experience. The premises are LLBO licensed and can be converted to your own cuisine and concept, making it ideal for an owner-operator or growing brand ready to make an impact. Spaces like this don't last long-bring your dream to life in a prime Mississauga setting. (id:35544)
Orangeville, Ontario
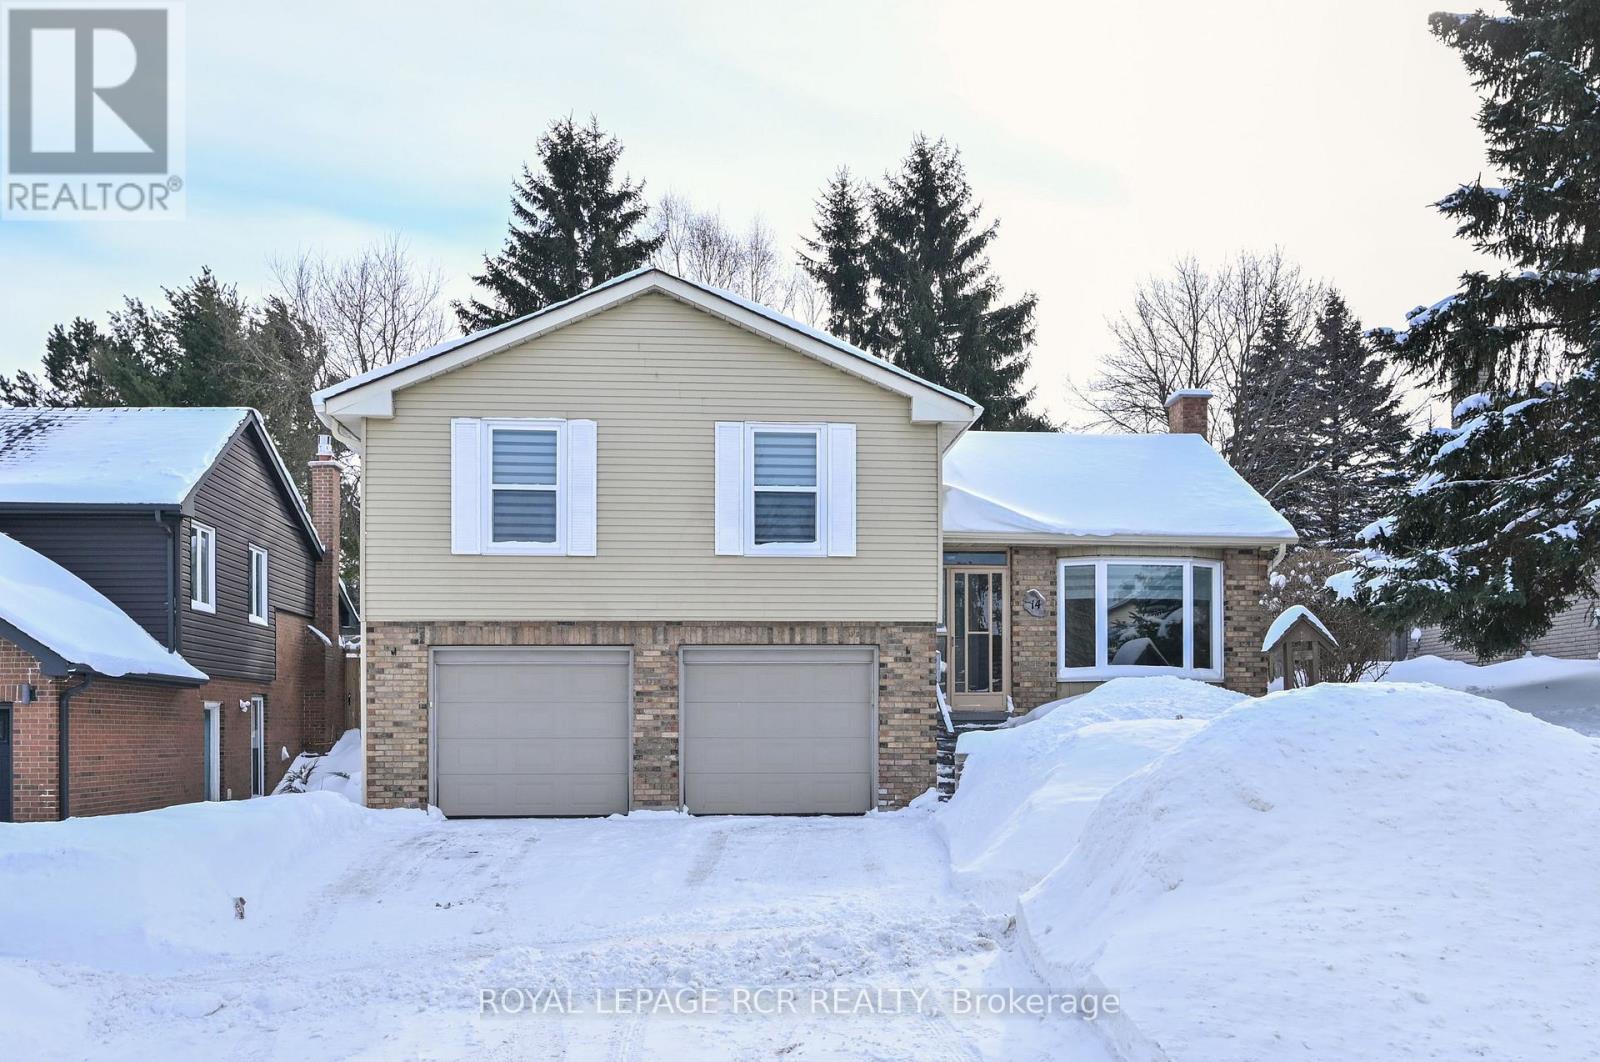
Welcome to 14 Goldgate Crescent, a wonderful 3+1 bedroom home ideally located in a sought-after area of Orangeville. Offering the perfect blend of comfort and convenience, this home is within walking distance to historic downtown, where you can enjoy local restaurants, shops, markets, and vibrant summertime festivals. Thoughtfully updated, the home features newer kitchen flooring and refreshed bathrooms, adding modern touches to this well-cared-for space. With three fully finished levels, there's plenty of room for everyone in the household-whether it's family living, working from home, or hosting guests. Additional highlights include a two-car garage and a private, fully fenced backyard, ideal for kids, pets, or relaxing outdoor gatherings. Commuters will appreciate the quick one-minute access to Highway 10, making daily travel a breeze. Offering space, updates, and an unbeatable location, this home is a fantastic opportunity for families of all sizes. Don't miss your chance to make it yours. (id:35544)
Brampton, Ontario
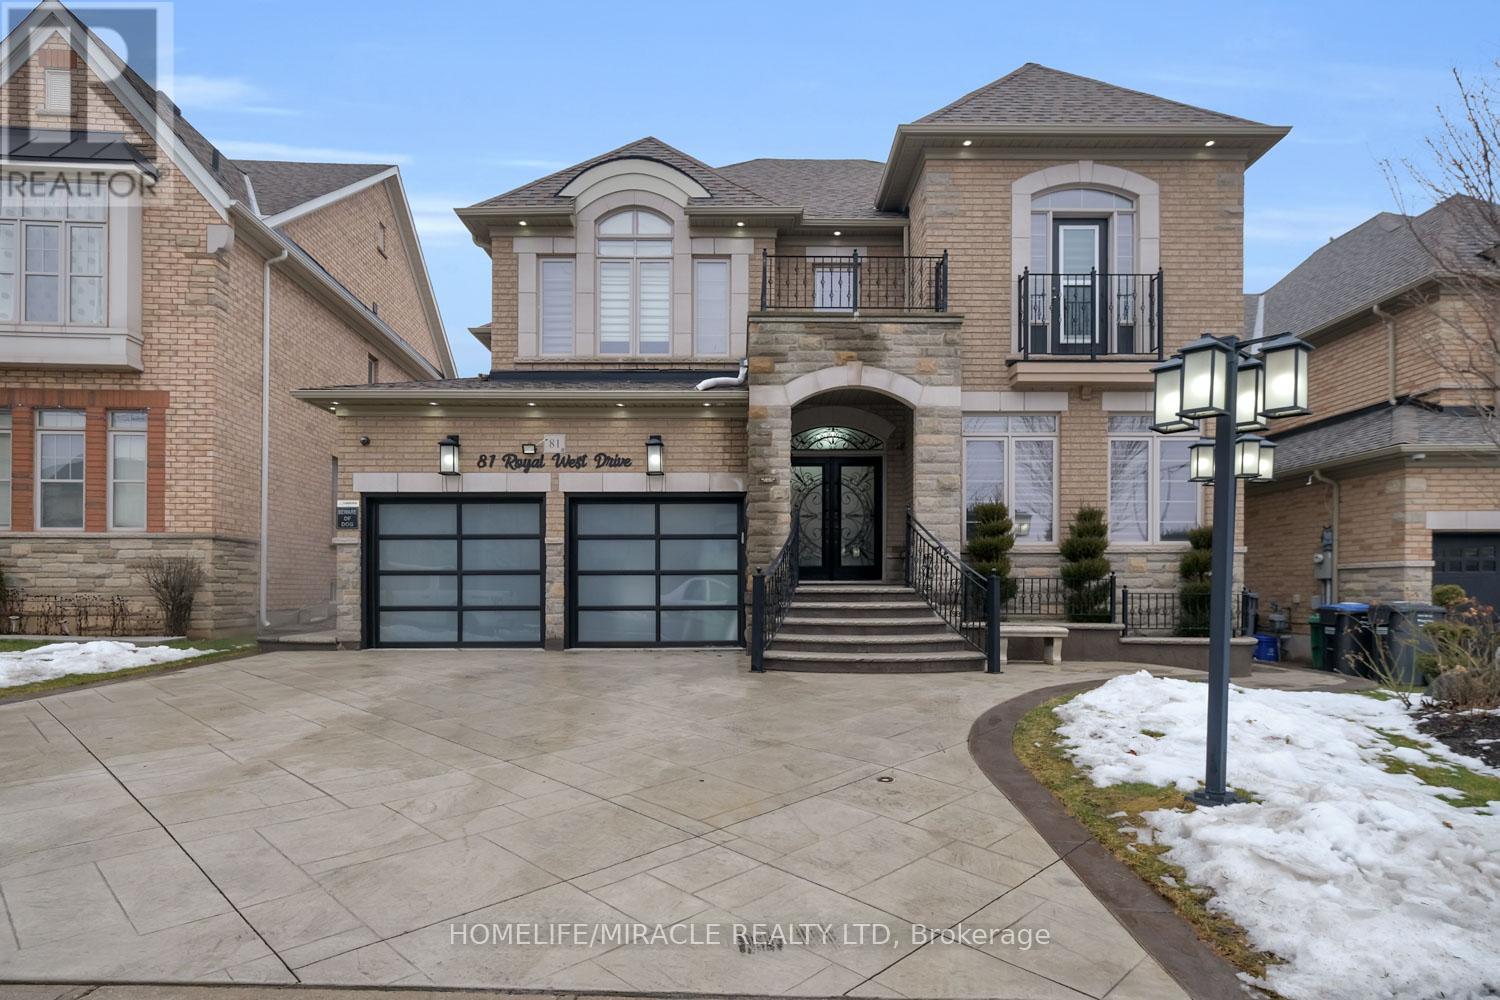
Welcome to 81 Royal West Dr! This beautifully kept home boast over 3100sqft of living space, 4 bedrooms, 3.5 bathrooms, and a den on the main floor that can be used as an office or a 5th bedroom. Family room has 22 foot high coffered ceilings & kitchen with all stainless steel appliances. The backyard includes a massive 30 foot deck, perfect for summer time. This home is made for a family; located near schools, grocery stores, public transit & local parks. Don't miss this opportunity to rent! (id:35544)
Toronto, Ontario
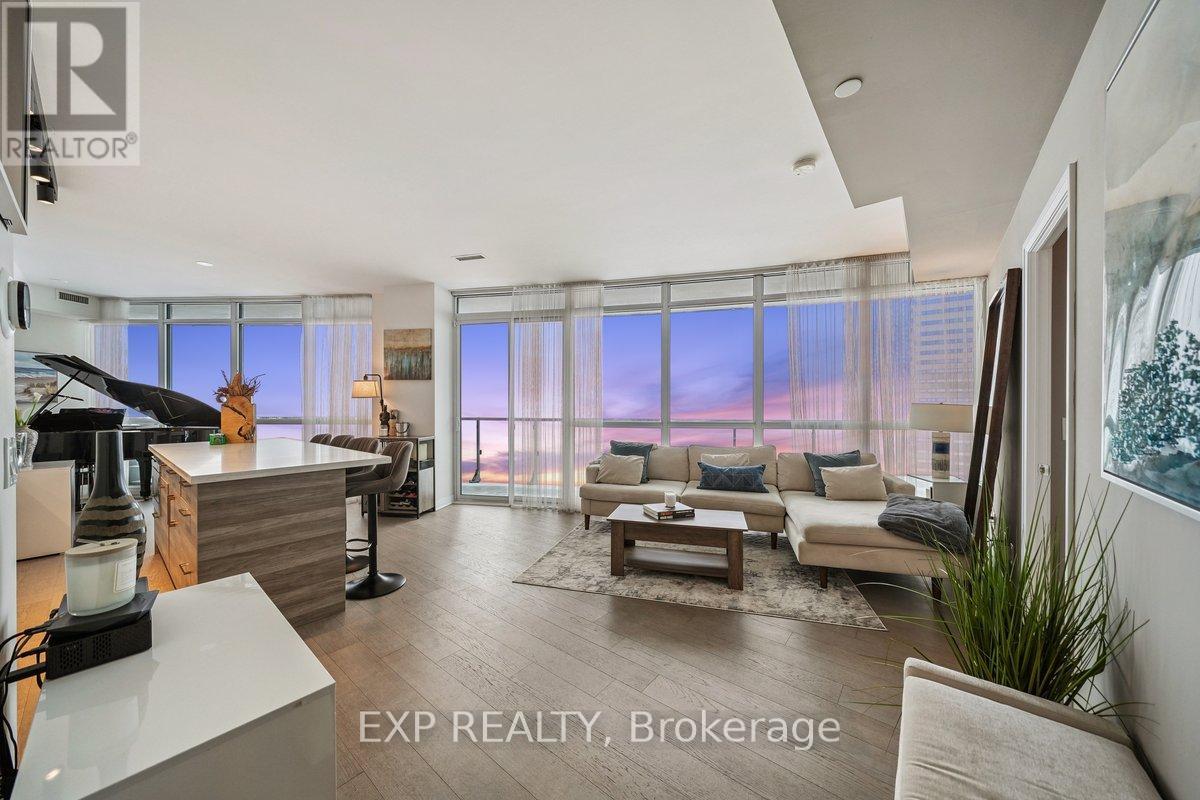
Rarely offered south-facing corner residence at Ocean Club! Breathtaking, unobstructed views of the Lake and Toronto Skyline. 2 bed, 2.5 bathroom layout features nearly 1000 Sq ft. of interior space + an exceptional 330 sq.ft. wrap-around balcony - creating a seamless indoor-outdoor experience rarely found in condo living.Both elegant and functional - this sought-after split bedroom layout is framed by floor-to-ceiling windows providing ample natural light. Recently completed custom kitchen remodel (approx. $50,000) elevates the space with a chef-inspired design, featuring an enlarged waterfall island and built-in appliances.Primary suite offers a walk-in closet and a spa-like ensuite, while the second bedroom is enhanced with a custom closet system & it's own ensuite. A 2 pc powder room is placed near the entrance, separate for guests. Situated in the prestigious Humber Bay Shores waterfront community, residents enjoy direct access to scenic trails, parks, cafés, grocery, TTC service, and quick connectivity to the Gardiner & downtown Toronto. Lifestyle-driven location - ideal as a luxury principal residence or a high-quality turn key investment. This suite may be offered fully furnished, presenting a rare turn-key opportunity for discerning end-users or investors alike. (id:35544)
St. Catharines, Ontario
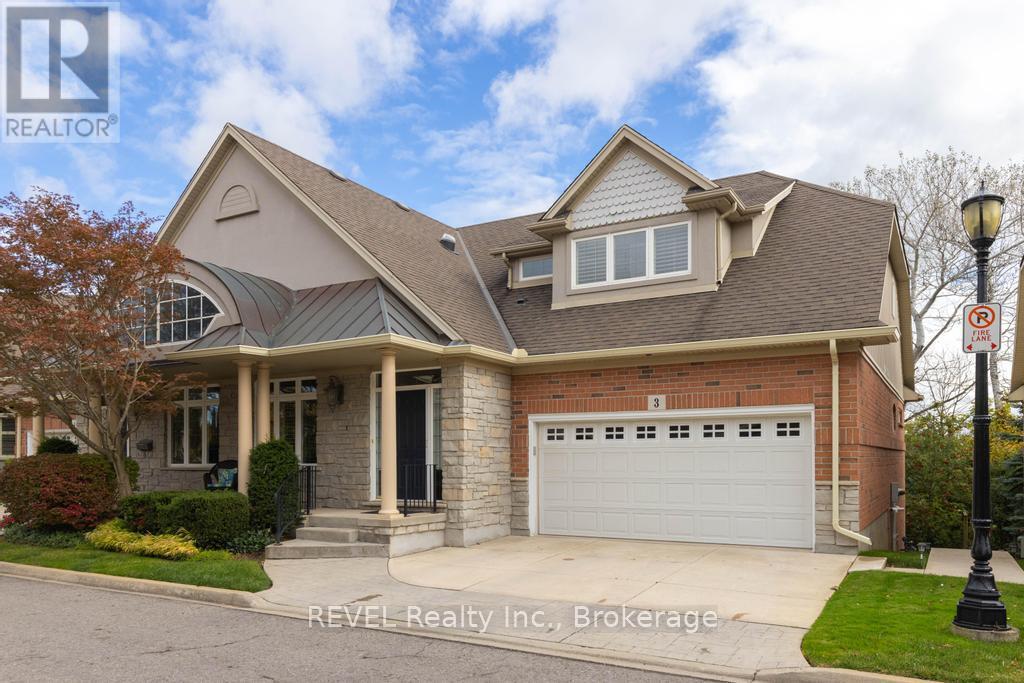
Welcome to Cobblestone Gates an exclusive enclave tucked into the sought-after Martindale area. Minutes from the vibrant city centre, restaurants, shopping, hospital, highways, and the Performing Arts Centre. This serene, upscale community backs onto the picturesque Twelve Mile Creek corridor, offering direct access to wooded walking trails, the Merritt Trail, and year-round ravine views. This beautifully designed bungaloft condo townhome features soaring 17ft ceilings, an open-concept Great Room, and a chef-inspired kitchen with granite counters, stainless steel appliances. Large windows, fireplace and French doors frame the tranquil ravine setting, leading to your private deck with no rear neighbours. The main-floor Primary Bedroom offers a peaceful escape with its generous layout, walk-in closet, and a spa-like ensuite with soaker tub, double sinks and separate shower. Convenient main-floor laundry, powder room and garage access provide easy, one-level living. The second floor features an additional primary suite, 3 pc ensuite, walk-in closet and loft area for office or living space. The finished lower level expands your living space with a bright, grade-level walkout, full-sized windows, additional bedroom, a 3pc bathroom, and a spacious recreation or family room, ideal for extended family, guests, or a private in-law suite. Additional features include a double garage with interior access, engineered hardwood flooring, California shutters, and exceptional storage. With exterior maintenance handled for you, this is truly carefree, executive living in one of Martindale's most prestigious natural settings. (id:35544)
Mississauga, Ontario
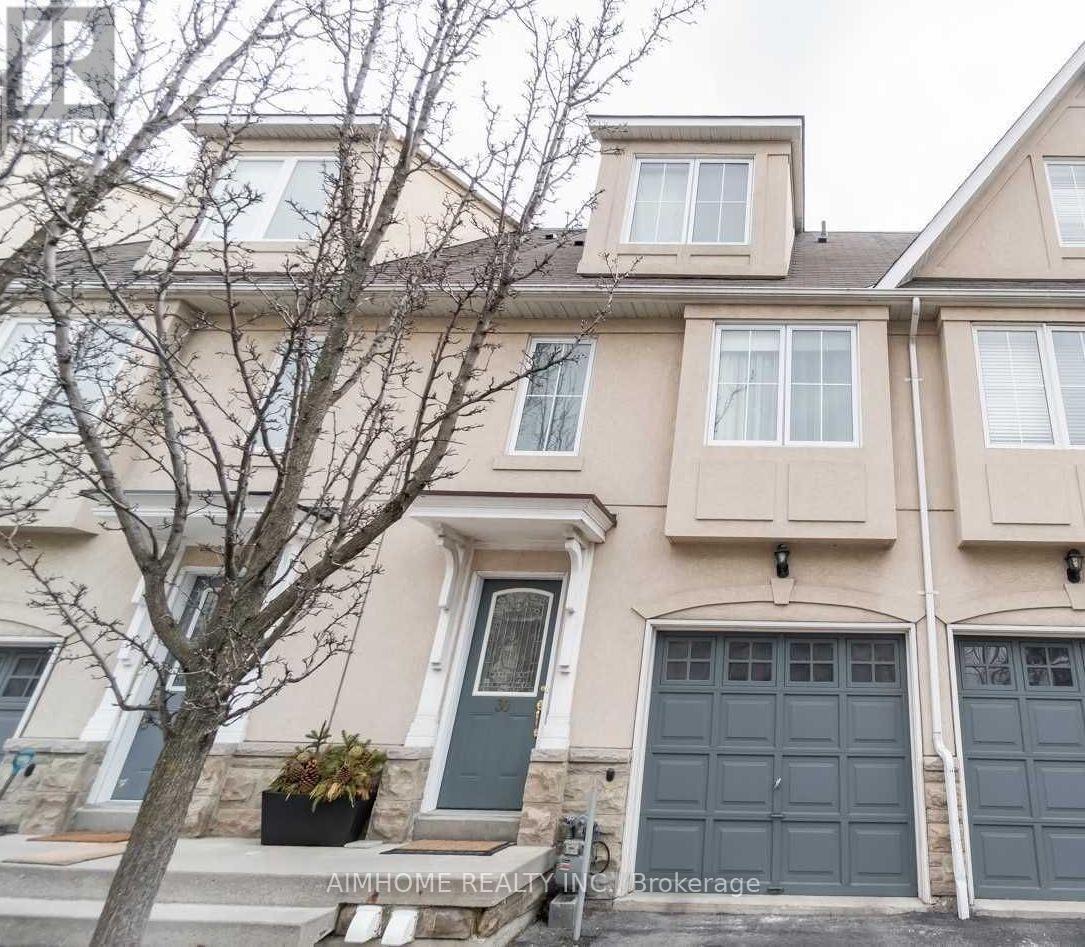
Townhome Oversized master Bedroom&12 Ft High Ceiling with. 5pc Bathroom. perfect for single professional, student , private washer, Shared Kitchen, huge Living/ Dining Rm With Fireplace & Walkout To Deck., Walk-In Closet & Spacious 5 Piece Ensuite. Amazing Location. Walk To Amenities, Shopping & Minutes To Hwy & Bus Terminal. (id:35544)
Oakville, Ontario
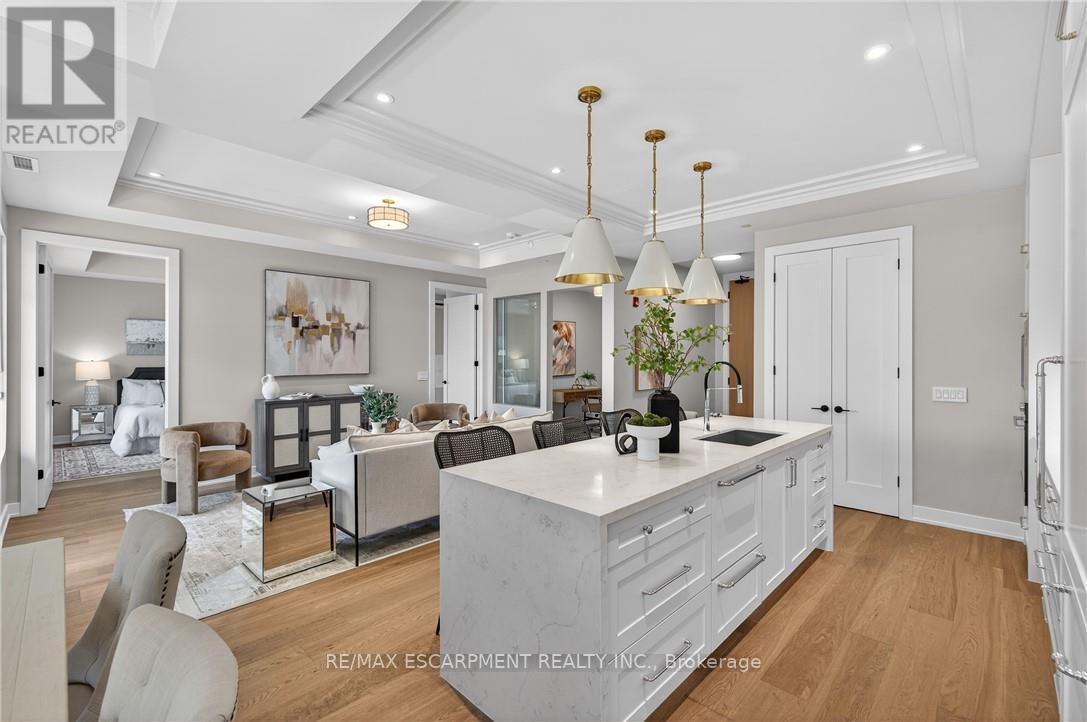
Opportunities like this are rare in South Oakville. Penthouse-level residence at The Berkshire offering approximately 2,200 sqft of interior living space plus 1,550 sqft of private exterior living and 3 side-by-side parking. The layout delivers three full bedrooms, each with its own ensuite, a full den/office, separate powder room, full coat closet, pantry, and 10' ceilings. With over $180,000 in upgrades throughout. Every inch accounted for. The floorpan was reconfigured to ensure you have a proper laundry room and more storage. The outdoor space bridges the gap between a backyard lifestyle and the simplicity of condo living. Enjoy a large west-facing balcony plus a private rooftop terrace featuring a pergola, gas BBQ hookup, 6-seater hot tub w/ BT speakers, and front row seats to the sunset. No towers looking down. Real privacy. Parking is unmatched with three underground spaces (not tandem), all with EV rough-ins. Nearly impossible to find at this valuation. Only 55 units in the building, with amenities including a shared rooftop deck, social/party room, fitness studio two floors below, and 24-hour security. Ideal for a lock-and-leave lifestyle. One block to groceries and Trafalgar Community Centre, and approximately a 15 minute walk to downtown Oakville, the harbour, and top-rated restaurants. You will not find this size, outdoor space, and three parking at this valuation. The dollar-per-square-foot value is exceptional. This is a lifestyle upgrade for buyers who want space, privacy, and flexibility without the maintenance of a detached home. (id:35544)
Oakville, Ontario
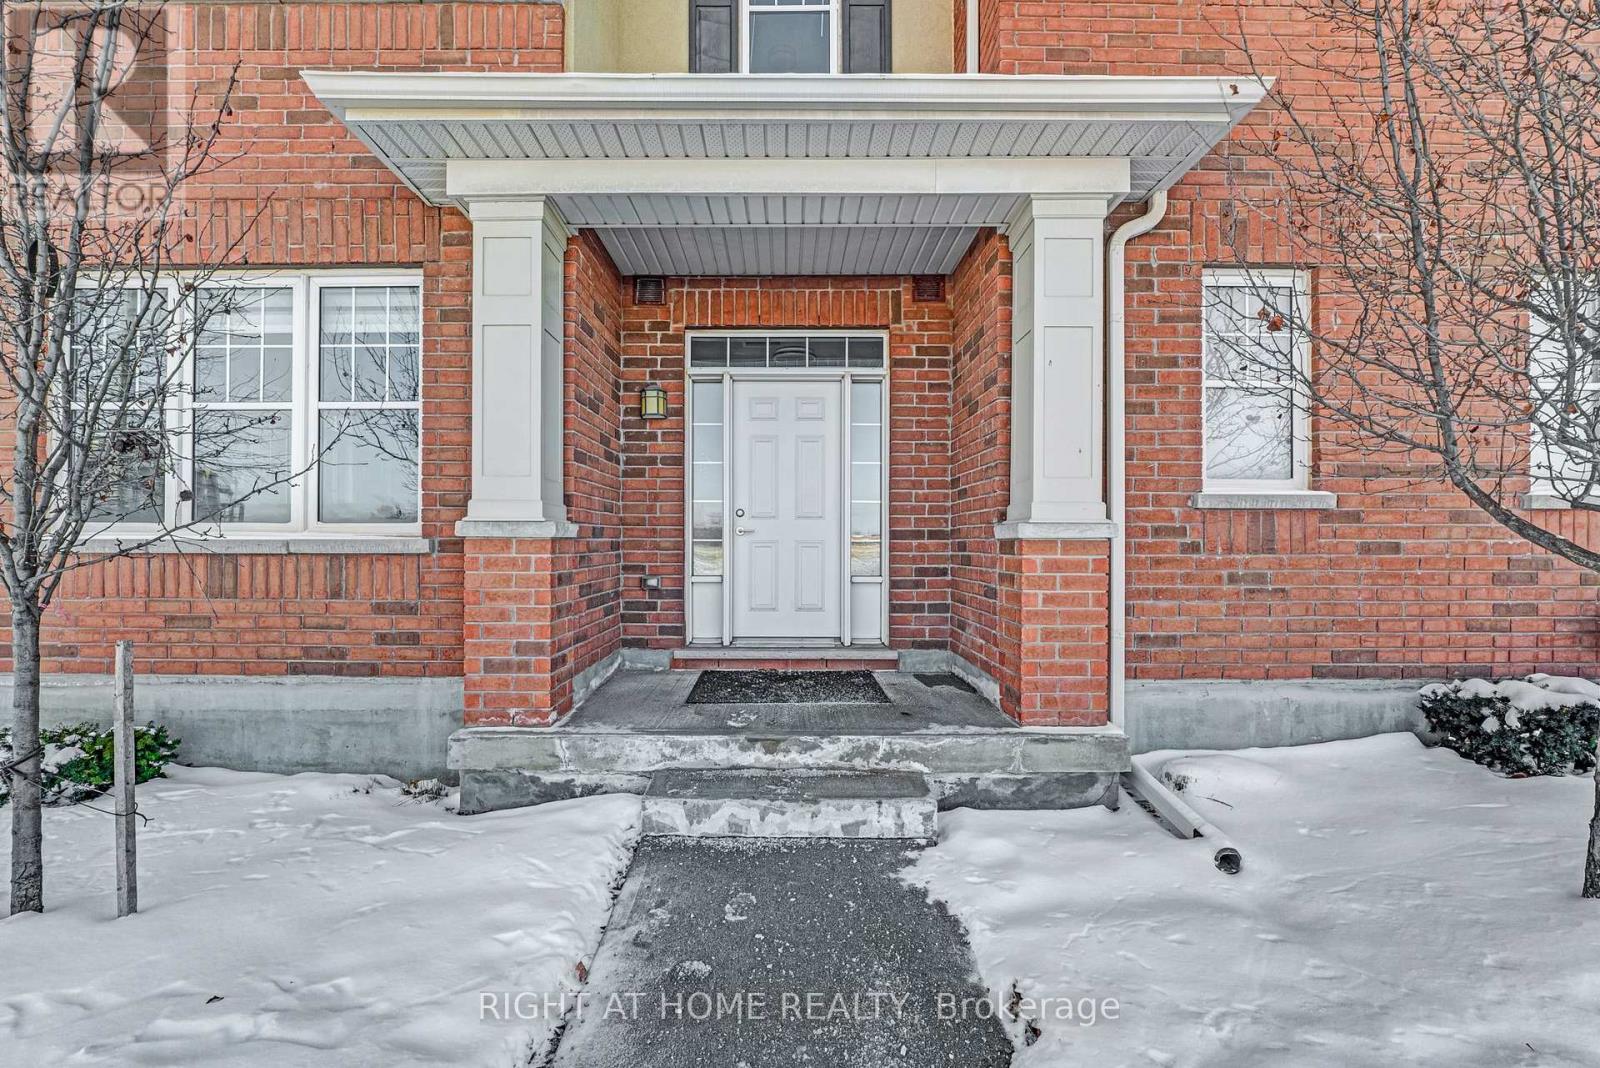
Great home, great location. This is single level living at its best. Why live in a crammed condo building when you can have this amazing opportunity instead. Spacious covered patio. 2 car parking (one in the private garage and the other a private parking spot). Garage has access to the home. There are 2 additional access points to enter the home (one from the building hallway and the other is a unique, private and convenient side door access). Corner unit with lots of natural light makes this open concept home shine brightly. Primary bedroom has an ensuite bath and plenty of storage space with a large walk-in closet and also an additional closet. This home flows nicely with a good floor plan and is super comfortable. Extra room to be used as den/office etc. Whether you are a first time buyer or looking to downsize, this Oakville beauty is a must see. (id:35544)
Oakville, Ontario
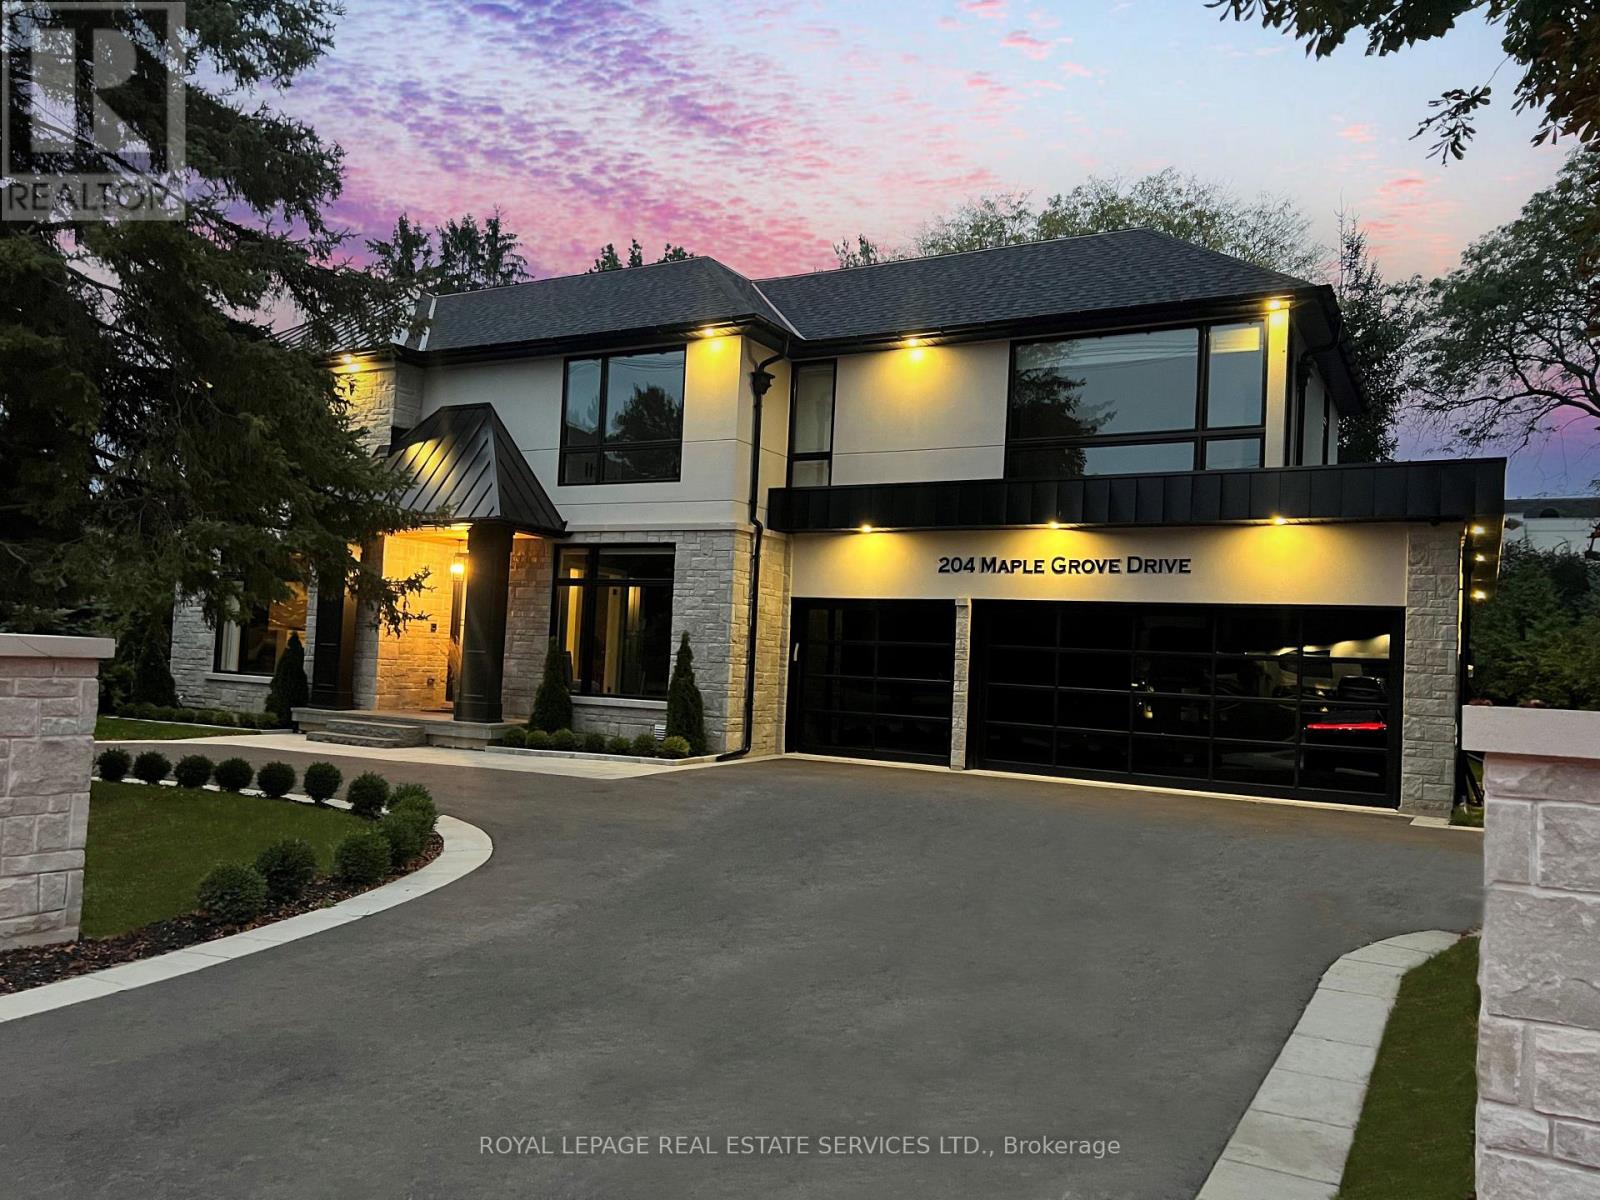
EXECUTIVE RENTAL OPPORTUNITY IN PRESTIGIOUS SOUTH-EAST OAKVILLE! Presenting 204 Maple Grove Drive, an almost new luxury residence by OBG Design Group with architectural design by Lima Architects Inc., set on an exceptional 115' x 138' mature, treed lot just north of Lakeshore Road. Offering over 6,000 square feet of finished living space, this home was impeccably crafted for refined everyday living and grand scale entertaining. A circular driveway with parking for up to 12 vehicles creates a commanding first impression, complemented by a rare three-car garage featuring heated floors and sleek glass doors. Inside, 10' ceilings, expansive windows, and abundant natural light highlight the home's elevated finishes, including coffered ceilings, electric window blinds, and dramatic staircase accent lighting. The transitional modern layout offers 4+1 bedrooms, 7 spa-inspired bathrooms with heated floors, and five fireplaces. The spectacular chef's kitchen anchors the main level, showcasing quartz countertops, an oversized centre island, and commercial-grade Wi-Fi enabled Thermador appliances. The adjoining living room stuns with a 20' ceiling, gas fireplace, and seamless walkout to the backyard. The lower level is a true retreat, complete with radiant heated floors, a theatre room with 180" projection screen, full bar, games area, gym, nanny suite, and a glass-enclosed wine cellar. Outdoors, enjoy a 400 square foot covered living area with gas fireplace, ideal for year-round enjoyment. Additional highlights include a whole-home audio system with 8 speakers, central security with 8 cameras, upgraded central vacuum, 7-zone inground sprinkler system, rough-in for Tesla charger, and rough-in for security gates. Ideally located near the lake, top-rated schools, major highways, and every essentials, this exceptional residence delivers a rare combination of luxury, functionality, and timeless design - the ultimate South-East Oakville lifestyle. (some images have virtual staging) (id:35544)
Toronto, Ontario

A rare waterfront assemblage on Lake Ontario: 2679 & 2685 Lake Shore Blvd W-offered for land value and future redevelopment. Set along Toronto's coveted south shoreline, this site captures sweeping, unobstructed south-facing water views and a striking nighttime skyline of the downtown core. Positioned within an established, amenity-rich lakeshore neighbourhood with strong rental fundamentals, the property presents an exceptional canvas for developers seeking a mid-rise, multi-family vision-purpose-built rental being a highly compelling end use. Imagine residents stepping out to the waterfront, trails, and parks, with seamless connectivity to the city via the Lake Shore corridor and convenient access to transit, commuter routes, and everyday essentials. 2679 includes an existing house (currently tenanted) to be delivered with vacant possession, offering flexibility while you complete planning and approvals. Opportunities to secure meaningful waterfront presence with iconic views and redevelopment scale are increasingly scarce-this is your chance to create a landmark address on the lake. Buyer to conduct their own due diligence regarding zoning, planning, and all development potential. Land sale; property sold in "as is, where is" condition. (id:35544)
Burlington, Ontario
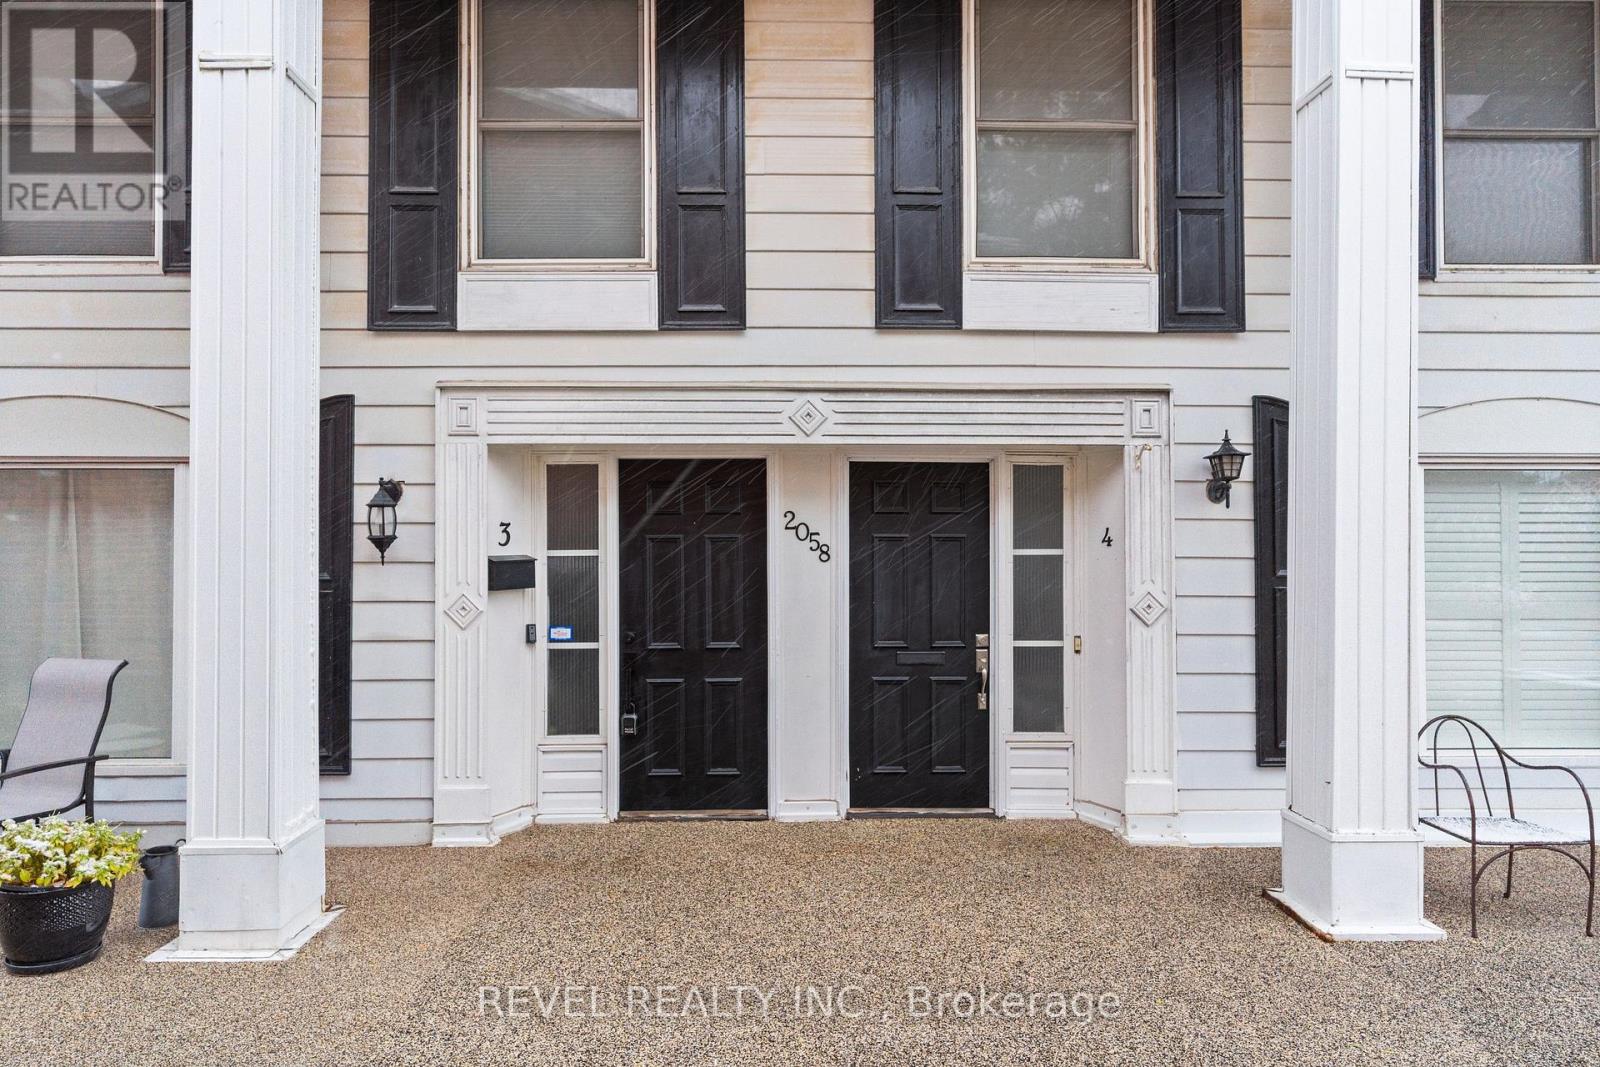
Spacious 2-bedroom, 4-bath (3 half) townhouse offers over 1,700 sq. ft. of living space plus a finished walkout lower level-one of only six homes in the complex with two rear balconies and a walkout basement. The main floor features a fully updated white kitchen with quartz counters, stainless steel appliances, stylish backsplash, and a breakfast bar that opens to the family room and balcony with treed views. A combined living/dining area and convenient powder room complete the level. Upstairs you'll find two generous bedrooms (easily reconfigured back to three). The primary suite has a private balcony overlooking the golf course and a modern ensuite, while the second bedroom includes its own 2-piece bath and a connected office nook. The lower level is designed for entertaining with soaring ceilings, a wet bar, walkout to the patio and gardens, and inside entry to the underground garage with two private parking spaces. Residents of Wellington Green enjoy resort-style amenities including a heated saltwater pool, hot tub, sauna, and beautifully landscaped grounds. Ideally located close to downtown Burlington, shopping, and quick highway access. This property is an ideal fit for downsizers or professionals seeking turnkey, low-maintenance living in a unique and private community. (id:35544)
Brampton, Ontario
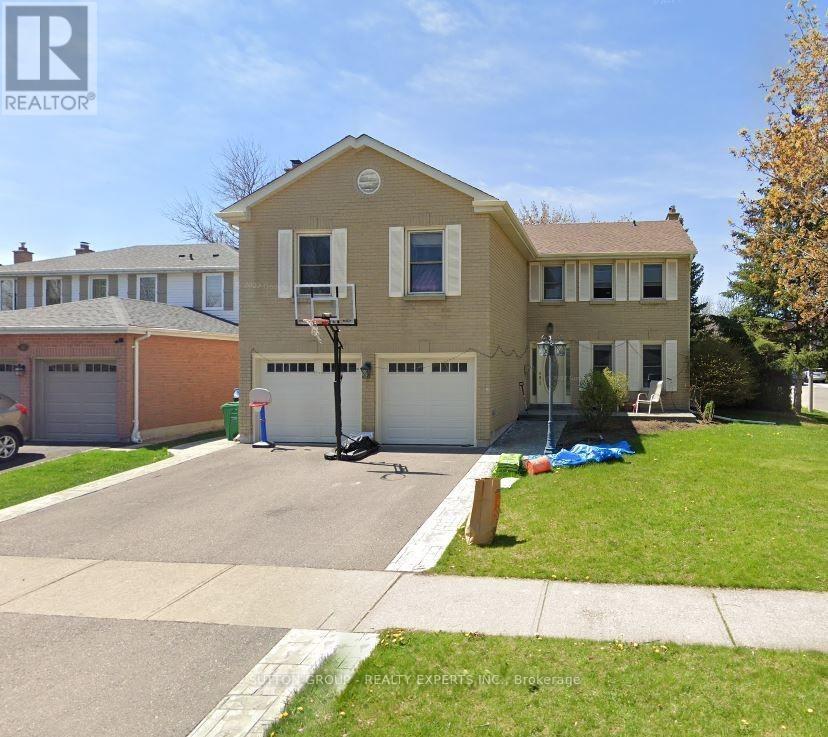
3 bedroom spacious basement available. The basement has separate entrance and separate facility available in the unit. Conveniently located close to all amenities including grocery stores, Public Transportation, Bramalea City Centre, Schools, Parks, Brampton Civic Hospital And Trinity Common Mall. Easy access to Hwy410 makes commuting easy. Perfect for families or professionals looking for a comfortable and convenient place. (id:35544)
Toronto, Ontario
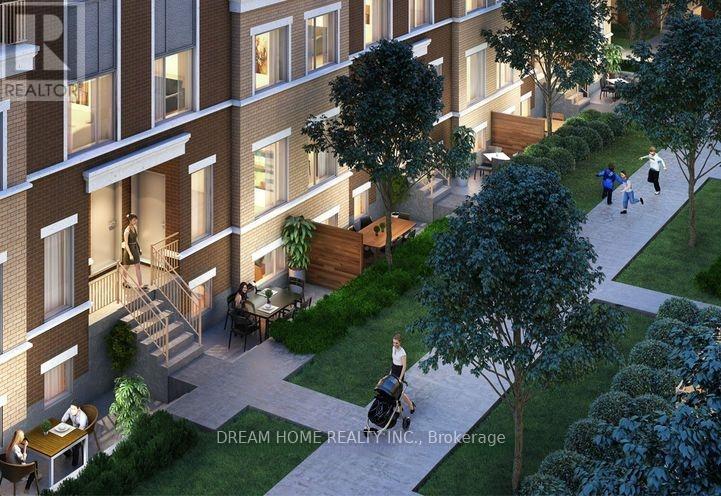
This modern Menkes-built Lake & Town offers 3 bedrooms and 2.5 bathrooms and is move-in ready. Built in 2023 and close to new, it features an open-concept kitchen, living and dining area. The third floor includes a spacious primary bedroom with walk-in closet, full ensuite and walk-out balcony, a second bedroom, a 4-piece bathroom. A large private rooftop terrace is perfect for entertaining. One underground parking space is included. Ideally located within walking distance to Humber College-Lakeshore Campus and Lake Ontario, with quick access to the Gardiner Expressway and Highway 427, minutes to Mimico and Long Branch GO Stations, CF Sherway Gardens, and nearby parks including Colonel Samuel Smith Park, Rotary Park, and Prince of Wales Park. (id:35544)
Caledon, Ontario
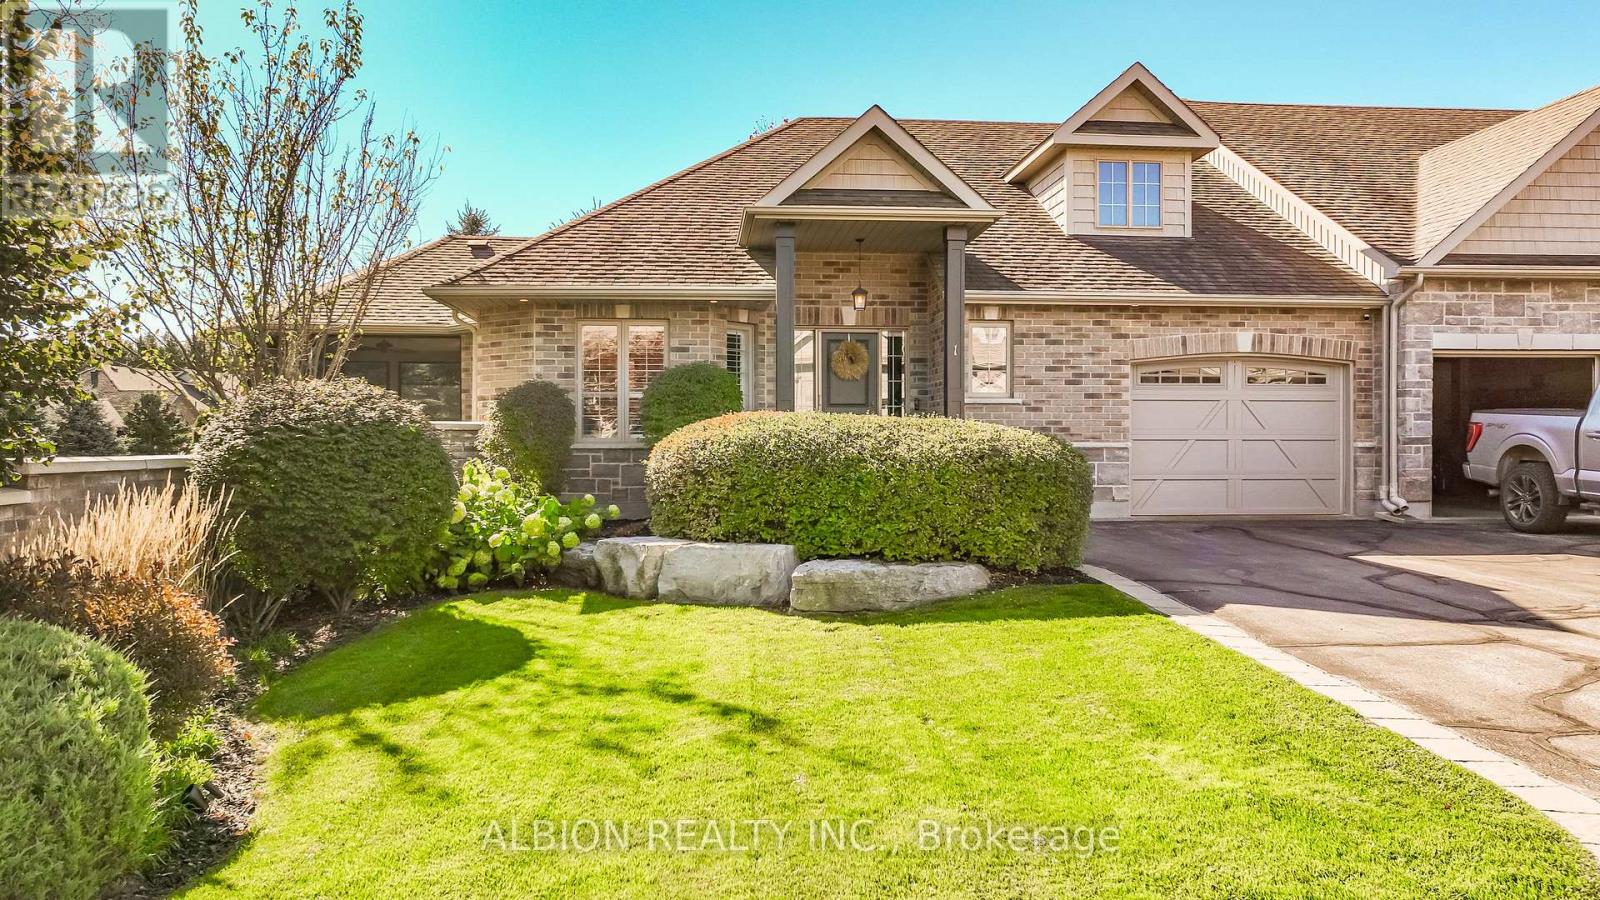
Living the Dream! Elegant lifestyle in scenic Legacy Pines Adult Community. Picturesque golf course setting. Stunning premium bungalow overlooking beautiful natural pond and forested views. Spotless well appointed home with upgrades galore. Gorgeous palladian window, vaulted great room with stone wall & fireplace, family sized formal dining room, open concept chef's kitchen with custom pull out drawers in cabinetry, gleaming quartz counters, newer tile backsplash, fabulous centre island with wine rack, touchless faucet, pot-lites & undermount lighting. Amazing south facing custom built screened in Lanai with composite decking, natural gas firetable & bbq, and walkout to your own private patio. Retreat to the executive primary suite featuring custom walk in closet with organizers and spacious full ensuite. Main floor also includes a pretty guest bedroom, full bath and laundry room. Direct access to spacious garage with Epoxy coated floor. Charming wainscotting leads you to the huge rec.room with above grade windows and another stone surround fireplace. Two more bedrooms or home office make this level complete. Well run self-managed condo lifestyle with just 6 homes in this condo pod. Make this your next home in this charming village setting with nearby Albion Hills Conservation park, Palgrave walking trails and Caledon Equestrian Park. (id:35544)
Brampton, Ontario
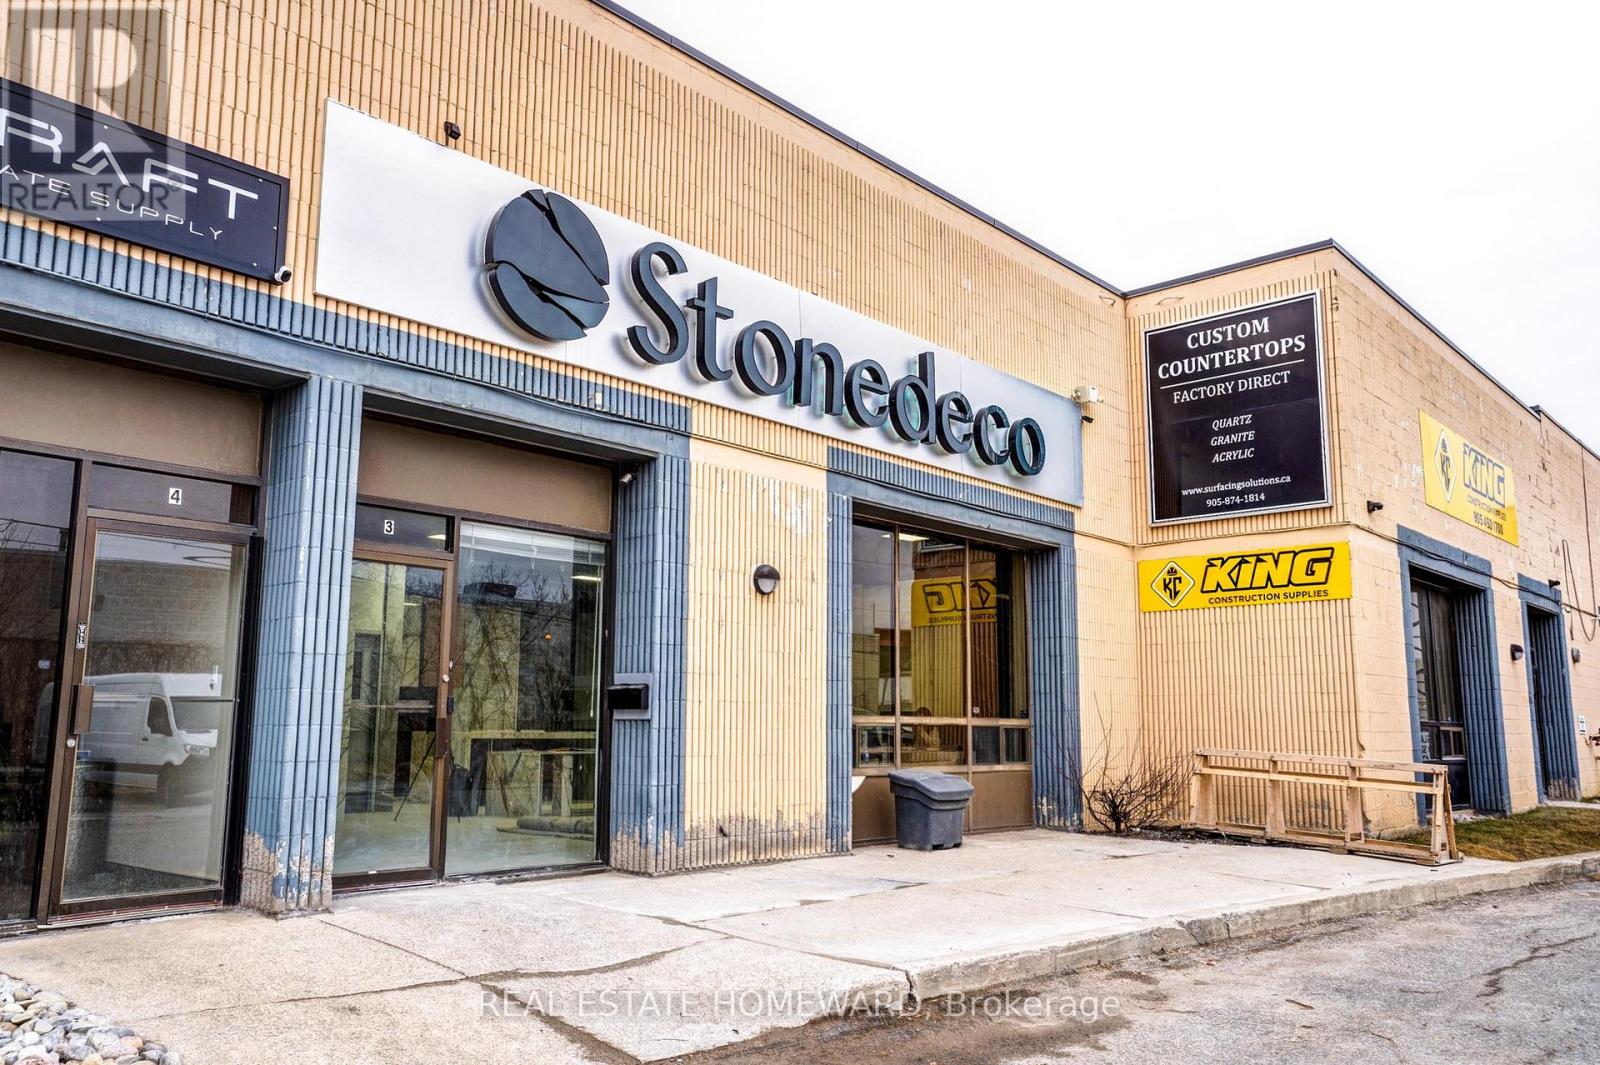
Business For Sale : Offering an established operation specializing in the fabrication and installation of marble, granite and quartz countertops, fireplaces, flooring, bathrooms, and kitchens. We pride ourselves on selling and supplying premium quality materials. Our beautiful showroom features a wide variety of samples, and all necessary equipment including a large selection of machinery, computers, tables, and chairs is included in the sale. The facility also boasts an office, a locker room, and a lunchroom, making it a well-equipped space for operation. This is an excellent opportunity for entrepreneurs or existing businesses looking to expand their portfolio in the home improvement industry. Don't miss this chance to own a profitable, turnkey operation with significant growth potential! (id:35544)
Mississauga, Ontario
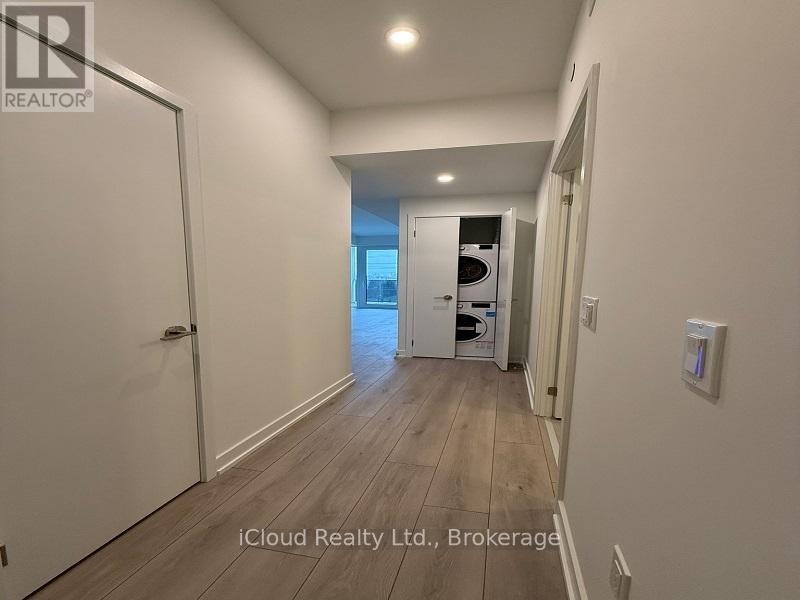
NEW, NEVER LIVED IN, PRESTIGIOUS ALBA CONDOMINIUMS by EDENSHAW. 2 Bedrooms With 2 Full Bathrooms. ONE Underground Car Parking Stainless Steel Cooking Range With Over The Hood Microwave & Exhaust Fan, Concealed Fridge & Freezer, Dish Washer & Washer and Dryer On The Corner Of HURONTARIO AND FAIRVIEW EAST, This 5th Floor West Open Sunshine Filled Apartment With Unobstructed View & A LargeBalcony, Close to 403, Square One & Offices and Transportation Awaits YOU! FREE INTERNET, 24 HOUR SECURITY, CONCEIRGE, GYM - YOGA, 20,000 square feet of amenities spread across two full floors. These include a full fitness centre, yoga and wellness studio, coworking lounge, private study pods, party and social rooms, guest suites, outdoor terrace with BBQ areas, concierge, and smart parcel lockers. Ideal for remote workers, commuters, and anyone seeking a complete lifestyle community. (id:35544)
Mississauga, Ontario
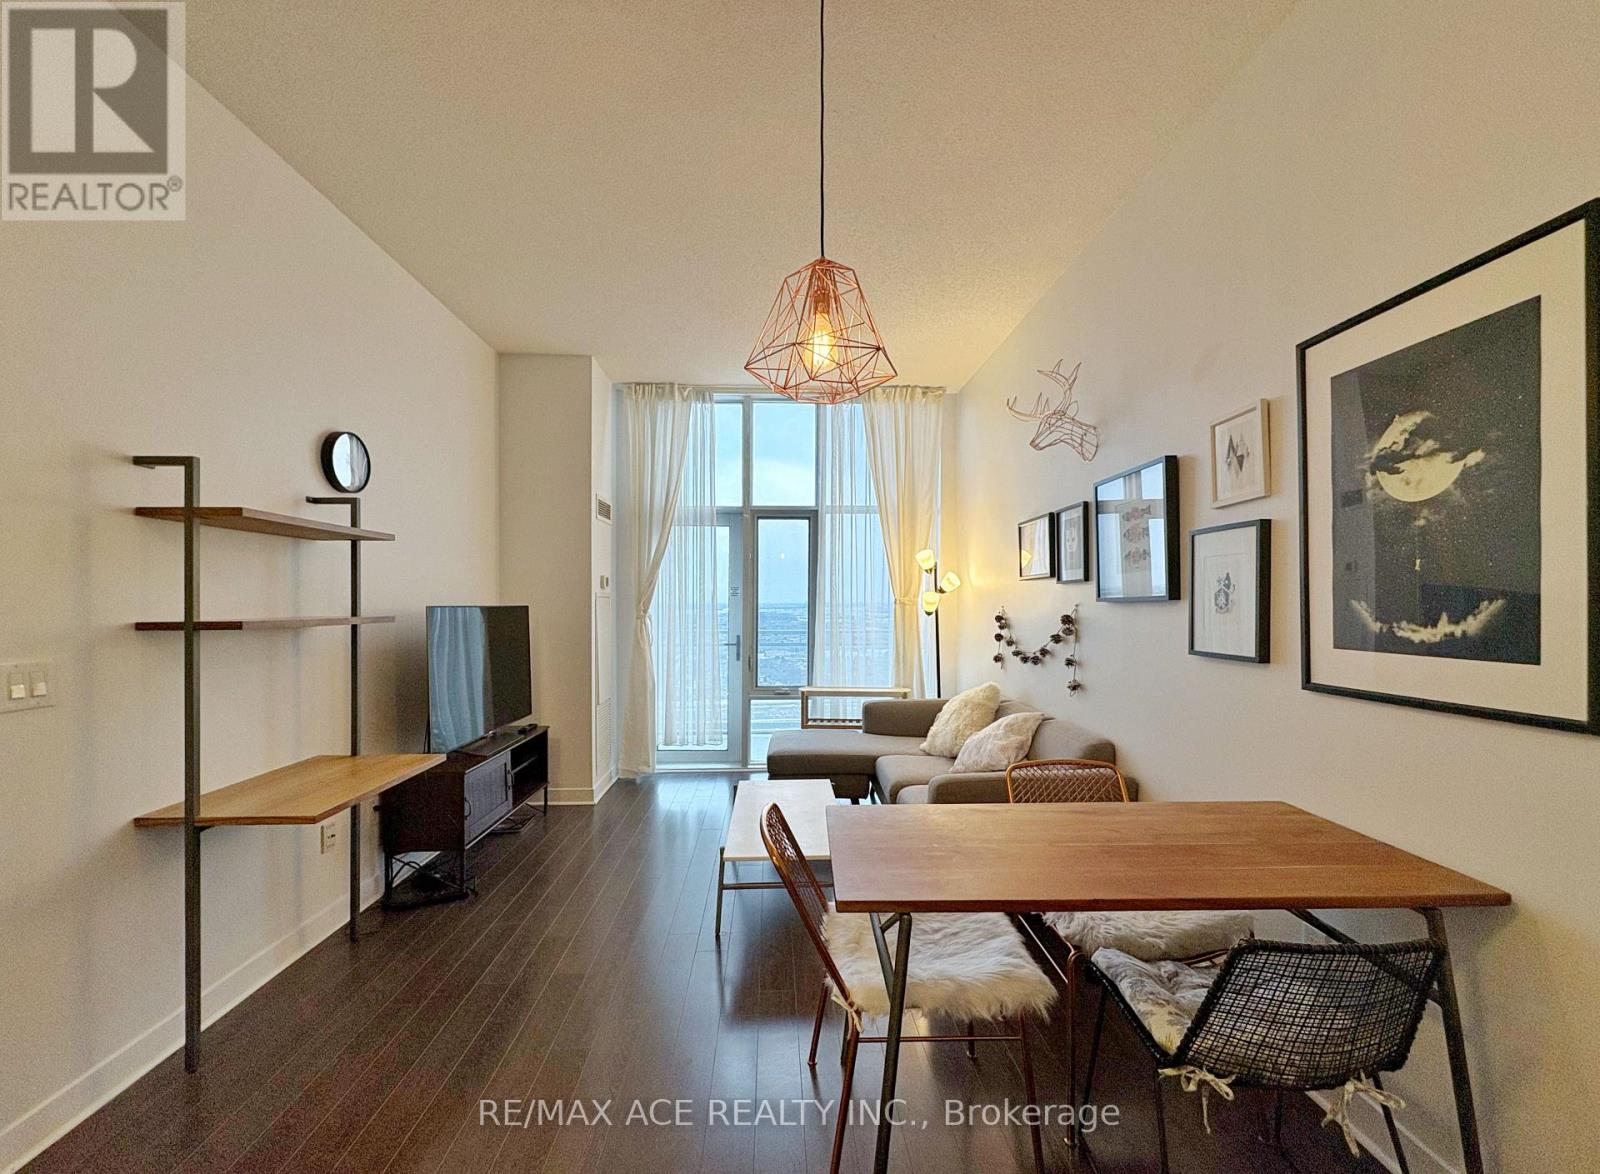
A Must-See! Stunning 1+Den sun-filled penthouse unit in The Limelight Square One. Fully furnished, 10-ft ceilings, excellent open-concept layout, and 1 parking included. This gorgeous unit has a modern kitchen with granite countertops, a center island, and stainless steel appliances, upgraded hardwood floors throughout, floor-to-ceiling windows, and a spacious open balcony to enjoy breathtaking city views. The building has incredible amenities, including a full basketball/volleyball court, party room, rooftop BBQ area, rooftop gardens, gym, and more. Also it is perfectly located in the heart of Mississauga, just minutes from Square One Shopping Centre, Sheridan College, the bus terminal, Living Arts Centre, Celebration Square, and major highways. **EXTRAS** All existing Appliances, All existing Furnitures. 1 Parking Spot. *No Smokers, Prefers No Pets. (id:35544)
Mississauga, Ontario
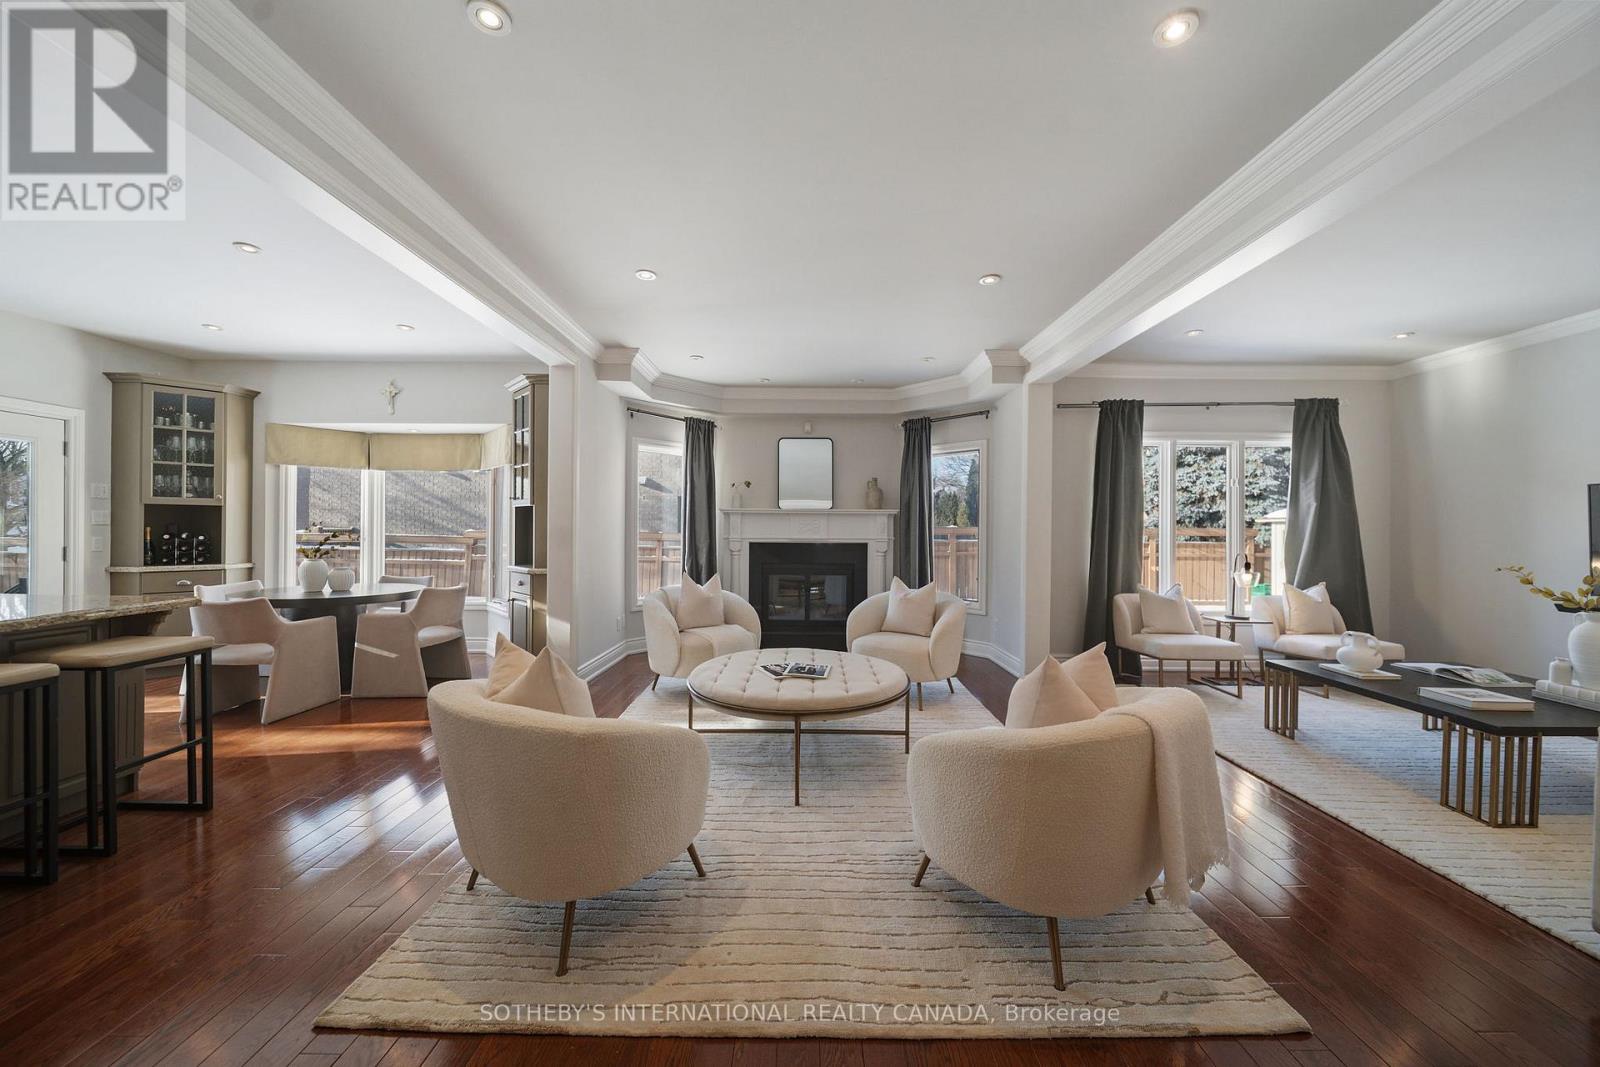
The Interior: Grandeur by Design. In a world where luxury is often defined by mere square footage, this residence stands as a testament to a different philosophy: the architecture of emotion. This is not simply a 4+1 bedroom house; it is a curated experience. From the moment the doors swing open, there is a palpable shift in energy-a transition from the mundane to the extraordinary. The aesthetic is a sophisticated nod to the world's most exclusive boutique hotels. It is a place where every corner feels intentional, every light fixture serves as a piece of sculpture, and every room whispers a promise of relaxation. This is a home designed for the connoisseur of fine living-someone who understands that home should not just be a place to reside, but a destination in its own right. The Saltwater Sanctuary: A Masterclass in Outdoor Living. As the sun catches the surface, the water takes on a brilliant, glass-like clarity that only a saltwater system can provide. It is the ultimate "magical hotel" touch-where the water feels as premium as the architecture surrounding it (id:35544)
Fort Erie, Ontario
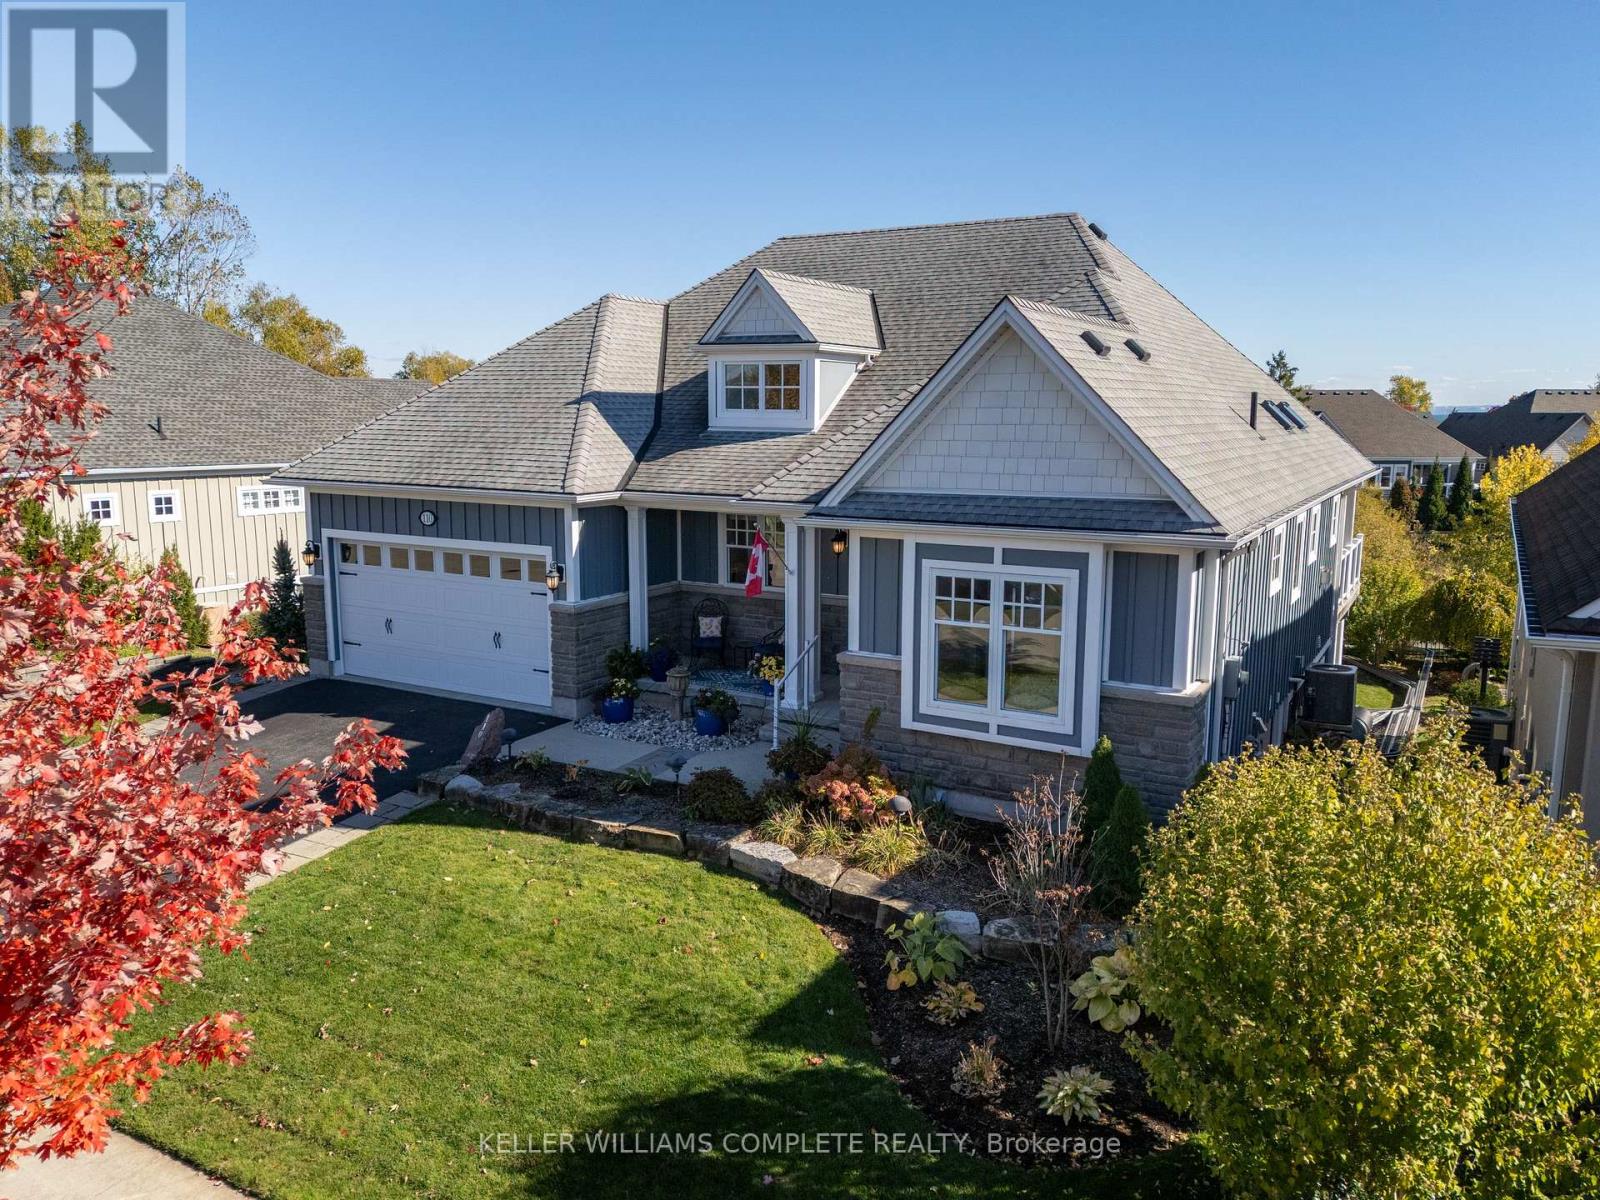
Welcome to refined bungalow living in the coveted Ridgeway by the Lake adult lifestyle community-where elegance, tranquility, and location come together seamlessly. This beautifully designed home offers soaring vaulted ceilings, sun-filled living spaces, and a thoughtfully curated layout that balances comfort with sophistication. At the heart of the home is a bright, chef-inspired white kitchen with built-in appliances, flowing effortlessly into the family and living rooms, anchored by a cozy gas fireplace-perfect for both quiet evenings and entertaining. The main level also features a spacious and serene primary suite with a spa-like ensuite, a second bedroom, a full bath, and the convenience of main-floor laundry. Step outside to the covered patio and take in the meticulously landscaped surroundings-an ideal spot for morning coffee or evening relaxation. The lower level expands your living space with a generous recreation room, an additional bedroom with its own ensuite, a versatile workshop, abundant storage, and two walkouts to the backyard. The outdoor space is beautifully landscaped, gated, and backs onto walking trails, green space, and a tranquil pond-offering privacy and a peaceful natural backdrop rarely found. Additional highlights include a Generac generator and access to the private Algonquin Club, where residents may enjoy resort-style amenities including a pool, fitness center, games and craft rooms, and a full kitchen-all for approximately $90/month. Just steps from downtown Ridgeway, Crystal Beach, and the lakefront, this exceptional home delivers a lifestyle few can match. An opportunity to own one of Ridgeway by the Lake's most desirable offerings-where every detail has been thoughtfully considered (id:35544)
Halton Hills, Ontario

An extraordinary opportunity to build your dream home in the heart of Glen Williams, one of Ontario's most sought-after hamlets - where everyone wants to live. This approximately 2.92-acre residential building lot presents a rare chance to design and construct an exceptional custom estate home, bringing your vision to life with private outdoor living spaces in a timeless, nature-surrounded setting. Situated within the scenic Credit River valley, Glen Williams is celebrated for its heritage charm, strong sense of community, and vibrant arts scene. The village offers a walkable community core featuring restaurants, cafés, parks, churches, and a historic Town Hall - creating a warm, welcoming atmosphere residents truly cherish. Surrounded by conservation lands, nature trails, and river views, this property delivers privacy, tranquility, and a lifestyle rooted in natural beauty, while remaining just minutes to Georgetown/Halton Hills, full amenities, and major highways for effortless commuting. Conceptual illustrations showcase the potential for a custom residence (conceptual illustrations only; subject to zoning, permits, and municipal/provincial approvals). Buyers are encouraged to review all available attachments and completed research outlining building locations and applicable township considerations. **Land is located next to 585 Main Street N and across the road from the Antique Store & Mill in Glen Williams. ** Opportunities of this caliber are exceptionally rare - secure your place in one of Ontario's most beloved communities and make your home dreams a reality. (id:35544)