
Mississauga, Ontario
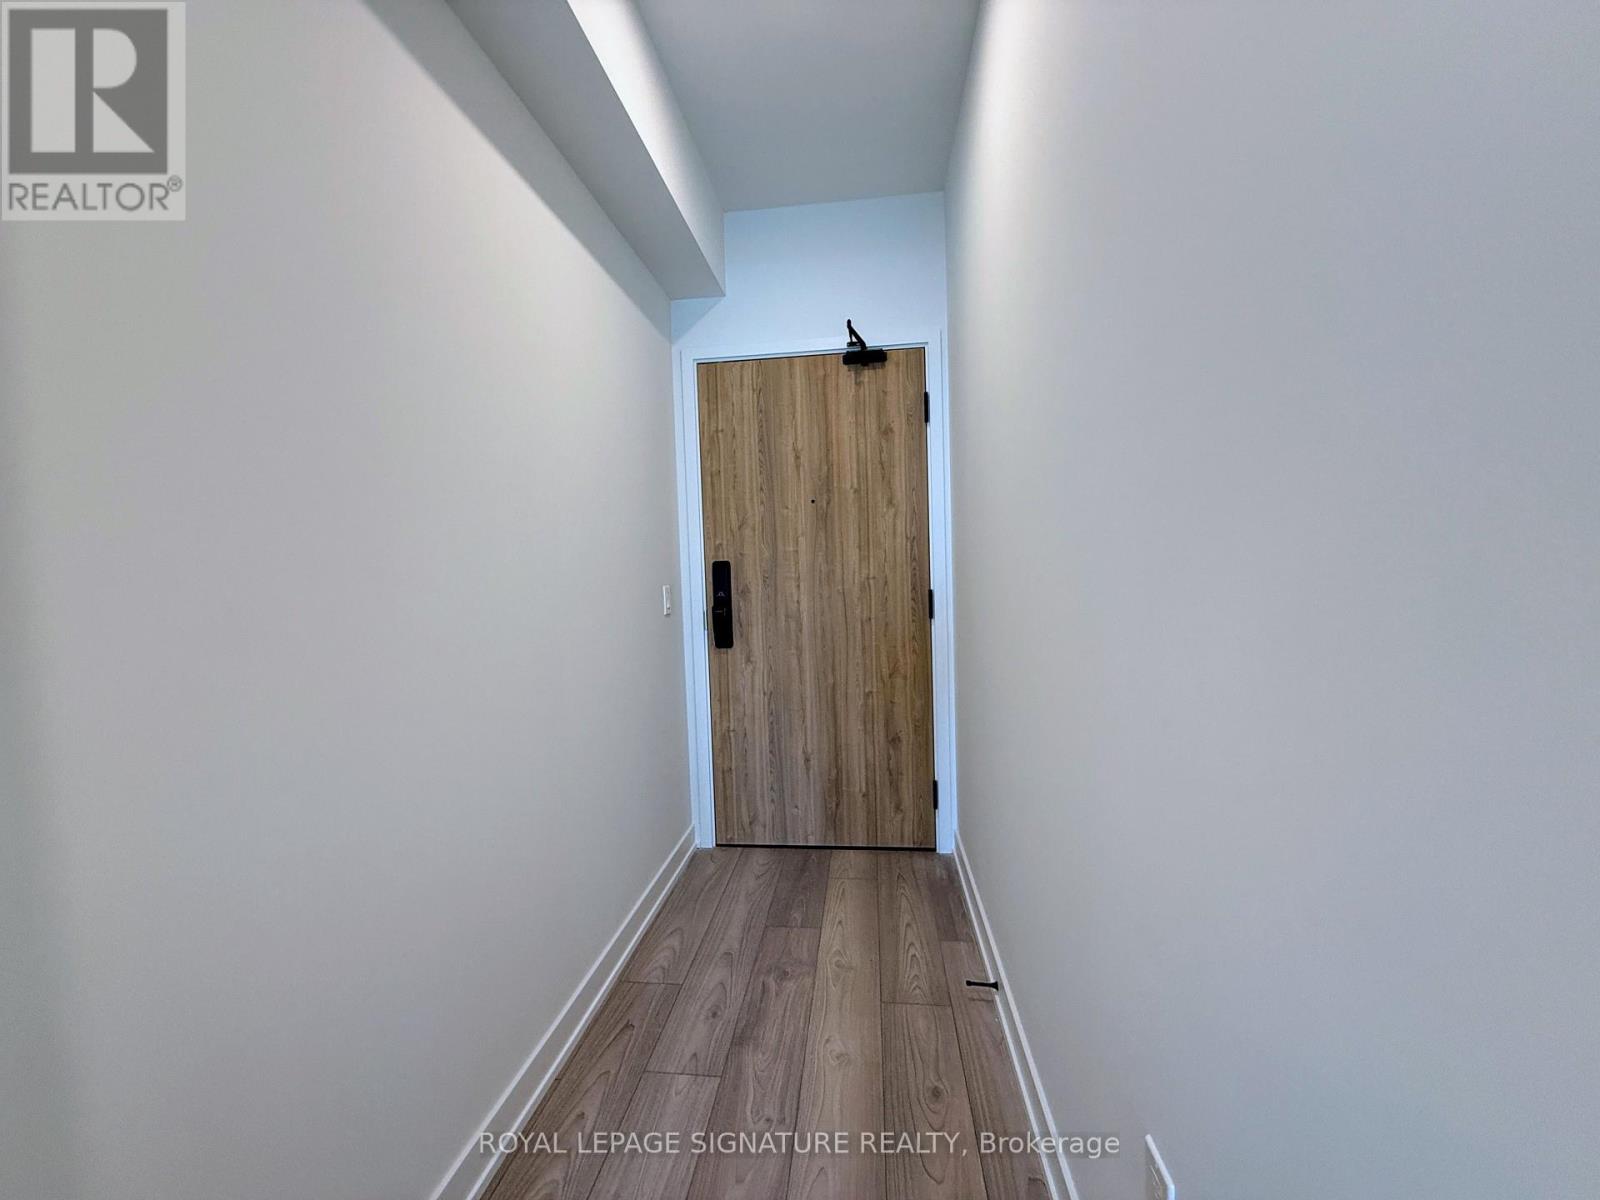
Welcome to Alba Condos, where modern living meets everyday luxury. This beautifully designed 1+den, 2-bathroom suite offers a refined, upscale feel with floor-to-ceiling windows that showcase breathtaking panoramic views and flood the space with natural light. The sleek, contemporary kitchen features built-in appliances and clean finishes, perfect for both daily living and entertaining. Step out onto the large private balcony and enjoy seamless indoor-outdoor living. Residents enjoy an exceptional collection of amenities, including a hotel-style lobby, fully equipped gym and yoga room, guest suites, co working spaces, pet spa, games room, and a spacious outdoor terrace with lounges, dining areas, and BBQs-ideal for relaxing or hosting. Conveniently located minutes from Cooksville GO, the upcoming Hurontario LRT, and Mississauga City Centre, Alba Condos offers comfort, style, and unbeatable connectivity. (id:35544)
Toronto, Ontario
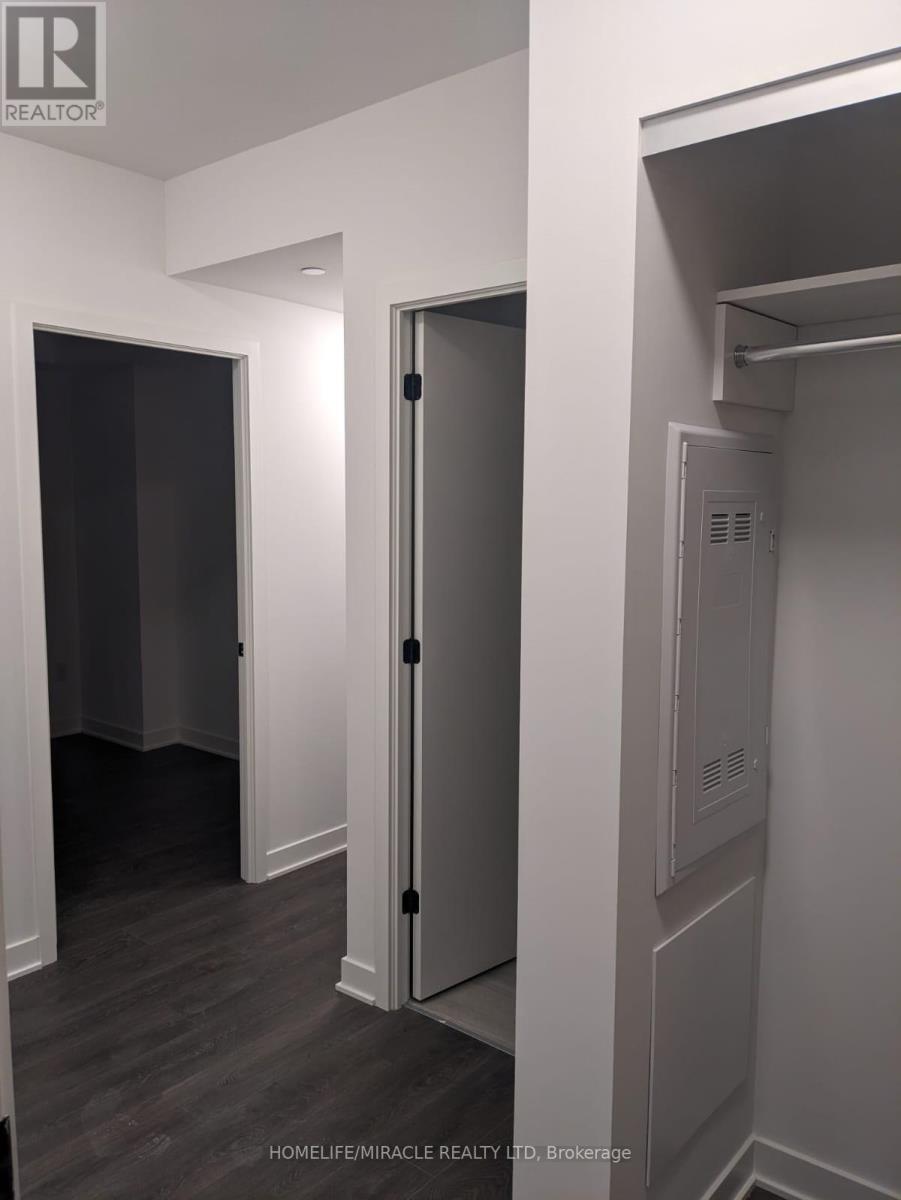
Welcome to THIRTY SIX ZORRA, a beautifully designed 35-storey residence in Toronto offering this bright and spacious 2-bedroom, 2-bathroom unit with a large northeast-facing wrap-around balcony, one parking space and one locker included. Enjoy over 9,500 sq. ft. of premium amenities including a rooftop pool deck, fitness centre, sauna, BBQ area, games room, pet wash, and 24/7 concierge. Conveniently located minutes from CF Sherway Gardens, Costco, and Kipling Station, with easy access to the Gardiner Expressway, Highway 427, and Queen Elizabeth Way, making this an exceptional opportunity for comfortable urban living. (id:35544)
Mississauga, Ontario
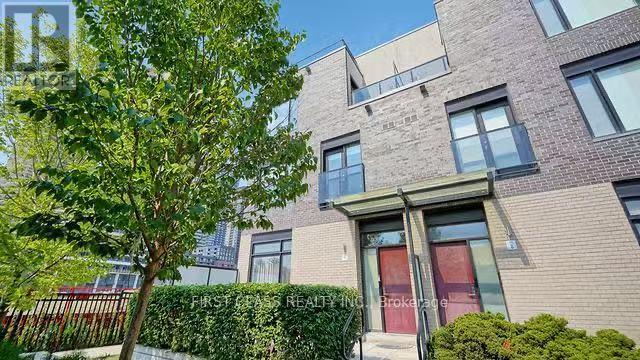
2 Parking Spots End Unit Townhouse! No Obstructed Southest View And Parks Arounded! In The Heart Of Mississauga! City Centre & Square One At Your Door Step! One Of The Largest Unit Comes With 9 Ft Ceiling And 1740 Sqft Of Living Space + 33 Sqft Balcony + 317 Sqft Terrace. Boasting Luxurious Urban Living, Blends Style, Comfort & Convenience. Step Into The Expansive Living Area Where Natural Light Floods Through Large Windows. The Open-Concept Layout Integrates The Living/Dinning And Kitchen, Create An Inviting Space For Relaxing & Entertaining. The Kitchen Features S/S Appliances, Cabinetry & Quartz Countertop. Perfect For Hosting Intimate Gatherings Or Preparing Culinary Delights. Three Sunfilled Generous Size Bedrooms. Primary Suite Is A Lavish Retreat W/Luxurious Ensuite Bathroom. Adjacent To The Bedroom Is A Private Outdoor Terrace. Perfect Spot To Enjoy Your Morning Coffee! The 2nd & 3rd Bedrooms Boast Ample Closet Space & Large Windows That Infuse The Rms W/Natural Light! Each Bathroom Showcases Contemporary Design Elements. A Home Must See! (Photos From Previous Listing) (id:35544)
Oakville, Ontario

A Luxurious 2-Bedroom Fernbrook Condo awaits in Uptown Core, Oakville. Positioned in the heart of Oakville's sought-after Uptown Core, this stunning 2-bedroom Fernbrook condominium has the perfect blend of modern elegance & urban convenience. Within walking distance to shopping, restaurants, & essential services, & just minutes from Oakville Hospital, major highways, & public transit, this prime location ensures effortless connectivity. The beautifully maintained complex grounds feature a serene central courtyard, lush gardens, & picturesque walking paths, while nearby ponds, scenic trails, & ravines invite exploration & outdoor enjoyment. Step inside this spacious & sunlit suite, where large windows flood the space with natural light, complementing the rich dark laminate flooring & designer marble-look tiles. The sophisticated oak staircase with wrought-iron pickets adds a touch of timeless elegance. The open-concept living & dining area is perfect for entertaining or unwinding after a long day, with garden doors leading to a private balcony overlooking the tranquil courtyard. The modern kitchen is a chefs delight, featuring quartz countertops, dark-stained cabinetry, pot lighting, & deluxe stainless steel appliances. Upstairs, the primary bedroom provides a peaceful retreat, sharing a beautifully appointed 4-piece bathroom with the second bedroom. A convenient upper-level laundry area adds to the homes practicality. With its stylish finishes, prime location, & inviting ambiance, this exceptional Oakville condo offers a rare opportunity to experience refined living in Uptown Core. (id:35544)
Toronto, Ontario

For more info on this property, please click the Brochure button. Well cared for all brick 3 bedroom bungalow in the prestigious Princess Rosethorn / Islington Heights neighborhood. Nestled on a private expansive lot with 240' of groomed cedars, you will find a custom quality built studio shed (cable/satellite/phone), gates and quality 10x 8 utility shed. Double driveway with plenty of room to add a double garage. Numerous upgrades including most windows, lighting, insulation and mechanicals. Living room features a custom built-in, encasing a wood burning fireplace. Separate entrance brings you to a high and dry self-contained lower level featuring above grade windows, gas fireplace, a second bathroom, full kitchen and a 14x18 workshop with cabinetry for the hobbyist. Steps to Rosethorn Junior school, park and tennis club, St Gregory's catholic school, Islington golf club, ECI, Thorncrest plaza, TTC, subway and Echo valley park with miles of trails for walking / cycling. Ten minutes to Pearson airport and 20 minutes to downtown. Move in and enjoy as is or potentially build your dream home. (id:35544)
Milton, Ontario
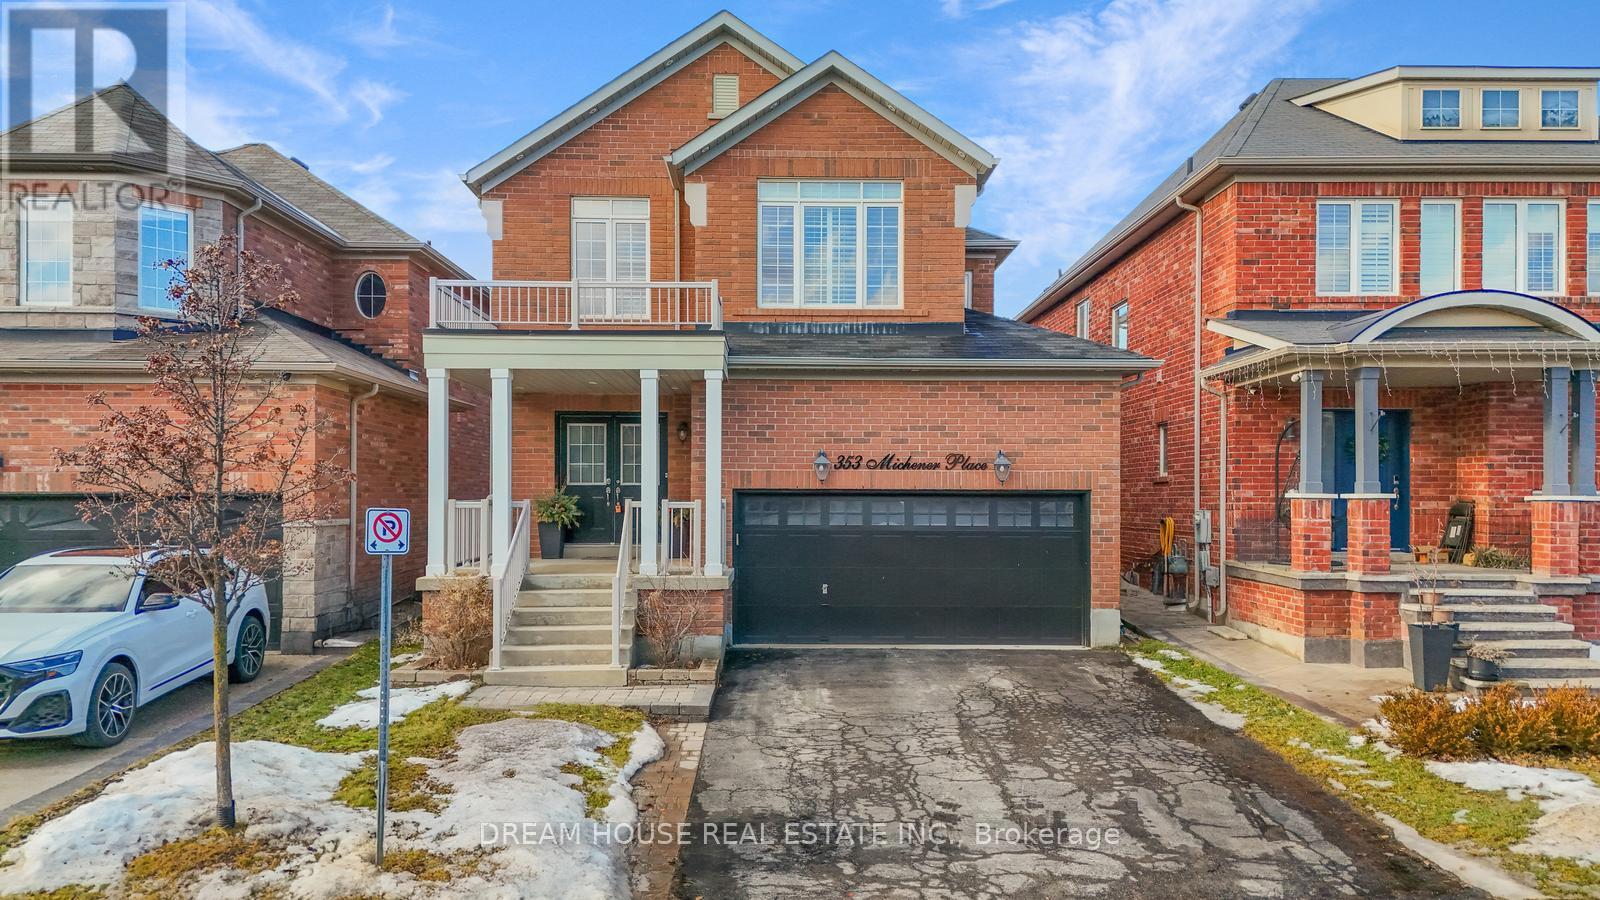
Welcome to 353 Michener Place, Milton. Located on a quiet residential street, this well maintained home offers a functional layout with bright living spaces throughout. The main unit features four spacious bedrooms and a practical floor plan suitable for families. A finished basement with office / bedroom provides additional living space, ideal for recreation or home office use. The private backyard offers a comfortable outdoor setting. Conveniently located close to schools, parks, shopping, public transit, and major highways. An excellent opportunity in a desirable Milton neighbourhood. (id:35544)
Mississauga, Ontario
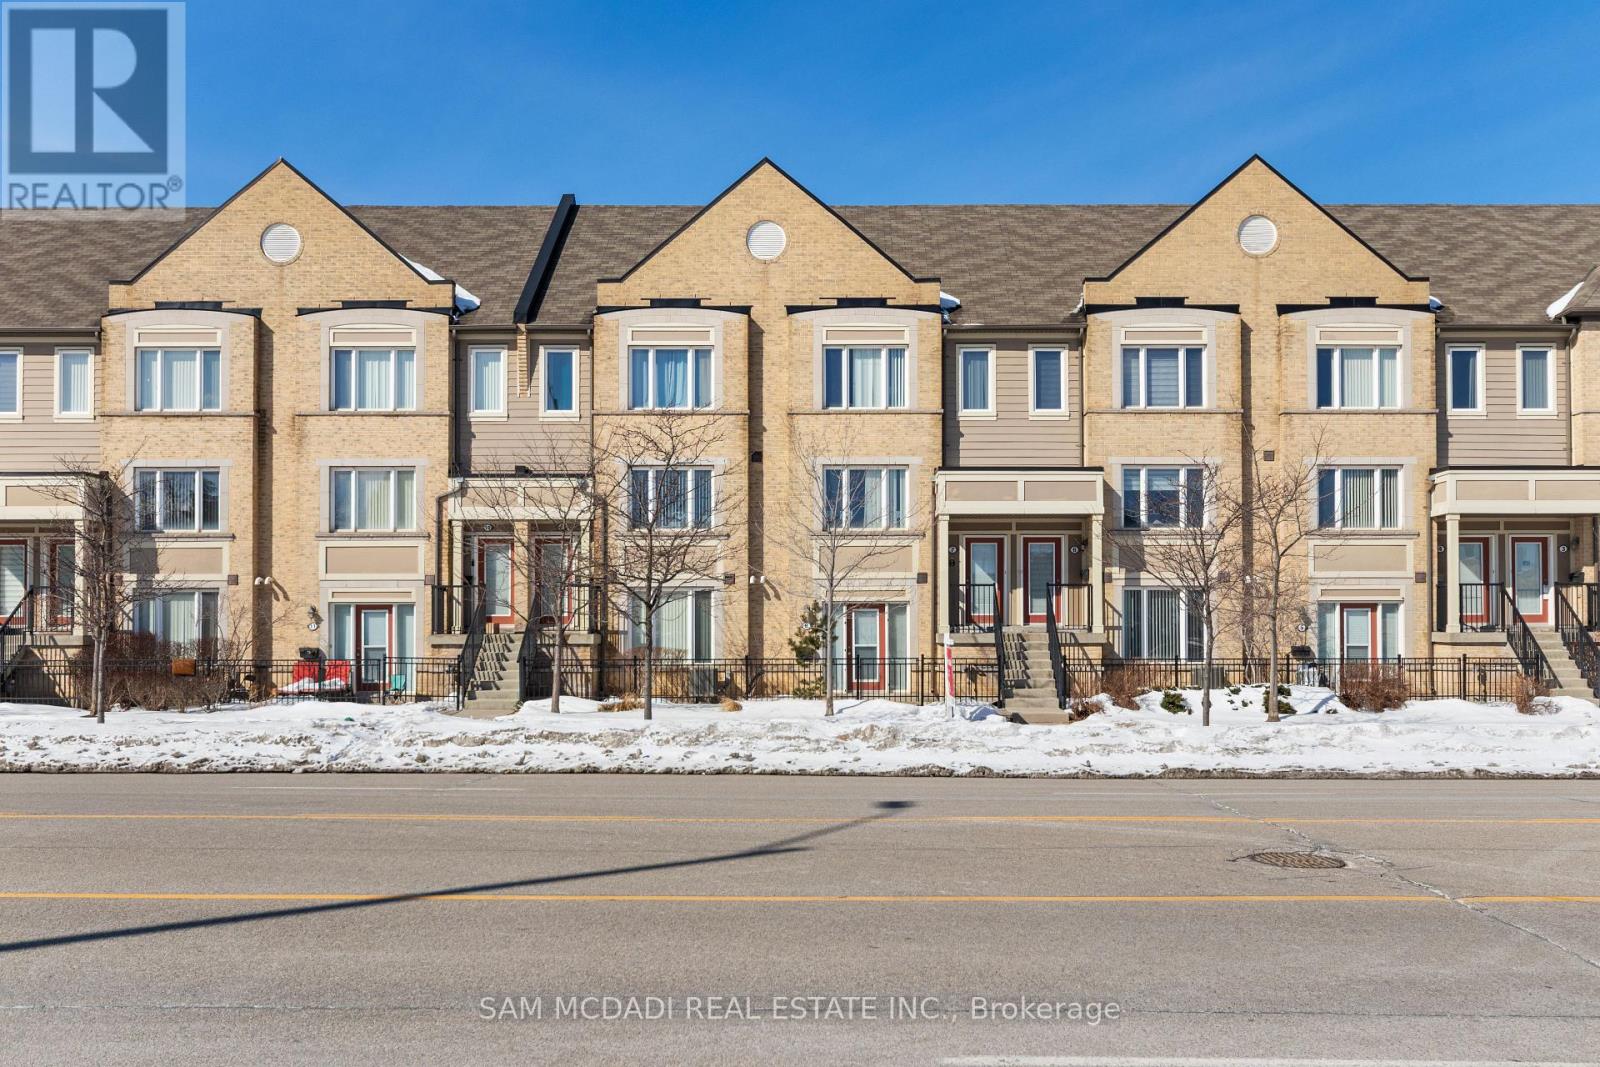
Welcome to this bright and spacious ground-floor stacked townhouse in Central Erin Mills, an ideal choice for first-time buyers, downsizers, or investors. This one-bedroom condo features 9-foot ceilings, laminate flooring throughout, and an open-concept kitchen with stainless steel appliances and ample counter space. The generous bedroom offers a large closet, while the modern 4-piece bathroom provides added comfort. Enjoy the convenience of an attached garage with direct access to the unit and visitor parking right behind. A terrace offers the perfect spot for outdoor relaxation, and plenty of storage ensures your space stays organized. Located in the highly sought-after school district, this home is steps away from Erin Mills Town Centre, grocery stores, a community centre, and parks. With easy access to Hwy 403, commuting is a breeze. Low maintenance. Making this a hassle-free, turn-key living experience. Don't miss out on this fantastic opportunity. (id:35544)
Mississauga, Ontario
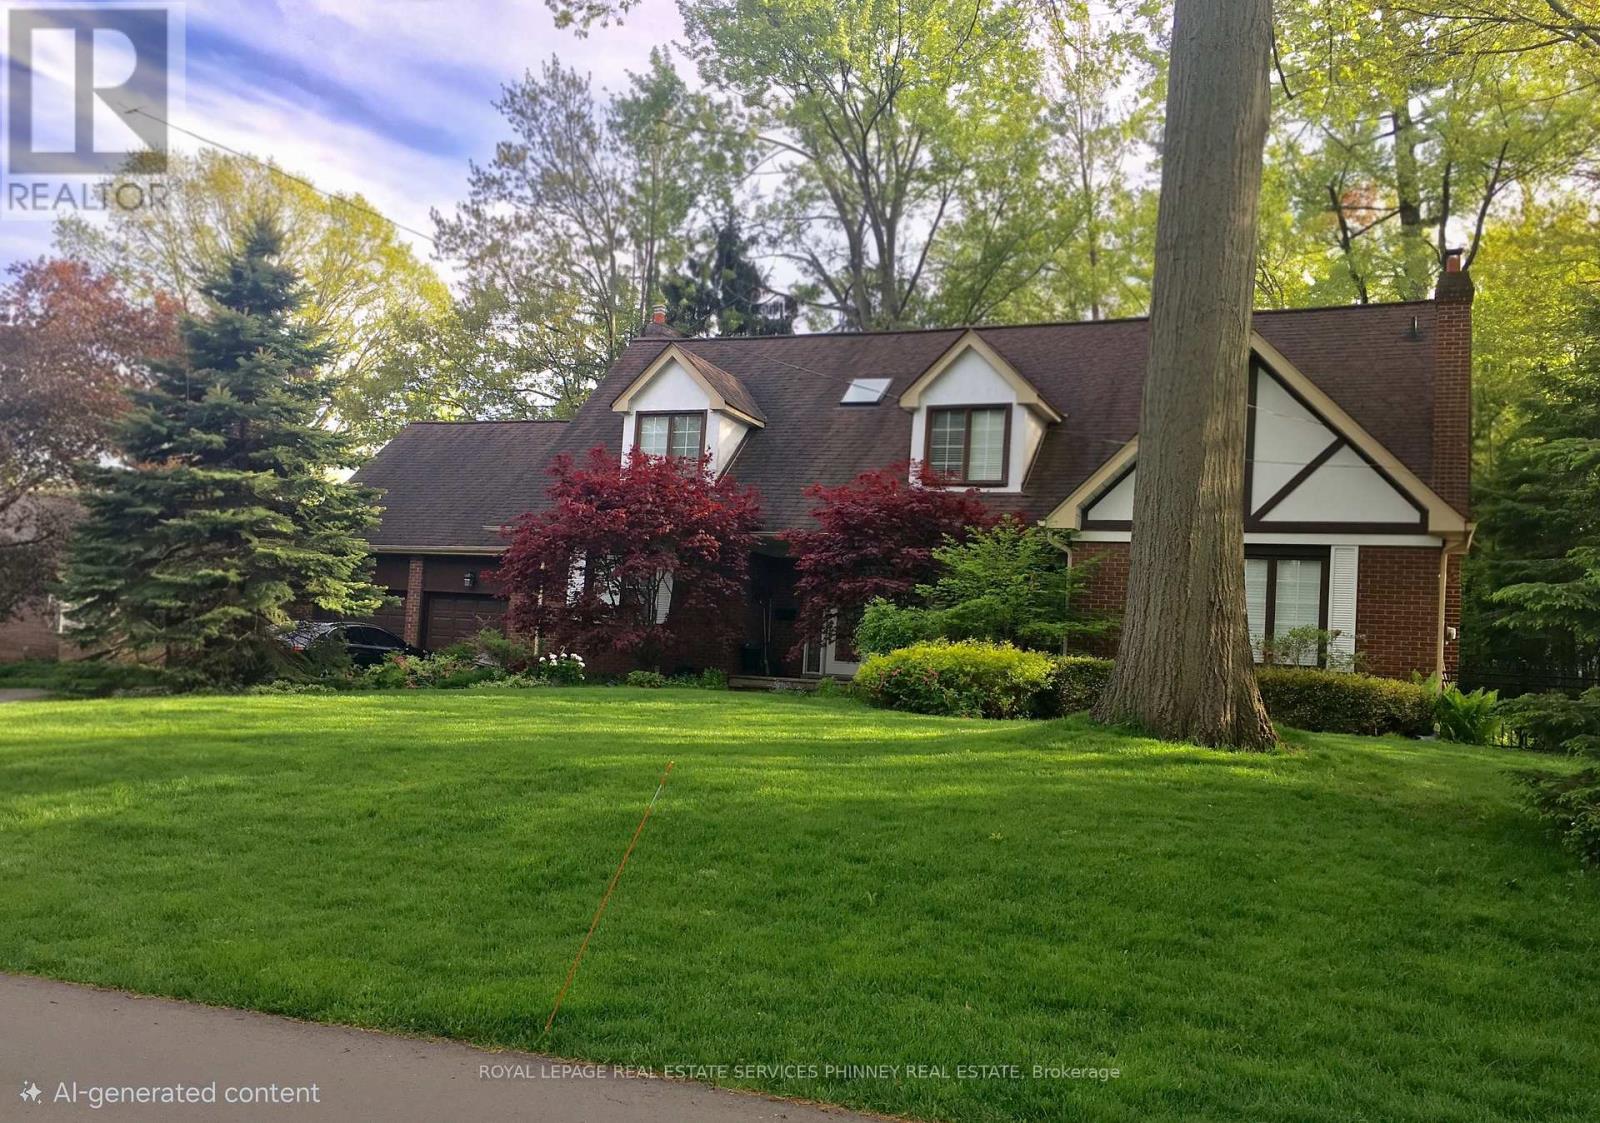
Nestled along one of Mineola West's most prestigious streets, this extraordinary family home offers 5,300sqft of refined living space.Set on a rare 106-ft frontage, the property delivers exceptional privacy & paved side yard for pickle ball / an idyllic backdrop for children at play and unforgettable family gatherings.Thoughtfully crafted for both easy entertaining & everyday comfort,the main level showcases grand principal rooms bathed in natural light, complemented by rich 3/4" hardwood flooring. Enjoy the chef's kitchen-custom cabinetry,granite countertops, s/s appliances, and a generous island perfect for casual dining and conversation,it seamlessly blends style and functionality.The welcoming family rm exudes warmth, anchored by a charming wood-burning fireplace and a large picture window.A spacious laundry room which doubles as a mudroom-offers exceptional storage and daily convenience.For those envisioning a main-floor primary retreat, the layout provides ample space to create a luxurious sanctuary without compromise.Upstairs, hardwood flooring continues throughout four generously sized bedrooms, including two impressive primary suites-each complete with its own private ensuite.A third full bathroom enhances comfort & flexibility for growing families.The fully finished lower level expands the home's versatility,offers expansive recreation and games areas, an additional bedroom,a private gym,and even a sauna-perfect for energizing mornings or unwinding at day's end.Abundant storage throughout ensures effortless organization for the busiest household.Car enthusiasts will be drawn to the two-storey garage with potential to accommodate a vehicle lift. Located within a highly regarded school district and just a short stroll to Port Credit's vibrant retaurants, shops, waterfront trails, and GO transit. Notable updates include a new furnace & air conditioner ('25) upstairs windows ('22), patio door ('22). (id:35544)
Mississauga, Ontario
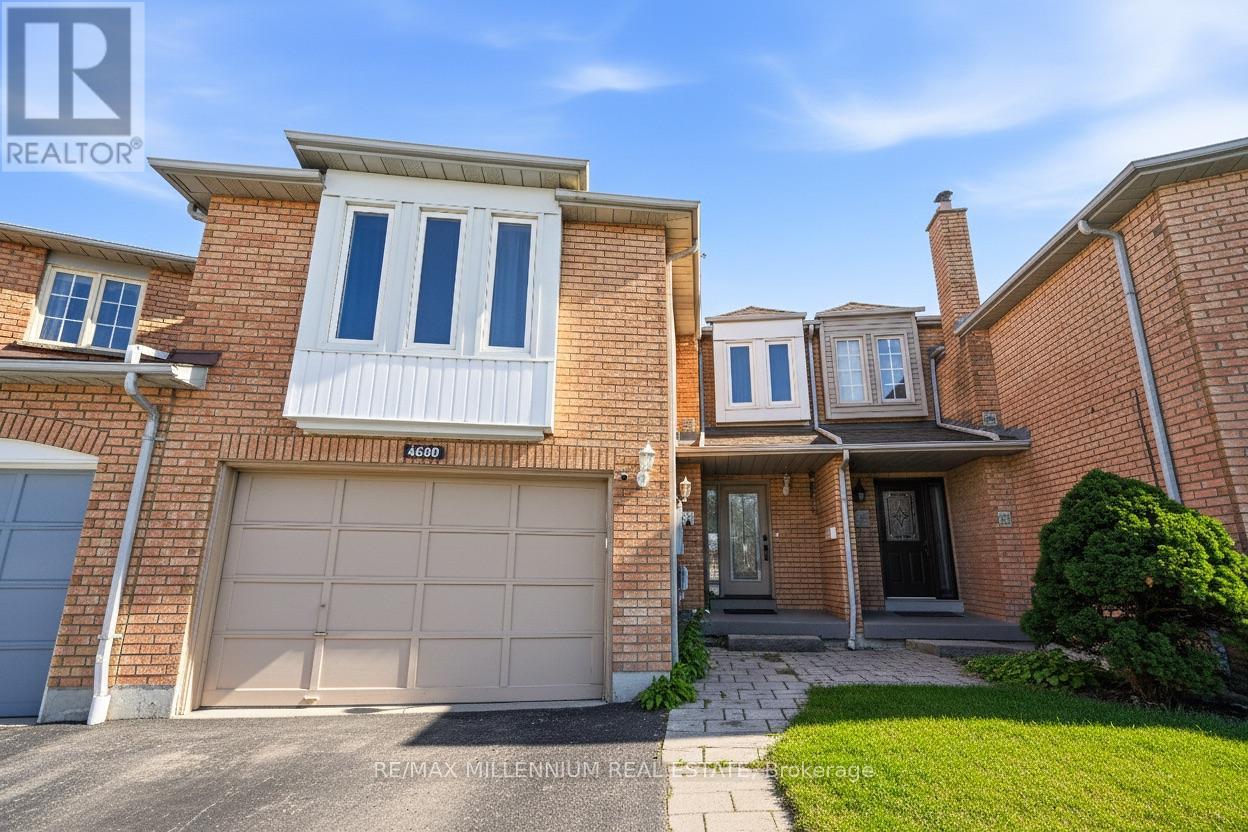
Welcome to this beautifully upgraded semi-detached home located on a quiet, family-friendly cul-de-sac in the highly desirable East Credit neighbourhood of Mississauga. Situated on a rare pie shape lot with an exceptionally large backyard, this property offers rare outdoor space ideal for entertaining and family enjoyment.The bright main level features large windows and a modern upgraded kitchen with quartz countertops, gas stove, and quality cabinetry. The home offers three spacious bedrooms, two full bathrooms with sleek upgrades including a standing shower. Bonus second private family room located on the upper level.Legal basement includes a separate entrance, bedroom, living area, separate laundry and full bathroom-ideal for extended family or income potential.Prime location close to top schools, parks, Erindale GO Stn, Heartland Town Centre, Square One, Brae Ben Golf Course and major highways. No sidewalk allows parking for 3-4 vehicles on the driveway plus one in the garage. (id:35544)
Oakville, Ontario

Be the First to Call This Stunning Detached Home for lease! - 3251 Charles Fay Pass Oakville Welcome to this beautiful and spacious four-bedroom, three-bathroom detached home, perfectly situated in one of Oakville's most sought-after and well-preserved communities. Enjoy extra parking space and excellent curb appeal in a quiet, family-friendly neighborhood. Key Features: Four generously sized bedrooms, Three upgraded bathrooms with modern finishes, Open-concept main floor layout, Open-concept main floor layout, Separate side entrance to the basement, Large great room with oversized windows and a stunning 15-foot ceiling, Hardwood flooring throughout the main floor, including kitchen, dining, family, and great room, 9-foot ceilings on both the main and second floors, Elegant oak staircase. Prime Location: Minutes from Oakville Trafalgar Memorial Hospital, Close to public transit, schools, and parks, Near Oakville Place, Easy access to Highways 403, 407, and QEW, Conveniently located near the GO Station, Close to major retailers including Walmart, Real Canadian Superstore, Food Basics, Fortinos, and Canadian Tire. White Oaks Secondary School - Well-regarded public high school with strong academic performance and options like IB programming in some years. Oakville Trafalgar High School - Often ranked at the top of Oakville's high schools; excellent academics and programs. Don't miss this rare opportunity to lease a home in an unbeatable location. (id:35544)
Toronto, Ontario
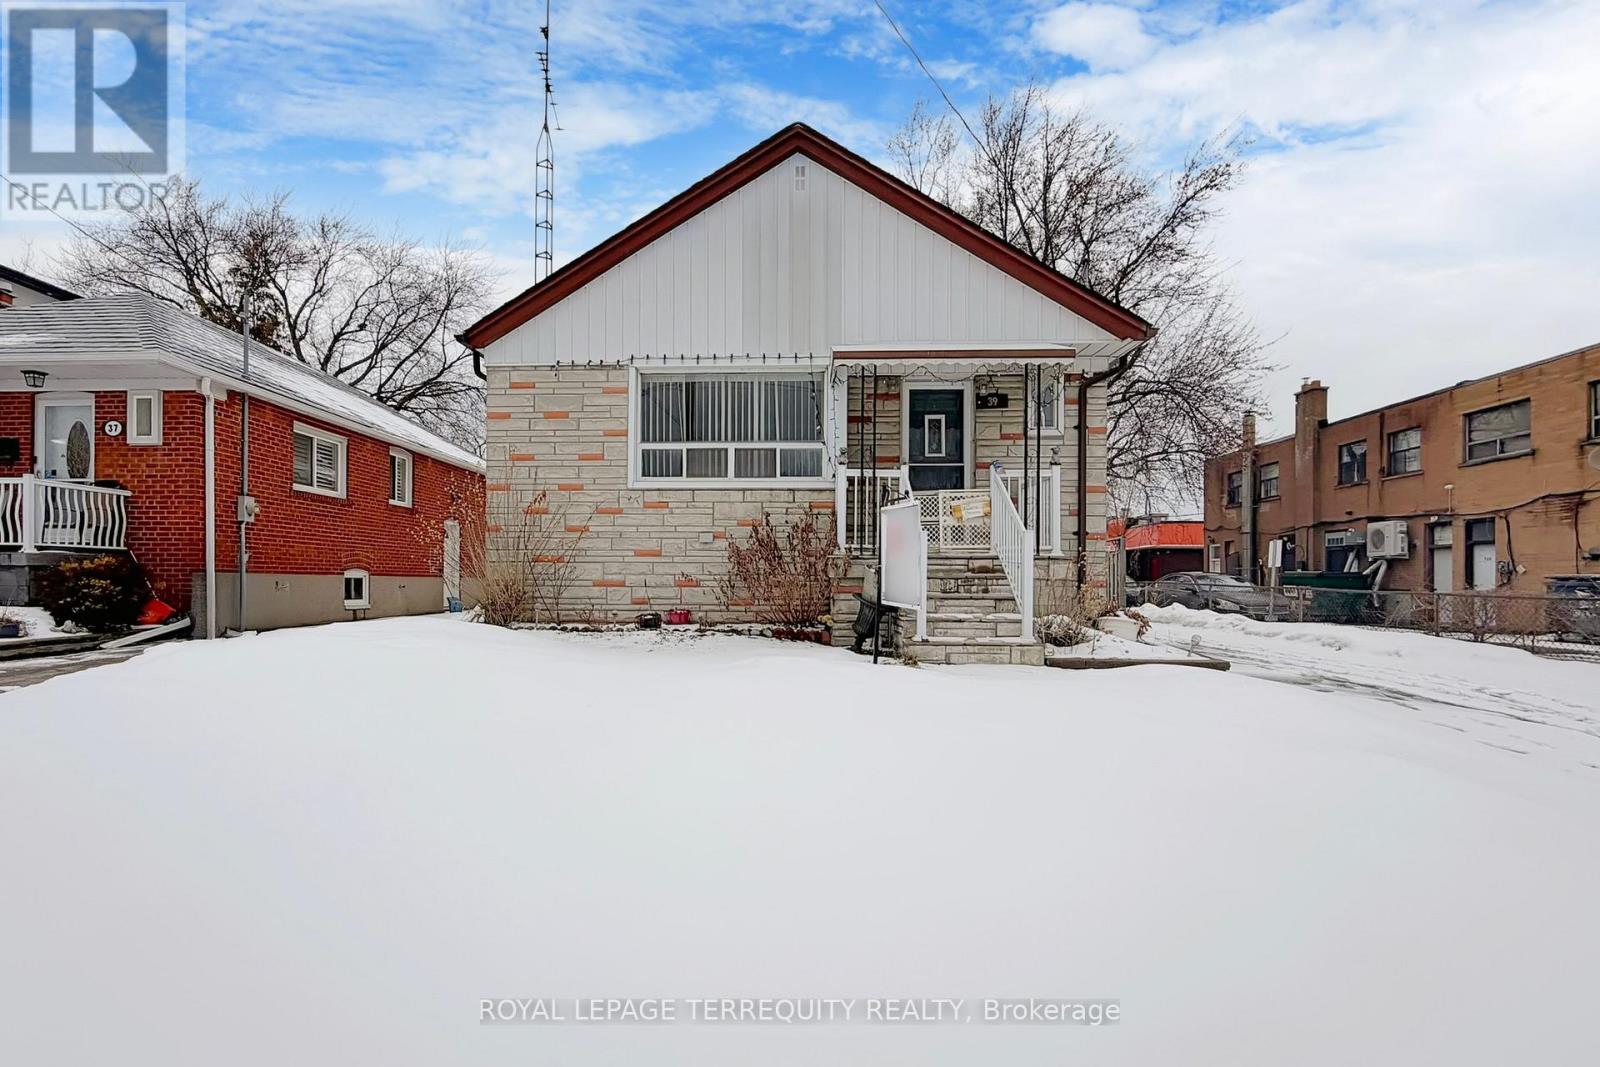
Attention everyone, an amazing opportunity in Alderwood ! Ideal for investors, builders, and buyers who want to customize and make their dream home. Welcome to this solid bungalow which has been in the family for over 50 years. Needs TLC and may be considered a renovator's delight, but has great potential especially with a huge lot , detached garage and private driveway. Bright spacious rooms, Classic finishings throughout with original hardwood floors under all main floor carpet (except the sunroom), crown mouldings in living room, 2 working gas fireplaces, and above grade basement windows. Basement is completely finished with ideal space to be a separate apartment. Sunroom fills with natural sunlight and is 4 season ready. Super square footage and lots of storage. Perfect location with walking steps to shopping, schools, transit, parks, trails, minutes to the lake and easy access to the highways. All appliances, fixtures and included chattles are in "as is" condition. Note: new 30 yr shingles on house May 2021, paved driveway with new asphalt June 2018. (id:35544)
Toronto, Ontario

Rare end-unit townhouse in Markland Wood with unobstructed large and private backyard. This home is updated throughout and features a kitchen with stainless-steel appliances and stone counters, and open living/dining areas filled with natural light. Three generous sized bedrooms upstairs, including a primary with ensuite. Additional rooms work for kids, guests, or home office. The finished basement adds flexible space for recreation, storage, or a home gym. Condo fees include Rogers Ignite premium cable (2 devices), unlimited internet, water, groundskeeping, snow removal, building cleaning, and city waste services. Set in a mature, highly sought-after neighbourhood with top schools, parks, trails, transit, highways, Pearson Airport, and Sherway Gardens nearby. A rare end-unit offering space, privacy, and convenience-truly a home you'll enjoy every day. (id:35544)