
Milton, Ontario
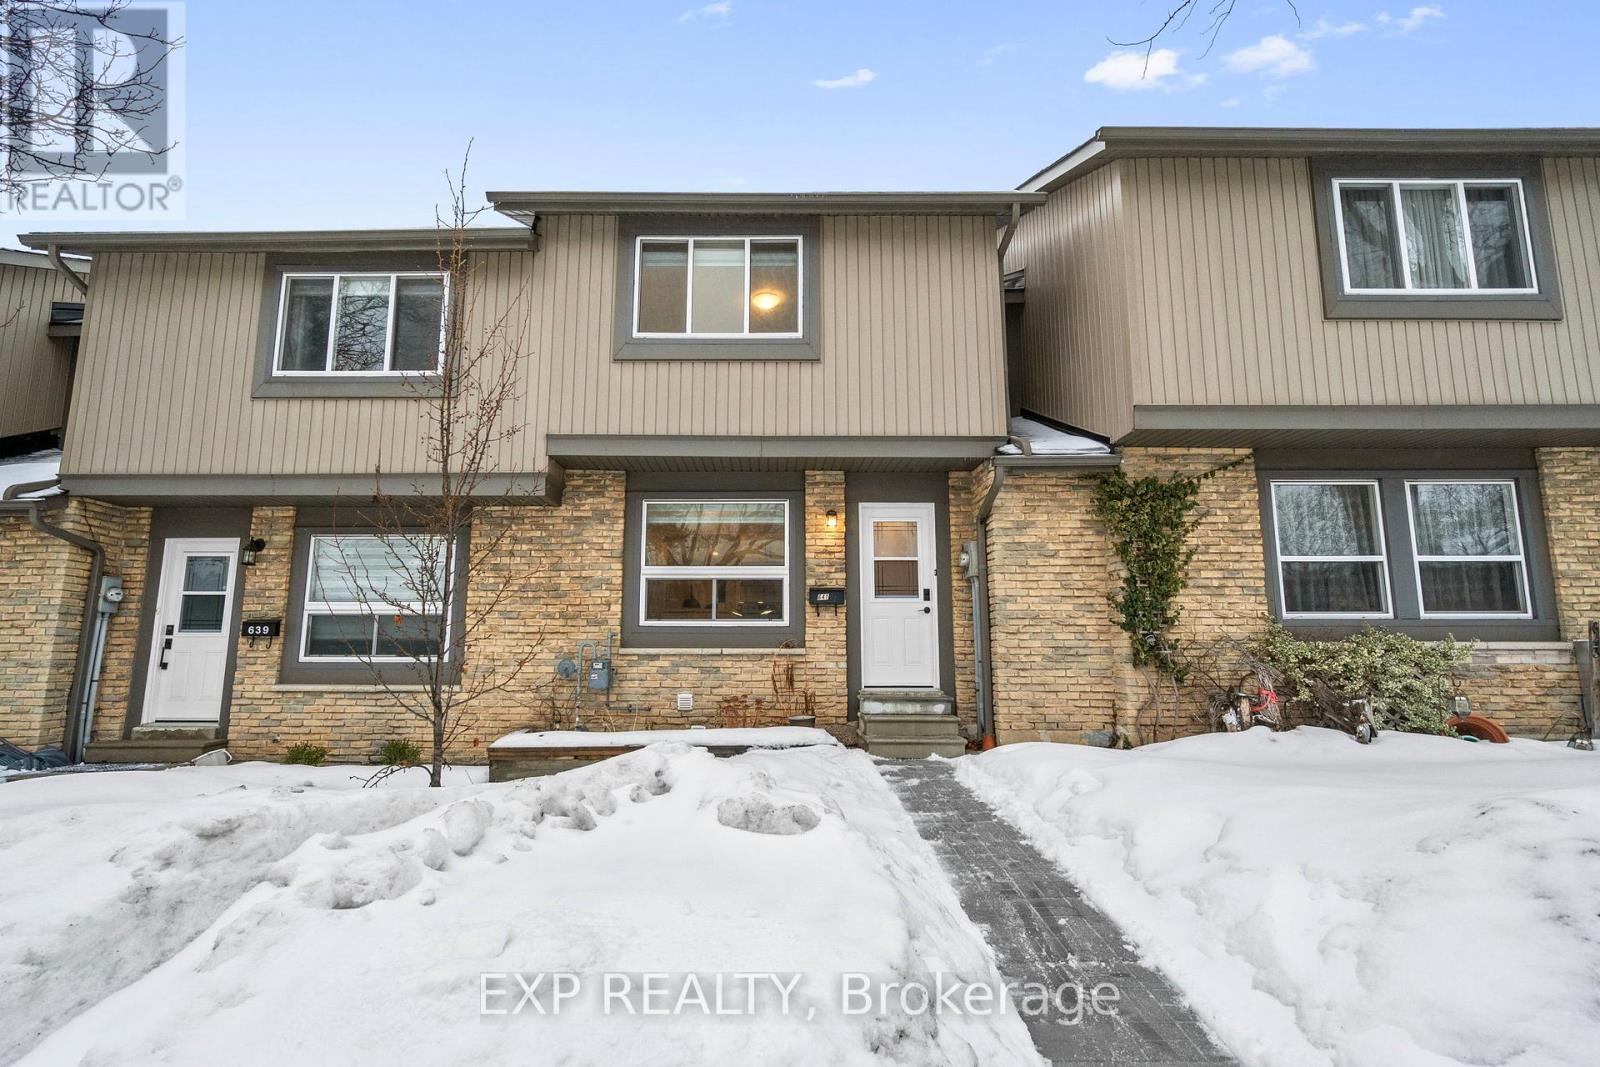
Welcome to 641 Woodward Avenue in Milton. A beautifully renovated 3 bedroom condo townhouse designed for growing families, first-time home buyers, and downsizers seeking turnkey comfort in a safe, family-friendly neighbourhood. Fully renovated in 2021, this home offers two updated bathrooms and a modern kitchen that blends style and function seamlessly. The living space and bedrooms have been thoughtfully refreshed, and the carpet-free flooring throughout adds a clean, contemporary feel that is low-maintenance. Every detail has been carefully maintained, making this home truly move-in ready. Step outside and enjoy direct backyard access to the park behind the home. With parks directly across the street and schools only steps away, this location is ideal for families looking for convenience, safety, and community connection in Milton. Whether you are entering the market, upsizing for more space, or downsizing into something stress-free, this condo townhouse offers the perfect blend of comfort, functionality, and lifestyle. (id:35544)
Oakville, Ontario
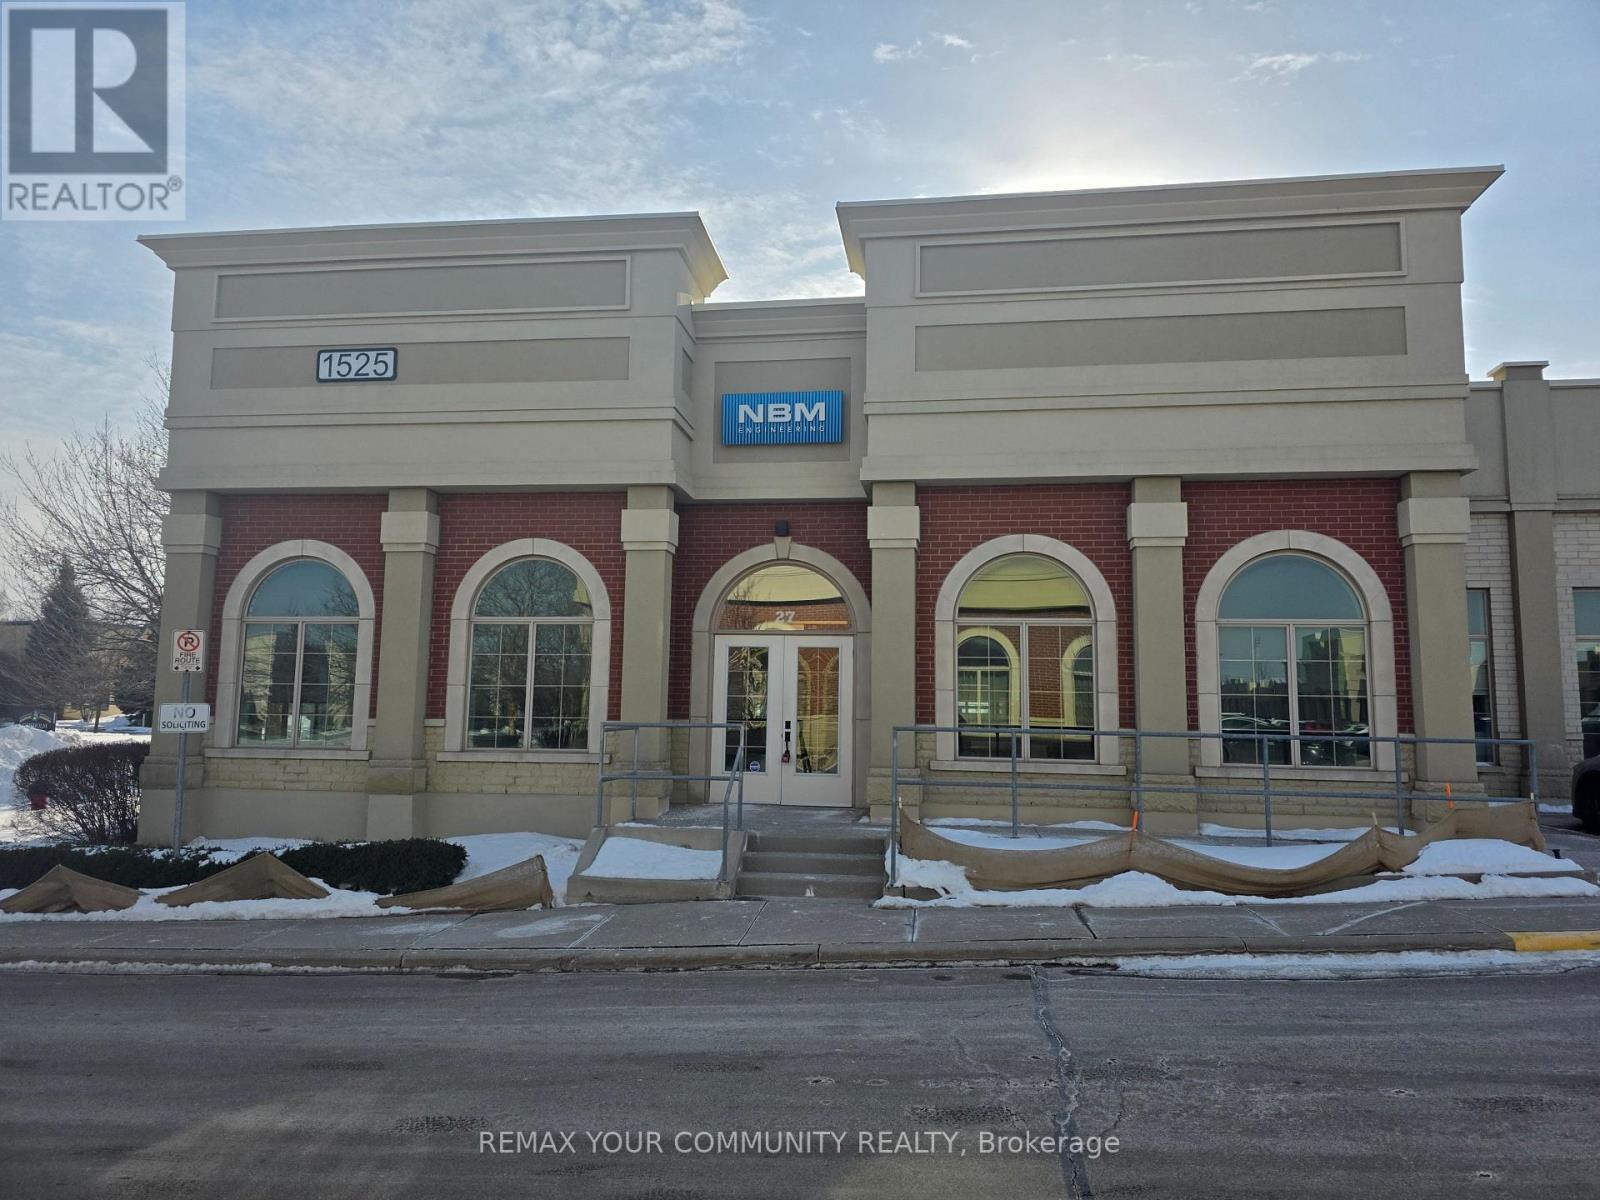
Incredible turn-key 3,453 SF corner unit available for sale at the highly desirable Maple Grove Corporate Centre in the heart of Oakville's thriving business corridor. Flexible layout suitable for retail or office use permitting various uses including medical. Offering a mix of reception, open space, kitchen, boardroom, washrooms and several offices and workspaces on glass including a large outdoor patio. Located in a well-maintained complex with ample on-site parking and quick access to the QEW and Highway 403. Excellent opportunity for owner-occupiers or investors. Move in ready! This unit can also be sold with the neighbouring listed unit 26 for a combined total area of 5,463 SF. (id:35544)
Oakville, Ontario
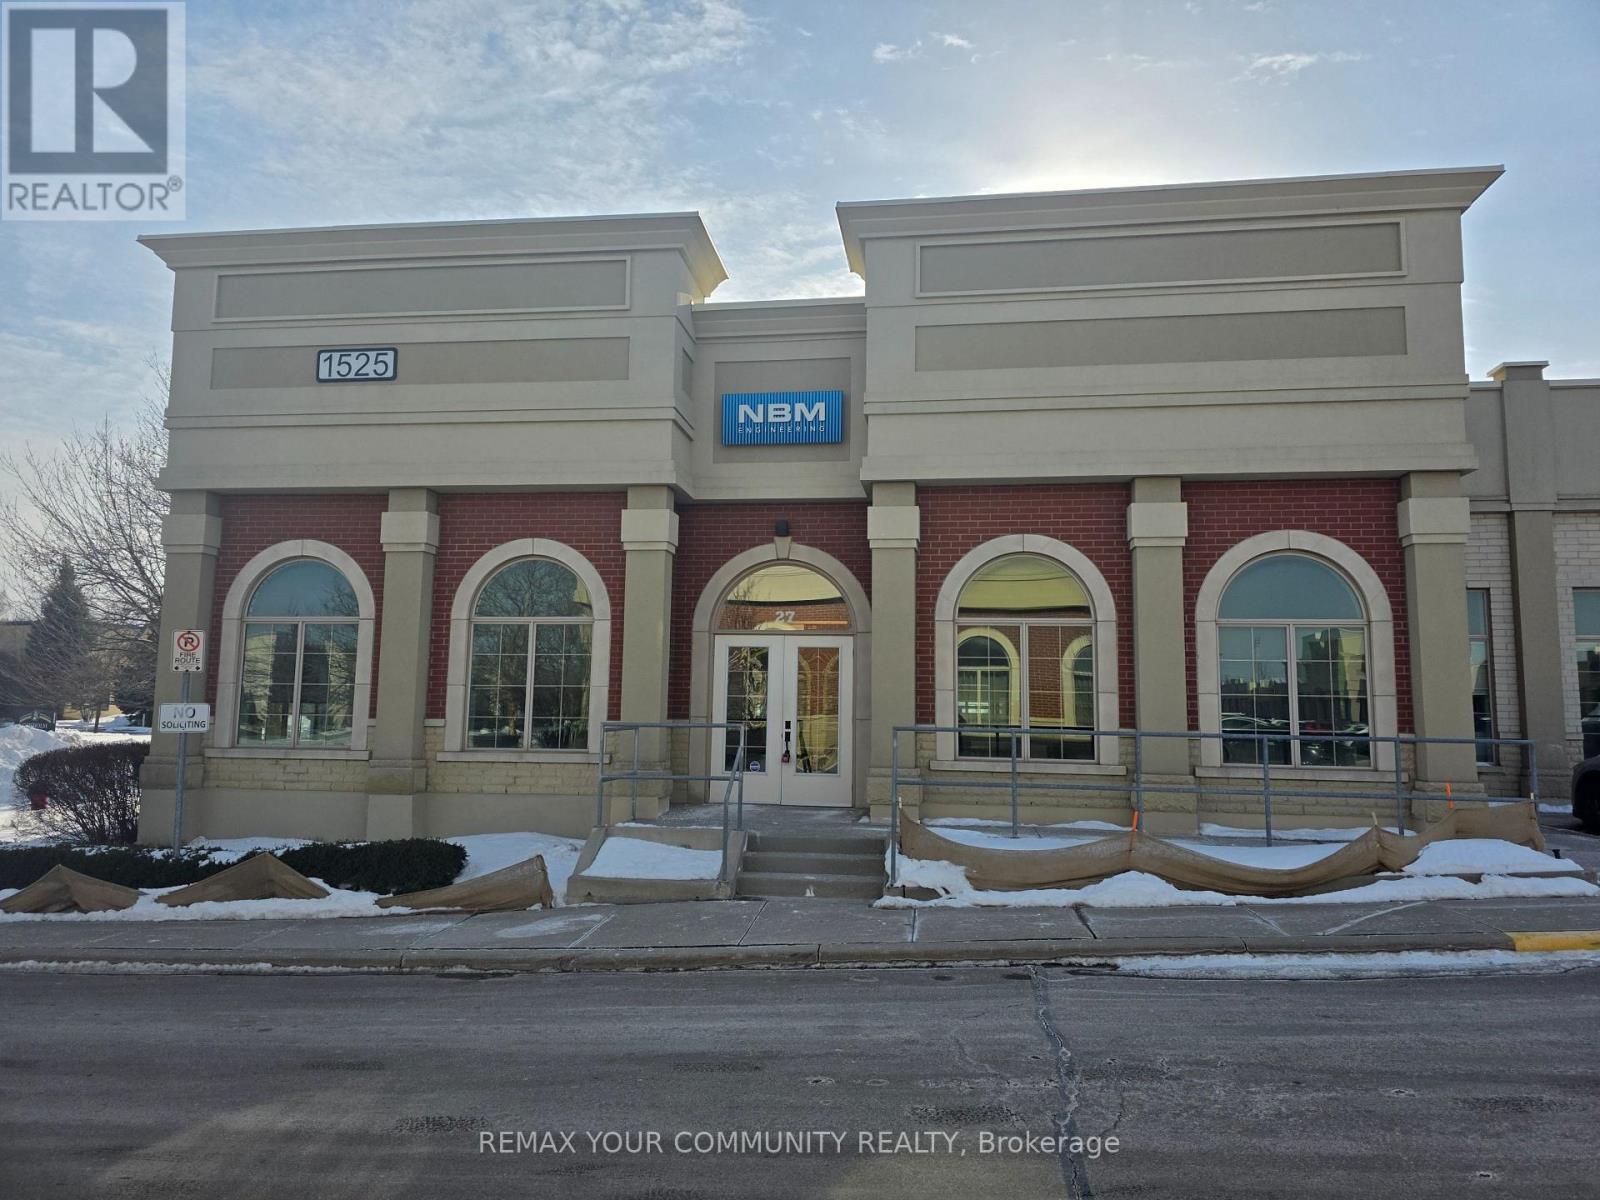
Incredible turn-key 3,453 SF corner unit available for sale at the highly desirable Maple Grove Corporate Centre in the heart of Oakville's thriving business corridor. Flexible layout suitable for retail or office use permitting various uses including medical. Offering a mix of reception, open space, kitchen, boardroom, washrooms and several offices and workspaces on glass including a large outdoor patio. Located in a well-maintained complex with ample on-site parking and quick access to the QEW and Highway 403. Excellent opportunity for owner-occupiers or investors. Move in ready! This unit can also be sold with the neighbouring listed unit 26 for a combined total area of 5,463 SF. (id:35544)
Oakville, Ontario
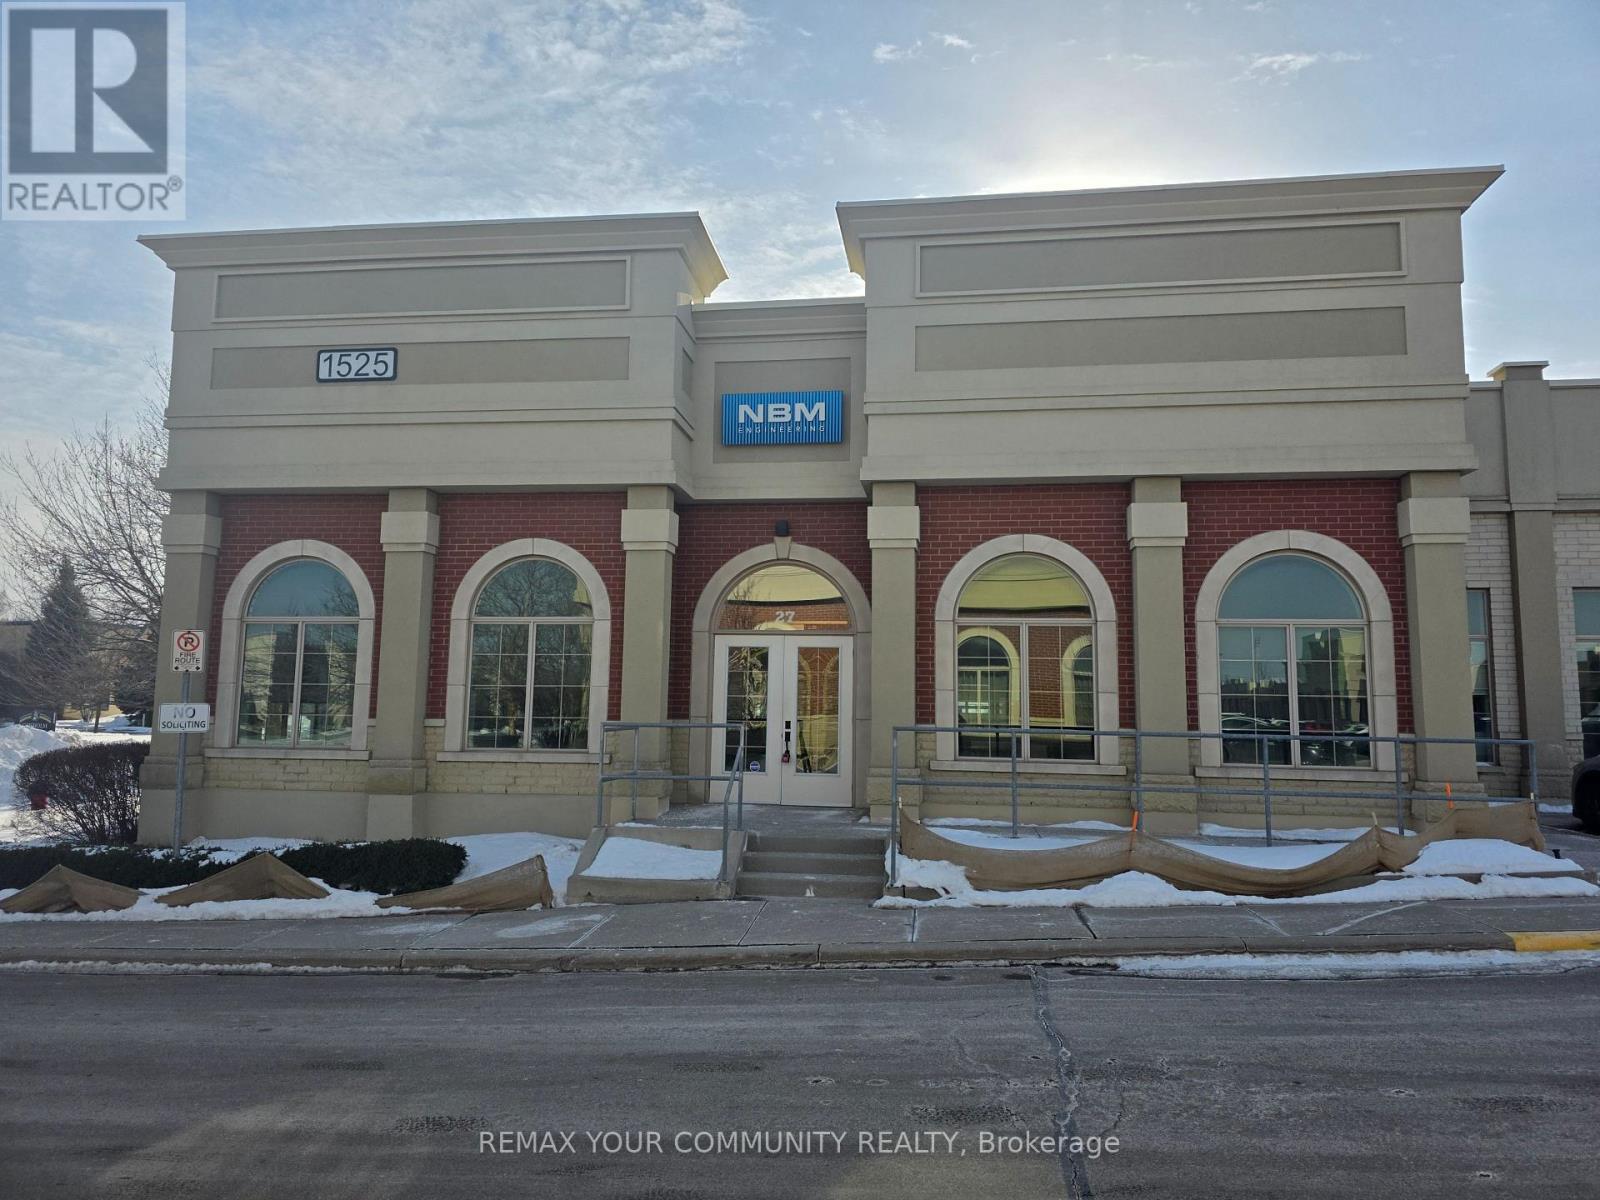
Incredible turn-key 3,453 SF corner unit available for lease at the highly desirable Maple Grove Corporate Centre in the heart of Oakville's thriving business corridor. Flexible layout suitable for retail or office use permitting various uses including medical. Offering a mix of reception, open space, kitchen, boardroom, washrooms and several offices and workspaces on glass including a large outdoor patio. Located in a well-maintained complex with ample on-site parking and quick access to the QEW and Highway 403. Ideal opportunity for businesses seeking a strategic and accessible Oakville location. This unit is also available for sale. (id:35544)

Oakville, Ontario
Incredible turn-key 3,453 SF corner unit available for lease at the highly desirable Maple Grove Corporate Centre in the heart of Oakville's thriving business corridor. Flexible layout suitable for retail or office use permitting various uses including medical. Offering a mix of reception, open space, kitchen, boardroom, washrooms and several offices and workspaces on glass including a large outdoor patio. Located in a well-maintained complex with ample on-site parking and quick access to the QEW and Highway 403. Ideal opportunity for businesses seeking a strategic and accessible Oakville location. This unit is also available for sale. (id:35544)
Mississauga, Ontario
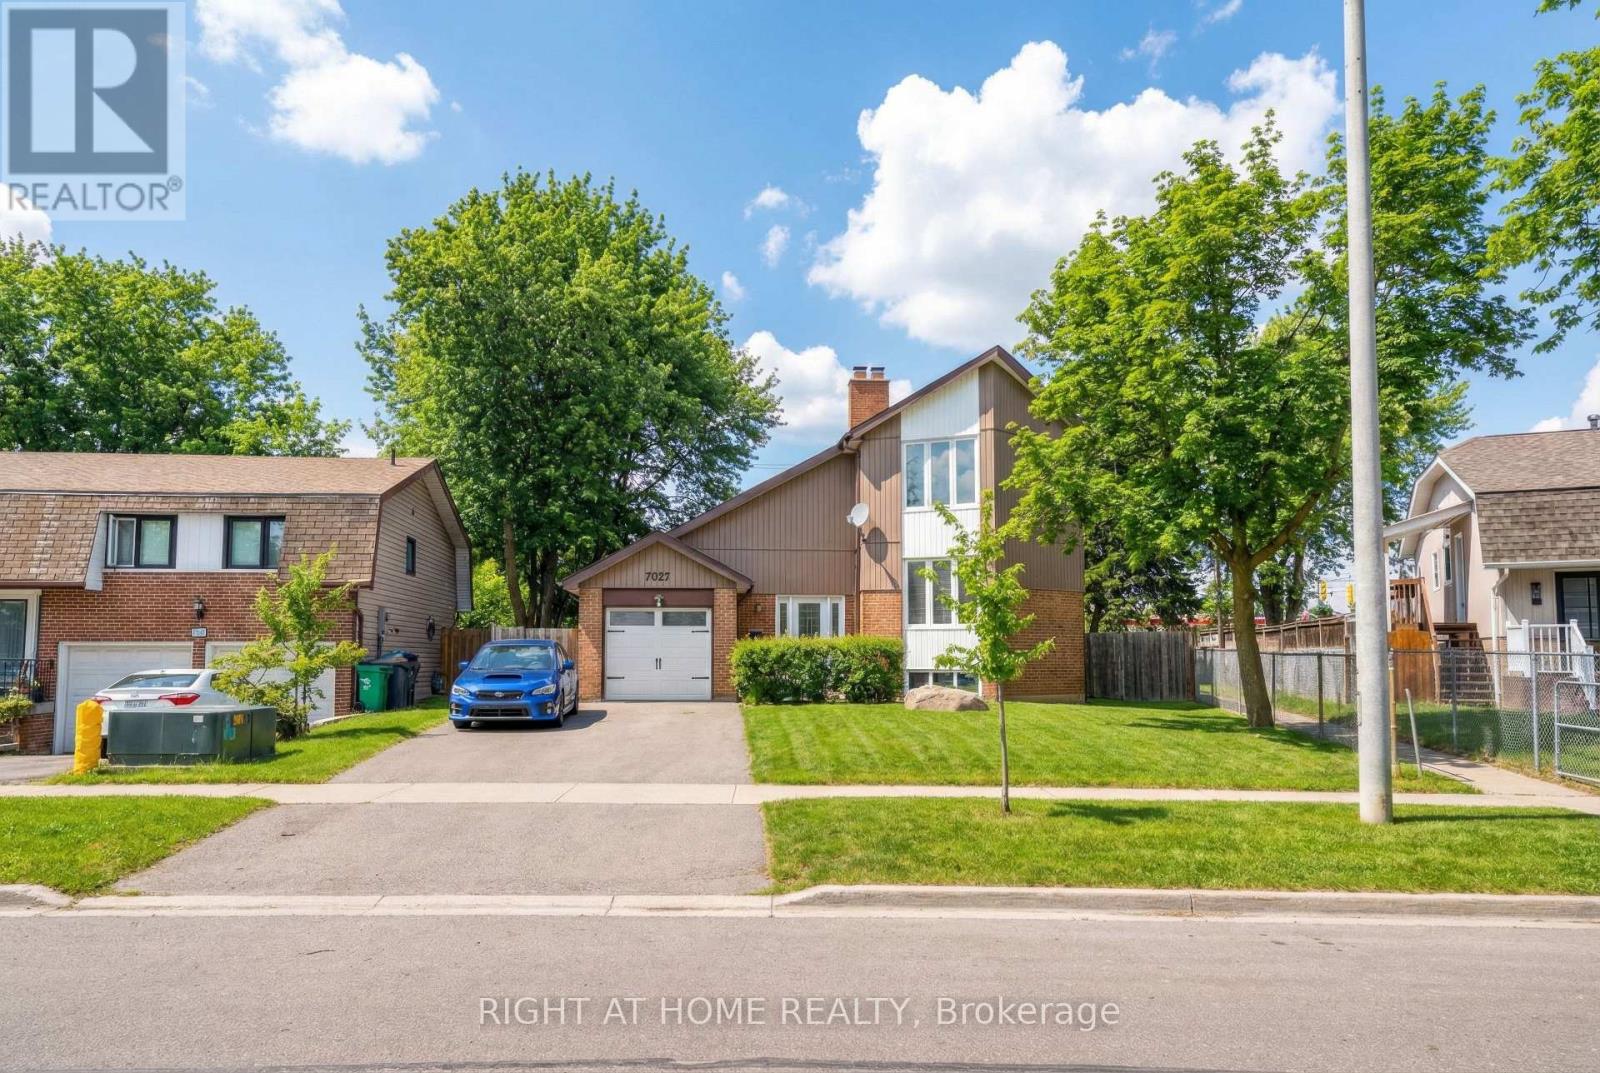
Welcome to this spacious detached 4 level sidesplit with 3 bedrooms, large separate den, and 3 bathrooms. This home offers two cozy wood-burning fireplaces-one in the living room and another in the basement-creating warm, and inviting spaces to relax and unwind. The kitchen features two skylights that flood the space with natural light, elegant granite countertops, and ample cupboard storage. A walk-out leads to a stunning, oversized pie-shaped backyard complete with a heated in-ground pool-perfect for entertaining. The mature lot provides exceptional privacy and tranquility, creating a peaceful outdoor retreat that's also perfect for family gatherings, summer barbeques, and entertaining guests. The finished basement features a spacious rec room, a laundry area, a 3-piece bathroom with a shower, and additional crawl space for extra storage. This is the perfect home for that growing family. Nestled within a quiet street, this home is close to major highways, walking distance to schools, walking trails, Meadowvale Town Centre, Meadowvale Community Centre, Lake Aquitaine Park and much much more! Do not miss out! (id:35544)
Brampton, Ontario
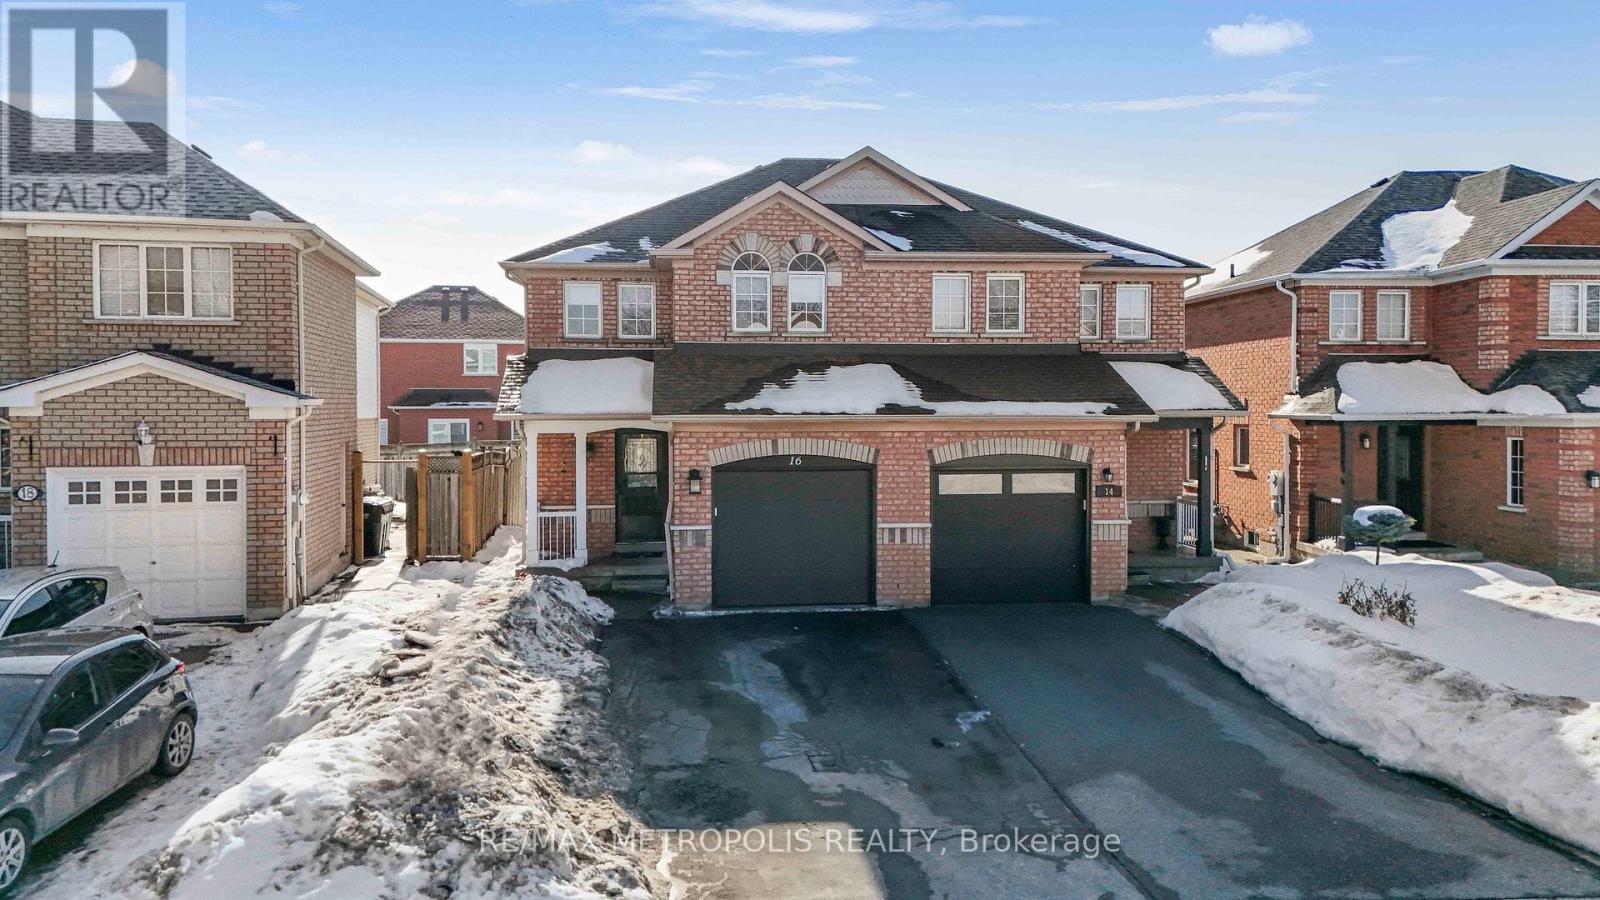
Welcome to this beautifully updated 3+1 bedroom semi-detached home in the highly desirable Northwest Sandalwood Parkway community of Brampton. This well-maintained residence boasts a functional layout designed for modern family living and entertaining. The main floor features a combined living and dining area with laminate flooring and a large picture window, a bright kitchen with stainless steel appliances-including a new 2024 stove-and a spacious breakfast area with walk-out to the patio.Upstairs, the generous primary bedroom offers a walk-in closet and a 4-piece ensuite, accompanied by two additional well-sized bedrooms. The fully finished basement has been thoughtfully upgraded with a new fridge (2024), fresh paint throughout, new blinds, and a separate entrance, providing a versatile space perfect for a family room, home office, or guest suite, complete with a 3-piece bathroom.Additional updates include a new garage door. Situated in a family-friendly neighbourhood close to schools, parks, shopping, transit, and major amenities, this home is an exceptional opportunity for first-time buyers or growing families. (id:35544)
Oakville, Ontario
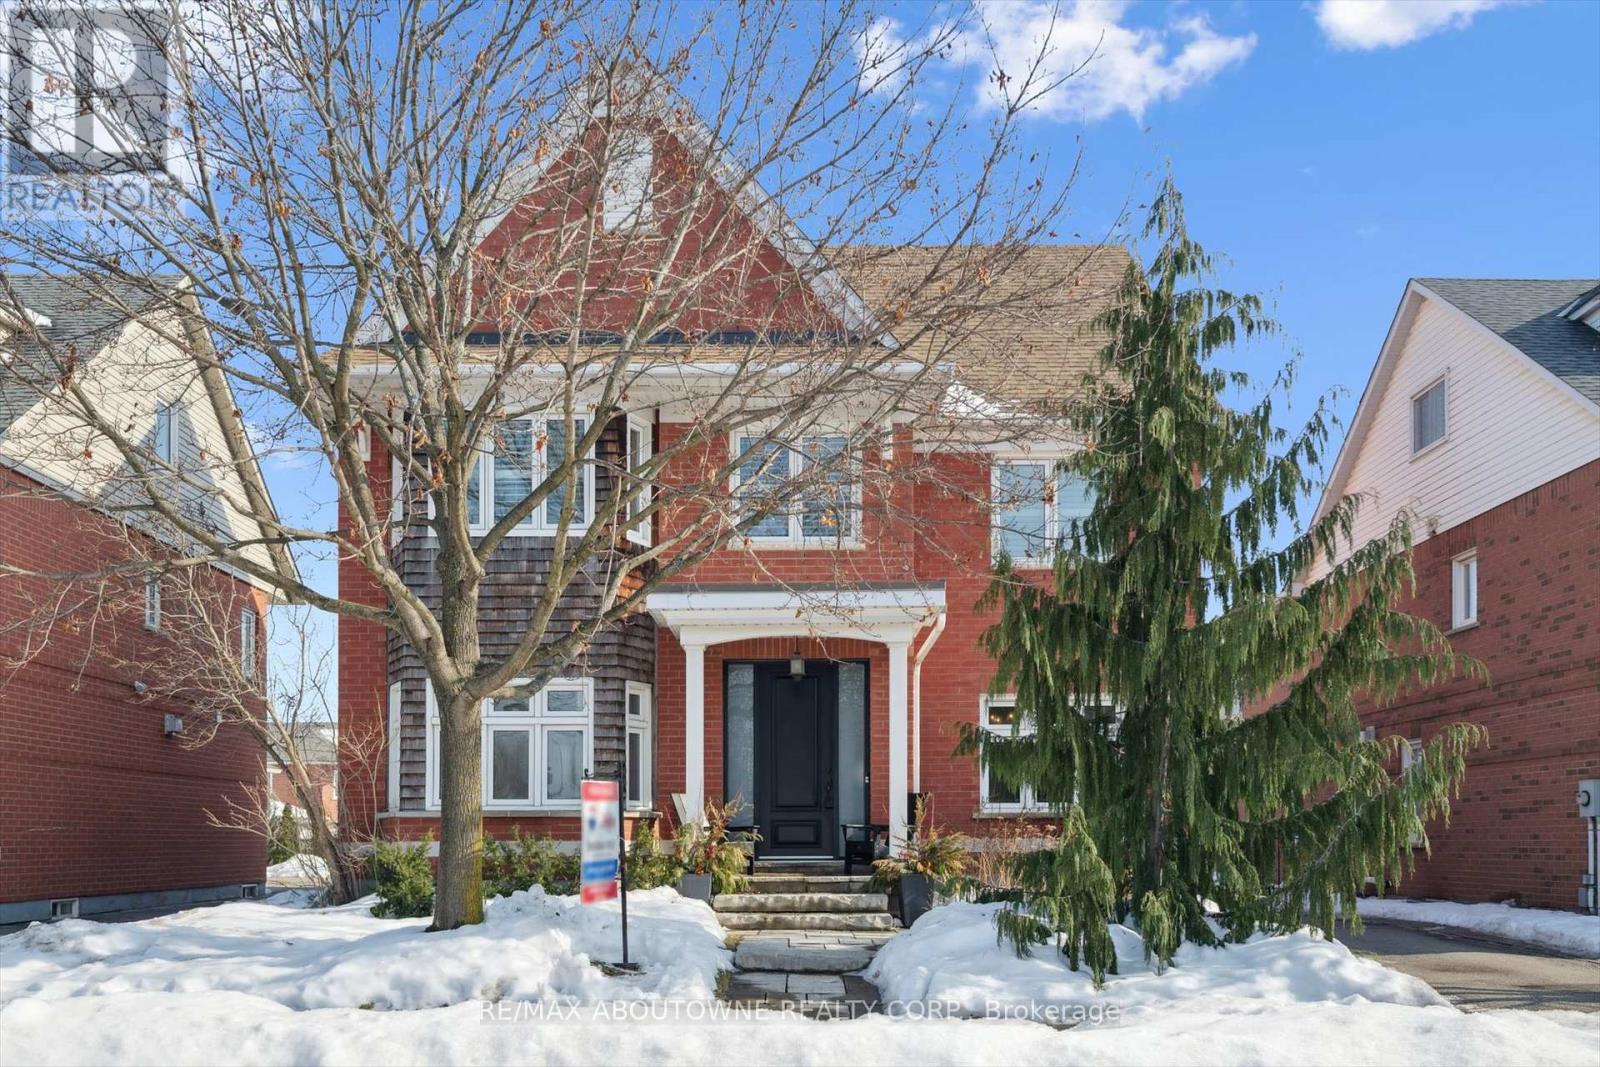
**OPEN HOUSE SUNDAY, MARCH 1st, 2-4PM - 256 LEXINGTON ROAD, OAKVILLE** Charming family home on one of the premier streets in River Oaks! Beautifully maintained and updated, this "carriage-style" home has a wonderful modern aesthetic while still maintaining the character and charm these homes are known for! Completely move-in ready and boasting 3,661 sq ft of living space with 4 bedrooms, 2 full baths (ensuite newly renovated) and 2 half baths. Main floor with 9ft smooth ceilings with pot lights, redesigned fireplace and mantle, custom family room built-ins, added dining room wainscotting, and custom drapery. Upper level with convenient bedroom-level laundry. Fully finished basement which could function as a secondary living space or basement apartment with additional kitchen. The private backyard offers a wonderful space for summer entertaining with hardscaping and landscaping recently completed by Van Dongen's Nursery (2023). Additional updates include newer furnace & A/C (2018), roof (2014), owned tankless water heater (2012), new front & rear doors (2019), updated doors, trim and new oversized windows on main and upper levels (2021), new garage door (2024), Tesla/EV charger (2020), hardwoods throughout the main and upper level, and so much more. Walk to schools, parks, River Oaks Rec Centre, shopping and trails. Easy access to transit, highways, OTMH and Oakville GO. (id:35544)
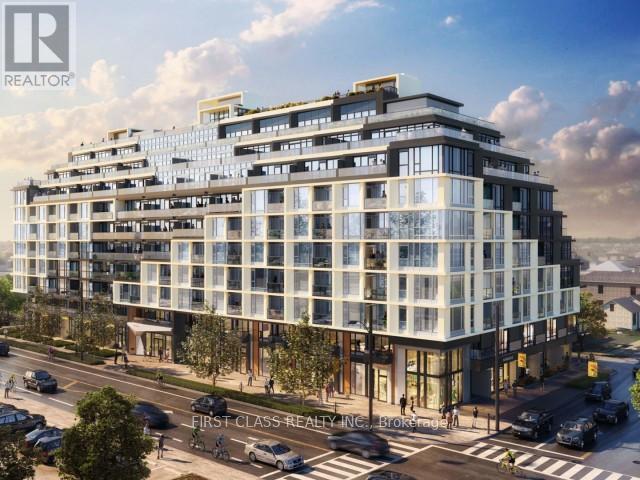
Toronto, Ontario
Bright & Spacious 1 Bed + Den at The Dylan. Welcome to this beautifully designed 1 Bedroom + Den condo offering modern comfort and convenience in a prime location. Featuring an open-concept layout, this bright and spacious unit is filled with natural light and showcases contemporary finishes, stainless steel appliances, and thoughtfully designed living space perfect for both relaxing and entertaining.Enjoy the added versatility of a Den ideal for a home office or guest space. Located Steps from Glencairn Subway Station, Allen Rd. Hwy 401, Near Shops, Restaurants, Parks, and Yorkdale Mall. Amenities Include 24-hour Concierge, Rooftop Terrace with BBQ, Gym, Party Room, Guest Suite, and Pet Spa (id:35544)
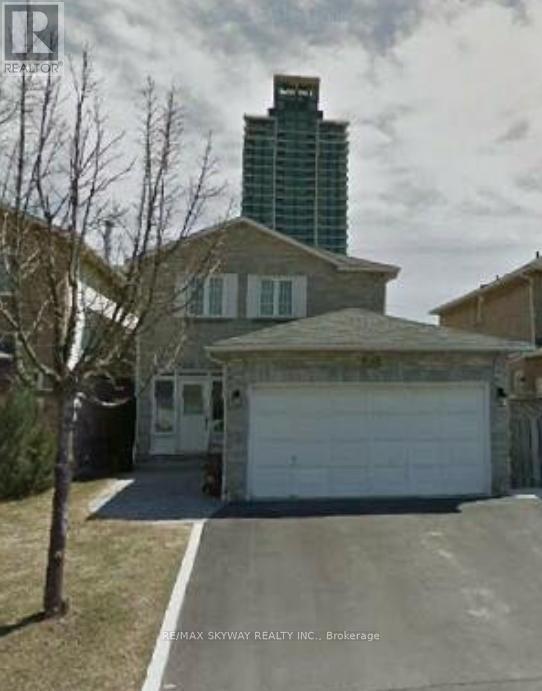
Mississauga, Ontario
Located in the soughtafter Creditview neighborhood of Mississauga, 546 Turnbridge Rd offers the perfect blend of suburban tranquility and urban connectivity. This stunning 3bedroom, 3bathroom detached home has been thoughtfully curated with modern upgrades, ensuring a movein-ready experience for the discerning homeowner. The Home Step inside to an airy, open-concept floor plan flooded with natural light from large, strategic windows. The interior features contemporary finishes and high-end flooring throughout. The heart of the home-the kitchen-boasts modern upgrades and seamless flow into the living areas, making it an entertainer's dream. Key Features: 3 Spacious Bedrooms: Including a primary suite designed for relaxation.3 Modern Bathrooms: Featuring stylish fixtures and clean lines. In-Suite Laundry: Ultimate convenience located right where you need it. Bright & Airy: A sun-drenched layout that highlights the home's modern aesthetic.The Location: Connected&Convenient One of the greatest assets of this property is its proximity to everything Mississauga has to offer. Whether you are a commuter, a shopper, or a nature lover, you are minutes away from the action. Retail Therapy: You are a short drive from Square One Shopping Centre, Ontario's largest mall, offering over 360 stores, dining, and entertainment. For daily essentials, nearby plazas and grocery stores (including T&T Supermarket and No Frills) are within walking distance. Commuter's Dream: Effortless access to the Erindale GO Station and the City Centre Transit Terminal makes commuting to Downtown Toronto a breeze. Quick access to Highways 403, 401, and the QEW connects you to the rest of the GTA. Points of Interest: Enjoy weekends at Celebration Square, catch a show at the Living Arts Centre, or explore the scenic trails of Riverwood Conservancy and Hewick Meadows, all just minutes away. Family Friendly: Nestled in a quiet, mature pocket known for great schools, community parks, and a peaceful atmosphere. (id:35544)
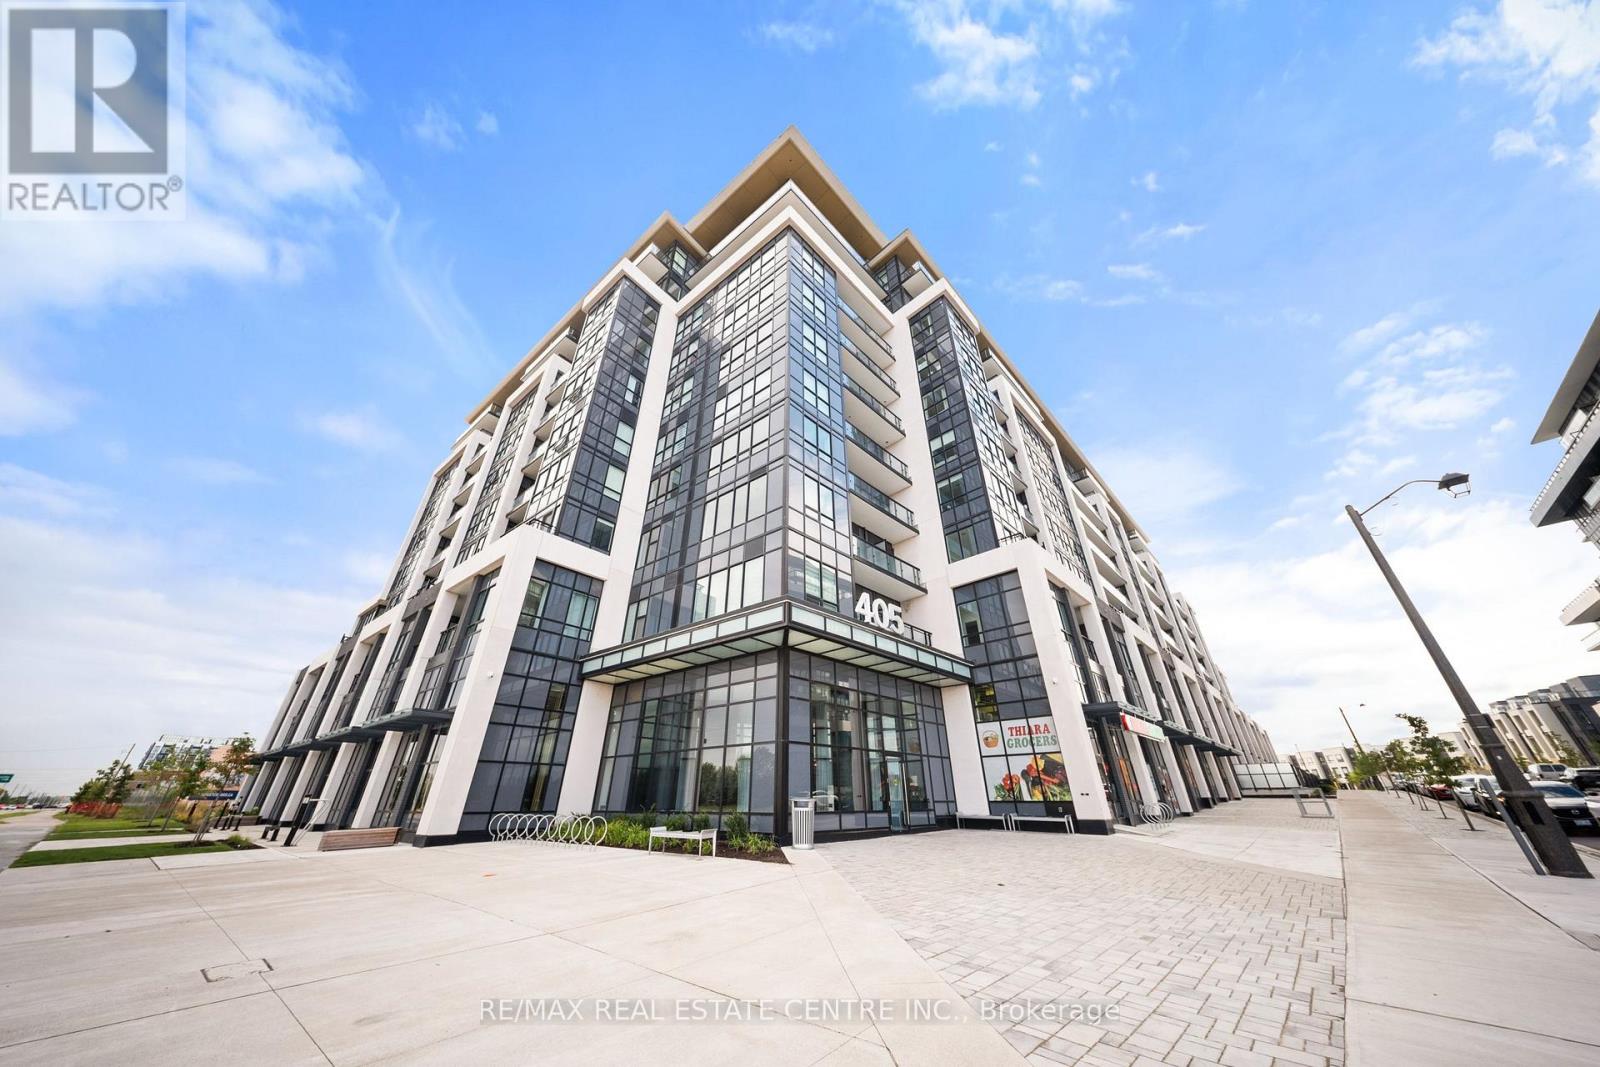
Oakville, Ontario
Welcome to Distrikt Trailside in sought-after Oakville. Condo Living Redefined! Discover boutique condo living at its finest in this recently completed building, offering modern finishes, outstanding amenities, and stunning curb appeal. Perfectly positioned with an unobstructed view, this residence combines contemporary design with everyday convenience. Step into the grand lobby, complete with 24-hour concierge service, onsite management, and secure parcel storage. Residents enjoy a host of lifestyle amenities including a furnished rooftop terrace with BBQs, fireside lounge, private dining with chef's kitchen, games room, yoga & pilates studios, pet spa washing station, and a state-of-the-art fitness centre. This beautifully upgraded 1 Bedroom + Den, 2 Bathrooms suite is flooded with natural light and showcases 9' ceilings, floor-to-ceiling windows, and wide-plank flooring for a bright, airy feel. The sleek modern kitchen features quartz countertops, stainless steel appliances, and stylish cabinetry, flowing seamlessly into the open living/dining space with a walk-out to a private balcony. The spacious bedroom offers Ensuite bathroom privilege and a large window making it bright. Additional highlights include: In-suite laundry with full-size washer & dryer, Secure underground parking with designated spot, Smart home integration & energy-efficient building systems, Den ideal as a home office, guest room, or flex space. Enjoy walking distance to shopping, restaurants, Sixteen Mile Sports Complex, and scenic trails. Minutes to Glen Abbey Golf Club, Oakville GO Station, top schools, and major highways (403/407/QEW). Grocery, cafes, banks, and daily conveniences are right at your doorstep. This sought-after North Oakville community offers the perfect blend of urban convenience and natural beauty. Whether entertaining on the rooftop, enjoying nearby parks, or commuting with ease, this condo delivers turnkey, contemporary living at its best (id:35544)

Mississauga, Ontario
Beautifully maintained 4-bed detached home with a legal 2-bed rentable basement in desirable Meadowvale. Approx. 2,500 sq ft above grade (+1,200 sq ft basement finished in 2023), this home offers a classic layout: separate living, dining, and family rooms plus a modern eat-in kitchen (reno 2017) with quartz counters, stylish backsplash, and newer appliances. Hardwood throughout makes it carpet-free. Upstairs, four well-sized bedrooms await. The legal basement suite (rented for approx. $2,000/month; tenants flexible to stay or vacate) offers excellent income potential. The home sits on a 50x120 lot with a large backyard, 2-car garage plus driveway parking. Key updates: Furnace (2015), Heat Pump/AC (2022), Roof (2013), HWT owned (2022). In a top school district (Plum Tree Park PS, French Imme, Rated 9+), near parks, trails, and Meadowvale Town Centre (3 mins), 5 Mins Drive to Smart Centre At 3155 Argentia Road (Walmart, Real Canadian Superstore, Home Depot, LCBO, BestBuy, And Much More; See Pictures) & 10 mins from Toronto Premium Outlets. Easy access to Lisgar/Meadowvale GO stations and highways 401/407/403). A perfect blend of space, updates, and rental income potential! (id:35544)