
Oakville, Ontario

Exceptional opportunity to own a fully equipped, turnkey restaurant in the heart of Downtown Oakville one of the GTAs most vibrant and upscale dining destinations. Perfect for investors, established restaurateurs, or franchise brands looking to expand into a premium location surrounded by top-tier retailers and dining spots.This 2,900 sq. ft. restaurant offers elegant interiors with seating for up to 70 guests, a dog-friendly patio, and a fully equipped commercial kitchen with high-capacity ventilation, prep area, and walk-in cooler. Designed for efficiency and low operational costs, the layout supports multiple concepts from BAR & GRILL or WOOD FIRED PIZZA or FINE DINE to CASUAL CAFE or FUSION CUSINE. Includes a 400 sq. ft. sublease space currently rented at $2,500 per month, providing steady secondary income. The property is open to a fresh lease, allowing flexibility for the next operator to tailor terms and concept to their vision.Surrounded by well-known establishments like Starbucks, Lululemon, Olivers Steakhouse, Second Cup, and Marble Slab Creamery, this prime Lakeshore location offers unbeatable exposure, consistent foot traffic, and an affluent local clientele.Whether you're an investor, chef-entrepreneur, or brand expanding into a high-demand market, this space delivers the perfect blend of location, versatility, and long-term growth potential in the heart of Downtown Oakville. (id:35544)
Oakville, Ontario
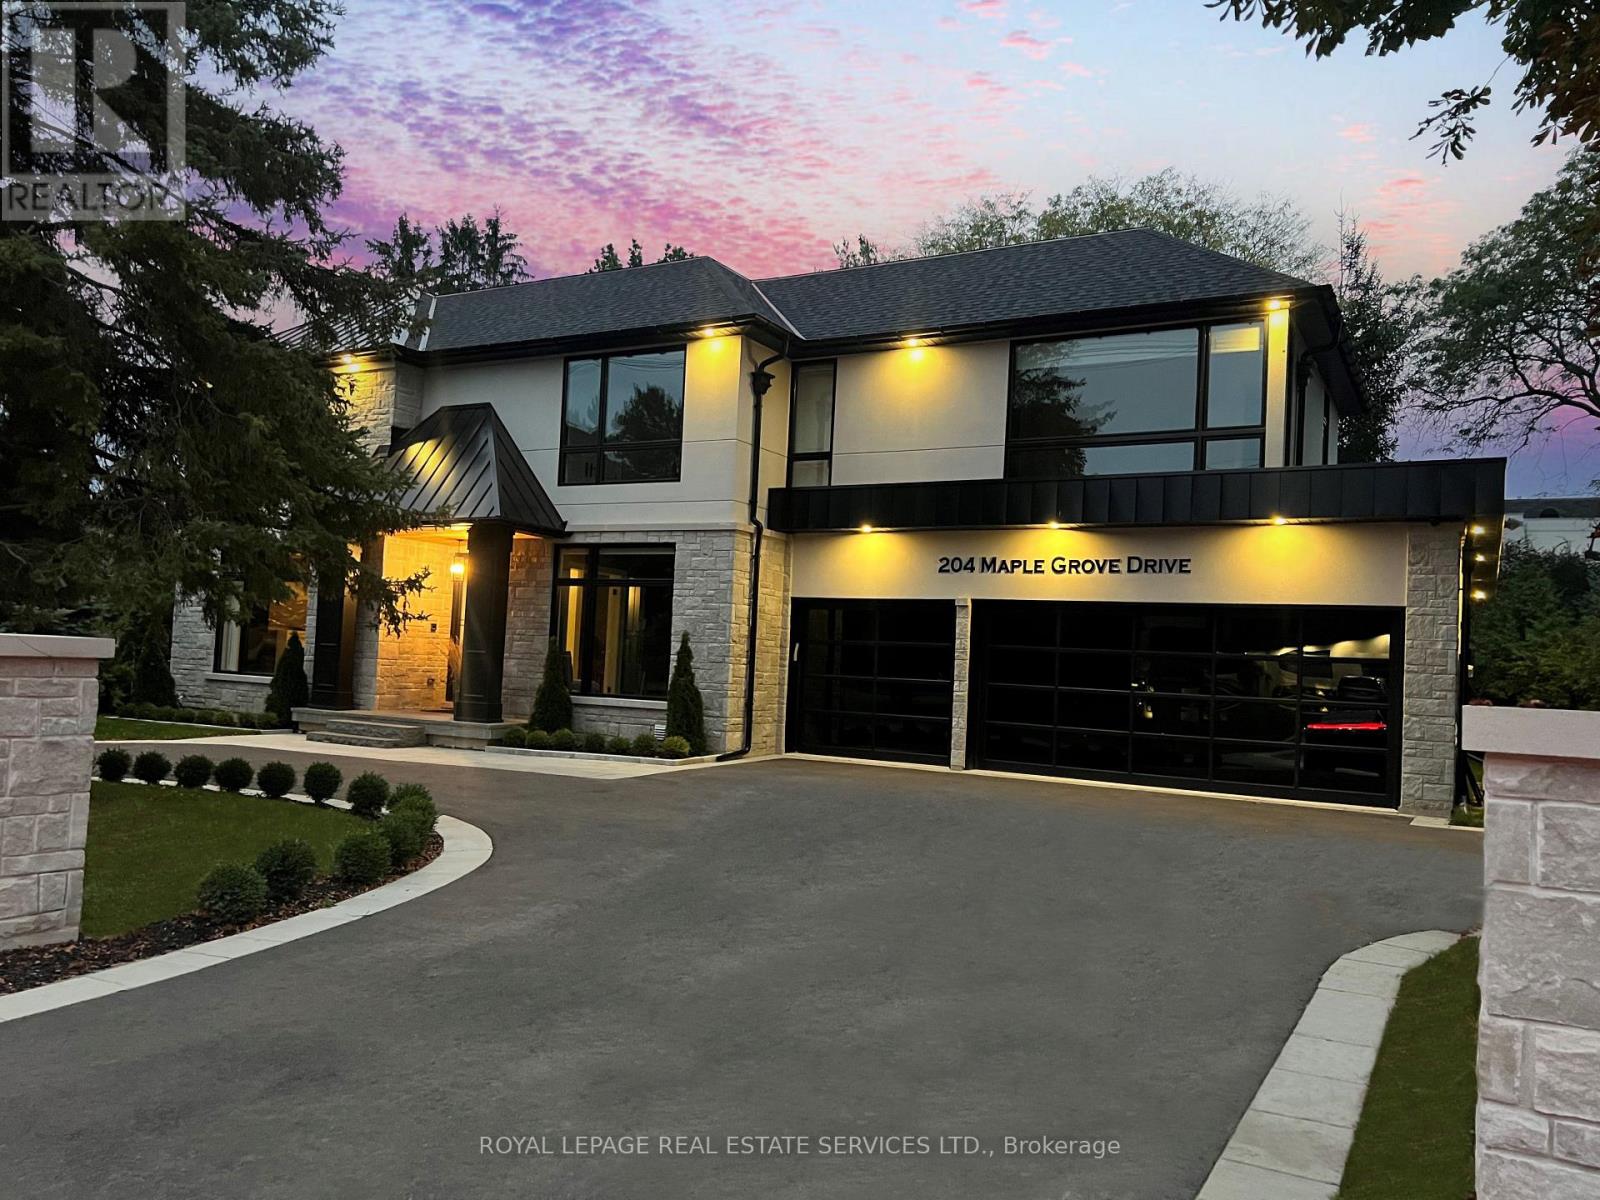
CUSTOM EXECUTIVE MASTERPIECE IN PRESTIGIOUS SOUTH-EAST OAKVILLE! Presenting 204 Maple Grove Drive, an almost new luxury residence by OBG Design Group with architectural design by Lima Architects Inc., set on an exceptional 115' x 138' mature, treed lot just north of Lakeshore Road. Offering over 6,000 square feet of finished living space, this home was impeccably crafted for refined everyday living and grand scale entertaining. A circular driveway with parking for up to 12 vehicles creates a commanding first impression, complemented by a rare three-car garage featuring heated floors and sleek glass doors. Inside, 10' ceilings, expansive windows, and abundant natural light highlight the home's elevated finishes, including coffered ceilings, electric window blinds, and dramatic staircase accent lighting. The transitional modern layout offers 4+1 bedrooms, 7 spa-inspired bathrooms with heated floors, and five fireplaces. The spectacular chef's kitchen anchors the main level, showcasing quartz countertops, an oversized centre island, and commercial-grade Wi-Fi enabled Thermador appliances. The adjoining living room stuns with a 20' ceiling, gas fireplace, and seamless walkout to the backyard. The lower level is a true retreat, complete with radiant heated floors, a theatre room with 180" projection screen, full bar, games area, gym, nanny suite, and a glass-enclosed wine cellar. Outdoors, enjoy a 400 square foot covered living area with gas fireplace, ideal for year-round enjoyment. Additional highlights include a whole-home audio system with 8 speakers, central security with 8 cameras, upgraded central vacuum, 7-zone inground sprinkler system, rough-in for Tesla charger, and rough-in for security gates. Ideally located near the lake, top-rated schools, major highways, and every essentials, this exceptional residence delivers a rare combination of luxury, functionality, and timeless design - the ultimate South-East Oakville lifestyle. (some images have virtual staging) (id:35544)
Mississauga, Ontario
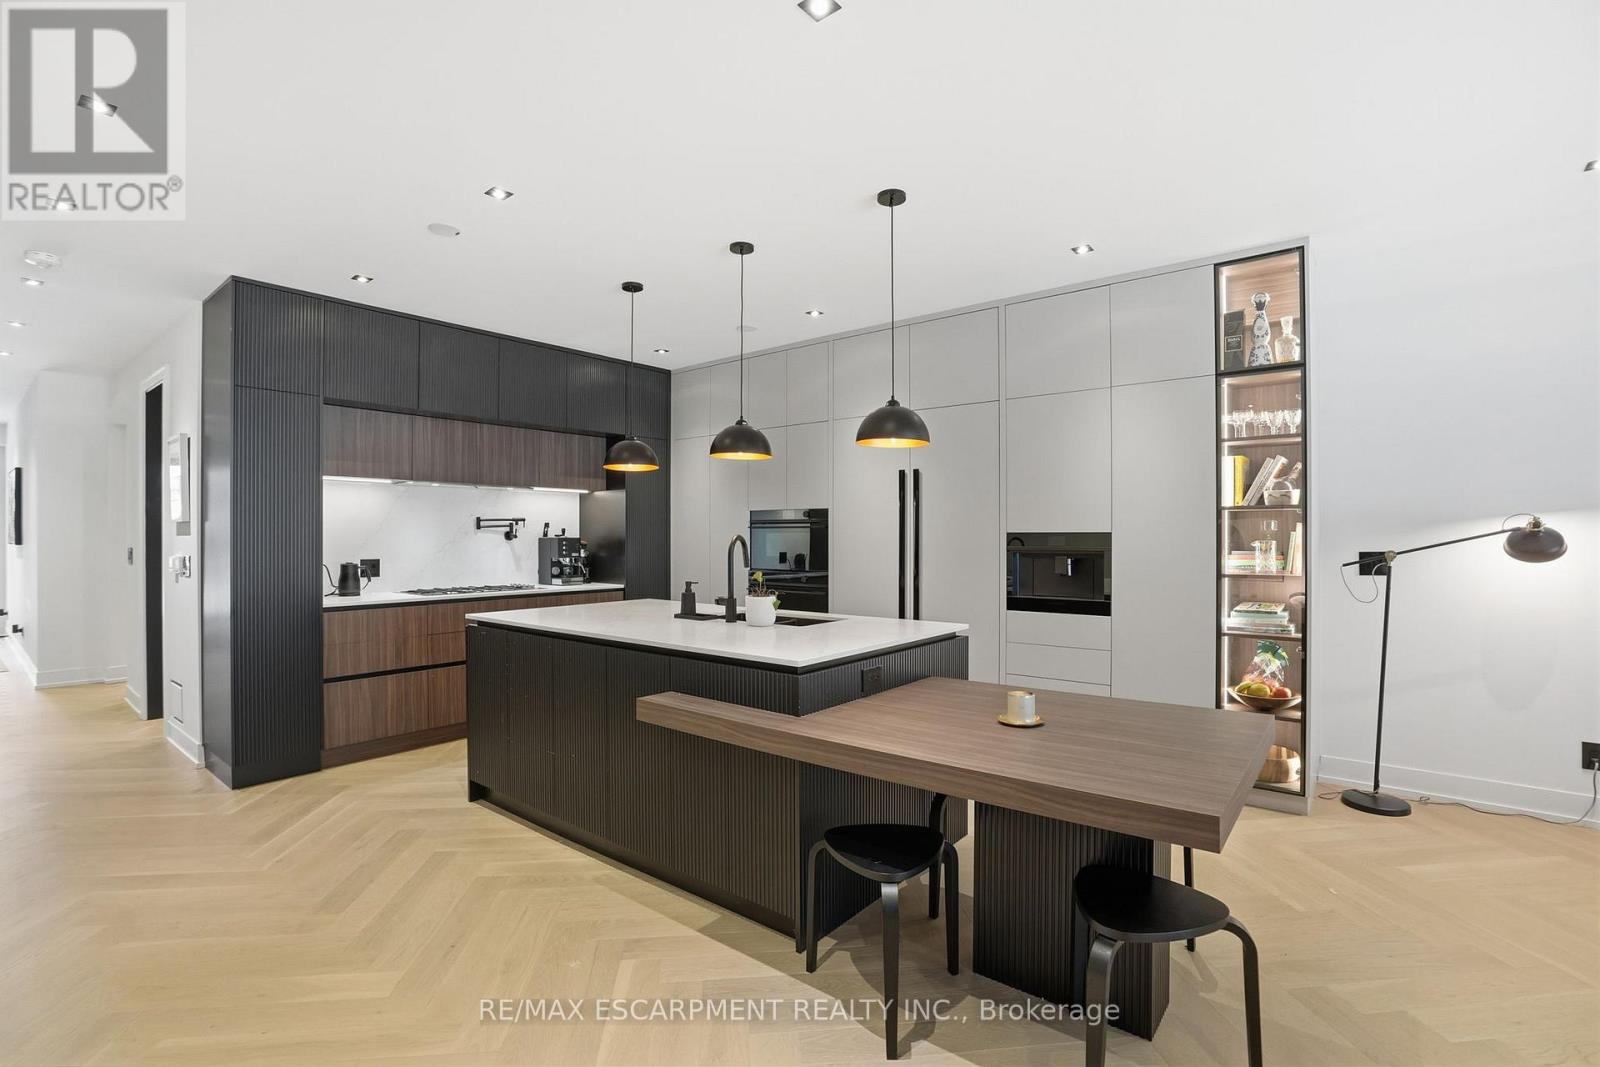
Welcome to 20B Broadview Avenue, located in the lively Port Credit area. This remarkable built semi-detached home built by Montbeck Developments covers 3,600 square feet on a spacious 26 x 200-foot lot, featuring 5 bedrooms and 4 bathrooms. Its inviting stucco facade, accented with dark tones, showcases a modern elegance enhanced by custom millwork. Step inside to find a thoughtfully designed interior, where an open-concept layout provides generous space for both relaxation and entertaining. The kitchen serves as the heart of the home, boasting a quartz island with a chic waterfall edge and built-in bar seating, perfect for social gatherings. Equipped with premium Fisher and Paykel appliances, including a wall oven and gas cooktop, its a culinary paradise for cooks of all skill levels. Outside, enjoy the tranquility of the neighborhood near the lake, with respected schools such as St. Luke Catholic Elementary School and Riverside Public School just a stone's throw away. (id:35544)
Mississauga, Ontario
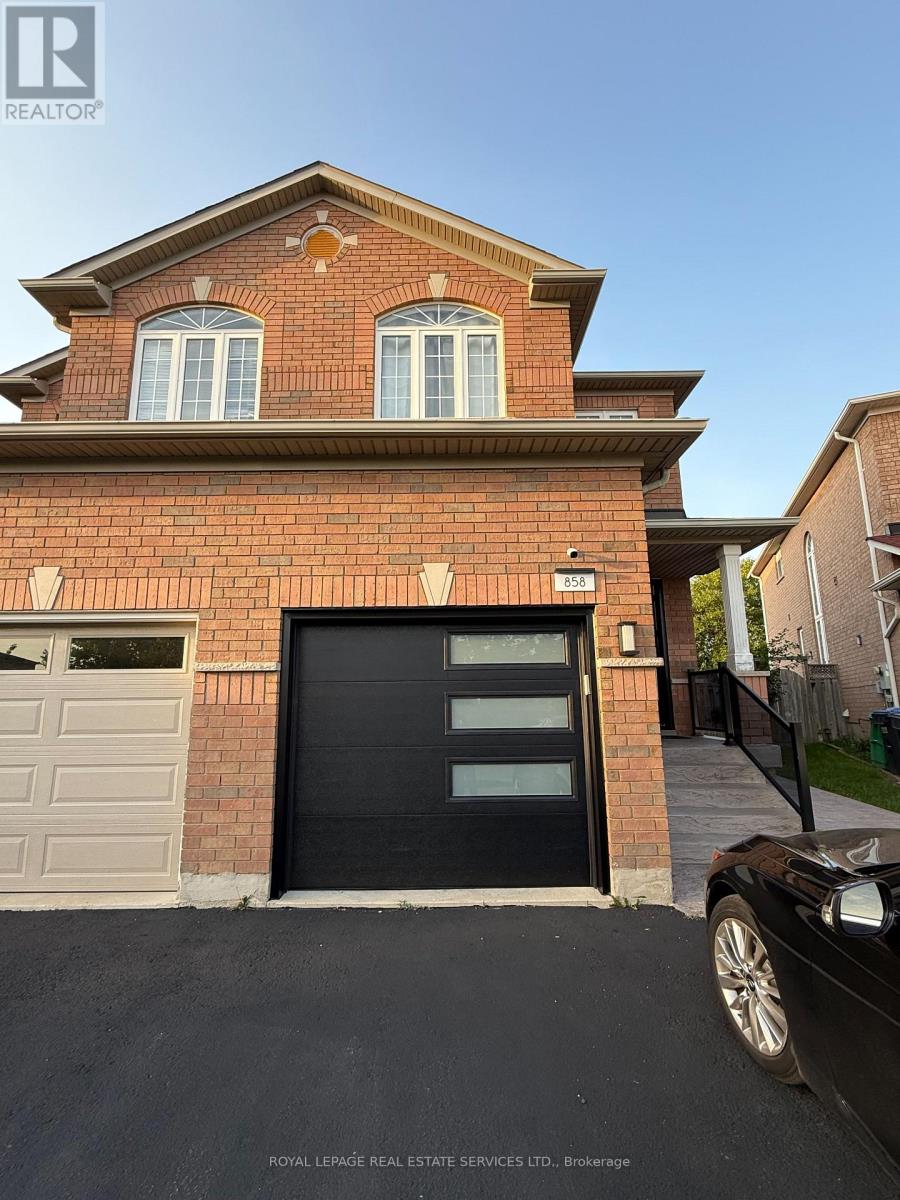
Beautifully Renovated One-Bedroom Basement Apartment in a Prime Location! This bright and spacious suite features a fully updated interior, a modern kitchen, and a stylish bathroom - perfect for comfortable living. Enjoy shared laundry facilities and convenient seperate access from the garage. Located on a quiet crescent, close to schools, parks, shopping, public transit, and major highways, this home offers excellent convenience and accessibility. Ideal for a single professional or couple seeking a move-in ready space in a family-friendly neighborhood. (id:35544)
Toronto, Ontario
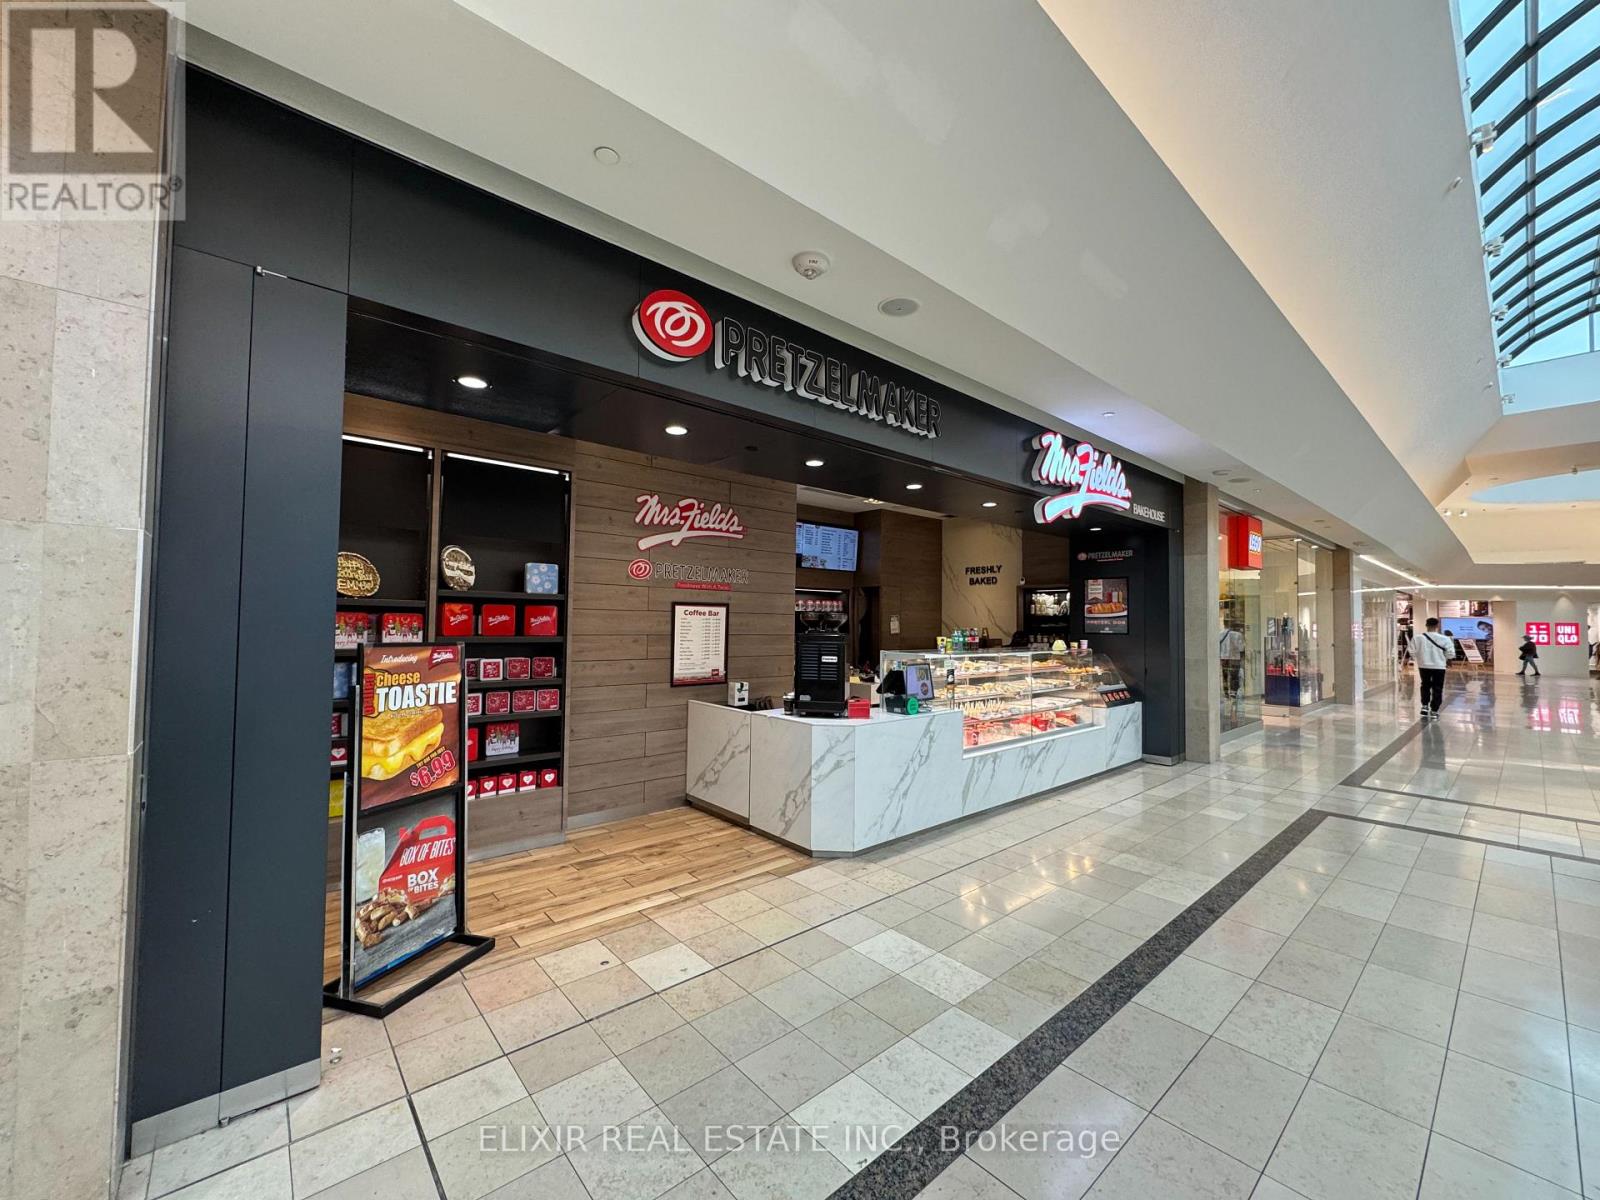
Turnkey, high-performing franchise opportunity inside the prestigious CF Sherway Gardens.This is a rare chance to acquire a new-concept Mrs. Fields Bakehouse combined with Pretzelmaker, offering two globally recognized brands under one roof in a premium AAA mall location.Spanning approximately 493 sq. ft., this modern, well-designed store benefits from exceptional foot traffic, strong brand loyalty, and consistent repeat customers. Established in 2018, this is one of the newest Mrs. Fields Bakehouse concepts in Canada, serving premium fresh-baked cookies, pretzels, cakes, specialty coffees & teas, milkshakes, ice-cream cookies, and more.Strong financial performance with 2024/2025 sales exceeding $500,000 and growing, supported by low food costs and excellent franchisor systems. Long-term lease secured until Nov.,2028, providing stability and peace of mind for the incoming owner.Ideal for owner-operators or investors seeking a proven, branded, and turnkey food business in one of Toronto's most sought-after retail destinations. Full franchisor training and ongoing support provided.A true plug-and-play opportunity in a location where demand is built in. (id:35544)

Mississauga, Ontario
Immediate Possession! Well Maintained, Proudly Owned Office Unit Located In Dixie/Drew/Bramalea Area On Drew Rd, Which Is Easily Accessible To Major Highways, Public Transit Access At Door Steps. The Unit Features Recently Updated 3 Private Offices, Waiting Area and Washroom. (id:35544)
Halton Hills, Ontario
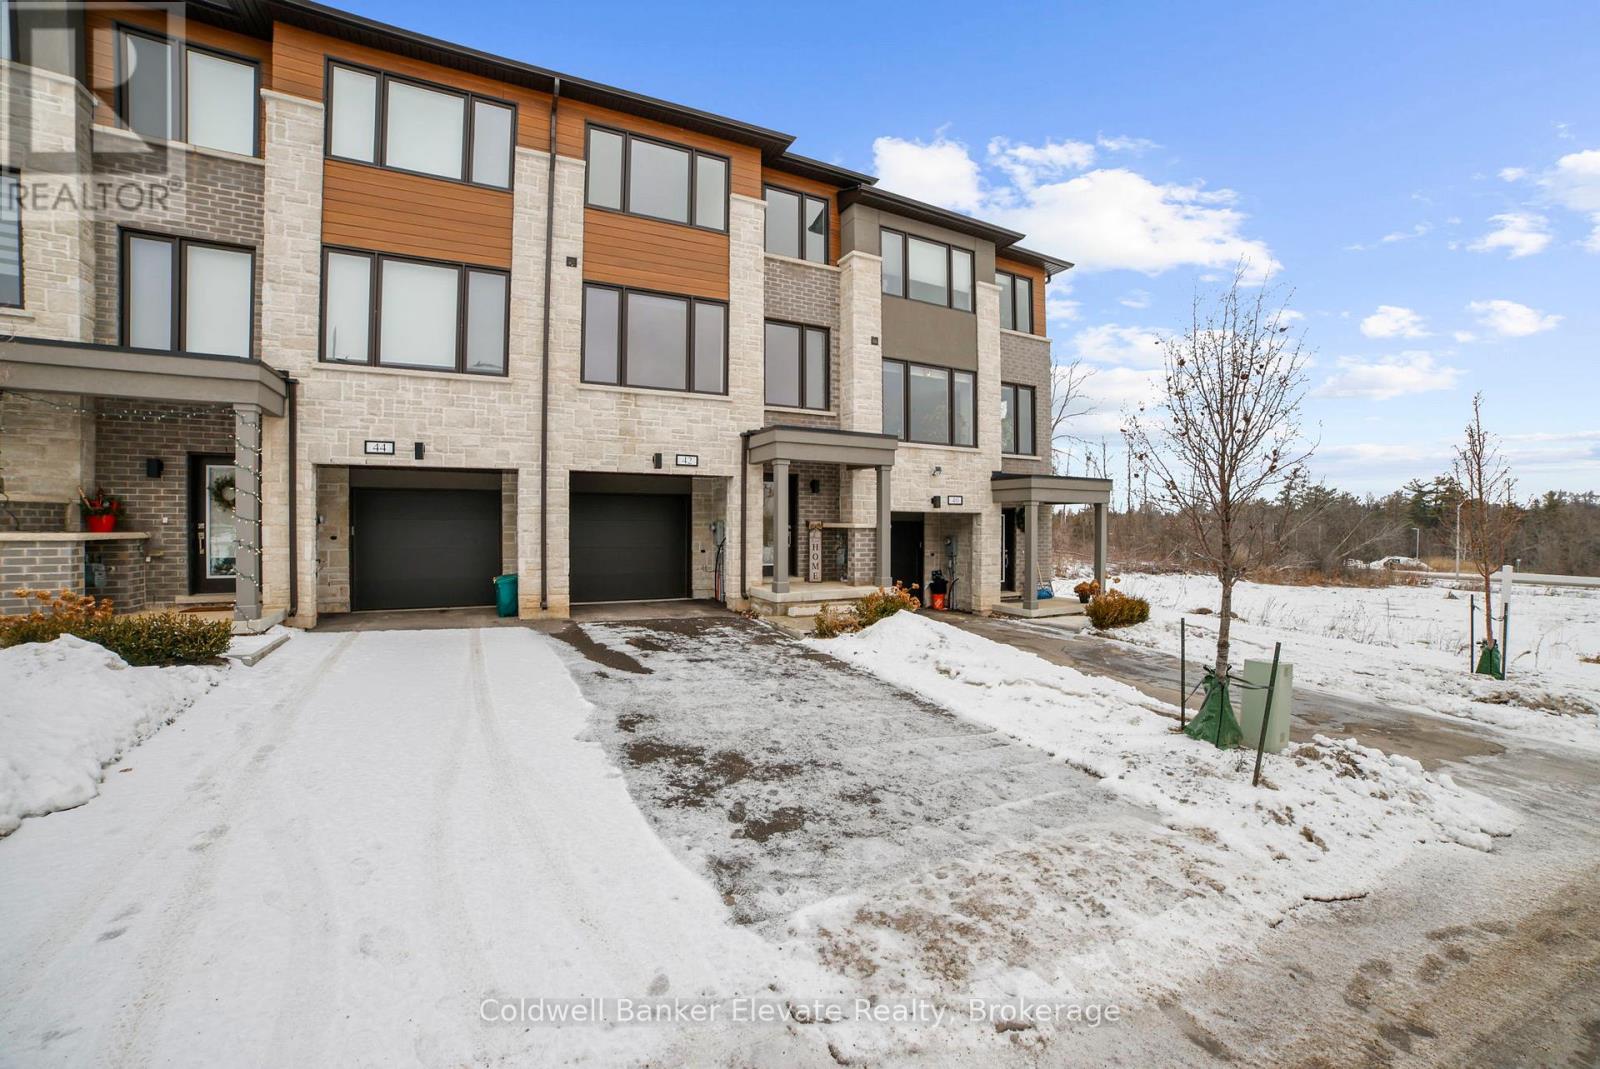
Step into 42 Windtree Way, where modern luxury meets the serenity of small town charm. Located in Georgetown's coveted Trafalgar Square neighborhood, this like-new freehold townhome offers nearly 2,000 square feet of sun-drenched living space, perfectly positioned directly across from a brand-new park and the lush greenery of the Chris Walker Trail. You will find high end, modern finishes throughout the home, including quartz countertops, stainless steel appliances, upgraded pot lights, and Zebra blinds throughout. The ground level offers a versatile rec room with walk-out patio doors to the backyard, direct access to the garage, as well as a powder room. The main level offers a spacious open concept living area with large windows flooding the space with natural light, an upgraded eat-in kitchen with a large walk-in pantry, Kitchen Aid appliances, farmhouse sink and large center island. Step right onto the balcony, overlooking the backyard and greenspace - no neighbours at the back! Upstairs, you find a generous primary bedroom with a beautiful view of nature, a walk-in closet and 3 piece ensuite with extra large glass shower. The upper level is complete with two additional bedrooms, the main bathroom, convenient upper level laundry & linen closet. Beyond your front door, you are minutes from the historic charm of Downtown Main Street, the Georgetown Fairgrounds, the hospital, shopping and more. For commuters, seamless access to the 401 ensures the perfect balance between small-town tranquility and urban accessibility. (id:35544)
Toronto, Ontario
Rare opportunity, comfort and convenience in this spacious one-bedroom condo, complete with one parking spot as exclusive surface. This Bright, open-concept living space, positive features are balcony east view, large windows flooding the area with natural light, a well designed galley kitchen, with a sitting area to have dinners with the family/friends lets not forget the walkout to the balcony, Pot lights. Generous size rooms, Laundry; extra coin units main floor of condo building. (id:35544)
Milton, Ontario
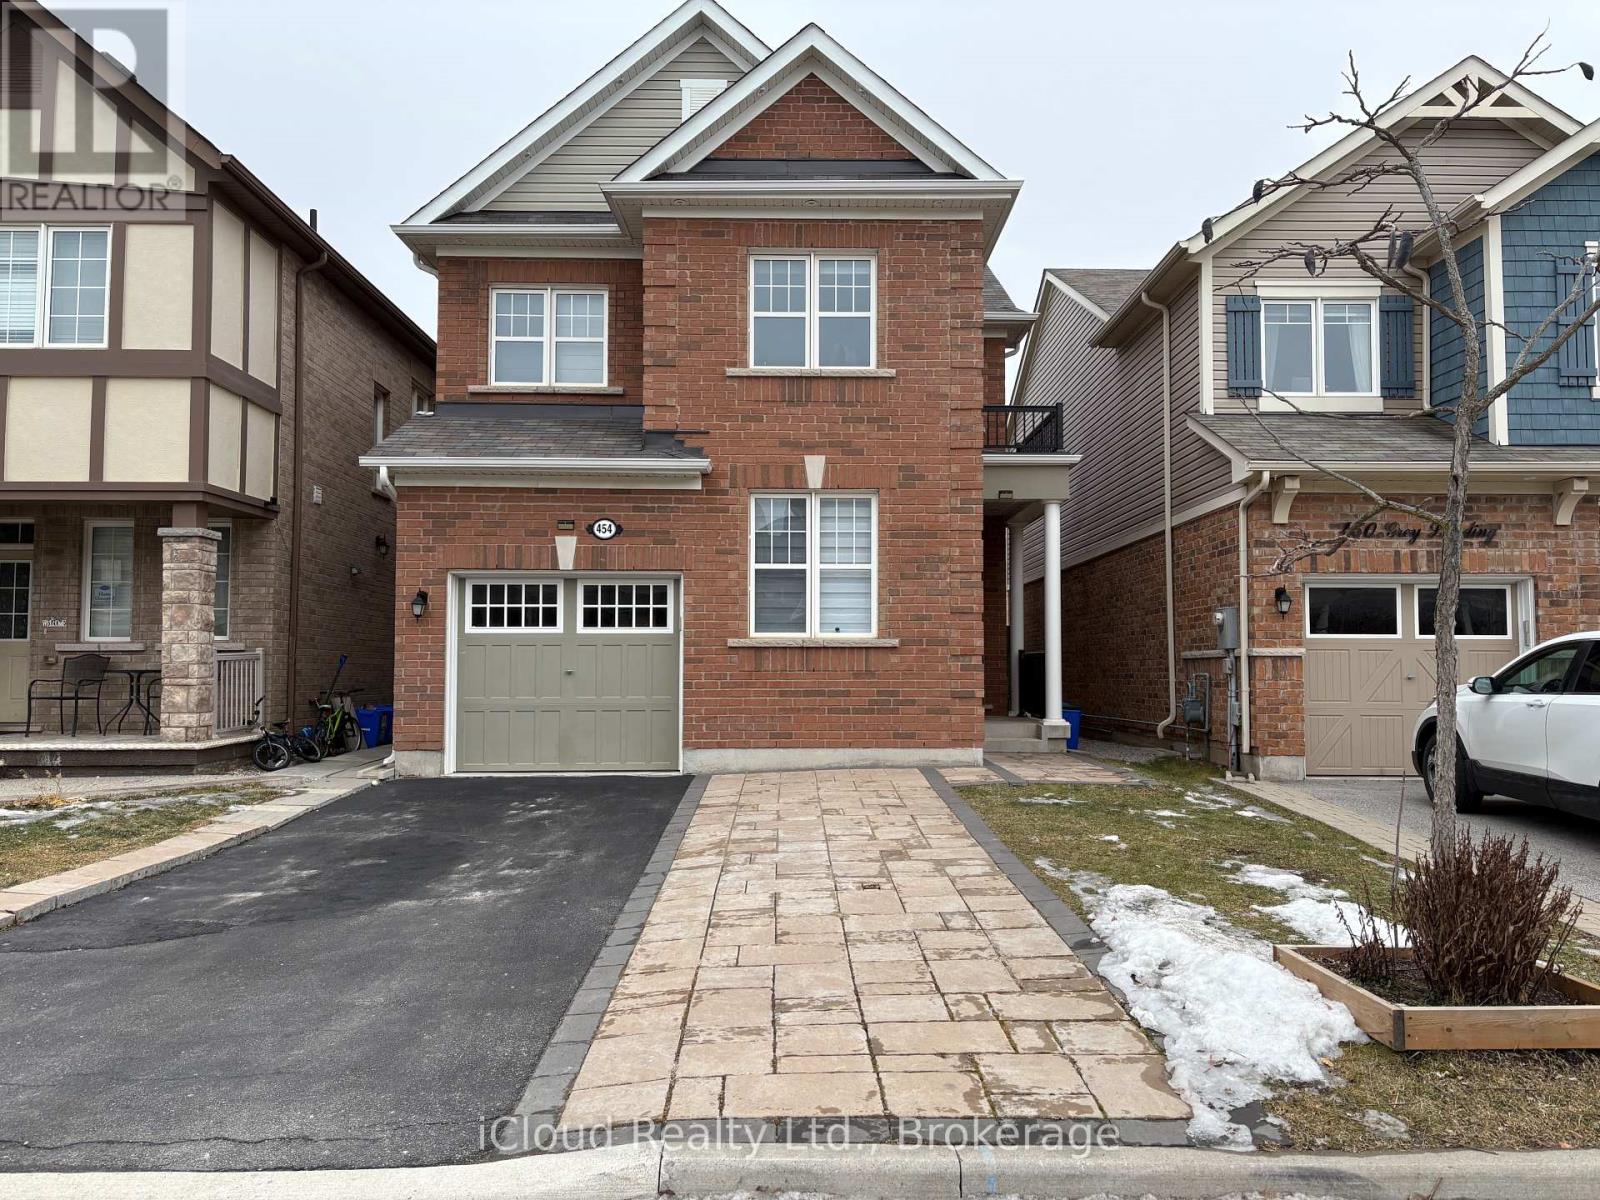
Spacious Two Bedroom Basement With Separate Entrance In The Most Desirable Ford Neighbourhood. Location Is Ideal For Couple/Professional Or Small Family. Two Generous Size Bedrooms, Open Concept Living/Dining Room. Kitchen With S/S Appliances, Deep Sink. 4pc Bathroom With Standup Shower. Close To Schools, Parks, Shopping, Hospital & More. ** This is a linked property.** (id:35544)
Niagara Falls, Ontario
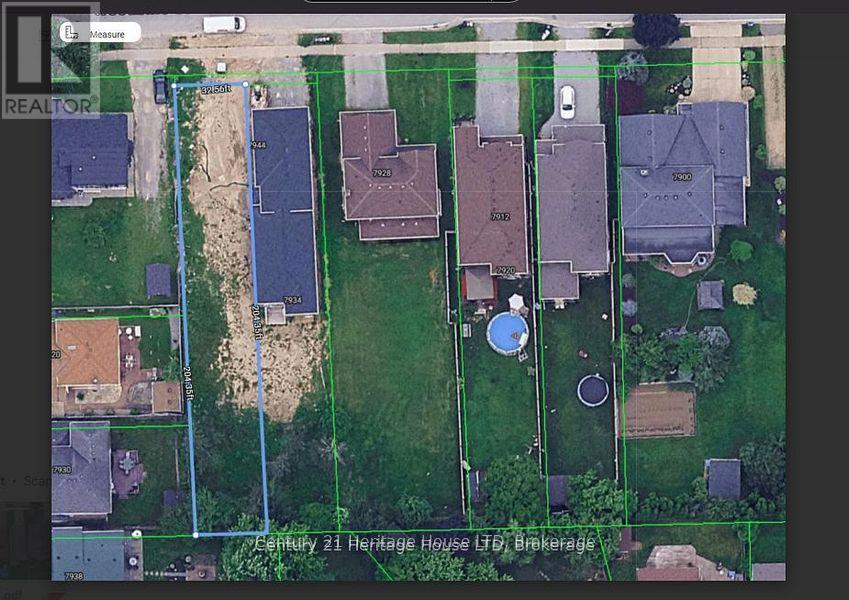
Seize the opportunity to own a prime residential building lot just minutes from City Hall, the Casino, the new GO Train station, major highways, and the U.S. border. This property includes approved building permits for a single-family home with in-law suite potential. Draft drawings, building footprint plans, and a survey are available. The seller may also assist with the new build, offering added flexibility and convenience. An exceptional opportunity with endless possibilities. (id:35544)
Centre Wellington, Ontario
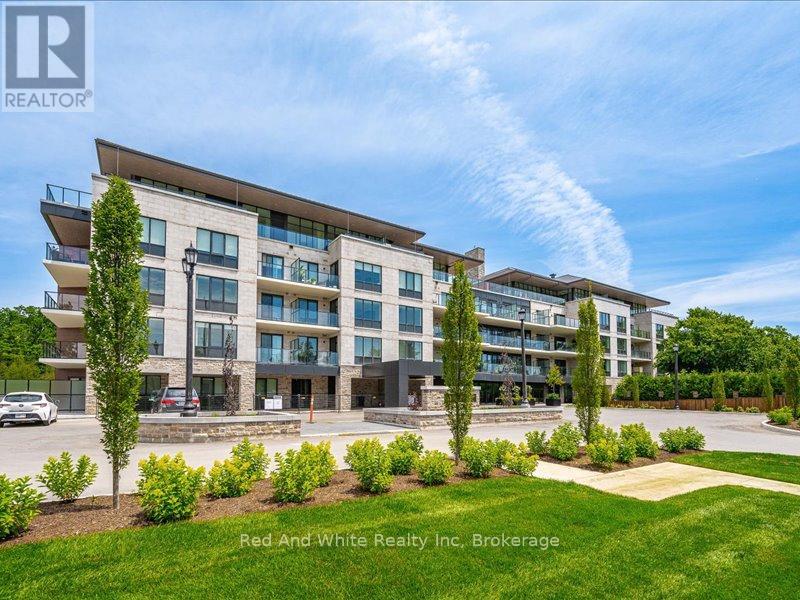
Luxury Living at The Elora Mill Residences! Introducing a turn-key luxury, corner suite in one of the most prestigious locations in the region. Professionally designed and furnished (all included), this fantastic residence offers a bright, airy open-concept layout with wraparound floor-to-ceiling windows, with custom privacy screening, stunning views of the Grand River and the Elora Mill, with three walkouts to an extraordinary 734 sq ft private wraparound terrace! The expansive modern kitchen features custom cabinetry, a huge waterfall-edge island with seating, and top-tier appliances including KitchenAid and a Fisher & Paykel built-in fridge/freezer. A stylish dining area flows seamlessly into the living room, complete with an elegant fireplace feature. The luxurious primary suite offers a large walk-in closet + second closet, and a spa-inspired ensuite with heated floors, double vanity, walk-in shower, and soaker tub. A second bedroom and full bathroom (also with heated floors) make the perfect retreat for guests. Additional features include in-suite laundry (Whirlpool), electric custom blinds, EV parking, and a storage locker. Enjoy resort-style amenities: concierge, lobby coffee bar, residents' lounge, private dining room, gym, yoga studio, fire-pit patios, and a spectacular outdoor pool and sun deck. Steps to Elora's shops, cafés, restaurants, trails, and parks, this rare ground-level suite with walkout terrace delivers unmatched luxury, convenience, and views - a truly exceptional offering in the heart of Elora. (id:35544)
Milton, Ontario
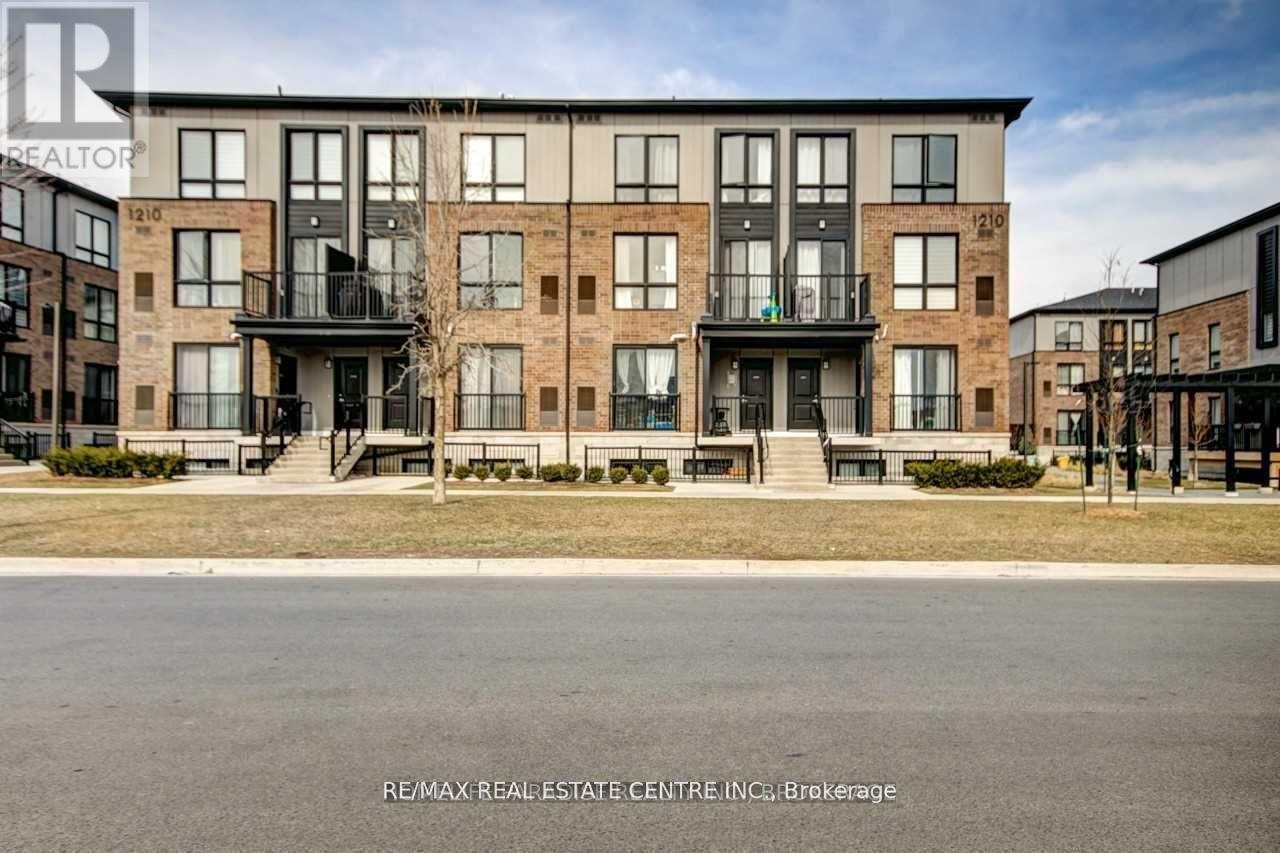
Bright, spacious, and well-maintained 2-bedroom, 2.5-bath stacked townhome in a highly desirable Milton location. Features an open-concept kitchen and living area with 9-ft ceilings, hardwood flooring throughout, upgraded staircase, smooth ceilings, and modern light fixtures. Contemporary kitchen boasts a large centre island with quartz countertop, backsplash, and under-cabinet lighting. Generously sized living area overlooks the front yard and opens to a Juliet balcony with a large front patio-perfect for relaxing or entertaining. Washrooms are finished with granite countertops. Includes two premium underground parking spaces and a personal locker. Conveniently located close to amenities, transit, and with easy access to Highways 401 & 407. (id:35544)
Caledon, Ontario
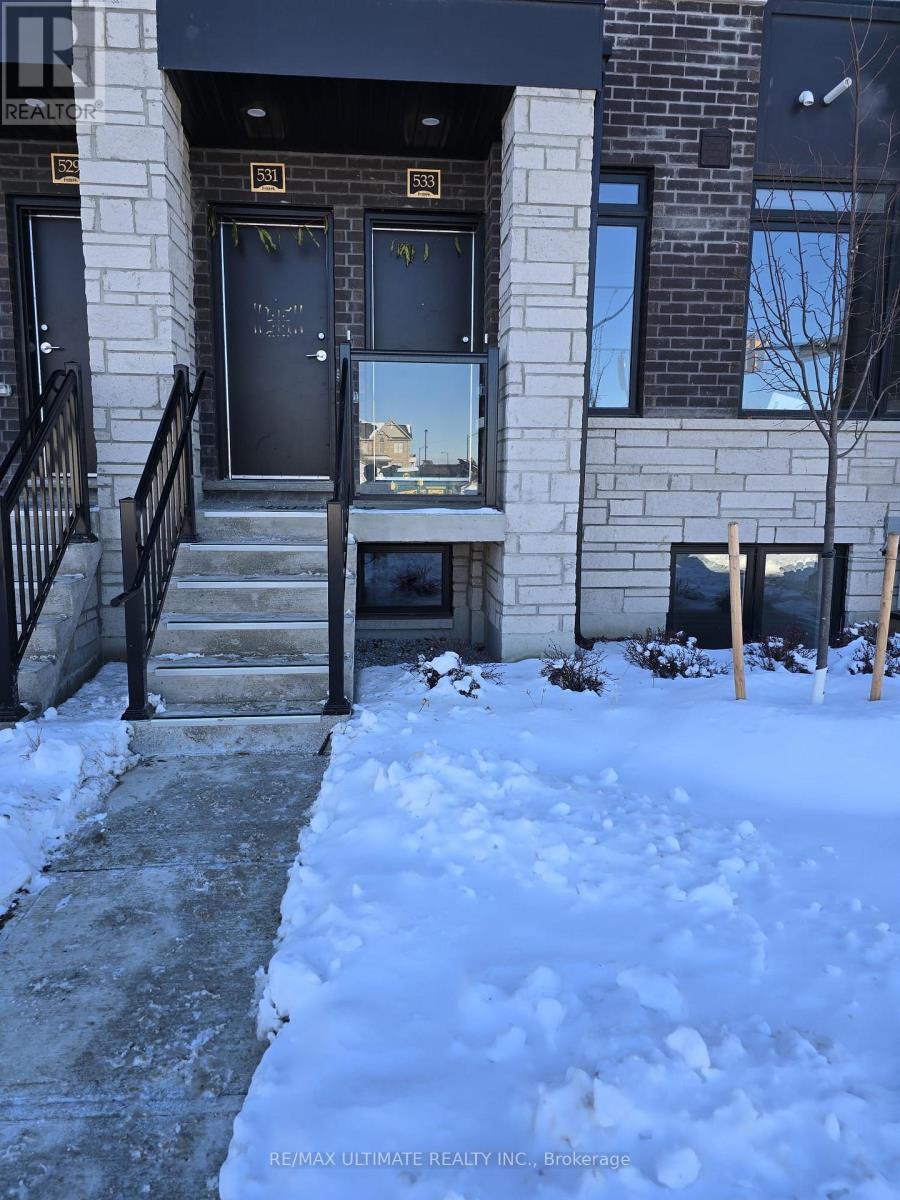
Beautiful brand-new, never-lived-in 3-storey townhome offering 3 bedrooms, 3 bathrooms, and 2-car parking, ideally located at McLaughlin & Tim Manley. This home features a bright open-concept layout with a modern kitchen, extended white cabinetry, and brand new appliances. Enjoy spacious balconies perfect for relaxing and taking in the views, along with high ceilings and large windows that flood the space with natural light. Situated in a prime Caledon location, close to schools, parks, shopping, transit, and all essential amenities - this home offers comfort, style, and convenience. (id:35544)
Milton, Ontario
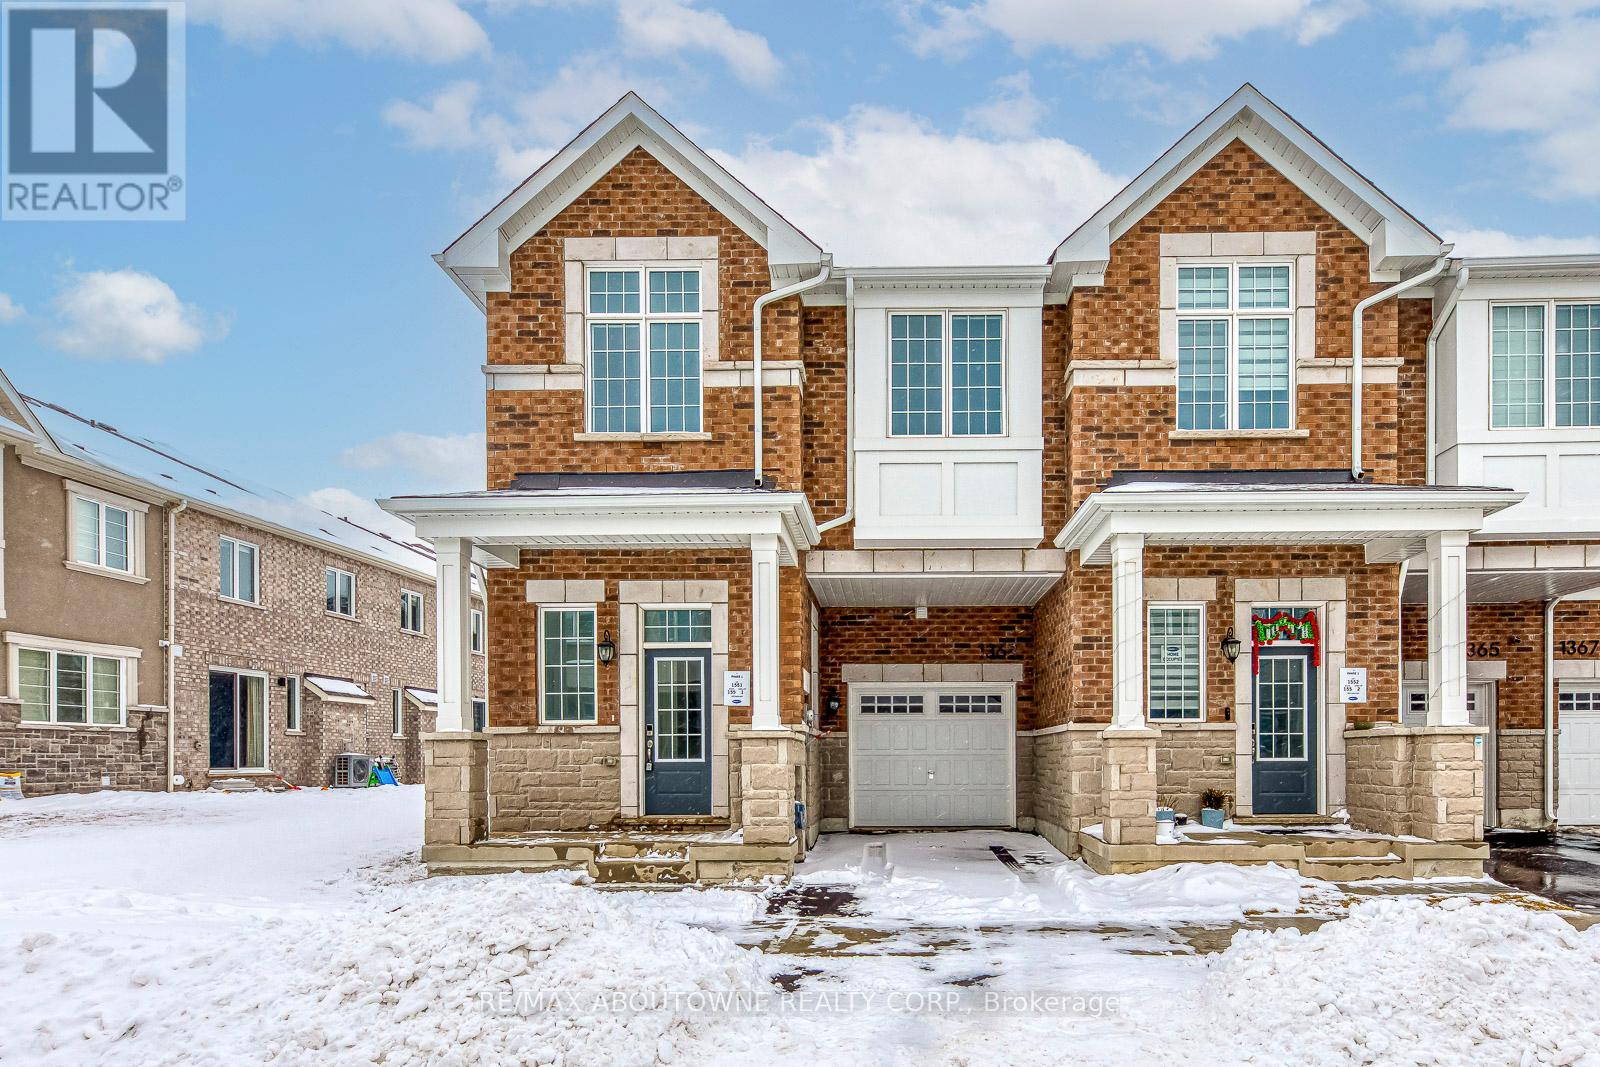
One-year-new, never-lived-in fully upgraded 1938 sq. ft. end unit townhouse located on a quiet street of Milton's most desirable new development subdivisions. This sun-filled home offers a thoughtfully designed layout featuring 4 spacious bedrooms, 3 modern washrooms, 2 walk-in closets and 9 feet ceilings on both main and second floor. The open-concept main floor features abundant natural light, and a modern kitchen with a large center island, high-end cabinetry, and upgraded quartz countertops. Tasteful hardwood flooring and staircases add elegance throughout the home, while upgraded porcelain tiles enhance all washrooms. As an end unit, this home enjoys added privacy and natural light, with one side backing onto peaceful backyard green space. Ideally located close to the community centre, schools, shopping, public transit, major highways, and all essential amenities, this home offers both comfort and convenience. (id:35544)
Oakville, Ontario
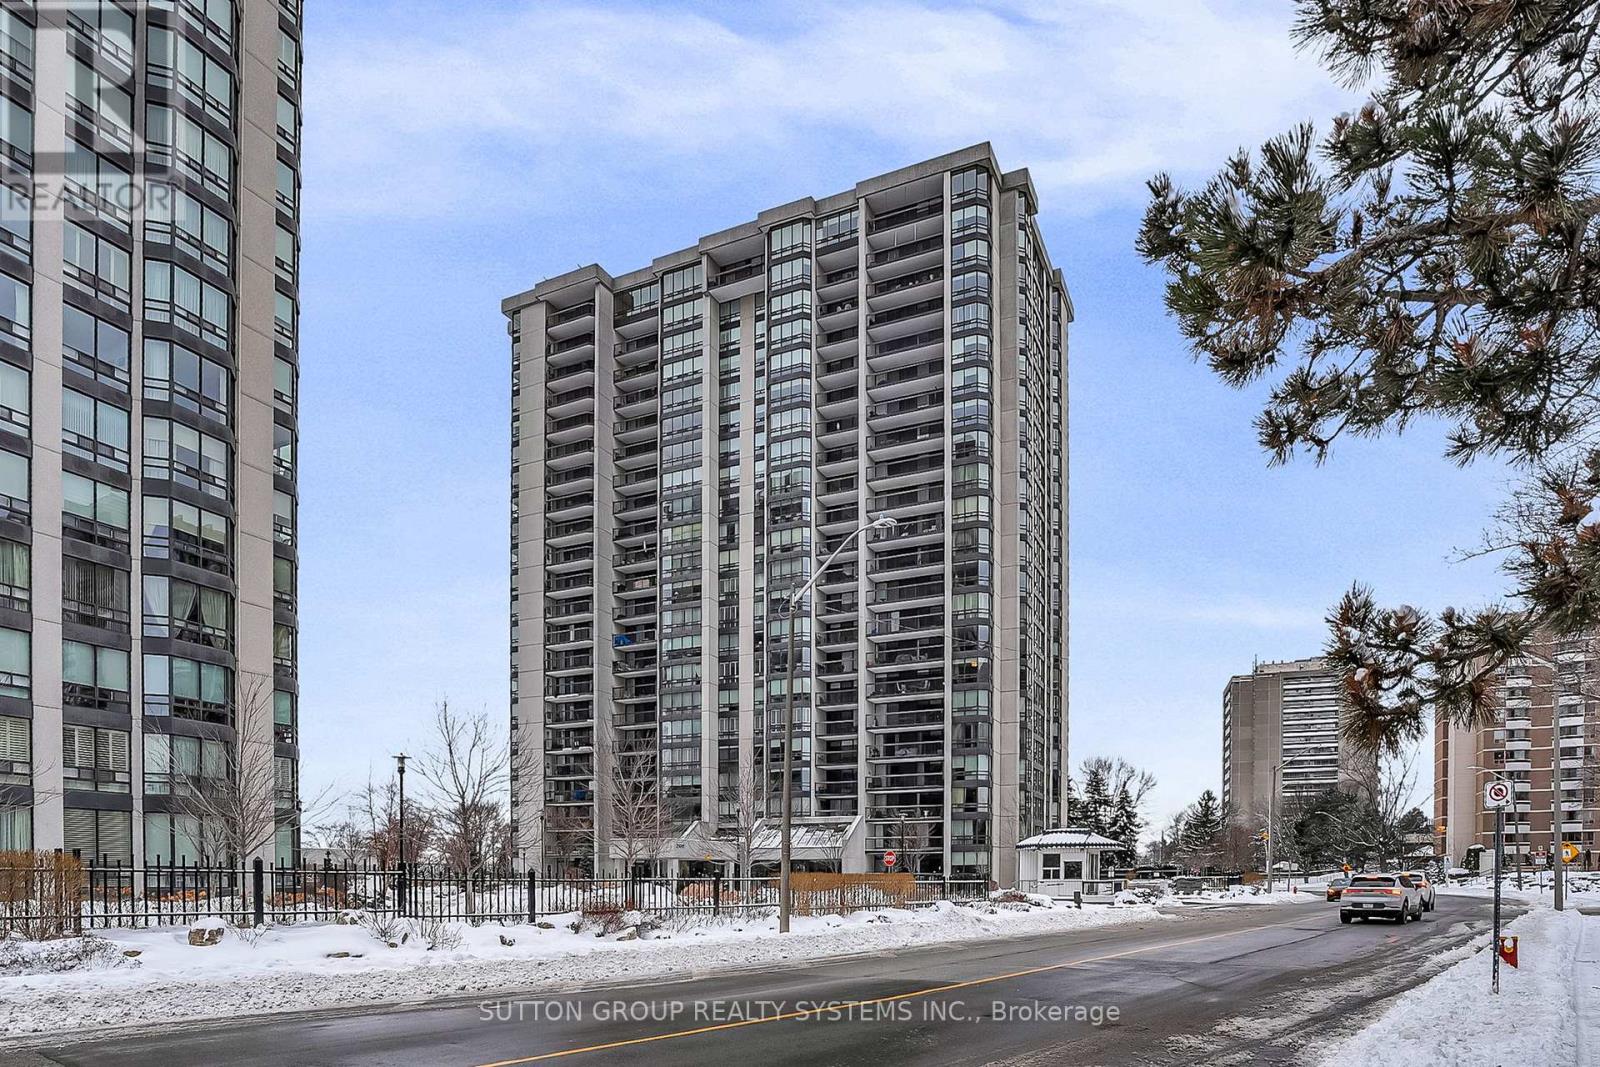
Introducing a newly renovated condominium offering an exceptional blend of elegance and comfort. This corner suite spans approximately 1,830 sq. ft. The desirable split layout seamlessly integrates open-concept living and dining areas with a spacious eat-in kitchen. This residence features two generously sized bedrooms, two full bathrooms, and a versatile den, combined with a sun-drenched solarium that is perfect for a home office, reading nook, or creative space. Every detail has been curated with discerning taste in mind. The custom chef's kitchen is a culinary masterpiece, featuring bespoke cabinetry, quartz c-tops, subway tile backsplash, pot lighting, under-cabinet light and brand-new stainless steel appliances, including a Bodega dual-zone wine fridge. The expansive living room radiates modern charm, while the primary suite offers a tranquil retreat with double custom closets and a spa-inspired ensuite. The second bedroom provides ample storage and equal comfort for family or guests. Elegant finishes abound: wide-plank laminate flooring t/out, smooth ceilings adorned with refined 7-inch crown mouldings, 7.25-inch baseboards, upgraded door casings and hardware, sleek interior doors, modern light fixtures, and screw-less wall plates subtly elevate the overall aesthetic. A full-size laundry room and abundant in-suite storage. This unit features an underground parking space and a private locker. Set within the prestigious Ennisclare II on the Lake community, this residence is nestled on five acres of immaculately landscaped grounds in the heart of vibrant Bronte Village. Residents enjoy access to an array of first-class amenities, including an indoor pool, fully equipped fitness centre, sauna, tennis and squash courts, party and billiards rooms, golf driving range and residents' lounge. (id:35544)
Toronto, Ontario
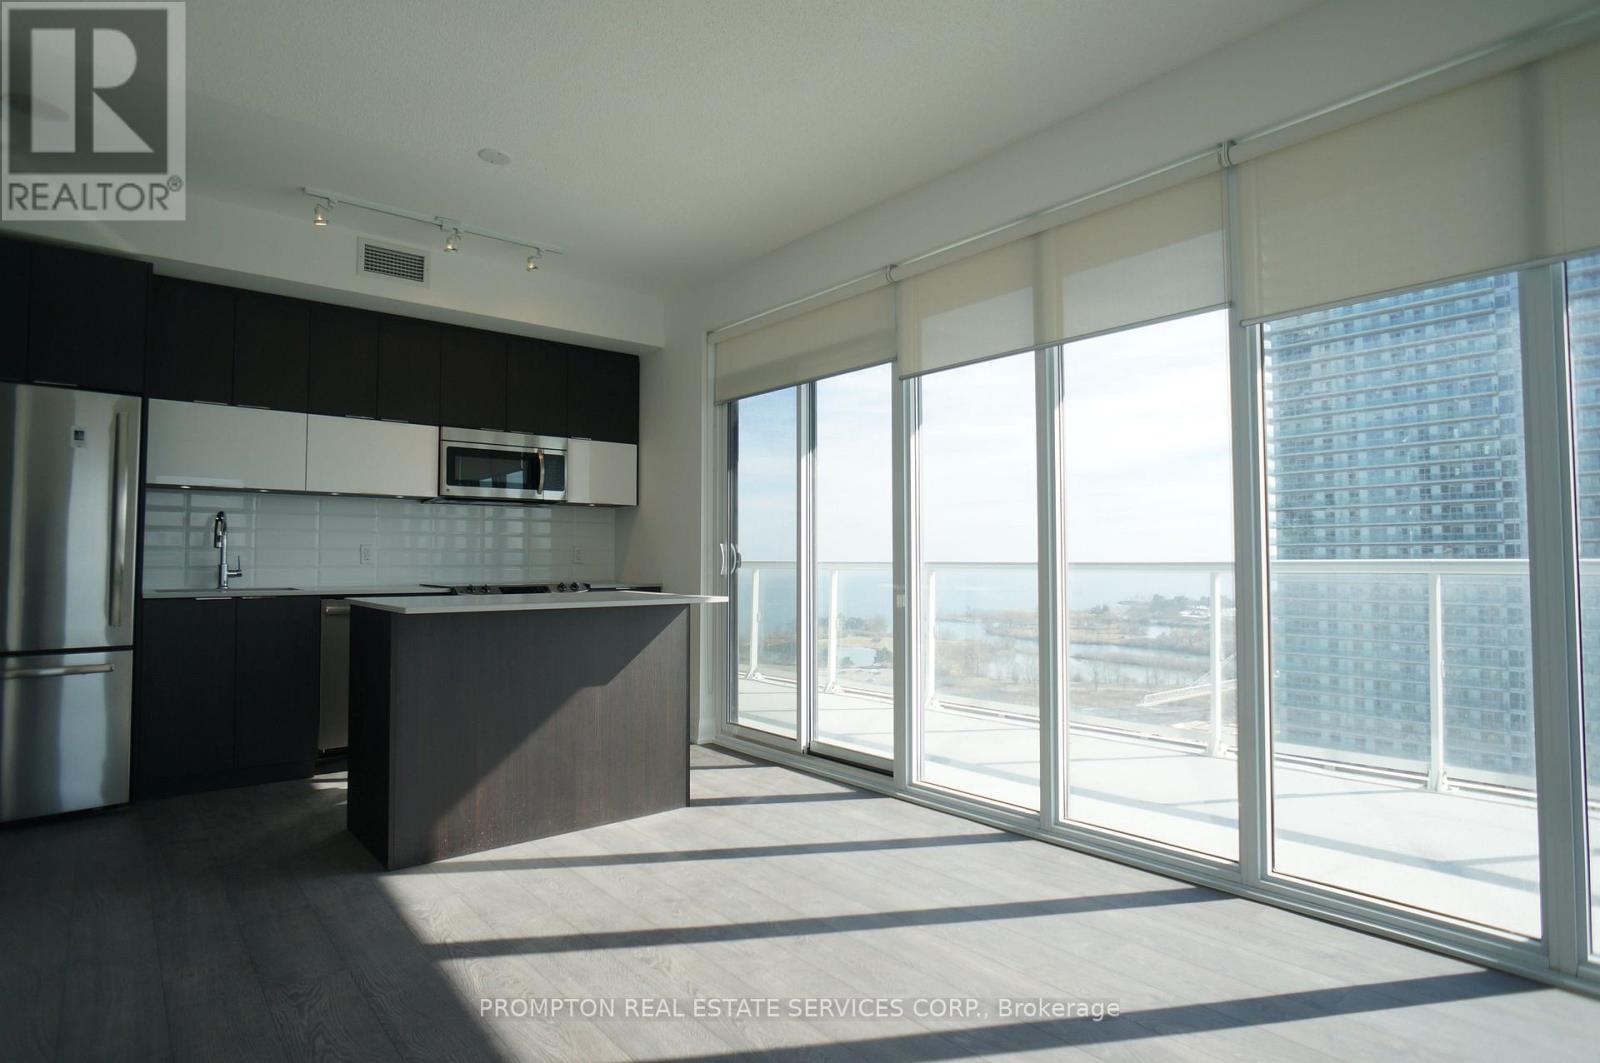
**Please book showing with your Realtor/Agent, Listing Agent Represents Landlord Only** Experience prestigious waterfront living at the like-new Lago on Lakeshore. This sun-filled bright corner unit features a generous 714sqft layout with 2 bedrooms & 2 full bathrooms. 3 walkouts lead to a spectacular 340+sqft wraparound balcony showcasing breathtaking panoramic views of the city skyline & lake. Ideally located near Mimico GO Station, streetcar, TTC buses, and the Gardiner Expressway, with direct access to the Martin Goodman Waterfront Trail. Includes 1 parking & 1 locker. Just move in and enjoy! *Listing Photos were taken in prior to the current tenant moves in* (id:35544)
Mississauga, Ontario
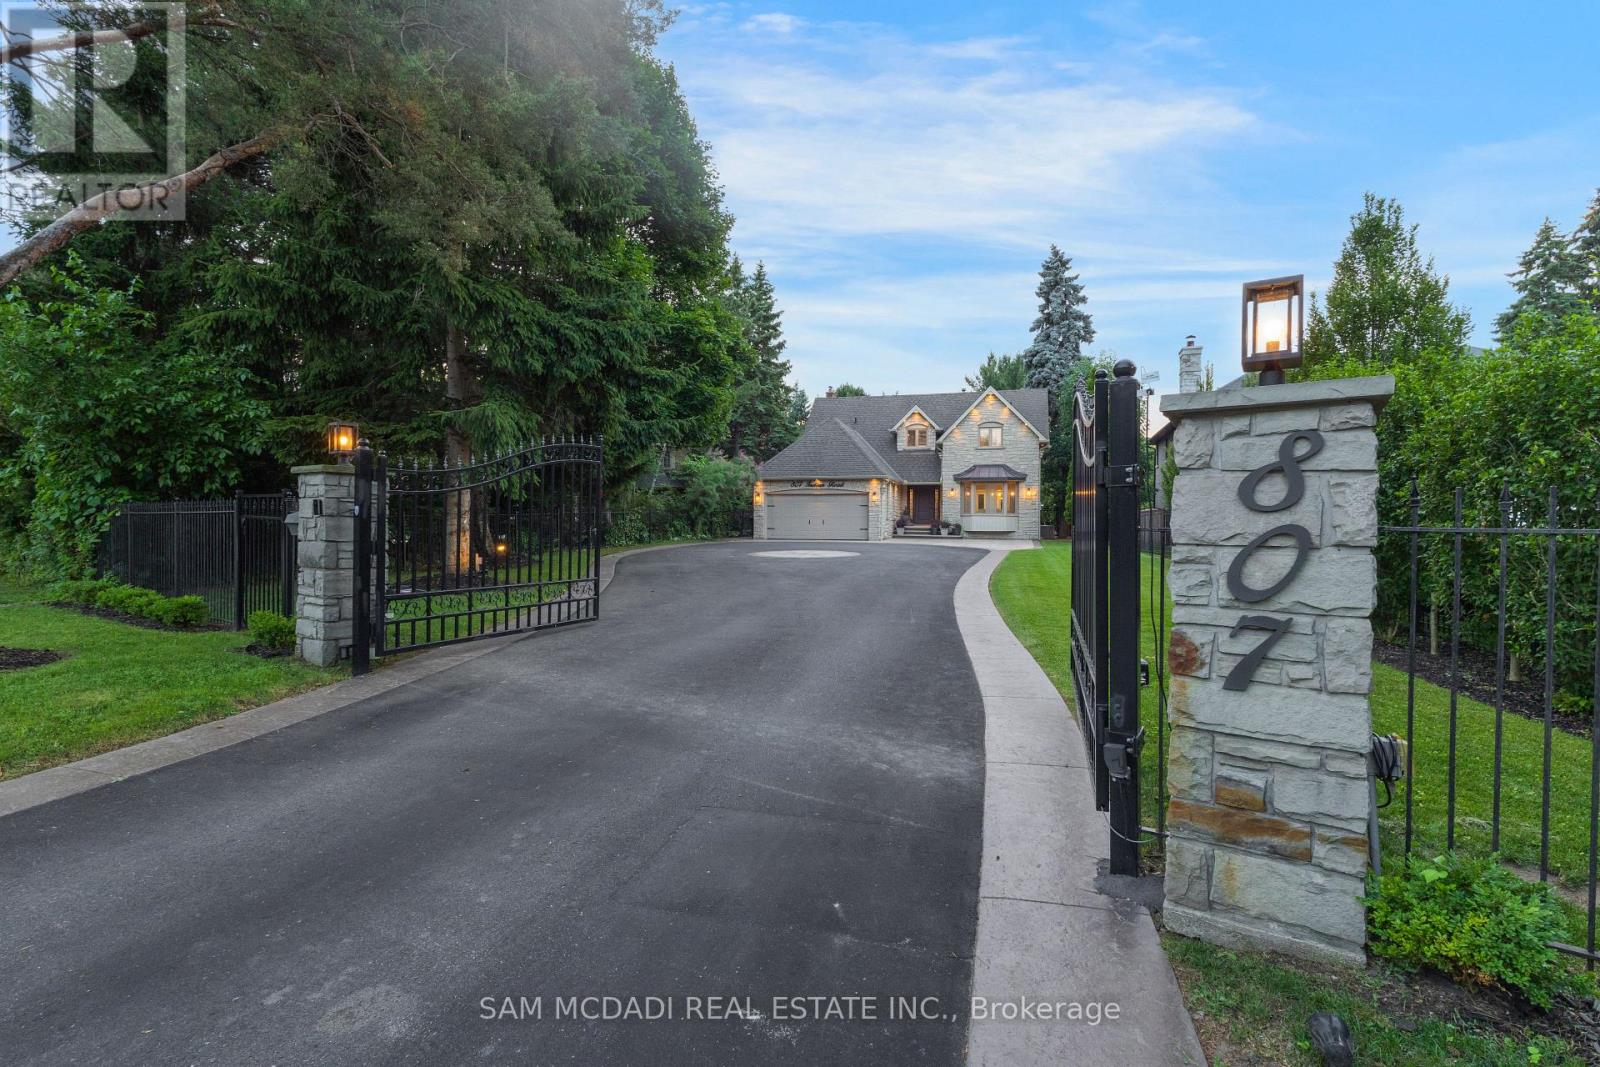
Welcome to 807 Indian Road, a beautifully appointed residence in the heart of prestigious Lorne Park. Set on an impressive 64 x 244 ft lot, this elegant home offers exceptional privacy, outstanding curb appeal, and a tranquil setting on one of South Mississauga's most desirable streets. A hydraulic iron gate, professionally landscaped grounds, and an extended stone interlock driveway create a striking first impression, with parking for up to 8 vehicles plus a double garage featuring built-in storage and EV charging. Offering over 4600 SF of total living space, this 4+1 bedroom, 4.5 bathroom home was thoughtfully renovated in 2021 to blend modern luxury with timeless comfort. The main level is bright and inviting, featuring oversized windows, light oak wide-plank engineered hardwood flooring, pot lights, and custom built-in storage throughout. The gourmet kitchen is complete with quartz countertops and backsplash, premium Thermador stainless steel appliances, and ample storage. The family room is warm and inviting with custom wood paneling, built-in shelving, and a Napoleon electric fireplace. A graceful round hardwood staircase leads to the upper level, where the spacious primary retreat offers a walk-in closet and spa-inspired ensuite with double vanity and glass-enclosed rainfall shower. A junior suite includes a brand-new 3-piece ensuite with rainfall shower and brass fixtures, alongside two additional bedrooms and a 4-piece bath. The finished lower level features an additional bedroom and bathroom, wet bar, sauna, home theatre setup, rec room with fireplace, and a laundry room with built-in cabinetry. Outdoors, the exceptionally deep backyard is a private oasis complete with full outdoor kitchen, interlocked patio, mature trees, and lush gardens. Perfectly situated near top-rated schools including Mentor College, Lake Ontario, Port Credit, golf clubs, and the QEW, this exceptional home offers refined living in one of Mississauga's most sought-after communities. (id:35544)
Oakville, Ontario
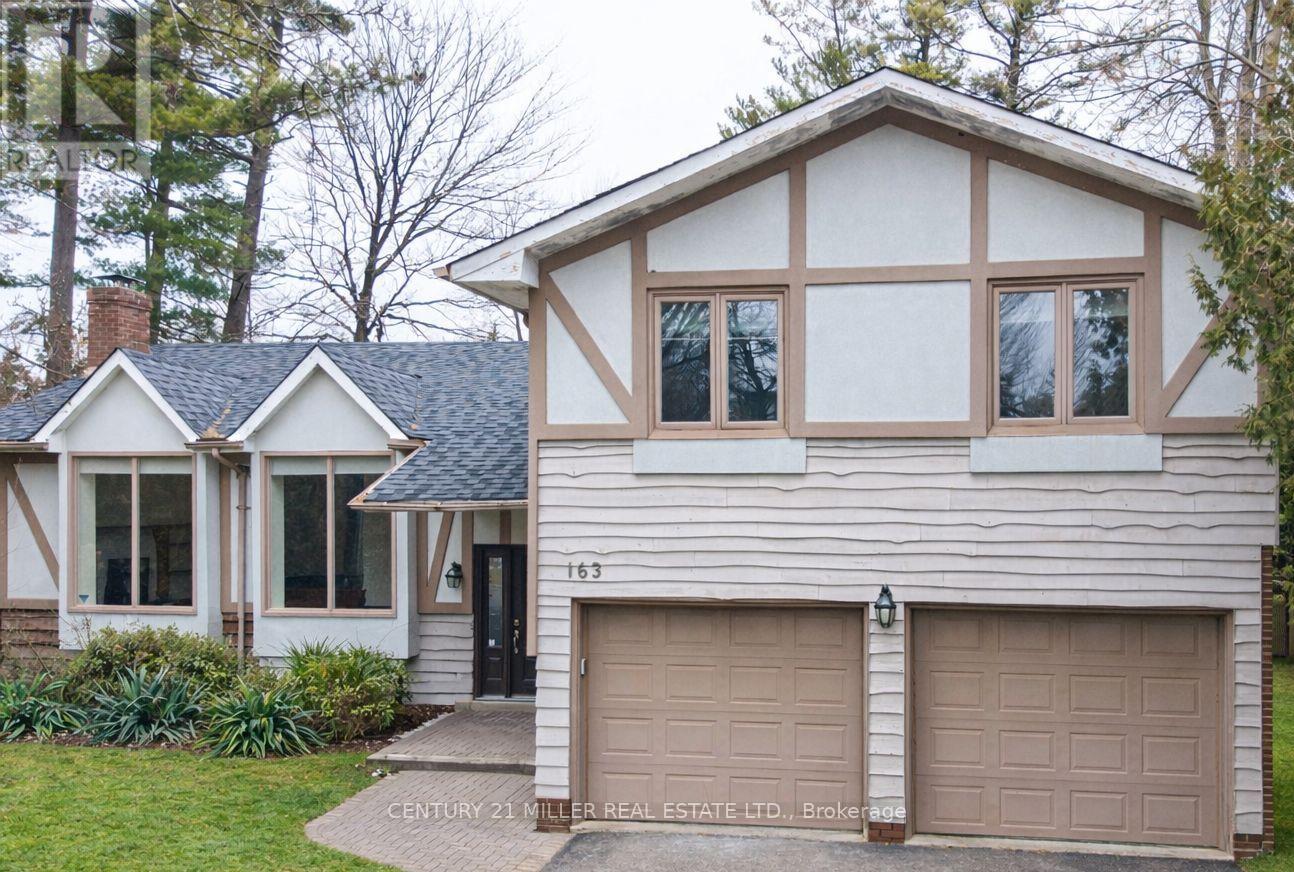
Newly renovated south-facing family home with over 2,995sqft living space on a pie-shaped lot in sought-after southeast Oakville. Features bright and spacious living room, formal dining room connects with kitchen, stainless steel appliances and extensive cabinetry. Walk out to backyard oasis through the warm and cozy family room and enjoy the generous size salt water pool. Within Oakville Trafalgar HS, Maple Grove PS, E.J James French Immersion catchment area. Walking distance to Lake Ontario, minutes to Oakville downtown. (id:35544)
Mississauga, Ontario

Welcome to 19-3510 South Millway/ walkout basement, nestled in the desirable "Millway Village "enclave of Erin Mills, Mississauga. This well-kept executive townhome combines with modern convenience, offering an ideal lifestyle in one of the city's most sought after neighbourhoods All with a very low maintenance fee that means less impact on your pocket.The location is second to none-steps from the scenic trails of Sawmill Creek, top-ranked schools, University of Toronto's Mississauga campus, Credit Valley Hospital, shopping, transit, and effortless access to QEW, 403, and 407. Clarkson GO Station, Erin Mills Town Centre, SouthCommon Recreation Centre, arenas, fitness clubs, restaurants, and parks are all nearby, makingthis property perfectly placed for families and professionals alike.Curb appeal shines with a tasteful blend of brick and siding, newer windows, updated entrydoor, and a rare double-car garage. Inside, a sun-filled main level showcases hardwoodflooring, a spacious living room, a formal dining area with garden doors leading to thebackyard, and a bright kitchen with plentiful cabinet ry, backsplash, and breakfast nook. Acentral powder room and oversized closet complete the level, Windows,Roof shingles replaced in2023.Upstairs, three generous bedrooms await. The primary suite features his-and-hers clos ets and afull ensuite . The addit ional bedrooms each offer large double closets and stylish laminatefloors, accompanied by a full bath and linen storage.The lower level provides a versatile utility/workshop area, laundry, and abundant storage.Outdoors, the private fenced yard with landscaped gardens is perfect for relaxation orentertaining. Residents also enjoy exclusive use of a community outdoor pool, enhancing theappeal of this rare opportunity. In come potential property to make separate basement unit.A well-maintained, move-in ready townhome with a double garage in Erin Mills-don't miss your chance to call it home. (id:35544)
Oakville, Ontario
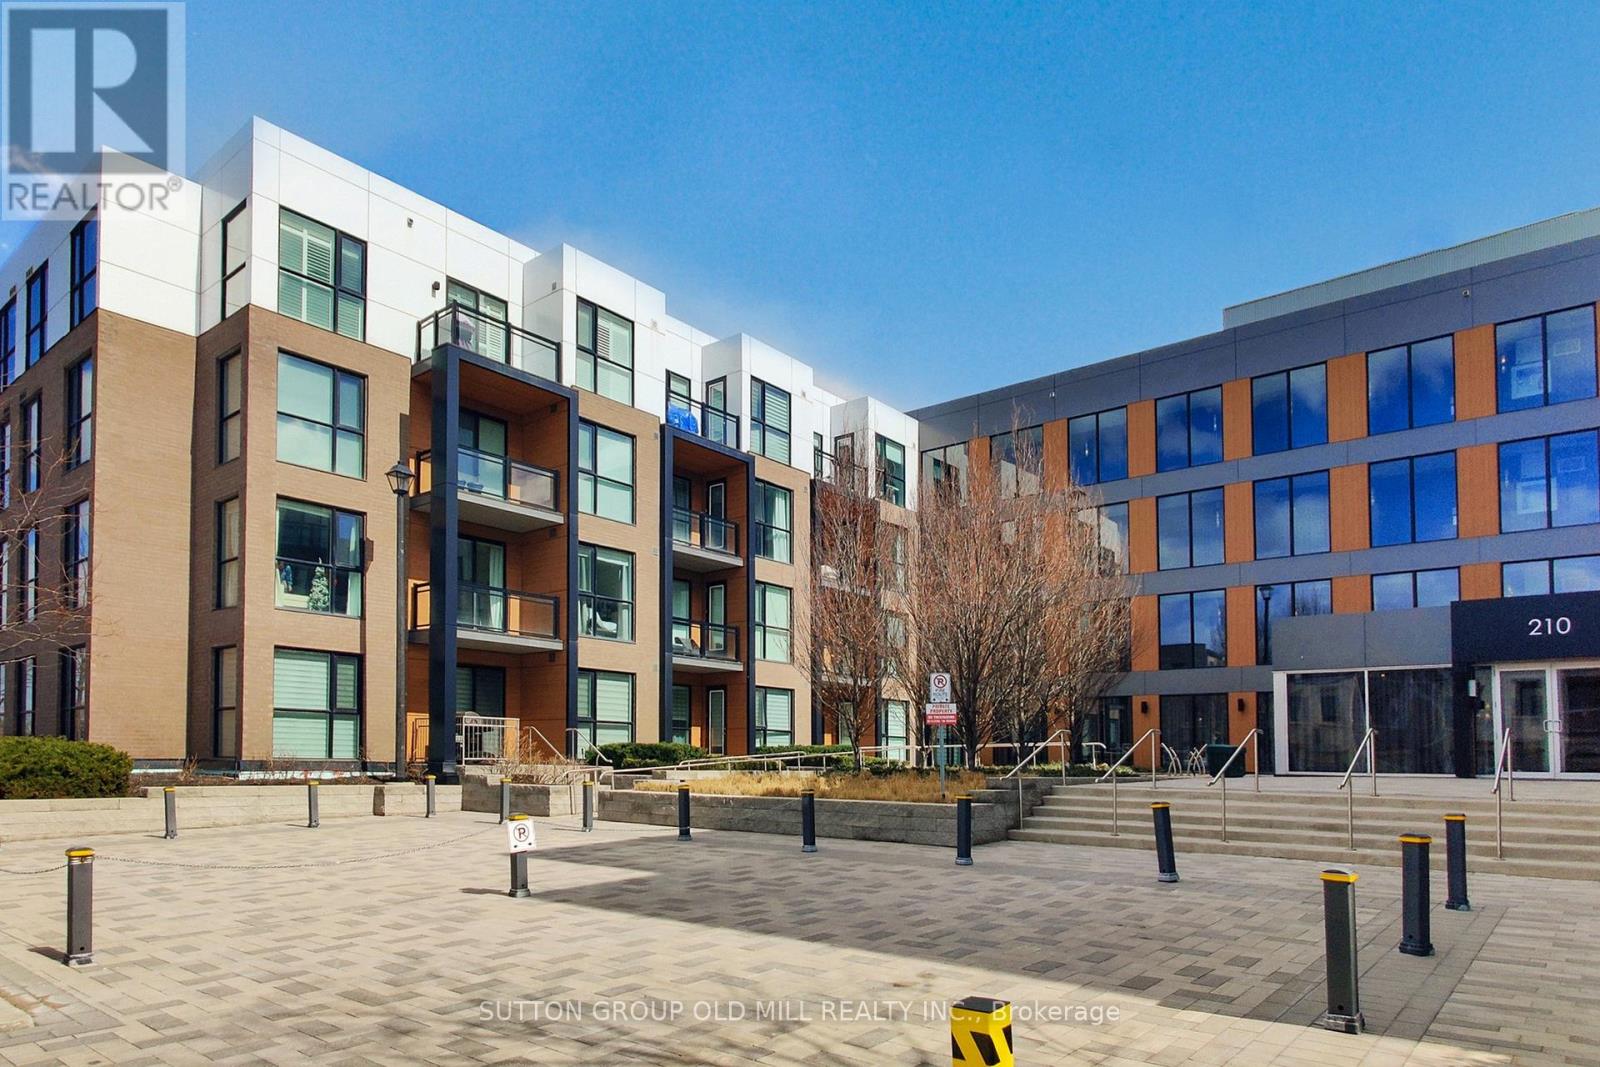
This bright and charming Unit is perfect for nature lovers. The Unit faces East with a small pond across the road that creates a beautiful, unobscured view from the window. Trails all around the building and the pond. Great view from the open balcony. The property offers a low maintenance fee, making it an ideal choice for easy living. It features modern finishes, including a spacious kitchen with stainless steel appliances and quarts countertops. Conveniently located across the street from a shopping plaza. For families with kids - a highly regarded Dr. David Williams Elementary School is within walking distance. The condo is just steps away from downtown Oakville, close to Lion's Valley Park, the Sixteen Mile Sports Complex, the new community center and the Go Train Station. (id:35544)
Brampton, Ontario
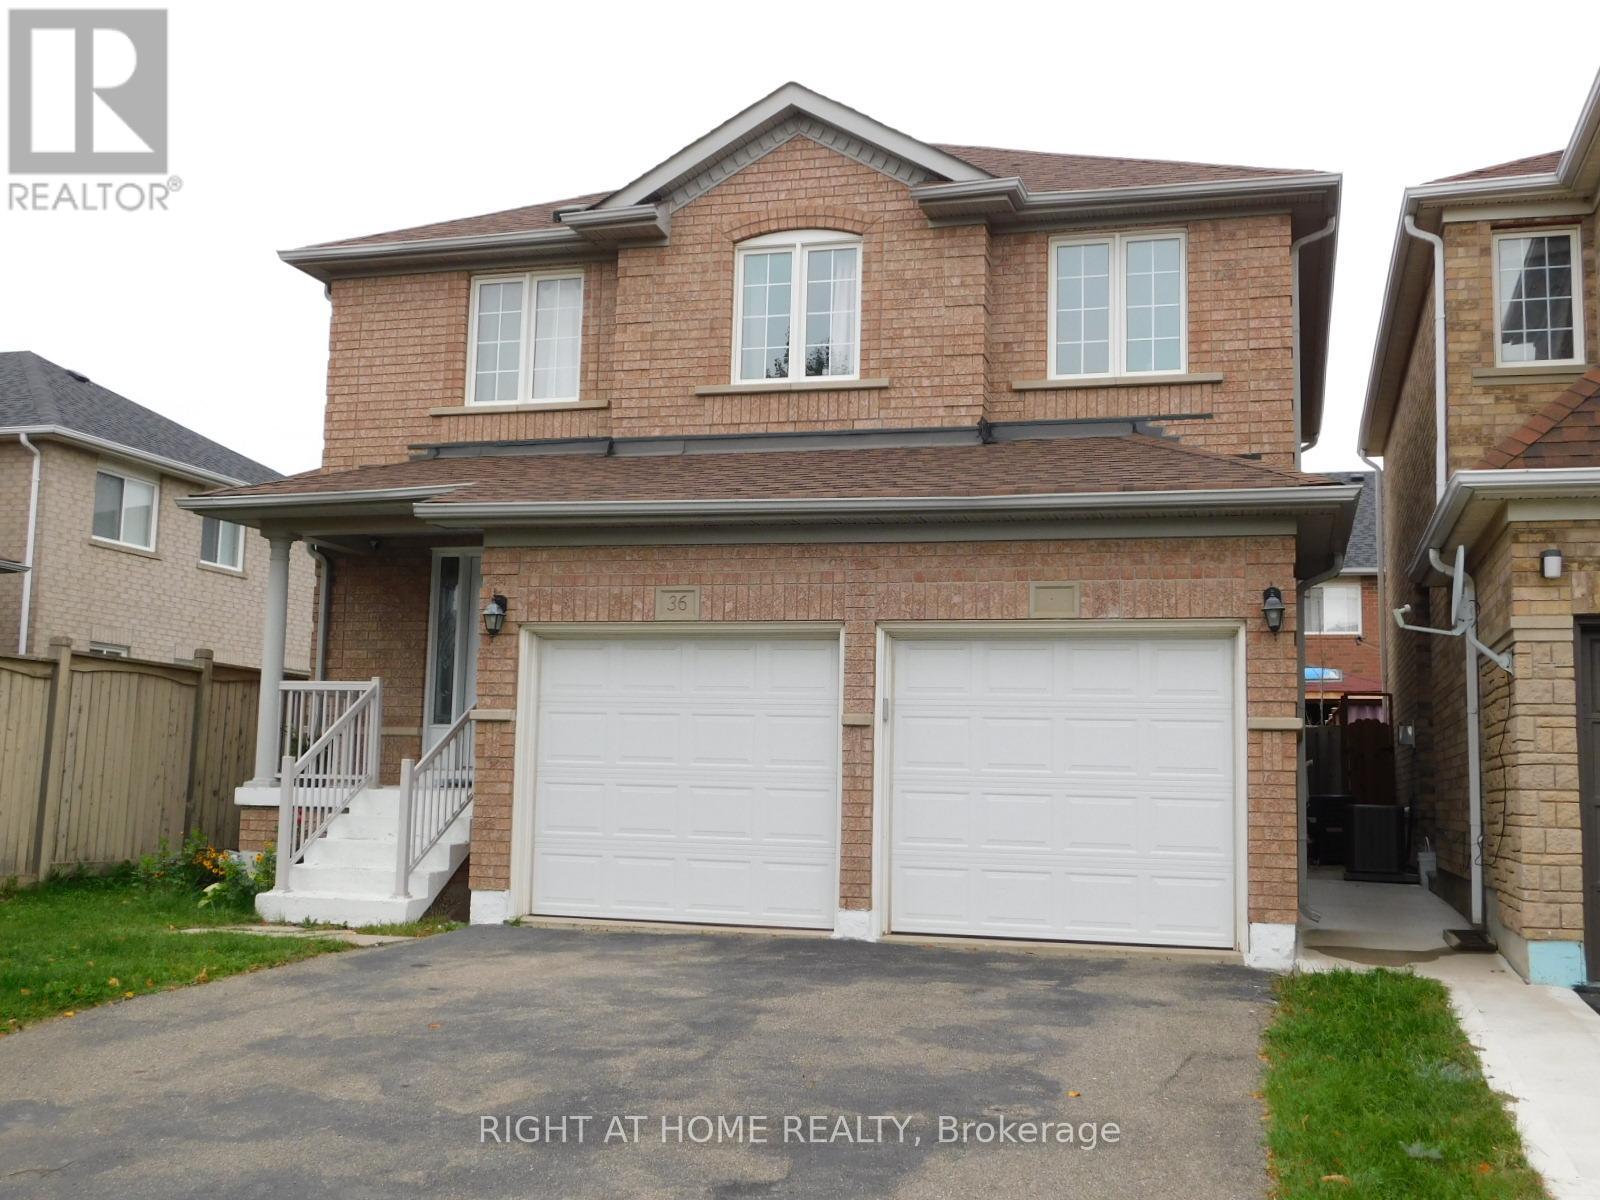
Two year new - Legal Basement studio apartment available from 1st Feb' 26, Covered basement seperate entrance. Located In Fletcher's Meadow!! Close To Transit/Grocery Store/ Elementary School / Recreation Center / Go Train/Bus Stop. Ss Appliances. 1 Driveway parking, Must See. A++ Tenant Only.Shared Laundry. (id:35544)
Toronto, Ontario
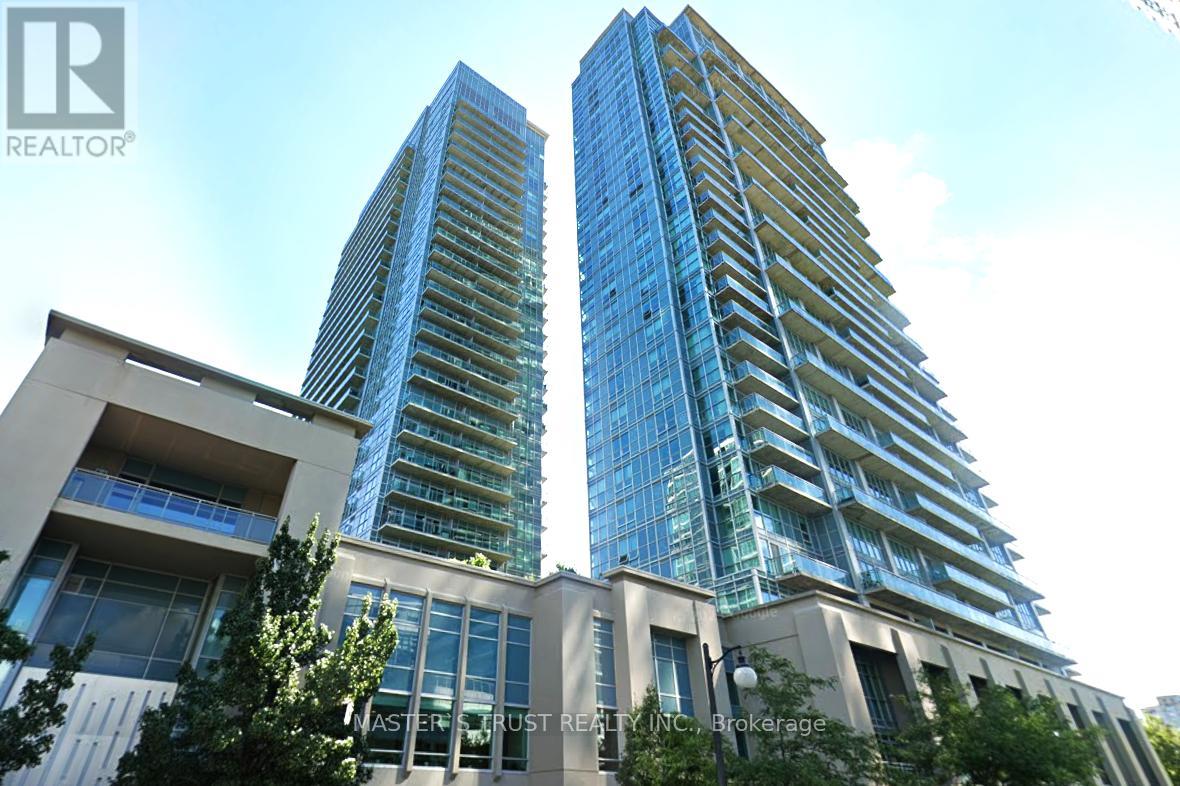
Gorgeous one bedroom condo in a sought-after community! Spacious balcony with elegant City And Lake view! The amenities include an indoor and outdoor pool, saunas, hot tubs, two well-equipped gyms on separate levels, a basketball and badminton court, yoga and pilates studio, a party room, guest suites, ample visitor parking, 24 hr. security/concierge services. Minutes away from Grand Avenue Park and Humber Bay Shores. Walking distance to the lakefront, scenic trails, cafes, restaurants. Easy access to highway, TTC, and Mimico GO nearby, and much more! (id:35544)
Milton, Ontario

Exceptional 23.5-acre turnkey greenhouse and agricultural property minutes from the GTA. Strategically located on Business Highway 7 with 751 ft of high-visibility frontage, this rare agricultural asset offers fertile sandy loam soil, two acres of maintained greenhouses, spacious barns, a loading dock and farm equipment - ready for immediate operation or expansion. A charming 4-bedroom home, deep pond and natural gas servicing complete this versatile package. With robust infrastructure in place, the property is ideal for specialty crops, greenhouse production, orchard cultivation or value-added agricultural enterprises. With proximity to major highways and urban growth corridors, this land offers strong future appreciation potential. Seller support available to facilitate a seamless transition for new operators. Don't miss this rare investment opportunity in one of Ontario's fastest-growing regions ! (id:35544)
Milton, Ontario
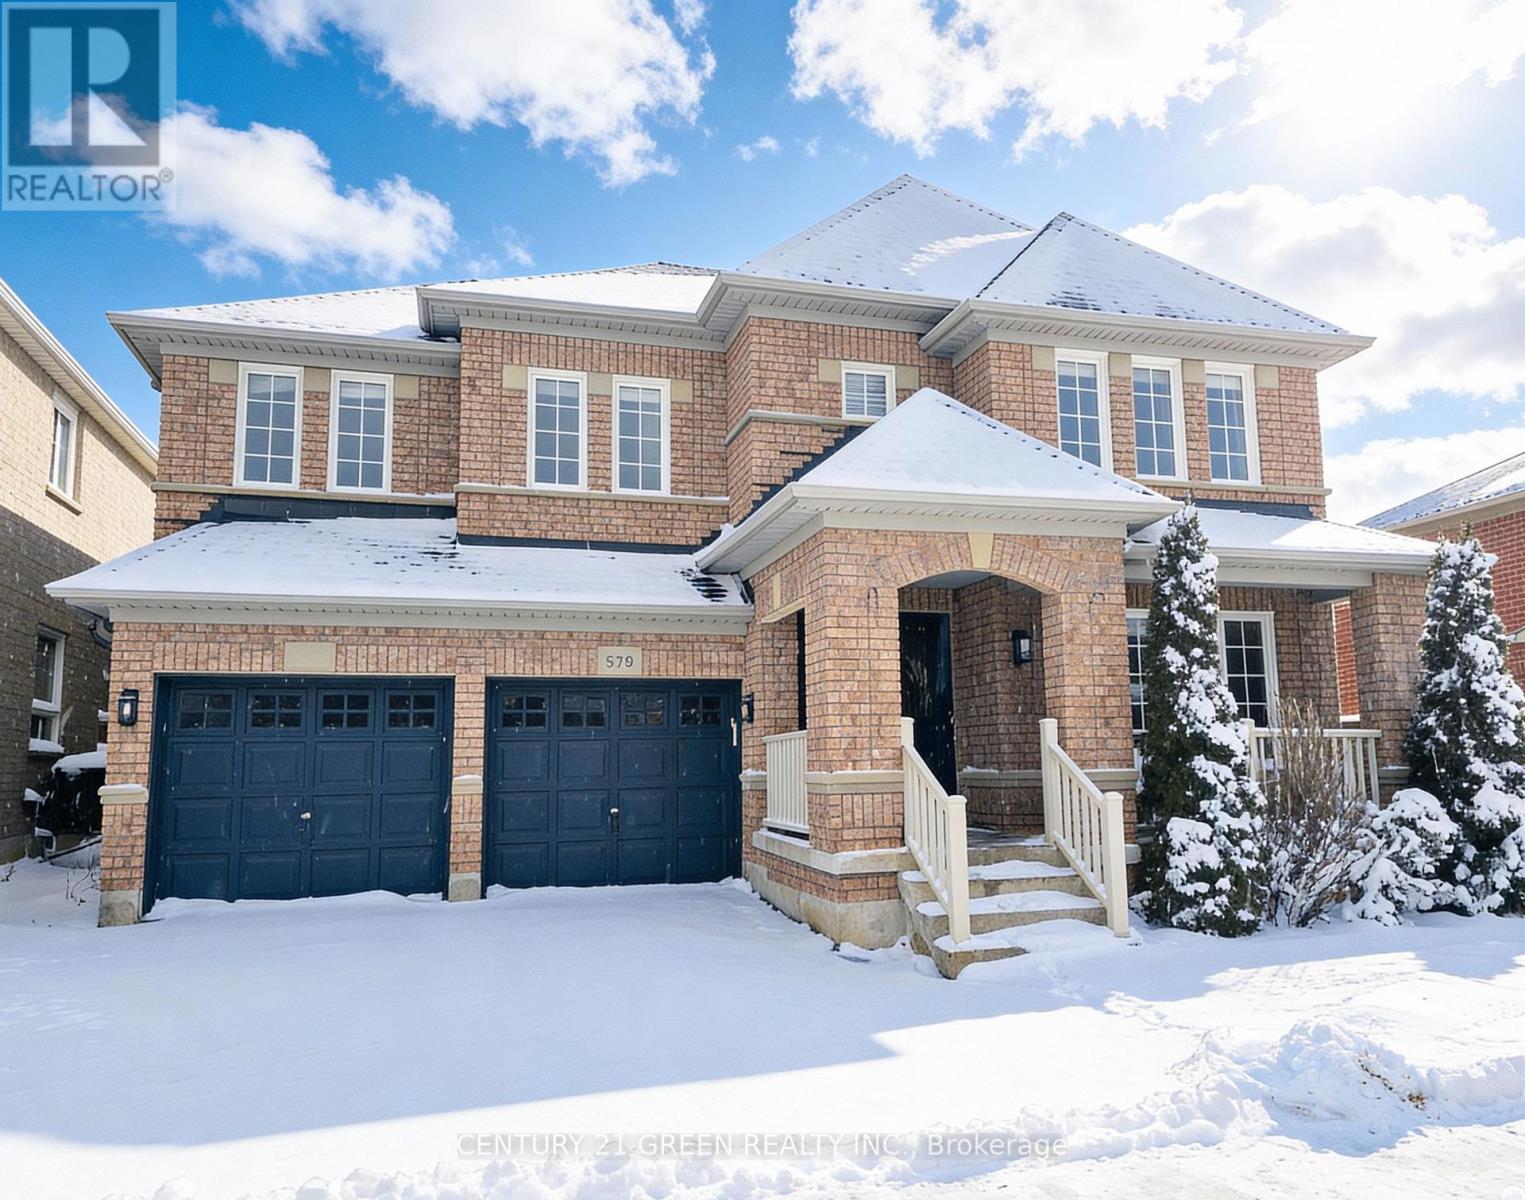
Huge house 3000-3500 Sq. ft. in the heart of Milton at Derry and Miller intersection, walking distance to the elementary school. This house has two master bed rooms very suitable for an extended / growing family. The prime bed room is very huge with big 5 piece ensuite has separate shower and bath tub. There is a bed room on the ground floor fulfill the requirement of elderly people, can be used as den / library. second level landing is very vast has capacity to have an office. Newly built kitchen close to all amenities. (id:35544)