
Aurora, Ontario
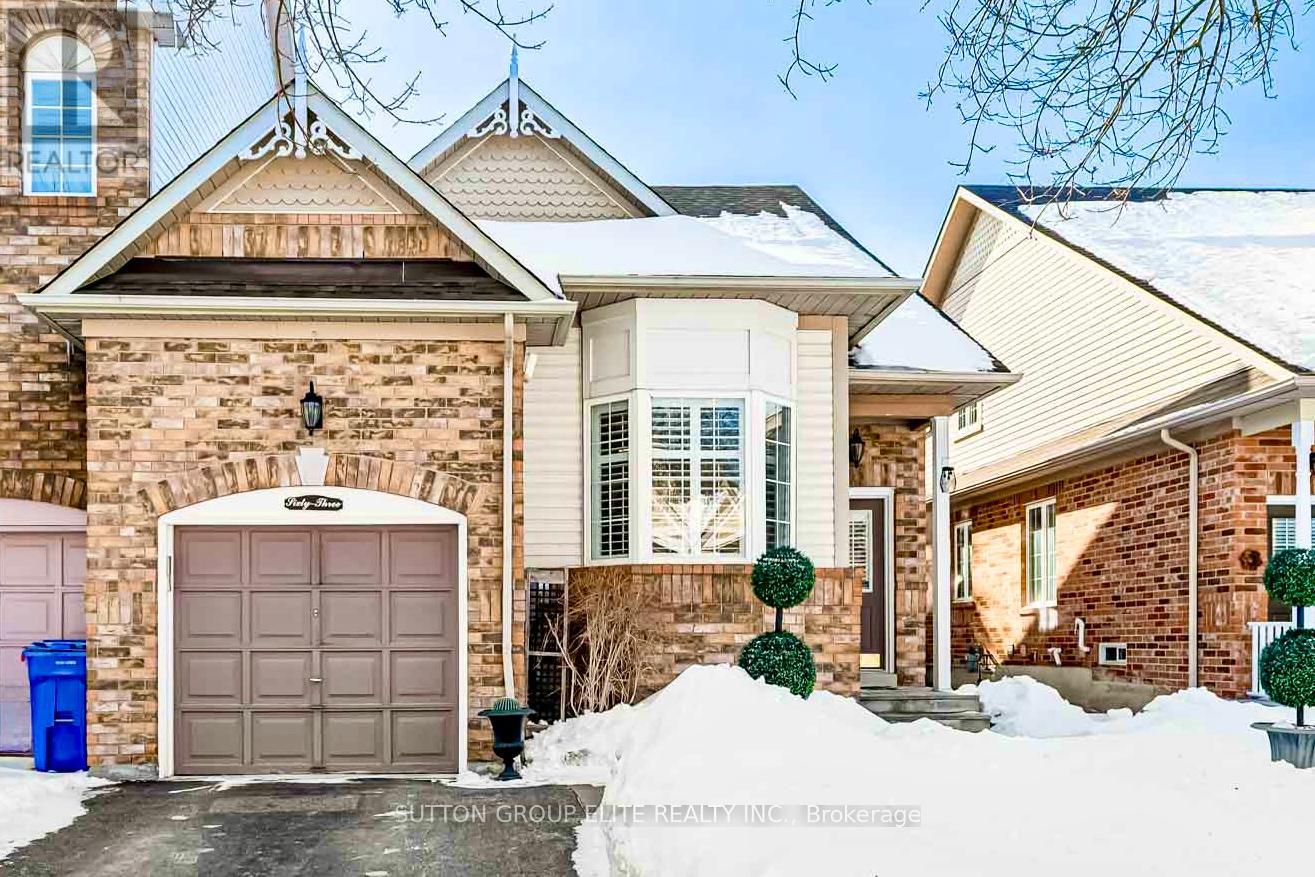
Absolutely ONE OF A KIND! Rare opportunity to own a BUNGALOFT END-UNIT TOWNHOME!!! Beautiful 1890 sqft modern open space above grade, plus a huge partially finished basement with high ceilings. Extra-wide end unit premium lot. South exposure brings in lots of heartwarming sun. Open concept family room with cathedral ceiling and gas fireplace. Primary bedroom on main with vaulted ceilings, Ensuite bath and W/I closet. Loft features 2 skylights, vaulted ceilings, gas fireplace, spacious 3rd Bedroom and 3 Pc Bathroom. Basement is partially finished with rec room and exercise area. STUNNING private south facing treed backyard with composite decking - terrific for entertaining. Quiet tree-lined street. No sidewalk! Steps to parks, trails, shopping, dining, Aurora Arboretum, elementary and high schools. Easy access to Hwy 404, Go station and transit. (id:35544)
Vaughan, Ontario
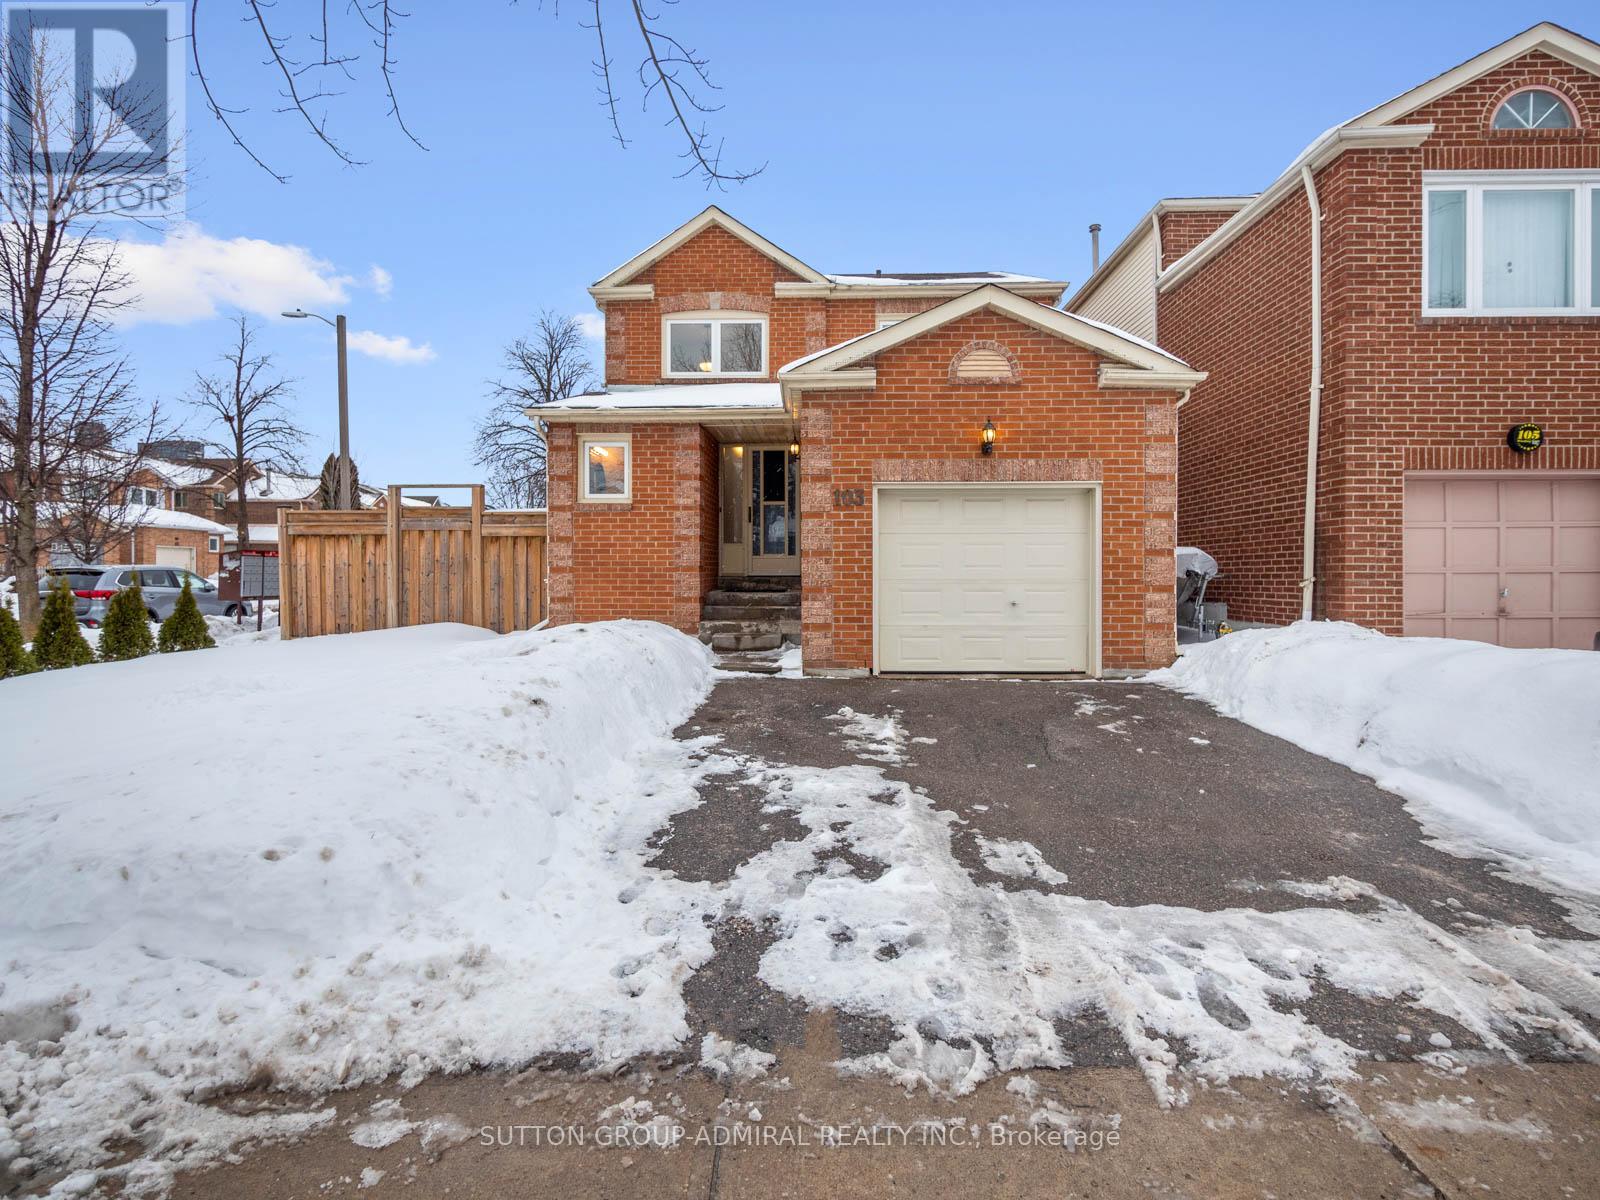
Situated on a quiet, family-friendly street in the highly sought-after Crestwood-Springfarm-Yorkhill community, this well-maintained 2-storey detached home at 103 Winding Lane offers approximately 1,973 sq. ft. of above-grade living space with a fully finished basement, blending comfort, thoughtful upgrades, and long-term value. The home features a recently renovated kitchen with quartz countertops and stainless steel appliances, was freshly painted within the past two years, and showcases newly upgraded hardwood flooring throughout the main and second levels. Major mechanical and exterior improvements include updated heating and central air conditioning systems, along with full wooden fencing, all completed within the past eight years for added peace of mind. The functional main floor offers an open-concept living and dining area, a warm family room with a wood-burning fireplace with walk-out to the private backyard, and a convenient powder room. While the upper level hosts three generously sized bedrooms, including a spacious primary retreat with a 5-piece ensuite and walk-in closet. The finished basement provides excellent versatility with a recreation room, additional bedroom, bathroom, and dedicated laundry area. Perfectly positioned for everyday convenience, the home is minutes from Promenade Mall, Centrepoint Mall, RioCan Centre Thornhill, and Walmart Supercentre, along with grocery stores, dining, and everyday essentials. Families will appreciate proximity to respected schools such as St. Elizabeth Catholic High School and Hodan Nalayeh Secondary School, as well as nearby parks, libraries, public transit along Yonge Street, and community amenities including the Garnett A. Williams Centre. A variety of nearby faith-based institutions further enhance the neighbourhood's appeal, making this an exceptionally convenient and well-rounded location for families and professionals alike. *Listing Contains Virtually Staged Photos* (id:35544)
New Tecumseth, Ontario

Welcome to Briar Hill living at its finest! This stunning Monet model bungaloft is located on one of the most desirable streets in the prestigious Briar Hill adult lifestyle community, surrounding the Nottawasaga Inn and Resort just outside of Alliston. Backing onto a tranquil ravine and the Nottawasaga River, this beautifully maintained home offers over 3,200 sq ft of finished living space, a walkout basement, and exceptional privacy. The main level features a spacious primary suite with a 4-piece ensuite and walk-in closet, a bright open-concept living and dining area, main floor laundry with convenient garage access, and serene views from the back deck perfect for morning coffee or evening relaxation. The versatile loft includes a second bedroom with its own 3-piece ensuite, ideal for guests, hobbies, or a home office. The fully finished walkout basement includes a third bedroom, an office, a large rec room with a second gas fireplace, and a built-in bar perfect for entertaining. Pride of ownership is evident throughout with quality finishes, generous principal rooms, and a thoughtful layout that balances open living with cozy comfort. Just steps to scenic walking trails, golf, and resort amenities, and only minutes to the shops, restaurants, and conveniences of historic downtown Alliston. This home offers the lifestyle you've been waiting for in a vibrant, low-maintenance community. (id:35544)
Vaughan, Ontario
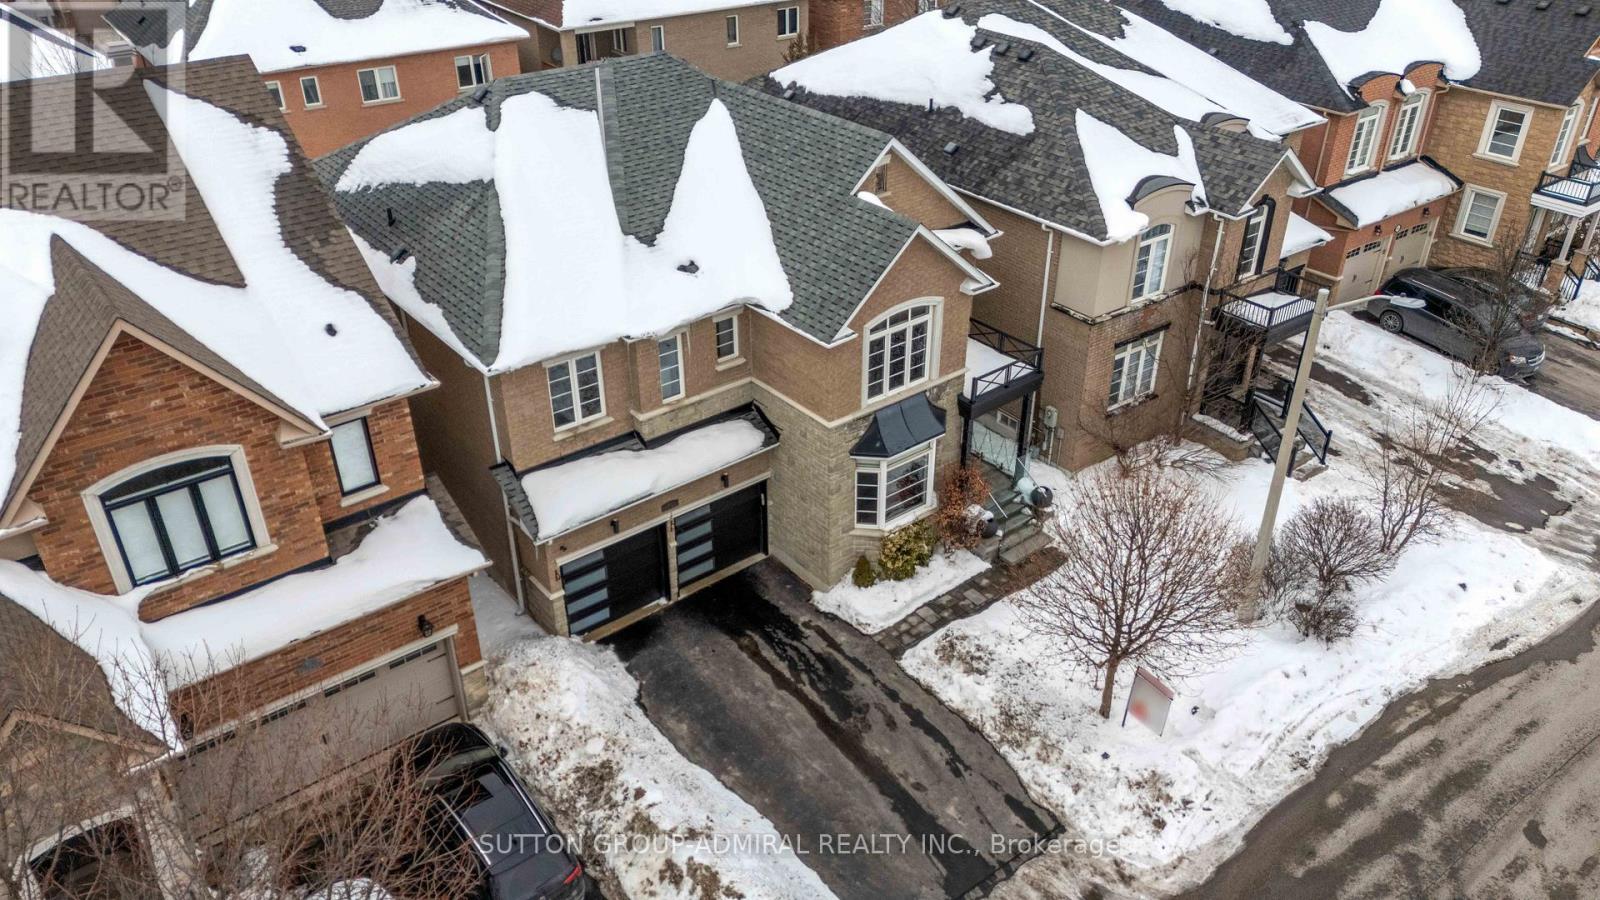
Welcome to 76 Cezanne Tr, a beautifully appointed family residence nestled in the heart of the prestigious Thornhill Woods Community-an ideal place to grow, gather, and create lasting memories. This exceptional home offers 4 spacious bedrooms and 3 washrooms on the second floor, thoughtfully designed for growing families. The primary retreat features a dream-sized walk-in closet, while two more bedrooms have walk-in closet, providing comfort and convenience for every family member. The open-concept kitchen and breakfast area seamlessly flow into the living room, creating a warm and inviting space ideal for everyday living and entertaining. A main floor office offers the perfect setup for working from home or a quiet study space for children. Elegant upgrades are found throughout, including modern staircase railings, hardwood flooring on the main and second floors, crown moulding, and refined tile flooring in the main hallway. Additional improvements include a new furnace (2020), upgraded garage doors and motor, and stylish modern light fixtures, reflecting pride of ownership. Step outside to a meticulously maintained exterior, where extensive interlocking and beautifully landscaped flower beds showcase the care and investment made into this home. Located in a community known for top-rated schools, family friendly parks, community centres, and scenic walking trails. Minutes to shopping, dining, and everyday amenities, with easy access to Highways 7 and 407, making commuting effortless. This is where your family's next chapter begins. (id:35544)
Innisfil, Ontario

Loaded with upgrades! Detached home offering over 2,500 sq. ft. of luxurious space plus a partially finished basement. Situated on a spacious lot, this home features an open concept floor plan ideal for family gatherings and entertaining. Enjoy 9' ceilings, premium wide plank flooring, 7" baseboards, custom crown moulding, pot lights throughout, and a stunning grand staircase with wrought iron pickets. The modern kitchen boasts upgraded cabinetry, stainless steel appliances, and a large eat in area with walkout to a fully landscaped yard featuring a spacious patio and storage shed. All bedrooms are generously sized, each with bathroom access and the primary suite includes a large walk-in closet. Convenient second floor laundry. The basement offers an open layout with pot lights and a Napoleon fireplace perfect for future rental potential or extended family living. Located within "The Orbit," Innisfil's visionary master planned community by Cortel Group. Incredible opportunity to own in one of the area's most exciting new developments! (id:35544)
Richmond Hill, Ontario
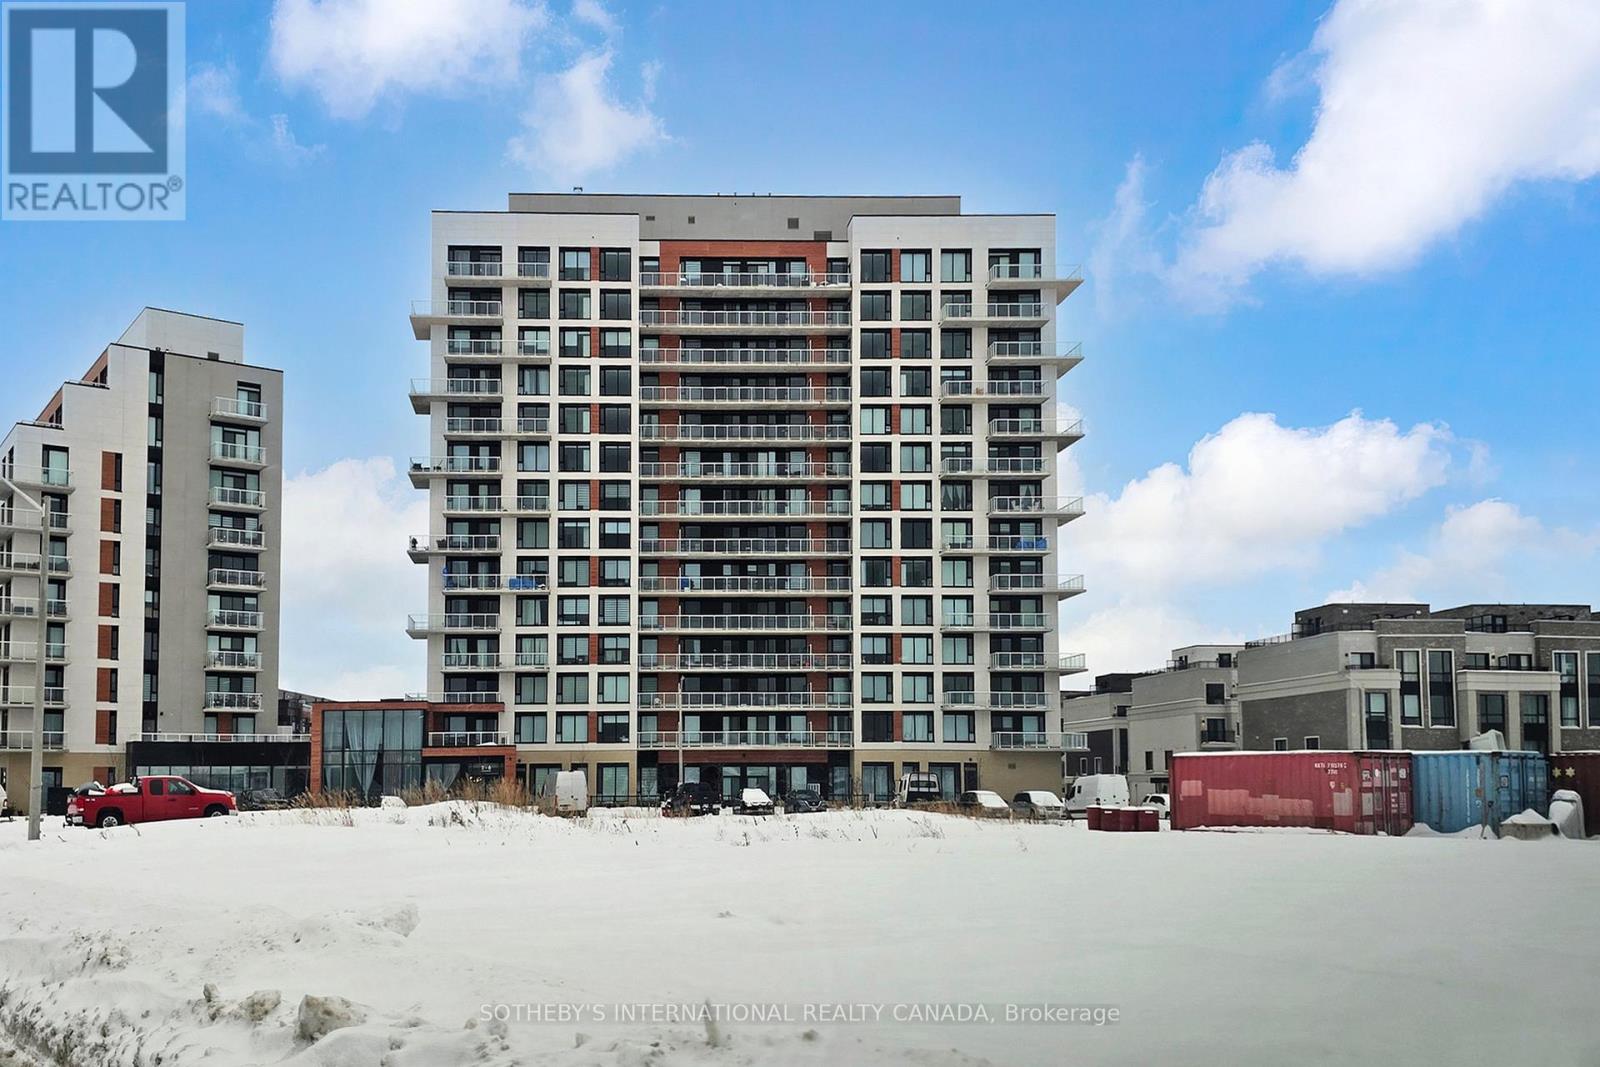
Available immediately. New, be the first to live in this south acing, 1 bedroom condo, approximately 573 sq ft + 100 sq ft balcony (as per builder's plan) and 9 ft ceilings, clear view, bright layout, modern integrated appliances, large ensuite laundry and much more. Includes 1 parking, Residents large front walk-in closet. Residents can enjoy: fitness centre, theatre room, business room, recreation room, piano room, rooftop area with communal BBQ in summer months. Tenant pays tenant's insurance and Hydro + Water through Metergy. No pets. 1 year min. Applicants to submit employment letter, gov't issued I.D, current pay stubs, rental application, full credit report with all pages. Landlord may conduct separate credit check & interview. Video interview required. (id:35544)
Vaughan, Ontario
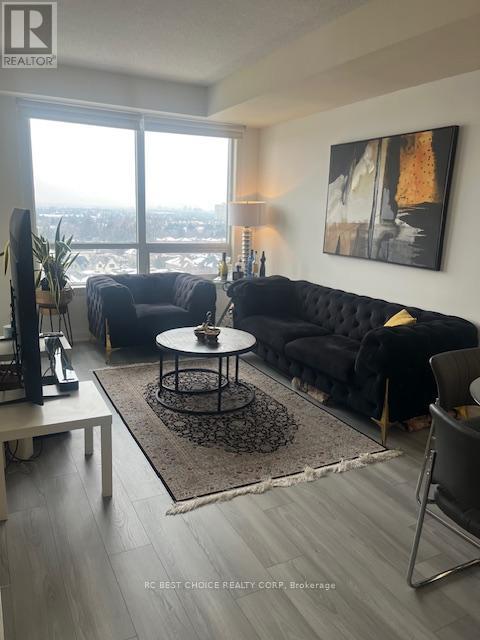
New Posh Luxury Hotel Style Bldg. Mins To York University & Yonge St. Ttc At Door Step, Close To Shopping, Park, Restaurants, Schools, Mall & All Amenities. Large 1 Bedroom + Den Unit With 2 Separate Bathrooms, Unobstructed North View Without Noise Of Major Street, Lots Of Lights, Hardwood Floor Throughout & 9 Ft Ceiling. Unit Looks Gorgeous! (id:35544)
Vaughan, Ontario
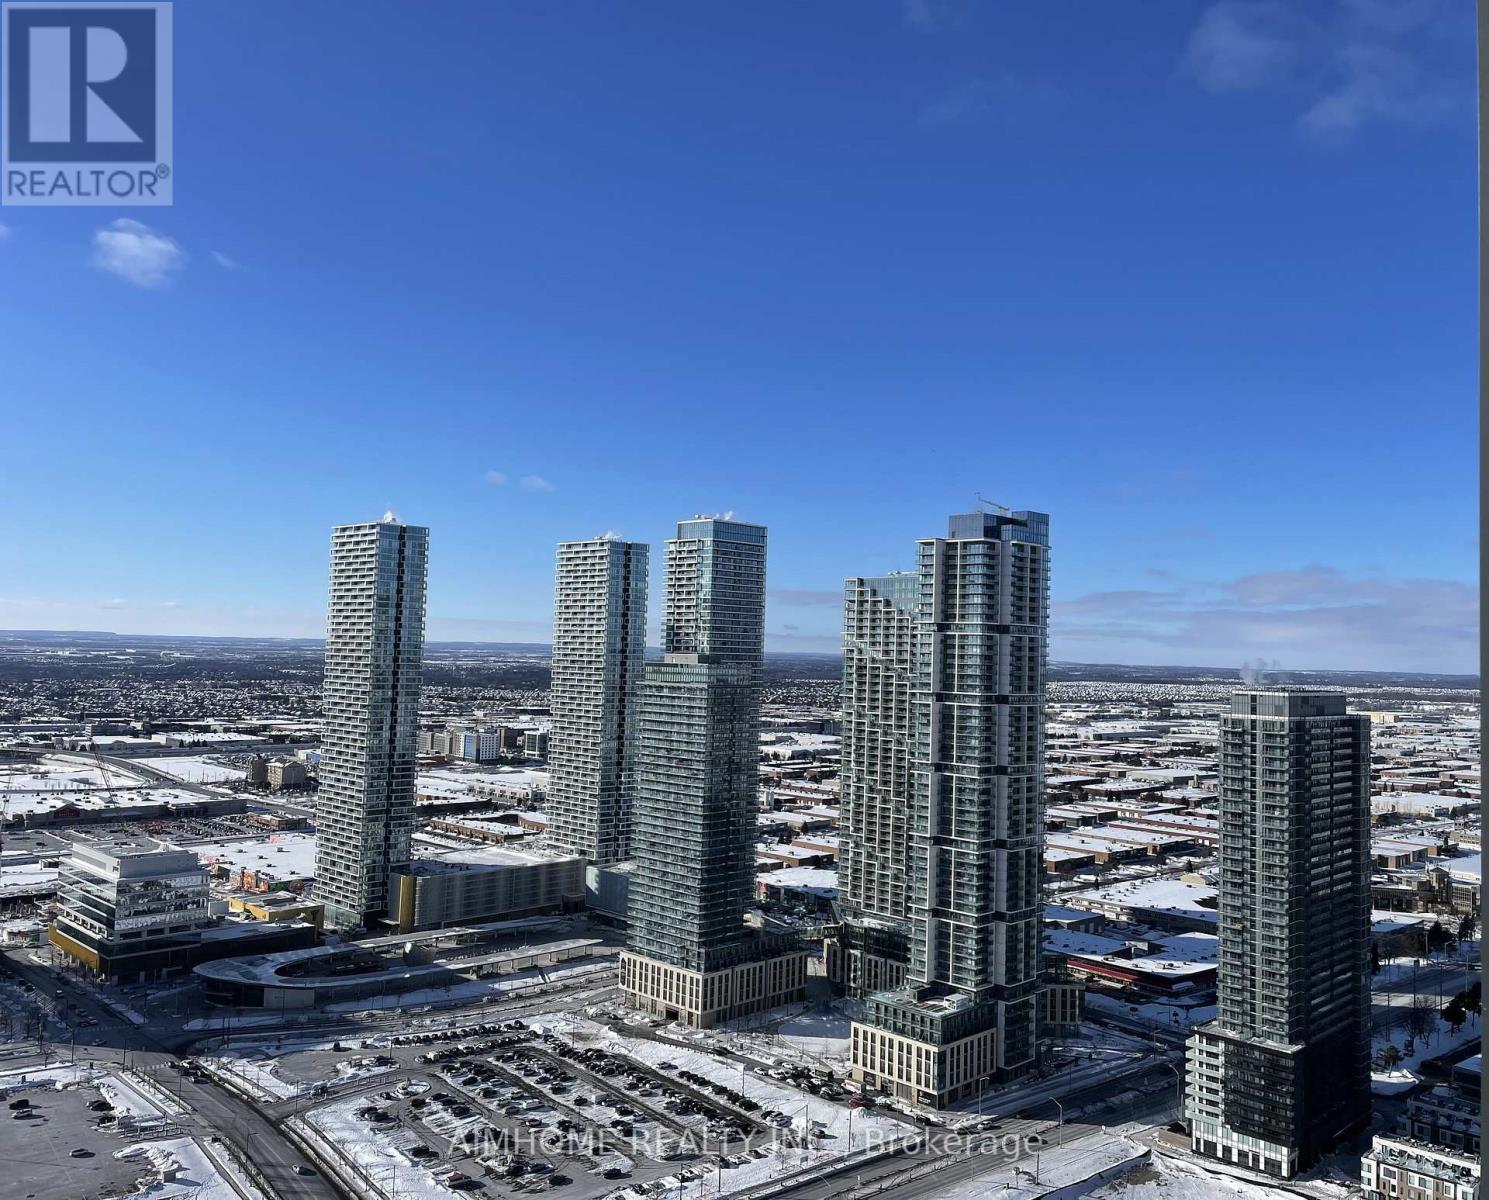
Unbeatable location! CG Tower, the heart of the VMC. Internet included! Open-concept, 9-ft ceilings, floor-to-ceiling windows, private balcony. Bright and Clear View. 24-hour concierge, outdoor pool, fully equipped fitness center, party room, rooftop terrace with BBQs, work lounge, and children's play area. Steps to VMC Subway Station, transit, shopping center, Costco, IKEA, Walmart..., A rare opportunity for elevated urban living. (id:35544)
Vaughan, Ontario

Beautifully maintained one-bedroom suite in the sought-after Vista at Thornhill Centre. Features a full bathroom, open-concept layout, and private balcony. The kitchen offers ample storage and a breakfast bar, while the bright bedroom includes a double closet and a park view. Also includes underground parking. Walking distance to Walmart, Winners/HomeSense, Promenade Mall, T&T grocery, restaurants, cafes, and services. Close to Hwy 7, Hwy 407 and transit. Pet friendly building allows for 1 pet under 25 lbs. Indoor pool, gym, party room, 24-hr security included. (id:35544)
East Gwillimbury, Ontario
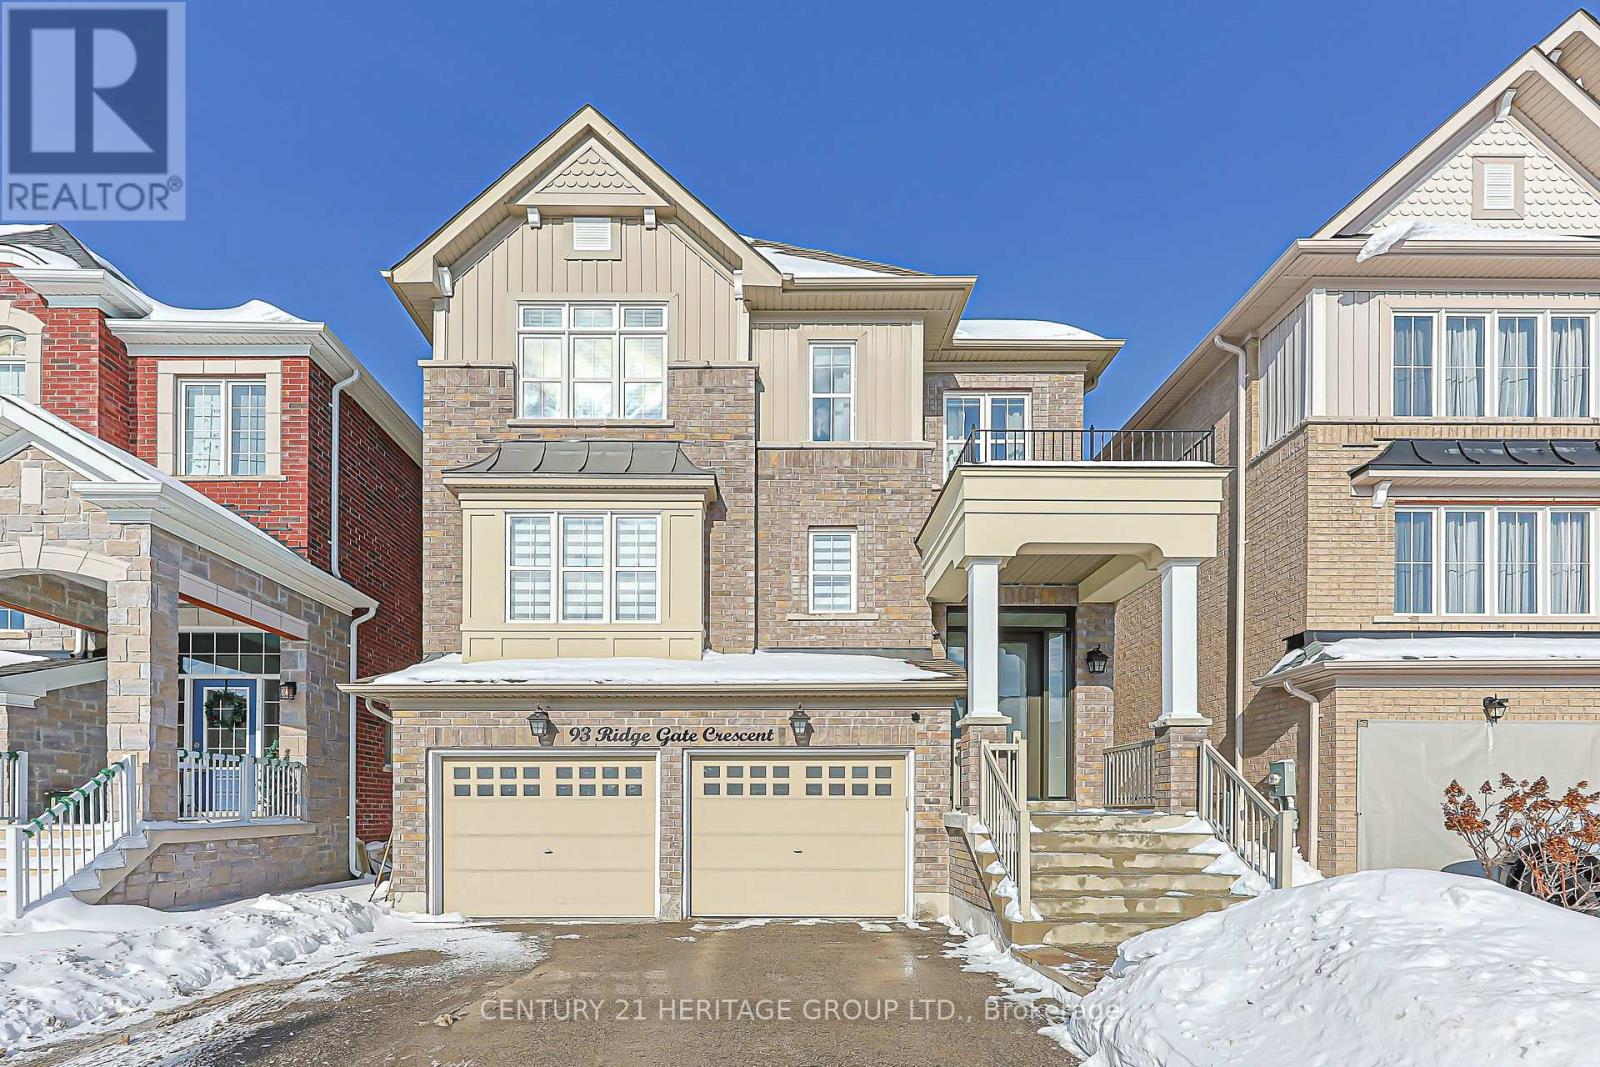
This beautifully updated 4 bedroom home offers thoughtfully designed living spaces & exceptional functionality. A charming covered front porch welcomes you inside to a bright, airy foyer with soaring ceilings. At the heart of the home is the stunning modern kitchen, showcasing custom cabinetry, a stylish backsplash, under-cabinet lighting, stainless steel appliances, quartz countertops & an impressive oversized center island with breakfast bar & pendant lighting. A walkout from the kitchen provides seamless access to the backyard, perfect for indoor-outdoor dining. The dining room offers an inviting space for family meals & special gatherings. The living room features a cozy gas fireplace flanked by custom built-ins & a large window overlooking the backyard. A convenient main-floor office is ideal for working from home, while a 2 piece powder room completes this level. The upper level boasts a spacious primary suite with a large walk-in closet & a spa-inspired ensuite featuring a double-sink vanity & a glass-enclosed shower with dual rain showerheads & handheld sprayers. Three additional generously sized bedrooms-one with a built-in bunk bed-offer ample closet space & large windows & share a well-appointed 4 piece bath. Just a few steps down from the main floor, the laundry room is thoughtfully equipped with cabinetry, a folding table, laundry sink & storage closet. The fully finished basement includes a comfortable recreation room with durable vinyl plank flooring, a 2 piece bathroom, & plenty of storage space. A practical mudroom on the lower level features tile flooring, a double closet & walkout access to the garage. The fully fenced backyard offers a deck & gardens, creating an ideal setting for relaxing or entertaining during warmer months. Extensively renovated & truly move-in ready, this home combines modern comfort with family-friendly living in a sought-after location. See attached list of updates. (id:35544)
Markham, Ontario
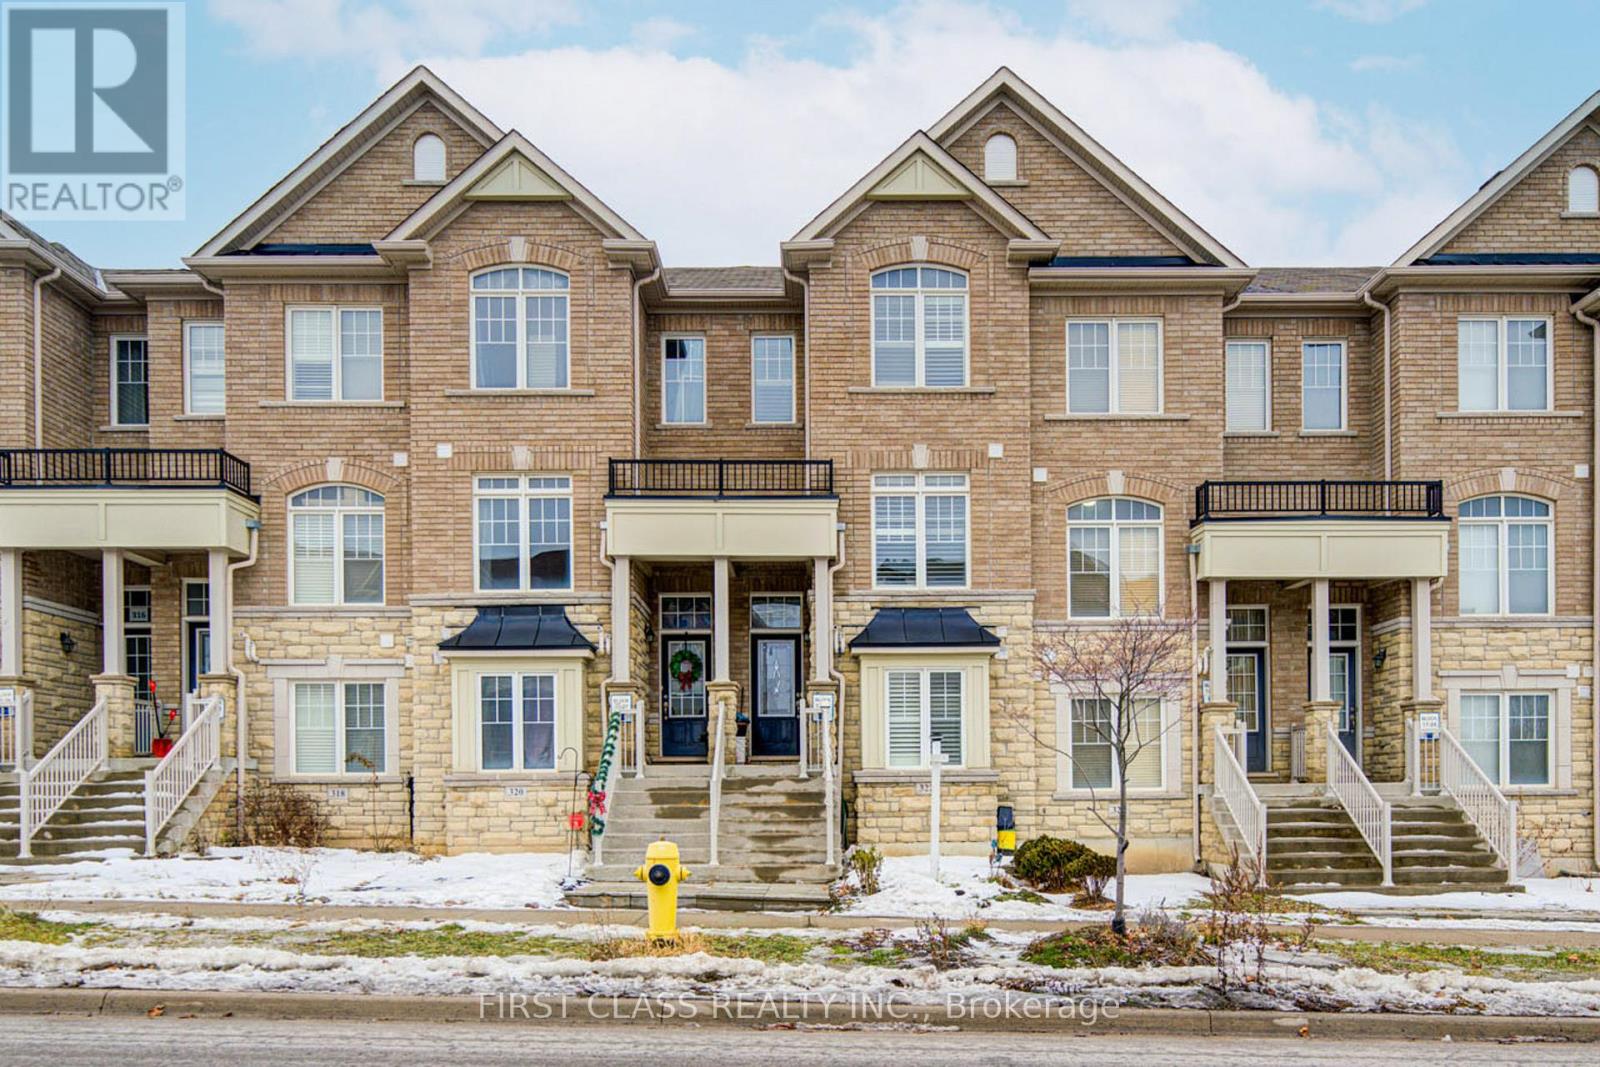
Welcome to this well maintained Three-story freehold townhouse (NO POTL FEE) nestled in the vibrant heart of Markham. Open concept, sunfilled & bright living area w/ large windows, 9ft ceiling on The 3 level. Modern kitchen & Eat-In Area with a walkout to a private balcony, Wood floor thru-out, three spacious bedrooms, each with generous closet space & 4ps ensuite in master bedroom. Finished walkout basement with one bedroom with separate entrance & direct access to garage, 4 pc bathroom in ground flr. 4 washrooms totally. Just minutes away to top-ranked schools, parks, shopping centers & public transit. Perfect for first-time home buyers or investor. This townhouse is a fantastic opportunity to join one of Markhams most desirable communities. (id:35544)

Markham, Ontario
A Premium Townhome Offering 1,870 sq. ft. of Spacious Living in the Victoria Manor-Jennings Gate community. Well maintained. 9' Ceiling & Hardwood Flooring on Main Flr, Open Concept, Spacious & Sun Filled. Generously sized kitchen with center island, Granite countertops; Upgrade Backsplash & Tiles Thru-Out; Fireplace; Cac; Huge Master Br 4-Pc Ensuite W/ Separate Shower; Single Car Garage W/ Driveway & Side Pad Can Park 3 Cars. Dir Access To Garage. New Roof(2023) Air conditional & heater(2023). Minutes from Hwy 404, shopping mall, supermarket, banks and all convenient stores. High rated school. Move in Condition! Don't miss it! (id:35544)