
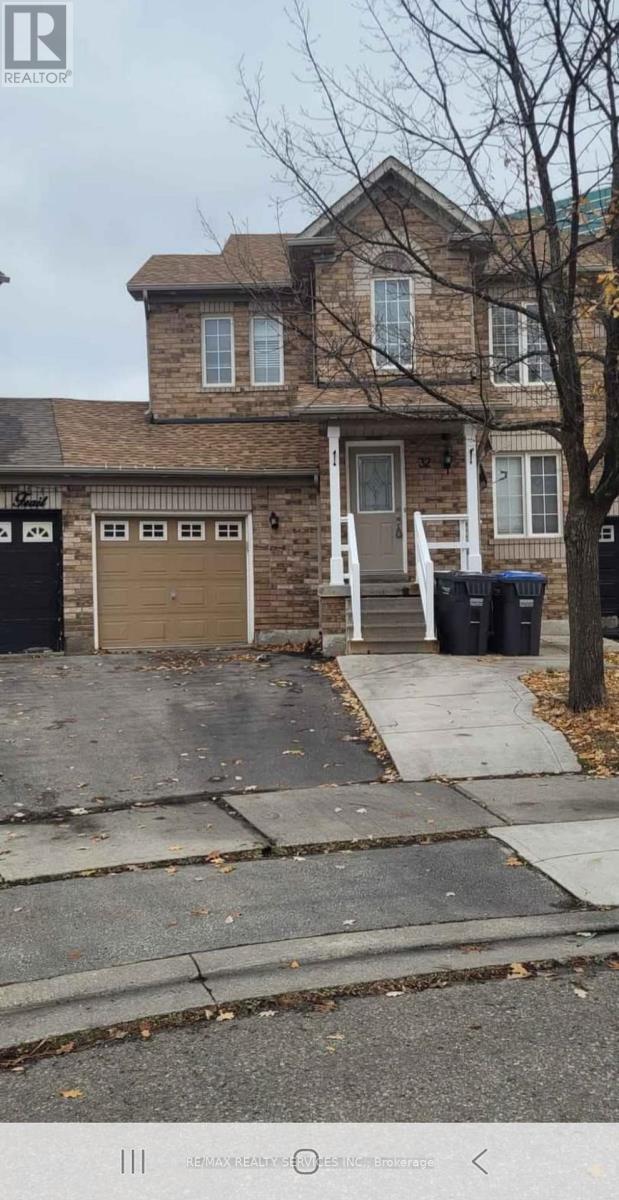
Brampton, Ontario
Location...location... location...Beautiful and well kept 3 Bedroom 3 Baths( 2 full and 1 half) Townhouse in the Springdale Neighborhood. Conveniently Located to All Amenities ....Walking distance to Civic Hospital ,grocery stores, Mins To Schools, Professors Lake, Restaurants, Shopping and public transit. Minutes to the major highways and much more.. (id:35544)
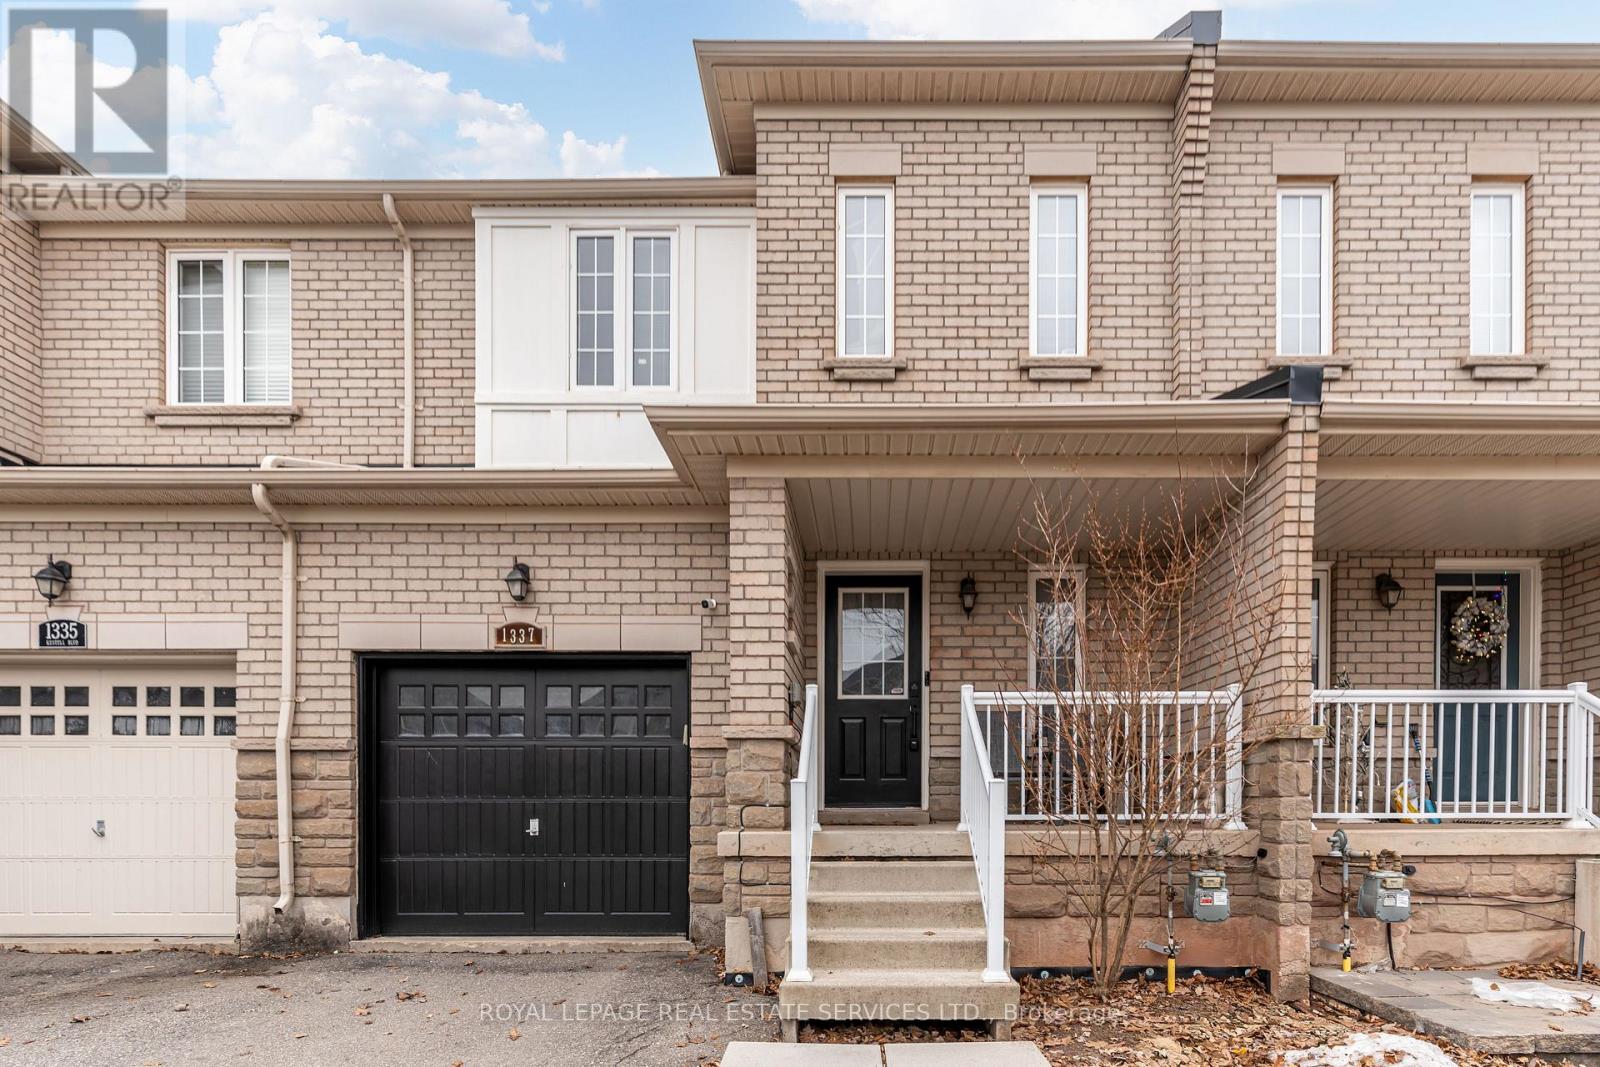
Oakville, Ontario
Welcome to this beautifully upgraded 3-bedroom, 3-bathroom freehold home in the highly sought-after community of Joshua Creek-the lowest-priced freehold available in the neighbourhood. Surrounded by nature trails, top schools, shops, and convenient transportation, this property offers an unbeatable blend of comfort and location. The home features an inviting eat-in kitchen with stainless steel appliances, ample cabinetry, and a bright breakfast area overlooking the backyard. Enjoy hardwood flooring throughout the main level, a spacious living and dining area, and large windows that fill the home with natural light. Upstairs, you'll find three generously sized bedrooms, including a well-appointed primary suite with excellent closet space and a private en-suite. The additional bedrooms are perfect for family, guests, or a home office. Step outside to a large, fully fenced, private backyard-ideal for entertaining, gardening, or relaxing in your own outdoor retreat. With numerous upgrades, a functional layout, and unmatched value in Oakville's prestigious Joshua Creek, this home is an opportunity you won't want to miss. (id:35544)
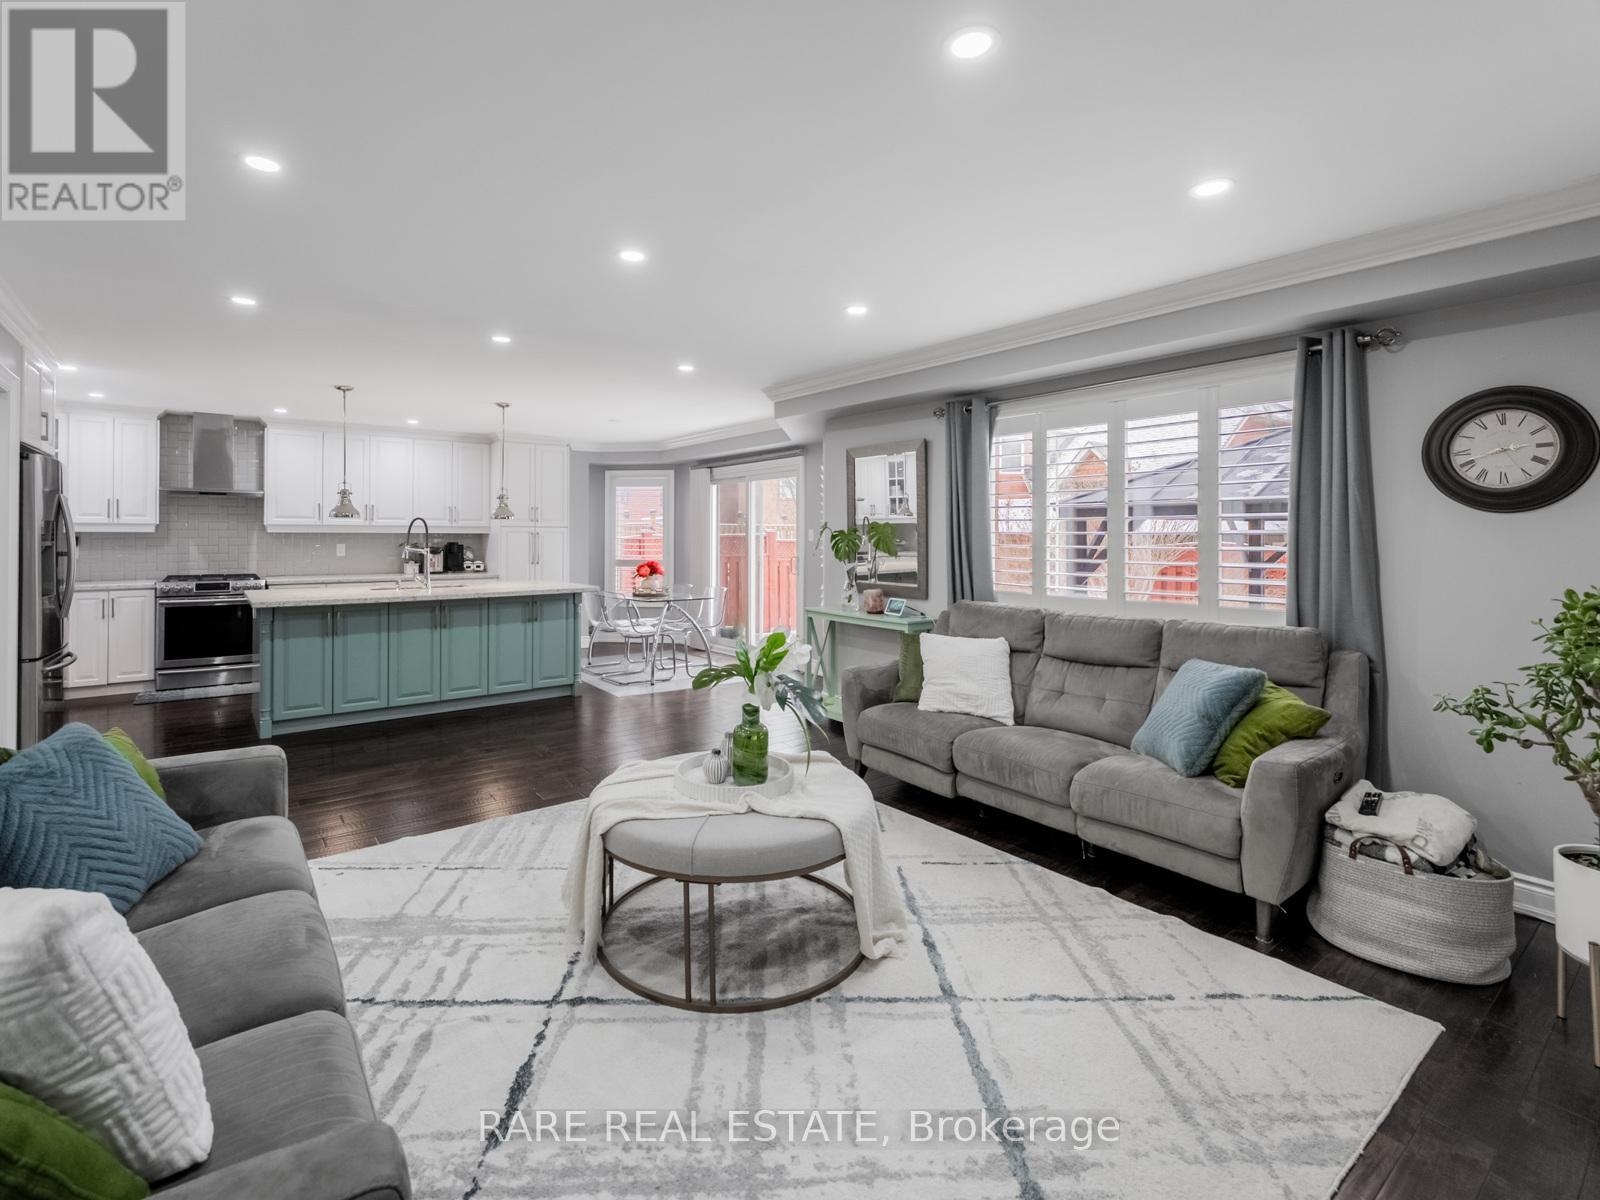
Brampton, Ontario
This beautiful 5+1 bedroom, 5 bathroom home with two kitchens is ideal for growing families or multi-generational living! Step inside to hardwood flooring throughout the open concept living areas adorned with pot lights, California shutters and crown moulding. The heart of the home is the gourmet kitchen that is ideal for entertaining, designed with quartz countertops, a modern backsplash, stainless steel appliances and a large centre island that brings everyone together. The family room displays a custom stone feature wall. A bright breakfast area walks out to the lovely landscaped backyard. The foyer and powder room are finished with custom tile, adding a refined touch to the main floor. Upstairs, there are five generously sized bedrooms. The large primary has a walk-in closet and a stunning 5 pc ensuite including a soaker tub and glass shower. The fully finished basement adds incredible versatility, offering a second kitchen with new cabinets and counters, an additional bedroom and a full bathroom perfect for extended family, guests, or future income potential. Located in the family-friendly Snelgrove neighbourhood, this home is close to parks, schools, shopping, transit and major highways giving you both convenience and community. (id:35544)
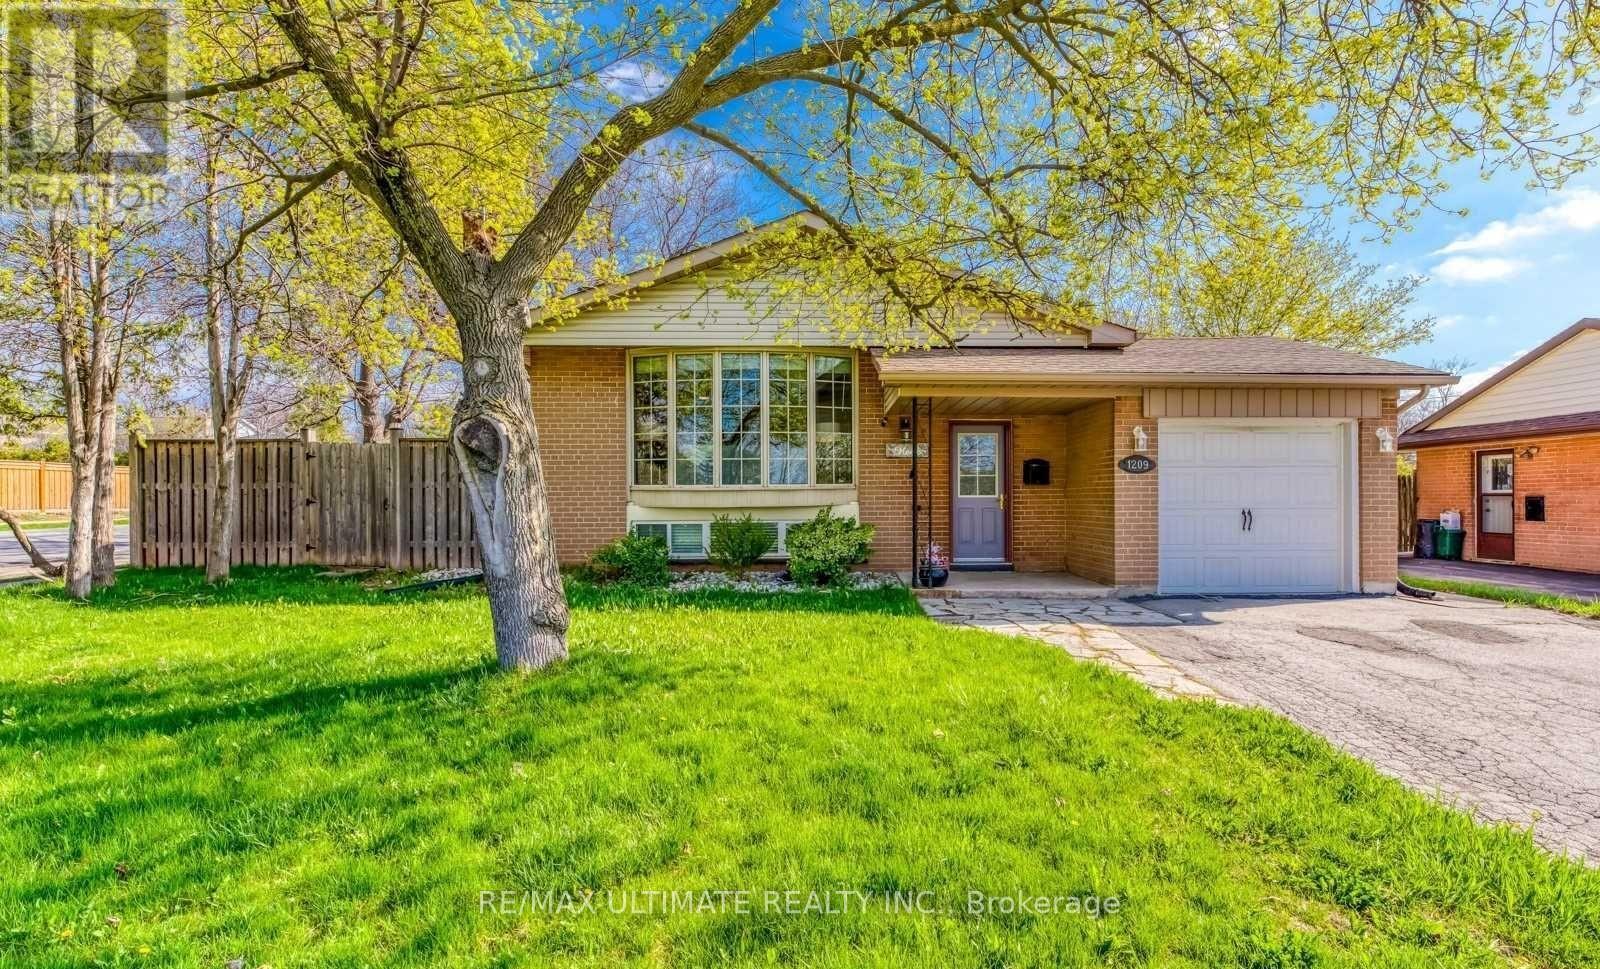
Oakville, Ontario
Walk To Oakville Place - High Ranked: White Oaks Secondary School (the IB Programme), Holy Trinity Catholic Secondary, Recreational Centre/Library, Sunningdale French Immersion Elementary School and Sheridan College; All Just Steps Away. This Spacious 3-bedroom Apartment; Located in Vibrant College Park Community is Situated Directly Across from The Oakville Golf Club, Boasts Peaceful Green Views and a Quiet Residential Setting Perfect for Comfortable Living. The Bright Interior Features Easy-Care Flooring Throughout, An Oversized Primary Bedroom That Can Also Be used As an Expansive Living Area, Two Further Generous-Sized Bedrooms! a Functional Kitchen with Full Appliances and a Dedicated Dining Area. This Airy Apartment Features Large Windows, Pot lights and Ample of Storage. 2 Parking Spaces Are Included in Rent, Minutes Ride to QEW/403 Highway and GO Station. AVAILABLE IMMEDIATELY. Min 2Hrs. Notice for Showings Preferred. Key Deposit $200. (id:35544)
Oakville, Ontario
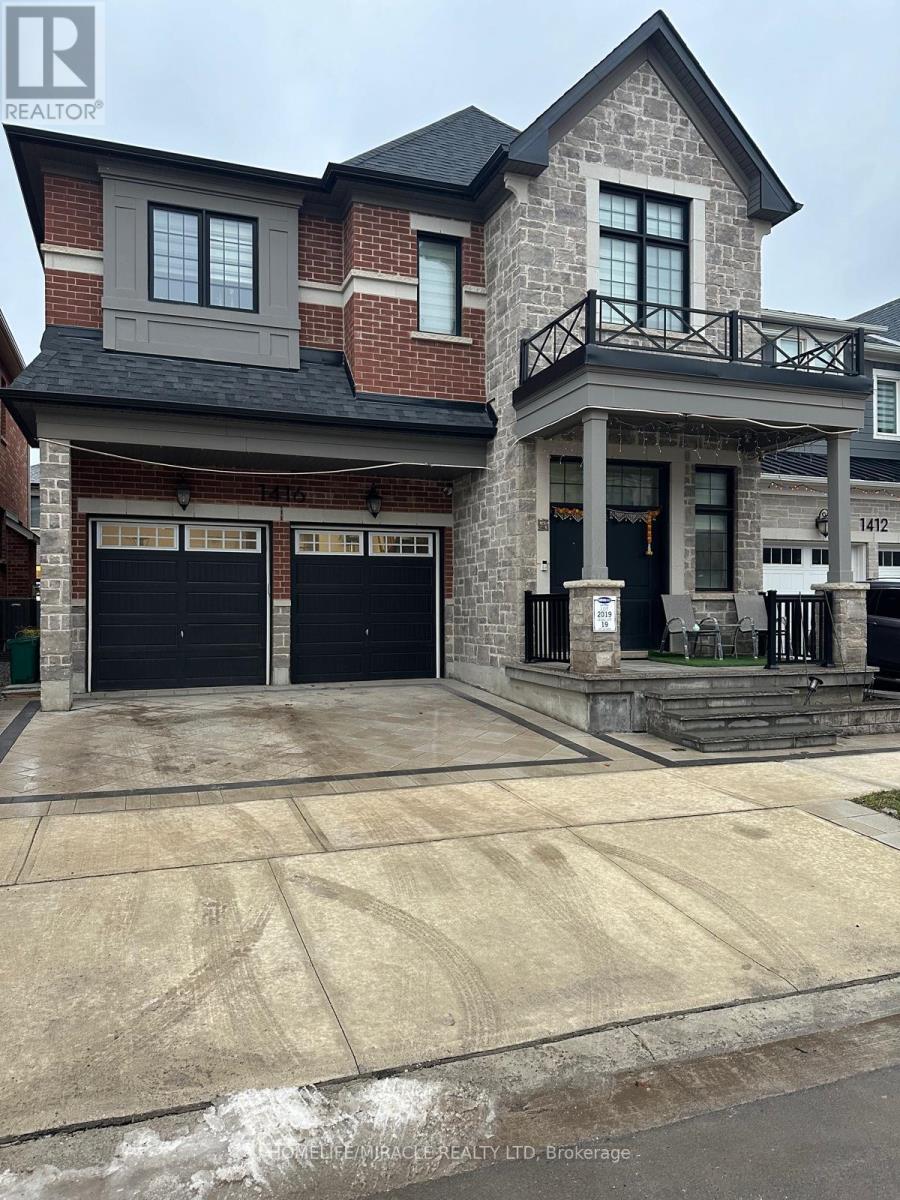
Welcome to this stunning 3 year old luxury 5 bedroom 3.5 bath home in Oakville's prestigious Joshua Meadows community, offering over 3100 sq ft of elegant living space, perfect for a professional couple or a growing family. Featuring 10 ft ceilings on the main floor and 9-ftceilings upstairs, this home boasts hardwood floors, porcelain tile, solid oak staircases ,custom 8 ft doors, pot lights throughout the main floor, and stylish crystal fixtures. The bright, open concept layout includes a welcome foyer, formal living and dining areas, a mudroom, and a spacious family room with fireplace. The chef-inspired kitchen showcase quartz countertops, a large centre island, custom cabinetry, inbuilt kitchen with high end appliances including a smart fridge on main floor, LED and under cabinet lighting. Upstairs offers 5 spacious bedrooms and 3 bathrooms, including a luxurious primary suite with his and hers closets and a spa like ensuite. Two bedrooms share a Jack & Jill bath. Convenient second floor laundry and zebra blinds throughout the windows. Backyard is fully hardscape, has no grass and is installed with a gazebo for enjoying together as a family. Enjoy excellent curb appeal, a PVC fenced backyard, garage with remote and smart home features. Ideally located near top schools, Sheridan college, Oakville Hospital, Go station. Quick access to Costco, Walmart, restaurants, Hwy 403, QEW and 407. (id:35544)

Brampton, Ontario
Welcome to this show-stopping 2022-built executive home featuring 4+3 bedrooms, 5 bathrooms, and an exceptional 190-ft deep ravine lot-a rare find and one of the largest in the community. Boasting 2,884 sq ft above grade, plus a legal walk-out basement apartment, this home delivers space, style, and future income potential. Enjoy 9' main-floor ceilings, 9' ceilings on the second level, and 9' ceilings in the walk-out basement. A grand double-door entry leads to elegant main-floor finishes with hardwood and porcelain tile, and an airy open-concept design flooded with natural light. The custom chef's kitchen showcases stainless steel appliances, granite counters, glossy grey cabinetry, and an oversized island for gatherings. Unwind in the family room with a sleek gas fireplace and serene ravine views. Upstairs offers 4 large bedrooms and 3 full bathrooms, including a stunning primary suite with walk-in closet and a beautifully upgraded ensuite. Legal walk-out basement apartment with large windows-perfect for in-laws or rental income. Close to Schools, Plazas, Doctors office, Trails, Transit and Highways. (id:35544)
Toronto, Ontario
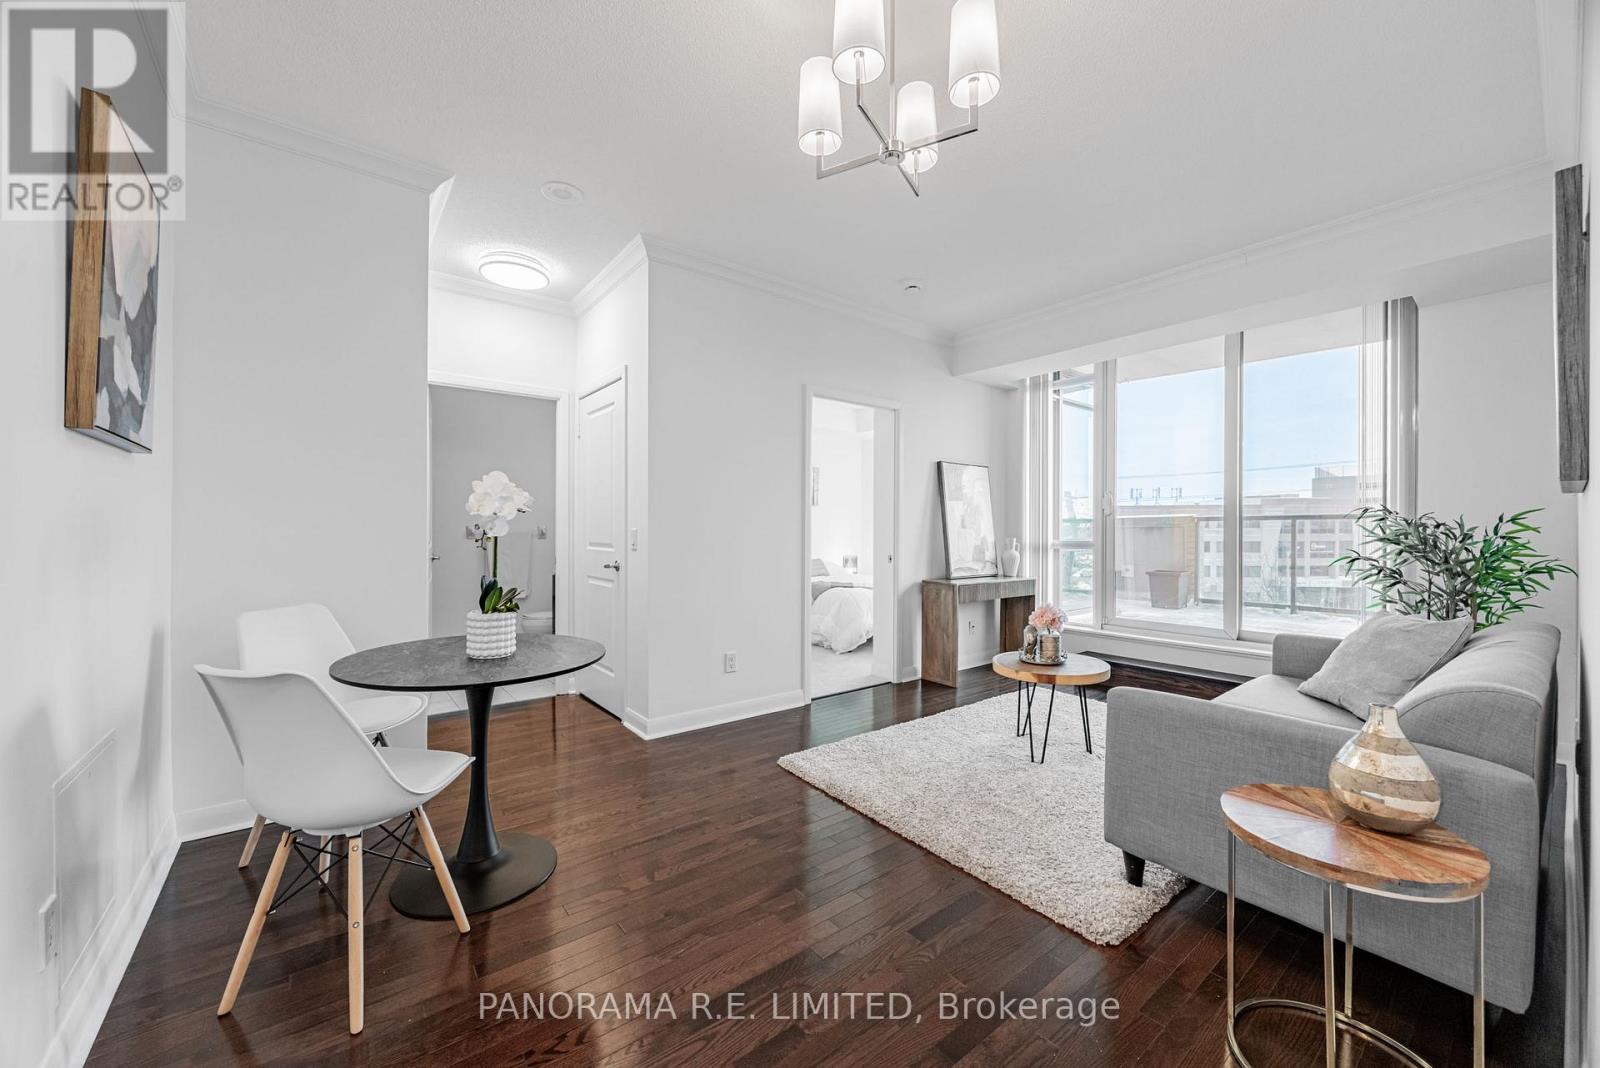
Incredible 2 Bedroom 2 Bathroom Suite with Massive Terrace at high in demand One Sherway! This unit has so many rare features it has to be seen. The extra-wide Living and Dining Rooms with rare 9-Ft ceilings, beautiful hardwood floors, floor to ceiling windows for plenty of natural light, and a walk-out to an incredible 240sqft Terrace (approx). The open Kitchen features stainless steel appliances and breakfast bar for quick meals. The Primary Bedroom has a large closet, 4-Piece Ensuite Bathroom, and brand new broadloom. The 2nd Bedroom also has a large closet and new broadloom and is located next to a 3-Piece Bathroom with walk-in shower. Finally your large west-facing terrace is ready for Spring and Summer with room for all of your patio furniture, outdoor dining, and more! Enjoy Resort-Style Amenities such as the Indoor Pool, Hot Tub, Gym, Sauna, Virtual Golf, Games Room, Party Room, Guest Suites, 24 Hour Concierge, and more! Steps To TTC, Upscale Sherway Gardens. Quick Access To Major Highways. Go Station, Parks, & Trails. Come see this incredible unit today! (id:35544)
Burlington, Ontario
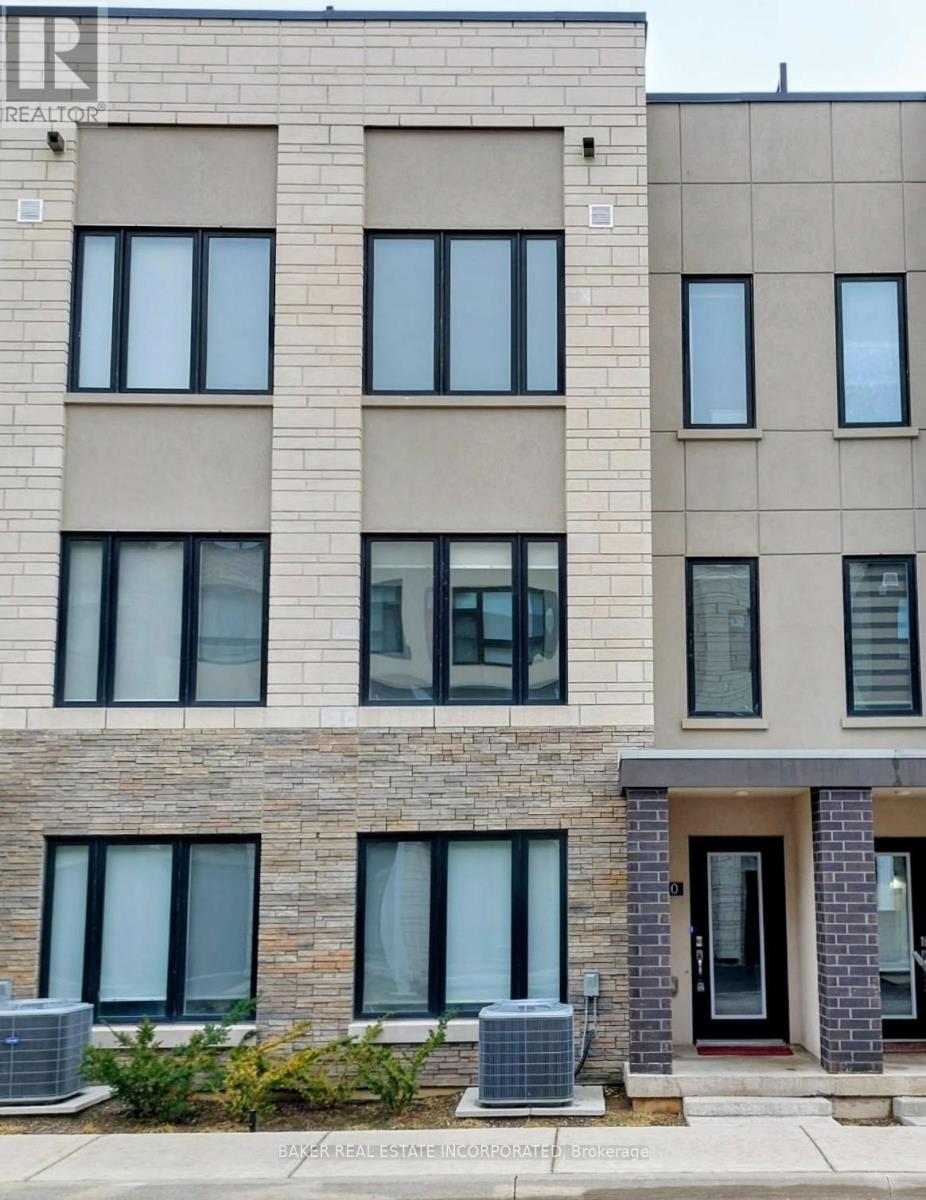
Beautiful And Spacious 3-Storey Townhome W/2+1 Bedrooms, Large Living Space W/Dining Room On Main & 2-Car Garage. Each Bedroom Features Private 4-Pc Ensuite W/Large Walk-In Closet. Spacious Kitchen With Large Island & Quartz Countertops And Breakfast Area. Upgraded Laminate Including Bedrooms. Private Rooftop Terrace Overlooking Niagara Escarpment. Walking Distance To Aldershot Go Station & Minutes To Lasalle Park & Burlington Waterfront. (id:35544)
Oakville, Ontario
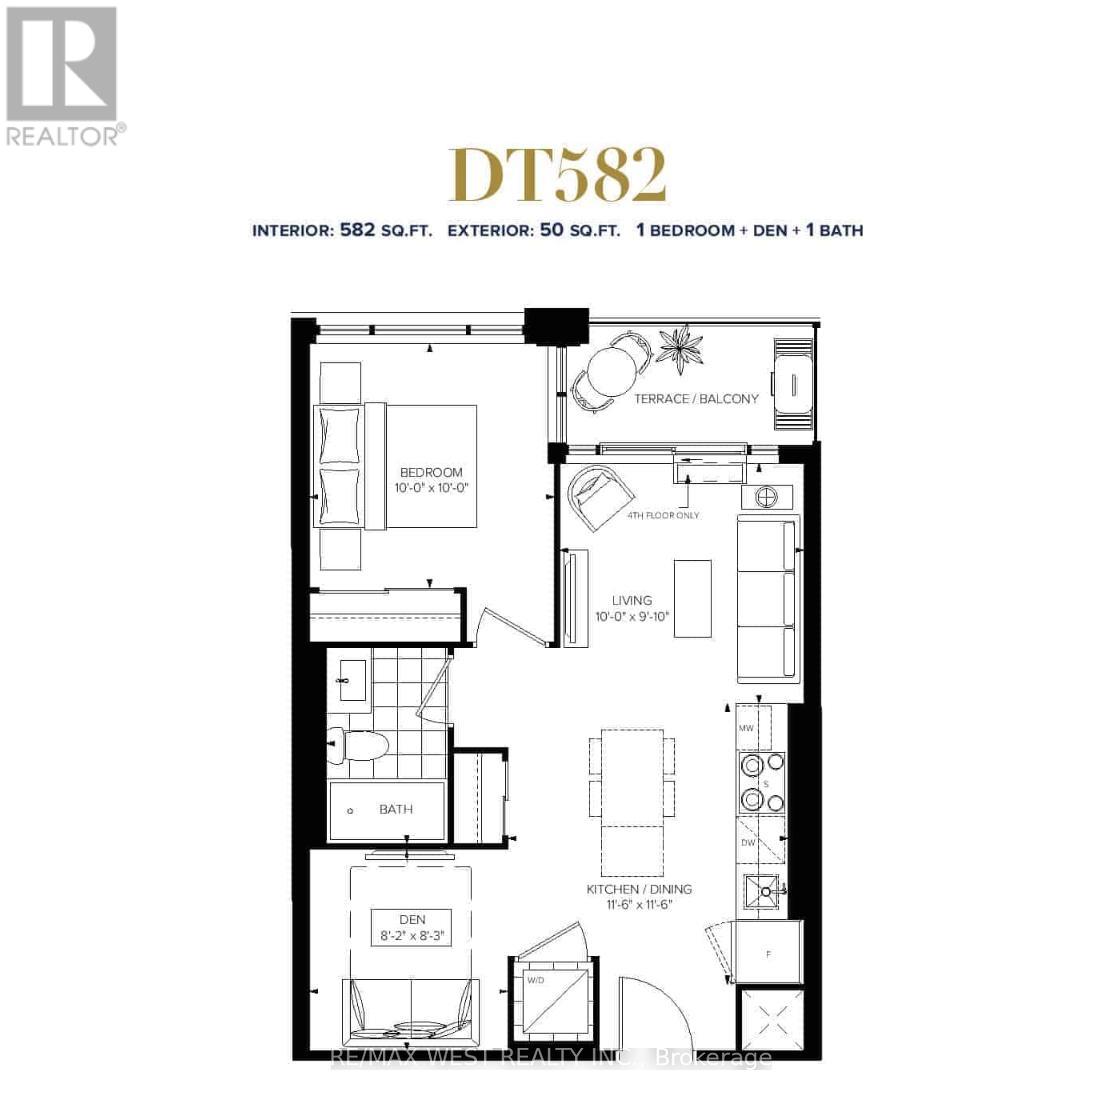
Welcome home to this stunning 1-bedroom + den suite at Distrikt Trailside Condos. Thoughtfully designed with a spacious and functional layout, this unit features a generous closet and a private balcony offering partial lake views. Enjoy the convenience of being steps from beautiful parks, top-rated restaurants, and all that Oakville has to offer. Residents have access to exceptional amenities including a state-of-the-art fitness studio, pet spa, outdoor terrace, lounge and bar, prep kitchen and dining area, games room, and more. This one-of-a-kind custom unit showcases a bright, modern finish with light flooring complemented by elegant beige cabinetry. The suite will be freshly painted and professionally cleaned prior to move-in for your comfort and peace of mind. (id:35544)
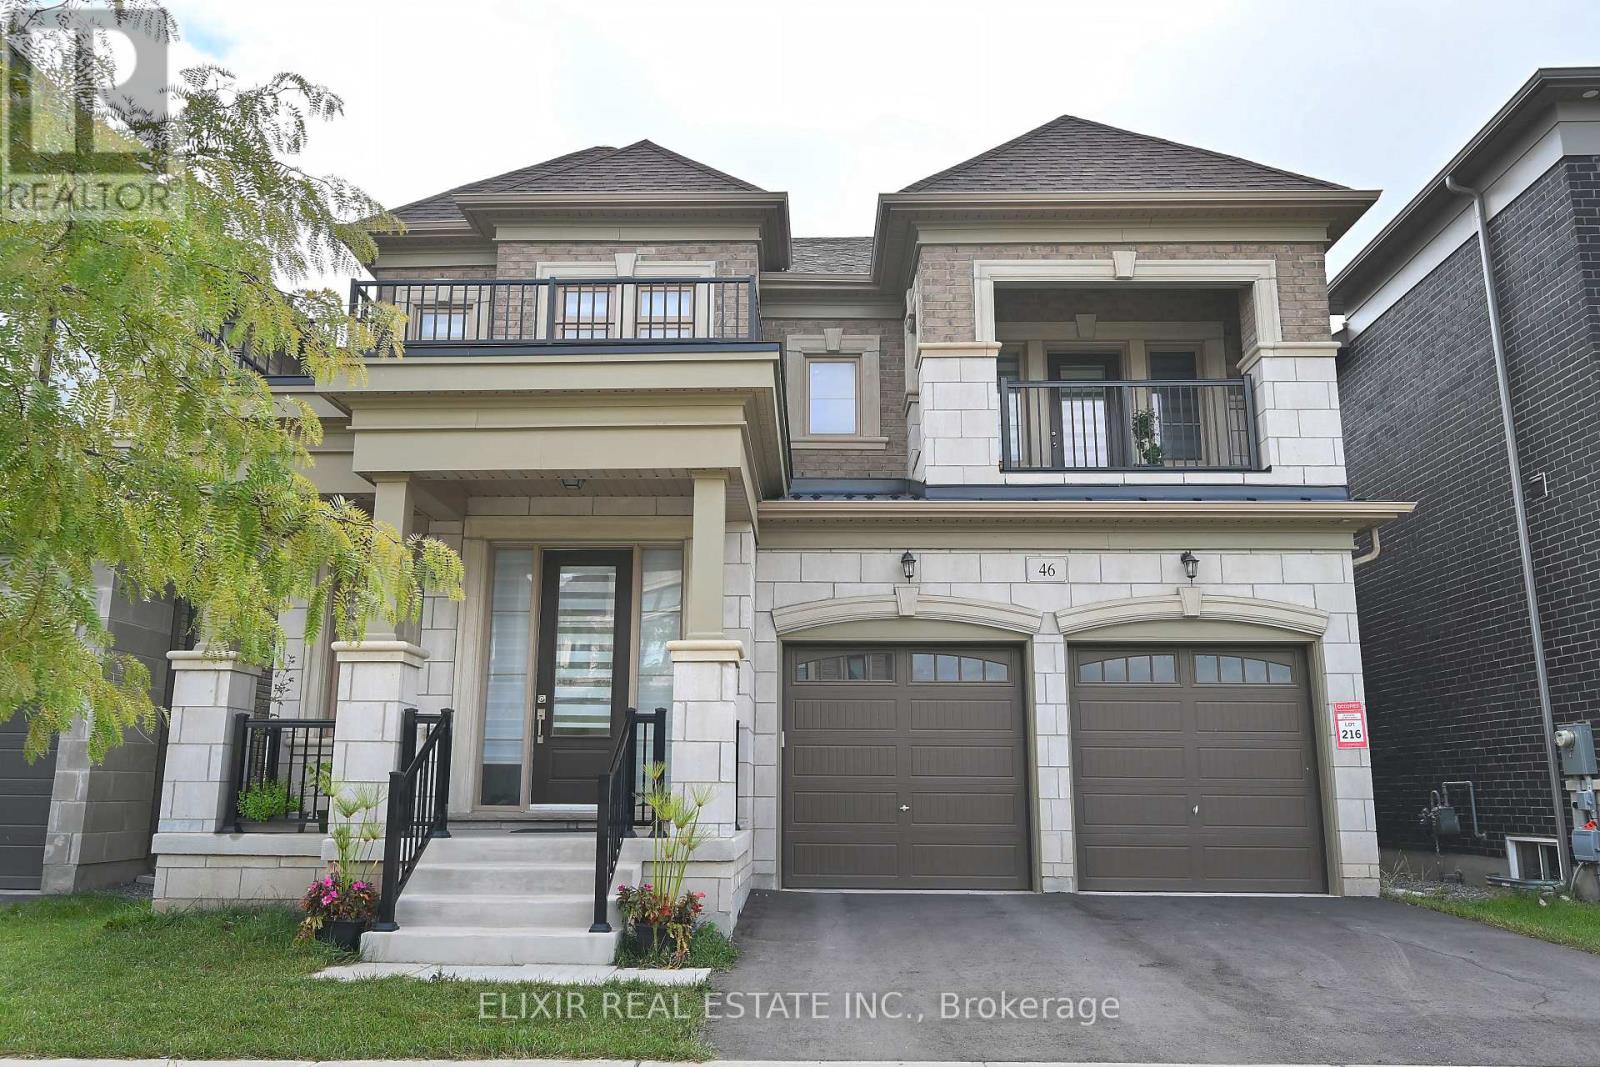
Oakville, Ontario
Discover this stunning 1,100+ sq ft legal basement suite, blending comfort and elegance. With approx. 9-ft ceilings and large windows, this space is bathed in natural light, creating an open and airy ambiance. The brand-new kitchen is a culinary delight, featuring modern stainless steel appliances that will inspire your inner chef. Nestled in a serene, park-facing location, this home is in a vibrant neighborhood on a premium lot, within a top-rated school zone. Spacious walk-up entrance with a wide, welcoming entryway. Located minutes from essential amenities like Longos, Go Station, Major Highways, Walmart, and Superstore, this apartment is ideal for singles, working professionals, and small families seeking a peaceful yet connected lifestyle. Don't miss the chance to make this exceptional space your new home. (id:35544)
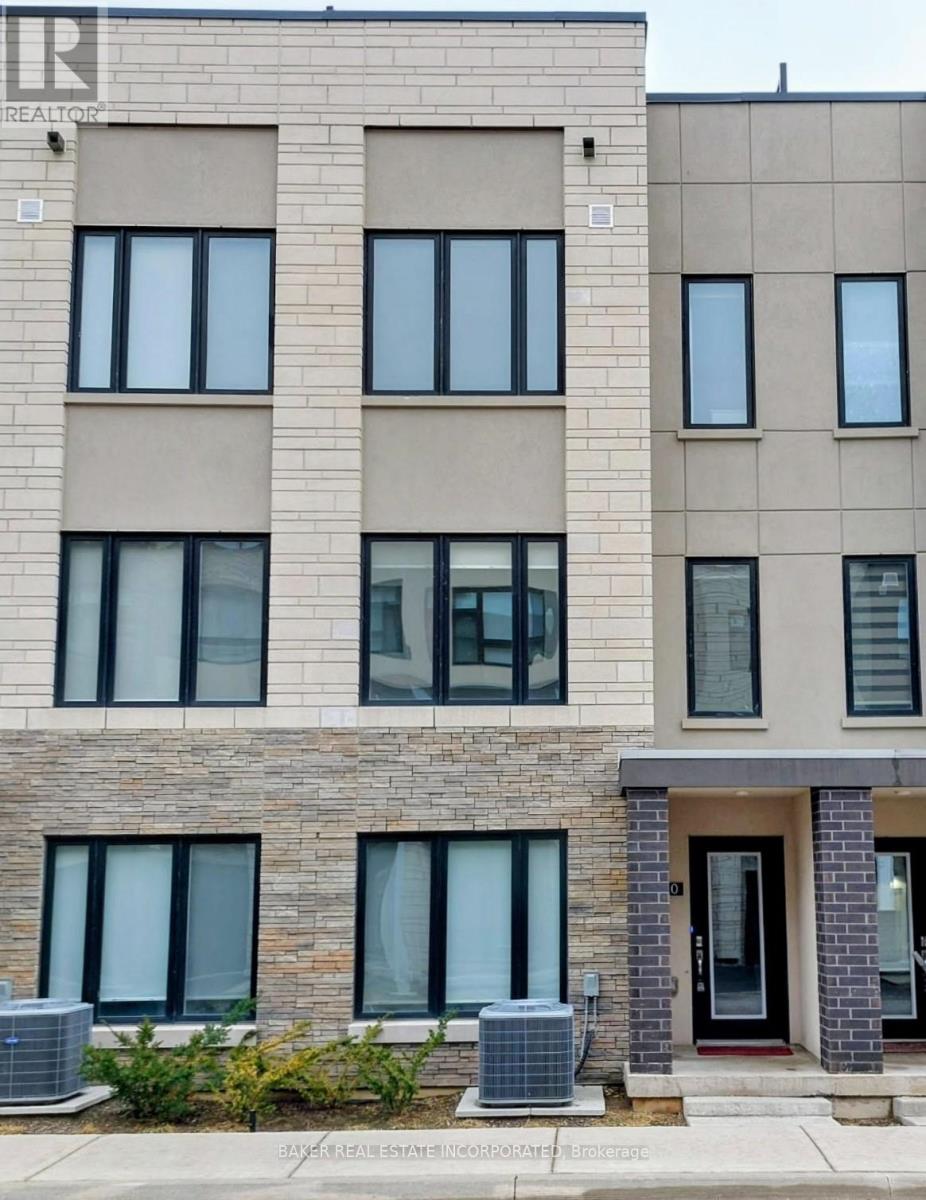
Burlington, Ontario
Beautiful And Spacious 3-Storey Townhome W/2 Bedrooms, Office Space/Study, Large Living Space On Main Level & 2-Car Garage. Each Bdr Features Its Own 4-Pc Ensuite W/Large Walk-In Closet. Spacious Kitchen With Large Island & Quartz Countertops. Upgraded Wide-Plank Laminate Flooring Throughout Including Bdrs. Private Large Rooftop Terrace Overlooking Niagara Escarpment. Walking Distance To Aldershot Go Station & Minutes From Lasalle Park & Burlington Waterfront. (id:35544)
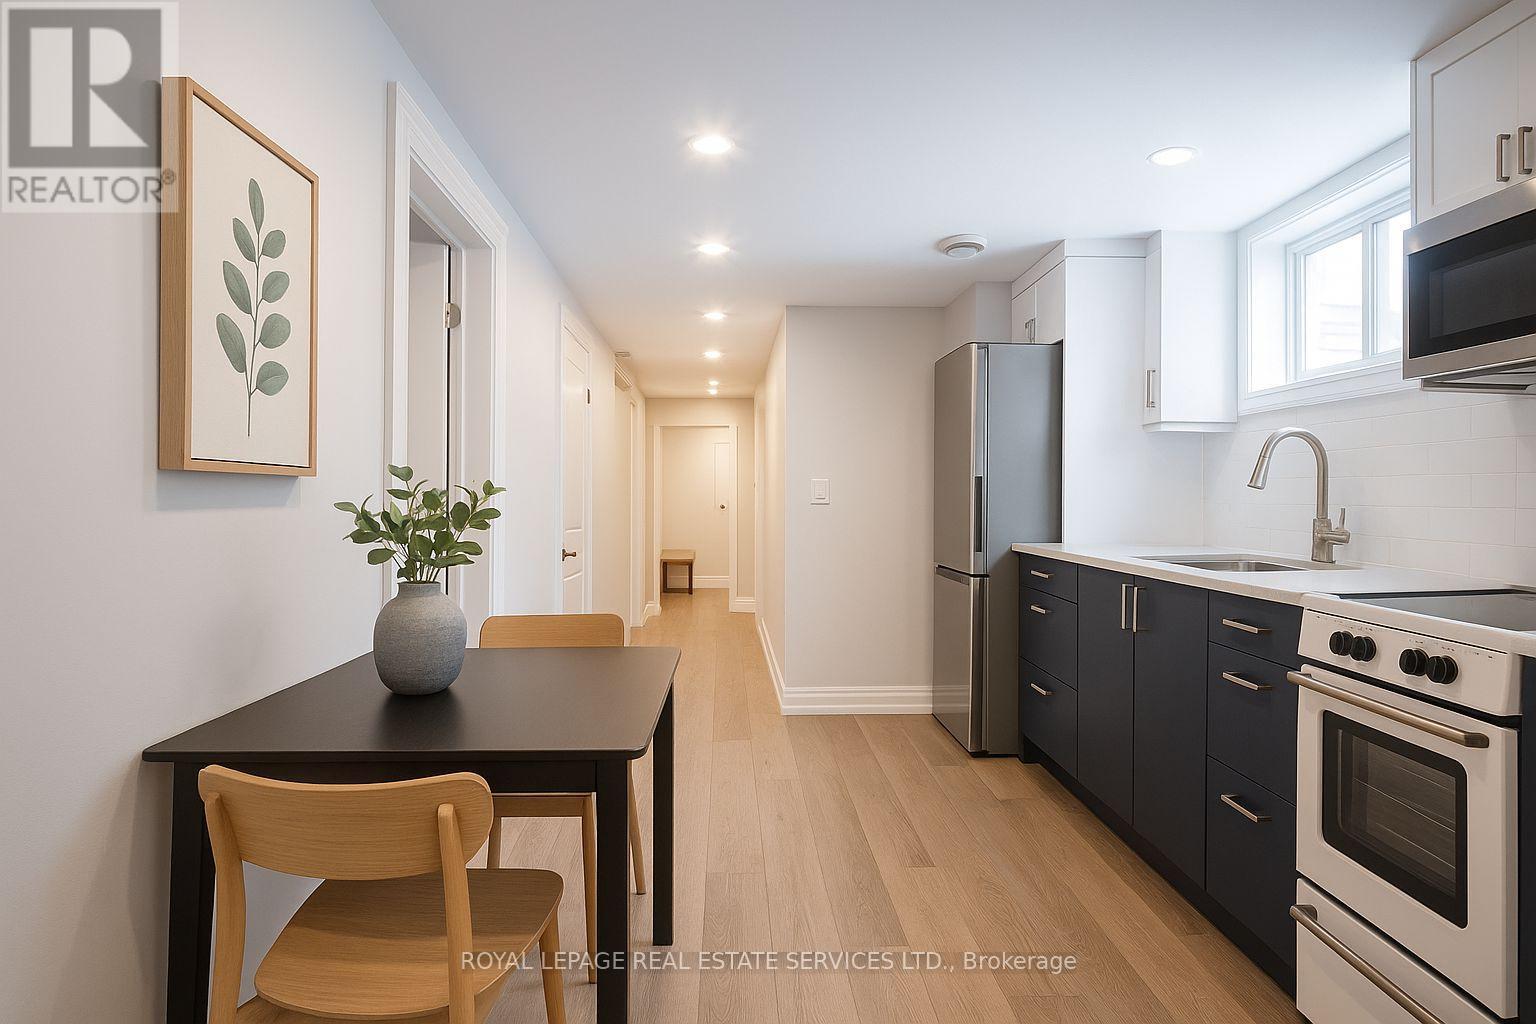
Toronto, Ontario
Beautifully RENOVATED, SUPER QUIET lower-level unit, HEATED FLOORS and HIGH CEILINGS offers a bright, warm, welcoming atmosphere with elevated finishes, energy effecient and sound proofing throughout. TWO FULL BATHROOMS and super functional layout complete with a versatile den/2nd bedroom. The unit has been meticulously renovated, taken back to the brick with attention to every detail. Features include: Spray foam insulation for superior energy efficiency, HEATED FLOORS throughout, Stone countertops and WHIRLPOOL STAINLESS STEEL APPLIANCES in the kitchen, two beautifully appointed bathrooms, extra deep storage closet, plus two entrances/exits for easy access. Steps to the laundry room and storage garage. Whether you're working from home, entertaining or simply relaxing, this unit offers comfort and style in one of west Toronto's most desired neighbourhoods. Steps to Friendly Neighbour, Annette Food Market and THE JUNCTION. Just move in & enjoy! (id:35544)
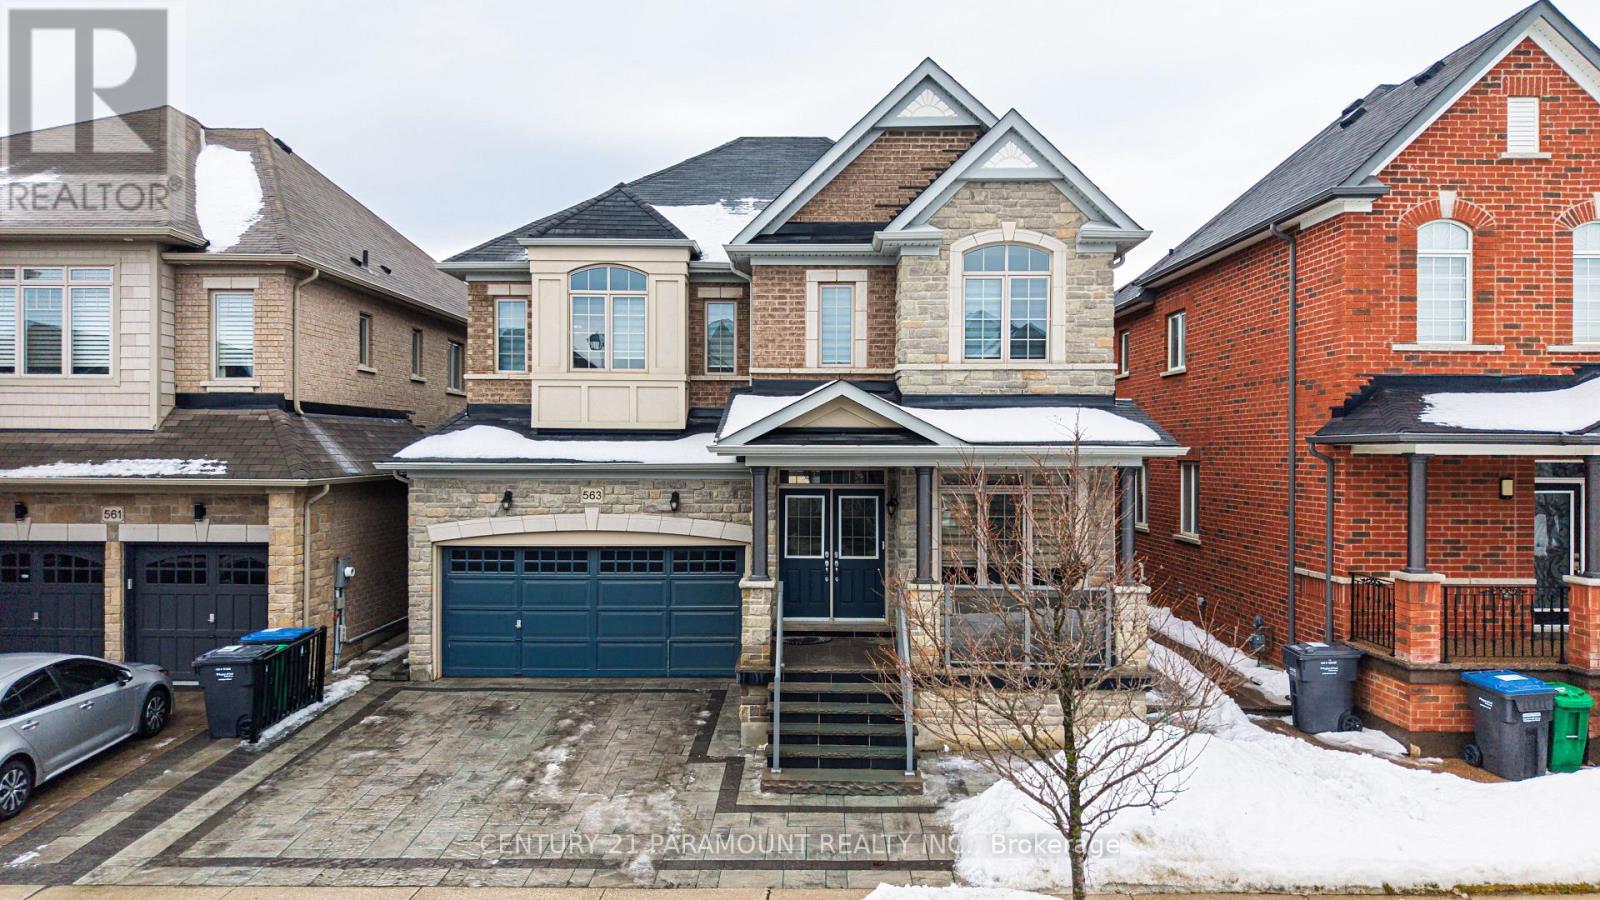
Caledon, Ontario
Stunning Detached home on a wide lot featuring an elegant brick and stone elevation, ideally located in Caledon's highly sought-after Southfield's community. This exceptional property offers 4 - SPACIOUS MASTER BEDROOMS and 5 washrooms, perfectly designed for growing or extended families. Adding tremendous value is a 2-bedroom legal basement apartment with a separate entrance, already rented, making this an excellent income opportunity. The main level boasts a double-door entry, a private den ideal for a home office, gleaming hardwood floors throughout, and a bright, spacious family room ideal for everyday living and entertaining. The upgraded kitchen with breakfast area provides both style and functionality, complemented by convenient main-floor laundry. All four bedrooms feature their own private Ensuite washrooms, offering unmatched comfort and privacy. Situated in a quiet, family-friendly neighborhood, close to parks, schools, and everyday amenities- this home is a rare find in one of Caledon's most desirable areas. Functional layout with spacious principal rooms, close to top-rated schools, parks, trails, shopping, and recreational facilities, with easy access to major roadways. A fantastic opportunity to own a spacious home in a highly desirable Caledon community. (id:35544)
Brampton, Ontario

Approximately 1,250 sq. ft. of professionally finished office space located at 100 Wilkinson Rd., Brampton. Well-designed layout includes three private offices, reception area, boardroom, kitchen, storage area, and one washroom, offering functionality for a wide range of professional uses, currently use by an accountant.Excellent exposure on Dixie Road with high traffic visibility. Strategically situated near the Dixie Rd. and Steeles Ave. intersection, with easy access to Highway 410, walking distance to public transit, and minutes to GO Station. Ideal for professional, administrative, or service-based businesses seeking a convenient and accessible location. Hydro, gas and water bills are shared with another unit. It's sub-lease (id:35544)
Milton, Ontario
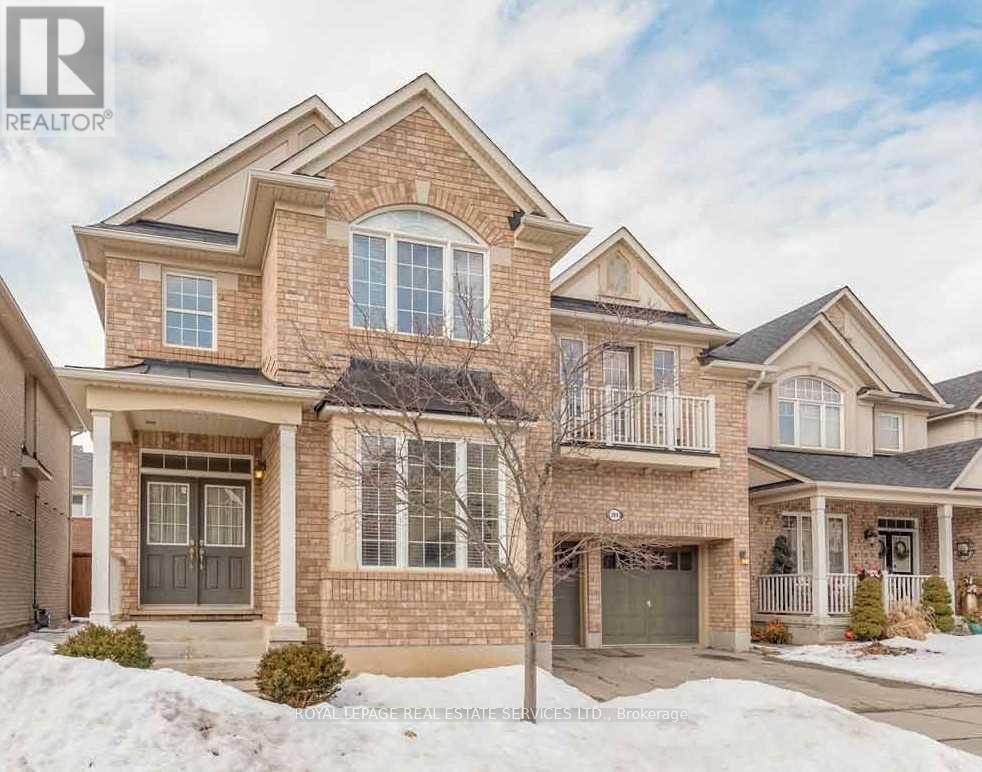
This Beautiful, Well-Maintained, Mattamy-Built, Bright And Spacious 4-Bedroom, 4-Bathroom Home Is Sure To Please! Great Layout And Over 3000 Square Feet Above Ground! Main Floor Has 9-Foot Ceilings, Pot Lights And Brand-New Hardwood Floors! Large Den/Office, Family Room W/Gas Fireplace Opens On To An Eat-In Kitchen W/Island. 2nd Floor Has 2 Master Bedrooms, 3 Full Baths And A Cozy Media Room/Second Family Room! Convenient 2nd Floor Laundry Room.S/S Fridge, S/S Stove & S/S Dishwasher. Washer, Dryer, Elf, Window Coverings & Blinds. 200 Amp Electrical Service, Rough-In Central Vacuum. Desirable Location Near Schools, Parks, Shopping And Hospital. Tenant is responsible for 70% utilities. (id:35544)
Mississauga, Ontario
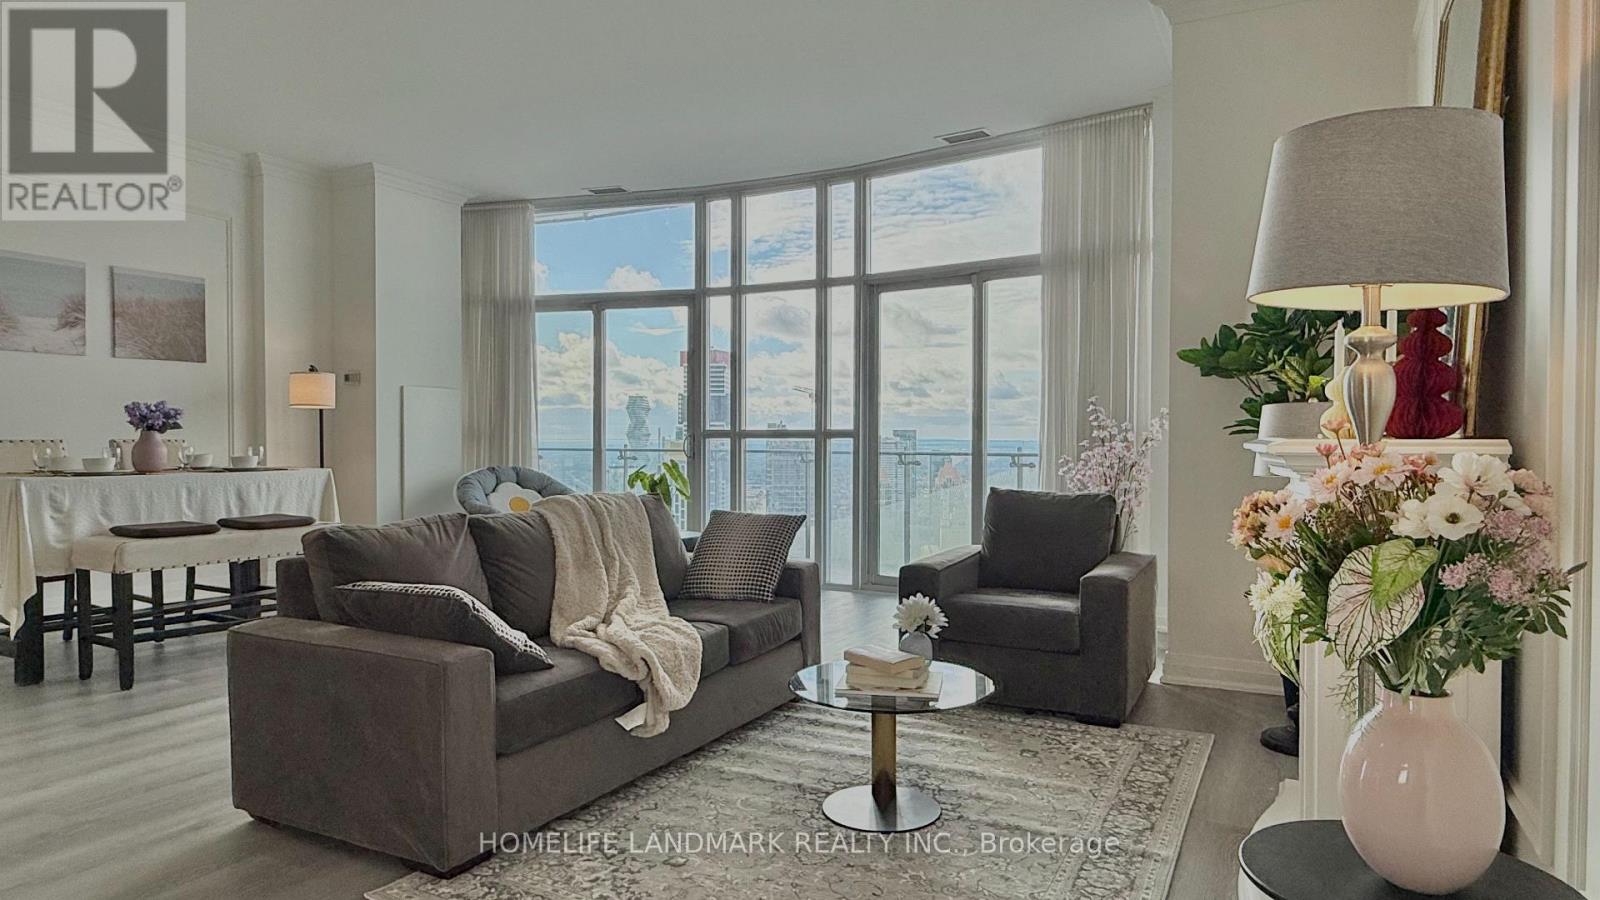
This Stunning Marilyn Monroe Penthouse On The Phantom Floor Is Unlike Any Other In Mississauga. This Unit Offers Breathtaking Panoramic Views Of Lake Ontario And The Toronto Skyline. This Exquisite 2-Bedroom, 3-Bath Penthouse Offers Over 2,100 Sq. Ft. Of Sophisticated Open-Concept Living Space, Complemented By A Sweeping Wrap-Around Balcony.The High-End Chef's Kitchen Features Built-In Appliances, A 5-Burner Electric Range, Wall Ovens, Dishwasher, Refrigerator, And Microwave. Interior Finishes Include Crown Moulding, Walk-In Closets, And A Spa-Inspired 5-Piece Bathroom.The Residence Includes 2 Parking Spaces, 1 Locker, And 24-Hour Concierge Service. Ideally Positioned Near Upscale Shopping, Fine Dining, Top Schools, And Major Transit Routes, This Penthouse Seamlessly Blends Luxury, Comfort, And Convenience.Some Pictures Have Been Virtually Staged To Illustrate Possible Furniture Placement. (id:35544)
Mississauga, Ontario
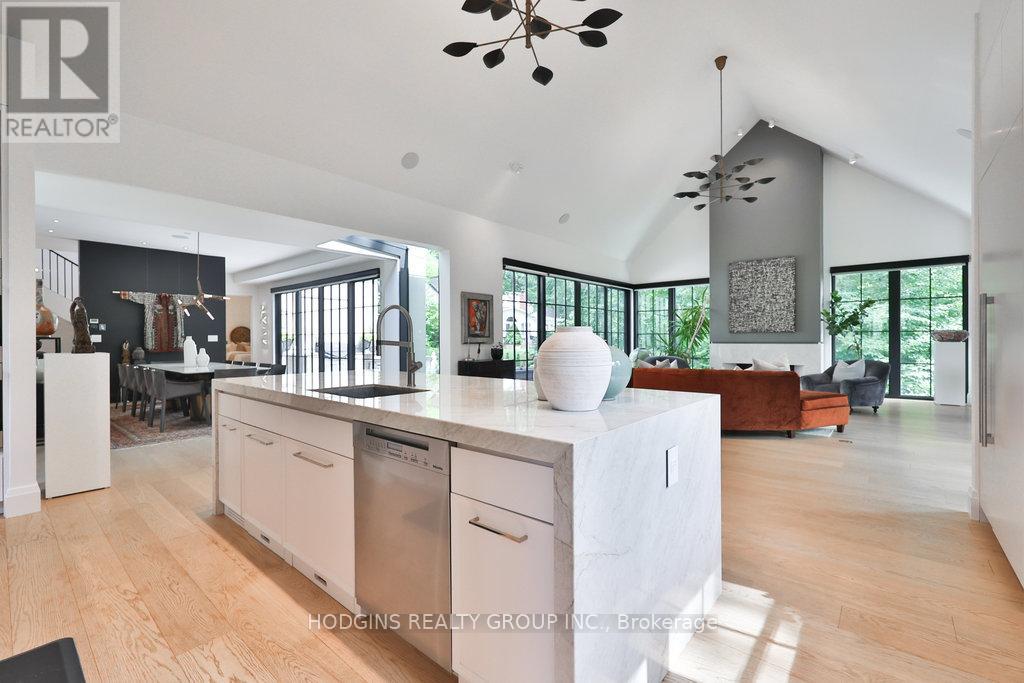
Custom Masterpiece in Prestigious Mineola West by architect Lauren Boyer. A residence of distinction where design, craftsmanship & setting converge. Main floor Primary Bedroom retreat anchors a flowing layout with heated white oak floors, dramatic ceilings and expansive windows framing wooded views. Gourmet kitchen finished in exquisite Taj Mahal quartzite with oversized island, custom cabinetry, professional-grade appliances & separate prep kitchen and mudroom with laundry. The inspiring Great Room shares magnificent open vaulted ceilings with the kitchen, and offers a relaxing lounge vibe with vibrant fireplace and grand piano niche/library. Walkout to entertainers terrace complete with outdoor kitchen and gas grill. Bespoke entry doors by Brenlo bring you to elegant dining and living spaces with curated lighting by Top Brass, and refined attention to every detail. The raised lower level features an expansive recreation lounge with heated floor and an additional bedroom/office with full bath, abundant storage, and a separate entrance. The second floor has an additional master suite, plus two more bedrooms, a full bath, laundry, and ample storage.Exterior features a stately & durable metal roof, in-ground sprinklers, Landscape architect Mark Pettes, lush mature gardens & sought-after circular drive. A rare blend of modern luxury & timeless architecture in one of South Mississaugas most coveted enclaves. Over 5500sf of luxury living space on premium 100ft frontage. Close to Kenollie Public School, a 5-minute walk to the Credit River, 10-minute walk to the Go Train, or a 20-minute walk to the lakefront. (id:35544)
Burlington, Ontario
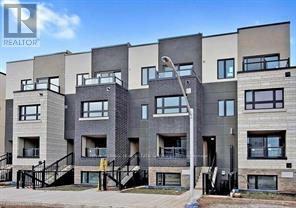
AN EXCEPTIONAL RENTAL OFFERING IN STATIONWEST - A MASTER-PLANNED COMMUNITY SEAMLESSLY INTEGRATED WITH A PICTURESQUE CENTRAL PARK IN THE HEART OF DESIRABLE ALDERSHOT CENTRAL! This upscale two bedroom, two bathroom stacked condominium townhome blends modern design with everyday functionality and boasts a massive private rooftop terrace ideal for relaxing or entertaining. The main level features premium wide-plank vinyl flooring and a bright, open concept living and dining area, complemented by a contemporary kitchen. Designed with both style and practicality in mind, the kitchen showcases quartz countertops, a designer backsplash, stainless steel appliances, and a centre island with breakfast bar. Upstairs, there are two spacious bedrooms with plush broadloom, accompanied by a four-piece bathroom and in-suite laundry. The true highlight is the expansive rooftop terrace, offering an incredible private outdoor retreat perfect for year-round enjoyment. One underground parking space is included for added convenience. Residents enjoy access to impressive amenities, including concierge service, a fully equipped fitness centre, party room with fireplace, and a rooftop terrace featuring lounge seating and a fire pit. Immediate possession is available. In addition to the monthly rent, tenants are responsible for boiler rental, central air evaporator and compressor, energy heat recovery, and storage water heater (approximately $150 per month). An unbeatable location for commuters, steps to Aldershot GO Station and minutes to major highways. Enjoy nearby lifestyle amenities such as LaSalle Park, LaSalle Marina, Burlington Golf and Country Club, and the scenic waterfront. A refined rental opportunity in an exceptional setting. (id:35544)
Toronto, Ontario
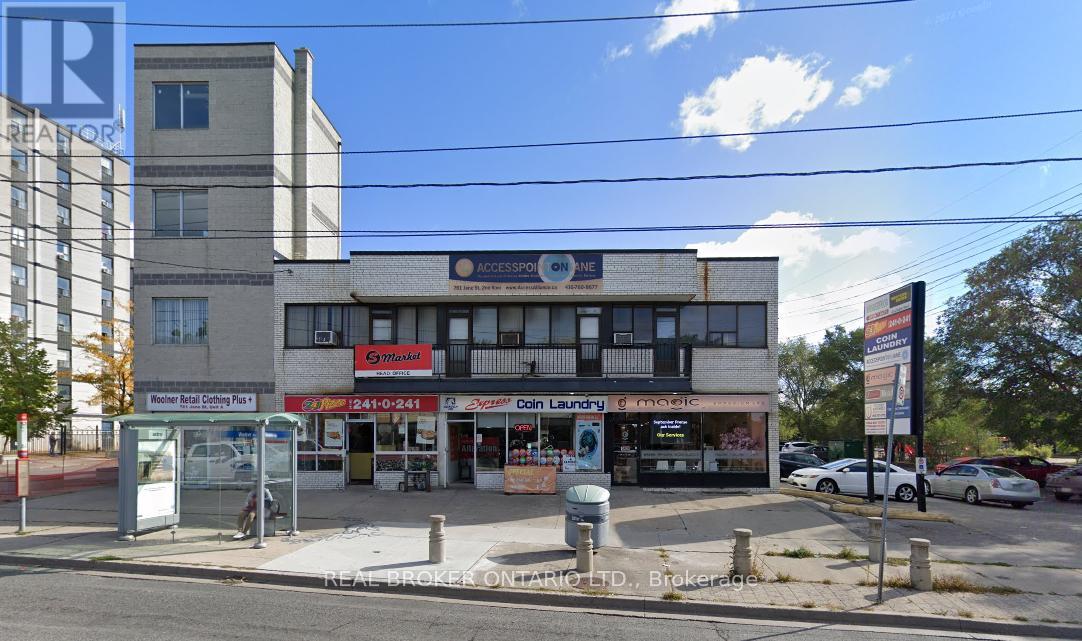
Wide open and ready for your next business! Massive space with improved height makes this lower level space perfect for multiple business types. Car detailing, storage, fitness or gym, there's plenty of space for it all. Garage door access, direct exterior access, elevator access, and interior stairwell access! Perfect location situation right at the corner of Jane & Woolner, with a parking lot for daily client access. (id:35544)
Oakville, Ontario
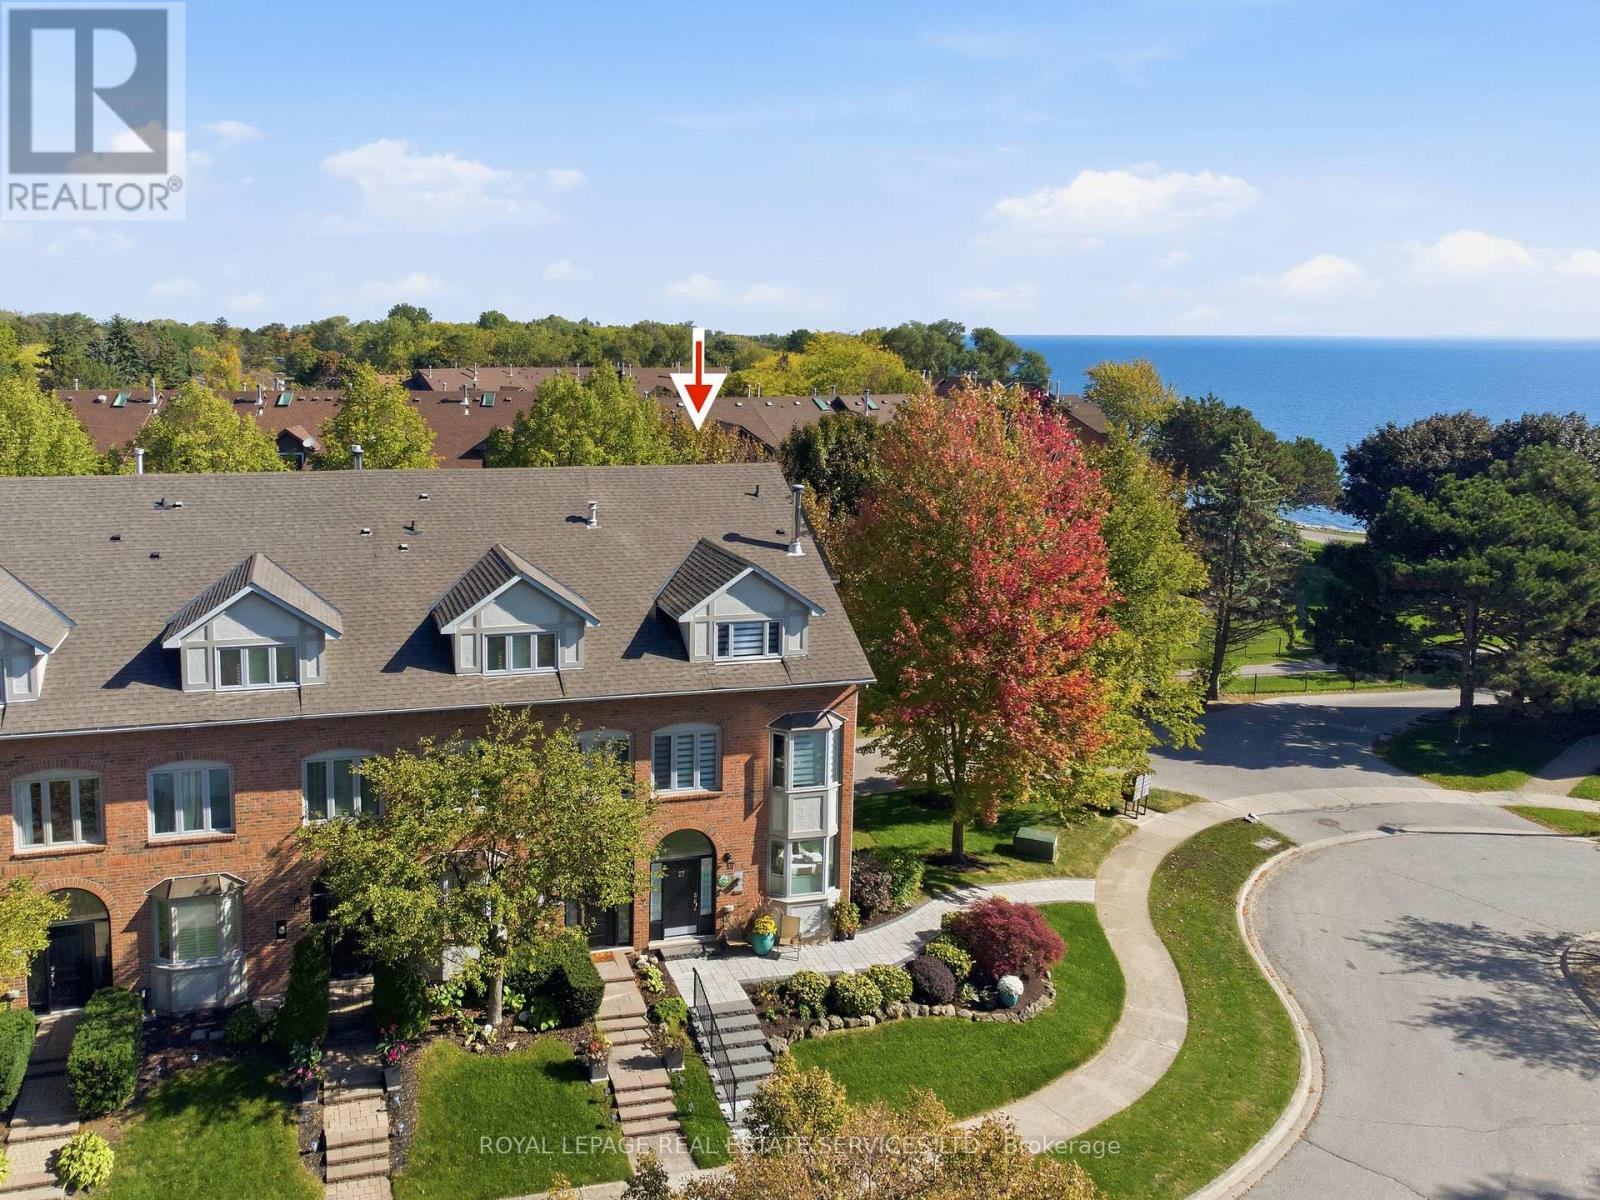
Location, location! Welcome to 27 Southaven Place, an exceptional executive luxury home nestled in a quiet enclave just steps from the shores of Lake Ontario. Enjoy tranquil lake views from every window & embrace refined lakeside living. This fabulous, updated open concept home boasts approx 3,000 sq. ft. of thoughtfully designed living space, flooded with natural light. Features include expansive windows, white oak hardwood floors, pot lights, crown moulding, custom window shades, high-quality light fixtures, a refinished staircase throughout all 4 levels & much more! The chef's inspired kitchen with breakfast area is a showstopper, complete with high-end stainless-steel appliances, ample cabinetry & pull-out drawers, double pantry, porcelain countertops & backsplash & a custom peninsula with double-sided storage. The formal dining room seamlessly connects to the spacious living room, which features a custom oversized patio door leading to a substantial outdoor deck. A chic powder room completes this level. The 2nd level offers two bedrooms, a stylish 5-piece bathroom & family room with a gas fireplace. The 3rd level hosts the primary retreat, featuring a private balcony, walk-in closet & a spa-inspired 5-piece ensuite with double vanity, stand-alone soaker tub, large walk-in shower & vanity station. The lower level includes an office, storage space & inside access to the double car garage. Impressive interlock walkway with granite steps & wrought-iron handrail, beautifully landscaped grounds with irrigation system & parking for 3 vehicles on the driveway. Homeowners' association - $180 monthly fee provides grass cutting, driveway snow removal & semi-annual window cleaning. Ideally located in sought-after Bronte Village, just steps to the lakefront & a short stroll to the marina, trails, shops, cafés, restaurants & amenities. An unparalleled opportunity to enjoy an amazing lakeside lifestyle VIEW THE 3D IGUIDE HOME TOUR FOR MORE PHOTOS, FLOOR PLAN, VIDEO & BROCHUR (id:35544)
Toronto, Ontario
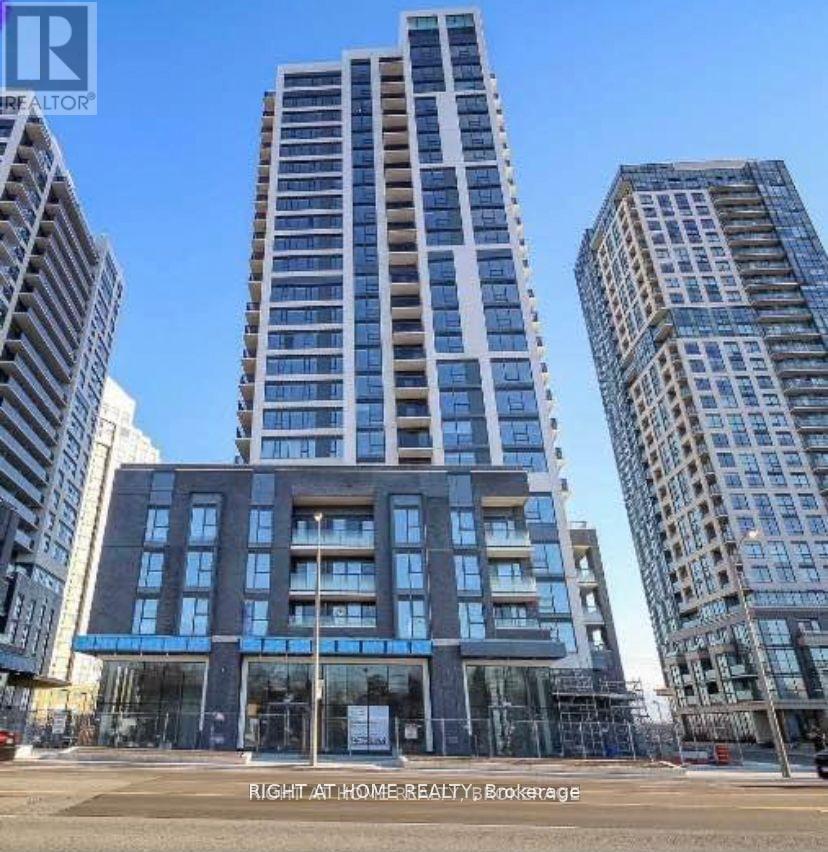
Welcome to this condo developed by renowned builder Concert Properties. This charming 1-bedroom, 1-bathroom unit features modern cabinetry and comes with one locker. Ideally situated just steps away from Kipling Subway & Go Station. Enjoy unobstructed views of the southeast, flooding the space with natural light, and relax on the spacious balcony. Conveniently located just minutes away from transit, Highway 427/QEW/Gardiner/Highway 401, as well as quick access to downtown and the airport, this condo is perfectly positioned. Residents will also have access to amenities such as a gym, large party room, pet washing room, rooftop terrace with BBQs. Unit is virtually staged. (id:35544)
Toronto, Ontario
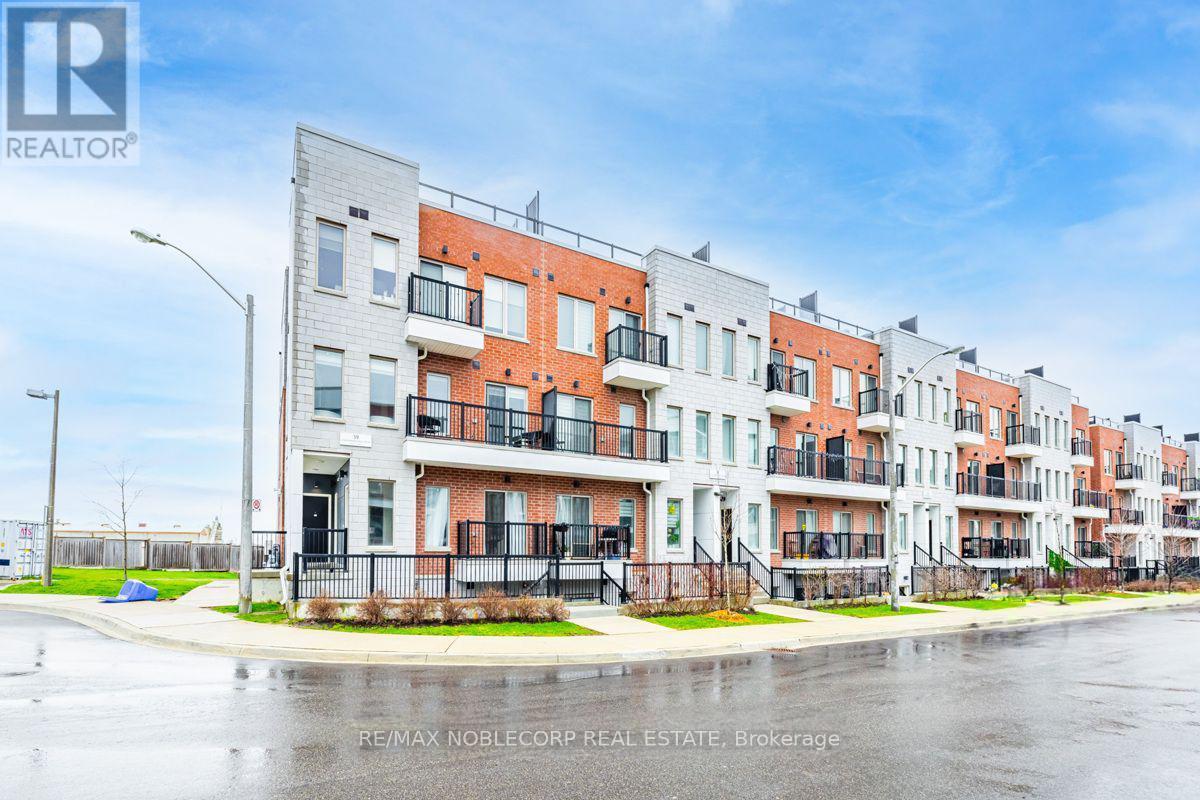
Discover a beautifully sunlit and spacious 3-storey townhouse offering 1,468 square feet of refined, open-concept living, highlighted by 9-foot ceilings and an exceptional 624 square foot rooftop terrace ideal for both entertaining and relaxing. This premium residence features three generously sized bedrooms with ample closet space, three well-appointed bathrooms, and two additional balconies that seamlessly extend the living space outdoors, along with one exclusive surface parking spot. Perfectly located near Downsview Park, TTC subway access, Humber River Hospital, Highways 400 and 401, and Yorkdale Mall, this home presents an outstanding opportunity to enjoy comfort, style, and connectivity in a highly accessible neighbourhood. (id:35544)
Brampton, Ontario
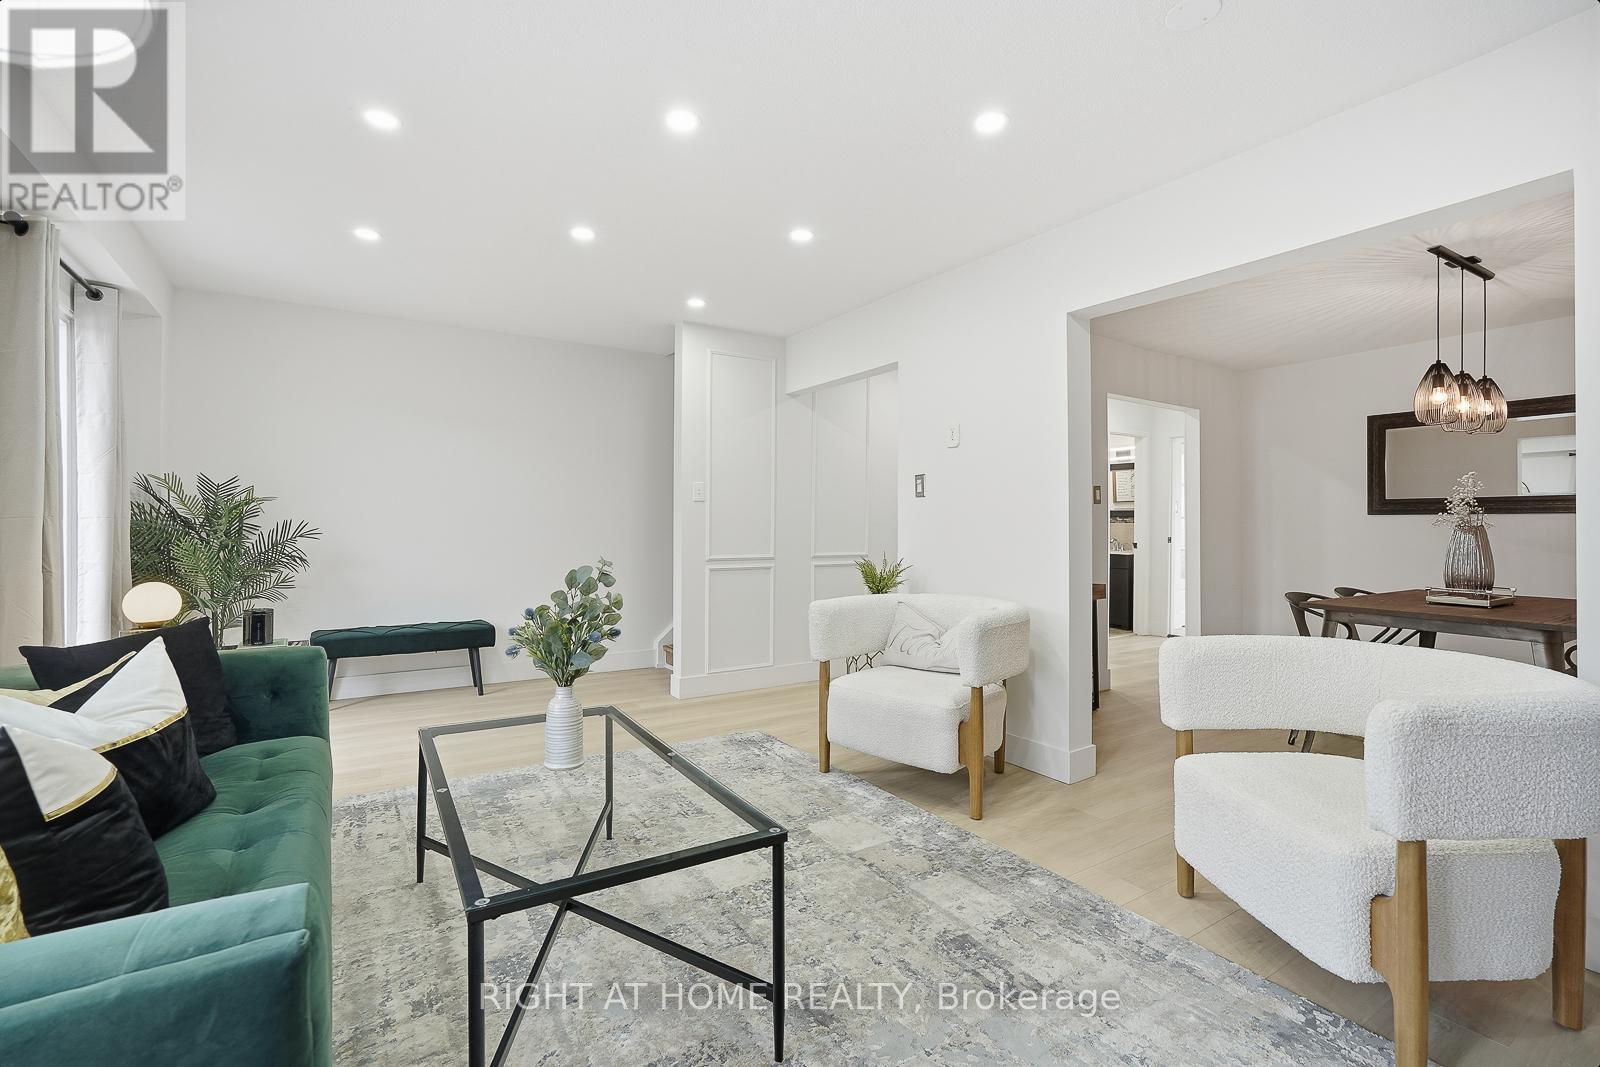
Spacious 4-bedroom in Southgate with over 1,800 sq. ft. of renovated living space plus a full in-law suite with separate entrance, kitchen & bath. Features 2 brand-new kitchens (2025), renovated main bath, new main-level flooring (2025), fresh paint, new gas stove (2022), and owned water tank (2022). Upper level includes main second-floor laundry room. Low maintenance fees ($440) include water, outdoor pool, basketball court, park & more. Walk to Bramalea City Centre, Chinguacousy Park, schools, groceries & transit. Parking for 3 cars. Move-in ready and incredible value in Central Brampton! (id:35544)
Brampton, Ontario
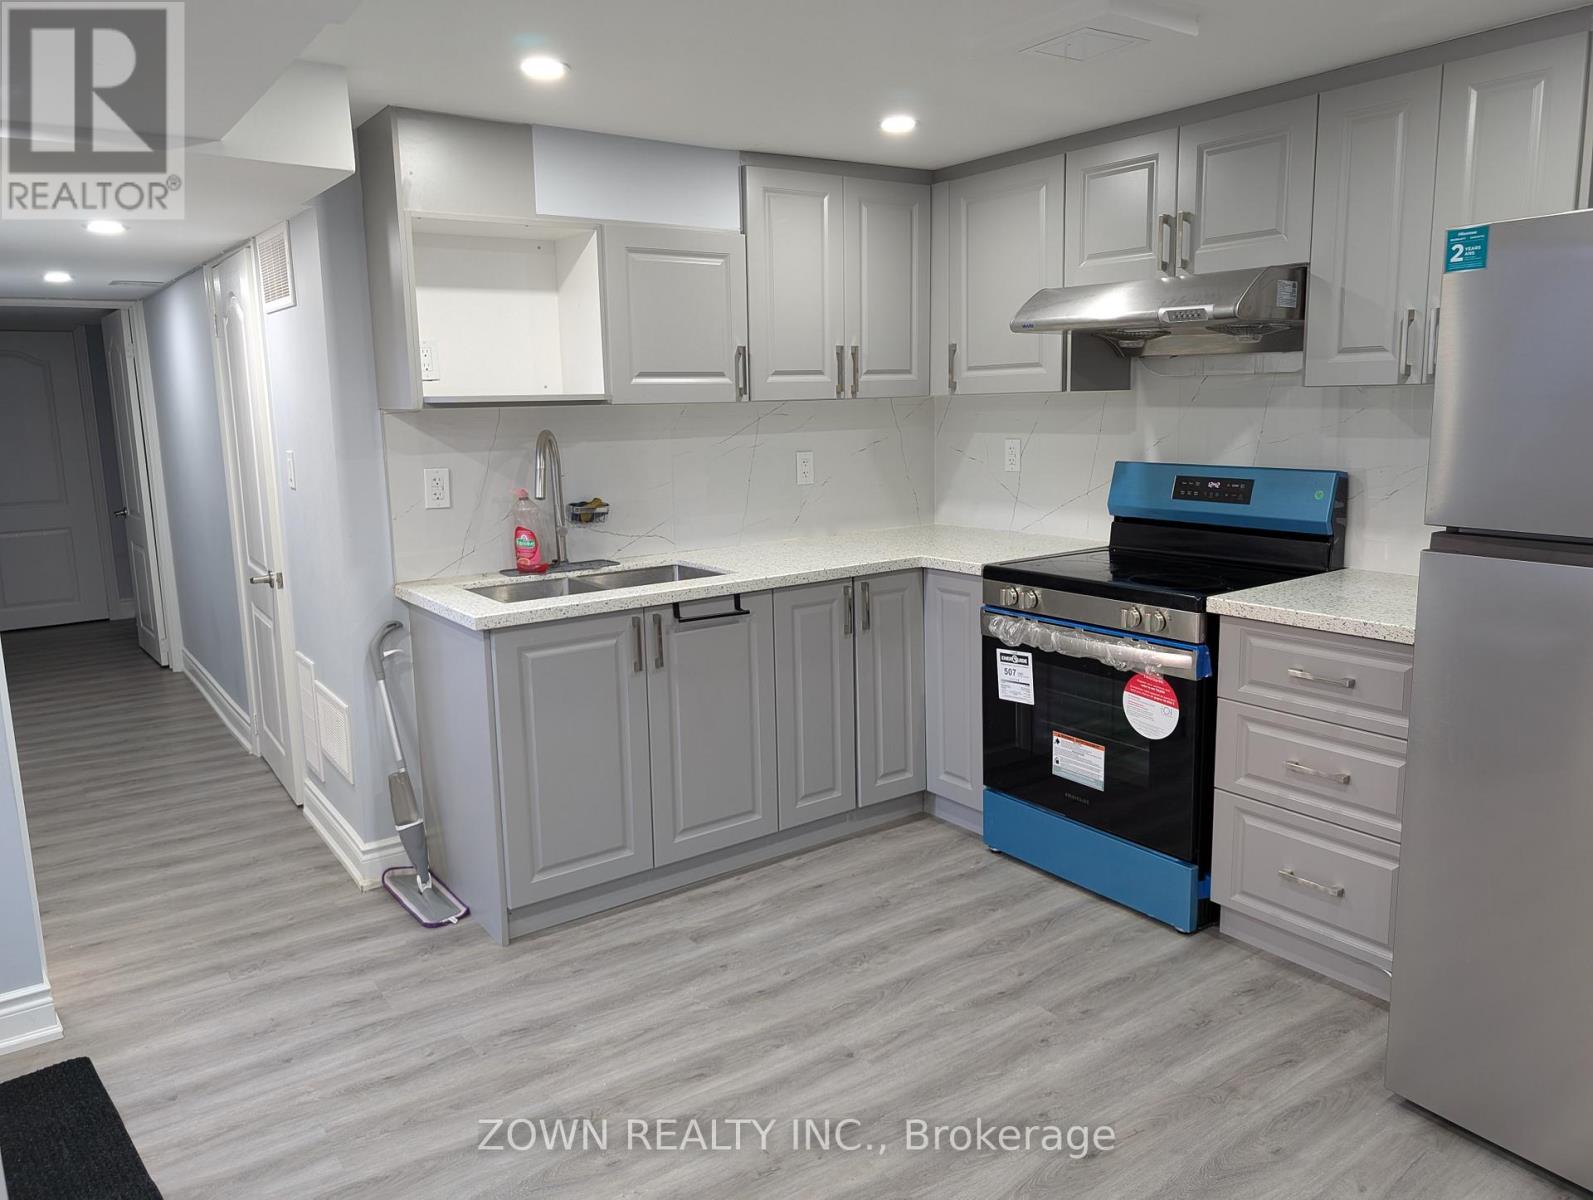
Excellent Clean and Legal Basement apartment with full natural light, separate entrance, Independent Side lawn access , Separate laundry and 1 Separate Parking spot on driweway. Extra storage can also be provided. (id:35544)