

Mississauga, Ontario
Well Maintained 3 Bedrooms, the Upper of 5 Level Back Split Semi-Detached Home, Separate Entrance & Laundry Room with the Lower Level, Sun-filled Bedroom and Living room, Shared Great Size Backyard, Spacious Modern Updated Kitchen with Quartz Countertops, Renovated Bathroom &Laundry Room, Stainless Steel Range & Refrigerator, Easy To Access Dundas St/403/QEW, Close to Mississauga Western Business Park & Oakville Winston Park Employment Area, Walking Distance To Malls, Schools, Parks & Transit, Close to Costco, Walmart, Starskys, Longo's, T&T etc. Asia Groceries, Two Driveway Parking Spots(Back to Back), 50/50 Shared Utilities with the Lower Level. (id:35544)
Toronto, Ontario
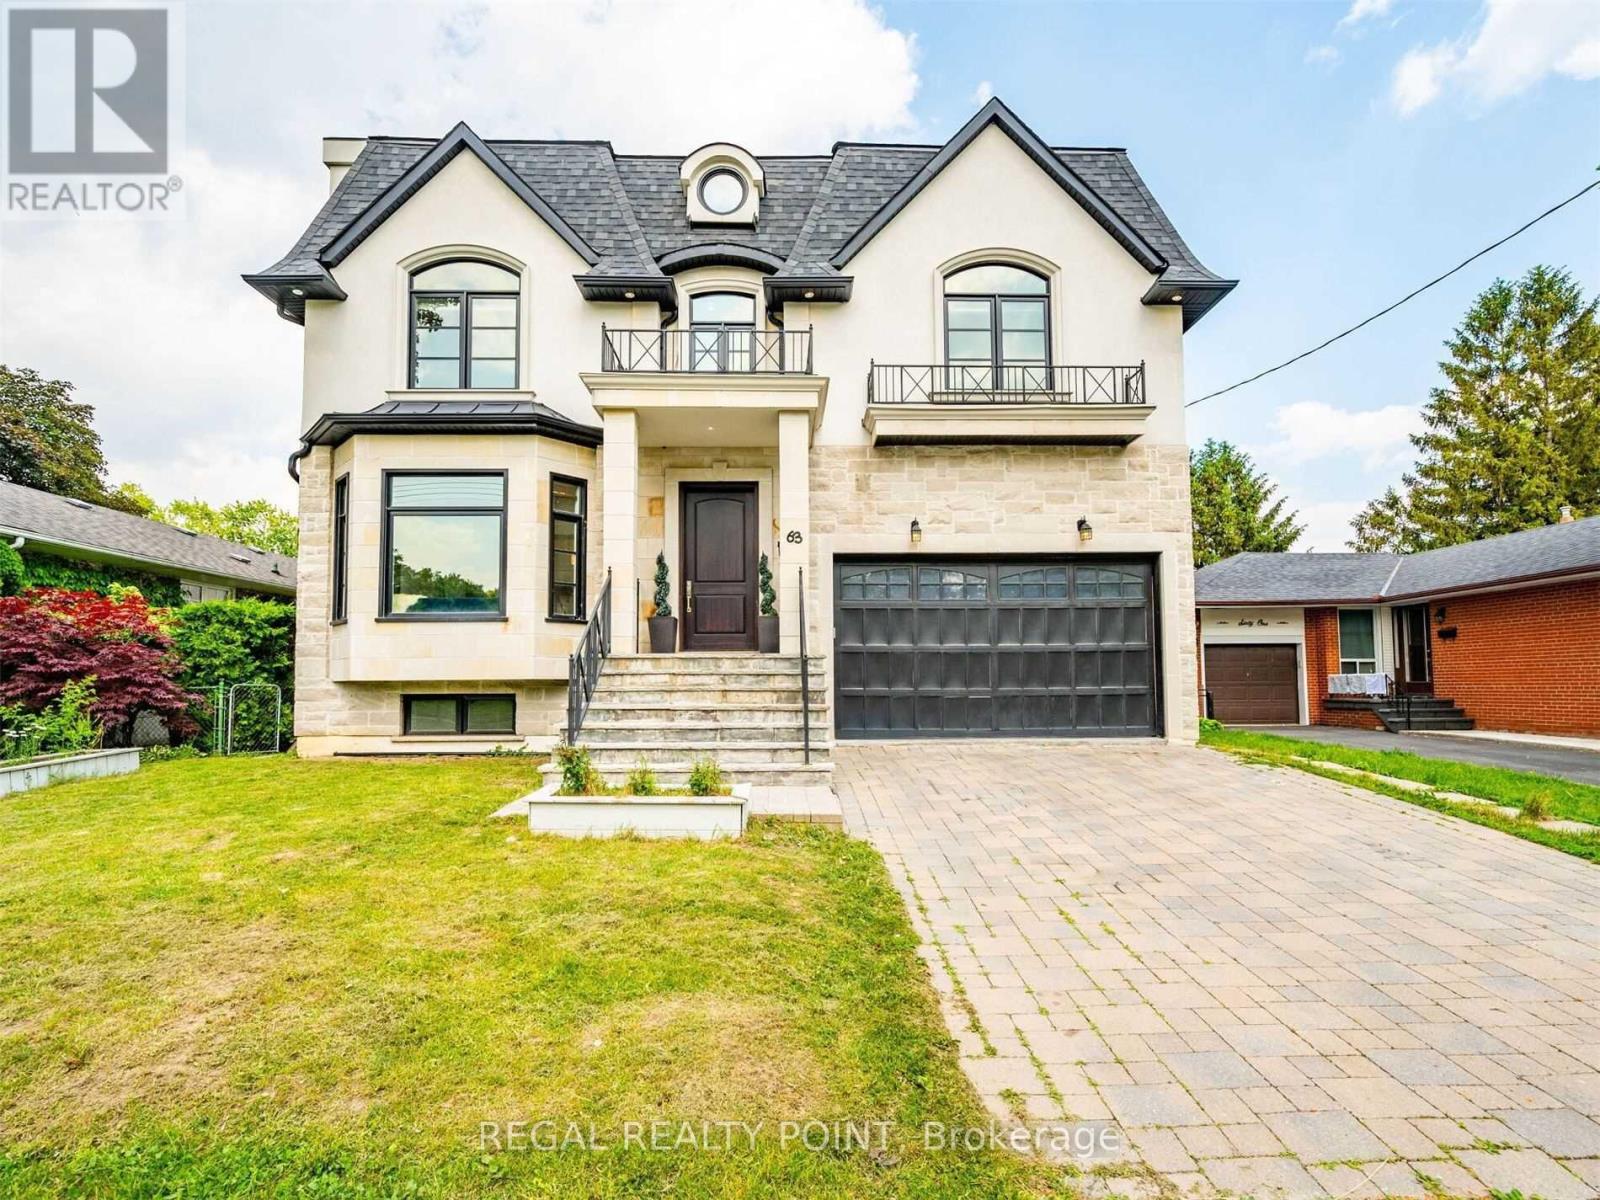
Bright and spacious two bedroom basement available for rent in one of the best communities in Toronto This unit is accessible with a separate entrance , separate laundry room , high ceiling and massive kitchen with gas stove, oversized windows with lots of natural light and so much more. Great schools around , SOME Furniture can be provided, tenant to pay a percentage of utilities. (id:35544)
Milton, Ontario
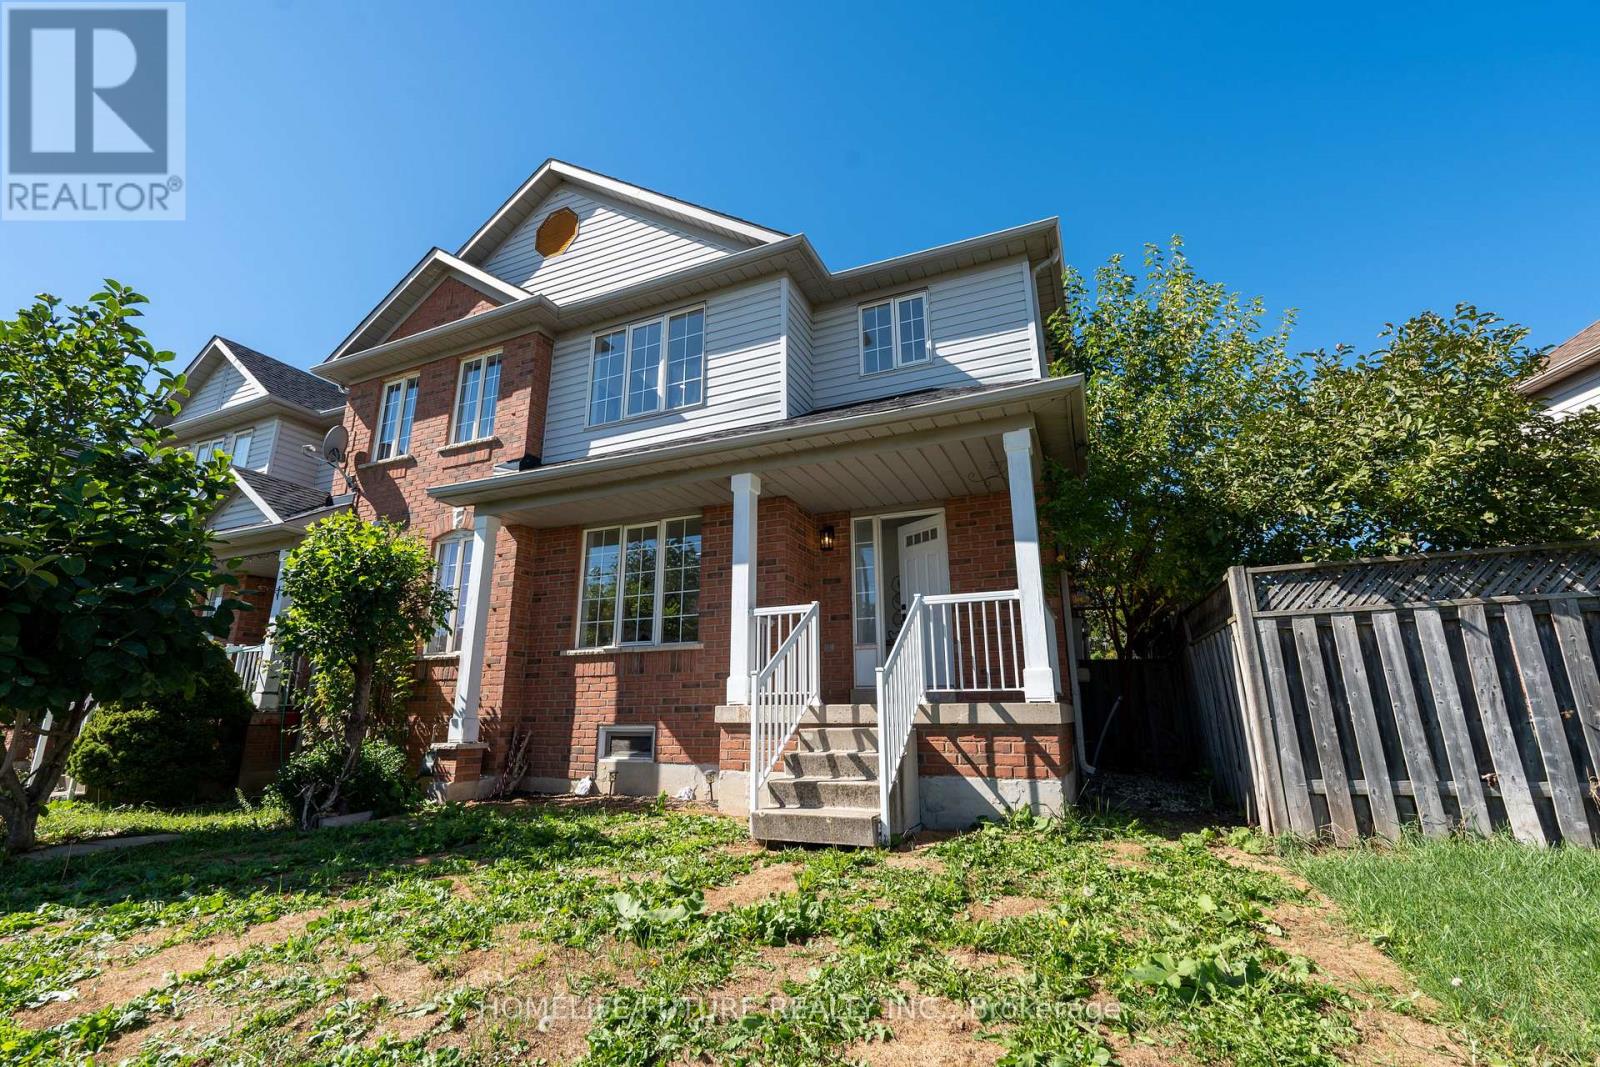
Stunningly Renovated End-Unit Townhouse Offering Over 2,100 Sq. Ft. Of Modern Living Space, Featuring 3 Spacious Bedrooms And 3 Updated Bathrooms With A Sleek Open-Concept Design Perfect For Today's Lifestyle. This Beautifully Upgraded Home Includes Fresh Paint Throughout, New Vinyl Flooring, Contemporary Light Fixtures, Modern Vanities, Stylish Accessories, And Brand-New Stainless Steel Appliances. Enjoy A Large Private Outdoor Deck Ideal For Entertaining. Located In A Highly Sought-After Area, Just Steps From The Milton Public Library, Leisure Centre, First Ontario Arts Centre, GO Station, Parks, Restaurants, Canadian Superstore, Schools, And Easy Access To Hwy 401-This Turnkey Home Combines Comfort, Convenience, And Unbeatable Location. (id:35544)
Brampton, Ontario
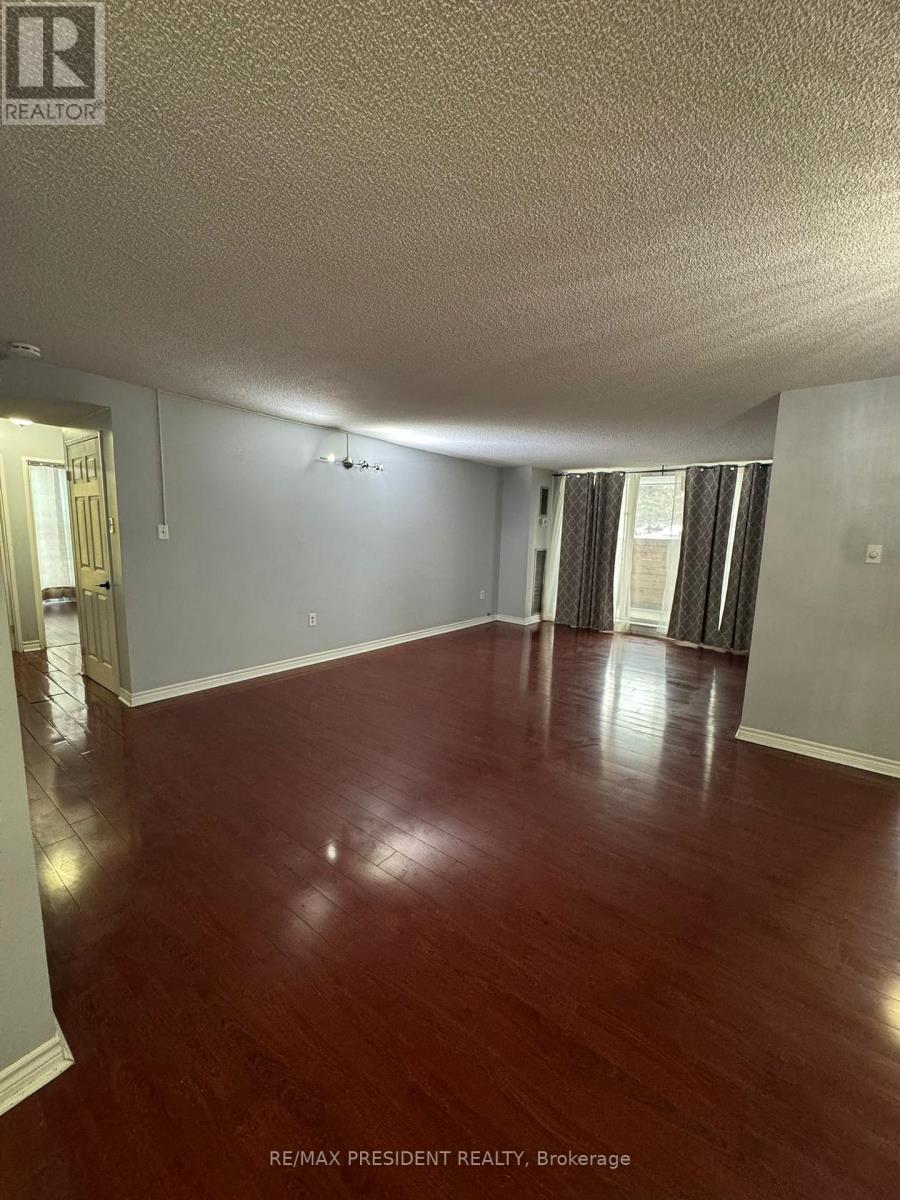
Well-maintained and spacious 3-bedroom, 2-bath corner unit available for lease, featuring large rooms, open-concept living and dining areas, and abundant natural light throughout. Extra-large living room with walk-out to a private balcony, king-size primary bedroom, upgraded bathrooms, ensuite storage, upgraded kitchen cabinets, laminate flooring, and fresh paint. Includes fridge, stove, and all existing light fixtures. Located close to GO Transit, city transit, Highways 407 & 410, Chinguacousy Park, gym, and all amenities. (id:35544)
Mississauga, Ontario
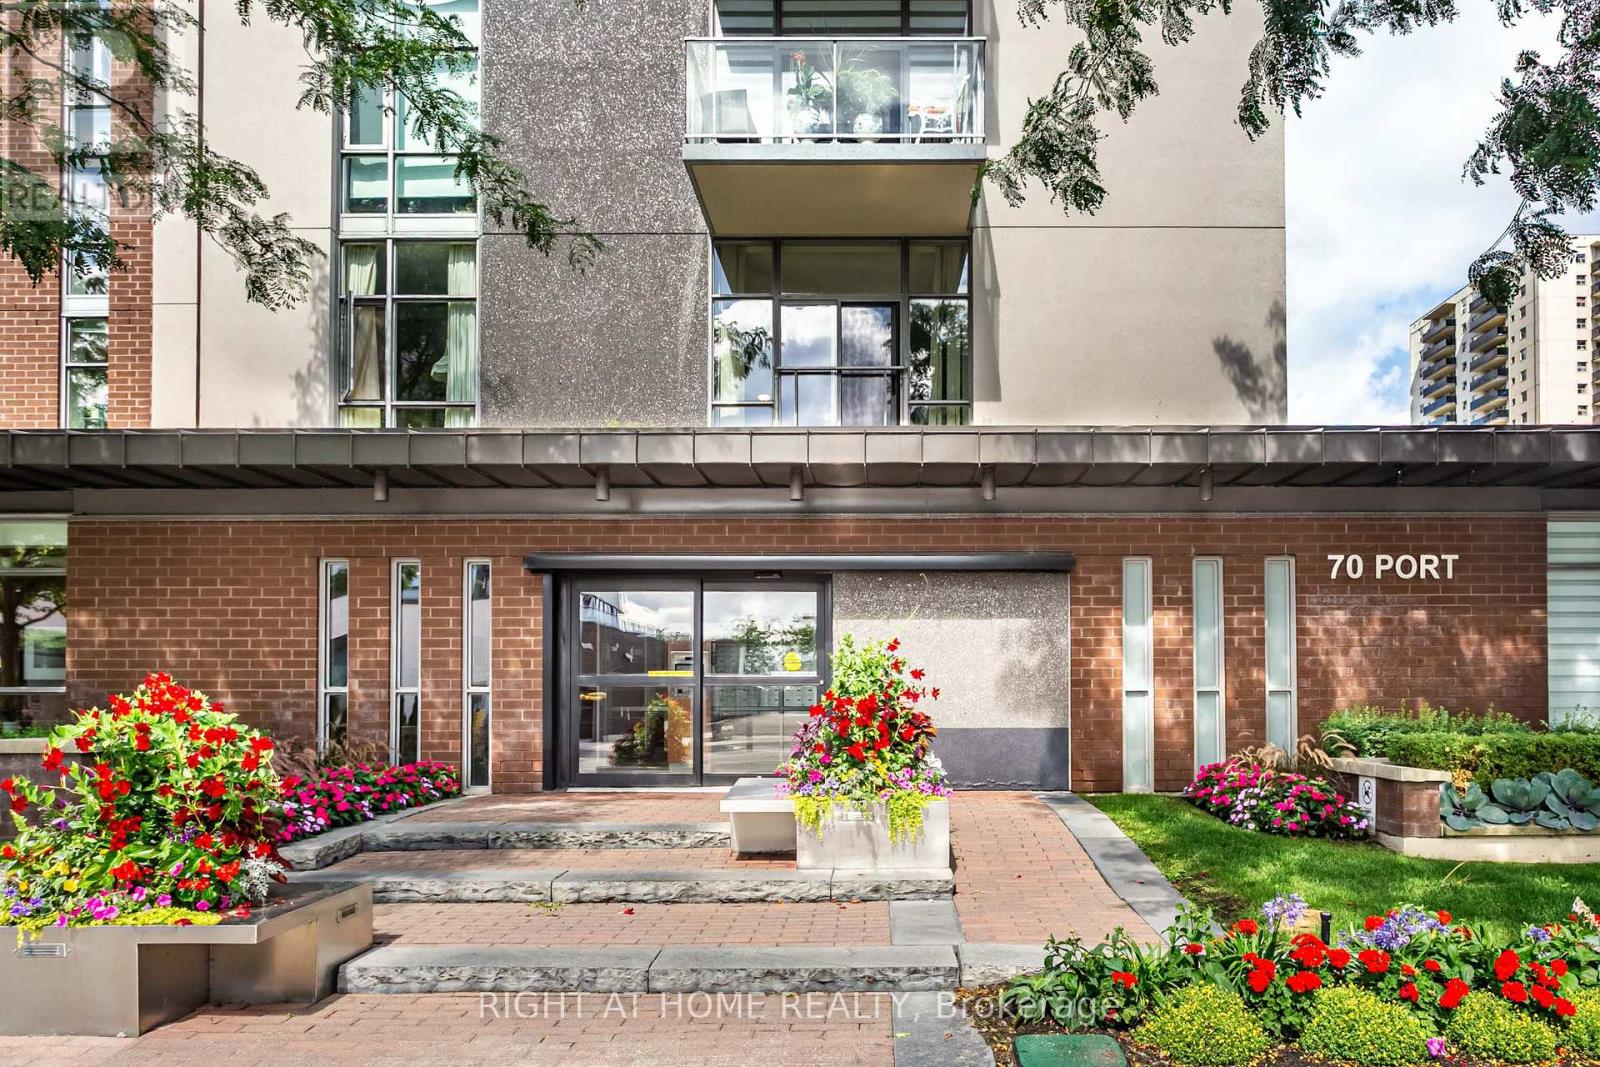
Spacious north-east facing corner unit in a boutique condo at the heart of Port Credit Village. Bright with floor-to-ceiling windows and a private balcony where BBQs are permitted. Features 2 bedrooms, 1 full bathroom, a modern kitchen with bar seating and ample storage, in-suite laundry, and no carpet throughout. Includes 2 underground parking spots and 1 locker. Building offers fitness room and party room.Enjoy the lakefront lifestyle. right on Lakeshore Blvd, steps to the marina, trails, shops, cafes, restaurants, and year-round events. Walk to Port Credit GO and minutes to the QEW for quick access to Toronto. (id:35544)
Mississauga, Ontario

Welcome to this bright and spacious 2 bedroom, 2 bathroom condo featuring updated flooring and a freshly painted interior in modern, neutral tones. Designed with comfort and style in mind, this home offers an inviting open layout filled with natural light. The primary bedroom includes its own ensuite, while the second bedroom is perfect for guests, a home office, or family living.Ideally located just minutes from Square One Shopping Centre, schools, public transit, and scenic walking trails, you'll enjoy both convenience and lifestyle at your doorstep. This move-in ready condo is perfect for first-time buyers, downsizers, or investors looking for a property in the heart of Mississauga. (id:35544)
Milton, Ontario
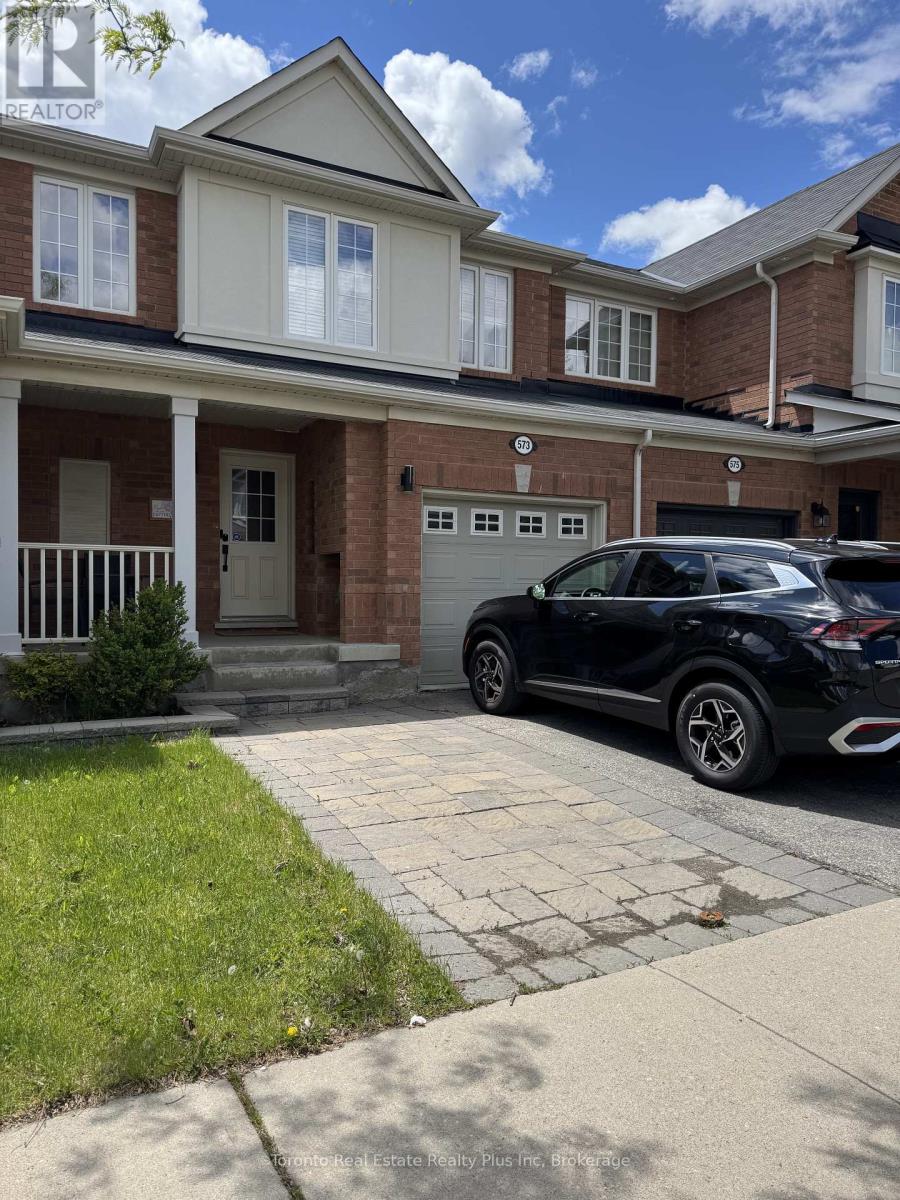
Fantastic 3 Bed 3 Bath Town In Great Location In Beautiful Milton. Stunning Curb Appeal WithMulti Purpose Interlock Walkway. Grey Floor On Main Level & Dark Wood Staircase. Very Popular"Emery" Model By Mattamy With Desirable Open Concept Design. Great Kit With Stainless SteelAppliances & Breakfast Bar Area. Convenient Walkout To Backyard. Newly Installed Heat Pumpthat will help you save with Hydro. Primary Bedrm Has 3Pc Ensuite And Walkin Closet. Don'tMiss This One (id:35544)
Mississauga, Ontario
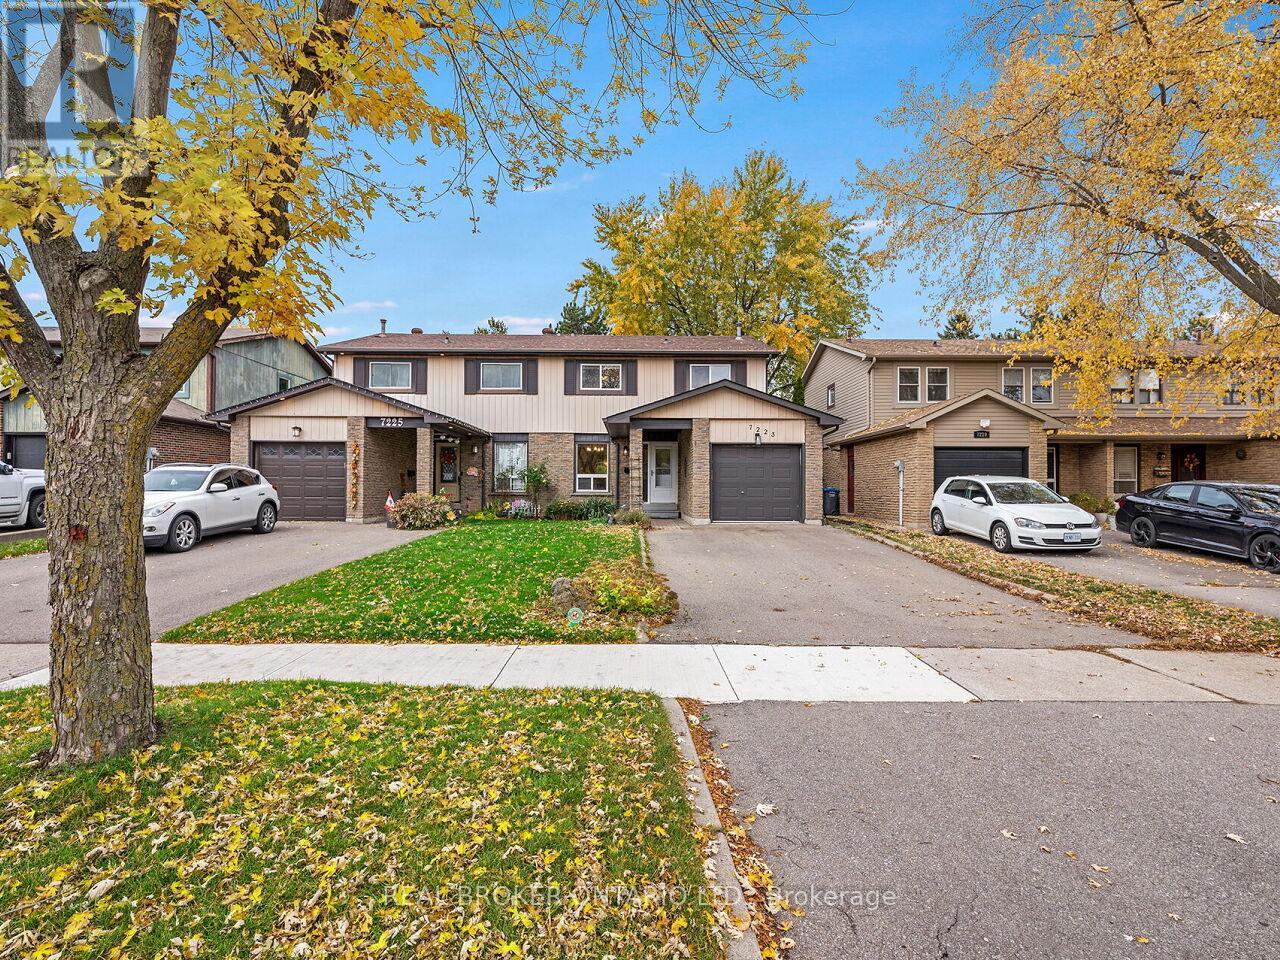
Spacious 4-Bedroom Semi in Highly Sought-After Meadowvale West Welcome to this rare 4-bedroom semi-detached home, ideally located on a quiet, family-friendly circle in Mississauga's desirable Copenhagen neighbourhood. Recently refreshed with new paint in the kitchen, eat-in area, dining room, living room, stairway, and main bathroom, this home offers a bright and welcoming feel. The main floor features a functional eat-in galley kitchen, convenient powder room, and open-concept living and dining areas with hardwood floors and a walk-out to the private backyard-perfect for entertaining or relaxing. Upstairs are four generous bedrooms with hardwood flooring, including a primary with double closets and a walk-through to the main bath. The finished lower level includes a cozy rec room, laundry, and workshop. Located minutes from Meadowvale Town Centre, top retailers, restaurants, parks, schools, and the newly opened Costco. Easy access to Highways 401, 407, and both Meadowvale and Lisgar GO Stations. Open House Saturday and Sundays 2 - 4. (id:35544)
Milton, Ontario
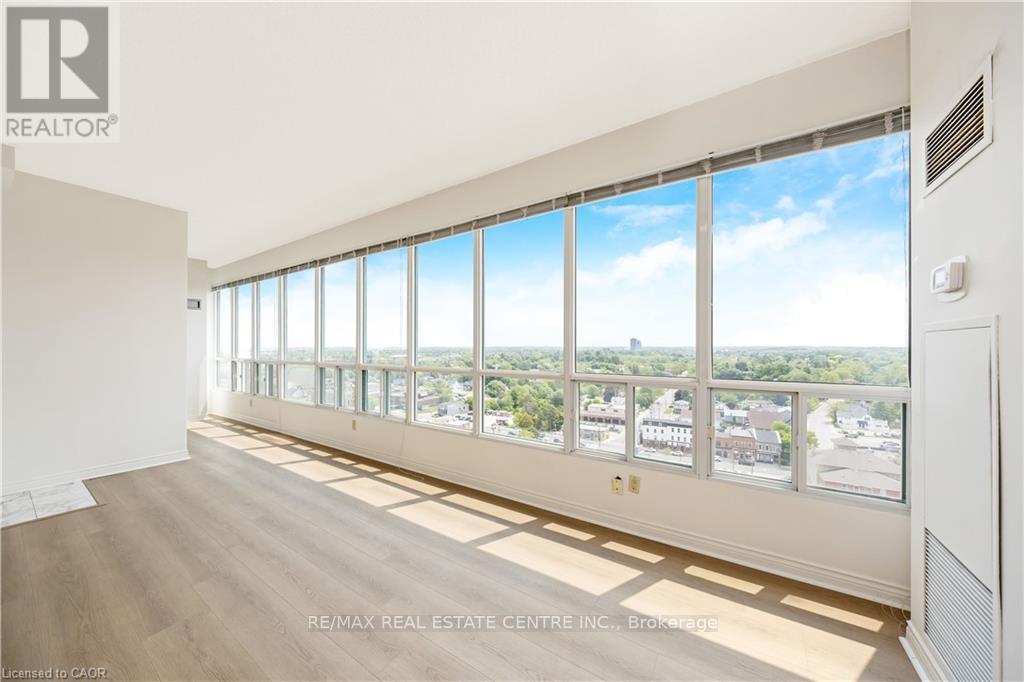
RARE "SKY SUITE" SOUTH FACING CONDO ... it's HIGHER than the PENTHOUSE! Breathtaking unobstructed Escarpment views - see the CN Tower on a clear day! We never see these units offered for sale. This highly sought-after condo has it all: 2 BEDROOMS + DEN, 3 BATHROOMS (Jack n Jill updated to large walk-in shower), HIGH 9' CEILINGS, 2 UNDERGROUND PARKING SPOTS (1 owned, 1 exclusive use), 2 OWNED LOCKERS, UTILITY ROOM in suite and it boasts a whopping 1625 SF ... one of the LARGEST condos in the building. Enjoy the spacious and bright living area w/ massive windows all around to highlight the most spectacular views. The kitchen offers a breakfast area, some updated Samsung and Bosch appliances and a convenient pantry. The combined open concept living and dining room is large enough for extended family celebrations and has loads of massive windows to highlight the stunning views. There are 2 generous bedrooms, one of which is the primary bedroom with walk-in closet and convenient 5-pc ensuite. The den is large enough to be used as a THIRD BEDROOM. Additional features include: $30,000+ in recent upgrades (2025): entire unit has been professionally painted throughout in a neutral tone (Benjamin Moore paint), upgraded lighting, new blinds in bedrooms and new flooring with higher-end sound insulation than required. The unit is also CARPET-FREE, there is in-suite laundry with in-suite walk-in utility room. The building includes a renovated lobby, indoor pool, sauna, fitness area, party room, car wash, community BBQ area and plenty of visitor parking. This is an exceptionally well-run complex in an excellent school district and is centrally located. It is a short walk to restaurants, shops, summer Farmers Market, schools, parks, beautiful Mill Pond and Milton's vibrant downtown. Condo Fees Include Heat, Hydro, Water, Bell Bulk TV & Internet, Parking, Building Insurance and Maintenance of Common Areas. MOVE IN and ENJOY ... Simplify Your Life! *Some photos virtually staged (id:35544)
Brampton, Ontario
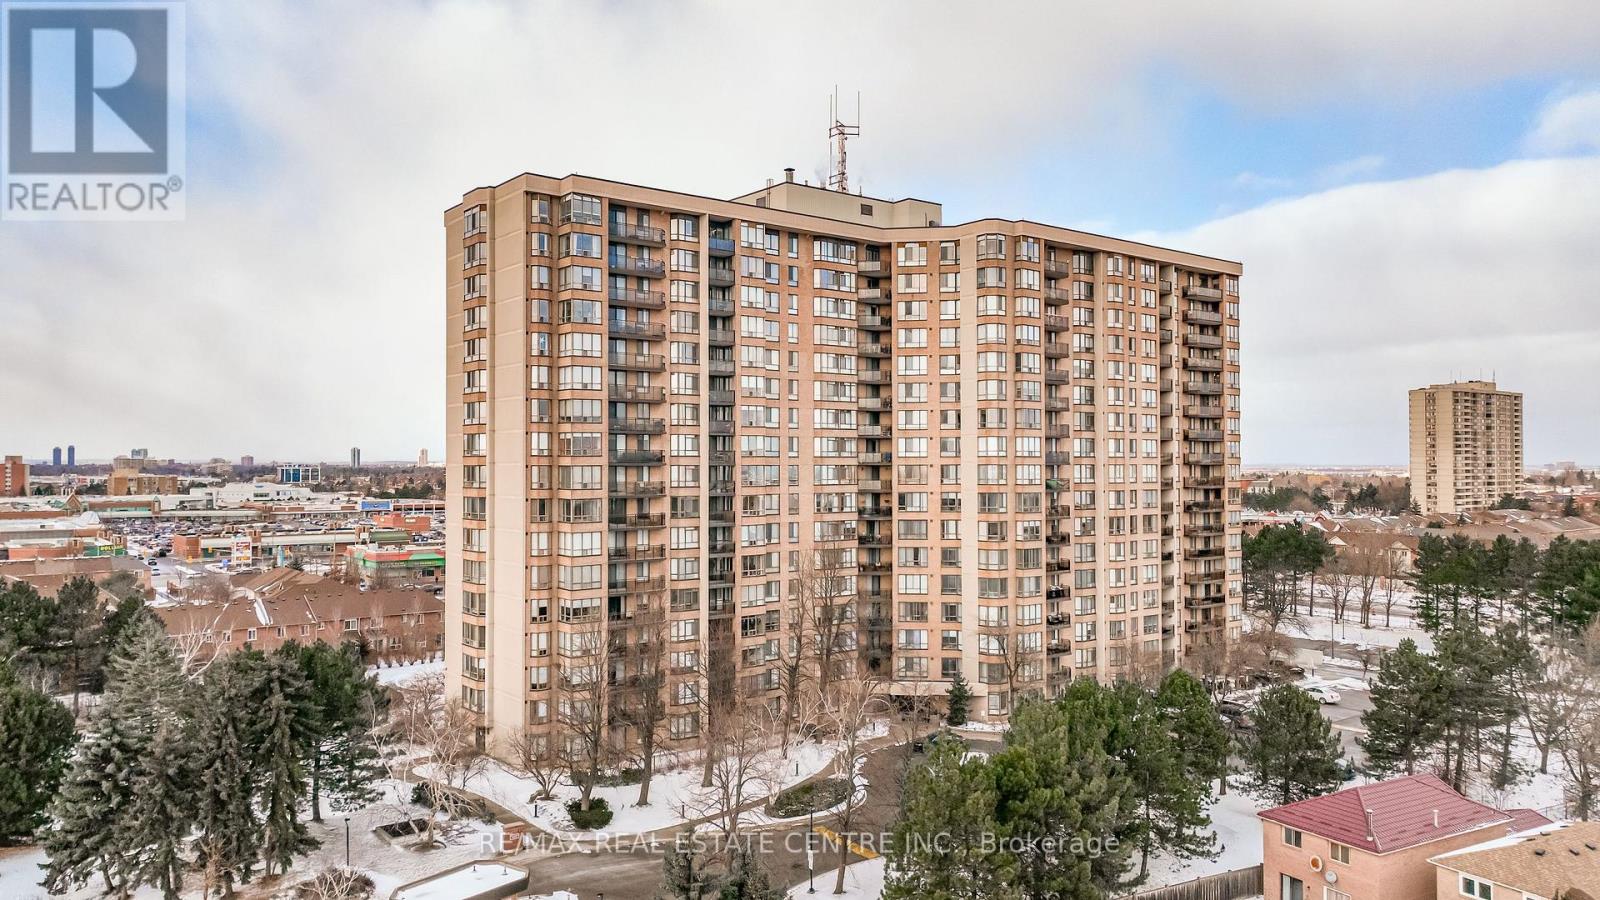
Condo Living at it's Finest! Exclusive, Secure and Well Maintained Residential Building with Many Amenities & Upgrades. Beautiful & Bright Open Concept Main Living Area. Large 1537 Sq Ft, 2 Bed, 2 Bath with Den (Potential 3rd Bdrm), Solarium and Walk Out to Private Open Balcony with Garden & Sunset Views. Welcoming Polished Tile Floor Entry w/ Dbl. Coat Closet & Lg Window Views. Open Living & Dining Rm Area w/ Floor to Ceiling Balcony Door & Windows, California Shutters, Modern Engineered Hardwood Floors & Crown Molding Throughout. Lovely Eat In Kitchen w/ Amazing City Views, Quartz Counter & Plenty of Cupboard Space. Primary Bedroom with Walk In Closet & 3pc Ensuite Bath w/ Lg Walk In Tile & Glass Shower. Separate Main 4pc Bath with Tiled Bathtub/Shower. Sun Drenched Solarium Overlooking the Manicured & Landscaped Grounds with Pool, Racket Courts, Putting Green, Gazebo BBQ Picnic Area, Benches & Walking Paths. Clean & Inviting Indoor Common Areas, Gym, Squash Court, Sauna, Hot Tub, Party Room w/ Kitchen, Pool Table & Reading Room. Close Proximity to Elevator & Parking Space. Walk or Quick Drive to Shopping, Dining, Entertainment, Schools, Parks & Public Transit. Mostly Owned Units in Building, Only A Few Rentals. Many Condo Upgrades - 2 New Heating Units 2024, New Quartz Counter, Backsplash, Refrigerator, Dishwasher, Faucet and Undercounter Lighting. New Hardwood Floor. New Counters & Toilets in Both Baths. New Washer & Dryer. New Upright Freezer and Painted Throughout. (id:35544)
Toronto, Ontario
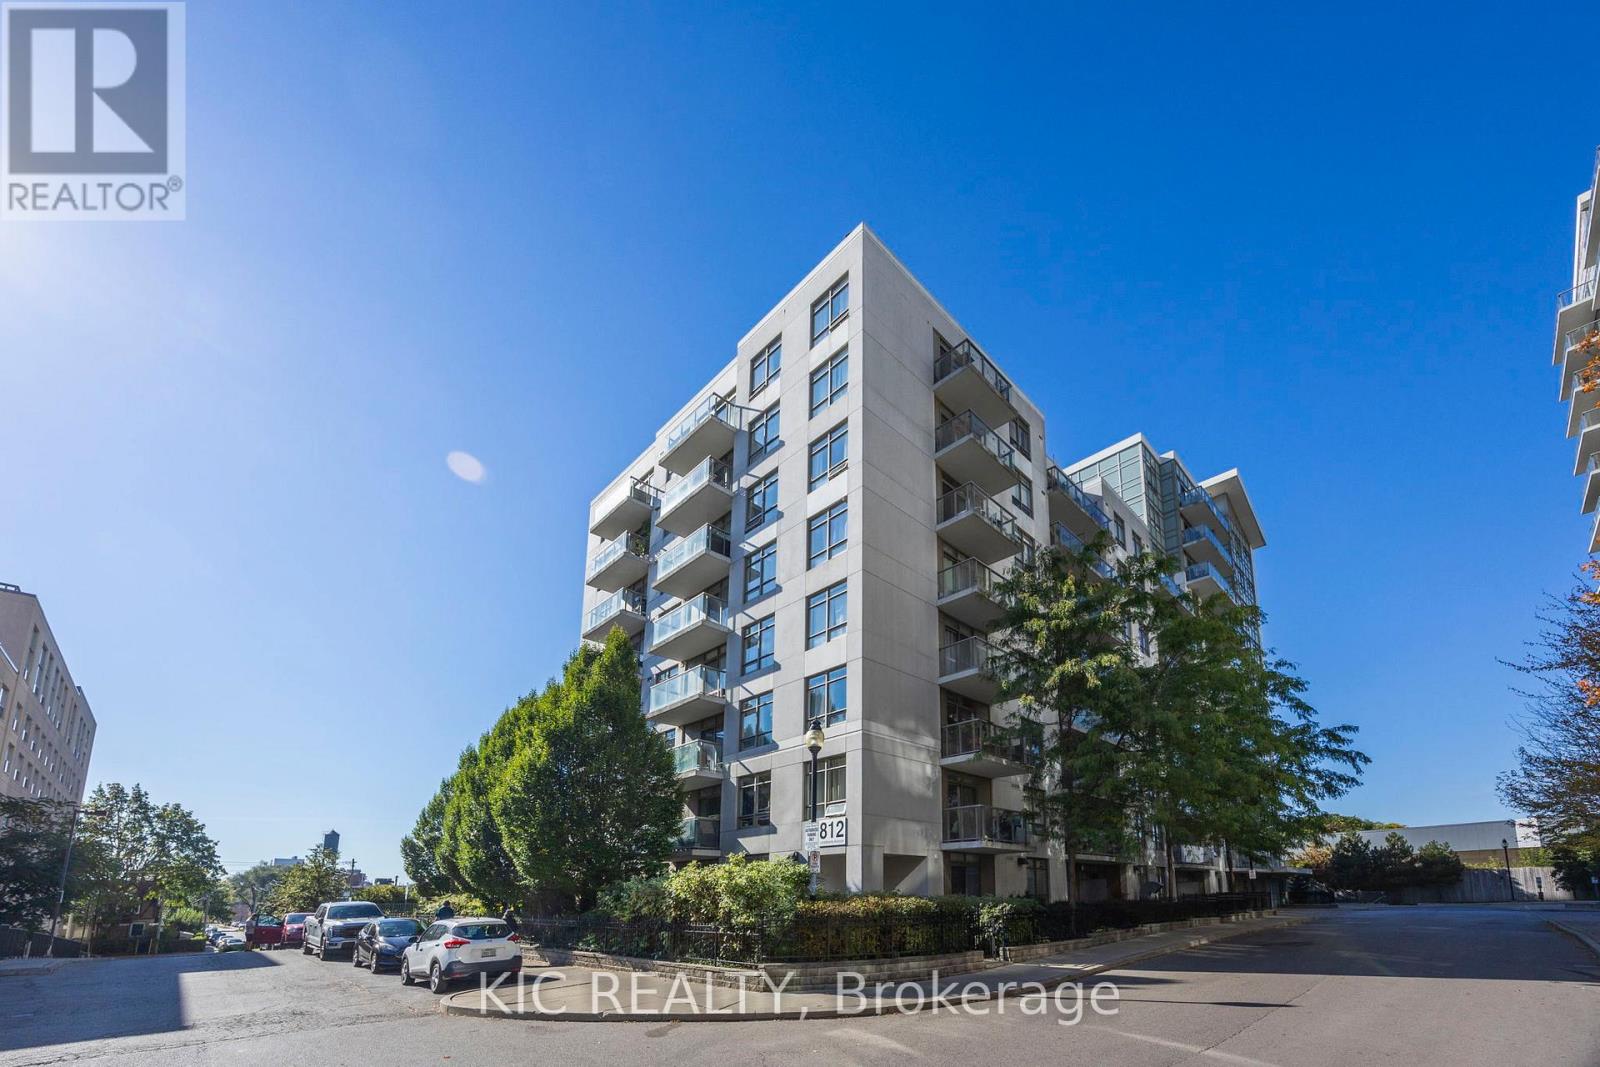
Lovely, large open concept one-bedroom condo in Davenport - recently described as one of the coolest neighbourhoods in the world!. Stunning, unobstructed skyline view plus wide open-concept layout make this a winner. It has a great balcony. dark laminate floors along with granite countertops, stainless steel appliances and ensuite laundry. Add the fact that it's steps to the subway, there's Grocery, Shoppers and Dollarama within 100 metres and you have a real hidden gem. Included parking AND locker mean no compromise and excellent value for money. (id:35544)
Toronto, Ontario
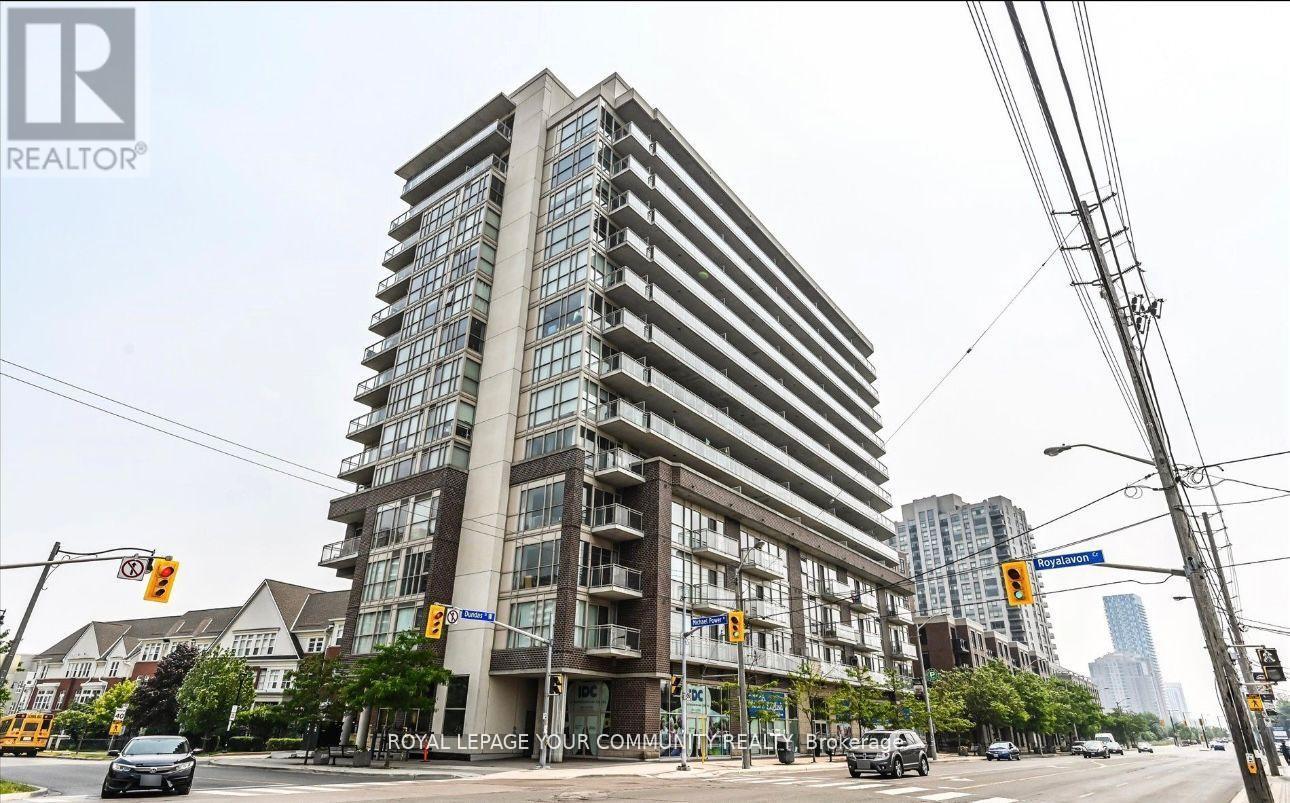
Welcome To Evolution Condo. Boutique-Style, Sun-Filled 1-Bedroom Suite Featuring Soaring 9 Ft Ceilings, Floor-To-Ceiling Windows, And A Functional Open-Concept Layout. Enjoy A Spacious Wrap-Around Balcony (Approx. 352 Sq. Ft.) With Unobstructed Views, Ideal For Relaxing Or Entertaining. The Modern Kitchen Offers Granite Countertops, Stainless Steel Appliances, And A Breakfast Bar. The Primary Bedroom Features A Wall-To-Wall Closet And Walk-Out To The Balcony Access. Includes A Four-Piece Bathroom And A Large Laundry Closet With Stackable Washer And Dryer. Custom Window Shades, One Underground Parking Space And One Storage Locker Is Included. Well-Managed Building Offering Excellent Amenities Including Gym, Party And Games Rooms, Concierge, Guest Suites, Bike Storage, And Visitor Parking. Prime Etobicoke City Centre Location With Michael Power Park At Your Doorstep. Walking Distance To Islington & Kipling Subway Stations, Kipling GO, Shops, Restaurants, And Everyday Conveniences. Easy Access To Hwy 427, 401, Gardiner Expressway, And QEW. An Ideal Opportunity For First-Time Buyers Or Investors Seeking Convenience And Long-Term Value. (id:35544)
Toronto, Ontario
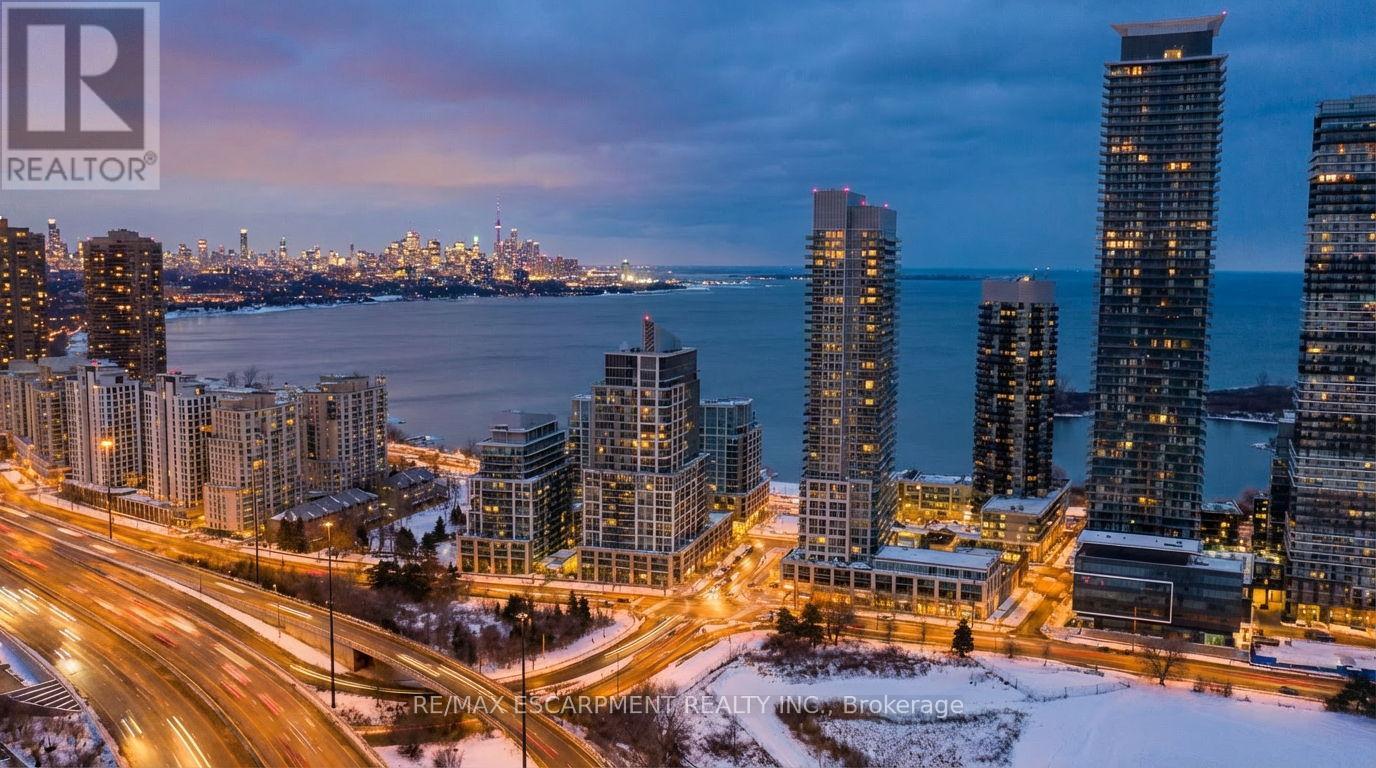
Experience elevated waterfront living in this sun-drenched one-bedroom, one-bathroom corner residence, where thoughtful design, privacy, and lifestyle come together seamlessly. Bathed in natural light from morning through golden hour, this condo features two private balconies with three separate walkouts from the kitchen, living room, and primary bedroom-creating a rare indoor-outdoor flow and offering multiple spaces to relax, entertain, or unwind while enjoying tranquil lake, courtyard, and fountain views. The layout is both functional and sophisticated, enhanced by high ceilings and a clear separation between all rooms. The spacious kitchen opens effortlessly to one of the balconies, while the oversized bathroom offers a spa-like retreat rarely found in one-bedroom suites. As a quiet corner unit with its own private section of the floor, this home provides exceptional peace and privacy with minimal neighbouring noise. Residents enjoy premium building amenities including 24-hour concierge, 2 Spacious Guest Suites, a large visitor parking lot, indoor pool & hot tub, saunas, gym, library, party room, business centre, movie theatre, sports lounge, and a car wash bay. . Whether you're a first-time buyer seeking a turnkey home, a downsizer looking for comfort without compromise, or an investor searching for a highly desirable, rentable location-this suite delivers on every level. Perfectly positioned across from Lake Ontario and the Martin Goodman Trail, the lifestyle offering is unmatched. Step outside to miles of waterfront paths, lush green spaces ideal for summer picnics, and an energetic neighbourhood filled with ground-level cafés, patios, and dining-many just steps from your door. Enjoy local favourites such as Blondies Pizza, Oakberry, Café Boho, Eden Trattoria, and La Vecchia. With two grocery stores within a 10-minute walk, effortless transit options to downtown, and quick access to the Gardiner, this is lakeside living with urban convenience at its finest. (id:35544)
Milton, Ontario
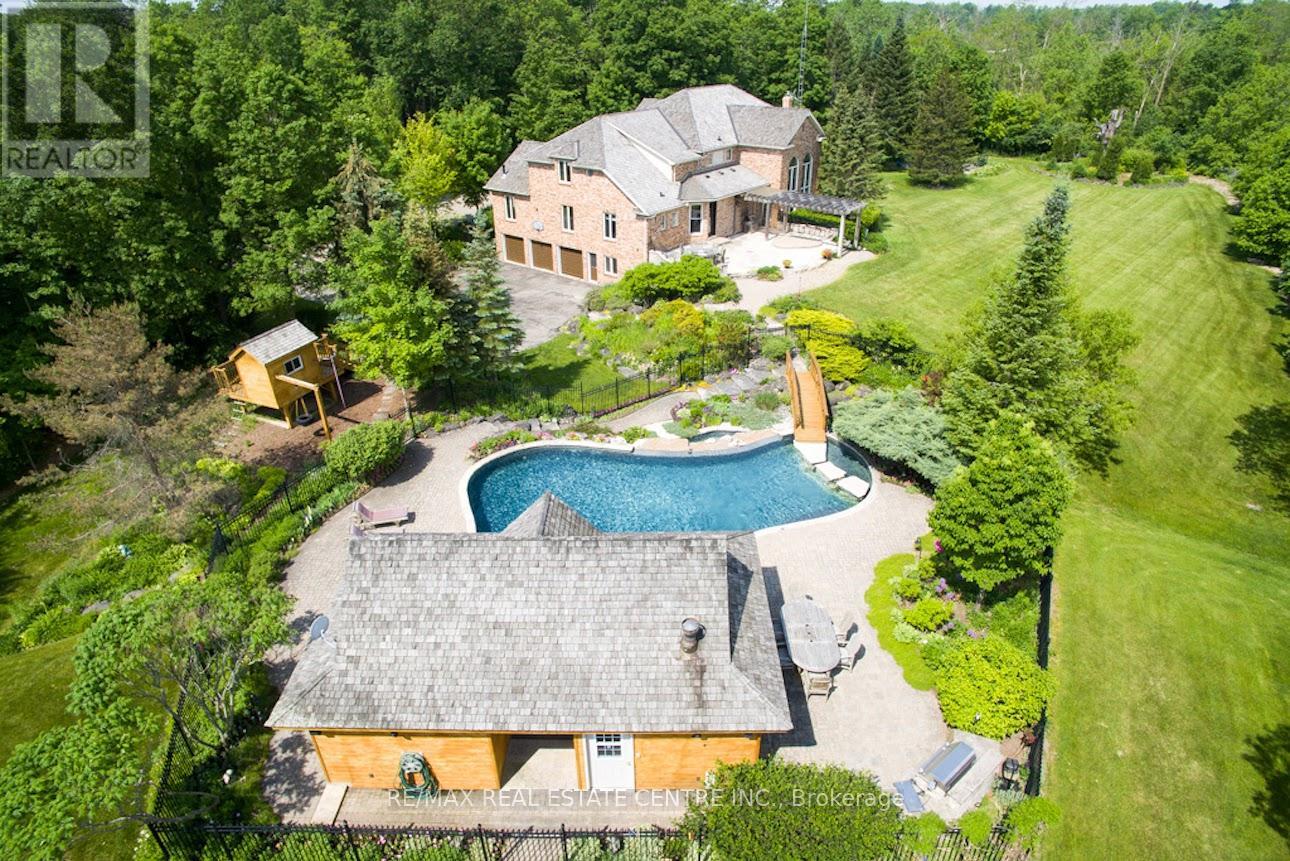
A Signature Estate in Nassagaweya. Set at the end of a long, tree-lined drive, this remarkable custom-built 4-bedroom, 7-bathroom residence delivers over 6,100 sq. ft. above grade plus approx 2,000 sq. ft. finished walk-out lower level. The grand two-storey foyer leads to a striking great room with floor-to-ceiling stone fireplace, a light-filled conservatory, private office, and a sunken living room. The chefs kitchen showcases premium appliances, live-edge granite surfaces, an oversized island, and a sunny breakfast nook, while the formal dining room offers a two-sided stone fireplace and custom cabinetry. A billiards lounge with lava rock bar, waffle ceiling, and bespoke built-ins adds to the main floors appeal. Upstairs, the primary suite features a spa-like ensuite and a custom walk-in closet, while three additional bedrooms each have their own designer baths. A secondary staircase provides direct access to the kitchen and laundry. The lower level is fully finished with a large recreation area, games room, and 2-piece bath. Outdoors, the resort-style grounds feature a lagoon-inspired saltwater pool with waterfall, wading area, swim-up bar, and custom hot tub. A cedar pool house with 2- piece bath, sunken outdoor kitchen, and stone patio BBQ space make entertaining effortless. The property also includes two fire pits, a playhouse, horseshoe pit, vast lawn areas, a detached garage with heated workshop, and parking for 50+ vehicles. All within minutes of Rockwood, and an easy commute to Guelph, Milton, the GTA, and Pearson Airport. A home that delivers unmatched luxury, privacy, and lifestyle. (id:35544)
Mississauga, Ontario
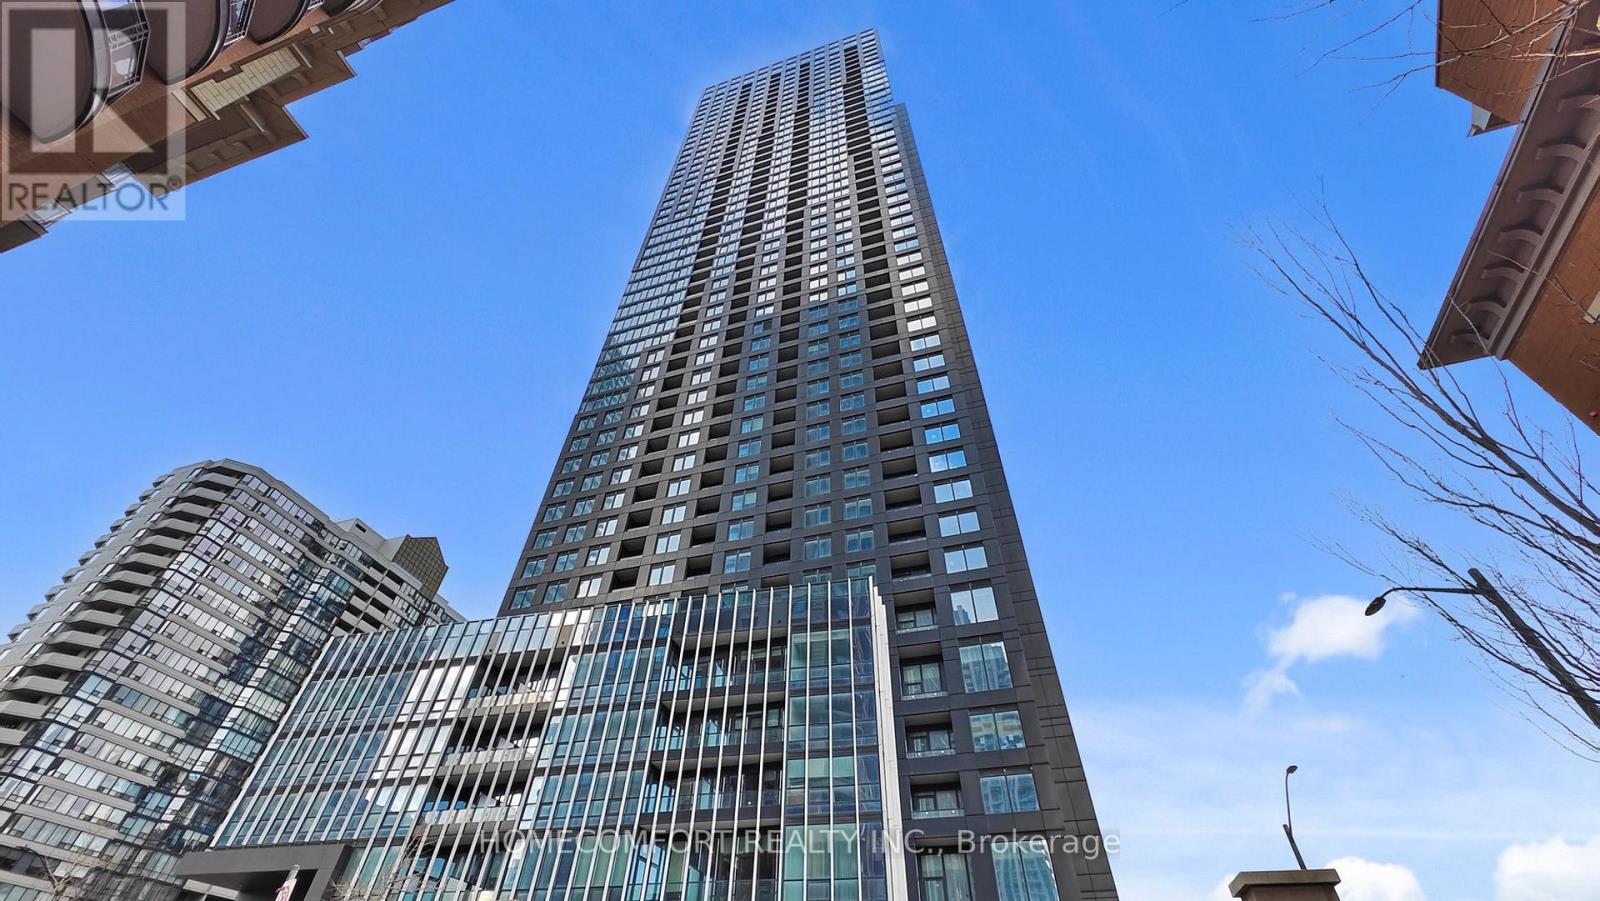
Priced to Sell! Discover urban sophistication at the Condominiums at Square One District by Daniels & Oxford, ideally located in the centre of Mississauga City Centre!!! This Brand-New 2-bedroom suite offers contemporary living with 680 sq. ft. of total space, including a 41 sq. ft. Balcony, situated on a high floor with a Bright South-facing exposure and Minimal view obstruction. The suite features floor-to-ceiling windows and sleek modern finishes throughout. A stylish contemporary Kitchen is equipped with custom cabinetry, soft-close hardware, and integrated under-cabinet lighting, while the spa-inspired Bathroom includes a custom vanity with integrated basin. Parking and Locker are included for added convenience. Residents enjoy access to exceptional amenities, including a state-of-the-art Fitness Centre with an indoor half-court Basketball Court and Climbing Wall, co-working spaces, community Garden plots, a resident lounge with outdoor Terrace, a Dining studio with catering Kitchen, and thoughtfully designed indoor and outdoor children's play areas. Just steps from Square One Shopping Centre, Sheridan College, public transit, and the future Hurontario LRT, with quick access to Highways 403, 401, and 407, this residence offers an exceptional blend of modern design, everyday convenience, and vibrant urban living in one of Mississauga's most sought-after communities!!! (id:35544)
Mississauga, Ontario
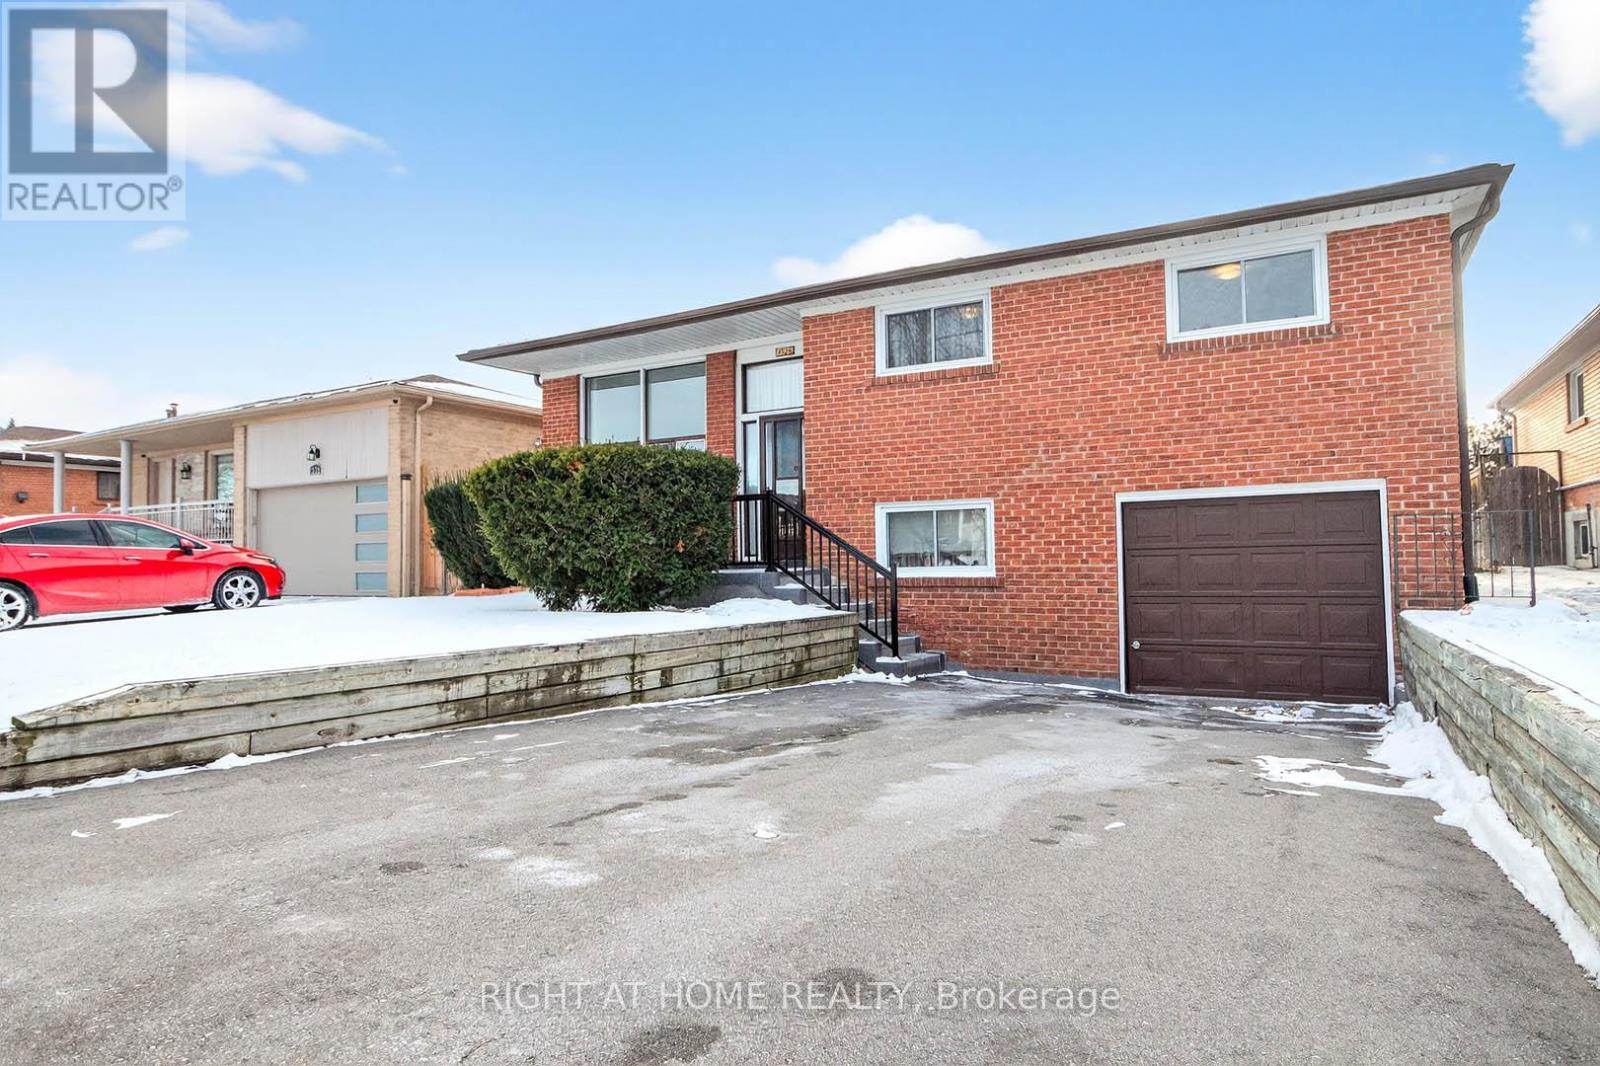
Absolute Gem on an Oversized Lot!!! Bright, open-concept Bungalow! Features a spacious eat-in kitchen with walk-out access to your own backyard oasis!! Enjoy a beautiful spacious backyard perfect for barbecues, family gatherings and lots of space for gardening. A spacious living and dining area! The expansive primary bedroom offers a his & her closet, accompanied by two additional generous sized bedrooms plus a 4 piece bath. The lower level includes a recreation room, a den, and bathroom. Entrance to the Lower level from the garage! This home is ideally located close to all amenities, including schools, Humber College, parks, and major highways (407/427/401). Toronto Pearson Airport, GO & Transit are all nearby. Great home for entertaining!! **Digitally staged for illustration purposes only** Offers welcome anytime. (id:35544)
Toronto, Ontario
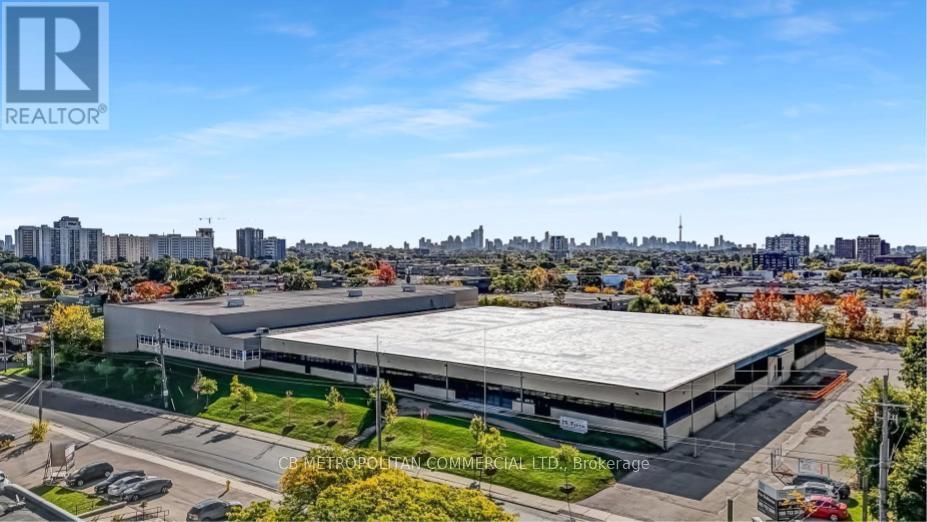
Formerly the Roots Canada distribution centre, 75-77 Tycos Drive is a single-storey, on-slab industrial facility comprising 108,066 square feet on a 4.4-acre site. The building features clear ceiling heights ranging from 14 to 24 feet, offering flexibility for a range of industrial and showroom users. The property is located in Toronto's Yorkdale-Glen Park neighbourhood, immediately adjacent to the Castlefield Design District, home to a well-established cluster of luxury furniture and interior design showrooms. The surrounding area is characterized by a diverse mix of light industrial, showroom, and office uses, and is well supported by nearby retail amenities along Dufferin Street and at Yorkdale Shopping Centre, providing excellent access to services, transit, and major transportation routes. (id:35544)
Toronto, Ontario
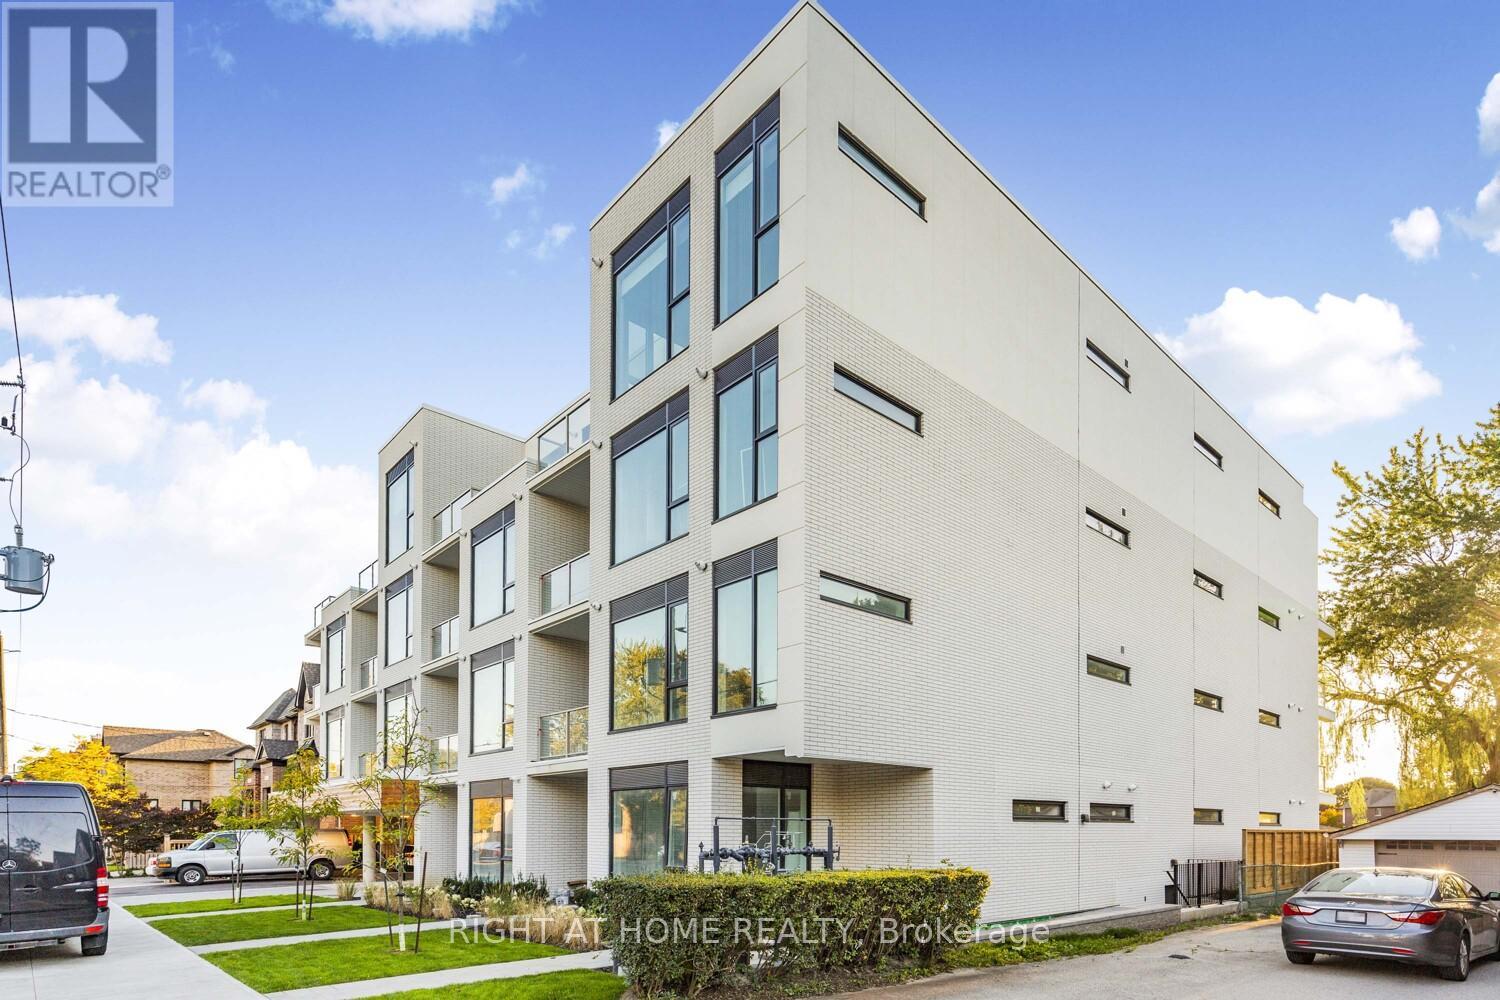
Experience true boutique living in this brand-new 1 Bedroom + Den condominium offering 655 sq. ft. of thoughtfully designed interior space plus an 84 sq. ft. private balcony. Soaring 10-ft ceilings and upscale designer finishes elevate the open-concept layout, creating a bright, refined living environment. Set within an exceptionally private, intimate 28-unit building, this residence delivers a level of exclusivity rarely found just 500 meters from the subway-a stark contrast to the anonymity of large high-rise developments. The building backs directly onto the lush greenery of Wenderly Park, blending urban convenience with a peaceful, residential atmosphere. The versatile den is ideal for a home office while premium materials and meticulous craftsmanship enhance everyday comfort and style. Includes parking. Located just steps to Glencairn subway station and minutes to major highways, this is a rare opportunity to enjoy refined, low-density living in a prime city location-perfect for professionals or those seeking a sophisticated urban retreat. (id:35544)
Toronto, Ontario
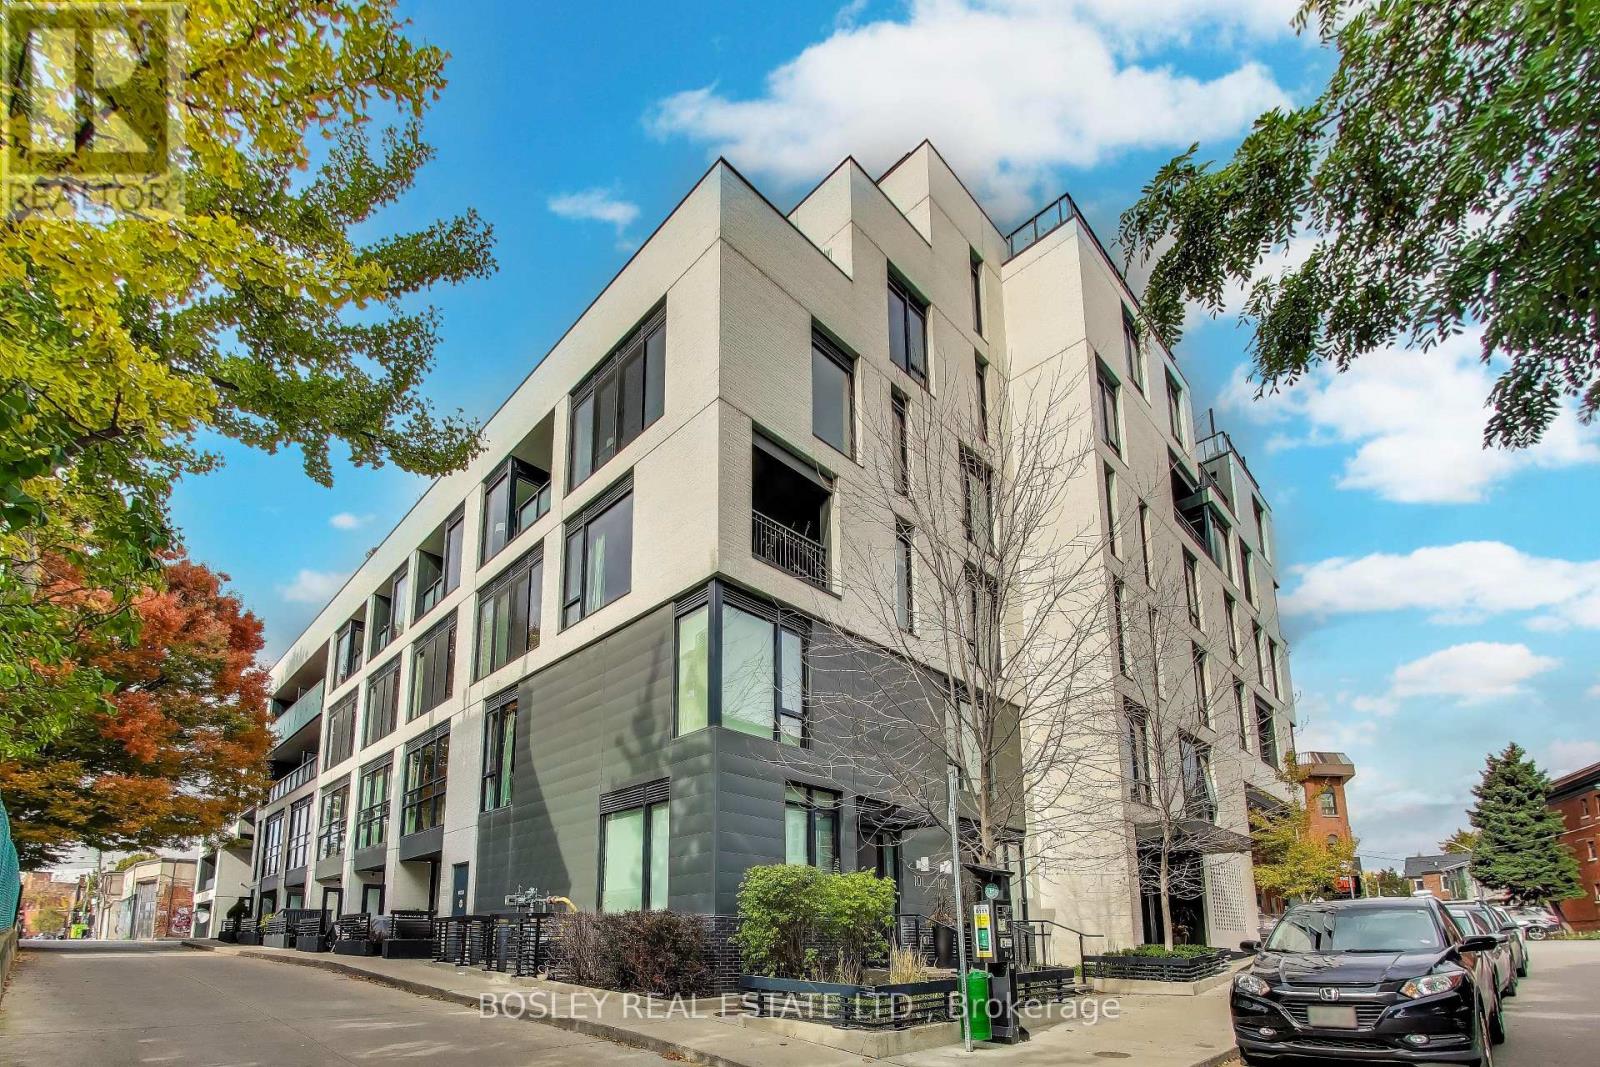
Bright, functional, and full of good vibes - this beautifully maintained 1 + den at DuKe Condos nails the Junction lifestyle. You'll feel the warmth welcome you in - south facing views means sunlight all day and a large (665 sq ft) functional layout that just makes sense (because, yes, those still exist).The modern kitchen has a gas cooktop (a rarity you'll love) and opens into a space large enough for a FULL sized dining table and couch... where entertaining friends and family is always a pleasure, never a chore. The den is your flexible nook: work zone, reading corner, or maybe a spot for your next creative spark. The sunny balcony is perfect for your morning coffee or evening glass of wine. DuKe condos is a well-built and community-driven boutique building. With only 87 units, not many units come available like this. Stylish and well kept, it also includes amenities such as a gym and party room & low maintenance. Now let's talk location - even better since you're surrounded by the Junction's best cafes, restaurants, and shops - favourites like Mabel's, Cool Hand of a Girl, Norm & Lenore Chocolate Cafe and Honest Weight all within a 2 minute walk. Close to the UP Express, GO Train and TTC makes it easy to get around the city. And don't forget High Park just to the south and the Stockyards just o the north (for every single day-to-day convenience.) Bright. Clever. Effortless. Everything you want in a Junction condo and nothing you don't! (id:35544)
Mississauga, Ontario
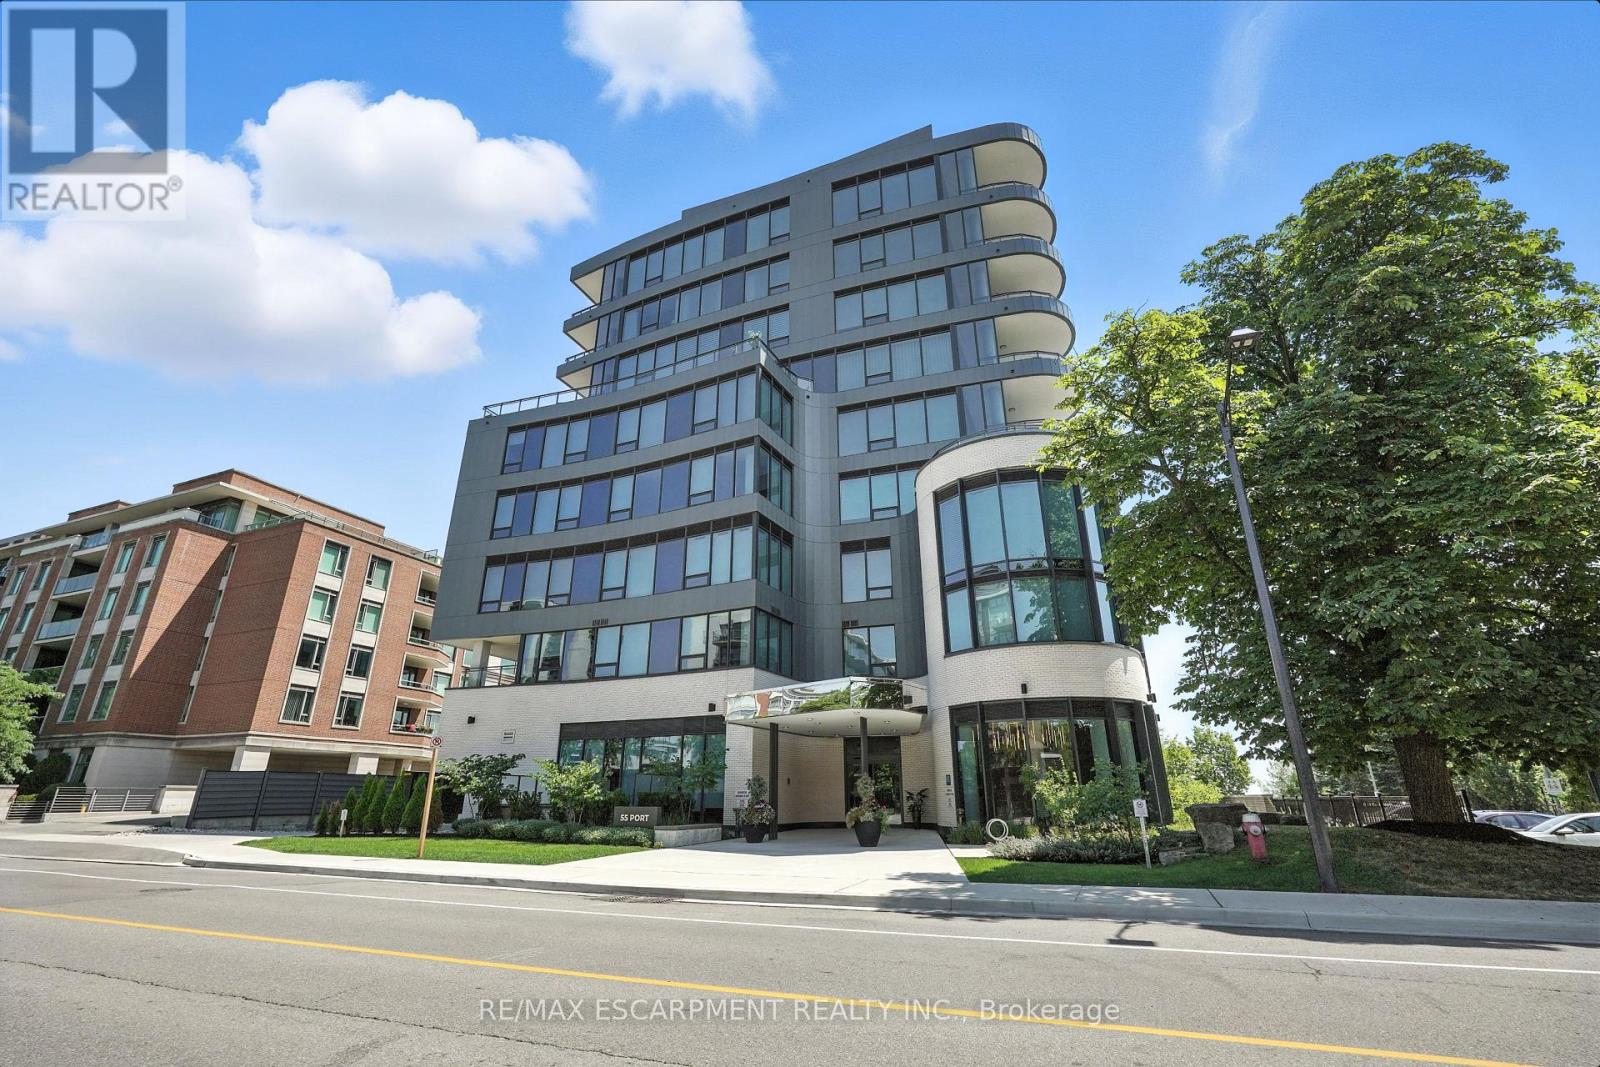
Port Credit's newest and most luxurious waterfront condominium development. Built by renowned builder 'Fram and Slokker' this exclusive 31suite building offers a rare opportunity to live at Port Credit's most desired lakefront address! The suite itself is approximately 1680 square feet with two parking spaces, 2 bedrooms and a den and features 10'6" high ceilings. Additional upgrades include an oversized 8' wide centre island, Miele built-in appliances, built-in closet organizers throughout, custom draperies and window coverings. Accent/Feature walls in foyer, primary bedroom, den and washrooms. Designer light fixtures, mirrors, and wall mounted toilet in powder room. Amenities include a massive lake facing terrace for residents with multiple seating areas (All heated). Communal BBQ ideal for 'al Fresco' dining with family and friends. Downtown Port Credit is a mere 2 minute stroll to many fine restaurants and cafes! Don't miss this unique opportunity to enjoy life at 55 Port Street! (id:35544)

Toronto, Ontario
Fully Renovated, Modern, 5 Br, Park Like Settings On A Large Lot Overlooking Conservation/Park/Creek The Front. Perfect For Work From Home, Kitchen-Granite Ct., Hardwood Froors On The Main, Specious Marble Fl. In BTRs. Kitchen and Dining Open Concept. El. Fireplace In LR, Upper Level Laminate. Bright And Fully Finished Basement W/Separate Entrance, Large Family Room/Media, Above Grade Windows With Loads Of Natural Light, Lots Of Storage, Large Closets, Separate Landry. Easy Walk To TTC Bus, Access To Hwy, Airport, Top Schools, Parks, Recreation. A++, Executive Rental! Existing Stove, Fridge, Dishwasher, Washer & Dryer, ELFS And Window Coverings, Tenant To Pay All Utilities (Hydro, Water/Waste, Gas). No Pets, No Smoking, No Plants & Herbs Growing in the House. Exceptionally Clean, Freshly Painted, New Furnace, A/C, S/S Smudge Free New Fridge and DW, New Washer. Preferable a long-term, professional tenant. (id:35544)
Oakville, Ontario

EXCEPTIONALLY CLEAN UNIT, THE OFFICE AREA IS IN PRISTINE CONDITION. EXCELLENT LANDLORD WITH MANY LONG TERM TENANTS IN PLACE. PROPERTY IS WELL MAINTAINED. TMI IS VERY REASONABLE. PARKING IS ON A FIRST COME, FIRST SERVED BASIS. 52' TRUCKS CAN TURN AROUND AT THE REAR OF THE UNITS TO ACCESS DOCK LEVEL DOOR. (id:35544)
Toronto, Ontario
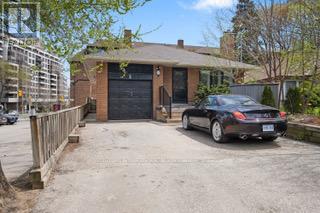
Adorable two bedroom main floor apartment in the coveted Lambton Kingsway Public School catchment area right in between two of the west end's best neighbourhoods; beautiful Bloor West Village and the Kingsway. Directly across the street from Old Mill Subway, park trails, and Humber River. Front entrance with two car tandem parking and portion of front and back yards allocated to upper and lower tenants respectively. Apartment has been sound proofed and acoustically insulated. It's bright, quiet with large windows. The lower tenants have their own entrance and no access to the lower level from main floor. Open plan living area combined with kitchen, two large bedrooms, one and a half bathrooms. Ensuite laundry. Tenant to pay 60% portion of utilities and see schedules A, D & E for details of tenancy expectations. Snow removal and exterior seasonal maintenance is the responsibility of the tenant for their portion of the exterior. AAA tenants only please, rental application, credit check, and letter of employment required. (id:35544)
Toronto, Ontario
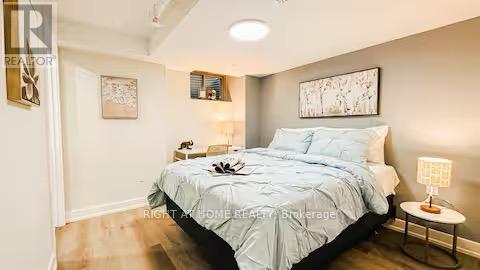
Location Location Location, 4 Story Town House located in the heart of Downsview Park. 2 Buses at the door step heads to Downsview park and Wilson Subway Station. One bed room in basement for lease, Spacious , Queen size bed, Furnished , This Room has private Bath Room With Another Bed Room On The Same Level. All Inclusive, One bill covers all (id:35544)