
Niagara Falls, Ontario
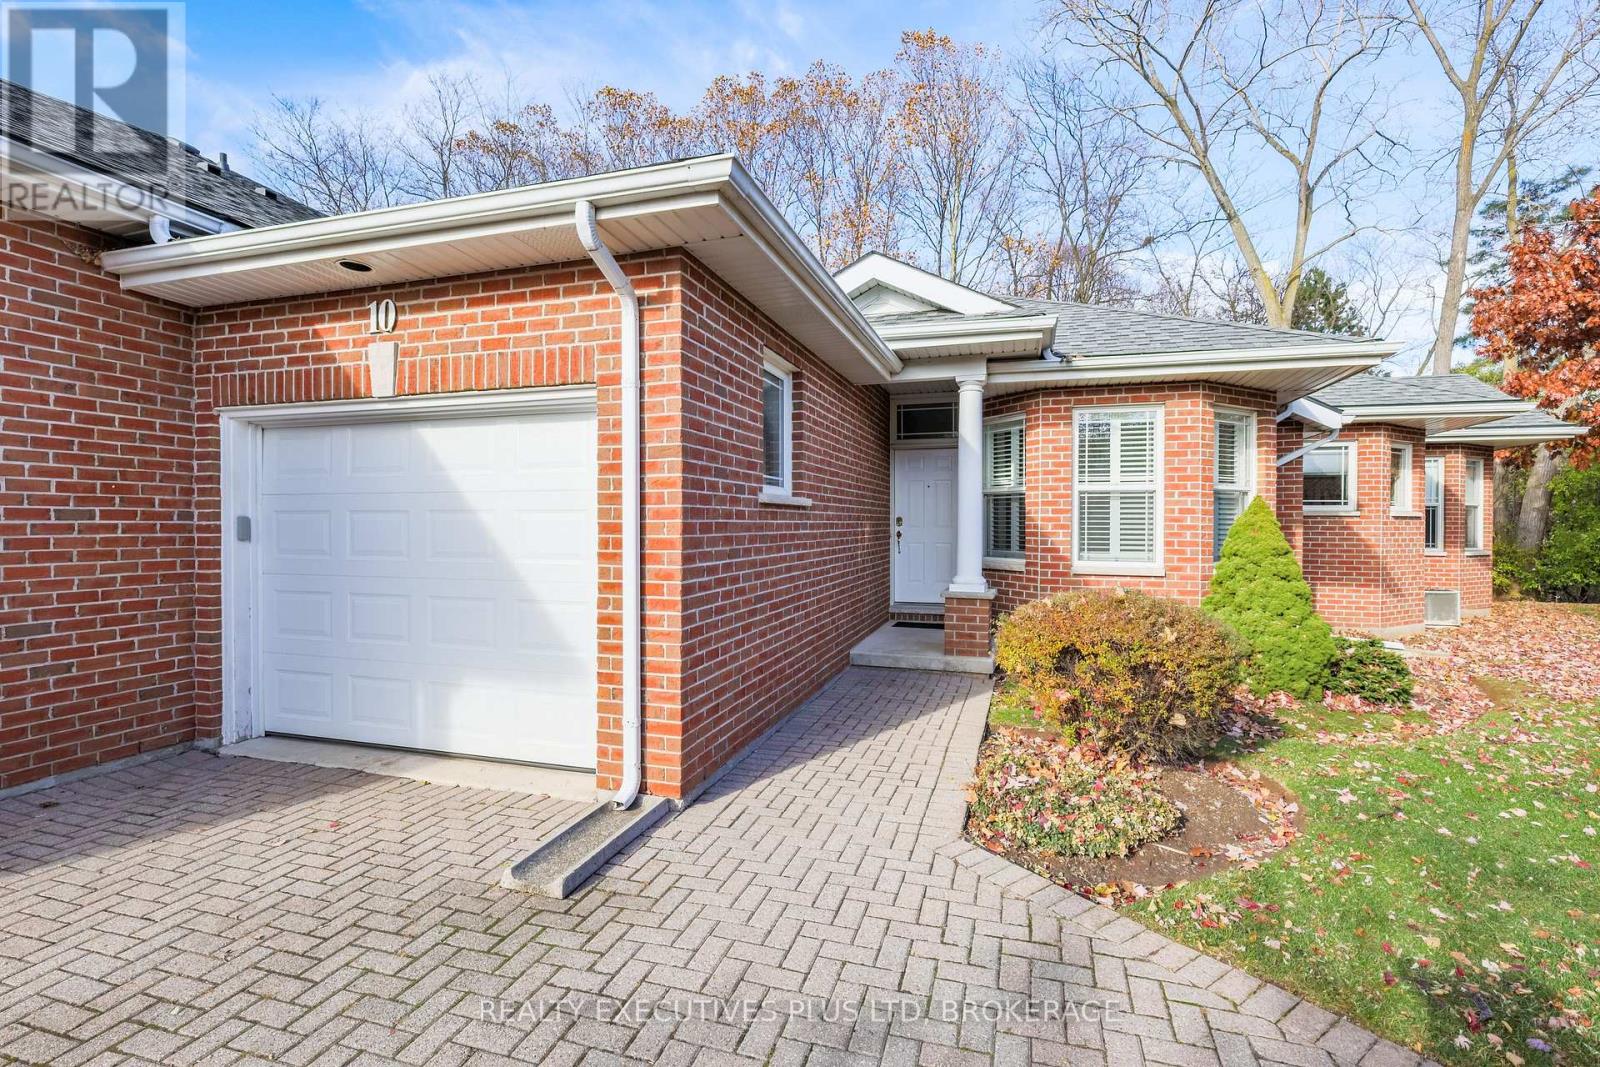
Rarely offered for sale! Exceptional very private, 2+BR end unit condominium townhome located in the highly sought after north end Niagara Falls location of Mount Carmel. Offering an open concept living/dining floor plan with gas fireplace for those cold winter nights, sliding patio doors to your large deck and private grass area, two car driveway and single attached garage with inside entrance. Primary suite enjoys an ensuite 3pc bath and walk in closet. Main floor laundry room.The fully finished lower level has a large family room, 3 pc bath and another large room. Plenty of visitor parking and backs onto Shriners Creek ravine making this a very private and bright home with lots of windows to view the falling leaves! Featuring an excellent walk score, and with easy access to both QEW and 406 highways, this exclusive townhome block is well maintained by condo corporation with condo fees including water, exterior maintenance (roof, windows, deck, etc), landscaping and snow removal. (id:35544)
Belleville, Ontario

Come and visit 23 Diamond Crescent and be glad you did! Then imagine this is your forever home, on a spacious corner lot in a mature desired east end neighbourhood. The curb appeal of this home draws your attention and upon entering your will feel the charm of the updated open concept of the living room/kitchen/dining area. Across the room and through the patio doors there awaits a private mini oasis to relax in or out of the built-in hot tub. This home with 3+1 bedrooms allows space for one's family to grow or be comfortable with the possibilities the space allows for visitors or even a home business. The den/family room with a gas fireplace extends the living and social space from the kitchen area and provides access to the yard. You will be pleasantly surprised to notice the private good size yard. Enjoy this space for cozy gatherings around the firepit. In addition there is extensive mature landscaping that adds character to this exceptional home on an exceptional street. Just ask the neighbours what they think. (id:35544)
Belleville, Ontario
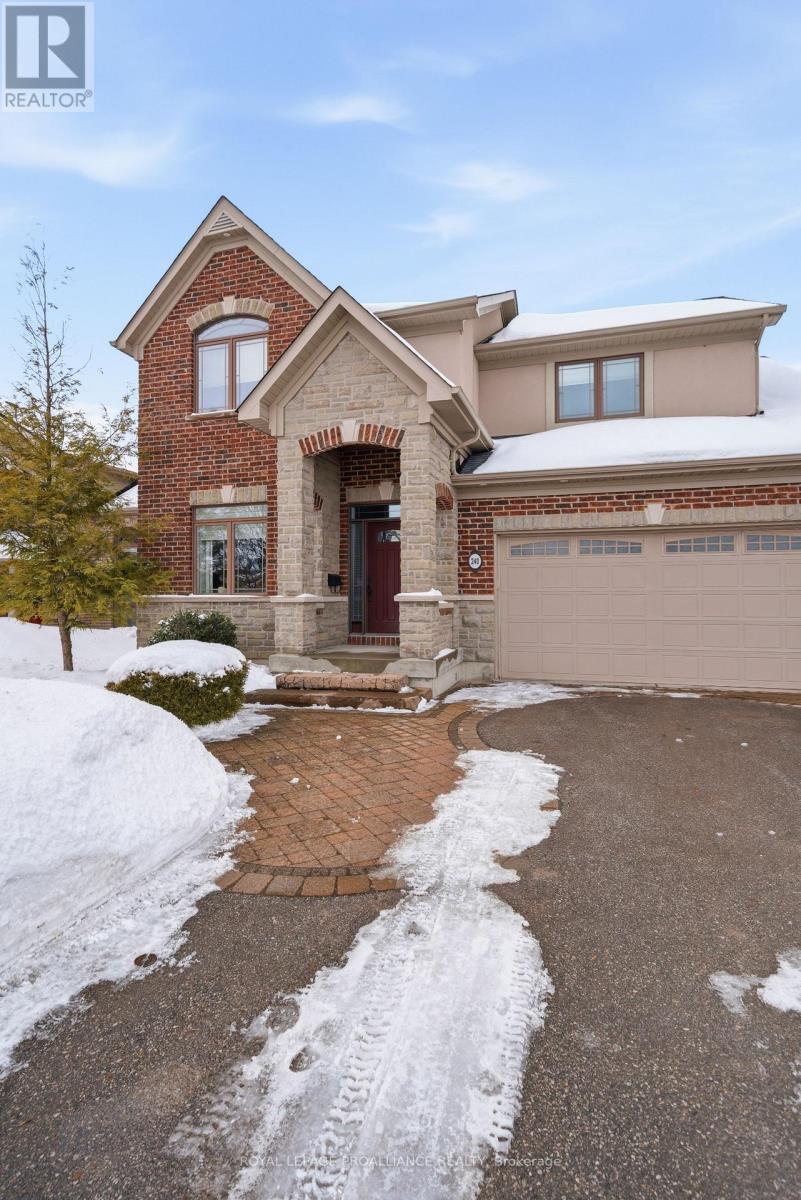
Set in one of Belleville's most well-established and loved neighbourhoods. 240 Avondale Road is truly unique home that has been thoughtfully designed and meticulously cared for. Offering the comfort of main-floor living with the flexibility of a two-storey layout, this one owner home features a spacious main-floor primary suite complete with ensuite and walk-in closet, along with a second bedroom. The open-concept living space is highlighted by soaring 17-foot ceilings and an incredible picture window overlooking the private treed backyard. Upstairs, you'll find two additional bedrooms and a bonus family room over the garage, perfect for growing families or flexible living needs. The fully finished basement adds even more space for recreation, hobbies, or entertaining. An oversized two-car garage offers excellent storage and includes convenient man door leading directly to the basement. Built with care and upgraded over time, this home features a new roof (2025), upgraded furnace, and a layout designed for long-term enjoyment. Adding to its appeal, the backyard was extended after the subdivision was established, resulting in an impressive lot depth of over 200 feet - a rare and valuable feature for family living and outdoor enjoyment. Well cared for and full of character, this exceptional home is ready for its next family to enjoy for years to come. (id:35544)
Hamilton, Ontario
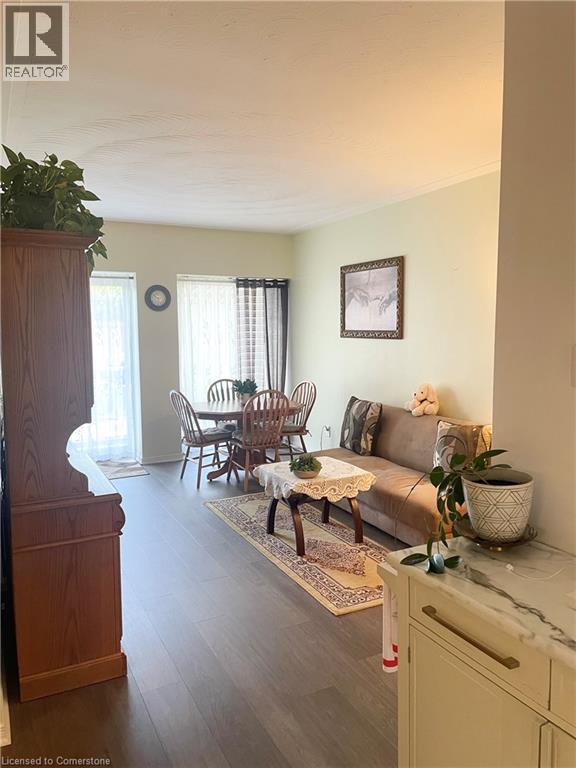
This beautifully maintained condominium is located in a safe, quiet neighborhood and offers both convenience and tranquility. It is a perfect home for first-time homebuyers, down sizers or investors alike. It features 1 generously sized bedroom, 1-bathroom a open concept kitchen, dining and living room combination with a walk out to a spacious balcony/terrace offering year-round enjoyment opportunity. The storage locker provides plenty of space for all your storage need. The home is conveniently located just minutes from the QEW, Red Hill Parkway, just steps away from a bus route, shopping centers, restaurants and other amenities while nestled away from the main road and offers easy access to visitor parking. (id:35544)
Kawartha Lakes, Ontario
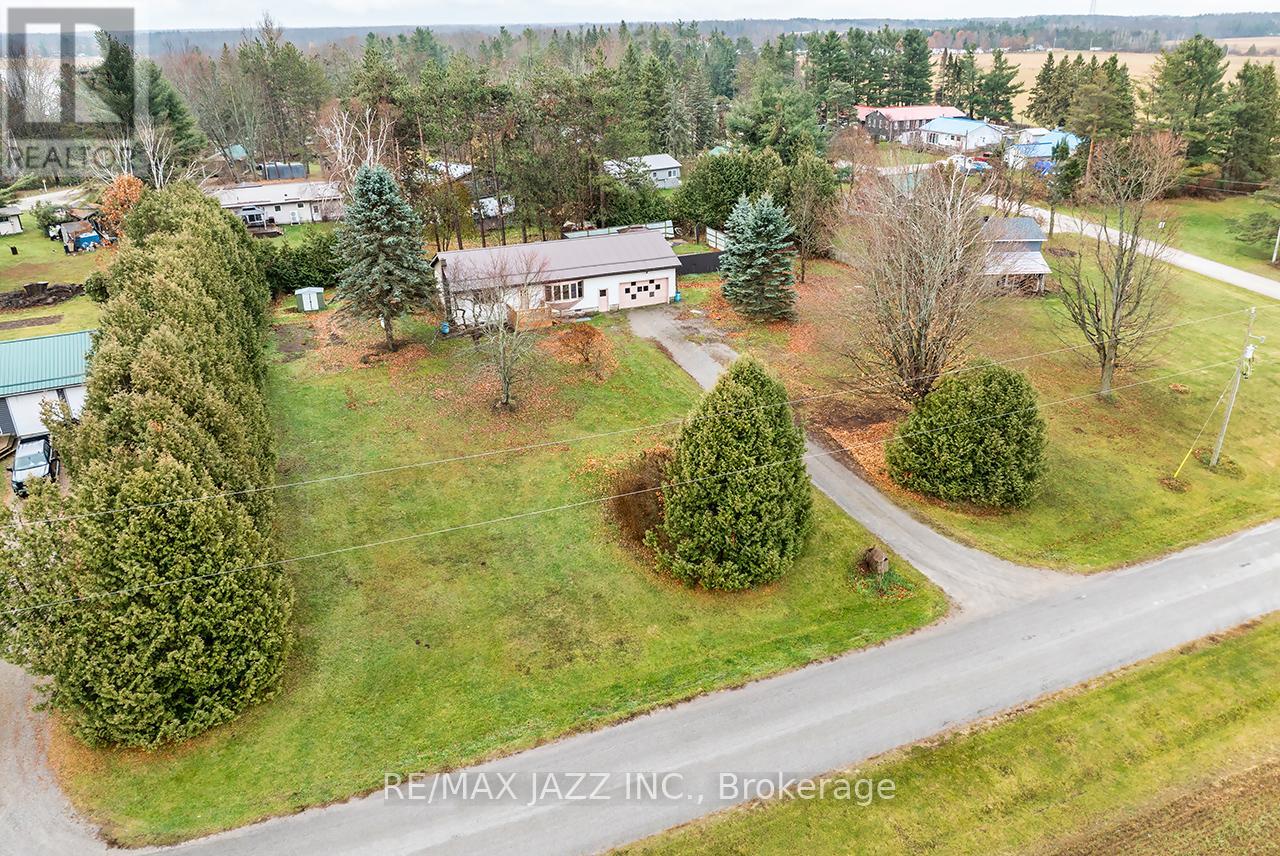
Spacious Country Living. Experience privacy and comfort on a generous 200-foot by 200-foot lot situated close to Lake Dalrymple. This exceptional property offers easy access to swimming, boating, and fishing, all within walking distance. In the winter you can enjoy ice fishing and snowmobiling. Conveniently located near Orillia, it combines rural charm with nearby amenities. The home features a fully renovated kitchen equipped with new countertops, upgraded cupboards, and laminate flooring. An office space is included, along with brand new stainless steel appliances-a fridge and stove-that add modern appeal. From the kitchen, you have direct access to the three-car garage as well as a sliding glass walkout leading to the deck and rear yard .The spacious living and dining room combination is enhanced by new laminate flooring and a large window that fills the area with natural light. There are three generous bedrooms, each offering ample closet space and new laminate flooring for consistency throughout the home. The washroom has been completely renovated and offers a four-piece layout for comfort and convenience. Outdoors, the property boasts an inground pool (as is) and a private yard, ideal for family gatherings, barbecues, or simply relaxing in the peaceful country atmosphere. The triple car garage provides access to the kitchen, rear yard, and basement, offering plenty of storage options. The unfinished basement is ready for your personal finishing touches and features a unique walk-up into the garage. The entire home has been freshly painted, presenting a clean and inviting environment. If you've always dreamed of living in a country setting, this property may be the perfect opportunity. (id:35544)
Niagara Falls, Ontario
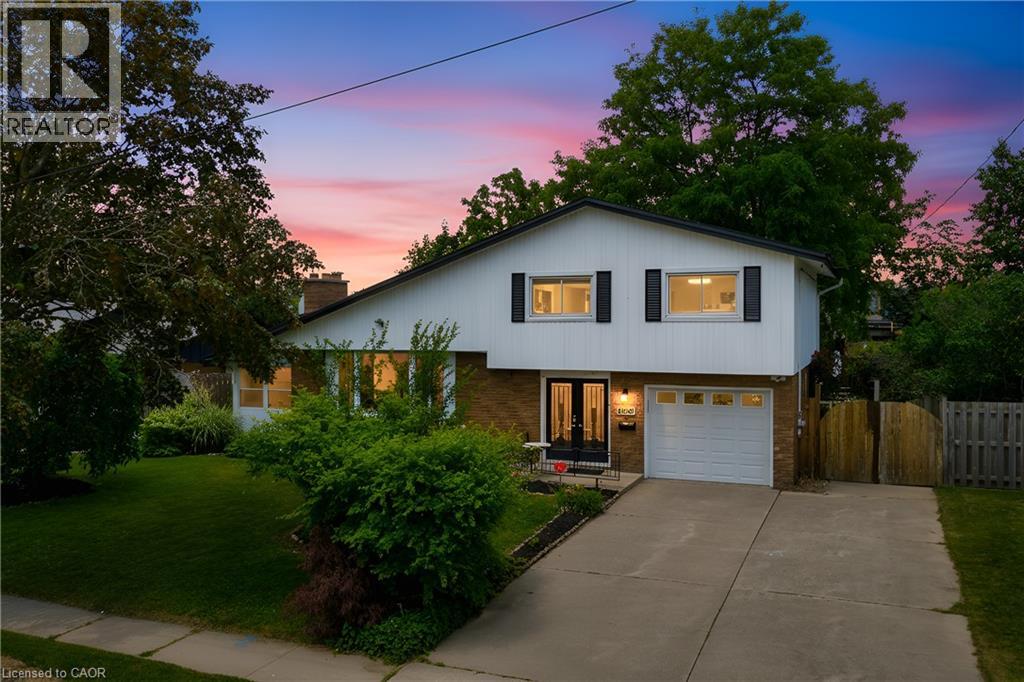
Tucked into the quiet, leafy streets of the desirable Rolling Acres neighbourhood, this beautifully updated 3-bedroom, 2.5-bath home at 6937 Waterloo Drive, Niagara Falls, ON offers the perfect blend of relaxed family living and modern convenience. From the moment you arrive, the expansive 6-car concrete driveway and attached garage (direct access into the home) say Welcome Home. Venture inside to discover a vinyl-floored main level, sleek stainless-steel appliances (2021/2024) and a sun-drenched (two-season) sunroom extending from the living space, ideal for lazy weekend mornings or as a planted-greenhouse retreat. A bonus room, cleverly positioned between the main floor and backyard, opens up multiple lifestyle options: summer hang-outs, play zone for kids, or a dedicated work-from-home space. The heart of the home? That fully fenced backyard with heated in-ground pool (new liner & pump 2021). Imagine summer afternoons without any rear neighbours, complete privacy and total peace. Back inside, the second-floor family bathroom is a show-stopper: double sinks, a luxurious shower and a deep soaker tub promise spa-style unwinding. Smart upgrades include: roof (2019), A/C (2021), furnace (2016), owned tankless water heater (2023) and selected light fixtures (2021). With this home, you buy peace of mind as much as square footage. And location? Close to top-schools (Mary Ward Catholic Elementary School, Saint Paul Catholic High School & Orchard Park Public School), parks, the QEW and all the amenities that make the Rolling Acres family-friendly reputation real. This is comfort, convenience and value, all in one move-in-ready package. (id:35544)
Kawartha Lakes, Ontario
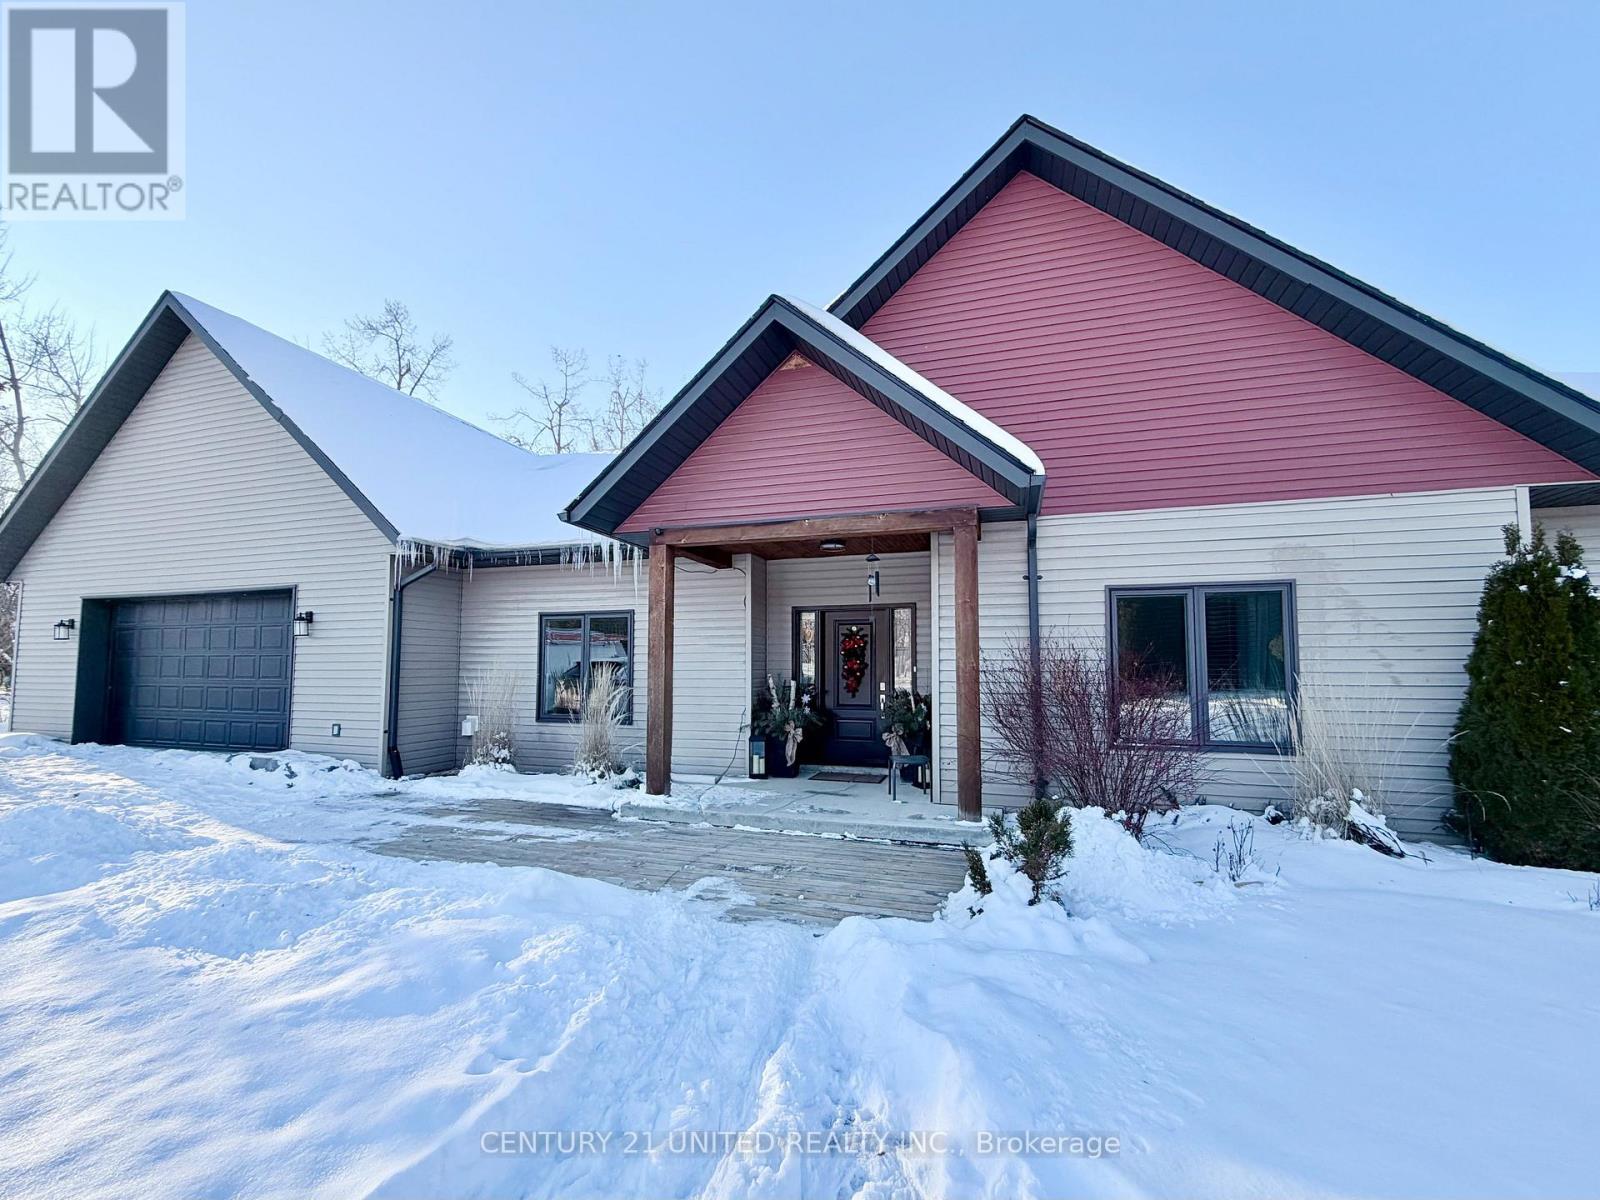
Welcome to this exceptional 4-bedroom, 4-bathroom custom-built estate, where no detail has been overlooked. Situated on over 1 acre of pristine land with deeded water access, this home is a perfect blend of luxury, comfort, and recreation. Enjoy panoramic views of the private skating pond, a sparkling pool, and a relaxing hot tub-making this property a true sanctuary. Located in a serene, highly sought-after neighborhood, this home offers both privacy and easy access to everything you need. Gourmet kitchen featuring top-of-the-line appliances, custom cabinetry, sparkling countertops, and a large island. A perfect space for both cooking and entertaining. Spacious, open-concept living and dining areas with soaring ceilings, oversized windows, and a cozy fireplace that overlooks the private back yard oasis. A unique feature that offers year-round enjoyment. In the winter, take advantage of your private pond for ice skating, and during the warmer months, enjoy the serene view and wildlife that surround it. Don't forget the large 1200 sq/ft heated garage/shop with enough space for 3 vehicles. (id:35544)
Cobourg, Ontario
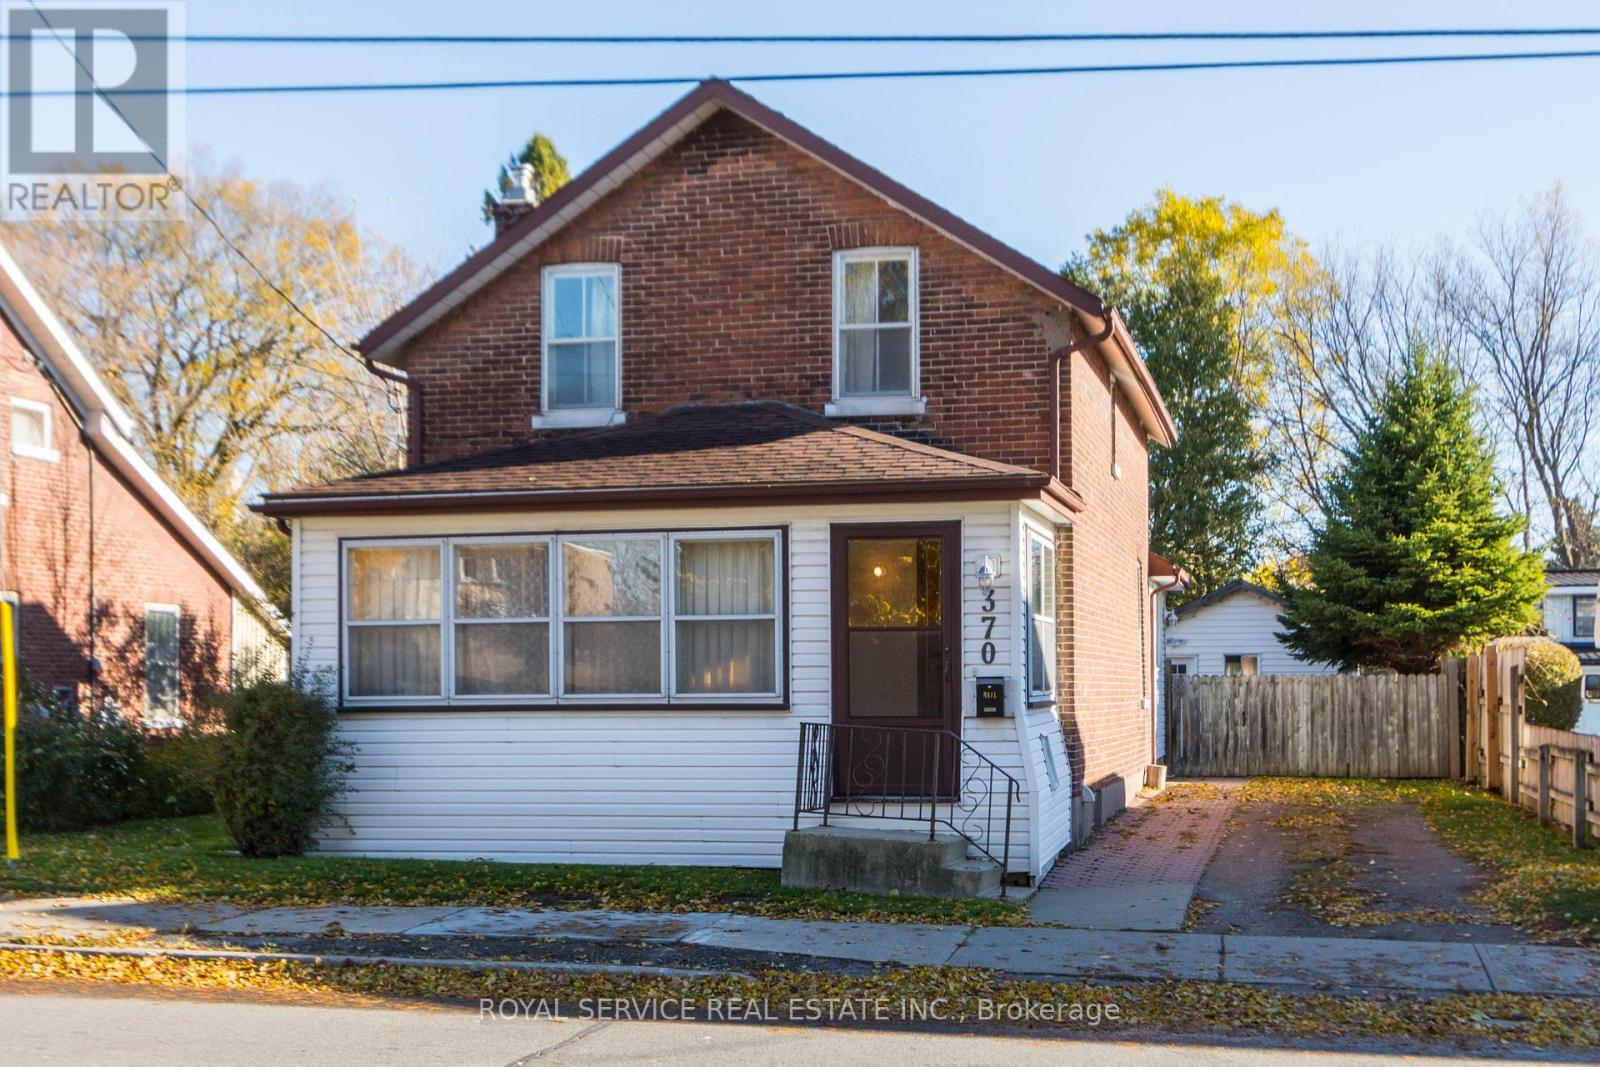
Located in a wonderful, central location just a short walk to downtown Cobourg & all surrounding amenities. This 1896 brick home set on nice deep lot is fully fenced and is so much larger than it looks! Offering large principal rooms and some beautiful original wood floors and trim. The detached workshop would make the renovation project much easier to complete and offers lots of storage space and or a garage. (id:35544)
Trent Hills, Ontario
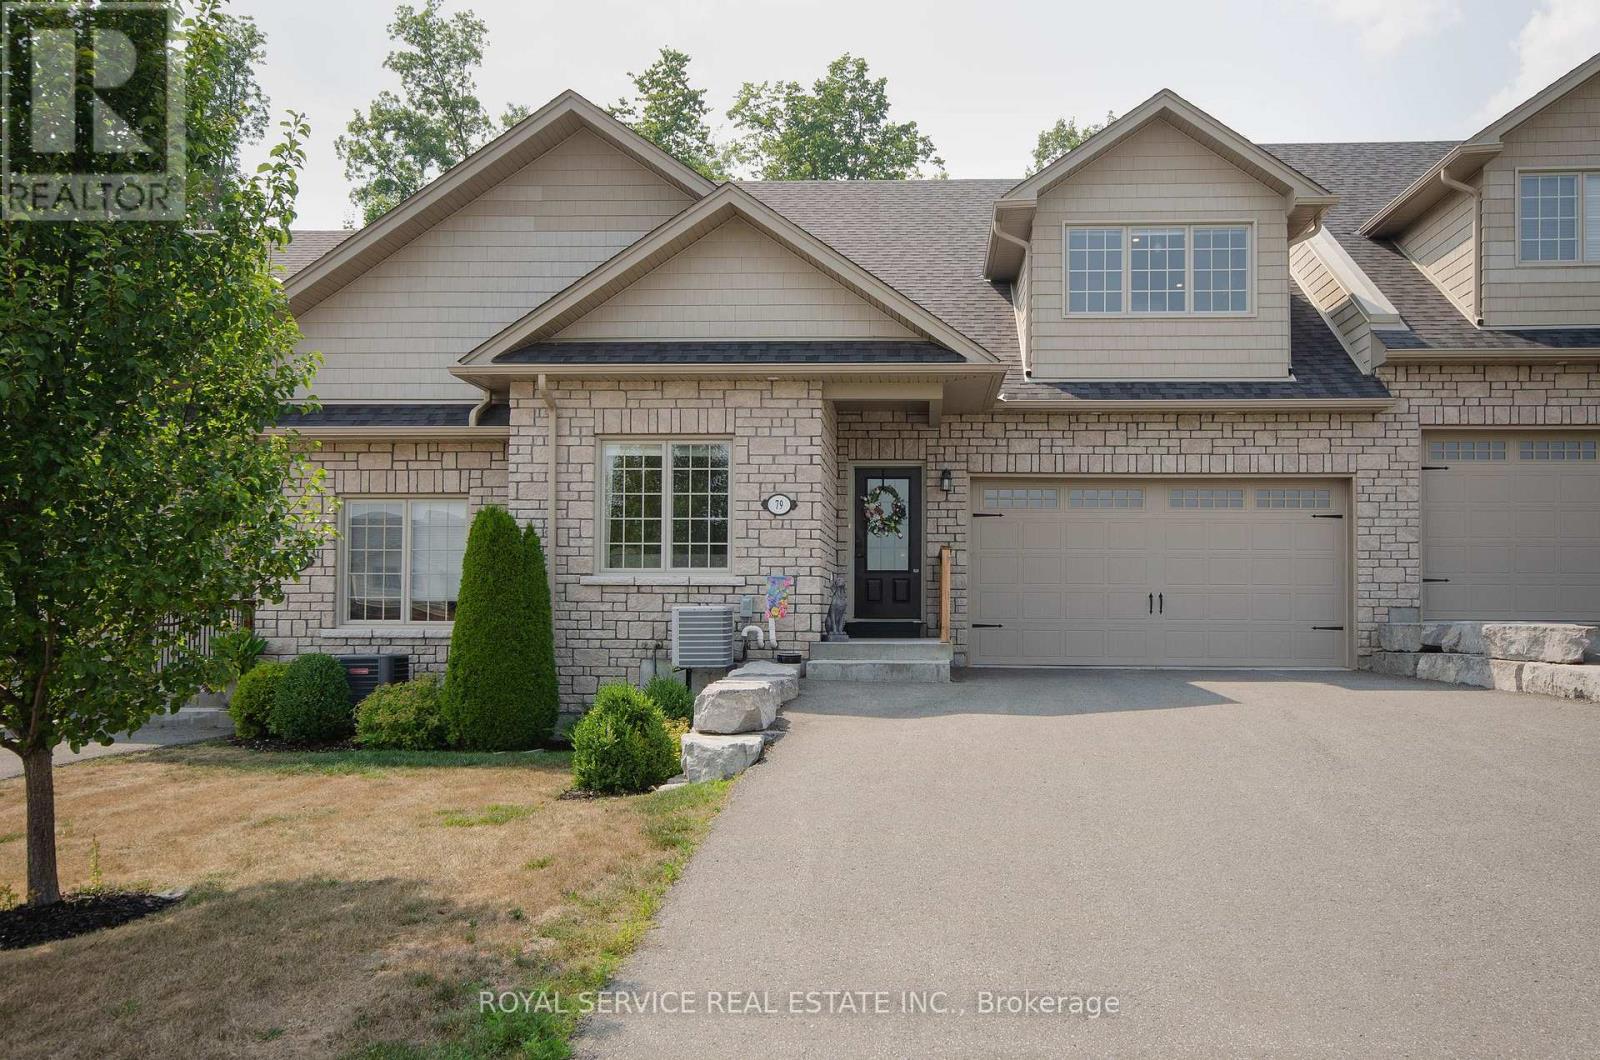
Orchard Hill's largest model, at 1340 sq ft., this 5 yr old Empire is an absolutely stunning townhouse, beautifully situated on a fabulous lot with views over the rolling hills from the front porch. An open concept plan, the cathedral ceiling adds to the feeling of open space with the big bright loft overlooking the great room which has a gas fireplace and large windows overlooking the private treed space at the back. There are multiple upgrades in the kitchen including a breakfast island, granite counter tops, upgraded cupboards, sink and lighting and stainless steel appliances. The professionally finished basement adds extra living space with a 3rd bedroom and a 3rd bath. Walk-out to an enlarged deck spanning the entire width of the house with privacy and 2 separate seating areas. The many updates include lots of pot lights, upgraded luxury vinyl plank flooring, upgraded carpeting where laid, upgraded kitchen and bathrooms, the finished basement, the larger deck. Compared to the most recent base price for this model, the more than $100,000 spent on upgrades, appliances and basement finishing, this home will not disappoint. (id:35544)
Toronto, Ontario
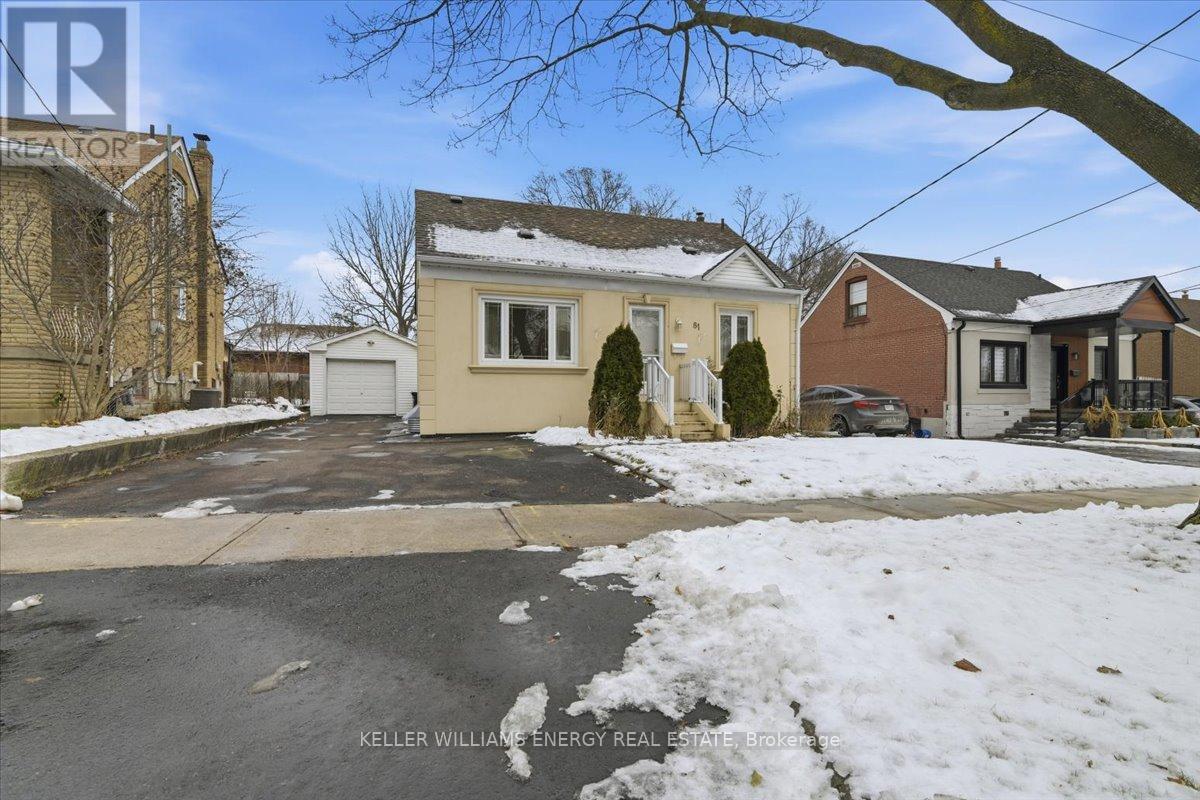
Welcome to 81 Haymarket, a 3 + 1 Bedroom Home with Detached Garage in convenient neighbourhood pocket, close to Schools, Parks, Golf, Shopping, Hospital, and is Ideally located minutes from transit with easy access to Hwys 400 & 401, Places of Worship, Restaurants and more! This Detached house has one and a half stories, with two Bedrooms upstairs, the Primary Bedroom on the main floor along with the Living, Dining, Kitchen and full Bathroom. The Separate Back Entrance leads to the Finished Basement with great In-Law Suite potential. Currently set up with an open-concept Living and Kitchen area, one Bedroom and a full Bathroom, it is ready for extended family and visitors. The upstairs Bedrooms along with the main floor Bedroom, Living Room and Dining Room all have hardwood flooring under the broadloom / laminate. (id:35544)
Hamilton, Ontario
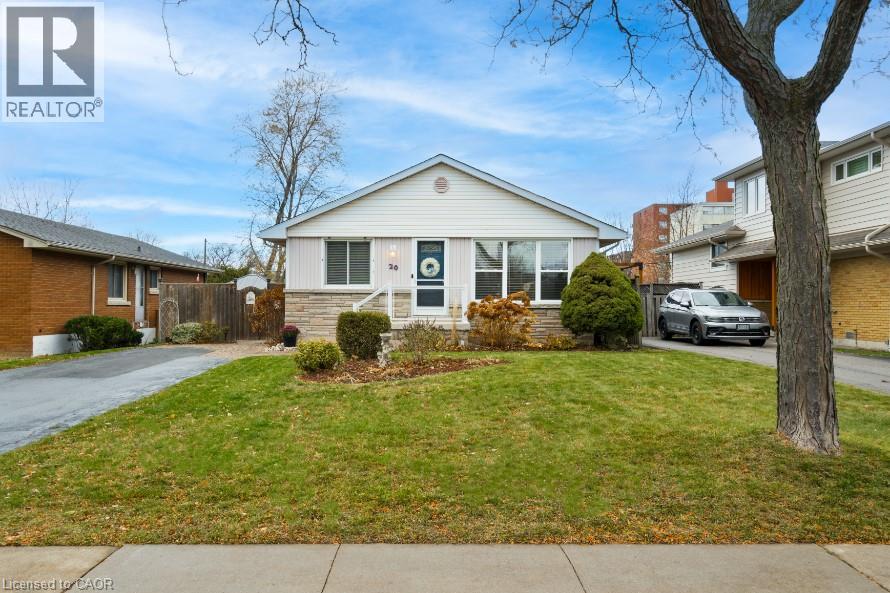
Welcome to this immaculate Bruleville bungalow, offered for the first time by the original owners. This move-in ready and meticulously maintained home features a functional 2-bedroom, 2-bathroom floor plan that can be effortlessly restored to its original 3-bedroom main floor design. The finished basement offers expansive living space, a large private office (or guest space), and plenty of finished storage. With the added benefit of a separate side entrance, the lower level provides fantastic potential for an in-law suite or secondary unit. Enjoy peace of mind with major upgrades including the furnace (2012), roof (2011), and A/C (2008). The exterior has been beautifully enhanced with a new rear deck (2024) and a brand-new front porch (2025), both professionally contracted with full permits. Whether you are a first-time buyer, a growing family, or an investor seeking duplex potential, this home delivers quality and value in a prime Hamilton location. (id:35544)
Ajax, Ontario
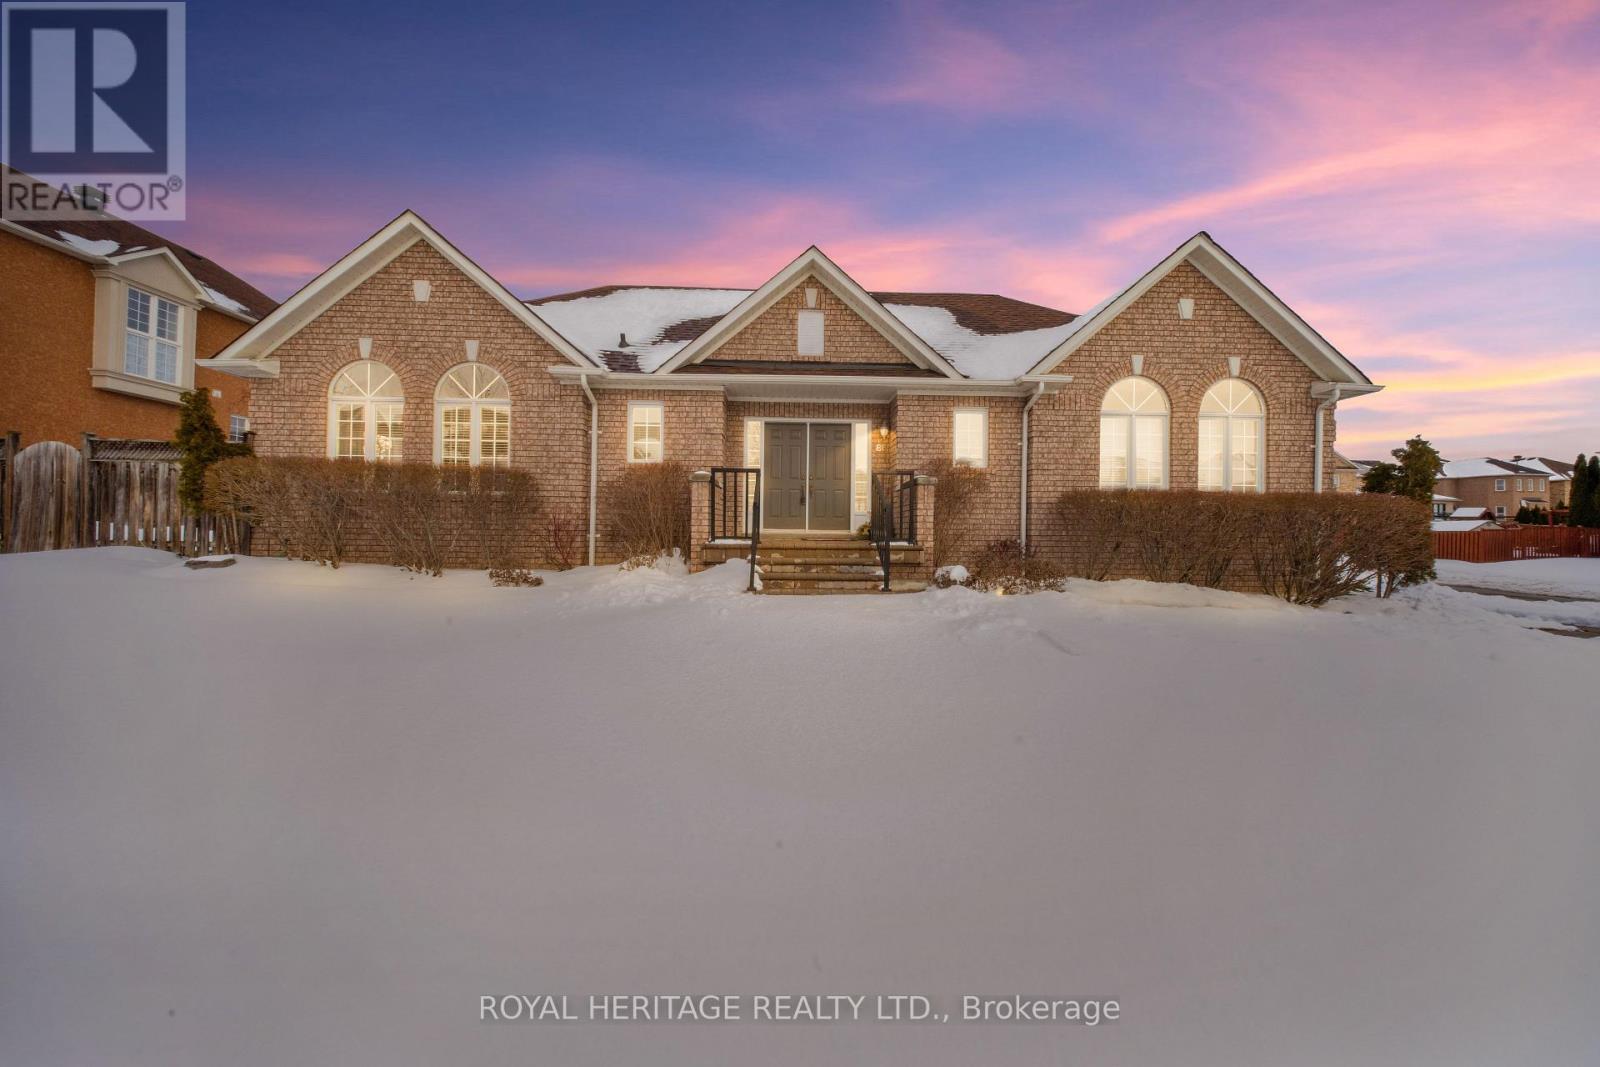
Immaculate Tormina Brick bungalow with many upgrades on a quiet corner lot in an exceptionally convenient location close to amenities and schools. Original owner has kept every corner of this home in pristine condition, repairing & improving consistently. Some notable improvements include an updated furnace and air conditioner, updated roof shingles, updated garage door, Hardwood throughout mainfloor, professional front and back interlock stone landscaping and a partially finished basement with guest room and private 3-pc bath. Mainfloor laundry & inside garage access. 5 min walk to Woodcock Park, 3 min walk to transit, and short walking distance to both elementary and secondary schools. This home has approximately 1597sqft of total finished living space with additional unfinished basement room to grow. (id:35544)