
Mississauga, Ontario
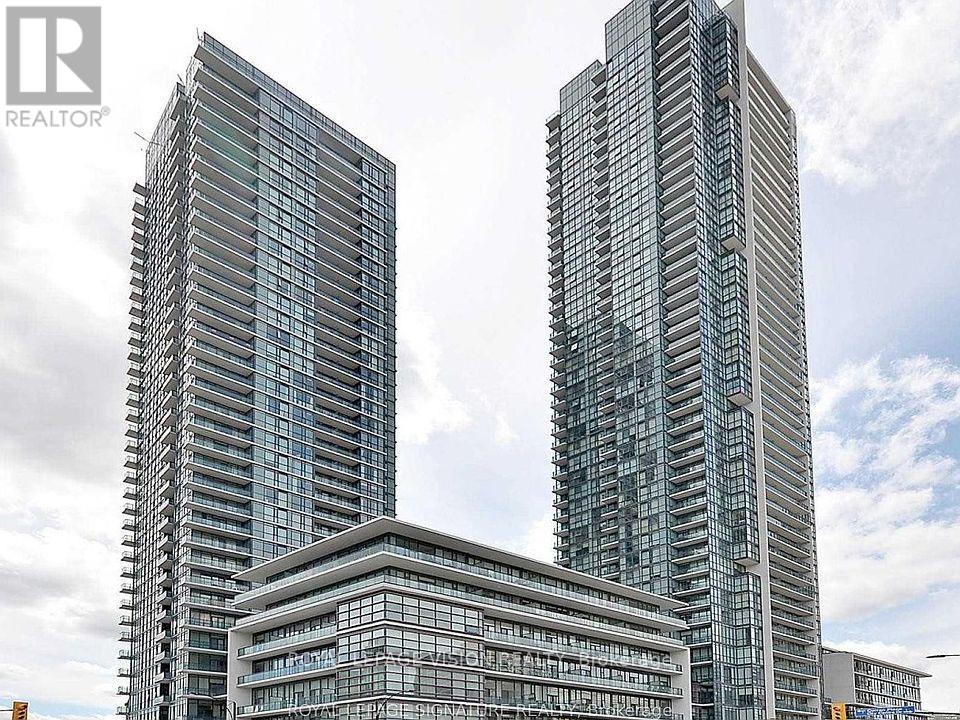
Welcome to The Residences at Parkside Village at Square One in Mississauga. Experience this updated 2 Bedroom North East Facing Condo that Comes Complete with New Flooring, New Vanity InThe Master Bathroom, New Stove, New Blinds On All Windows, Freshly Painted, Locker, and Underground Parking Spot. Be A Part Of One Of The Most Connected Communities. You Are MinutesFrom Everything, Square One Shopping Centre, Groceries, Cafes, Restaurants, Hazel McCallion Central Library, Mississauga Celebration Square, Sheridan College - Hazel McCallion Campus, Cineplex Movie Theatre, Highway 403, GO Bus & Mississauga Transit Terminals, And Soon Hurontario LRT. (id:35544)
Toronto, Ontario
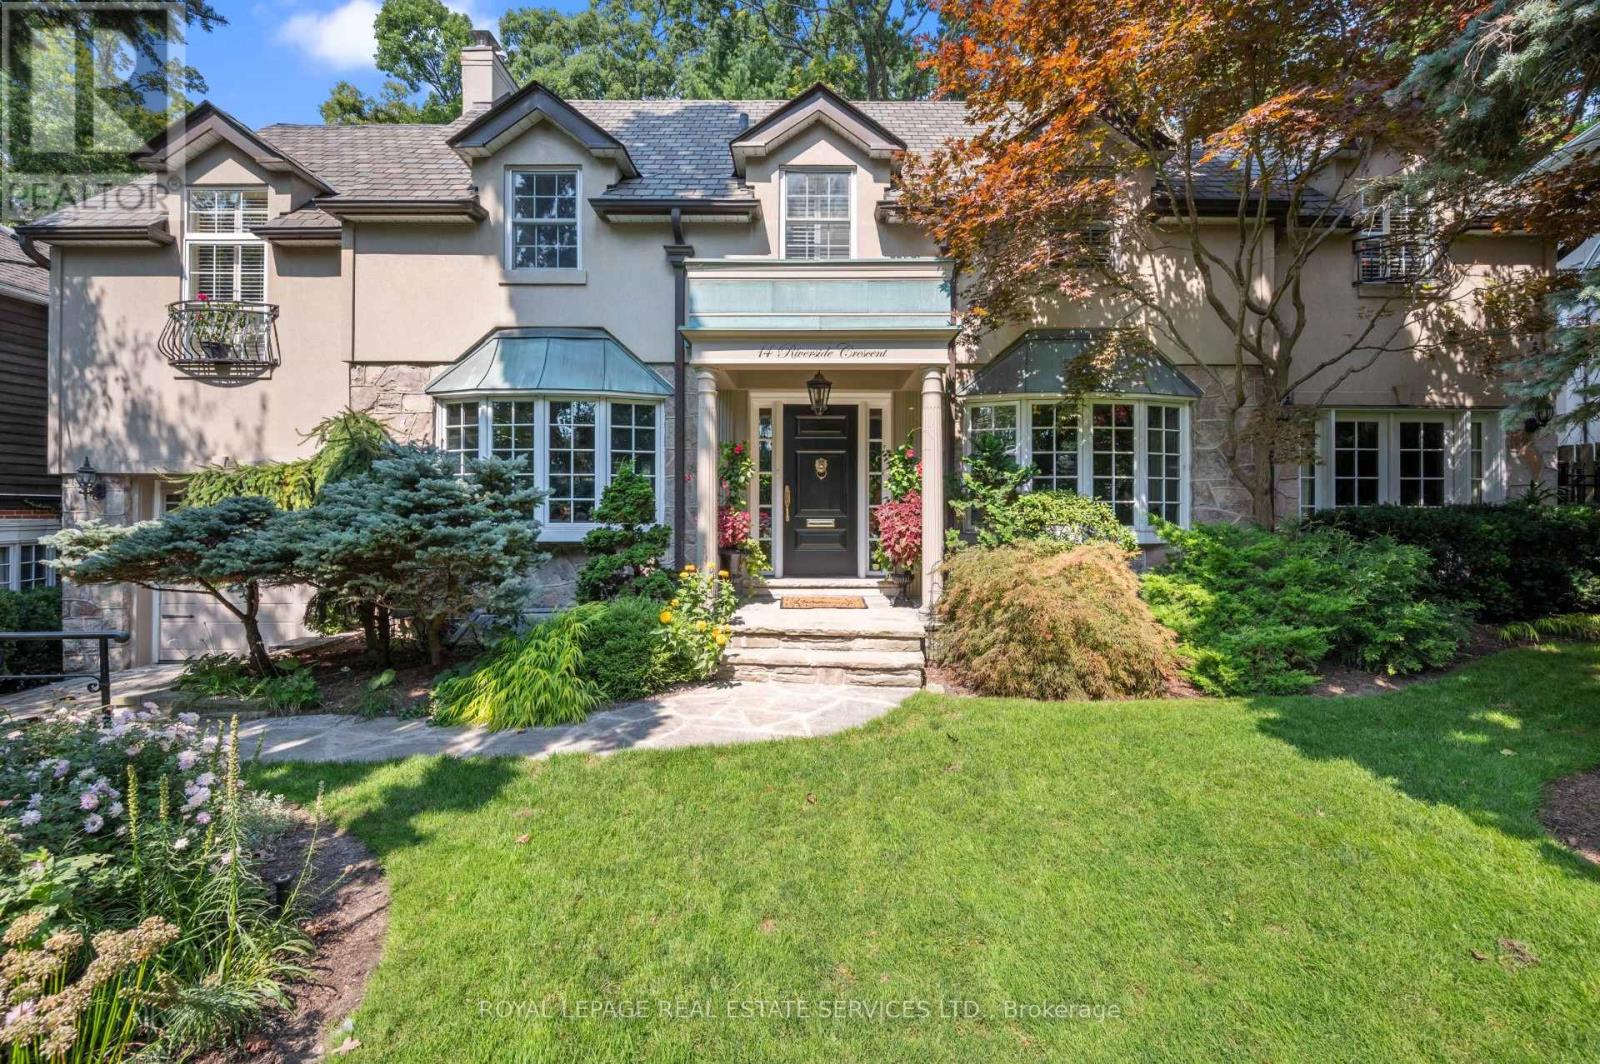
A hidden haven in the heart of the city! Discover the rare opportunity to own a true "Muskoka in the City" retreat - an elegant, lovingly maintained home set on one of the area's most coveted reverse-ravine lots. Tucked away on a quiet, family-friendly crescent and just steps from the scenic Humber River, 14 Riverside Crescent offers the tranquility of cottage country with the convenience of city living. The exterior of the property is just enchanting! Featuring mature landscaping, plenty of privacy and tremendous curbside appeal, the property also boasts a private garage at the end of a long driveway. Located in a coveted neighbourhood near excellent services, homes like this - where charm, privacy, and nature converge-rarely come to market. Don't miss your chance to make this extraordinary urban sanctuary your own. Inside, the home welcomes you with three large bedrooms, generous-sized principal rooms and a thoughtful layout ideal for both everyday living and hosting. From the elegantly appointed living room with its stone fireplace to the formal dining room to the gourmet kitchen, everything has been expertly chosen to create a plush, inviting space for you and your family. The primary bedroom is a comfortable suite featuring a Juliette balcony, a walk-in closet and a deluxe ensuite fitted with a corner tub, a double sink vanity and a glass shower stall. The lower level of the home is attractively finished with lovely built-ins, wood wainscoting and boasts a second stone fireplace. The backyard is nothing short of breathtaking: a sparkling pool, lush mature trees, and exceptional privacy create a serene oasis perfect for summer entertaining, morning coffees, and peaceful evenings unwinding with nature. Whether you're drawn to the calming natural surroundings, to the quiet street, or to the spacious interiors ready to adapt to your lifestyle, this home delivers something truly special. (id:35544)
Toronto, Ontario
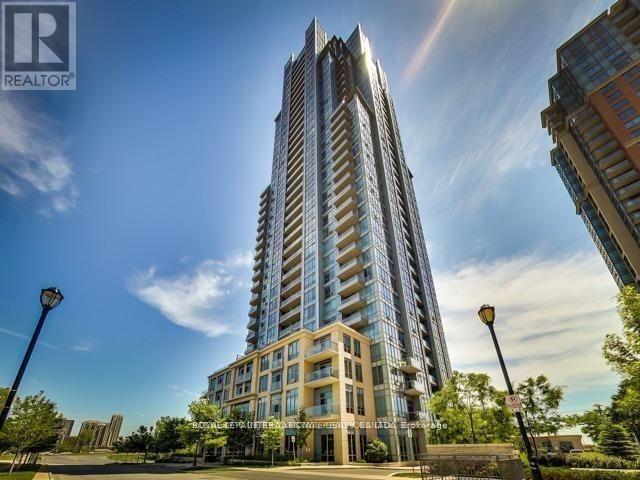
Welcome to this executive 1 bed + den suite at Tridel's highly sought-after Parc Nuvo, offering breathtaking unobstructed north and western views and an exceptional standard of condo living. This beautifully maintained unit showcases a bright and airy open concept layout enhanced by 9-foot ceilings and expansive windows that fill the space with natural light while framing stunning sunset views.The thoughtfully designed floor plan seamlessly blends function and style. The chef-inspired kitchen features generous counter space and ample cabinetry, flowing effortlessly into the spacious living and dining area - ideal for both everyday living and entertaining. Whether hosting guests or enjoying a quiet evening at home, this space offers comfort and versatility. The large den provides outstanding flexibility and can easily serve as a dedicated home office, guest area, nursery, or additional family space. The primary bedroom offers a peaceful retreat with excellent storage and convenient access to the main bath. This meticulously cared-for suite is truly move-in ready and includes one underground parking space for added convenience. Residents of Parc Nuvo enjoy access to an impressive array of amenities, including a 24-hour concierge, indoor swimming pool, fully equipped fitness centre, guest suites, party room, and beautifully maintained common areas. With its strong reputation for quality construction and management, this Tridel building offers both comfort and peace of mind. An ideal opportunity for professionals, downsizers, or investors seeking a stylish, low-maintenance home in a well-managed community. Amazing Location With Kipling Subway And Go At Your Doorstep, Six Points Plaza, Farm Boy. Within 15 Minutes To Pearson, Downtown Toronto And All Major Amenities. (id:35544)
Toronto, Ontario
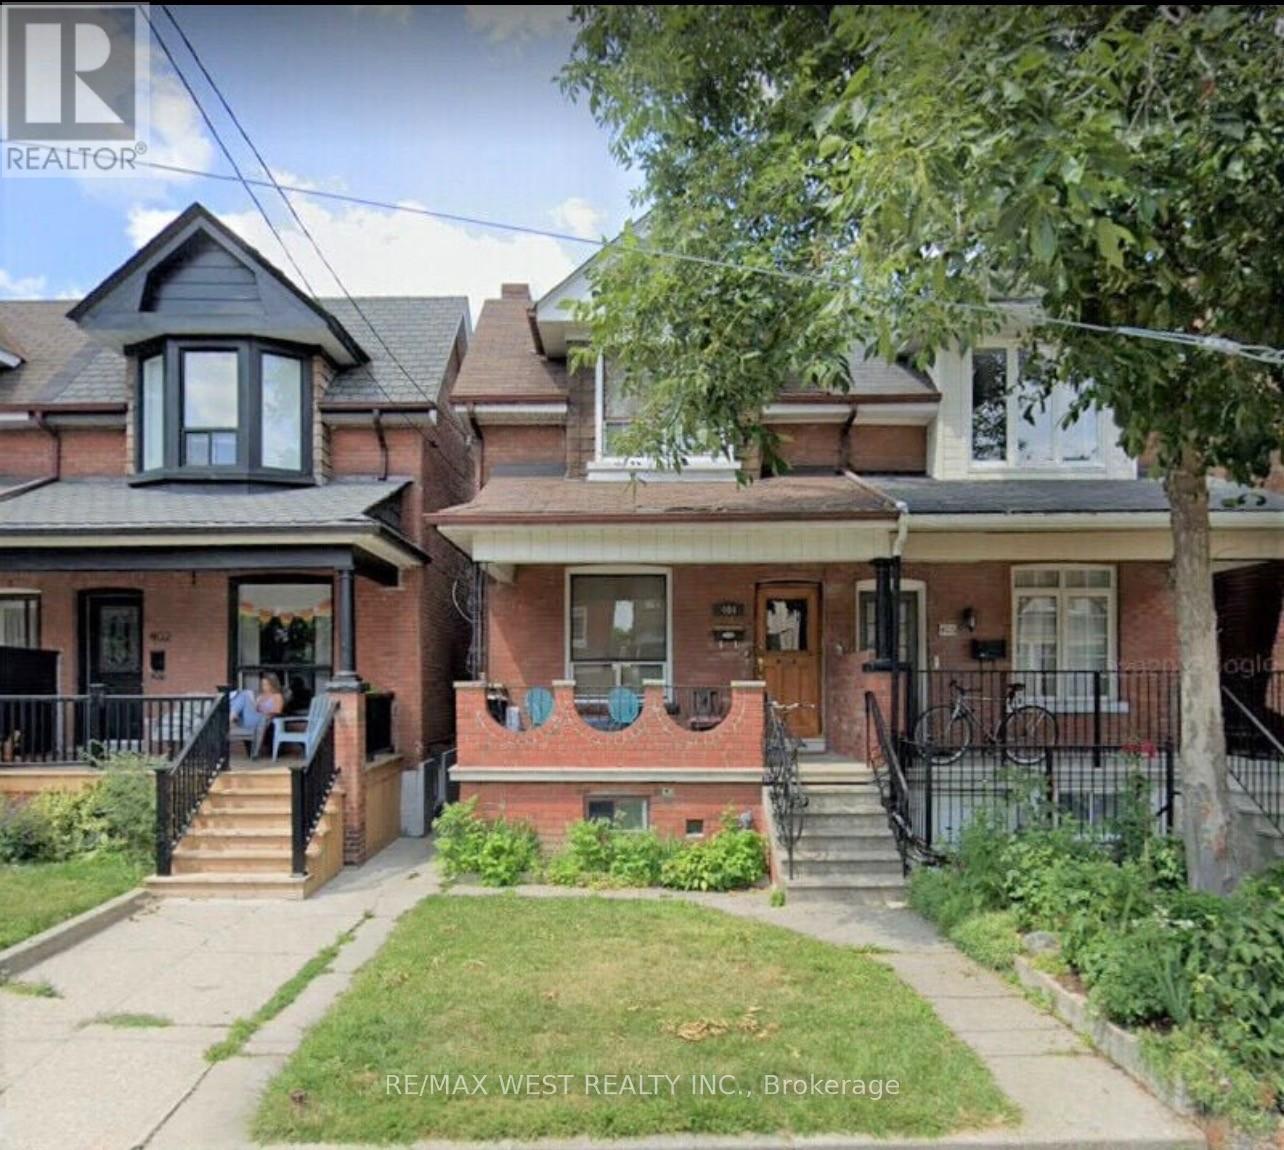
Clean, Perfect 1 Bedroom + Den Unit For Working Professional Couples. Centrally Located In Toronto's Bloorcourt Village At Bloor/Ossington With Ttc Steps Away And Surrounded By Great Neighbourhood Amenities. Walking Distance To Restaurants, Grocery Stores, Parks, Schools & Christie Pits. Unit Has One Bedroom With A Den Perfect For A Small Office. Outdoor Space Includes Shared Front Porch And Backyard. Grow Your Own Vegetables! Utilities Split 40% (Approx. $100) Please Provide Rental Application, Full Credit Report, Job Letter And Recent Pay Stubs With Offer. One garage parking spot available for rent. (id:35544)
Toronto, Ontario
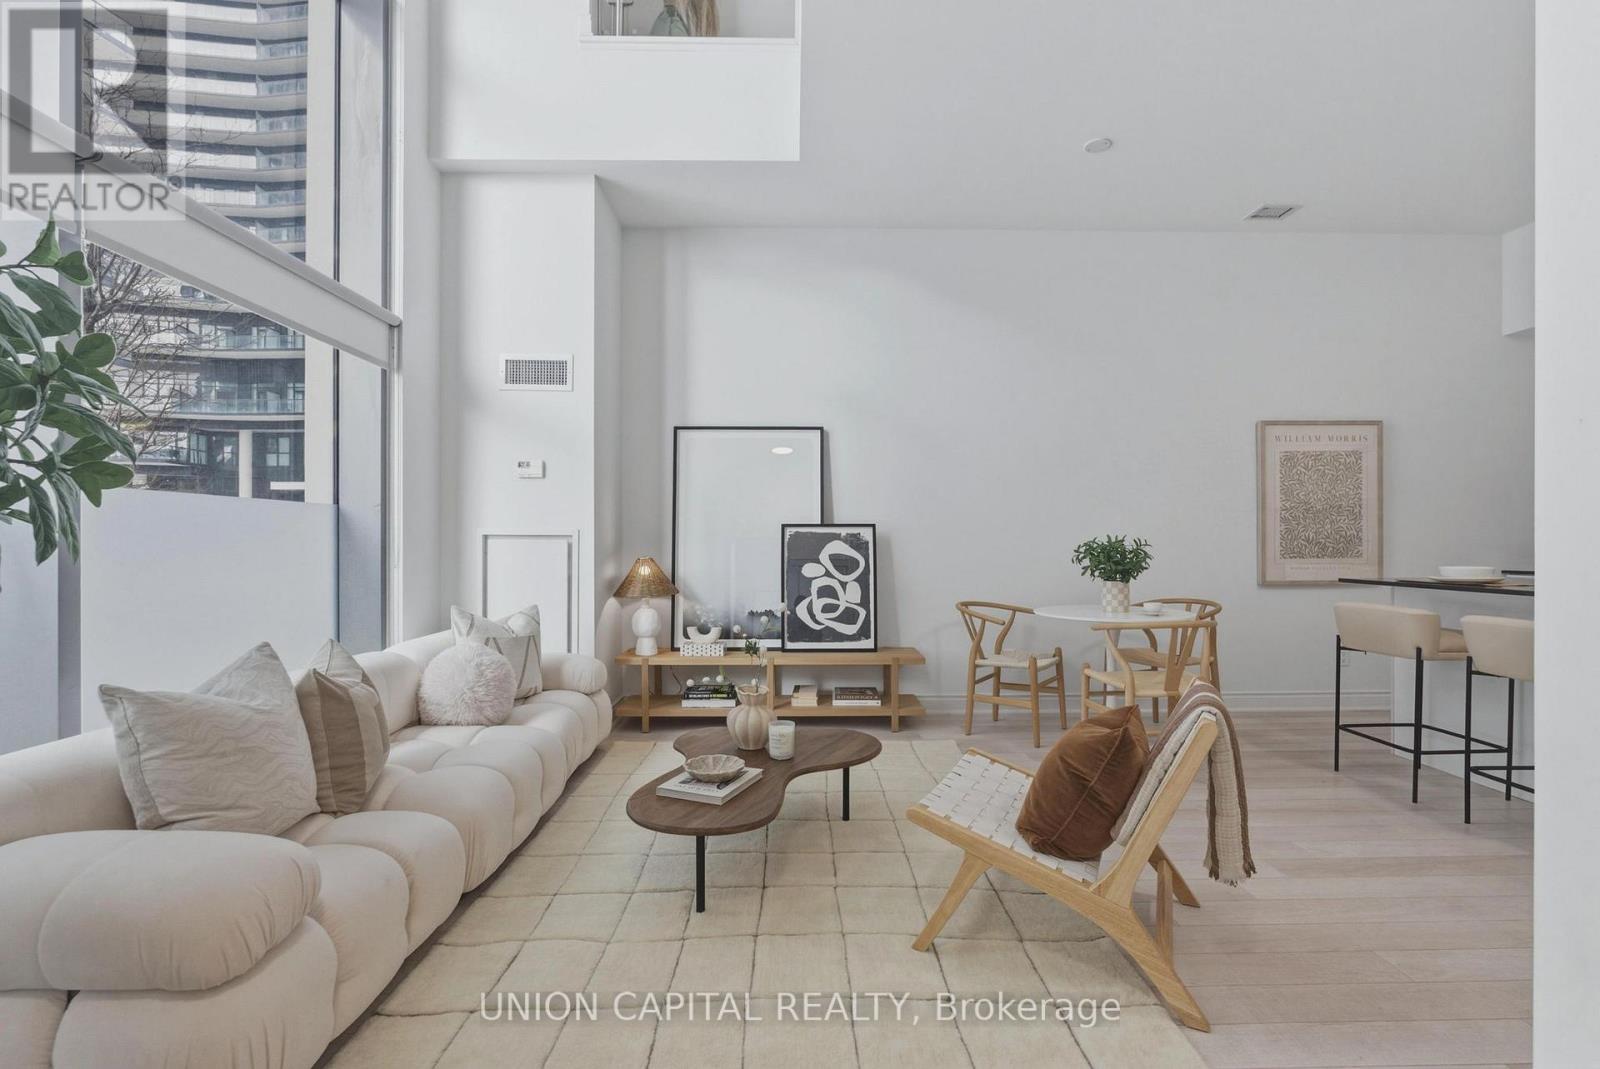
Rare 2-Storey Waterfront Loft with Townhouse-Style Living! Experience elevated loft living in this rare 2-storey water loft offering the perfect blend of condo convenience and space, feel and flexibility of a townhouse. Thoughtfully designed, this 1 Bedroom + Den, 2 Bathroom loft features *two private entrances* a unique street-front entry ideal for pet owners, guests, or quick access to the waterfront, plus a second-floor indoor entrance with direct access to your *EV parking spot* locker, and amenities. The dramatic living room showcases soaring 21-ft floor-to-ceiling windows and walkout to a 115 sq ft south-facing private terrace with lake views, filling the home with natural light. The well-appointed kitchen offers ample cabinetry, centre island with additional seating, granite counters, classic subway tile backsplash, and stainless steel appliances. Open concept living, dining and kitchen makes this a great space for entertaining friends and family. A separate laundry room with sliding door provides additional storage. The upper level is a private retreat featuring an oversized bedroom with walk-in closet, 4-piece ensuite, and glass-panel railings overlooking the living space. The den is ideal for a home office or reading lounge. Enjoy the vibrant Humber Bay Shores community with waterfront trails, parks, cafés, top-rated restaurants, summer festivals, and farmers' markets just steps away. Minutes to the Gardiner, QEW, and Hwy 427 for seamless access across the GTA. This home is more than a condo, it's your waterfront escape. (id:35544)
Oakville, Ontario

Discover An Exceptional Opportunity To Lease A Premium Professional Office Space In The Highly Sought-After Kingridge Crossing Development, Located In The Heart Of Bronte West, Oakville. Perfect For Business Owners And Professionals Seeking Excellent Visibility And Long-Term Growth Potential. This Bright And Well-Designed Unit Features A Spacious Open Layout With Four Private Offices And A Kitchenette, Ideal For A Wide Range Of Professional Or Administrative Uses. Tenants Benefit From Access To A 416 Sq. Ft. Shared Boardroom, Common Kitchen, And Well-Maintained Shared Washroom Facilities, Providing Both Convenience And Flexibility For Day-To-Day Operations. The Property Is Strategically Positioned Just Minutes From Highway 403, QEW, And Lakeshore Road, Ensuring Seamless Connectivity Across Oakville And The GTA. Enjoy Direct Access To A 9-Acre Grocery-Anchored Retail Plaza, Offering Outstanding Walkability And Convenience For Staff And Visitors. The Surrounding Area Features A Vibrant Mix Of Industrial, Retail, And Residential Developments, Including The Nearby Burloak Marketplace, Grocery Stores, Cafes, And Numerous Other Amenities. With Ample Surface Parking And Strong Exposure In One Of Oakville's Most Desirable Commercial Corridors, This Location Offers Everything A Growing Business Needs To Thrive. (id:35544)
Brampton, Ontario
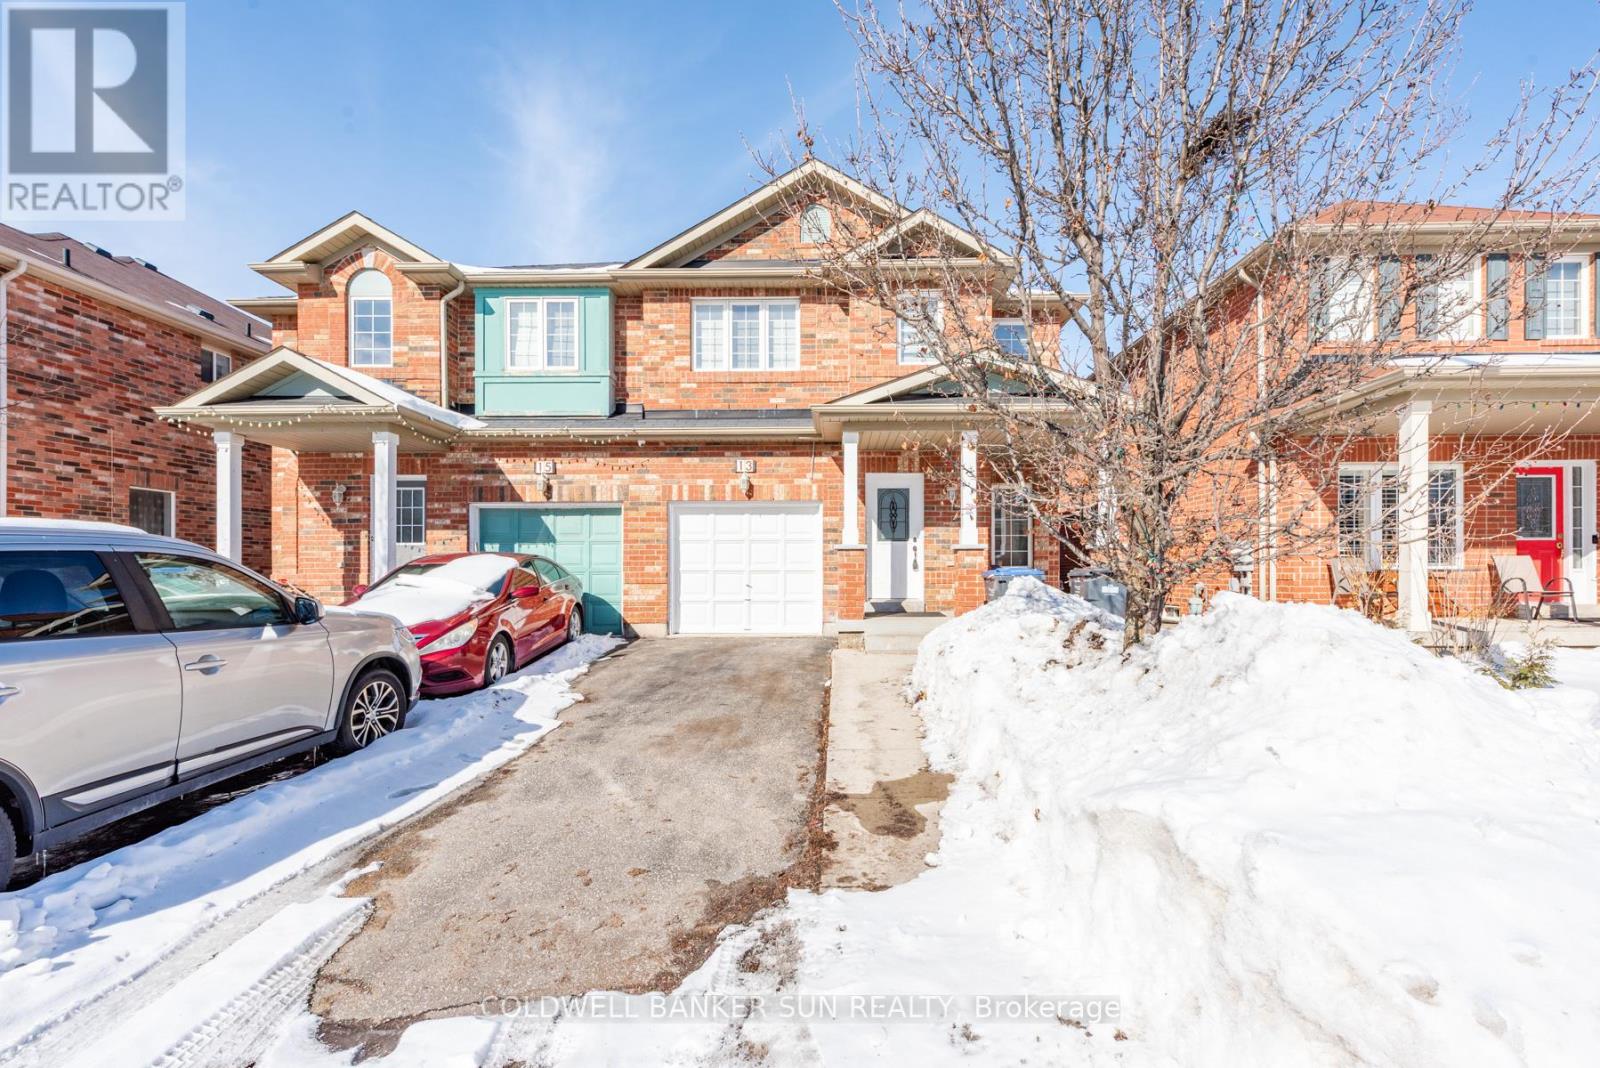
Welcome to this beautiful 4+2 bedroom semi detached house in a great fletcher's meadow neighborhood. Brand new kitchen with brand new S/S appliances and new ceramic floor, quartz countertop and quartz backsplash. Whole house freshly painted. Brand new zebra blinds in the whole house. Living Room Combined W/Dining, Master Br With 4Pc ensuite/Walk In Closet; Beautiful Fenced Backyard; Finished 2 bedroom basement with sep entrance through garage. No Carpet In The House. Access From Garage To House. Close To Go Station, Transit, School, Park, Shopping Centre. Great Location !!! (id:35544)
Mississauga, Ontario
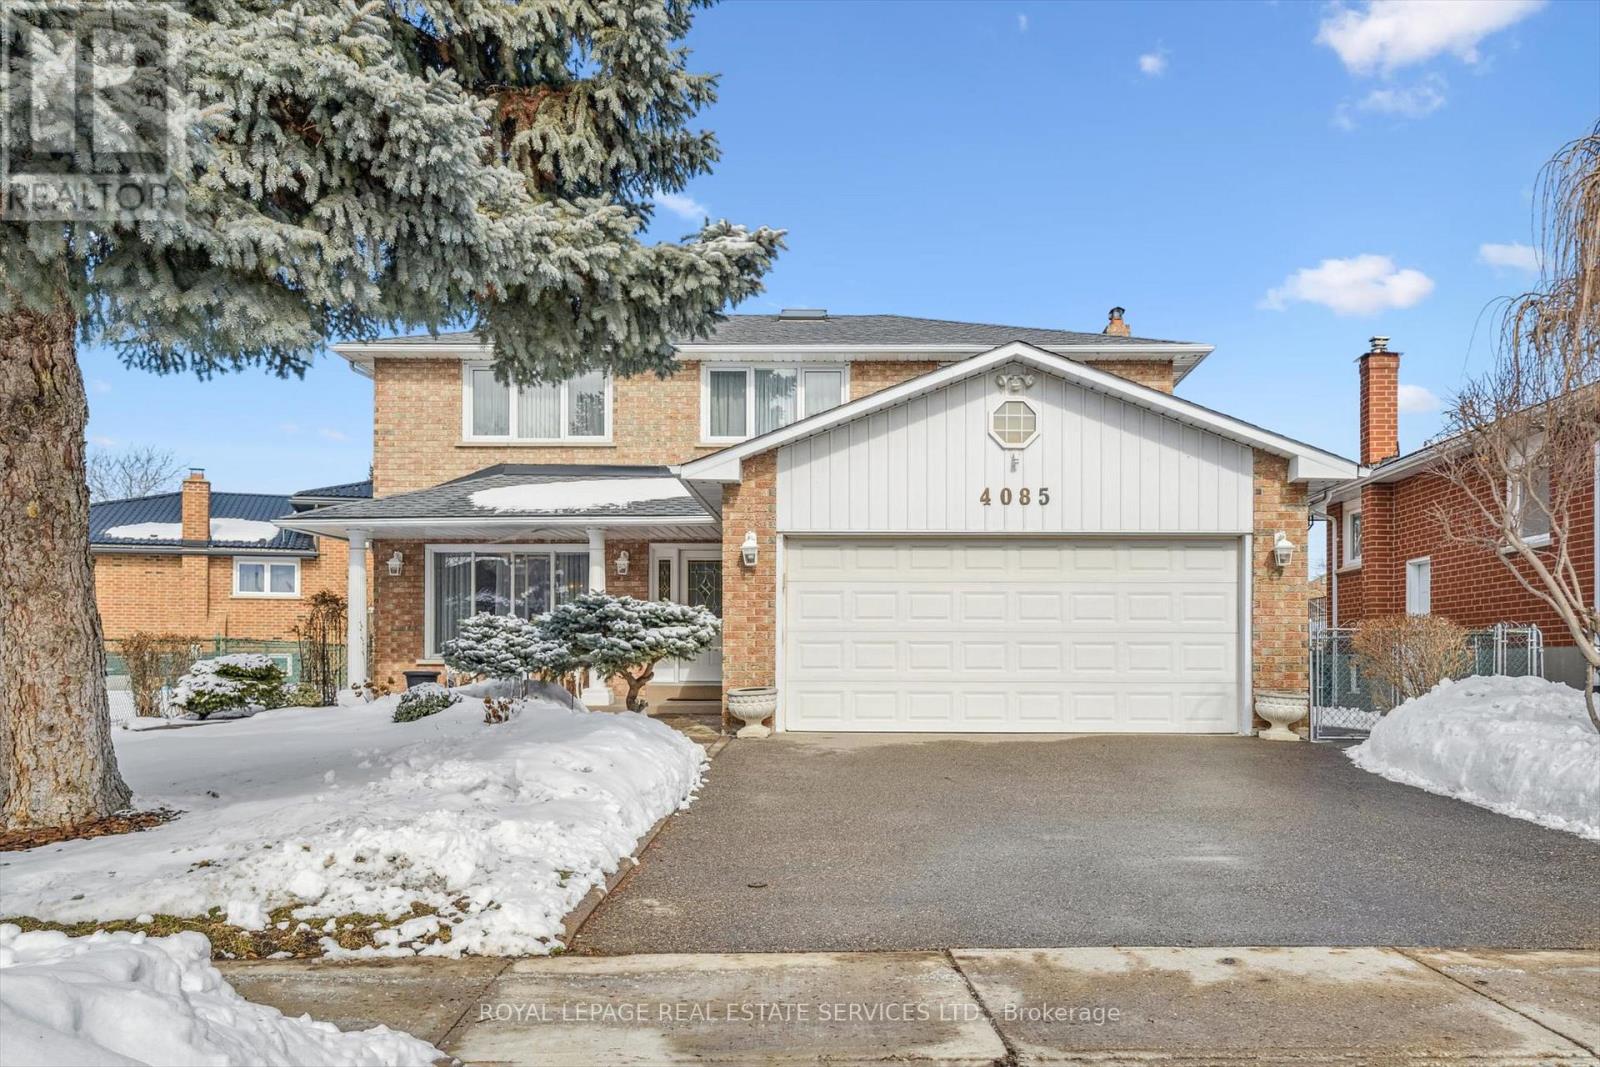
LOCATION, LOCATION, LOCATION! Outstanding value for this well-loved 2 storey family home. Located in the heart of Mississauga with easy access to all amenities and transportation! This beautiful home has over 3000 sqf of total liveable space. INTERIOR FEATURES: Bright and Spacious Foyer; Double Skylight Over Circular Stairway; Exceptional Main Floor Layout; Hardwood Flooring; 4 Family-Sized Bedrooms; 4 Bathrooms; In-Law Suite in Basement with French Doors; Main Floor Family Room with Open Wall Window into Kitchen; Walk-out from Kitchen to Backyard Patio; Security System; Central Vacuum; Generous Storage; EXTERIOR FEATURES: Built in 1977 - A Superior Quality Built Home; Well-established tree-lined street and neighbourhood; Great Curb Appeal; Professionally Landscaped Front and Back Gardens; Vegetable Garden Patch; Stone Walkway Entrance; Poured Epoxy Front Porch; Double Car Garage and Driveway; New Roof 2024; Pool-Sized Backyard; Stone Patio/BBQ Area; Custom Canopy with Skylight; Custom Tool Shed; NEIGHBOURHOOD FEATURES: Walking distance to Central Parkway Shopping and Public Transportation; Easy Access to Major Highways; Minutes to Square One and Mississauga Lakefront; Reputable School District: Elementary/Secondary/French Immersion; Minutes to Local Parks and Terry Fox Recreation Centre; Several Nearby Places of Worship; DON'T MISS THIS OPPORTUNITY TO OWN A CLASSIC FAMILY HOME! And it's PRICED TO SELL! (id:35544)
Toronto, Ontario
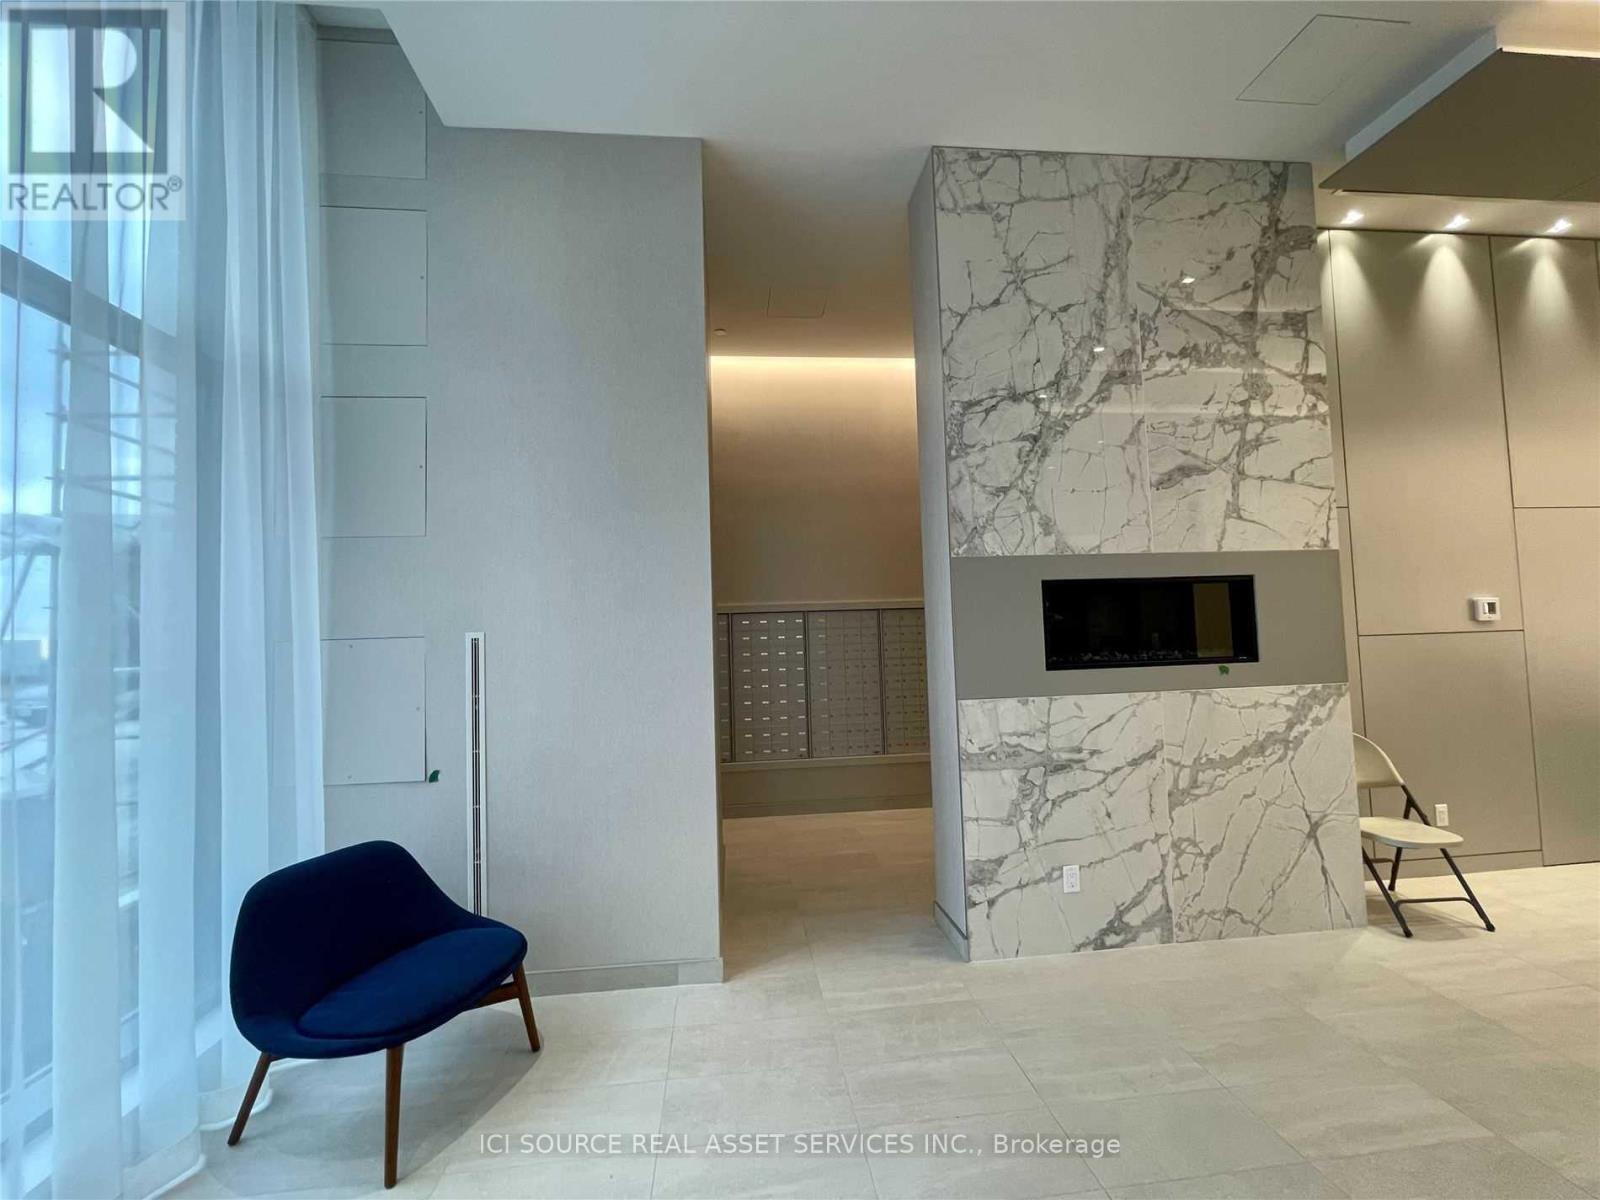
Prime Location Steps To Kipling Subway Station. Instant Access To Ttc, Miway, Go Transit. 5 Mins Walk To Grocery. 1 year old - Open Concept Practical Layout Withv1 year old 1+1 Bedroom And Den Condo At The Kip District. Spacious Living And Dining Room With Walk Out To Balcony With Panoramic open View Of The City. Luxurious Building With Fabulous Amenities Including Gym, Theatre, Bbq, Party Room, Media oom, And Much More! Fridge, Stove, Dishwasher, Washer & Dryer, All Existing Elf's, 1 Locker and parking! *For Additional Property Details Click The Brochure Icon Below* (id:35544)
Brampton, Ontario

Welcome to CityPointe Heights Condos. This bright, west-facing 1-bedroom plus den, (den can be used as a bedroom) 2-bath suite features a spacious open-concept design with impressive 11-foot ceilings and an abundance of natural light. Designed for modern lifestyles, the flexible den is ideal for a home office or guest area, while the generous private balcony offers the perfect space to enjoy your morning coffee or unwind in the evening.Located on the Brampton-Vaughan border, this sought-after address provides convenient access to Hwy 427, Hwy 50, public transit, Costco, Pearson International Airport, Humber College, the Toronto-Vaughan subway line, and nearby shopping plazas. Experience the perfect balance of style, comfort, and convenience in one of Brampton's most desirable communities. (id:35544)
Mississauga, Ontario

Short on a down payment? (read below) Great live work, Potential to designate second commercial rental space just up the staircase. Mixed Use - this luxury townhome includes a separate 725 sq. ft. commercial unit plus a stunning 2,439 sq. ft. residence .The retail space is tenanted, generating $47,460/year in passive income ($3,500/month + hydro). High-traffic location directly across from major retailers including McDonald's, Shoppers Drug Mart, and Dollarama. On-site designated parking available. The owner-occupied townhome features a spacious living and dining area with walk-out balcony, upgraded kitchen with centre island, stainless steel appliances, pot lights, quality laminate flooring, and a striking glass-insert staircase. Offers 3 bedrooms, including a primary retreat with 3-pc ensuite and private balcony, plus a second bedroom with 4-pc ensuite. 4 bathrooms total. Enjoy a rooftop terrace with gas BBQ hookup, built-in garage, and private driveway (2 parking spaces).Easy access to Toronto via GO Transit, including the Port Credit GO Station. Close to top schools, shopping, parks, and everyday conveniences. An exceptional opportunity to own luxury living with built-in income. (Down Payment) - A family member can advance funds from their line of credit, and the main-floor rent can cover the repayment so they're not out of pocket. (id:35544)
Mississauga, Ontario
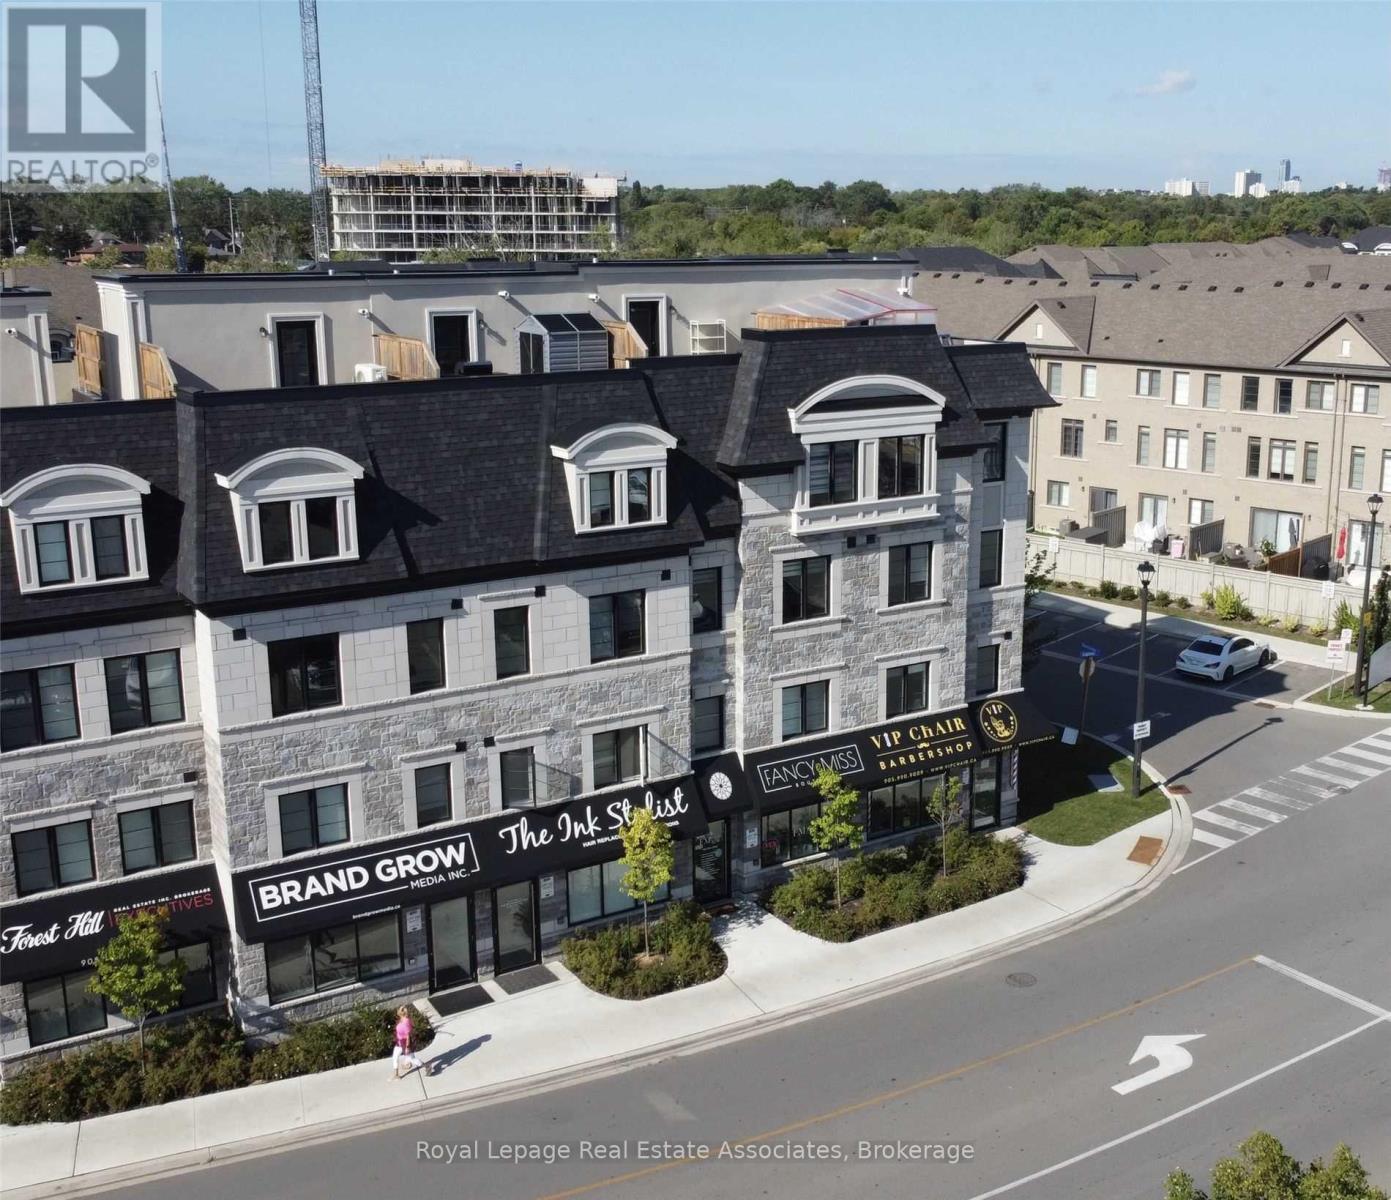
Short on a down payment? (read below) Great live work, Potential to designate second commercial rental space just up the staircase. Mixed Use - this luxury townhome includes a separate 725 sq. ft. commercial unit plus a stunning 2,439 sq. ft. residence .The retail space is tenanted, generating $47,460/year in passive income ($3,500/month + hydro). High-traffic location directly across from major retailers including McDonald's, Shoppers Drug Mart, and Dollarama. On-site designated parking available. The owner-occupied townhome features a spacious living and dining area with walk-out balcony, upgraded kitchen with centre island, stainless steel appliances, pot lights, quality laminate flooring, and a striking glass-insert staircase. Offers 3 bedrooms, including a primary retreat with 3-pc ensuite and private balcony, plus a second bedroom with 4-pc ensuite. 4 bathrooms total. Enjoy a rooftop terrace with gas BBQ hookup, built-in garage, and private driveway (2 parking spaces).Easy access to Toronto via GO Transit, including the Port Credit GO Station. Close to top schools, shopping, parks, and everyday conveniences. An exceptional opportunity to own luxury living with built-in income. (Down Payment) - A family member can advance funds from their line of credit, and the main-floor rent can cover the repayment so they're not out of pocket. (id:35544)