
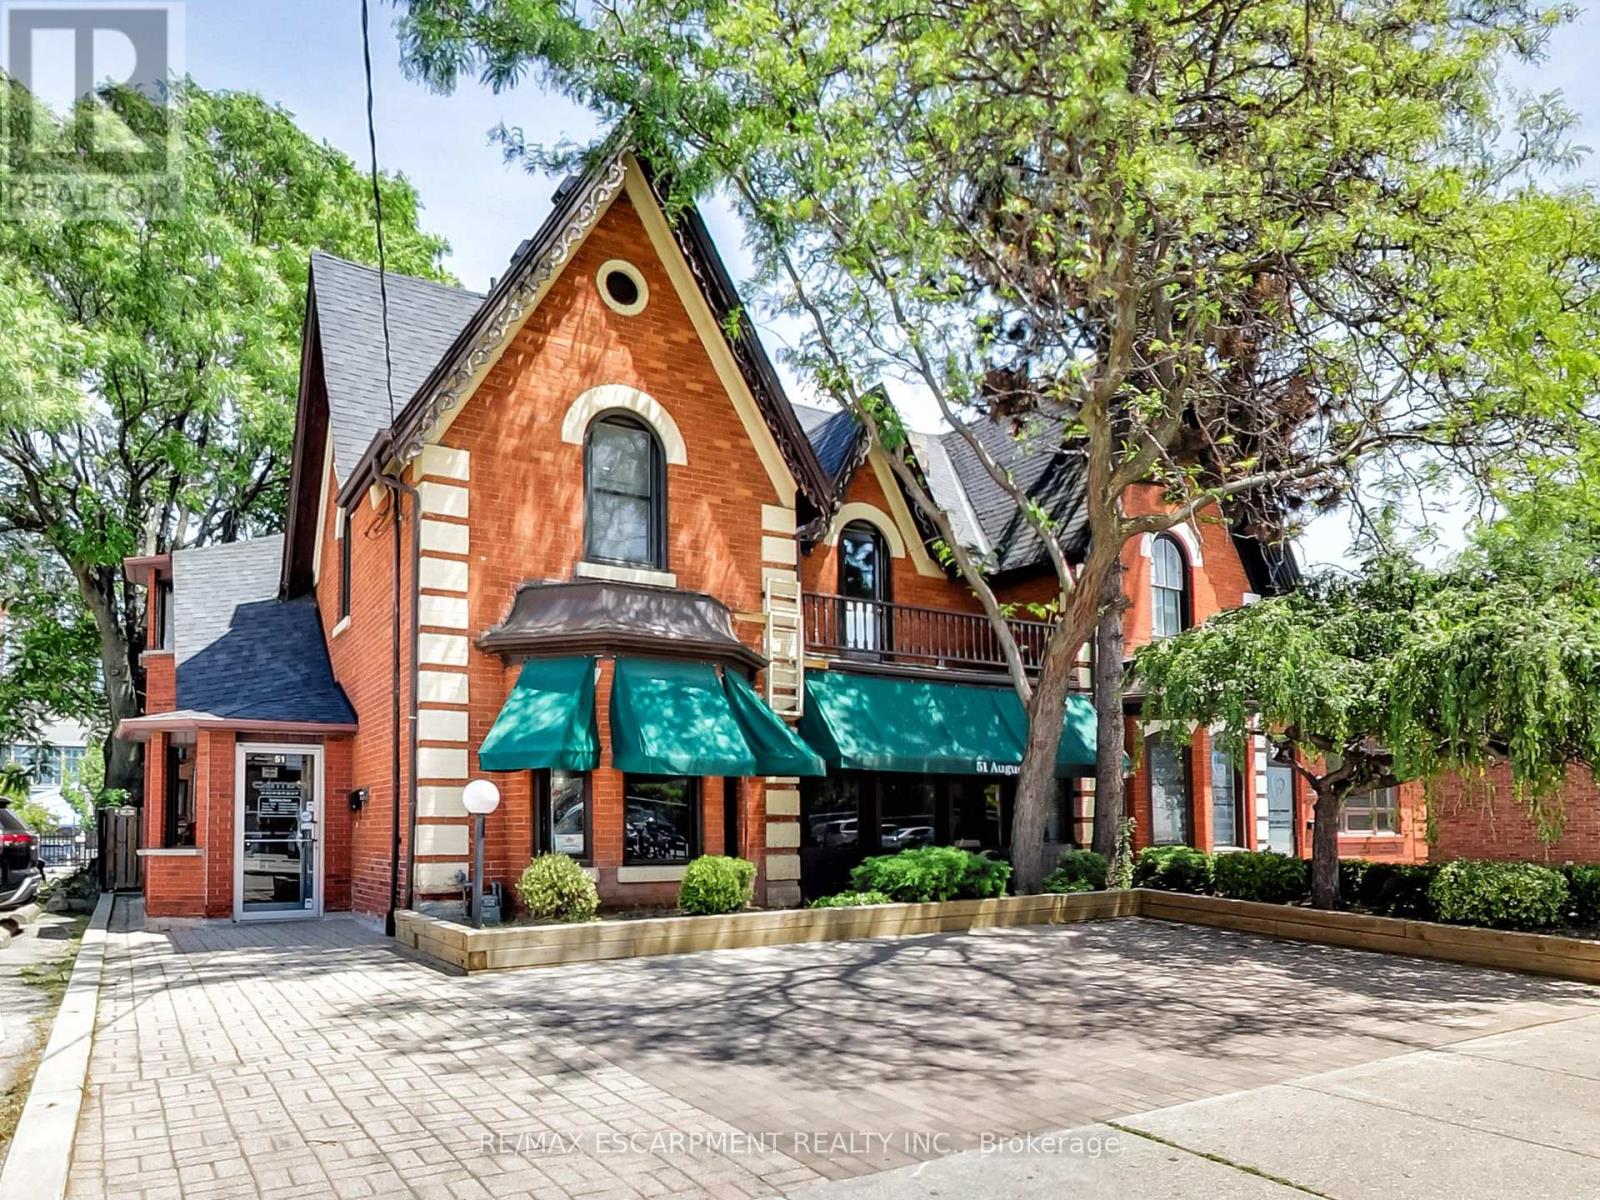
Hamilton, Ontario
Amazing opportunity with this beautiful 3-unit building located just steps from trendy James St and the new GO Station. 2,926sf total space including 808sf of storage in the basement, 1112sf on the main level and another 1006sf on the 2nd floor. Must be toured to see the endless possibilities for a large single Tenant, a live-work set up or a 3 unit investment property. A few minutes walk to the beautiful Hamilton Harbour and the Bayfront. Located on the main Bus Route. Currently set up as 2 residential renovated units and 1 commercial storefront. Units are separately metered and Tenants pay their Gas and Electricity. If you are looking for options for your professional office/retail space, this is it! Be in the heart of the action near great restaurants, law firms, medical facilities and more. Financing support available for qualified applicants. (id:35544)
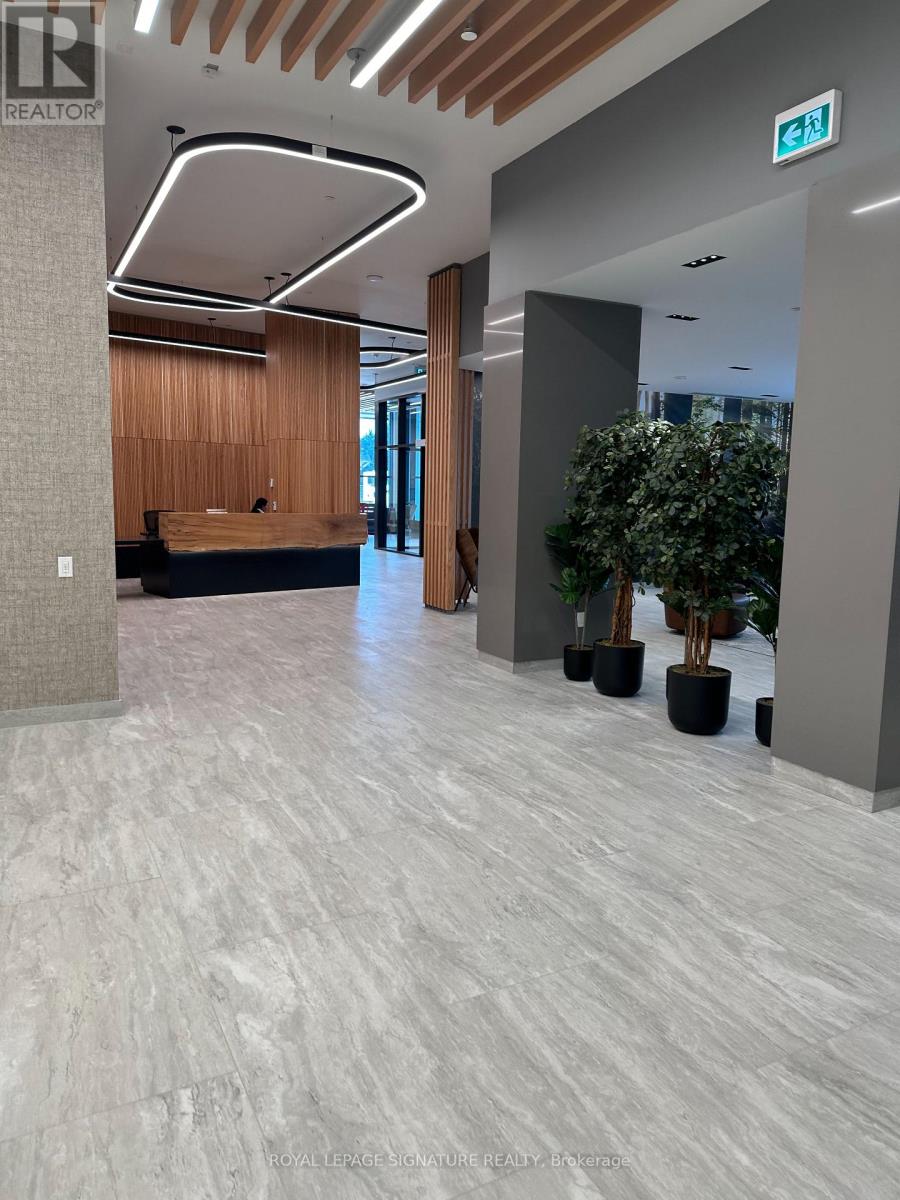
Mississauga, Ontario
Welcome to this brand new, modern 2-bedroom condo in the heart of Erin Mills! Bright and stylish with 9 smooth ceilings, floor-to-ceiling windows, and west-facing views that fill the space with natural light. Offering approximately 972 sq ft of thoughtfully designed living space with a functional open-concept layout ideal for both everyday living and entertaining.Enjoy a contemporary kitchen with upgraded built-in stainless steel appliances, quartz countertops, and ample storage. The primary bedroom features a private 3-piece ensuite and large closet, while a second 3-piece bathroom offers added convenience. In-suite laundry included. One underground parking spot is included, with an optional second spot available at an extra cost. Building amenities include a state-of-the-art fitness centre, yoga studio,party room, co-working lounge, rooftop terrace with BBQs, indoor basketball court, 24/7concierge, and visitor parking. Unmatched location steps to Erin Mills Town Centre, Credit Valley Hospital, top-rated schools, and dining. Quick access to Hwy 403, 407, QEW, and GO Transit. Ideal for professionals or families seeking comfort, convenience, and luxury in one of Mississaugas most connected communities. (id:35544)
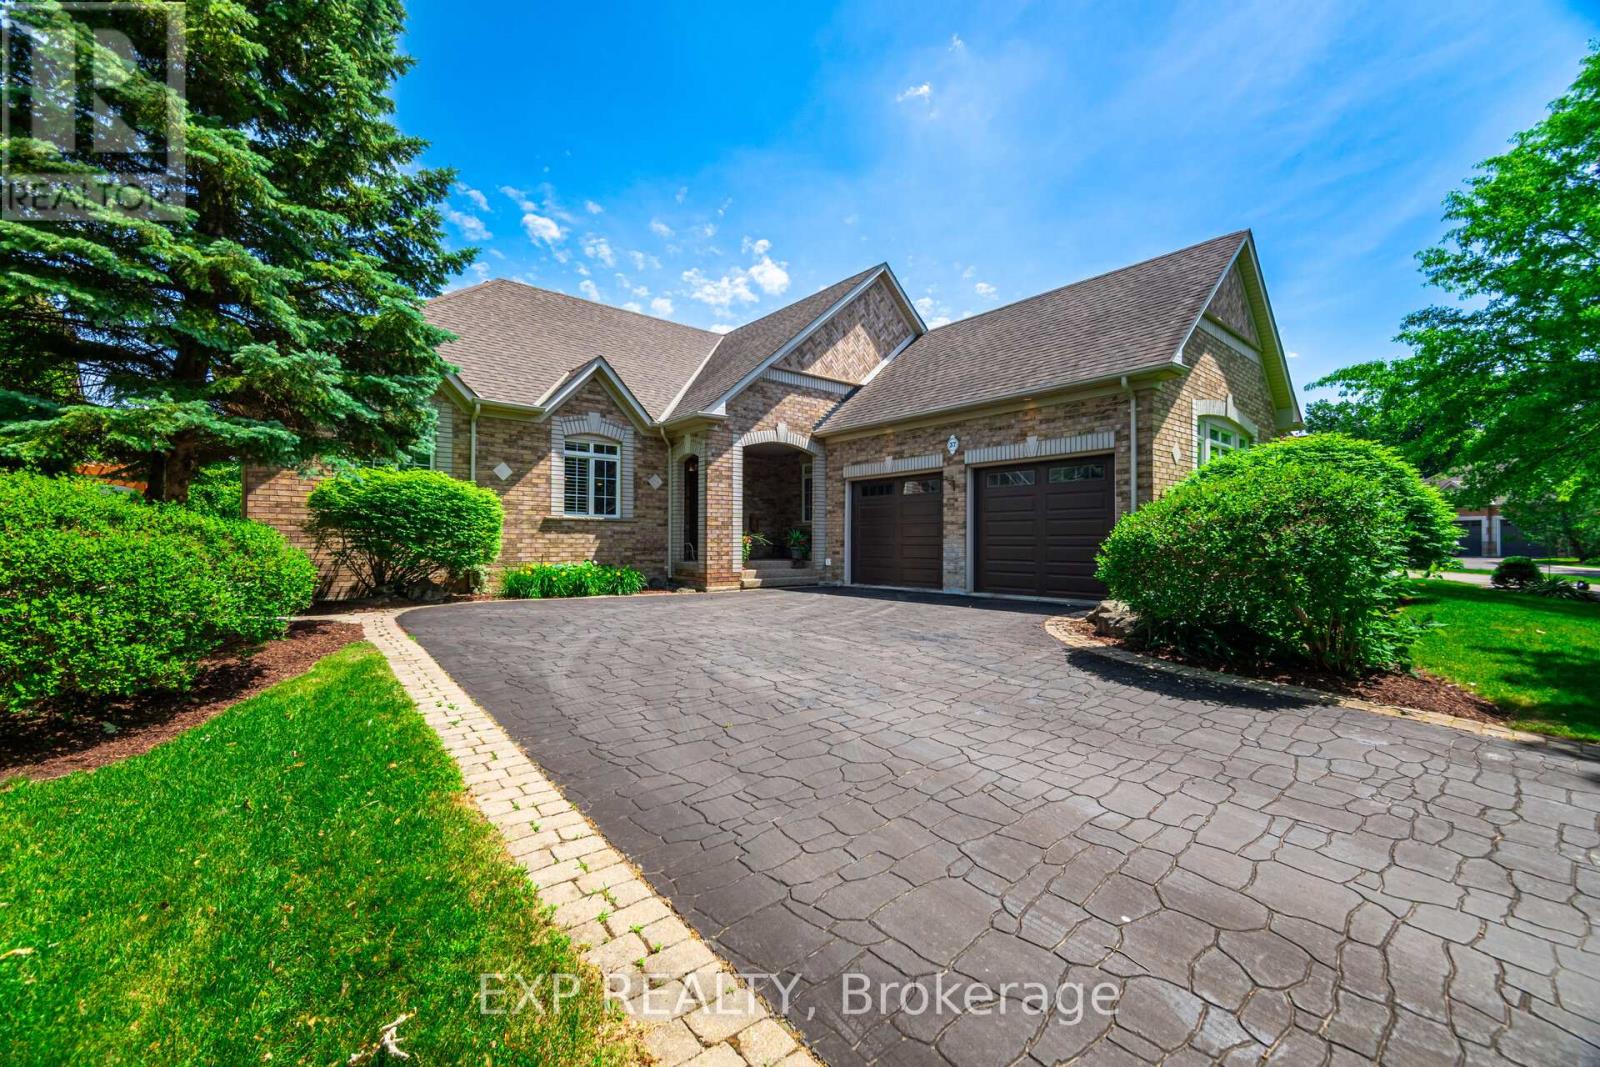
Brampton, Ontario
Welcome to 37 Links Lane - a rare luxury bungalow backing onto the championship fairways of Lionhead Golf Club. Located in one of Brampton's most prestigious enclaves, this elegant 3+1 bedroom, 4-bath home blends refined living with everyday comfort and unforgettable views. Step inside to a beautifully designed layout featuring a spacious chef's kitchen with maple cabinetry, granite counters, and premium appliances-perfect for family living and entertaining. The grand principal suite offers a serene escape with a walk-out to the backyard, walk-in closet, and a spa-inspired ensuite complete with whirlpool tub, glass shower, double vanity, and private water closet. A versatile front room with custom built-ins provides options for a home office, living room, or formal dining space. The fully finished lower level dramatically expands the home with a large recreation area, wet bar, home gym, guest suite, and abundant storage-ideal for gatherings or multi-generational living. Outside, enjoy professionally landscaped grounds with a tranquil water feature, irrigation system, and private golf course views that create a true backyard oasis. Additional highlights include a stamped asphalt driveway, an oversized 2-car garage with EV charger, and recent mechanical upgrades including a newer furnace and AC. Rarely offered and impossible to duplicate, 37 Links Lane delivers luxury, privacy, and an unmatched setting steps from world-class golf and minutes to every convenience. This is exceptional Brampton living. (id:35544)
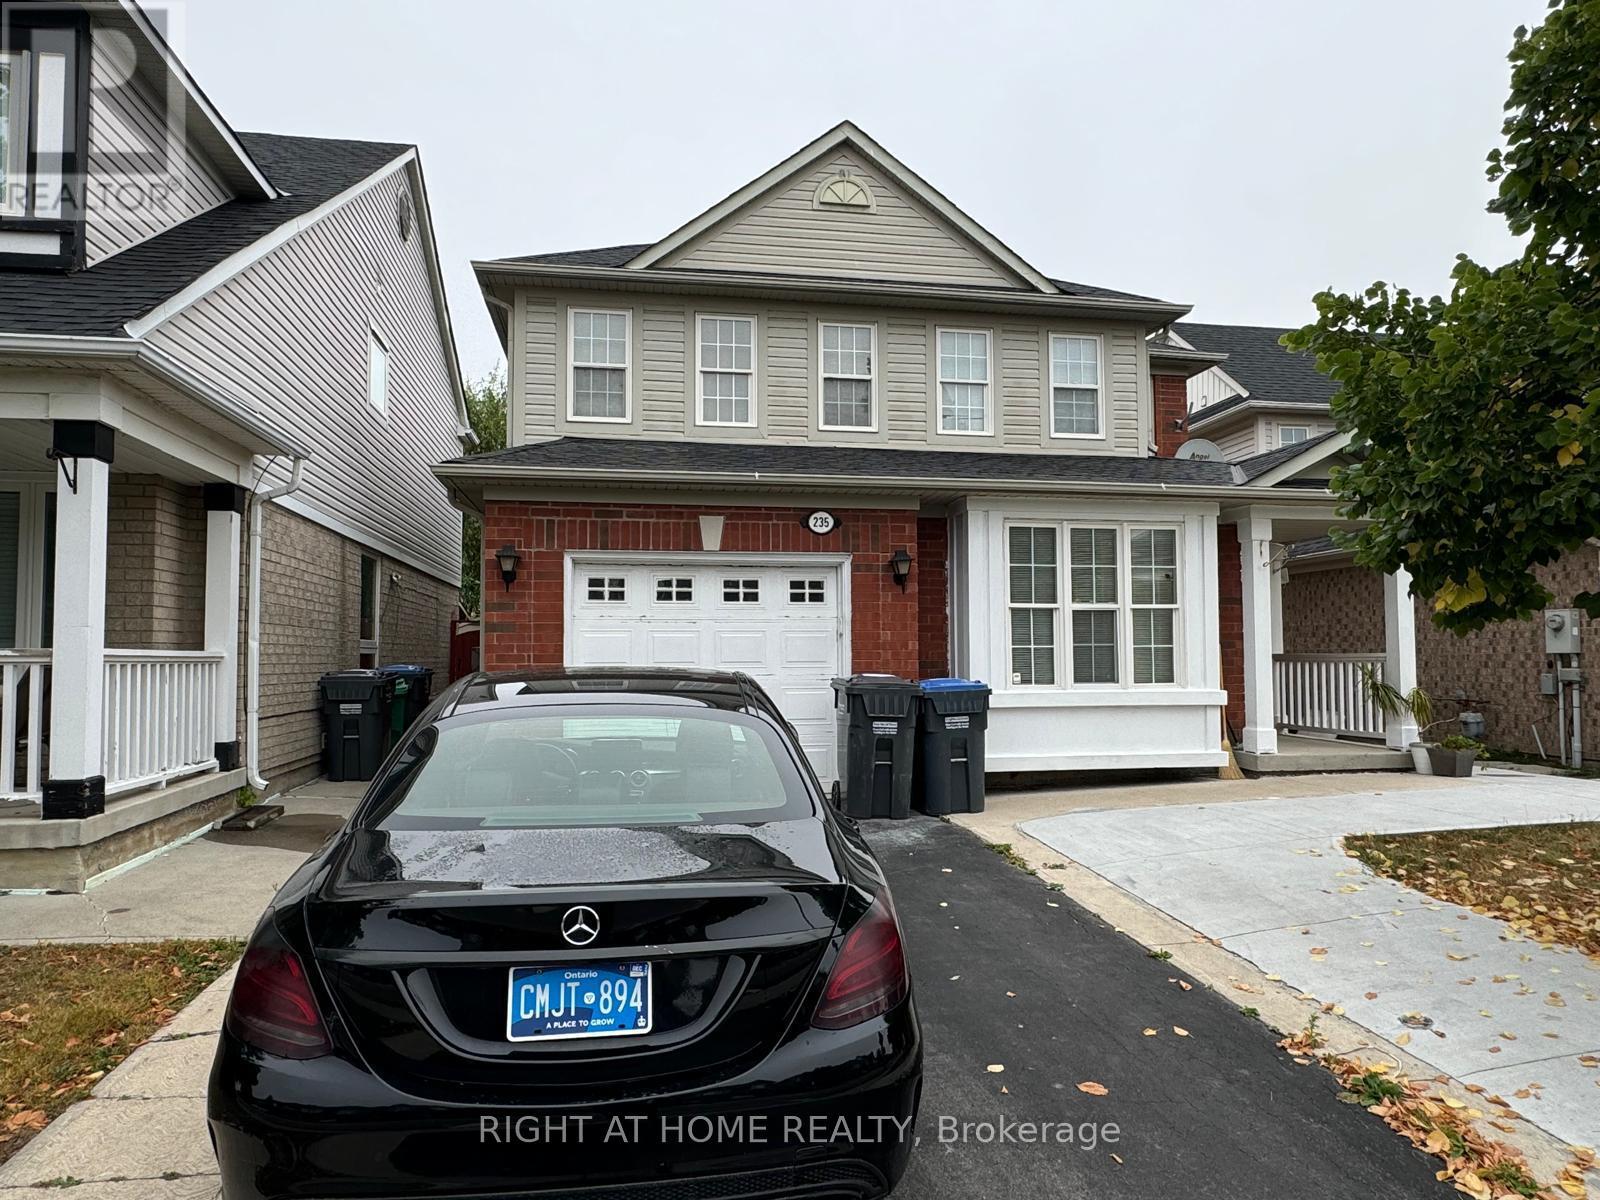
Brampton, Ontario
This GORGEOUS House has NEWLY RENOVATED STUNNING KITCHEN, NEWER WASHROOMS & GLEAMING FLOORING. It's SUPER SPACIOUS with an EXPANSIVE LIVING ROOM & KITCHEN, FOUR BEDROOMS, THREE WASHROOMS, A GARAGE & A WIDE DRIVEWAY. Best of all, LOCATION IS AMAZING with its proximity to MOUNT PLEASANT GO STATION, SCHOOLS (*NELSON MANDELA PUBLIC SCHOOL* / *McCRIMMON MIDDLE SCHOOL*/ *FLETCHER'S MEADOW SECONDARY SCHOOL* & MANY OTHER GOOD SCHOOLS - FRENCH IMMERSION / CATHOLIC) ++ TOP NOTCH, STATE OF THE ART - *** CASSIE CAMPBELL COMMUNITY CENTRE *** (id:35544)
Caledon, Ontario
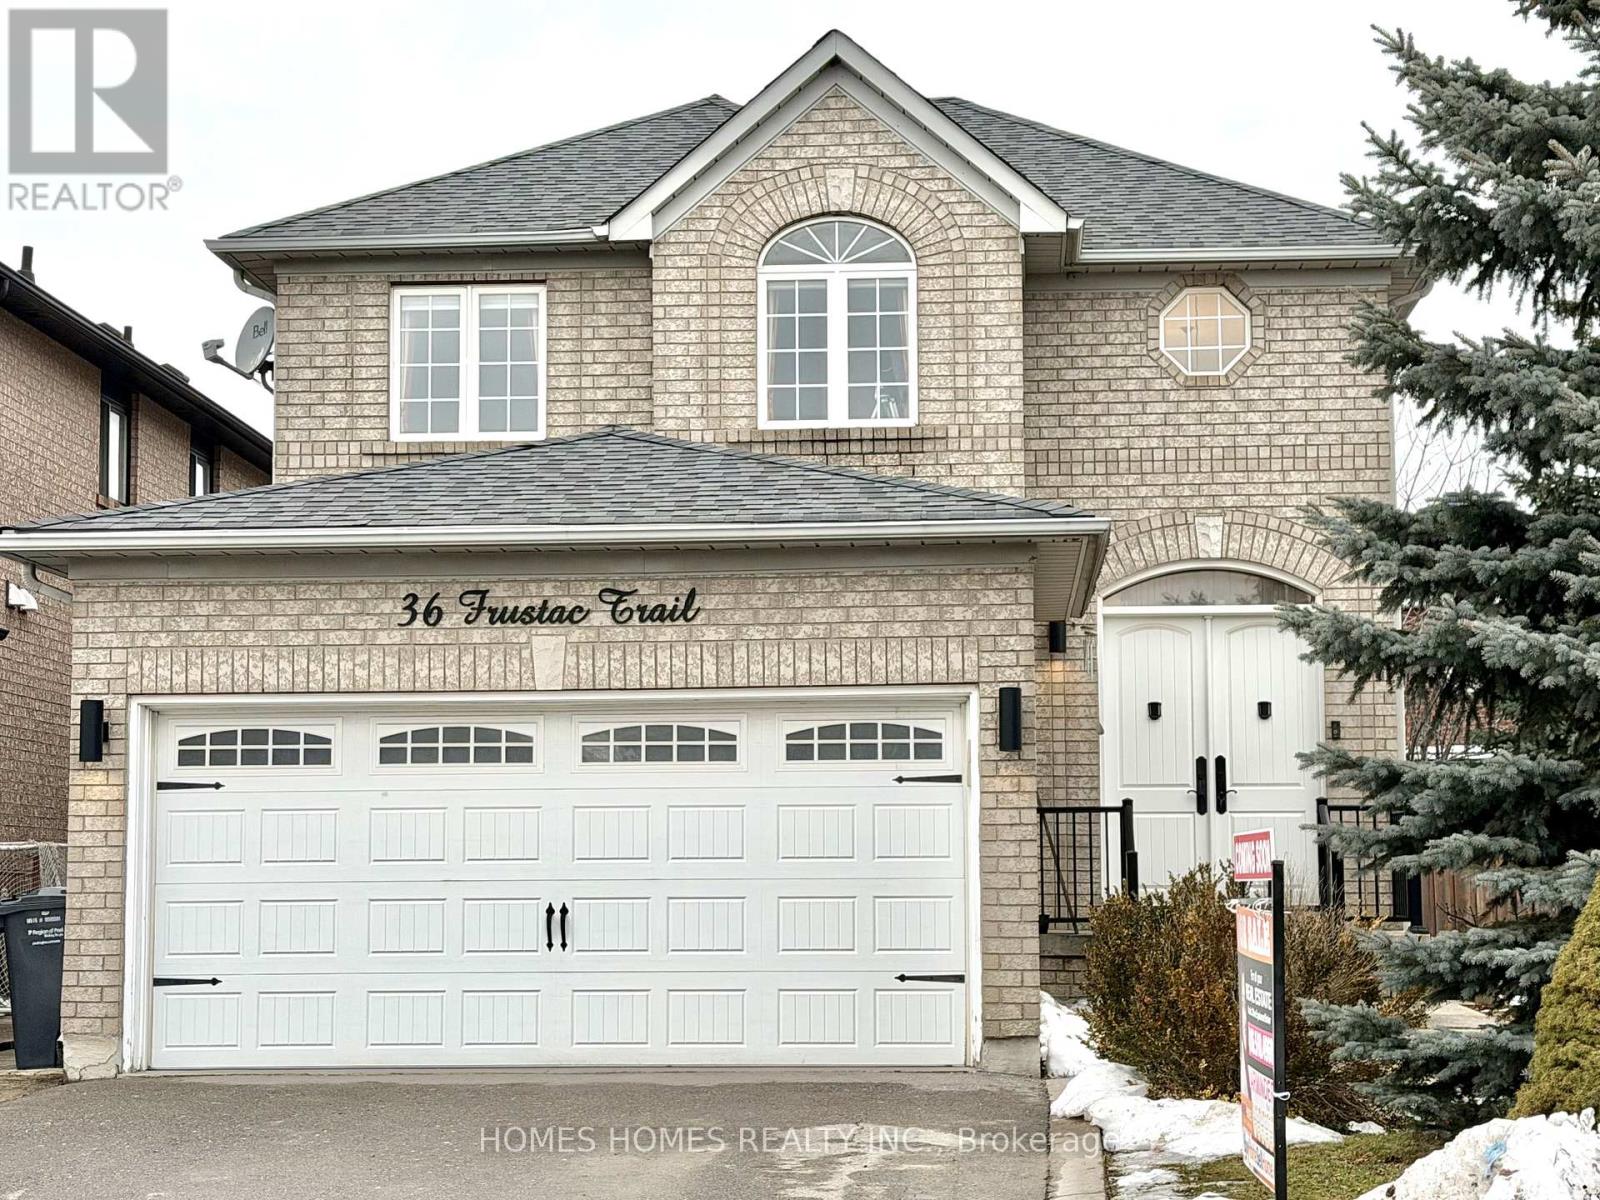
Luxurious 2,350 Sq. Ft. 3+1 Bedroom Home on Premium Corner Lot in South Hill, BoltonBeautifully appointed and move-in ready, this bright and spacious 3+1 bedroom, 3.5 bath residence offers elegant living in a highly sought-after family neighborhood. A grand double-door entry opens to a stunning living room featuring soaring ceilings extending to the roofline and a striking designer electric light fixture, creating a dramatic first impression. Separate Living room, Dining Room & Family room.The home showcases hardwood flooring throughout and a seamless open-concept layout. The upgraded eat-in kitchen is equipped with quartz countertops, a large center island, floating display shelves, and quality finishes, ideal for both entertaining and everyday living.The primary suite offers double-door entry, a walk-in closet, and a tastefully updated 4-piece ensuite. Additional highlights include main-floor laundry with direct garage access.Situated on a large premium corner lot, the property features a separate entrance to a fully finished basement with second kitchen, ideal for an in-law suite or potential rental income. Enjoy a fully fenced backyard, wood deck, double-door walkout, and impressive open views.An exceptional opportunity offering space, luxury, and versatility in one of Bolton's most desirable communities. Tesla Charger in the garage is included. As per Sellers the corner side walk snow removal is done by the city (id:35544)
Georgina, Ontario

Welcome to 4 Ken Davie, Treasure Hill Built Bay Hill model, Elevation "C" **2067 Sq,Ft. ** Home Featuring 4 Spacious Bedrooms And 3 Modern Bathrooms With Bright, Open Concept Layout, This Home Offers Plenty Of Room For Family Living And Entertaining. The Sleek Kitchen Comes Equipped With Brand New Appliances While The Large Living And Diving Areas Are Perfect For Gathering. Upstairs, The Bedrooms Provide Peaceful Retreats With Ample Closet Space, Including A Primary Suite With 5 Piece Bath. This Homes Boasts A Fresh, Clean Feel Throughout, With Modern Finishes And Natural Light. In Every Room. Situated In A Quiet, Family-Friendly Neighborhood, Close To Shops And Highway Access. In Every Room. Situated In a Quiet, Family-Friendly Neighborhood, Close To Shops And Highway Access. This Is The Perfect Place To Call Home! Schedule Your Viewing Today. **Taxes not yet assessed. **Separate side entrance to basement** (id:35544)
Innisfil, Ontario
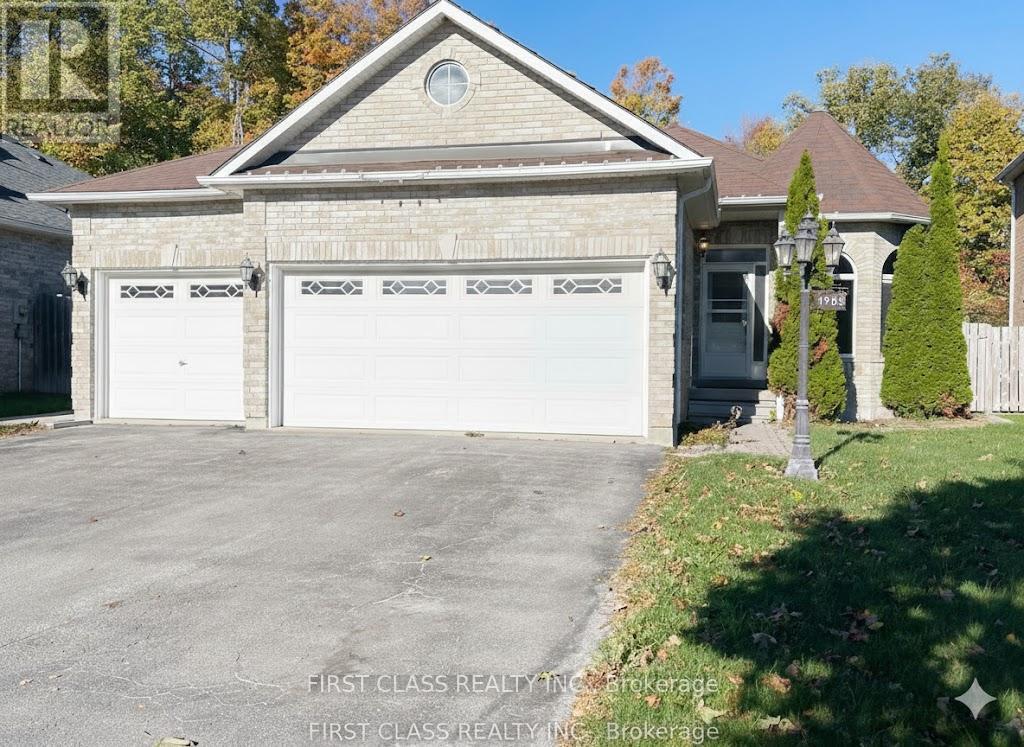
Beautifully maintained former model home in the heart of Alcona, just minutes from Lake Simcoe! This bright, open-concept bungalow features 9' flat ceilings, fresh paint, and brand-new laminate flooring throughout. Renovated washrooms and a modern eat-in kitchen with granite counters and S/S appliances. Walk out to a massive 14'x32' deck overlooking a private, treed greenbelt-no rear neighbors! King-sized primary bedroom with W/I closet and ensuite. The fully finished basement boasts a separate concrete side entrance, perfect for extended family. Move-in ready, filled with natural light, and close to schools, parks, and beaches. A must-see! (id:35544)
Richmond Hill, Ontario
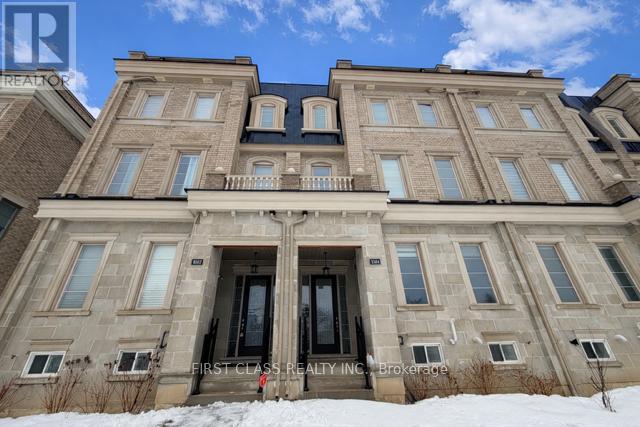
Highly sought-after end-unit townhouse in the heart of Observatory Hill - one of Richmond Hill's most desirable communities. This bright and spacious home features an exceptional functional layout with soaring 10-ft ceilings on the ground floor and 9-ft ceilings on the second and third levels, creating an open and airy atmosphere throughout.Enjoy abundant natural light from its premium end-unit position, offering enhanced privacy and extra windows. Perfect for families seeking top-tier education, surrounded by high-ranking public and private schools.Unbeatable convenience - just minutes to Hwy 404, 407, Hwy 7, GO Train, YRT & Viva transit. Close to plazas, major malls, restaurants, supermarkets, and everyday essentials. (id:35544)
Richmond Hill, Ontario
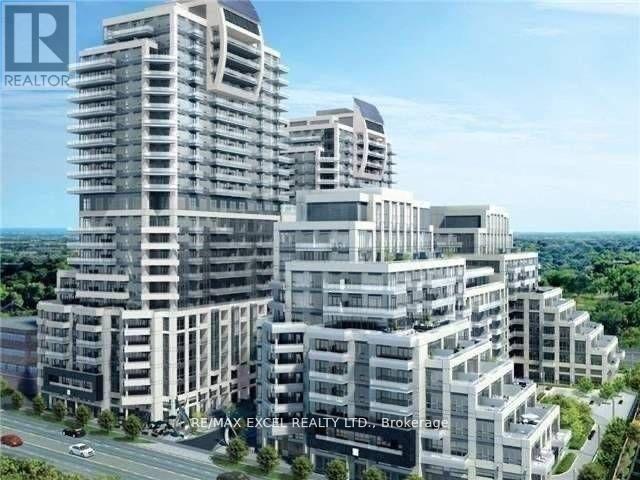
Welcome To The Beverley Hills Luxurious Condo In The Heart Of Richmond Hill. Located Right At Yonge And 16th Across From Hillcrest Mall, This One Bedroom Corner Unit With Breathtaking Unobstructed South View In 21st Floor, Has All Hotel Style Amenities Including Indoor/Outdoor Pool, Billiard, Gym, Party Room, Bbq Area, 24/7 Concierge, Etc. Easy Access To Viva, Yrt, Hwy 7, 407, 404. No Carpet In Unit. Comes With One Parking And One Locker. (id:35544)
Toronto, Ontario
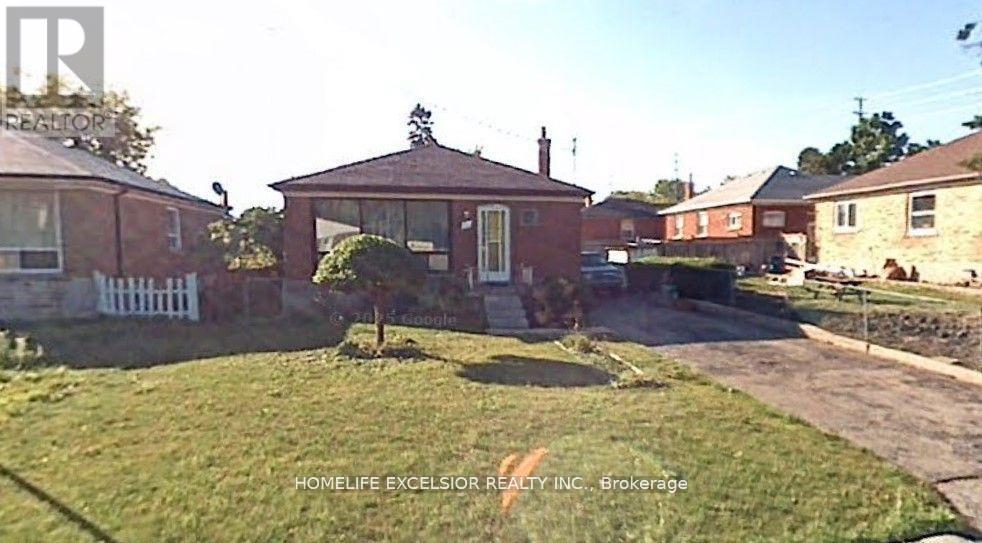
Exceptional Location!!! Cozy, sought after neighborhood, 3 Bedroom house, Steps to Ttc Bus Stop. Minutes to Eglinton GO and Kennedy GO, All Amenities Around. Supermarket, Restaurants, Shopping and Much More. (id:35544)
Toronto, Ontario
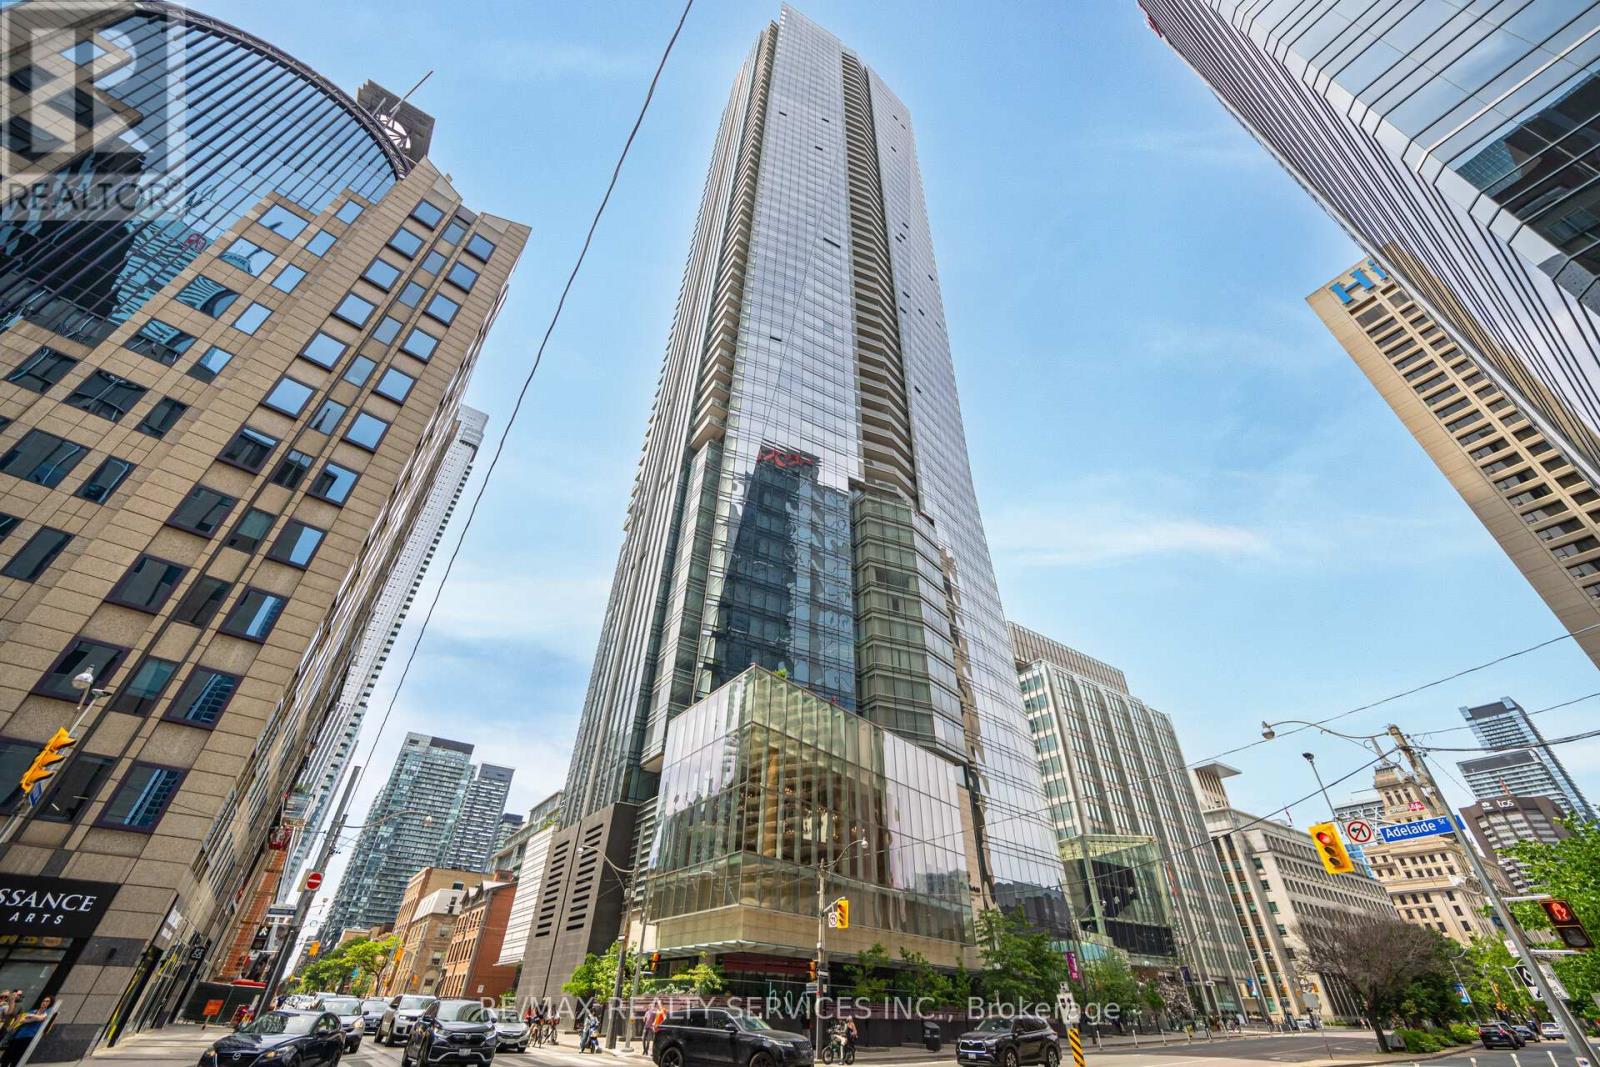
Shangri-La Hotel & Residences In The Heart Of Toronto's Financial And Entertainment Districts. This Extensively Upgraded 1,683 Sq Ft South-East Corner Suite Offers 2 Bedrooms + Enclosed Den And 2.5 Baths With Breathtaking, Unobstructed Views Of The CN Tower, Toronto Skyline, And The Vibrant Core Of The City. Featuring Brand New Hardwood Flooring Throughout, A Custom-Built Bar Seamlessly Integrated Into The Designer Boffi Kitchen With Bespoke Shelving, And Premium Miele & Sub-Zero Appliances. The Large Primary Bedroom Showcases A Custom-Built Walk-In Closet And A Stunning 5-Piece Ensuite Finished In Carrara Marble Countertops And Floors, Complete With A Full Soaker Tub And Separate Glass-Enclosed Shower. Each Bedroom Features Its Own Private Ensuite Bath, Offering Elevated Comfort And Privacy. The Den Is Enclosed With Sleek Glass Doors, Creating A Fully Separate Executive Office Or Optional Third Bedroom. The Dining Room Is Elevated With Custom Versace Wallpaper, While The Living Area Is Anchored By A Statement Marble Fireplace. Residents Enjoy 24-Hour Concierge, Valet, Doorman Service, And Access To Five-Star Hotel Amenities Including Lobby Bar, Full-Service Spa, Fitness Centre, Yoga & Spin Studios, Indoor Pool, Hot Tub, And In-Suite Hotel Services. (id:35544)
Toronto, Ontario
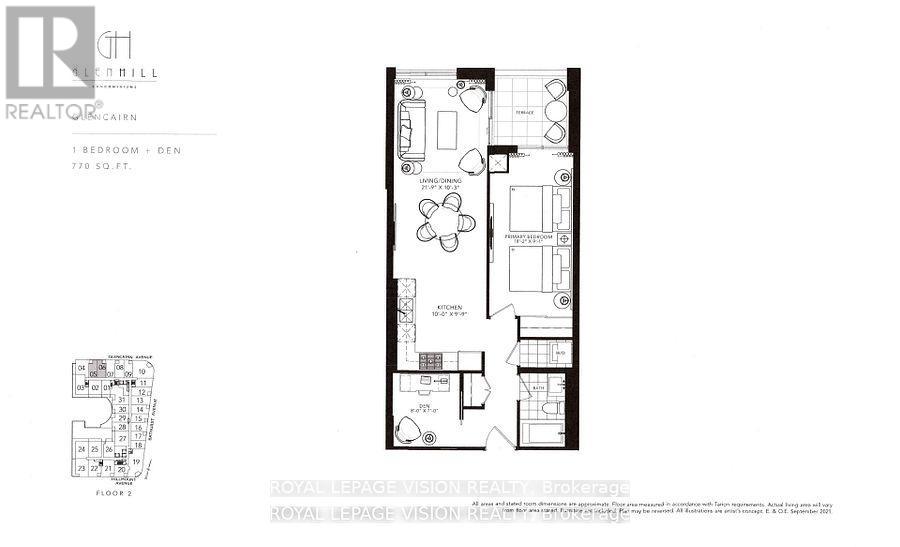
Live at one of the most luxurious buildings in Toronto managed by The Forest Hill Group. North facing new never lived in One bedroom and seperate room den 770 sq ft per builders floorplan plus terrace, one parking spot, one locker, all engineered hardwood / ceramic / porcelain and marble floors no carpet, marble floor and tub wall tile in washroom, upgraded stone counters, upgraded kitchen cabinets, upgraded Miele Appliances. Next door to Bialik Hebrew Day School and Synagogue, building and amenities under construction to be completed in Summer 2026, 23 room hotel on site ( $ fee ), 24 hr room service ( $ fee ), restaurant ( $ fee ) and other ground floor retail - to be completed by end of 2026, Linear park from Glencairn to Hillmount - due in 2027. Landlord will consider longer than 1 year lease term. Price reduced in lieu of amenities not being ready, take advantage today! (id:35544)
Toronto, Ontario
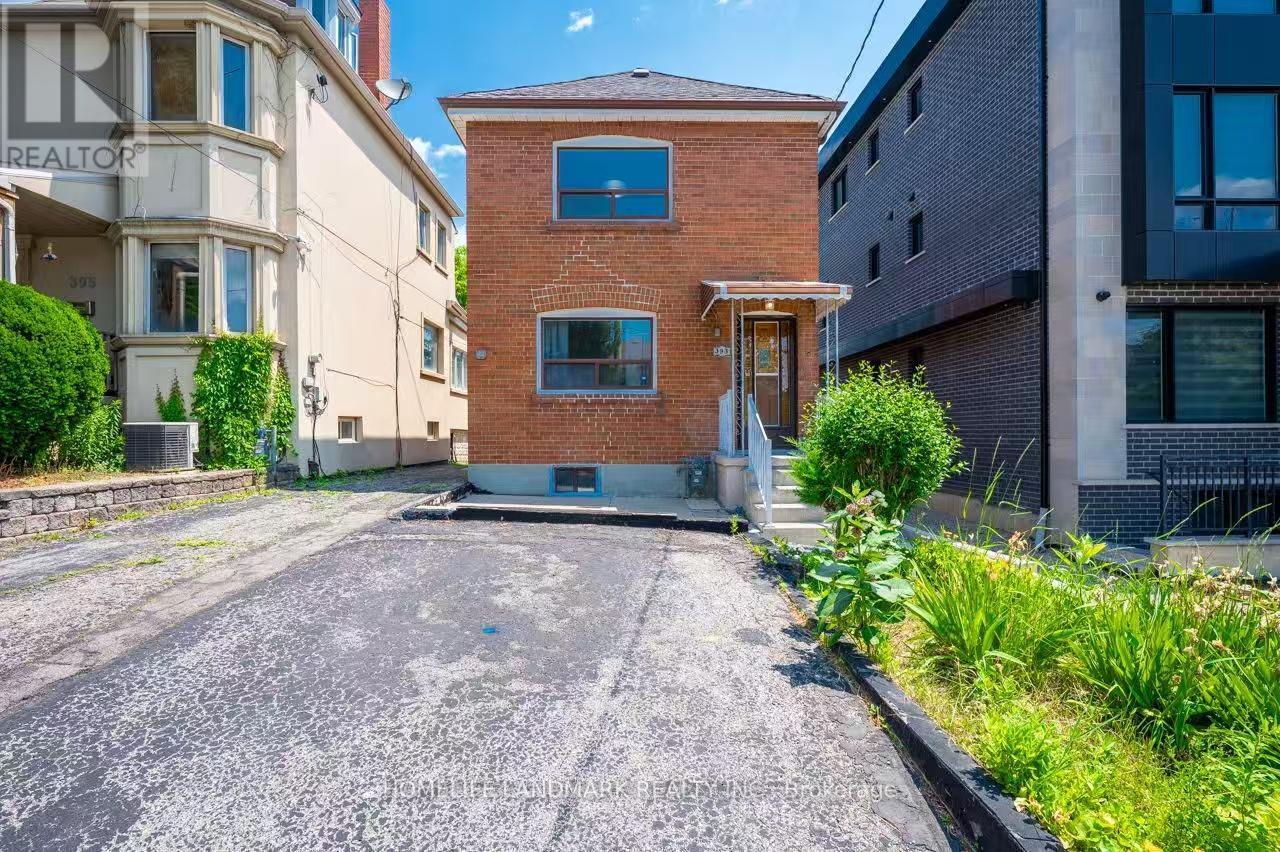
Newly renovated, bright, and well-maintained detached 2-storey brick home in the heart of Oakwood Village, available for lease (main and second floors only). This updated residence features two bedrooms, a spacious eat-in kitchen with large dining area, large windows provide abundant natural light. Situated on a quiet residential street, this home offers a modern and functional layout ideal for professionals, couples, or small families. Enjoy walking distance to Corso Italia, St. Clair West, Cedarvale Park and Ravine, and the vibrant Eglinton West corridor. The neighborhood is known for its family-friendly atmosphere, with nearby schools, daycares, libraries, and parks. Convenient access to public transit, including Eglinton West subway station and the Eglinton LRT, makes commuting easy. Unit is unfurnished. Some photos have been virtually staged for illustrative purposes only. (id:35544)
Toronto, Ontario
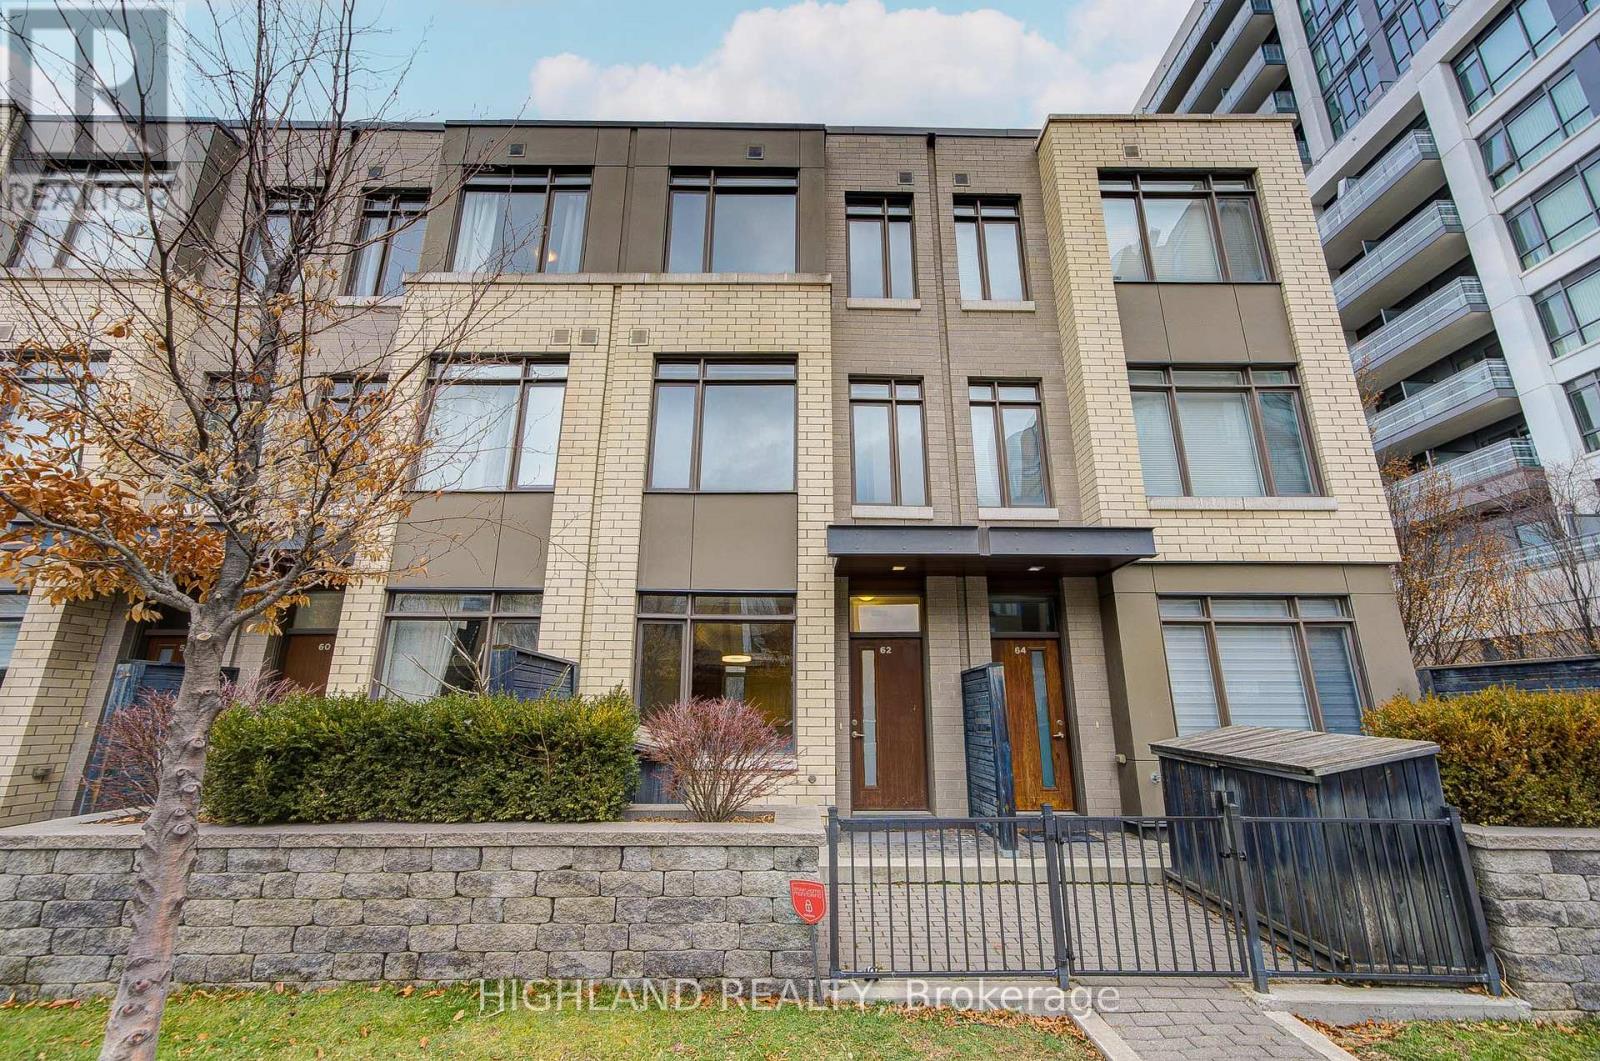
Welcome to this stunning townhome built by Daniel, featuring 3-bedroom, 2.5-bathroom, a media area, 1 parking & 1 locker, located in the prestigious Regent Park community. This home offers approx. 1,285 sq. ft. of bright, modern living space with high ceilings, abundant natural light, and quality laminate flooring throughout. Upgraded open-concept kitchen features custom cabinetry, quartz countertops, backsplash, a large centre island, and the media area could be a breakfast area/home office area with a direct walk-out to the private patio. Second floor offers two spacious bedrooms with large windows and closets, sharing a 4-piece bathroom. Third-floor primary bedroom includes a 4-pc ensuite and walk-out to a south-facing private terrace. Enjoy premium amenities: fitness & yoga studios, media lounge, party room, outdoor terrace, and landscaped courtyard. Minutes to Eaton shopping center, downtown, parks, restaurants, and quick access to the DVP Hwy. (id:35544)
Welland, Ontario

Well-established self-storage facility located at 80 Federal Road in Welland, situated on approximately 1.52 acres of L1 light industrial land, permitting a range of light industrial and employment uses in addition to the existing storage operation, subject to municipal approvals. The property features a 13,064 sq. ft. heated single-storey storage and office building with 99 indoor units and approximately 17.8 ft. clear height. The facility operates with 24/7 secure key-fob access and electric gated entry. In addition to indoor storage, the site offers diversified exterior income through outdoor storage pods, shipping containers suitable for weather-tolerant storage, and outdoor parking spaces for vehicles, RVs, and equipment. Recent capital improvements include multiple roof replacements and repairs, fencing upgrades, fire safety enhancements, branding and signage updates, and website modernization. Zoned L1 Light Industrial, the property includes surplus land allowing for future expansion, redevelopment, or alternative permitted uses, subject to municipal approvals. (id:35544)
Hamilton, Ontario
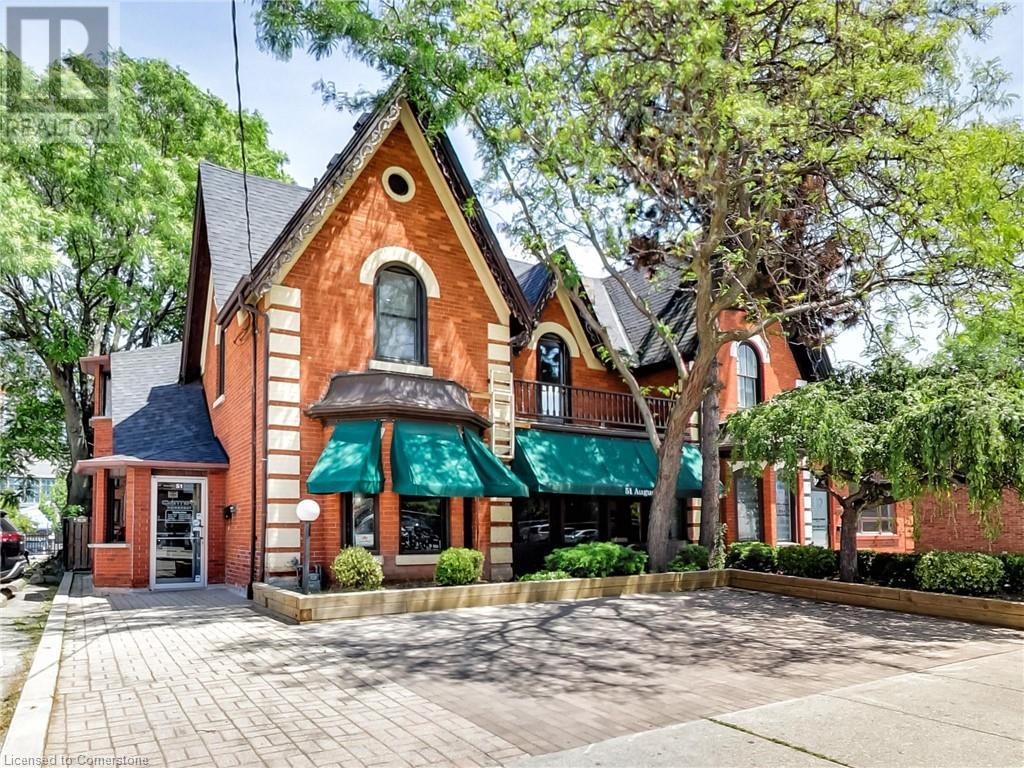
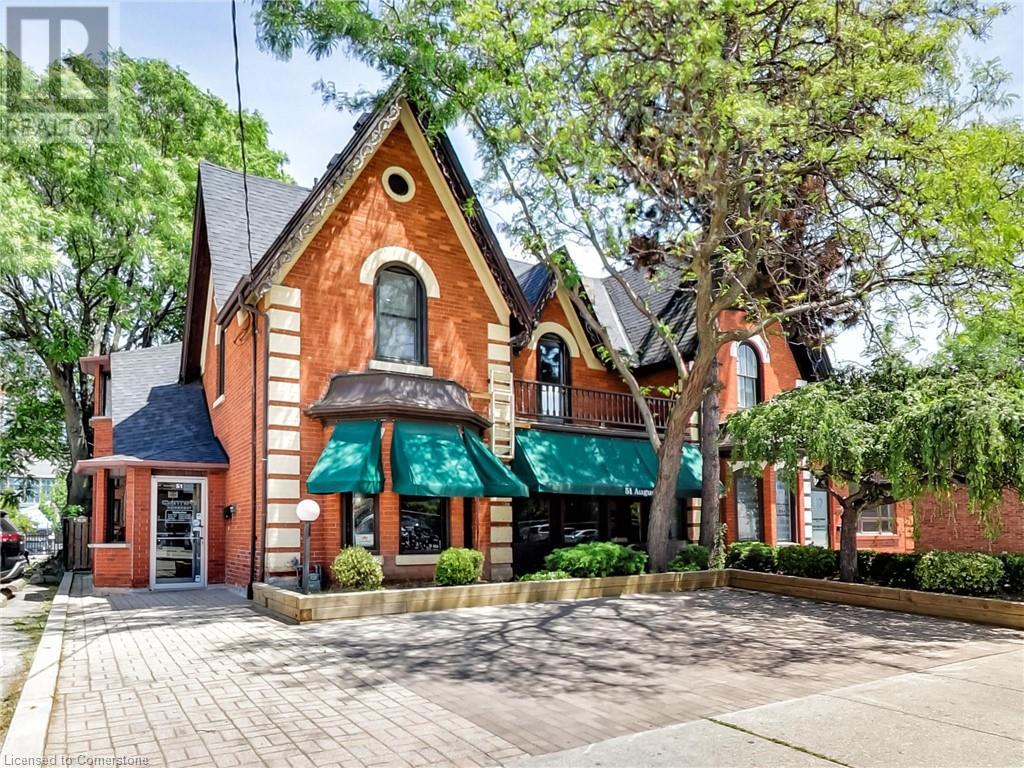
Amazing opportunity with this beautiful 3-unit building located just steps from trendy James St and the new GO Station. 2,926sf total space including 808sf of storage in the basement, 1112sf on the main level and another 1006sf on the 2nd floor. Must be toured to see the endless possibilities for a large single Tenant, a live-work set up or a 3 unit investment property. A few minutes walk to the beautiful Hamilton Harbour and the Bayfront. Located on the main Bus Route. Currently set up as 2 residential renovated units and 1 commercial storefront. Units are separately metered and Tenants pay their Gas and Electricity. If you are looking for options for your professional office/retail space, this is it! Be in the heart of the action near great restaurants, law firms, medical facilities and more. Financing support available for qualified applicants. (id:35544)
Hamilton, Ontario
Amazing opportunity with this beautiful 3-unit building located just steps from trendy James St and the new GO Station. 2,926sf total space including 808sf of storage in the basement, 1112sf on the main level and another 1006sf on the 2nd floor. Must be toured to see the endless possibilities for a large single Tenant, a live-work set up or a 3 unit investment property. A few minutes walk to the beautiful Hamilton Harbour and the Bayfront. Located on the main Bus Route. Currently set up as 2 residential renovated units and 1 commercial storefront. Units are separately metered and Tenants pay their Gas and Electricity. If you are looking for options for your professional office/retail space, this is it! Be in the heart of the action near great restaurants, law firms, medical facilities and more. Financing support available for qualified applicants. (id:35544)
Clarington, Ontario
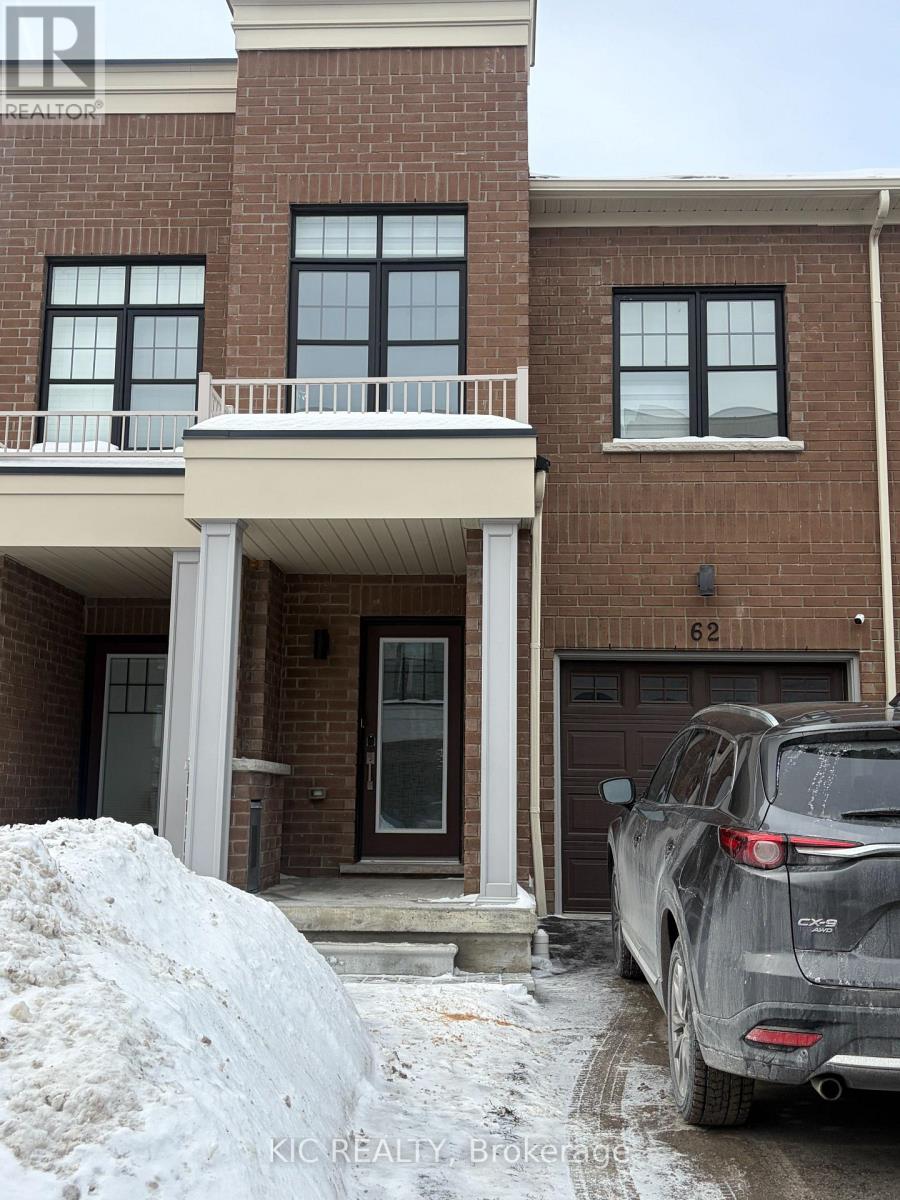
Don't miss your opportunity to live in this beautiful townhome in a highly sought-after, family-friendly neighborhood in Bowmanville! This spacious 3-bedroom, 4-bathroom home with a finished basement offers generous and functional living space throughout. The main level features a convenient 2-piece powder room and an open-concept great room combined with an eat-in kitchen, complete with quartz countertops and stainless steel appliances (2025). Walk out to the fully fenced backyard - perfect for kids and summer entertainment. Upstairs, the primary bedroom includes a walk-in closet and a private 4-piece ensuite. Two additional bedrooms and a full bathroom complete the second level. Enjoy the added convenience of upper-level laundry - no more carrying heavy baskets up and down the stairs. The finished basement includes a 2-piece bathroom and provides excellent additional living space, ideal for recreation, a home office, or guest accommodations. Located close to grocery stores, banks, restaurants, and with easy access to Highway 418, this home combines comfort, convenience, and modern features. Additional highlights include keyless entry, a smart thermostat, and garage remote control. A perfect place to call home - move in and enjoy! (id:35544)
Hamilton, Ontario
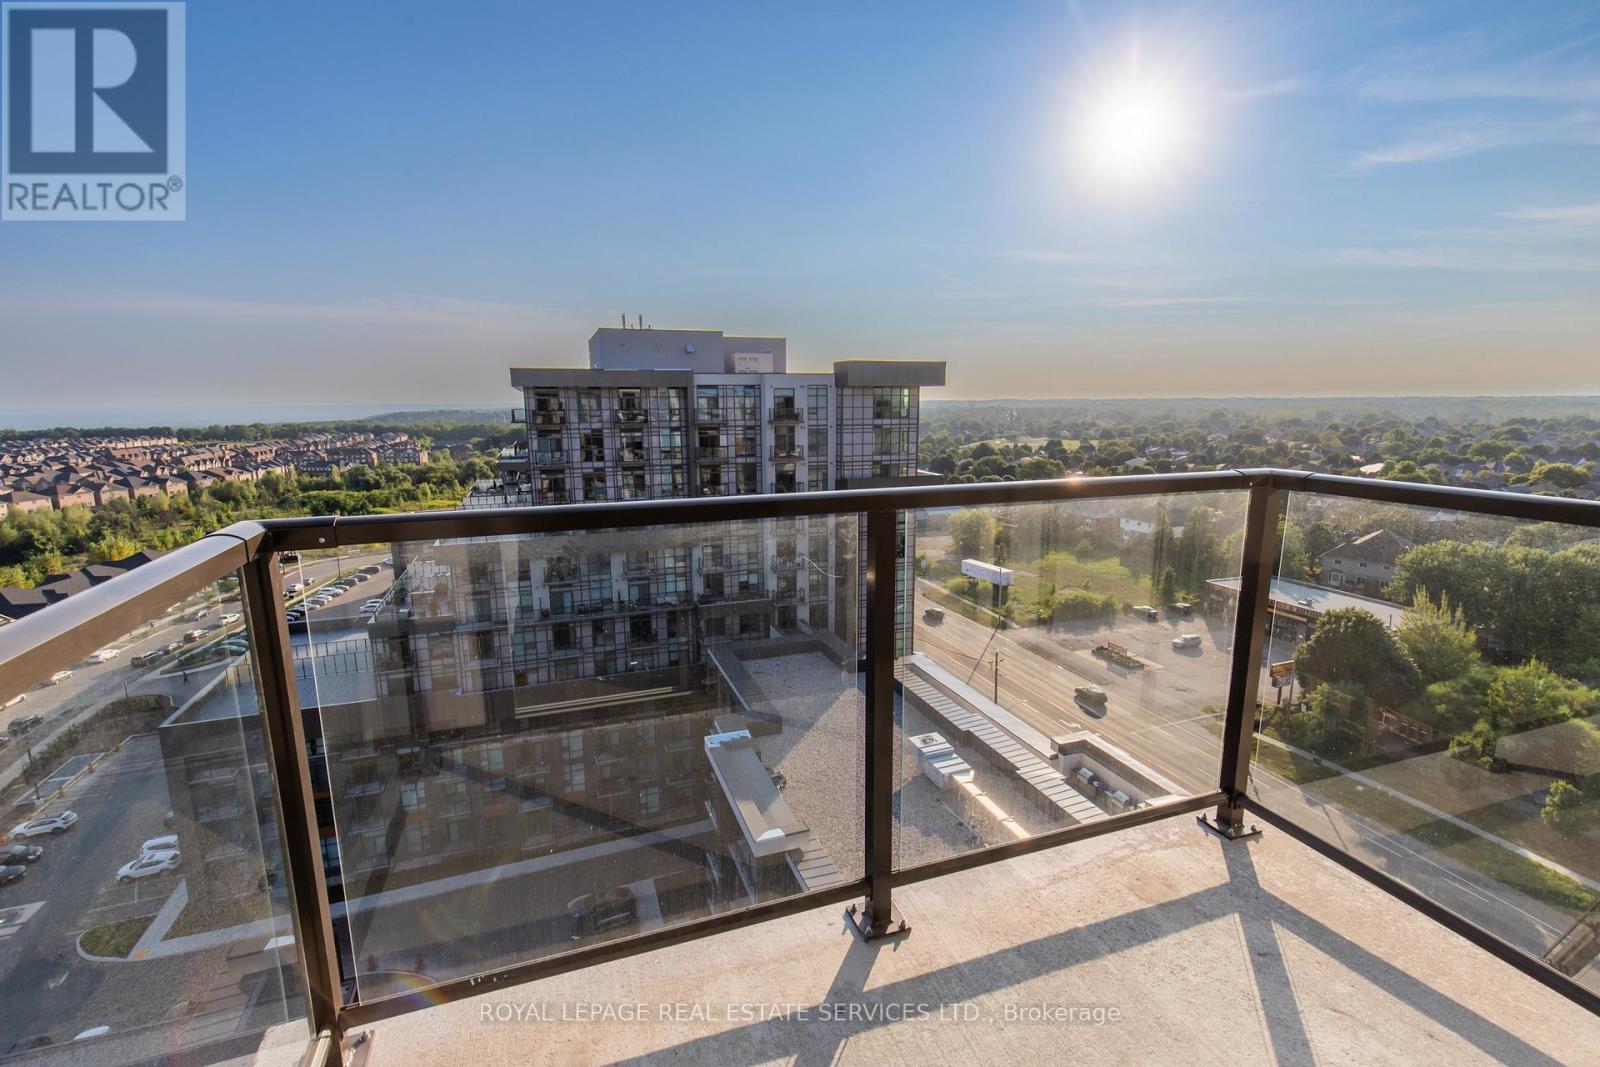
Exceptional PENTHOUSE Living in a PREMIUM corner 2-bedroom, featuring 10-ft ceilings, floor-to-ceiling windows, and stunning LAKE views. Open Floor Plan Kitchen and Great Room. Kitchen offers White shaker style cabinetry, Elegant White Quartz Counter tops, new Stainless Steel Appliances and Island with double sink and seating for 4. Great Room with outdoor access to SOUTH WEST Balcony with SUN all day! Watch SPECTACULAR SUNSETS from your Balcony and Great Room. Primary Bedroom and second Bedroom with walk-in closets. LUXURIOUS 4 piece bathroom complete with soaker tub. Amazing Floor to Ceiling Windows tastefully upgraded with modern Zebra blinds provide plenty of Natural Light in every room and other upgrades! Convenient in suite laundry, laminate floors. Includes 1 Premium Parking Space Location #A565 and storage unit #114. Enjoy All of the Fabulous Amenities that this Building has to Offer Including Environmentally Friendly Geothermal Heating and AC, Party Rooms, Modern Fitness Facilities, Bike Room, 5th Floor access to Terrace with BBQs. Property Is Conveniently Located Minutes Away From Hwy 403 & Hwy 407, Aldershot GO Station. Enjoy a Hike along the Amazing trails and view the Smokey Hollow Waterfall close by. Enjoy living in this bright, sleek and stylish PENTHOUSE and experience Trend 3 living at its finest! Available Immediately. (id:35544)
Toronto, Ontario
Luxurious 1 Bedroom + Large Den in 859 West Condos. Live along vibrant Queensway, Minutes Away from Restaurants, shops & grocery all within walking distance, TTC from front door. Near Sherway Mall, Humber Bay Shores, Cineplex Cinemas & many local amenities. (id:35544)
Toronto, Ontario
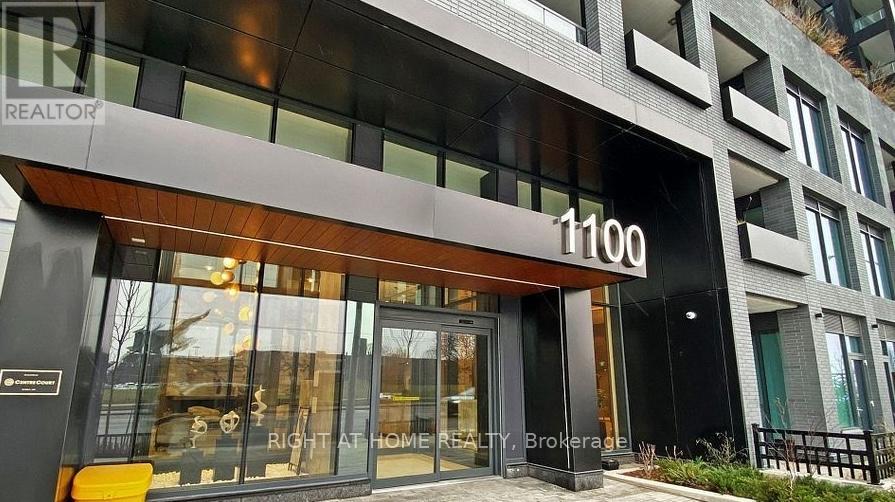
Available April 1st for lease, this is a luxurious 1+1 bedroom, 2 full bathroom upper penthouse suite at Westline Condos at Downsview Park in North York. This north-east facing unit is filled with beautiful morning sunlight and offers serene views throughout the day.The suite features beautiful finishes, a modern kitchen with quartz counters and backsplash, leading to the spacious living area which overlooks the stunning views. The bedroom is a good size with a 4-pc ensuite. The den is an excellent size with sliding doors, perfect to be a second bedroom, home office, etc. There is another full 3-pc bathroom for added convenience. Enjoy tons of amenities: BBQ dining areas, fitness centre, residents' lounge with bar, private meeting room, entertainment and games lounge, cantina, pet spa, children's playroom and playground, automated parcel storage, and a stunning rooftop terrace. This is a prime location just 10 minutes to Yorkdale Shopping Centre, offering exceptional dining, shopping, and entertainment. Convenient access across the city-reach the east, west, north, or south end within 30 minutes to under an hour. Easy access to TTC and Highways 401 and 407. Close proximity to the university. (id:35544)
Mississauga, Ontario
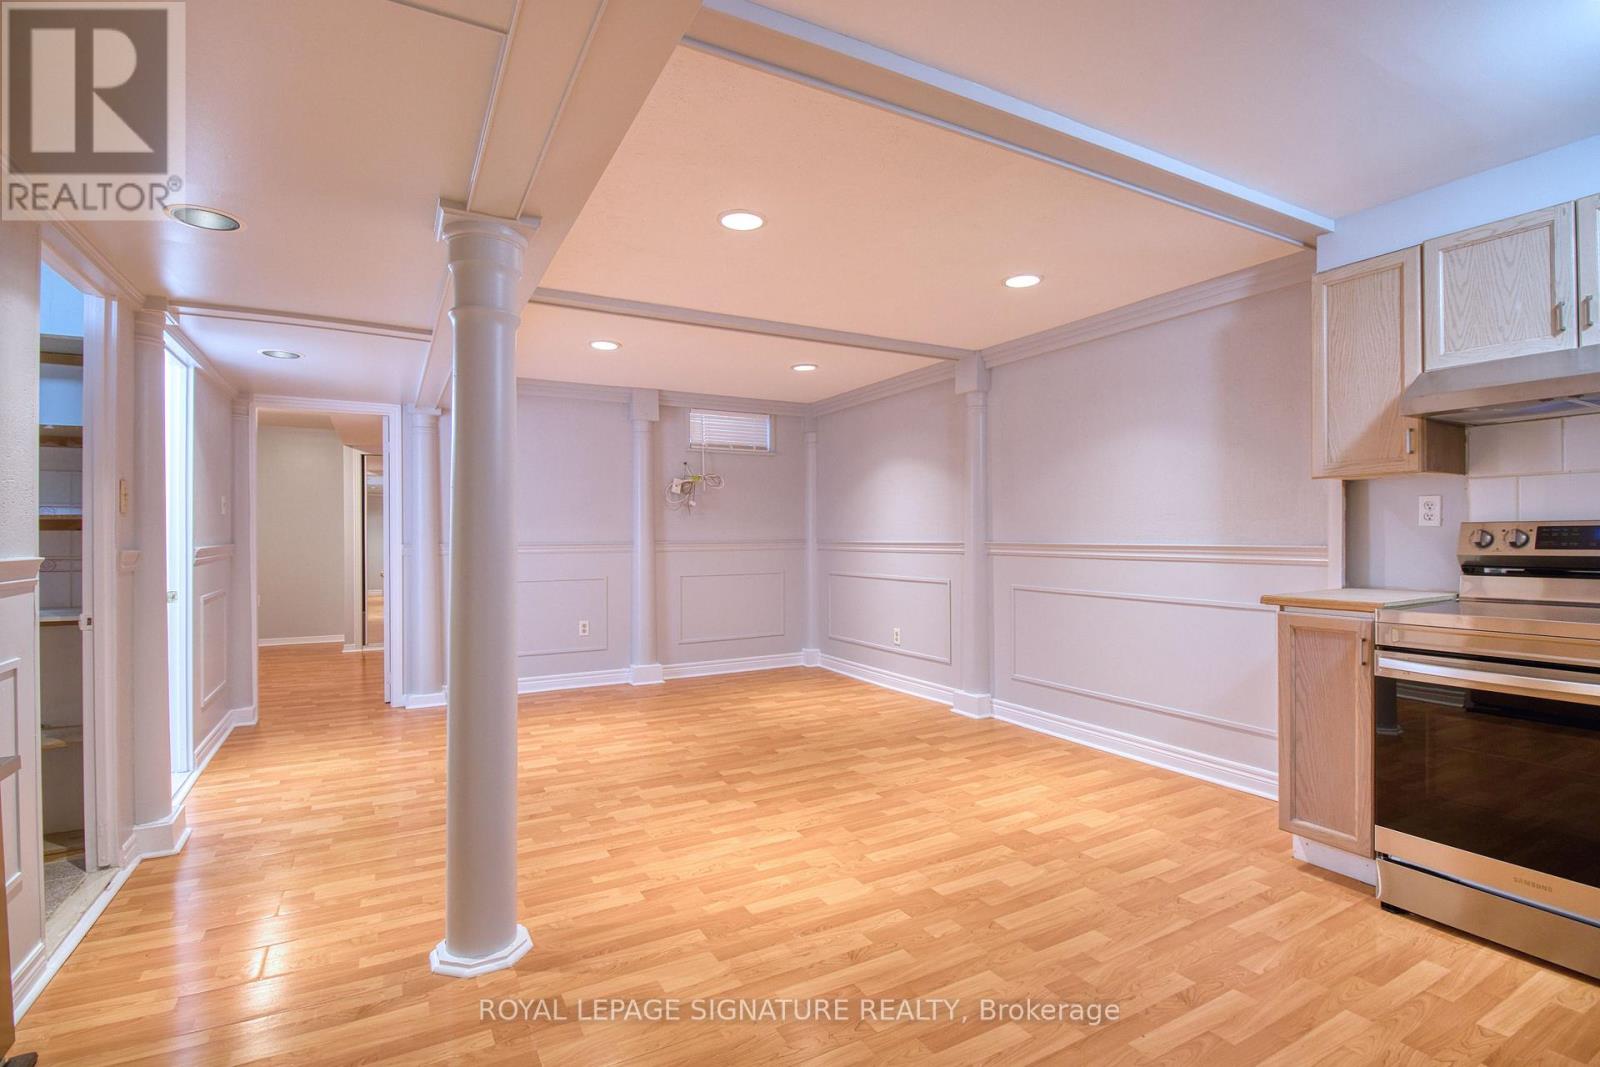
Welcome To 7299 Sandhurst Drive! This Bright And Airy 1-Bedroom + Den Basement Apartment Offers A Premium Living Experience In One Of The City's Most Prestigious, Family-Friendly Neighbourhoods. Boasting An Open-Concept Layout, The Unit Features Windows And Sleek Pot Lights Throughout, Ensuring The Space Feels Anything But"Below Ground."The Versatile Layout Includes A Large Bedroom And A Separate Den With Its Own Door-Perfect For A Private Home Office. Enjoy A Spacious Living And Dining Area Complemented By A Modern Kitchen Equipped With Brand-New Appliances.Private Separate Entrance And Exclusive Ensuite Laundry. All Utilities Are Included In The Rent For A True Turn-Key Experience.One Dedicated Parking Space Included.Located On A Quiet Street With Professional, Quiet Landlords Living Upstairs. Steps Away From Beautiful Parkland And Minutes From Top-Tier Schools, Shopping, And Dining. Commuting Is A Breeze With Rapid Access To Highways 401, 403, And 407.Ideal For Professionals, Couples Or Small Families Seeking A Clean, Upscale, And Comfortable Home. (id:35544)
Mississauga, Ontario
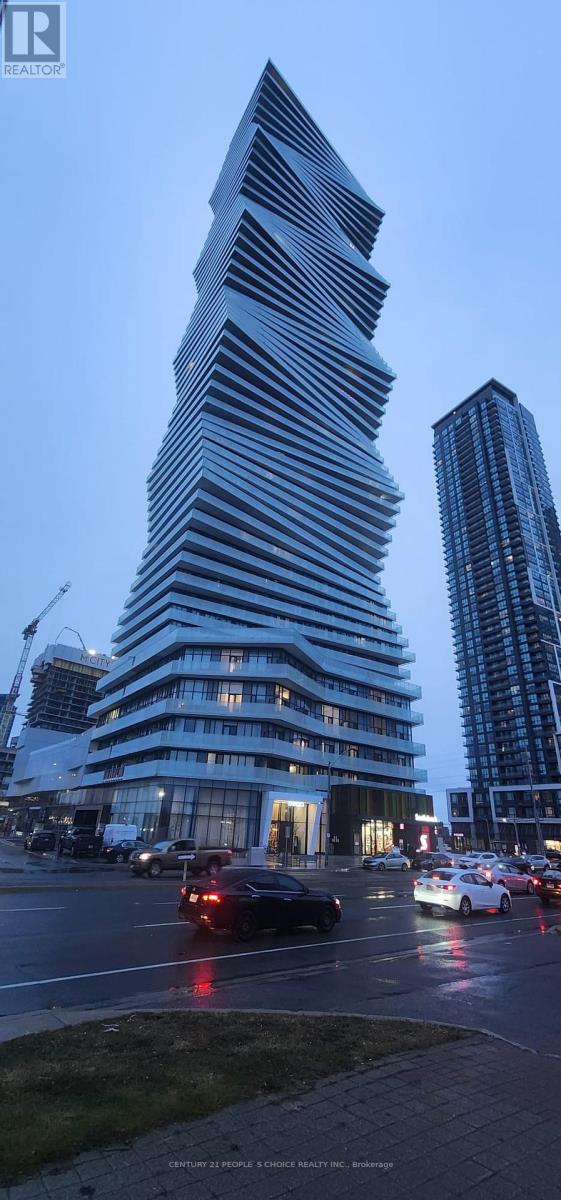
Brand New Unique & Elegant Condominium In The Heart Of Mississauga Square One By M-City Rogers. 2 Big Bedrooms With 2 Full Washrooms, Living Room, Dining Room And Combined Stylish Open Concept Kitchen With Upgraded Laminate Floors, Quartz Counters, B/I Appliances & Custom Blinds Installed all over. Absolutely gorgeous View Of Downtown Mississauga. This Locations is Conveniently Located Near All The Major Hwy, Go Bus, City Transit And In Walking Distance To Sheridan College, Celebration Square, Living Art Center, Square One Shopping Center, Shopping, Restaurants etc.. **EXTRAS** Amenities: outdoor pool, Gym, Kids Play zone, Rooftop Skating (id:35544)
Richmond Hill, Ontario
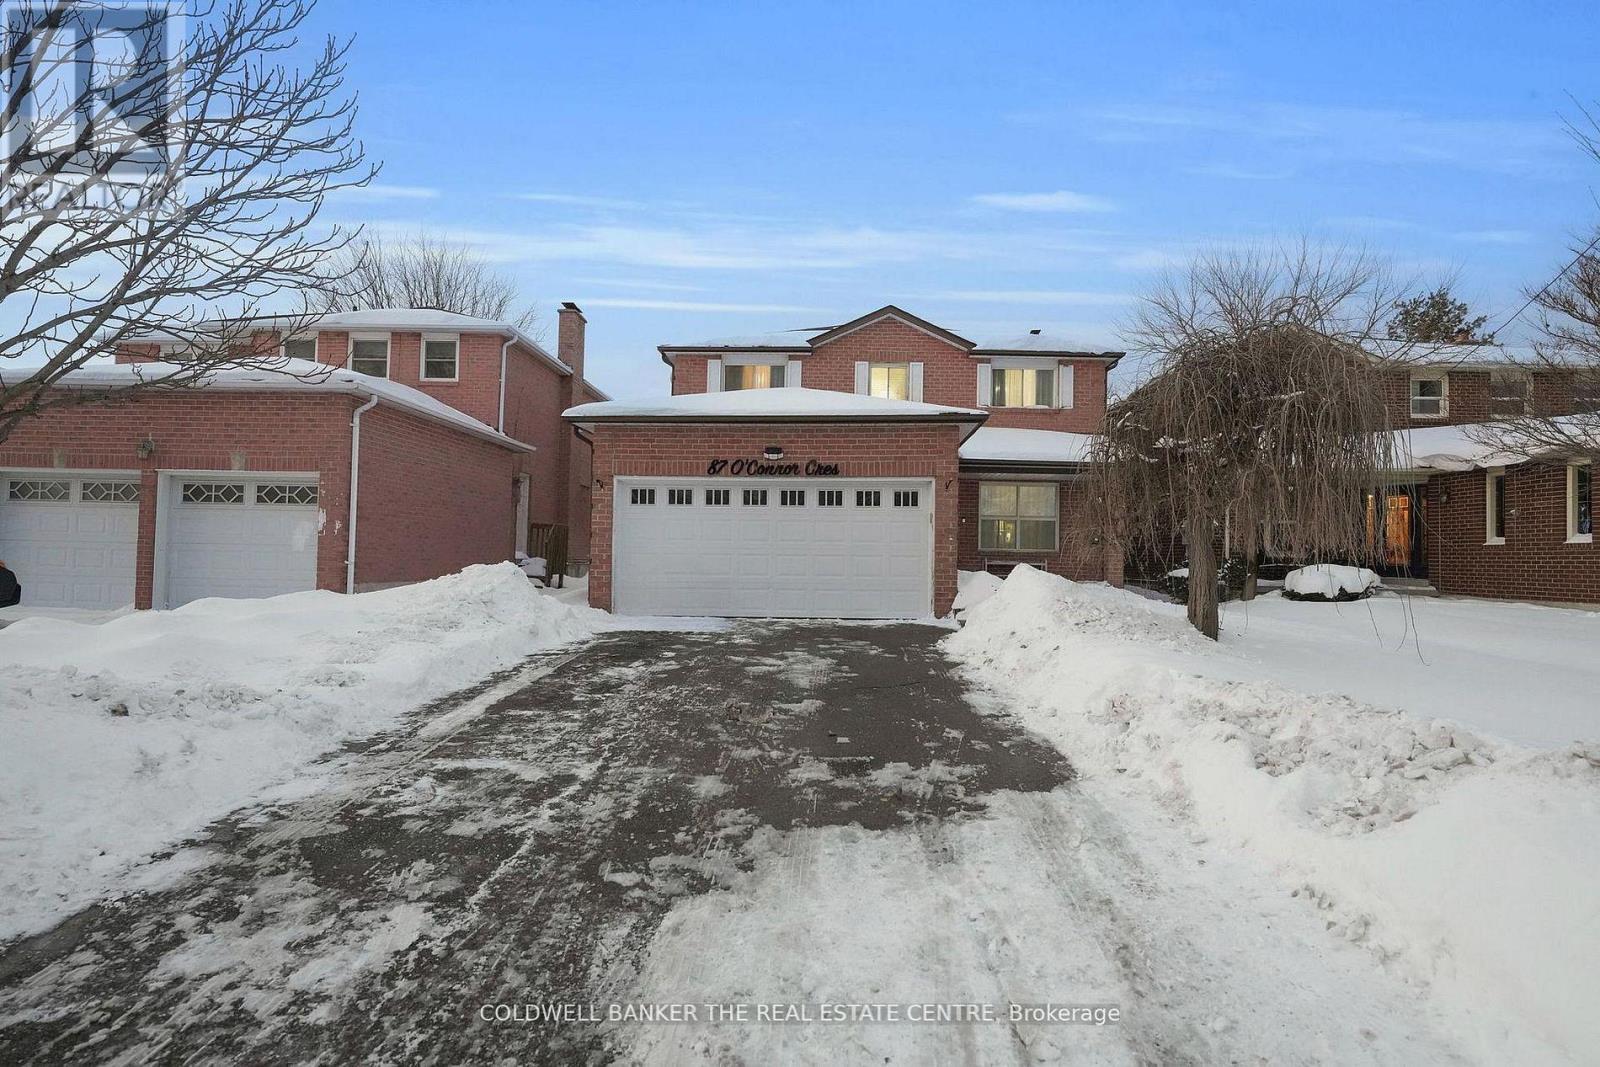
Discover an exceptional opportunity at 87 O'Connor Crescent, located in the heart of Richmond Hill's highly sought-after North Richvale community. This detached 4-bedroom, 3-bathroom home sits on a rare 43 x 132 ft premium deep lot, offering outstanding outdoor space and long-term potential. Well maintained and filled with natural light, the home features a bright, spacious layout that feels warm and welcoming from the moment you enter. It is comfortably move-in ready and can be enjoyed exactly as it is, while still offering the opportunity to renovate or customize over time to reflect your own style and vision. The semi-finished basement offers a blank slate to create and design according to your needs. The deep, private backyard is a standout feature, offering exceptional space and privacy with endless possibilities for outdoor living and future growth. Situated in a family-friendly neighbourhood known for top-rated schools, including Alexander Mackenzie High School and St. Anne Catholic Elementary School, and close to Major Mackenzie Drive, Bathurst Street, parks, trails, recreation facilities, GO Train, VIVA Transit, and major commuter routes. Police, Fire Station, Library, Hospital, and Sue's Market are all just minutes away. A rare opportunity on a premium lot in one of Richmond Hill's most established and desirable communities. (id:35544)
Markham, Ontario
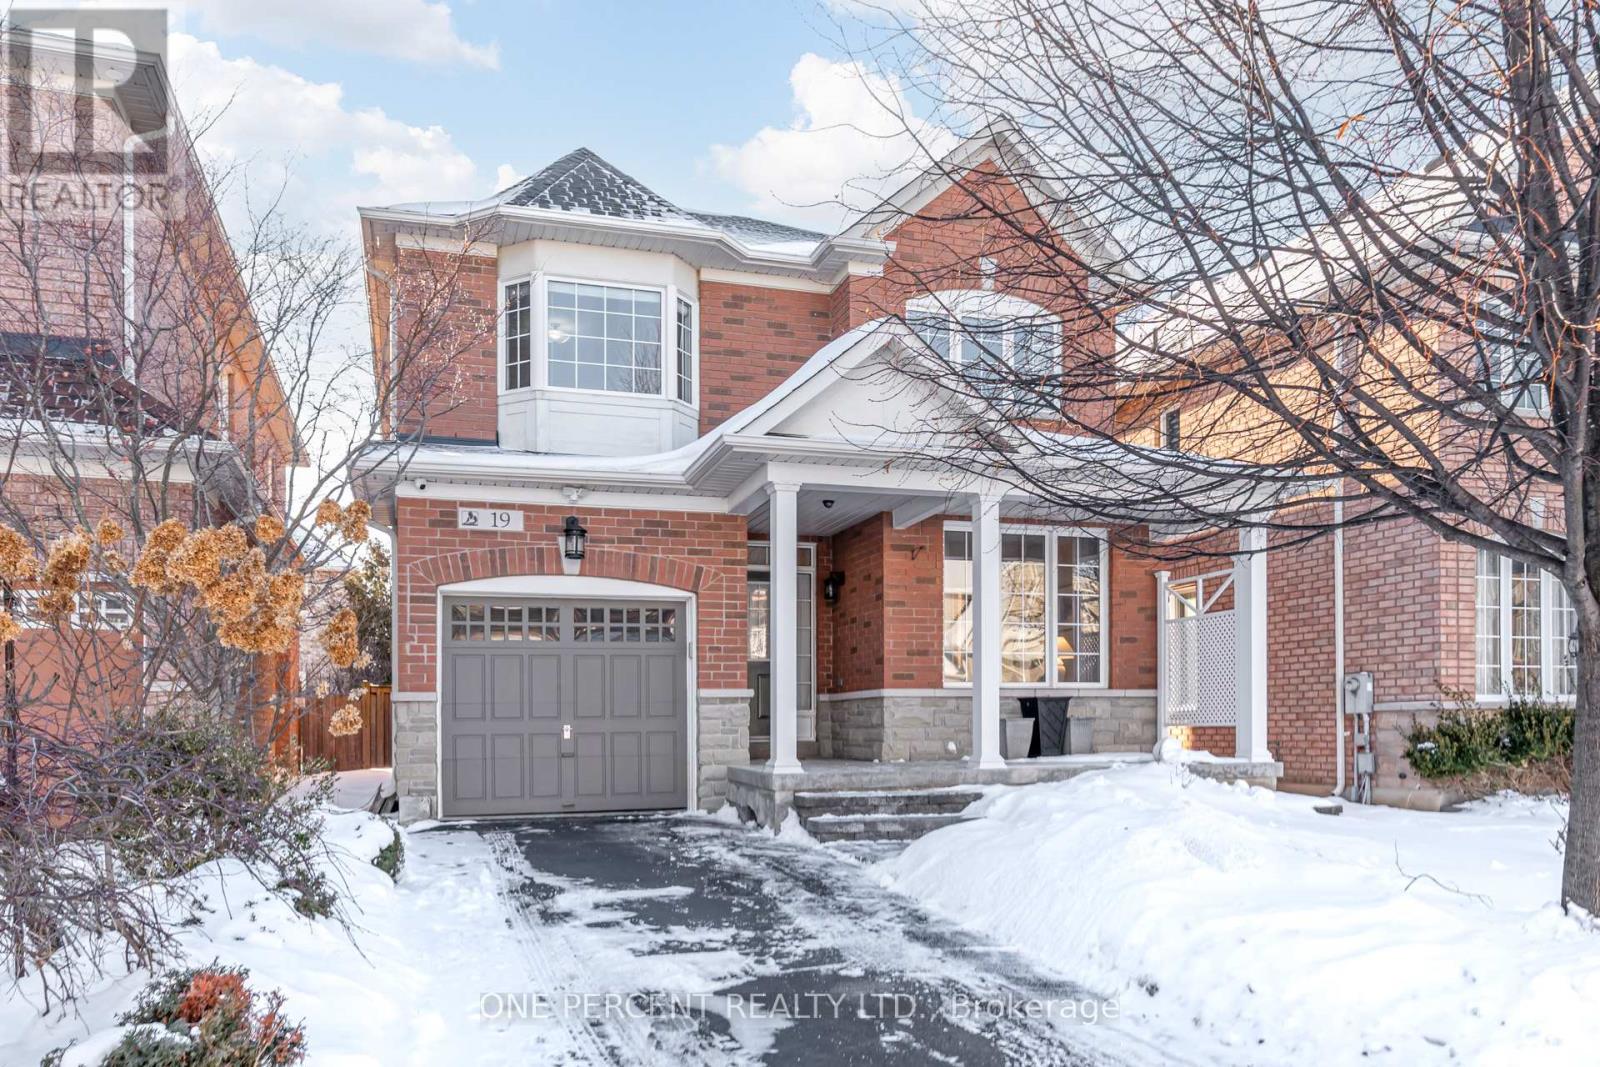
Welcome To 19 Lundy Drive - An Exceptionally Clean And Meticulously Maintained 3 Bed 3 Bath Home Located On A Short, Quiet Street In A Family-Friendly Neighbourhood, In Highly Desired Boxgrove. No Sidewalk! Smoke-Free And Pet-Free, This Home Offers Pride Of Ownership Inside And Out. The Main Floor Features 9-Foot Ceilings With Crown Mouldings, Gleaming Solid Oak Hardwood Flooring Throughout, And An Elegant Oak Staircase. The Upgraded Kitchen Features Tall Maple Cabinetry With Extended Cabinets, Quartz Countertops, Stone Marble Backsplash, A Large Pantry, And New Stainless Steel Appliances, Including A Brand-New Fridge And Dishwasher, Making It Both Stylish And Highly Functional. The Home Offers 3 Spacious Bedrooms, A Convenient Second-Floor Laundry Room, And Direct Interior Access From The Garage. Additional Highlights Include Central Vacuum, An Automatic Garage Door Opener With Keypad And Two Remotes, And A Security Camera System For Added Peace Of Mind. The Unfinished, Clean, And Dry Basement Provides Excellent Potential To Finish To Your Taste, With Additional Cold Storage Space. Outside, Enjoy Beautifully Landscaped Gardens, A Sheltered Front Porch, And A Private Backyard Featuring A Stone Patio With Pergola And A Solid Cedar Shed-Perfect For Relaxing Or Entertaining. Ideally Located Just A 10-Minute Walk To Walmart And Shopping Mall, 3-5 Minutes Drive To Hwy 7 & 407, And Close To Public Transit, Schools, Recreation Centre, Hospital, Library, And Community Amenities! Don't Miss This One! (id:35544)
East Gwillimbury, Ontario

Stunning 4 Bedroom, 4 Bathroom Family Home in a Growing Community! Welcome to this beautifully upgraded and energy-efficient home, thoughtfully improved with modern finishes and smart functionality throughout. Freshly painted, this move-in-ready property offers exceptional space, comfort, and style for today's family living, The main floor features 9-foot ceilings and hardwood flooring,The heart of the home is the fully renovated and expanded kitchen, featuring solid wood cabinetry, quartz countertops and matching backsplash, and an extra-large island with an integrated table seating 5+ people - perfect for enertaining or everyday family meals. A unique chalkboard feature wall adds character and creativity to the space. Pot lights and upgraded LED lighting enhance brightness and efficiency, while all light fixtures throughout the home have been updated to energy-saving LED. This ENERGY STAR certified home combines style with sustainability.Upstairs, the spacious primary bedroom retreat opens through French doors and offers a private sitting area, the luxurious 5-piece ensuite and separate his-and-hers walk-in closets. Additional interior upgrades include custom closet organizers in all closets, a renovated main-floor powder room with new vanity, sink, and lighting, and an upgraded laundry room complete with added cabinetry and enhanced lighting, Convenience continues with a central vacuum system and an owned water softener. Step outside to enjoy professionally installed interlock landscaping in both the front and backyard, offering attractive low-maintenance outdoor living and exceptional curb appeal. Smart home features provide modern comfort and peace of mind, including a Nest smart thermostat, smart light switches, doorbell camera, and more. Located in a rapidly developing family-friendly subdivision, this home is close to newly built schools including Sharon Public School and Our Lady of Good Counsel Catholic Elementary School, with another new school (id:35544)
Toronto, Ontario
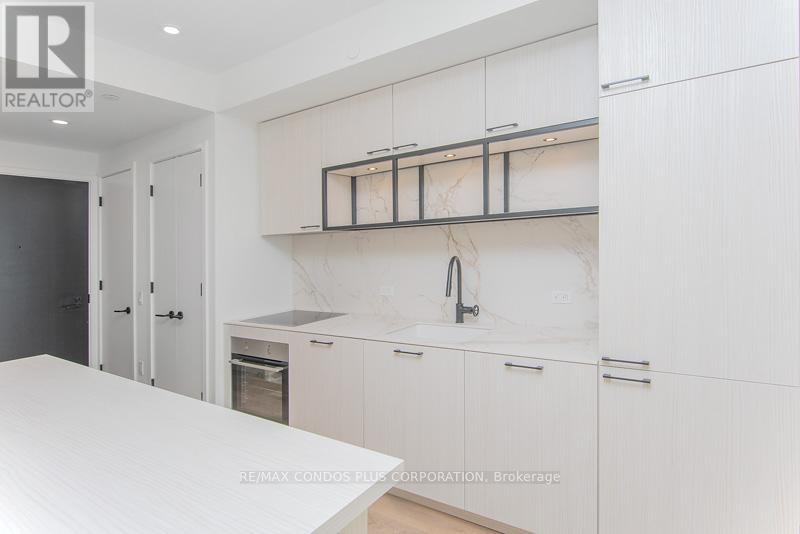
Professionally managed, bright and open-concept south-facing one-bedroom. Thoughtfully designed with no wasted space and timeless finishes throughout. Situated in one of Toronto's most celebrated boutique buildings. Enjoy stunning panoramic city views from the rooftop terrace-the perfect setting for relaxing or entertaining. Enjoy the convenience of the newly unveiled YMCA and a vibrant European-style food hall. Located moments from St. Andrew's Playground and its off-leash dog area, this residence offers an unbeatable urban lifestyle. (id:35544)
Toronto, Ontario
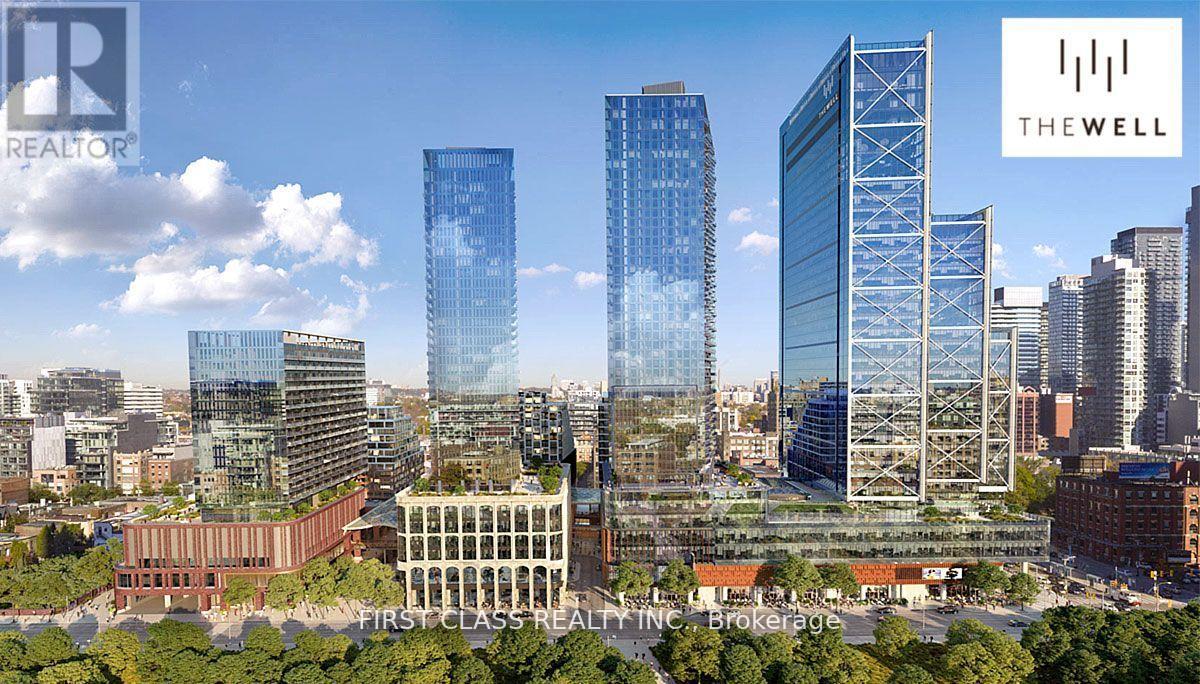
1 Bed + Den at THE WELL by TRIDEL! Outstanding Location W/ Functional Layout, 10 Feet Ceiling, 652 SQ.FT, East Facing W/ Amazing City View Day & Night! Clean And Bright! Modern Open Concept Kitchen Comes Fully Equipped With Energy Efficient 5-Star Stainless Steel Appliances, Integrated Dishwasher, Contemporary Soft Close Cabinetry, Standing Glass Shower. Situated In The Heart Of Downtown Toronto, Offering Easy Access To Major Attractions, Restaurants, Shopping Centers, and Transportation Hubs. Within Walking Distance To The Waterfront, CN Tower, and Rogers Centre. (id:35544)
Toronto, Ontario
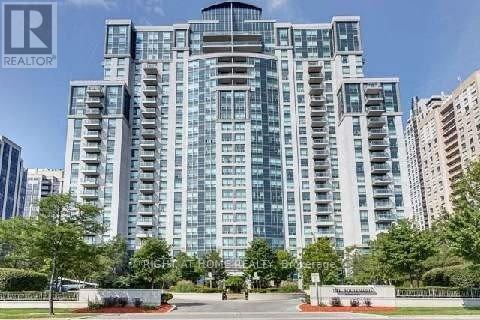
Gorgeous & Spacious Penthouse In The Heart Of North York! Sun-Filled 1,650 Sq.Ft. Suite Featuring 9' Ceilings And Breathtaking Panoramic Views. Recently Renovated With Brand New Kitchen, Crown Moldings, And Fresh Paint Throughout. Bright, Functional Layout Perfect For Family Living And Entertaining. Features 3 Spacious Bedrooms, 3 Bathrooms, And Large Open Balcony. Indoor Pool, Sauna, Party Rm, Guest Suites, 24 Hrs Concierge. Unbeatable Location, Steps To North York Arts Centre And Sheppard-Yonge Station, Schools, Library, Groceries, Shops, Restaurants & Parks. Move-In Ready. A Rare Opportunity For Luxury Condo Living In A Prime Location! (id:35544)
Toronto, Ontario
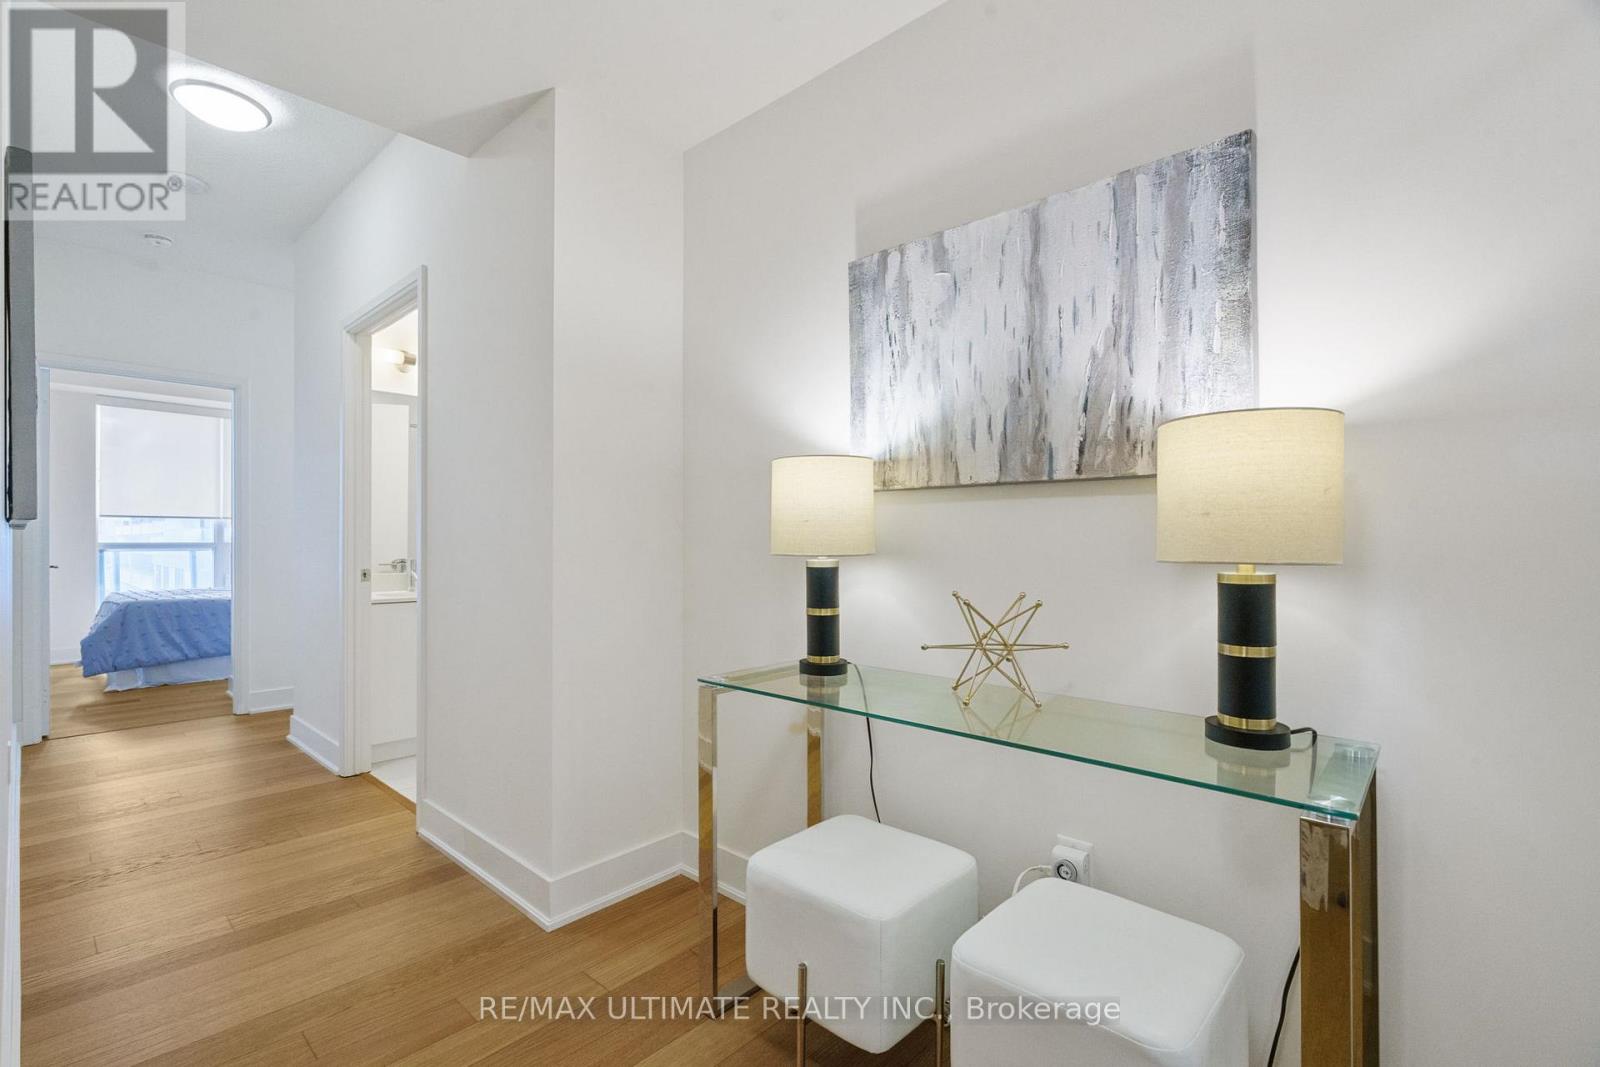
Original owner occupied and meticulously maintained! **Unit is empty. Photos include previously staged photos.**. Layout is perfect for privacy and separation. A great rental investment option with split layout. Builder upgrades and 9 foot ceilings. Floor-to-ceiling windows provide an abundance of natural light. Both bedrooms have mirrored closet doors. Primary has built-in organizers.The balcony spans the entire length of the unit. Rare extra large corner parking spot to accommodate larger vehicles and to navigate in and out. (P3 #C55). Locker located immediately beside parking (see photo). Minto 30 Roe, a LEED Certified project, received Gold level certification. Top notch amenities (24/7 concierge, gym, spin studio, yoga & pilates studio, fully equipped party room, outdoor patio with bbq...and more). Located in a highly ranked school district. Steps To T.T.C., LRT, shopping, library, restaurant/bars & parks. The perfect space for anyone at any age or any stage of life! See Floorplan attached. Do yourself a favour and go to the parking level to see for yourself the extra large and well placed parking space during your showing. (id:35544)
Hamilton, Ontario
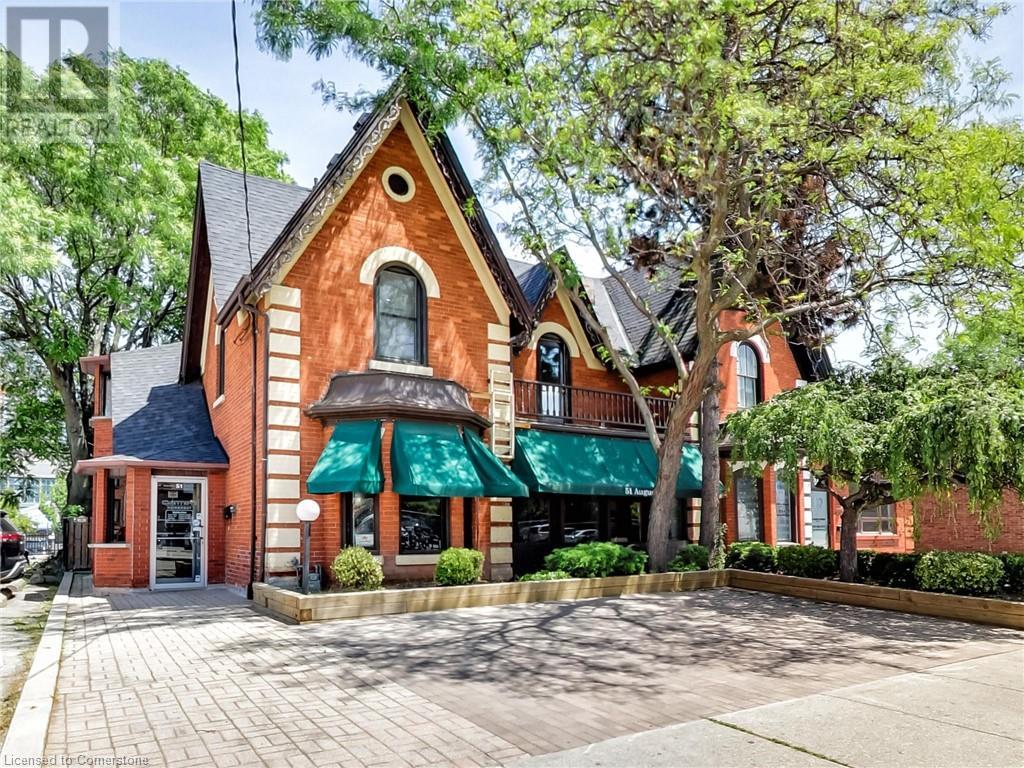
Amazing opportunity with this beautiful 3-unit building located just steps from trendy James St and the new GO Station. 2,926sf total space including 808sf of storage in the basement, 1112sf on the main level and another 1006sf on the 2nd floor. Must be toured to see the endless possibilities for a large single Tenant, a live-work set up or a 3 unit investment property. A few minutes walk to the beautiful Hamilton Harbour and the Bayfront. Located on the main Bus Route. Currently set up as 2 residential renovated units and 1 commercial storefront. Units are separately metered and tenants pay their Gas and Electricity. If you are looking for options for your professional office/retail space, this is it! Be in the heart of the action near great restaurants, law firms, medical facilities and more. The property is also listed for sale and a lease-to-own option available for qualified applicants. (id:35544)
Burlington, Ontario
Beautiful 4 bedroom, 3 bath, double car garage home in The Orchard, Burlington's most vibrant, sought-after family neighbourhoods close to schools, shops and numerous amenities! Open concept with a cozy gas fireplace in the Great room which opens to the eat-in kitchen with maple kitchen cabinets and a centre island. Private fenced yard with exposed aggregate concrete patio. The master retreat boasts a walk in closet and 4 piece bath with soaker tub and separate shower. 3 other generous sized bedrooms plus a computer niche upstairs. The professionally finished basement is great for a large family, as a media and games room, with pot lights! All newer flooring, newer bathrooms and freshly painted. (id:35544)
Hamilton, Ontario

Be the first to call this brand-new, never-occupied 633 sq ft sub-penthouse, lakeview condo home! Featuring a bright 1-bedroom + den layout and sweeping sightlines: Northwest lake views, Southwest escarpment views, and west-facing city skyline sunsets. Designed for modern professional living, the open-concept floor plan offers 9' ceilings and a sleek, upgraded kitchen with quartz countertops, an oversized eat-in island, and five high-end appliances, flowing seamlessly into a sun-filled living space framed by floor-to-ceiling windows and your private balcony. The versatile den is ideal for a dedicated home office or additional bedroom, while integrated smart-home technology puts lighting and climate control at your fingertips. Enjoy the added convenience of in-suite laundry. Beyond your suite, take advantage of premium amenities including a rooftop terrace with BBQs, yoga studio, pet spa, and stylish club room (TBC). Steps to Confederation Park, waterfront trails, ground-floor retail, the new GO Station, and quick access to major highways-this is the perfect balance of outdoor escape and urban convenience. Includes 1 parking space. Book your private showing today! (id:35544)
Hamilton, Ontario
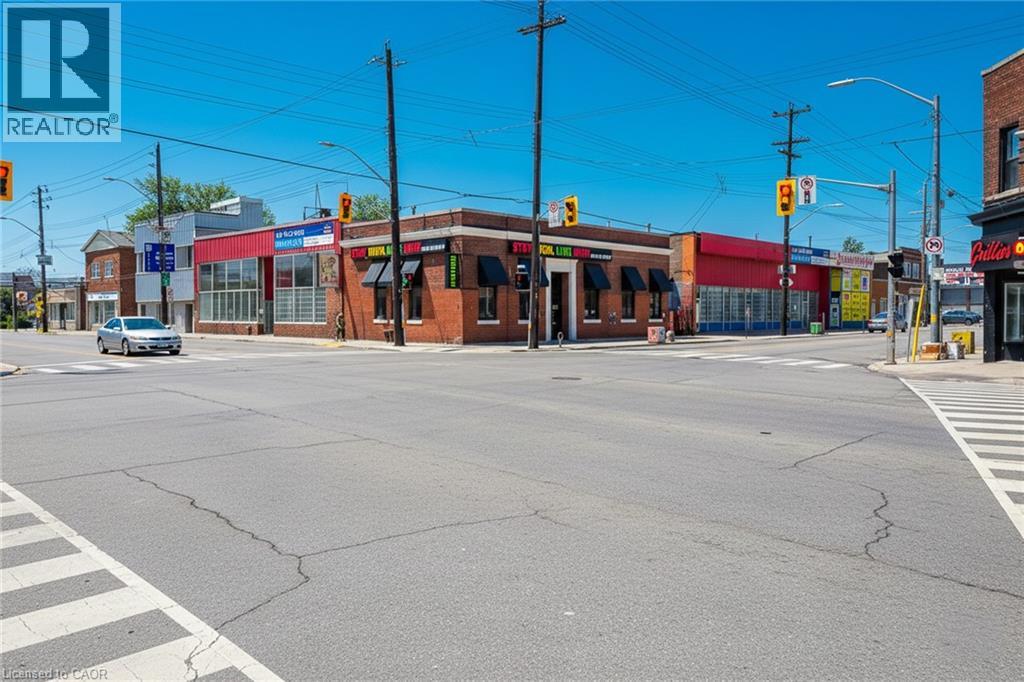
What an opportunity! This premium corner retail space offers exceptional visibility and very high traffic exposure-ideal for almost any retail business. Surrounded by major fast-food chains, shopping plazas, and with easy access to the QEW and Hamilton Mountain, this location checks all the boxes for foot and drive-by traffic. Prime Retail Opportunity - High-Traffic Corner Location! Barton St., Hamilton | Approx. 2,000 Sq. ft. Main Floor extra Finished Basement. Features: Approx. 2,000 sq. ft. main floor + fully finished basement, Clean, well-maintained interior - turnkey condition. Excellent signage potential on high-exposure corner, Ample customer traffic from nearby retail & food outlets?? Location: Barton St., Hamilton - corner site with easy access & great drive-by visibility. Whether you're opening a boutique, service business, showroom, or convenience retail shop-this location is ready for success. (id:35544)
Sarnia, Ontario
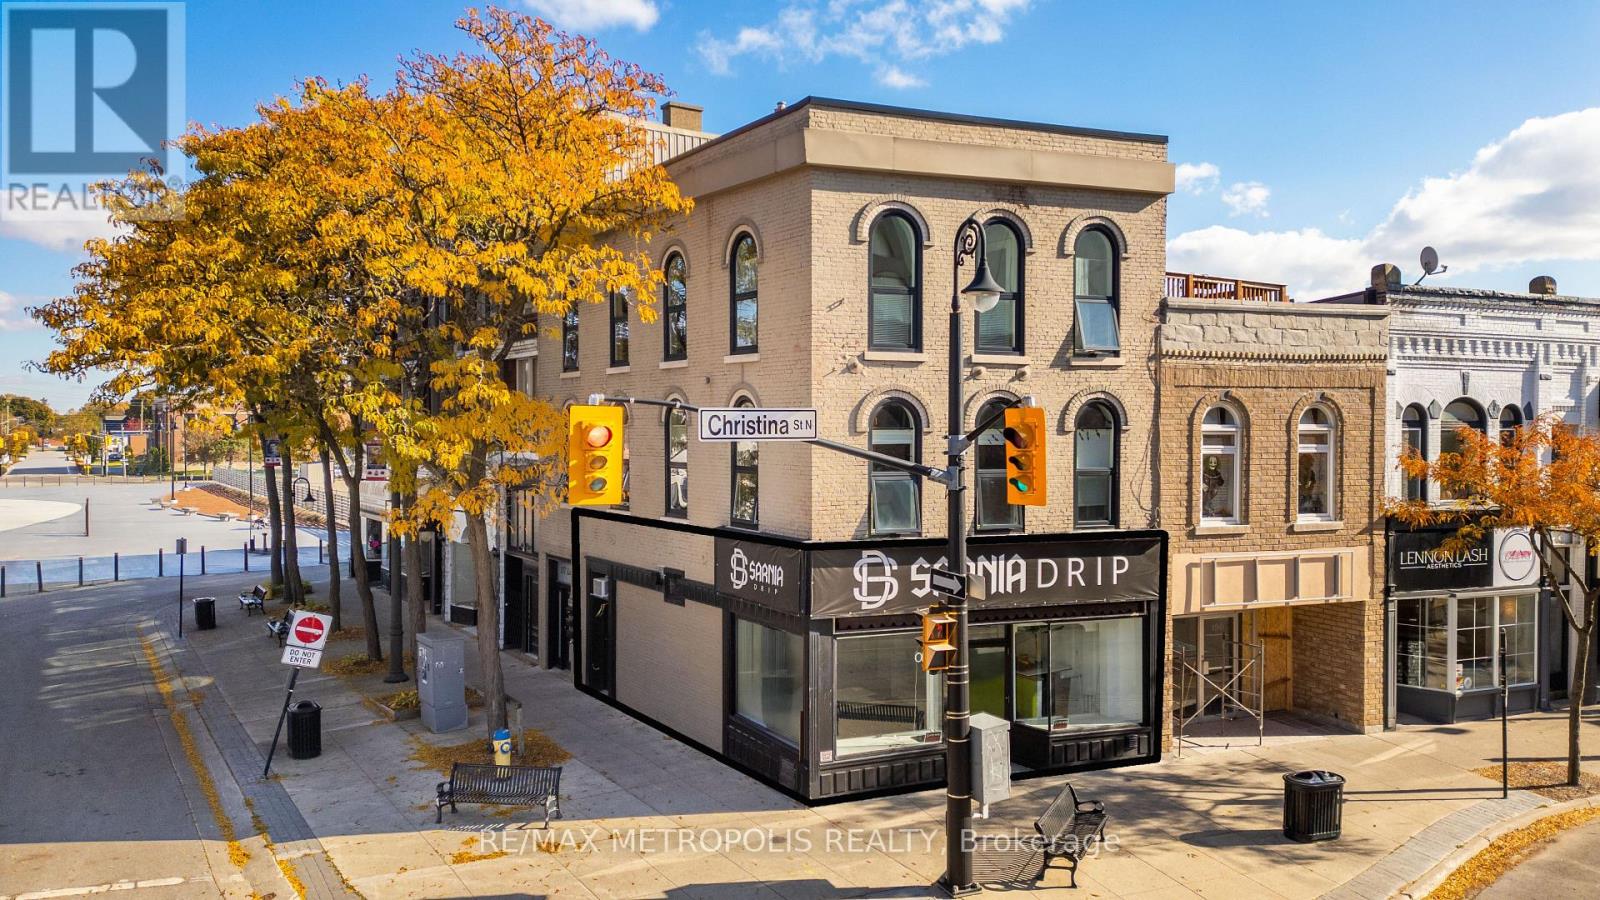
A RARE OPPORTUNITY IN THE HEART OF DOWNTOWN! DISCOVER AN EXCEPTIONAL OPPORTUNITY TO OWN A PIECE OF HISTORY WITH THIS UNIQUE, THREE STOREY, COMMERCIAL MIXED USE APPROX 2,754 SQ FT BUILDING FOR SALE IN THE HEART OF DOWNTOWN SARNIA'S WATERFRONT DISTRICT. IDEALLY SITUATED AT THE CORNER OF CHRISTINA & LOCHIEL ST., THE LOCATION BOASTS GREAT VISIBILITY & TRAFFIC COUNT. THE MAIN FLOOR COMMERCIAL SPACE IS TENANTED & HAS NATURAL SUNLIGHT THROUGHOUT WITH LARGE PICTURE WINDOWS, A 2 PC BATH & STORAGE ROOM. A USEFUL BASEMENT LEVEL ACCOMPANIES THE UNIT WITH ANOTHER 2 PC BATH & ADDITIONAL SPACE GREAT FOR INVENTORY, EQUIPMENT, OR WORKSPACE OVERFLOW.THE (D1) ZONING IS DESIGNED TO PROMOTE MIXED-USE DEVELOPMENT IN DOWNTOWN AREA, ENCOURAGING COMMON USES SUCH AS: RETAIL STORES, RESTAURANTS, OFFICES, PERSONAL SERVICE ESTABLISHMENTS, ETC.A 1-BEDROOM RESIDENTIAL LOFT ON THE 2ND FLOOR & A 2-BEDROOM ON THE 3RD FLOOR (BOTH CURRENTLY RENTED) BOAST ORIGINAL ARCHITECTURAL DETAILS WITH EXPOSED BRICK, HIGH CEILINGS, LARGE WINDOWS, & HARDWOOD FLOORS BLENDING HISTORIC ELEGANCE WITH MODERN AMENITIES.LOCATED STEPS FROM THE WATERFRONT, ART GALLERY, CAFES, RESTAURANTS, THEATRE, PUBLIC TRANSIT, & HWY 402 ACCESS, ENSURING STRONG TENANT DEMAND & A VIBRANT COMMUNITY ATMOSPHERE. WHETHER YOU ARE AN OWNER OCCUPANT OR INVESTOR, THIS IS A TURN-KEY ASSET FOR THOSE SEEKING THE RARE CHANCE TO SHAPE THE FUTURE OF A LANDMARK PROPERTY WITH A SOLID ADDITION TO THEIR INVESTMENT PORTFOLIO! (id:35544)
Blue Mountains, Ontario

Welcome to 107 Reed Way, a beautiful home 4-Minutes from the Blue Mountain Village and Ski Resort. This beautiful and up to date home offers a surreal mix of luxury and lifestyle and is now available as an annual rental! This beautiful two storey home on a premium lot has mountain views as well as numerous interior upgrades! With over 2800 square feet, 4 bedrooms, and 4.5 bathrooms, it has more than enough room for everyone in the family! Massive ceilings and large windows in the great room light up the interior of the beautiful kitchen with quartz countertops and top-of-the-line appliances. With every Bedroom having its own walk-in closet, ensuite and quartz countertops, you will be able to feel luxurious! Upgraded Hardwood as well as a stunning gas fireplace in the Great room will leave you breathless. Beautiful blinds line all of the windows. Separate garage door entrance and a main floor laundry room! List (id:35544)

Trent Hills, Ontario
Turn-key opportunity for year-round or seasonal living in Cedarwoods Park! This fully furnished 3-bedroom, 2 full bath mobile home is move-in ready and offers part ownership in the park with over 2,000 ft of deeded waterfront along the Crowe River. Enjoy a shallow, weed-free beach, boating, and fishing just steps away. Park roads are maintained and plowed in winter for easy year-round access. Located just 15 minutes to Campbellford Hospital, shopping, restaurants, and amenities. Annual Park Fee of $739.33 includes property tax, water, road maintenance (including snow plowing), garbage bins, common area grass cutting, and beach/park maintenance. Immediate possession available! Peaceful, supportive, kind and friendly neighborhood. Just a few minutes from the amenities. (id:35544)
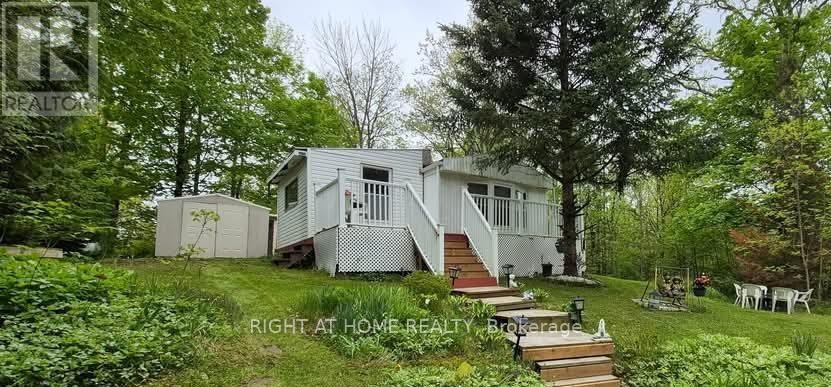
Trent Hills, Ontario
Welcome to 67 Cedar Lane in Cedarwoods Park! Enjoy year-round living in this turn-key 2-bedroom, 1-bath home nestled within a charming waterfront community on the Crowe River. This property offers the added bonus of its own drilled well and septic system - a rare and valuable feature. Take advantage of fractional ownership in this sought-after riverside community and start enjoying the lifestyle right away. The home is being sold fully furnished and includes everything you see both inside and out - even the shed (golf cart negotiable).Spend your summers swimming at the private beach, launching your boat at the residents-only boat launch, fishing on the river, or watching the kids enjoy the park. All of this just 15 minutes from the hospital, shopping, restaurants, and amenities in the welcoming community of Campbellford. The annual Park Fee of $1,135.30 covers property taxes, water supply, road maintenance (including winter snow removal), garbage bins, common area grass cutting, beach and park maintenance - ensuring a beautifully maintained and worry-free environment year-round. Immediate possession available - start enjoying the river lifestyle today! (id:35544)
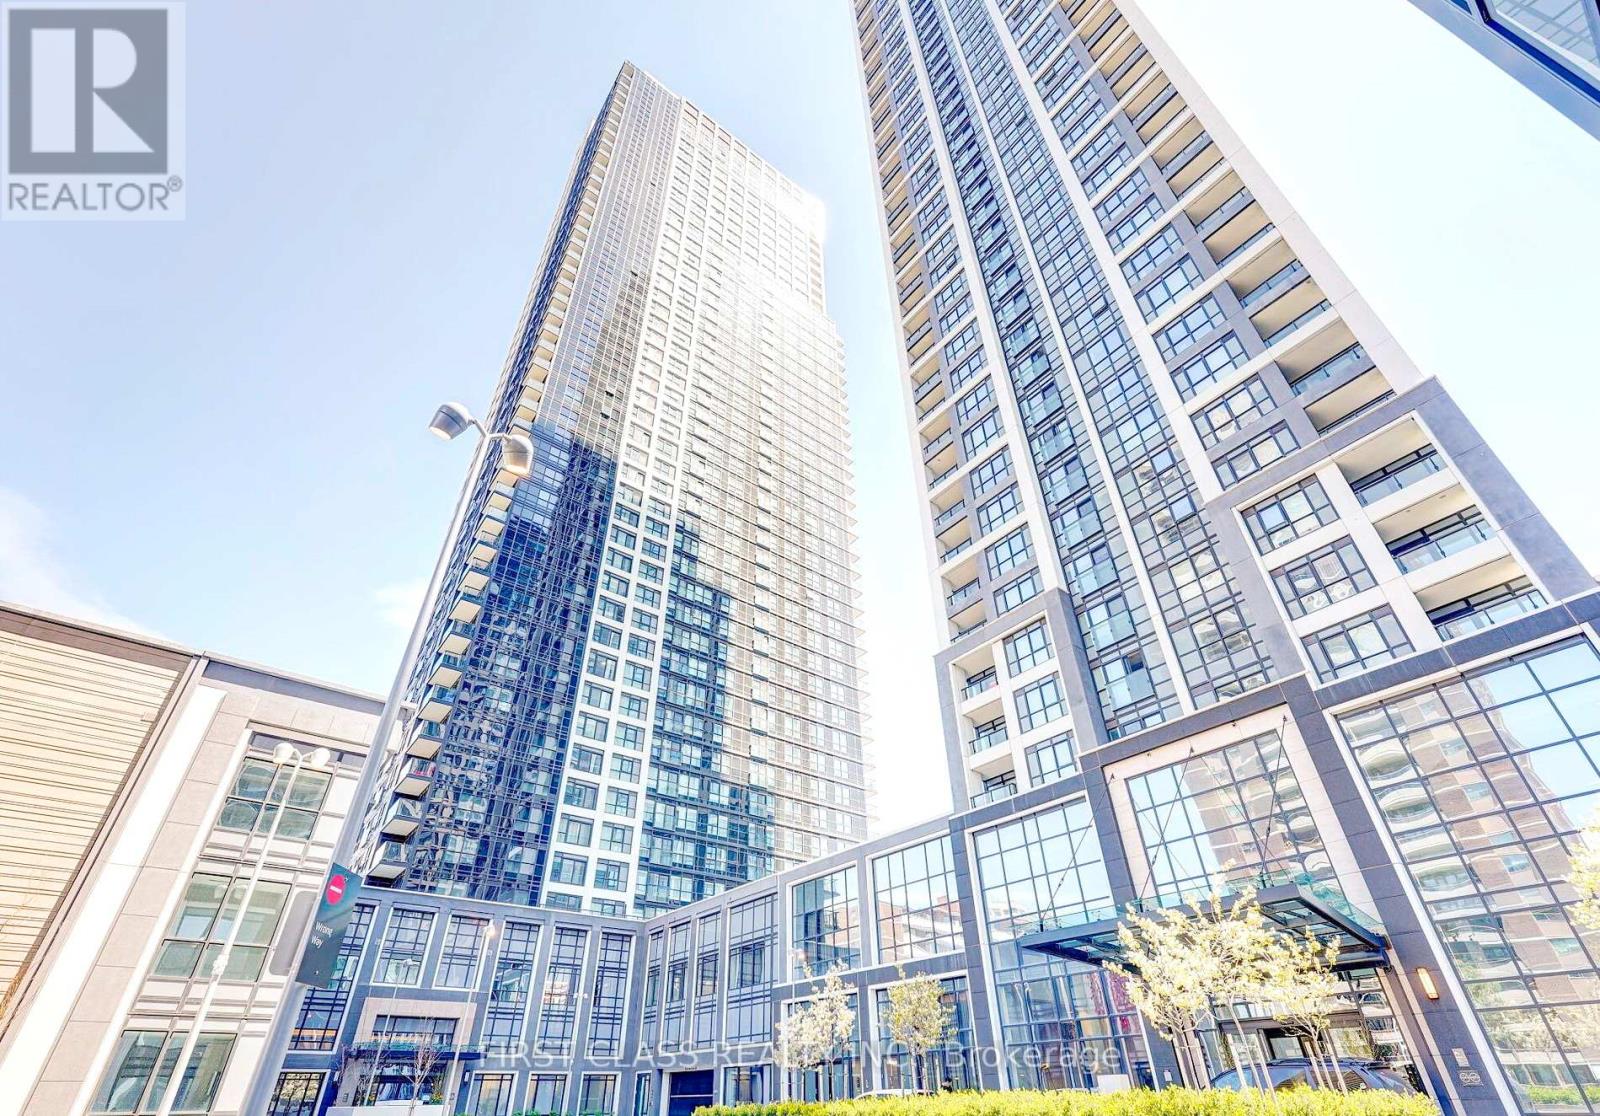
Toronto, Ontario
Tridel Built - Bloor vista At Islington Terrace. Large Windows With A Nice View. Granite Kitchen Counter Top And Matching Backsplash, StainlessSteelAppliances. Laminate Floors. Porcelain Tiles In Bathroom And Laundry. Amenities Include: Rooftop Deck, Media Room, Party Room, Fitness& BbqDining Area On Terrace. Indoor Pool And Play Area For Children.24/7 Concierge.Steps from Islington Subway Station. Minutes from QEWand Hwy 427,Shops and Restaurants. (id:35544)

Mississauga, Ontario
Luxury 2 Bedroom + Den at M City Located In The Heart of Mississauga. Modern Living 2 Full Baths. Corner Unit. Functional Open Concept Layout Offers Comfortable Living And Dining Space. 1 Parking Included. Laminate Floors Throughout. Panoramic Unobstructed Balcony Views! Minutes to Square One Shopping Centre, Celebration Square, Sheridan College, Living Arts Centre, Highway 401, 403, 407, 410 & QEW, Future Hurontario Lrt, Central Bus Terminal, Shops And Restaurants. Amenities Includes: 24 Hr Concierge, Saltwater Pool, Rooftop Skating Rink, Fitness Center, Outdoor Bbqs & Much More. You Won't Want To Miss This Gem! (id:35544)
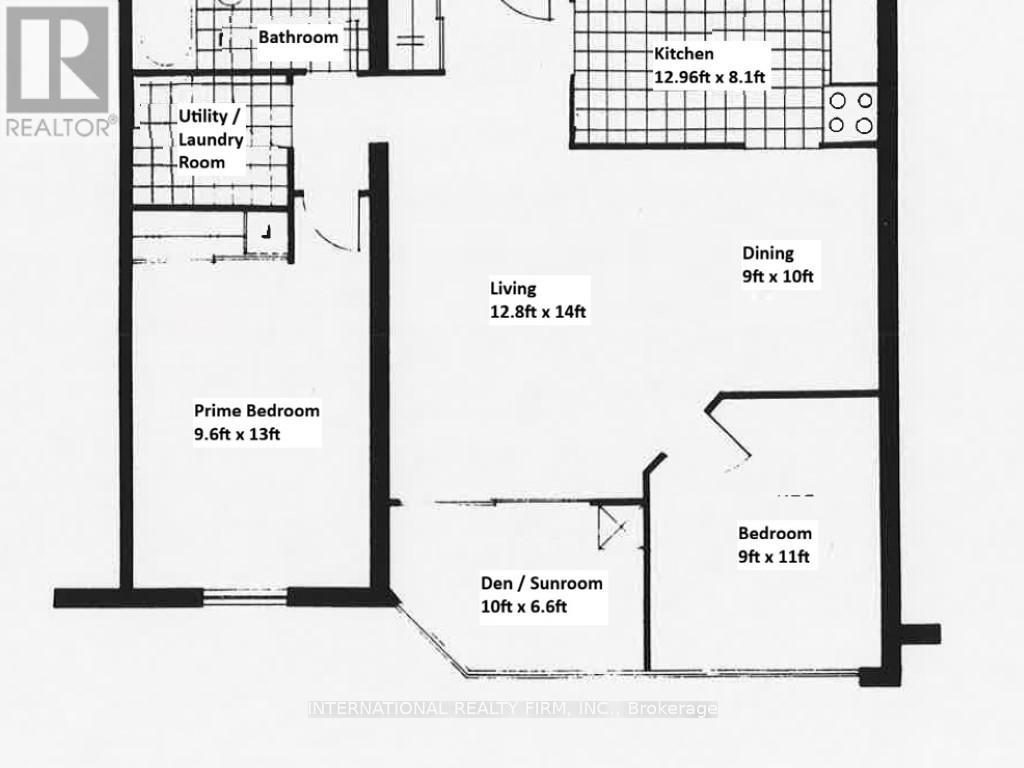
Mississauga, Ontario
Newly renovated condo featuring unobstructed, breathtaking easterly views of the Toronto skyline and Lake Ontario. The entire home is freshly painted and upgraded with premium vinyl flooring throughout. Enjoy a modern kitchen with new lower cabinets and counters, complemented by updated appliances. The bathroom has been fully refreshed with a new vanity, new toilet, and new tub & enclosure. Convenient ensuite of high-end washer and dryer (3 year new). Offering approximately 900 sq. ft. of living space, this home includes 2 bedrooms plus a versatile sunroom/den. Steps to Cooksville GO Station and the upcoming Hazel McCallion LRT. Close to major Highway 403 & QEW. Situated in a well-maintained building with a safe & friendly community of young families and professionals. This property delivers exceptional value for size and lifestyle near Square One Shopping Centre and other City Centre amenities and attractions. (id:35544)
Mississauga, Ontario
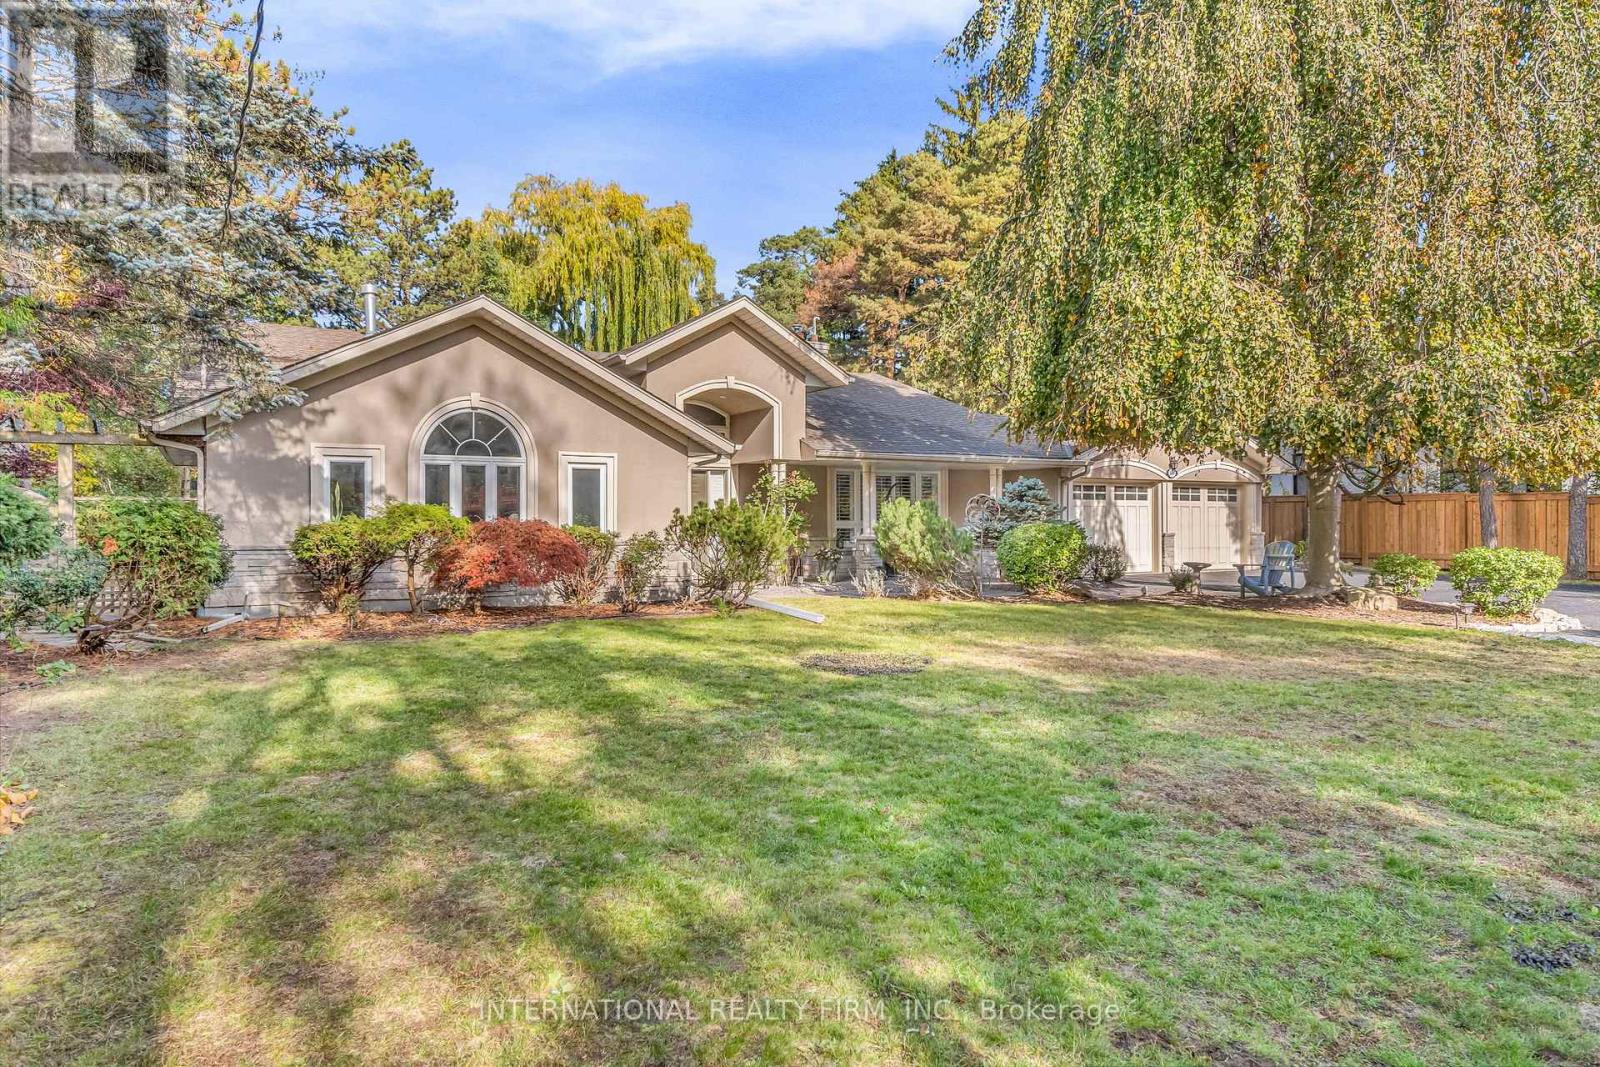
Amazing opportunity to own an immaculate spacious home. OVERSIZED Lot In Prime Lorne Park area. Steps to trails, parks and tennis court. Open Concept Backsplit Features 5 Bedrooms, 4 Bathrooms, Gourmet Kitchen Overlooking Great Room, Formal Dining Rm, Ground Floor Family Room W Above Ground Windows Lots Of Natural Sunlight. Separate Entrance From 3rd Level To Private Lush Backyard Oasis With Sparkling I/G Pool. Close To Transit, Schools, Major Hwys. Renovated with Modern designs. Multiple windows to enjoy the outdoors while inside. Enjoy a leisurely stroll on multiple walking trails or sit and enjoy the breathtaking backyard. Open concept design, spa like custom bath with soaker bathtub & separate shower. Pot lights throughout. High end finishes. 1 additional bedroom in basement with gym and recreation Room as well as 3 pce bathroom. Beautiful back garden. Living Rm overlooks the park like setting in oversized backyard. Minutes to downtown Toronto and all major Hwys. 6 min to GO Transit. Separate patio area for your enjoyment. This home provides the ultimate in peace and serenity,while having the space for a garden party. (id:35544)
Richmond Hill, Ontario
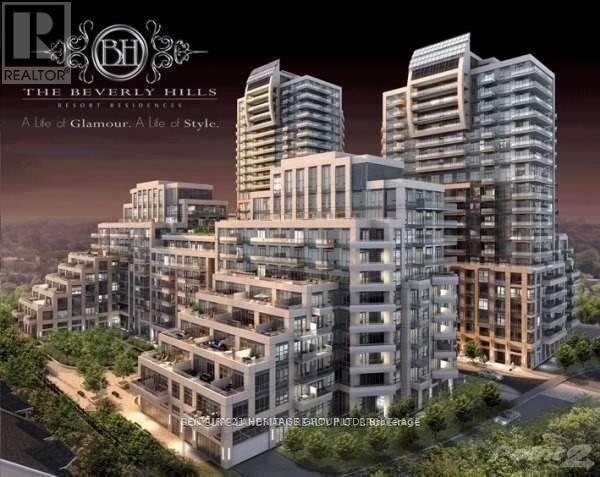
Welcome to SW-6 at 9191 Yonge Street, Richmond Hill, located on Level 1, Unit 19. This is a prime ground-level unit with direct street access, offering 300 square feet of flexible space. The unit is brand new and unfinished, allowing you to design it for a variety of uses-whether as a retail store, office, restaurant, or bakery. The zoning permits a broad range of commercial uses. Plus, underground parking is available on a first-come, first-served basis for commercial tenants, with easy registration. Situated in the bustling Yonge and 16th area, this location is surrounded by shopping, dining, and professional services, making it a prime destination for your business. Financing options are available. (id:35544)
Whitchurch-Stouffville, Ontario
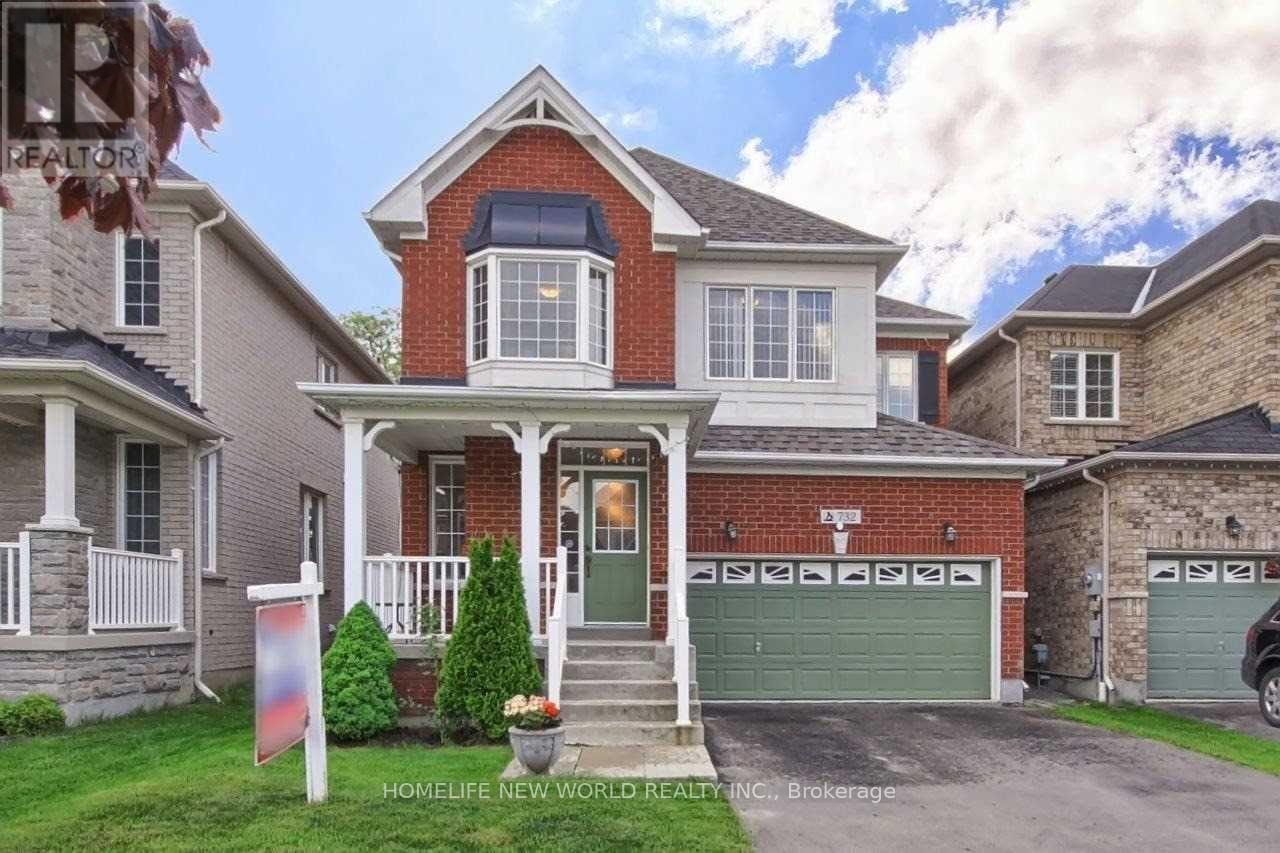
Location** 4 Bedroom Open Concept Home, Combined Living/Dining Room With Hardwood Floors. The Kitchen, Breakfast Area & Family Room Are Flooded With Natural Sunlight & The Walkout To The Patio Are Perfect For Entertaining Or Enjoying The Sunshine. Second Floor Has 3 Generous Size Rooms. 2nd Bedroom with a Ensuite Bathroom & The Master With A 4Pc Ensuite, Separate Shower, Soaker Tub & 2 W/I Closets. Direct Access To The 2 Car Garage. 121' Deep Lot Backs Onto St. Marks Church And Is So Quiet. Basement finished at 2020 (id:35544)
Whitchurch-Stouffville, Ontario

Bright & Contemporary Corner-Lot Detached Home In A High-Demand Stouffville Neighbourhood. This Beautifully Designed Home Features High-Quality Finishes Throughout, Including Hardwood And Ceramic Flooring, Soaring Ceilings, And A Thoughtfully Designed Open-Concept Layout. The Custom Kitchen Offers Premium Cabinetry, Sleek Countertops, A Glass Tile Backsplash, And Stainless-Steel Appliances, Seamlessly Flowing Into The Kitchen, Eating Area, And Family Room-Perfect For Everyday Living And Entertaining. Enjoy A Walk-Out To A Huge Backyard Complete With A Gazebo And Large Garden Shed, Ideal For Outdoor Relaxation And Storage. The Home Offers Four Spacious Bedrooms, Including A Primary Bedroom With A 4-Piece Ensuite And Walk-In Closet. Newly Finished Legal Basement Features An Egress Window, A Full Kitchen, A Primary Bedroom With Ensuite, A Second Bedroom, And An Additional Bathroom-Ideal For Extended Family Living. Conveniently Located Just Minutes From Elementary And Secondary Schools, Parks, Library, Go Train, And Public Transit. A Must-See Home! (id:35544)
Oshawa, Ontario
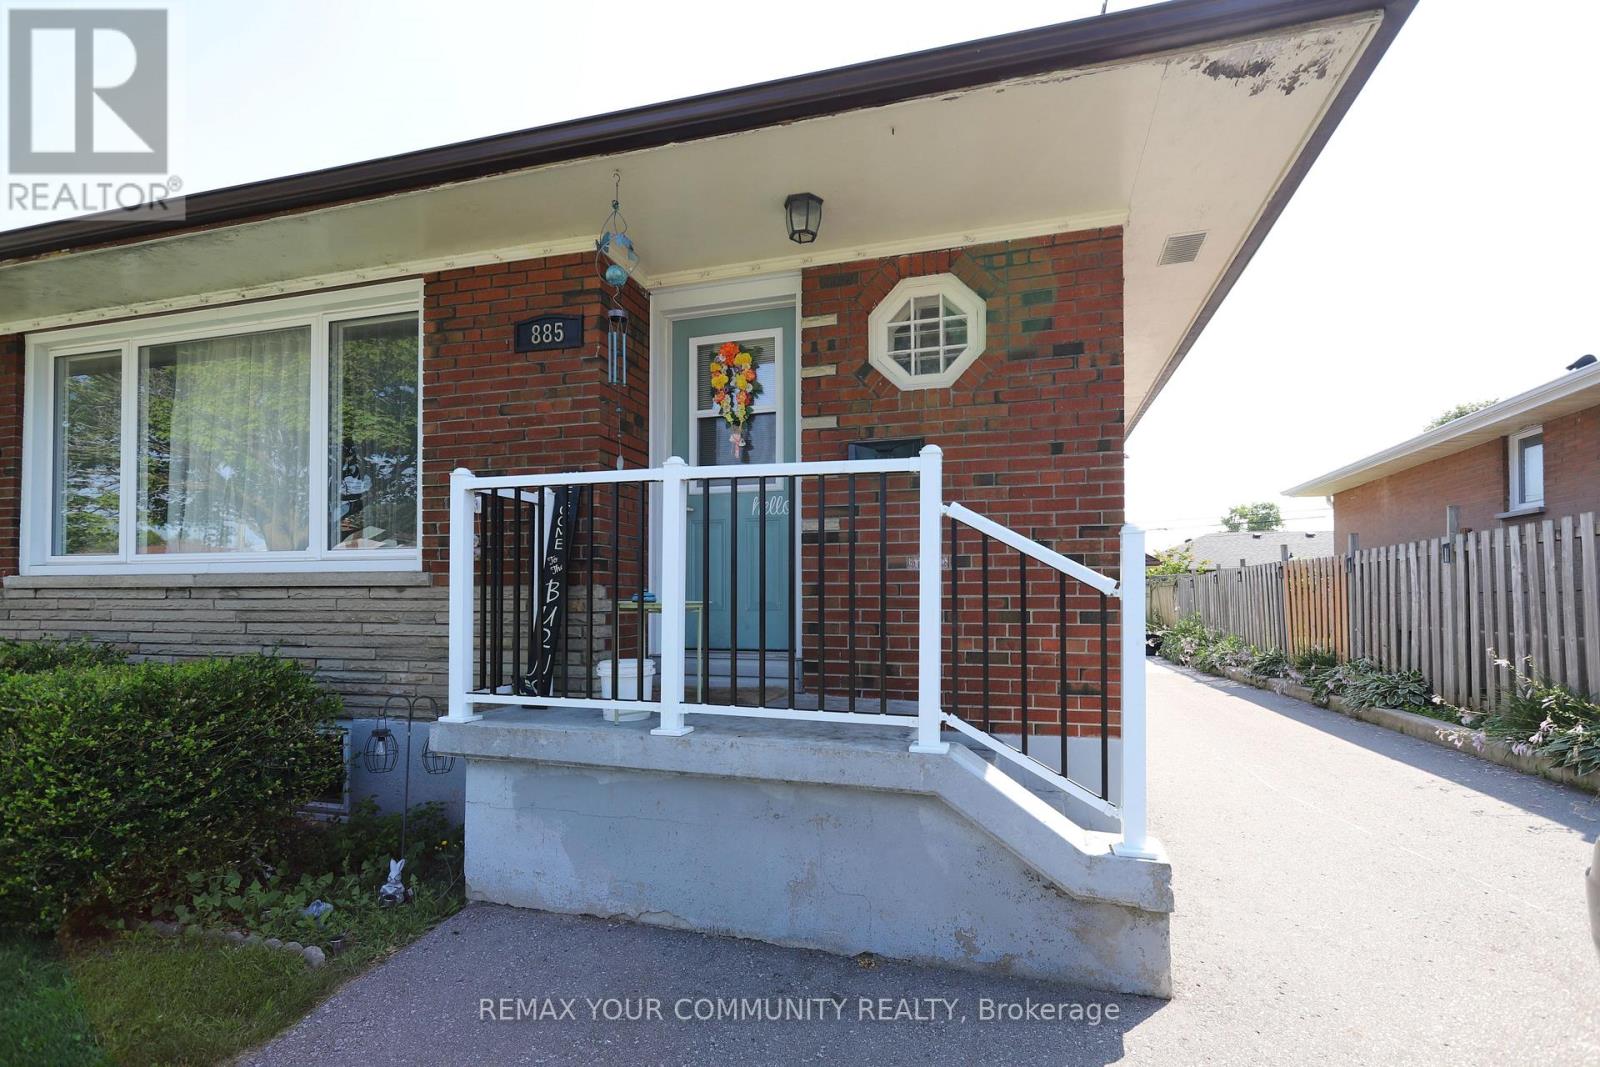
Welcome to 885 Myers St., located in a quiet, family-friendly Oshawa Neighbourhood. This beautiful, 3-bedroom, 1l-bathroom, raised bungalow, is generously sized and fully functional for family style living. It includes an all brick exterior, detached double garage, vinyl floors & refinished hardwood flooring throughout, in addition to its in-suite laundry. The property also has a separate entrance to a brand new 2-bedroom, l-bathroom finished basement. Enjoy a bright and clean. Never lived in-be the first to call this stunning space home with contemporary upgrades and comfortable room sizes-perfect for professionals, couples, or small families. Located close to schools, parks, shopping, transit, and major amenities, this move-in-ready property combines comfort, privacy and value in one. (id:35544)
Toronto, Ontario
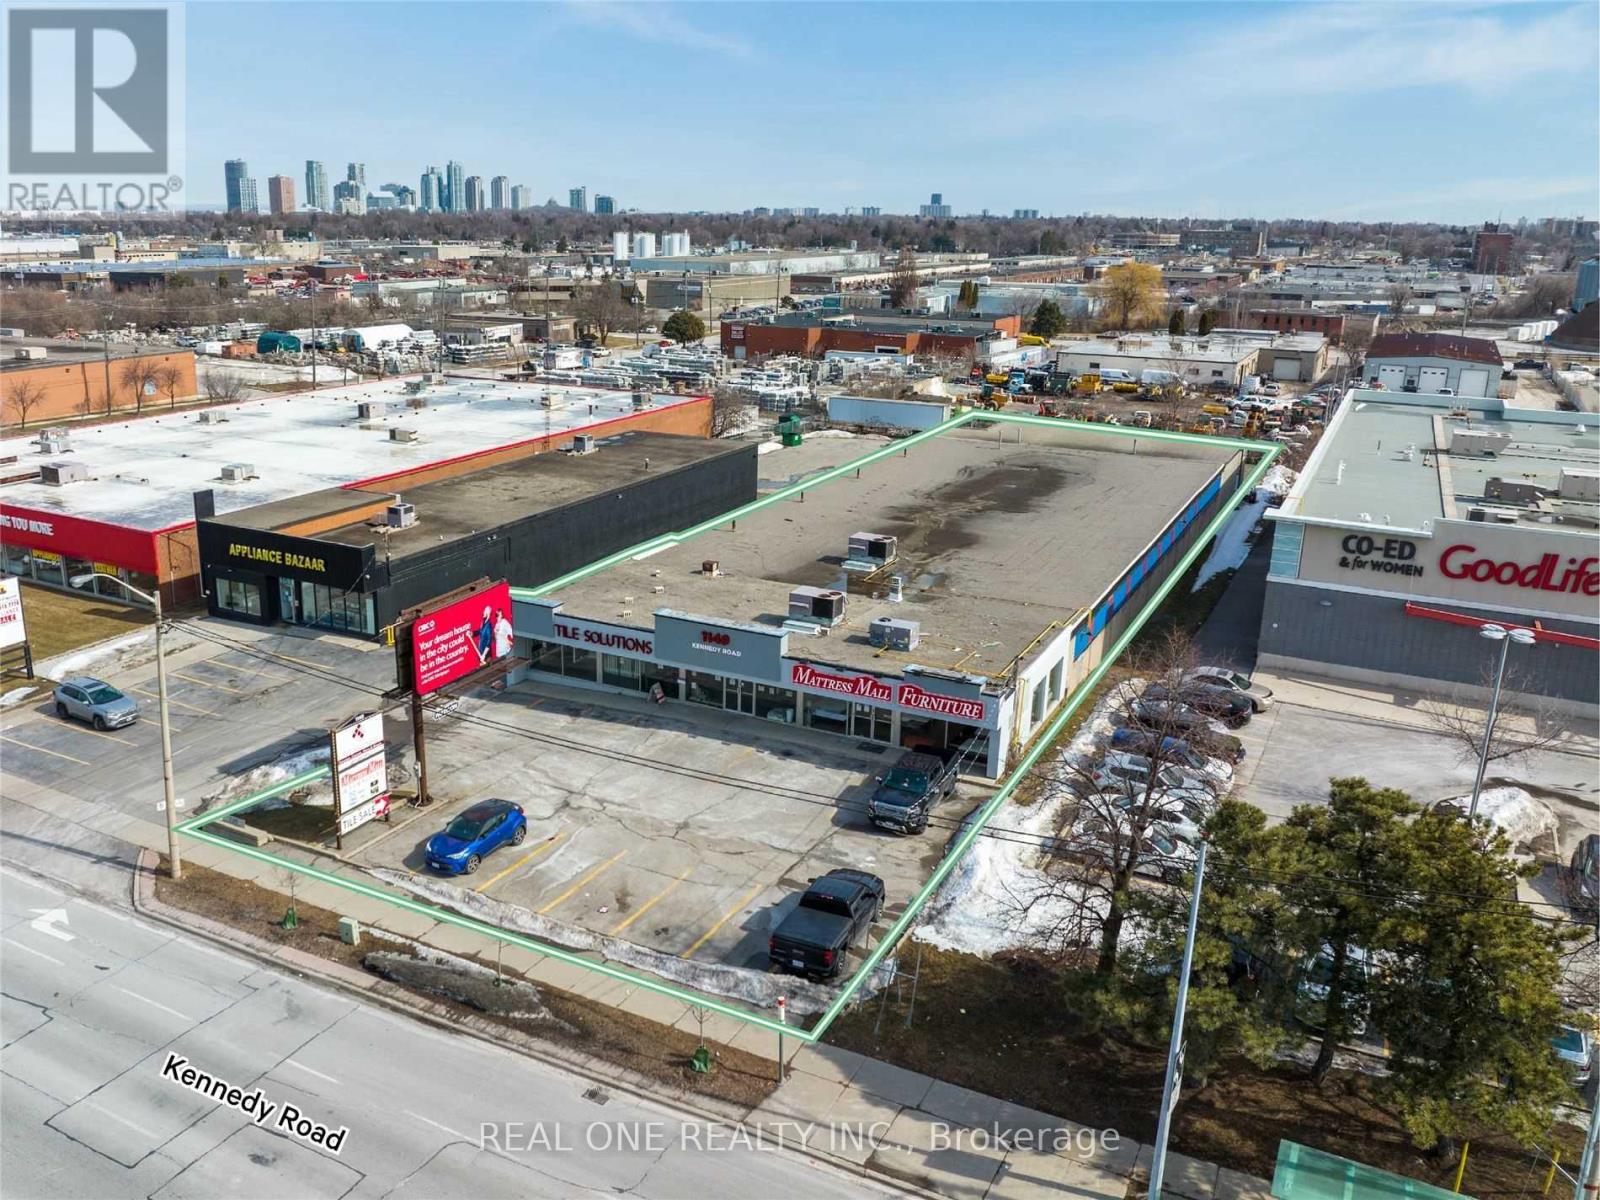
Multiple Configurations Available 9600 Sqft Retail/Industrial Unit In the Heart of Scarborough. Great Opportunities For Various Entrepreneurs. TMI. Around$5 Sqft, Excellent Layout, Dock, Shipping Doors. Accommodate Great Location At Kennedy Rd & Lawrence Rd, Close Proximity To Hwy 401. TTC At Doorstep.Highly Visible Frontage, Plus Along of the Busiest Streets In Scarborough, Surronded by Strong Residential Density and Benefiting From High Pedestrian & Auto Traffic. Suitable For Many Uses. Can Be Easily Converted To Suite Your Needs/Uses. Suggested Uses Include, Retail, Auto-Parts, Showroom, Fashion, Outlet, Gym, Large Service User. (id:35544)
Oshawa, Ontario
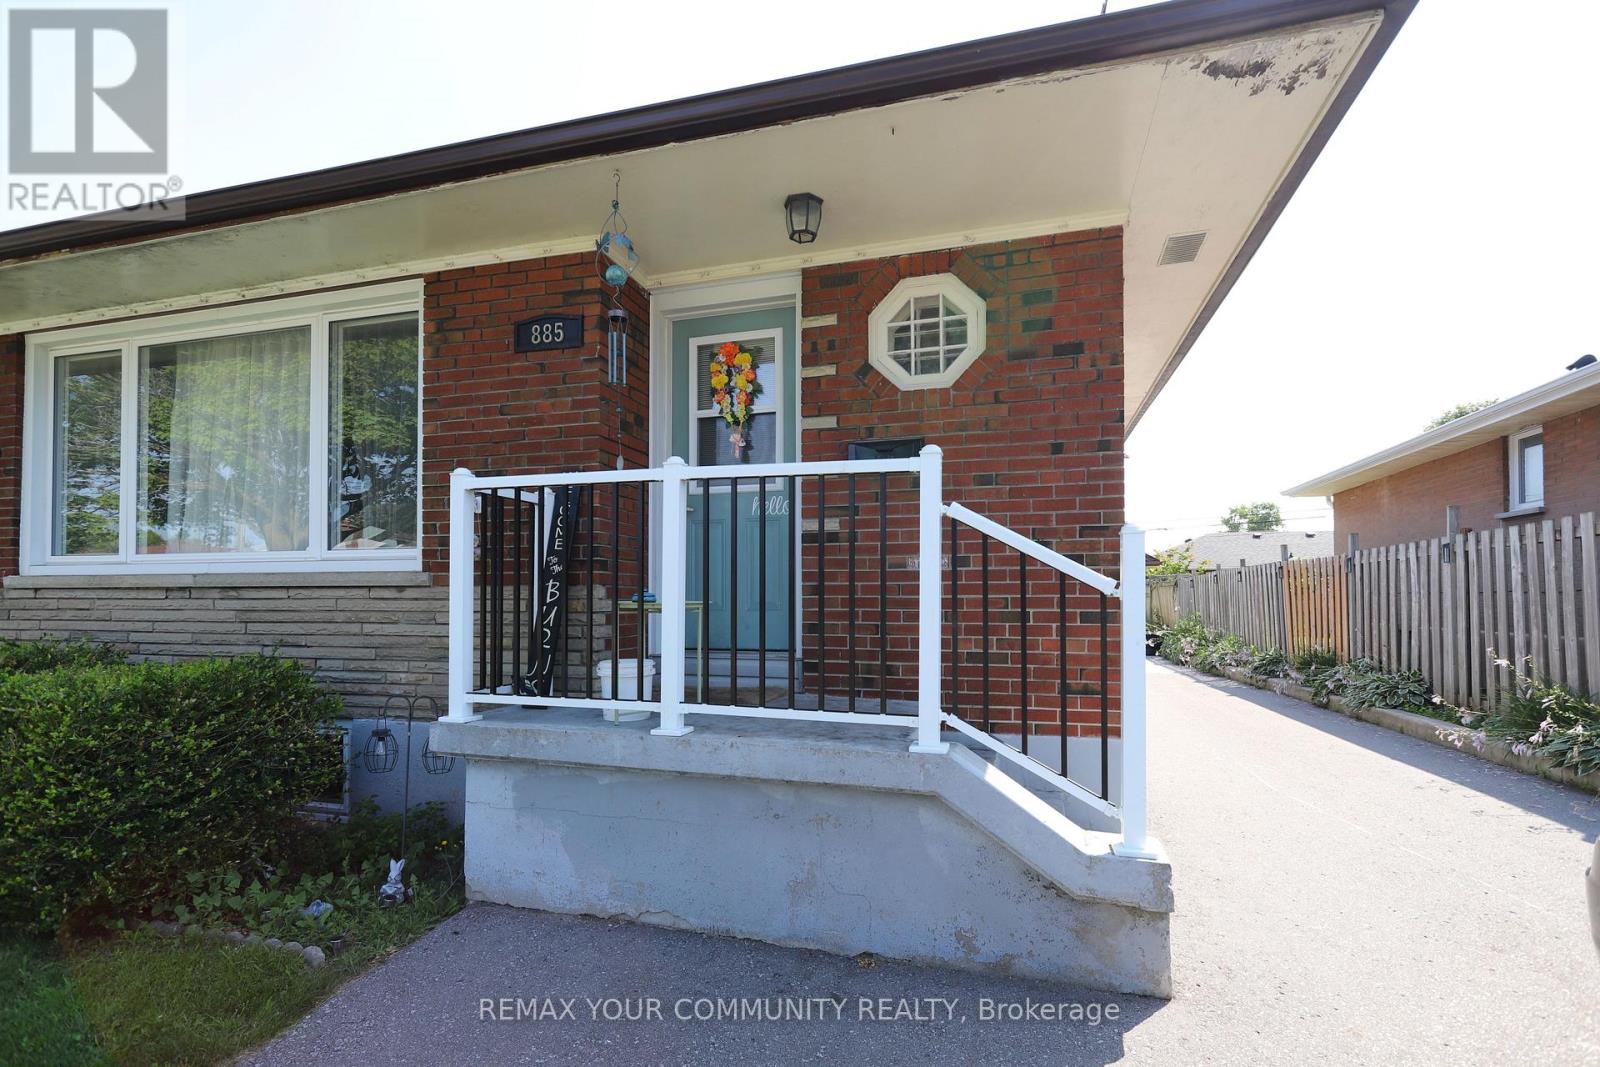
Welcome to this brand new, never-lived-in LEGAL Basement Apartment located in a quiet, family-friendly Oshawa neighbourhood. This beautifully newly renovated 2-bedroom, 1-bathroom suite offers a modern and functional layout featuring a full kitchen, open living area, and thoughtfully designed finishes throughout. Enjoy a bright and clean space with contemporary upgrades, private entrance and comfortable room sizes-perfect for professionals, couples, or small families. The unit includes one dedicated parking space for added convenience. Located close to schools, parks, shopping, transit, and major amenities, this move-in-ready basement apartment combines comfort, privacy. and value. Never lived in-be the first to call this Never lived in-be the first to call this stunning space home. (id:35544)