
Brampton, Ontario
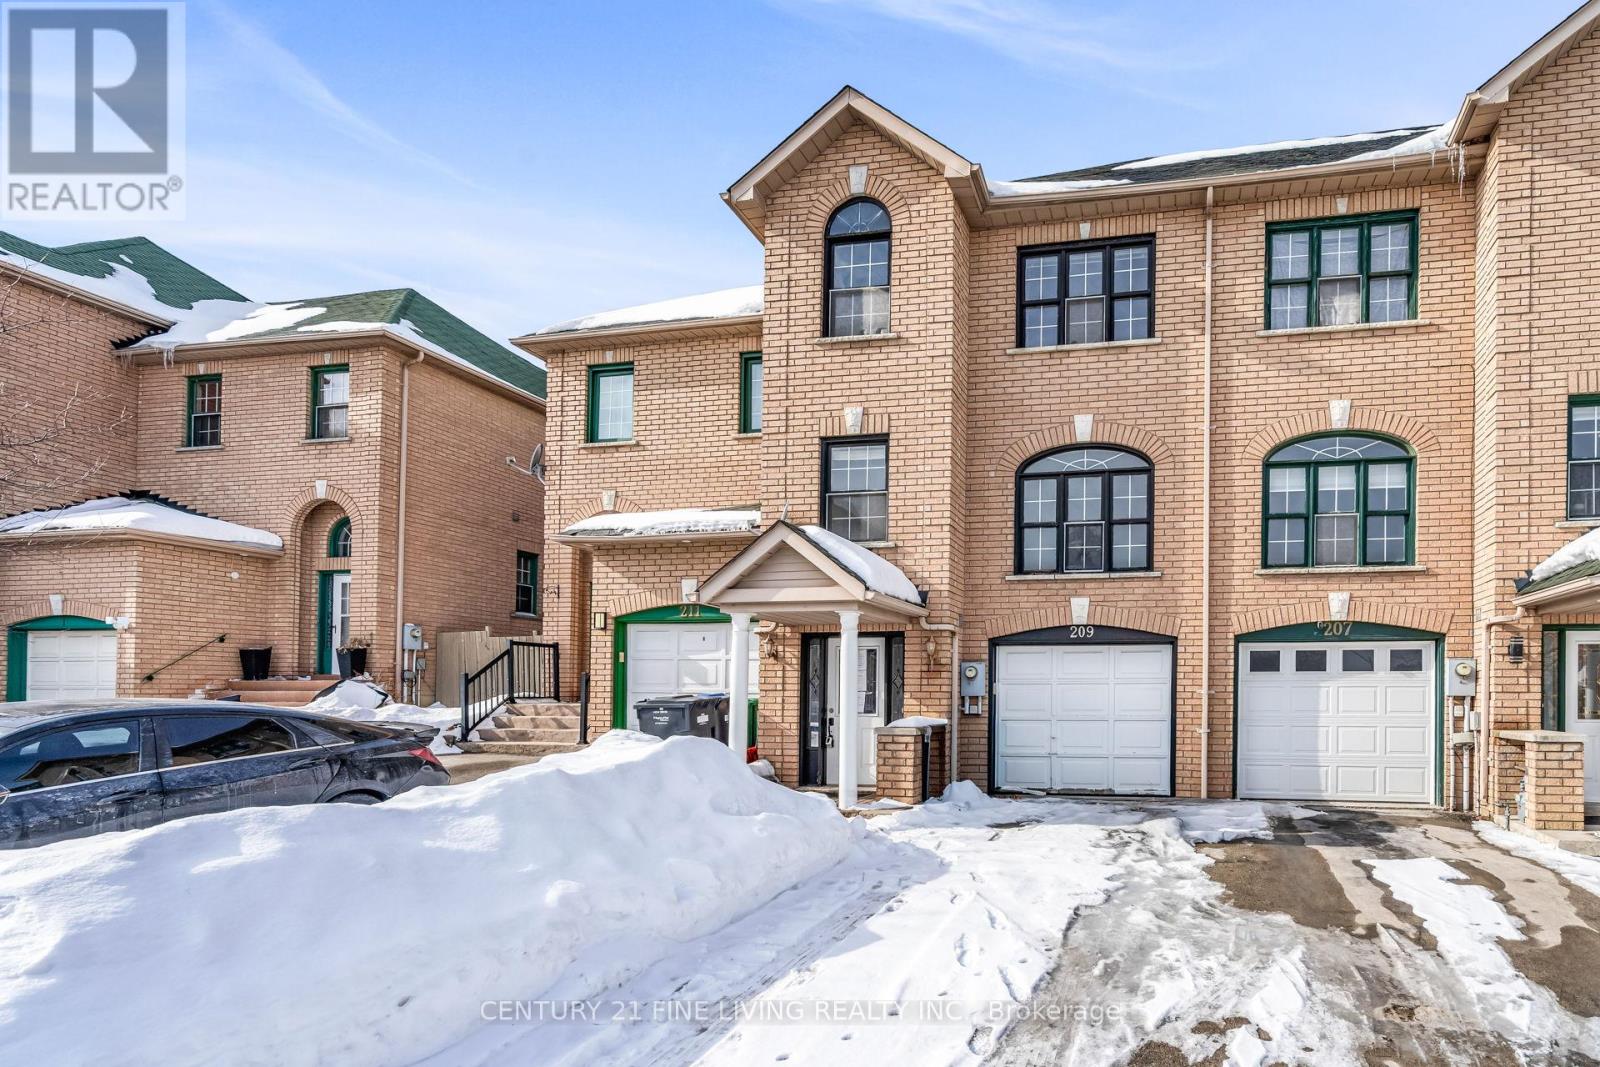
****POWER OF SALE**** Great Opportunity! Vacant and Easy to Show. 2.5 Storey brick 3 bedroom, 3 bathroom Executive townhome in a very desirable Brampton location. Main floor kitchen features granite countertops and a ceramic backsplash. Walk out from the breakfast room to the fully fenced rear yard. Bright and spacious combined living and dining rooms. Primary bedroom has a 3 piece ensuite bathroom and his and hers closets. The other 2 bedrooms are both generously sized. You will not be disappointed. Just a short walk to Professor's Lake. (id:35544)
Toronto, Ontario
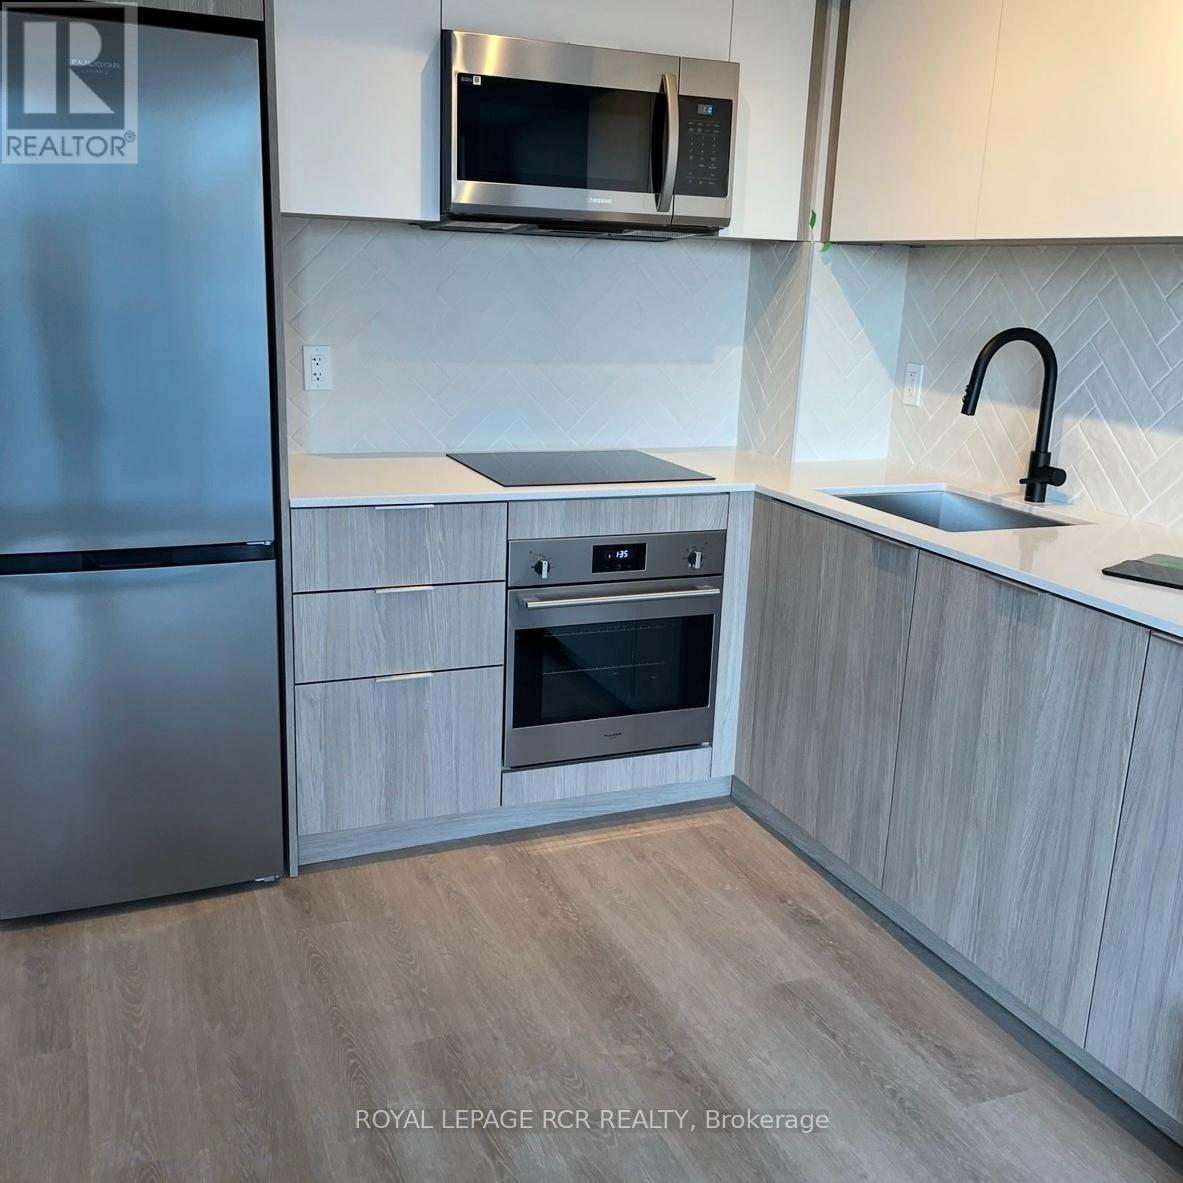
FANTASTIC LAYOUT WITH 2 FULL BATHROOMS! Functions as a 2 bedroom. This beautifully finished suite is located in a sought-after newer building just steps from Kipling & The Queensway. Offering a smart and functional design, this unit features stainless steel appliances, built-in dishwasher, ensuite laundry, and two full bathrooms for added convenience. The spacious den is enhanced with elegant frosted glass doors, allowing it to function comfortably as a second bedroom or private home office. Ideal for students, roommates, or young professionals seeking a flexible 2-bedroom-style layout. Excellent location close to transit, shopping, dining, and all the amenities that Mimico has to offer. Enjoy modern living in a vibrant and convenient community! (id:35544)

Mississauga, Ontario
Premium Restaurant Space For Lease!!! Tim Horton's Plaza In The Heart Of Mississauga.Dundas/Cawthra Area. High Density Retail/Residential Area. Well-Established Market. Previous Middle Eastern Restaurant With 45 Seat Patio Facing Dundas!!! Seating Capacity Just Under 300. Existing Tenants: Tim's Horton's, Pharmacy/Medical, Dental, Pizza, Tanning Salon, Nails, MediSpa/Barber, Ganjika Cannabis, Dry Cleaners, Cell Doctor, Lighting Store, Etc... Located In The Vibrant Dundas Strip, One Of Mississauga's Hottest Business Communities. (id:35544)
Burlington, Ontario
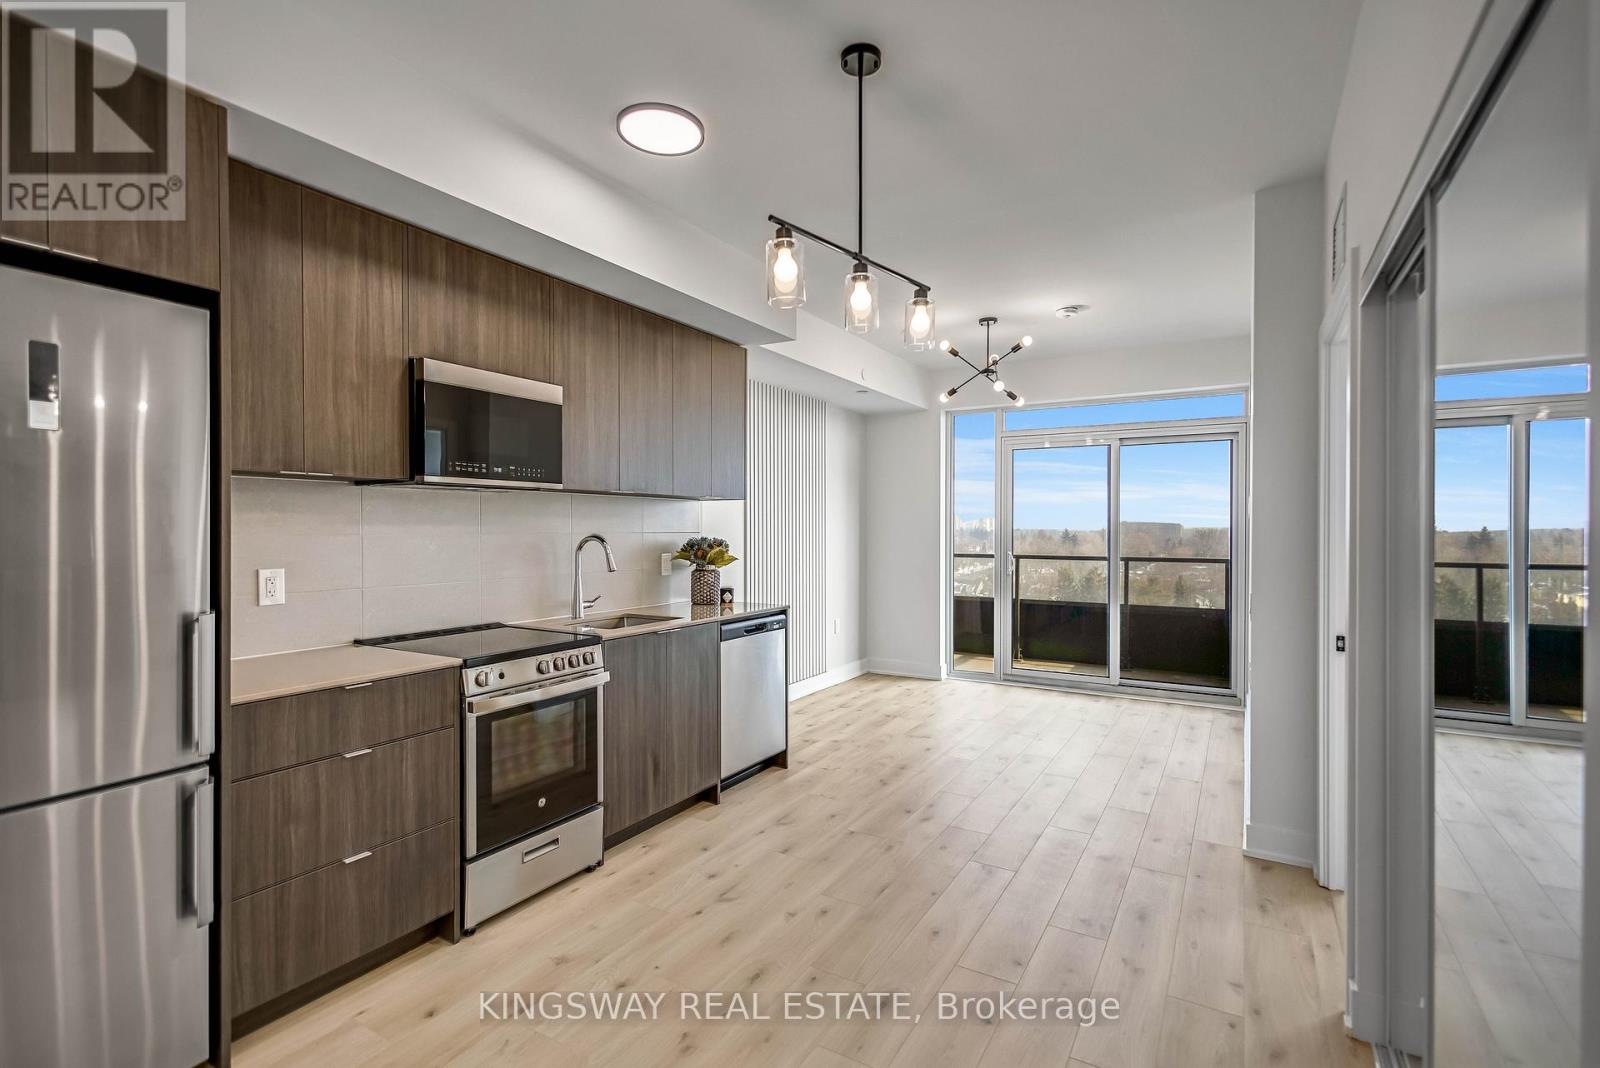
Chic Brand New Never Lived In 1 Bed + Den 2 Bath Unit in Mattamy's Martha James Building! Bright Unobstructed East Facing with Water Views. Luxury Vinyl Flooring, 9 Ft Ceilings & Floor to Ceiling Windows. Upgrades Incl- Light Fixtures, Custom Feature Walls & Black Hardware. Flex Den Home Office or 2nd Bedroom. Premium Parking Spot & Locker For Convenience. Amazing Location Walk to Downtown Burlington Shops, Restaurants & Waterfront. Excellent Walk score! Building Amenities Include Gym/ Yoga, Dog Wash, Concierge Security, Rooftop Lounge Overlooking Lake ON & Party room. Rogers Internet Included! Option to have unit Partially Furnished* (id:35544)
Oakville, Ontario
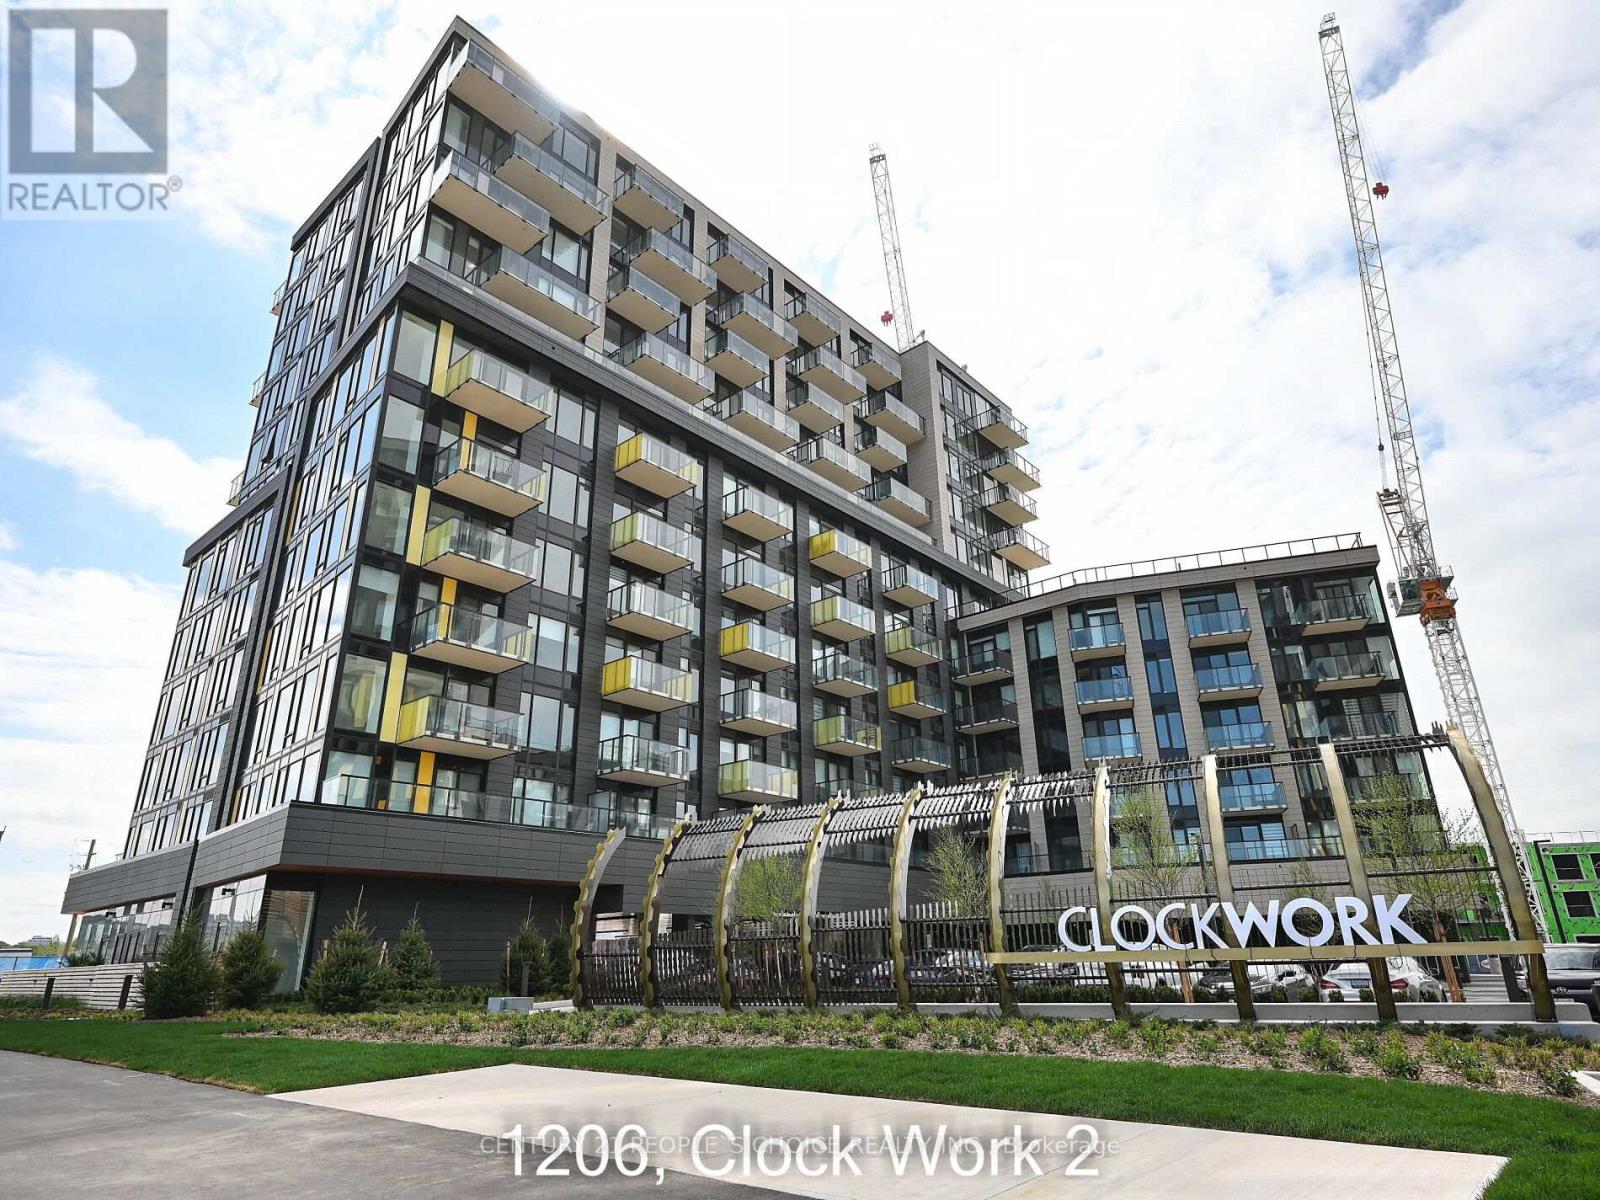
LUXURY PENTHOUSE | HIGH FLOOR | BRAND NEW | LAKE VIEW. Brand-new Penthouse (Condo) with breathtaking panoramic rooms. 2 Bed, 2 Bath unit in Mattamy Clockworks 2 at Sought-After Upper Joshua Creek community of Oakville. Featuring open-concept floor plan with well proportioned rooms, laminate flooring through out, and oversized windows with lots of natural light and exceptional views. Fully upgraded gourmet kitchen with high-end stainless steel appliances, upgraded countertops, a stylish backsplash, and a central waterfall island/breakfast bar, pot lights in kitchen and living. East access to major high aways (403, QEW, and and 407), top-rated schools, nearby parks, shopping centers, dining options, and public transit, perfect location. A must see in one of Oakville most desirable and up-and-coming neighborhoods. (id:35544)
Barrie, Ontario
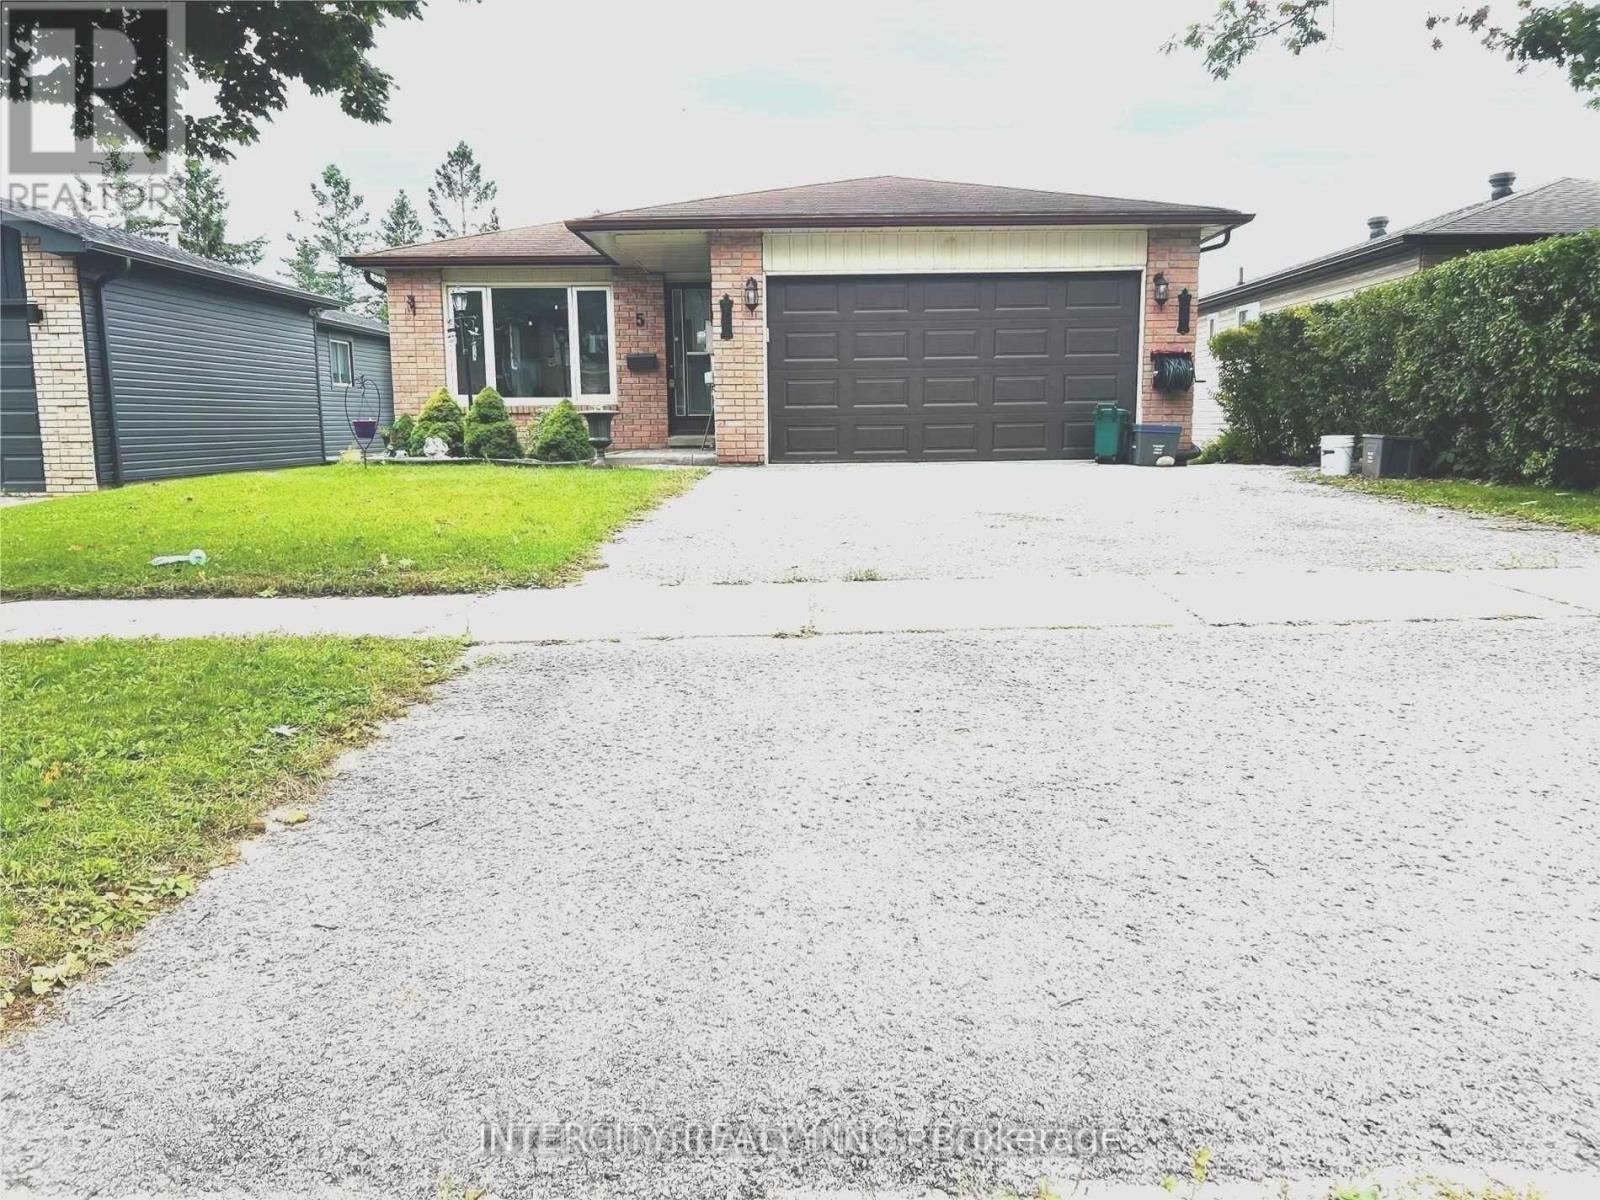
Very Bright 2 bedrooms walkout basement available for lease in Barrie. Detached Bungalow On A 40X108 Ft Lot In Letitia Heights!!! With Separate Entrance! 1 parking on Driveway! Close To Hwy 400/Georgian Mall & Public Transit. (id:35544)
Barrie, Ontario

Tucked into a quiet, family-friendly neighbourhood that feels more country than city, this well-cared-for home offers a rare blend of privacy, space, and proximity to the water. Set on a beautifully landscaped lot with mature trees and extensive perennial gardens, the backyard is a true urban oasis, complete with an in-ground pool, natural gas heater, hot tub with enclosure, pergola-covered deck, and plenty of room to entertain or relax in total privacy. Inside, the home is thoughtfully laid out with generous spacing across every level, creating a comfortable flow for everyday living. The living room serves as the heart of the home, highlighted by a soaring ceiling, abundant natural light, and an electric fireplace that adds warmth and character. The kitchen has been refreshed with updated cabinetry, backsplash, lighting, and newer appliances, while cornice moulding and updated flooring add subtle elegance throughout. The primary bedroom offers a peaceful retreat, featuring a charming private deck overlooking the backyard, ideal for morning coffee or quiet evenings. Additional updates include a professionally painted interior in 2025, modernized lighting with added pot lights, a barn door accent to the primary ensuite, and updated deck railings. Major mechanical and structural improvements provide peace of mind, including a furnace (2015), air conditioner (2015), HRV system (2015), 200-amp electrical service, and a roof replaced in 2018. A large driveway with parking for up to 10 vehicles adds everyday convenience. Located within walking distance to Tollendale Park, the Gables Trail, schools, and the waterfront, and just minutes to beaches, the marina, downtown, shopping, and Highway access, this is a home that supports both lifestyle and location. A welcoming space filled with family memories, summer entertaining, and natural beauty, ready for its next chapter. (id:35544)
Markham, Ontario
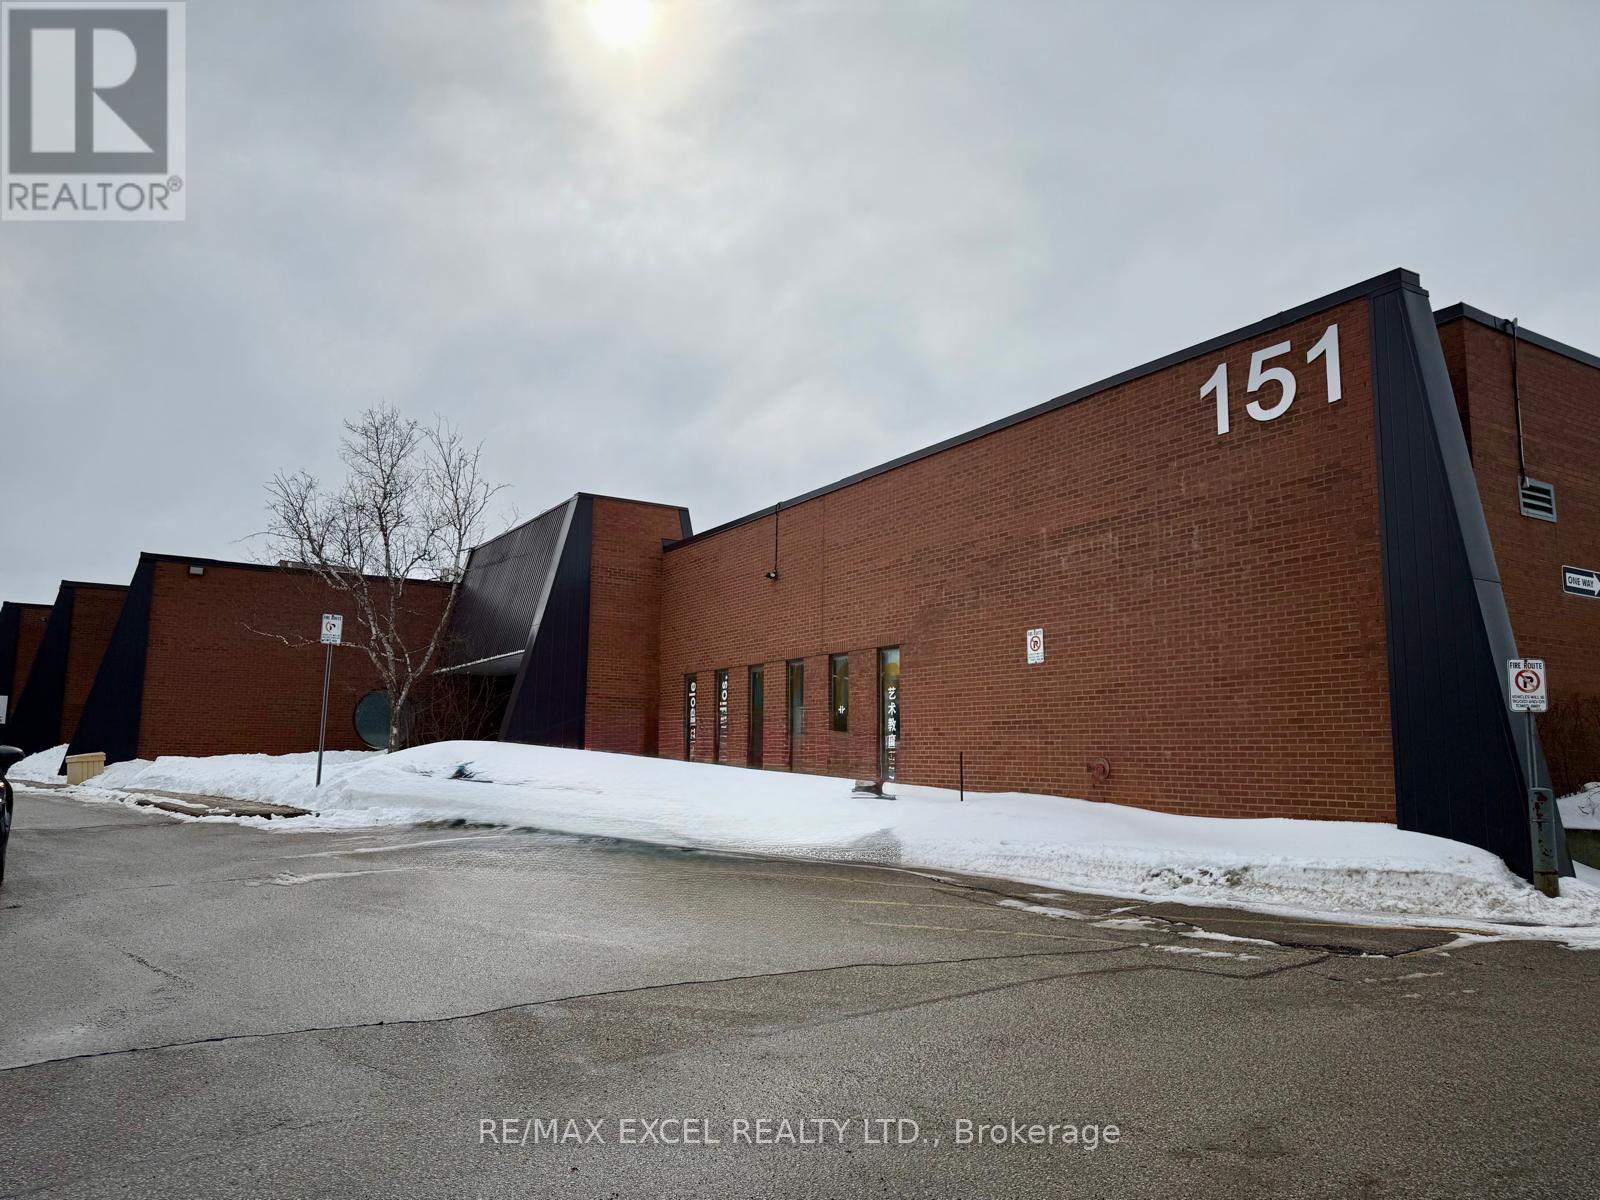
This commercial industrial unit is ideally situated in the heart of Esna Park & Denison area, Markham. It offers two separate entrances for office and industrial spaces, providing excellent functionality. The unit features a clear ceiling height of 14 ft and totals 1,340 sq ft, with approximately 80% dedicated to office space and 20% to warehouse area. It includes double man-door loading access and three exclusive parking spots for convenience. Located just minutes from highways 404, 401, and 407, this space ensures quick and easy transportation links. The electrical setup includes 3-phase 600V, 60 Amp service. The lease is gross, with TMI included, making budgeting straight forward. Surrounded by popular children's after-school programs such as dance studios and pottery classes, this unit is perfectly suited for businesses seeking a practical workspace that can also accommodate after-school activities or a creative work studio. Don't miss this exceptional opportunity combining convenience, location, and versatility! (id:35544)
Richmond Hill, Ontario
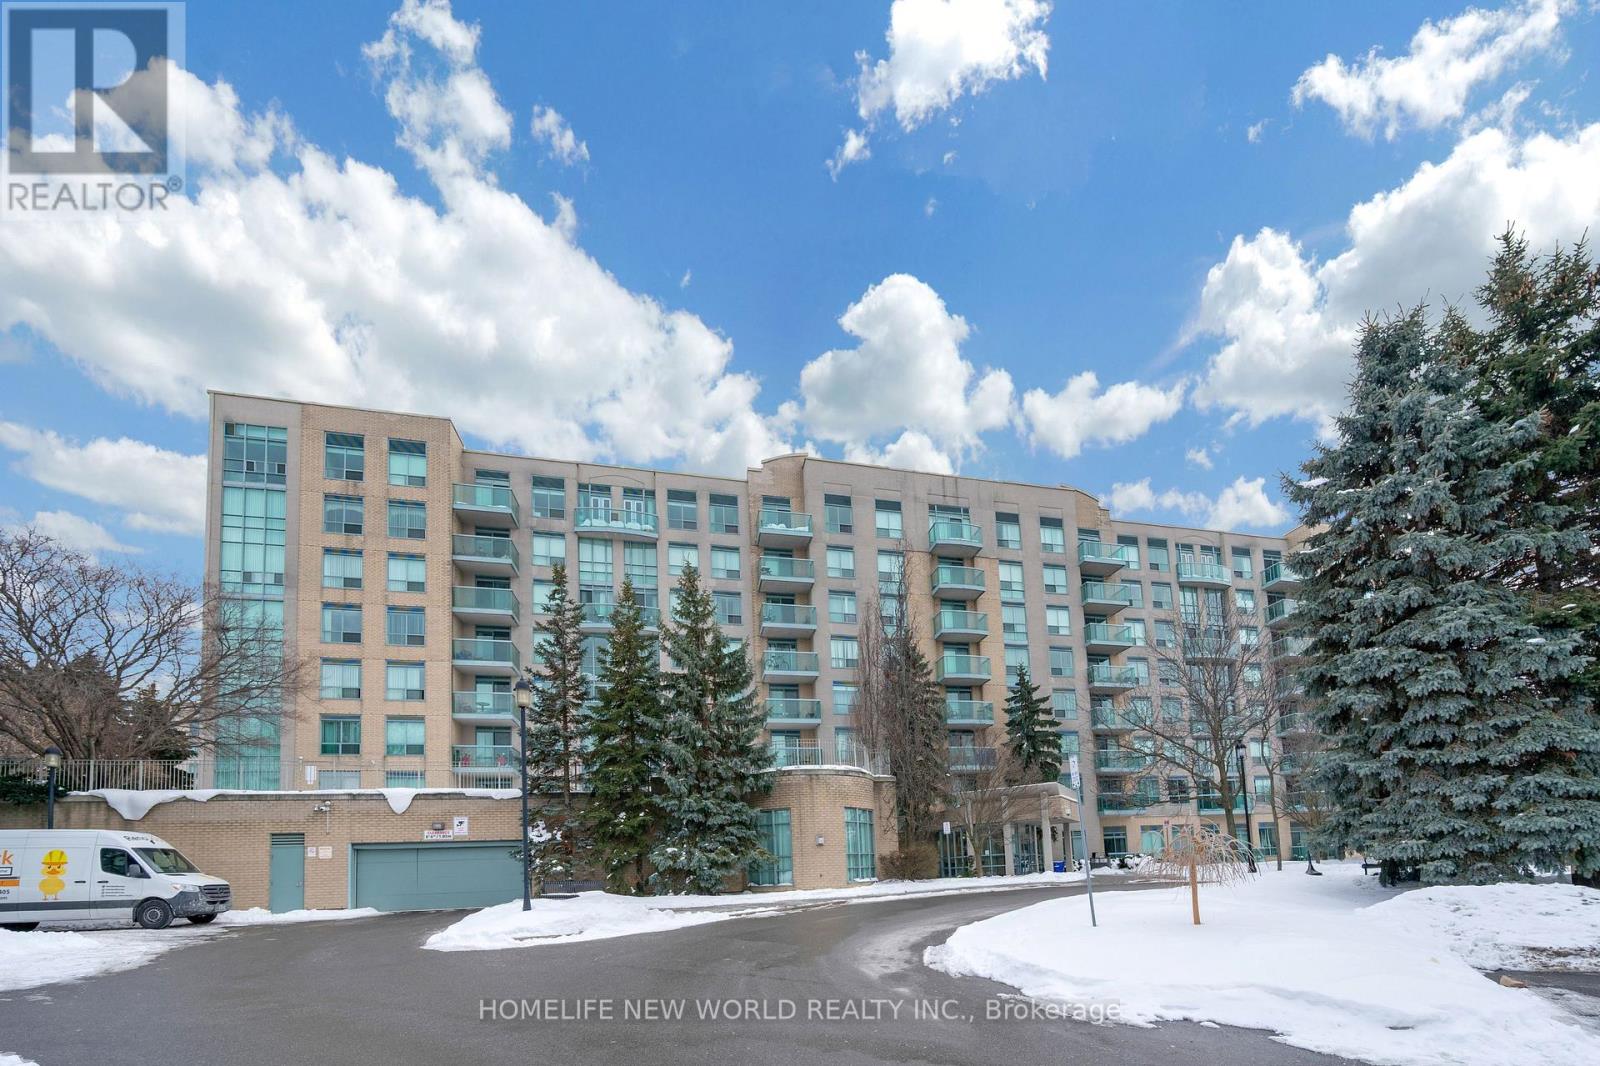
Well-maintained, bright, and spacious 1-bedroom unit with desirable south exposure. Conveniently located near Yonge Street, top schools, Highway 7, and major shopping malls. Just minutes to transit and the GO Station. Includes exclusive use of one parking space. Enjoy a beautiful garden view in the summer and autumn. (id:35544)
New Tecumseth, Ontario

Welcome to the beautifully finished basement at 83 Brethet Heights in the heart of Beeton. This bright and modern 2-bedroom, 1-bathroom suite features a private separate entrance, private laundry, one dedicated parking space, and stylish finishes throughout-all just 1 year old. Designed for comfort and functionality, the layout offers spacious bedrooms and an inviting living area perfect for relaxing or entertaining. Enjoy the peaceful surroundings of Beeton, a quiet, family-oriented community full of charm and modern conveniences. With quick access to Hwy 400, Hwy 27, and Hwy 9, commuting is effortless. Close to schools, parks, trails, and shopping, this is an ideal place to call home for professionals or small families seeking comfort and convenience. (id:35544)
Vaughan, Ontario
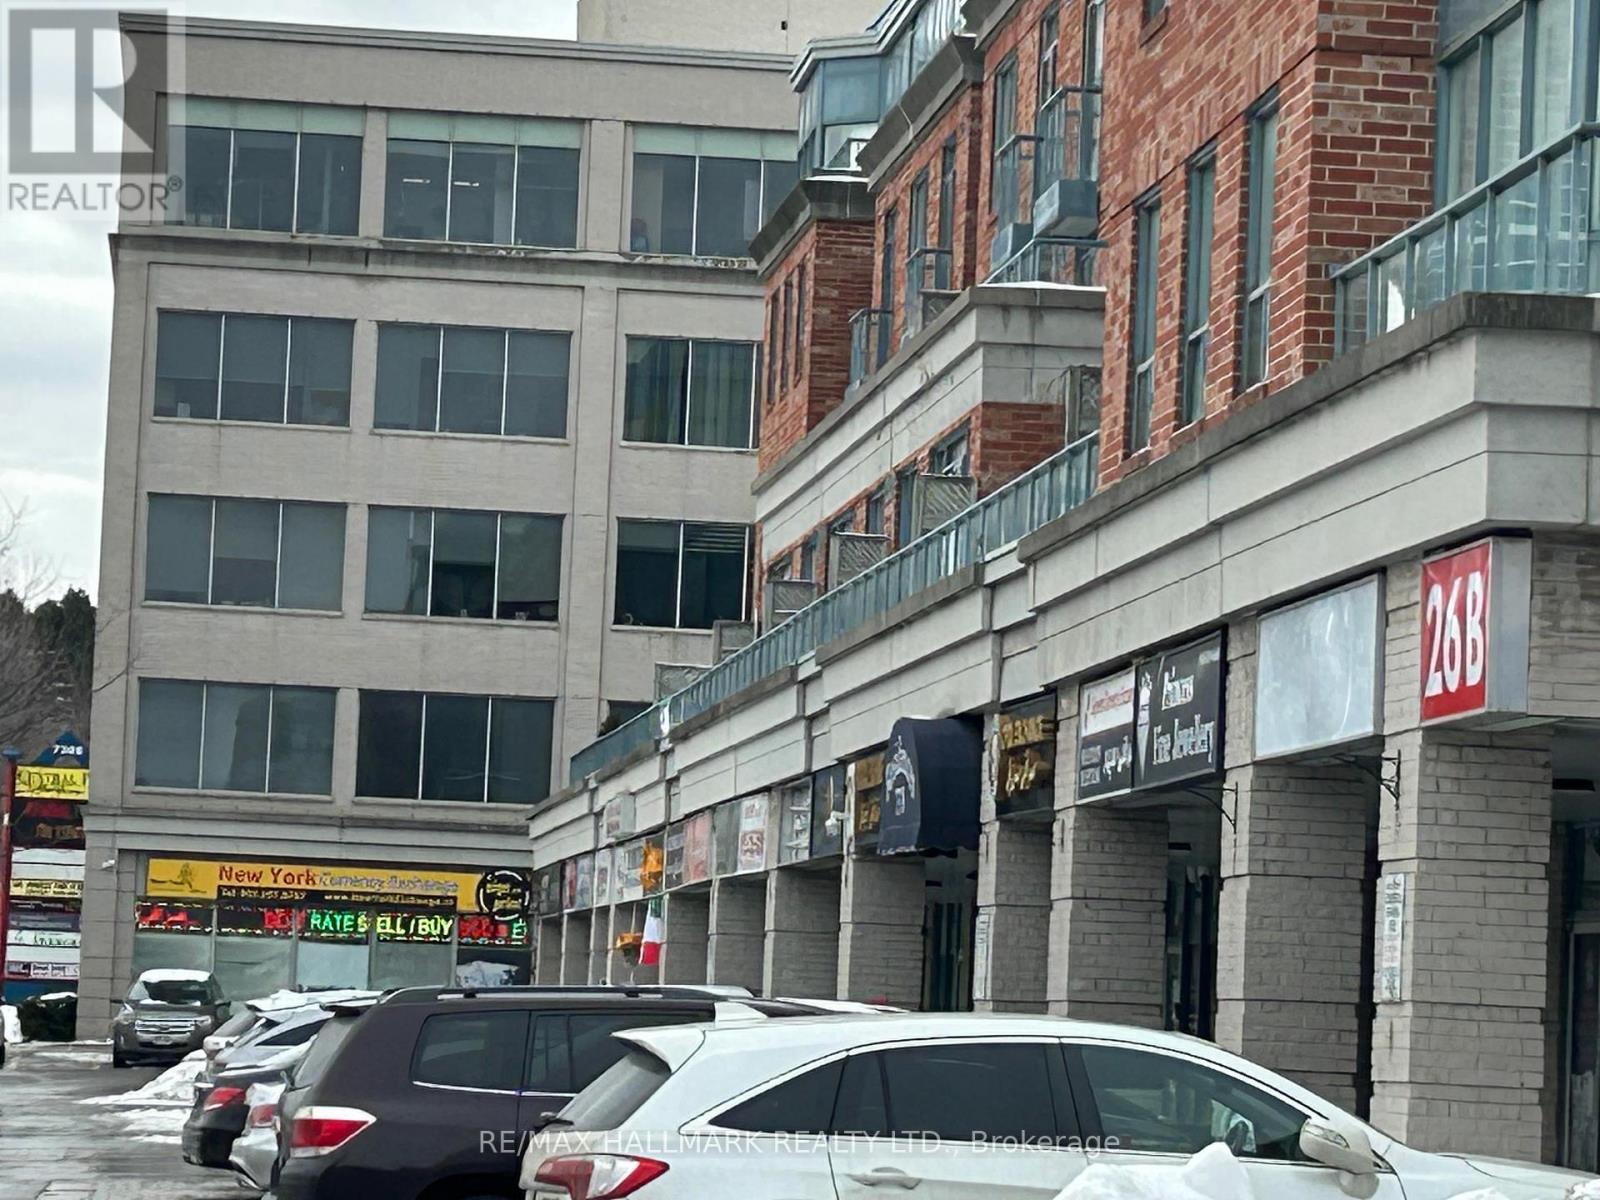
Excellent High-Traffic Commercial Opportunity - Prime Yonge and Clark Location.Set your business up for success in this well-positioned commercial unit located in a busy plaza at Yonge and Clark, facing Yonge Street with outstanding exposure.This prime retailspace offers exceptional visibility to both pedestrian and vehicular traffic, surround by adjoining condos, townhomes, and established businesses within the same plaza. Conveniently close to Highway 407 with public transit directly in front of the plaza. Ample customer parking available. Currently operating as a hair Salon, offering excellent retail potential for a variety of permitted uses.Good maintenance fees include utilities, heat, hydro, building insurance and common elements. Steps to TTC transit, with Finch Station nearby. (id:35544)
Vaughan, Ontario

Stunning, Luxurious 2 bed, 2 Bath Corner Unit at TC4 with incredible sunsets. Enjoy a Bright, Open- Concept. Living/Kitchen/Dining area with Built-In Appliances. Rare 10 ft Ceilings & Floor-to-Ceiling Windows. Walkout to Large Terrace with Beautiful, Unobstructed Views. Over 24,000sf of Amenities - World Class Gym, free membership for all occupants. Full Indoor Running Track, Cardio Zone, Sauna, Yoga Spaces, Half Basketball Court, Squash court, Roof-Top Pool with Luxury Cabanas. Study Room/Communal Work Space, Party Room, Outdoor BBQs & Lounge Area. Surface/Underground Parking is available for approximately an additional $300/month. Bell Fibe Internet Included. In-suite Laundry. 24H Concierge/Security. Steps to Subway TTC,VIVA/TRT Bus Terminal. Easy Access to HWYs 400/407/401. Get to Downtown, York U, U of T, TMU, Toronto Pearson. Restaurants,Shopping -Buca, Costco, Walmart, Ikea, Vaughan Mills Mall, Nightlife, Colossus Centre, Wonderland, Yorkdale, Toronto Pearson. (id:35544)
Richmond Hill, Ontario
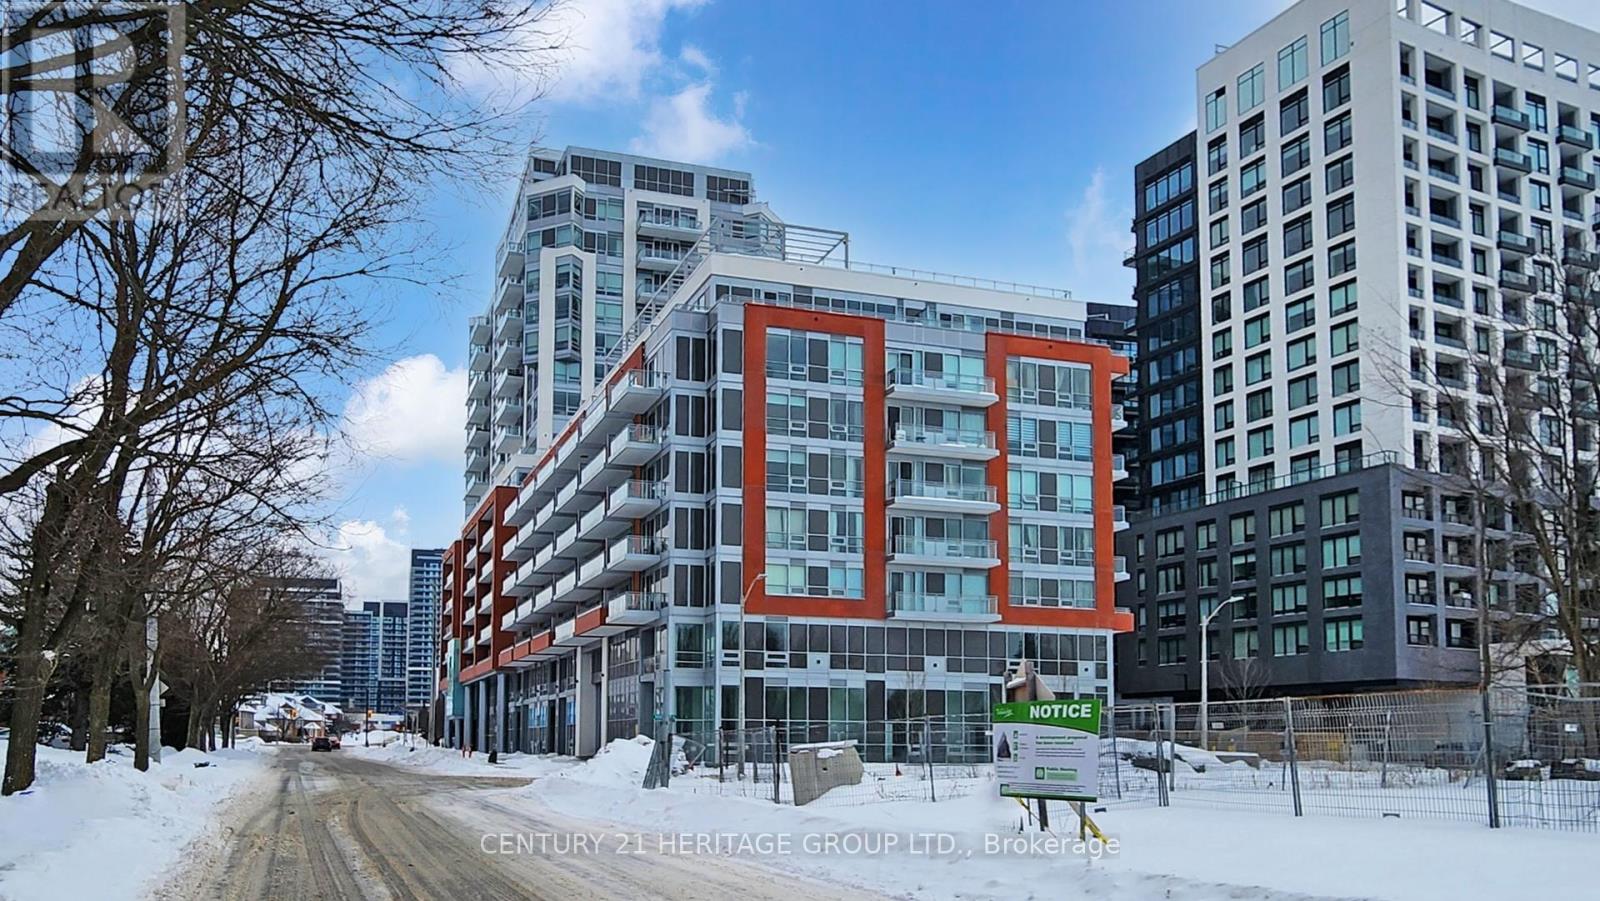
Welcome to Unit 309 at 8888 Yonge Street. This luxurious one-bedroom, one-bathroom unit is designed for modern living, with 520 square feet of indoor space and 100 square feet of outdoor living. Situated on the 3rd floor of a stunning 15-storey building, it offers ample room for comfort and entertainment. Located in the heart of Yonge Street, 8888 Yonge is a prime address offering a dynamic lifestyle. You'll be just steps from iconic dining, shopping, and entertainment options, plus easy access to major highways like Highway 407 and Highway 7. Langstaff GO, Viva Transit, and the upcoming TTC Yonge Subway expansion are all within reach. Parking is available for purchase at $50,000, and a locker can be purchased for $5,000. Monthly maintenance is $13.65 for the locker and $45 for the parking spot. Plus, enjoy exclusive Rogers Internet cable rights for the entire building at approximately $26 per month. (id:35544)
Whitchurch-Stouffville, Ontario
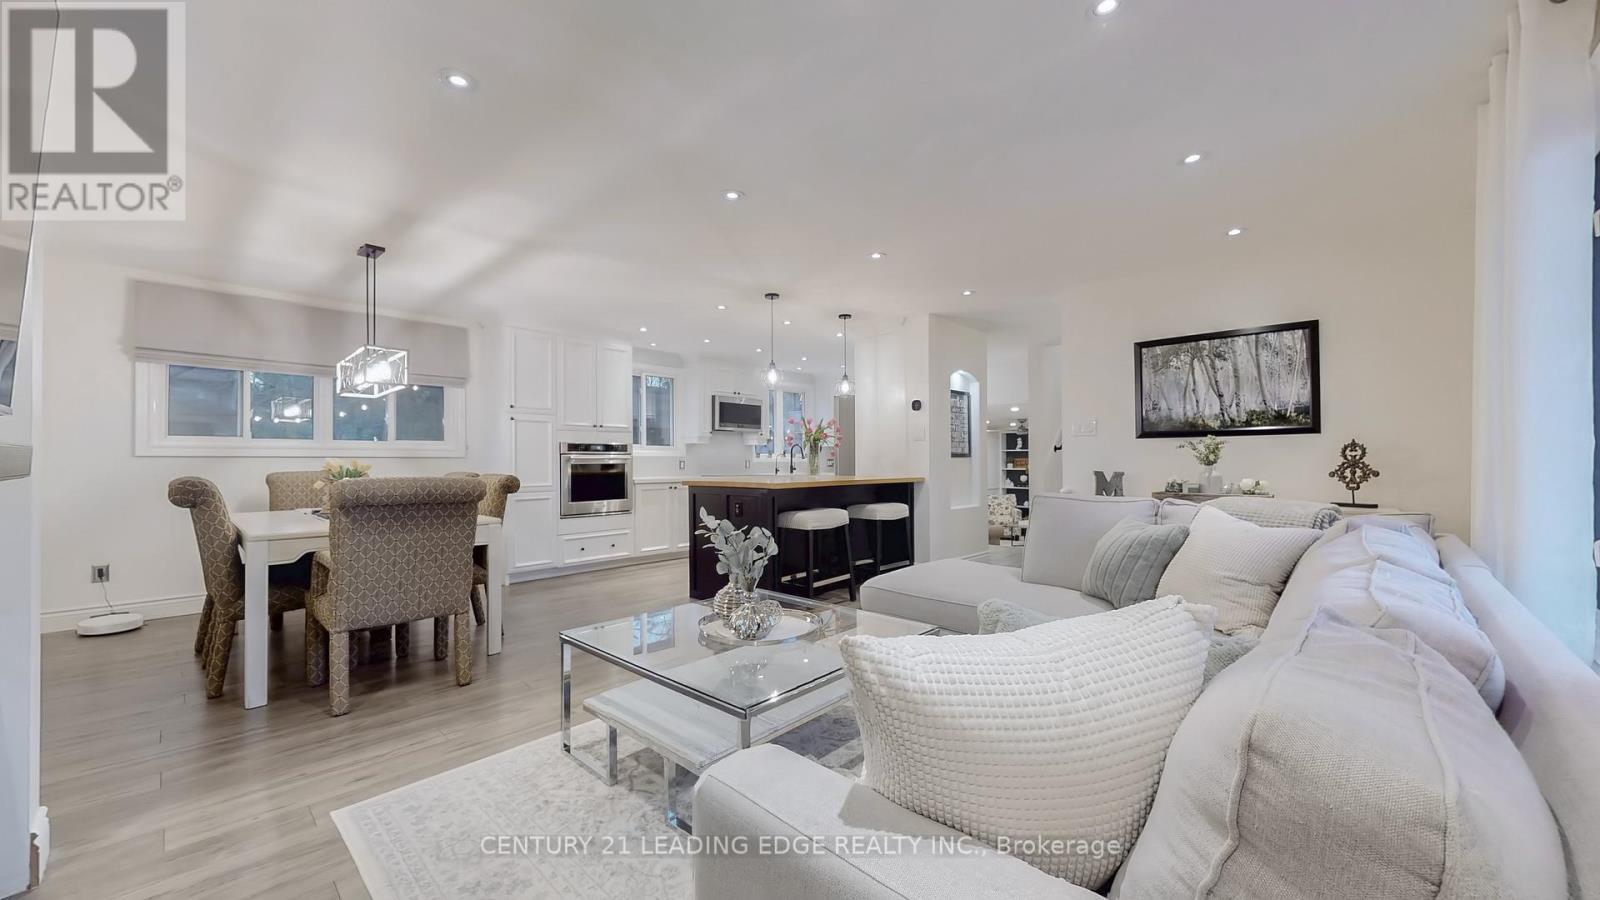
W-I-N-N-E-R of The Property Brothers' new tv series Top of the Block! Welcome to 263 North Street - Your perfect family home search stops here. This stunning detached 4+2 bedroom, 4 bathroom side-split showcases meticulous attention to detail, with nothing overlooked. Offering nearly 3,000 sq ft of total living space, the home features a highly functional layout, smooth ceilings & extensive upgrades throughout.The gourmet kitchen is a chef's dream w/built-in stainless steel appliances, quartz countertops, pot lights, crown molding, an open concept design with dining area & a family room sun filled w/natural light, gorgeous fireplace & a large picture window overlooking the front yard. The inviting main living area includes custom built-in bookshelves, barn door, pot lights, a laundry area, 2-pc powder room & a walk-out to the beautiful backyard oasis. The primary bedroom is a true retreat & features an amazing balcony with views of the pool & expansive backyard, built-in closet with organizers & tv, a brand new, spa like 4 piece ensuite w/glass shower, double vanity, heated floors & a fancy smart toilet. The upper level also accommodates 3 additional generous size bedrooms & an upgraded main bath. The lower levels provide exceptional versatility, featuring a spacious 5th bedroom, gym, recreation room w/pool/ping-pong table, home theatre w/projector, screen & custom sectional included, a 4-piece bathroom, utility room & ample storage. Step outside to your private backyard retreat, complete with an 18x36 swimmers pool, maintenance-free aluminum fencing, gazebo, seating area, projector & screen, firepit, bar & custom shed-perfect for entertaining or relaxing with family & friends. Situated on a 60x105 ft lot with no sidewalk, a 2-car garage & parking for up to 6 smaller vehicles (or 4 large trucks) This home is nestled in a mature Stouffville neighbourhood close to excellent schools, parks, trails, shops, restaurants & so much more! Many inclusions! (id:35544)
Oshawa, Ontario

Welcome to 885 Myers St, located in a quiet, family-friendly Oshawa neighbourhood. This beautiful, 3-bedroom, 1l-bathroom, raised bungalow, is generously sized and fully functional for family style living/ It includes an all brick exterior, vinyl floors & refinished hardwood flooring throughout. In addition there's an in-suite laundry, separate entrance to a brand new 2-bedroom, 1-bathroom finished basement, detached double car garage and a total of 4 parking spaces. located close to schools, parks, shopping, transit, and major amenities, this move-in ready property combines comfort, privacy and value. (id:35544)
Toronto, Ontario
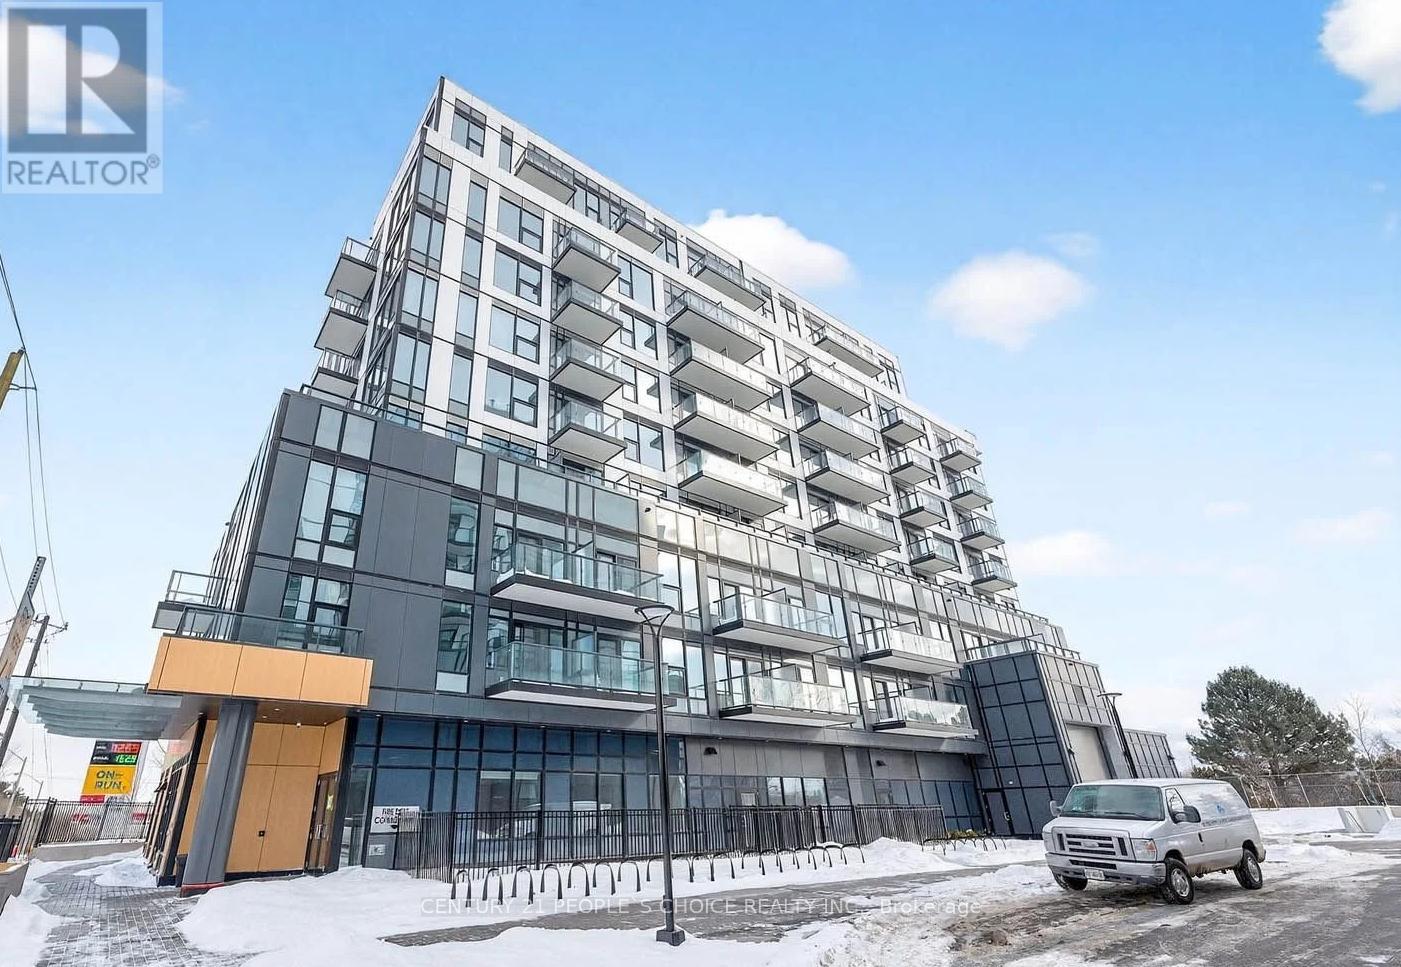
Be the first to live in this brand-new 11th-floor 1 Bedroom + Den suite offering breathtaking open views with no building in front - just expansive open space and natural light. This bright and functional layout features stylish modern finishes throughout, including laminate flooring and floor-to-ceiling windows that fill the open-concept living and dining area with daylight. The contemporary kitchen is designed to impress with stainless steel appliances, quartz countertops, and sleek cabinetry. Enjoy the convenience of ensuite laundry and relax on your private balcony. One underground parking space is included. Ideally located steps to Rouge National Urban Park with miles of trails and green space, and minutes to Rouge Hill GO Station, Hwy 401, University of Toronto Scarborough, and Centennial College. Enjoy premium amenities including 24/7 concierge, co-working lounge, wellness center, party room, and outdoor terrace with BBQs. Modern condo living surrounded by nature and convenience! (id:35544)
Clarington, Ontario

If you've been dreaming of a home where your kids can safely play outside, ride their bikes on the court, and you can truly enjoy your outdoor space - this is the one you've been waiting for. Tucked away on a quiet, family-friendly cul-de-sac, this bright corner-end 3-bedroom, 3-bathroom townhome offers the space and lifestyle most buyers hope to find. A welcoming interlock walkway leads you through beautifully landscaped gardens before stepping inside to an open-concept main floor with 9ft ceilings, warm wood flooring, and an updated eat-in kitchen with quartz counters - all flowing effortlessly to your larger-than-expected yard, a rare find in townhome living. Enjoy the added convenience of direct access from the home to the garage, while upstairs, the sun-filled vaulted family room creates the perfect place to unwind. The spacious primary suite with its own ensuite offers a peaceful retreat at the end of the day. Safe for kids. Extra yard space for real living. Gorgeous curb appeal you'll be proud to come home to. This isn't just a move... it's an upgrade to how you live. (id:35544)
Toronto, Ontario
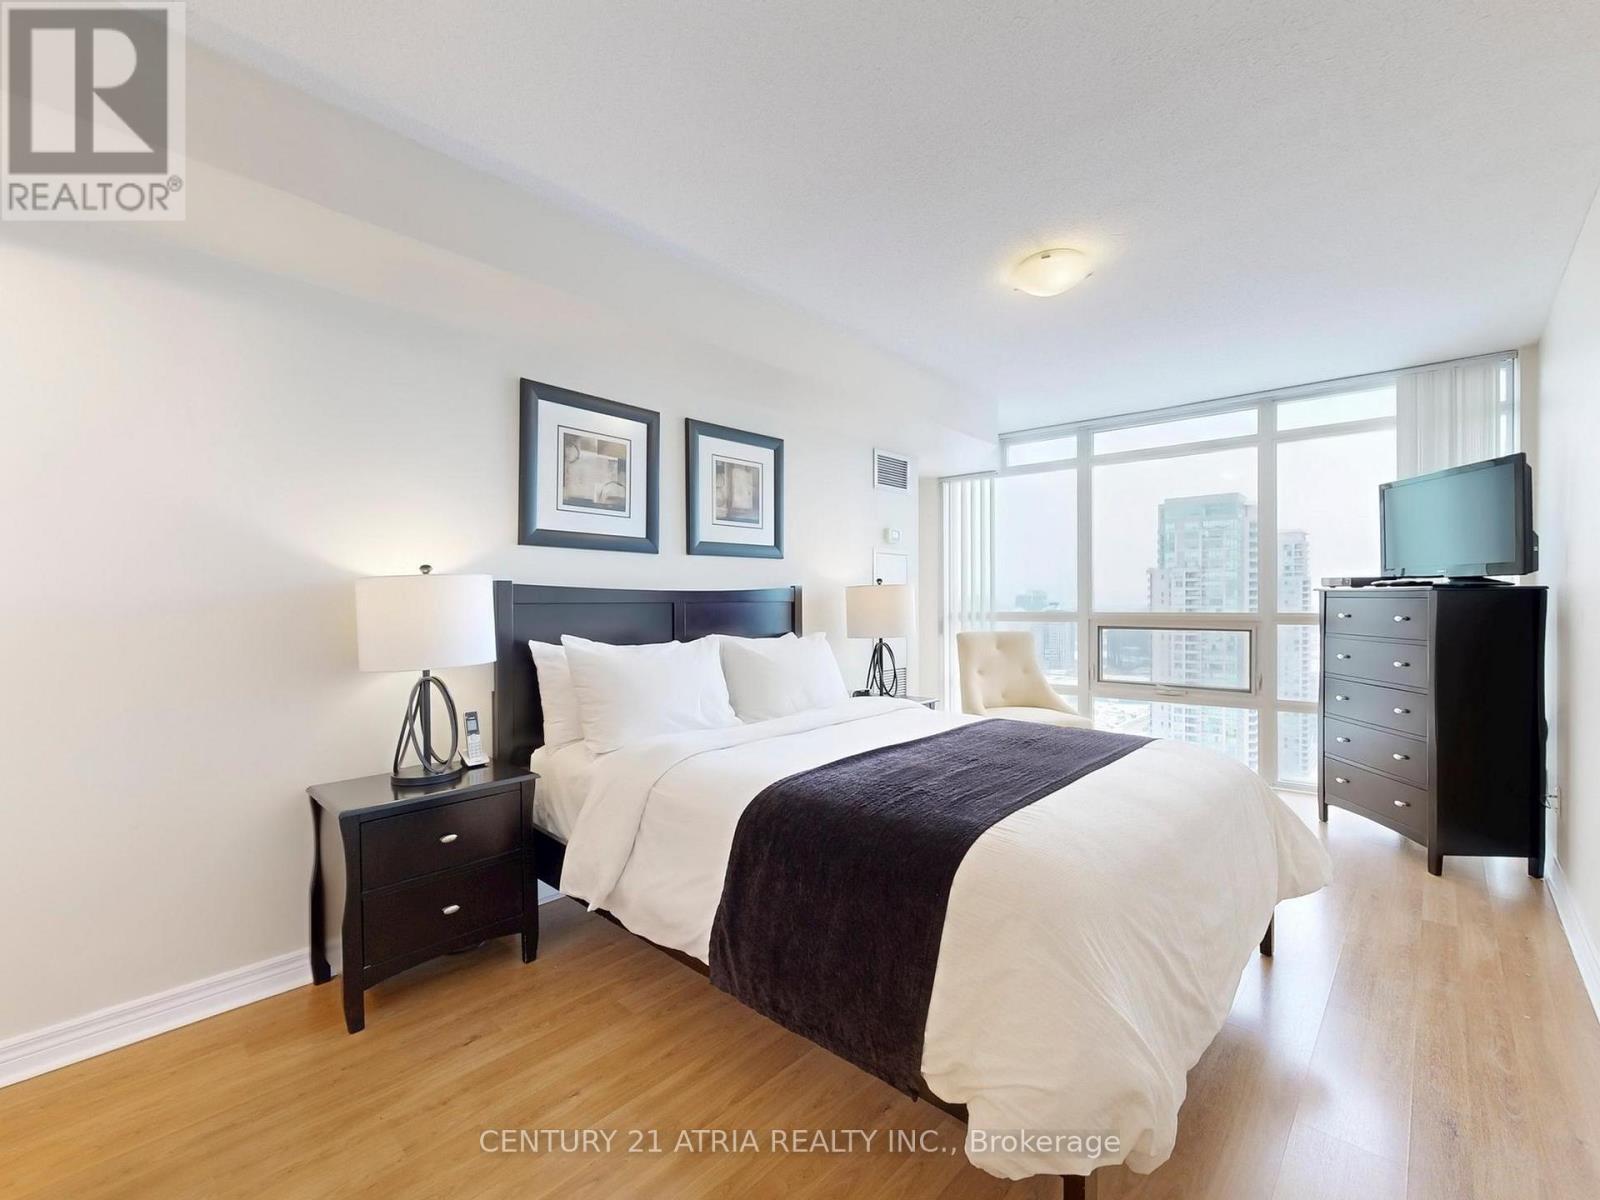
A Rare Opportunity To Own The Largest 2BR + Den Suite In The Building, Offering A Level Of Space And Flexibility That Is Increasingly Hard To Find. Thoughtfully Designed With A Highly Functional Split Two-Bedroom Layout, This Home Is Ideal For Downsizers Seeking Comfort Without Compromise, Young Professionals Looking For More Than A Shoebox, Young Growing Families Looking For Flexibility, Or Investors Looking For A High-Demand, Versatile Floor Plan. The Expansive Living Room Enjoys Clear East-Facing Views, While The Primary Bedroom Feels Like A Private Retreat With Floor-To-Ceiling Windows And A Good Sized Walk-In Closet. The Den Is A True Standout-Perfect As A Home Office, Formal Dining Room, Or Flexible Office/Guest Space, Adding Exceptional Long-Term Value. A Large Peninsula Kitchen Offers Ample Counter Space And Storage, Ideal For Both Everyday Living And Entertaining-You Definitely Won't Have Any Issues With More Than One Chef In The Kitchen! Perfectly Situated Steps From Scarborough Town Centre, With TTC, Dining, Grocery Stores, And Theatre At Your Doorstep, Plus Quick Access To Highways 401 & 404. Spacious, Flexible, And Exceptionally Rare In This Building-This Is A Home That Grows With Your Needs And Holds Its Value Over Time. (id:35544)
Pickering, Ontario
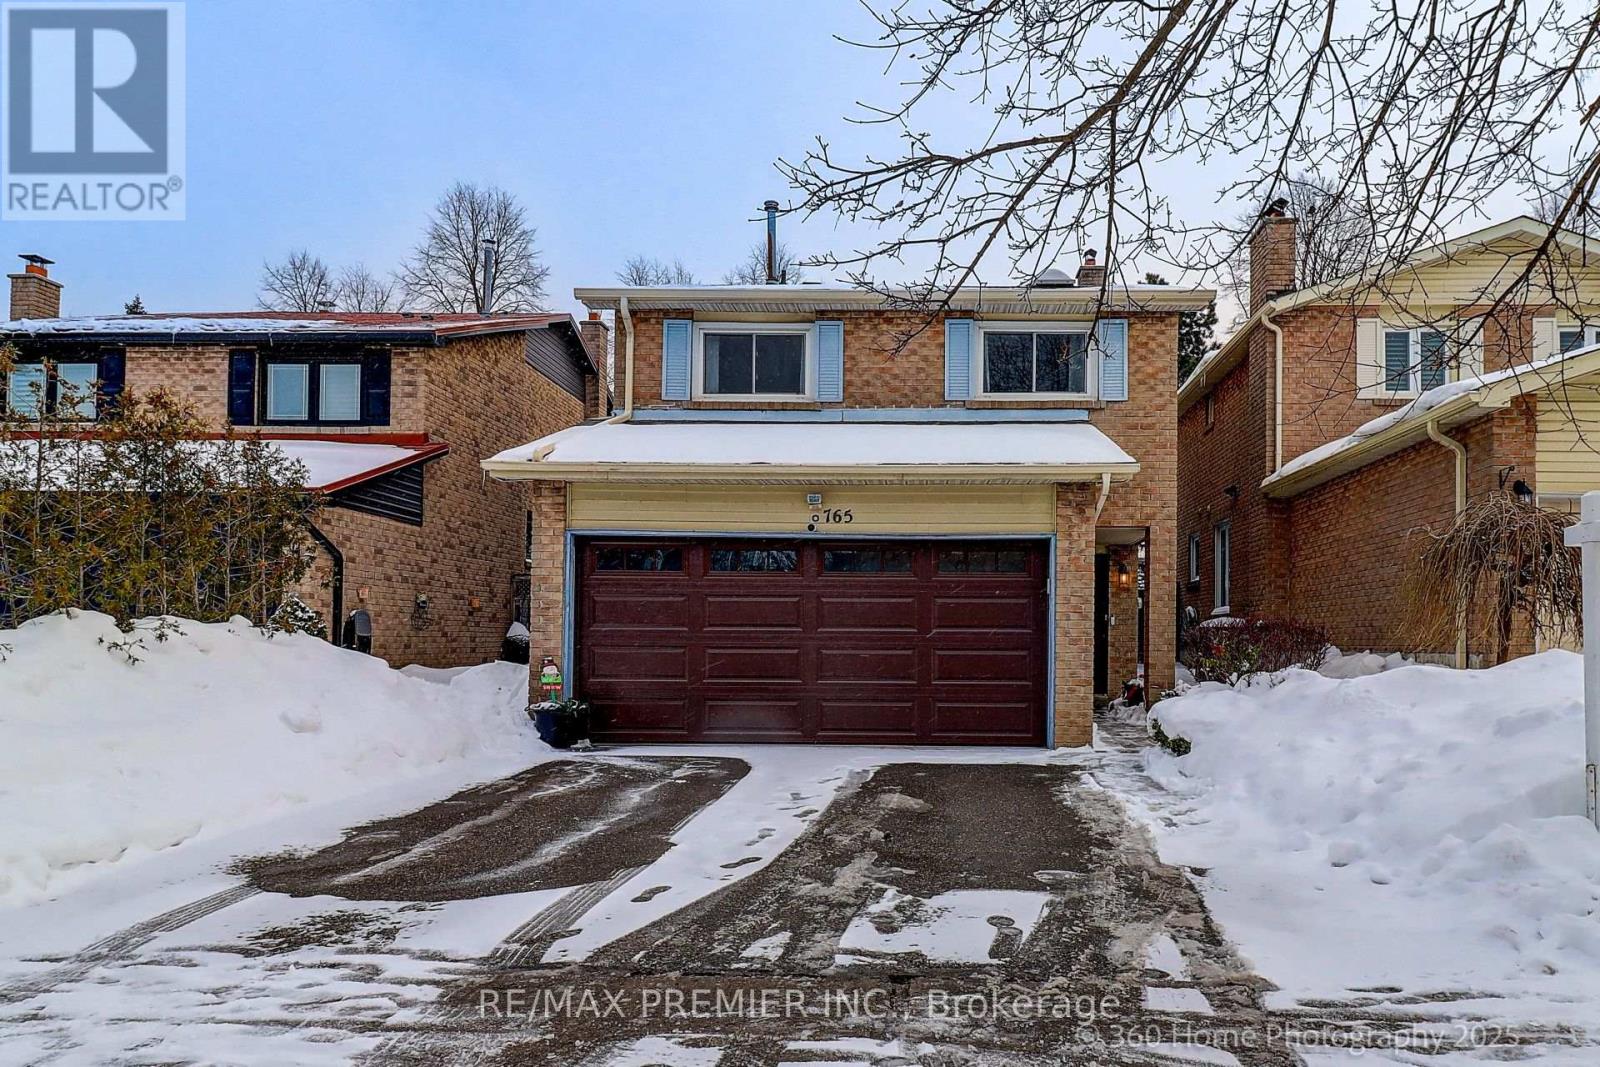
Beautiful home on a lovely street is a great find. Minutes from schools, parks, restaurants. Walking distance to beachfront. Great commuter location with easy access to Highway 401 and GO Station. Bright, open concept main floor with modern finishes. Gourmet kitchen with quartz countertops and stainless-steel appliances. Upper level skylight. Three spacious bedrooms. Primary bedroom retreat with space for sitting area and 2-piece ensuite. Finished basement provides extra space for work or play. Make use of space for recreation or potential in-law suite with 3 pc bath and plumbing for basement kitchen. Features wood-burning fireplace. Rear deck ideal for entertaining. Fully fenced yard. Garage workspace and storage. Freshly painted (2025). Many upgrades include tankless water heater (2023), roof (2022), windows (2016), central vacuum (2025), Heppa air filter, expanded driveway, raised flower beds. (id:35544)
Toronto, Ontario
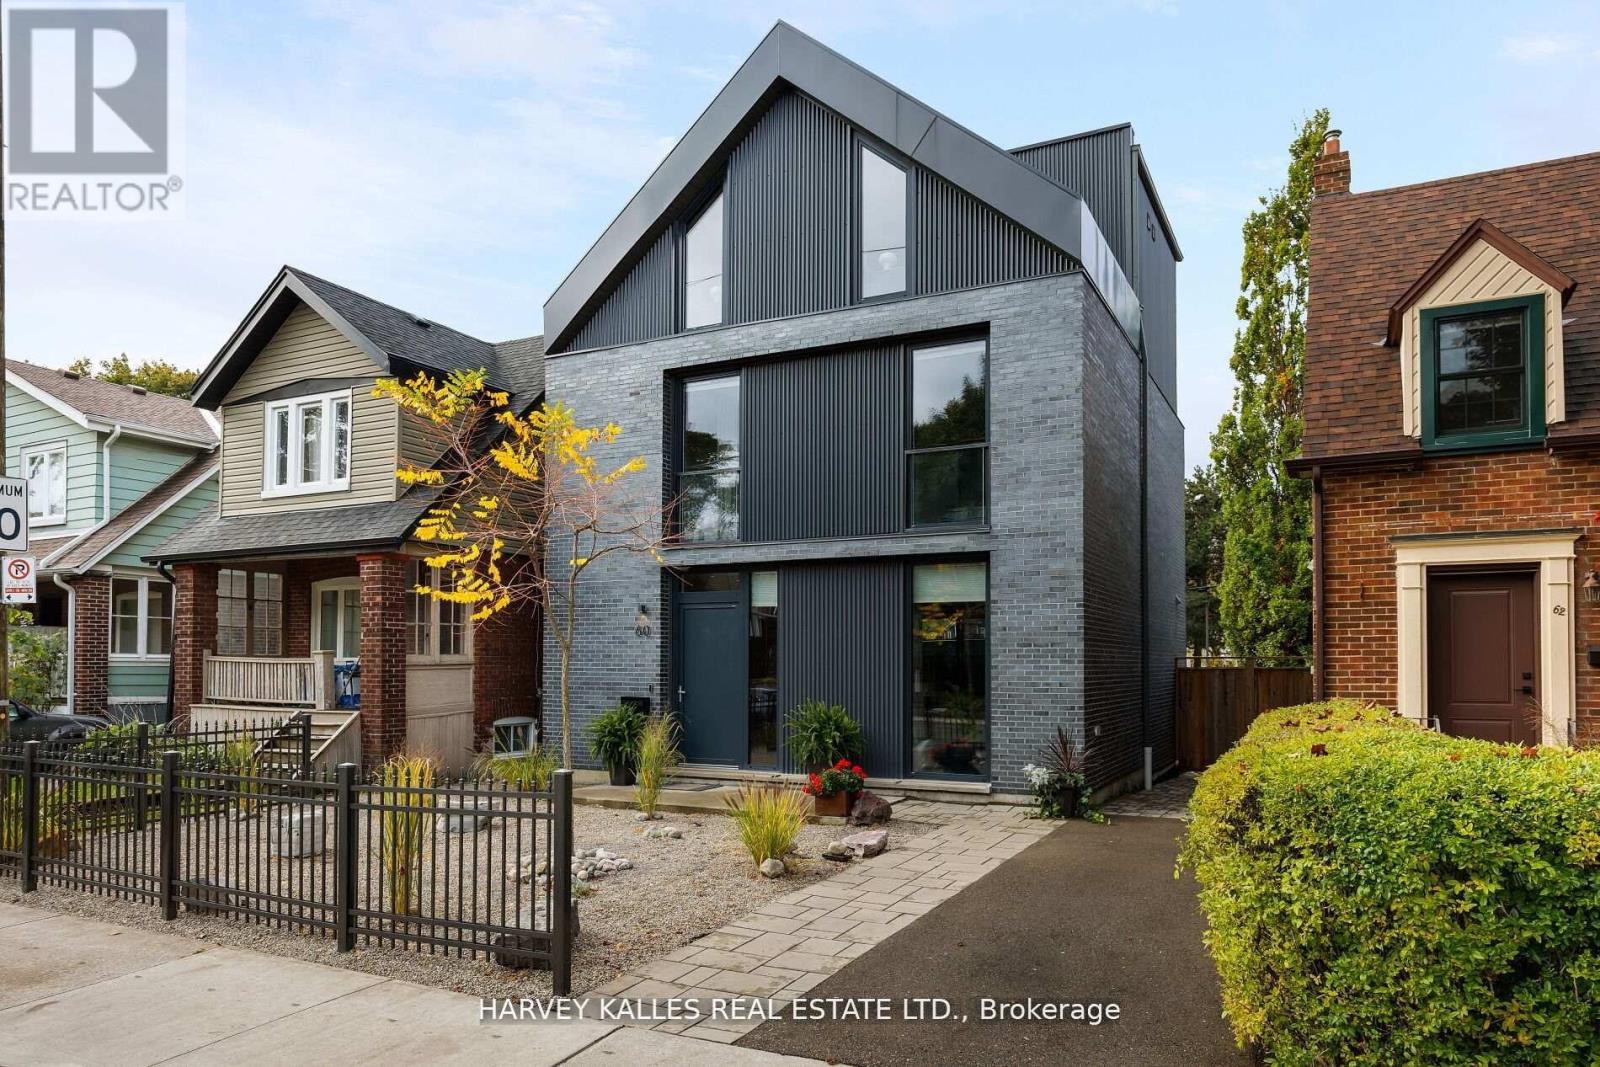
Featured by BlogTO as "Like Living in the Future." 60 Hiltz is a custom-built, all-electric home on a wide, quiet, tree-lined street steps from Greenwood Park and Queen East. 3+1 bed, 5 bath, 7 Juliet balconies, covered carport with EV rough-in, over 3,000 sf. Step inside to ~10' ceilings and a bright open kitchen-dining-family room anchored by a honed marble fireplace. Scavolini kitchen with 8-foot quartz island, Gaggenau fridge and induction cooktop, Monogram wall oven, Bosch dishwasher, Faber hood. Up to the second floor: two large bedrooms with two full baths and Scavolini closets, dedicated office, and laundry. The third-floor primary suite opens to CN Tower views, 5-pc ensuite with stone soaking tub, and gorgeous dressing area with custom millwork. Below grade: open-concept 900+ sf level with full bath and 8-foot ceilings - guest suite, media room, gym, or play space. Built for health and comfort: all-electric means zero combustion, no indoor air pollution. HEPA-filtered fresh air 24/7 via backed-up ERV. Passive House-certified triple-pane floor-to-ceiling windows flood every room with light and retain 3X more heat than standard glass. Heated floors throughout. Motorized Hunter Douglas blinds. Built to save: High Performance building envelope and cold-climate heat pump cuts heating and cooling costs vs. code-built homes. German heat pump hot water tank uses 3X less energy than conventional. 16 solar panels power the home and sell surplus to the grid. Rare islanding keeps solar running during outages. 20 kWh battery backs up sump pump, fridge, ERV, WiFi, lighting, HWT, and plug loads. Carport ready for 10 more panels. Built to protect: Bone Structure steel frame, non-combustible brick and metal exterior, laminated security glazing, 7-point locking windows, steel security door. Climate-resilient and break-in resistant. You cannot replicate this build at this price. Riverdale CI and Duke of Connaught catchments. 10 min by bike to the Beaches. Come see it. (id:35544)
Toronto, Ontario
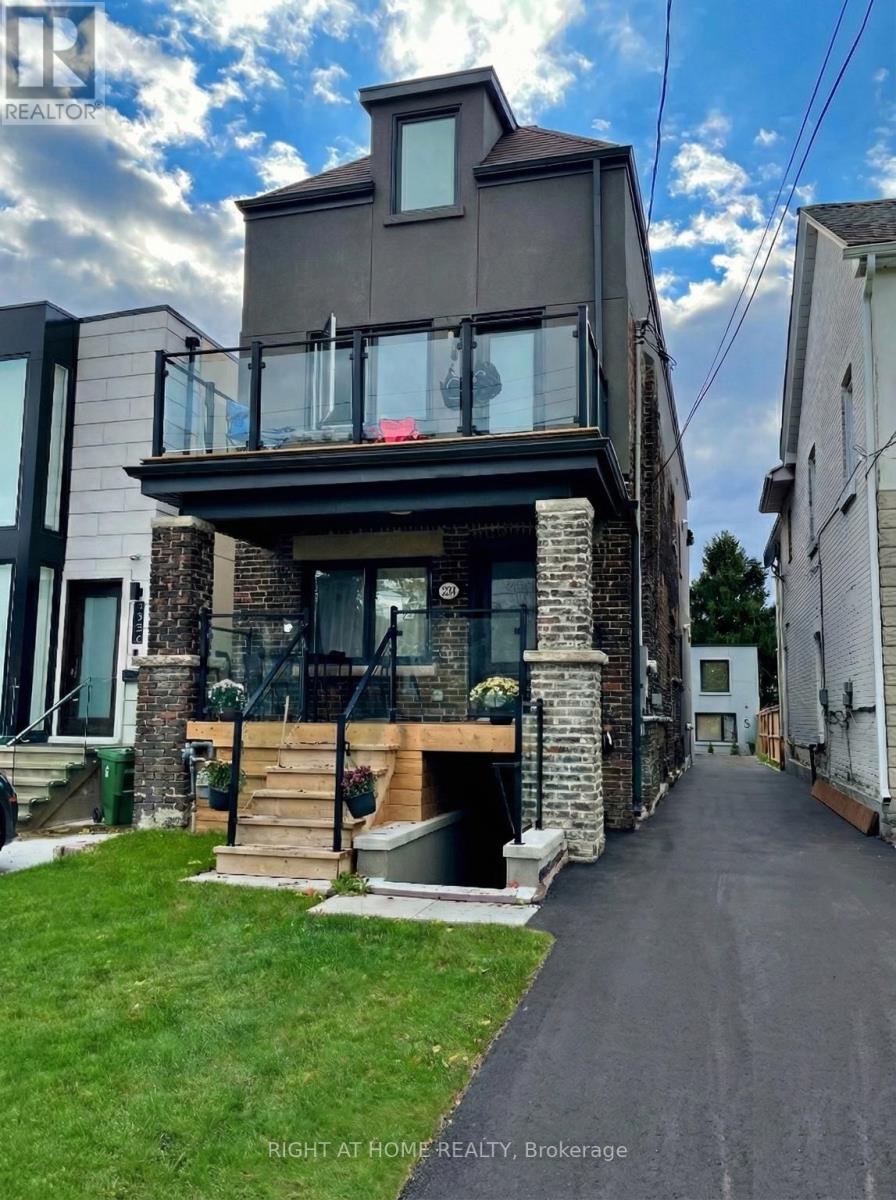
Looking For That Condo Alternative With High Speed Internet Included? This Ground Floor Level, 1000Sf With 3 Bdrm And 2 Bathrooms. The Suite Was Professionally Designed With High End Open Concept Kitchen/Living For Entertaining, Quartz Countertops, Gorgeous Bathroom & Private Terrace. Located In A Family Friendly Area, Steps To Parks, Schools, Shopping, Dvp, & A Bus Stop Right Outside The Door! Get To Broadview Station In Under 5 Minutes. It is possible to park a car in a private parking spot right by the entrance to the unit. (id:35544)
Toronto, Ontario
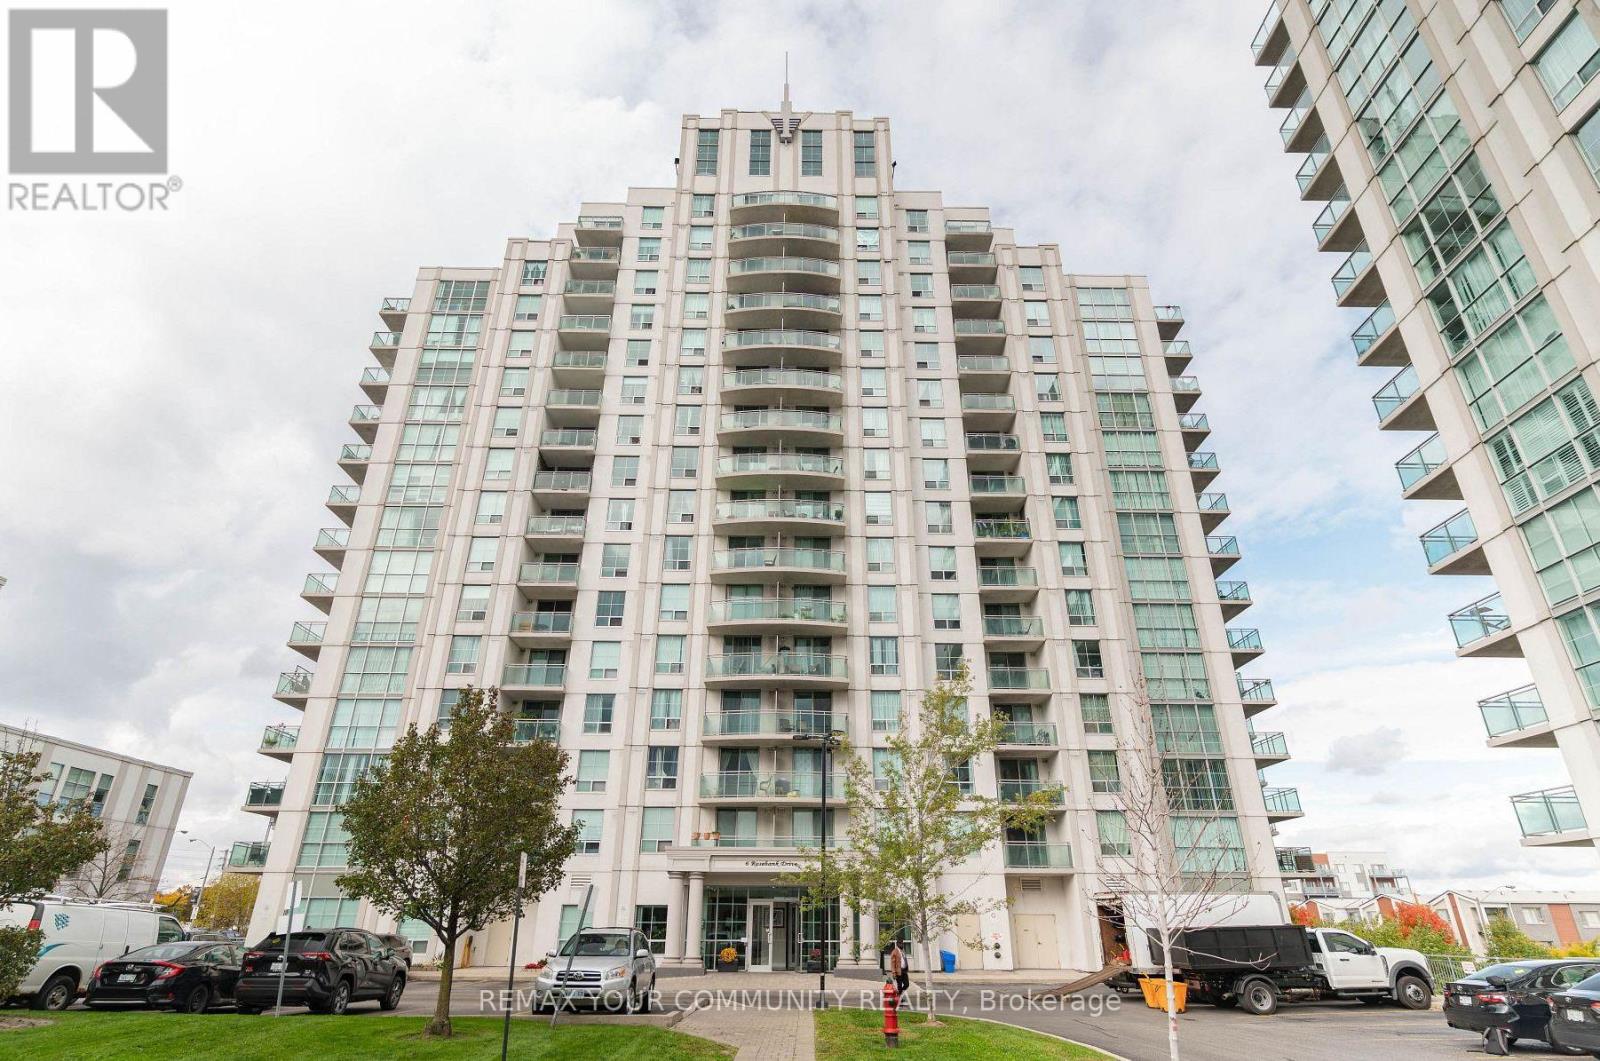
Located at Markham Road and Sheppard Ave. near Shops, schools, Library, Centennial College, U of T Scarborough Campus, TTC, Scarborough Town Centre, Hwy 401, worship centres and much more. Convenience is what this is. This 2-bedroom corner unit at "MARKHAM PLACE" offers excellent exposure from the North and the East. The Eastern exposure gives you the morning sun, the Northern exposure, the open skies and all you can imagine. Sit in the balcony and enjoy the radiant sunshine when available. There are two bedrooms and two full bathrooms. The prime bedroom has its own 4 piece Ensuite. The other bathroom, off the foyer, serves the second bedroom and visitors. The kitchen is well arranged with granite countertops, stove, refrigerator, dishwasher and brand new over the range Microwave Oven. The clothes Washer and Dryer are in the closet running off the foyer. You are encouraged to come and have a look, we are sure that you will not be disappointed. (id:35544)
Toronto, Ontario
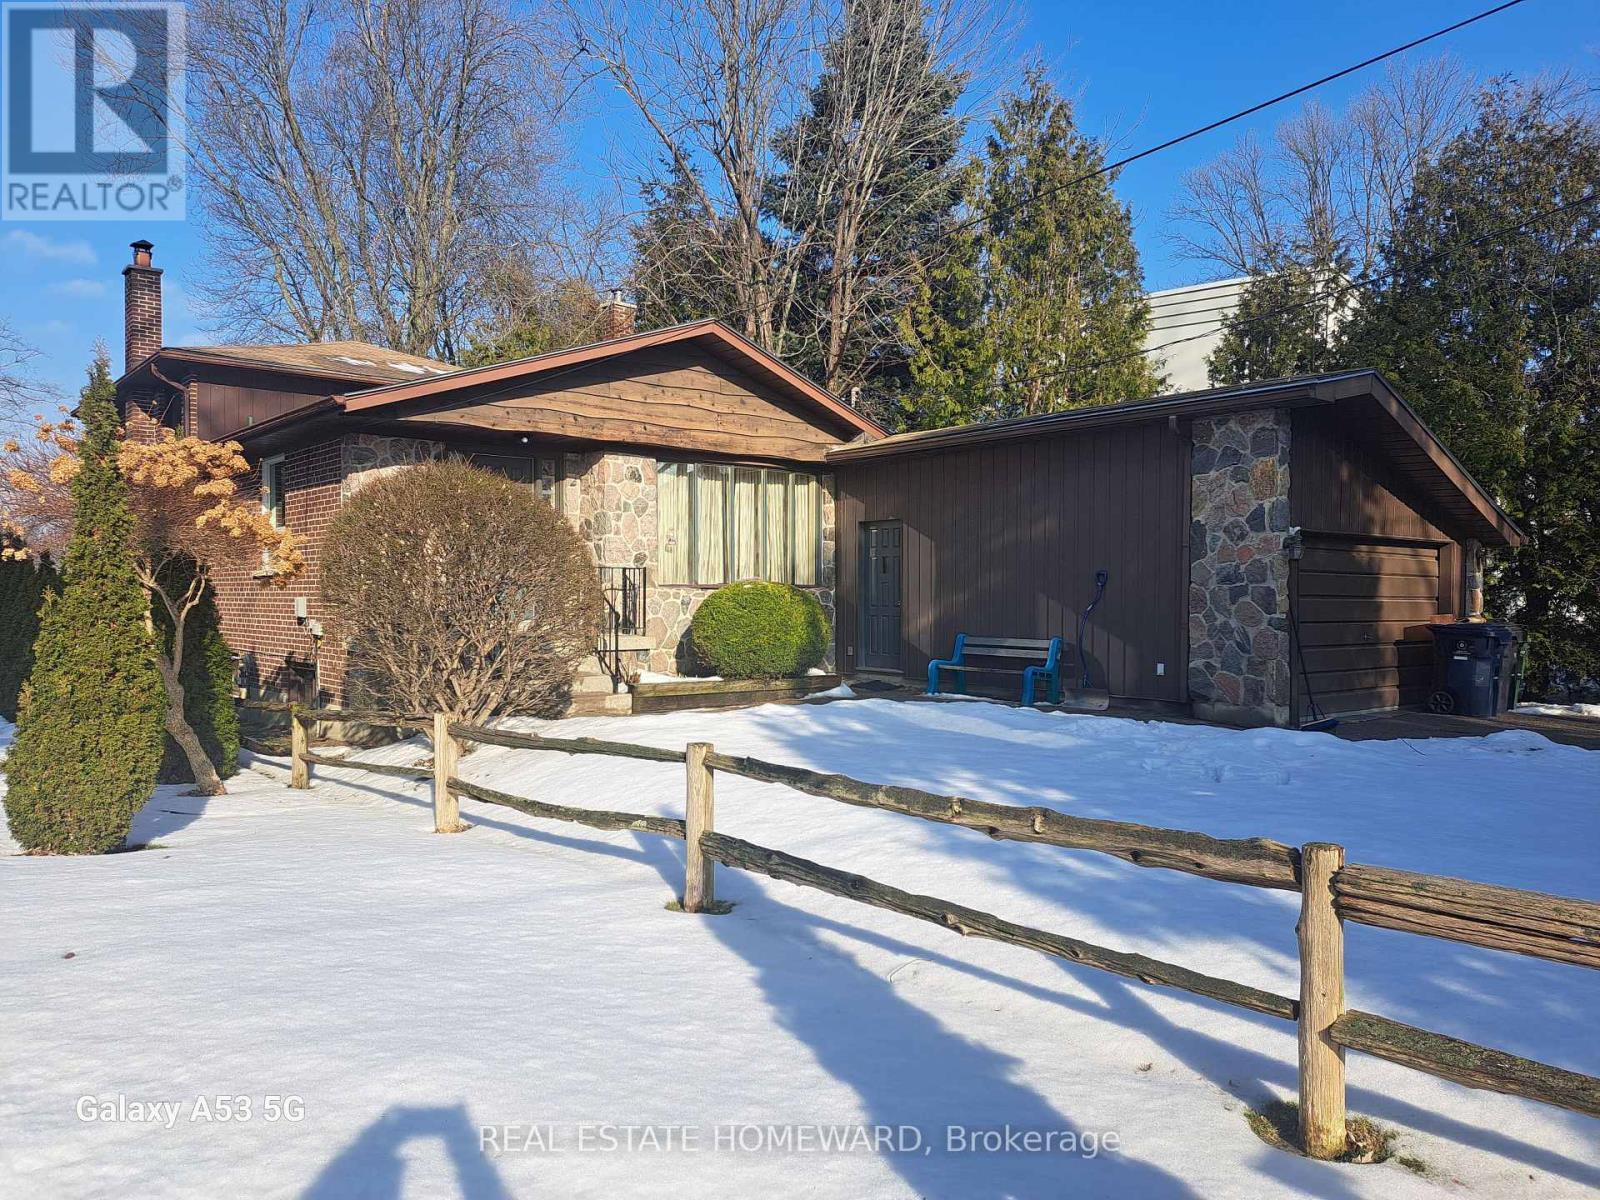
Location, Location, Location!!! Great Opportunity To Own A Mature, Premium Waterfront, 50' By 283' Lot In Prime West Rouge Location! This Property Offers Direct Access To Rouge National Park And Beach Via Your Very Own Backyard And Private Dock! Enjoy Canoeing, Kayaking, Swimming, Fishing, Skating, Trails, And Much More In This Breathtaking Setting! Solid Four Level Backsplit Is Move-In Ready Or Good To Go For Your Personal Finishes And Decor! Plenty Of Closets And Storage Space! Property Is Surrounded By Multi-Million Dollar Homes And Would Also Make A Great Setting For A New Custom Build! Close To All Amenities, Including Schools, Community Centre, Parks, Beach, Shopping, Go Train, TTC, 401, And More! Own And Enjoy Your Very Own Cottage In The City! See Virtual Tour!!! (id:35544)
Toronto, Ontario
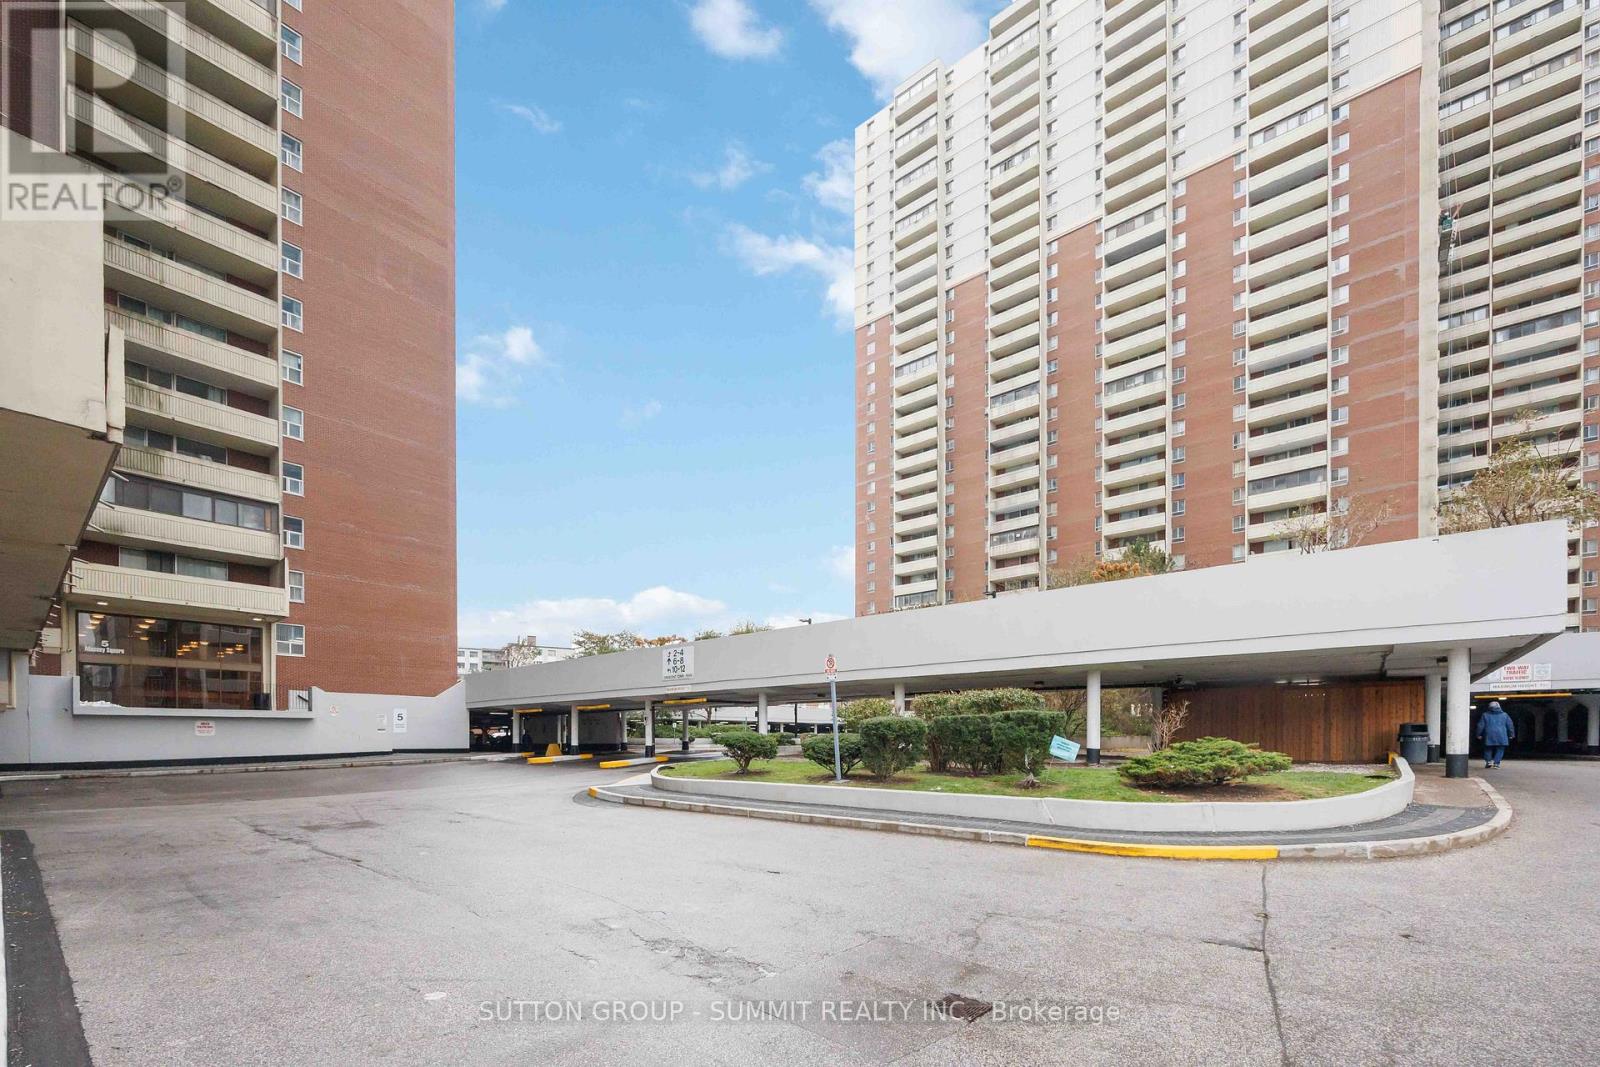
Welcome to this stunning, must-see hidden gem in East York, offering an incredible lifestyle with unbeatable convenience! Located on the 21st floor, this modern, open-concept 2-bedroom unit boasts nearly 1,000 sq ft of finely finished living space, making it perfect for families, young professionals, and savvy investors seeking value and premium facilities. Step inside to discover a bright, airy residence featuring gorgeous, high-end finishes throughout. The kitchen is a delight, complete with quartz counters, a stylish tile backsplash, and sleek stainless steel (S/S) appliances. Beautiful laminate flooring flows through the main living area, complemented by an extra-long hallway featuring mirrored closets for elegance and ample storage.A significant asset is the oversized en-suite locker, which is functional enough to be utilized as a dedicated den or quiet home office! Enjoy the outdoors on the large private balcony, finished with durable composite flooring, which offers a beautiful South Lake View.This building offers state-of-the-art amenities that truly can't be beat-it's like having a recreation center at your doorstep! Fitness & Wellness: Enjoy a fully equipped Exercise Room, Sauna, Steam room, and classes like Zoomba. Access an indoor lap pool, plus courts for Squash, Tennis, and Basketball Training. Family & Community: Features include a Children's Playground, on-site School, Day Care, and Library.Convenience: Enjoy a dedicated Car Wash area, on-site Convenience Store, and affordable extra Storage options.This incredible condo is situated perfectly for modern living, a quick walk to Victoria Park Subway Station, making the commute a breeze-it's only a 20-minute ride to the Downtown Core! Maintenance Fee is all-inclusive of utilities. Everything is steps away, including shopping, entertainment, and places of worship.This is a MUST SEE to appreciate the space, facilities, and incredible value! (id:35544)
Toronto, Ontario
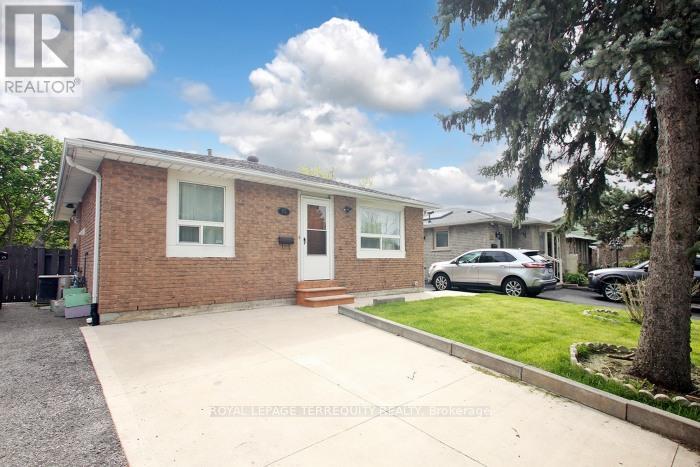
Welcome to this spacious and beautifully renovated 3-bedroom, 2-bath main-floor bungalow located in a high-demand, family-friendly neighbourhood. Steps to TTC , excellent schools, parks, and convenient shopping, this home offers unmatched accessibility. Enjoy being just minutes to the University of Toronto Scarborough, Centennial College, and easy one-bus access to Seneca College-ideal for students, families, or professionals. This updated main-floor residence features: A modern new kitchen with quartz counter, new porcelain tile flooring, tiled back splash, pantry, pot drawers, dishwasher, and a stylish breakfast bar. . The Primary suite features a new 2pce ensuite and mirror closet doors . Additional 2 bedrooms share A freshly renovated 3-piece bathroom with shower. Spacious Living & Dining rooms with new flooring and new pot lights. New in-suite laundry for added convenience . Mirrored closet doors in the foyer and an inviting new front patio Additional Details: Tenant pays 70% of utilities Tenant responsible for snow removal and shared lawn care Basement is separately tenanted - Landlord's relative Tenant must obtain content and liability insurance Landlord open to considering a longer-term lease (id:35544)
Toronto, Ontario
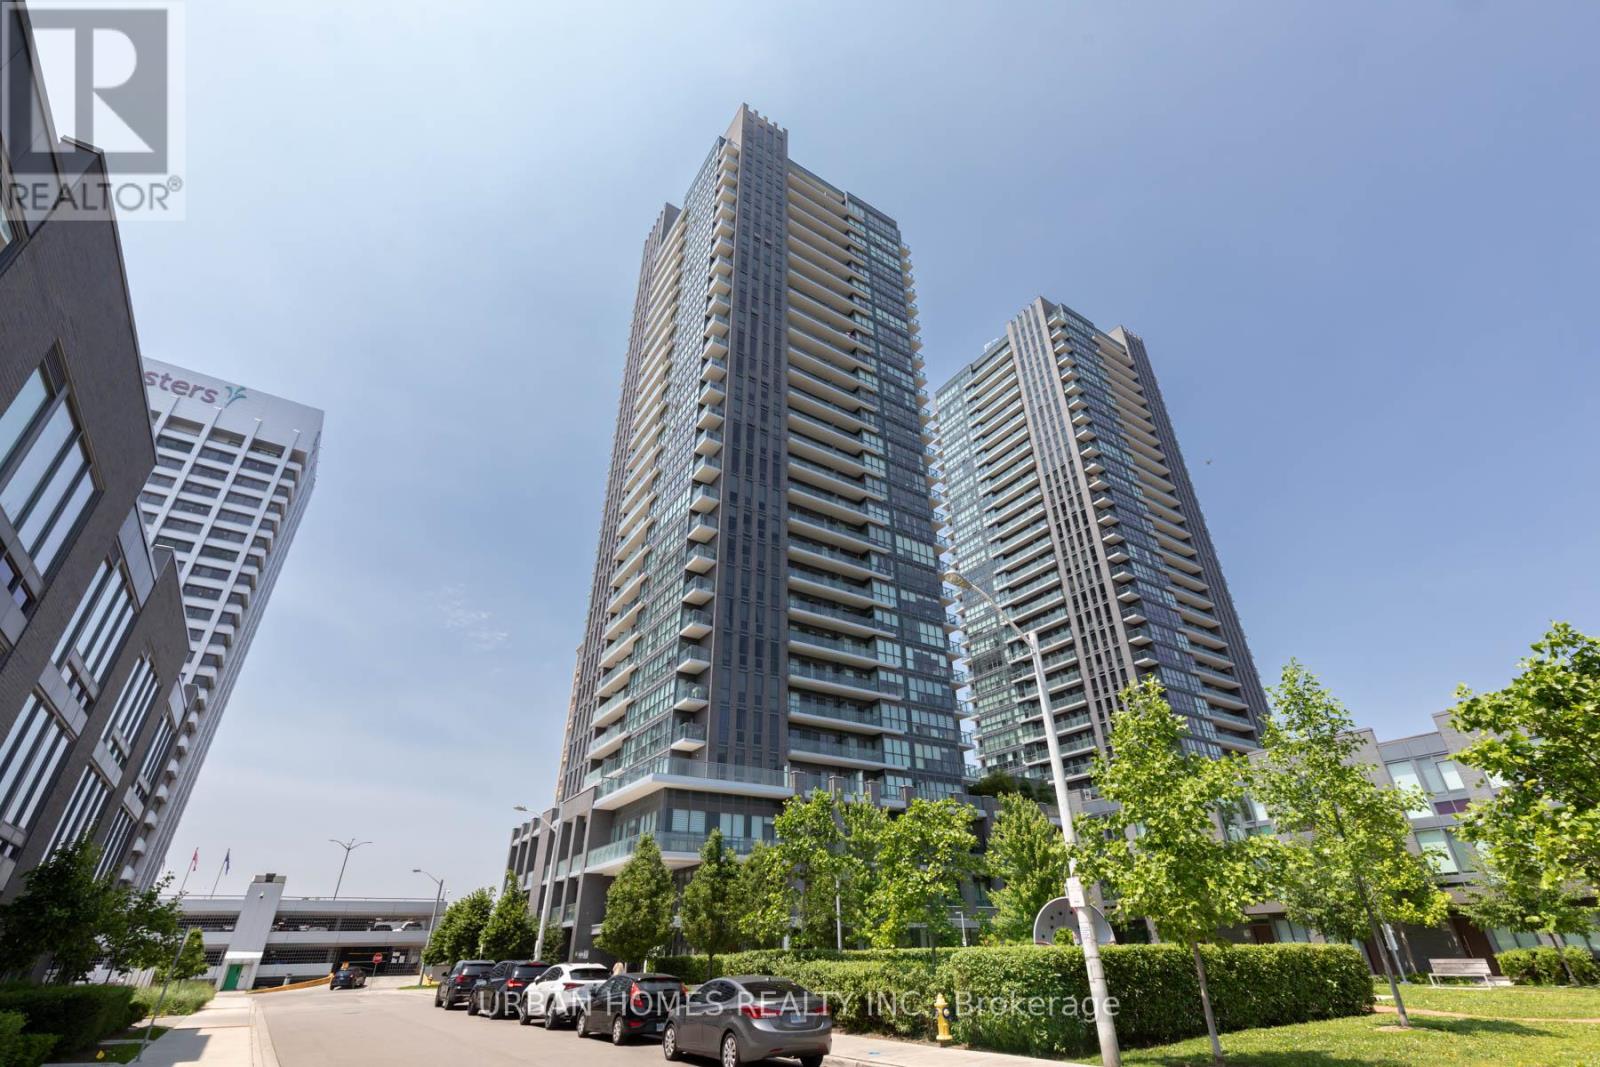
Experience elevated living in this stunning 2-bedroom, 2-bathroom condo perched on the 27th floor of Sonic Condos. Boasting 773 sq ft of thoughtfully designed interior space, this sun-filled suite features breathtaking southwest views through floor-to-ceiling windows, bathing the home in natural light and offering spectacular sunset vistas. Recently professionally painted, the unit showcases modern finishes throughout, including smooth ceilings, a stylish mosaic backsplash, and durable quartz countertops. The chef-inspired kitchen is equipped with full-sized appliances, highlighted by a premium Bosch stovetop, perfect for culinary enthusiasts. Enjoy the convenience of 1 parking spot and 1 locker, providing ample storage and ease of living. Residents have access to world-class amenities, including a state-of-the-art gym, yoga studio, party room, and 24-hour concierge service. Located steps from the Real Canadian Superstore, Ontario Science Centre, and the Aga Khan Museum, with effortless access to the DVP and TTC, this vibrant neighborhood offers unparalleled connectivity and lifestyle options. (id:35544)
Toronto, Ontario
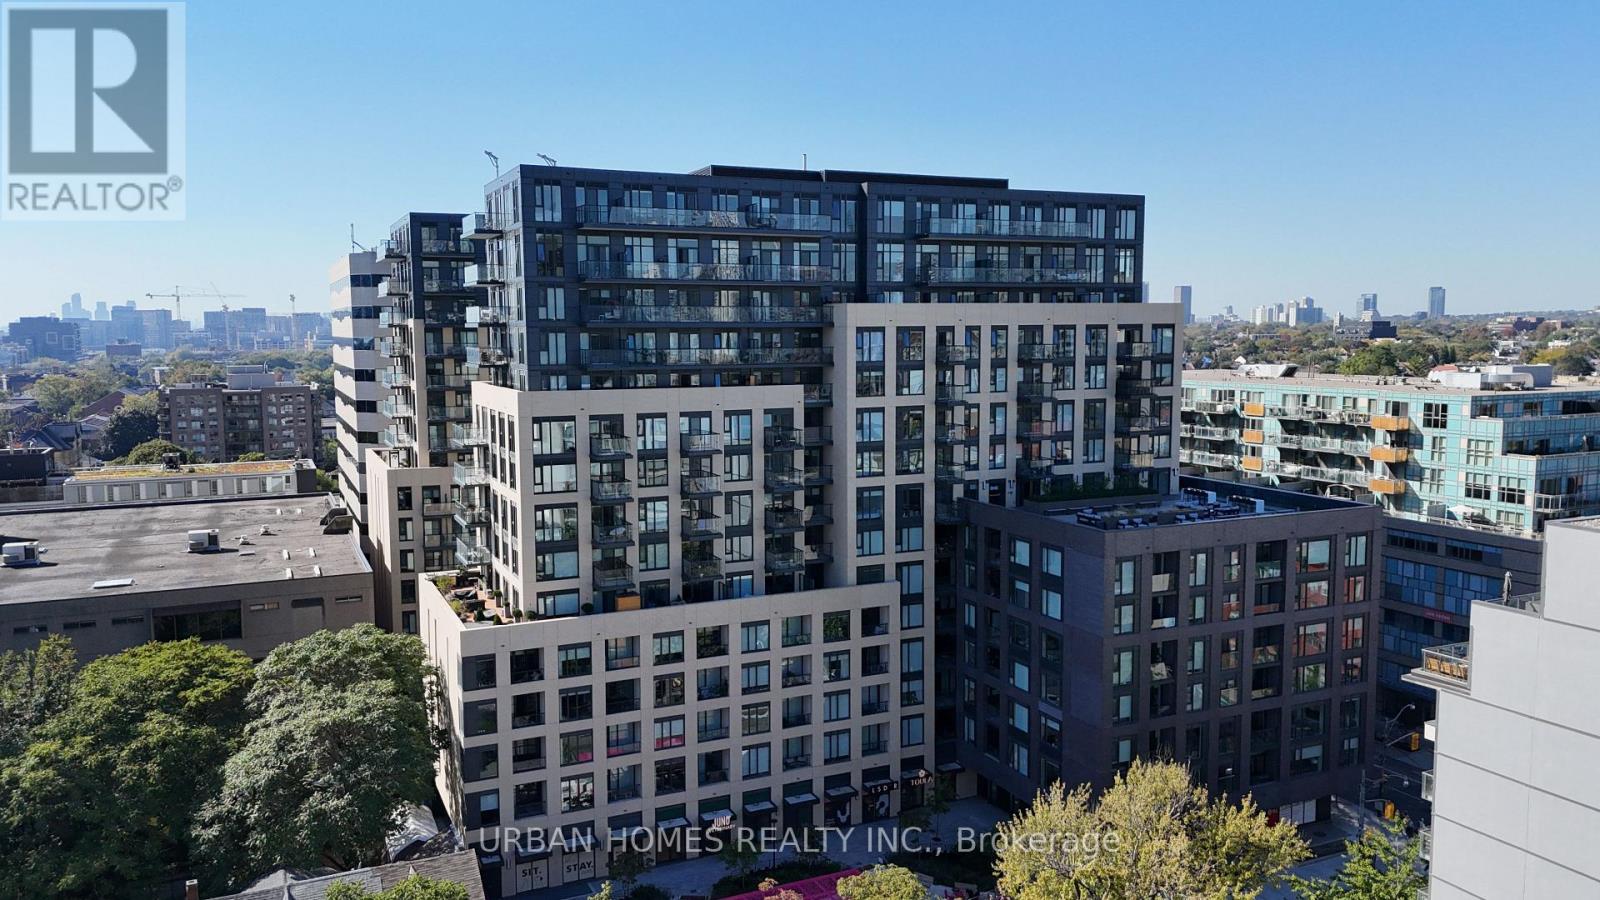
Welcome to 543 Richmond Residences at Portland by Pemberton Group. This bright and spacious 1-bedroom plus den, with 2 full bathrooms, offers an exceptionally functional layout. The den can comfortably serve as a second bedroom or home office, providing flexibility for modern living. Featuring approximately 685 sq. ft. of thoughtfully designed interior space, the suite includes a stylish kitchen with full-sized appliances, stone countertops, and a classic subway tile backsplash. Located in one of Toronto's most sought-after downtown communities, this nearly new building-only about a year old-offers incredible value with contemporary finishes, premium amenities, and a vibrant lifestyle at your doorstep. The building features a 24-hour concierge, a state-of-the-art fitness centre, and a beautifully landscaped rooftop terrace complete with an outdoor pool and lounge areas overlooking the city skyline. There are also party and media rooms ideal for entertaining, a quiet study lounge for working from home, and inviting social spaces throughout the property. (id:35544)
Toronto, Ontario
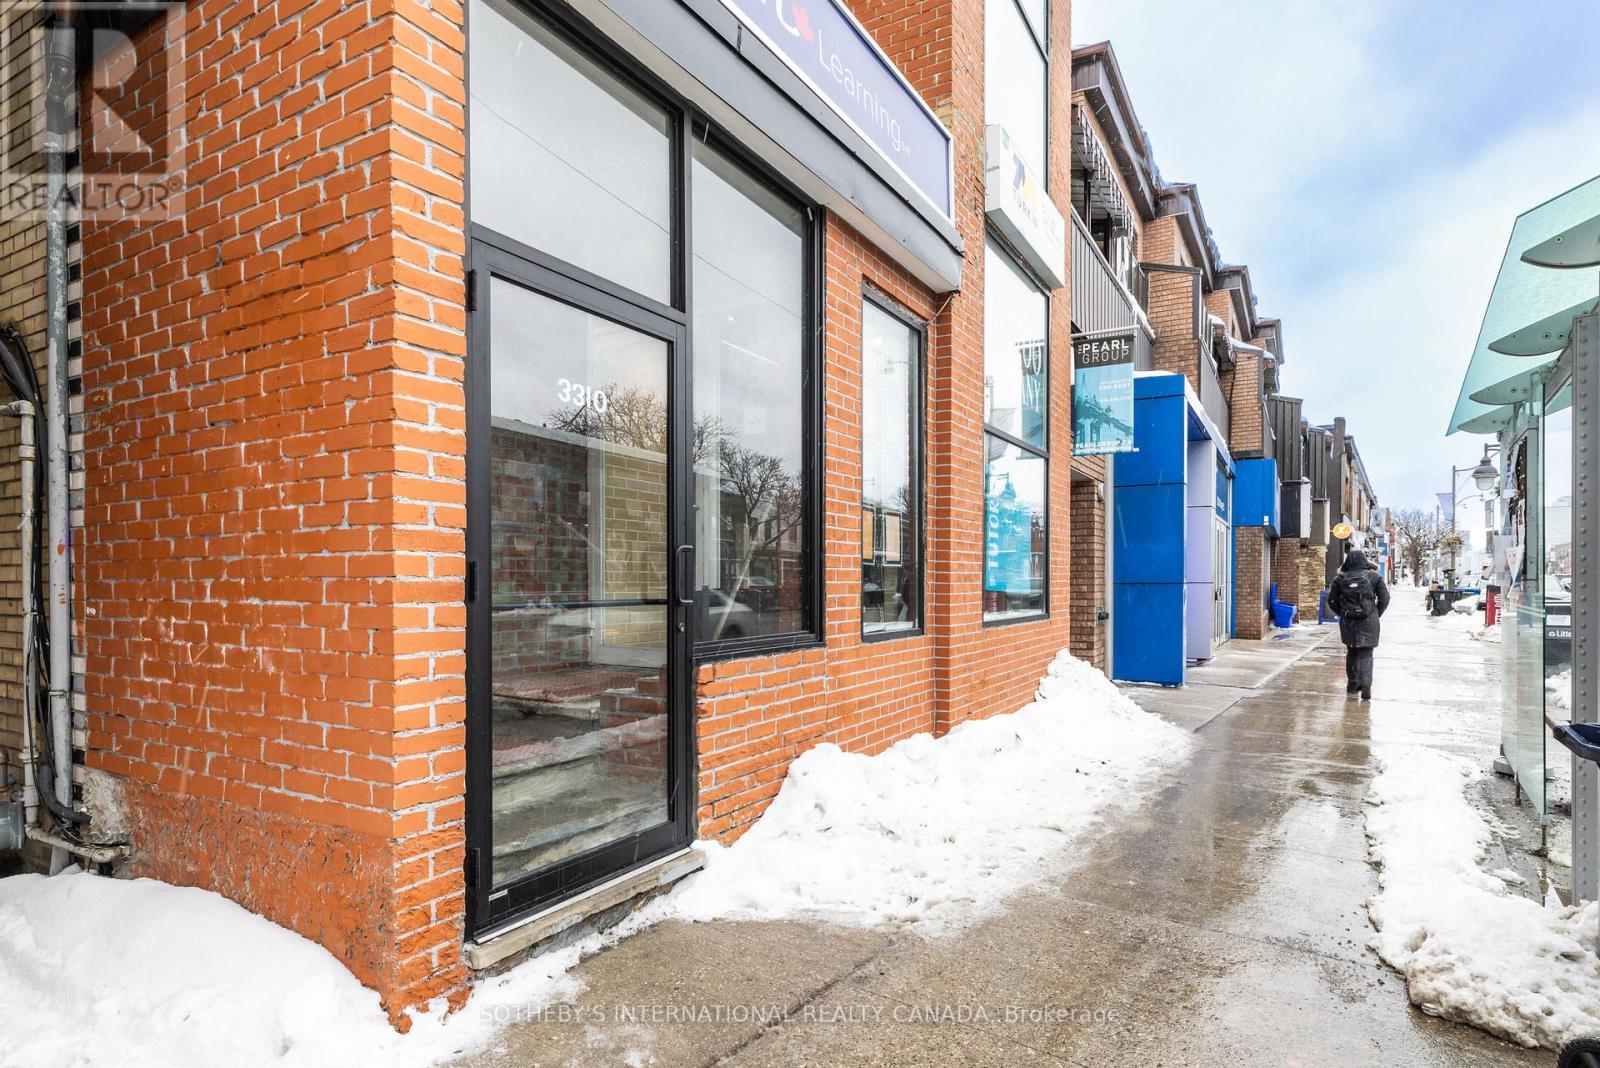
Current Build-out: Eductional / tutoring centre. Total Main floor area: approx. 1742 sq.ft. zoning : CR3.0 (commercial ) - highly flexible for retail, medical or office. The Space: This main-floor unit offers a unique space and opportunity to capture the foot traffic of north Toronto's most established residential pockets (Lawrence Park and Bedford Park) Established Presence: currently operating as a Slyvan Leaning Center, the space is a known destination for local families, providing an immediate advantage for educational or child-centric businesses. Signage & Visibility: Massive Yonge Street frontage with floor to ceiling glass windows. The building fascia allows for prominent branding visible to the +30,000 vehicles passing daily. Functional Layout: The main floor features a welcoming reception/waiting lobby, multiple partitioned glass (id:35544)
Toronto, Ontario
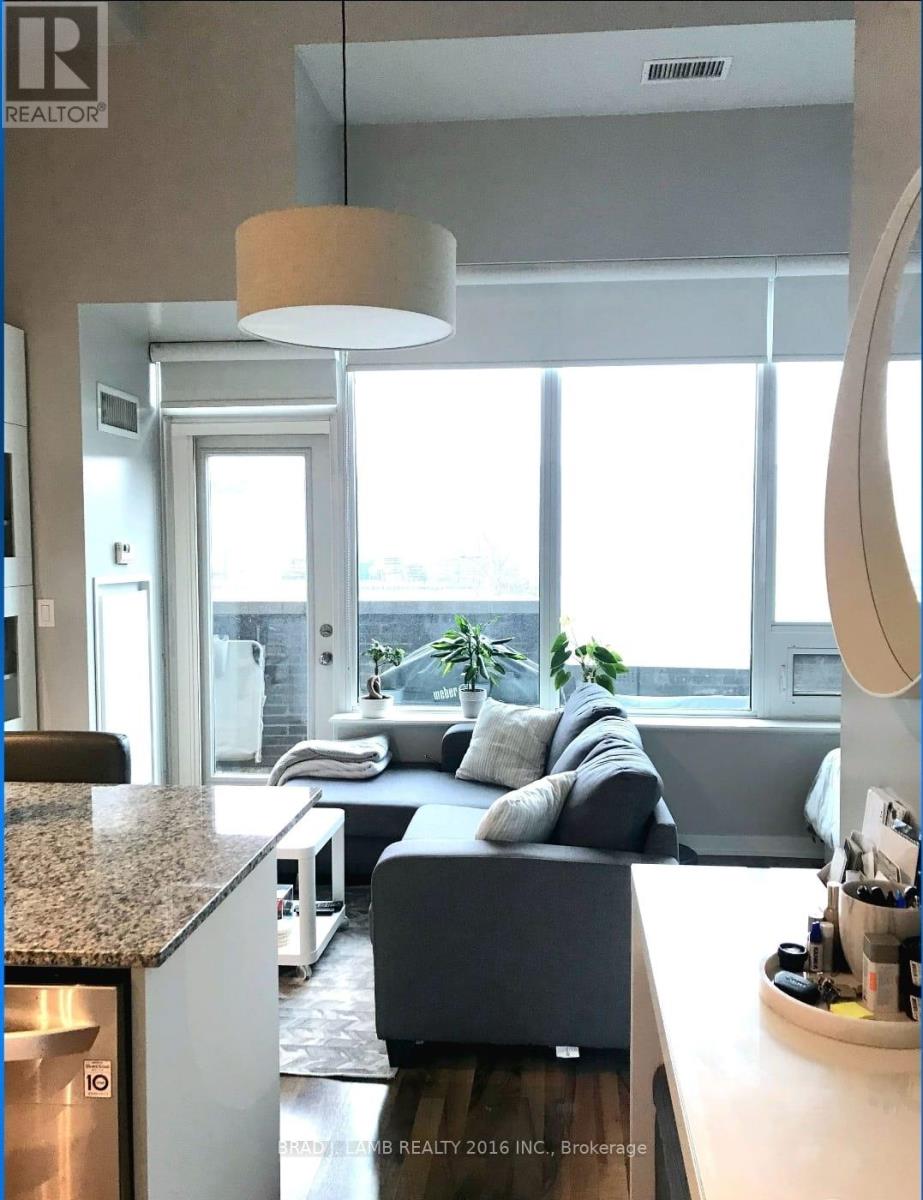
Welcome to Bliss Condos! This bright ground-level studio features soaring 14-foot ceilings and expansive windows that flood the space with natural light. Thoughtfully designed with no wasted space, the smart layout maximizes every square foot.The south-facing terrace extends your living area and offers incredible functionality for relaxing or entertaining. The modern U-shaped kitchen is equipped with full-size stainless steel appliances and granite countertops. Meticulously maintained, the unit includes built-in storage and additional closets for optimal organization.Parking and a locker are included.Enjoy exceptional amenities: 24-hour concierge, indoor pool, gym, rooftop deck, party/meeting room, car wash, guest suites, and visitor parking. Ideally located close to transit, King West, grocery stores, restaurants, the waterfront, and more. (id:35544)
Toronto, Ontario

Don't Miss This Show-Stopping Waterfront Condo! Wake Up To Breathtaking, Serene South-West Lake Views From This 42nd Floor Luxurious Suite Featuring Floor-To-Ceiling Windows, Calming Neutral Tones, And A Freshly Painted Interior That Feels Bright And Inviting. Enjoy Upscale Integrated Appliances, A Spacious Spa-Like Marble Bathroom, And An Oversized Scenic Balcony Perfect For Soaking In Sunsets And Waterfront Vibes. Indulge In Over 23,000 Sq. Ft. Of Resort-Style Amenities, Including A 24-Hour Concierge, Swimming Pool, Fully Equipped Gym & Fitness Centre, Party Room, Theatre, Kids' Play Area, Rooftop Terraces, Pet Wash, Karaoke Room, And So Much More! Unbeatable Convenience-Directly Connected To An Incredible Selection Of Shops, Including The Flagship Loblaws, Shoppers Drug Mart, LCBO, And A Wide Array Of Retail Just Steps From Your Door. Walk To TTC, Parks, Harbourfront, Schools, Coffee Shops, And Everything This Vibrant Neighborhood Has To Offer. Luxury. Lifestyle. Location. Unbeatable Price. This Is Waterfront Living At Its Absolute Finest! (id:35544)
Cambridge, Ontario
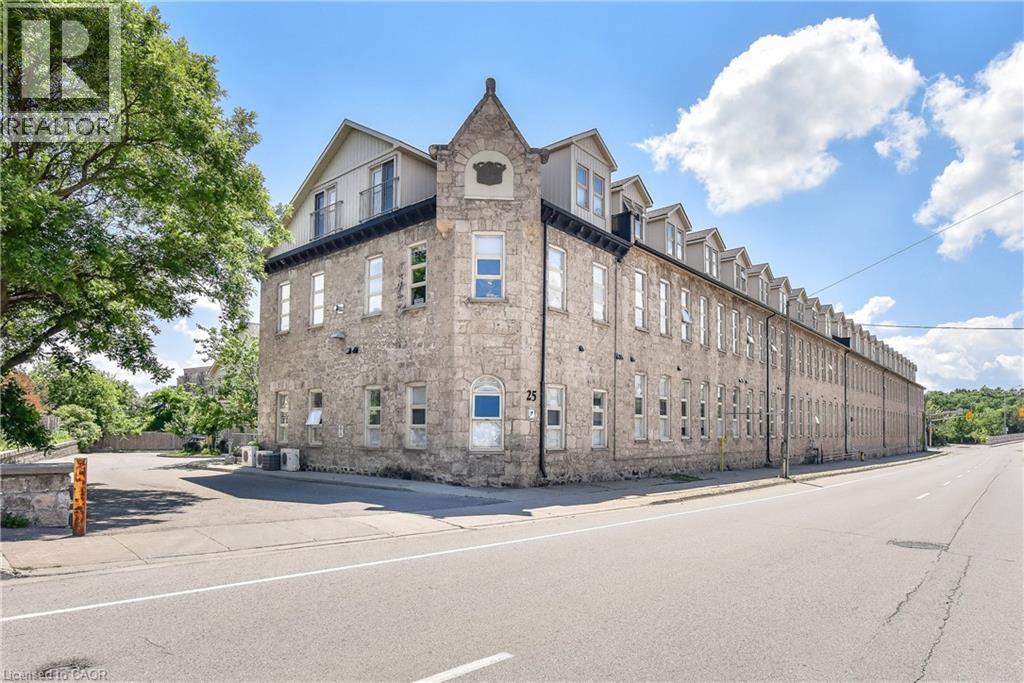
Experience authentic loft-style living steps from the Grand River, restaurants, and cafés. This rare 1-bedroom, 1-bath condo blends heritage character with modern comfort across 620 sq. ft. of thoughtfully designed space. Soaring 14-foot ceilings, 10-foot windows with deep sills, and exposed ductwork showcase the building’s industrial roots, while concrete and brick interior walls add timeless texture. The open-concept layout features a unique arched brick alcove in the dining area, granite countertops, stainless steel appliances, in-suite laundry, central air, and in-floor radiant heating. Added conveniences include generous basement storage, a pulley system for bike storage, and one parking space (#27) directly outside the unit. Enjoy a lifestyle surrounded by Galt’s best - scenic river trails, local cafés, shops, theatres, and the U of W School of Architecture are all just a short walk away. Available IMMEDIATELY for $1,699/month + utilities. (id:35544)
Toronto, Ontario
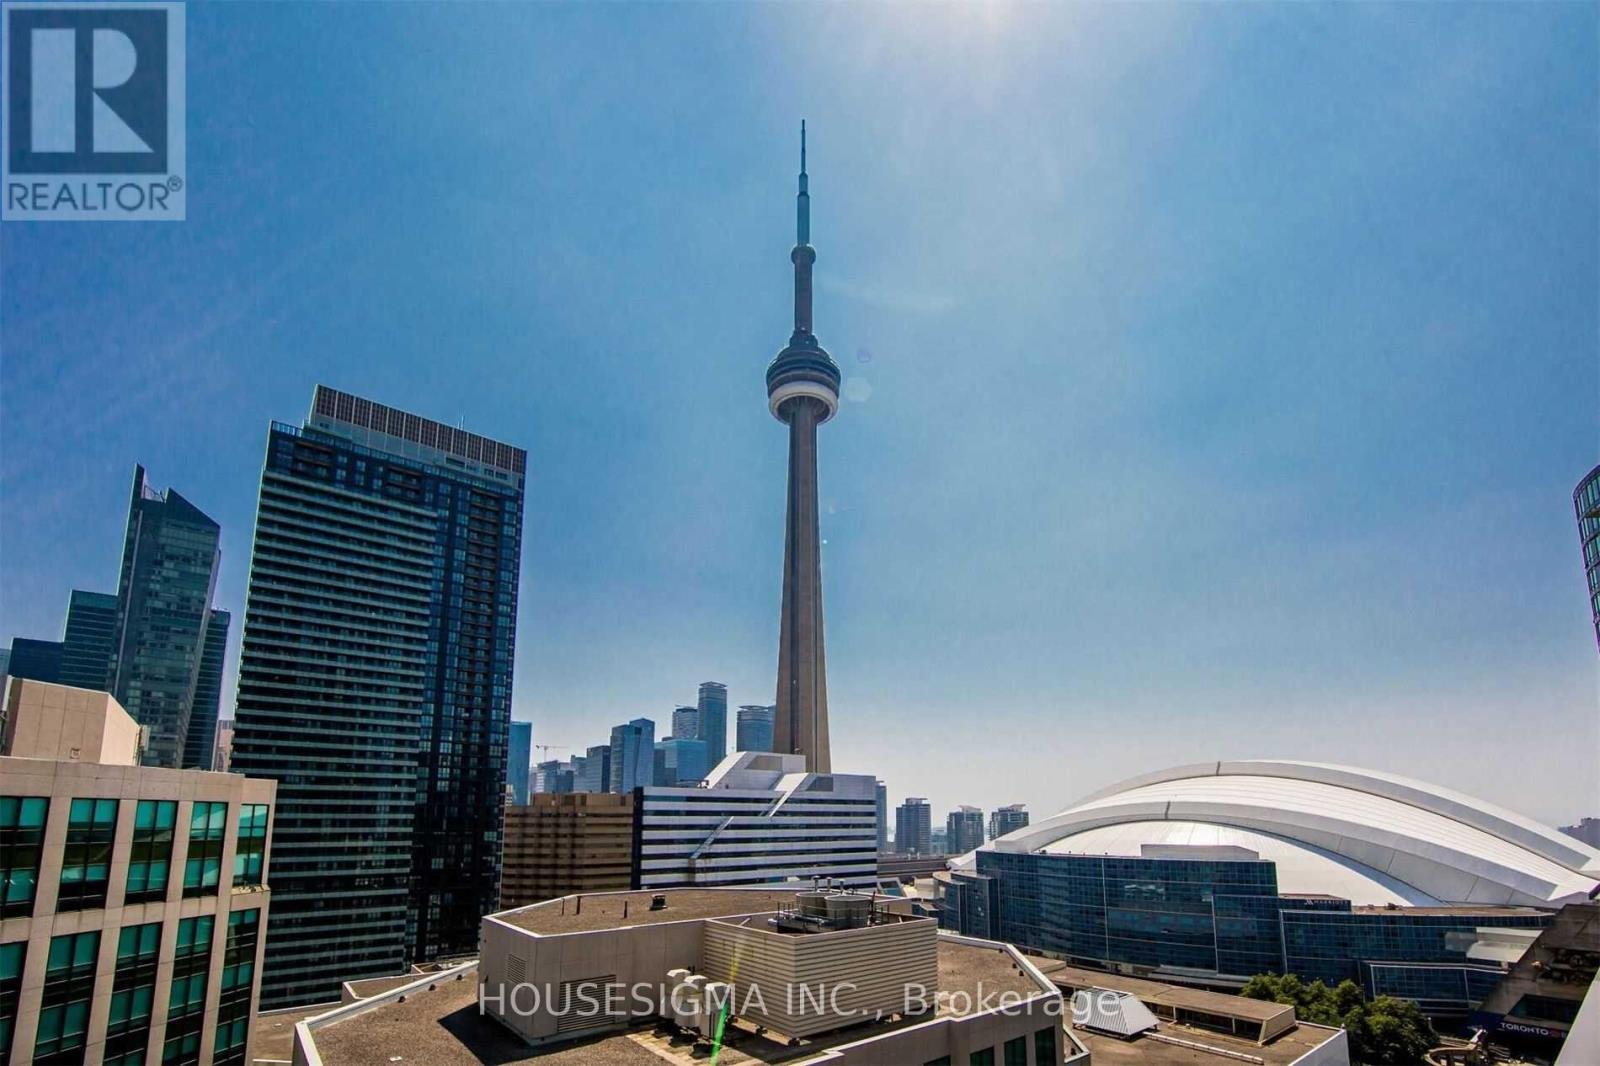
Experience elevated downtown living in this fully furnished luxury unit featuring 2 spacious bedrooms 2 full bathrooms. Thoughtfully designed with a fully furnished interior, a fully equipped modern kitchen, and custom closet organizers throughout. Enjoy breathtaking, unobstructed views of the CN Tower and Rogers Centre from this exceptional residence.Two tandem parking spaces are included. Residents enjoy exclusive access to premium rooftop amenities and full building facilities conveniently located on the 22nd floor.Perfectly situated in the heart of Toronto's Entertainment District-just steps to the Rogers Centre, CN Tower, Harbourfront, world-class dining, shopping, and transit. Den not included in Lease amount Landlord is using it for storage, Unit can not be unfurnished (id:35544)
Hamilton, Ontario
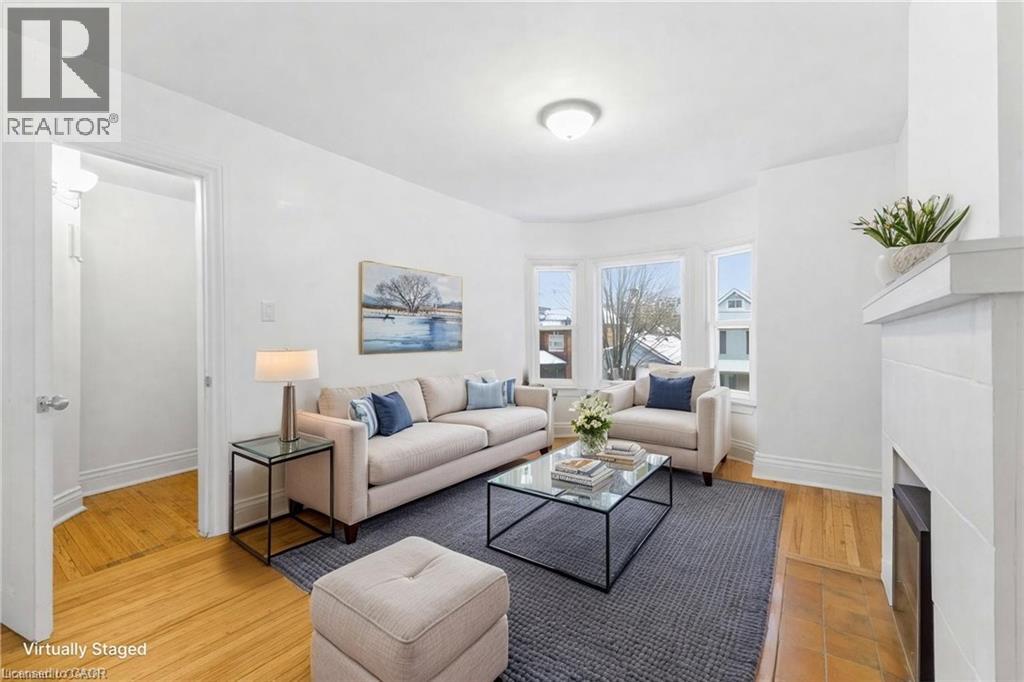
**ALL INCLUSIVE RENT*** Step into space, style, and character in this beautifully renovated 3-bedroom + den, 2-bath multi-level home spanning the 2nd and 3rd floors with approximately 1,000 sq ft of bright living space. High ceilings, oversized windows, original hardwood floors, and a charming decorative fireplace give this home timeless appeal — while modern upgrades bring it fully into today’s standards. Enjoy refinished hardwood, new vinyl flooring, a completely updated kitchen with new cabinets, countertops, appliances, new windows, fresh trim, and paint throughout. Tucked away on a quiet dead-end street with ample street parking, yet just steps from parks, schools, churches, the escarpment rail trail, and downtown — this location checks all the boxes for walkability and convenience. Character. Space. Location. This one stands out. (id:35544)
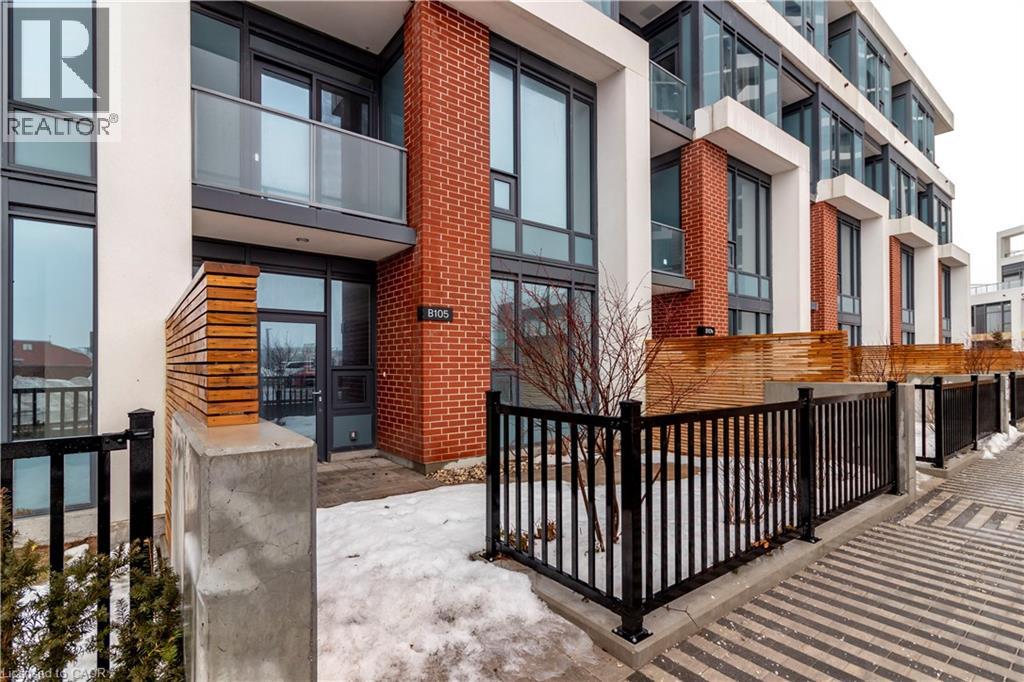
Kitchener, Ontario
Welcome to Unit 103 at 15 Wellington Street—a sophisticated two-bedroom, 2.5-bath brownstone offering 1,170 square feet of thoughtfully designed interior living space and 330 square feet of private outdoor retreat. This ground-oriented residence blends contemporary architecture with the comfort of private entry living in the heart of Waterloo’s Innovation District. Step inside to soaring 9.5-foot ceilings and an airy, open-concept main level where natural light pours through oversized windows. The living and dining areas are perfectly proportioned for both entertaining and everyday living, flowing seamlessly into a chef-inspired kitchen complete with integrated panelled appliances, quartz surfaces, custom cabinetry, and a sleek island designed for gathering.Just beyond, your expansive private patio extends the living space outdoors—ideal for al fresco dining, morning coffee, or hosting summer evenings with friends. A stylish powder room and smart storage solutions complete the main floor. Upstairs, dramatic 12-foot ceilings elevate the entire level. The primary suite is a serene escape, featuring a walk-in closet, spa-like ensuite, and direct access to a private balcony—your own quiet outdoor sanctuary. A generous second bedroom and full bath provide flexibility for guests, family, or a dedicated home office. Premium finishes throughout include engineered hardwood flooring, stained oak stairs with modern metal railings, large-format tile, cultured stone vanity tops, and curated selections from the Urban Farmhouse colour palette. Enjoy the convenience of ground-level access along with secure interior entry. Located within the vibrant Station Park master-planned community, you’re steps from boutique grocers, cafés, curated retail, and dynamic dining. Residents enjoy access to an exceptional collection of amenities including swim spas, fitness facilities, co-working lounges & entertainment spaces. (id:35544)
Waterloo, Ontario
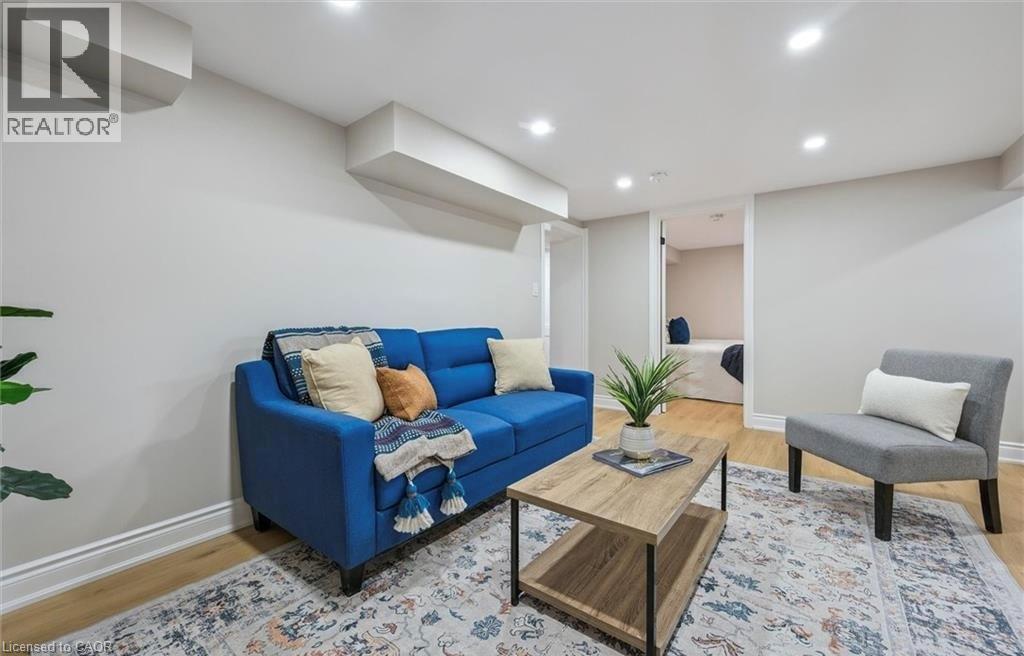
This beautifully updated LEGAL lower-level suite backing onto Glen Acres Park is available for immediate occupancy. Offering 809 sq. ft. of thoughtfully designed living space, this bright and modern unit features two spacious bedrooms, stylish luxury vinyl flooring, and a sleek kitchen complete with brand new appliances (to be installed). Enjoy the convenience of in-suite laundry, two dedicated parking spaces, and access to a large shared yard — perfect for relaxing outdoors. Garage access is also available and negotiable. Ideally located just minutes from the University of Waterloo and Wilfrid Laurier University, this home is perfectly suited for responsible students and professionals seeking comfort, convenience, and quality living. You’ll also enjoy close proximity to everything Uptown Waterloo has to offer, including shopping, restaurants, and convenient highway access. Don’t miss this fantastic opportunity to call this gorgeous unit home! *Photos are from when the property was staged. (id:35544)
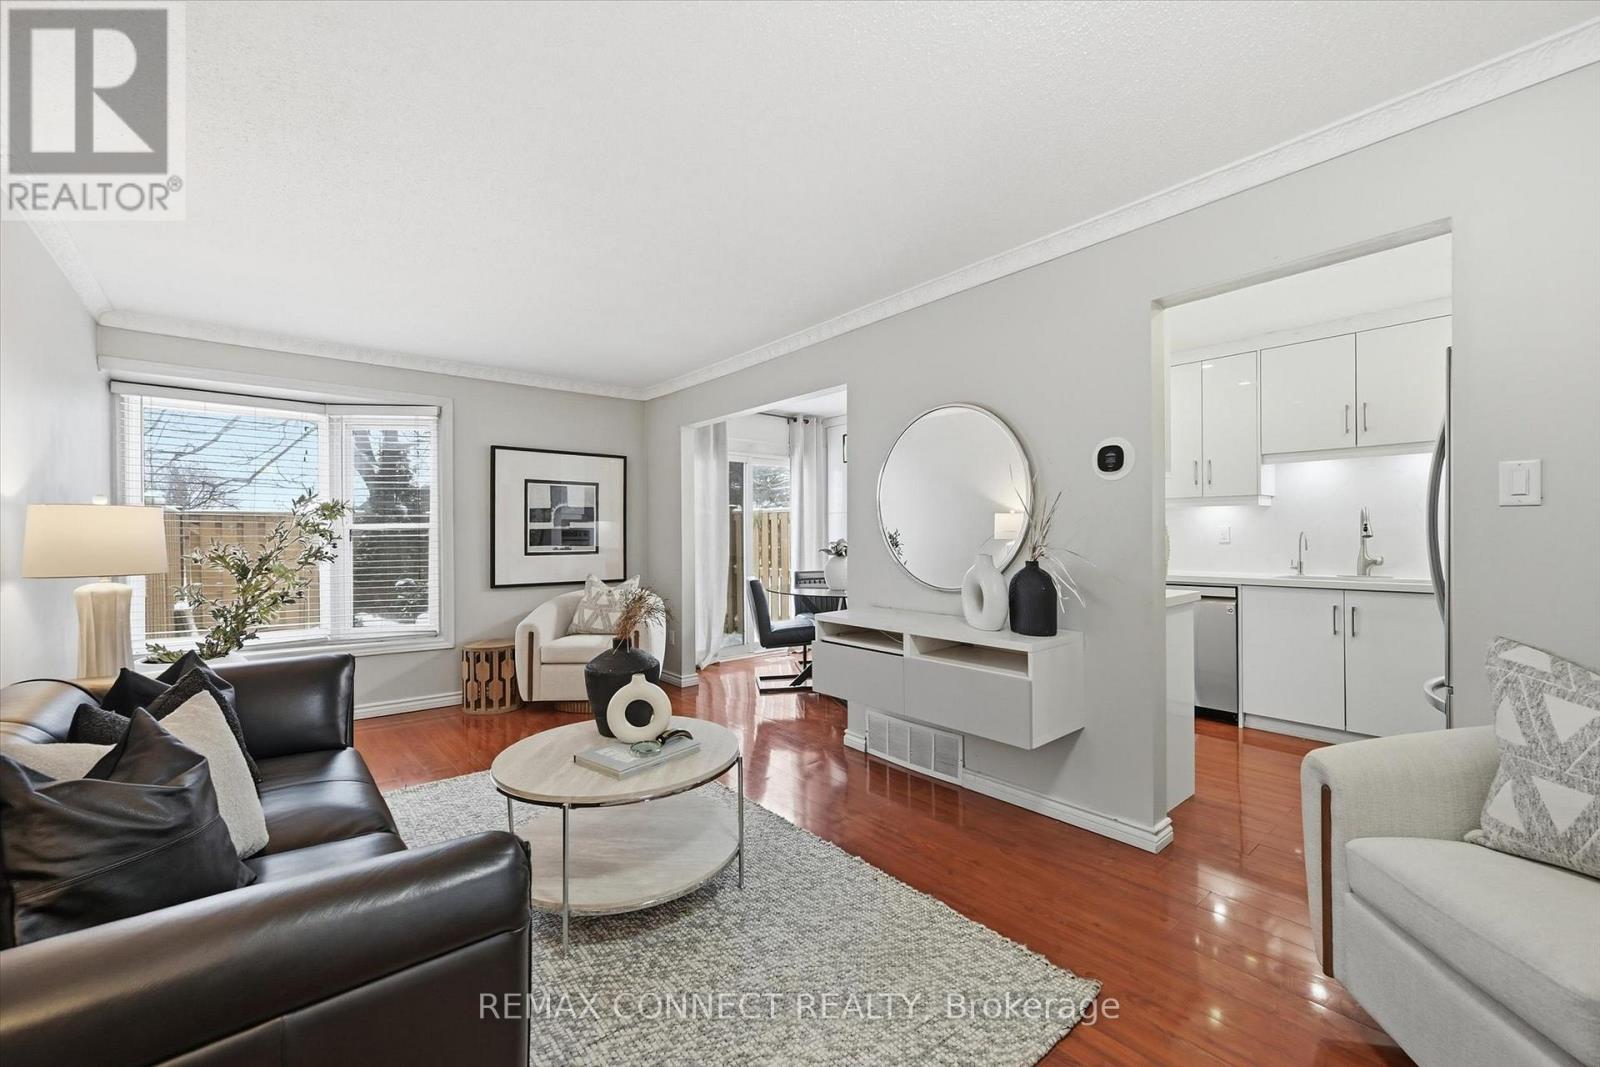
Burlington, Ontario
Welcome to 23-2185 Fairchild Blvd, a beautifully maintained 3 bed & 3bath end unit townhome that checks all the boxes for today's buyer. Located in a prime, family friendly neighborhood, this home is close to parks, schools, shopping, and major highways, making daily living and commuting easy and efficient. Inside, you will find a thoughtful and functional layout designed for comfortable everyday living. The main floor features a bright, open concept living and dining area filled with natural light, creating a warm and inviting space to relax or entertain. The updated kitchen will impress the chef in the family, offering new stainless steel appliances, ample cabinetry, and generous counter space. Sliding glass doors lead to the fully fenced backyard, providing natural shade in the summer and sunlight in the winter. A convenient powder room adds practicality for guests, while interior access to the garage offers additional storage. Upstairs, the home features three well sized bedrooms, including a spacious primary retreat that provides a calm space to unwind. A full bathroom on this level serves the additional bedrooms, making the layout ideal for families, guests, or a home office. The fully finished basement adds valuable living space and includes a third full bathroom. This versatile area is perfect for a family room, home gym, or workspace, with ample storage and a smart flow throughout. The community layout allows children to play just outside your door within a low speed zone. Visitor parking is located directly in front of the unit and managed by condo management. Enjoy a private driveway, no rear neighbours, and a welcoming family oriented community. As a bonus, the backyard opens onto the newly renovated Fairchild Park, where community gatherings are hosted. This move in ready home adapts easily to a variety of lifestyles. (id:35544)

Niagara-On-The-Lake, Ontario
Precisely crafted with stunning finishes, 99 Homestead Drive is ready to impress! Built in 2024, this bungalow is situated in the quaint community of Virgil and comes equipped with a full in-law suite featuring a separate entrance from the exterior of the home. This location puts you close to top schools, beautiful scenery and a variety of restaurants and wineries - making everyday life feel convenient and stress-free. Approaching the property, the striking curb appeal is undeniable. Complete with an exposed aggregate driveway and an attached garage - this gorgeous home has been carefully thought out and is truly move-in ready. From the moment you enter, take note of the fabulous layout that this home offers. Flowing seamlessly into the dining area and living room beyond, the kitchen is flawless and features a large island, quartz countertops and ample cabinetry. The living room invites relaxation with a cozy gas fireplace and provides direct access to the composite deck that overlooks the fully fenced yard. With an expansive patio beyond the deck, this property is ideal for entertaining. The primary bedroom is a serene retreat, complete with a beautiful, 3-piece ensuite and a walk-in closet that has been outfitted with a custom organizer. Two additional bedrooms on this level provide comfort and flexibility for family or guests, while thoughtful touches like main-floor laundry and automatic blinds truly make daily living effortless. As a true bonus, the bedroom at the front of the home comes equipped with a Murphy bed and built-in storage. Ideal for a multi-generational family looking to live under the same roof but with ample privacy, the basement of this home is bright, spacious and full of wow-factor. Featuring a second kitchen, living room, two oversized bedrooms, a 4-piece bathroom and its own laundry room, along with ample storage, this level is sure to be appealing to many. This is your time to make the move to Niagara-on-the-Lake - wine country is calling! (id:35544)
Kawartha Lakes, Ontario
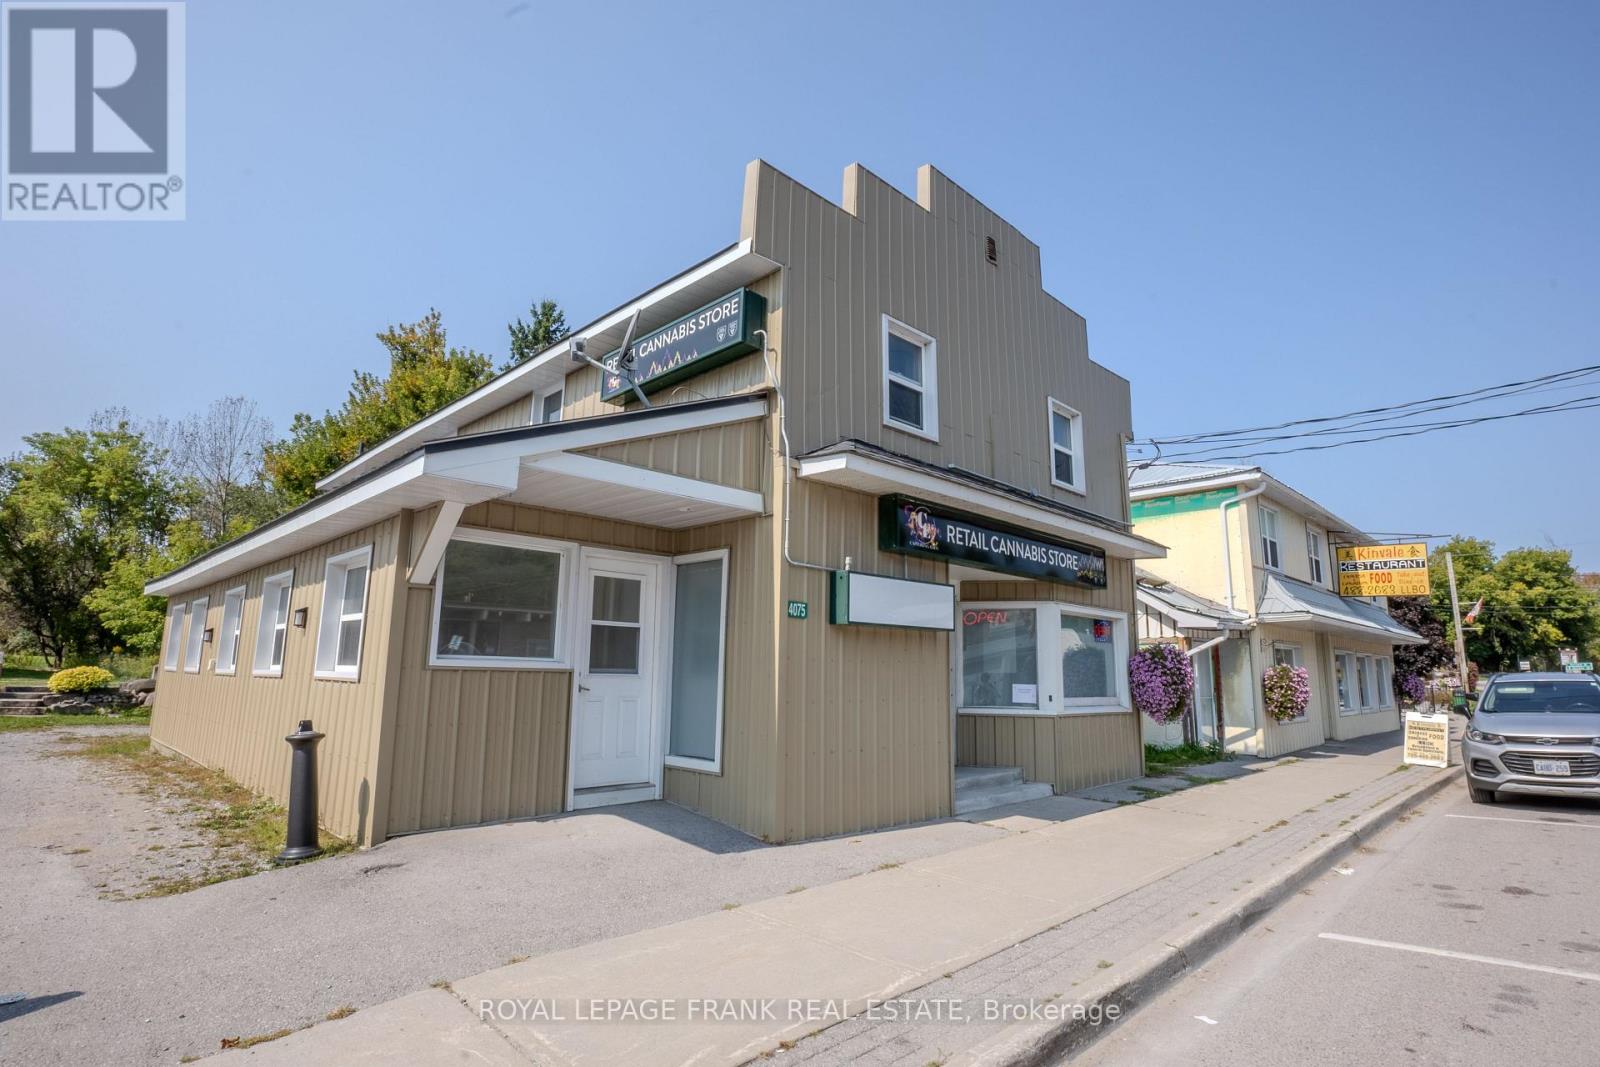
Current Fire Inspection complete everything is compliant. Investment opportunity in the Heart of Kinmount. This building has been well maintained and cared for. Offering 2 Commerical opportunites on the main floor, with long term Tenant in place in the one unit. The main floor also offers a well appointed studio apartment occupied by Tenant. The upper building has a 2 Bedroom apartment, occupied with long term Tenant, and a one bedroom apartment occupied Dec.1st. These units are a great source of income with the mix of Commercial and Residential uses. Kinmount thrives both Winter and Summer, being on the Rail trail for the adventure snow machines and atv's, and summer attracts a huge support from the Cottage Community. The holding tank is located for easy access and a pump out is approx.$715 month. Updated electrical includes 2-200 amp panels for the building. NOI approx. $55,000per year. Seller take back available with 35% down and will offer Commercial bank rate to get you started. (id:35544)
Kawartha Lakes, Ontario

Current Fire Inspection Report complete, all compliant! Investment opportunity in the Heart of Kinmount. This building has been well maintained andcared for. Offering 2 Commercial opportunities on the main floor, with long term Tenant in place in the one unit. The main floor also offers a well appointed studio apartment. The upper building has a 2 Bedroom apartment, occupied with long term Tenant, and a one bedroom occupied Dec.1. These units are a great source of income with the mix of Commercial and Residential uses. Kinmount thrives both Winter and Summer, being on the Rail trail for the adventure snow machines and atv's, and summer attracts a huge support from the Cottage Community. The holding tank is located for easy access and a pump out is approx.$360.00. Updated electrical includes 2-200 amp panels for the building. NOI approx. $55,000per year. Seller take back mortgage available with 35% down, and commercial bank interest to get you started! (id:35544)
Huntsville, Ontario
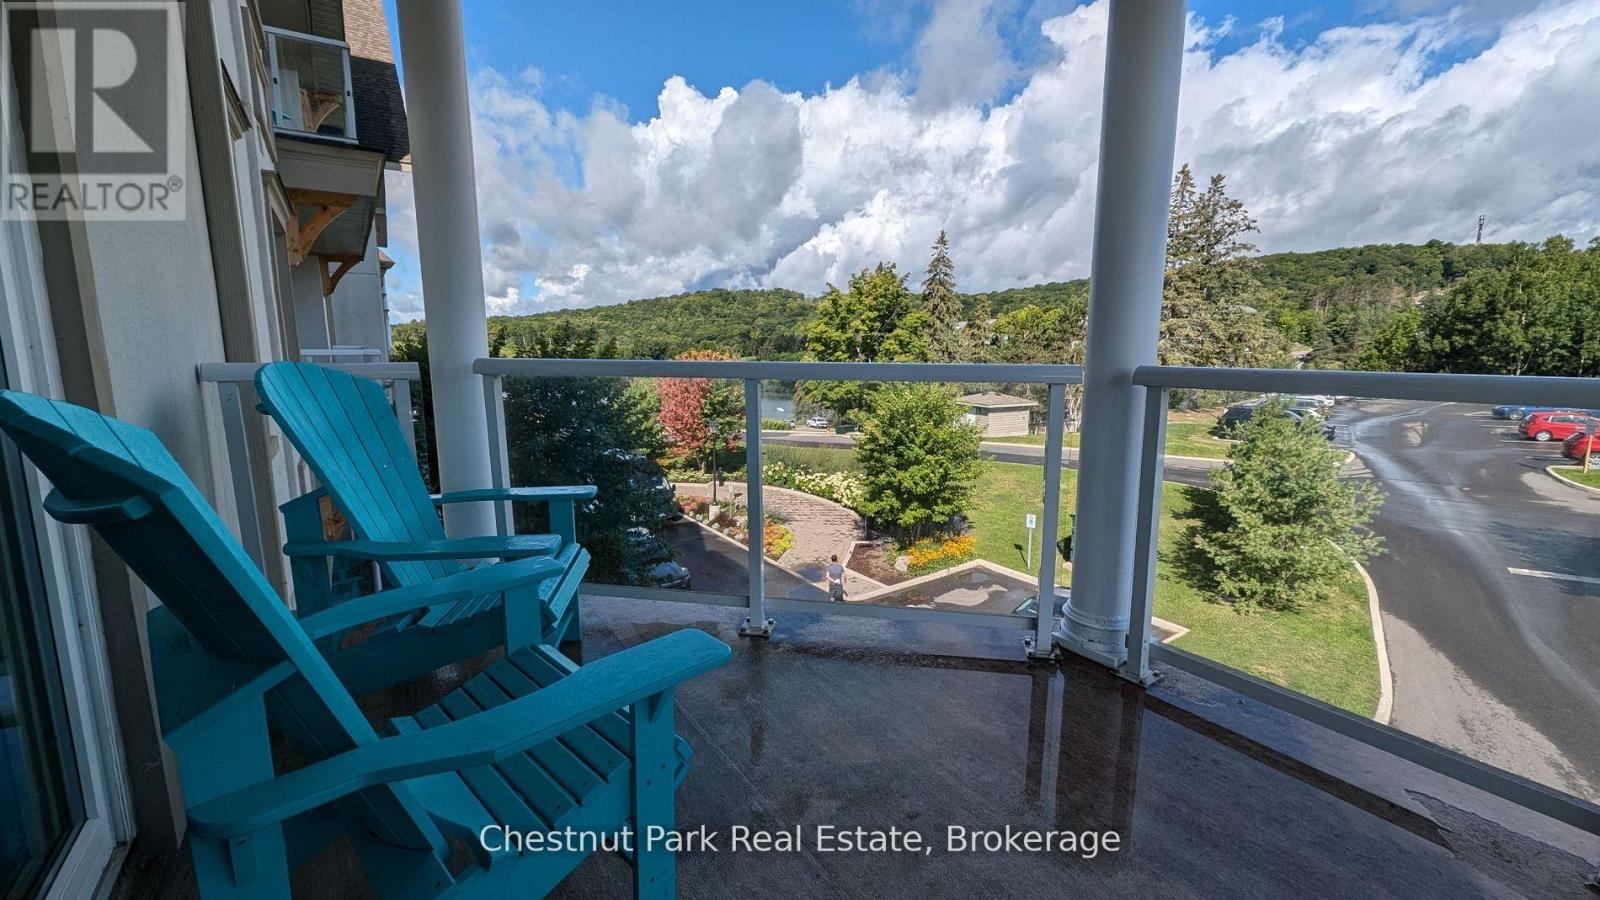
A Muskoka Retreat with Earning Potential! Dreaming of owning a little slice of Muskoka? Welcome to Unit 316 at Lakeside Lodge in Deerhurst Resort a beautifully furnished 1-bedroom condo that offers the best of both worlds: a carefree cottage lifestyle with the potential to generate income when you're not using it. Step inside and you're greeted by a bright, open-concept layout with a full kitchen, island seating, and a cozy gas fireplace perfect for curling up after a day on the trails or the lake. The spacious living area flows out to a private balcony with peaceful views over Sunset Bay - your front-row seat to golden morning light and quiet evening skies. As part of the Deerhurst community, you'll enjoy year-round access to resort-style amenities: a lakeside outdoor pool, fitness center, owners lounge, shared spaces, laundry facilities, and of course, the sparkling waters of Peninsula Lake. Summer days are made for swimming, paddling, hiking, and tennis, while winter invites you to hit the cross-country ski trails or spend the day carving turns at nearby Hidden Valley Ski Club. This unit is currently enrolled in the resorts rental program, giving you the option to earn rental income when you're not here - making it a smart and low-maintenance way to step into the Muskoka market, whether you're a first-time buyer or savvy investor. Tucked just minutes from downtown Huntsville's shops, restaurants, and cultural gems and a short drive to Algonquin and Arrowhead Parks this is more than a property; its a lifestyle. Don't miss this chance to own a piece of Muskoka charm with flexibility and potential. Contact us today to schedule your private tour. ***Measurements approximate. Hydro not included. HST is applicable to the sale. (id:35544)
Hamilton, Ontario
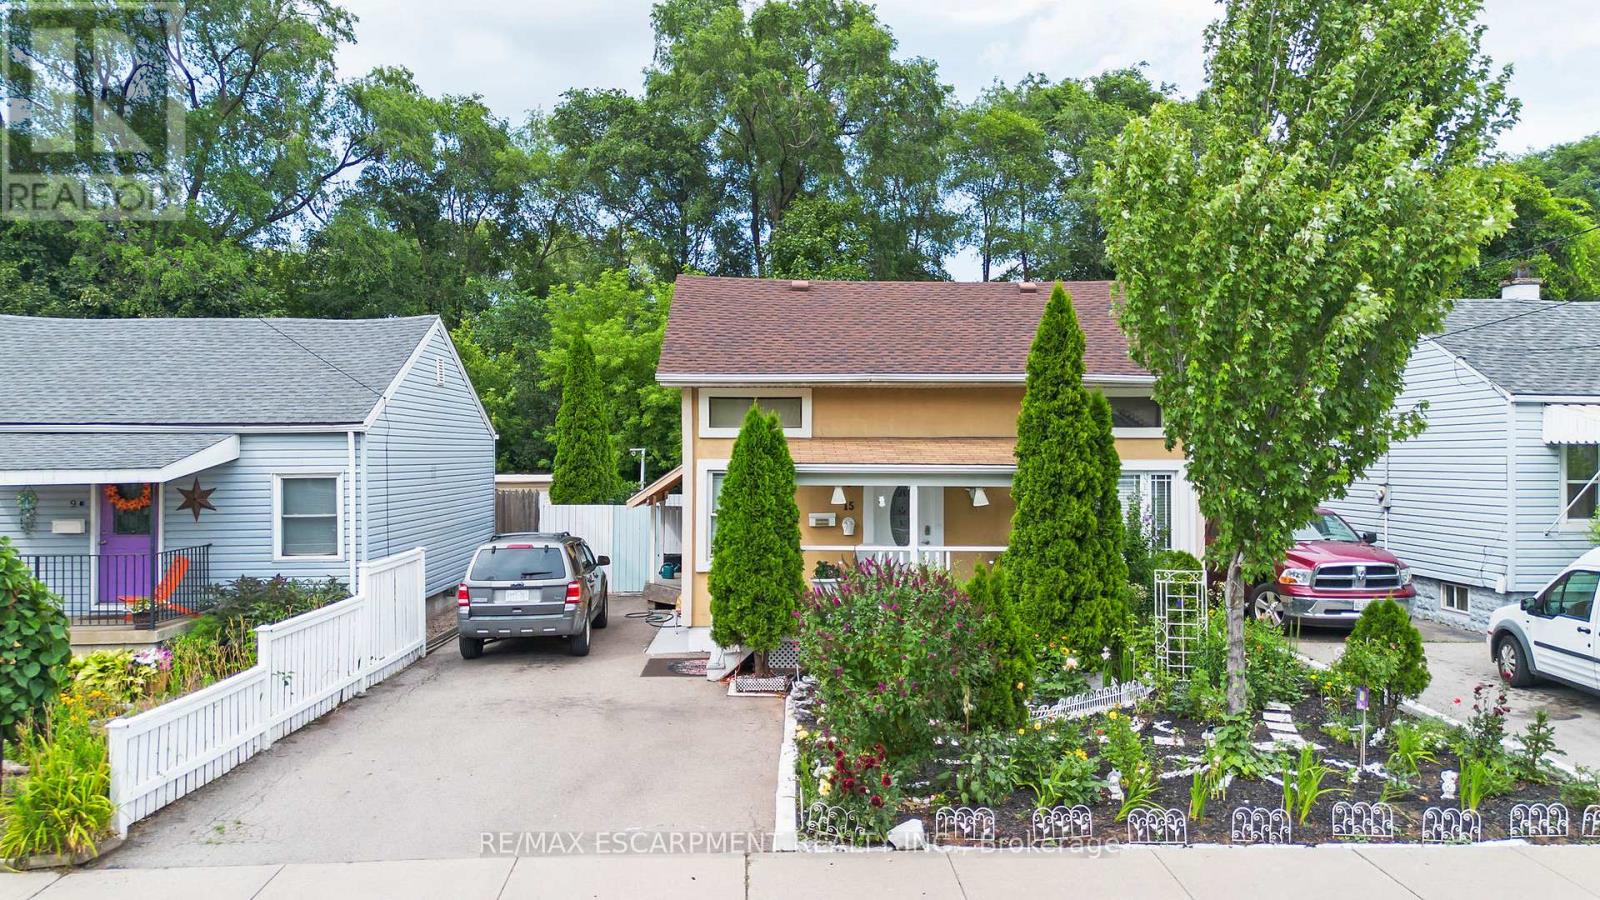
Welcome to this well-maintained 2-storey, 3-bedroom, 2-bathroom home. An excellent opportunity for first-time buyers or growing families. The main level features two bedrooms and a bright, open-concept living and dining area, ideal for everyday living and entertaining. The upper level offers a private primary suite complete with an ensuite bathroom, along with an additional versatile space that can be used as a home office, reading nook, playroom, or den. Cathedral ceilings enhance the sense of space and natural light throughout the home. Recent updates include a newer roof (2022) and a finished stucco exterior. The double driveway provides parking for up to four vehicles. Enjoy a fully fenced backyard with a built-in shed, offering both storage and a great setting for outdoor gatherings. Conveniently located just steps from Centre on Barton and minutes to Ottawa Street's shops, cafés, and restaurants. Transit, highways, hospitals, and other key amenities are all nearby. A move-in ready home offering comfort, functionality, and an excellent location. (id:35544)
Hamilton, Ontario
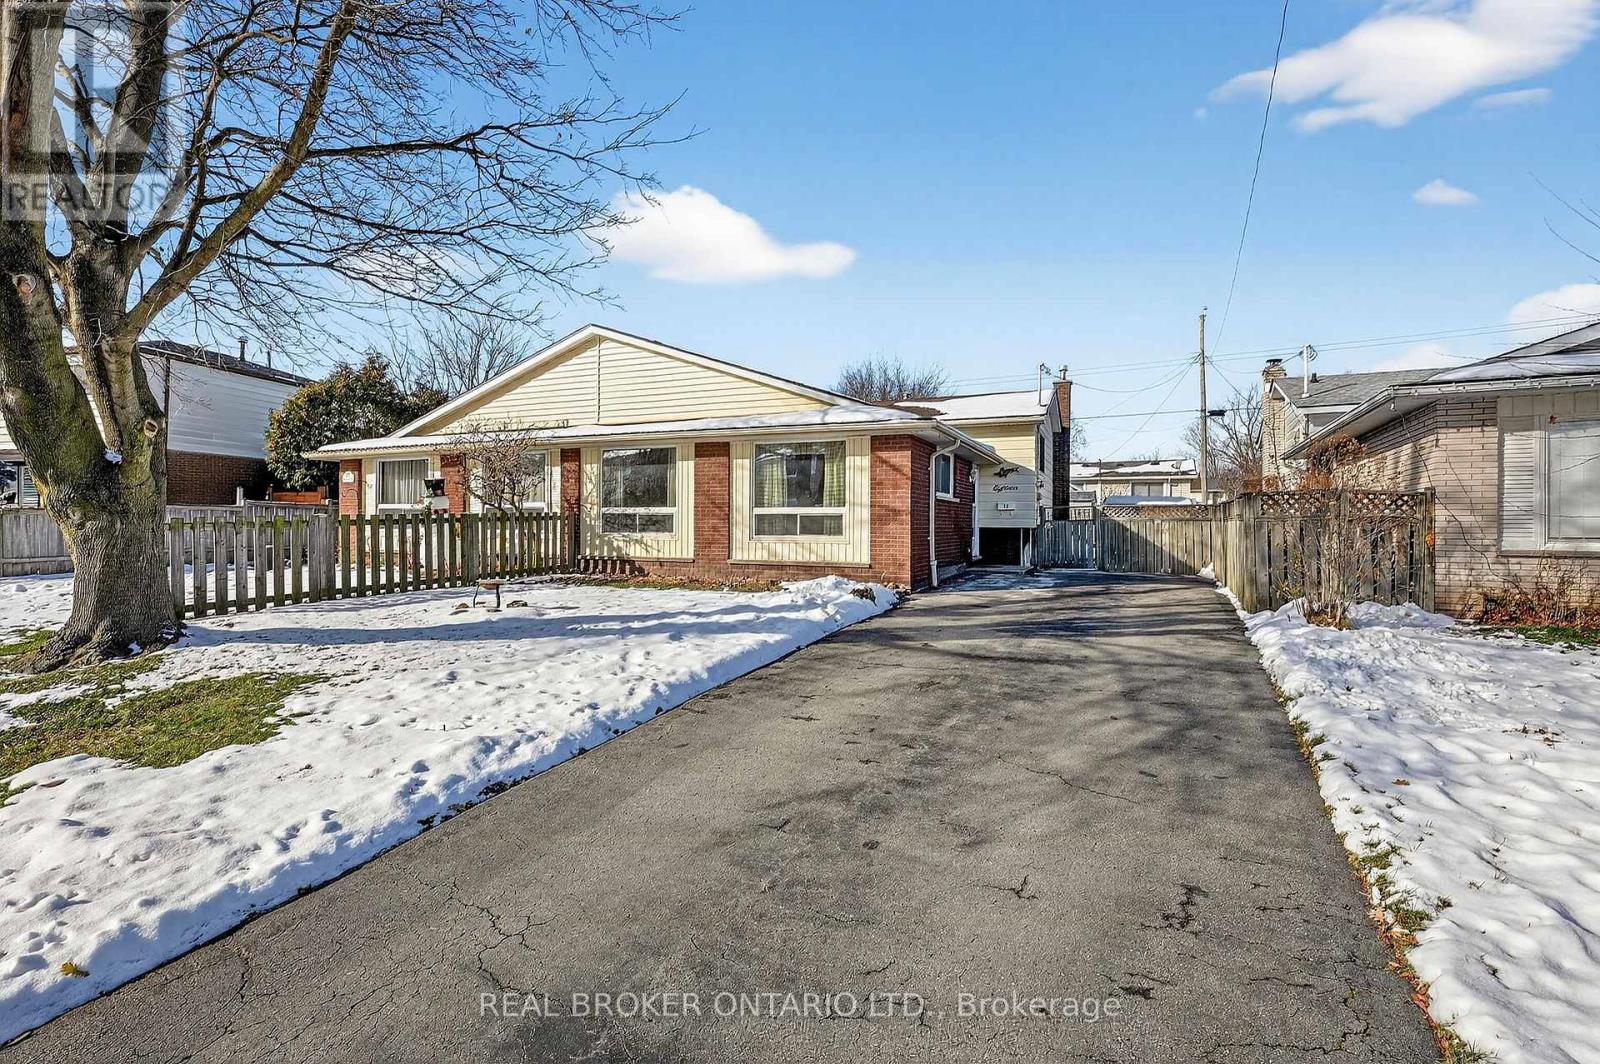
Welcome Home. Perfectly located just off the Red Hill Valley Parkway, 18 Fairway Drive, Hamilton is a well-maintained semi-detached backsplit that has been lovingly cared for by the same family for decades and isnow ready for its next chapter. The bright main level offers a comfortable living space with large windowsthat fill the home with natural light. Major updates have already been completed, including a furnace(2025), electrical panel (2025), roof (2019), air conditioning (2016), and updated windows, providingpeace of mind for years to come. With the big-ticket items taken care of, the interior presents a greatopportunity to customize and modernize to your personal taste. Upstairs, you'll find three generously sizedbedrooms and a full four-piece bathroom. The lower level features a finished family room with a convenientseparate entrance, offering flexibility for everyday living or hosting guests. The basement includes laundryand ample storage. Step outside to a large backyard, ideal for entertaining, gardening, or family enjoyment.Located in a quiet, family-friendly neighbourhood, this home is just minutes from Glendale Golf & CountryClub, Kings Forest Golf Club, parks, schools, shopping, and scenic walking trails, with quick access to majorcommuter routes. A fantastic opportunity in a sought-after Hamilton location-move in, personalize, andmake it your own. (id:35544)
Niagara Falls, Ontario
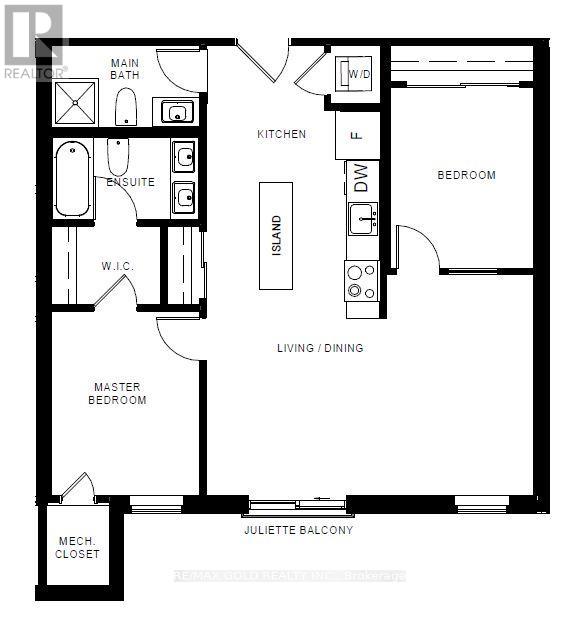
Introducing Marbella's 2-bedroom, 2-bathroom condo in a prime location. Nestled in a quiet area yet conveniently close to all amenities including shops, dining, and recreational facilities, this immaculate residence offers a seamless blend of comfort and style. Enjoy the sleek kitchen with state-of-the-art appliances and chic cabinetry, along with two well-appointed bathrooms. Ideal for those seeking a contemporary urban lifestyle with easy access to everything the area has to offer. Don't miss the opportunity to make this newly constructed condo your perfect home. (id:35544)
Thorold, Ontario
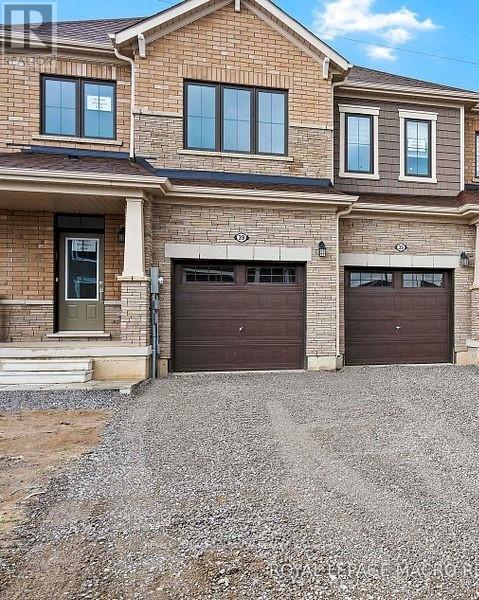
Located In Thorold's Rolling Meadows Community; a wonderful area to raise a family. This 3 Bedroom, 2.5 Bathroom Townhome Features a Functional Open Concept Layout Designed For Everyday Living. The Kitchen Includes A Pantry And Walk-Out to a Private Backyard. The Second Floor Offers spacious Bedrooms, Including A Primary Bedroom With Ensuite Bathroom Along With Walk-In Closet. Laundry is conveniently located on the Upper-Level. Lower Level Basement is unfinished and will be partially shared with owner for storage. (id:35544)
Niagara Falls, Ontario
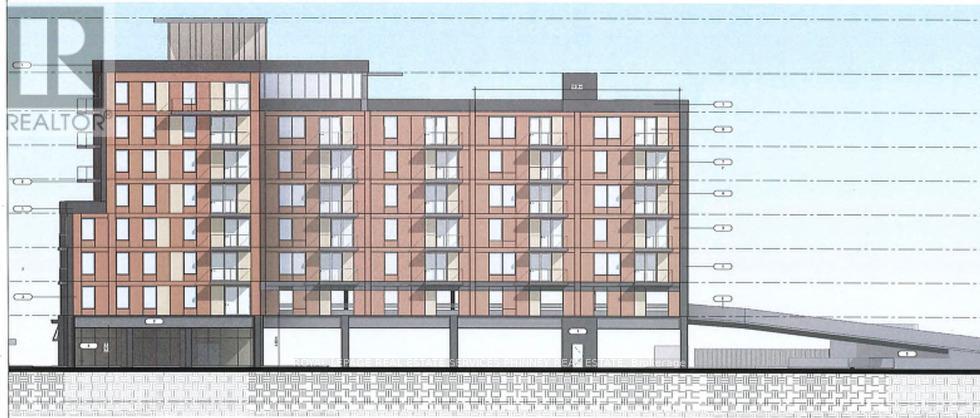
Client RemarksAttention Investors/Builders. Lot Is Located In Prime Location In Downtown Niagara Falls. Walking Distance To The Casinos, Restaurants All The Attractions In The Fallsview Tourist Area. Plans for 77 units Site plan approval pending the deposit. Priced at $59,000 per unit. (id:35544)
Brant, Ontario
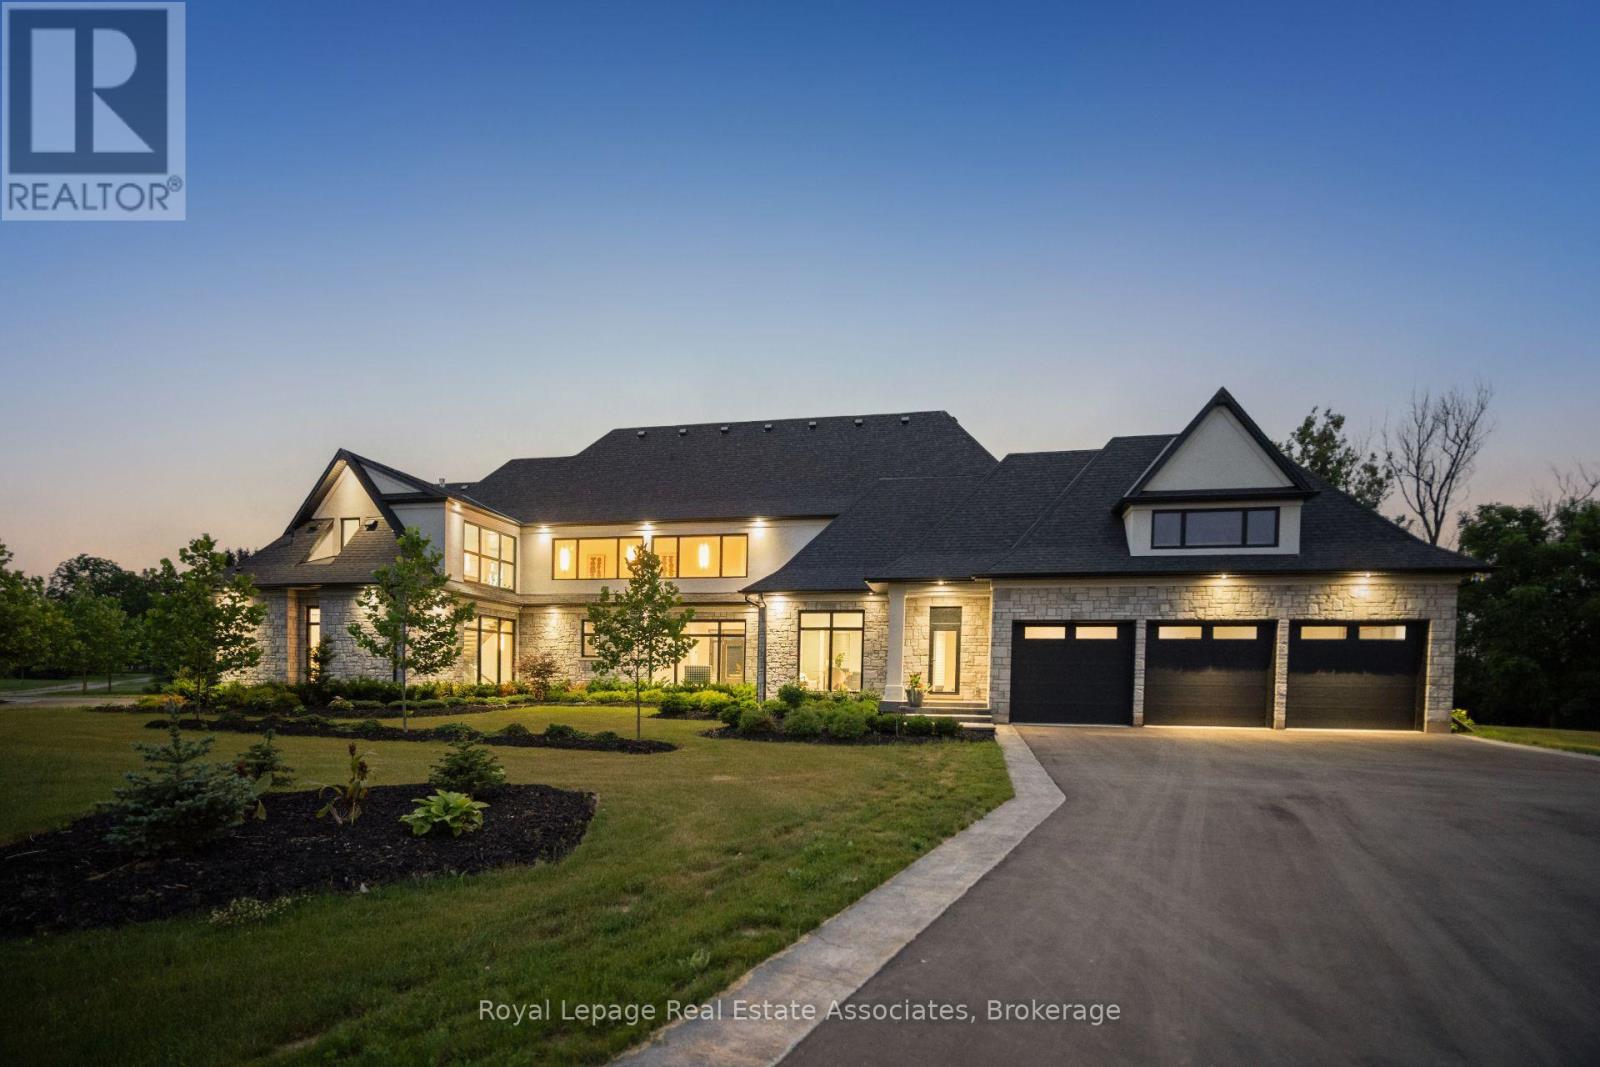
Welcome to an architectural masterpiece nestled on 18 private acres of picturesque landscape. This brand-new, custom- built estate is a modern sanctuary that effortlessly blends luxury, design, and nature. Step inside to discover stunning herringbone light hardwood floors, soaring cathedral ceilings, and dramatic black marble accents that create a bold, yet elegant aesthetic. Every inch of this home has been crafted with top-of-the-line imported finishes, from high-end designer lighting to exquisite custom millwork and built-ins. The black-framed, floor-to-ceiling windows flood the space with natural light while perfectly framing the serene outdoor views. The chefs kitchen and open-concept living space are made for both entertaining and everyday luxury. Downstairs, a fully finished basement with a sleek wet bar provides the perfect space for hosting or relaxing. Outside, the grounds are professionally landscaped, offering a private and peaceful setting that feels like your own retreat from the world. This is not just a home it's a lifestyle. A modern design marvel on a breathtaking canvas. (id:35544)
Toronto, Ontario
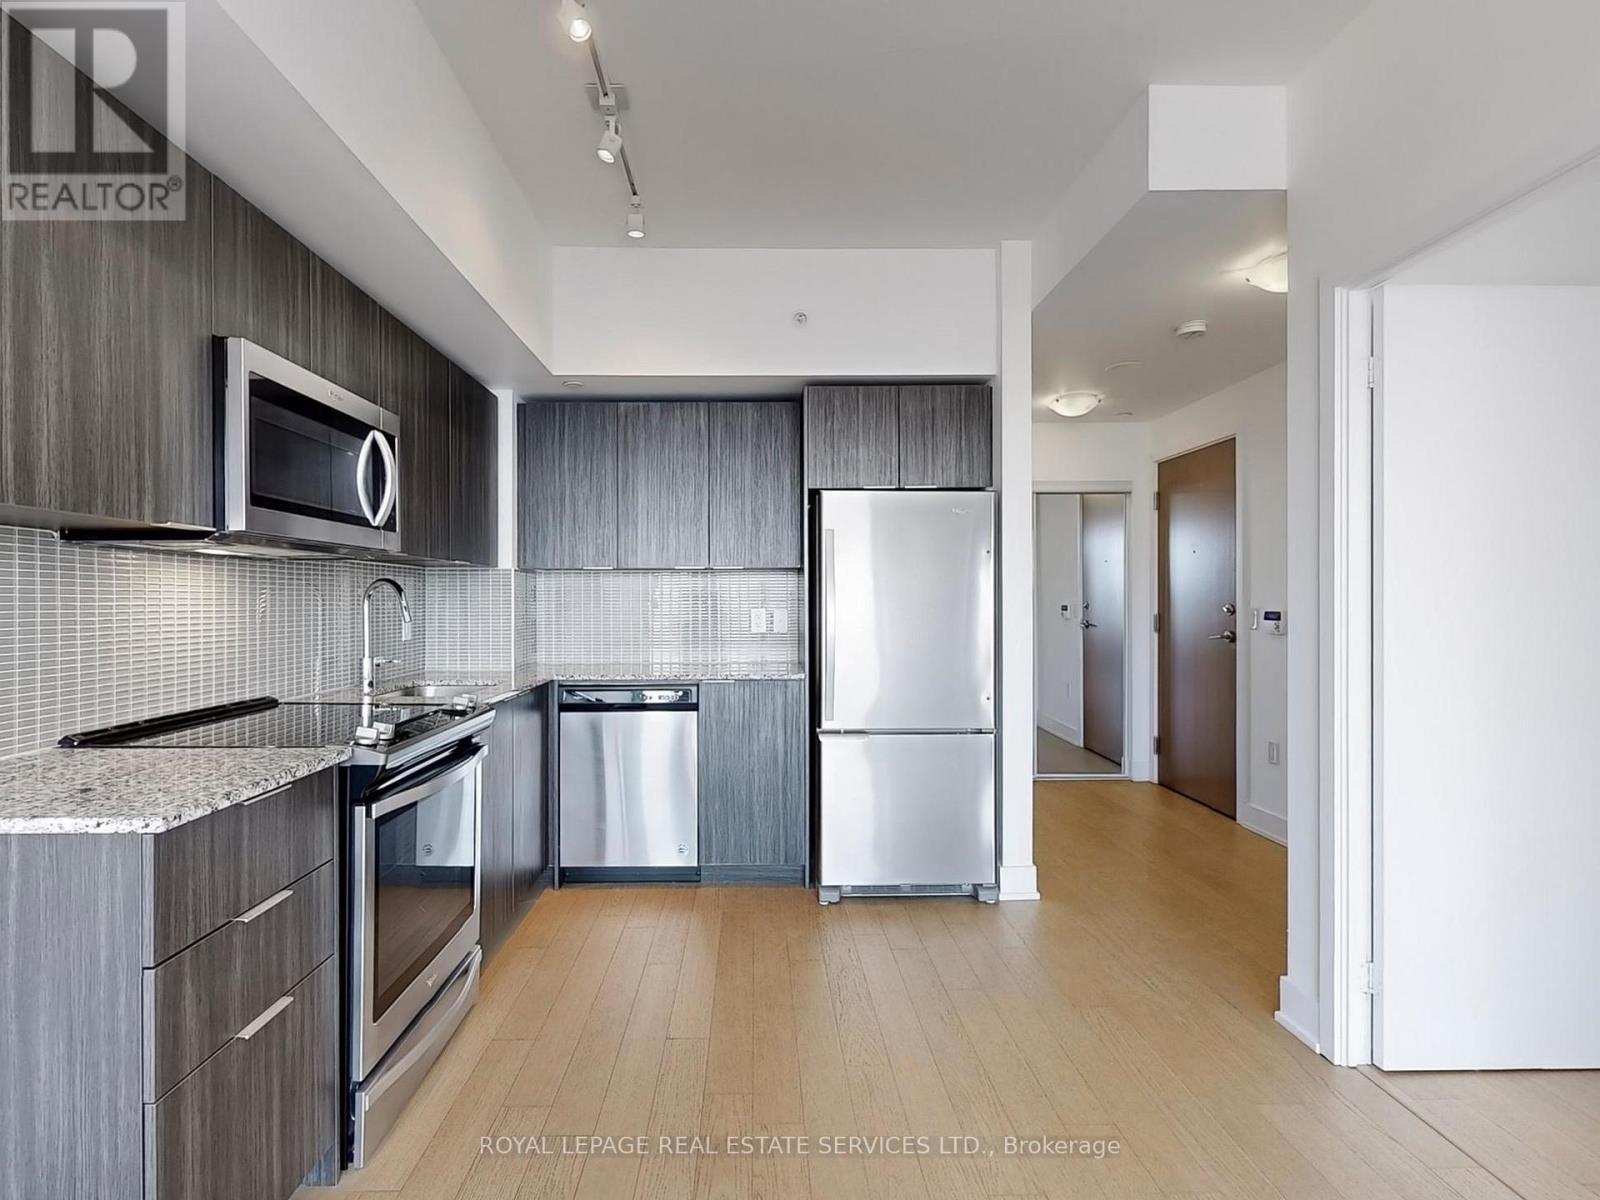
Welcome to Eau Du Soleil Toronto's Ultimate Waterfront Luxury Living! This stunning unit boasts an open-concept design with breathtaking views, offering 560 sq ft of sophisticated space 9-ft ceilings, and a sleek, modern kitchen complete with quartz countertops and stainless steel appliances. Enjoy hardwood floors throughout, a spacious bedroom with a walk-in closet, and direct access to a private balcony. Indulge in resort style amenities for the ultimate condo lifestyle! (id:35544)
Brampton, Ontario
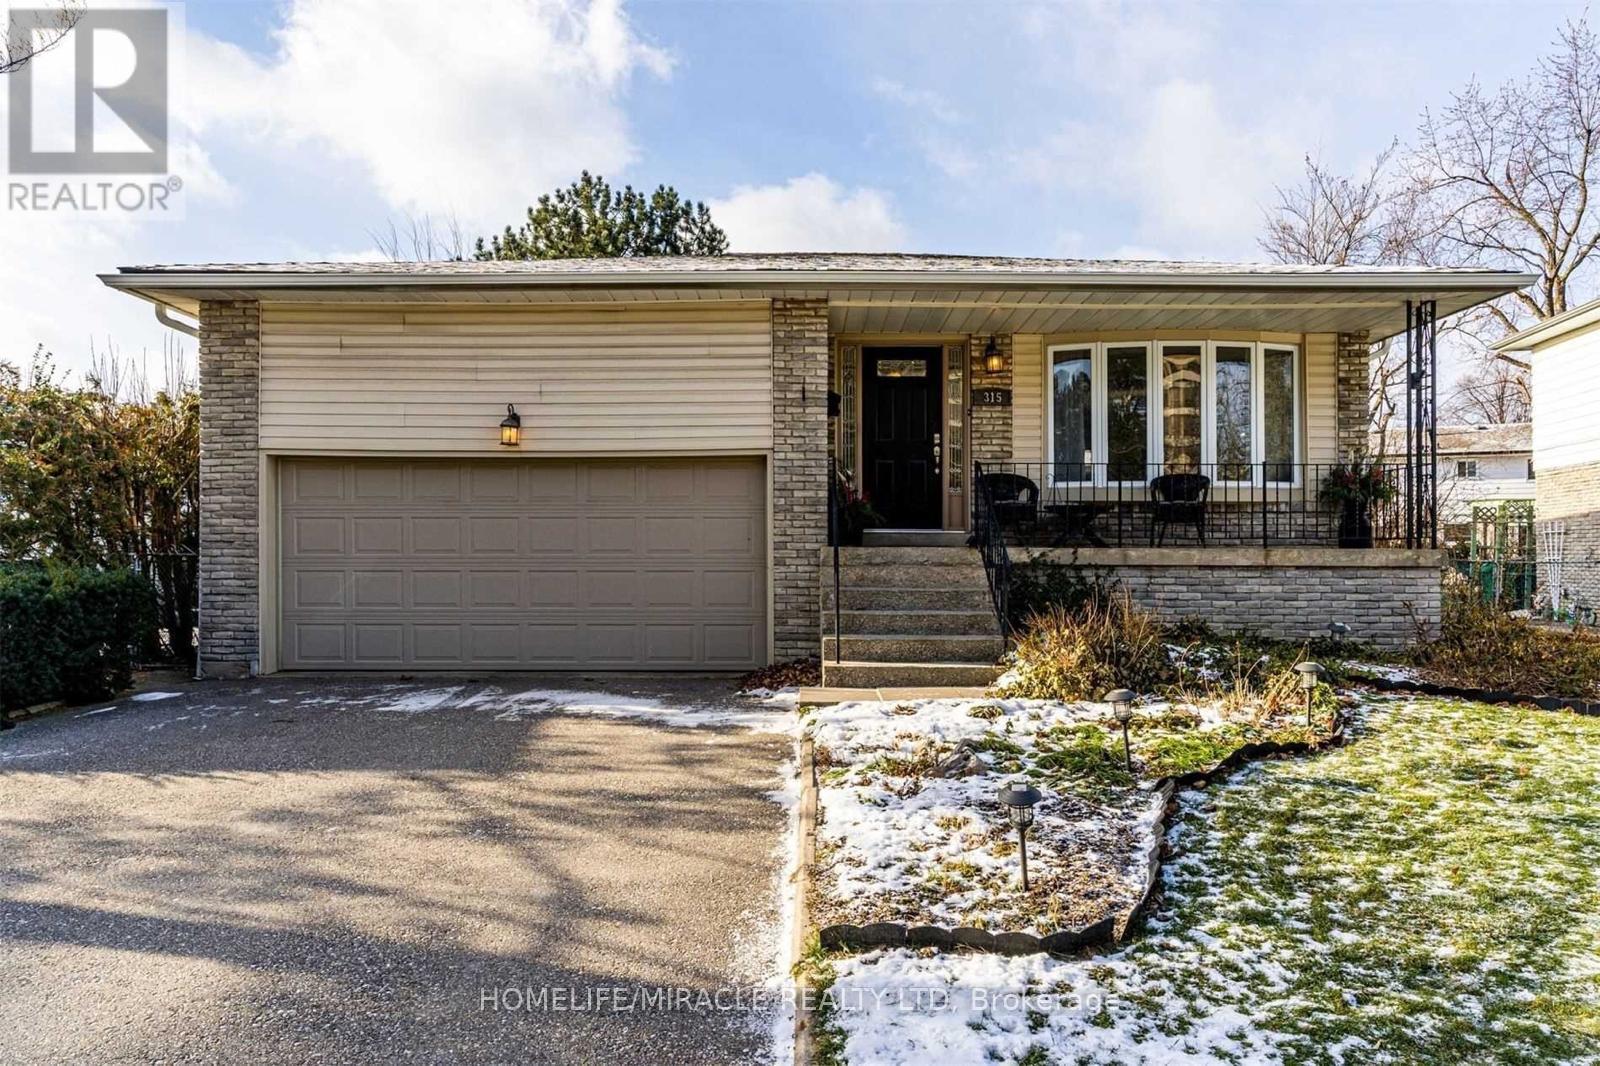
Beautiful 4 Bedroom + 2 washroom detached house near shoppers world, Sheridan college available for rent. Immaculate Larger 4 Level Back split Model with rare Double Garage, 4 bedroom, Bay Window fills the generous size Living Room/Dining Room with sunlight. Eat In white kitchen, Stone Backsplash, Pantry & Double Windows. 3 Bedroom Upper Level and 1 bedroom in main level, King size mater His/her Closets. Close to Transit & shopping Mall. Perfect for families and working people. The tenant is responsible for cleaning snow on the driveway and cutting grass in the front and backyard. Tenants to pay 75% utilities (Heat + Hydro + Water). $200 Key deposit require. (id:35544)