
Toronto, Ontario
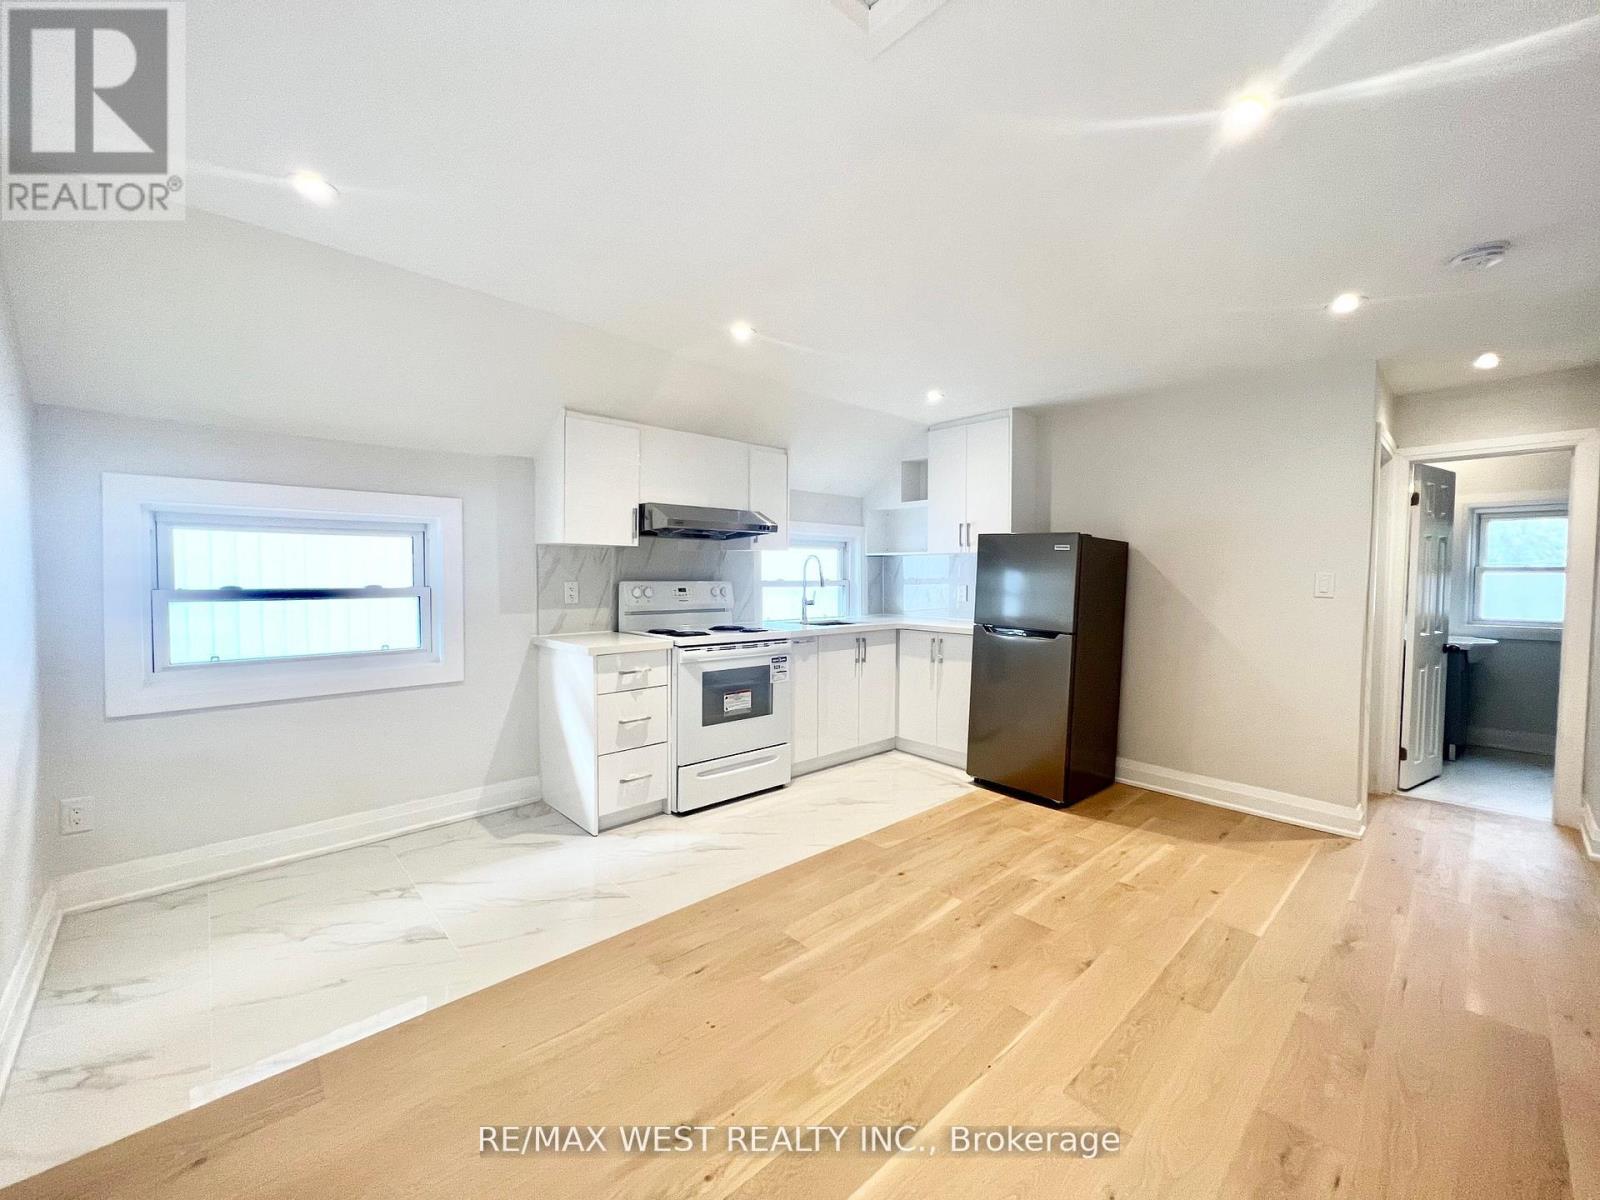
A stone throw away from Victoria Park Subway Station and the Danforth. Totally renovated, modern 2 Bedroom + den suite on the 2nd floor of this Detached Home located on a quiet one way street. Open Concept, split bedroom layout. Spacious Primary Bedroom with a full wall of closet for all your clothes and storage needs. 2nd Bedroom has a tandem bonus room/den with lots of windows that can be used as a great office, exercise room, or reading room. Kitchen has quartz countertop. Pot lights throughout living area. Shared Laundry in the building. Central Air Conditioning. Walking distance to the shops, Metro Supermarket, Shoppers Drug Mart, Banks, and conveniences on the Danforth. Parking is available for a cost extra $100/month. Water is included in the rent. (id:35544)
Clarington, Ontario

Fully upgraded 3-storey freehold townhome offering over 2,000 sq ft of modern living space with 3 bedrooms and 4 bathrooms plus a finished walkout basement with no rear neighbours for added privacy. Featuring hardwood flooring throughout, a staircase stained to match the flooring, smooth ceilings and pot lights in stairways and hallways with brand new window coverings throughout. Designer kitchen with quartz countertops, upgraded cabinetry with soft-close drawers, premium appliances, and walkout to private deck. Bright open-concept living and dining area. Each bedroom includes a private ensuite. The entire top floor is dedicated to a luxurious primary retreat with walk-in closet and spa-inspired ensuite. Double parking with garage and convenient in-home access & and high-end finishes rarely found in rental properties. Prime location close to shopping, schools, parks, and quick access to Highways 401, 407, and 115. (id:35544)
Pickering, Ontario
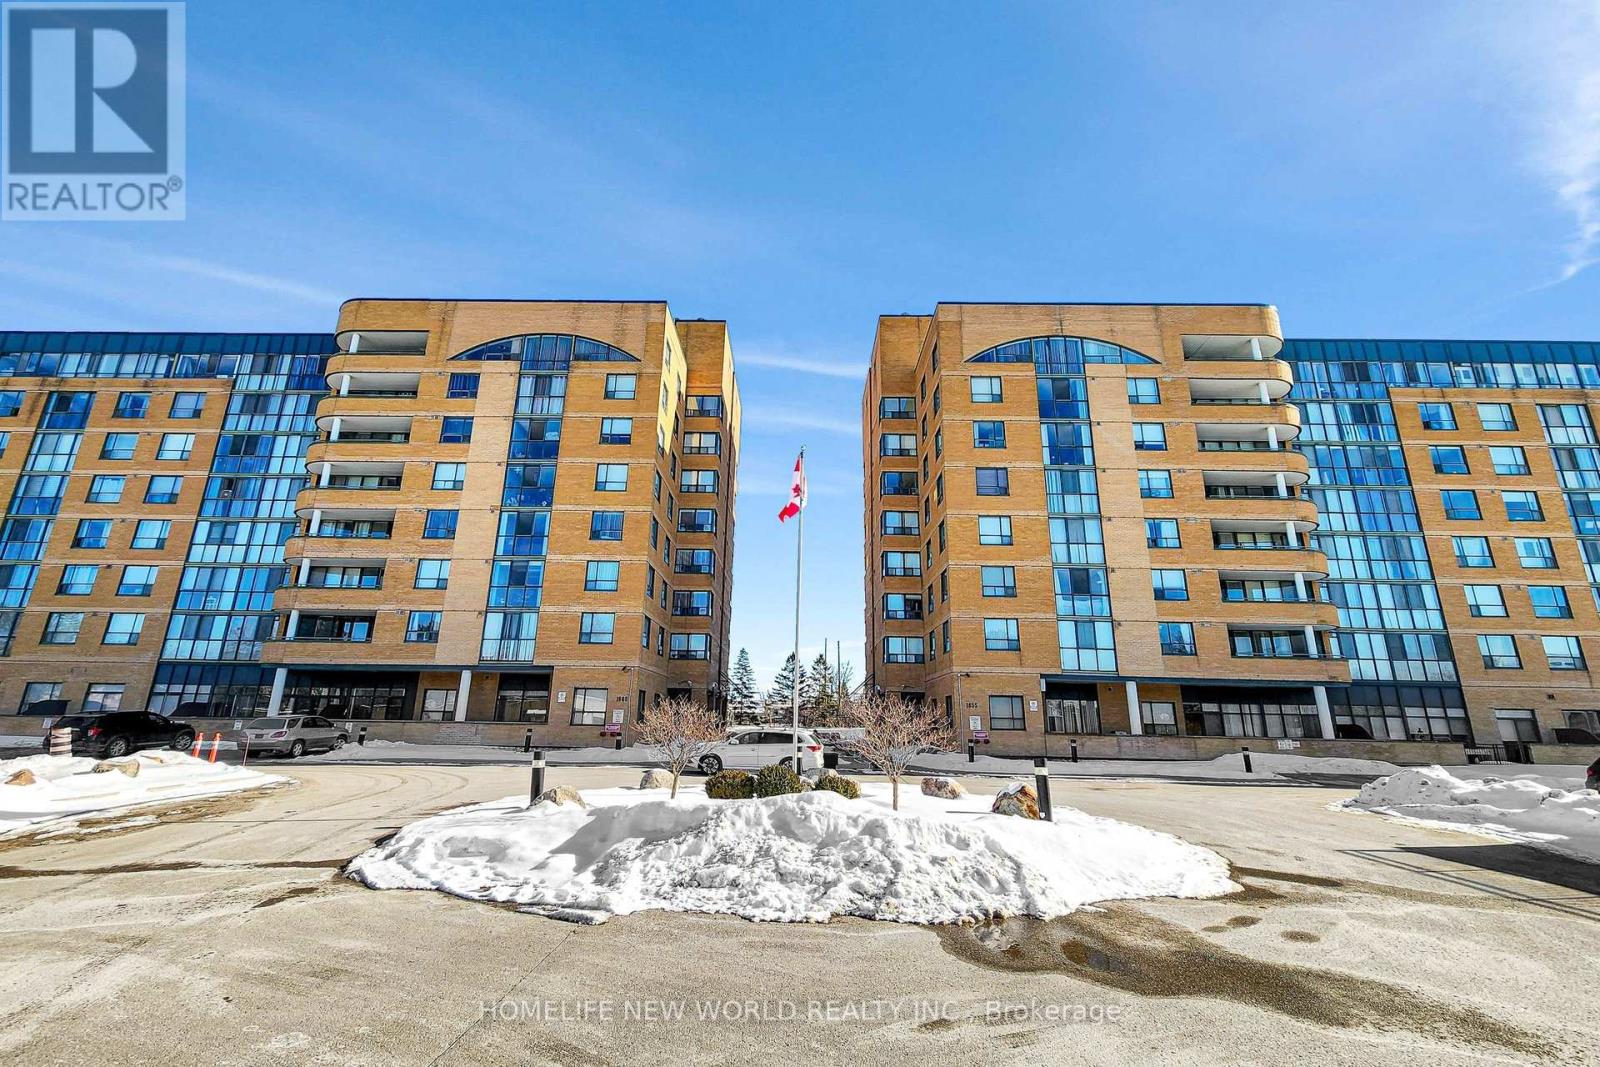
Spacious 2 Bedroom + Solarium, 2 Bathroom condo available for lease in a prime Pickering location! This bright and well-maintained unit features a functional galley kitchen overlooking an open-concept living and dining area, perfect for comfortable everyday living and entertaining. The sun-filled solarium, accessible from both the living room and second bedroom, is ideal for a home office or additional lounge space. The generous primary bedroom offers a 4-piece ensuite and walk-in closet, with ample storage throughout the unit. Enjoy access to excellent building amenities including an indoor pool, hot tub, sauna, gym, squash court, and party room. Unbeatable location just minutes to Hwy 401 and Pickering Town Centre, surrounded by major shopping plazas, grocery stores, banks, Tesla Superchargers, and a fantastic selection of restaurants and cafés. Close to schools, parks, transit, and all everyday conveniences perfect for tenants seeking comfort, convenience, and lifestyle in one place. (id:35544)
Toronto, Ontario
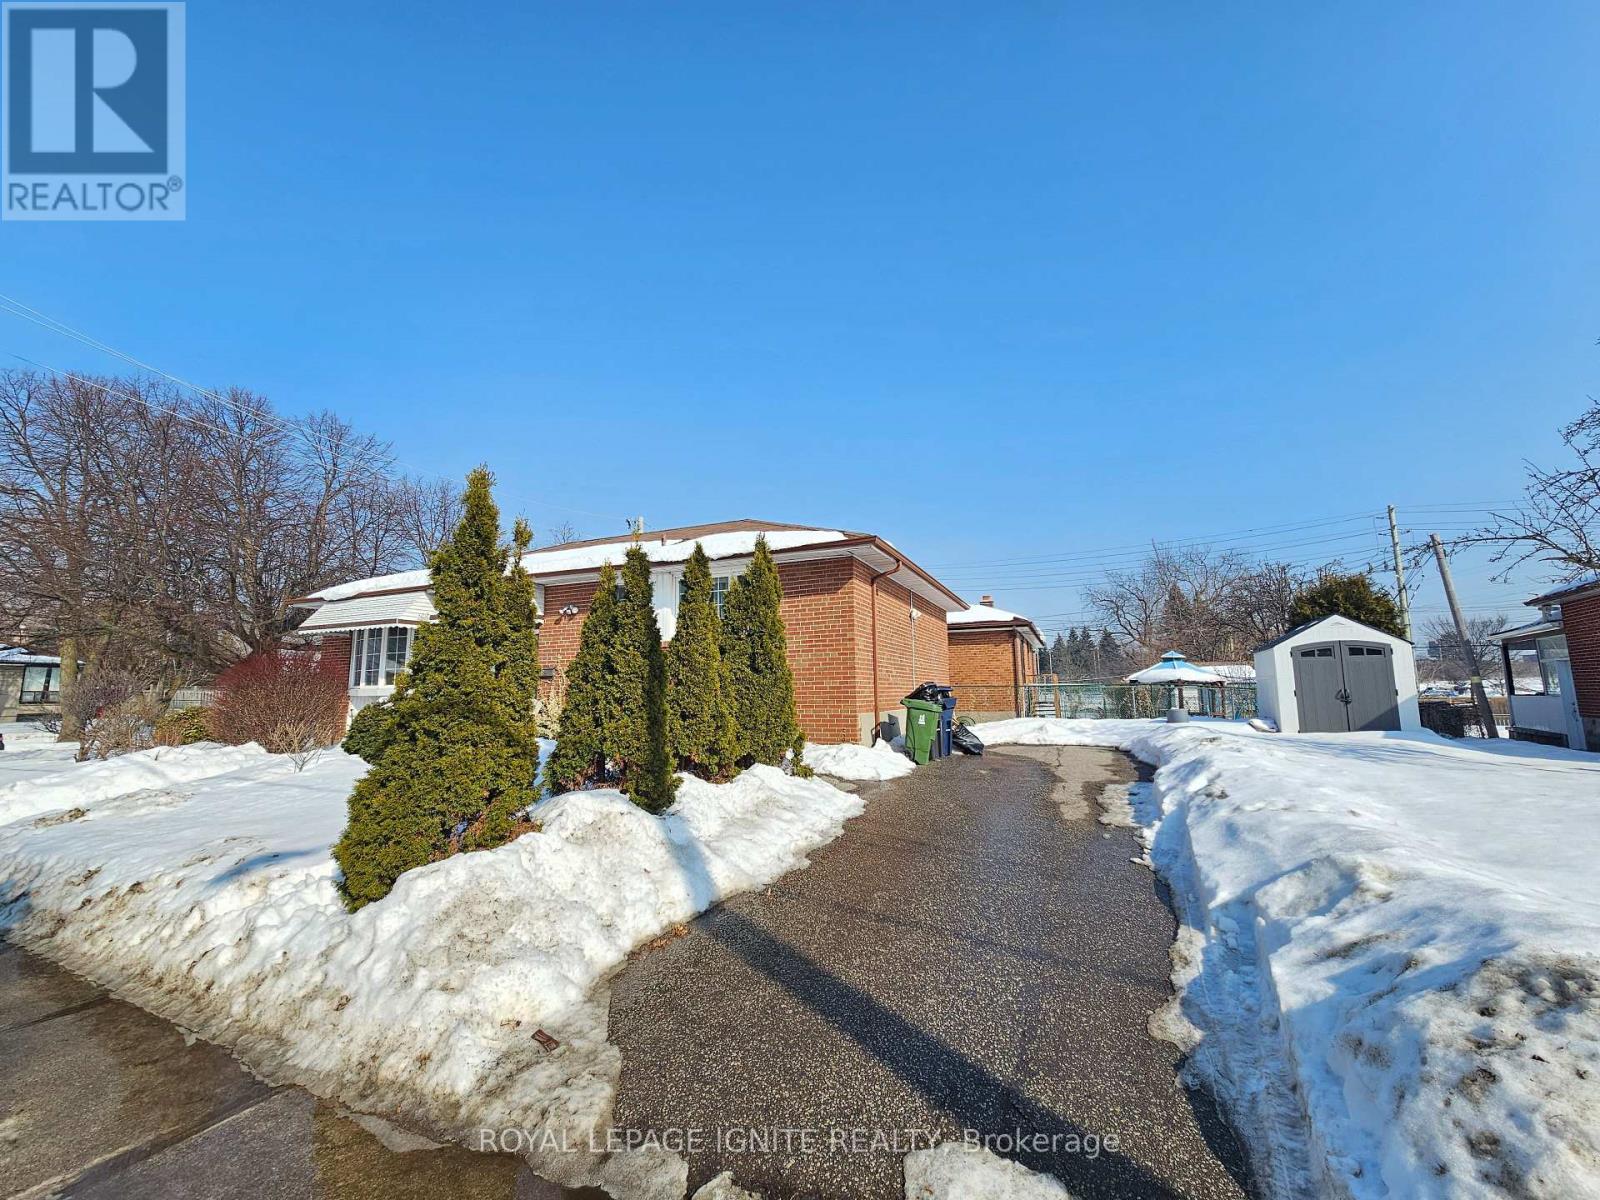
Well-Maintained Corner Detached Bungalow, 1 Bedroom Basement for Lease. Bright apartment with window and 1 full washroom, located in a lovely and quiet neighborhood. This unit features laminate flooring throughout, a separate entrance, separate kitchen with combined living and dining area, and shared laundry. Includes 1 driveway parking space. Conveniently located close to Town Centre, shopping, schools, hospital, public transit, and all essential amenities (id:35544)
Oshawa, Ontario
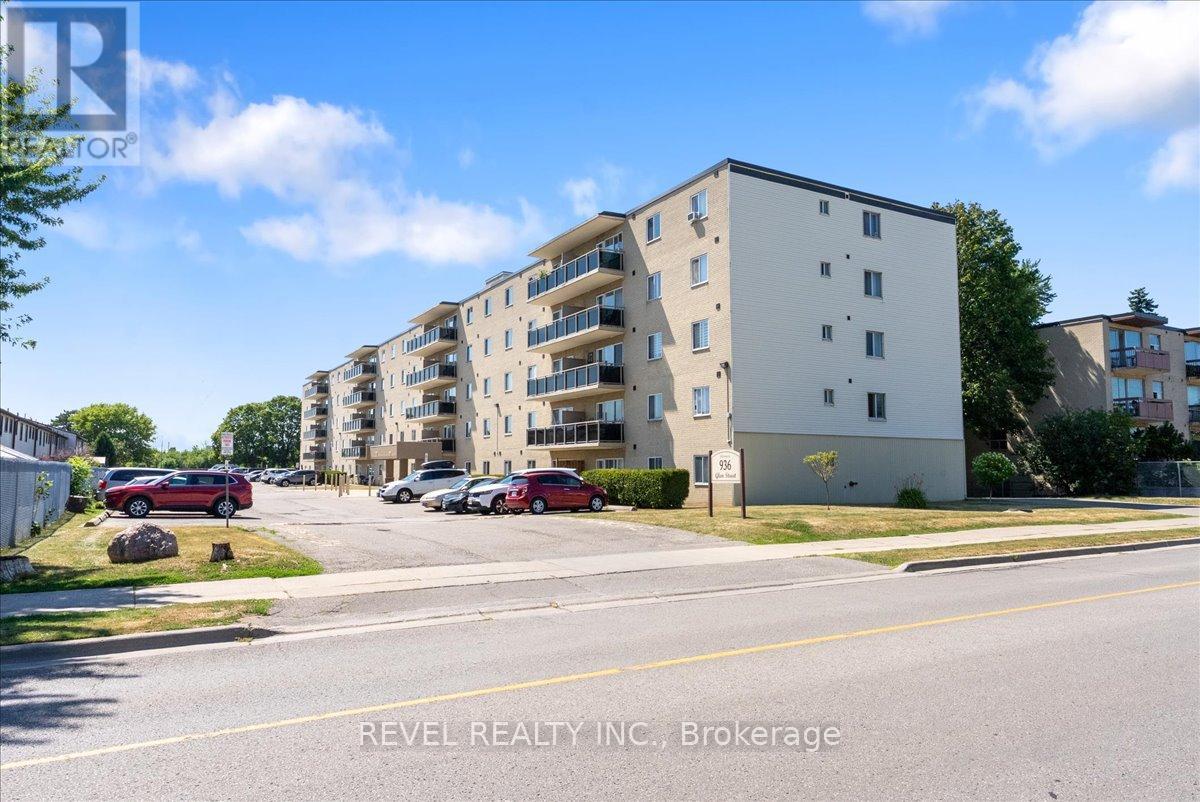
Calling all first time buyers and investors! This clean and bright 2 bedroom unit is on the top floor of a quiet, well-maintained building. Enjoy the southern view from the balcony. Spacious, open-concept living/dining room. Hardwood flooring in living room and bedrooms. The kitchen features custom oak and glass cabinetry, drawers, and appliance depth-countertops. Huge walk-in closet in the primary bedroom and large closet in the second bedroom. Top floor = no neighbours above! Low maintenance fees and property taxes. Recently upgraded heaters in all rooms. Easy to lease for investors. (id:35544)
Toronto, Ontario
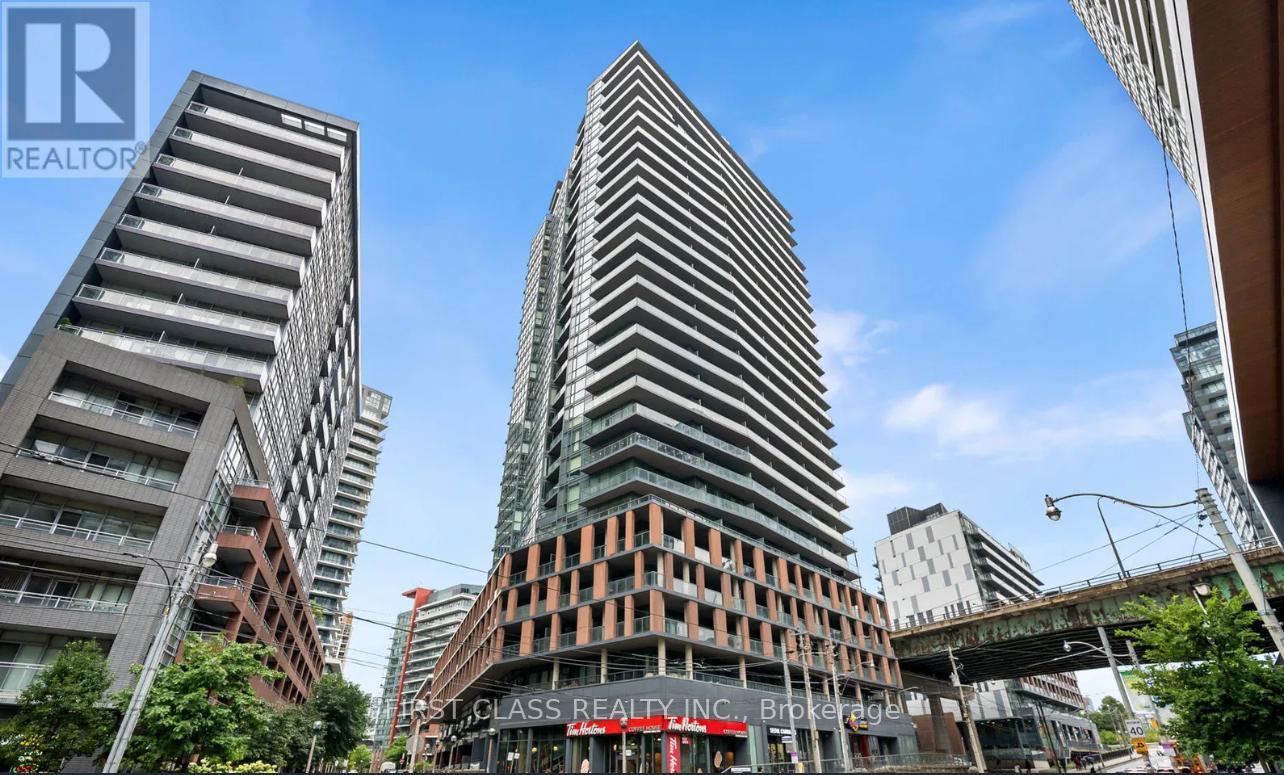
Beautiful Modern 1+Den Condo At The Yards. Spacious & Functional Layout, 9 Ft Ceiling With Balcony, Open Concept Modern Kitchen With Granite C/Top And Appliances, Steps To Transit, Entertainment District And To All Downtown Amenities. Spectacular View from the balcony. Building amenities include: Party Room, Gym, Media Room, Meeting Room etc. (id:35544)
Toronto, Ontario
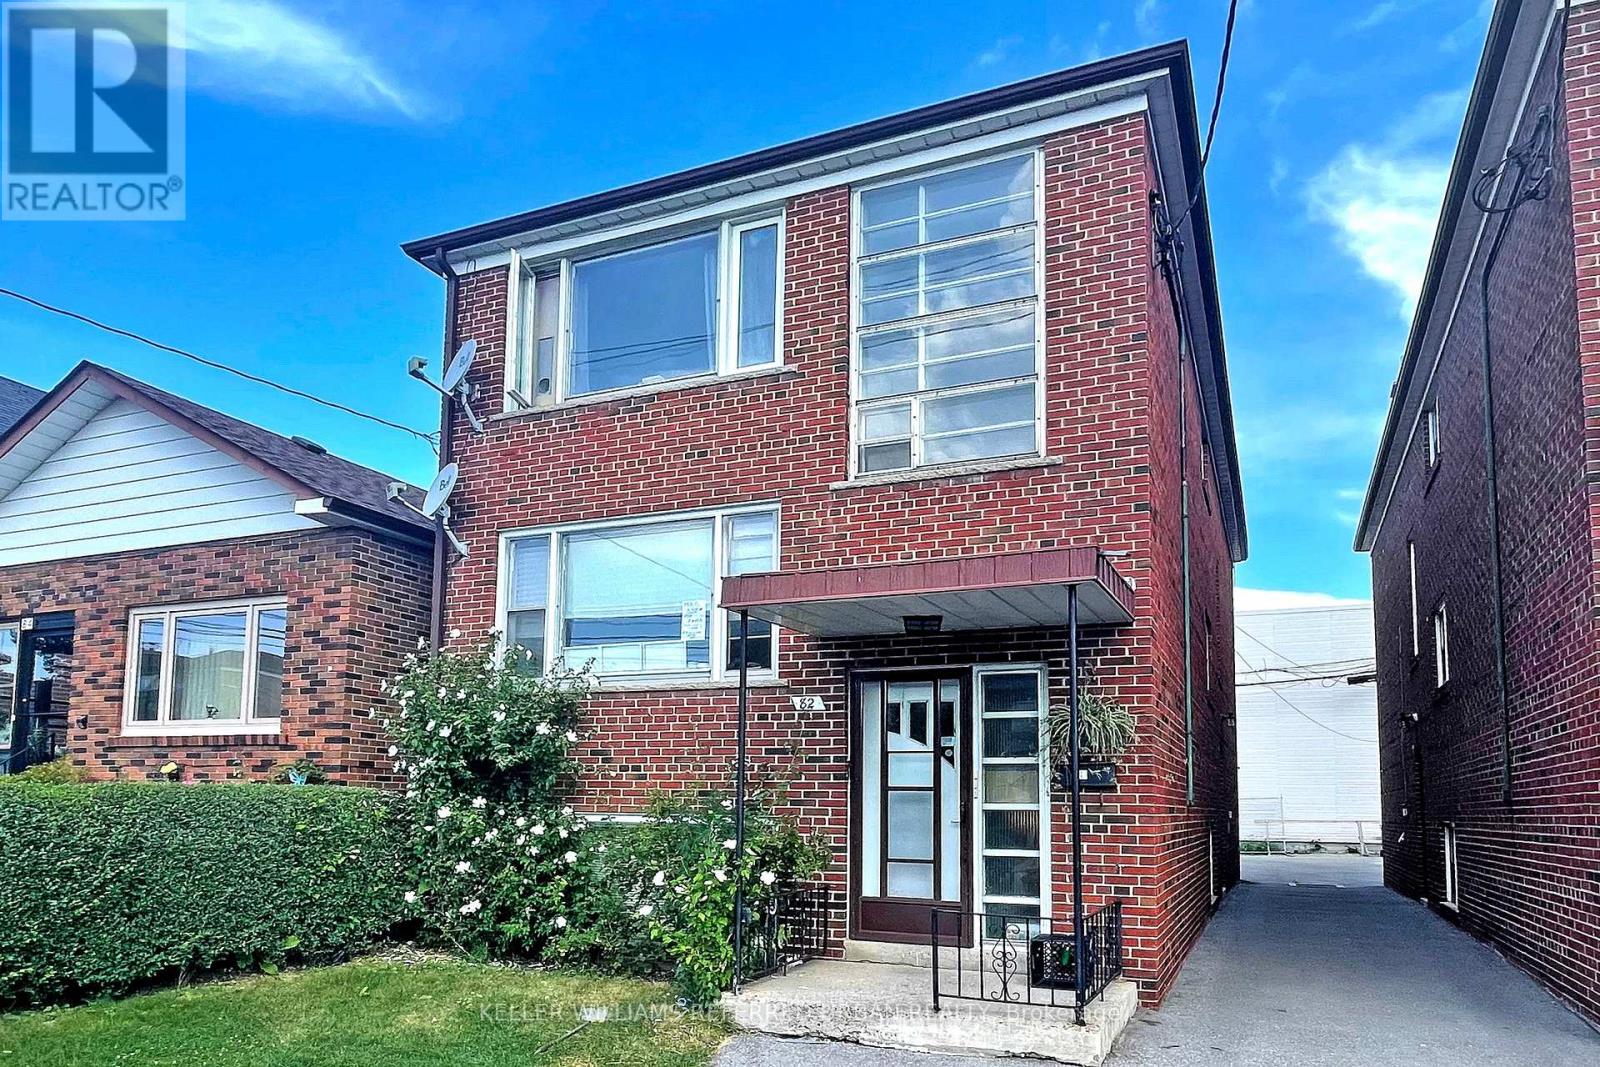
Great investment opportunity in a prime transit-oriented location along the new LRT line! Live in one unit and rent out the other two, or enjoy all three levels as a spacious home for the entire family. This well-maintained triplex features 3 separately metered units, parking, and excellent income potential. Conveniently located just steps to Eglinton West Station on the University line, and minutes to Allen Road, Highway 401, and downtown Toronto. Enjoy unbeatable convenience with shopping, restaurants, schools, and everyday amenities all within walking distance - an ideal property for investors, multigenerational families, or savvy homeowners looking to offset their mortgage with rental income. (id:35544)
Toronto, Ontario
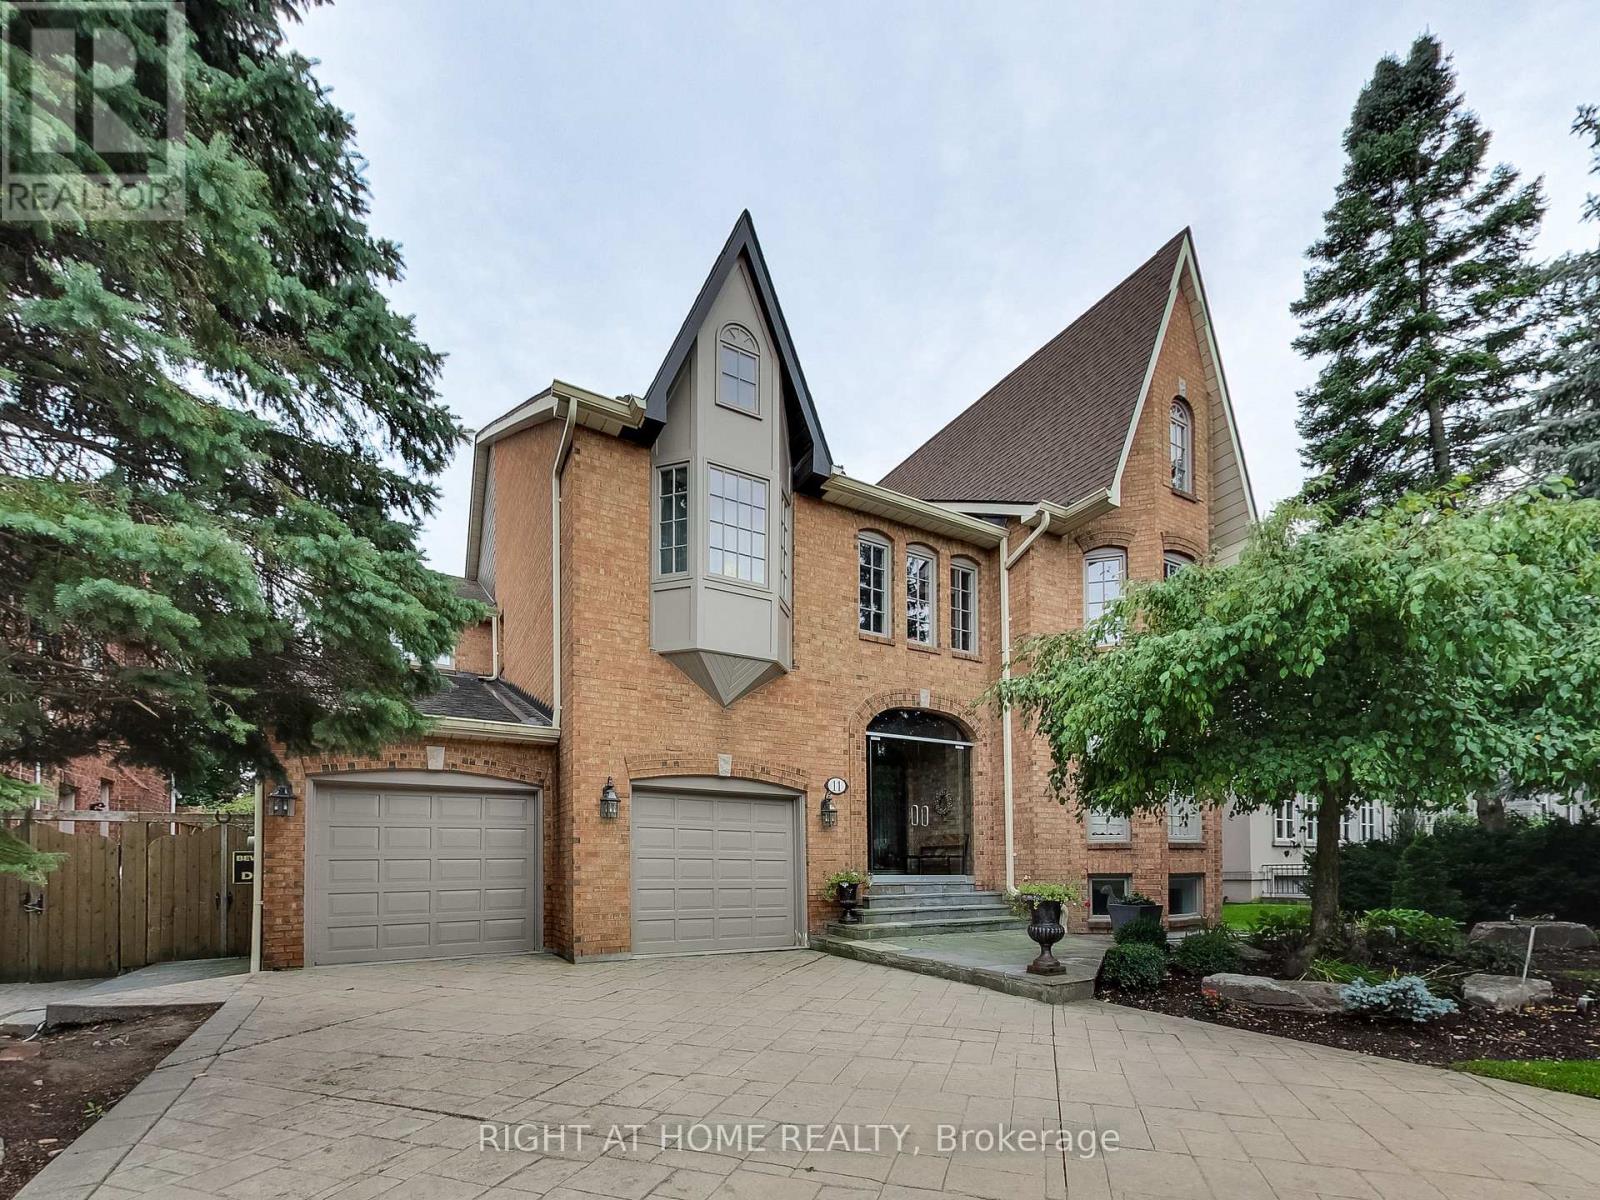
Well-Maintained Home with all of the Luxuries! Meticulously designed for the Sophisticated homeowner - every detail radiates luxury. Bathed in Natural Lights. Effortless transition from the foyer to formal dining room. Rich Hardwood Floors Throughout. Heated Pool with Full Landscape, Perfect Layout for Entertainment. ALL Bedrooms have Ensuites. 2 S/S Subzero Fridges, S/S Brigade MW, Bosch B/I dw. , S/S Gas Brigade, Office Space, Cedar Sauna & Master Steam Shower. Close by to Local Restaurants and Shops. Short drive to Bayview Village, TPS, and many Prestigious Schools. Excellent Neighborhood - Move In Ready! A true "must -see" for those seeking a prestigious lifestyle. Currently Occupied. Tenant is leaving within thirty (30) days. (id:35544)
Toronto, Ontario

Great investment opportunity in a prime transit-oriented location along the new Eglington LRT line! Live in one unit and rent out the other two, or enjoy all three levels as a spacious home for the entire family. This well-maintained triplex features 3 separately metered units, parking, and excellent income potential. Conveniently located just steps to Eglinton West Station on the University line, and minutes to Allen Road, Highway 401, and downtown Toronto. Enjoy unbeatable convenience with shopping, restaurants, schools, and everyday amenities all within walking distance - an ideal property for investors, multigenerational families, or savvy homeowners looking to offset their mortgage with rental income. (id:35544)
Toronto, Ontario
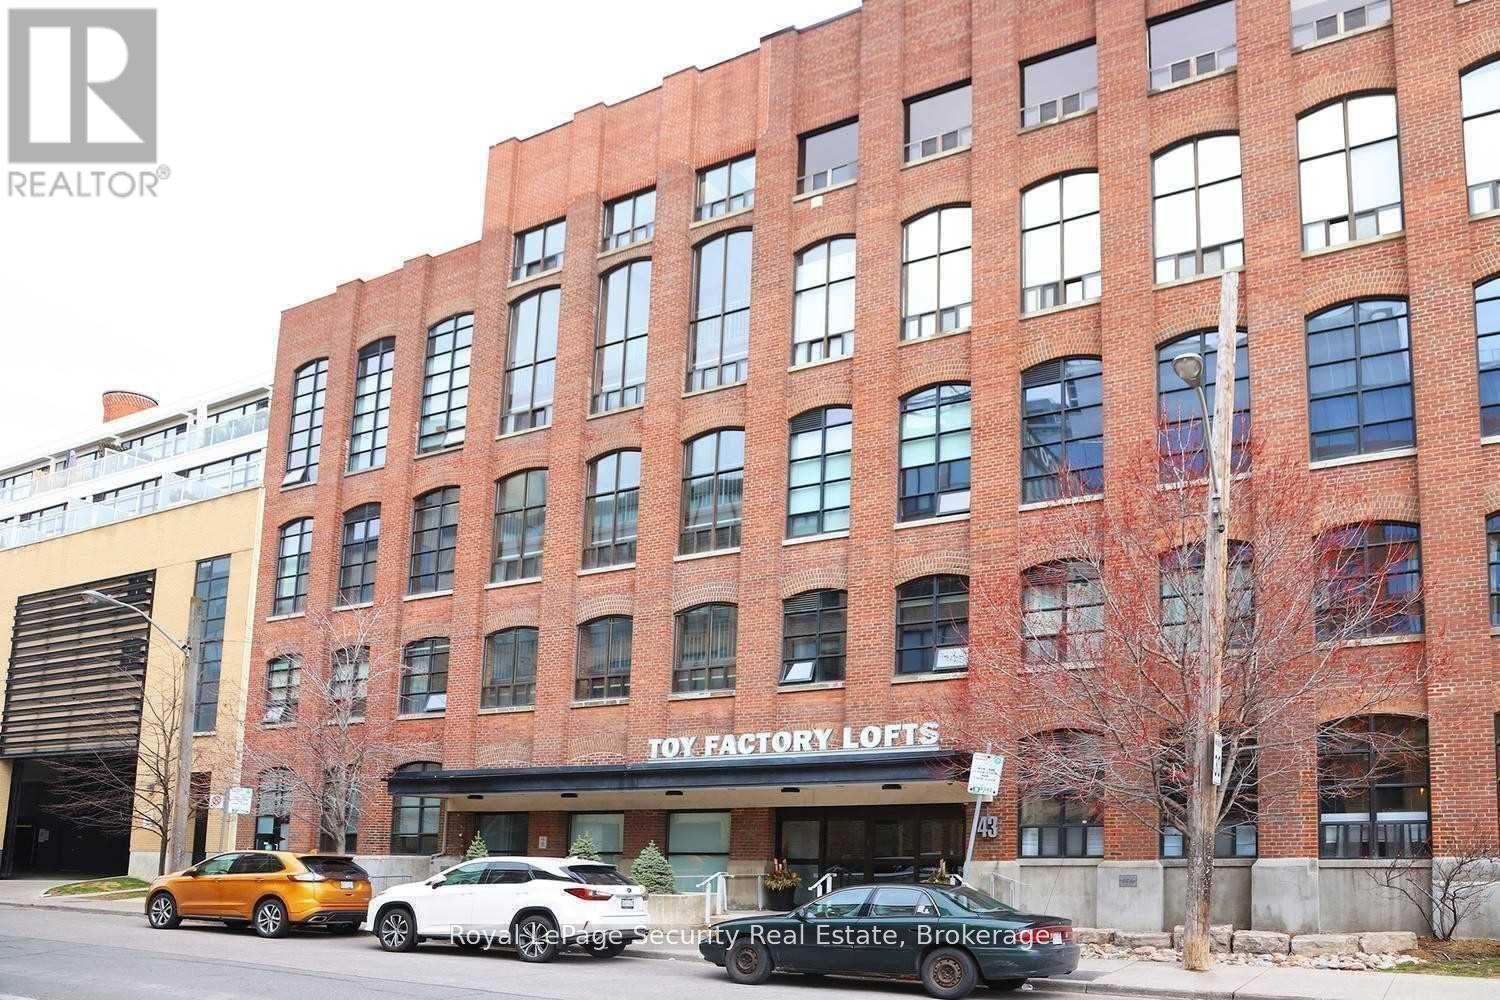
Historic Toy Factory Loft - Liberty Village. Experience the pinnacle of Toronto loft living at the iconic Toy Factory Lofts in the heart of Liberty Village. This exceptional one bedroom, one den (can easily be a 2nd BR) loft seamlessly blends industrial heritage with modern luxury, offering soaring 10-foot ceilings, exposed brick, original wooden beams, and sleek ductwork throughout. Also includes storage locker along with a parking spot. The open-concept layout is flooded with natural light from oversized warehouse-style windows, complemented by rich hardwood floors and a flexible den ideal for a home office, creative studio, or guest retreat. Step out to a private, serene balcony-perfect for entertaining or relaxing while enjoying the views. A chef-inspired kitchen features premium appliances, custom cabinetry, and designer finishes, while the bathroom showcases striking tile work and spa-like details. Thoughtful upgrades throughout include custom that elevate both style and functionality. Set in Liberty Village, transit is at your doorstep, and you're surrounded by top-rated restaurants, cafés, boutique shops, and fitness studios. Downtown Toronto is just minutes away. With fantastic maintenance fees below the area average, this loft offers unmatched value in one of the city's most sought-after neighborhoods. A rare offering that combines historic charm, modern sophistication, and timeless appeal-the perfect opportunity to own a true Toronto loft. (id:35544)
Toronto, Ontario
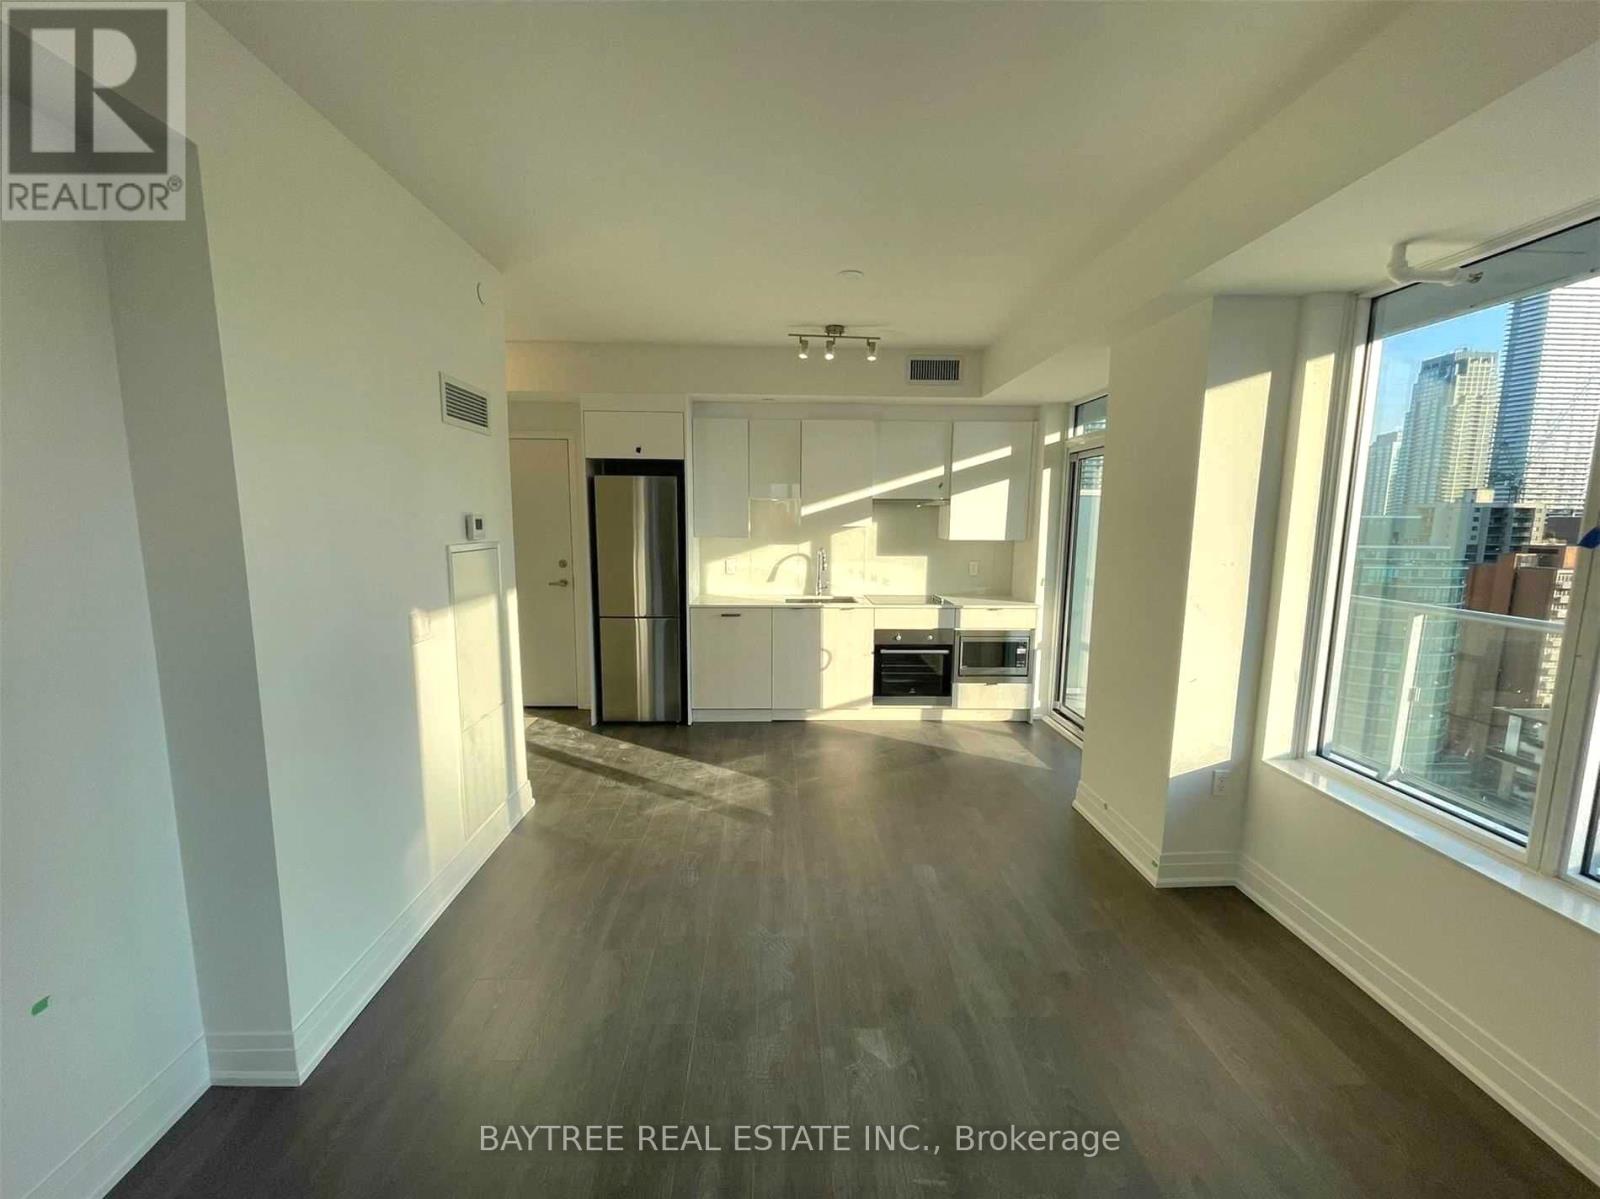
Welcome To Citylights On Broadway North Tower. Architecturally Stunning, Professionally Designed Amenities, Craftsmanship & Breathtaking Interior Designs- Y&E's best Value! walking Distance To Subway W/ Endless Restaurants & Shops! The Broadway Club offers over 18,000 st Indoor & over 10,000 st Outdoor Amenities including 2 Pools Amphitheater, Party Room W/ Chef's kitchen, Fitness Centre +More! 1 BED, 1BATH W/ BALCONY! South Exposure. Discover this Sun-Drenched Master Retreat featuring a Massive, Floor-to-Ceiling Window for stunning natural light. Includes a Generous Walk-in Closet and is Immaculately Maintained for an effortlessly luxurious feel. Simply perfect!. This is a Walker's Paradise! Everything you need for daily life is within easy reach: Major Grocery Stores, the Cineplex, top-rated Fitness Centers/Gyms, and Major Banks. Experience a truly superior quality of life in this unbeatable, highly sought-after location. (id:35544)
Simcoe, Ontario
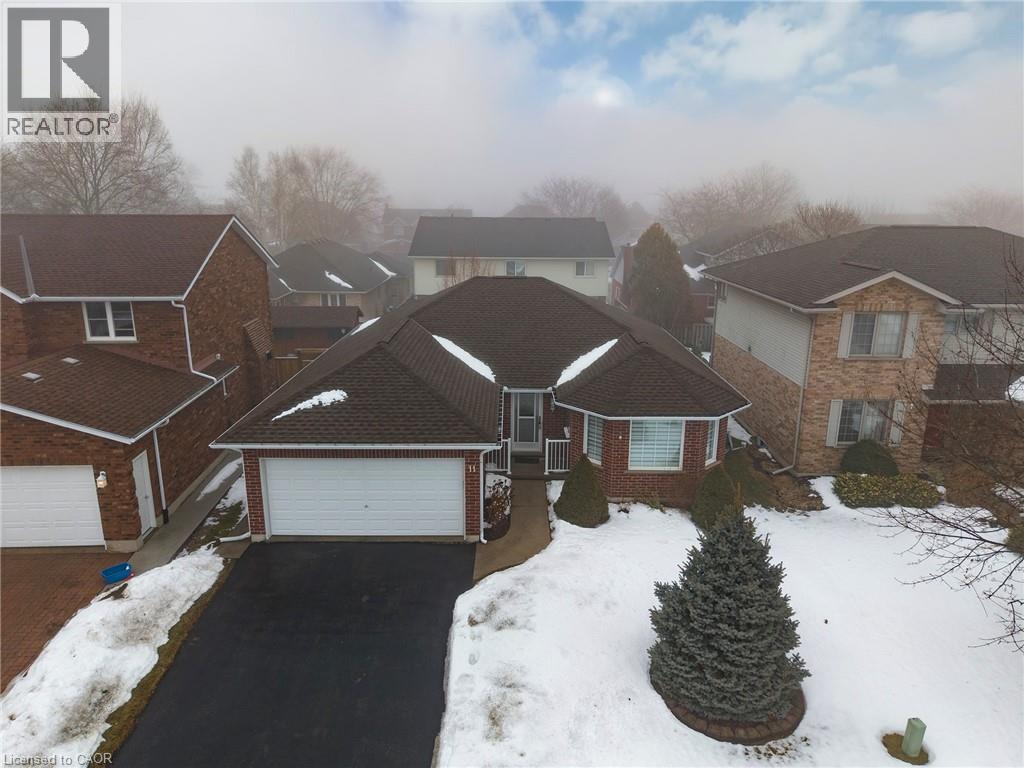
Mature Lynndale Heights location. Spacious brick bungalow on a quiet cresent close to schools, parks & shopping. The open concept main floor has a large eat in kitchen that looks over the living room/dining room. The large bay window brings lots of natural light inside and adds great curb appeal. 3 bedrooms and 1 bathroom with ensuite privilege. All 3 bedrooms have larger windows and ample closet space. Oversized garage has inside access and a convenient man door to the side of the house. Very well feature large windows and double closets. Lower level is nicely finished with rec room, additional 3 piece bath and a large craft room. rear deck area features a retractable awning and a storage shed in yard as well. This home has been meticulously maintained, and has additional extras such as lawn sprinkler sysytem. (id:35544)
Burlington, Ontario

Brand-new executive town home never lived in! This stunning 1,799 sq. ft. home is situated in an exclusive enclave of just nine units, offering privacy and modern luxury. Its sleek West Coast-inspired exterior features a stylish blend of stone, brick, and aluminum faux wood. Enjoy the convenience of a double-car garage plus space for two additional vehicles in the driveway. Inside, 9-foot ceilings and engineered hardwood floors enhance the open-concept main floor, bathed in natural light from large windows and sliding glass doors leading to a private, fenced backyard perfect for entertaining. The designer kitchen is a chefs dream, boasting white shaker-style cabinets with extended uppers, quartz countertops, a stylish backsplash, stainless steel appliances, a large breakfast bar, and a separate pantry. Ideally located just minutes from the QEW, 407, and Burlington GO Station, with shopping, schools, parks, and golf courses nearby. A short drive to Lake Ontario adds to its appeal. Perfect for down sizers, busy executives, or families, this home offers low-maintenance living with a $349.83/month condo fee covering common area upkeep only, including grass cutting and street snow removal. Don't miss this rare opportunity schedule your viewing today! Tarion Warranty! (id:35544)
Toronto, Ontario
Fully Furnished North View 1 Bedroom With Large Living Room, Modern Living With Rogers Internet Included, Direct Access To Wellesley Subway Station From Building Lobby. Steps To Yonge Street. Close U Of T, College Park, Hospitals, Dundas Square, Eaton Centre, Yorkville. Smooth Ceilings, Engineered Wood Floors. 1 Locker Included (id:35544)
Toronto, Ontario
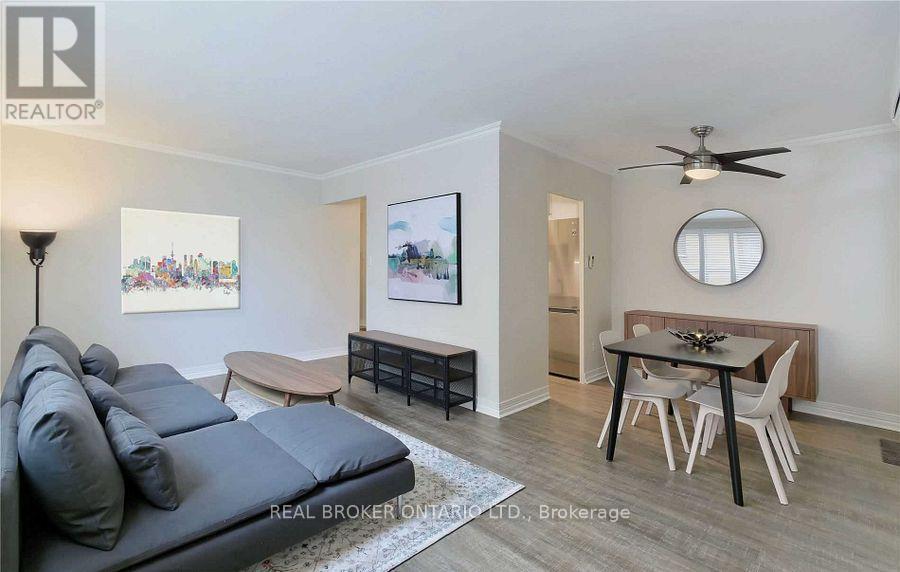
Forest Hill Boutique Building at its Best! Beautiful & Large Corner Unit Apartment with 1 Bedroom, 1 large Washroom, Parking and Balcony. Lots and Lots of Space! Custom White Kitchen W/Built-in cupboards, SS Appliances, Large Bedroom, 4 Pieces Bath, Laminate Floors & A/C. Steps away To Subway, St Clair TTC, Forest Hill Village and Winston Churchill Park! On Site Laundry Facilities, Parking and Locker. (id:35544)
Kitchener, Ontario
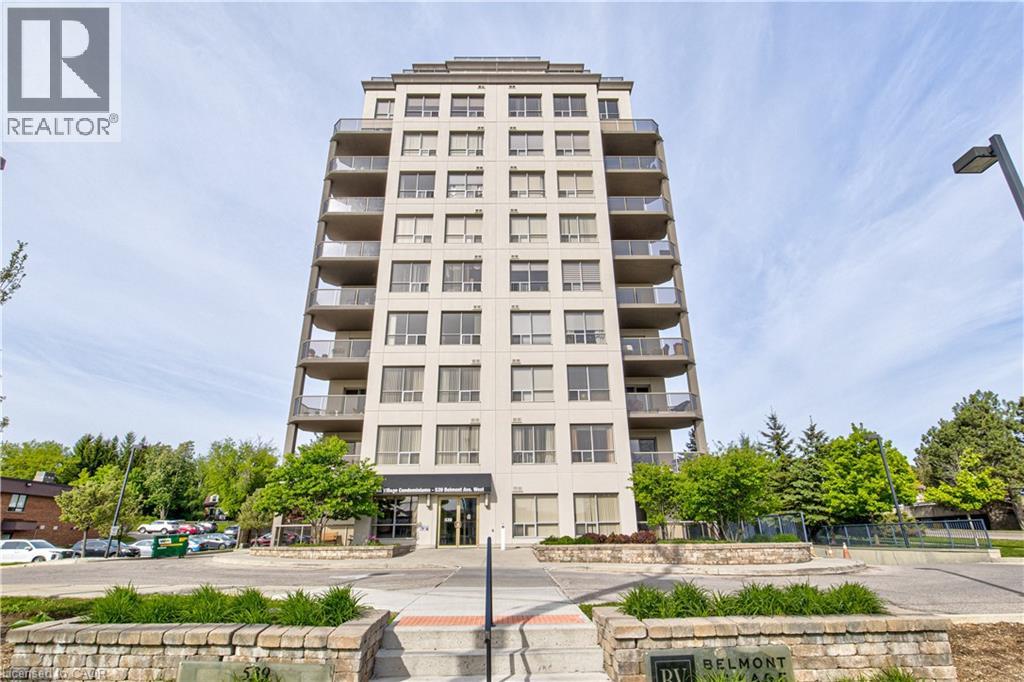
Welcome to this bright and spacious top floor two bedroom, two bathroom condo offering privacy, quiet living, and elevated views in a highly desirable location just minutes from downtown. This well maintained unit features a modern open concept layout filled with natural light, along with a private balcony that is perfect for enjoying your morning coffee or unwinding at sunset. The kitchen flows seamlessly into the dining and living areas, creating an inviting space for everyday living or entertaining. The spacious primary bedroom includes a full ensuite and generous closet space, while the second bedroom is ideal for guests, family, or a home office. Additional features include in suite laundry, two owned parking spots, and a private storage locker, a rare and valuable bonus. Situated in a secure, well managed building near shops, cafes, public transit, and scenic walking trails, this top floor unit offers the perfect combination of urban convenience and natural surroundings. A fantastic opportunity for professionals, first time buyers, downsizers, or investors. (id:35544)
Toronto, Ontario
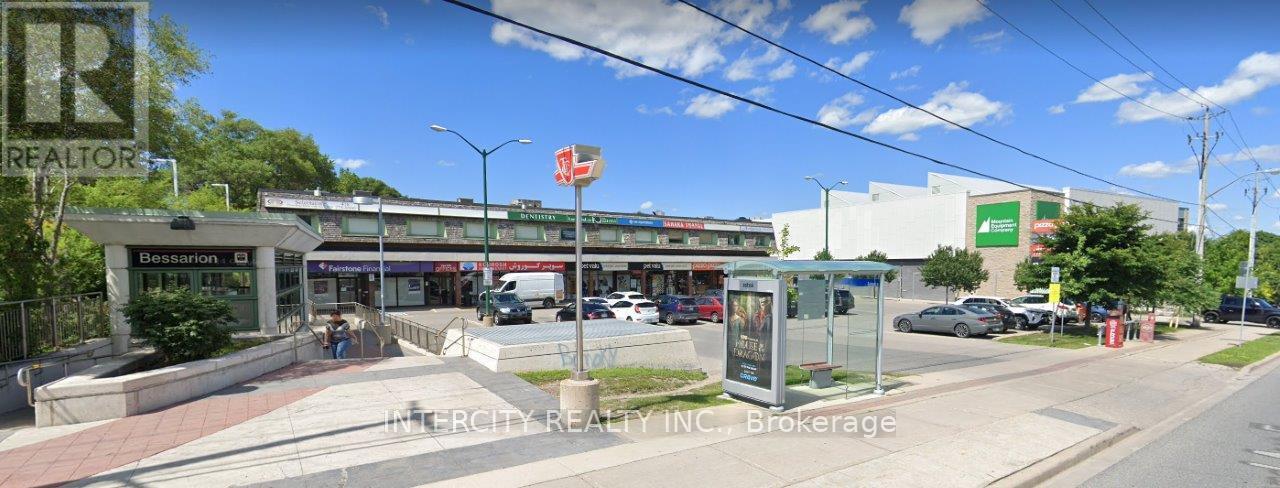
Elevate Your Business in the Heart of Bayview Village. Step into success with this exceptional second-floor commercial space ideal for a hair salon, health and beauty services, or a variety of retail and professional uses. Spanning 1,335 square feet, this versatile, well lit end-cap unit provides and professional setting to grow your business. Located in the prestigious Bayview Village Neighborhood, this prime location offers unmatched visibility and accessibility. Benefit from high vehicular traffic and a dynamic retail environment, surrounded by major anchors like Canadian Tire, MEC, IKEA, and the Bayview Village Shopping Centre. With onsite entrace to the Bessarion TTC Station and minutes from Highway 401 and the DVP, your clients and staff will appreciate the ease of access. Prominent signage opportunities along Sheppard Avenue East ensure your brand gets noticed, while convenient free parking adds to the appeal to both staff and customers alike. If you're seeking a central GTA location with strong demographics and income potential, this is your opportunity to set up shop and thrive! Join the vibrant Bayview Village Community and take your business to new heights! TMI is comprised of HVAC $1, Realty Tax $7.14, $12.80 for CAM $7.14 for property tax HVAC maintenance $1.00 and Utility recovery $3.53 Total of $23.85 psf. Just add HST, Telephone and your Internet Service- virtually everything else is included. Video walkthrough: https://www.youtube.com/shorts/yiNVU1R1Rlc (id:35544)
Fonthill, Ontario
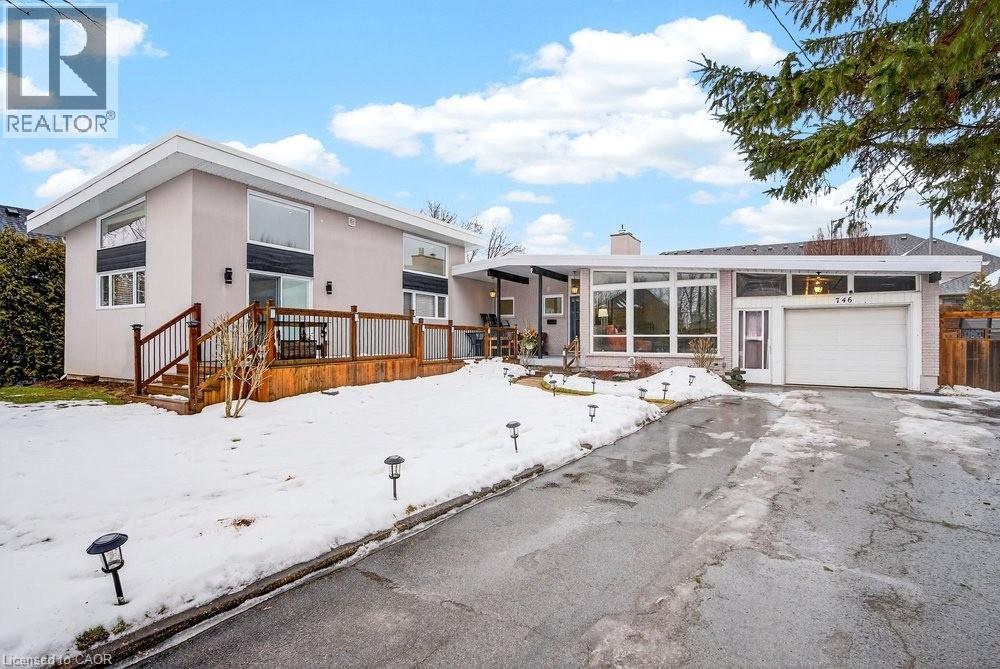
So much to love in this thoughtfully expanded home that beautifully blends timeless character with modern luxury. The original residence showcases cathedral beamed ceilings, rich hardwood floors, a welcoming main-floor family room, floor-to-ceiling windows that flood the space with natural light, and a stunning stone wood-burning fireplace that anchors the home with warmth and charm. The impressive addition creates a true primary retreat, featuring soaring 12-foot ceilings, transom windows, hardwood flooring, a spa-inspired 5-piece ensuite, and a walkout to a private front lounge deck—perfect for morning coffee or evening unwinding. The fully finished lower level offers exceptional flexibility, ideal for a teen retreat or in-law suite, with an additional bedroom, oversized recreation room with gas fireplace, second laundry, and ample storage. Outside, the home sits nicely set back from the road o nan impressive 109 by 132 ft lot, offering parking for up to eight vehicles, a convenient drive-thru garage, and a private backyard retreat complete with a large deck, privacy fencing, above-ground pool, and storage shed. (id:35544)
St. Catharines, Ontario

Step inside this stunning 2022 custom-built semi-detached bungalow and experience modern living at its finest. With 3+1 bedrooms, 3 bathrooms, and approximately 2,499 sq.ft of beautifully finished living space, this home offers both style and functionality for families, downsizers, or anyone seeking comfort with premium finishes. The sleek stucco and stone exterior with clean lines makes a striking first impression. Inside, the open-concept main level welcomes you with 9 ft ceilings, wide-plank engineered hardwood, pot lights, quartz countertops, and stylish black hardware throughout. Cook, entertain, and gather in the contemporary kitchen featuring shaker-style cabinetry, a large centre island, elegant quartz counters, contrasting backsplash, and dark Samsung stainless-steel appliances. The living room is bright and inviting, with a dramatic tiled fireplace wall and space for your TV. Floor-to-ceiling sliding doors bring the outdoors in and lead to a backyard designed for enjoyment. The finished lower level adds even more space to relax and play, with a spacious rec room complete with a second fireplace wall, a large 4th bedroom with walk-in closet, and a sleek 4-piece bathroom. A stair lift to the basement adds convenience and accessibility for all, making this home truly versatile for family living or extended guests. Step outside to a backyard made for entertaining or unwinding. The property is fully fenced, beautifully landscaped, and includes a concrete driveway, underground sprinkler system, and a pressure-treated deck right off the patio doors. All of this is just minutes from the hospital, Port Dalhousie, the QEW, downtown, shopping, dining, and all major amenities. Move in, settle down, and enjoy everything this exceptional home has to offer. Schedule your private viewing today. (id:35544)
Saugeen Shores, Ontario
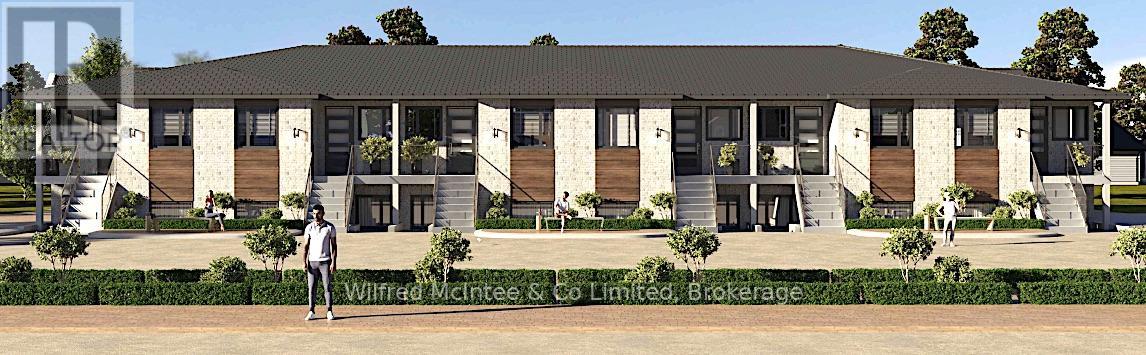
Brand new upper interior units offering approximately 1,133-1,144 sq.ft. of modern living, available October 1, 2026. Featuring 2 bedrooms, 2 bathrooms, in-suite laundry, bright open-concept layouts, and a covered rear deck. Rent is $2,300/month plus $90 maintenance (snow, grass, parking). totalling $2390 for the lease amount plus each unit is responsible for their Utilities extra. 4 interior units available. Apply early-thorough screening ensures quality neighbours. (id:35544)
Prince Edward County, Ontario
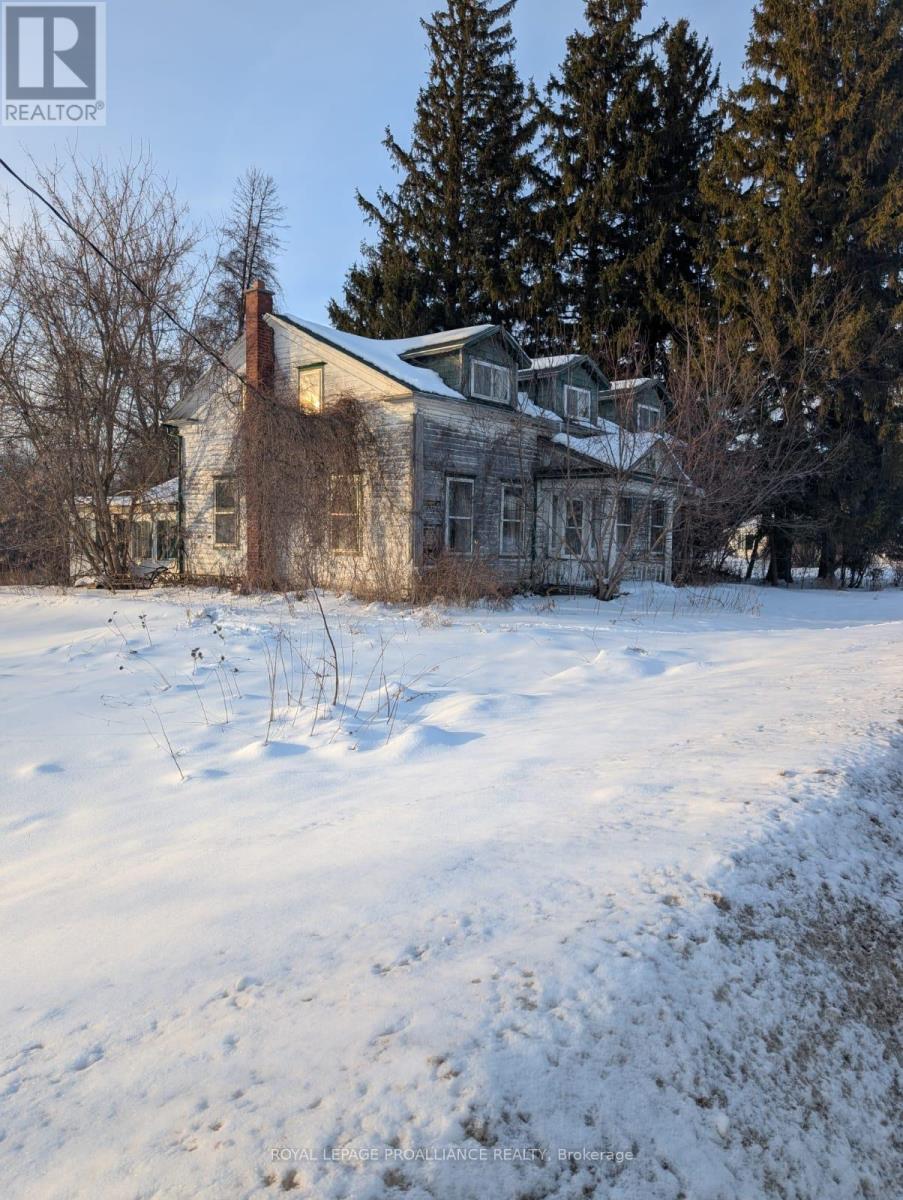
Located in Northport, Prince Edward County, this 1.07acre lot represents a tremendous opportunity to build your dream home in the County. With approximately 286ft of road frontage on County Rd 15 & Bay of Quinte water views directly West of the home, this piece of land is a perfect spot for a variety of home designs. The lot is also located next to a laneway that leads to municipal parkland & a boat launch to the Bay. Currently on the lot is a large 2 storey century home that is uninhabitable, therefore listing price represents land value only. A well record is available for the property showing adequate water supply from a drilled well. Septic condition is unknown at this time. Zoning is Hamlet Residential (HR) & zoning provisions/permitted uses available upon request. Permitted uses include: single-detached or semi-detached dwelling, Home Business, Bed and Breakfast Establishment & more (Buyer to do due diligence with respect to their preferred uses). Approximately 8km to the East along County Rd 15 is Highway 49, which leads to Highway 401 to the North or head South to Picton. Picton is home to a great Marina, hospital, restaurants, beaches & more. No access available to the home as it is unsafe for entry. Beautiful wooded lot in a quiet Hamlet with waterviews & water access at your fingertips. Information on the property is available in the form of: registry report, well record & survey. (id:35544)
Hamilton, Ontario
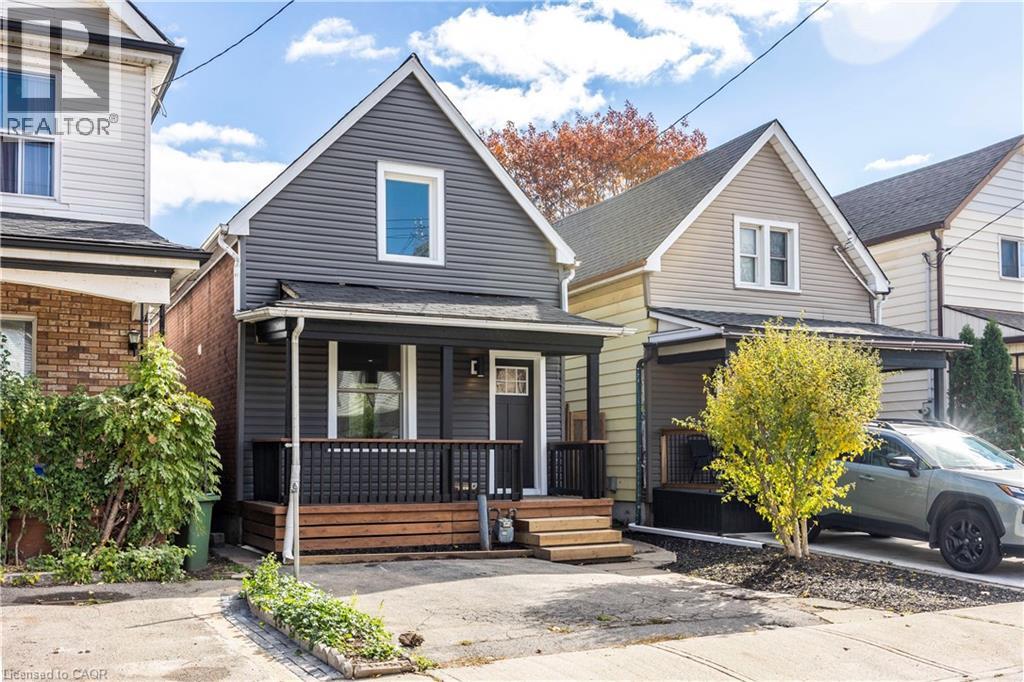
*VACANT POSESSION on June 1st 2026 * Welcome to 88 Chestnut Avenue! Completely renovated in 2022, this stunning home offers modern finishes and thoughtful upgrades throughout. The brand-new kitchen boasts sleek cabinetry, high-end appliances including a GE stove, Broan exhaust hood, Samsung dishwasher, and Samsung washer & dryer plus stylish finishes that elevate the space. Comfort meets efficiency with a Lennox high-efficiency furnace and air conditioner and a Rinnai tankless water heater. Upstairs, the main bedroom has been reimagined to include a spacious walk-in closet/office, while the second bedroom has been beautifully updated. The bathroom has been fully reconfigured and relocated on the second floor for improved functionality. New vinyl flooring runs seamlessly throughout, enhancing the homes modern appeal. The exterior has been refreshed with brand-new siding, four new windows, and a refinished and stained front porch and deck. Plus, a rear laneway provides additional access. With excellent curb appeal, this home features front parking and a fully fenced backyard, offering both convenience and privacy. Situated in a prime Hamilton Centre location, youre just a short walk from Tim Hortons Field, Jimmy Thompson Memorial Pool, Bernie Morelli Recreation Centre, schools, shopping, and transit. Move-in ready and waiting for you dont miss this fantastic opportunity! Book your private showing today! (id:35544)
Asphodel-Norwood, Ontario
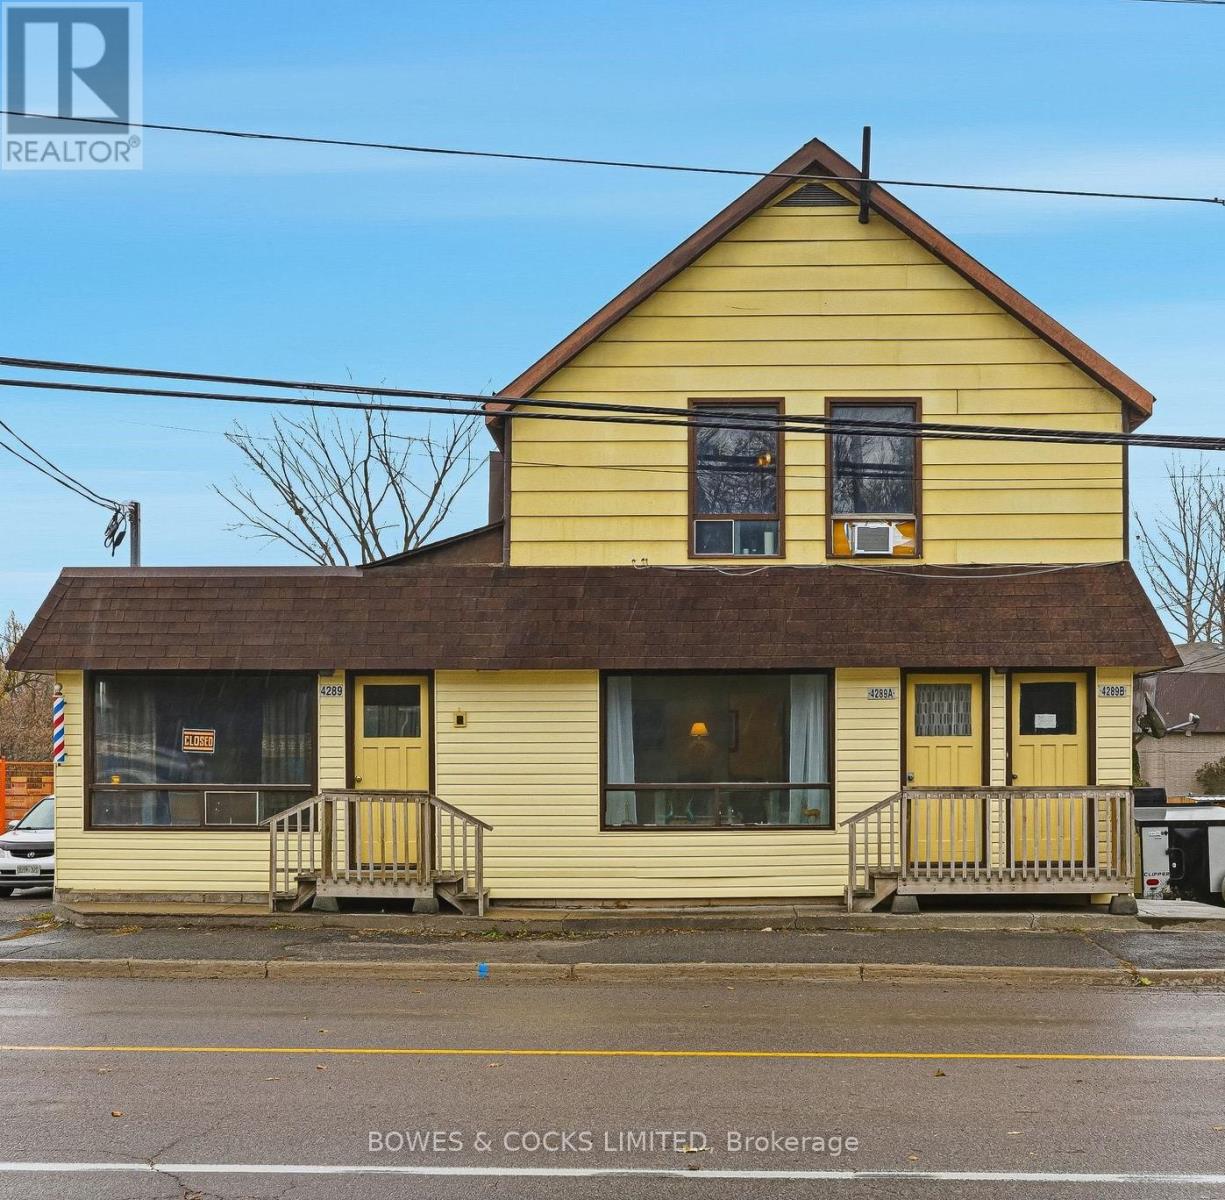
Ideally situated on Highway 7, this well-maintained multi-use building offers exceptional investment potential with a blend of commercial and residential income streams. The property features two commercial units and three residential apartments, with flexible configurations to maximize returns. Commercial Unit Main Floor: Street-facing unit, previously a barber shop - perfect for retail or service use. Lower Level: Former hair salon, adaptable for a range of commercial purposes. (Both commercial units are currently vacant, offering immediate opportunities for new tenants or owner operation.) Residential Units: Main Level Apartment (3 Bedrooms): Originally two separate units (a 1-bedroom and a 2-bedroom), this large apartment features an eat-in kitchen, family room, living room, three bedrooms, two 4-piece baths. It can easily be converted back into two self-contained apartments for increased rental income. Lower-Level Apartment (1 Bedroom): Comfortable unit with den, living room, and full kitchen. Third-Floor Apartment (2 Bedrooms): Bright and spacious, offering two bedrooms and a 4-piece bathroom. Additional Features: Tenancy: One unit is owner-occupied; two are rented to long-term, reliable tenants. Heating: Efficient natural gas furnace (replaced in 2013). Exterior: Metal roof and vinyl/aluminum siding for low-maintenance durability. Basement: Clean, dry space for storage or utilities. Investment Opportunity: This is a rare chance to acquire a solid, income-generating property with room for customization. Ideal for investors or owner-occupiers seeking additional revenue in a high-visibility location on Highway 7 in Norwood. (id:35544)
Scugog, Ontario
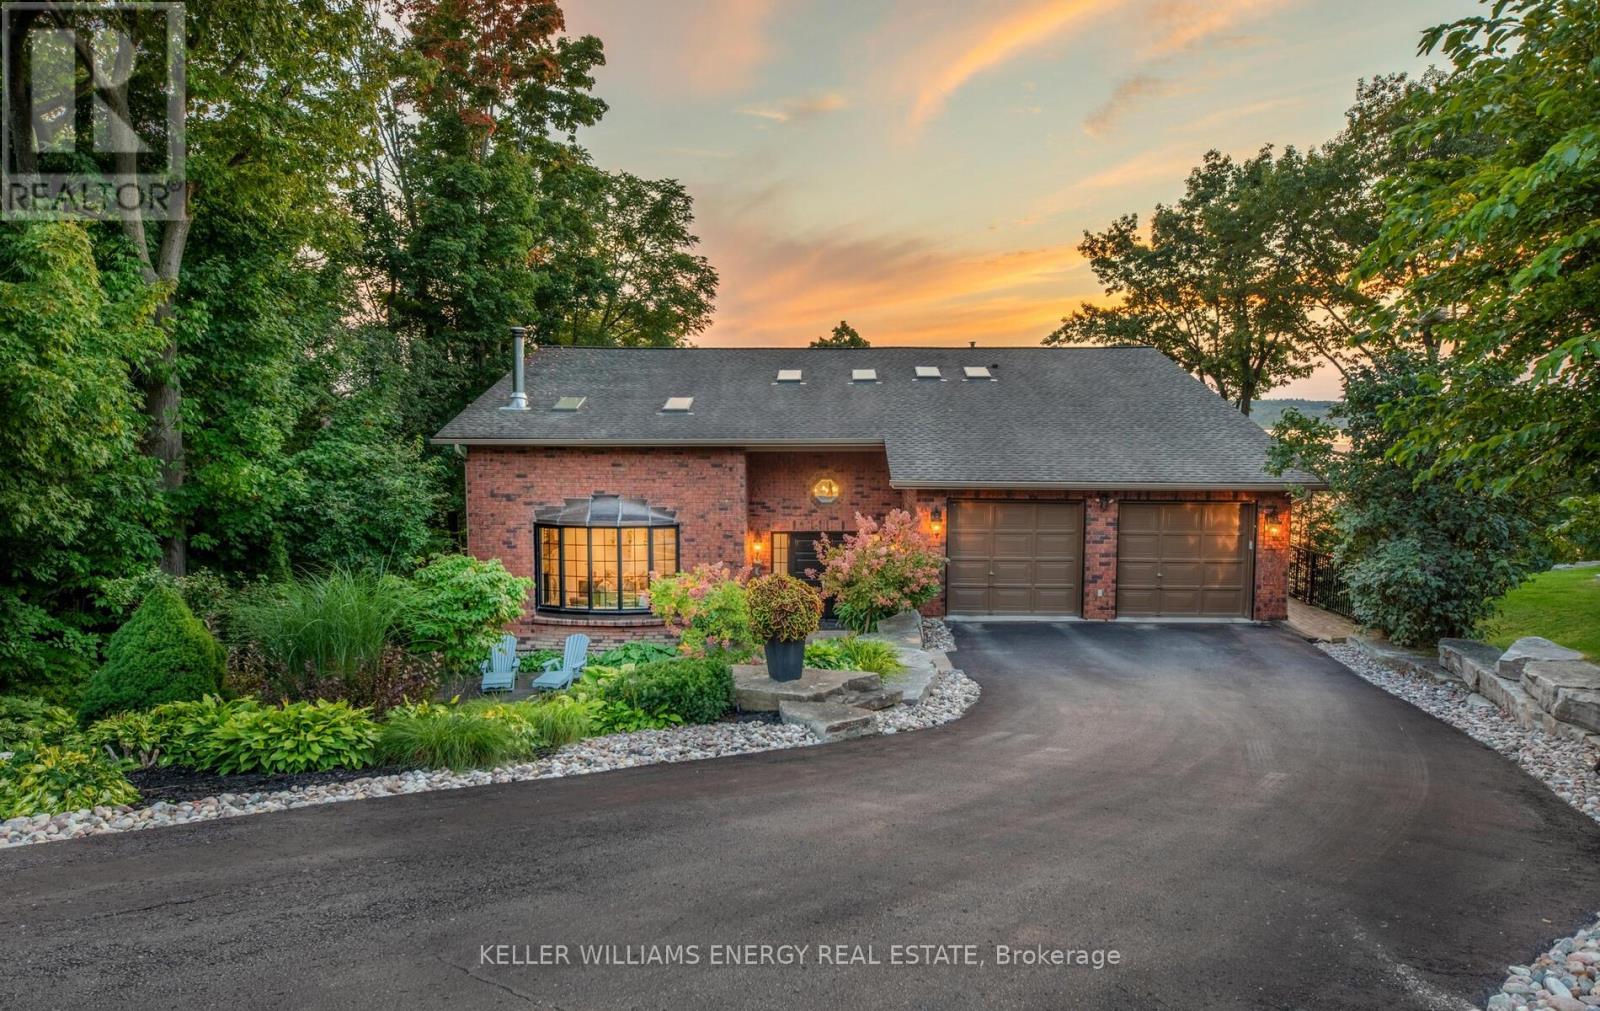
An extraordinary waterfront estate on Lake Scugog, set on a premium 87.5 x 219.5 ft lot along one of Port Perry's most desirable stretches of shoreline. With over $400,000 invested in thoughtful renovations, this residence has been reimagined to deliver refined lakeside living at its finest. The main level showcases a sophisticated open-concept design anchored by a dramatic great room with vaulted ceilings and a statement stone wood-burning fireplace. Expansive windows frame sweeping lake views and showcase the home's prized western exposure offering front-row seats to spectacular sunsets that paint the sky each evening. Seamless access to the wraparound deck creates effortless indoor-outdoor living, whether hosting sunset dinners or enjoying quiet mornings by the water. The custom kitchen is beautifully appointed with crown moulding, premium stainless steel appliances, and an oversized quartz island designed for gathering. Upstairs, hardwood floors run throughout three generously sized bedrooms. The primary retreat is a tranquil sanctuary with panoramic lake views, dual walk-in closets, and a spa-inspired five-piece ensuite. The fully finished walk-out lower level is perfectly suited for extended family or guests, complete with a quartz-topped wet bar, heated bathroom floors, and a private guest bedroom. Step outside to a true waterfront lifestyle. The expansive deck overlooks a private dock and coveted sandy-bottom shoreline , clear, gradual, and perfectly suited for swimming, paddleboarding, and effortless lake enjoyment. With exceptional depth, privacy, and uninterrupted views, this property offers a rare combination of luxury, recreation, and natural beauty. This is an exceptional opportunity to own a fully renovated luxury home on one of Lake Scugog's most sought after waterfront settings where sunsets, swimming, and sophisticated lakeside living converge. (id:35544)
Collingwood, Ontario
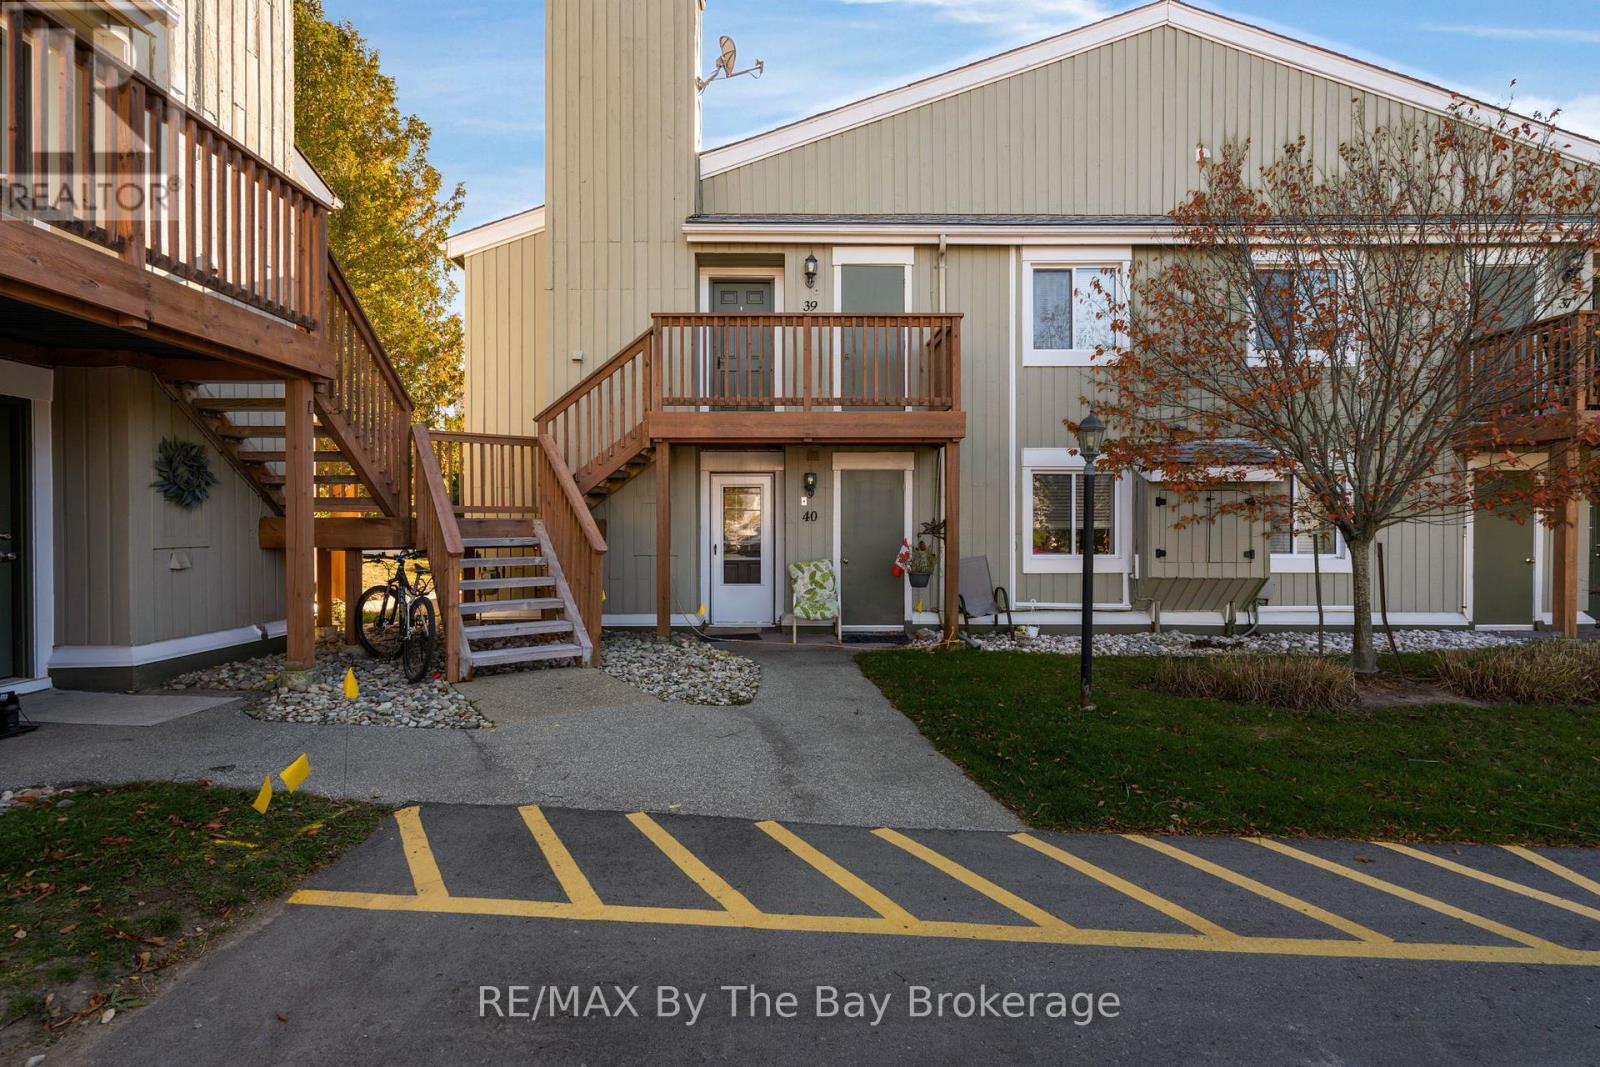
Welcome Home to 19 Dawson Drive, Unit # 39 Located In The Beautiful Town of Collingwood. Perfect Location Close To Amenities, Trails and Close To Blue Mountain For Winter Activities.Step Foot In This Spacious Open Concept Unit With Ample Natural Light. Kitchen Offers Breakfast Bar Perfect For Entertaining, Plenty of Storage, Stainless Steel Appliances, Upgraded Sink, Soft Closing Drawers + Cupboards and Built-In Microwave. This Unit Has Two Spacious Bedrooms and 2 Bathrooms. Primary Bedroom Has Walk-Out To Deck. Enjoy This Carpet Free Unit Making it Easy to Maintain. In Unit Laundry Room With Stackable Washer and Dryer. Newly Installed Temperature Monitoring Thermostat For Cost Efficiency. Close To Restaurants, Downtown Collingwood, Grocery Stores, Shopping and Schools. Option To Be Sold Furnished or Unfurnished. (id:35544)
Whitby, Ontario
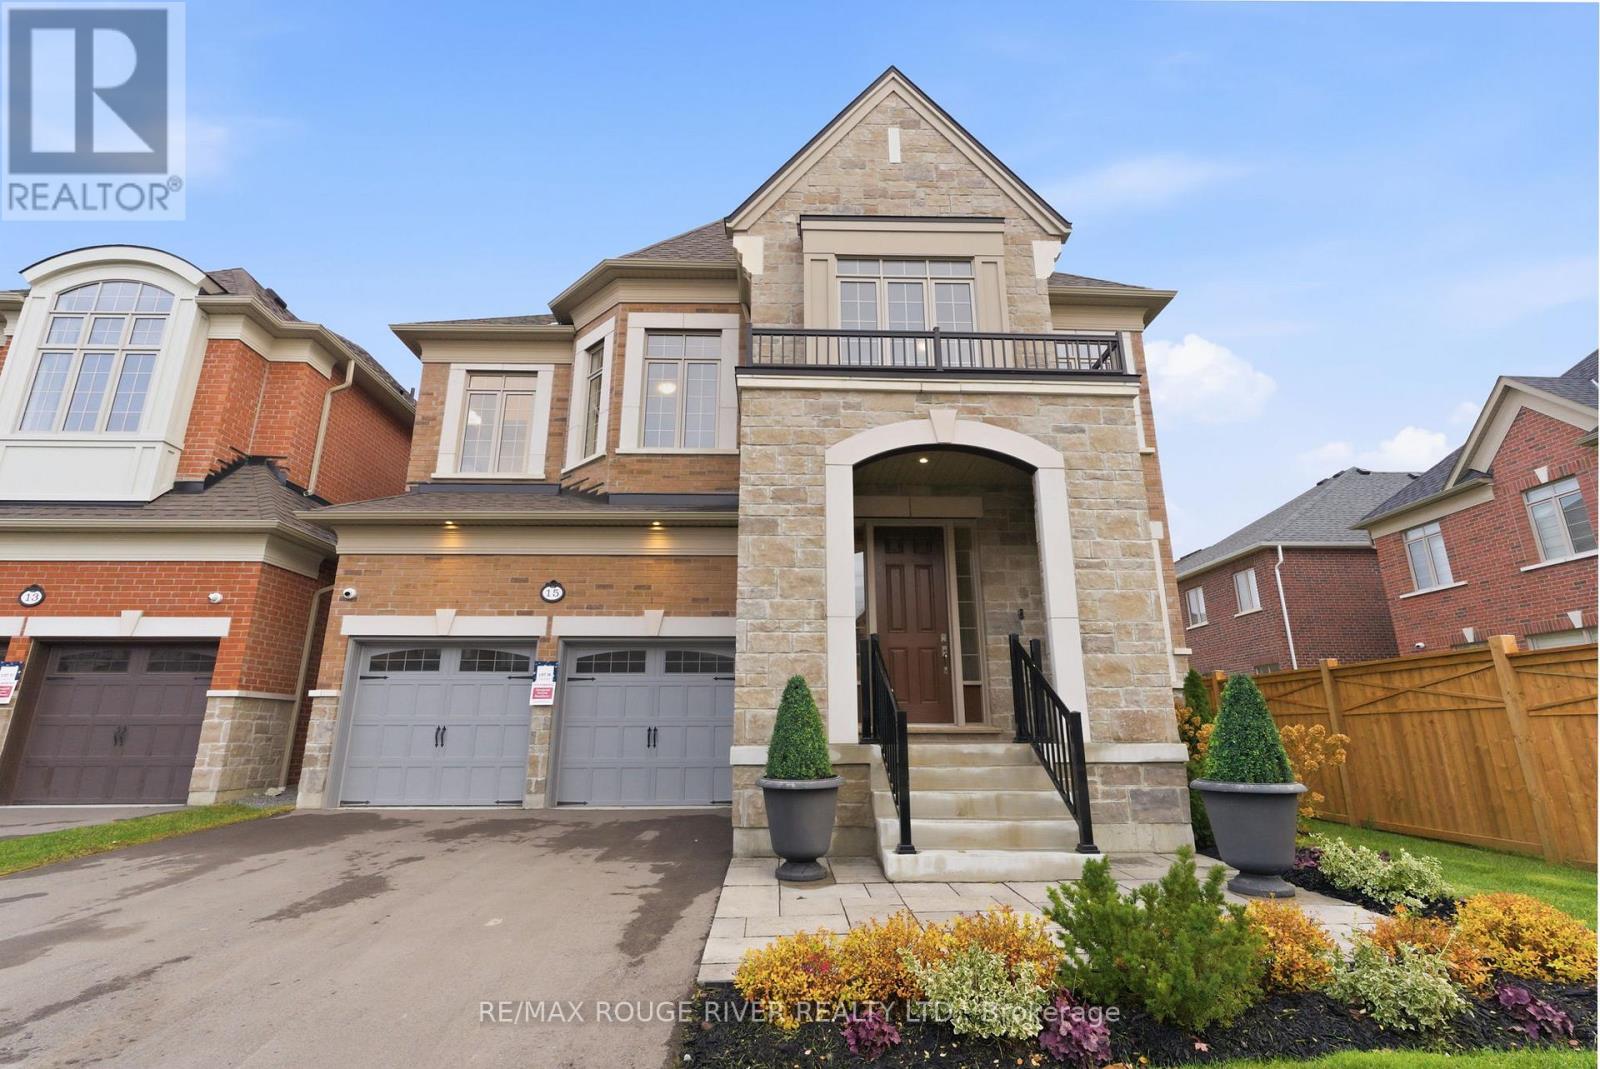
Welcome to The Cedarvale B Model by Heathwood Homes, a stunning all-brick and stone residence in the desirable Country Lane community. Offering over 4,400 sq. ft. of finished living space, this home showcases 4+1 bedrooms, 5 bathrooms, and a fully finished lower level with the exceptional craftsmanship Heathwood is known for. The main level features 10-foot ceilings, smooth finishes, and engineered hardwood floors throughout. The living room overlooks the front yard with pot lights and a warm, inviting atmosphere. The formal dining room impresses with a coffered ceiling and elegant proportions-perfect for entertaining. The great room steals the show with 11-foot coffered ceilings, a fireplace, and bright windows, seamlessly connecting to the designer kitchen. The chef's kitchen offers a center island, breakfast bar, stainless steel appliances, upgraded soft-close cabinetry, valance lighting, and a servery with pantry storage. The adjoining breakfast area opens to a fenced backyard, ideal for relaxed family mornings. The primary bedroom is a private retreat with his-and-hers closets and a spa-like 5-piece ensuite featuring a frameless glass shower and freestanding tub. Three additional bedrooms each include walk-in or double closets and ensuite or semi-ensuite bathrooms with Caesarstone countertops and porcelain tile. The finished lower level with 9-foot ceilings adds valuable living space, including a recreation room with pot lights, a 4-piece bathroom, and a fifth bedroom with a double closet. A wet bar rough-in offers added versatility. Additional features include stained oak stairs with metal pickets, pot lights throughout, upper level laundry with cabinetry, and a beautifully landscaped front yard. Experience luxury living at its finest-The Cedarvale B by Heathwood Homes is where design, comfort, and quality meet in perfect harmony. (id:35544)
Hamilton, Ontario
Welcome to 112 Academy Street a 3 bedroom bungalow located in a quiet, established neighbourhood of Ancaster. The home offers a functional main floor layout, attached single garage with inside entry, and a private backyard. Conveniently located close to town amenities, parks, and schools. Ideal for tenants seeking a practical home in a desirable location. Minimum one year lease (id:35544)
Hamilton, Ontario
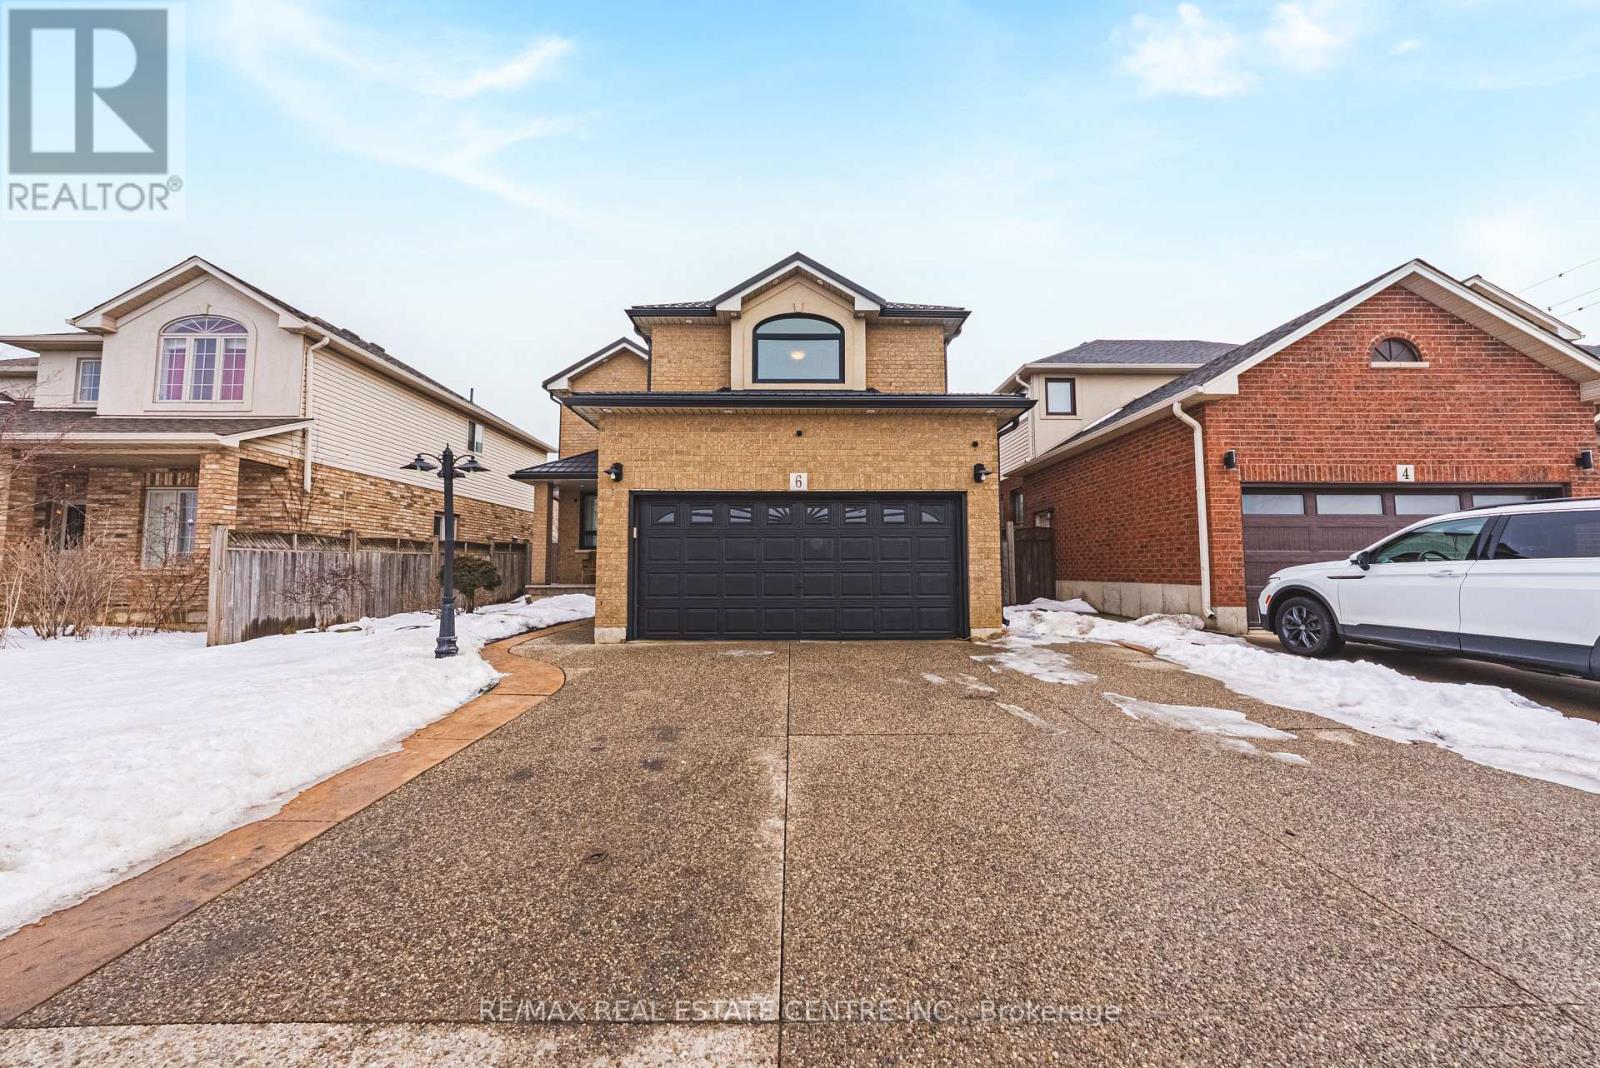
Welcome to 6 Second Road West, nestled in the heart of the sought-after Stoney Creek Mountain community in Stoney Creek. This custom-built, all-brick home offers exceptional quality, thoughtful design, and incredible versatility for today's modern family. Featuring 3 spacious bedrooms and 4 bathrooms, this beautifully maintained property provides ample space for comfortable living and entertaining. The fully finished basement with a separate entrance and in-law capability offers endless possibilities - ideal for multi-generational living, extended family, or potential rental income. Step outside to your private backyard oasis. Enjoy summer days in the heated 16' x 24' inground pool, surrounded by low-maintenance concrete landscaping. A charming 10' x 10' gazebo creates the perfect shaded retreat for relaxing or hosting gatherings. Artificial grass in both the front and backyard ensures a lush, green appearance year-round with minimal upkeep. Additional premium features include a durable steel roof on both the home and shed, providing long-term peace of mind and enhanced curb appeal. Located within walking distance to Bishop Ryan Catholic Secondary School, and close to parks, shopping, and amenities, this property offers the perfect blend of convenience, comfort, and lifestyle. A rare opportunity to own a move-in-ready home in one of Stoney Creek Mountain's most desirable neighbourhoods - don't miss it. (id:35544)
Windsor, Ontario
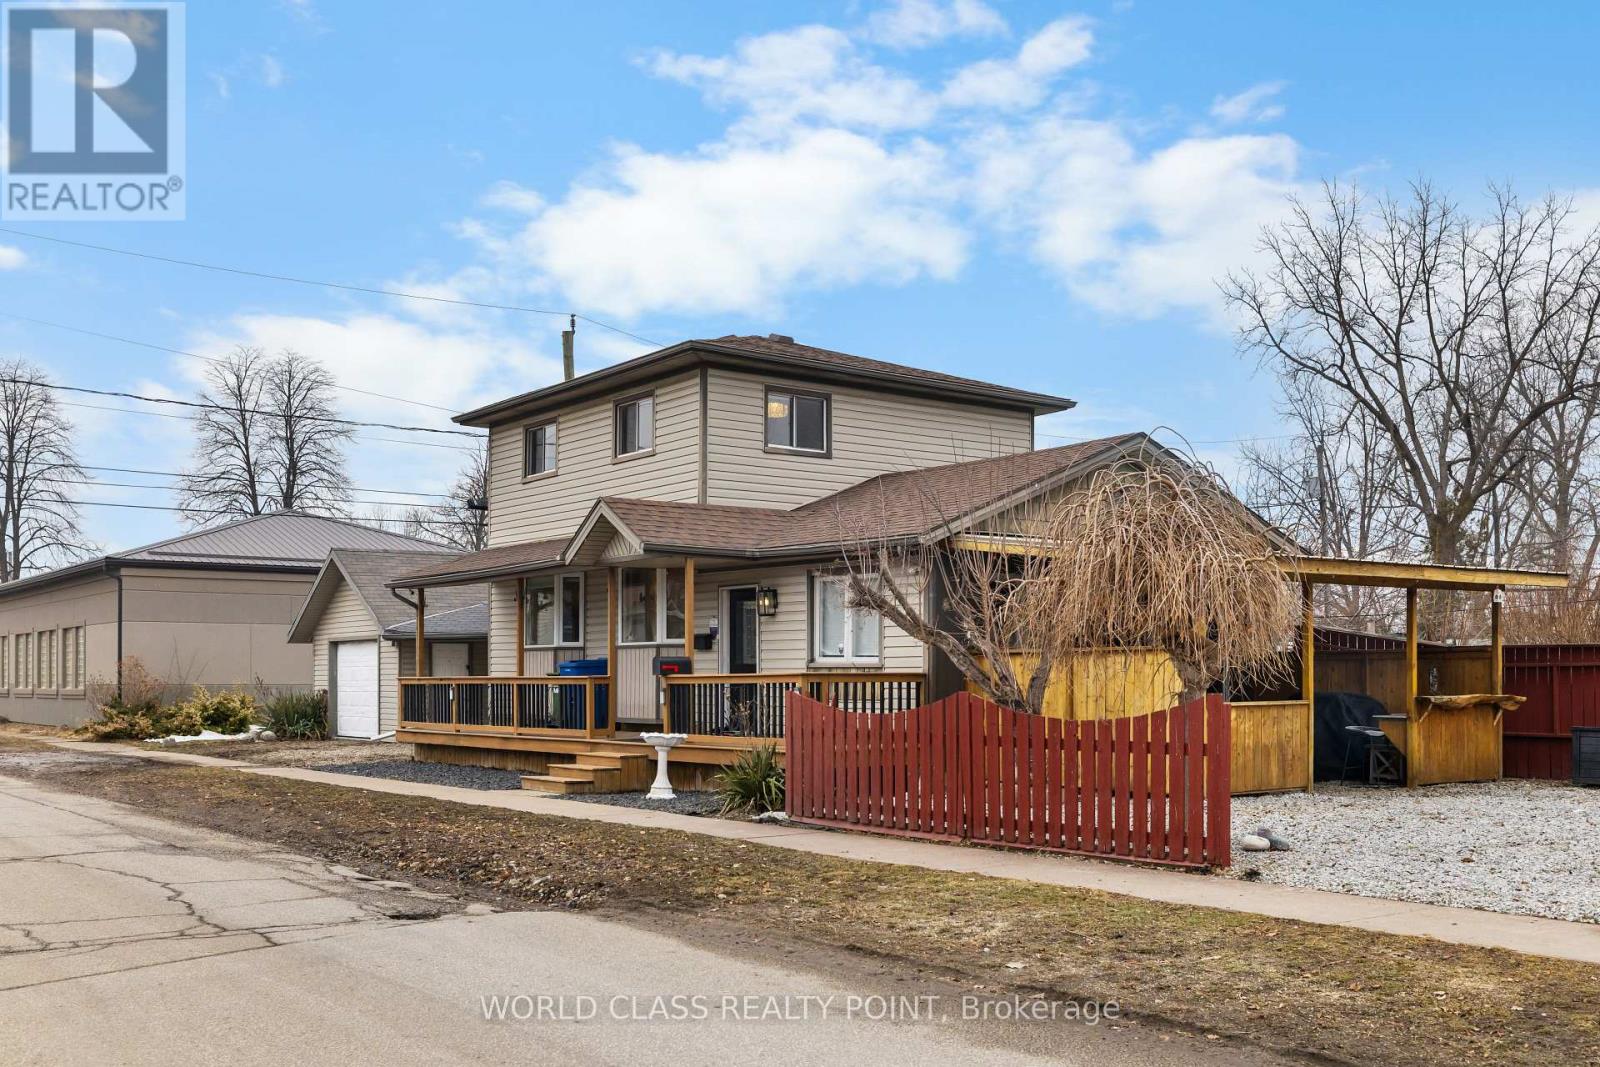
Welcome to 1193 Aubin Road, an extensively updated 2-storey home that masterfully blends luxury living with suburban warmth. This house features 3 spacious bedrooms and 2 renovated bathrooms. Enjoy vaulted ceilings, hardwood floors, and a stunning, brand new kitchen with quartz counters and porcelain backsplash. Residence comes with an updated garage. Walking distance to multiple parks, Riverside Drive, No Frills, and local stores. (id:35544)
Port Colborne, Ontario
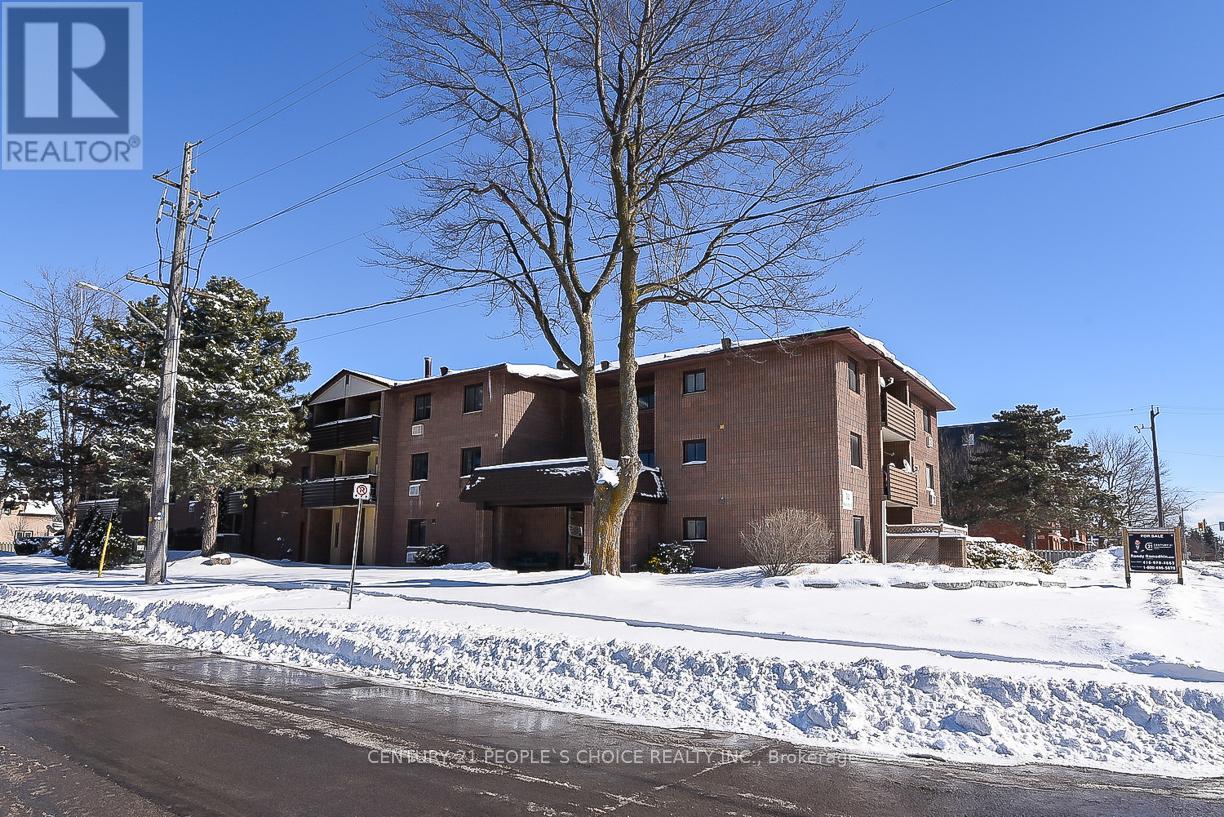
**Economic boom in town due to Honda's supplier Japan-based multinational company Asahi Kasei Corp. has invested $1.6 billion to build Canada's first lithium-ion EV battery separator plant in Port Colborne** Ground-floor, wheelchair-friendly 2-bed, 1-bath condo with step-free access and a rare walk-out to a private, fully enclosed ground-level patio. High ceilings and plenty of storage, each bedroom has full size closets. Updated kitchen with stainless steel appliances and dishwasher, laminate floors throughout. Secure building with buzzer entry, surface parking, and a well kept mainly owner-occupied building. Minutes to Main Street shops/restaurants, Vale YMCA, and Welland Canal. Coin Laundry is on the first floor. Surface parking is professionally snow cleared in the Winter. Restaurants and shopping on Main Street is minutes away on Main St with the Vale YMCA in the opposite direction. Beaches are a short drive and beautiful Niagara Falls awaits. Vale Recreation center with ice rink and gym facilities. Enjoy coffees on your private balcony. Port Colborne has the Welland Canal with ships going by on the locks and the festivities of living in a small town not far from the tourist shopping, restaurants and wineries. Forget worrying about shoveling snow or dealing with cutting grass. Watch the Youtube video tour. (id:35544)
Hamilton, Ontario
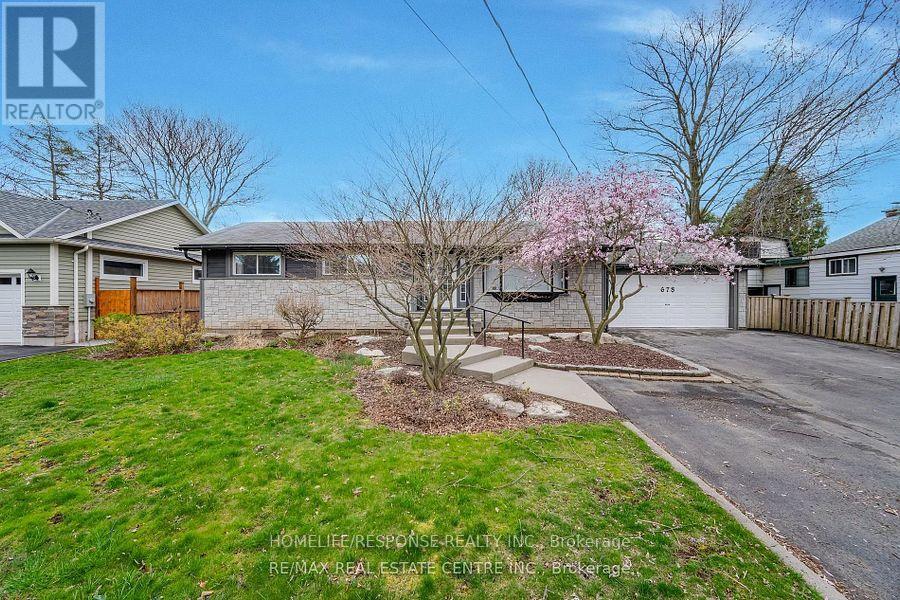
Beautifully Renovated 2-Bedroom Basement Apartment in Prime Ancaster LocationThis stunningly renovated 2-bedroom basement apartment is located in the highly desirable Ancaster area of Hamilton, with convenient highway access just 2 minutes away.The apartment features a full-size modern kitchen equipped with built-in stove and cooktop, microwave, refrigerator, dishwasher. A clean white backsplash and a window over the sink add brightness and charm to the space.The beautifully updated bathroom includes a double vanity, bathtub, shower over a bathtub, offering both comfort and style.A private entrance provides added convenience and privacy. The shared laundry room has also been nicely renovated.Two parking spaces are included.This is a perfect home for those seeking comfort, style, and a fantastic location.Tenant to pay 50 % of utilities bill (water, hydro, gas). (id:35544)
Tecumseh, Ontario
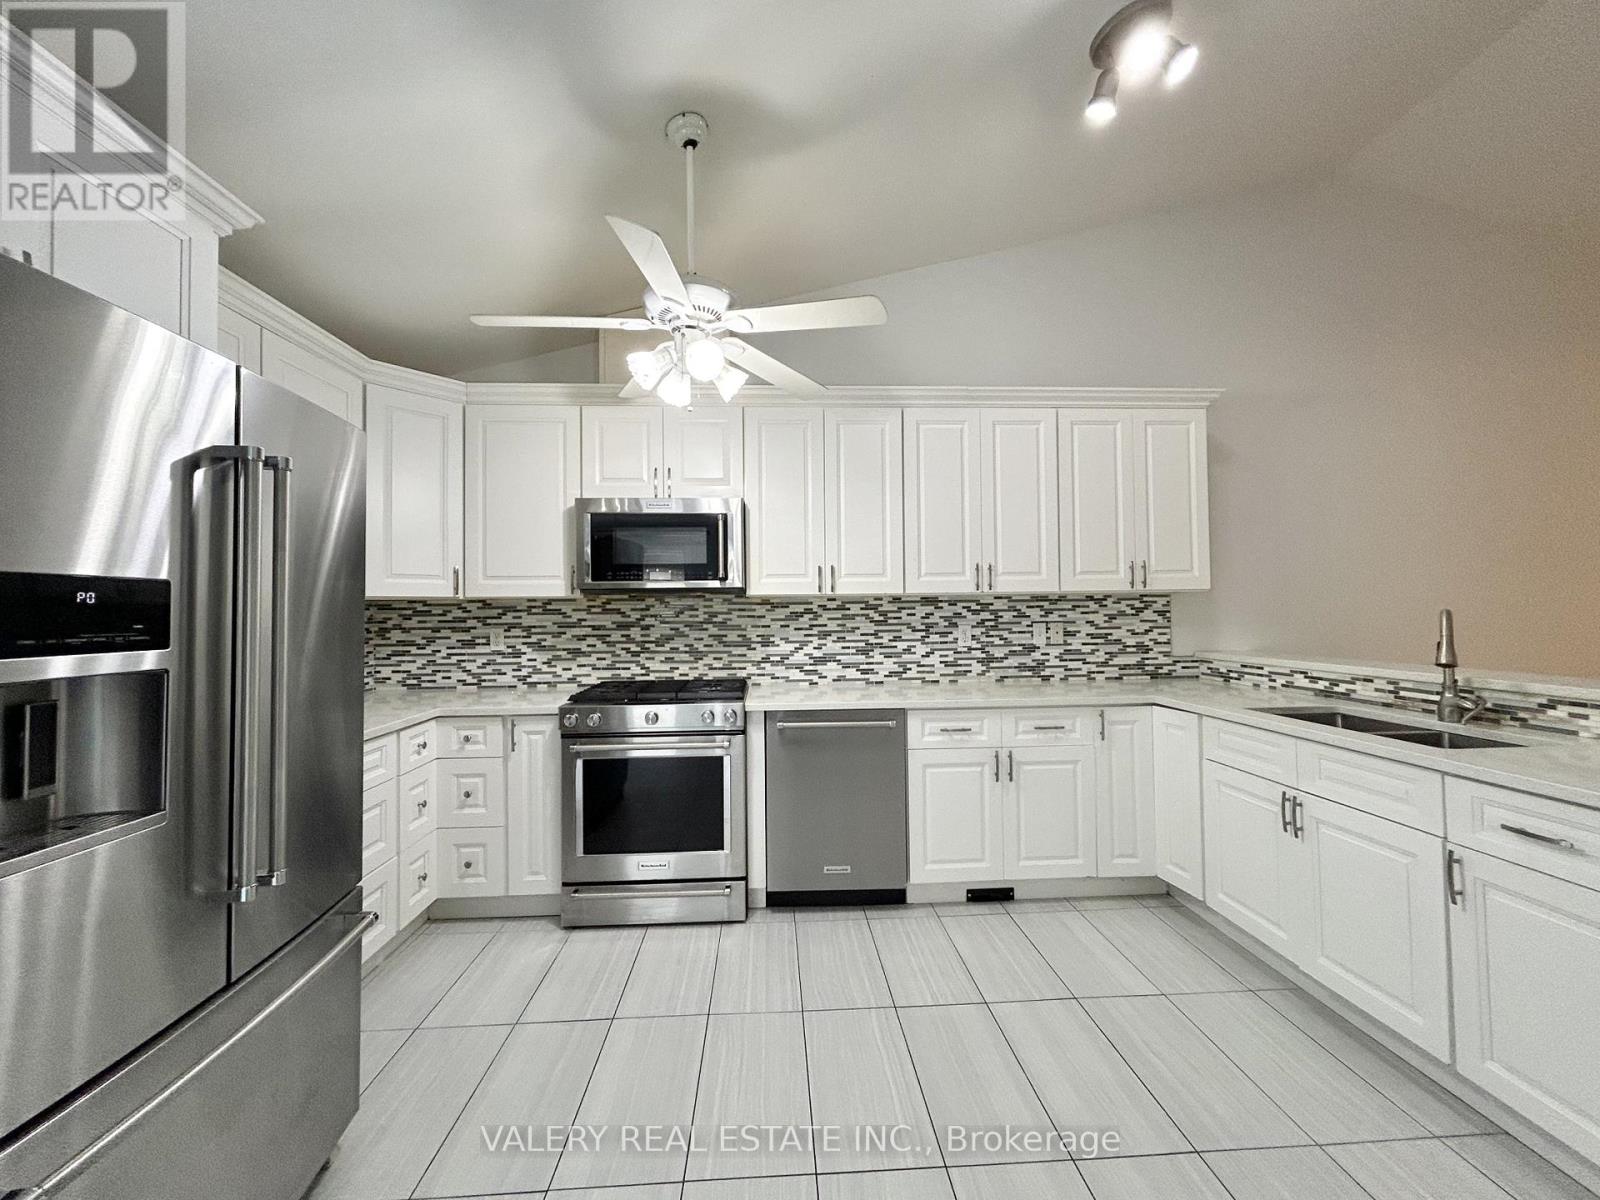
Discover your ideal home at 3-1559 Chateau Avenue! This beautifully maintained upper unit offers approximately 1,200 square feet of comfortable, modern living space in one of Tecumseh's most sought-after neighborhoods.The interior boasts an inviting open-concept floor plan illuminated by plenty of natural light, creating a warm and airy atmosphere. The unit features two spacious bedrooms, a modern bathroom, and a well-equipped kitchen perfect for families or professionals alike. Enjoy the peace and tranquility of a high-quality residential area while benefiting from easy access to local amenities, top-rated schools, and lush parks. Tenants to pay 60% of utilities. (id:35544)
Ottawa, Ontario
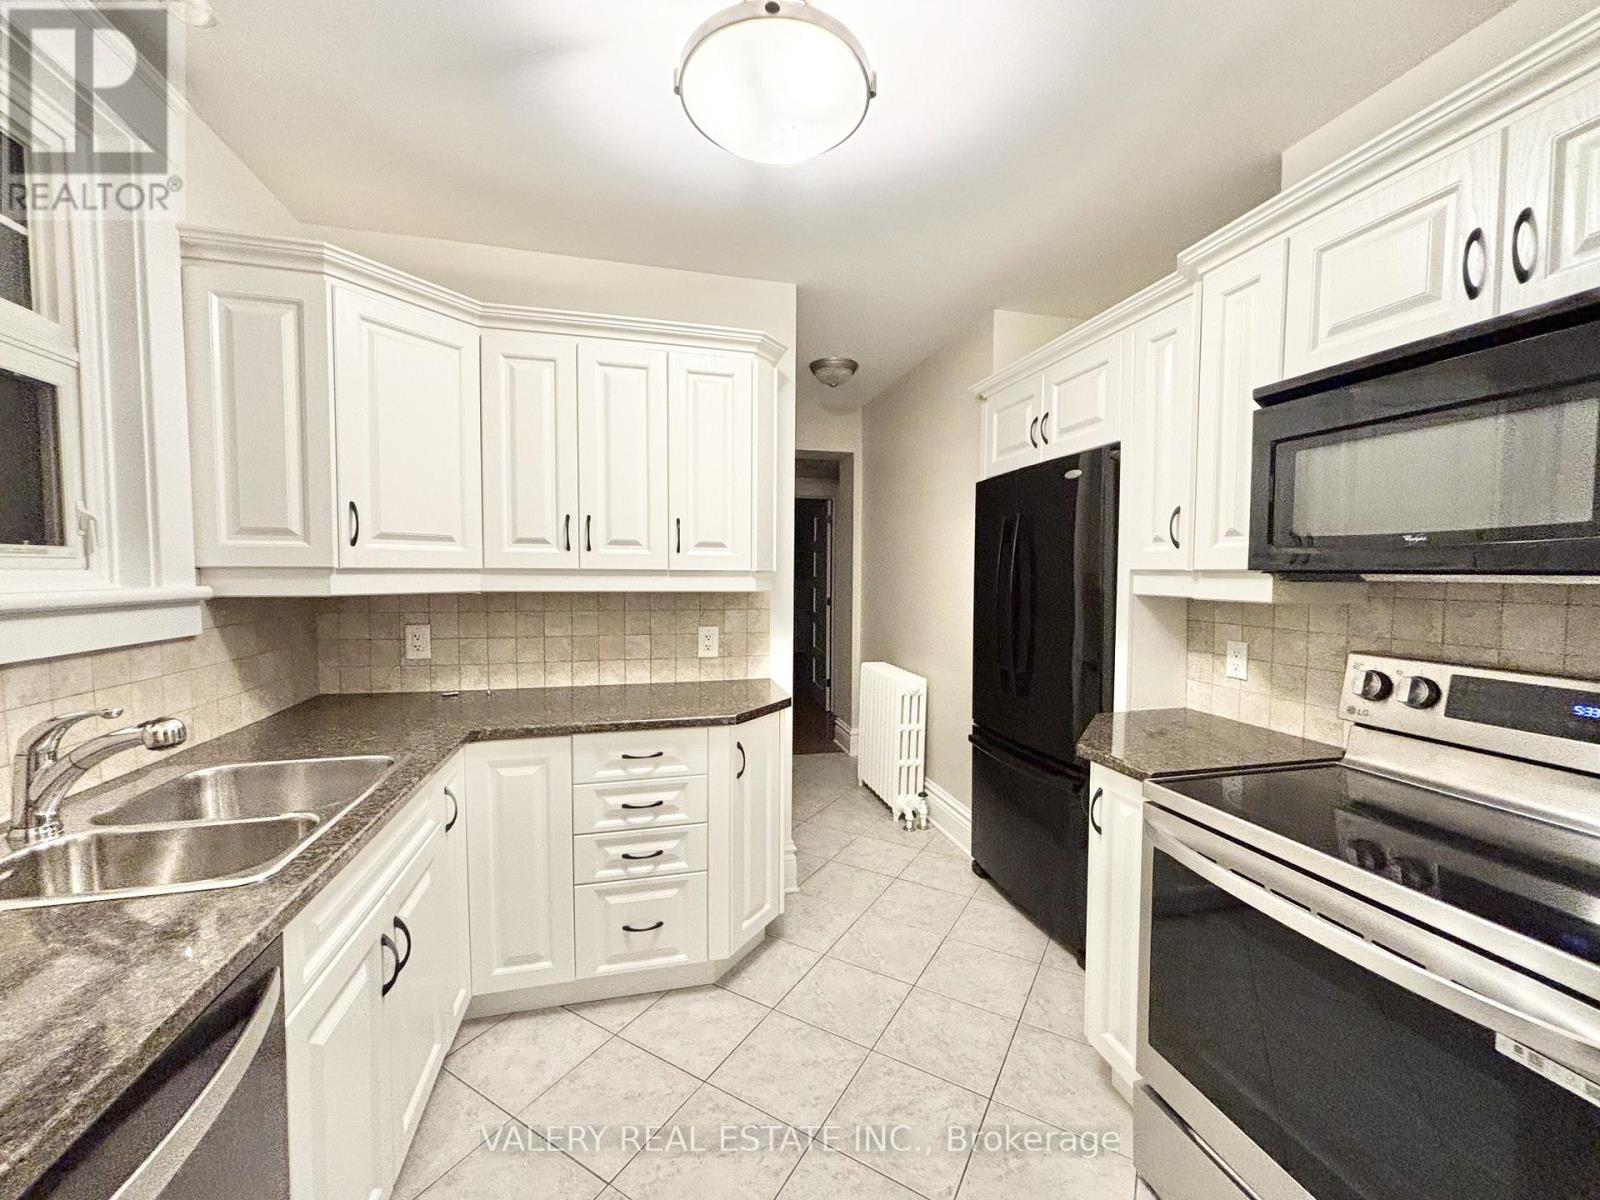
Discover the perfect blend of comfort and convenience in this beautifully maintained 3-bedroom, 2-bathroom residence. Designed for modern living, this spacious unit features elegant hardwood flooring throughout, creating a warm and sophisticated atmosphere.The functional layout includes a primary bedroom with a private ensuite bathroom, ensuring a personal retreat within the home. Enjoy the ultimate convenience of in-suite laundry and a dedicated parking space. This property offers true peace of mind with an all-inclusive rental structure-utilities are included in the monthly rent, allowing for easy budgeting and a hassle-free lifestyle.Located in a sought-after neighborhood close to transit, shopping, and schools, this move-in-ready home is perfect for families or professionals seeking quality and value. (id:35544)
Grimsby, Ontario

Welcome to Beautiful Grimsby on the Lake. This Townhome offers a large open-concept living space on the main floor with a powder room and balcony. Enjoy lots of natural light and views of the Niagara Escarpment. Upper level you'll find the primary bedroom with 4 piece ensuite and double closets, a second bedroom & 4 piece bath along with laundry and walk in linen closet. Unitis carpet free for easy maintenance. Steps to the Lake, Trails, QEW, Shopping, Restaurants and more. Hot water tank is owned so no rental fee!! (id:35544)
Cambridge, Ontario
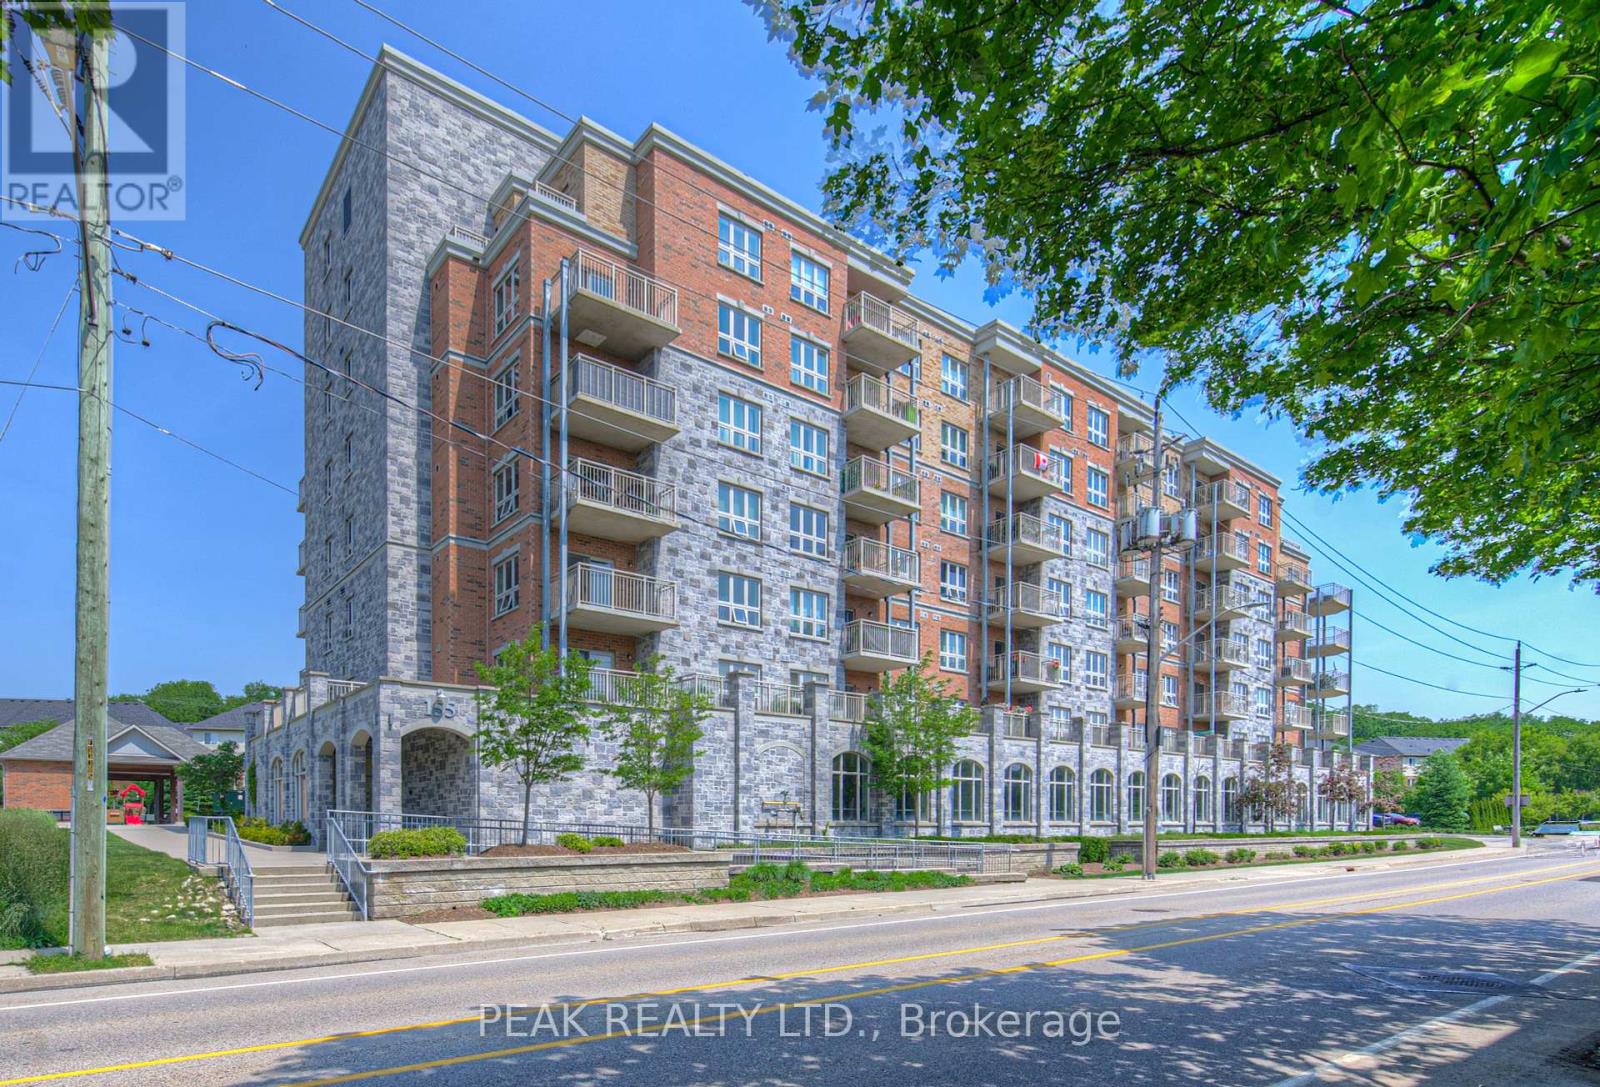
Welcome to this stylish and well-appointed 1-bedroom, 1-bathroom condo ideally situated near the Grand River and the vibrant, up-and-coming Gaslight District. Featuring stainless steel appliances, an electric fireplace, and a generous balcony perfect for taking in the surrounding views, this unit offers a great balance of modern comfort and everyday functionality. One of the standout features is the underground covered parking spot a valuable bonus that offers both convenience and year-round protection from the elements. Whether you're a young professional, first-time buyer, or someone looking to downsize, you'll appreciate the easy access to downtown amenities, restaurants, trails, and public transit. This is your chance to enjoy a low-maintenance lifestyle in one of Cambridges most exciting and evolving neighbourhoods. (id:35544)
Burlington, Ontario
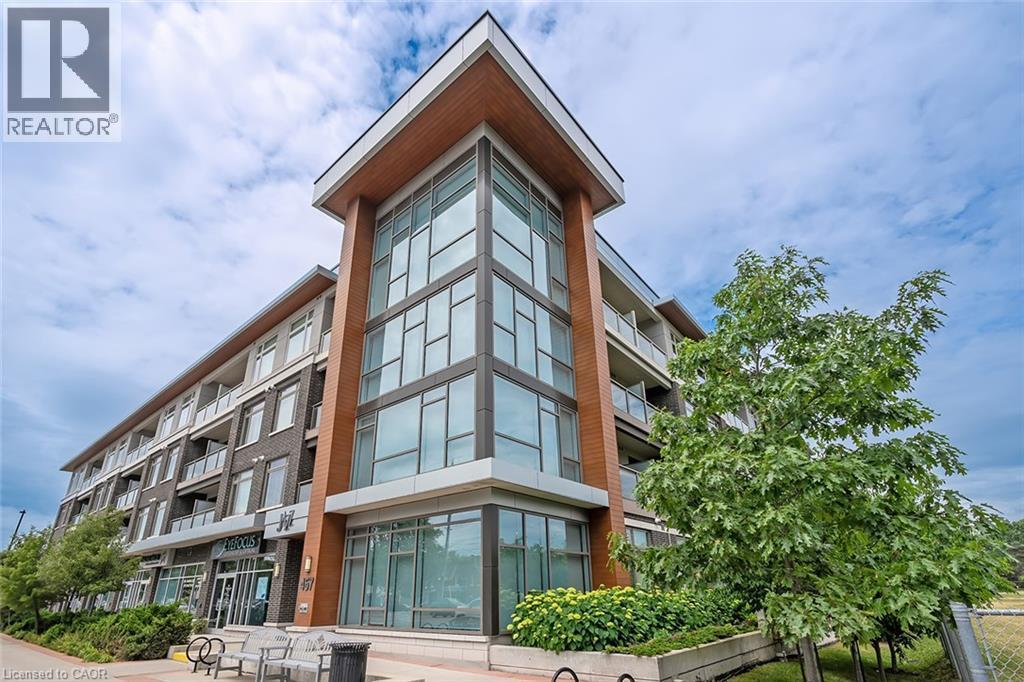
Welcome to the award-winning Jazz building by Branthaven Homes, a boutique condo in the heart of Aldershot that perfectly blends style, comfort, and convenience. This bright and airy 2-bedroom, 2-bathroom unit offers 820 sq ft of thoughtfully designed, carpet-free living space, flooded with natural light and finished with modern touches throughout. The open-concept layout showcases large windows and a sleek kitchen featuring quartz countertops, a waterfall island, stainless steel appliances, and in-suite laundry. The spacious primary bedroom boasts a private 3-piece ensuite, while the second bedroom and full bath provide versatile space for guests or a home office. Relax on your private balcony with morning coffee or evening wind-downs. This unit also includes 2 underground parking spots and locker a rare find! Residents enjoy exceptional amenities including a fitness centre, yoga studio, party room with billiards and foosball, a cozy fireplace, walkout to the BBQ area, and ample visitor parking. Located in a prime spot just steps from the Royal Botanical Gardens, LaSalle Park, Burlington Golf and Country Club, trails, parks, schools, shopping, and restaurants, minutes to QEW, 403, 407, and Aldershot GO Station. (id:35544)
Milton, Ontario
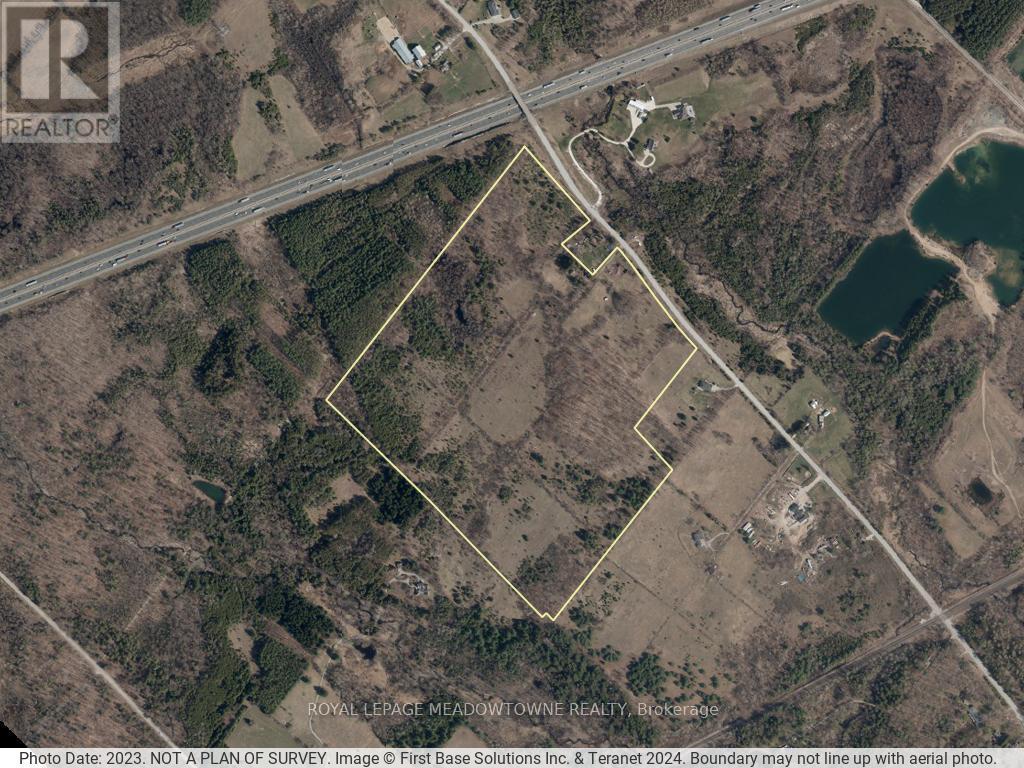
83 Acre Farm Land Opportunity - Iconic Stone Farmhouse, Forest & Fields. This 83-acre-property - located just south of Hwy 401 and north of Campbellville on a paved road - offers a compelling blend of open fields and mature forest. It creates an idyllic setting for a private estate, retreat, or the revival of a working homestead farm. Many years ago, the fields were in crops and pasture where horses once roamed. Padlocks existed in 2022. With vision and care, this former farmstead can be brought back to life - for crops or equestrian uses. At the heart of the property stands an 1890 Ashlar stone, 1 1/2 storey farmhouse that has withstood the test of time, proudly retaining the timeless beauty of its original stone exterior. Renovated in the 1950's, it presents an exceptional opportunity to restore, renovate or incorporate its impressive facade into a truly magnificent custom estate home feature. Also on the property are the distinctive ruins of a grand 1890's stone bank barn. The barn's enduring footprint offers lots of options. Zoned A2, the property includes a very small portion of wetland in the northern area and Killbride Creek running through the northwest corner, bordering the Pioneer Creek Trail. The land is not within the NEC mapping, offering fewer building restrictions. This is a once-in-a-lifetime opportunity to own legacy farmland rich in history, natural beauty and endless future potential. Zoned Residential and A2 with no farm credit applied. The property may be subject to HST. The property has not been farmed for a long term. Two lots have been previously severed from the property. Frontage calculated by property width to the North and Southern lot lines. Centrally located near Milton, Campbellville, Highway 6 and the 401, this rare offering combines natural beauty, rich history, and the potential to restore a working farm or develop a showpiece country estate. (id:35544)
Toronto, Ontario

Bright and spacious upgraded 1-bedroom unit in a highly convenient Lawrence Ave W & Weston Rdlocation. Features a large living/dining area, good-size bedroom, refinished flooring, modern kitchen withquartz countertops, and an upgraded washroom. Filled with natural light and an open, comfortable layout.Steps to TTC, minutes to Hwy 401 & 400, close to Humber River Hospital, shopping, parks, andamenities. Ideal for professionals or small families. (id:35544)
Brampton, Ontario
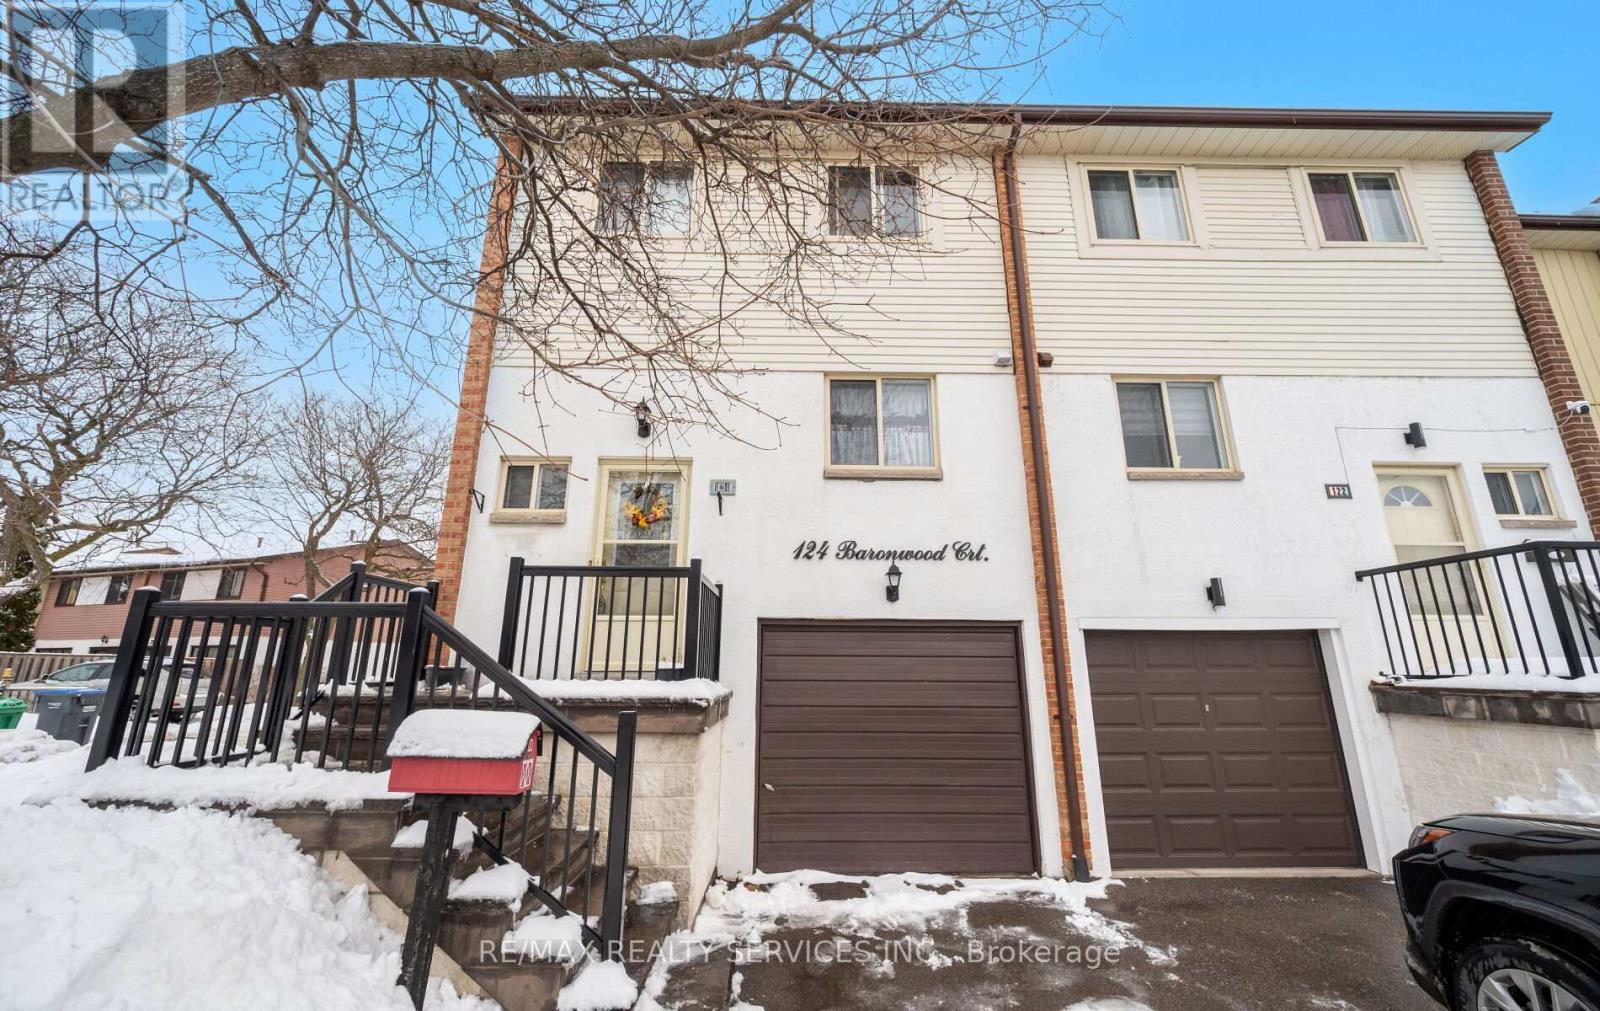
Attention First time buyers & empty nesters. Come check out this gorgeous end unit townhouse just like a semi situated in a quiet neighborhood & in an excellent location close to many amenities. This well maintained townhome features 3 good sized bedrooms, large living room, separate dining room, and updated kitchen with quartz countertops, updated ceramic tiles, pot lights and stainless steel appliances, & newly installed front and back doors along with brand-new rear fencing for added privacy to enjoy your backyard. Walking Distance to Etobicoke Creek trail, schools, parks, public transit, plaza's, a resident pool for summer fun, and many parking spots available for visitors. Finished basement with rec room has direct access to fully fenced backyard. Just pack your bags and move in!! (id:35544)
Mississauga, Ontario
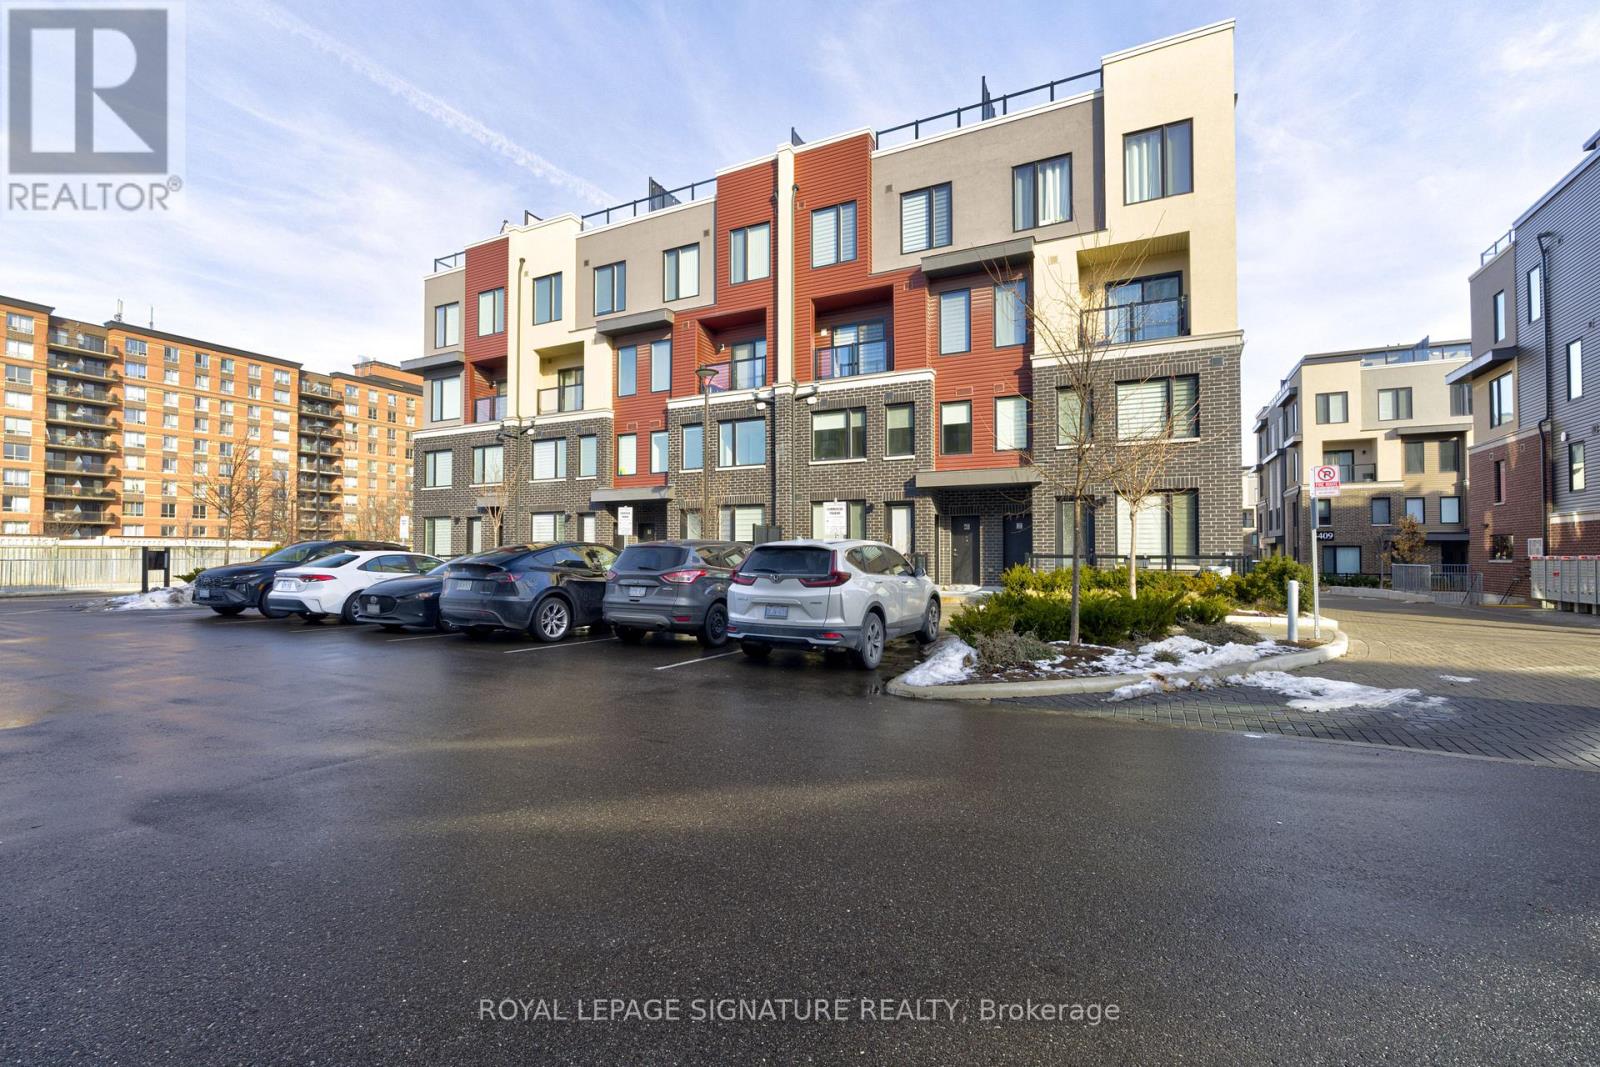
Just over one year old, this executive-style condo townhome is located in the highly sought-after South Erin Mills community, offering a perfect blend of modern design, comfort, and convenience. This ground-level residence features 2 spacious bedrooms and 2.5 bathrooms in a bright, open-concept layout with 9-foot ceilings, complemented by sophisticated neutral finishes that create an elegant and welcoming atmosphere throughout. The thoughtfully designed floor plan is ideal for professionals, executives, or small families, featuring a contemporary kitchen with ample cabinetry and counter space, generous living and dining areas, in-suite laundry, and quality finishes throughout. Enjoy seamless indoor-outdoor living with a private front patio, perfect for morning coffee or evening relaxation, while enhancing curb appeal. Unbeatable location with Ridgeway Plaza just steps away, offering over 100 restaurants, cafes, and retail options for unmatched lifestyle convenience. Minutes to Erin Mills Town Centre, Costco, Walmart, Canadian Tire, University of Toronto Mississauga (UTM), top-rated schools, parks, and scenic hiking trails. Exceptional connectivity with easy access to Highways 403, QEW, 401, and 407, Clarkson GO Station, and public transit, making commuting across Mississauga, Oakville, and Toronto seamless. A rare opportunity to lease a nearly new, luxury oriented townhome in one of Mississauga's most vibrant and well connected communities ideal for tenants seeking quality, convenience, and an elevated lifestyle. (id:35544)
Fort Erie, Ontario
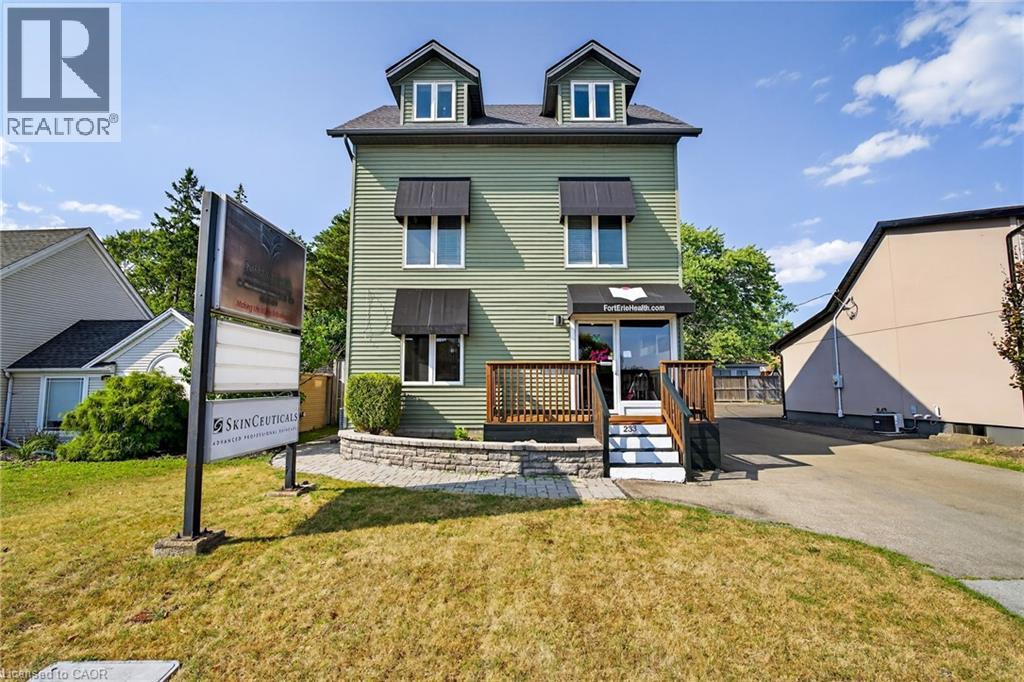
Discover an exceptional mixed-use investment opportunity at 233 Garrison Road in Fort Erie. This well-maintained, 2.5-storey freehold building offers the best of both worlds: a fully operational commercial space on the main level and a beautifully appointed residential unit above, each with separate entrances and fully split utilities — including two furnaces, two A/Cs, separate hydro and gas meters. The main floor is currently set up as a chiropractic clinic, featuring a welcoming reception area, three treatment rooms (or private offices), bathroom, and dedicated storage — ideal for medical, wellness, or professional office use. Zoned C3 Highway Commercial, this location supports a wide range of permitted uses, including retail, personal service shops, clinics, professional offices, and even short-term rental (dedicated) uses — providing outstanding flexibility for investors or owner-occupiers. Upstairs, a spacious and bright 1-bedroom residential unit spans the top two floors. The second level hosts a stylish kitchen, updated bathroom, and open-concept living room with direct access to a large private deck — perfect for entertaining or quiet enjoyment. The third floor is a stunning loft-style primary suite with ample closet space and upper-level laundry. Located just steps from high-traffic Garrison Road, with QEW access minutes away, and only a short drive to the USA border, this property offers unmatched exposure, convenience, and income potential. Whether you’re looking to expand your commercial portfolio or live and work in one place, this is a rare find in a growing community. (id:35544)
Mississauga, Ontario
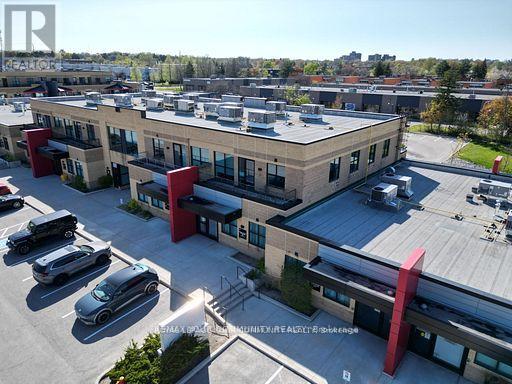
Prime opportunity for businesses seeking a modern, versatile built-out office condo in the heart of the Erin Mills area. This offering has options to purchase units between 1,353 SF, 2,706 SF or the total combined area of 4,059 SF. This professionally finished office space includes outdoor balconies for each unit. Zoning permits a variety of offices uses. Conveniently located at Dundas Street West and Erin Mills Parkway, the property offers easy access to major highways 403 and QEW, public transit, restaurants, and other key amenities. Amazing for businesses seeking flexibility and convenience, with its versatile layout, strategic location, and modern amenities. A must see! (id:35544)
Mississauga, Ontario
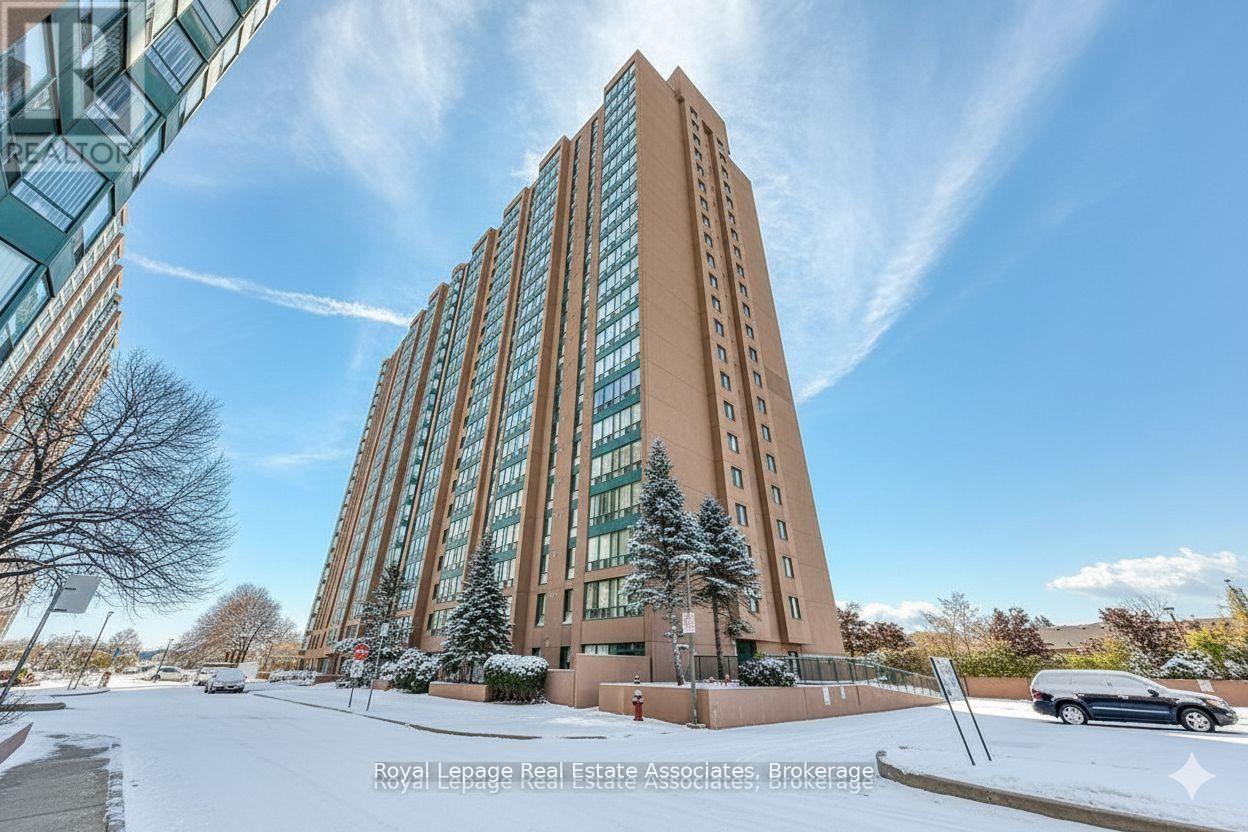
Experience Urban Elegance in the Heart of Mississauga Welcome to this impeccably maintained, turn-key residence offering 940 sq. ft. of versatile living space. This sun-drenched 1-Bedroom + Den (currently utilized as a 2nd bedroom) plus Solarium is the ultimate work-from-home sanctuary, wrapped in expansive windows and natural light. The interior features a contemporary kitchen complete with premium quartz countertops and a timeless subway tile backsplash, complemented by a fully updated modern bathroom. Functionality meets style with a dedicated walk-in laundry room and ample storage. Located steps from Cooksville GO and minutes from Square One and major highways (QEW/403), this home offers unparalleled connectivity. No pets allowed in building. Includes one parking spot and one locker. This is a must-see property you won't want to miss! (id:35544)
Mississauga, Ontario
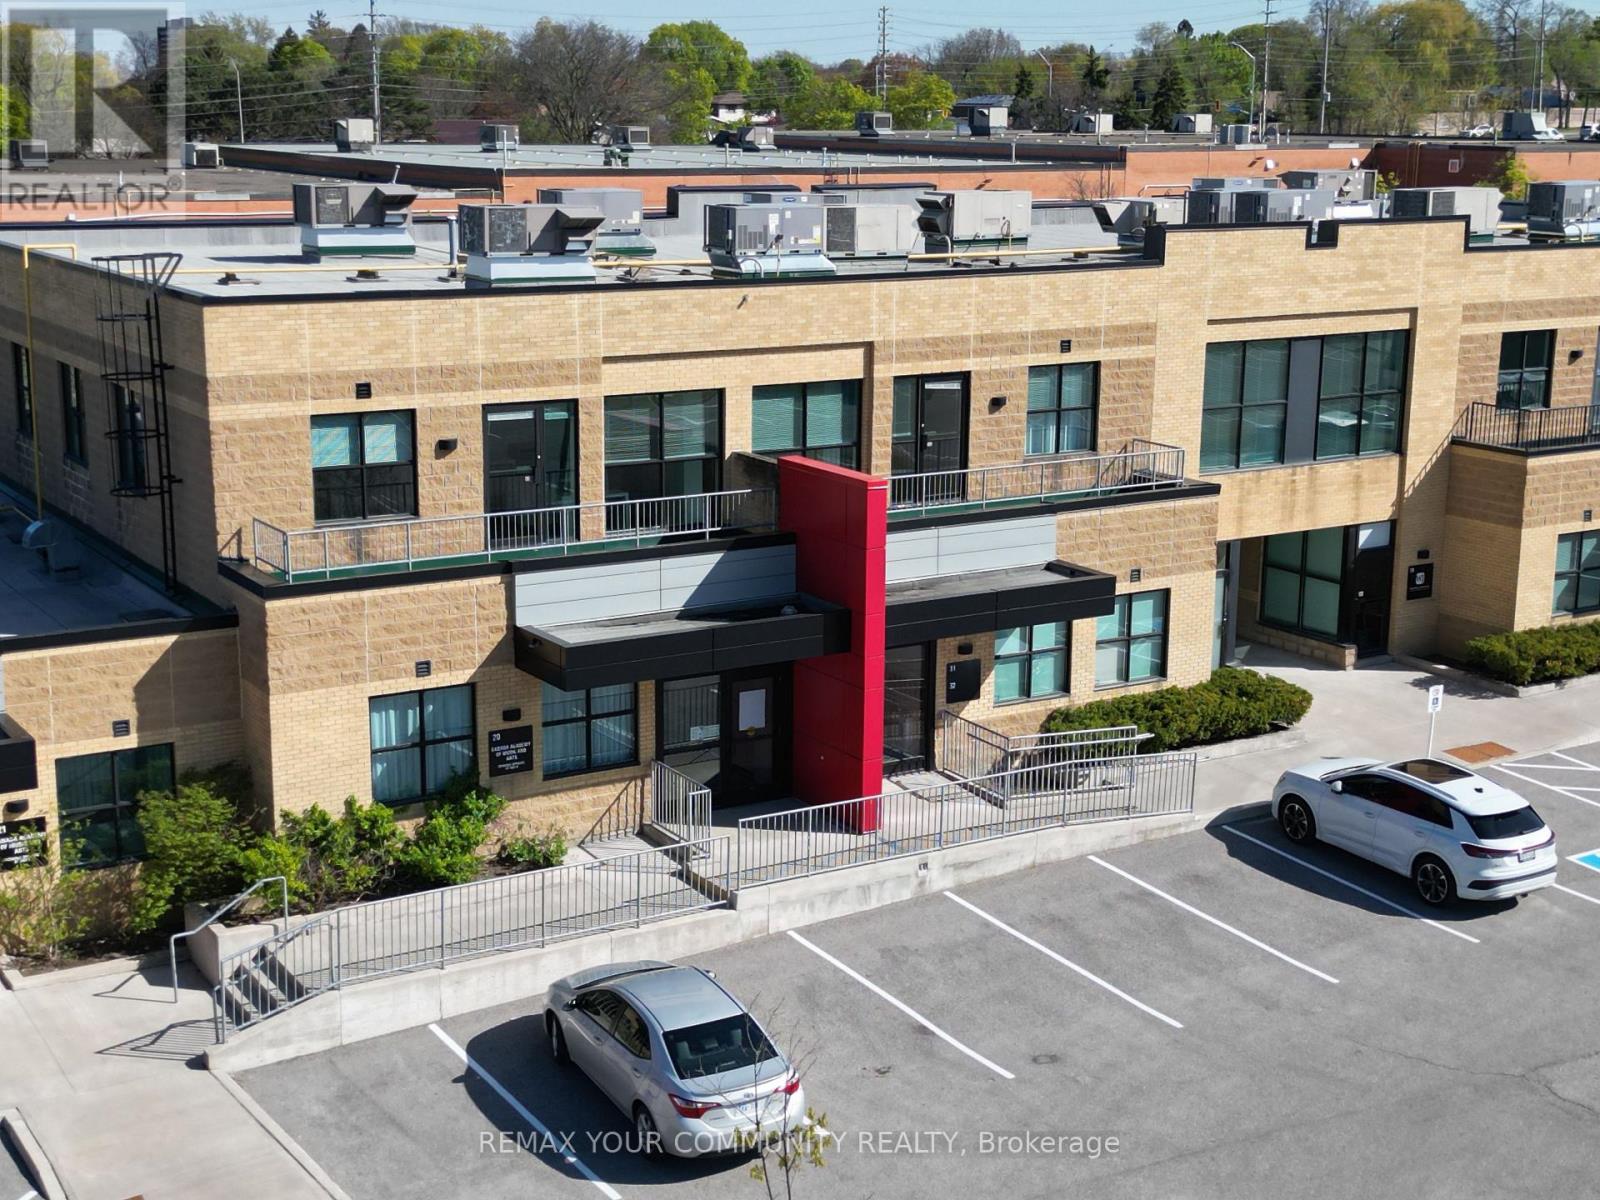
Prime opportunity for businesses seeking a modern, versatile built-out office condo in the heart of the Erin Mills area. This offering has options to purchase units between 1,353 SF, 2,706 SF or the total combined area of 4,059 SF. This professionally finished office space includes outdoor balconies for each unit. Zoning permits a variety of offices uses. Conveniently located at Dundas Street West and Erin Mills Parkway, the property offers easy access to major highways 403 and QEW, public transit, restaurants, and other key amenities. Amazing for businesses seeking flexibility and convenience, with its versatile layout, strategic location, and modern amenities. A must see! (id:35544)
Toronto, Ontario
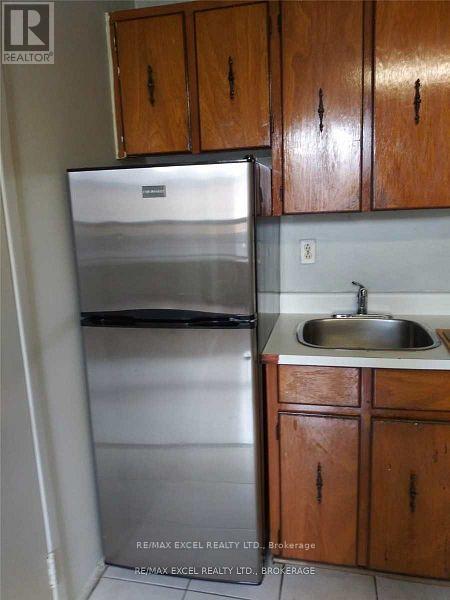
1 Bedroom apartment above retail store front available with new bathroom, new kitchen, hardwood floors. Steps to TTC, and just minutes to Mimico subway station. Laundry facilities on-site. Close to all amenities. (id:35544)
Brampton, Ontario
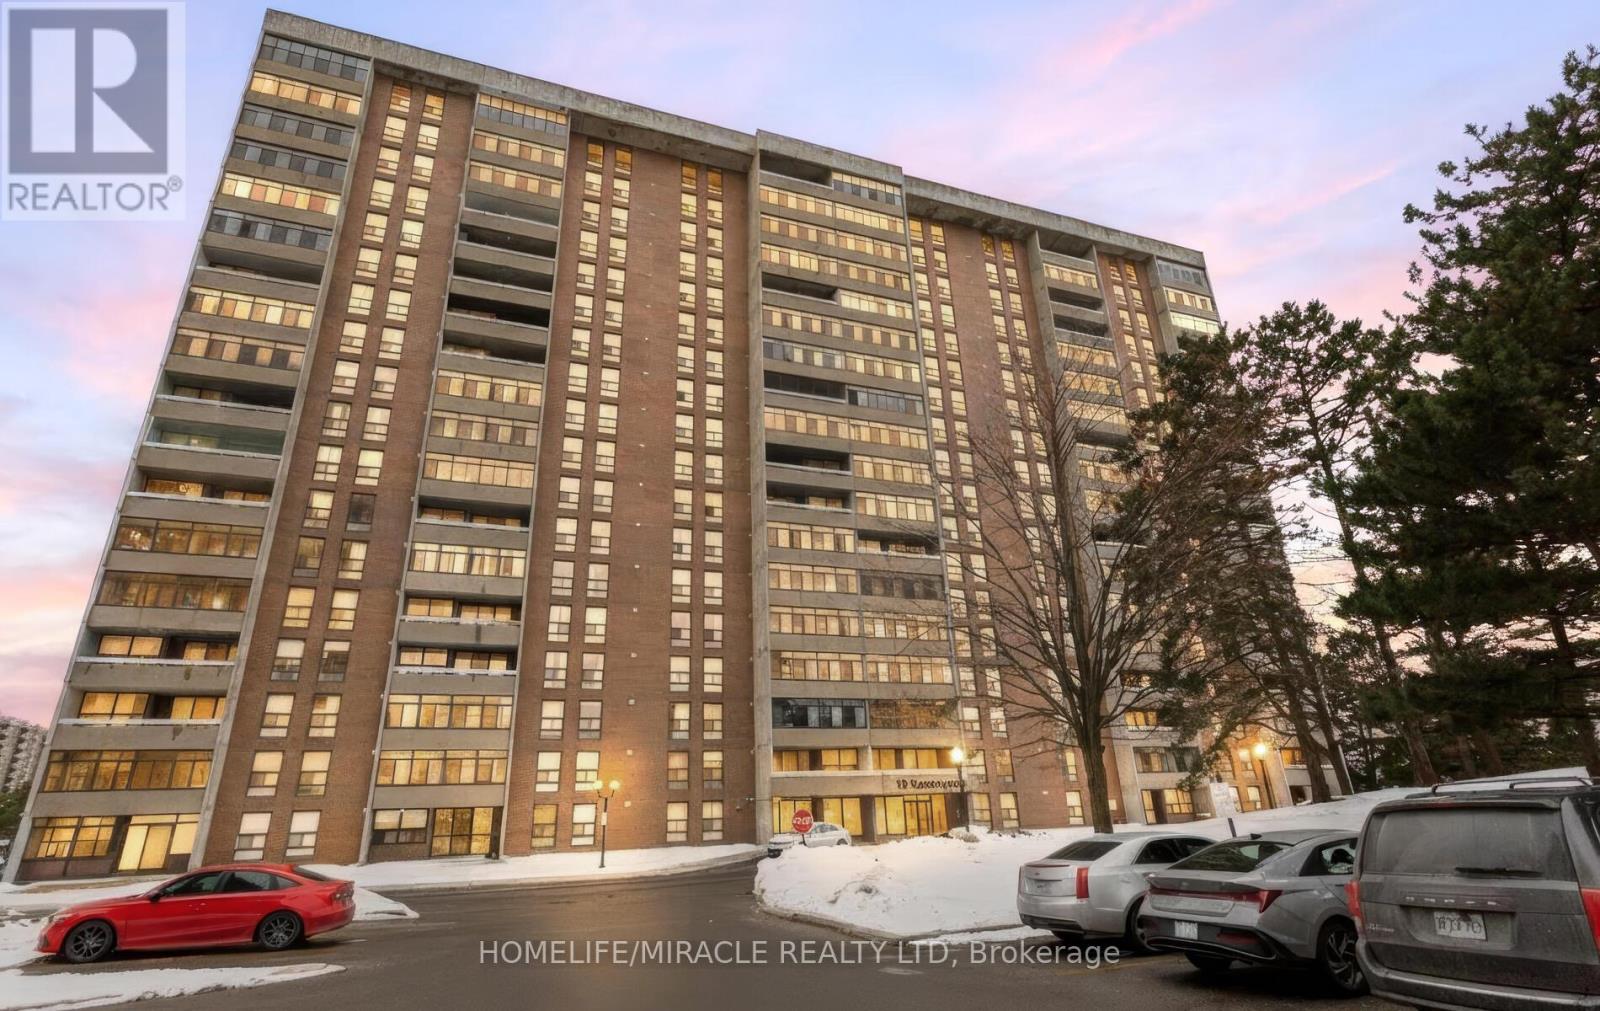
Welcome to this stunning beautifully renovated corner unit featuring 2 bedroom and 2 bathroom move in ready with modern upgrades throughout. New Flooring, fresh paint, updated light fixtures, stylish blinds and an upgraded kitchen. Bright open- concept living and dining area filled with Natural light Spacious primary bedroom with his-and-hers closets and excellent storage. Renovated balcony for added comfort. Enjoy premium amenities includes gym, outdoor pool, party room, games room, paly ground and BBQ area with ample visitor parking. Prime location steps to Bramalea City Centre, Chinguacousy park, Transit, Go Train, Highways, school and the new Toronto Metropolitan university School of Medicine. This is absolutely perfect for first-time buyers, small families or investors. (id:35544)
Fort Erie, Ontario

Discover an exceptional mixed-use investment opportunity at 233 Garrison Road in Fort Erie. This well-maintained, 2.5-storey freehold building offers the best of both worlds: a fully operational commercial space on the main level and a beautifully appointed residential unit above, each with separate entrances and fully split utilities — including two furnaces, two A/Cs, separate hydro and gas meters. The main floor is currently set up as a chiropractic clinic, featuring a welcoming reception area, three treatment rooms (or private offices), bathroom, and dedicated storage — ideal for medical, wellness, or professional office use. Zoned C3 Highway Commercial, this location supports a wide range of permitted uses, including retail, personal service shops, clinics, professional offices, and even short-term rental (dedicated) uses — providing outstanding flexibility for investors or owner-occupiers. Upstairs, a spacious and bright 1-bedroom residential unit spans the top two floors. The second level hosts a stylish kitchen, updated bathroom, and open-concept living room with direct access to a large private deck — perfect for entertaining or quiet enjoyment. The third floor is a stunning loft-style primary suite with ample closet space and upper-level laundry. Located just steps from high-traffic Garrison Road, with QEW access minutes away, and only a short drive to the USA border, this property offers unmatched exposure, convenience, and income potential. Whether you’re looking to expand your commercial portfolio or live and work in one place, this is a rare find in a growing community. (id:35544)
Mississauga, Ontario
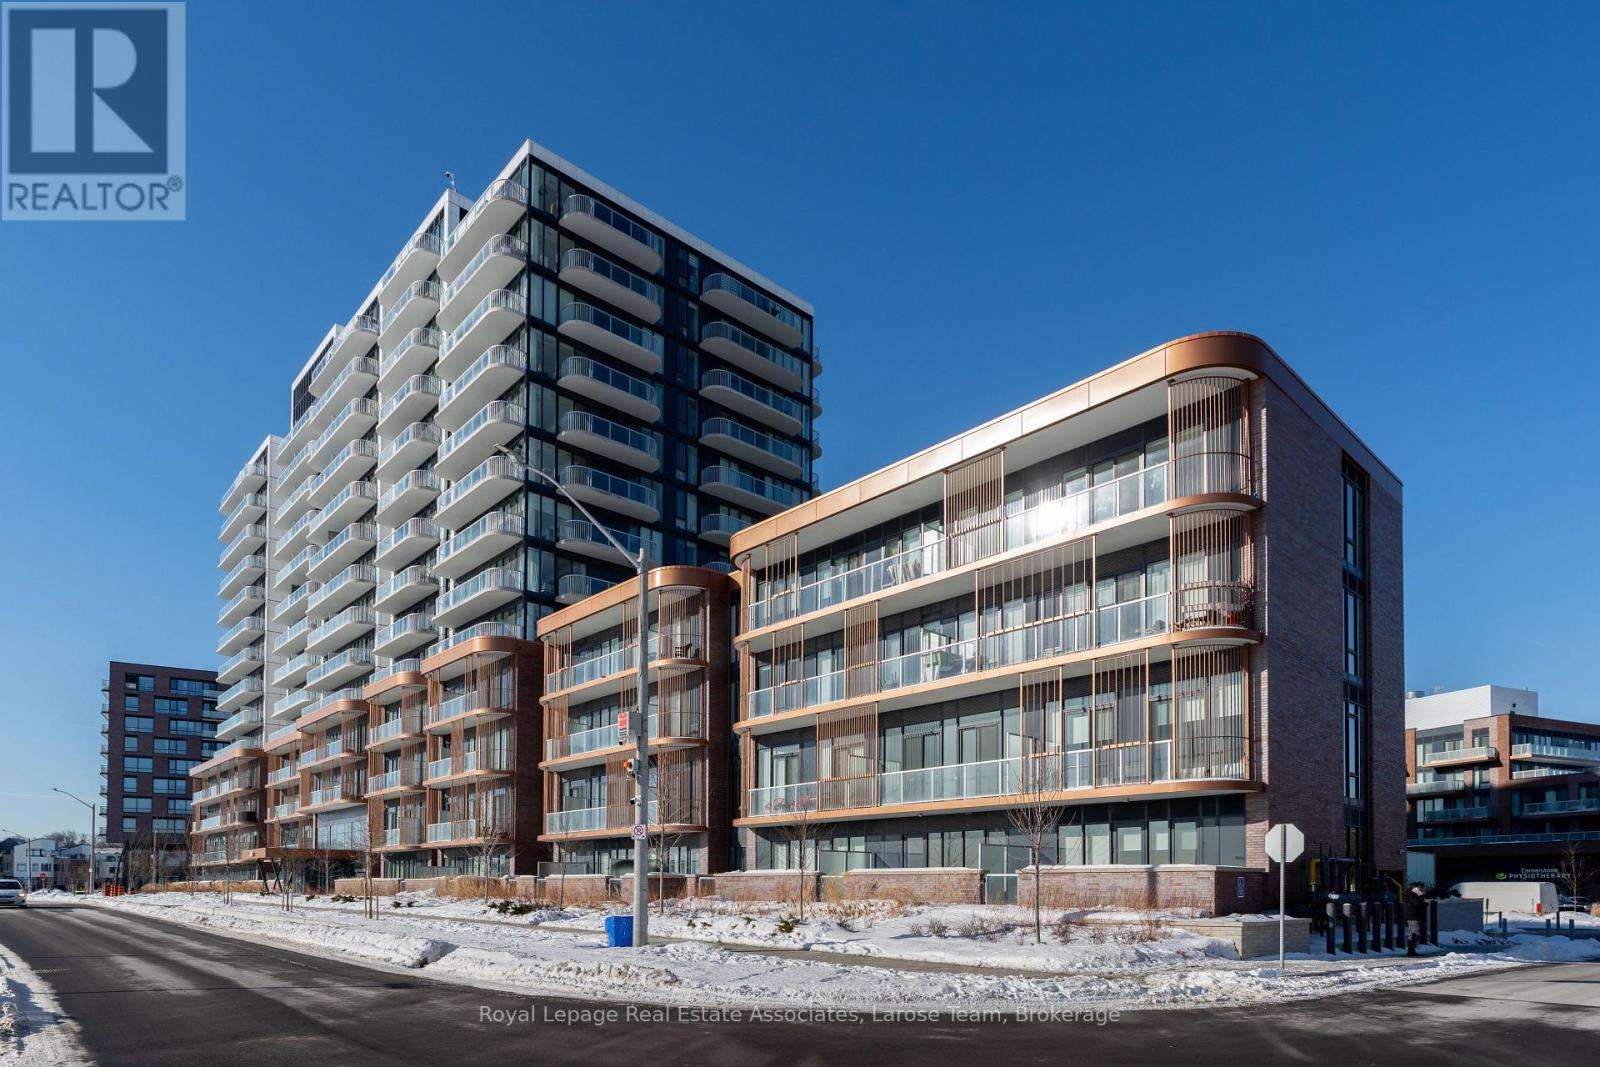
Luxury Waterfront Living at Brightwater II- Welcome to #702- 220 Missinnihe Way, beautifully designed 2+1 bedroom suite located in the prestigious Brightwater II residence. Experience the pinnacle of modern elegance, situated in the heart of Port Credit's most vibrant new waterfront community, this spacious condo offers a seamless blend of style, function and lakeside lifestyle. The sunlit, open-concept layout features an expansive entry, floor-to-ceiling windows, upscale finishes, sleek wide-plank flooring, and fresh paint throughout. The gourmet kitchen is a chef's dream, anchored by a sleek oversized centre island with a breakfast bar -perfect for hosting. Stainless steel and panel-ready appliances -including a brand new cooktop- blend effortlessly with the cabinetry, delivering a refined, designer-inspired look. Retreat to a large and versatile den that is perfect for a professional home office, library or additional guest space. The primary suite offers a private sanctuary with ample storage and a spacious contemporary 3-piece ensuite, and the second bedroom is equally generous and well-appointed. Step out onto the sizeable balcony to take in scenic views of the bustling Waterfront Village below. Building Amenities include: State-of-the-art gym & yoga studio, sophisticated party lounge, business centre, shuttle to the Port Credit GO station and more. Located just steps to the lake, shops including Farm Boy and the LCBO, and cafes and restaurants- this is waterfront living at its finest! (id:35544)