
Southgate, Ontario
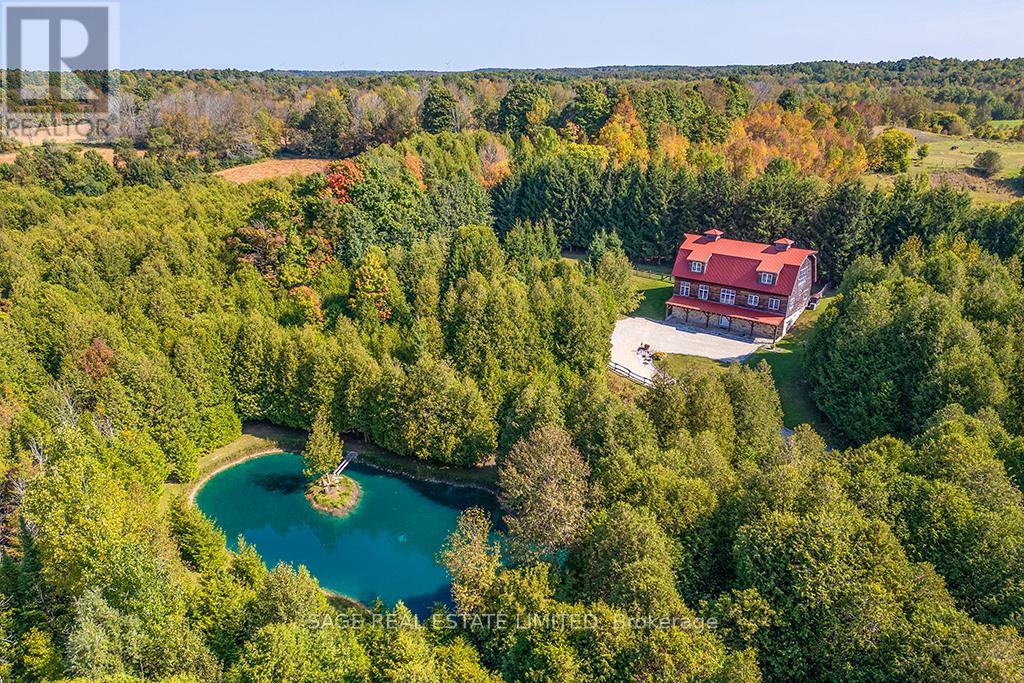
Imagine yourself arriving at your private country hideaway. You enter the gate and follow a winding, forested lane, crossing a gentle stream and passing a spring-fed swimming pond that guides you to your personal retreat. Leave the stress of the day at the roadside-you have arrived home.You are drawn to the striking post-and-beam residence, designed and built by master craftspeople who brought this dream home to life with uncompromising quality and extraordinary attention to detail.As you approach the front entrance, you're greeted by stunning stonework crafted from local aggregate. Step inside, and a limestone and pine entry hall envelops you in warmth and character. This level offers immediate access to two spacious rooms, a spa-like bathroom, a custom-finished walk-in coat closet, pantry, laundry, and utility spaces-each thoughtfully designed for both beauty and function.A solid wood staircase leads to the sun-drenched great room, where soaring 30-foot ceilings and panoramic views overlook your secluded forested estate. An exquisite marble fireplace invites you to linger, while the open-concept living and dining areas flow effortlessly, offering endless possibilities for creating inviting and intimate spaces.The bespoke grand kitchen is equally suited for large gatherings or quiet evenings at home. With ample space for multiple cooks, it features custom-built cabinetry, granite and live-edge countertops, premium appliances, and a sprawling natural wood island-each element showcasing the impeccable craftsmanship found throughout the home.The uppermost level is a private sanctuary-the pinnacle of space, comfort, and tranquility. The expansive primary bedroom and moon-lit bath offer a serene retreat, where you can see out, yet remain entirely unseen.All of this is beautifully encapsulated beneath a crimson red gambrel roof, complemented by classic shiplap pine cladding-an unforgettable country estate that feels both timeless and deeply personal. MPAC - 3388 SQ FT (id:35544)
Ingersoll, Ontario

Welcome to this charming town of Ingersoll. Three-bedroom, 2.5-bath residence thoughtfully designed for comfortable family living. Fully fenced and backing onto protected greenspace, this home offers both privacy and serenity. The main level showcases a grand 17.9-foot ceiling in the impressive foyer, complemented by convenient main-floor laundry and a bright, open-concept kitchen, living, and dining area-ideal for everyday living and entertaining. Engineered hardwood and tile flooring enhance the space, while the kitchen is finished with granite countertops for a timeless touch of elegance. Upstairs, the spacious 17.2-foot primary suite features a walk-in closet and a stylish three-piece ensuite with a glass-enclosed shower and oversized vanity. Two additional bedrooms and a versatile second-floor lounge provide the perfect setting for a children's TV area, homework zone, or home office. The lower level Unfinished offers excellent potential to be fully utilized, with space for a family gathering. Ideally located just minutes from Highway 401, this home enjoys convenient access to Kitchener-Waterloo, Woodstock, London, St. Thomas, and Brantford, and is within close proximity to Harris field Public School and St. Jude's-making it a wonderful choice for growing families. Ready to move in. (id:35544)
Kawartha Lakes, Ontario
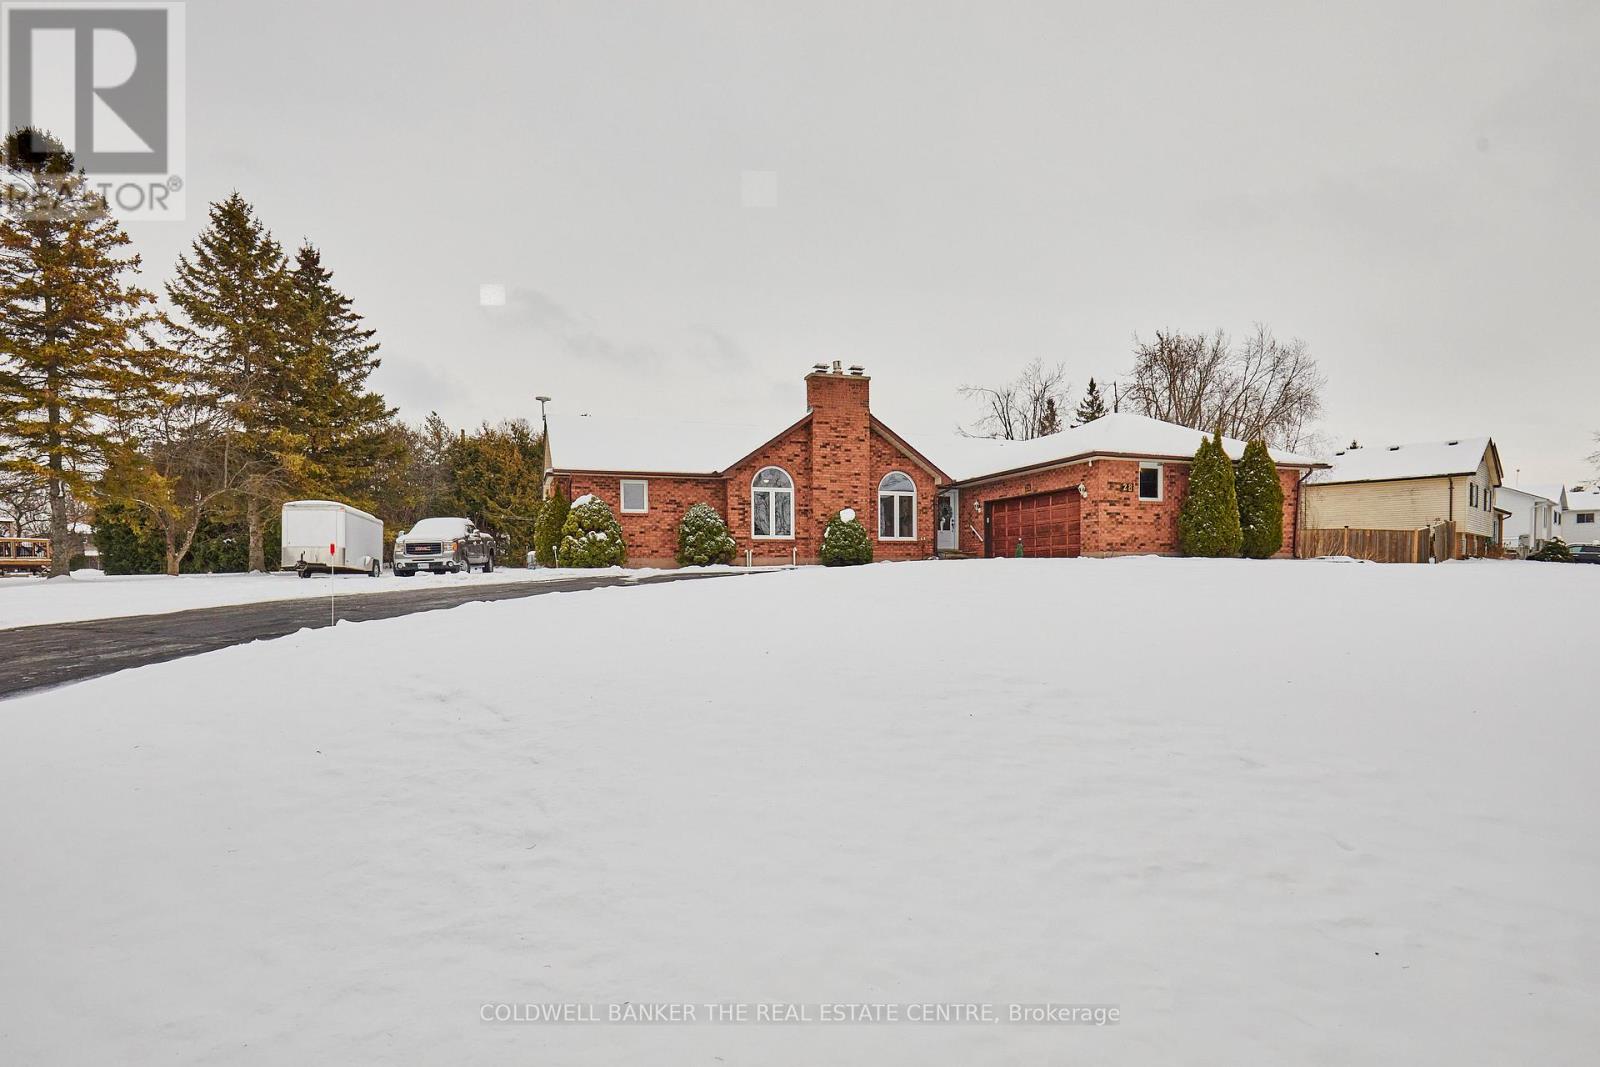
Welcome to 28 Neals Drive, a solid brick, well-cared-for 3-bedroom, 2-bathroom bungalow set on a spacious and private lot in peaceful Janetville. This well-maintained home blends classic charm with modern comfort, featuring refreshed kitchen and bathroom spaces. A beautiful skylight in the kitchen fills the area with natural light, creating a bright and inviting atmosphere for everyday living. The family room offers cathedral ceilings and a cozy gas fireplace, making it an ideal place to relax or gather with loved ones. Both the primary bedroom and the dining area provide walkouts to a spacious deck-perfect for morning coffee, outdoor dining, or simply enjoying the tranquil surroundings. The large lot offers plenty of room for gardening, play, or future possibilities.The partially finished basement-spanning the full footprint of the main level-provides generous open space and exceptional versatility, ideal for a future recreation room, workshop, hobby area, or additional living space or in-law suite. Perfectly situated just 15 minutes from Highway 407, Lindsay, and Port Perry, and 30 minutes from Peterborough, 4km to Wolf Run golf course and Lake Scugog, this home offers quiet country living on a desirable street with convenient access to nearby amenities.Experience the welcoming community and peaceful lifestyle that await you at 28 Neals Drive. (id:35544)
Toronto, Ontario
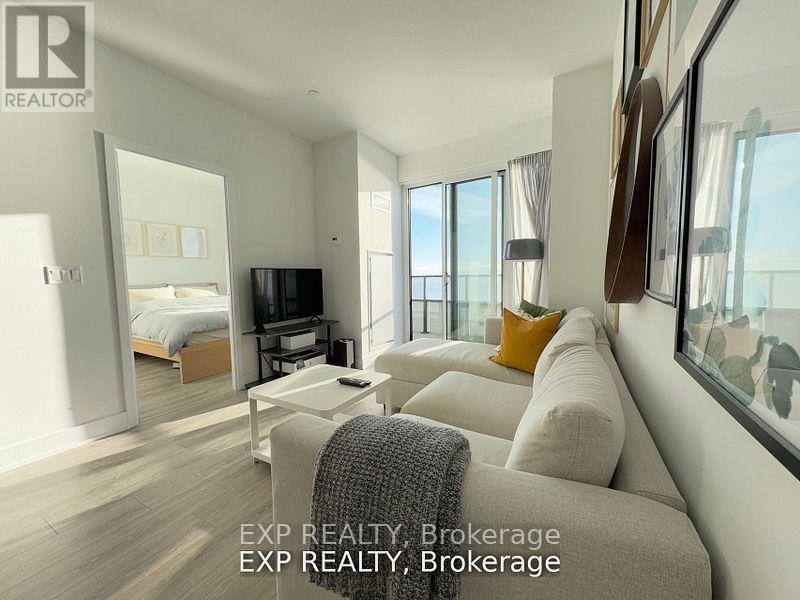
A rare gem in the city. This unique 1+1 layout combines city convenience with lakeside luxury. With 9-ft ceilings and an open plan design, the spacious interior is flooded with light from large floor-to-ceiling windows. The kitchen features high-end stainless steel appliances, quartz countertops, and marble tiles. A private balcony offers serene lake views. Enjoy premium amenities including a fitness center, pool, sauna, and party room. The highly acclaimed Kingsway College School, a private high school is conveniently located in the building. Perfect for both personal use and investment. Showings available any time with one hour notice. Strongly recommended to show early for sunrise with overnight notice. (id:35544)
Oakville, Ontario
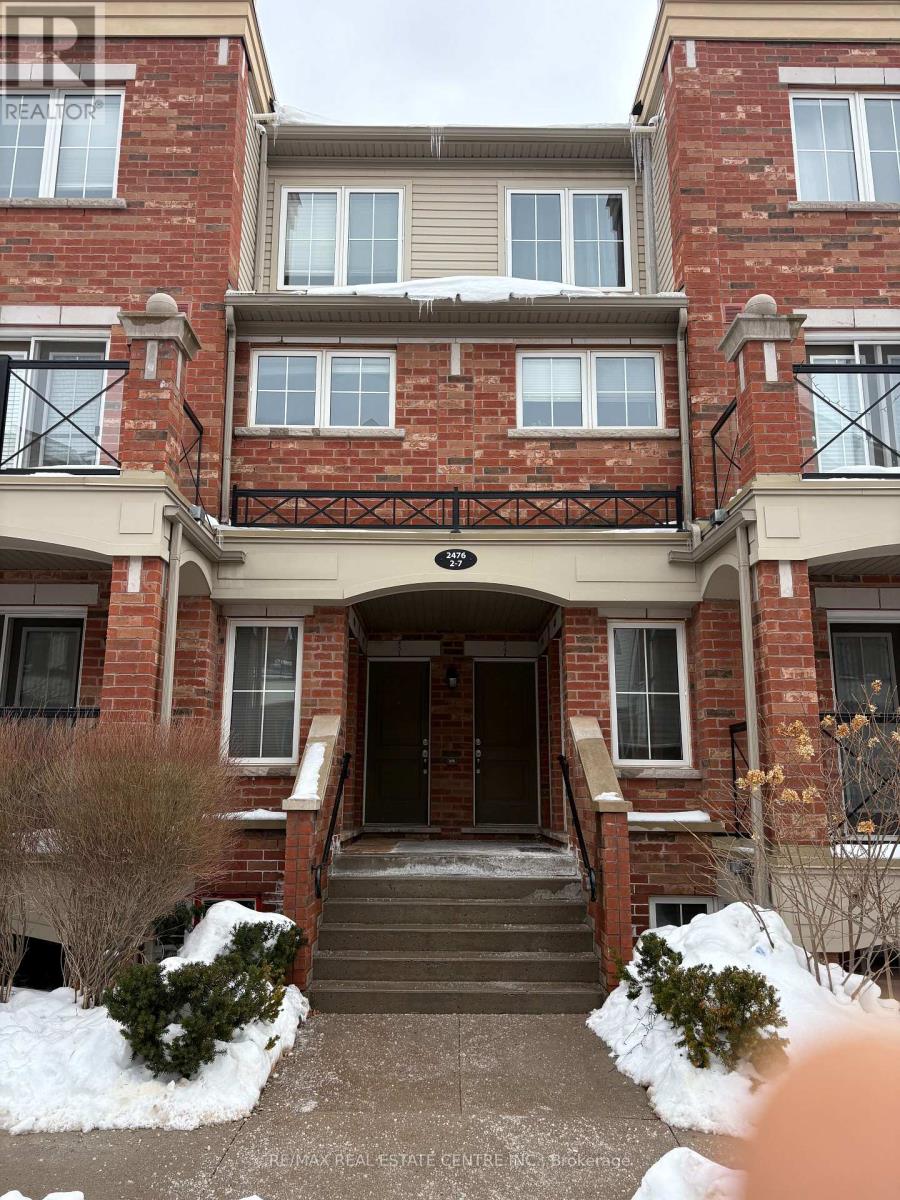
Fabulous 2 Bedroom Fernbrook Built Town Home . Ensuite, & W/I Closet In Master, Ensuite Laundry Room, Laminate & Ceramic Floors Thru Out, Ss Kit.Appliances, Granite Counter, Back Splash.##Perfect for Young Professionals and Small Families. Located near Dundas & Trafalgar in a highly sought-after neighborhood with top rated schools, parks, and excellent transit access. Bright, open-concept layout with Lminate floors throughout, a modern kitchen with high-end stainless steel appliances, and a sun-filled living/dining area with walk-out to a private patio. Includes in-suite washer/dryer, central A/C, underground parking. Steps to Oak Park with trails, playgrounds, dog park, and community garden. Walking distance to Walmart, Superstore, LCBO, restaurants, recreation centers, and Oakville Hospital. Easy access to Hwy 403/407/QEW and GO Transit. A move-in ready home offering comfort, style, and convenience. (id:35544)
Mississauga, Ontario
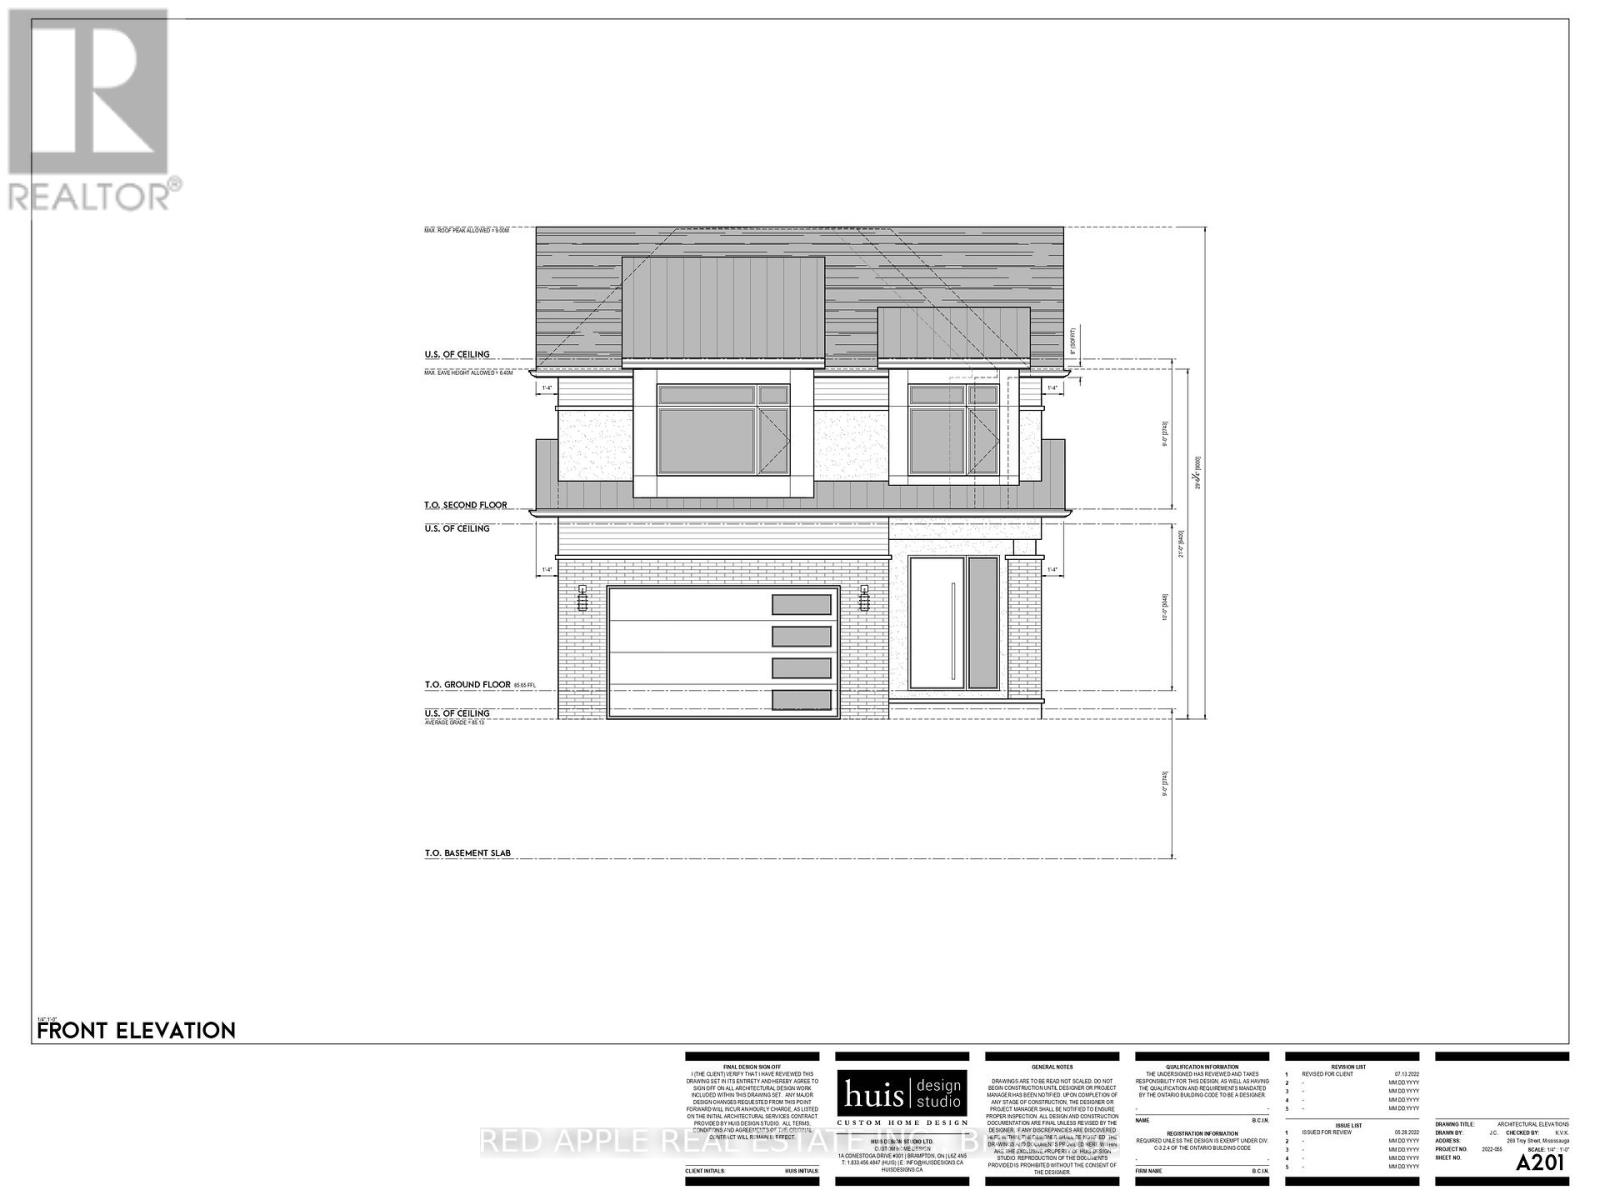
Exceptional vacant lot offering a rare opportunity to build in one of Mississauga's most prestigious and tightly held neighbourhoods. Tucked away near the end of a quiet, established street in Mineola, just one residence before the street transitions directly into Spruce Park, this property offers a private setting with immediate access to green space and minimal local traffic. The location is highly sought after for its strong community feel, proximity to top-rated schools, and long-term desirability. Enjoy outstanding convenience with quick access to the QEW, Port Credit GO, waterfront trails, and the shops, dining, and lifestyle amenities of Port Credit Village. A prime opportunity to build a custom residence, invest, or land-bank in a high-demand area known for enduring value. Zoning and development potential to be verified by the buyer with the City of Mississauga. Municipal services are available. Taxes to be reassessed. Buyer to complete all due diligence. (id:35544)
Brampton, Ontario
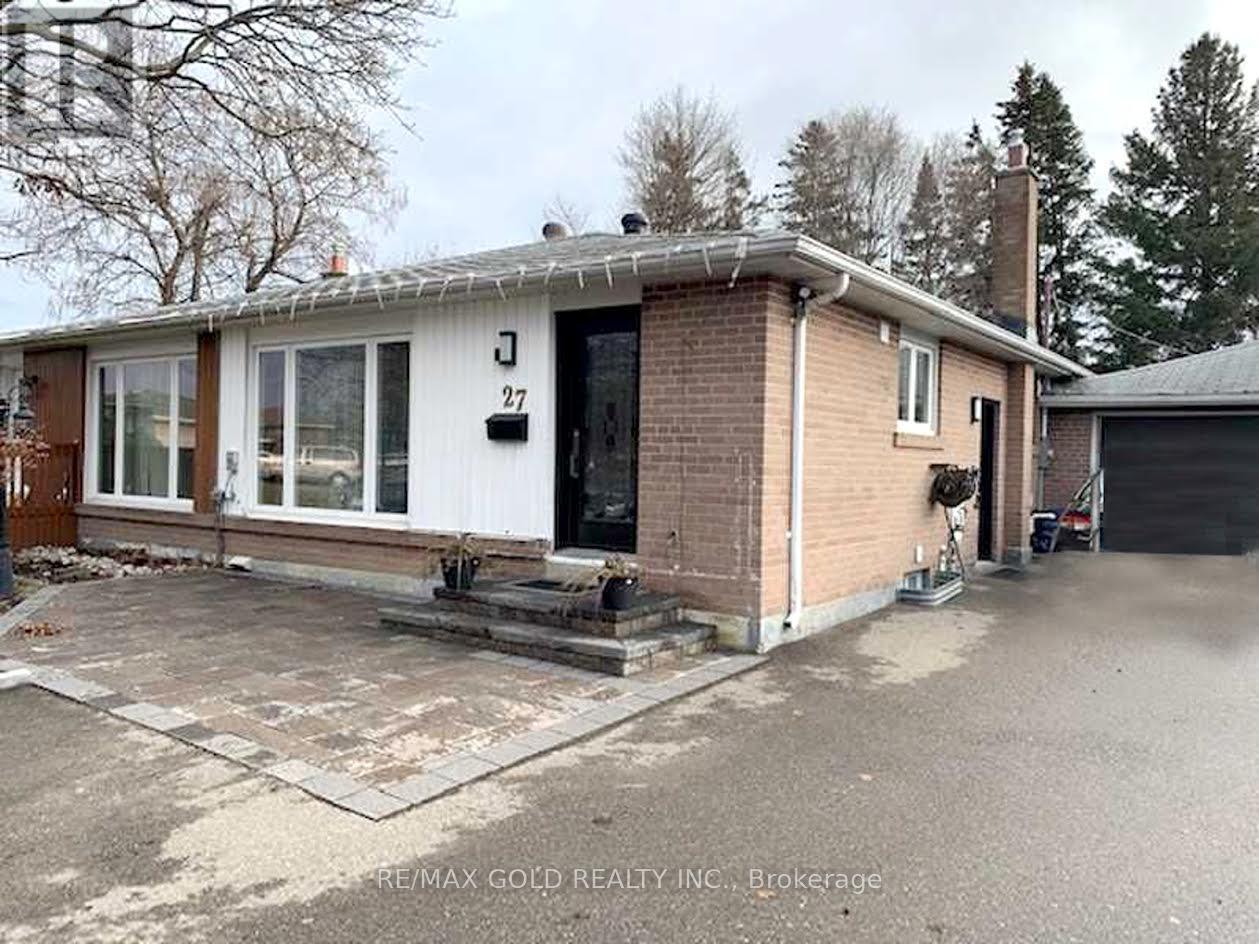
Family Comfort Semi-Detached With Modern Touch - Step Into A Warm And Inviting Space Featuring Numerous Upgrades Throughout. Offers 3 Generous Bedrooms, Bright And Open Living Areas, And A Spacious Living Room Perfect For Family Time And Entertaining. Enjoy A Stylish Kitchen Complete With Stainless Steel Appliances ,Granite Countertops, And The Convenience Of In-kitchen Laundry. The Home Includes 1 & 1/2 Well-maintained Washrooms, A Large Driveway With Parking For Up To 3 Cars Including Garage Space. A Spacious Backyard Ideal For Relaxation Or Outdoor Activities. Located On A Quiet, Family-friendly Street, You'll Be Close To Al lMajor Amenities-Just Minutes From Bramalea City Centre, Parks, Schools, Shops, And Restaurants. A Clean, Bright, And Comfortable Home In A Truly Convenient Location. (id:35544)
Brampton, Ontario
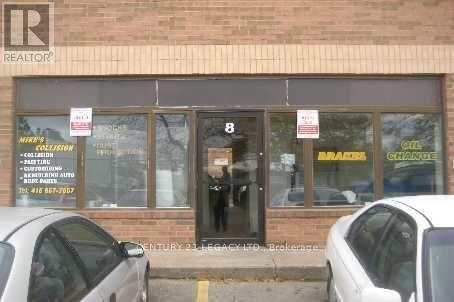
Excellent leasing opportunity in a high-traffic, high-visibility location in the heart of Brampton. This commercial unit permits automotive uses, including mechanical repair and body shop operations, making it ideal for established operators or new automotive businesses seeking strong exposure and accessibility. Rent escalation in Year 2 and Year 3. Tenant responsible for all utilities. A mezzanine floor with a lunch room. Flexible lease terms available. (not suitable for truck repair) (id:35544)
Oakville, Ontario
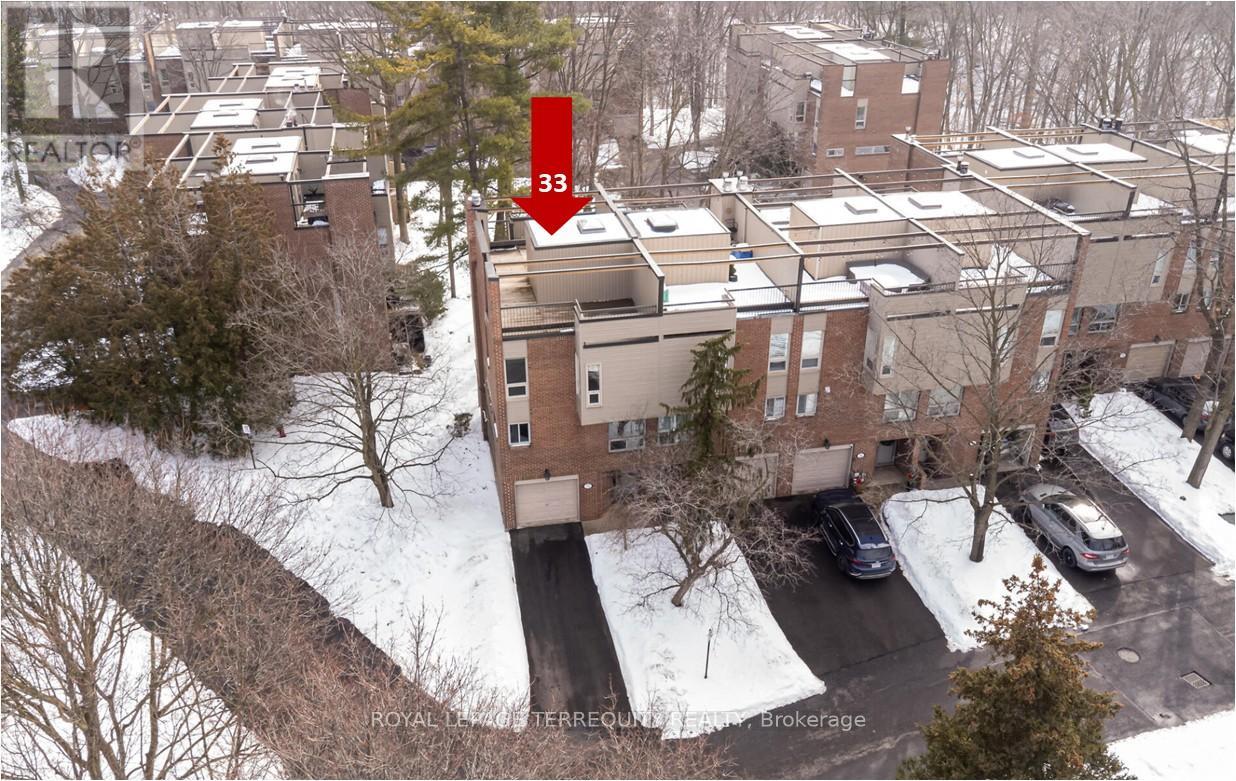
Prime Location with Natural Surroundings! Welcome to this hidden gem in The Treetop Estate! A small executive complex set on 5 lush acres, backing onto the McCraney Valley Trail and adjacent to the Morrison Creek Ravine. Enjoy Muskoka in the City... an everyday vacation at home! This end-unit condo townhouse features a unique and versatile layout, offering outstanding potential for buyers to reimagine and create their dream home. With generous living spaces, it's a rare opportunity to personalize in an exceptional setting. Enjoy direct access to nature from the ground-floor patio, unwind on the main-floor balcony, or take in the serene, tree-lined views from the amazing rooftop terrace. As an end unit, it benefits from added privacy and a bright, open feel. Ample guest parking for added convenience. Located in a family-friendly community just minutes to Downtown Oakville, top-rated schools, Sheridan College, shopping, major highways, public transit, and the GO Train, with a quick commute to the airport and Downtown Toronto. Total square footage 1800+ (1425 sq.ft. per MPAC + approx 380 sq.ft. ground floor + approx 70 sq.ft. loft).A rare combination of nature, convenience, and opportunity - Don't miss it! Updates: natural gas bbq connection, garage concrete slab lifted 2022, new upper/lower roof & fully insulated 2023, new skylight 2023, partial window replacement 2024, new driveway 2025. Note: Non vacant photos are virtually staged. (id:35544)
Toronto, Ontario

Facing Quiet Courtyard. 9 Ft Ceilings. Laminate Floors & Modern Kitchen With A Glass Backsplash, Stainless Steel Appliances & Built-In Microwave, Spacious Entryway With A Large Mirrored Coat Closet. Excellent Building Amenities Including An Indoor Pool, Sauna, Gym, Concierge, Theater Room, Party/Media Room, Golf Simulator & Visitor Parking. Subway. Furniture Is Included In Price. But ONLY Includes: 3 Piece Couch, Small White Bedroom Chest, Large White Bedroom Chest, Bed Frame (Including Storage), Large Office Desk. All Other Furniture Are For Staging Purposes Only. In Unit Laundry Is Included. Free Internet Included. (id:35544)
Oakville, Ontario
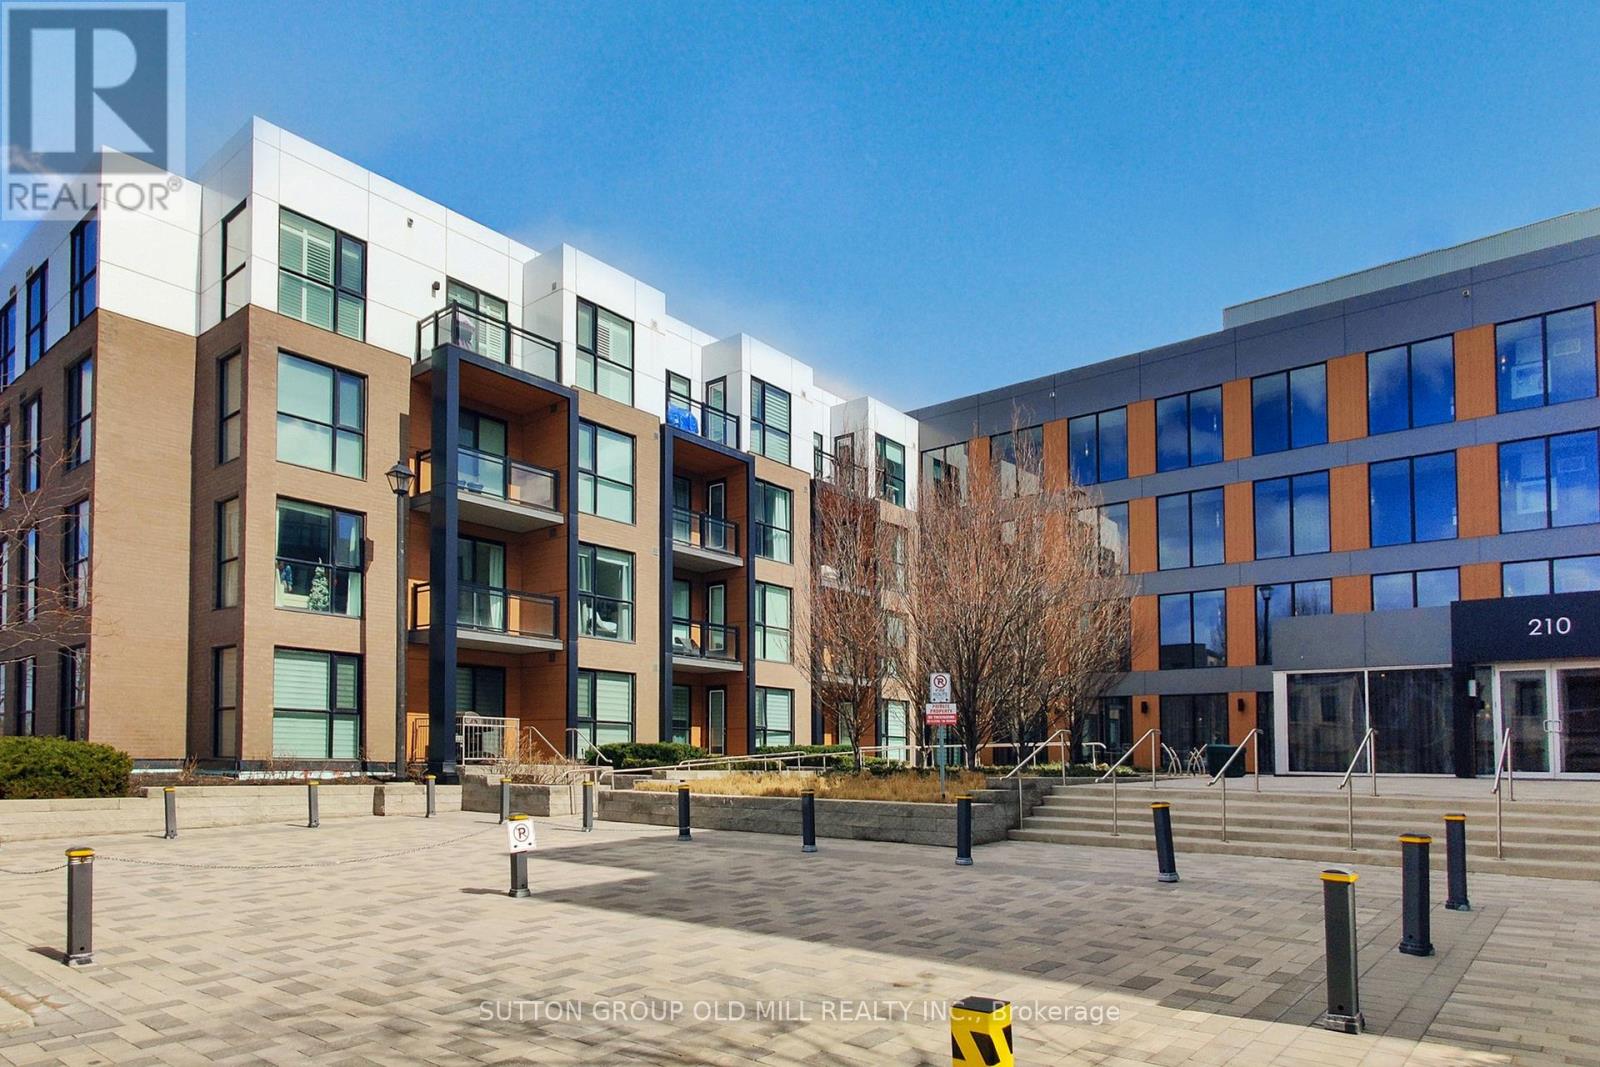
This bright and charming Unit is perfect for nature lovers and for urban settlers. The Unit faces East, with a small pond across the road that creates a beautiful, unobscured view from the window. Lots of nature trails in the area. Great, peaceful view from the open balcony. The property offers a low maintenance fee, making it an ideal choice for easy living. The Unit features modern finishes, including a spacious kitchen with stainless steel appliances and quartz countertops. Conveniently located across the street from a shopping plaza. For families with kids, there is the highly regarded Dr. David Williams Elementary School within walking distance. The condo is just steps away from downtown Oakville, close to Lion's Valley Park, the Sixteen Mile Sports Complex, the new community center and the Go Train Station. (id:35544)
Milton, Ontario
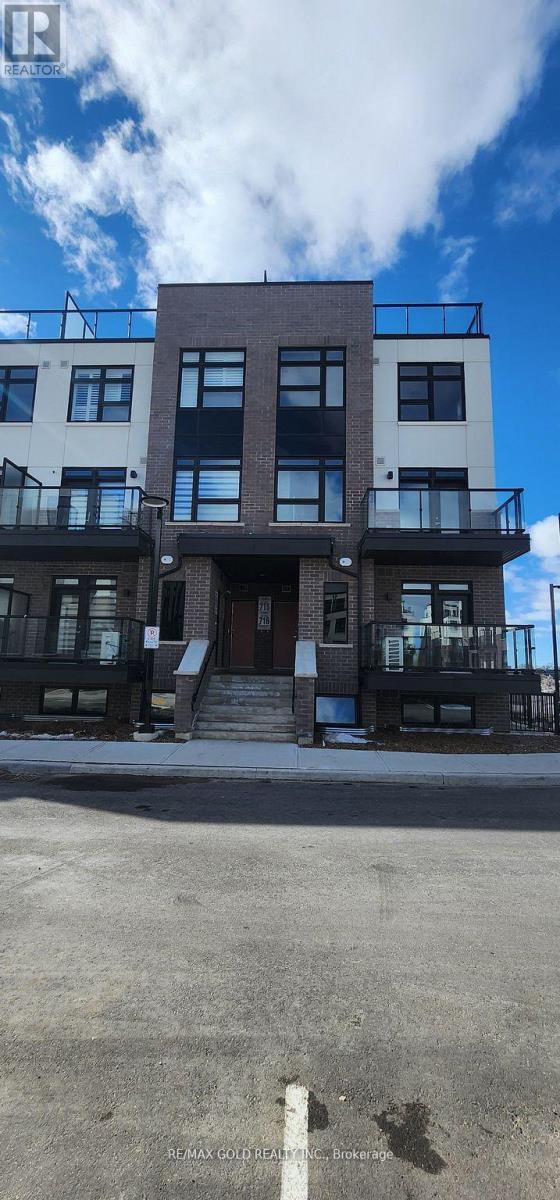
##Corner Unit###Brand Newer Above Ground## Lots of natural light. 2 Bedroom/2 Washroom 940 Sq Ft (As per Builder) unit with walk-out porch on the Britannia Rd. Very spacious Living/Dining and 2 bedrooms. Master Bedroom with 3pc En-suite, Large Closet and window. En-suite Laundry, Laminated floors throughout, upgraded kitchen with Stainless Steel Appliances. Great layout with lots of natural light. Beautiful community nestled with essential amenities (id:35544)
Mississauga, Ontario
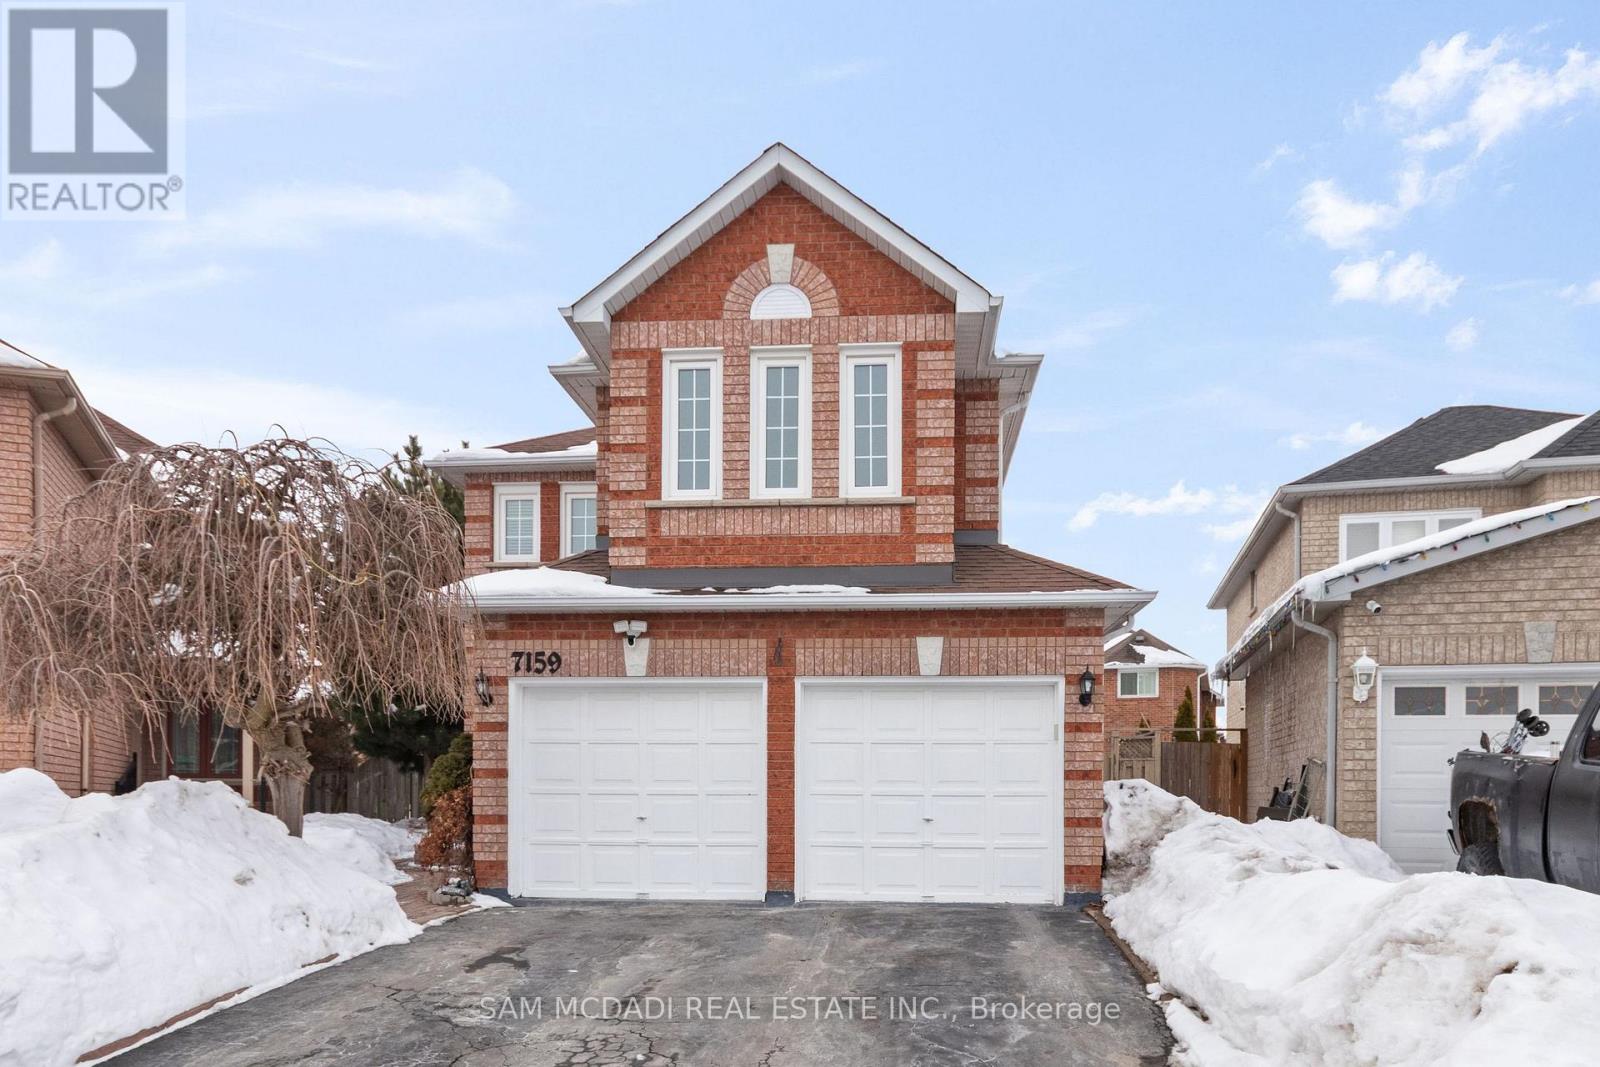
Welcome to this beautifully upgraded 3 bedroom, 4 bathroom residence nestled in the charming community of Lisgar. Featuring a sun filled open concept layout, enhanced by pot light and curated features throughout, this home exudes warmth, elegance, and effortless modern living. The chef inspired kitchen is truly the heart of the home, complete with quartz countertops, stainless steel appliances, a centre island with breakfast bar, and abundant cabinetry for ample storage. The kitchen seamlessly overlooks the spacious living and dining areas and walks out to the lovely backyard, making it perfect for both everyday living and entertaining. Upstairs, the primary suite offers a private retreat with a 4pc ensuite and generous closet space. Two additional well sized bedrooms, each with their own closets, share a 4pc main bathroom, providing comfort and functionality for the entire family. The spacious finished basement extends the living space, creating a versatility for a cozy recreation room, productive home office, or comfortable in law suite. Step outside to the fenced backyard, your private outdoor oasis, perfect for summer barbecues, family gatherings, or quiet evenings. Completing this lovely home is a convenient laundry room, parking for up to four vehicles, including two garage spaces and two driveway spots, doorbell camera and security cameras. Ideally located near top rated schools, major highway 401/407, shopping, public transit, Wyldewood Golf & Country Club, and more, this residence is ready to be your home! (id:35544)
Mississauga, Ontario
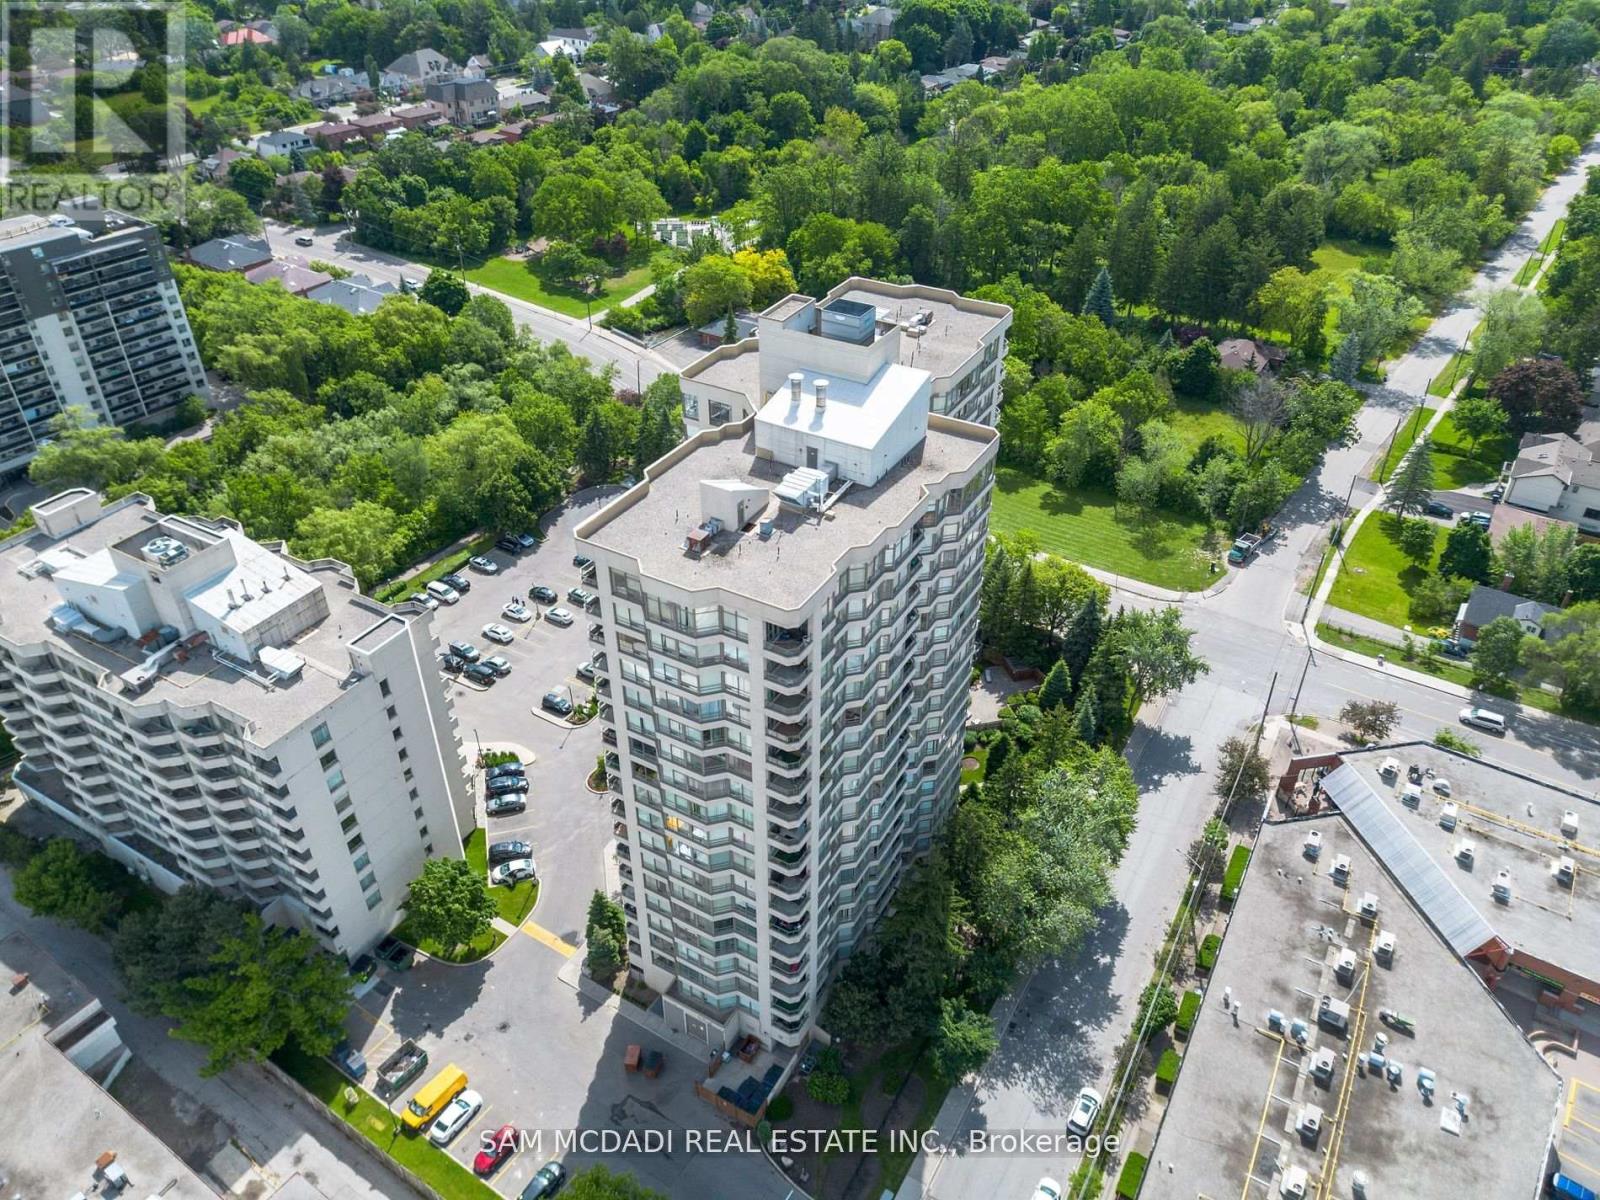
Own instead of renting and start investing in your future with this bright, spacious corner suite in a well cared for and welcoming condo community. This sun filled, open-concept layout is ideal for both everyday living and entertaining. The move-in-ready unit features two bedrooms, two full bathrooms, and hardwood flooring throughout. The updated kitchen boasts stainless steel appliances, a stone backsplash, pot lights, and a breakfast bar that flows seamlessly into the dining and living areas, creating a warm and inviting atmosphere. The bright solarium provides valuable extra space, ideal for working from home, a kids' play zone, or a relaxing retreat, whatever suits your needs! The primary bedroom includes a generous closet with custom organizers and a private 4 piece ensuite with a bathtub and separate shower. The second bedroom boasts large windows and a closet. BONUS! Maintenance fees include heat, hydro, water, VIP cable/internet with Rogers, central air conditioning, building insurance, parking and common elements. Additional conveniences include ensuite laundry with extra storage, one parking space and a private storage locker. Residents can take advantage of an impressive selection of amenities such a a fitness centre, indoor pool, sauna, party room, guest suites, visitor parking, on site security and even a car wash! The building has been updated with modernized lobby and hallways, and offers security coverage during evenings, weekends and holidays. Ideally situated just steps from public transit, shopping, dining, schools, the future LRT, this location delivers everyday convenience. Quick access to major highways, Mississauga Hospital, Downtown Mississauga, Square One, Port Credit, and surrounding hubs makes commuting and errands effortless. (id:35544)
Toronto, Ontario
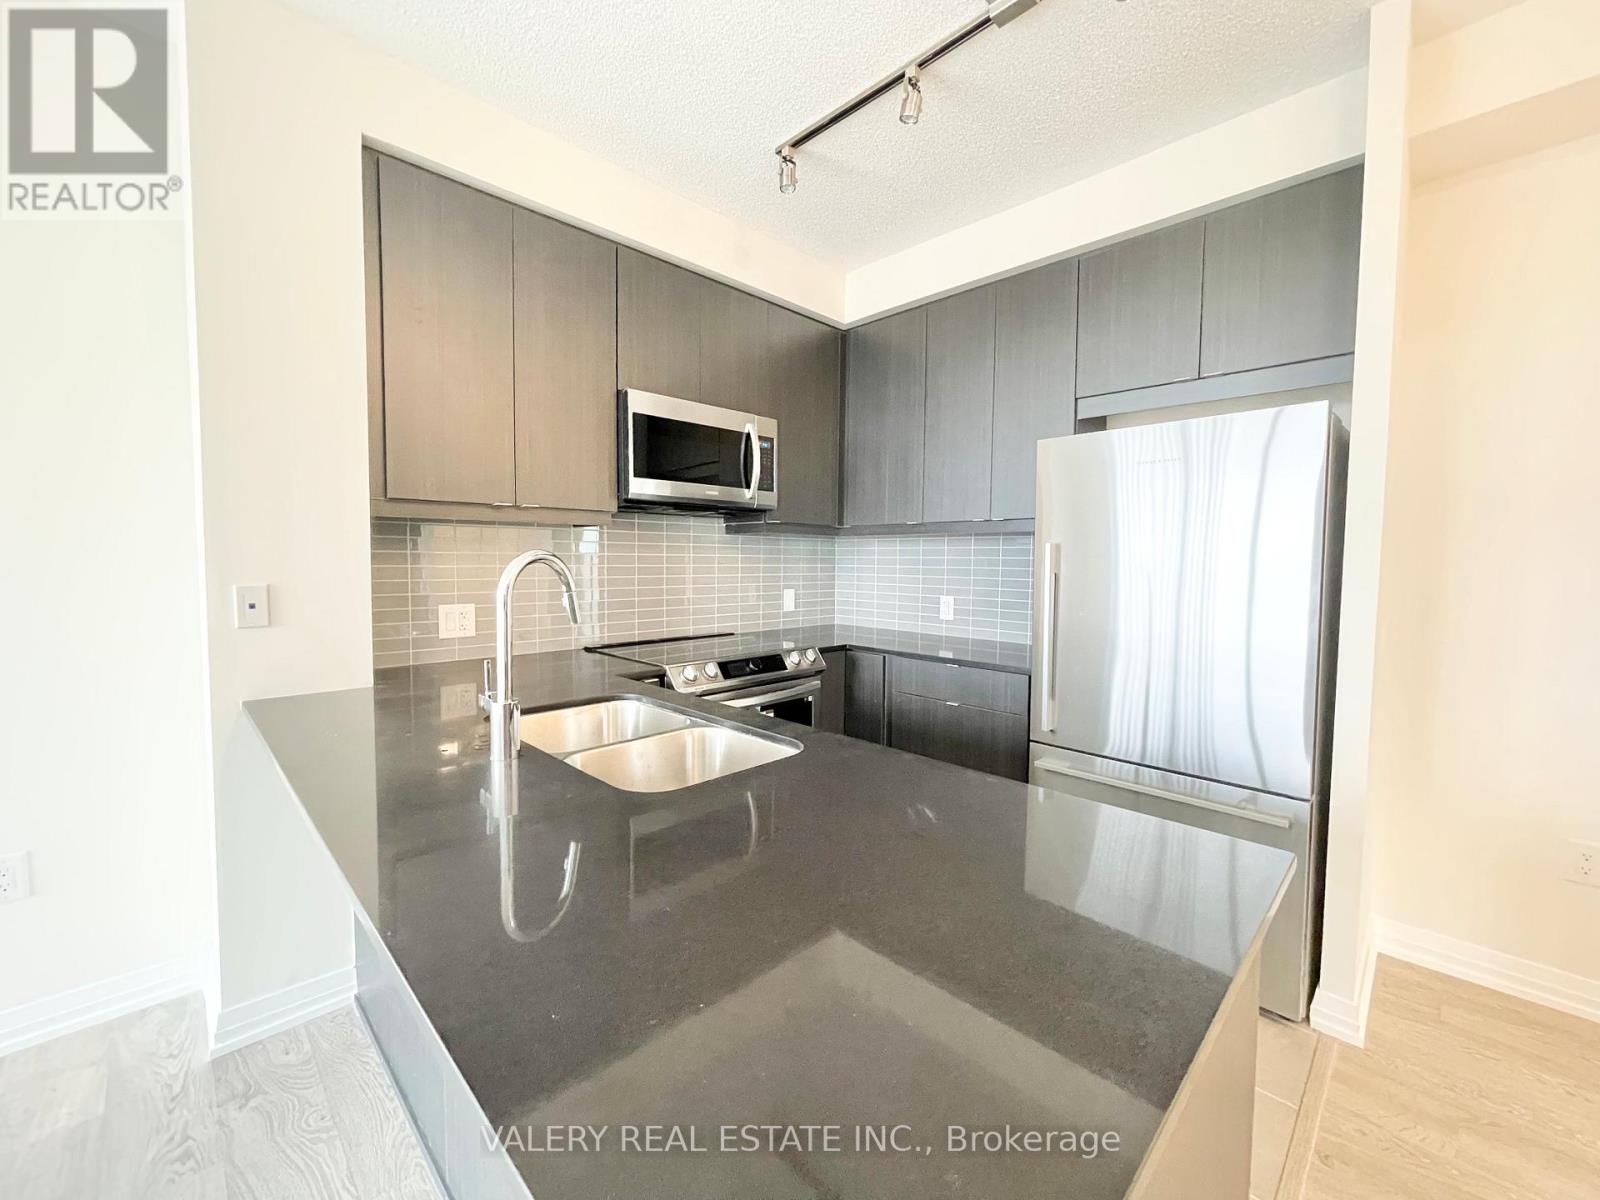
Welcome to 50 Thomas Riley Road, Toronto-a well-appointed 2-bedroom, 2-bathroom condo offering approximately 850 sq. ft. of modern, functional living space in a highly convenient location. Ideal for professionals, couples, or small families seeking comfort and accessibility in the city.This bright unit features an efficient layout with open-concept living and dining areas, a modern kitchen, and ensuite laundry for added convenience. Includes one parking space and one locker, providing valuable storage and secure vehicle accommodation.Located in a prime Toronto neighbourhood with easy access to public transit, shopping, restaurants, and entertainment, this condo offers excellent value and lifestyle convenience. A fantastic opportunity to lease a move-in-ready unit in a sought-after area. (id:35544)
Mississauga, Ontario

Welcome To Florian! A Hidden Oasis On A Quiet Cut-De-Sac Awaits Your Family! Freshly Painted through out. Prime Cooksville Child Friendly & Family Oriented Neighbourhood. 6 Public & 8 Catholic Schools serve this home. 2 Private schools nearby. 05 playgrounds, 2 sports fields & 5 other facilities are within 20 min walk of this home. One health club is only 800 meter away. Trillium Hospital & Future LRT stop are 1.4 Km away on Hurontario & QueenswayThis Updated & Expansive Home Will Suit Every Need With 5 Spacious Bedrooms On Upper Level, 2nd Flr Laundry, & Beautiful Primary Bdrm Spa-Like Bathroom. Main Floor Living Area Boasts 2 Walkouts To Private Evergreen Backyard Feat. Custom Concrete Patio W/Gas Hook Up! Great Schools, Minutes From The Go Train & Port Credit Village & A Short Drive Into The Downtown Core. 2 car Garage and 2 Tandum parkings on the driveway (id:35544)
Mississauga, Ontario
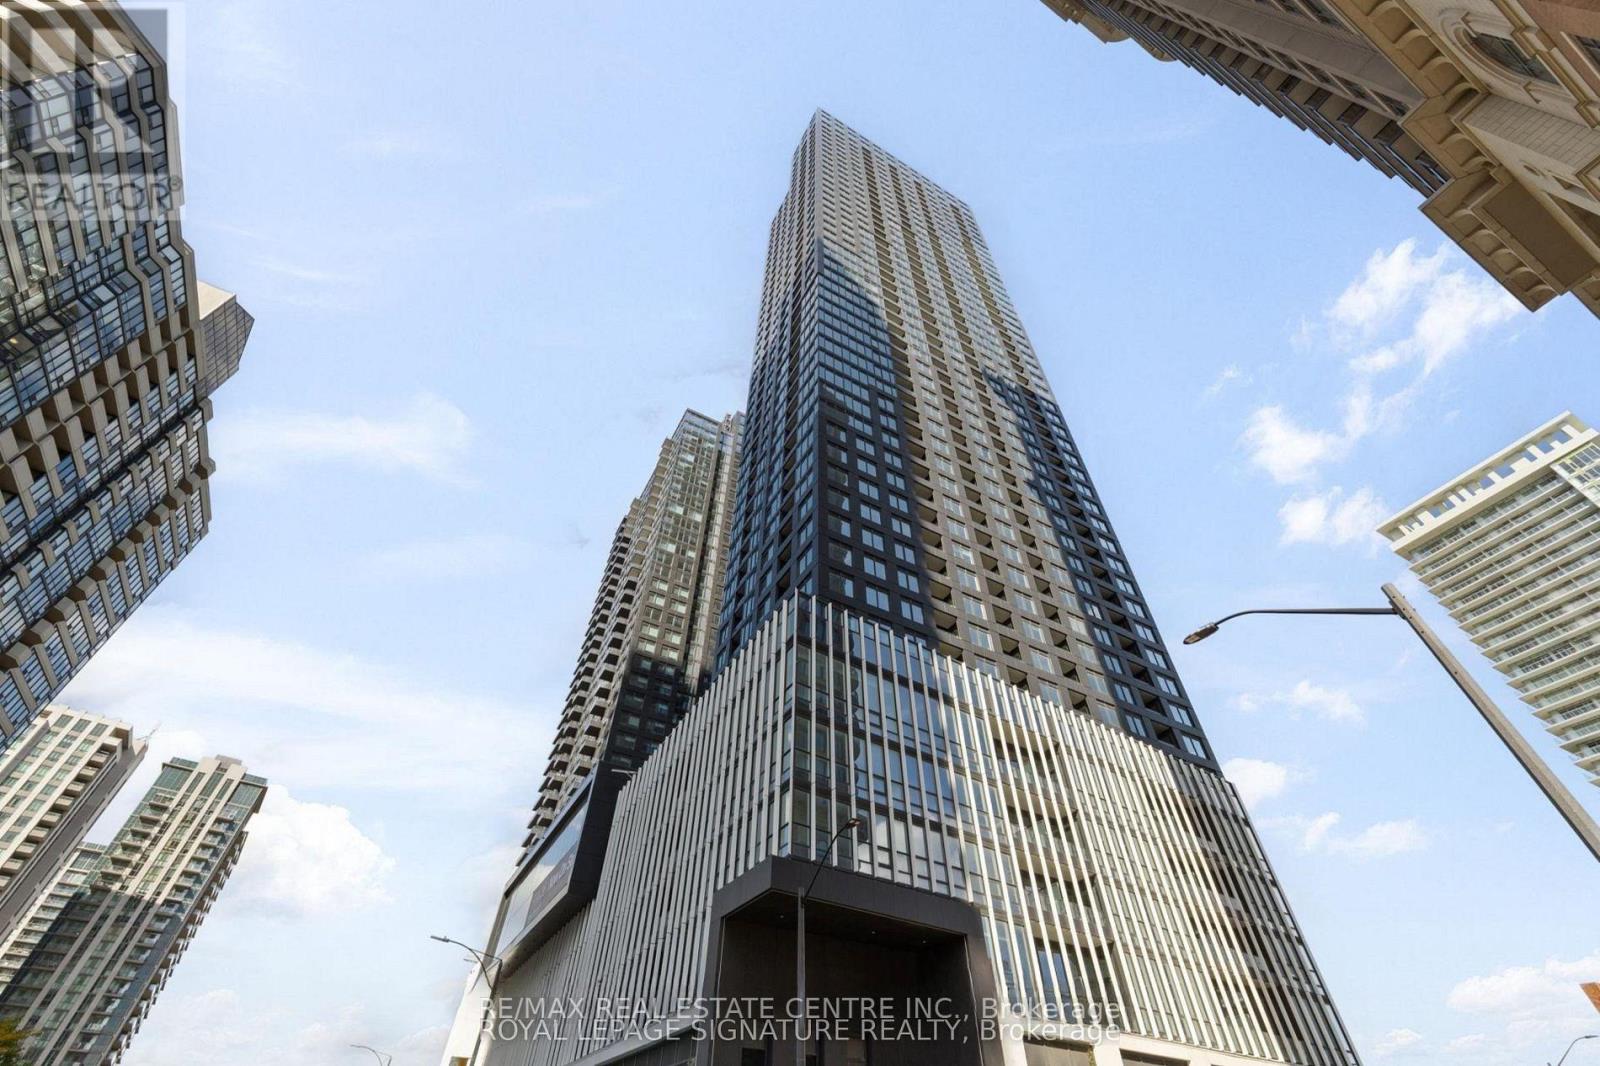
Brand new and never lived in, this modern one bedroom condo is perched on the 42nd floor and offers breathtaking views over the city.The bright open concept layout features a sleek kitchen with full sized integrated appliances, quartz countertops, and a spacious island, flowing seamlessly into the sun filled living area .The bedroom provides a comfortable retreat with generous closet space, complemented by a contemporary four piece bathroom and convenient in suite laundry. located in the City Centre district, just steps to Square One Shopping Centre, dining, transit, and everyday amenities, with quick access to Highways 403, 401, and the QEW. one locker is included.An excellent opportunity to enjoy brand new, low maintenance urban living in the heart of Mississauga. (id:35544)
Brampton, Ontario
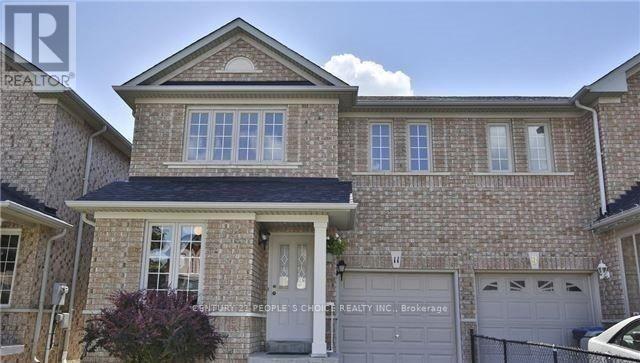
North Facing !! 3+1 Bedroom And 4 Washroom Home In A Very Demand Location ### Beautifully Upgraded, Great Use Of Space, Wood Flooring On Main Floor, Oak Stairs, Kitchen With Back Splash And Breakfast Area, Freshly Painted In Neutral Colors. Close To All Amenities, Schools, Public Transit, Trinity Mall,Hwy 410. A Must See Home In The Area!!! (id:35544)
Milton, Ontario
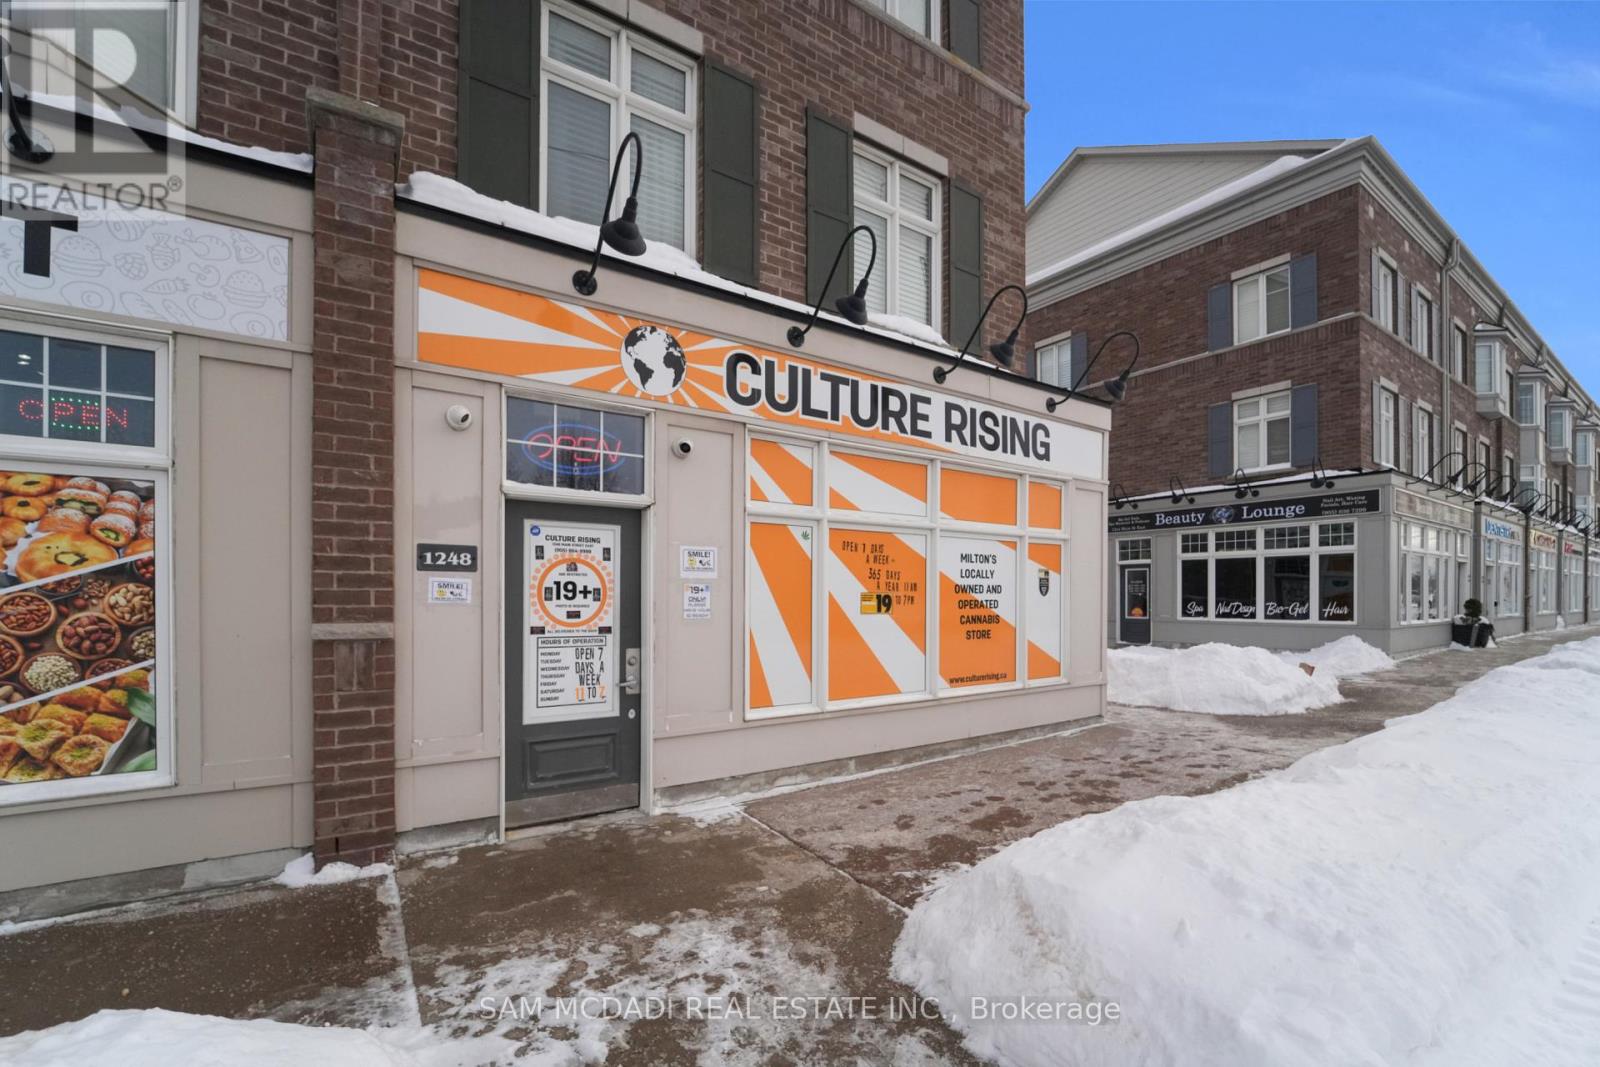
Rare opportunity to own a well established, fully operational cannabis retail store with a strong, loyal customer base and excellent growth potential. This ready to operate cannabis store is ideally located in a prominent corner unit in a prime commercial area, with convenient access to the 401 and nearby amenities. Ample parking ensures a convenient experience for customers. The store has been thoughtfully upgraded with thousands invested in premium improvements, including custom fixtures, sleek modern finishes, and advanced surveillance systems, all designed to ensure a safe, secure, and welcoming environment for both customers and staff. Inventory and products are not included, giving the new owner full flexibility to stock according to their own strategy. The business is fully equipped and licensed, allowing a smooth transition into ownership. With a proven track record, loyal clientele, and a prime location, this is a unique opportunity for anyone looking to enter or expand in the thriving cannabis retail market! (id:35544)
Brampton, Ontario
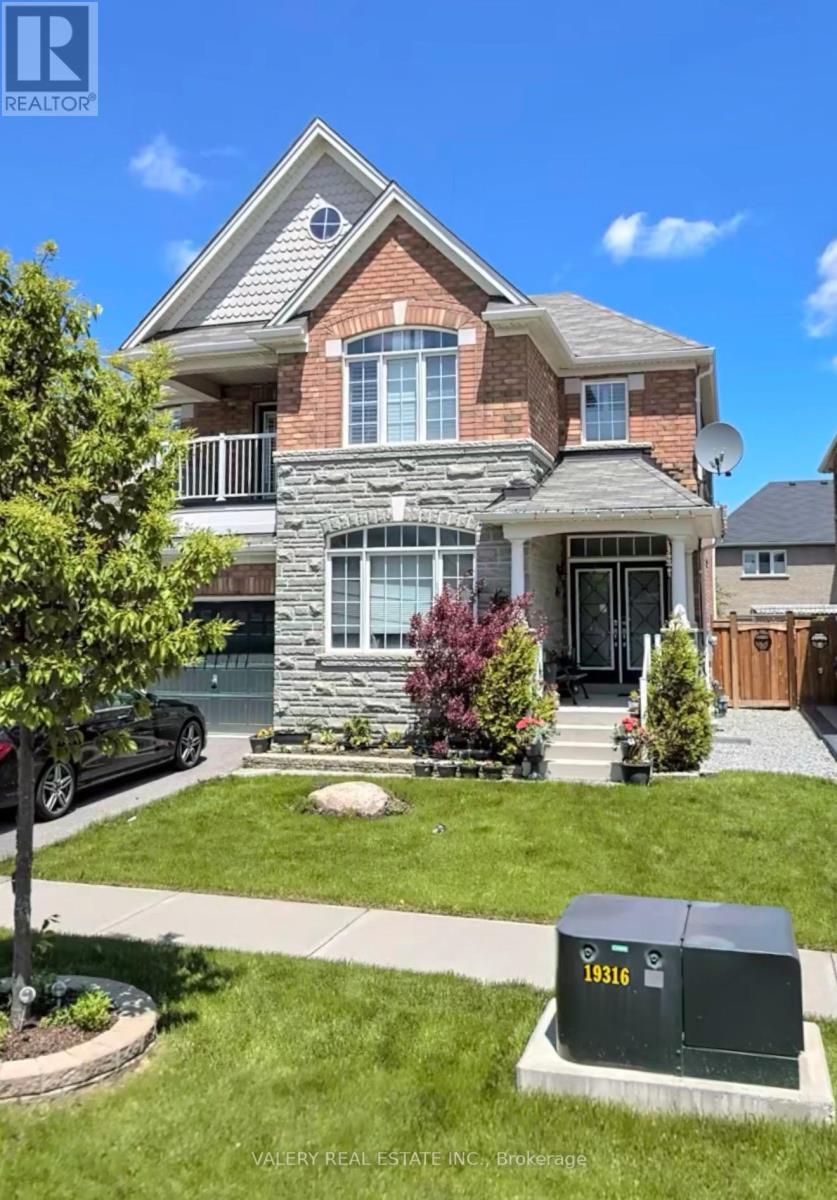
Bright and professionally finished 1-bedroom, 1-bathroom basement suite offering a private entrance and a comfortable, self-contained living space. The unit features a spacious recreation room with a wet bar, a well-sized bedroom with ensuite bathroom, and a functional layout ideal for everyday living. One parking space is included. Located in Bram West's highly desirable Lionhead neighbourhood, close to major transit routes, shopping, schools, and everyday amenities. An excellent opportunity for professionals or couples seeking privacy, comfort, and convenience in a well-established community. ** This is a linked property.** (id:35544)
Mississauga, Ontario
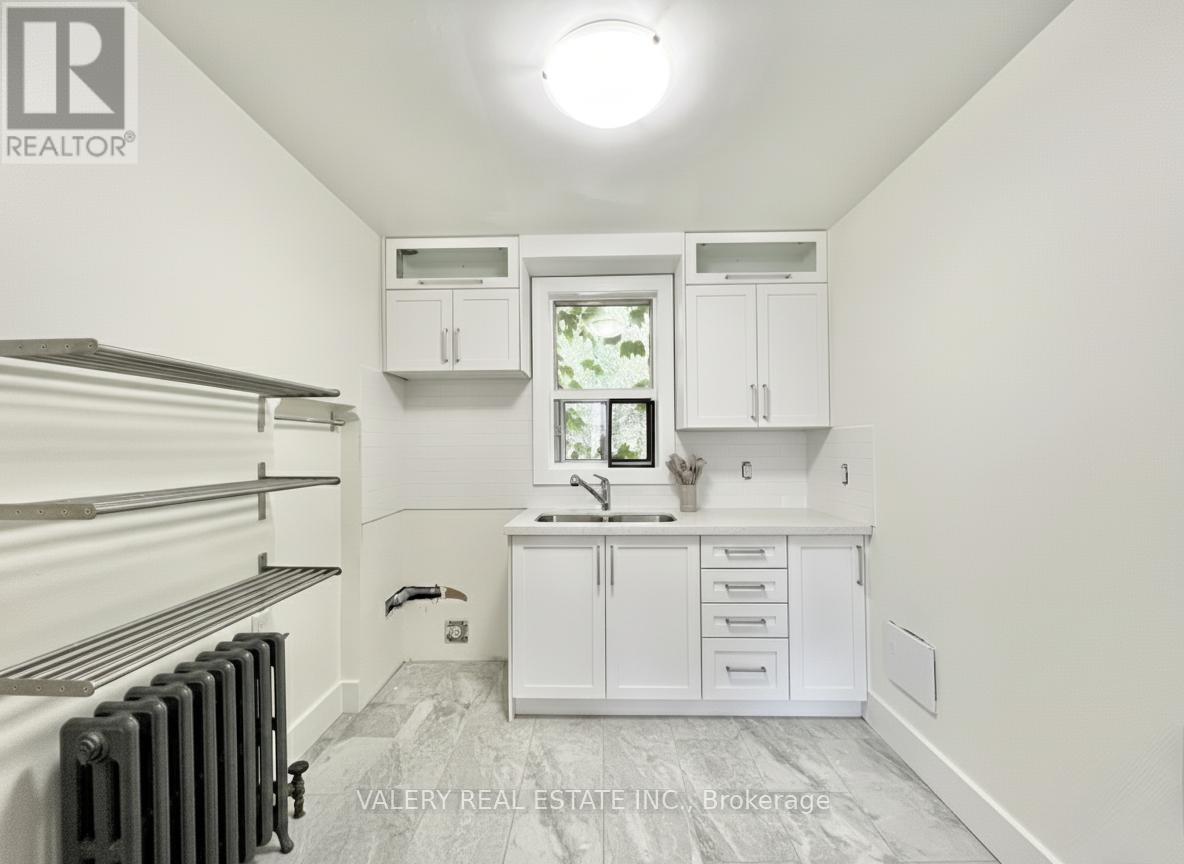
Bright and well-maintained upper-level unit offering 2 bedrooms and 1 bathroom with approximately 700 sq. ft. of functional living space, plus one parking space. The unit features a practical layout with sun-filled living areas, two comfortable bedrooms, and a clean, modern bathroom, ideal for professionals or couples.Located in the heart of Port Credit, just steps to Lakeshore Road shops and restaurants, Port Credit GO Station, waterfront trails, and everyday amenities. Enjoy one of Mississauga's most walkable neighbourhoods with convenient access to the QEW, Hurontario Street, and public transit. Water, hydro, and gas are included. An excellent rental opportunity in a highly sought-after location. (id:35544)
Mississauga, Ontario
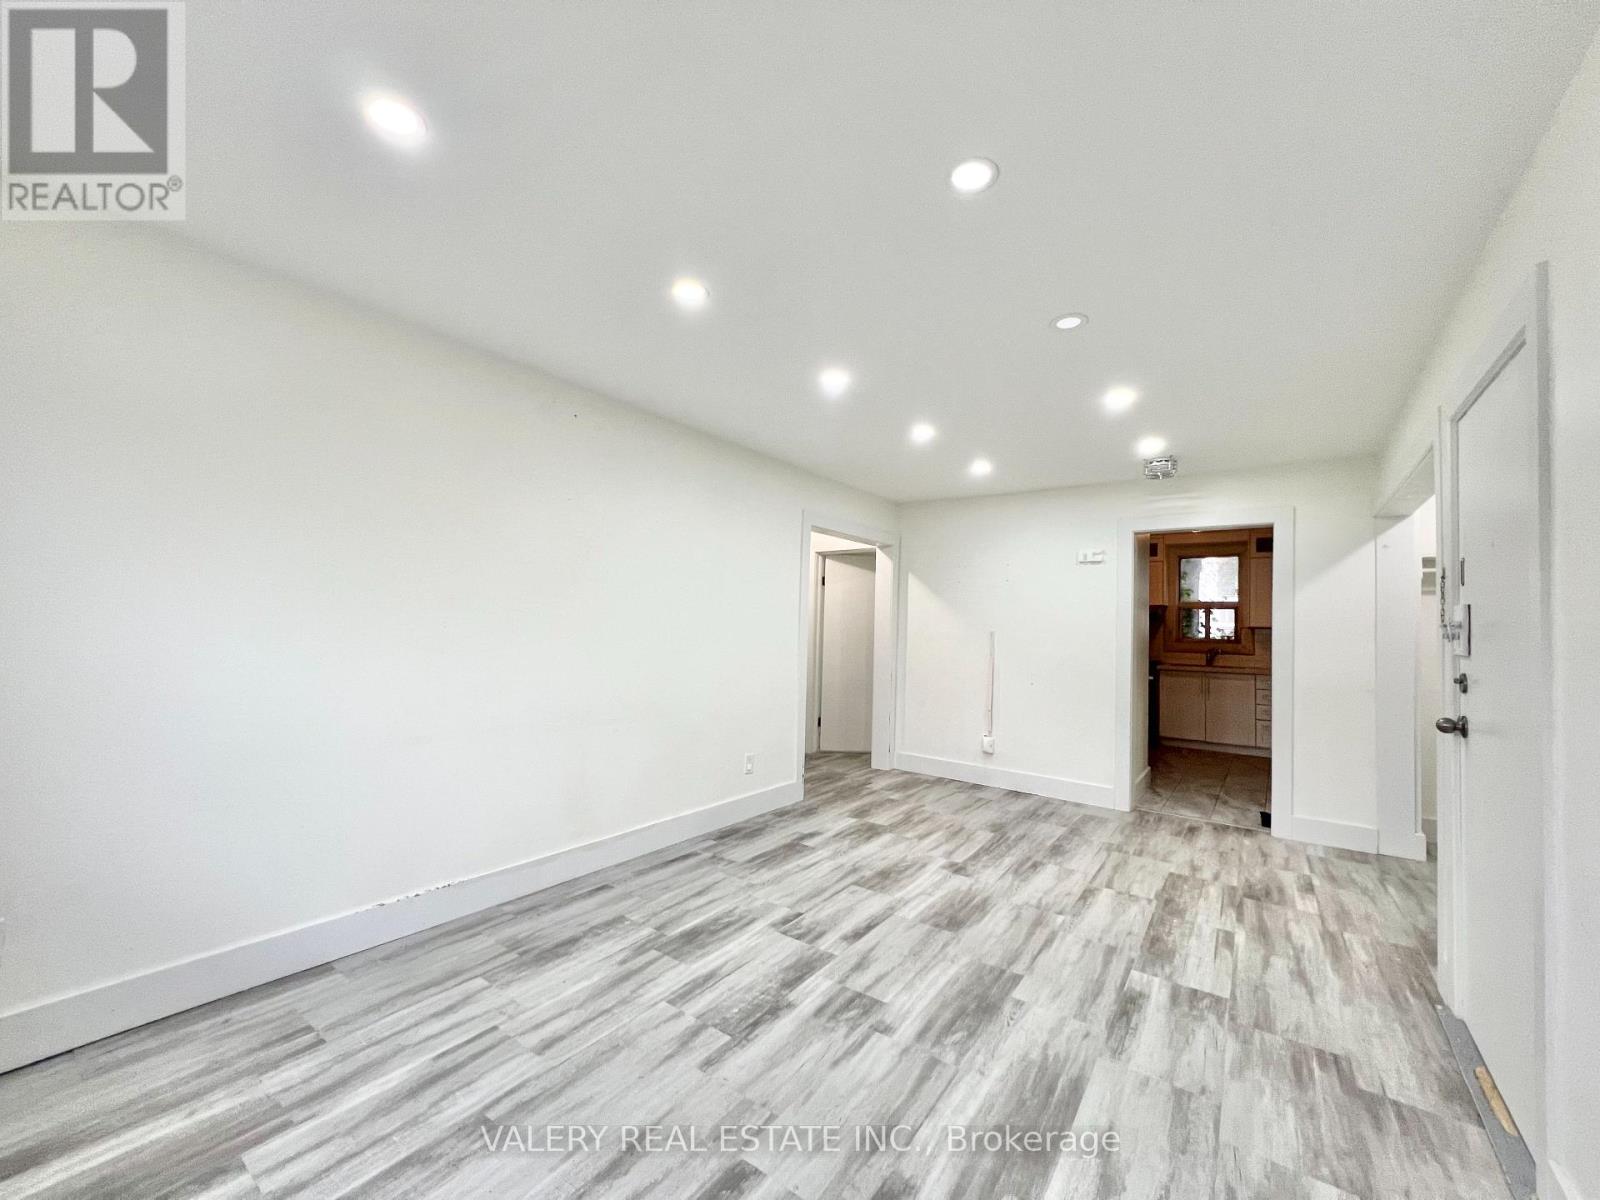
Bright and well-maintained upper-level unit offering 2 bedrooms and 1 bathroom with approximately 700 sq. ft. of functional living space, plus one parking space. The unit features a practical layout with sun-filled living areas, two comfortable bedrooms, and a clean, modern bathroom, ideal for professionals or couples.Located in the heart of Port Credit, just steps to Lakeshore Road shops and restaurants, Port Credit GO Station, waterfront trails, and everyday amenities. Enjoy one of Mississauga's most walkable neighbourhoods with convenient access to the QEW, Hurontario Street, and public transit. Water, hydro, and gas are included. An excellent rental opportunity in a highly sought-after location. (id:35544)
Mississauga, Ontario
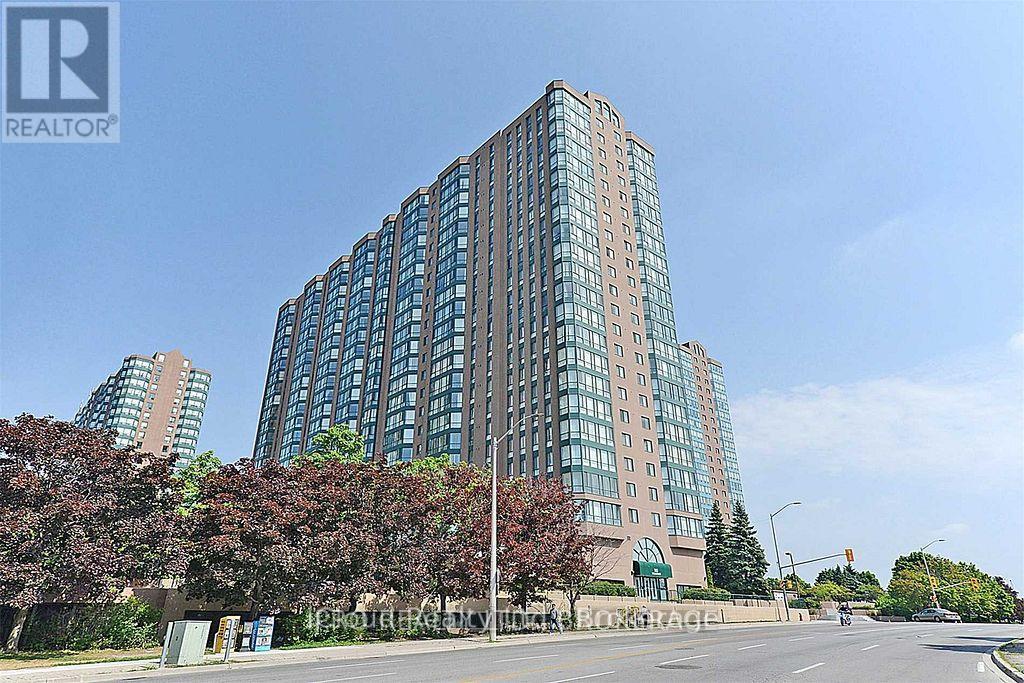
947 Sq Ft Of Sunshine, Located In One Of The Best Locations Of Mississauga. Gorgeous West Facing Unit With Clear View, Feels Like Home The Moment You Step Inside , Extremely Well Maintained, Bright & Spacious, Boasts Of Large & Spacious Bedroom With A Walk In Closet. A Large Solarium For Option To Work From Home. A Den Which Can Be Used As 2nd Bedroom Or Study Room. Separate Room Eat In Kitchen, Laminate Floors, Ensuite Laundry, Recently Renovated & Modern Look Lobby Area With 24 Hr Concierge & Highly Secured Building, Walking Distance From Cooksville Go Station, Close To Square One Shopping Malls, Major Highways, Groceries, Schools, Parks, Places Of Worship, Hospitals. Future LRT, Amenities Including Gym, Party Room, Bbq Area, Tennis Courts, CCTV Cameras On Every Floors, Walking Trails, Plenty Of Sunlight, Fresh Air And A Healthy Living Life Style Neighborhood. View With Confidence. (id:35544)
Mississauga, Ontario
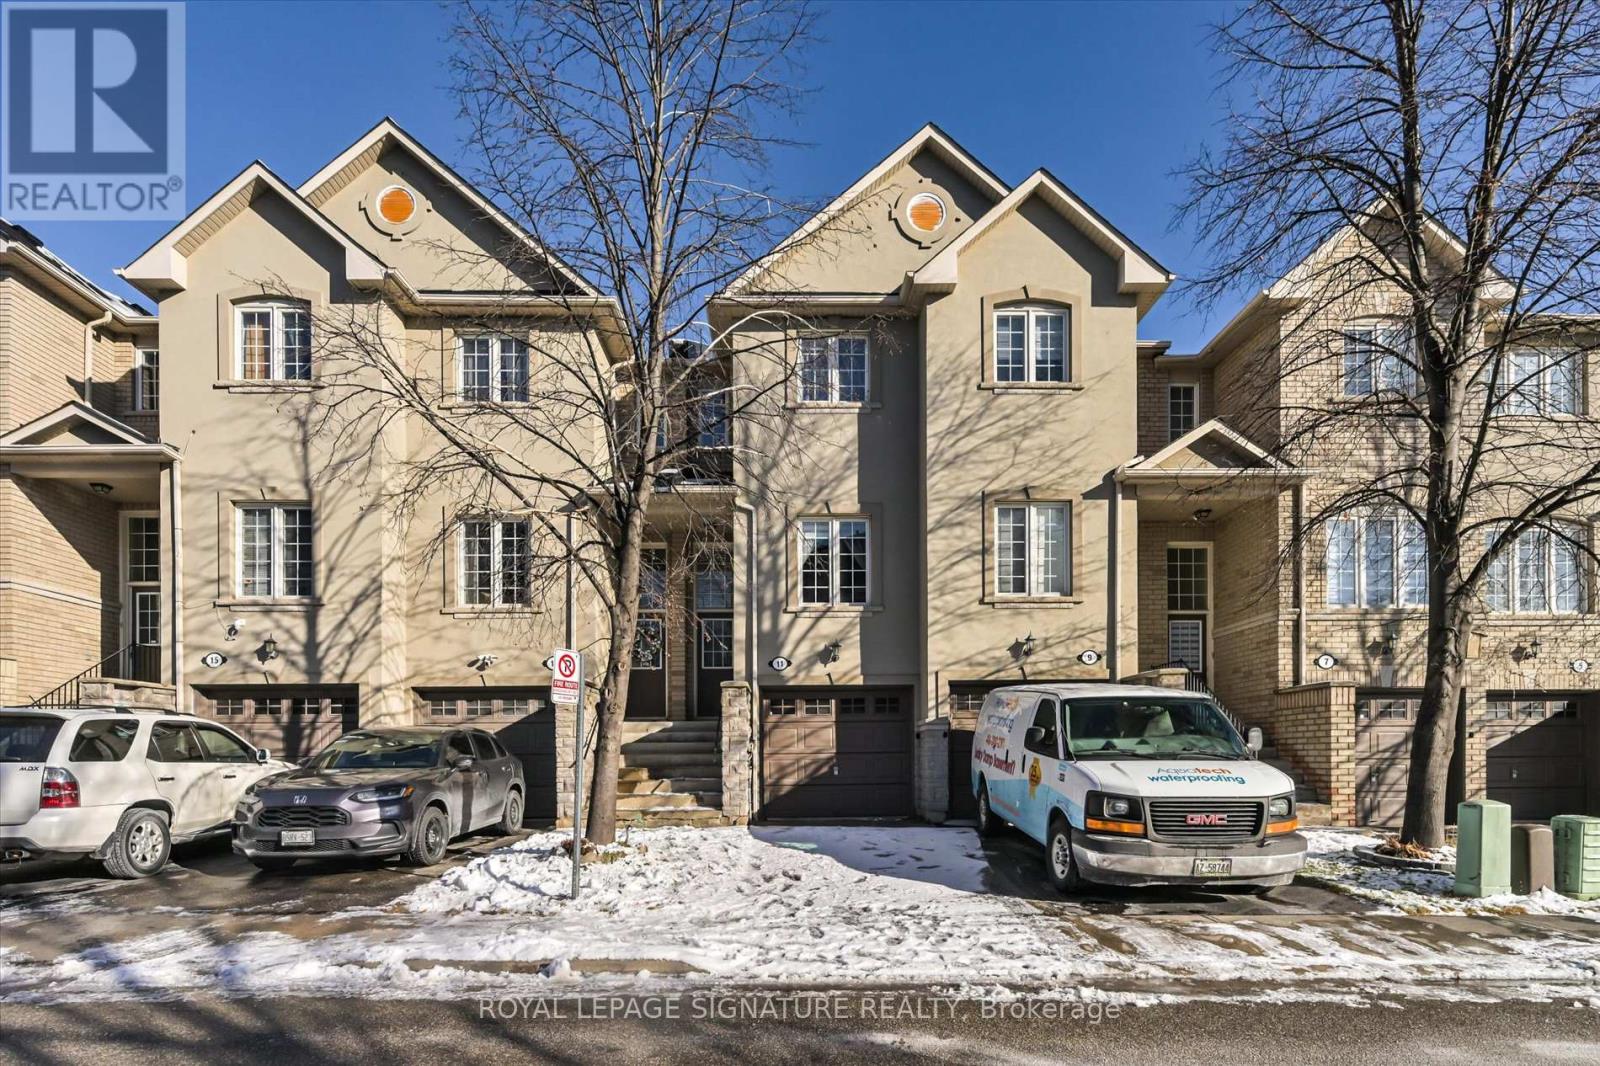
Welcome to an executive townhome community in the heart of Mississauga. This beautifully updated 2-bedroom, property offers approximately 1,450 sq. ft. of bright, functional living space on a quiet street. The main level features modern kitchen with stainless steel appliances, updated counters, stylish backsplash, lots of storage. Upstairs, both spacious bedrooms include large closets, with renovated bathroom and heated floor for added comfort. The lower level offers a versatile family room ideal for guests or home office, with direct garage access and a walk-out to the backyard. The finished garage adds both convenience and extra storage. Ideally located near top schools, parks, trails, transit, shopping, and major highways. Just minutes to Trillium Hospital, Port Credit, Square One, Sherway Gardens and GO Train. All furniture currently in the property is included in the purchase price (id:35544)
Milton, Ontario
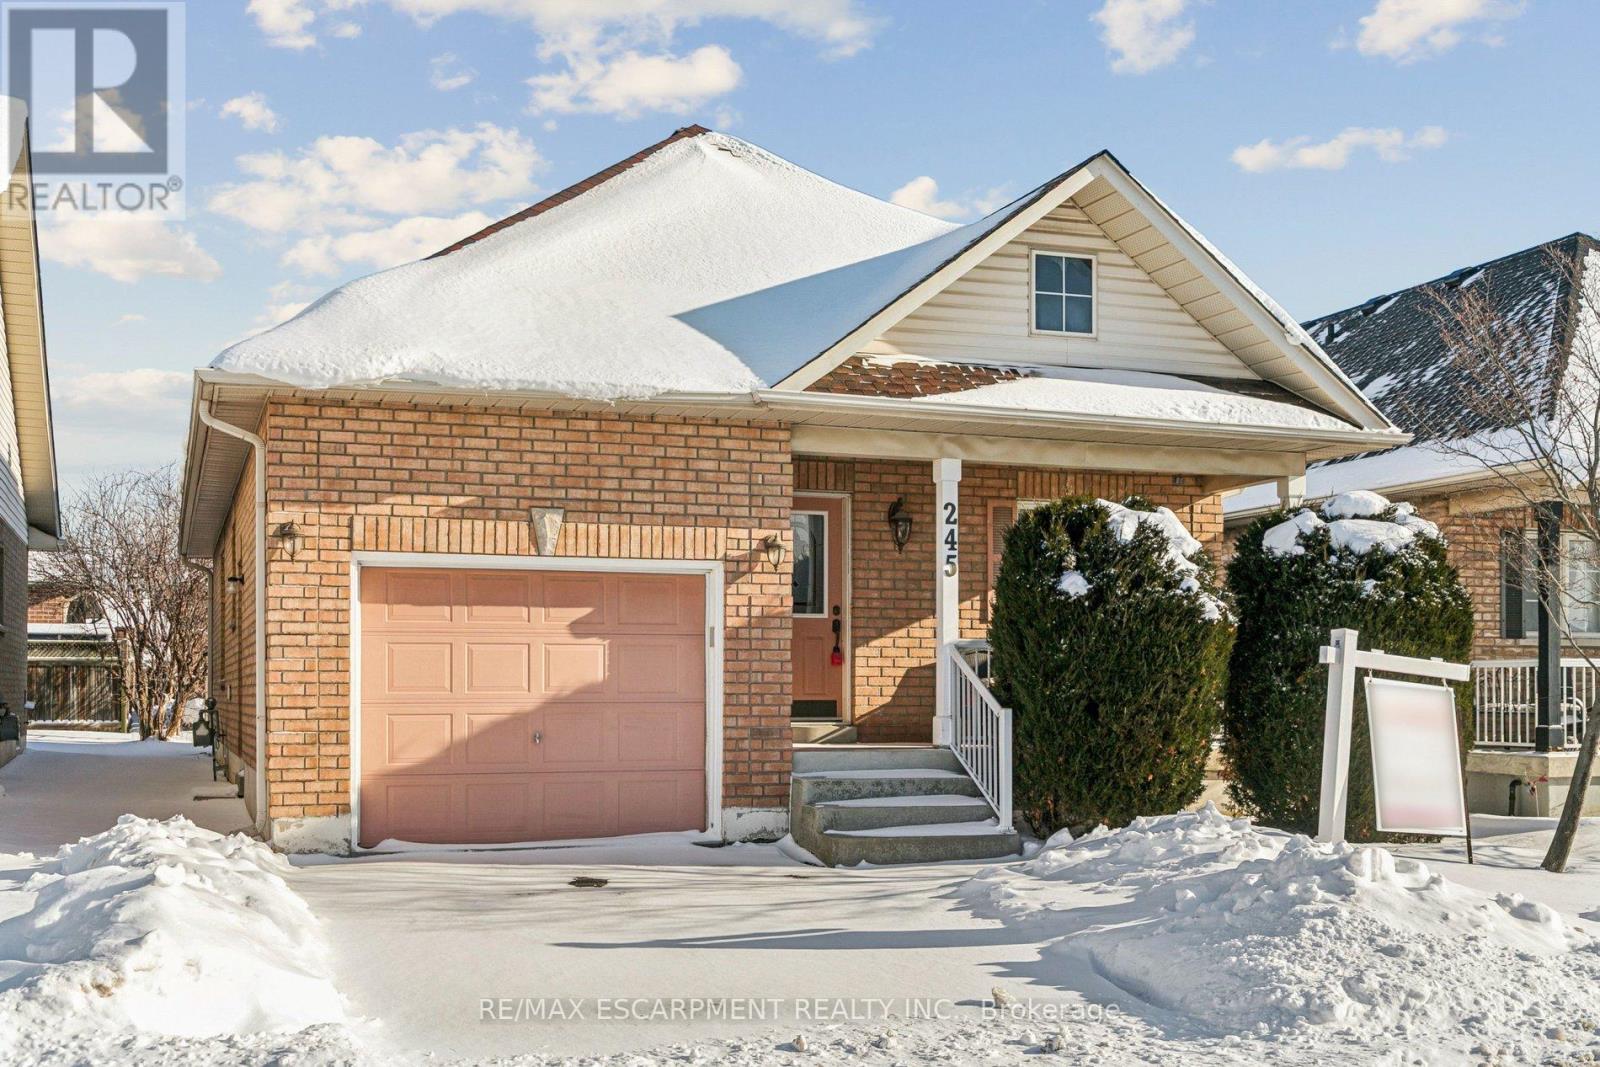
Welcome Home to Easy and Elegant Living. Homes like this don't come along often and once you step inside, you'll understand why. This beautiful 3-bedroom, 2.5-bath detached bungaloft is tucked into the heart of the highly loved Drury Park community and sits on a generous 37' x 91' lot, offering space, comfort, and flexibility in all the right ways.From the moment you arrive, the charming front porch invites you to slow down and feel at home. Inside, the layout opens up effortlessly, filled with natural light and a sense of warmth that's hard to find. With 1450 sq ft above grade, this home is ideal for downsizers who still want room to breathe and plenty of space for full-sized, cherished furniture pieces. The open living and dining area is perfect for hosting family dinners or cozy evenings in, featuring rich hardwood floors and a bright bay window that lets the sunshine pour in. The kitchen blends style and function beautifully, with granite countertops, custom tile backsplash and modern tile flooring. Just off the kitchen, step outside to your backyard patio - the perfect spot for morning coffee, quiet afternoons or relaxed evenings with friends. The main-floor primary bedroom is a true retreat, offering a spacious layout, walk-in closet, and a 4-piece ensuite with quartz countertops and California shutters. A second bedroom on the main level provides flexibility for guests, hobbies, or a home office. Upstairs, the loft-level bedroom with its own 2-piece ensuite and walk-in closet creates a private escape for overnight guests or a peaceful retreat space of your own. You'll also appreciate the thoughtful updates throughout, including: 1) Brand new broadloom in all bedrooms 2) Updated quartz countertops in bathrooms 3) New furnace in 2025 4) Roof replaced in 2019 5) An unfinished basement ready for your vision - whether storage, a workshop, or future living space. Come in, take a look, and imagine how comfortably this home could fit your next chapter. (id:35544)
Mississauga, Ontario
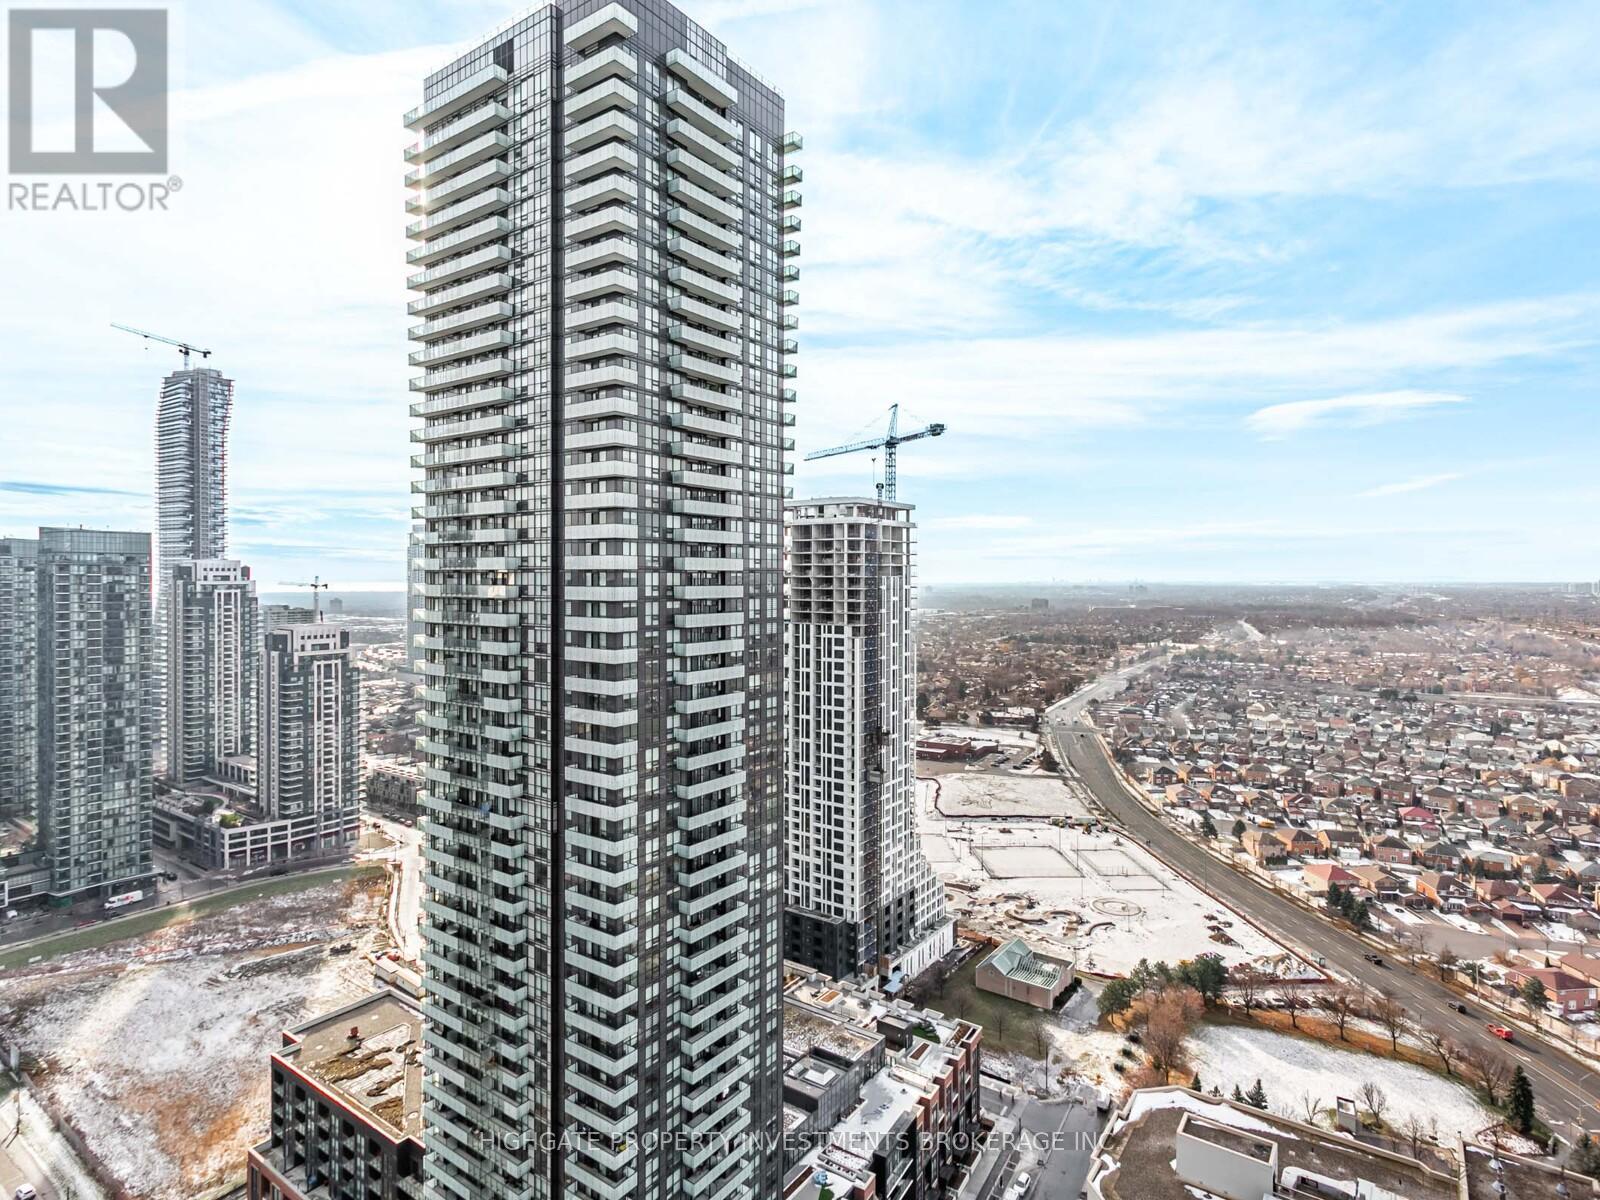
Brand New & Never Lived In. Bright, Spacious & Airy 2 Bedroom, 2 Bath Corner Unit Steps From Square One! Premium & Modern Finishes Throughout. Open Concept Floorplan. Stunning Kitchen With Stone Countertop Island, Integrated Appliances, Backsplash & Overhead Lighting. Combined Living/Dining Spaces Featuring Wide-Plank Laminate, Large Windows & Walk-Out To Balcony. Primary Bedroom With Tile Flooring, Glass-Enclosed Stand-Up Shower & Vanity With Storage. 2nd Bedroom Featuring Large Windows, Large Closet & Laminate Flooring. Highly Desirable Area. Minutes to Transit, 403, 401, Walmart, Whole Foods, Restaurants, Shopping, Community Centre, Parks & Theatres. Move-In Ready! 1 Parking Space & 1 Locker. (id:35544)
Toronto, Ontario
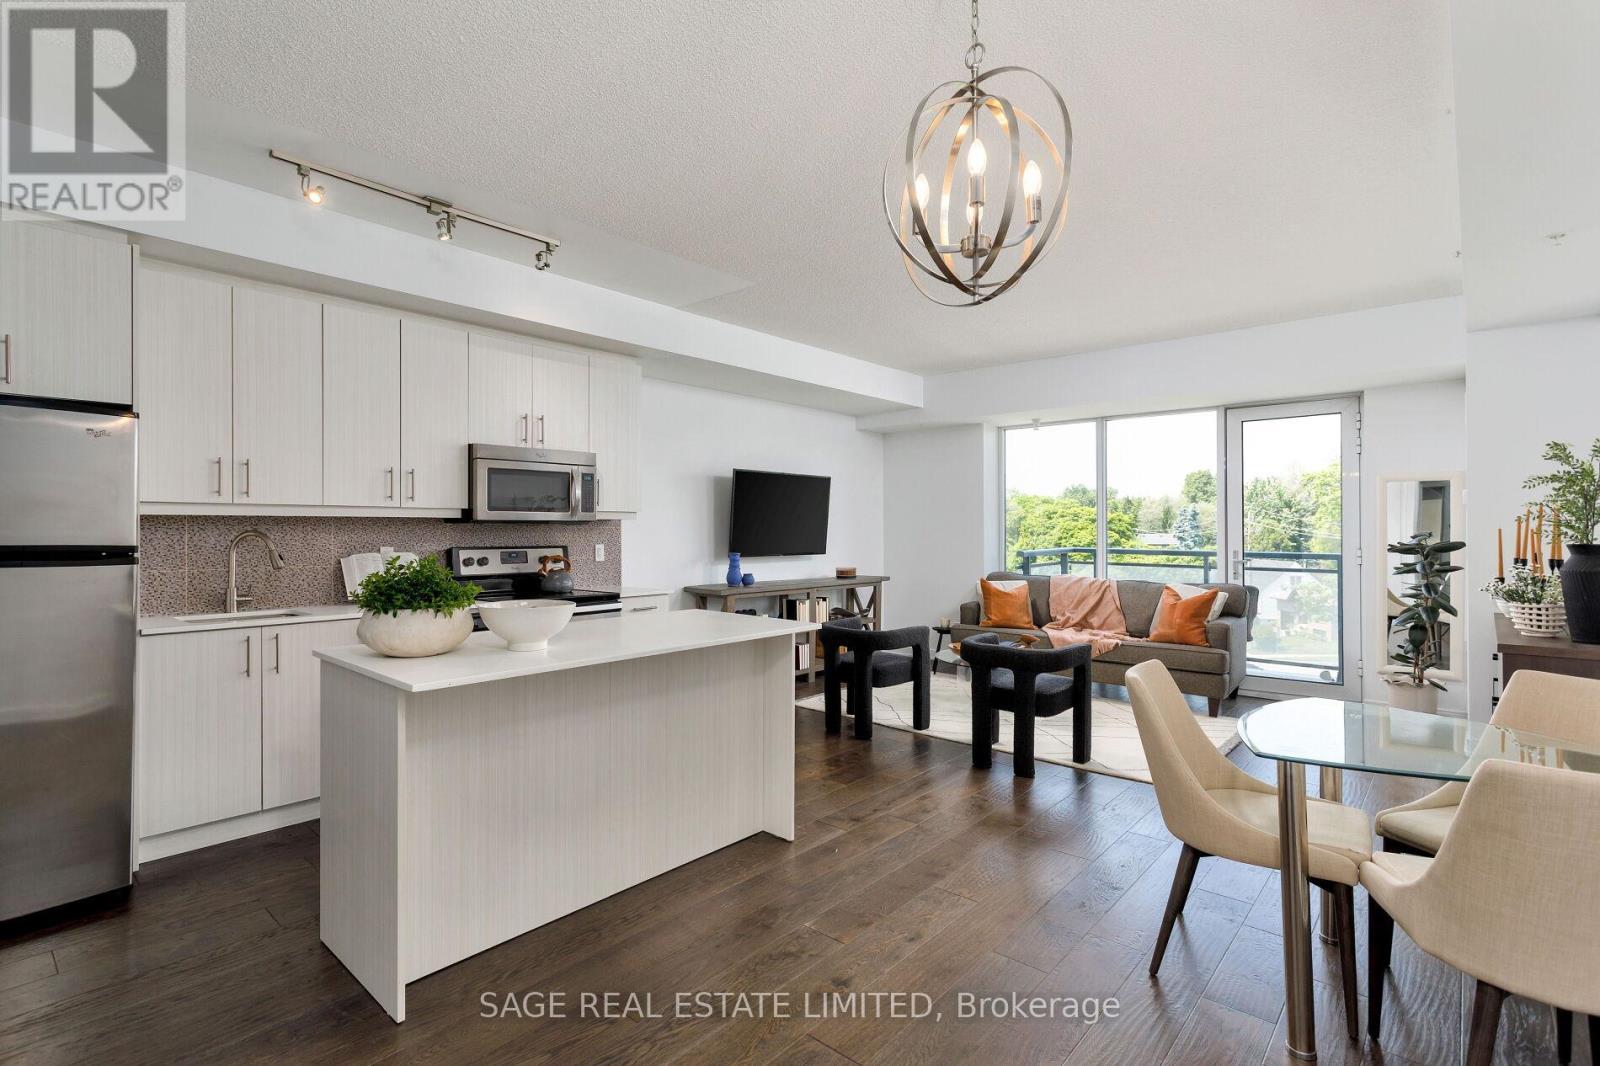
Not Your Average Glass Box in the Sky! Light-Filled. Spacious. Exceptionally Livable.Welcome to 760 The Queensway, where smart design meets everyday comfort in this sun-drenched 2-bedroom, 2-bathroom suite. Far from the typical cookie-cutter condo, this home offers substance and space - with high ceilings, hardwood floors, and a thoughtfully designed layout that actually lives the way you do.The 2-bedroom floor plan provides flexibility and privacy, while the open-concept living area is filled with natural light and opens to a north-facing balcony - perfect for morning coffee or evening people-watching over the park and baseball diamond below.Details That Make a Difference: Inside, wide-plank engineered hardwood adds warmth and durability throughout. The primary bedroom is a true retreat - exceptionally large with floor-to-ceiling windows that flood the space with natural light, plus his-and-hers closets and a spacious 4-piece ensuite. Storage is abundant here, from generous closet space in both bedrooms to an owned locker conveniently located just 10 steps from your front door. And yes - there's owned parking, too. Set directly across from a major grocery store, just minutes to transit, cafe, and local spots, this location is as practical as it is connected.Comfort, Character, and a layout that works - this is condo living with breathing room.Ideal for first-time buyers looking to break into the Toronto market, or empty nesters seeking a low-maintenance lifestyle close to all essentials. (id:35544)

Mississauga, Ontario
A CREDIT TO YOUR HEALTH!! Take the reins of this Port Credit Health Focused Takeout/Quick Food Service Business! RawBlendz Healthy Mealz makes healthy eating not only accessible but also enjoyable. Their mission is to provide convenient, delicious meals that support a balanced lifestyle, focusing on organic, vegan-friendly ingredients. Meals are thoughtfully created using seasonal, high-quality ingredients to optimize both flavor and nutrition. Whether enjoying the signature smoothies, fresh salads, or nutrient-packed bowls, customers can trust that every bite supports their well-being. From plant-based power bowls to house-made juices, every item on the menu is designed to boost energy, support healthy living, and taste amazing. Join the health revolution and let your entrepreneurial spirit shine! (id:35544)
Barrie, Ontario
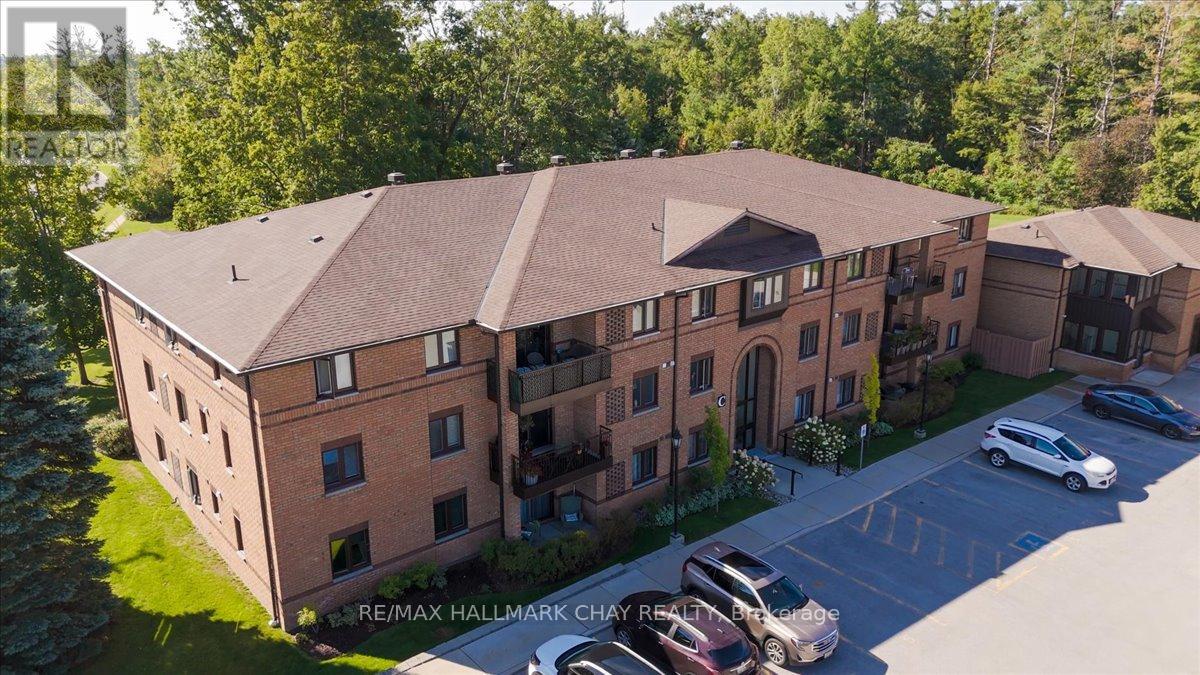
Welcome To Sunnidale Terrace, rarely offered spacious 2 bedroom Plus Den 1,058 Sqft premium corner top floor suite. This lovely home offers an open concept kitchen with sleek black appliances, wood cabinets, ample counter space and loads of storage. Very well maintained, neutral paint, large living and dining room. Two large bright bedrooms and a huge den/office or could make a great guest space or craft room. Most windows have a view of the park. 4 Piece bathroom, linen closet and an oversized storage/laundry room. Enjoy a walk-out to your private balcony overlooking Sunnidale park and groomed greenspace, an absolutely wonderful space to sit out and enjoy your morning coffee. A very well-maintained building with an outdoor pool, indoor hot tub and a newly renovated party room. Includes a personal locker on the top floor of the rec centre as well as a large common storage area for large items. Premium parking space in a well-lit area and visible from your suite. Non-smoking building, pet friendly (animals up to 25lbs), visitor parking. Fantastic location, walking distance to shopping, restaurants, entertainment, public transit and more. (id:35544)
Vaughan, Ontario
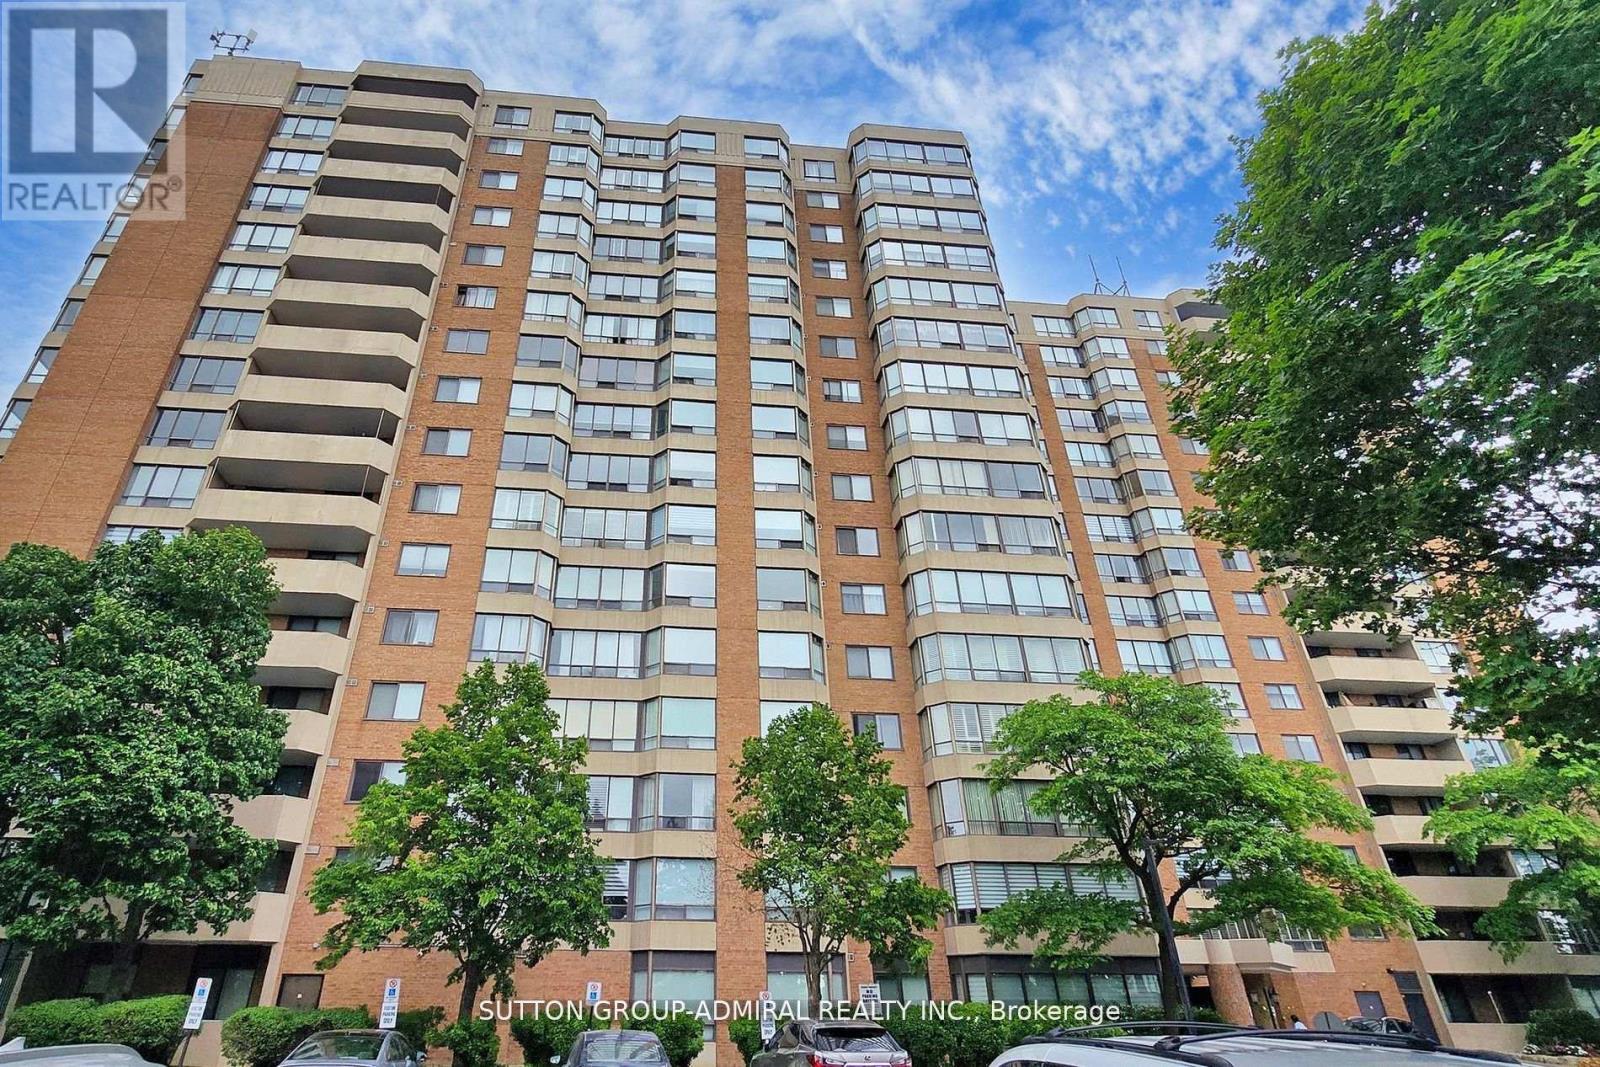
Large oversized renovated condo in the heart of Thornhill within walking distance to Promenade Mall, Walmart, No Frills, restaurants, library, community centre and much more. Easy access to transit. This bright open concept design has a sunny West facing view allowing in an immense amount of natural sunlight. Large ENSUITE Laundry Room with washer& dryer and EXTRA storage. Bonus of owned large STORAGE LOCKER and PARKING spot. Fresh designer paint throughout, white kitchen with stone countertops, generous size principle rooms, large closets, upgraded porcelain tiles in washrooms, glass shower door and too much to list. 5-star hotel amenities contain an outdoor swimming pool, tennis courts, squash courts, party room, sabbath elevator and rare indoor basketball! This condo has been maintained to perfection and move-in condition with nothing to do. Move in and enjoy! Won't last long! (id:35544)
Uxbridge, Ontario

Welcome to this charming and versatile home situated on an expansive and beautifully landscaped 0.38-acre lot. Offering endless possibilities, this property is perfect for families, investors, or anyone looking to customize their dream home. Step inside to a bright and inviting combined living and dining room featuring rich hardwood floors and large windows that fill the space with natural light. The eat-in kitchen is functional and spacious, boasting wall to wall cabinetry with a built- in desk and two walkouts to a large deck, making outdoor dining and entertaining a breeze. With three generously sized bedrooms, it is ideal for growing families. A finished walk-up basement offers additional living space with a large recreation room and 3pc bathroom. Love the outdoors? You'll be impressed by the massive, private backyard, a true retreat with a children's play area, mature trees, and lush greenery. There's more than enough space to host summer barbecues, garden to your hearts content, or simply relax and enjoy the peace and quiet. Conveniently located close to schools, parks, shopping, and transit, this home combines suburban serenity with city accessibility. (id:35544)
Bradford West Gwillimbury, Ontario
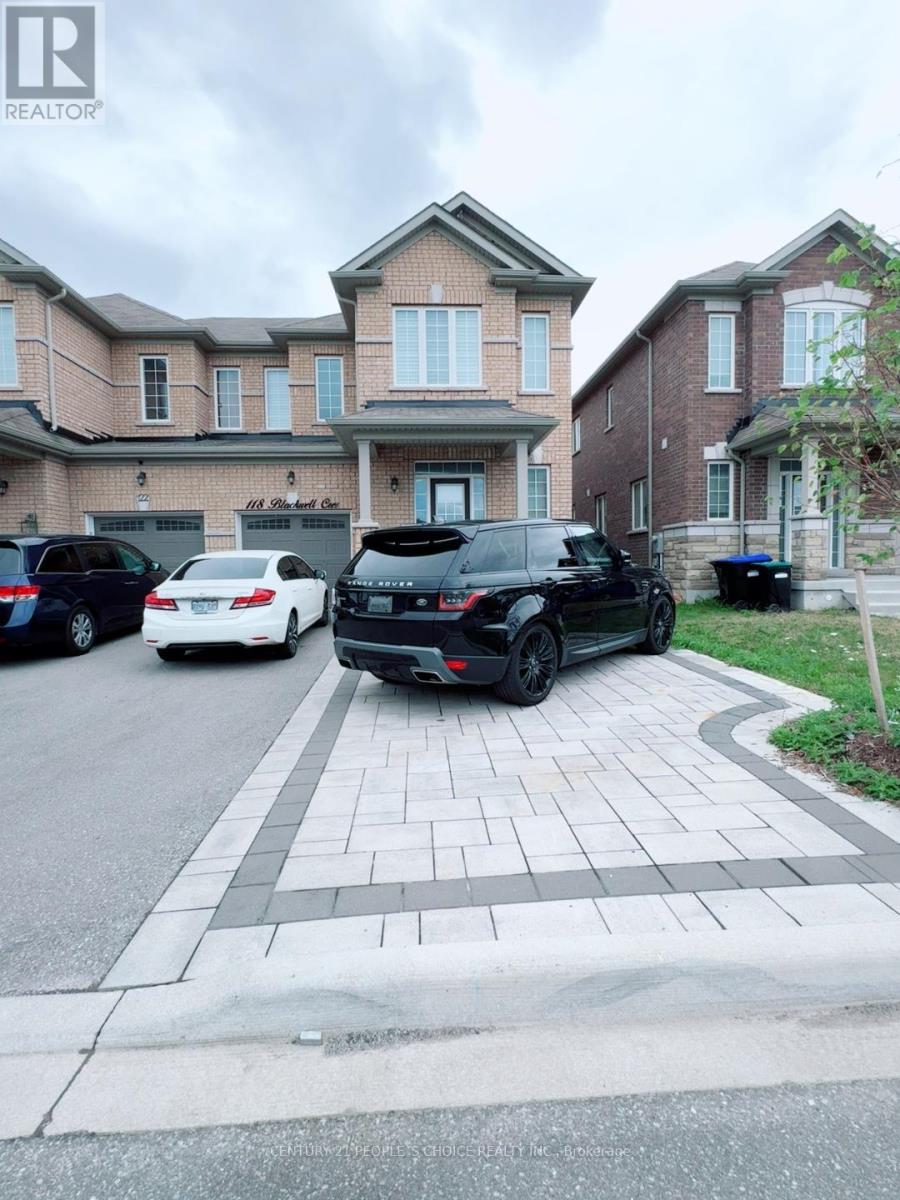
Client Remks: Move in READY Now, Two Bedrooms. - A MUST SEE.. Wow!! FANTASTIC LOCATION INBradford - Very Spacious, Clean And Modern Basement. Don't miss a chance to snatch this place. (id:35544)
Vaughan, Ontario
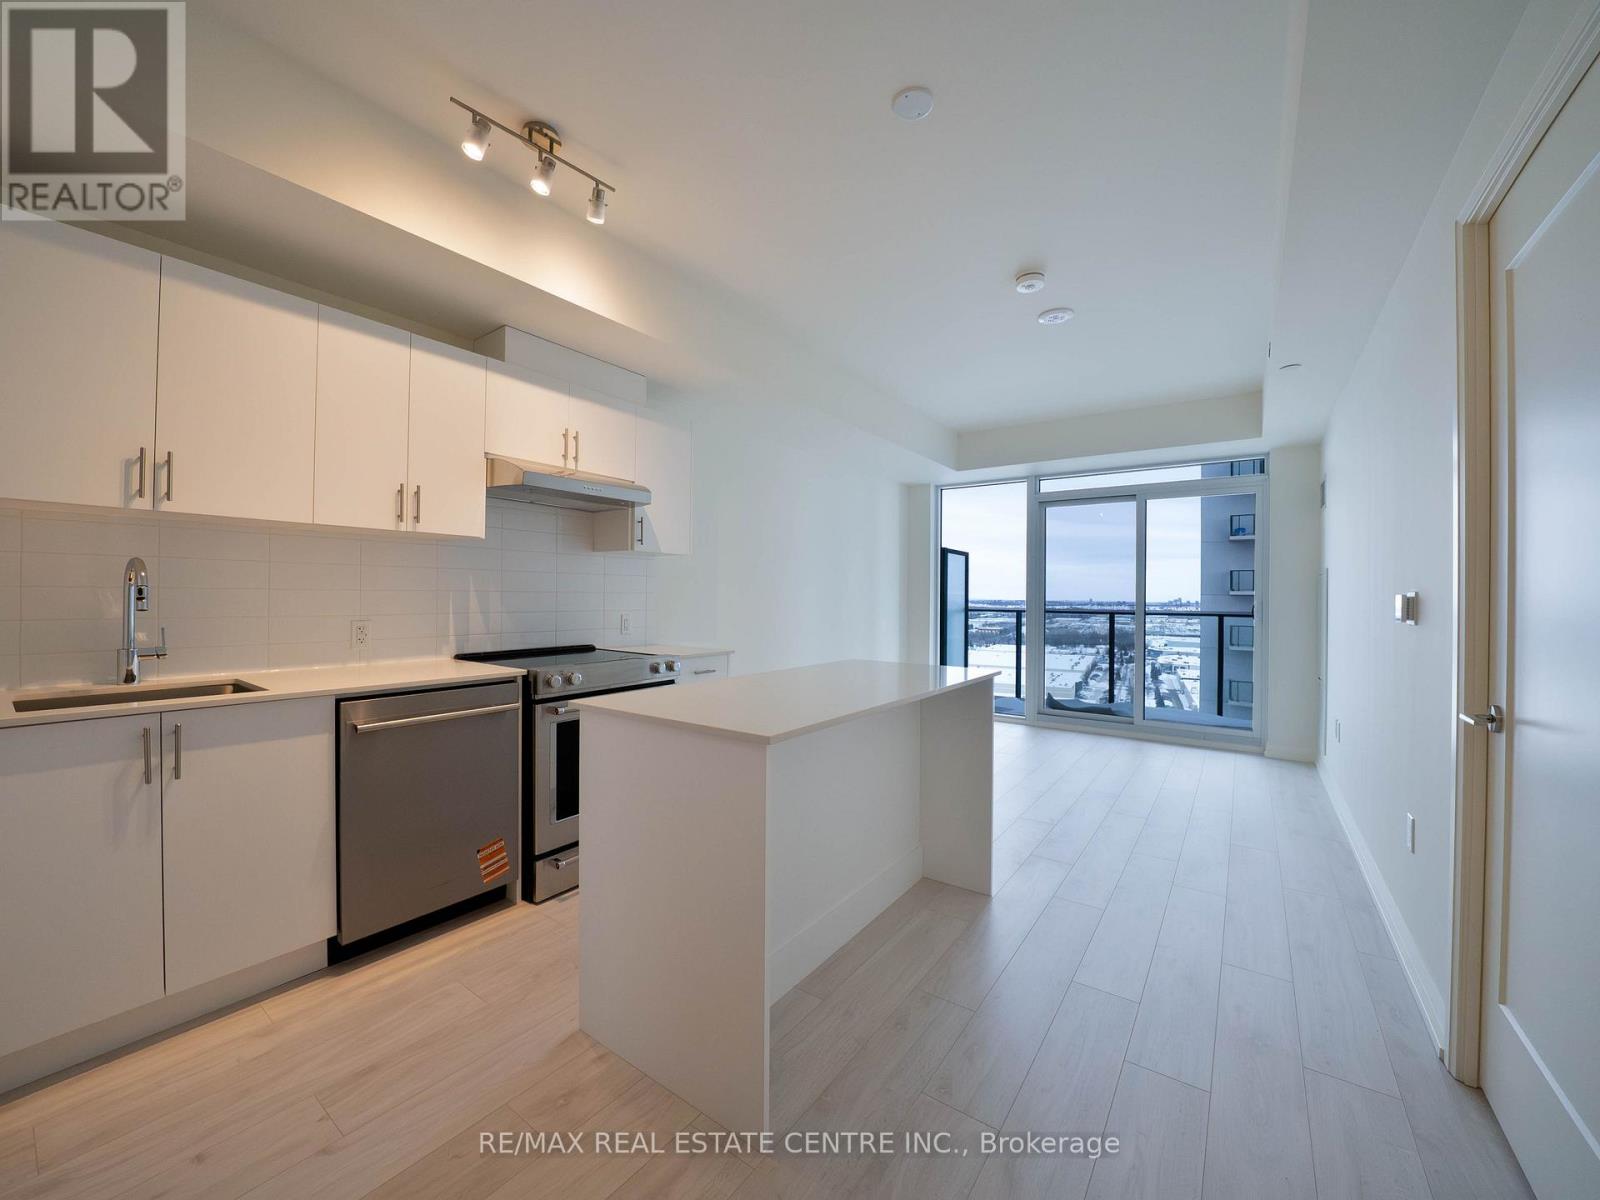
Spacious 1+ 1 bedroom condo with parking and locker located at the The Fifth at Charisma condos! Minutes away from Vaughan Mills, Vaughan Metropolitan Centre Subway, hospitals, top- rated schools, dining, and Highways 400/407/401, this condo has it all! Located within the City of Vaughn, this condo has never been lived in where it has stainless steel appliances, quartz countertops with a centre island, a ceramic backsplash, laminate floors, in suite washer and dryer with an ample den space. This condo comes with various unique amenities for your enjoyment! This The Fifth at Charisma condo has it all! (id:35544)
Aurora, Ontario
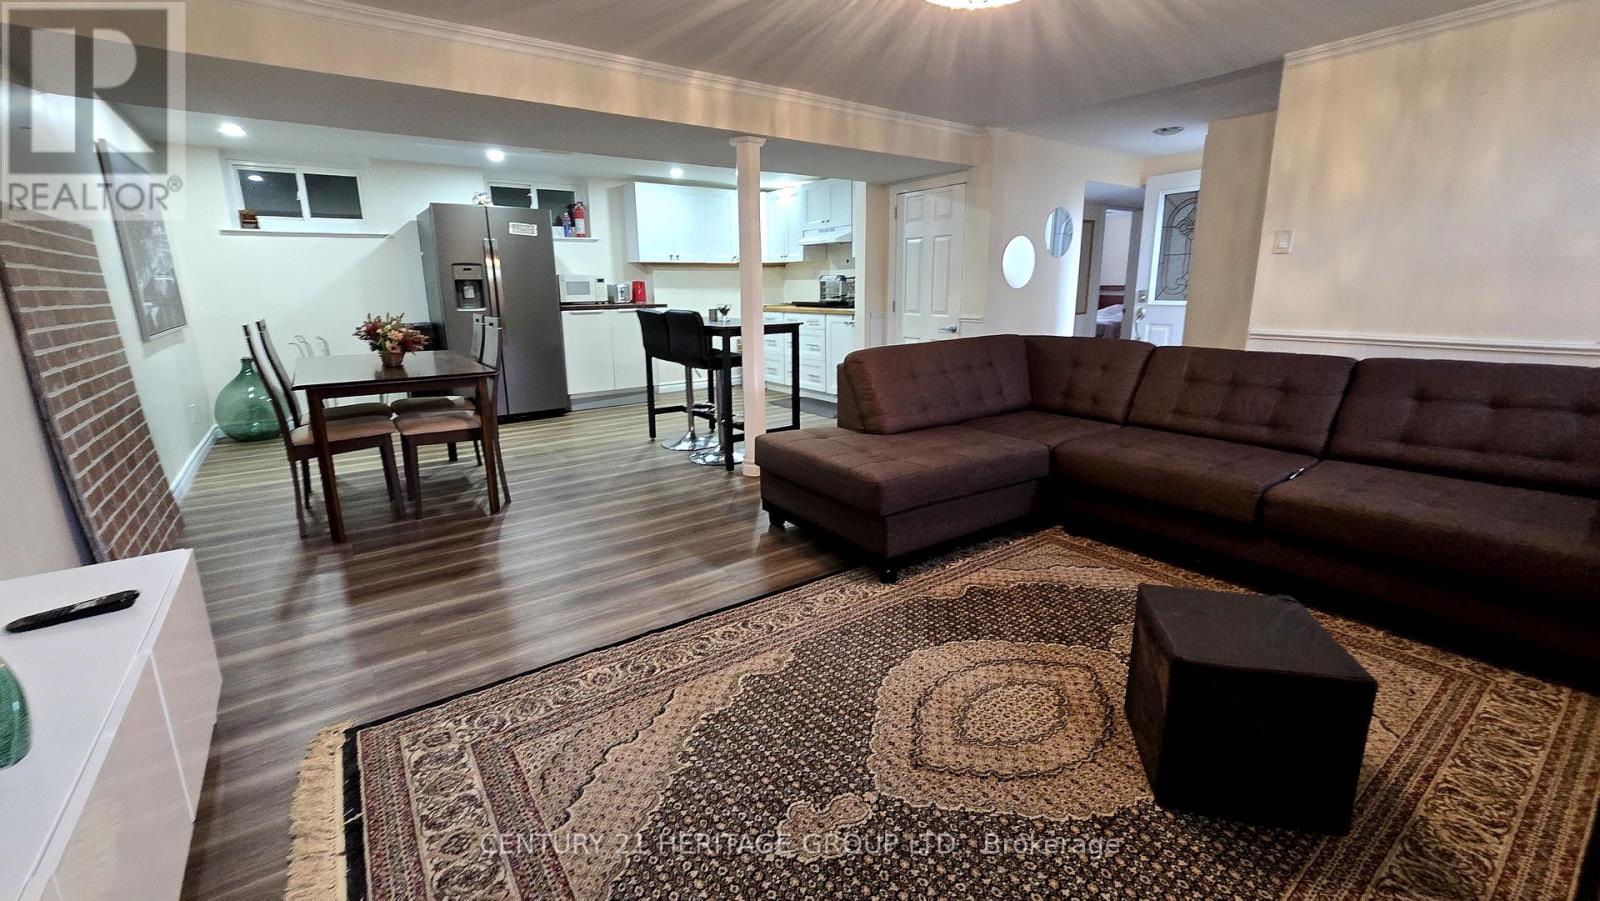
Welcome to this stylish raised bungalow showcasing a bright and functional layout. The main level features 2 spacious bedrooms, an updated 3-piece bath, and a modern built-in kitchen with ample cabinetry and counter space. The open-concept design makes this home move-in ready and ideal for first-time buyers, downsizers, or investors. The inviting living room comes fully furnished, including a double-door fridge, wall-mounted TV, and quality furniture - offering a turnkey lifestyle with convenience and comfort. Step outside to enjoy the private backyard, perfect for entertaining or relaxing. The property also includes generous parking and is situated in a desirable neighbourhood close to schools, parks, shops, transit, and all amenities. This home combines style, practicality, and investment potential - a must-see opportunity in Aurora! Tenant Pays 30% of the Utilities. The property is also available for rent fully furnished. The oven and hood will be added. (id:35544)
East Gwillimbury, Ontario
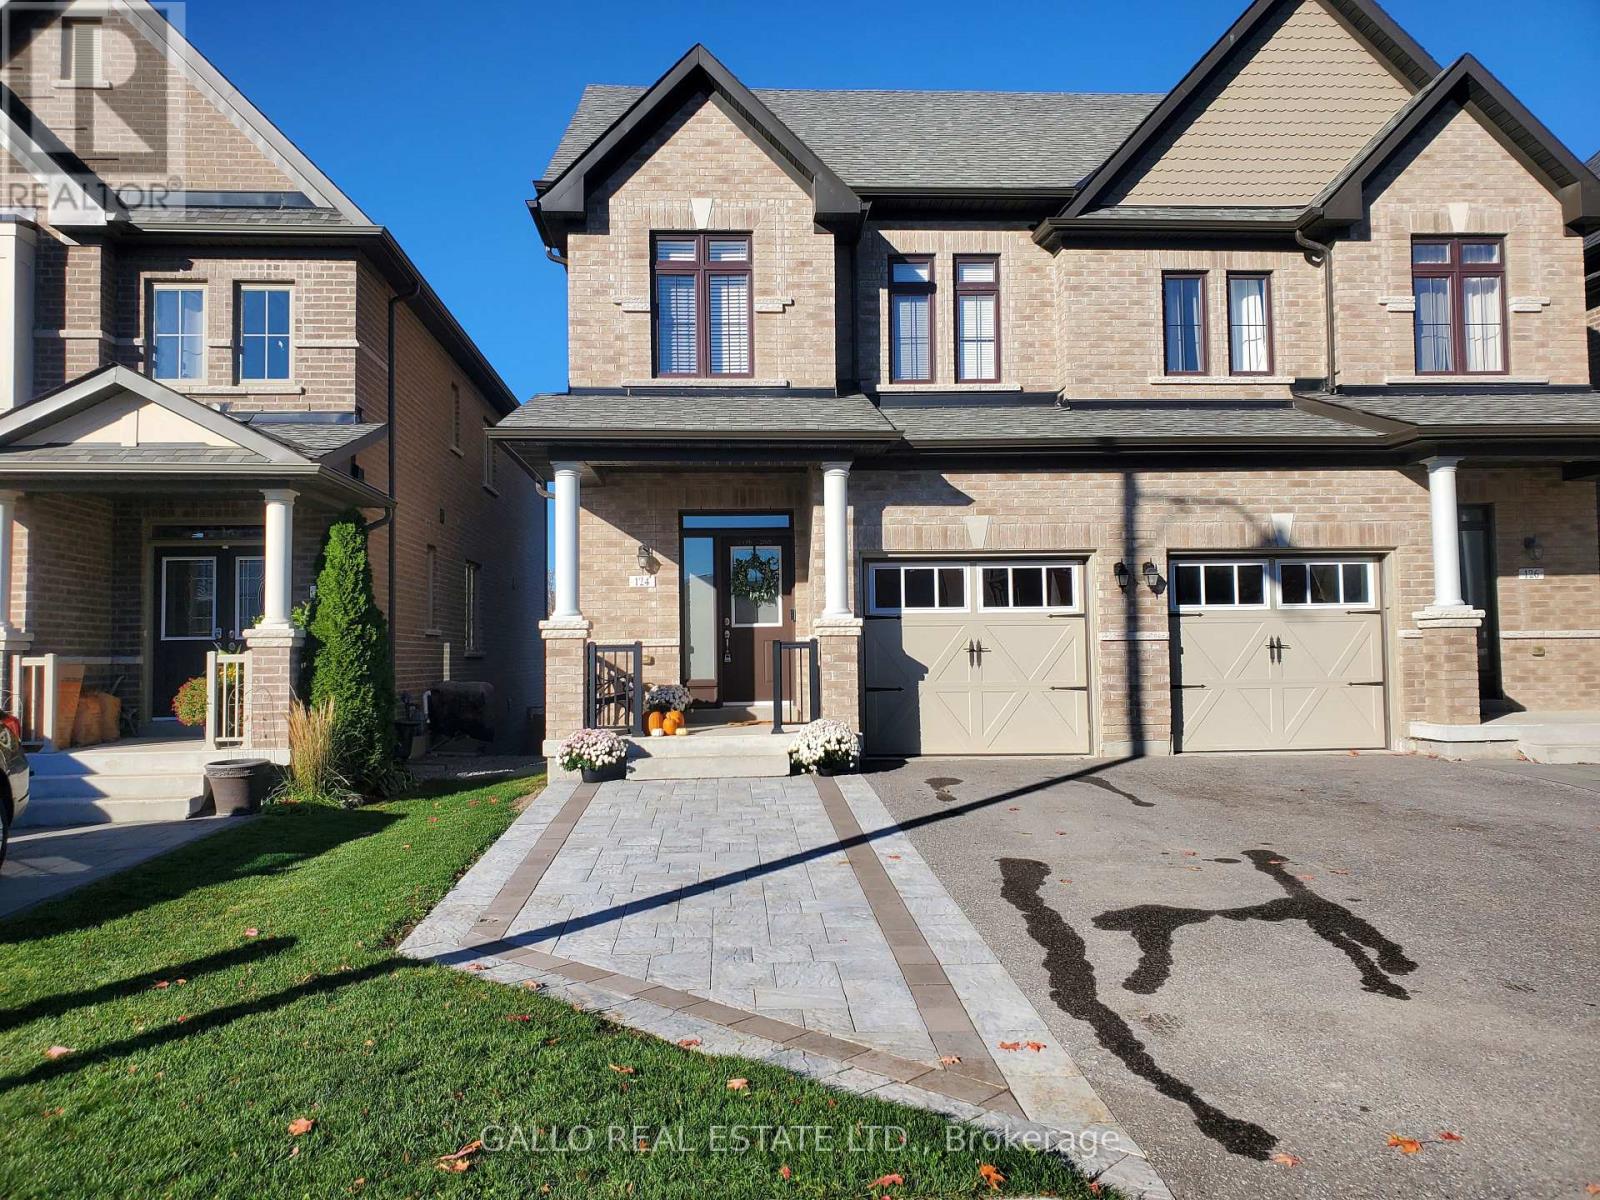
Welcome To 124 Countryman Road In The Coveted Sharon Village! Beautiful Bright 3 Bedroom, 4 Bathroom 1473 Sq. Ft. Semi Detached Home With Walkout Basement On Premium Ravine Lot! Open Concept And Spacious With 9' Ceiling On The Main Floor And Stunning View. Modern Kitchen Boasting Stainless Steel Appliances, Granite Counter Top, And Breakfast Bar. Hardwood Throughout The Main Floor, Wrought-Iron Railing To Upper Floor. Spacious Master Bedroom With 5 Pc Private Ensuite And Walk-In Closet. Upper Floor Laundry, Charming Partially Coffered And Vaulted Ceilings In 2 Upper Floor Bedrooms. Fully Fenced Private Backyard. Driveway Parking For Three With A Professionally Extended Interlocked Walkway. Basement Offers Large Windows And Sliding Doors, 4 Pc Bathroom And Cold Room. Direct Access To Garage! Brand New Upper Floor Carpet. Minutes To Transit, Go Station, School, Hwy 404, Upper Canada Mall, Costco, Parks/Trails, & Amenities. Ideal For Family To Enjoy The Neighborhood! (id:35544)
Newmarket, Ontario
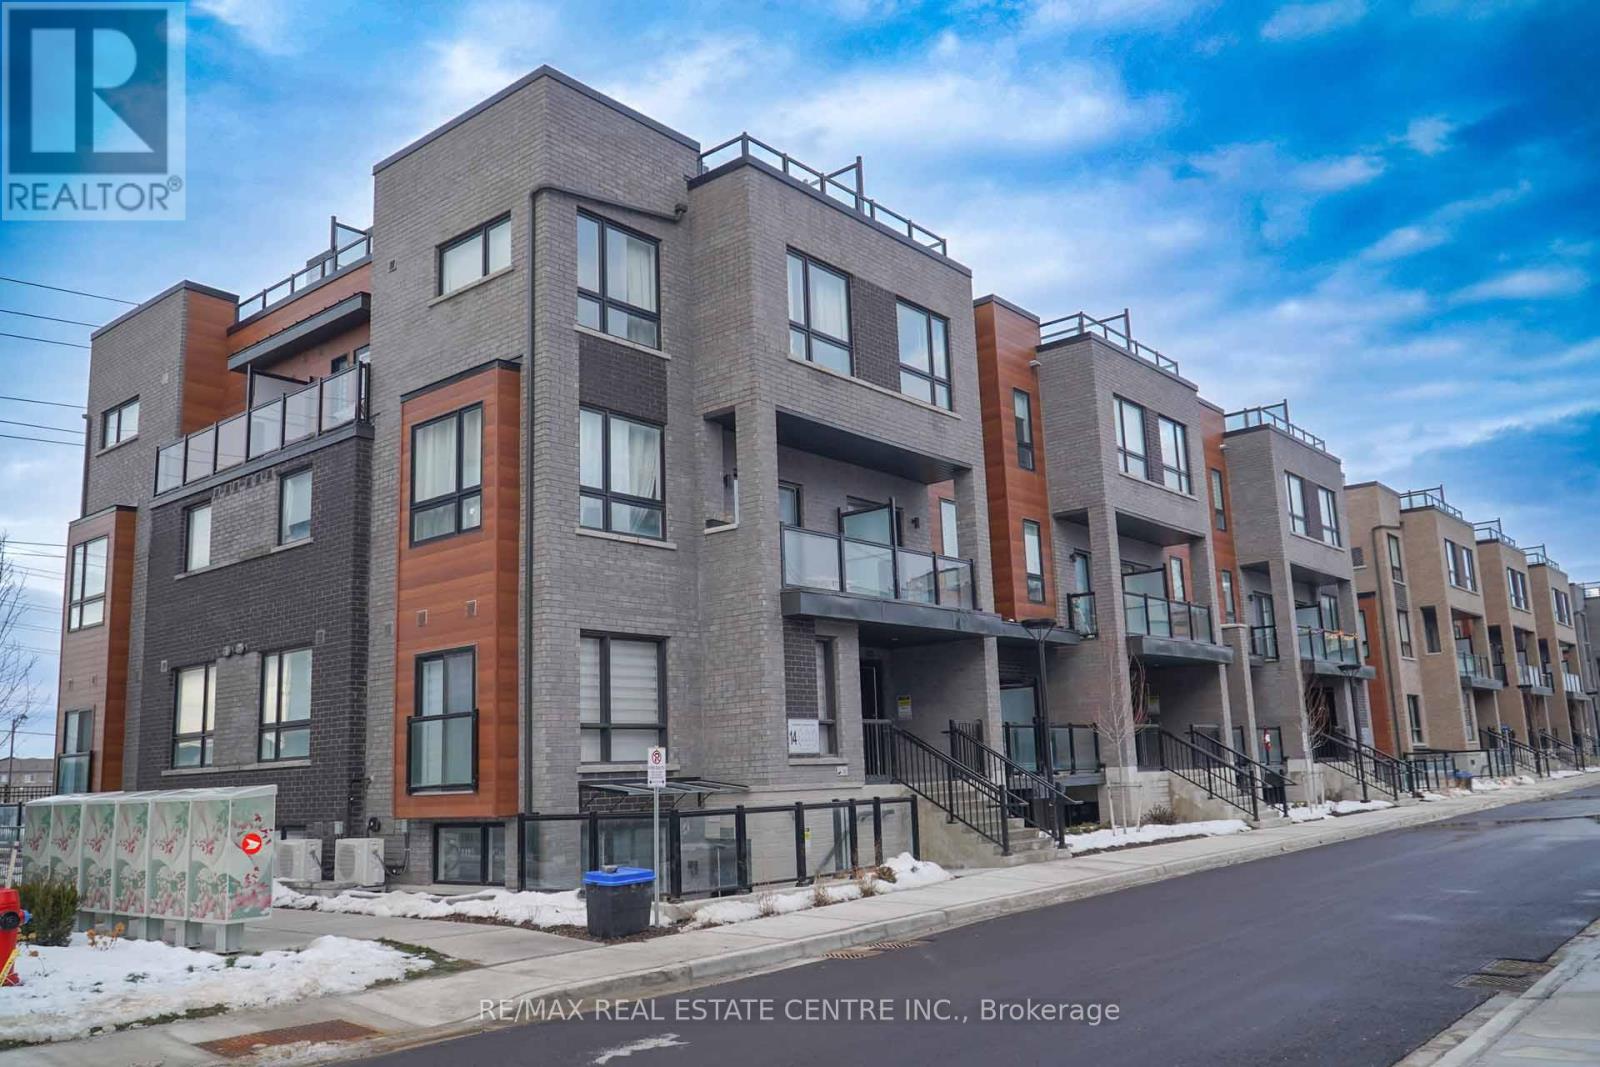
Welcome to modern urban living at Glenway Urban Towns by Andrin Homes. This brand new, never-lived-in 2-bedroom, 2-bath condo townhome offers exceptional value in a highly sought-after Newmarket community and includes 1 parking space. Featuring a smart open-concept layout with 9-foot ceilings, large windows, and no wasted space, the home is filled with natural light. The contemporary kitchen includes granite countertops, stainless steel energy-efficient appliances, and modern finishes, with washer and dryer included. Energy Star central air conditioning and heating provide year-round comfort. Ideally located between Bathurst and Yonge, just off Davis Drive, steps to the Newmarket Bus Terminal, GO Bus, and VIVA transit, and close to Costco, retail plazas, restaurants, and entertainment. Minutes to Upper Canada Mall, Newmarket GO Train, Southlake Regional Health Centre, parks, conservation trails, golf courses, and Lake Simcoe, with easy access to Vaughan and the TTC subway. An excellent opportunity to own in a growing, well-connected community offering the perfect balance of urban convenience and outdoor recreation, with cottage country just a short drive away. (id:35544)
Toronto, Ontario
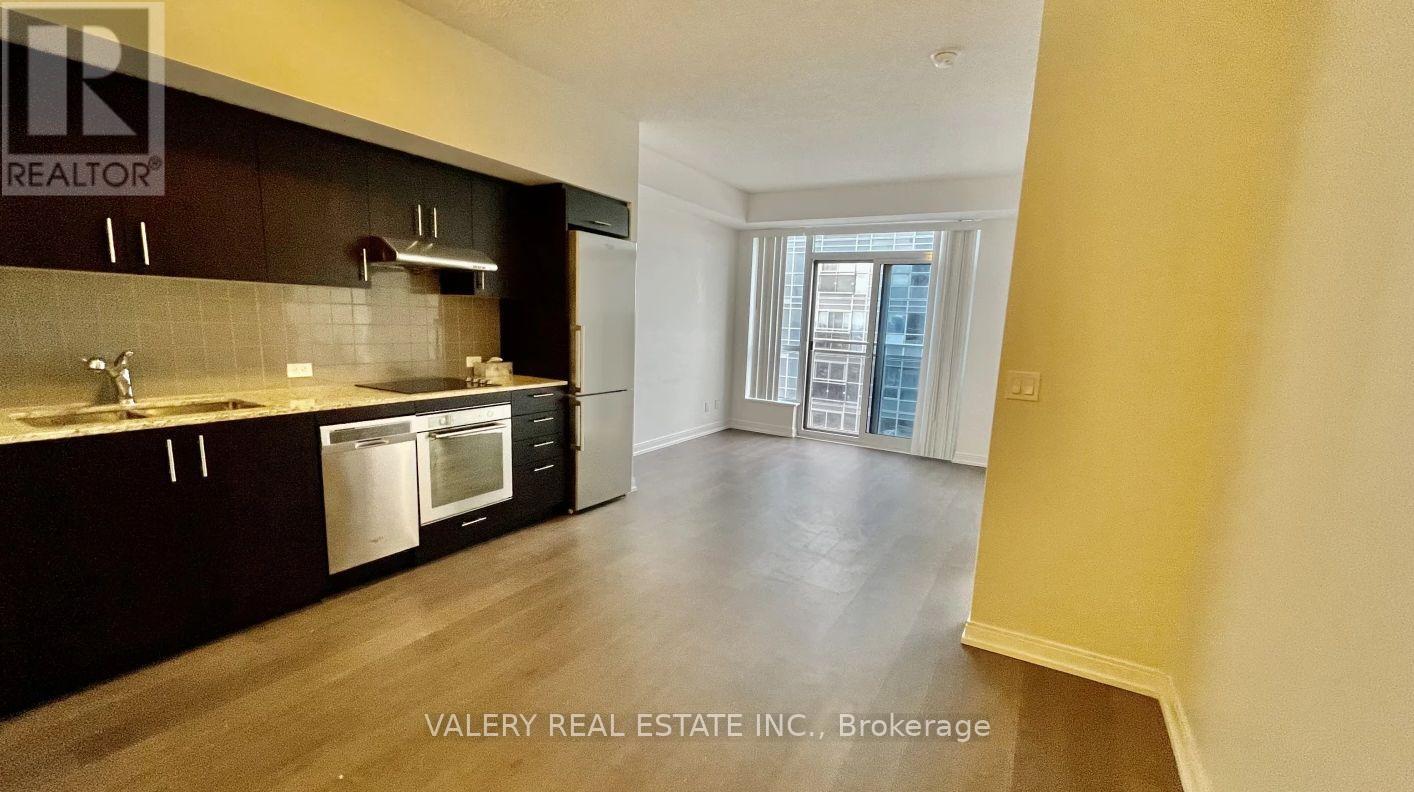
Experience sophisticated urban living in this beautifully appointed 1-bedroom plus den suite, featuring a rare and highly functional layout with two full bathrooms for enhanced privacy and convenience. The versatile den serves as an ideal home office or secondary space, while the bright, open-concept living area flows seamlessly into a modern kitchen with premium finishes. This move-in-ready home includes the ultimate convenience of ensuite laundry and a dedicated parking space in the secure building garage, all situated in a vibrant neighborhood just steps from transit, shopping, and dining. (id:35544)
Toronto, Ontario
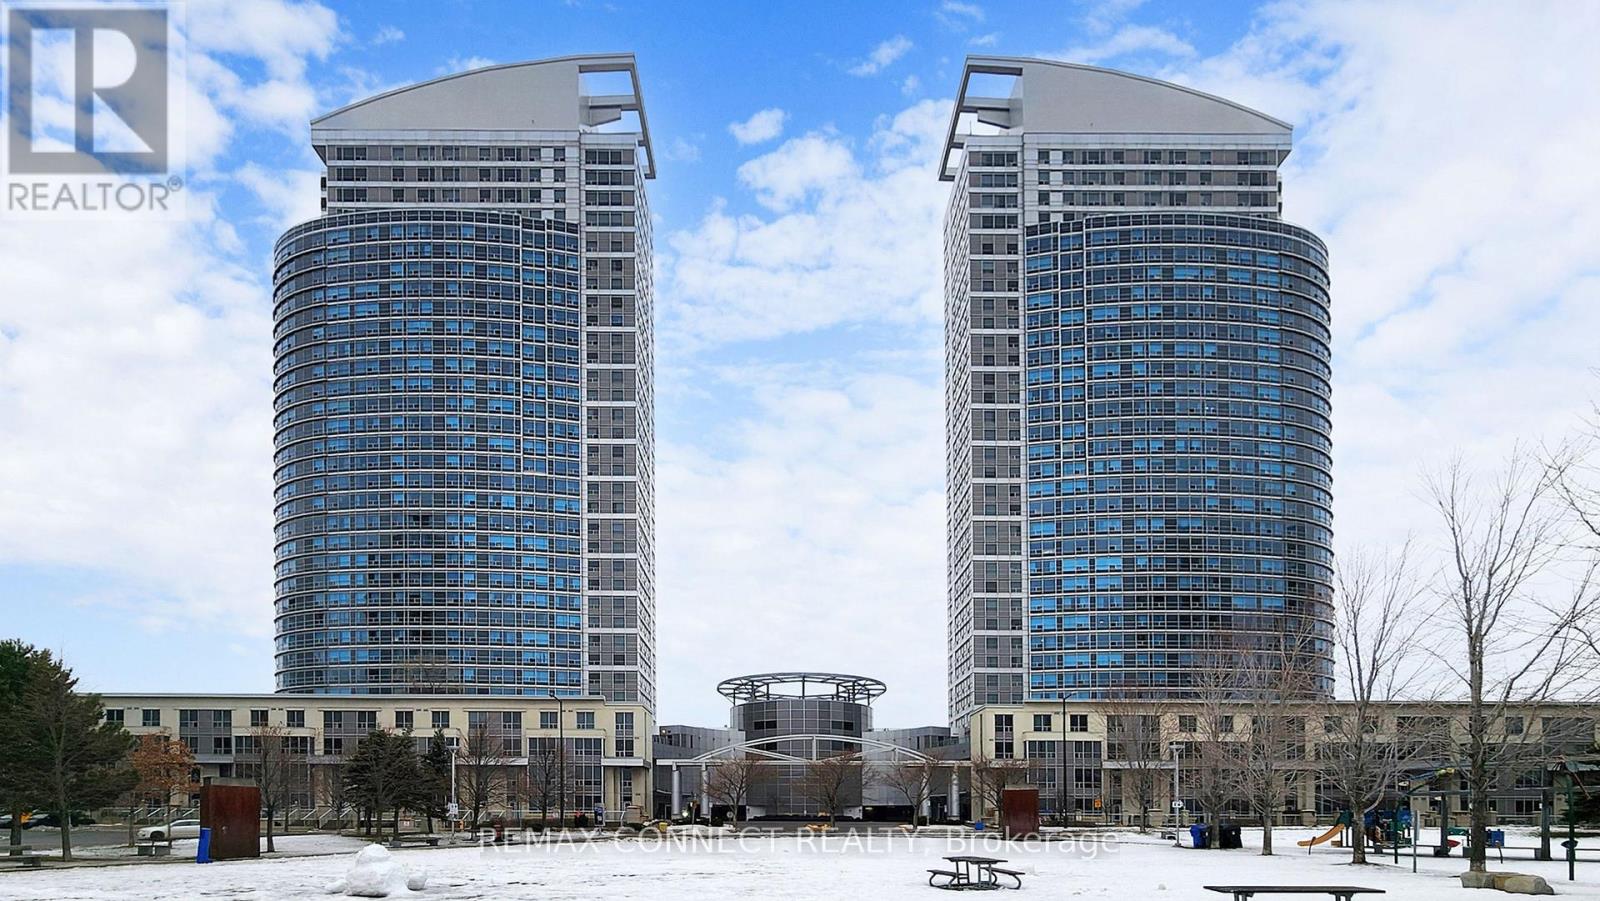
This is not your average condo unit! Welcome to this bright and spacious 2-bedroom, 2-bathroom suite offering a unique and functional floor plan ideal for modern urban living. Recently updated with new laminate flooring, the unit features numerous windows that flood the space with natural light and capture expansive views from the 31st floor. The open living and dining areas are well laid out for both everyday living and entertaining, two bedrooms provide excellent privacy and flexibility. Two full bathrooms add convenience for professionals, roommates, or growing families. Perfect for an investment as the bedrooms/bathrooms are on either side of the unit. Conveniently located just steps to Scarborough Town Centre, enjoy unmatched access to shopping, dining, and entertainment, with a wide selection of restaurants, cafés, and services right at your doorstep. TTC, GO Transit, and future subway expansion are all nearby, making this an ideal home for commuters seeking seamless access to downtown Toronto and surrounding areas. Quick access to Highway 401 further enhances connectivity. Situated in a well-managed building, this residence offers the perfect blend of location, light, and lifestyle in the heart of Scarborough. An excellent opportunity for end-users or investors alike. (some photos have been virtually enhanced) (id:35544)
Toronto, Ontario
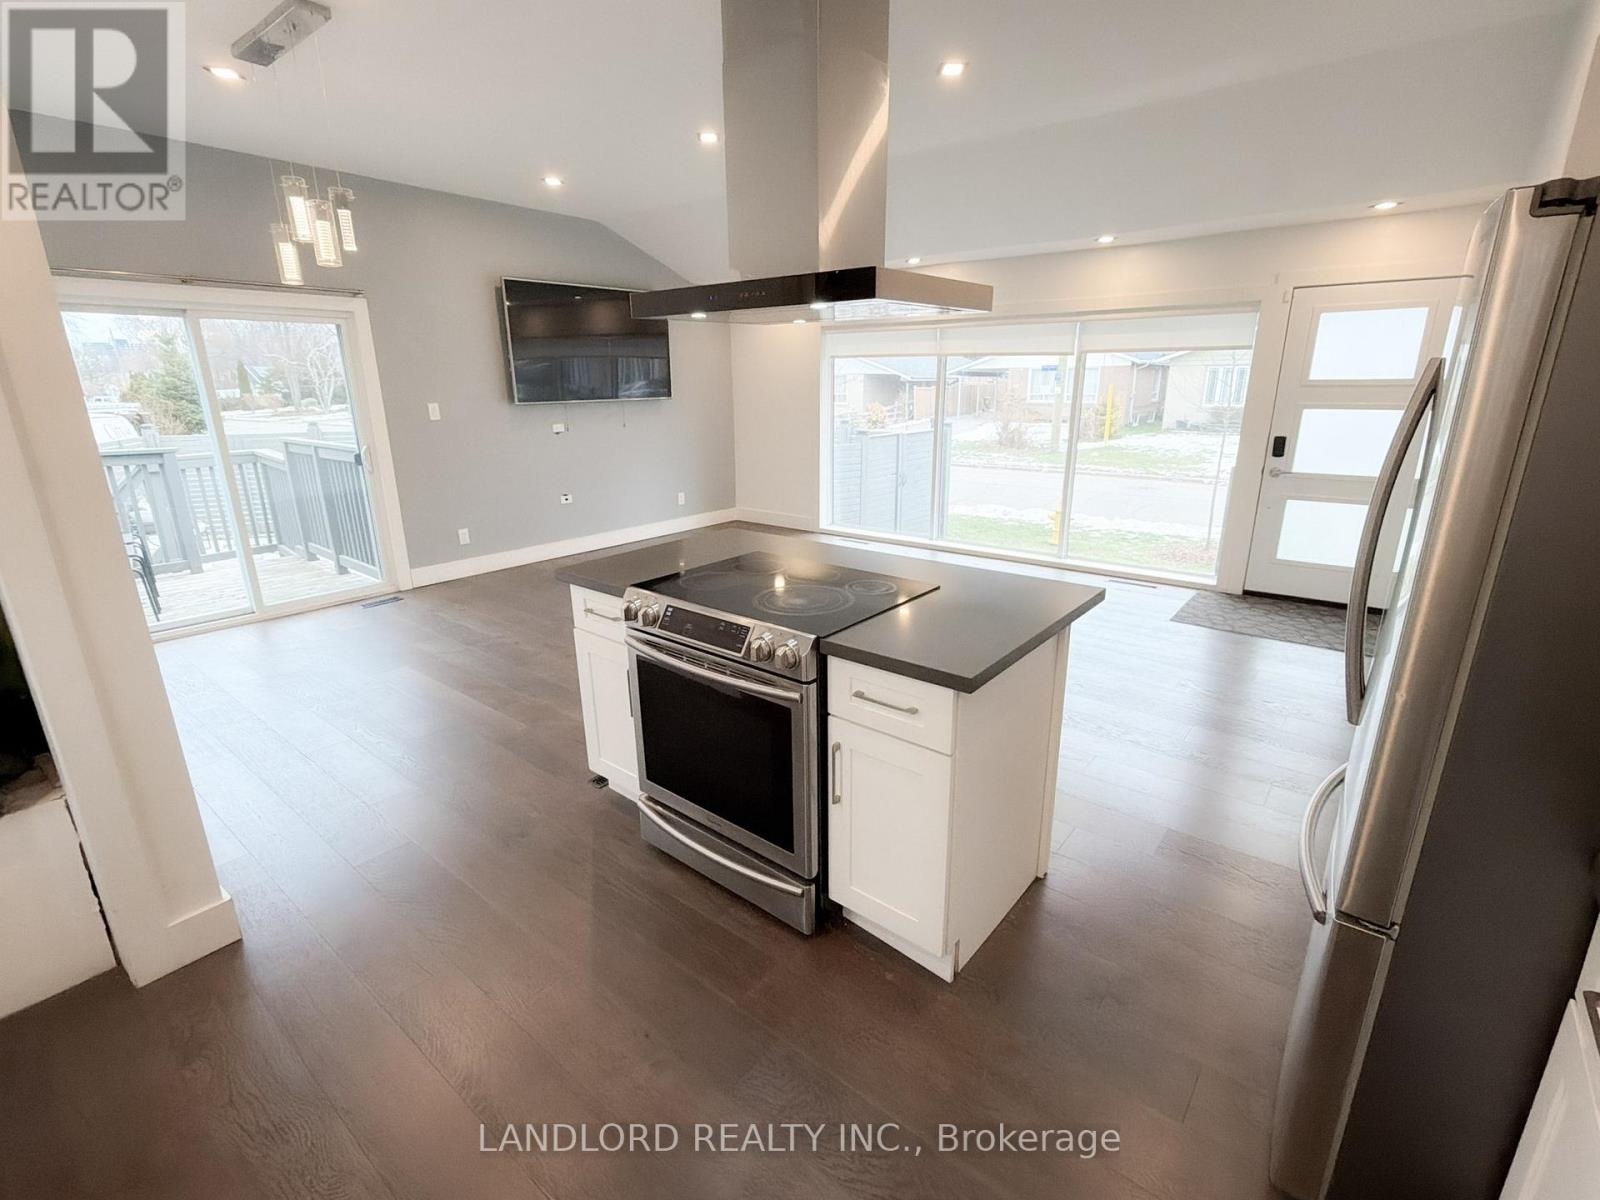
Vacant move in ready professionally managed unfurnished main floor of detached bungalow. Tandem parking included (one carport, two driveway). Layout with expansive open plan kitchen/living room that walks out to exclusive use side yard and deck, directly accessed via private front entrance. Three bedrooms with built in closets sharing 5pc bathroom. Features and finishes include: engineered wood flooring throughout and ceramic tile bathroom flooring, pot lights throughout, partial cathedral ceilings, stone countertops, tile backsplash, stainless steel appliances, kitchen laundry centre, upgraded light fixtures, island range with chimneystack extractor, optional wall mounted LG tv, window coverings, and more! || Appliances (all Samsung): slide in range, side by side bottom freezer fridge, microwave, dishwasher. || Utilities: tenant pays 2/3 of electricity, gas, waster/waste monthly as fixed Additional Rent. || HVAC: Gas forced air heating and central air conditioning. Basement already tenanted to quiet respectful tenant long term. (id:35544)
Toronto, Ontario

Premium layout, Corner Unit located on North/West of Building 15th floor. Close to Public Library with Two Balconies! Welcome to This Gorgeous 2 Bedroom, 2 Bathroom Suite at Verde, The Newest Addition TO Fairview's Thoughtfully Designed, Master-Planned Community. Perfectly Situated in the Heart of North York, This Stunning Unit Offers the Ideal Blend of Modern Luxury, Urban Convenience, and Connected Living. The Bright, Sun-Filled Layout Features Floor-to-Ceiling Windows, and the Open-Concept Design Maximized Both Functionality and Flow, with a Modern Kitchen, Perfect for Entertaining or Relaxing at Home. Designed Around an Expansive Network of Greenspace, the Community Seamlessly Connects Residents to Nature, while Keeping You Steps From Everything You Need. Enjoy Direct Access to Fairview Mall, Supermarkets, Restaurant's, Cafe's, and Everyday Essentials. Commuting is Effortless with Don Mills Subway Station and Major Transit Routes, Along with Quick Access to Highways 401 and 404. Experience Modern Condo Living in a Vibrant, Transit-Oriented Neighbourhood, Where Lifestyle, Location, and Luxury all Come Together! (id:35544)
Toronto, Ontario
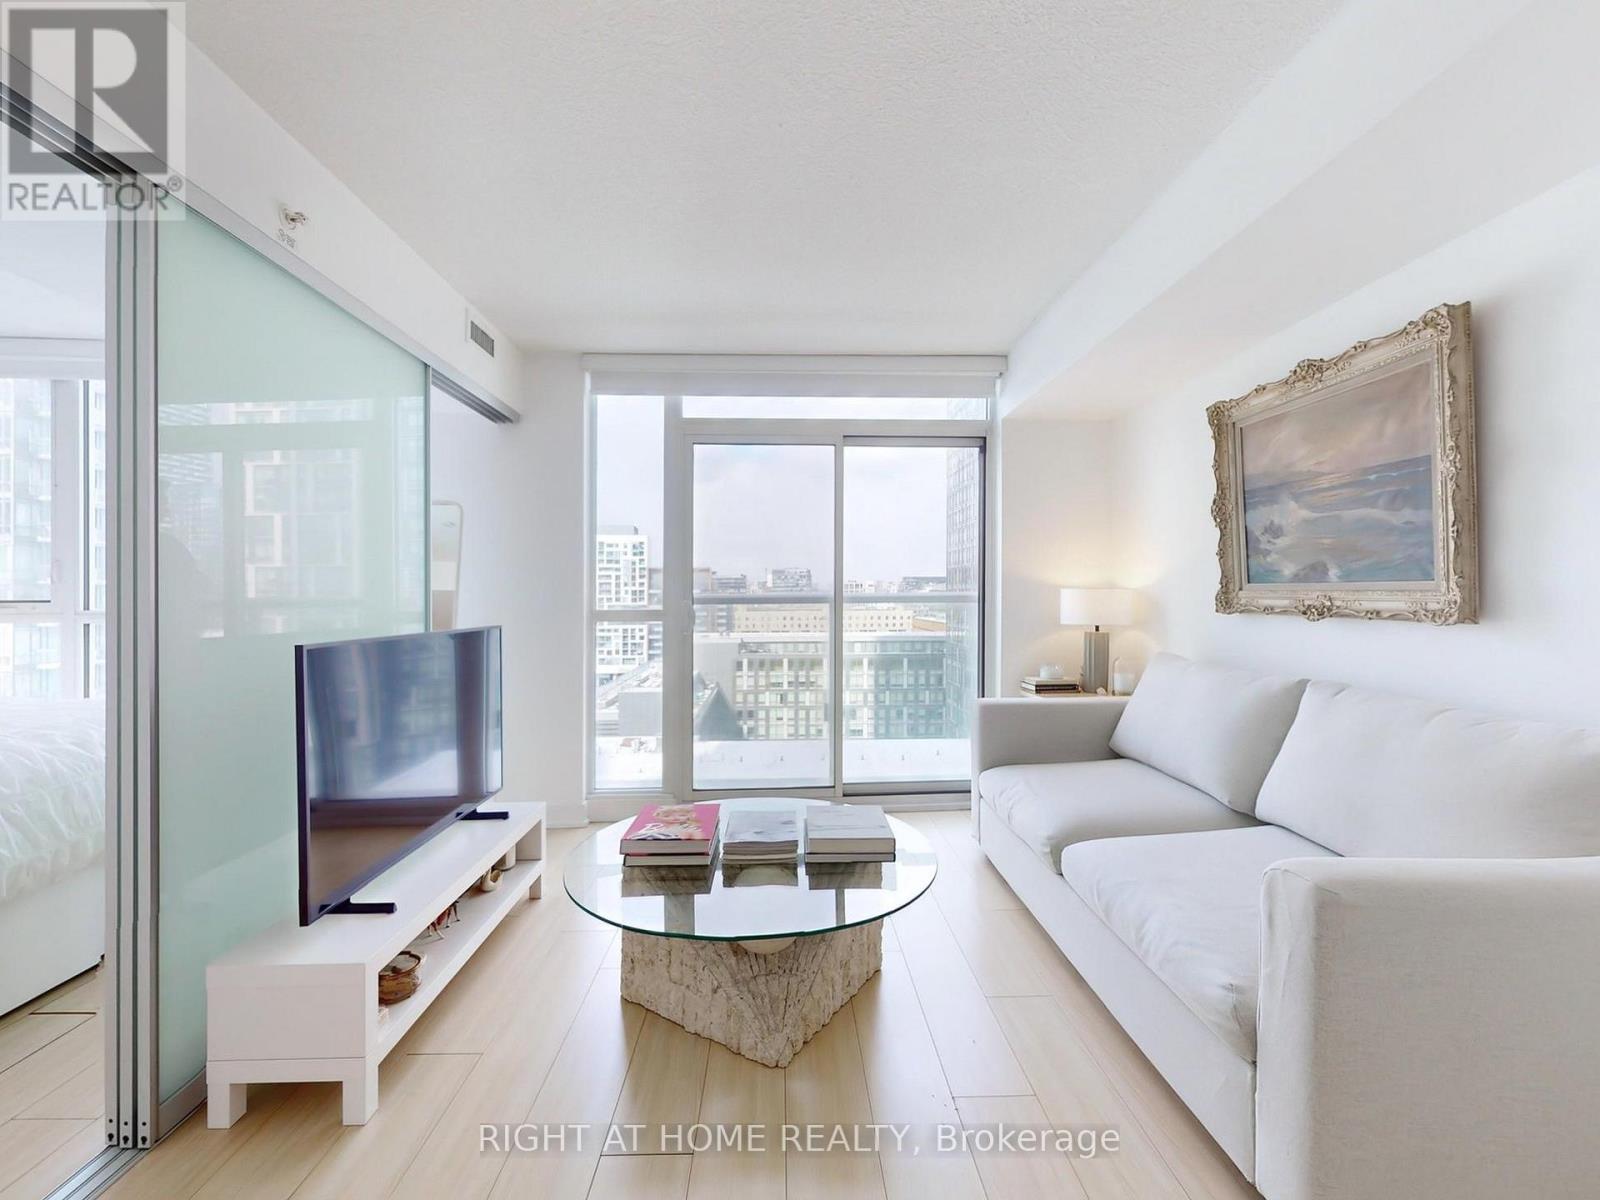
This light and airy Condo boasts unobstructed North-facing City views and short distance to all major attractions. Minutes from TTC, shops, restaurants, parks and the Lake. An abundance of amenities awaits you, including poolside lounge, outdoor hot tub, yoga studio, double badminton court, massage lounge, basketball court and much more. A beautiful place to call home and a great investment. There are 4 parks and many facilities within walking distance, including Canoe Landing Park, Fort York, and Toronto Music Garden. Nearby schools: Jean Lumb PS and Harbord CI. Not furnished. AAA Tenant (id:35544)
Toronto, Ontario
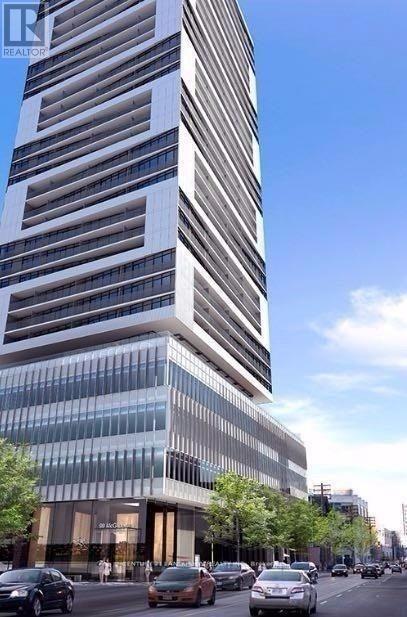
Few Years New Luxury Tridel Alter Condo, Bright 1+Den Unit On High Floor, Floor To Ceiling Windows With Large Balcony, Open Concept Kitchen With B/I Appliances, Stone Counter & Backsplash, Walking Distance To Tmu And U Of T, Full Facilities With Gym, Exercise Room, Outdoor Pool,Public Transit At Doorsteps. (id:35544)
Toronto, Ontario
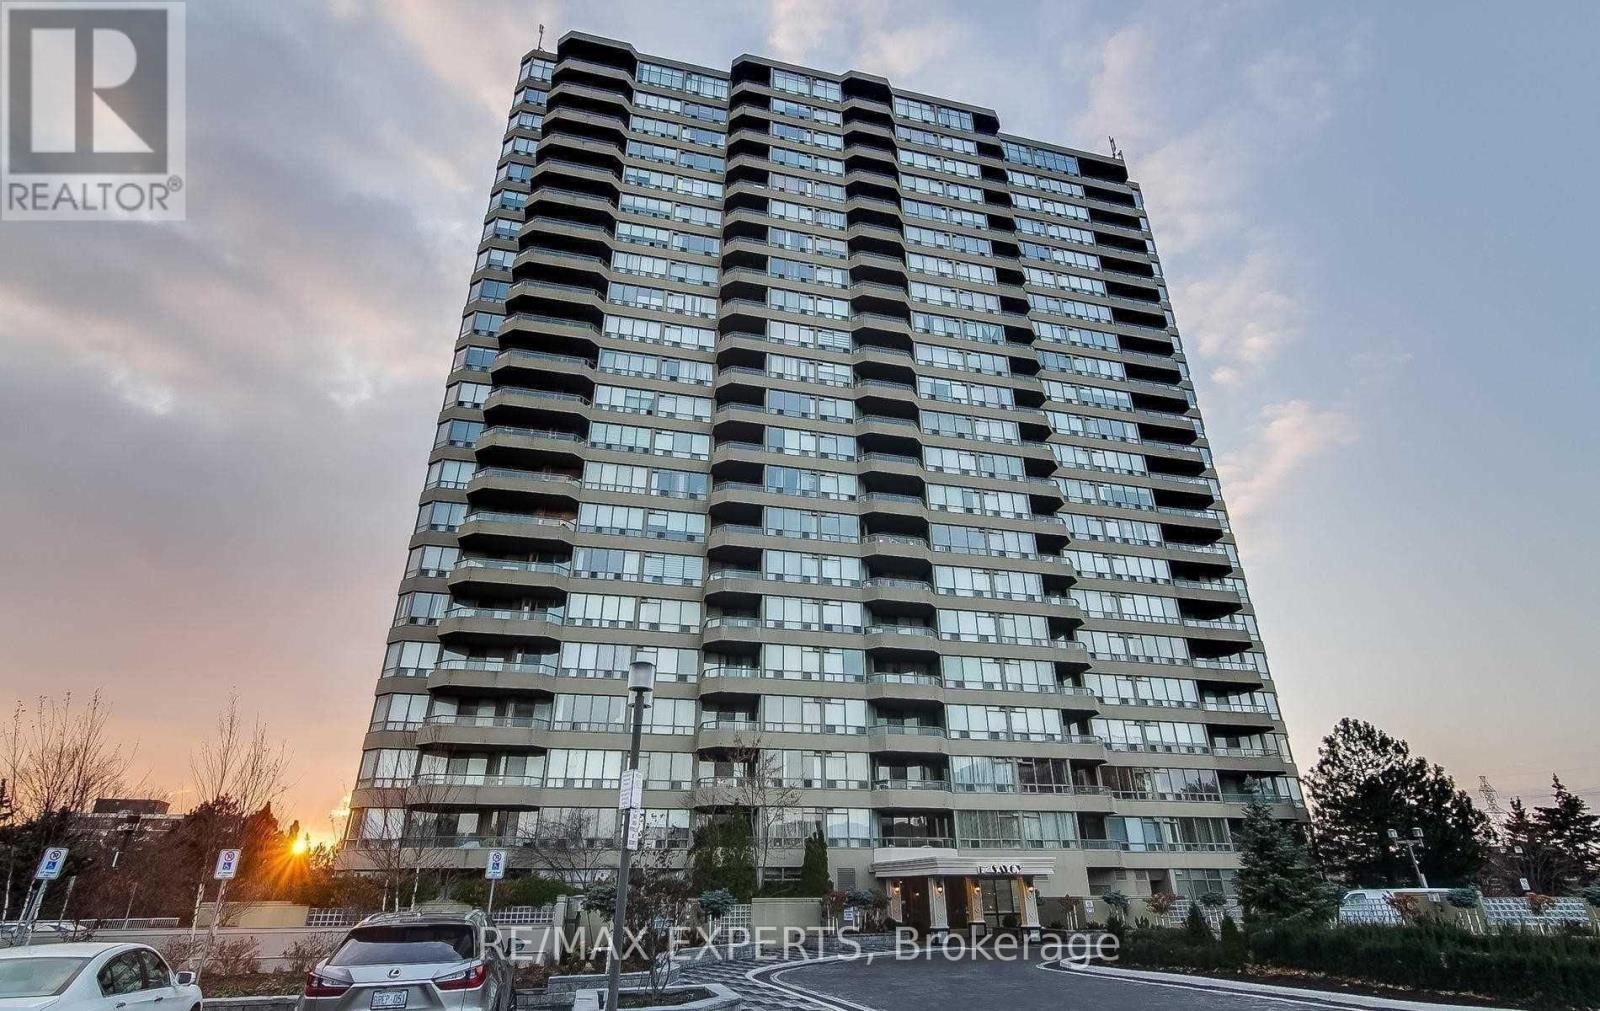
Location! Bathurst & Finch! Welcome to the prestigious Tridel-built "The Savoy." This spacious 2-bedroom condo apartment offers unobstructed downtown views and a large balcony with access from both the primary bedroom and the living room. Well-maintained, luxury building featuring resort-style amenities, including 24-hour concierge, indoor pool, tennis court, fitness centre, sauna, party room, and visitor parking. Exceptionally convenient location with public transit, subway access, and easy access to Hwy 401. (id:35544)
Milton, Ontario
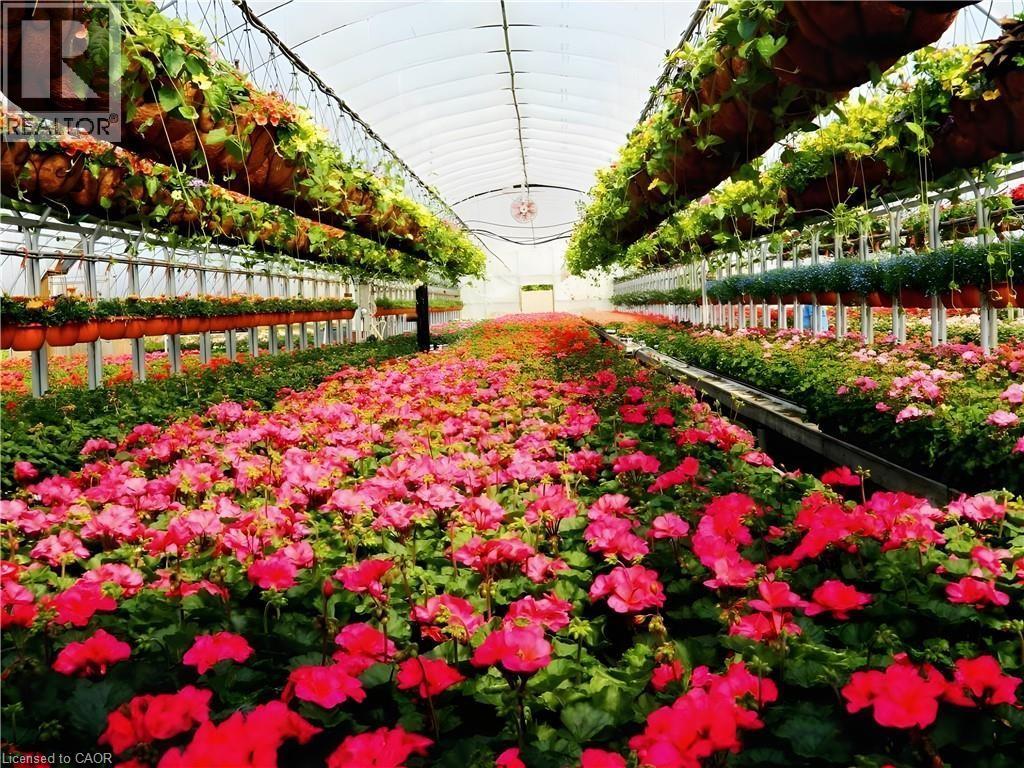
Exceptional 23.5-acre turnkey greenhouse and agricultural property minutes from the GTA. Strategically located on Business Highway 7 with 751 ft of high-visibility frontage, this rare agricultural asset offers fertile sandy loam soil, two acres of maintained greenhouses, spacious barns, a loading dock and farm equipment — ready for immediate operation or expansion. A charming 4-bedroom home, deep pond and natural gas servicing complete this versatile package. With robust infrastructure in place, the property is ideal for specialty crops, greenhouse production, orchard cultivation or value-added agricultural enterprises. With proximity to major highways and urban growth corridors, this land offers strong future appreciation potential. Seller support available to facilitate a seamless transition for new operators. Don’t miss this rare investment opportunity in one of Ontario’s fastest-growing regions. (id:35544)
New Hamburg, Ontario
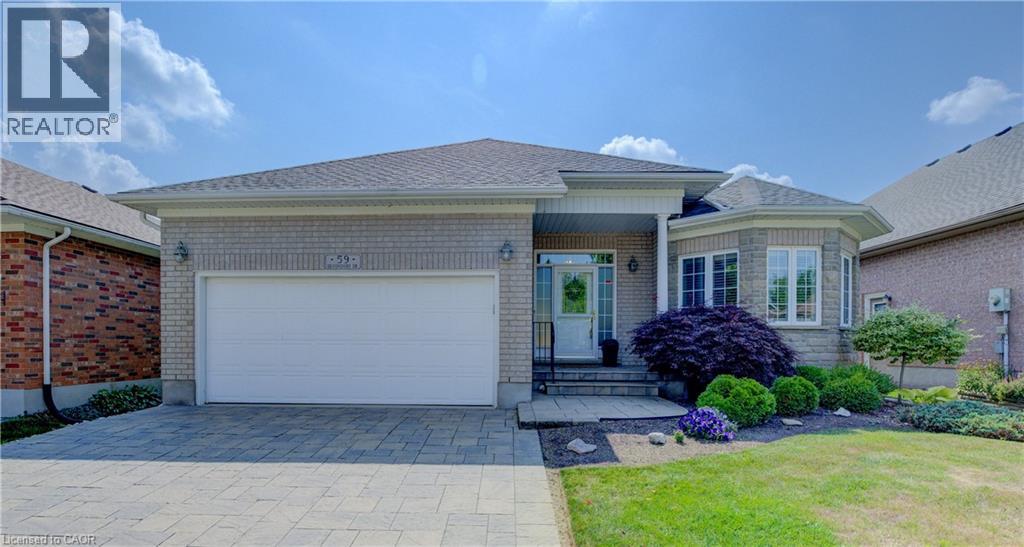
Welcome to 59 Devonshire Drive—now offered at an exceptional value of $914,900. This lovingly maintained Waterford Model features two bedrooms plus a den, 2.5 bathrooms, and over 2,700 sq. ft. of finished living space designed for comfort and ease. The open-concept main floor features hardwood flooring, a bright kitchen with stone countertops, new flooring, tile backsplash, peninsula seating, and California shutters. The spacious primary suite includes his-and-hers walk-in closets and an ensuite with double sinks and a low-barrier walk-in shower. A bright second bedroom, 4-piece bath, den with French doors, and main floor laundry with extra storage complete this level. Relax in the three-season sunroom overlooking lush greenery or entertain in the finished lower level with two large multipurpose rooms, a 2-piece bath, and abundant storage. Recent upgrades for peace of mind include roof, furnace, A/C, and attic insulation. Outside, enjoy an upgraded interlocking brick driveway, double garage, and serene surroundings. This is a rare opportunity to secure a move-in-ready home at an improved price—come experience the lifestyle Stonecroft is known for. Stonecroft’s 18,000 sq. ft. rec center offers an indoor pool, fitness room, games/media rooms, library, party room, billiards, tennis courts, and 5 km of walking trails. (id:35544)
Hamilton, Ontario

This beautifully renovated basement apartment features a clean, modern, and spacious open-concept layout, ideal for professionals or a small family. Freshly painted with brand-new flooring and bright LED pot lights throughout, the unit offers a welcoming and comfortable living space. Enjoy a large living area with a stylish fireplace feature, a modern kitchen with full-size appliances, two bedrooms, and a contemporary bathroom with a glass shower. Additional storage space and one parking spot are included. Located in a quiet, safe, and family-friendly neighbourhood close to schools, parks, trails, shopping, transit, and major roads—this home offers both comfort and convenience. (id:35544)
Listowel, Ontario
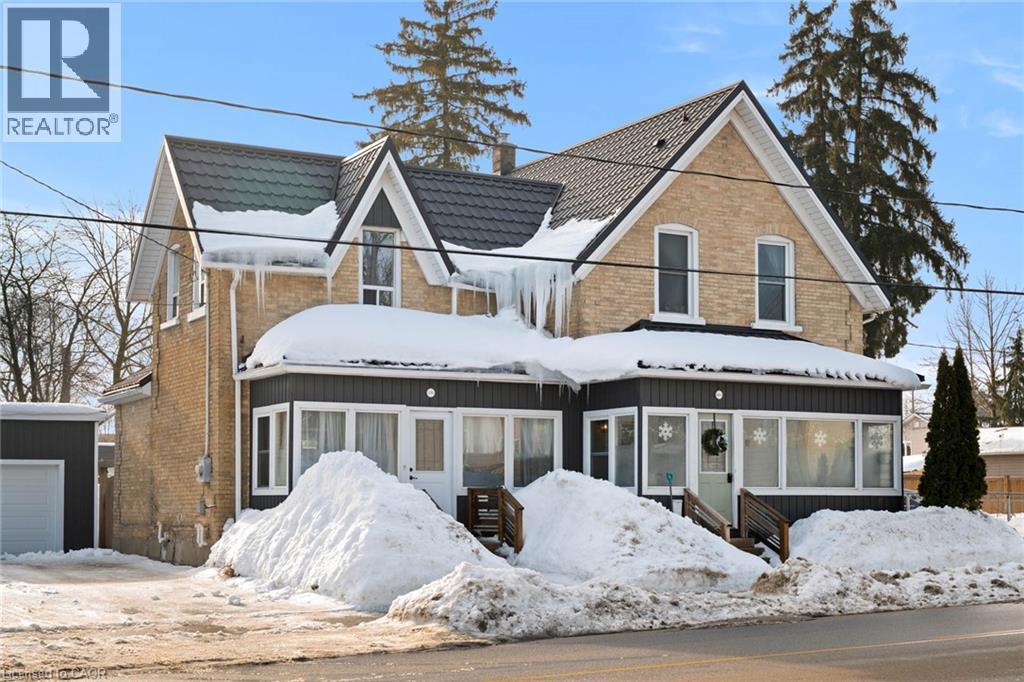
Welcome to 566 - 570 Main Street East in Listowel, a thoughtfully updated duplex ideal for multigenerational living or income potential. This versatile property features two self-contained units, both renovated in 2019/2020, offering modern, comfortable spaces under one roof. The larger unit provides a generous 3-bedroom layout with a full bathroom, perfect for a primary family residence. The second unit features a 1-bedroom, 1-bathroom design, making it an excellent option for extended family, aging parents, adult children, or a private guest suite-while maintaining separation and independence for everyone. With updated interiors throughout, this home allows families to live close together without sacrificing privacy, while also offering flexibility for rental income if needs change over time. Conveniently located near downtown Listowel, schools, shopping, and everyday amenities, this property supports both lifestyle and long-term planning. Whether you're accommodating multiple generations, planning ahead, or seeking a home with built-in flexibility, 570 Main Street East presents a rare and practical opportunity in a welcoming community. (id:35544)
Kitchener, Ontario
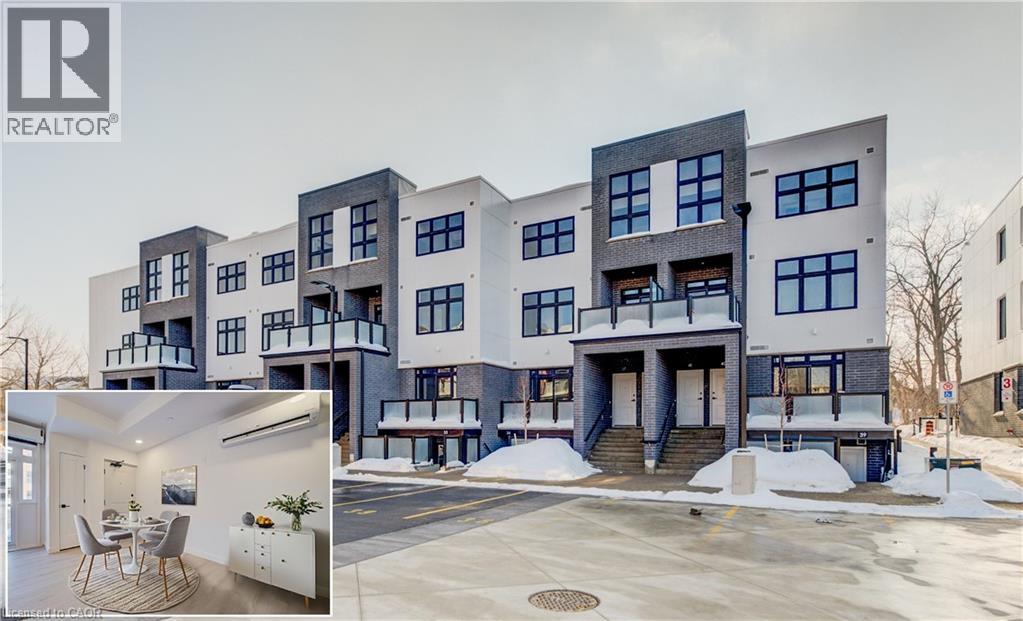
VIVA–THE BRIGHTEST ADDITION TO DOWNTOWN KITCHENER.**For a limited time, exclusive pre-construction incentives make this opportunity even more exciting. Choose 3 incentives totaling $15,000 in value, including $5,000 decorating dollars, $5,000 in upgrades (where applicable), a $5,000 furnishings package, closing costs covered up to $5,000, an upgraded $5,000 appliance package in addition to the standard appliances, one or two years of no condo fees depending on the unit selected, and zero occupancy fees already included.**In this exclusive community located on Mill Street near downtown Kitchener, life at Viva offers residents the perfect blend of nature, neighbourhood & nightlife. Step outside your doors at Viva and hit the Iron Horse Trail. Walk, run, bike, and stroll through connections to parks and open spaces, on and off-road cycling routes, the iON LRT systems, downtown Kitchener and several neighbourhoods. Victoria Park is also just steps away, with scenic surroundings, play and exercise equipment, a splash pad, and winter skating. Nestled in a professionally landscaped exterior, these modern stacked townhomes are finely crafted with unique layouts. The Musa interior studio model boasts an open concept layout – a kitchen with a breakfast bar, quartz countertops, ceramic and luxury vinyl plank flooring throughout, stainless steel appliances, and more. Offering 500 sqft of open living space including a sleeping alcove, 1 full bathroom and a balcony. Parking not available for this unit. Thrive in the heart of Kitchener where you can easily grab your favourite latte Uptown, catch up on errands, or head to your yoga class in the park. Relish in the best of both worlds with a bright and vibrant lifestyle in downtown Kitchener, while enjoying the quiet and calm of a mature neighbourhood. Photos are virtually staged and from unit 34 (same model). (id:35544)