
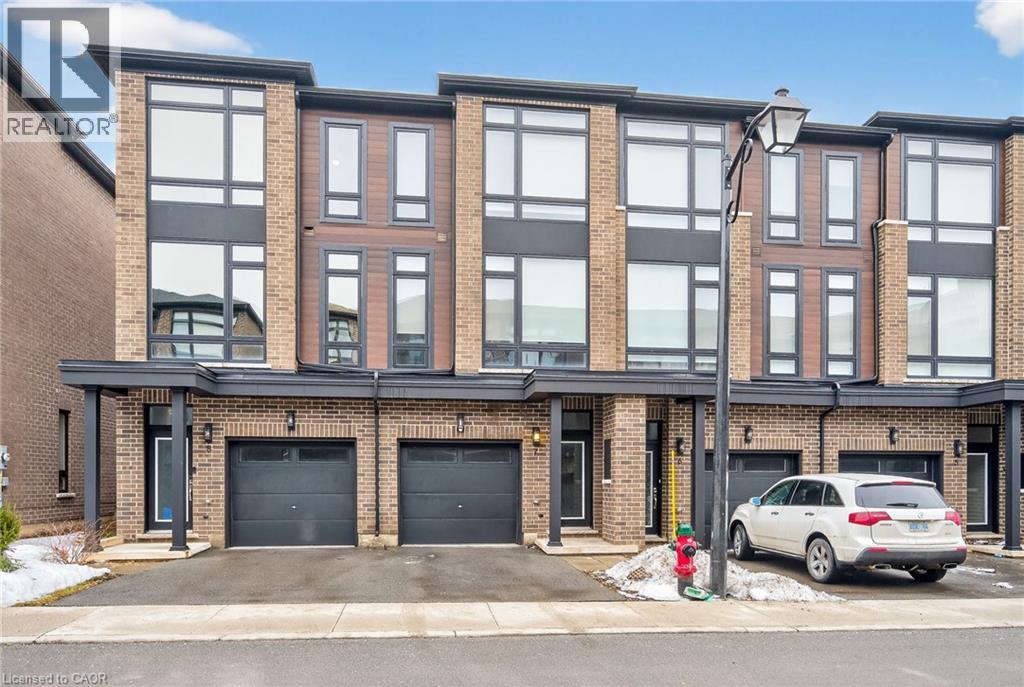
Hamilton, Ontario
Stunning 3 Storey Townhome, Easy Access to All Amenities, 3 Min to Highway and 15 Min to Aldershot or Burlington GO. Floor to Ceiling Windows, 9 Ft Ceilings and High End Finishes Throughout. Practically Brand New and Freshly Painted Throughout, with Over 1600 Sq. Ft. of Luxury Living. Open Concept Living and Dining with Floor to Ceiling Windows. Eat In Kitchen with Granite Counter, Stainless Steel Appliances and Island With Breakfast Bar. Large Balcony Offers Wonderful Space for BBQ and Summer Entertaining. Convenient Upper Floor Laundry. Main Floor Family Room for Family Recreation or a Quiet Office for Those Who Work for Home with Walk-Out to Backyard. Convenient Entrance to Garage. (id:35544)
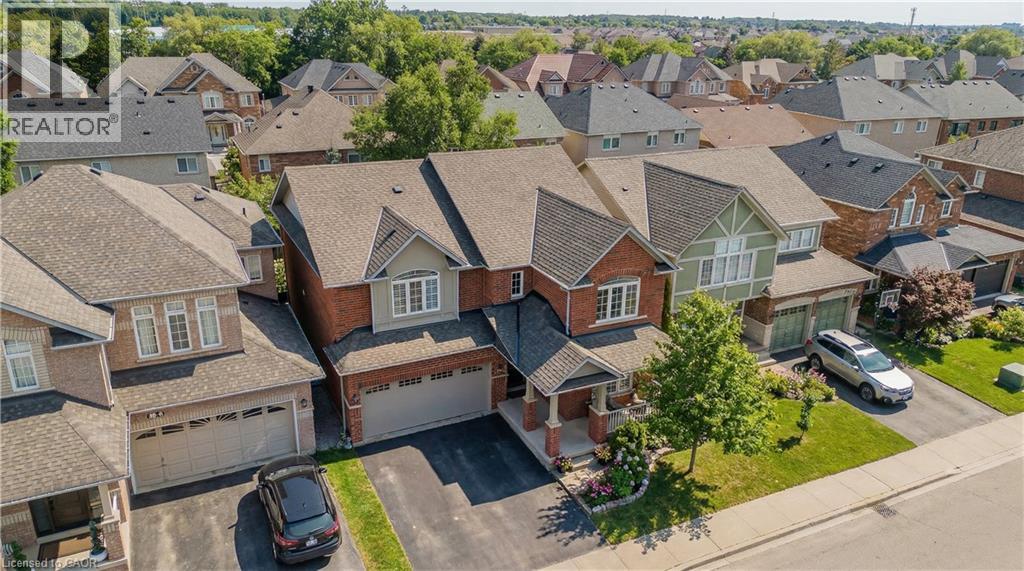
Burlington, Ontario
Welcome to this sensational Sundial-built “Folkstone” model in Burlington’s highly sought-after Orchard community — a true family favourite known for top-rated schools, beautiful parks, scenic trails, and unbeatable convenience. Offering 3,643 sq ft of total living space, this home blends size, style, and functionality for growing families. With easy highway access and close proximity to everyday amenities, Oakville and downtown Burlington, commuting and busy schedules are made simple. From the moment you arrive, the curb appeal shines with mature trees, lovely gardens, and a welcoming covered porch. Inside, hardwood flooring flows throughout the main level, complemented by a bright, family-friendly layout. The living room features soaring ceilings and oversized windows that flood the space with natural light, while the formal dining room is perfect for hosting holidays and celebrations. The modern eat-in kitchen is the heart of the home, complete with quartz countertops, subway tile backsplash, stainless steel appliances, and a large island with breakfast bar for casual meals and homework time. A walkout leads to the rear deck for effortless indoor-outdoor living. The adjacent family room offers a cozy gas fireplace and elegant wall paneling — ideal for movie nights and relaxing evenings. A 2-piece powder room completes the main floor. Upstairs features laminate throughout. The spacious primary suite boasts a bay window, walk-in closet, and a 4-piece ensuite with soaker tub and walk-in shower. Three additional bedrooms and a 4-piece main bath provide ample space for children, guests, or a home office. The fully finished basement adds incredible versatility with an expansive rec room and a 3-piece bath with walk-in closet — perfect for teens or extended family. Step outside to a fully fenced, private yard with mature trees, a wood deck with gazebo, and green space for kids and pets to play. A home designed for families to grow and thrive. (id:35544)
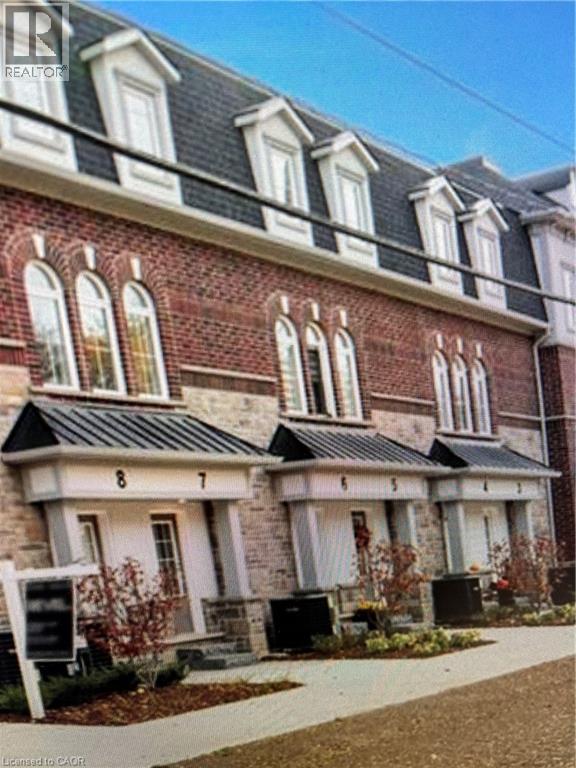
Brantford, Ontario
Welcome to this stylish 1-bedroom stacked townhouse currently under construction, offering 691 sq. ft. of thoughtfully designed living space. Perfect for first-time buyers, this modern home features over $19,000 in upgrades included in the price. Enjoy California-style ceilings, a sleek 3-piece stainless steel appliance package, 9 pot lights for enhanced lighting, and a convenient 3-piece rough-in for future customization. Designed with comfort and contemporary living in mind, this unit offers exceptional value in a growing community. **This special pricing is available to first-time homebuyers only.** Pricing is based on a proposed government first-time homebuyer incentive program that is anticipated but not yet finalized. The Builder has agreed to honour the incentive pricing should the program not proceed. Condominium corporation not yet registered. Maintenance fees are estimated. An excellent opportunity to own a brand-new home with premium finishes at an attractive price point. Don’t miss this exclusive first-time buyer opportunity! (id:35544)
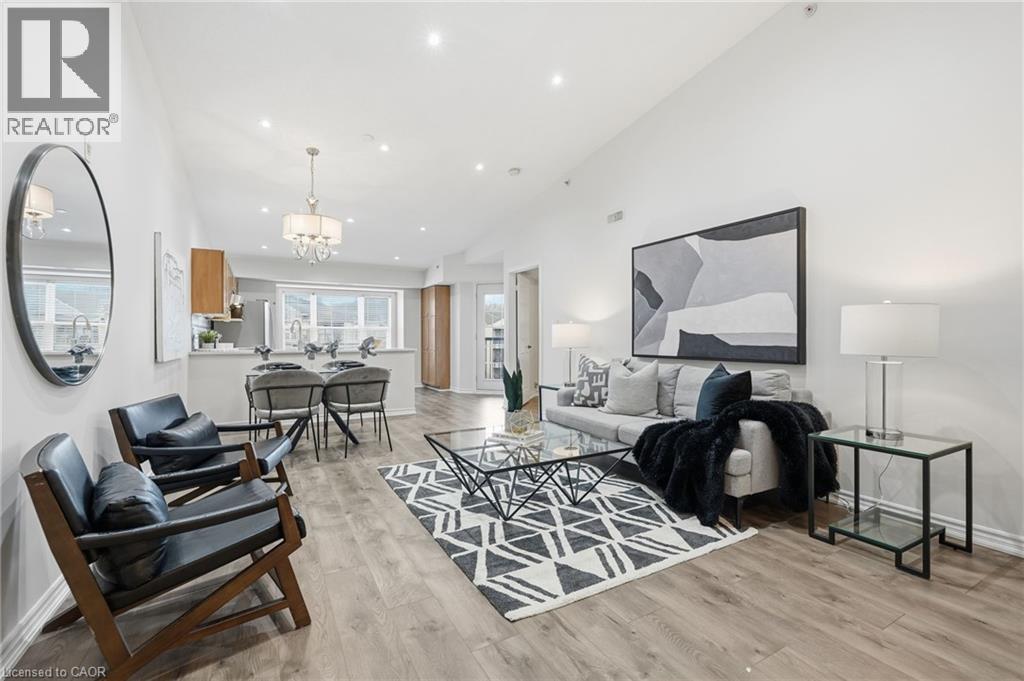
Burlington, Ontario
Discover one of Orchard’s most walkable and rarely offered condo layouts, a 3-bedroom, 2-bathroom top-floor suite steps to shopping, restaurants, parks, trails, and daily conveniences. Offering 1,240 sq ft, this home delivers generous space with a bright, functional layout designed for everyday living and entertaining. The open-concept living and dining area is enhanced by vaulted ceilings and wide windows, filling the space with natural light throughout the day. The updated eat-in kitchen anchors the home with quartz countertops, stainless steel appliances, an induction stove, and ample room for casual meals. The primary bedroom is thoughtfully separated for privacy and features a windowed ensuite and generous closet space. 2 additional bedrooms offer flexibility for family, guests, or a dedicated work-from-home setup. Step out to a large private balcony overlooking the neighbourhood—ideal for relaxing or hosting summer get-togethers. Included are 2 owned underground parking spaces and an owned storage locker, with 1 parking space located directly beside the elevator. Building amenities include a fitness centre, sauna, party room, heated underground parking, on-site car wash, and ample visitor parking. Enjoy easy access to Hwy 407, QEW, and GO Transit, completing this connected lifestyle opportunity. (id:35544)
Kitchener, Ontario
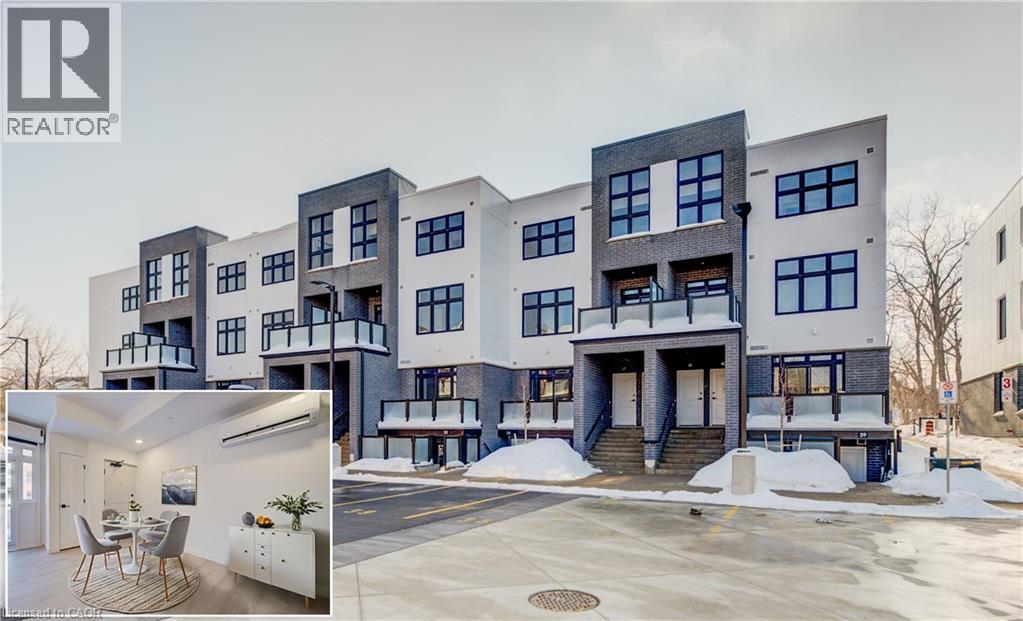
VIVA–THE BRIGHTEST ADDITION TO DOWNTOWN KITCHENER.**For a limited time, exclusive pre-construction incentives make this opportunity even more exciting. Choose 3 incentives totaling $15,000 in value, including $5,000 decorating dollars, $5,000 in upgrades (where applicable), a $5,000 furnishings package, closing costs covered up to $5,000, an upgraded $5,000 appliance package in addition to the standard appliances, one or two years of no condo fees depending on the unit selected, and zero occupancy fees already included.**In this exclusive community located on Mill Street near downtown Kitchener, life at Viva offers residents the perfect blend of nature, neighbourhood & nightlife. Step outside your doors at Viva and hit the Iron Horse Trail. Walk, run, bike, and stroll through connections to parks and open spaces, on and off-road cycling routes, the iON LRT systems, downtown Kitchener and several neighbourhoods. Victoria Park is also just steps away, with scenic surroundings, play and exercise equipment, a splash pad, and winter skating. Nestled in a professionally landscaped exterior, these modern stacked townhomes are finely crafted with unique layouts. The Musa interior studio model boasts an open concept layout – a kitchen with a breakfast bar, quartz countertops, ceramic and luxury vinyl plank flooring throughout, stainless steel appliances, and more. Offering 500 sqft of open living space including a sleeping alcove, 1 full bathroom and a balcony. Parking not available for this unit. Thrive in the heart of Kitchener where you can easily grab your favourite latte Uptown, catch up on errands, or head to your yoga class in the park. Relish in the best of both worlds with a bright and vibrant lifestyle in downtown Kitchener, while enjoying the quiet and calm of a mature neighbourhood. Photos are virtually staged. (id:35544)
Niagara Falls, Ontario
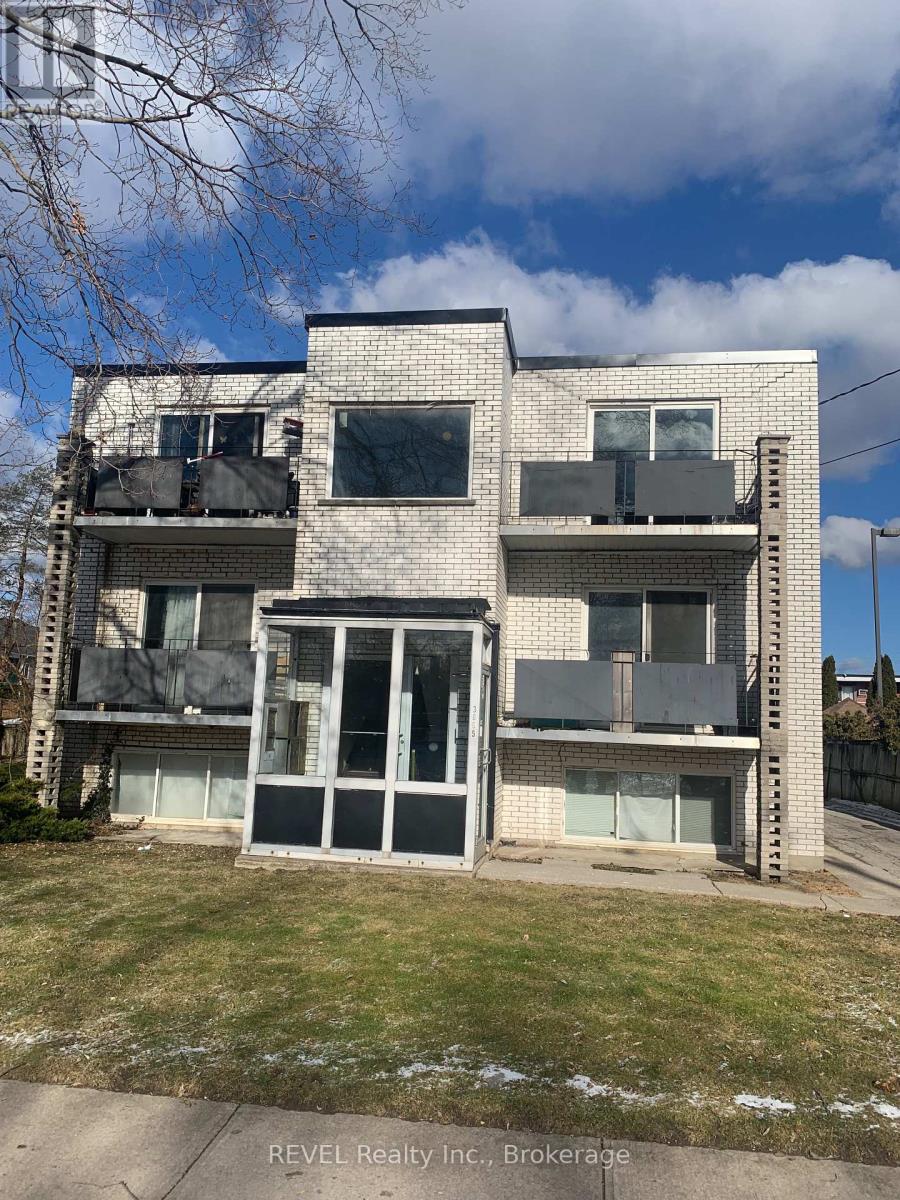
Rare investment opportunity situated directly across from the Chippawa Creek, this 9-unit building boasts incredible waterfront proximity withadded potential to lease the land across the street for a dock or other value-enhancing features. With Tourist Commercial (TC) zoning, the property supports a wide range of uses including long-term rentals, short-term Airbnb stays, or a hybrid model, making it ideal for savvy investors.The building includes seven 1-bedroom units with scenic water views, two 2-bedroom units at the rear, all sharing a common laundry and storage area. Seven units and common areas have already been demo'd, cleaned with updated emergency lighting, a new backflow prevention valve, and front cleanouts installed. A two-year-old roof adds peace of mind. Remaining workincludes general interior finishes and final touches, with the building nearing the final stages of revitalization. Whether you're looking to reposition the property as a premium rental offering or capitalize on the area's strong short-term rental demand, this location offers exceptional flexibility, waterfront charm, and long-term upside. (id:35544)
Niagara Falls, Ontario
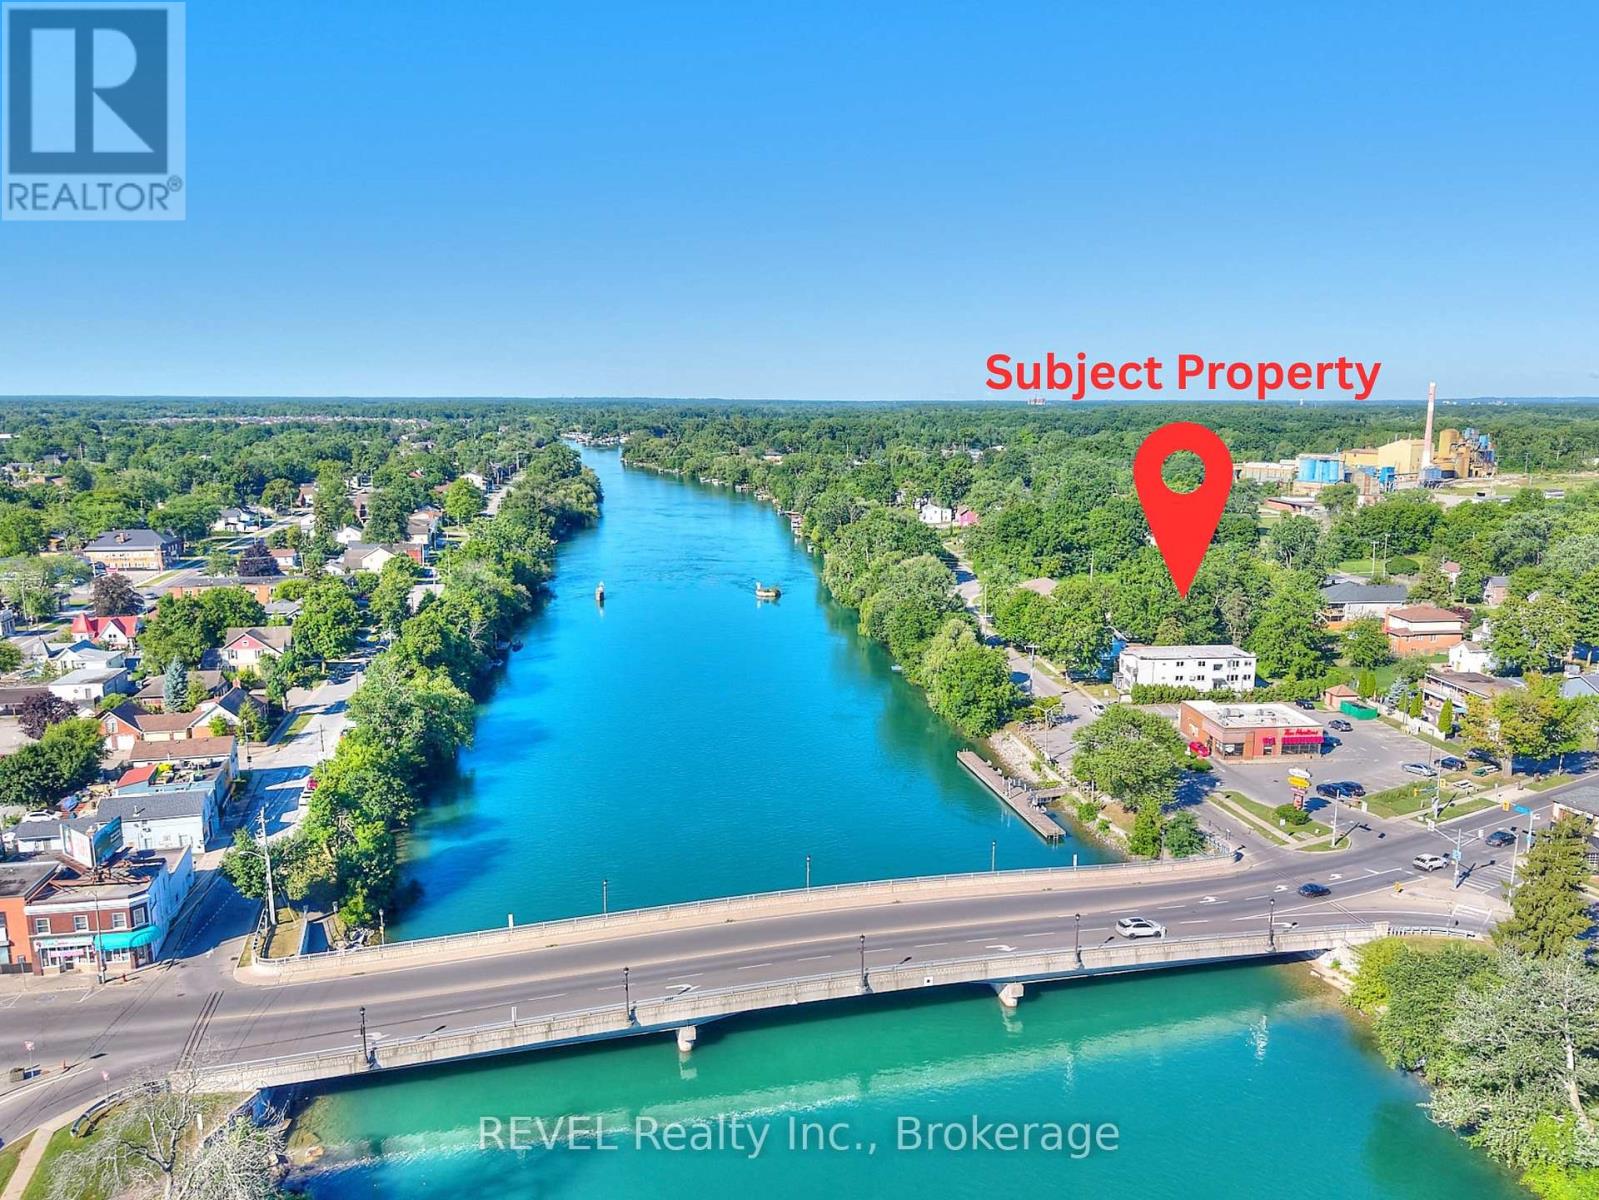
Rare investment opportunity situated directly across from the Chippawa Creek, this 9-unit building boasts incredible waterfront proximity withadded potential to lease the land across the street for a dock or other value-enhancing features. With Tourist Commercial (TC) zoning, the property supports a wide range of uses including long-term rentals, short-term Airbnb stays, or a hybrid model, making it ideal for savvy investors.The building includes seven 1-bedroom units with scenic water views, two 2-bedroom units at the rear, all sharing a common laundry and storage area. Seven units and common areas have already been demo'd, cleaned with updated emergency lighting, a new backflow prevention valve, and front cleanouts installed. A two-year-old roof adds peace of mind. Remaining workincludes general interior finishes and final touches, with the building nearing the final stages of revitalization. Whether you're looking to reposition the property as a premium rental offering or capitalize on the area's strong short-term rental demand, this location offers exceptional flexibility, waterfront charm, and long-term upside. (id:35544)
St. Catharines, Ontario
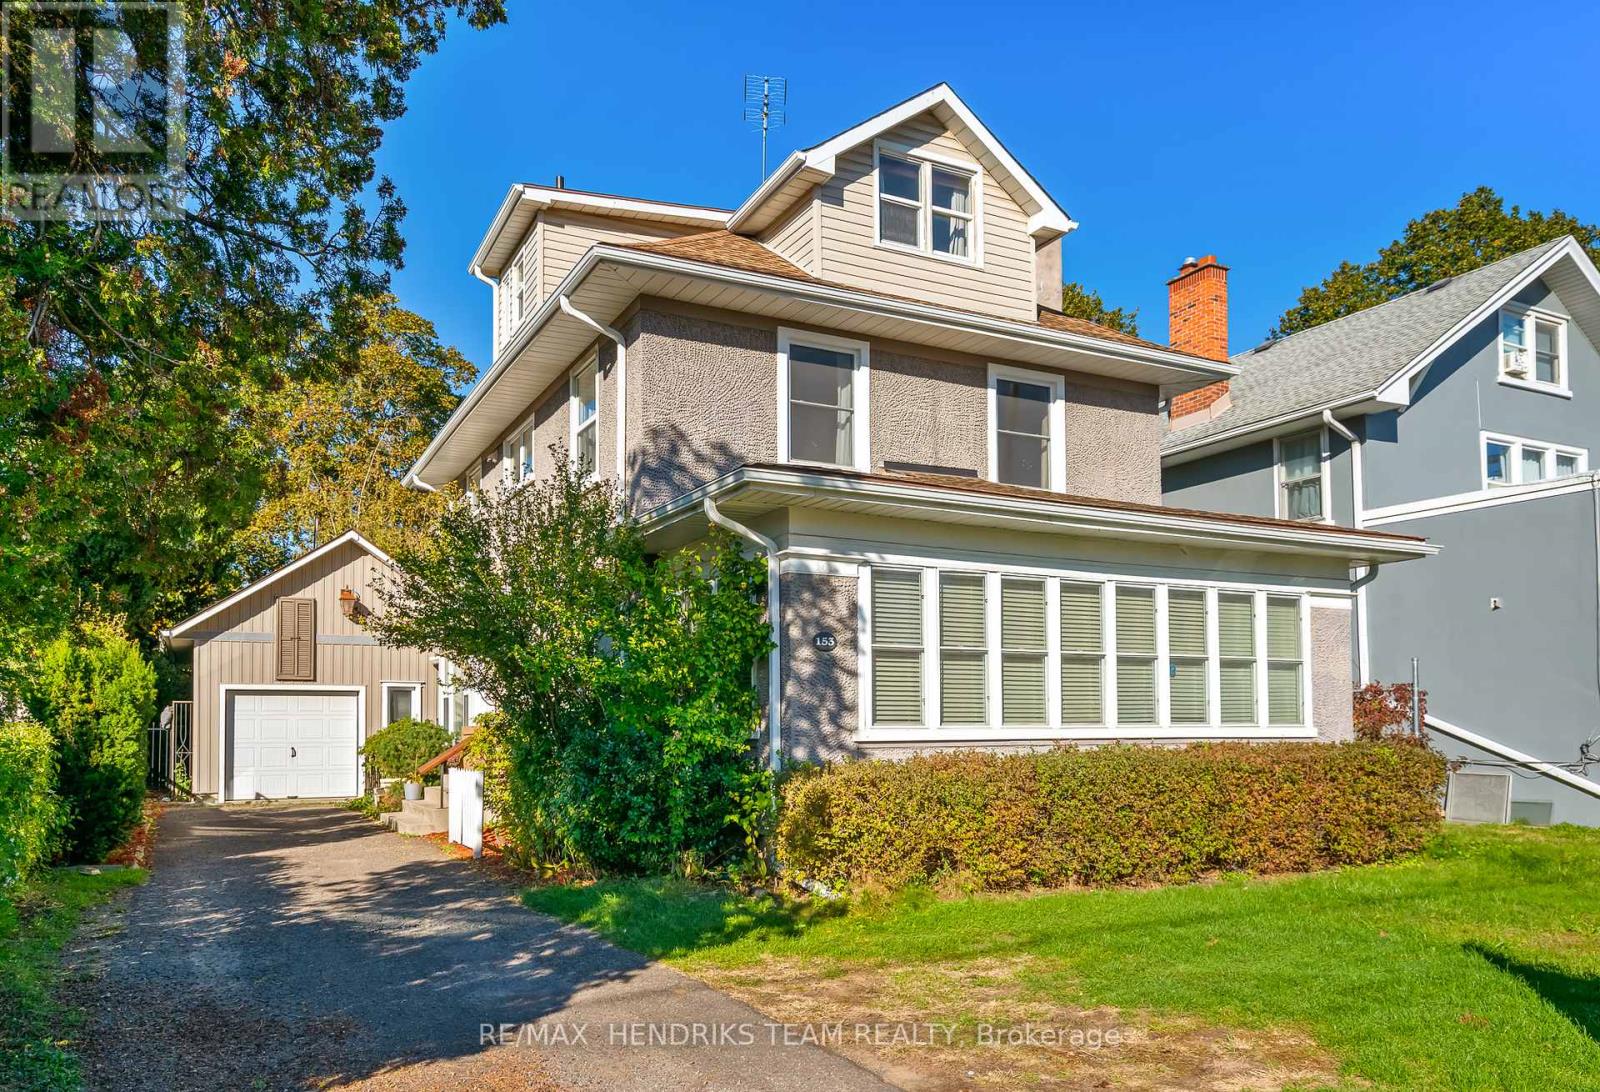
Beautiful 2.5 storey detached home in the heart of St. Catharines offering over 3,200 sq. ft. of finished living space. With 5 bedrooms, 5 bathrooms and a full in-law suite, this property delivers endless possibilities. Step inside through a solid wood door with etched glass and be greeted by a grand entrance featuring hardwood floors, oversized trim and casings as well as an impressive staircase. Every space in this home is generously sized and designed to impress. A spacious living room with a cozy gas fireplace flows into a bright four-season sunroom, filling the home with natural light. The oversized dining room is perfect for hosting, while the well appointed kitchen offers solid wood cabinetry, quartz countertops, stainless steel appliances and an undermount sink. A full bathroom and main floor laundry add convenience and just off the kitchen a hallway leads to the insulated garage that was built in 2013. Upstairs, the primary bedroom retreat includes its own sitting room, massive walk-in closet and a 5-piece ensuite. Two additional bedrooms and a shared 4-piece bathroom complete this level. The third storey offers a flexible space ideal as a fifth bedroom, office or bonus living area. The lower level provides a fully self-contained in-law suite, offering excellent flexibility for multi-generational living or rental income. Complete with its own kitchen, living room, spacious bedroom and a 4-piece bathroom, this private space has been successfully used for income purposes in the past and presents endless possibilities. Out back, enjoy a private fully fenced yard designed for relaxation with mature tree, deck, gazebo and plenty of room for entertaining. Located close to all amenities, schools and quick highway access and walking distance to desirable cafe's and restaurants. This property offers exceptional value for its size, layout, and finishes. (id:35544)

Peterborough, Ontario
Welcome to 105 Ridgewood Road, a unique multi-generational home, nestled on a quiet street in a sought-after west end neighbourhood. This custom designed 6 bed, 5 bath is a home to truly fall in love with. The main level features a one-of-a-kind open concept living room, dining room and kitchen with vaulted ceilings and wood fireplace. This space walks out to an entertainers dream of a backyard with a heated inground pool, hot tub, bbq area and rooftop deck. With engineered hardwood throughout, there is a well-appointed primary bedroom with ensuite, 2 additional bedrooms and a 4-piece bath which exits to the pool deck for easy access. The lower level features a generously sized living room with gas fireplace, two additional bedrooms, a 4-piece bathroom, laundry and lots of storage. There is also a walk-in, entry level in-law suite with separate entrance, complete with open concept kitchen and living room, large bedroom with ensuite and an additional full bath. This self-contained apartment is perfect for extended family or rental opportunity. Located on a desirable, quiet, tree-lined street, this home is minutes to shopping, golf, recreational facilities, amazing schools and Hwy 115. Pre-inspected for your convenience. This is a gem you won't want to miss! (id:35544)
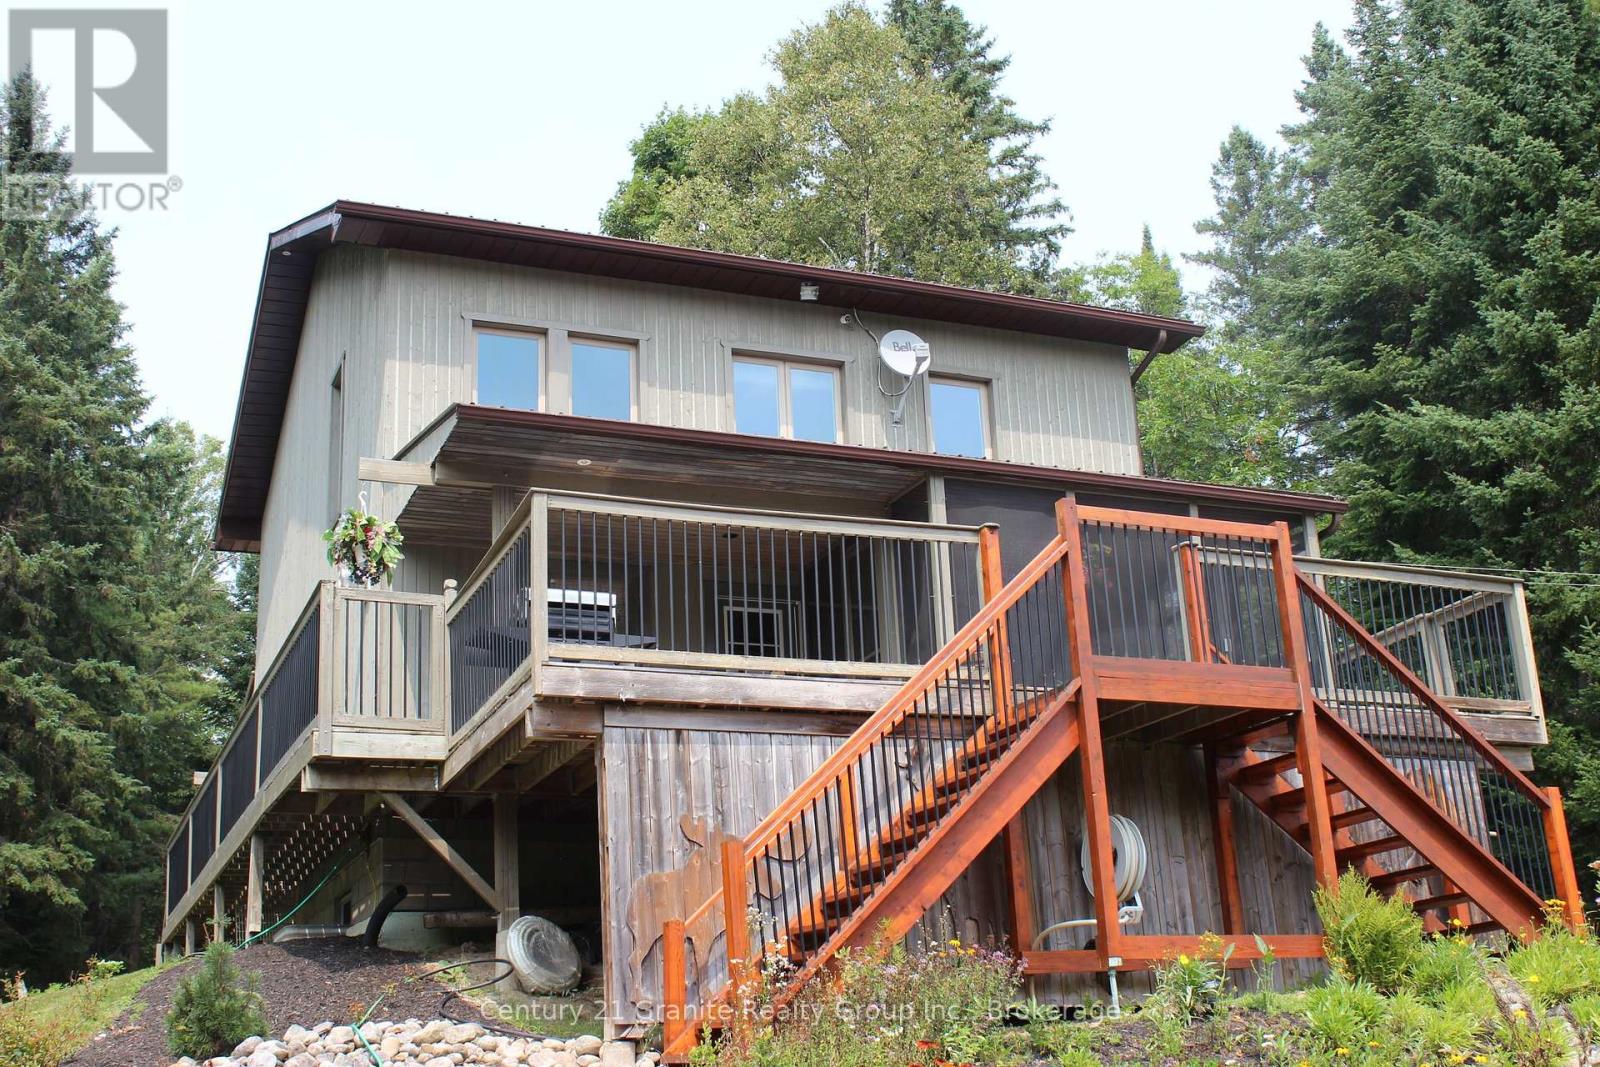
Algonquin Highlands, Ontario
The best way to take everything in about this property is to see it for yourself. This 1.5 acre property has something for everyone in the family. Start with a park like setting, and place a feature packed 3 bedroom home with a waterfront that includes a beach and 6' deep water off the dock. Add gorgeous perennial gardens with a babbling brook running from the house to the river thru a small pond and put a flagstone patio with firepit in the middle of the gardens. Then add the Man Cave, the She Shed, the Kid's Shack, and even a Sled Shed! The residence includes an attached garage with auto garage door opener. No more unloading in the rain with an entrance into the kitchen. A kitchen with quartz countertops, and windows overlooking the back gardens and play areas. The propane fireplace in the dining room ensures a cozy atmosphere on cold winter nights. And a walk-out to the deck that includes a screened in area for bug free enjoyment. Large clear plastic inserts help extend this portion of the decks use into early spring and late fall. Upstairs the large master with a 4 piece ensuite plus laundry room. Then head over to the "Man Cave". A 26' x 32' garage that includes loads of storage, air compressor with 3 ceiling hoses on reels and 2 wall outlets, floor electrical outlets to accommodate tools anywhere in the garage. Heating is supplied from a propane ceiling heat unit. The in floor radiant heat is roughed in and just needs a heat source to activate. The "men's room", well you just have to see it to appreciate it. If this doesn't bring a smile to your face, nothing will. With 11' ceilings the garage will accommodate an automobile lift if desired. And, lastly, yes, the John Deere lawn tractor and snow blower are included. Heading upstairs over the garage is a 19' x 32' Great Room. Why so great? It comes just as you see it with billiard table, chairs, couch, TV's, and games table. So much more, you'll just have to come to see for yourself! (id:35544)
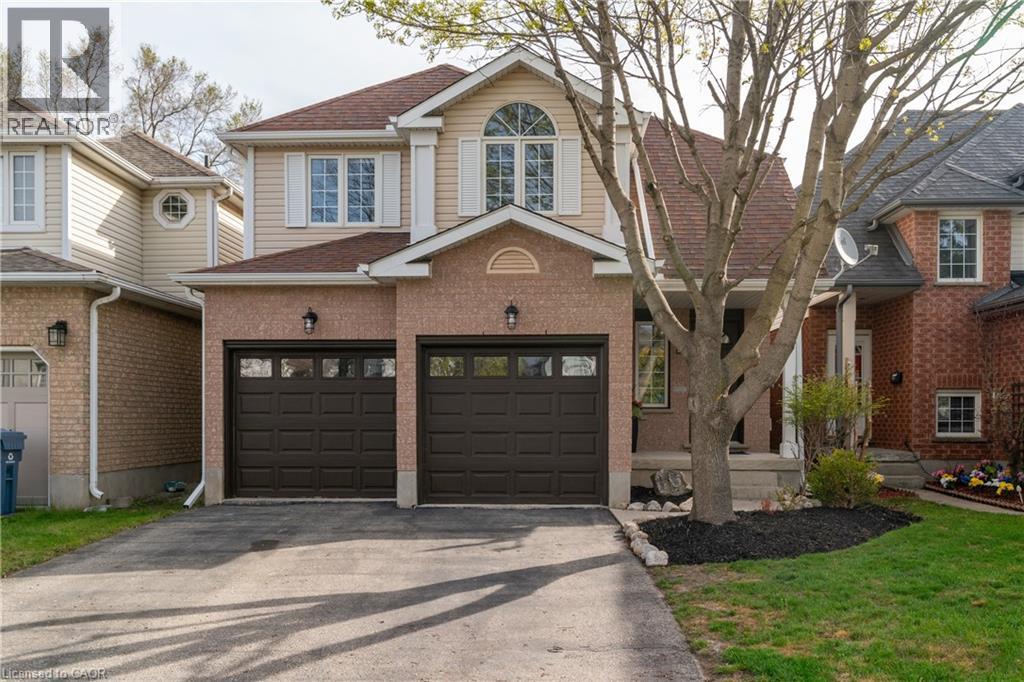
Guelph, Ontario
Welcome to this stunning, fully renovated home nestled in the heart of Clairfields, one of Guelph’s most sought-after neighbourhoods! Thoughtfully updated from top to bottom, this detached gem features 3 spacious bedrooms, 3 stylish bathrooms, and a rare double car garage. Inside, you’ll find a modern, chic colour palette, carpet-free living, and hardwood floors throughout. The sun-filled living area is enhanced by oversized arched windows and vaulted ceilings, creating a bright and airy space. The upgraded kitchen is equipped with stainless steel appliances, ample cabinetry, and a cozy eat-in area that walks out to your oversized new deck, ideal for hosting friends and family. The finished basement offers even more living space, including a large rec room, modern full bath, laundry area, and versatile layout, perfect for a guest suite, home office, or media room. The private fenced backyard is beautifully landscaped and ready for summer enjoyment. Conveniently located, you’ll have endless retail, dining, and entertainment options at your fingertips. Preservation Park is just a short walk away, offering endless acres of scenic trails for walking, biking, and enjoying nature. Plus, you’re just minutes from Highway 401, making commuting a breeze. Move-in ready and packed with value - this is one you don’t want to miss! (id:35544)
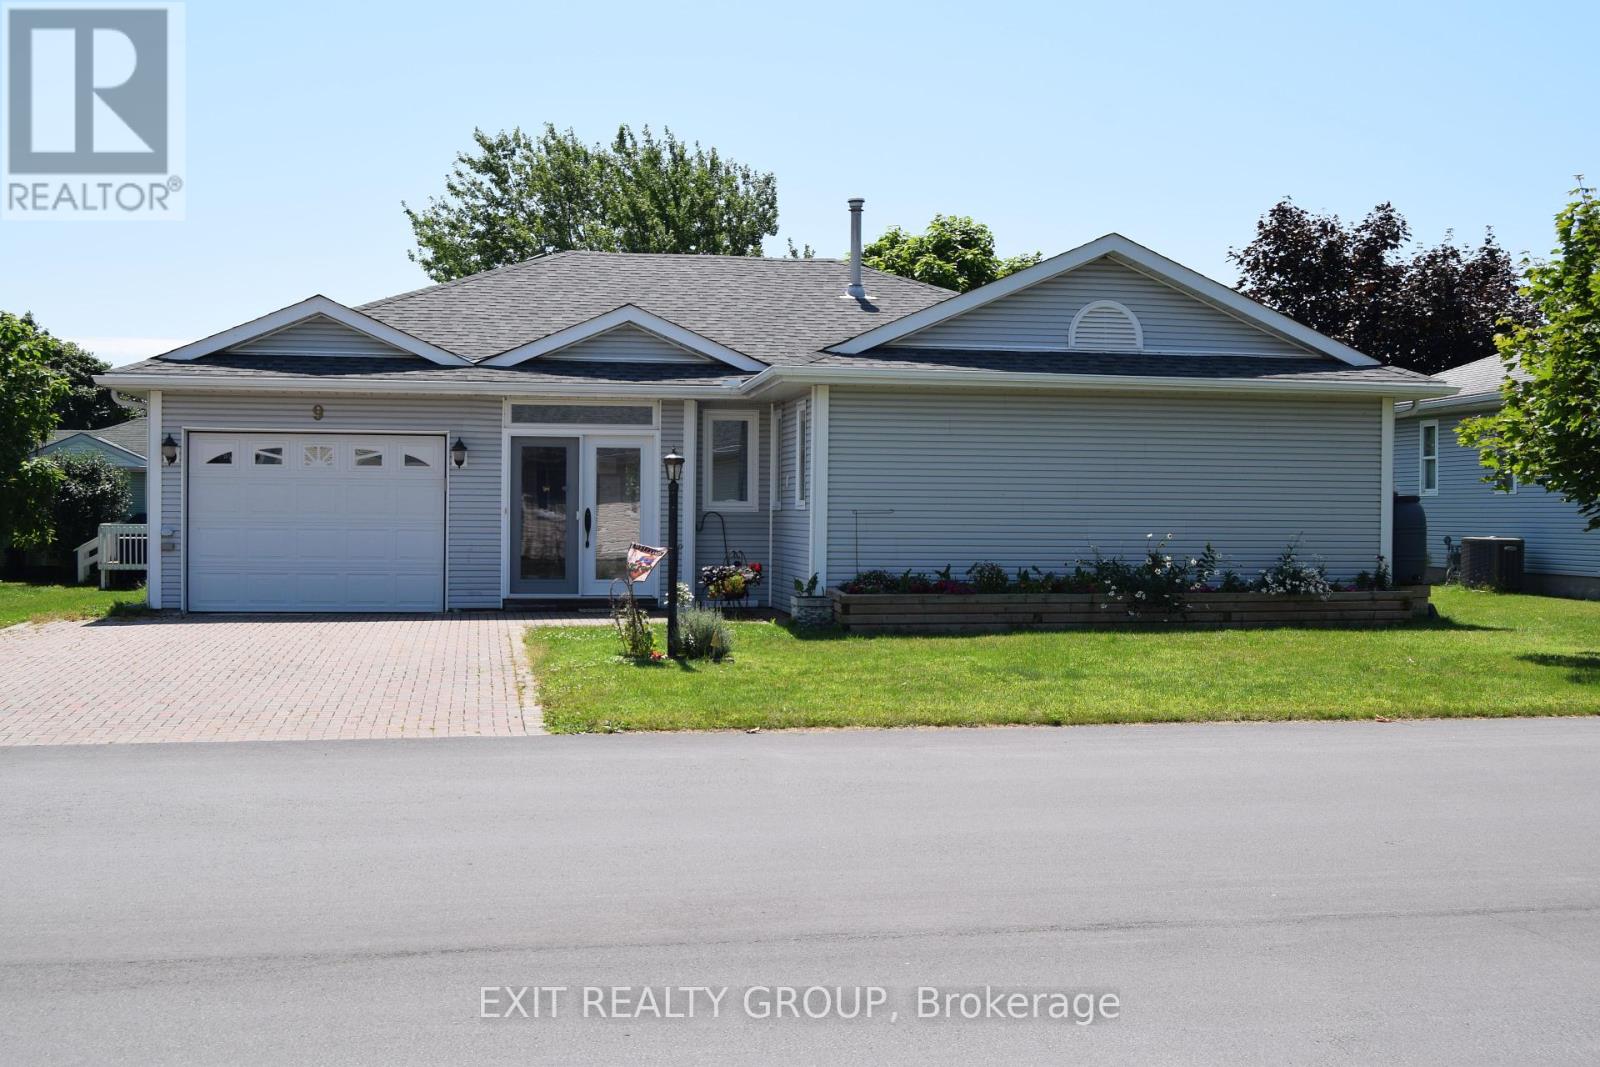
Prince Edward County, Ontario
Welcome to this beautifully maintained 2-bedroom, 2-bathroom leasehold home in Wellington on the Lake- Prince Edward County's most sought-after adult lifestyle communities. Thoughtfully designed for comfort and easy living, this residence features a separate dining room, a bright living room highlighted by a charming bay window, and a warm, inviting family room complete with a gas fireplace. Enjoy the convenience of main-level laundry and step outside to a generous 10' x 30' rear deck-perfect for relaxing or entertaining family and friends. A spacious breezeway, three-season sunroom, attached single-car garage, and full unfinished basement provide added flexibility and storage. The roof was updated in 2022 for peace of mind. Just steps away, the community Recreation Centre offers a vibrant social scene with activities including tennis, pickleball, swimming, shuffleboard, theatre productions, dinner dances, woodworking, and more. Ideally located, you're moments from everything Prince Edward County is known for-award-winning wineries and breweries, local arts and crafts, theatres, markets, golf, and the charm of refined country living. (id:35544)
Kitchener, Ontario
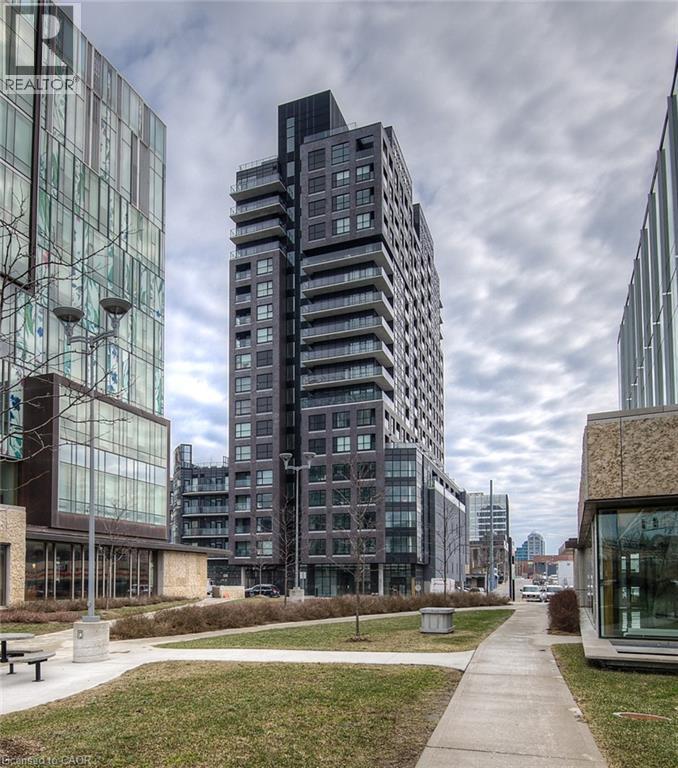
Welcome to unit 1310 at 1 Victoria St. S - a beautiful one bedroom condo offering breathtaking city views from your own private balcony. With a bright, with efficient and open layout, this stylish unit comes with Kitchen and bedroom that are both spacious. Located in the heart of Downtown Kitchener, you're just steps away from Google HQ, the Kitchener GO Station, and public transit - ideal for commuters. Also within walking distance are The University Of Waterloo School Of Pharmacy and the Health Sciences Campus, making this a prime spot for professionals and students alike. Surrounded by restaurants, cafes, green spaces, and nightlife, this vibrant neighbourhood truly has it all. Residents enjoy access to premium amenities, including a fitness centre, theatre/media room, party lounge, and a stunning rooftop terrace - perfect for entertaining or relaxing above the city skyline. This unit includes one parking space, a secure storage locker, and convenient visitor parking. Whether you're a first-time buyer, investor, or young professional, this is urban living at its finest in one of Kitchener's most connected locations. (id:35544)
Hamilton, Ontario
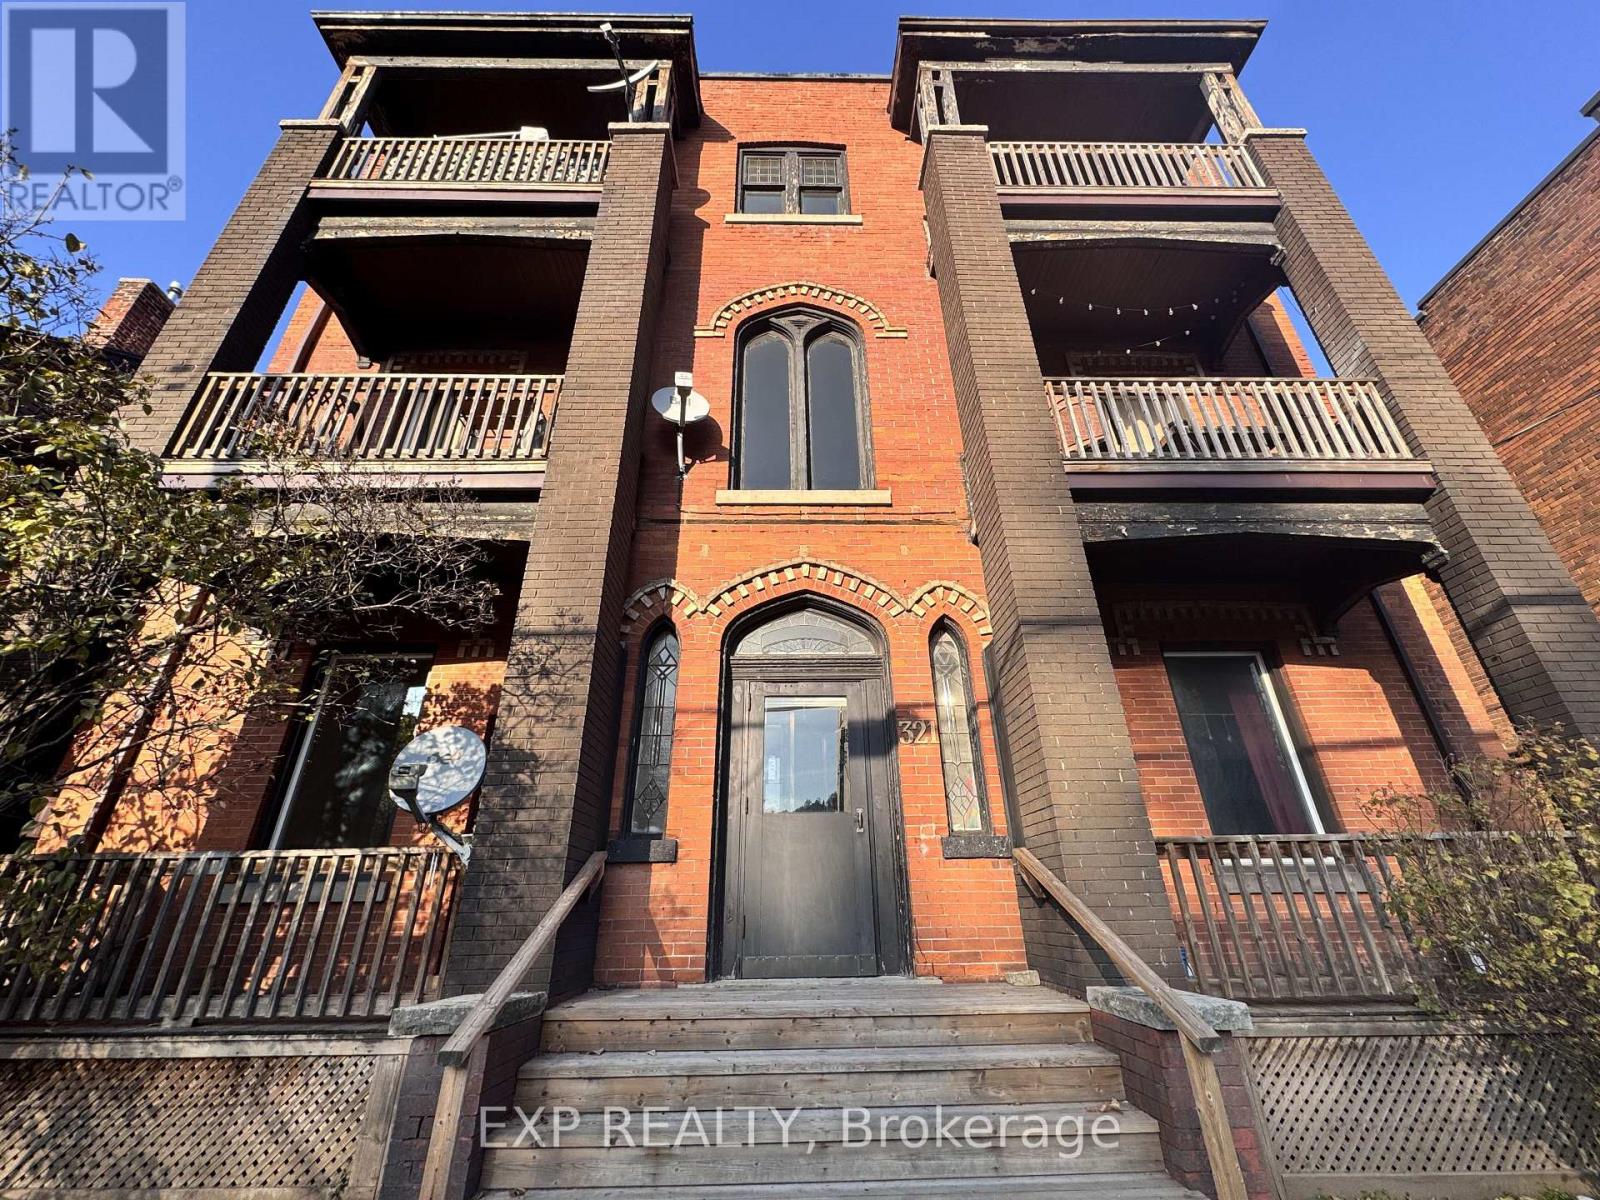
Discover one of the largest 2-bedroom units available in Hamilton- generously sized unit that delivers both comfort and value in a prime location. Step into a bright, open-concept layout designed for easy living, with ample room to relax and recharge.Situated in a quiet, low-rise building with just a handful of units, you'll enjoy a peaceful atmosphere free from crowded elevators and noisy neighbors-ideal for those who appreciate privacy and tranquility. A true hidden treasure compared to the hustle of high-rise living.Professionally managed by a responsive landlord who genuinely prioritizes your comfort and satisfaction.If you're seeking a clean, quiet, and spacious home with unbeatable convenience-this is the one! Tenant Pays HYDRO! (id:35544)
Hamilton, Ontario
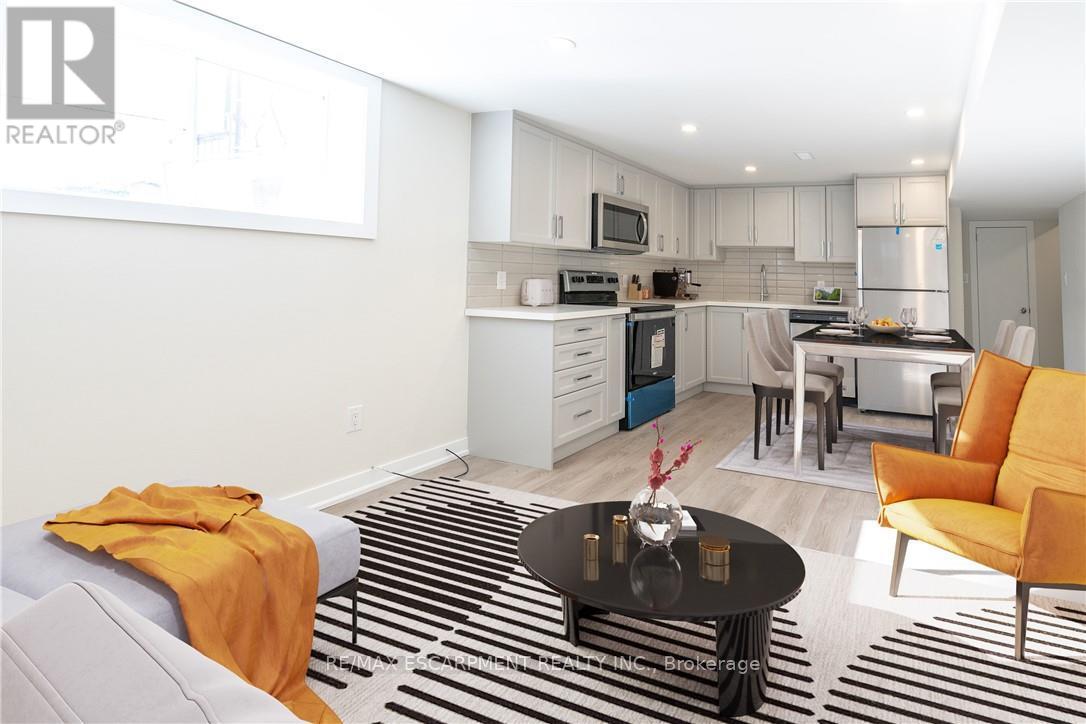
Welcome to your stunning, fully renovated & remodeled 3 bedroom 1 bath apartment located at 749 Upper Ottawa, Hamilton. Your new home is located in a safe, quiet, prime neighbourhood surrounded by friendly neighbours & within close distance to transit, restaurants, grocery stores, fitness centres and more. The 3 generous-sized bedrooms all have ample closet space, so no more excuses for unorganized areas. Beautiful all-new modern kitchen with soft close hinges, stone countertops, brand new stainless steel appliances including stainless fridge, stove & high efficiency, super quiet stainless dishwasher. Tired of searching for loose change all the time just to do some laundry? Search no more with your brand-new bedroom-level high-efficiency washer and dryer. Cats & goldfish are welcome - however, no dogs please due to allergies. *** PARKING included. UTILITIES: Heat & water included. Hydro is extra. YARD: No access. AVAILABLE April 1st. (id:35544)
Hamilton, Ontario
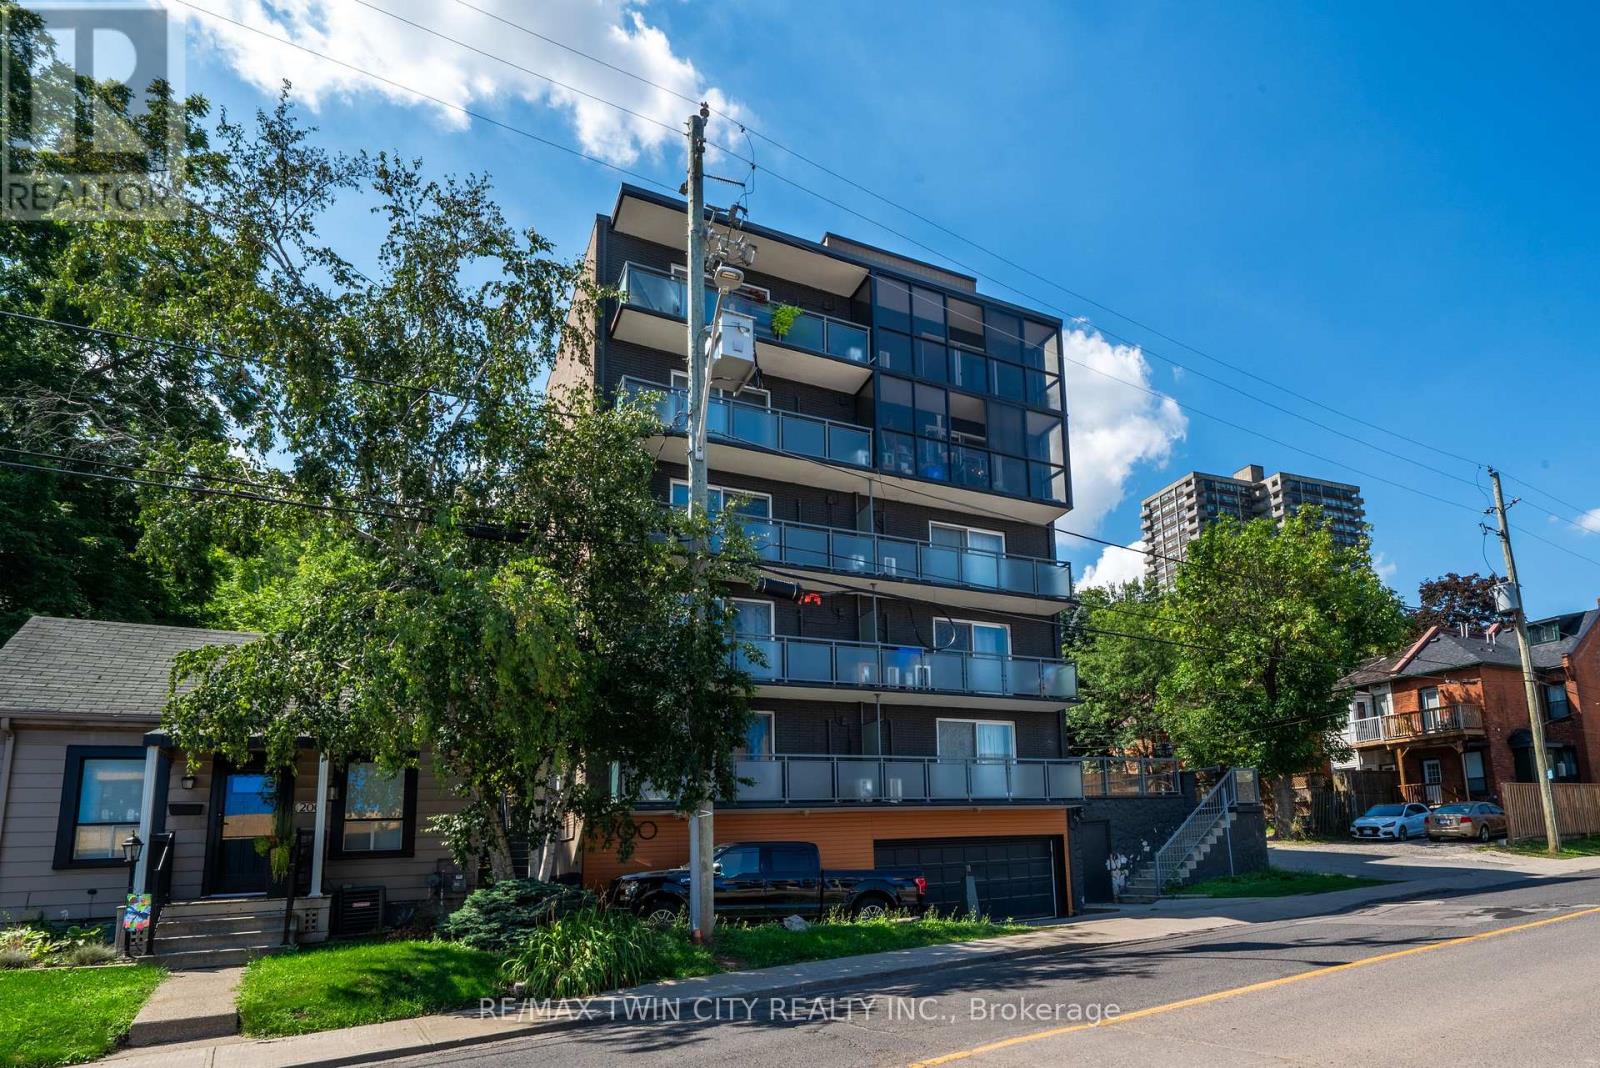
Bright, spacious 1 bedroom, one bathroom unit in a boutique Corktown building with sweeping views of the city. This unit, in addition to stunning views, features one oversized and one large bedroom, sleek modern kitchen with energy efficient appliances and marble backsplash adjacent to a bright, spacious dining room. The unit also has an updated bath and access to clean energy-efficient laundry. Enjoy the convenience of downtown living without being IN downtown. This beautiful unit is 2 minutes from St.Joe's hospital, 5 minutes from Hamilton GO, 5 minutes from City Hall and James street restaurants, bars, shops and galleries. This is a no smoking building. Photos in listing are of an identical unit. Parking included for one year. Come see your new home! (id:35544)
Trent Hills, Ontario
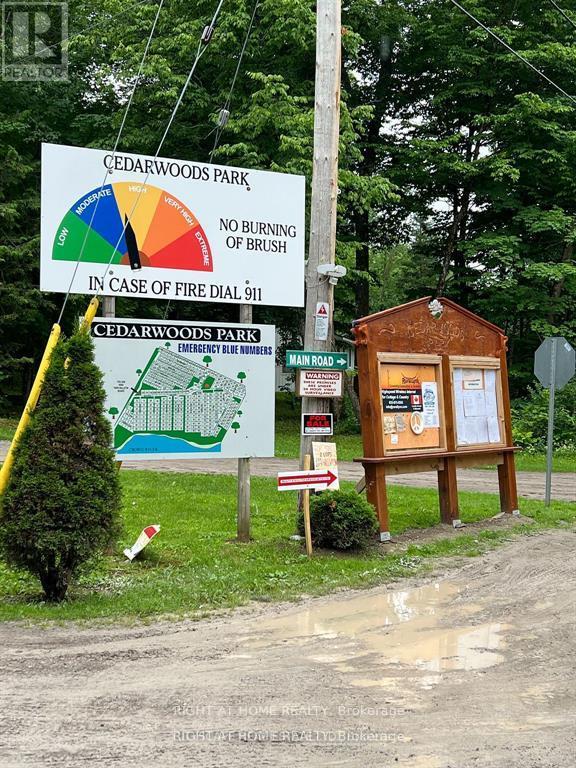
This vacant lot is located in Cedarwoods Park, a growing and known trailer park in Trent Hills, Northumberland, about two hours from Toronto. The park features 288 lots and is known for its peaceful and natural setting. It offers trailer home living with easy access to the Crowe River, making it a great spot for relaxing, fishing, and boating. Cedarwoods Park is open all year-round, with some owners enjoying full-time living. The park provides hydro, water, and internet as available utilities. Additionally, the supportive park management ensures the community remains clean and peaceful. Residents and visitors appreciate the quiet atmosphere and beautiful surroundings. Other Information Lot Fee (undeveloped) - $57 CAD per year Property Tax - $49.20 CAD for 2025 Property Management : Cedarwoods Park Board of Directors/Members Association (id:35544)
Hamilton, Ontario
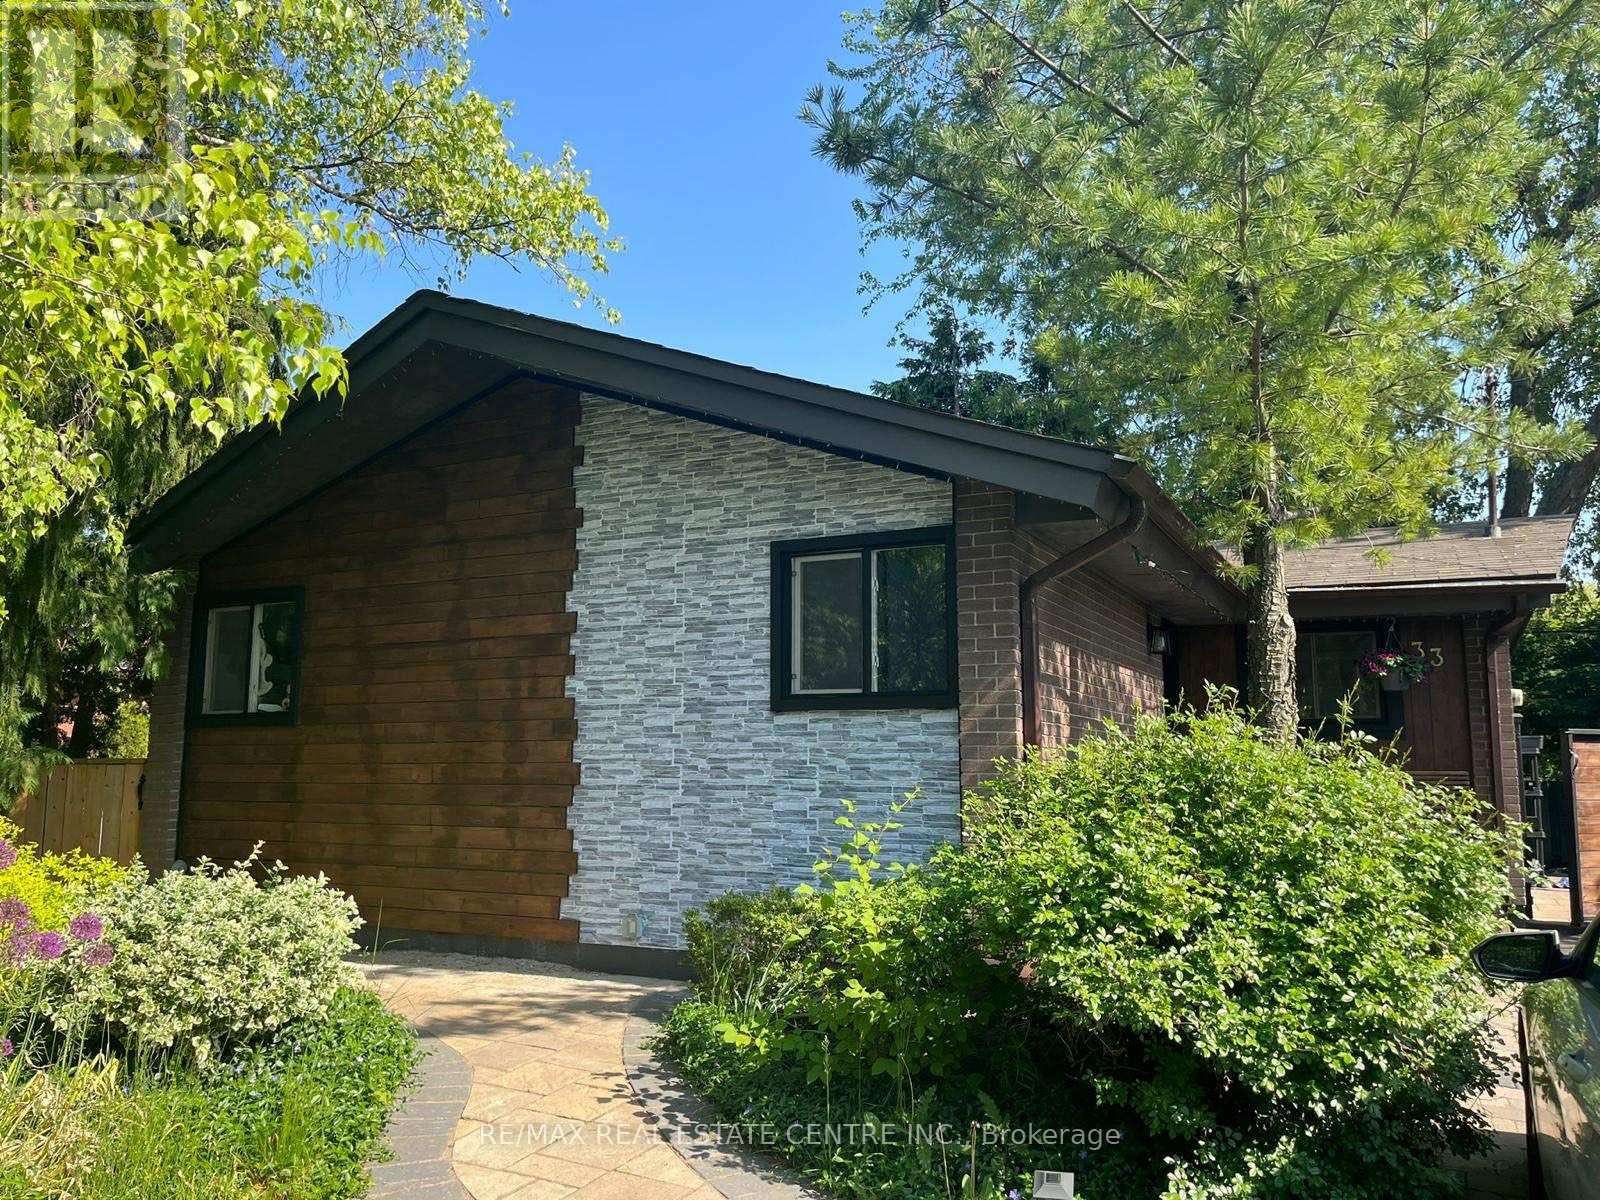
Welcome home to your beautiful 3 bedroom 1 bathroom main level unit in a detached home. Amazing bungalow on a premium large and Private Portion of Backyard, left over to enjoy! renovation include; newer kitchens, baths, furnace, A/C, electrical and so much more! The main floor is a 3 bed unit with one full bath. When you first walk in you will notice the beautiful hardwood floors throughout (carpet-free), White kitchen with quartz countertops and newer stainless appliancesWalk-out from the family room to the Private backyard. The main floor also has its own laundry with newer machines! Enjoy the privacy of a court neighbourhood and a backyard that has mature trees making for a quaint oasis in the middle of the city. Prime location, close to amenities and public transit. near Some of Hamilton's Best Private Schools, Mohawk College, St Joseph's Hospital and easy access to the highway. (id:35544)
Cramahe, Ontario
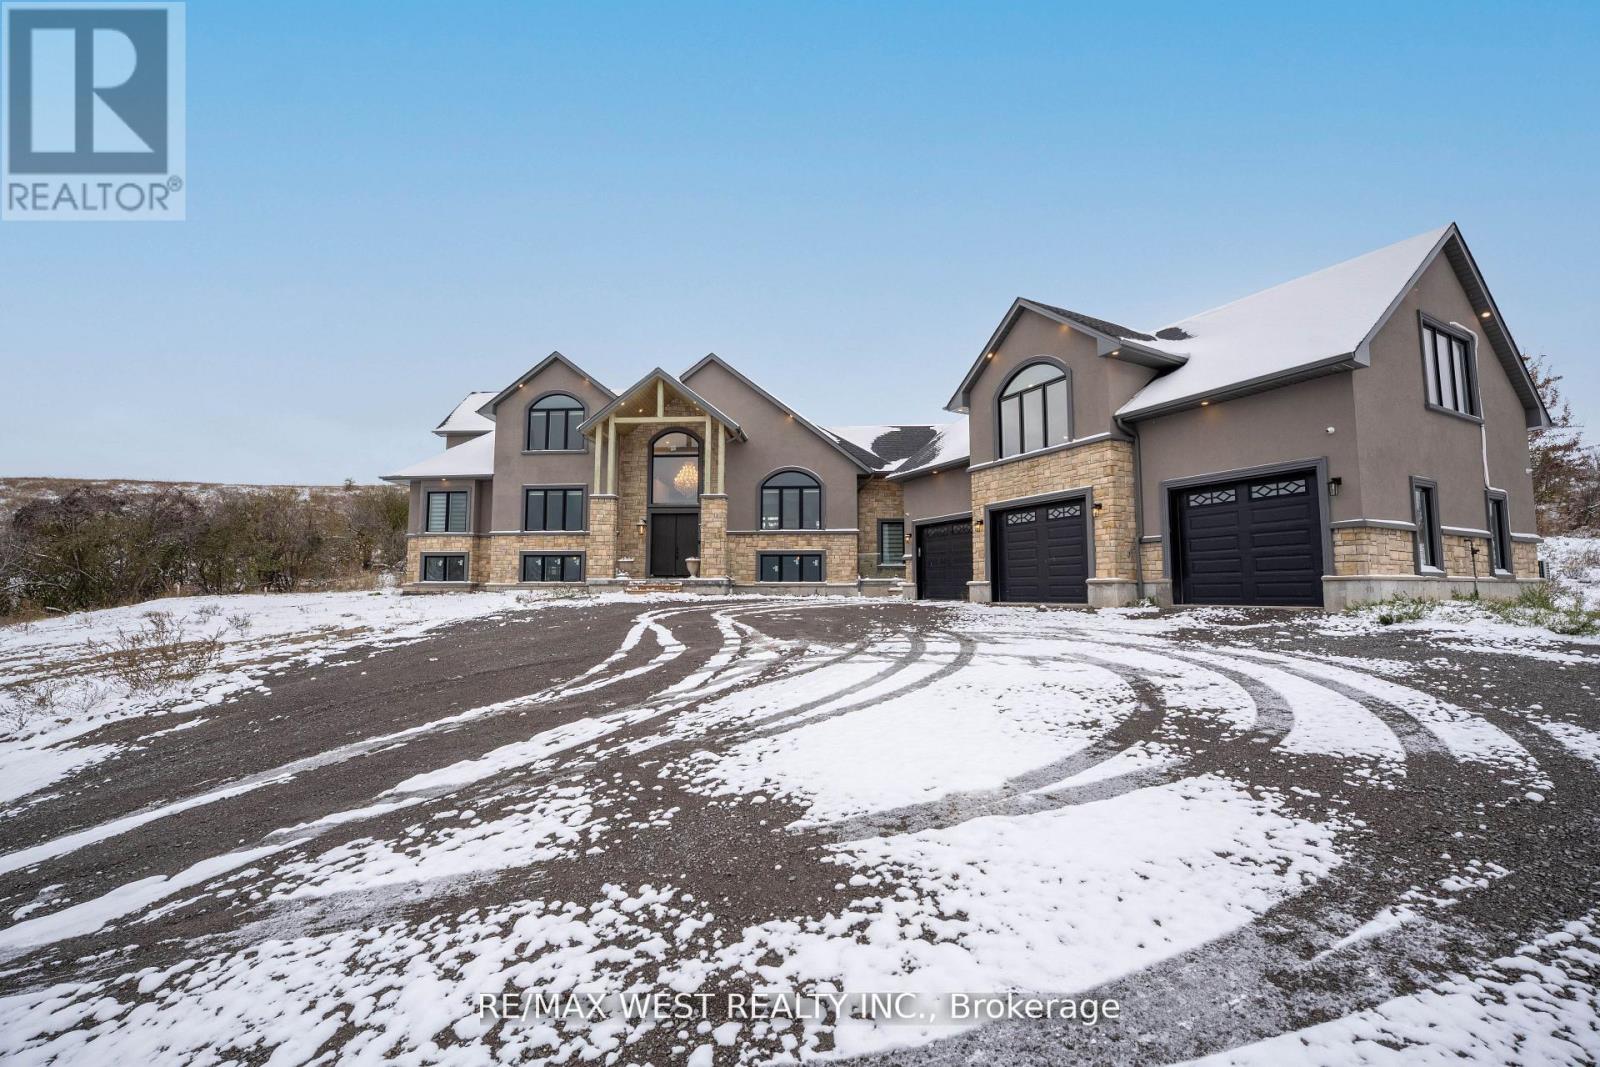
Welcome to 12846 County Road 2, Colborne-a stunning custom built home perched atop a scenic hill, offering breathtaking panoramic views and modern luxury throughout. This newly built residence features 3 spacious bedrooms, 4 full bathrooms, an open-concept layout with quality finishes, and a bright contemporary kitchen. Enjoy a massive 3-car garage, a professionally finished basement with 10-foot ceilings, a separate entrance ideal for an in-law suite, and a built-in Tesla charging station. With an estimated build cost of $2.2M+, this home represents an incredible deal, come experience the quality, space, and views in person. Located just minutes from downtown Colborne, Highway 401, and local amenities, this home delivers a rare blend of craftsmanship, space, and exceptional views. Some photos are virtually staged. (id:35544)
Hamilton, Ontario
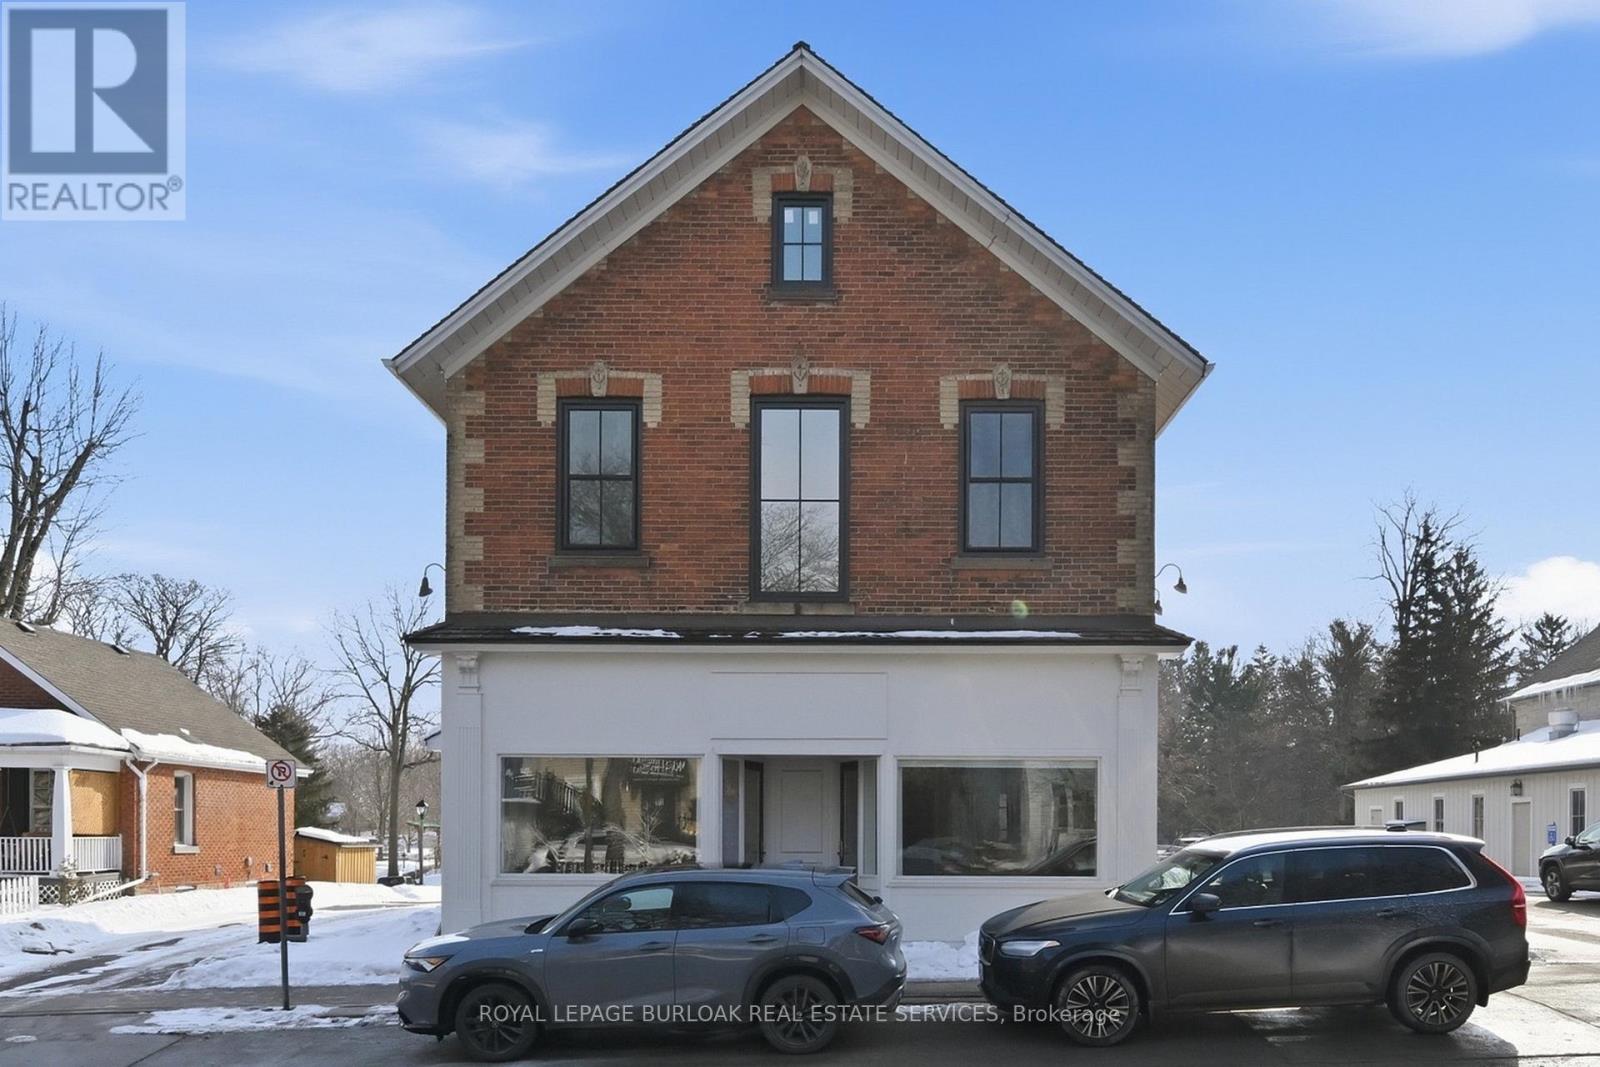
Professional office / retail space offering approximately 1,508 SF in a well-located Ancaster commercial building. Flexible layout with landlord willing to renovate and combine units to suit tenant requirements. Basement storage available. High-speed internet available. Three designated parking spaces included, with ample street parking nearby. Signage available on the side of the building. Prominent location along Wilson Street East with strong vehicle exposure, steady pedestrian traffic, and convenient access to surrounding amenities and Highway 403. (id:35544)
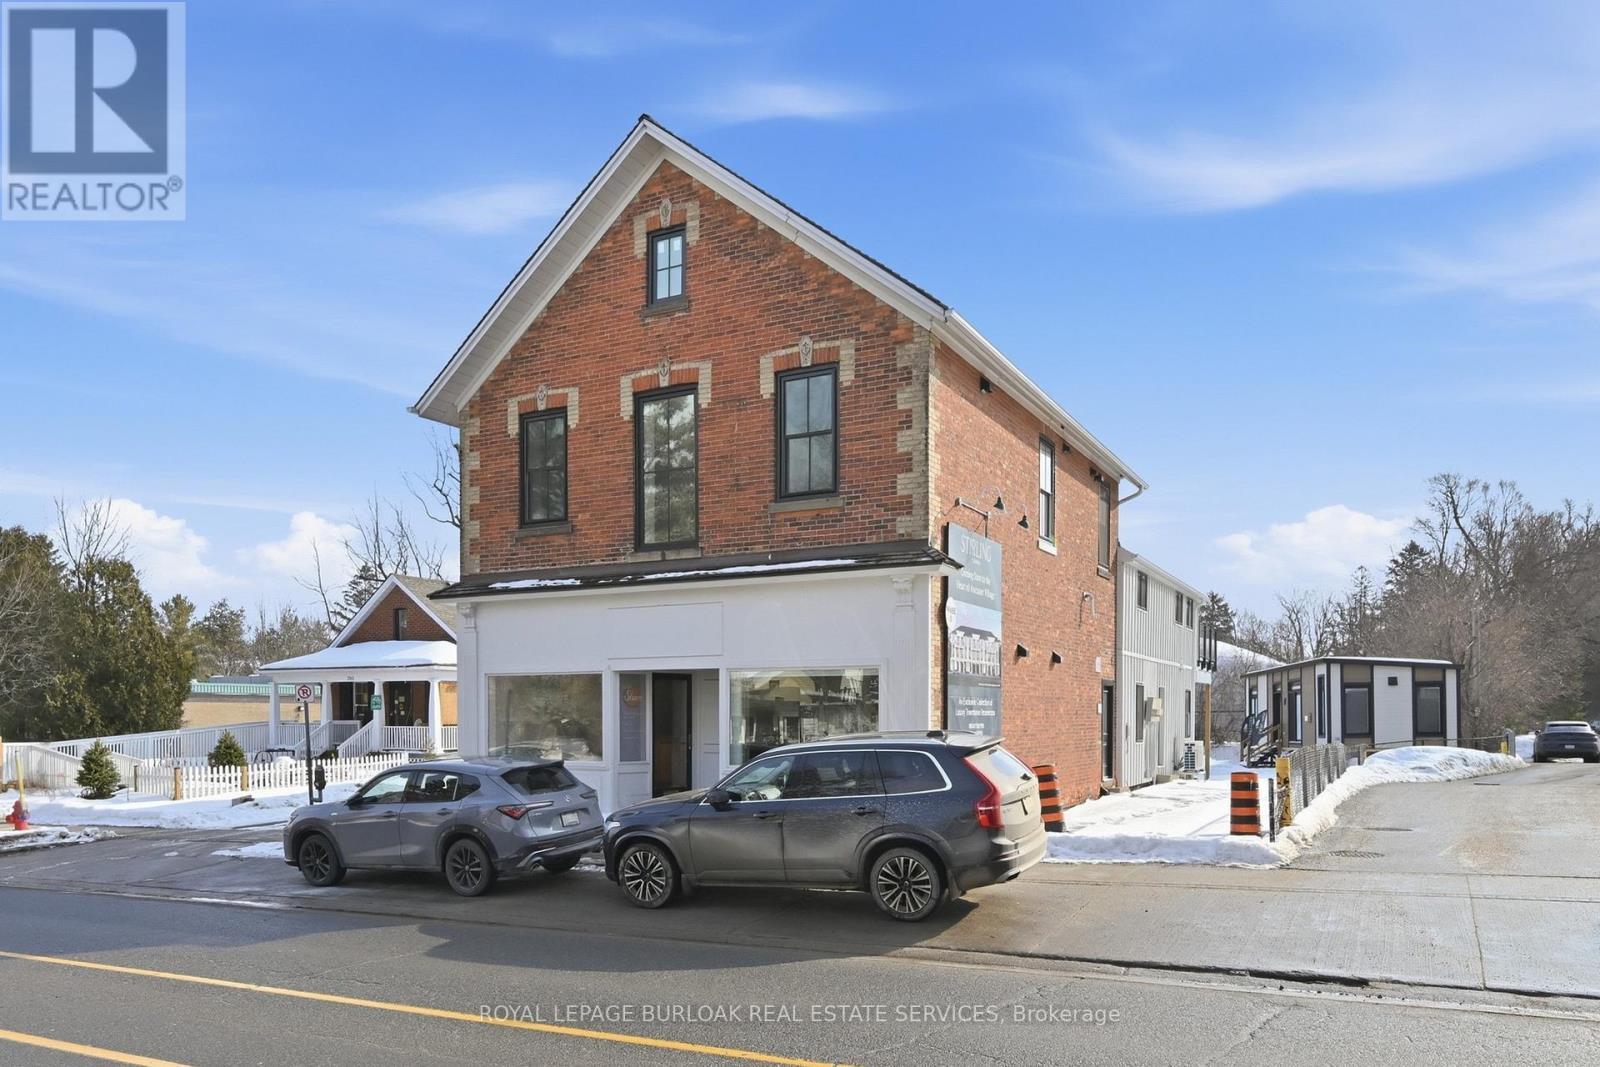
Hamilton, Ontario
Professional office / retail space offering approximately 953 SF in a well-located Ancaster commercial building. Flexible layout with the ability for landlord improvements to suit tenant requirements. Basement storage available. High-speed internet available. Two designated parking spaces included, with ample street parking nearby. Signage available on the side of the building. Located along Wilson Street East with strong vehicle exposure, steady pedestrian traffic, and convenient access to surrounding amenities and Highway 403. (id:35544)
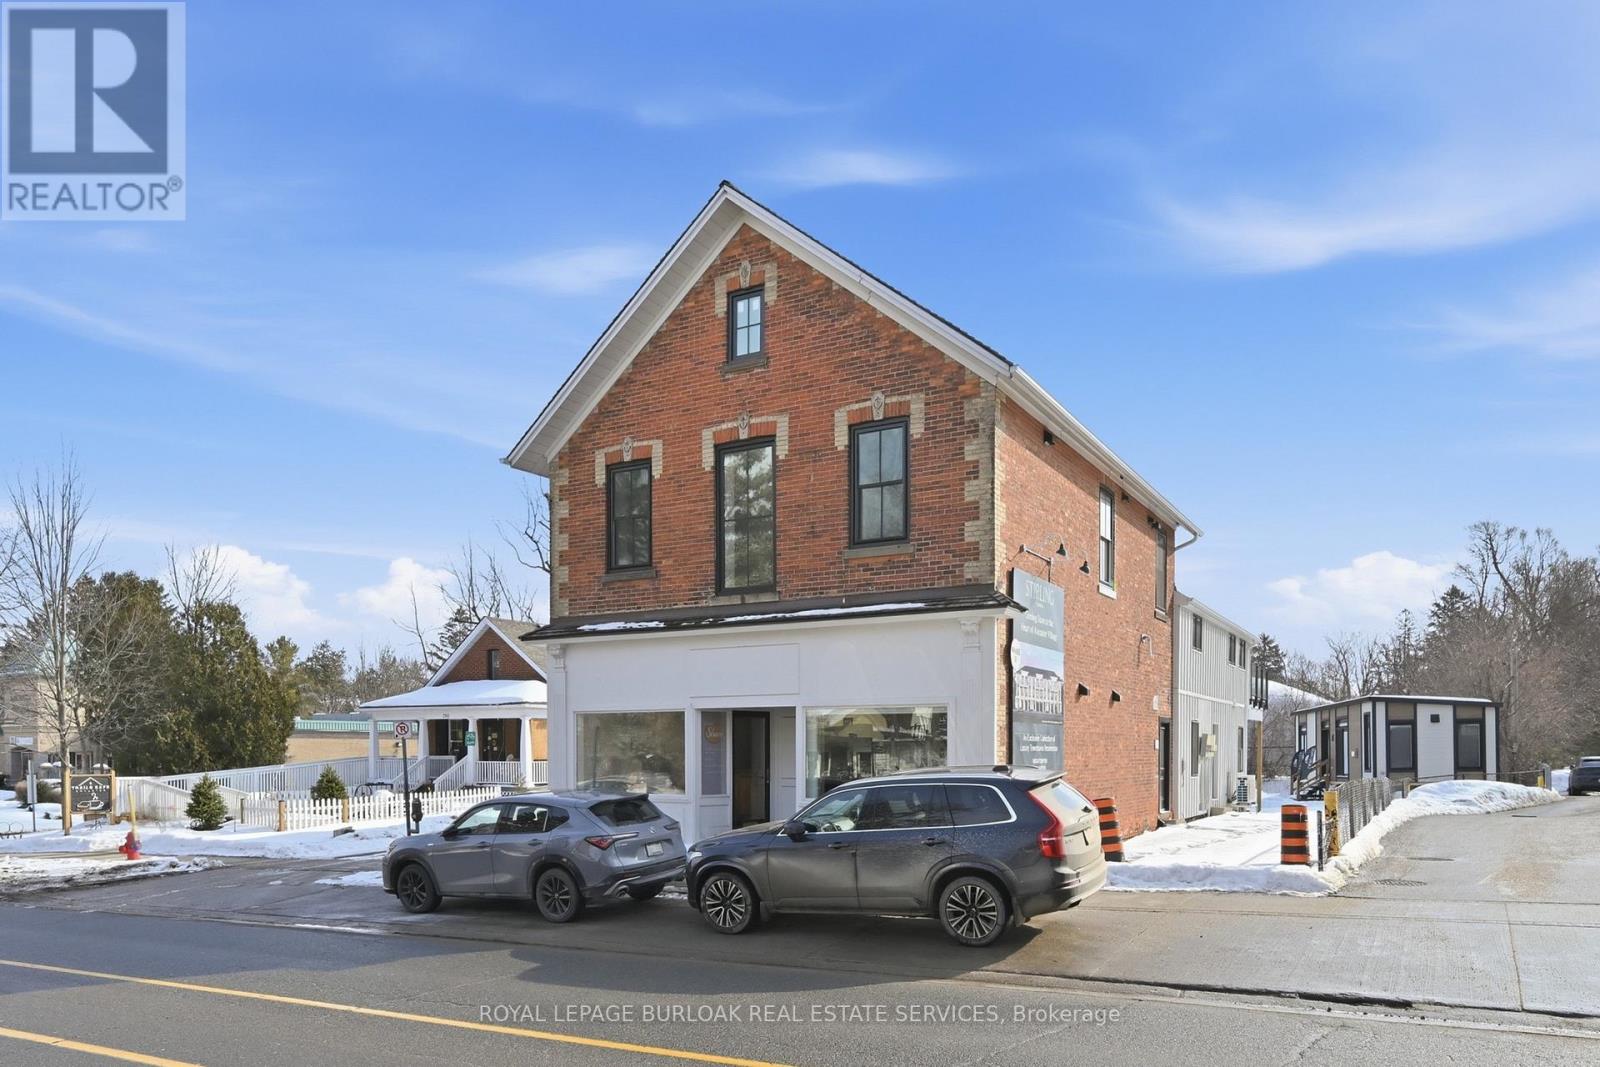
Hamilton, Ontario
Professional office / retail space offering approximately 555 SF in a well-located Ancaster commercial building. Landlord can renovate the unit or combine with adjoining spaces to create a larger layout. Basement storage available. High-speed internet available. One designated parking space included per unit, with ample street parking nearby. Signage available on the side of the building. Positioned along Wilson Street East with strong vehicle exposure, steady pedestrian traffic, and close proximity to local shops, services, and convenient Highway 403 access. (id:35544)

Hamilton, Ontario
Professional office / retail space offering approximately 446 SF in a high-visibility Ancaster location. Located along Wilson Street East with strong vehicle exposure, steady pedestrian traffic, and convenient access to surrounding retail, restaurants, and neighbourhood amenities. Landlord can renovate the unit to suit tenant requirements or combine adjoining units to create a larger layout. Basement storage space available. High-speed internet available. One designated parking space included per unit, with additional street parking nearby. (id:35544)
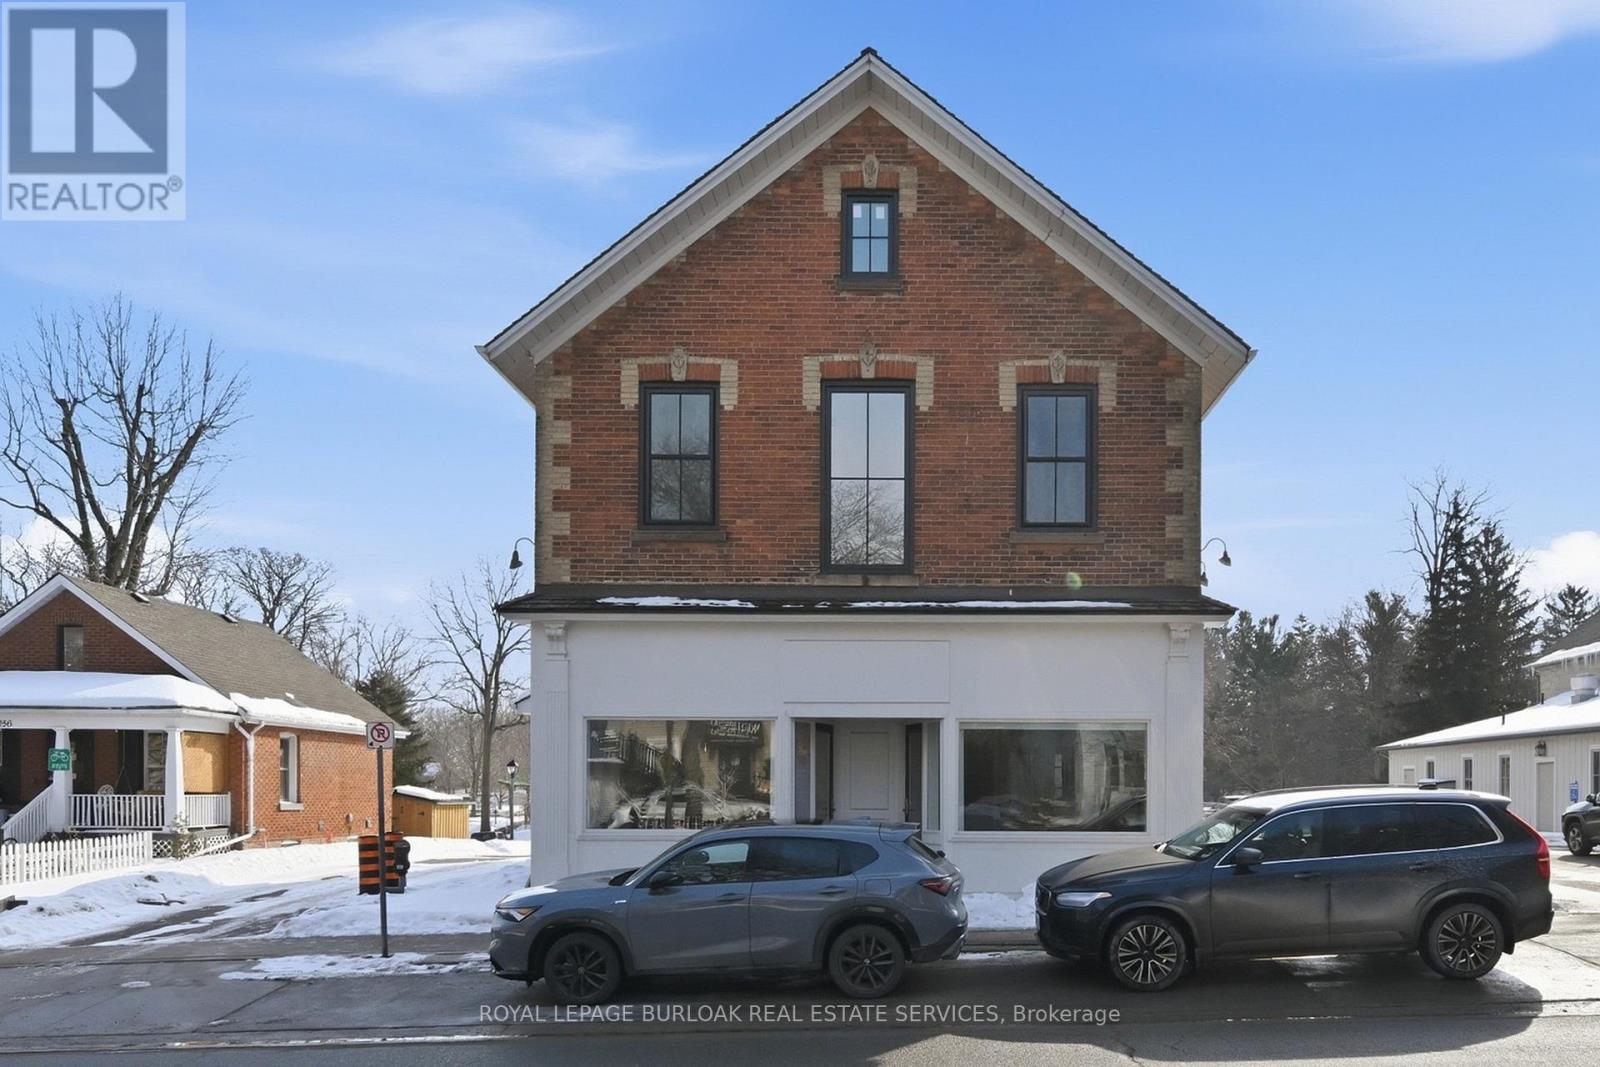
Hamilton, Ontario
Professional office / retail space offering approximately 507 SF in a well-located Ancaster commercial building. Landlord can renovate the unit or combine with adjoining spaces to create a larger layout. Basement storage available. High-speed internet available. One designated parking space included per unit, with ample street parking nearby. Positioned along Wilson Street East with strong vehicle exposure, steady pedestrian traffic, and close proximity to local shops, services, and Highway 403 access. (id:35544)
Welland, Ontario

Located Close To Schools, Parks, Shopping, And All Of Welland's Key Amenities. This Property Offers Incredible Value And Potential. Whether You're Looking To Downsize, Invest, Or Enter The Market, This Home Has The Charm, Space, And Solid Foundation You've Been Waiting For. 3 Bed 2 Bath Home Sitting On Fairly Deep Lot. Main Floor W/More Than Enough Space For Your Family & Bonus In-Law Suite Downstairs For Those Out Of Town Guests Or Additional Income. Kitchen Is Quite Large, Clean & Very Well Taken Care Of W/Abundance Of Storage. Wood Framed Bay Window In Breakfast Nook & Multiple Windows Throughout. Separate Dining Rm W/Sliding Glass Doors Leading Onto Back Deck. Updated Bachelor Pad Downstairs W/Spacious Open Concept Kitchen. (id:35544)
Brampton, Ontario

Detached home in the Bram West Neighborhood near Mississauga Rd.! This 4-bedroom, 3-bath home features an unfinished basement with a separate entrance. Offers an ideal living space for families, complete with double garage doors. Open-concept layout with hardwood floors throughout and a beautiful gas fireplace at the center of the living room.SS Appliances, Quartz Countertop in Kitchen, Double Sink, Washer/Dryer on Ground level in Mudroom (id:35544)
Brampton, Ontario

Detached home in the Bram West Neighborhood near Mississauga Rd.! This 4-bedroom, 3-bath home features an unfinished basement with a separate entrance. Offers an ideal living space for families, complete with double garage doors. Open-concept layout with hardwood floors throughout and a beautiful gas fireplace at the center of the living room. SS Appliances, Quartz Countertop in Kitchen, Double Sink, Washer/Dryer on Ground level in Mudroom (id:35544)
Toronto, Ontario
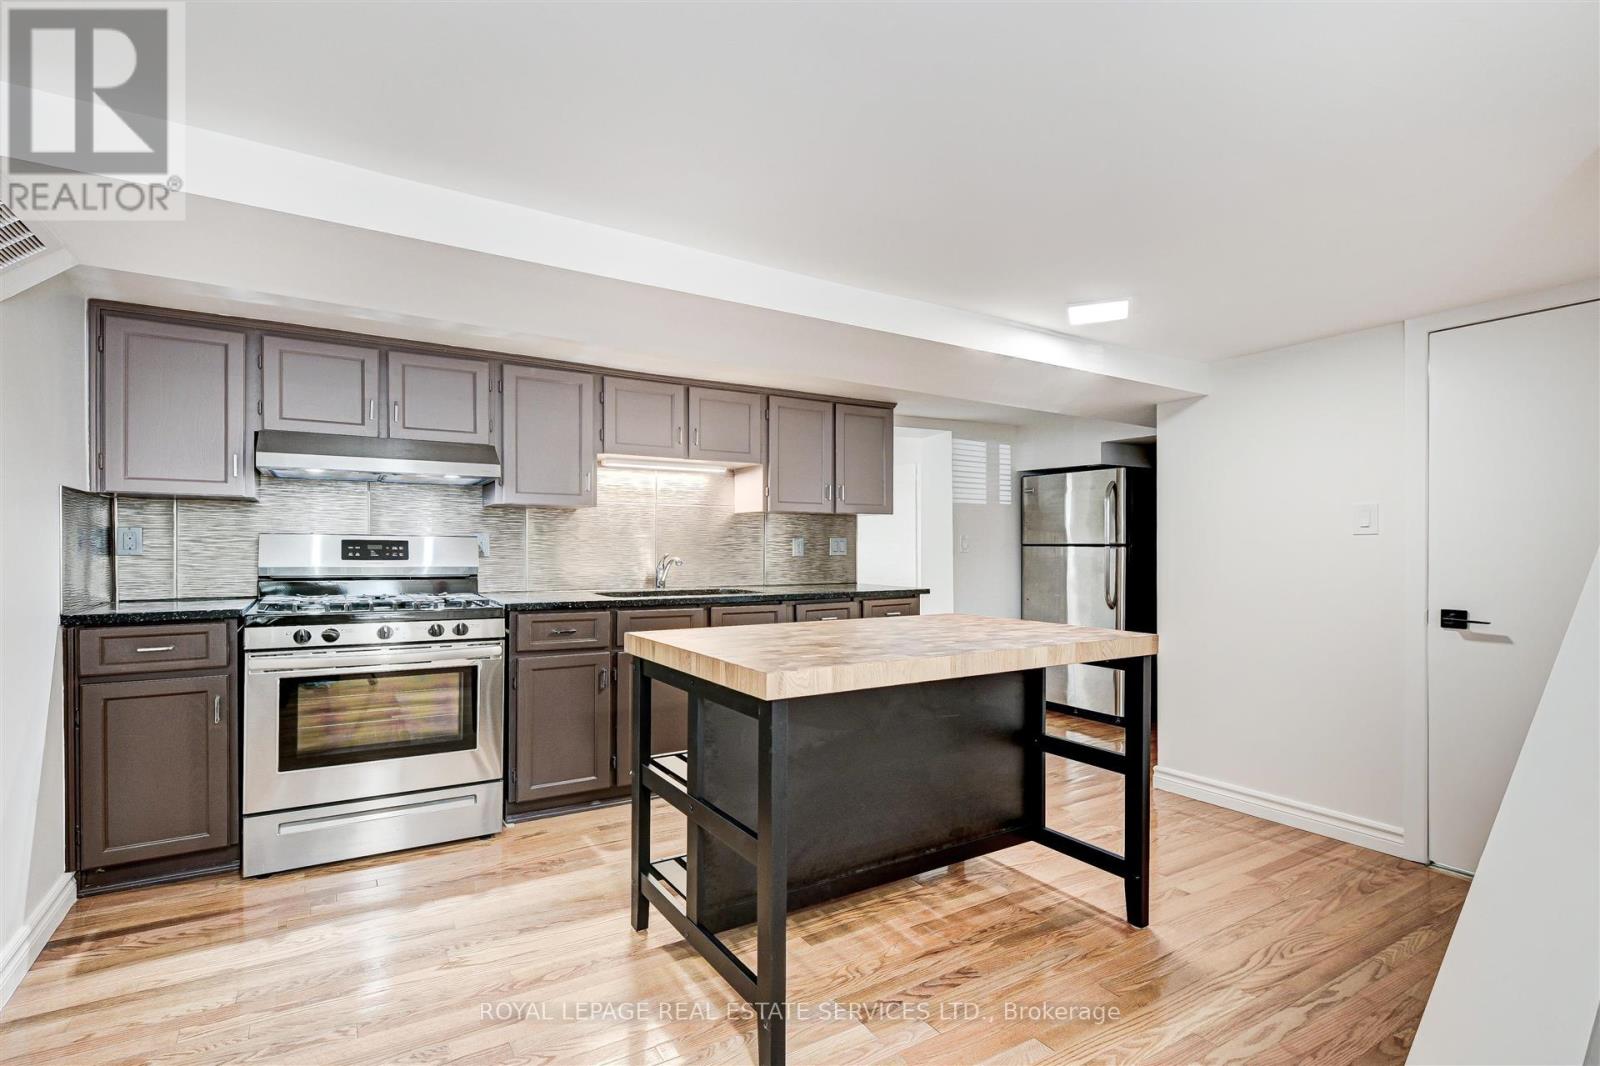
Bright, updated lower-level suite directly across from High Park, offering an exceptional blend of green space and urban convenience. This thoughtfully refreshed open-concept layout combines the bedroom and living area into one generous, airy space with large windows that bring in impressive natural light throughout the day. The kitchen features a spacious eat-in area with ample room for dining and everyday living, along with plenty of cabinetry and in-unit storage. A private, separate entrance provides independence and ease.Step outside and you're quite literally across the street from High Park, with transit at your doorstep and the lake just minutes away. Roncesvalles Village, neighbourhood cafés, local grocers, restaurants and pubs are all within easy walking distance, making daily errands and weekend plans equally effortless.Well maintained and move-in ready, this is a comfortable, low-maintenance home in one of Toronto's most outstanding West end neighbourhoods. It's perfectly suited to a respectful, reliable, professional tenant who values a clean, smoke-free environment and a peaceful place to call home. No smoking anywhere on property. Non smoking building. (id:35544)
Toronto, Ontario
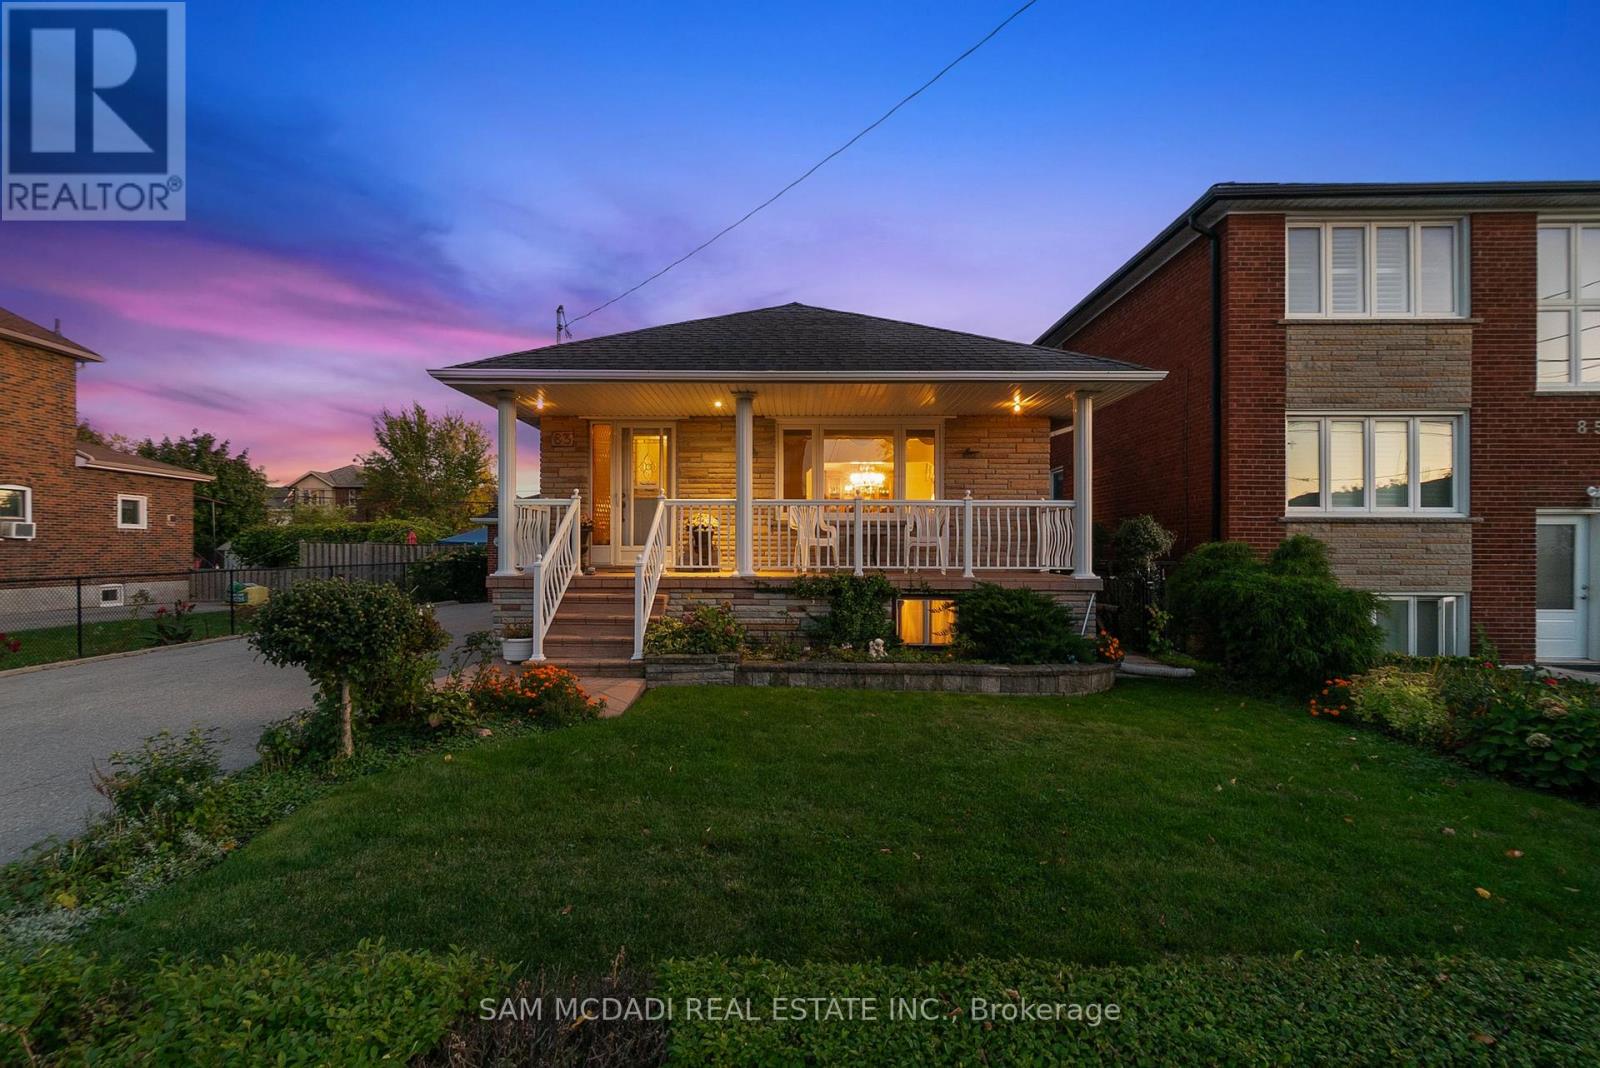
Welcome to 83 Evans Avenue, Toronto - an elegant raised bungalow on a rare 49' x 125' lot that blends classic curb appeal with refined old-world charm; the main floor offers three well-proportioned bedrooms including a bright primary bedroom, a welcoming living and dining area with large windows and a functional kitchen suited to everyday family life. Descend to a fully finished basement that reads like a thoughtfully curated European retreat, where graceful arches, textured stonework and a dramatic stone feature wall frame with a built-in bar, and a gas fireplace anchors a warm, intimate gathering space perfect for entertaining or quiet evenings. Finishes and detailing throughout the lower level evoke an old-world aesthetic married to modern comfort, offering flexible living space for a media room, home office or guest suite while providing abundant storage and laundry. A dedicated cold storage room adds practical utility for seasonal goods and pantry needs. Outside, the deep, private lot with mature trees includes a garden shed, a charming gazebo, driveway parking and an attached garage, creating generous outdoor and parking options with room to expand. A welcoming front porch enhances the home's curb appeal and provides a perfect spot to enjoy the neighborhood setting. Nestled close to schools, parks, transit and shopping, this property delivers comfortable single-level living with exceptional lower-level accommodations and timeless character - book your private showing today. (id:35544)
Toronto, Ontario
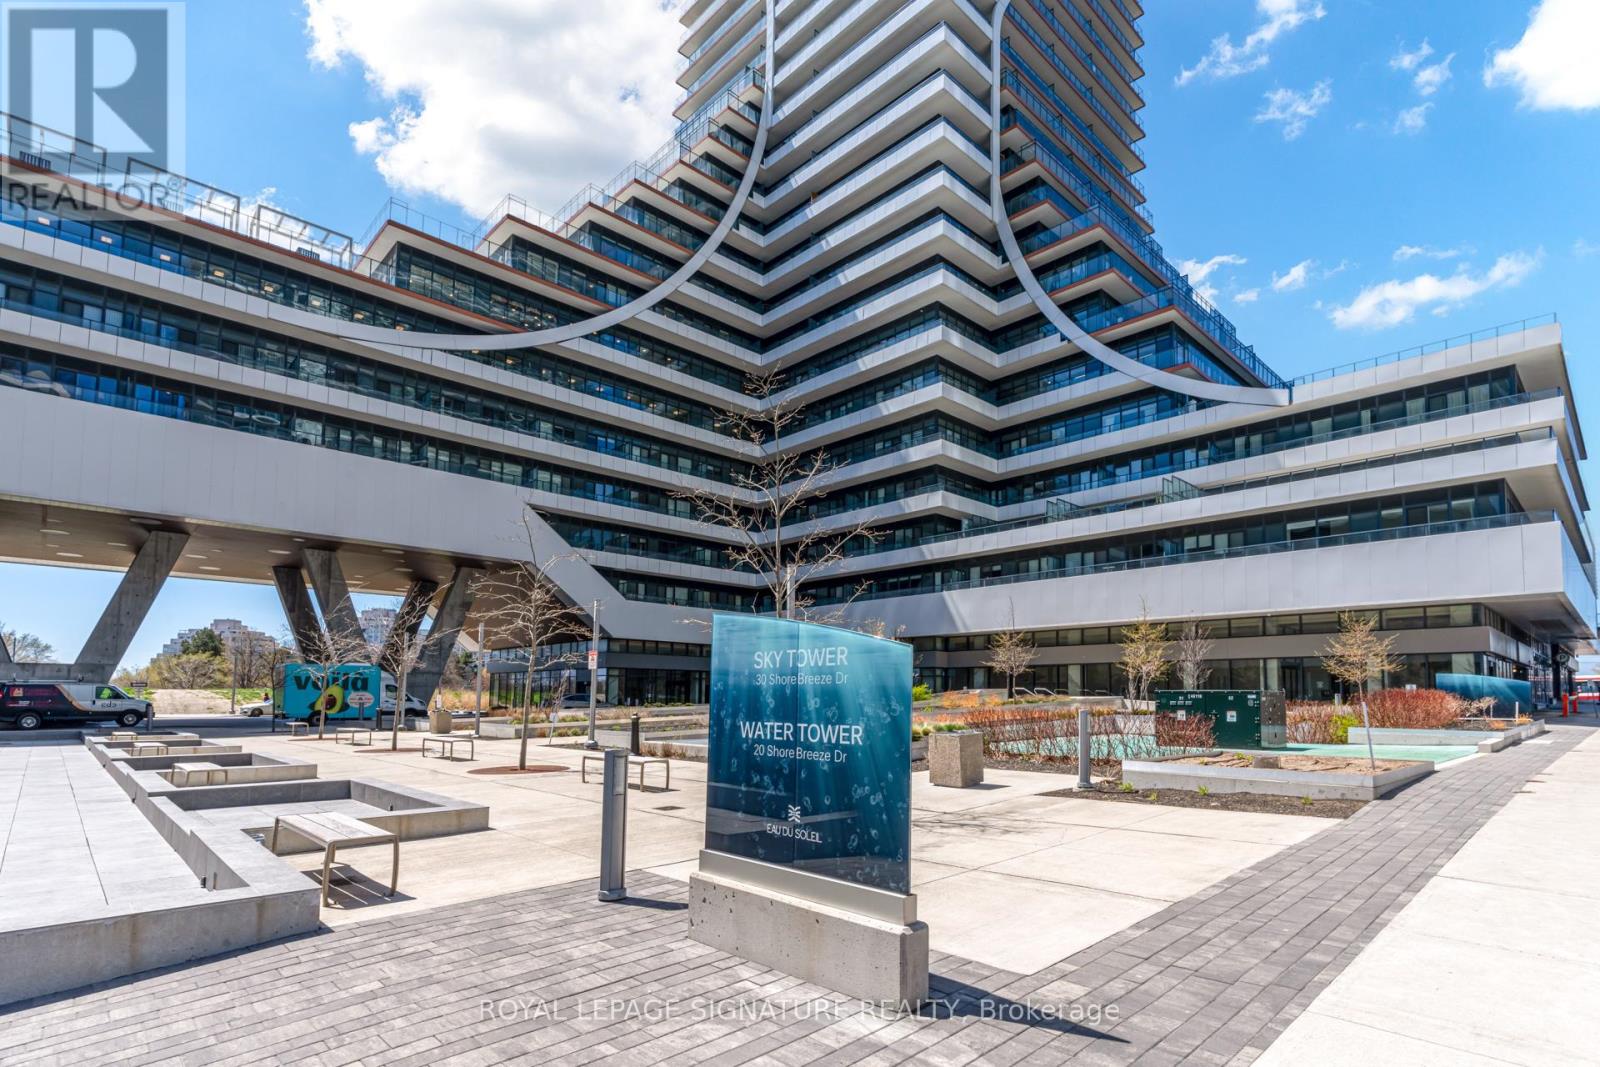
Lakeside Living this Summer! Indulge in the neighbourhood of Humber Bay with this inviting 1-bedroom, plus den retreat boasting a WIDE balcony with 2 walkouts and lake views! Step into a world of modern comfort where the open-concept kitchen seamlessly melds with the living area, creating an inviting space for relaxation and entertainment. Highlights include a generously sized bedroom, ideal for peaceful nights, and a versatile den perfectly suited for your work-from-home needs. Convenience meets luxury with ensuite laundry and a well-appointed 4-piece bath. Explore the Best of Humber Bay: pedal along the picturesque Martin Goodman Trail, savor delightful meals at nearby eateries, and enjoy leisurely strolls to local cafes, and grocery stores. With parks, the serene lakefront, and countless amenities just moments away, every day promises new adventures in this vibrant lakeside community. Parking + Locker included. Building features world class amenities: Concierge, Visitor Parking, Gym, Yoga Room, MMA Room, Crossfit Area, Indoor Pool, Party Room, Library, Car Wash, Multiple Rooftop Terraces. Onsite Property Management. (id:35544)
Oakville, Ontario
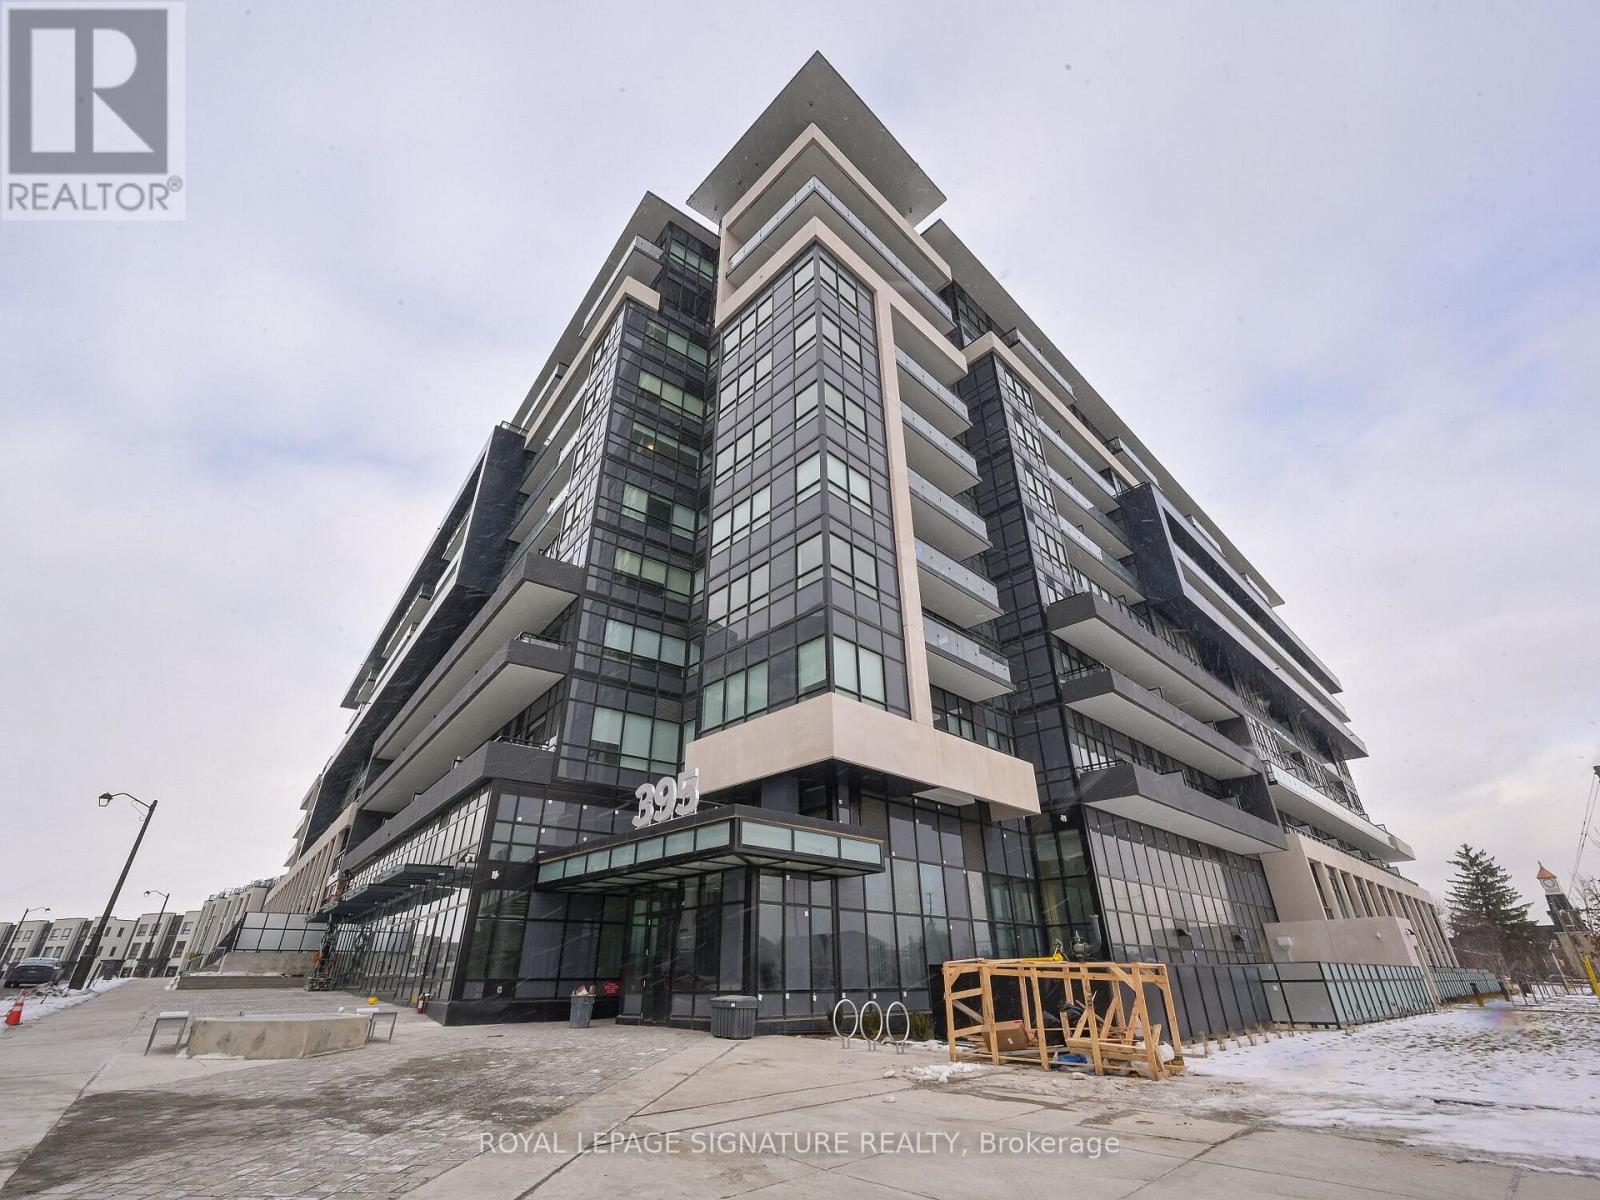
Experience Elevated Living in this Lower Penthouse at Oakville's Distrikt Trailside Condos 2! This brand-new 1-bedroom, 1-bathroom suite offers 9-foot ceilings, high-end vinyl flooring, and natural light from expansive windows. The modern kitchen features stainless steel appliances, quartz countertops, and a versatile island. Step onto your 110 sq ft private terrace, perfect for outdoor relaxation. Located in Oakville, rated Canadas #1 city by MoneySense Magazine, this condo combines urban convenience with nearby parks, trails, and Lake Ontario. Amenities include a 24-hour concierge, fitness studio, grand lobby, and gas BBQ hookups on terraces. With easy access to Highways 407, 403, GO Transit, and Oakville Transit, commuting is effortless. In-suite laundry, parking, and locker storage complete this amazing lower penthouse. Dont miss your chance to call this exceptional suite home! (id:35544)
Toronto, Ontario
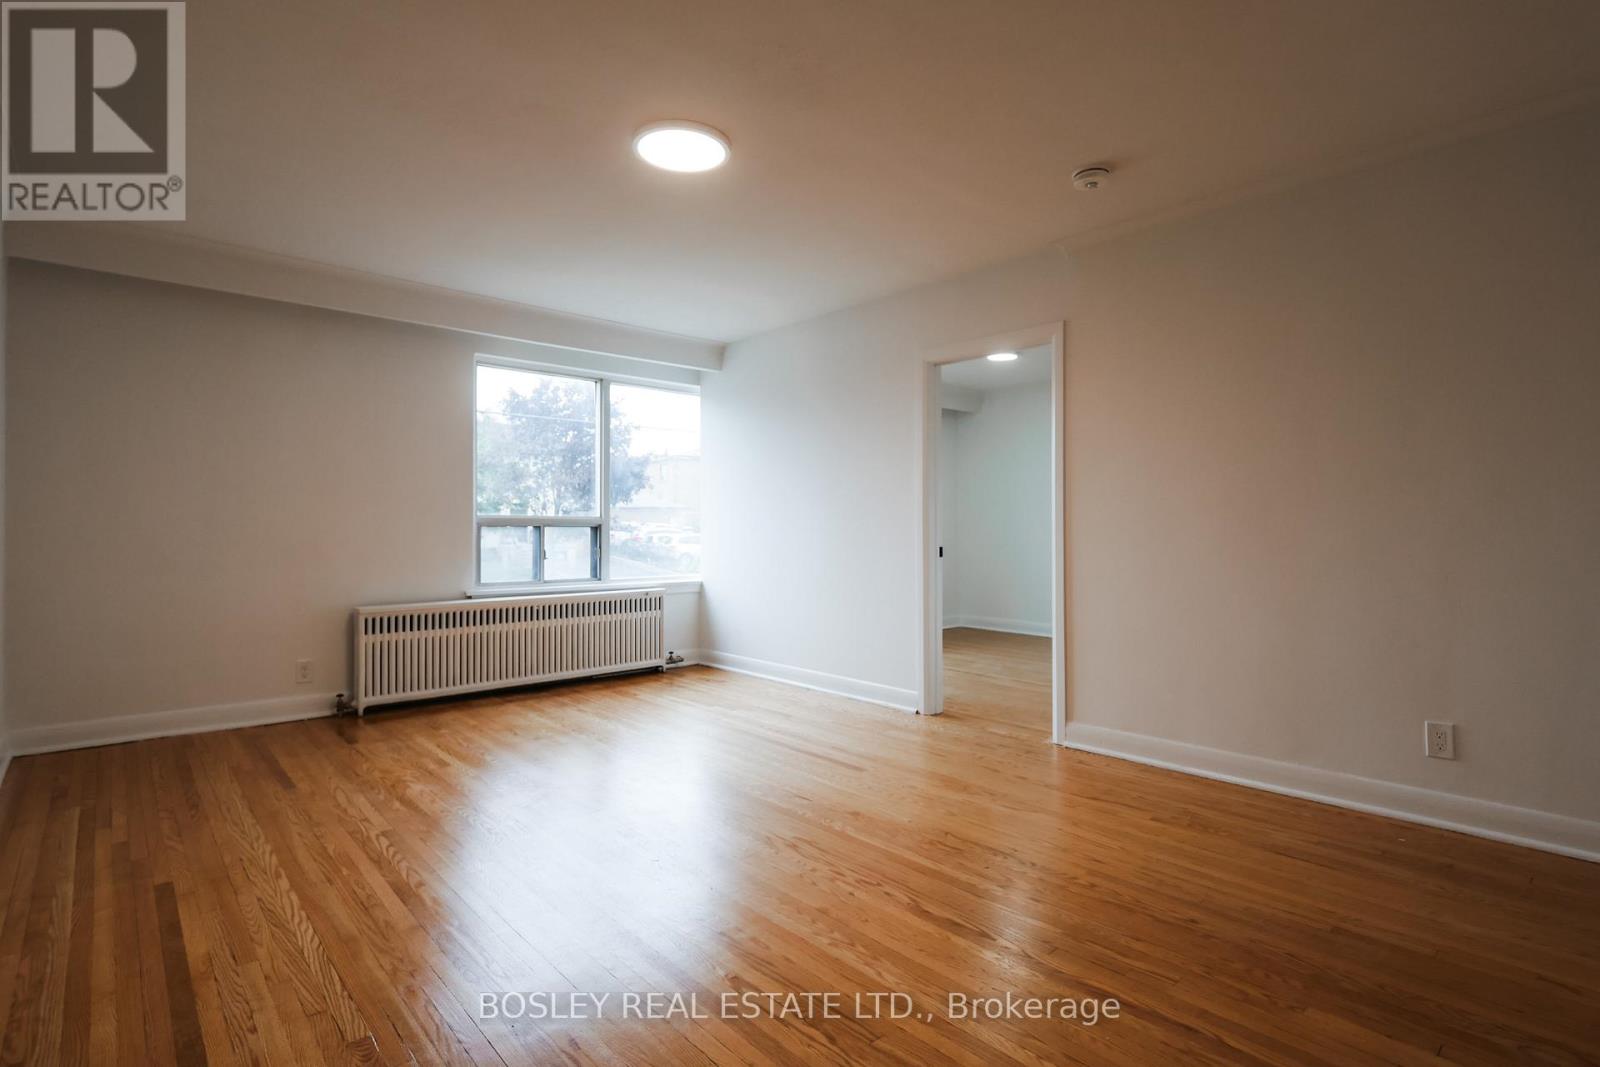
This Bright And Spacious 3-Bedroom, 1-Bathroom Apartment At 17 Calvington Drive Features A Functional, Open-Concept Layout With Classic Parquet Wood Flooring Throughout The Main Living Areas And Bedrooms. The Heart Of The Home Is A Modern, U-Shaped Kitchen, Fully Equipped With Stainless Steel Appliances, New Cabinetry, And Ample Counter Space That Overlooks The Living Area, Making It Perfect For Meal Prep And Entertaining. Large Windows In Every Room Provide Plenty Of Natural Light, Illuminating The Three Well-Sized Bedrooms, Each Of Which Includes Built-In Closet Storage. The Updated 4-Pc Bathroom Is Finished With Clean Tiling And A Full Bathtub. Located In A Prime Downsview Location, This Residence Offers Immediate Access To Humber River Hospital, Highway 401, And Local Shopping Favorites Like Costco And Metro, With Seamless TTC Connections To The Rest Of Toronto. (id:35544)
Brampton, Ontario
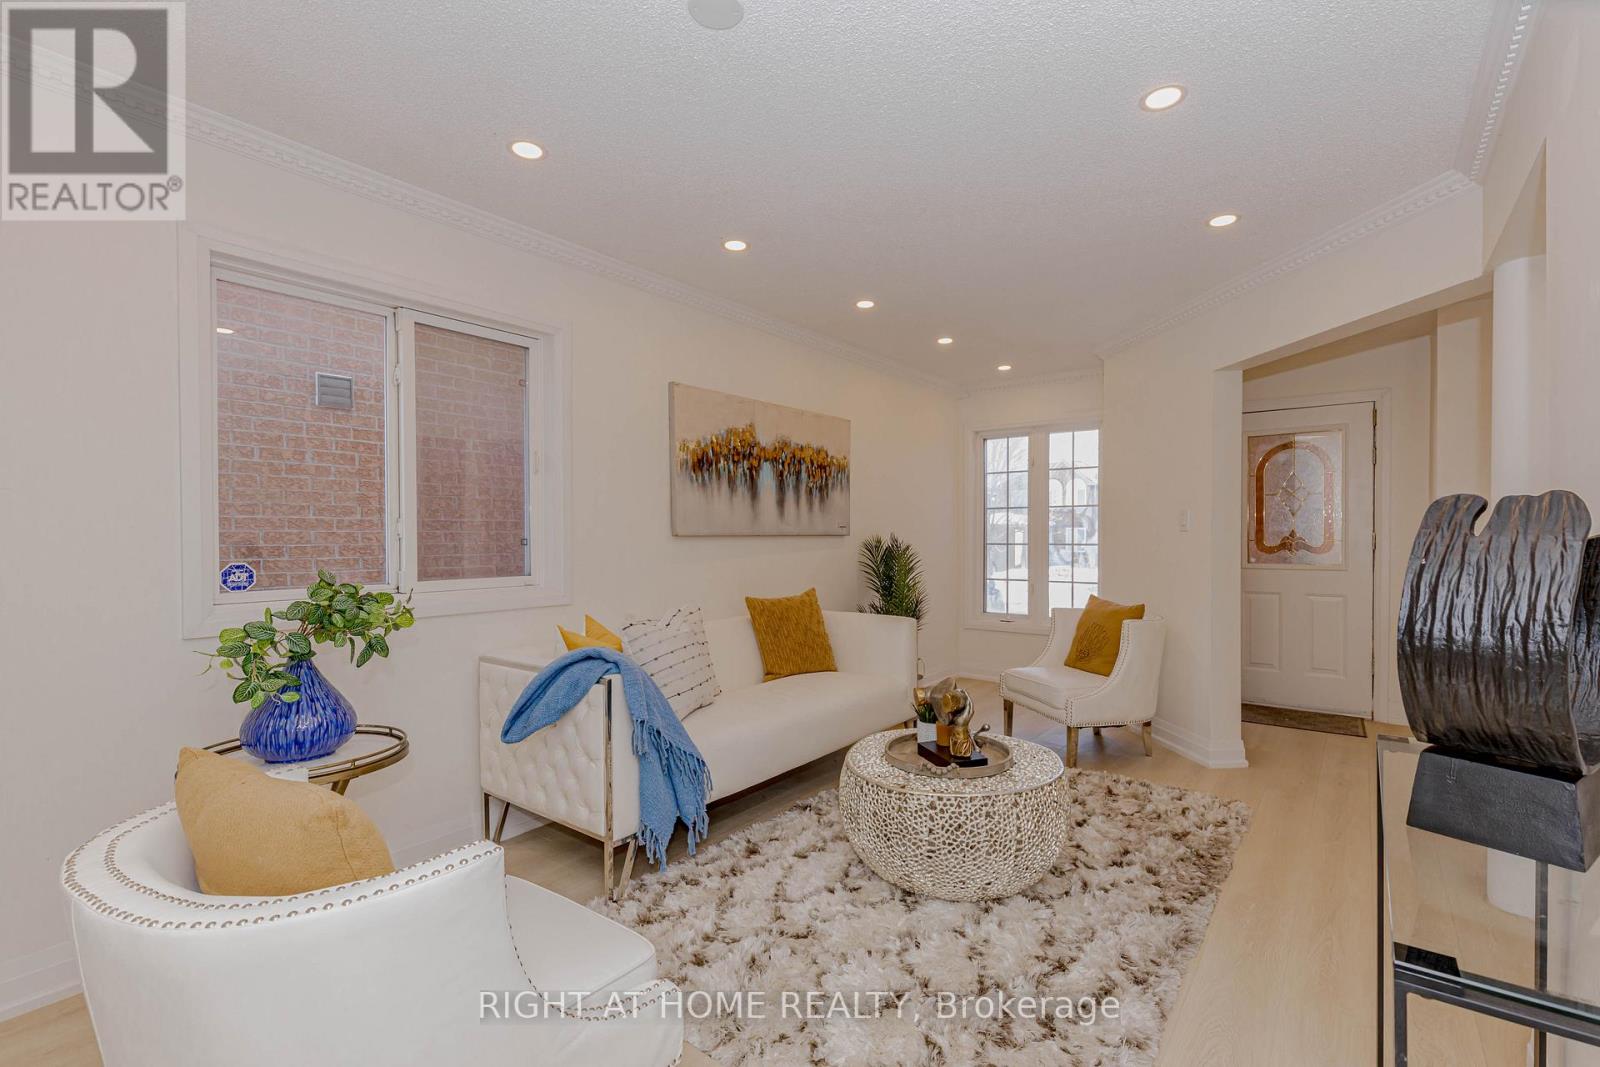
Welcome to this newly renovated home. This stunning property boasts a range of modern upgrades, making it the perfect blend of comfort and convenience! thoughtfully designed with both style and functionality in mind, featuring top-of-the-line appliances! The freshly painted interiors provide a canvas for you to infuse your personal style. Master bedroom with ensuite bath and walkout to your private backyard with lush grass. Washrooms feature new vanities, Location couldn't be more ideal conveniently situated close to the highway, shopping plaza, school, and transit options, ensuring easy access to all amenities and activities! Energy efficient Pot lights through out the house, including inside! Large driveway to accommodate guest parking! Don't miss this opportunity to make this beautifully updated property your own. Schedule a viewing today and envision the lifestyle awaiting you in this wonderful home. (id:35544)
Toronto, Ontario

Calling all blue-chip tenants seeking a prestigious residence in a highly desirable Etobicoke location! Just off Lake Shore Boulevard West, the property offers convenient access to major amenities, including the Queen Elizabeth Way (QEW), grocery stores, restaurants, Humber College, Colonel Samuel Smith Park, and the Lakeshore Yacht Club. This luxury home features exceptional interior finishes, including elegant hardwood floors, LED pot lights, built-in surround sound, expansive windows, and an open-concept layout designed to seamlessly connect the main living areas for effortless entertaining. The designer kitchen is equipped with a large centre island, quartz countertops, built-in stainless steel appliances, and a butler's servery complete with a walk-in pantry. On the second level, you will find the spacious primary suite, which includes an oversized patio, a refined five-piece ensuite with heated floors, and a generous walk-in closet. Three additional beautifully finished bedrooms, each with its own ensuite and heated floors, are also located on this level, along with a conveniently situated laundry room off the foyer. The lower level offers an expansive open space ideal for hosting family gatherings or game nights. This level also includes a nanny or guest suite with a separate entrance. This is a remarkable opportunity to lease a stunning home in a superb location. (id:35544)
Caledon, Ontario

Walking Distance To Pond! Executive Brick & Stone Elevation 3-Bedroom, 3-Washroom Townhouse In Prestigious Southfields Village, Caledon. Features 2 Full Washrooms On The Upper Level, A Spacious Family-Size Kitchen, And Walk-Out To Deck From The Living Area. Generous Primary Bedroom With Ensuite And Large Closet. Main-Floor Laundry. Conveniently Located Within Walking Distance To Schools, Trails, Parks, Community Centre, And Steps To Etobicoke Creek.Few Steps To Bus Stop! Sun-Filled Home! Located Near Top-Rated Southfields Schools!! (id:35544)
Toronto, Ontario

Welcome to this beautifully maintained condo in a highly sought-after Etobicoke residence. Featuring a functional open-concept layout, spacious principal rooms, and abundant natural light, this suite offers both comfort and practicality. The well-appointed kitchen overlooks the living and dining area, ideal for everyday living and entertaining. Enjoy a well-managed building with excellent amenities, surrounded by parks, walking trails, transit, and quick access to major highways. A fantastic opportunity for first-time buyers or downsizers seeking convenience and lifestyle in a prime location. (id:35544)
Toronto, Ontario
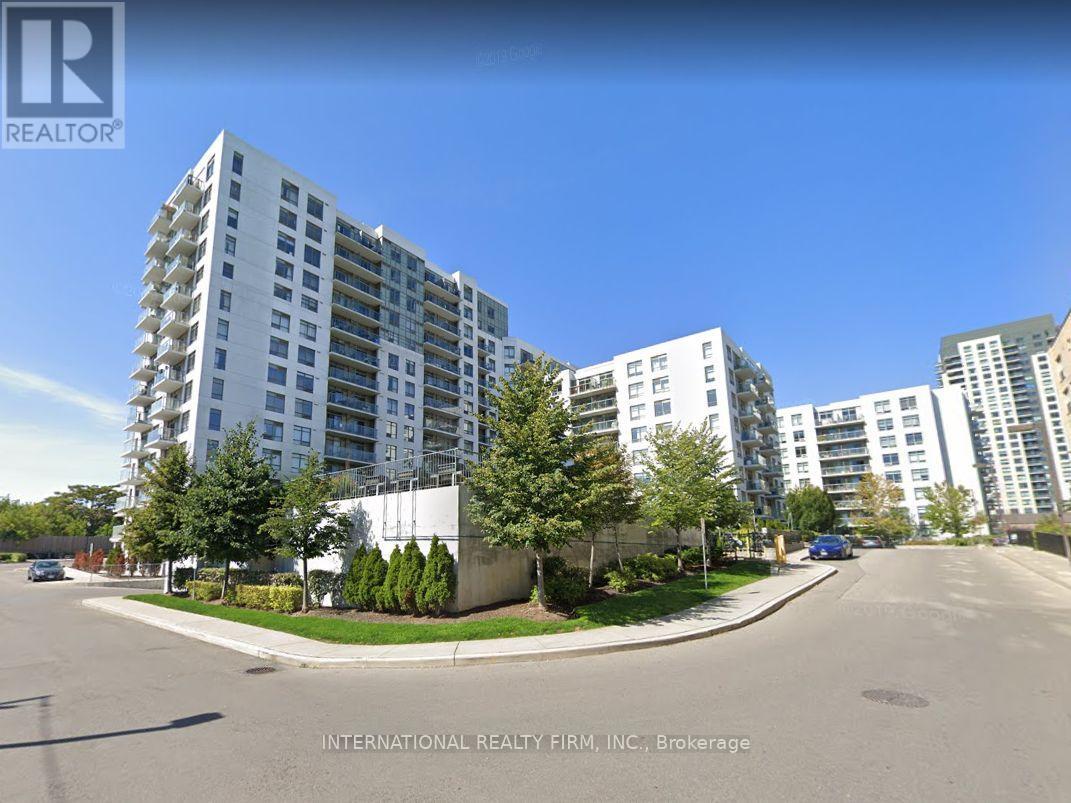
Renovated 1-bedroom condo in the heart of the ever-evolving Junction Triangle, featuring over $60K in thoughtful upgrades and offered at exceptional value. This light-filled suite showcases wide-plank vinyl flooring throughout and striking terrazzo-pattern porcelain tile in the bathroom. The beautifully updated kitchen is a cook's dream, complete with quartz countertops, generous prep space, under-cabinet lighting, full-size stainless steel appliances, a large centre island, and an oversized pantry that works perfectly as a locker alternative. The open-concept living and dining area is ideal for entertaining, with a walk-out to your private balcony offering peaceful treetop views. The spacious bedroom comfortably fits a king-size bed, and ensuite washer and dryer (2025) adds everyday convenience. Step outside into one of Toronto's most dynamic neighbourhoods. The Junction Triangle blends industrial character with modern growth, home to popular breweries, boutique gyms, cafés, the West Toronto Railpath, and an exciting wave of new retail and development. Enjoy walking distance to Lansdowne Subway, the UP Express, Campbell Park, Food Basics, Shoppers, and countless dining options. Includes one underground parking space in a pet-friendly building. Other building amenities include Amazon Hub lockers, a secure parcel room, and a landscaped courtyard with BBQs. A rare opportunity to own a turnkey, renovated condo in one of the city's most vibrant neighbourhoods at a price that is hard to beat. (id:35544)
Oakville, Ontario
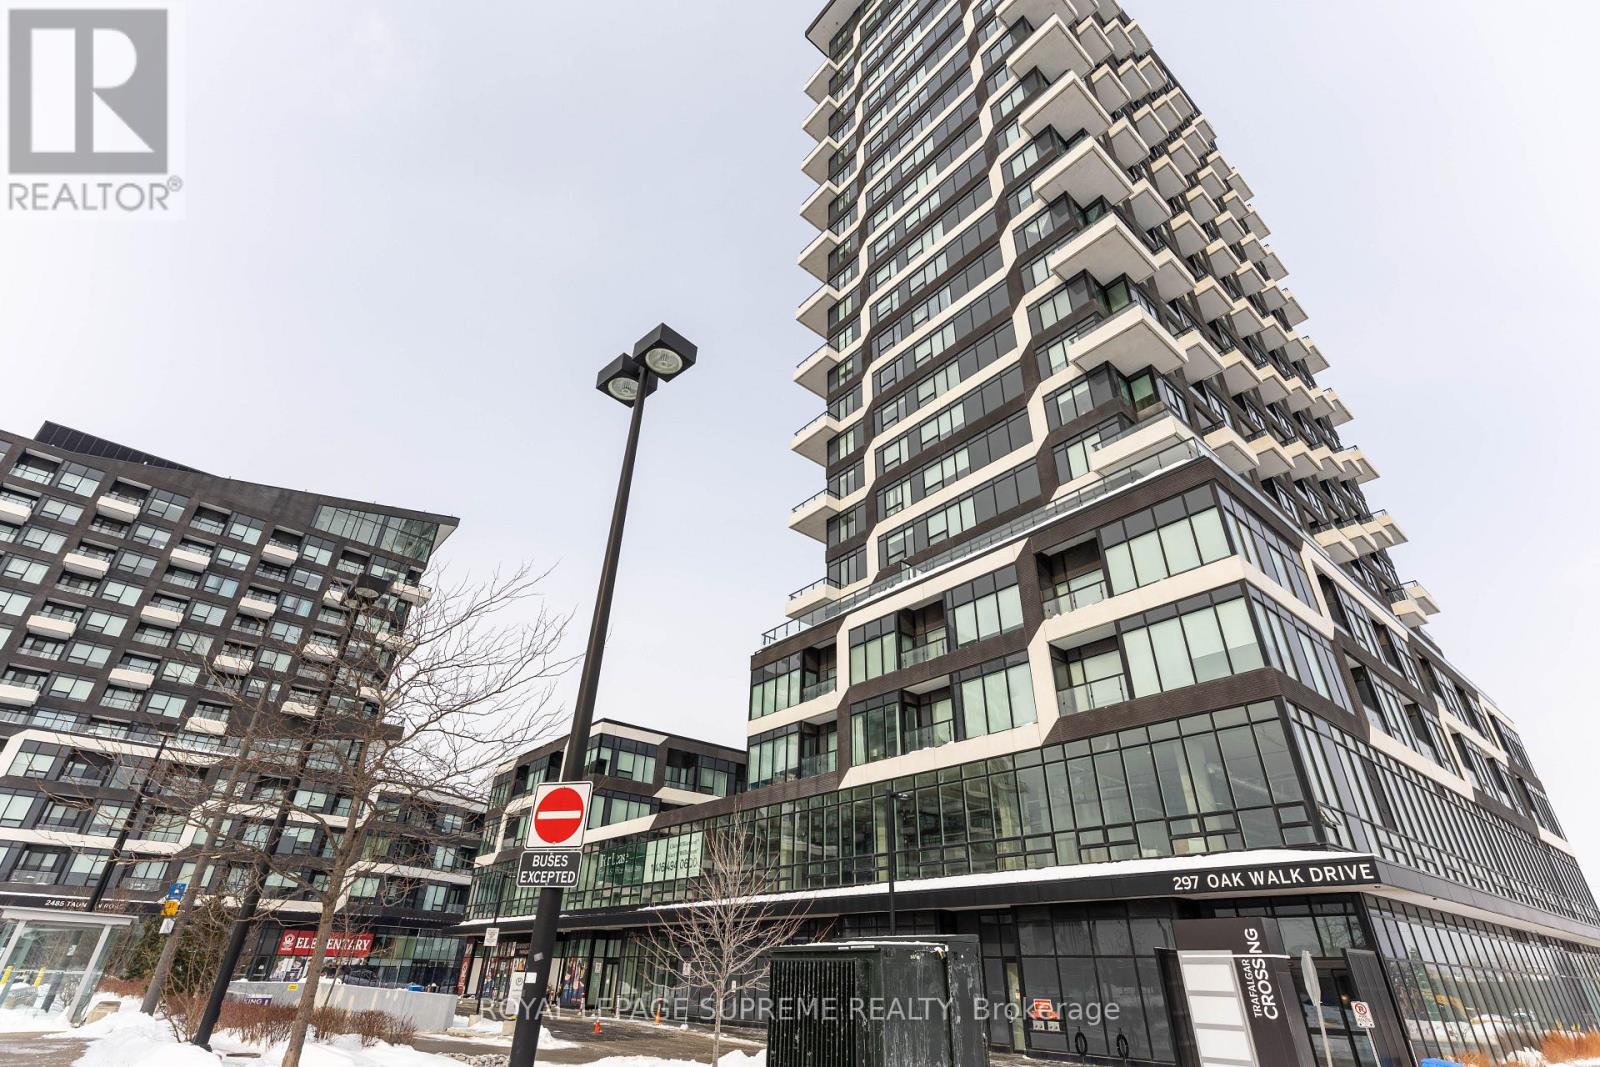
Bright and spacious 2-bedroom, 2-bathroom suite in the Oak & Co Condos. Open-concept kitchen, dining, and living area with walk-out to balcony. The primary bedroom features a walk-in closet and ensuite bathroom, while the second bedroom includes a large window and closet. Conveniently located within walking distance to shops, restaurants, and transit. Property is being sold on an "as is, where is" basis with no representations or warranties. (id:35544)
Listowel, Ontario
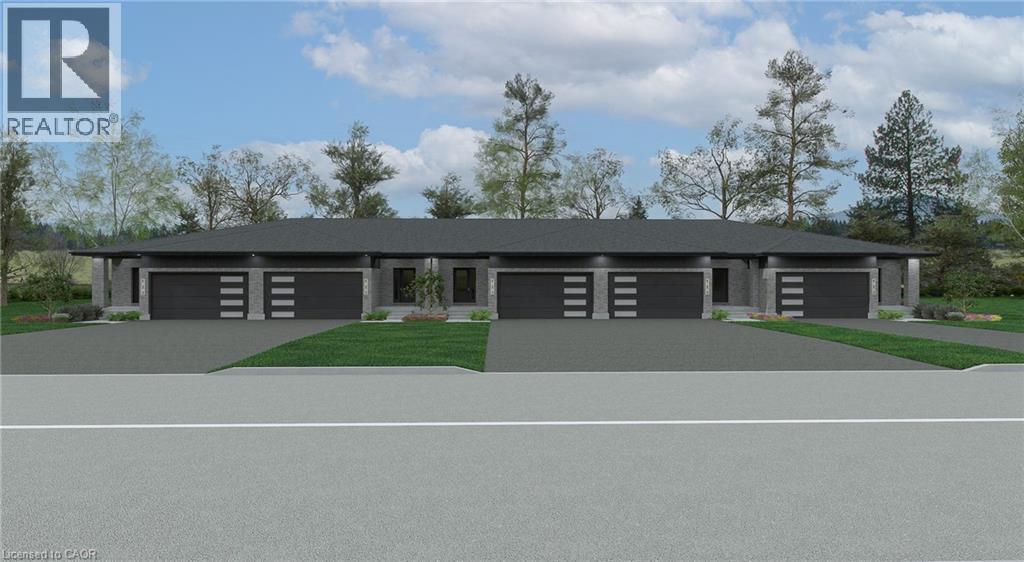
Welcome to Countryside Meadows, a thoughtfully designed new subdivision by PK Homes Inc where small-town charm meets modern living. Located on the north end of Listowel, this growing community offers the perfect blend of peaceful surroundings and everyday convenience. Spacious layouts, modern finishes and quality craftmanship designed by PK Homes Inc. for today's families and professionals. Enjoy wide streets green spaces and relaxed atmosphere- all while staying connected to town amenities. Minutes to schools, shopping, parks, restaurants and healthcare- everything you need is right where you live. The Amber is a 1102 sqft- 1 bedroom, 1.5 bath, bungalow interior townhome featuring a open concept great room, bright kitchen w/island and granite, main floor laundry, 2 car garage and sodded lot. Build your future in a community you'll be proud to call home. Countryside Meadows- where comfort, community and countryside living come together.***TO BE CONSTRUCTED*** (id:35544)
Mississauga, Ontario
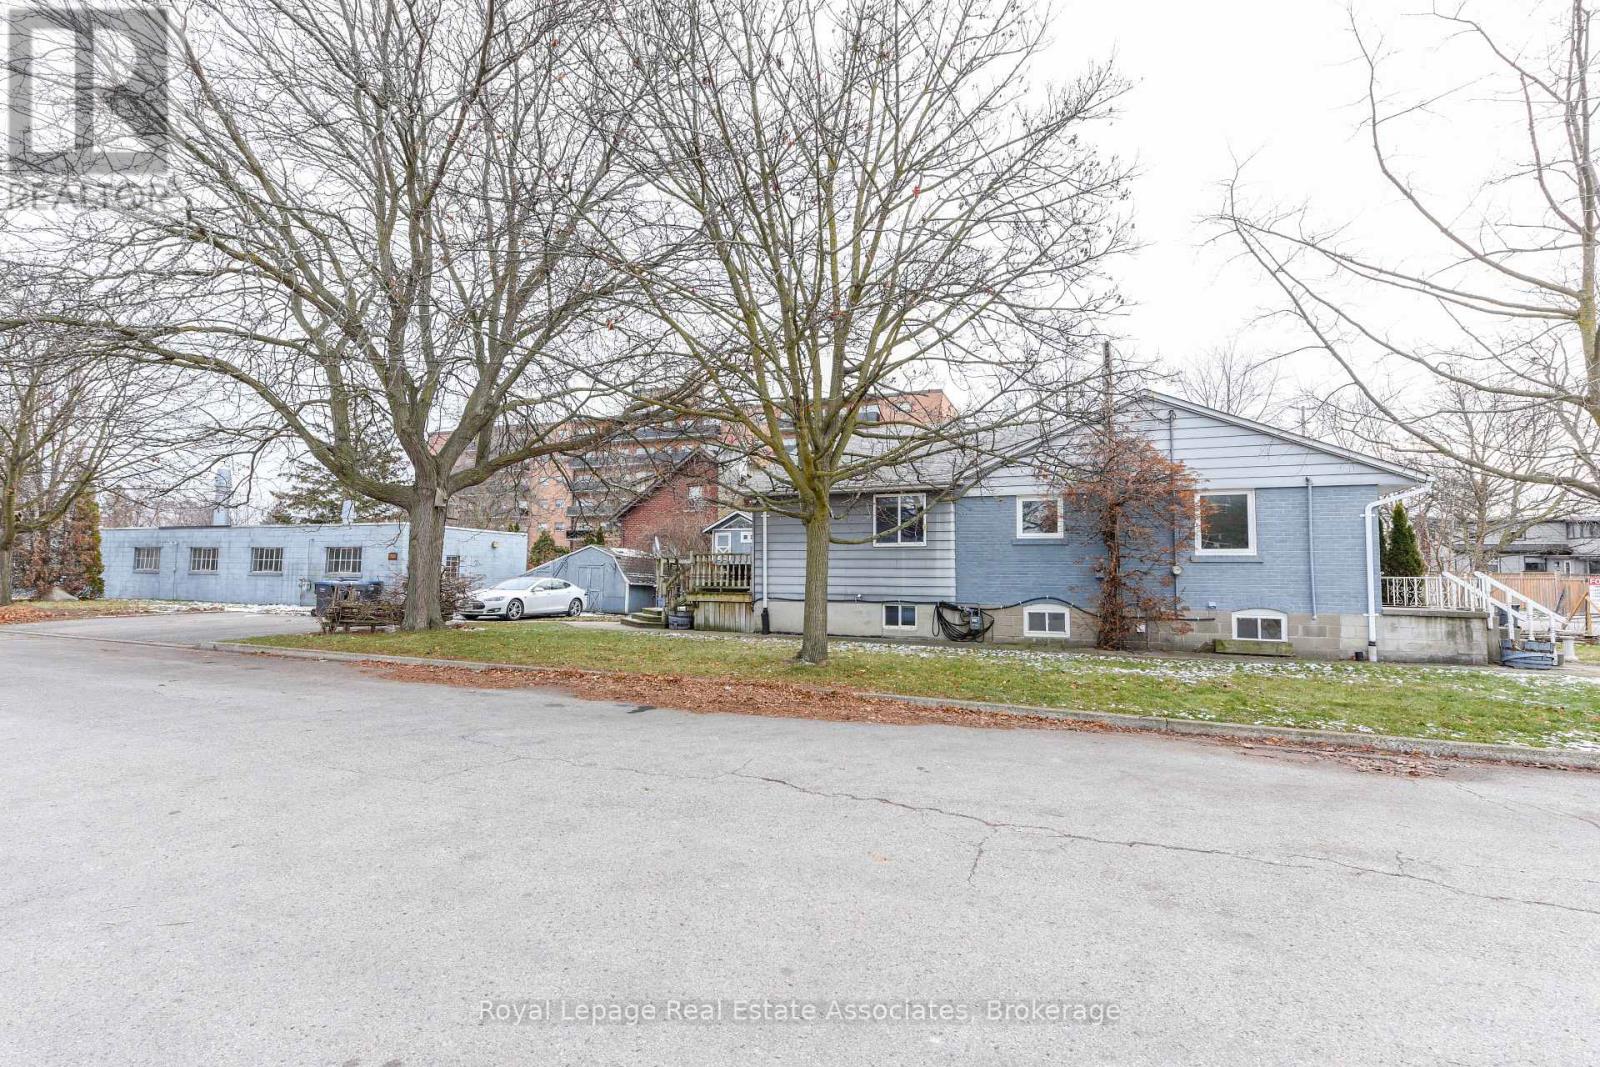
Assembly Potential Neighbour listed for sale. Plans available(D-1 Zoning) Rare development opportunity in the heart of Port Credit . This property is situated on development-zoned land and offers strong future redevelopment potential, with the added advantage that the directly abutting neighbouring property is also available for sale-creating a compelling land assembly opportunity for a larger-scale project, subject to municipal approvals. The site currently features an approximately 3,000 sq ft bungalow (including basement) and a separate 2,000 sq ft workshop. Set on a deep, irregular lot (approx. 47.81 ft x 267.57 ft) with parking for up to 10 vehicles plus street parking, the property is located on a quiet cul-de-sac just steps from Lakeshore, Mentor College, and within walking distance to the GO Station. Positioned in a rapidly evolving neighbourhood with significant investment and intensification underway, this offering is ideal for developers, investors, or end users seeking a strategic land play. Vendor may consider VTB (id:35544)
Burlington, Ontario
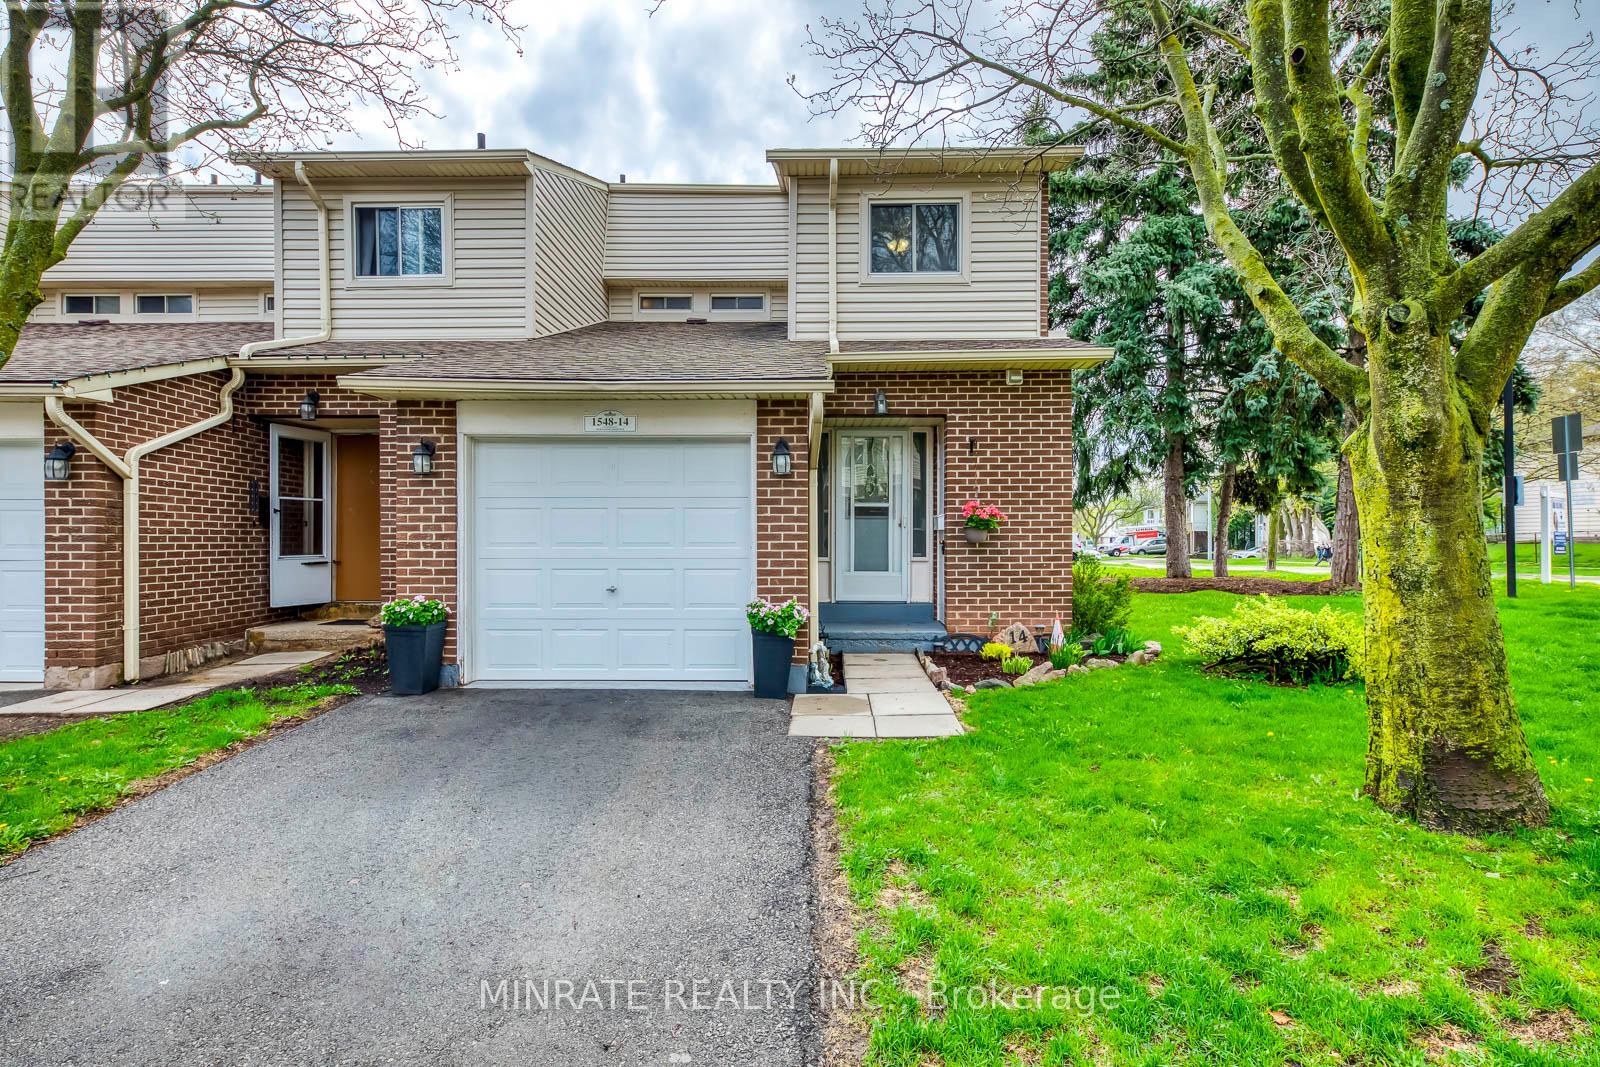
Welcome to this well-maintained 3 bedroom 2.5 bath end unit townhome in the sought-after Palmer neighborhood! Step inside to the spacious main floor offering a living room, eat-in kitchen and dining room. Second floor features a primary bedroom, along with two additional bedrooms and a 4-piece main bathroom. Fully finished basement offers an open concept recreational room, along with a kitchen and 4-pc bathroom. Complex includes outdoor pool and playground. Excellent location conveniently located close to schools, parks and more! (id:35544)
Toronto, Ontario
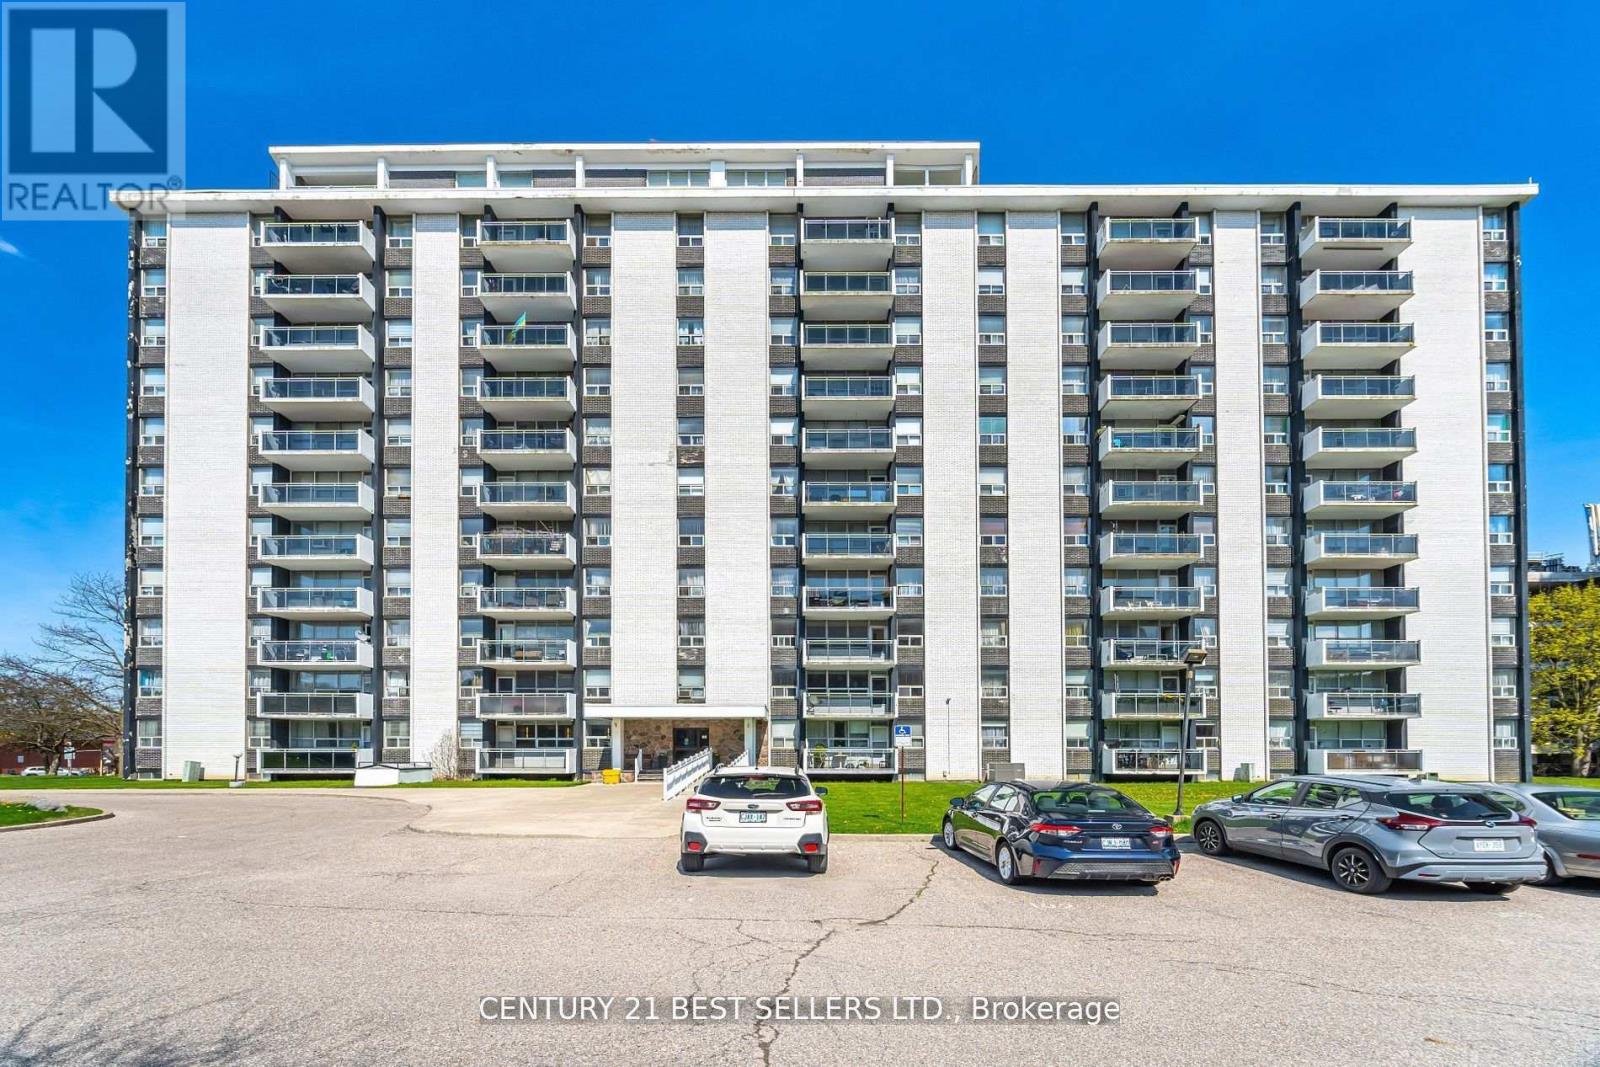
Bright and Spacious One Bedroom Co-op Suite In Excellent Well Maintained Building. Large Open concept L-Shaped Living/Dining Room With Picture Window And Walk Out To Balcony. Good Sized Bedroom With Double Closet. Eat-In Kitchen. Very Affordable Co-op Building! Maintained Fee Includes Heat, Hydro, Water And Taxes. Rarely Offered. Nice West View. Premium Location. Steps to All Convince, TTC, Shopping's, Schools, Recreational Facilities, Exclusive Locker in the basement, Surface parking spot available for $40.00 per month. (id:35544)

Wasaga Beach, Ontario
Welcome To 12 Emerald Street In Wasaga Beach, Where Modern Comfort Meets Coastal Living. Sitting On A Premium 53' Lot Offering Nearly2,800 Sq. Ft. Of Above Grade Living Space, This 2022 Built Home Is Situated In A Family-Friendly Neighbourhood Just Minutes From The ShoresOf One Of Ontarios Most Popular Destinations. With Many Upgrades Throughout, This 4-Bedroom, 3.5-Bathroom Residence Combines Style,Functionality, And Convenience. The Main Level Is Designed For Entertaining With 9' Ceilings, An Open-Concept Layout, Featuring A FormalDining Room, A Spacious Kitchen With A Large Centre Island, Quartz Countertops, Built-In Stainless Steel Appliances, And A Bright Living RoomFlooded With Natural Light Overlooking The Fully Fenced Backyard. A Powder Room And Finished Laundry Room With Direct Garage AccessComplete This Floor. Upstairs, The Primary Retreat Offers Two Walk-In Closets And A Luxurious 5-Piece Ensuite With A Soaker Tub, GlassShower, And Double Vanity. Bedrooms Two And Three Share A 4-Piece Semi-Ensuite, While The Fourth Bedroom Features Its Own Walk-In ClosetAnd Ensuite Bath. The Unfinished Basement Provides Endless Potential To Create Additional Living Space. With A Double-Car Garage, DrivewayParking For Four (No Sidewalk), Rough-In Central Vac, And Upgraded Engineered Hardwood Flooring, This Home Blends Everyday Comfort WithLuxury Details. Perfect As A Year-Round Residence Or Vacation Retreat, You'll Be Just Moments From Beaches, Trails, And All The AmenitiesWasaga Beach Has To Offer. (id:35544)
Barrie, Ontario
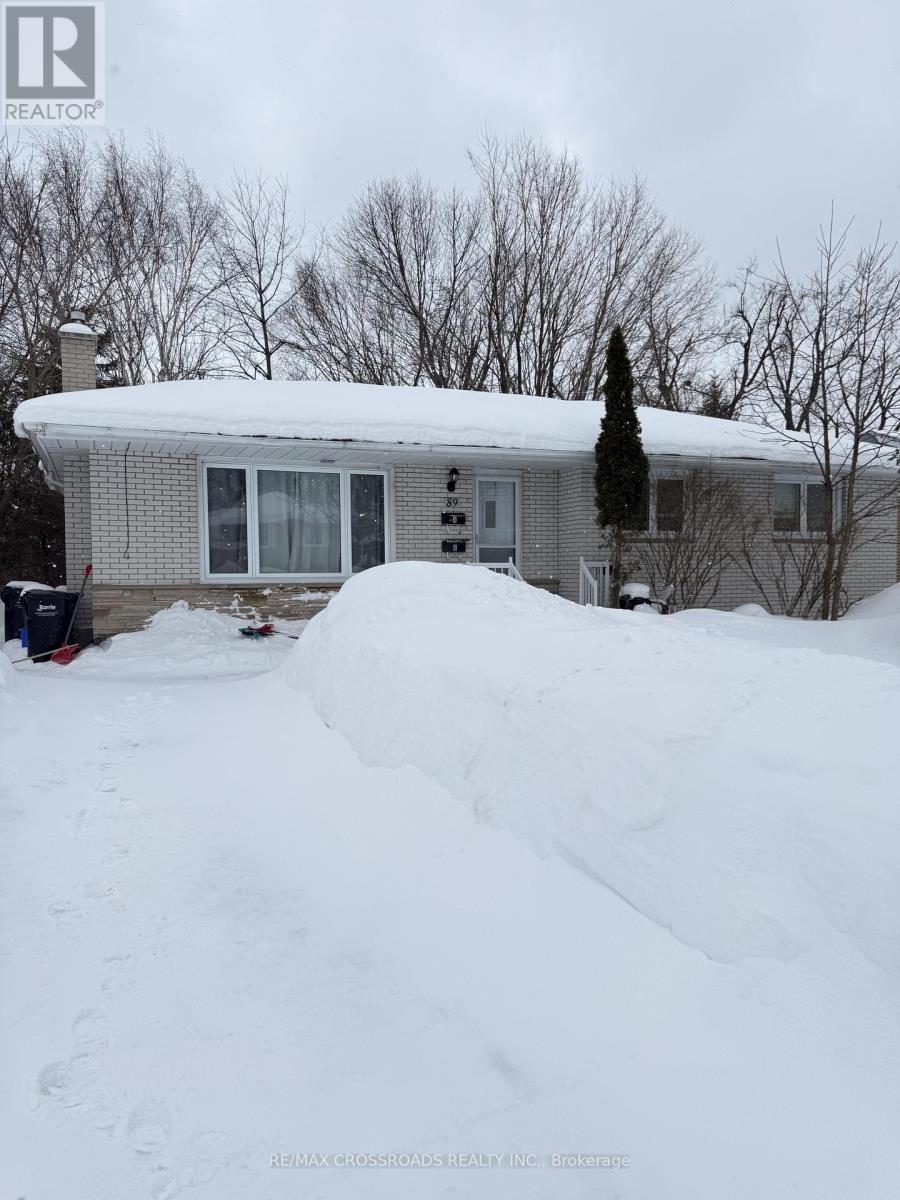
Welcome to a beautifully maintained upper-level apartment offering generous living space and comfort. Enjoy a large, functional kitchen, a dedicated dining room, three well-sized bedrooms, and a full bathroom-ideal for families or professionals seeking convenience and privacy. Separate, exclusive-use laundry adds to your day-to-day ease. Perfectly located just minutes from schools, parks, shopping, and everyday essentials, with quick access to Hwy 400 for a smooth commute. Rental application, references, credit check, and content insurance. Utilities are an additional $250/month (id:35544)

Waterloo, Ontario
RARE HIGH-INCOME Cafe / Bakery / Restaurant BUSINESS OPPORTUNITY. Acquire a proven, cash-flow-positive Japanese bakery / café / restaurant franchise: Tsujiri, a globally respected brand founded in 1860. This location has been successfully operating for nearly 5 years with exceptional consumer validation, including a 4.7-star Google rating and an Uber Eats satisfaction score approaching 100% across the menu. The business has achieved annual gross sales in excess of $400,000 over the past three years. The owners are actively involved in daily operations. Detailed financial information is available for qualified buyers. All equipment is included (please check the photos), and the seller will provide complimentary full training (valued at $3,000+), ensuring a seamless transition. Monthly rent $5700 included TMI. Absolute Turnkey, profitable, and growth-driven - a compelling opportunity not to be missed! (id:35544)
Aurora, Ontario

Charming and Updated Aurora Village 2-Storey on a premium 62ft x 209ft lot nestled into the Luxurious Kennedy Street West neighbourhood boasting desirable schools, gorgeous parks, and a quick walk to Yonge Street restaurants and amenities. The stately brick exterior is complemented by a wrap-around porch, double-car garage, and long driveway. Inside, the open-concept main floor is bathed in natural light and features a spacious living room complete with large windows and hardwood floors that flow into an elegant dining room with a bay window and walk-out to the wrap-around porch. The modern kitchen features light wood cabinetry, Caesarstone countertops, a centre island with breakfast bar, and direct deck access. The bright eat-in breakfast areas offers scenic backyard views. The family room impresses with a brick gas fireplace, wooden mantel, 11' vaulted ceilings, and sliding doors to the backyard. Convenient main floor laundry with side entrance. Upstairs, the primary bedroom is a luxurious retreat with a spa-like ensuite, sitting area overlooking the backyard, adjoining dressing room, and generous storage. The spacious and bright Finished Basement is complete with 3pc bathroom, recreation room, cozy fireplace, built-in shelving, large above-grade windows, 5th bedroom, and a walk-out that leads into the beautiful backyard is perfect for extended family. The private and expansive backyard oasis features lush greenery, mature trees, multiple seating areas, spacious deck, glass railings, and a cozy patio. (id:35544)

King, Ontario
Set along sought-after 17th Sideroad in King Township, this exceptional 10-acre property offers the rare combination of peaceful country living and strong long-term upside. Surrounded by rolling countryside and mature trees, the setting provides privacy, scale, and flexibility in one of Schomberg's most desirable rural pockets.The 3,000+ sq. ft. home features two separate living areas, including a full three-bedroom upper-level apartment and three additional bedrooms on the main floor. The layout lends itself to multi-generational living, rental income, or future renovation and customization. A finished basement adds additional living space and storage. Out buildings include a barn, quonset structure, greenhouse, and multiple sheds - well suited for hobby farming, equestrian use, workshop space, or versatile storage.The upper-level apartment is currently tenanted, with flexibility on possession.Solid structure, prime acreage, and endless potential - enjoy as-is, generate income, renovate to modern standards, or reimagine the property into a custom country estate in the heart of Schomberg. (id:35544)

Vaughan, Ontario
Exceptionally spacious two bedroom basement apartment located in a desirable Vaughan neighbourhood. This modern and well maintained suite features a bright open concept layout with oversized principal rooms, pot lights throughout, and a stylish kitchen complete with a peninsula offering additional prep space and seating. The unit also includes in suite laundry and ample storage, providing both comfort and functionality. One parking space is included. Conveniently situated close to restaurants, shopping, grocery stores, public transit, and with easy access to Highways 407 and 427. An excellent opportunity to lease a generously sized, contemporary basement apartment in a sought after community. Professional Managed By Condo1Property Management Inc. (id:35544)