
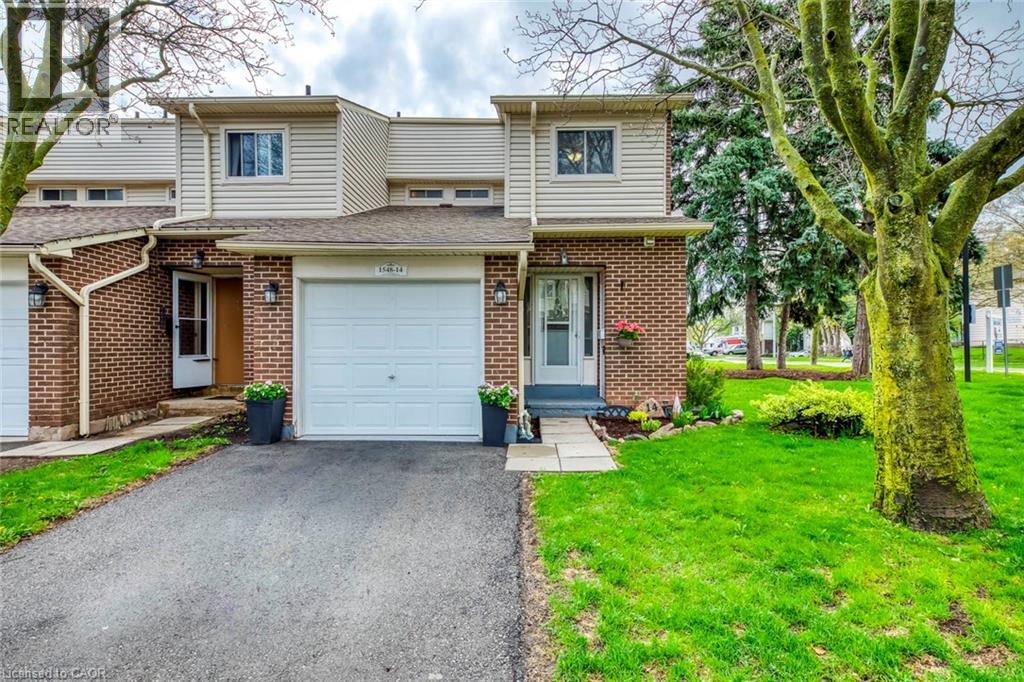
Burlington, Ontario
Welcome to this well-maintained 3 bedroom 2.5 bath end unit townhome in the sought-after Palmer neighborhood! Step inside to the spacious main floor offering a living room, eat-in kitchen and dining room. Second floor features a primary bedroom, along with two additional bedrooms and a 4-piece main bathroom. Fully finished basement offers an open concept recreational room, along with a kitchen and 4-pc bathroom. Complex includes outdoor pool and playground. Excellent location conveniently located close to schools, parks and more! (id:35544)
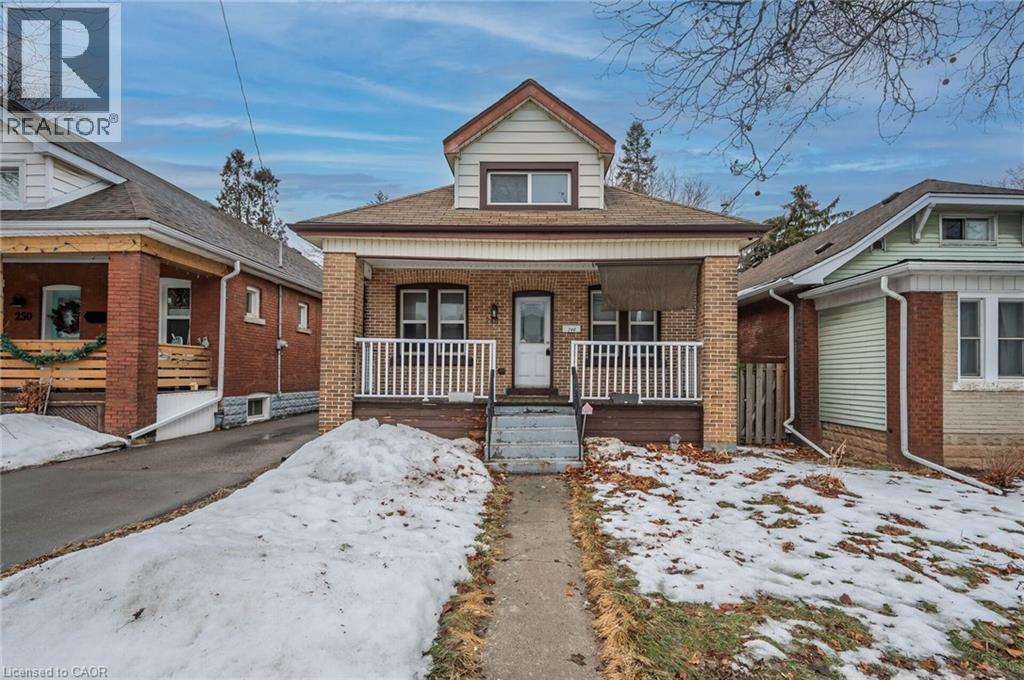
Hamilton, Ontario
1 ½ storey home in popular Gage Park area with full width front porch and a fenced yard. 3 bedroom plus den with built in storage upstairs. With a little love you could make this your dream home. Living/dining room offers the space you need to have larger gatherings, and easy clean up with the laminate flooring. Could be an eat-in kitchen with a redesign. 2 full bathrooms. Parking for 2 cars and a shed in the backyard. The lower level is partly finished but you could have a large rec room with some finishing. Separate room for laundry downstairs and one of the full baths. Back water valve installed. Current home inspection for you to see. (id:35544)

Hamilton, Ontario
Calling all investors and large families! Here’s your opportunity to explore a detached home that includes a full In-Law suite. Located not far from highways and GO Station. This property comes with a rare detached garage, providing possibility for a garden suite development. Located in a delightful & charming neighbourhood, this home has been beautifully renovated to a high standard. Each of the 3 bedrooms and 3 baths have been carefully updated, ensuring a modern and comfortable atmosphere throughout the generous 2257sqft of total living space. The centerpiece of the home is a newly designed kitchen, with brand-new S/S appliances, which flows into a bright and inviting living area. The living area is further enhanced by a well-finished basement, ideal for a family room or home office. On the outside, the five parking spaces are a significant advantage, and the rear yard invite you to create your own backyard oasis. With the option to add a garage and pool house under the latest regulations, the opportunities for customization and improvement are nearly endless. Conveniently located near schools, shopping centers, and public transport, this property previously commanded a premium rent, showcasing its desirability and prime location. Now, after a thorough renovation, it presents a turn-key opportunity for those looking for an investment or a roomy family home with extra in-law accommodations. Don’t miss out on this fully updated and move-in-ready treasure! (id:35544)
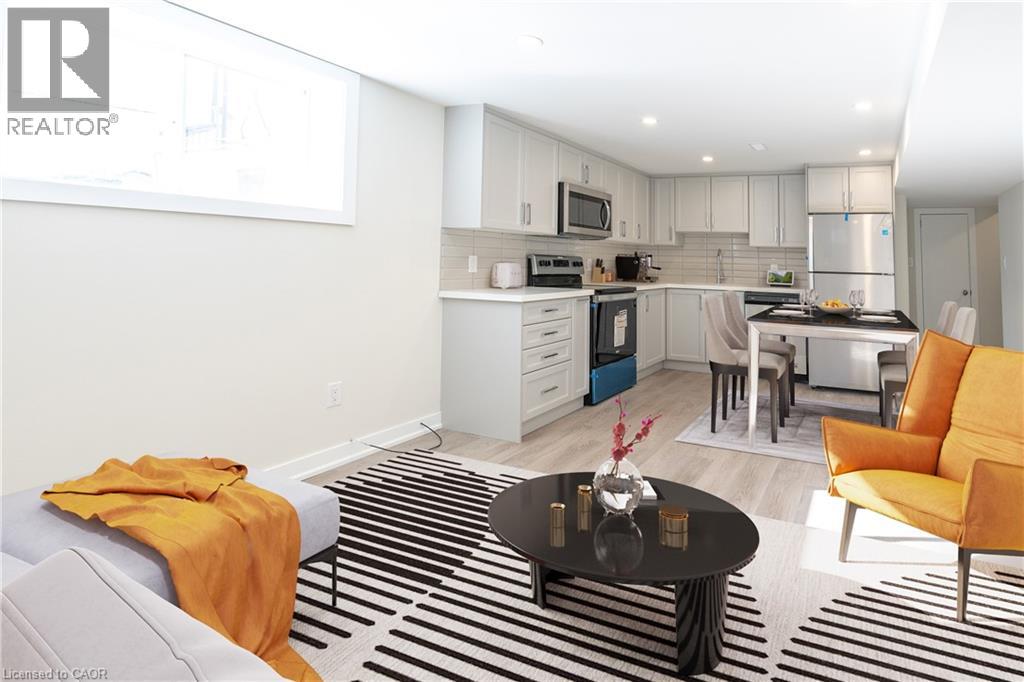
Hamilton, Ontario
Welcome to your stunning, fully renovated & remodeled 3 bedroom 1 bath apartment located at 749 Upper Ottawa, Hamilton. Your new home is located in a safe, quiet, prime neighbourhood surrounded by friendly neighbours & within close distance to transit, restaurants, grocery stores, fitness Centres and more. The 3 generous-sized bedrooms all have ample closet space, so no more excuses for unorganized areas. Beautiful all-new modern kitchen with soft close hinges, stone countertops, brand new stainless steel appliances including stainless fridge, stove & high efficiency, super quiet stainless dishwasher. Tired of searching for loose change all the time just to do some laundry? Search no more with your brand-new bedroom-level high-efficiency washer and dryer. Cats & goldfish are welcome - however, no dogs please due to allergies. *** PARKING included. UTILITIES: Heat & water included. Hydro is extra. YARD: No access. AVAILABLE April 1st. (id:35544)
Mississauga, Ontario
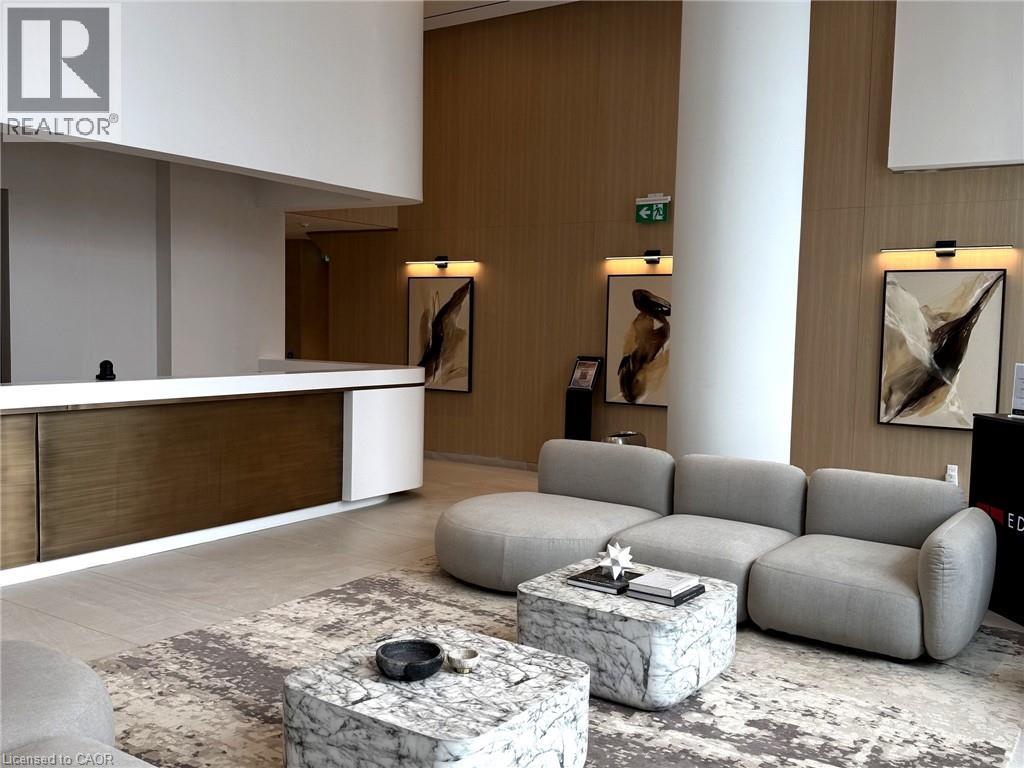
Be the first to live in this beautifully finished suite at ALBA condos, perfectly positioned on Hurontario in the heart of it all. With the upcoming LRT just steps away and Cooksville GO only minutes from your door, this location makes commuting simple and convenient.Inside, the bright 2 bedroom, 2 bathroom layout offers 9 foot ceilings and a well-designed floor plan that feels open, modern, and easy to live in. Quality finishes, and underground parking included - everything you need for comfortable condo living.Residents enjoy access to over 20,000 sq. ft. of impressive amenities across two levels, including a fully equipped fitness centre, yoga and wellness studio, co-working spaces with private pods, elegant party rooms, guest suites, pet spa, outdoor terrace with BBQ areas, and concierge service.Walk to everyday essentials like groceries, restaurants, parks, and transit, with quick connections to Square One, Sheridan College, Port Credit, and Highways 403 and 401. A rare opportunity to own in a growing, well-connected community that offers both lifestyle and convenience. (id:35544)
Welland, Ontario

Welcome to 383 Chaffey Street, Welland. Built in 2022, this freshly painted and move in ready bungalow style end unit townhome offers modern living combined with incredible flexibility for today's families. The bright open concept main floor features quartz countertops in the kitchen, newer appliances, and a seamless flow through the living room, out the sliding doors leading to the deck and deep backyard. A rare MAIN FLOOR BEDROOM with ensuite access to a 4 piece bath, plus main floor laundry adds additional convenience to your everyday. Upstairs two bright bedrooms and a fresh 4pc bathroom provide a separate space for the kids, while downstairs a separate entrance to the basement opens a door to future in law suite potential, or the opportunity to add in a spacious rec room/bedroom, bathroom, and ample storage. Situated on a generous sized lot within in a family friendly community, and close to the Welland International Flatwater Centre, Welland Hospital, parks, shops, public transit, plus only a short drive to Port Colborne and Niagara Falls, this ideal location blends convenience with with an active, accessible lifestyle. Here is THE opportunity for first time buyers, down sizers and investors who are looking for modern construction, combined with future flexibility in an area of rapid growth! (id:35544)
Waterloo, Ontario
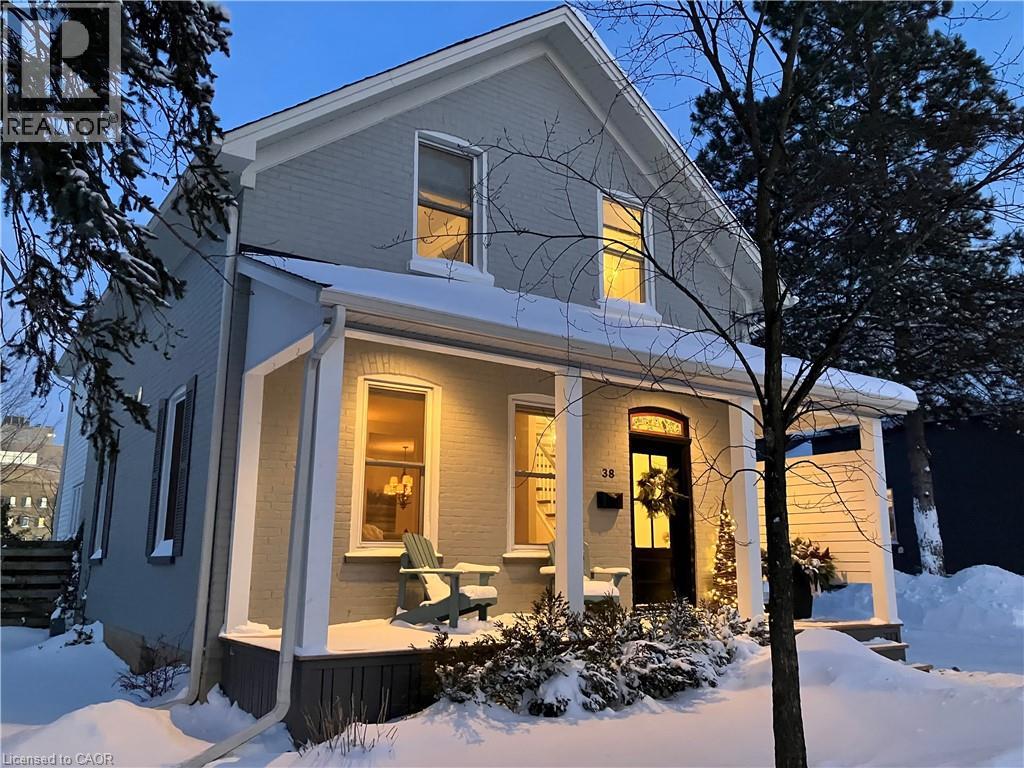
Stunning Renovated Home on Rare Double Lot in the Heart of Uptown Waterloo. This beautifully renovated 3+ bedroom, 2,788 sq. ft. (of finished living space) home is a rare find on a double lot in Uptown Waterloo. Thoughtfully redesigned in 2020, the extensive renovation and addition include updated plumbing, electrical, engineered hardwood floors, new drywall, and striking Maibec wood siding. Enjoy serene outdoor living with large covered front and back porches, an expansive stone patio, mature trees, and low-maintenance landscaping—all offering privacy and picturesque views of Uptown’s historic architecture. The fully fenced backyard features double-gated access, perfect for recreation or future expansion. Inside, the home boasts 9-foot ceilings, custom window coverings, and abundant natural light. The spacious living and family rooms offer ideal gathering spaces, highlighted by a cozy gas fireplace. The chef-inspired kitchen features a 10-foot quartz island, premium KitchenAid and Bosch appliances, and a triple-panel sliding door that opens to panoramic backyard views. Retreat to the private primary suite with elevated views of Uptown and a spa-like ensuite complete with marble floors, a free-standing soaker tub, and luxurious finishes. The finished basement (8-ft ceilings) offers versatility as a home office, recreation room, or guest suite with ample closet space, while a second basement provides extensive storage and a utility/workshop area. A 1.5-car garage and parking for up to 7 vehicles add convenience and flexibility, with access from both the front and rear of the property. Zoned R4, this property presents a unique opportunity to add up to four units or a coach house, as per City of Waterloo requirements. (id:35544)
Welland, Ontario
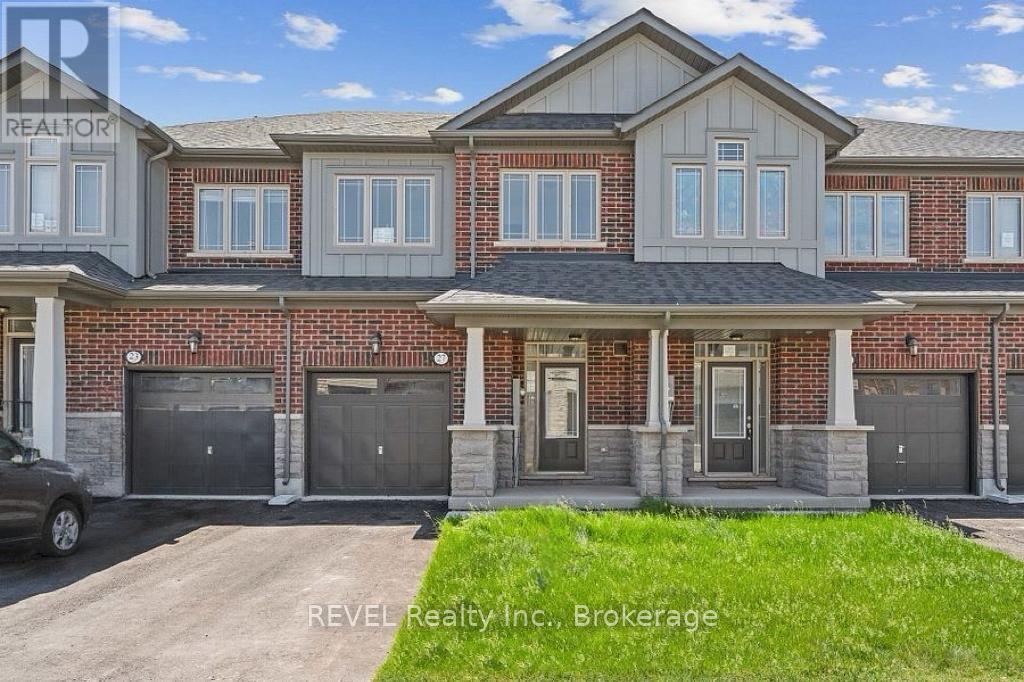
This pristine, two-year-old freehold townhouse in the Hunter's Pointe community offers a clean, move-in-ready layout with 3 bedrooms and 2.5 bathrooms. The home features a stone-covered front porch and an open-concept main floor highlighted by a stylish kitchen with quartz countertops and newer stainless steel appliances. Large windows throughout provide plenty of natural light, and solid wood stairs lead to the second level where you'll find a spacious primary bedroom with a walk-in closet and a 3-piece ensuite. Functional additions include interior garage access and a large, unfinished basement with laundry and a bathroom rough-in, offering great potential for future storage or living space. Located near the Welland Canal, the property is steps away from parks and trails while remaining conveniently close to the Seaway Mall, groceries, golf courses, and Highway 406 for easy commuting. (id:35544)
St. Catharines, Ontario
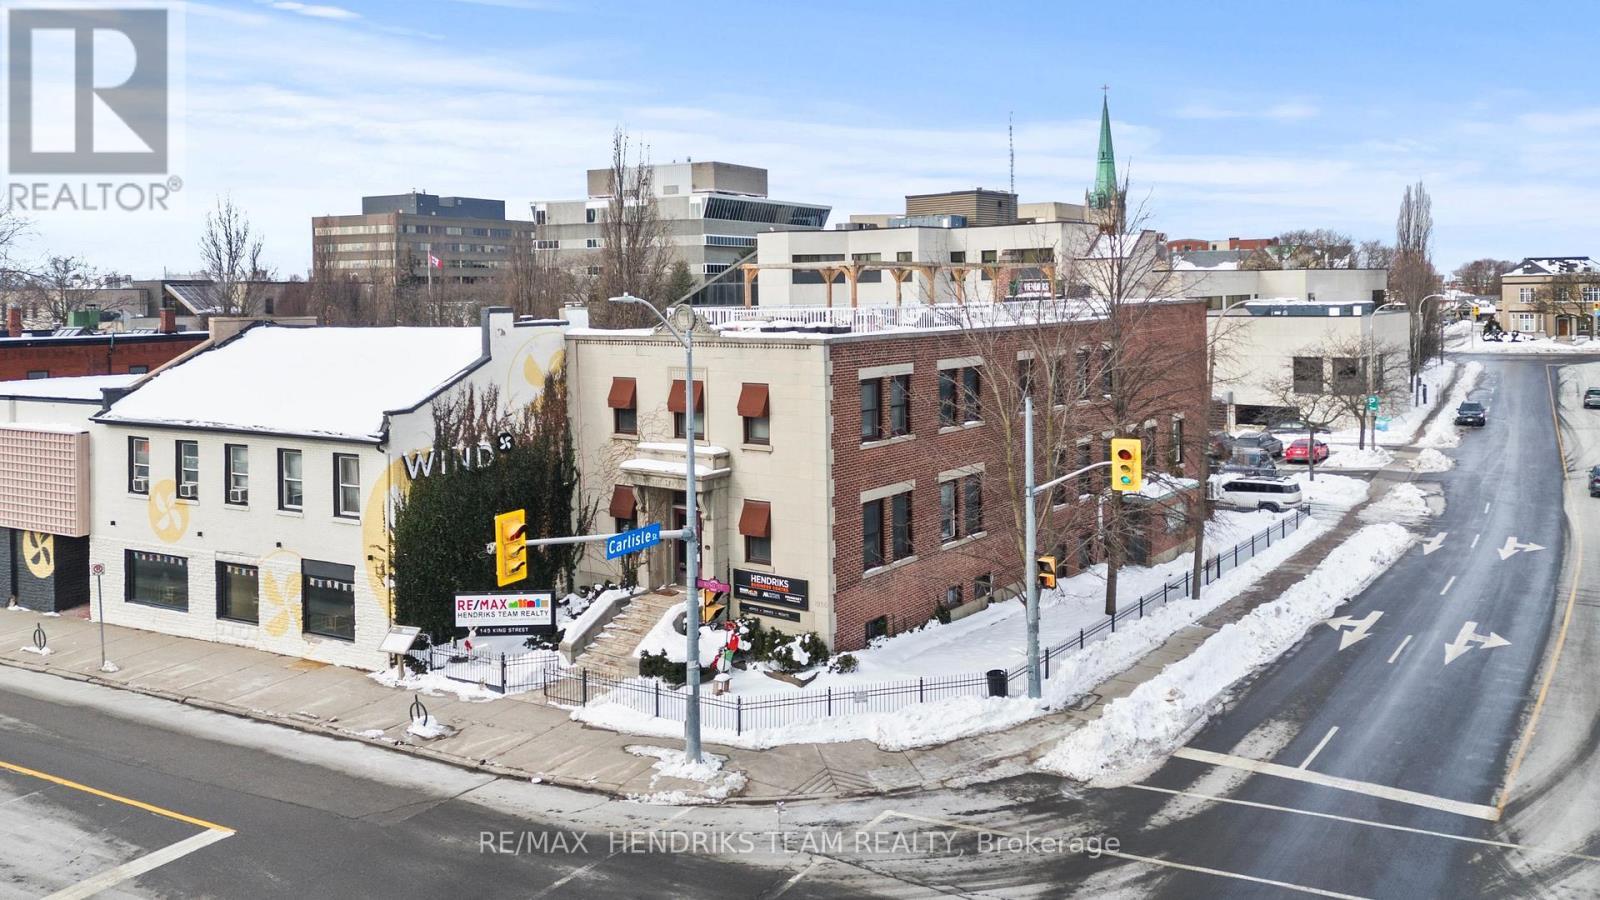
Part of the Hendriks Business Centre building, this very affordable lower level office space offers great downtown visibility right at the corner of King & Carlisle next to the popular Wind Restaurant. The building is occupied by REMAX Hendriks Team Realty along with their in-house mortgage agent and financial investment planner. Perfect opportunity here for a related service company however not required. Approximately 1,400 square feet, this versatile and flexible space offers the perfect blend of professionalism and modern comfort. Available for a single user or you can bring in a partner to share it. Includes a private, side entrance leading to foyer and reception, large admin area, 3+ offices, kitchenette plus additional storage/working space along with access to dedicated men's and ladies washrooms. Tandem parking space included. (id:35544)
Oakville, Ontario
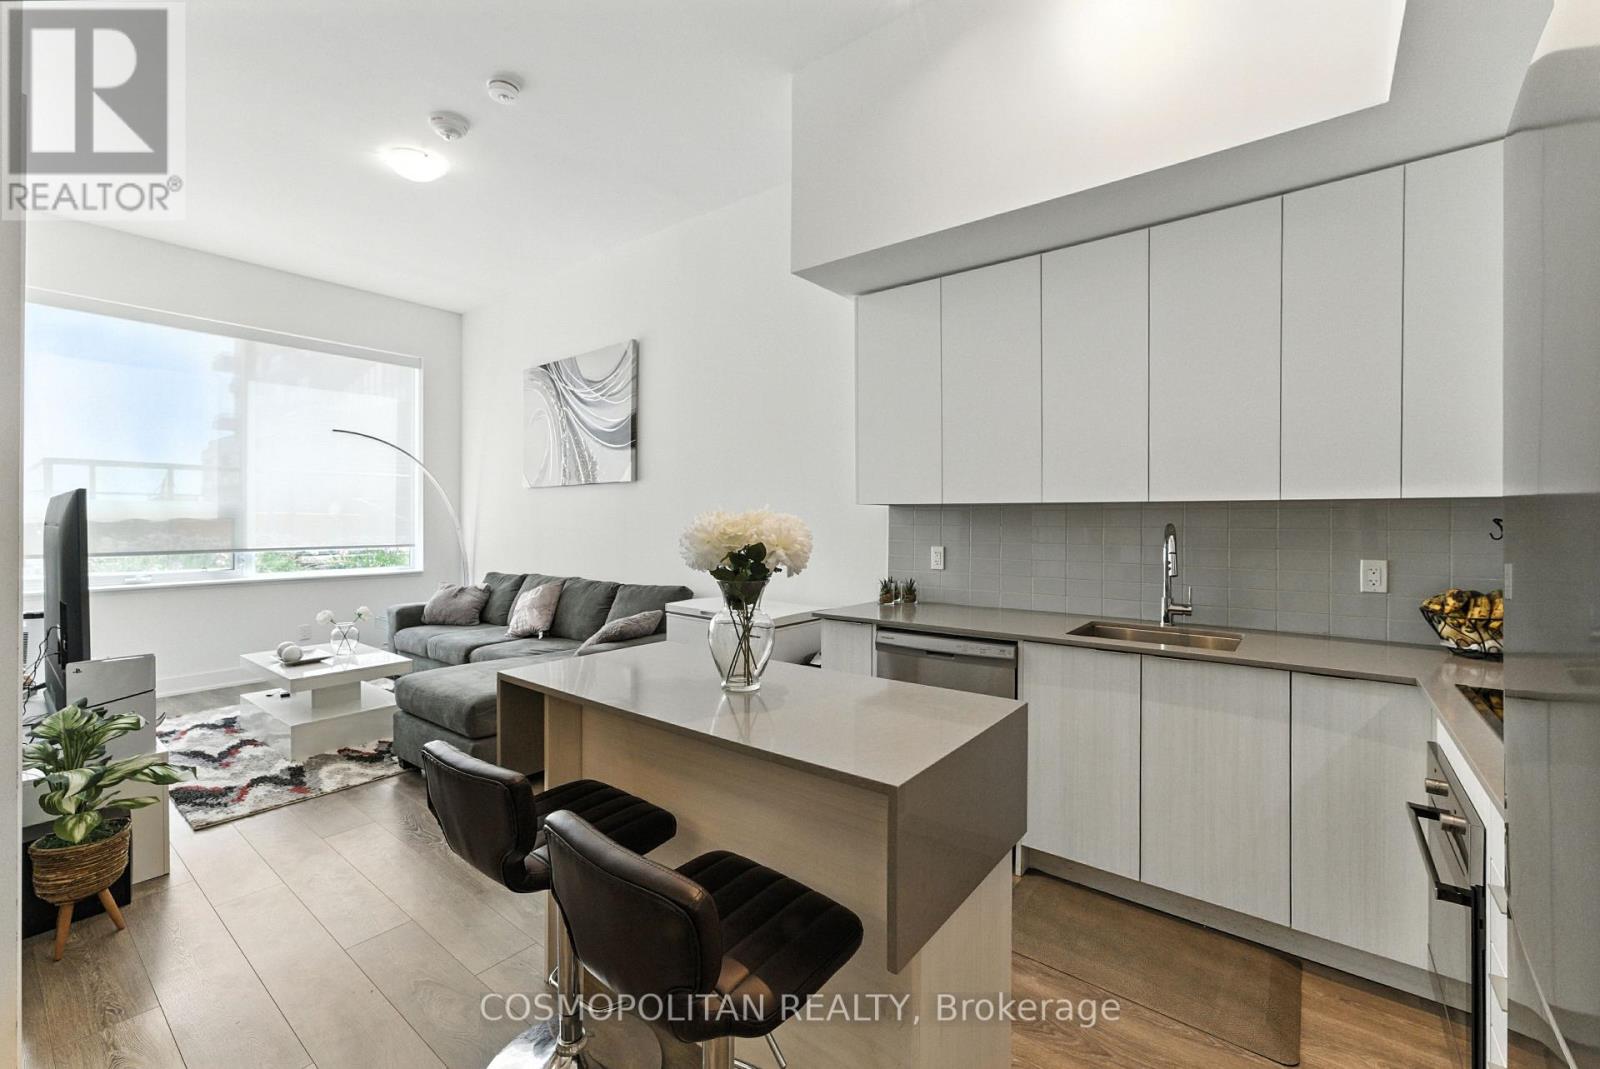
Welcome to a condo that brings together style, comfort, and an exceptional lifestyle. This modern 1 bedroom suite features a bright open concept design with elegant finishes throughout. The kitchen is a true highlight, complete with stainless steel appliances, rich custom cabinetry, and a layout that makes both everyday living and entertaining feel effortless.For those who love pools, this building offers something truly special. The outdoor pool is the perfect place to spend summer afternoons swimming, relaxing, and enjoying a resort like atmosphere right at home. Residents also enjoy access to a fully equipped fitness centre, yoga studio, and sauna, making it easy to stay active and unwind.Entertain guests in the beautifully designed party room, enjoy movie nights in the private theatre, or host intimate evenings in the wine tasting lounge. Added conveniences like the kids play space and pet wash station make daily living even more enjoyable.Located close to shopping, restaurants, transit, and green spaces, this is an incredible opportunity to own a home that offers both convenience and an elevated living experience. (id:35544)
Tweed, Ontario
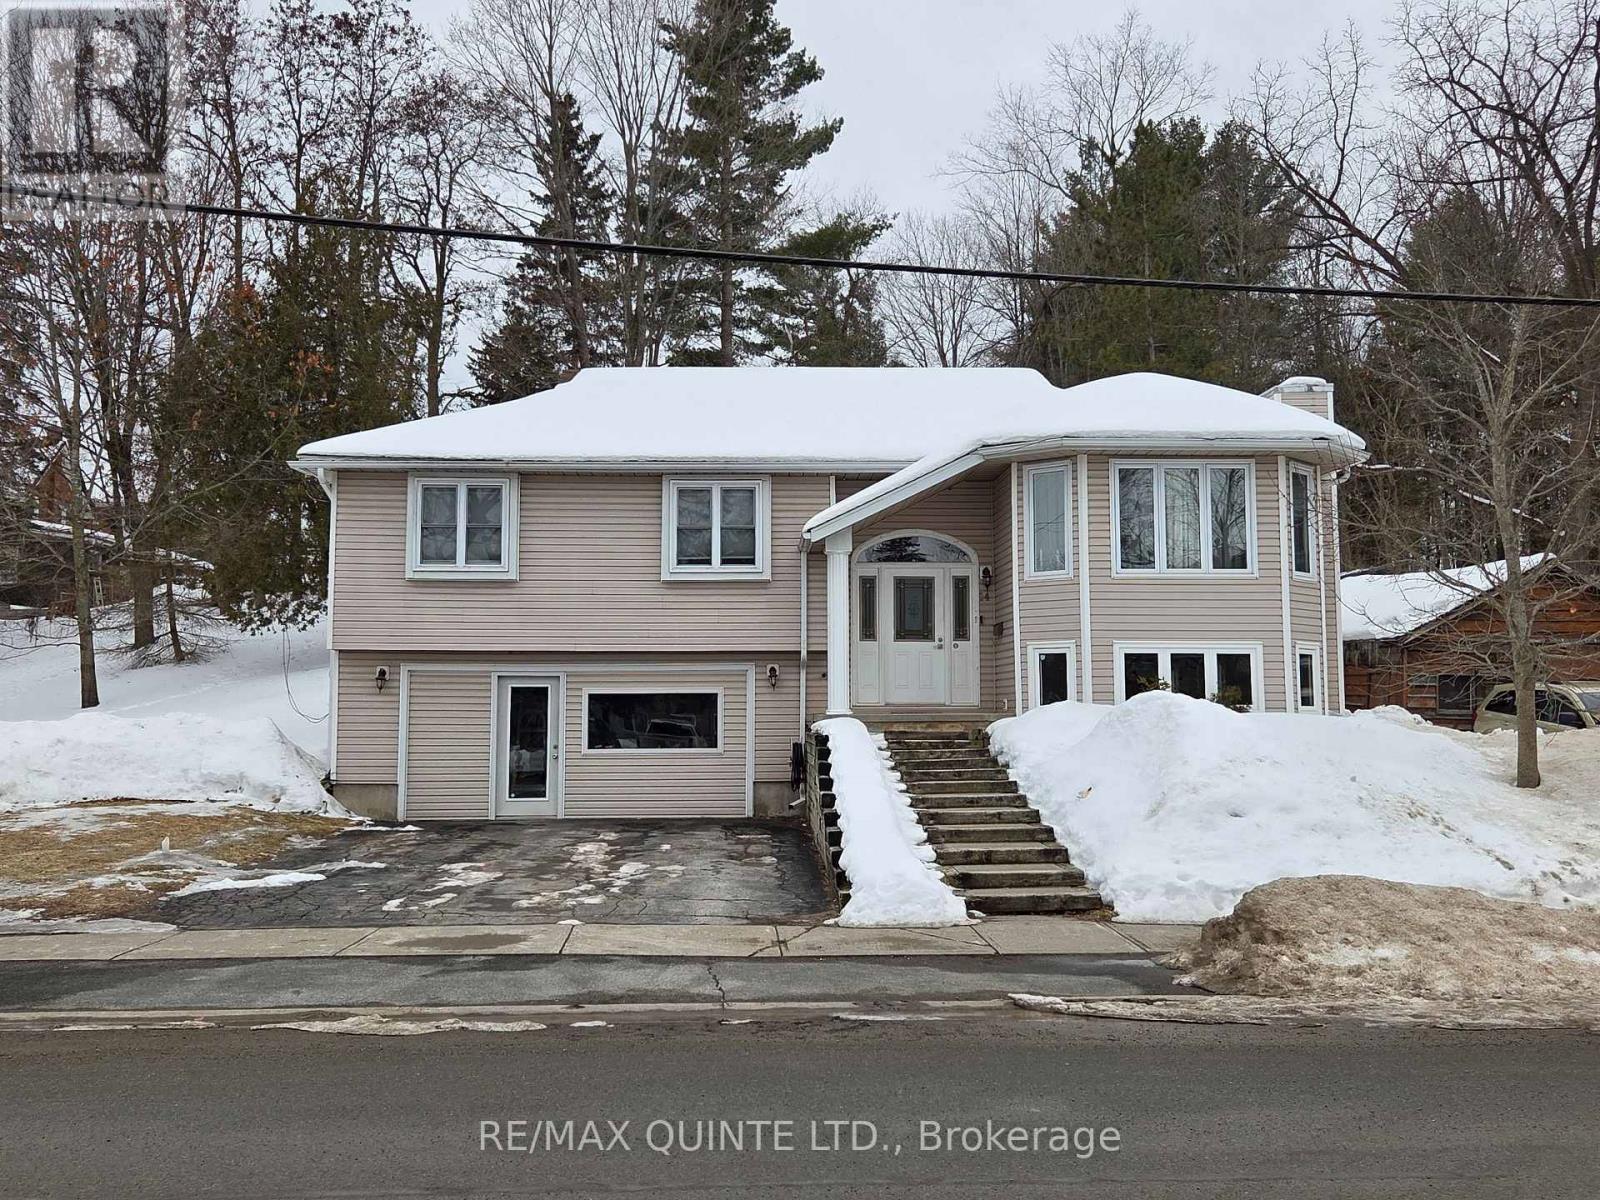
Come and check out this well-maintained raised bungalow conveniently located beside the McCamon Ave parkette and close to downtown Tweed. The main level has hardwood floors throughout, a primary bedroom with full 4-piece ensuite and bay window, a main bathroom with tiled shower, and open concept living/dining area with a gas fireplace. The kitchen has a gas range, pantry, breakfast nook, and a walkout to the large rear deck with a covered cooking area, dedicated gas line for the BBQ and a privacy fence, made for entertaining. The lower level has a good-sized family room with fireplace (not working), a laundry room with 2-piece bathroom and a rough-in for a shower or bathtub and a double garage which has been converted to extra living space by the addition of a wall to replace the garage door. The 16' overhead door is still in place making it very easy to change it back to the original garage if desired. The double chair lifts in the entryway will be removed prior to closing. (id:35544)
London North, Ontario
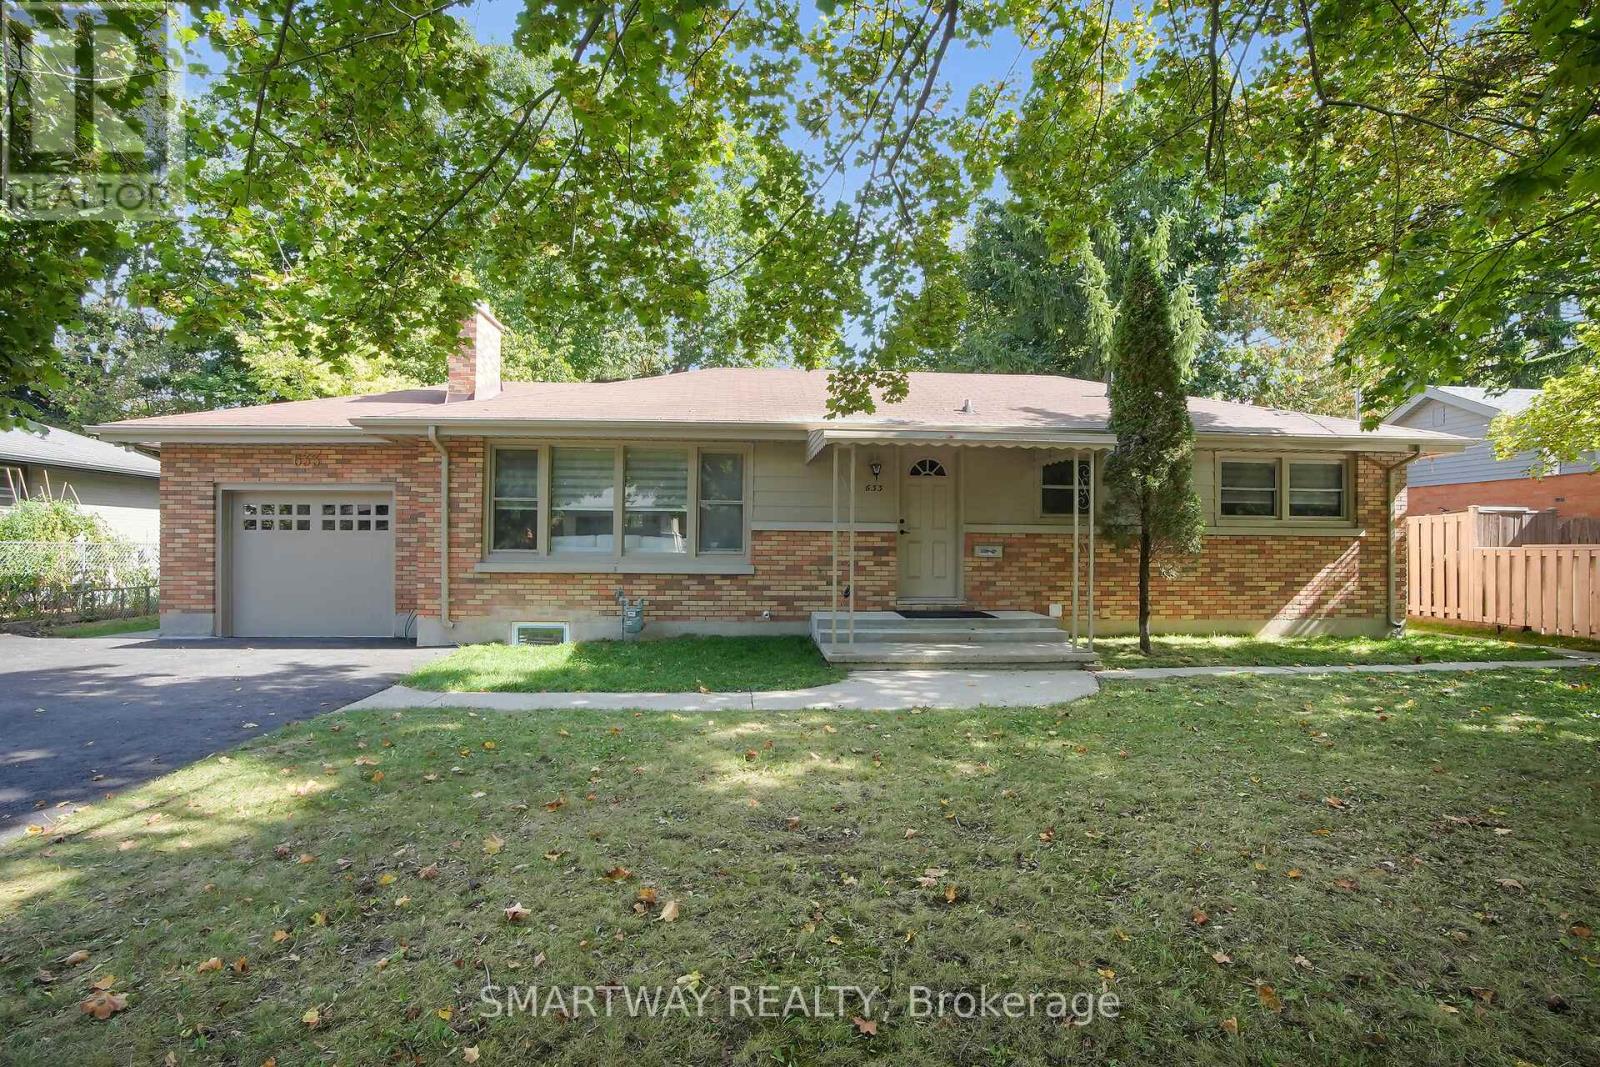
This charming Oakridge bungalow thats perfect for all family types! Located on a quiet street, this home has been fully renovated from top to bottom, boasting a stylish and neutral decor that'll fit your vibe. With an updated floor plan, you'll enjoy all the space your family will need.This bungalow features 5 bedrooms, 3 on the main, 2 in the lower level, You'll love the 2.5 brand-new bathrooms. The kitchen is a dream, complete with Quartz countertops and a sleek subway tile backsplash with a centre island, Spice rack, Lazy Susan and pull out Garbage bins Cabinet, perfect for those family breakfasts or entertaining friends. The Basement has been completed with new layout , Furnace location is moved to the side to open up the space with all new Hvac Ductwork & new Furnace installed , all new windows in basement , wet-bar for your enjoyment. The huge rear yard has been brought up to life from ruins which is great for kids to play, the dogs to run around or for hosting summer barbecues with Huge concrete patio, FirePit, decorative concrete slabs , fence is pressured washed and painted. vinyl siding painted ,Eavestrough cleaned, garage door is replaced , asphalt driveway is paved .new attic insulation. This house just a stones throw from fantastic schools, sporting facilities and all the shopping you could want in the west end.This Oakridge gem is ready for you to make it your own dont miss out on the chance to call it home (id:35544)
Thorold, Ontario
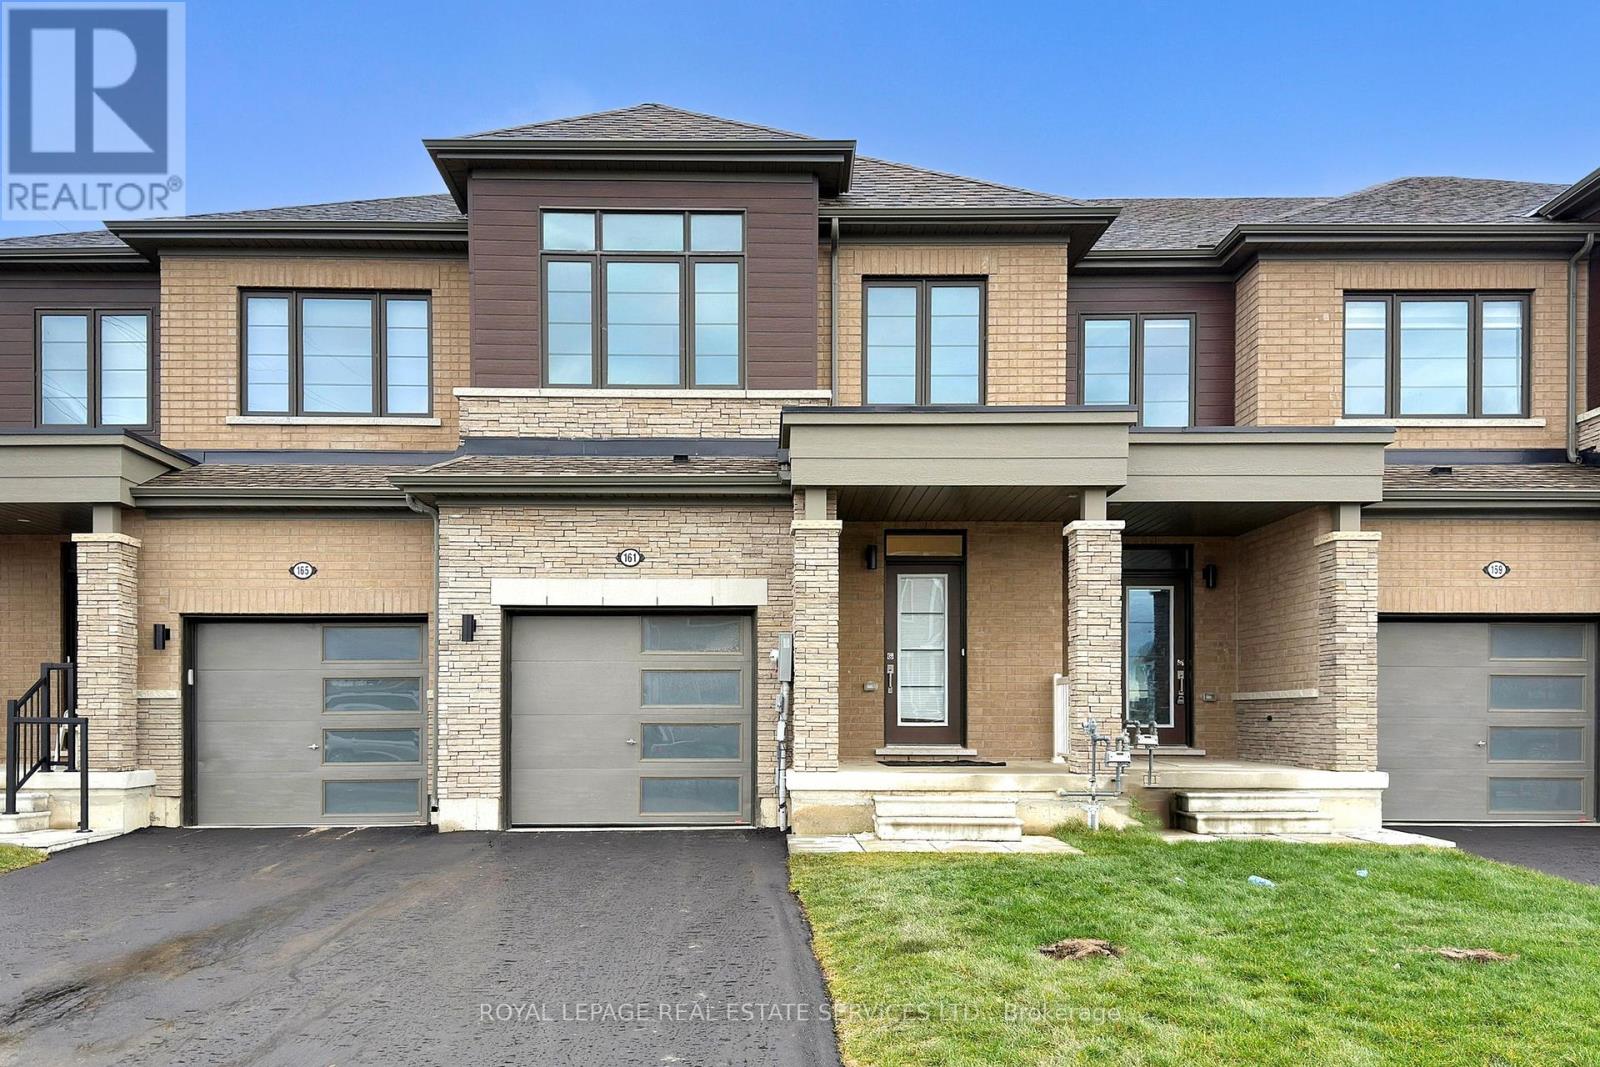
Welcome to this lovely 3-bedroom, 3-bathroom townhouse, offering the perfect blend of comfort, style, and convenience. Nestled in a desirable, family-friendly neighborhood, this home is designed for both relaxed living and effortless entertaining.The main floor features an open-concept layout with high ceilings and large windows that invite an abundance of natural light. The open concept kitchen offers stainless steel appliances and plenty of counter space. Designated breakfast area is a convenient walk-out to the backyard. Living and Dining are perfect for family gatherings.Upstairs, the spacious primary bedroom serves as a serene retreat, complete with a large walk-in closet and a ensuite bathroom. Two additional generous-sized bedrooms and a full bath provide ample space for family or a dedicated home office/guest suite. And to have Laundry on the second level/bedroom floor!! What a luxury when you don't have to run to the basement to run a cycle!Spacious basement allows for a clean canvas to add your own touch and finish as per your family needs. Ideally located in close proximity of 406 and Barkers Pkwy for easy access to Niagara/Toronto/GTA. (id:35544)
Hamilton, Ontario

Located in the sought-after Rolston neighbourhood, this beautifully updated and spacious 3-bedroom, 1-bathroom main floor unit offers the perfect blend of modern comfort and convenience. The bright interior features a large living room with a charming brick feature wall, a separate formal dining room, and a contemporary kitchen complete with granite countertops and stainless steel appliances. Enjoy the ease of private ensuite laundry, fresh paint throughout, and access to the large back yard on this pie-shaped lot. 2 driveway parking spots are included in the rent. Perfectly situated just minutes from the Linc, public transit, schools, and parks, this home provides an ideal lifestyle for families or professionals seeking a premium rental in a quiet, well-connected community. (id:35544)
St. Catharines, Ontario
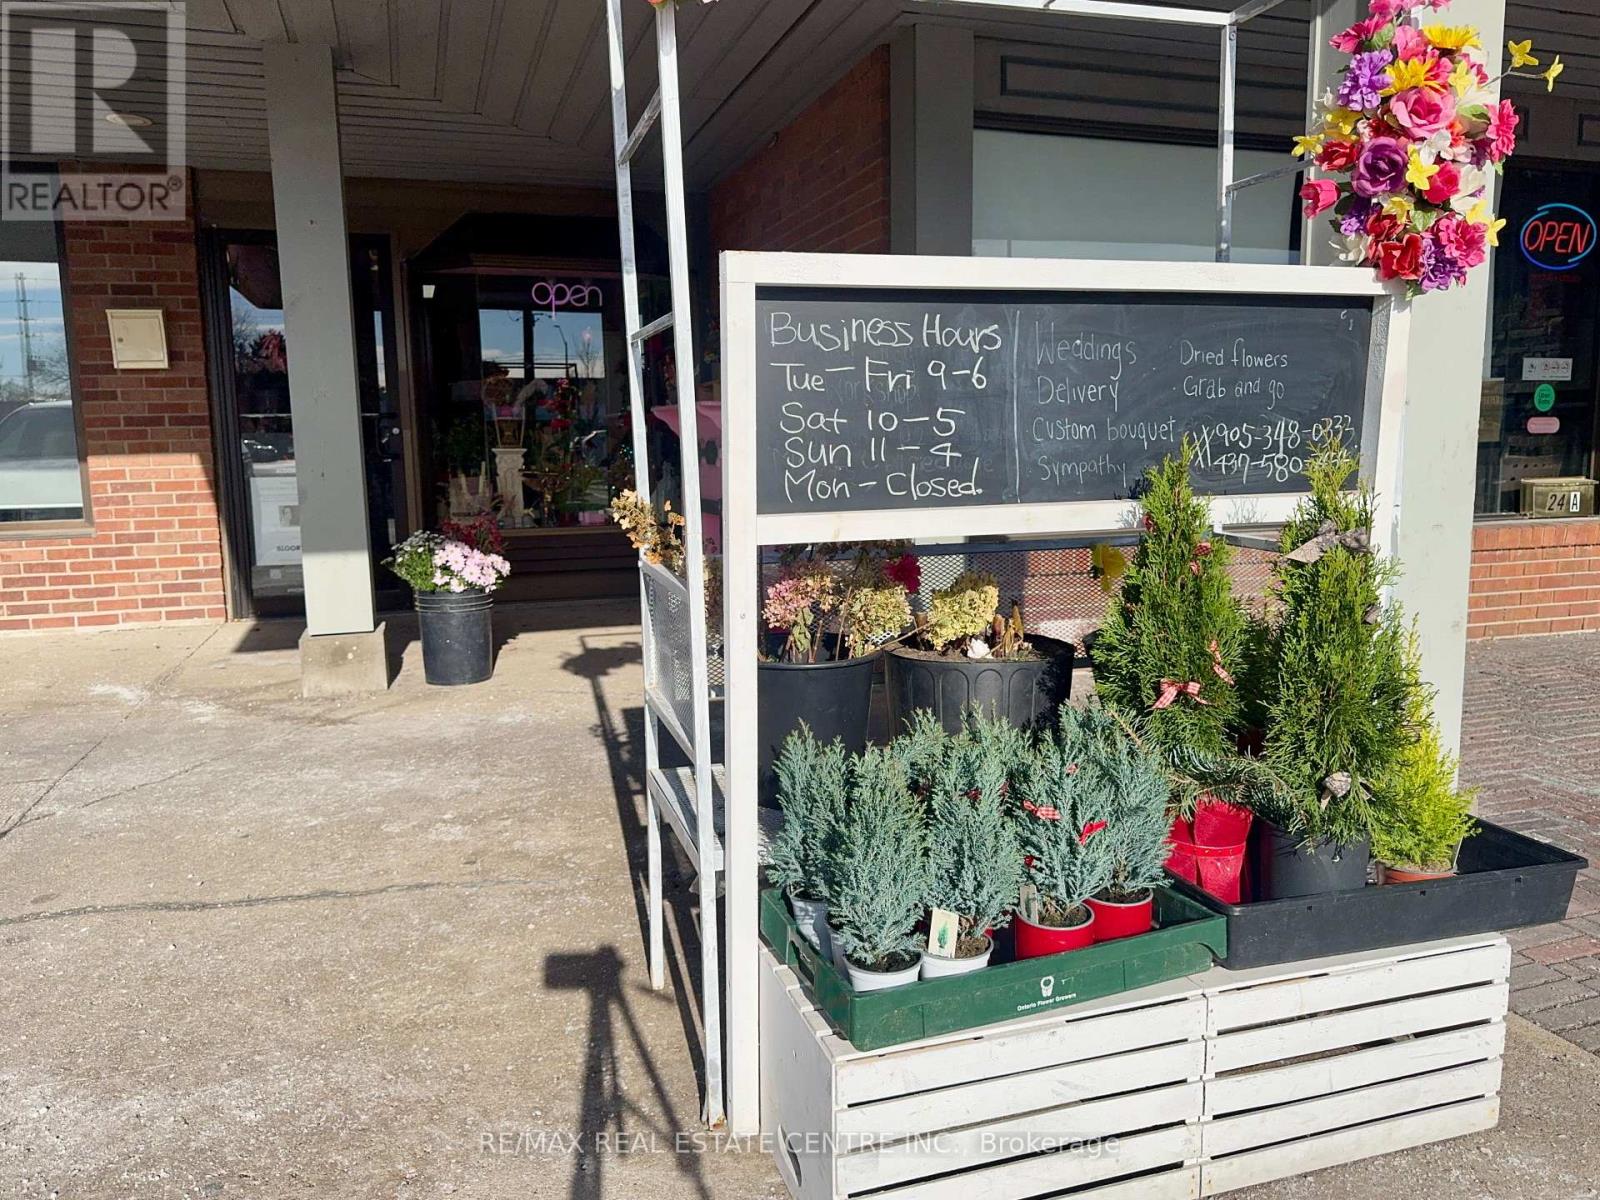
AVAILABLE COMMERCIAL UNIT IN HIGH-TRAFFIC LAKESHORE SQUARE PLAZA at the prime intersection of Lake St. & Lakeshore Rd. Excellent visibility and exposure with a strong tenant mix including CIBC, Avondale, Bugsy's, Tim Hortons, convenience store, and more. Ample on-site parking available for customers. (id:35544)
Hamilton, Ontario
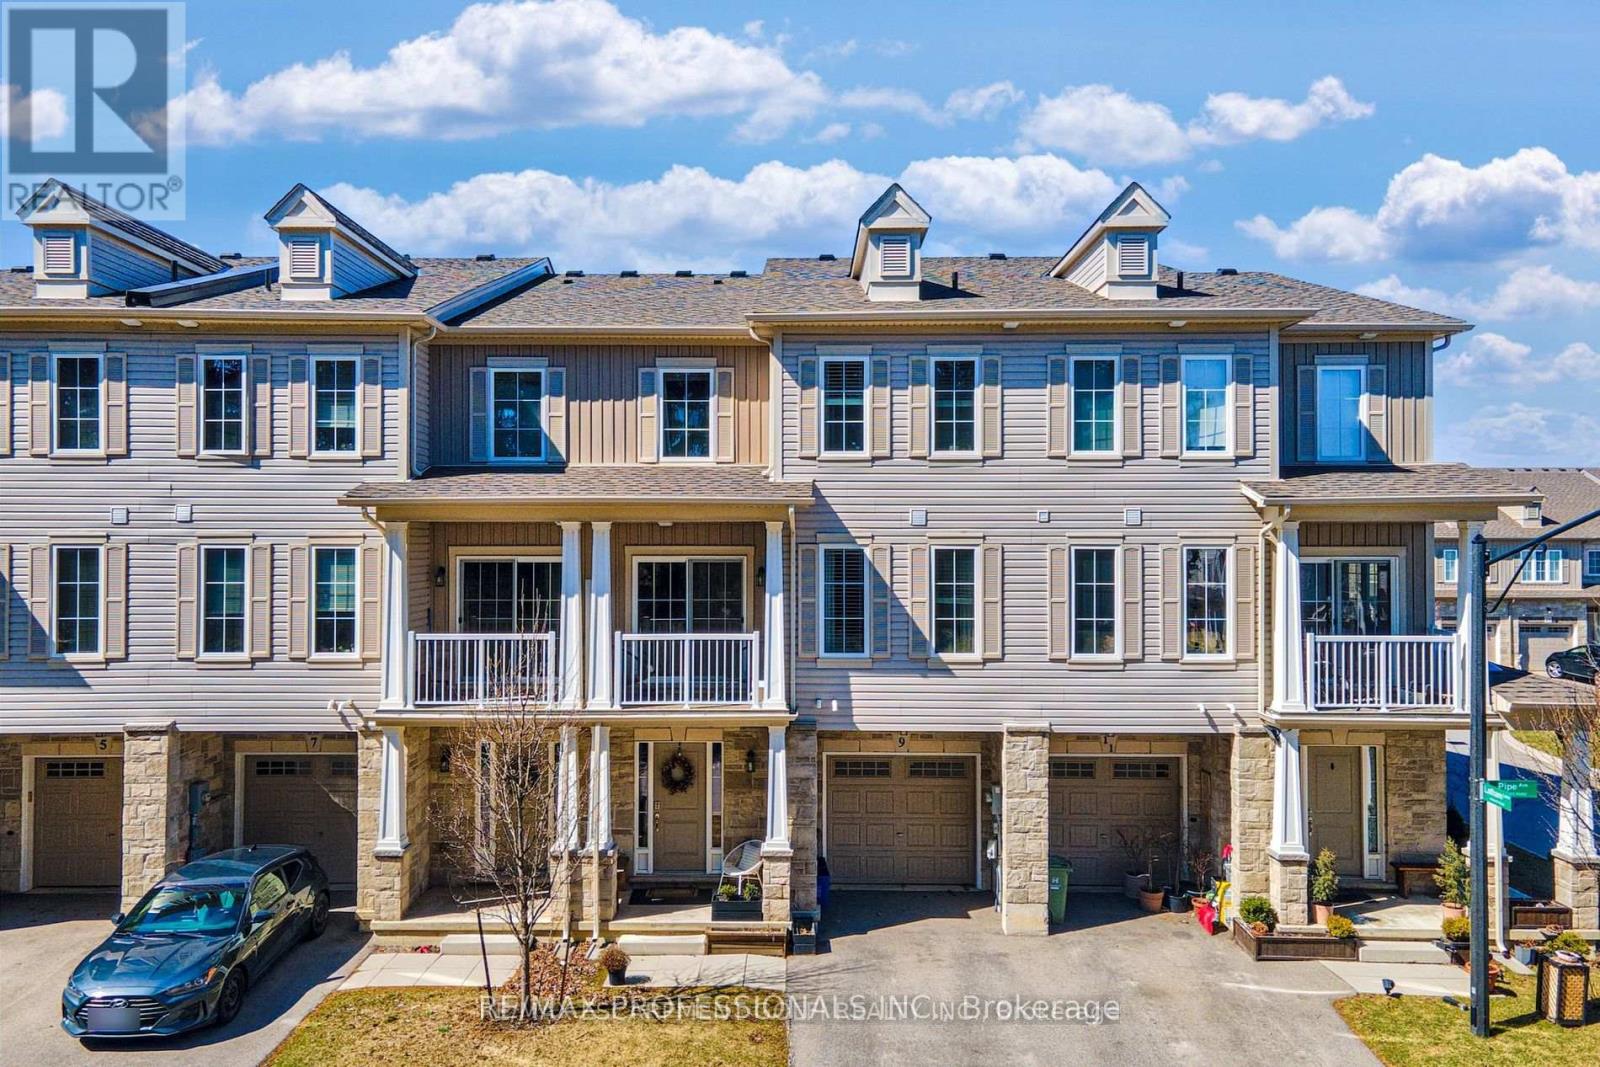
Welcome to 9 Pipe Ave in peaceful Ancaster! This stunning 2+1 Bedroom townhome has 2 upgrade bathrooms. Built in 2019, offers 1,370 sq ft of fully finished living space in one of the area's most sought-after communities. This property features numerous upgrades thru-out, ie; kitchen has upgraded cabinetry & stainless steel appliances, new flooring. A beautiful & bright, open-concept living area. 3rd Floor Den is versatile. Family Room features custom electric fireplace. Additional upgrades, ie; lighting, elegant wainscoting & upper-level laundry for added convenience. The entry-level provides access to the attached garage, bonus space ideal for a home office. Pipe Ave is located minutes from highway, restaurants, shopping & public transit. PLEASE SEE attached FLOOR PLAN. AVAILABLE APRIL 1st. (id:35544)
Hamilton, Ontario
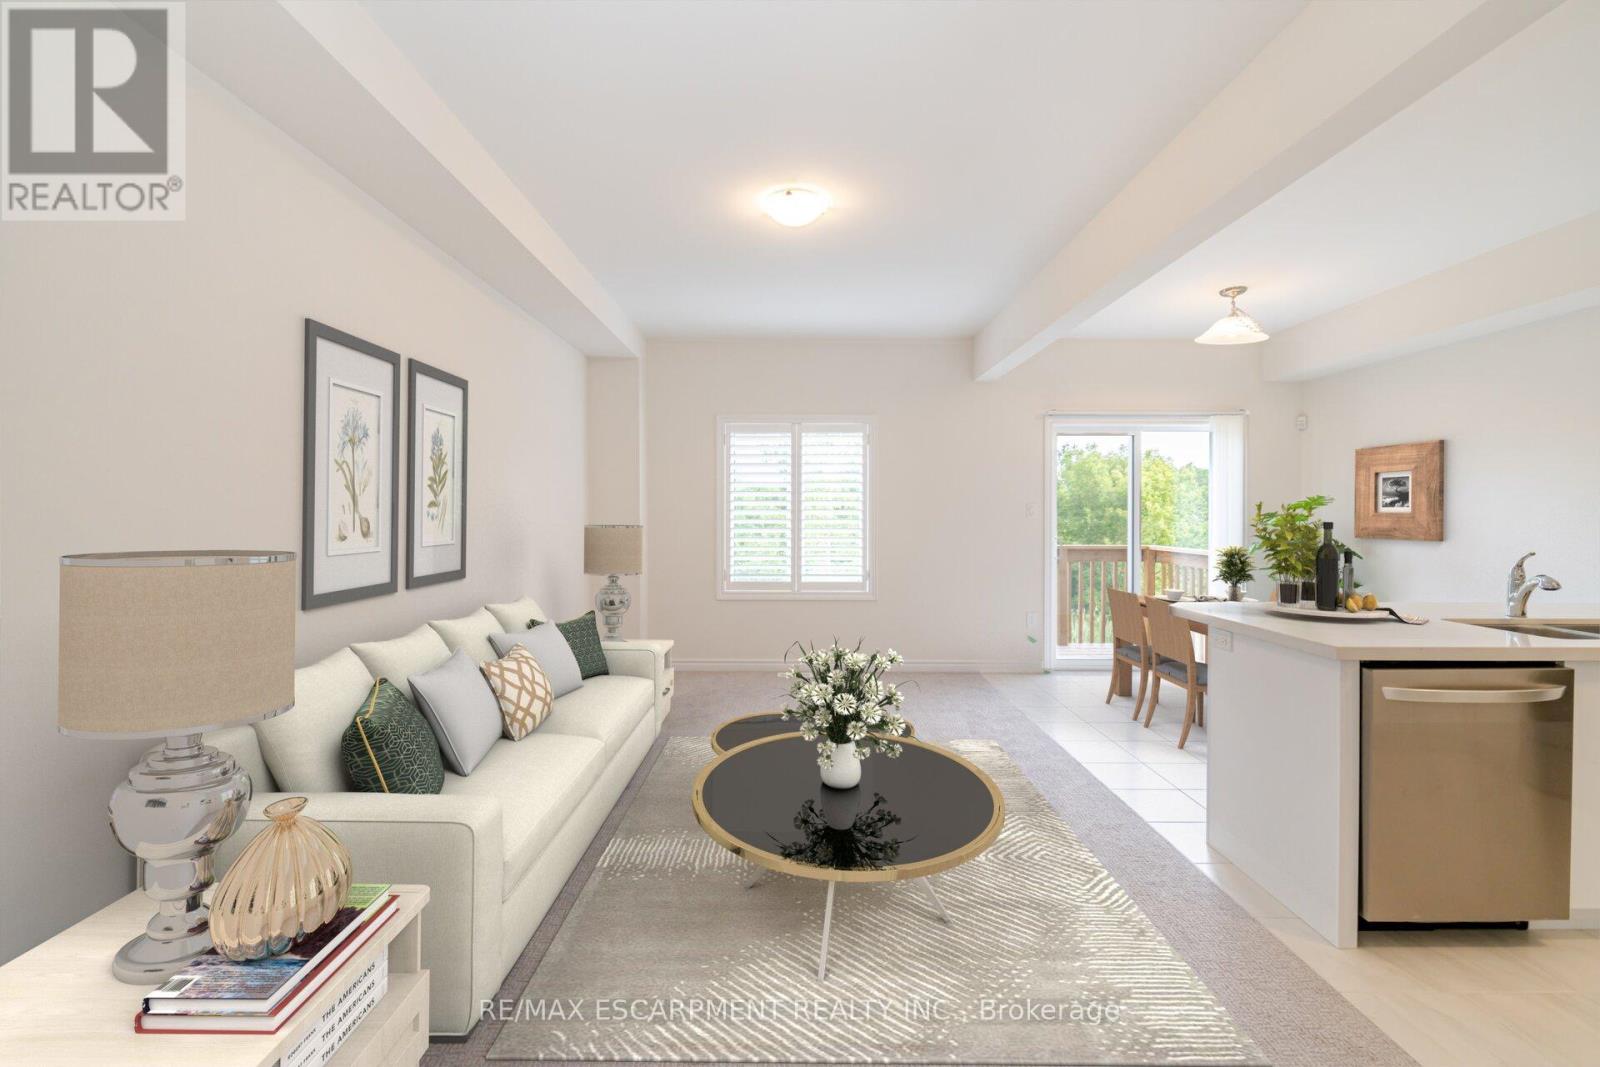
Step Into The Lap Of Luxury With This Breathtaking Three-Bedroom, 2.5-Bath Townhouse Tucked Away In The Serene Community Of Ancaster. As You Step Inside, You'll Be Greeted By A Grand Foyer With A Magnificent Oak Hardwood Staircase. The Heart Of The Home Features A Sleek, Modern Kitchen Equipped With Top-Of-The-Line Appliances, Perfect For All Your Culinary Adventures. The Open-Plan Living Area Bathed In Natural Light Seamlessly Flows Into A Cozy Dining Space, Making It An Ideal Spot For Hosting Memorable Gatherings. To Ensure Your Privacy, Brand New California Shutters Have Been Installed, While The Automated Garage Door And Central Vacuum System Promise Effortless Living. Situated Against A Lush Ravine, This Home Is Just A Stone's Throw Away From Popular Local Hotspots Such As Lindleys Farm And Carluke Orchard, Offering Fresh Produce And Wholesome Family Fun. With Bright, Airy Bedrooms, A Convenient Second-Floor Laundry, And Upscale Finishes Throughout. (id:35544)
Loyalist, Ontario
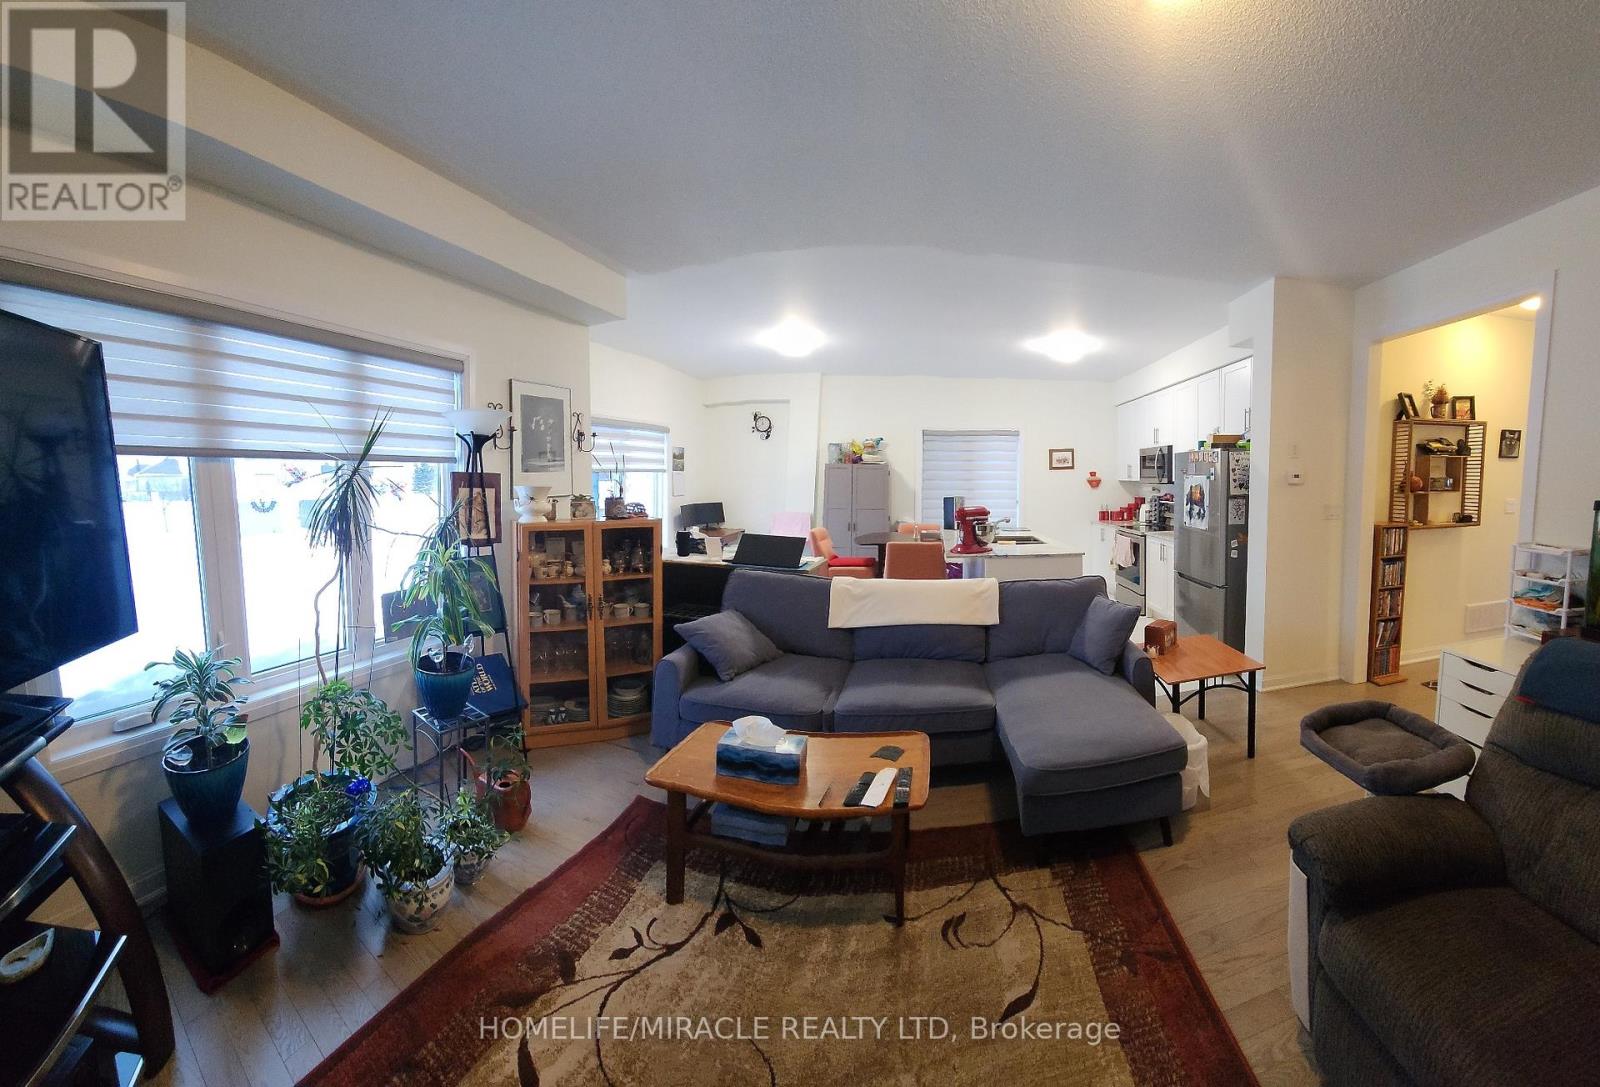
Enjoy This Well Maintained Semi-Detached Home In The Bath Community Featuring 3 Bed, 2.5 Bath, Backs Onto The Loyalist Golf Course With Approx. 1,700 Sq Ft Of Livable Space Spanning Across Two Stories. Modern Open Concept Floor-plan With Hardwood Flooring Throughout The Main. The Kitchen Is Equipped With S/S Appliances, Quartz Counter Tops, Decent Amount Of Counter Space While Overlooking The Backyard. You Will Find Vast Windows Throughout The Home For Ample Amount Of Natural Sunlight. Enjoy Your Morning Coffee On The Backyard Deck Where You Can Enjoy A Beautiful View. Making Your Way Upstairs Into The Primary Bedroom Enjoy A Huge Walk In Closet & 3 Piece Ensuite With A Separate Tiled Walk-In Shower. You Will Find Cozy Carpet Throughout The Second Floor. The Second Bathroom Is Equipped With A Tub For Convenience. The Basement Is Unfinished But Ideal For Extra Storage Capacity. Great Location Close To Bath Public School, Bus Route, Bank, Post Office, Restaurants, Gas Stations, Parks, Golf Course, Trails & 15 Min Drive To Both Napanee & Kingston. (id:35544)
Kitchener, Ontario
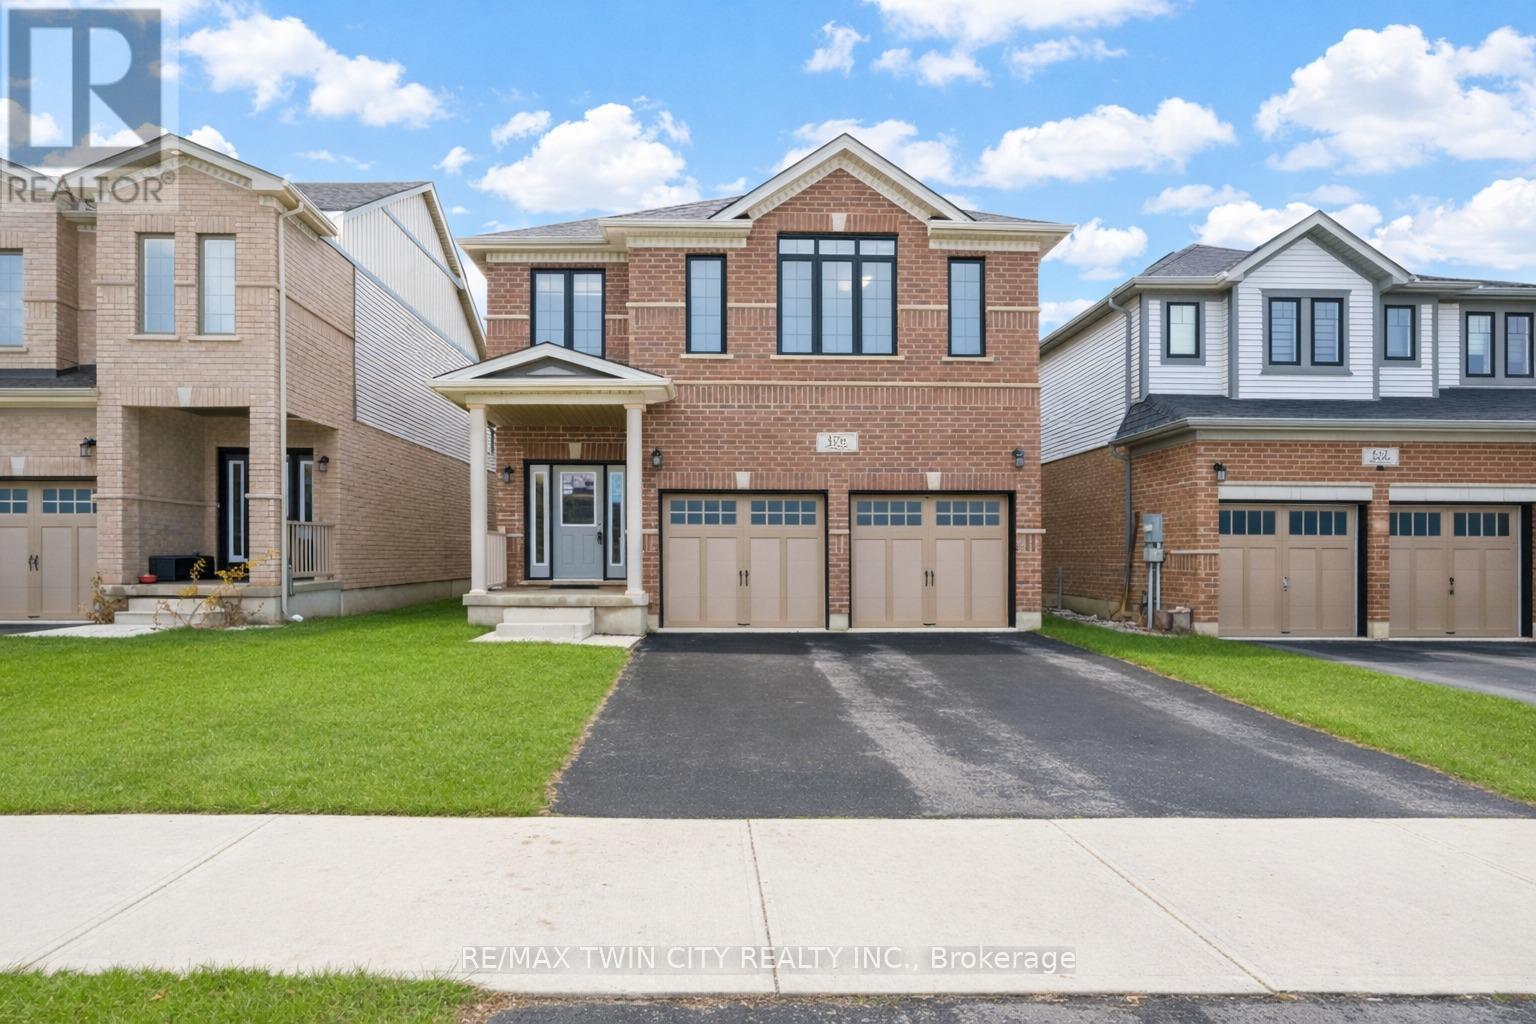
Welcome to 126 Tartan Avenue: an exceptional luxury home offered at an outstanding value. Built by the highly regarded Fusion Homes, this just a few years newer residence situated on a generous 36 x 102 ft lot offers 4 car parking: 2 car garage, 2 Car Driveway. Step inside to a welcoming foyer that impresses with hardwood flooring throughout the main level, matching natural oak stairs. The main floor features 9-foot California ceilings, enhancing the sense of openness and elegance. Beautifully designed kitchen equipped with stainless steel appliances, gorgeous white ceramic brick-style backsplash, quality quartz countertops and extended soft-close cabinetry. The modern living area is bright and inviting, highlighted by a stylish electric fireplace and a wall of large windows that flood the space with natural light, creating an airy and sophisticated atmosphere. Upstairs, you'll find 4 spacious bedrooms, including 2 luxurious primary suites, each with its own private ensuite bathroom, a highly desirable feature. Primary bedroom boasts a large walk-in closet, while all additional bedrooms are generously sized with ample closet space. A third full bathroom on the upper level adds exceptional comfort. The basement offers excellent ceiling height With rough-ins already in place for a future bathroom and egress windows, the lower level is ready for your personal vision, whether it's a recreation area, home gym, or additional living space. Outside, the partially fenced backyard requires fencing on just one side to be fully enclosed, providing privacy and a perfect setting for kids to play, family gatherings, or outdoor entertaining. Ideally located in a vibrant, family-oriented neighbourhood, this home is steps from Scot's Pine Park, RBJ Schlegel Park, Top Rated Schools, with walking distance to plazas and quick access to Highway 401, 7/8. A rare opportunity to own a luxury home in an unbeatable location at a fantastic price. Book your private showing today! (id:35544)
Shelburne, Ontario
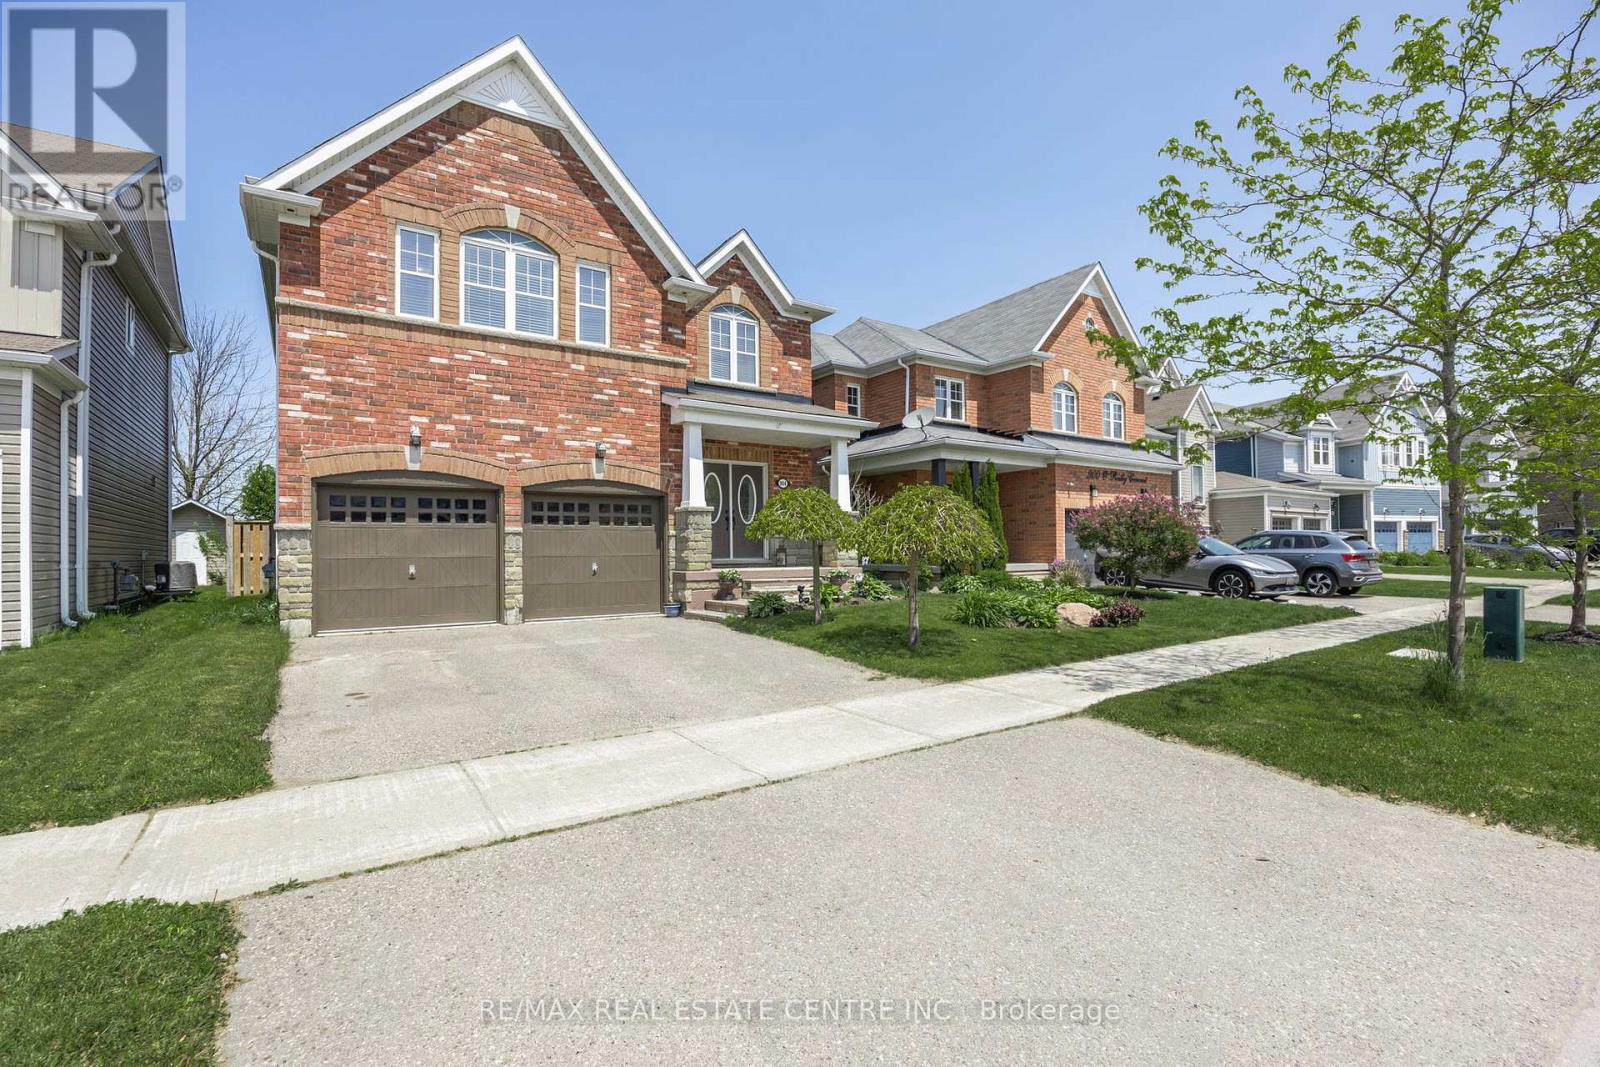
Stunning family home with Over 3250 Sq Ft of above-Ground Living Space. This gorgeous home offers exceptional space, comfort and functionality perfect for a large family. With approximately 3250 square feet above ground, it features a thoughtfully designed layout and quality finishes throughout. The main floor boasts a bright, open-concept kitchen complete with upgraded cabinetry, a built-in oven, breakfast bar and a walk-out to the backyard. The kitchen overlooks a spacious great room with a cozy fireplace, ideal for gatherings and everyday living. Additional main floor highlights include a formal dining room, private study, convenient mudroom, and soaring 9-foot ceilings. Upstairs, a versatile loft area provides the perfect spot for a media room, office or playroom. The primary bedroom suite is a true retreat, featuring a large walk-in closet and a luxurious 5-piece ensuite. Bedrooms 2 and 3 share a beautifully appointed 5-piece bathroom, while bedroom 4 enjoys its own 4-piece ensuite perfect for guests or older children. The partially finished basement includes a bar area and is roughed in for a future bathroom. Two separate staircases lead to the basement, offering convenience and privacy, with a door to the garage for added flexibility. Outside, enjoy a private, fully fenced yard, a storage shed and plenty of space for outdoor entertaining. Additional features include central vacuum, garage door openers with remotes, and a spacious garage. This home offers the perfect blend of space, luxury, and practicality an amazing opportunity for a growing or multigenerational family. (id:35544)
Waterloo, Ontario
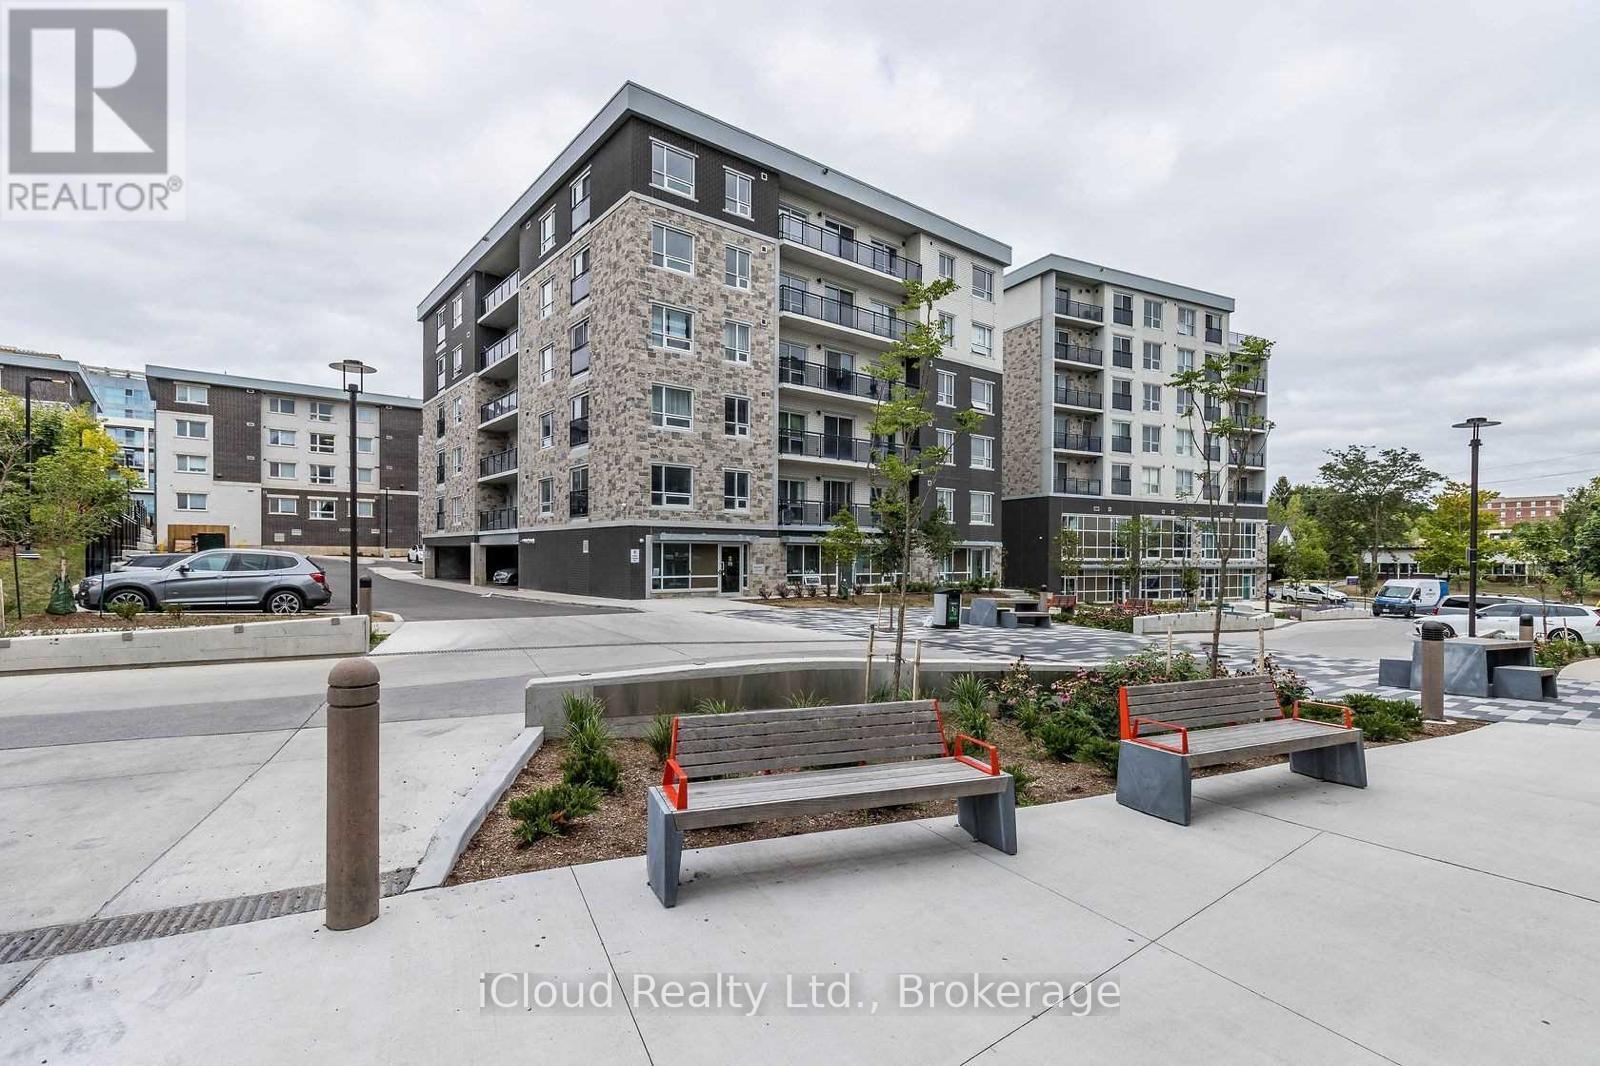
One Bedroom in a Two-bedroom apartment, Spacious and Fully Furnished Student/Young Professional Condo - Corner Unit with Plenty Of Light- Spacious Living Area and Dining, Private Bathroom, 5 Appliances (Fridge, Stove, Dishwasher, Washer, Dryer), Fully Furnished (Common Areas and Bedrooms) Couch, Dining Table, Chairs, Bed/Mattress, Desk & Chair, Plenty of Natural Light Throughout, Walking Distance to Conestoga, Laurier, and University of Waterloo. Tenant to pay Hydro and internet.Short term Until Aug 30, 2026 (id:35544)
Mono, Ontario

Discover this stunning bungalow nestled on a quiet dead-end country road, set on a breathtaking 1.2-acre lot with serene views and the peaceful sound of Sheldon Creek running behind the property. The main floor offers a spacious living room, formal dining room, and an updated kitchen featuring granite countertops and a walk-in pantry. Enjoy meals in the bright eat-in area, or step outside to the large 2022-built deck perfect for relaxing and entertaining. The home features 3 generously sized bedrooms, with the primary suite boasting a private 3-piece ensuite. Luxury vinyl flooring runs throughout the main level for a modern, low-maintenance finish. The lower level is ideal for both relaxing and entertaining, with a large recreation room, a walk-out to the patio and hot tub area (hot tub included as is), plus abundant storage. There is also a roughed-in sauna ready for your personal touch. Recent Updates & Features: Roof (2019)Windows (2010)Furnace & A/C (2015)Water Softener (2019)Ultra Violet System (2015)Hot Water Tank (Owned)Gas Stove & BBQ Line (2020)New Well Pump (2021)Whether you're looking to raise a family, downsize, or enjoy a peaceful retirement, this property offers the perfect blend of country charm and modern comfort. Enjoy evening walks on the Quiet Dead End Country Rd. Enjoy breakfast on an elevated deck surrounded by a canopy of trees and relax to the sound of the creek. Finished walk out basement has in-law potential. Side entrance from den to partially fenced back yard! (id:35544)
Mississauga, Ontario
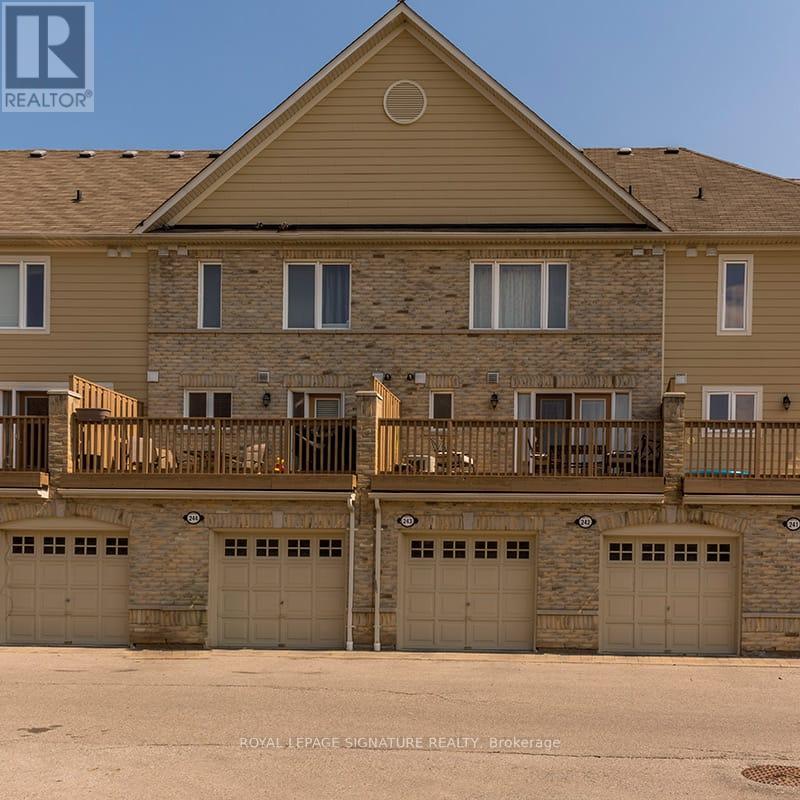
Beautiful Daniels-Built Energy Star End-Unit Ground Floor Unit. Apartment Style 1BR Stacked Townhouse - A Great High-Rise Alternative. Located In The Very Sought-After Churchill Meadows Neighbourhood. Easy Access To Hwy 403 & Go Bus Stop, Close To Shopping Mall, Schools, Hospital, Library, Community Cntr. (id:35544)
Mississauga, Ontario
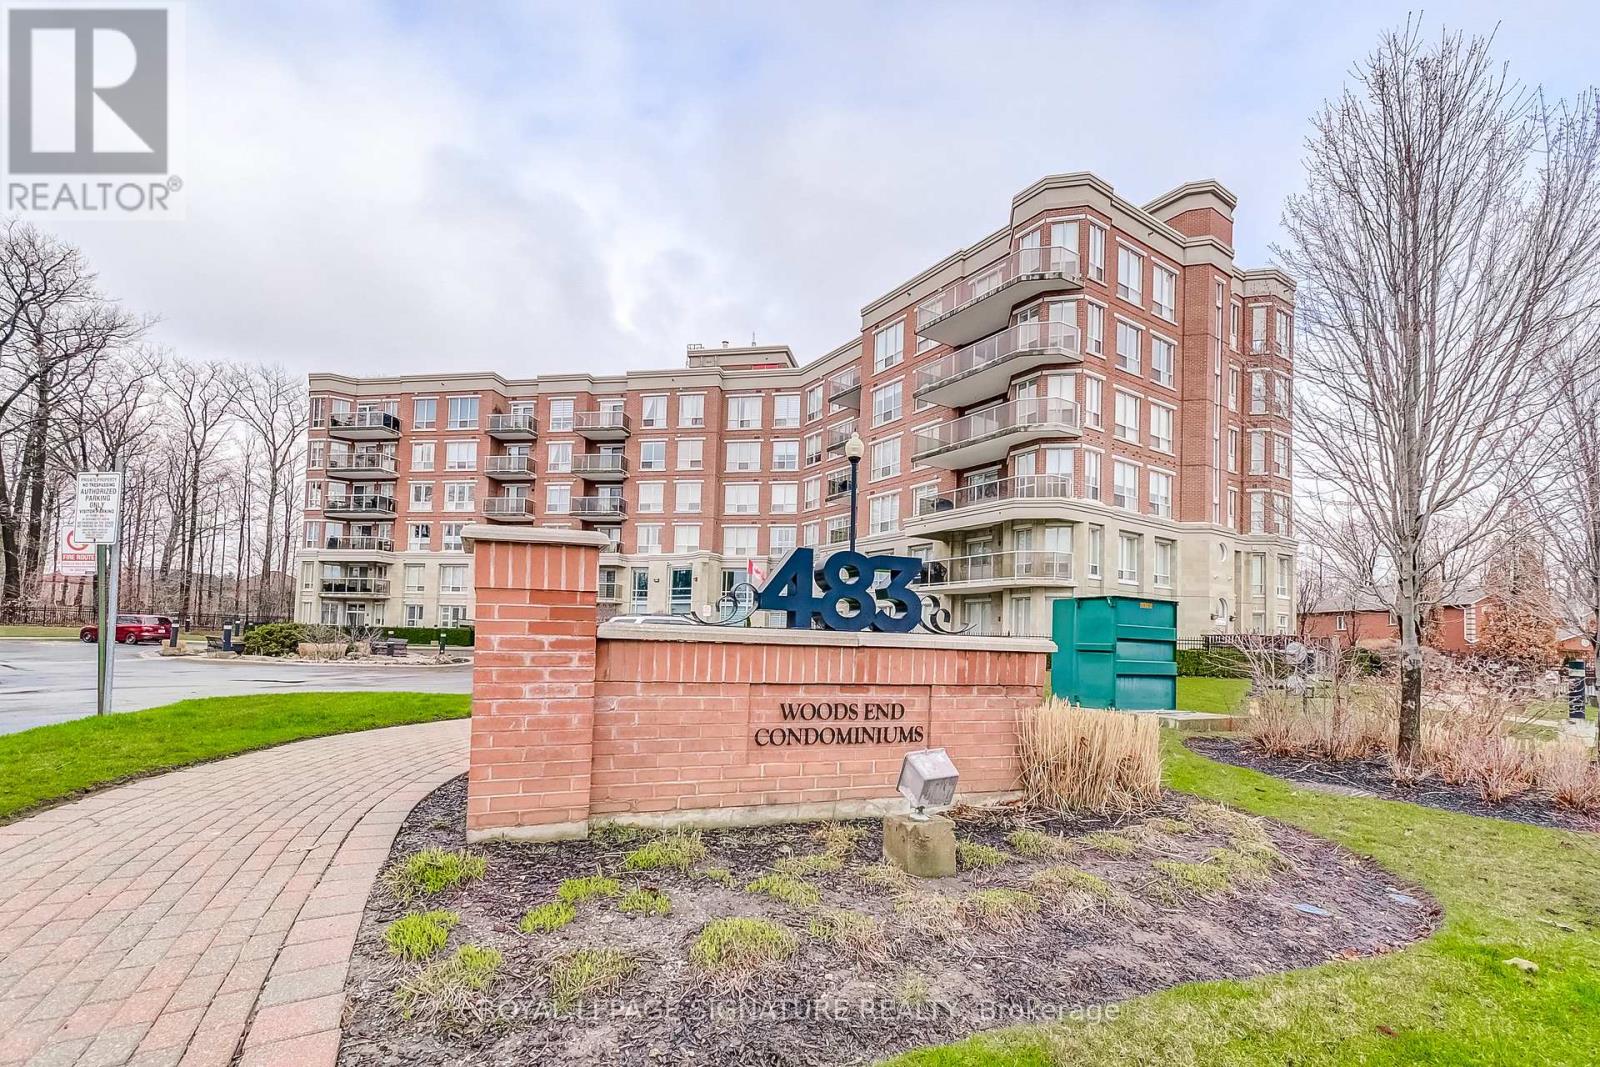
Welcome to this stunning corner suite approximately 1,238 sq. ft. in the upscale Woods End Condominiums, a well-maintained low-rise building. This original-owner home has been meticulously cared for and is surrounded by mature trees, providing privacy along with desirable south and west facing exposures. The Building backs onto green space. The open-concept layout features spacious living, family and dining areas seamlessly connected to the kitchen-ideal for both everyday living and entertaining. The kitchen is equipped with granite countertops, pot lights, under-mount lighting, stainless steel appliances and a centre island. The dining area features a walk-out to a private balcony with a gas line for BBQs. All electric blinds are conveniently operated by remote. The suite includes two generously sized bedrooms and two bathrooms. The primary bedroom features a walk-in closet and a 4-piece ensuite with a separate shower and bathtub. The second bathroom is a 3-piece. Additional highlights include two side-by-side parking spaces located steps to the entrance and one large locker. Building amenities include concierge/security services, visitor parking, guest suites, a party/meeting room and an exercise room. Ideally located near public transit, shops, greenbelt and conservation areas, recreation centres, golf and parks. A must-see home in a highly desirable community-don't miss your opportunity to make it yours! (id:35544)
Toronto, Ontario
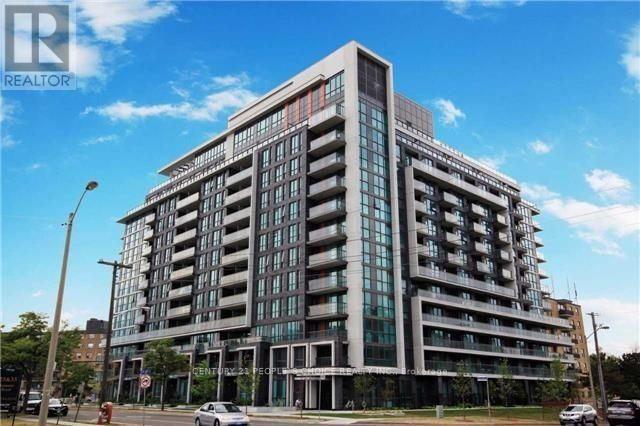
Beautiful Well Kept 1 Bedroom Condo. Stunning Kitchen With S/S Appliances And An Open Concept Layout Perfect For Entertaining Guests. Big Windows In The Living Room, Allowing For Ample Sunlight. Double Access, Close To Sports Arena's, Library, School, College, Albion Shopping Mall. Ttc (Night Bus) At Doorstep, One Bus To Subways, Hospitals And Humber College (Bus Terminal) Roof Top, Bbq, Swimming And Fitness Room, Comes With Locker And 1 Parking, Very Close To The Upcoming Lrt. (id:35544)
Toronto, Ontario

Welcome to this prime location of North York. Outstanding development opportunity to purchase this lot and construct home or multiple homes! There is an existing home on property but not livable. GREAT LOCATION! GREAT OPPORTUNITY! Great opportunity to build home or homes! Backing on the Ravine! Close to all amenities, shops, parks and transit. Quick access to Highway 401 and airport. (id:35544)
Orangeville, Ontario
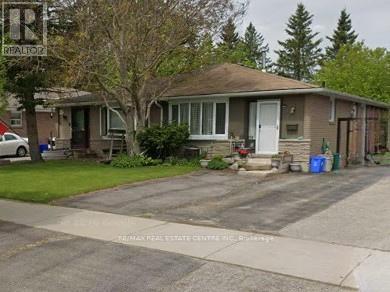
Spacious Semi Detached Home In Orangeville. 3+2 Bedroom Bungalow with Fully Finished Basement. Open Entry w/ Tile Floor & Coat Closet. Bright Living Room with Large Bowed Picture Window and Hardwood Flooring. Combined Open Concept Kitchen & Dining Area with Tile Floor & Walk Out To Back Yard. Main Floor with 3 Good Size Bedrooms & Full Bathroom. Basement Rec. Room, Bedrooms & Spacious Combined Utility, Storage & Laundry Rm. Large Fully Fenced Back Yard with Shed w/ Windows & Loft Storage - A Gardeners Oasis with Plenty of Mature Trees, Shrubs & Perennials, Stone Pathways and No Grass to Mow. Great Family Neighborhood, Walking Distance to School, Park. Close to Downtown with Shopping and Dining. Charming & Affordable Home Ready to Make Your Own. (id:35544)
Toronto, Ontario
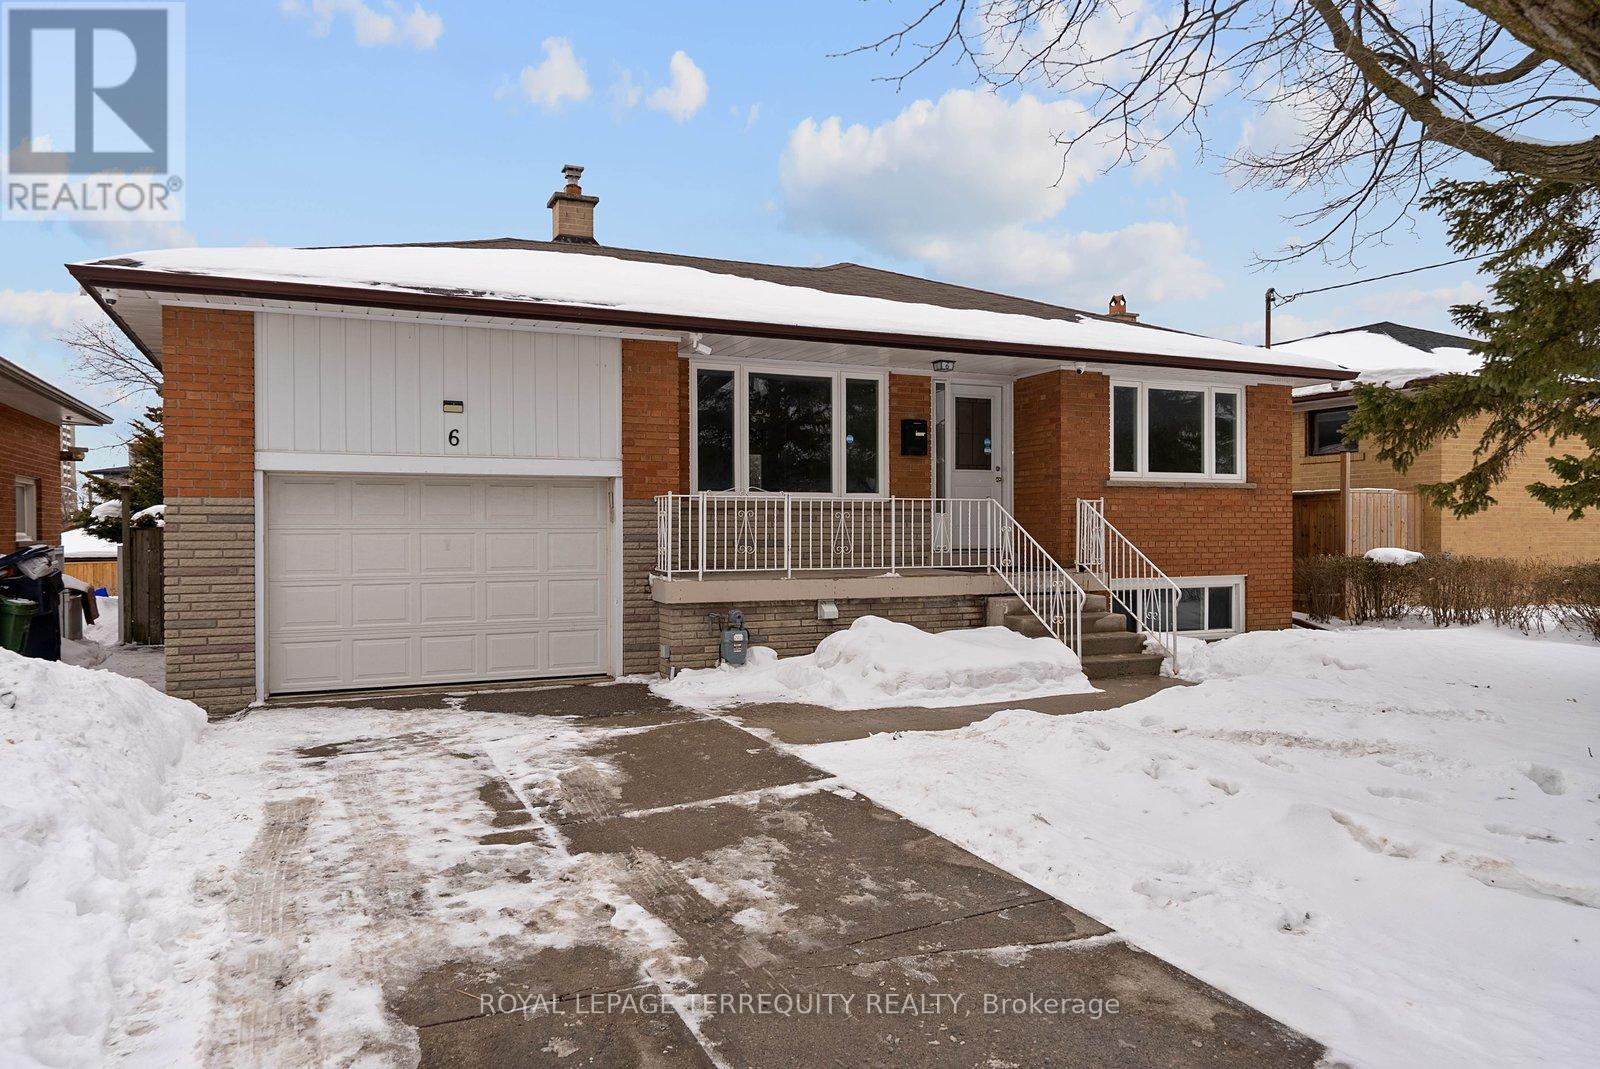
Welcome to a home that feels instantly inviting, set on a rare 50 foot wide lot in one of North York's quietest, most family friendly pockets. Over 1800sqft of living space with 5 generous bedrooms (dining room could be 6) with large and bright living areas, this property offers the space, comfort, and potential that any first time buyers or investors are hoping to find. Freshly repainted throughout, with recently replaced windows and a new AC unit, the home as been cared for with pride and provides a solid foundation for future updates with potential for becoming a generous and modern family home. The separate side entry adds flexibility for extended family or a future suite, while the charming front verandah is perfect for slow mornings and neighbourhood chats. Across the street is Exbury Park which offers green space, playgrounds, and a peaceful view that makes everyday life feel calmer. Despite the tranquility, you're just minutes from Yorkdale Mall, major highways, transit, and all the conveniences that make this location so desirable. The attached garage offers excellent storage & height, and the wide and deep lot gives you ample space for swing sets, patio furniture, and any sized dog space to roam. Move in today and unlock even more potential tomorrow. This is a home with a big heart, solid bones, and a future full of possibility. (id:35544)
Brampton, Ontario

Nestled in a prime location with easy access to all major highways, this charming 3-bedroom detached home offers the perfect blend of convenience and comfort. Step inside and discover the inviting main level featuring a formal living room and dining room. Ideal for hosting gatherings and creating cherished memories. The cozy family room is perfect for relaxing evenings, while the spacious eat-in kitchen provides a delightful space for culinary adventures. Venture to the upper level, where three generously sized bedrooms await. The master bedroom boasts a convenient walk-in closet and a luxurious 3-piece ensuite, offering a private retreat after a long day. The second bedroom also features a walk-in closet, providing ample storage space for your convenience. Outside, you'll find a private yard with concrete paths, perfect for enjoying outdoor activities or simply soaking up the sunshine in peace an tranquility. Meticulously cared for by the owners, this home radiates pride of ownership at every turn. With a basement waiting to be finished, the possiblities are endless for creating your dream space and adding even more value to this already impressive home. (id:35544)
Toronto, Ontario
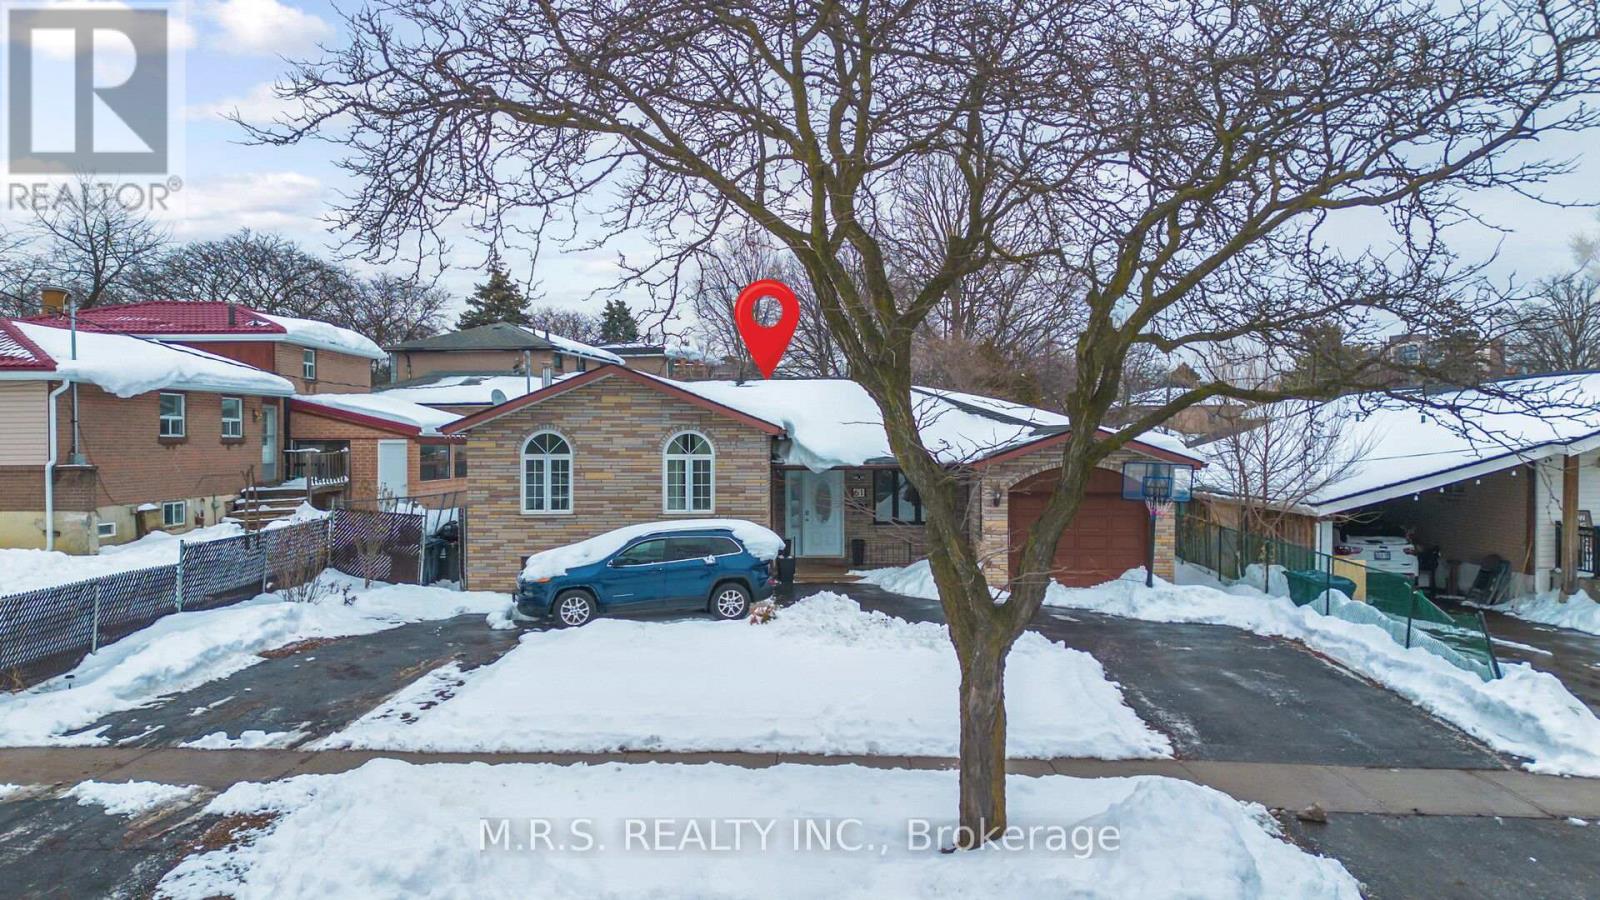
Excellent location, Very quiet neighborhood. A rare 60 feet frontage detached home with circular drive plus single car garage. A family-friendly North York pocket, surrounded by parks, reputable schools, transit, Malls (York Gate mall + Jane & Finch Mall) and quick access to Hwy 400/401 & 407. Short distance to York University. This home offers three generous bedrooms, two kitchens ideal for multi-generational living or rental income. Basement recently upgraded with newer kitchen & washroom + bedroom which makes it a perfect in-law suit. Garage is presently being used for entertainment during the winter. This is an exceptional opportunity for first time home buyer to have a detach property in a convenient location. (id:35544)
Orangeville, Ontario

Welcome to this well-maintained 3-bedroom end-unit townhouse located in a quiet, well-cared-for complex. The main floor offers a spacious living room and an inviting eat-in kitchen with a walk-out to a private deck-perfect for barbecuing and entertaining.Upstairs, you'll find three generously sized bedrooms, including a primary bedroom featuring a walk-in closet. The finished basement provides a large recreation room with ample space for a home office or additional living area, along with a convenient 2-piece bathroom and a separate laundry room.Ideally situated close to schools, parks, and everyday amenities, this home is perfect for first-time buyers, downsizers, or investors looking for comfort, space, and value. (id:35544)
Toronto, Ontario
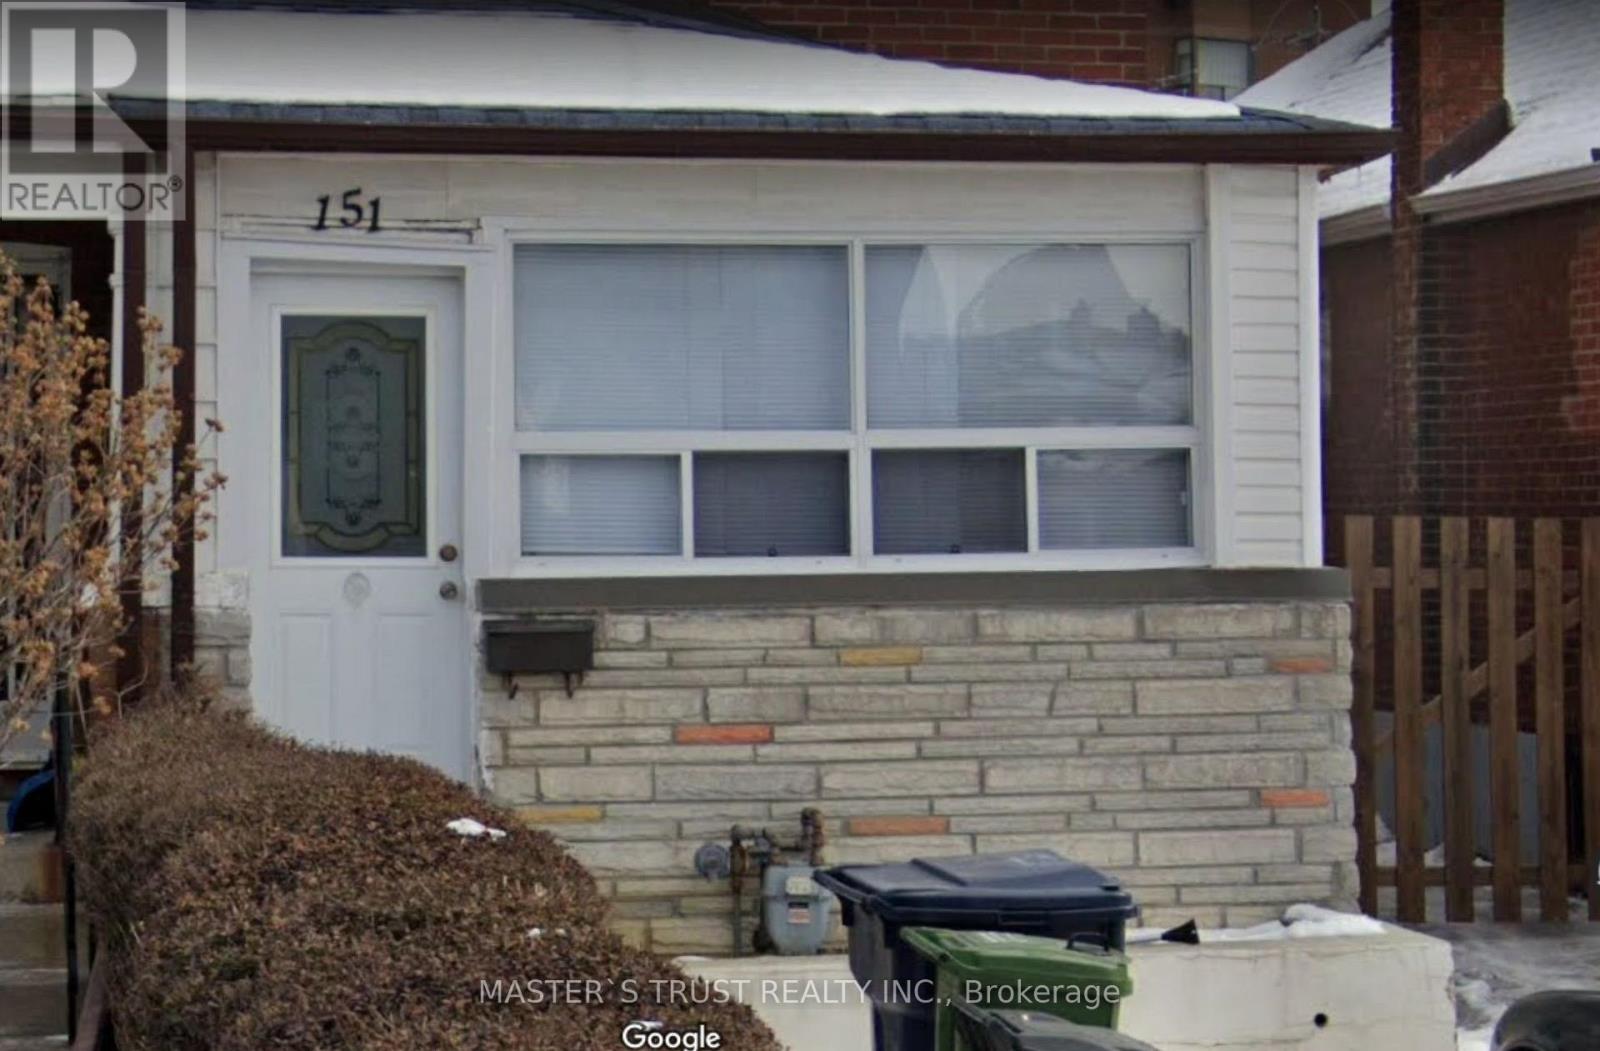
One Parking Is Included ! Renovated in 2024, Recently Painted One Bedroom Suite, New Flooring, New Ceiling, New Kitchen, New Bathroom, And Even Includes One Parking Spot! Extremely Convenient Location, Literally 1 Min Walk To The Eglinton Crosstown Lrt Station, 5 Min To Eglinton West Station, 5 Mins Drive To Allen Rd That Connects To 401. Malls, Shops, Restaurants At Your Door Step, Walking Distance To All Amenities. Tenants Pays For Hydro And 25% Of Gas. Water Is Included. (id:35544)
Caledon, Ontario
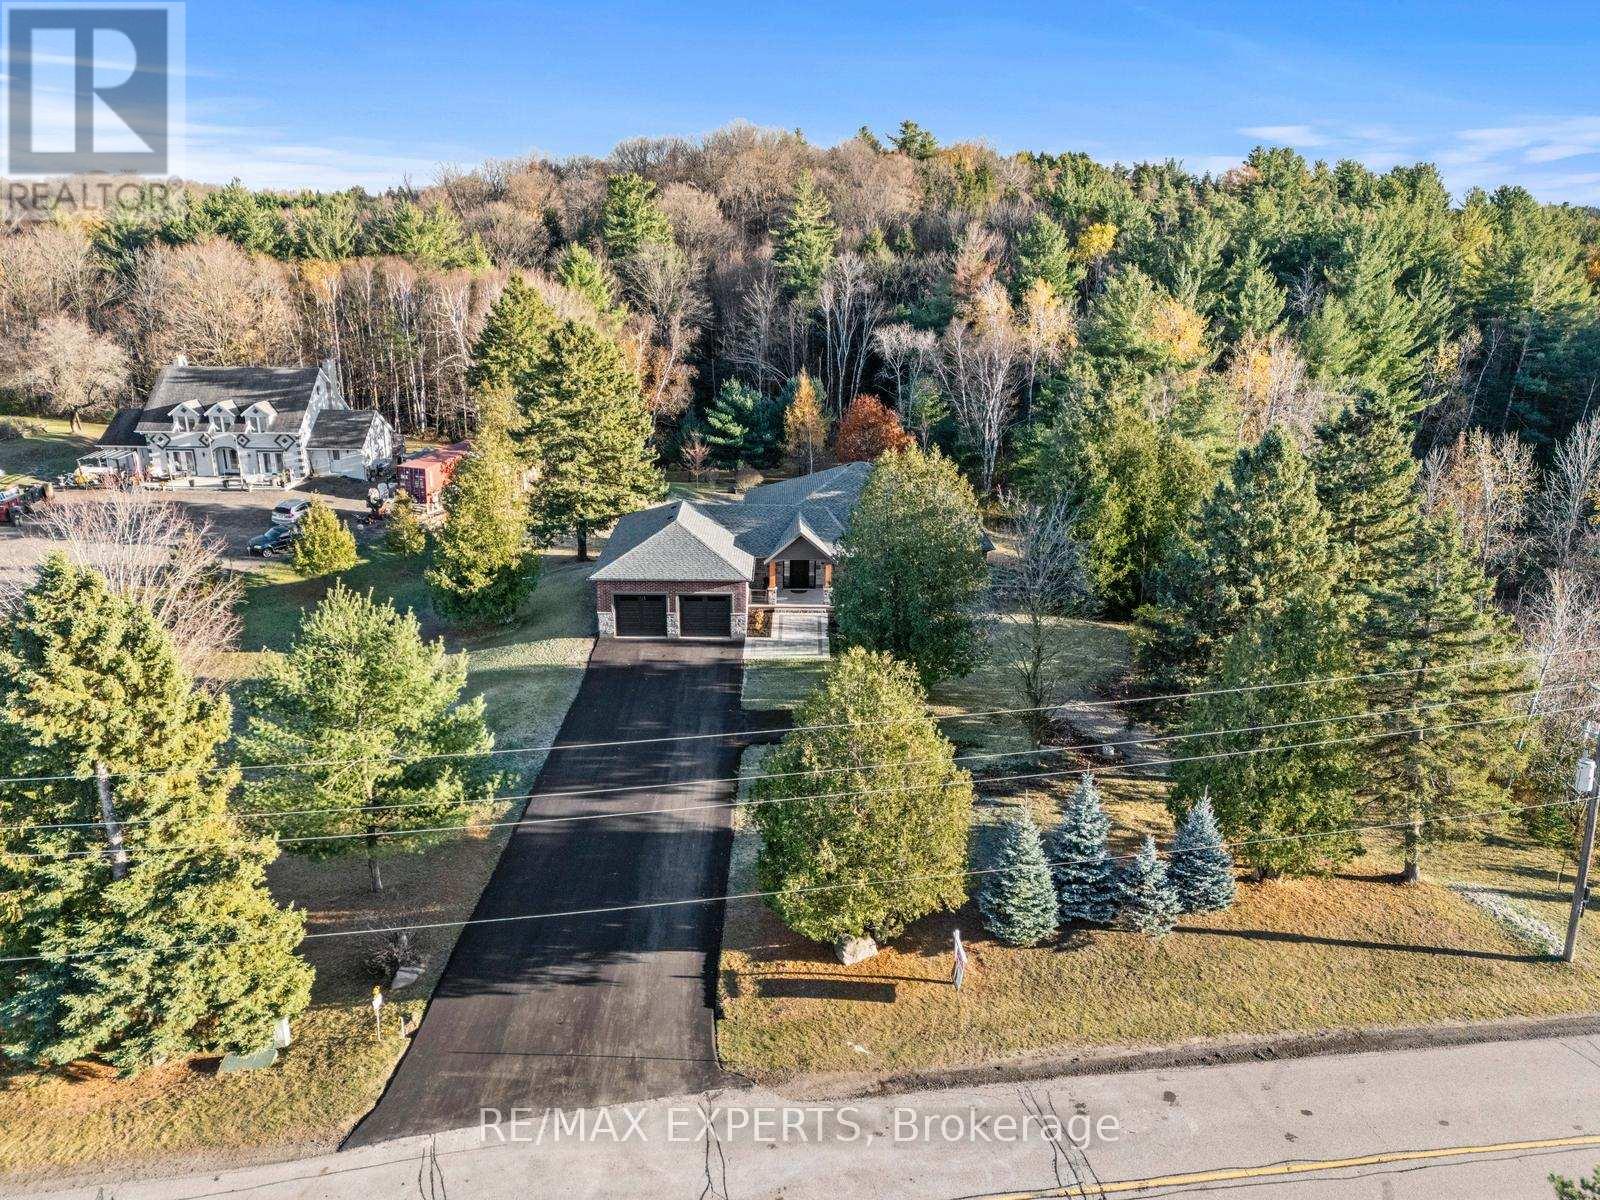
Welcome to 211 Pine Avenue - a stunning, brand new custom-built bungalow offering over 3,600 sq ft of finished living space on a premium lot with a private pond. This bright, open-concept home features hardwood flooring, pot lights, and oversized windows showcasing tranquil green views. The gourmet kitchen boasts quartz countertops, stainless steel appliances, a bold island, and walkout to a private balcony. The primary suite includes a walk-in closet and spa-like ensuite. Recent upgrades include new front and back interlock (2025), hydro-seeding (2025), and a new septic system installed August 2025. Enjoy a 3-car tandem garage with parking for 11 vehicles. Steps to Palgrave Stationlands Park, Caledon Equestrian Park, and scenic trails - where luxury meets nature in the heart of Palgrave. (id:35544)
Brampton, Ontario

Welcome 23 Capistro St, a beautiful 2,300 sqft 4+ 2 bedroom semi-detached home with double garage nestled in the desirable community of Fletcher's Meadows! A spacious home features a combined living and dining area with hardwood floors on the main level and main floor family room, perfect for entertaining family and friends. Renovated main kitchen and powder room foyer tiles recently done in 2024. 4 considerable bedrooms + 2 additional in basement, convenient 2nd floor laundry room. Finished basement includes living area, kitchen, 3 pc bath and 2 bedrooms, Second Laundry Room providing great potential for extended family living or additional income opportunities. Ample parking with full car garage, and 4 spots on the drive no side walk! Walk to all schools of all grades public and catholic boards. (id:35544)
Halton Hills, Ontario
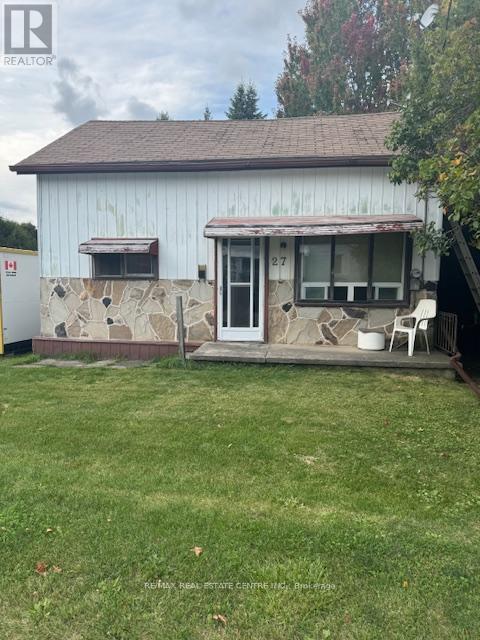
Cozy 3-Bedroom Storey-and-a-Half Home on a Premium Lot Nestled on a quiet, dead-end street, this charming storey-and-a-half detached home sits on a premium lot, offering a fantastic opportunity for renovation or rebuilding. Whether you're a first-time homebuyer, an investor, or someone looking to create your dream home, this property provides the potential to transform it into something truly special Exterior Features :Detached Garage: The detached one-car garage provides space for parking or could easily be converted into a workshop, studio, or extra storage. Premium Lot: Situated on a premium lot on a peaceful dead-end street, the property offers privacy and potential for future development. Whether you choose to renovate the existing structure or rebuild to suit your needs, the possibilities are endless. Additional Information: Heating: The home currently uses electric heat, but natural gas is available at the property line, providing an opportunity to upgrade to more efficient heating if desired. This property is an excellent opportunity for buyers with vision who are ready to take on a renovation project or capitalize on the lots potential for new construction. Location: Conveniently located in a peaceful residential area, this home is just minutes from local amenities, schools, parks, and shopping. The tranquil, dead-end street provides a safe and quiet environment for families while maintaining easy access to main roads and public transit. This property is an ideal candidate for those looking to create their own custom home or renovate a well-located property with great potential. (id:35544)
Newmarket, Ontario
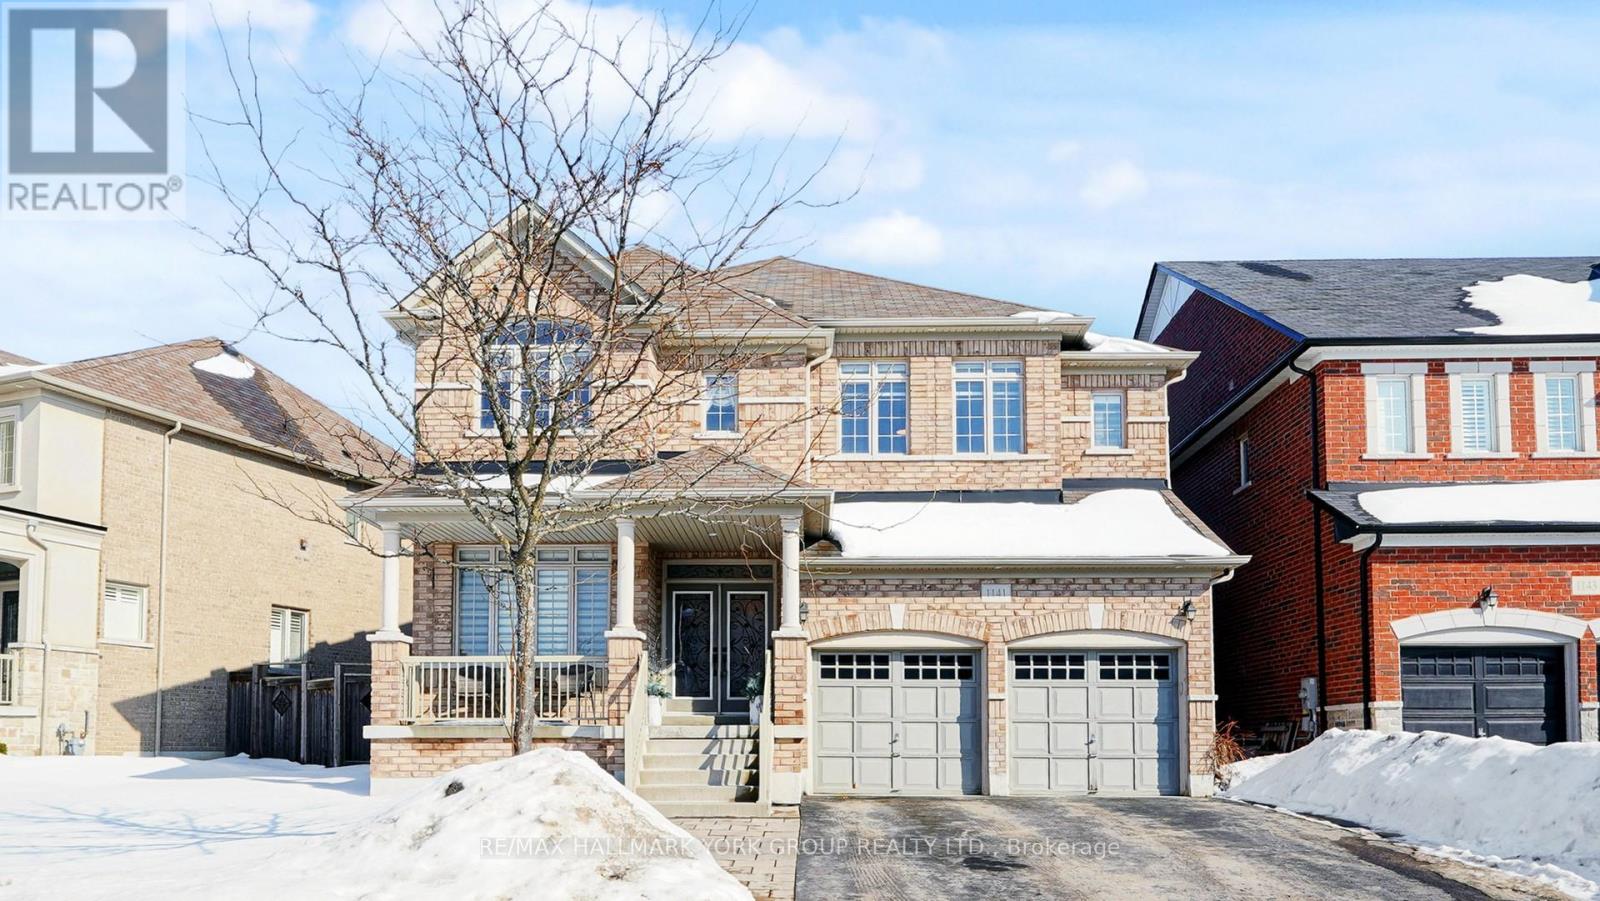
Welcome to this exceptional detached 5-bedroom, 5-bathroom residence offering over 3,600 sq ft of beautifully designed above grade living space. Perfectly suited for large or growing families, this home showcases a spacious and functional main floor layout ideal for both everyday living and entertaining. The heart of the home is the chef-inspired kitchen, complete with granite countertops, a large center island, walk-in pantry, convenient servery area, and a bright eat-in breakfast area overlooking the backyard. A grand oak staircase with elegant wrought iron pickets makes a striking first impression. Upstairs, retreat to the expansive primary bedroom featuring a walk-in closet and a luxurious 5-piece ensuite. Generously sized secondary bedrooms and well-appointed bathrooms provide comfort and privacy for the entire family. The finished basement offers additional living space with the added convenience of a second staircase access from the laundry/mudroom. Located close to major highways, shopping, schools, parks, hospital and all amenities, this impressive home delivers space, style, and convenience in one outstanding package. A Must See! (id:35544)
Markham, Ontario
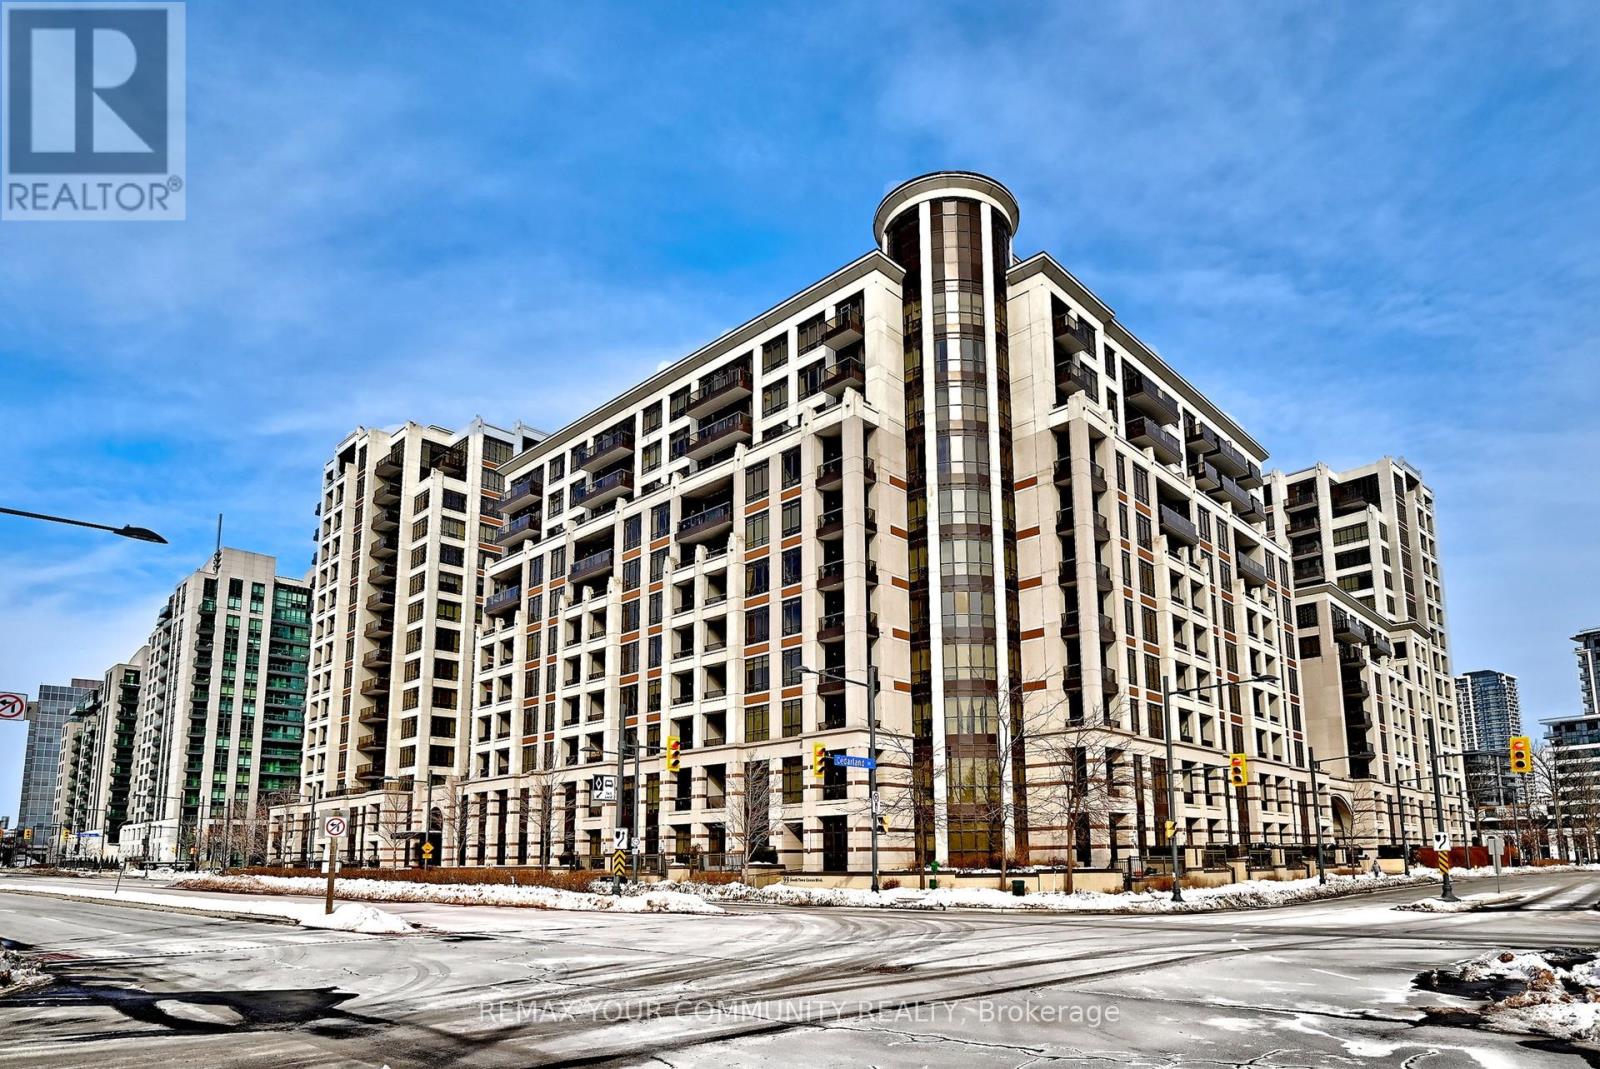
A Unique Condo Unit Featuring 2 (Two) Adjacent Indoor Parking Spots And 1 Locker! Welcome To The Fontana Condos - Downtown Markham. This Elegant Unit Offers Just Under 700 Sq Ft Of Stylish Planned Living Space. Step Inside & Immediately Appreciate The Opulence Created By 9-foot Ceilings And Open-Concept Living That Maximizes Both Space & Natural Light. Its Contemporary Kitchen Is Equipped With S/S Appliances, Granite Countertops & Ample Cabinetry-Perfect For Elite Everyday Living & Entertaining. The Spacious Living Room Offers A Picturesque Walk-Out To A Private Balcony, Ideal For Enjoying A Morning Coffee Or Evening Wind Down. The Generous Primary Bedroom Boasts A Large Walk-in Closet & 4-Piece Ensuite Complete With A Marble Vanity & Sink. Its Versatile Den Provides The Perfect Space For A Home Office, Extra Guest Area Or Additional Living/Entertainment Space Conveniently Located Across From A 3 Piece 2nd Bathroom. This Building Offers Premium Living With Unmatched Amenities, Including An Indoor Pool, Gym, Full-Size Basketball Court, Party Room, 24-hour Concierge And Ample Visitor Parking. Recently Freshly Painted, This Move-In Ready Unit Awaits You! Some Photos Have Been Virtually Staged For Illustration Purposes. (id:35544)
Richmond Hill, Ontario
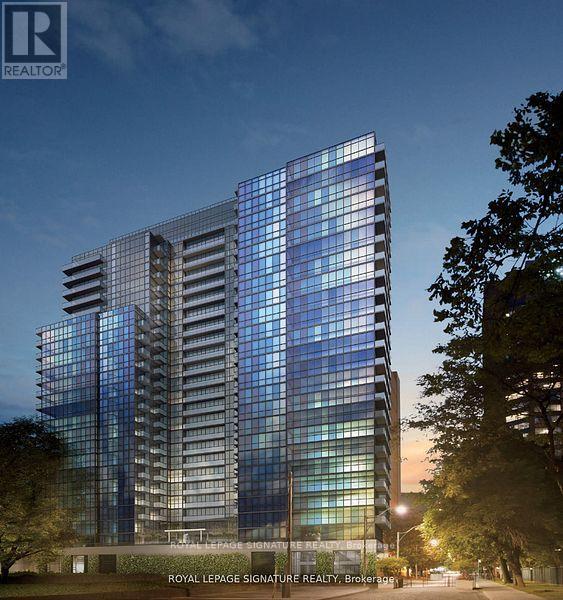
Bright and modern 1-bedroom condo with parking in a prime Richmond Hill location. This cozy unit features a spacious open-concept layout with high ceilings and large windows for lots of natural light. The well-designed kitchen is equipped with stainless steel appliances, ample cabinetry, and a convenient breakfast bar. Hardwood floors highlight the combined living and dining area, which opens to a private walk-out balcony-perfect for relaxing and enjoying open views. The generously sized bedroom offers a large closet and excellent sunlight, making it ideal for comfortable everyday living. Situated in a clean, well-maintained building in a highly sought-after neighbourhood, just minutes' walk to Yonge Street, VIVA Transit, GO Train, shopping, restaurants, grocery stores, parks, and with easy access to Highway 7 and 407. Perfect for young professionals or couples seeking comfort, convenience, and a vibrant community. Maintenance fees include hydro, water, heat, and building insurance. (id:35544)
Vaughan, Ontario
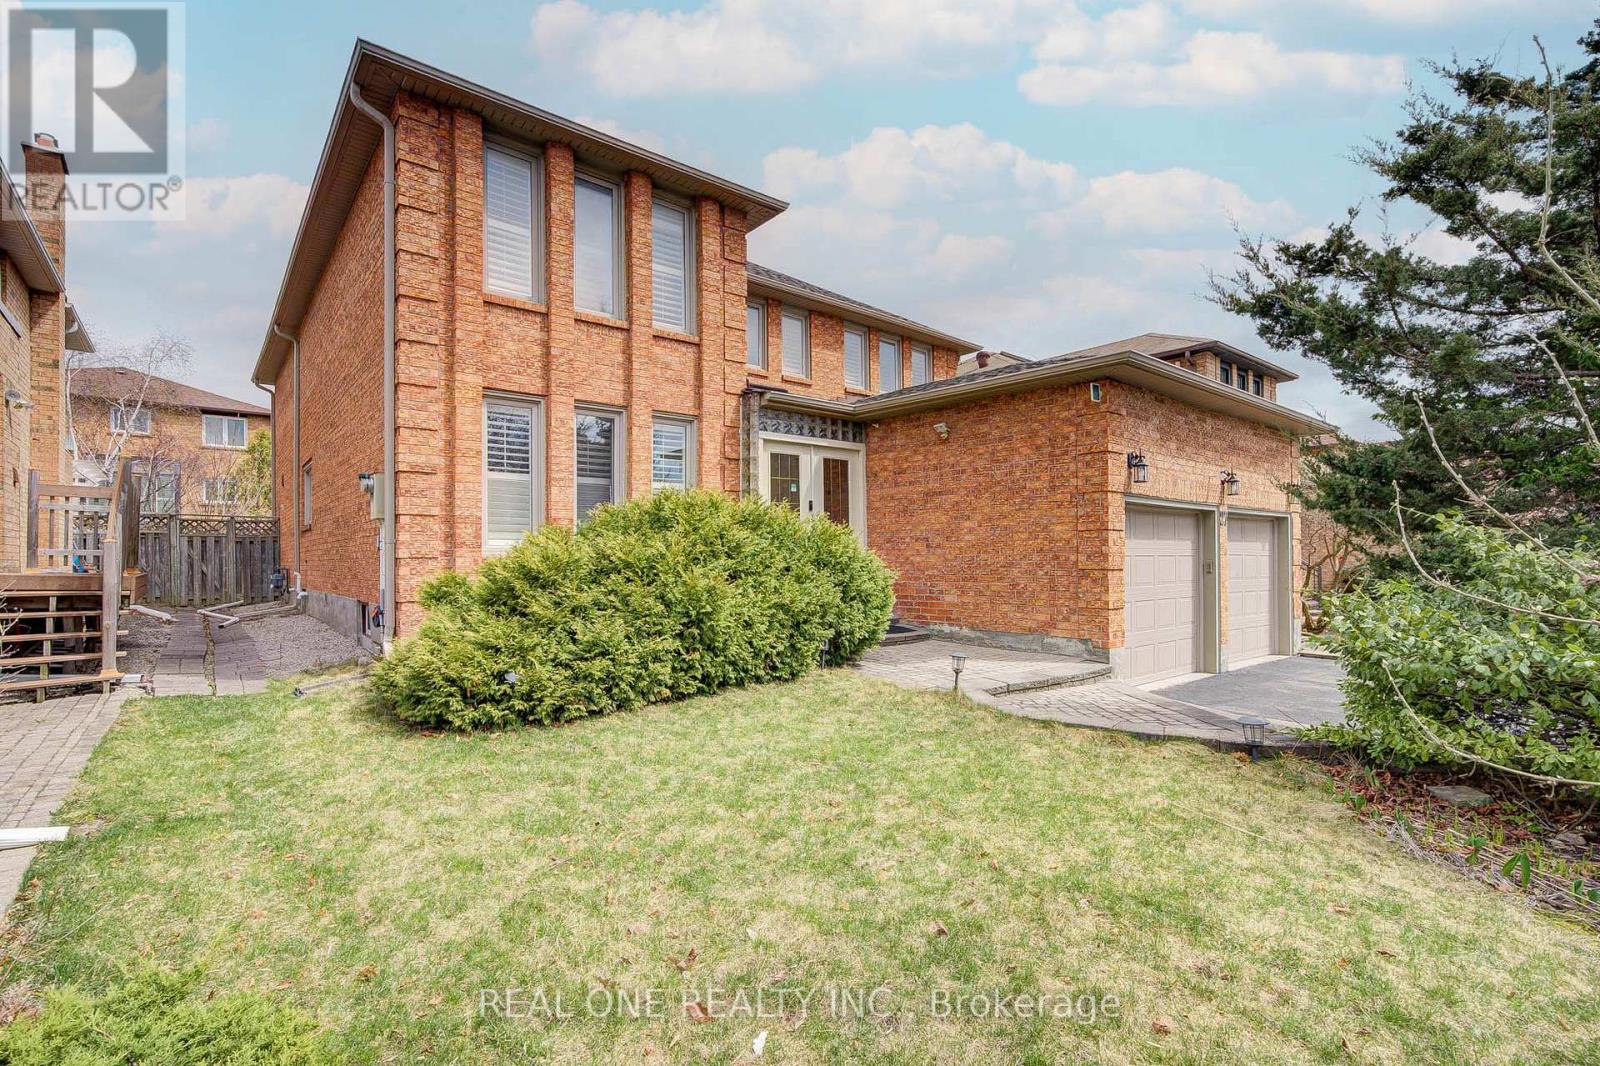
Beautiful,Bright,Spacious&Well Maintained! 3300Sqft Abv Grade, Great Family Home On A Quiet Street.Located In The Best Pocket Of Thornhill.Huge Family Sized Kitchen W/Granite Countrs&Backsplash,W/I Pantry,Main Floor Library & Laundry. Just Renoed on the 2nd floor and Primary On-suit, Access To Garage, Hardwood Flrs Through Out.Library&Family Rm. 2 Skylights! Finished Lower Level W/Nannys Rm & 3Pc Bath.Smooth Ceilings Thru-Out. Walk To Parks,Schools,Shuls Zoned For Rosedale Heights Ps! (id:35544)
Vaughan, Ontario
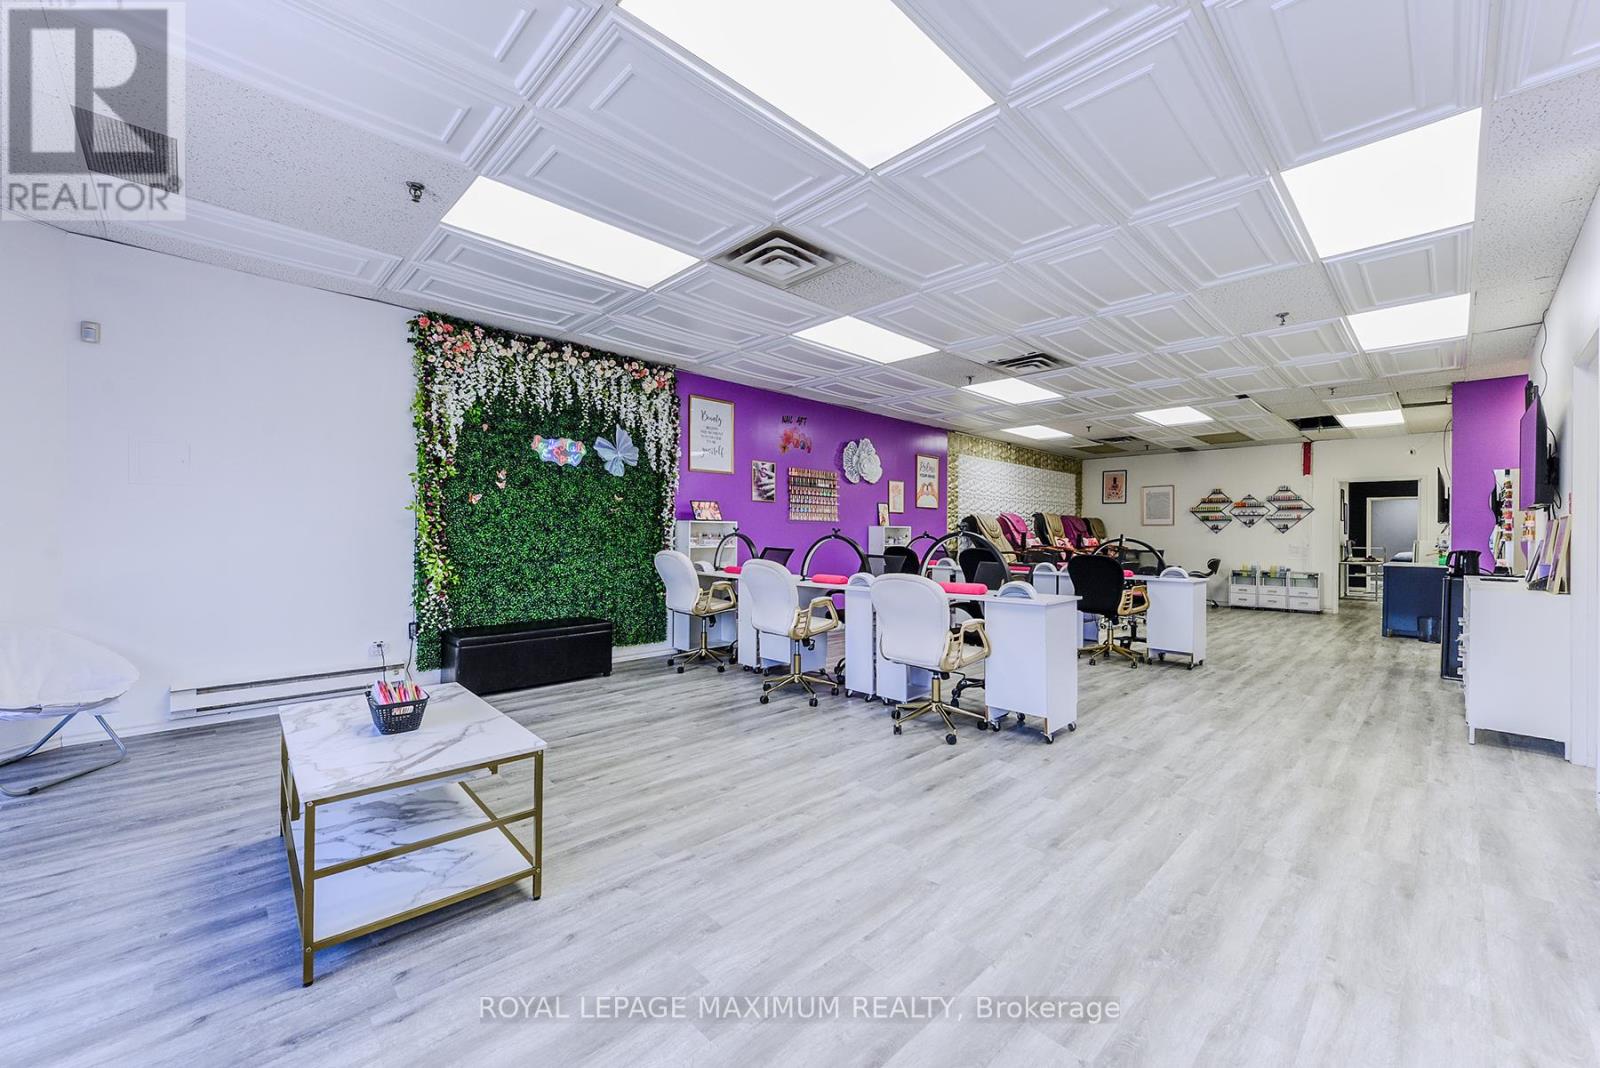
Welcome To This Incredible Opportunity To Own Your Own Thriving Nail Salon And Spa In Vaughan!! Only Steps Away From Toronto! Prime Location In A High Traffic Area! This Salon Is Over 2400 Sqft -Turn-Key, Finally Have The Freedom To Own This Successful Business In The Booming Beauty Industry. This Well-Established Salon And Spa Is A Stunning Gem. This Unit Was Built Less Than A Year Ago With All-New Equipment. It Has Built A Loyal Clientelle Base And A Reputation For Excellence. This Salon Is Poised For Continued Growth And Success. Key Features: 6 Spacious Treatment Rooms Plus The Enormous Main Room Perfect For Manicures, Pedicures, Facials, Waxing, Hair, Tattoos, Eyelashes, Eyebrows, Permanent Make-Up, and Many Other Spa Services. Fully Equipped With Top-Of-The-Line Nail, Spa, And Facial Equipment. The Location Attracts A Steady Stream Of Clients, Strong Online Presence And Reputation. Opportunity To Expand Services And Increase Revenue. This Nail Salon Is A Must-See, Don't Miss Your Opportunity! This Business Comes With Everything You Need To Start Your Very Own Salon/Spa! (id:35544)
Vaughan, Ontario
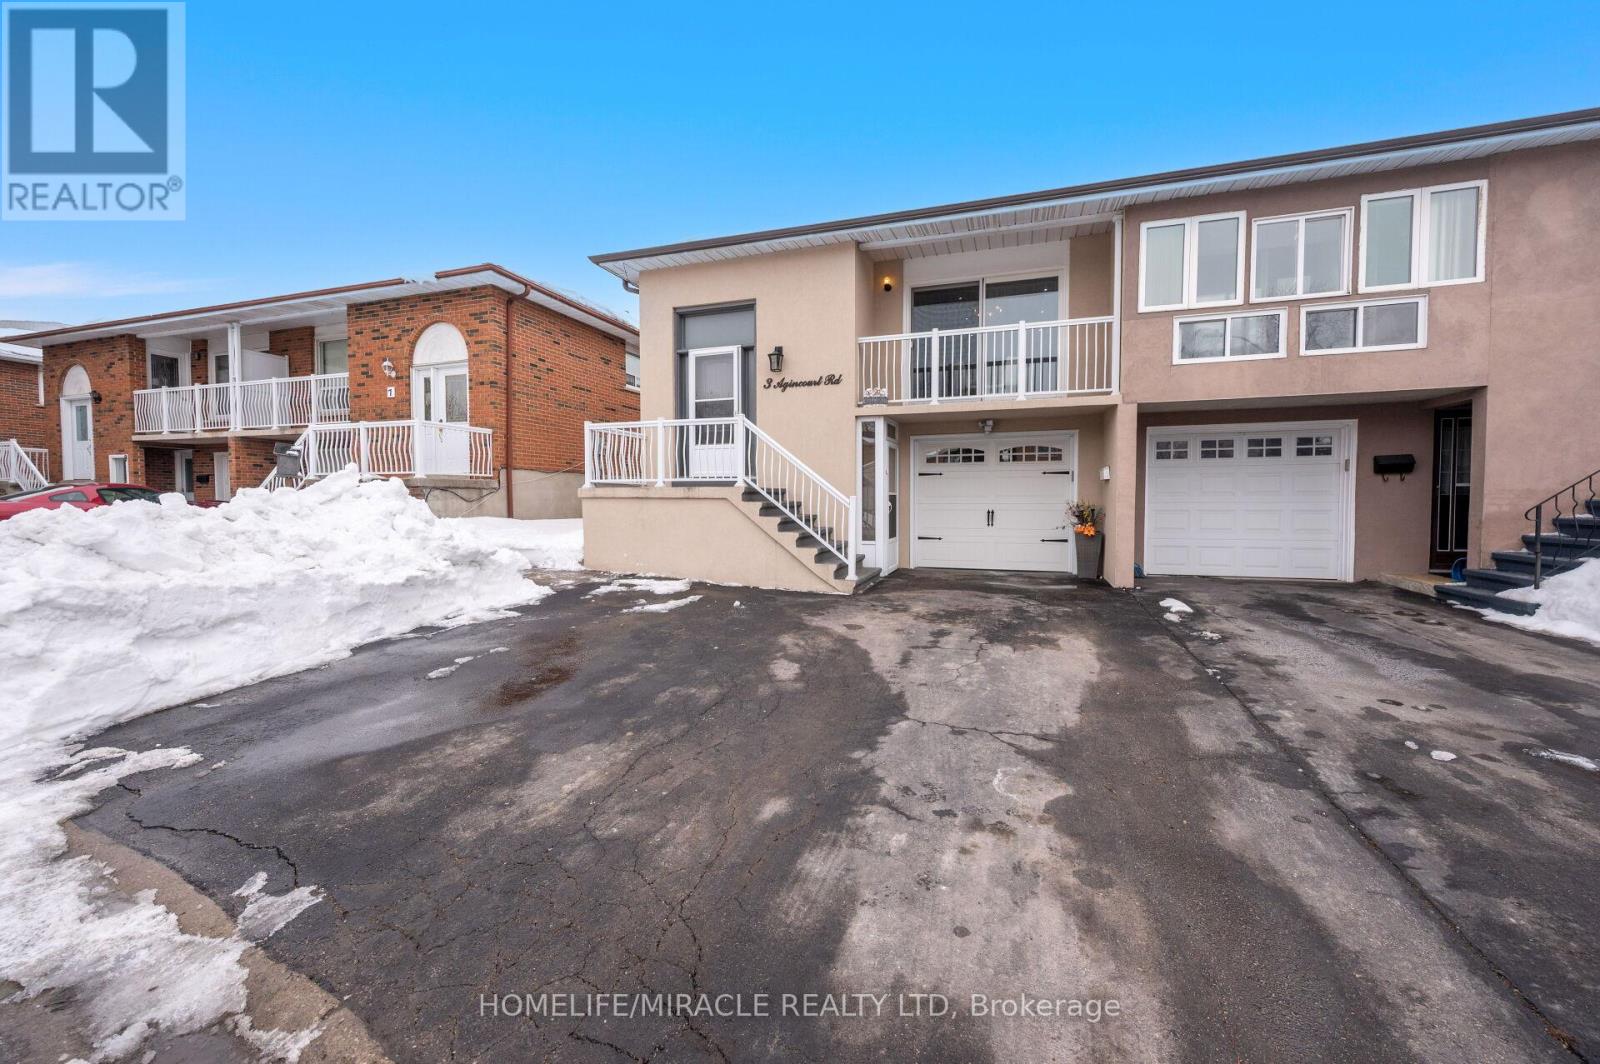
Welcome To This Rare Opportunity To Own A Fully Renovated, Turn-Key Raised Semi-Detached Bungalow Tucked Away On A Quiet, Family-Friendly Cul-De-Sac In The Heart Of Woodbridge. Featuring A Bright, Functional Layout With Newer Roof And Windows, This Immaculately Maintained Home Showcases Extensive Exterior Upgrades Including a Updated Stucco Facade (2022), New Gutters (2022), Garage Door (2024), And A Newly Built Gazebo (2025). Pride Of Ownership Is Evident Throughout, Making This Property Truly Move In Ready! The Finished Walk-Out Lower Level With Separate Entrance is Perfect For An In-Law Suite Or Has Potential To Offer Exceptional Income. This Flexible Space Allows Buyers To Offset Mortgage Payments While Enjoying A Prime Location! Step Into A Beautiful Private Backyard With An Interlocked Patio Ideal For Entertaining & Family Gatherings! Located Minutes From Excellent Schools, Parks, Shopping, Transit, And Access Major Highways (427/407), Along With Walkable Access To A Nearby Plaza With All Essential Amenities, Makes This Property Truly One Of A Kind. This Beautiful Home Combines Lifestyle, Location, And Income Potential All Into One Package! Act Quickly And Don't Miss Your Chance To Make This Exceptional Home Your Own. (id:35544)
Aurora, Ontario
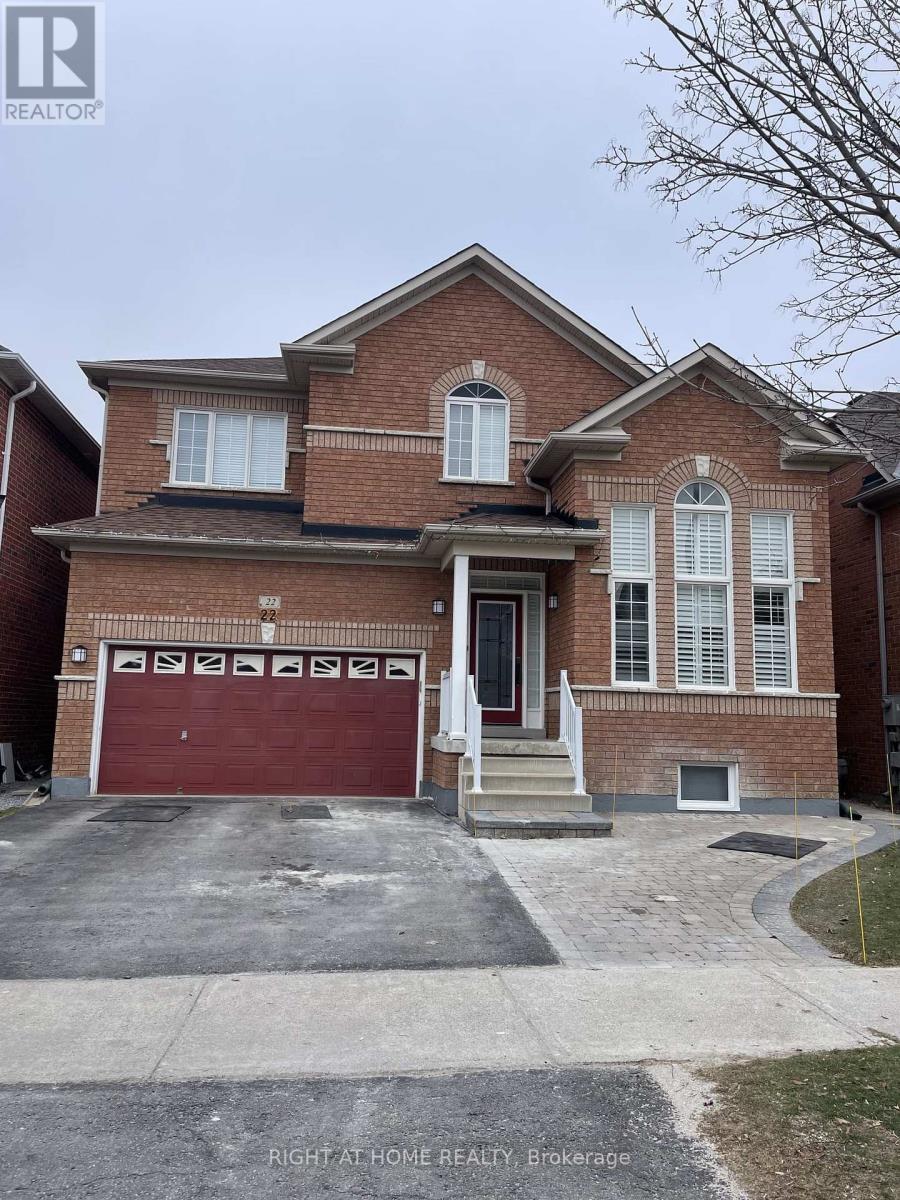
Very Bright & Beautiful, Close to all amenities and superstore, Fully Furnished Apartment In Lower Level W/ Living Area & 2 Bedrooms. Separate Entrance. Pot Lights, Window Blinds, open concept Kitchen with Combined W/Dining Area, Full Size Laundry For Exclusive Use. one Outdoor Parking Spots. Step To High Rated Schools, Restaurant, Shopping, Go Train, Transit. (id:35544)
Burlington, Ontario
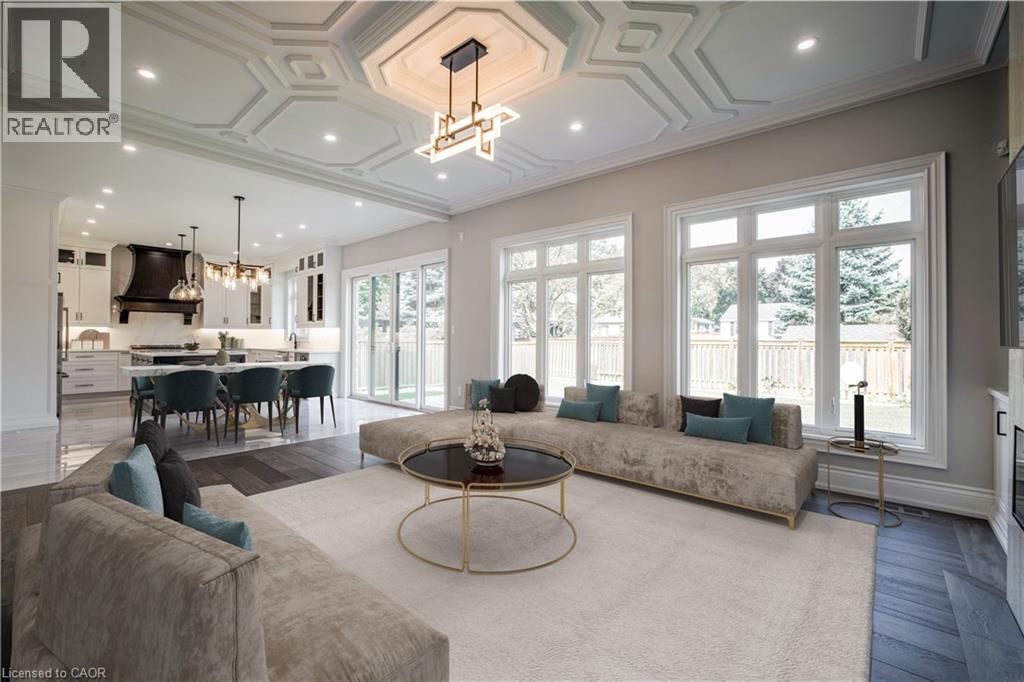
Quality and luxury in this exquisite 2025 4-bed (all with en-suites), 6 bath custom build in an exclusive pocket in south Aldershot, steps to the lake, Lasalle Park, and the Burlington Golf and Country Club! Enjoy a premium street position on a quiet cul-de-sac offering 4 spacious bedrooms, each with its own ensuite. Over 5100 sq ft of luxuriously finished floor space with every convenience for the busy family. Impressive foyer with beautiful, polished porcelain inlay, white oak hardwoods, soaring ceiling height to the second floor and walk-in, lit closet with custom organisation. Sun-filled main floor home office for live/work arrangements and a convenient oversized powder room. Dine with large groups of friends and family in your sophisticated, dedicated dining room with custom tray ceiling, extra-large windows and mosaic white oak hardwoods. Wow to this kitchen! If you love to cook, you will be blown away with both function and aesthetics of this masterpiece. Premium lit Barzotti cabinetry in a neutral palette with premium JennAir monogram series appliances throughout, including double oven, 6 burner gas range, lockable wine fridge, premium quartz surfaces, heated flooring and extra-large walnut-stained island to match the custom walnut range hood. Everyone will enjoy the privacy of their own ensuite, connected to extra-large bedrooms adorned with beautiful, imported tile, white oak hardwoods, custom walk-in closets, designer lighting, and elegant decorative plaster ceilings. Breathtaking primary ensuite shows off imported Italian Calcutta polished porcelain, freestanding soaker tub, Barzotti double sink vanity, heated flooring and glass shower with double rain heads. Entertainers dream in the lower level, complete with a dedicated glass enclosed gym space, sauna with integrated lighting and sound system, kitchen server area and home theatre for movie nights! Nearby top-rated schools, minutes to DT and GO station. Welcome to your BRAND-NEW impeccable dream home! (id:35544)
Kitchener, Ontario
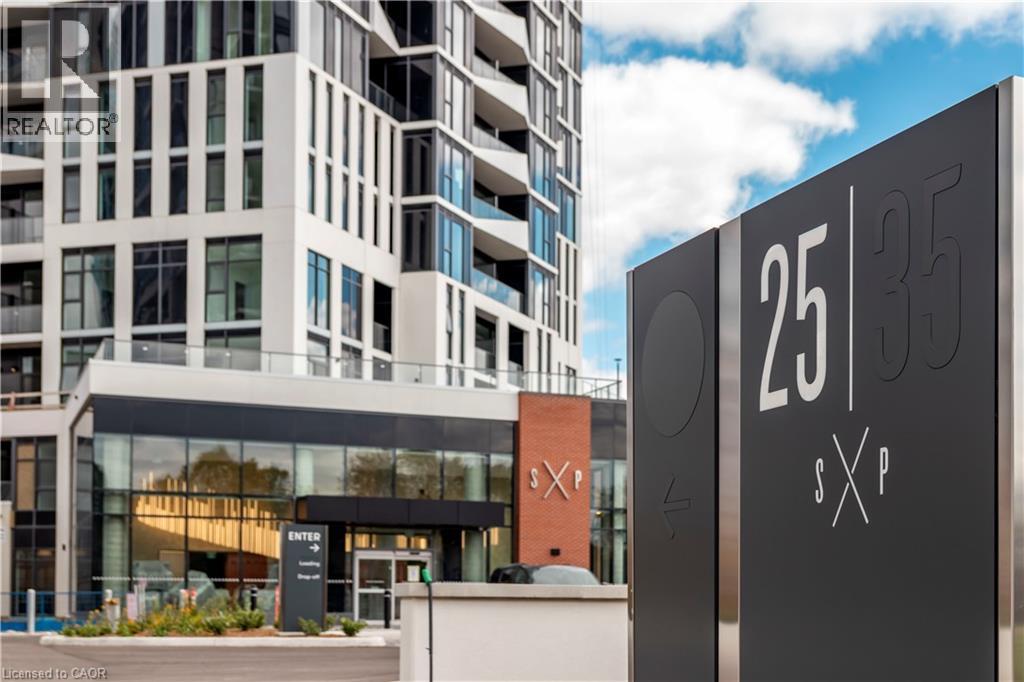
Spacious 1 bed + den suite now available for Lease at DUO Tower C. This upgraded unit boasts 561 sf interior + balcony, parking and storage locker. Open living/dining area with modern kitchen featuring quartz counters & stainless steel appliances. Den offers ideal work-from-home flexibility as a private space with a closing glass door off the kitchen. In-suite laundry. Enjoy Station Parks premium amenities: peloton studio, bowling, aqua spa & hot tub, fitness, SkyDeck outdoor gym & yoga deck, sauna & much more. Steps to shopping, restaurants, transit, Google & Innovation District. (id:35544)
Vaughan, Ontario
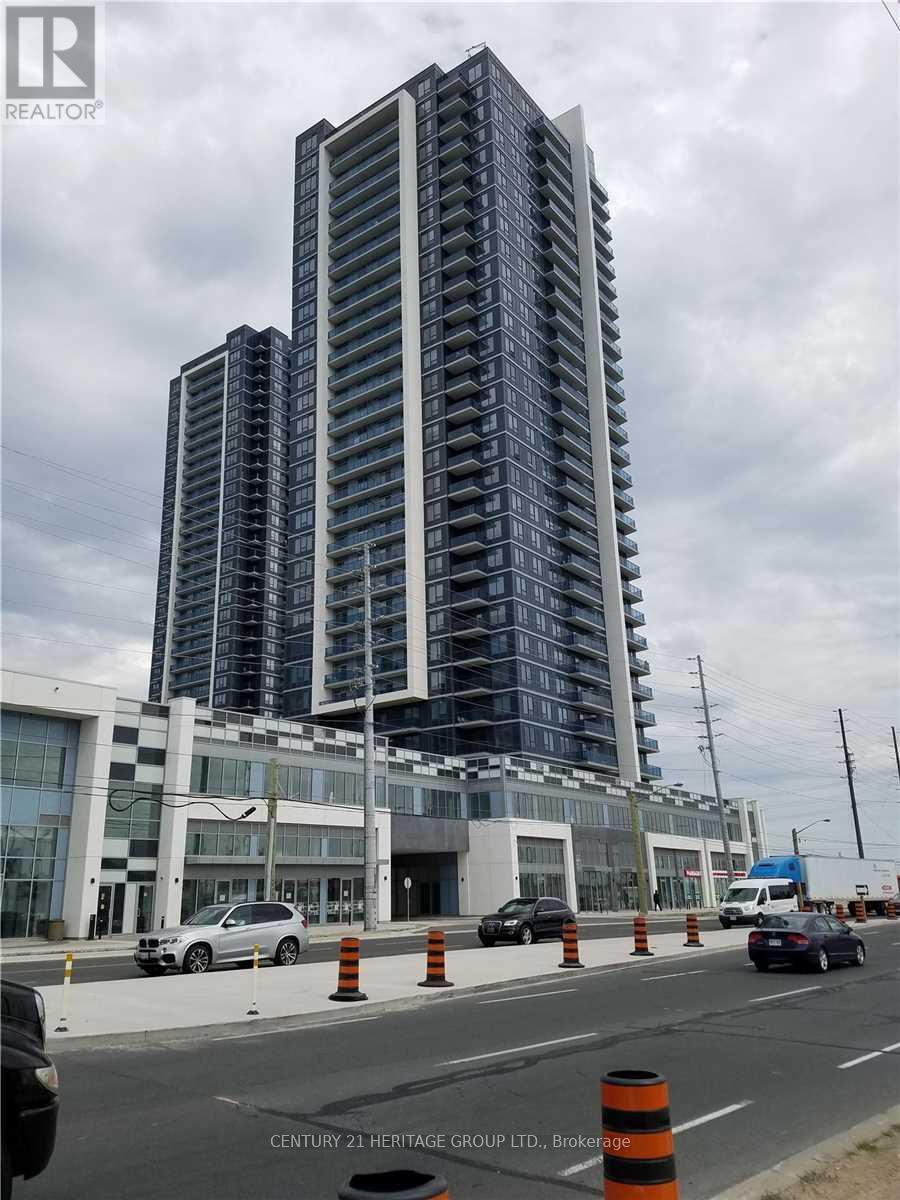
This Beautifully Decorated Unit Is Ideal For Any Type Of Business Including Cafe, Bubble Tea, Sandwich Shop, Fashion Boutique or Jewellery outlet or Office. Population Dense Area. Located inside an Upscale Mall In A Great Location At Weston Road & Hwy 7. This Location is only Two Bus Stops Away From The Subway In Vaughan, and major VIVA Bus Line, as well as conveniently located close to major highways 400 and 407. Lots Of Visitor Parking. High Ceilings And Unit has direct exposure to the Main Floor and is Nearby An upscale Jewellery Store And Restaurant. This Unit Won't Last Due To The Great Exposure It Offers To Two High-Rise Residential Towers and Retailers and Offices in the surrounding area. (id:35544)
Markham, Ontario

Wow, Total Modern Renovation Property in the High Demand Location. Walking Distance To Park, Willlowbrook Public School and Thornlea High School, Close To Bus Stop, Hwy 407,404 and Thornhill Square, California Shutters In Family Room, Wood Floor Underneath The Broadloom In The 3rd Bedroom, Two Large Closets And A Big Storage Room In Basement (id:35544)
Kitchener, Ontario
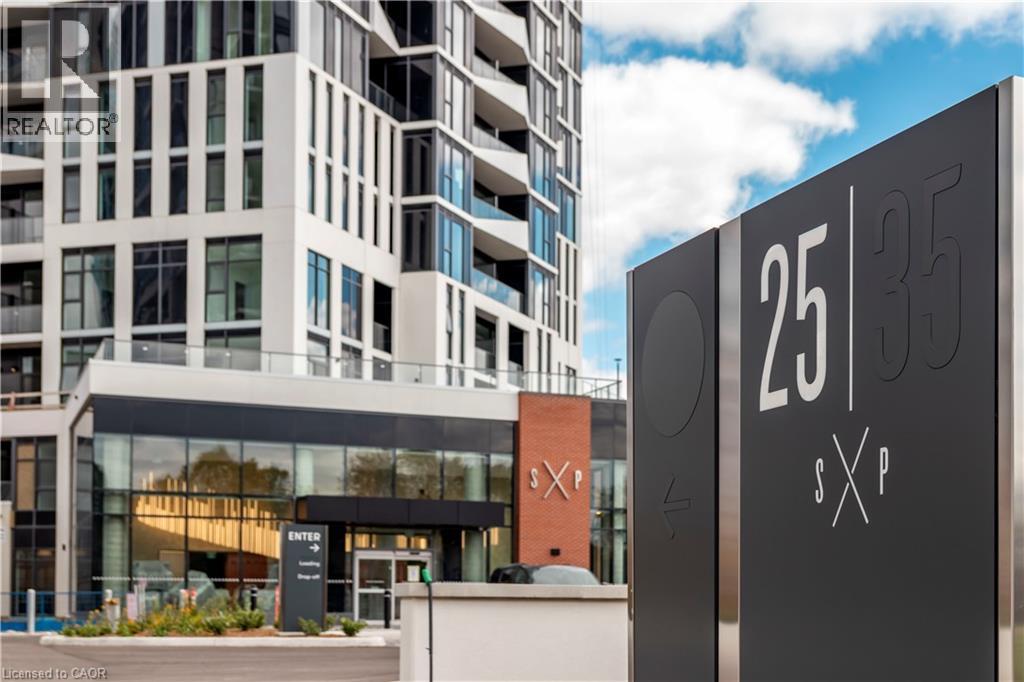
Experience elevated urban living at the Top Floor of Station Park’s brand-new DUO Tower C. This spacious 2-bedroom, 2-bathroom suite offers spectacular unobstructed top-floor views and comes complete with parking and a storage locker. Designed with modern elegance in mind, the open-concept kitchen, living, and dining area features quartz countertops, stainless steel appliances, and a walk-out to your private balcony—perfect for relaxing or entertaining. The primary bedroom includes a walk-in closet and a private ensuite bathroom, while convenient in-suite laundry adds everyday comfort. Enjoy access to Station Park’s exceptional resort-style amenities, including: Peloton studio, Bowling lanes, Aqua spa & hot tub, Fully equipped fitness centre, SkyDeck outdoor gym & yoga deck, Sauna And much more! Located just steps from shopping, dining, transit, and the Innovation District—including Google—this is modern city living at its finest. (id:35544)
Kitchener, Ontario
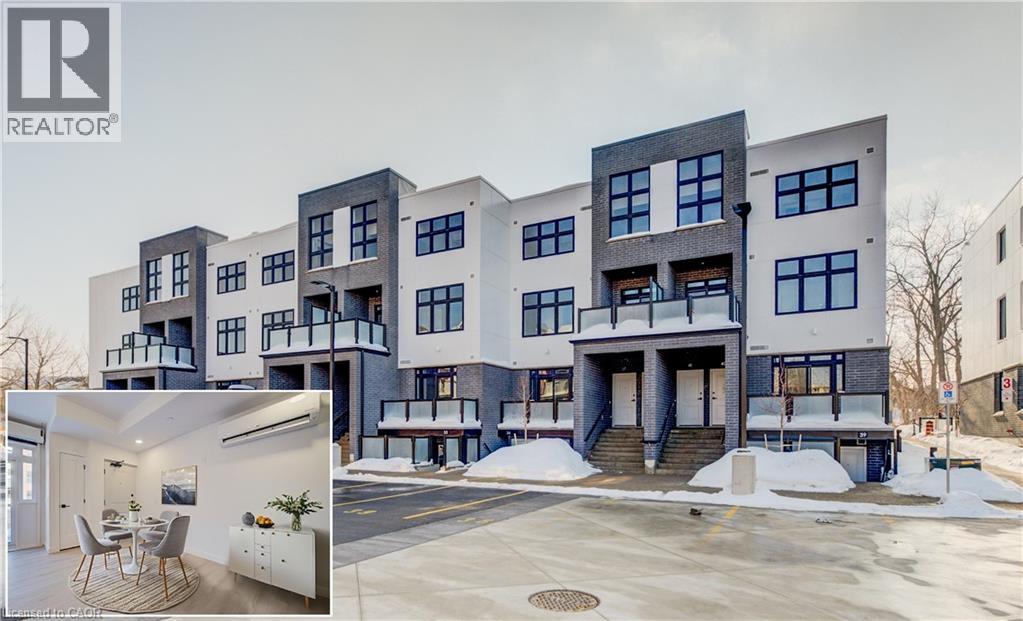
VIVA–THE BRIGHTEST ADDITION TO DOWNTOWN KITCHENER.**For a limited time, exclusive pre-construction incentives make this opportunity even more exciting. Choose 3 incentives totaling $15,000 in value, including $5,000 decorating dollars, $5,000 in upgrades (where applicable), a $5,000 furnishings package, closing costs covered up to $5,000, an upgraded $5,000 appliance package in addition to the standard appliances, one or two years of no condo fees depending on the unit selected, and zero occupancy fees already included.**In this exclusive community located on Mill Street near downtown Kitchener, life at Viva offers residents the perfect blend of nature, neighbourhood & nightlife. Step outside your doors at Viva and hit the Iron Horse Trail. Walk, run, bike, and stroll through connections to parks and open spaces, on and off-road cycling routes, the iON LRT systems, downtown Kitchener and several neighbourhoods. Victoria Park is also just steps away, with scenic surroundings, play and exercise equipment, a splash pad, and winter skating. Nestled in a professionally landscaped exterior, these modern stacked townhomes are finely crafted with unique layouts. The Musa interior studio model boasts an open concept layout – a kitchen with a breakfast bar, quartz countertops, ceramic and luxury vinyl plank flooring throughout, stainless steel appliances, and more. Offering 500 sqft of open living space including a sleeping alcove, 1 full bathroom and a balcony. Parking not available for this unit. Thrive in the heart of Kitchener where you can easily grab your favourite latte Uptown, catch up on errands, or head to your yoga class in the park. Relish in the best of both worlds with a bright and vibrant lifestyle in downtown Kitchener, while enjoying the quiet and calm of a mature neighbourhood. Photos are virtually staged and from unit 34 (same model). (id:35544)