
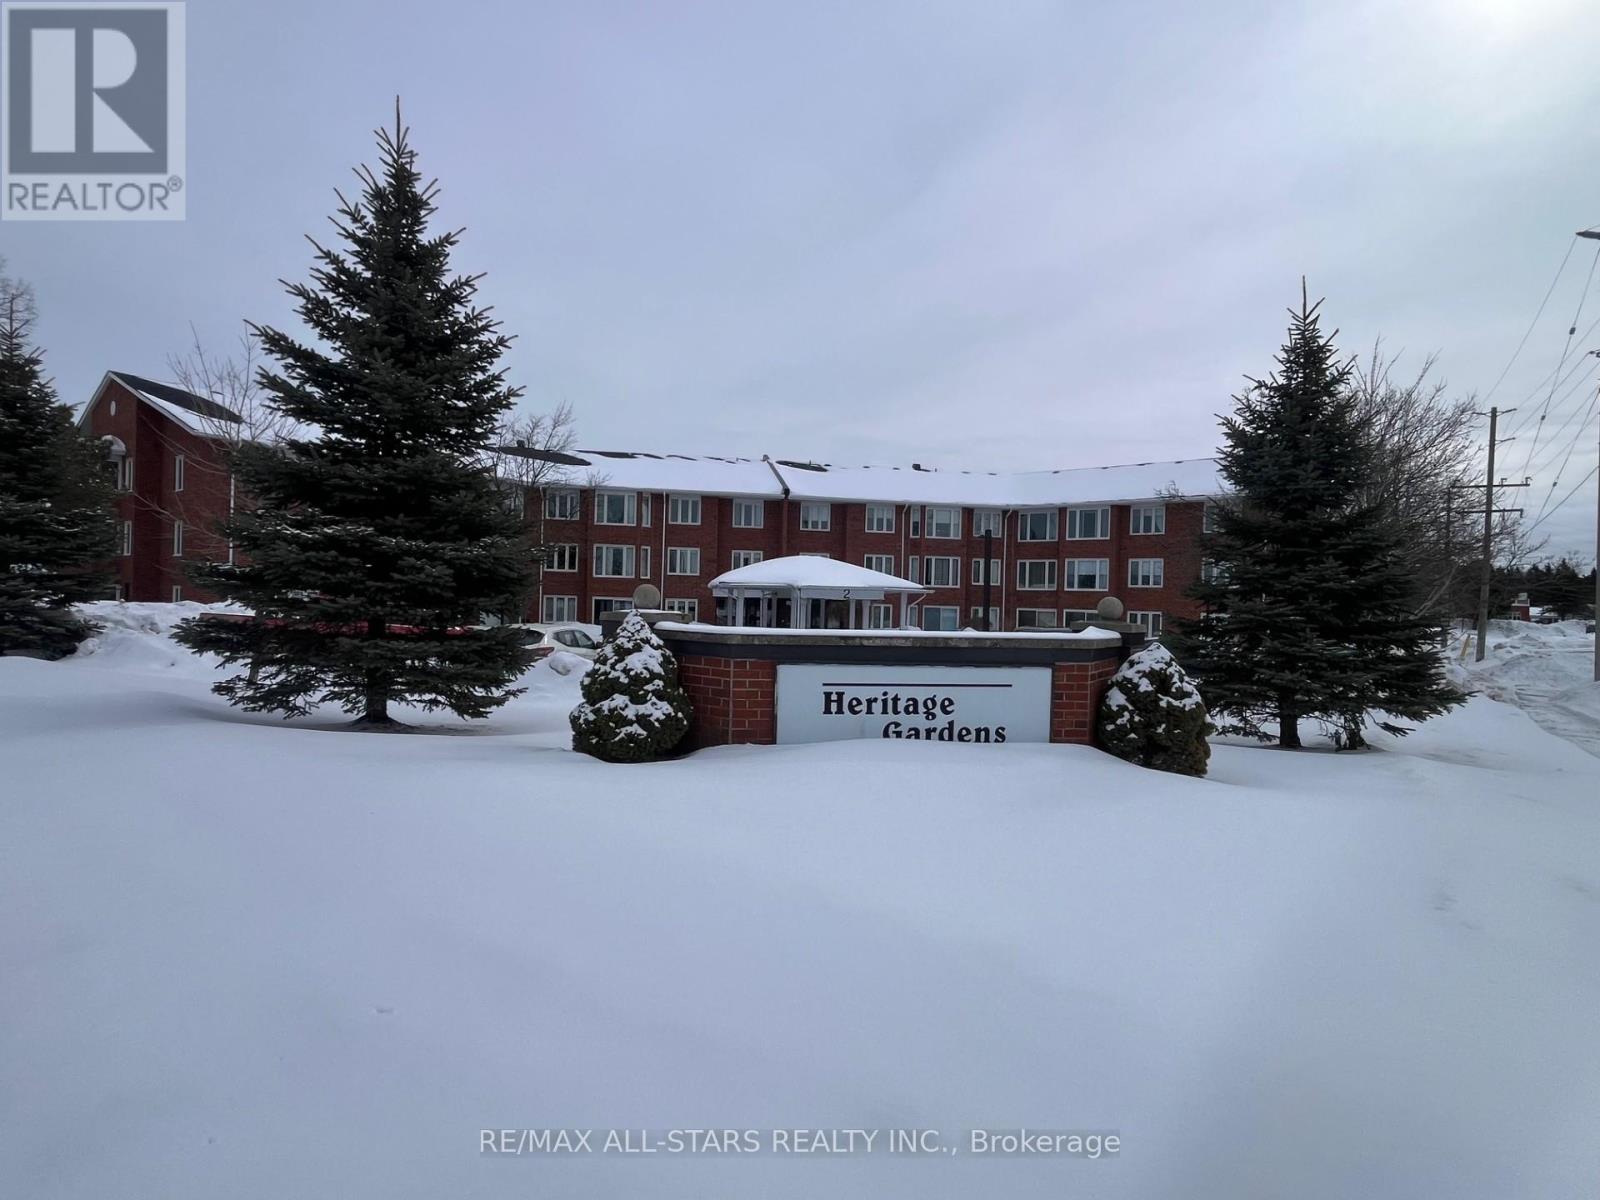
Kawartha Lakes, Ontario
Welcome to 2 Heritage Way Unit 103, located in the coveted Heritage Gardens Condominium Complex. This bright 1-bedroom, 761 sq. ft. main floor condo features a large bright kitchen open to the living room. The cozy dining/sunroom has a walkout to a private patio. The spacious primary bedroom includes a double closet and semi ensuite 4 pc bath. The in-suite laundry room offers ample storage space. This adult-only building provides ground-level private parking and a storage locker. Residents also have access to the Club House, an inground pool, and an active Social Club with year-round activities. Just bring your suitcase and enjoy! (id:35544)
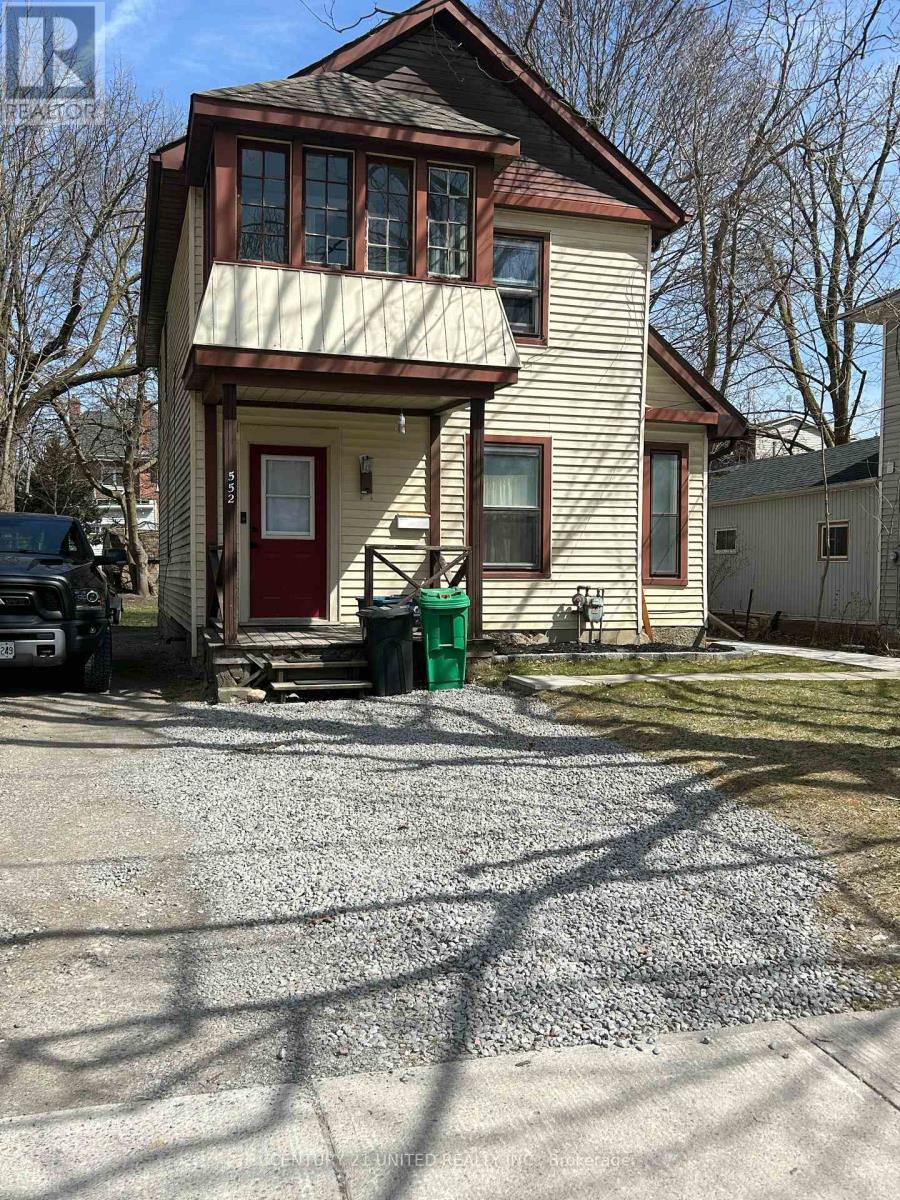
Peterborough, Ontario
Upper unit of a Duplex, this well maintained and spacious 2 bedrooms and 1 bathroom apartment is located on the edge of Downtown Peterborough. Offering a functional layout, modern finishes, and unbeatable convenience, this home is perfect for professionals or couples. The apartment features; an open-concept living area, large windows with plenty of natural light, modern kitchen with stainless steel appliances and spacious bedrooms. Steps to downtown Peterborough, to transit, to laundry, shopping and restaurants. 2 parking spaces. Available as early as March 15th, 2026. (id:35544)
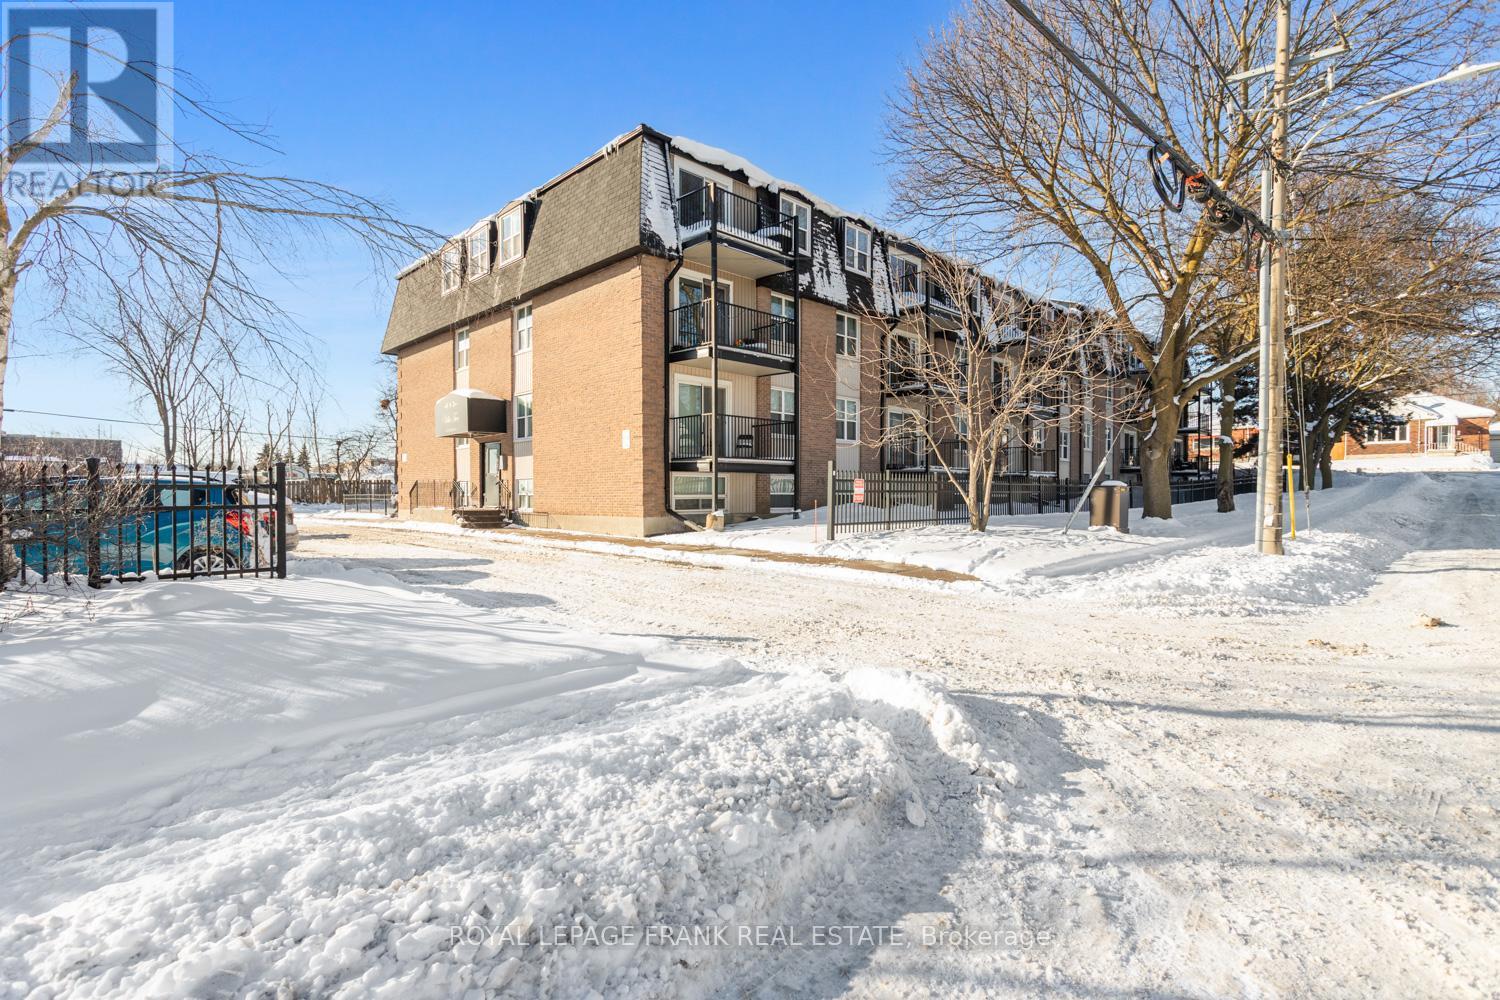
Belleville, Ontario
Freshly painted, move-in ready, and perfectly located steps to downtown & transit, super quick 401 access. This 2-bedroom, 3rd-floor condo features a spacious balcony and a practical layout that suits a variety of lifestyles. It's an easy choice for first-time buyers, downsizers, or investors looking for value and convenience. (id:35544)
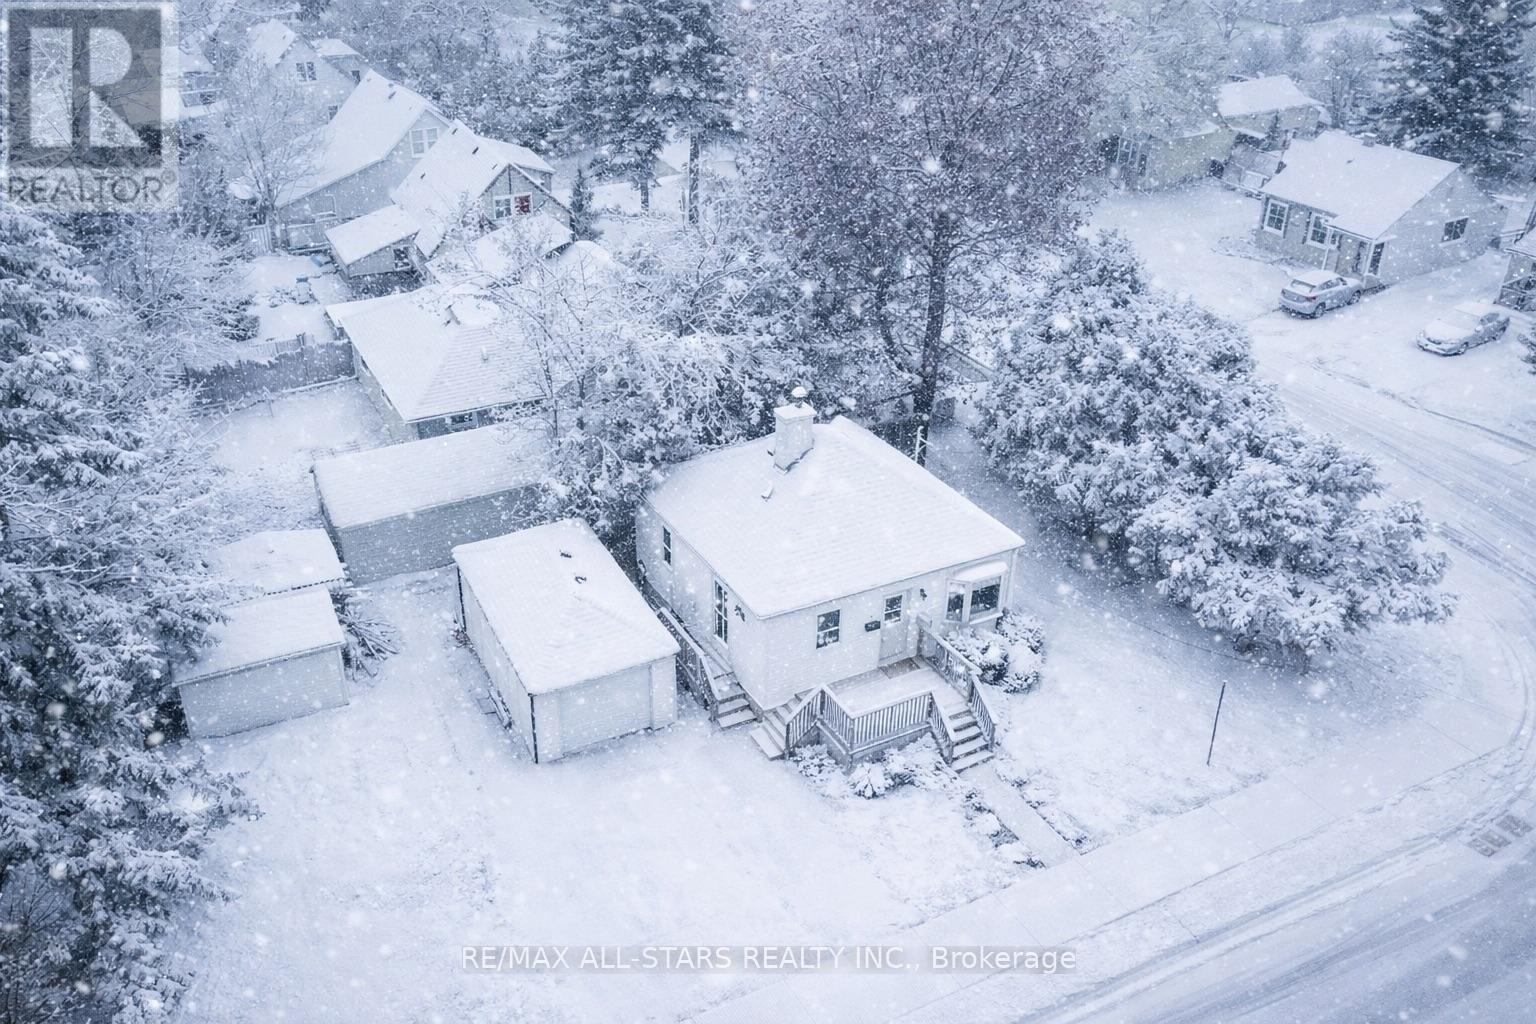
Kawartha Lakes, Ontario
Why settle when you can truly have it all? Whether you're purchasing your first home, downsizing with ease, or investing wisely, this delightful in-town charmer delivers exceptional value in a compact, well-designed package. Set proudly on a sunny corner lot, it proves that smart living doesn't have to mean sacrificing comfort. With 4 bedrooms and 2 bathrooms across two thoughtful levels, you'll have the flexibility to grow, host, or generate income. Main Level: Two bright bedrooms, a full 4-piece bath, a welcoming living room, and an efficient kitchen designed for low-maintenance everyday living. Lower Level: Two additional bedrooms and a 3-piece bath - ideal for guests, extended family, or a potential suite conversion. And the extras truly seal the deal: hardwood floors, gas heating and central air for year-round comfort, a detached garage plus bonus parking off Ardmore, a sizeable storage shed, and a low-upkeep side yard that offers outdoor enjoyment without the endless yard work. Affordable. Adaptable. Absolutely adorable. Whether you're ready to buy, rent, or retire, this versatile property is packed with potential - and waiting for you. (id:35544)
Oshawa, Ontario
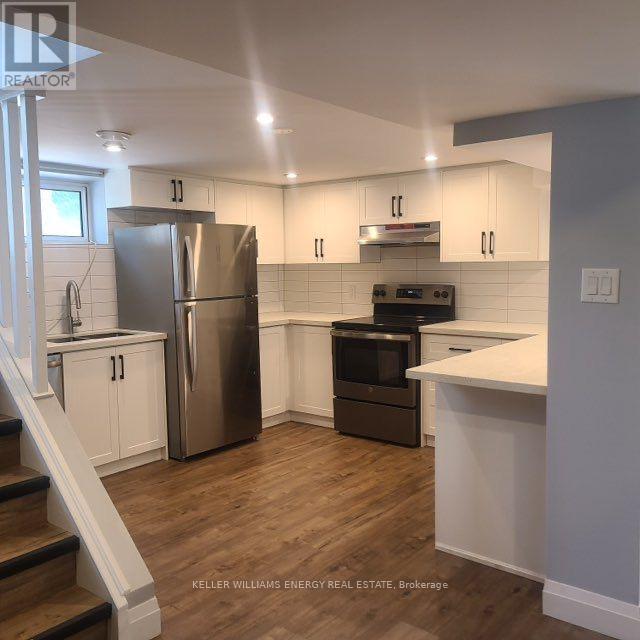
Bright, clean and updated lower level unit with open concept living. Recently installed vinyl plank flooring thru-out and pot lights in main areas. Kitchen features stone counters, breakfast bar and stainless steel appliances. 2 bedrooms and a renovated 4 pc bathroom round out the rest of the unit. Plenty of storage, ensuite laundry, 2 parking spaces and shared use of the yard. Tenant to pay own hydro, 40% water and 40% gas. (id:35544)
Chatsworth, Ontario

Just minutes from Highway 10, this 12.7-acre property offers the perfect mix of open space and forest. With over 5 acres of workable land and a beautiful backdrop of mature trees, it's a peaceful setting on a quiet country road. Built in 2006, the home is warm, welcoming, and designed for easy living.The main floor features hardwood flooring throughout, an abundance of natural light, and Hunter Douglas blinds that add a custom touch. The open-concept layout is ideal for everyday living as well as entertaining friends and family. There are two spacious bedrooms on the main level, including a primary suite complete with a private ensuite featuring a jacuzzi tub, separate shower, and walk-in closet, along with a second full bathroom. The lower level offers generous space for a rec room, home theatre, or family hangout area. There is also a room currently used as a guest suite, plus a new 2-piece bathroom for added convenience.This home has seen many important updates, including a new furnace (2026), air conditioner (2024), owned propane tank inspected in 2024, roof (2020), fridge (2025), washer and dryer (2025), stove (2022), microwave (2022), dishwasher (2021), water softener (2021), and a Red Lion cast sump pump (2025). The septic system was pumped in Fall 2023.This is a wonderful opportunity to enjoy country living with space, privacy, and flexibility-while still being close to town. (id:35544)
Mississauga, Ontario
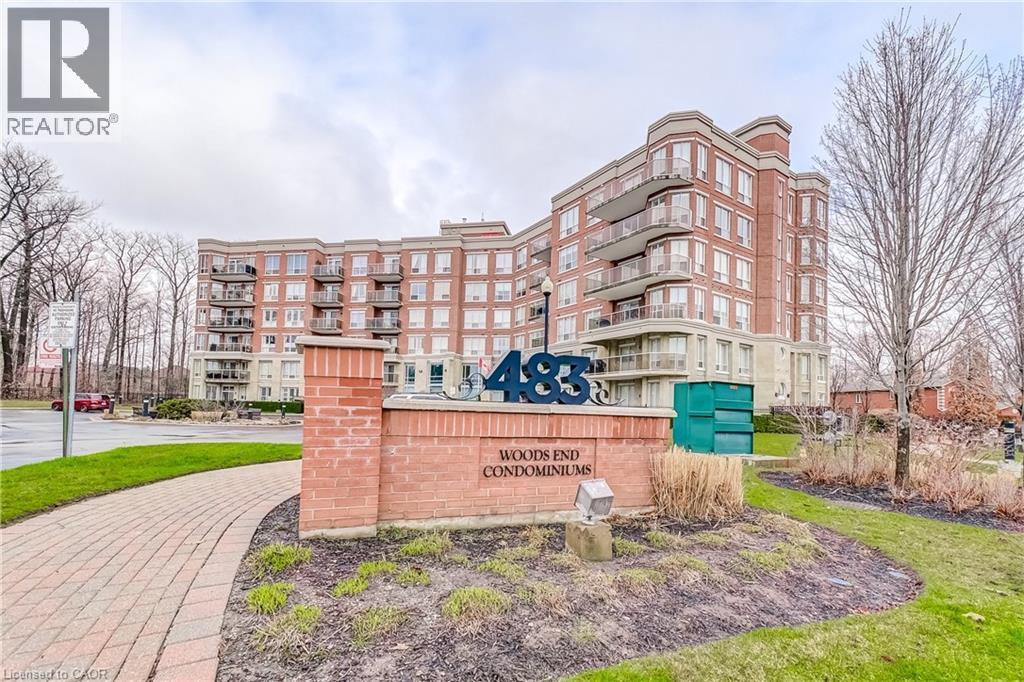
Welcome to this stunning corner suite approximately 1,238 sq. ft. in the upscale Woods End Condominiums, a well-maintained low-rise building. This original-owner home has been meticulously cared for and is surrounded by mature trees, providing privacy along with desirable south and west facing exposures. The Building backs onto green space. The open-concept layout features spacious living, family and dining areas seamlessly connected to the kitchen—ideal for both everyday living and entertaining. The kitchen is equipped with granite countertops, pot lights, under-mount lighting, stainless steel appliances and a centre island. The dining area features a walk-out to a private balcony with a gas line for BBQs. All electric blinds are conveniently operated by remote. The suite includes two generously sized bedrooms and two bathrooms. The primary bedroom features a walk-in closet and a 4- piece ensuite with a separate shower and bathtub. The second bathroom is a 3-piece. Additional highlights include two side-by-side parking spaces located steps to the entrance and one large locker. Building amenities include concierge/security services, visitor parking, guest suites, a party/meeting room and an exercise room. Ideally located near public transit, shops, greenbelt and conservation areas, recreation centres, golf and parks. A must-see home in a highly desirable community—don’t miss your opportunity to make it yours! (id:35544)
Hamilton, Ontario
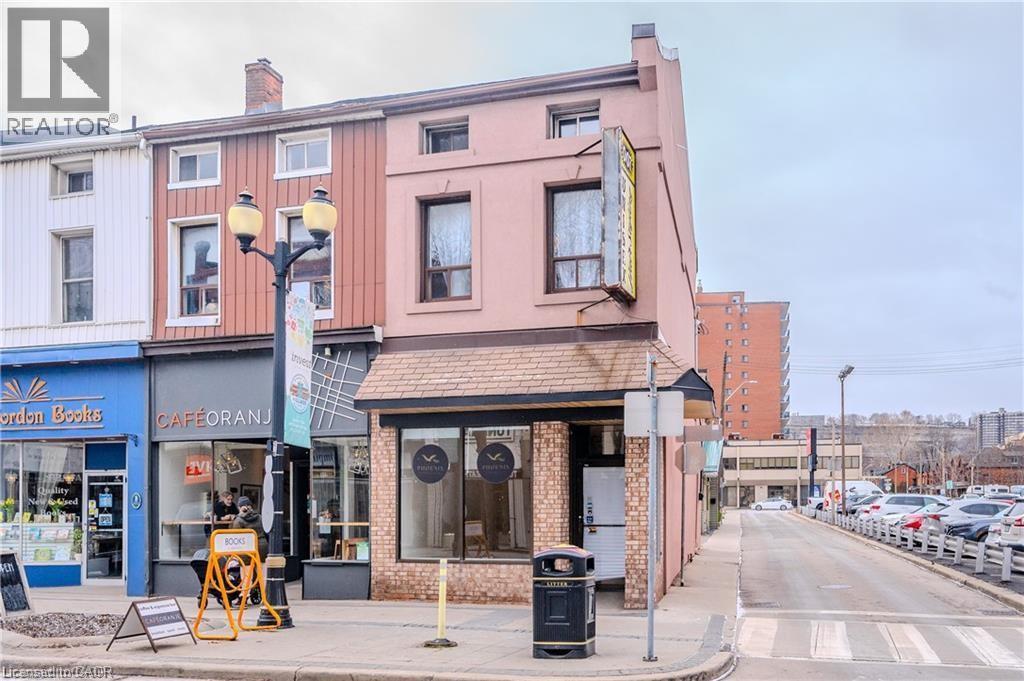
opportunity to rent this stunning 1100 sq ft unit in the heart of the trendy & sought after beasley neighbourhood. Steps from restaurants, shopping and all amenities. Easy access to highway and public transit. Main floor offers open concept living featuring a new kitchen with stainless steel appliances, large walk-out patio/deck, beautiful exposed brick and large windows for ample natural light. The second floor of the unit features 2 bedrooms and 1 three piece newly renovated bathroom. Water included all other Utilities additional. (id:35544)
Collingwood, Ontario
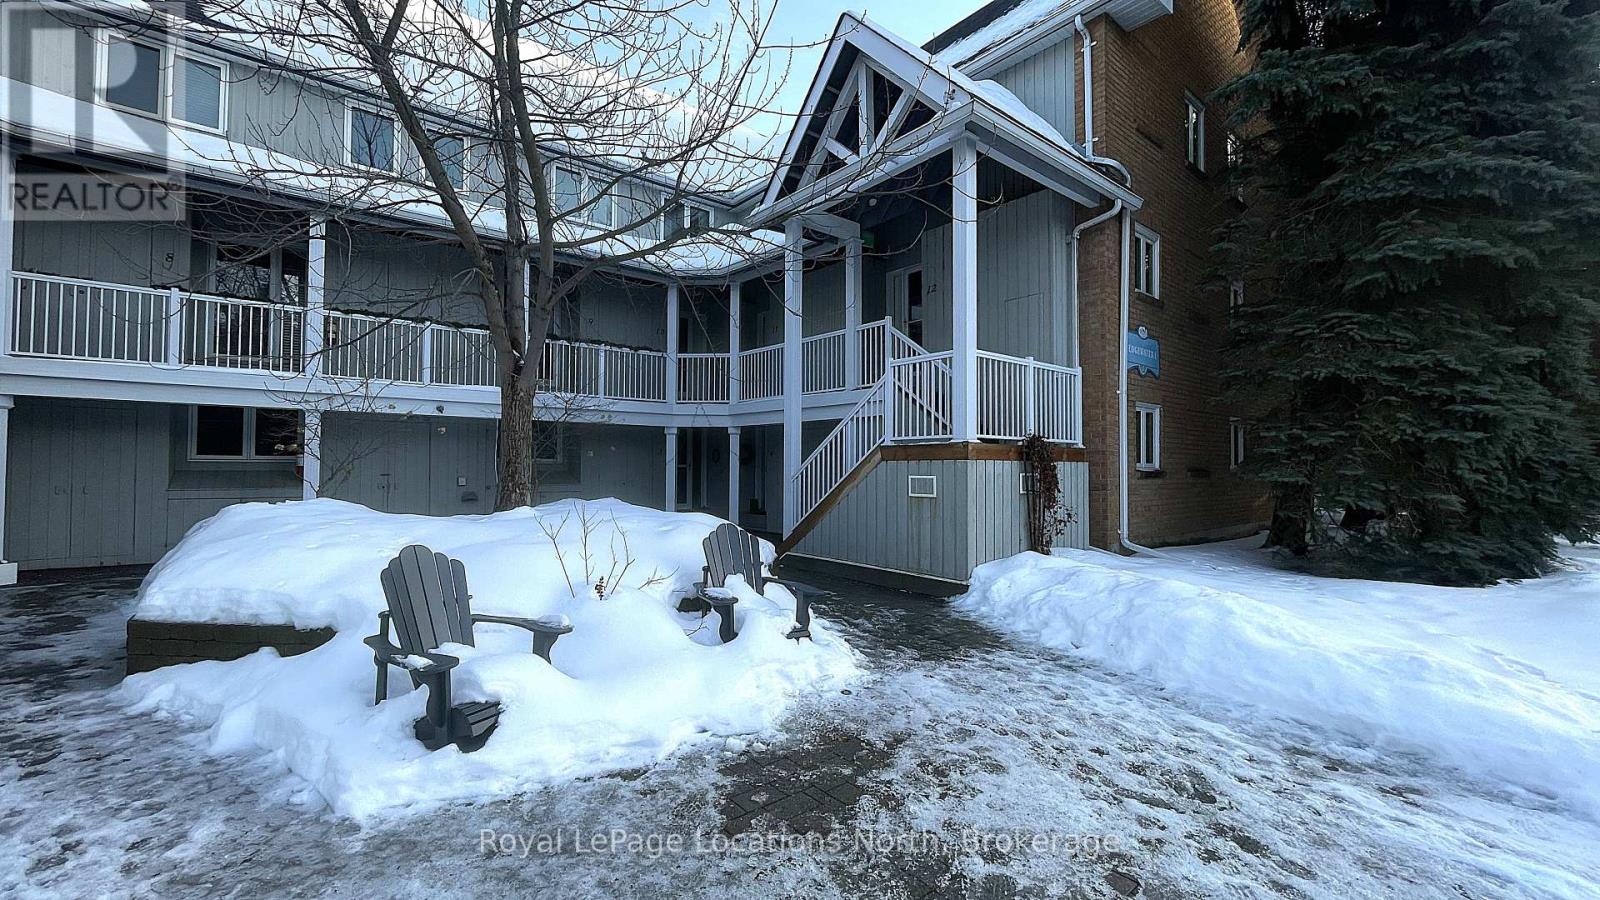
Set within the highly sought-after waterfront community of Ruperts Landing, this spacious 3-bedroom, 2.5-bath condo offers relaxed year-round living just minutes from downtown Collingwood and Blue Mountain. Located in Edgewater I, Unit 12 spans the second and third levels, providing a generous 1,430 sq. ft. of functional living space surrounded by mature trees and steps from Georgian Bay. The main floor features a bright open-concept layout ideal for casual entertaining, with a large living and dining area anchored by a cozy gas fireplace and walkout to a private balcony shaded by a treeline. The kitchen offers an efficient layout with an island and adjacent laundry/pantry area for everyday convenience. Upstairs, the primary bedroom includes an ensuite bath and balcony access, while two additional bedrooms and a second full bath provide plenty of space for family or guests. Well cared for and mainly in original condition from 1987, this unit is ready for your personal touch-an excellent opportunity to renovate or enjoy as-is for weekend getaways and four-season enjoyment. The community at Ruperts Landing offers exceptional amenities, including an indoor pool, hot tub, sauna, fitness centre, squash court, and a private waterfront clubhouse set on beautiful Georgian Bay. Residents also enjoy a private marina, tennis courts, landscaped grounds, and a gated entrance for added peace of mind. Perfectly positioned near ski hills, golf, trails, and waterfront access, this condo delivers the Collingwood lifestyle at an attractive value. Discover the charm and potential of this rarely offered 3-bedroom in Ruperts Landing-schedule your private viewing today! (id:35544)
Brantford, Ontario
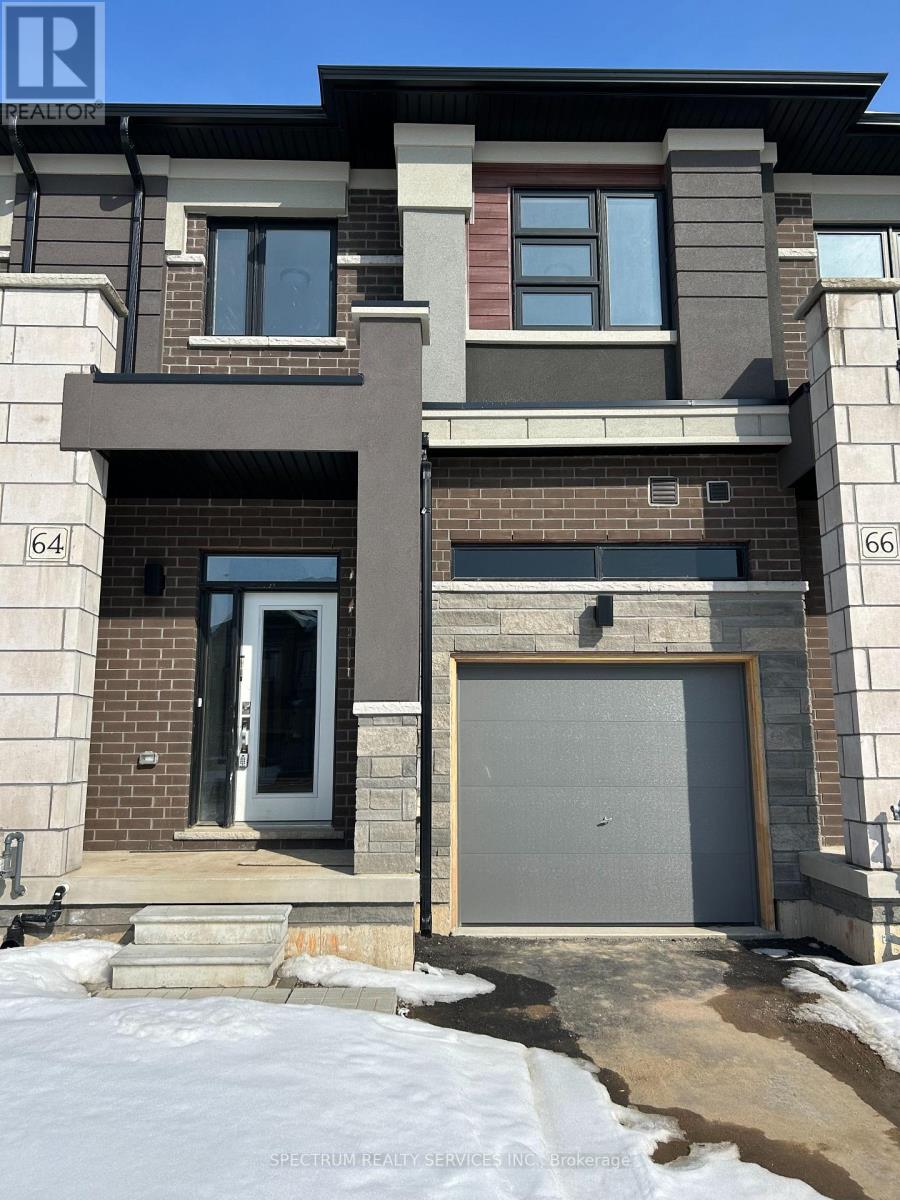
Newly Built LIV Nature's Grand, Monarch 1, Elevation A Townhome, Featuring 3 Bedrooms, 2.5 Bathrooms, 9ft Ceilings on 1st floor, Pantry, 2nd Floor Laundry, Master Ensuite with Walk-in Closet. (id:35544)
Brantford, Ontario
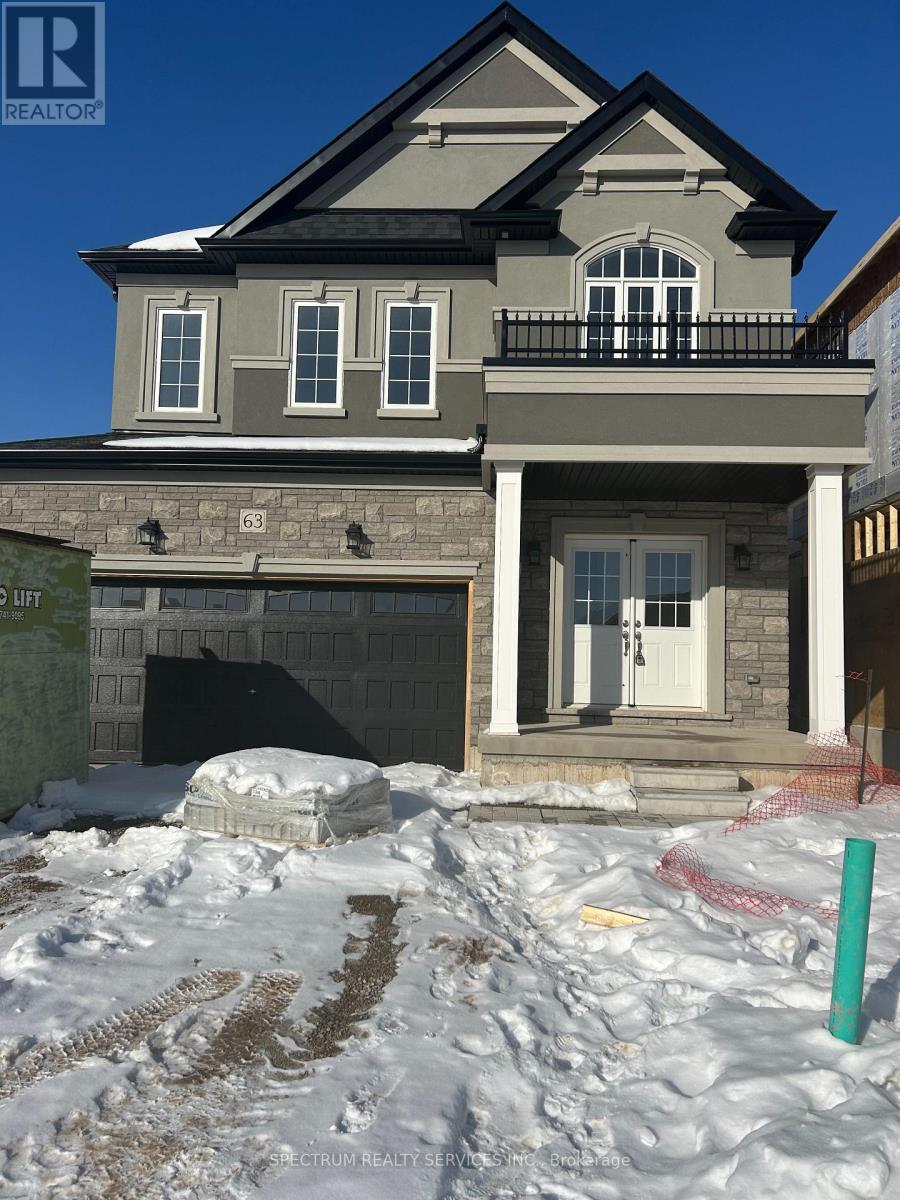
Newly Built LIV Nature's Grand, Glasswing 6, Elev B, Featuring 4 Bedrooms, 2.5 Bathrooms, 9ft Ceilings on 1st floor, High gloss Kitchen Cabinetry, Kitchen Island w/breakfast bar, Dining Room, 2nd Floor Laundry, Master Ensuite w/double sink vanity. (id:35544)
Hamilton, Ontario

FAMILY-STYLE BACKSPLIT...Nestled in a convenient and family-friendly Hamilton Mountain neighbourhood, 209 Ravenbury Dr offers the flexibility, space, and layout today's buyers are searching for. This well-maintained 4-level backsplit with single garage and double drive delivers room to grow and everyday function in a location close to the Linc, transit, shopping, schools, parks, and just a quick drive to Juravinski hospital. The main level introduces a practical foyer with ceramic flooring leading into bright living and dining spaces finished in hardwood - ideal for both daily living and entertaining friends and family. The kitchen and dinette feature ceramic flooring, backsplash detail, and a SKYLIGHT that brings natural light into the heart of the home, while hallway access to the garage adds everyday convenience. Upstairs, oak stairs lead to three comfortable bedrooms, all with HARDWOOD flooring, along with a 4-pc bath. The GROUND LEVEL with WALK OUT expands the home's versatility with a spacious family room centred around a wood-burning stove, and sliding doors opening to a fenced backyard, PLUS an additional bedroom with laminate flooring and 3-pc bath - perfect for guests, teens, or extended family. The basement provides even more usable space, offering two additional bedrooms, a 2-pc bath, utility and laundry area, cold room, and storage. This spacious backsplit set in a fantastic central mountain location keeps everyday essentials and commuter routes within easy reach. Virtual staging used to display possibilities. CLICK ON MULTIMEDIA for virtual tour, drone photos, floor plans & more. (id:35544)
Brantford, Ontario
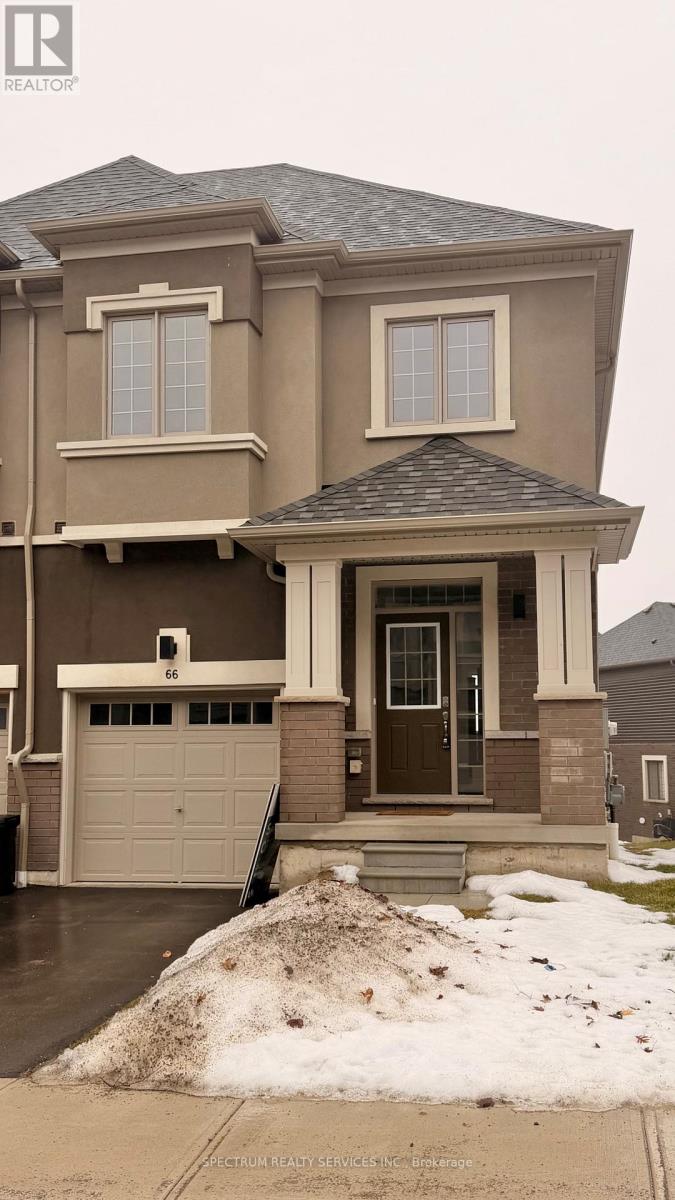
Welcome to Brand New two -storey townhouse in new subdivision of West Brant. Close to nature and other amenities. This home features 3 bedrooms, living room, kitchen, dinette and pantry with powder room on main floor. Second floor features three bedrooms and two full washrooms. Laundry on second floor. Includes upgrades worth $24,906. Appliances included, Ready to move in... Don't miss the opportunity to call it your home. (id:35544)
Brantford, Ontario

Newly Built LIV Communities, Scenic Ridge, The Boughton 10 MOD, Elev B, Featuring 5 Bedrooms, 3.5 Bathrooms, 9ft Ceilings on 1st & 2nd floor, High Gloss Kitchen Cabinetry, Kitchen Island w/breakfast bar, Dining Room, main floor Laundry, Master Ensuite. (id:35544)
Hamilton, Ontario
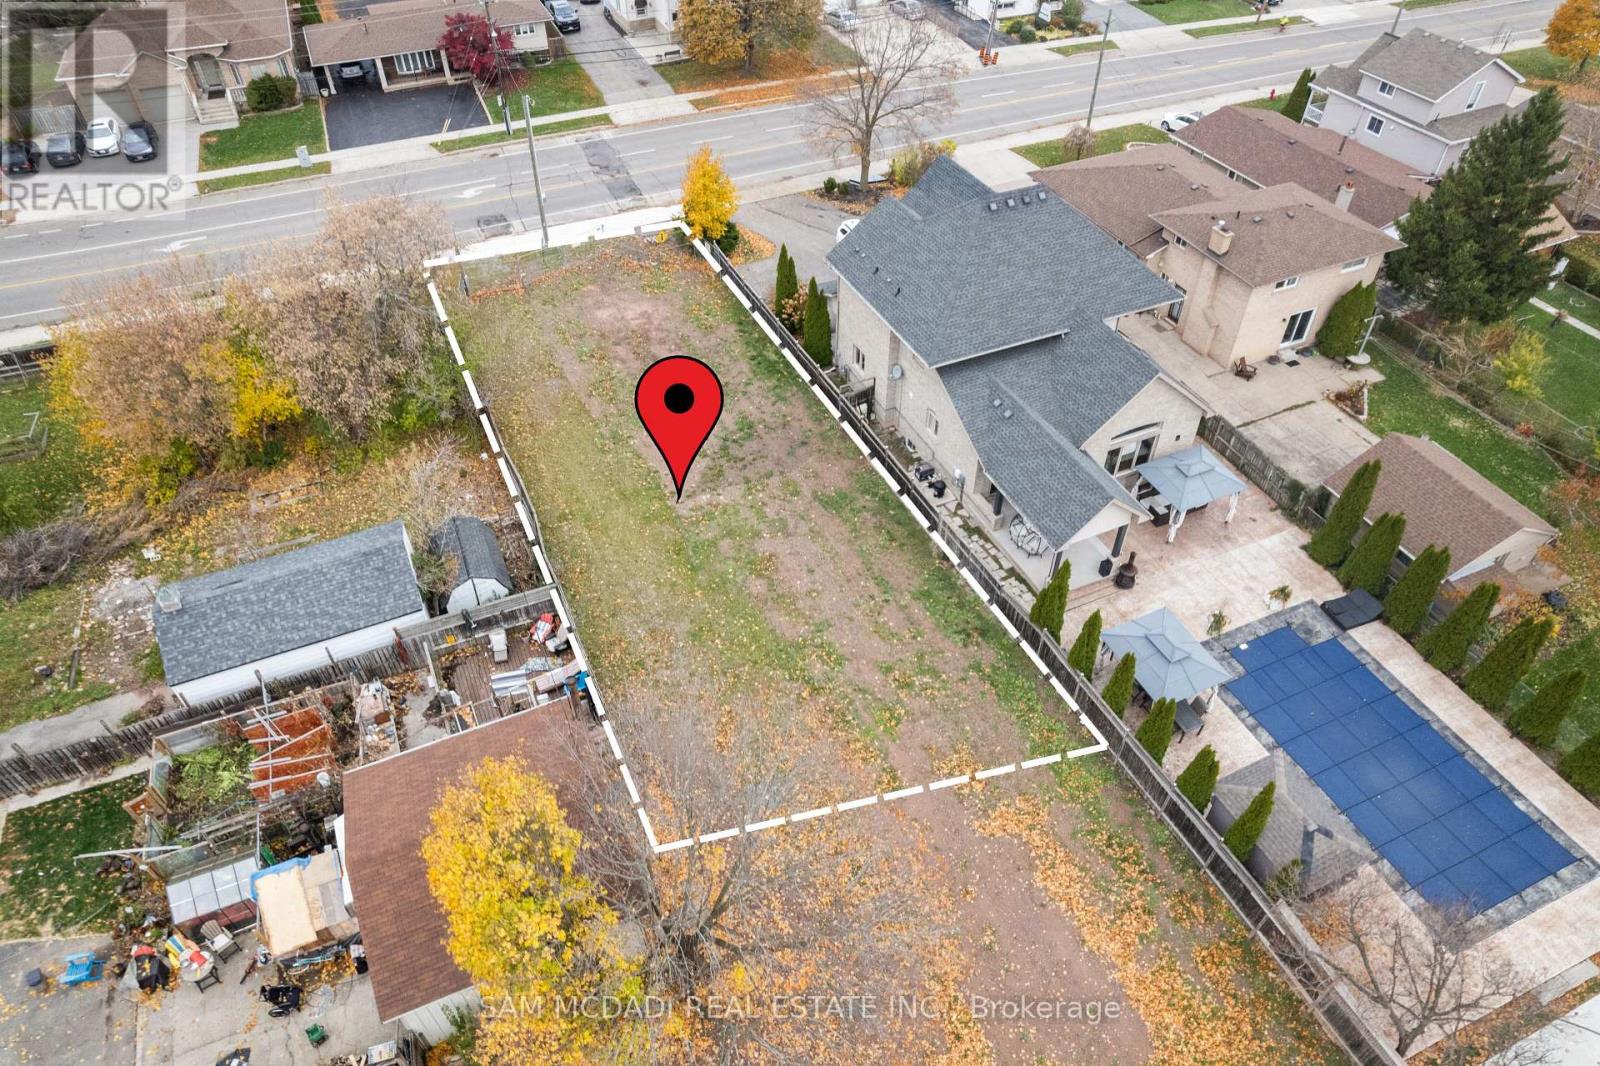
Great Building Lot & Opportunity in prime Location in Lower Stoney Creek Community! This Premium 50x113 Ft Lot has Been Severed, Serviced & Ready for Your Design & Vision!! Shovel Ready Just Need to Apply for Your Building Permits! Zoning Allows for Legal Multi Unit Duplex, Single Custom-Built Home, Multi Family or Separate ADU Possibility Providing Various Options! Custom Build your New Home with Ability for In-law or Guest Suite for Multi Family Living, Rental Income Generating Layout or Build a Multi Residential Unit Rental Investment with Additional Dwelling Unit for Extra Residential Unit. Features Private Rear Yard with No Rear Neighbouring Homes, a Central Location, Fenced Side Yards, a Great Building Envelope for Various Design Options & Located in Sought After Community with Other Neighbouring Custom-Built Homes in the Area, Views of Niagara Escarpment, Walk to Parks, Great Schools, Various Shops & Services, Public Transportation, Local Farms, Wineries & Easily Access New Stoney Creek GO Station, QEW/407/403 & Major Highways, Major Shopping Centres/Malls, Hospitals, Quaint Downtown Stoney Creek, 20 Minutes to Downtown Burlington & Burlington GO, Quick Access to Niagara Region, Surrounding Hamilton Area & More. Lot is Ready! Survey & Servicing Plan Completed and Available for Buyer, All Municipal Services in Place. Create your Design, Apply for Permits, Pay Applicable Permit Fees & Start Building your Vision Today!! Great Investment, Location & Opportunity! (id:35544)
Hamilton, Ontario
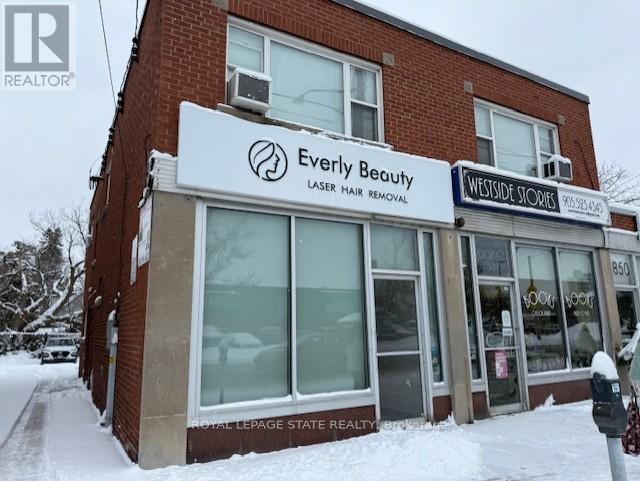
high exposure retail/office space, close to Westdale Village, #403,and Linc Expressway, public transit, McMaster U., Hamilton Health Sciences, public and private schools, religious institutions, recreational facilities, regional and neighbourhood dining, shopping, entertainment. (id:35544)
Hamilton, Ontario
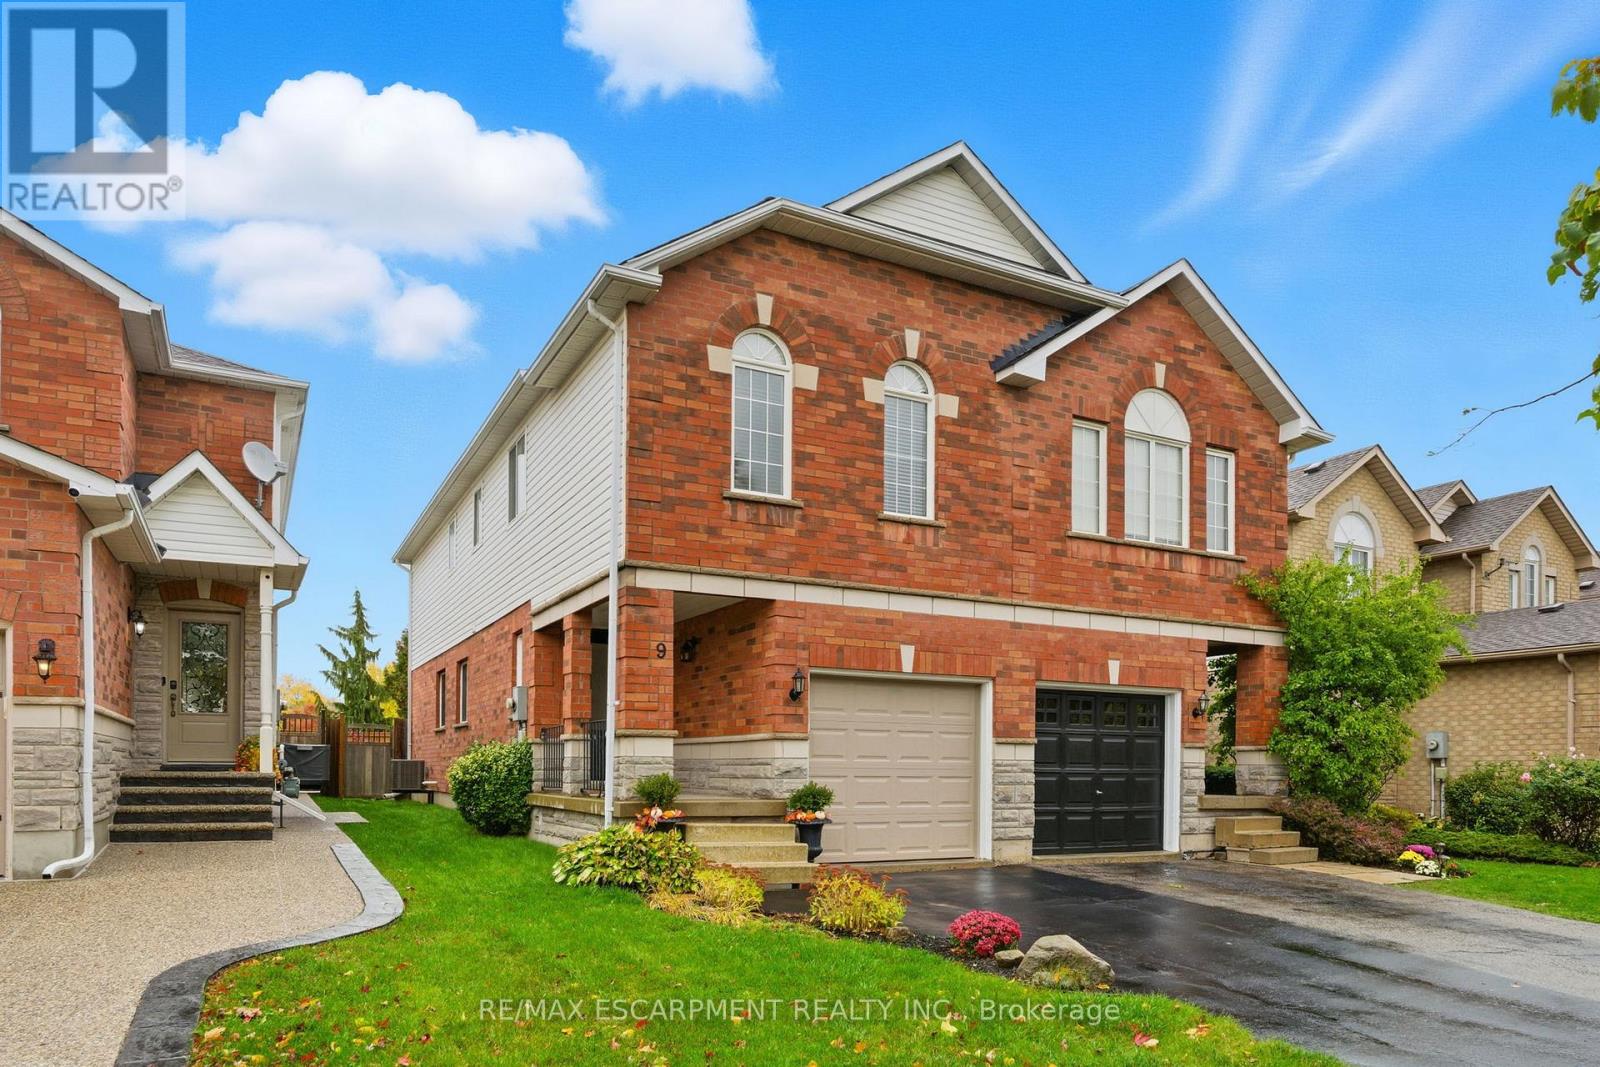
Welcome to this beautifully updated three-bedroom semi-detached home in West Waterdown, perfectly located near the Bruce Trail, parks, schools, shops, and great local restaurants. Freshly painted in neutral designer tones, this home shines with a long list of thoughtful updates. The main floor features new luxury vinyl flooring (2025), offering a warm and inviting feel through the bright living and dining areas and the refreshed kitchen with new refrigerator (2025). Upstairs, you'll find three comfortable bedrooms, including a spacious primary retreat with an updated ensuite and generous closet space. The primary and one other bedroom feature brand-new luxury vinyl flooring, while the third-set over the garage-has new carpeting (2025), ideal as a bedroom, office, or guest space. All bathrooms were updated in 2024, giving the home a modern touch throughout. Other major updates include the furnace and A/C (2021), roof (2015), front and garage doors (2020), and fence (2022). The unfinished basement provides excellent storage or future finishing potential. Outside, enjoy a private fenced yard-perfect for relaxing or entertaining. With scenic trails, great schools, and everyday conveniences just minutes away, this move-in-ready home offers exceptional value in one of Waterdown's most desirable neighbourhoods! RSA. (id:35544)
Cambridge, Ontario
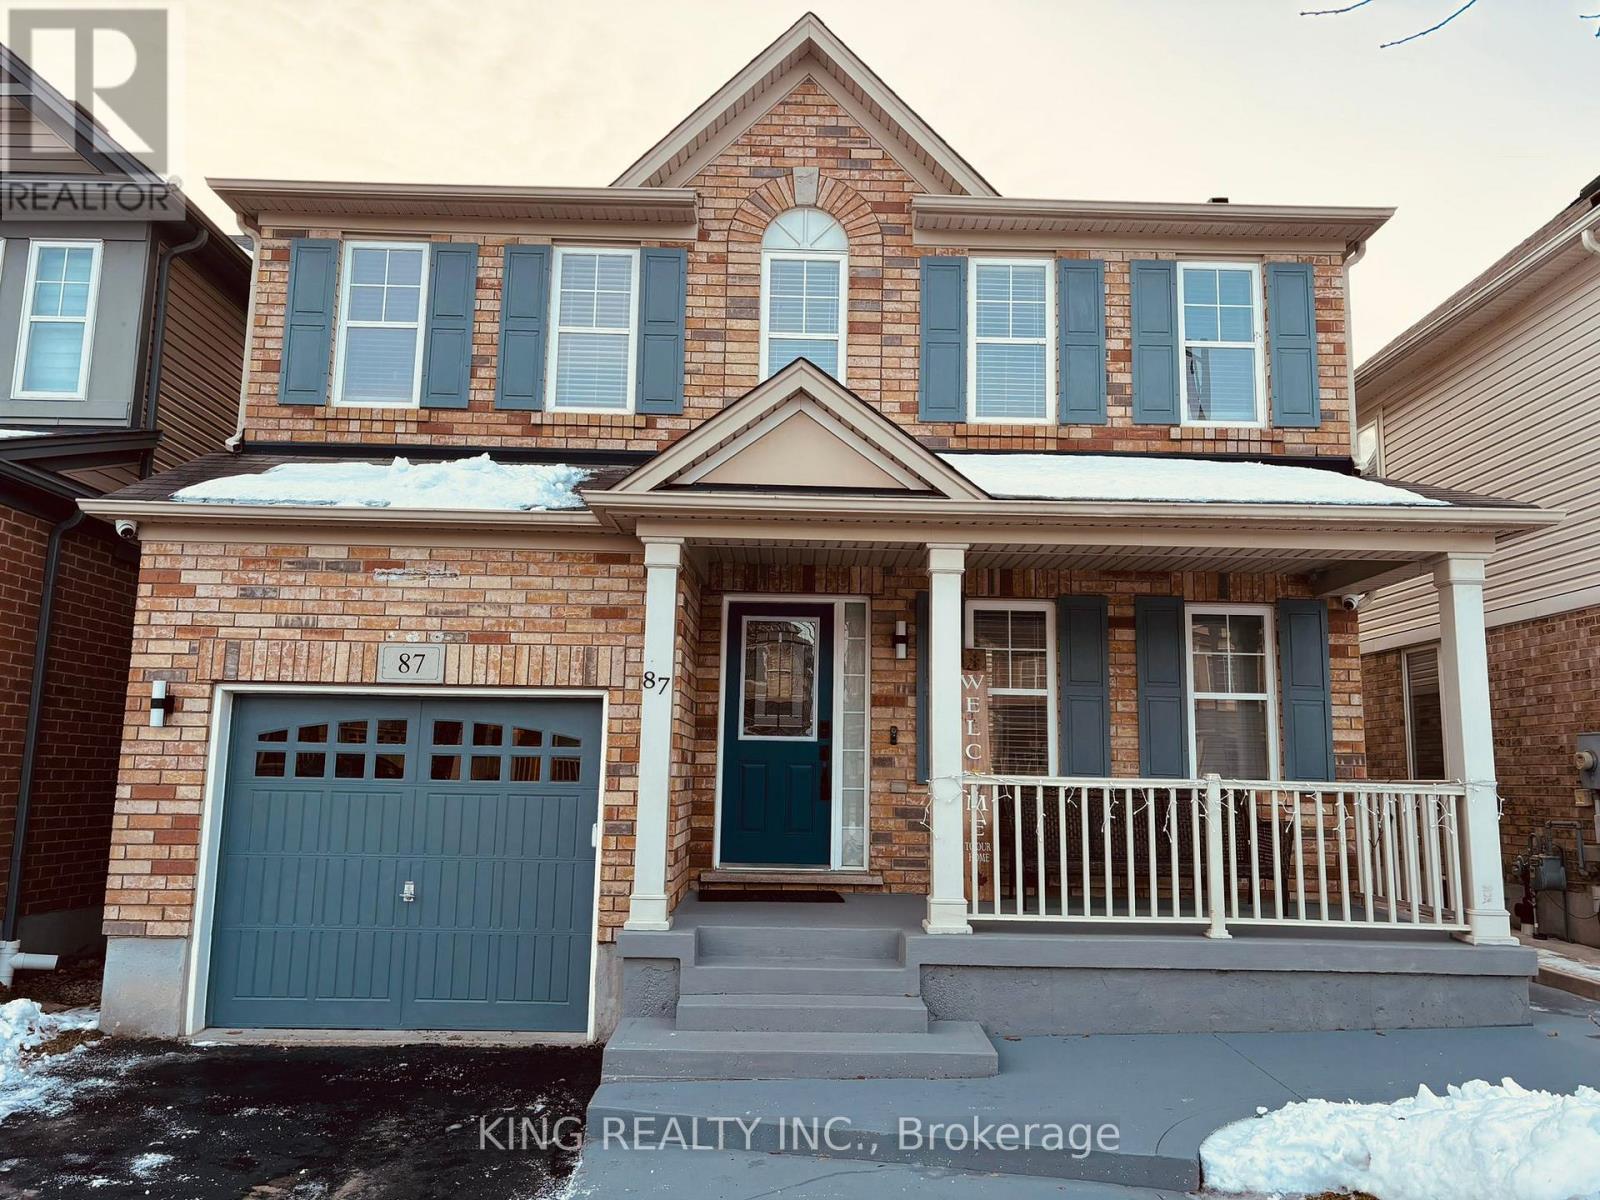
"Exceptionally well maintained and custom upgraded house with a taste of luxury. Renovations of over $100k gave a complete make over for the entire home including 14 new premium appliances. Situated on a family friendly quiet circle in sought after Hespeler area. Minutes away from 401 and steps away from green trails, schools and parks. Upper level boasts a large master bedroom with vast walk-in closet and a fully remodeled ensuite with heated floor. Two more spacious bedrooms with attached washroom and a laundry room on the same floor for your comfort. Main floor has a separate living room and a big family room with fully upgraded kitchen and a dining area. Basement is finished with a full washroom and a large entertainment area with lot of storage room. Big driveway with no side walk can accommodate 3 additional cars/Suvs. A vibrant and peaceful backyard has freshly stained deck and fence featuring a stunning Japanese maple tree. Perfect for families seeking comfort, style, and convenience. Just move in and call it a home. Refer feature sheet for the list of upgrades." (id:35544)
Brampton, Ontario
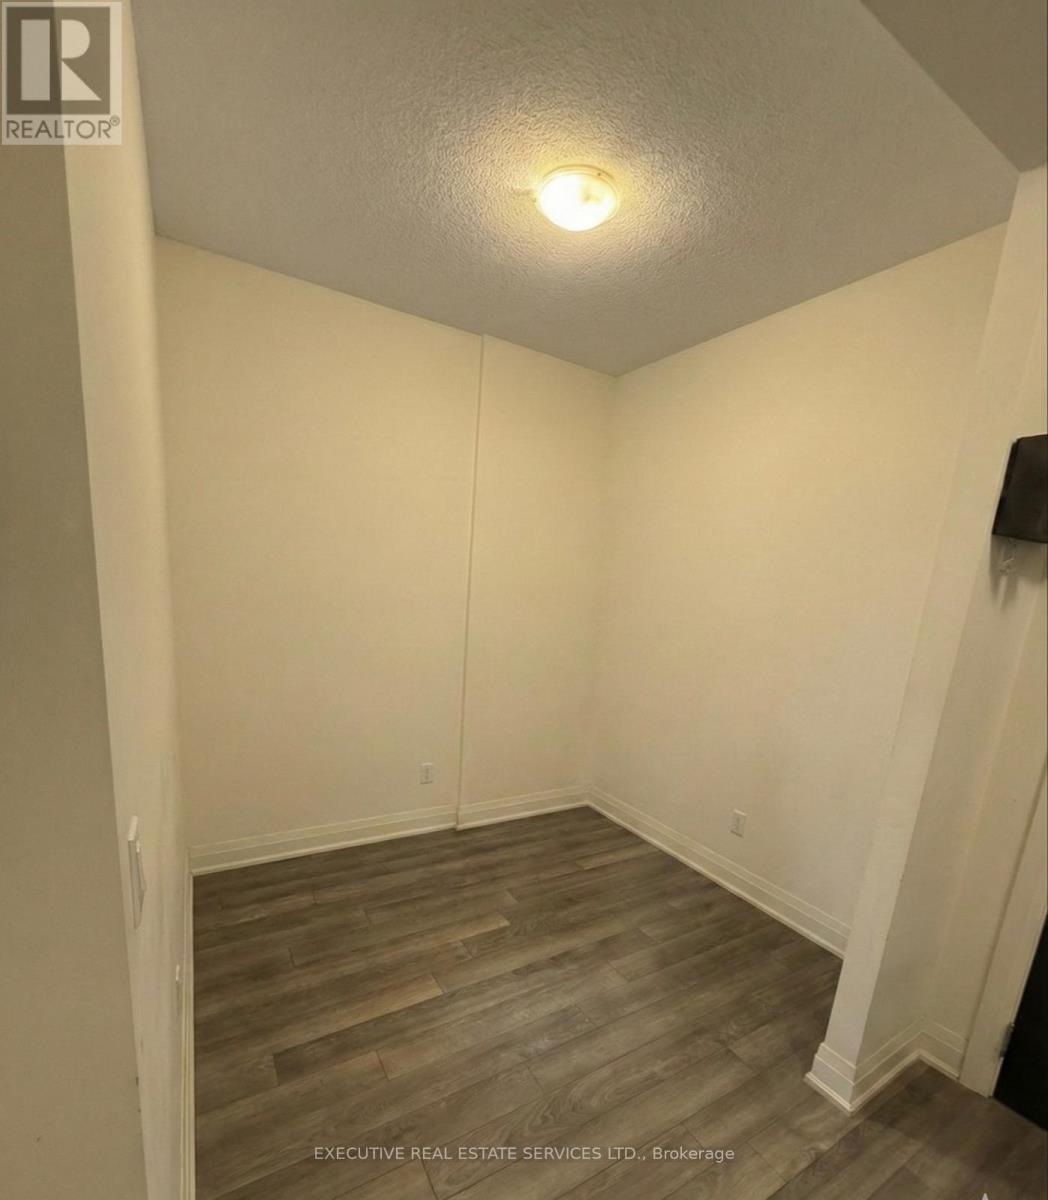
Best exposure in the building with premium, unobstructed conservation views from your terrace! This rarely available 1+Den, 2-bath suite offers 9Ft Ceilings, Sun-filled open living space, large primary bedroom with walk-out and a functional den ideal for work-from-home. Enjoy privacy, greenery and quiet - something very few units here can offer. Includes underground parking and locker. Excellent management, minutes to highways, shopping, transit and all amenities. A standout unit you don't want to miss. (id:35544)
Brampton, Ontario
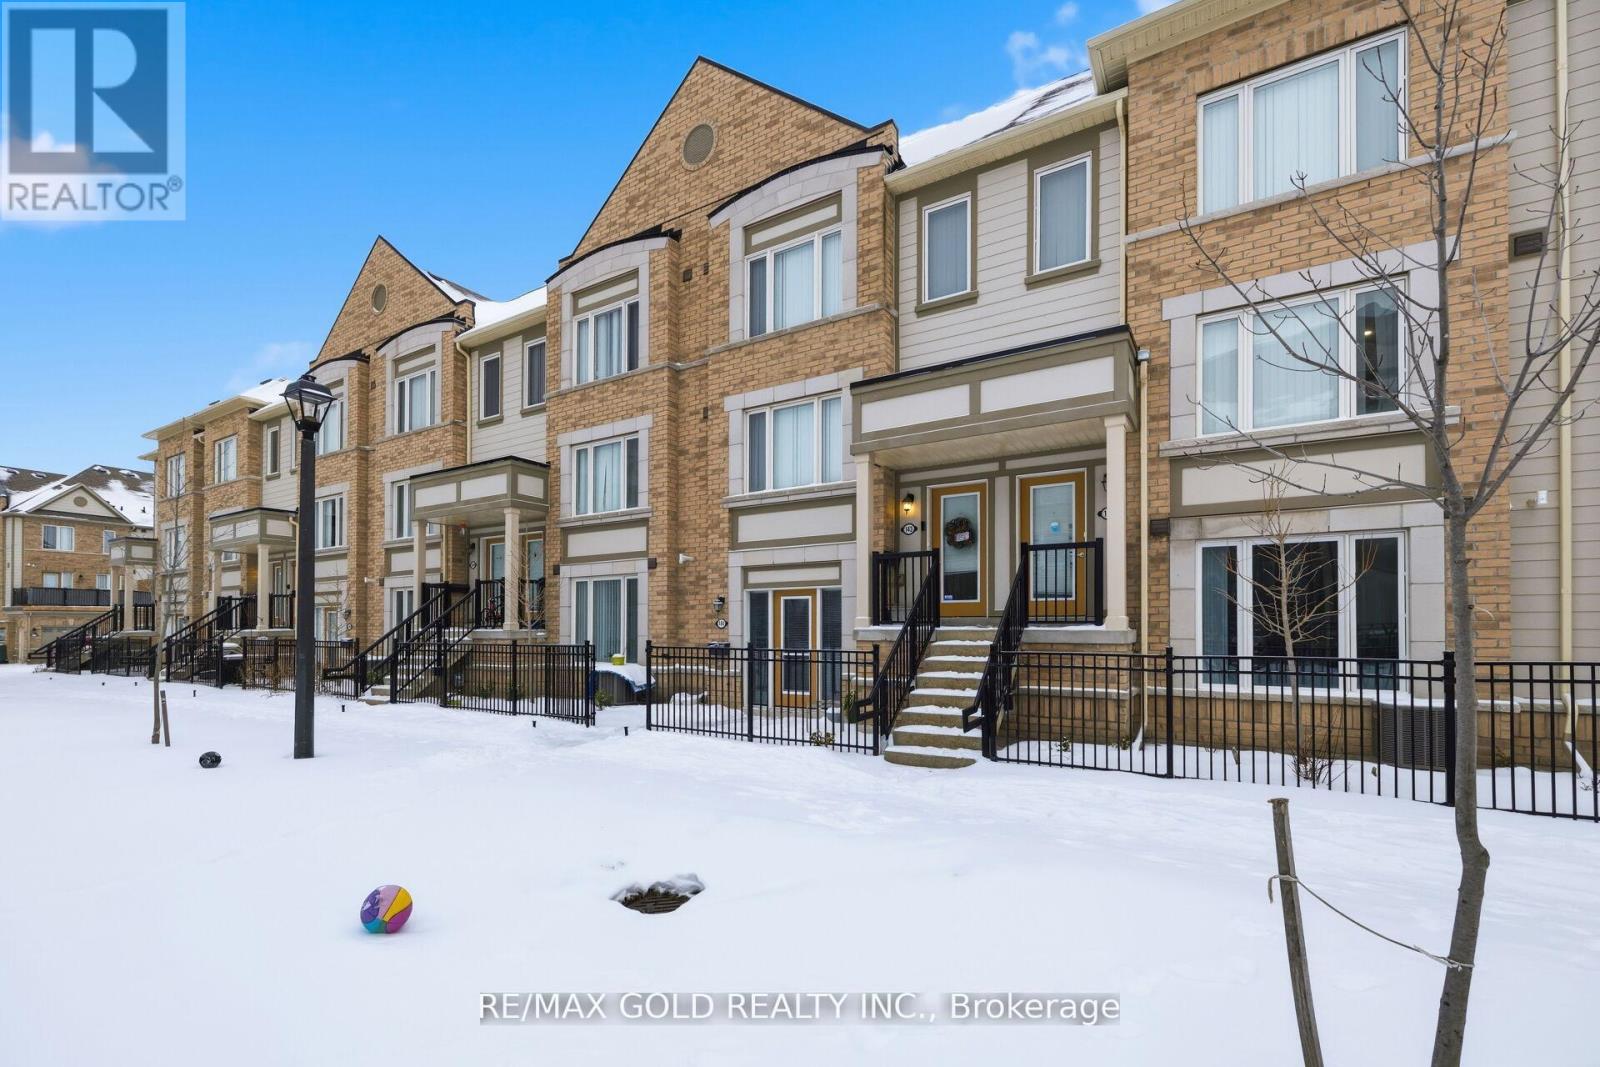
Stop renting and start owning! This bright, ground-floor bungalow-style townhouse offers seamless open-concept living. Featuring a modern eat-in kitchen with built-in S/S appliances and a spacious living/dining area that walks out to your own private patio. Enjoy the ultimate convenience of ensuite laundry and direct garage access. Perfectly situated near top-tier schools, transit, and shopping, with lightning-fast access to Hwy 401/407 and the Amazon Hub. An ideal entry-point or high-yield investment, affordable luxury in a prime location! (id:35544)
Mississauga, Ontario
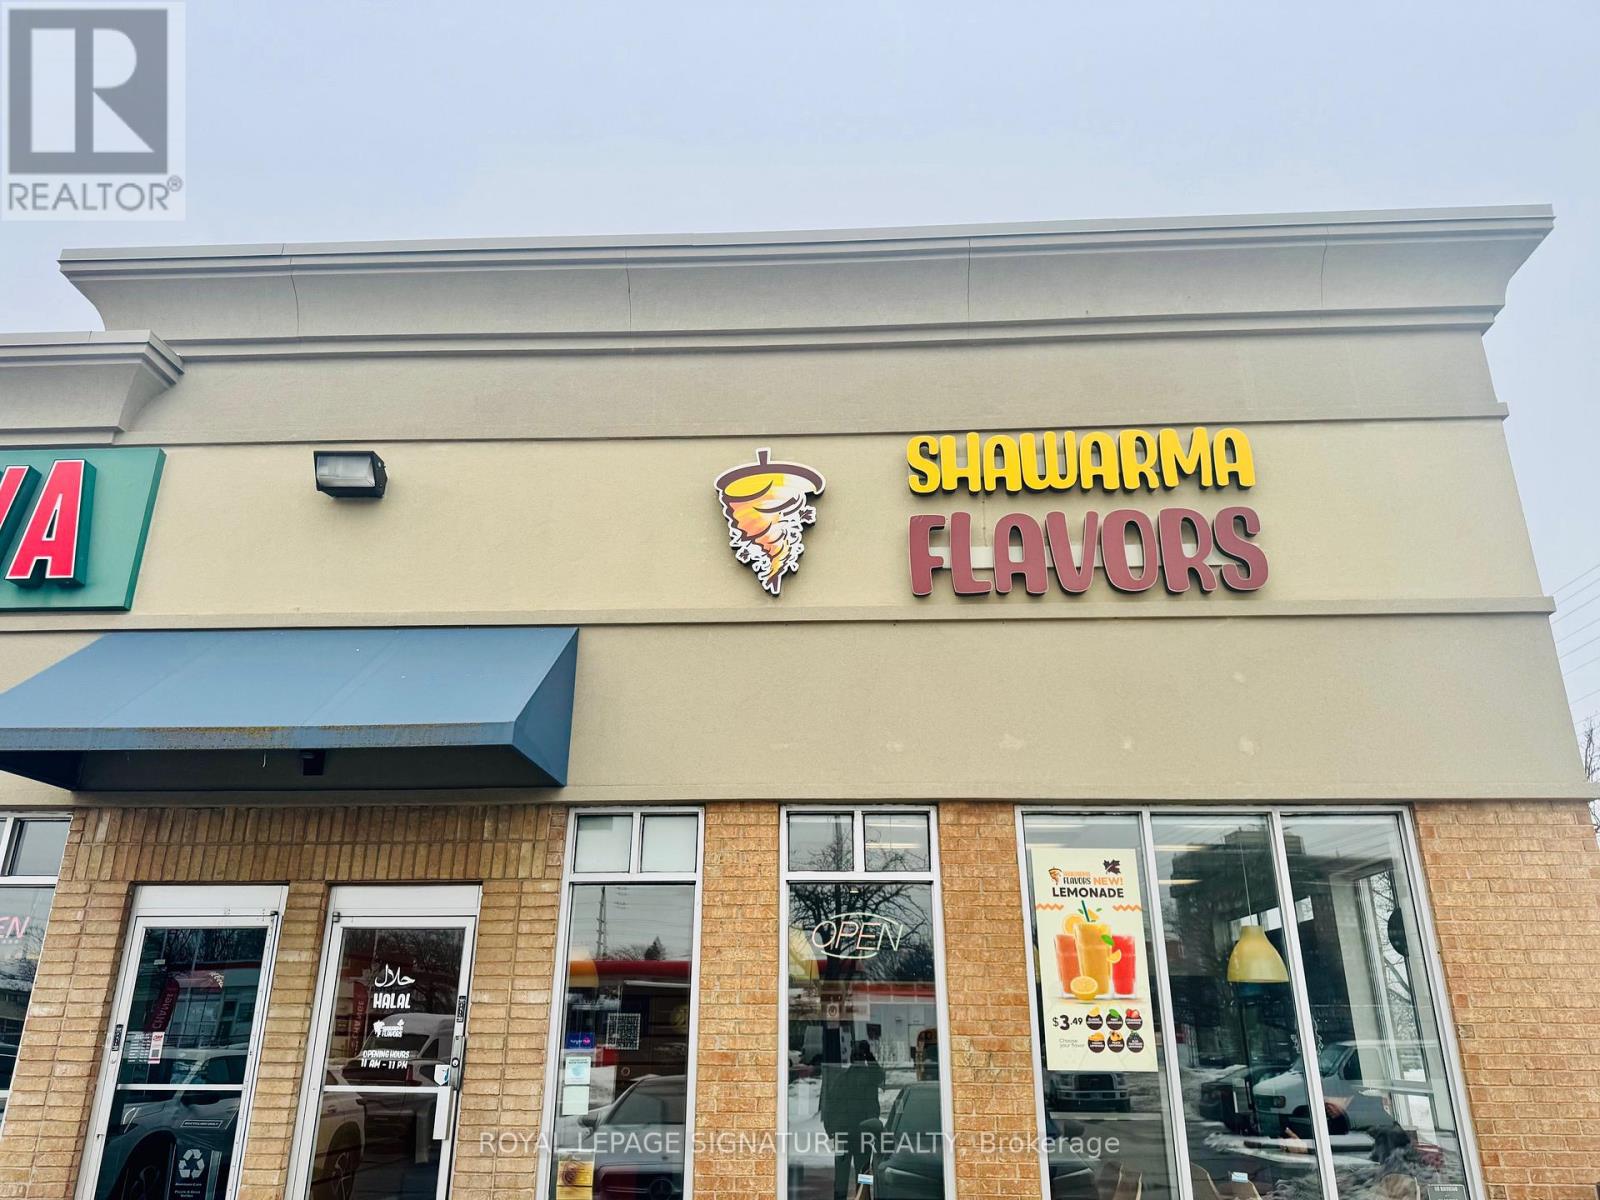
Restaurant Business for Sale. 1,033 sqft Turnkey QSR in a high-traffic plaza with strong street visibility. Fully equipped kitchen; ready for immediate operation. >>> RE-BRANDING Allowed!!! - Ideal for new concept or franchise. Lease to Sept 2033. Gross rent ~$5,268.88/month (TMI included). Existing Tenants: Automotive, Medical/Dental/Pharma, Beauty, Nails, Cleaners, Mr Sub, Pizza Nova, Friends BBQ, RK Sweets. High density residential/commercial area, ample parking, strong foot traffic - affordable entry into a prime Mississauga food service location. (id:35544)
Toronto, Ontario
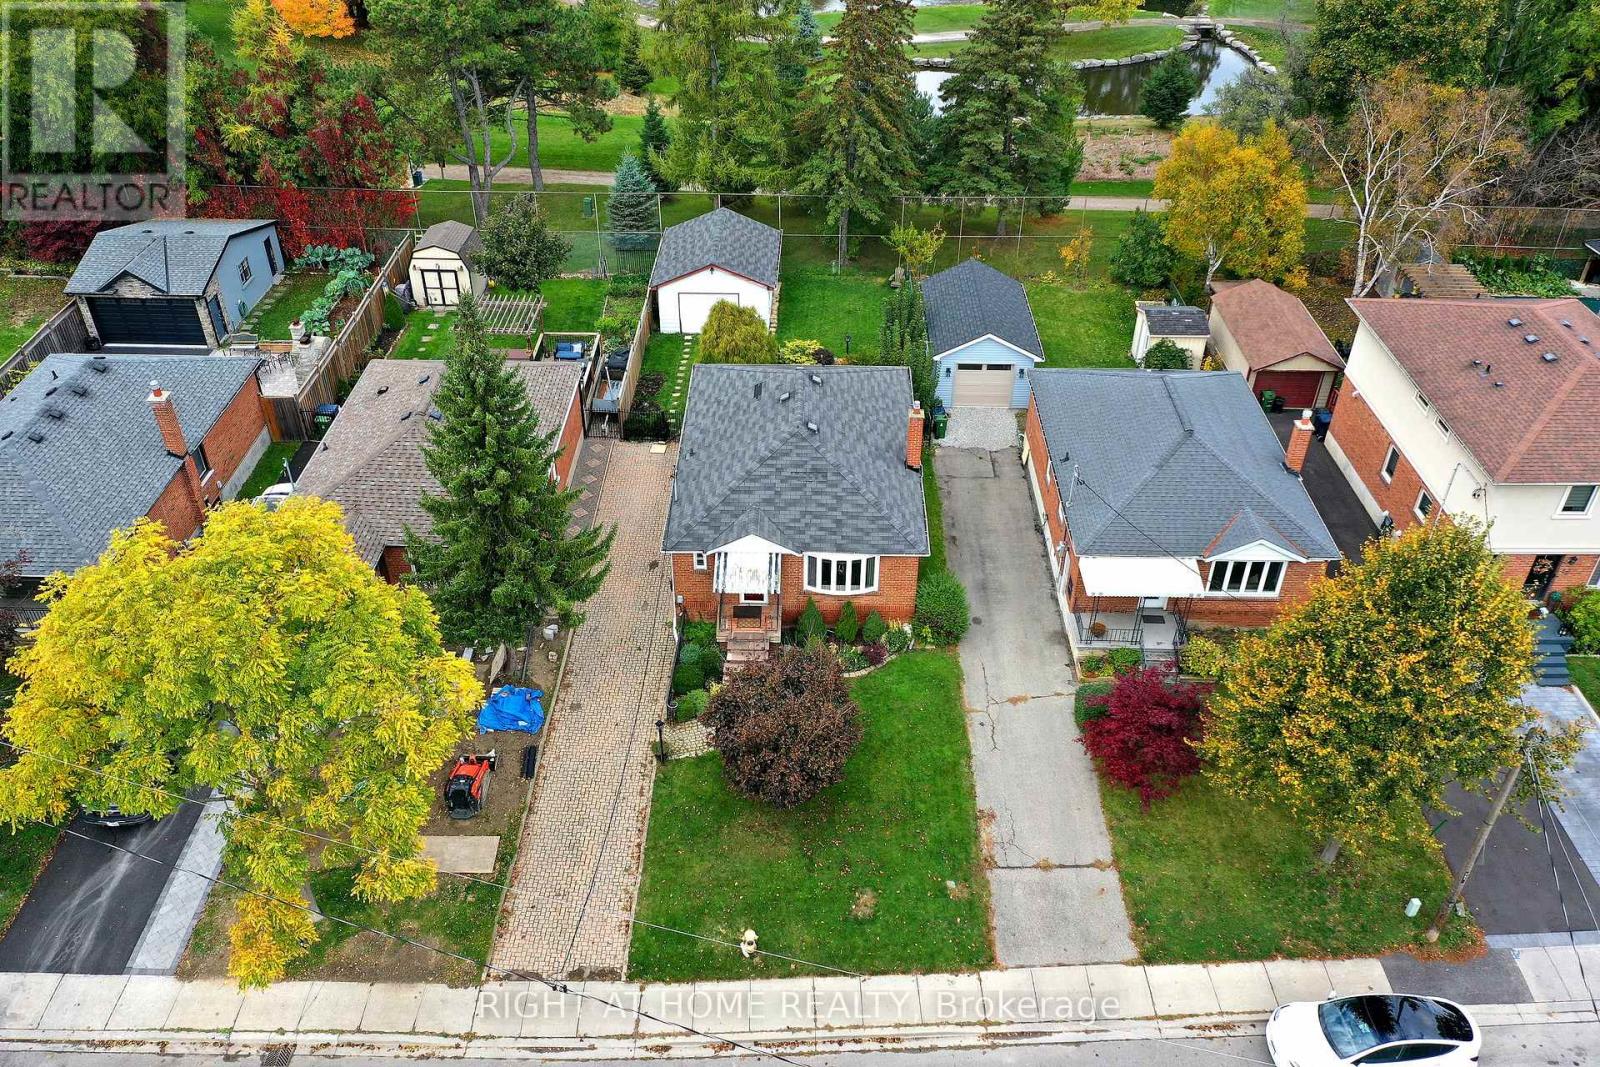
How would you like to live life on the edge of a golf course? 56 Cynthia Road, in the Roseland area of Toronto, backs onto the 5th hole of Scarlet Woods Golf Course. This lovely, brick 2+1 Bedroom, 2+1 Bathroom raised bungalow is move in ready. The large bay window, in the living room, brings tons of natural light into the space showcasing the gleaming hardwood floors that run throughout the living room and bedrooms. An open concept kitchen and dining room has enough space for entertaining family and friends. A door leads out to the backyard where you will find a great private, interlock patio. Two generous size bedrooms and a 4-pc bathroom completes this level of the home. Make your way down to the renovated recreation room and bathroom and 3rd bedroom. The 3-pc bathroom has a new shower stall and vanity. All living spaces have been freshly painted and new flooring installed throughout. In the backyard you will find mature gardens that provide great privacy. A single car garage currently used for storage could become useable for a vehicle by simply extending the driveway. Through the fence, you look upon the manicured 5th and 17th holes of Scarlett Wood Golf Course. This home is on a dead-end street making it a great area for kids. Roselands Public School is just a short walk away. (id:35544)
Brampton, Ontario
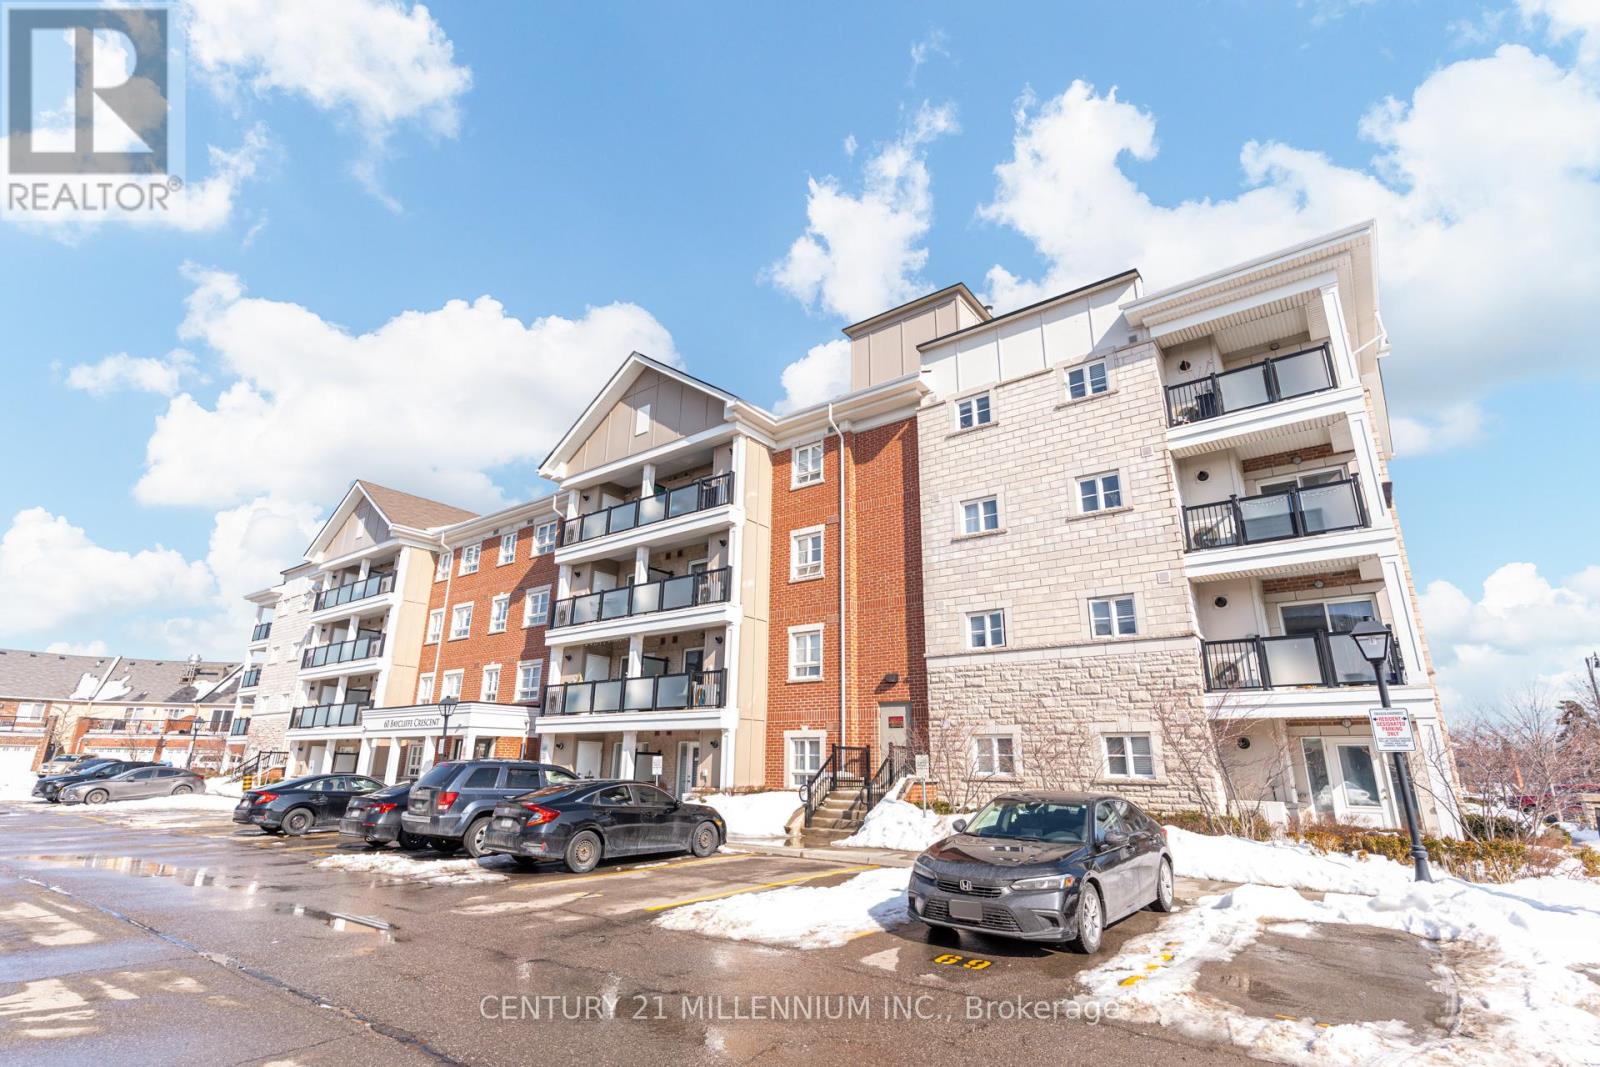
This condo has it all!!! King size CORNER unit feat 2 bed + den, 2 full baths, private balcony, 2 OWNED PARKING & locker In the Mount Pleasant Community seconds to Mount Pleasant Go Station & Village Square. Picture yourself living in a rare approx 1,200 sqft condo & as you walk in you're greeted w/ a spacious foyer, soaring 9 ft ceilings, an unbelievable XL den that can be used as office, play area, extra living space or converted to a 3rd bedroom! The 2nd Queen sz bedroom has soft warm carpeting w/ Dbl mirrored closet. A true KING Sz master spoils you with warm soft carpeting, 2 closets & 3pc ensuite w/ 2 person glass shower. The full size LR/DR is packed with sunlight, finished w/ high end laminate floors, large windows, sliding doors to a private balcony. Flow into the kitchen feat ceramic floors, solid wood cabinetry, S/S appliances, Dbl sink. The condo is finished with custom California Shutters throughout. Dbl doors open to ensuite laundry w/ additional storage space. Unbeatable size, privacy, features, location makes this an incredible package. Do you work downtown or need to take the GO train to work, this will be the easiest 2 min walk to the Go Station 5 days a week! On top of that enjoy endless shopping amenities, Recreation centres & community events at your front door. (id:35544)
Oakville, Ontario
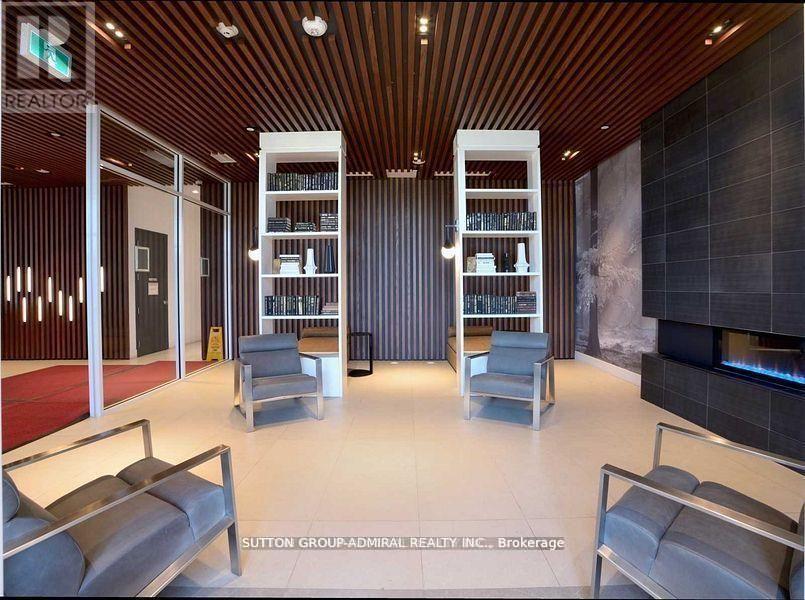
Welcome To A Gorgeous 2 bedroom, 1 bath Condo In The Trendy Oak 7 Co. live A Desirable Lifestyle In The Heart Of Oakville's Uptown Core. Stunning Upgraded 2 Bedroom 9 Ft. Ceilings W/Beautiful laminate Flooring Throughout. Attractive O/C Living W/Modern Kitchen & S/S Appliances. Primary Bedroom Features W/I Closet & Stunning Views. Large 2nd Bedroom W/Double Mirrored Closets & Same Gorgeous Nature Views. Unwind And Enjoy Breathtaking Unobstructed Views In One Of 2 Balconies That Faces North/West W/Clear Views Of Trees, Ponds And Toronto Prime And Convenient Location, Close To The Go Bus Station, Groceries, Shopping, Restaurants & Entertainment. Easy Access To Sheridan College, Parks, Trails & All Major Highways. The Condo Comes With 1 underground Parking Space & Locker!! This Building Has 5 Star Amenities That Include: 24 Hours Concierge, Outdoor Terrace, Party Room, Fitness Room, Yoga Studio. (id:35544)
Brampton, Ontario
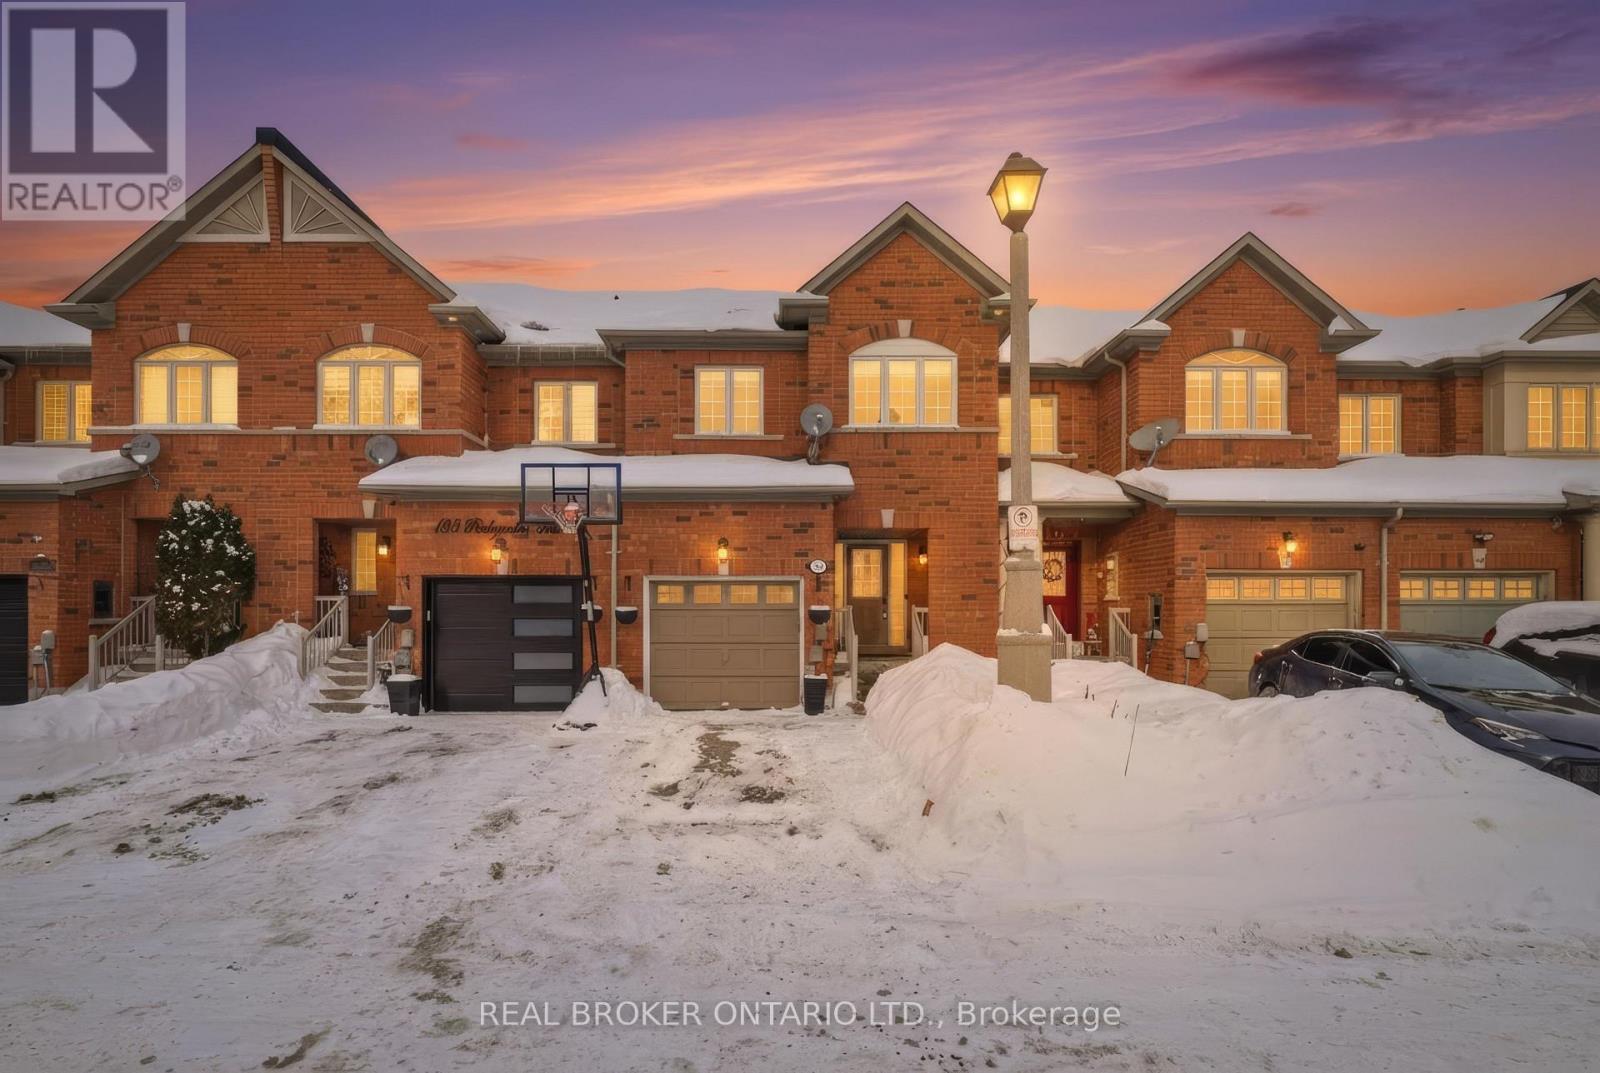
Radiance on Rockgarden. Backing onto a ravine and surrounded by mature greenery, this freehold townhouse offers a rare combination of privacy, natural beauty, and contemporary design. With no rear neighbours and a walk-out lower level, the home delivers a lifestyle more commonly associated with detached living-set within a refined, low-maintenance format. The main level is thoughtfully composed for both daily living and effortless entertaining. An open-concept living and dining area is anchored by a tastefully appointed kitchen featuring granite countertops, clean-lined cabinetry, and modern finishes that balance function with understated elegance. Natural light flows throughout the space, creating a calm and welcoming atmosphere with seamless indoor-outdoor connection. The upper level hosts three well-proportioned bedrooms and two full bathrooms, including a serene primary retreat complete with a private ensuite and walk-in closet. Each space is designed with comfort, proportion, and longevity in mind, offering flexibility for families, professionals, or downsizers alike. The fully finished basement extends the home's versatility, offering a bright recreation area, a full bathroom, and direct walk-out access to a private backyard oasis. Framed by ravine views and total privacy, the outdoor setting provides a peaceful retreat for morning coffee, quiet evenings, or entertaining amid nature. Turnkey, private, and thoughtfully designed, this residence presents a compelling opportunity to enjoy modern living in a setting that feels both elevated and enduring. (id:35544)
Oshawa, Ontario

Welcome to this ABSOLUTELY Stunning and Spacious 4+2 Bedroom Home with Separate Entrance/Basement Apartment. This Fully Detached House is in a Great Oshawa Family Friendly location, and Checks all the boxes...Plenty of Room for a Large Family? Check. Fully Renovated and Upgraded to the Max? Check. In-law Suite/Investment Potential? Check. Close to All Amenities, Hospital and Transit? Check. Features and Finishes also include: 9 Ft Ceilings, Fully Renovated "Model Home Worthy" Bathrooms with Gorgeous Glass Showers, Premium Freestanding Tub and Illuminated Smart Mirror. No Popcorn here! Smooth Ceilings and pot lights throughout! 2nd Laundry Hookup On Main Floor with venting already done. 3rd Floor Breathtaking Primary Bedroom Private sanctuary with Ensuite. 2nd kitchen and 3 pc Bath in Bsmt with Separate Entrance offers limitless potential! Ample Sized Backyard Perfect for Summertime Entertaining. Close Proximity and Easy Access to Post Secondary Educational institutions such as UOIT and Durham College Great Restaurants, Oshawa Centre Mall, Shopping and Parks at your fingertips, what more could you ask for? (id:35544)
Toronto, Ontario
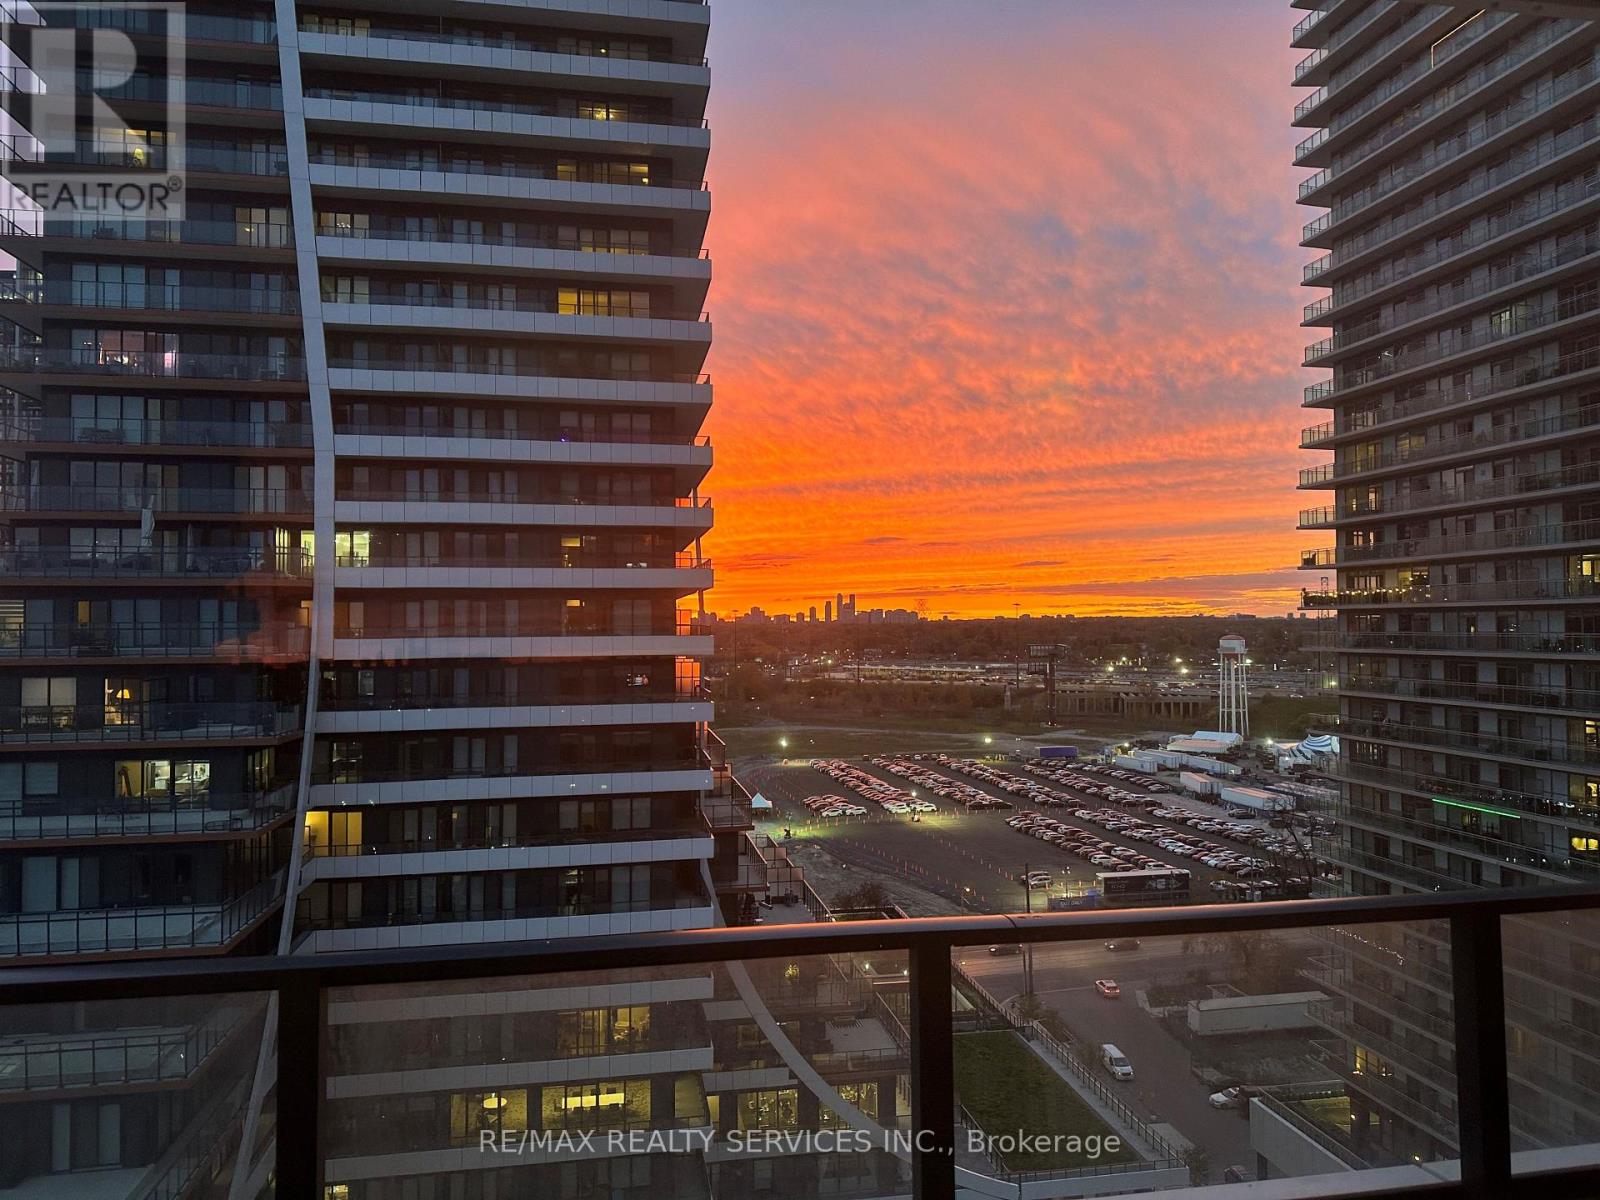
Waterfront Resort Style living in Luxurious 2 bedrooms corner unit with walkout to wrap around balcony. 9 ft smooth ceilings, laminate wood floors, quartz counter tops, floor to ceiling windows. Modern kitchen 5 star amenities w/spectacular lake Views include salt water pool, sauna, gym, yoga, & pilates studio, terrace, BBQ, party lounge, theater room, guest suites, walk to lake. Mins to transit, downtown & Hwys. (id:35544)
Toronto, Ontario
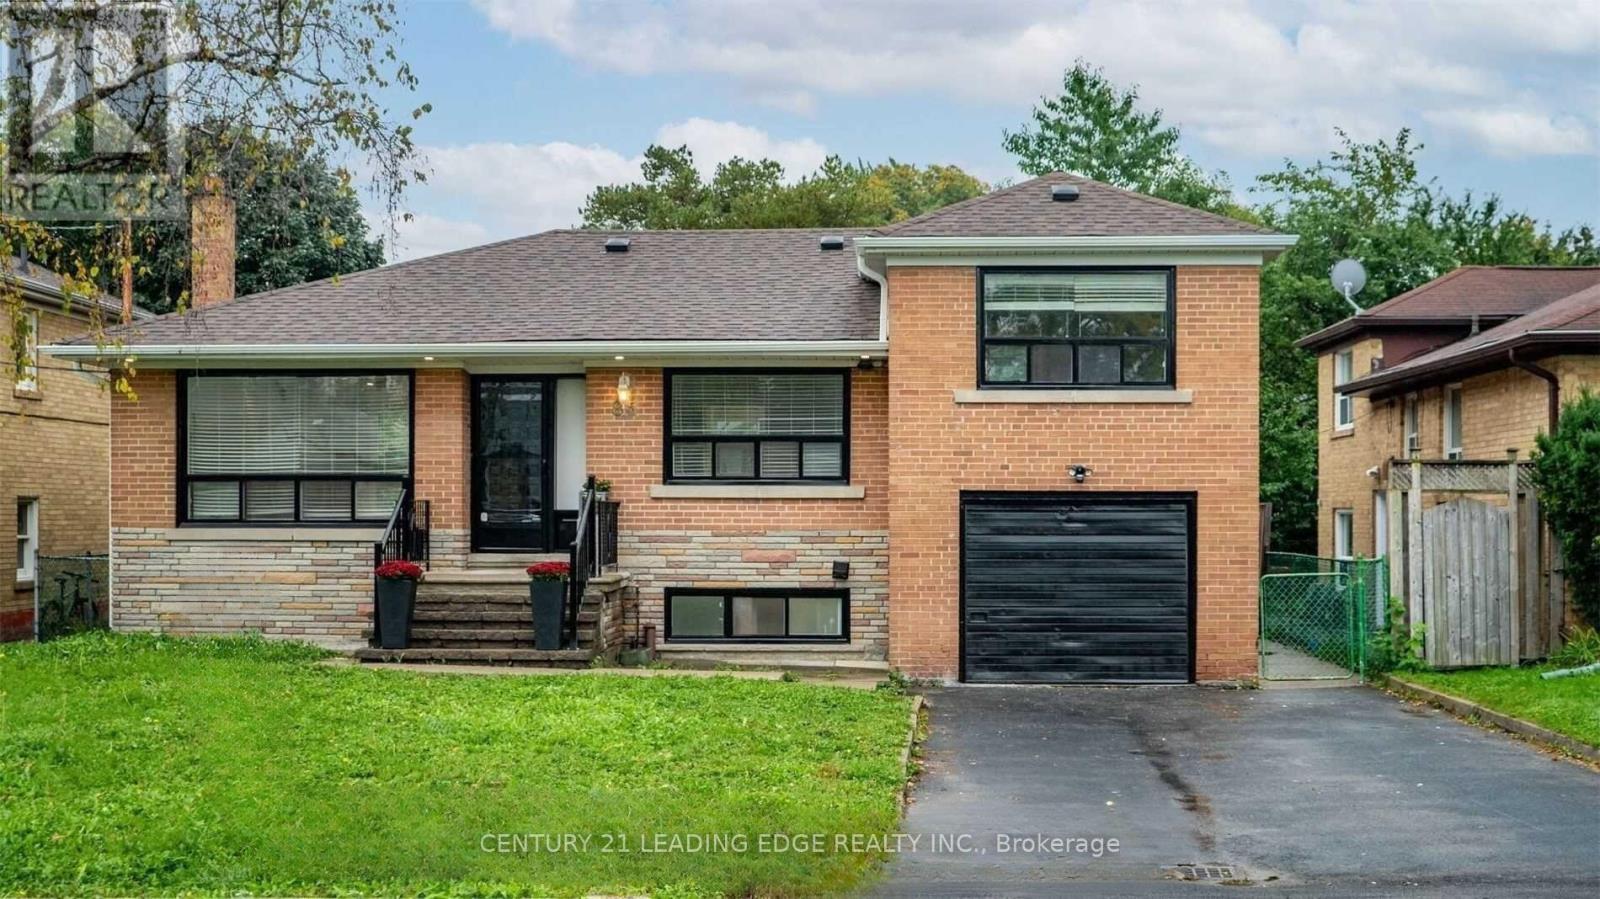
Fully renovated 2-bedroom, 2-bathroom basement unit situated in a mature, well-established neighbourhood. Features a spacious kitchen with stainless steel appliances and ample cabinetry for storage. Pot lights throughout and windows in all rooms provide an abundance of natural light. Includes ensuite laundry and parking for 2 cars. Conveniently located just steps to Bathurst & Sheppard, with walking distance to schools, community centres, parks, shops, and public transit. Quiet, family-friendly area offering comfort and convenience. (id:35544)
Barrie, Ontario
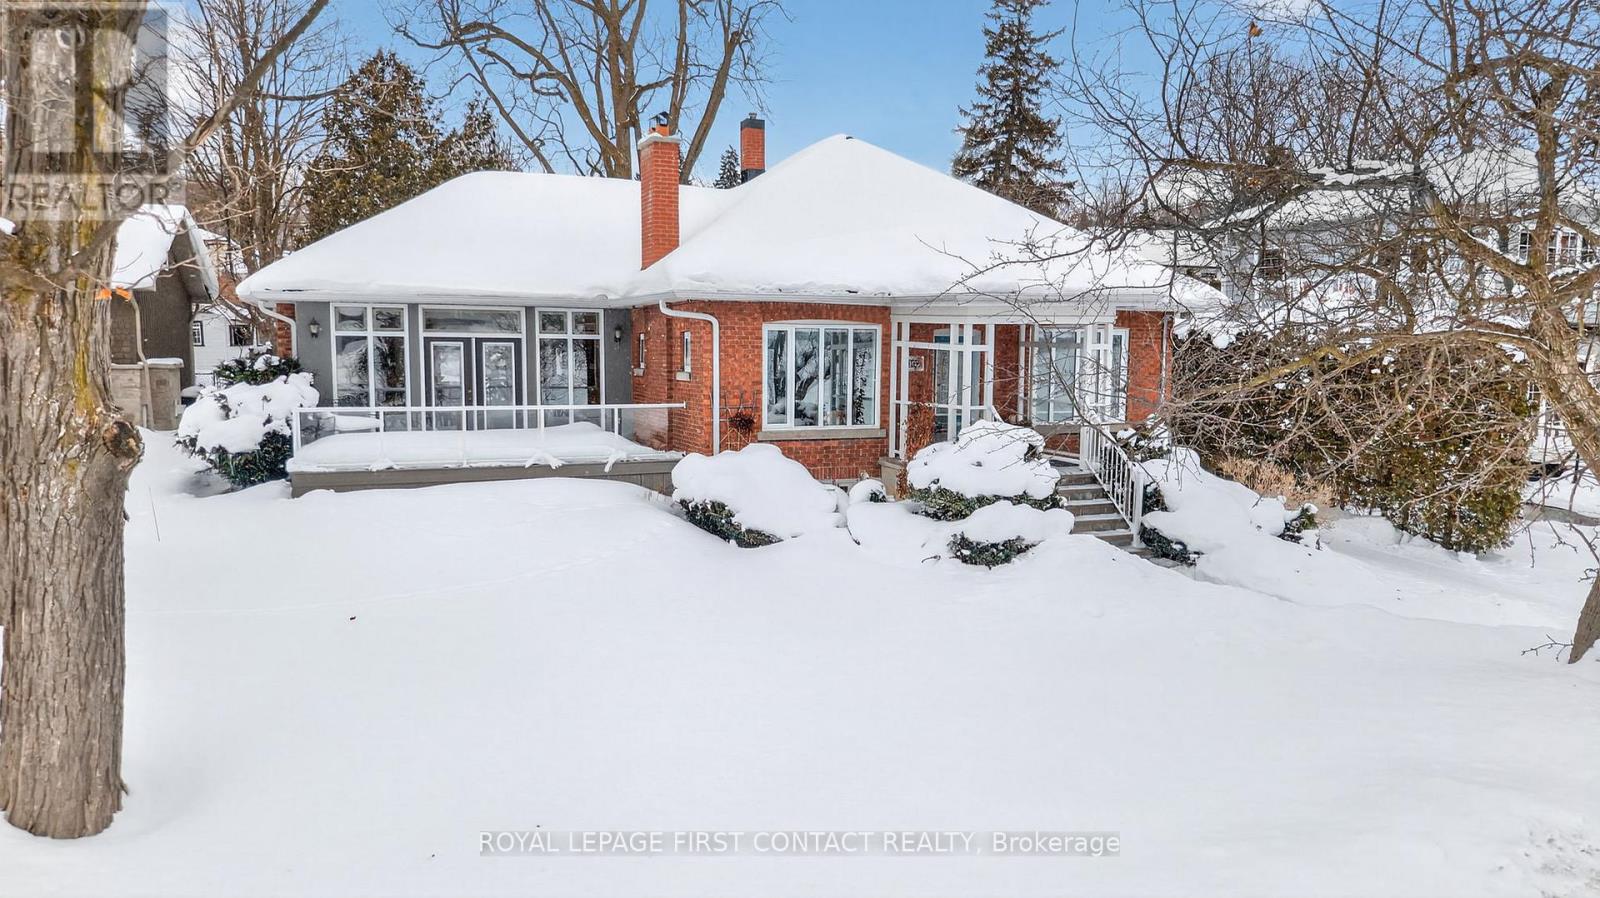
Glorious Kempenfelt Drive, with panoramic direct views of Lake Simcoe's Kempenfelt Bay from sunrise in the morning until city lights on the water in the evening. In town lifestyle, Barrie's finest, close to restaurants, shops, art gallery, and parks. 4 bedroom, 4 washroom, 3650 sq ft finished, 1990 sq ft on the main level, on a large 67' x 167' treed lot. Old & new! 1918 original but effectively 1997 construction with the substantial high ceiling great room & kitchen addition, quality throughout, Advantage Homes built, floor to ceiling soaring windows with transoms on top. Premium kitchen with extra high cupboards, display cabinetry, upper glass doors & shelves, pantry, stainless backsplash & large island. Open concept plan with most rooms enjoying the water view. Spacious dining room centrally located to overlook the front living room, great room & kitchen. A bedroom adjacent to the front door is ideal for a home office option with a water view. The primary bedroom has a walk in closet. Hardwood floors & staircase, main floor laundry, updated or newer baths, glass shower, kitchen counters, and appliances plus the down draft cooktop venting, some windows, the hybrid heat pump gas furnace, shingles, central vac, the entire electrical service to the pole (200A), with a level 2 EV car charger, and an automatic back up generator. Also extra insulation above the kitchen ceiling. Updated lower level, charming spa bath with soaker tub, large day light windows, electric fireplace in rec room plus a gas fireplace in the family room - so nicely done with a kitchenette, ideal in-law or nanny suite or use the space yourself. Step outside onto low maintenance composite decks back & front with glass railing for unobstructed water views. Flagstone walk ways, covered front porch, gardens, amazing mature trees, an oversized single garage, 7 car space parking, 10' x 10' insulated studio/shed with power, all in a nature oasis. This is a superb water view property and it shows so well. (id:35544)
Vaughan, Ontario
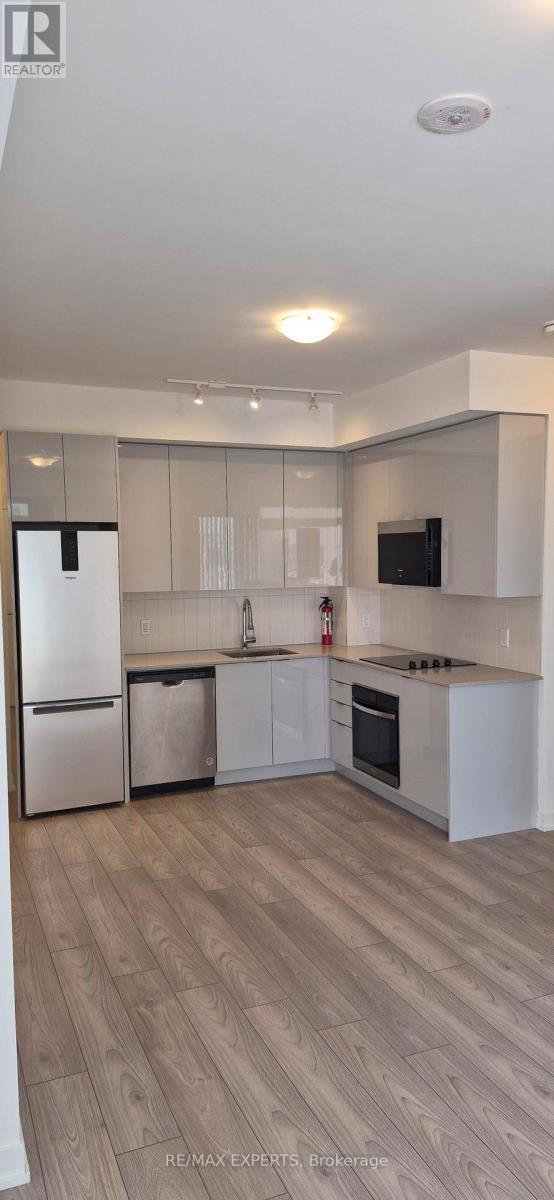
Welcome to this never-occupied 1-bedroom residence at Abeja Tower. This bright and airy suite features a contemporary open-concept design with impressive 10-foot ceilings and expansive windows that flood the space with natural light. Step out onto your private balcony and enjoy an open, attractive view. The kitchen is equipped with sleek, brand-new stainless steel appliances that blend modern style with everyday practicality. Ideally situated with convenient access to YRT transit, Vaughan Metropolitan Centre Subway Station, GO Transit, Highways 400and 407, Cortellucci Vaughan Hospital, Canada's Wonderland, and Vaughan Mills Shopping Centre. (id:35544)
Georgina, Ontario
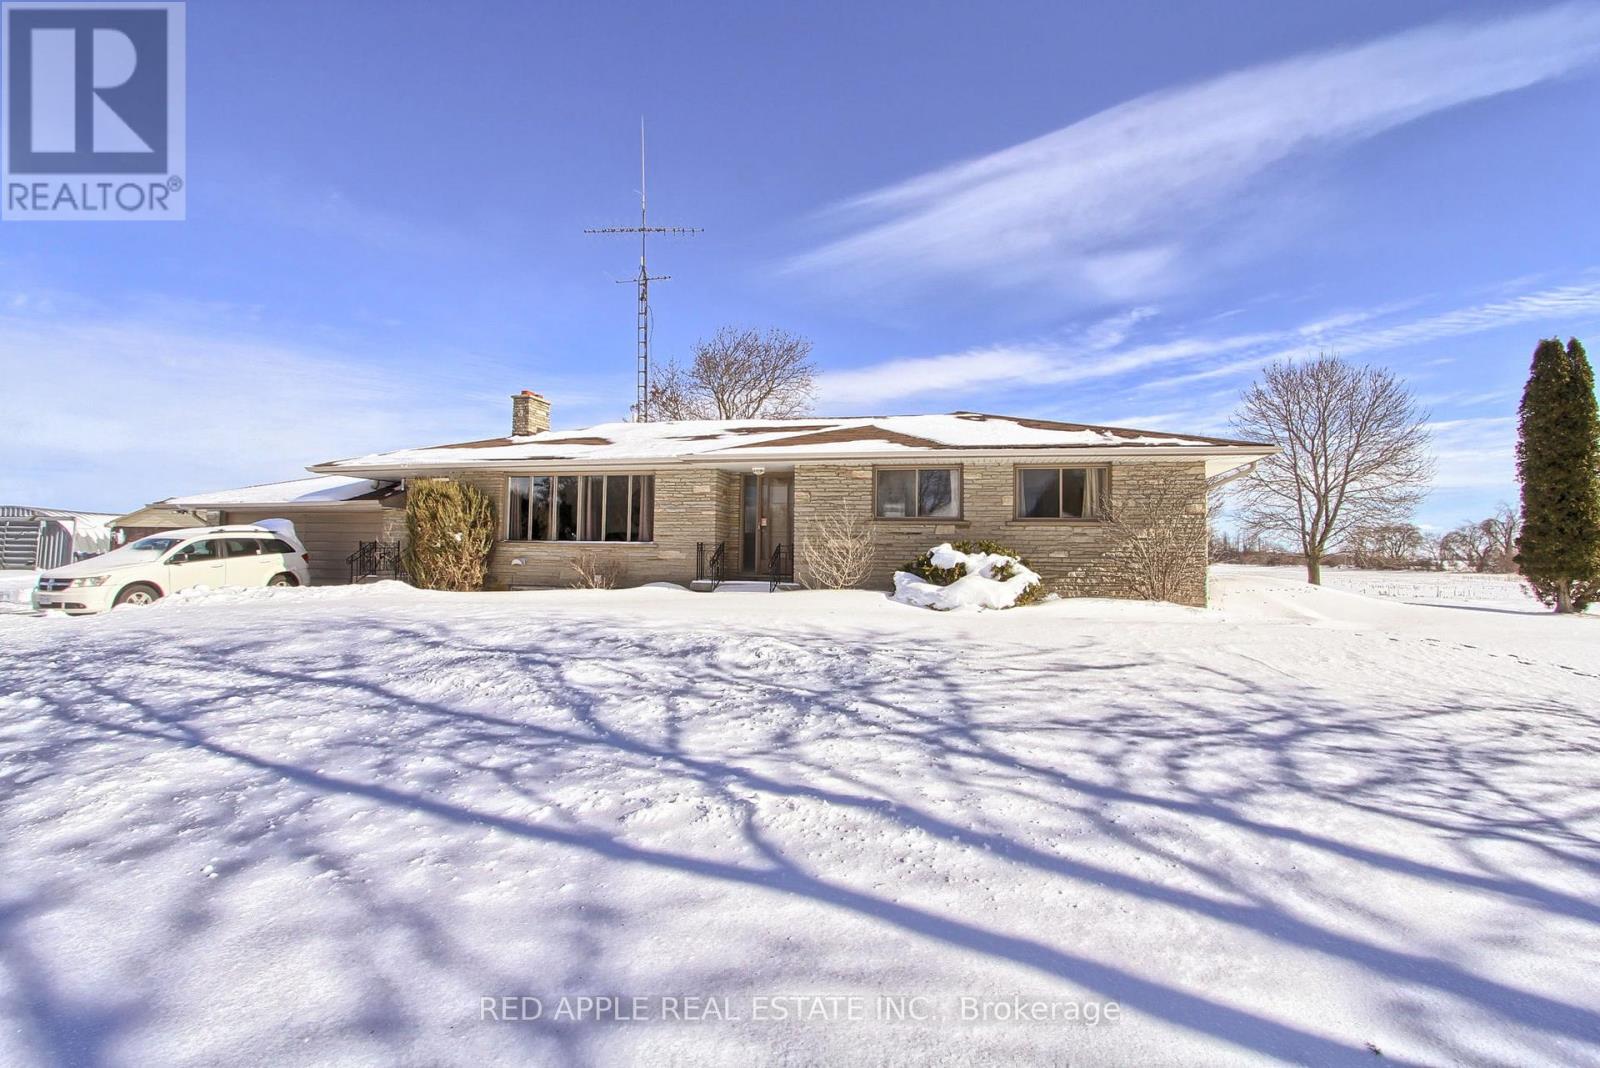
Experience the freedom of 49 sprawling acres, featuring 45 acres of fully usable land, perfect for hobby farming, recreation, or various business uses. This property is anchored by a solid, well-appointed bungalow and an incredible array of outbuildings designed for the serious collector or entrepreneur. The brick bungalow offers a thoughtful layout designed for comfort and privacy. The main floor features 3 spacious bedrooms and a bright, inviting living room centered around a stunning stone wood-burning fireplace. The fully finished basement doubles your living space. With a separate entrance, full kitchen, and 2 additional bedrooms, it is perfectly suited for an in-law suite, rental potential, or a private guest wing. For those with a fleet of vehicles or a home-based business, the infrastructure here is unmatched. A 35' x 45' detached shop equipped with power, ideal for a workshop or heavy equipment storage. A massive 40' x 50' powered quonset hut providing weather-protected storage for boats, RVs, or inventory. In addition to the 2-car attached garage, the extra-large paved driveway easily accommodates 20+ vehicles, ensuring you never run out of room for guests or gear. Properties with this much usable acreage and high-grade outbuildings rarely hit the market. It's the perfect "blank canvas" for those who need significant square footage for both living and working. (id:35544)
Markham, Ontario
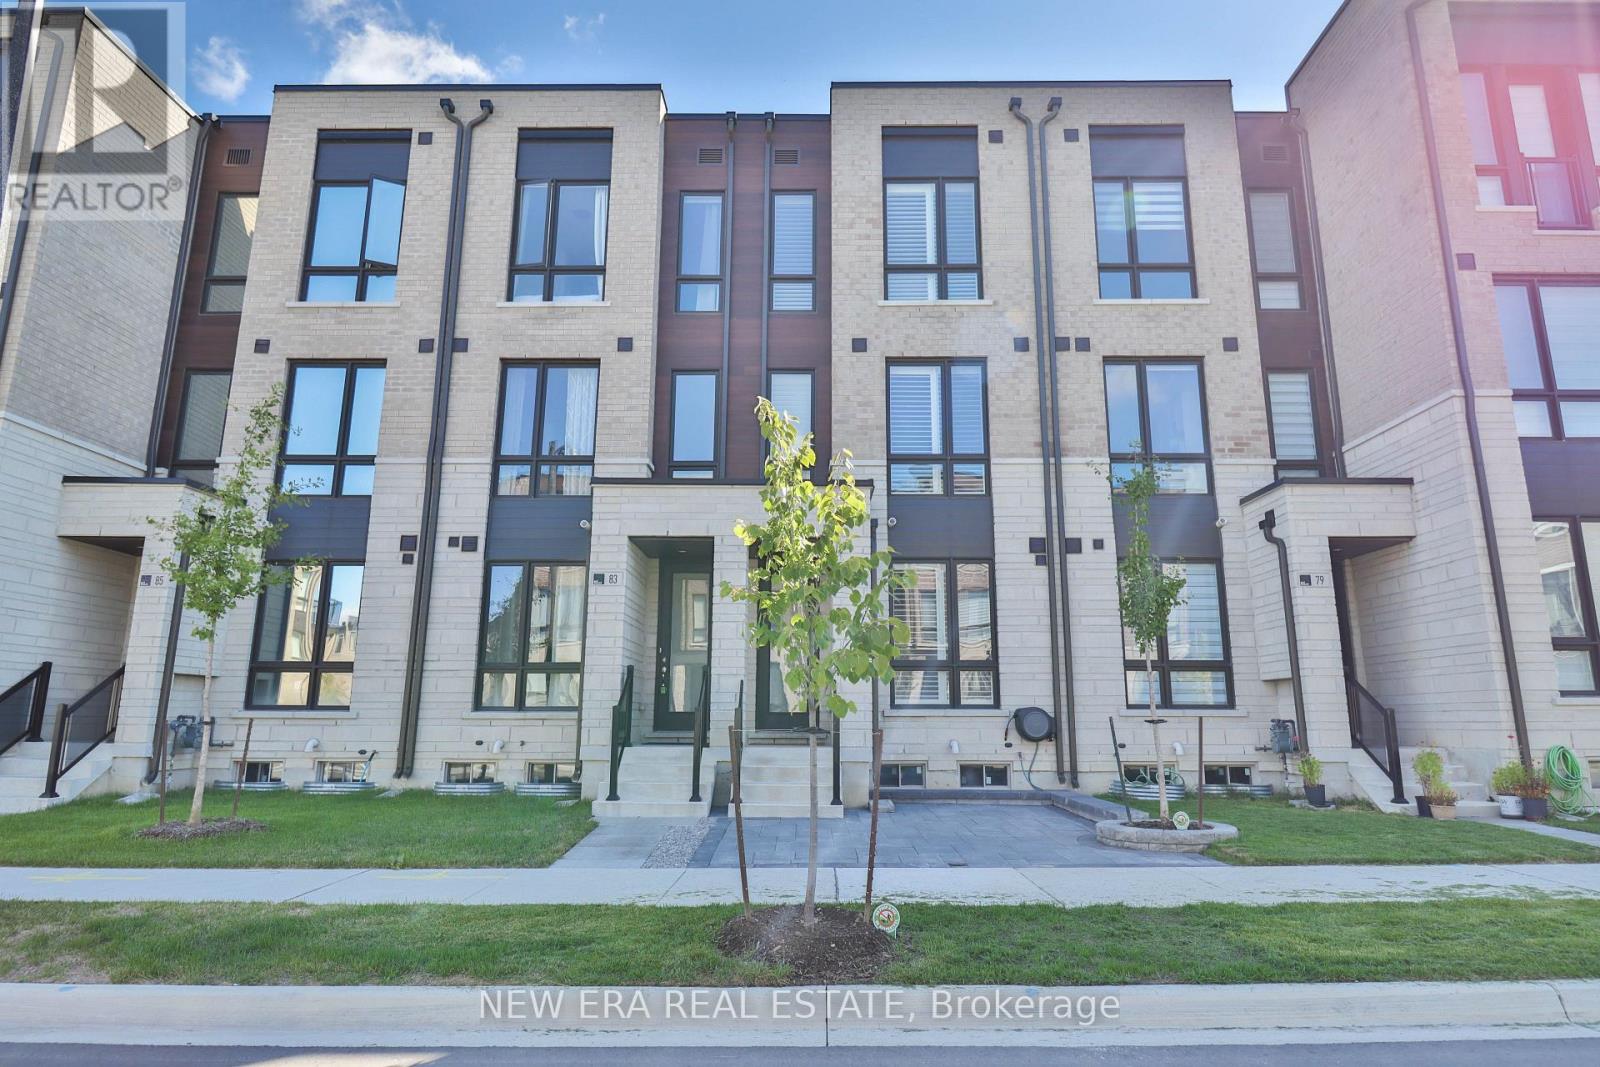
Welcome to a stunning residence that blends modern elegance with everyday comfort. This move-in ready home boasts 9 foot ceilings, large sun-drenched windows, and a thoughtful layout with each bedroom enjoying its own private bathroom. The newly renovated kitchen features premium stainless steel appliances, a designer backsplash, insinkerator, and sleek finishes. Entertain effortlessly in bright open spaces, unwind on your two private balconies, or enjoy the tranquility of your courtyard retreat. Every detail has been meticulously upgraded, from hardwood floors and wrought iron staircase spindles, to premium shutters and upgraded fixtures throughout. Upgrades include, central air with custom humidifier, automatic garage door opener, retractable exterior hoses for convenience, Spa inspired bathrooms with detachable shower heads. Perfectly situated near top schools, parks, community amenities, Markham Stouffville Hospital, shopping, and very near Highway 407. This home offers unmatched lifestyle and convenience. A rare opportunity to own a refined, turnkey residence in one of Markham's most desirable communities. Ideal for first time home owners and investors alike. (id:35544)
Vaughan, Ontario

Welcome to this stylish 4-bedroom townhouse in the Valleys of Thornhill, offering an open-concept design, upgraded eat-in kitchen with stainless steel appliances and granite countertops, and hardwood floors throughout. Enjoy the convenience of upper-level laundry and rare tandem garage parking for 3 cars. Prime location close to shopping, transit, schools, parks, and GO Station. (id:35544)
Aurora, Ontario
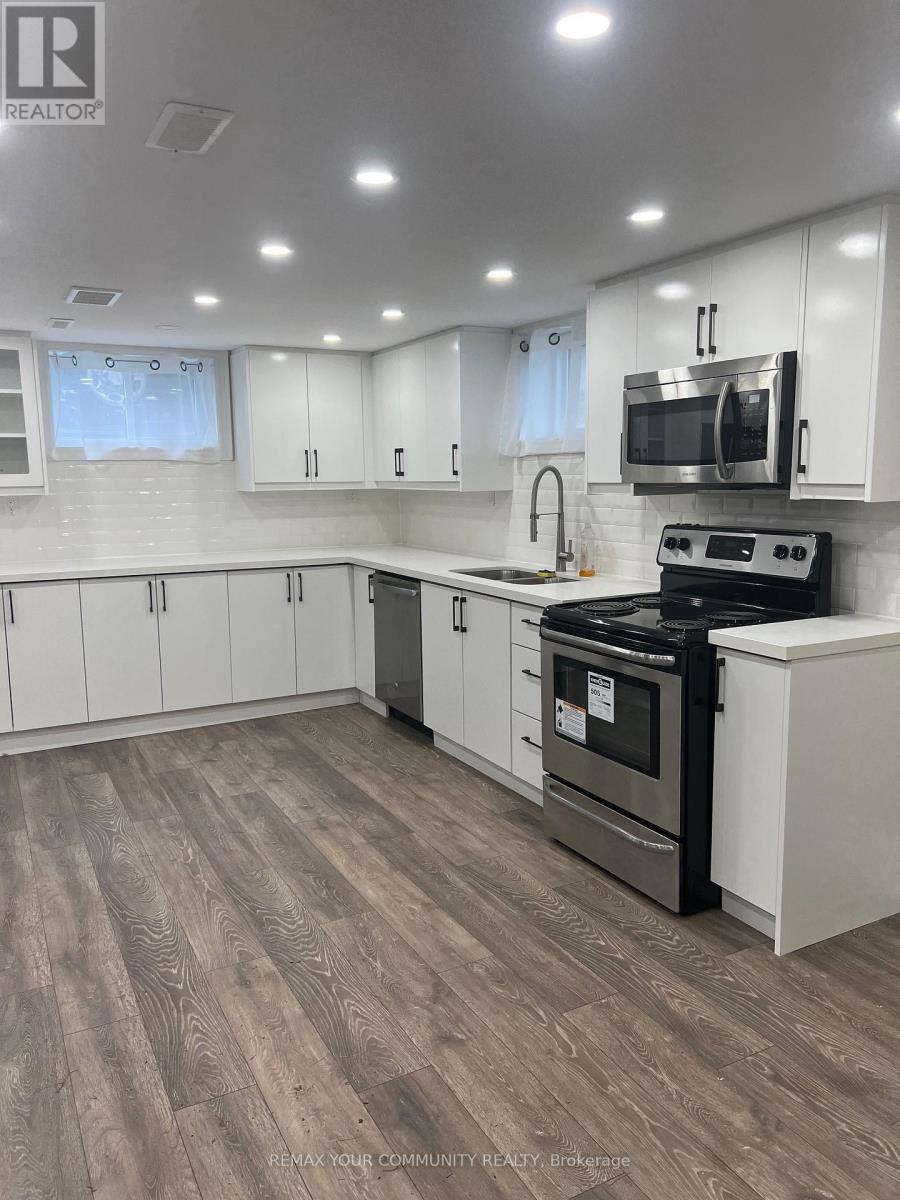
Welcome To This Newly Renovated One-Bedroom Basement Apartment Located On A Quiet, Family-Friendly Street. Featuring A Bright Open-Concept Layout With Updated Stainless Steel Appliances, This Modern Space Offers Comfortable And Functional Living. The Well-Appointed Bathroom Completes The Unit. Enjoy An Unbeatable Location Just Steps To Yonge Street, Parks, Summerhill Market, Public Transportation, The Library, Shops, Restaurants, And More. Ideal For A Professional Or Single Tenant Seeking Convenience And Comfort In A Prime Neighborhood. ***EXTRAS: Use of stainless steel fridge, microwave, oven, dishwasher, shared washer dryer in bsmt. (id:35544)
Vaughan, Ontario
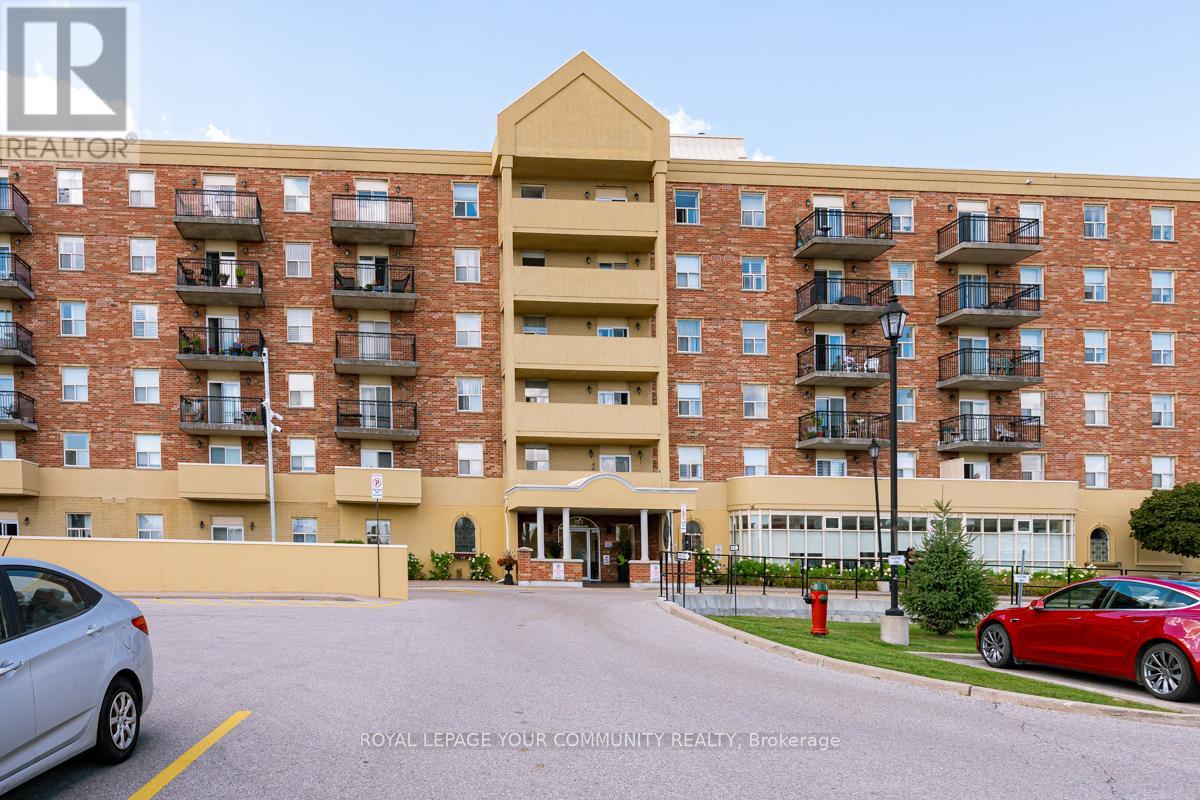
Welcome to 7373 Martin Grove Rd, formally known as Villa Giardino. This charming condo approx. 776 sq. ft. offers a comfortable two-bedroom, one-bathroom layout, perfect for those seeking a serene lifestyle. Includes: Stainless steel appliances, washer/dryer, laundry basin and much more. The unit features ample storage with a dedicated locker, balcony and benefits from plenty of visitor parking. Enjoy the convenience of being just steps away from public transit, with easy access to Highway 7 and Martin Grove. This inviting residence includes essential appliances and window coverings, making it move-in ready. The Villa Giardino community is designed for seniors, providing a vibrant and supportive living environment. Experience a blend of comfort and convenience in this well-appointed condo, ideally situated for a lifestyle of leisure and accessibility. Don't miss the opportunity to make this lovely space your new home! One Surface Parking Available (id:35544)
Vaughan, Ontario
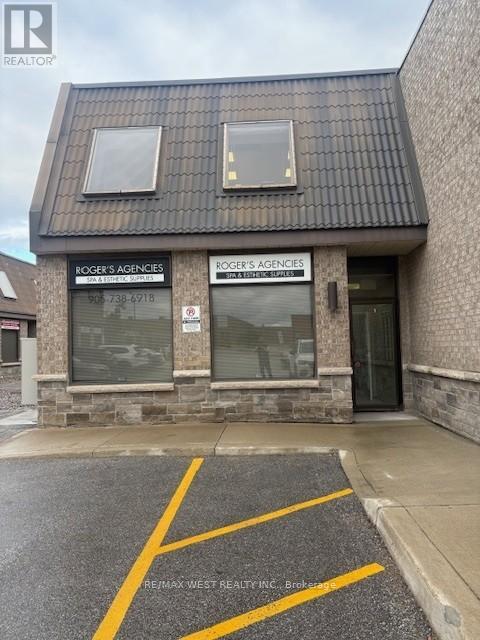
Ideally positioned in the Heart of Vaughan's thriving Industrial Corridor, Great showroom this rare end-cap unit offers a prime opportunity for a business seeking both visibility and functionality. The space is 2250 sqft. Ground floor. flooded with natural light from an abundance of windows. Large overhead door for shipping and receiving. Very close to transit, and all major Hwys. (id:35544)
Toronto, Ontario
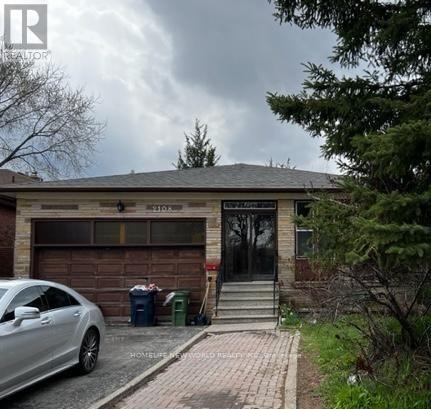
Location** Location** Location** Single Detached All Brick With Double Car Garage offering exceptional space, versatility, and comfort for today's modern family. 4 Bedroom Upper Level And 4 Bedroom Lower Level With Second Kitchen And Separate Entrance. Huge Lot And Extra Large Driveway. Close To Schools, Hospital, Shopping Malls, Buses Route. Good For Handyman Update Renovation, Excellent Opportunity! (id:35544)
Pickering, Ontario
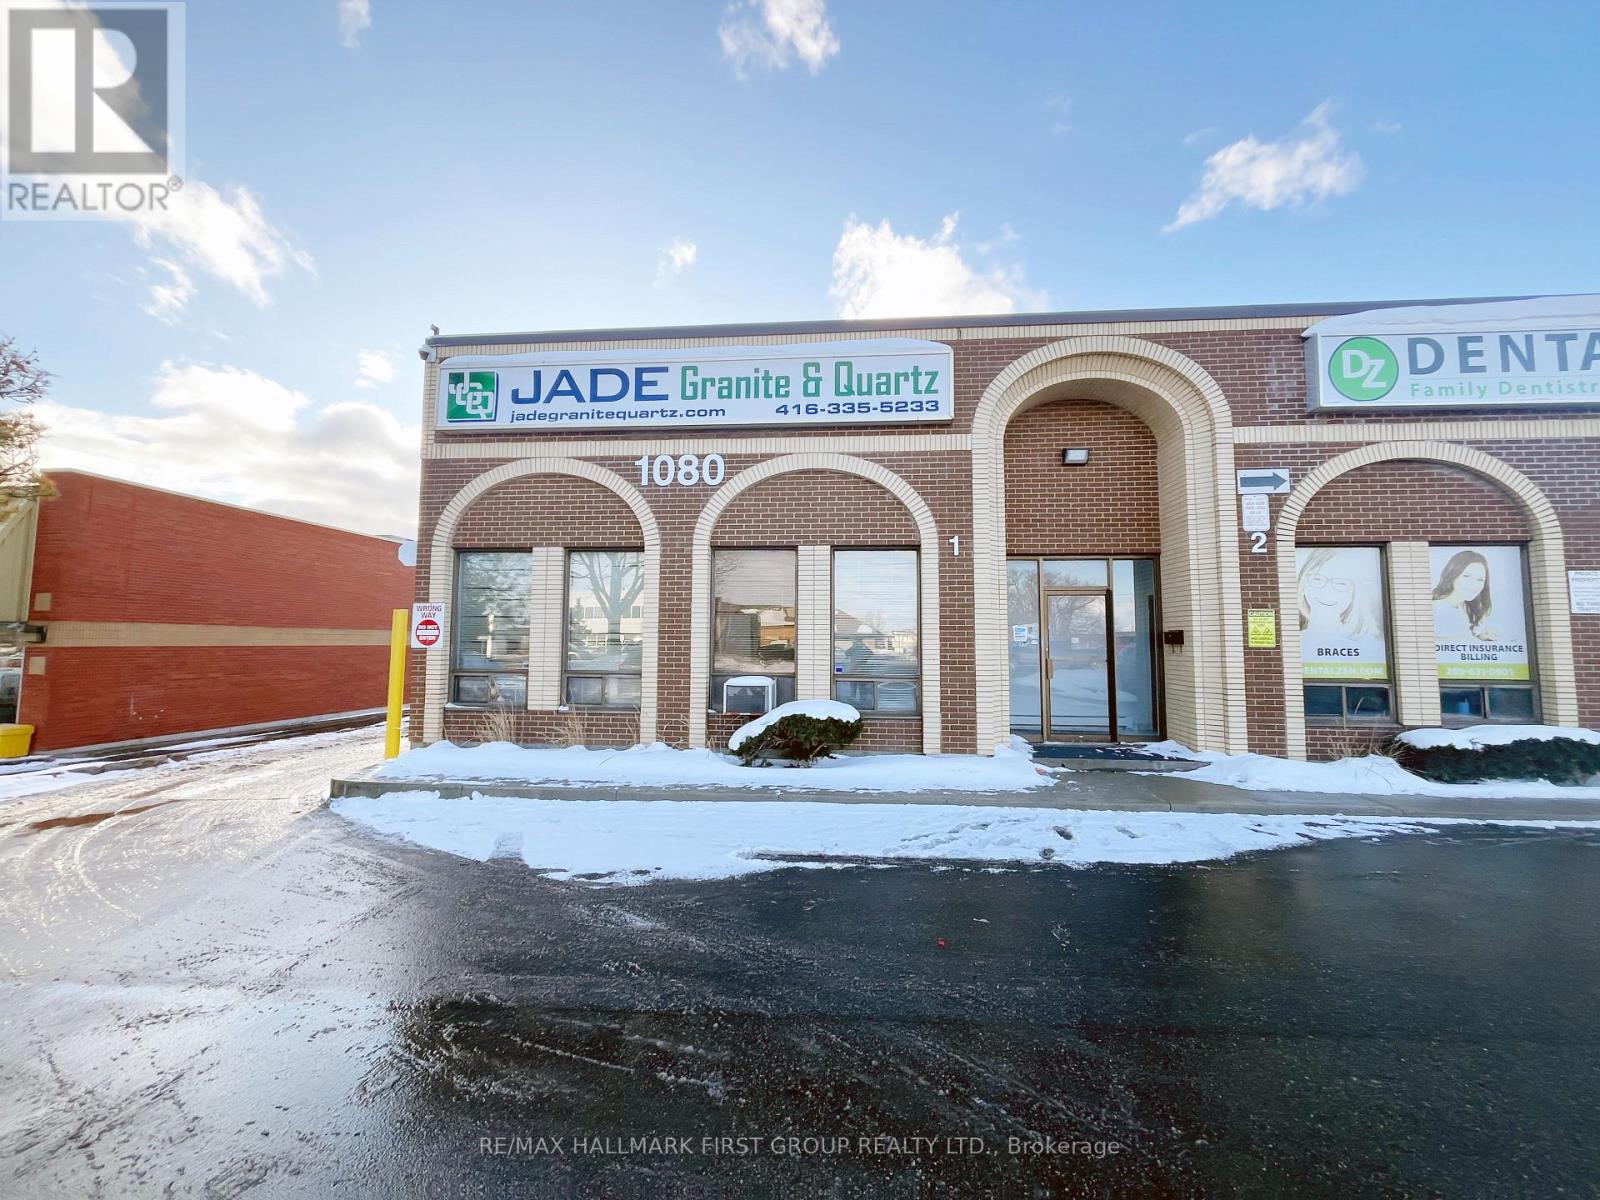
High profile unit in an excellent location facing busy brock road, just seconds from highway 401 | excellent signage opportunity | 2,679 square feet | 25% office or showroom / 75% warehouse | 1 truck level shipping door | 16' clear | suitable for high profile showroom, warehouse or manufacturing (id:35544)
Toronto, Ontario
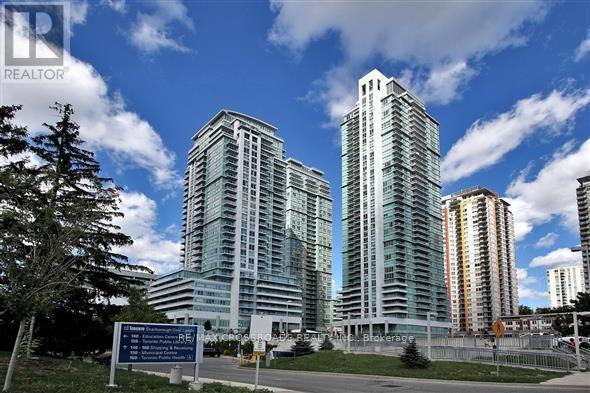
Beautiful 2 Bedroom 2 Washroom Penthouse Suite At Eq 1. Unobstructed View Overlooking The City. Bright And Spacious With A Great Layout And 9 Feet Ceilings. Nice Upgrades Including Laminate Flooring Throughout For Easy Cleaning, Stainless Steel Appliances, Granite Countertop. Great Locations, Close To Ttc, Scarborough Town Centre, Lrt, Go Bus Station, Hwy 401, Shops, Restaurants And Much Much More! Unit will be Professionally Cleaned after tenant moves out. Photos were taken before tenants moved in. (id:35544)
Clarington, Ontario
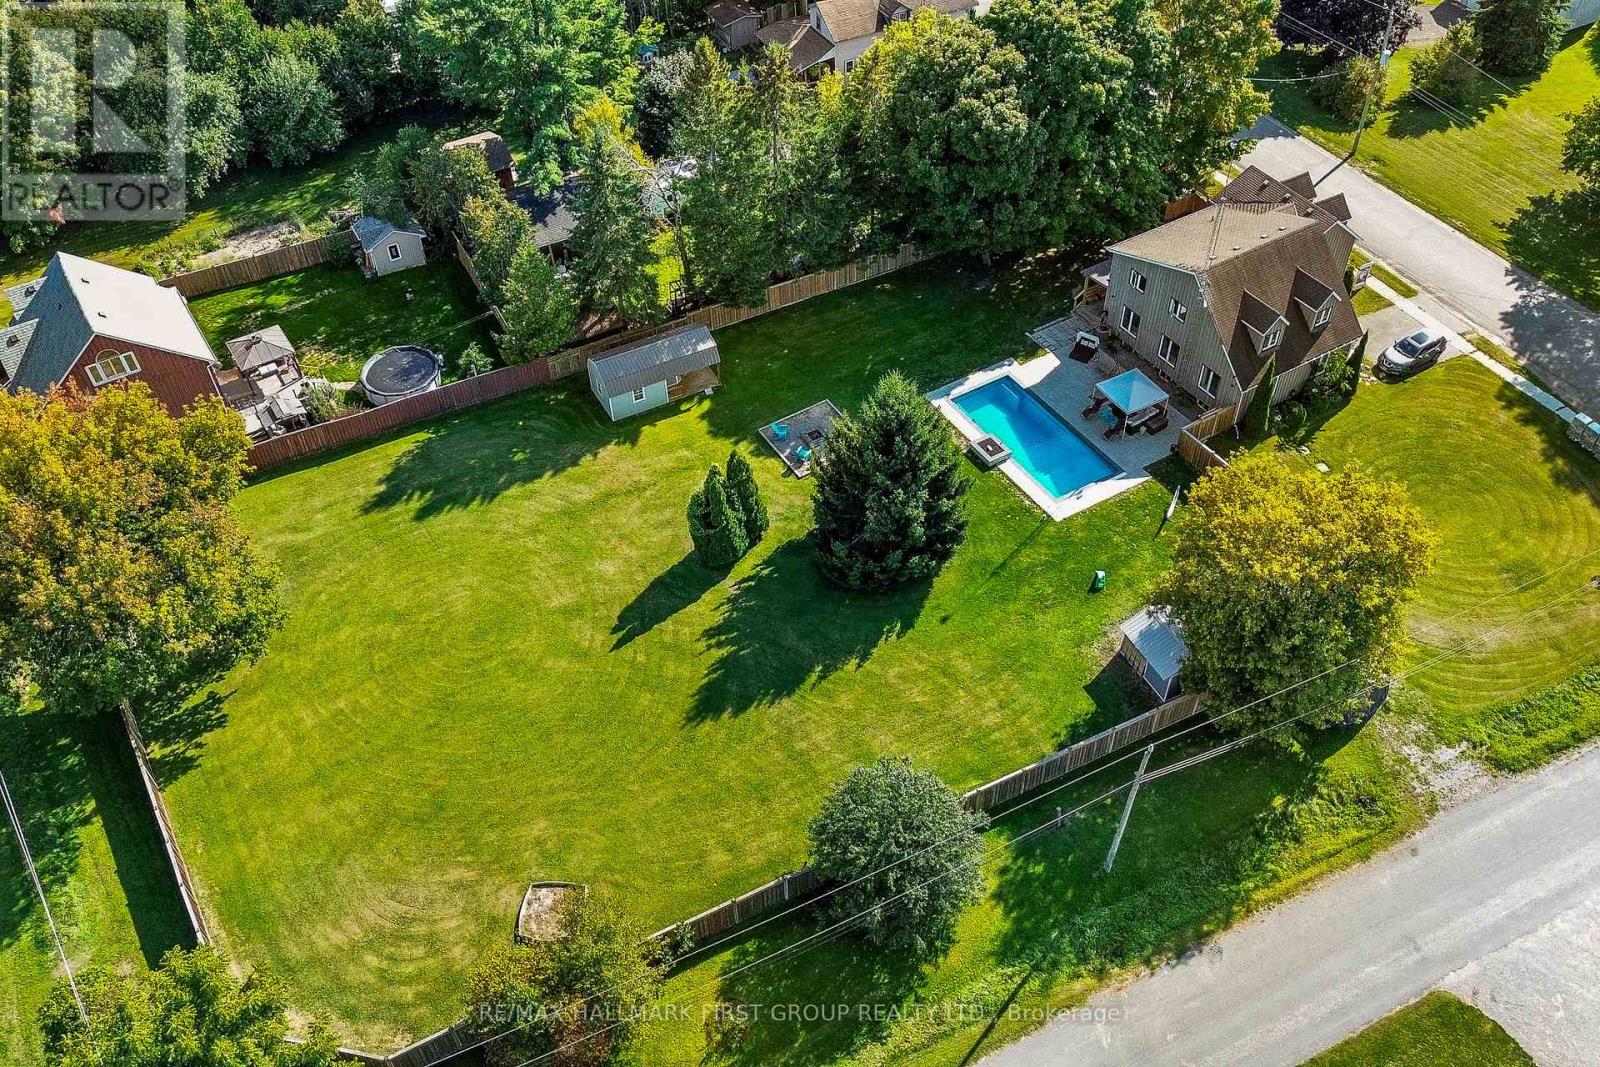
DOUBLE LOT & SALT WATER POOL! Welcome to this rare opportunity in the quiet hamlet of Haydon - the only double lot in the community that can be built on, offering endless potential for builders, investors, or families dreaming of country living with city conveniences just minutes away. Sitting on nearly an acre of land with 2 road frontages, this custom-built home has been extensively upgraded with well over $150,000 invested in recent years. The heart of the home is the stunning 2019 full kitchen renovation featuring an island, wet bar, stainless steel appliances, bamboo eco flooring, and a bright, functional layout perfect for entertaining.Step outside to your private oasis, where a heated saltwater pool with a waterfall and shallow splash pad, interlock surround, roofed deck, and 6-foot privacy fence create the ultimate retreat. Additional outdoor features include a small house and storage shed (2020). Inside, the primary ensuite was fully renovated in 2025, complementing the newer stair carpeting, attic restoration, and updated mechanicals including a sump pump, pool salt cell, and UV lights. Peace of mind continues with a septic system refresh in 2025. Comfort is assured with a $10,000 Rain Soft water softener system and UV lights keeping well water clean and safe.Bright, spacious, and surrounded by tranquility, this property is the perfect blend of country charm and modern upgrades, just minutes to Highway 407 and all amenities. Added convenience for families - school bus pick-up for both elementary and high school students is located directly outside the home. (id:35544)
Oshawa, Ontario
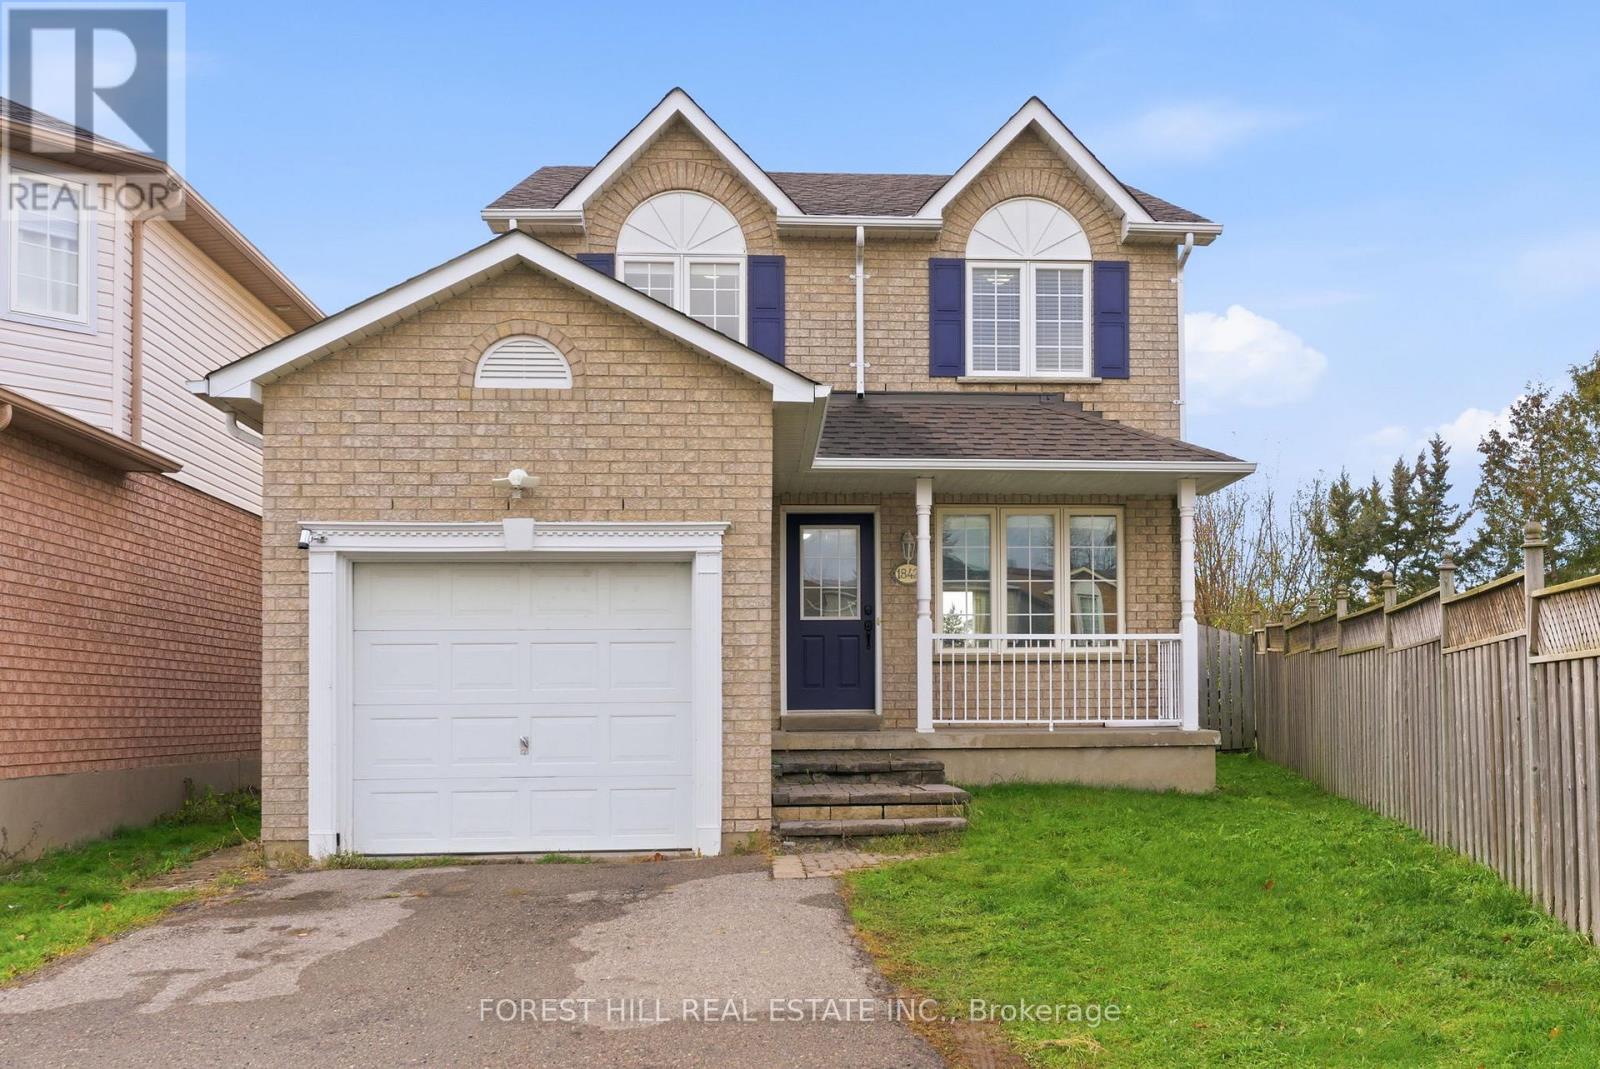
Welcome to Your Perfect Place to Call Home! This beautifully renovated 3+1 bedroom gem is on a peaceful crescent with a spectacular pie-shaped lot! This sun-drenched home got the full VIP treatment in 2021 with a complete top-to-bottom quality renovation makeover. The bright, open-concept main floor flows effortlessly from the gorgeous kitchen (hello, quartz countertops and brand new 2021 stainless appliances!) to a versatile living/dining space that adapts to your lifestyle. Step out from the eat-in kitchen to your west-facing backyard oasis-complete with a hot tub (included) for those perfect sunset soaks! Upstairs, the primary bedroom features a luxurious 5-piece semi-ensuite. Two more generously sized bedrooms make this a great family home. The finished basement adds one more bedroom, a rec room with a cold room, perfect for extra storage, plus a separate entrance for added flexibility. Convenient main floor access leads directly to your attached garage, and there's a powder room on the main level too. With a fully fenced yard and tasteful finishes throughout, this home is truly turnkey. Location? Unbeatable! Minutes to UOIT, Durham College, the 407, shopping, and transit. Ready to fall in love? This one won't last! (id:35544)
Toronto, Ontario
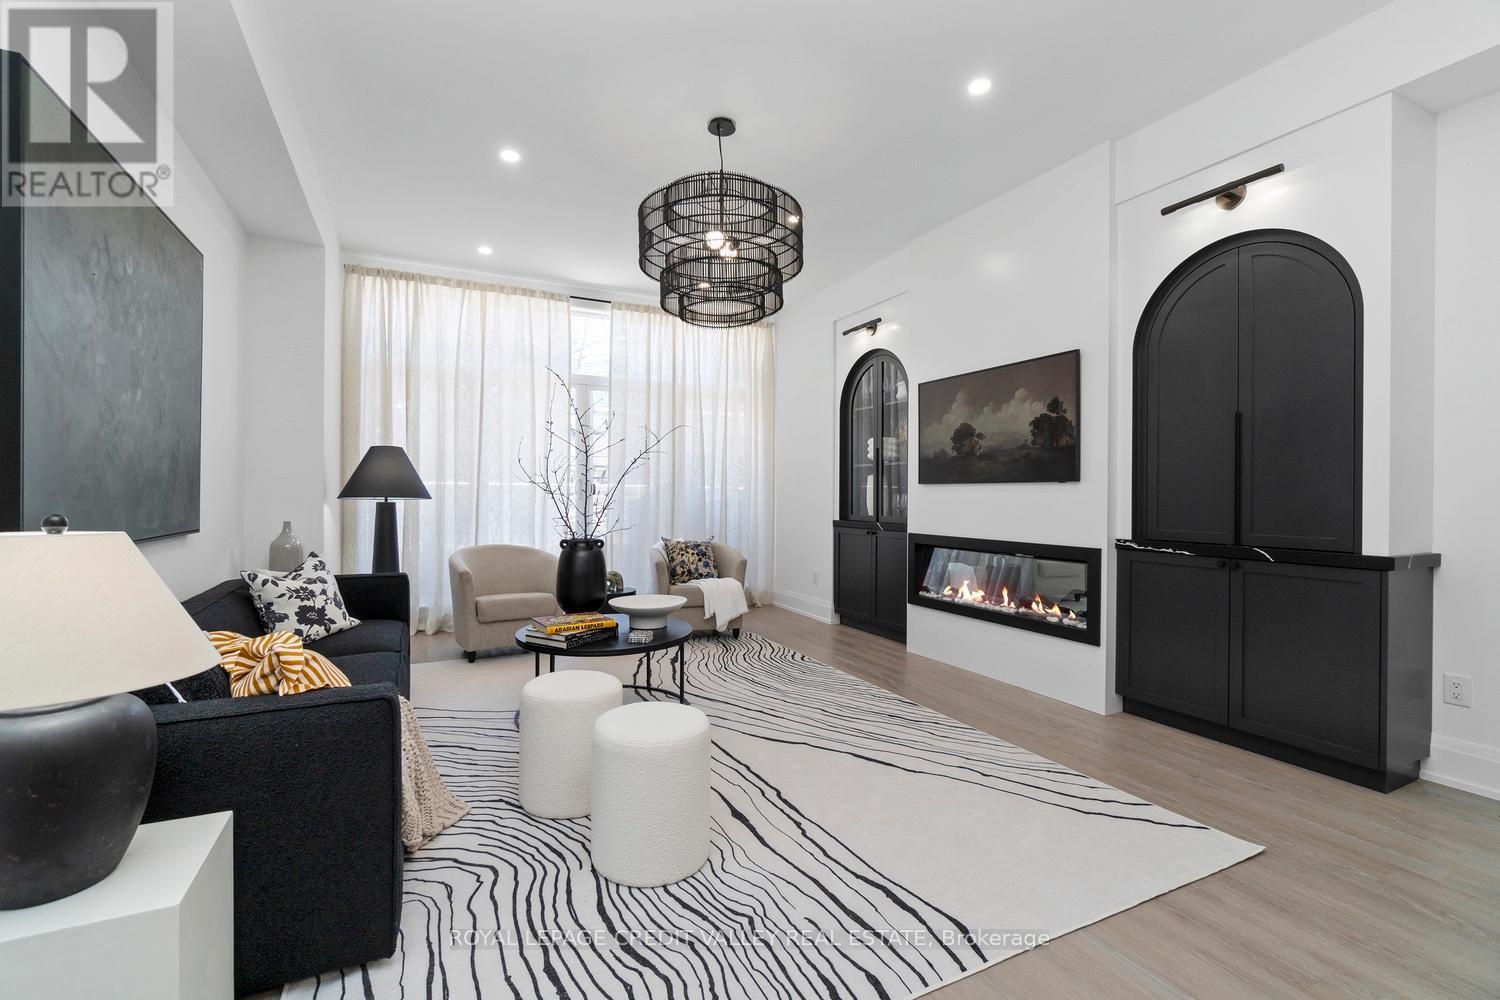
Nestled in the heart of the city, this stunning fully furnished townhouse offers a seamless blend of luxury, sophistication, and functionality. Completely custom redesigned, every detail of this residence has been meticulously curated to create a living space that exudes elegance and charm. Upon entering, guests are greeted by the grandeur of arched doorways and custom mill work setting the tone for the exquisite craftsmanship found throughout the home allowing for both form and function. For those who appreciate the convenience of working from home, a dedicated office space provides a quiet retreat with big windows, while a Murphy bed in the den offers flexibility for overnight guests. What's more, luxury meets practicality with interior garage access, built-ins, ample storage and ensuite laundry facilities, ensuring convenience at every turn. The kitchen boasts a stylish granite island, perfect for entertaining guests or enjoying casual meals with family overlooking the expansive great room featuring 10 feet soaring ceilings offering openness as well as a walk-out to the balcony perfect for enjoying that morning tea or coffee. The primary bedroom is a sanctuary of comfort with herringbone flooring throughout, featuring his and her sinks, separate showers and switchable privacy glass. Two additional luxurious bedrooms above provide ample space for family or guests with a beautifully tiled washroom offering a spa-like ambiance. However, the piece de resistance of this remarkable townhouse is the massive rooftop patio, offering unparalleled views of the iconic CN Tower and the city skyline. Whether hosting soirees under the stars or simply enjoying a morning coffee with breathtaking vistas, the rooftop patio is sure to be the envy of all who visit. Experience the epitome of urban living in this meticulously designed townhouse, where every detail has been thoughtfully considered to elevate your lifestyle to new heights. (id:35544)
Toronto, Ontario

Tridel Built | Luxury Condo Living in the SkyExperience refined urban living at its finest in this remarkable corner suite located on the 42nd floor of Inn On The Park. Enjoy unobstructed panoramic southwest views of the downtown skyline and lush surrounding parks the perfect setting to take in fall colours and breathtaking sunsets while enjoying your evening coffee.This 2-bedroom, 2-bathroom residence features a well-designed split-bedroom layout, offering both privacy and functionality. Elegant details include 9-foot ceilings, quartz countertops, a modern kitchen island, premium finishes throughout, a custom primary closet organizer, in-suite laundry, a private balcony, and dedicated parking.Ideally situated within a Tridel-built community, youll be surrounded by beautiful green spaces, fine dining, and shopping options, with easy access to transit and major highways for seamless city living.Dont miss the opportunity to see this exceptional view from above a perfect combination of luxury, comfort, and location. (id:35544)
Toronto, Ontario
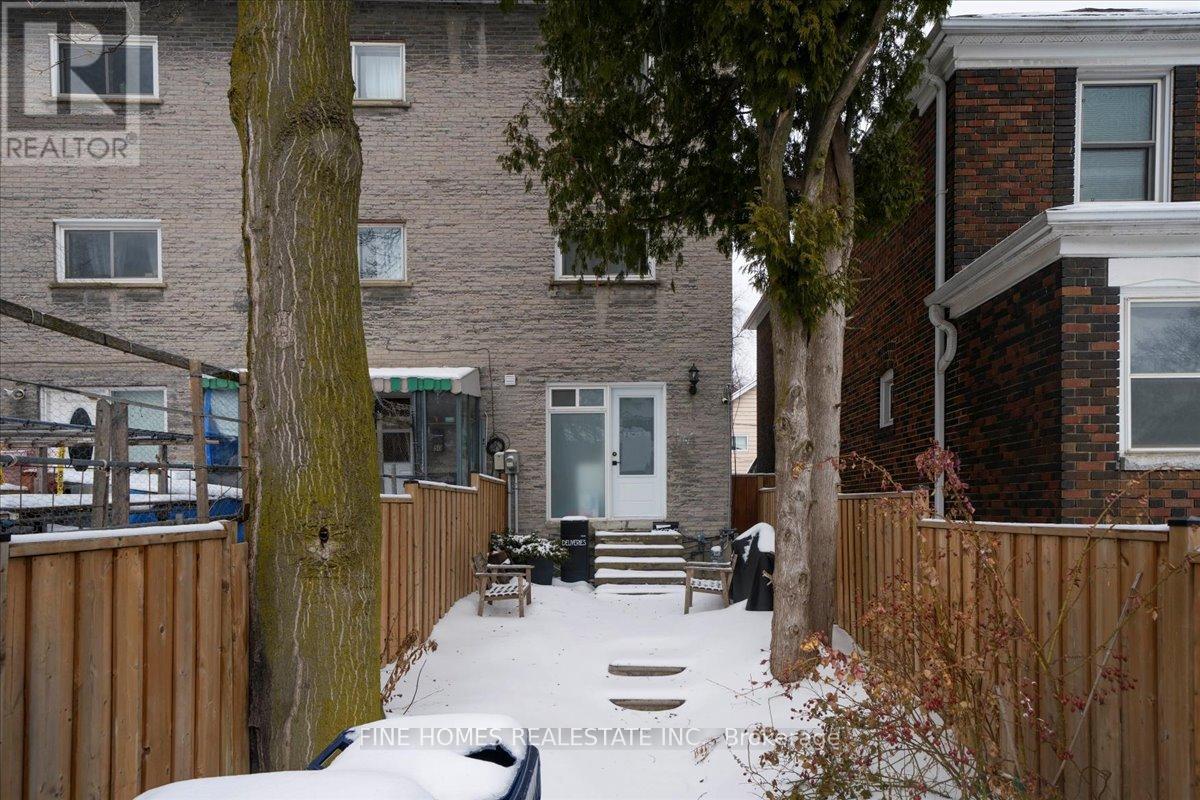
Exceptional investment opportunity to own a bright and spacious end-unit townhome configured as four self-contained residential units, generating excellent rental income. Ideal for investors seeking strong cash flow or for end-users looking to live in one unit while offsetting their mortgage with additional rental income.The main and lower levels feature a well-designed apartment offering separate living and kitchen areas, three bedrooms, and two full bathrooms. The second floor includes two bachelor-style suites, each with an open-concept kitchen and living space along with a private full bathroom. The third floor offers a generous one-bedroom apartment complete with a spacious kitchen/living area and a full bathroom.Vacant possession is possible, providing flexibility for both investors and end-users. Located in a convenient neighbourhood close to transit, parks, schools, and local shopping, this property presents a rare opportunity with strong income potential and long-term growth value. (id:35544)
Toronto, Ontario
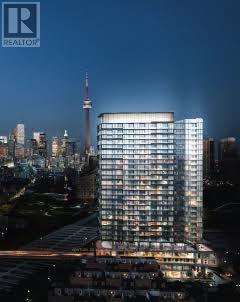
Welcome to Zen King West by CentreCourt Developments. Located in the heart of Liberty Village. This sun filled elegant 1 Bedroom and 1 Bathroom suite features functional open concept layout and floor-to-ceiling windows with an unobstructed city view. Also a modern kitchen with quartz countertops, living area and premium built-in appliances. Condo has an excellent entertainment venues. High-speed internet included. Minutes to any part of Downtown and makes amenities for everyone. Steps to shops, dining, waterfront trails, transit, and makes it perfect location for Downtown commuters. (id:35544)
Toronto, Ontario
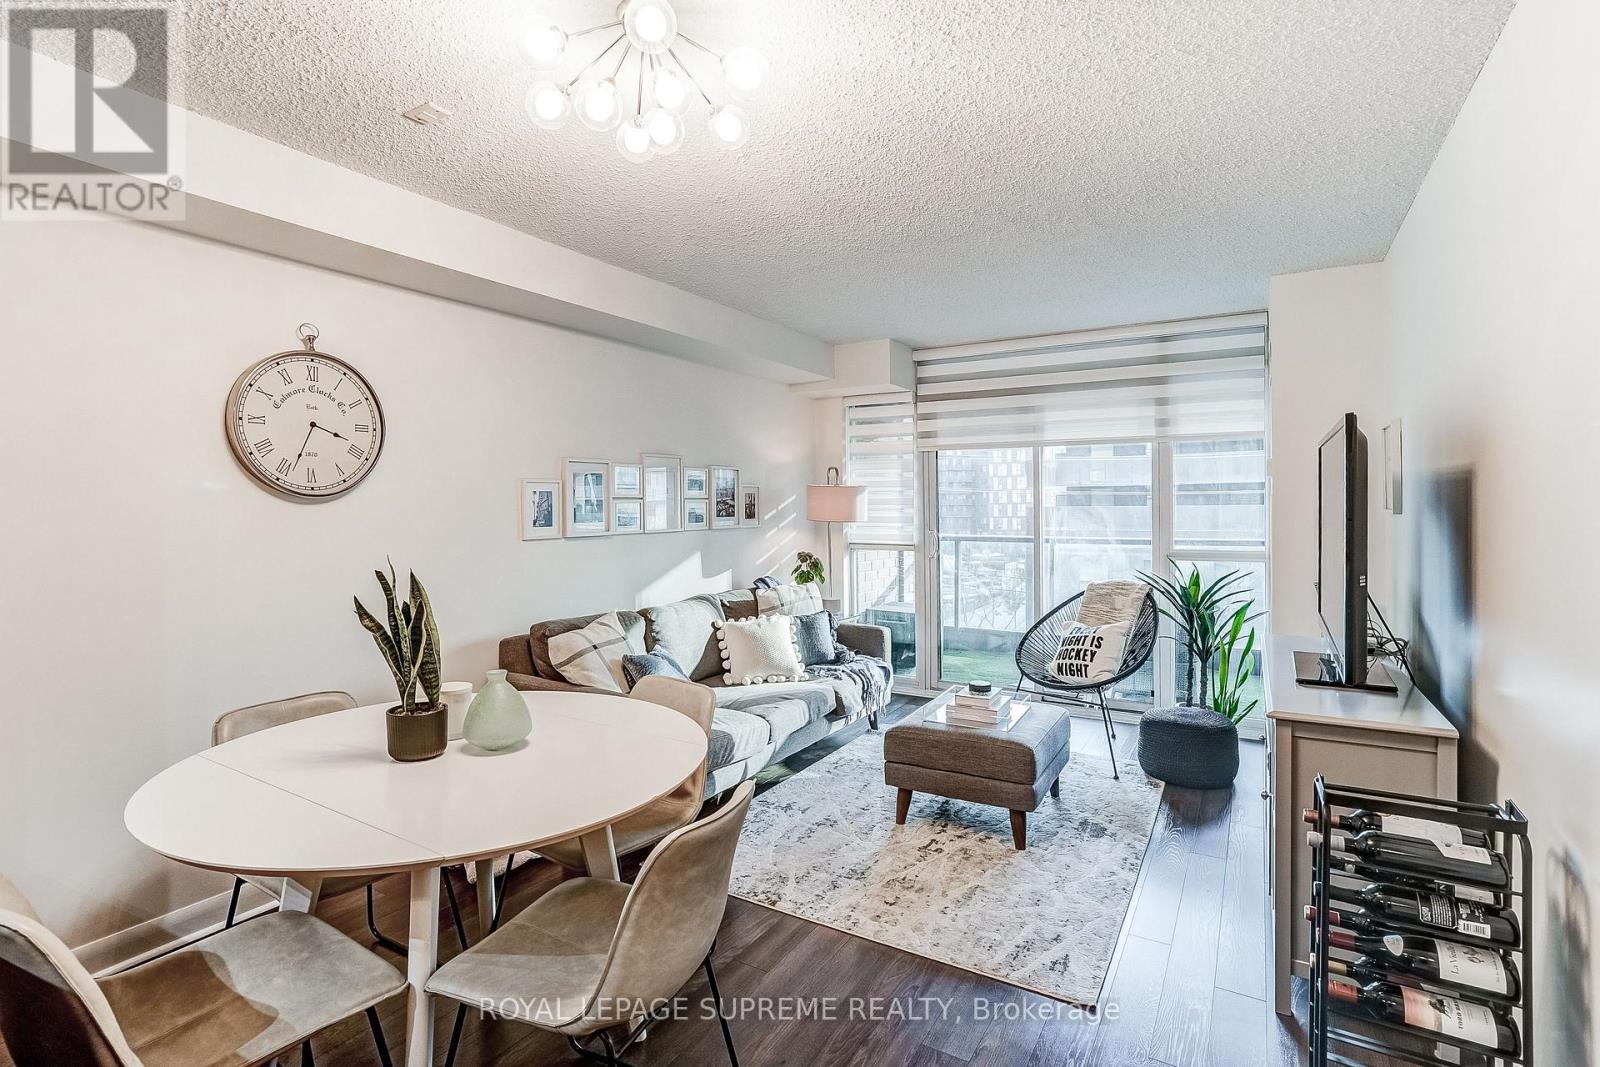
Welcome to Gramercy Park Condos - One of North York's Most Sought-After Communities! This bright and inviting 1-bedroom, 1-bathroom suite offers a spacious, well-designed floor plan that maximizes every inch of living space. The generously sized bedroom features a walk-in closet with ample storage, providing both comfort and functionality. Enjoy your large balcony, which offers an abundance of natural light throughout the space. Featuring zebra blinds, upgraded light fixtures, and a stacked washer/dryer, this unit is perfect for first-time buyers, investors, and downsizers alike, delivering outstanding value in a prime, convenience-focused location. Enjoy the comfort of underground parking and a dedicated locker, along with access to exceptional building amenities. Gramercy Park is a well-managed, secure building featuring a 24-hour concierge, fully equipped fitness centre, indoor pool, party room, theatre room, lush private courtyard, and ample visitor parking. Located steps to transit, shops, restaurants, parks, and everyday essentials, this is urban living at its best. Move in and enjoy - a fantastic opportunity in a highly desirable building! (id:35544)
Toronto, Ontario
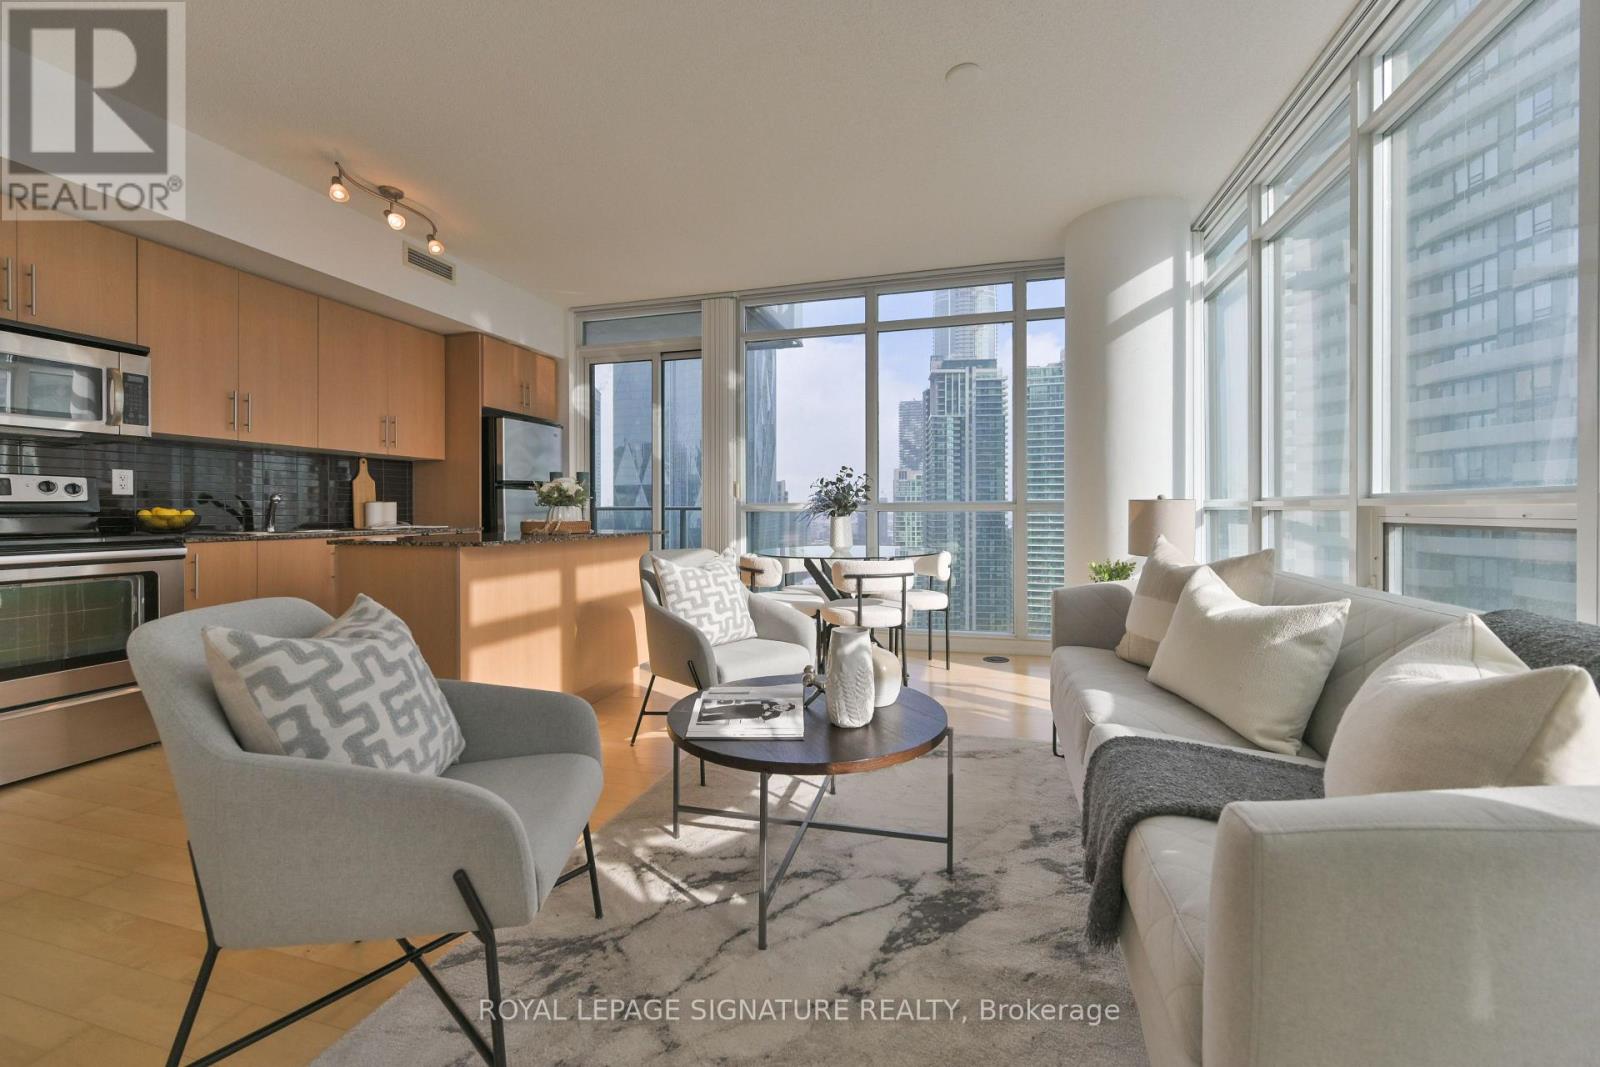
Stainless Steel Fridge, Stove, Dishwasher, Microwave Hood, Granite Counter Tops Waterfront Condo With Breathtaking South-East City & Lake Views. Welcome To This Beautifully Designed 2-Bedroom Condo Featuring Floor-To-Ceiling Windows And Incredible Unobstructed Panoramic Views Of The Toronto Harbour, CN Tower, Rogers Centre, And The Shimmering Waterfront. This Bright And Airy Unit Offers A Smart Split-Bedroom Layout, Providing Privacy And A Spacious Primary Suite. The Open-Concept Living Space Is Ideal For Both Relaxing And Entertaining, All While Enjoying Iconic Cityscapes And Calming Lake Views. Building Amenities Include: Indoor Pool, Full Fitness Centre Movie Theatre, Visitor Parking 24-Hour Concierge. Prime Downtown Just Steps To Union Station, Scotiabank Arena, Rogers Centre, The Financial & Entertainment Districts, Restaurants, Grocery Stores, And Banks. With Direct Indoor Access To The PATH, This Location Offers One Of The Highest Walk Scores In The City. Urban Waterfront Living At Its Best Don't Miss This Exceptional Opportunity (id:35544)
Toronto, Ontario
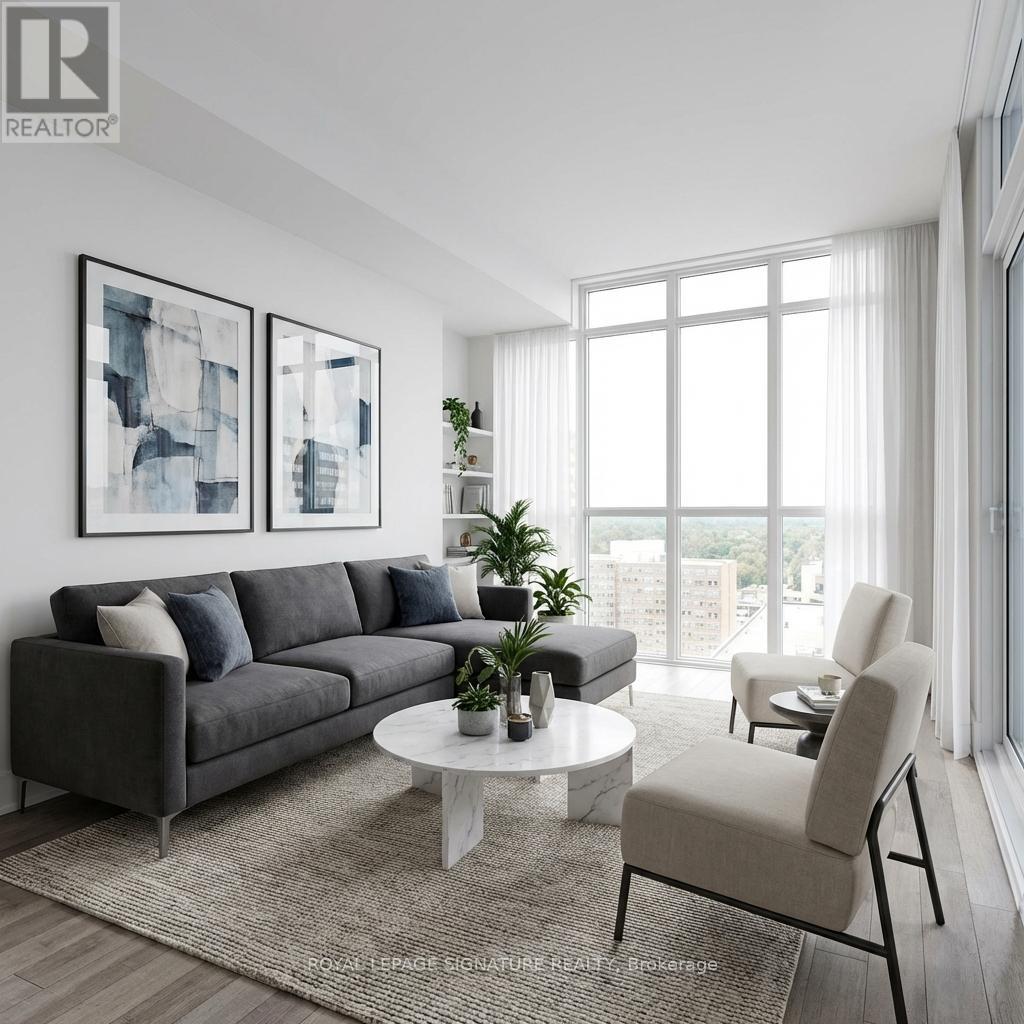
Welcome to Unit 705 at 32 Davenport Rd - a beautifully laid-out 2-bedroom, 2-bath condo perched where Yorkville meets The Annex. This bright and spacious suite features a sleek, modern kitchen with premium appliances, contemporary cabinetry, and a layout that actually works for real life (and entertaining). Enjoy access to upscale building amenities including a fully equipped fitness centre, rooftop terrace, and stylish resident lounge-perfect for unwinding or hosting friends. Step outside and you're just a 2-minute walk to the Toronto Transit Commission, with world-class shopping, cafés, restaurants, and the University of Toronto all at your doorstep. Set in one of Toronto's most sought-after neighbourhoods, The Annex offers a vibrant, walkable lifestyle with classic charm, leafy streets, and unbeatable convenience. (id:35544)