
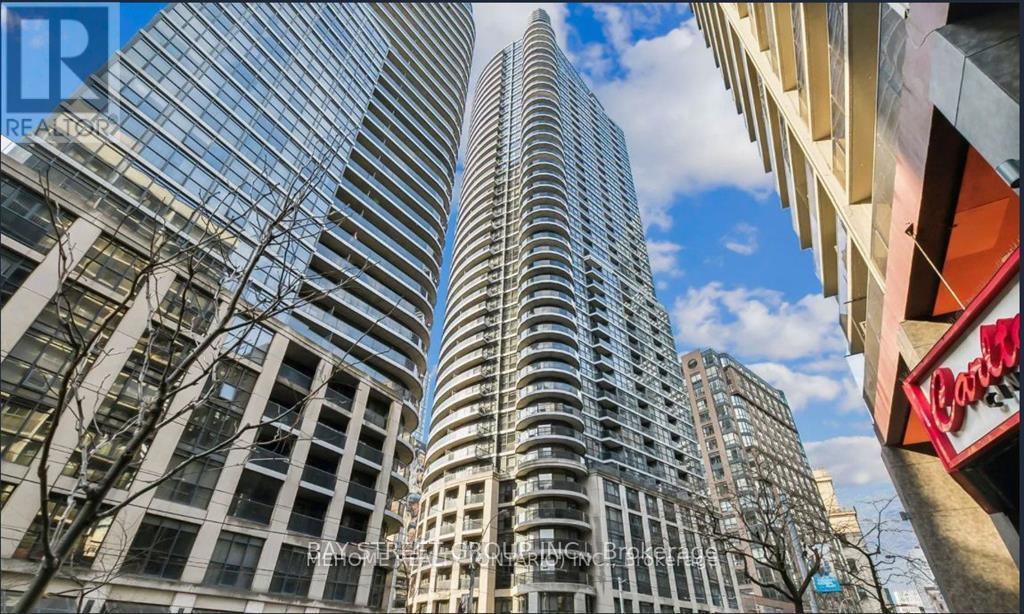
Toronto, Ontario
Prime Downtown Location With Subway Access At The Corner. High-Floor 2-Bedroom, 2-Bath Unit Featuring A Balcony And Unobstructed West Views. Functional Split-Bedroom Layout With Open-Concept Living, Dining, And Kitchen, Complete With A Large Island. Spacious Laundry Room With Extra Storage And A Walk-In Closet In The Primary Bedroom. Steps To TMU (Ryerson), U Of T, Loblaws, Restaurants, Shopping, Hospitals, And More. One Extra-Large Parking Space Conveniently Located Next To The Entrance. (id:35544)
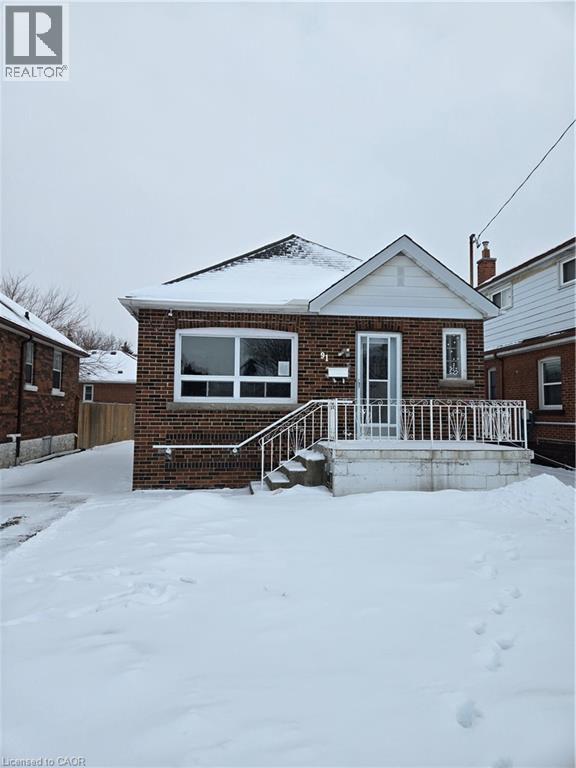
Hamilton, Ontario
Sold as is, where is basis. Seller makes no representations and/ or warranties. All room sizes approx. (id:35544)
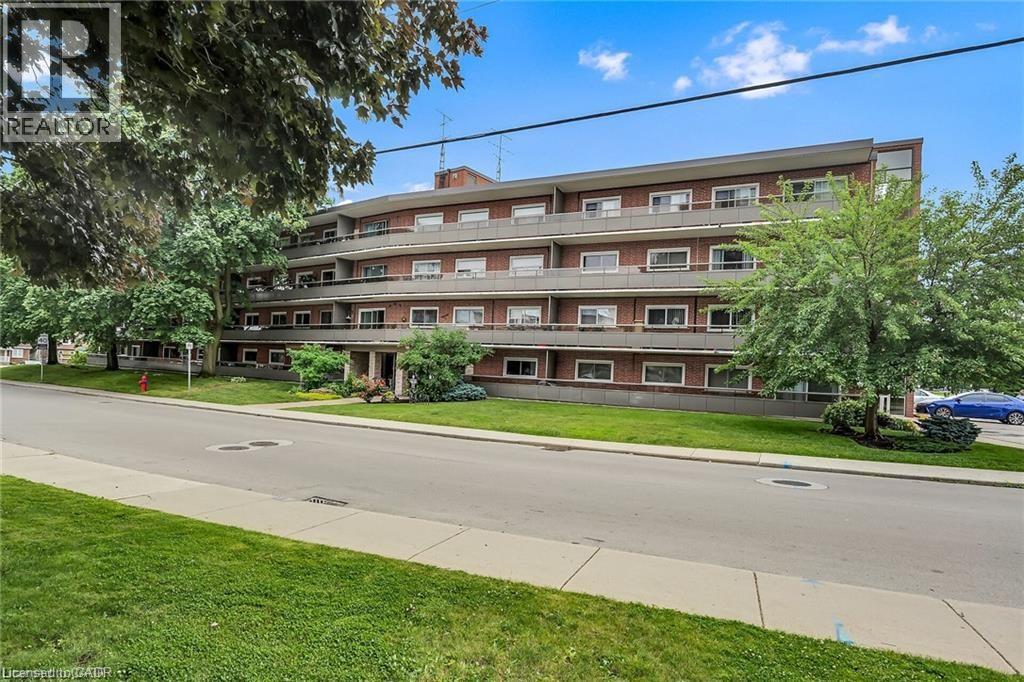
Hamilton, Ontario
very bright and spacious 1 bed , 1 bath condo located in quiet building with only 4 storeys. the unit features an open concept large living room & dining room with patio doors to a large balcony. The kitchen offers plenty of cabinetry & tiled backsplash. The generous-sized bedroom has an oversized closet as does the second bedroom which is perfect for a home office. There is no shortage of storage space in this unit! Also includes a separate locker for extra convenience & laundry facilities just down the hall. Carpet free in all rooms. Easy walking to all amenities including shopping, dining and bus service just steps away. Parking spot included & visitor parking. Ideal location for the commuter- just minutes to the Red Hill Valley Parkway, Linc & QEW. Don't miss the opportunity to make this your new home! (id:35544)
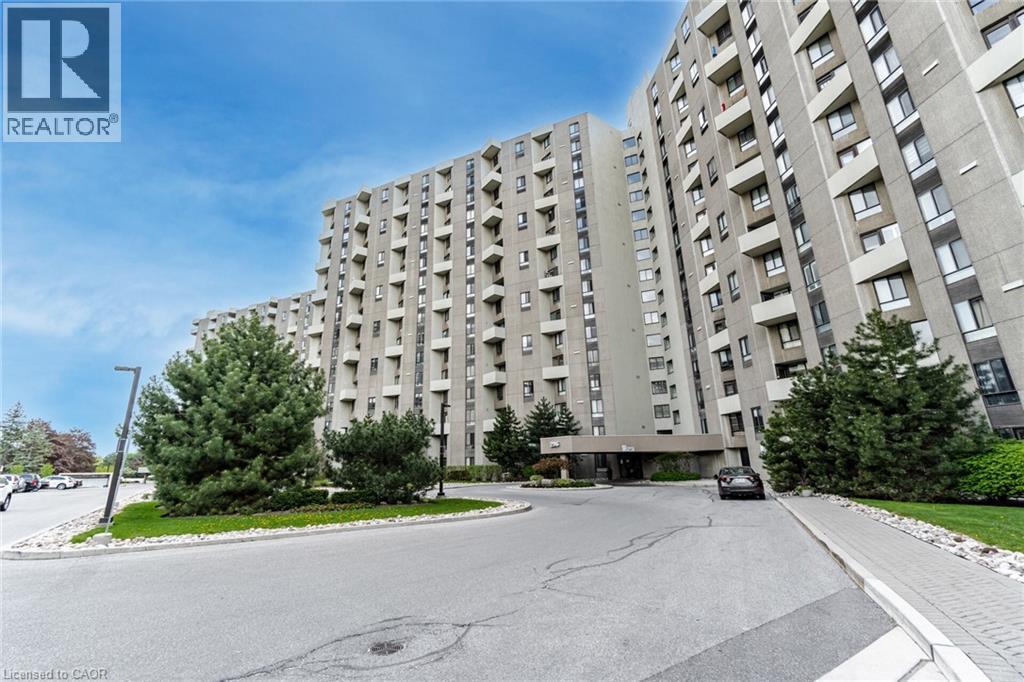
Toronto, Ontario
TIRED OF SHOVELING SNOW ... Welcome To Condo Life At THE MASTERS! Spacious 3 Bedroom 2 Bathroom Condo Offering A Functional Open Concept Layout With Plenty Of Storage Throughout. Bright Living And Dining Area With Walk Out To A Private Balcony, Perfect For Everyday Living And Entertaining. Large Kitchen Also Features A Walk-Out To The Balcony And Ample Cabinet Space. The Primary Bedroom Includes A 4 Piece Ensuite And A Generous Walk-In Closet For Added Comfort And Convenience. Ideally Located In A Well Connected Toronto Neighbourhood (Markland Woods) Close To Parks, Walking Trails, Schools, And Community Centres. Enjoy Easy Access To Major Highways Including The Gardiner Expressway And Highway 427, TTC Transit, And Nearby Shopping At Sherway Gardens. A Great Opportunity For Families Or Professionals Seeking Space And Convenience In The City! (id:35544)
Niagara Falls, Ontario
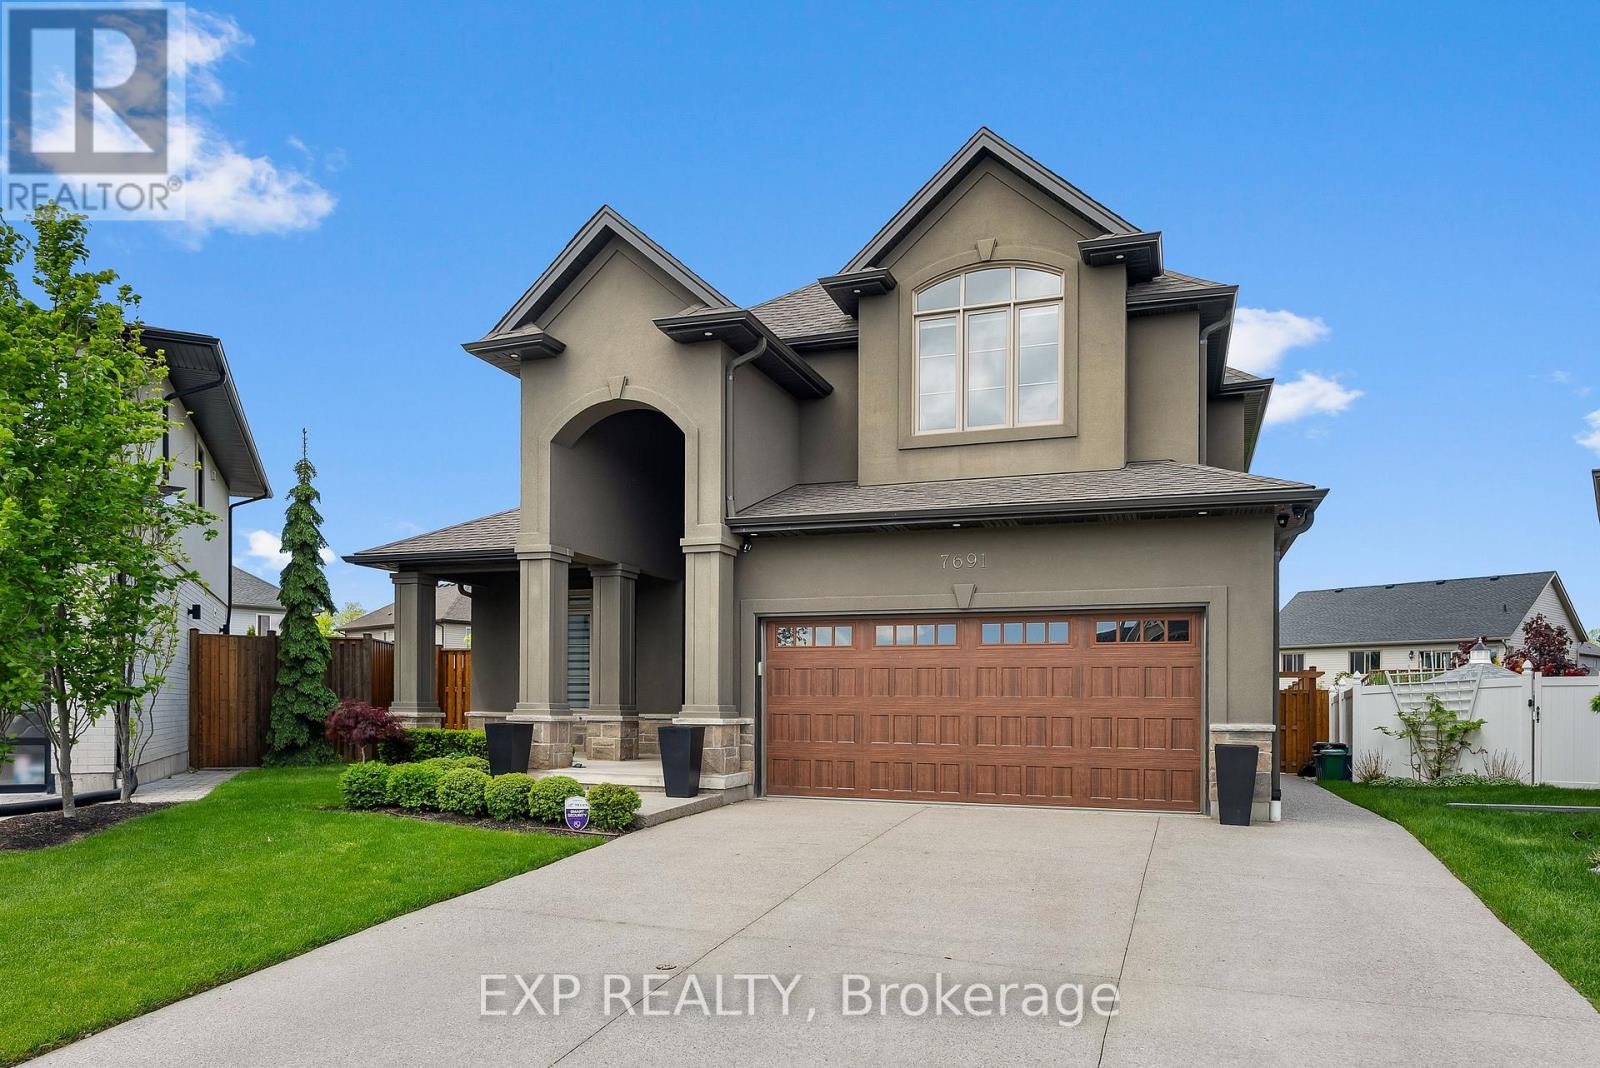
Welcome to 7691 Willey Street, an exceptional home tucked away on a premium landscaped lot in the heartof Niagara Falls. This fully upgraded property is being offered as a luxury lease for AAA tenants seeking arefined, resort-style living experience. Step into your private retreat featuring a stunning in-ground heatedpool, a beautifully manicured putting green, and plenty of space to relax or entertain in style. The backyardis truly summer-ready and built for unforgettable moments. Inside, the home is meticulously kept and filledwith thoughtful upgrades. The main floor offers an open-concept design with high-end finishes, modernflooring, and a custom kitchen ideal for gatherings. Head downstairs and enjoy your very own hometheatre, perfect for cozy nights in or hosting friends. Upstairs includes 4 spacious bedrooms and 4bathrooms, all designed with comfort and function in mind. The attached 2-car garage and expandeddriveway provide ample parking and storage. Located close to top-rated schools, shopping, and allNiagara's best amenities, this home blends peace, privacy, and everyday convenience. Whether you arerelocating, building, or simply want to enjoy upscale living, this is your opportunity to lease one ofNiagara's finest homes. Inquiries from AAA tenants only, please. (id:35544)
Niagara-On-The-Lake, Ontario
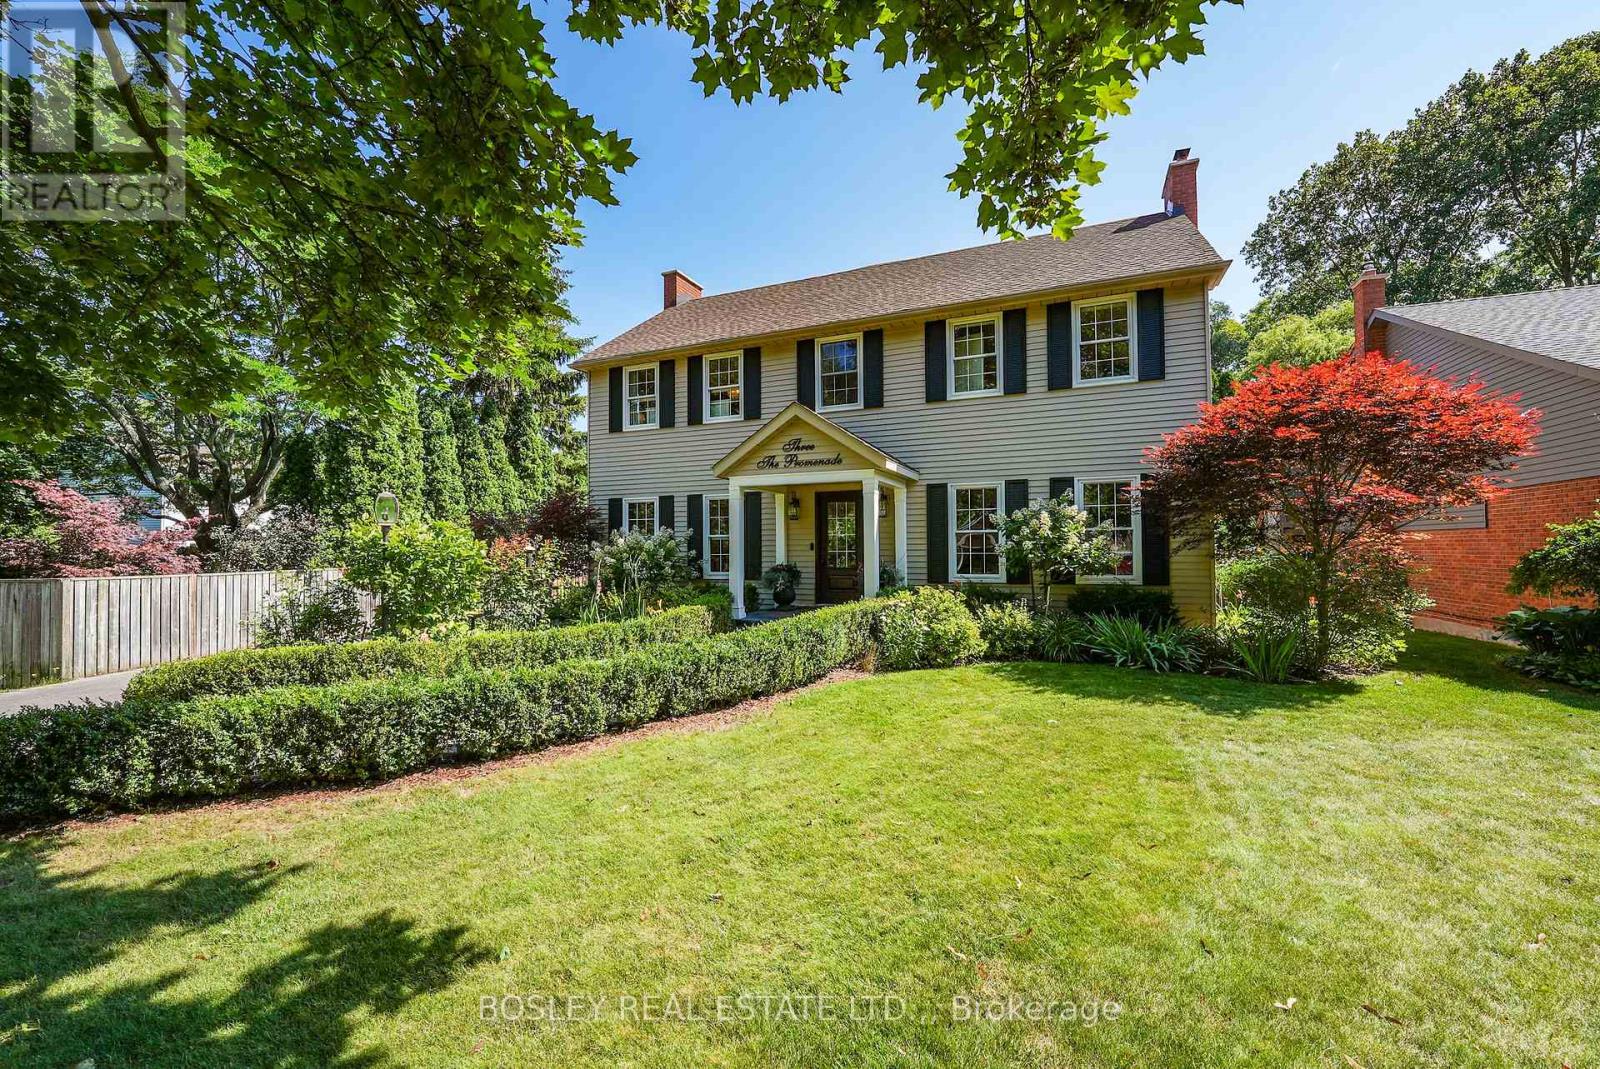
Fully Renovated Home on a Quiet Street. The entire property was completely updated in 2018. This residence seamlessly blends contemporary elegance with enduring charm and features a private backyard tailored for relaxation. The main floor was professionally and comprehensively redesigned to provide an expansive kitchen and family room. A separate dining room flows from the kitchen, with an additional living room at the front, complete with an open-hearth gas fireplace. This carefully considered layout delivers both open-concept and intimate spaces throughout the main floor. At the heart of the property is a modern kitchen anchored by a nine-foot island. It is appointed with premium countertops, stainless steel appliances, and generous cabinetry-an ideal setting for culinary pursuits. Ample natural light, provided by newer dual aspect windows in most rooms, accentuates the refined finishes and sophisticated interior design. The residence features spacious bedrooms, including a primary suite with a luxurious ensuite bathroom featuring contemporary fixtures. For added convenience, the laundry room has been relocated to the second floor. The finished basement presents an additional bedroom with an egress window and modern three-piece ensuite, along with a family room, den, and a substantial furnace room suitable for storage. Entering through the automatic gated driveway, you find a professionally landscaped, fully fenced private oasis, backing onto the Heritage Trail. There is multiple seating areas designed for both leisure and entertaining. Residents can enjoy the versatility of this garden, whether savoring morning coffee, hosting gatherings, or relaxing in the soaker pool. Additionally, the heated she-shed offers a retreat or supplemental storage as needed. The oversized, two-car garage is fully insulated with a separate, ductless HVAC system. All renovations have been completed, providing an exceptional opportunity to acquire a move-in ready, turnkey property. (id:35544)
Niagara-On-The-Lake, Ontario

Step into The Schoolmasters House, a beautifully preserved c.1818 residence that blends historic charm with modern comfort in the heart of Old Town Niagara-on-the-Lake. Set on a generous 144 x 104 ft lot with landscaped gardens and a tranquil fish pond. With four bedrooms, three of which include private ensuites, and two additional full bathrooms, this former Bed and Breakfast is ideal for extended families, home office, or rental use. Several bedrooms feature private entrances, making them perfect for guests or short-term stays. Original wide-plank wood floors run throughout the home there is no carpet while four wood-burning fireplaces and a gas fireplace add warmth and character to every space. The main floor includes a spacious primary bedroom with ensuite, a second full bathroom with a deep soaker tub, laundry, and a large family room that also offers space for a home office or hobby area. The chefs kitchen is outfitted with a professional gas stove, abundant prep surfaces, and generous storage. Meals can be served in the formal dining room or enjoyed casually at the large island with breakfast bar. Upstairs, you'll find two additional ensuite bedrooms one with private stairs and an exterior entrance alongside a fourth bedroom, another full bath, and a cozy sitting area. This multi-generational, multi-family home offers exceptional flexibility and income potential. The home also includes powered workshops, a garden shed, and a garbage shed. Major upgrades include a new cedar roof on the front (2021) and rear (2024), and updated furnace and central air in 2017. A heritage grant is available to assist with roofing on the addition along Gage Street. This is a rare opportunity to own a piece of Niagara-on-the-Lakes history, with timeless character and modern convenience just steps from the shops, dining, and charm of Old Town. (id:35544)
Stoney Creek, Ontario
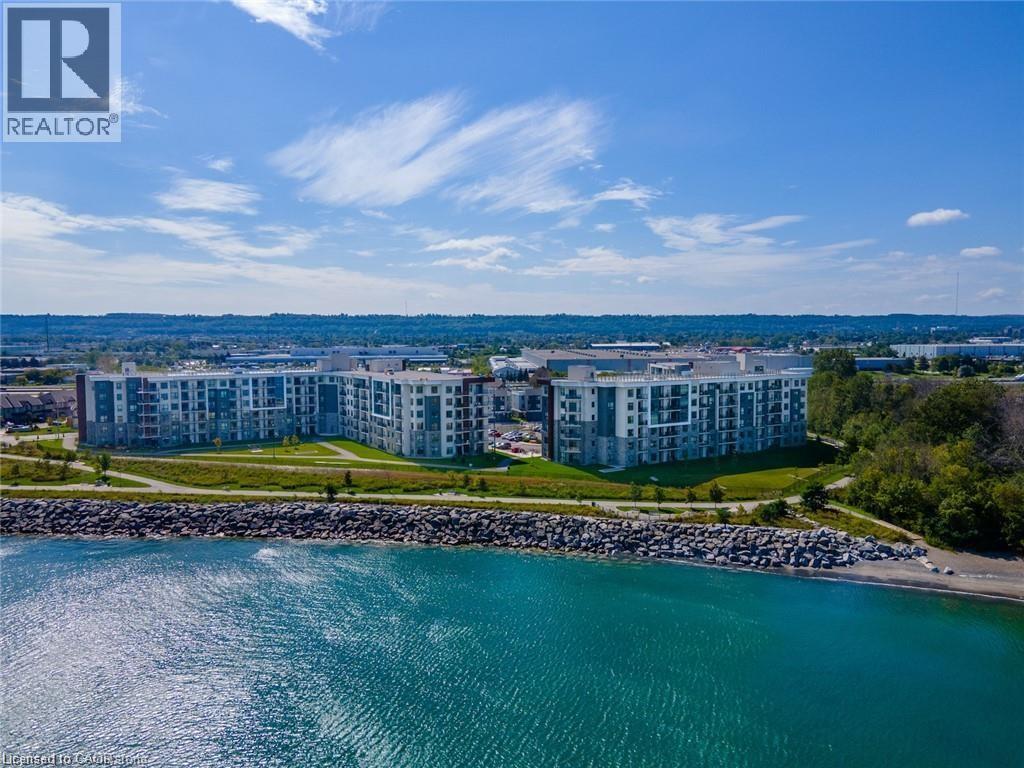
This 668 square foot lakeside condo in the Community Beach area of Stoney Creek combines style and convenience. It features a bright, open layout with one bedroom and a flexible den—perfect for a home office or reading nook. The modern kitchen is equipped with quartz countertops, subway tile backsplash and stainless-steel appliances, while the living room is highlighted by a stylish feature wall. The primary bedroom comes with a walk-in closet and ceiling fan and the bathroom includes a quartz vanity. Not to be missed are the updated light fixtures, laminate floors that provide warmth and ease of maintenance, and floor-to-ceiling windows providing loads of natural sunlight. Step out onto your private balcony where you can take in views of Lake Ontario. Step out onto your private balcony where you can take in views of Lake Ontario. Residents can enjoy building amenities such as a rooftop patio, gym, and a party room for gatherings. This unit comes with one underground parking space and one locker. You’ll love the location being able to walk along the waterfront, going to the beach and parks and quick access to the highway. Don’t be TOO LATE*! *REG TM. RSA (id:35544)
Simcoe, Ontario
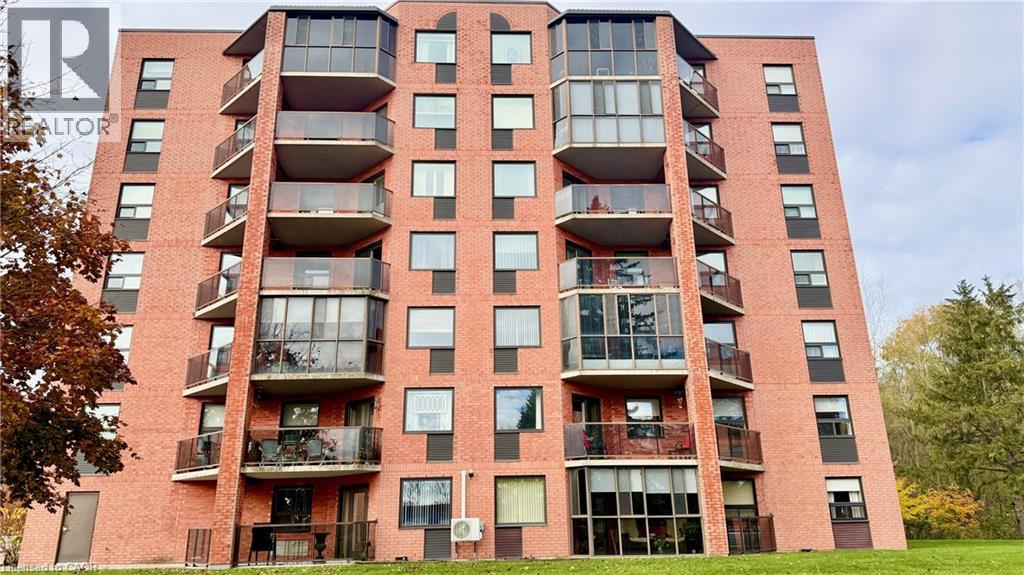
Have you been waiting for the right opportunity to buy a Mill Pond Condo in Simcoe? Opportunity awaits you today! Even better, it's affordably priced at $348,555. NEW UPDATES INCLUDE: New kitchen countertops, new stove, new carpet in the 2nd bedroom, repainted primary bedroom & primary bathroom. All you have to do is move right in. The unit features a large living room measuring approx. 12.7' x 26.0' with a walkout balcony with east views of Simcoe. The kitchen has plenty of cabinetry and space for a small dining table. The primary bedroom measures approx. 13.6' x 11.2' and flooring has been updated to vinyl. There is also a primary 3-piece bathroom with a walk-in shower. Down the hallway there's another 3-piece bathroom & a second bedroom. You have private laundry facilities and a new hot water heater. All appliances are included with this unit! Take a walk around the building and view the beautiful green spaces, trees and gardens. Centrally located in Simcoe with minimal maintenance required. Don't delay, make your offer today. Immediate possession available. (id:35544)
Prince Edward County, Ontario
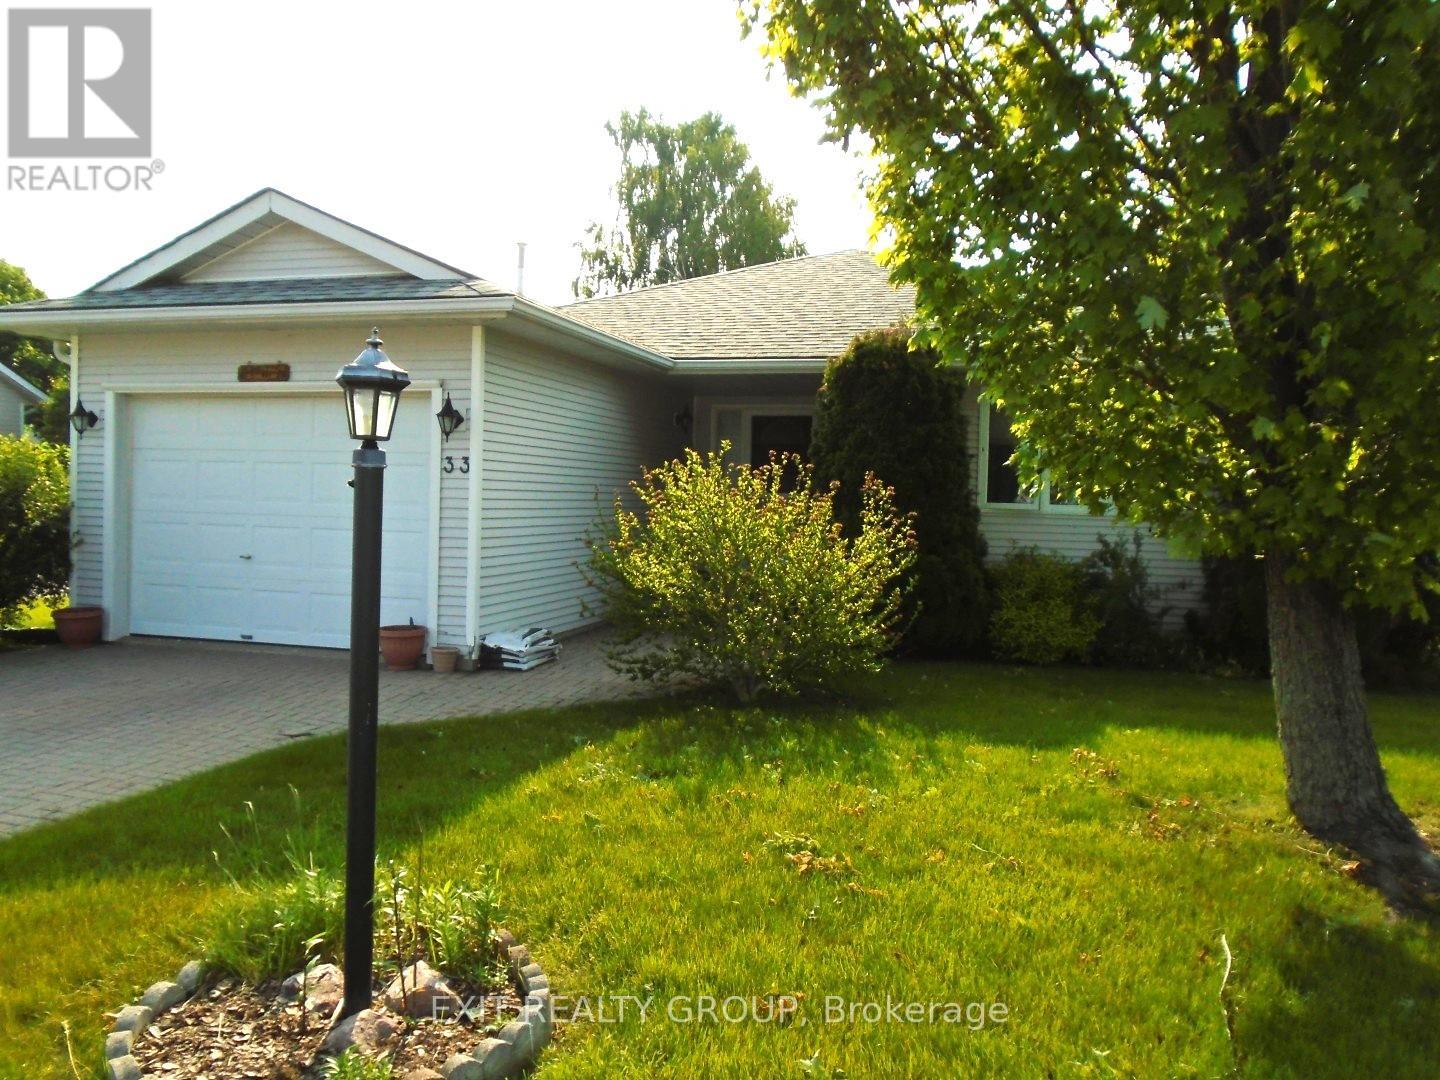
One of Wellington on the Lake's smaller homes @ 1160 sq ft - features two bedrooms, 1.5 baths, kitchen dining area combination with walk-out to deck. Corner lot with low maintenance. Located on leased land in Prince Edward County's premiere 55 plus community. Enjoy the many activities WOTL can offer to live an active adult lifestyle. Seller says sell! Won't last long! Offered at $322,900. (id:35544)
Kawartha Lakes, Ontario
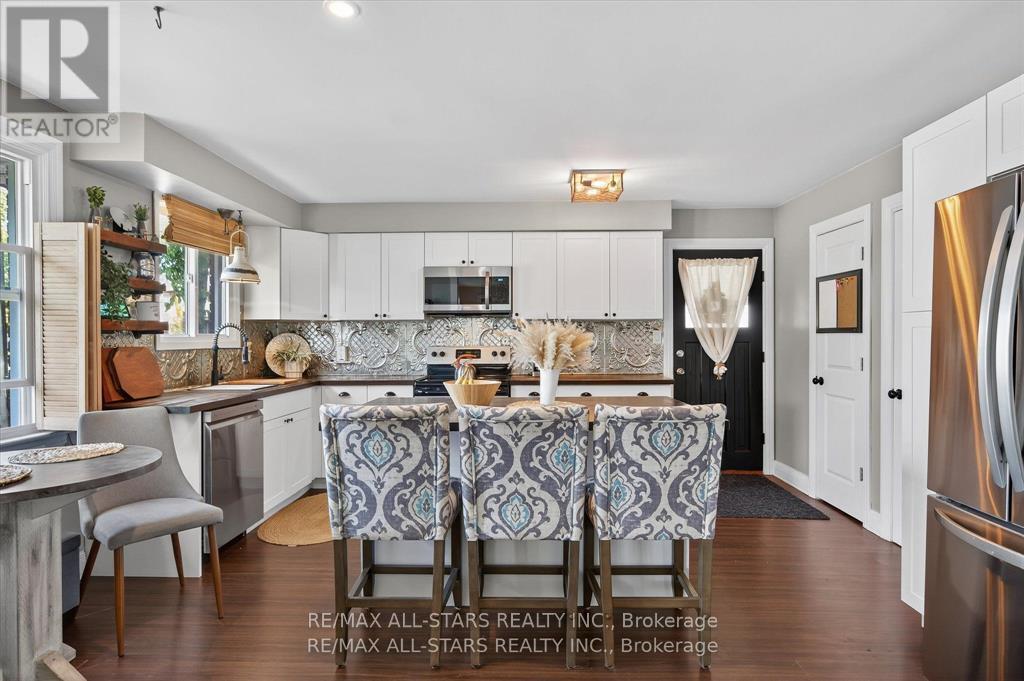
If you've been dreaming about small-town living where you can actually walk everywhere, this is the one. Welcome to this beautifully updated brick bungalow in the heart of Bobcaygeon, just steps from restaurants, grocery stores, boutique shops, and even the beach. Imagine grabbing your morning coffee on foot, meeting friends for dinner downtown, or catching a sunset by the water - all without getting in your car. Inside, the home feels fresh, bright, and completely move-in ready. The open-concept living space flows right into a stunning kitchen renovated in August 2021, featuring a large island (perfect for hosting or morning breakfasts), stainless steel appliances (2021-2024), updated outlets, and modern lighting throughout. A feature wall added in 2024 brings warmth and personality, while big windows fill the space with natural light. Major updates mean peace of mind: Lennox heat pump (2021) for efficient year-round comfort Bathroom updated in 2023 Lighting refreshed throughout (2022-2025) New fascia & eavestroughs (July 2025) New fence (April 2025) Step outside and you'll find your own private backyard retreat. Fully fenced and thoughtfully designed, it's the kind of space where summer evenings turn into late nights around the fire pit. There's a cozy seating area and even a charming she shed/garden shed (2022) - ideal for a creative studio, storage, or your own quiet escape. The tall, dry insulated crawl space offers excellent storage something buyers always appreciate, and recent exterior upgrades like the front porch (2021) and side patio (2023) add even more usable outdoor living space. Whether you're downsizing, buying your first home, or looking for a turnkey property in one of the Kawarthas' most loved communities, this home offers the lifestyle people move to Bobcaygeon for. Unpack. Walk to town. Enjoy the beach. This is easy living, done right. (id:35544)
Owen Sound, Ontario
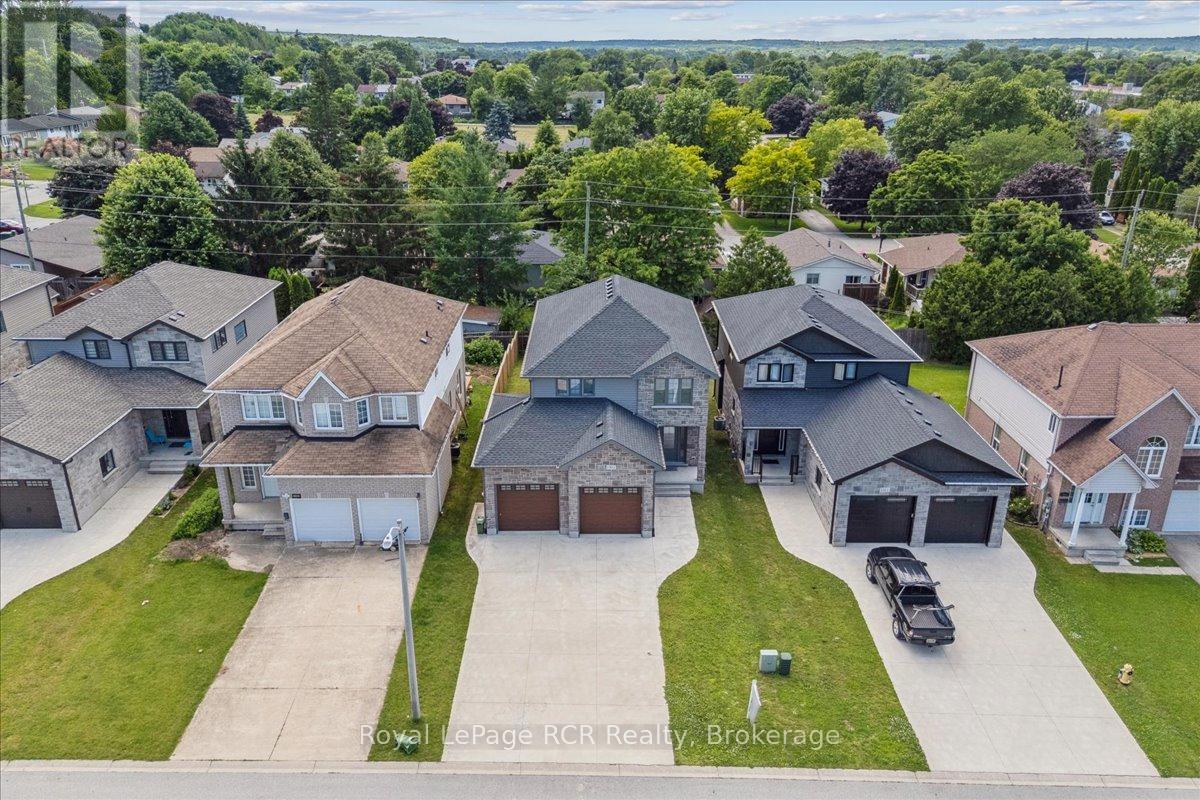
Nestled at the end of a quiet cul-de-sac on the east side of Owen Sound, this stunning 2-storey stone home perfectly balances sophisticated style with the warmth of a true family home. From the moment you step inside, the open concept main floor reveals a layout designed for both high-energy entertaining and quiet everyday moments, further enhanced by the practical addition of a convenient main floor laundry room. At the heart of the residence sits a bright and modern kitchen, anchored by sleek quartz countertops, stainless steel appliances, and a center island that naturally becomes the hub for morning coffee and casual conversation. Rich hardwood flooring guides you through the airy dining area into a living room centered by a cozy gas fireplace, while sliding glass doors offer a seamless transition to the backyard deck for summer BBQs and outdoor relaxation. The upper level is a dedicated sanctuary, housing four generous bedrooms that ensure everyone has their own space. The primary suite serves as a private escape, complete with a walk-in closet and a spa-like five-piece ensuite. Downstairs, the finished lower level expands your living options significantly, offering a second gas fireplace in a welcoming family room along with a versatile fifth bedroom, ideal for a guest suite, a teenager's hideaway, or a quiet home office. Perfectly positioned just minutes from the hospital, shopping, and Georgian College, this home offers a rare combination of peaceful cul-de-sac living and effortless everyday convenience. (id:35544)
Kawartha Lakes, Ontario
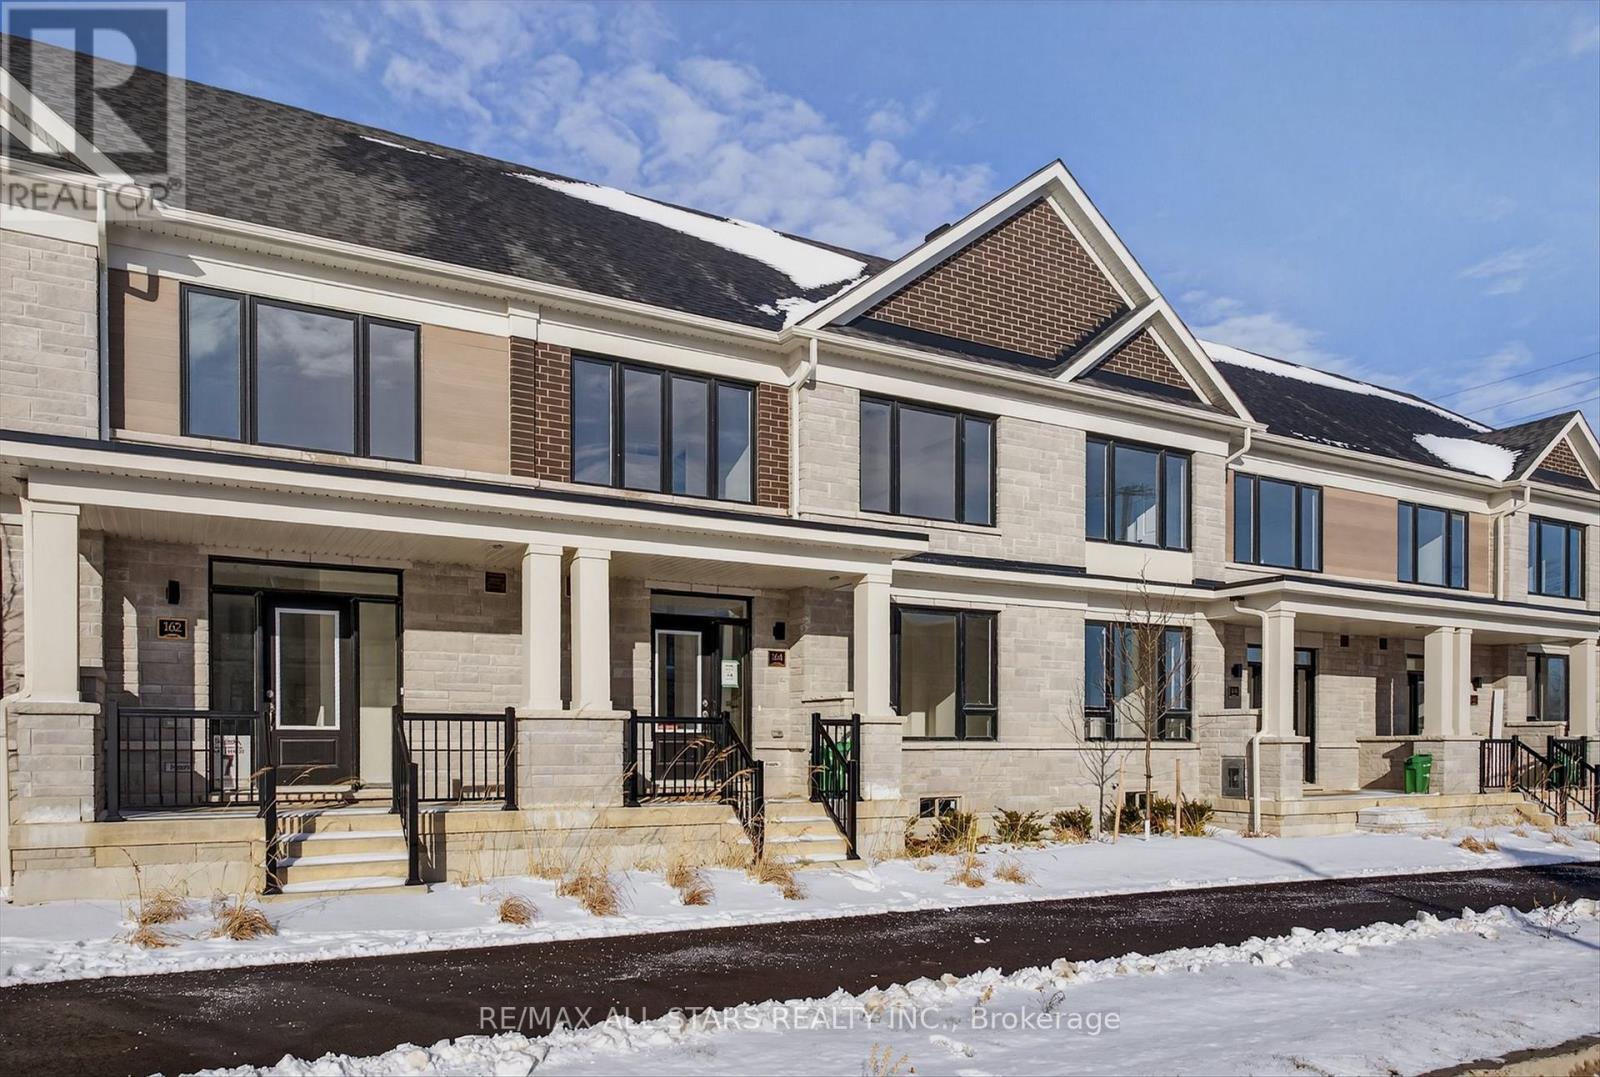
If you've been waiting for a brand-new home in Lindsay's desirable north end, this is your chance. This modern, carpet-free 3-bedroom townhome feels fresh, bright, and ready for its very first owners. From the moment you walk in, you'll notice the high ceilings, natural light, and clean contemporary finishes that make the space feel open and inviting. The main floor was designed for real life. Whether you're hosting friends, cooking family dinners, or enjoying a quiet night in, the large center island quickly becomes the heart of the home - perfect for meal prep, casual breakfasts, or gathering with a glass of wine while dinner's on the stove. One of the standout features? A rear walk-out to your spacious double car garage - a rare bonus for townhome living and incredibly convenient in every season. Upstairs, the primary suite feels like your own private retreat. The spacious layout and 5-piece ensuite create a true spa-like escape at the end of a long day. Two additional bedrooms offer flexibility for family, guests, or a home office. You'll love that the home is completely carpet-free, with durable, modern flooring throughout - stylish, easy to maintain, and perfect for busy households or pet owners. Located just minutes from parks, schools, shopping, and everyday essentials, this home offers the kind of turnkey lifestyle today's buyers are searching for: low maintenance, modern design, and nothing left to do but move in. Be the first to live here. Unpack, settle in, and make it yours. (id:35544)
Kincardine, Ontario

Just steps from the water, this inviting raised bungalow is ideally located only a five minute walk to the sandy shores of Lake Huron and a five minute drive to the hospital and downtown Kincardine. Tucked away on a quiet crescent in the desirable Huron Ridge subdivision, the home sits on a beautifully treed 171 foot deep lot. Every day feels like a weekend as you unwind in the private backyard featuring over 1000 square feet of decks and patios and a 2020 hot tub, perfect for relaxing or entertaining. A 16 by 12 insulated shed with a roll up door and brick facade offers exceptional versatility and would make an ideal home gym, man cave, she shed or hobby space. Offering nearly 1900 square feet of refreshed living space, the home has seen many updates including improvements to the kitchen, flooring and bathrooms. The finished lower level adds 883 square feet and includes a bedroom, full bathroom, family room with a gas fireplace and a walkout to the multi level outdoor living areas. Whether you are searching for a year round residence, a cottage retreat or an income generating property, this home fits the bill and has previously operated as a very successful Airbnb. This is your opportunity to enjoy Kincardine the way it was meant to be enjoyed with summer days by the beach just minutes away. (id:35544)
Stirling-Rawdon, Ontario
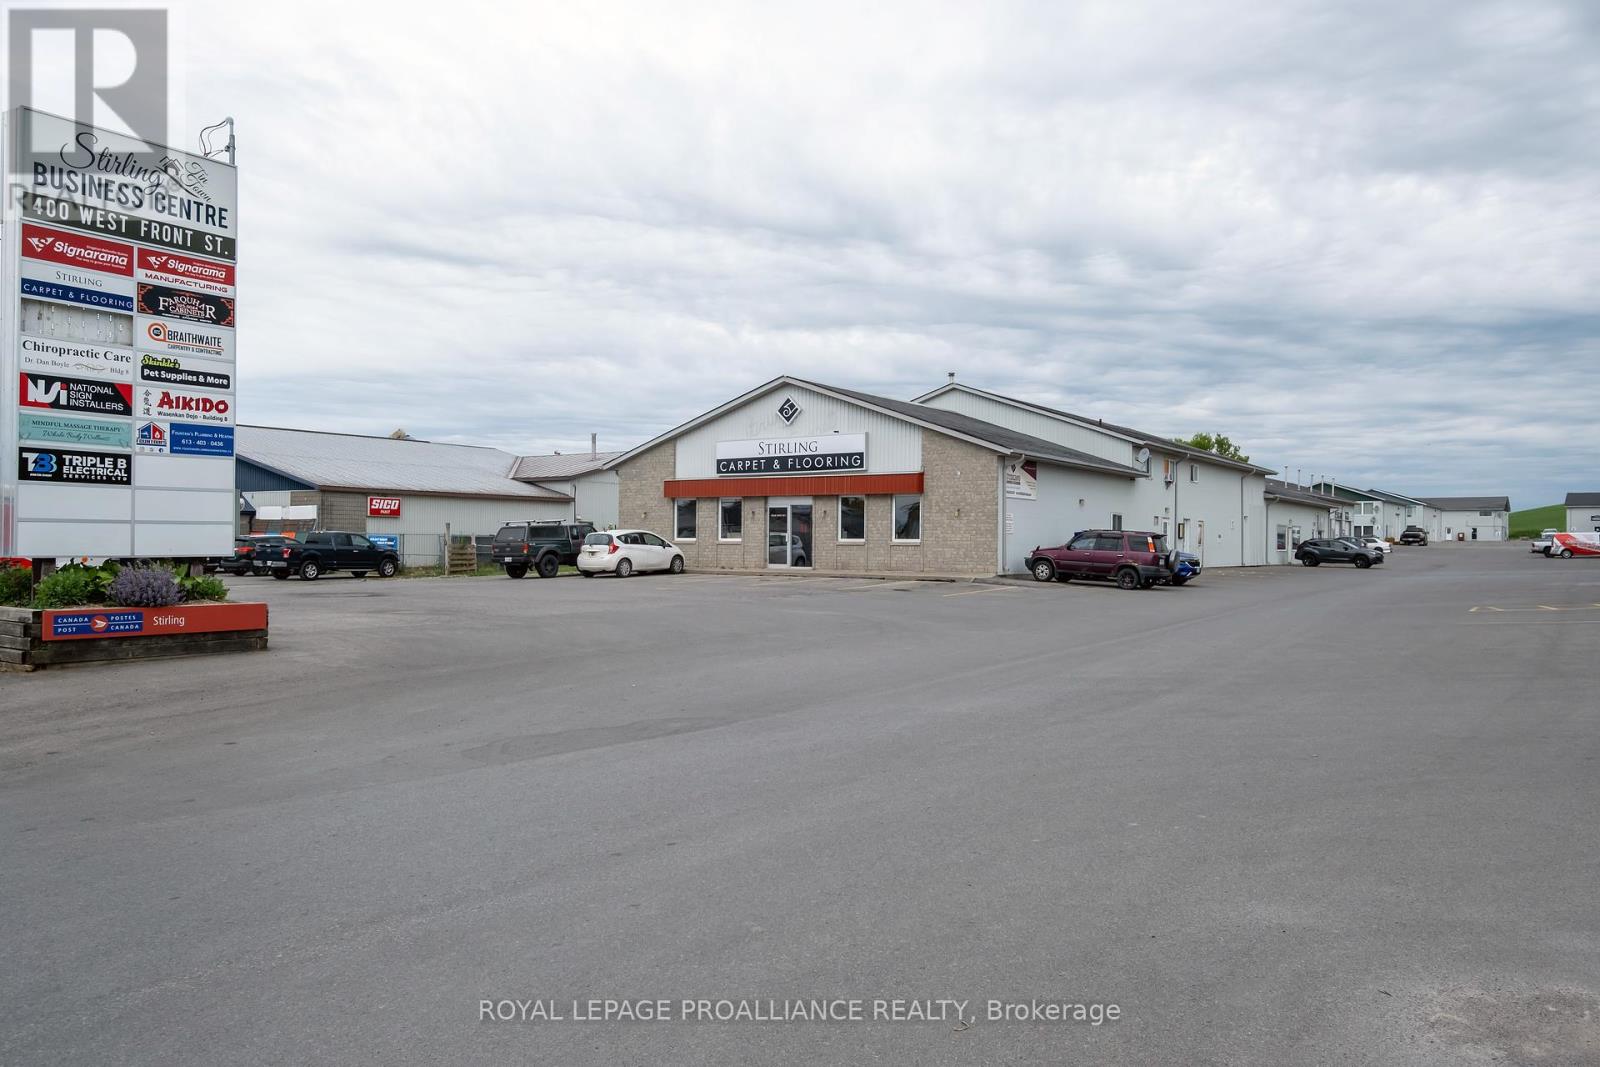
2400 Square foot Industrial Condo Unit with 1 bedroom apartment on the upper level. 2 Drive-in Doors, 12' and 8'. Forced Air Gas heat and Central Air for the apartment. Condo fees cover snow removal, asphalt maintenance, Basic building fire insurance. (id:35544)
Kitchener, Ontario

Welcome to this beautifully maintained home in the highly sought-after Williamsburg Estates — one of the most desirable neighborhoods in the Waterloo Region. This charming 2-storey detached home offers approximately 1,680 sq. ft. of comfortable living space, perfectly suited for those seeking convenience, modern living, and a family-friendly community. Ideally located within walking distance to Williamsburg Public School, Williamsburg Community Centre, YMCA Child Care, parks, shopping, and public transit. Quick access to major routes, including Highway 7, makes commuting to Waterloo, Cambridge, and surrounding areas effortless. Inside, you’ll find a bright open-concept main floor with no carpet on both the first and second levels (carpet only on the stairs). The home features 3 spacious bedrooms, 2 bathrooms, and the added convenience of a second-floor laundry room. Enjoy relaxing on the covered front porch or hosting gatherings in the fully fenced backyard, which also includes a practical outdoor shed for extra storage. The unfinished basement provides generous additional space for storage or flexible use. Photos shown were taken prior to the current tenant’s occupancy. Available for move-in starting April 1st. Tenants are responsible for utilities, plus a monthly payment of approximately $78 to the landlord for the hot water tank and water softener rental (accounts remain under the landlord’s name). Book your showing through your agent and discover why this home is an exceptional rental opportunity in a prime location. (id:35544)
Kitchener, Ontario
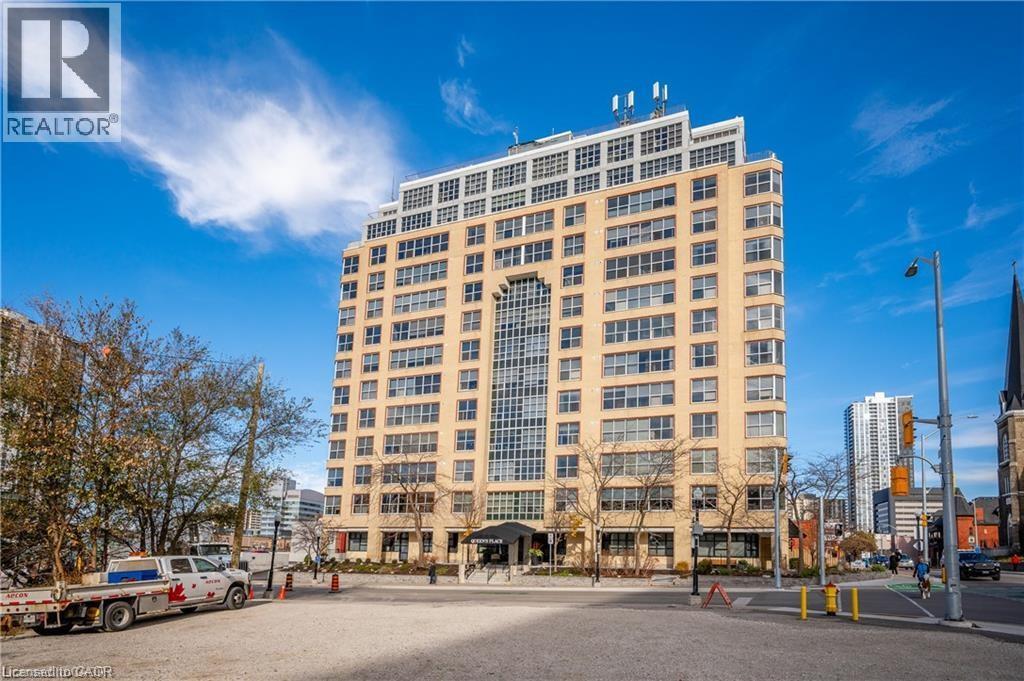
Welcome to Queen’s Place Condominiums, offering exceptional value in a prime downtown location. Steps to the entrance of Victoria Park ( one block). This bright 1,153 sq. ft. corner unit features 2 bedrooms plus a den and 2 bathrooms with a carpet-free layout and oversized windows that fill the space with natural light and panoramic city views. The spacious foyer leads to a generous primary bedroom with fabulous renovated ensuite, a well-sized second bedroom, and a large open-concept living area with a sunroom/den. Excellent for a home office. The separate dining area is surrounded by windows, creating a bright and inviting space. Windows facing both North East Nd South West offer gorgeous sunrise and sunset views. The updated kitchen offers custom quartz counter tops, modern cabinetry and a built in coffee bar. Enjoy in-suite laundry, a storage locker, and a desirable sought-after, ground level # 8 unit owned garage parking space. Both fan coil HVAC units newly replaced in 2025. Ideally located within walking distance to Victoria Park, LRT, Google, the Kitchener Market, restaurants, cafés, shopping, and trails. Building amenities include a party room, rooftop patio with BBQ, controlled entry, on-site superintendent, elevator, visitor parking, and pet-friendly living. Condo fees include heat, water, air conditioning, underground parking, and storage. Very well managed condominium. A fantastic opportunity in a highly desirable location — book your private viewing today. (id:35544)
Brantford, Ontario
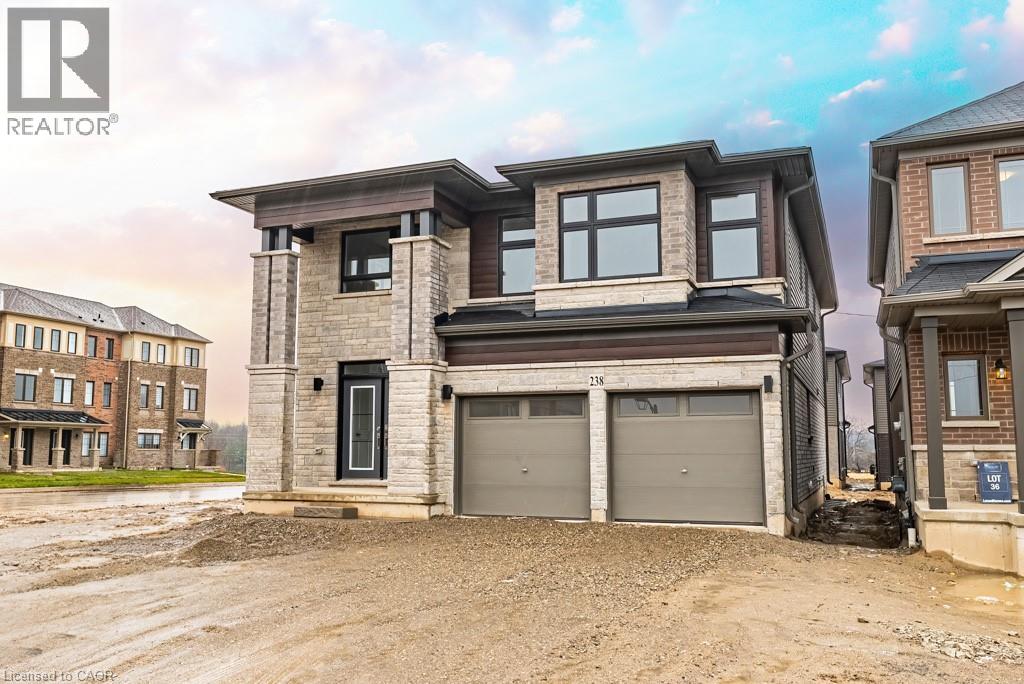
Spacious family home in sought-after West Brant offering over 3,100 sq ft above grade plus a fully finished walk-up basement. Featuring 7 bedrooms and 5 bathrooms, this home is ideal for large or multi-generational families. Open-concept main floor with eat-in kitchen, generous living and dining areas, and main-floor laundry. Upstairs offers a private primary suite with 5-piece ensuite and additional bedrooms with ensuite or ensuite-privilege access. Finished basement includes bedrooms, full bath, and kitchen/living area. Double garage with paved double-wide driveway. Quiet location close to parks, schools, and amenities. Immediate possession available. (id:35544)
Meaford, Ontario
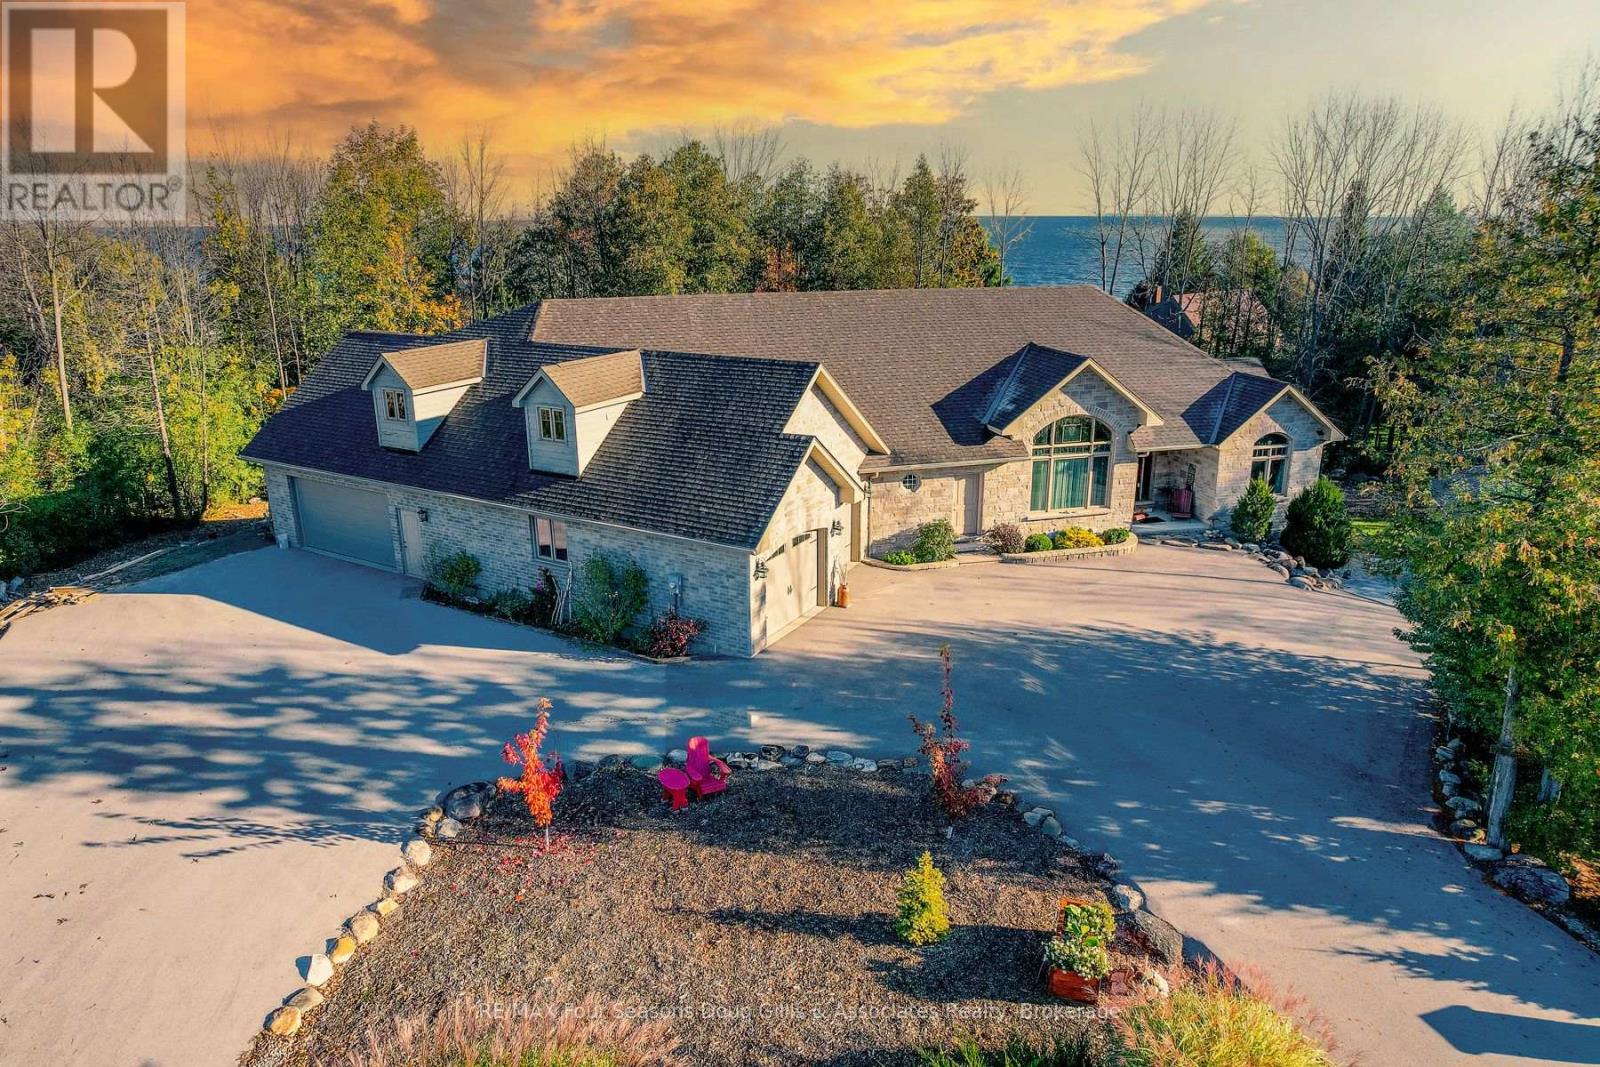
This stunning 4,588 sqft custom-built home is perfectly situated on a quiet 0.89-acre(+/-) cul-de-sac in one of Meaford's most desirable neighborhoods. Designed for comfort, style, and functionality, this 5-bedroom, 3.5-bath residence combines timeless curb appeal with thoughtful interior details. The exterior features professional landscaping, split rail fencing, dual stone-pillared driveways, and a striking stone & brick façade with steep rooflines and large windows. Inside, the main floor offers 9' ceilings, wide hallways, oak hardwood and ceramic flooring, and vaulted ceilings with tongue-and-groove paneling in the open-concept living, dining, and kitchen areas. A gas fireplace with custom oak built-ins provides a cozy focal point. The chef's kitchen includes custom off-white cabinetry, granite countertops, dual stone sinks, a central island, tiled backsplash, and stainless-trim appliances, including a gas range, hood, fridge with ice-maker, and dishwasher. A cedar-lined 3-season sunroom adds charm and versatility, while the living room opens to a deck with panoramic Georgian Bay views. The lower level features a spacious rec room with walk-out access, providing flexible space for entertaining, recreation, or family living. Both garages are oversized, insulated, and drywalled - one with heated floors, the other with a unit heater - offering room for up to 4 vehicles, a workshop, or additional storage. The yard is fully equipped for outdoor living, including a vegetable garden and garden shelter. Additional features include main-floor laundry with front-load washer/dryer, natural gas furnace, central air, HRV system, dual hot water heaters, central vacuum, municipal water, and an Eco-Flow septic system serviced annually. Built by the owner to an exceptionally high standard with quality materials and craftsmanship, this home is ideal for families, investors, or anyone seeking upscale, peaceful living just minutes from Meaford's waterfront, golf, and amenities. (id:35544)
Georgian Bay, Ontario
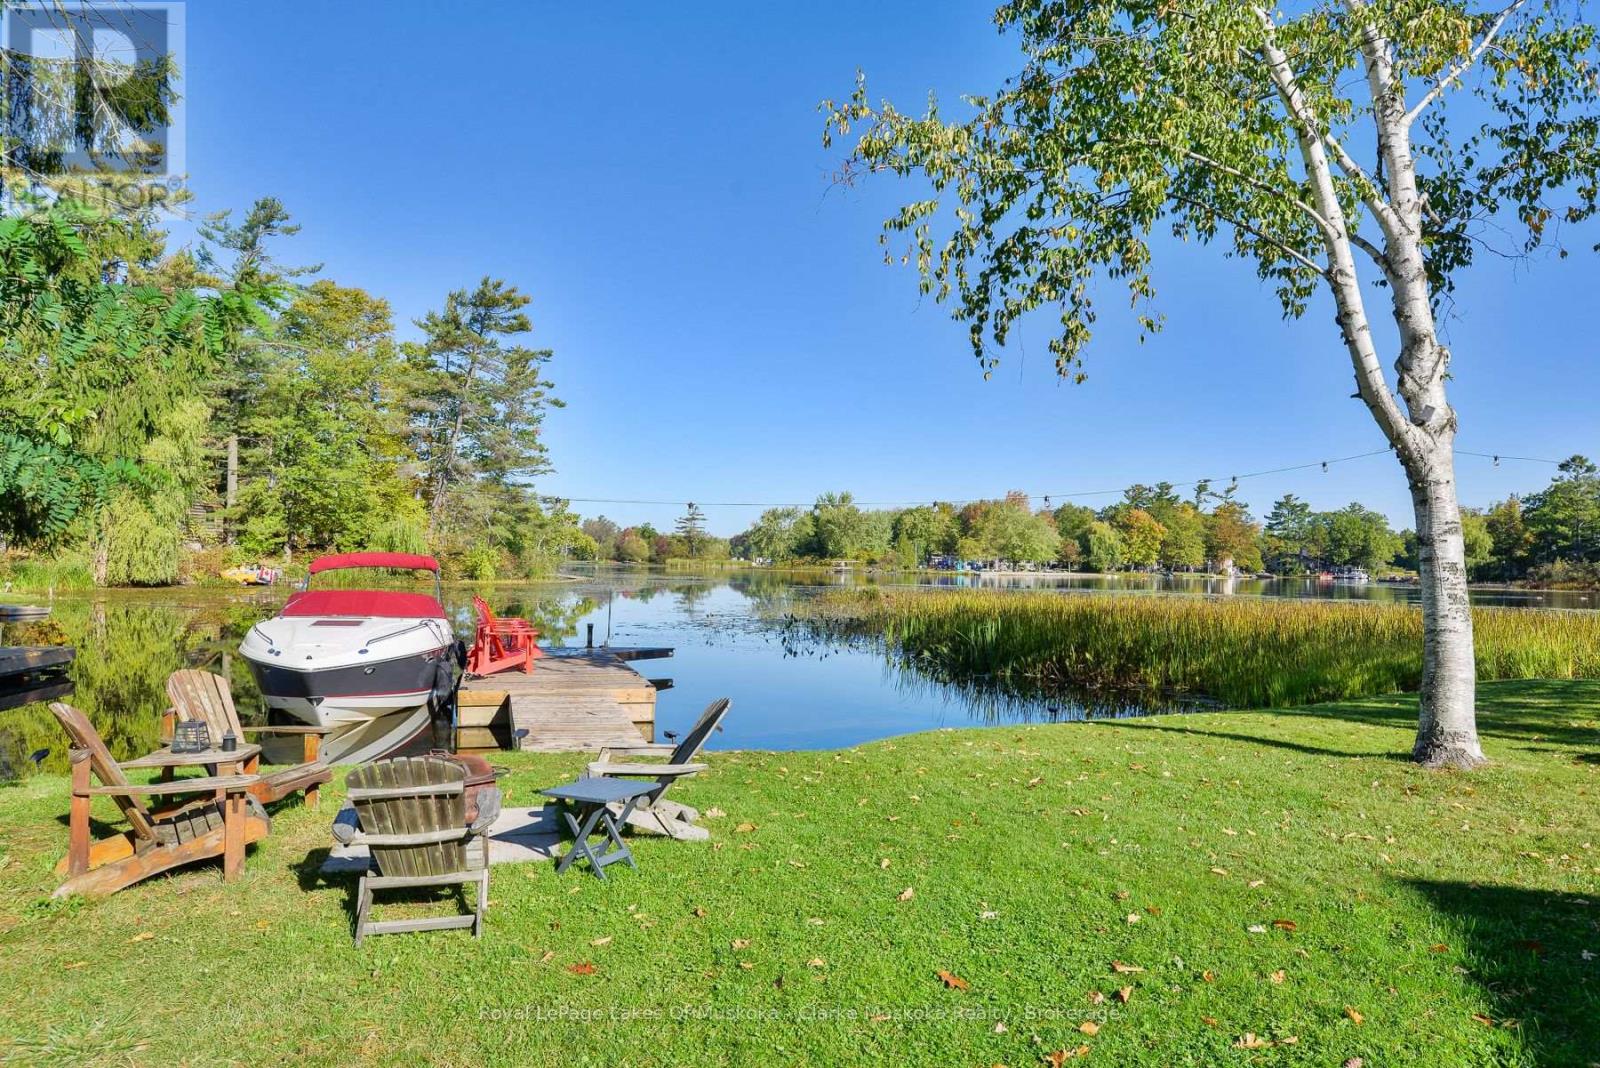
Welcome to your lakeside haven on beautiful Little Lake, just one lock from Georgian Bay. Perfectly situated within walking distance to shops, restaurants, the beach, and the boat launch, this charming waterfront home offers the ideal blend of convenience and year-round comfort. Town water and sewer, regular road maintenance, and garbage collection make ownership effortless. Enjoy breathtaking views from the expansive deck overlooking 100 feet of pristine shoreline, complete with a private dock, firepit area, and relaxing swim spa. Inside, the 1,000 sq. ft. open-concept layout features a bright and stylish kitchen with all-new appliances including a gas stove flowing into an inviting living space with new hardwood floors throughout. The primary suite includes a walk-in closet, ensuite, and convenient laundry tower, while two additional bedrooms and a full bath provide plenty of room for family or guests. A survey and site plan for an addition offer exciting possibilities for the future. Whether you're seeking a peaceful weekend getaway or a full-time waterfront residence, this tranquil retreat invites you to start living your best lakeside life. (id:35544)
Strathroy-Caradoc, Ontario
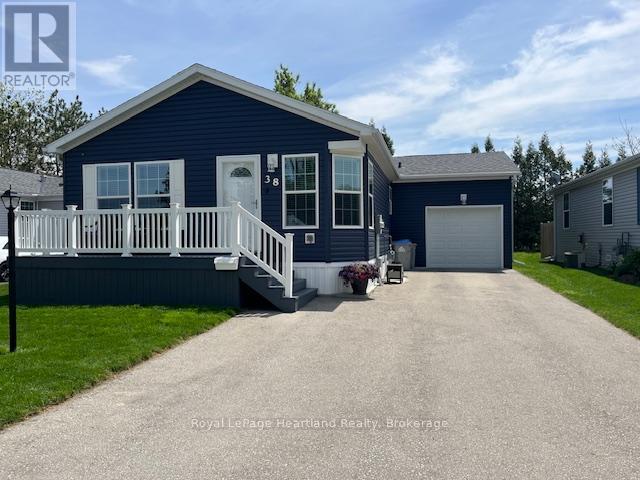
Welcome to Twin Elm Estates in the beautiful town of Strathroy. You are 20 minutes down the road from London in a town that offers all major conveniences - shopping, hospital, golf courses. When you live in Twin Elm you are walking distance to shopping. Twin Elm is a premiere Parkbridge Adult Lifestyle Community offering a very active Clubhouse for a variety of activities to suit everyone's tastes. This home reaches out to you as you enter the Community. Beautiful navy siding with white accents. Great lot - home offers clear view to the front and treed backyard. Front porch for that morning coffee and backyard patio with gazebo to just sit back and relax. Open concept interior with large windows. Kitchen features island and opens to separate dining area. Updates to the home include new vinyl siding, all new light fixtures throughout, all new flooring in main living areas, new laundry counter, washer and upper cabinets in laundry room, newer microrange (slim line), newer cabinets and high toilets in bathroom. Garage features added storage racks. This home shows like a model home and feels comfortable and cozy as you walk through. Land Lease is assumable at $714.78/month for 2026. Taxes at $201.60/month. (id:35544)

Hamilton, Ontario
Vendor Take Back/Power of Sale - an exceptional opportunity to acquire 54.9 acres in sought-after Flamborough with tremendous investment and development possibilities. The property offers the potential for dual access from both Highway 6 and Concession 4, adding flexibility for future use. Approximately 30 acres are prime workable farmland, with the balance in natural woodland, making this a versatile and highly desirable parcel. A spacious century home (circa 1900) of approximately 4000 square feet also sits on the property, featuring 5 bedrooms, 2 bathrooms, and period details such as a charming staircase and turret. A detached 30' x 50' outbuilding provides additional utility. Rarely does a property of this scale, location, and opportunity become available - an exciting option for investors, developers, or those seeking substantial farmland with long-term potential. (id:35544)
St. Catharines, Ontario
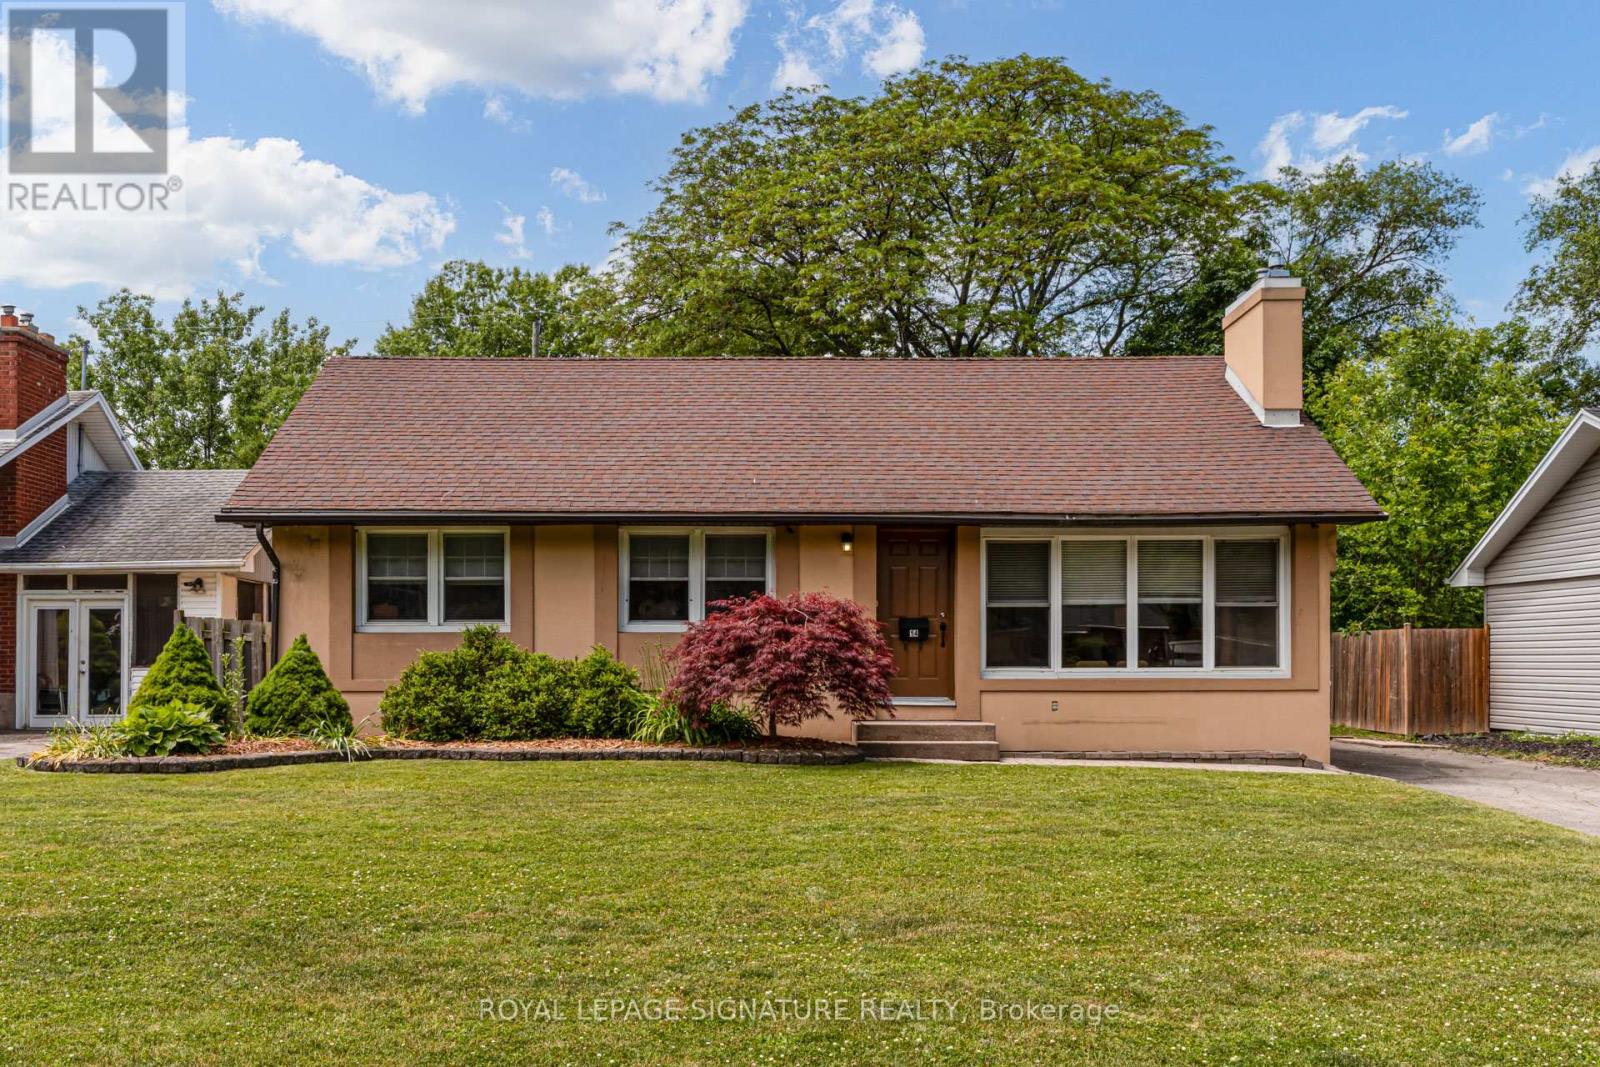
14 Caroline Street in St. Catharines, Ontario, is a wonderful 3-bedroom, 1 full bathroom home, making it an ideal residence just minutes from Brock University, public transit, the Niagara Pen Centre, and a variety of popular restaurants. This well-maintained property boasts numerous timely updates, making it a fantastic choice.The spacious and bright main floor features a carpet-free living area, with three generous bedrooms sharing an updated four-piece bathroom. Situated on a 60 x 125 lot,this property offers endless seasonal enjoyment in both the front and rear yards,equipped with multiple patio settings for relaxation and entertaining. The large driveway provides ample space for several vehicles and is ideally located on a quiet dead-end street. Discover the potential of this charming home and envision how it can meet your needs. Don't miss out on this exceptional opportunity! 70% Utilities paid by tenants. (id:35544)
Brantford, Ontario

AVAILABLE FOR LEASE - Welcome home to 34 Norman Street, Unit #502 in Brantford's desirable Fairview/Greenbrier neighbourhood. Situated in The Landing, one of the city's most sought-after condominium buildings, this bright and modern unit features 1 bedroom plus a den, 1 bathroom, and 785 sq. ft. of comfortable living space. The open layout includes a stylish kitchen with upgraded cupboards, countertops, and stainless steel appliances, a spacious great room with room for dining or a home office, and sliding doors to a large balcony with a peaceful view. The bedroom offers a walk-in closet with the convenience of in-suite laundry. This unit also comes with 1 parking space. The Landing elevates condo living with luxury amenities: a fully equipped fitness centre, a rooftop lounge with BBQ stations and gas fireplaces, a welcoming bar and lounge area, and a quiet library for work or relaxation. Located in Brantford's North End, you'll enjoy easy access to shopping, dining, schools, parks, and major highway routes. (id:35544)
Brantford, Ontario
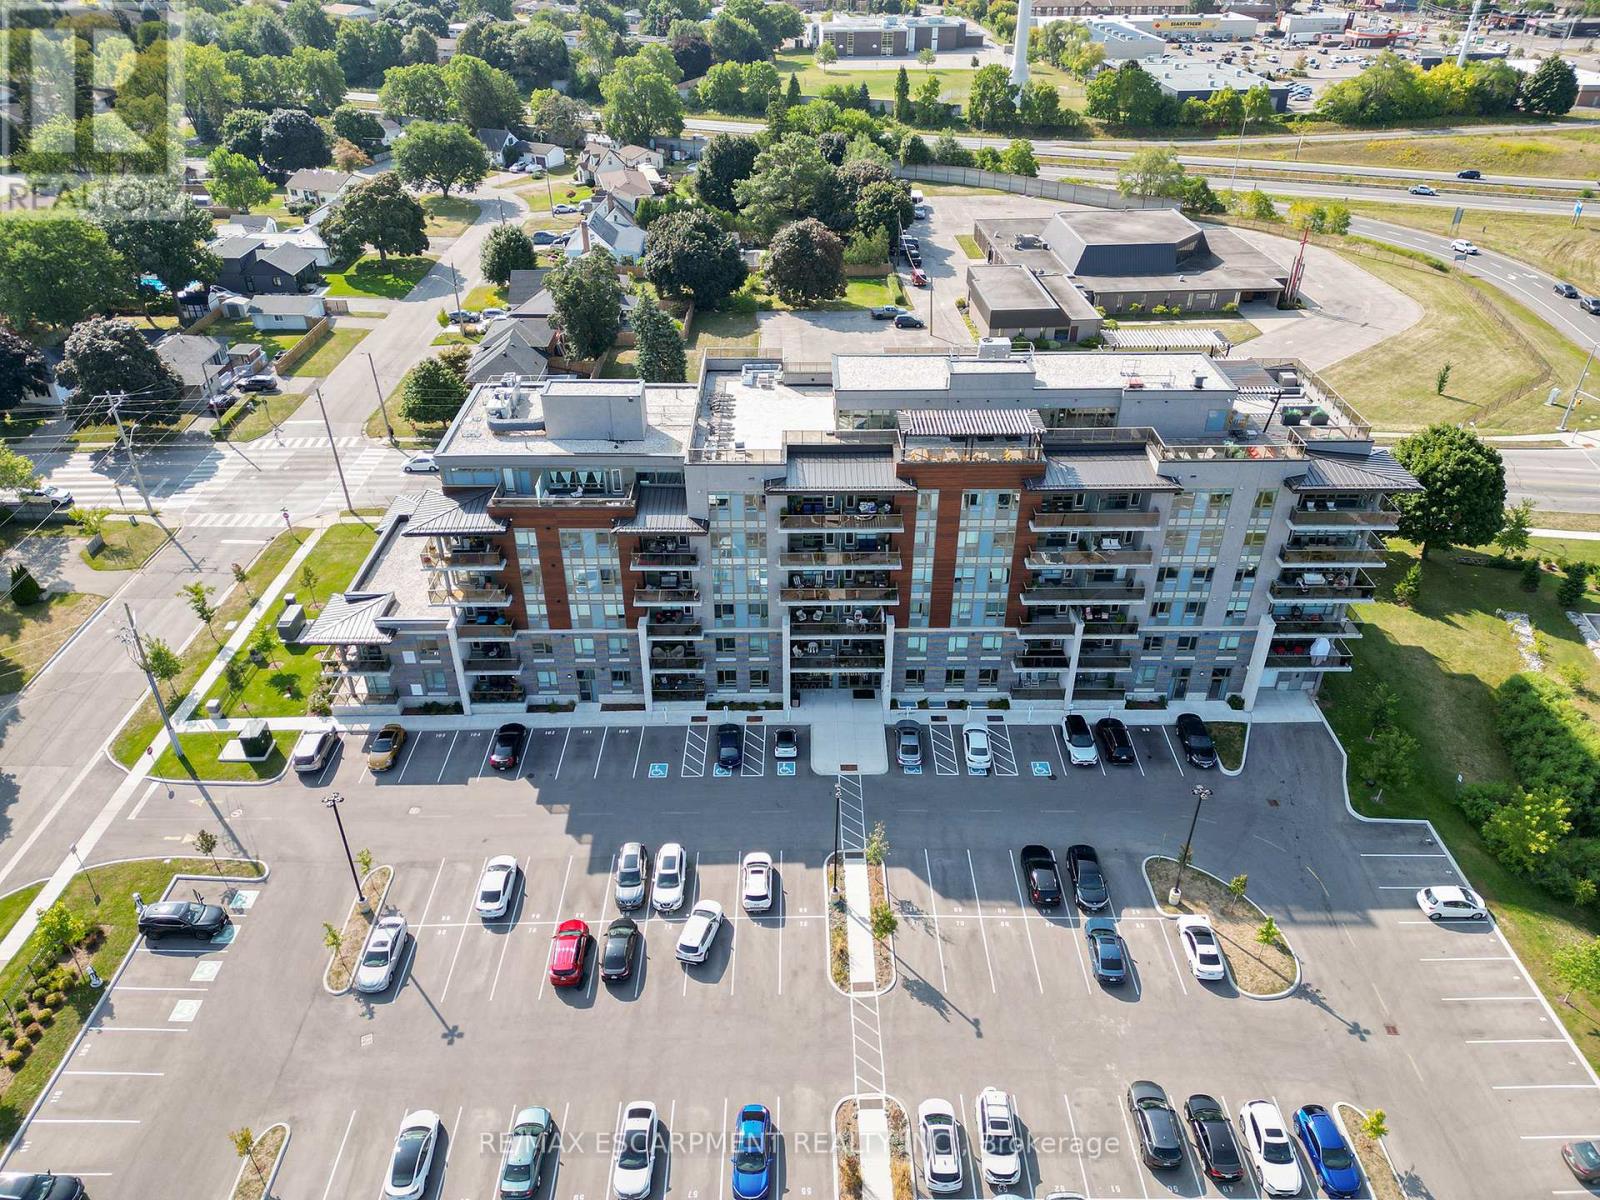
Welcome home to 34 Norman Street, Unit #502 in Brantford's desirable Fairview/Greenbrier neighbourhood. Located in The Landing, one of the areas premier condominium communities, this modern unit offers 1 bedroom plus a den, 1 bathroom, and 785 sq. ft. of thoughtfully designed living space. The bright bedroom includes a walk-in closet with in-suite laundry, while the upgraded kitchen features stylish cupboards, countertops, and brand-new stainless steel appliances. A spacious open layout provides flexibility with room for dining or a home office, and sliding doors lead to a large balcony with a quiet view. This unit also comes with 1 parking space and an oversized storage locker. The Landing offers exceptional amenities, including a fitness centre, a rooftop lounge with BBQ stations and gas fireplaces, a bar and lounge area, and a quiet library for relaxing or working. Set in Brantford's sought-after North End, the location provides convenient access to shopping, dining, schools, parks, and major highway routes, making it ideal for both commuters and those who love to stay close to city conveniences. (id:35544)
Hamilton, Ontario

Welcome to this well-maintained, beautiful home in a highly sought-after central Hamilton location! This 2-storey detached house offers generous space and has been completely updated with modern finishes. Step onto the welcoming front porch and into a bright main floor featuring an open layout with laminate flooring and pot lights throughout. The upgraded kitchen boasts quartz countertops, backsplash, and stainless steel appliances. The main floor also includes one spacious bedroom, a second room ideal as a large office or bedroom, and a full bathroom. Upstairs, you'll find three good-sized bedrooms, each with large windows, plus a 4-piecebathroom. The lovely backyard includes a convenient storage room. This home offers easy access to public transit and is within walking distance of West Harbour GO Station, vibrant James Street North, the Bayfront, grocery stores, and more everything you need is just steps away! (id:35544)
East Ferris, Ontario
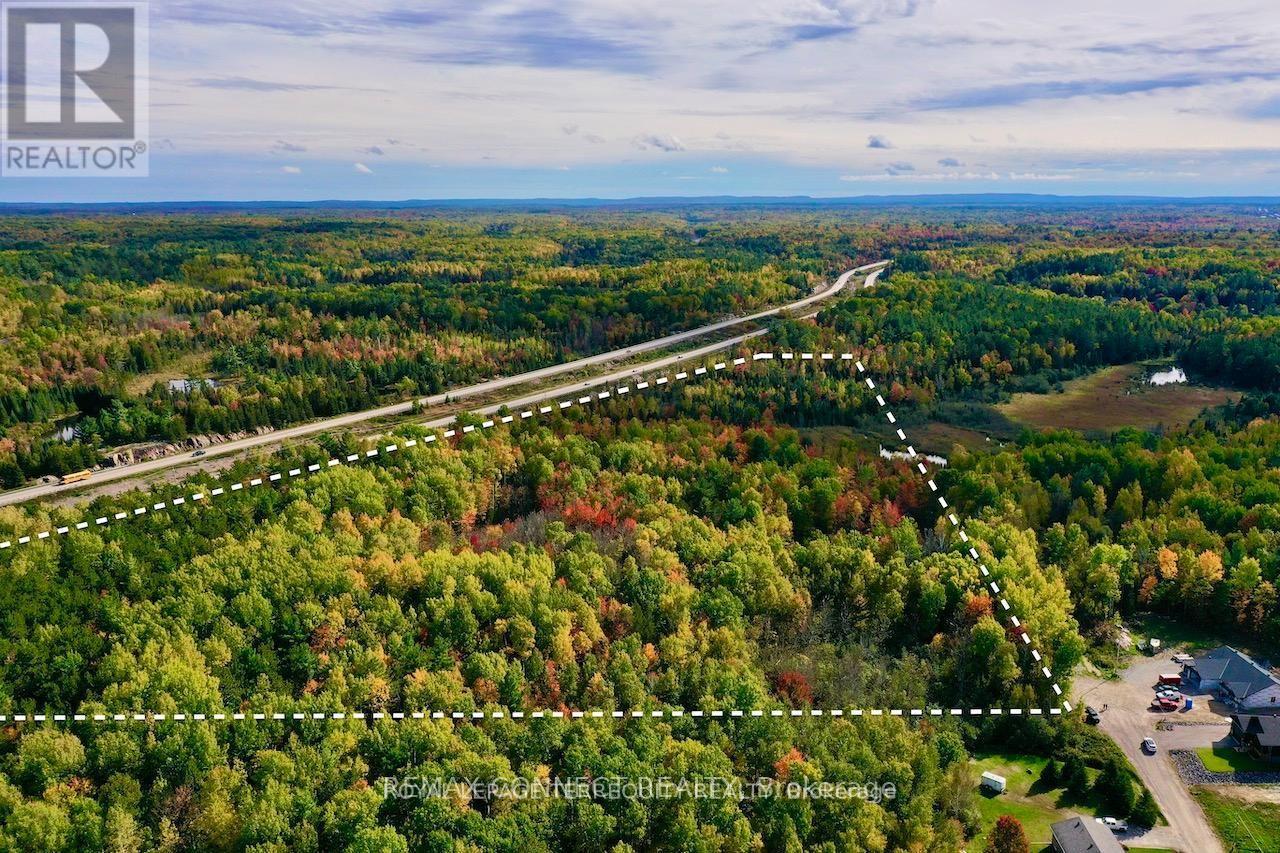
Directions: Take Hwy 94 (Callander Bay Dr), go east along Lansdown St, take first right onto Eglington Rd S, continue onto the gravel road (Eglington Rd S extension). Request 2025 Survey | 26.77 Acres zoned Rural (Rural and Residential- See Photos) located just minutes east of sought after Callander. The East side of Eglington Rd S falls under East Ferris, the west side is Callander. Make note of the custom built homes nearing completion situated immediately across from the lot. Municipal water, above ground hydro, and natural gas services are present on both sides of the street. Possible uses include Residential Dwelling, Bed and Breakfast, Farm/ Hobby Farm, Group Home, Home Industry, Home Occupation, Parks and Playgrounds, Place of Religious Assembly, School, Second Unit and/or Coach House, Short Term Rental, and Solar or Wind Farm. See attached Table 5A from applicable Zoning By law. The Land is regulated by NBMCA (North Bay Mattawa Conservation Authority. Please review aerial photos or map before visiting site (id:35544)
East Ferris, Ontario
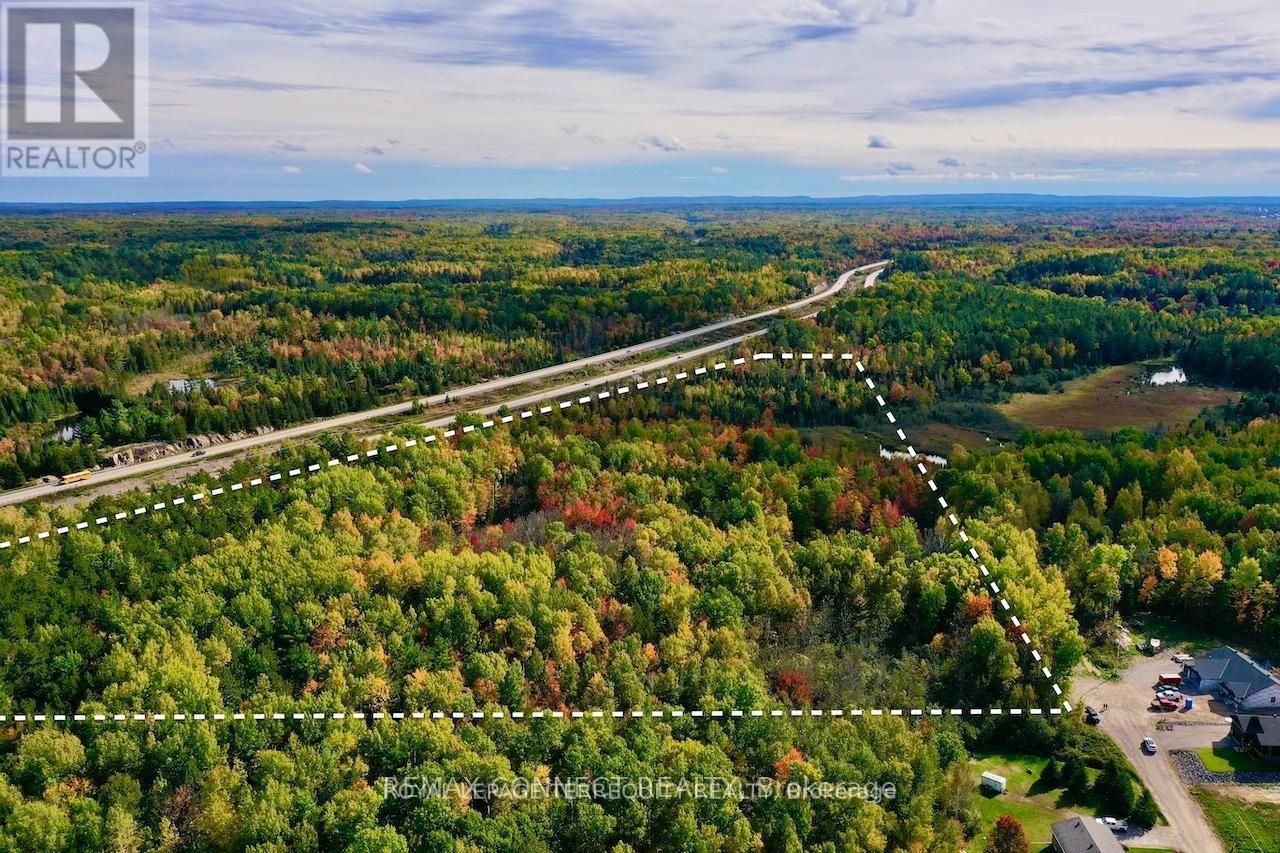
Directions: Take Hwy 94 (Callander Bay Dr), go east along Lansdown St, take first right onto Eglington Rd S, continue onto the gravel road (Eglington Rd S extension). Request 2025 Survey | 26.77 Acres zoned Rural (Rural and Residential - See Photos) located just minutes east of sought after Callander. The East side of Eglington Rd S falls under East Ferris, the west side is Callander. Make note of the custom built homes nearing completion situated immediately across from the lot. Municipal water, above ground hydro, and natural gas services are present on both sides of the street. Possible uses include Residential Dwelling, Bed and Breakfast, Farm/ Hobby Farm, Group Home, Home Industry, Home Occupation, Parks and Playgrounds, Place of Religious Assembly, School, Second Unit and/or Coach House, Short Term Rental, and Solar or Wind Farm. See attached Table 5A from applicable Zoning By law. The Land is regulated by NBMCA (North Bay Mattawa Conservation Authority. Please review aerial photos or map before visiting site. (id:35544)
Thorold, Ontario
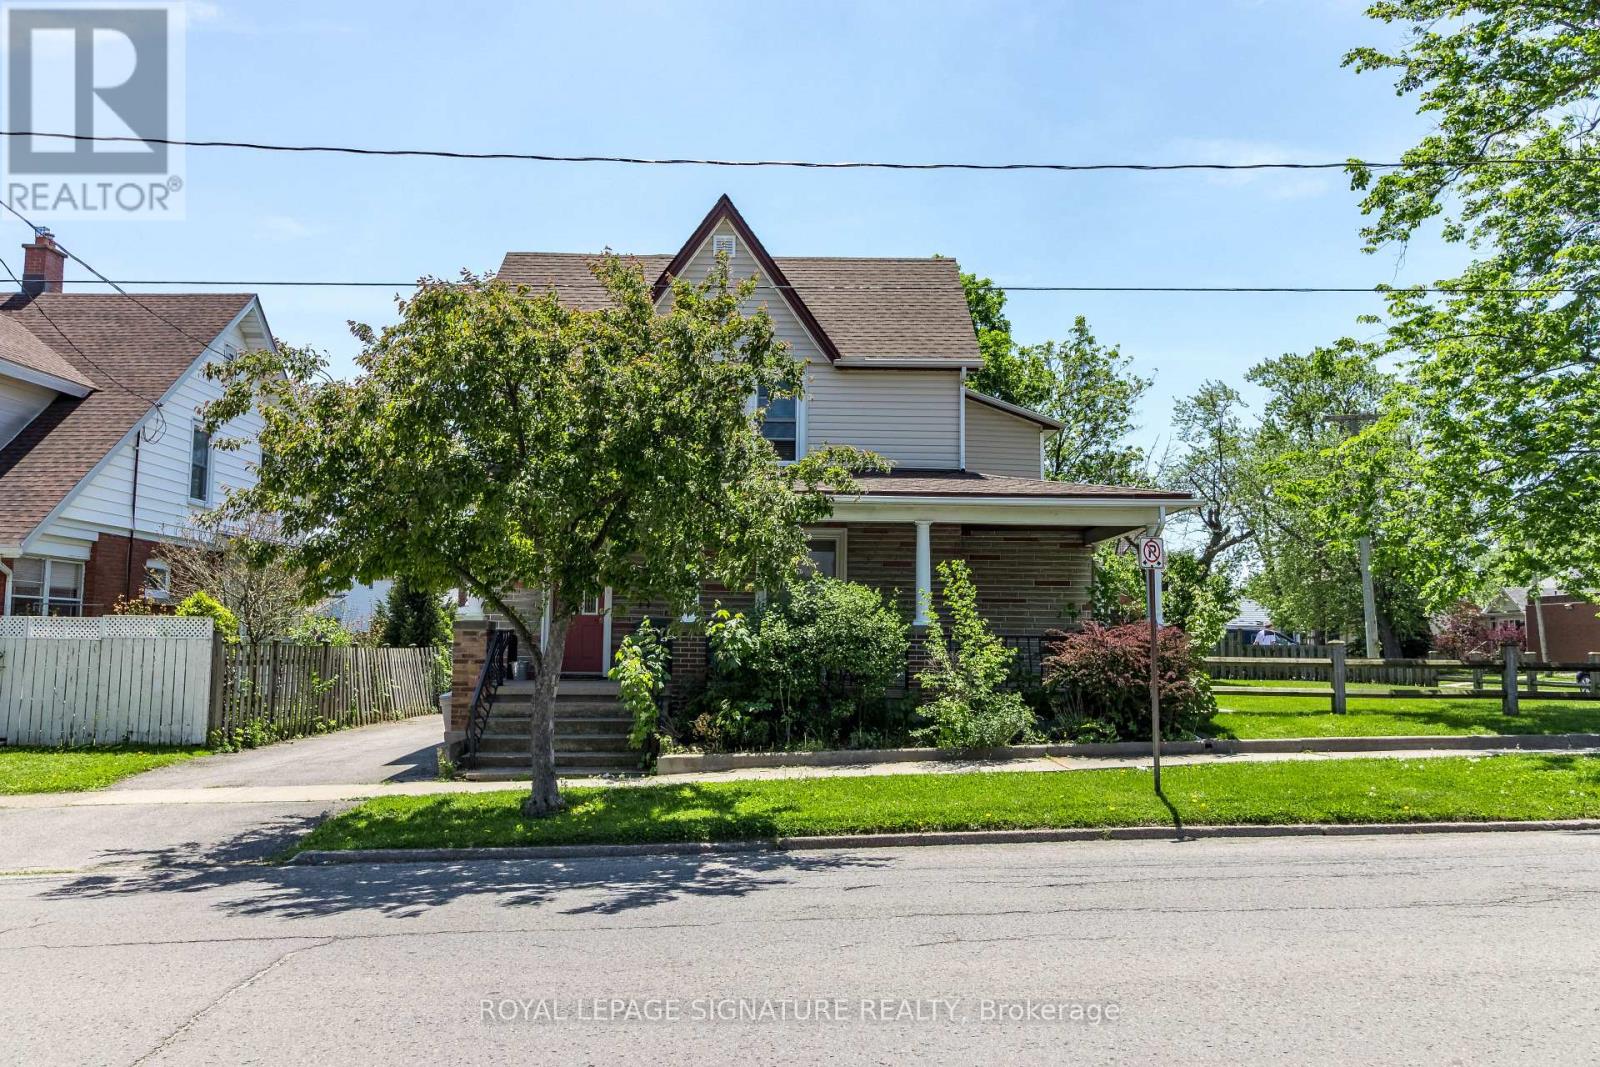
Welcome to 23 Sullivan Avenue, a high-performing income property positioned on a desirable corner lot, offering added privacy, curb appeal, and long-term upside potential. This solid property features two spacious 3 bedroom, 1 bathroom units, both fully tenanted with strong,reliable occupants already in place. Immediate cash flow from day one, no vacancy, no setup, no hassle.Each unit offers functional layouts, generous living space, and designs that consistently attract quality renters. The corner lot positioning not only enhances value but also provides additional natural light and future flexibility.Located in a high demand rental pocket close to schools, amenities, and quick highway access,this property checks every box for investors looking for stability and growth. (id:35544)
Kitchener, Ontario
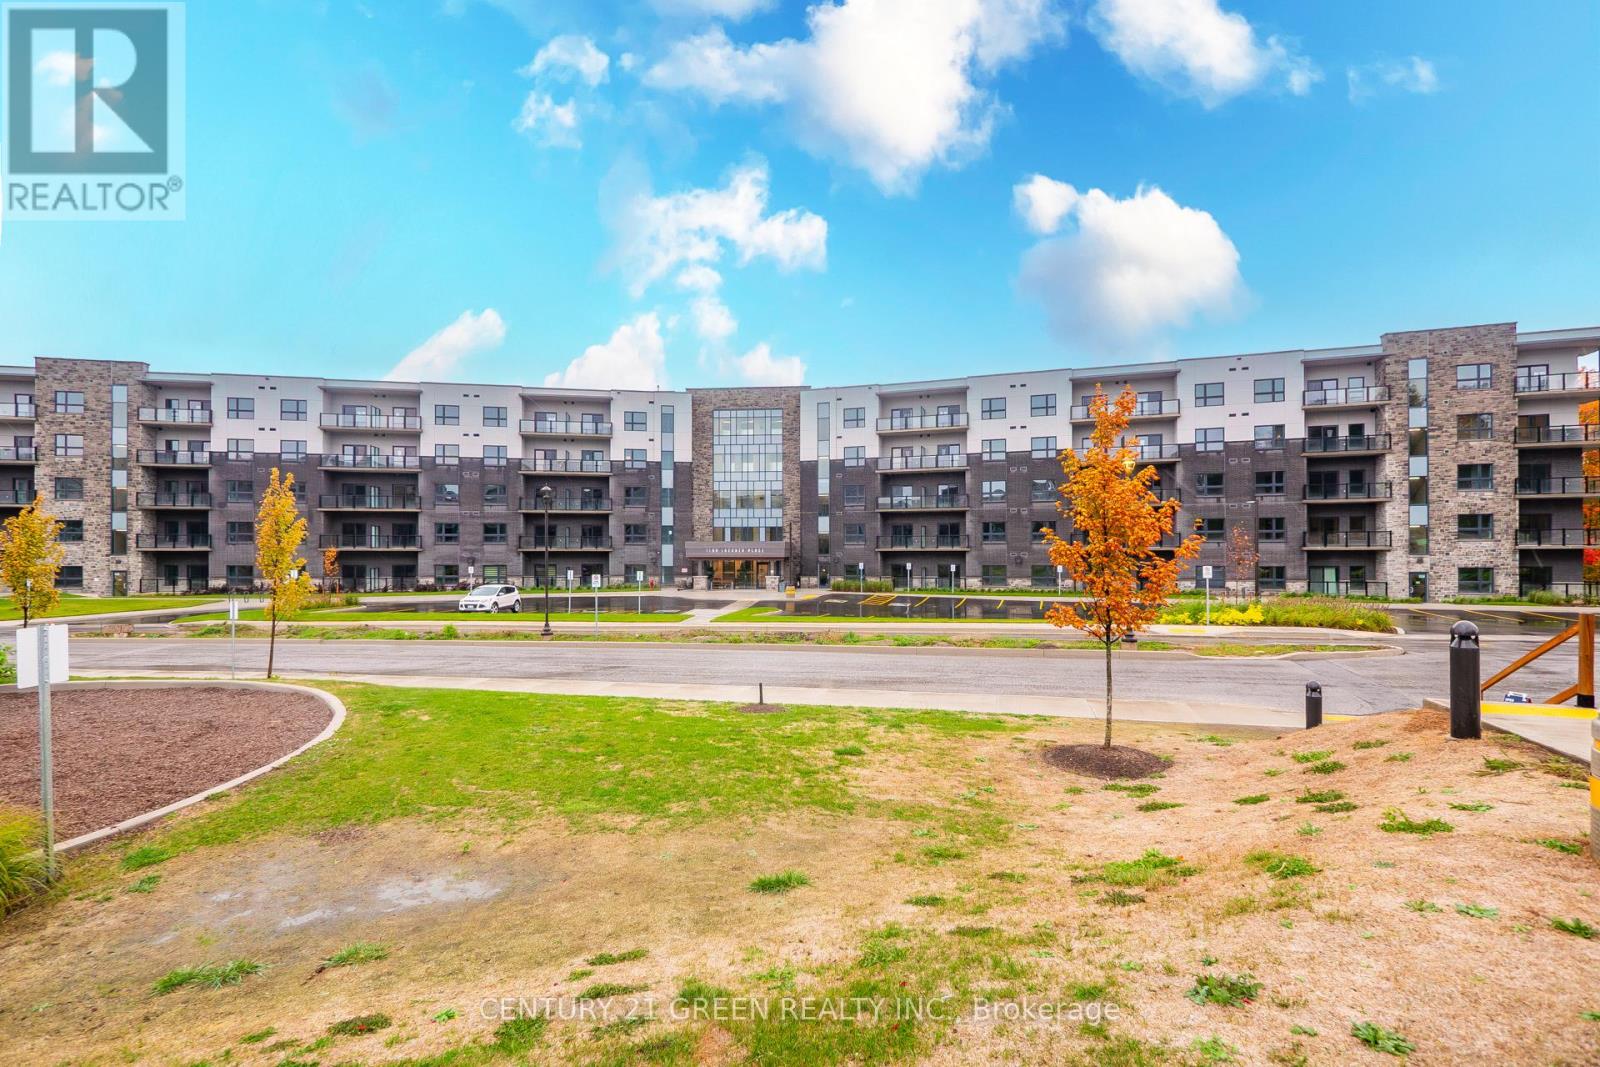
Step into 640 sq. ft. of pure sunshine! This airy 1-bedroom, 1-bath condo in Kitchener's sought-after Lackner Ridge is officially move-in ready and waiting for you. What you'll love: Spacious Living: Open-concept layout with soaring 9-foot ceilings and sleek laminate flooring. Chef's Corner: A modern kitchen featuring crisp quartz countertops and stainless steel appliances-perfect for your next dinner party! condo Windows are Covered with Beautiful Rollers for Modern Look and usage . The View: Relax on your private 60 sq. ft. balcony . In-suite full-size laundry, surface parking, and a secure storage locker conveniently located on the 2nd floor. Enjoy luxury amenities including a designer lounge, elegant party room, and welcoming lobby. Unbeatable Location: Minutes from Costco, Walmart, and Canadian Tire. Commuter's Dream: Easy access to Highways 7, 8, and the 401, plus close proximity to Conestoga College and both UW and Laurier. Experience the perfect balance of modern sophistication and lifestyle convenience (id:35544)
Niagara-On-The-Lake, Ontario
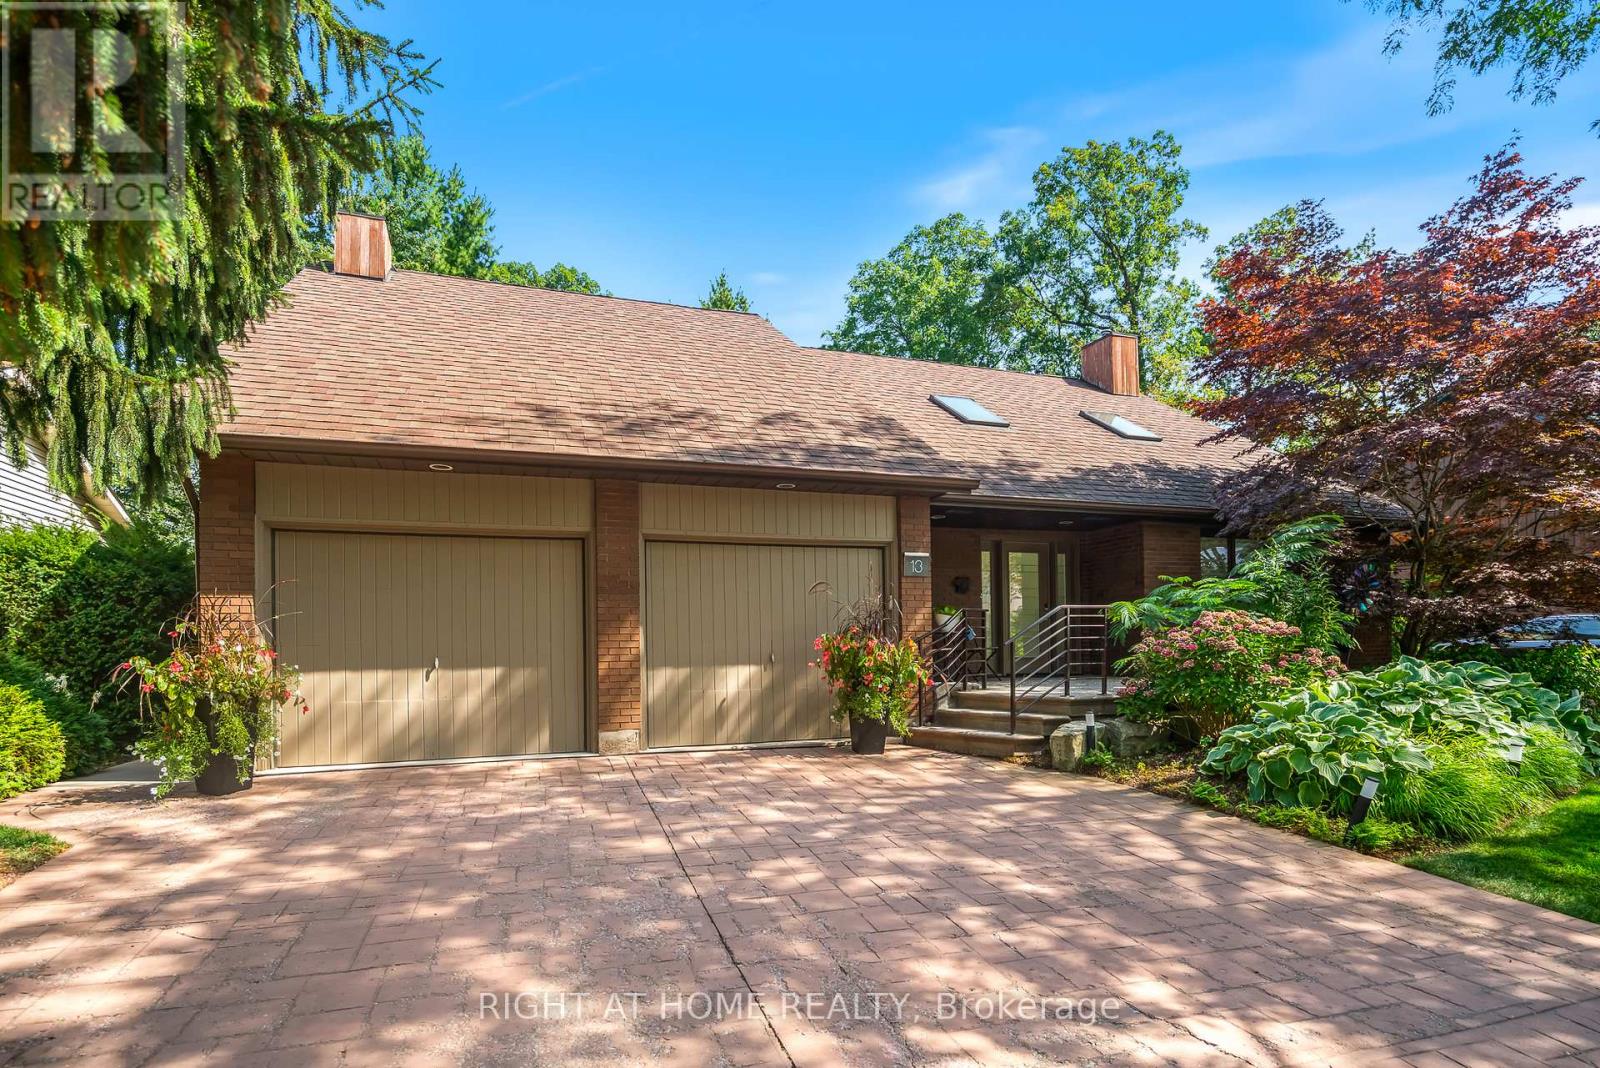
Striking 2-storey contemporary meets traditional. So spacious, so light, so airy. Welcome to this renovated dream home in the heart of Niagara-on-the-Lake, surrounded by beautiful gardens featured in the Shaw Guild Garden Tour, a tranquil retreat with backyard pathways, koi pond, and covered porch to relax and unwind. Walking into the home, you will notice the open feeling from the vaulted ceilings and windows. The home has been fully painted with neutral tones. To the right is a beautiful stone gas fireplace in the front living room, which leads to the spacious kitchen with Cambria stone countertops, island for 4, premium appliances including Wolf gas range, and open to a large dining space with views to the back gardens. On this floor you will also find a family room with built-ins and walk out, a 2nd gas fireplace, and 2 pc guest bathroom. The upper level has 3 generous bedrooms, 2 bathrooms (1 an ensuite), large walk-in closet in the primary, and laundry room. Please see photo #2 for upgrades and features. Come view this gem in Niagara-on-the-Lake today where you are just minutes from the theatre, restaurants, shops, and more! (id:35544)
Fort Erie, Ontario

Enjoy one-floor living in a superb location just a short walk to the beautiful beach in upscale Ridgeway. This well-maintained, sprawling bungalow sits on an impressive 104 x 125 lot, offering exceptional space, privacy, and versatility. Inside, you'll find an elegant great room with soaring 12-foot ceilings and a striking brick fireplace, creating a warm and inviting focal point. The large eat-in kitchen offers easy access to the backyard and deck, making it perfect for everyday living and entertaining. The home features three generously sized bedrooms plus a den, ideal for a home office or additional living space. Additional highlights include a huge garage with high ceilings, and a generous concrete driveway with ample parking. A fantastic opportunity in a highly desirable, walkable beachside community. (id:35544)
Mississauga, Ontario
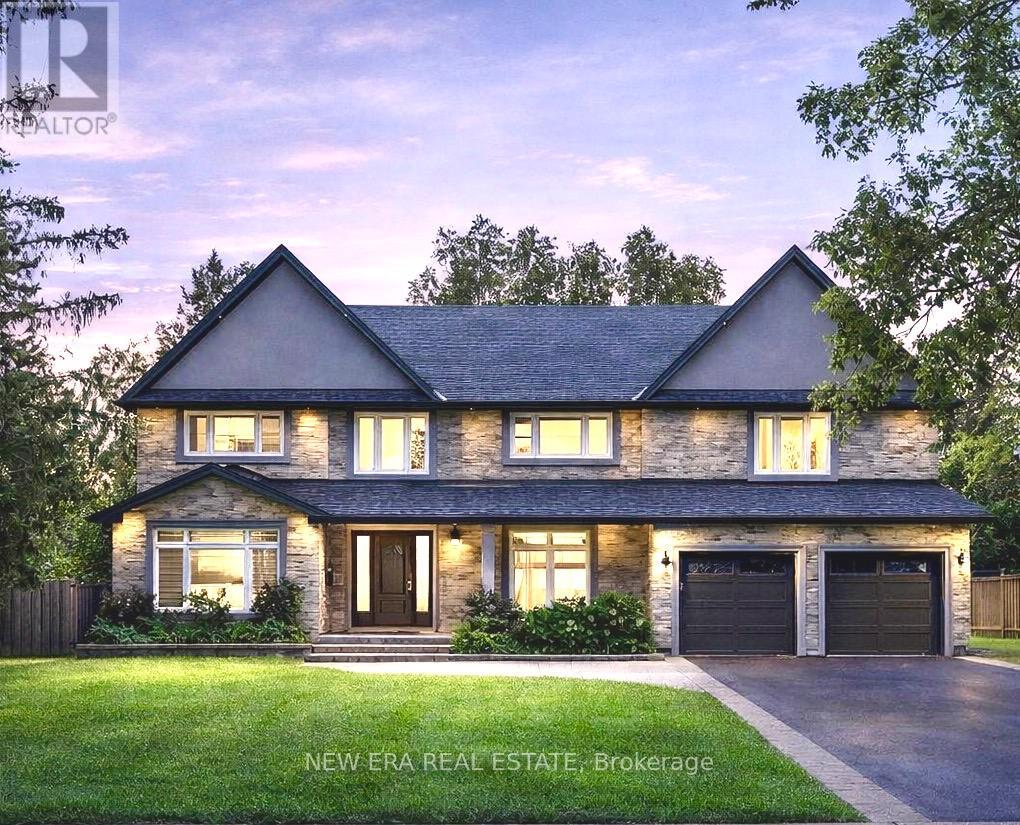
Welcome to 2068 Mississauga Road, an exquisite executive residence set within one of the GTA's most prestigious enclaves, surrounded by multi-million-dollar estates. Offering 5,164 sq. ft.of impeccably renovated living space, this remarkable home delivers a rare blend of luxury, versatility, and thoughtful design. The residence features a total of 5 generously sized bedrooms, 5 spa-inspired bathrooms, and a dedicated den/office, ideal for today's lifestyle.With 2 grand primary suites, this gem provides exceptional privacy and comfort, while a lower level in-law or newlywed suite offers outstanding flexibility for multi-generational living or income potential. At the heart of the home is a chef's gourmet kitchen, showcasing quartz countertops, a striking centre island, and premium JennAir appliances, seamlessly blending style and function. Renovated top to bottom with superior craftsmanship and materials, no detail has been overlooked. Situated on a quiet, low-traffic street with a strong community presence, the neighbourhood offers exceptional peace of mind, minimal public transit routes for added exclusivity, and priority snow and waste removal for year-round convenience. Located within the catchment of top-tier schools, this home is perfectly suited for families.Additional highlights include interior access to a double-car garage with new premium professional flooring, and ample parking on a large driveway. This is a truly rare offering on Mississauga Road, an exceptional home where luxury, privacy, and functionality converge. (id:35544)
Toronto, Ontario
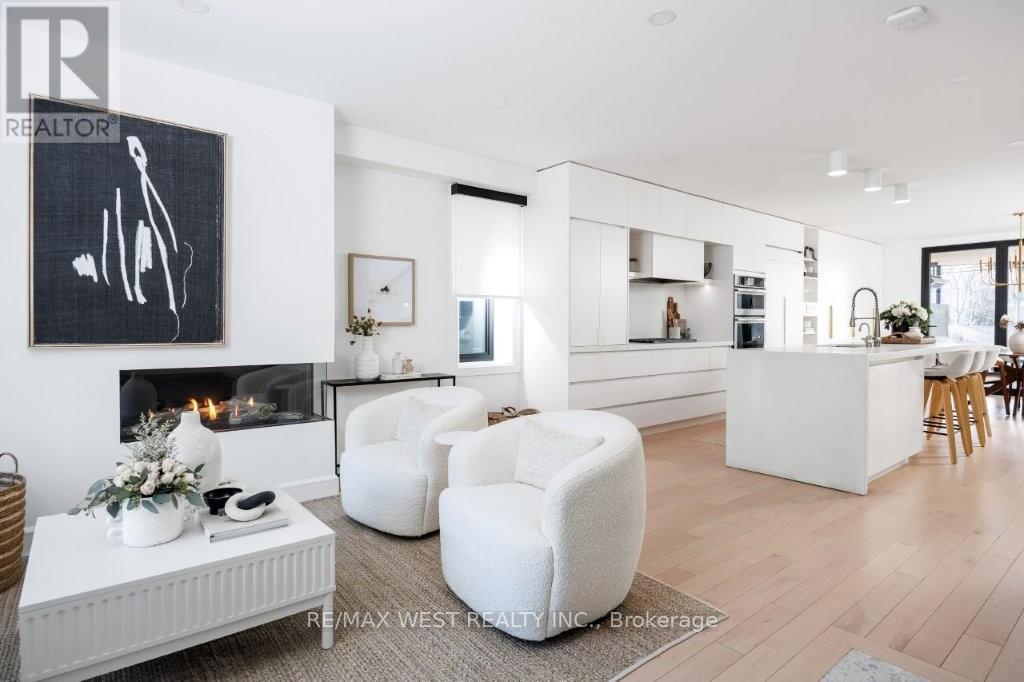
Location! Location!! Location!!!Rarely available modern family home in The Junction nestled on an exceptional 160 ft deep lot! This stunning residence offers an open concept main floor with walk-out to a gorgeous back yard oasis. Gourmet kitchen boasts an oversized breakfast island, high-end appliances, custom built-ins and plenty of storage. This custom build boasts 4+1 spacious bedrooms, 5 spa-inspired bathrooms, gleaming hardwood floors and convenient second floor laundry. Private third floor primary bedroom retreat features an office/nursery, gorgeous ensuite, balcony, walk-in closet and skylight. Professionally finished lower level has a family room which is perfect for additional living space or a nanny's suite. The private back yard offers a large, covered living space with built-in heaters ideal for outdoor entertaining year-round! Bonus private driveway included! Conveniently located within walking distance to top rated schools, fabulous restaurants, The Good Neighbour cafe, trendy shops and daycare in The Junction community. Tenant pays own utilities & contents/liability insurance. Tenant responsible for lawn maintenance & snow removal. (id:35544)
Toronto, Ontario
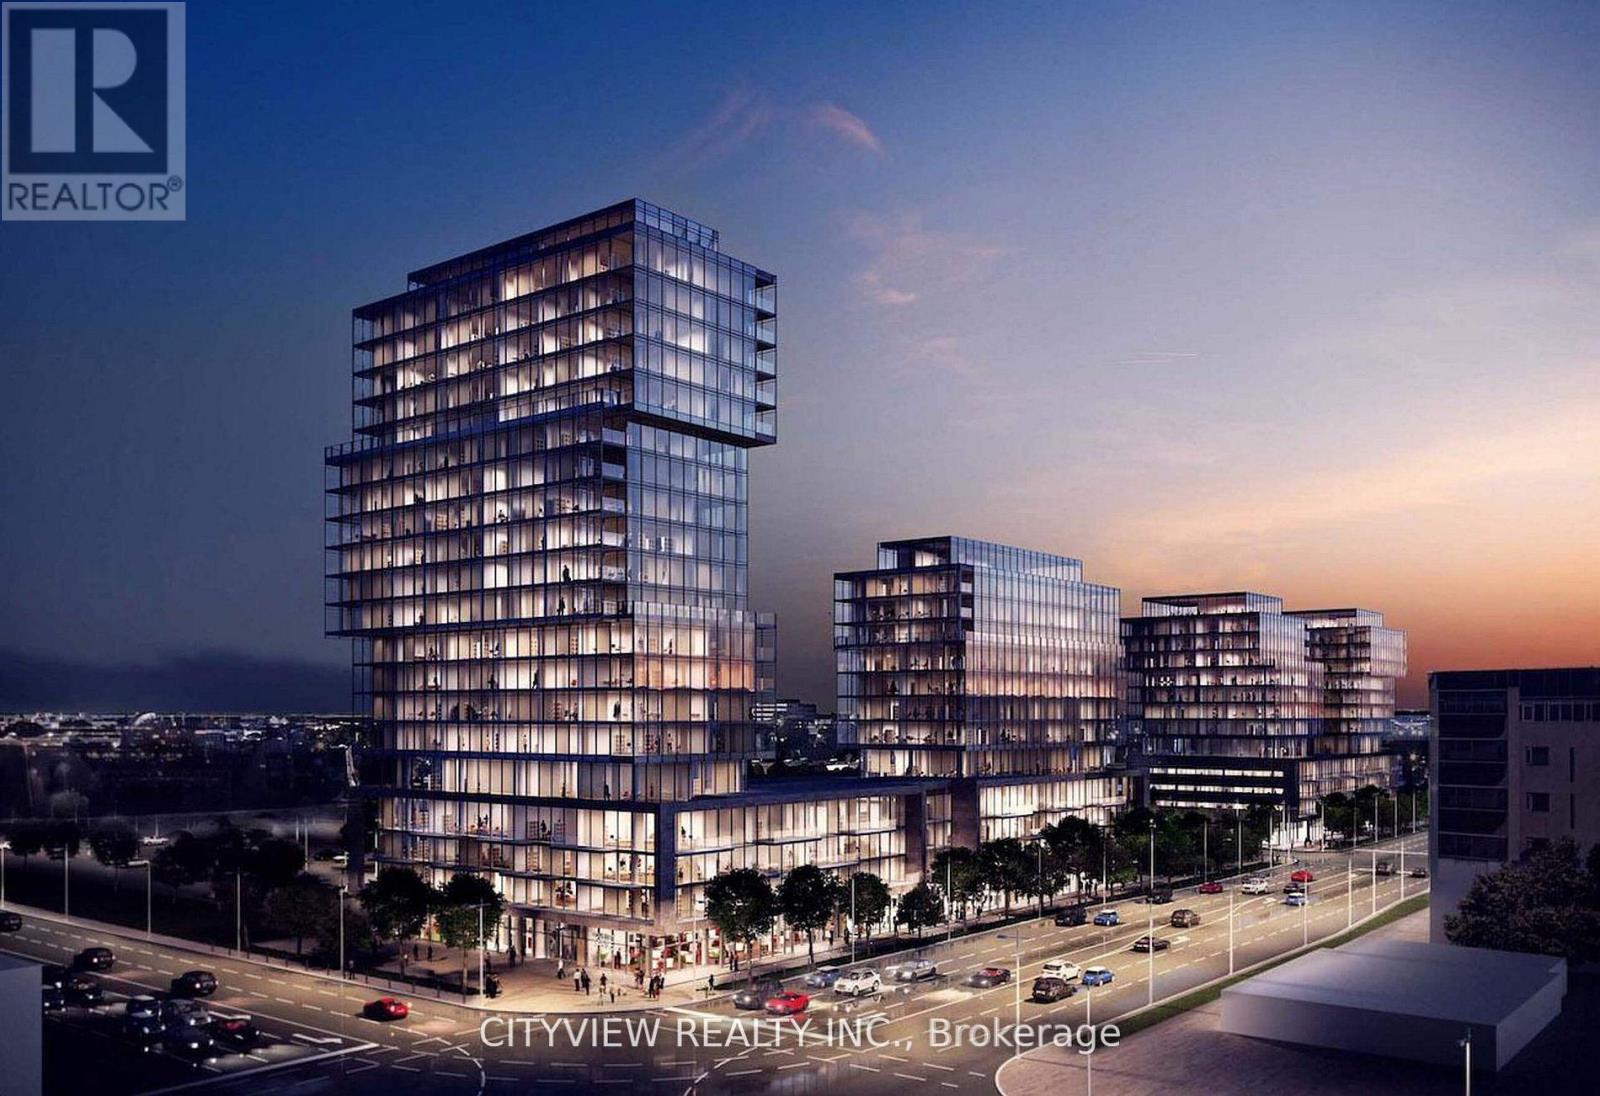
Rarely offered terrace unit! Brand new stunning one plus den condo at the much sought after Verge Condo! Laminate flooring throughout whole condo with modern finishes throughout. Modern kitchen with b/i appliances and quartz countertop. Spacious living/dining room overlooking private terrace with floor to ceiling windows. Large primary bedroom with closet and floor to ceiling windows. Open concept den. State-of-the-art amenities, including a fitness centre, kid's studio. Located at Queensway and Islington, you'll be steps from trendy restaurants, boutique shopping, scenic parks, and convenient transit. (id:35544)
Brampton, Ontario
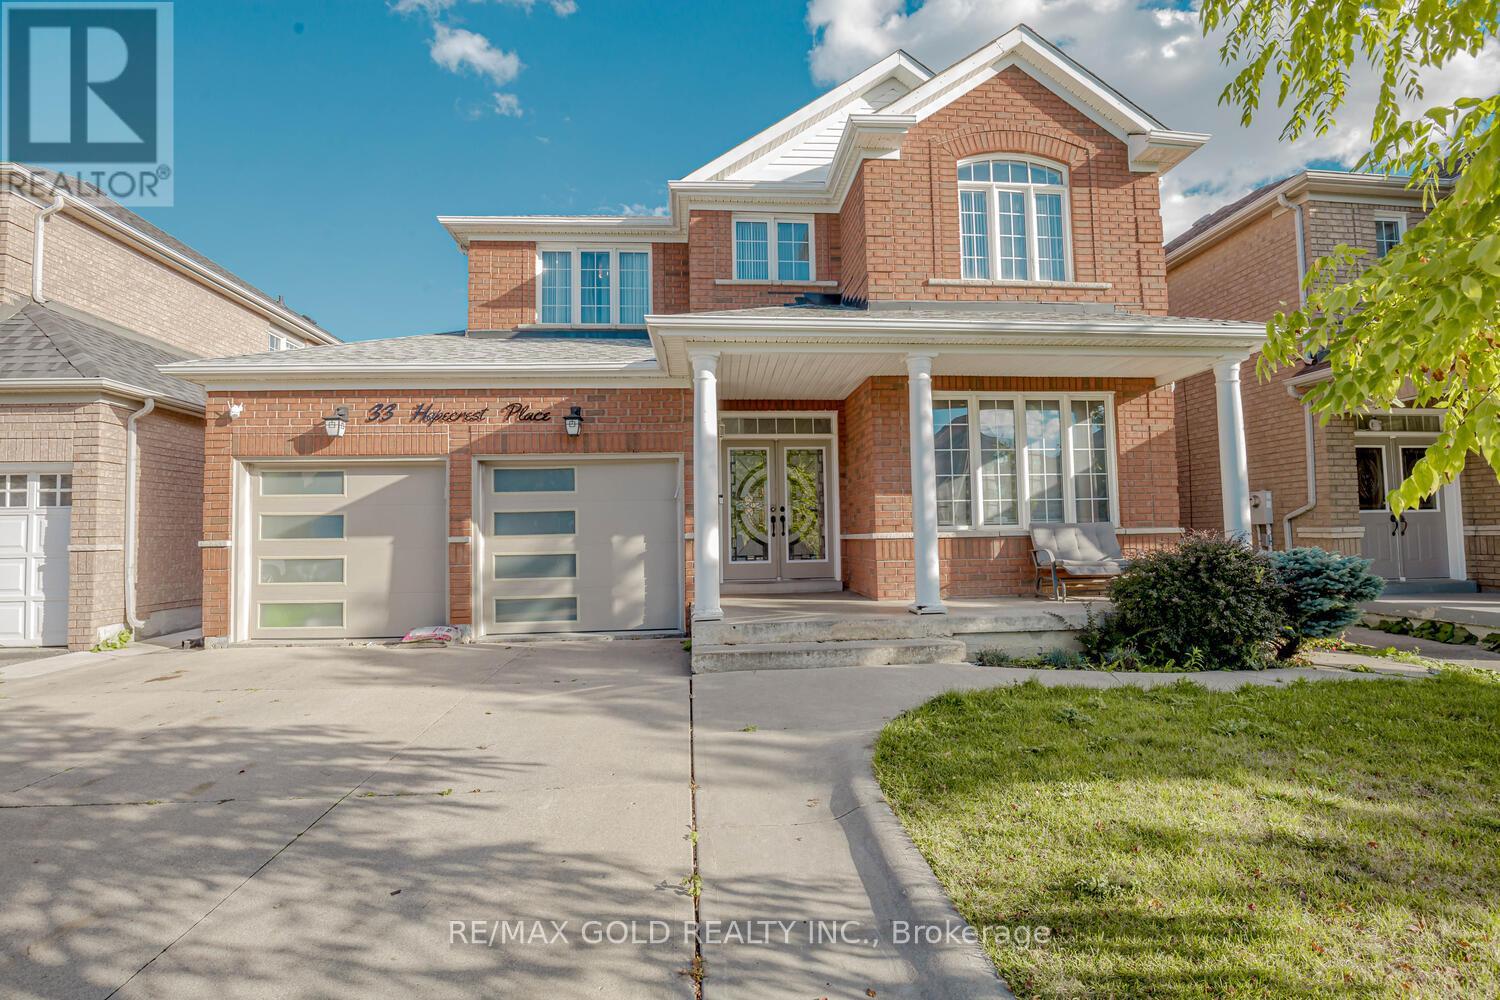
Beautifully positioned in the Prestigious Neighbourhood of the Springdale this 4 BEDROOMS, 2.5 BATHROOMS, 2 CAR GARAGE, 9 FT CEILING on main floor with big 2BR/1Bath finished basement with separate entrance. This home exudes curb appeal with its manicured garden and position on the extra large lot. It makes for a bright and happy home. Spacious and functional layout. there are plenty of pot lights throughout. Large Renovated/Updated Kitchen with an abundance of cupboards and counter space makes it perfect for cooking family meals. Main floor family room walks out to private and landscaped garden. Primary bedroom is a fantastic retreat with a large spa like bathroom (deep soaker tub and separate shower) and a walk-in closet. All other bedrooms are a good size too. 2 Car garage allows for a dry haven during the rain, and winter months. No brushing off the cars in our Ontario winters, not to mention there is enough room between the garage space and double drive for multiple vehicles. Don't miss the opportunity to own this light filled gem in a sought after community. Property is located close to schools, and close to school bus route! Shows very well!! (id:35544)
Toronto, Ontario

Welcome to Detached Bungalow 2 Bedroom and Den at main floor. This Cozy impeccably** maintained home offers a **2 Bedroom, Spacious** Living, Dining and Kitchen** with large size of Window, **Hardwood floor** at Main Level Freshly ** Painted** New Hot Water Tank (2023) Central Location, Steps To TTC, Eglinton West And Go Train Close to Mount Dennis LRT Station, Mount Dennis GO Station in a high-growth corridor. (id:35544)
Milton, Ontario
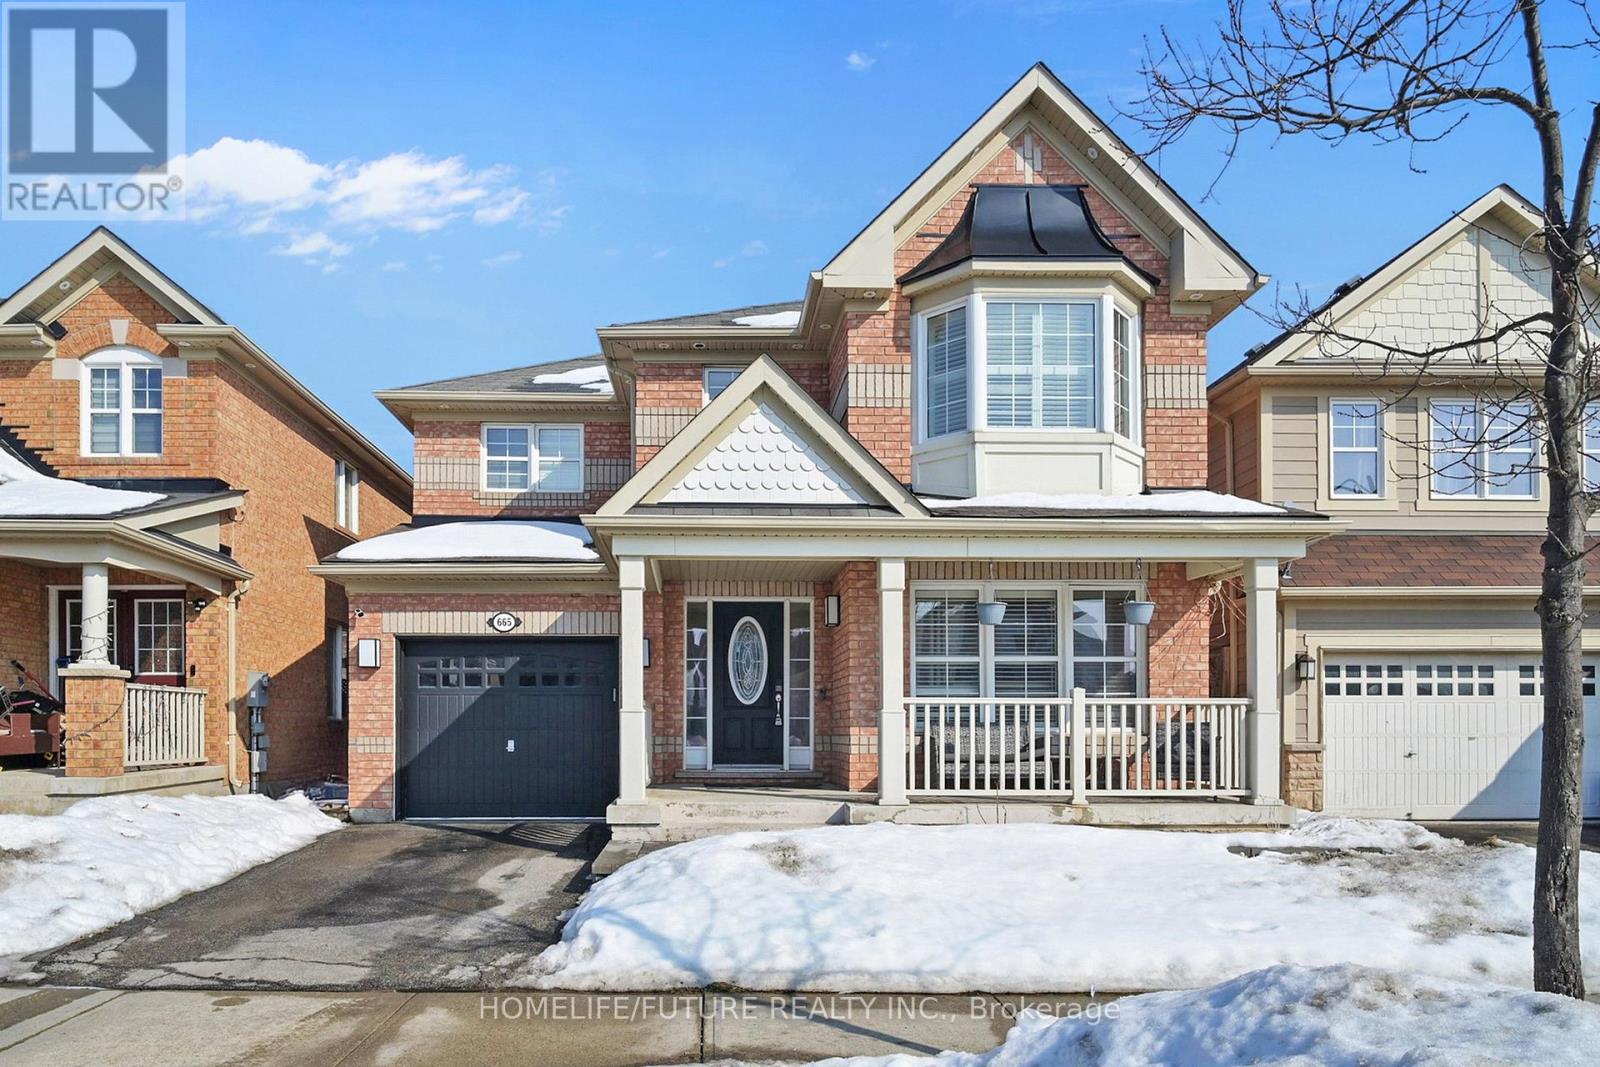
Beautifully maintained move-in ready, this stunning Mattamy-built home offers just under 2100sq ft of thoughtfully designed living space. Featuring a bright and spacious open-concept layoutwith hardwood floors throughout, this home is perfect for both everyday living and entertaining.The upper level offer four generously sized bedrooms with second floor laundry. The Home also comes with level 2 charging for EV. Bonus- Fully finished 2 bedroom basement with kitchen. (id:35544)
Toronto, Ontario
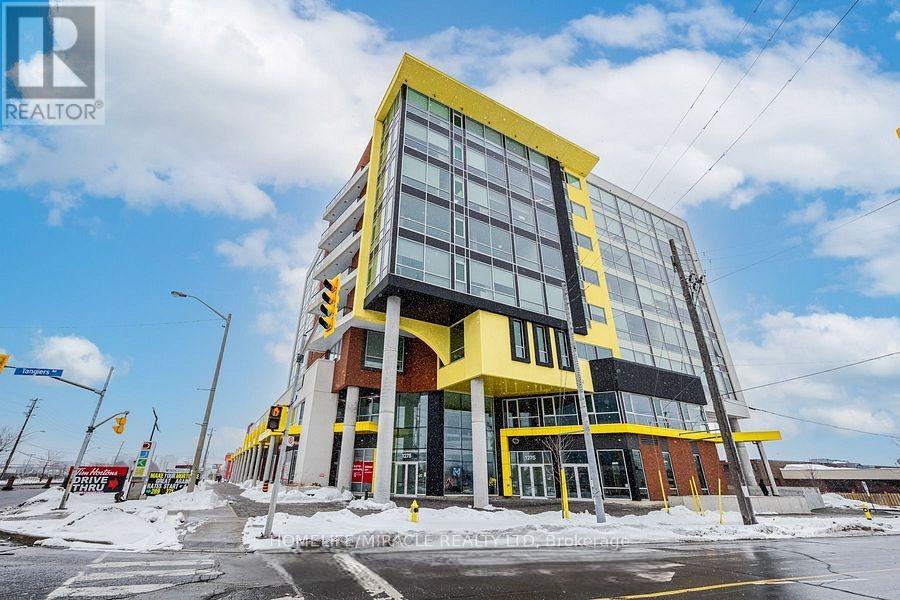
Excellent opportunity to own a Tattoo & Piercing Studio- Sale of Business only(Not Franchise). This is an established fully operational business in the University Heights Professional Centre which is strategically located at 1275 Finch Avenue West. In close proximity to Yorkdale Shopping Centre, the new Humber River Regional Hospital, Downsview Park, York University and most notably the new Finch West TTC subway and LRT station. Perfect for any medical or professional use. Windows face the rear of the building providing ample signage exposure to the long lines of cars waiting at the Tim Hortons drive through! Anchors include Tim Hortons and Carbone Fast Fired pizza. Immediate takeover possible. (id:35544)
Mississauga, Ontario
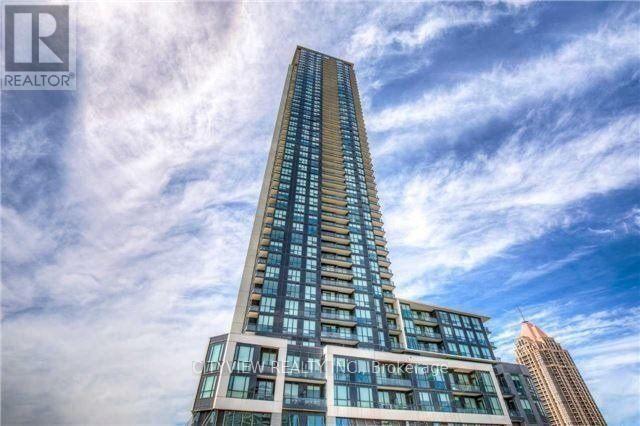
**Premium Parking Second Upper Level** Best One Plus Den Lay Out In The Building!!! Spacious One Bedroom + Den W/ Stunning East Facing View Of Mississauga City Centre. Unit Features Laminate Flooring Throughout, Granite Counter Tops & Stainless Steel Appliances In The Kitchen Overlooking An Open Concept, Large Den. Spacious Living/Dining Room With W/O Balcony. (id:35544)
Oakville, Ontario
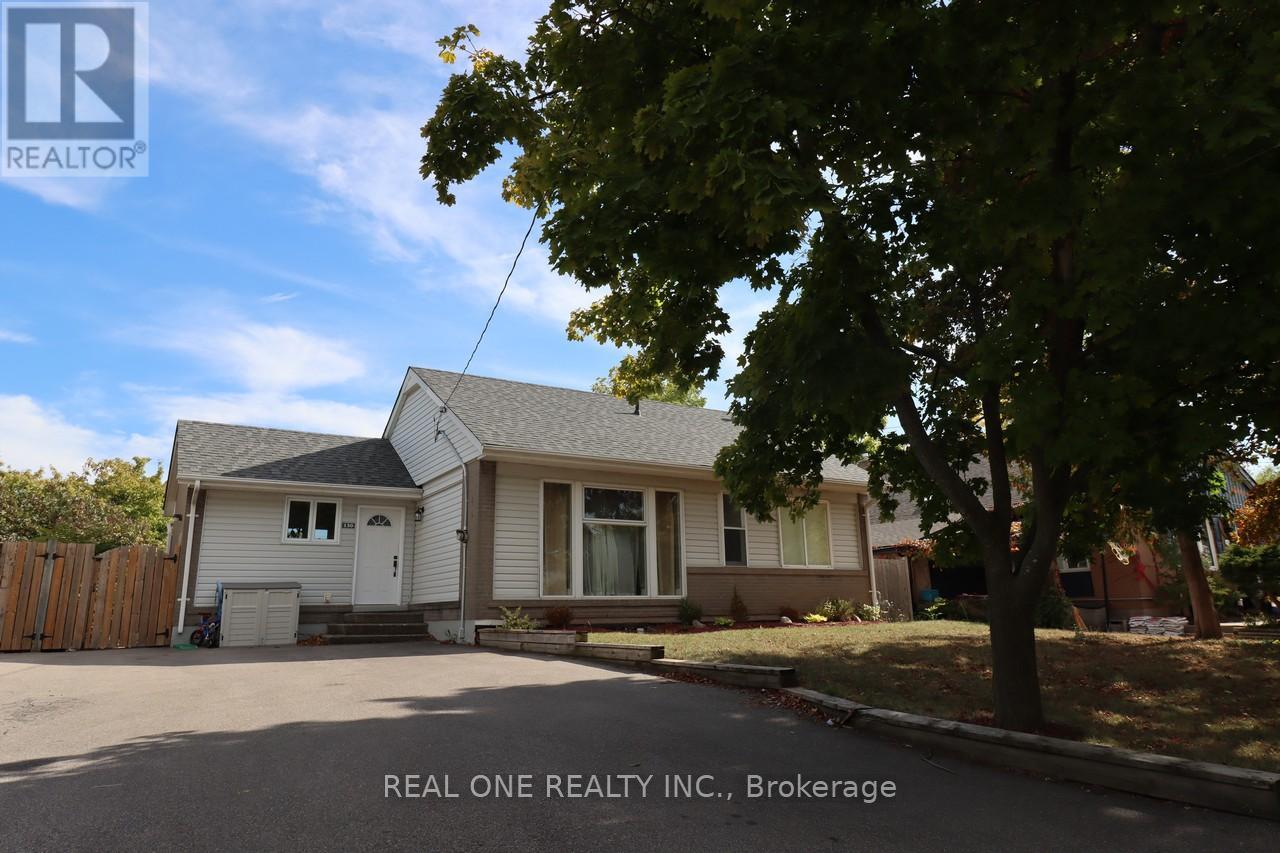
Private 60 X125 Lot With Inground Pool In The Desirable Enclave Of Luxury College Park Homes. Bright Living Space, Brazilian Tigerwood Hardwood & Crown Molding On The Main Floor. Custom Cherry Wood Kitchen, S.S. Appliances, Gas Stove & Ample Cupboard Space. Spacious Recroom With Gas Fireplace, Stone Accent Wall, Custom Built-In Shelving. Secluded Backyard Setting With New Lounging Deck, Pool, Beautiful Gardens & Landscaping. Steps To Park, School. (id:35544)
Caledon, Ontario
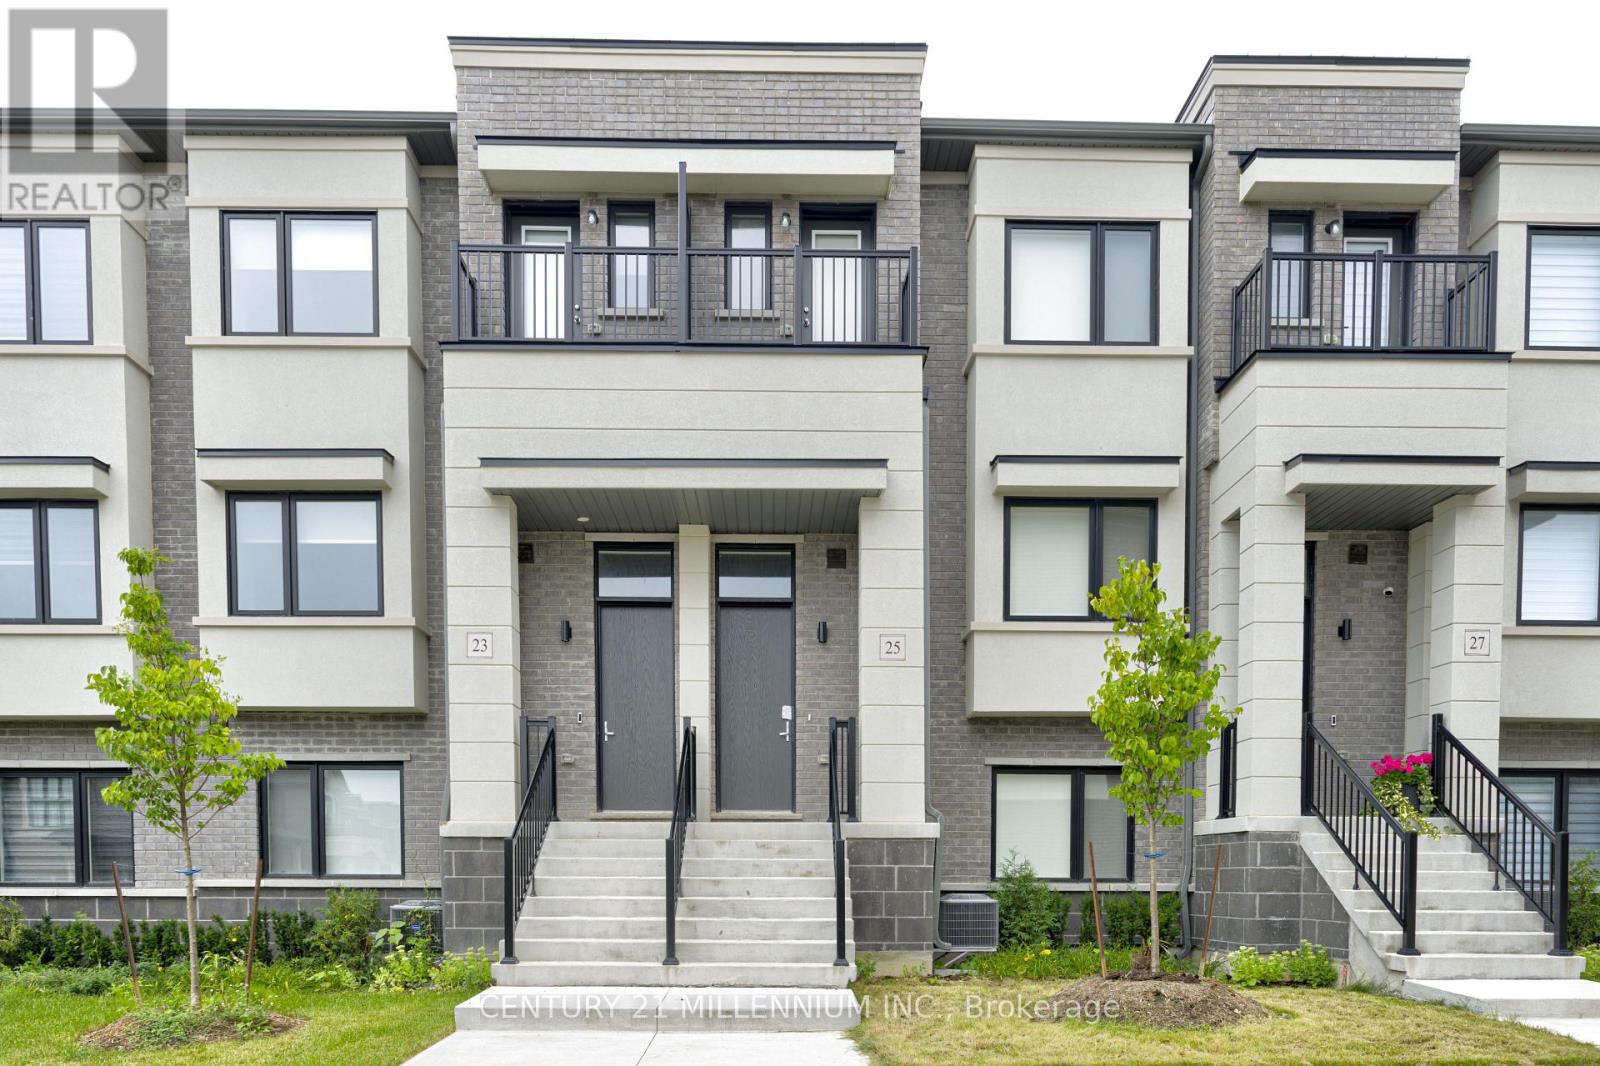
Very Cozy 3-Story Luxurious Townhome for Sale!! Very bright and natural paint !! Motivated Seller!! 4 parking spots (2+2). Most desirable neighborhood!!! On Hwy 50 and Queens Gate areas! Beautiful and bright. Double Garage. 3 bedroom + den (Can be 4th bedroom), 2 Balconies, 2+2 washrooms, spacious open concept layout, 9ft ceiling, all high-efficiency appliances, quartz countertop, and electric fireplace in Great Room areas. Close to transit, highways, parks, plaza and schools. (id:35544)
Oakville, Ontario
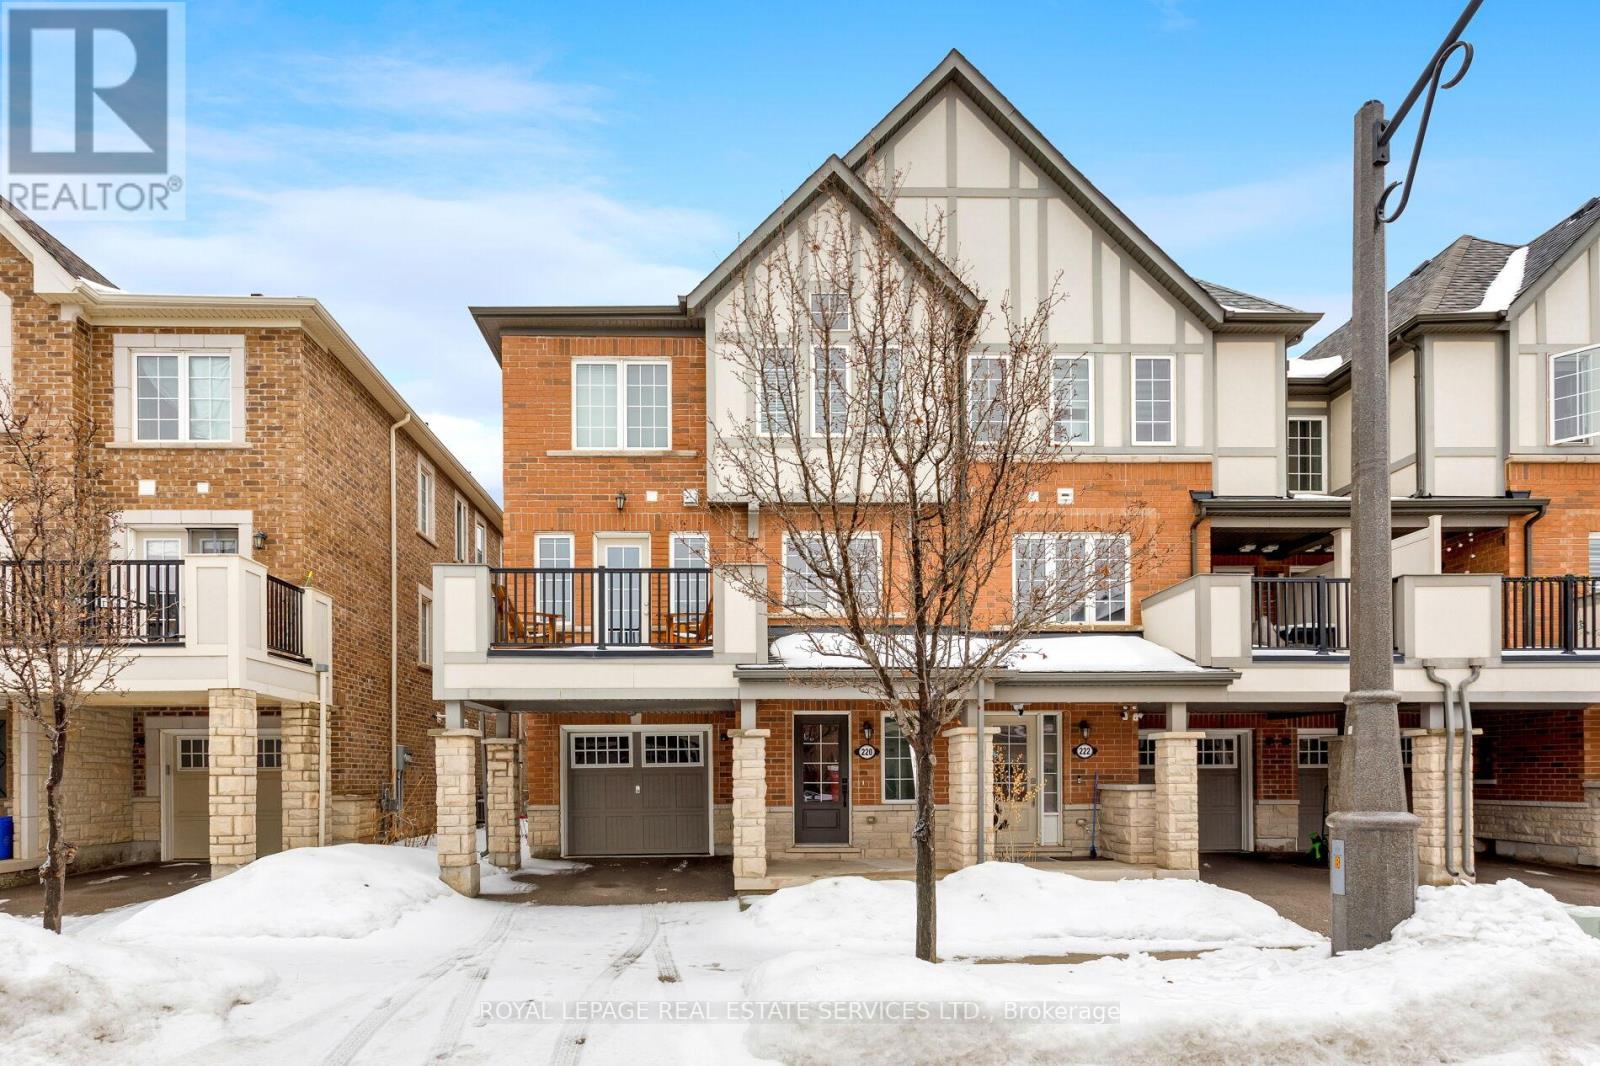
Dramatic luxury awaits in Oakville's highly sought-after Preserve community. Freshly painted in neutral colours, this immaculate Mattamy-built 3-bedroom, 2.5-bathroom end-unit townhome with approximately 1,541 sq. ft. delivers contemporary elegance with upscale finishes at every turn. A brilliant blend of materials creates distinctive flair and exceptional comfort-fresh designer paint colours highlight crisp white trims, wood-slat accent walls introduce warmth and texture, and beautiful hardwood floors, designer tile selections, and a solid oak staircase with iron pickets establish a refined foundation. The flexible main floor is bright and inviting, enhanced by pot lights, stylish light fixtures, large windows, and a walkout to the deck. The living room and dining room can be arranged interchangeably to suit your lifestyle. The upgraded kitchen stands out with dark shaker-style cabinetry, granite counters, an elongated mosaic tile backsplash, a functional island with a wraparound breakfast bar, pot lights, and quality stainless steel appliances. This level also includes a chic powder room and a convenient laundry room. Upstairs, three sunlit bedrooms and two full bathrooms provide comfort for the whole family. One bedroom boasts a dramatic cathedral ceiling, while the spacious primary suite offers a private 4-piece ensuite with dark cabinetry and a relaxing soaker tub/shower combination. The ground level features an inviting foyer with a double mirrored closet, stone-look tiles, and inside access to the attached single garage with epoxy flooring-adding both durability and style. Close to the Oakville Hospital, schools, Fortino's, restaurants, the Uptown Core, and highways for commuters. Credit check & references. Prefer no pets & no smokers. (id:35544)
Toronto, Ontario
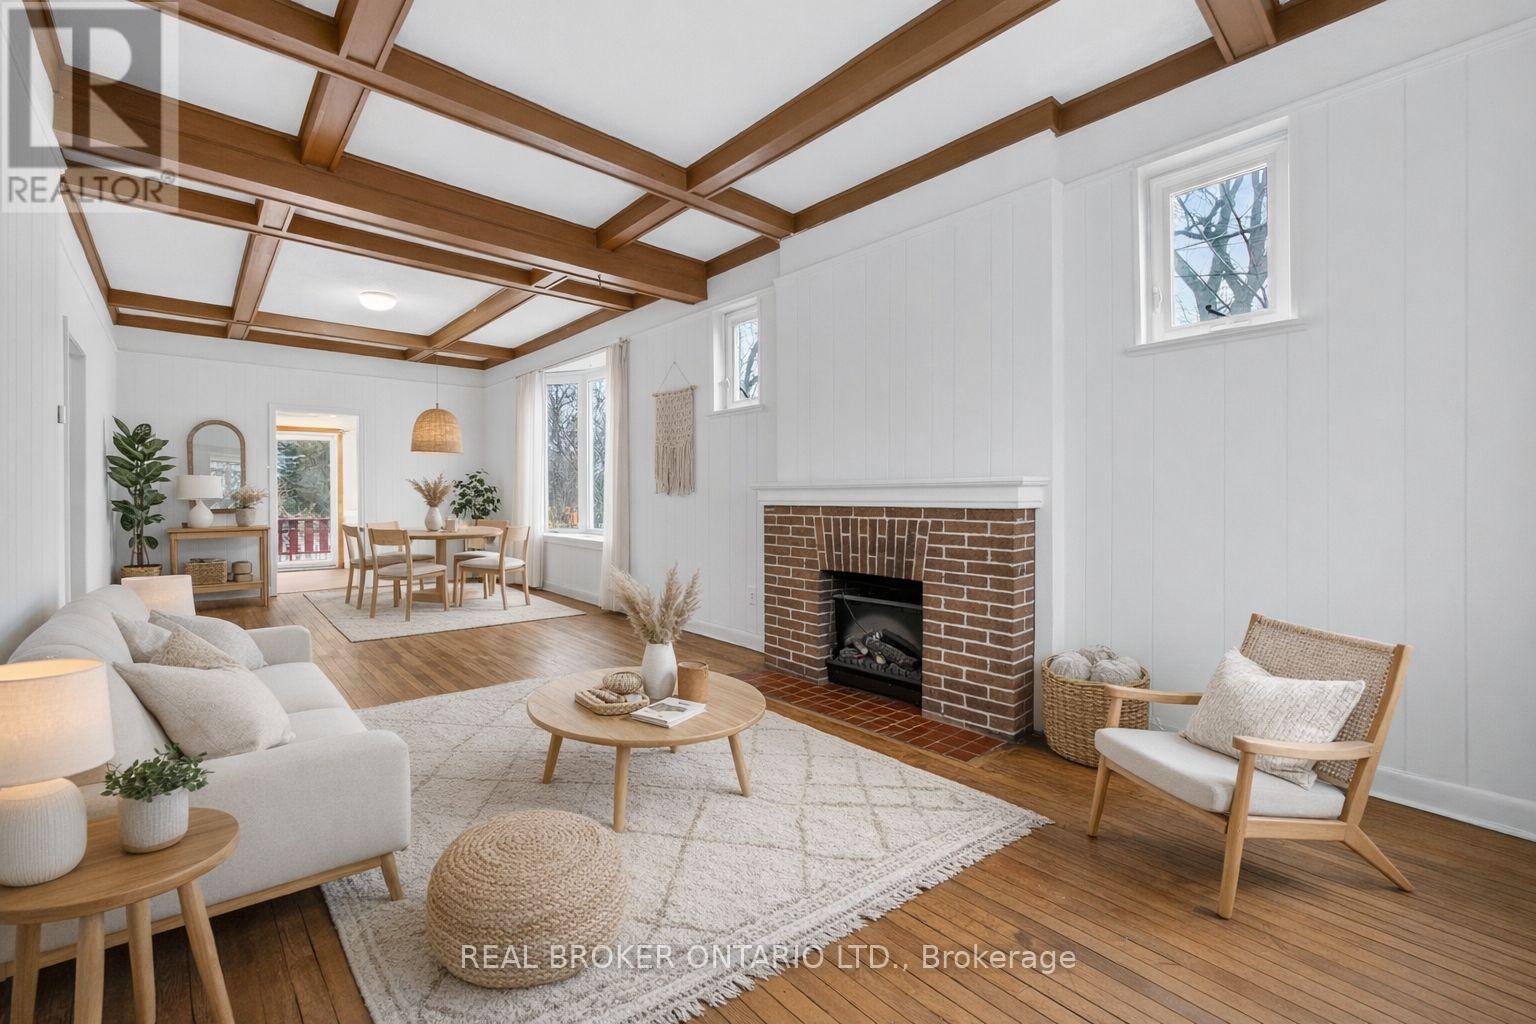
Detached Corner Lot with Double Driveways!! Welcome To 2585 Lakeshore Blvd W; Where Lake VIEWS Are Truly A SHORE Thing. Step Inside This Rarely Offered Detached Two Storey Home, Perfectly Tucked Away In A Prestigious Pocket Of Old Mimico, South Of Lakeshore Blvd. Set On A Quiet Dead End Street With Lake Ontario Less Than 200 Metres Away, This Exceptional Property Sits On A Prime 60 X 125 Ft Corner Lot Surrounded By Multi Million Dollar Homes. Offering Just Under 2,300 Sq Ft Of Living Space, This Home Features Five Bedrooms, Two Kitchens With Eat In Breakfast Areas, And A Spacious Living And Dining Room Showcasing Coffered Ceilings, Original Hardwood Flooring, And A Stunning Original Wood Staircase. A Finished Basement Apartment With Separate Entrance Provides Excellent Flexibility For Extended Family Living Or Additional Rental Income. The Exterior Offers Two Separate Driveways With Parking For Up To Six Vehicles, While Public Transit Is Just Steps From Your Door. This Is A Rare And Versatile Opportunity With Broad Appeal. End Users Can Move In And Renovate At Their Own Pace While Preserving The Home's Classic Character. Home was Previously Rented For $6,400/mo. Vacant Possession For Flexible Closing. Builders Can Create A Custom Dream Home In A Highly Coveted Location. Investors May Rent As Three Separate Units, While Developers Can Explore The Potential For A Multiplex With A Garden Suite, Subject To Approvals. A True Lakeside Opportunity Without The Waterfront Price Tag. (id:35544)
Burlington, Ontario
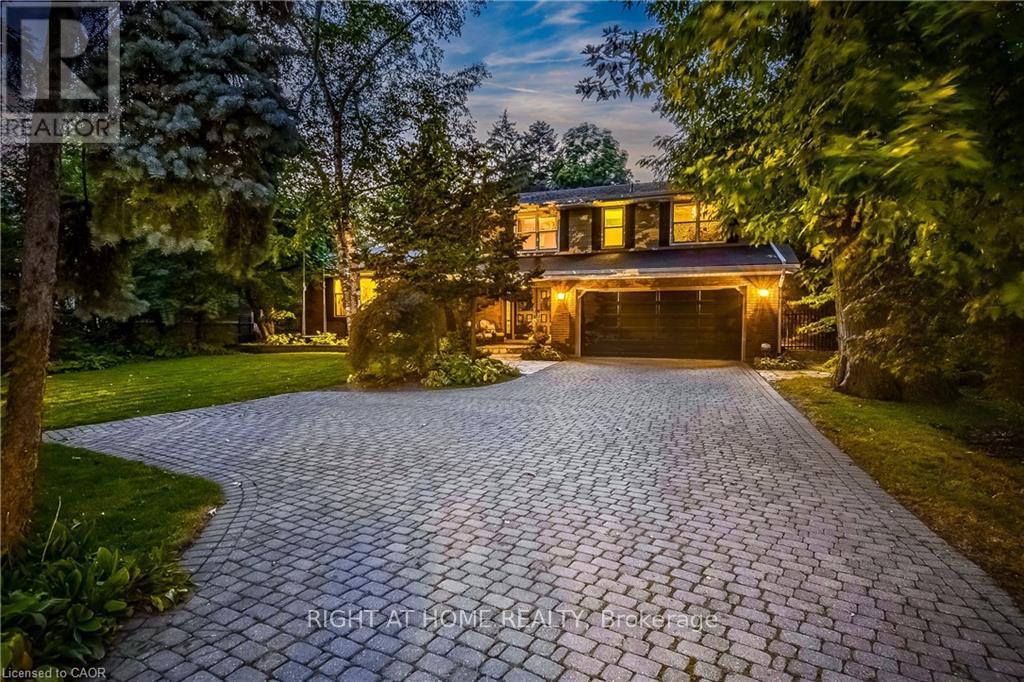
Welcome to this sprawling executive 4 level home in the coveted Roseland community. Just steps away from vibrant downtown Burlington, the lake and within sought after school catchment. From the moment you arrive, you will be impressed with the lovely curb appeal this home offers on a premium 80 foot wide lot, double car garage and parking of up to 5 cars. Once inside the spacious foyer, you'll step up to a large welcoming living room perfect for entertaining and enjoying the warmth of the wood burning fireplace. The kitchen featuring stainless steels appliances and stone countertops flow effortlessly to the main floor office, dining room and grand family room with vaulted ceilings, skylights and wood burning fireplace. Convenient main floor primary bedroom suite features an atrium ceiling, a 5 piece ensuite, walk-in closet, gas fireplace & walkout to private, park-like grounds with heated in-ground pool.Second storey offers four spacious bedrooms, one featuring a 5pc ensuite and an additional 4pc bathroom. Lower level recreation room has a wood-burning fireplace, wet bar & built-in bar fridge.Relax in style within the massive backyard and perfect sanctuary for gatherings & extending outdoor enjoyment with the heated in-ground pool and serene views of the mature landscaping and perennial gardens. Enjoy the convenience of being within walking distance to downtown Burlington with its array of shops, restaurants, the arts center, Spencer Smith Park, and much more. Experience the vibrant lifestyle this community has to offer right at your doorstep. (id:35544)
Mississauga, Ontario
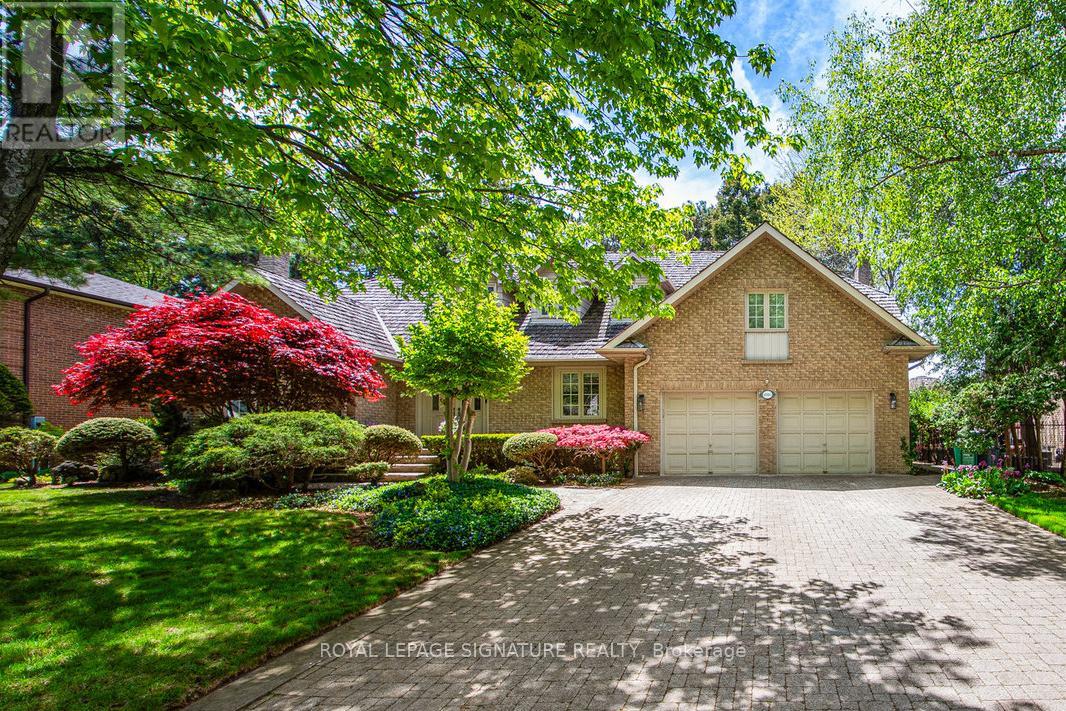
Welcome to 4086 Summit Court, an exquisite residence nestled in Mississauga's prestigious Bridlepath Estates. With over 4500 sq. ft. of meticulously designed living space, this executive home boasts a stately but warm presence. The striking front entrance features beautiful custom moulding and an elegant chandelier, flooded by sunlight. The expansive family room, complete with a cozy fireplace and custom built-in wall unit, provides an inviting space for relaxation. The main floor includes a bright and spacious home office with French doors. The large, updated kitchen offers quartz countertops, gas stove, custom built-in refrigerator, and eat-in area that overlooks the beautiful backyard deck, ideal for indoor-outdoor entertaining. The mudroom/laundry room provides additional functionality for everyday living. The upper level hosts four generously sized bedrooms, each with well-appointed closets. The luxurious primary suite is a true retreat, featuring an elegant ensuite with sleek finishes, a stylish vanity room with built-in counter and sink, a glass-enclosed shower, and a deep soaking tub. Dual walk-in closets provide ample storage. The spacious basement extends the living space, offering a versatile recreation room used as a gym, extra office working space, and an updated bathroom with shower. The meticulously landscaped backyard is a private zen-inspired oasis, complete with a large deck, a flowing artificial pond, and a charming pergola. Enveloped by mature trees for ultimate privacy, this space is perfect for outdoor entertaining. Brand new roof was installed in October 2025. Located minutes from the University of Toronto Mississauga campus, GO Transit, and Credit River Parkland, this exceptional home combines elegance, comfort, and convenience. With ample parking for up to 6 cars and no sidewalk, this rare offering is perfect for those seeking are fined lifestyle in a tranquil setting. Don't miss the opportunity to make this extraordinary property your own! (id:35544)

Brampton, Ontario
Welcome to this beautifully renovated 9 foot ceiling home and newly painted and upgraded to 3+1 bedroom, 2-level semi-detached home located in the highly desirable Brampton North community. This stunning property has been completely transformed features like brand-new flooring and throughout fresh paint, and a bright open-concept. Living and dining area with large front-facing windows and modern lights at main floor, creating a warm and inviting atmosphere. The porcelain tile in the kitchen and dining areas, stainless steel appliances with BBQ gas line adds special value. All spacious bedrooms, filled with natural light. The newly built basement with one bedroom, a cozy living area with an easy option to make a spacious washroom and separate entrance from the Garage, and it has an excellent potential for an in-law suite or rental place. Big cold room with finished storage under the stairs. Step outside to a fully fenced backyard with lots of skylight, offering a great space for year-round enjoyment. The new roof (2021) and new furnace installed in (2020).5 minutes drive to 410 highway. All amenities are close like schools, parks, shopping centers, restaurants, Casie Canmpell community center, banks and easy access to big plaza. This move-in-ready semi detached 1750 sq. house does not have any house in the back and front. Owned water heater and no any lease item in the home. No carpet in the building. Do not miss the opportunity to own a truly special property. Costco is also coming soon nearby. Property is Virtually Staged. (id:35544)