
Oakville, Ontario
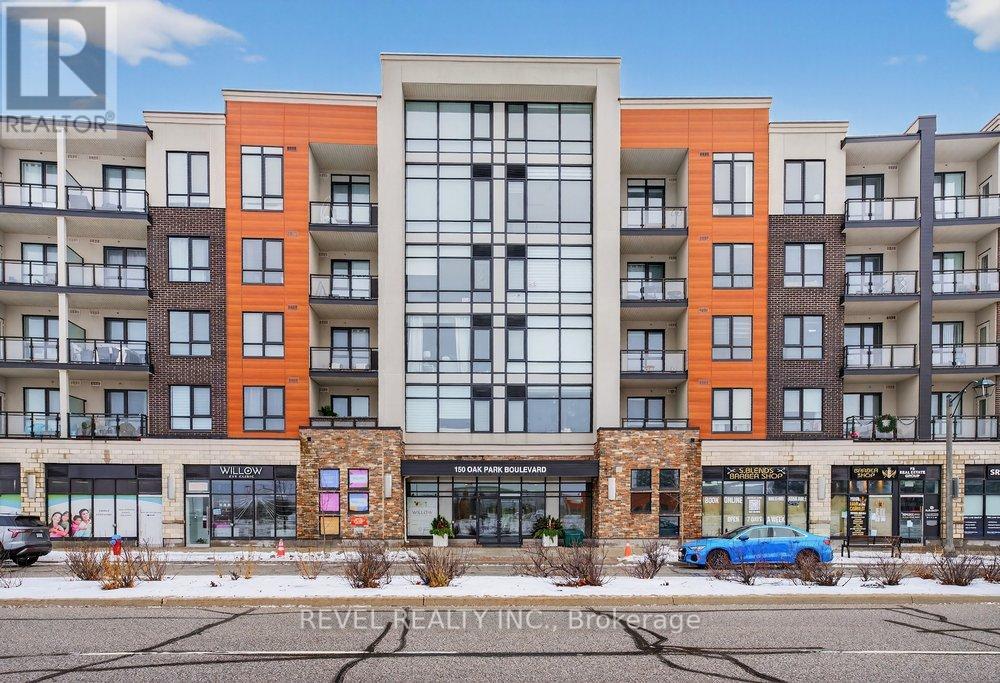
Boutique Penthouse Condominium At 150 Oak Park. This Spacious 738 Square Foot + Private Patio 1 Bed 1 Bath Unit Boasts Partial Lake & Park Views Only Seen From The Top Floor. Walk Through The Front Doors & Notice The Natural Light & Quality Upgrades With Towering 10 1/2 Ft Ceilings, Huge Windows & 8Ft Interior Doors. This Home Also Features Granite Counters, Custom Breakfast Bar, Deep Soaker Tub, Extra Tall Kitchen Cupboards, Wide Plank Laminate Floors Through-Out And Custom Walk-In Closet. The Large Open Concept & Neutral Colours Continue To Impress With This Amazing Layout, In-Suite Laundry & Large Bedroom W/ Walk-In Closet. In The Building You Have A Modern Party Room W/ Patio On The Main Floor, Fully Equipped Gym & Pet Spa. Underground Parking & Storage Locker Included. (id:35544)
Brampton, Ontario

Location! Location! Location! Absolutely Stunning !This Beautifully maintained 2-storey Detached Brick house offering 4+1 bedrooms and 4 bathrooms located in the most prestigious neighborhood of Fletcher's Creek South at Brampton / Mississauga border. Bright and well-maintained kitchen featuring custom wood cabinetry with crown molding, stone countertops, a ceramic tile backsplash, functional layout with stainless steel stove and ample counter and storage space. Spacious Eat-in area with ceramic tile flooring. Property comes with Separate Living, Formal Dining Area and Family Room. Family room and basement also comes with cozy Gas fireplace. This thoughtfully designed home features hardwood floors throughout, no Carpet in the House , Oak staircase. Convenient Laundry on the Main floor. Upstairs offers four spacious Bedrooms. The primary bedroom comes with walk-in closet and updated ensuite Bathroom. Finished Basement adds exceptional versatility with an additional bedroom, bathroom, and large recreation space ideal for movie nights or hosting guests can be easily converted to basement Apartment . This home also offers great curb appeal, a private backyard, and plenty of room for a growing family. Recent updates include Roof, furnace, upstairs windows, and both upper-level bathrooms. Very Close to parks, trails, transit, schools, shopping area and upcoming LRT and all other amenities. (id:35544)
Toronto, Ontario
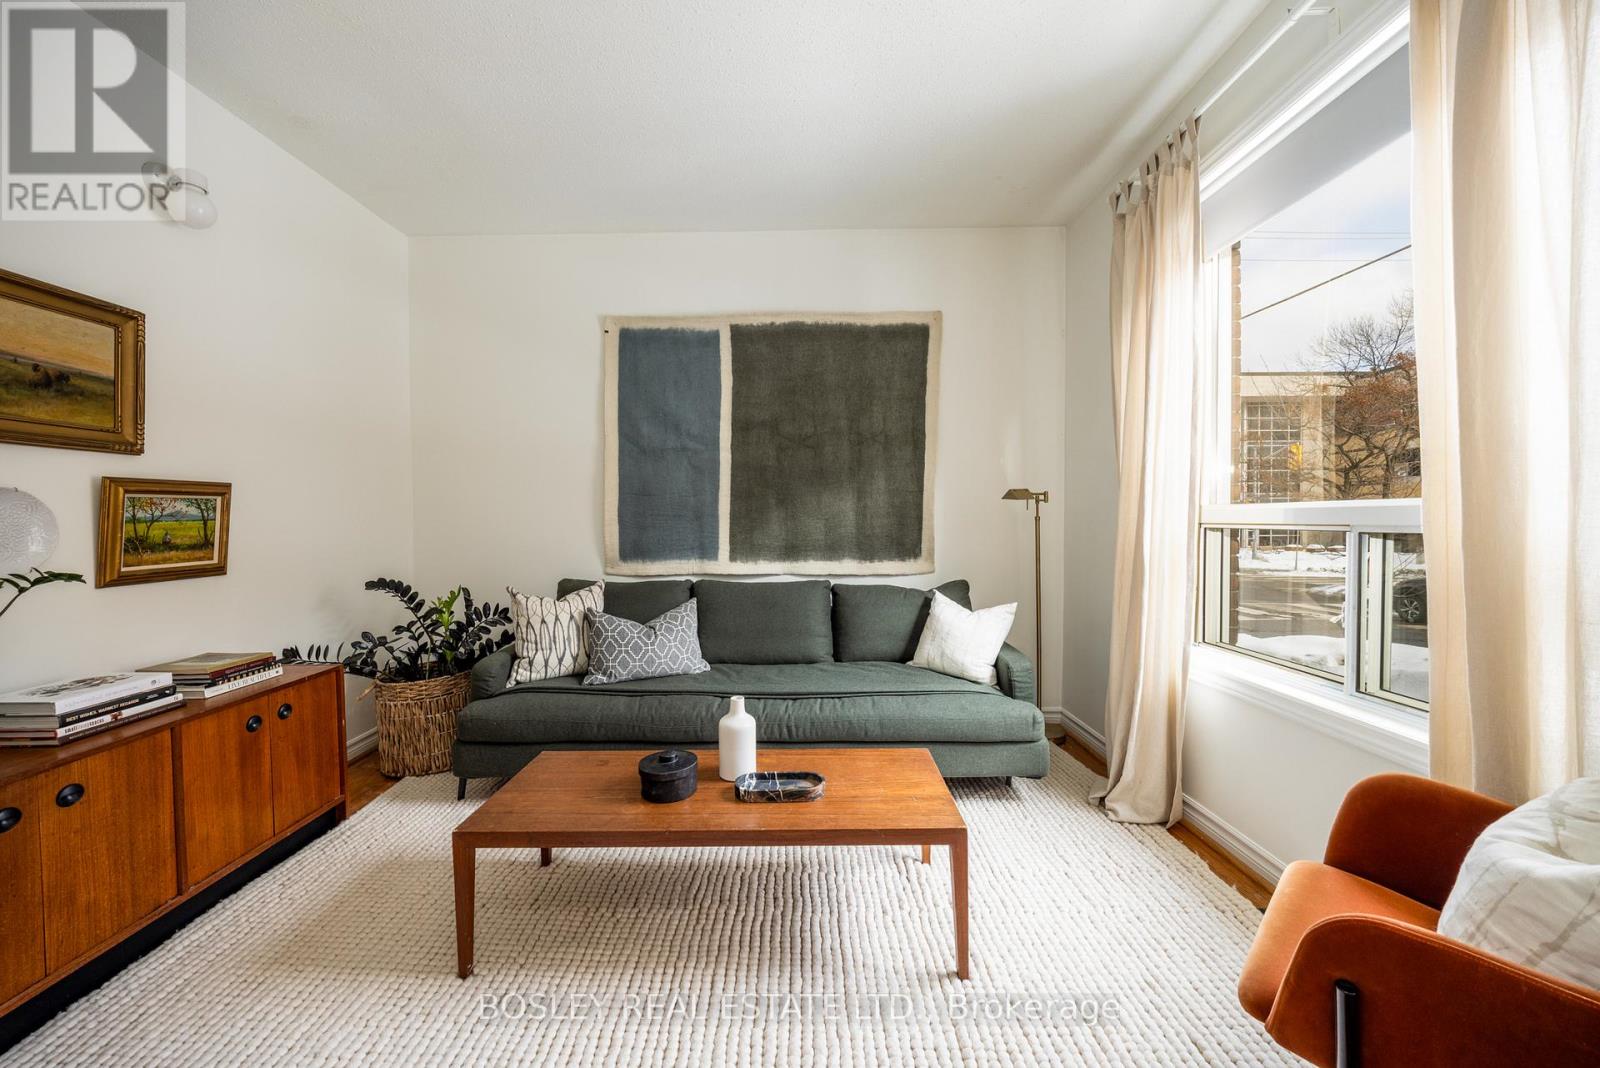
Nestled where Roncesvalles' village charm blends with Queen West's creative pulse, 54 Lansdowne is a home where character and natural light welcome you. Originally a four-bedroom semi-detached, it is currently configured as two self-contained suites: APT 1 (main & lower) offers a 1-bedroom, 2 full-bath layout; APT 2 (second & third floors) features 2 bedrooms and 1 bath. Exceptional flexibility creates multiple pathways: live in one unit and generate rental income from the other, co-own with confidence and shared responsibility, invest in a prime location, or convert back to a single-family residence: ideal for first-time buyers, downsizers, or those seeking a fresh start. Each unit features it's own chef's kitchen, each an epicurean's delight and natural gathering space, perfect for entertaining, supervising homework, or culinary exploration. Thoughtful storage, in-suite laundry, and abundant light enhance everyday living in both homes. Steps to destination dining, cafés, boutiques, and daily essentials. Quick access to TTC (streetcar, bus & subway), the Gardiner, the lakefront, and the Martin Goodman Trail complete the lifestyle. (id:35544)
Orangeville, Ontario

Located in Orangeville's west end, this 3 bedroom townhouse offers a solid layout, flexible living space, and an unbeatable location for families and first-time buyers alike.The main floor is designed for everyday living, with a functional kitchen that includes a bright bay window breakfast area that fills the space with natural light. The large adjoining living room offers hardwood flooring and a walkout to the backyard, creating an easy flow for relaxing, entertaining, or keeping an eye on the kids while they play outside.Upstairs, you will find three comfortable bedrooms, including a primary with good closet space and semi-ensuite access to the four piece bathroom that serves the upper level, while a convenient powder room on the main floor adds practicality for busy mornings and guests.The finished basement provides valuable additional living space with a rec room that can adapt to your needs and a fourth bedroom, currently being used as an office. A three piece bathroom on this level adds flexibility.One of the standout features of this home is its location. Situated in a well established neighbourhood, you can walk to nearby elementary and secondary schools and the rec centre, making day to day routines simpler and more connected. Close to parks, shopping, and amenities, 310 Balsam Street offers a great opportunity to step into home ownership and build equity. (id:35544)
Mississauga, Ontario
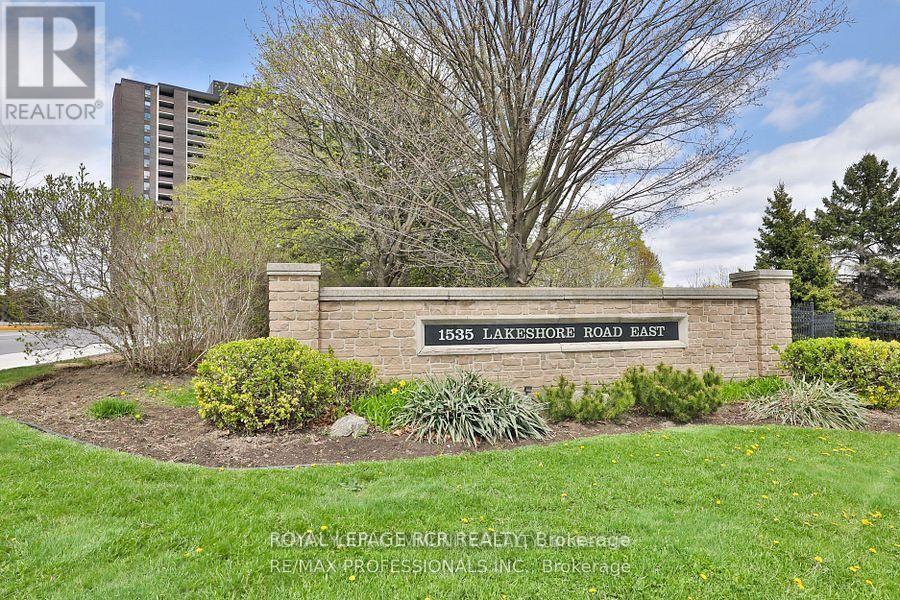
Welcome to this newly renovated, spacious and thoughtfully designed 3 bedroom, 2 bathroom condo located in the highly sought after Lakeview Community steps from Lake Ontario! Freshly painted and featuring new wide-plank, sound-proofed laminate flooring, new trim and upgraded light fixtures throughout. This inviting "like new" home also boasts a stylishly updated kitchen featuring new cabinetry, new stainless steel fridge, and stove, pantry and new contemporary backsplash. The primary bedroom offers a private 4-Pc ensuite and a generous double walk-in closet for exceptional convenience. Two additional bedrooms provide additional space for family, guests, or a home office. Enjoy a walk-out from the bright open-concept living and formal dining area to the building's largest balcony, over 28 feet, ideal for summer dining or morning coffee. Move-in ready, this gem is yours to enjoy and call home! Surrounded by lush green space and golf courses, this inviting suite boasts meticulously kept condominium grounds with extensive gardens, BBQ areas and tennis courts! Simply cross the street to Toronto's stunning Marie Curtis Park, directly connected to the Waterfront Trail with lake access, playground, wading pool, swimming beach, off-leash dog area, and picnic spots, all only moments from your front door. Location PLUS! Steps to TTC and GO transit, easy highway access, a quick commute to downtown and minutes to Pearson Airport! All-Inclusive living with maintenance fees covering heat, hydro, water, central air, cable, internet, parking, common elements, and a variety of amazing amenities! Enjoy the very best of Mississauga Lakeside Living! (id:35544)
Toronto, Ontario
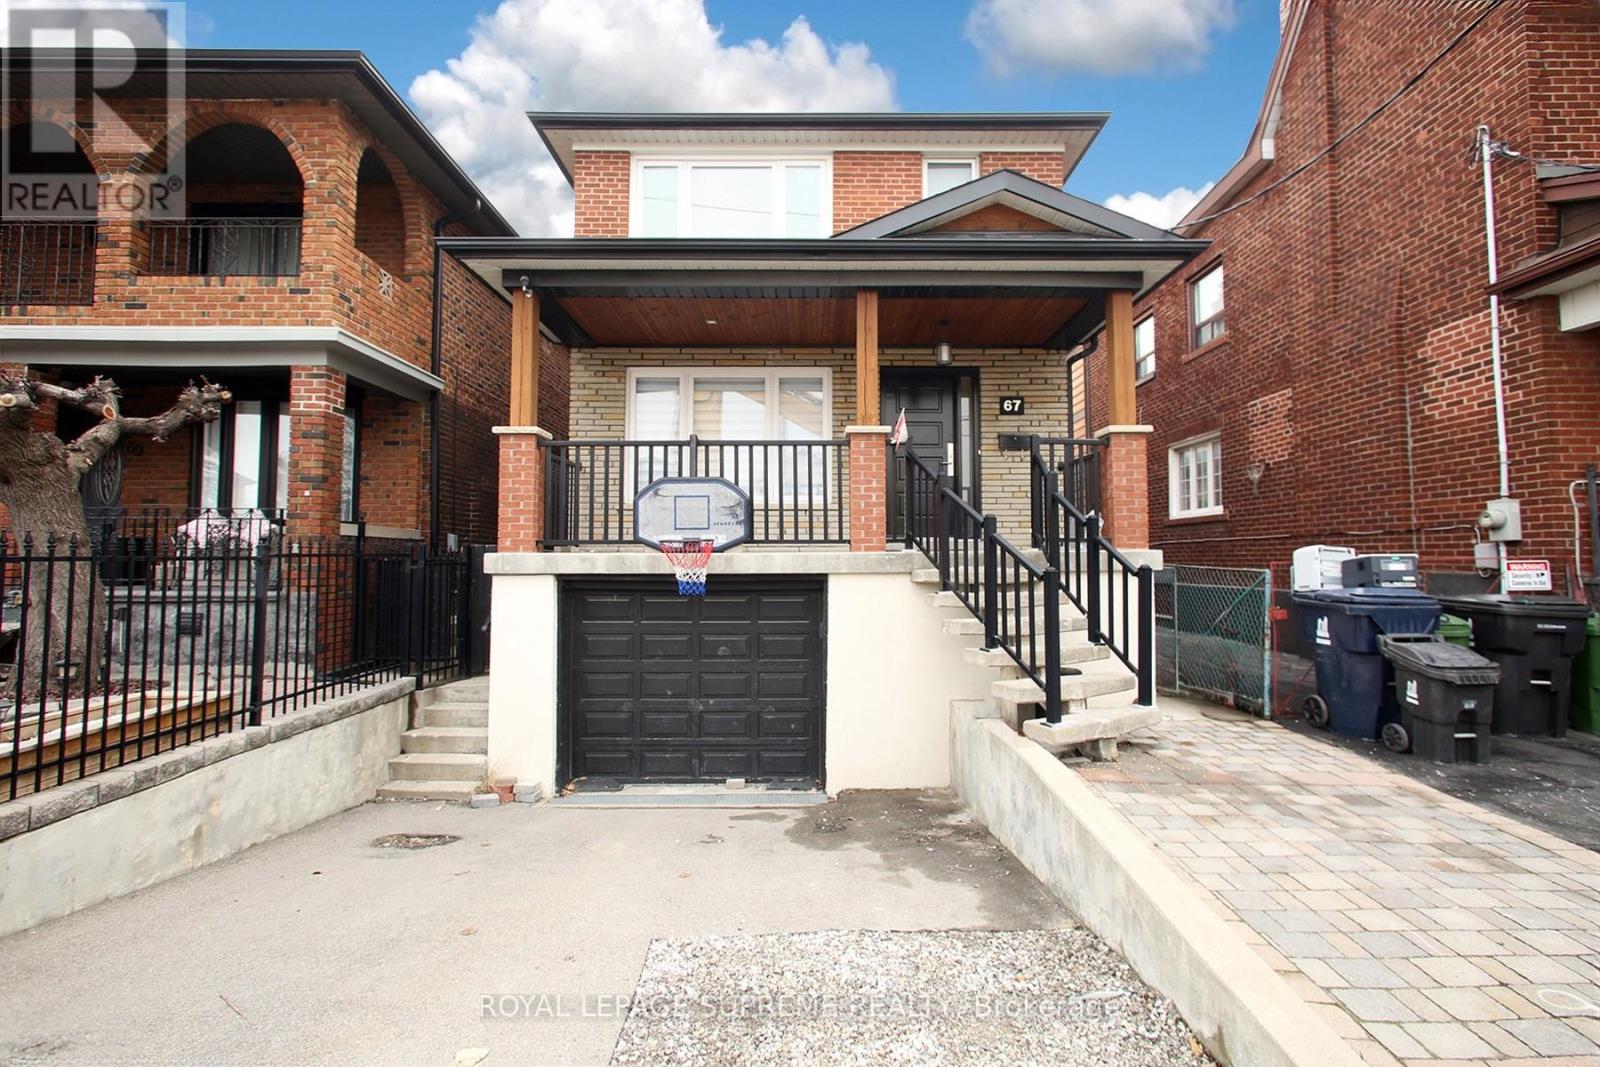
Stunning 3+1 bedroom, 3-bath detached home offering exceptional layout and income potential. Enjoy a separate walk-out entrance to a fully renovated basement, elegant hardwood flooring throughout, quartz countertops, and stainless steel appliances. Bright, spacious, and move-in ready. Ideally located near top schools, places of worship, restaurants, transit, and everyday conveniences. Bring your fussiest buyers! (id:35544)
Toronto, Ontario
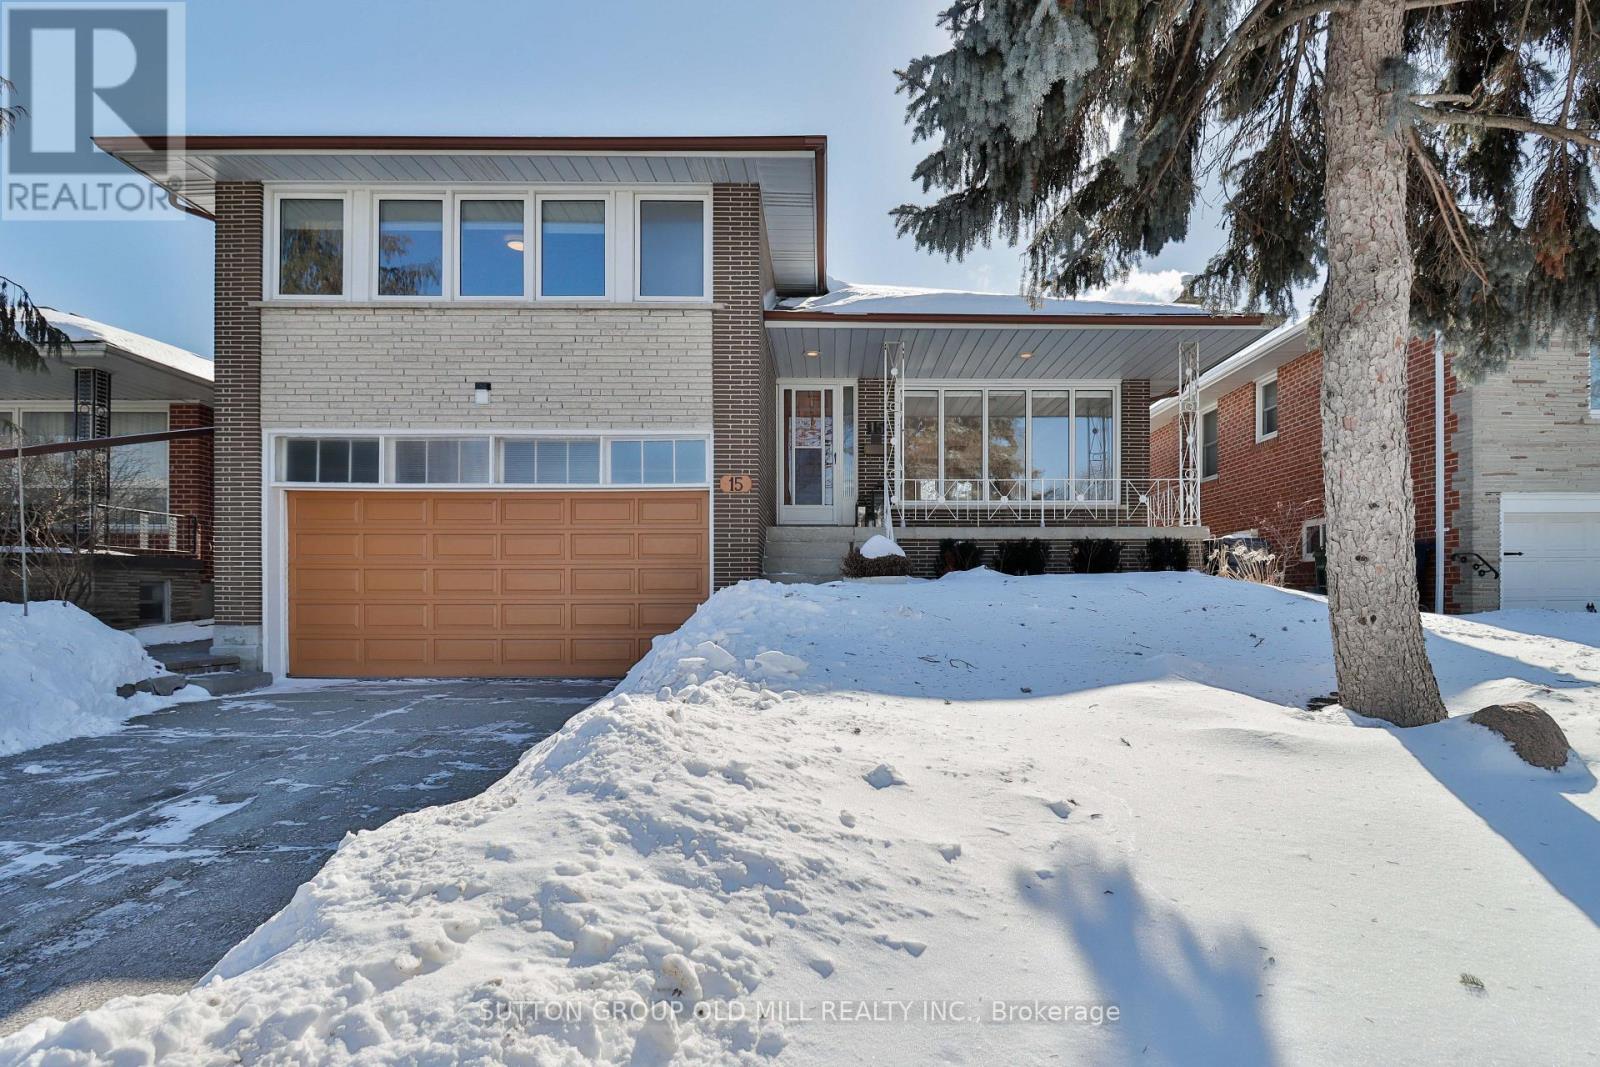
Welcome to 15 Manorhampton Dr located on a quiet mature tree lined street in Royal York Gardens. The home features a Great Main Floor layout with Open Concept Living & Dining Rooms, Natural Sunlight Throughout, Renovated Kitchen with Quartz Countertops, Stainless Steel Appliances, New Cabinetry, All 3 Bathrooms have been Renovated and a Primary Bedroom with a Walk In Closet and a 4pc Ensuite Bathroom. Easy access to shopping, highways, airport, and public transit. A short walk to the coming soon LRT. In the Richview school district. (id:35544)
Brampton, Ontario

Upper Level Lease. This stunning detached home is located in a highly sought-after and prime neighborhood, offering both style and convenience. Spanning 2595 sq. ft., the open-concept layout is perfect for modern living and entertaining. Key features include: Main and Upper Floor: 9-foot ceilings, elegant hardwood flooring, and a convenient powder room. The oak staircase adds a touch of sophistication, while the spacious kitchen boasts a quartz countertop, backsplash, stove, and stainless steel appliances. Bedrooms and Washrooms: Five generously sized bedrooms, including one with ensuites and one jack & jill washroom, provide ample space for family and guests. Additional Amenities: A separate laundry area on upper floor, entrance from the garage, and 4 parking spots enhance everyday convenience. This beautifully designed home is a perfect blend of luxury and practicality, ready to meet the needs of a discerning tenant. (id:35544)
Brampton, Ontario

Fully Furnished 3 Bedroom detached home on a large lot. Situated 500 meters from the GO station and close proximity to colleges/schools. Spacious Living room with couch, chairs & coffee tables. Formal dining room with large windows overlooking the backyard, includes dining table and chairs. Beautiful sunroom at the entrance, includes furniture for tenant's use. Large eat-in kitchen with walk-out to yard. Unfinished basement with laundry and storage. All Applicants Welcome (temporary residents / students) (id:35544)
Brampton, Ontario
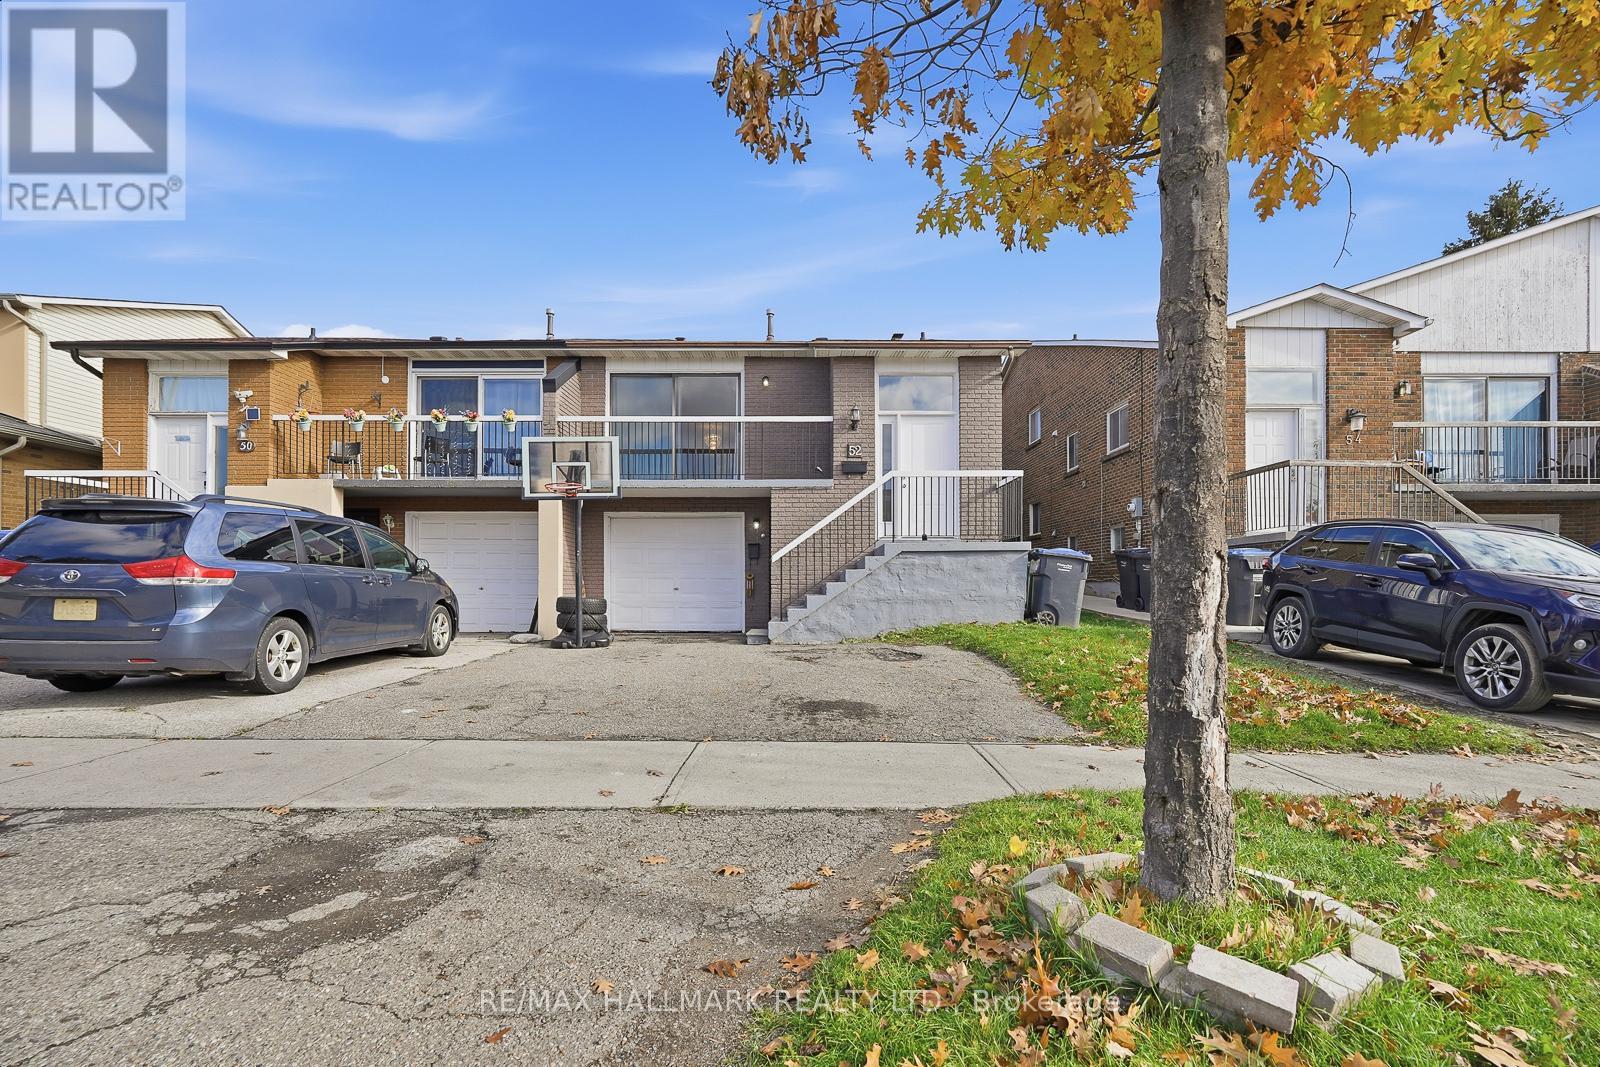
52 Simmons Blvd offers a fantastic investment opportunity boasting a rare & turnkey legal basement apartment with separate entrance!! Backing onto a private park & located in a family-friendly neighbourhood, close to schools, shopping, transit, and parks, in one of Brampton's most desirable communities! Perfect for multi-generational living, generating dual rental income or first-time buyer looking to offset your mortgage with reliable rental income. Whether you're a first time buyer or investor seeking a turn-key, cash-flowing property, this home checks all the boxes. The main level features bright, open-concept living and dining areas, a large eat-in kitchen, and generous sized bedrooms. The legal basement apartment has it's own private entrance, full kitchen, bathroom, and shared laundry. Save big on the cost of upgrading basement apartment to legal status (75k-100k)! Spacious backyard with party sized deck and backs onto a beautiful, private park with no neighbours behind. Don't miss this opportunity! (id:35544)
Toronto, Ontario
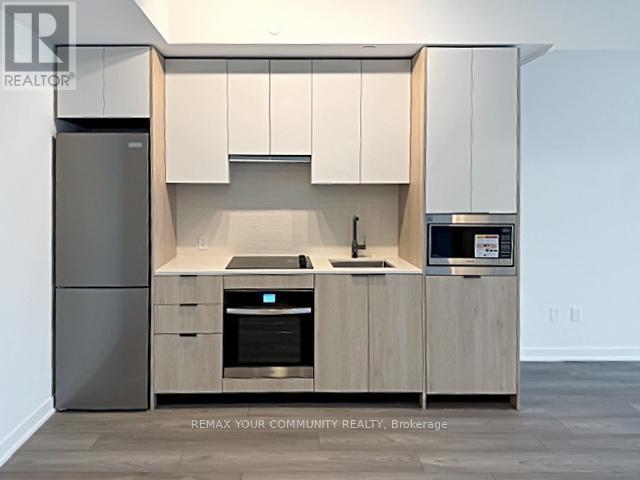
Welcome to Verge Condo, built by RioCan. This brand-new one-bedroom, one-bathroom suite located in the highly desirable South Etobicoke, where connections, conveniences and opportunities converge, to create easy-access living. Situated close to the Gardiner Expressway, 15 min drive to downtown Toronto, Highway 427, Mimico Go Station, and Islington Station. 5 min drive to Sherway Gardens and restaurants. This modern unit features soaring 9-foot ceilings, laminate flooring throughout, and a bright open-concept layout. The kitchen is equipped with built-in and stainless steel appliances, offering both style and functionality. A convenient stacked washer and dryer is located within the unit for everyday ease. 1VALET smart management system integrated within building. Includes one storage locker. Parking is not included. One or more photo(s) was virtually staged. (id:35544)
Brampton, Ontario
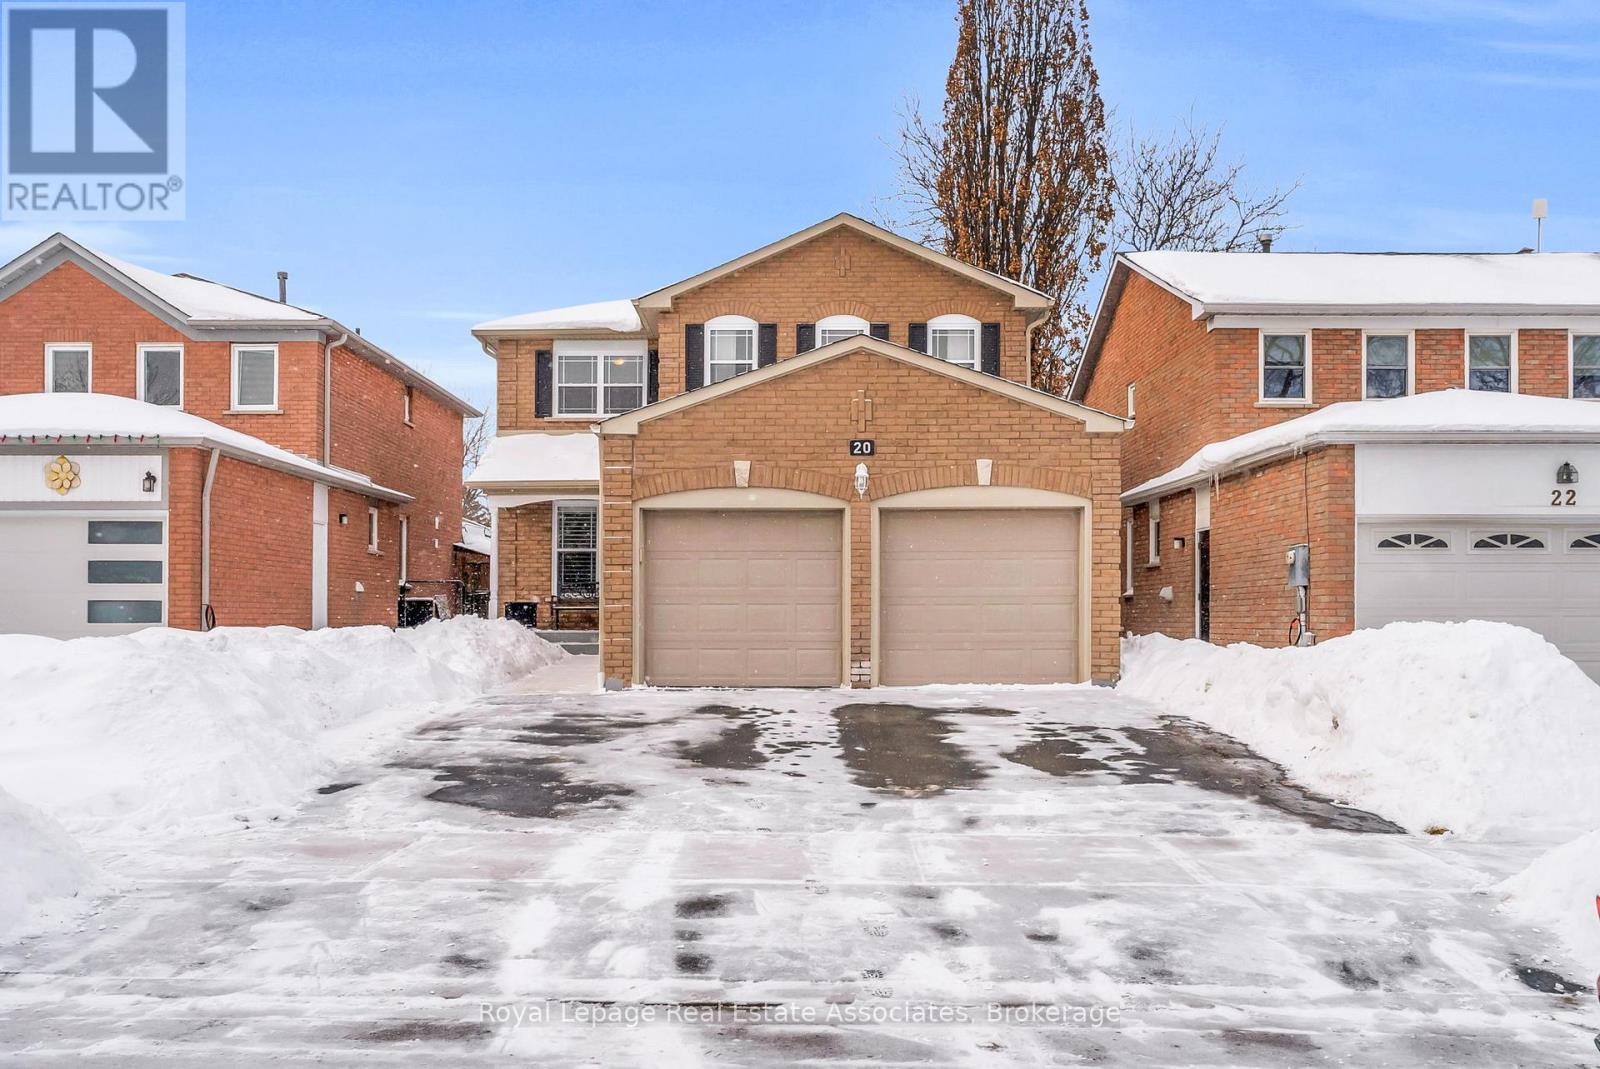
Welcome to this lovingly maintained 2-storey detached home, tucked away on a quiet cul-de-sac with no rear neighbours, where pride of ownership shines through years of thoughtful updates & meticulous care. Boasting 4+1 bedrooms, 4 bathrooms & parking for up to 5 vehicles. The main level features hardwood flooring (2017), a welcoming foyer with a closet & a 2-piece bathroom & a main floor laundry room with sink, cabinetry & direct garage access. Bright & spacious, the living room with custom California shutters is a versatile space for an office, extra seating for gatherings, or a cozy lounge area. The renovated kitchen (2019) is a standout with quartz countertops, stainless steel appliances, ceramic backsplash, under-cabinet lighting, soft-close drawers & cabinetry doors & a bright breakfast area with a walkout to the deck. Adjacent to the kitchen, the family room offers a cozy wood fireplace & a private dining area. Upstairs, four spacious bedrooms with updated carpeting(2021) & an updated stair railing (2021) include a primary suite with a walk-in closet & a private 4-piece ensuite, while bedrooms 2, 3 & 4 each have double closets & share a full 4-piece bathroom. The fully renovated basement (2021) with potential for an in-law suite has it all. With waterproofing (2020/2025) & 2 egress windows (2022), excellent flexibility with a rec room, fifth bedroom, kitchenette with eating area, 4-piecebathroom & ample storage. The fully fenced, updated backyard with a newer patio (2021) backs onto the Don Doan trail. Ample parking is available with a triple-wide driveway & a double car garage. Additional exterior upgrades include a sealed driveway (2025), upgraded insulated garage/front door & newer soffits, eavestroughs (2020) & roof. Walking distance to trails & local favourites like the Santa Claus Parade & Canada Day, this home is also close to parks, a wellness centre, public transit, schools, shopping, the hospital, Hwy 410, library, places of worship & more. (id:35544)