
South Bruce, Ontario
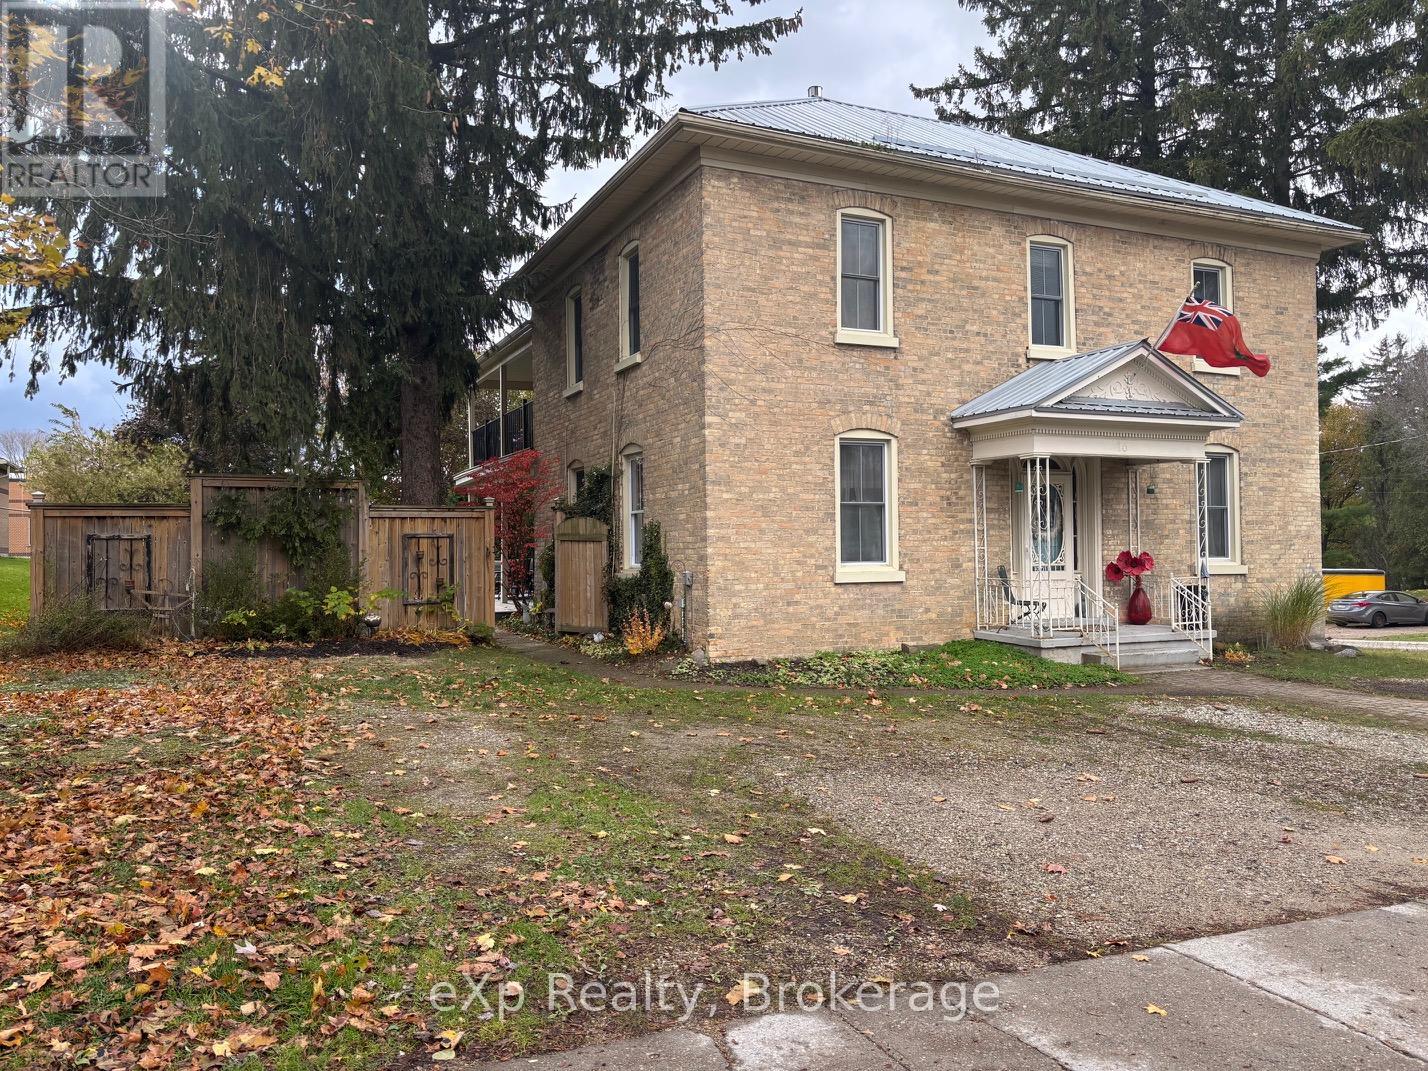
Positioned in the heart of Mildmay, ON, this remarkable family home offers a rare blend of historic charm and modern versatility. It was once a beloved convent and later a bustling municipal office and library, not to mention the home of a well-loved scrapbook boutique where supplies were sold, and workshops held. Many adjustments were made by the present owners to accommodate this venture including parking for seven vehicles, steel doors, fire safety, etc. Other noteworthy updates include a metal roof and modern boiler system, and electrical updates, offering peace of mind for years to come. With its expansive layout, it is perfectly suited for multi-generational families, rental possibilities, or entrepreneurs. The spacious main floor boasts an eat-in kitchen, dining room, living room (with attractive gas fireplace), den, family room (with second gas fireplace), two 2-pc. baths (one is wheelchair accessible) and laundry room. Upstairs, four generously sized bedrooms and a 4 pc. bath (with walk-in shower) and access to a walk-up (unfinished) attic where more possibilities can be found. The primary suite has the option to divide into two rooms, easily creating a fifth bedroom, if needed. Outdoor living is enhanced by the impressive 26 ft. long upper balcony overlooking the private yard with a generous sundeck situated below. The substantial basement adds valuable storage options with more storage choices throughout the home. Add a ramp to the rear deck to make home easily accessible. Situated mere steps from downtown, this property places you at the centre of everything - local shops, dining, medical centre, recreation centre, parks, and schools. Discover the possibilities in this one-of-a-kind family home. Whether you are seeking a welcoming residence, a smart investment, or a business-ready space, this property offers the character, flexibility, and location to make your dreams a reality. Add water/sewer/garbage surcharge fee to annual taxes. (id:35544)
Collingwood, Ontario
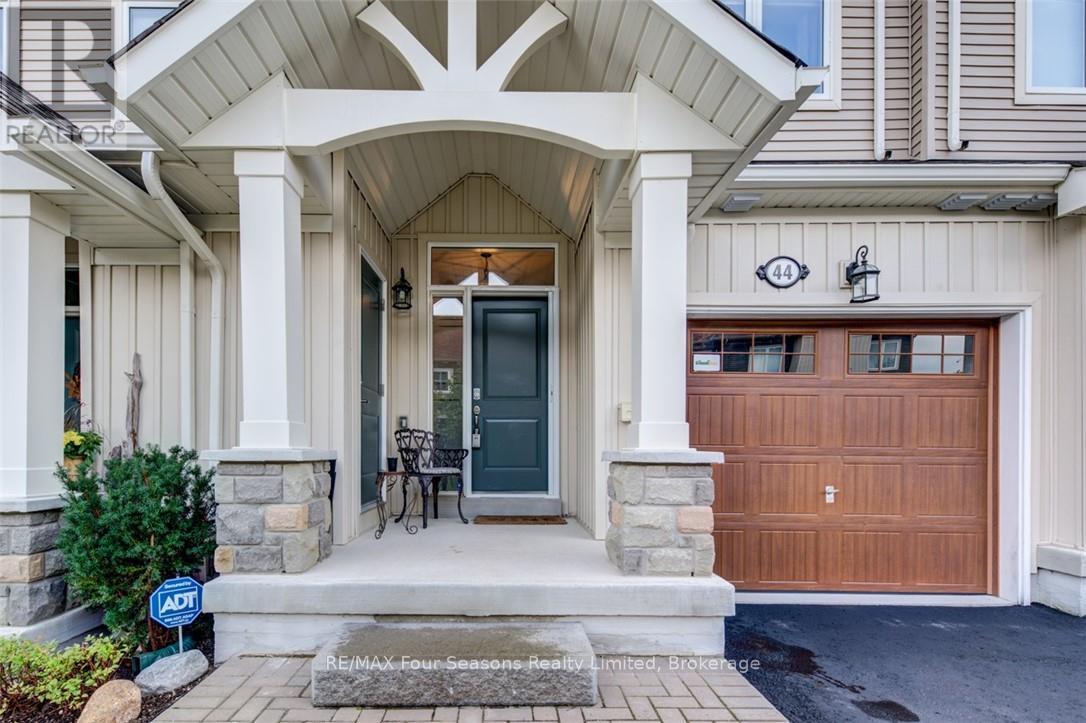
Blue Fairways freehold townhome nestled near Cranberry Golf Course on a premium lot. Just a seven minute drive to the ski hills but yet a 10 minute drive to Historic downtown Collingwood. This Pine Valley floorplan consists of 1216 above grade sq ft with another 419 on the lower level. Open plan main level with vaulted ceilings, gourmet kitchen with extended breakfast area, gas fireplace and engineered hardwood flooring. Dining area off the kitchen leads to a custom built deck which is offers privacy, shelter and entertainment in the warmer months. Second level offers a primary bedroom with ensuite, a further bedroom, 4 piece bathroom and laundry facilities. The lower level is finished with a large family room, currently set up as a bedroom with a 2 piece bathroom. Single car garage with inside entry. Directly behind the townhome is a park area and recreation centre with outdoor pool and indoor gym. Furniture and furnishings are available with the right offer. POTL fees are $165 per month, includes lawn maintenance, street maintenance and use of the rec centre. (id:35544)
Tiny, Ontario
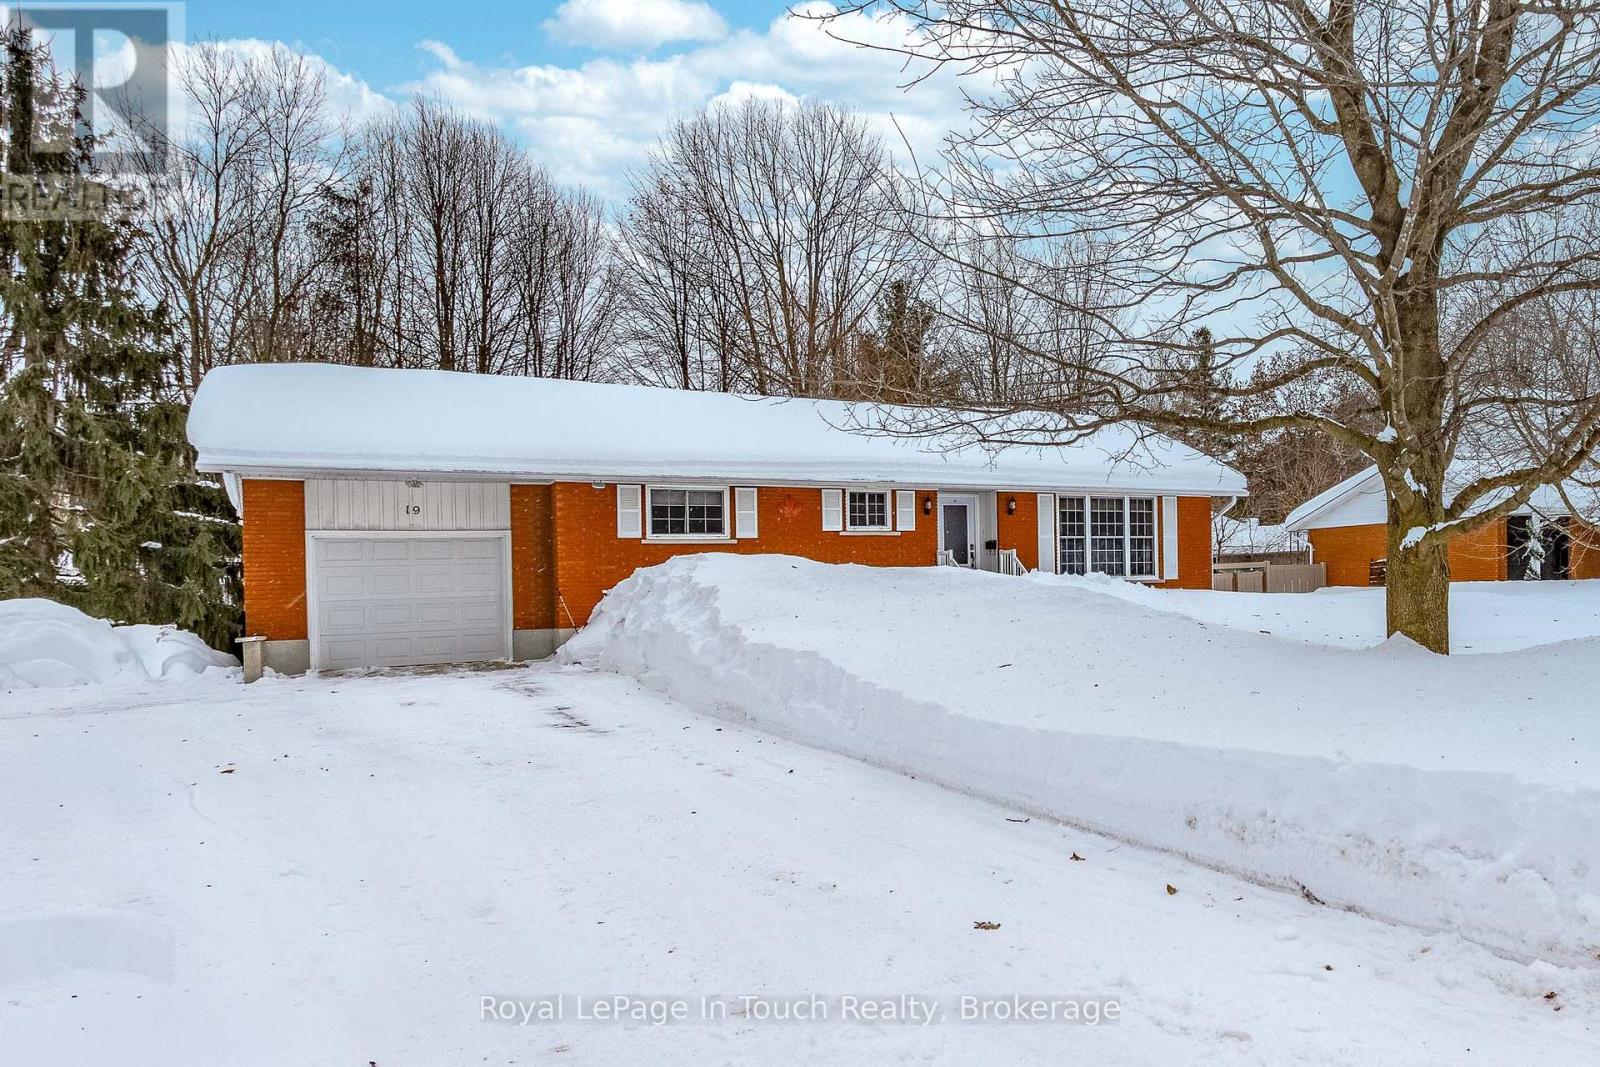
IMMACULATE ALL BRICK BUNGALOW IN WYEVALE. LOCATED ONLY 15 MINUTES FROM MIDLAND, 30 MINUTES FROM BARRIE AND 10 MINUTES FROM GEORGIAN BAY, IT IS AN IDEAL LOCATION FOR THOSE SEEKING THE COMFORTS OF A SMALL COMMUNITY. THIS THREE BEDROOM HOUSE PLUS MAIN FLOOR OFFICE FEATURES A LARGE KITCHEN AND SEPARATE DINING ROOM WITH TWO WALKOUTS TO A HUGE THREE SEASON COVERED AND FULLY SCREENED BACK DECK. A WELCOMING FOYER OPENS INTO THE SPACIOUS LIVING ROOM AREA WHICH LEADS CONVENIENTLY TO THE DINING ROOM AND KITCHEN WITH PLENTY OF CABINETS. THE LOWER LEVEL IS COMPLETELY FINISHED WITH A HUGE FAMILY ROOM W/ WOOD BURNING STOVE, LARGE BEDROOM. THE LOT IS 80 X 150 AND THE BACK YARD IS PARTIALLY FENCED AND HAS A 20 X 13 WORKSHOP WITH ELECTRICITY. (id:35544)
Toronto, Ontario
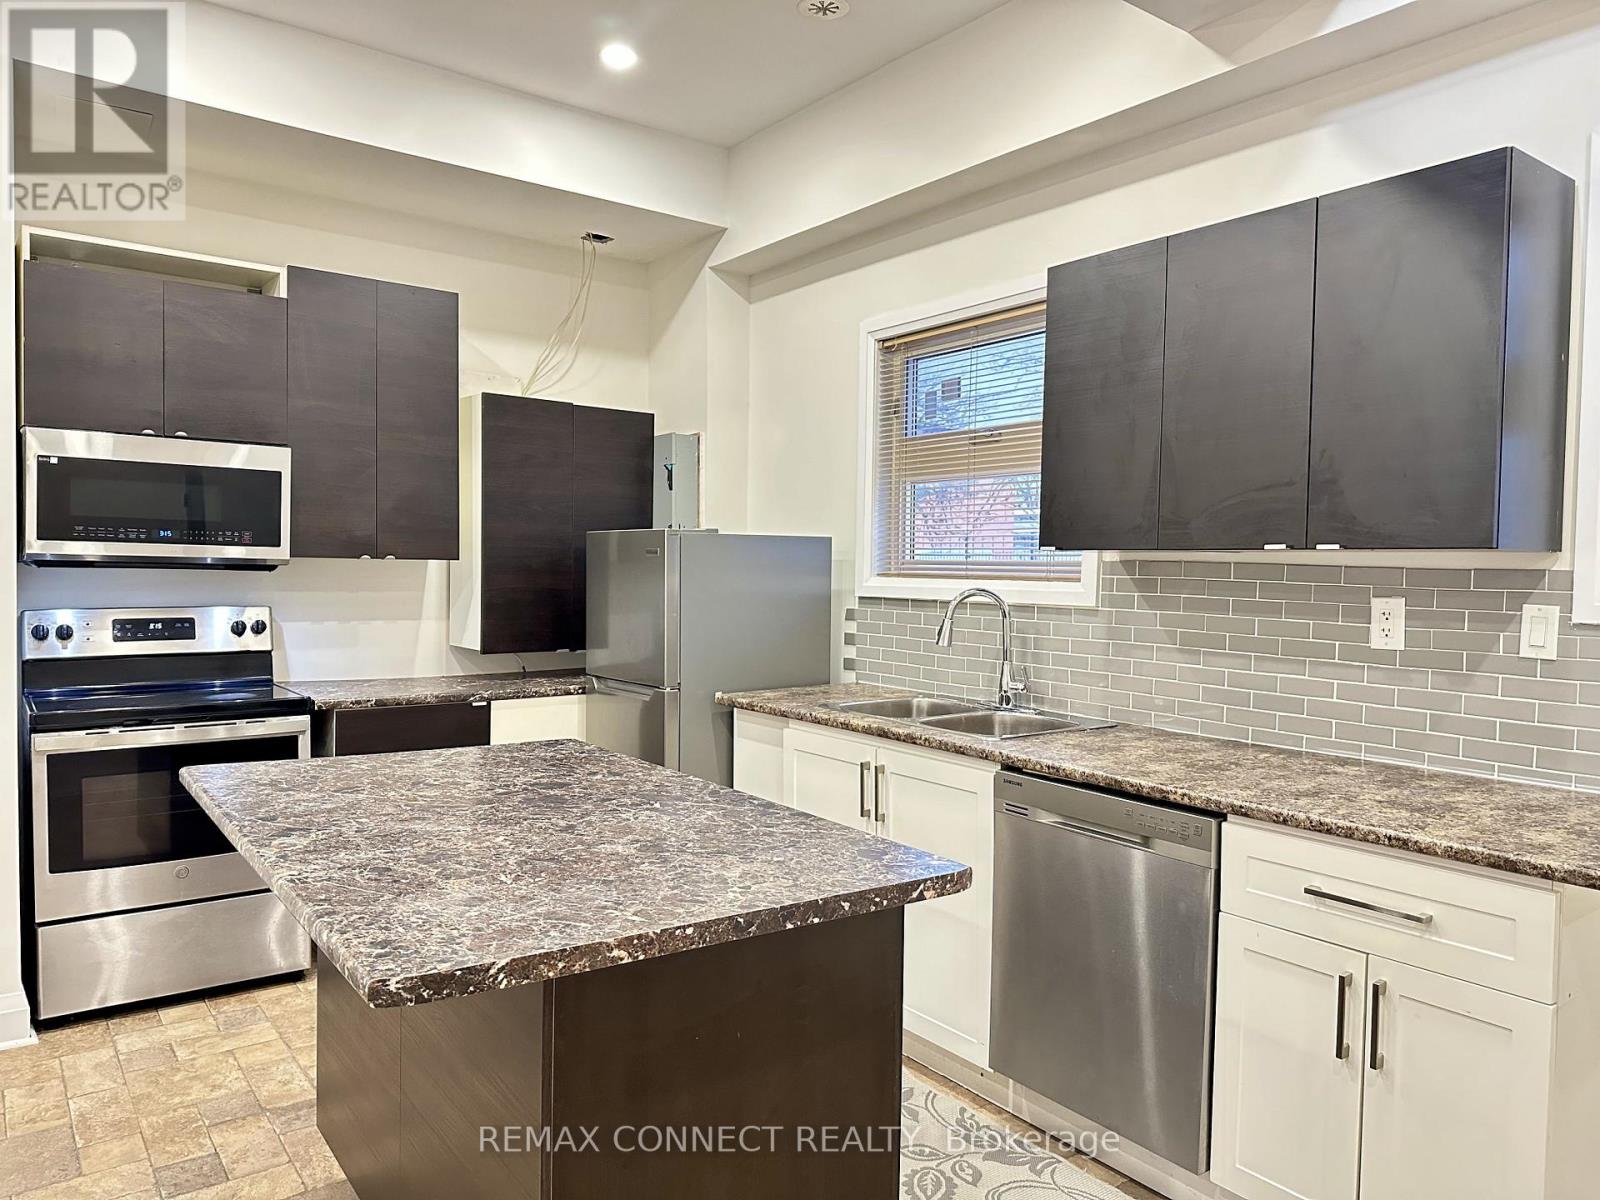
Welcome to 596 Eastern Ave in Leslieville (10/10 perfect Walk score!) - a versatile two-bedroom+ office/third bedroom condo alternative with private rooftop terrace next to Toronto's Film District. No tenants above or below you! The upper level comes with a flex room with its own ensuite bath + shower, ideal as a workspace, creative studio, guest suite, or fully functional third bedroom alternative. Forced air heating and central A/C throughout. The main living level features modern open-concept flow, newly installed vinyl flooring (Jan 2026), pot lighting, and a functional kitchen with centre island - perfect for daily cooking or dinner hosting. Two bedrooms sit on the same floor, allowing ease of use. Upstairs, the versatile office suite becomes a private retreat - complete with ensuite washroom, fireplace feature, and new vinyl flooring (Jan 2026) as well as a direct walkout to a dedicated rooftop terrace. An outdoor living extension perfect for morning coffee, evening wine, BBQs, gardening, or relaxing. Located steps to the 24hr Queen Street car line, enjoy nearby parks, cafes, gyms, Shoppers Drug Mart, Loblaws, Freshco, and quick access to downtown. There's ample free parking on Pape Ave within City of Toronto parking guidelines, as well as street permit parking available. This unit provides a flexible layout suited to professionals, families, or those needing live-work division with convenience. Possession flexible with required rental application, first and last months' deposit, Landlord credit check, employment letter, and references. Tenant responsible for all utilities (hydro, gas, water) and garbage. No private parking included. Street parking available through the City's residential parking permit system (id:35544)
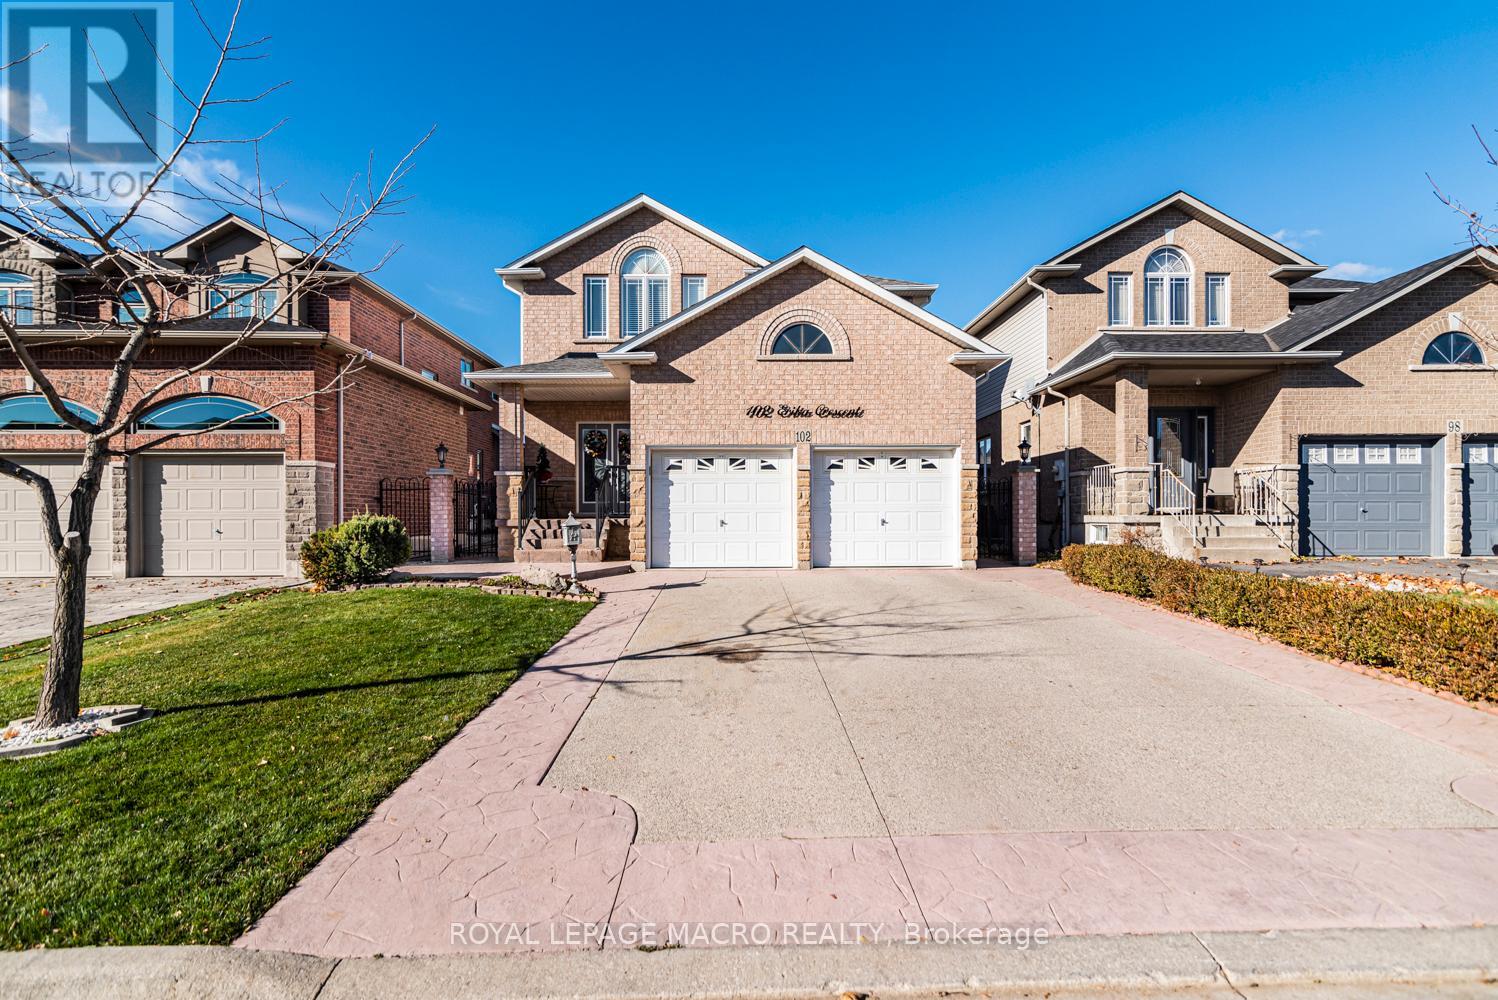
Hamilton, Ontario
Welcome to 102 Erika Crescent. Lovely two story detached home in desirable mountain area with 4 bedrooms, three and a half baths. Main floor offers living room, dining room, family room, kitchen laundry, and powder room. Second floor offers 4 good sized bedrooms, hardwood floor. granite counter top, many pot lights, Super clean, freshly painted. Concreate patio in the backyard. (id:35544)
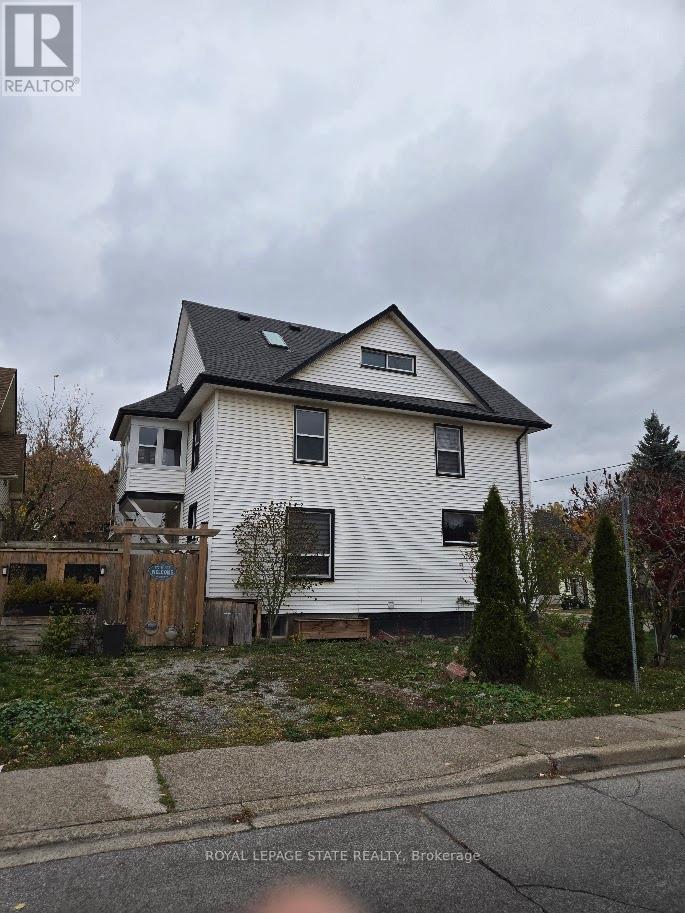
Niagara Falls, Ontario
Sold "as is, where is" basis. Seller makes no represenations and/or warranties. All room sizes approximate. (id:35544)
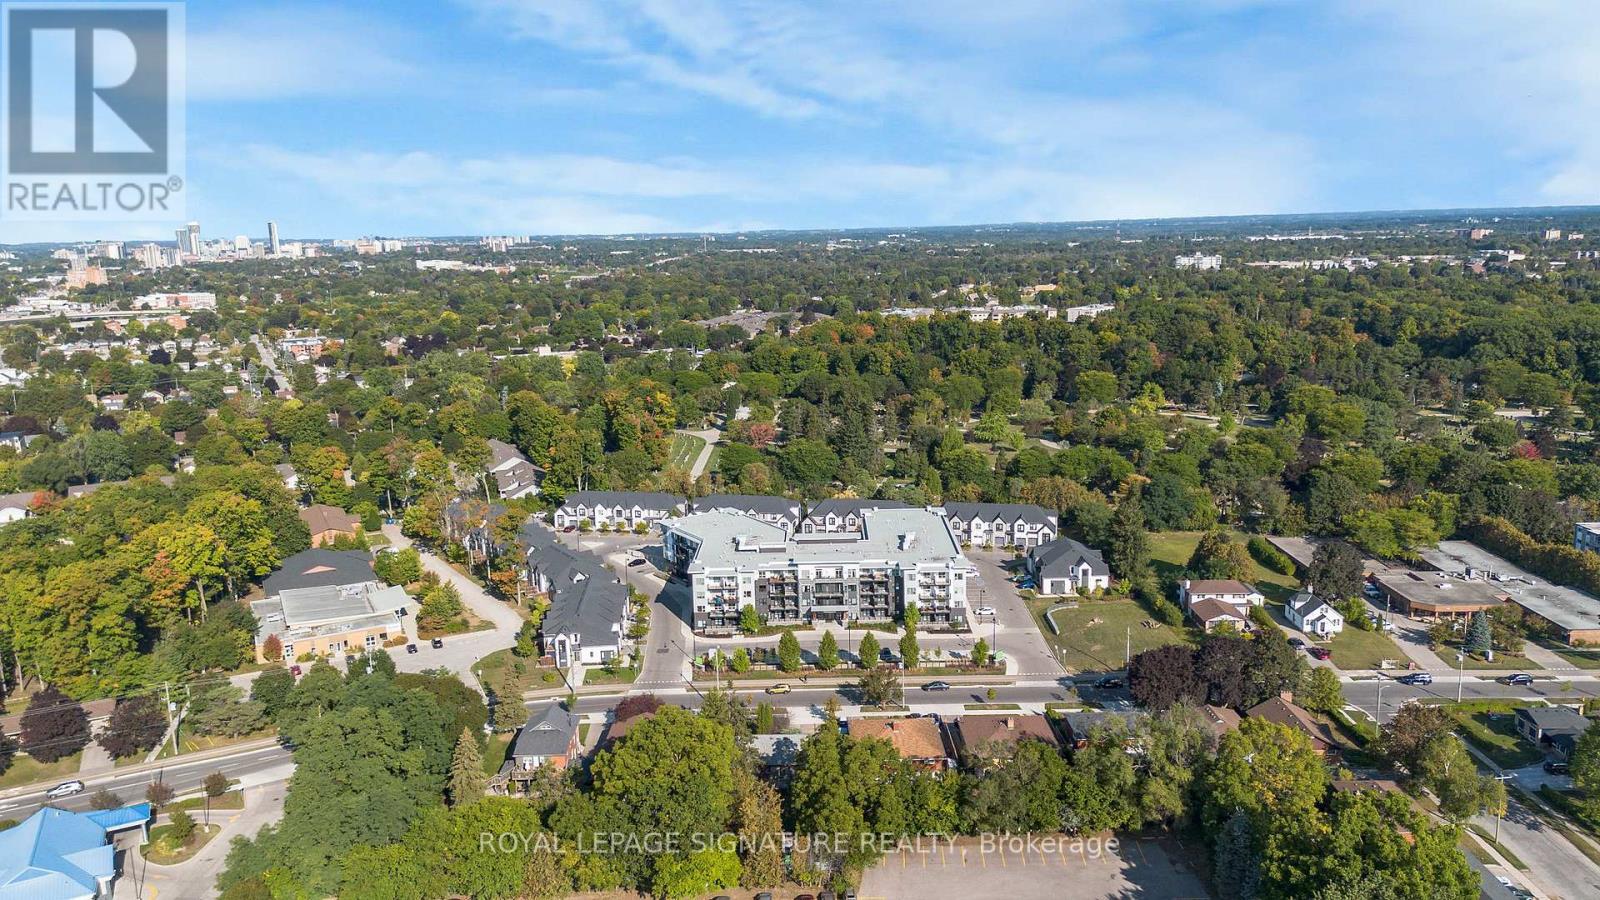
Kitchener, Ontario
Welcome To The Hush Condos! This Spacious 2-Bedroom, 2-Bathroom Suite Offers 872 Sq. Ft. Of Modern Open-Concept Living With A Sleek Kitchen Featuring Quartz Countertops, Central Island,Built-In Dishwasher, And Microwave. Step Out To Your Private 131 Sq. Ft. Balcony, Perfect For Relaxing Or Entertaining. The Primary Suite Boasts A Large Walk-In Closet And 4-Piece Ensuite, With A Second Bedroom And Main 4-Piece Bath Nearby. Ideally Located In A Quiet, Established Neighbourhood Close To Fairview Park Mall, St. Mary's Hospital, Downtown Kitchener, Major Highways, Transit, Schools, Parks, Shops, And Restaurants. A Fantastic Opportunity For First-Time Buyers, Investors, Or Anyone Seeking A Fresh Start! (id:35544)
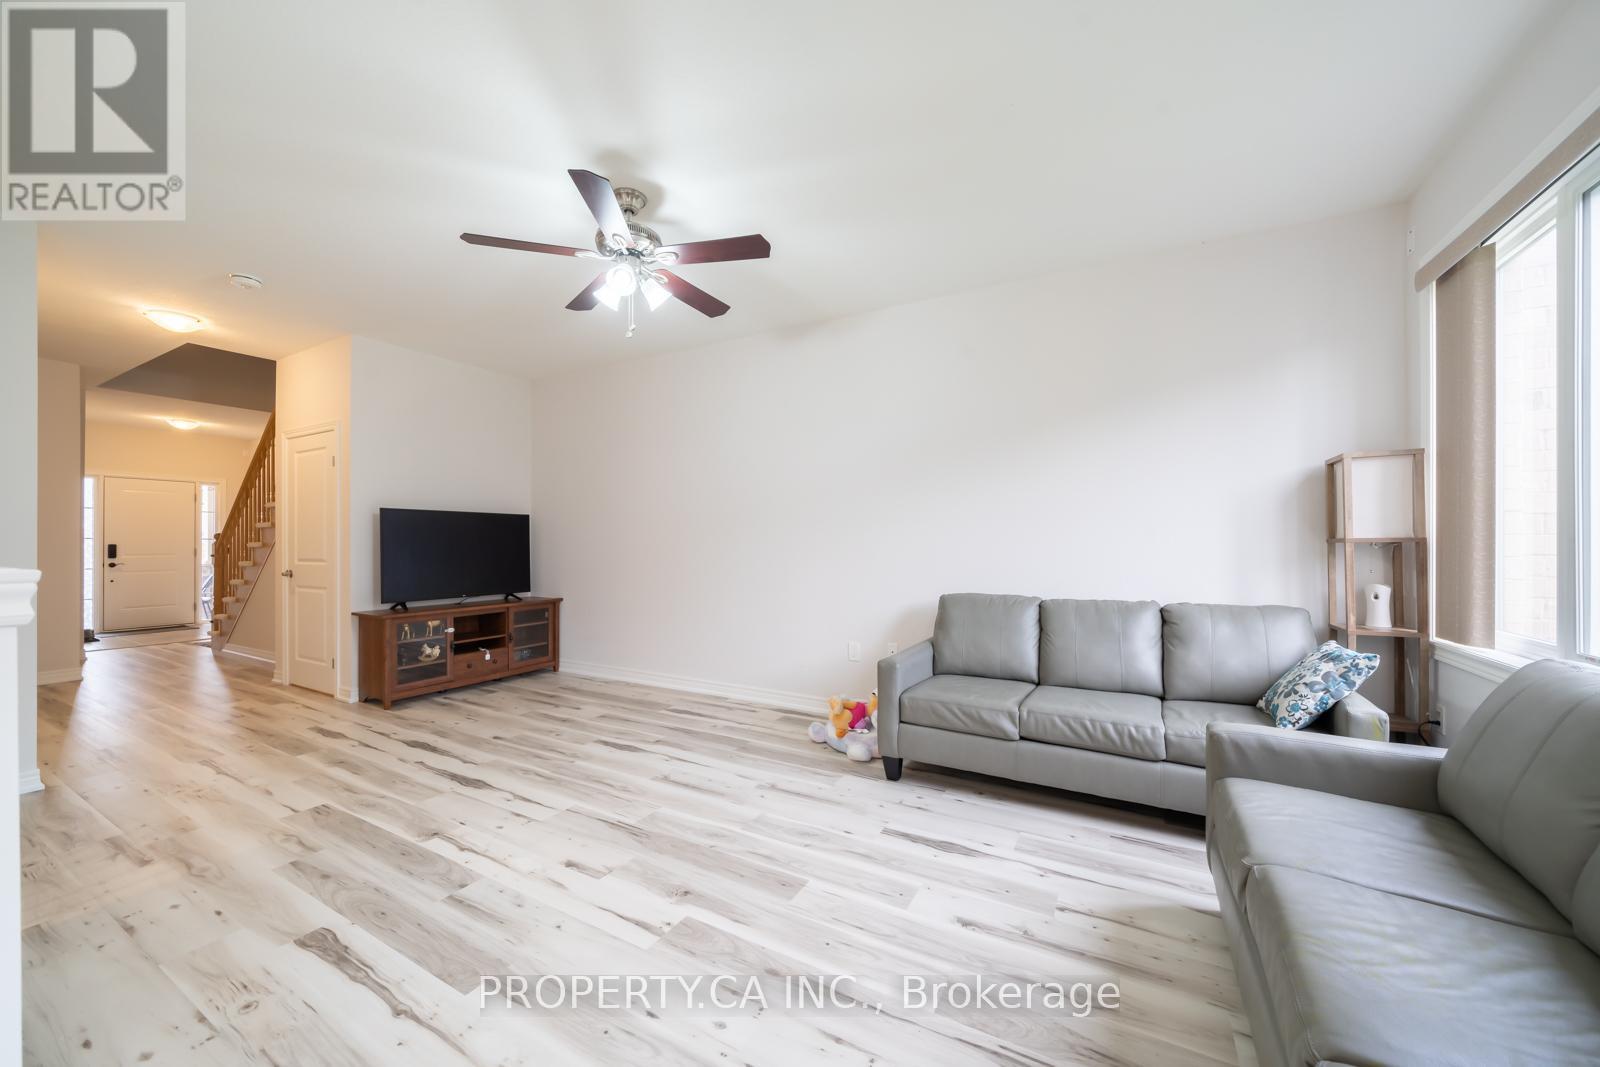
West Lincoln, Ontario
Beautiful & Spacious 3 Bedrooms & 2.5 Washrooms Townhome In Quiet Town Of Smithville. Open Concept Main Floor With Luxury Vinyl Plank Flooring, Great Size Living Room, Kitchen, Breakfast Bar & Eat In Kitchen Area. Stainless Steal Appliances With Gas Stove. Second Floor Features 3 Great Size Bedrooms, Primary With 3 Piece Ensuite & Walk In Closet. Huge Backyard For Great Entertainment. Unfinished Basement Great For Additional Storage Space. Conveniently Located Close To Schools, Parks, Library, Arena/Community Centre, Splash Pad, And Skate Park. No Pets & No Smoking. (id:35544)
Hamilton, Ontario

Excellent and established Shawarma Place for sale on the desirable Locke St S. This business has been operating with a high level of care and presents quality foods in each and every item on the menu. The owner takes great pride of ownership and managed to build one of the tastiest Shawarmas in town! With an abundance of parking, excellent walk-score and great food, it makes this shop that much better. Lots of upgrades throughout the store with very nice finishes and it offers a great amount of space for customers to dine in relaxingly and enjoy the welcoming atmosphere. The professionally built website offers an online ordering system and in addition there is also Uber, Skip the Dishes and Door Dash offered! (id:35544)
Brantford, Ontario
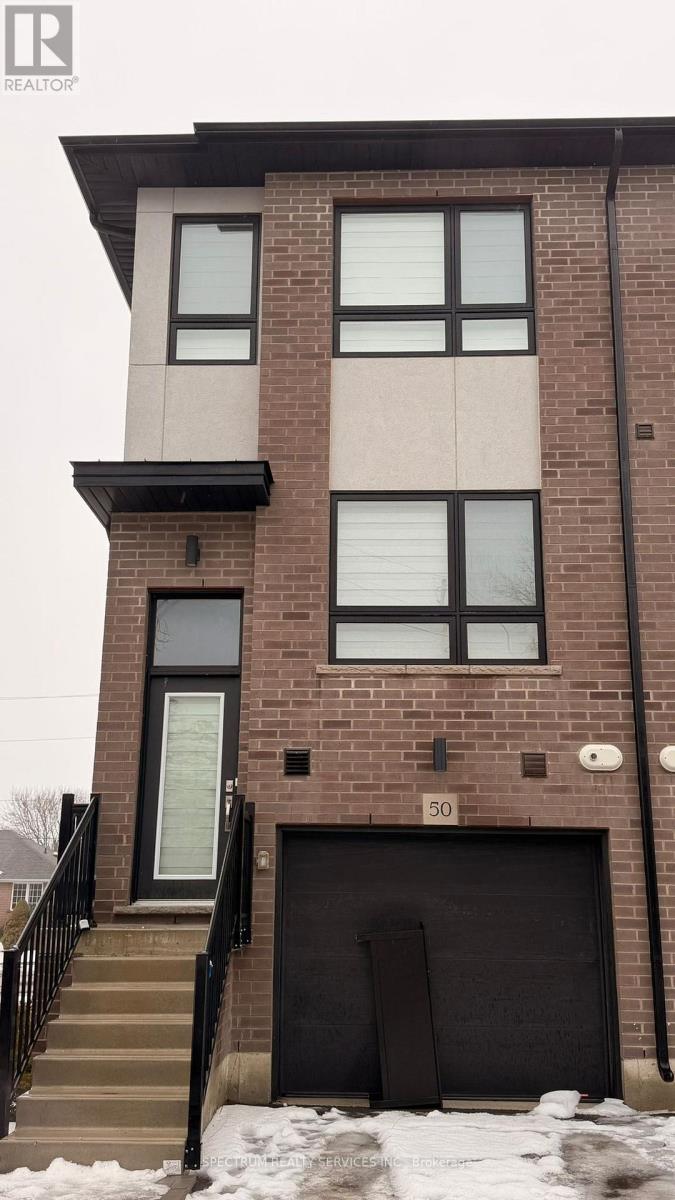
Beautifully designed 3-bedroom end-unit townhome located in one of Brantford's most sought-after neighborhoods! Offering the feel of a semi-detached, this home features three levels of thoughtfully planned living space. The main floor includes a spacious bedroom and a full bathroom, perfect for guests or extended family. The second level showcases a bright living room, modern kitchen with a breakfast bar, and a dedicated dining area. The top floor offers two sizable bedrooms, two full bathrooms, and convenient laundry on the same level. Enjoy brand new stainless steel appliances, quarts countertops, three bathrooms in total, plenty of natural light through large windows, and a walkout balcony with sleek metal railing. Photos prior to tenancy. (id:35544)
Orangeville, Ontario
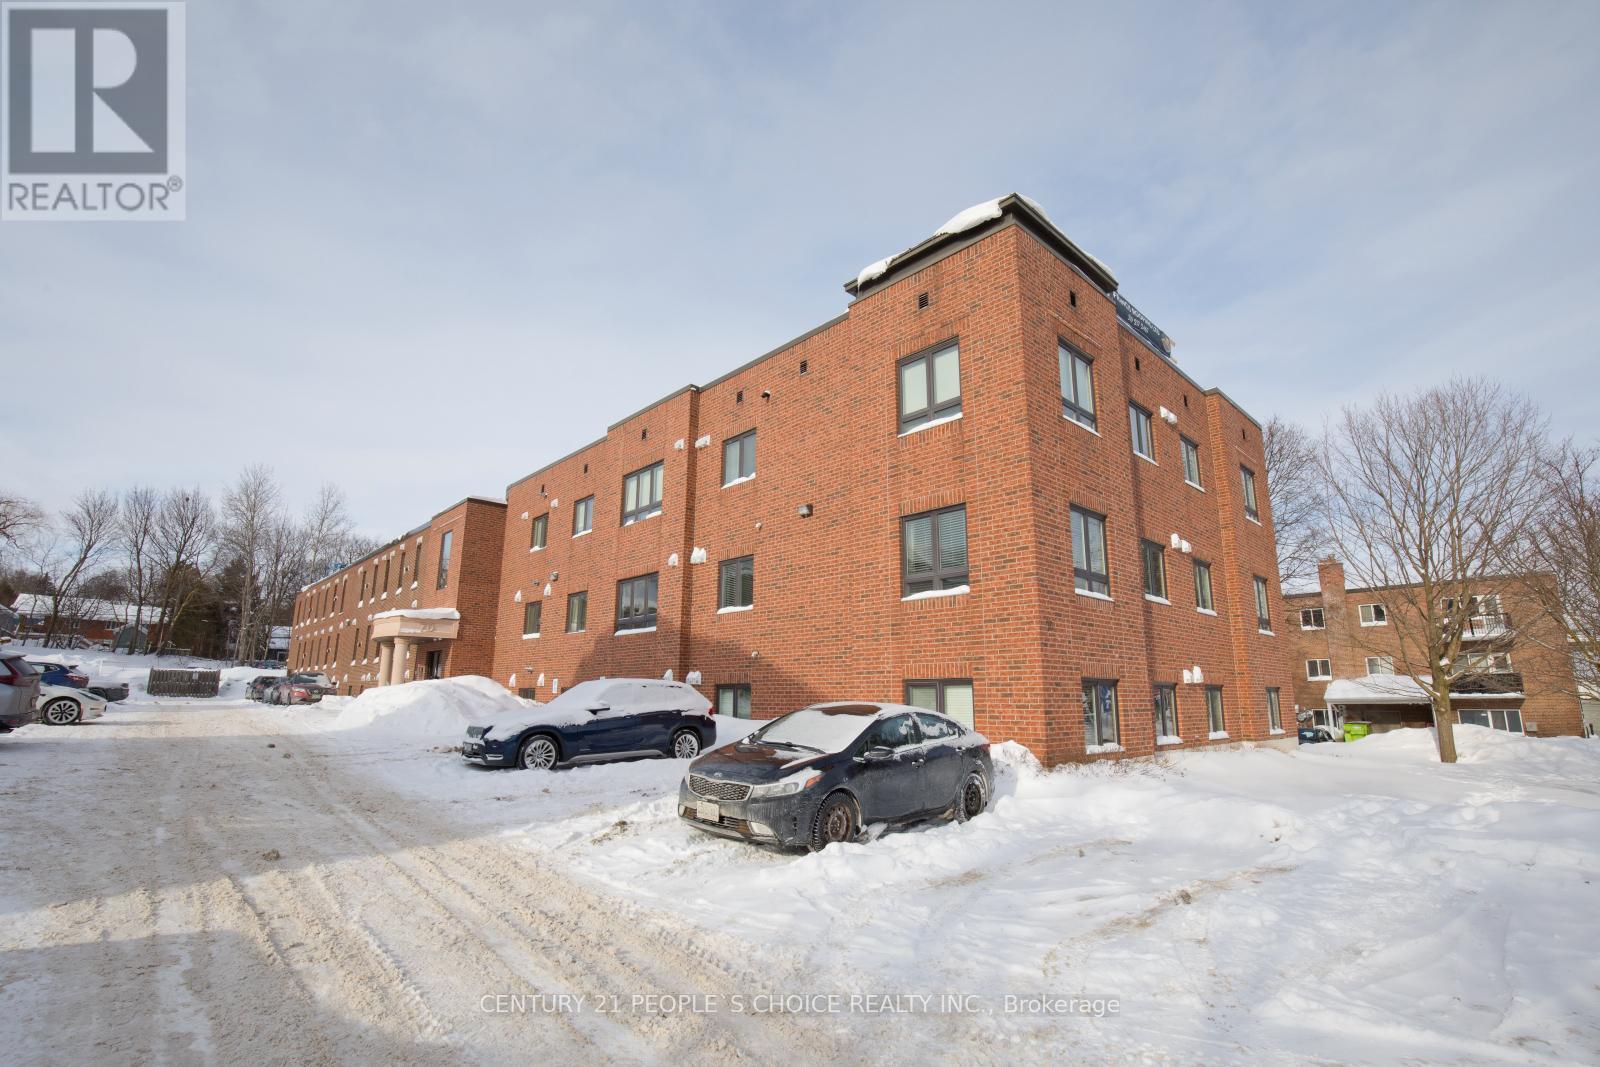
Freshly Painted 2 Bedroom Unit Ready For Immediate Occupancy!! Open Concept Kitchen with Ample Cupboards, Generous Sized Living & Dining Area, plus 2 Good-Sized Bedrooms & A 4 Pc Bath with Ensuite Laundry!! Everything You Need Is Found Right Here! One Reserved Parking Space. Close To Major Amenities (id:35544)
Mississauga, Ontario
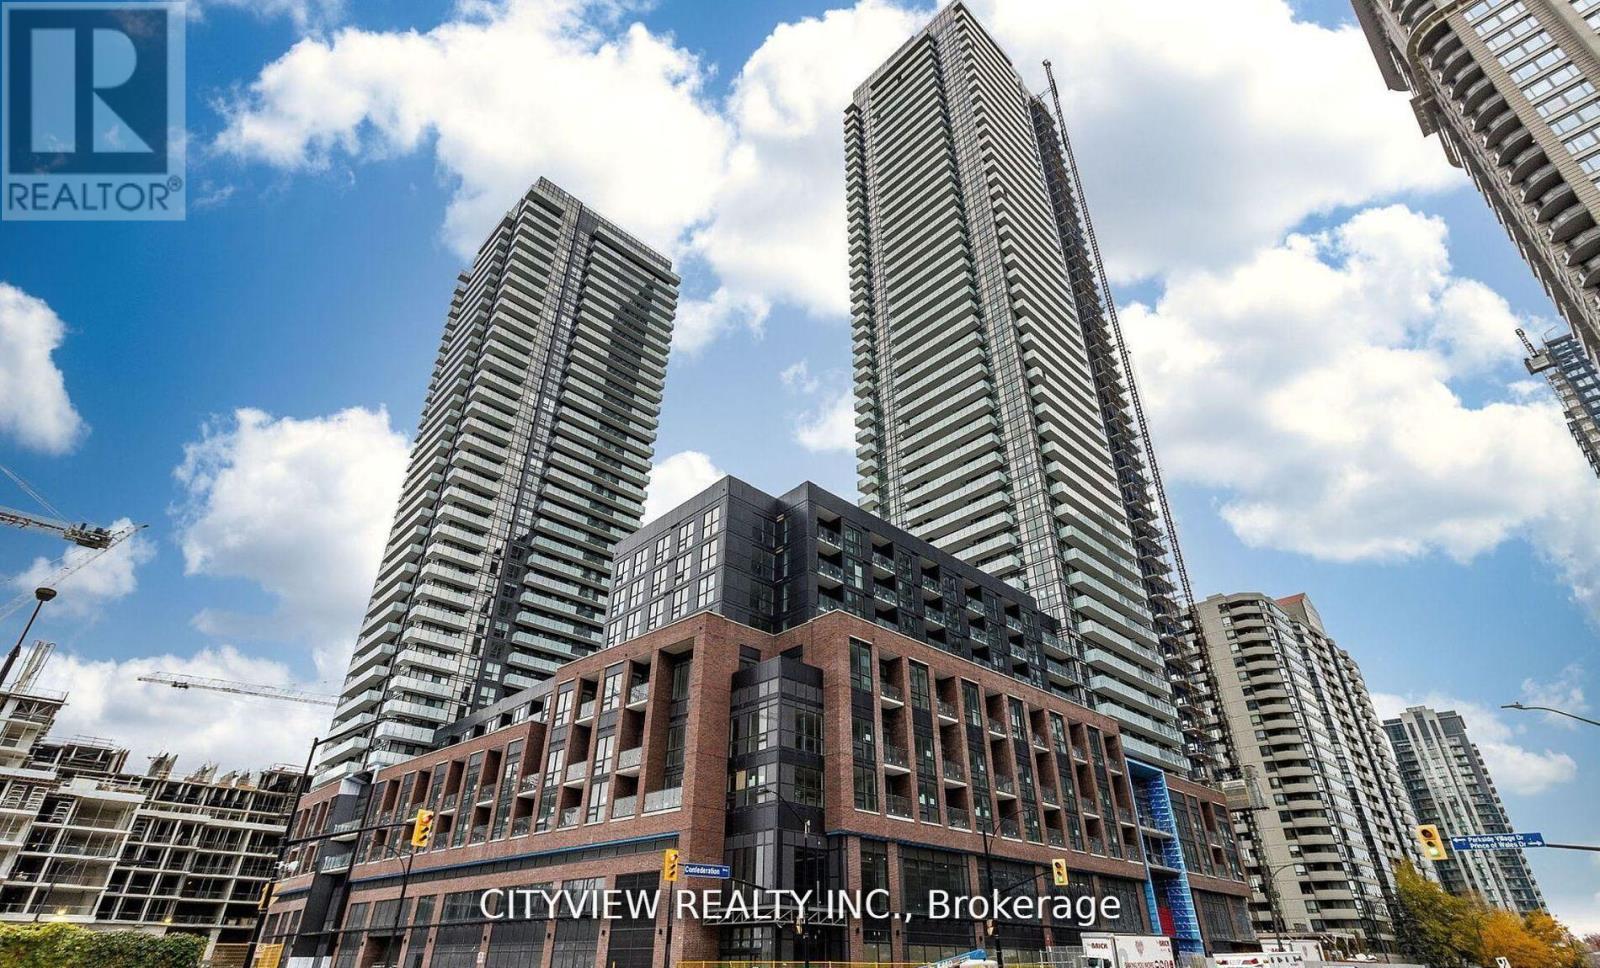
Brand new stunning two bedroom plus den in the much sought after AVIA1 Tower. Laminate flooring throughout the whole unit. Modern open concept floorplan. Spacious living/dining with floor to ceiling windows throughout for tons of natural light. Modern kitchen with kitchen island and stainless steel appliances. Large den with perfect for study or storage area. Spacious bedroom with his and hers closet and 3pc ensuite. L shaped balcony with stunning views. Amenities include gym, yoga room, party room, kids play zone and bbq patio area with Foodbasics right downstairs. (id:35544)
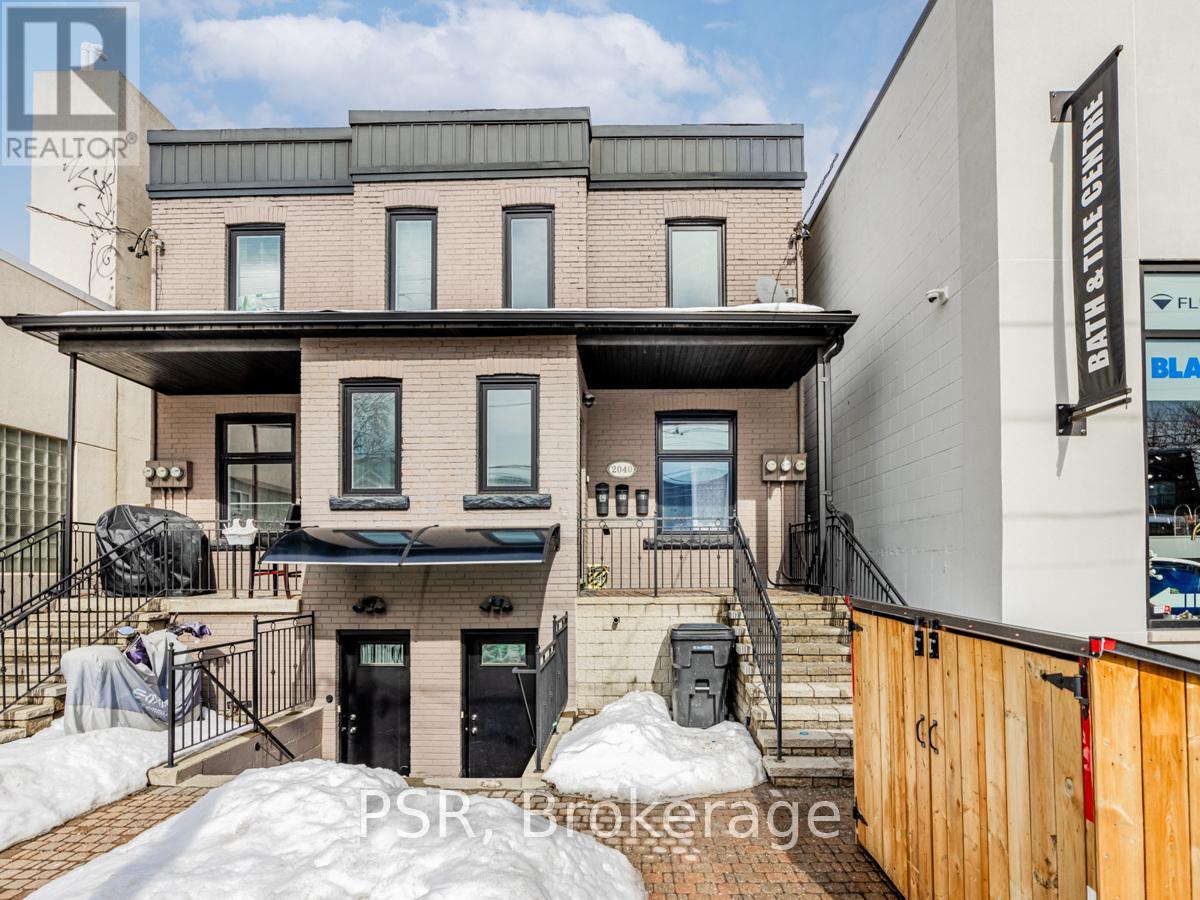
Toronto, Ontario
Recently updated, bright two bedroom unit with private porch. Located in charming Roncesvalles, steps away from Dundas Station, Bloor Go and TTC. Coin operated launder mat located a two minute walk away. Street parking subject to availability through the city. Plenty of fantastic shops, restaurants and cafes right outside your door, walkability score of 96. (id:35544)
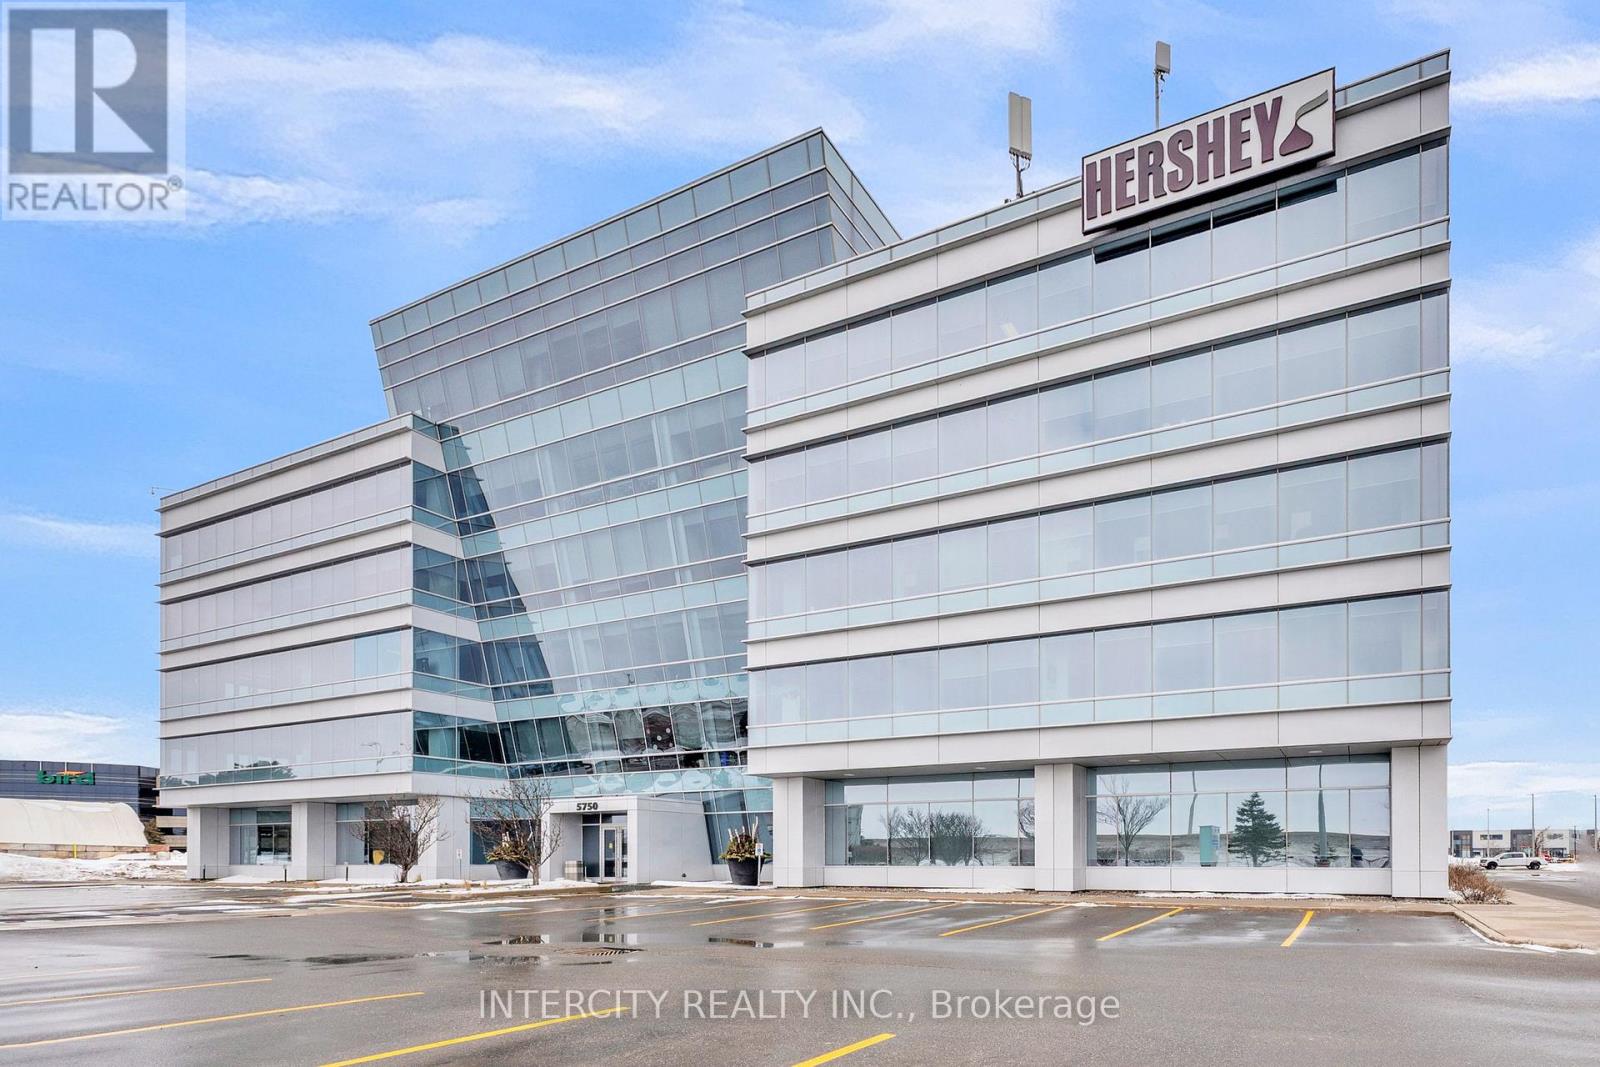
Mississauga, Ontario
Multiple office units available at 5750 Explorer Drive ranging from 1,961 sq. ft. to 13,289 sq. ft. Flexible configurations available. Prime location with easy access to major highways and surrounding amenities. Ideal for professional and corporate users. Unit 405: 1961 sq ft. Unit 400-403: 8,138 sq ft. Unit 202: 13,289 sq ft. Unit 102: 3,185 sq ft (id:35544)
Toronto, Ontario
Welcome to this Cozy and Charming Bachelor Apartment! The unit features laminate flooring, in-suite Laundry, Window Coverings and modern Light fixtures. The building has only a small number of units fostering a quiet atmosphere. Conveniently Located Minutes From the Hwy427, Gardiner Exprs, GO Station, TTC, Sherway Gardens Mall, Lake Ontario! Vacant and Ready to move in at any time! One parking space available for an additional $150/month. (id:35544)
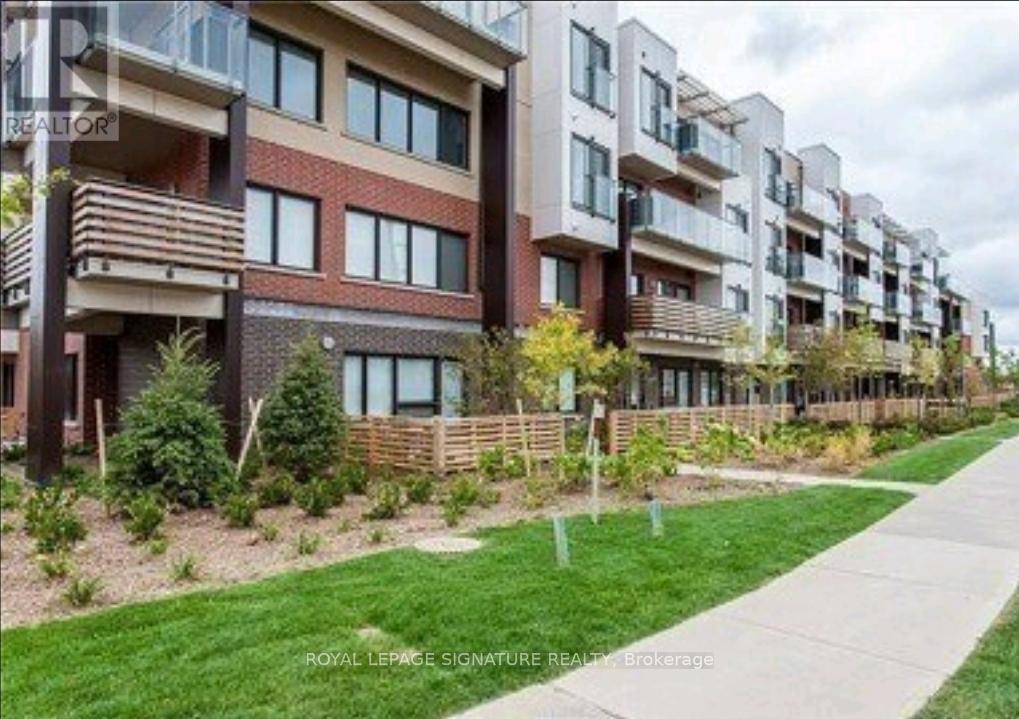
Mississauga, Ontario
Welcome To Hot Condos In Prime Churchill Meadows! This One Plus Den Is Over 800 Sqft The Largest 1+1 In The Building With 2 Full Baths. Premium Corner Unit. Largest Terrace In The Complex With Over 200 Sqft. Of Outdoor Space. 1 Underground Parking And 2 Lockers Are Included. Minutes From Erin Mills T/C, 403/407, Milway Express Route, Parks And Schools. Tenant Is Responsible For Hydro. (id:35544)
Brampton, Ontario
Spacious 3 Bedroom Bsmt in the Highly Sought after Community of Castlemore! This Basement features an open concept living with modern kitchen, featuring stainless steel appliances. Spacious and well-lit unit has plenty of storage. Totally independent unit with Seperate Entrance and Seperate Laundry. Upper level will pay 70% utilities and basement tenants will pay 30%. Seperate laundry in basement. 2 Car Parking for basement tenants! (id:35544)
Toronto, Ontario
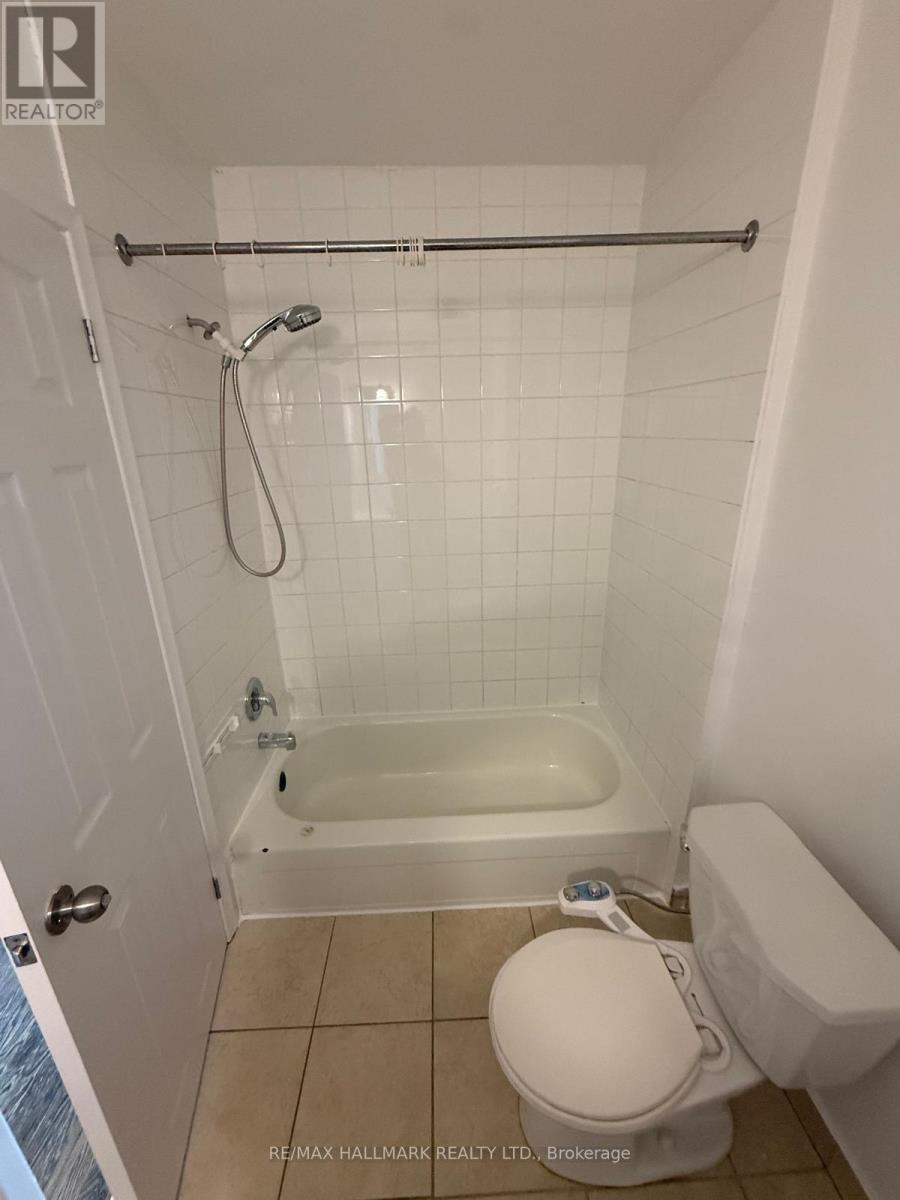
This spacious 2-bedroom, 1-bathroom apartment offers incredible value for its size and features. Step into the large living room flooded with natural light from its expansive window, providing a welcoming space for relaxation and entertainment. The cozy kitchen is perfect for preparing meals and gathering with loved ones. The unit includes a sizable bathroom and three well-sized bedrooms which provide privacy and versatility for residents. Situated in a prime location, this apartment boasts easy access to nearby parks and a golf course, ideal for outdoor enthusiasts. Additionally, its proximity to the 401 Highway ensures convenient commuting and travel options. With its affordability and spacious layout, this apartment presents an excellent opportunity for individuals or families seeking a comfortable and convenient living space. (id:35544)
Milton, Ontario
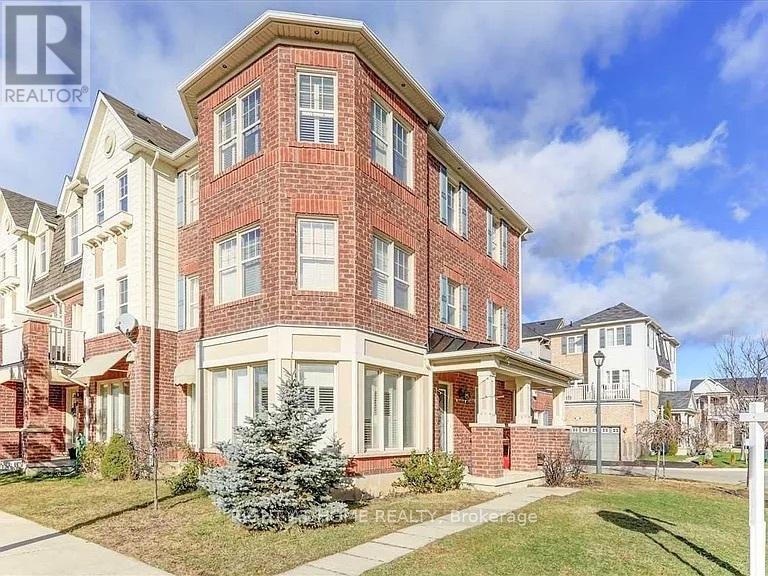
Beautifully upgraded and meticulously maintained freehold end-unit townhouse in the sought after Harrison neighborhood. This home features extensive recent renovations, including a complete master ensuite makeover, brand new premium hardwood flooring under 3rd floor, and afresh coat of designer paint throughout the entire house. The laundry room has been stylishly upgrade for added convenience. All kitchen and laundry appliances are les than 5 years old, offering worry-free living. Boasting over 1800+ Square feet of bright living space, this move in-ready home is steps away from top-rated schools, parks, hospital and shopping. A must-see! (id:35544)
Mississauga, Ontario
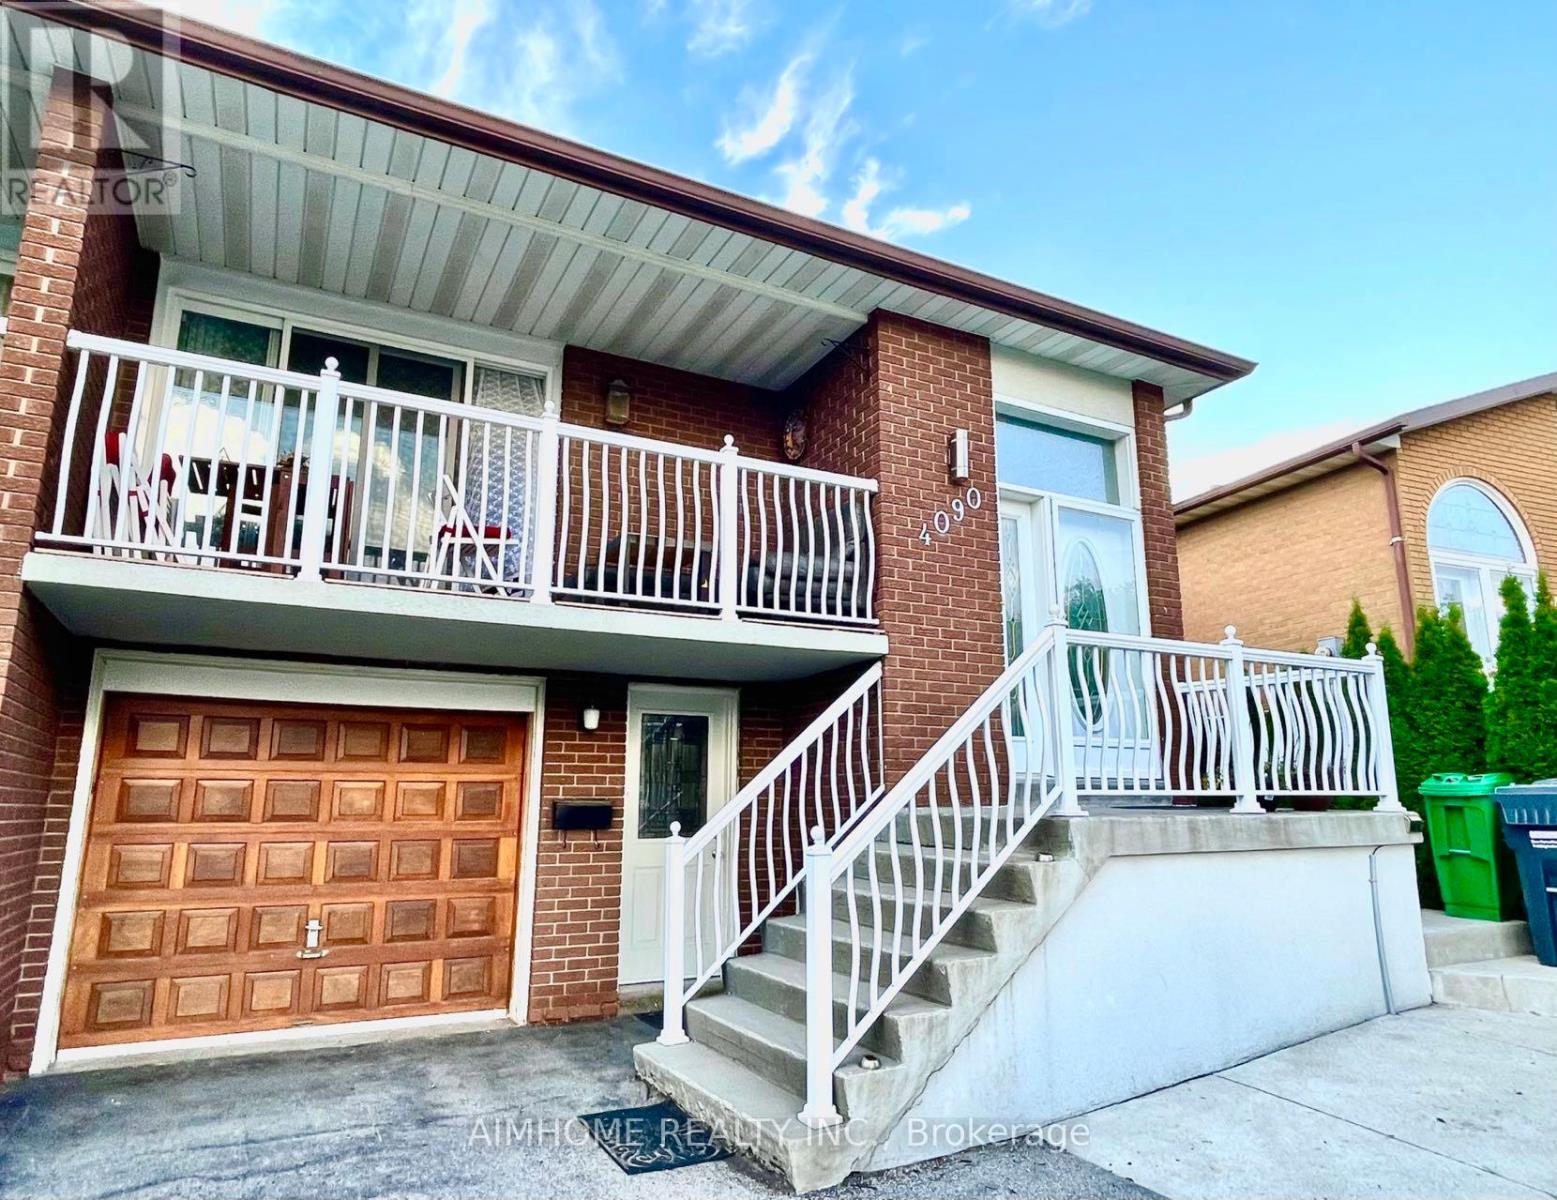
Modern and clean 1 bedroom unit in a well-maintained Semi-detached house. Open Concept Kitchen with Granite countertop and S/S appliance. Convenient Central Location In Mississauga! 1 Min Walk To Bus,10 Min Walk To Square One, 5 Min Drive To Major Hwys & Transit. Nearby Groceries, School, Bank, clinic & More. 1 Driveway Parking Included, Tenants Pay 25% of All Utilities. Shared laundry. (id:35544)
Mississauga, Ontario
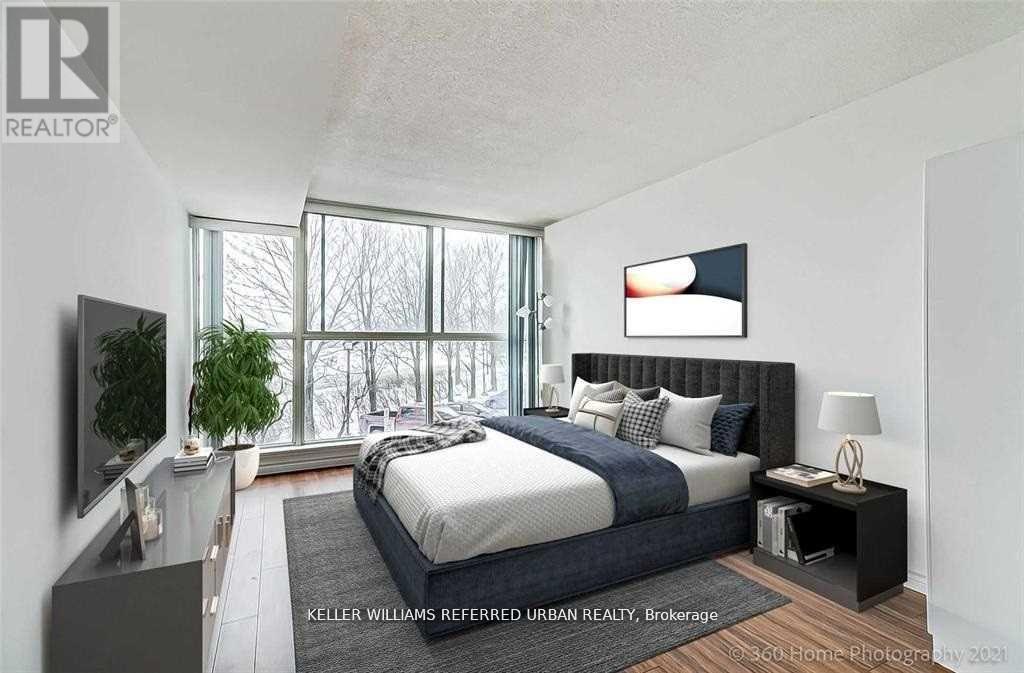
A Rare Find in the Heart of Mississauga! Welcome to Chelsea Towers a beautifully maintained condo offering style, space, and unbeatable value just steps from Square One! This bright, nearly 1,000 sq. ft. unit features 2 spacious bedrooms, 2 full bathrooms, a functional kitchen with newer appliances, and an open-concept living/dining area with floor-to-ceiling windows showcasing stunning front views of the building. Enjoy the convenience of ensuite laundry and a large in-suite storage room, plus all-inclusive maintenance fees covering heat, hydro, and water. Prime Location: Steps to Square One, transit, dining, Sheridan College, and the upcoming IRT. Minutes to 403/401/407 and U of T Mississauga. This unit checks all the boxes location, lifestyle, and value. Don't miss your chance to own in one of Mississauga most desirable buildings! Top-Tier Amenities: Indoor pool, sauna, gym, tennis & squash courts, billiards, party room, 24-hour concierge, and secure underground parking with plenty of visitor spots. (id:35544)
Mississauga, Ontario
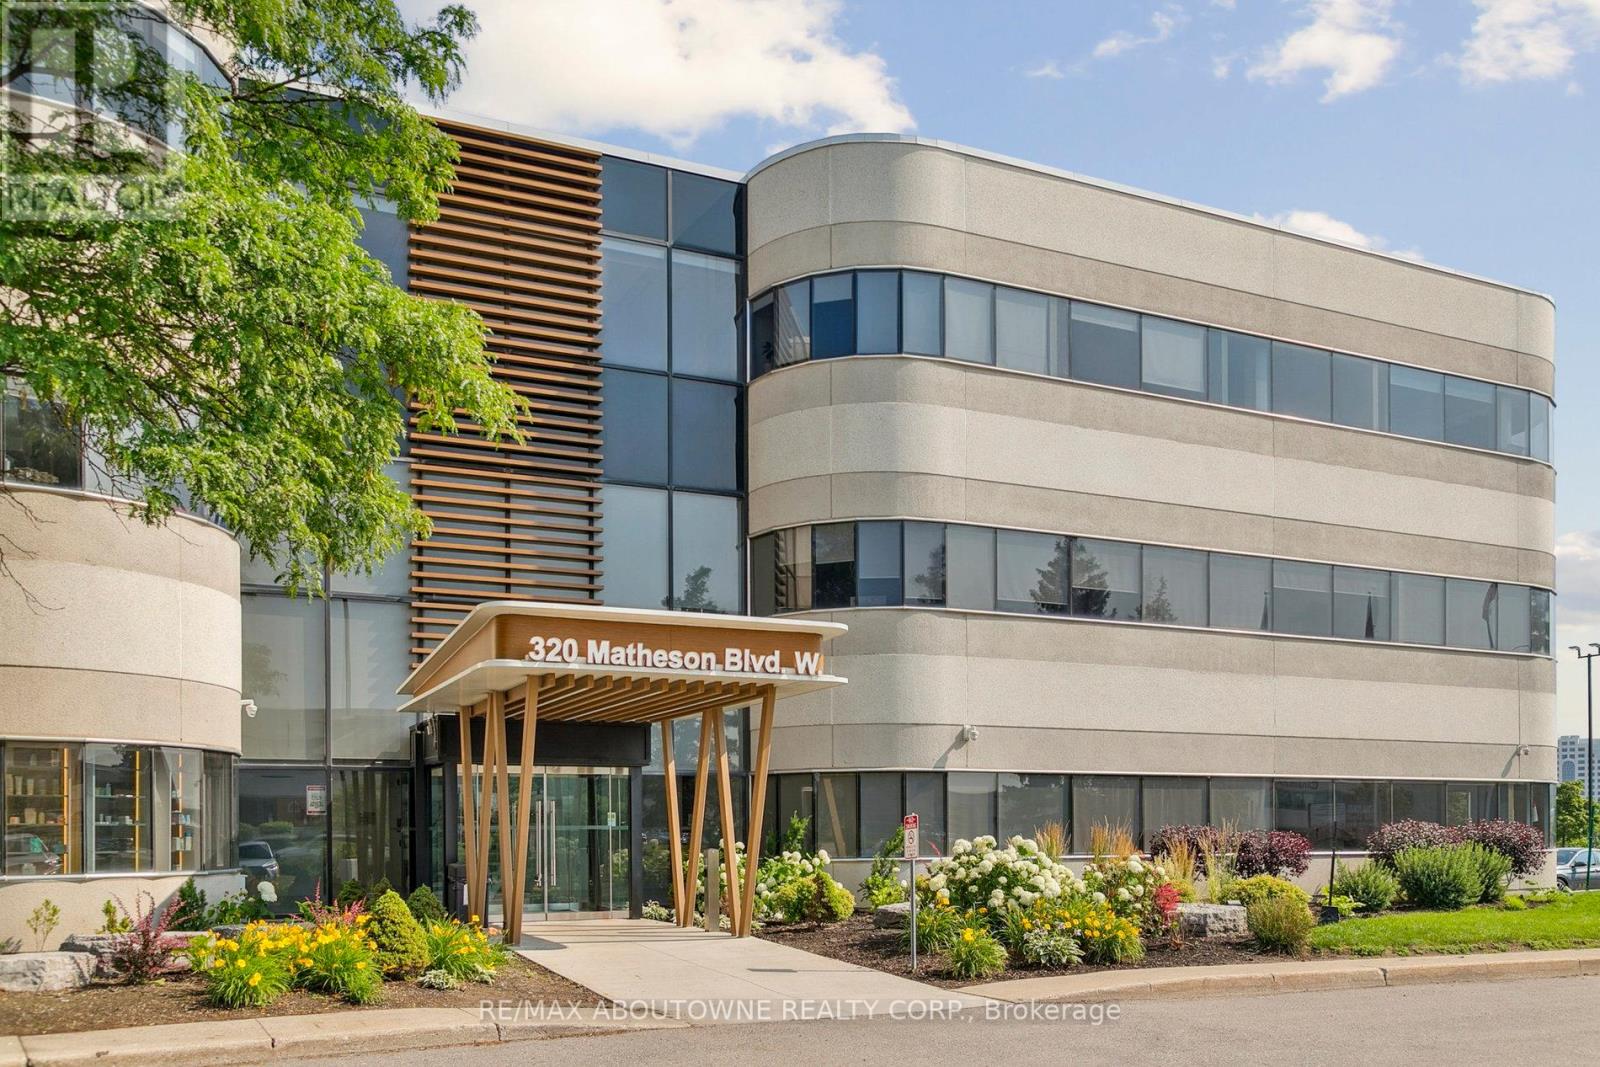
Step into a refined, private 3-person office at Prima Spaces - a quiet, lockable workspace designed for professionals who want focus, privacy, and a polished client-facing setting. Enjoy high-speed Wi-Fi, access to beautifully maintained shared areas, and the convenience of bookable meeting rooms when you need to host clients or collaborate, all in a premium Mississauga location with convenient access and nearby parking. (id:35544)
Oakville, Ontario
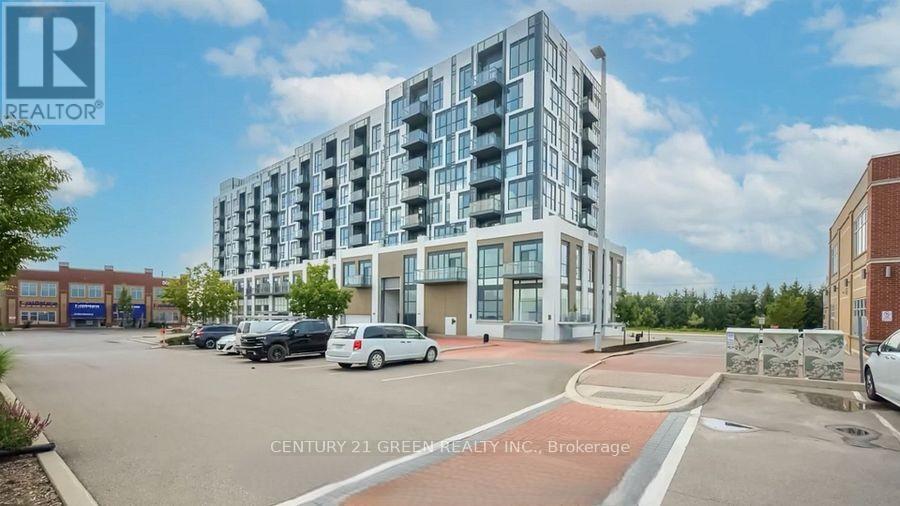
Remarks for clients- A beautiful 2 plus 1 and 2 full washrooms corner unit , tons of natural light . Private parking and locker with appealing price in Dunwest condos by Greenpark in Desirable North Oakville! This spacious suite offers almost 1000 SF of open concept living, featuring 10 feet ceiling, laminate flooring and a private balcony. The modern kitchen is equipped with quartz countertops and stainless steel appliances. The primary bedroom includes a huge closet and a 4 piece ensuite washroom. Ideally located just steps from Fortinos , restaurants, banks , clinics, pharmacies and many more . Close to highway 403 , 407 , QEW , Go transit, Sherden College, Schools and Oakville Trafalgar Hospital. Building amenities include 24 hour concierge, rooftop terrace, party/ dining, fitness, yoga studio. perfect for modern urban living. (id:35544)
Mississauga, Ontario
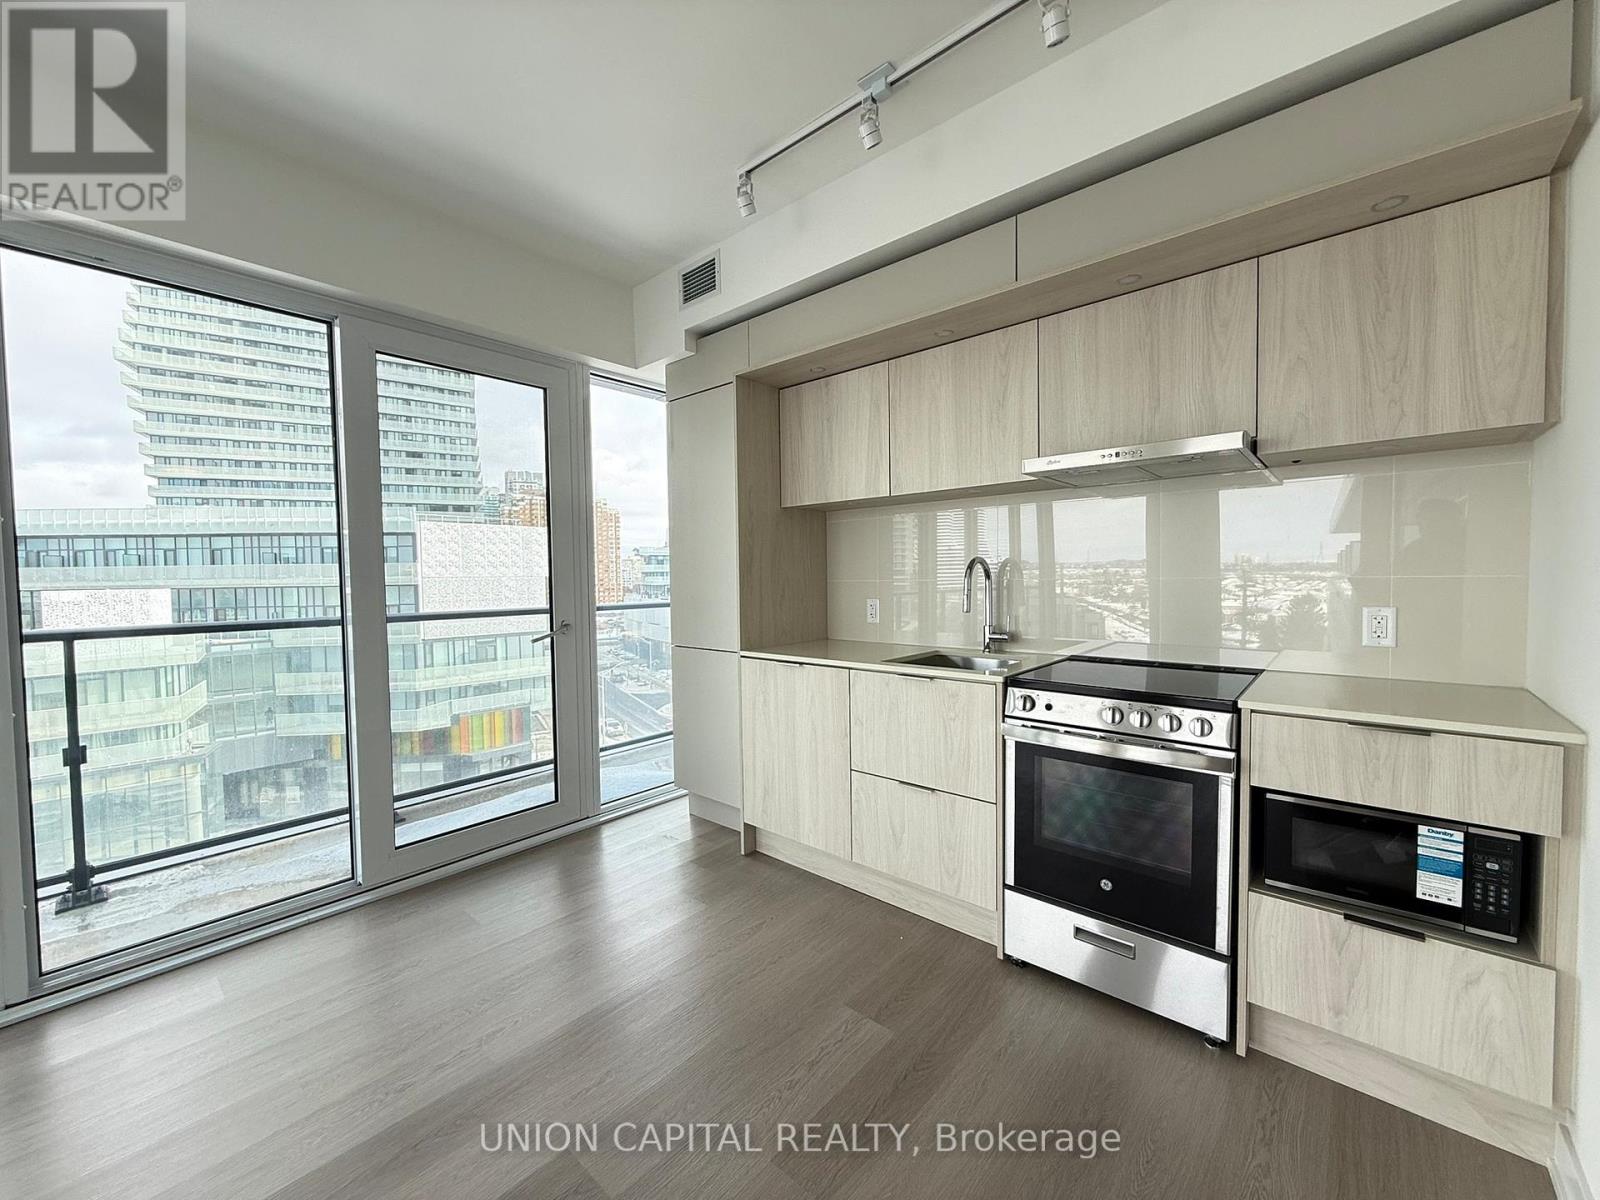
Welcome to this stunning, brand new 2-bedroom plus den corner suite at the iconic M City. Designed for those who appreciate modern aesthetics and functional luxury, this unit offers a perfect blend of style and convenience in the absolute center of Mississauga. Equipped with a premium stainless steel appliance package and a sleek integrated fridge that blends seamlessly into the cabinetry for a clean, modern aesthetic. Wrap-around, wall-to-wall windows flood the entire unit with natural light and offer breathtaking, unobstructed views from every room. This unit includes one parking space conveniently located on the same level as the suite, along with a storage locker. A short walk to Square One Shopping Centre, Celebration Square, and the Central Library. Minutes to the GO Station and MiWay transit hub. Immediate access to Hwy 403, 401, and the QEW. Close proximity to Sheridan College. (id:35544)
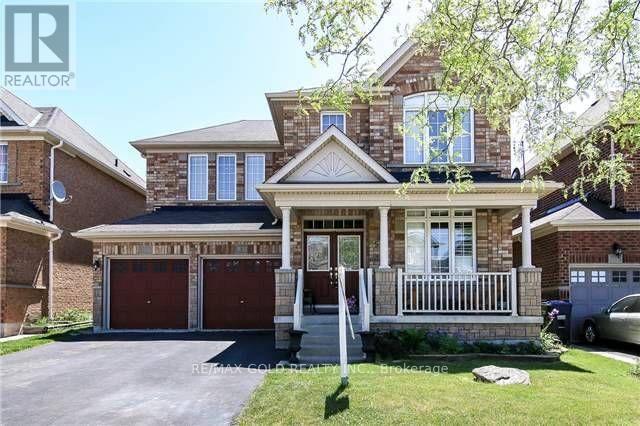
Brampton, Ontario
~ Wow Is The Only Word To Describe This Fully Finished 2 Bedroom Basement Apartment With A Legal Builders Separate Side Entrance. Located In A Family-Friendly Neighborhood, Close To Parks, Schools, Transit, And All Amenities, This Basement Is Furnished And Has Been Lovingly Maintained! Don't Miss This Fantastic Opportunity To Own A Spacious And Elegant Home That Checks All The Boxes! No Pets! No Smokers! ** Utilities 35% Extra ** (id:35544)
Mississauga, Ontario
In The Heart Of Mississauga Spacious Beautiful One Bedroom Plus Media In The Award Winning Limelight By Daniels. This Spectacular Unit Features Granite Counter Tops, S/S Appliances, Gleaming wood Flooring In Bedroom/Living/Dinning/Media., Incredible Amenities Including HomeTheatre, Basket Ball Court, Gym, Garden Party Room, 24 Hour Concierge. Parking And Locker Included. Extras: Steps Away To Sq One, Ymca, Sheridan College, Library, Transit, Celebrations Square, Go Bus. City Leaving At Its Finest. Existing S/S Fridge, Stove, B/I Dishwasher, Washer, Dryer, Elf's, And Window Coverings, For Tenant Use. (id:35544)
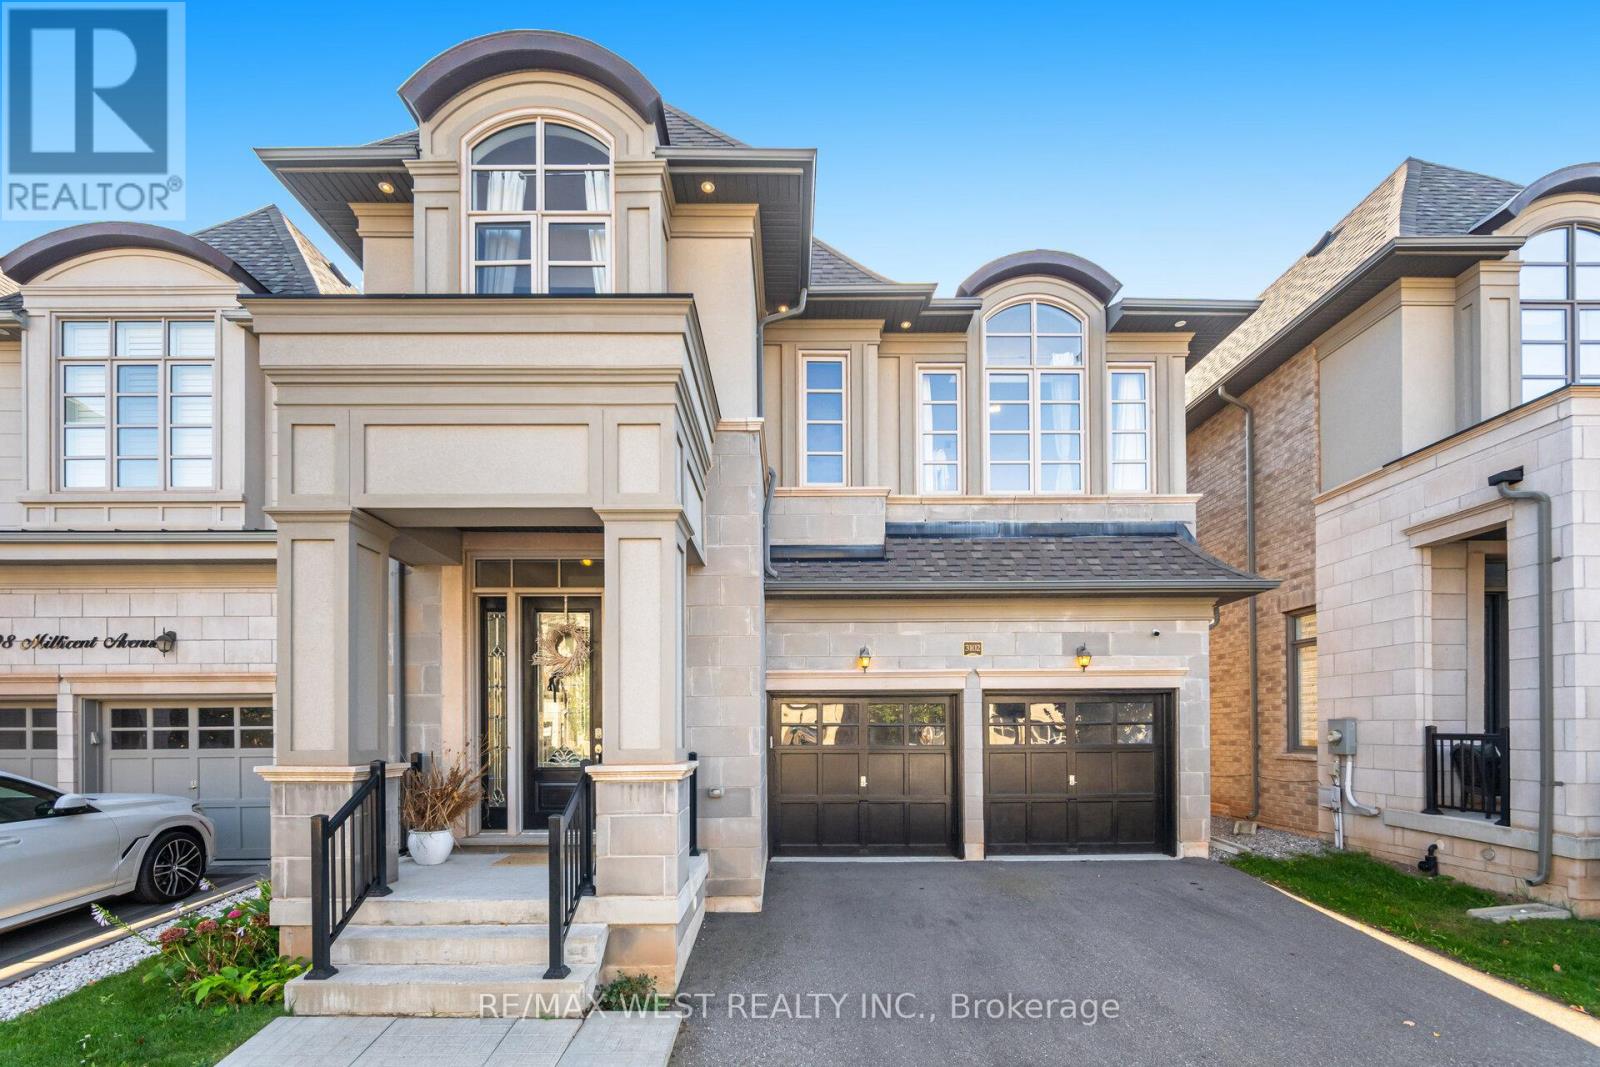
Oakville, Ontario
Unique Home with Superb Open Concept Floor Plan. Bright & Spac , with Large welcoming Foyer.,4-beds, 4 bath with double garage in a desirable Fernbrook's Seven Oaks community features3,031 sqft plus an unfinished lower level, 10ft & 9ft ceilings & hardwood throughout. The greatroom features a cast stone gas fireplace. "Aya" eat-in gourmet kitchen features custom softclose cabinetry, crown, valance, island with breakfast bar, quartz counter tops, under mountdouble SS sink with single leaver pull out facet, W/I pantry with shelving, writers nook andaccess to yard. Powder & mud room complete the main level. Spacious master with double walk-inclosets, sumptuous master 5-piece ensuite featuring His & Hers marble vanities, free standingsoaker tub, oversized glass shower with separate wand and tile surround and separate water3-piece ensuite access. The 4th bedroom is generous in size with a double reach-in closet andis located just across the hall from the main 4-piece bath and the laundry room completes the2nd level. Smooth Ceilings through , Garage Floor Epoxy, Main Floor Mud Room Thru Garage,Located in one of Oakville's most sought after neighbourhoods and. Near the new OakvilleHospital, schools, shops, restaurants, parks, public transit. Easy access to 407 & 403. (id:35544)
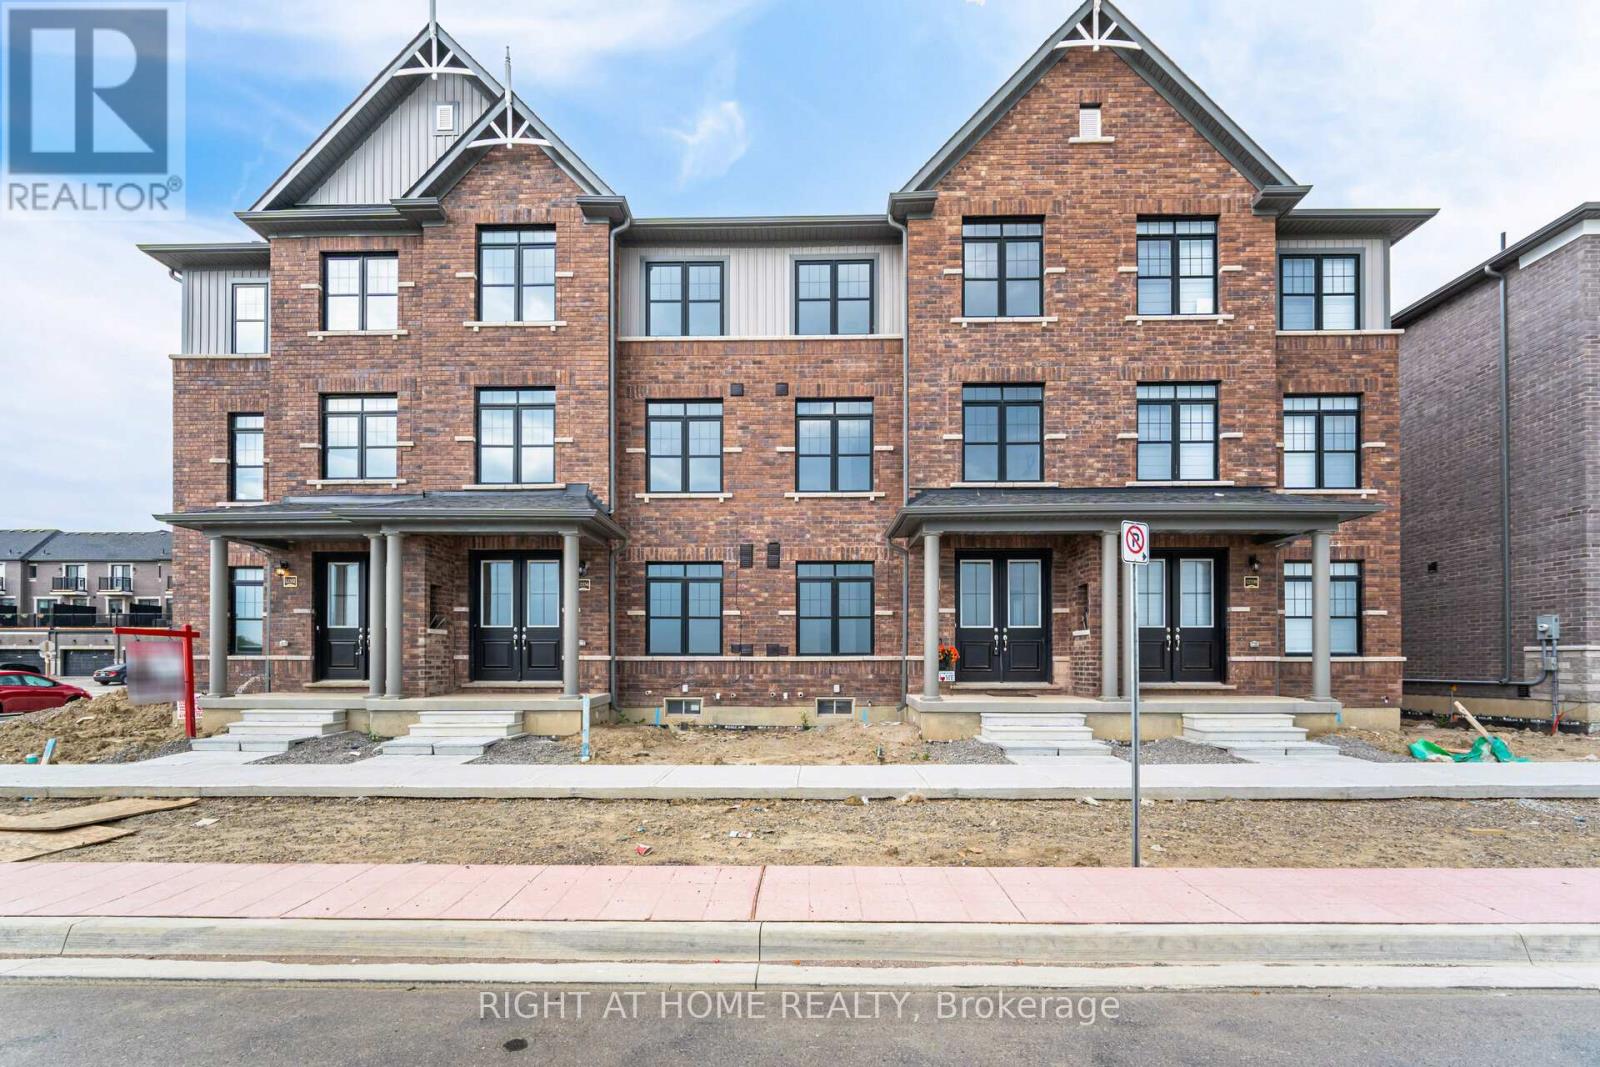
Caledon, Ontario
Bright luxury townhome almost 2,000 sq. ft. designed for comfort and style, 3 stories + Basement With an open concept layout ideal for entertaining, this home features; 3+1bedroom and 4 washroom (2 full and 2 powder room), Kitchen, Dining, and Great Room: Recreational Room on Ground floor space easily convertible to an extra bedroom with Large Windows: Flood the home with natural light. Modern Eat-in-Kitchen: Featuring an extra-wide island, breakfast bar, upgraded quartz countertops, and ample storage. Master Bedroom Complete with a 4-piece with ensuite bathroom, opening to gorgeous balcony and walk-in closet. 2 extra bedrooms shared with full bathroom. Special Features: 9 ft. ceilings on ground and main floors. double door entry, hardwood floors (ground and second floors), oak staircase with wrought iron pickets. Additional Highlights: Parking: Double car garage attached, wide driveway for a total of 6 car parking spaces. Outdoor Living: Covered front porch and spacious wooden deck. Location: Proximity to HWY 410, public transport, parks, and school. (id:35544)
Brampton, Ontario
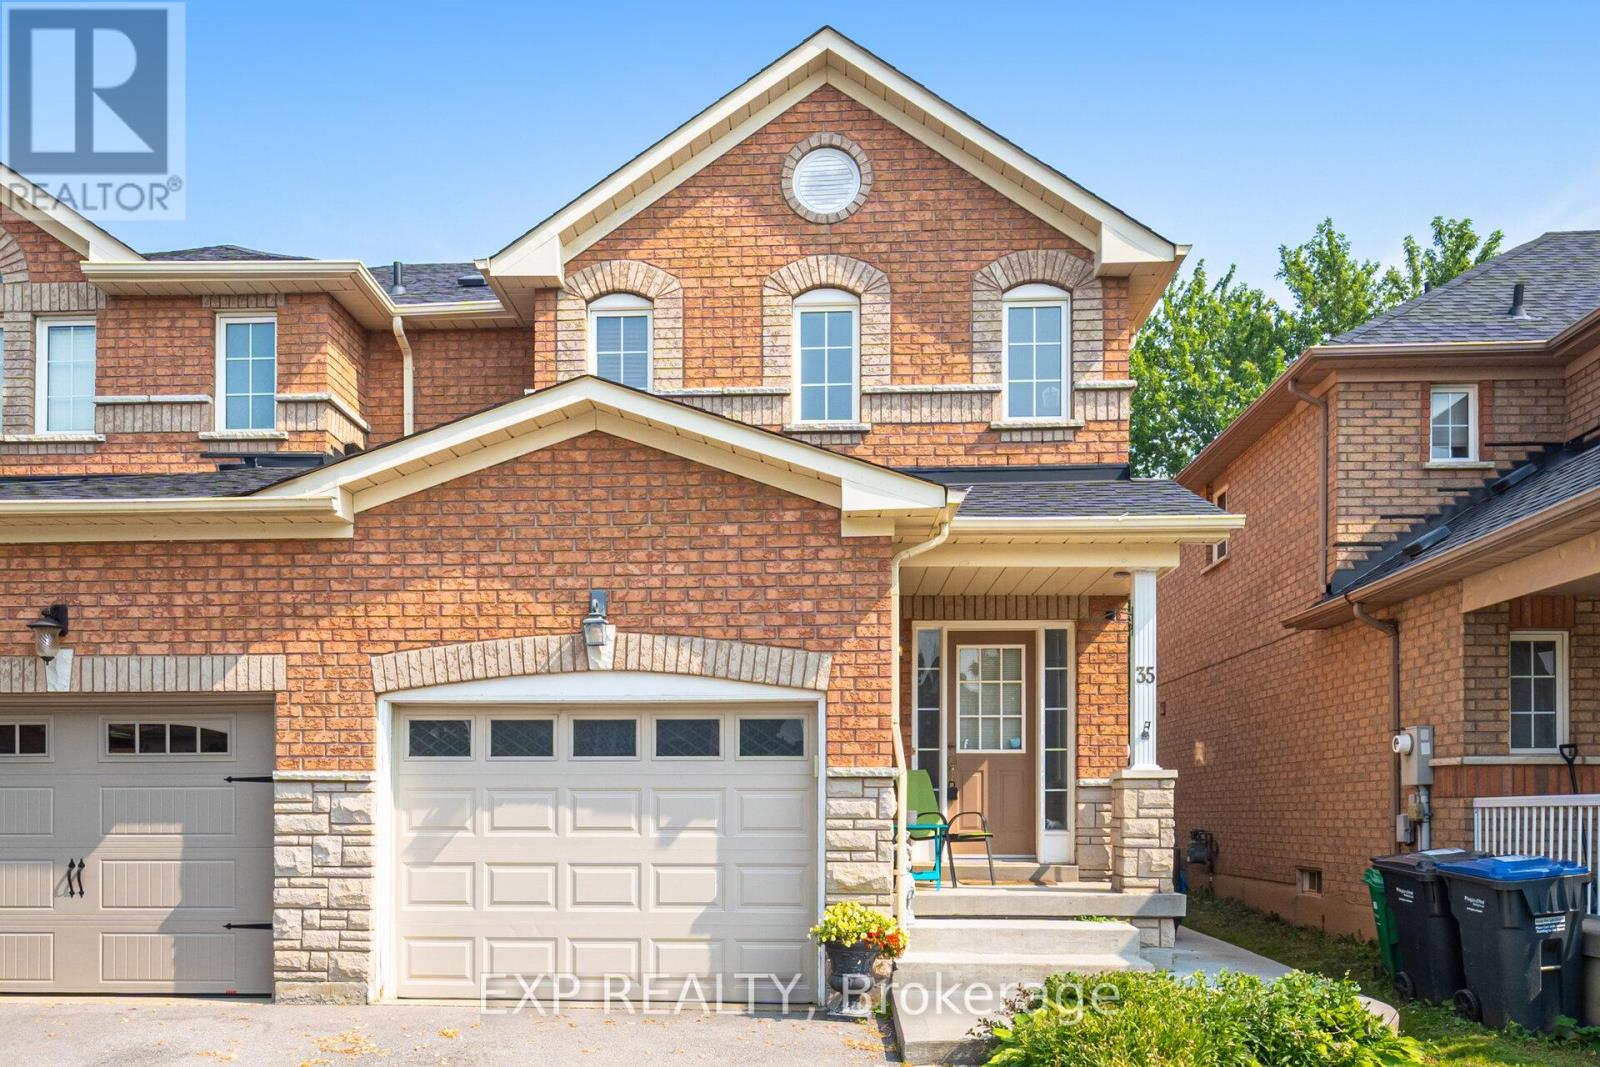
Well-maintained semi-detached home in Northwest Sandalwood featuring a spacious 3-bedroom, 3bathroom layout. The main floor has a open concept design with a cozy living area and an eat in kitchen that overlooks the rear yard perfect for entertaining. The upper level offers two full bathrooms, including a 4-piece ensuite and walk-in closet in the large primary bedroom, along with two additional bright bedrooms and a second full bathroom. A convenient powder room on the main level adds extra comfort. The partially finished basement features a spacious open area with a bathroom rough-in, offering flexible future use. Step outside to a private, fenced backyard with a wood deck for summer BBQs and a garden shed for added storage. Roof and A/C updated (as per Seller, exact year unknown). Located on a quiet street within walking distance of schools, shopping, Cassie Campbell Community Centre and public transit. Don't miss this lovely family home! All measurements are approximate. Property being sold in "as-is" condition. (id:35544)
Toronto, Ontario
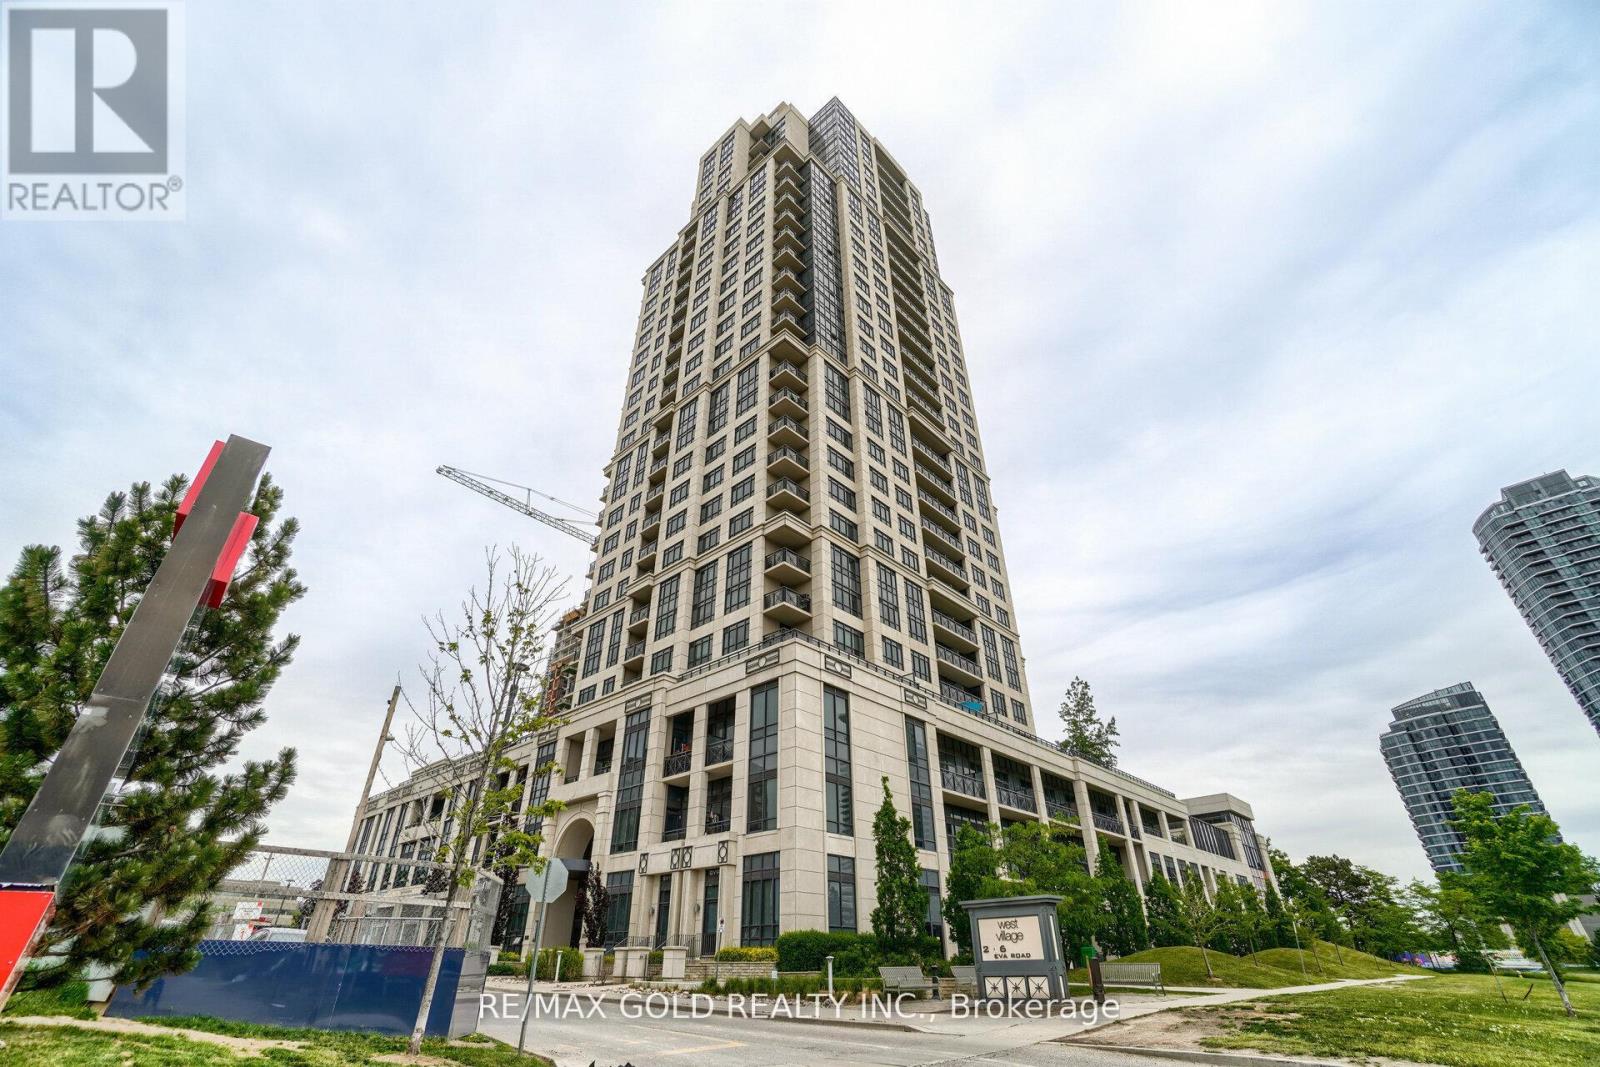
Located in a highly sought-after area, this absolutely stunning 1-bedroom condominium is available for lease in Tridel's luxury West Village. The unit offers panoramic, unobstructed views of Lake Ontario and the CN Tower and features a bright, open-concept, and functional layout. Enjoy a spacious living area with walk-out to a private balcony showcasing breath taking views. The suite includes stainless steel appliances, a 4-piece bathroom, ensuite laundry, and access to luxurious building amenities. Conveniently located with easy access to Highways 427, 401, Gardiner, and the QEW, and close to shopping, transit, schools, and parks. A must-see lease opportunity. (id:35544)
Caledon, Ontario

2/3 Acre Country Property Just North Of Mayfield! If You Are Looking For Space This Has It Both Inside And Out! Roomy And Bright Side split Approx 2500 Sq Ft On All Levels. Ample Parking For Vehicles And Toys! Separate Fenced Area At Rear Ideal For Energetic Dogs. Excellent Location Close To Both Brampton And Georgetown ! Singles on Work Permit may apply. Perfect for Nature Lovers Who want to Enjoy the Peace of Country Living with Shopping Plazas, Restaurants, Grocery & Public Transit within 2 to 5 KM. Ideal for a family or a group of friends needing more parking. Spacious Living & Dining, Family Room with Fireplace & Walk out to a Huge Backyard, Eat in Kitchen, 3 Bedrooms with 2 Full Baths and One Room on the main floor - Can be used as 4th Bedroom OR a Spacious Home Office. (id:35544)
Mississauga, Ontario
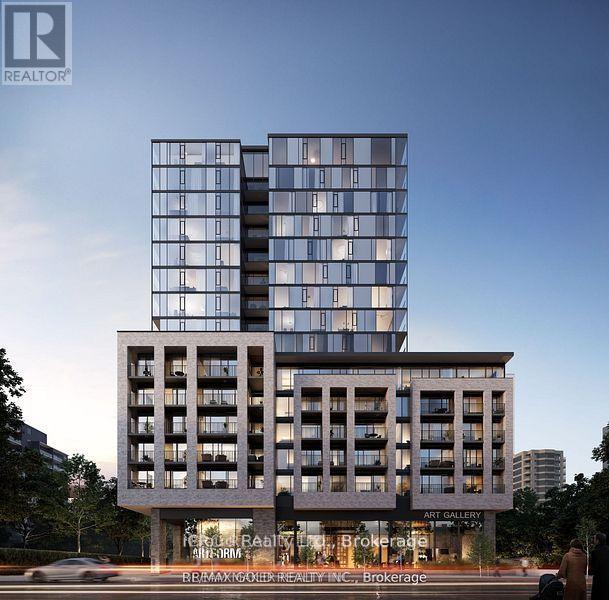
Amazing Artform Condos! This great bright and beautifully designed 2-bedroom 2-bath suite offers a sleek, functional layout with access to top-tier amenities and everything you needjust steps away. Just 1.5 yr new, the suite is filled with natural light and showcases high-end finishes throughout. The modern kitchen features built-in stainless-steel appliances and ample cabinetry, flowing seamlessly into the open-concept living area that walks out to a private balcony - perfect for relaxing or entertaining. The spacious primary bedroom includes floor-to-ceiling windows and a luxurious 4-piece ensuite with a walk-in shower. A versatile den provides the ideal space for a home office, nursery or guest room, complemented by a second full bathroom with a tub. Additional features include in-suite laundry, one underground parking space, and a storage locker. Residents enjoy premium amenities such as a 24-hour concierge, outdoor terrace, fitness and yoga studios, multiple co-working and social lounges, a dining room with bar and private kitchen and a private screening room. Ideally located near restaurants, grocery stores, and parks - with quick access to the QEW & 403 - near to port credit, Trillium Health partner, SQ1 (id:35544)
Mississauga, Ontario
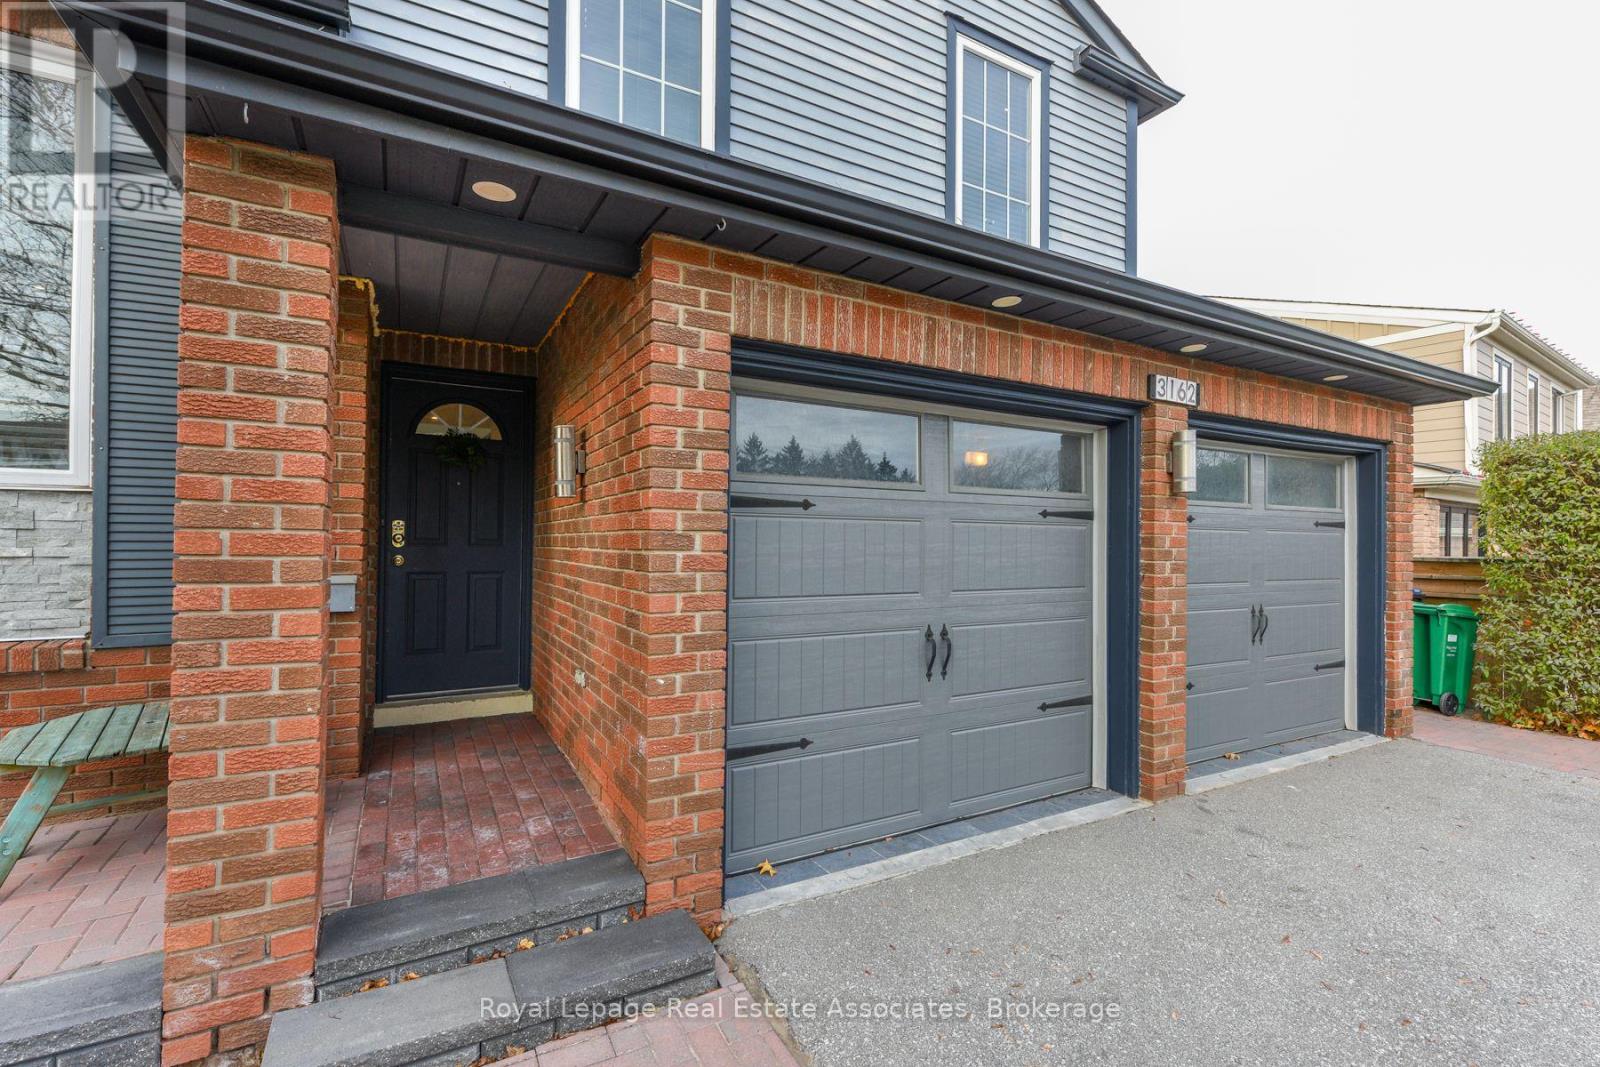
No permanent lower-level tenants-enjoy the home in peace.Within Mississauga's top-tier school board boundary.Beautifully maintained upper-level space at 3162 Folkway Drive featuring bright open living areas, hardwood floors, a functional custom kitchen, spacious bedrooms, and exceptional outdoor amenities including a huge 3-level wrap-around back deck with an outdoor fireplace, a large 15-ft heated swim spa, and brick interlocking surrounding the home-all set in a quiet Erin Mills neighbourhood close to parks, schools, shopping, and transit. Subject space being rented is the main and upper floors only; option to rent the entire house is available. (id:35544)
East Gwillimbury, Ontario
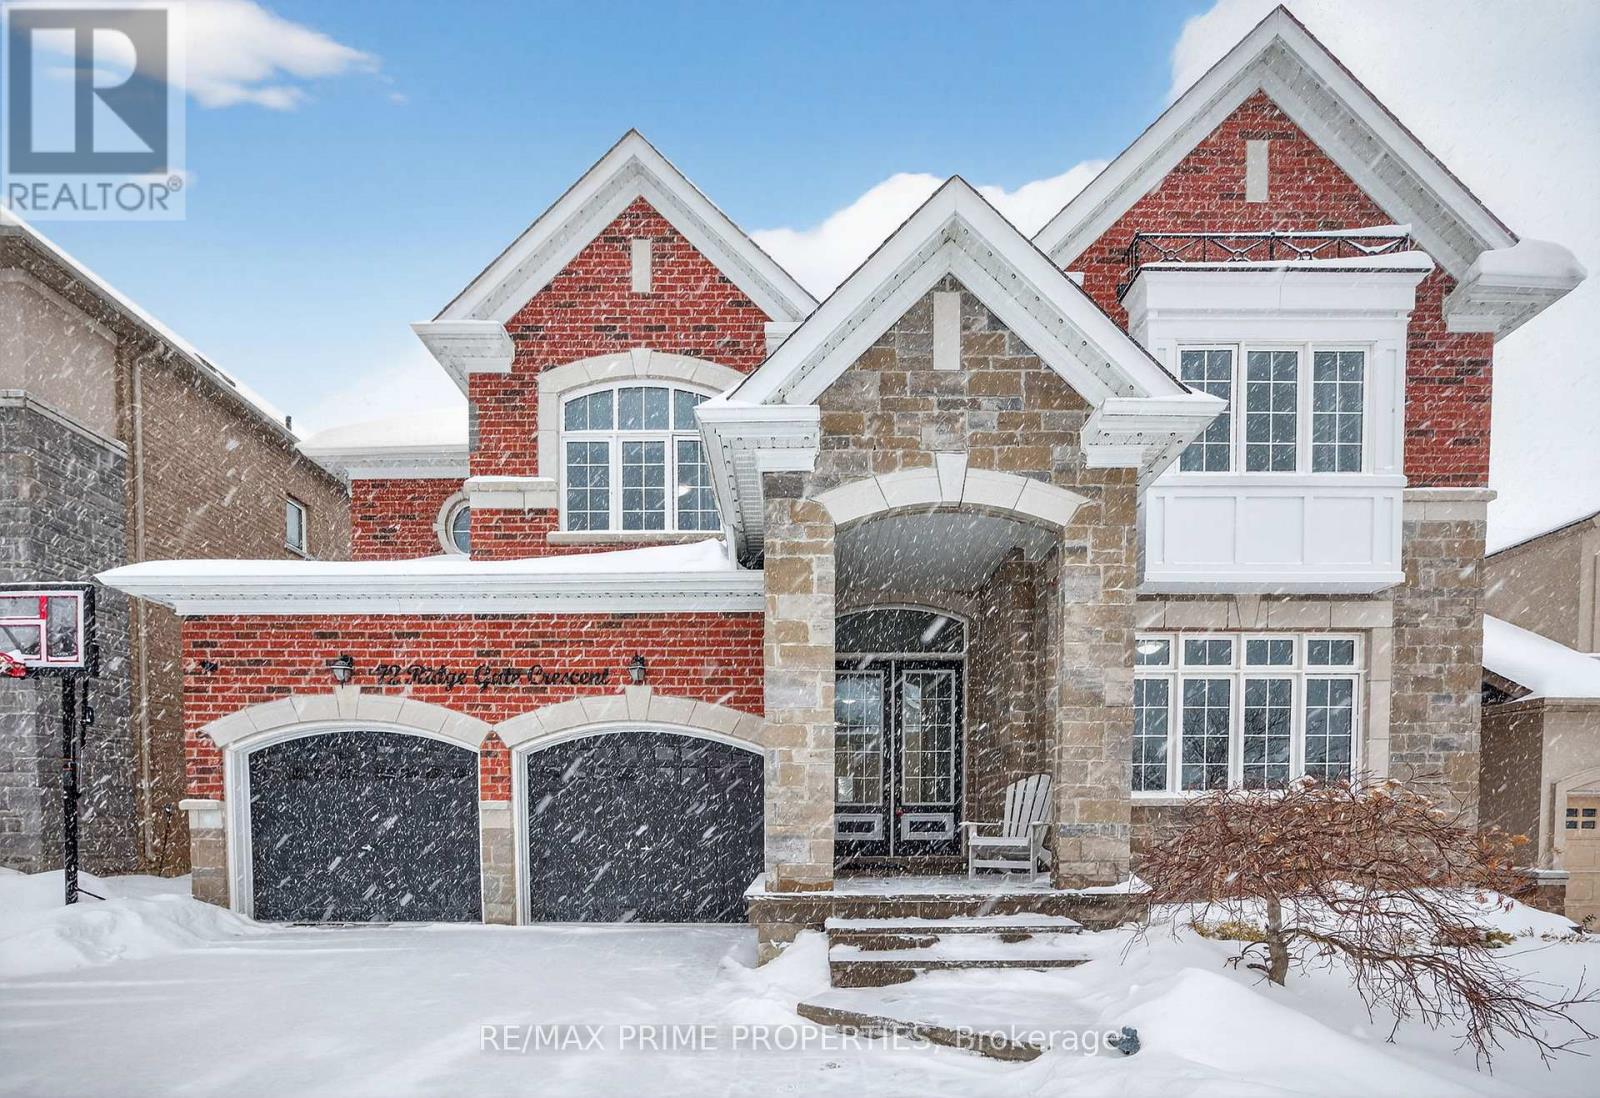
Welcome to refined living in one of Mount Albert's largest homes. Offering 3,665 square feet (plus a walk-out basement) of beautifully curated space, this distinguished two-storey, 3-car garage residence blends timeless elegance with resort-inspired comfort. From the moment you enter, the home impresses with its generous scale and effortless flow. The main level is thoughtfully designed for both everyday living and sophisticated entertaining. A sun-filled living room provides a refined space to relax away from the heart of the home, while the private main floor office delivers the quiet workspace today's lifestyle demands. At the heart of the home is a stunning open-concept kitchen and family room - where luxury meets warmth. The expansive layout invites gathering, conversation, and connection. Large windows frame breathtaking views of the backyard oasis, while a walkout extends your living space seamlessly outdoors. Upstairs, five spacious bedrooms offer comfort and privacy for family and guests alike, complemented by four beautifully appointed bathrooms designed with both function and style in mind. Step outside and experience a setting worthy of a boutique resort. The award-winning saltwater pool is the showpiece of the backyard, enhanced by a built-in hot tub and an elegant travertine pool deck that surrounds the entire space in timeless sophistication. Whether hosting summer soirées or enjoying quiet evenings under the stars, this outdoor retreat is nothing short of exceptional. The partially finished walkout basement elevates the home even further - featuring a dedicated home gym and a custom retro theatre room that brings character, personality, and cinematic charm to your private entertainment space. This is more than a home - it is a statement of lifestyle. Where luxury, leisure, and location align perfectly in the heart of Mount Albert. Included in the sale; fridge, dishwasher, Wolf gas stove, washer & dryer, water softener, theatre equipment (id:35544)
Tay, Ontario

Top 5 Reasons You Will Love This Home: 1) Gracefully updated open-concept raised bungalow offering bright, functional living spaces that are ideal for families and couples searching for rental income potential 2) Inside, discover the three well-appointed bedrooms on the main level, including a spacious primary bedroom with a walkout to the back deck, perfect for morning coffee or evening relaxation 3) Descend to the versatile bachelor-style lower level suite complete with a kitchenette and a full bathroom, ideal for in-laws, guests, or potential rental income 4) Retreat to the private, professionally landscaped backyard featuring a brand-new deck and a new above-ground pool, creating the perfect setting for summer entertaining 5) Beyond the home itself, it is ideally located in a commuter and family-friendly neighbourhood, just minutes to the highway, schools, parks, and everyday amenities. 1,005 above grade sq.ft. plus a finished lower level. (id:35544)
Barrie, Ontario
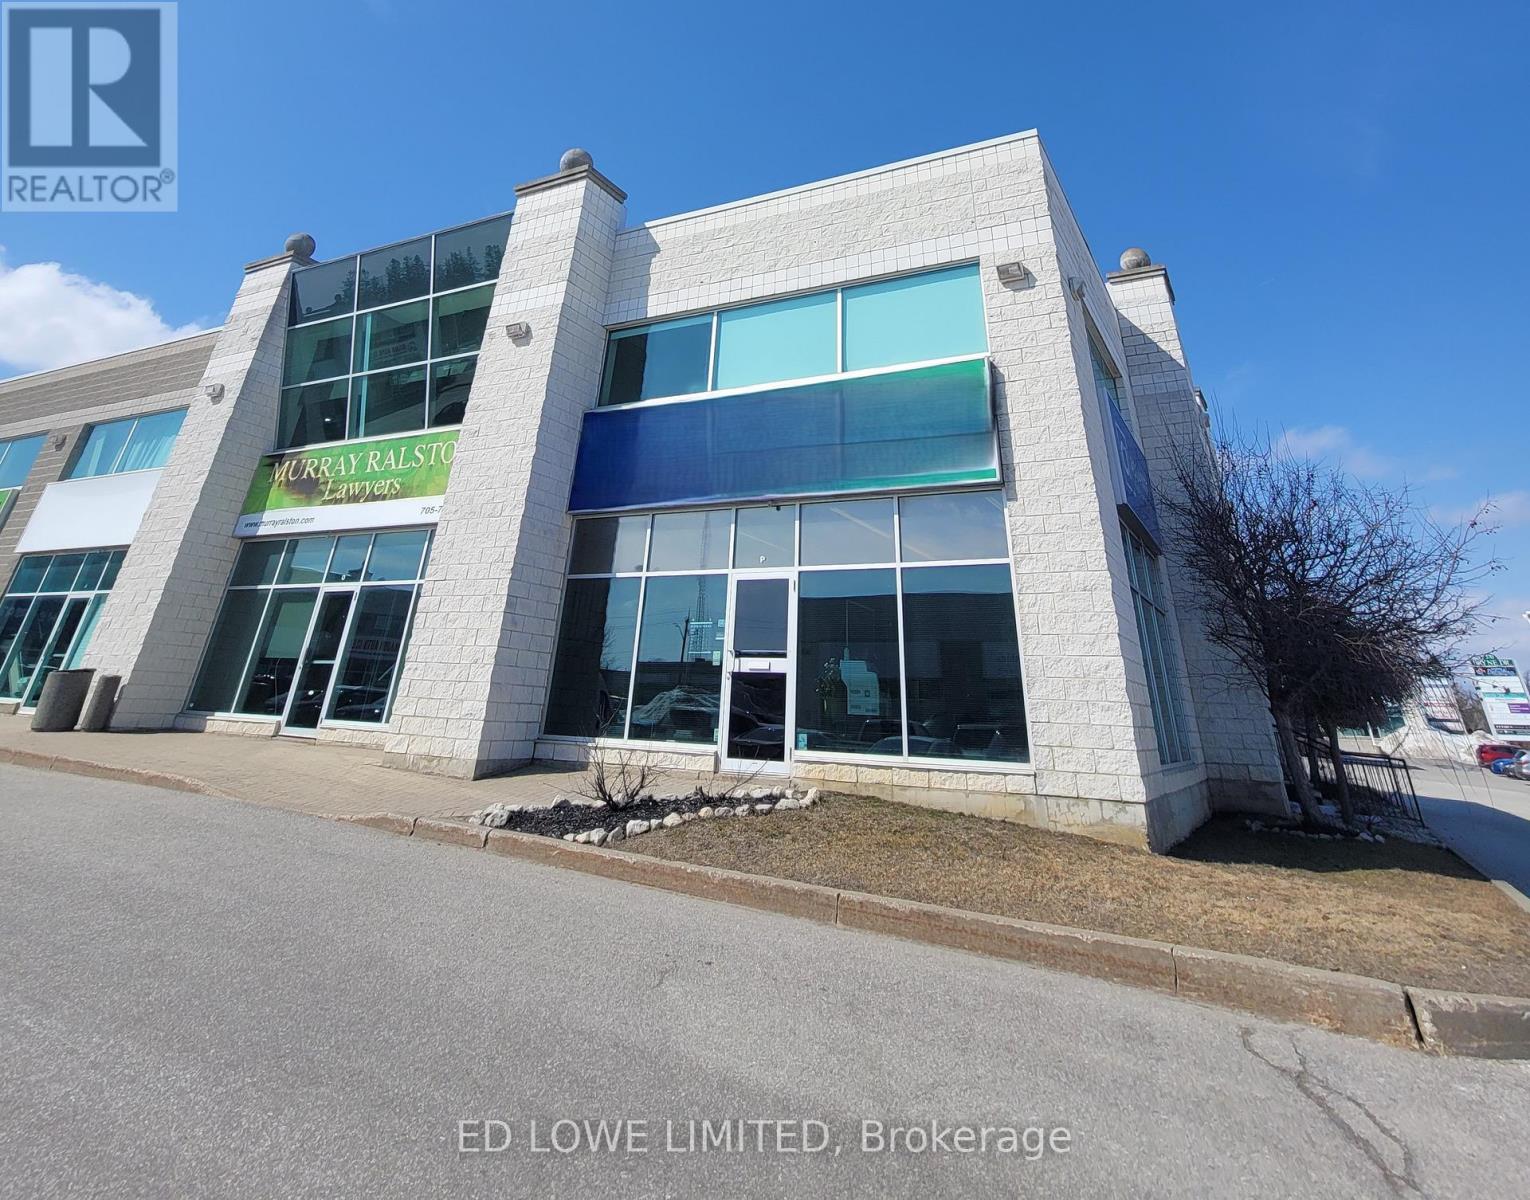
Offering 2,429 s.f. versatile end unit industrial space suitable for retail or office use. Conveniently located near Walmart, Galaxy Cinemas, shopping centres, restaurants, and with quick access to Highway 400. Additional 579 s.f. mezzanine space at $150/month (increasing by $50/month annually) Lease Rate: $16.50/s.f./yr, TMI: $5.75/s.f./yr + HST, utilities. Great opportunity in a high-traffic, amenity-rich area. (id:35544)
Whitby, Ontario
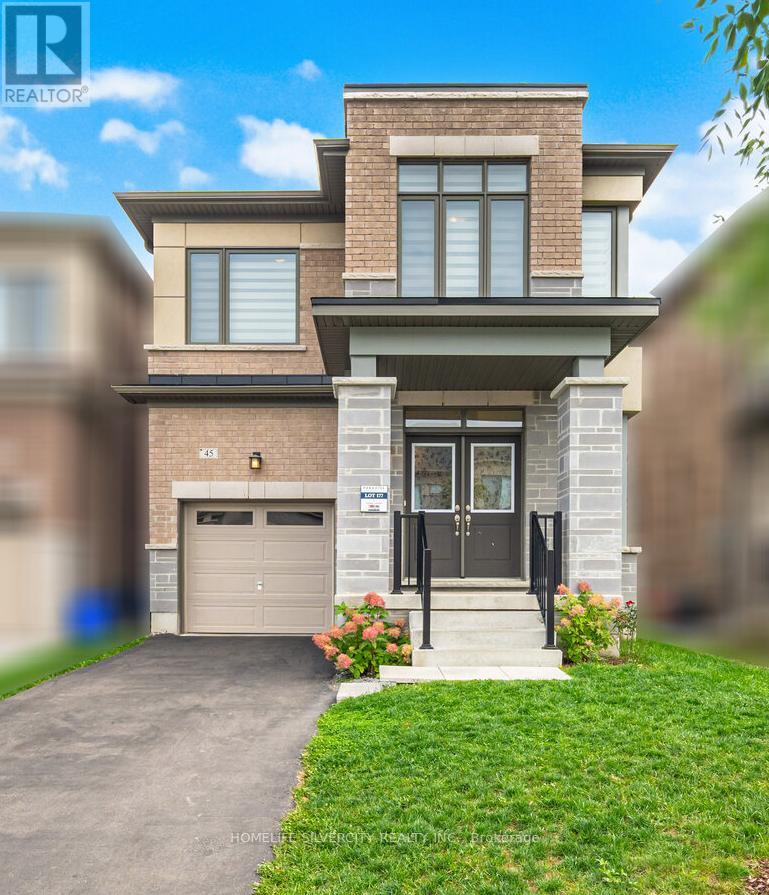
Welcome to this beautifully upgraded detached home, offering 2,150 sq. ft. of bright and functional living space. With a striking stone façade and covered porch, this residence showcases impressive curb appeal. Inside, soaring 9 ft. ceilings on both the main and second levels, paired with oversized windows, fill the home with natural light. The open-concept main floor features a welcoming family room and a gourmet kitchen with quartz countertops. A separate basement entrance and approximately $50,000 in upgrades add exceptional value. Upstairs, spacious bedrooms provide comfort and privacy, designed with today's modern family in mind. Outside, enjoy a large, fully fenced backyard-perfect for entertaining or quiet relaxation. Ideally located near Heber Down Conservation Area, shopping, new schools, and offering quick access to highways and GO Transit, this home blends elegance, convenience, and lifestyle. (id:35544)
Toronto, Ontario
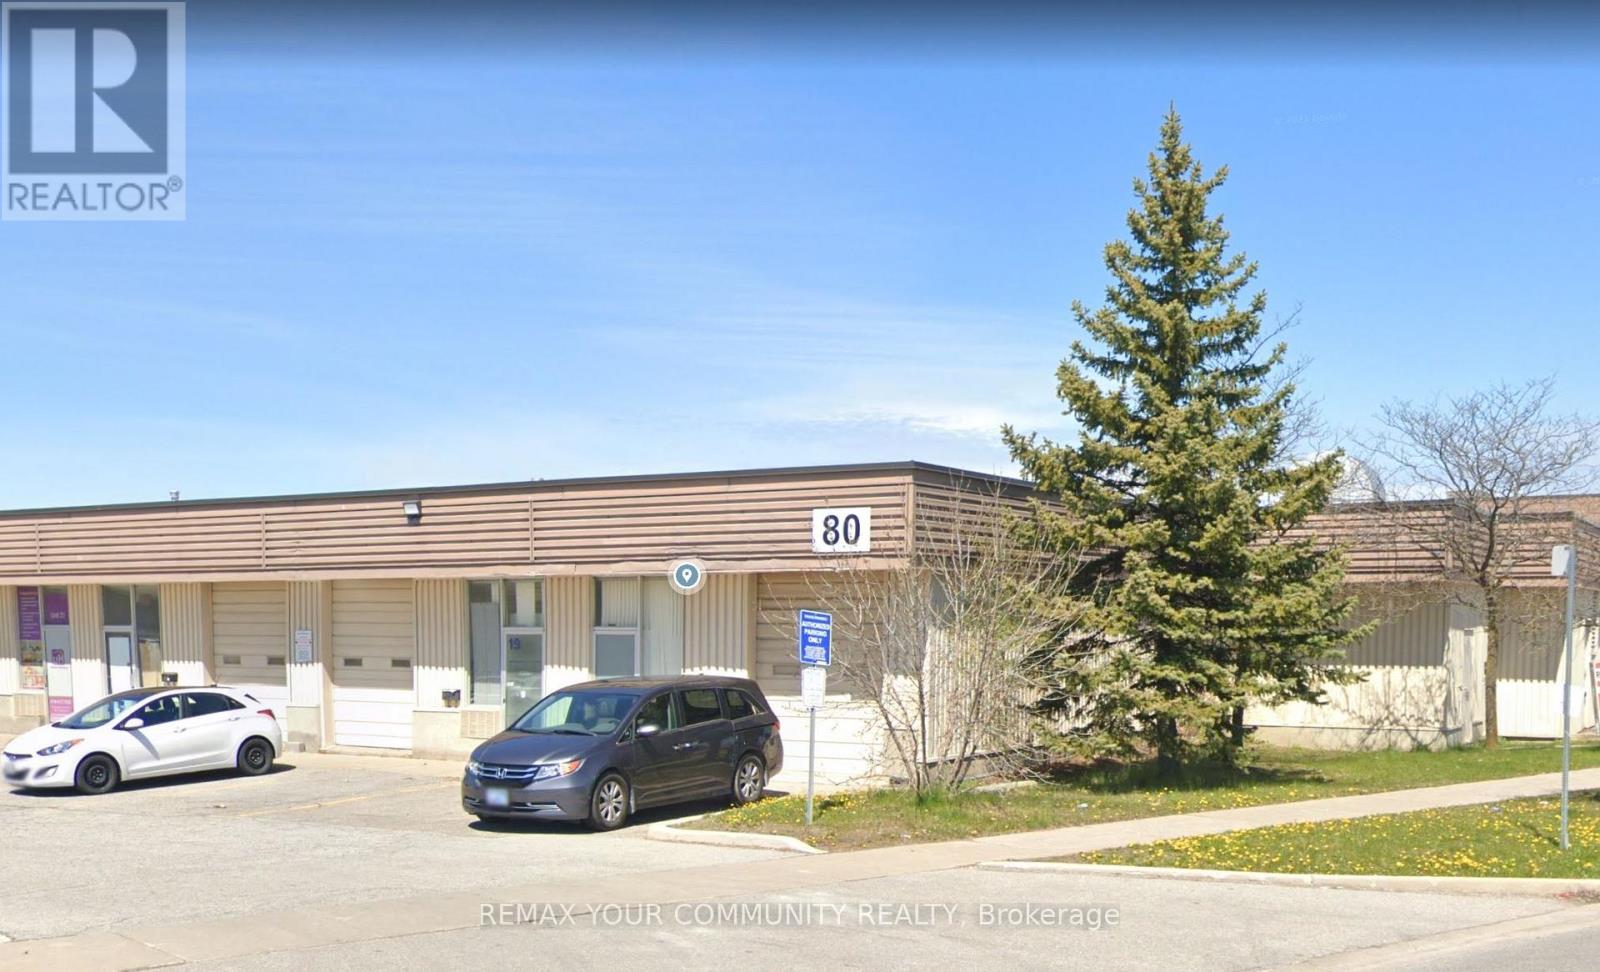
A Great Unit Available For Lease By A Well-Managed Landlord. Large Drive-In Shipping Door, Office And Washroom Included. Offers On Landlord Standard Form Only. No Food Or Automotive Businesses. (id:35544)
Richmond Hill, Ontario
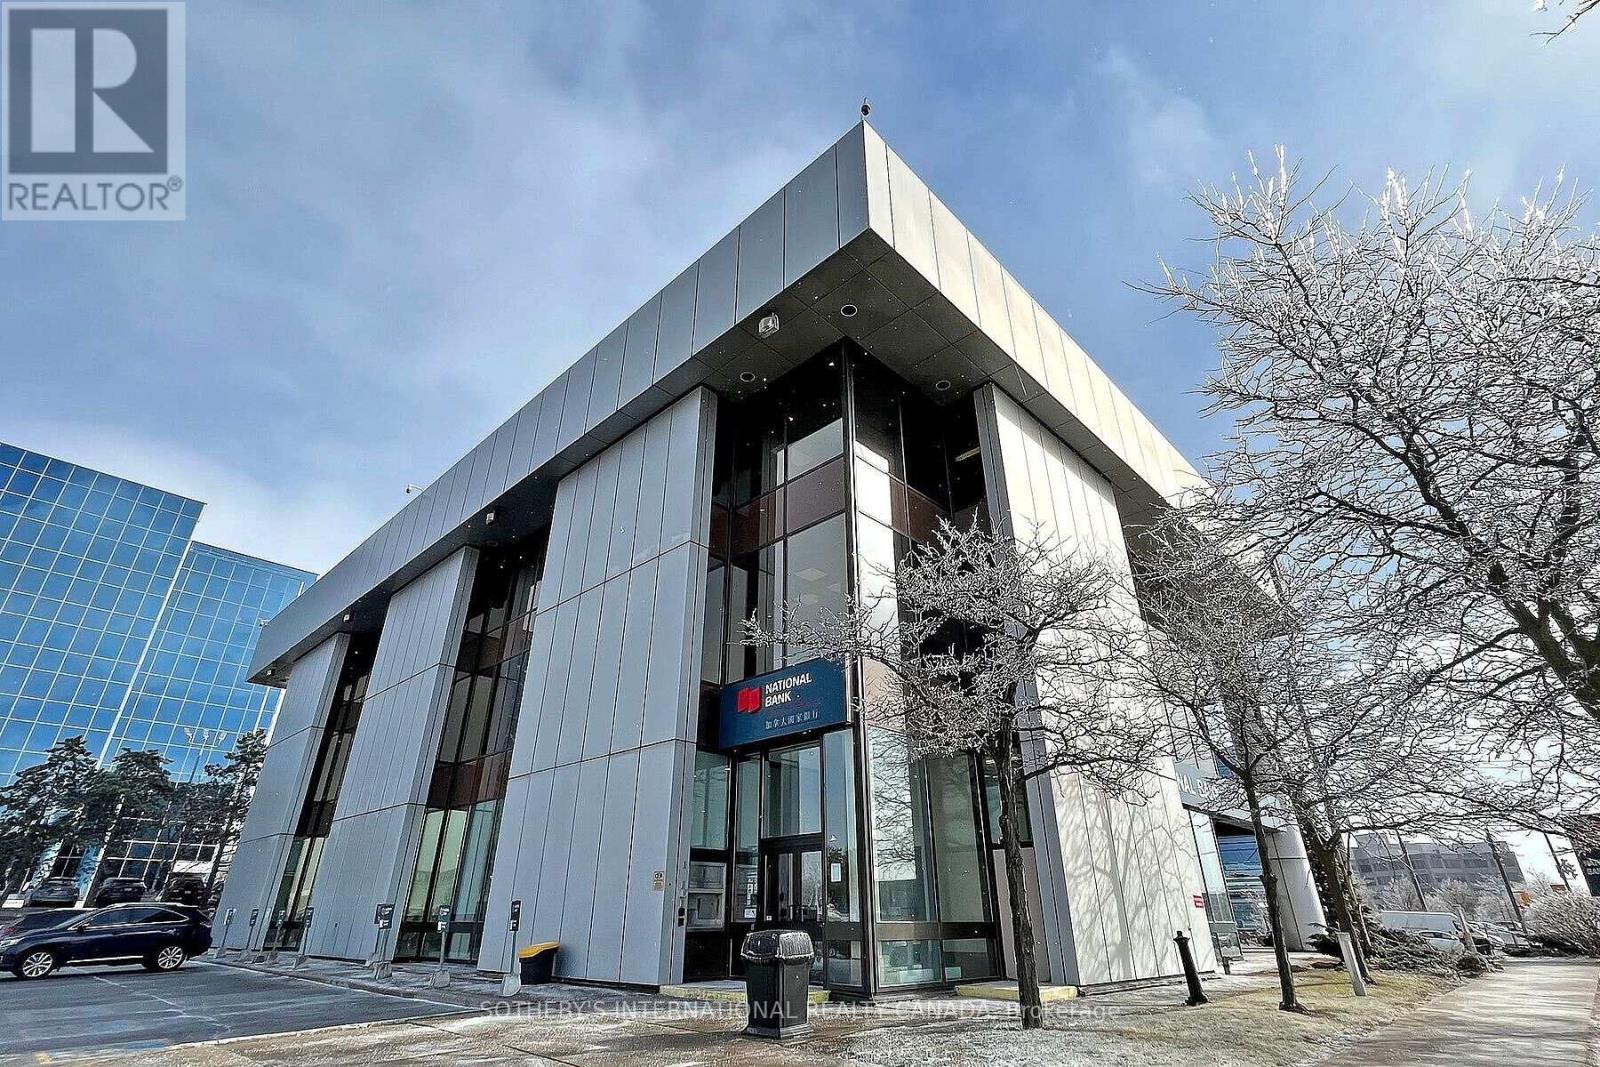
Your thriving business awaits the ideal office space at the national bank plaza in the heart of Richmond Hill. This 3rd floor office space has Five(5) existing offices inside the unit which have been recently renovated and is ready for immediate occupancy. Floor to celling window with unobstructed views. The office building is 3 stories above ground with a site area of 2.1 acres and about 80 surface parking stalls. Well managed building and highly visible podium signage on Highway 7 east. **EXTRAS** Property superintendent on site. The site offers access to all means of transportation. The area includes commercial banks, professional offices, hotels & restaurants. (id:35544)
Aurora, Ontario
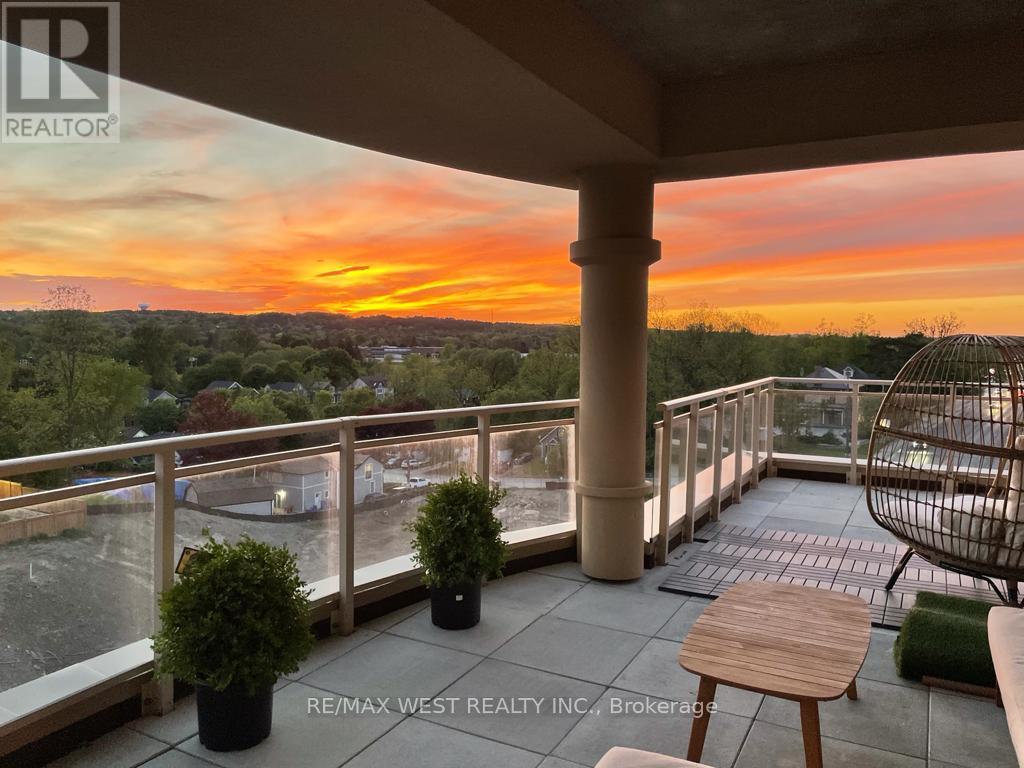

Welcome to Centro Condos in the heart of Aurora, where luxury, convenience, and lifestyle come together seamlessly. This stunning 2-bedroom, 2-bathroom suite offers an exceptional layout complemented by a massive terrace with breathtaking northwest views - Perfect for relaxing evenings, entertaining guests, or enjoying your morning coffee while taking in the skyline and sunset. Step inside to discover a bright, open-concept living space designed for modern living. The spacious living and dining areas flow effortlessly into the stylish kitchen, creating the perfect setting for both everyday comfort and entertaining. The kitchen is beautifully appointed with quartz countertops, stainless steel appliances, a centre island, upgraded cabinetry, and elegant finishes that combine both form and function. Engineered hardwood flooring runs throughout the suite, adding warmth and sophistication to every room. The primary bedroom offers a private retreat with generous space, large windows, and a well-appointed ensuite bathroom. The second bedroom is equally versatile-ideal for guests, a home office, or growing families. Both bathrooms feature contemporary fixtures and quality finishes, enhancing the overall upscale feel of the unit. The true highlight of this home is the expansive terrace-an extension of your living space that provides rare outdoor luxury in a condo. Whether hosting summer gatherings, enjoying quiet evenings, or simply taking in the vibrant surroundings, this outdoor space elevates the entire living experience. Centro Condos offers premium amenities including concierge service, providing both convenience and peace of mind. Ideally located just steps from restaurants, cafes, boutique shops, and everyday essentials, everything you need is within a five-minute walk. Commuters will appreciate easy access to major transit routes, making travel throughout Aurora and the GTA effortless. (id:35544)
Whitchurch-Stouffville, Ontario
Beautiful Spacious and Gracious corner Suite with oversized terrace, featuring 2 generous Bedrooms and 2 Bathrooms. The Open concept living space is flooded with natural light. Enjoy the beautiful plank flooring with exceptional Chef's Kitchen that has a stone counter, stylish backlash and stainless steel appliances. The Primary includes an Ensuite and large closet. Take pleasure in stepping outside on your private Balcony for your morning coffee. Do not miss out on your amenities that include a gym, indoor pool and meeting/party room. Unbeatable location just steps from shops, cafes, transit and parks. A most perfect place to call HOME (id:35544)
Markham, Ontario
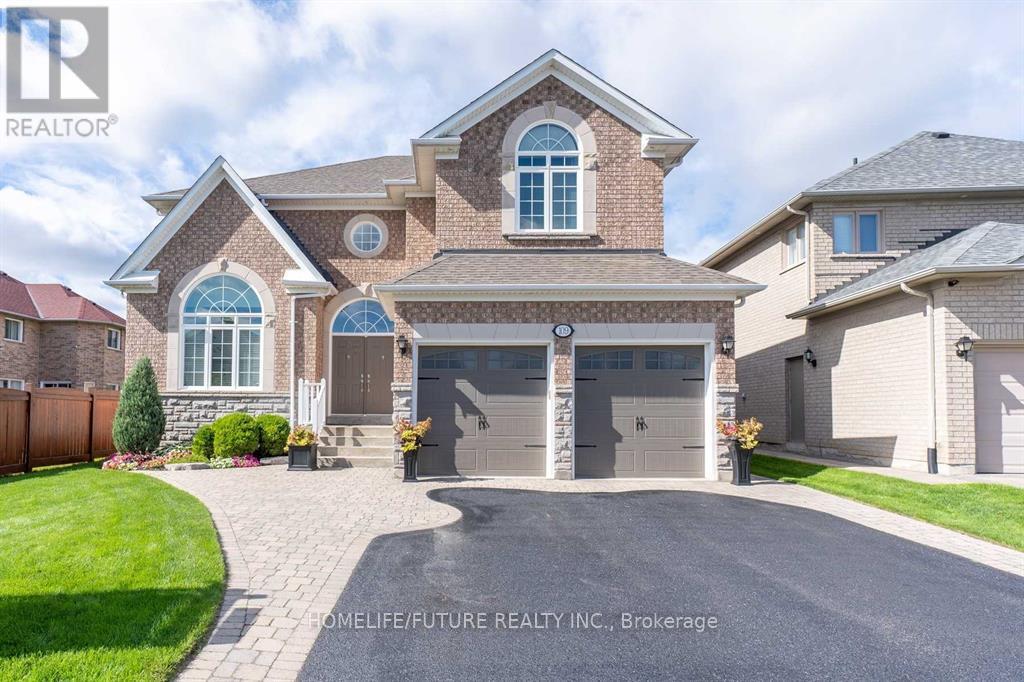
For Lease - Bright & Spacious 3-Bedroom Basement Apartment | Prime Location Legal Basement Beautifully renovated 3-bedroom basement apartment featuring a modern washroom and move-in-ready condition. This bright and spacious unit offers a separate entrance, open-concept living and dining area with pot lights, and an elegant kitchen with stainless steel appliances.Includes ensuite laundry and parking for 2 vehicles. Located in the heart of the Rouge Fairways Community, a quiet and friendly neighborhood close to everything you need. Walking distance toYork Region Transit and just minutes to Highway 407 for easy commuting. Nearby Amenities Include: Boxwood Public School, Costco, Walmart, Home Depot, banks, parks & shopping centres. Ideal for couples or working professionals. Don't miss this fantastic opportunity-must see to truly appreciate! (id:35544)
Vaughan, Ontario
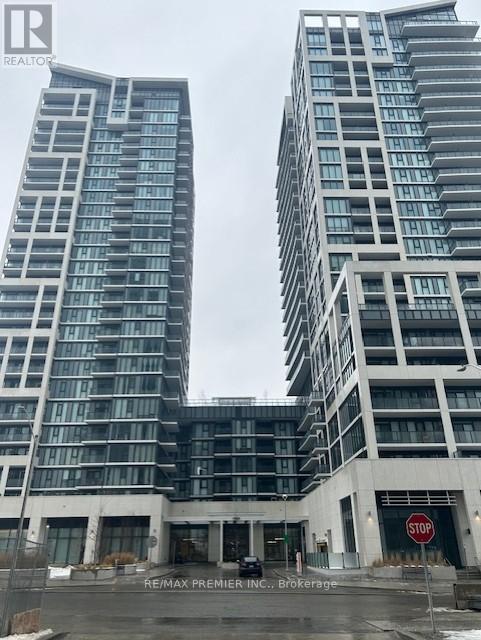
WELCOME TO CHARISMA LUXURY CONDOS! THIS PROPERTY FEATURES 1 BEDROOM AND 2 BATHROOMS, FEATURING 615 SQ FT. OF LIVING SPACE. OPEN CONCEPT LAYOUT WITH UP GRADED FINISHES THROUGHOUT. ENJOY THE EAST FACING CONDO UNIT, BRIGHTENED WITH NATURAL LIGHT THROUGHOUT THE SPACE. LOCATED AT RUTHERFORD RD. & JANE ST. NEXT TO VAUGHAN MILLS SHOPPING CENTRE,PUBLIC TRANSPORTATION AND WONDERLAND! ENJOY THE FIVE STAR AMENITIES!! WIFI LOUNGE, THEATRE ROOM, GAMES ROOM, FAMILY DINING ROOM, BOCCE COURTS, LOUNGE BILLIARDS ROOM, OUTDOOR POOL ROOF TOP TERRACE. SERENITY LOUNGE, WELLNESS COURTYARD, CHARISMA FITNESS CLUB, YOGA STUDIO. ALL YOU CAN WISH FOR RIGHT HERE! ** EXTRAS** EXISTING: FRIDGE,STOVE,DISHWASHER, WASHER & DRYER, ELECTRICAL LIGHT FIXTURES AND WINDOW COVERINGS (id:35544)
Georgina, Ontario
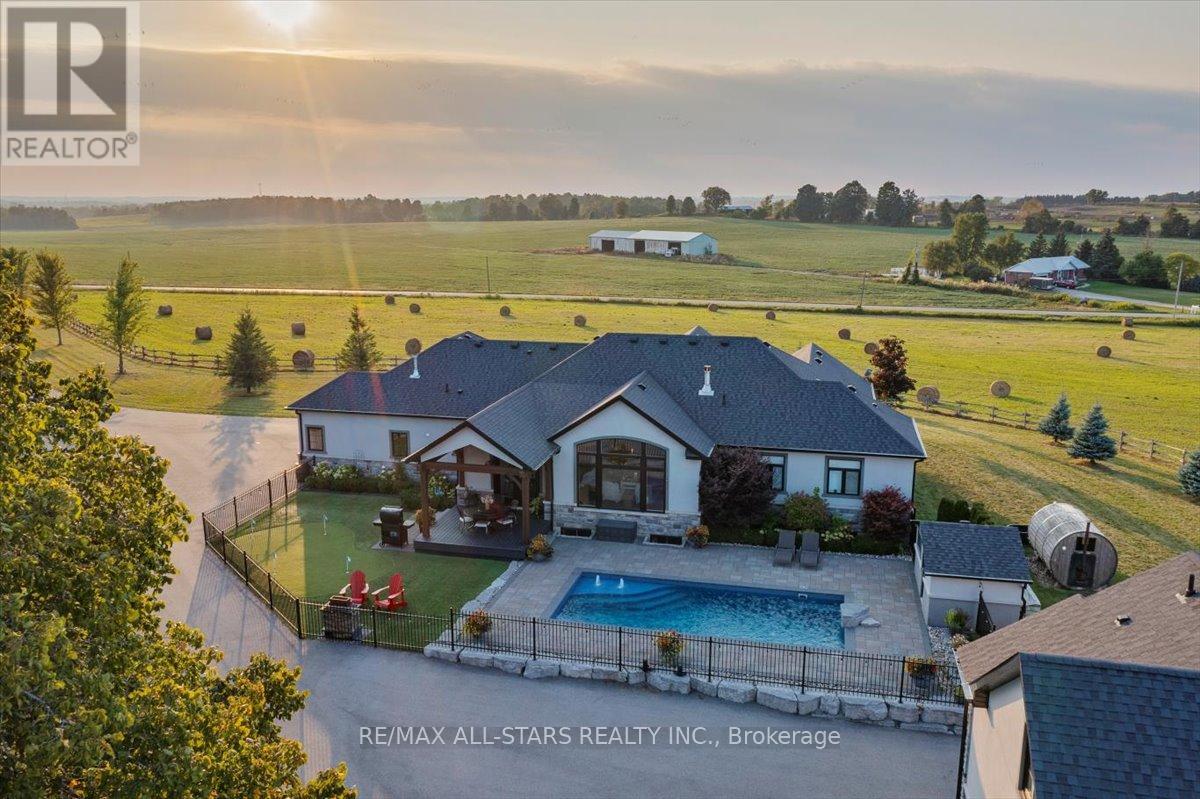
Welcome to Windycrest Farm! Enter through the timber frame front entrance into a gorgeous open concept living space with soaring windows and 13 foot vaulted ceilings in the great room. Custom kitchen with granite counters, 9 ft island and large picture window to enjoy the beautiful views. Dining area has hand crafted coffered ceiling with a double garden door that accesses the resort like backyard. Cool off in the spa like salt water pool on those hot summer days or play a fun game of mini putt on the artificial putting green. Gather the family for a BBQ under the outdoor covered living space of vaulted timber frame. Enjoy a relaxing sauna taking in the breath taking sun rise and sunsets. Make unforgettable family memories during the winter months at the enclosed hockey rink, with a full chiller and heated dressing room. Separate shop provides extra space for the woodworking enthusiast or tinker on your collectable car. The bonus finished nanny suite above the separate shop provides great privacy and space for extended family or guests. This is truly a home where family and friends are always welcome and entertained no matter the season!! Rink equipment can be easily removed and covered out building can be used for great storage space. (id:35544)
Vaughan, Ontario
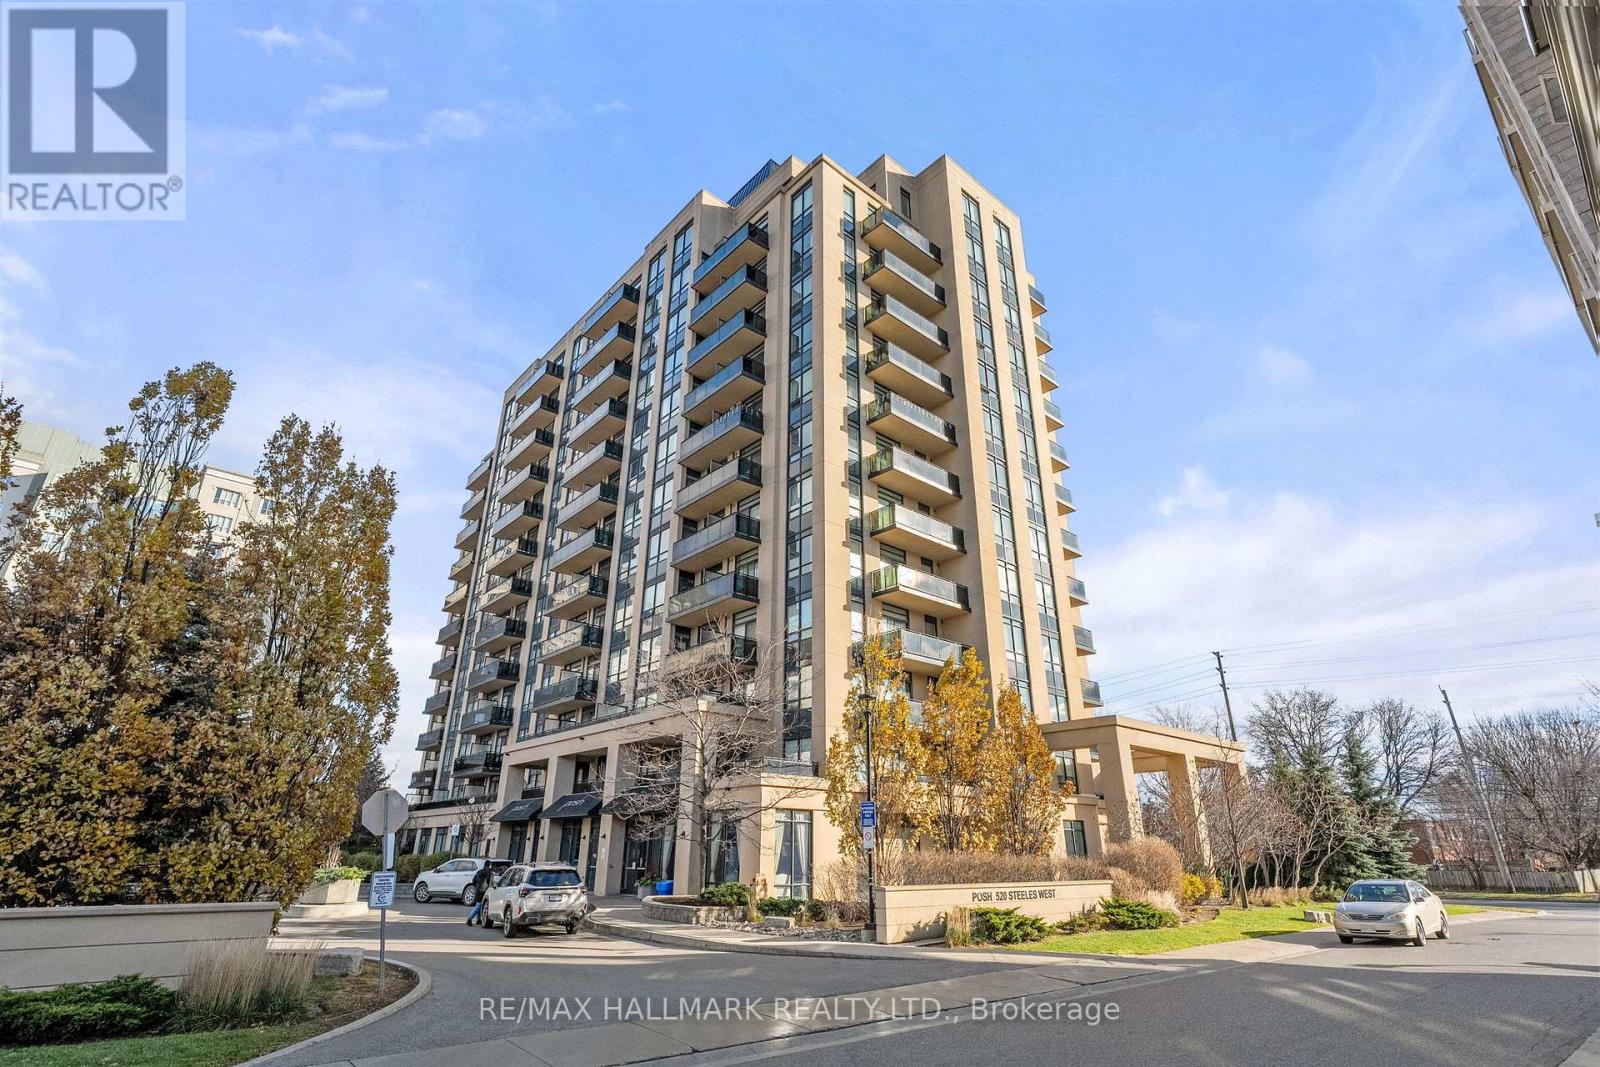
Discover exceptional condo living in the desirable Posh Condos community, perfectly situated in the vibrant centre of Thornhill. This bright, well-proportioned suite welcomes you with a spacious layout and large windows that invite natural light into every corner. The primary bedroom offers impressive comfort with its walk-in closet, private ensuite, and direct walkout to an exclusive terrace-an ideal spot to unwind outdoors. A second flexible room provides endless possibilities, whether you need an additional bedroom, a dedicated work-from-home space, or a cozy den. The open-concept design enhances flow between the principal living areas, creating an inviting setting for everyday living and entertaining. Residents enjoy a wide range of premium amenities, including a state-of-the-art fitness facility, attentive 24-hour concierge service, a refined library, a contemporary party room, guest accommodations, and ample visitor parking. With schools, shopping, dining options, and transit just moments away, this exceptional suite offers convenience, comfort, and an elevated lifestyle in one of Thornhill's most coveted neighbourhoods. (id:35544)
Toronto, Ontario

Excellent Investment Opportunity In The Heart Of Scarborough's Golden Mile! Located On A Prime Clean Lot Near Warden Ave And Eglinton Ave, This High-Income-Producing, Brand New Free-Standing Industrial Building Offers Approx. 3,750 Sq. Ft. Of Multi-Tenant Space With Approx. 22-Foot Clear Height. Featuring 3 Motor Vehicle Service Units, Each Unit Includes Two Large Drive-In Doors, A New Heating & Electrical System, And 3-Phase, 200-Amp, 600-Volt Power. All Units Are Currently Leased, Providing Stable Cash Flow With A Strong Cap Rate, And Significant Upside For Future Income Growth Golden Mile Secondary Plan, Which Will Allow For The Redevelopment Of Land Along The New Crosstown LRT Route, End-User Occupancy, Or Redevelopment Potential. Zoning Allows For A Range Of Uses Including Automotive Service, Repairs, Warehousing, Manufacturing, Distribution, And Offices. Conveniently Located Steps From TTC Bus Routes, And Surrounded By Complementary Businesses Including Auto Parts Suppliers And Dealerships. Please Do Not Approach Or Disturb Tenants. (id:35544)
Toronto, Ontario
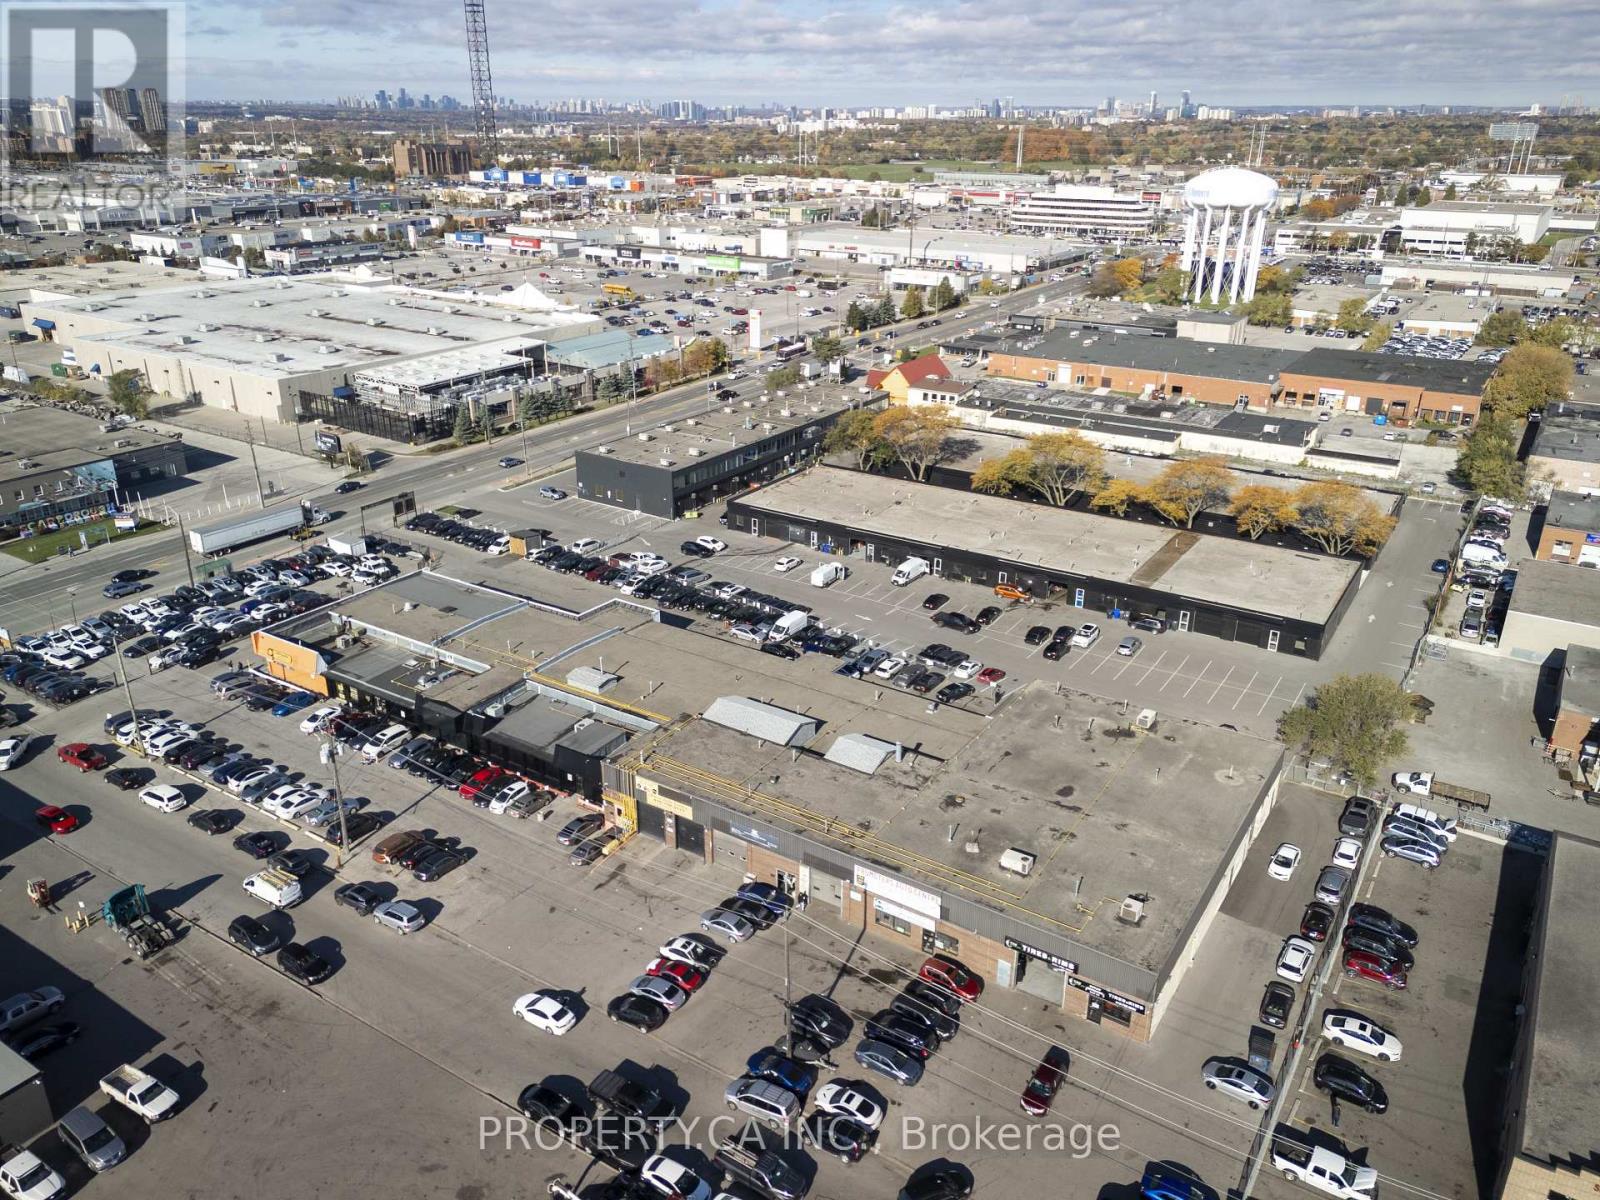
Excellent Investment Opportunity In The Heart Of Scarborough's Golden Mile! Located On A Prime Lot Near Warden Ave And Eglinton Ave, This High-Income-Producing, Free-Standing Industrial Building Offers Approx. 2.33 Acres. Of Land With Multi-Tenant Spacse With Approx. 20-Foot Clear Height. Featuring Multiple Motor Vehicle Service Units, Office Units, And Retail Spaces. Each Unit Includes Multiple Large Drive-In Doors All Units Are Currently Leased, Providing Stable Cash Flow With A Strong Cap Rate You Won't Find Anywhere Else, And Significant Upside For Future Income Growth With The Golden Mile Secondary Plan, Which Will Allow For The Redevelopment Of Land Along The New Crosstown LRT Route, End-User Occupancy, Or Redevelopment Potential. Zoning Allows For A Range Of Uses Including Automotive Service, Repairs, Warehousing, Manufacturing, Distribution, And Offices. Conveniently Located Steps From TTC Bus Routes, And Surrounded By Complementary Businesses Including Auto Parts Suppliers And Dealerships. Please Do Not Approach Or Disturb Tenants. (id:35544)
Whitby, Ontario

Set in a quiet, established, family-friendly neighbourhood, this updated detached home offers 3+1 bedrooms, 3 bathrooms, and 1,512 sq. ft. of well-planned living space, complemented by a partially finished basement. The main floor features an open-concept layout with smooth ceilings and updated flooring, creating a seamless flow through the principal rooms and excellent natural light. This home delivers $200K in upgrades (2022): a brand-new designer kitchen, three custom-designed bathrooms, new stairs and flooring, and a custom primary bedroom closet. The home was repainted (2025) and the roof replaced (2022). The kitchen serves as a functional centerpiece with quartz countertops, large pantry storage cabinets, a brand-new stove (2026). Updated appliances include a KitchenAid refrigerator (2020) and a Bosch dishwasher (2020) - well-equipped for everyday cooking and entertaining. Outdoor living extends the home's versatility with interlocking stone in the front and back, a lawned backyard, a 14x20 deck (2022), a 10x12 gazebo, and a brand-new shed (2022) - organized, usable areas for dining, play, and seasonal enjoyment. Brand new Garage door (2019). The partially finished basement provides additional flexible living space - ideal for a recreation area, media room, home office, gym, or playroom - and is adaptable to evolving household needs. Mechanicals: furnace, water heater, and air conditioner are owned in full. With its open-concept main floor, designer finishes, and thoughtfully upgraded interior and exterior spaces, 107 Hemingford Place presents a move-in-ready opportunity in a desirable Whitby community - offering a combination of modern design and practical function. (id:35544)