
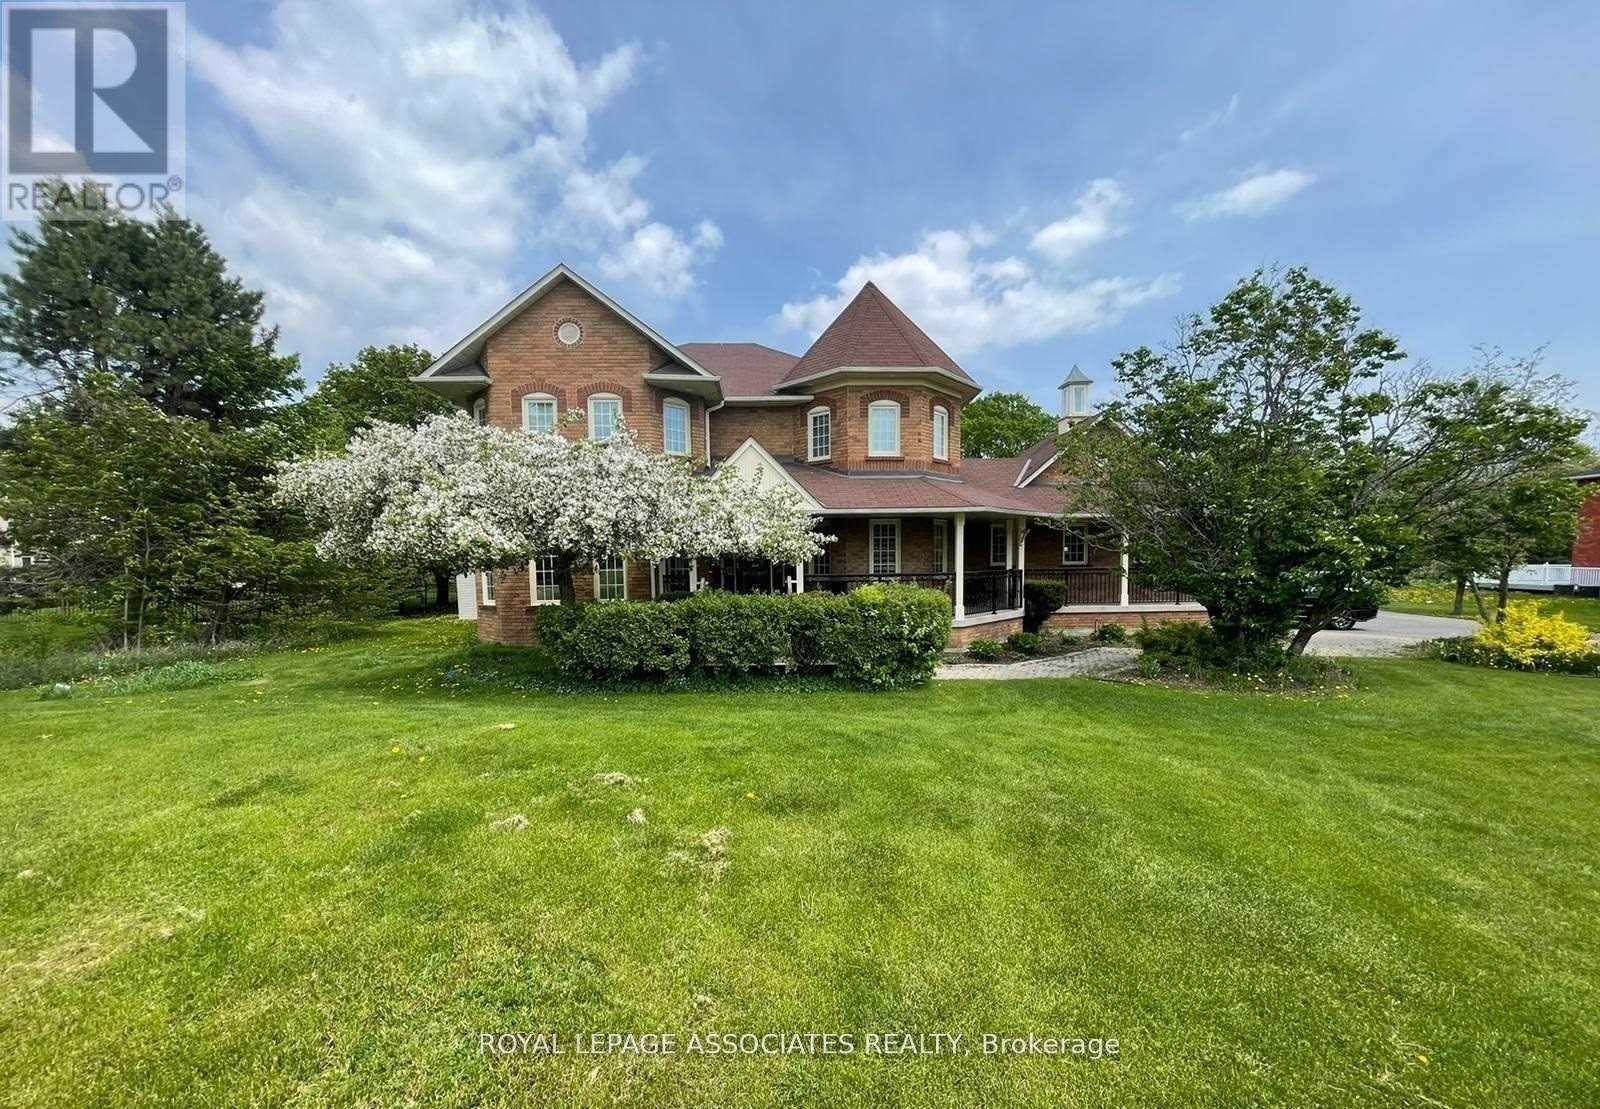
Ajax, Ontario
Magnificent One Of A Kind Custom Victorian Home Located In The Prestigious Deer Creek Golf & Country Club Estates On A Private 1.32 Acre Lot W/ Oversized Triple Car Garage. Features Hardwood Floors On Main Floor, Turreted Library, Master W/ His & Hers Closet, 6Pc Ensuite W/Jacuzzi Tub. Spacious Family Room W/ Two Walkout To 450 Sq Ft Deck W/ Views Of The Creek-Perfect For Entertaining Guests (id:35544)
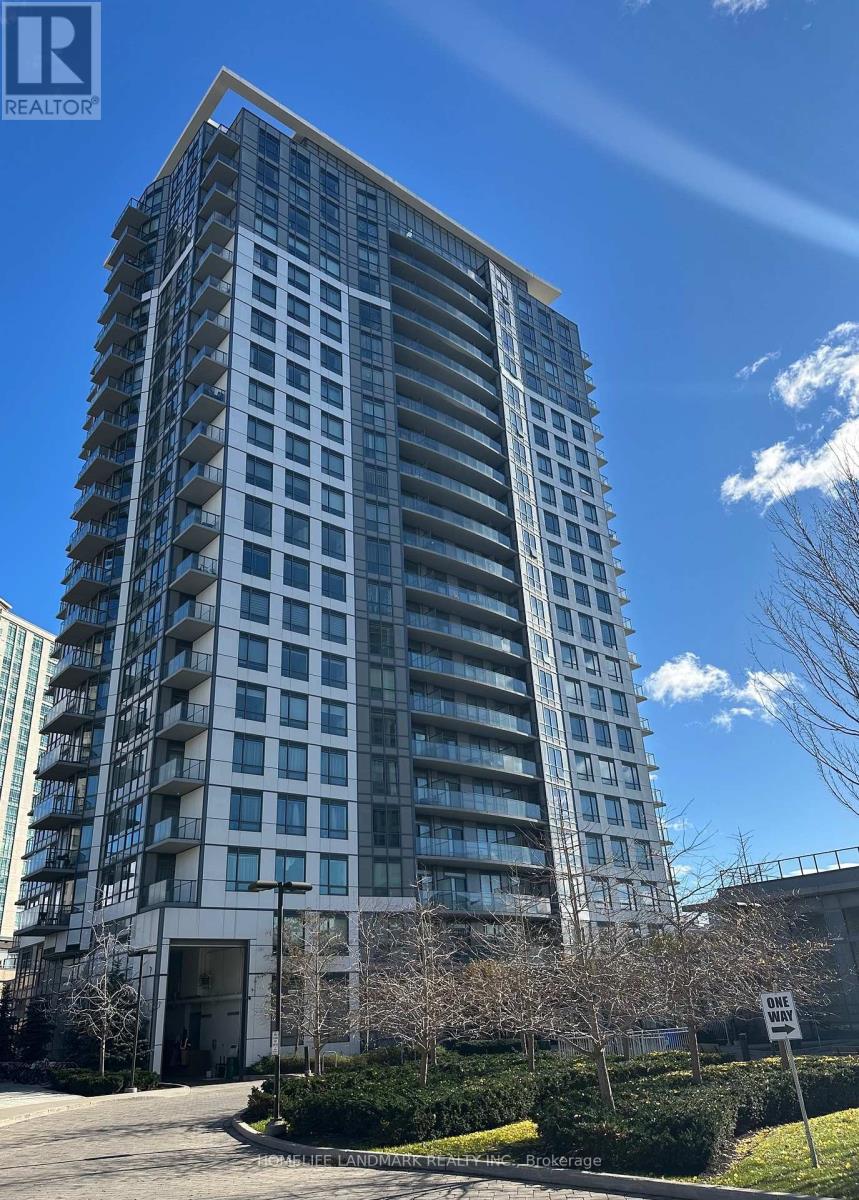
Toronto, Ontario
Luxury Joy Condo, Spacious 1+1 Bedroom, 9 Feet Ceiling, 649 Sq Ft + 37 Sq Ft Balcony. Den With Sliding Door & Can Be Used As Second Bedroom. Laminate Floor T/O. Quartz Counter. One Parking, One Locker, Steps To Mall, Walmart, Supermarket, Bank, Library & Medical Building Etc. Easy Access To Hwy 401/404 And Ttc. Great Amenities, 24 Hrs Concierge, Gym, Party Room. (id:35544)
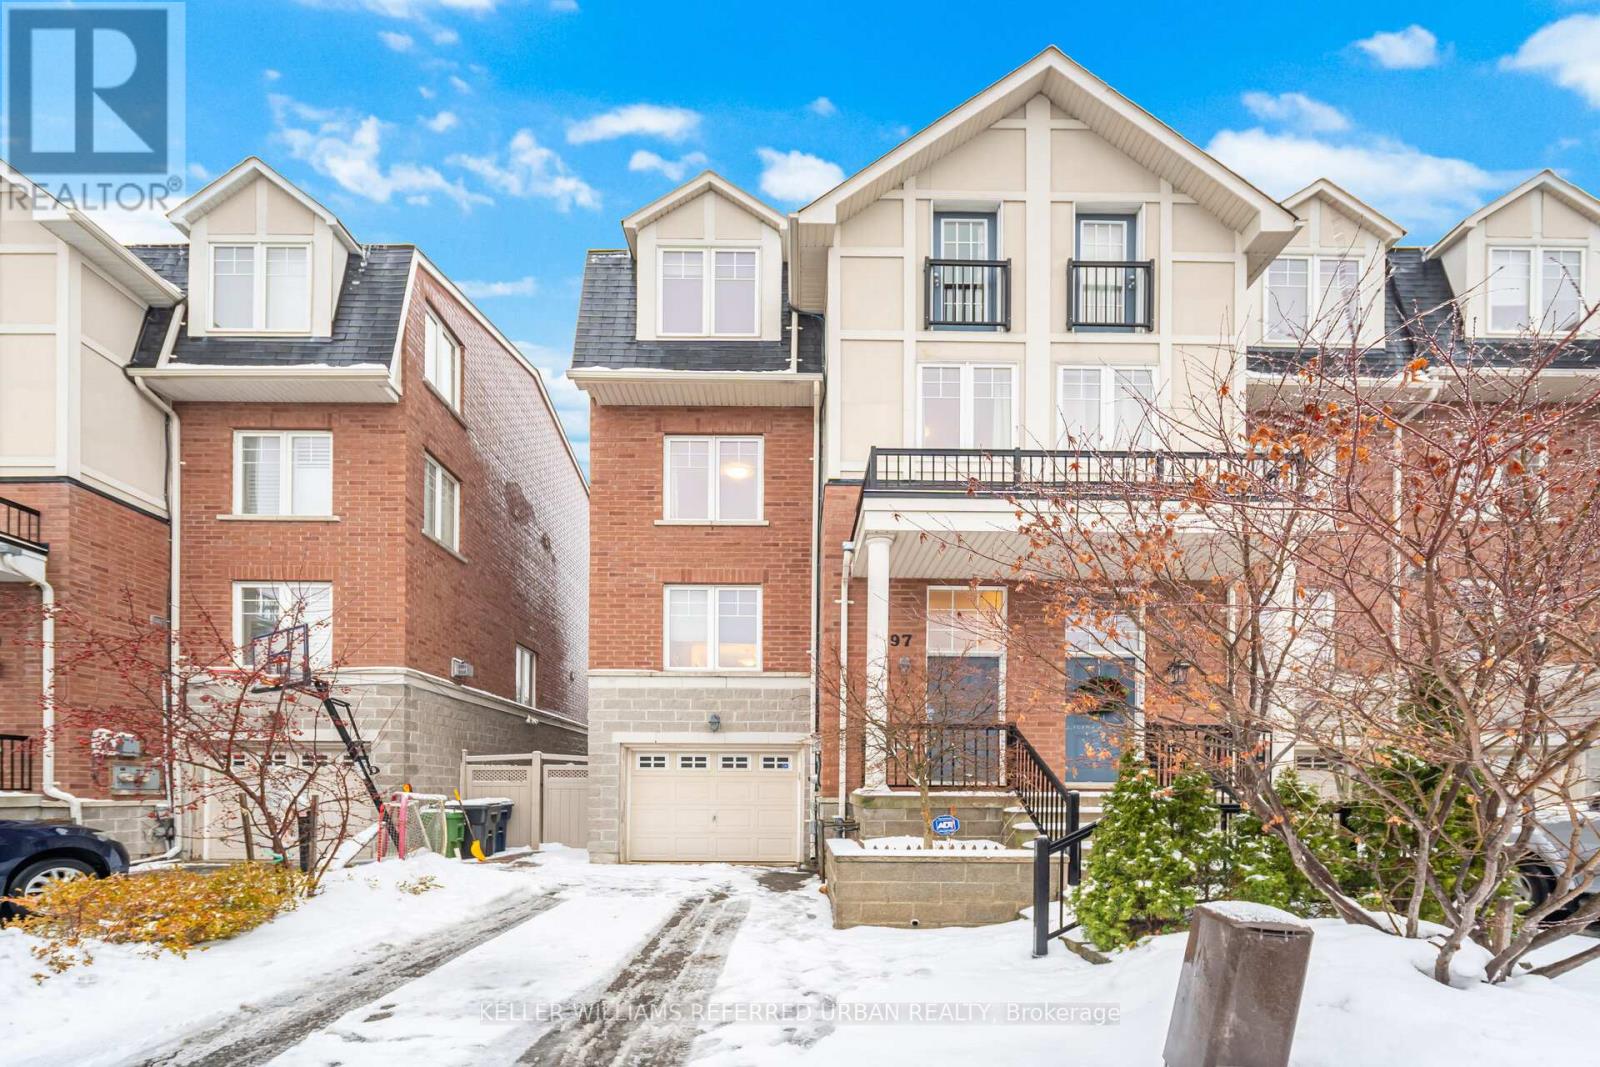
Toronto, Ontario
Welcome to this rare end-unit, 3-storey freehold townhome backing onto a private ravine-offering space, privacy, and exceptional natural light. Totalling approximately 2,197 sq. ft., including the finished lower level, this thoughtfully designed home features 3 bedrooms, 3 bathrooms, quality hardwood throughout, and a highly functional layout ideal for modern living. The main living level showcases a gas fireplace, a spacious eat-in kitchen with ample storage, quality appliances, and large windows - being an end-unit, they fill the home with natural light and ravine views. The third-floor primary retreat is impressively sized, complete with a custom walk-in closet and a 5-piece ensuite. The second floor offers two generous bedrooms with ample closet space and a well-appointed bathroom, ideal for family or guests. The finished lower level provides exceptional versatility, can be used as a home office, recreation room, or potential fourth bedroom. Backing onto a private ravine, this home offers a peaceful setting rarely found in the city. Ideally located close to transit, including TTC bus routes and Warden Subway Station, with excellent connectivity throughout the city. Surrounded by parks, trails, reputable schools, and a wide range of shopping and dining options, the neighbourhood is both family-friendly and convenient. (id:35544)
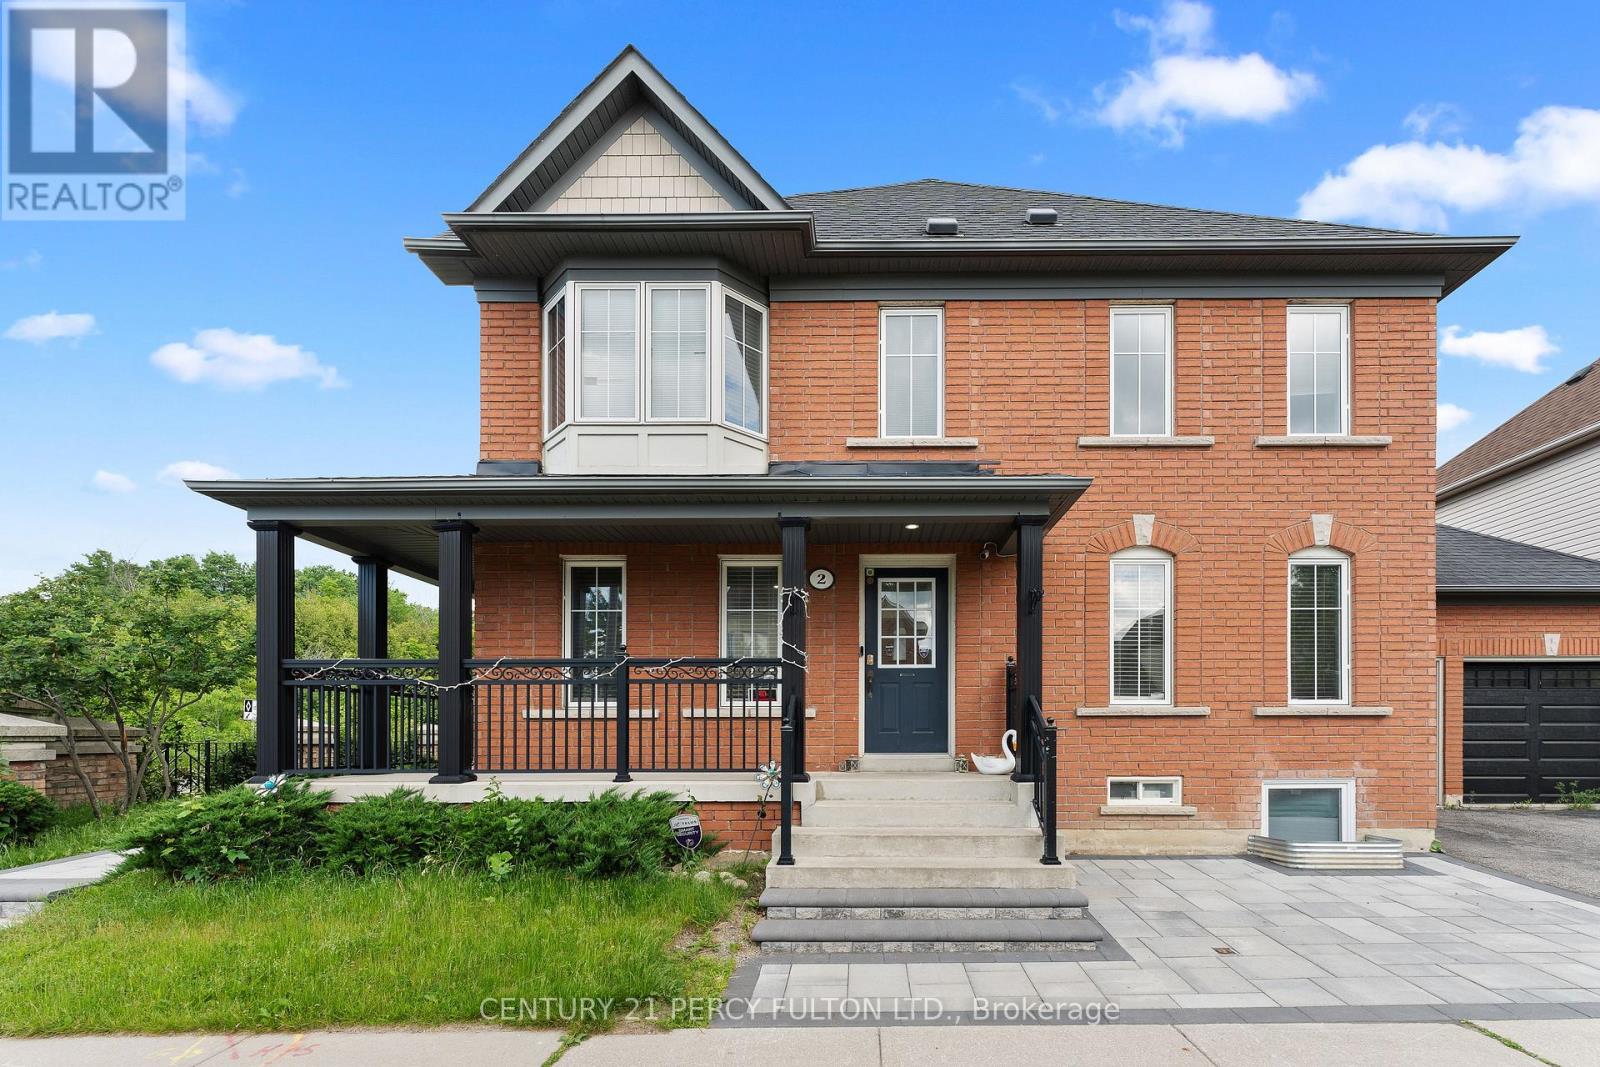
Ajax, Ontario
Absolutely Stunning Corner Lot 2 Storey 4 Bdr- Office Room-Living And Family Room, in beautiful Hamlet Community. 2 Entrance For Easy Excess, Large Porch, Open Concept, Renovated Kitchen With Brand New Appliances, Oak Staircase No Carpet At All, Close to All Amenities like Sports Community Center, School and Park, 4 Parking Space, Huge Back Yard For Summer Enjoyment, Lots Of Storage, Master Bedroom with Ensuite Washroom and Walk-In Closet. Tons of Closet Space and Storage Throughout. Close to Public school ,Audley recreation center & Hwy 412. (id:35544)
Clarington, Ontario

130 Acres of Opportunity! Discover the perfect blend of peaceful country living and convenient access to urban amenities with this incredible property just minutes from a popular ski hill. Whether you envision growing your own vegetable garden, planting fruit trees, or starting a hobby farm (with existing horse stalls), this land offers endless possibilities. Step outside and enjoy the expansive open space ideal for family gatherings, outdoor activities, or simply soaking in the tranquility and natural beauty. The property features breathtaking views and even includes multiple streams running through the land a truly rare and picturesque setting. This is a unique opportunity to own a private and peaceful retreat, perfect for raising a family or creating your dream country estate. The existing home requires renovations, offering a chance to add your personal touch. FINANCING AVAILABLE! (id:35544)
Toronto, Ontario
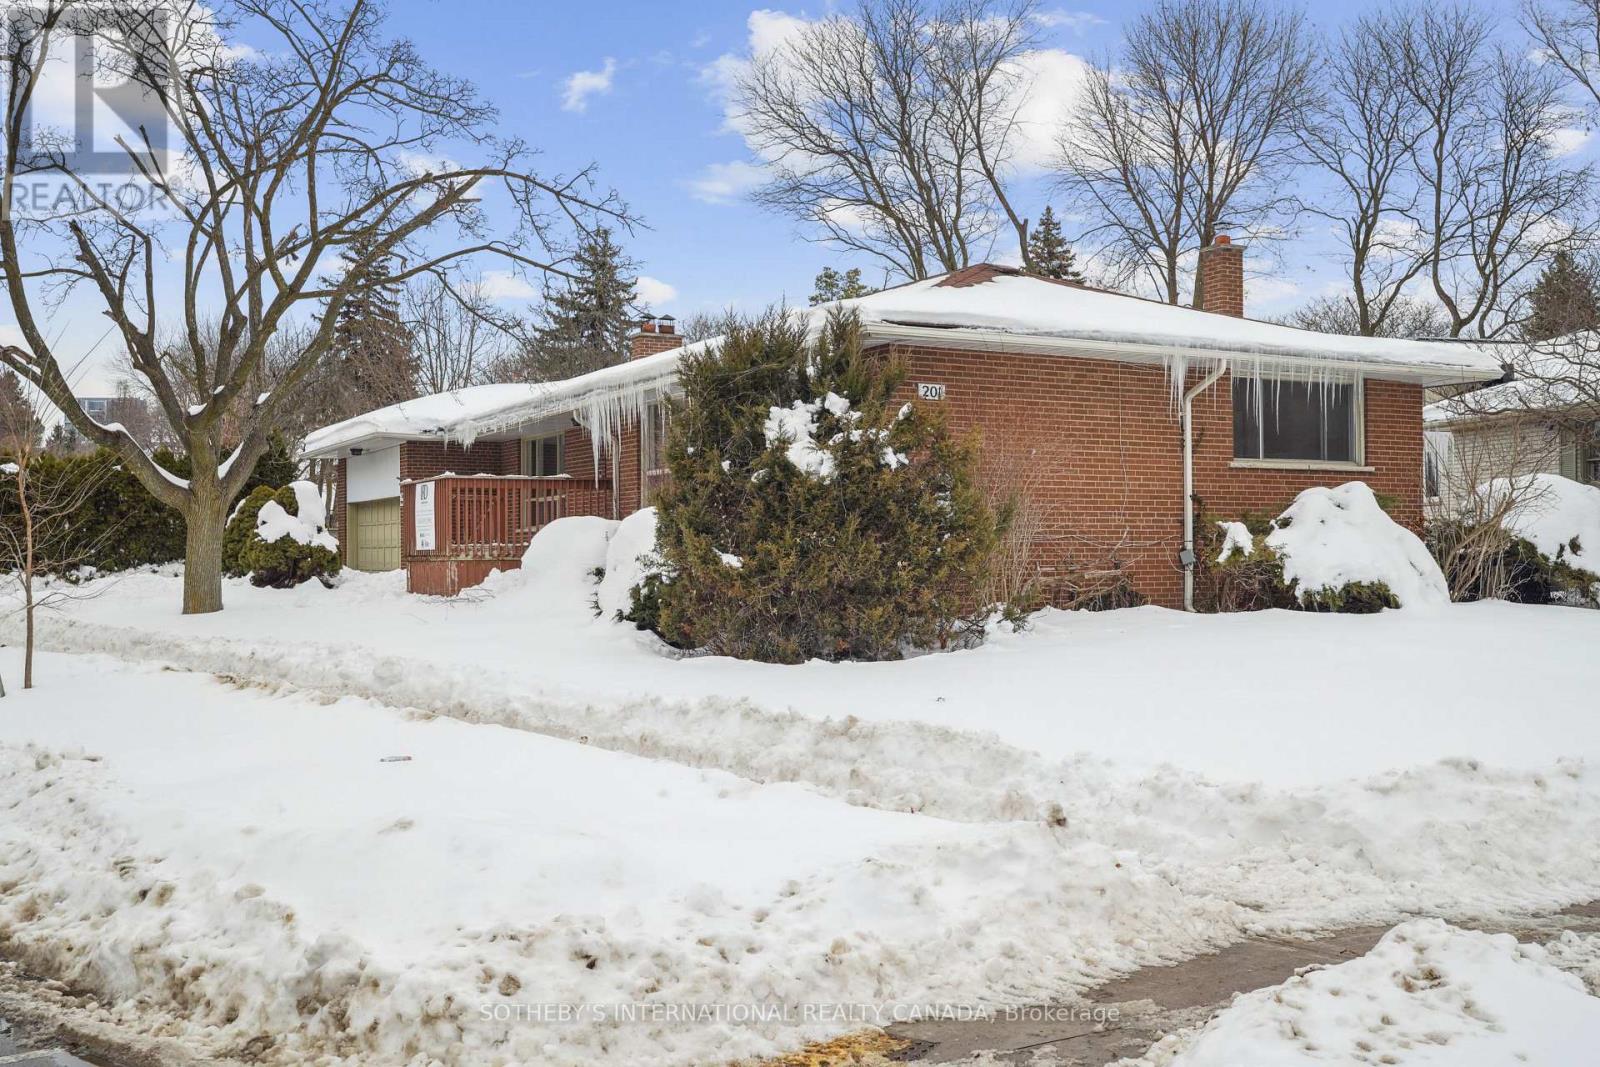
Welcome to 201 Fenn Avenue In The Prestigious St Andrew's Neighbourhood of York Mills &Bayview! Newly Renovated Bungalow with 3 + 1 beds, 2 Car Garage. New Laminate Floor on Main Floor. Living Room has wood burning fireplace that flows into the dining room with a garden door to the deck and backyard. Large Fully Renovated Eat In Kitchen With Stainless Steel Appliances. Large Primary Bedroom has a double closet and 3 piece ensuite. Separate Entrance to Basement. Basement Has New Broadloom Hallway and Large Rec Room With Wet Bar. Additional Bedroom In Basement With Parquet Flooring, Closet And Above Grade Window. Office/Den With Shag Carpeting and Above Grade Window off Laundry Room is in the basement. Amazing Location Within Walking Distance To Schools, Parks, Restaurants, Place Of Worship and Public Transportation. (id:35544)
Toronto, Ontario
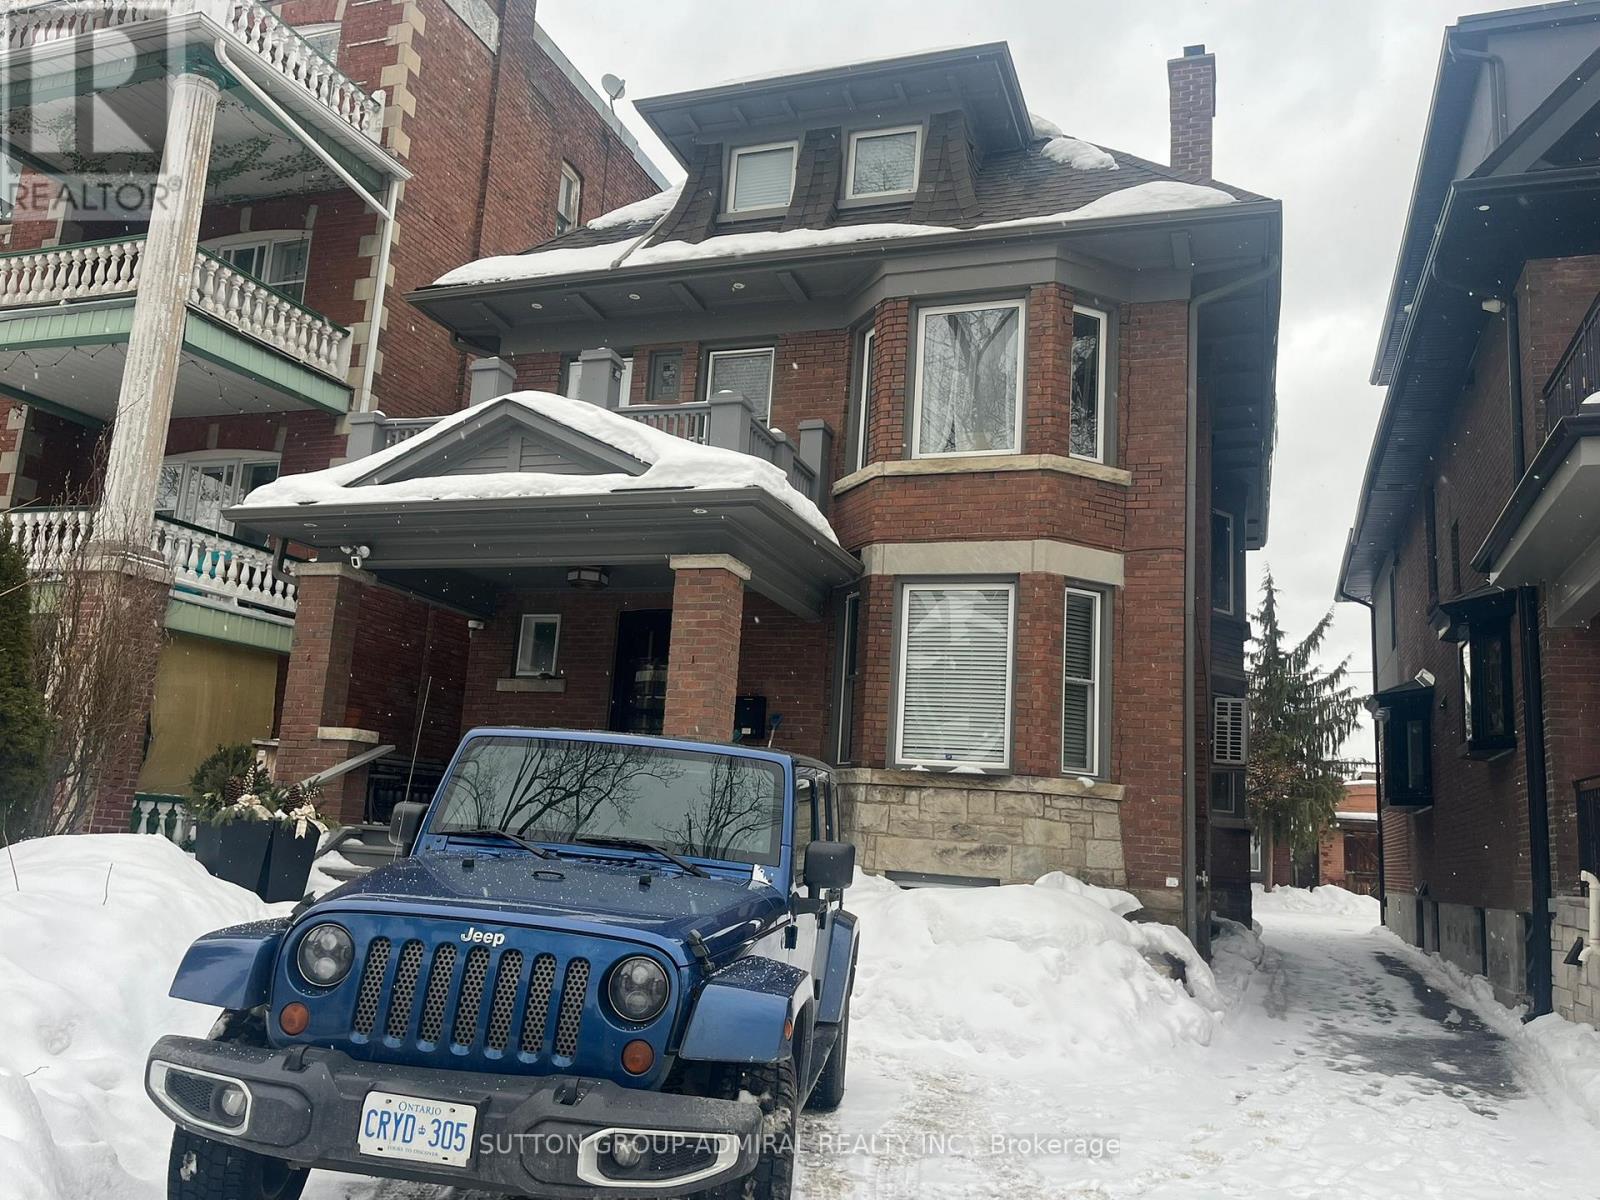
Furnished Apartment in South Annex. Discover the charm of city living in this inviting studio apartment, ideally located in the heart of Little Italy on picturesque Palmerston Boulevard. Steps from an exceptional selection of cafes, shops, and acclaimed restaurants, this home places you in one of Toronto's most desirable and vibrant neighbourhoods. Set within a beautiful century home, the studio showcases timeless character with tall ceilings and classic wood paneling. Enjoy morning coffee or evening relaxation on your private back porch. Walking distance to transit, shopping, dining, and everyday essentials. Quiet residential setting on a tree-lined street. Perfect for those seeking a true neighbourhood feel - this studio offers a rare opportunity to live in the heart of it all while enjoying the elegance of a heritage home. Tenants pay only 5% of total utilities for the entire house . Utilities are: water & waste disposal, heat, hydro. The landlord will provide monthly bills. The washroom is renovated with a large soaker tub and glass enclosure . The bedroom space has original hardwood floors and a bow window with California shutters. Original French doors bookcase. Walk to College Street , Toronto General Hospital and University of Toronto . Wifi is included. (id:35544)
Toronto, Ontario
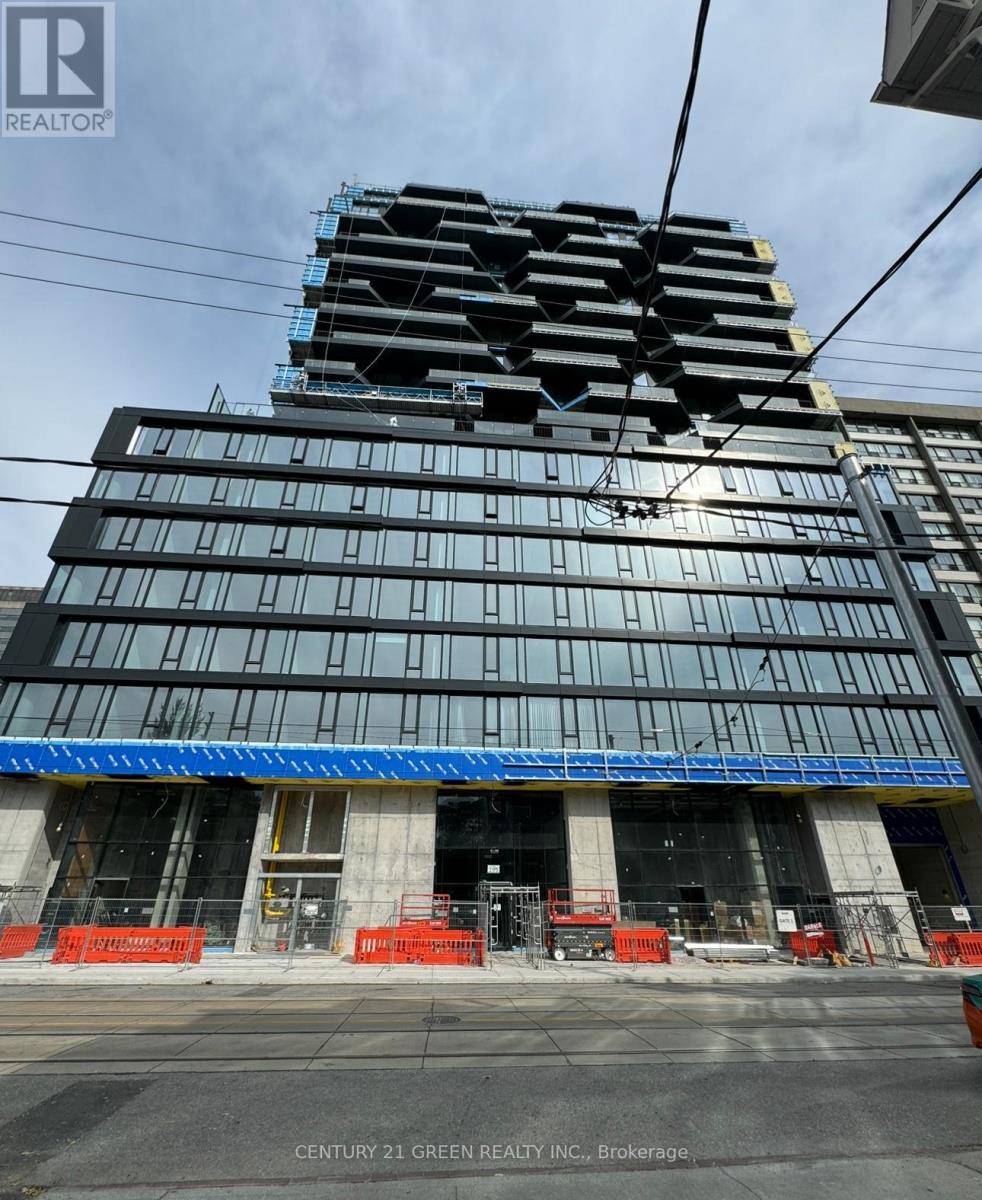
Welcome to your new home at The Bread Company, located at 195 McCaul St! Stunning never lived in 1+ 1 bedroom Bread Condo . $30,000 spent on upgrades. Amenities include Gym , Coworking Space , Party Room and Board Room. Located steps to University of Toronto, Queen's Park , Queen's Park Subway Station, Toronto's major Hospitals (Mount Sinai, Sick Kids, Toronto General, Toronto Western, Women's College Hospital and Princess Margaret). Ideal building for Professionals, Doctors etc. Visitors parking available. (id:35544)
Toronto, Ontario

Spectacular SE-Facing 1-Bed + den Furnished Condo in the Heart of Downtown Toronto! Enjoy stunning views of Lake Ontario and the CN Tower from this bright and modern 1 bed + den, 1 bath unit. Settle in with a spacious 571 sq ft of interior living space and 47 sq ft of balcony space in addition to floor-to-ceiling windows, open-concept layout, sleek kitchen with stone countertops & built-in appliances, and a private balcony with panoramic city & waterfront views. Spacious bedroom with ample closet space. Unbeatable location - steps to the lakefront, Union Station, Financial District, Scotiabank Arena, shops, restaurants & more. Easy access to QEW, DVP, TTC and GO Stations. World-class amenities in a well-managed building. Don't miss this opportunity! (id:35544)
Toronto, Ontario
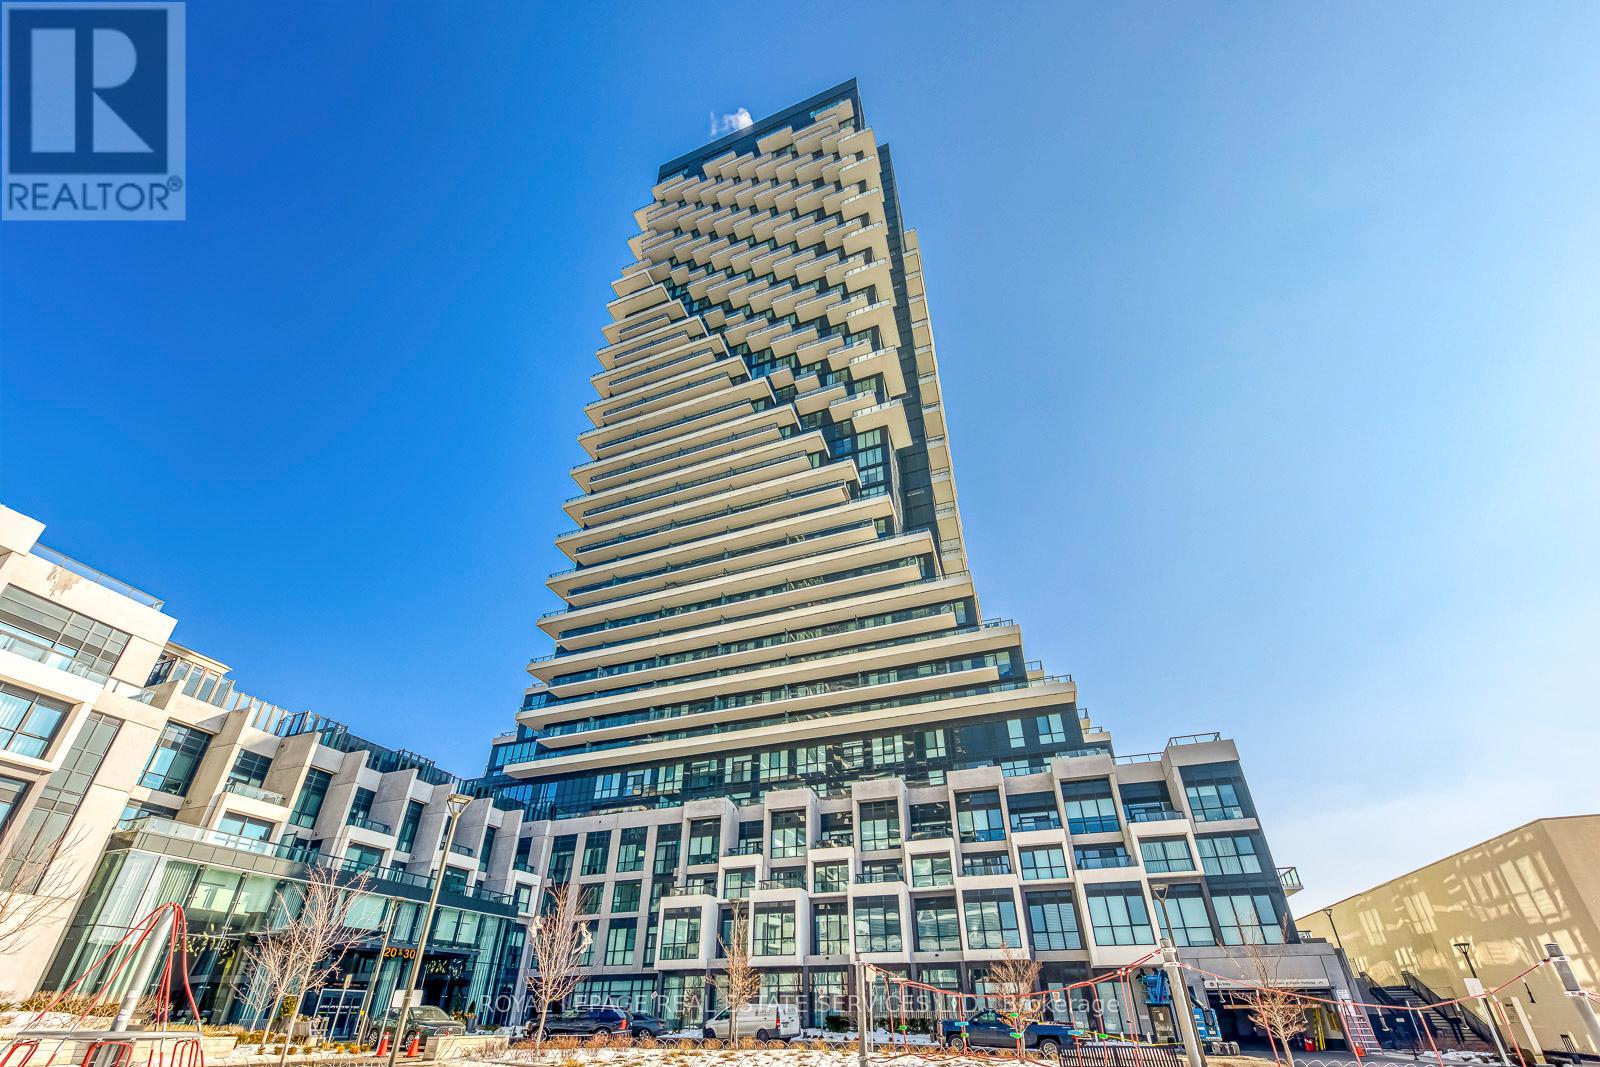
Welcome to Suite 1604 at Auberge On The Park - a bright and spacious 2-bedroom, 2-bath corner-style suite with over 1,000 s ft of thoughtfully designed living space. The open-concept layout maximizes natural light and seamlessly connects the living, dining, and kitchen areas, featuring a modern kitchen with quartz countertops, centre island, and hardwood floors throughout.Enjoy 9-ft smooth ceilings and a spacious primary suite for comfort and privacy.Experience world-class amenities: a 24-hour concierge, theatre, modern party room with kitchen, a state-of-the-art gym with yoga/spin studios, and a resort-style outdoor pool oasis with a scenic BBQ terrace. Prime location just steps to the Eglinton LRT, minutes to the DVP, Leaside, and Shops at Don Mills, surrounded by parks and trails. Urban sophistication meets park-side tranquility. (id:35544)
Toronto, Ontario
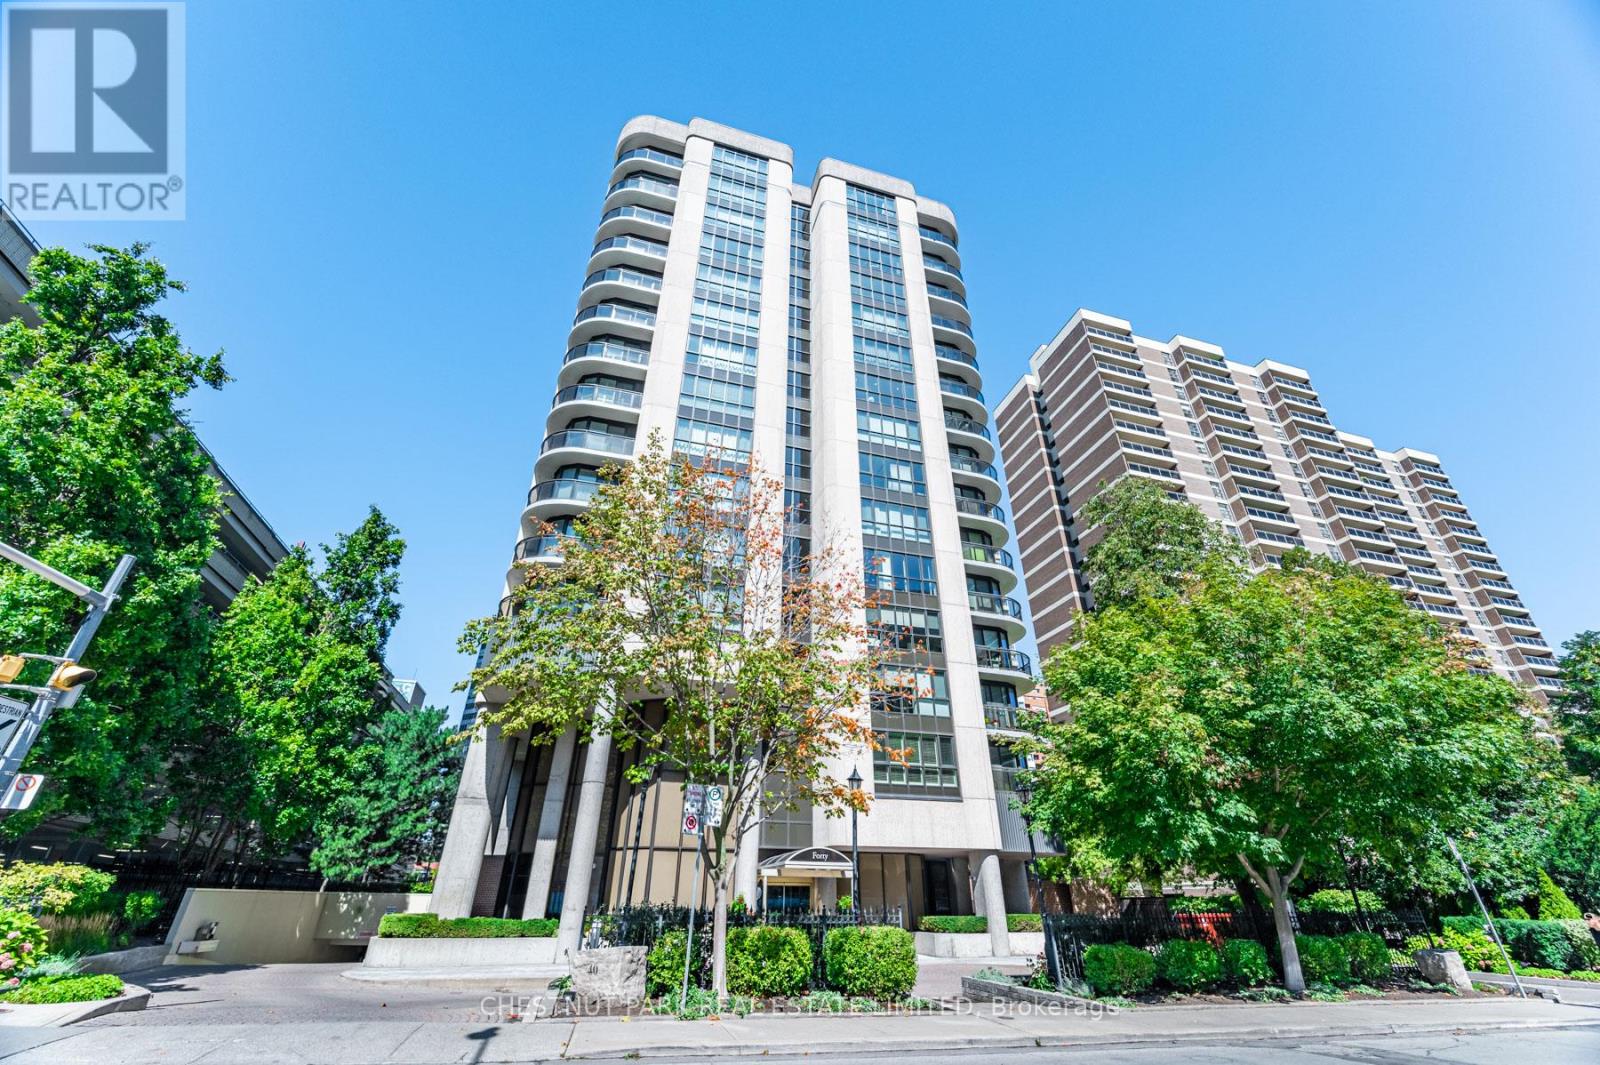
For those accustomed to the calm prestige of Rosedale & Forest Hill, this exceptional Midtown residence offers something increasingly rare: glorious park views, serenity, scale & effortless access to the best of Toronto-all within a discreet boutique setting. Perfectly positioned at the vibrant hub of Yonge & St. Clair & home to only 42 suites, with just 4 per floor - this has a level of peace, privacy & community that feels more like a refined address than a typical condo. Even more remarkable: a back-door entrance with easy access to the subway allows you to step from home to transit in seconds. Inside, this open concept, exceptional home is impressively proportioned for luxury & flexibility. From the moment you enter through the double-door foyer, it announces its scale & sophistication. Tall clgs, flr-to-clg windows, & a prized corner position flood the suite with natural light throughout the day, while the views - south & east over David Balfour Park - are nothing short of captivating. The layout is beautifully designed for both elegant entertaining & everyday comfort. A huge LR room & open DR accommodate substantial furniture with ease, ideal for hosting friends, family, or intimate gatherings. The Kit is sleek & functional, featuring integrated apps & a Bkfst Bar that connects seamlessly to the surrounding living. Both the 2 BR, now a truly enviable home ofc, customised with thoughtful b/ins, & the Fam Rm, enjoy sweeping south/park views, elevating both everyday work & daily living. The slim-line Balc, with sliding doors & transparent glass provides clear views & lots of fresh air. The Pr BR is a private sanctuary, featuring a wicc with custom organizers & a stunning spa bath. Additional highlights include the ens lau with space to iron & multiple b/ins are a rare feature for condo living: an o/size, entirely private concrete locker with a steel fire door, perfect for secure stg of luggage, golf clubs & seasonal items. (id:35544)
Toronto, Ontario
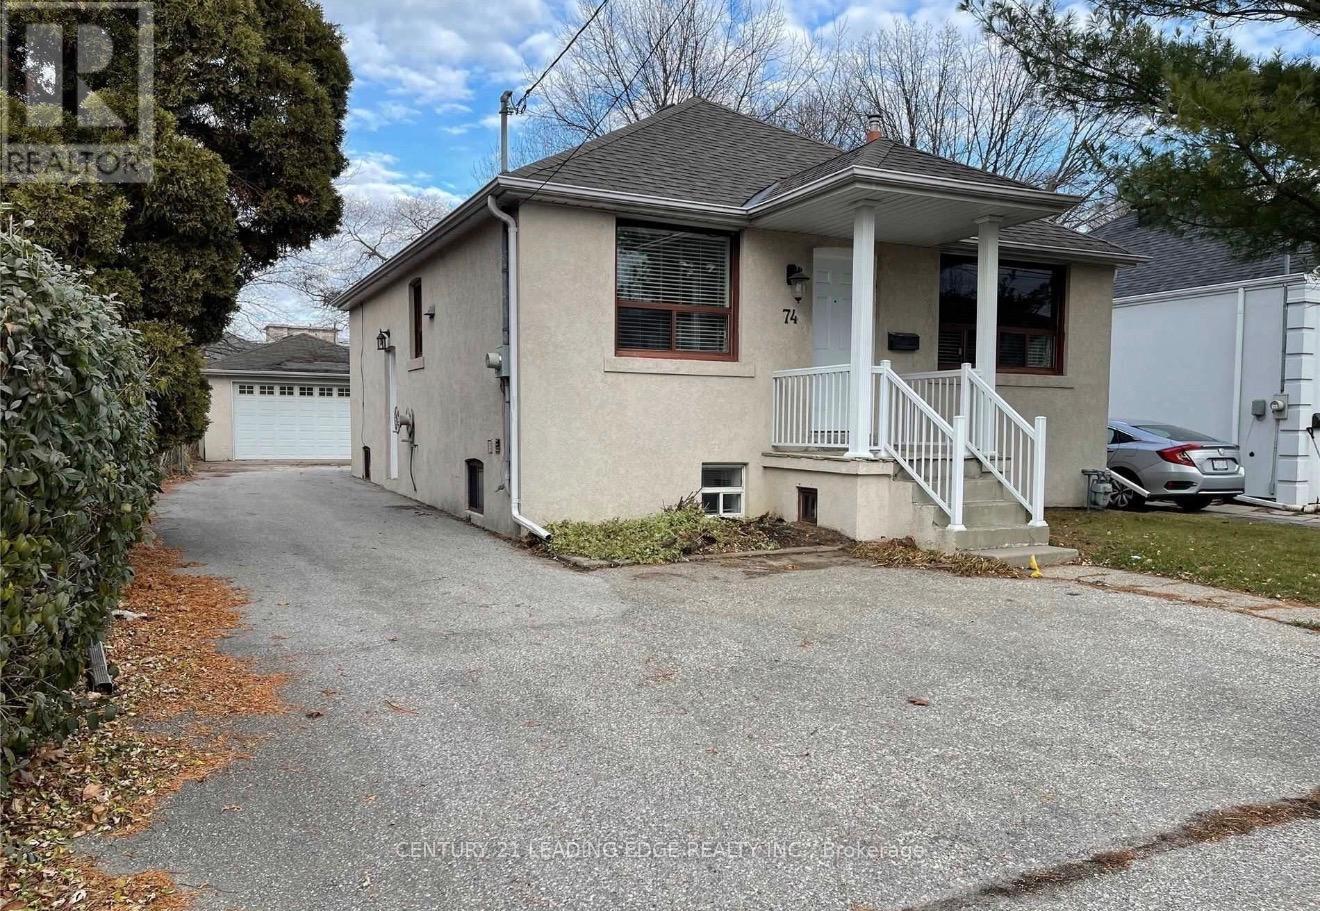
Ideal opportunity for first-time buyers or investors to live in and generate additional income. Finished basement apartment with walk-up and separate entrance. Oversized detached garage accommodating more than two vehicles, insulated and drywalled. Located in a family oriented neighbourhood on a premium 161 ft deep lot with pool-size potential. Walking distance to bus stop, community centre, park, and shops. Minutes to Sheppard West Subway Station and Highway 401. School district includes William Lyon Mackenzie C.I. (id:35544)
Toronto, Ontario

Builders, Investors & End Users! Incredible lot value opportunity in the heart of Clanton Park. Build your dream home, custom residence, or multi-unit dwelling with a potential garden suite on a generous 40 x 130 ft lot. Nestled on a quiet, family-friendly street, steps to TTC, top-rated schools, community centre, and Earl Bales Park. Minutes to Highway 401, Yorkdale Mall, shops, and dining. Surrounded by luxury custom homes valued over $3M. An exceptional chance to create your vision in one of Toronto's most desirable neighbourhoods. (id:35544)
Toronto, Ontario
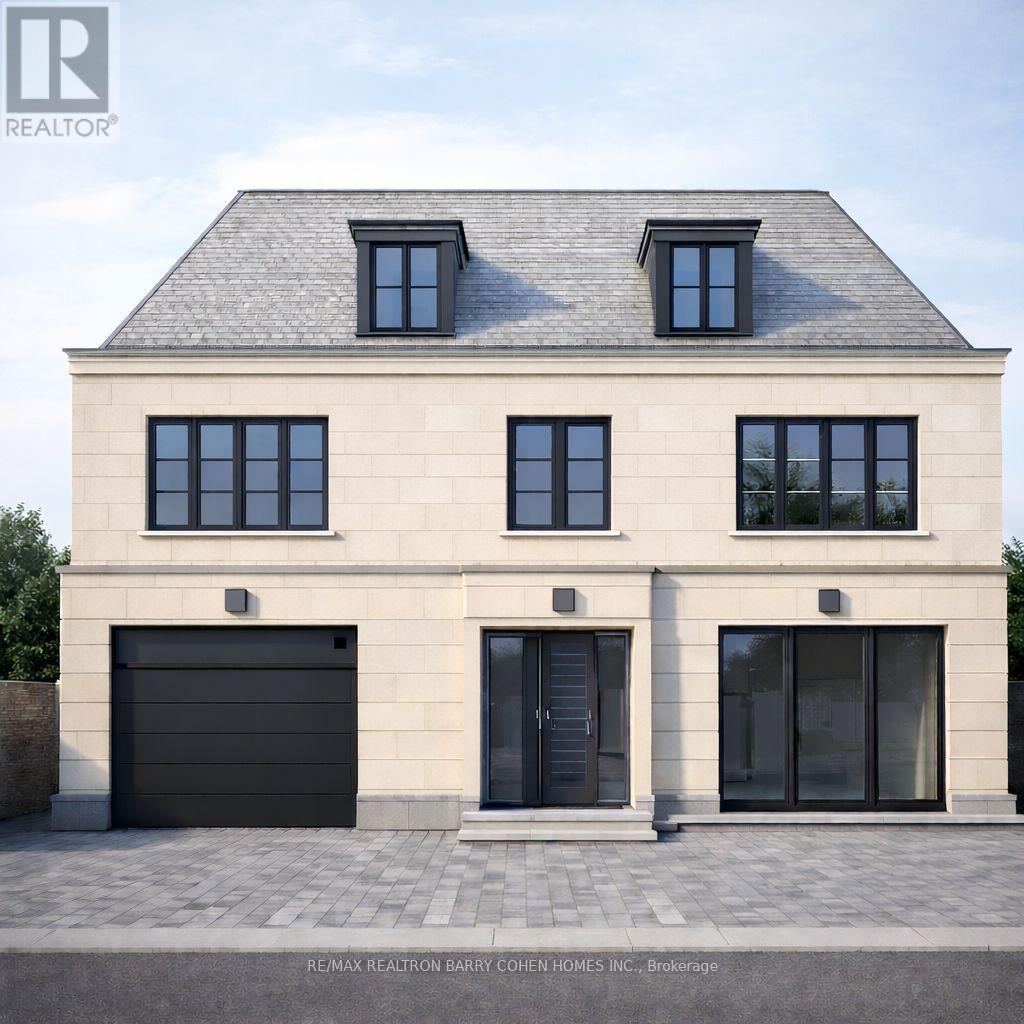
*S E L L E R F I N A N C I N G A V A I L A B I L E* A Truly Remarkable Build Lot Offering On With A Premier Address. Old Colony - Home To The Famed Entrepreneur And Celebrity. Southern Exposure With 230' Of Depth. An Extraordinary Opportunity To Create Your Bespoke Luxury Residence On Within One Of Toronto'S Most Covenant Neighborhoods. Inspiration Drawings By Richard Wengle, Architect. Surrounded By Distinguished Multimillion Dollar Residences. Set Within The Elite Private And Public School Districts, This Location Offers Both Prestige And Practicality With Only Minutes To Parks, Eateries, Shopping, Golf Courses And Clubs. Quick And Easy Access To Downtown And Seamless Access To Major Highways. (id:35544)
Toronto, Ontario
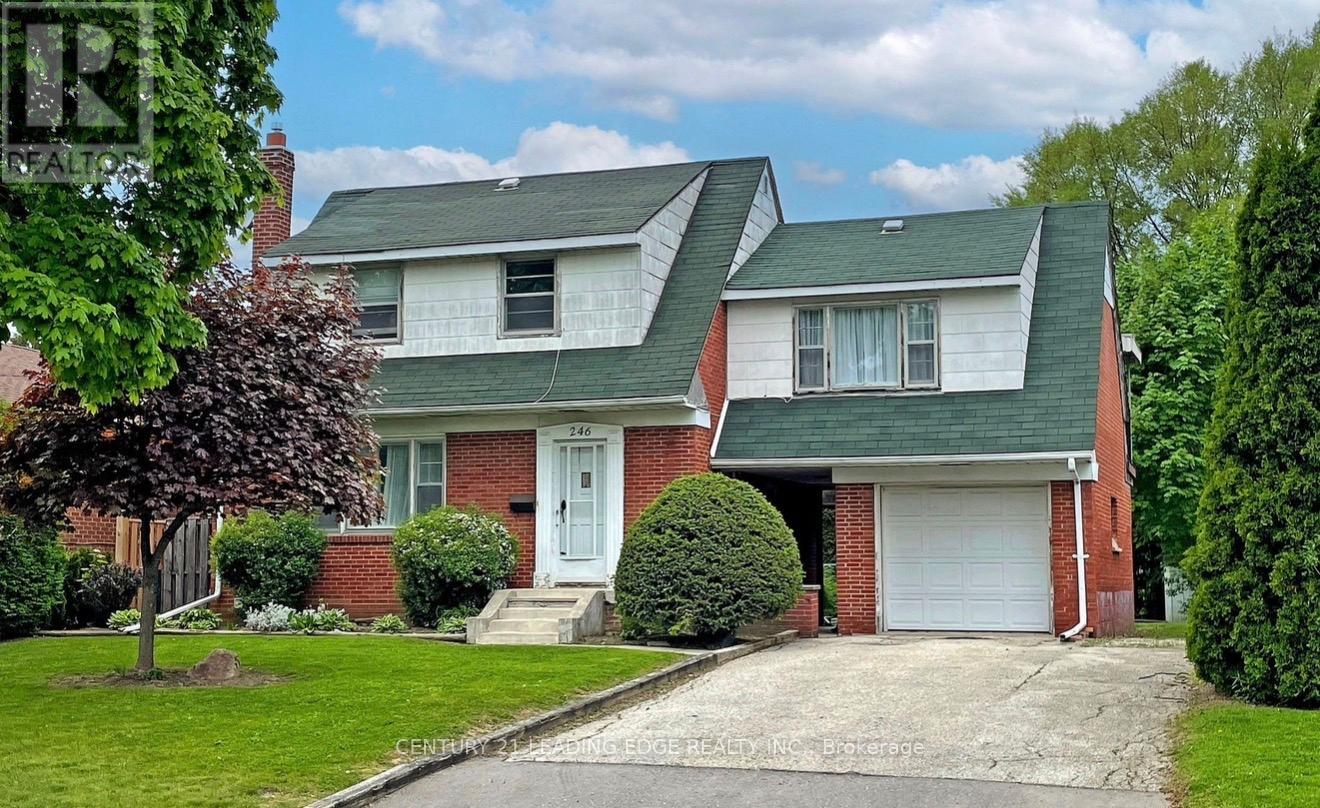
Attention builders, investors, and end users. Rare opportunity to acquire a 56 ft south-facing lot in the highly desirable Bathurst Manor community. Ideal for a custom new build, infill project, or renovation with addition. Located on a quiet, premium street surrounded by newer and multi-million-dollar custom homes. Excellent location close to public and private schools, TTC, Downsview subway station, Hwy 401 and Allen Rd, shopping, Yorkdale, Costco, Home Depot, Metro, and places of worship. Property sold as is, where is. (id:35544)
Toronto, Ontario
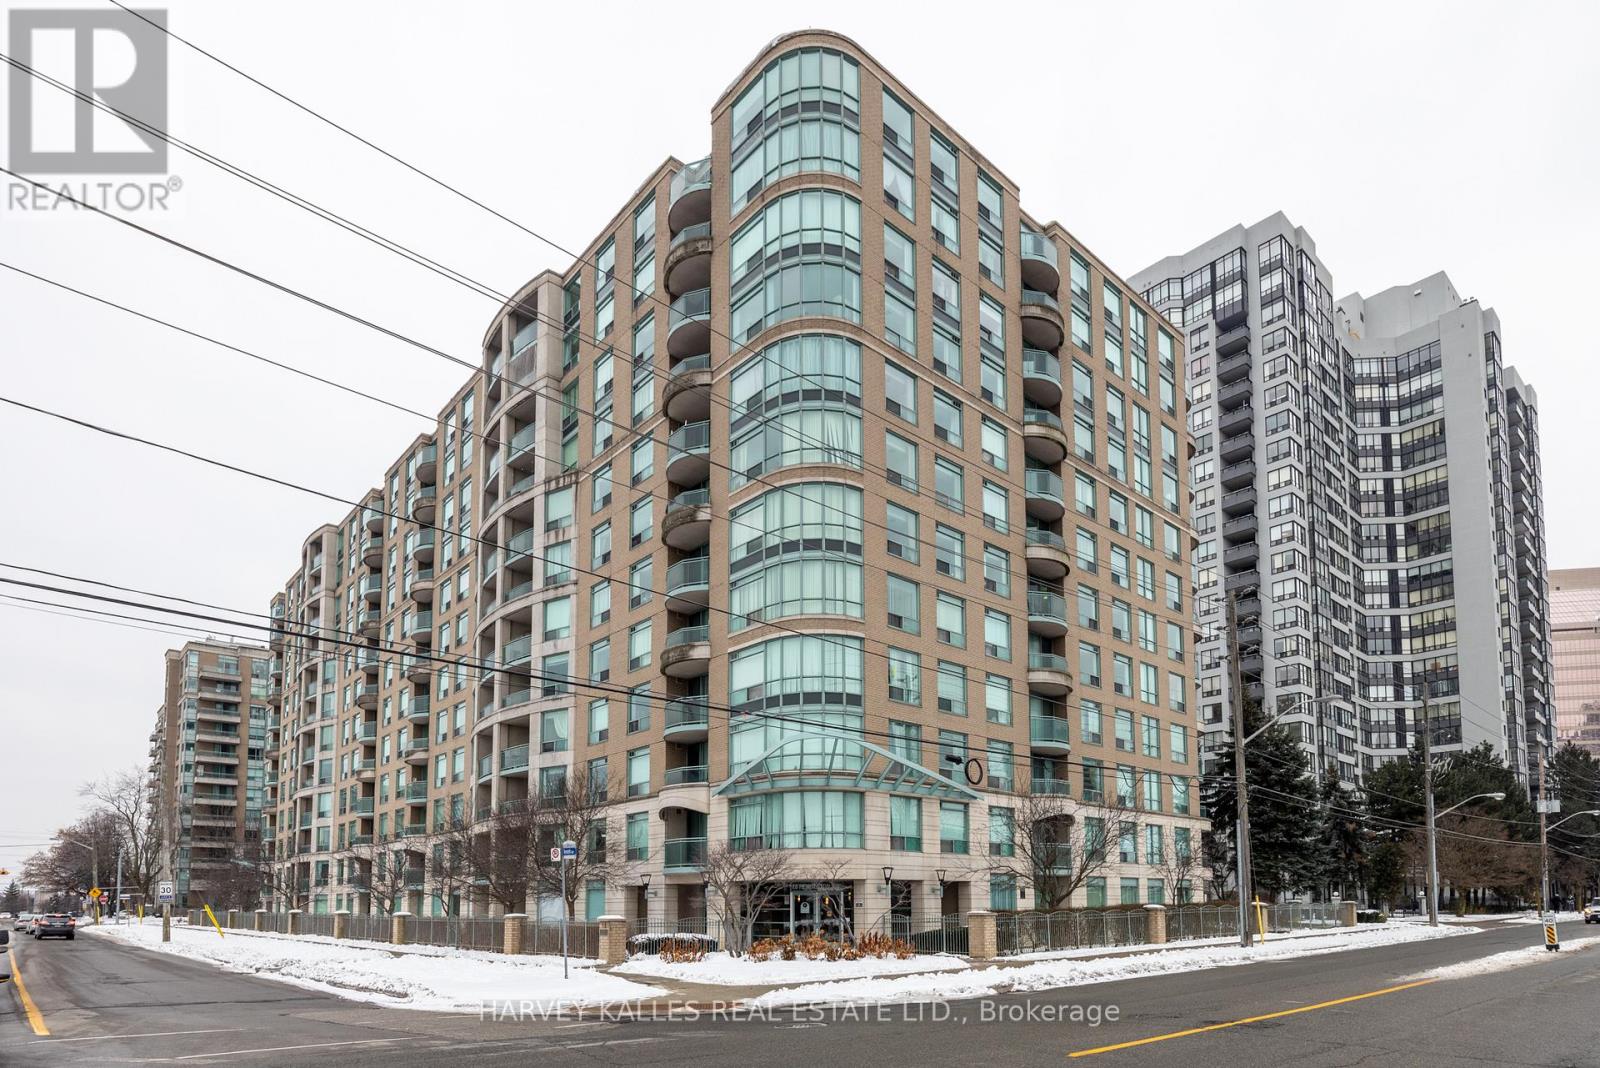
Fabulous Opportunity at Yonge and Finch. Spacious 2 bedrooms, 2 bath unit at the desirable Park Palace Condos! New flooring throughout, fresh paint, new tiling in primary bedroom ensuite, and new light fixtures. Enjoy direct underground access to Finch Subway Station for easy commuting. This exceptional unit comes with a parking spot (P1 level close to elevator) and locker. The building boasts great amenities, including 24-hour concierge, ample visitor parking(at no charge for your guests) a well-equipped gym, two party rooms and a multipurpose room. The reasonable maintenance fee is all-inclusive with heat, water, electricity, for easy living. This condo is tucked away on a quiet tree-lined street. Yet steps to the bustling shops and restaurants of Yonge Street. Close to all amenities, grocery stores, transit, and highways. Plus in a top-rated school district, including the highly sought-after Earl Haig School zone. Walk out to your own terrace on this main-floor condo. Enjoy renovated common areas in this well-managed building, Park Palace is the perfect blend of comfort, convenience, and lifestyle appeal. * Building does not permit pets. (id:35544)
Toronto, Ontario
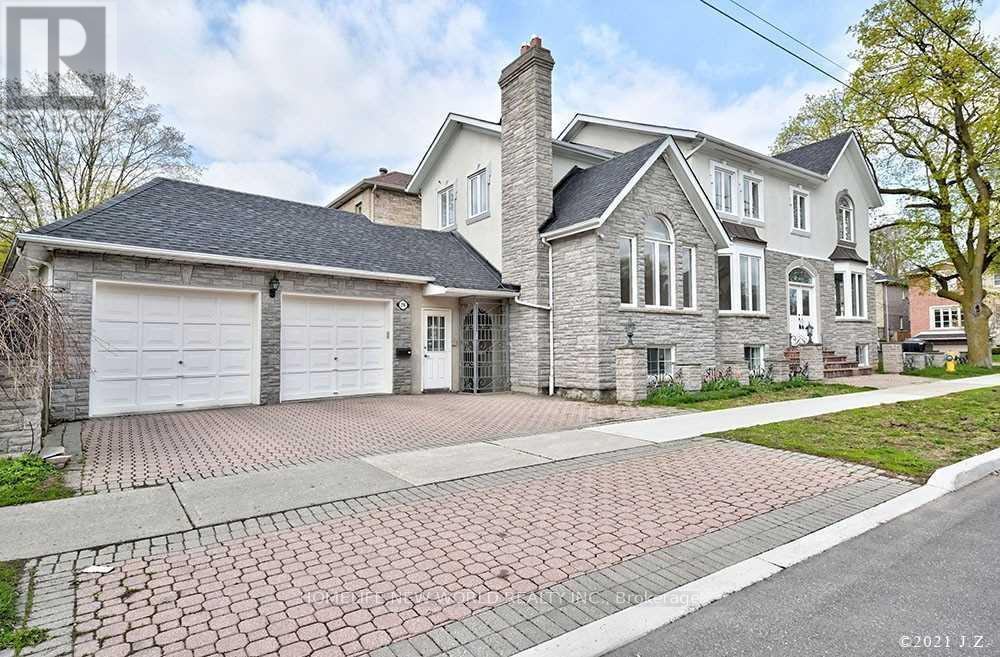
Beautiful & Bright Basement Apartment In Willowdale! The Family Room Can Be Used as the 2nd Bedroom! Large Windows, Walk Up Bright Lower Level Apartment! With Separate Entrance In Front Of The House & Right Beside Garage! Spacious Open Concept Kitchen With Above Grade Windows! Close To Public Transit, Top Schools Earl Haig S. S & Finch Ps, Easy Access To Various Grocery Stores, Minutes From Bayview Village, Ttc, 401, 404! Designated Parking Spot On Driveway. Newly Renovated Bathroom, New Washer & Dryer! Not Furnished (id:35544)
Toronto, Ontario
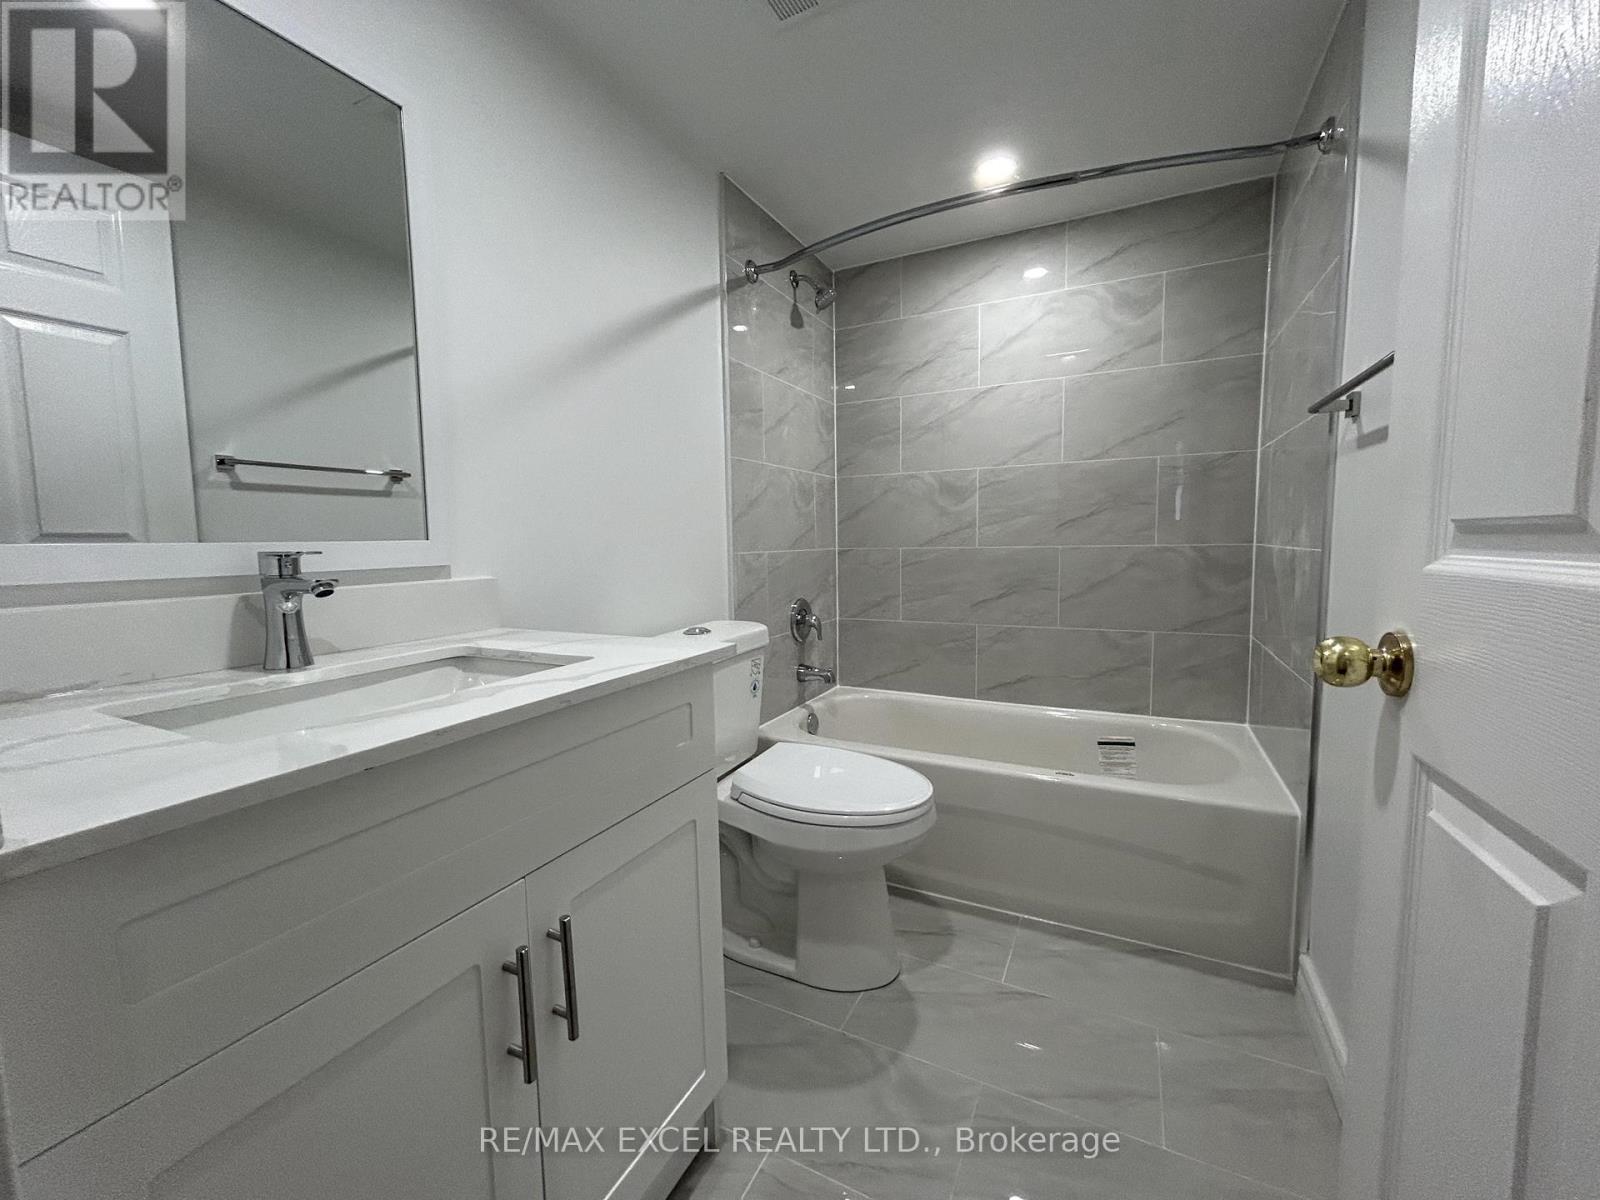
Newer Reno for bathrooms, Kitchen, SS Stove and Fridge, washer. Exquisite 'Empress Plaza' Condo Residences Located In Prime North York Close To North York Centre & Subway Station, Shopping, Restaurants & Grocery! World Class Public Transportation Score [92], Walk Score [92], Split Lay- Out Two Bedroom Unit With Laminate Flooring, Spacious Room Sizes, And Two Full Four-Pieces Bathrooms! Top School Zone: Mckee Public School & Earl Haig S.S. (id:35544)
Toronto, Ontario
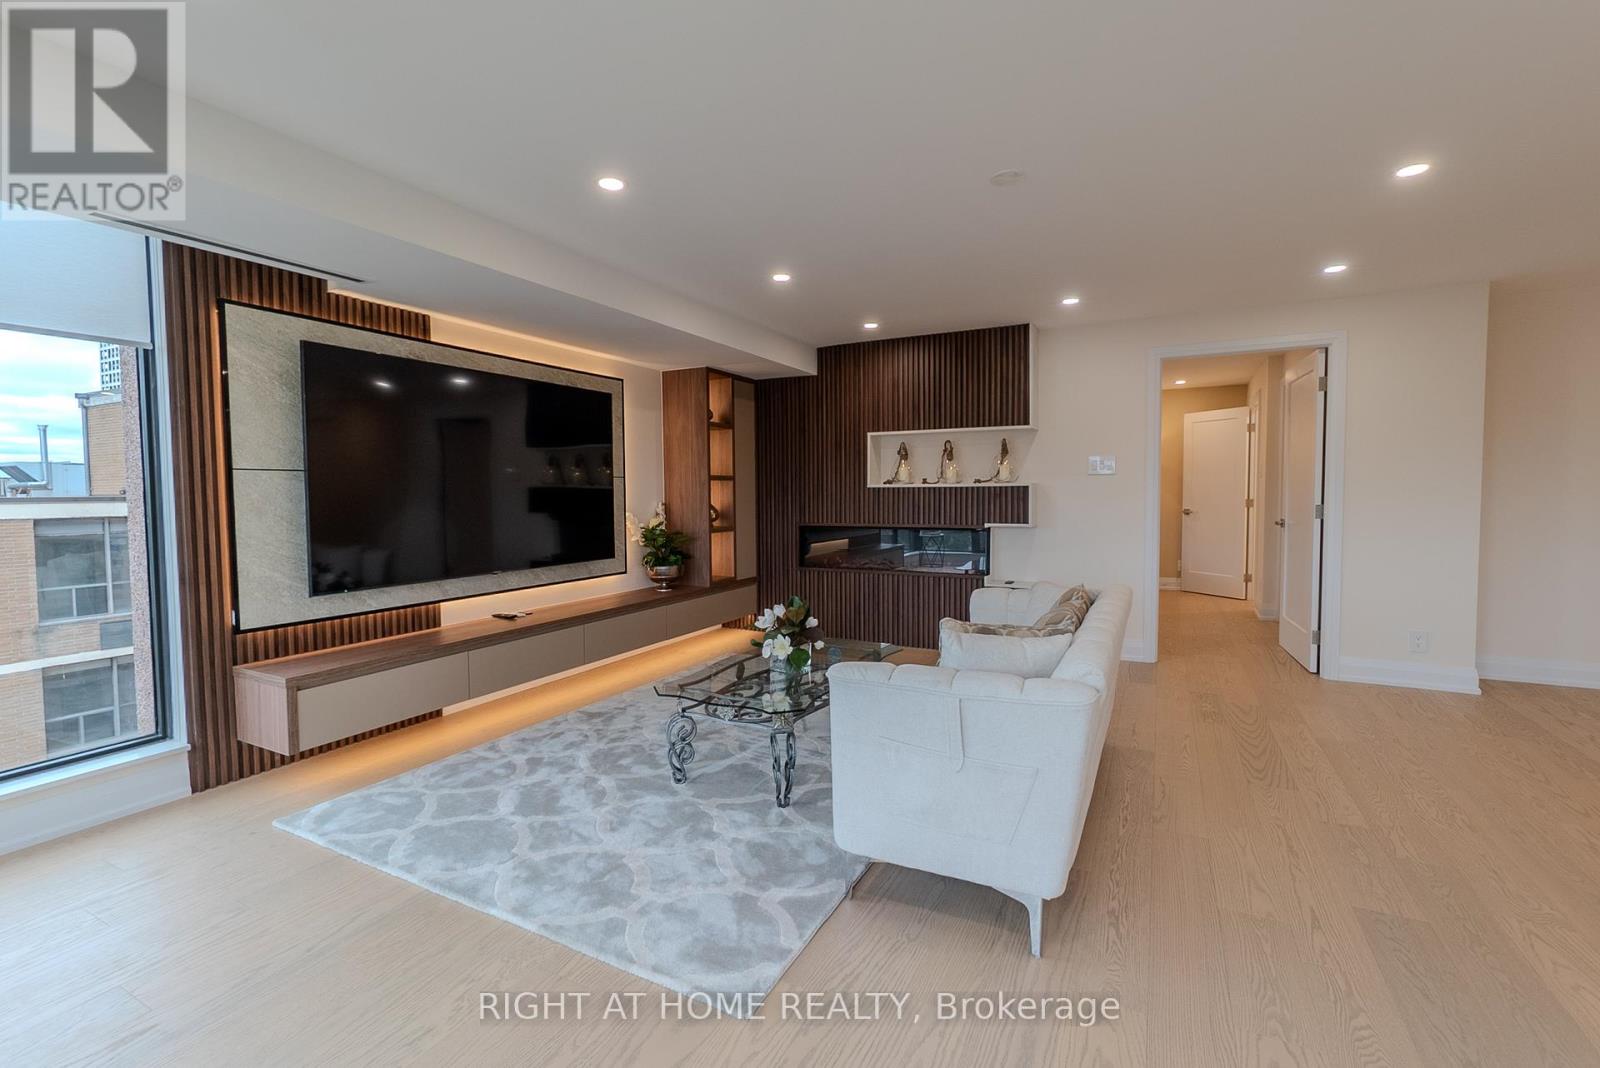
Complete Reno! All new top to bottom. This stunning 2-bedroom + Office corner suite is a master class in luxury and sophistication Exquisite contemporary residence offers approx. 2,170 sq.ft. Gourmet kitchen size of a big house with waterfall island sits 4 & top of the line Miele & Bosch appliances. Incredible attention to details. The living room is flooded w/ natural light South East quiet Exposure. Family Room with a fireplace and Separate Dining Room to Sit 16 guests. 2 Units were combined into one. 2 Parking Spots right by the elevator & 2 Lockers. Bathrooms Look like Spa in Paradise! Located just minutes from Yorkville, Forest Hill, and Yonge & St. Clair. Steps to Subway Station. WATCH THE VIDEO TOUR! (id:35544)
Toronto, Ontario
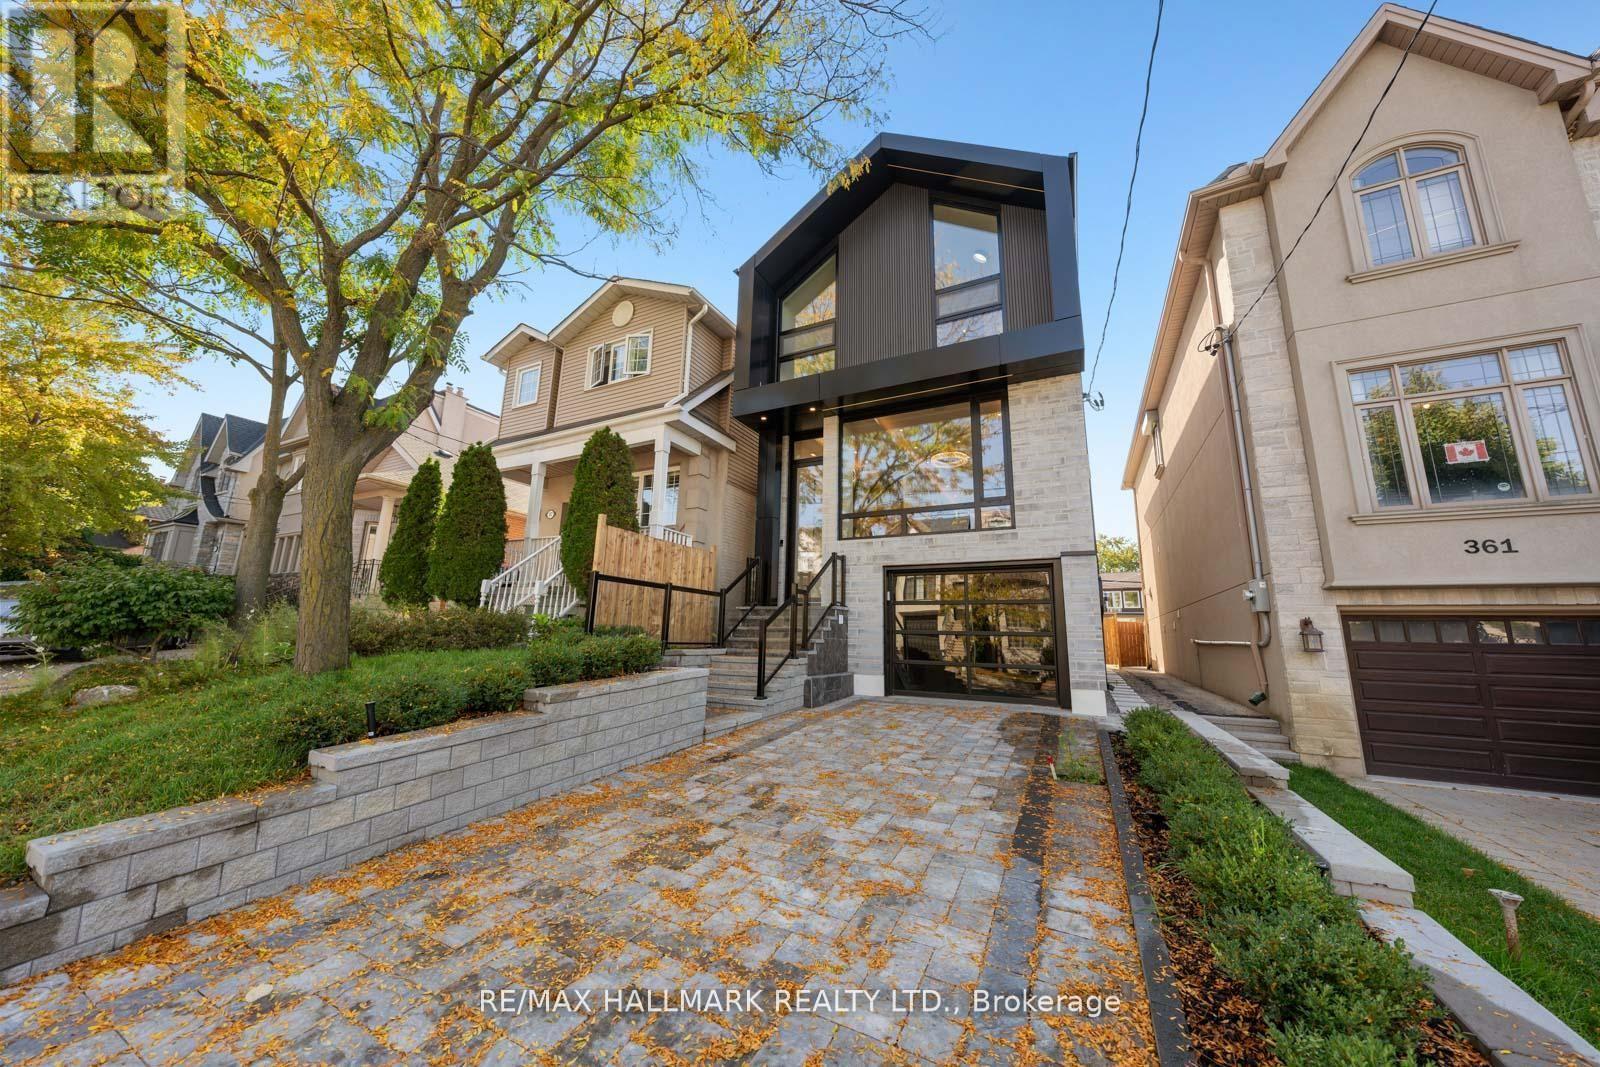
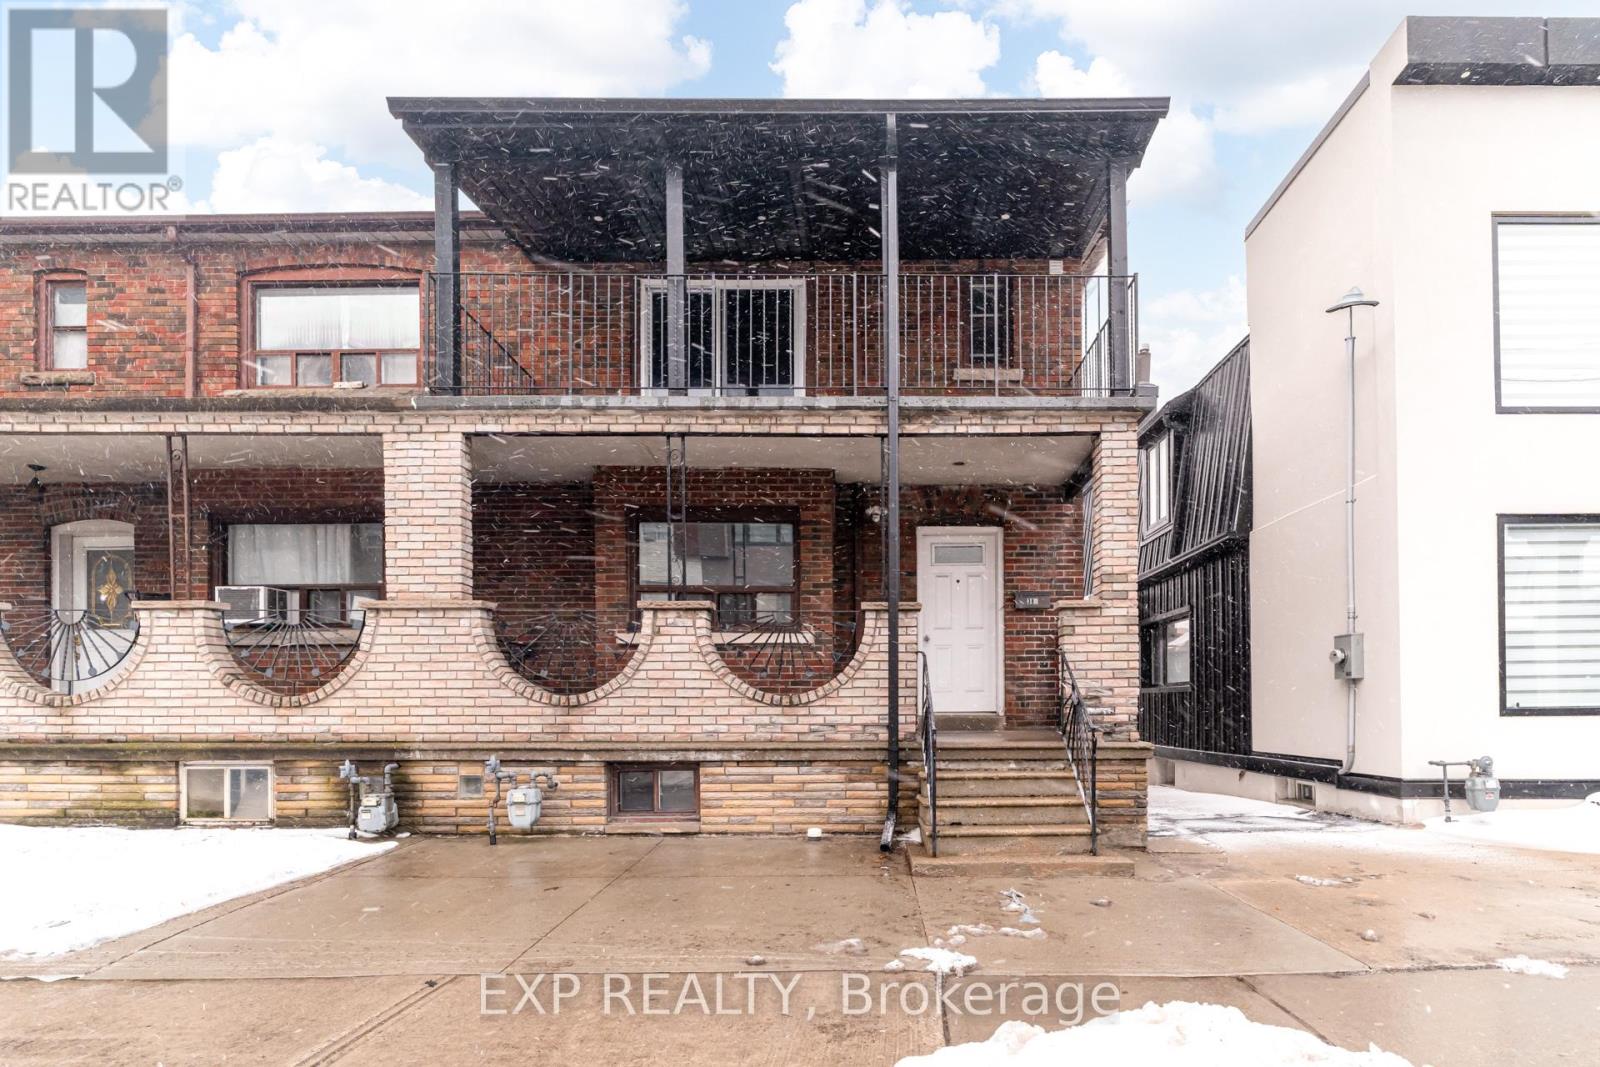
359 Cranbrooke Avenue - Modern Family Luxury in Lawrence Park North. Welcome to 359 Cranbrooke Avenue, a stunning modern family home nestled in the heart of Lawrence Park North, one of Torontos most desirable neighbourhoods for families and professional couples alike. This elegant detached residence perfectly combines luxury, functionality, and walkability in an unbeatable location. Steps to John Wanless Junior Public School, Lawrence Park Collegiate, and just a short stroll to the shops, cafes, and restaurants along Yonge St and Avenue Rd. This home offers the best for the lifestyle of Toronto family living. Enjoy easy access to the TTC, parks, and top-rated private schools such as Havergal College and Toronto French School, all within walking distance.The open-concept main floor is designed for entertaining, featuring a custom chefs kitchen with black stone counters, a massive centre island, and Sub-Zero and Wolf appliances. Warm white oak hardwood floors, 3 gas fireplaces with stone surround (one gas, 2 electric), and oversized black aluminum windows create a sophisticated yet comfortable atmosphere. The expansive sliding doors lead to a beautiful rear deck and landscaped backyard perfect for gatherings and everyday living. Upstairs, you will find four spacious bedrooms, including a primary suite with a spa-inspired ensuite (heated floors) and a walk-in dressing area. A large skylight fills the home with natural light, complemented by oversized windows throughout.The lower level offers a generous recreation room, wet bar with custom millwork, guest bedroom, and walkout to the backyard w/ massive glass sliding door. Additional features include radiant in-floor heating in basement, heated bathroom floors, Creston smart home system, in-ground sprinklers, and rough-in for a heated driveway and front steps. Experience refined living and timeless design at 359 Cranbrooke Avenue the perfect blend of urban convenience and family comfort in Lawrence Park North. (id:35544)
Toronto, Ontario
Bright And Spacious 1-Bedroom Unit In The Heart Of Oakwood Village. Beautifully Renovated & Featuring A Brand-New Modern Kitchen And Bathroom With Stylish Finishes Throughout. Sun-Filled Living Space With A Functional Layout. Exceptional Location With Two Bus Lines Right At The Door Offering Direct Access To The Subway. Steps To Fantastic Restaurants, Cafes, Bakeries And So Much More. A Perfect Blend Of Comfort, Convenience, And Vibrant Neighbourhood Living. (id:35544)
Cambridge, Ontario
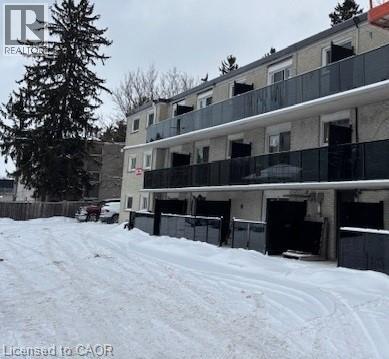
All utilities included! Beautifully renovated multi-unit apartment building in Preston offering modern 576 sq ft 1-bedroom and 785 sq ft 2-bedroom suites. These units combine exceptional value with fresh, contemporary finishes that make coming home feel great. 930 Eagle St N and its suites have been fully updated featuring stainless steel appliances, subway-tile backsplashes, luxury vinyl and ceramic flooring, and bright welcoming spaces. The building offers plenty of parking, with one parking space available for just $35/month and an optional additional space for $75/month each. Suite Pricing: • 1 Bedroom: $1,645/month • 2 Bedroom: $1,795/month. All utilities are included, making budgeting simple and stress-free. Residents also enjoy access to a convenient common laundry coin operated laundry area. Don’t miss this fantastic opportunity to secure a beautifully updated suite in a great Preston location. A place you’ll be proud to call home! Note1: Landlord will charge $225 per season for hydro cost for the tenant to put in their own portable air conditioner unit. Note2: Rooms in photos are virtually staged. (id:35544)
Niagara-On-The-Lake, Ontario

Striking 2-storey contemporary meets traditional. So spacious, so light, so airy. Welcome to this renovated dream home in the heart of Niagara-on-the-Lake, surrounded by beautiful gardens, featured in the Shaw Guild Garden Tour, a tranquil retreat with backyard pathways, koi pond, and covered porch to relax and unwind. Walking into the home, you will notice the open feeling from the vaulted ceilings and windows. The home has been fully painted with neutral tones. To the right is a beautiful stone gas fireplace in the front living room, which leads to the spacious kitchen with Cambria stone countertops, island for 4, premium appliances including Wolf gas range, and open to a large dining space with views to the back gardens. On this floor you will also find a family room with built-ins and walk out, a 2nd gas fireplace, and 2 pc guest bathroom. The upper level has 3 generous bedrooms, 2 bathrooms (1 an ensuite), large walk-in closet in the primary, and laundry room. Please see photo #2 for upgrades and features. Come view this gem in Niagara-on-the-Lake today where you are just minutes from the theatre, restaurants, shops, and more! (id:35544)
Hamilton, Ontario
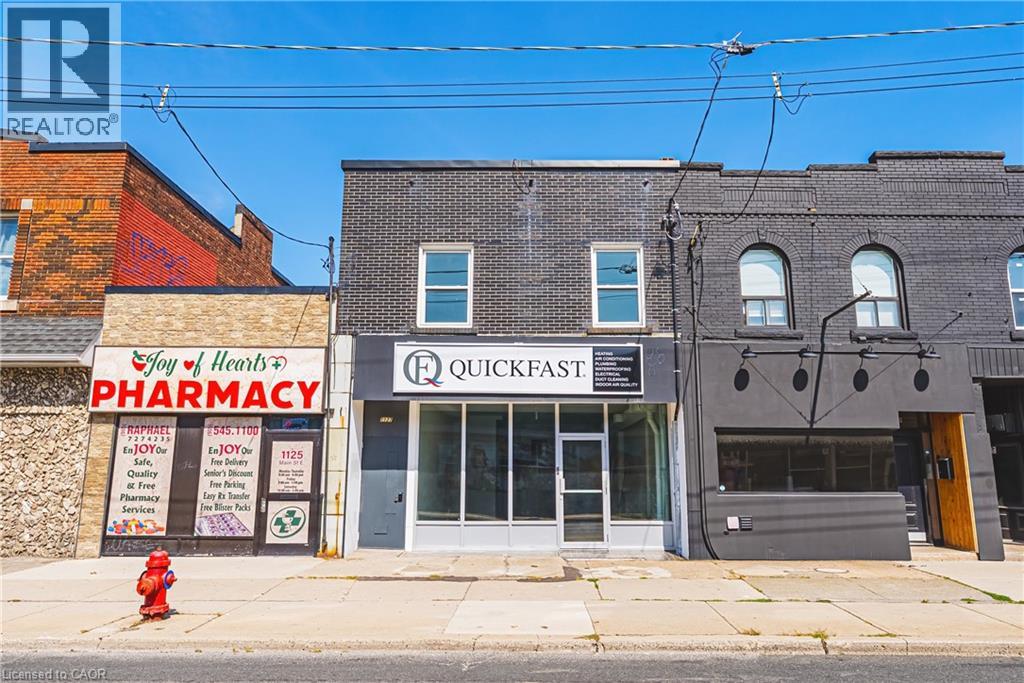
Prime Opportunity on Hamilton's Future LRT Route! Discover this professionally renovated mixed-use gem in a high-traffic hotspot, perfectlypositioned for growth along Hamilton's upcoming LRT line. This 2-storey building blends commercial versatility with residential appeal, offering 3 levels of turnkey potential for investors or owner-occupiers. **Commercial Space (Main Floor & Basement):** The 1,000 sq ft main floor is a blank canvas for retail, food service, or office use, featuring forced air HVAC with 3 tons of AC, HRV for fresh air, and plumbing roughins for flexible layouts. Electrical is install-ready for your needs. Descend to the expansive basement with tall ceilings, ductless heat pump, 2 public washrooms, a staff area with kitchen rough-ins, and a full 4-piece bath-ideal for additional income via separate entrance. New gas/electric HVAC, HRV, and 2 hot water tanks serve these levels seamlessly. **Residential Upper Unit:** Bright and open-concept 2-bedroom suite boasts its own forced air furnace, AC, HRV, and tankless hot water heater for efficiency. Access via new staircase and balcony, with separate street entrance for privacy. **Upgrades & Utilities:** Fully modernized with new plumbing, electrical (200-amp service, option for 346/600- voltequipment), insulation in walls/ceilings, exterior doors, and storefront glass windows. Fire-rated construction, interconnected smoke alarms. 2gas meters (1 main/basement, 1 upper), 1 water meter, 1 electrical meter with separate panels and smart monitoring. New everything ensure slow maintenance. **Parking & Access:** Space for 2 cars (1 main, 1 upper) plus nearby lot options. Separate entrances enhance functionalitystorefront for commercial, street for residential. Priced for savvy buyers, this property promises strong ROI in a booming area. Don't miss outschedule a viewing today! (id:35544)

Fort Erie, Ontario
Enjoy 104 feet of frontage on Niagara Blvd and the rare chance to live and work across from the Niagara River. This spacious property offers a flexible layout ideal for a variety of uses, with a welcoming main level featuring a large games room, bright sunroom, eat-in kitchen, 2-piece bath, a 3 pc bath and additional bedroom and living spaces. Upstairs, you'll find five updated bedrooms and 3 - 3-piece bathrooms, as well as a large 4 pc bath providing excellent accommodation and functionality. Recent improvements include newer washrooms, a newer kitchen, newer appliances, updated windows, and a newer furnace. Outside, enjoy a covered rear porch and a large breezeway connecting the home to a double car garage-perfect for added storage, parking, or everyday convenience. Lease Requirements: References, credit check, and first and last month's rent required. (id:35544)
Brantford, Ontario
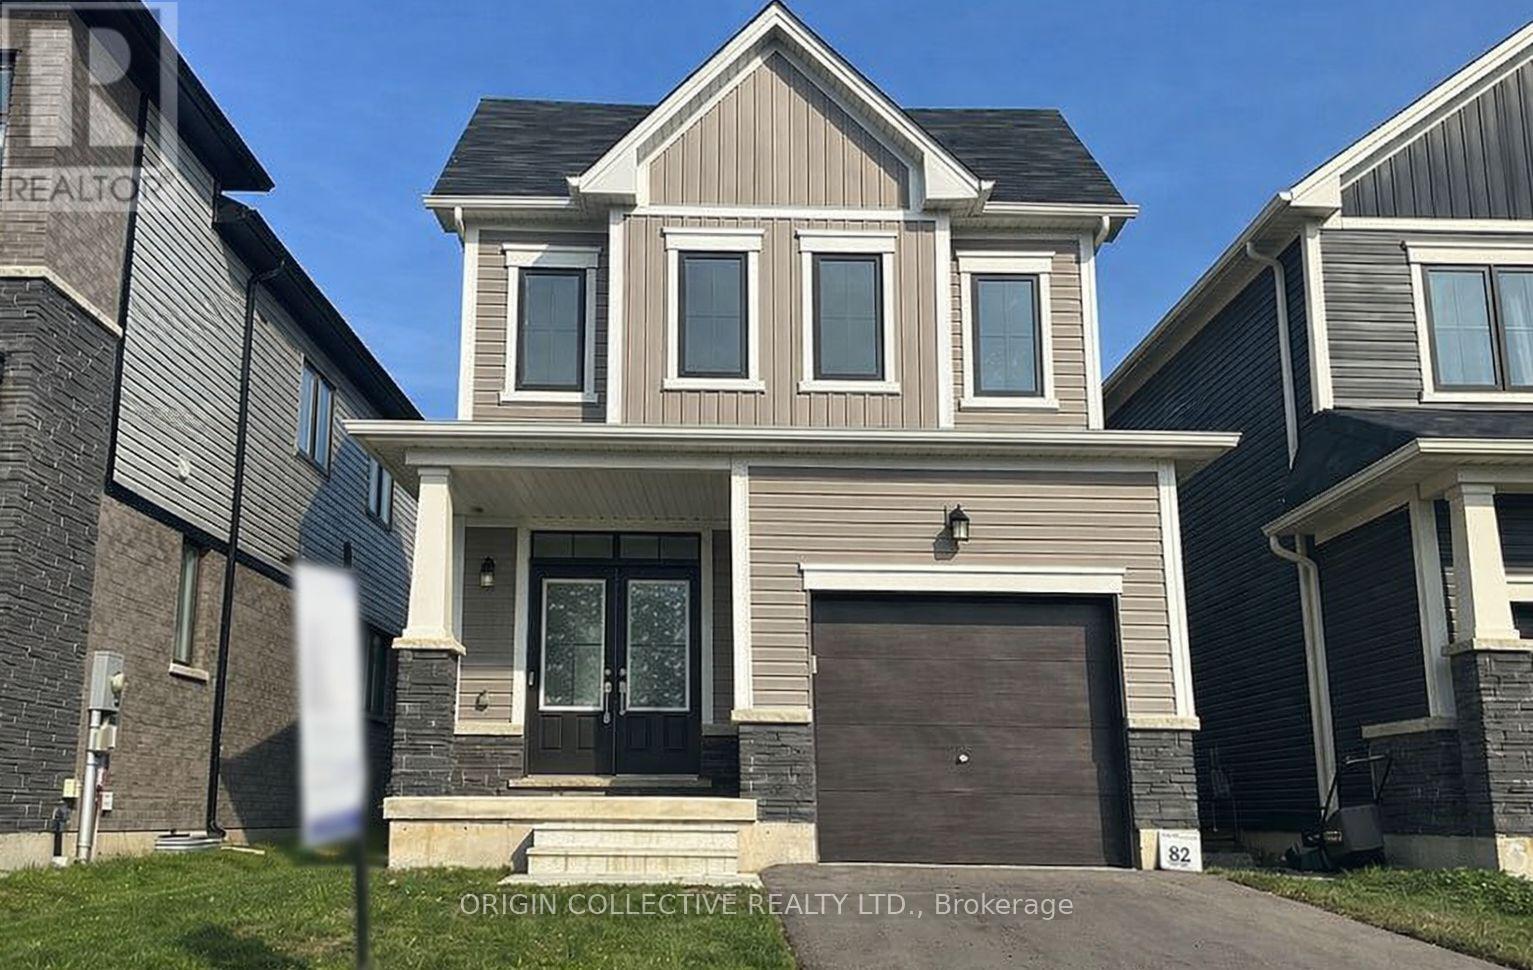
Check out this lovely, bright, and cheerful 2-year-old home with 3 bedrooms and 3 bathrooms, sitting pretty in the family-friendly West Brantford. It has a warm, cozy vibe and is tastefully decorated. You'll love the open-concept layout and the inviting front porch with double door entry. Walk into the foyer where there's a double mirrored closet, leading you into a spacious great room that flows seamlessly between living and dining areas. The dining spot opens up to the backyard, which is perfect for outdoor fun and entertaining. Plus, there's laundry on the second floor and a wide double-door linen cabinet for added convenience. All three bedrooms are roomy enough for king-sized beds! The primary suite looks out onto the backyard and comes with a 4-piece ensuite and a generous walk-in closet. The other bedrooms are bright and airy, offering lovely views of green spaces. This home is loaded with upgrades like 9-foot ceilings, beautiful oak stairs with wood pickets, dark-stained hardwood floors throughout the main and second levels, and a modern chef's kitchen that's truly a highlight. It features a center island, breakfast bar, top-of-the-line stainless steel appliances (including a fancy touch-screen French-door fridge), and stylish greyish-light brown cabinets that are both chic and functional. The garage leads right into the house and comes with a door opener and remote for your convenience, making it a breeze to bring in groceries. The basement has tons of potential too, with a 200-amp service, a rough-in for a bathroom, and a water purification system. Its high ceilings and easy-access side entrance make it a great candidate for finishing it as a basement apartment if you're looking to generate some extra income to help with the mortgage! You'll be close to both public and Catholic schools, bus routes, shopping, parks, trails, Assumption College, YMCA, and even a golf course. Plus, you're just 12 minutes away from Costco and Highway 403. (id:35544)
Cobourg, Ontario
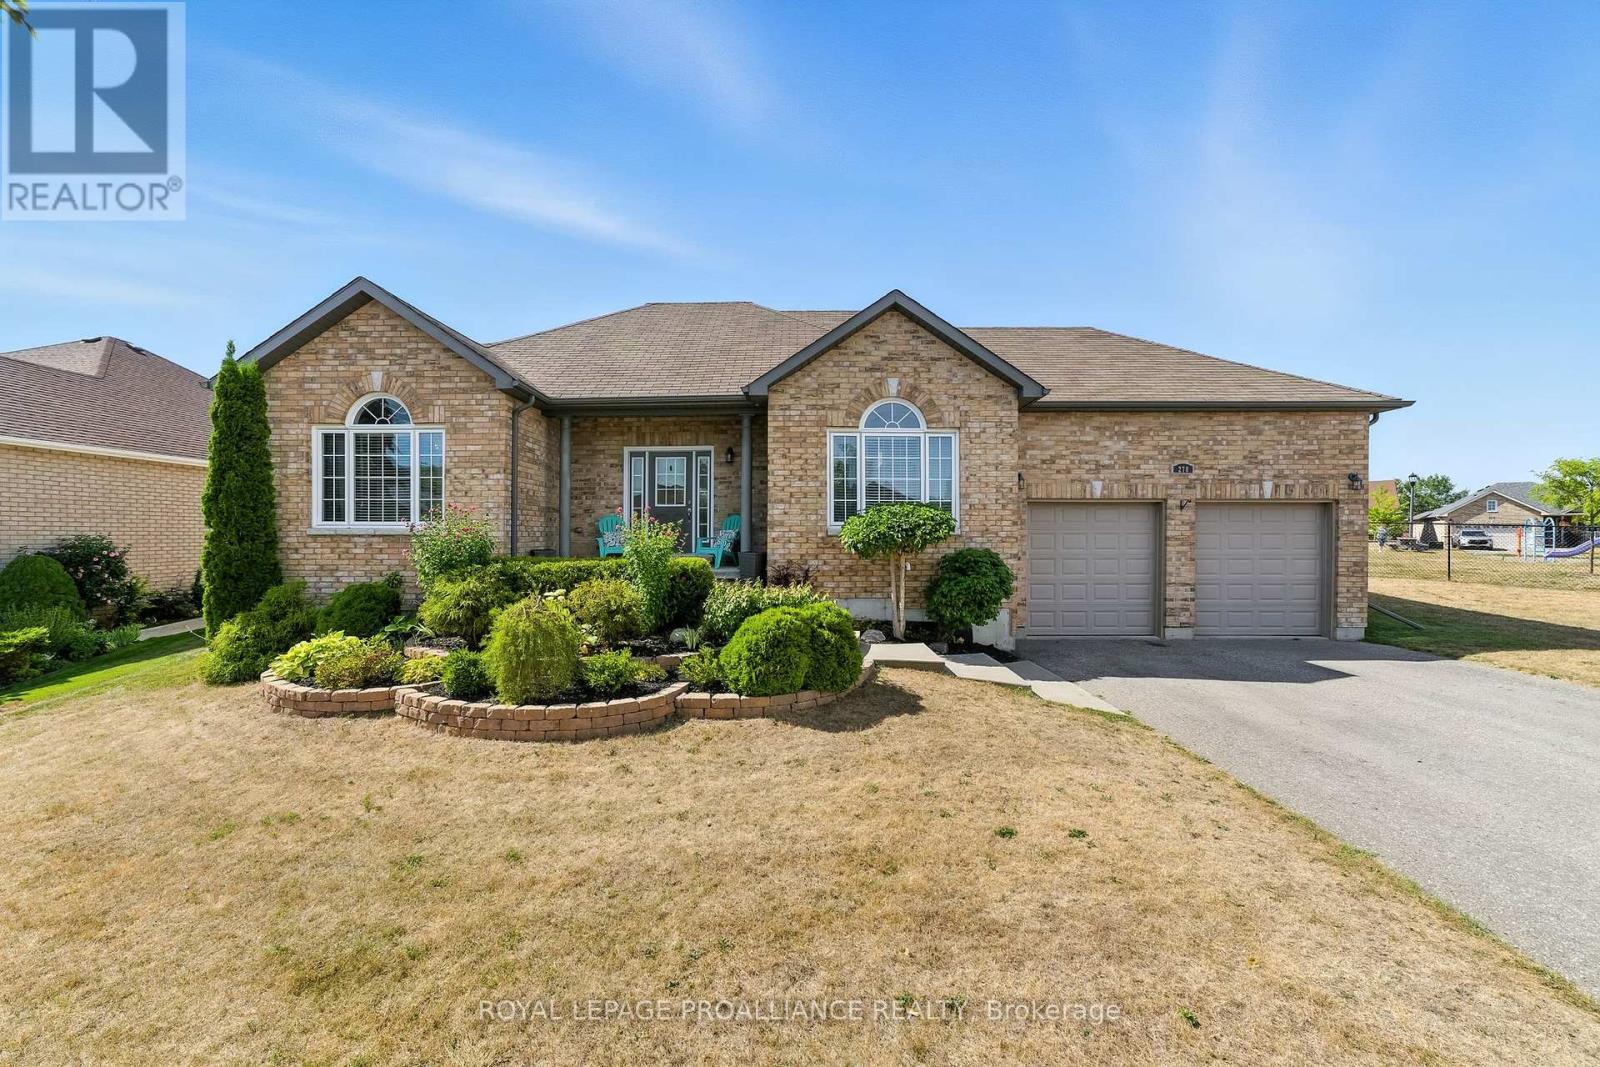
Experience the luxuries of a custom home with the convenience of being close to important amenities in a highly sought after Cobourg neighbourhood. 278 Ivey Crescent is a 2+2 bedroom, 3 full bathroom bungalow that checks all of the boxes, and then some. After walking up the nicely landscaped front entrance, you'll enter the inviting foyer and immediately feel welcome. The massive eat in kitchen is complete with a breakfast bar island, quartz countertops, a walkout to the backyard and is seamlessly connected to the expansive sun filled living room. This open concept area of the home is an entertainer's dream. Just off the kitchen is a formal dining room, perfect for hosting the family on those special occasions. The primary bedroom has everything you'd want; his and hers closets, large windows overlooking the peaceful backyard and a 5-piece ensuite that was tastefully remodeled in 2024. Completing the main floor is a 2nd large bedroom, 4-piece bath and main floor laundry room with separate entrance to the 2 car garage. Heading downstairs doesn't lead to your typical basement. This basement has 2 huge bedrooms, each with a walk in closet. Also on this level is a 4-piece bath. This space is perfect for children or keeping guests extremely comfortable. The rec room has plenty of space to use as you wish, including a wet bar. Additional features that set this basement apart are the sauna room and home office set up. If you weren't already sold, checkout the awesome backyard where you'll find a Beachcomber hot tub, professional landscaping and multiple outdoor living areas for you to relax in. Located minutes from the 401 and key amenities, 278 Ivey Crescent is the perfect combination of convenience and luxury. (id:35544)
Cavan Monaghan, Ontario
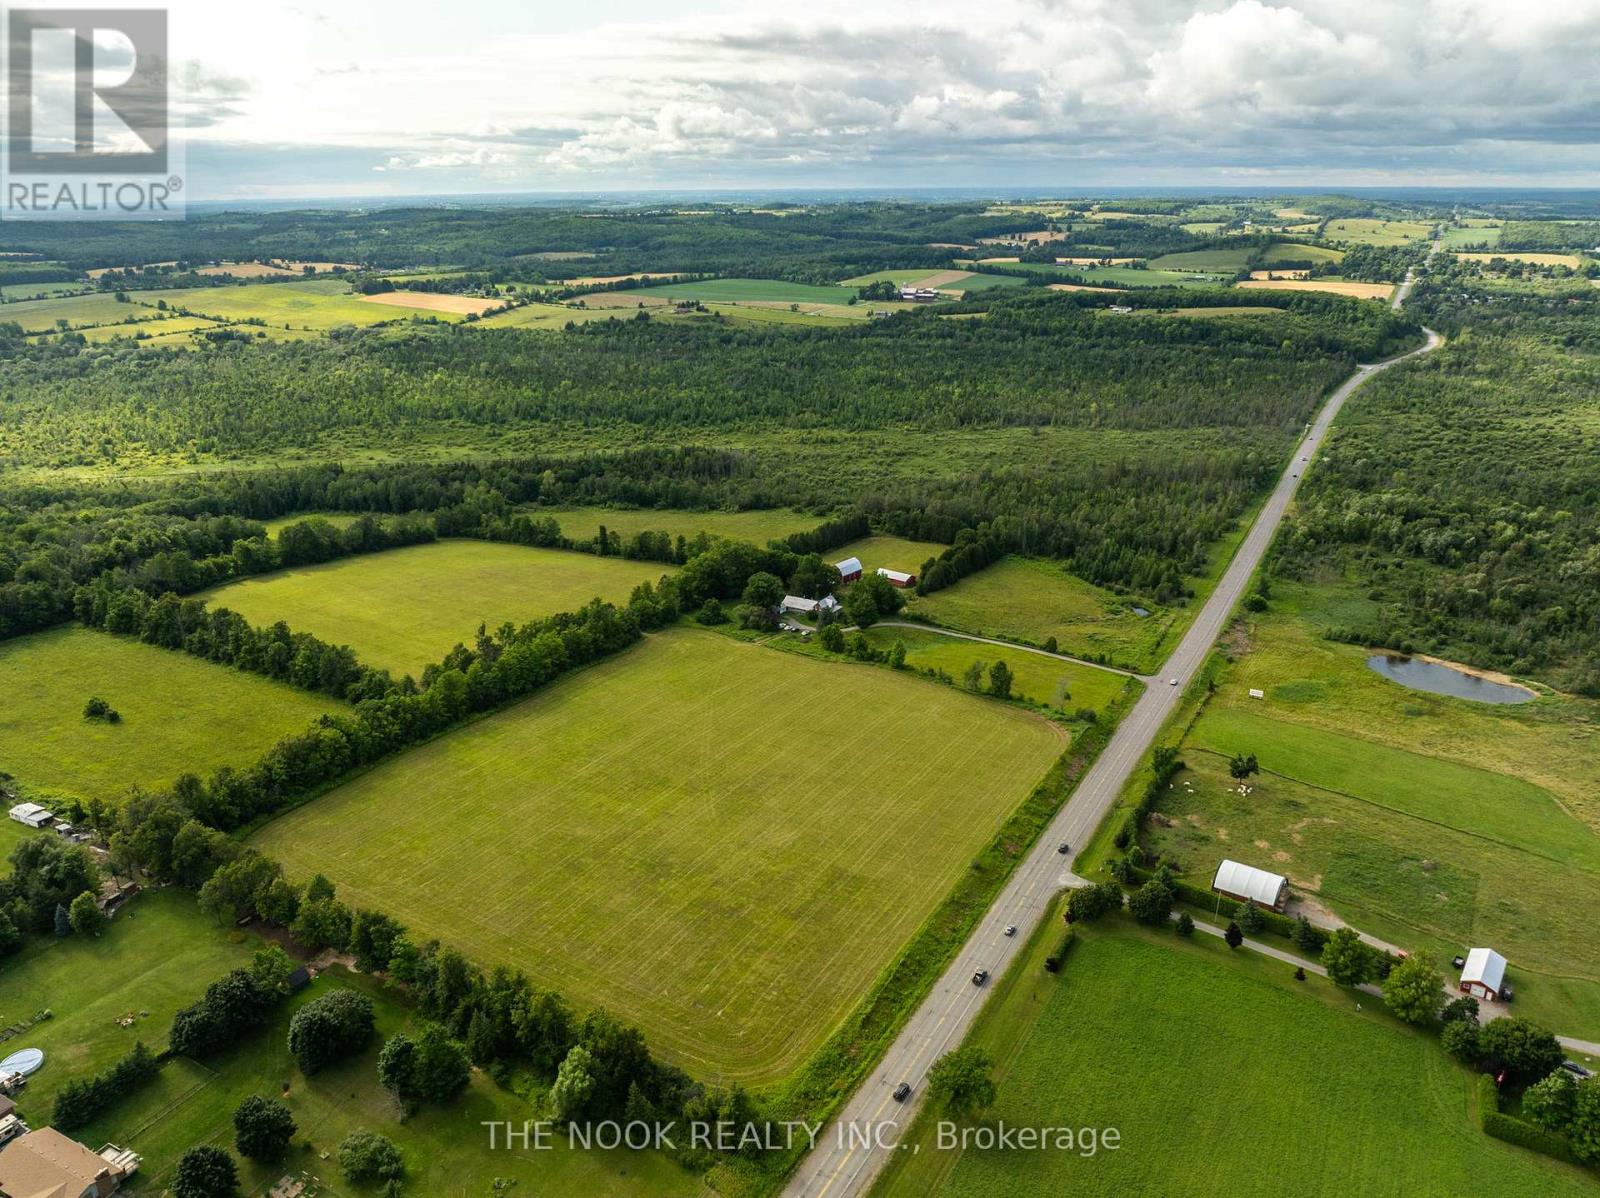
A Truly Spectacular 182-Acre Property Nestled Among The Rolling Hills Of Cavan, This Rare Offering Is Currently Enjoyed As A Hobby Farm And Features A Beautiful Blend Of Workable Farmland, Mature Forest, Sweeping Countryside Views And Endless Opportunity For Outdoor Adventure. The Charming Century Farmhouse Has Been Lovingly Maintained And Is Filled With Character Including Original Wood Trim, Vintage Door Mouldings, High Ceilings, An Original Staircase And Wood Plank Flooring. The Main Floor Includes A Spacious Kitchen, A Renovated 3-Piece Bathroom With Laundry, A Large Dining Area With A Newly Installed Woodstove, A Newly Built Family Room And A Fabulous Mudroom With Shiplap Accents. The Living Room Is Generously Sized With Stunning Millwork, And An Additional Main-Floor Room Offers Flexible Use As A Bedroom, Dining Room Or Den. Upstairs Features An Office Nook With A Beautiful Arched Feature Window, A Large Primary Bedroom, A Second Bedroom And A 3-Piece Bathroom With Tub. The Property Also Includes Several Outbuildings, Making It Ideal For Anyone Needing Significant Shop Or Storage Space. A Beautifully Restored Century Barn Houses Cattle In The Lower Level (Currently Hobby Use) Complete With 2 Fenced Pastures With Hotwire, Feeders And Water. The Upper Level Has Been Transformed Into An Incredible Entertaining Space With A Bar And Panoramic Rural Views, Perfect For Private Gatherings. Additional Structures Include A Newly Built Chicken Coop And A Second 30 X 60 Barn Ideal For Storage Or Workshop Use. Located Just Off County Road 10 North Of Highway 115, This Extraordinary Property Offers Unmatched Privacy, Accessibility And 182 Acres Of Pure Countryside Living! (id:35544)
London, Ontario
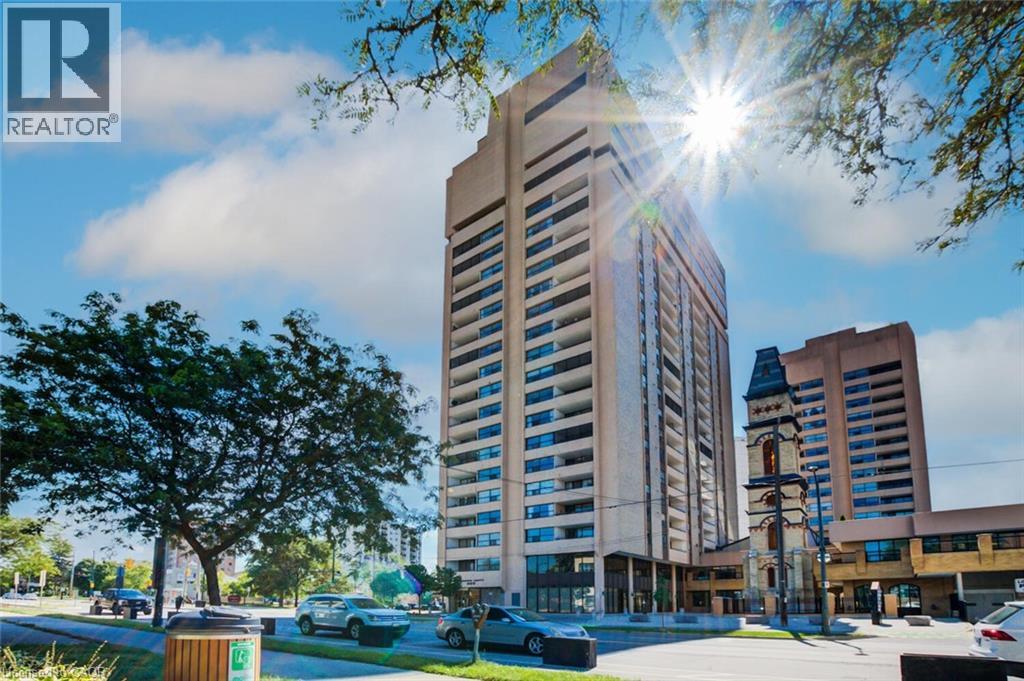
Discover this gorgeous condo in the heart of downtown London, now boasting a fully renovated kitchen and beautiful new flooring throughout. This 2-bedroom, 2-bath unit offers a spacious open-concept living area with lovely city views from the 15th floor. Along with its updated interiors, you’ll enjoy all-inclusive utilities, underground parking, and great amenities like a renovated gym, sauna, pool and rooftop deck. It’s the perfect downtown lifestyle spot, now with a fresh, modern touch! Book your Private Tour Today! (id:35544)
Quinte West, Ontario
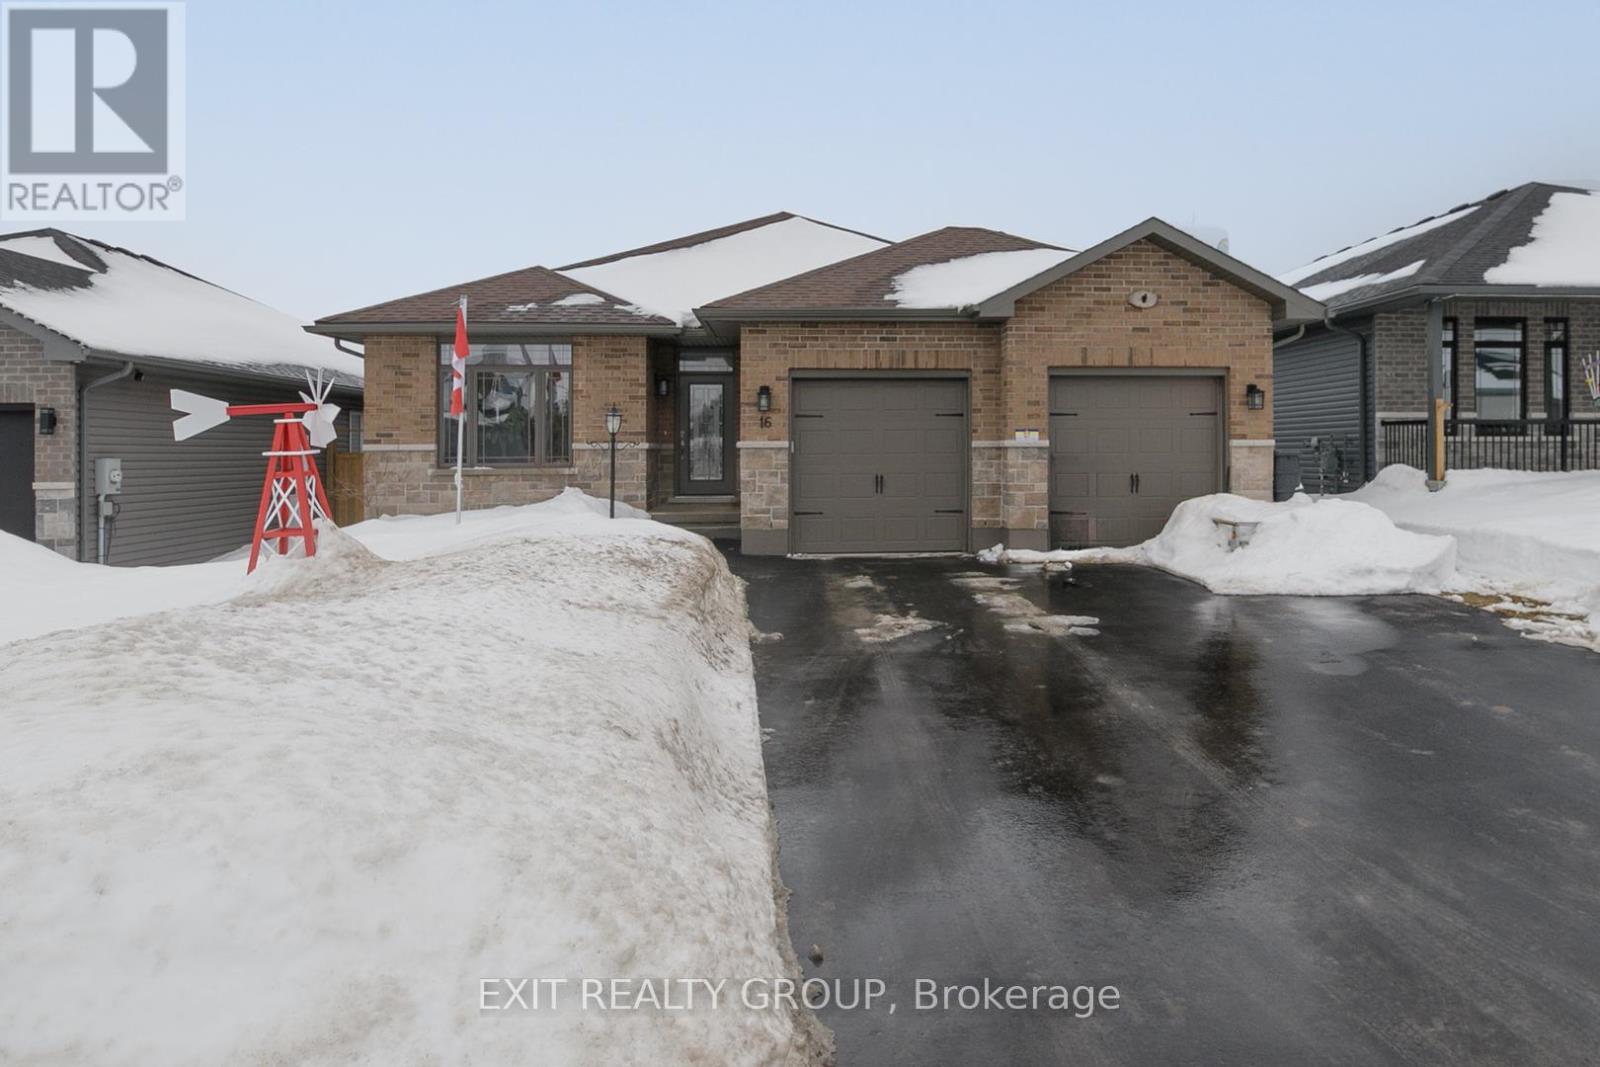
Welcome to this beautifully maintained 4-year-old home, located in one of the area's most desired neighbourhoods. From the moment you step inside, you'll appreciate the spacious, light-filled rooms and the inviting open-concept design that makes everyday living and entertaining effortless.The heart of the home offers a bright and functional layout, flowing seamlessly to the cedar deck - the perfect place to relax, unwind, or host summer gatherings. The large backyard provides plenty of room for family fun, gardening, or simply enjoying your own private outdoor retreat, surrounded by established perennial gardens. With 3 generously sized bedrooms, this home offers comfort for the whole family. The primary suite is a true highlight, featuring a large walk-in closet and a private ensuite - your own peaceful sanctuary at the end of the day. The unfinished basement is ready for your personal vision - whether you're dreaming of a recreation room, additional bedrooms, home gym, or in-law potential. The insulated double car garage and paved driveway add both convenience and practicality. This is truly a very nice home - thoughtfully designed, beautifully cared for, and ready for its next chapter. (id:35544)
Kitchener, Ontario
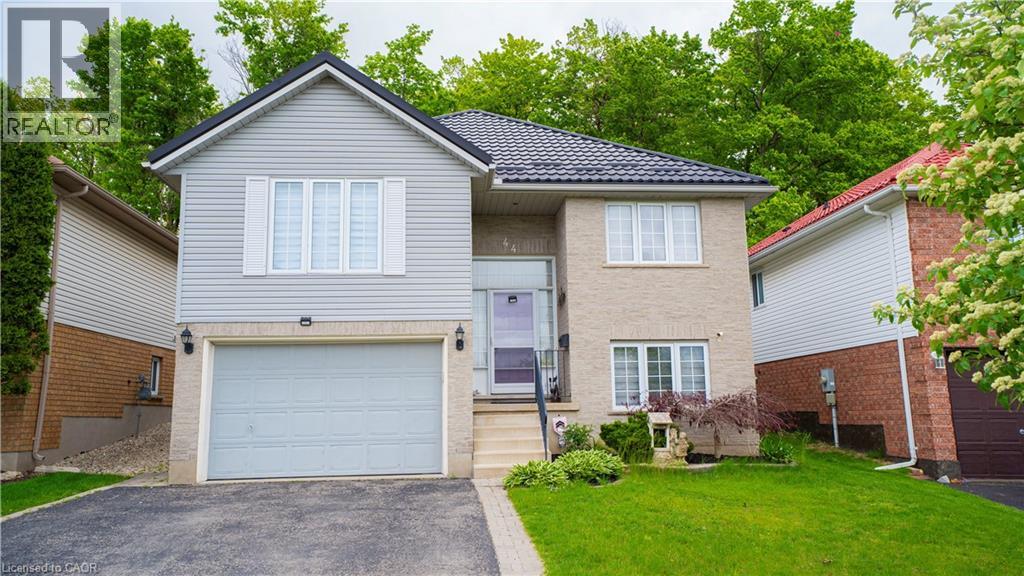
Welcome to 44 Dunnigan Drive!** A stunning raised bungalow located in the desirable Kitchener area, offering a tranquil and peaceful setting. This beautiful home features a spacious layout wit a large kitchen perfect for family gatherings and entertaining. Step outside to enjoy the expansive backyard and a deck ideal for summer barbecues and outdoor relaxation. With a total of 4 bedrooms, 2 living rooms this property provides ample space for family and guests. Don't miss the opportunity to own this exceptional home in a prime location. **Key Features** -Raised bungalow design -Prime Kitchener location -Quiet, family-friendly location -Spacious kitchener -Large backyard wit deck -4 Bedrooms (id:35544)
Oshawa, Ontario

Prime development opportunity. This property is being sold for land value and offers residential redevelopment potential. Zoned R2, permitted uses include: single detached dwellings, semi-detached buildings, semi-detached dwellings, and duplexes. The city has indicated support for creating two lots, subject to a minor variance for each lot and a consent application. Current lot is 520 sq m (just 20 sq m shy of the combined minimum area for two lots). Ideal for developers or investors looking to capitalize on a centrally located property with strong long-term potential.. This is an Estate Sale. (id:35544)
Toronto, Ontario
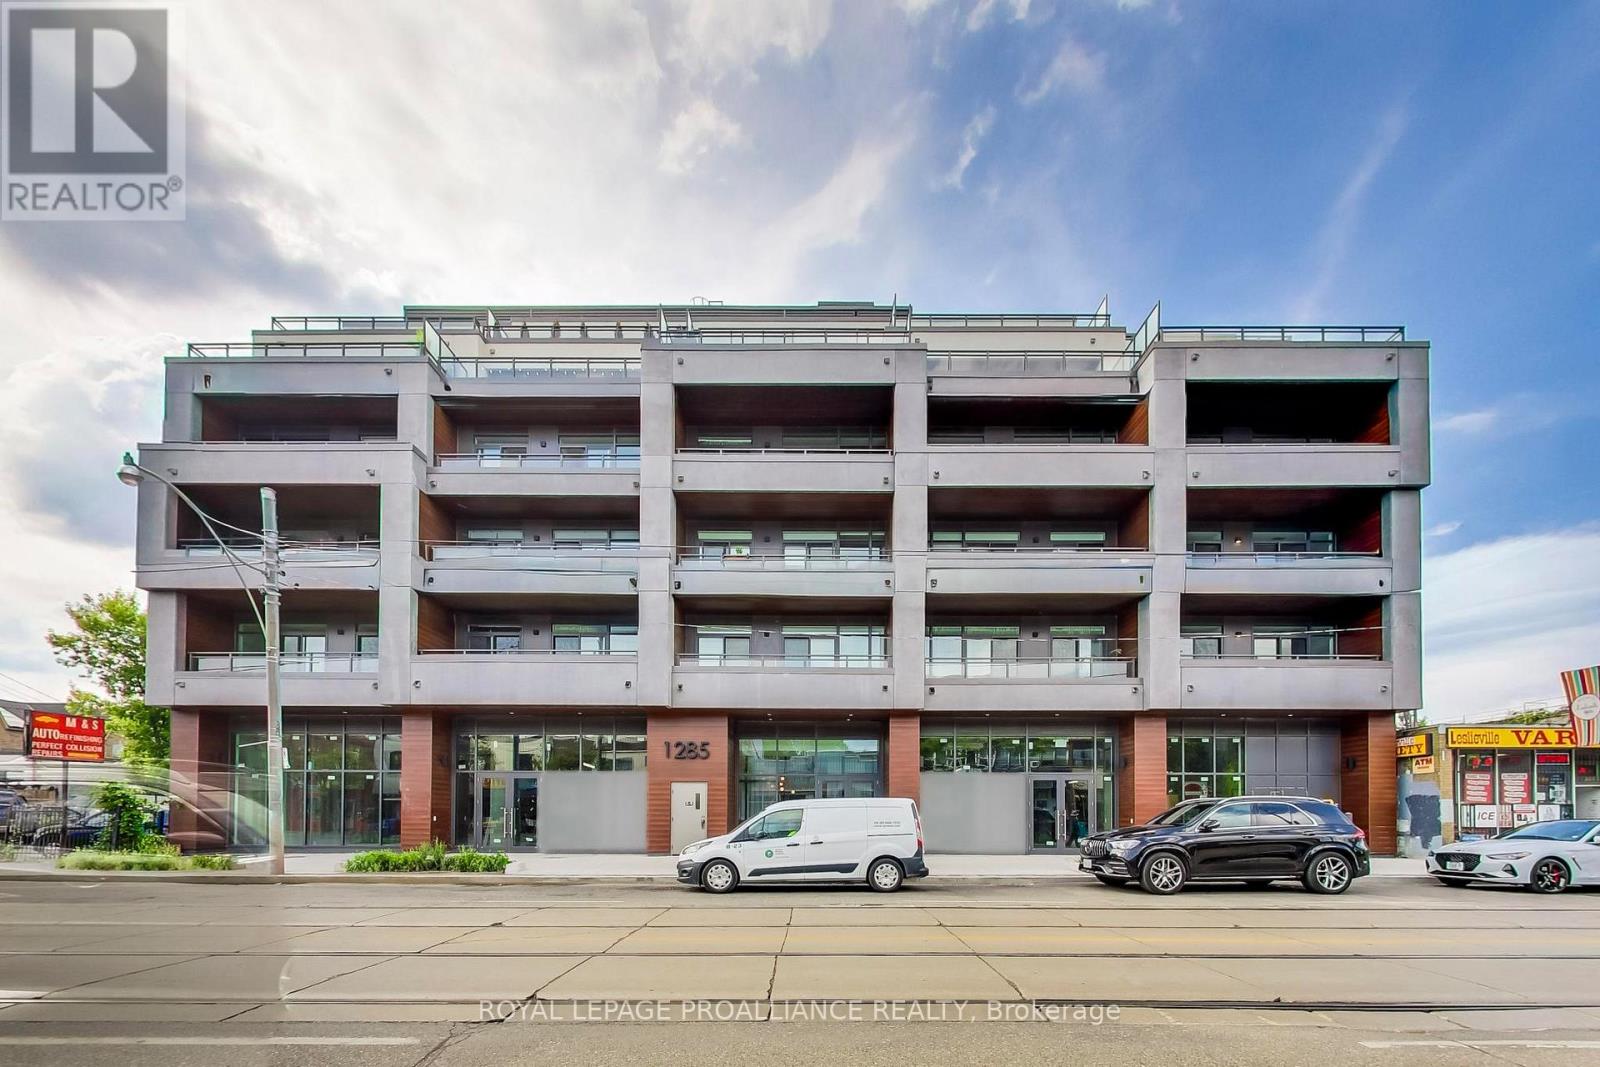
Welcome to The Poet, an intimate boutique residence in the heart of Leslieville. This highly sought after 2nd floor corner suite offers desirable north exposure and beautiful natural light throughout the day, with open views along vibrant Queen Street East. Thoughtfully designed, this spacious 2 bedroom plus large den layout stands apart. The second bedroom includes an east-facing window that brings in gorgeous morning light, creating a bright and comfortable space. The oversized den offers true flexibility and is ideal for a dedicated home office, library, nursery, or guest area. The open concept living and dining space flows seamlessly from a sleek modern kitchen with integrated appliances and contemporary cabinetry. Nine-foot ceilings and floor to ceiling windows enhance the sense of space and light, while the corner positioning adds privacy and an airy feel throughout. A standout feature is the generous 119 square foot balcony, accessible from both the living room and the primary bedroom. This expansive outdoor space truly extends your living area and provides the perfect setting for outdoor dining, entertaining, morning coffee, or relaxed evenings. For added convenience, the locker is located right outside the unit. Residents enjoy premium building amenities including a concierge, rooftop Sky Garden with gas BBQs and lounge seating, a fully equipped and modern gym, a stylish party room with wet bar, theatre screen and plush seating, a pet spa, an in-house bike repair station, and direct access to Maple Leaf Forever Park. With the 24 hour Queen streetcar just steps from the door and the Martin Goodman Trail nearby, this location offers seamless connectivity in one of Toronto's most sought-after neighborhoods. (id:35544)
Scugog, Ontario
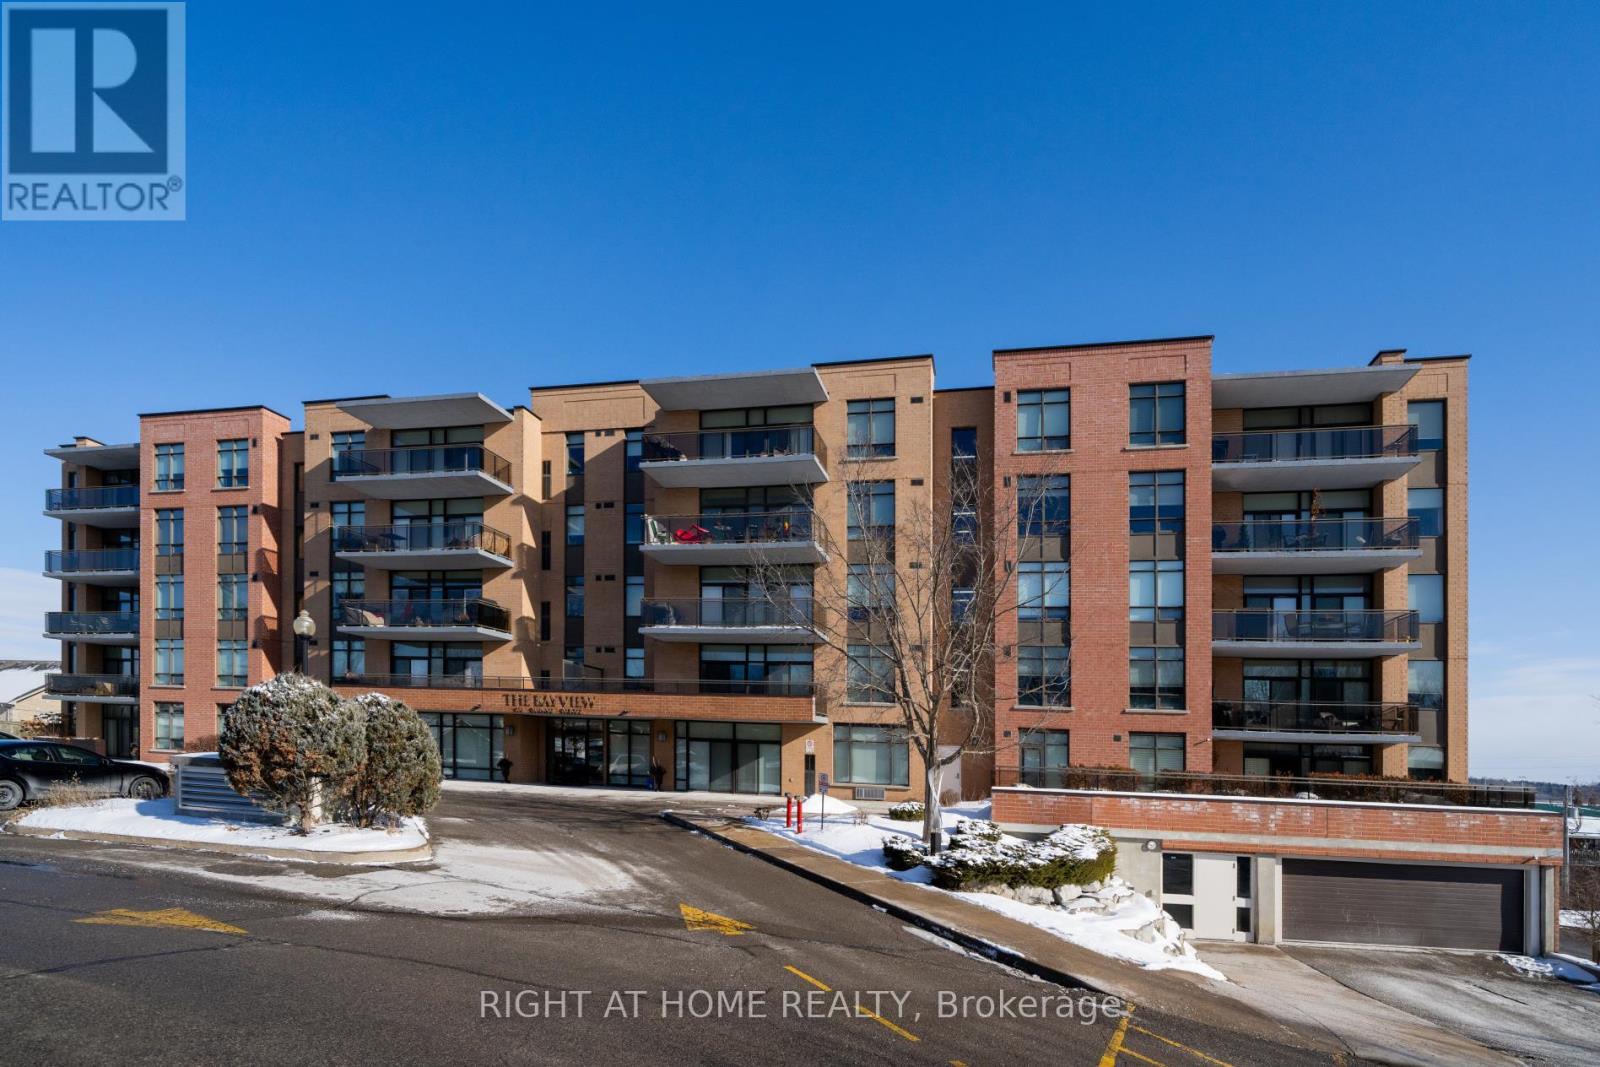
Spacious corner unit in sought after Bayview Condominium located in historic Port Perry. Short stroll to downtown shops, restaurants, lakefront park and marina. This 1100 sf ,2 bedroom, 2 bathroom unit is the largest of the 2 bedroom units and is the only model that offers both east and west exposure with 2 totally private balconies. Ensuite laundry and storage. 9 ft ceilings. Capability to install electric vehicle charging station at buyer's expense. 3 walkouts with city and lake views. Please note that parking spot is #38 ( (legal Level A unit 37) (id:35544)
Burlington, Ontario

Welcome to this sprawling executive 4 level home in the coveted Roseland community. Just steps away from vibrant downtown Burlington, the lake and within sought after school catchment. From the moment you arrive, you will be impressed with the lovely curb appeal this home offers on a premium 80 foot wide lot, double car garage and parking of up to 5 cars. Once inside the spacious foyer, you’ll step up to a large welcoming living room perfect for entertaining and enjoying the warmth of the wood burning fireplace. The kitchen featuring stainless steels appliances and stone countertops flow effortlessly to the main floor office, dining room and grand family room with vaulted ceilings, skylights and wood burning fireplace. Convenient main floor primary bedroom suite features an atrium ceiling, a 5 piece ensuite, walk-in closet, gas fireplace & walkout to private, park-like grounds with heated in-ground pool. Second storey offers four spacious bedrooms, one featuring a 5pc ensuite and an additional 4pc bathroom. Lower level recreation room has a wood-burning fireplace, wet bar & built-in bar fridge. Relax in style within the massive backyard and perfect sanctuary for gatherings & extending outdoor enjoyment with the heated in-ground pool and serene views of the mature landscaping and perennial gardens. Enjoy the convenience of being within walking distance to downtown Burlington with its array of shops, restaurants, the arts center, Spencer Smith Park, and much more. Experience the vibrant lifestyle this community has to offer right at your doorstep. (id:35544)
Seguin, Ontario
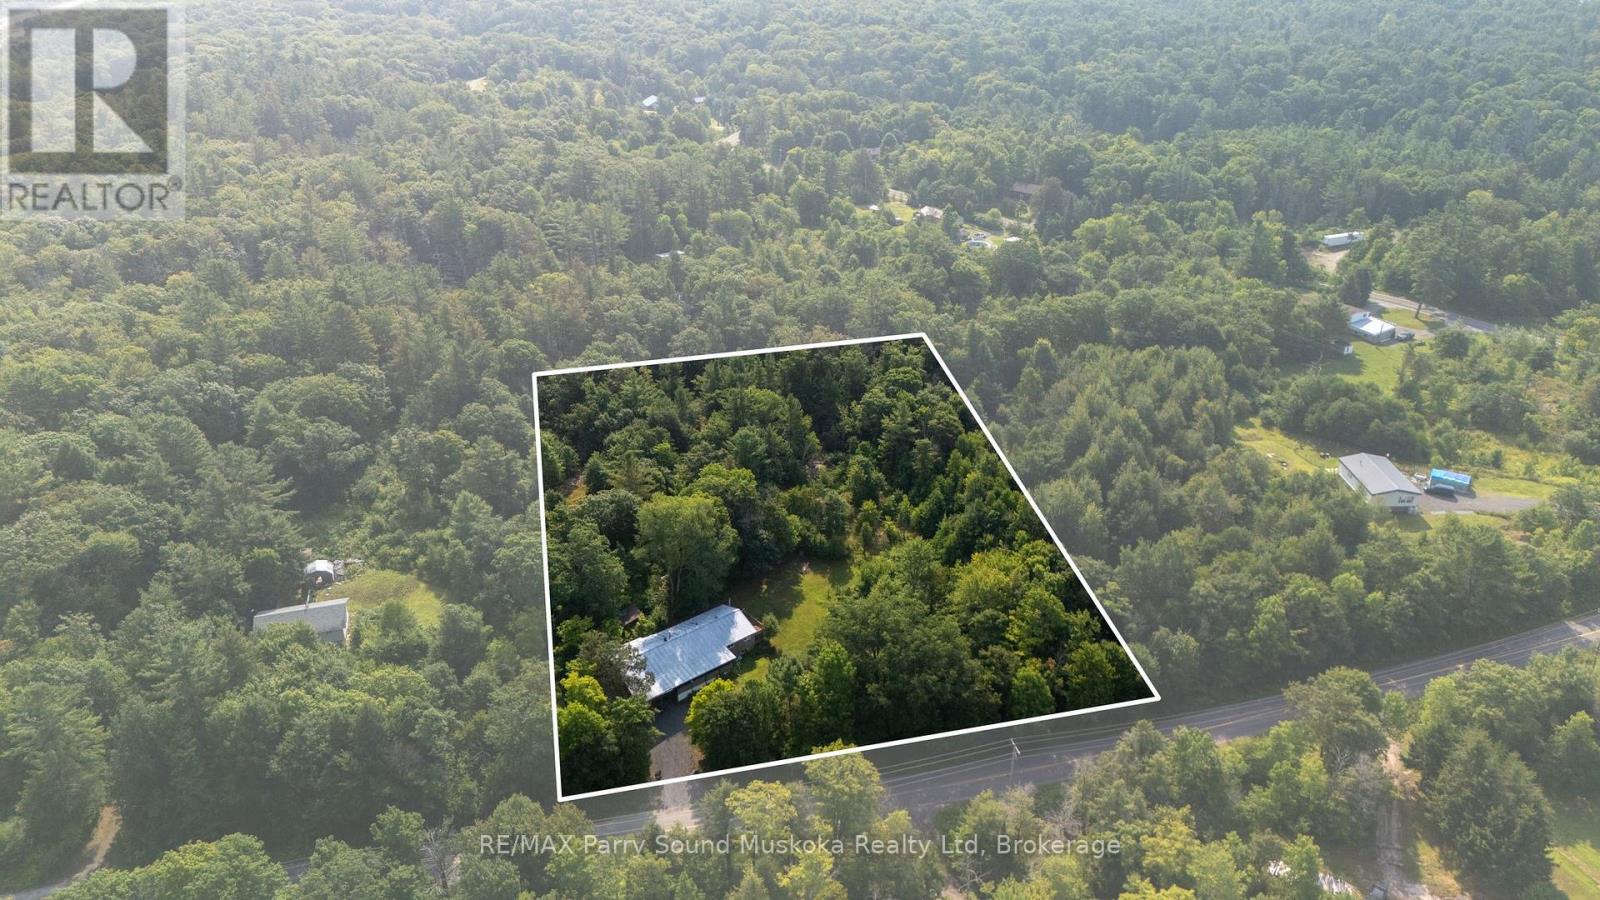
Vacant and ready for you to move in! Live the cottage country dream with this 3 bedroom raised bungalow home in the desired Township of Seguin, approximate 2 hours from the GTA. Over 3200 square feet combined main floor and unfinished basement. Suitable for a growing family with good living space, an unfinished basement for storage with walkout. Enclosed porch to enjoy the peace and quiet, surrounded by mother nature yet close to town and a short distance off the highway. Main floor laundry. Propane forced air. Drilled well. Attached garage for your vehicle, cottage country toys or workshop,. Plenty of yard space and property for kids and pets to play. All season activities in the area and from your doorstep. ATV, cross country skiing, snowmobiling, hiking. Nearby lakes to launch your boat for water activities, fishing and swimming. Short drive to the town of Parry Sound for schools, hospital, theatre of the arts and shopping. Looking to make a lifestyle change? This beautiful home in a tranquil setting will be sure to put you on that positive path. Click on the media arrow for the video. The Landlord is a licensed Realtor. Application must be filled out before viewing. Full Equifax report for all adult renters that will be occupying. 6 month or less option for rental. (id:35544)
Hamilton, Ontario
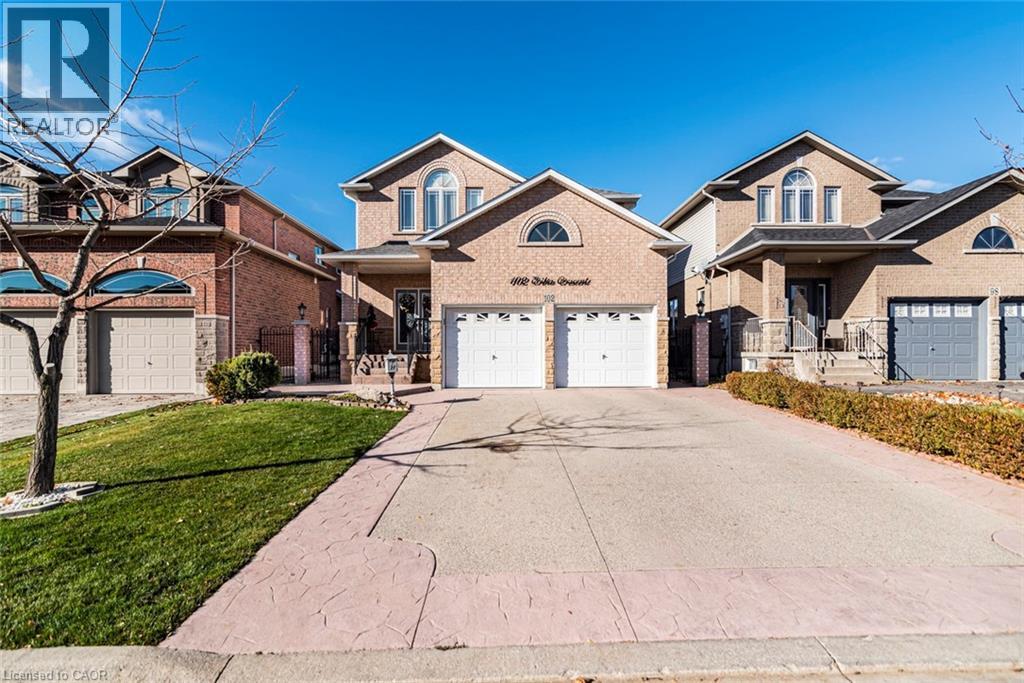
Welcome to 102 Erika Crescent. Lovely two story detached home in desirable mountain area with 4 bedrooms, three and a half baths. Main floor offers living room, dining room, family room, kitchen laundry, and powder room. Second floor offers 4 good sized bedrooms, hardwood floor. granite counter top, many pot lights, Super clean, freshly painted. Concreate patio in the backyard. (id:35544)
Waterloo, Ontario
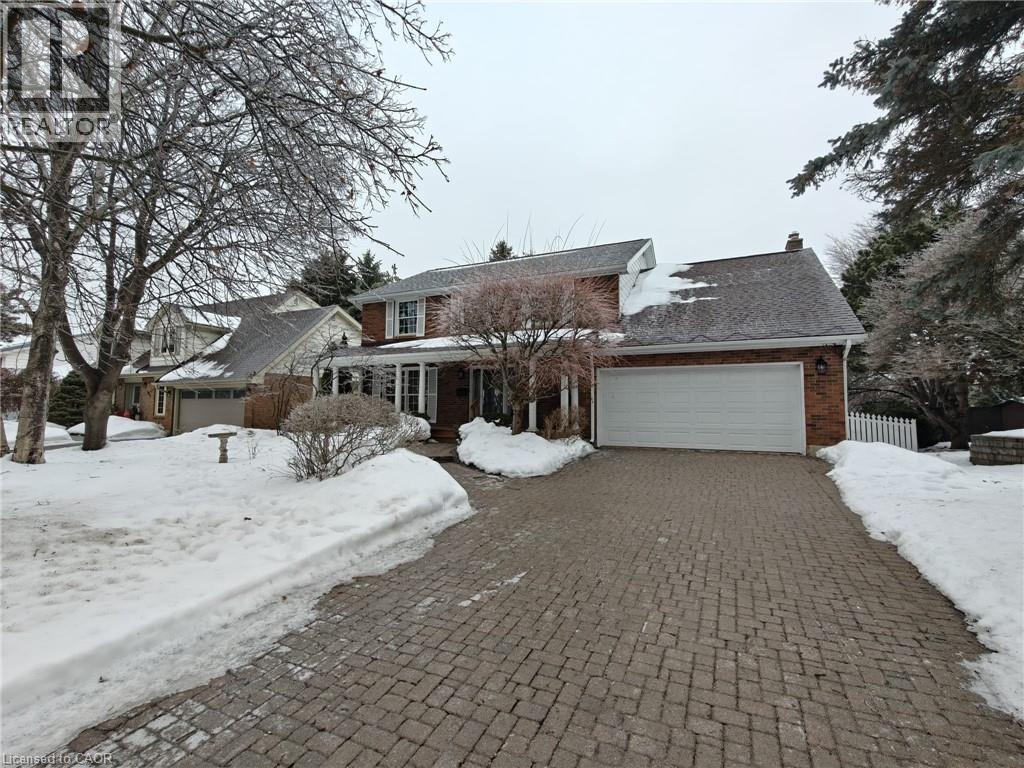
Discover 362 Pommel Gate Crescent, a spacious and well-appointed home nestled in Waterloo’s highly sought-after Beechwood neighbourhood. Offering more than 3,000 sq. ft. of finished living space, this property features five well-proportioned bedrooms, a welcoming foyer, a sun-filled living room with fireplace, and distinct dining and lounge areas ideal for everyday living and entertaining. Recently refreshed and set on a mature, tree-lined lot, the home also includes a finished basement providing additional flexibility and living space. Tenants will enjoy exclusive access to Beechwood community amenities, including a pool, tennis courts, and clubhouse. Conveniently located near top-rated schools, parks, walking trails, and just minutes from the University of Waterloo, this home is an excellent option for students, faculty, or families. A rare leasing opportunity in one of Waterloo’s most desirable neighbourhoods. (id:35544)
Burlington, Ontario
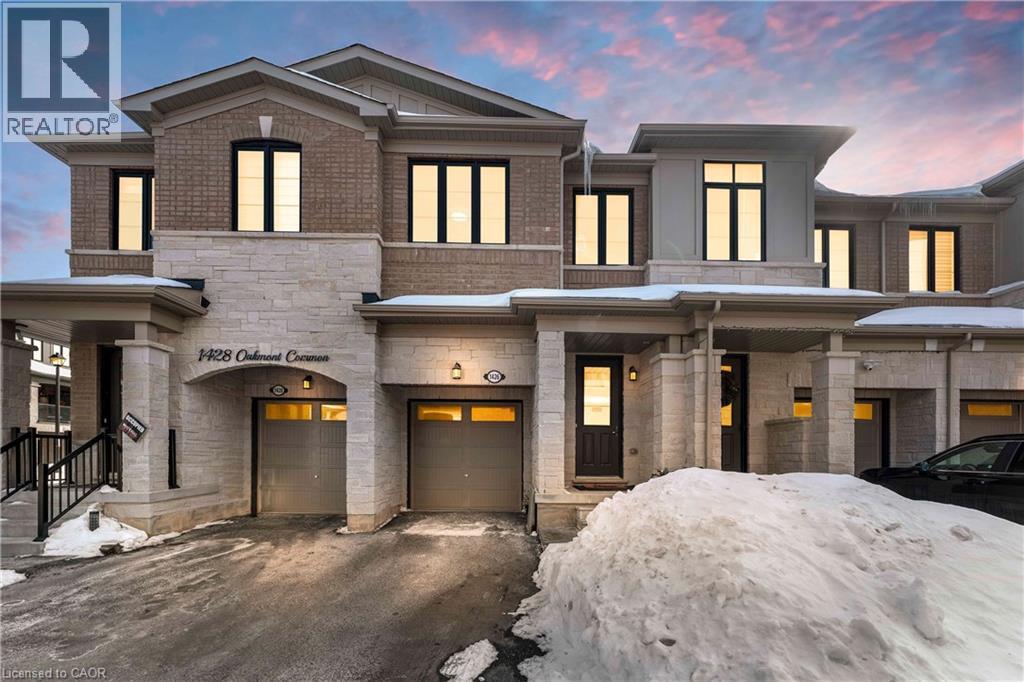
Brand-new luxury townhome in prestigious Tyandaga Heights offering 4 bedrooms and 4 bathrooms with thoughtfully upgraded finishes throughout. The main level features 9-ft smooth ceilings, wide-plank oak flooring and an elegant stained oak staircase with iron pickets. A chef-inspired kitchen showcases a waterfall island, granite countertops and stainless steel appliances, opening to a bright and functional living space ideal for entertaining. The carpet-free upper level includes upgraded bathrooms, convenient laundry and enhanced closets with custom shelving. The professionally finished basement (with permit and final inspection) adds valuable living space with a kitchenette, office area, living room and full bathroom — ideal for extended family or flexible use. Built with modern efficiency including HRV system, smart wiring and quality construction for comfortable low-maintenance living. No interior garage entry. Builder covers common element fees for the first two years (as per original purchase agreement). Covered under remaining Tarion new home warranty. Located close to parks, trails, golf and quick highway access. (id:35544)
Niagara Falls, Ontario
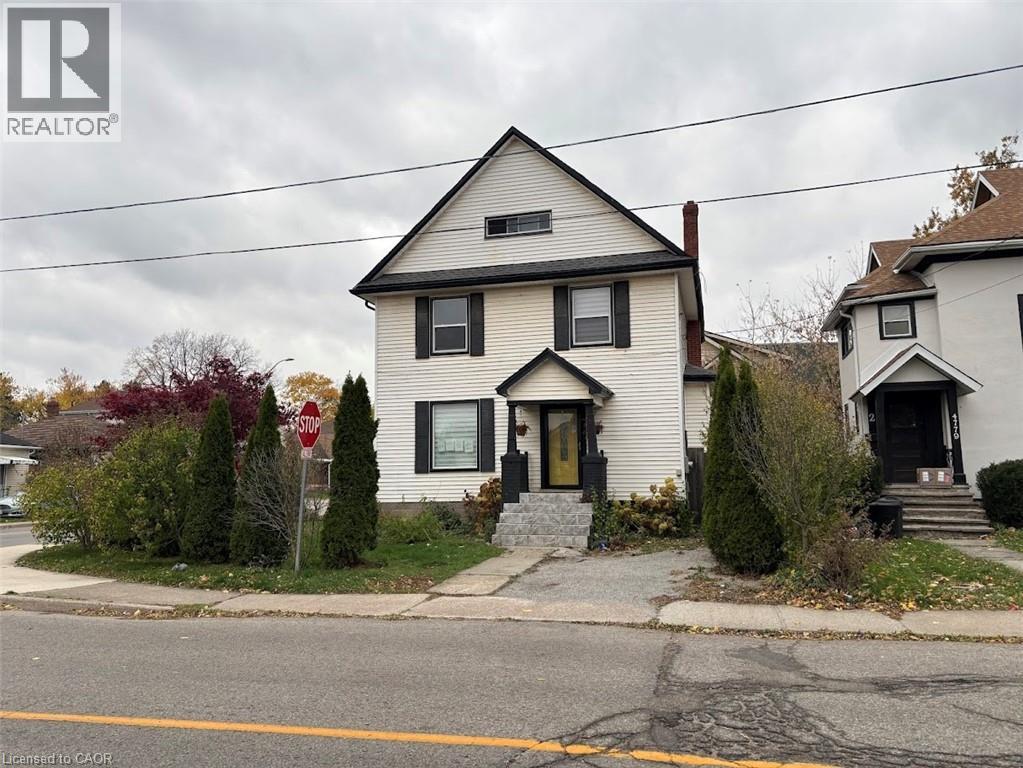
Sold as is, where is basis. Seller makes no represenations and/or warranties. All room sizes approximate. (id:35544)
Aurora, Ontario
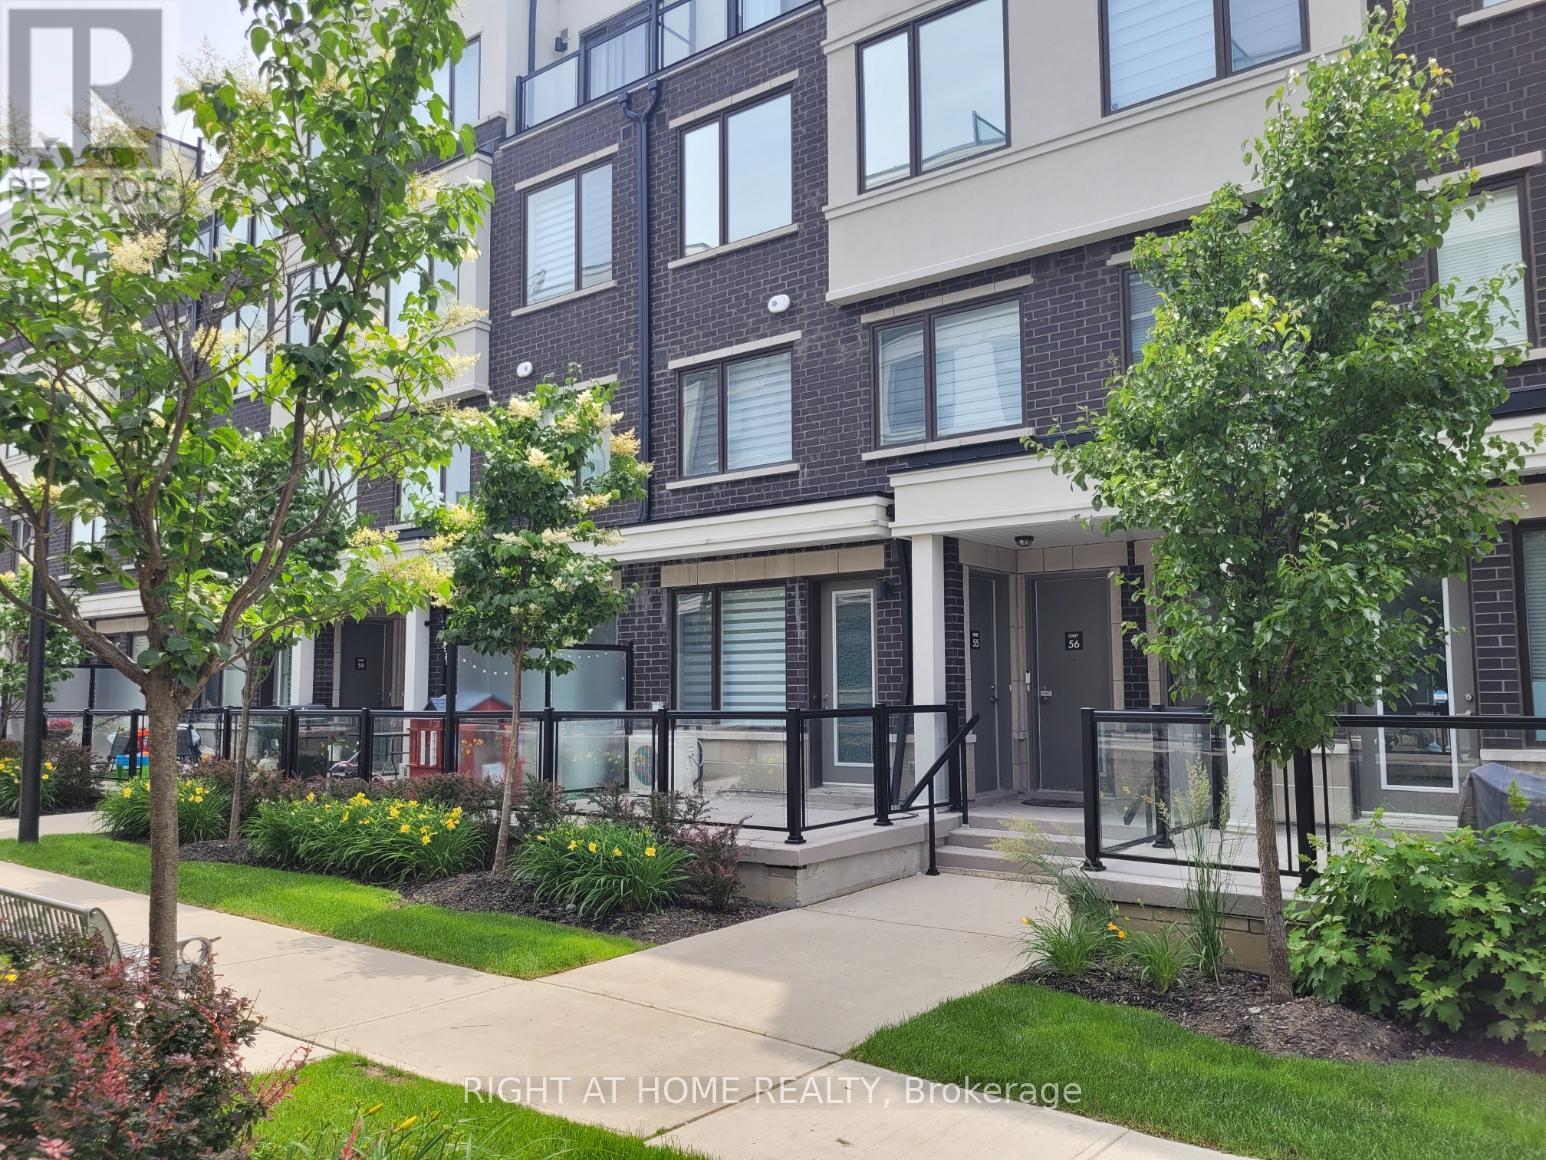
No Grass Cutting, No Snow Removal! Furnished Luxury Townhouse In The High Demand Well Located Yonge St. And Wellington St. Prime Area In The Heart Of Downtown Aurora. Close To All Amenities Of Aurora, Open Concept Upgraded Kitchen With Upgraded Cabinets, Island, And Granite Countertops Throughout, Laminate Flooring In The Entire Home. 9Ft Ceiling On Main Floor. Stained Oak Staircase. Steps To The Go Train, Schools, Shops, Restaurants, Viva, And YRT Bus. Short-Term Rental Available For Min. 4 Months. 1 Underground Parking is Available. Tenant pays all utilities (Electricity, Natural Gas, Water and Hot Water Tank Rental). Newcomers to Canada, Students, Work Permit Holders, and Tourists Are All Welcome. Some Photos Are Virtually Staged. (id:35544)
Richmond Hill, Ontario
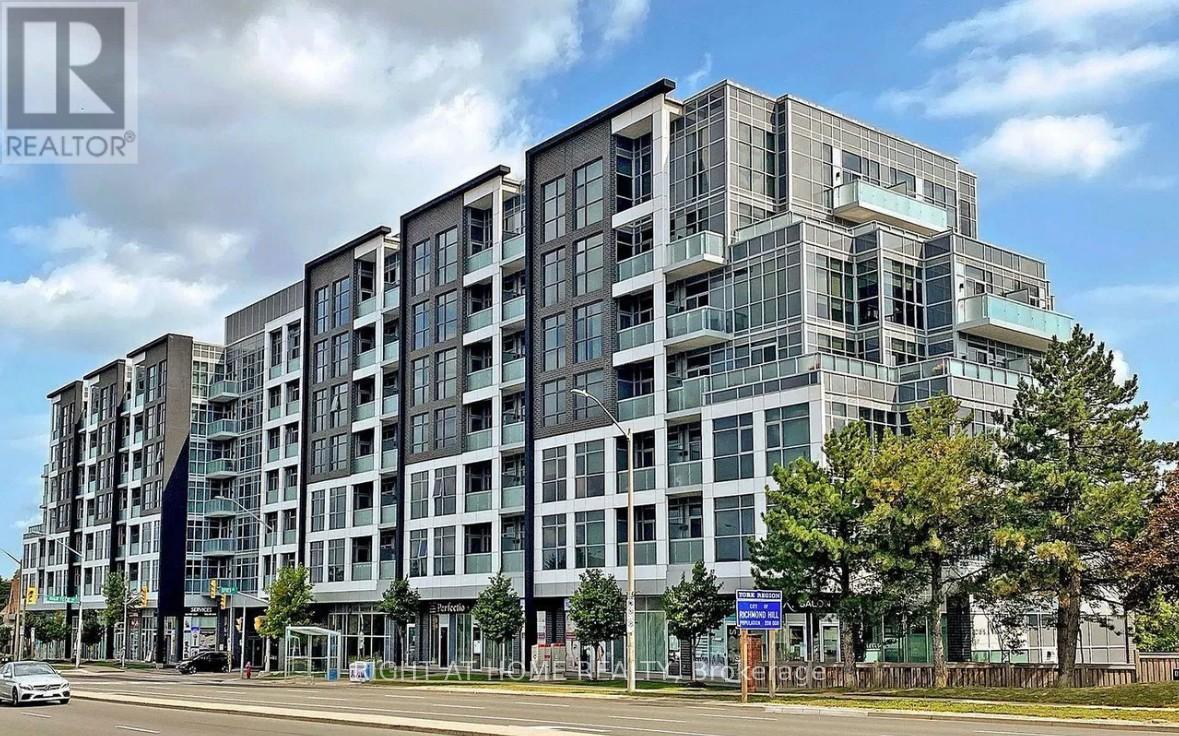
Most Desirable Neighborhood In Richmond Hill. Luxury 7 Stories Building Tao Boutique Condos On Bayview Stunning 1Bedroom Unit-Wind Model. Backing To The Greenbelt And Ravine. Minutes To 404 &407, Go Station, Walmart, Grocery Shops, Theater, And Entertainments. Public Transit In Front Of The Building. Soaring 10 Ft Ceiling With Floor To Ceiling Windows And Unobstructed Views. Hardwood Flooring For The Whole Unit. One Locker and One Parking Included. Photos may have been virtually rendered. (id:35544)
Grimsby, Ontario
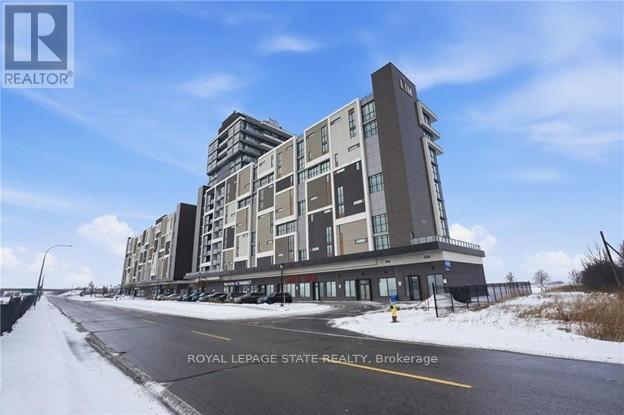
9th-floor unit at the Waterview Condominiums featuring a generously sized balcony with stunning views of Lake Ontario, 2 bedrooms, and 2 full bathrooms, close to all major amenities. Property Sold "As Is, Where Is" basis. Seller makes no representation and/ or warranties. (id:35544)
Kitchener, Ontario
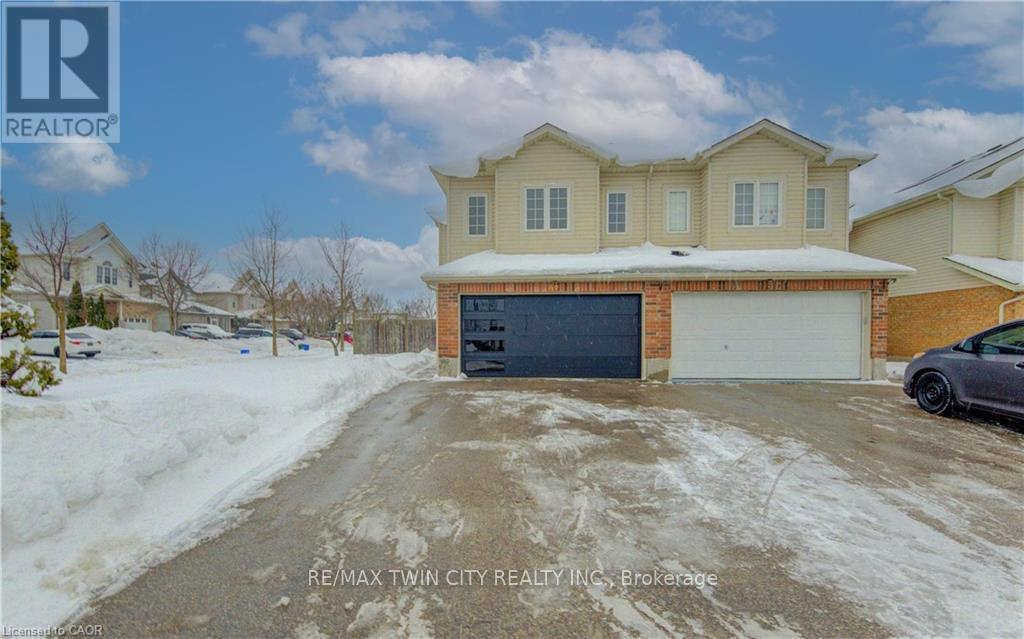
Remarks: Charming semi-detached home offering over 2,100 sq. ft. of finished living space, located in the highly desirable Activa neighborhood. This well-maintained property features a double car garage and parking for up to 4 vehicles in the driveway. The home includes 3 spacious bedrooms and 4 bathrooms, with a primary bedroom complete with a walk-in closet and private ensuite. Recent updates include fresh paint throughout, brand-new bathroom vanities and toilets, along with new light fixtures, outlets, and switches, giving the home a modern, move-in-ready feel. Enjoy a second-floor family room, perfect for additional living space, and a finished basement rec room ideal for entertaining or relaxing. The home also boasts a huge rear yard with street-facing exposure, offering privacy and outdoor enjoyment. An excellent opportunity for families or investors! (id:35544)

Hamilton, Ontario
BY ENTREPRENEURS, FOR ENTREPRENEURS!! Niche business in a high volume corner of the Hamilton Farmers Market at Jackson Square Mall, in downtown Hamilton. A popular and successful business operating in the Market since 1991. Lina's European Pastries and Coffee combines two revenue streams with pastries and cookies on one side coffee and tea on the other. The business operates 4 days a week (Wednesday-Saturday) during Farmers Market operating hours. Ideal for a couple or family with related experience or entrepreneurial spirit. Sellers willing to provide training and ensure a smooth transition. Additional revenue streams to still be maximized. High volume business with excellent profit margin for the right Buyer ready to put their face on this and get their hands dirty! (id:35544)
Hamilton, Ontario
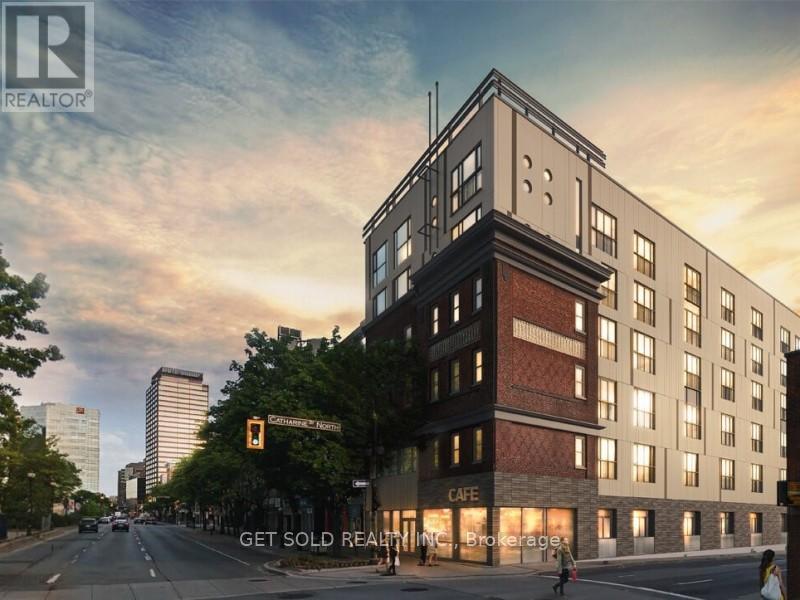
Welcome to this stylish and modern 1-bedroom unit in the heart of Downtown Hamilton! Featuring stunning exposed brick, contemporary finishes, and an open-concept layout, this space blends urban character with modern comfort. Perfect for first-time buyers, young professionals, or investors, this unit offers a sleek kitchen, bright living area, and a spacious bedroom designed for both relaxation and functionality. Enjoy the convenience of being steps to trendy cafes, restaurants, shops, transit, and everything downtown Hamilton has to offer. A true loft-inspired gem in a prime location. Don't miss this one! (id:35544)
Hamilton, Ontario
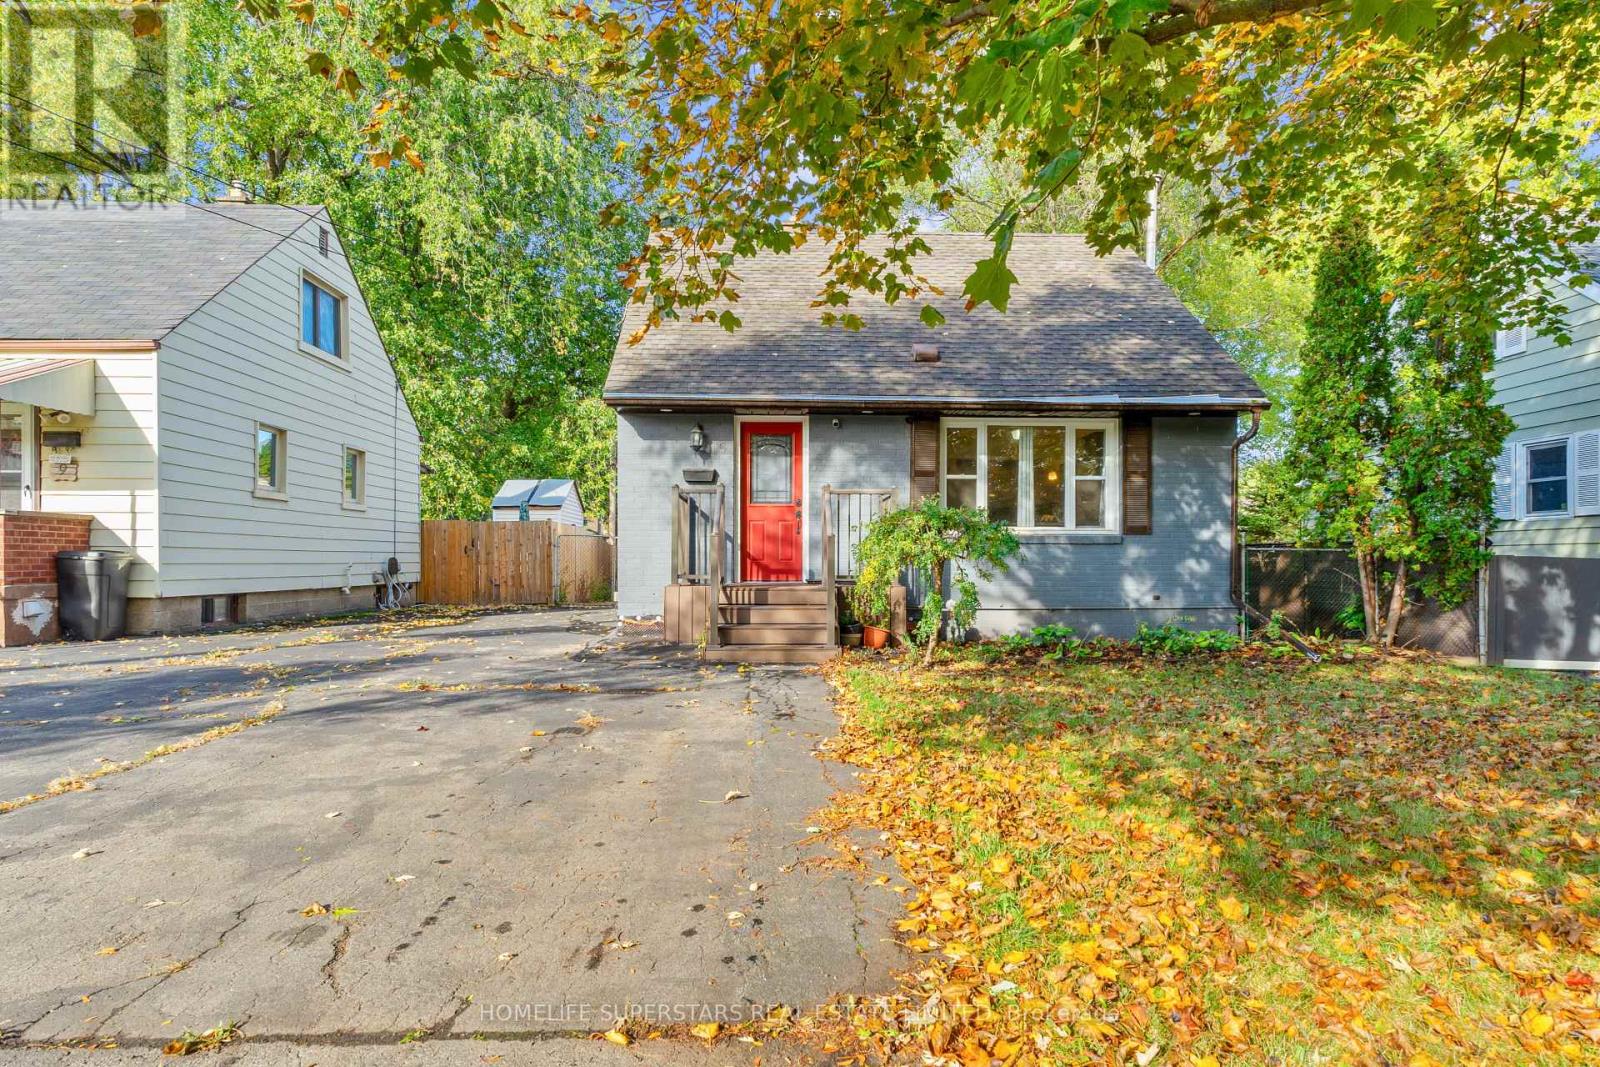
A+ Tenant Family Preferred. Finished basement need to get insurance. Dishwasher is as it is. (id:35544)
Hamilton, Ontario
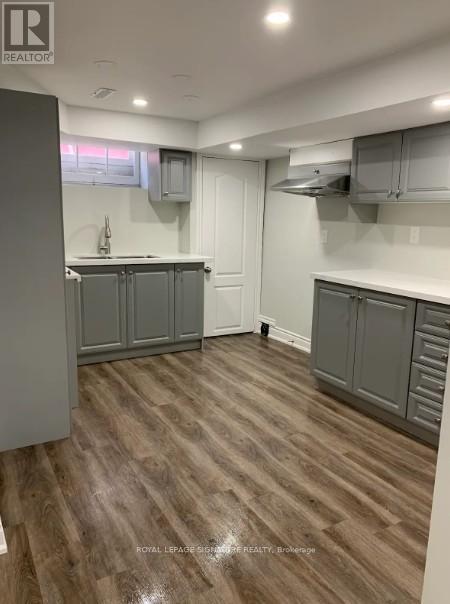
Renovated legal lower-level unit featuring 2 spacious bedrooms and 2 full bathrooms, located in a fantastic family-oriented neighborhood on Hamilton Mountain. This bright and modern unit offers a generous living area seamlessly connected to the kitchen, creating a functional and comfortable layout. Enjoy the convenience of in-unit laundry and one driveway parking space. Extremely accessible location, close to top-rated schools, shopping centers, major highways, parks, and scenic trails. Available for immediate occupancy. (id:35544)