
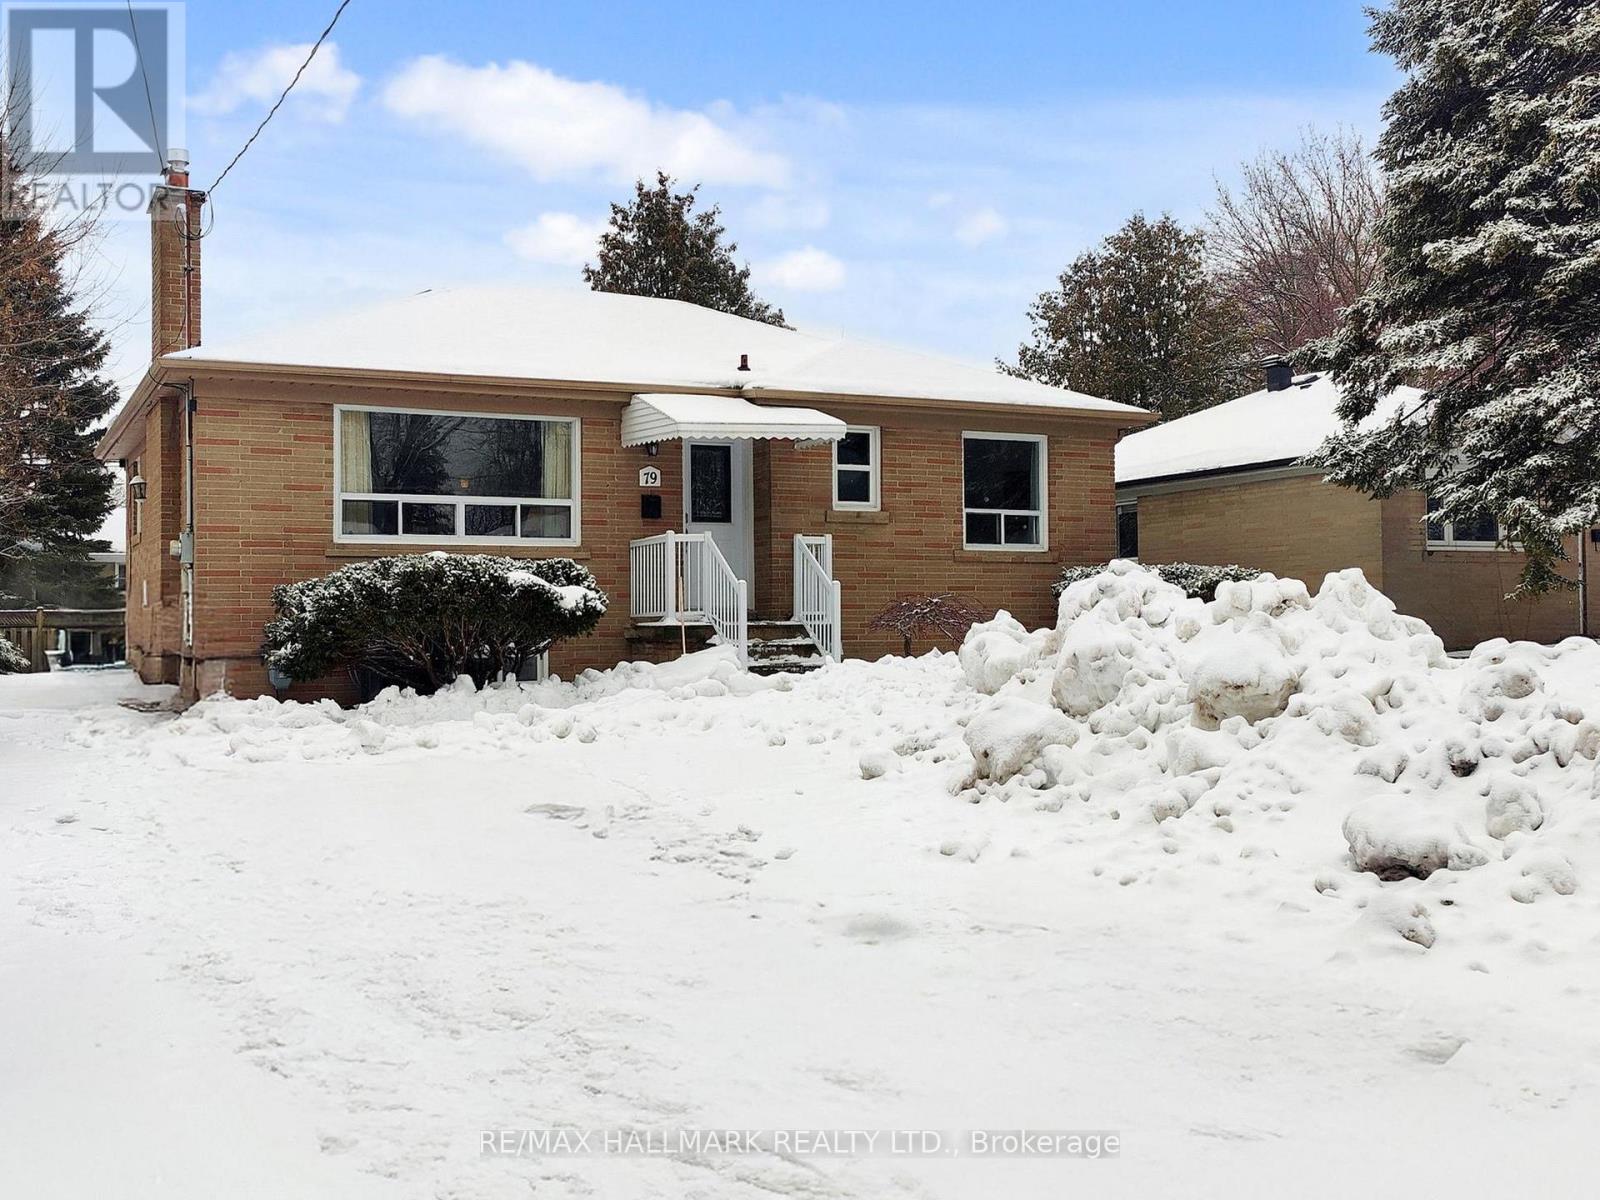
Richmond Hill, Ontario
Attention! This is an excellent opportunity to own a premium lot (50 x 110 ft) in the Bayview Secondary School district. This renovated bungalow features a finished in-law and family suites with a separate entrance, along with a huge driveway .Located in the high-demand Crosby neighbourhood and surrounded by multi-million-dollar homes, the property is just steps from parks, the GO Train, shopping centres, restaurants, and many other amenities. (id:35544)
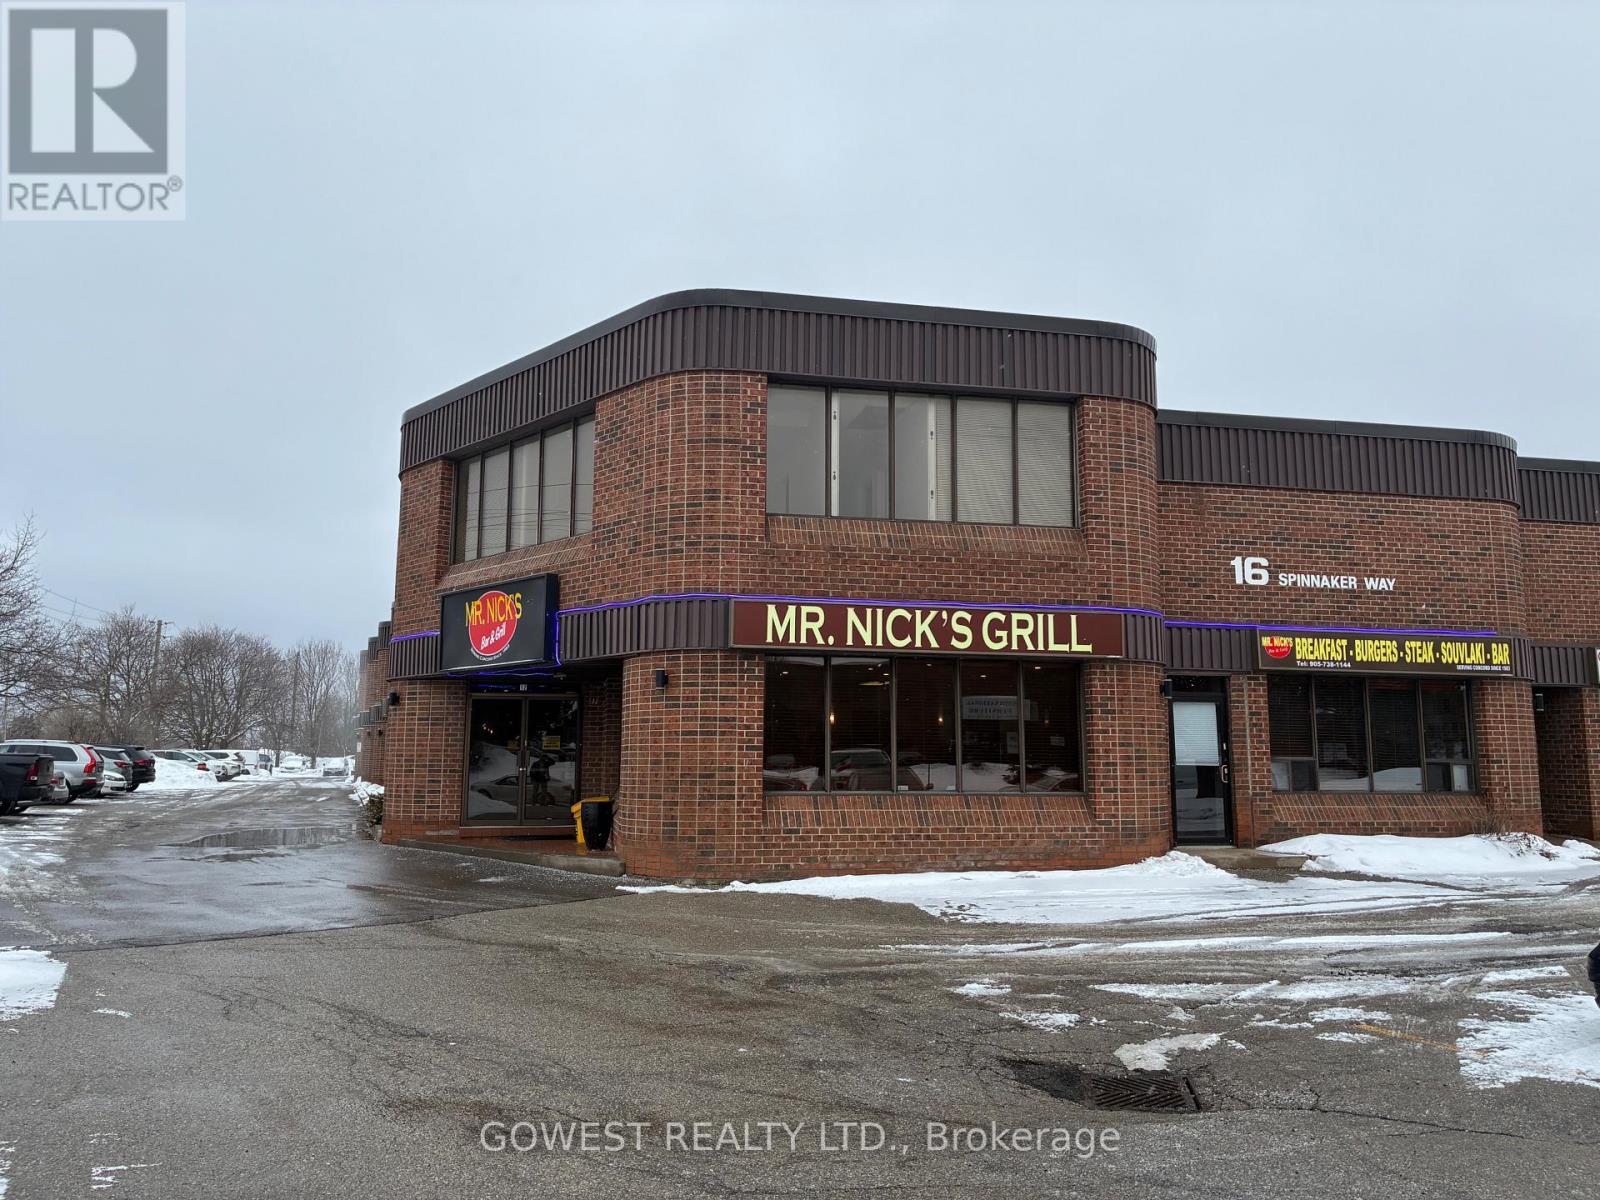
Vaughan, Ontario
Established in 1984, "Mr. Nick's Bar and Grill," business being offered for sale with existing 10 year lease in place. Current lease is for 4000 square foot corner unit building that can hold 130+/- patrons and fully licenced under L.L.B.O. Currently open from 7:30am to 6pm Monday through Friday, and Saturday 7:30am to 2pm, however, opportunity to open 7 days a week with longer hours should new management chose to increase revenues is an option. Included in the sale are full bar set up, table and chairs, full kitchen griddle, fryer, BBQ, oven, dishwasher, storage room, freezer, walk in cooler, 4 bathrooms (male and female for customers, employee and full management 3 piece located in the second level loft management office). The great food and location has made this restaurant a staple in this high end commercial community and bordering high end residential / hockey arena's for many years. Great opportunity to make this your dream come true for years to come..... (id:35544)

Markham, Ontario
Beautiful & Sun-filled, Well Maintained Home In Highly Sought-after Berczy Community. 9' Ceiling On Both Levels. Direct Access To Garage. Garage Has Access To Backyard. Gleaming Hardwood Floor On Main Floor & Stairs. Open Concept. Morden Kitchen Features Extended Kitchen Cabinet, Granite Countertop & Island, S/S Appliances. Spacious Master Bedroom Has W/I Closet & 4Pc Ensuite. 100 Metre Walks To Beckett Farm PS, Parks. PET HS School Zone. (id:35544)
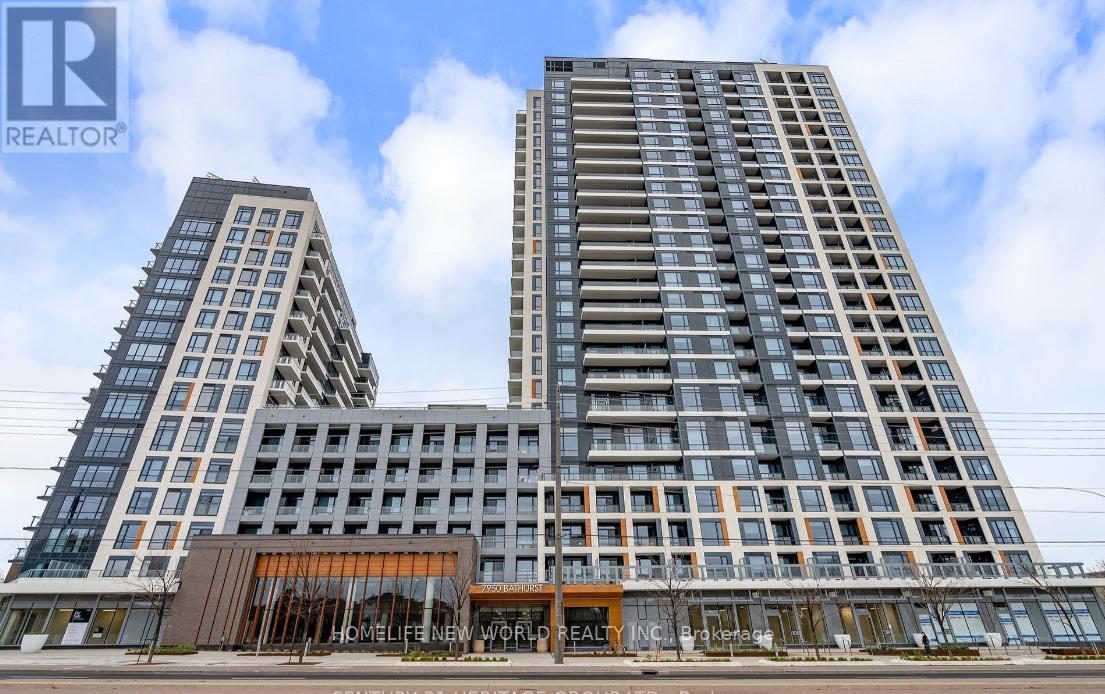
Vaughan, Ontario
Bright & Spacious 1-Bedroom Condo in Prestigious Thornhill! luxury living at The Thornhill by award-winning developer Daniels. Sundrenched, south-facing unit, located on the second highest floor of Tower A, tranquility, natural light, and unobstructed panoramic city views. Modern open-concept layout with floor-to-ceiling windows Contemporary kitchen with premium built-in appliances Spacious bedroom and bathroom. Private balcony with nice cityscape views. BBQ Areas, A Party Room, Kid's Play Zone. Extensive Fitness Amenities. Basketball Court. Yoga Space. Free Wifi Co-Working And Meeting Space. Convenient Private Dog Park And Wash. Unbeatable Location, steps to Promenade Mall, Walmart, Restaurants, top-rated schools, parks, transit, and highway7/400. (id:35544)
Newmarket, Ontario
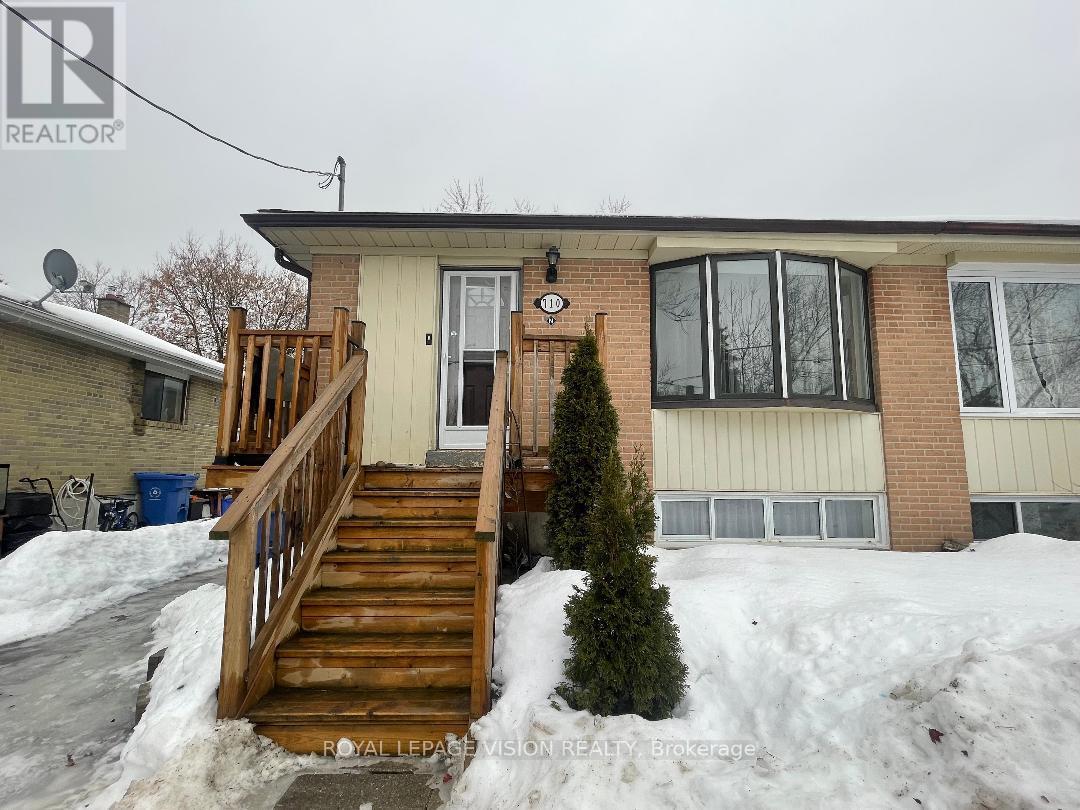
Exceptionally well-maintained and updated 3-bedroom home in a highly sought-after family-friendly neighborhood in the heart of Newmarket. Features an open-concept living and dining area, a spacious kitchen, and ensuite laundry. Conveniently located close to schools, GO Station, Southlake Hospital, restaurants, public transit, and Upper Canada Mall. Main floor only. Move in and enjoy comfortable, convenient living! 2 driveway parking spaces. *Unfurnished. Digital Staging Used. Might Not be to Scale. (id:35544)
Brock, Ontario
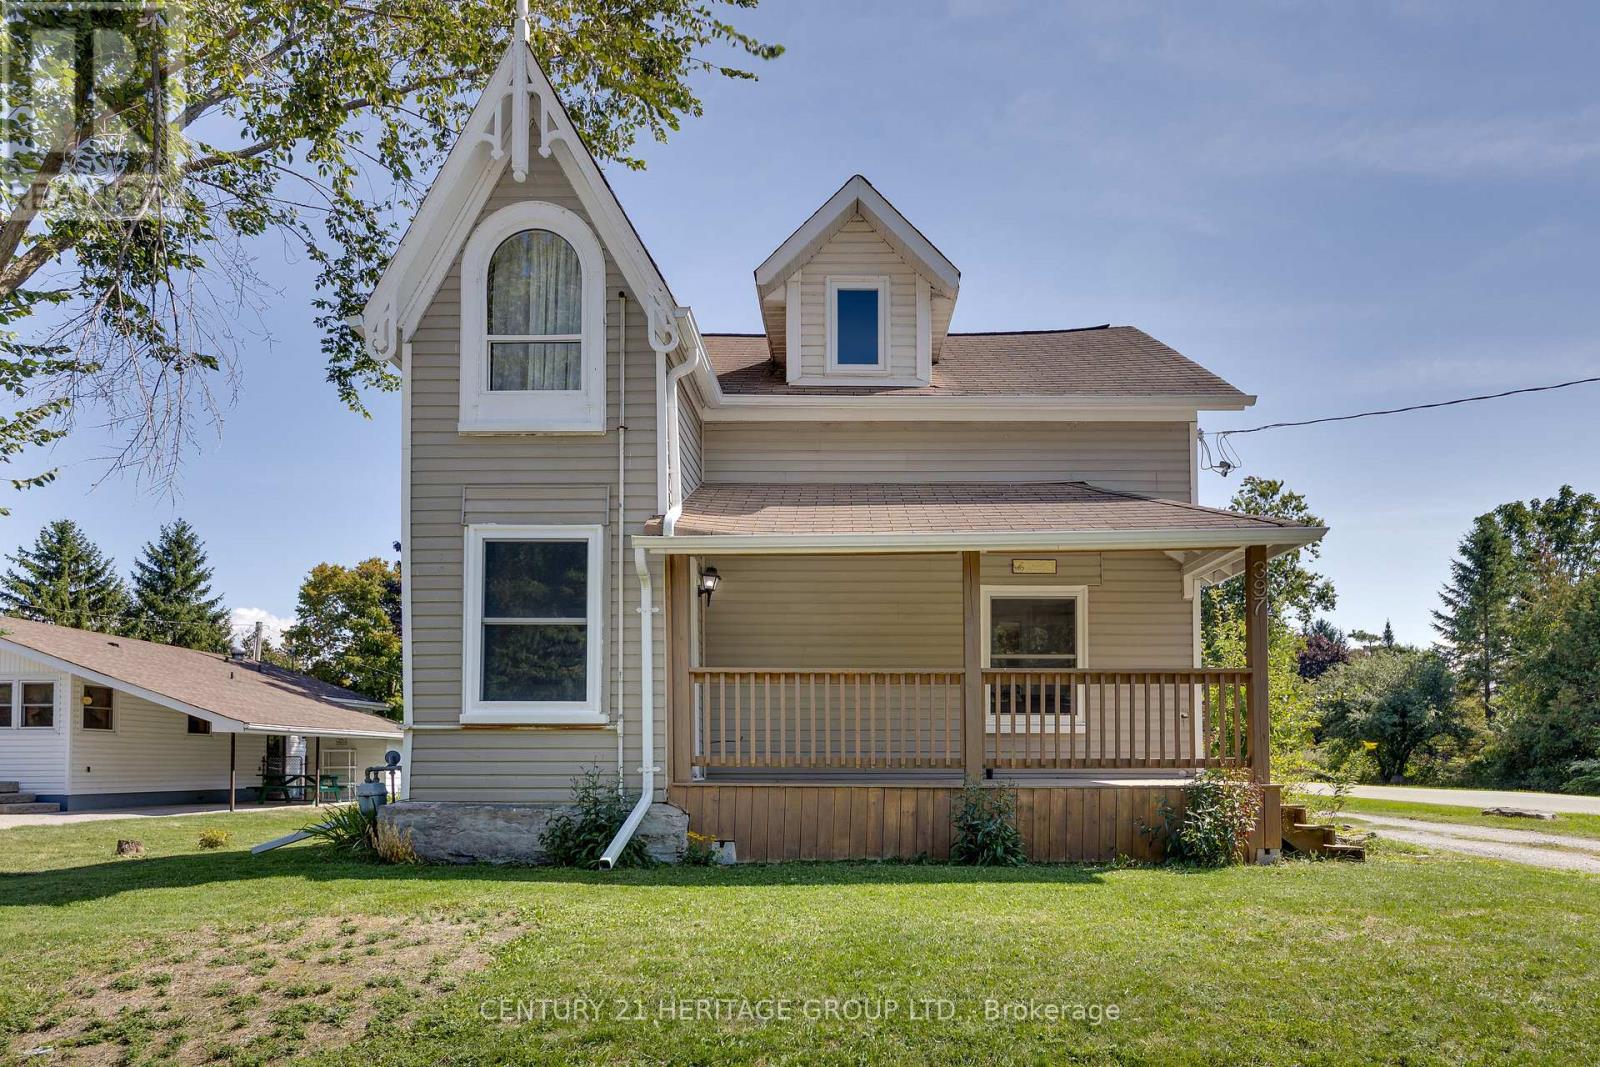
This charming century home beautifully blends timeless character with modern-day comfort. A welcoming covered front porch sets the tone, while a separate side entrance with its own covered deck flows seamlessly around to a generous back deck - creating multiple inviting spaces for outdoor entertaining and everyday relaxation. Inside, the eat-in kitchen features stainless steel appliances, ample cabinetry, generous counter space including a movable island -perfect for casual meals. A formal dining room offers the perfect setting for hosting family and friends, while the inviting family room is a cozy spot to relax. Just off the kitchen, a versatile den with walkouts to both the side porch and backyard deck serves beautifully as a home office, hobby space or convenient mudroom. A three-piece bathroom and main-floor laundry add everyday practicality to the main level. A vintage staircase leads to the second floor, where three sun-filled bedrooms showcase large windows, vaulted ceilings, and easy-care laminate flooring. A well-appointed four-piece bathroom completes the upper level. The basement offers excellent additional storage space. Step outside to enjoy summer evenings in the backyard, complete with a fenced area for children or pets, plus a fire pit for memorable nights under the stars. Ideally located close to Lake Simcoe beaches, parks, schools and amenities, this home captures the best of small-town living. Beaverton is a year-round destination known for water sports, hiking, and ice fishing in the winter, offering a mix of historic charm, local attractions like the Old Stone Church and Sunflower Farms, and vibrant community events throughout the year. (id:35544)
Richmond Hill, Ontario
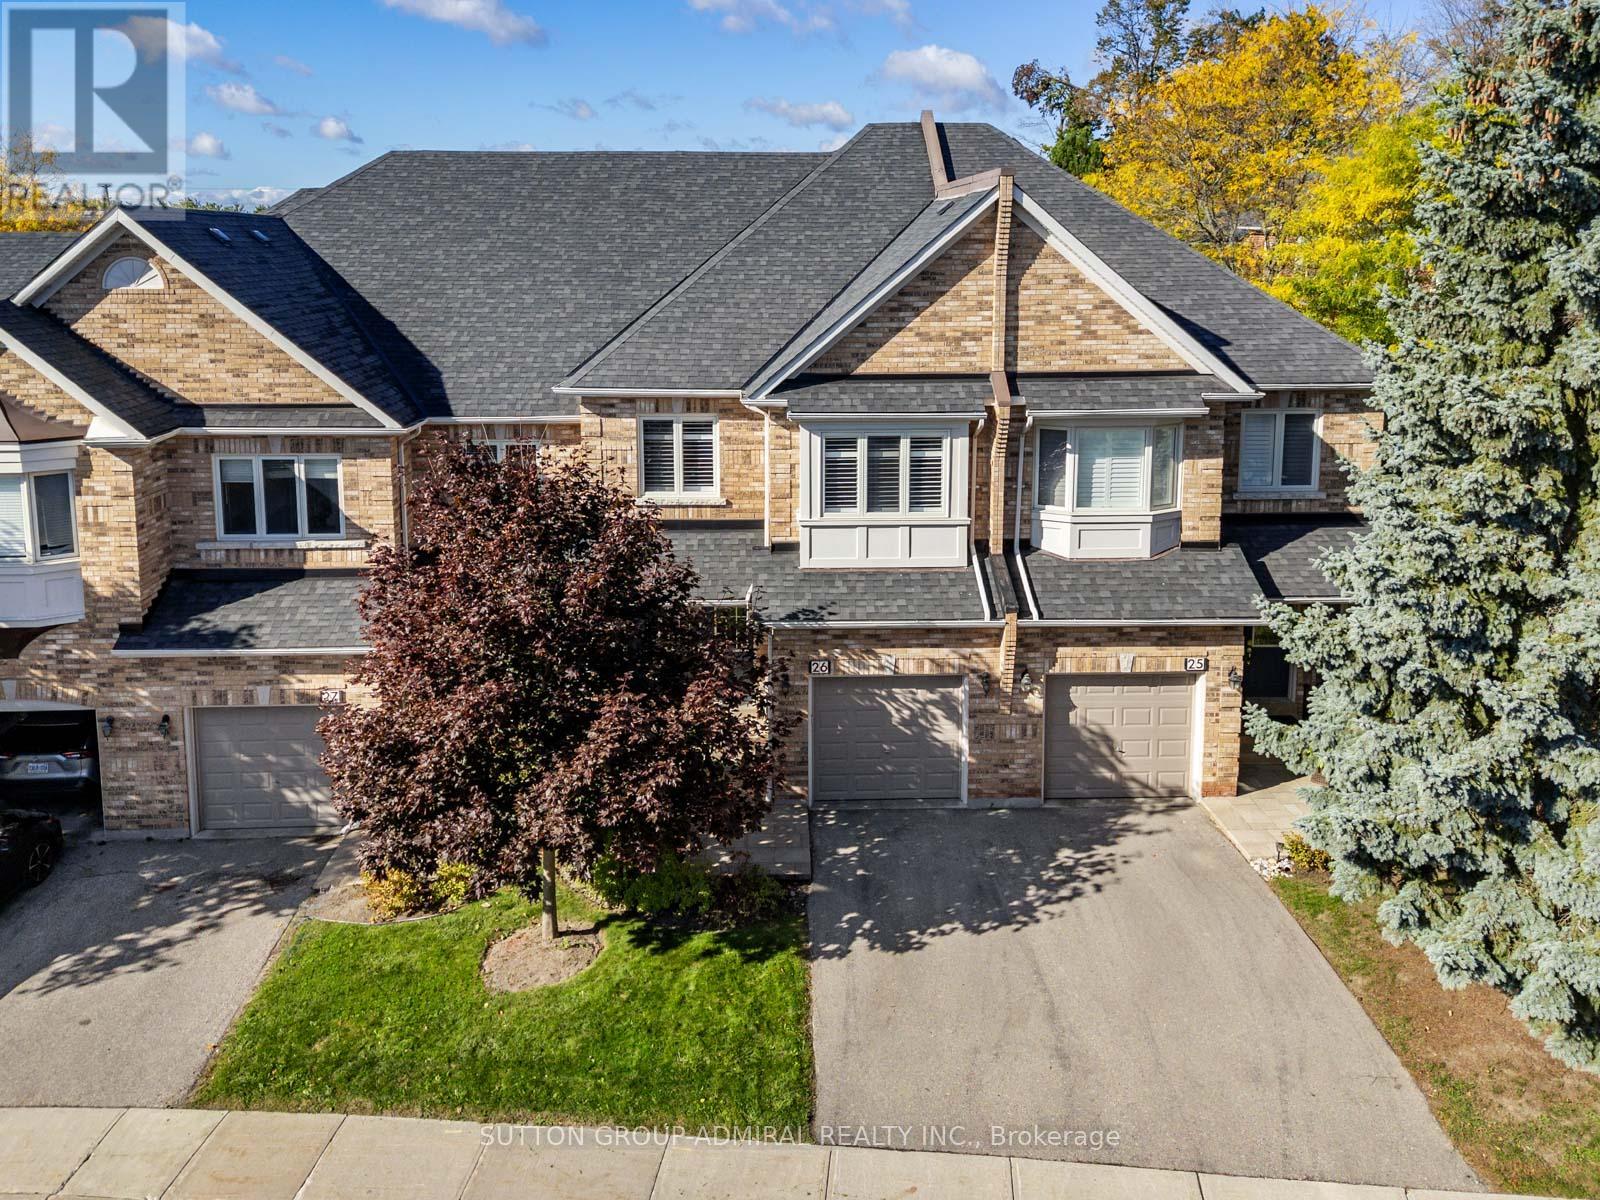
Welcome to this meticulously maintained 3-bedroom, 3-bathroom middle-unit townhome, showcasing true pride of ownership and countless thoughtful upgrades throughout. Clean, bright, and move-in ready, this home combines comfort, function, and timeless style - ideal for families or professionals looking for a peaceful yet connected community.The main floor features crown moulding, hardwood flooring in the hall and powder room, and a warm, open-concept layout perfect for entertaining or relaxing. The kitchen boasts floor-to-ceiling cabinetry with elegant glass-accent doors, an oversized pantry, tile flooring, and updated appliances including a fridge (2020) and oven (2024). Enjoy meals in the cozy breakfast area or unwind in the inviting living room with custom blinds and views of the new backyard deck (2025) and fence (2024).Upstairs, you'll find three spacious bedrooms with closet organizers, carpet throughout, and wood shutters on every window for a classic, cohesive look. Outside, the home welcomes you with a new concrete front patio. Located steps from vast green spaces, scenic walking and biking trails, and a vibrant community centre, this property offers an exceptional lifestyle surrounded by nature and convenience.Every detail has been thoughtfully cared for - from the carpet runner on the stairs to the tile in kitchen and washrooms - making this home truly turnkey and worry-free.Don't miss the opportunity to own this exceptional townhome that perfectly blends style, comfort, and community. Move in and enjoy the best of modern living in a peaceful, family-friendly neighbourhood! (id:35544)
Richmond Hill, Ontario
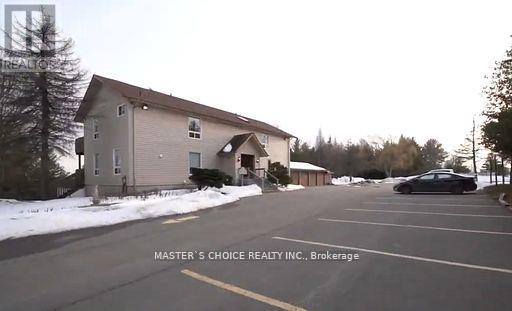
Nestled On The Oak Ridges Moraine! Escape into Nature with Golf & Park Views ,Spacious Open and Bright 2 beds apartment, W/Lots Of Large Windows! Updated Kitchen Appliances, Island In Breakfast Area! Window pictures ,private entrance with Interlock Patio & Garden! Plenty Of Storage! Outside Parking Spot In Front Of Building! Close To All Amenities. Minutes To Diamondback Golf Club, Toronto Polo Club & Oakview Terrace, Go train station Gormley (id:35544)
Markham, Ontario
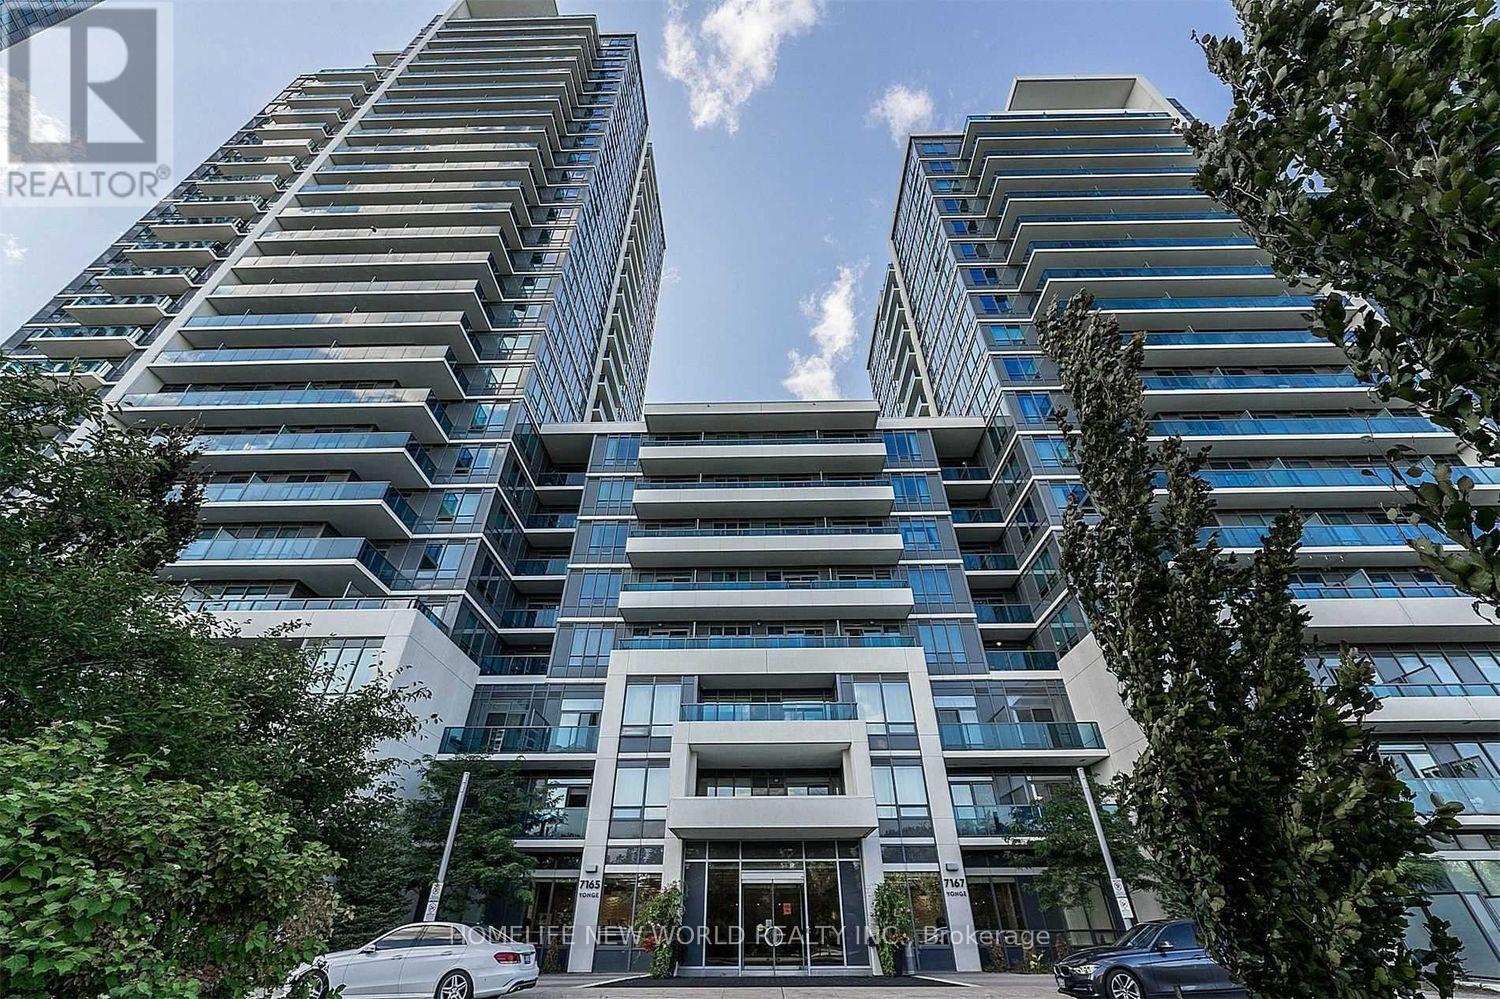
Located in prime area of Thornhill, World On Yonge Luxury Building. 2 Bedroom & 2 Bathroom +80 Sqf Balcony, Kitchen equiped with Stainless Steel Appliances, including a Refrigerator, Dishwave, and Oven, Two Bedrooms featuring Large Windows that Flood the Rooms with Natural Light, Great Layout, South West Exposure with A Huge Beautiful Private Terrace, Located On Parkside Towers B1. Open Concept Layout, On Foot Supermarket, Direct Access to Shops on Yonge, Great Amenities: Fitness center/swimming pool/party room, Close to TTC, Move In Condition. (id:35544)
Newmarket, Ontario
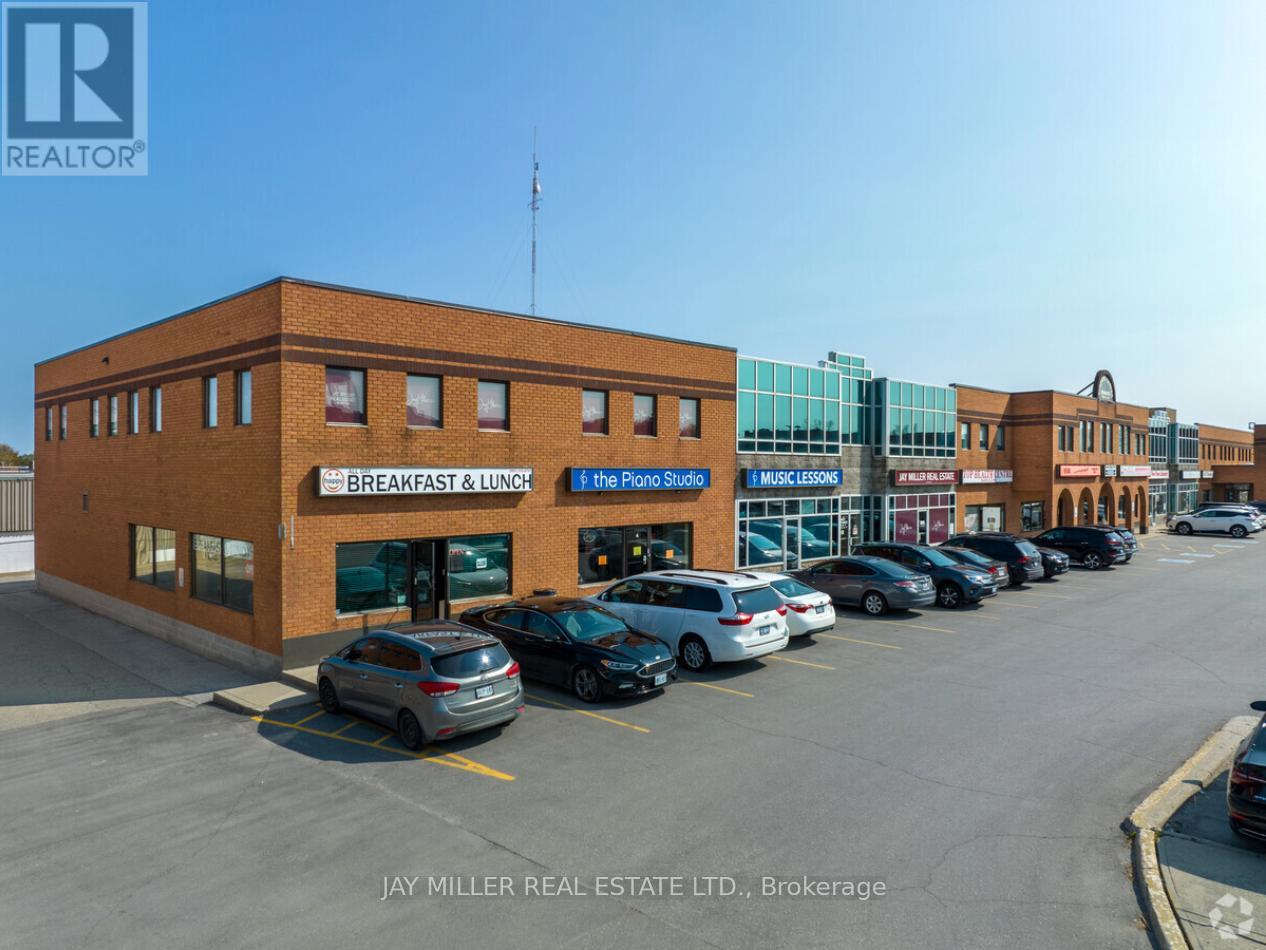
Excellent Sun-Filled Corner Office Space With Great Visibility & Vibe In An Outstanding Location! This Renovated Space Includes Reception Area, 2 Private Glass Offices / Meeting or Phone Rooms, Boardroom, Kitchenette With Lunchroom / Storage Area and Additional Storage Closet. Well Maintained Building With Mixed Retail & Office Space. Plenty Of Parking, Close To Highway, Easy Bus Route Access. Zoning Allows For Many Uses. An Idea Space To Build Company Culture, Create Synergy and Become More Productive! (id:35544)
Newmarket, Ontario
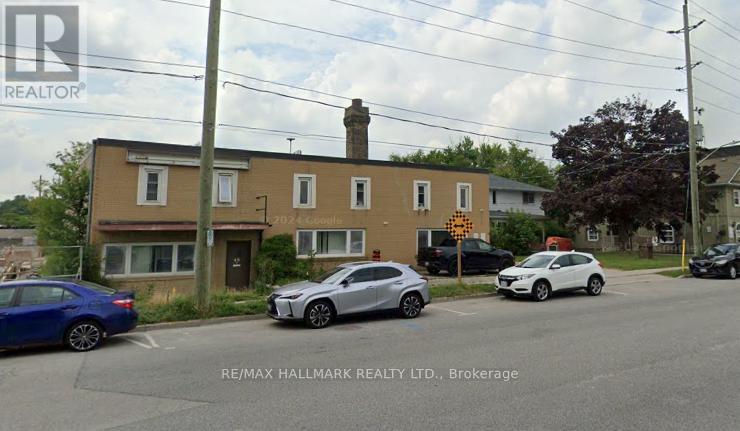
This exceptional 5,676 sq. ft. industrial space offers a rare combination of functionality, flexibility, and efficiency, making it an outstanding opportunity for businesses seeking well-appointed industrial premises. Featuring an impressive 18-foot clear ceiling height, the unit provides generous vertical space to accommodate racking systems, production equipment, or storage requirements with ease. The property is equipped with updated electrical service, supporting a range of light to medium industrial operations. Two convenient drive-in shipping doors allow for seamless loading and unloading, enhancing operational flow and logistics efficiency. In addition to the expansive industrial area, the unit includes a practical office component, ideal for administrative functions, client meetings, or management oversight while maintaining clear separation from the warehouse floor. The open and adaptable layout is well-suited for manufacturing, warehousing, assembly, distribution, and related industrial uses. Strategically designed for productivity and scalability, this space offers businesses the infrastructure needed to operate efficiently and grow confidently. Please note that automotive repair and mechanic shop uses are not permitted. A detailed list of approved uses is available in the attached documentation. Pictures cleaned with AI (id:35544)
Markham, Ontario

Rarely available condo townhome situated in the highly coveted Unionville High School boundary. This residence offers a functional multi-level floor plan featuring a basement with direct access to two side-by-side underground parking spaces, providing the privacy and convenience ofa private garage within a condominium structure. The location provides immediate proximity to major transportation arteries, situated just minutes from Highway 404 and the Highway 7. Residents benefit from being within walking distance to a dense concentration of amenities, including the SmartCentres Markham Woodside and the extensive dining and entertainment options of Downtown Markham. Local infrastructure includes the Markham Pan Am Centre, YMCA, and the Cineplex VIP cinemas. For outdoor enthusiasts, the property is located near Huntington Park and the local ravine trail system. The area is served by top-rated elementary schools and is a short drive from the future York University Markham Campus. This home represents a practical choice for professionals and families seeking a low-maintenance lifestyle in a central, high-demand York Region hub. Sold As Is-Where Is. All taxes, measurements & information regarding the property must be verified by buyer or co-op agent. *Please read all attachments* (id:35544)
Brock, Ontario

One-of-a-kind opportunity in the heart of Cannington. Perfectly positioned along the banks of the Beaver River, with a breathtaking waterfall right at your doorstep, this extraordinary property offers a setting unlike any other.The former McLaughlin Foundry is rich in history, character, and timeless charm, blending industrial heritage with endless potential. This remarkable building is ready to bring your imagination to life. (id:35544)

Richmond Hill, Ontario
10+ Years of Continuous Operations - Established in 2015, this business has built a loyal customer base and strong reputation in the GTA. The seller is retiring, offering a rare opportunity to acquire a turnkey operation. Beautiful and bright 2,012 sq. ft. showroom; lease term until July 31, 2027 with another three years renew options. Two Streams of Revenue: 1. Flooring Division (Showroom Based): - Fully stocked showroom featuring engineered hardwood, luxury vinyl plank (LVP), and complementary flooring products. - established supplier relationships across the supply chain. - Display inventory and samples included 2. Renovation Division: - Full-service residential renovation capabilities. - Expanding product lines include: Smart toilets and bidets; Smart doorbells and home security integration; Kitchen cabinets and millwork; Bathroom vanities and fixtures; - Commercial renovation projects also serviced (select clientele) Growing Smart Home Product Line - Positioned for the growing demand in home automation and smart technology integration. FINANCIAL & OPERATIONAL: - Profitable Operations - Verified financials available to qualified buyers upon signing a Confidentiality Agreement. - Lease in Place - Commercial unit in high-traffic Beaver Creek Business Park; - Inventory valued at approximately $50,000(at cost), including all showroom flooring samples, display units, and etc. - Equipment Included - Office furniture, shelving, display racks, computer systems, and renovation tools/equipment (Equipment list will be provide for qualified buyers); - Training/Transition Support - Seller willing to provide Two weeks reasonable training period to ensure smooth handover; FINANCING AVAILABLE: VENDOR FINANCING may be available for qualified buyer. Terms to be discussed upon conditional agreement. The seller has spent a decade building supplier relationships, customer trust, and operational systems. (id:35544)
Innisfil, Ontario
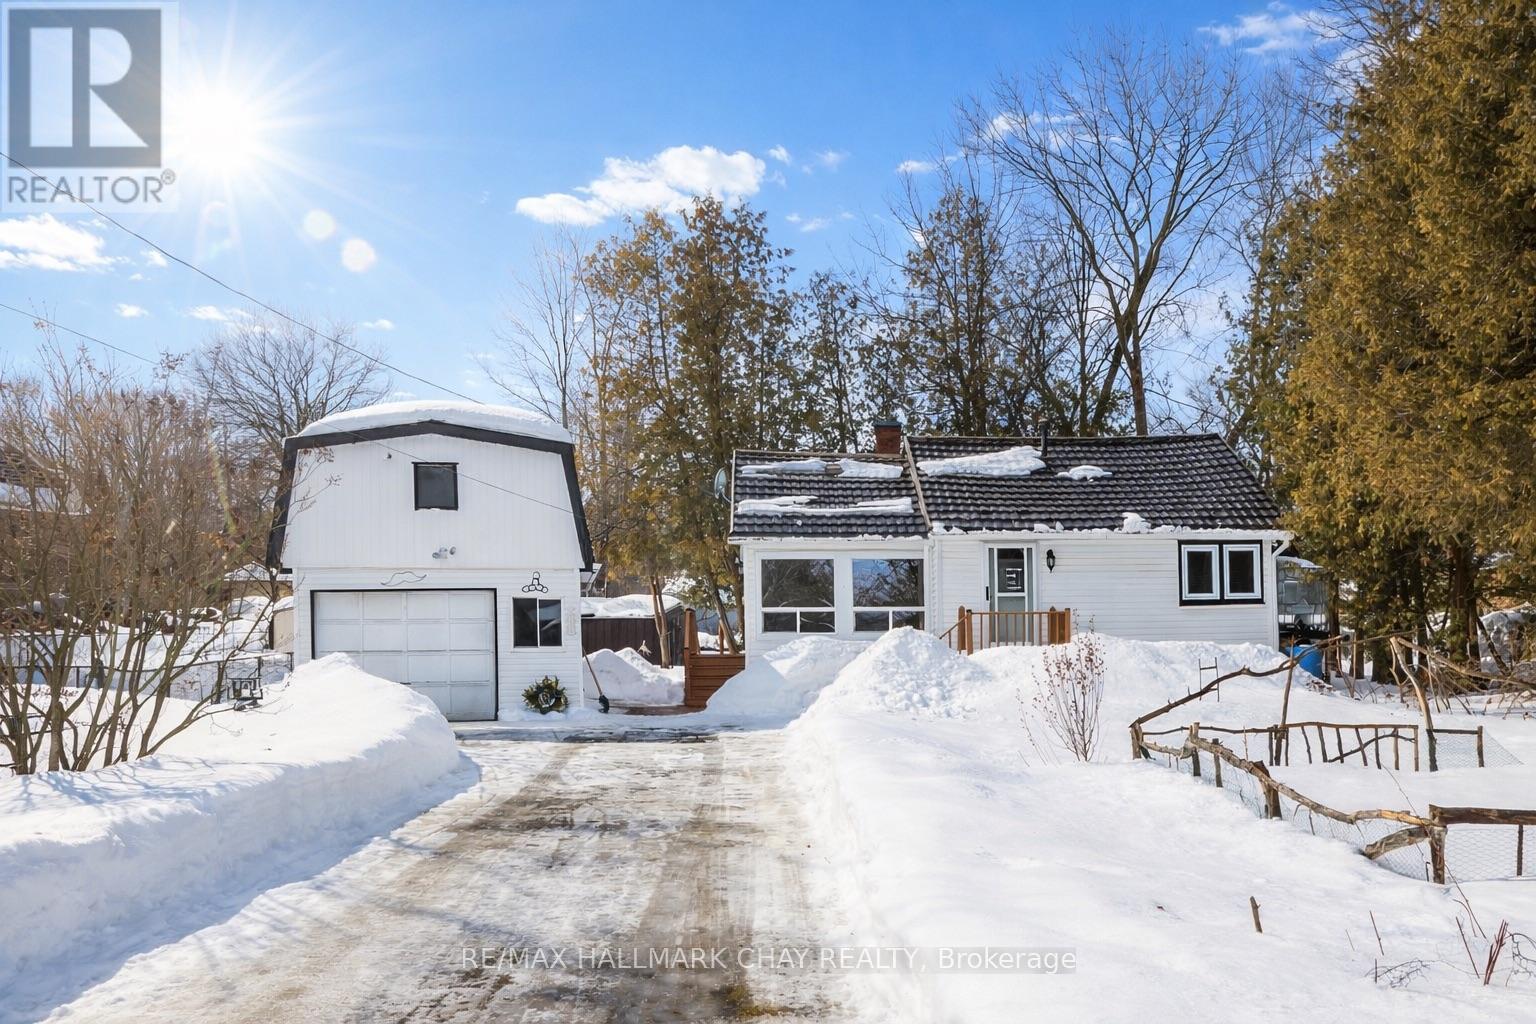
LAKESIDE LIVING IN LEFROY! Welcome to this beautifully maintained 2-bedroom, 1-bathroom bungalow set on a premium 64' x 184' lot in the charming lakeside community of Lefroy. Offering exceptional outdoor space and a heated detached garage with a spacious loft above, this property delivers versatility, privacy, and lifestyle all in one. The detached garage features a large loft with a separate exterior entrance-ideal for a studio, workshop, home office, or additional storage. Inside the home, the updated kitchen provides ample counter and cabinet space, a convenient laundry closet, and a walk-out to the stunning backyard. The bright living room is filled with natural light from oversized windows and features durable, easy-care flooring. A dedicated dining area overlooks the picturesque, park-like yard-perfect for enjoying family meals with a view. Both bedrooms are generously sized and share a stylish, well-appointed main bathroom. Outside, enjoy parking for up to 4 vehicles in the driveway plus an additional space in the detached garage. The private backyard oasis features a newer gazebo with electrical, multiple seating areas, two storage sheds, a greenhouse, and mature trees that create a serene, secluded setting. KEY FEATURES: Premium 64' x 184' lot. Heated detached garage with loft & separate entrance. Metal shingles. Municipal sewers. Low traffic dead-end street. Ample parking & storage. Close to marinas, parks, beaches, shops & golf. Minutes to the sparkling shores of Lake Simcoe. Embrace the peaceful lakeside lifestyle with nature and recreation right at your doorstep. A rare opportunity in a sought-after community-don't miss it! (id:35544)
Aurora, Ontario
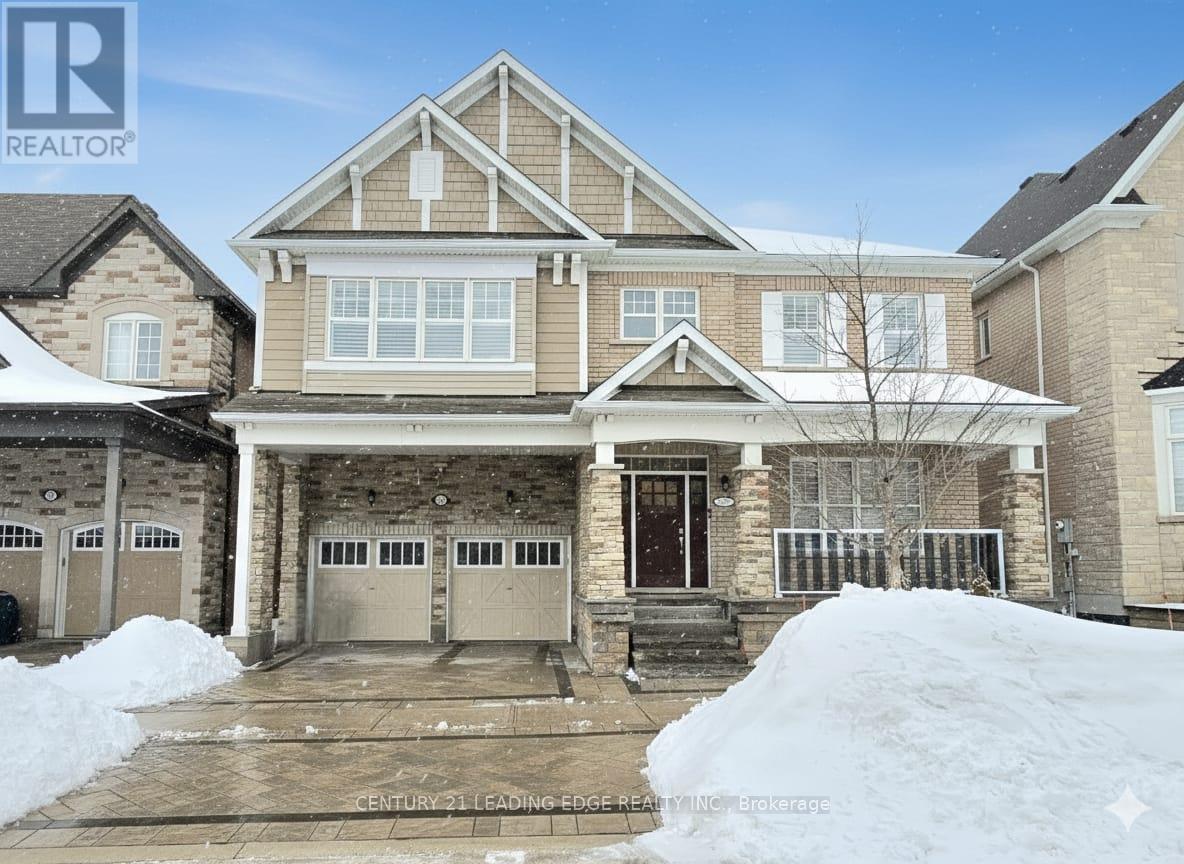
One of the largest and most desirable homes in St. John's Forest - approximately 4,317 sq. ft. of executive living space above grade on a premium 50 x 111.5 ft. lot! Proudly owned by the original owner, this meticulously maintained Mattamy-built residence showcases luxury upgrades throughout. Featuring 9-ft smooth ceilings on the main and second floors, hardwood flooring throughout, 8-ft upgraded interior doors, 7" baseboards, and bullnose corners on both levels, every detail reflects quality craftsmanship. The elegant stained wood staircase with iron pickets, designer lighting, and an 8-camera CCTV security system add both sophistication and peace of mind. The chef-inspired kitchen offers extended cabinetry and pantry space, stone countertops and backsplash, and a spacious centre island - perfect for entertaining. An upgraded second-floor privacy loft provides versatile living space, while the primary suite features a generous walk-in closet with custom organizers. 8-ft basement ceilings offer excellent future potential. Exceptional curb appeal with professional landscaping, stone interlock driveway and walkways, front yard flower bed, natural stone porch flooring, and upgraded natural stone steps leading to the main entrance. The backyard is equally well-appointed for outdoor enjoyment. Ideally located minutes to Hwy 404, GO Train, T&T Supermarket, LA Fitness, and shopping, and within the boundaries of Rick Hansen Public School and Dr. G.W. Williams Secondary School. (id:35544)
Whitchurch-Stouffville, Ontario
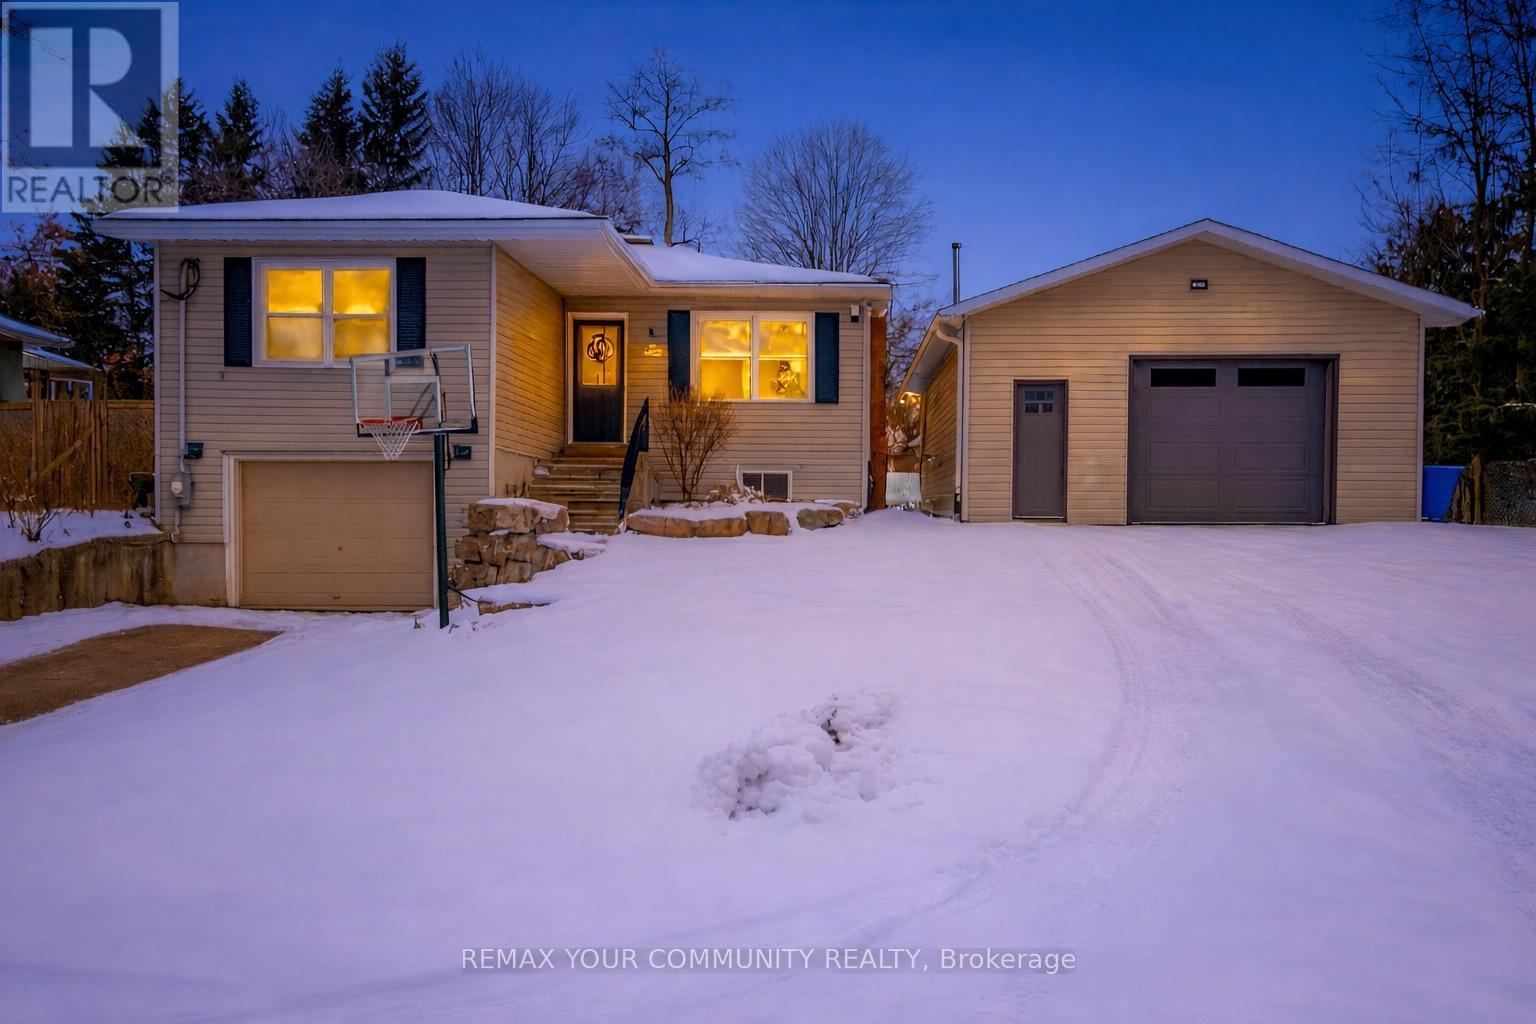
Welcome to 8 Victor Drive - just a short walk to Musselman's Lake and ideally positioned for convenient access to Stouffville (approx.10 minutes), Aurora, and commuter routes connecting into the GTA. Here, you can enjoy relaxed lakeside living without giving up everyday convenience. What truly sets this property apart is its exceptional garage and storage capacity - a rare offering in a lakeside community. The home features an impressive 38' x 19' heated built-in garage, PLUS a 25' x 21' detached heated and insulated workshop-style garage with 10' ceilings, 8' door height, and 60-amp 240V service - ideal for vehicle storage, mechanical projects, home-based trade work, or serious hobby use. Complementing this is a 10' x 24' storage shed equipped with 50-amp 240V power and a powered garage door, providing additional secure space for tools, equipment, and seasonal storage. Inside, the home offers a bright open-concept living room and kitchen, three bedrooms, and a cozy office/den complete with built-in cabinetry and a dedicated work surface - perfectly suited for working from home, studying, or creative pursuits. The functional lower level provides flexible space for storage or everyday living. The spacious fenced (child & pet friendly) backyard is designed for entertaining and relaxation, featuring a zero-maintenance composite deck (2023), hot tub (2023), and a dedicated firepit area - ideal for summer evenings under the stars. Notable updates include a paved main driveway (2022), updated septic system (2020), detached garage (2013), storage shed (2021), and a tankless water heater (2025). A manual generator panel adds additional peace of mind. Offering space, versatility, and commuter convenience in one of the area's most desirable lake-adjacent settings, 8 Victor Drive presents a rare opportunity to enjoy the best of both lifestyle and location. (id:35544)
Newmarket, Ontario
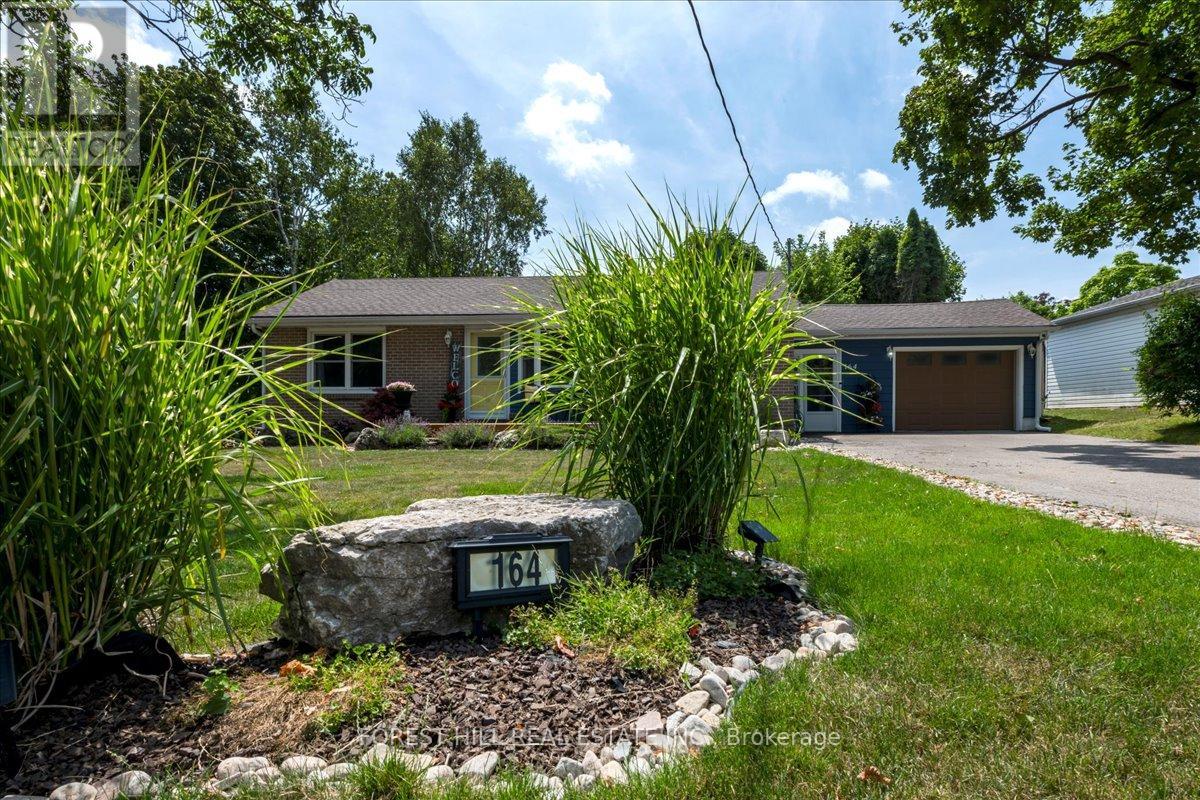
Welcome to 164 Avenue Rd. A charming bungalow nestled in the heart of central Newmarket. This beautifully maintained bungalow sits on a wide landscaped corner lot featuring gorgeous perennials, flagstone walkways and outdoor lighting. The breezeway access makes life simplier with a large mudroom space for your family & guests to leave their coats, footware, backpacks before entering the kitchen. The oversized garage has tons of storage space and a workshop area and is connected to the breezeway. Step inside this home to discover a warm and inviting layout featuring an updated kitchen, an updated dining room, a spacious bright living room with a gas fireplace, 2 bedrooms & bathroom. One bedroom is currently being used as an office. The dining room could easily be converted back into a bedroom.The spacious lower level primary suite offers a true private retreat. Featuring exposed beams and warm potlights, the space blends rustic charm with modern elegance. A cozy gas fireplace creates a serene ambiance, perfect for relaxing after a long day. Whether you are curling up with a book or enjoying a peaceful night's sleep, this thoughtfully designed suite offers comfort, style, and complete privacy. Outside, enjoy your own private oasis within a fenced backyard with mature trees, stone pathways, an outdoor dining area, and a peaceful campfire gathering space. Additional highlights include: Walk to historic Main Street, Fairy Lake, the library, schools, restaurants and more. Quick access to Hwy 400 & 404, transit, and community amenities. This is a rare opportunity to own a lovingly cared-for home in a highly sought-after neighborhood. A true gem! (id:35544)
Newmarket, Ontario
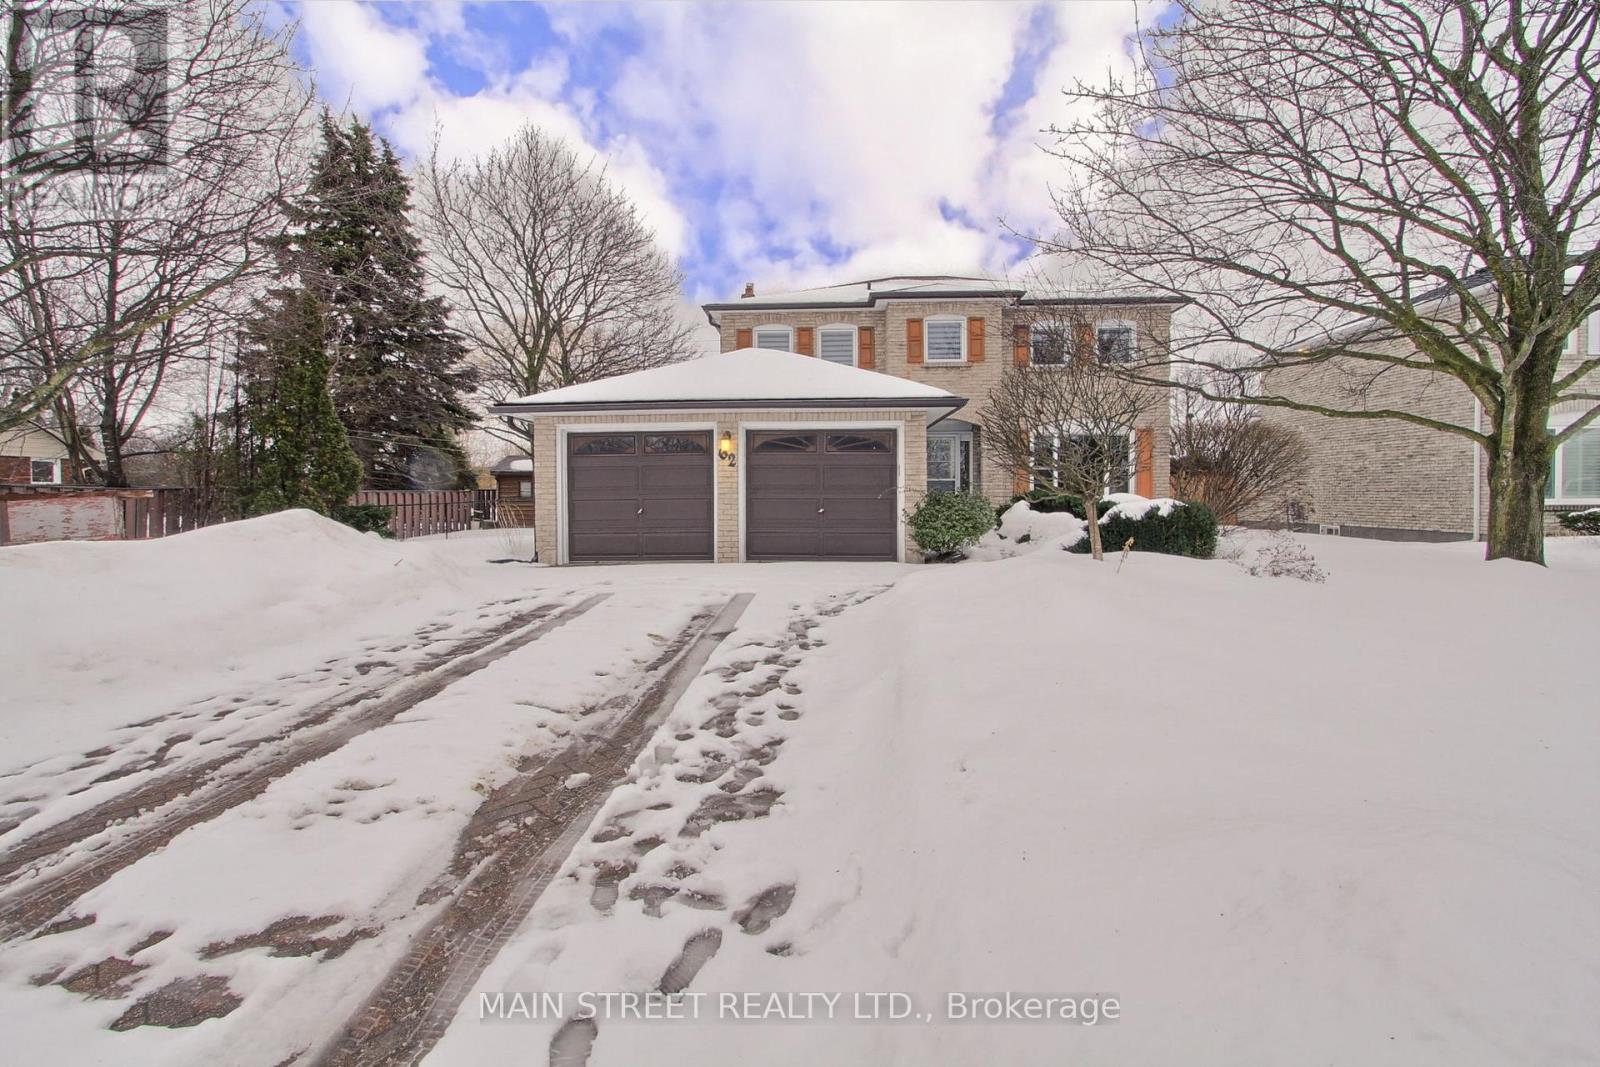
Welcome to 62 Eastman Cres, a beautifully maintained 4-bedroom, 4-bathroom family home nestled in one of Newmarket's most desirable neighbourhoods. Set on a rare, massive 102 x 136 ft lot, this property offers exceptional space and privacy - perfect for entertaining or simply enjoying your own slice of paradise. Step inside to an inviting layout featuring a modern, updated kitchen, spacious living and dining areas, and a finished basement with an additional bedroom, bathroom and room for a rec space, home gym, or playroom. The backyard is a true retreat with an in-ground pool and ample patio space for outdoor gatherings. Located just minutes from shopping, the new Costco, top-rated schools, and quick highway access, this home offers the perfect blend of comfort, convenience, and community. Don't miss your chance to own one of the largest lots on Eastman Crescent. (id:35544)
Brock, Ontario
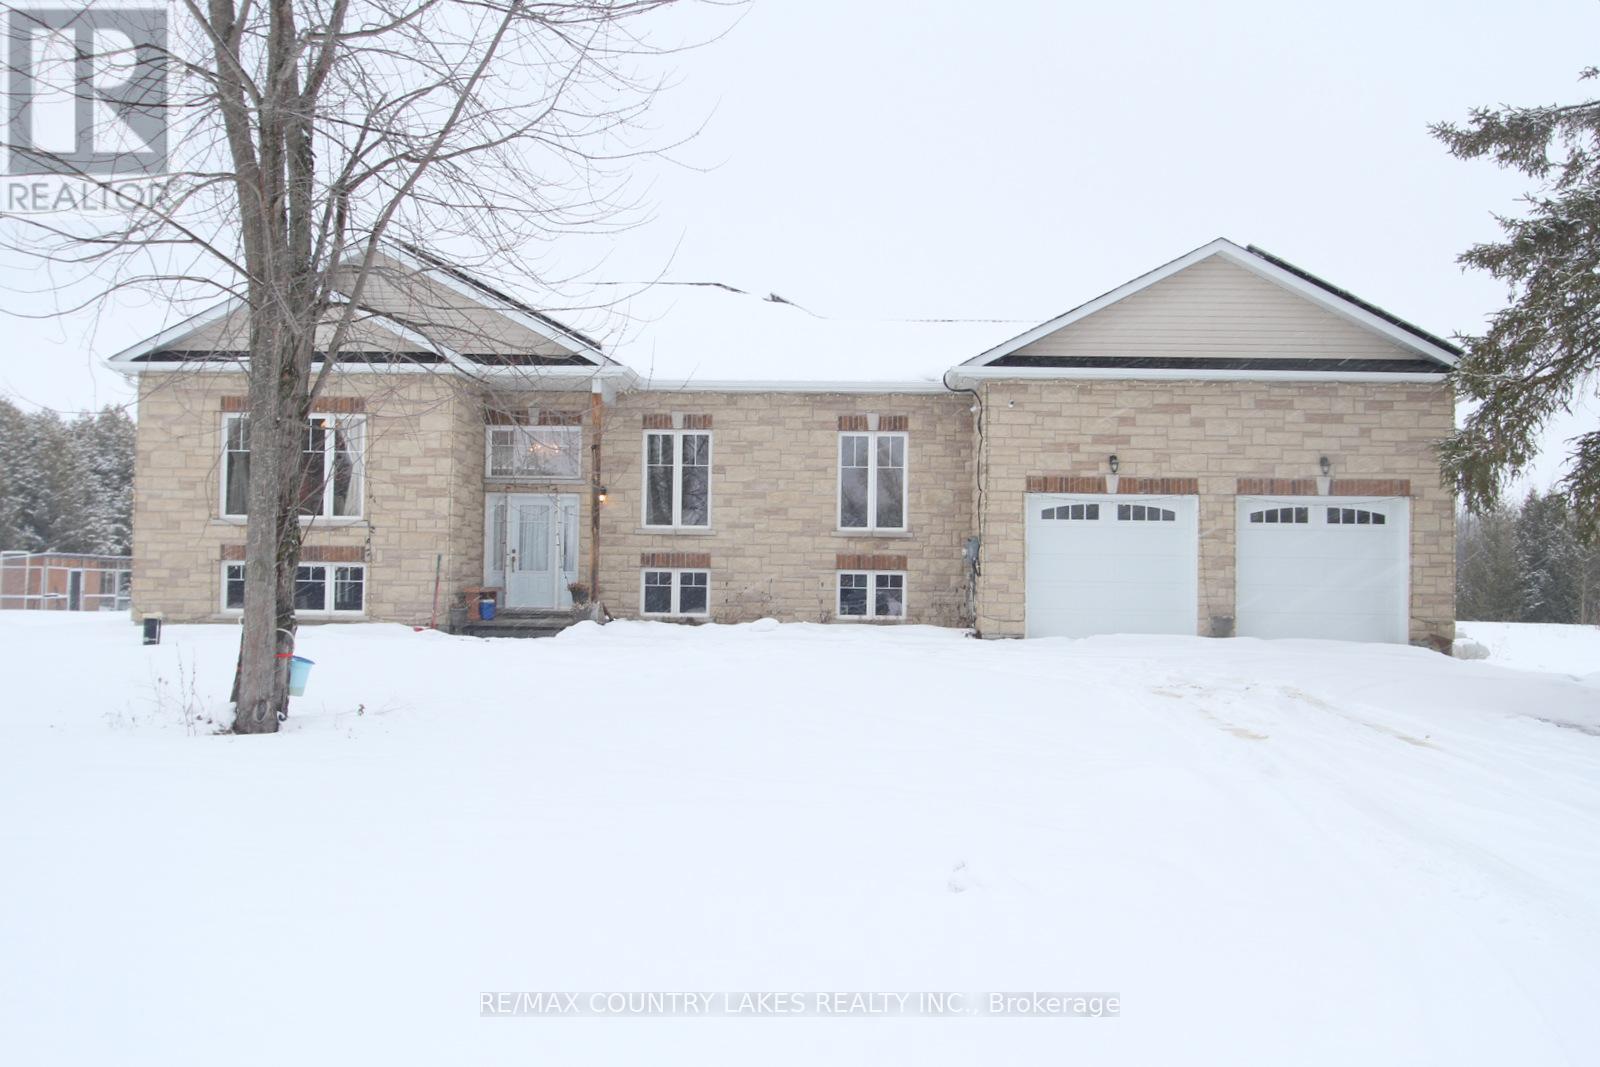
Set on a stunning 10.15-acre parcel, this beautifully crafted 10-year-old custom raised bungalow offers approximately 2,200 sq ft of thoughtfully designed living space in an exceptionally private and peaceful setting. A picturesque stream meanders through the rear of the property, attracting abundant wildlife and creating a truly serene backdrop. Inside, the open-concept kitchen and living area features a striking cathedral ceiling, a central island, and a walkout to the covered rear deck - perfect for entertaining or relaxing while enjoying the natural surroundings. Hardwood flooring flows throughout the home. The layout includes a formal dining room and a spacious primary bedroom complete with a 3-piece ensuite. The unfinished basement, with its above-grade windows, provides excellent potential for future expansion. A convenient laundry room offers direct access and a walkout to the attached double-car garage. Approximately 3-4 acres surrounding the home are cleared and maintained, while the remaining 6 acres remain beautifully untouched. Ideally located with easy access to amenities and just a short 5-minute drive to Lake Simcoe, this property perfectly balances privacy, nature, and convenience. (id:35544)
Richmond Hill, Ontario
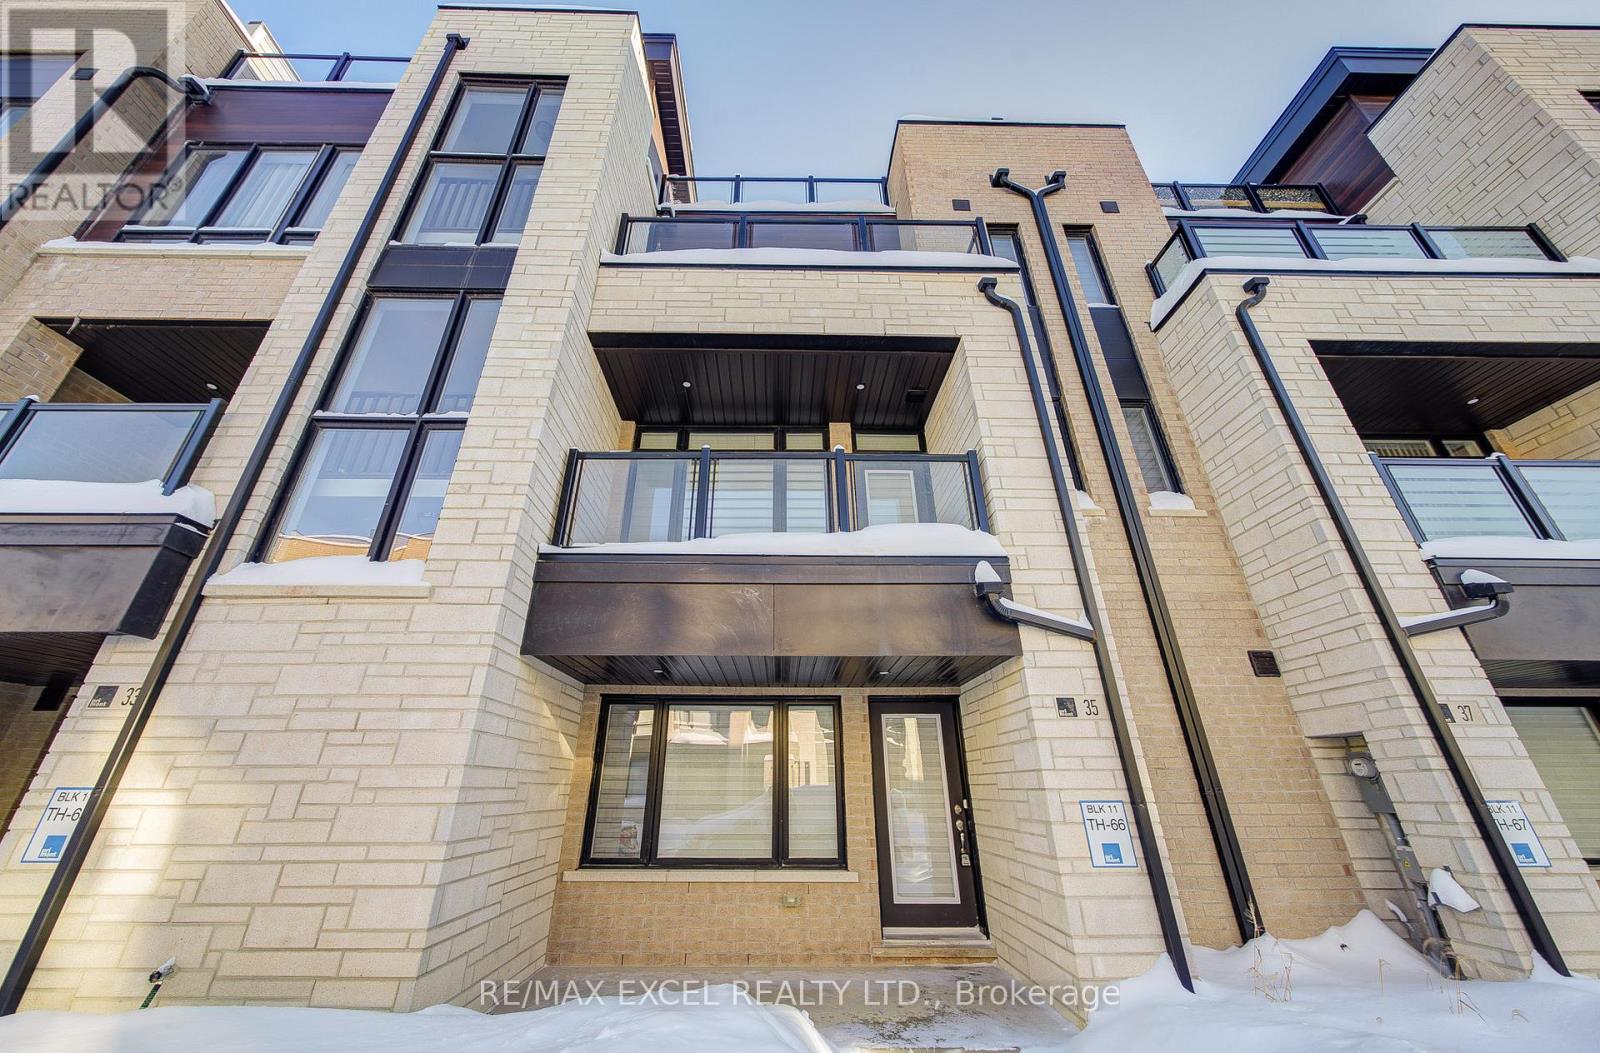
Three Year New 3-Storey Townhome on Bayview/19th. Large Windows Letting In Natural Light, Double Car Garage, Family Room With Gas Fireplace. Large Kitchen With Island, Walking Out To Sunny Balcony. Primary Bedroom With 4PC Ensuite Bathroom. Rooftop Terrace for your BBQ and enjoyment, Minutes to Jeffferson Square, shopping, Go station, schools and more. (id:35544)
Markham, Ontario
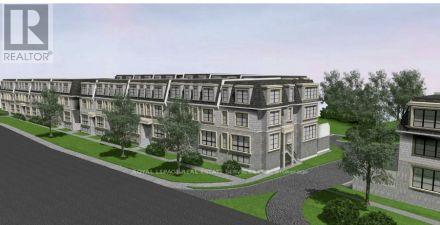
Power-of-sale residential redevelopment opportunity comprising a fully assembled development block with an approved planning framework. The property is subject to an approved Zoning By-law Amendment permitting a 39-unit freehold townhouse development, arranged in six blocks and accessed by a private condominium road. The approved concept provides for a total gross floor area of approximately 9,804 m (105,538 sq. ft.), an FSI of 1.09, and includes 10 visitor parking spaces and a shared outdoor amenity area. The zoning approval has been supported by the City of Markham and York Region, with servicing allocation confirmed for all 39 units. Key planning approvals are in place, and the remaining processes consist of Site Plan Approval, Draft Plan of Subdivision, Draft Plan of Condominium, and Exemption from Part Lot Control, all identified by staff as standard and administrative in nature, positioning the project to advance efficiently toward construction. (id:35544)
Uxbridge, Ontario
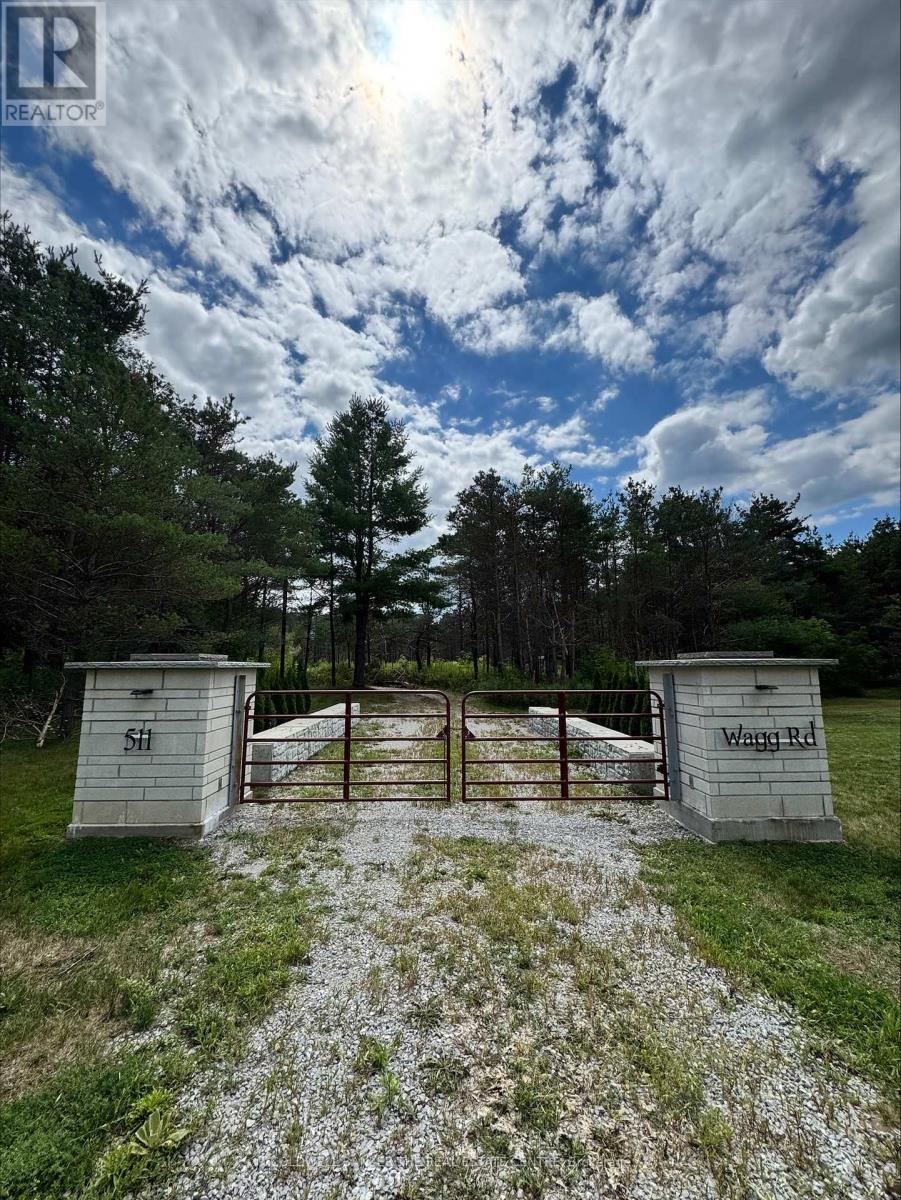
Client RemarksBuild your dream home! Situated On 11 Acres in the historic community of Uxbridge. This prime building lot is 445.77' x 1041.63'. (id:35544)
Brock, Ontario

This powerhouse investment at 22985 Lake Ridge Road offers a rare combination of residential income and commercial versatility on a nearly a acre lot with two frontages. Bordering Georgina and Brock, the property features five distinct rental streams: a 1000sqft shop/office with two bay doors, three apartments (two upper 2-bedroom and one ground level 1-bedroom), plus a separate 2-bedroom raised bungalow. Zoned hamlet commercial (HC), the potential is massive with permitted uses including a grocery store, medical clinic, restaurant (with drive-in), automotive repair, gas bar, hotel, and retail commercial establishments. The site is ideally located just off the highly visible and accessible Highway 48, and minutes from Lake Simcoe beaches and marinas. Practicality meets profit with 16+ parking spaces, all units on separate meters (tenants pay utilities), and a new drilled well and septic system installed in 2020. This asset has the potential to be a revenue engine. All tenants are currently month-to-month, offering immediate cash flow with future flexibility for any savvy investor or owner-user looking to capitalize on this rural commercial hub. (id:35544)