
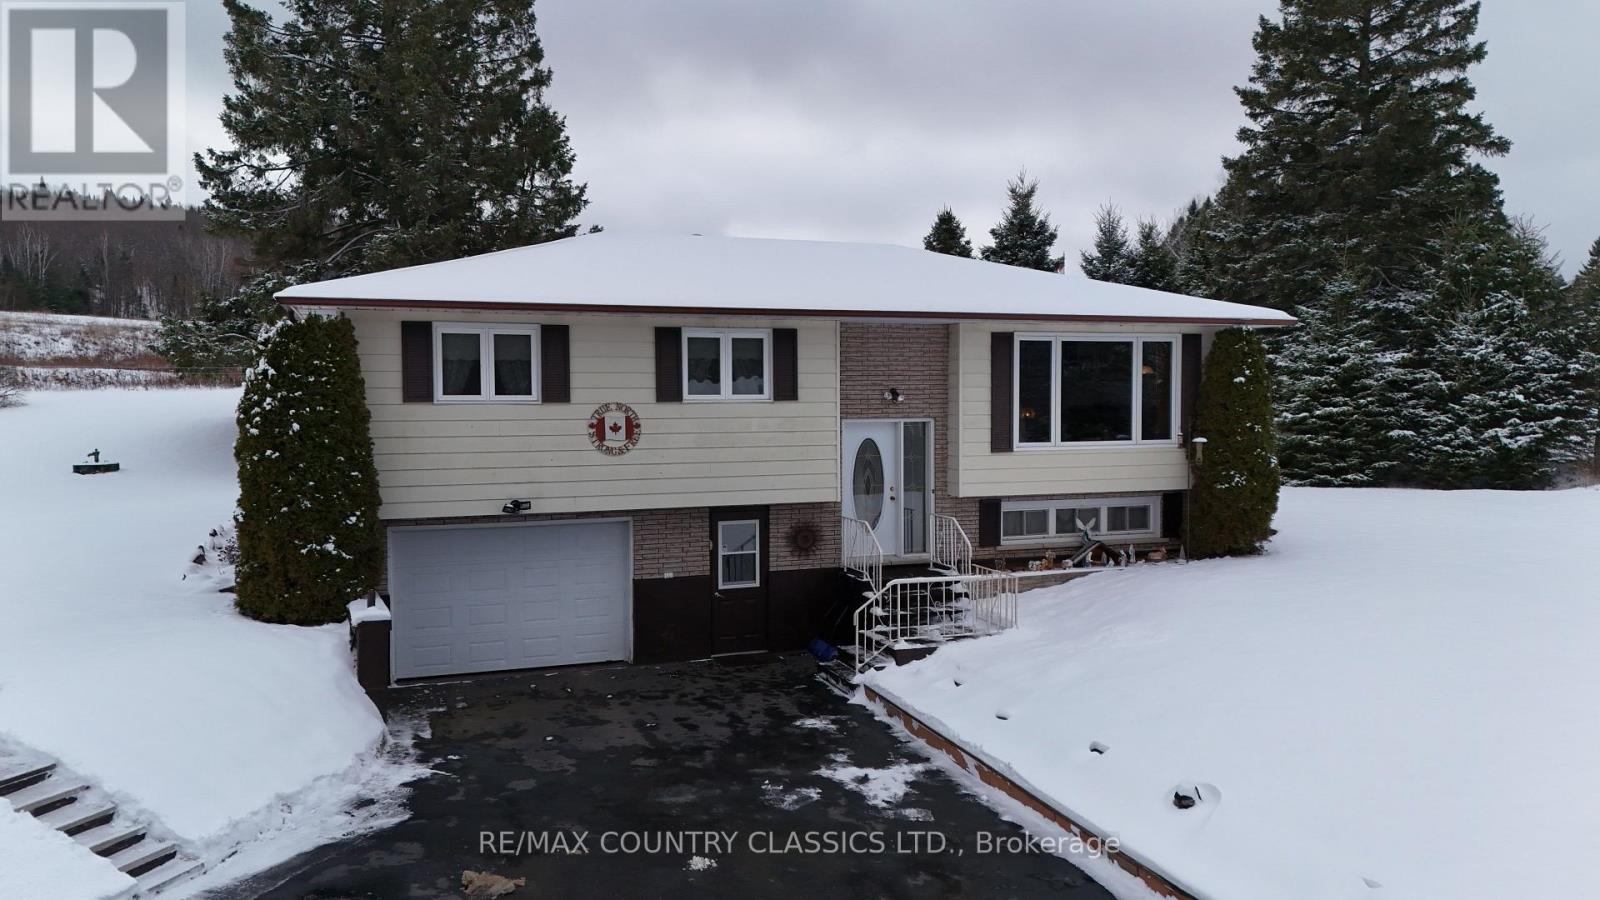
Highlands East, Ontario
BANCROFT AREA - This 3 bedroom, well maintained home has so much to offer. Situated on a very private lot on a year round road, the landscaped yard has 2.66 acres to enjoy. The property is close to many different lakes for the avid fisherman and only 20 minutes to Bancroft. The 3 season sunroom at the back of the house has a great view of the private yard and access to a deck which also features a wheelchair ramp. Home has a combined kitchen & dining room, living room, laundry and a 4 piece bathroom with jet tub on the main floor. Walkout basement has a bright spacious rec room, 2 piece bathroom, utility room and a very handy mudroom. There is a spotless attached single car garage. The 30' X 60' Quonset hut is every man's dream. It has a concrete floor, 16' high ceilings, double doors for great access, hydro, loft storage, and an automotive pit. Tons of space to store all of your toys or car repairs. Recent upgrades in 2023 include laminate flooring and carpet on the main floor. Hydro pole was upgraded in 2023 and has a sensor light that is owned. Windows were replaced in 2008 except the living room window. Home is very economical to heat - approx $2000 per year. Hydro is approx $1700 per year. 25 year shingles were installed in 2010. Septic was pumped in 2024. (id:35544)
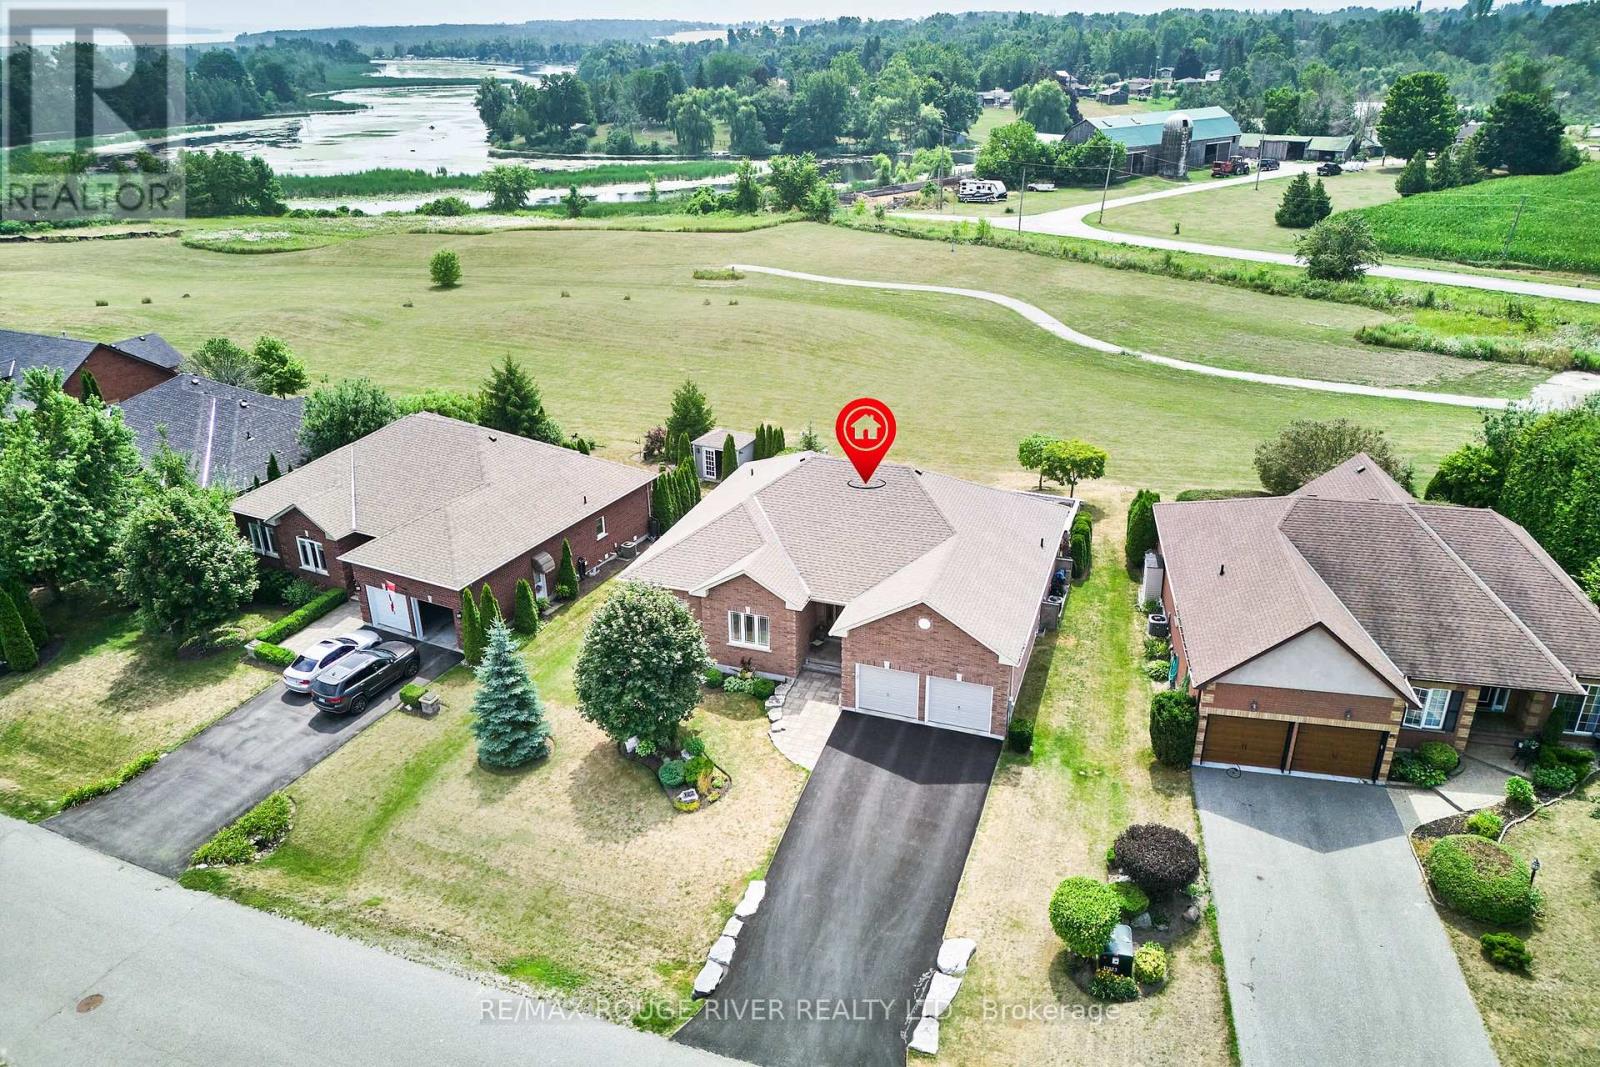
Scugog, Ontario
Graceful Living, Your Time has Arrived. Step inside and Welcome to one of Kings Bay's Finest Homes and only 15 Mins to Port Perry. This 1986 Sq Ft Custom, 1 Owner 3 Bedroom All Brick Bungalow features Modern 9 Ft Flat Ceilings with Led Lighting and Spotless Hardwood Flooring Throughout! A Beautiful Primary Retreat complete with a Lavish 5 Pce Ensuite with Double Glass Shower and Soaker Tub plus a Walk-Thru Dressing Room for Quiet Comfort. 2 further Spacious Bedrooms offer Double Closets and Bright Picture Windows. The Classic Open Plan Boasts Views of the water from The Large Dining and Great Room Windows and Kitchen. Sliding Doors access the Western Exposure Stone Patio with Pergola and Retractable Awning for Sun Shade and Bbq's ... Its The Sunset Spot ! A Custom Backsplash and Under Cabinet Lighting enhance the Quartz Countertops and Breakfast Island in the Ample Kitchen. A Pantry and Custom Cabinetry plus a full compliment of Quality Stainless Appliances and Fume Hood will Please Any Chef in the Family ... Cook whilst You Entertain ! A Cozy Gas Fireplace in a Custom Hearth anchors this Space. The Convenient Laundry Room provides access to the Garage Directly, which is equipped w/Dual Liftmaster Openers for easy indoor parking. The Oak Staircase leads you to the Lower Level for Recreating and Relaxing in Style ! Features include more Hardwood Flooring over Dricore and More Led Lighting, Built-in Speakers, Another Napoleon Gas Fireplace w/Thermo-Remote and Look-out Windows, making this a Wonderful Warm and Bright Area of the Home .The Custom 3pce Bath with Glass walled Double shower is Sure to please after a Work-out in the Exercise Area. Nestled in between Lake Scugog and the Nonquon River, this enclave in Seagrave enjoys country living with urban amenities. Only 8 minutes north of the Town of Port Perry, and Port Perry Hospital and only 40 Mins from Whitby. Please Visit the Virtual Tour Don't wait to Explore This Opportunity. (id:35544)

Algonquin Highlands, Ontario
Built in 2022, this move-in ready home takes the stress out of repairs and maintenance. The 960 sqft main floor features a cozy pine interior with an open-concept layout that brings together the kitchen, living, and dining areas perfect for everyday living or hosting family and friends. You'll also find the primary bedroom and a 4-piece bathroom on this level. After a long day, relax on the covered porch with its beautiful pine ceiling and enjoy those peaceful cottage country nights. The 960sqft lower level offers even more space with two additional bedrooms, a home office area, and a second living room ideal for guests, kids, or a quiet retreat. You're just minutes away from access to the beautiful Maple Lake 3-lake chain, giving you endless opportunities for boating, fishing, and waterfront fun. Bonus features include a drilled well with a UV system and a Generlink hydro meter connection, giving you peace of mind year-round. Plans for a 24x24ft garage available. (id:35544)
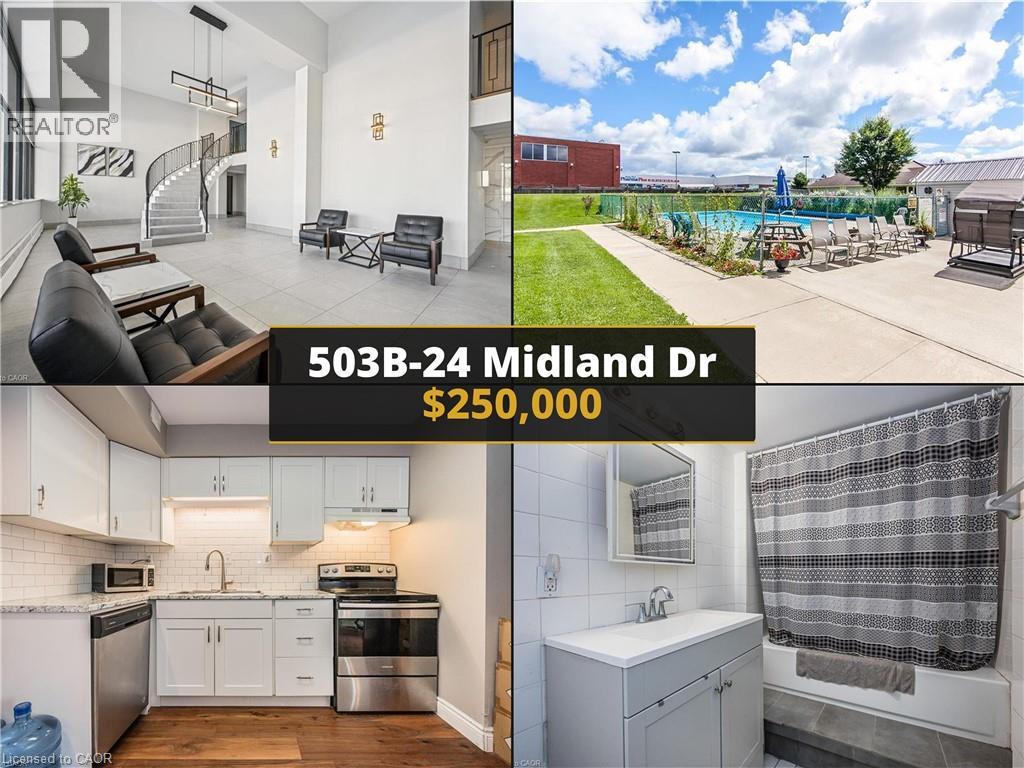
Kitchener, Ontario
This 1-bed, 1-bath apartment, a haven for adults 55+, offers a fully renovated kitchen and bathroom, and an OUTDOOR POOL. Enjoy stainless steel appliances in the kitchen and modern bathroom fixtures. The ALL-INCLUSIVE MONTHLY FEE covers essentials like HEAT, HYDRO, WATER, sewer, maintenance, insurance, garbage, and PROPERTY TAXES. Conveniently located beside Stanley Park Mall, you'll find grocery stores, banks, pharmacies, and all you need just steps away. Amenities include an outdoor pool, an exercise room, gathering room, a locker and ample parking. Easy highway access and nearby transit make this bright unit a comfortable and convenient choice (id:35544)
Hamilton, Ontario

Excellent and established Shawarma Place for sale on the desirable Locke St S. This business has been operating with a high level of care and presents quality foods in each and every item on the menu. The owner takes great pride of ownership and managed to build one of the tastiest Shawarmas in town! With an abundance of parking, excellent walk-score and great food, it makes this shop that much better. Lots of upgrades throughout the store with very nice finishes and it offers a great amount of space for customers to dine in relaxingly and enjoy the welcoming atmosphere. The professionally built website offers an online ordering system and in addition there is also Uber, Skip the Dishes and Door Dash offered! (id:35544)
Mulmur, Ontario
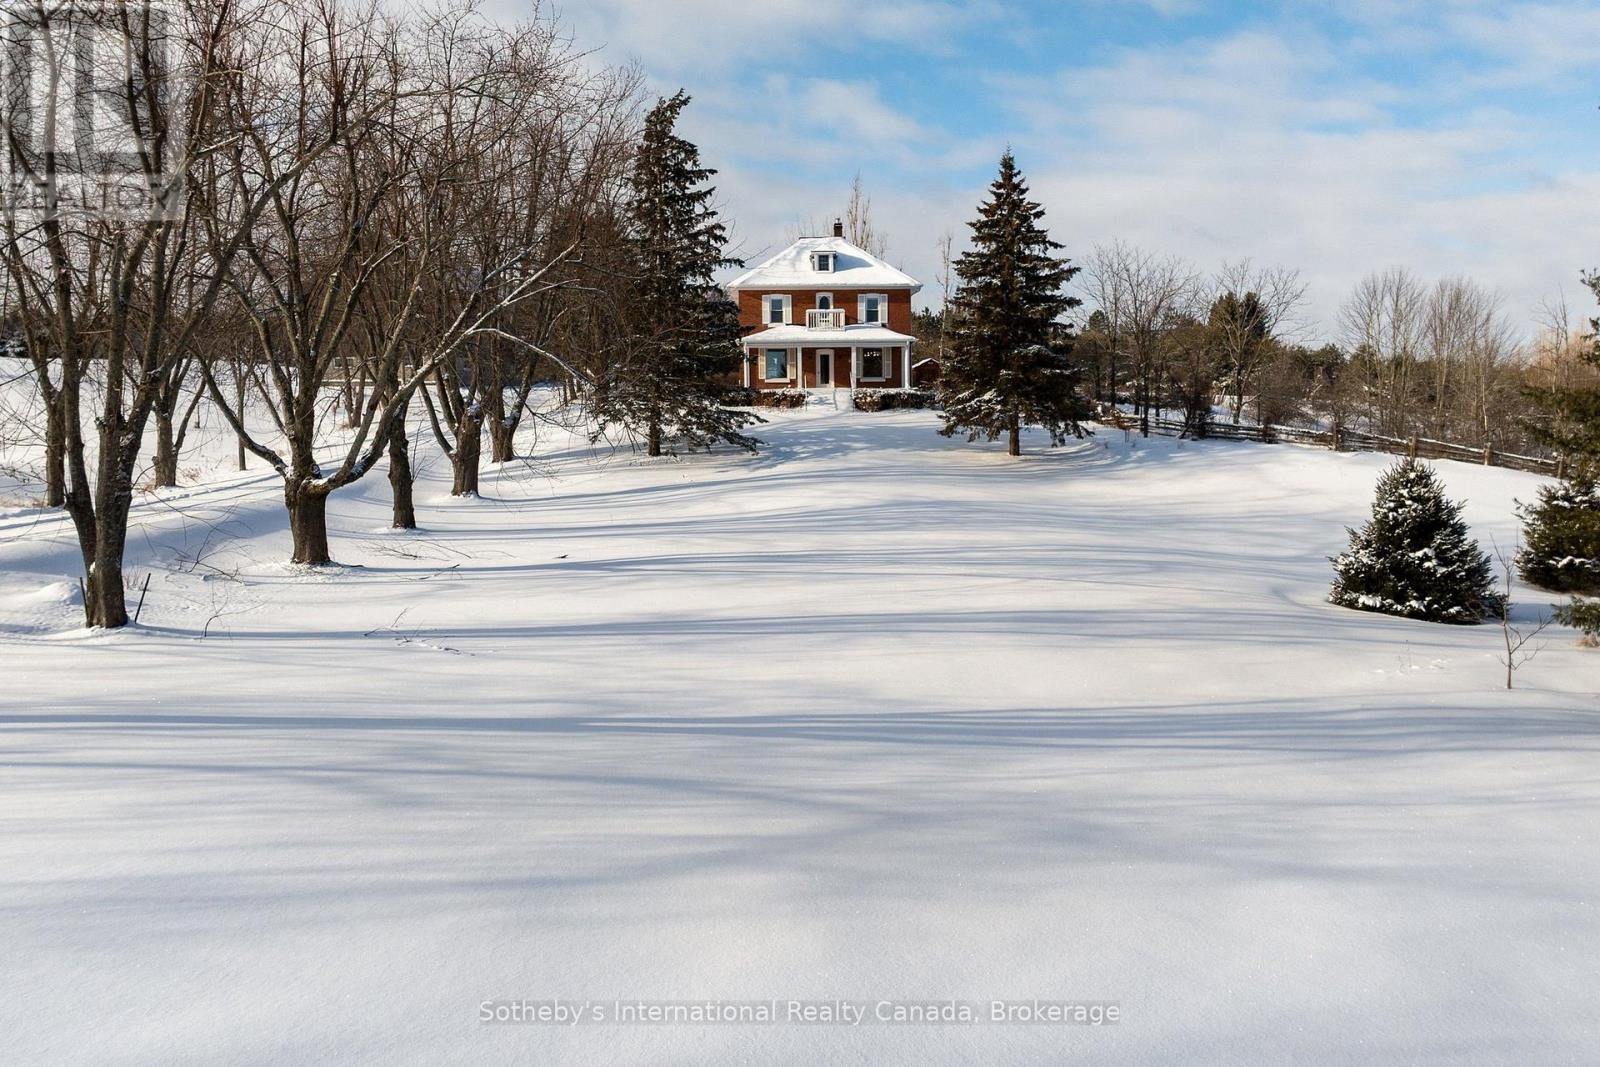
Escape to the rolling hills of Mulmur and discover this beautifully preserved three-storey brick farmhouse set on 88 acres of pristine countryside and wonderful private walking trails through pastures and forests. Rich in character and lovingly maintained, the home exudes warmth and timeless charm offering a rare opportunity to embrace the very best of country living. Enter through the welcoming front veranda or opt for the side foyer with direct access from the driveway. The main floor is filled with natural light and features a spacious living room with original wood trim and a cozy wood-burning fireplace, a formal dining room with hardwood floors and tranquil pond views, and an upgraded kitchen with stainless steel appliances. A powder room, full four-piece bath, and laundry room add comfort and convenience. Upstairs, four bright bedrooms share another four-piece bath. The third floor unveils a sunlit open loft with cathedral ceiling, its own bathroom, and endless versatility ideal as a fifth bedroom, home office, art studio, or serene yoga retreat. The natural surroundings are truly exceptional, with sweeping vistas, a spring-fed pond ideal for swimming, and private trails winding through mature forests. Approximately 50,000 trees have been thoughtfully planted, enhancing the property's privacy and year-round appeal. Outdoor highlights include a large classic bank barn, tennis court, and ample open space for recreation or relaxation. A long driveway leads to a circular drive with parking for 15+ vehicles perfect for hosting gatherings. Tucked away on a quiet country road with breathtaking views and unmatched seclusion, this exceptional property is just minutes from Mansfield Ski Club, Mono Cliffs Provincial Park, the Bruce Trail, 20 minutes to Mad River Golf, Devil's Glen ski and the charming village of Creemore. (id:35544)
Thorold, Ontario

Turn key automotive set up. Excellent opportunity to own your own mechanic shop / used car dealership. Prime location with high traffic & good exposure on corner lot in growing Thorold. Parking for up to 40 cars, large two-bay garage, reception area, private office, restroom & 2 storage areas. Equipment included. (id:35544)
Brantford, Ontario
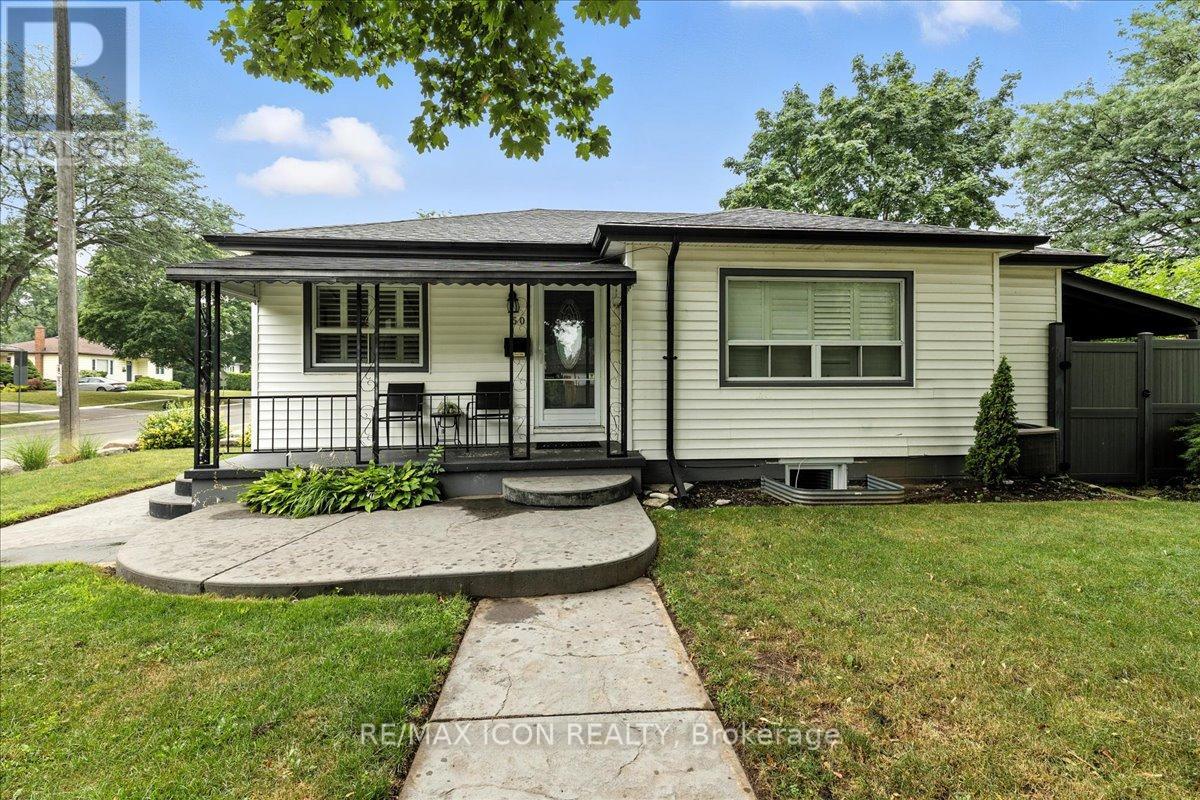
The home that truly has it all! Welcome to 50 Grove Crescent, located in the highly sought-after Henderson neighbourhood. This beautifully maintained property has been thoughtfully updated to meet modern needs while offering incredible versatility. Whether you use the home as a single family home, home with In-law suite or duplex! The main level features an open-concept floor plan, complete with three bright bedrooms, a newer bathroom, and a stylish kitchen with granite countertops. The lower level has been recently converted into a legal two-bedroom basement apartment, currently generating $2,000 per month, however, the tenants have signed N9- further details to agents. Step outside to a stunningly landscaped front yard and an impressively large driveway that accommodates up to 10 vehicles. Just off the driveway sits a 28' x 26' heated and insulated garage, perfect as-is or ready to be transformed into your dream workshop, studio, or garden suite!. To top it all off, the backyard boasts a beautiful inground pool, ideal for family fun, entertaining, and making memories that will last a lifetime. This is a rare opportunity-book your showing today! (id:35544)
Hamilton, Ontario
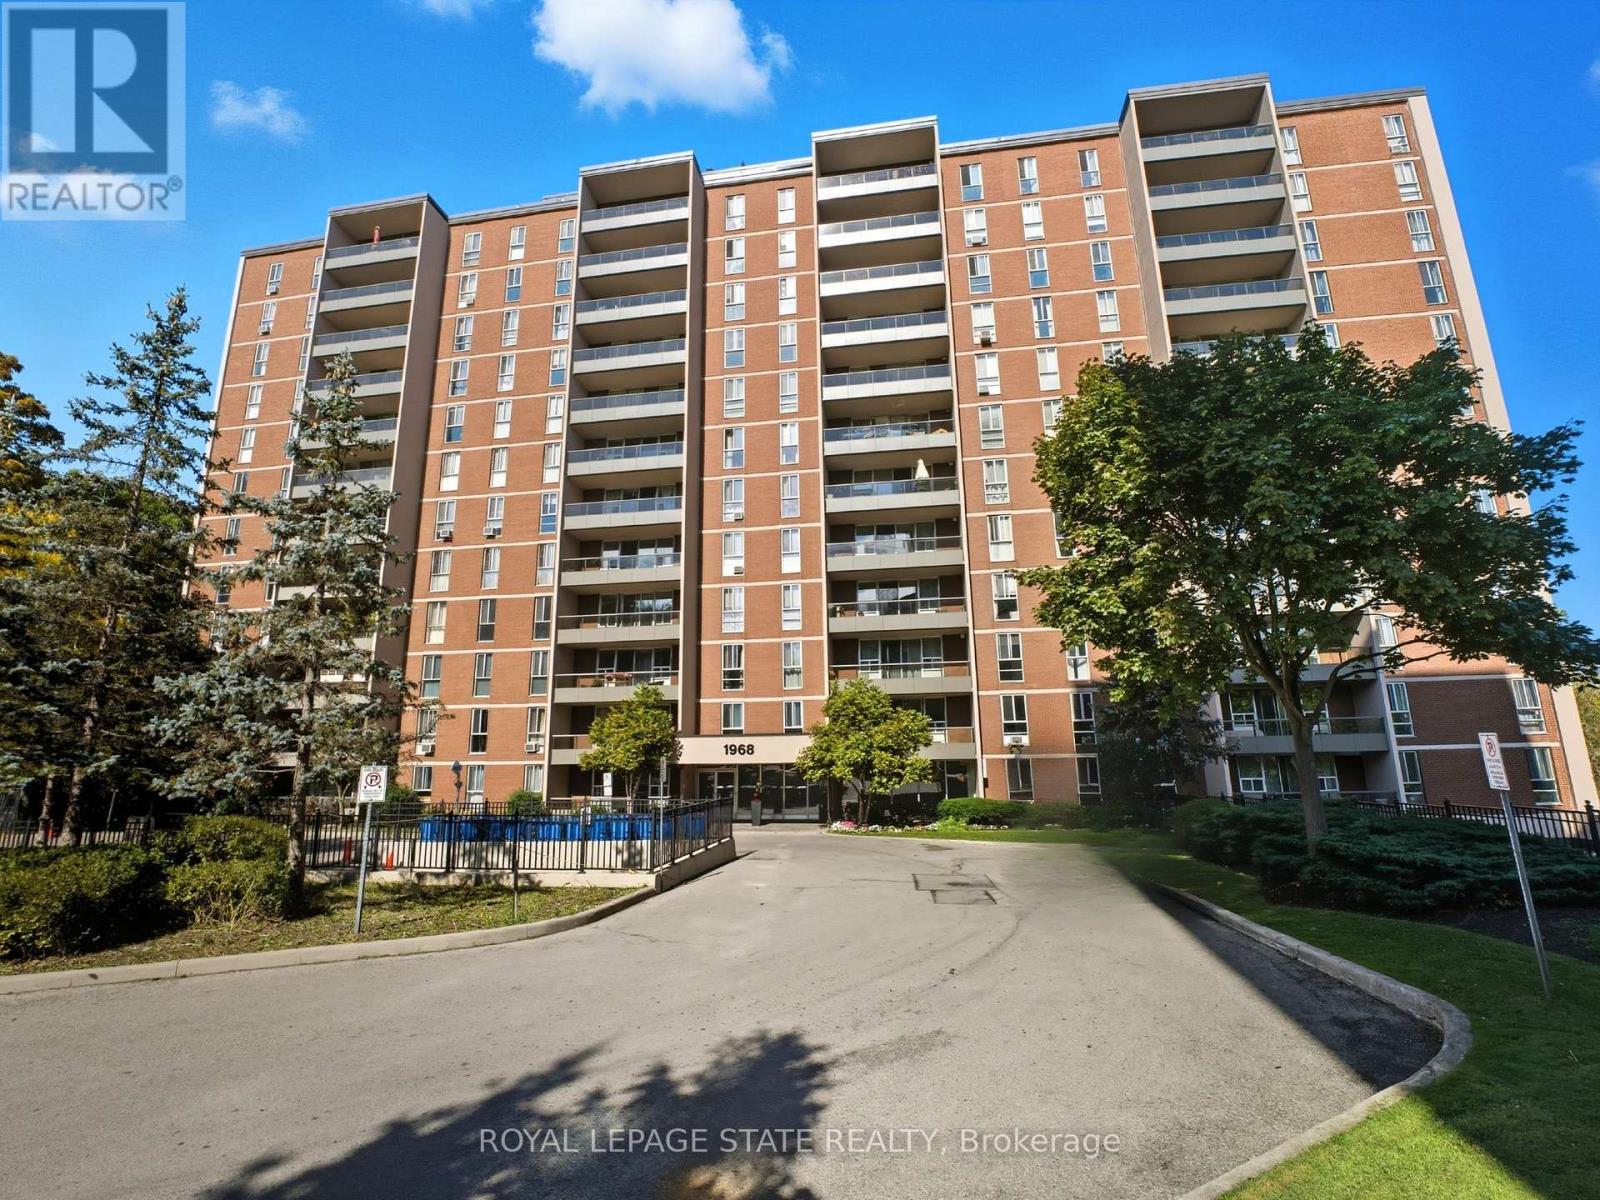
Step into this beautifully maintained and recently updated 3-bedroom, 1.5-bathroom apartment. This desirable unit is bathed in natural light andoffers multiple, spectacular views, ranging from the scenic escarpment to lush greenery. Discover a fresh, modern space featuring brand newneutral paint and new flooring (carpet and luxury vinyl installed in 2025) throughout. The kitchen boasts charming maple cabinetry and aconvenient pantry closet. The open-concept balcony is a nature-lover's dream, overlooking the Conservation space with serene North-Westviews-perfect for watching the birds fly by and enjoying the changing seasons. With large windows in every room, ample in-unit storage, and acustom utility closet, this home is as practical as it is beautiful. Well maintained condo includes an INDOOR POOL, GYM, Craft room and fee'sinclude HEAT and WATER consumption! This coveted West Hamilton location is just minutes from Ancaster, Dundas, McMaster University as wellseveral shopping and dining options . An idea fit for first-time buyers, retirees, investors, or anyone seeking turn-key living! (id:35544)
Welland, Ontario
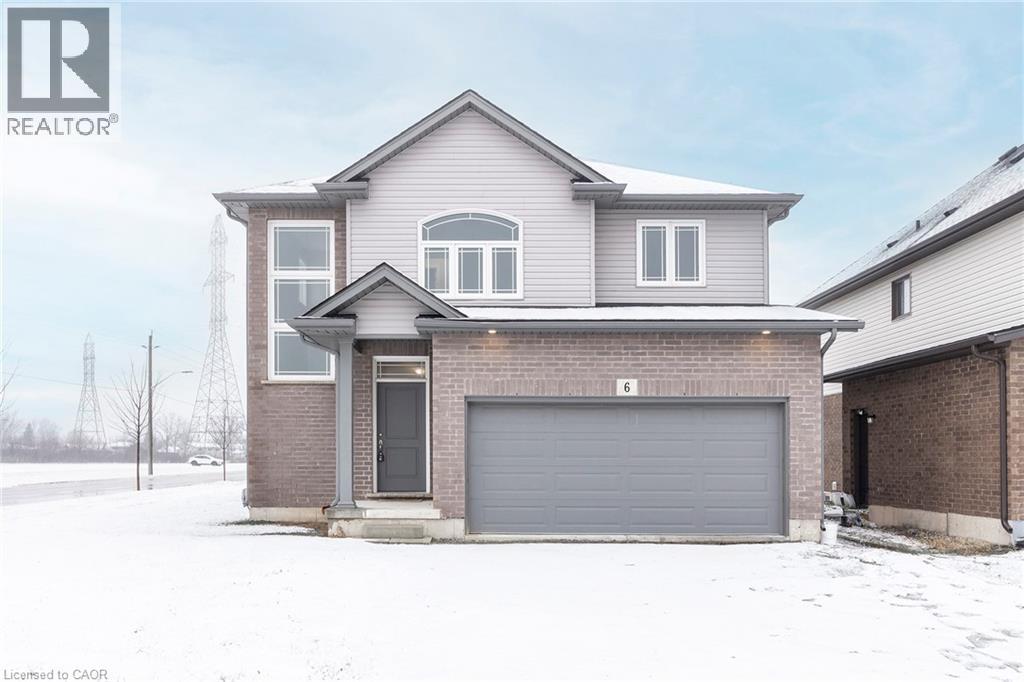
ALMOST NEW 2 stry 5 bed, 3.5 bath home with a spectacular floor plan. You will LOVE this one, with over 3000 sq ft of finished living space, offering garage access to the house, walk-up basement and so MUCH MORE!! The main floor offers large eat-in kitchen with plenty of cabinets and stone counters and a large island for extra seating perfect for family gatherings and entertaining it also offers walk-out to the large back deck adding to your entertaining space. The spacious Liv Rm. is ideal for family nights at home. This floor is complete with the convenience of 2 pce powder rm. Upstairs offers plenty of space for the growing family with 4 large bedrooms. Master retreat is fit for a king & queen w/full wall to wall walk-in closet and generous ensuite. There is an additional 4 pce bath and best of all upper laundry for ease. It does not stop there the walk-up basement offers large Rec. Rm allowing more space for family games and gatherings, 5th bedroom and another 4 pce bath. The backyard with large deck is perfect to enjoy family BBQ or a good book. You will NOT want to miss BEAUTY that checks ALL THE BOXES! (id:35544)
Toronto, Ontario
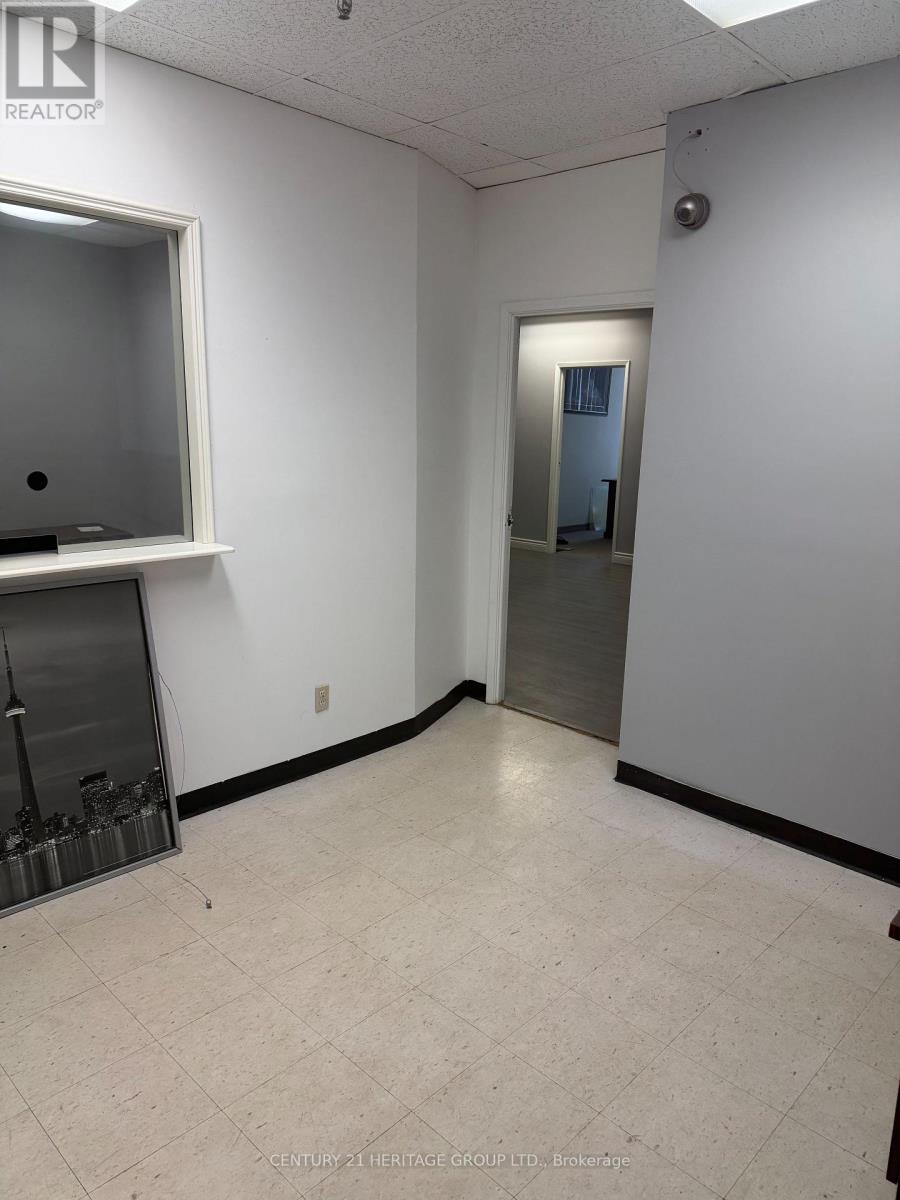
Welcome to Unit 200 at 4544 Dufferin Street, located at the intersection of Dufferin and Finch Avenue West in North York. This compact approximately 1,185 square foot unit is ideal for office use and is situated on the second floor of a plaza. Ample parking is available within the plaza with a view to the street. The gross lease is $2,950 plus HST per month, including TMI, utilities, and all taxes. The lease term is one year, transitioning to a month-to-month tenancy thereafter with a 60-day notice required from both tenant and landlord. The unit is being leased as-is, where-is, and no subletting is allowed. (id:35544)
Oakville, Ontario

Welcome to this enchanting property nestled in a tranquil and mature neighborhood, boasting a captivating 50' x 100' lot that seamlessly merges with the lush greenery of Annapolis Park. Situated in the highly coveted Eastlake area, this home offers unparalleled convenience with its proximity to the lake, numerous parks and trails, Maple Grove Arena, GO Train station, shopping centers, amenities, and effortless highway access. As you enter, you're greeted by a luminous and welcoming living space featuring a spacious living room and separate formal dining room, both enhanced by bow windows that bathe the rooms in natural light. Three generously sized bedrooms with ample windows provide comfortable accommodations for residents and guests alike. The heart of this home lies in its bright eat-in kitchen, which grants access to the side yard Completing the main level is a full 4-piece bathroom, ensuring convenience for daily living. The finished basement, boasting hardwood flooring, offers additional living space with a spacious rec room, a generously sized fourth bedroom, an updated full 4-piece bathroom, and an additional 2-piece bathroom. Outside, immerse yourself in the tranquility of the charming backyard adorned with perennial gardens, creating a serene sanctuary that backs onto the serene landscape of Annapolis Park. (id:35544)
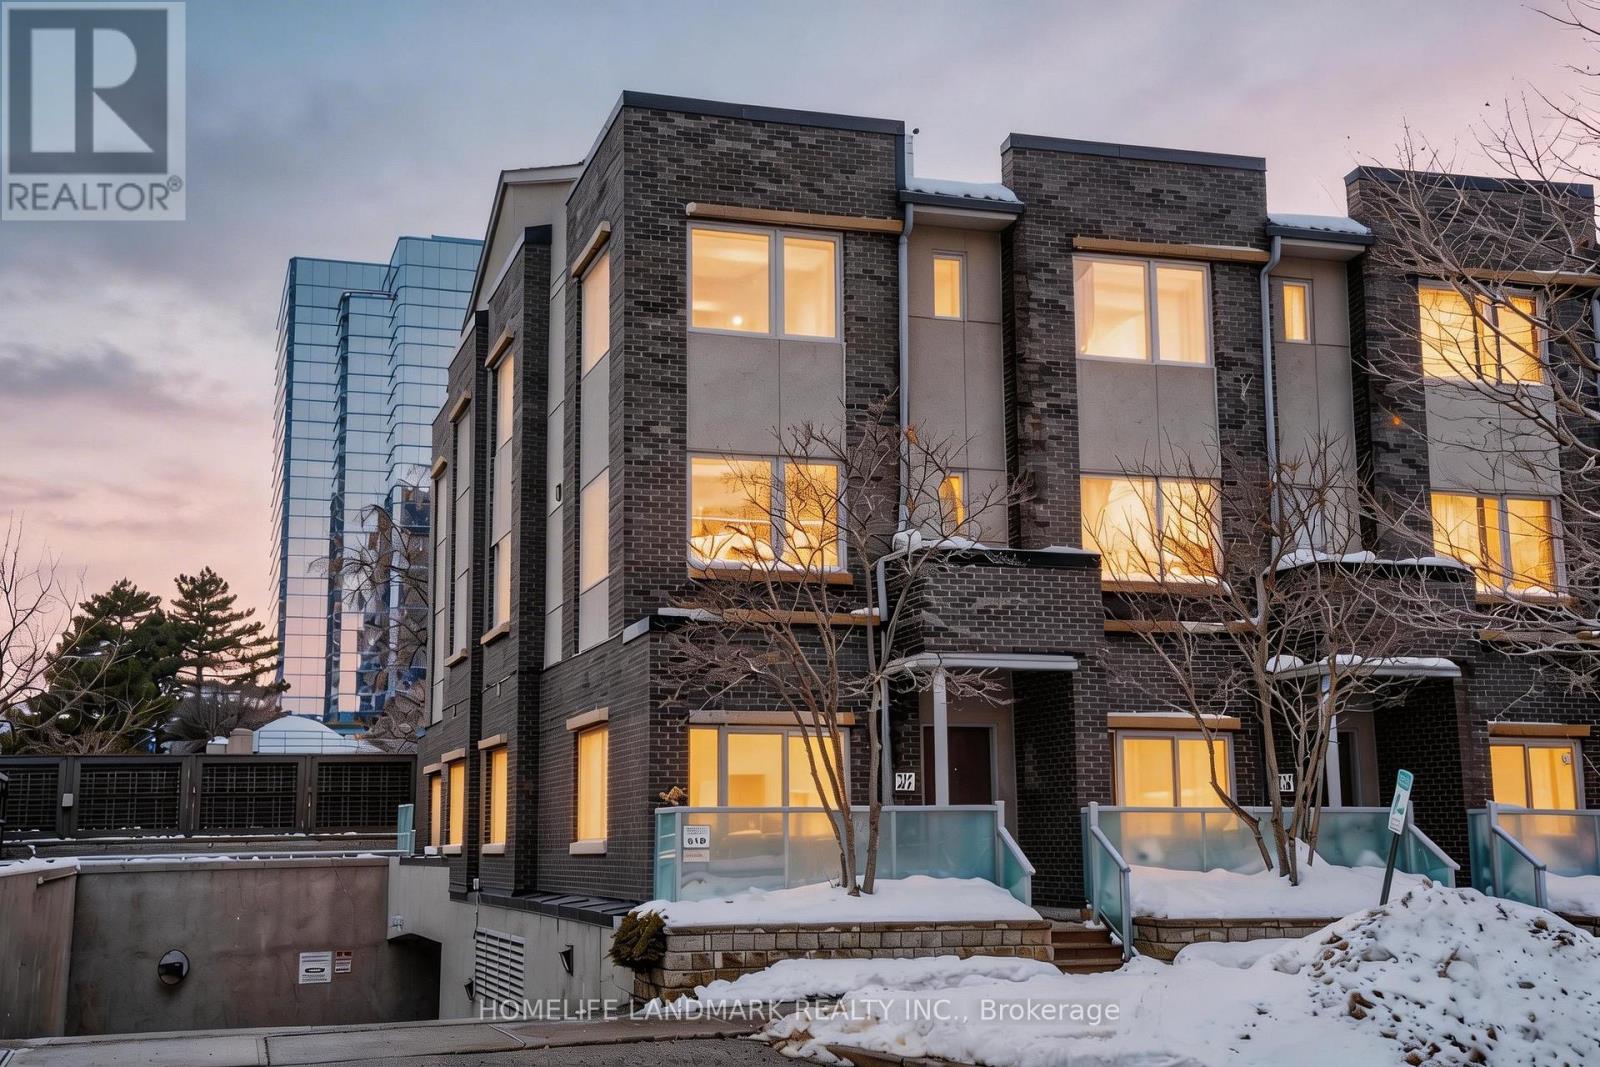
Toronto, Ontario
Rarely Found End-Unit 4 Bdrms Townhouse. Tridel-Built Metrogate Community Energy Star Qualified. One Of The Largest And Widest Layout. Sunfilled Unobstructed South-East View. Open Concept Kitchen W/Granite Counter Top. 9 Ft At Main Fl . Newly Painting and new upgrade stairs and laminate of 2nd and 3rd. Paired Bedrooms Each Floor. Master @2nd Fl Has 4Pc-Suite + W/I Closet. 3 Washrooms, Each @ Each Floor. Steps To Park, Fitness Center, Ttc, Hwy 401, Mall, School. Ideal Modern Life Choice! (id:35544)
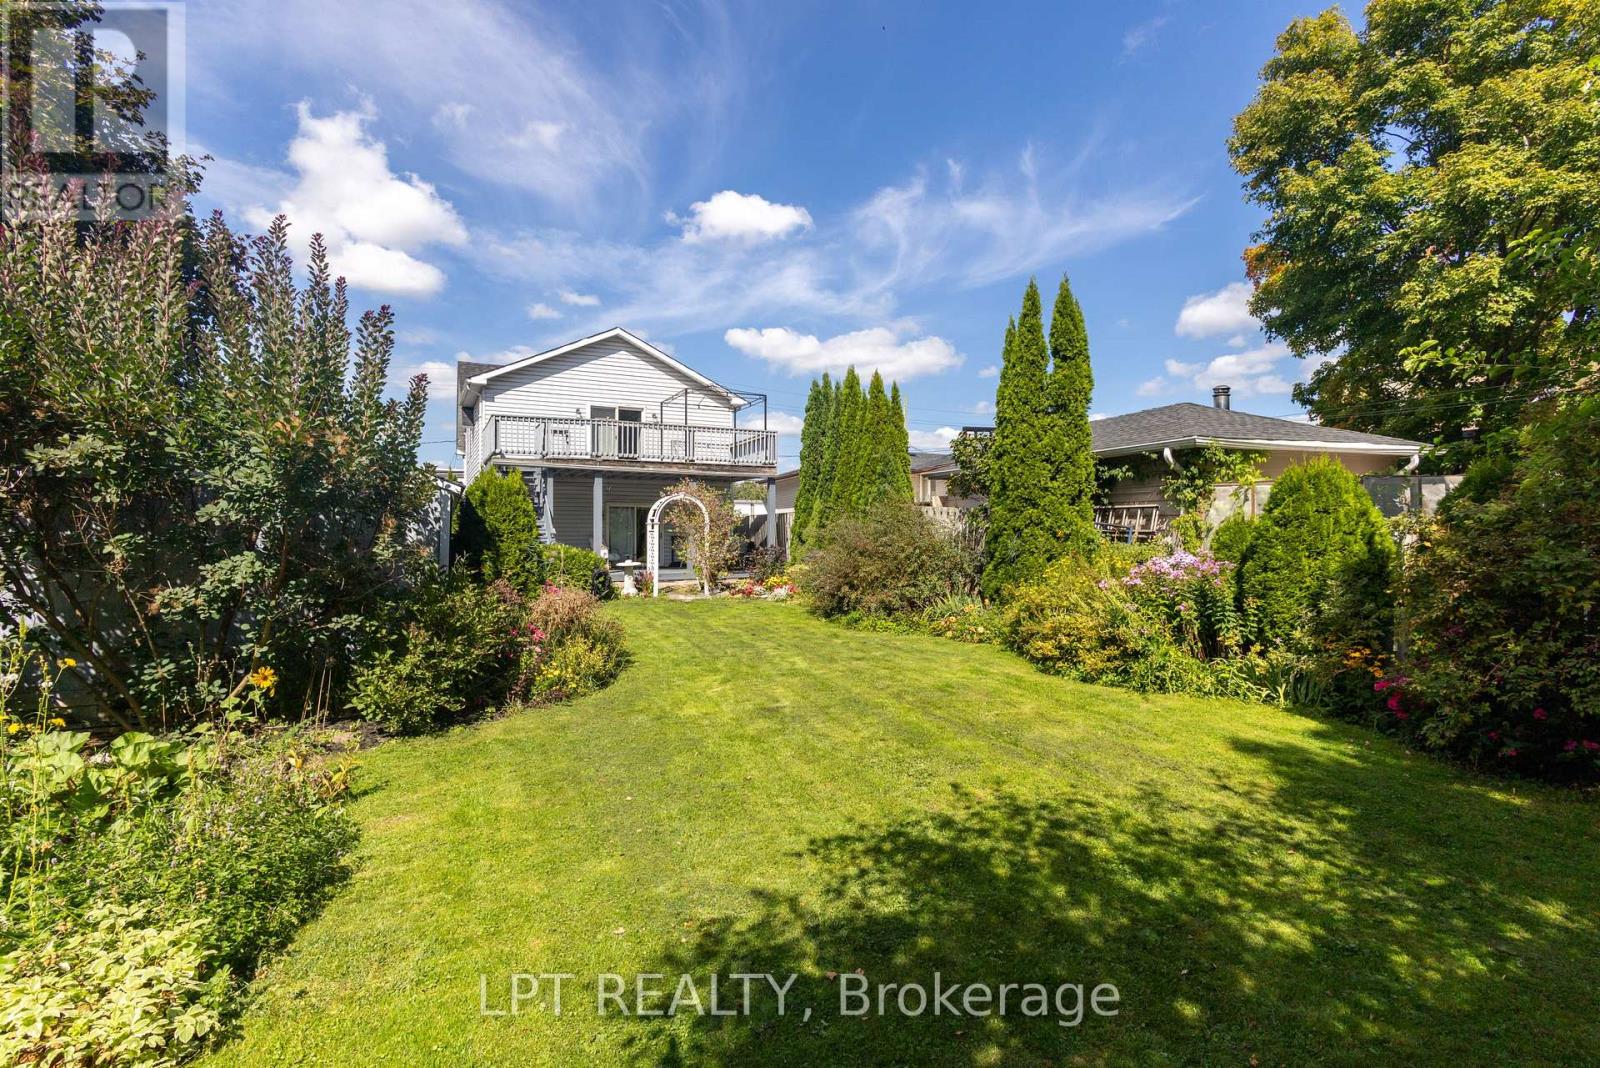
Whitchurch-Stouffville, Ontario
This 4-Bedroom, Single Family Home Is Bursting At The Seams With Potential; There Are Two Bedrooms On The Main Floor With A Large Eat-In Kitchen And Also Two Bedrooms On The Second Floor With A Newer Kitchen And Walk-Out To A Large Porch. Nestled On A Large, Deep Lot In The Heart Of Downtown Stouffville Where Charm, Convenience And Community Come Together. With Multiple Developments In The Area, Including A Townhouse Development Just Two Doors Down This Is An Area That's Primed For Re-development, This Is A Great Opportunity For Land Bankers, Infill Developments Or Even A Large Family That Wants To Be In The Centre Of Everything! Positioned In A Rapidly Evolving Area, The Site Offers Excellent Potential. The Generous Lot Size, Central Location, And Proximity To Key Amenities Make It An Ideal Investment Into Stouffville's Future Growth. Steps To Restaurants, Shops, Parks, The GO Train, And All The Conveniences Of Downtown Stouffville. This Is A Chance To Secure Property In One Of York Region's Most Dynamic Growth Corridors. Property Is Being Sold As-Is, Where-Is. (id:35544)
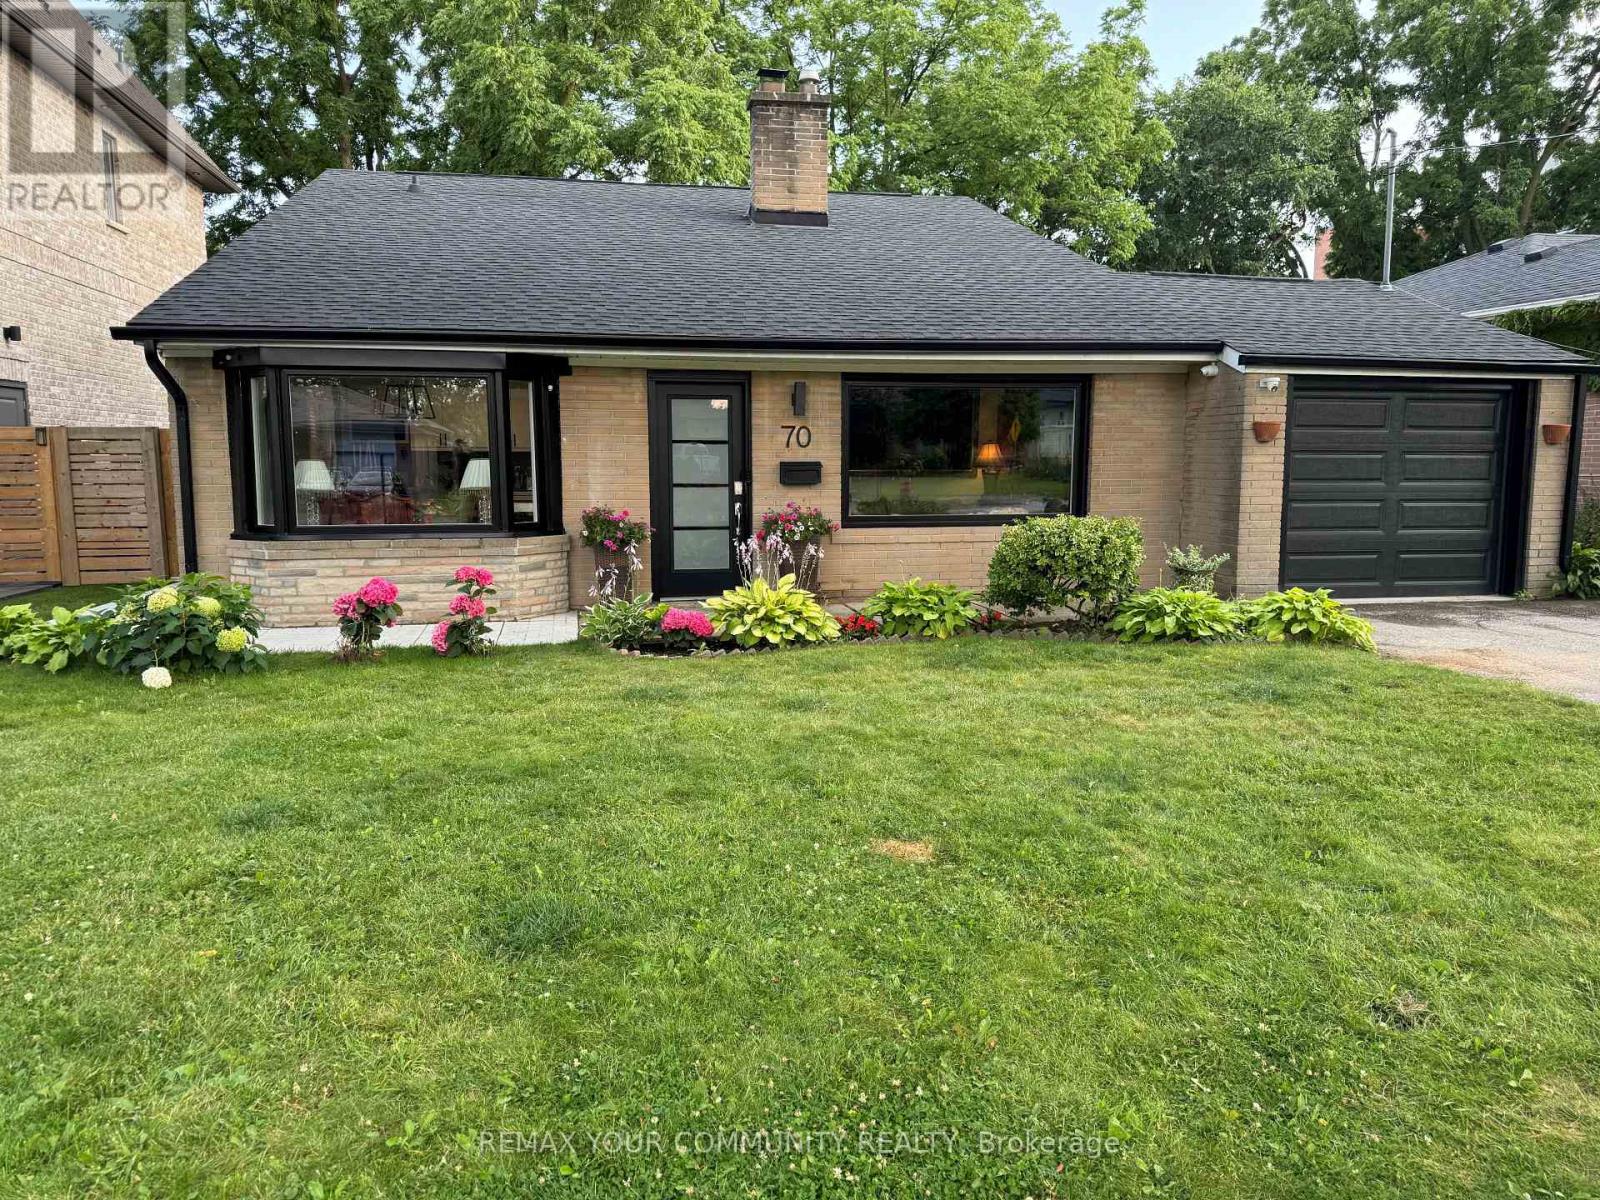
Richmond Hill, Ontario
Newly renovated residence with 3 level back split in a highly desirable Richmond Hill neighbourhood. Just a two-minute walk to GO Transit, public transit, schools, parks, and shops. situated on a spacious lot with mature trees, Both bathrooms have undergone full renovations, and the interior features fresh paint, a floor-to-ceiling fireplace, an updated eat-in kitchen, large bright windows, and hardwood flooring. The lovely backyard includes a kitchen walkout, making this home move in ready. (id:35544)
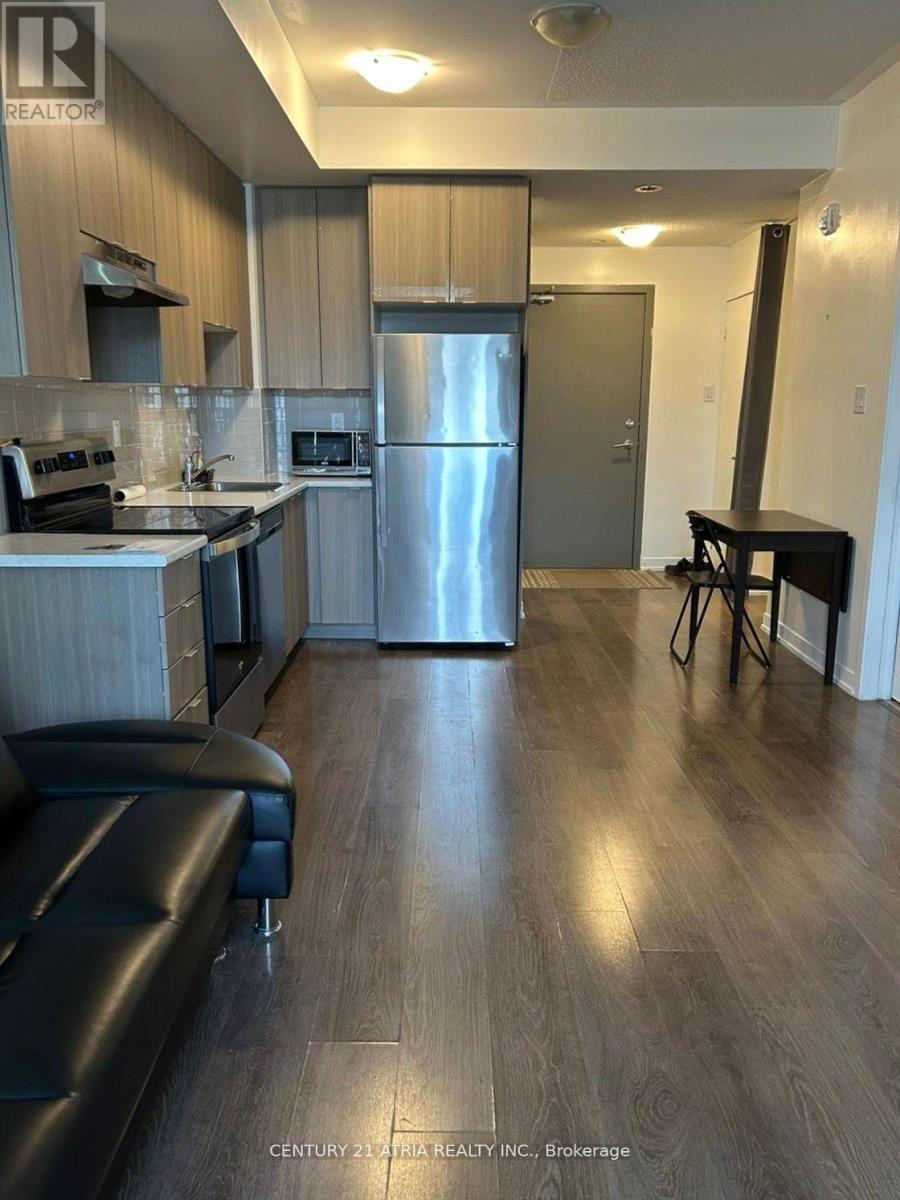
Toronto, Ontario
Beautiful laid out open concept one bedroom plus den floor plan with spacious primary bedroom. Walk-out directly to front patio on Sheppard Ave with the convenience of bus stop and all amenities within steps. Great access to Scarborough Town Centre, University of Toronto Scarborough campus & Centennial College! **Available partially furnished or unfurnished, short-term of minimum 6 months may be considered** (id:35544)

Toronto, Ontario
Rare Opportunity to Lease 1046 SQFT (Rentable Area) in Renowned One Centre Plaza (Lebovic) in Prime Commercial Area in Scarborough. Potential for Restaurant or any Food Related Business. Permits have to be applied in the City by the Tenant. Currently being Used as an Office. Located at Rapidly Growing Food Plaza in a High-Traffic Area at Highly Sought after Location of Warden Ave & Eglinton Ave E. One of Scarborough's busiest retail hubs with Ample Parking and Excellent Exposure. Vibrant Area With Great Tenants Include D-Spot, Affy's Premium Grill, Chachi's Chai, Karachi Express, Chaiiwala of London, Pizza Karachi, Oodles Wok, Burger Alley, Coco, Food Court Outlets, Professional & Medical Offices including Dental Office and Insurance Offices. This property is surrounded by major retailers like Walmart, Canadian Tire, Lowes, RONA, Cineplex, national banks, and is Steps to the new Eglinton Crosstown LRT. Positioned in a rapidly growing area with over 35,000 new residential units planned, this is an ideal opportunity for retailers, investors, entrepreneurs, and professionals seeking high visibility, steady foot traffic, and long-term growth potential. Once Centre Plaza is the Destination Hub & Office Location For Customers & Professionals surrounded by Ontario Court Houses, Banks, Grocery, Clothing & Hardware Stores, and Entertainment Centers. Few Minutes Drive to Highways Highways 401 & DVP. (id:35544)
Toronto, Ontario
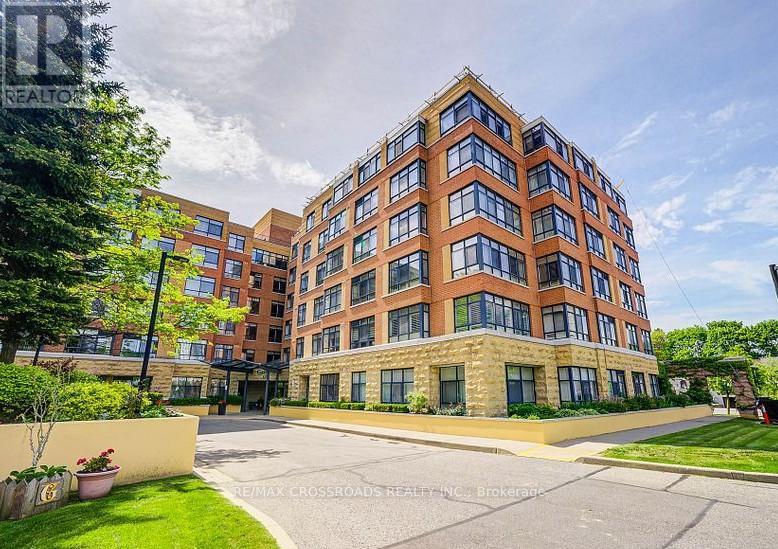
Welcome to Shepherd Gardens - Independent 65+ Living at Its Best! Discover comfort, convenience, and community in this beautifully maintained Begonia Model, 1 Bedroom + Den + Solarium (This unit comes with a den and additional solarium), 1 Bath Life Lease suite offering approximately 843 sq. ft. of well-designed living space. Suite Highlights Bright Solarium perfect for morning coffee, reading, or hobbies Spacious Bedroom with easy access to the bathroom Versatile Den-ideal as an office, craft room, or guest nook Well-equipped Kitchen with ample cabinet and counter space Large Laundry/Storage Room offering exceptional convenience Parking Space Included Private Storage Locker for extra belongings Building Amenities You'll LoveShepherd Gardens offers the charm and familiarity of condo-style living paired with the reassurance of a vibrant senior community. Residents enjoy: Main-floor lounges & gathering spaces Party room with full kitchen Outdoor patio for relaxing & socializing Guest suite for overnight visitors On-site chapel Restaurant & café Hair salon & spa Indoor pool Gym conveniently located on the same floor Lovely courtyard perfect for BBQs with friends and family Support When You Need ItOperated by Shepherd Village Inc., the community includes neighbouring buildings providing assisted living options-ideal for residents who may require additional support in the future. Independence today, peace of mind for tomorrow. Maintenance Fee Includes Property Taxes, offering simplified monthly budgeting. Shepherd Gardens isn't just a place to live-it's a thriving community designed for comfort, connection, and carefree living. Book your viewing today! (id:35544)
Toronto, Ontario
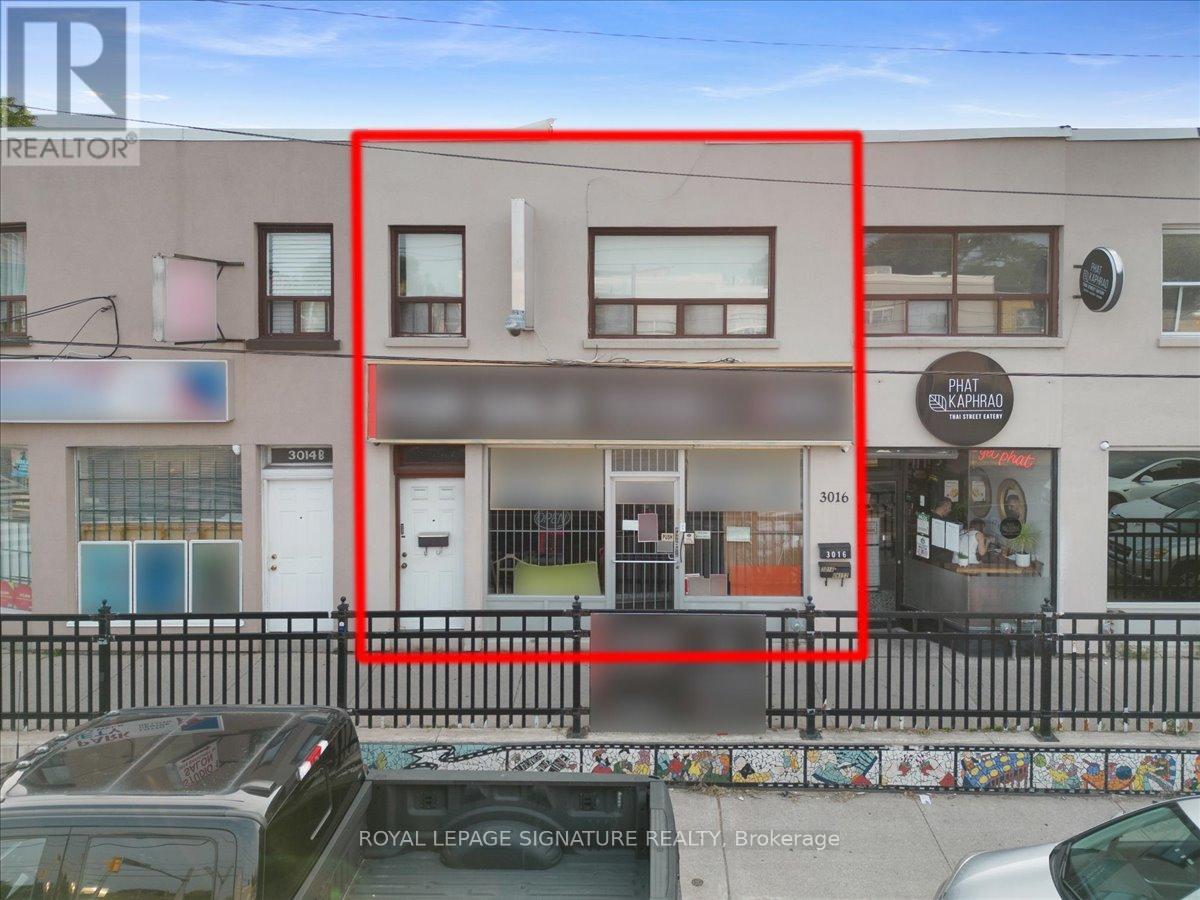
Prime mixed-use opportunity in the heart of Midtown Toronto at Bathurst & Lawrence. 3016Bathurst Street is located in one of the city's most established and affluent neighbourhoods,offering exceptional visibility along a high-traffic stretch with constant pedestrian andvehicle exposure.The main floor features a bright retail storefront with excellent street presence and signageopportunity, ideal for a variety of commercial uses. A fully finished basement providesvaluable additional space, perfect for storage, operations, or potential supplementary income.The second floor offers a well-maintained, VACANT two-bedroom residential unit, ready forimmediate occupancy or rental. Ideal for an end-user looking to live above their business orfor an investor seeking additional income from a stable residential component.The property includes two rear surface parking spaces, with Green P parking convenientlylocated directly in front, enhancing accessibility for customers and tenants. Surrounded byestablished businesses, schools, and public transit, this location benefits from strong areademographics and steady daily traffic.An ideal opportunity for investors or end-users looking to secure a versatile asset in aproven, high-demand Midtown corridor (id:35544)
Toronto, Ontario
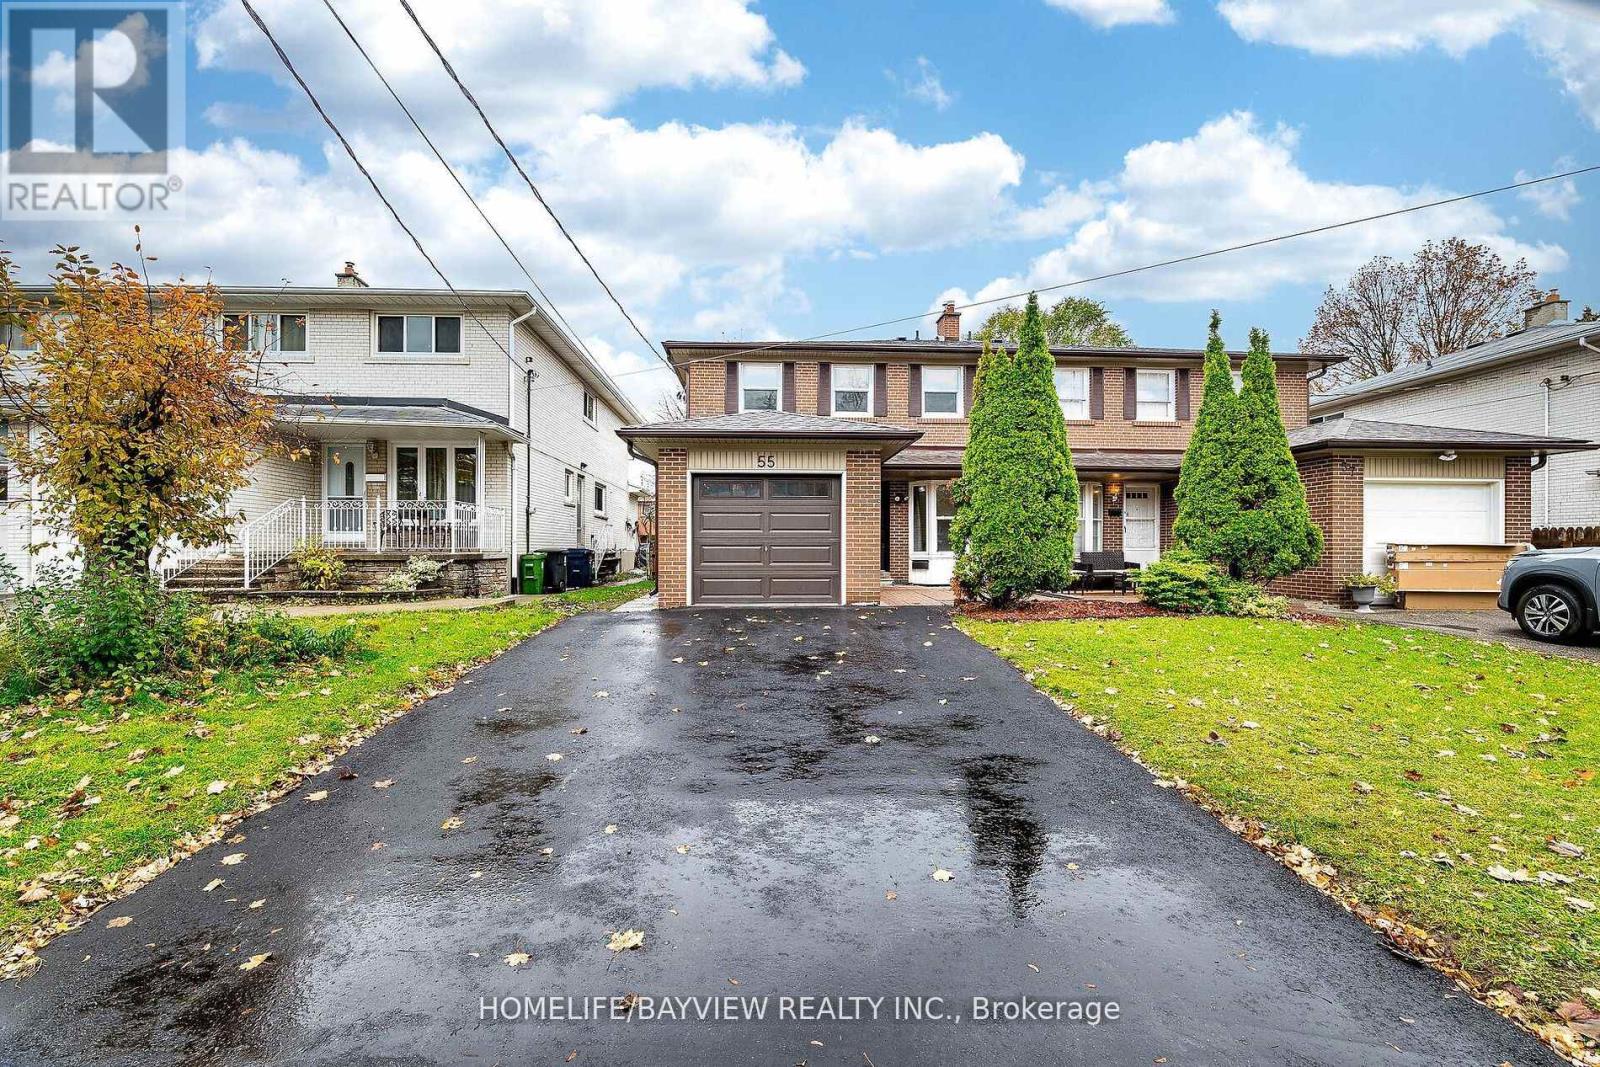
***Stunning fully renovated 2,500 sq ft* Newtonbrook area Semi with finished basement with separate entrance!***Major $$$ top-to-bottom renovation: updated shingles, soffit eaves, and fascia; furnace & air conditioning! New asphalt driveway and garage door, some windows, new 200 amp panel! Gorgeous updated cosmetic finishes: quartz counters, new stainless steel kitchen appliances, subway tile backsplash, new cabinets with pantry! fully updated bathrooms with quartz vanities! New wide plank custom laminate floors throughout! New custom lighting throughout! Spacious finished basement with separate entrance--ideal for in-law suite or high income potential! Xtra-deep 125ft fenced yard with patio and gas line for bbq(as is). Steps to Yonge Street shopping and amenities, transit, Newtonbrook SS and CentrePoint Mall! *2500 sq ft represents apprx living area above and below grade. Photos are virtually staged. (id:35544)
Cambridge, Ontario
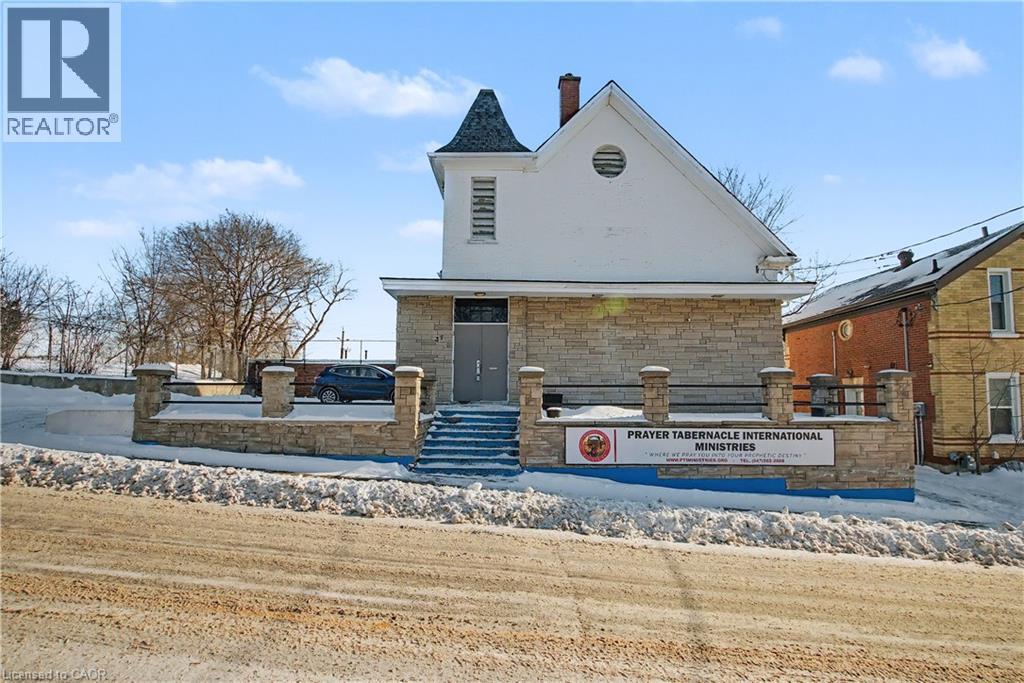
This well-maintained church property offers a rare opportunity to acquire a distinctive and versatile building rich in character and community history. Featuring a bright and welcoming sanctuary with soaring ceilings, original architectural details, and flexible gathering space, the property is ideal for continued religious use or thoughtful adaptive reuse (subject to zoning and approvals). Additional features include fellowship or meeting rooms, office space, washrooms, and ample on-site parking. The layout supports a wide range of uses such as community programming, arts and cultural space, education, wellness, or residential conversion possibilities. Located in an established neighborhood with strong community ties, this property provides both visibility and accessibility. A unique offering for organizations or investors seeking space with purpose, presence, and long-term potential. (id:35544)
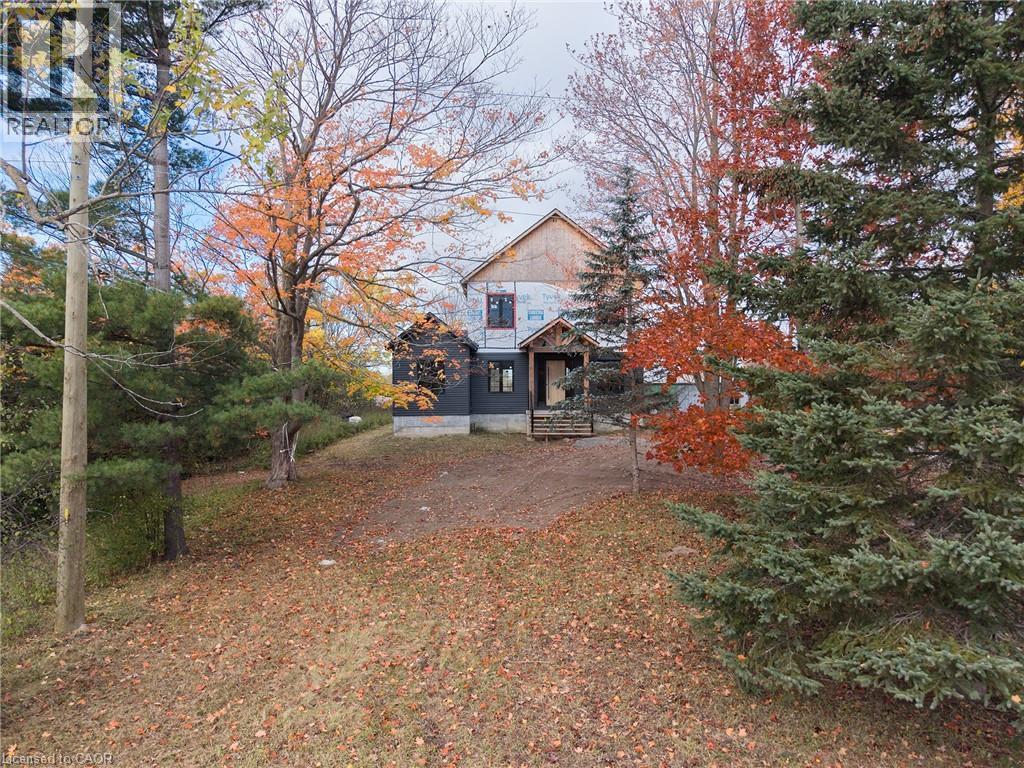
Mount Pleasant, Ontario
Bring your imagination to this 1,899 sq. ft. home on a stunning 1.243-acre country lot. The hard work has been started — now you can take it across the finish line and design the final look exactly the way you want it. With a smart layout offering 3 bedrooms and 2 bathrooms, brand-new vinyl windows throughout, and peaceful views in every direction, this property is the perfect canvas for your dream home. Whether you're an investor, contractor, or a buyer eager to put your own stamp on a property, this rare rural opportunity delivers incredible value, privacy, and potential. Create the home you’ve always envisioned in a beautiful countryside setting. (id:35544)
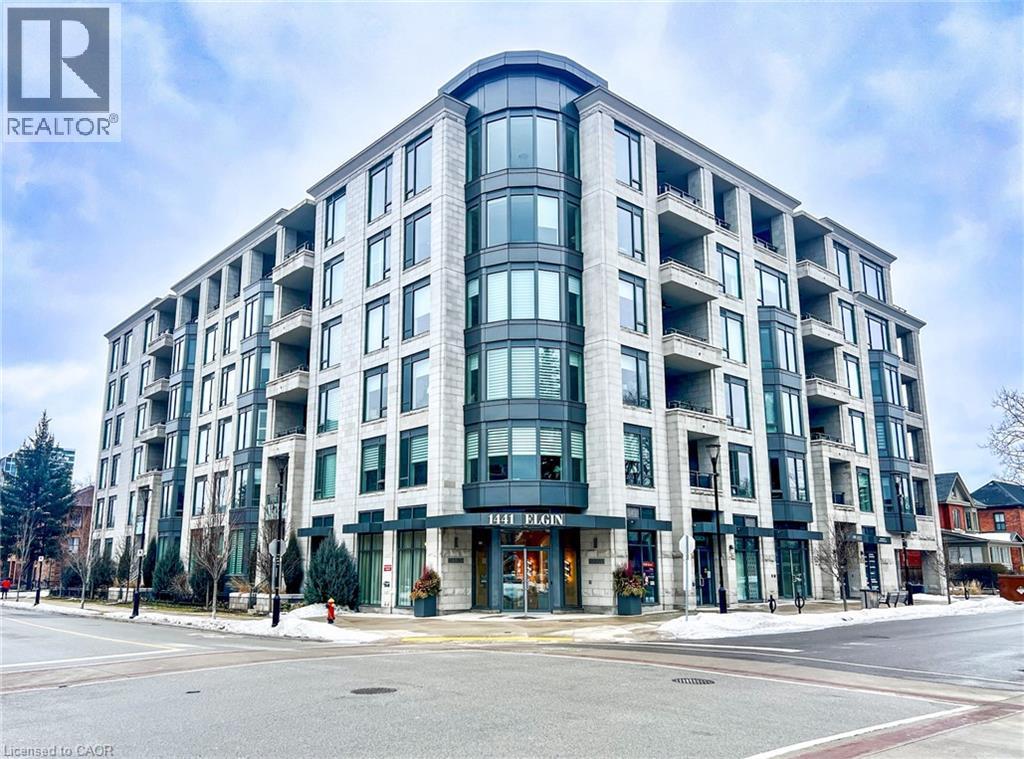
Burlington, Ontario
Perched above the city at the prestigious Saxony, this extraordinary 2,578 sq. ft. penthouse redefines what condominium living can feel like. Here, life unfolds with space, light, and effortless elegance. Ten-foot ceilings and expansive principal rooms create an immediate sense of calm and grandeur, while walls of windows draw in the ever-changing sky. As evening falls, step onto the 300 sq. ft. southwest-facing terrace and watch the sun melt into the horizon, city lights beginning to sparkle below, a glass of wine in hand. The nearly 28-foot great room was designed for both intimate evenings and unforgettable gatherings. A double-sided fireplace flickers between living and dining spaces, adding warmth and ambiance whether you’re hosting a dinner party or enjoying a quiet night in. The open-concept kitchen, anchored by premium integrated appliances and generous prep space, becomes the heart of the home, where conversation flows as easily as the layout itself. The versatile 2+1 bedroom design adapts beautifully to your lifestyle. The den is spacious enough to function as a true third bedroom, private office, or creative retreat. The primary suite is a serene sanctuary, complete with a walk-in closet and spa-inspired ensuite designed for slow mornings and restorative evenings. A thoughtfully appointed second bedroom ensures guests or family feel equally at home. Custom closets and automated blinds throughout reflect a level of finish that is both refined and practical. Beyond the suite, three oversized parking spaces, including an EV charger, and a large private locker provide rare convenience and flexibility. Residents enjoy concierge services, a fitness studio, and a rooftop lounge that extends your living space even further. Steps to the lake, the Burlington Performing Arts Centre, boutique shopping, and celebrated dining, this penthouse offers the privacy and scale of a home paired with the vibrancy of downtown living — a place where every day feels elevated. (id:35544)
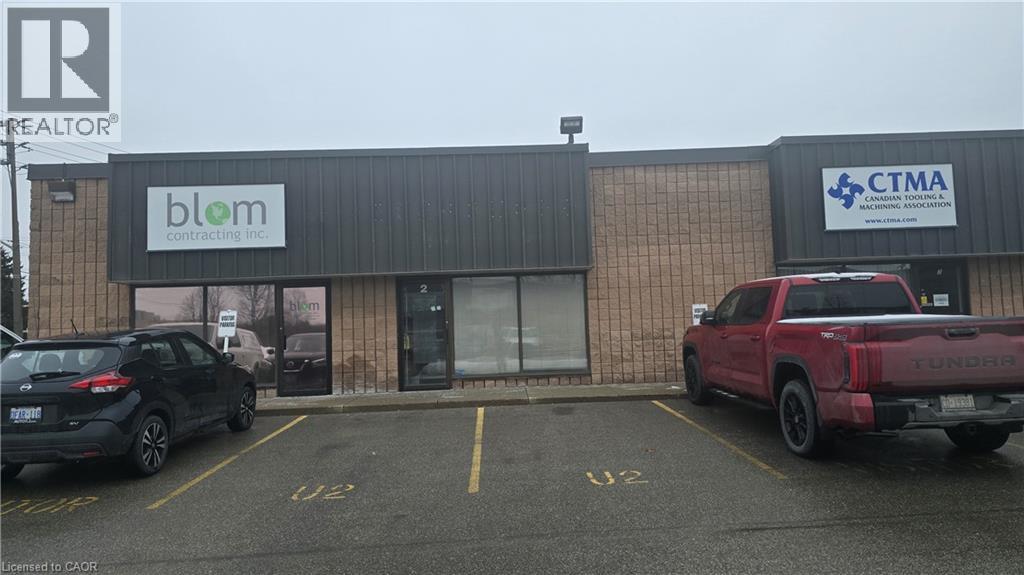
Cambridge, Ontario
Be your own boss! Well established wholesale Bakery business in an excellent location. Gross sales over $80,000 annually! Owner is retiring! Established since 1991. All equipment and the list of all clientele will be provided for continuity and turn-key operation! The Unit where the business is located is owned by the Seller and must be purchased together with the unit. Please see MLS 40806112 (id:35544)
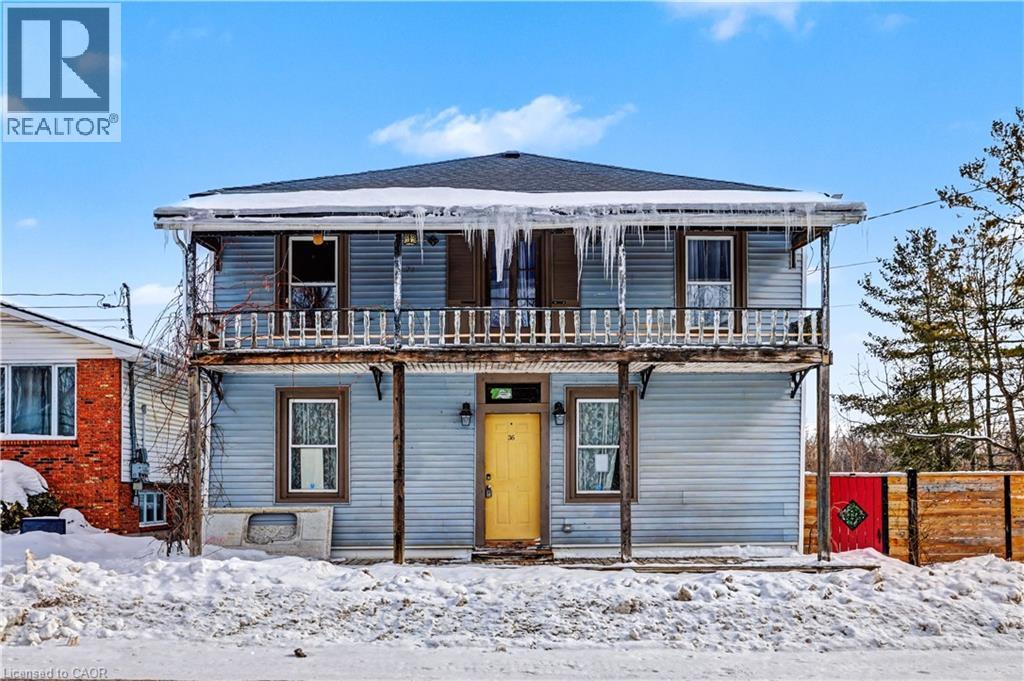
Thorold, Ontario
POTENTIAL ABOUNDS! Ever wonder what a STAGE-COACH, SHOP/BAR felt like years ago? Here’s your OPPORTUNITY! Great room with soaring ceilings on 2nd level will have you swooning! Come with your CREATIVE JUICES ready to FLOW! This SPACIOUS 2 storey caught the eye of a tradesman & started to come to life. Unfortunately, this beauty proved to be too large a project to tackle when planning isn’t well thought out. Welcome HOME to Port Robinson; this is what quaint, small town dreams are made of! Set within the growing city of Thorold, it’s where magic happens; a stone’s throw to the Welland Canal, Minutes to Hwy 406, just 20 min to Niagara Falls & less than 1 hr to Oakville. Enjoy morning coffee or a wine nite cap star gazing. This home offers the ultimate serenity within the Niagara region. Prefer quiet retirement? You can savour the silence with few neighbours & the glorious Welland Canal in the distance. Short drive to local shops, restaurants & minutes to downtown concerts at Merritt Island Park. Convenient, Safe & Quiet location with easy access to Hwy 406, minutes to QEW Highway, excellent restaurants & MORE! Don't let this diamond in the rough pass you by; tremendous upswing with Niagara's growth on the horizon, wineries, tourism and tranquility provide the sweetest to-do list. Come explore! Near all amenities including Walmart, Canadian Tire, Dollar Tree, Seaway Mall & MORE! (id:35544)
Grimsby, Ontario
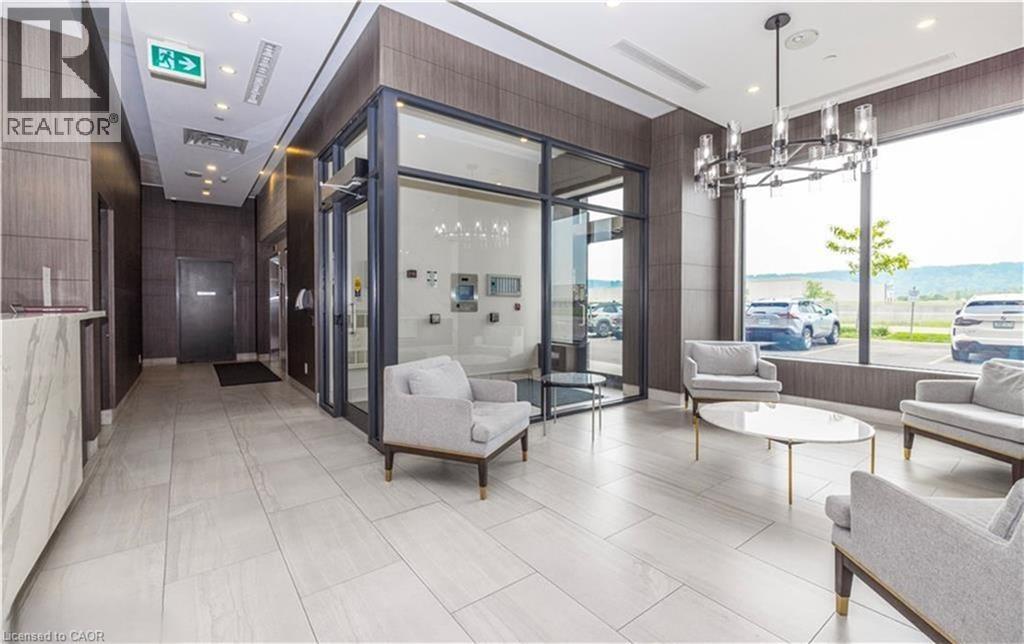
9th-floor unit at the Waterview Condominiums featuring a generously sized balcony with stunning views of Lake Ontario, 2 bedrooms, and 2 full bathrooms, close to all major amenities. Property Sold As Is, Where Is basis. Seller makes no representation and/ or warranties. (id:35544)
Richmond Hill, Ontario
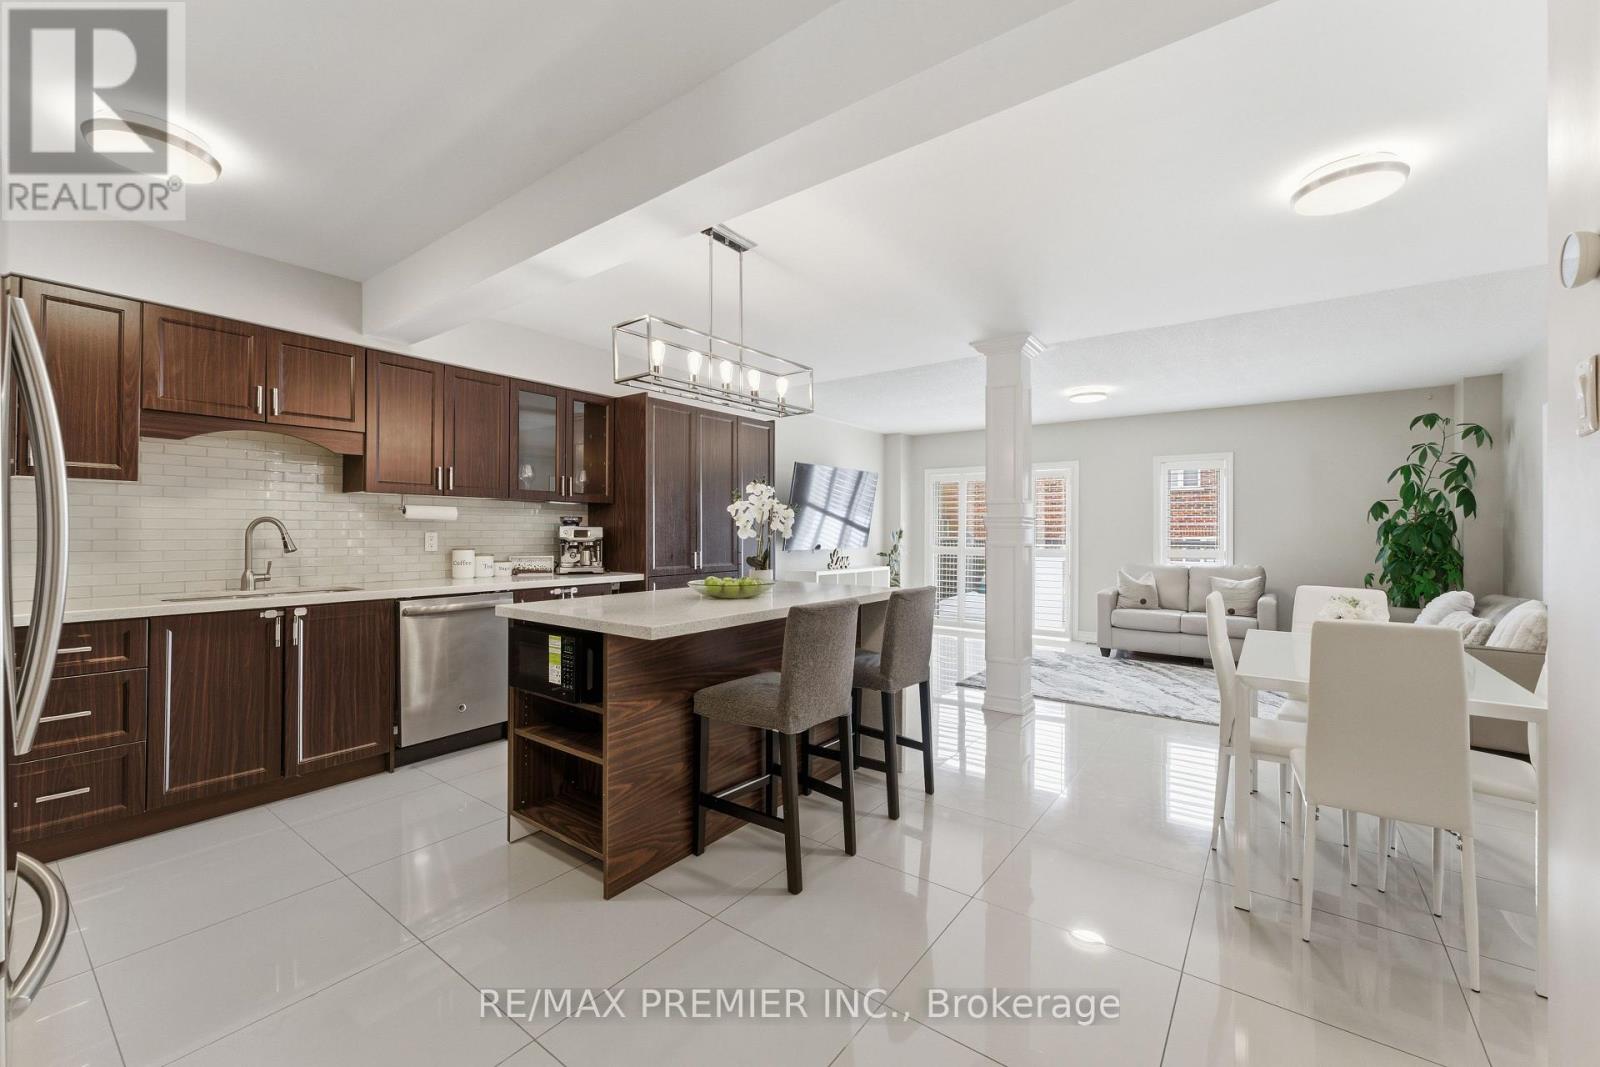
The perfect family home...thoughtfully updated and designed for modern living. This beautifully maintained semi-detached welcomes you with a bright, open layout and a large, tastefully renovated kitchen featuring an abundance of cabinet space, a spacious island with a waterfall quartz countertop, and ideal flow for everyday living and entertaining. Upstairs, you'll find 3 generous bedrooms, each with its own walk-in closet, an updated primary ensuite with separate tub & shower, plus a stunning skylight that fills the second-floor hallway with natural light. The finished basement adds even more functional space, complete with an additional bedroom and a bathroom. The exterior is just as impressive, offering interlocking across the front, side, and backyard; low-maintenance and perfect for outdoor enjoyment. Located in a highly sought-after area, this home is close to top-ranked schools, Richmond Green Park, transit, shopping, restaurants, and all the amenities a family needs. Move-in ready and meticulously upgraded, this is one you won't want to miss! (id:35544)
Burlington, Ontario
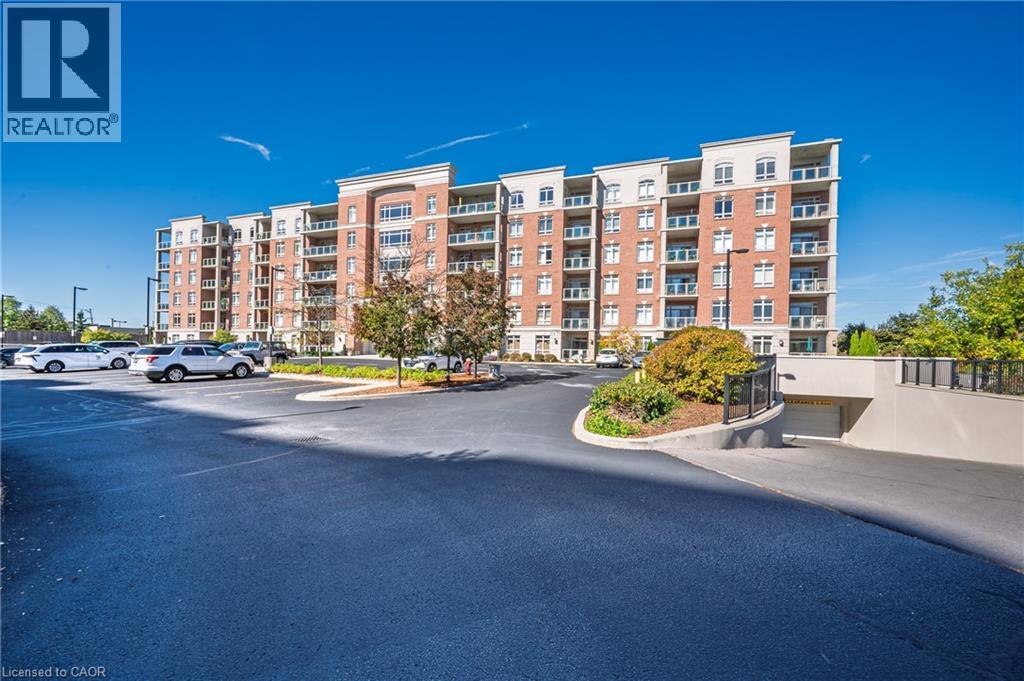
Exceptional value in the exclusive and rarely-offered Appleby Woods condominium. With only 9 suites sold since the start of 2022, this is a rare opportunity to call this coveted building home at a price that is 20% below the building's average cost per square foot during that time. This bright and spacious 2 bedroom, 2 bath plus full den 2nd floor corner suite features large windows, an open layout, and an expansive balcony accessible from both the living room and primary bedroom. Enjoy a generous primary suite with walk-in closet and 3-piece ensuite, and an entertainer's kitchen with stainless steel appliances, large island and ample storage. Includes in-suite laundry, two parking spaces (one surface, one underground) , and a large locker. Geothermal heating, solar panels, and individually controlled HVAC offer year-round comfort and efficiency leading to reduced monthly bills. Amenities include a library, workout room, a party room and ample visitor parking. Steps to shops, restaurants, Movati, and Appleby GO, with easy highway access. With space for everything and its convenient location, this condo is the key to easy living without sacrifice! (id:35544)
Burlington, Ontario
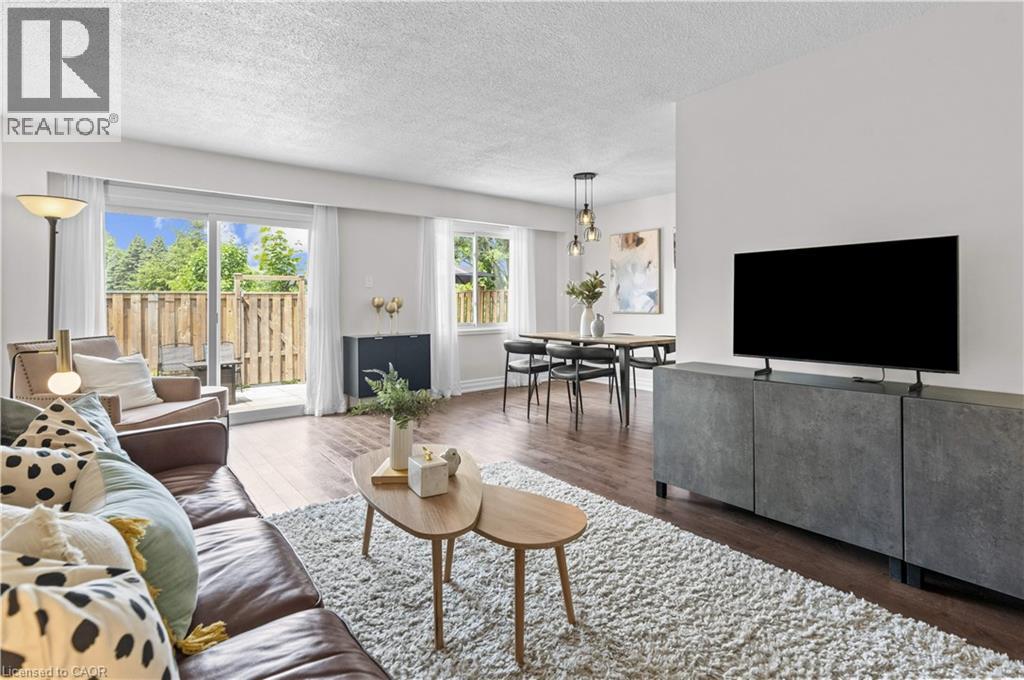
Welcome Home to beautiful Longmoor Drive, in south Burlington. This end unit townhome has over 2100 square feet of finished living space, is nestled beside Burlington's Centennial Bikeway in the highly sought-after Nelson school district, and backs onto Iroquois Park with no rear neighbours. Complete with 4 large bedrooms, 3 bathrooms - there is nothing left to do but pack your bags and move on in. A great family friendly complex, with everything one could need nearby, this home is waiting for you to make new memories. Book your personal showing today. (id:35544)
Douro-Dummer, Ontario
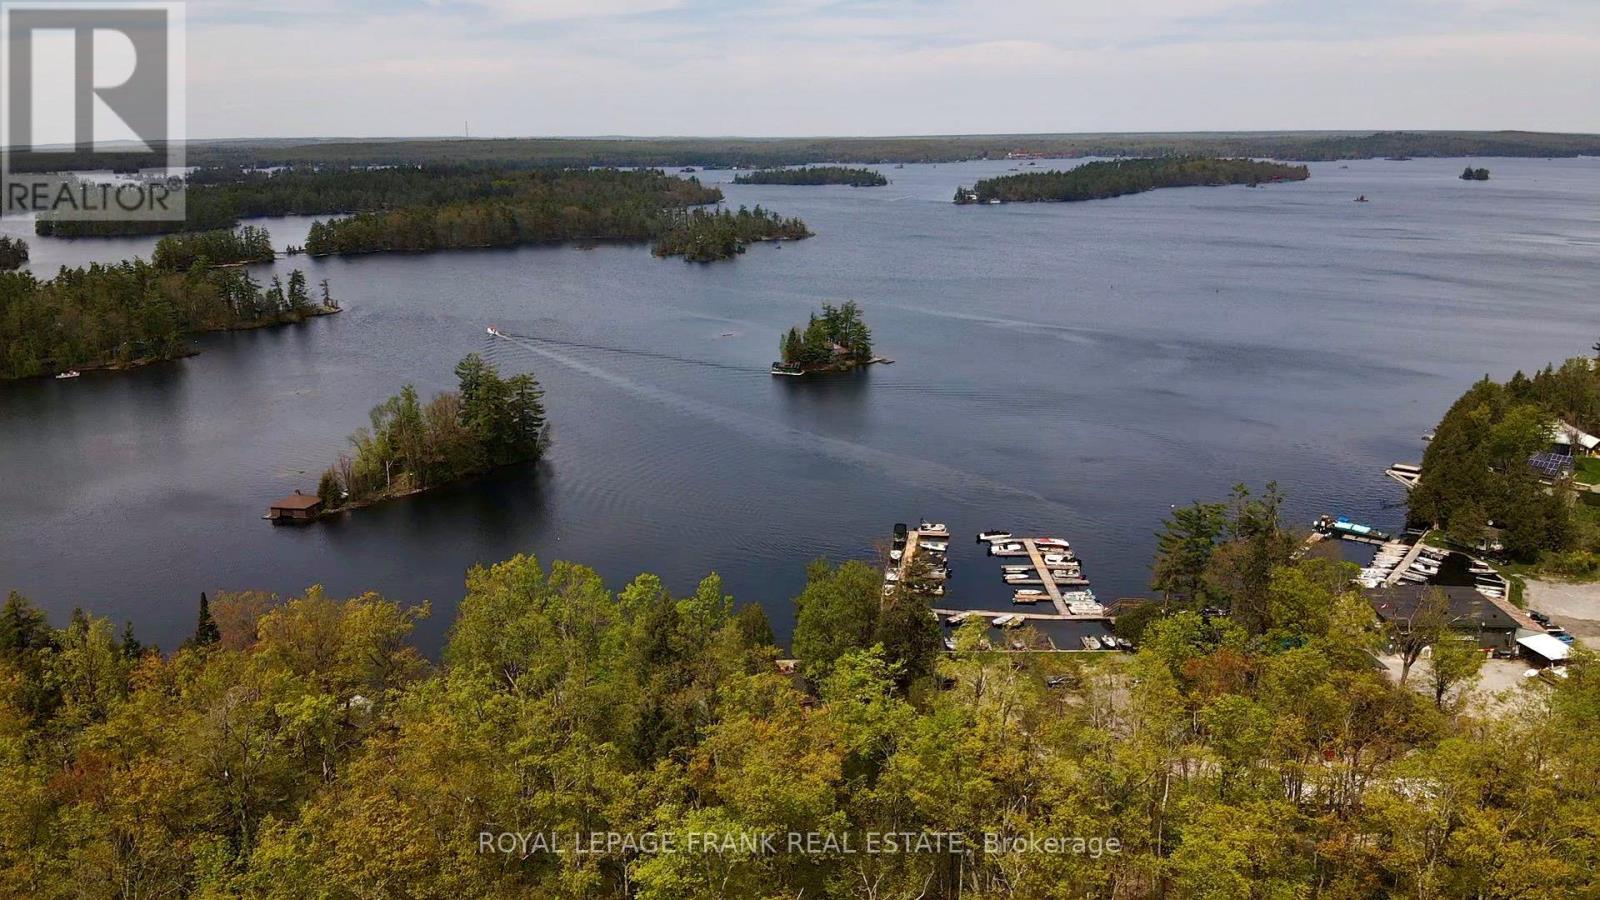
A rare opportunity to build your dream home on prestigious Birchview Road! This well treed one acre lot offers a park-like setting with views over iconic Stoney Lake. Located on a municipally maintained and paved year round road with hydro at the lot line, only 15 minutes from the Village of Lakefield and 30 minutes to Peterborough. Watch the sun come up across the lake from your deck and take the kids fishing at dusk. Enjoy access to beautiful Stoney Lake with a three year boat slip at Carveth's Marina, included in the sale. (id:35544)
Oshawa, Ontario
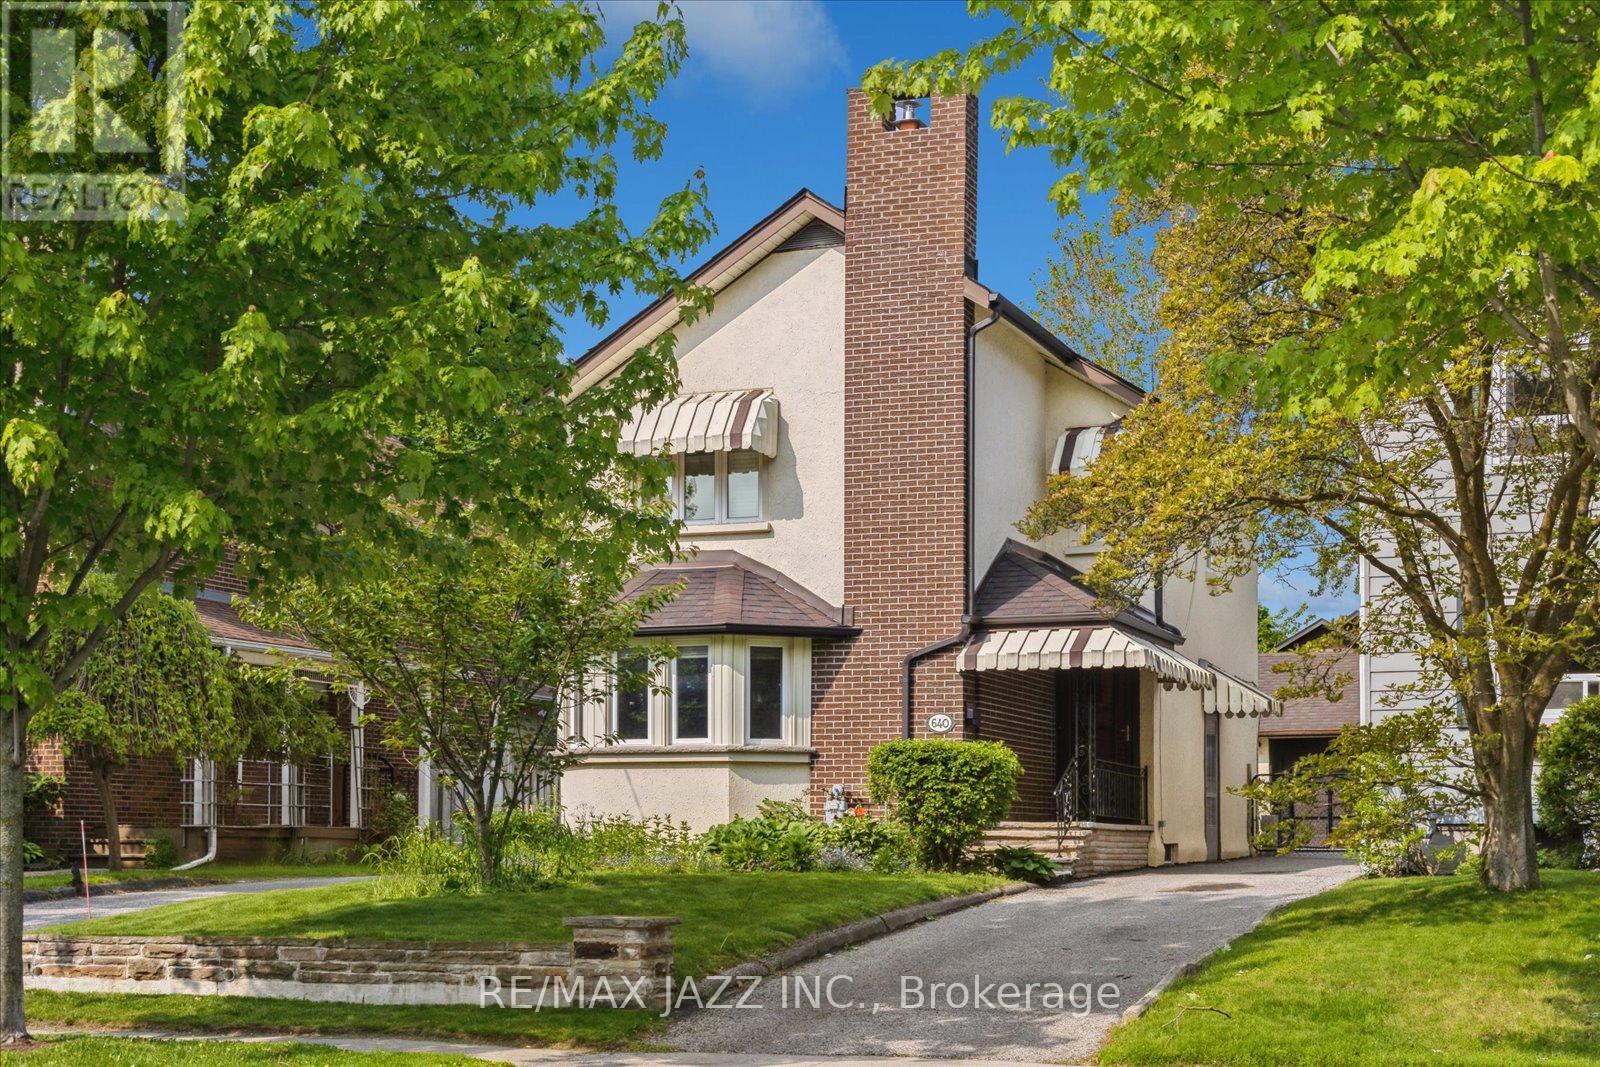
Longing for a charming older home to make your own? Have a great idea for an extra garage/flex space? Minutes walk to Dr S. J. Phillips & O'Neill C.V.I.! Parks, walking trails, hospital & shopping are all conveniently close by! This 3 bed, 2 bath home is full of character & charm & is safe & sound! Freshly painted exterior! Lovely climbing roses! Spacious main floor has new laminate floor in the front hall & kitchen! Pass-thru from the dining room to the kitchen lets in the light & features a retro eating nook! Check the floorplans; lots of room to design your dream kitchen! Mudroom off the kitchen offers more closet space & leads to the fenced backyard! Two garages- an oversized single and regular single! Imagine... home gym, yoga studio, man/woman cave, craft/hobby room... with lots of windows & hydro! Upstairs you'll find 3 bedrooms, one without a closet but there is an extra large storage closet in the hall if needed! Renovated main bath! There is also a charming study nook with a built-in desk! The finished bsmt has a separate entrance & provides more living space & features a recently redone 3 pce bathroom! Efficient hot water radiator heating (not electric baseboard!) offers several advantages- comfortable heat distribution, a longer-lasting warmth, & quieter operation compared to forced air systems. They also contribute to better air quality by reducing dust circulation. There are TWO DRIVEWAYS! It's also a great space for the kids to play as well as in the large fenced backyard! If you're looking for a character home in one of Oshawa's finest old neighbourhoods this is a must see! Extras: Laminate floor hall & kitchen '25, Bsmnt bath '22, Chimney liner '18. Main bath, garage shingles, boiler updates '16. House shingles & Bay window roof '14. Bsmnt windows & window wells '12. Front windows, paved drive, insulation '10. Back windows, wiring '04. (id:35544)
Waterloo, Ontario
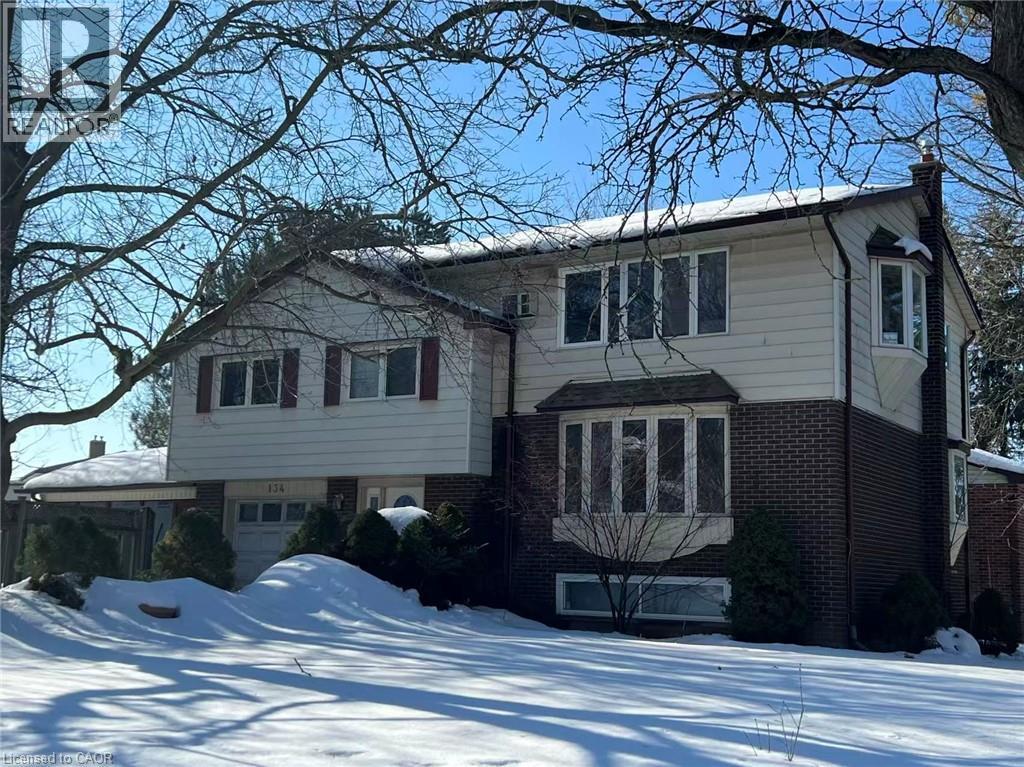
rare found opportunity in a family friend neiborghhood( currently used as a duplex rented to students)! Fully legal duplex with 5 to 8 bedrooms, ideal for income property , nanny/in-law suite or large families. Close to bus stop( 180 meters), 5 minutes drive to universities and convenient to to other amenities. Upper unit has another two bedrooms, a dining room, a kitchen and a four piece bath room. Beautiful sunroom off of extended single car garage. Office/den off of foyer. Wide driveway can accommodate four cars, . basement has a Recroom(now used as a bedroom) with 3 pc bathroom & sauna( as is condition). some newer toilets, some newer windows, newer dryer, and washer, newer stoves, up to date insulation, newer water tank.on Large lot. (id:35544)
Waterloo, Ontario
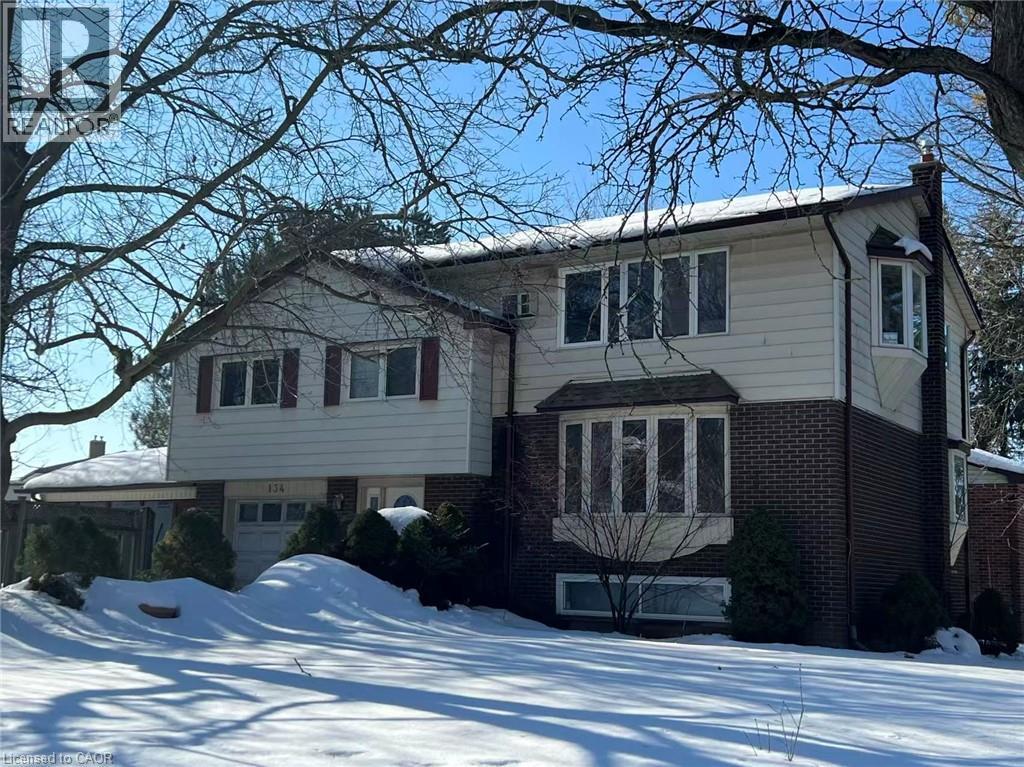
Fully legal duplex with four bedrooms per unit and three full bathroom in total. total yearly net income around $53000 .ideal for income property , nanny/in-law suite or convert to a single family home for a large family. Close to bus stop( 180 meters), 5 minutes drive to universities and convenient to to other amenities. Beautiful sunroom off of extended single car garage. Wide driveway can accommodate four cars, . some newer toilets, some newer windows, newer dryer, and washer, up to date insulation, newer water tank. current lease expires end of August. they may stay for the next school year. (id:35544)
Brant, Ontario
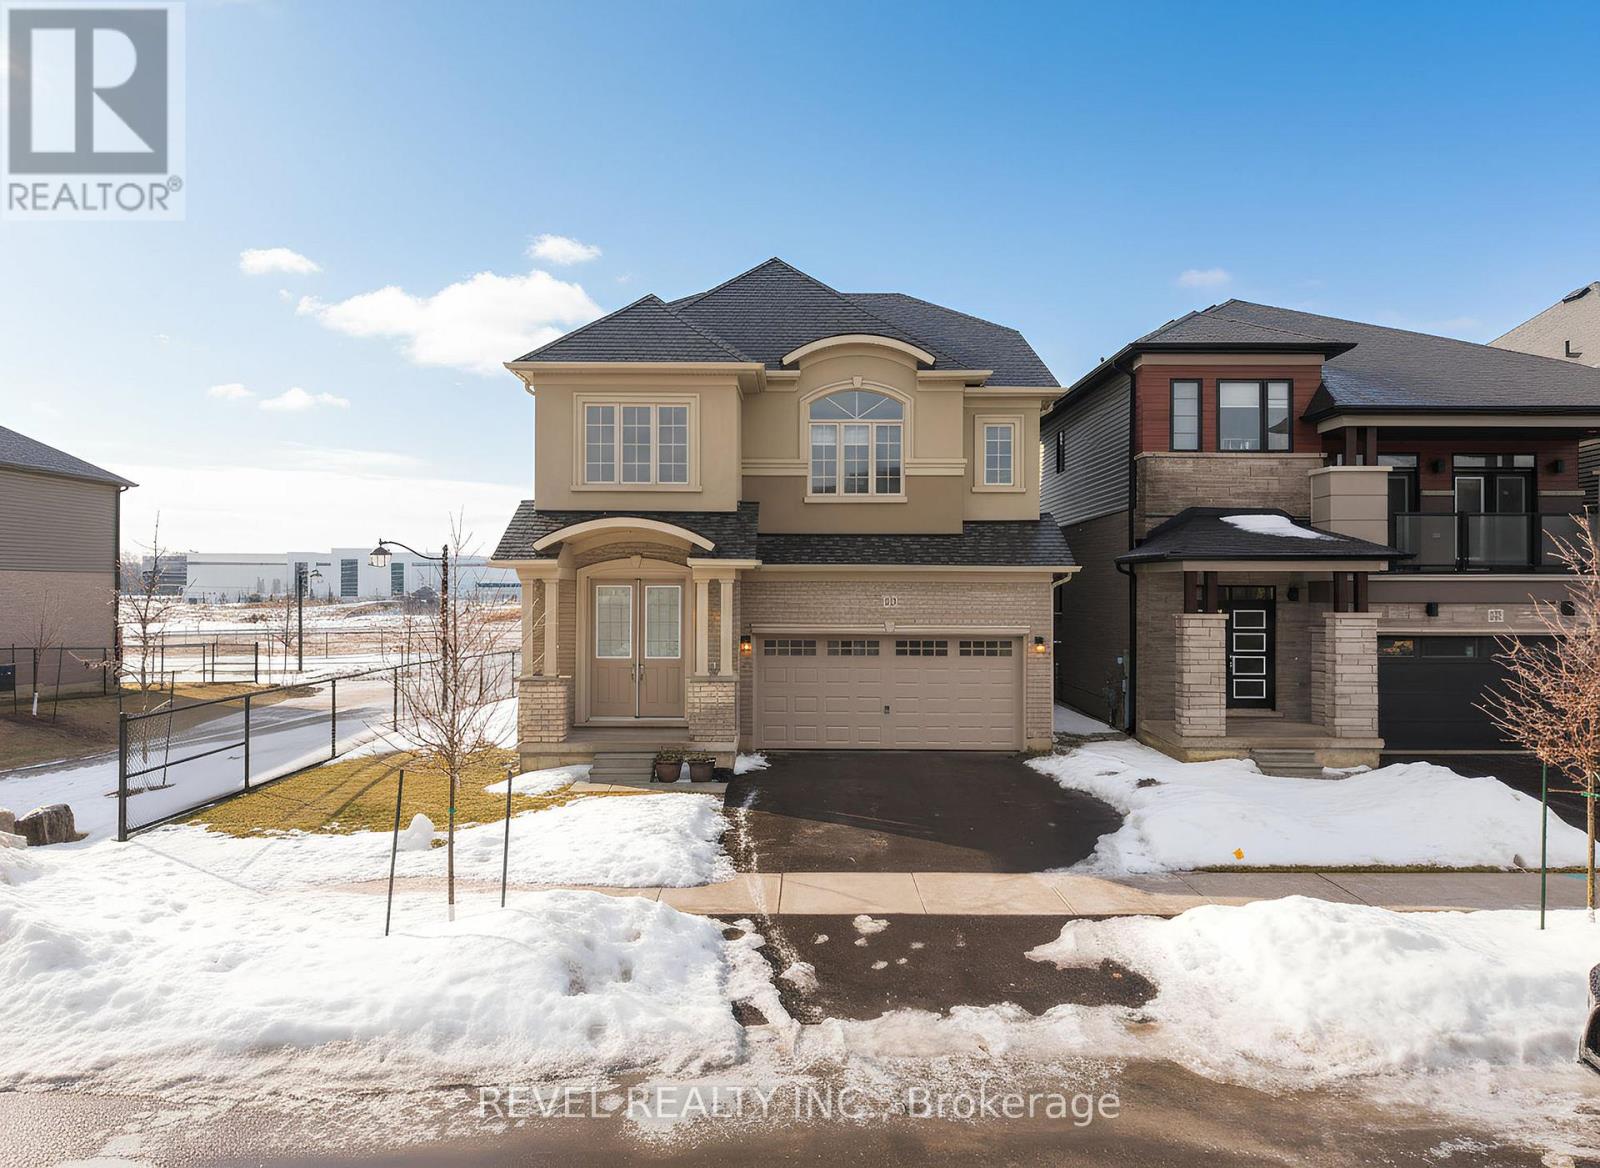
Welcome to the Boughton 10 model, ideally located in the highly sought-after Victoria Park neighbourhood in Paris. Offering nearly 2,900 sq ft of thoughtfully designed living space, this home features 5 bedrooms, 3.5 bathrooms, and is situated on a premium lot. This home seamlessly blends modern design with functional family living. As you enter the home, soaring 10-foot ceilings throughout the main level enhance the sense of space and natural light, creating an elegant yet welcoming atmosphere. The thoughtfully designed layout is perfectly suited for both everyday living and entertaining. The eat-in kitchen is beautifully appointed with Bosch stainless steel appliances, including a gas cooktop, built-in combination oven, and a 36" counter-depth four-door refrigerator. Granite countertops, maple-tone cabinetry, under-cabinet lighting, and a generous island with breakfast bar provide the perfect balance of style and functionality. The great room is bathed in natural light and offers serene backyard views, flowing seamlessly into the dining area just steps away - an ideal setting for hosting family and friends. A well-positioned powder room and main-floor laundry complete this level. Upstairs, the home continues to impress with a thoughtfully designed family layout. The primary suite serves as a private retreat, complete with a 4-piece ensuite. Two additional bedrooms share a well-appointed shared 4-piece ensuite, while two more bedrooms and an additional full bathroom offer exceptional flexibility for growing families, guests, or a dedicated home office. Ideally located near parks, schools, and scenic walking trails, with convenient access to Highway 403, this home offers the perfect balance of peaceful neighbourhood living and everyday convenience. (id:35544)
Mississauga, Ontario

Welcome to this beautifully maintained and spacious townhome, offering the perfect blend of comfort, functionality, and style for growing families or savvy buyers seeking extra space for the same price as a 2 bedroom condo. with 1812 sqft. of total living space, this rare and versatile home features 3 generous bedrooms plus 2 additional dens that can easily be used as extra bedrooms, home offices, or flexible living spaces to suit your lifestyle.The main level boasts a bright and inviting layout, highlighted by an impressive living room with soaring 12-foot ceilings, creating an open and airy feel that is rarely found in townhomes. A cozy gas fireplace adds warmth and charm, making it the perfect space to relax or entertain. The dining room overlooks the living area, offering a unique architectural design that enhances both flow and natural light.The large kitchen is ideal for cooking and gathering, featuring stainless steel appliances, granite countertops, and plenty of cabinet and counter space for all your culinary needs. Whether hosting friends or preparing everyday meals, this kitchen is both stylish and functional. Upstairs, you'll find three well-sized bedrooms along with a beautifully renovated full bathroom, thoughtfully updated with modern finishes. A convenient main floor powder room adds practicality for guests and busy households.The fully finished basement provides additional living space, perfect for a family room, gym, playroom, or home theatre. Step outside to enjoy the large, fully fenced backyard-ideal for children, pets, summer barbecues, and outdoor relaxation.One of the standout features of this home is the rare interior access to the garage, offering added convenience, security, and comfort during all seasons. This move-in ready townhouse has been well cared for and offers exceptional value, space, and flexibility in a sought-after community. Don't miss your opportunity to call this wonderful property home! (id:35544)
Ajax, Ontario

Shared accommodation: One bedroom on second floor, its own private bathroom. Living room in above ground basement. Shared use of bright kitchen, and shared parking in driveway. Suitable for one person only. (id:35544)
Toronto, Ontario
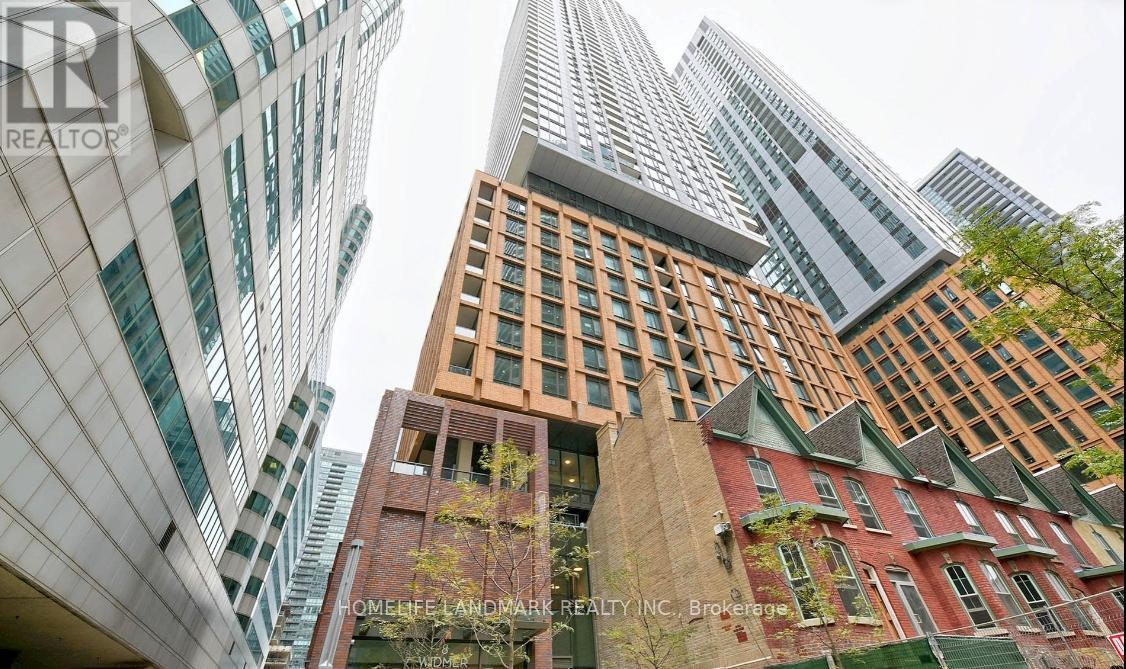
Exceptional rental opportunity on the 47th floor of the Theatre District Condos. This immaculate 2-bedroom, 2-bathroom suite offers a premium urban living experience with spectacular West-facing sunset views. The modern layout features floor-to-ceiling windows, high-quality laminate flooring, and a sleek kitchen with built-in appliances and quartz countertops. Perfect for professionals, this location boasts a near-perfect Walk Score-steps to St. Andrew Station, the Financial District, and King West dining. (id:35544)
Toronto, Ontario
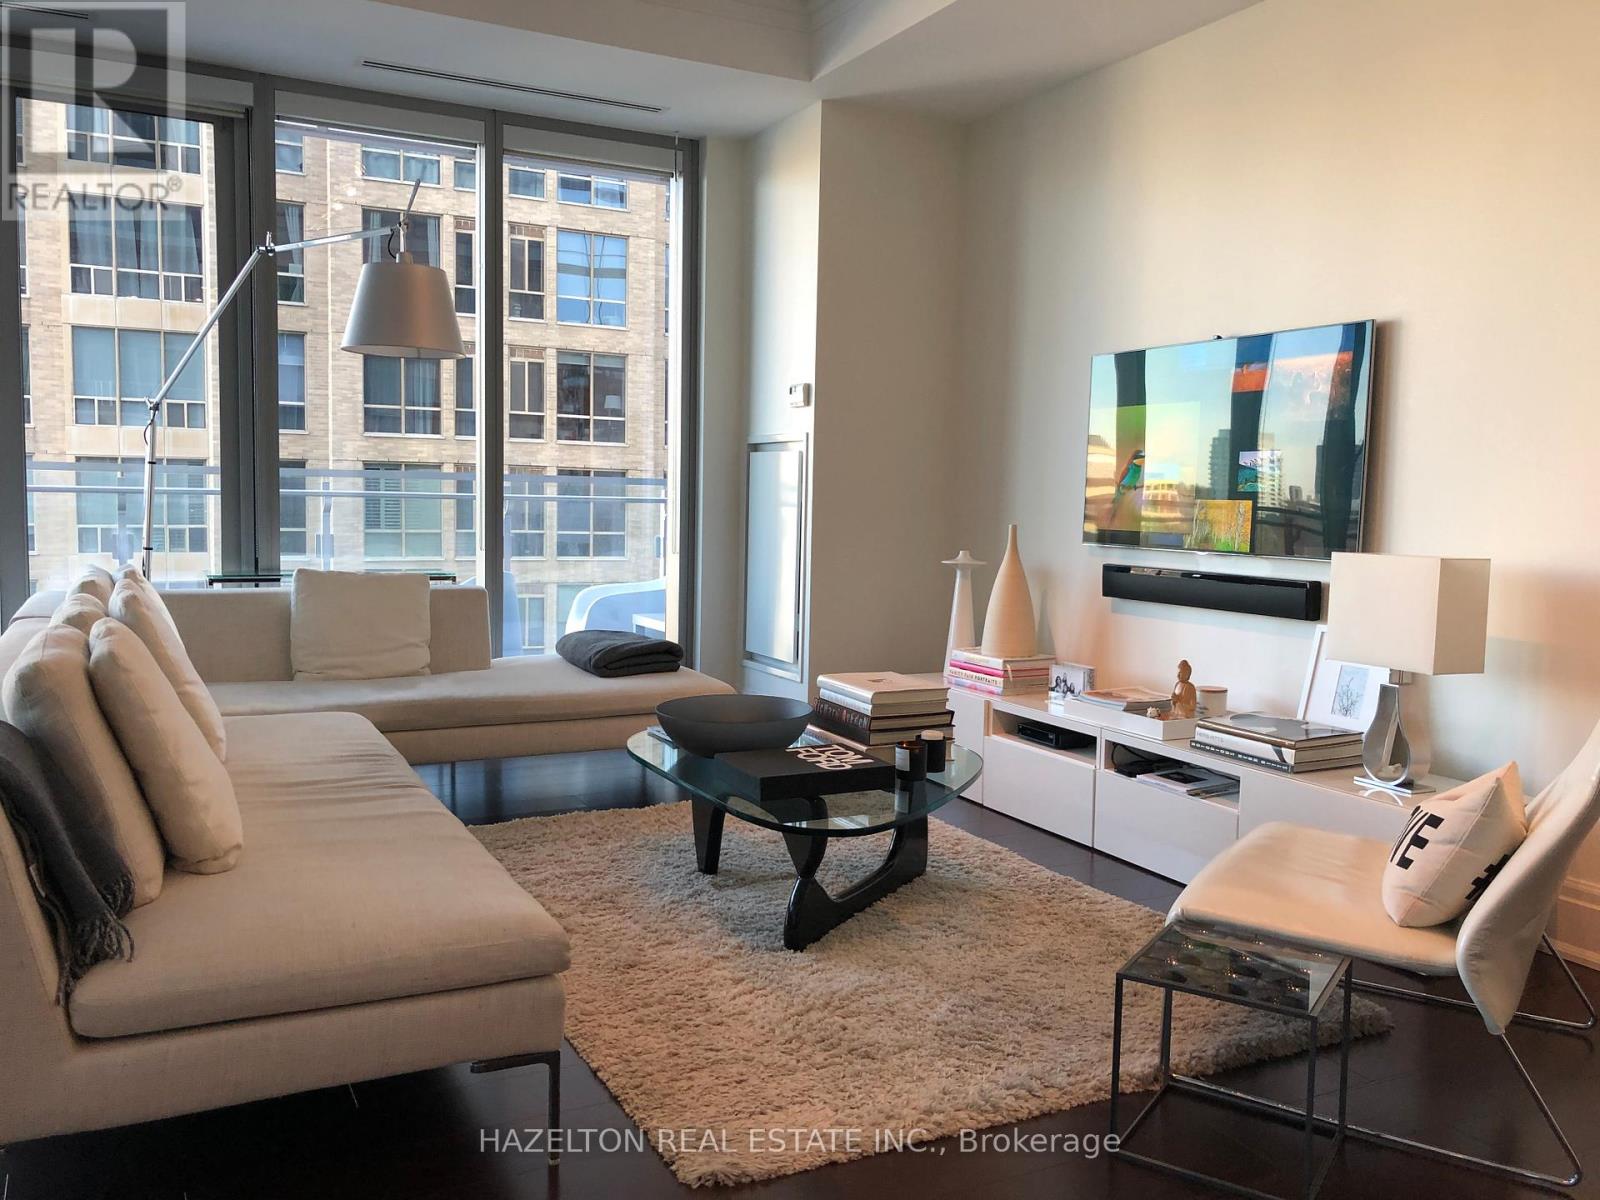
Fabulous Four Seasons Private Residences, in the heart of Yorkville. On the north west corner, approx 1260 sq ft, this bright oversized one bedroom plus den offers generously sized open concept space with 10 ft ceilings and floor to ceiling glass with a long balcony to enjoy sunny afternoons and sunsets. Top of the line built in appliances ,stone countertops and a centre island in the kitchen, open to the living/dining space for terrific entertaining. The separate den is ideal for a home office or occasional guest room. The primary bedroom is a real highlight: enormous space with plenty of room for a king sized bed plus a sitting area, and a walk in closet. Two spa like marble baths (2 piece in foyer plus decadent 6 piece ensuite). This is an ideal space in one of the best buildings in Toronto. **EXTRAS** Full services including valet parking, full concierge services, membership to the exclusive health club featuring an indoor pool and full spa, gym and yoga, signing privileges at the restaurants etc. One parking spot and one locker included (id:35544)

Toronto, Ontario
This is 429 Walmer, a new icon of luxury in prime Forest Hill. With captivating architecture by Arcadis, sumptuous interiors by U31 and around the clock services by Forest Hill Kipling, this exclusive boutique address offers just 48 meticulously appointed residences ranging in size from 2000 sq ft to over 7000 sq ft. Suite 901 features direct elevator entry leading into nearly 3,500 SF of spectacular living space with panoramic S/E/W vistas across Forest Hill, Sir Winston Churchill Park and the Toronto skyline. Every room is bathed in natural sunlight from glorious morning sunrises to postcard perfect sunsets. Superb design details like soaring 11 foot ceilings without bulkheads, separate primary retreat and guest wing, a gas fireplace, gallery sized walls, massive expanses of floor to ceiling glass and a 180 degree 1,382 SF wraparound balcony fitted with a gas BBQ line, are just the beginning. An astounding 18,000 SF of indoor and outdoor social and wellness amenities complete with an array of therapy spaces and even a Wimbledon style indoor pickleball court, are all here. And of course, total peace of mind is assured whether at home or abroad, thanks to Avante's leading edge security technologies. Simply no detail overlooked. This is 429 Walmer, where a beautiful new life awaits. Welcome home. (id:35544)
Hamilton, Ontario
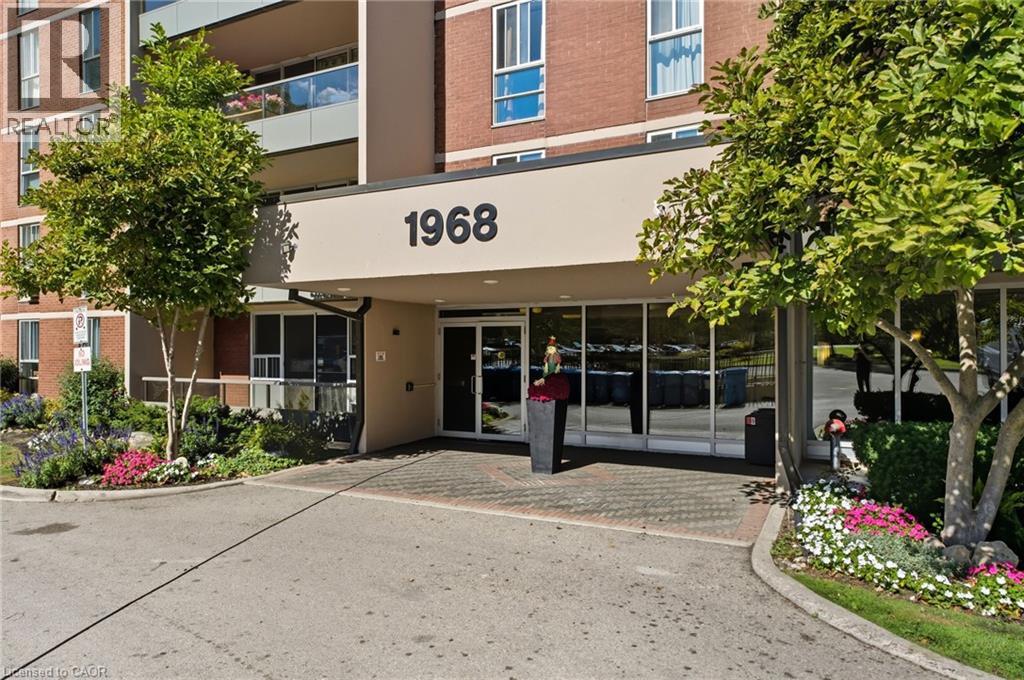
Step into this beautifully maintained and recently updated 3-bedroom, 1.5-bathroom apartment. This desirable unit is bathed in natural light and offers multiple, spectacular views, ranging from the scenic escarpment to lush greenery. Discover a fresh, modern space featuring brand new neutral paint and new flooring (carpet and luxury vinyl installed in 2025) throughout. The kitchen boasts charming maple cabinetry and a convenient pantry closet. The open-concept balcony is a nature-lover's dream, overlooking the Conservation space with serene North-West views-perfect for watching the birds fly by and enjoying the changing seasons. With large windows in every room, ample in-unit storage, and a custom utility closet, this home is as practical as it is beautiful. Well maintained condo includes an INDOOR POOL, GYM, Craft room and fee's include HEAT and WATER consumption! This coveted West Hamilton location is just minutes from Ancaster, Dundas, McMaster University as well several shopping and dining options . An idea fit for first-time buyers, retirees, investors, or anyone seeking turn-key living (id:35544)
Alnwick/haldimand, Ontario
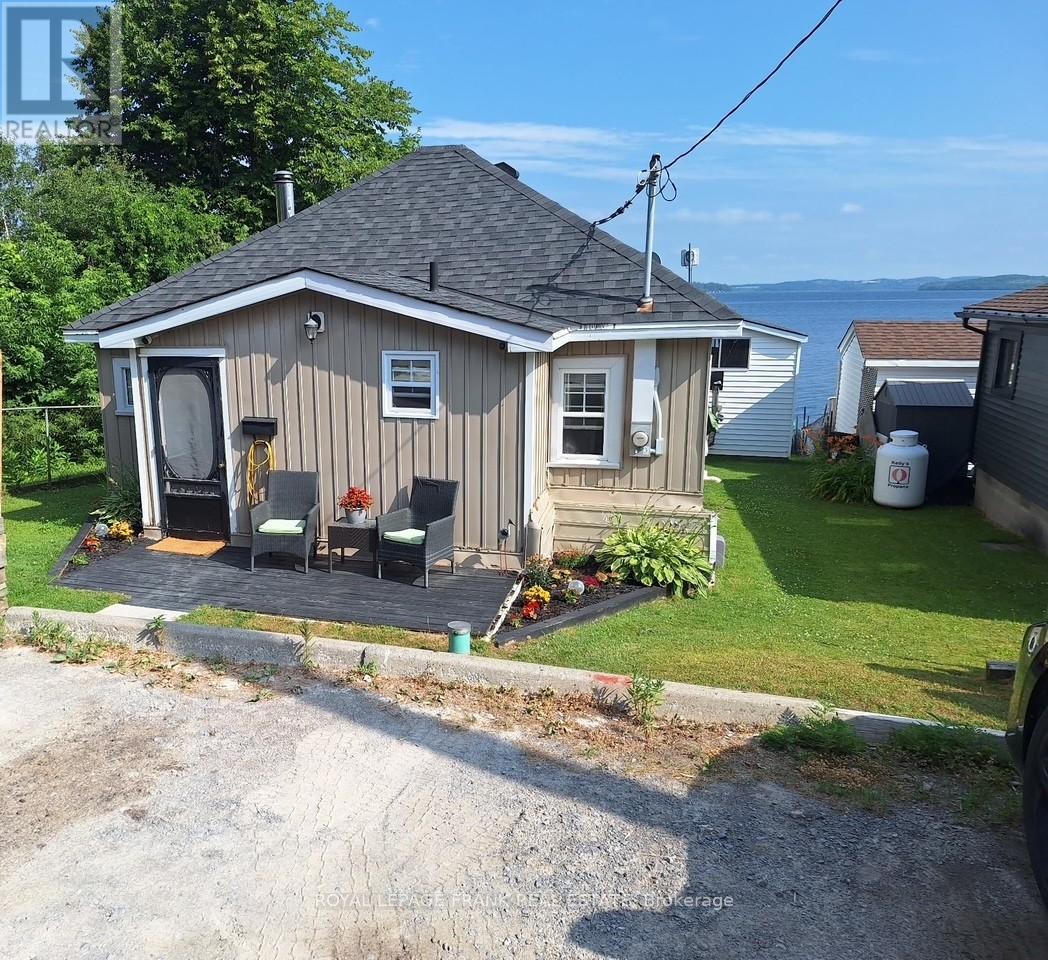
Year round waterfront living or 4 season recreational retreat on Rice Lake with spectacular panoramic views and sunsets. Enjoy all the activities of lakeside country living - boating, fishing, swimming, skating, skiing & snowmobiling. Perfect for the outdoor enthusiast. Relax & unwind in the lakeside hot tub after a day of play. This home offers 2 bedrooms, parking for 4, dock, boat lift and boathouse with second floor bunkie. The perfect quiet and private space for guests to enjoy their stay. (id:35544)
Simcoe, Ontario
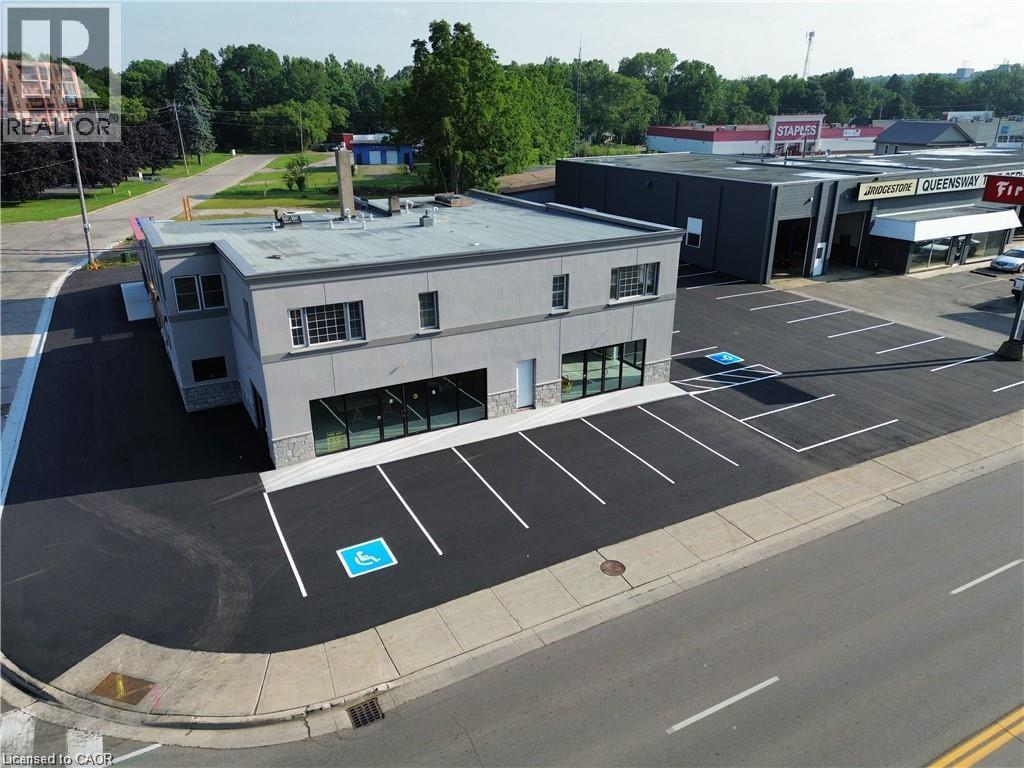
Prime property located on the Queensway in Simcoe. Offering a modern/updated space completely remodelled and ready for you to outfit as per your liking. Main floor unit with two separate entrances, 9 foot ceilings and 1600sq feet of space. Lots of parking with convenient access and highway exposure. Surrounded by great neighbours and walking distance to many amenities your team could ask for. Great for offices, financial institutions and many other commercial opportunities that require easy access, high visibility and a great amount of traffic and exposure. This space could be exactly what your business needs to level up!!! (id:35544)
Brockton, Ontario
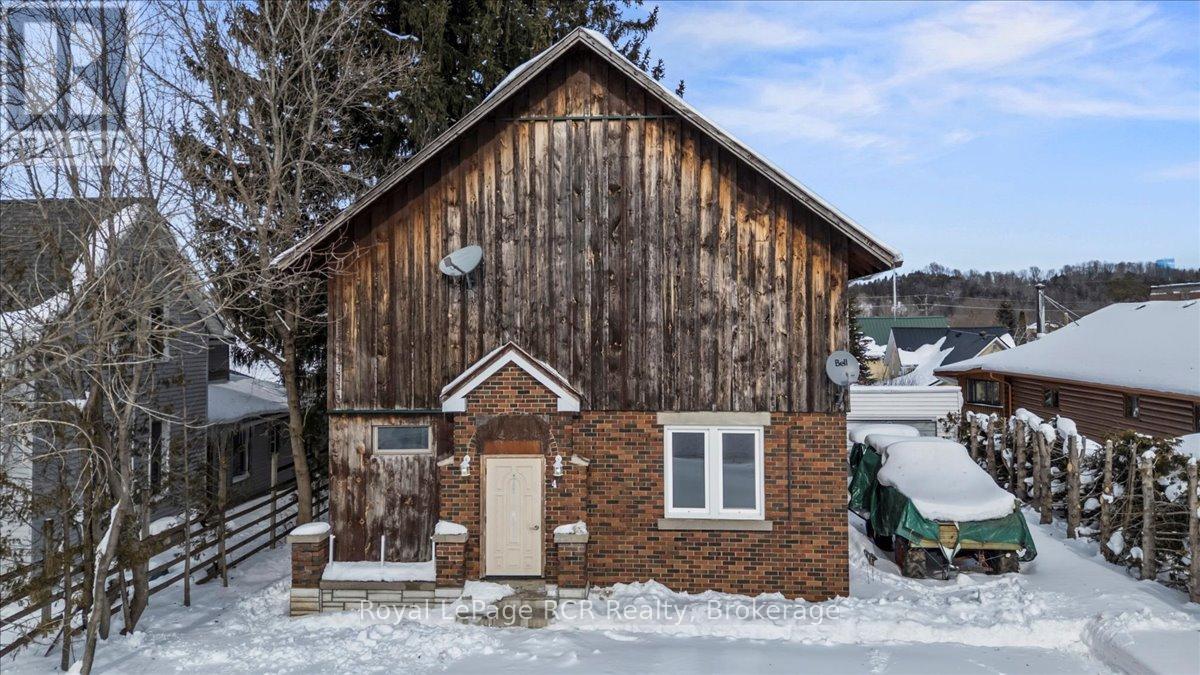
Prepare to be amazed! This charming home is full of potential and inviting spaces. The main floor features a bright, welcoming living and dining area, two comfortable bedrooms, a bathroom, and a kitchen with a handy laundry hook-up. Downstairs, you'll find a newly finished lower level with a 2-piece bathroom, a cozy family room, and a separate office-perfect for work or play. You can let your imagination run wild with a remarkable second level which is in the "rough-in" stage, offering just as much room as the main floor. You'll also enjoy a covered storage area off the kitchen, a detached garage, and a fabulous deep, tree-lined yard-all within walking distance of local amenities. A wonderful vision was started here, and now it's your turn to continue the story! (id:35544)
Owen Sound, Ontario
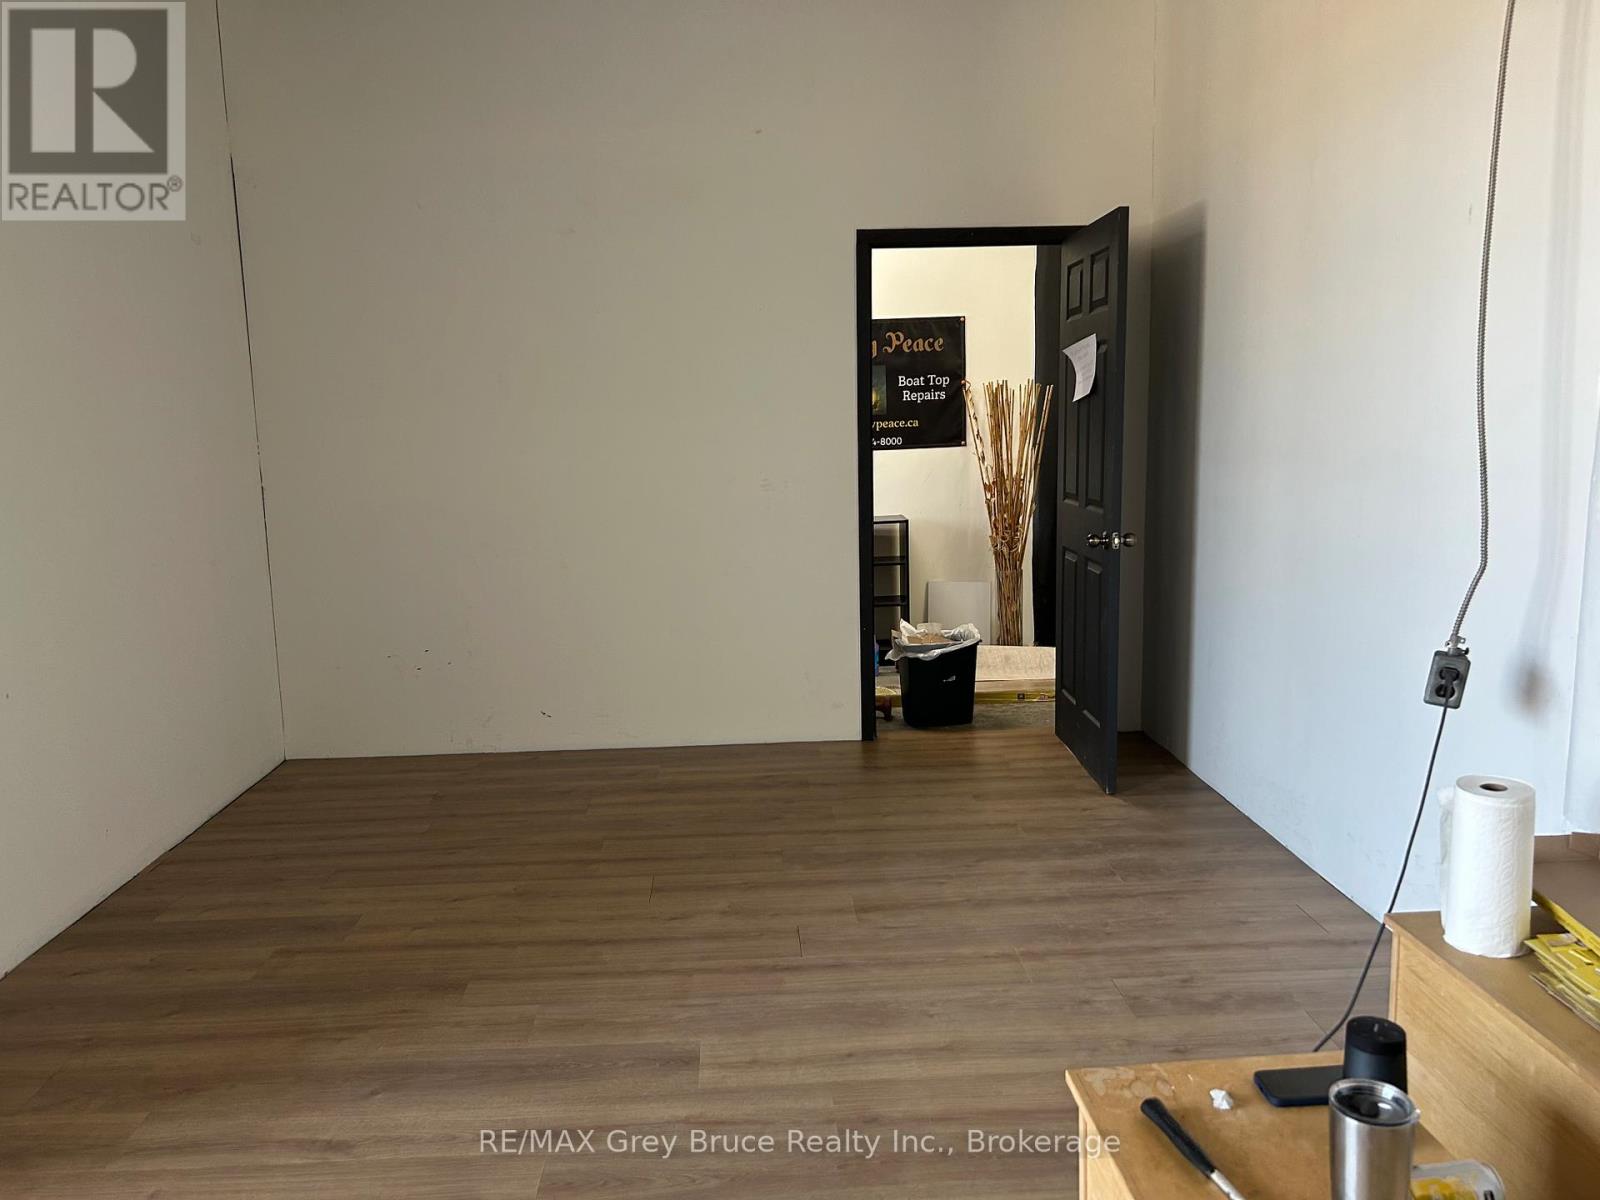
Take advantage of the opportunity to host your business from this location. With 14 ceilings, bright windows, and a fabulous feel. Artist, fitness instructors, painters, photographers, look no further this is exceptional space. Rent is All utlities in except internet. (id:35544)
Milton, Ontario
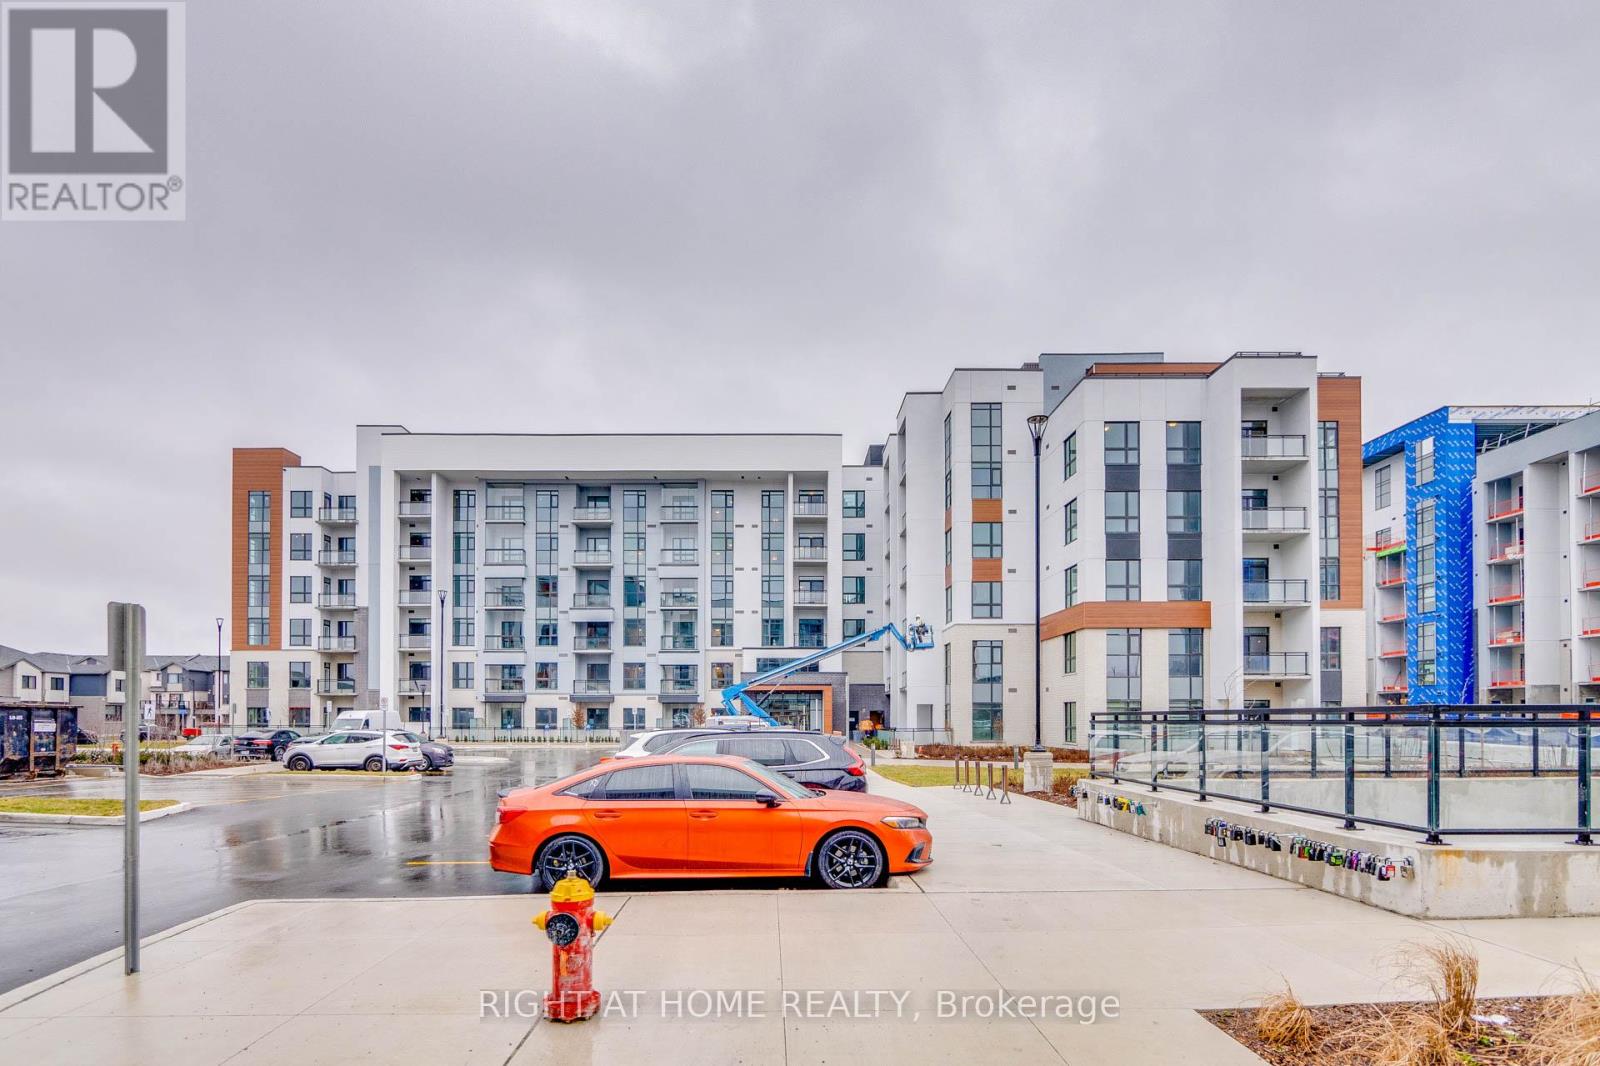
Discover modern living in this beautifully maintained 2-year-old 2-bedroom, 2-bathroom condo built by Mattamy Homes. Offering 834 sq. ft. of well-planned interior space plus an open balcony, this unit also includes 1 owned parking space and 1 owned locker for added convenience.Situated in the sought-after Soleil Condos, this low-rise residence features contemporary finishes and a smart, functional layout ideal for everyday living. The open-concept kitchen is complete with a breakfast bar and stainless steel appliances, including fridge, stove, dishwasher, and over-the-range microwave. (id:35544)
Mississauga, Ontario
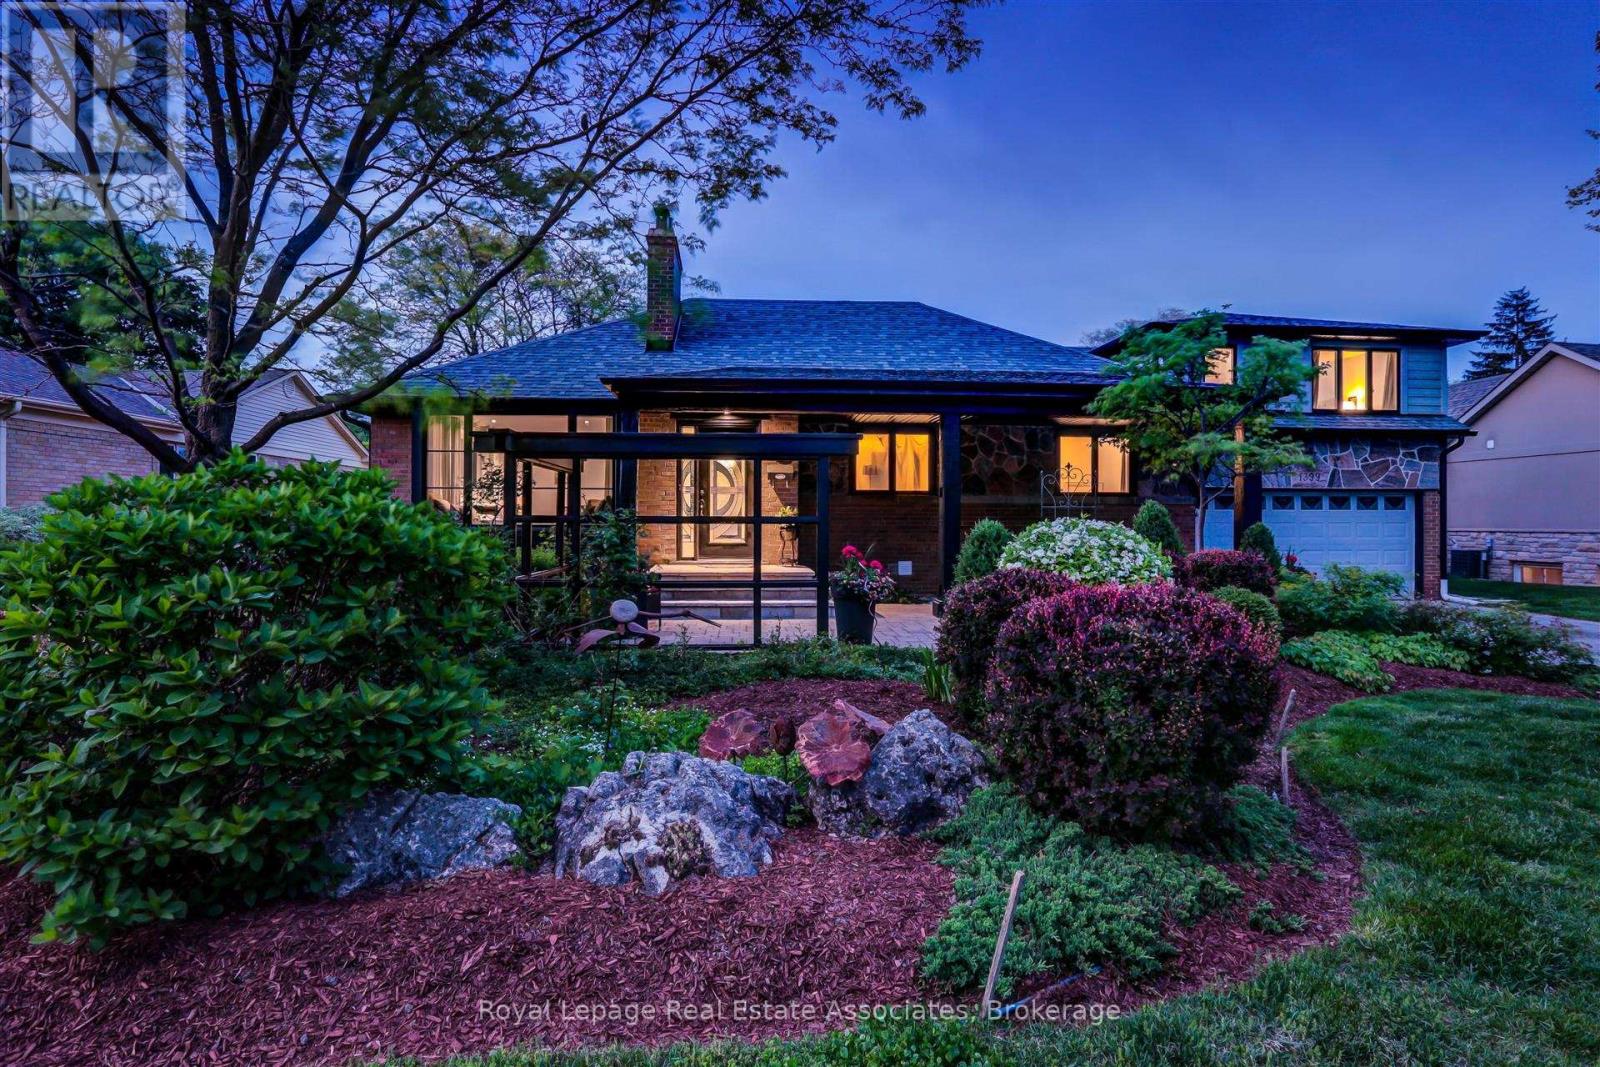
One Of The Most Spectacular Properties In Mineola. 80' X 177' Lot Backing Onto Greenspace. Approx. 4200 Sf Of Completely Renovated Living Space. Open Concept Custom Kitchen By "Pearl" With Designer Appliances, Granite Counters, Breakfast Bar And Walk-Out To Large Entertainment Deck That Overlooks Professionally Landscaped Grounds. Stunning Primary Retreat With Vaulted 10' Ceiling, 5-Pc Ensuite, Walk-In Closet & Balcony. 5 Fireplaces. Complete Reno In '10 Including Roof, Windows, Doors, Floors, Furnace. A/C 2019. Professionally Landscaped Gardens W/Armourstone Paths, Natural Stone Patio (2016), Outdoor Artist's Studio, Garage Has 220V Plug For Electric Cars (id:35544)
Halton Hills, Ontario
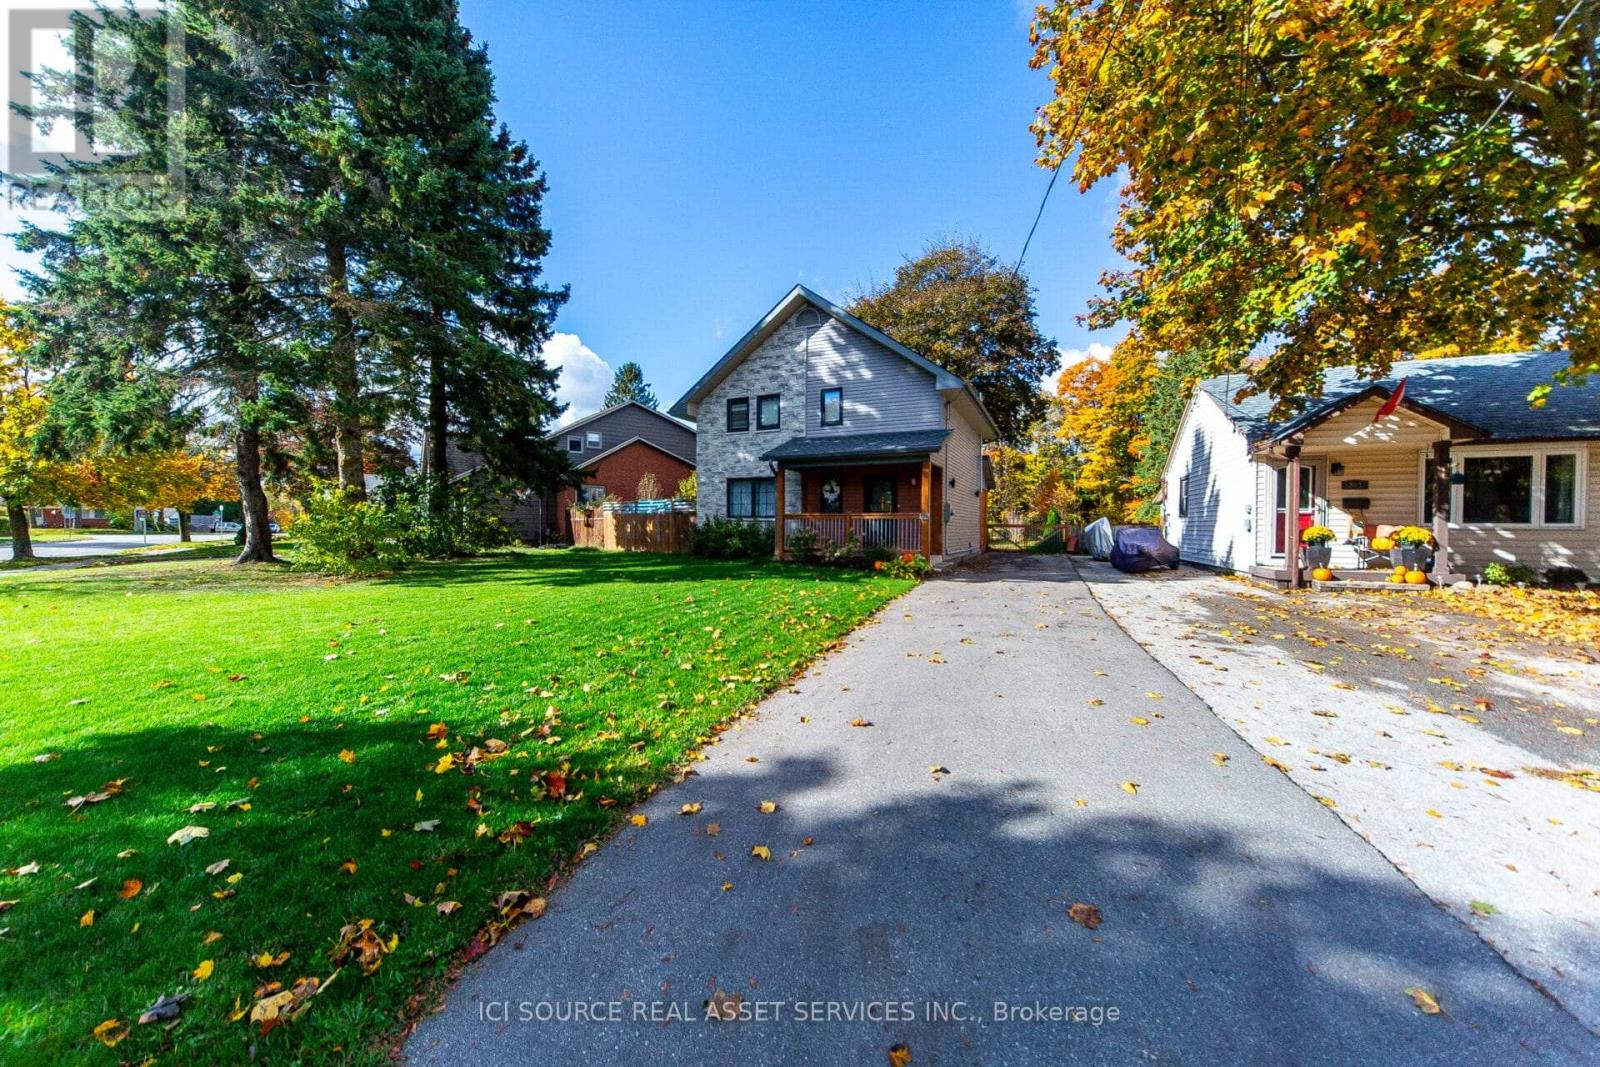
Modern Comfort with Forest Views - Walk to Acton GO! Rent: $3,600/month (utilities included). Meticulously rebuilt detached home, blending modern charm with thoughtful design. With 3 + 1 bedrooms, 2 full bathrooms, and powder room, 1,300 sqft plus a fully finished basement, this gem features a hydronic heating system, hydronic radiant floor heating in the basement, providing better indoor air quality and comfort. Features to Fall in Love With: -Finished basement -Massive attic space & large shed -Huge backyard backing onto a forested area with fire pit -Parking for up to 4 vehicles -Stainless steel kitchen appliances -Automated lighting for convenience -Air conditioning (ductless). A Lifestyle That Inspires: -Walking distance to Acton GO Station -Parks, playgrounds, and hiking trails minutes away -Community centre with skateboarding park & hockey arena for family fun -Elementary and high schools within a 5-minute drive. This property is perfect for families, nature enthusiasts, and professionals seeking comfort with a touch of sophistication. Its rebuilt construction ensures peace of mind, while the forest-backed backyard, energy-efficient hydronic heating system, abundant storage, and convenient location balance lifestyle and functionality beautifully. *For Additional Property Details Click The Brochure Icon Below* (id:35544)
Markham, Ontario
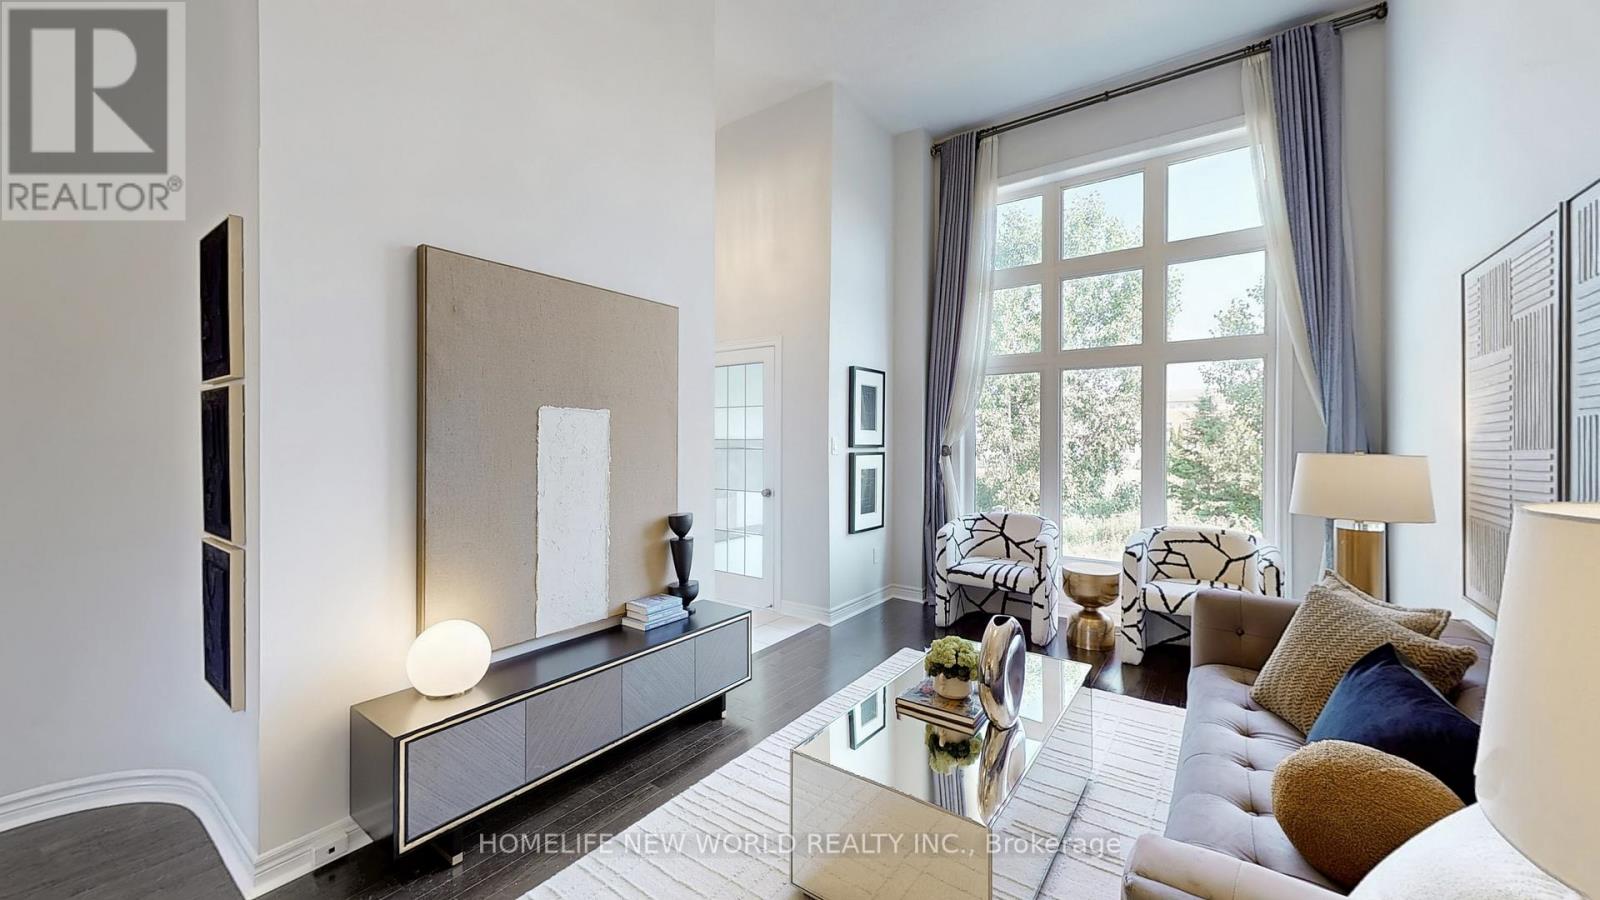
Markham Ravine Lot Condo Townhouse In The Heart Of Cathedraltown. South Facing, Ravine back view. Over 2,300 Sqft Of Living Space. Front & Back Entrances,$$$ Upgrades W 13Ft Ceiling In Family Rm, Oversized Windows, Finished 4 Pieces Ensuite Bdrm In Basement. Great Size 3-Bdrm on 3rd Floor. Lots Of Stock Space. Hardwood Floor Throughout! Low Maintenance Fee Covers Insurance ,Water, Lawn Care, and Common Area. Mins To Hwy, Schools, Shopping, Park &, Etc. (id:35544)