
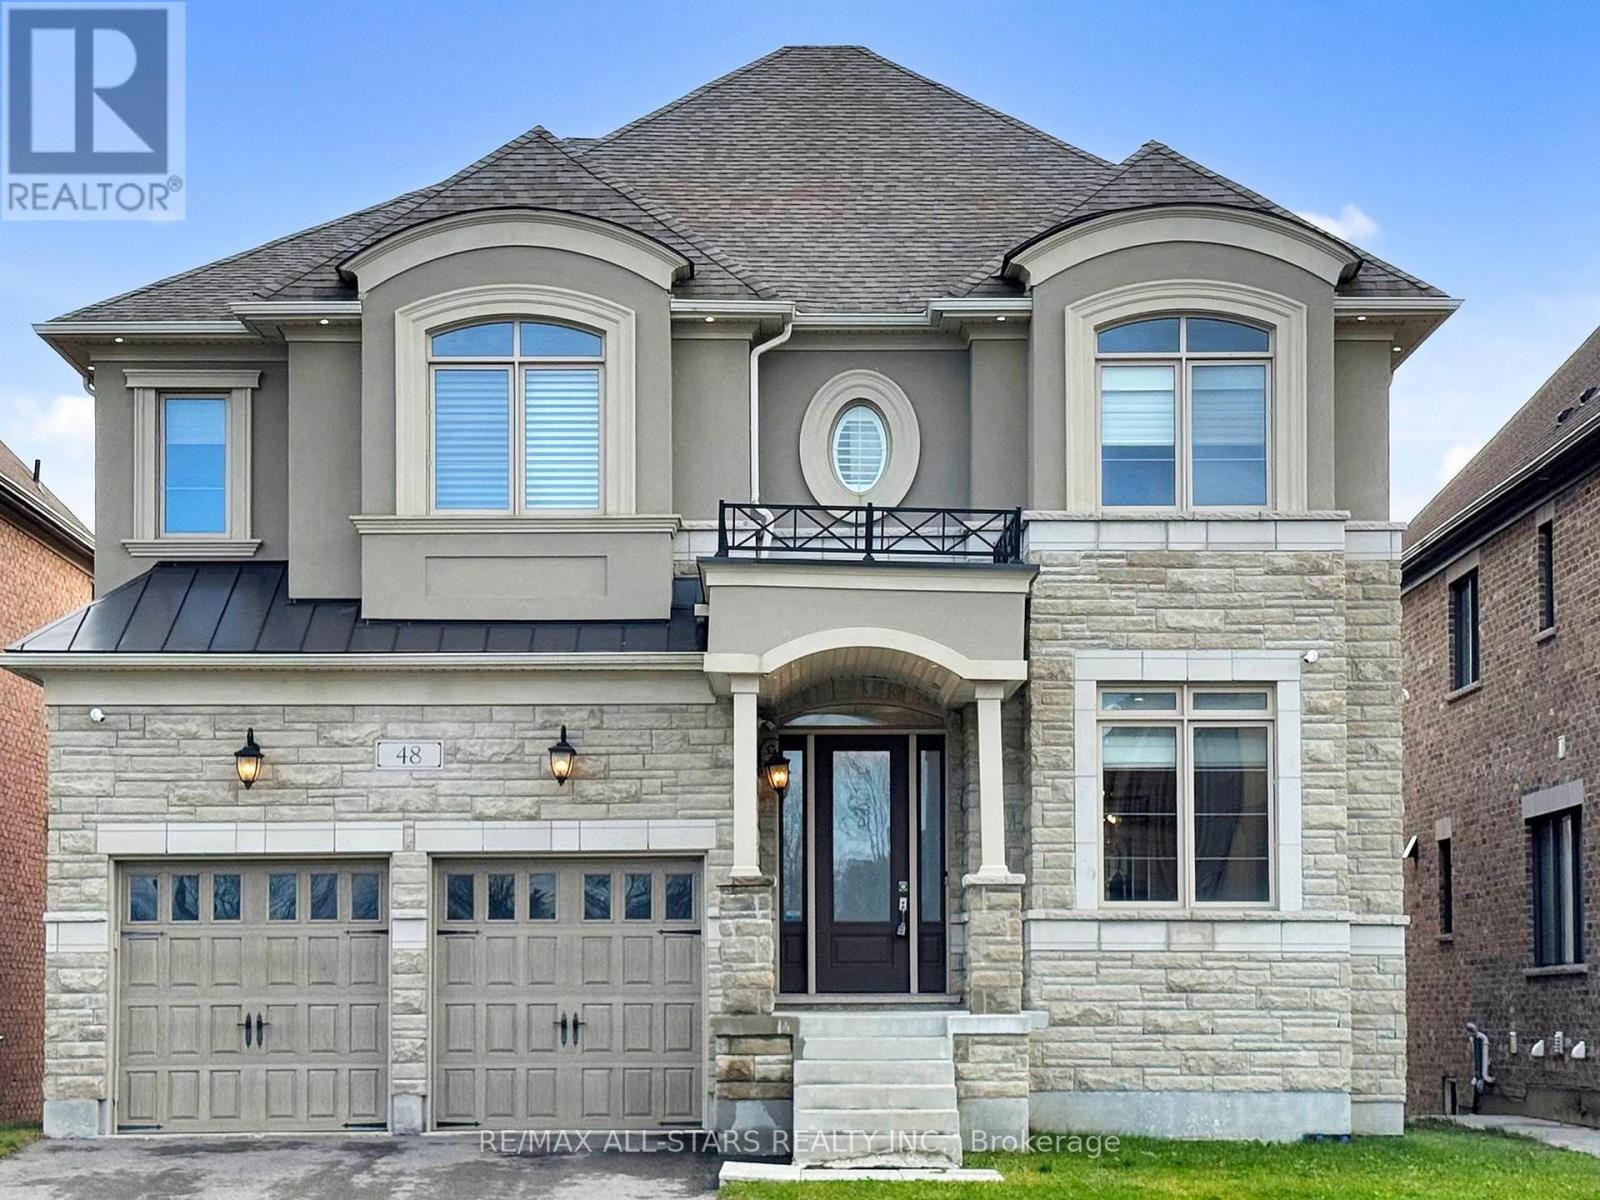
King, Ontario
Located in a prestigious King City neighborhood, this executive residence offers over 4,400 sq. ft. of upgraded living space, complemented by backing onto forested greenspace. The main floor features soaring 10-ft ceilings, a gourmet kitchen, and seamlessly connected living, dining, and family rooms, ideal for entertaining. The upper level features four generously sized bedrooms each with closets-including a spacious primary bedroom with an ensuite and a walk-in closet. The basement includes a large Rec Room and offers direct walk-out access to the natural setting. This property provides a balance of modern luxury, high-end finishes, close to everything including nature. (id:35544)
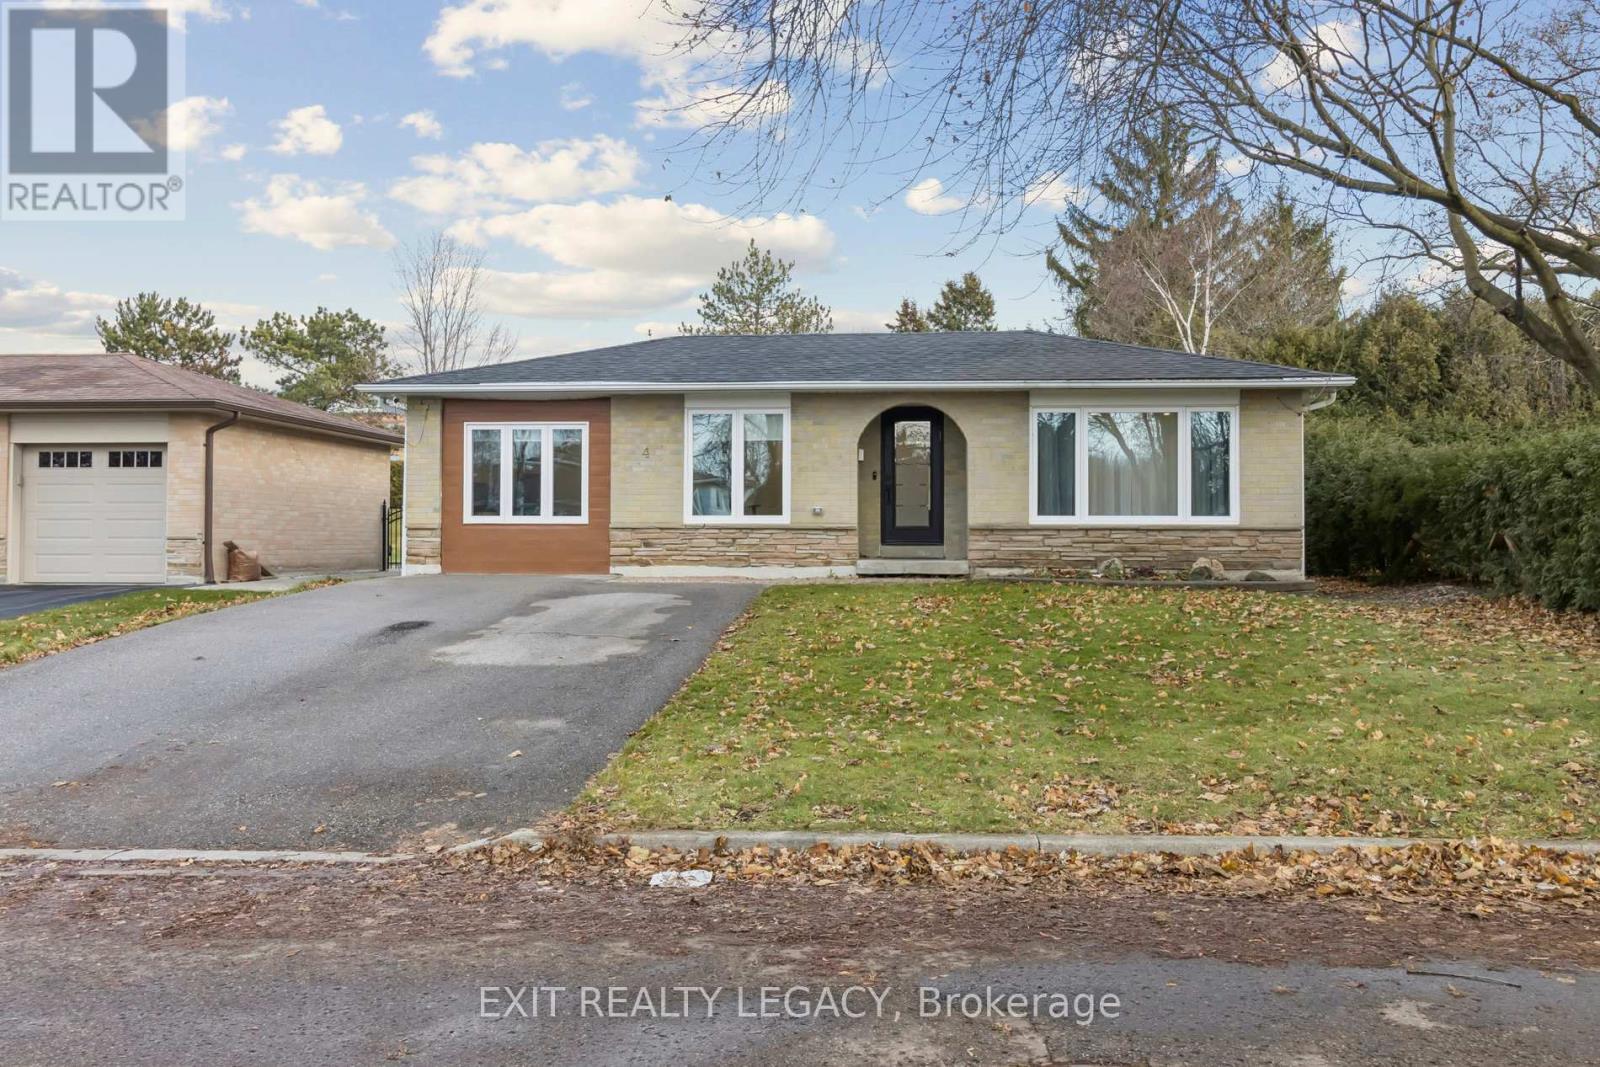
Aurora, Ontario
Welcome to 4 OAk Crt. This beautifully renovated open-concept bungalow located on a quiet court in Aurora Village. This home features large windows throughout for maximum natural light. The main floor includes 3 bedrooms and 2 bathrooms. The kitchen is equipped with a large quartz island, a custom pantry, and stainless steel appliances. The interior transitions to the outdoors via multiple entertainment decks. The backyard includes, a 6-seater hot tub, decks for sitting space and a fire pit. The property also features a fully finished basement providing additional living space. Much of the furniture can stay. Central location with easy access to local amenities. (id:35544)

Vaughan, Ontario
This Is More Than A Condo, It's Your Next Place To Call Home. Welcome To Penthouse Living In The Heart Of Woodbridge! This Beautifully Maintained 1 Bedroom, 1 Bathroom Suite Offers 635 Square Feet Of Bright, *Functional* Living Space With Stunning East-Facing Views (Overlooking Nature, City and Views of CN Tower) And An Abundance Of Natural Light All Day Long. Located On The Top Floor Of A Quiet Building With A True Community Feel. Enjoy Social Amenities Like Bingo Nights And Friendly Neighbours That Make This Building Feel Like Home.This Warm And Inviting Suite Features Brand New FULL SIZE Appliances (2025/2026) (Unlike Many Newer Condos), Upgraded Hardware Throughout, And Brand New Light Fixtures (2025) That Add A Modern Touch. The Thoughtful Layout Maximizes Every Inch Of Space, Creating A Cozy Yet Open Atmosphere Perfect For Comfortable Everyday Living. A RARE And $$VALUABLE$$ Bonus - TWO Parking Spots! Keep Both Or Rent One Out To Help Offset Maintenance Fees. In Addition, You'll Love The Massive Storage Locker$$$ Conveniently Attached To Your Parking Space - Large Enough To Feel Like Your Own Private Cantina, Offering Incredible Storage Capacity.Maintenance Fees Include All Utilities Except Hydro, Cable, And Internet - Making Budgeting Simple And Stress-Free.Unbeatable Price In An Amazing Location! Close To Major Highways, Grocery Stores, Schools, Transit, And All Amenities - Truly In The Heart Of Woodbridge. Ideal For Downsizers Or First-Time Buyers Looking To Stay Close To Family And Enjoy A Welcoming Community Environment. (id:35544)
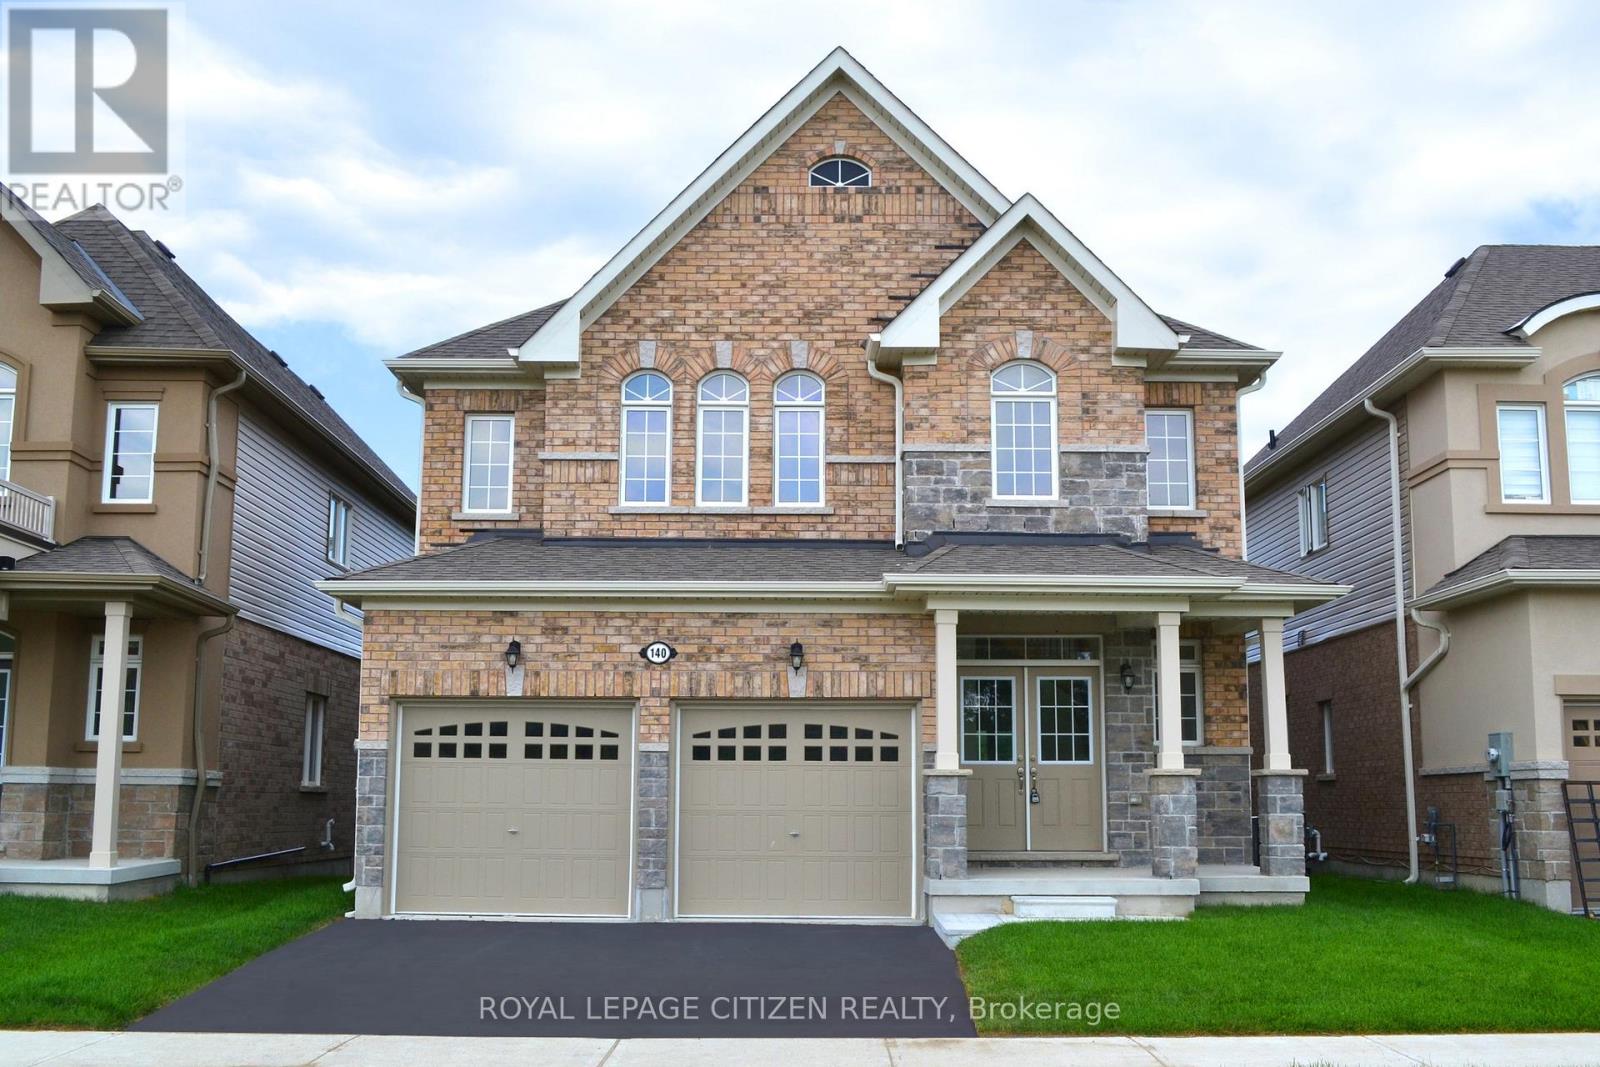
Georgina, Ontario
The Cedar Ridge-4 located on a Premium 40' x 129' lot backing onto pond and conservation open with space with look-out basement. Elevation 'C" 2586 sq.ft. 4 Bedrooms, Laundry on Main Floor with Access to Garage. Come fall in love with beautiful Georgina. Georgina is a unique place to call home that offers a lifestyle like no other in Ontario. From breath-taking sunsets, fishing, boating, beaches, there's always something to do in Georgina, The Town of Georgina offers three destination waterfront parks - Willow Beach, Holmes Point and De La Salle Beach and Park. Georgina is close to the very popular Jacksons' Point, which is a walkable waterfront destination with direct access to Lake Simcoe. It features a beautiful parkette, nearby beaches, resorts, boutique shopping and a variety of dining experiences. ATTENTION: 1ST TIME BUYERS - TAKE ADVANTAGE OF THE GOVERNMENTS 5% REBATE PROGRAM!! (id:35544)
Georgina, Ontario
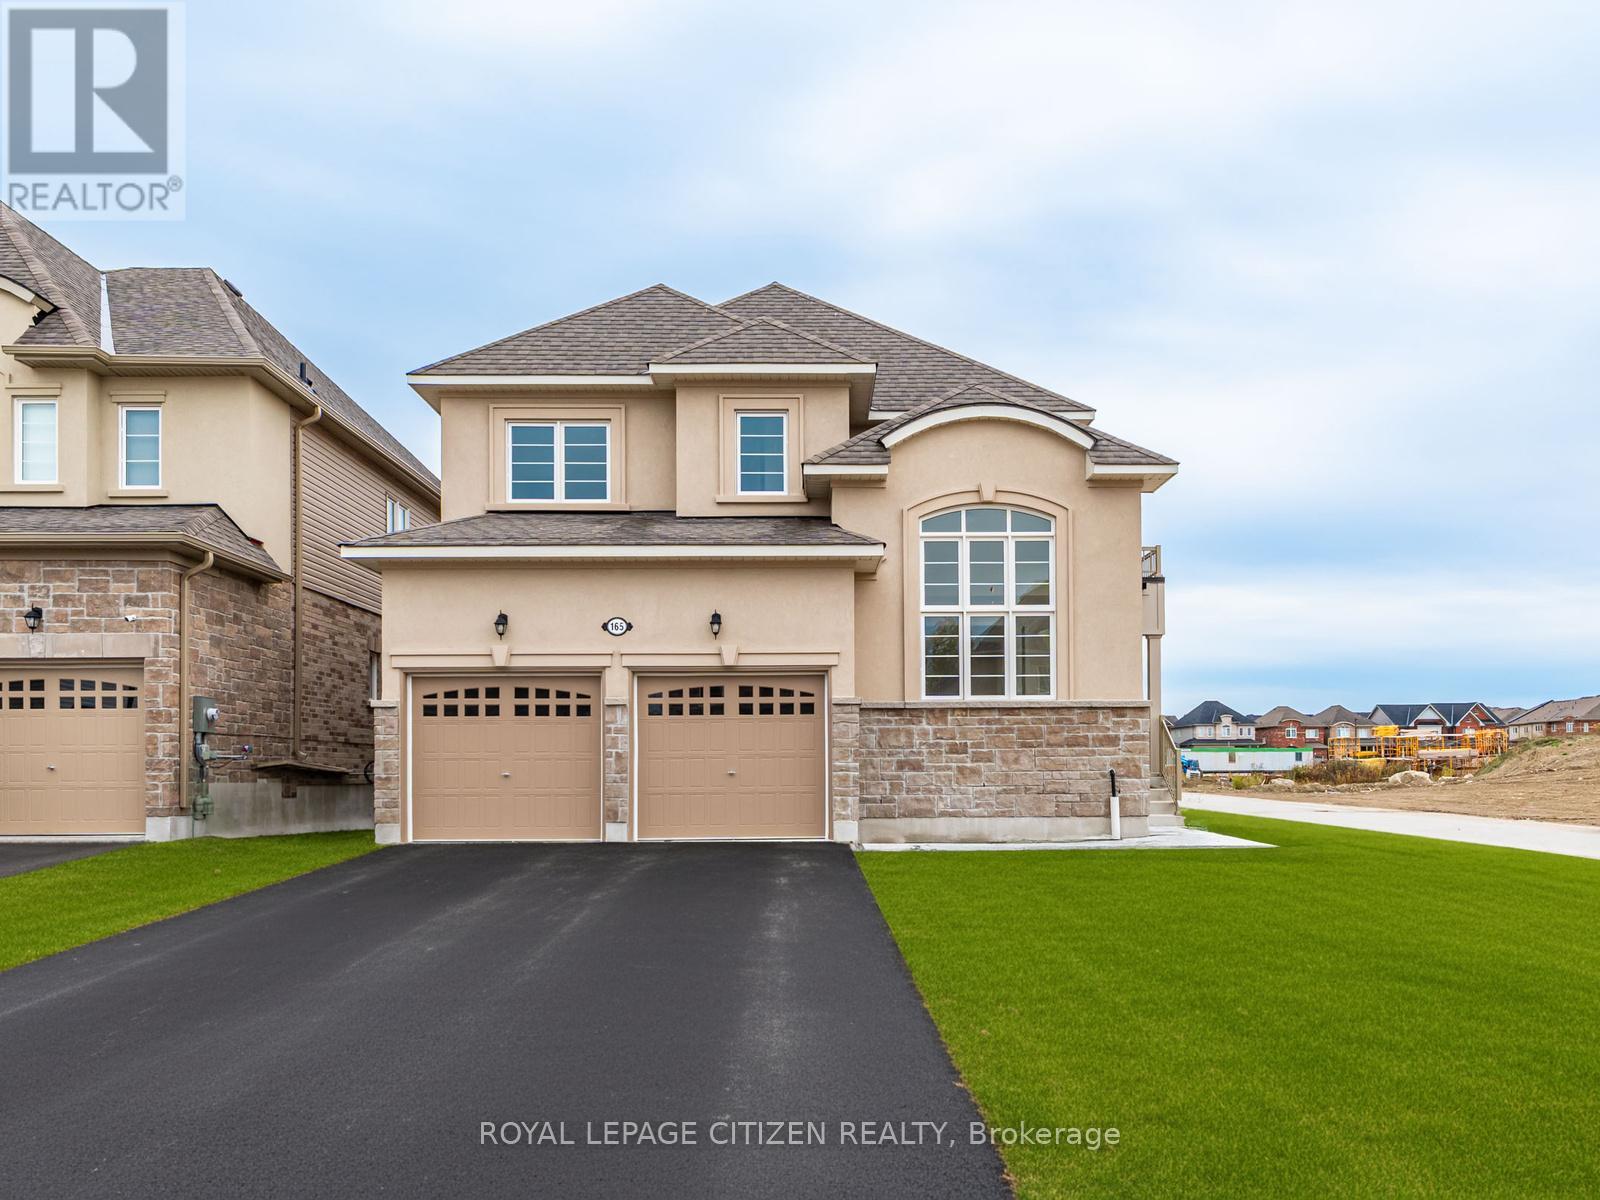
The Cedar Ridge-8 by Delpark Homes is an exceptional BRAND NEW - NEVER LIVED IN residence offering 2,577 sq.ft. of thoughtfully designed living space on a desirable 40-ft corner lot in the beautiful community of Sutton, in the Town of Georgina. The elegant 4-bedroom home blends modern design, comfort, and functionality for today's families. The main floor showcases a spacious family-sized kitchen with stylish finishes and abundant cabinetry, perfect for cooking and entertaining. Enjoy the comfort of a bright family room with a gas fireplace, a separate dining area, and a formal living room-ideal for gatherings and everyday living. A main-floor laundry room with direct access to the garage adds extra convenience. Upstairs, discover four generously sized bedrooms and a dedicated computer nook on the 2nd floor, providing an ideal space for remote work or a study. The Cedar Ridge-8 Lot 10E by Delpark Homes combined exceptional craftsmanship, thoughtful layout, and a prime corner-lot location in scenic Sutton. ATTENTION: 1ST TIME HOME BUYERS - TAKE ADVANTAGE OF THE GOVERNMENTS 5% GST REBATE!! Minutes from Jackson's Point - Lake Simcoe (id:35544)
Georgina, Ontario

Discover The Simcoe 5 - Elevation B by Delpark Homes in beautiful Georgina, offering 1,953 sq ft of well-designed living space. This bright and spacious 3-bedroom home features a generous living/dining room combination and a large family room perfect for gatherings. The family-sized kitchen includes ample cabinetry, a breakfast area, and a convenient walk-out to the patio, ideal for indoor-outdoor living. Upstairs, find three generous bedrooms, including a luxurious primary suite with a 5-piece ensuite and a walk-in closet. The main-floor laundry adds everyday convenience. Thoughtfully laid out and filled with natural light, this home offers comfort, style, and modern family living in an exceptional community. A MUST SEE!** ATTENTION!! ATTENTION!! This property is available for the governments FIRST TIME HOME BUYERS GST REBATE. That's correct, receive 5% GST rebate. Note: this rebate ONLY applies to NEW HOME DIRECT BUILDER PURCHASE. INCREDIBLE VALUE - NOT TO BE OVERLOOKED!! Minutes from Jackson's Point - Lake Simcoe ** This is a linked property.** (id:35544)
Innisfil, Ontario

Location! Location! Extremely Large, 4 Bed, 3 Bath 2-Storey w/ over 3,000 - 3,500 SQFT!!! of Open Concept Space Offered In One Of Alcona's / Innisfil's Most Desirable Neighbourhoods. Just Seconds Away from Sought-After Schools, Shopping, Beaches, Trails, Parks, And Other Amenities! This Very Large Home w/ A Separate Basement Entrance is The Ideal Choice for Families and Savvy Investors. The Open-Concept Main Floor Features Hardwood Floors, with Bright Living and Dining Areas, Large Kitchen w/ Island. Enjoy Huge Bedroom Sizes (including a Private Primary Suite w/ a Full Ensuite Bath!) The Partially Finished Basement Includes A Separate Entrance and Rough-In for a 4th Bathroom and More, Providing an Amazing Opportunity to Create an In-law Suite, Separate Rental Unit, or Large Finished Basement for the Family! With a Very Large Private Backyard and Pergola and Newer Deck - You Will Love The Outdoors, Plus Enjoy the Benefits of a Five Minutes Drive to the Beach, Trails, Shopping and More! This Is The One! (id:35544)
Vaughan, Ontario
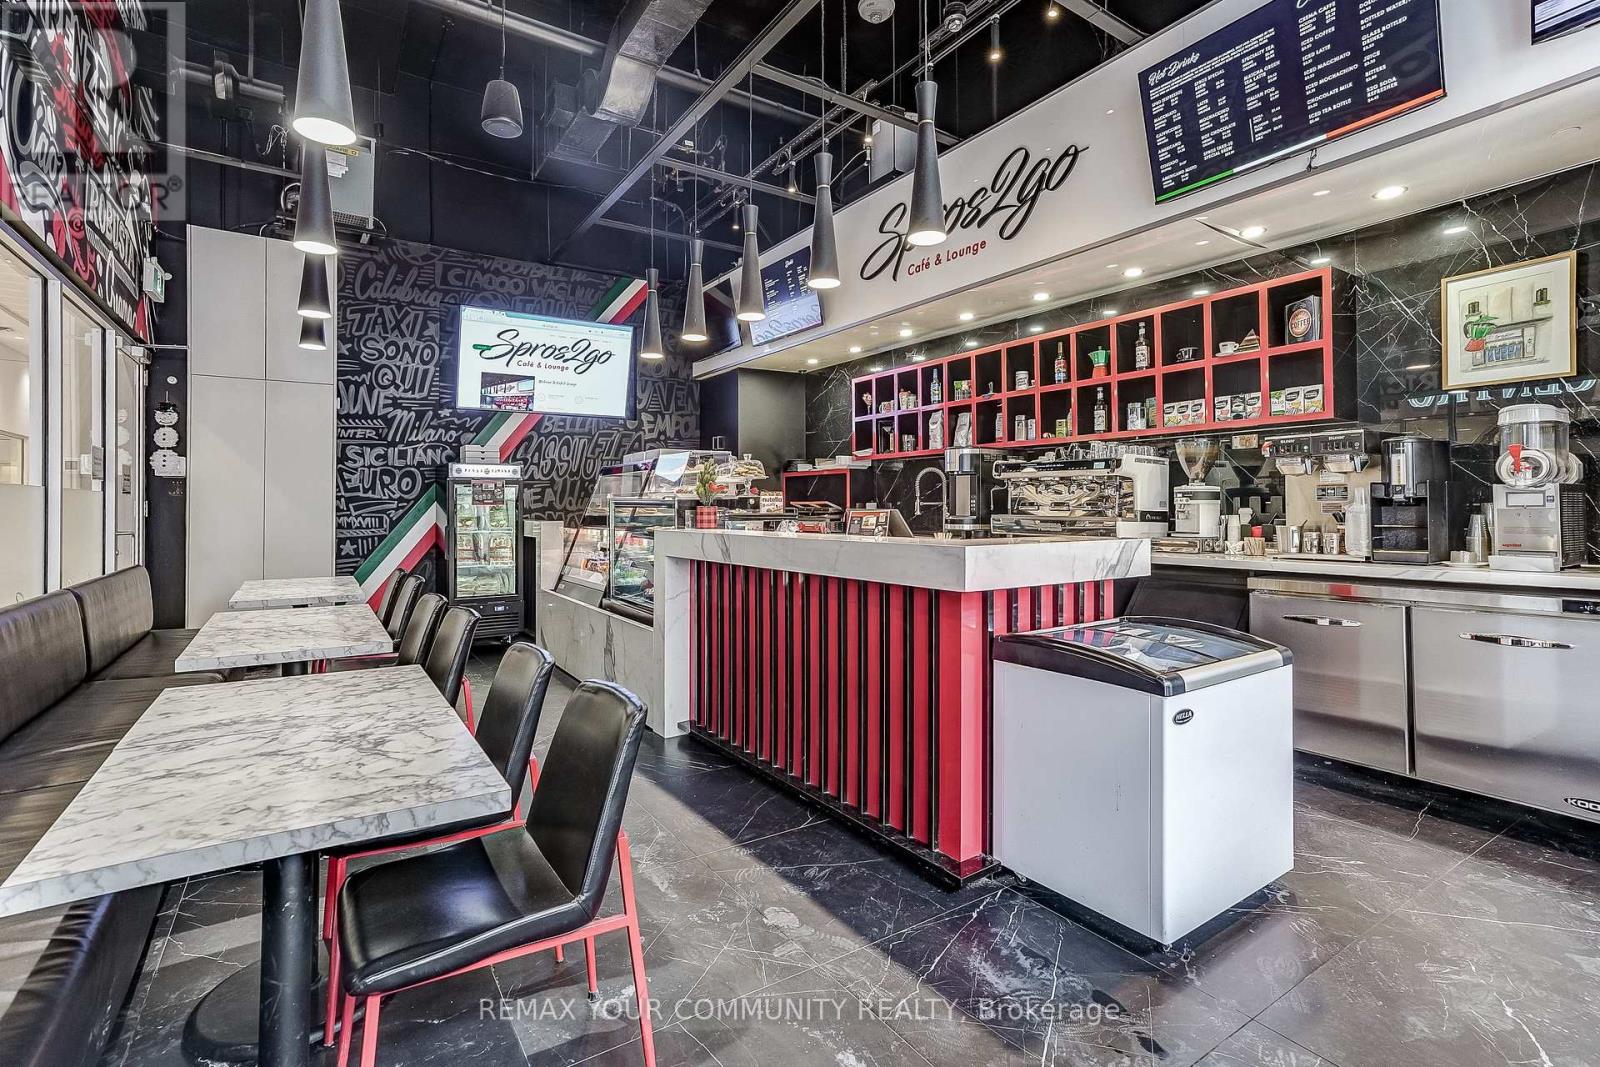
Prime Sale of Business & Commercial unit opportunity in the Vaughan Corporate Centre in Fully renovated 652 sq. ft. first-floor street facing commercial condominium located directly across from the parking garage, offering excellent accessibility and visibility. Situated at the high-traffic intersection of Weston Rd & Hwy 7 and surrounded by dense residential and office development, providing a strong and consistent customer base.*Excellent Business NOI & unit cap rate, pls inquire. Realtors see add'l remarks, feature sheets attached. Outstanding access to Hwy 400, 407, Viva transit, and subway. The plaza is home to established medical and professional offices, pharmacy, high-end retailers, restaurants, and service businesses. Ideal for investors or end users seeking a phenomenal cap rate and long-term appreciation in a highly desirable commercial corridor. VTB will be considered. (id:35544)
Vaughan, Ontario
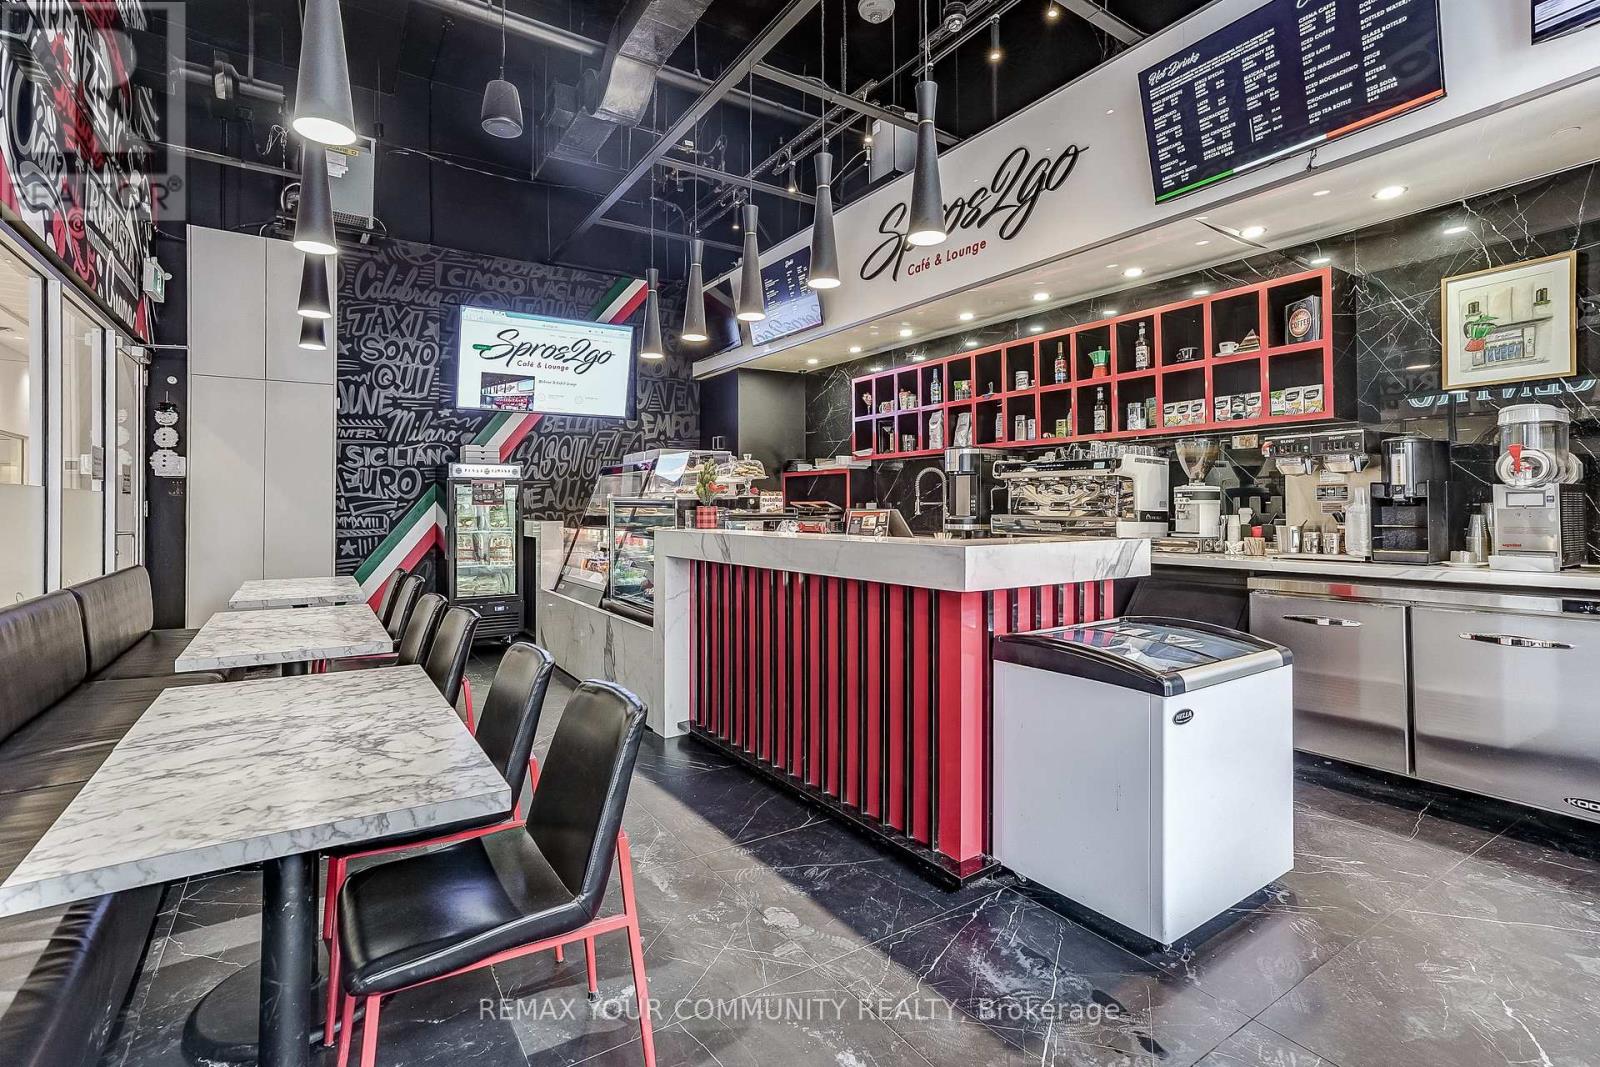
Fantastic opportunity to own and operate a well-established storefront business with a loyal clientele, located in a busy high-density commercial and residential pocket. Prime main floor unit offering both mall and street access, strong current income, and excellent future potential. Owner is willing to support a smooth transition (terms TBD). Additional growth opportunities include expanded take-out service, gelato window, evening lounge concept (LLC), and pick-up window options. Option to purchase the commercial unit and become your own landlord. Inquire for a complete list of chattels and financial statements. Ideal for anyone looking to be their own boss in a thriving, high-traffic location with ample parking. Long-term lease available. Excellent Business NOI. Feature sheets attached. (id:35544)
Markham, Ontario

This is the one you've been waiting for! Rarely offered and most desired, open concept "Catalina" corner suite with walls of windows facing south overlooking trees. 1474 sq. ft plus a premium, covered, oversized balcony perfect for enjoying your morning coffee rain or shine. Bring your "house sized" furniture to this split bedroom floorplan that offers privacy for guests. You'll love the white eat-in kitchen with ample counter space and fabulous pantry. The primary suite is large enough for your king sized bed and offers two closets and 4 pc ensuite with a walk-in shower. A rare combination of generous living space, natural light and resort style living not to be missed. Discover the 16,000 sq ft Swan Club with an active social scene and boasting an indoor pool, gym, billiards, library, games area and terraces overlooking the lake plus 3 satellite clubhouses with outdoor pools, tennis and pickle ball courts and walking trails. You'll appreciate the 24 hr gatehouse security, underground parking and maintenance freeliving....travel without a care. Perfection! (id:35544)
Georgina, Ontario
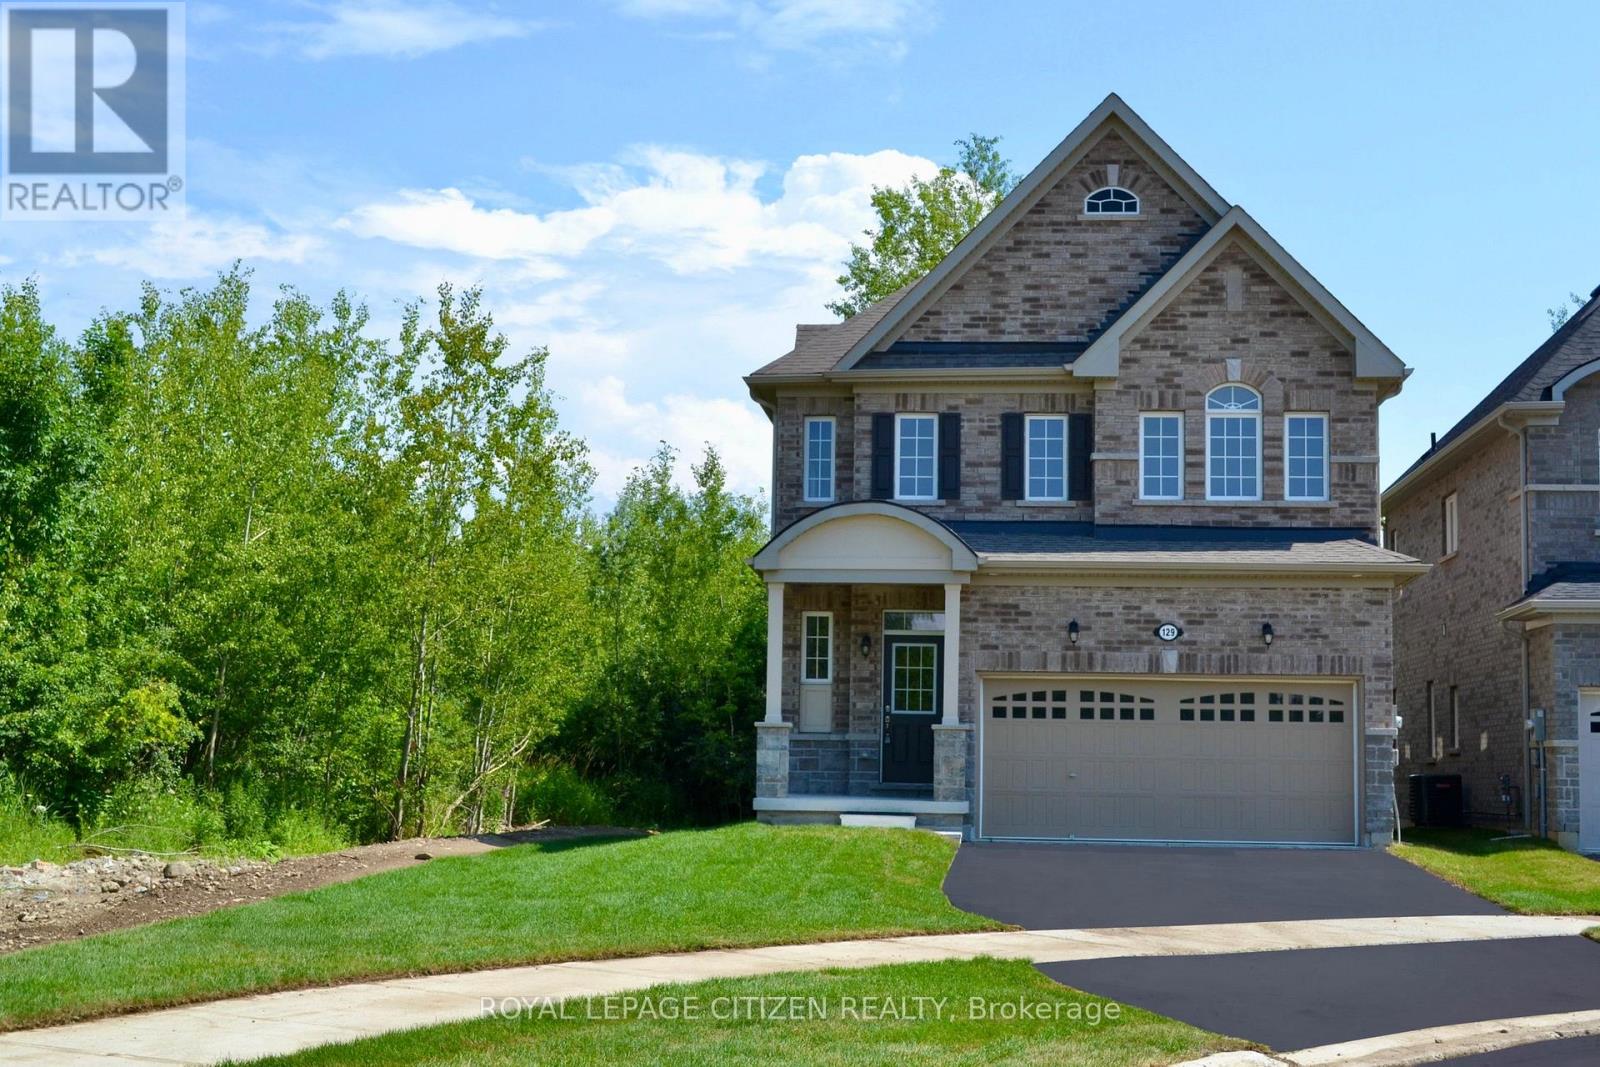
Welcome to The Cedar Ridge 1 Elevation 'C" on a 40ft lot with modified elevation & floorplan. Move-in Ready. Located in picturesque Sutton/ Jackson's Point, minutes from eateries, shopping harbour, docks, fishing, beaches, and so much more! Great No Nonsense Floor Plan Hurry Wont Last. A must see! ATTENTION! ATTENTION! This property is available for the governments first time home buyer GST rebate. That's correct first time home buyers will get up to 5% GST rebate! NOTE: this rebate ONLY applies to New Home Builder Direct Purchase, does NOT apply to resale units. INCREDIBLE VALUE-NOT TO BE OVERLOOKED! Minutes from Jackson's Point - Lake Simcoe (id:35544)
Vaughan, Ontario
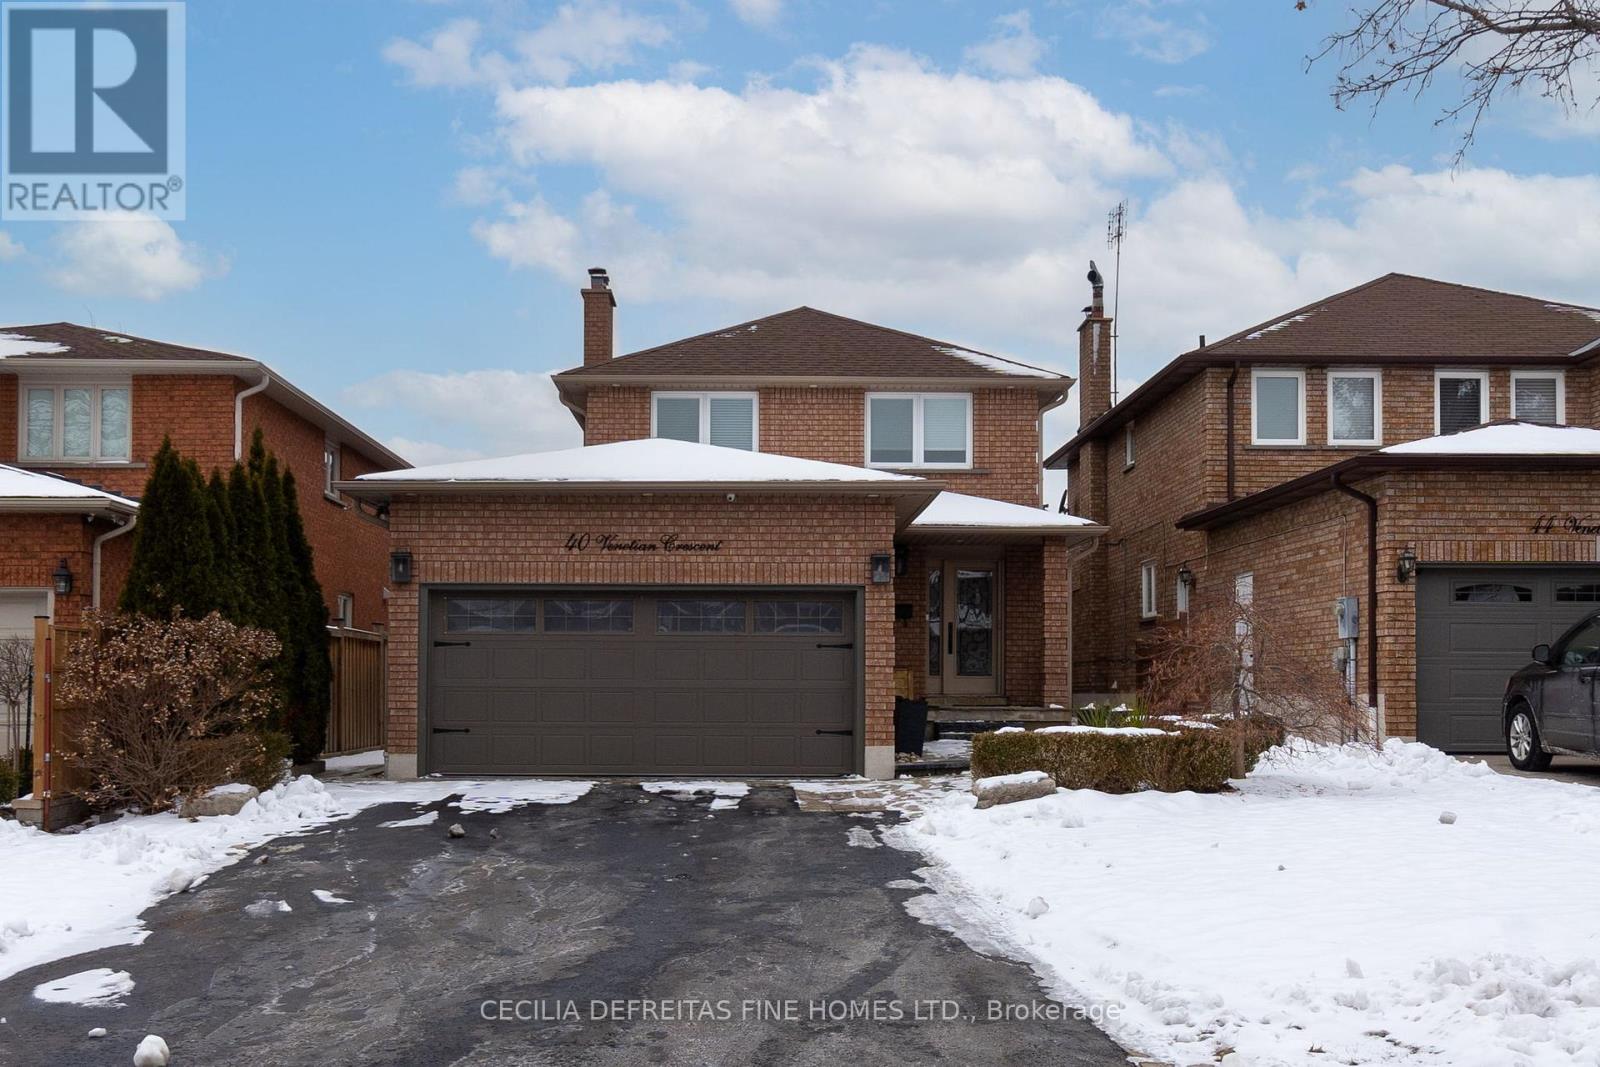
FOR ONE PERSON ONLY. This fully renovated and spacious basement apartment offers a perfect blend of comfort and convenience. Located in the highly sought-after East Woodbridge neighborhood, youre just steps away from shopping, public transit, and easy access to Highway 400, 427, and 407 ETR. The apartment features one parking spot on the driveway, high-end finishes throughout, a fridge, self-cleaning stove with oven, stacked built-in washer and dryer, LED pot lights, a large storage closet, and a cozy gas fireplace with thermostat control and High speed internet included. Its an ideal space for a single professional looking for a comfortable and well-appointed home.No pets or smokers please. Plus 1/3 of utilities. (id:35544)
Markham, Ontario
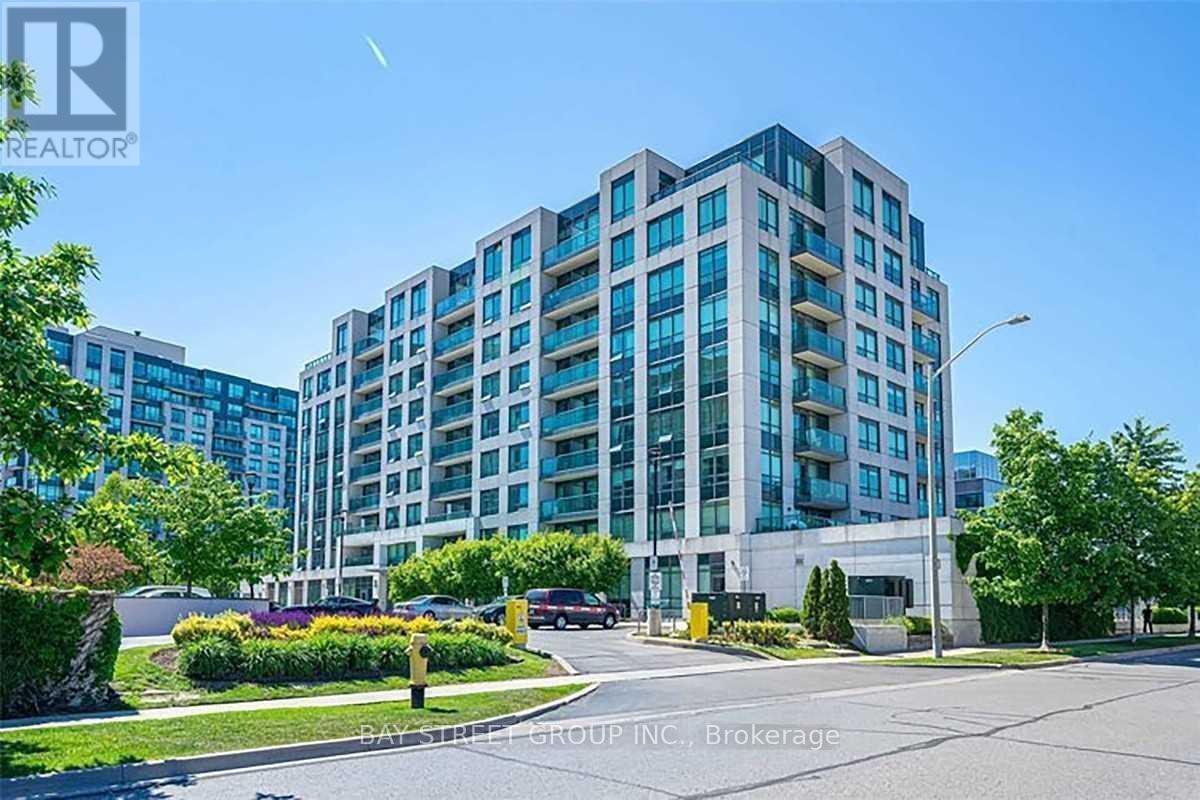
Welcome to this stunning south-facing penthouse unit in the heart of Markham! Offering approximately 700 sq. ft. of bright, functional living space with 9-foot ceilings, this beautifully maintained 1 Bedroom + Den suite is freshly painted in neutral tones and move-in ready. Enjoy hardwood floors throughout, a modern kitchen featuring stainless steel appliances, granite countertops, and a sleek mirrored backsplash. The spacious primary bedroom includes a walk-in closet and direct access to the private balcony - perfect for relaxing and enjoying the natural light. This exceptional unit includes 1 parking space and 1 locker for added convenience. Unbeatable location - steps to VIVA transit and just minutes from: Hilton Suites Markham Conference Centre & Spa, First Markham Place, Flato Markham Theatre, Markham Civic Centre, Unionville High School, Parkview Public School, York University. Close to shopping, restaurants, medical centres, Unionville GO Station, and easy access to Hwy 7 & 407. A rare opportunity to own a penthouse unit in one of Markham's most desirable and convenient communities. (id:35544)
New Tecumseth, Ontario

Welcome to 78 John W Taylor Ave - A beautifully maintained Super Clean, move-in ready detached home offering space, flexibility, and everyday comfort in a quiet family-friendly neighbourhood. With 4+2 bedrooms and 4 bathrooms, this home is perfectly suited for growing families, multi-generational living, or buyers seeking dedicated work-from-home areas. A bright open-concept main floor features generous living and dining spaces, a well-designed kitchen with oversized island, and a rare ground-level bedroom ideal for guests, seniors, or private office use. Upstairs, the primary suite offers a walk-in closet and ensuite, complemented by additional spacious bedrooms and a versatile loft area.The fully finished basement provides two additional bedrooms, full bath, and large recreation space - perfect for extended family, teens, or private living quarters. Step outside to a fully fenced backyard with no rear neighbours, creating a peaceful and private outdoor retreat. Located close to schools, parks, trails, shopping, and quick Highway 400 access for commuters. A rare opportunity to own a functional, spacious home that balances lifestyle and practicality - homes like this are seldom offered and highly sought after. (id:35544)
Vaughan, Ontario
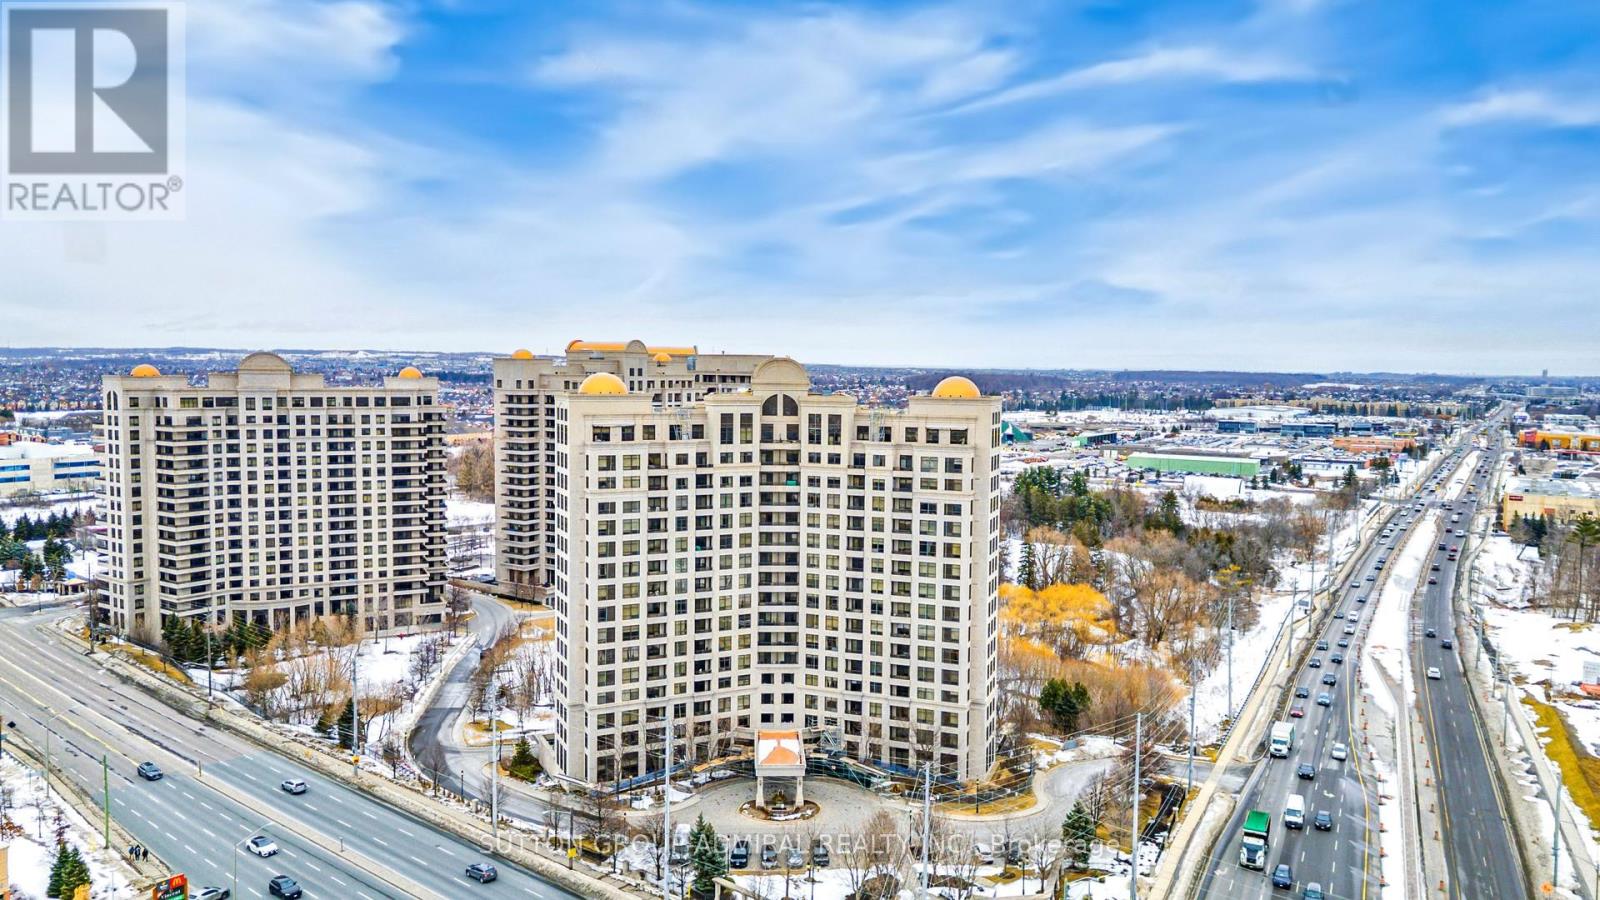
Beautifully Renovated 1+1 Den Suite at Bellaria Condos! Like-new unit featuring upgraded kitchen with tall cabinets, Granite Counters and Backsplash. Spacious den with custom built-in Wall unit and Murphy Bed-ideal as a second bedroom or office. Large primary bedroom with double closet and views of lush trails. Modern upgraded bath with glass doors and marble counter. Freshly painted with brand-new flooring throughout. Enjoy an open balcony with spectacular, unobstructed nature views in one of Vaughan's most desirable gated communities. (id:35544)
Vaughan, Ontario

Beautifully Renovated 1+1 Den Suite at Bellaria Condos! Like-new unit featuring upgraded kitchen with tall cabinets, Granite Counters and Backsplash. Spacious den with custom built-in Wall unit and Murphy Bed-ideal as a second bedroom or office. Large primary bedroom with double closet and views of lush trails. Modern upgraded bath with glass doors and marble counter. Freshly painted with brand-new flooring throughout. Enjoy an open balcony with spectacular, unobstructed nature views in one of Vaughan's most desirable gated communities. (id:35544)
Newmarket, Ontario
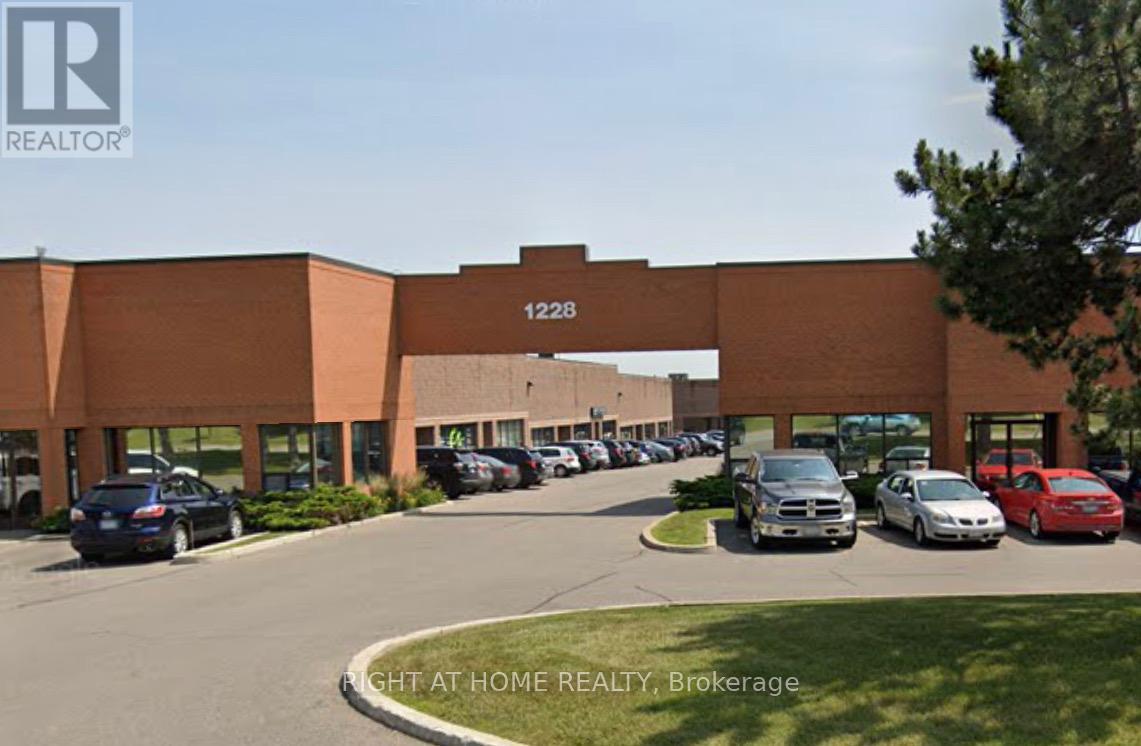
Golden Opportunity To Position Your Business for Success in the Highly Sought After Newmarket Industrial Park, Featuring a Dynamic & Growing Business Community with Convenient Access to 404 & High Exposure Location With Nearby New Costco Plaza. 1376 SqFt Main Floor & Luxury Professionally Renovated 1024 SqFt Second Floor With Separate Entrance. Perfect For End User Or Investor. Total 5 Office Rooms, Warehouse Space, 2 Kitchen and 3 Bathrooms. (id:35544)
Newmarket, Ontario
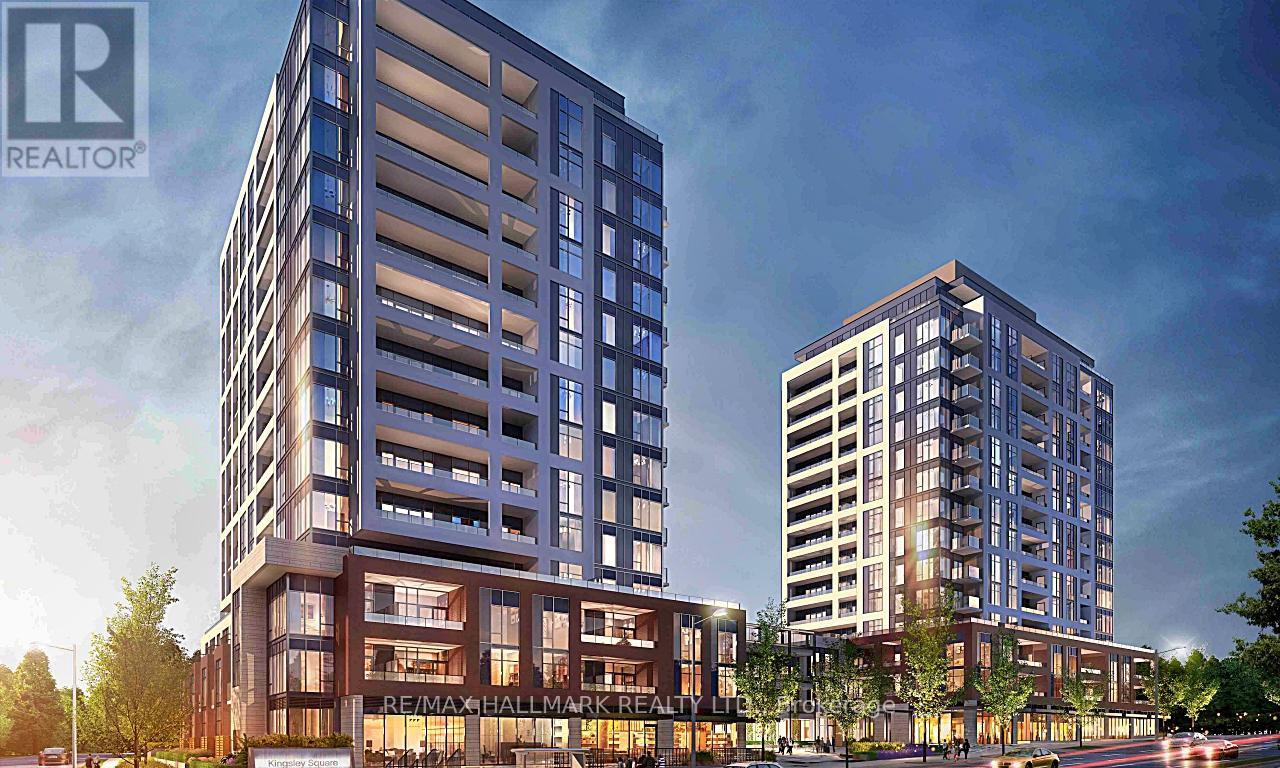
Welcome To Kingsley Square Condos In Newmarket! Proudly Presenting This One Bedroom Plus Den Featuring A Spacious Open Concept Layout With Natural Light, Sleek Kitchen Design, Stainless Steel Kitchen Appliances and Quartz Countertops. Primary Bedroom Is Equipped With A Walk-in Closet And Extra Large Windows Overlooking The Terrace Which Will Provide You With Plenty of Enjoyment. Building Offers Exceptional Amenities Including 24-hr Concierge, Fitness Centre, Party/Meeting Room, Rooftop Terrace & Garden, Guest Suites, Visitor Parking And Secure Bike Storage.Located Steps to Southlake Hospital and Minutes to Highway 404, GO Transit, VIVA Terminal, Costco, Upper Canada Mall and Main Street Shops and Restaurants Providing You With Urban Convenience.Includes: 1 Parking Space.Note: Rendering Drawings Are Shown ForExterior and Rooftop And Some Rooms Are Virtually Staged. Amenities Are Not Yet Completed. (id:35544)
Newmarket, Ontario

Newer bachelor apartment with extensive renovations Throughout ,School ,Parks, Features a brand-new kitchen with beautiful cabinetry and high-end appliances, including fridge, stove, microwave and Range Hood , Fully renovated 3-piece bathroom and upgraded flooring throughout. (id:35544)
Richmond Hill, Ontario
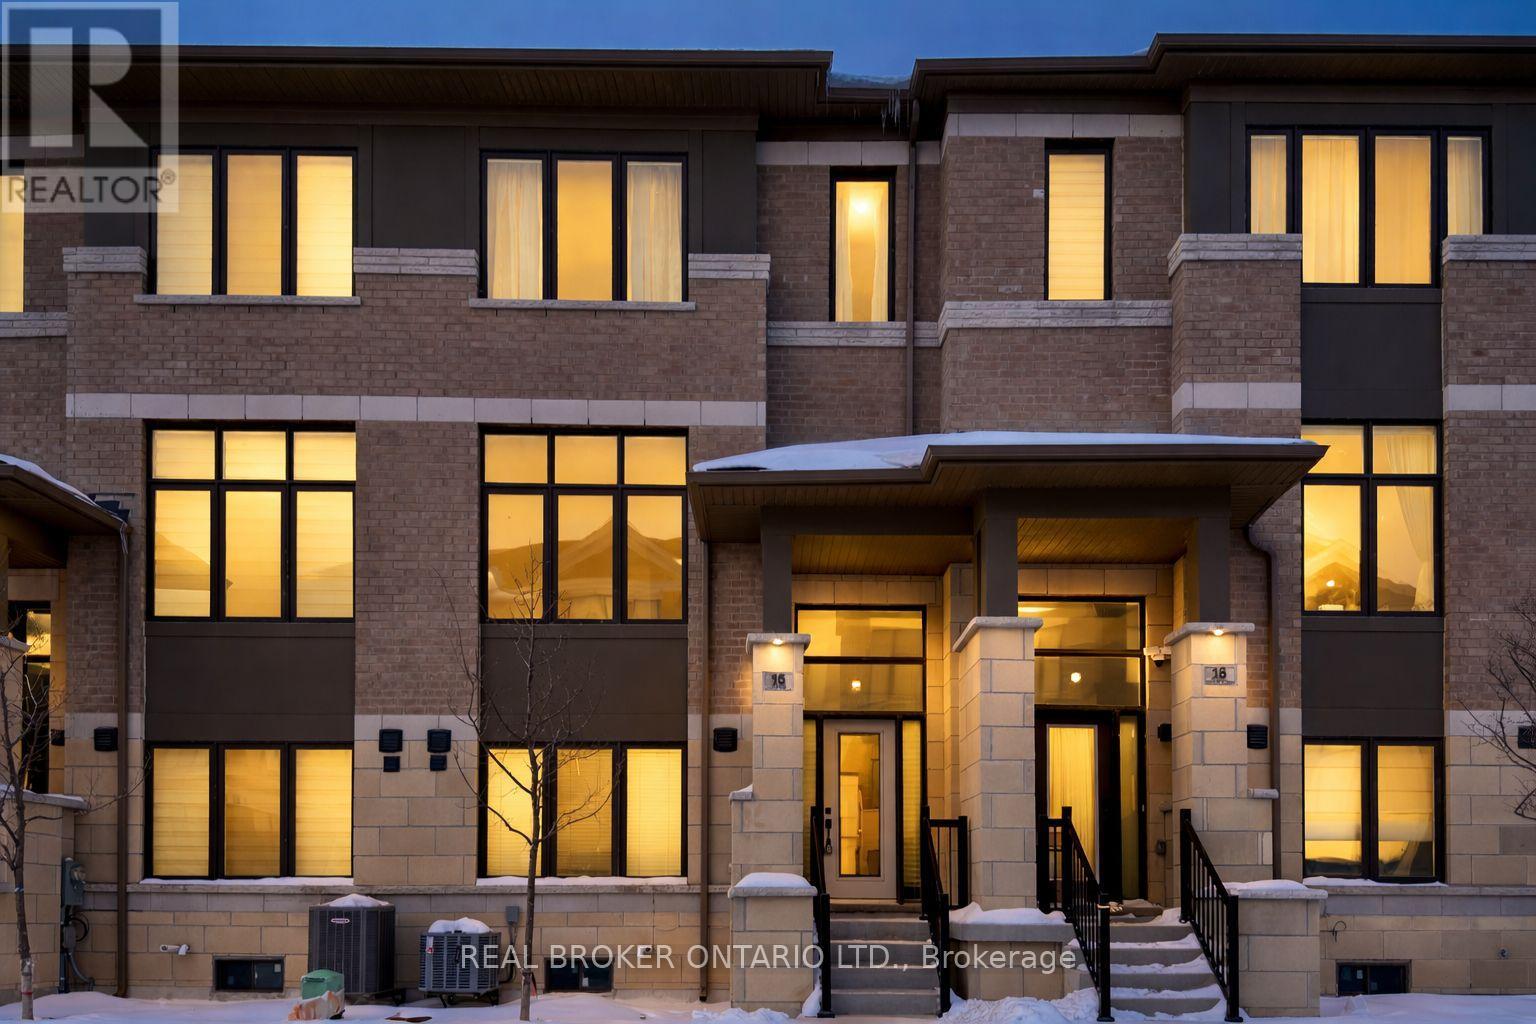
Executive freehold townhome available for lease in the highly sought-after Ivylea community. This bright and spacious three-storey residence features 3 bedrooms plus a versatile den - perfect for a home office or optional fourth bedroom - along with an oversized double garage offering ample parking and storage.The open-concept main level boasts 10-foot ceilings, hardwood flooring, and an elegant oak staircase. The modern kitchen is finished with quartz countertops, a centre island, and walkout to one of two private balconies - ideal for relaxing or entertaining. The upper level offers 9-foot ceilings and a well-designed layout for comfortable family living.The primary bedroom includes a spa-inspired ensuite with a freestanding soaker tub, separate glass shower, and a generous walk-in closet.Located at Leslie Street & 19th Avenue, minutes to Highways 404 and 407, public transit, parks, trails, green space, top-rated schools, shopping (including Costco and Home Depot), restaurants, and everyday conveniences.Situated in a quiet, family-friendly neighbourhood, this move-in ready home offers modern finishes, thoughtful upgrades, and exceptional convenience - ideal for AAA tenants seeking comfort and location. (id:35544)

Bradford West Gwillimbury, Ontario
Stunning detached home in a highly sought-after family-friendly neighborhood offering approximately 3,050 sq ft (as per MPAC). This bright and spacious home features an open-concept layout with a modern kitchen equipped with stainless steel appliances and a large central island, perfect for everyday living and entertaining. A main-floor home office provides ideal work-from-home convenience, while the generously sized primary bedroom boasts a 5-piece ensuite and walk-in closet. Enjoy the practicality of a second-floor laundry room and an unbeatable location just steps to schools, restaurants, supermarkets, Hwy 400/404, and GO Station. (id:35544)

Bradford West Gwillimbury, Ontario
Welcome to 53 Kidd Street, Bradford Spacious, Stylish & Family-Ready. Step into this beautifully maintained 4-bedroom (including 2 PRIMARY bedroom), 4-bathroom detached home, offering comfort, function, and modern touches throughout. Nestled in a family-friendly neighborhood, this two-storey gem is perfect for growing families. Inside, you're greeted by a bright open-concept layout with 9-ft ceilings on the main floor, creating an airy, expansive feel. Large windows flood the home with natural light, while upgraded hardwood flooring throughout adds timeless style and durability. The heart of the home features a well-sized kitchen, seamlessly connecting to the living and dining areas ideal for everyday living and entertaining. Upstairs, you'll find four spacious bedrooms, including two primary suites, each with upgraded glass-door showers. One primary suite features a walk-in closet and spa-like ensuite with a soaking tub, creating a private retreat. The additional bedrooms are equally spacious, perfect for children, guests, or a home office. Step outside to a beautifully landscaped backyard, ready for summer gatherings, barbecues, or peaceful evenings. The attached garage, extended driveway with rooms for 4 vehicles, garage door opener, crystal chandelier lightings and upgraded systems including a water softener add even more value. Conveniently located near top-rated schools, parks, shopping, dining, and with easy access to Highway 400 and the GO Train, this home offers the ideal blend of lifestyle and location. ** This is a linked property.** (id:35544)
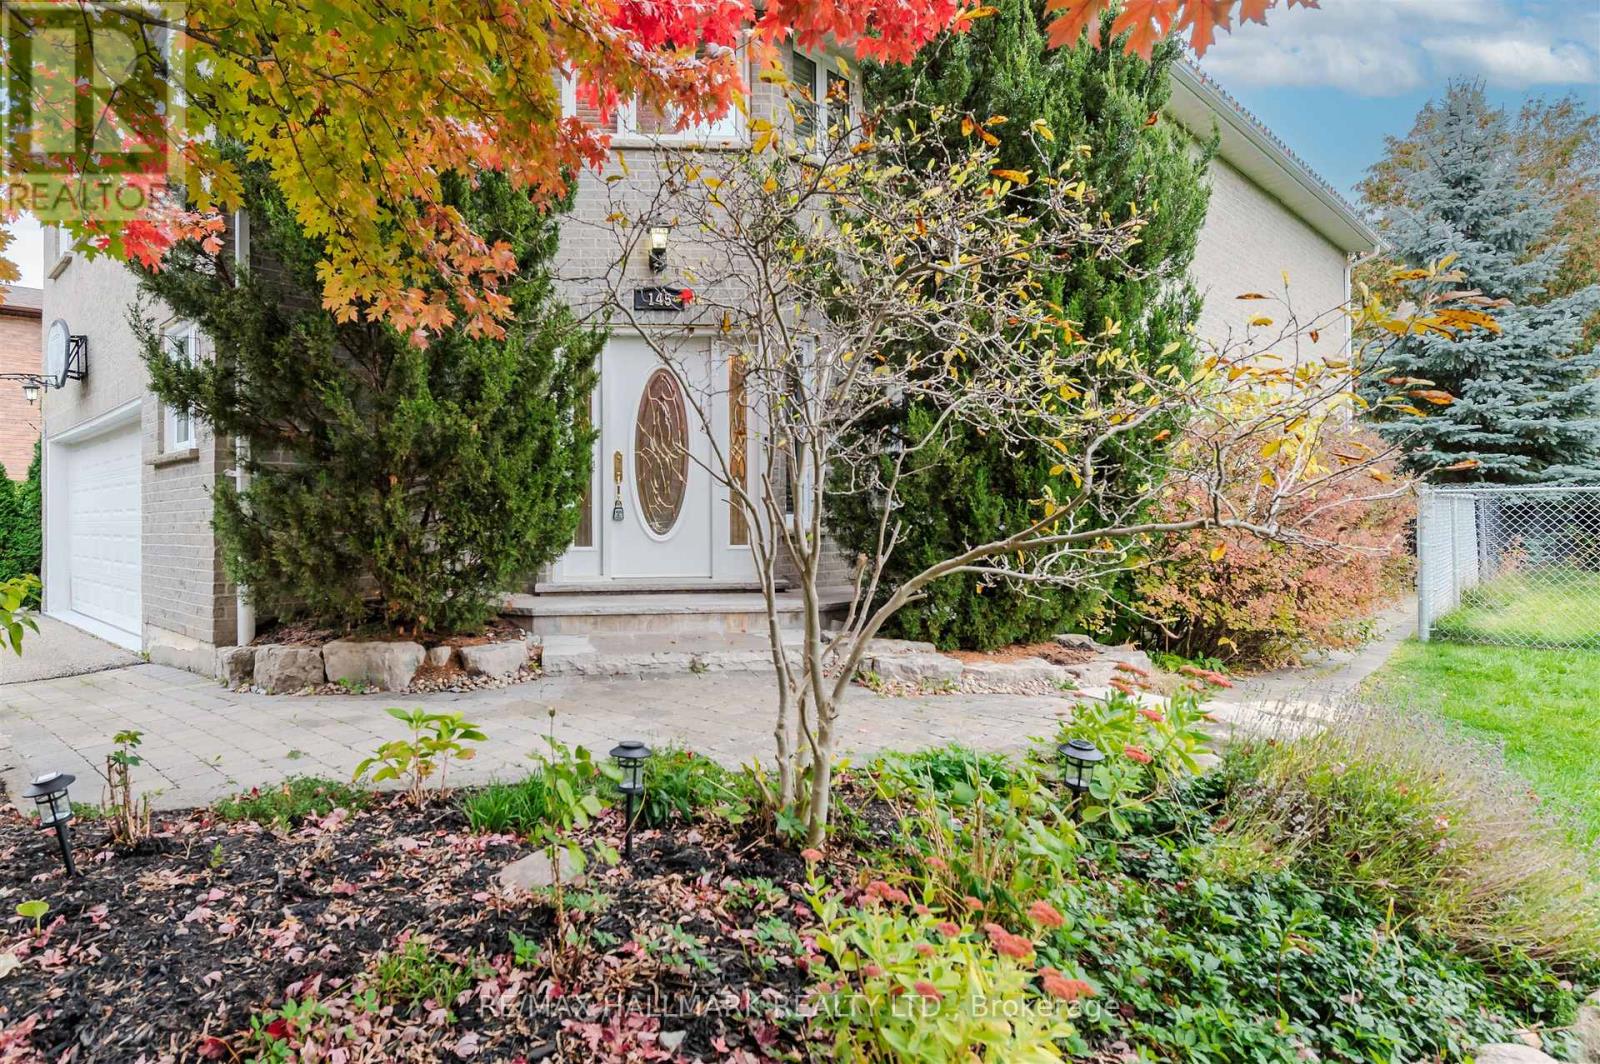
Richmond Hill, Ontario
Exceptional Value in Prestigious South Richvale! Welcome to 145 Old Surrey Lane, a beautifully maintained all-brick home nestled beside parkland in one of Richmond Hill's most desirable neighbourhoods. This sun-filled home offers 4 generously sized bedrooms, including a primary suite with a 4-piece ensuite, a newly updated kitchen with granite countertops, stainless-steel appliances and stunning center island, and an inviting step-down living and dining area filled with natural light-ideal for hosting and everyday comfort. The fully finished basement features a separate walk-up entrance, providing excellent potential for an in-law suite, while the backyard oasis with its stone patio is perfect for entertaining, relaxing, and creating cherished memories with family and friends. You'll find thoughtful touches throughout, including California shutters, granite countertops in bathrooms, ample storage space, a two-car garage with inside entry, a new central a/c unit (2025), owned water heater (2024), and a roof with a transferable lifetime warranty. Located just minutes from the Richmond Hill Country Club, major highways (407, 404), shopping, great schools (including Charles Howitt P.S.), and wooded trails (South Richvale Greenway), this lovingly cared for home has been treasured by the same family for over 33 years. Don't miss this one, check out the virtual tour! (id:35544)
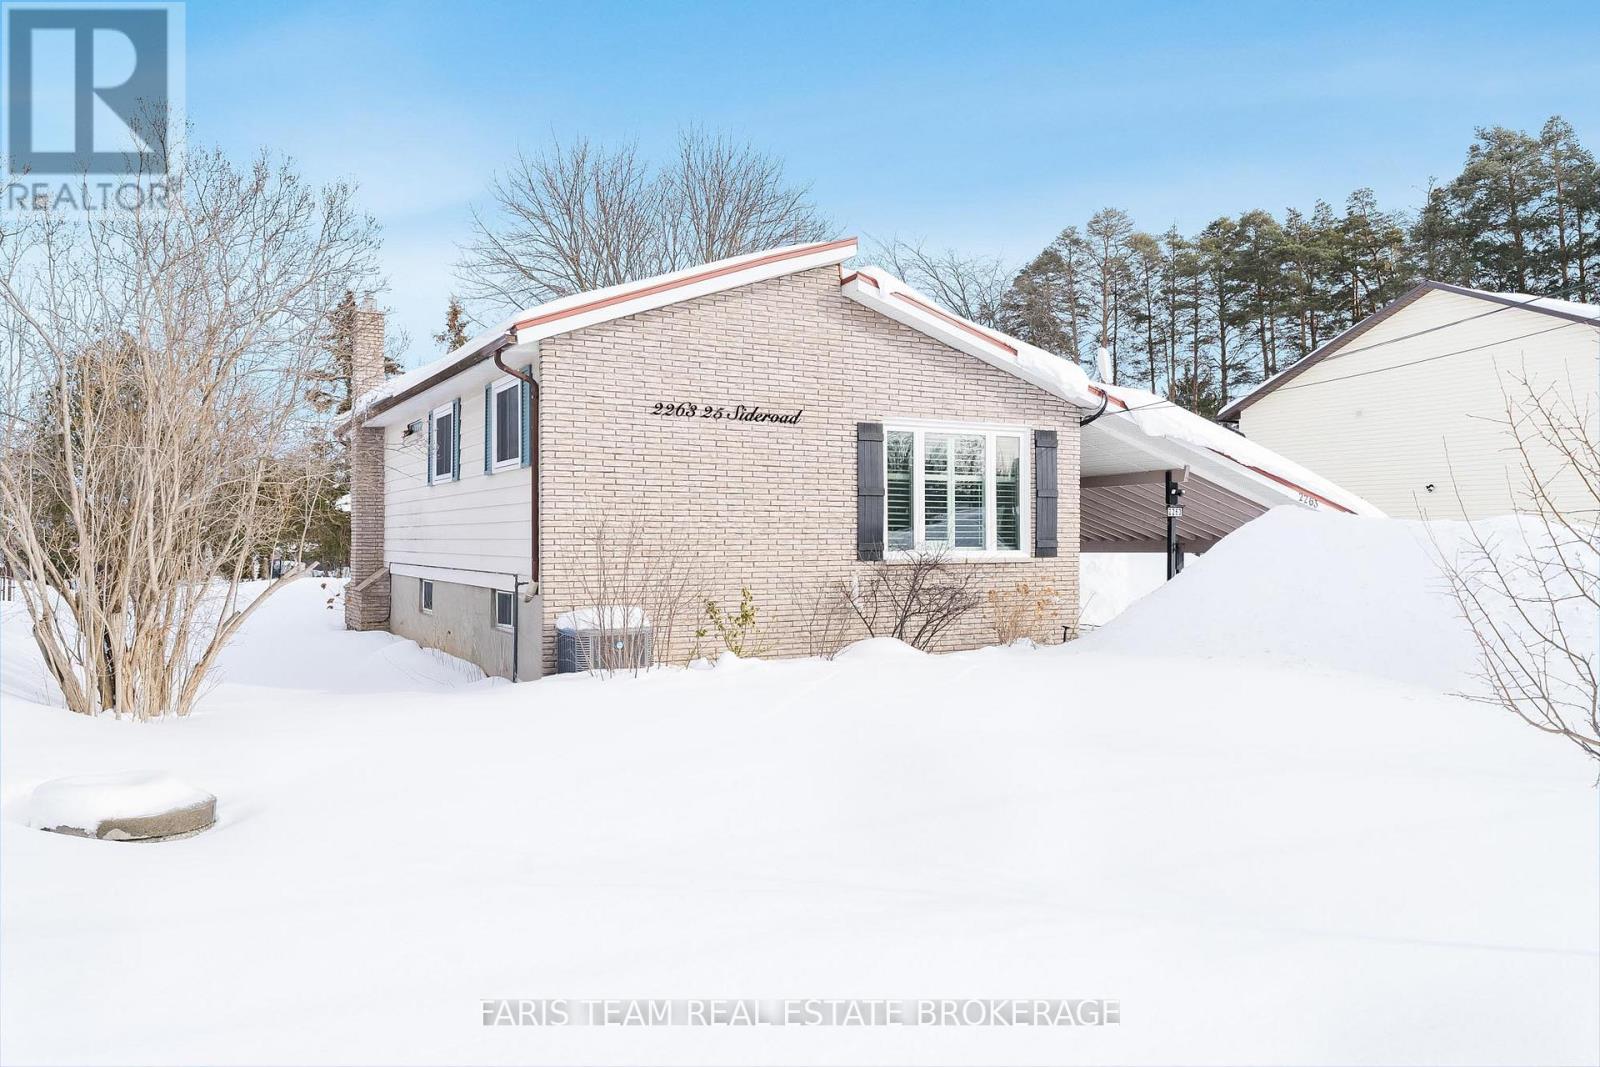
Innisfil, Ontario
Top 5 Reasons You Will Love This Home: 1) Set in a family-friendly neighbourhood in the heart of Alcona, offering laid-back living just steps to the beach and an hour from Toronto, with easy access to Highway 400, the GO station, schools, and everyday shopping 2) Short walk bringing you to Lake Simcoe, nearby beaches, and a public boat launch, perfect for boating, fishing, and spontaneous summer days by the water, without the cottage-country drive 3) With just over 1,800 square feet of finished living space, four generously sized bedrooms, and two bathrooms, this bungalow delivers the space and flexibility families need 4) Inside, the main level features a mindfully updated gourmet kitchen with Caesarstone countertops, decorative cabinetry, a cast-iron farmhouse sink, recessed lights, and ceramic flooring, all flowing seamlessly into a welcoming living room with a cathedral ceiling 5) Recent upgrades provide true peace of mind, including a new furnace and air conditioner, front door, and bedroom windows (all 2025), plus a metal roof, HEPA filtration system, and renovated bathrooms, making this a move-in-ready home on a spacious lot with room to gather around the firepit and enjoy the outdoors. 1,104 above grade sq.ft. plus a finished basement. *Please note some images have been virtually staged to show the potential of the home. (id:35544)