
Toronto, Ontario
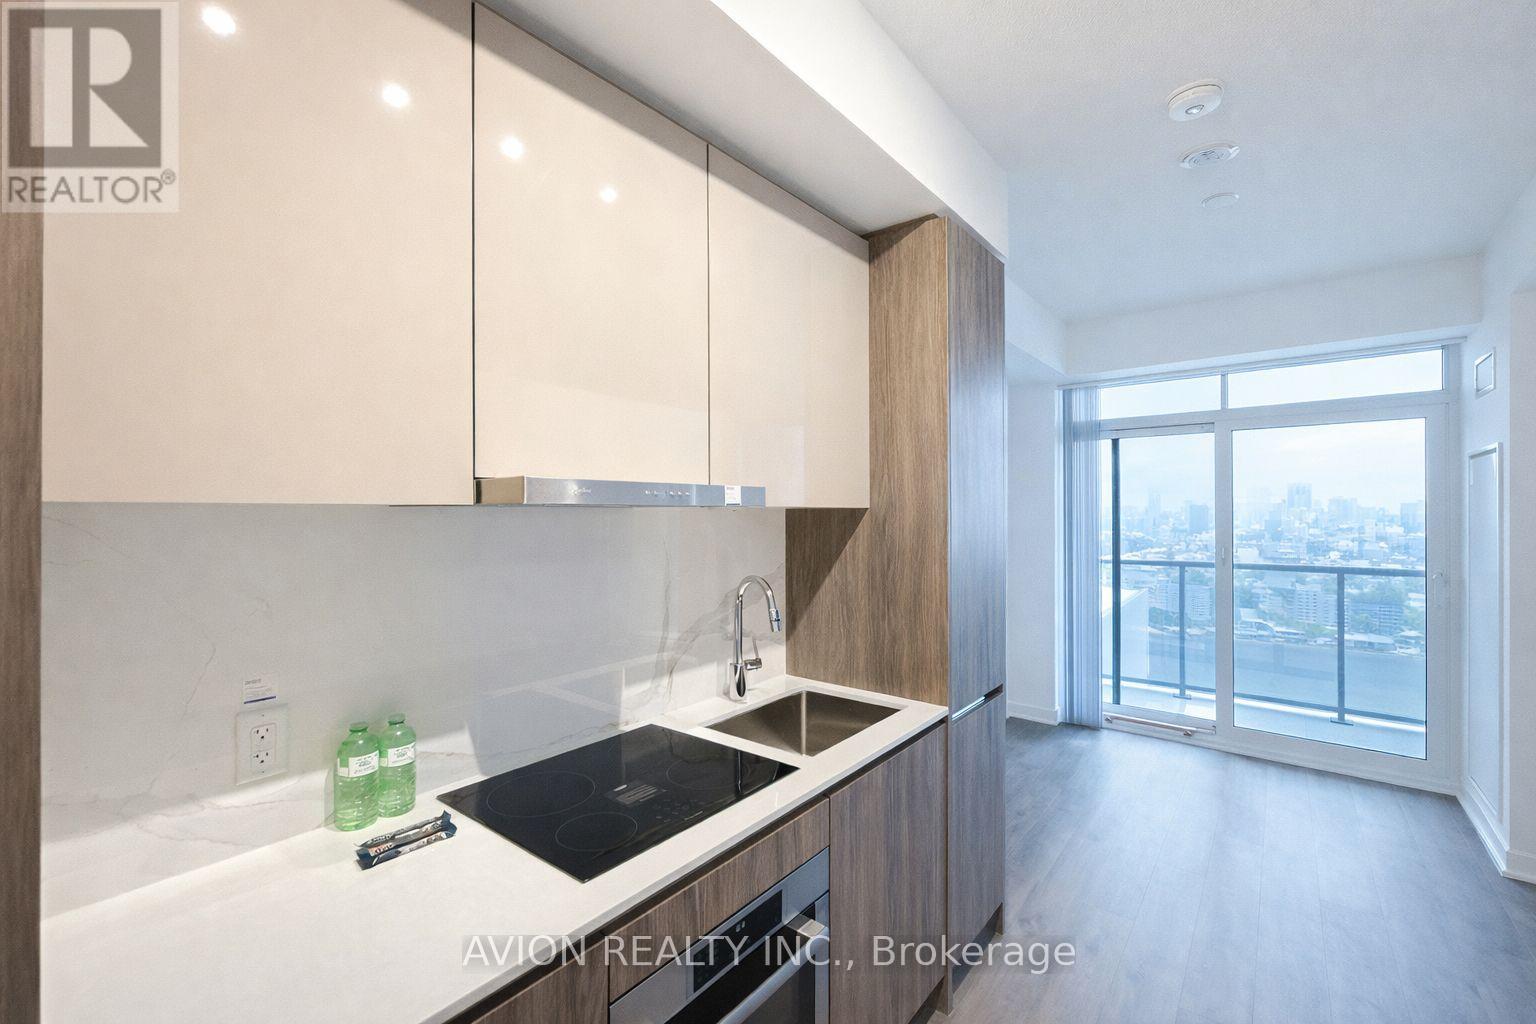
Brand new, bright high-floor 1-bedroom at The Whitfield with unobstructed city views and a spacious balcony. Featuring a fully enclosed bedroom with door for true privacy, open-concept living, a modern kitchen with integrated appliances and quartz countertops, ensuite laundry, and abundant natural light throughout.Prime downtown St. Lawrence / East Core location. Steps to George Brown College, St. Lawrence Market, the nearby Toronto Public Library (St. Lawrence Branch), transit, dining, and shopping. Walk to major downtown tech and corporate offices including Google, Amazon, Shopify, IBM, and Microsoft.Enjoy waterfront living just a 10-15 minute walk to Sugar Beach and scenic lakefront trails.Ideal for professionals or students seeking a premium urban lifestyle with exceptional convenience.Available March 5. (id:35544)
Toronto, Ontario

Beautiful 2 Bedroom, 2 Bath, Corner Unit. 794 Sq. Ft. South East Facing. Incredible Views In All Directions. Floor To Ceiling Windows, 1 Parking And 1 Locker. Wonderful Split Plan. Amazing Finishes throughout. Kitchen And Bathrooms are a delight. One Of The Largest 2 Bedrooms In The Building. Concierge, Gym, Outdoor Pool, Visitor Parking, Party room, rooftop deck with BBQ, guest suites. Walking Distance To Subway, Eglinton Shops, Grocery And Area Conveniences. Available for May 1. (id:35544)
Toronto, Ontario
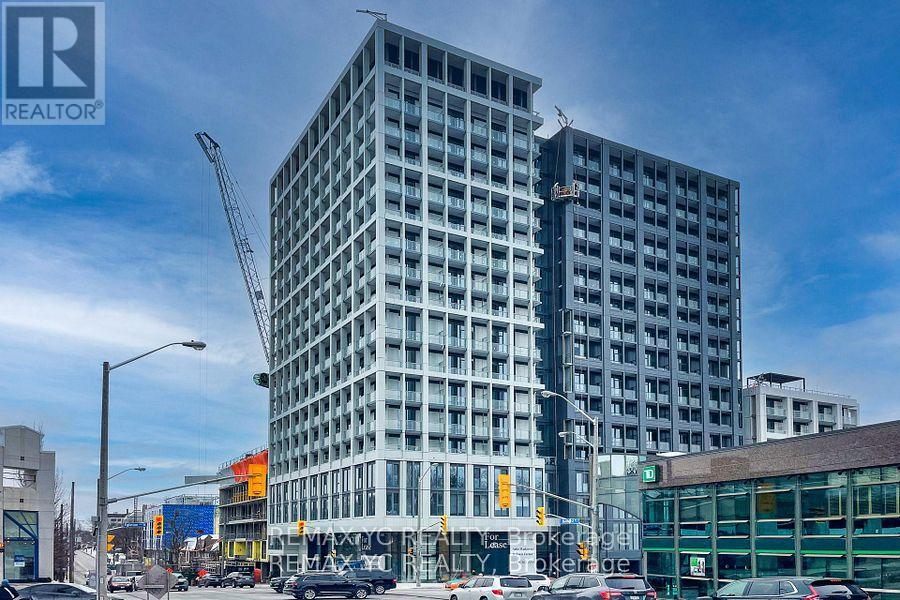
Heart of Midtown at Bathurst & Eglinton! Exceptional unit featuring the largest 1+Den layout. The spacious den can be used as a second bedroom. Modern built-in appliances and a well-designed floor plan with separate living and dining areas-rarely found in most units.9-foot ceilings throughout with laminate flooring. South-facing exposure offering stunning CN Tower views. Steps o the subway. Move-in ready. (id:35544)
Toronto, Ontario
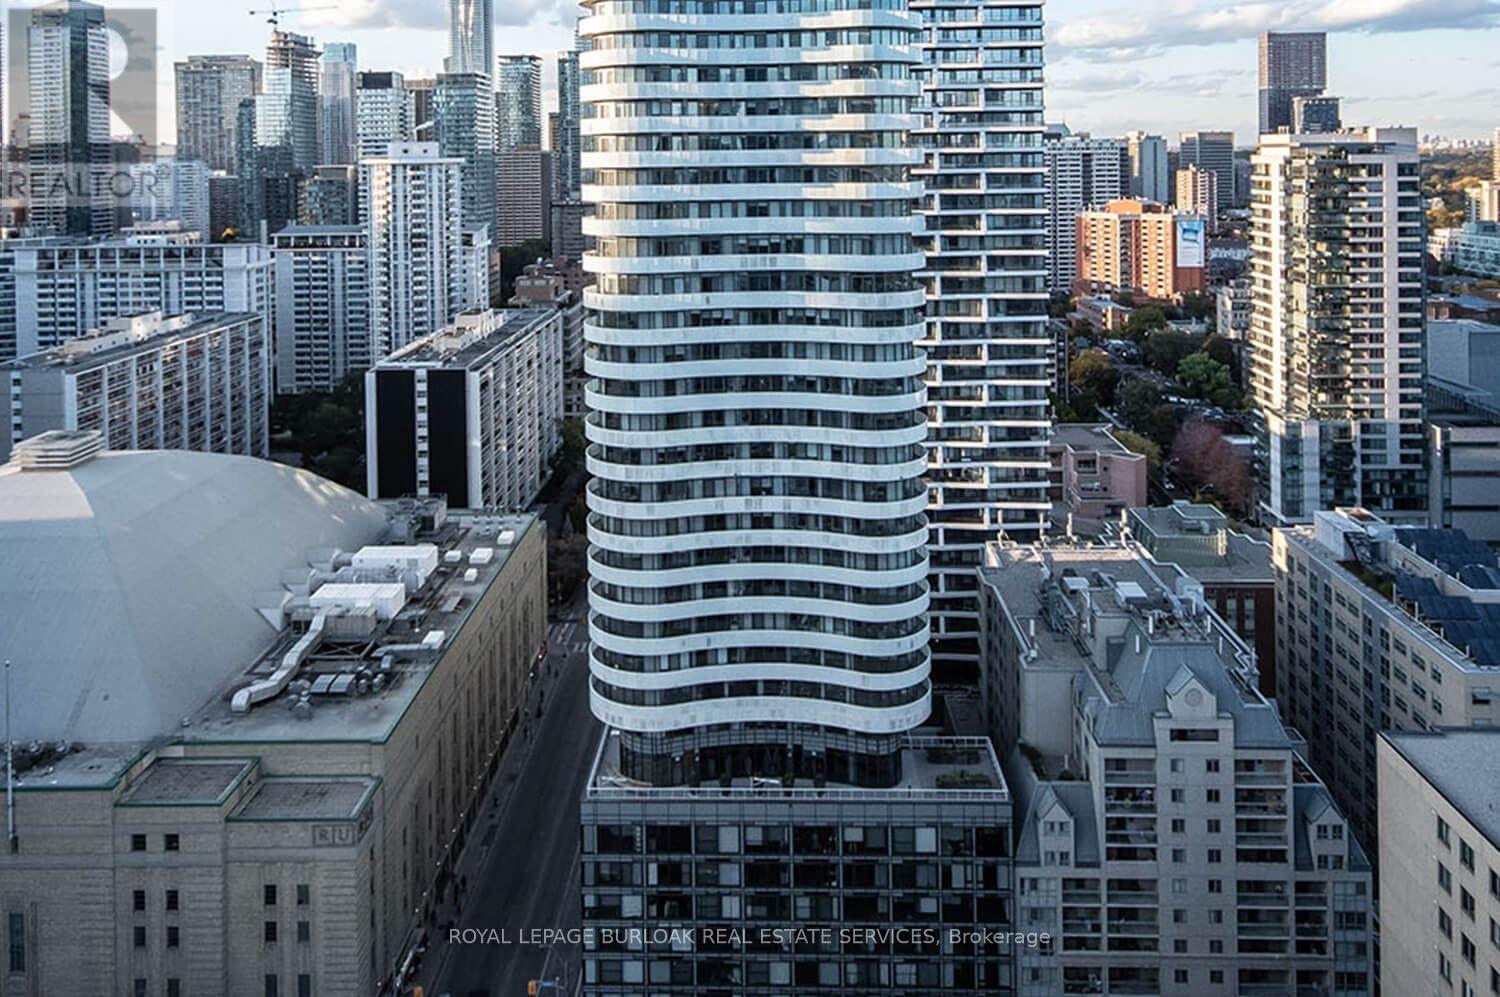
Discover a lifestyle as striking as the building itself. 403 Church Street, also known as Stanley Condos, is a uniquely designed architectural gem that stands out in the city skyline with its dynamic, modern shape - a residence that's as unforgettable as your life in it.Step inside your private 600 sq. ft. retreat featuring one bedroom plus a den thoughtfully tucked away for the perfect home office or study space. The open-concept kitchen, dining, and living area with soaring 9-ft ceilings and sleek modern finishes invites effortless entertaining and relaxing nights in. Picture yourself enjoying morning coffee in the sunlit living room, hosting wine nights with friends, or stepping out to explore the vibrant downtown scene just outside your door.Lifestyle is at the heart of 403 Church. Indulge in spectacular amenities:7th Floor: Theatre, meeting rooms, and ping pong lounge for social nights and creative workdays.8th Floor: State-of-the-art fitness and weight room, yoga studio, billiards, board games, and a stylish party room.Outdoor Escape: Zen garden, tanning deck, and a beautifully landscaped terrace with barbecues and lounge seating - perfect for summer evenings.Host friends easily with convenient visitor parking and enjoy a neighbourhood where everything is within reach: steps from the TTC subway, Loblaws, University of Toronto, Toronto Metropolitan University, George Brown, Queen's Park, Hospital Row, Eaton Centre, and the Bloor-Yorkville shopping district 403 Church Street isn't just a condo - it's your downtown Toronto lifestyle, elevated design. (id:35544)
Toronto, Ontario
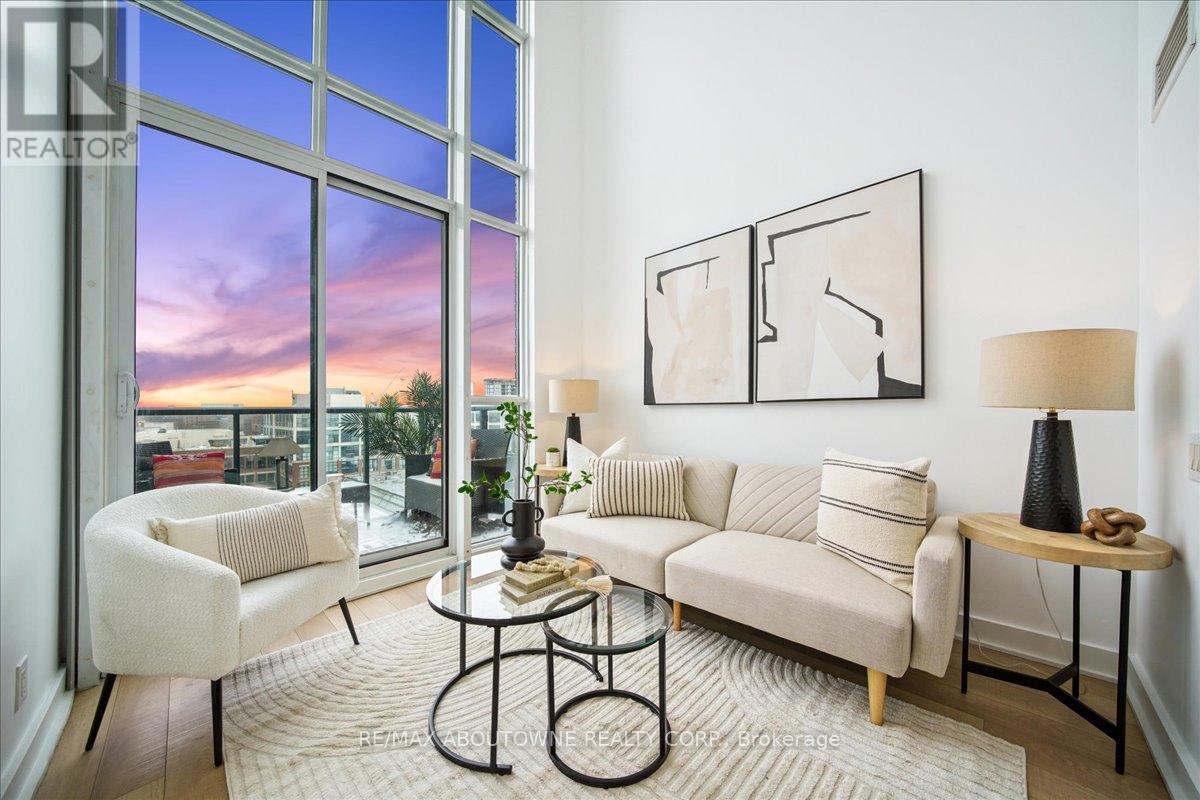
Experience elevated urban living in the heart of Liberty Village at Liberty Market Lofts. This impeccably designed 1 bedroom, 2 bathroom residence offers an exceptional blend of comfort, functionality, and style, highlighted by expansive clear sightlines from the entire condo and private balcony. With very low-lying buildings in front, the unit enjoys remarkably open views- a rare and highly desirable feature in this vibrant neighbourhood. The thoughtfully crafted layout balances openness with privacy. The open concept living and dining area is ideal for both everyday living and entertaining, while maintaining separation from the primary bedroom. The contemporary kitchen is equipped with built-in appliances including fridge, stove, dishwasher, microwave, and in-suite washer and dryer, delivering seamless efficiency and a clean, modern living space. The spacious primary retreat features excellent storage and access to a sleek, oversize den suite bath with timeless finishes. A second full bathroom - an uncommon and highly valuable feature in a one-bedroom residence - provides added convenience for guests or work-from-home flexibility. Perched on the 7th floor WITH NO UNITS ABOVE, this top-level position offers enhanced privacy and quiet, along with unobstructed views stretching to the North East and North West. One underground parking space is included. Liberty Market Lofts offers boutique, pet-friendly living with premium amenities including concierge service, full fitness centre and yoga studio, indoor basketball half court, party room, guest suite, visitor parking, pet spa and more. Steps to Exhibition GO, TTC access, waterfront trails, Liberty Village Park, Metro, cafés, restaurants, and everyday essentials - this is low-maintenance living in one of Toronto's most vibrant and established communities. (id:35544)
Toronto, Ontario
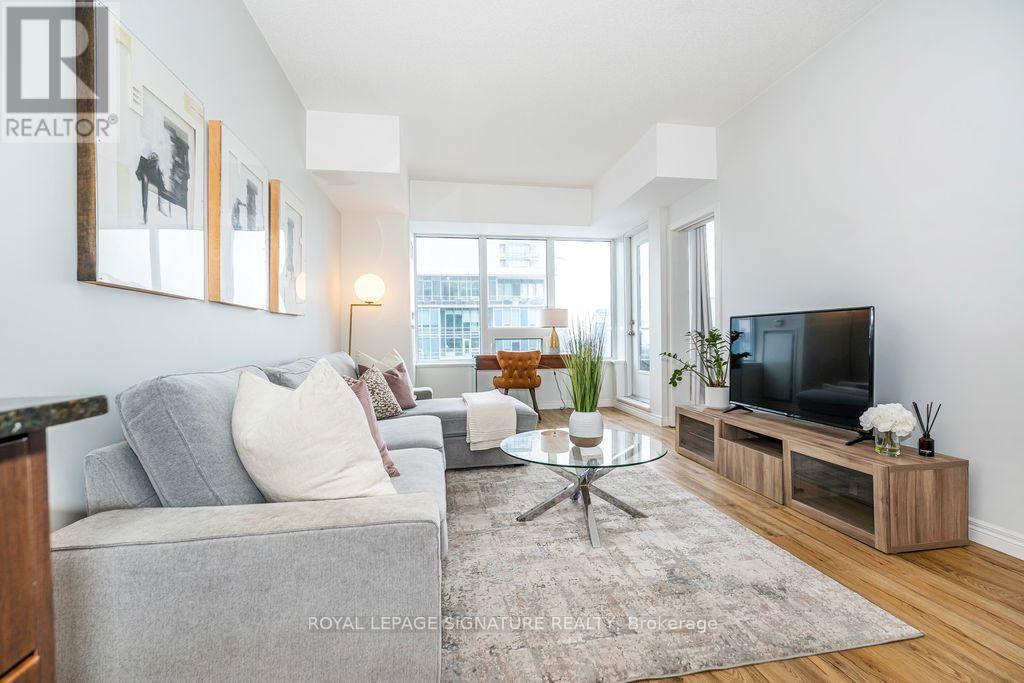
Located In The Highly Sought-After Liberty Towers In The Heart Of Liberty Village, This Beautiful Spacious One-Bedroom Suite Offers 624 Sq. Ft. Of Well-Designed Living Space Filled With Tons of Natural Light. Enjoy A Private Balcony With East And South-East Exposure And Views Of The Lake. The Functional Open-Concept Layout Features A Modern Kitchen And Flexible Living/Dining Area, Ideal For Both Everyday Living And Entertaining. The Primary Bedroom Overlooks The Balcony And Includes A Large Closet. The Suite Also Features A Sleek Three-Piece Bathroom With A Full-Size Shower, & Ensuite Laundry. Liberty Towers Is A Well-Managed Building Offering Excellent Amenities Including 24Hr Concierge, Gym, Indoor Pool, Party/Meeting Room, Rooftop Terrace, Car Wash, Visitor Parking, And Guest Suites. Conveniently Located Steps To Transit, Shops, Restaurants, Grocery Stores, And Just Minutes To King West, The Lake, And Parks Offering The Best Of Urban Living In One Of Toronto's Most Vibrant Communities! (id:35544)
Toronto, Ontario

Welcome to the prestigious Daniels-built Empire at NY Towers in the heart of Bayview Village! This bright and beautifully maintained 1 bedroom + den suite offers exceptional flexibility with French doors enclosing the den - easily functioning as a true second bedroom or private home office. Featuring two full bathrooms and approximately 733 sq ft of thoughtfully designed living space, this unit delivers both comfort and functionality. Enjoy abundant natural light and southwest exposure, complemented by an open-concept layout and generously sized principal rooms. The private balcony is enhanced with professionally installed enclosure windows (as per building guidelines), creating a versatile year-round sunroom - perfect for relaxing, entertaining, or extending your living space in every season. The modern kitchen offers ample cabinetry with granite countertops while the primary bedroom features its own ensuite retreat. Complete with one underground parking space and a locker for added convenience. Unbeatable Bayview Village location just steps to Bayview Village Shopping Centre, Loblaws, Shoppers Drug Mart, LCBO, Bayview Subway Station, YMCA, restaurants, and everyday essentials. Minutes to Hwy 401 & DVP for effortless commuting. Residents enjoy premium amenities including 24-hour concierge, indoor pool, fitness centre, virtual golf, party room, theatre room, guest suites, visitor parking, and more. A fantastic opportunity for end-users and investors alike in one of North York's most sought-after communities. (id:35544)
Toronto, Ontario
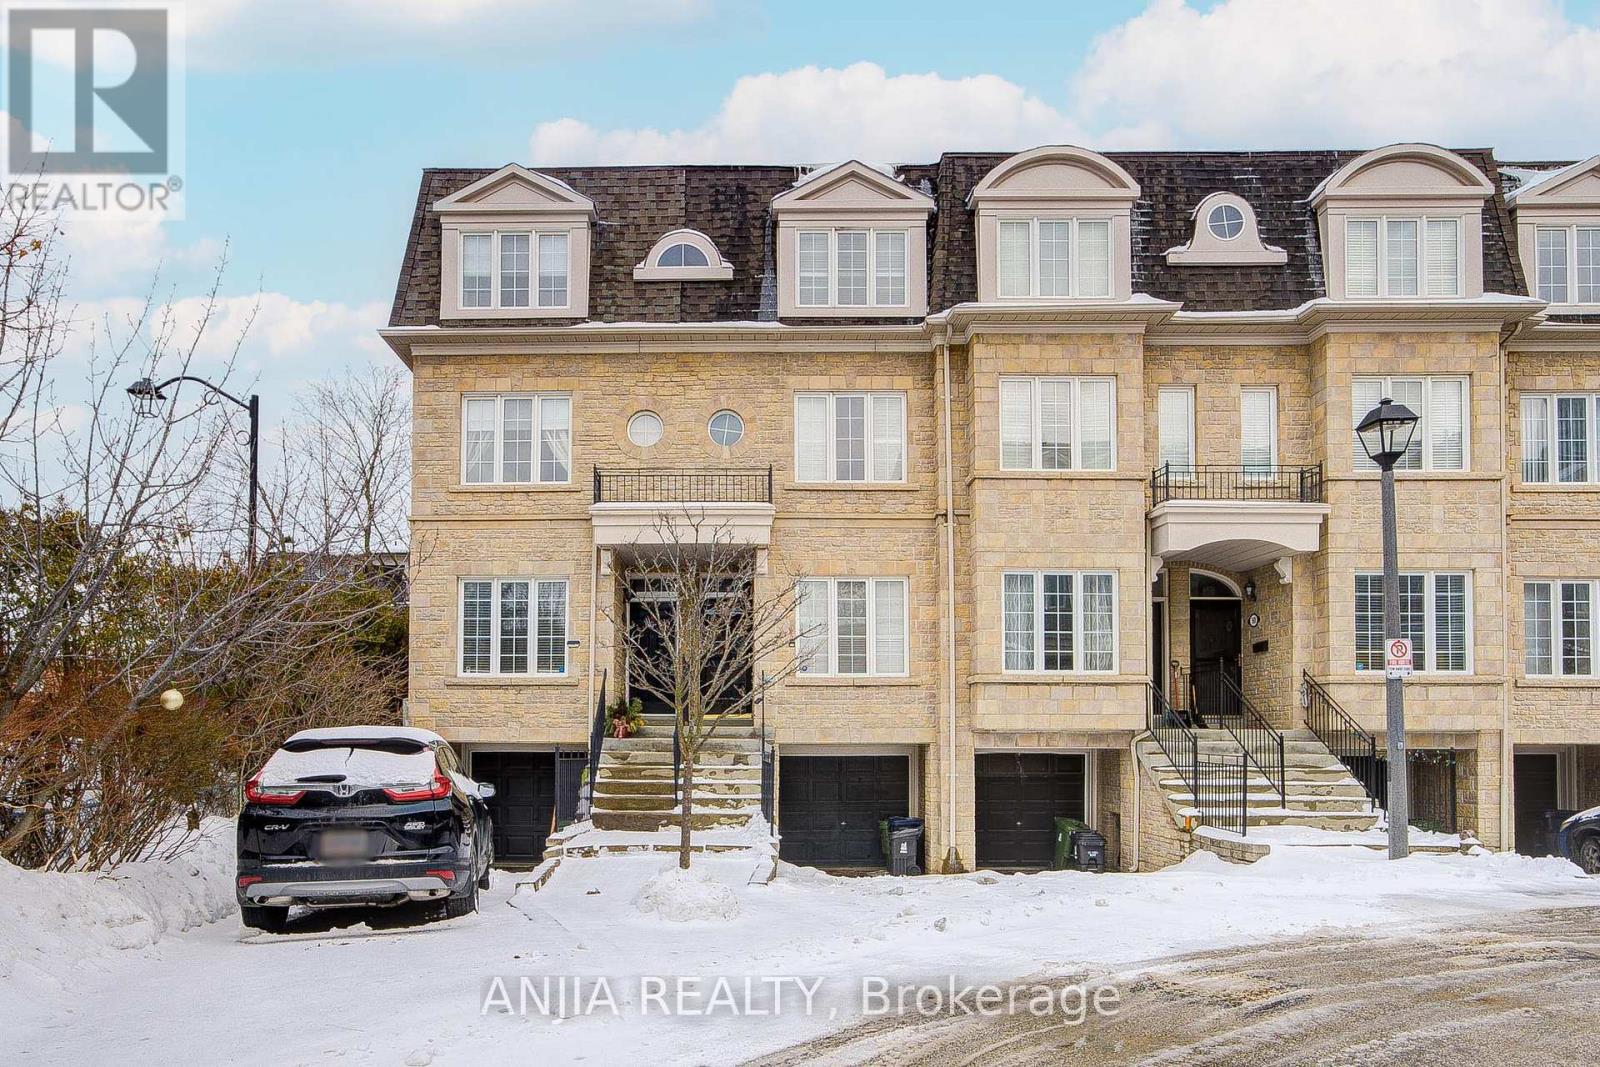
Welcome home to an exceptional lifestyle opportunity in the most desirable Willowdale West! Best location to raise your families or max your investment ROI. This meticulously maintained 3-bed, 3-bath 3-storey townhouse showcase hardwood flooring throughout the entire home, except the stairs and basement are thoughtfully carpeted for slippery-prevention and comfort, a seamless backdrop for everyday living and entertaining. The main floor features smooth ceilings with pot lights and large windows that bathe the open living spaces in a warm glow, complemented by classic crown moulding details that elevate the interior's elegant feel.The updated kitchen with quartz countertops is both stylish and functional, perfect for casual meals and culinary adventures alike. All the appliances and lighting fixtures were replaced from YR 2023. $$$ spent in renovation and upgrades for all three washrooms for perfect enjoyment and added peace of mind; Plus 100% ownership in boiler, hot water tank, HVAC, and air conditioner (YR2025) ensuring year-round comfort, with nothing to worry about monthly rental fee. Proud ownership is further evidenced by proactive replacement of the outside window frames from wood to metal to make it permanent. Freshly painted interiors provide a bright, move-in-ready finishes; Cozied up with inviting dinning room ideal for relaxing evenings with family and friends. All window coverings throughout are included for your convenience and comfort. Parking is a breeze with 1 garage +1driveway parking (one remote control included). Surrounded by the beautiful community park, large public library, swimming pool, police station, Subway station, trendy shopping, dining, banking, schools etc., all within short walking distance. Minutes drive to 401, HWY7, 407... All these make this updated, spacious townhouse a perfect place to call it Home! Don't miss out!! Just move in and enjoy!! (id:35544)
Toronto, Ontario
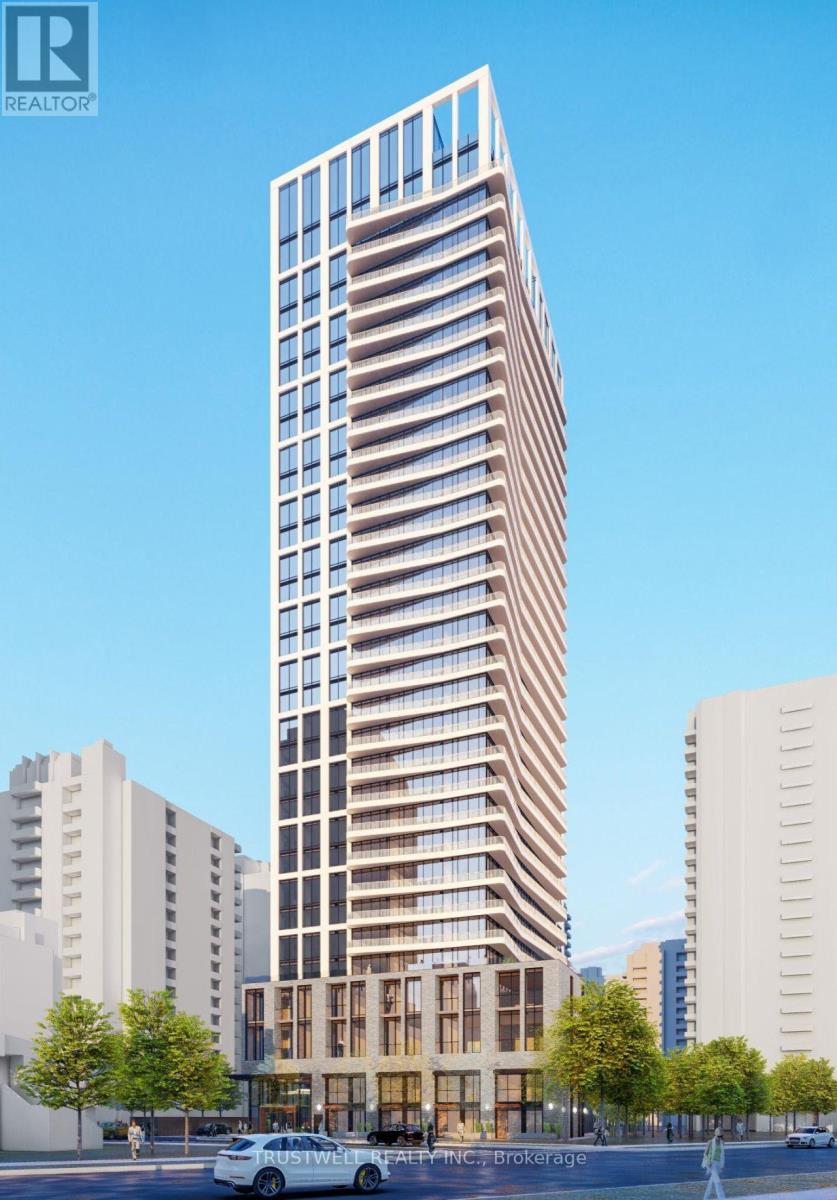
Location, Location, Location! Yonge & Finch - Brand New at Olive Residences. Welcome to this brand new, never-lived-in 1+Den suite at Olive Residences, perfectly situated at the vibrant intersection of Yonge & Finch in Toronto. This thoughtfully designed unit features a spacious 1-bedroom plus den layout, ideal for a home office or guest space. Enjoy modern finishes, an open-concept living area, sleek kitchen with premium appliances, and floor-to-ceiling windows offering abundant natural light. Residents enjoy 5-star amenities including: State-of-the-art fitness center. Elegant party room & lounge24-hour concierge, Rooftop terrace, Guest suites. Steps to Finch Subway Station, restaurants, shopping, parks, and top-rated schools. Easy access to highways and transit makes commuting effortless. An exceptional opportunity to live in one of North York's most sought-after communities. (id:35544)
Toronto, Ontario
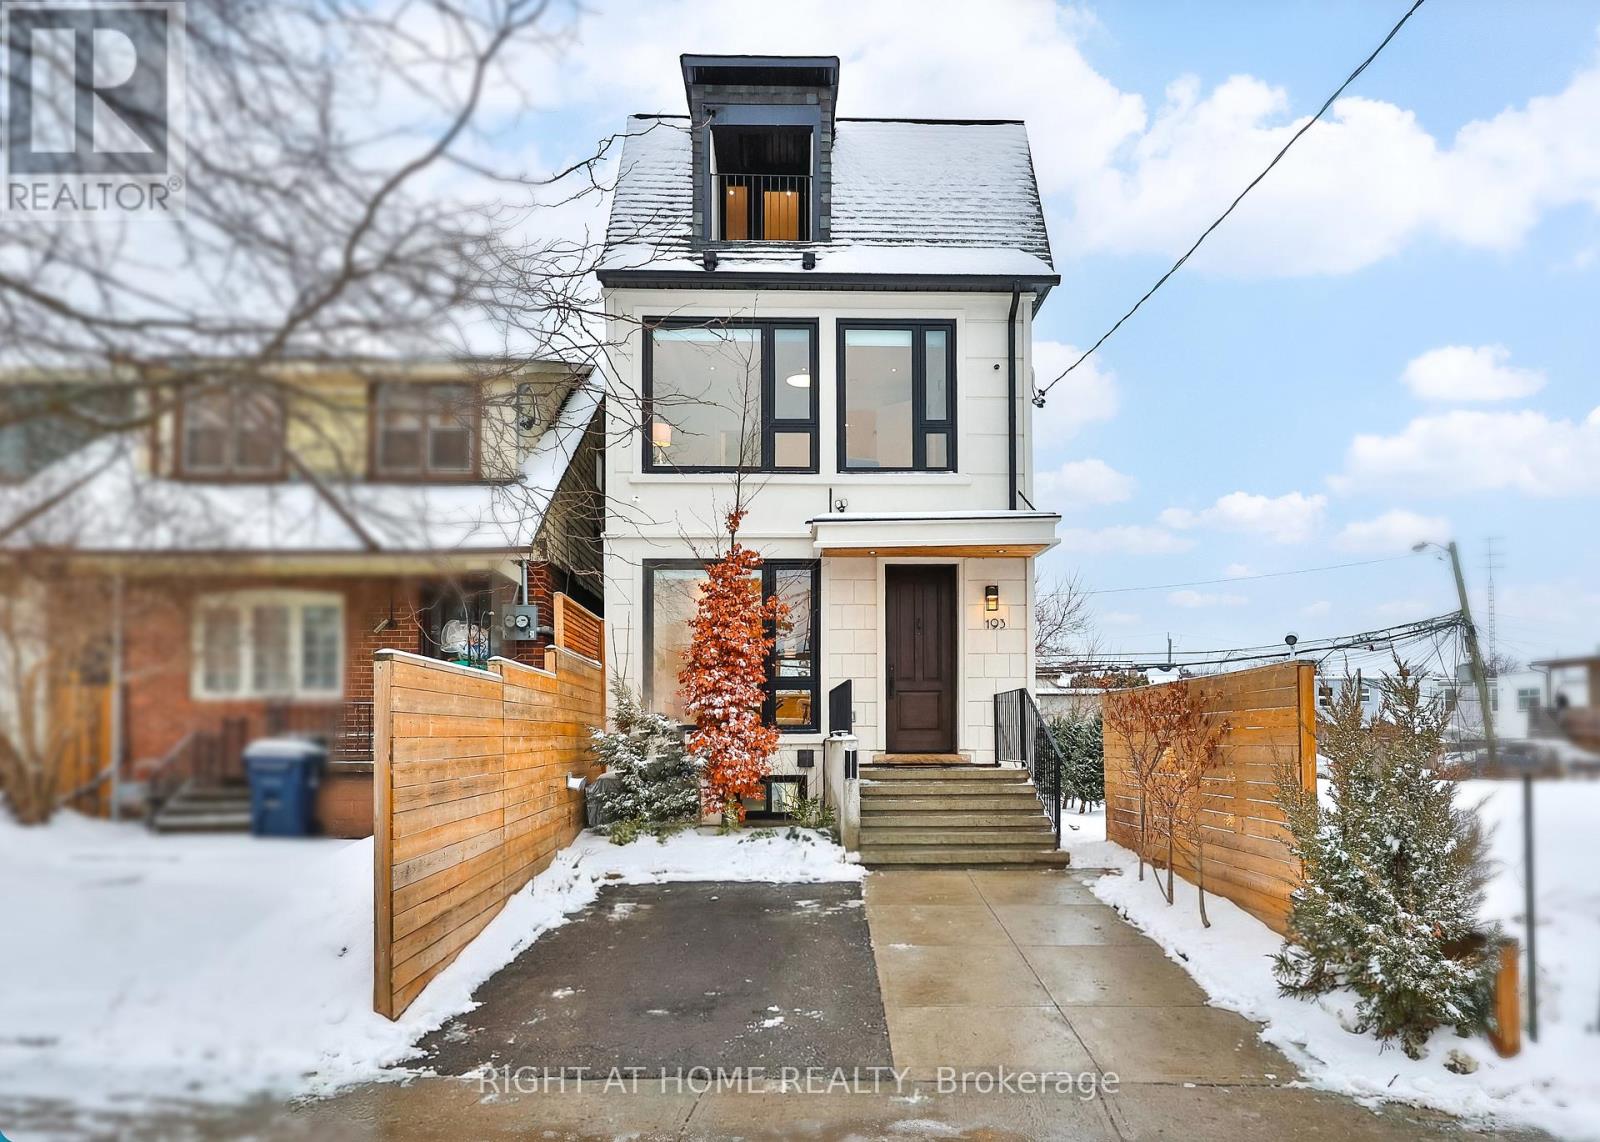
Some homes simply stand out, and 193 Winnett Avenue is one that effortlessly raises the bar. From the moment you arrive, the solid mahogany front door sets the tone for a residence where thoughtful design and elevated finishes come together beautifully.Inside, soaring 10 foot high ceilings and wide plank white oak floors create an airy, sophisticated atmosphere, while the open concept main floor flows seamlessly for both daily living and stylish entertaining, offering almost 3,000 sq ft of luxury living across thoughtfully designed levels.At the heart of the home, the Scandinavian inspired kitchen blends clean lines with exceptional function, featuring Caesarstone countertops and backsplash, custom millwork, brushed gold finishes, and premium appliances including a Fisher and Paykel refrigerator and gas range. The living area extends naturally to a covered composite deck with cedar railings and gas rough in, creating an inviting indoor outdoor lifestyle.The second floor offers three spacious bedrooms with custom built ins, heated bathroom floors, and refined finishes throughout. The entire third floor is reserved for a true primary retreat, complete with its own five piece spa inspired ensuite, custom closet systems, and a walkout to a Juliet balcony, delivering privacy and luxury on a level all its own. The lower level adds incredible flexibility with a separate side entrance, 9 foot ceilings, heated polished concrete floors, and a registered legal duplex designation that allows the basement to be used to generate income.Mechanical upgrades such as hydronic snow melt walkways and parking pad mean no more shovelling snow, while dual Lennox HVAC systems, an NTI on demand boiler, smart thermostats, and exterior security cameras reflect the level of care poured into every detail. Perfectly positioned in a family friendly neighbourhood with top rated schools and steps to public transit, this is a home that delivers comfort, quality, and long term value in equal measure. (id:35544)
Toronto, Ontario
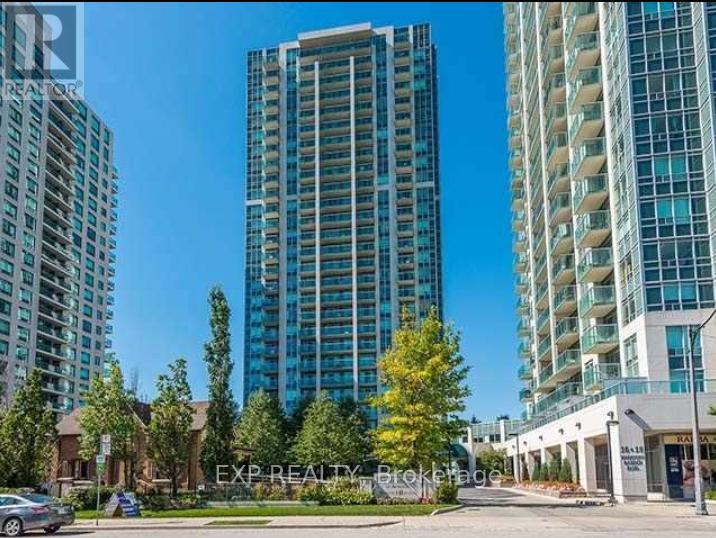
Nice 1-bedroom condo in the prestigious Residence of Avondale. Ideally located just steps to shopping, subway, Hwy 401, and directly across from a beautiful park. This suite features granite countertops and flooring in the kitchen and bathroom, maple cabinetry, stainless steel appliances, and hardwood floors throughout the living and dining areas. Enjoy a spacious layout with a large private balcony. Some furniture available as an option for added convenience. (id:35544)
Toronto, Ontario

MOVE IN NOW! Opulent Home With ~9,600 Sq Ft of Luxury Living Space + Parking for 10 Vehicles!! Custom-Built With 4+2 Bedrooms & 7 Bathrooms - Furniture Is Included! Octagonal Grand Foyer With Huge Skylight, Expansive Gourmet Kitchen Features Sub-Zero Fridge, Slate Flooring & 2 Walkouts To The Private Luxury Terrace. Primary Bedroom Boasts Spacious Lounge Area, Extravagant 7 Pc Ensuite + His & Hers Walk-In Closets With Sky Lights. 2nd & 3rd Bedrooms Share Luxury 6 Pc Semi-Ensuite, 4th Bedroom With 3 Pc Ensuite. Basement Features Expansive Recreation Room With Kitchen, Glass Wall Overlooking The Wine Cellar & Walk-Up To The Backyard Oasis, Personal Movie Theatre, Premium 5 Pc Bathroom With Deep Shower + Bonus Sauna! Backyard With Mature Trees Offers Loads Of Privacy. Large Circular Driveway + 3-Car Garage. Located Minutes From The Renowned Bridal Path, Parks, Schools, Sunnybrook Hospital. (id:35544)