
Whitchurch-Stouffville, Ontario
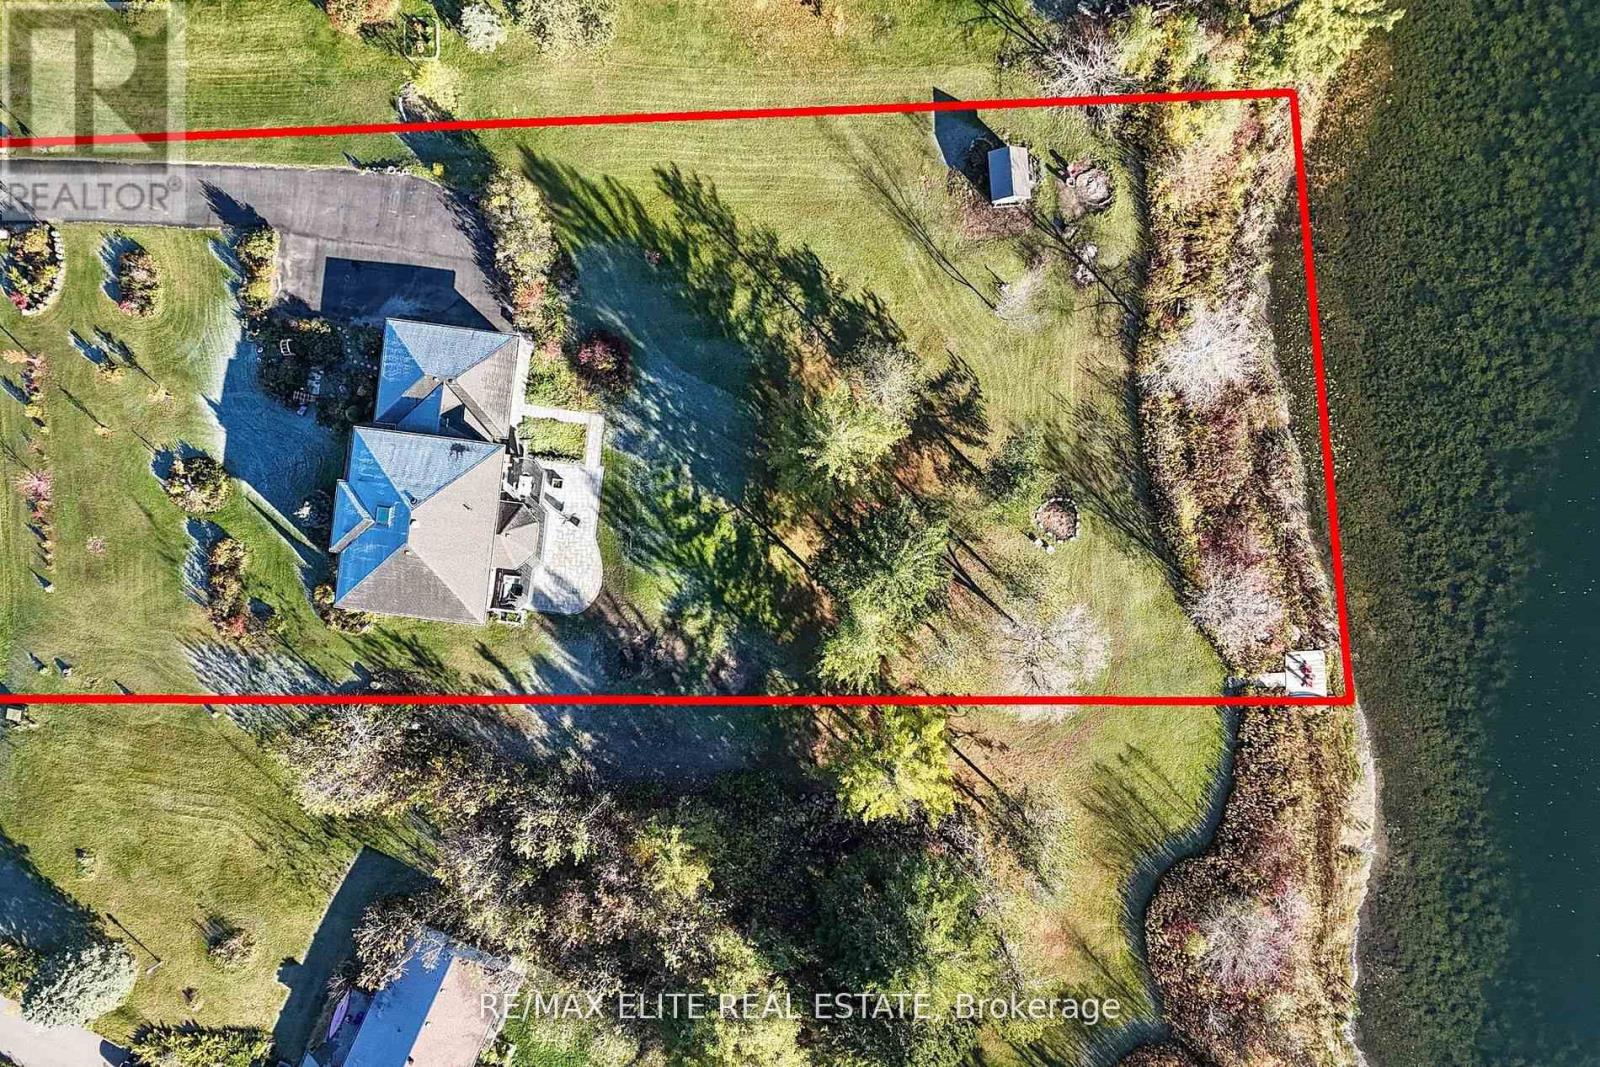
Welcome to an exceptional lakefront residence offering breathtaking four-season views in one of the area's most exclusive private communities. From every room and every angle, nature unfolds in spectacular beauty - whether it's golden autumn reflections, peaceful winter snowfalls, fresh spring blooms, or shimmering summer sunsets over the water. This intimate enclave consists of only a limited number of homes, sharing a private lake and private park reserved exclusively for residents - delivering unmatched privacy, tranquility, and a true resort-style lifestyle. Despite its serene and secluded setting, the location is remarkably convenient. Just minutes to shopping, schools, and major highways, and approximately 40 minutes to downtown Toronto. A rare opportunity to enjoy peaceful waterfront living without sacrificing urban accessibility. Sitting on approximately 1.5 acres of beautifully landscaped land. Featuring a three-car garage and a spacious two-storey layout, this property can serve perfectly as both a year-round residence and a relaxing cottage retreat. Lovingly maintained and extensively upgraded by the owners, the home has been fully renovated from floor to ceiling-including flooring, kitchen, bathrooms, and smooth ceilings throughout. The second floor offers two ensuite bedrooms, while the walk-out basement features a newer bathroom (about 2 years old) and three additional bedrooms, providing plenty of flexible space for family and guests. The meticulously maintained garden, cared for by the lady of the house, offers natural beauty and tranquility in every season. Conveniently located just minutes from downtown Stouffville, this property combines peace and privacy with easy access to amenities. (id:35544)
Markham, Ontario
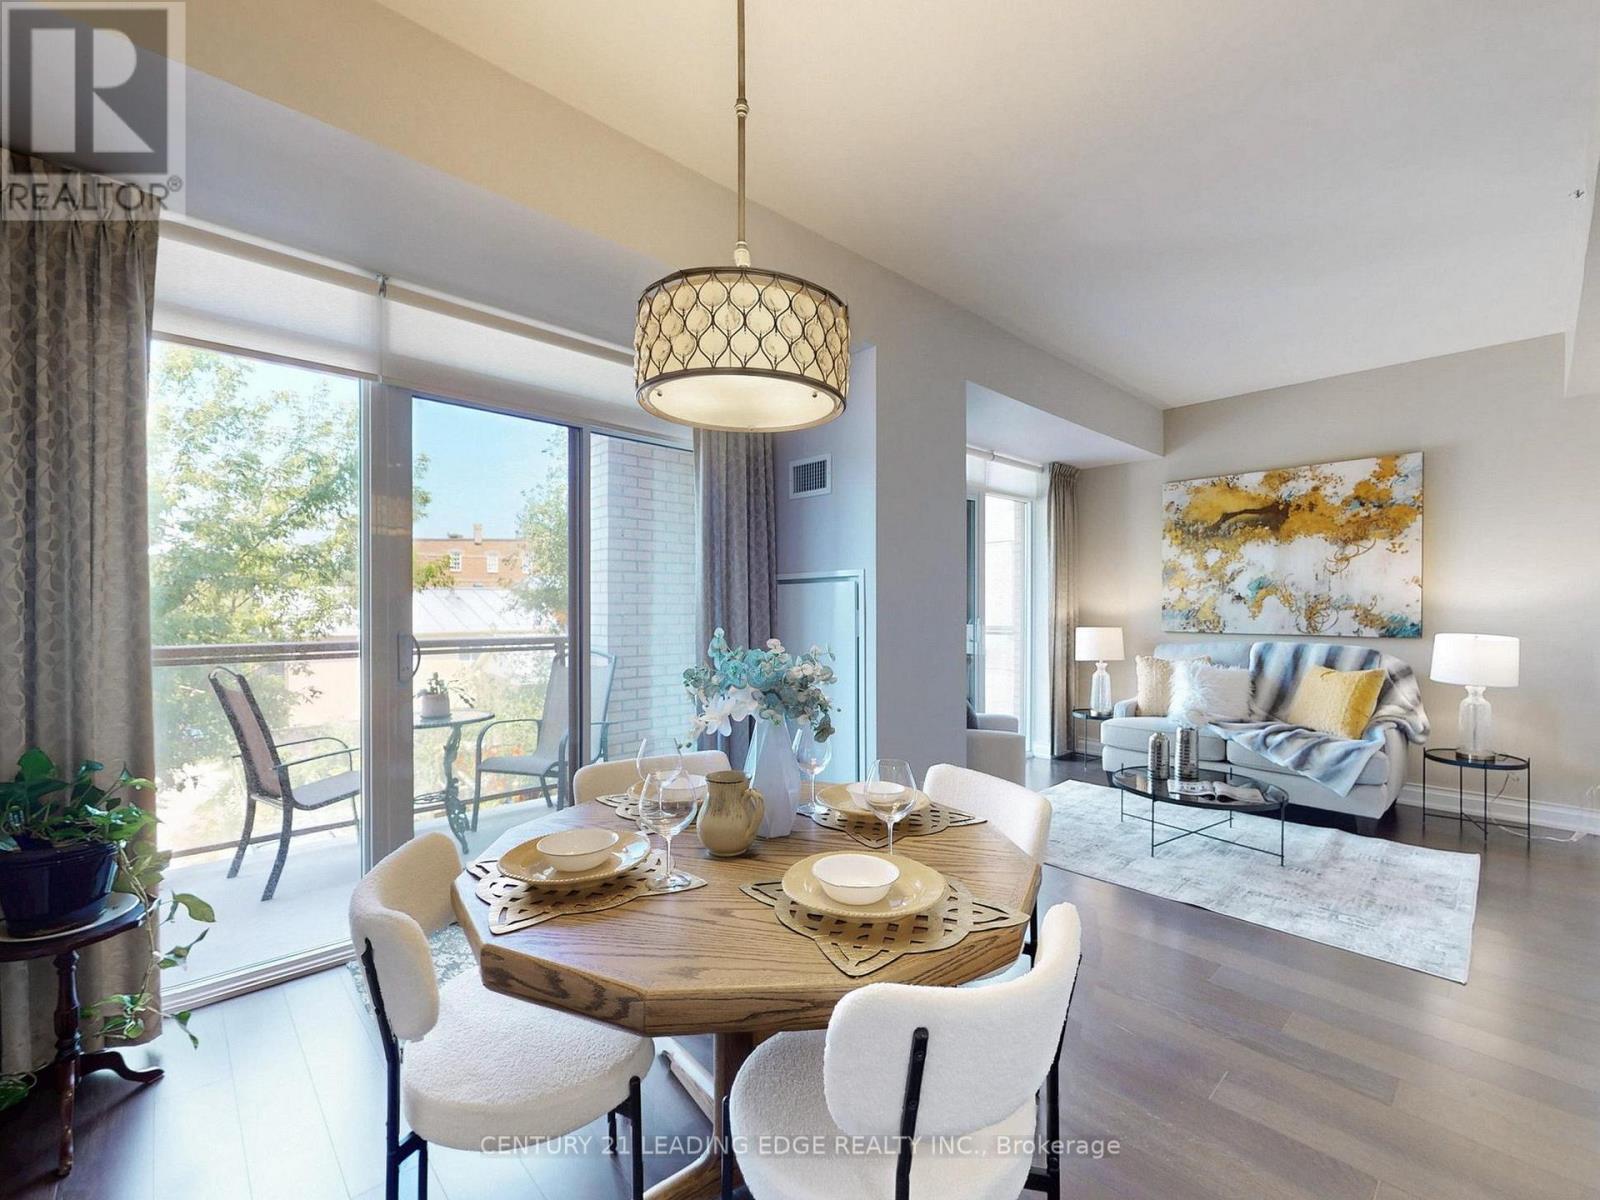
This Rare Gem Is Located In An Amazing Boutique Building Located At 68 Main Street North,Nestled In The Heart Of Historic Markham Village. This North Facing Spacious 2 Bedroom Plus Study Suite Has 9ft Ceilings, Approximately 1,106 SF Of Luxury, Floor To Ceiling Windows,White Kitchen W/ Slide Out Lower Cabinets And Has 2 Walk-Outs To A Large Balcony (Approx.115sf) From The Living Room And Dining Room. Master Bedroom Has A Large Walk-In Closet, Main Bathroom Has A Soaker Tub, Frame-less Glass Shower Door, The Unit Looks Like A Model Home, Ideal For Entertainment And Offers Amenities: A Rooftop Patio For Those Amazing BBQ's, And Exercise Room, Party Room, And Wonderful Guest Suites. This Condo Unit Boasts Of 9ft Ceilings,Very Quiet Complex, Walk To Shopping, Cafes And Wonderful Restaurants. Walk To GO Train Station To Toronto, Minutes Away From 407ETR, Parks, Schools And Much More! Enjoy All The Charm And Character Of One Of Ontario's Most Historic Communities While Just Steps Away From Modern Amenities. Don't Miss Out! (id:35544)
Georgina, Ontario
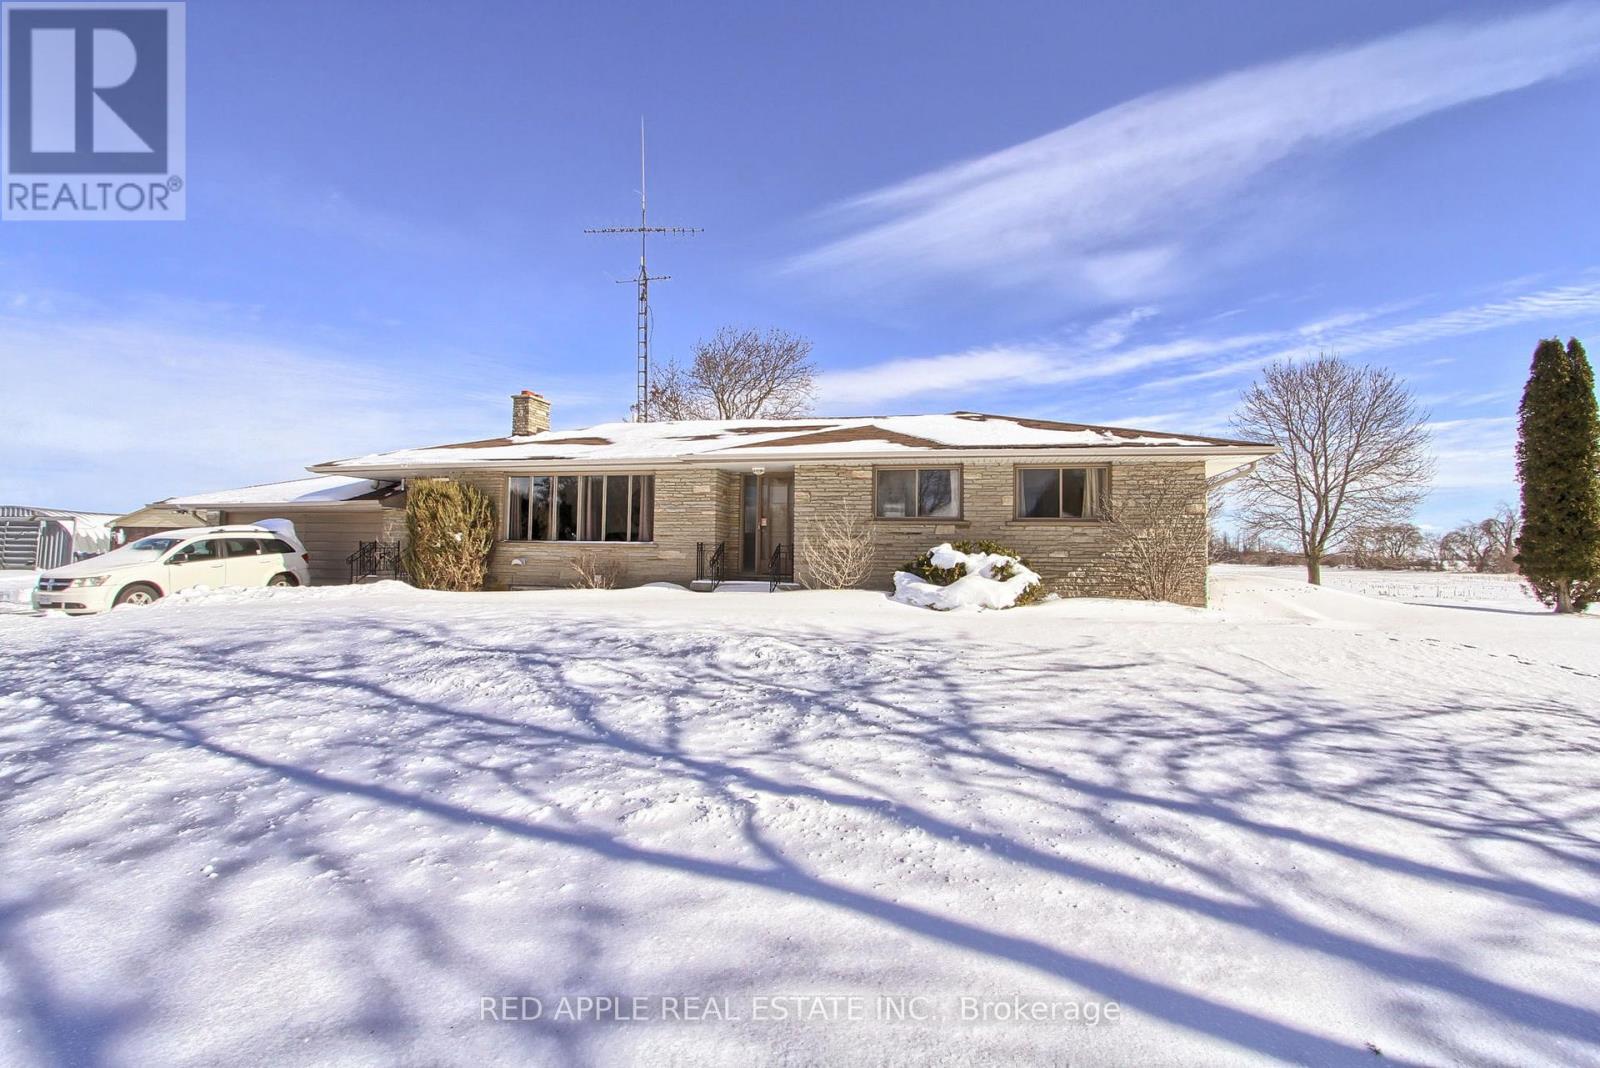
Experience the freedom of 49 sprawling acres, featuring 45 acres of fully usable land, perfect for hobby farming, recreation, or various business uses. This property is anchored by a solid, well-appointed bungalow and an incredible array of outbuildings designed for the serious collector or entrepreneur. The brick bungalow offers a thoughtful layout designed for comfort and privacy. The main floor features 3 spacious bedrooms and a bright, inviting living room centered around a stunning stone wood-burning fireplace. The fully finished basement doubles your living space. With a separate entrance, full kitchen, and 2 additional bedrooms, it is perfectly suited for an in-law suite, rental potential, or a private guest wing. For those with a fleet of vehicles or a home-based business, the infrastructure here is unmatched. A 35' x 45' detached shop equipped with power, ideal for a workshop or heavy equipment storage. A massive 40' x 50' powered quonset hut providing weather-protected storage for boats, RVs, or inventory. In addition to the 2-car attached garage, the extra-large paved driveway easily accommodates 20+ vehicles, ensuring you never run out of room for guests or gear. Properties with this much usable acreage and high-grade outbuildings rarely hit the market. It's the perfect "blank canvas" for those who need significant square footage for both living and working. (id:35544)
Vaughan, Ontario
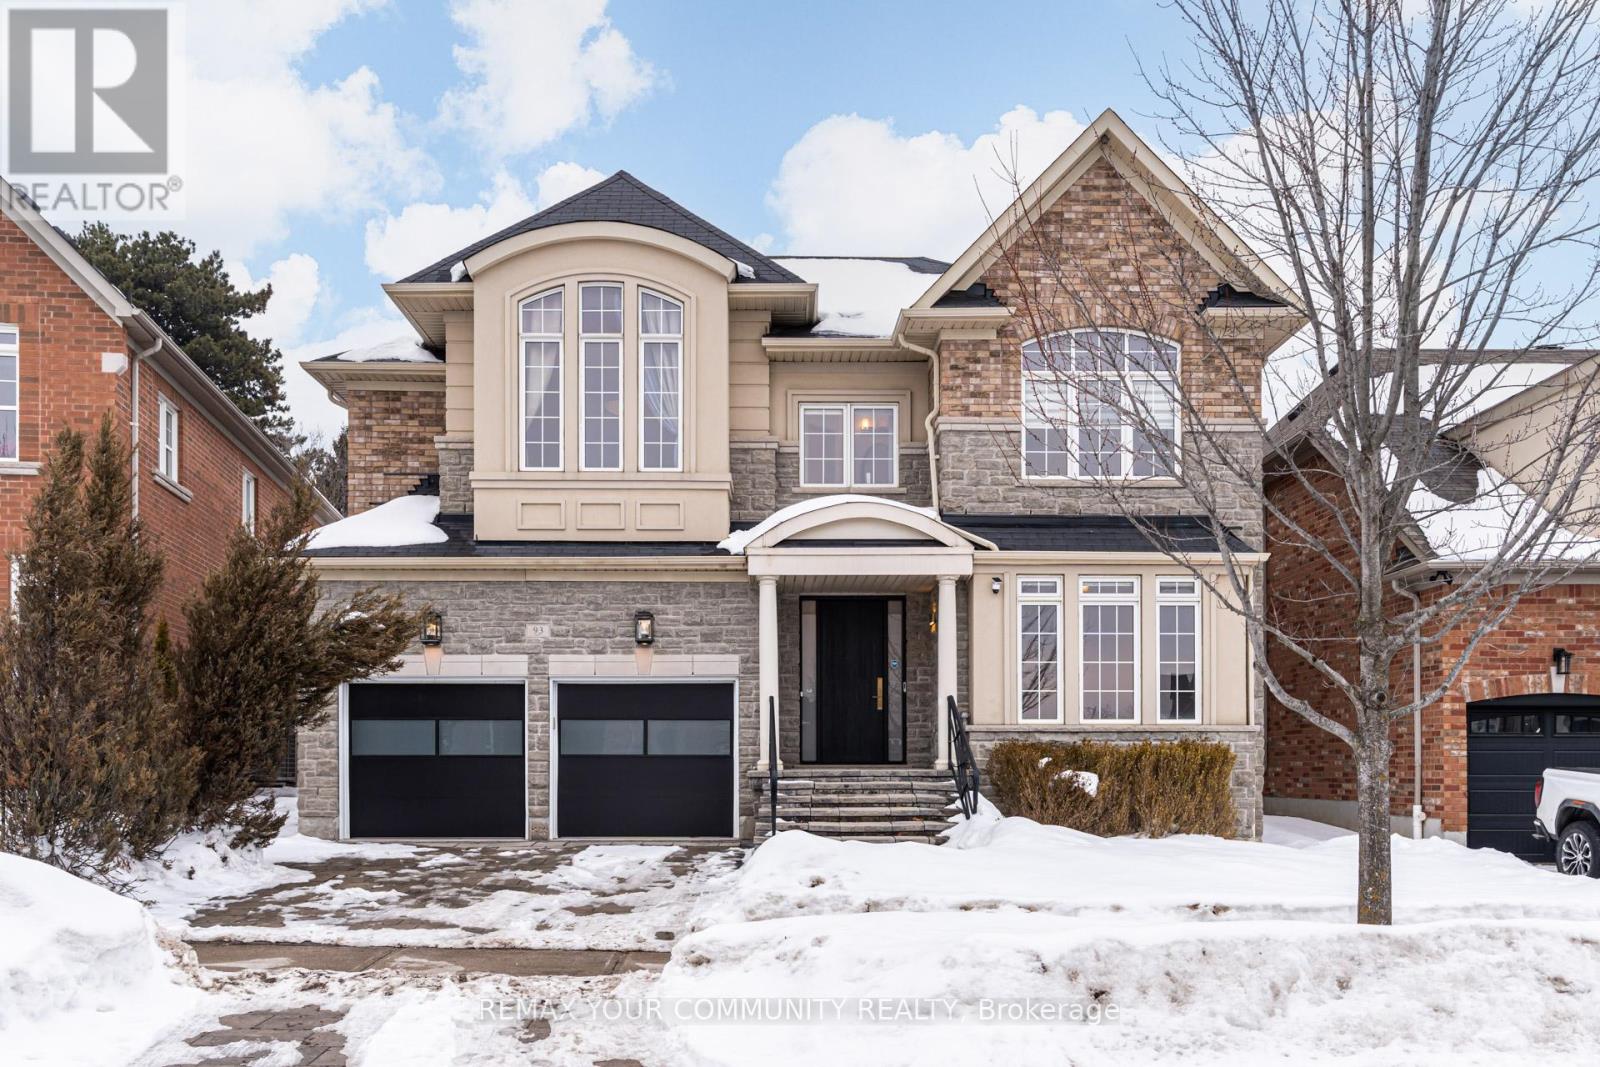
A Private Ravine Retreat! Some homes are impressive. This one is unforgettable. Welcome to 93 William Bowes - entire home available for lease in the prestigious Upper Thornhill Estates, where luxury, privacy, and convenience meet in perfect harmony. Set on a premium 50 ft lot backing directly onto a serene ravine, this home offers a truly breathtaking natural backdrop with no rear neighbors-just lush greenery, peaceful views, and complete privacy. With sweeping treetop views, the setting feels like a private escape-yet you're minutes from major highways and key routes for effortless commuting. Step inside & experience soaring 9-ft smooth ceilings, a dramatic 2-storey family room flooded w/natural light & elegant detailing throughout-custom coffered ceilings, curved arches, wainscoting, and grand 8-ft doors. The kitchen is both stylish and functional, featuring granite countertops, a statement center island, and a stone backsplash-perfect for hosting, gathering, or enjoying quiet evenings at home. Upstairs, the primary suite redefines luxury living. A spacious sitting or exercise area overlooks the ravine, creating a peaceful, tree-lined backdrop year-round. The stunning three-sided fireplace adds ambiance and architectural drama, making this retreat feel like a private boutique hotel suite. The spa-inspired ensuite completes the experience with comfort and indulgence. A main-floor office located right in the front w/picture window & French doors offers privacy for remote work, while front and rear interlocking stonework enhance the home's curb appeal and outdoor enjoyment. Located within a top-tier school district & surrounded by executive homes, this property delivers not just a place to live-but a lifestyle defined by serenity, prestige & convenience. The entire home is offered for rent-a rare opportunity to live in a ravine sanctuary without sacrificing access, luxury, or community. Steps to Eagle's Nest Golf Club, Vaughan's Hospital, 10 grocery stores & more! (id:35544)
Essa, Ontario
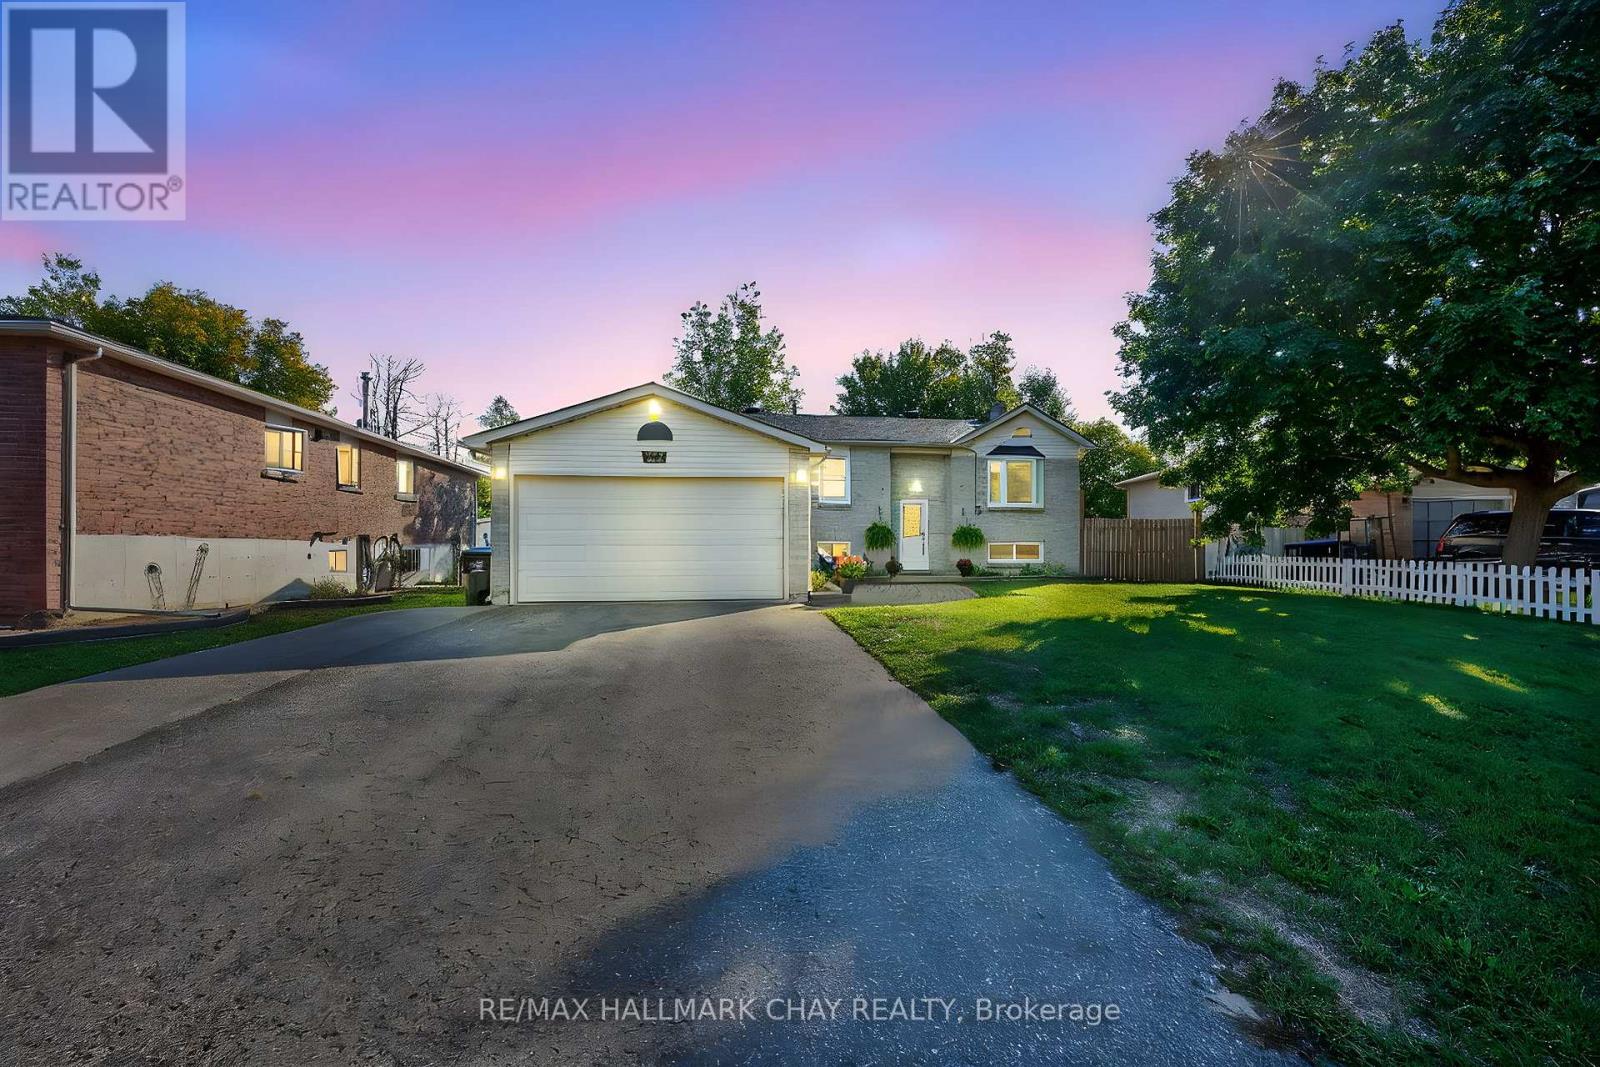
37 McCarthy Crescent in Essa is a standout property because it offers that rare combination of bungalow living and in-law suite potential, making it perfect for families or investors. Tucked away at the quiet end of the street in one of Essa's most sought after neighbourhoods. Main Floor Living. A bright open-concept layout featuring hardwood floors and a spacious living/dining area perfect for entertaining. Large eat-in kitchen with plenty of counter space and a walk out to a covered porch-ideal for morning coffees and summer BBQs. Three well appointed bedrooms on the main level, including a renovated 3-piece bathroom with modern walk in shower. The fully finished lower level acts as a private in-law suite, complete with its own large kitchen, cozy family room, spacious bedroom and a 3 piece bathroom. Bonus Room. An additional lower level office that can easily be converted into a 5th bedroom. With a double car garage, mature surroundings, and a peaceful location offering ultimate privacy, this home is truly a rare find for those seeking multi-generational living or a mortgage helper in a mature, quiet neighbourhood. (id:35544)
Vaughan, Ontario
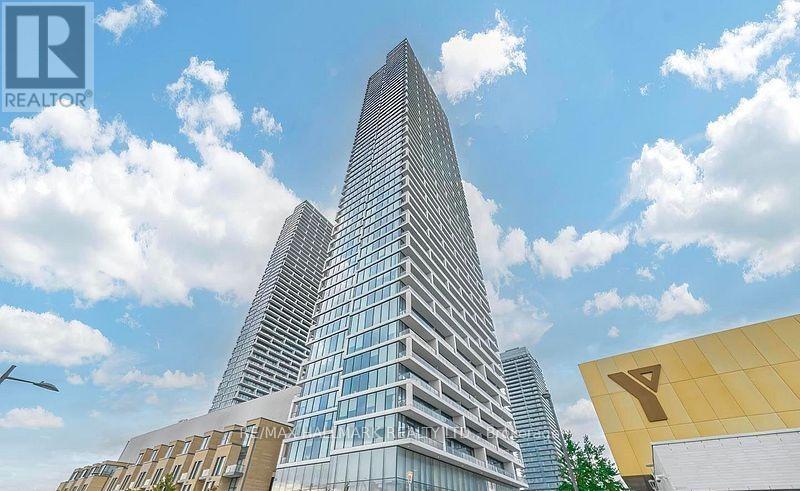
Scenic Luxury Living! This Stunning Corner Unit On The 40th Floor Offers Unobstructed South-West Views And Is Located In The Heart Of Vaughan Metropolitan Centre. Featuring A Spacious 2 Bedroom + Den Layout, With 778 Sq.Ft. Of Interior Space Plus A 117 Sq.Ft. Balcony, This Unit Offers Both Style And Function. Highlights Include 9 Ft Smooth Ceilings, A Modern Kitchen With Quartz Countertops And Built-In Appliances, And Elegant Laminate Throughout. The Den With Sliding Doors Can Easily Serve As A Home Office Or Third Bedroom.Enjoy Being Surrounded By World-Class Attractions Such As Vaughan Mills Shopping Centre, CanadaS Wonderland, IKEA, Cineplex, And A Wide Variety Of Dining And Retail Options. Steps To Vaughan Subway Station For Quick Access To Downtown Toronto, And Minutes To Public Transit, YMCA, Library, Community Centre, Highways 400, 407, And 7, Walmart, Costco, And More.Premium Building Amenities Include: Rogers Ignite High-Speed Internet, 24-Hour Concierge, Party Room, BBQ Outdoor Terrace, Golf & Sports Simulator, Lounge, And More.Dont Miss Out On This Incredible Opportunity! (id:35544)
Vaughan, Ontario
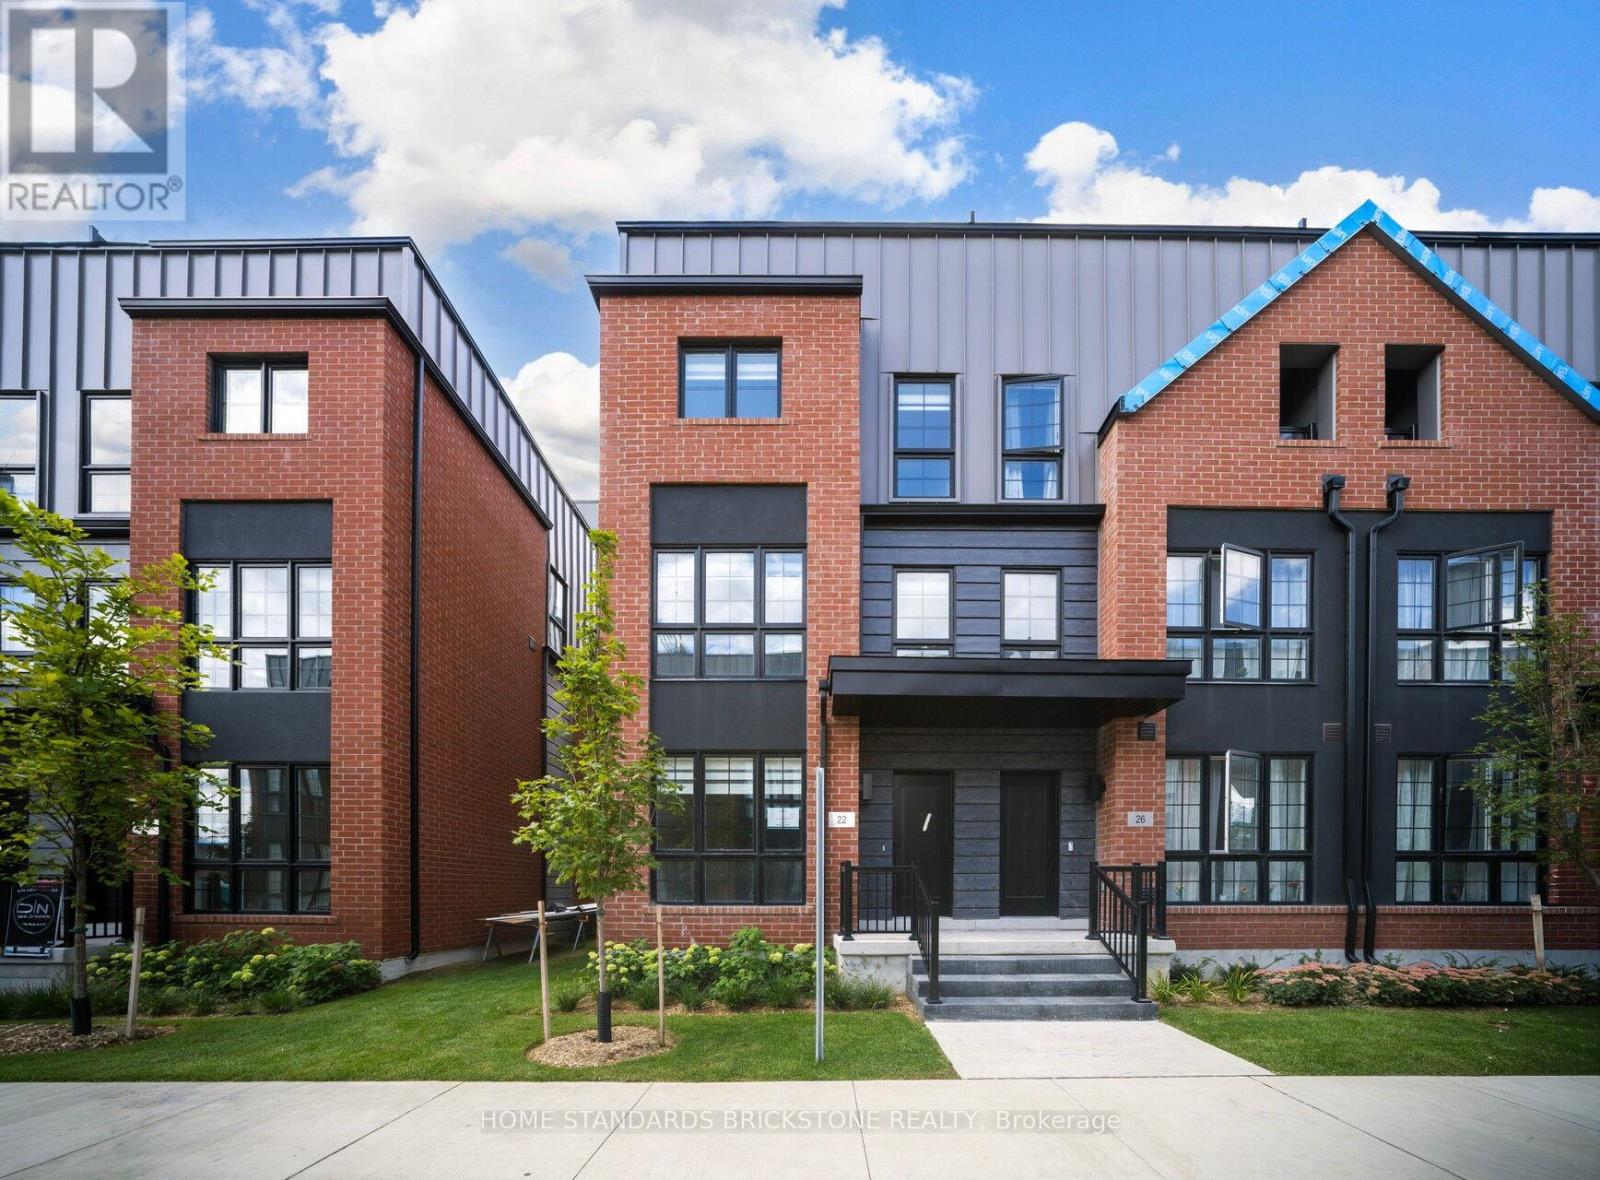
Corner Unit!!! Larger! 2364 Sq. Ft. Interior plus 363 Sq. Ft. Rooftop Terrace. Experience Luxury Living at Rose Park Towns in Thornhill! This stunning 3-Bedroom + 2 Den + 3 Bath townhouse offers a spacious open-concept layout with sunlit interiors, creating an inviting and elegant ambiance. The gourmet chefs kitchen (Bosch Appliances) is designed for style and functionality, featuring a central island, Extended upper Cabinet and quartz countertops. The versatile dens are perfect for home office, study, or playroom. Stainless Steel Bosch Kitchen Appliance Package including Fridge, Range and Dishwasher. Step outside to a spacious 363 sq. ft. Rooftop Terrace, ideal for al fresco dining and relaxation. The home also includes 2-car underground parking (193, 196) with direct access from the finished basement for added convenience.Located just minutes from Promenade Mall, top-tier schools, and a wealth of amenities, this home offers effortless access to Highway 7, 407, GO Train, and TTC, making commuting seamless. Discover the perfect blend of classic charm and modern elegance in the heart of Thornhill! Furniture shown is virtually staged and for illustration purposes only. (id:35544)
Essa, Ontario
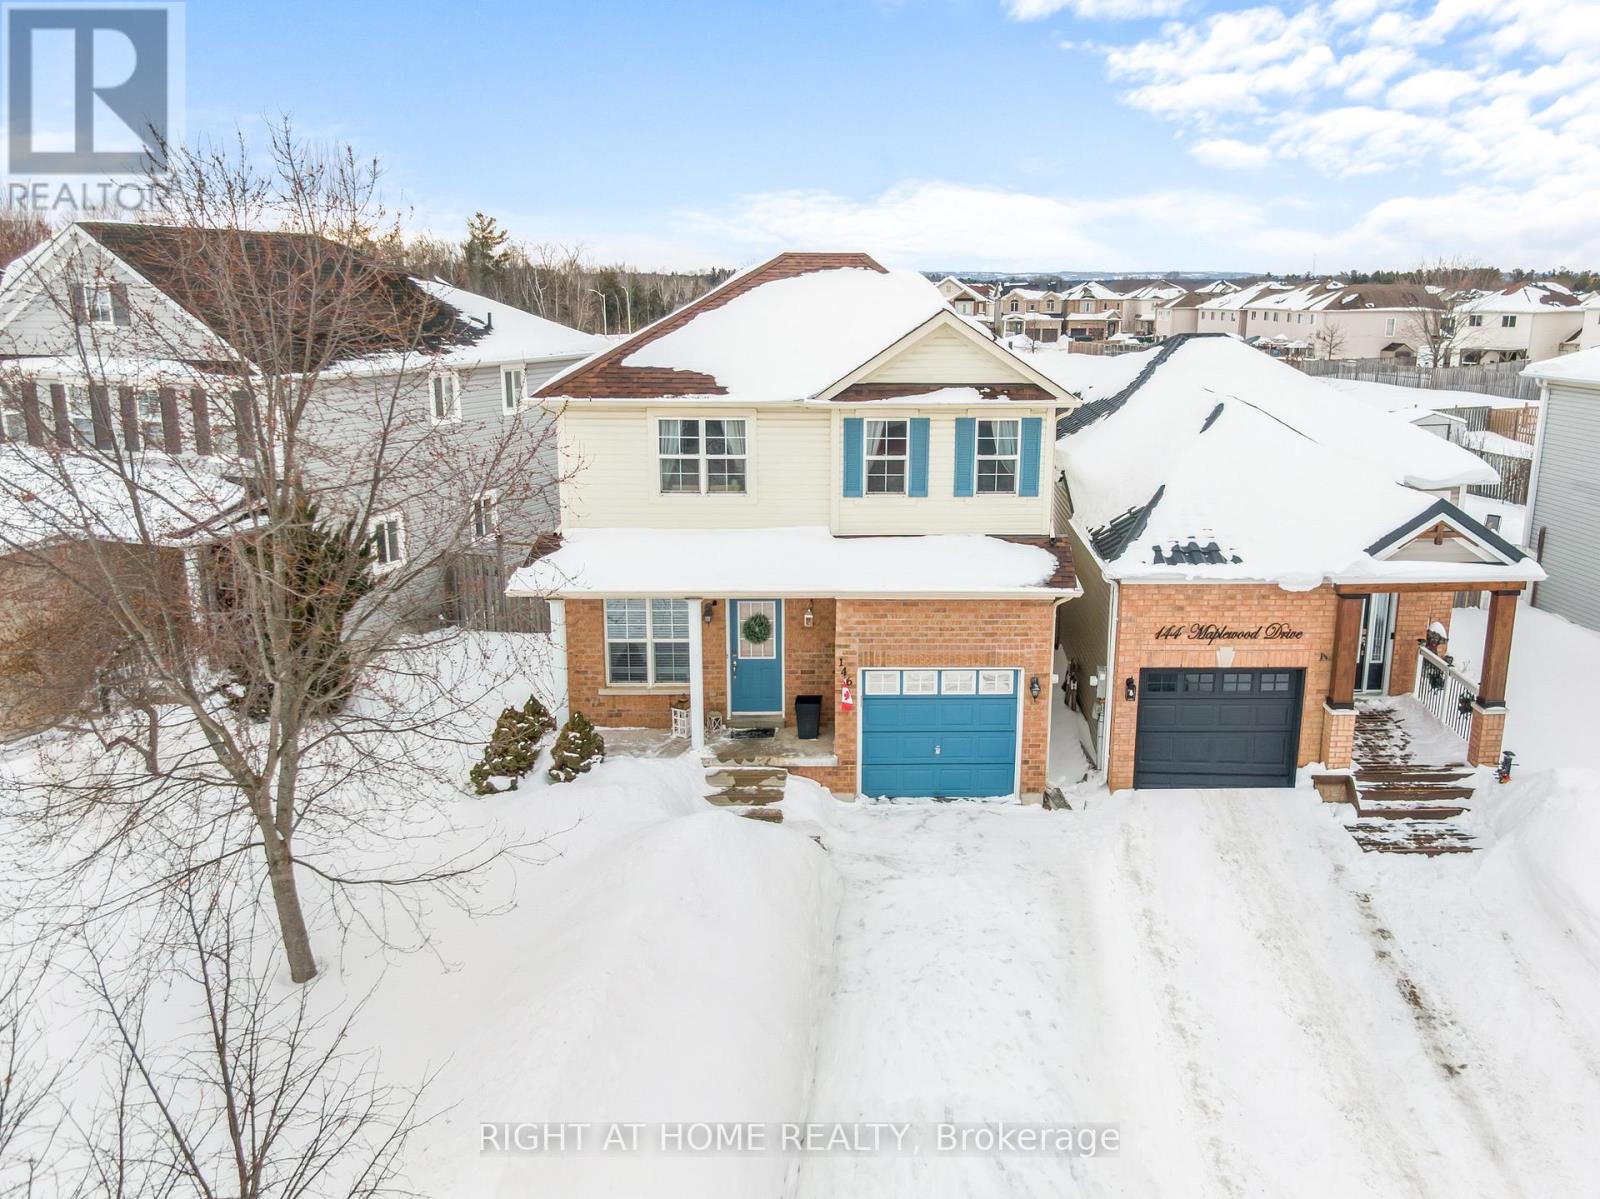
Set in Angus' well loved 5th Line neighbourhood, this 3 bedroom, 2 bathroom home sits just a short walk from a newer park with a splash pad and a new school being built down the road. It's the kind of area where kids ride bikes, neighbours wave, and everything you need is close by. Inside, it's bright and well cared for. Hardwood on the main floor. Brand new flooring upstairs in 2025. Three comfortable bedrooms, including a primary with a walk in closet. The upstairs bathroom is a full 4 piece, and the finished basement adds a second 3 piece bath along with extra living space that can flex however you need it to. The backyard is ready for summer. Patio, gazebo, hot tub. Whether it's quiet evenings or friends over on a Saturday, it's set up to enjoy. You're close to walking trails, shops, restaurants, recreation, and just a short drive to Base Borden and Highway 400. Blown in insulation was updated in 2018 (approximately), followed by a new furnace in 2019. The roof and air conditioning were both done in 2020. Appliances have also been updated over the years, including the fridge in 2025, dryer and stove in 2021, and a brand new built in microwave in 2026. BONUS: inside entry from the garage. Raised Garden beds in the backyard. ** This is a linked property.** (id:35544)
Bradford West Gwillimbury, Ontario
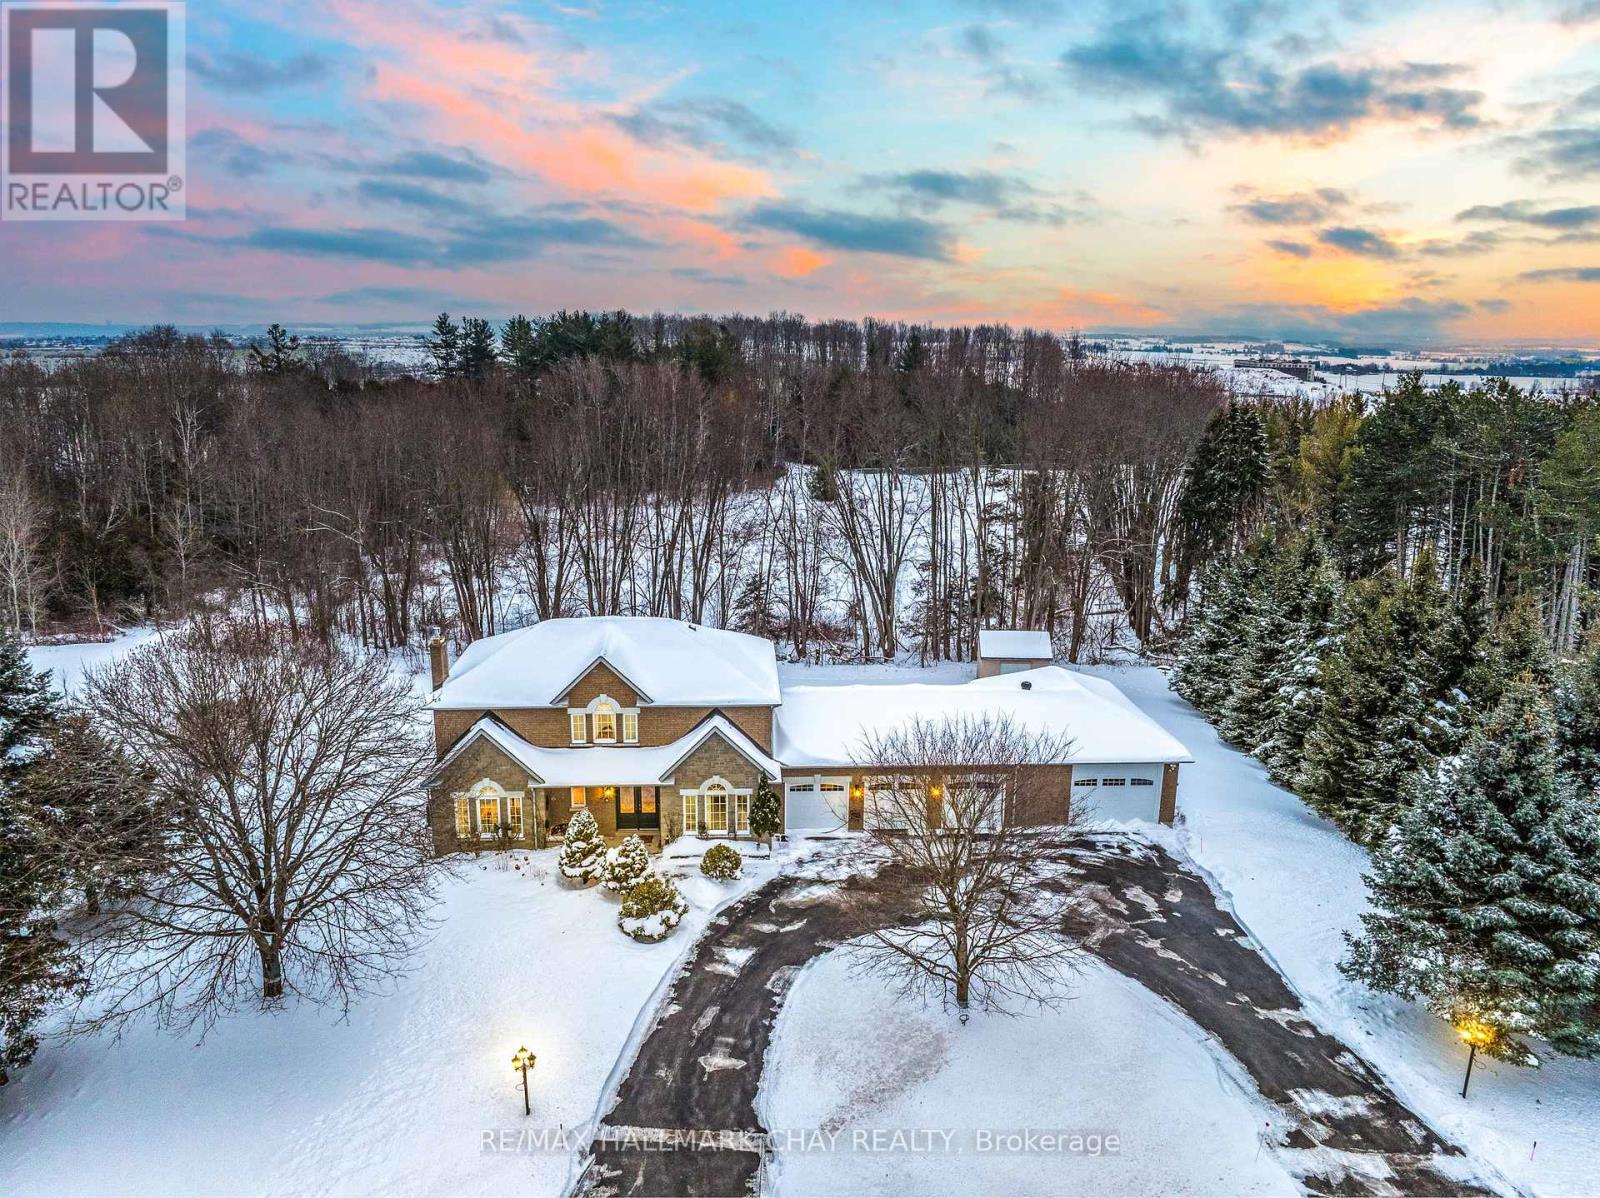
Pride Of Ownership! 4 + 1 Bedroom Family Home Nestled On 1.06 Acres With No Neighbours Behind, On Quiet Cul De Sac, In Executive Family Friendly Community Across From Henderson Park! 1,000+ SqFt 4 Car Insulated Garage/Heated Workshop With Oversized Door, Separate Hydro Panel, Built-In Steel Shelving, & Epoxy Flooring! Plus Circular Separate Driveway, A Mechanics Dream Or Perfect For Extra Boat Storage During The Winter Months! Inside Boasts Functional Layout With Over 3,600+ Of Total Available Living Space & Thoughtful Upgrades Throughout. Cozy Family Room With French Doors, Propane Fireplace, & Hardwood Flooring. Chef's Kitchen With Quartz Counters,, Coffee Bar, Tons Of Cabinetry Space, & Walk-Out To Huge Backyard Cedar Wood Deck! Just Steps To Formal Dining Room Overlooking Backyard With Hardwood Flooring, Perfect For Hosting Family & Friends. Spacious Living Room With Crown Moulding & Huge Window Overlooking Front Yard. Main Floor Laundry Just Off The Kitchen With Access To Garage & Laundry Sink! Upper Level Boasts 4 Spacious Bedrooms. Primary Bedroom With Walk-In Closet, 4 Piece Ensuite With Jacuzzi Tub! Plus 3 Additional Bedrooms Each With Closet Space & 2nd 4 Piece Bathroom. Fully Finished Lower Level Features Heated Flooring In Office, Large Rec Room With Walk-Out To Backyard, 2 Piece Bathroom, & 5th Bedroom With Soundproofing & Heated Flooring! Perfect For Guests To Stay, Working From Home, & Children To Play! Huge Backyard With Southern Exposure Perfect For A Pool! Tons Of Room For Children To Play & Dogs To Run With Invisible Fencing. Large Garden Shed Fits Riding Lawn Mower, ATV's, & More! Extensive Landscaping In Front Yard With Beautiful Gardens. Recent Upgrades: Attached Shop '17, A/C '25', Appliances '21-'26, Roof '15, Some Windows '20, Bathroom Renovations '25, Insulation Top-Up In Attic & Garage 21'. Nestled Minutes To All Major Amenities & Hwy 400! (id:35544)
Whitchurch-Stouffville, Ontario
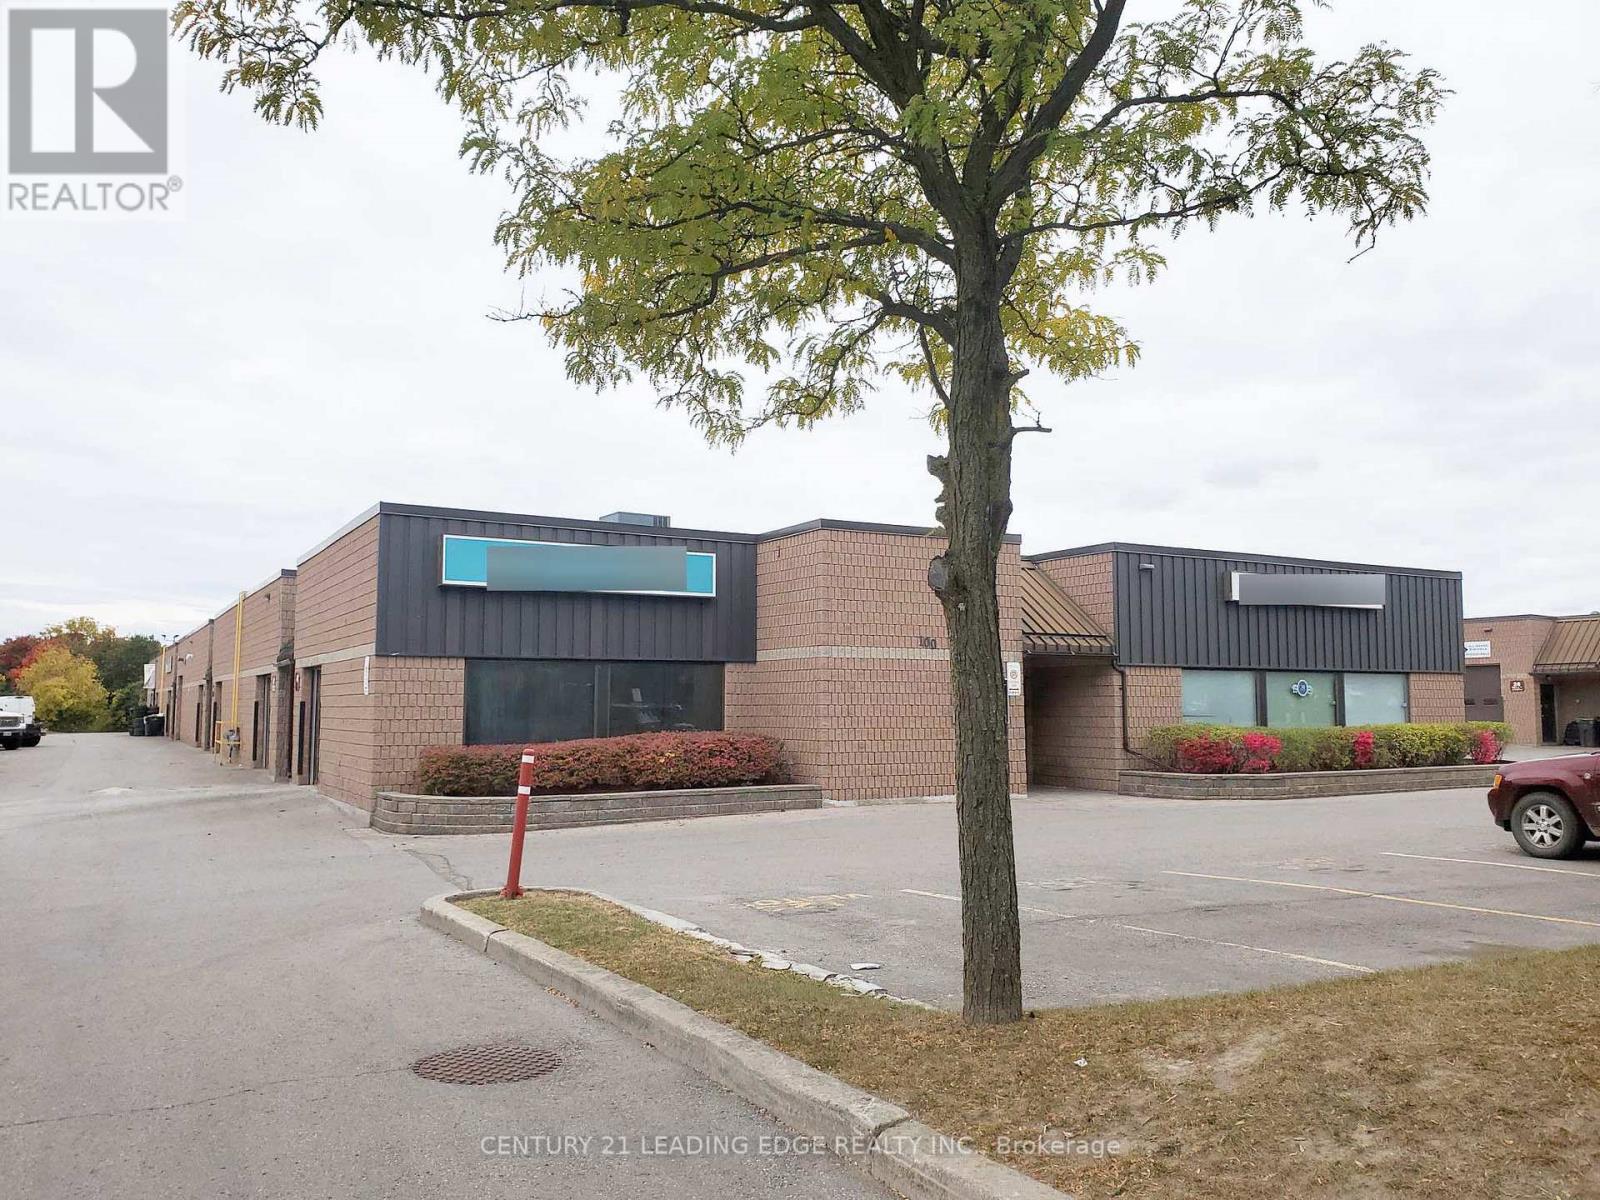
Rare small industrial space for lease. Unit very clean and in great condition. Drive-in door. Open warehouse space plus office & washroom. Small rent escalations each year. No automotive use. (id:35544)
Bradford West Gwillimbury, Ontario

Wonderful opportunity for first time buyers or down sizers! Charming 2 bedroom modular home with spacious layout. Inviting living area features a chalet style beamed ceiling and cozy wood burning fireplace. Bright eat in kitchen with built in banquet seating. Two bedrooms and two bathrooms. The primary bdrm boasts a beautifully renovated ensuite. Outside enjoy a large deck with clear views of conservation - ideal for relaxing or entertaining . Recent upgrades include: shingles (2024) , deck (2021), new flooring (2021), primary bath (2021) , paved driveway (2021) , windows(2019). Located just minutes to Bradford this land lease community has NO AGE RESTRICTIONS. Monthly land lease of $595 includes property taxes, water and road maintenance. Home owner responsible for hydro, internet and phone. A wonderful opportunity to enjoy affordable living in a serene setting. (id:35544)
Markham, Ontario
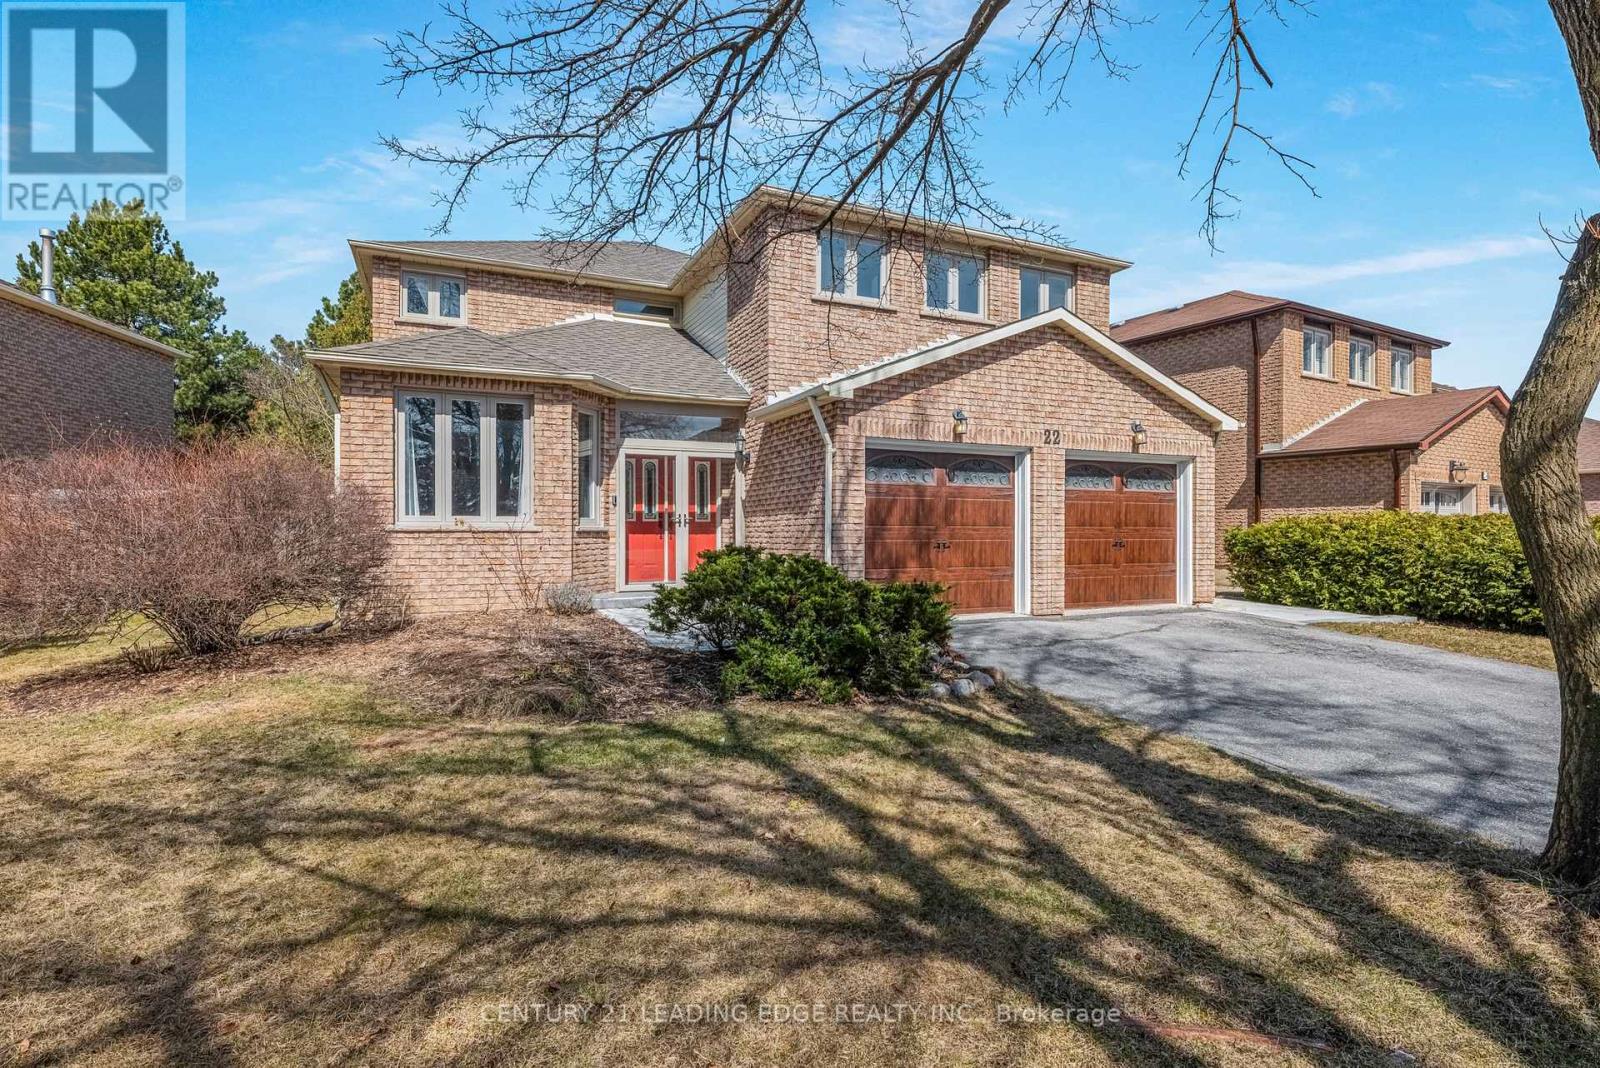
Don't miss this lovely home in Unionville. 2 car garage and lots of parking, 4 bedrooms, Office area at front door, large family room with cozy fireplace, along with a living room and formal dining area. Upgraded /Updated kitchen with stunning stone counters and a walk-out to the deck. Updated flooring in most rooms and basement. Approx 3259 sq ft (as per mpac - top two floors) + a recently updated, stunning and spacious 1 bedroom basement apartment with separate entrance to side of the house - perfect for in-law or secondary suite! Basement also has a large unfinished storage area or could be made into additional finished space. Close to schools and all amenities! A must see! (id:35544)
Richmond Hill, Ontario
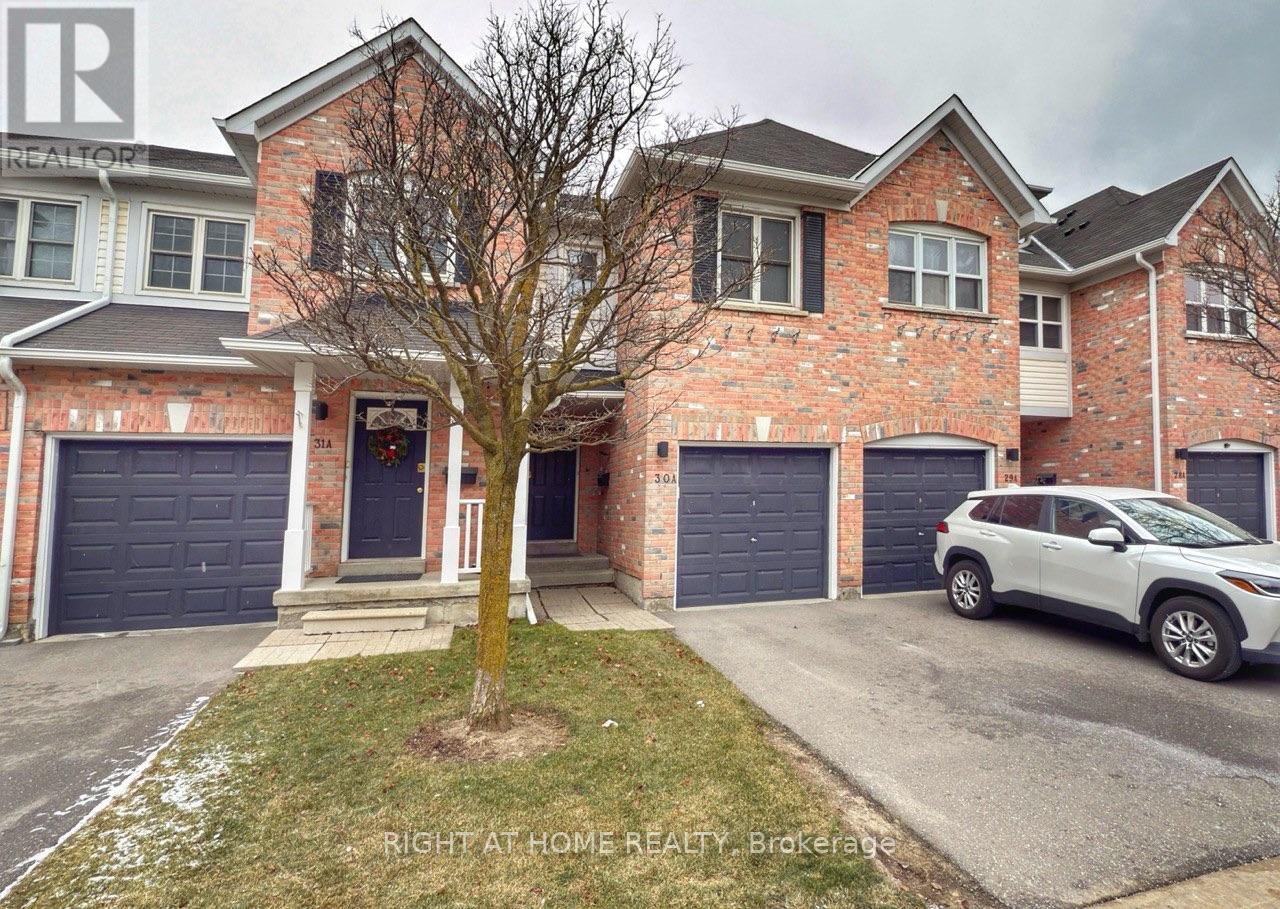
LOCATION, LOCATION : Desirable Location In Richmond Hill. Bright And Spacious 3- Bedrooms With ONE Full ENSUITE Bathroom and another Full Bathroom between two bedrooms in second floor . Main Floor Hardwood Floor . finished Basement With two finished living space a common room and a Den. Garage door opener. Backyard Access To The Park Area and playground. Close To Amenities: Bus Stop, Hillcrest Mall, Groceries, Restaurants, Schools, Steps To Yonge St. Mints To Go Train Station, Hwy 7/404/407.Very Quiet& Family Friendly Neighborhood. (id:35544)
Innisfil, Ontario
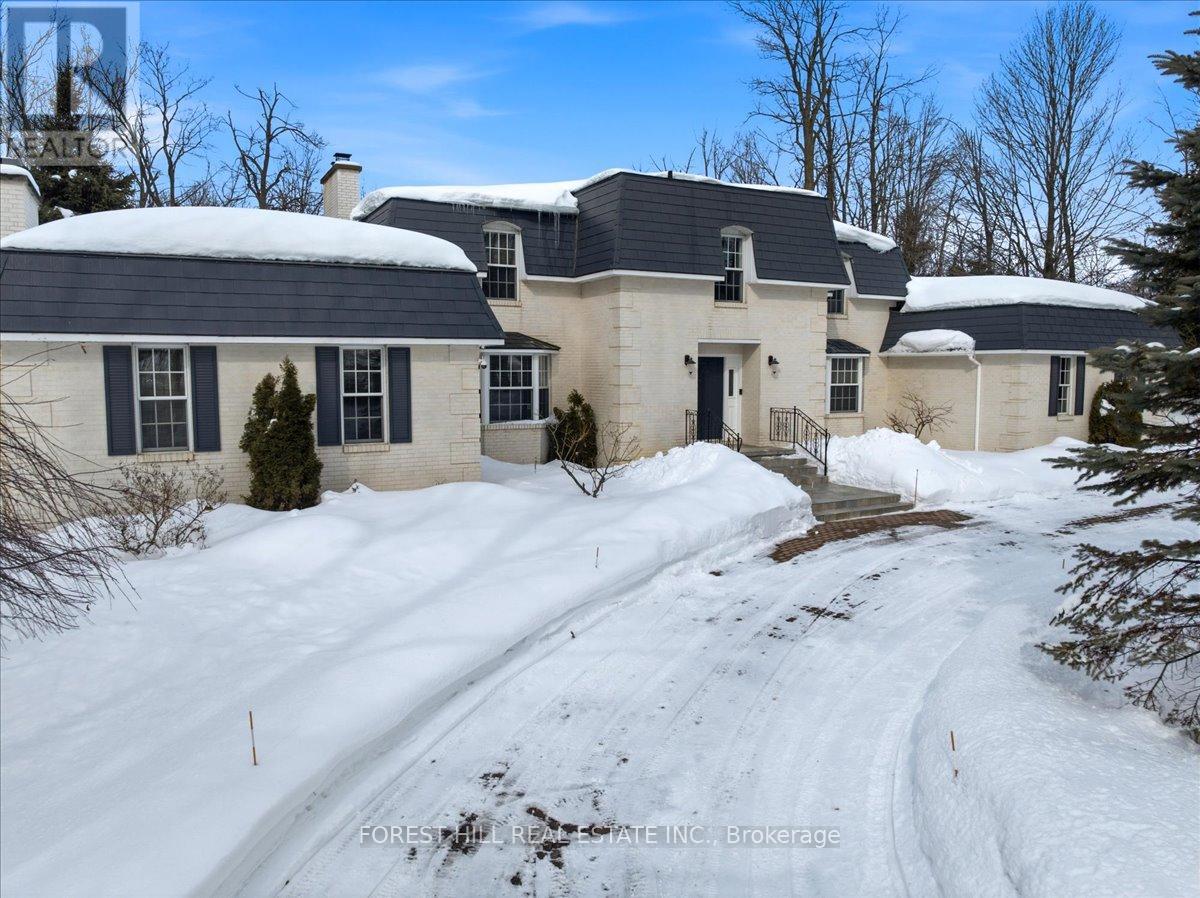
Surrounded by lush greenery and mature trees, this exceptional custom-built residence located in an exclusive enclave feels like a private country retreat, a true cottage in the city. Offering remarkable privacy without sacrificing convenience, the home is just minutes from fine dining, golf, Friday Harbour Resort, major shopping, the GO Station, and only a short 10-minute walk to the shores of Lake Simcoe. Designed and meticulously maintained by its original owners, this nearly 5,000 sq. ft. family home was crafted with longevity living in mind, showcasing timeless workmanship and thoughtful design throughout. Set on almost 2.5 acres of beautifully landscaped, park-like grounds, the property delivers a serene and secluded lifestyle. The striking white brick exterior, imported from New York State, creates elegant curb appeal, complemented by a circular interlock driveway with ample parking. Inside, spacious principal rooms feature multiple fireplaces, custom millwork, and large windows that flood the home with natural light while framing tranquil views of the surrounding landscape. The upper level offers four generously sized bedrooms, while the bright walk-out lower level provides flexibility for additional bedrooms, guest accommodations, or home office space. A main-floor office or nanny suite with a separate entrance and full bathroom adds further versatility. An upgraded radiant heating system operating on natural gas ensures modern comfort with lasting efficiency. Private yet connected, refined yet welcoming, this is a rare opportunity to enjoy understated luxury in an exceptionally peaceful setting. (id:35544)
Essa, Ontario
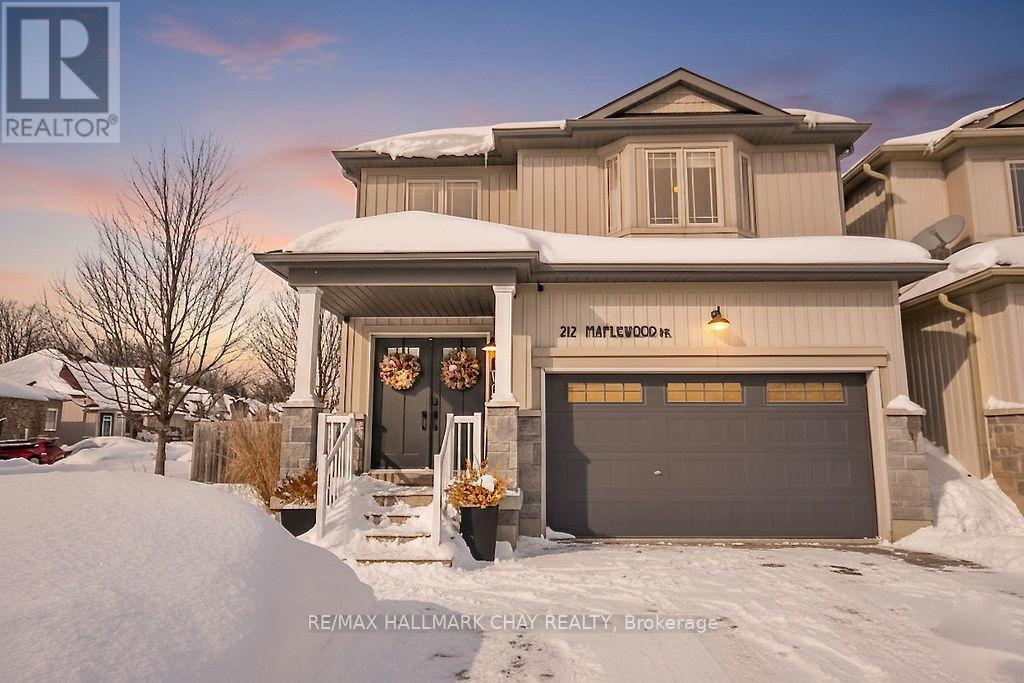
Welcome to your next chapter in Angus. This lovely 2-storey, 3-bedroom, 3-bathroom home offers the perfect blend of comfort, space, and functionality for growing families or those ready to upsize. The bright, open-concept main floor is filled with natural light and designed for both everyday living and easy entertaining. The kitchen features abundant cabinetry, a spacious eat-in area, and a walkout patio slider to the backyard, all open to the family room - creating a warm, connected space where everyone naturally gathers. A separate dining room provides the perfect setting for holiday dinners and special occasions with family and friends. Upstairs, you'll find three generously sized bedrooms along with the convenience of an upper-level laundry room, making day-to-day living that much easier. The partially finished basement provides additional living space, ample storage, and a bathroom rough-in, offering flexibility to grow into the home over time. Located in the welcoming community of Angus, this home is especially convenient for those working at CFB Borden, just minutes away. The area is renowned for its family-friendly atmosphere, featuring parks, recreation facilities, schools, and local shops, with amenities such as Angus Community Park, splash pads, sports fields, and trails available throughout the township. With a strong sense of community and close proximity to the military base, Angus is home to many families looking for both convenience and connection. Whether you're looking for more space, a welcoming neighbourhood, or proximity to Base Borden, this home checks all the boxes - and with quick closing available, you can move in and start enjoying it right away. (id:35544)
Vaughan, Ontario
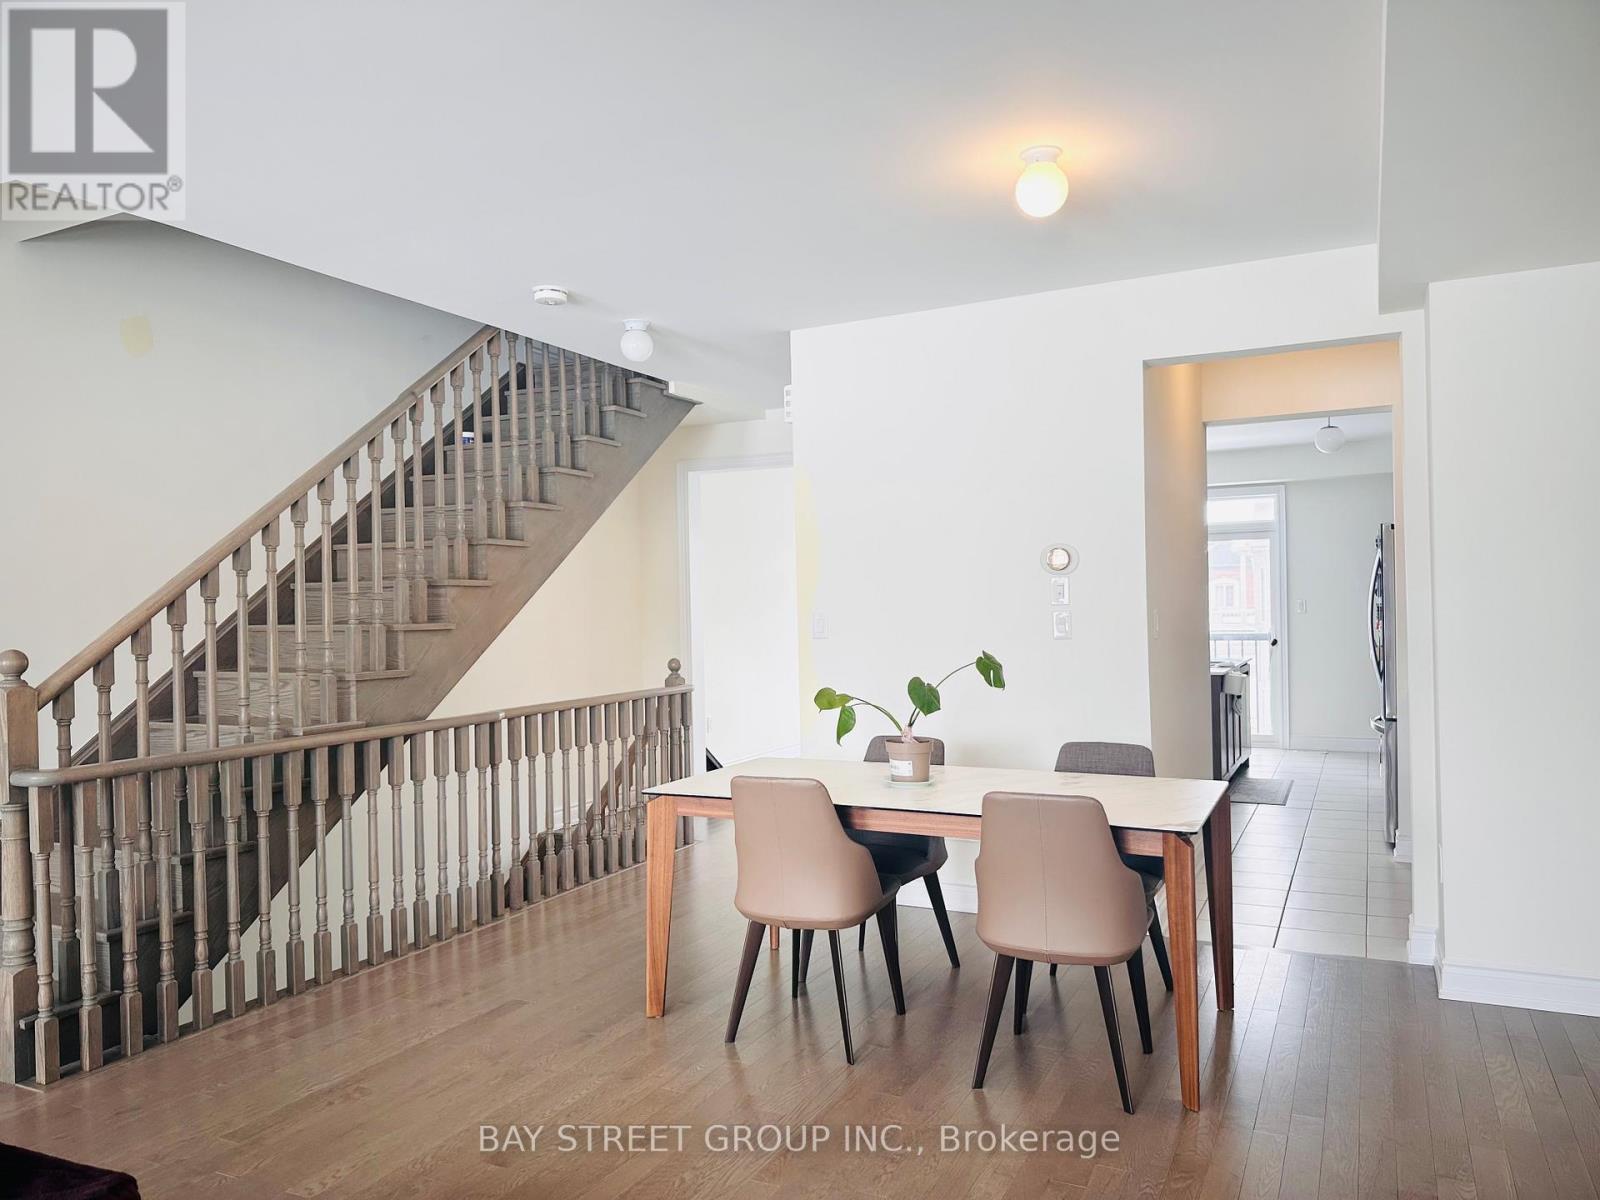
Welcome to this beautifully well maintained luxury TH residence in the heart of Vaughan. Located in a safe and desirable community, close to top-rated schools, parks, and community amenities, very short walk to shopping, like Home Depot, Walmart, restaurants, and daily conveniences, easy access to major highways and transit routes. It features 4 spacious and bright bedrooms, open-concept living and dining areas with excellent natural light south view, large modern kitchen with high quality appliances, ample cabinetry, and extra cabinet space. Double sink designed bathroom in primary bedroom, along with large walk in closet. 9 foot ceiling throughout, electrical fireplace, 1.5 car garage designed with extra parking driveway, large windows each floor, private backyard space for outdoor enjoyment. This home offers a perfect blend of elegance, comfort and convenience, ideal for upscale living environment. (id:35544)
Adjala-Tosorontio, Ontario
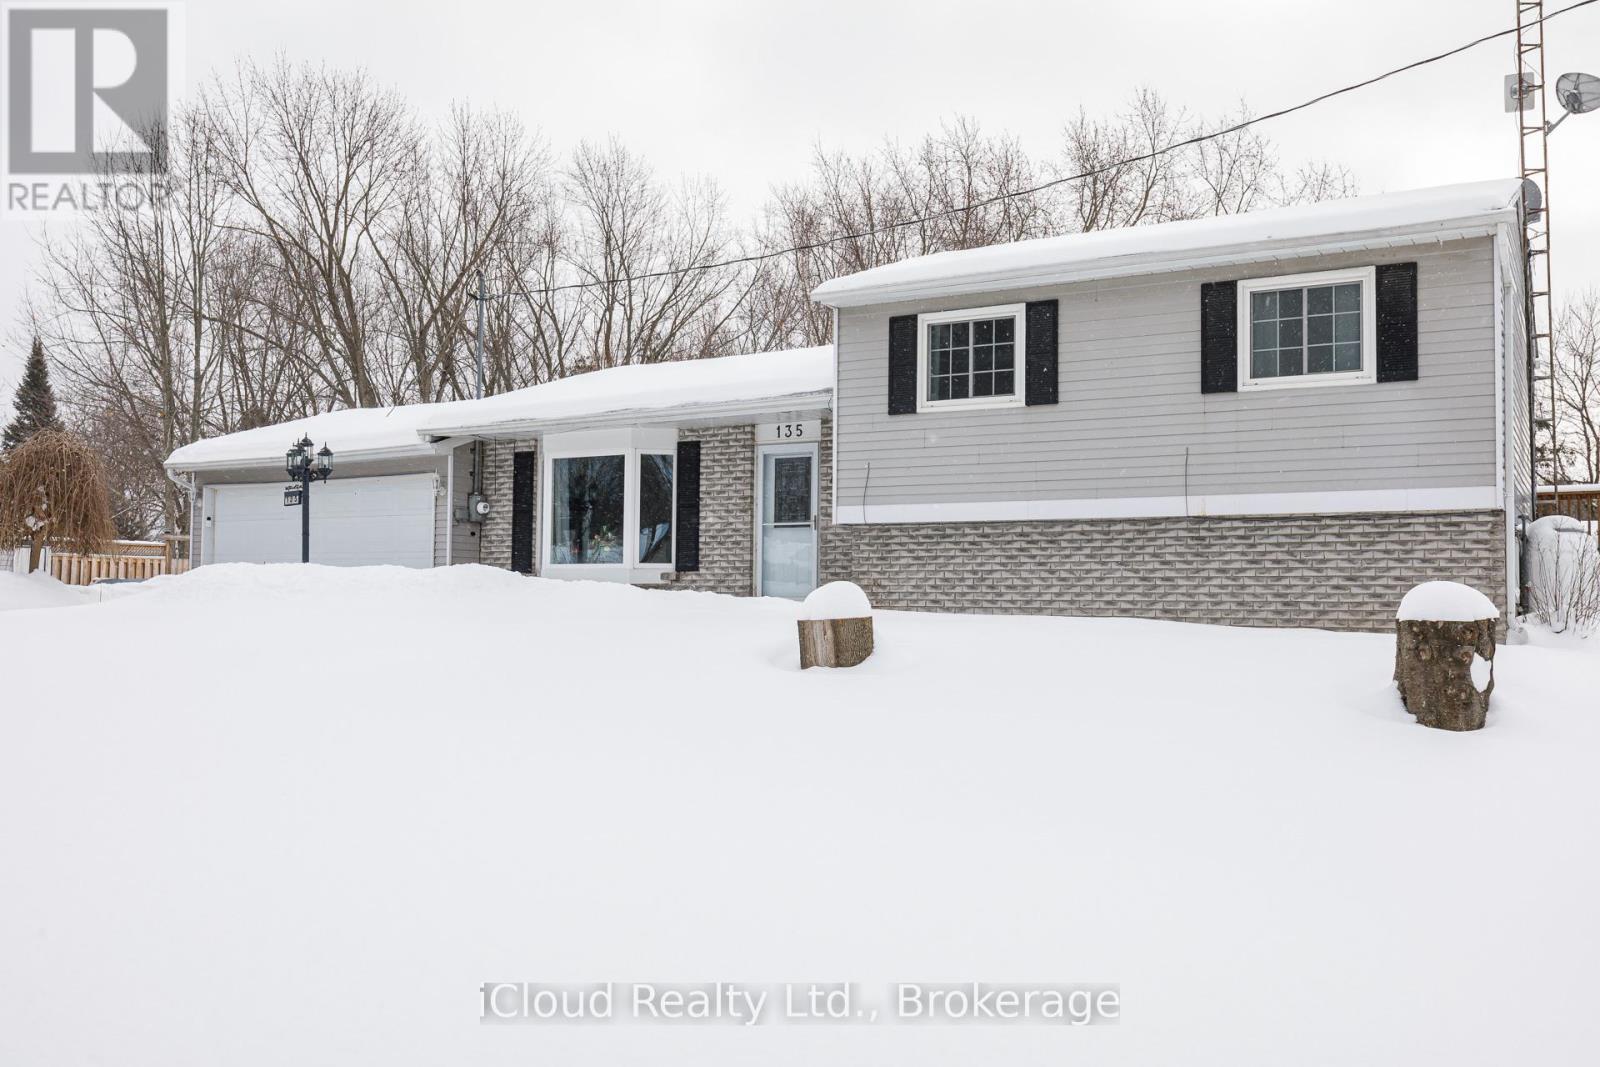
Welcome to this charming 3-bedroom home, a true country oasis nestled on a quiet cul-de-sac, offering an ideal blend of comfort, space, and convenience. The property features a large driveway with a 2-car garage, spacious front and back decks, and a generously sized basement with ample room for storage or additional living space. The backyard includes a pool, perfect for relaxing and enjoying the summer months. Numerous updates enhance the home, including an updated pool heater and pump, newer stove, fridge, and dryer, updated flooring on both levels, a recently replaced water tank, and a beautifully refreshed front deck. Conveniently located just 25 minutes to Barrie and 15 minutes to Alliston. Ideal for outdoor enthusiasts, with easy access to ATV trails, snowmobiling, biking, and hiking. (id:35544)
Bradford West Gwillimbury, Ontario
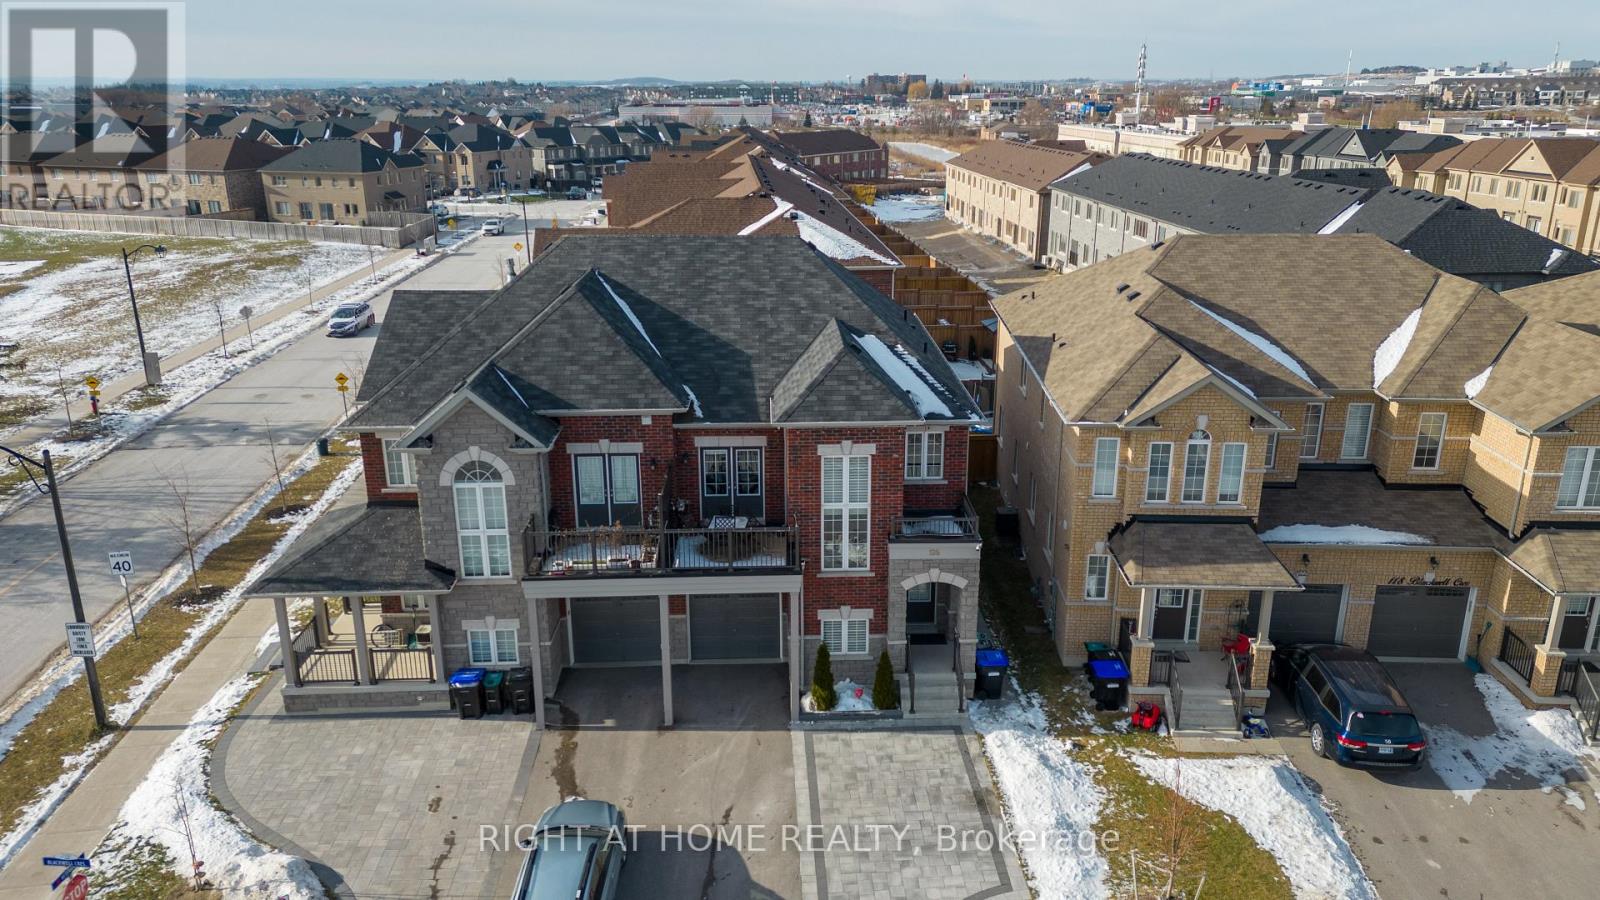
Beautiful Semi-Detached Home for Lease in a Highly Desirable Neighborhood! Ideally located directly across from a school and just steps to grocery stores, plazas, and all essential amenities. This bright and spacious home features 9-ft ceilings on the second floor, hardwood and ceramic flooring throughout, and a stunning open-concept layout.The upgraded kitchen with a custom bar offers extensive enhancements, making it perfect for entertaining. Enjoy the convenience of separate laundry within the unit.Relax outdoors with two private balconies - one walk-out from the bedroom and another off the breakfast area at the front of the kitchen.The interlocking driveway with no sidewalk provides extra parking space and added convenience.A fantastic opportunity for families seeking comfort and location in a great neighborhood.A true must-see! ( Just The 2nd Floor Is For Lease) (id:35544)
Markham, Ontario

Tridel presenting exclusive, home-sized residences with stunning views of the private Ladies' Golf Club of Toronto in Thornhill. 2 Beds w/ensuite baths, walk-in closets, Den, powder room with West view. These suites are exquisitely designed to offer a blend of luxury and modern serenity, located in a neighborhood renowned for its premier experiences and urban oasis amenities, e.g. indoor swimming pool, gym, saunas, party room, etc. Occupancy starts in July 2025. (id:35544)
Newmarket, Ontario
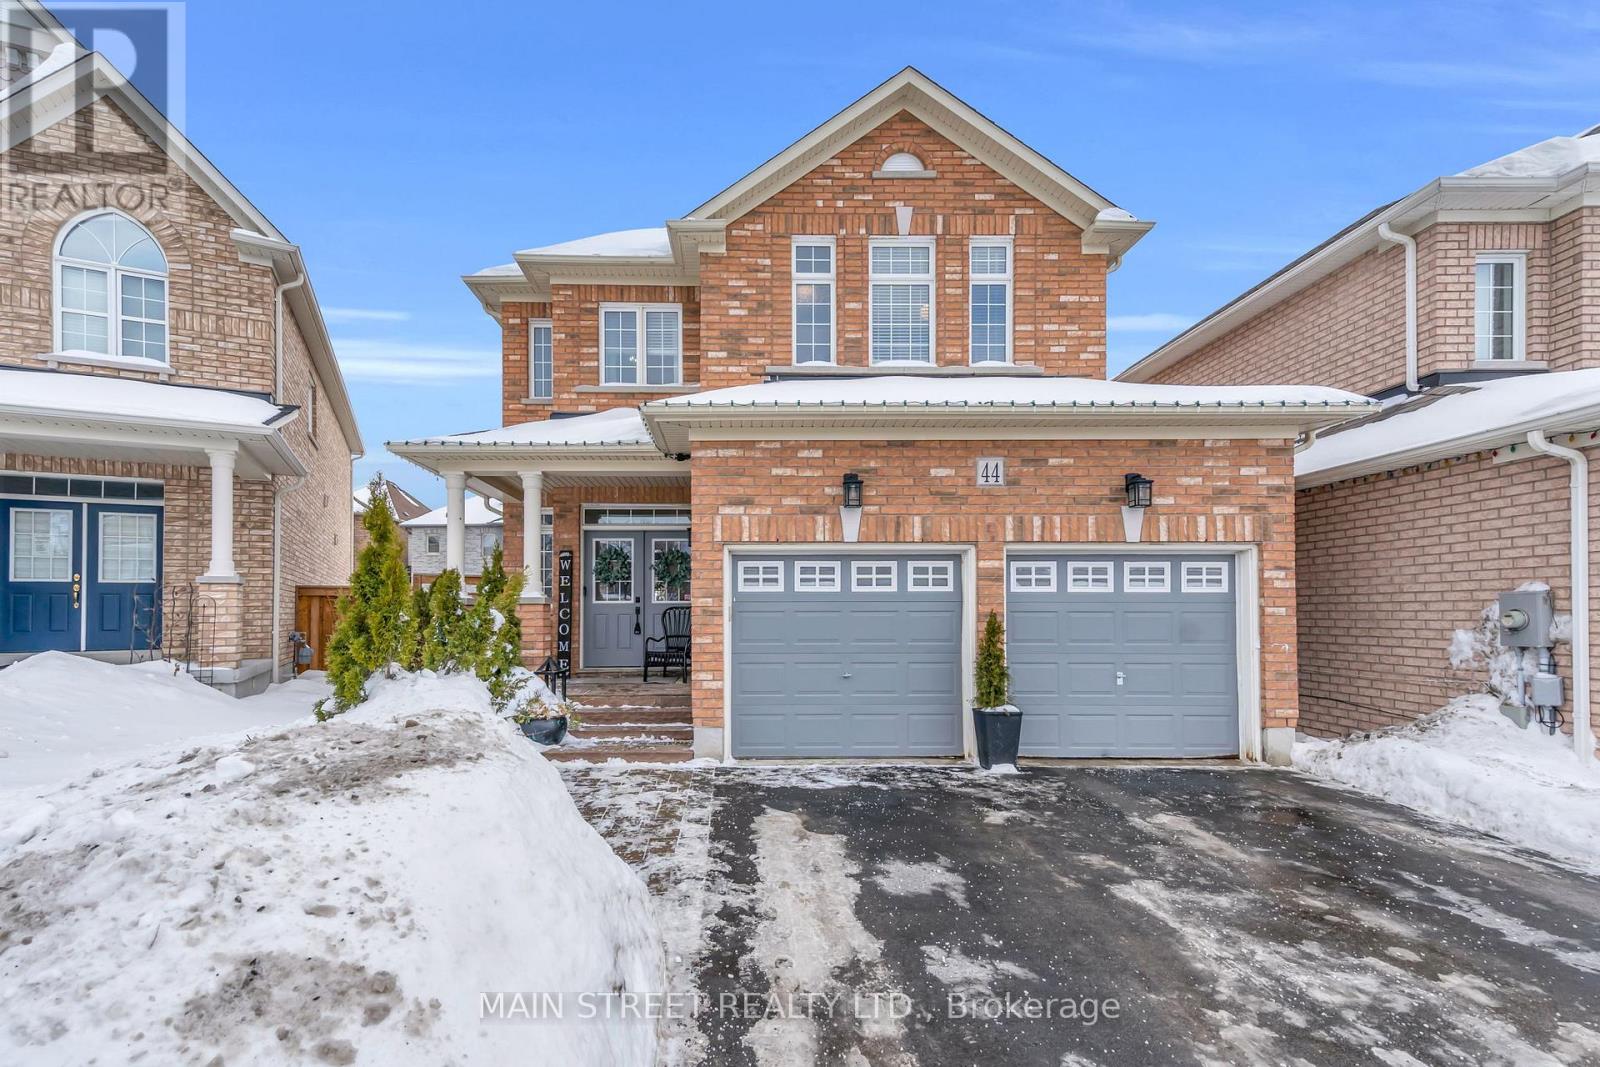
Welcome to this stunning 4-bedroom home nestled on a quiet street in the highly sought-after Harvest Hills neighbourhood. Bright and spacious, this carpet-free home features 9-ft ceilings on the main level and gleaming hardwood floors, creating an elegant and inviting atmosphere throughout. The modern eat-in kitchen is designed for both everyday living and entertaining, complete with granite countertops, stainless steel appliances, a stylish backsplash, and a walkout to the deck for seamless indoor-outdoor enjoyment. Enjoy hosting in the large dining room and relax in the beautiful living room, highlighted by a soaring cathedral ceiling and cozy gas fireplace. The upper level offers four spacious bedrooms, including a generous primary retreat featuring a walk-in closet and a private ensuite bath. A convenient and beautifully updated second-floor laundry room adds exceptional functionality for busy family living. Showcasing true pride of ownership, this home is enhanced with designer accent walls, custom trim work, and thoughtful upgrades throughout. Ideally located close to scenic trails, parks, top-rated schools, shopping, HWY 400 and all essential amenities, this exceptional property offers the perfect blend of comfort, convenience, and lifestyle. A true move-in-ready home in one of the area's most desirable communities - don't miss this opportunity. (id:35544)
Vaughan, Ontario
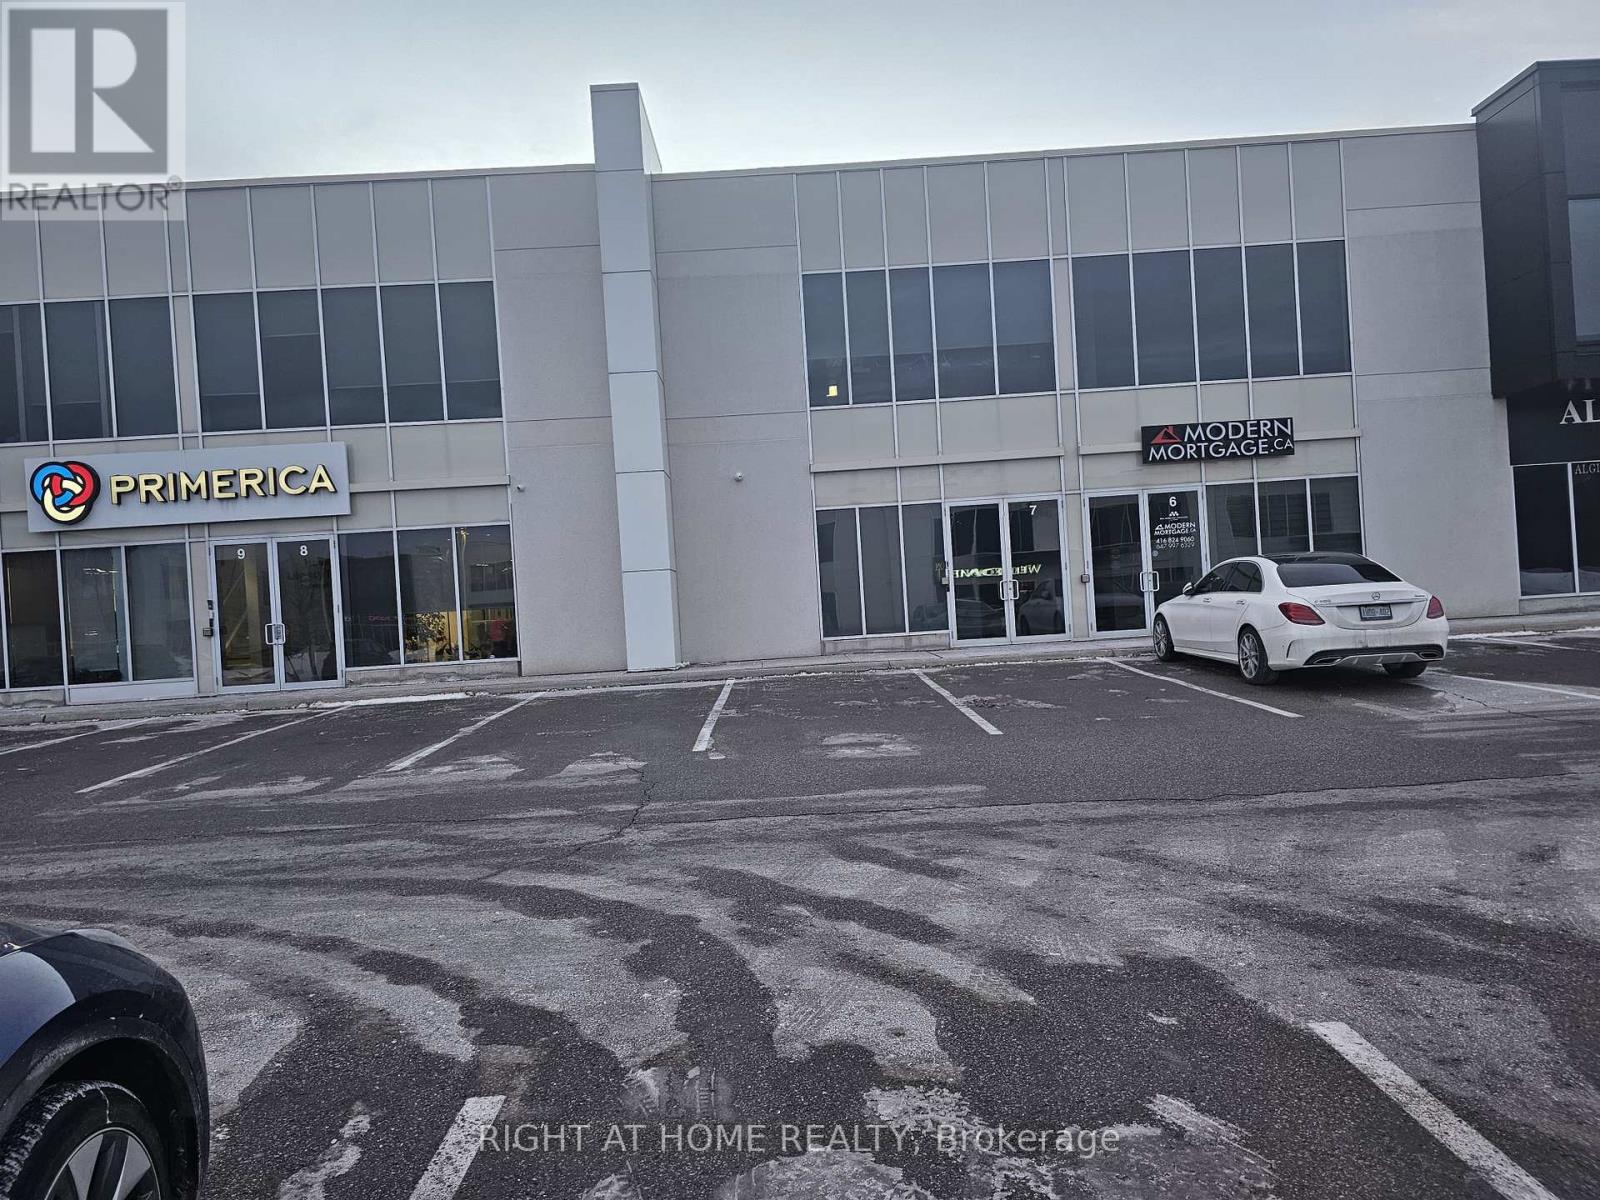
Next to major Hwy 407, Hwy 427, Hwy 7 and Hwy 27, this second-floor shell unit is in a highly sought-after area of Vaughan, having full exposure on Hwy 27, offering flexibility for numerous commercial uses. A few minutes' drive to the International Airport, Excellent Service Commercial Space; Medical Uses Permitted; Full-size front and back Windows offer abundant natural light. Plenty of parking. (id:35544)
Markham, Ontario
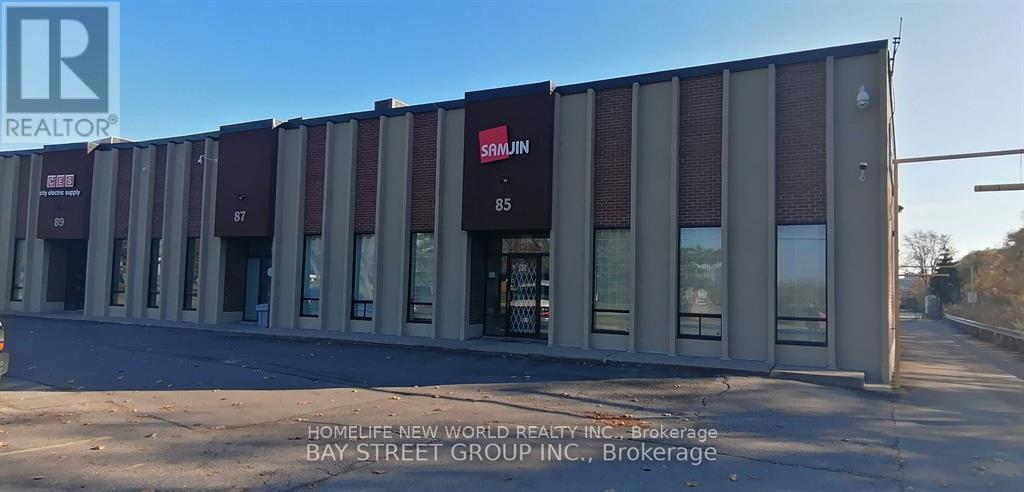
Prime located situated by Woodbine Ave! Good exposure to Steelcase Ave East w/store front & warehouse! 18 feet ceiling and 2,000 square foot legal mezzanine for extra storage or office space! 2 Truck Level loading dock can fit 53 feet truck! Minutes to Highways 404 And Highway 407 w/good logistic! Easily Accessible Via Public Transit for employees! Newly renovated offices! (SUB-LEASE) (id:35544)
Markham, Ontario
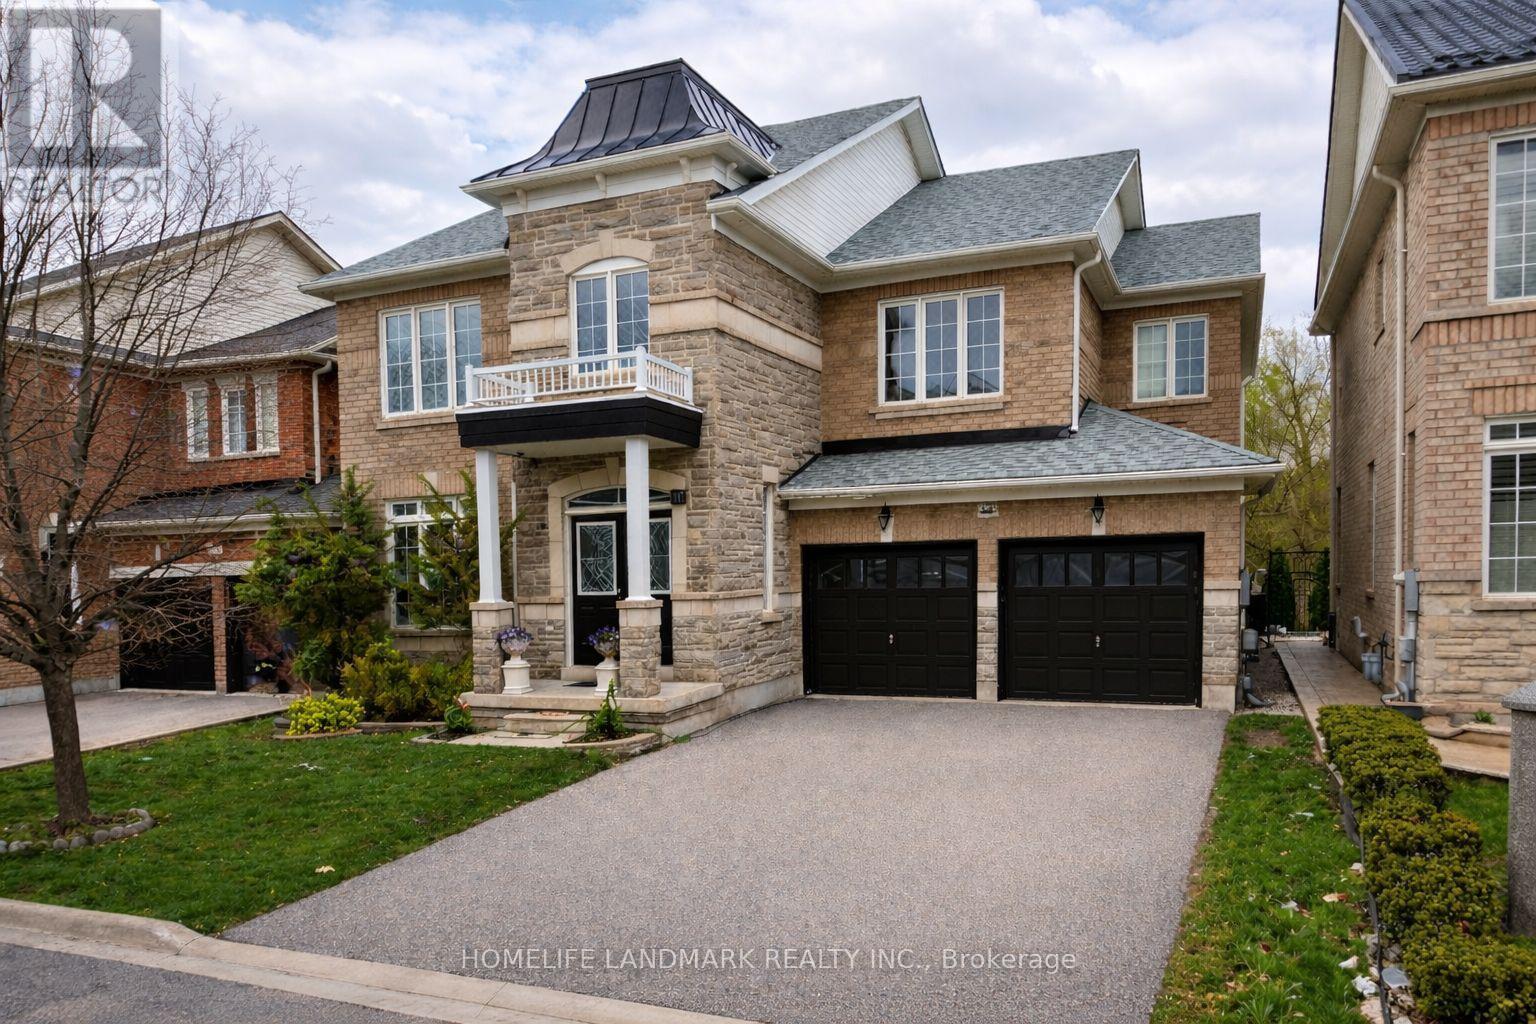
Location! Location! Location! Nestled in the highly sought-after Box Grove community of Markham, this exceptional Arista-built Nottingham model offers an impressive 3,863 sq. ft. of above-grade living space on a premium 46-ft ravine lot (118.92 deep right side ).combining luxury, space, and natural serenity. Meticulously maintained and professionally upgraded throughout, this home exemplifies refined living. The chef-inspired kitchen is thoughtfully designed with elegant stone countertops, high-end appliances, a walk-in pantry, servery and abundant prep space - perfect for both everyday living and entertaining. The dinette and family room provide seamless access to the backyard deck, creating a harmonious indoor-outdoor lifestyle ideal for gatherings or quiet relaxation. The Master bedroom retreat features a generous sitting area, his-and-hers walk-in closets, and a spa-like ensuite complete with stone countertops, glass-enclosed shower, and a luxurious soaker tub. The upper level also offers three additional well-appointed bedrooms with bathrooms, along with a comfortable family lounge - an ideal private retreat for growing families. The professionally finished basement extends the living space to 5184 sq.ft(approx)with three additional bedrooms, two full bathrooms, a full kitchen, dining area, family room, media room, and a dedicated exercise space - offering exceptional flexibility for extended family living or entertaining. Conveniently located close to top-rated schools, shopping (including Longo's and Walmart), Markham Stouffville hospital and urgent care facilities, and major commuter routes such as Highway 407, an urban convenience in one of Markham's most desirable neighborhood. Surrounded by scenic walking trails, protected green spaces, and nearby parks, the area provides an exceptional lifestyle for families, professionals, and multigenerational households alike. Excellent schools, community centers, sports facilities, and public transit options. (id:35544)