
Toronto, Ontario
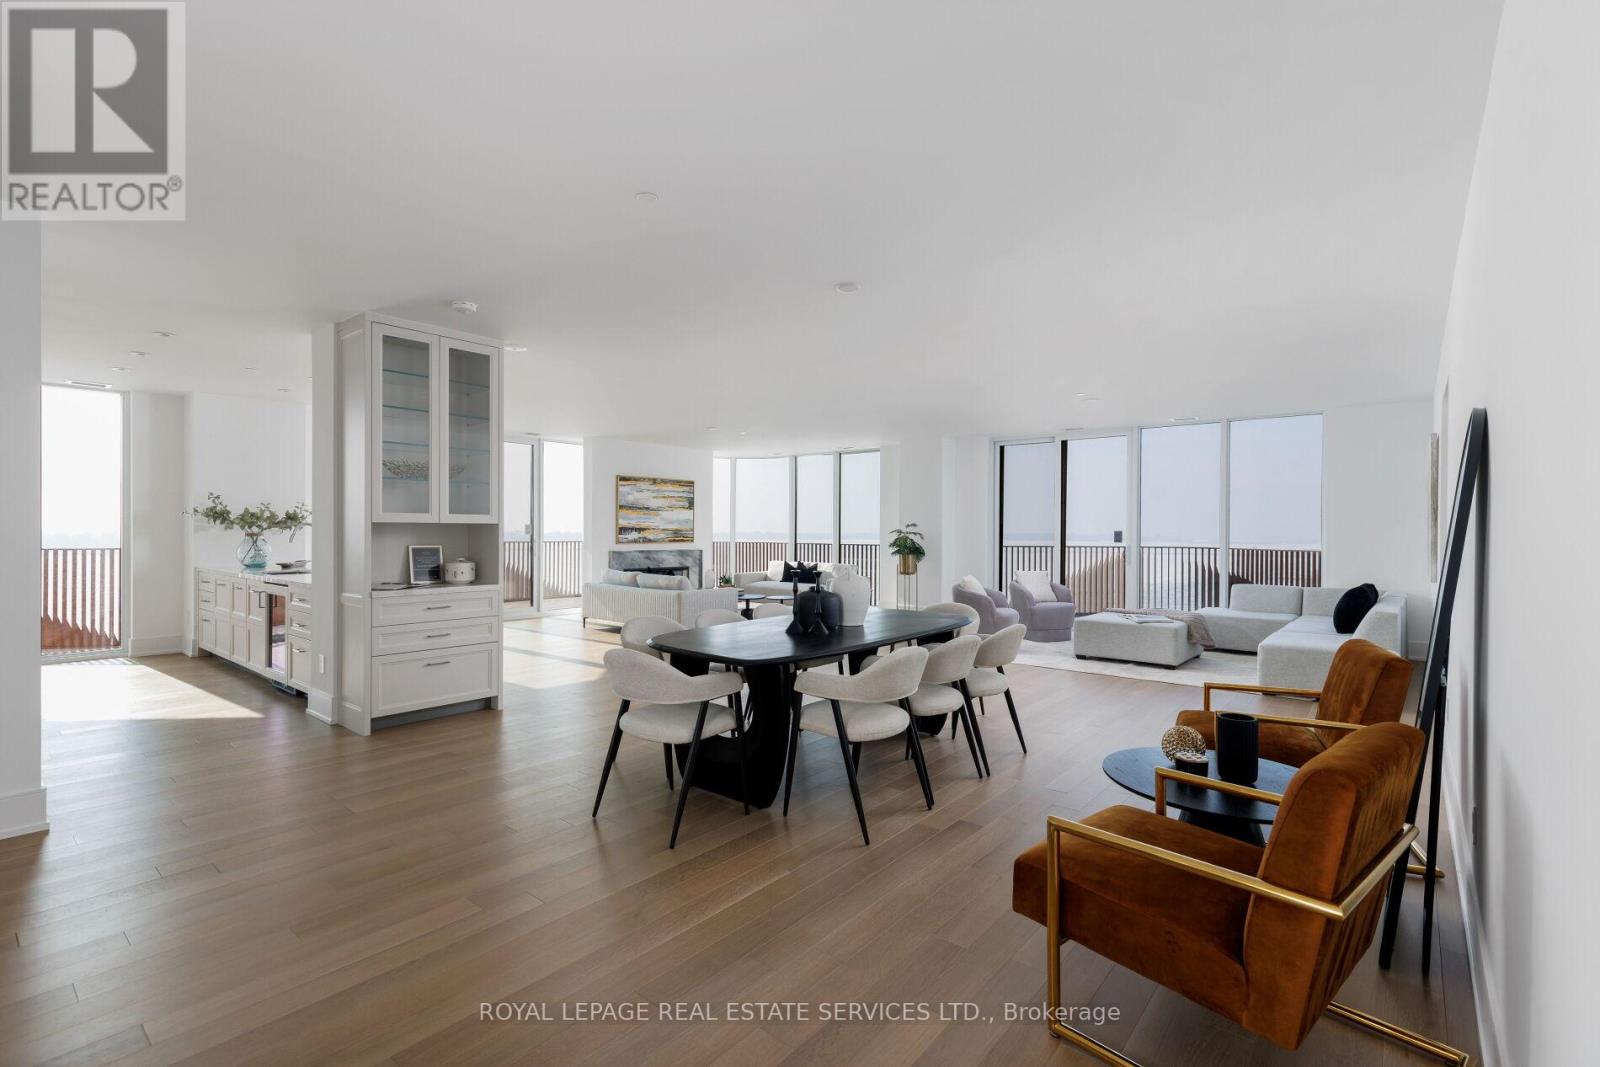
*Spectacular Sought After Southwest Corner Suite In Coveted South Tower *Luxurious Aqualuna By Tridel *Absolutely Gorgeous & Upgraded Waterfront Suite With Unobstructed Lake Views, Feels Like You Are Sitting On The Water *2286 sqft + 3 Balconies, 1 Accessible EV Parking, 1 Standard Parking & 1 Premium Locker *2 Bedroom, 3 Baths Sought After Floor Plan *Welcoming Foyer W/Powder Room, Double & Walk In Closets *Luxurious Features & Finishes *California Closet Organizers Throughout *Premium Miele Appliances - Fridge, Oven, Gas Cooktop, Dishwasher, Speed Oven, Wine Fridge & Coffee Maker *Redesigned Kitchen W/Deeper Island & Wider Pantry *Redesigned Living W/Floor To Ceiling Feature Wall Panel TV Ready, 50" Wide Napoleon Electric Stone Surround Fireplace *Redesigned Primary Bedroom, Walk In Closet, Beautiful Ensuite W/Upgraded Flush Undermount Porcelain Sinks, Base & Mirror Cabinetry *Redesigned Laundry W/Upgraded Base, Wall Cabinetry & Stainless Steel Drop-In Sink *Full List of Upgrades Attached *Luxury Amenities Include Outdoor Pool, Sauna, Fitness & Yoga Studios, Party Room, Billiard & Media Lounges *Aqualuna Bayside Toronto's Final and Most Luxurious Waterfront Address, Indulge Yourself in the Exquisite *Click On Virtual Tour To View Panoramic Cinematic Video Of This Beautiful Suite (id:35544)
Guelph, Ontario
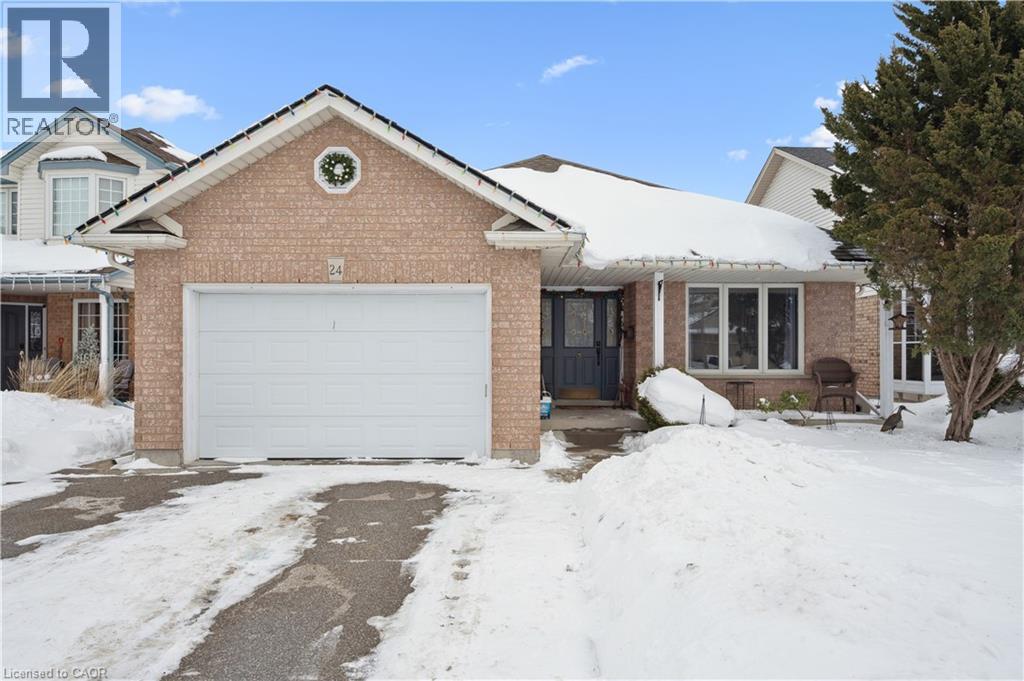
Clean and bright lower level legal apartment with 2 parking spaces and heat, water, and hydro included!! This 2 bedroom, 1 bathroom open concept apartment has been newly refreshed and awaits your arrival. Flip on your cozy gas fireplace, put your feet up, and enjoy the game or a good book in this walk-out basement apartment. The large L-shaped kitchen features stainless appliances, a double sink, and plenty of cabinets for storage. Full size windows flood the space with natural light from 3 out of 4 sides. The apartment has in-suite stackable laundry and a newly refreshed bathroom, 2 similarly sized bedrooms, and a covered patio for your grill or lawn chair. This quiet family crescent with no immediate rear neighbours is close to everything important in Guelph's desirable Clairfields south-end neighbourhood. It is 2 stoplights from the Hanlon Expressway at the Laird Rd exit! Do not wait! This 2 parking spot, 2 bedroom apartment will not be available very long! (id:35544)
St. Catharines, Ontario
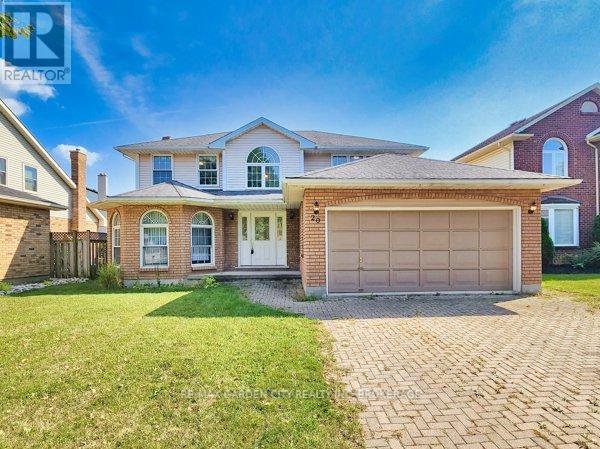
Client RemarksWelcome to 20 Chessington Street. Situated in a fantastic neighborhood close to schools, parks, and amenities, with easy access to major highways. This newly renovated 5-bedroom home is ideal for a growing family. The impressive entrance, with its high ceilings and spiral staircase, leads to a bright main floor featuring a sunlit living room, and large windows that overlook the backyard. The kitchen, opening to the patio, flows into a separate dining room that's perfect for hosting. Upstairs, the master suite includes a walk-in closet and a private ensuite bathroom, along with three more comfortable bedrooms and a second full bathroom. The fully finished basement offers another bedroom and plenty of potential. Book a showing today! (id:35544)
Stoney Creek, Ontario
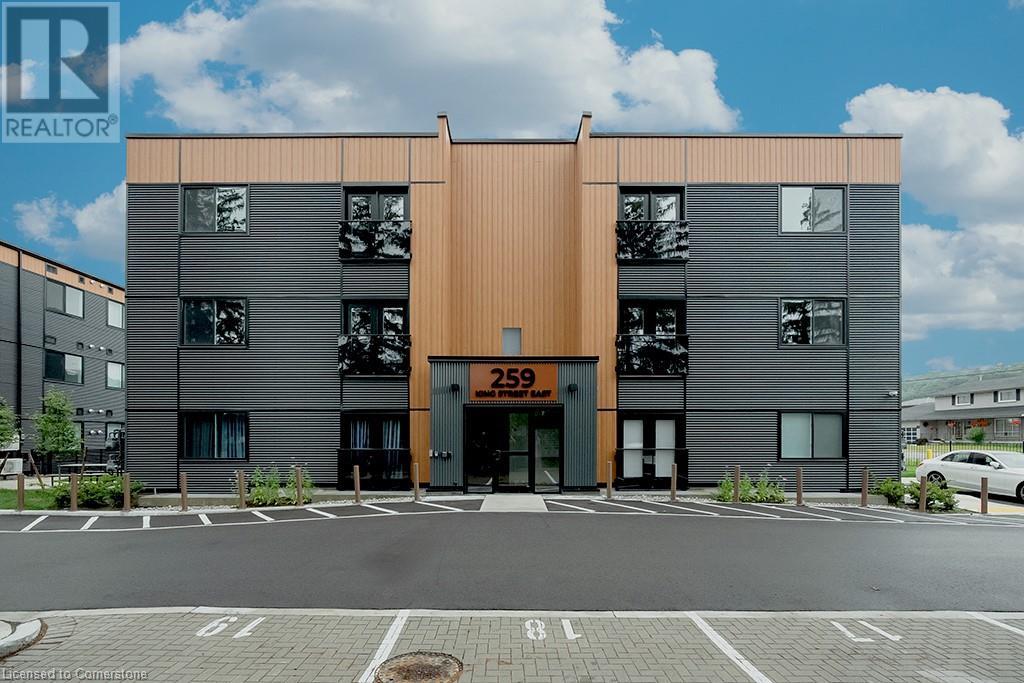
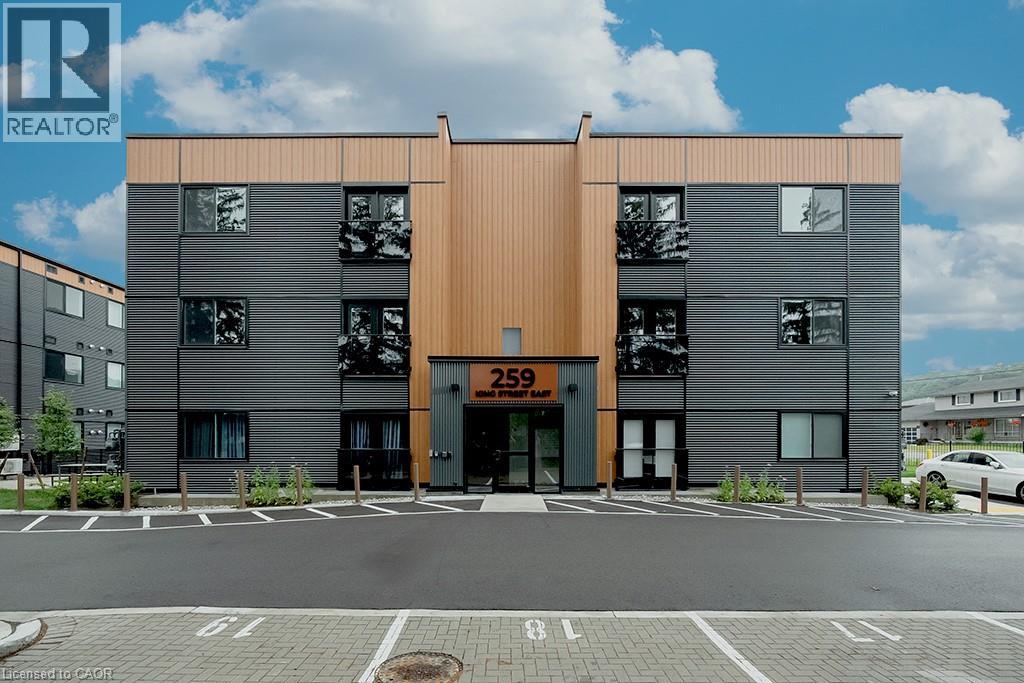
Be the first to live in this gorgeous 877 square foot open concept, 2-bedroom 1 bath unit in Stoney Creek. Beautiful modern finishes include vinyl flooring, stainless steel appliances, quartz counter tops, high ceilings, and in suite laundry. The unit includes one parking space (#24) and the BBQ picnic area, bike storage and visitor parking all make this boutique condominium a great place to live. Close to downtown Stoney Creek and all it has to offer as well as parks, shopping, and transit, this unit is ready for you to call home. (id:35544)
Stoney Creek, Ontario
Live in this gorgeous 830 Square foot open concept, 2-bedroom 1 bath lower-level unit in Stoney Creek. Beautiful modern finishes include vinyl flooring, stainless steel appliances, quartz counter tops, and in suite laundry. The unit includes one parking space (#11) and the BBQ picnic area, bike storage and visitor parking all make this boutique condominium a great place to live. Close to downtown Stoney Creek and all it has to offer as well as parks, shopping, and transit, this unit is ready for you to call home. This is a no pet building and the tenant is responsible for paying all utilities and rental equipment cost. Applicants must provide a credit report, rental application, proof of employment along with paystubs. (id:35544)
Kitchener, Ontario
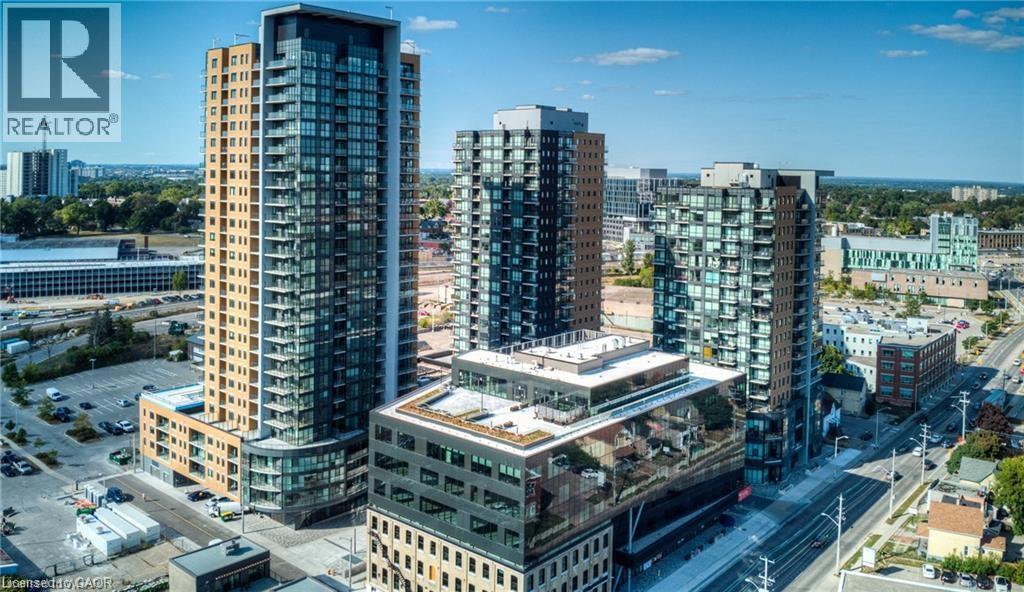
WELCOME TO GARMENT LOFTS! Tower 3 at Garment Condos is the crown jewel of this development. Come see the podium top terrace complete with a basketball/pickleball court, swimming pool, Community BBQ's, pet run and plenty of options to sit or lounge around. Other amenities include a party room, fitness room, yoga room and shared work spaces. You are a 2 to 3 minute walk to the LRT central station and the future transit hub. Go trains, Via trains and GRT buses are right there too. Even Victoria park is just a block away! The unit offers a spacious two bedroom, two bathroom layout with in-suite laundry. The galley kitchen features granite counters, breakfast bar and tile backsplash. Notice the wide doorways and the spacious layout of this accessible unit. All full sized appliances included. The 99 sq ft balcony offers fantastic views of the city, Victoria Park and Gorgeous Sunsets. Heat, AC, Water and Internet included. Take advantage of this opportunity and come see it today! **GARAGE PARKING SPACES AVAILABLE to rent from garage operator at $155+HST per month. (id:35544)
Centre Wellington, Ontario
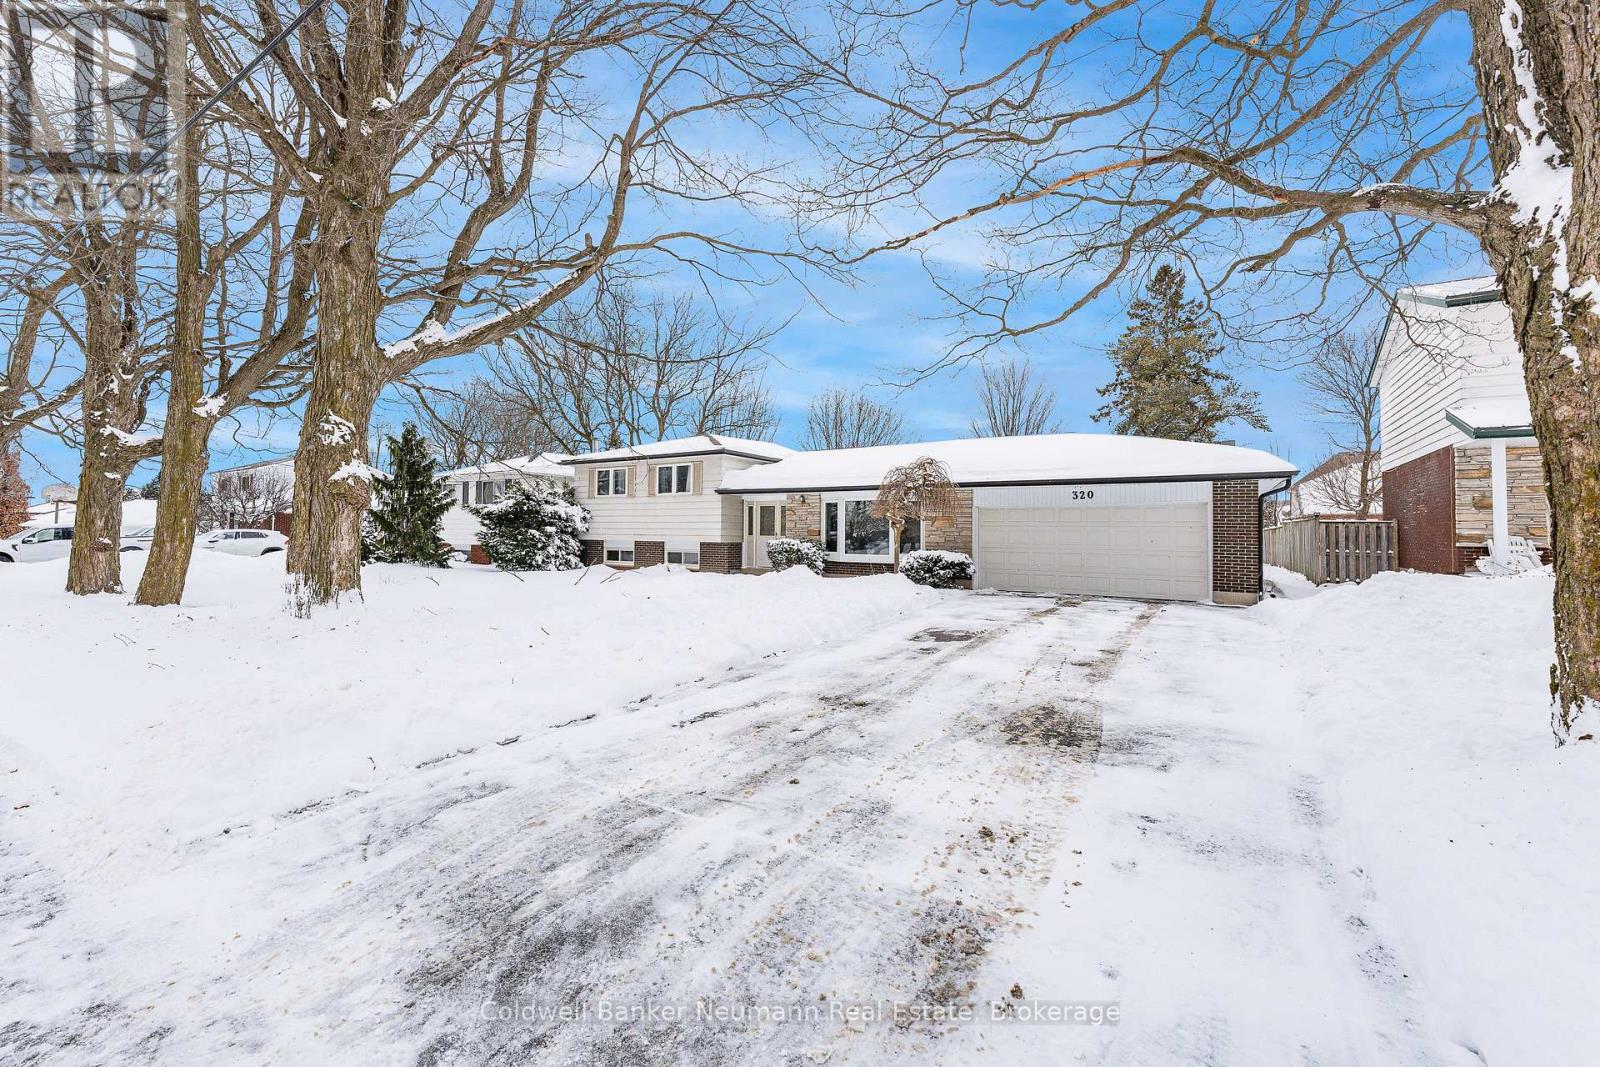
72'x160' wow!!! With this size of property, the opportunities are endless! Whether you're looking to have a pool, a skating rink, have a family soccer game, or simply just some space, look no further. Inside, you will find a spacious side-split with large windows that provide plenty of natural light and mature trees. 3 well-sized bedrooms upstairs and a 4-piece bathroom offer the perfect size for the young family. The finished basement provides a perfect rec. room for the extra guests, a kids' area, or simply an entertainment area. All of this and you're still steps to downtown Fergus, quick access to all of the south end amenities, and a quick commute to Guelph, Orangeville, or KW. (id:35544)
Severn, Ontario
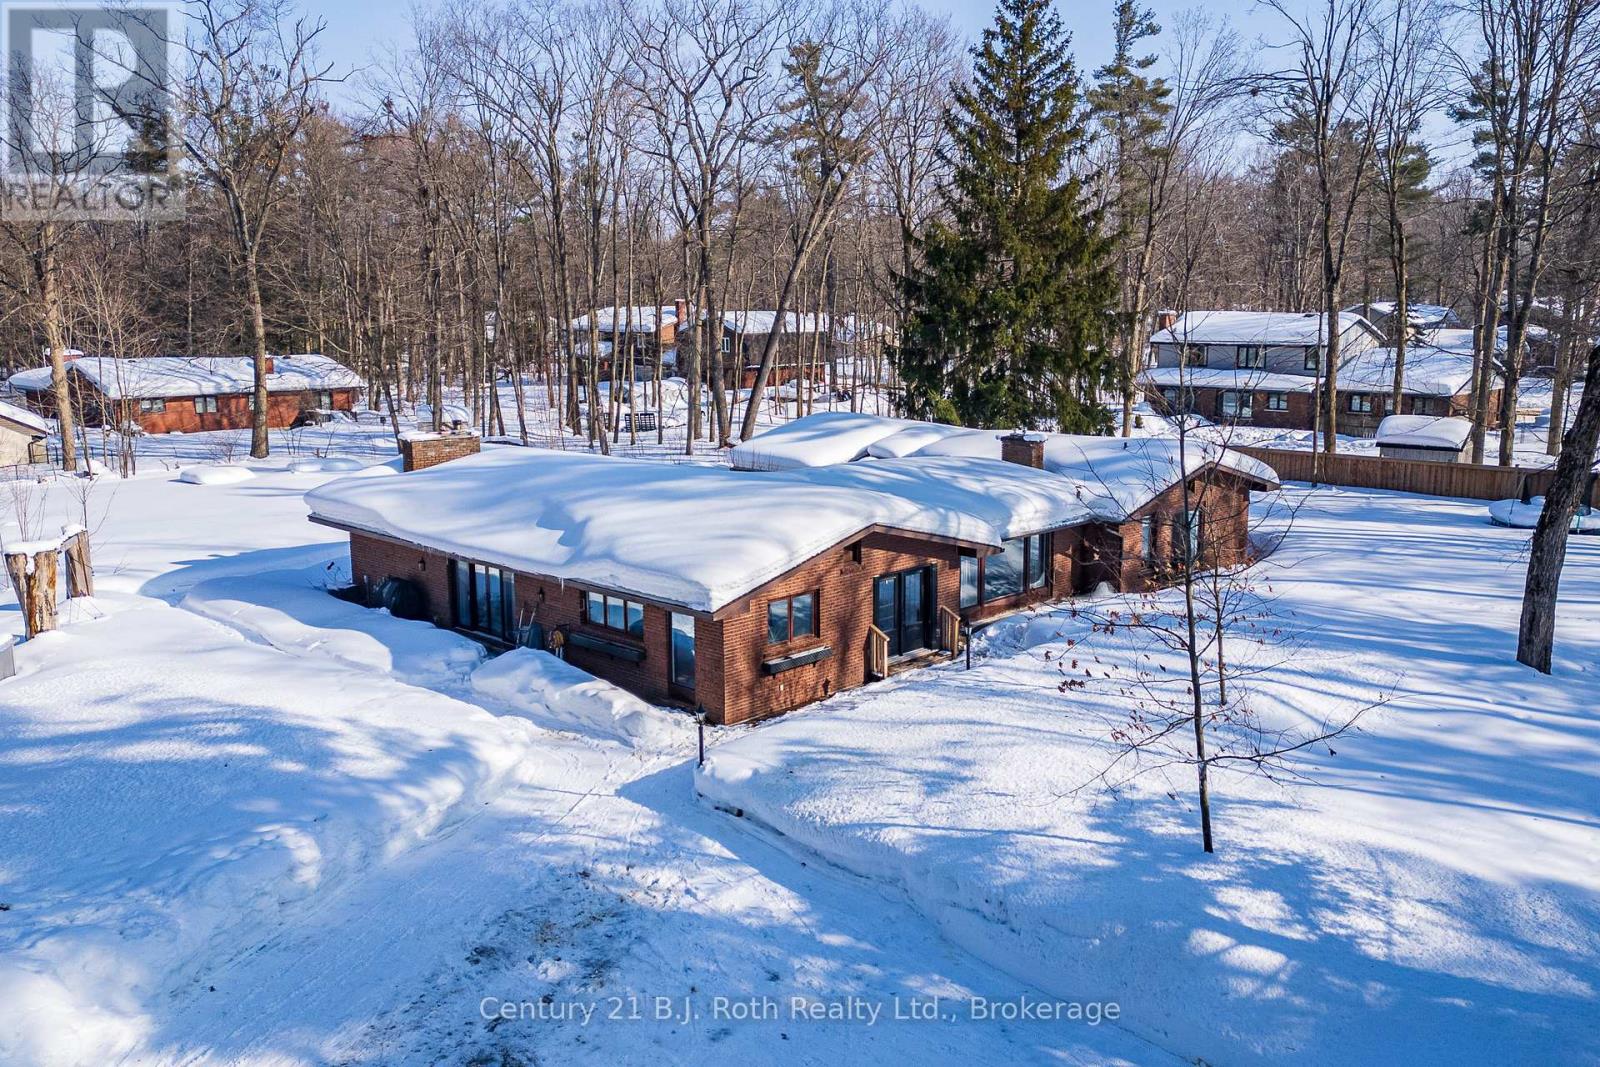
Tucked well back from the road this classic 1970's brick ranch offers nearly 2 acres of privacy in the heart of the highly sought-after Marchmont/Bass Lake community. With over 2,700 sq. ft. of thoughtfully designed main floor living, this home was built for families who value space, connection, & comfort. From the moment you arrive, the covered arched entry & private unistone courtyard set the tone. Step inside to bright, welcoming foyers at both the front & rear of the home - practical for busy family life & ideal for entertaining. A convenient 2-pc powder rm & walk-in pantry/storage closet add everyday functionality. At the centre of the home, the open-concept kitchen, dining, & family rooms create a natural gathering place. The kitchen offers generous cabinetry, granite counters, stainless appliances, & ample prep space, all flowing seamlessly into the dining area & family room. The woodstove anchors the space, adding warmth & charm, while large windows draw in natural light. When it's time to unwind, the separate living room offers a quieter retreat, complete with oversized windows front & back & a cozy gas fireplace. The layout thoughtfully separates the living spaces from the private bedroom wing featuring 4 spacious bedrooms, incl. a Primary suite tucked at the rear of the home w/a walk-through closet, private 4-pc ensuite & walkout to unistone patio. A fully renovated 5-pc bathrm w/dble vanity, & main floor laundry add convenience where families need it most. Full basement under 1/2 the home w/Rec.rm. w/Gas FP, Storage/Utility rm. w/direct walk up access to the side yard. Backing onto township-owned open space, the yard feels endless; perfect for kids & pets! Detached 35'5" x 27' oversized double garage (with newly built roof) provides exceptional storage and workspace flexibility. 2 Gas Furnaces & central air units recently replaced. Minutes to amenities, in an excellent school district, & within one of Severn's most desirable areas. (id:35544)
Hamilton, Ontario
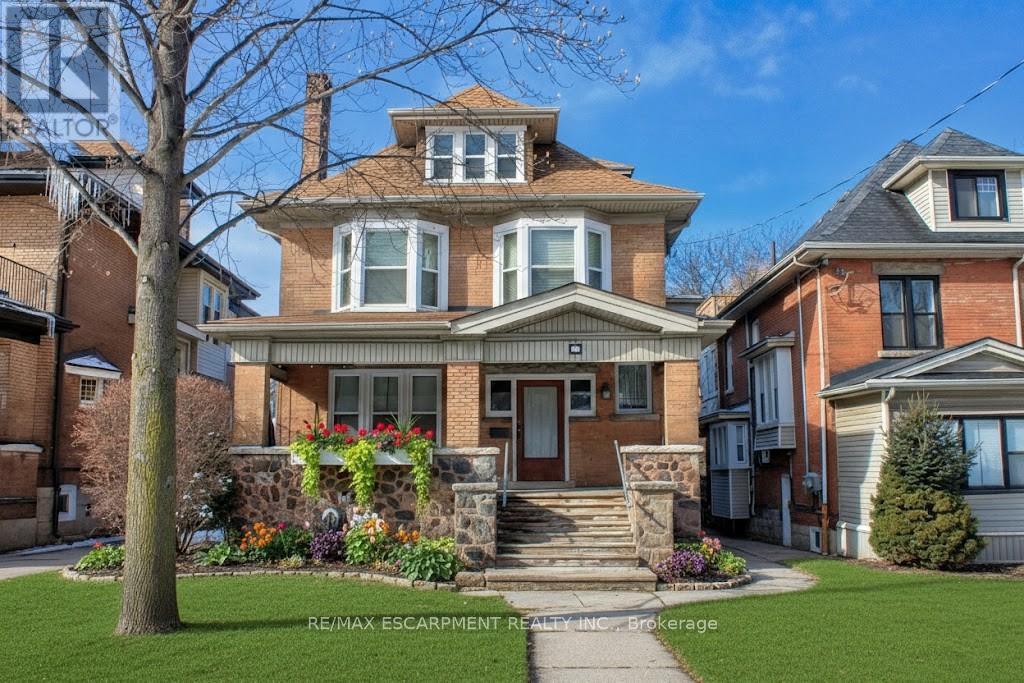
Experience a blend of comfort and convenience in this clean bachelor studio, perfectly situated within minutes from the scenic beauty of historic Gage Park, Rosedale Tennis Club, Nature Trails and Ottawa Street Shopping District with it's many cafes, restaurants, antique shops, Local Farmer's market and so much more. Only $1,000.00 per month, this unit offers exceptional value by bundling heat, water, in building laundry, Wi-Fi, basic cable & weekly cleaning services into your rent, leaving only hydro for you to manage. This self-contained space comes equipped with its own fridge, stove, & microwave, while the clean washroom facilities are shared with only two other quiet clean tenants, ensuring a peaceful, well-maintained living environment. Located on the second floor of a large character filled home this prime location is ideal for commuting only a 10 minutes bus ride takes you to Hunter St. GO, while McMaster University and Mohawk College are just 25 minutes away via nearby #1 and #5 transit lines. To preserve the smoke-free, and pet-free atmosphere of the residence, we are looking for only single mature occupants who take pride in a quiet lifestyle. (id:35544)
Hamilton, Ontario
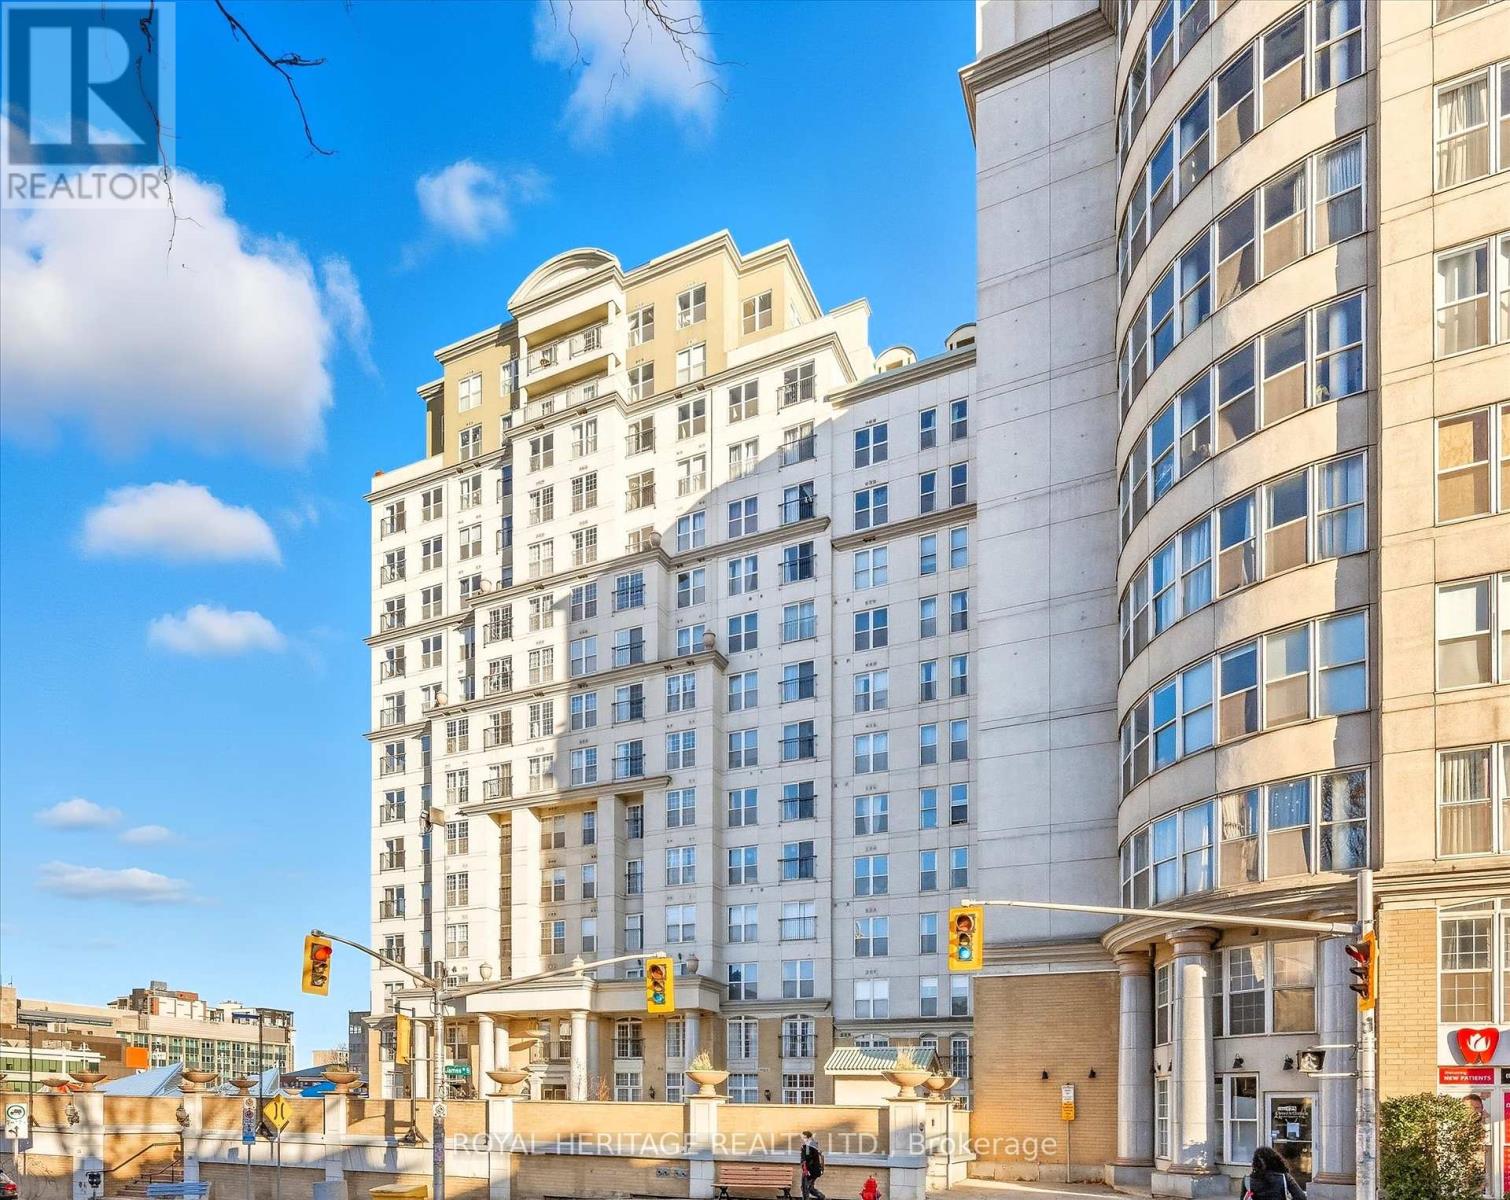
Welcome to Suite 615 at 135 James Street South in the distinguished Château Royal a sought-after and beautifully designed historic building where downtown convenience meets modern comfort. This building is known for its spacious units. This bright and spacious condo offers 850 sq. ft. of open-concept living with soaring 9-foot ceilings and peaceful views of the private courtyard, creating a serene retreat from city life. The unit features a generous primary bedroom plus a versatile den/bedroom, ideal for a home office or guest space, along with a well-appointed 4P full bathroom. Enjoy the convenience of in-suite laundry, a charming Juliet balcony, and expansive principal rooms that provide both comfort and functionality. Whether you're a professional seeking a central location or someone who thrives in the energy of the city, this unit offers the perfect blend of style and convenience. Suite 615 is thoughtfully designed for both relaxing and entertaining and Newly Renovated. This unit is one of the more desirable & Rare with ONE parking spot & a private locker - all that conveniently located very close to the unit. Bell Fibre infrastructure added to this historic building 2 years ago. Château Royal in Hamilton offers exceptional amenities, including a 24-hour concierge, fitness centre, & rooftop terrace with BBQ area, and a peaceful greenspace. Located just steps from St. Josephs Hospital, GO Station, and some of Hamilton's best cafés, shops, and restaurants on Augusta and James Street. Affordable, stylish, and perfectly located this is urban living at its finest. Don't miss your opportunity to live in one of Hamilton's most central and vibrant communities. (id:35544)
Toronto, Ontario

Immediate Move-in. This unit is a spacious loft featuring an open-concept living area with high ceilings, creating a bright and airy atmosphere throughout. The well-designed kitchen is equipped with stainless steel appliances, ample cabinet space, and a large countertop, complemented by a cozy breakfast area and walkout to a private balcony. ***** Utilities extra - HYDRO must be set up under a separate account by the tenant. GAS and WATER charges will be billed directly to the new tenant, calculated based on the unit's square footage.***** The legal rental price is $2,346.94, a 2% discount is available for timely rent payments. Take advantage of this 2% discount for paying rent on time, and reduce your rent to the asking price and pay $2,300 per month. (id:35544)
Brampton, Ontario
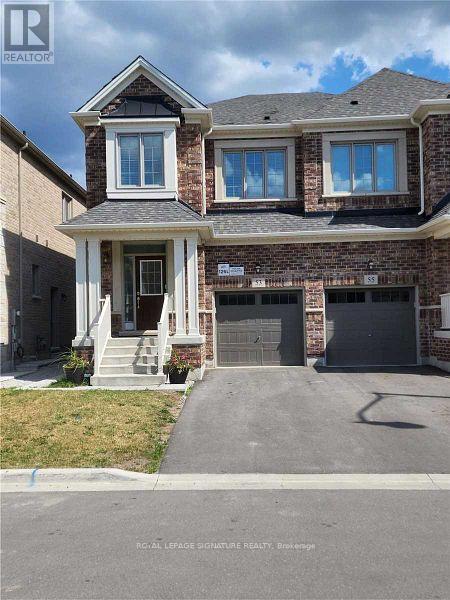
Gorgeous 4 bedroom Home In Newer Subdivision. Main Floor Has 9' Ceilings And Spacious Open Concept Living Area. Kitchen Features Luxurious Finishes With Plenty Of Cupboards For Lots Of Storage, Breakfast Bar And Also Eat In Area With Easy Access To The Backyard Through The Sliding Patio Doors. Other Features Include Access From The Garage To The Home (Through the Mud Room) Main Floor Laundry Room, Large Windows & Much More! (id:35544)
Brampton, Ontario
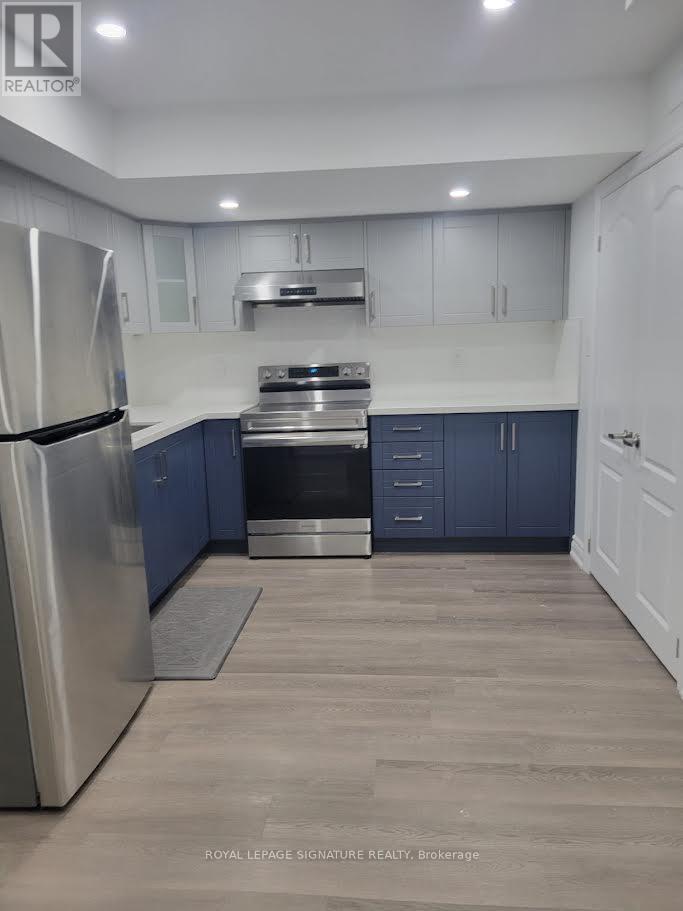
Gorgeous 2 bedroom Basement Apartment with separate entrance in newer Subdivision. Functional layout with split bedrooms for extra privacy and spacious Open Concept Living Area. Kitchen Features Luxurious Finishes With Plenty Of Cupboards For Lots Of Storage, Breakfast Bar And Other features include Laundry ensuite, Large Windows & Much More! (id:35544)
Toronto, Ontario
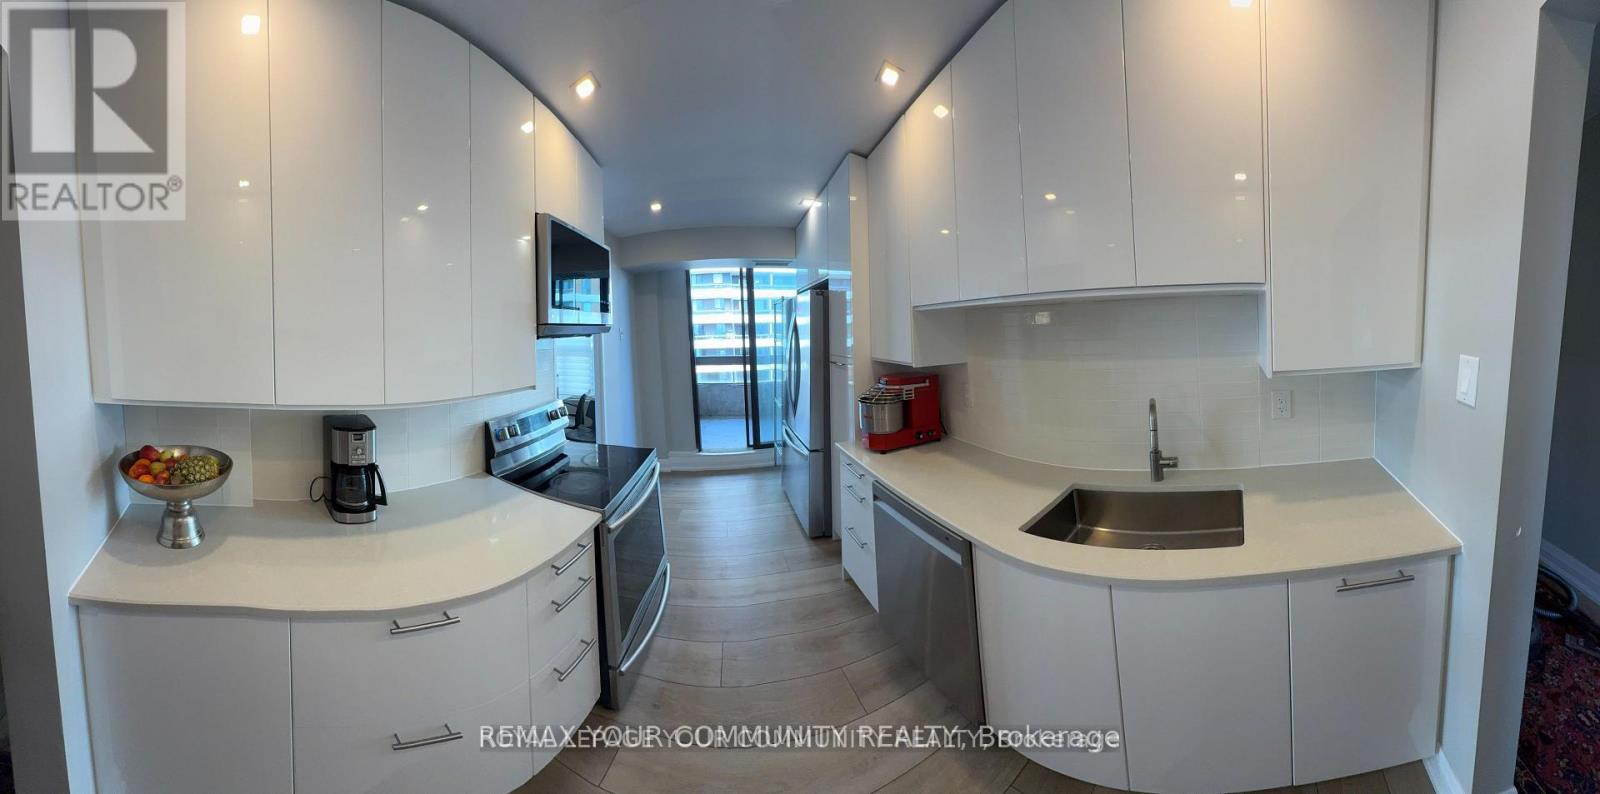
Top Floor corner unit 3 bedroom , 2 full bathrooms, bright fully renovated unit in Prestigious High Park Community . white kitchen with stainless steel appliances Spacious with 3 walk outs to open balconies (id:35544)
Mississauga, Ontario

Stunning Two-Bedroom Condo In Grand Residence at Parkside Village Offering A Spacious Corner Layout And A Southwest Exposure That Fills The Home With Natural Sunlight. Enjoy Clear, Unobstructed Views And A Peaceful Setting Overlooking A Quiet Inner Road Rather Than The Main Street. Designed With A Functional Floor Plan, Granite Countertops, And Stainless Steel Whirlpool Kitchen Appliances. The Unit Includes An Upgraded LG Washer And Dryer. Both Bedrooms Are Well Sized, With Two Full 4-Piece Bathrooms. This building offers a wide array of amenities designed to enhance your lifestyle. Enjoy access to an Indoor swimming pool/Sauna, a well-equipped gym, guest suites, a game room, a party room, a movie room, and an outdoor terrace. 24Hr Concierge, Visitor parking and more are also available for your convenience. Move-in Ready. Situated In The Heart Of Mississauga, The Building Includes A Starbucks At Ground Level And Is Steps From Public Transit, Square One Shopping Centre, YMCA of Greater Toronto, Sheridan College, The Central Library, Mississauga Celebration Square, Restaurants, Cafés, And Major Highways. (id:35544)
Oakville, Ontario
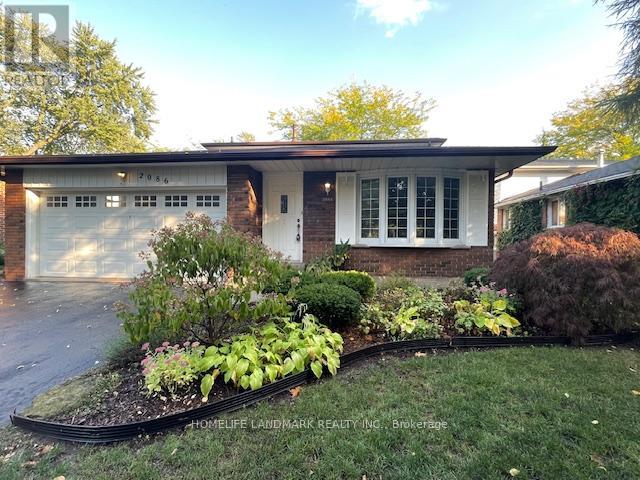
Welcome to 2086 Thornlea Drive, a bright and spacious detached home in one of Oakville's most sought-after family-friendly neighbourhoods. This well-maintained residence offers 4+1 bedrooms, 3 bathrooms, and over 1,600 sq ft of above-ground living space, plus a finished lower level. The functional layout includes a sun-filled kitchen with breakfast area and dining room, and comfortable bedrooms to suit growing families. Enjoy the privacy of a large backyard, perfect for entertaining, gardening, or relaxing outdoors. A double car garage and private driveway provide ample parking. Walk to shopping, transit, and top community amenities including QEP Cultural Centre, Bronte Tennis Club, Coronation Park, and the GO Station. step to Bronte Harbour, lakefront trails, and Oakville Christian School. this home combines everyday convenience with natural beauty. An excellent opportunity to lease a spacious home in prime Oakville. (id:35544)
Barrie, Ontario
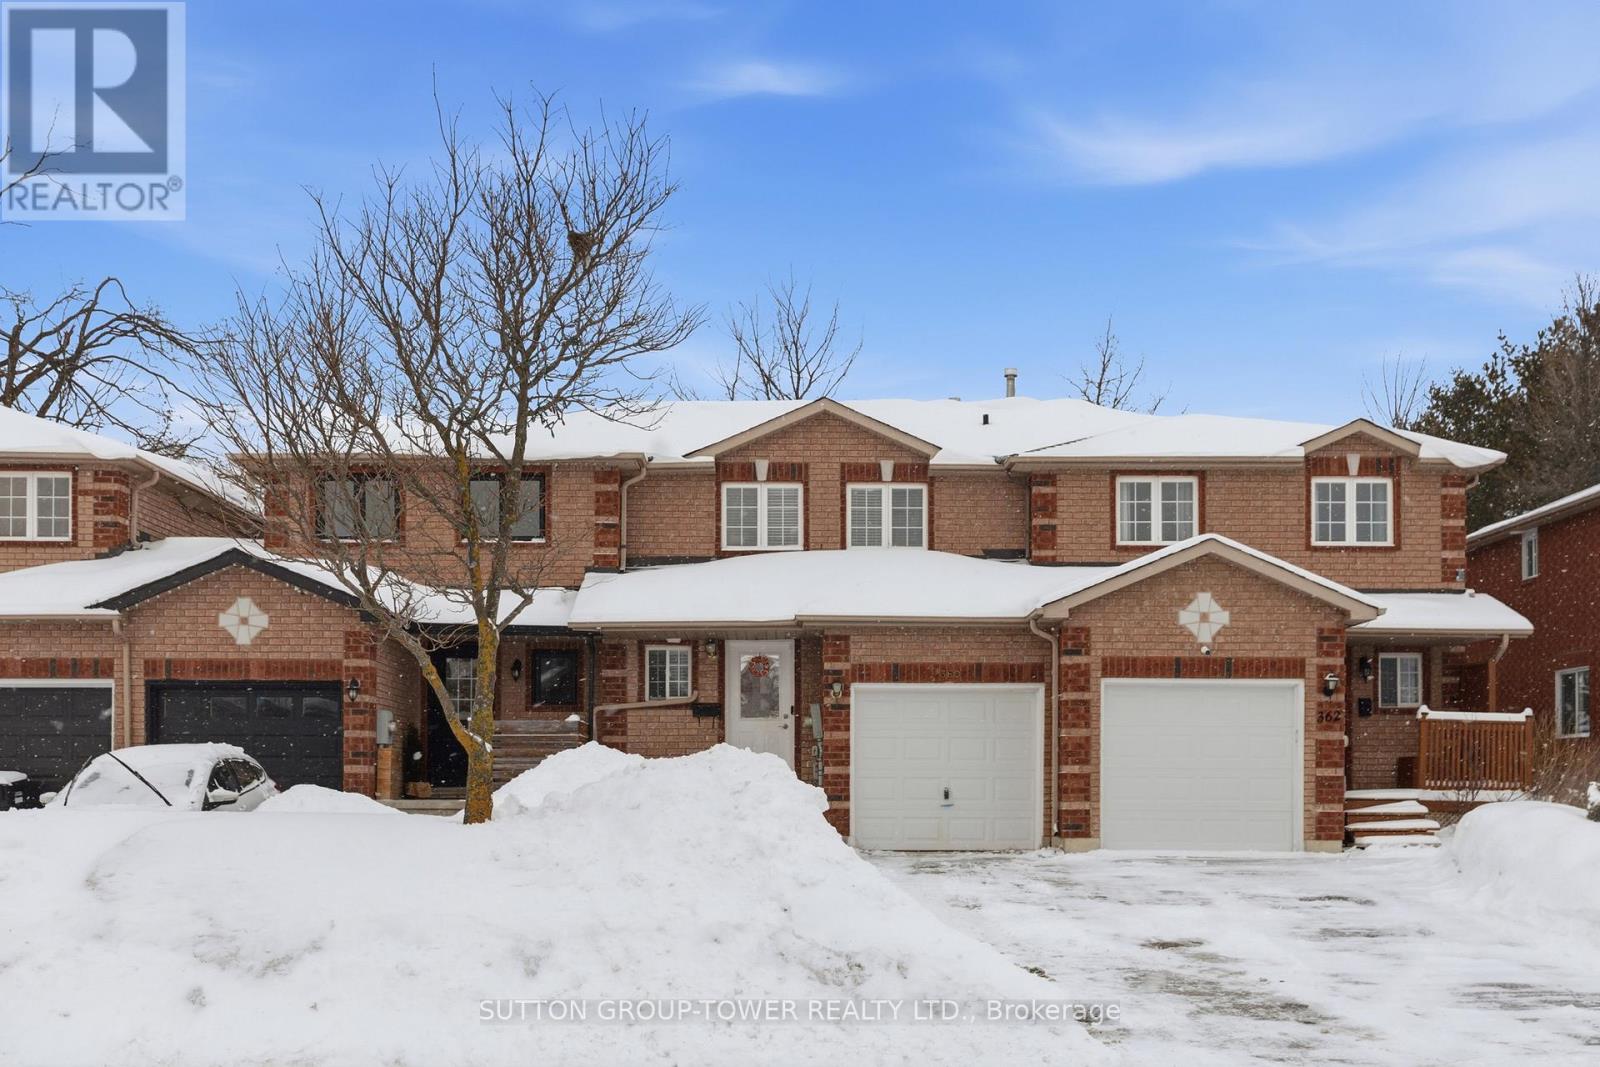
Welcome To Your Next Chapter This Three Bedroom Three Bath Townhouse Is The Perfect Blend Of Comfort In Space This Home Has Three Generous Bedrooms. This Basement Is Finished With A Space That Can Be Used As An Extra Bedroom Or A Recreation, Space Or Even A Man Cave. The Basement Has A Small Kitchenette And A Three-Piece Washroom Giving You Guest A Separate Space Should They Plan To Spend The Night. The Washer And Dryer Was Replaced In 2025, The Fridge And Stove Were Replaced October 2021. While The Hot Water Tank And Water Softener And Rentals The Hot Water Tank Was Replaced In 2025 And The Water Softener Was Replaced In 2022. (id:35544)
Vaughan, Ontario
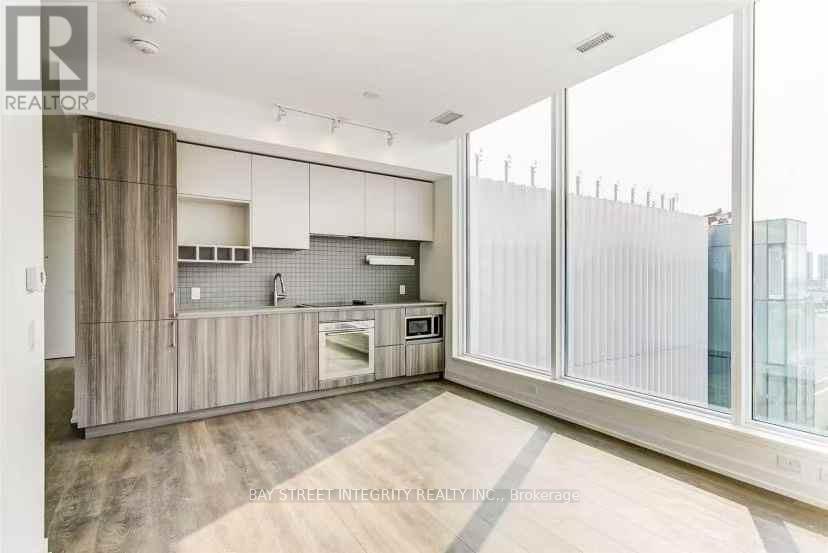
Welcome to VMC, a master-planned community designed for ultimate convenience! This corner unit has 2 bedrooms with large window, 2 bathrooms. Enjoy an open concept layout with floor-to-ceiling windows, modern interior finishes and Gaze upon unobstructed panoramic views to west & north in large balcony. Step to TTC subway, and min drives to Walmart, Costco, Chapters, Supermarkets, etc. (id:35544)
Markham, Ontario
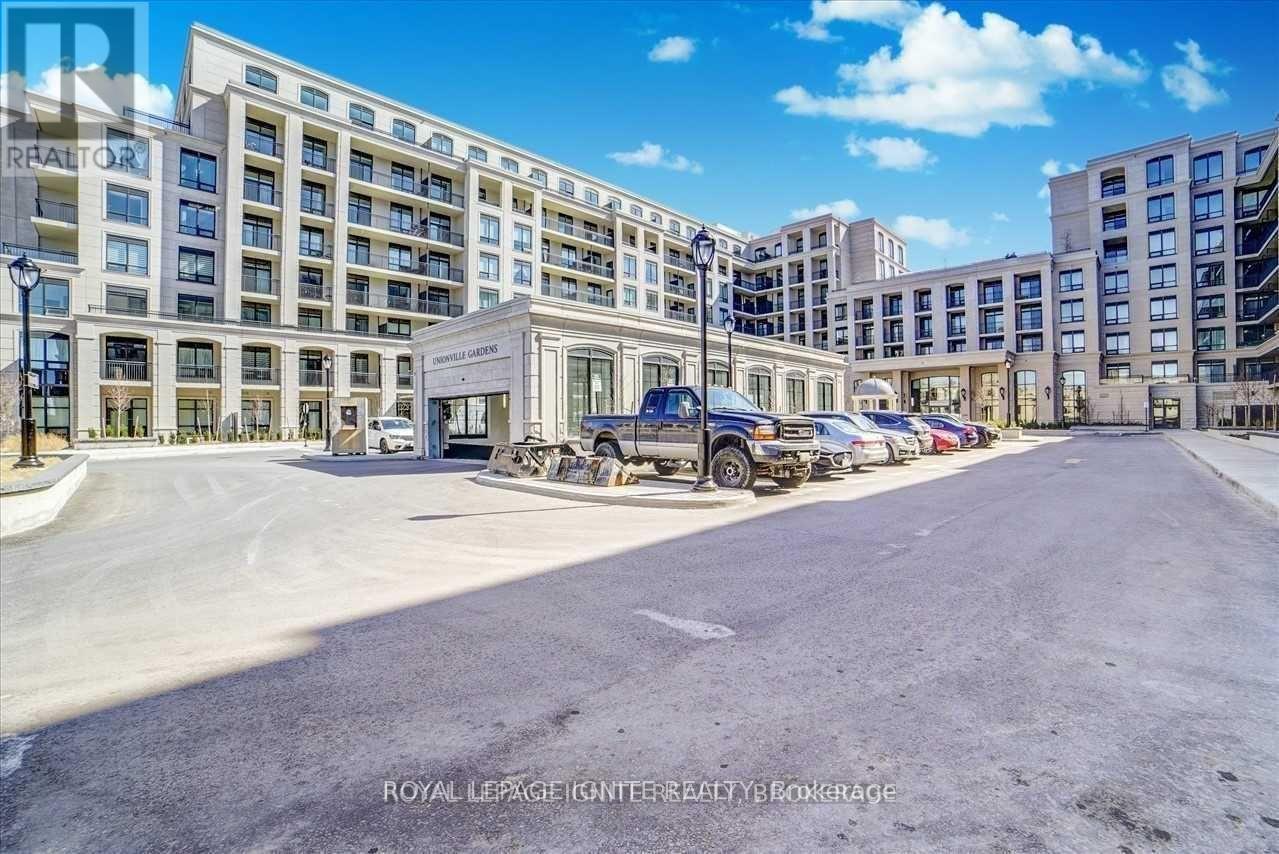
Welcome to Unionville Garden a luxury 1 Bedroom + Den suite featuring 2full bathrooms, including a private ensuite in the primary bedroom. Located in the vibrant and blooming Unionville neighborhood, this home offers unbeatable convenience. The Viva Rapid Transit bus is right at your doorstep, with just minutes' drive to Highway 404, Highway 407,and the Unionville GO Station - making commuting effortless. Enjoy being steps from top-rated schools, Markham Town Square, Uptown Markham, Downtown Markham, the Markham Pan Am Centre, and the future York University Markham Campus. A perfect blend of luxury living and prime location - don't miss this incredible opportunity! (id:35544)
Markham, Ontario
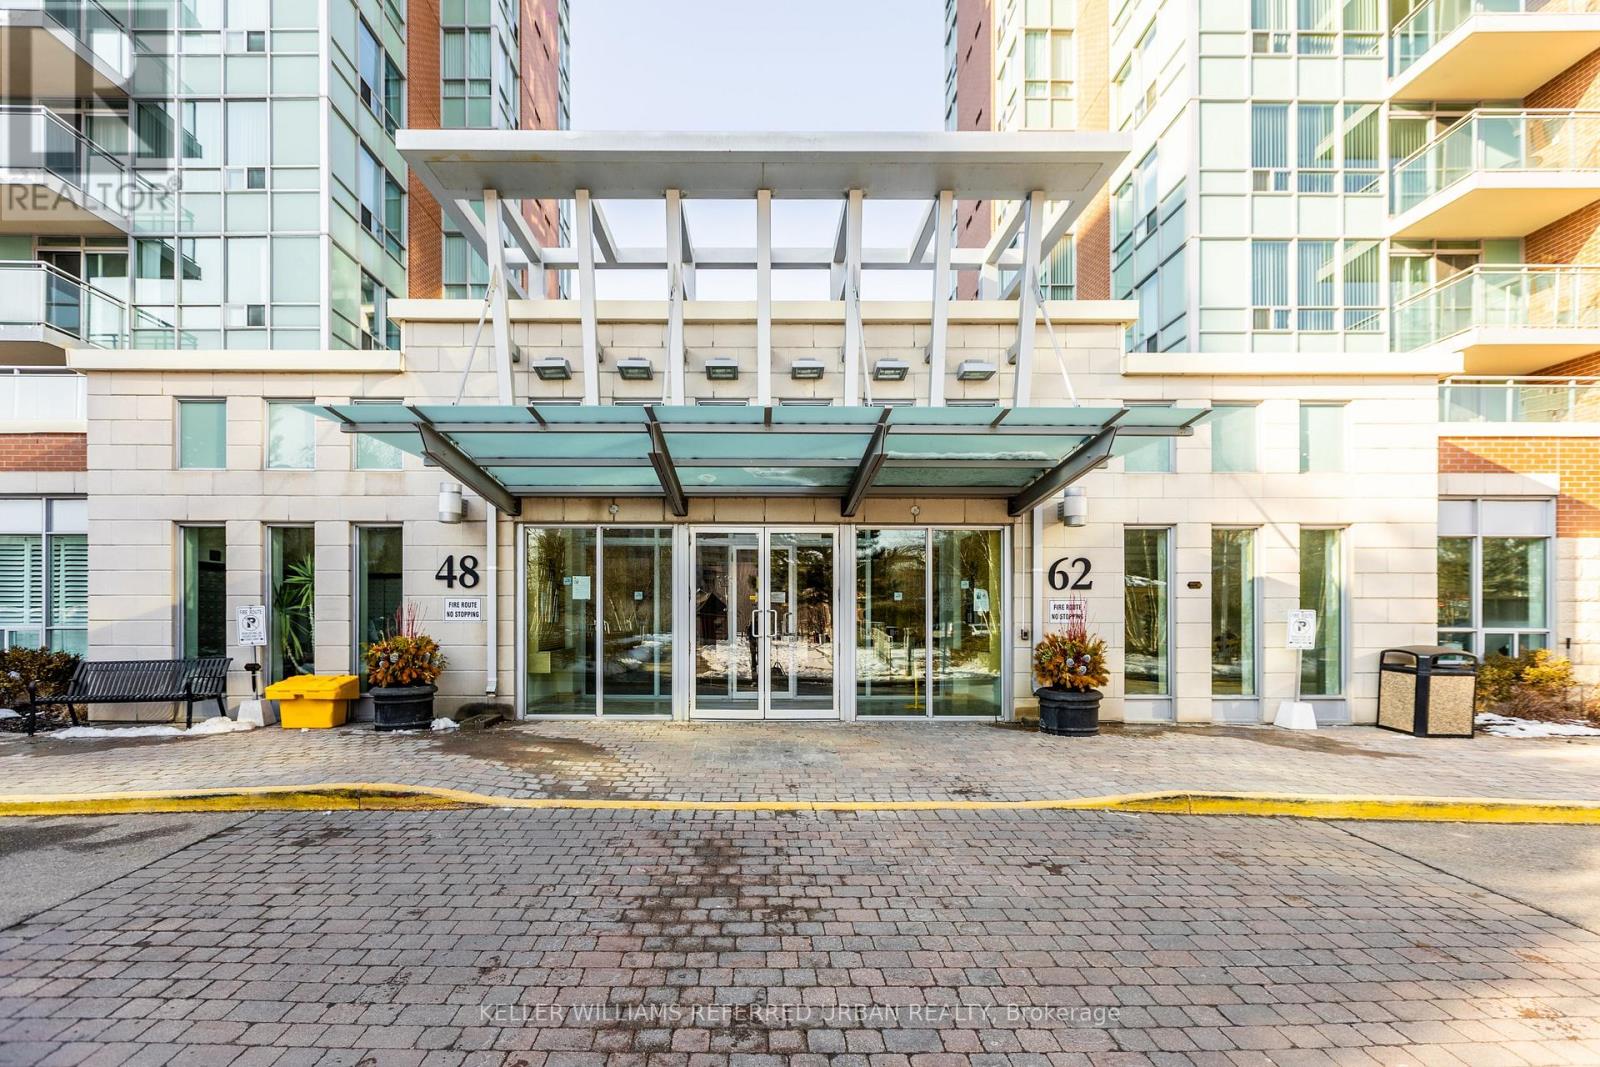
Welcome Home! This Bright And Well-Designed 1+1 Condo Offers Incredible Flexibility, Highlighted By A Spacious Den That Can Comfortably Serve As A Second Bedroom, Guest Room, Or Private Home Office. The Open-Concept Living And Dining Area Flows Seamlessly Into A Modern Kitchen With Stainless Steel Appliances, Backsplash, Quartz Countertop And Breakfast Bar Creating An Inviting Space For Everyday Living And Entertaining. Enjoy Custom Closet Storage Space, Freshly Painted Walls Throughout And Upgraded Zebra Blinds For Privacy. Located In A Prime Markham Community Close To Viva Bus Transit, Langstaff GO Station, Hwy 407, Hwy 404, And Walking Distance To The Upcoming T&T Supermarket, An Abundant Amount Of Shopping Plazas, Restaurants, And Parks. This Unit Is A Fantastic Opportunity To Own A Versatile And Stylish Home In A Sought-After Neighbourhood. Book Your Showing Today! (id:35544)
Oakville, Ontario
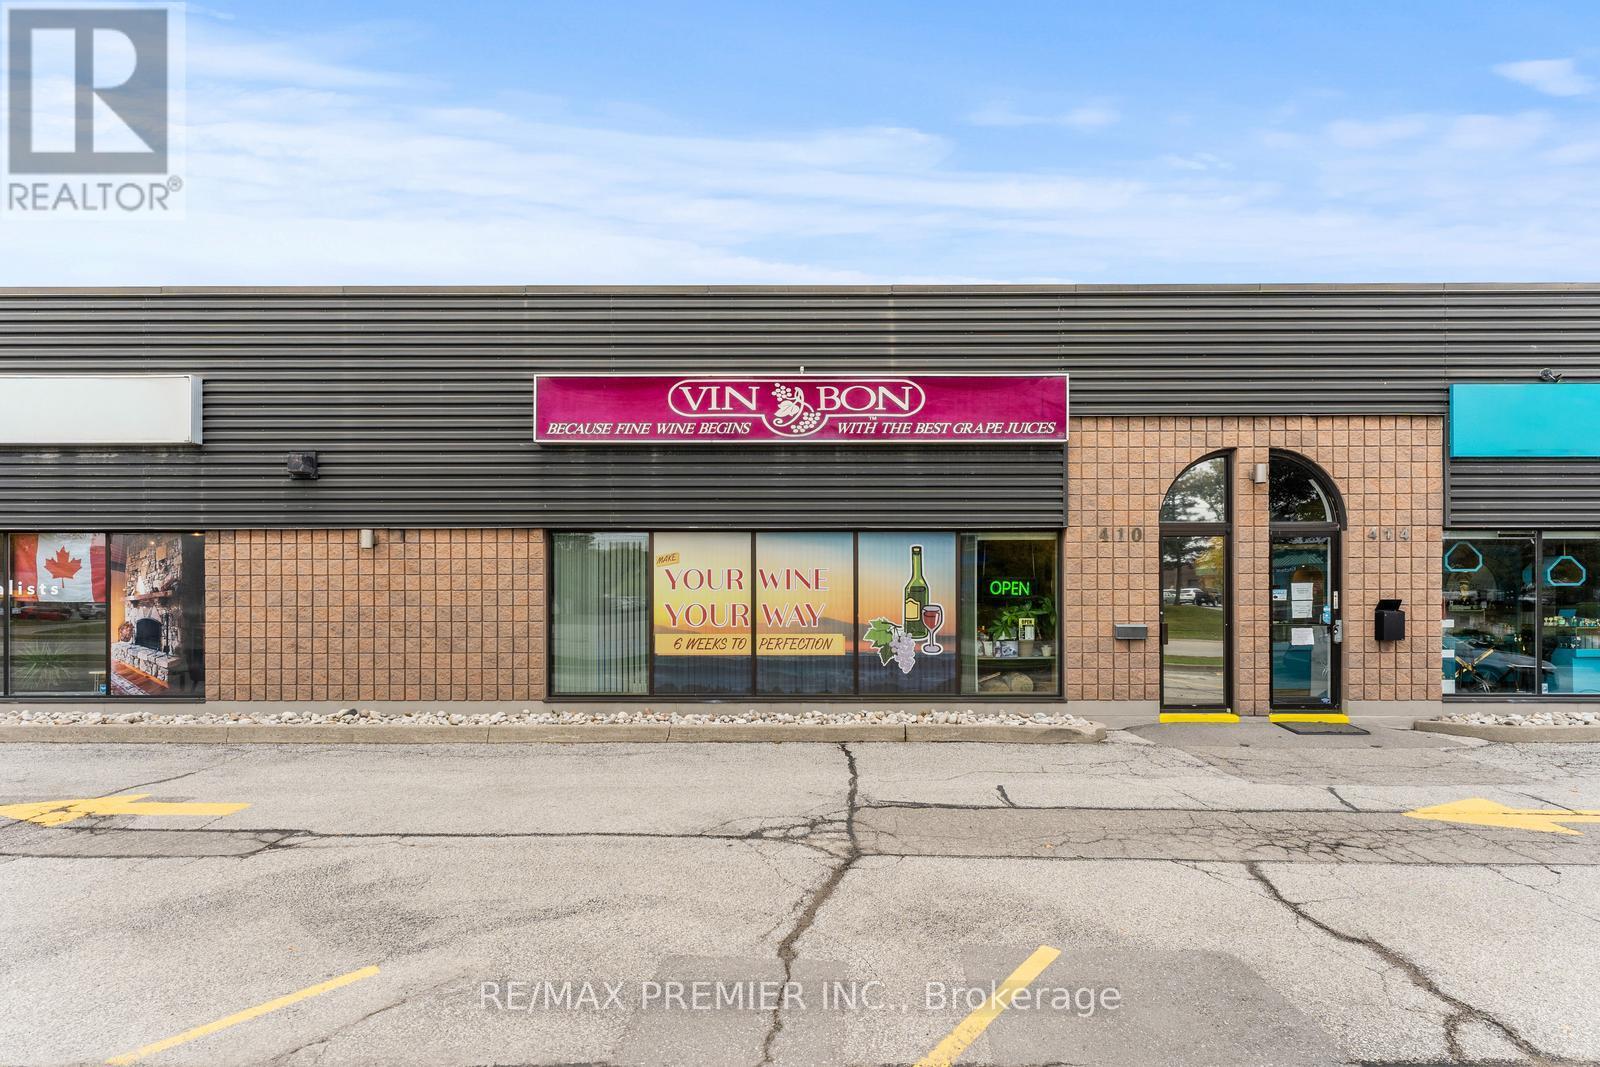
We invite you to join the Vin Bon family and own your very own Vin Bon franchise! As a modern urban boutique micro-winery, Vin Bon brings exceptional wine culture to communities nationwide, fostering a personal connection with our customers. With over 40 years of industry experience, our proven processes ensure the production of high-quality wines. As a franchisee, you will have the opportunity to learn the art of winemaking from the best in the business. Don't miss your chance to be part of this exciting venture! (id:35544)
Markham, Ontario
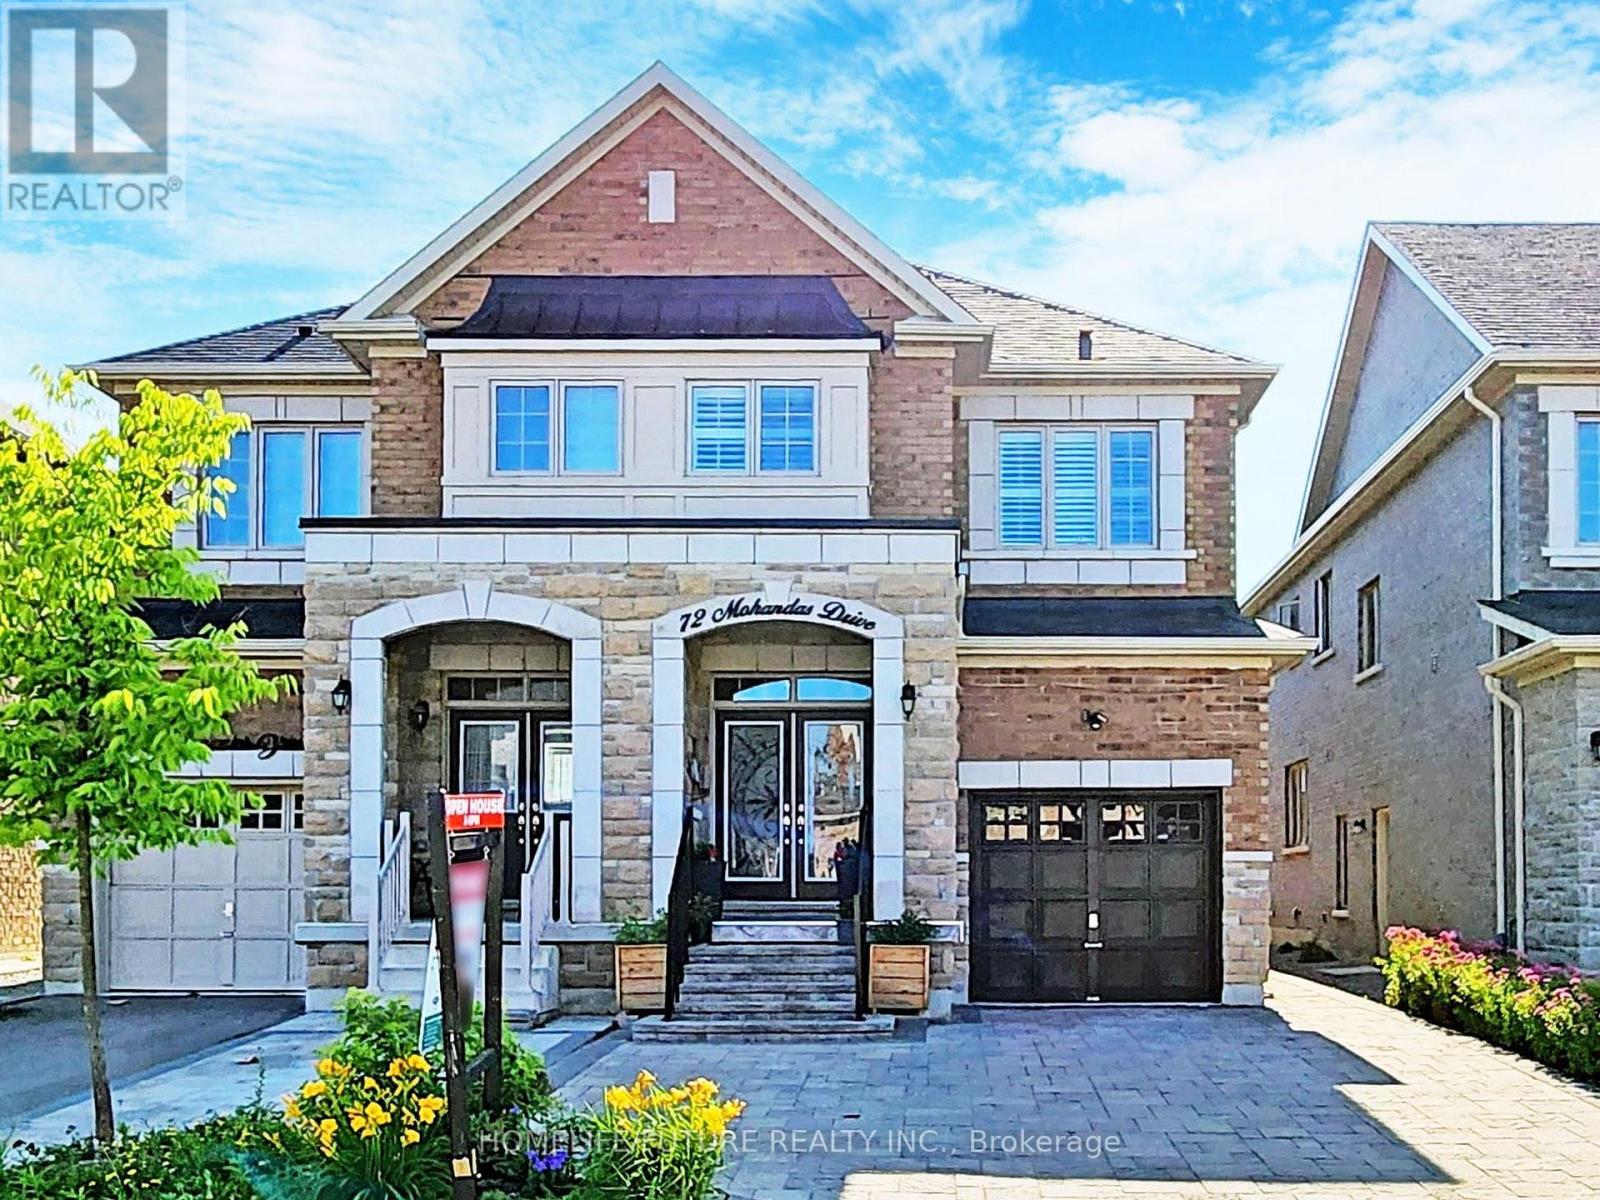
Excellent Basement Apartment With 2 Bedroom And 1 Washroom. Prime Location. Separate Entrance, One Driveway Parking Space Included. Modern Kitchen With Stainless Steel Appliances, Private Ensuite Laundry For Your Convenience. Big Window. Very Close To All Amenities, School, Park, Costco, Home Depot, Community Centre, Banks And More. Non-Smoker! (id:35544)
Vaughan, Ontario

Welcome To Pure Luxury. This Suite Has Been Completely Transformed Into A Haven Of Comfort. Step Inside This Open Concept Design With Herringbone Floors. A Gourmet Kitchen With Stunning Quartz Counters, Soft- Close Cabinetry And Brand New Appliances. The Large Primary Bedroom With Walk Out To Balcony Features Custom Built-Ins. The Ensuite Hosts A Spa-Like Shower With 8 Jets, Gorgeous Niche With Lights, And Two Sets Of Shower Controls. In-Suite Laundry Designed With Additional Storage Solutions. The Lighting Throughout Sets This Space Apart From Others. Over $150,000 Spent On This Renovation. This Is A Suite Not To Be Missed. Wonderful West Views. Walking Distance To Promenade Mall, Restaurants, Shopping, Schools and Public Transit And Places Of Worship. (id:35544)
Richmond Hill, Ontario
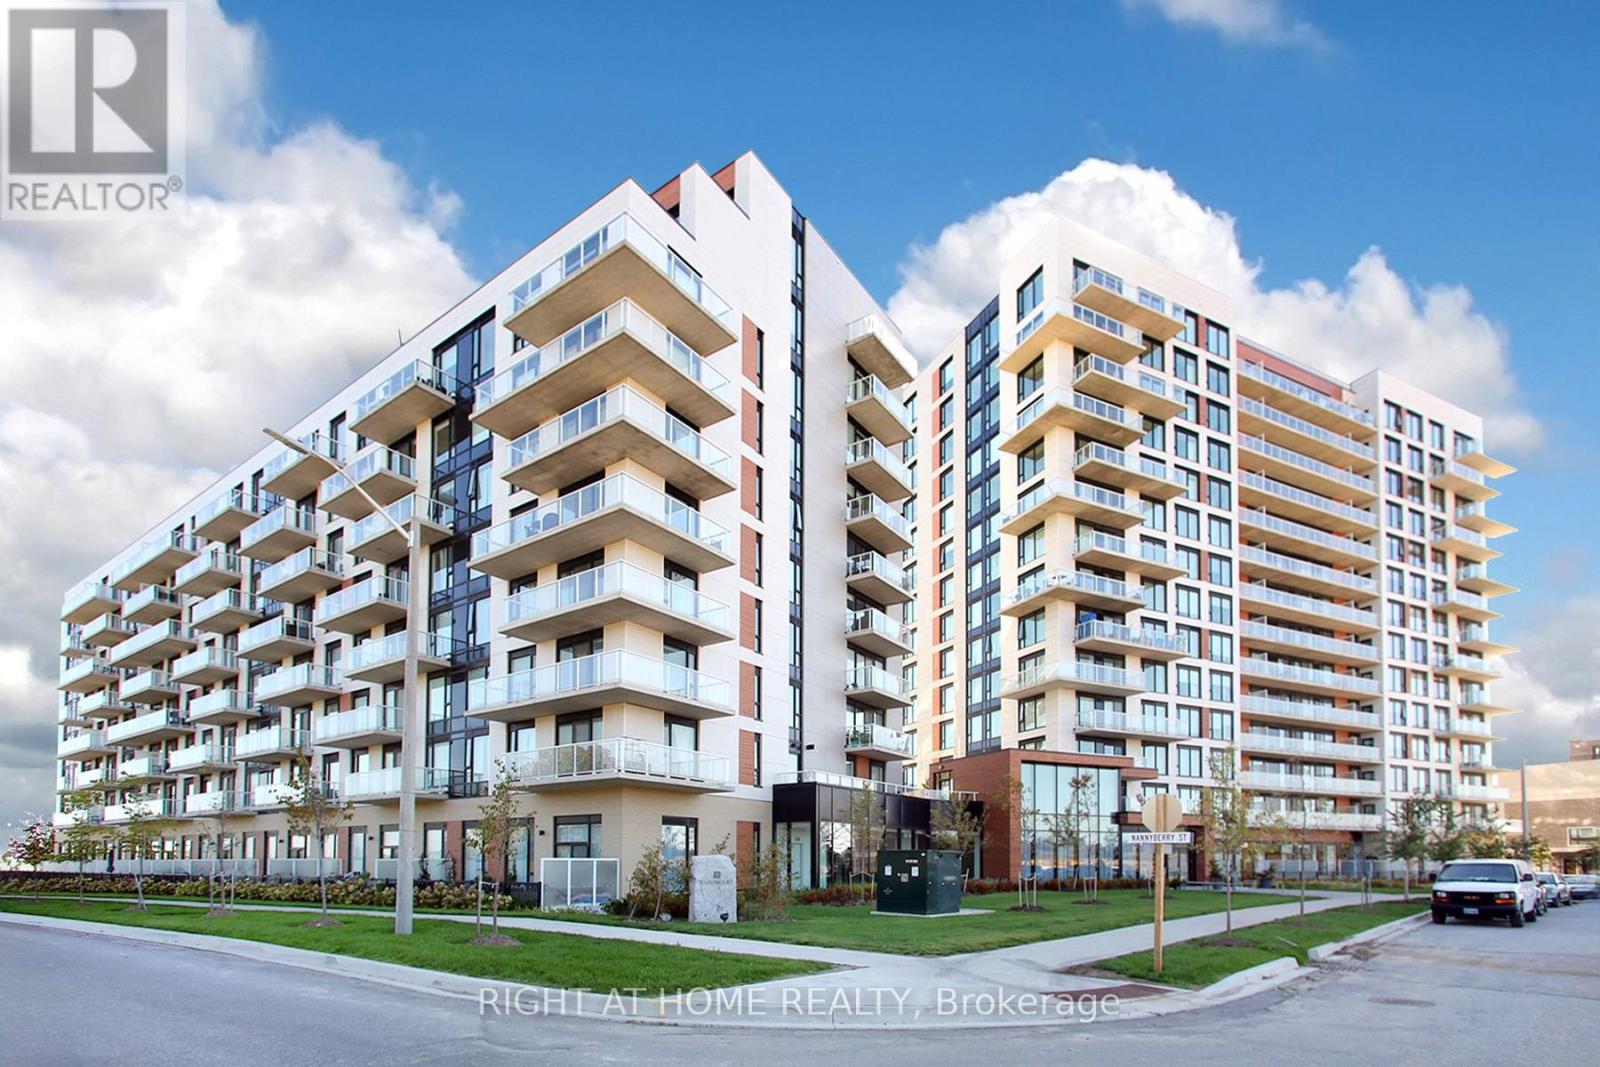
Welcome to a warm and inviting southwest-facing 2 bedroom, 2 Bathroom condo, beautifully decorated with a designers touch. Located in the Bayview and Elgin Mills area, this bright 830 SQFT unit offers unobstructed views of the Toronto skyline, filling the space with natural light and spectacular sunsets. Custom lighting fixtures, elegant window treatments, and stylish bathroom mirrors are thoughtfully chosen and included with the unit. This unit comes with 1 Underground Parking and 1 Locker Unit both owned. Enjoy many amenities this condo has to offer such as common BBQ area, Gym, Party Room, Theatre Room, Music Room, Business Centre and even a Pet Washing area. Step outside and you're moments away from scenic parks, place of worship, boutique shops, yoga and pilates studios, golf courses, and some of the areas best restaurants. For commuters, the Richmond Hill GO Station is just minutes away, offering quick access to downtown Toronto and beyond. Whether you're hosting guests or enjoying a peaceful evening at home, this unit offers the perfect blend of comfort, style, and convenience. (id:35544)
Aurora, Ontario
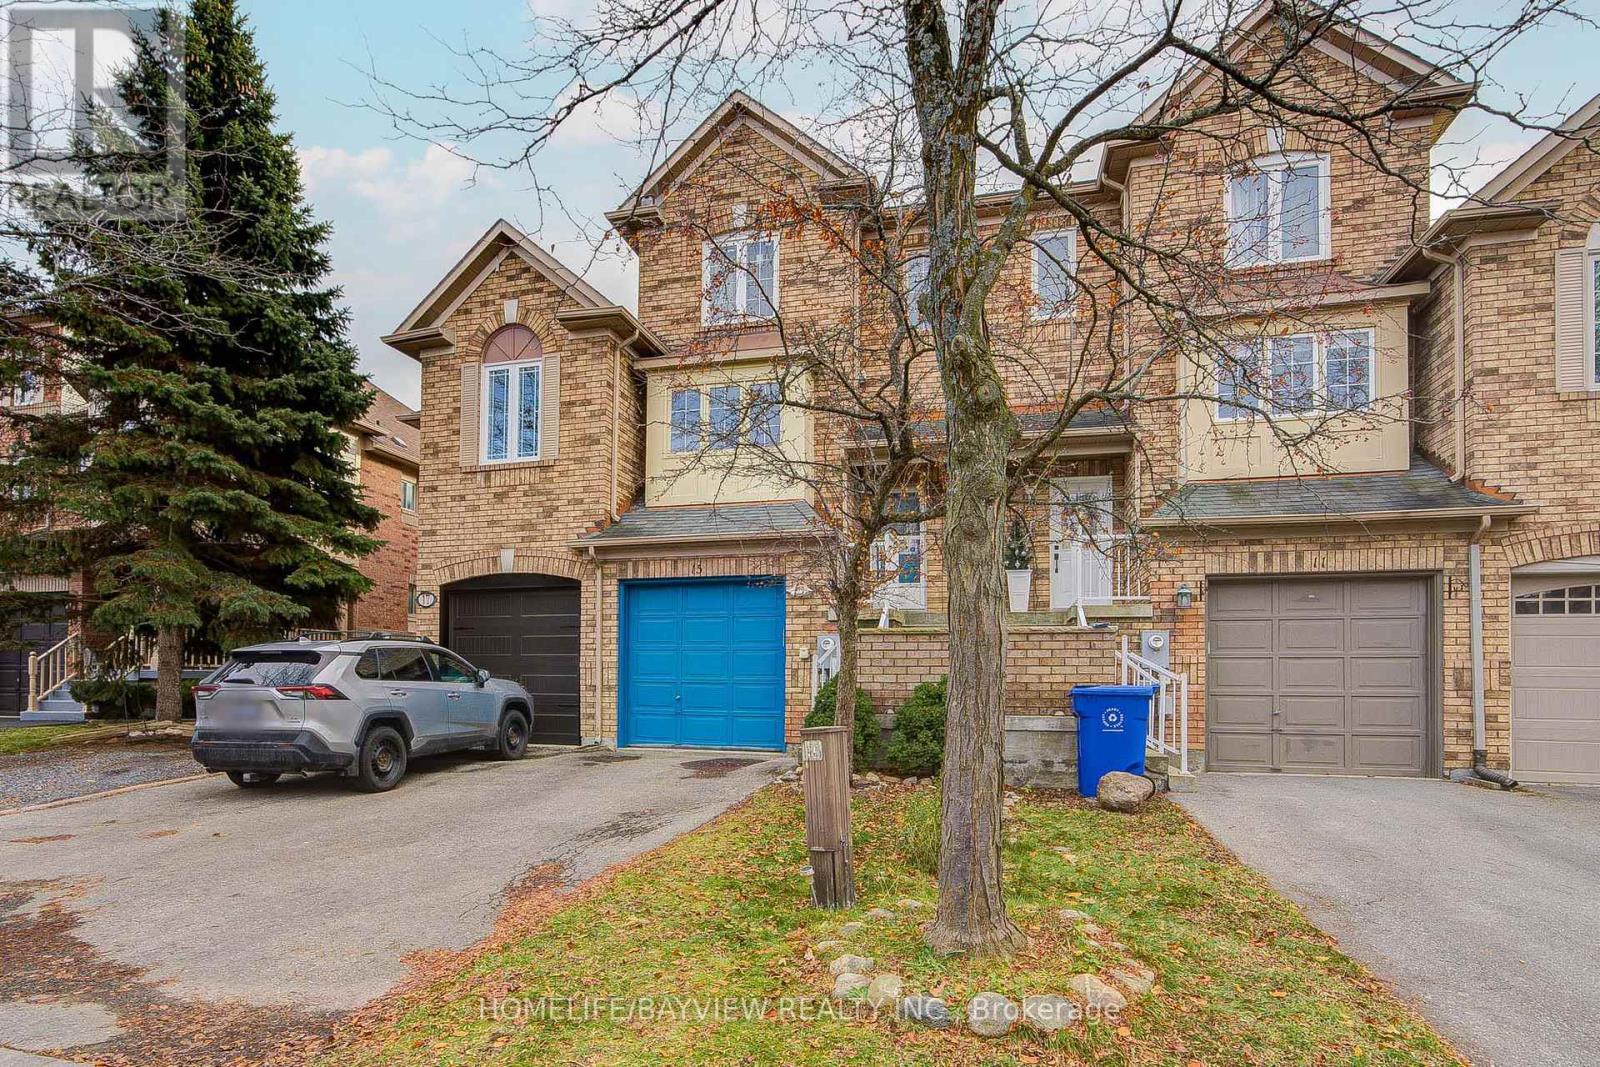
Beautiful Townhome In Desired & Family Oriented Neighbourhood. Walk Out To Terrific Deep South Facing Backyard , Fully Fenced. A spacious eat-in kitchen, Granite Kitchen Counter, New Roof 2014, New A/C 2023, New Fence 2025, Garage Door Opener, Digital Lock. Enjoy unmatched convenience with close proximity to the Aurora GO Station, T&T, Sobeys, Longos, Cineplex, Goodlife Fitness, top schools, restaurants and plenty of green space and trails. (id:35544)
Pickering, Ontario
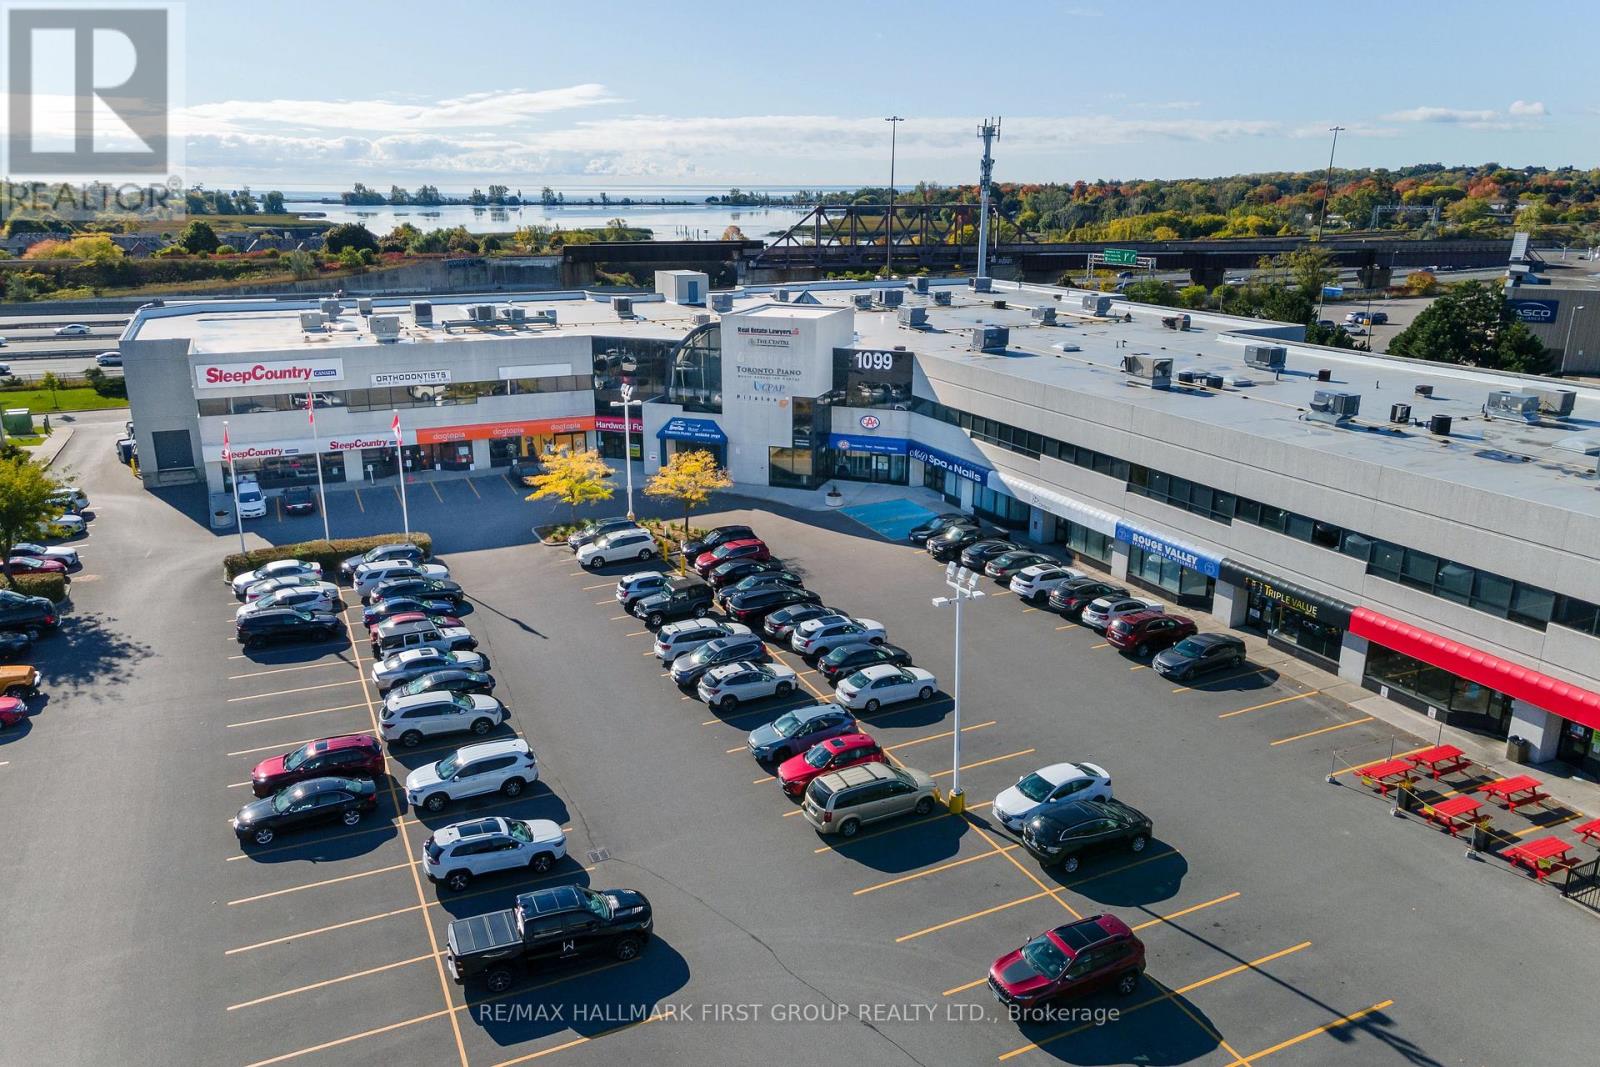
Nicely Finished 2nd Floor Suite In A Newly Renovated Professional Office Building | Very Close To All Amenities | Minutes To Highway 401 And Pickering Go | Ample Surface Parking | DRT Pulse Bus Stops In Front Of Building And Connects To Go Train And Pickering Town Centre | On-Site Property Management | On-Site Amenities Include: 5 Restaurants, Nail Salon, Yoga, Medical And Pharmacy. Just Minutes To Amenities Including Tim Horton's, Starbucks, Goodlife Fitness, Loblaw's, Shopper's Drug Mart, Gas Stations, All Major Banks, And A Large Selection Of Fast Food & Sit Down Restaurants | Elevator Access | Windows Over Looking The Atrium. (id:35544)
Pickering, Ontario

Nicely Finished 2nd Floor Suite In A Newly Renovated Professional Office Building | Very Close To All Amenities | Minutes To Highway 401 And Pickering Go | Ample Surface Parking | DRT Pulse Bus Stops In Front Of Building And Connects To Go Train And Pickering Town Centre | On-Site Property Management | On-Site Amenities Include: 5 Restaurants, Nail Salon, Yoga, Medical And Pharmacy. Just Minutes To Amenities Including Tim Horton's, Starbucks, Goodlife Fitness, Loblaw's, Shopper's Drug Mart, Gas Stations, All Major Banks, And A Large Selection Of Fast Food & Sit Down Restaurants | Elevator Access | Windows Over Looking The Atrium. (id:35544)
Clarington, Ontario
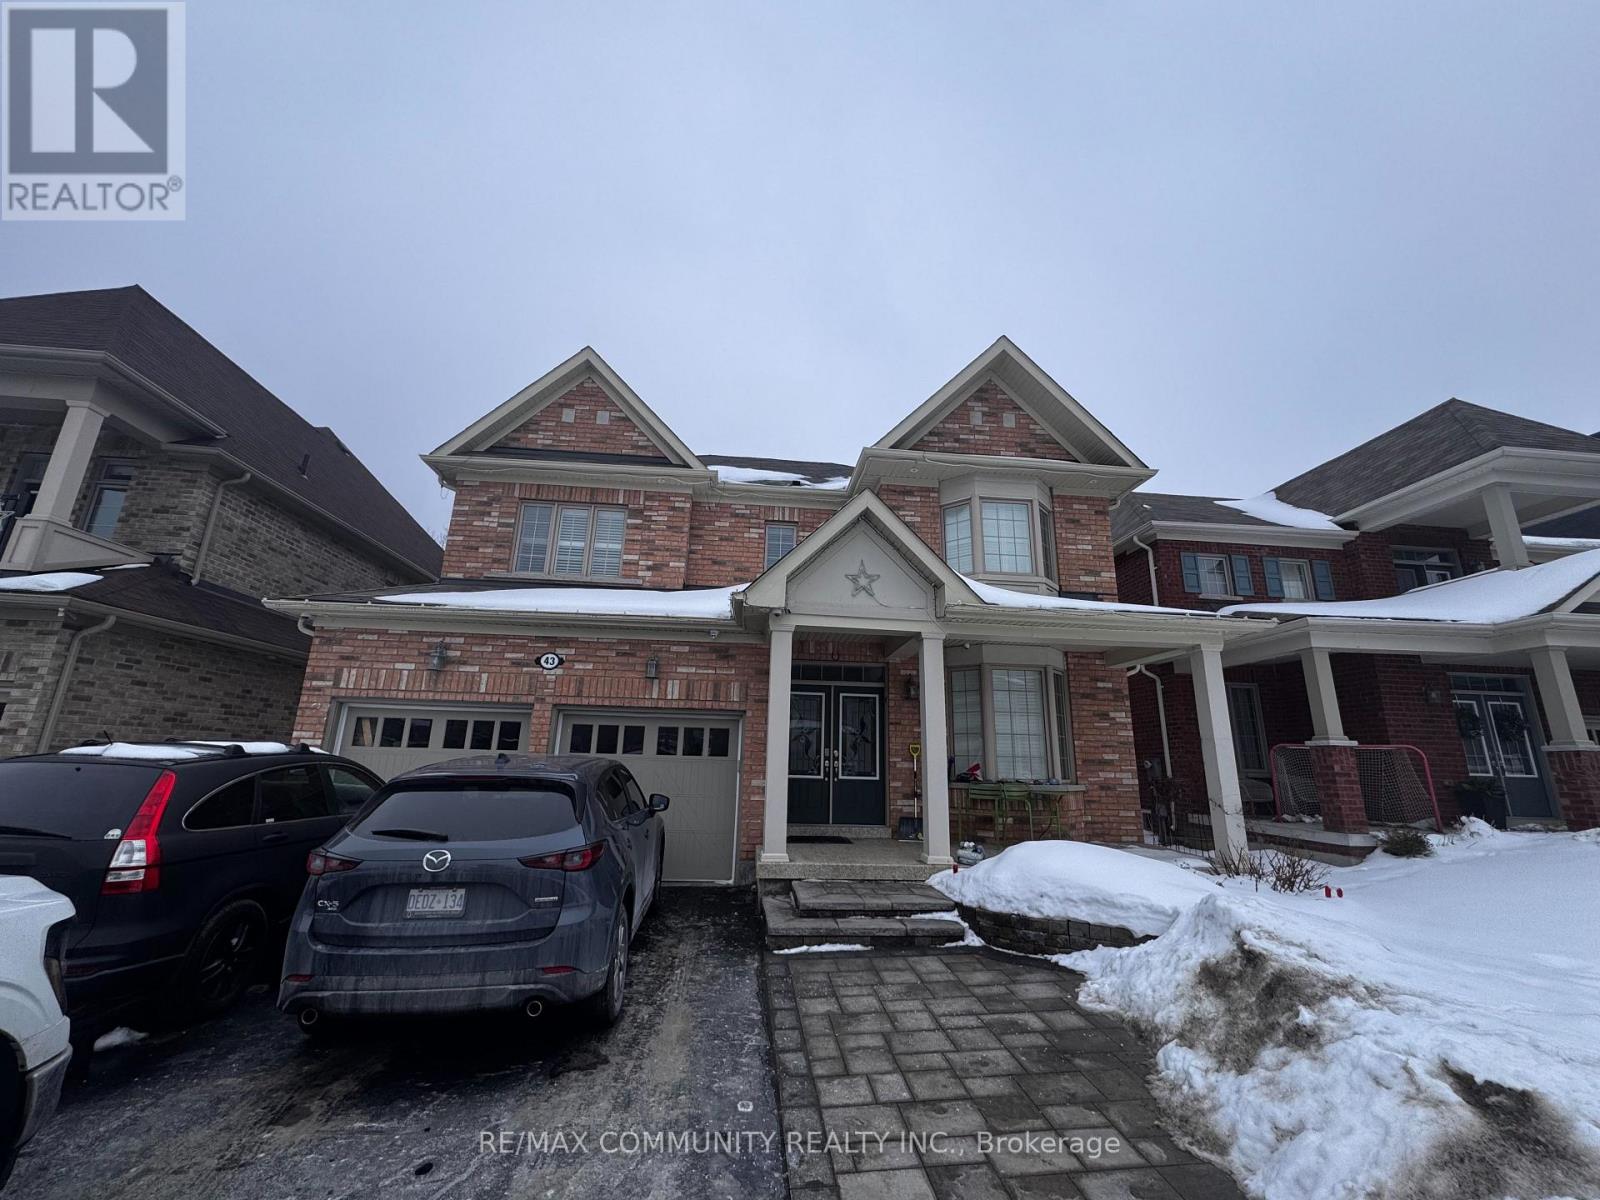
Discover contemporary comfort in this spacious and inviting 2-bedroom, 1-bathroom lower-level suite nestled within a stunning two-storey detached residence. Thoughtfully designed with a bright open-concept floor plan, the space is enhanced by large above-grade windows that fill the home with natural light, highlighting the stylish vinyl flooring throughout. This move-in ready unit offers the added convenience of private in-suite laundry and an exclusive parking spot for your ease and comfort. Perfectly positioned within walking distance to St. Stephen Catholic Secondary School, nearby parks, and picturesque walking trails, you'll also appreciate close proximity to a major shopping centre, excellent restaurants, and public transit options. With easy access to major highways, this property is ideal for commuters seeking both practicality and a relaxed, connected lifestyle. (id:35544)
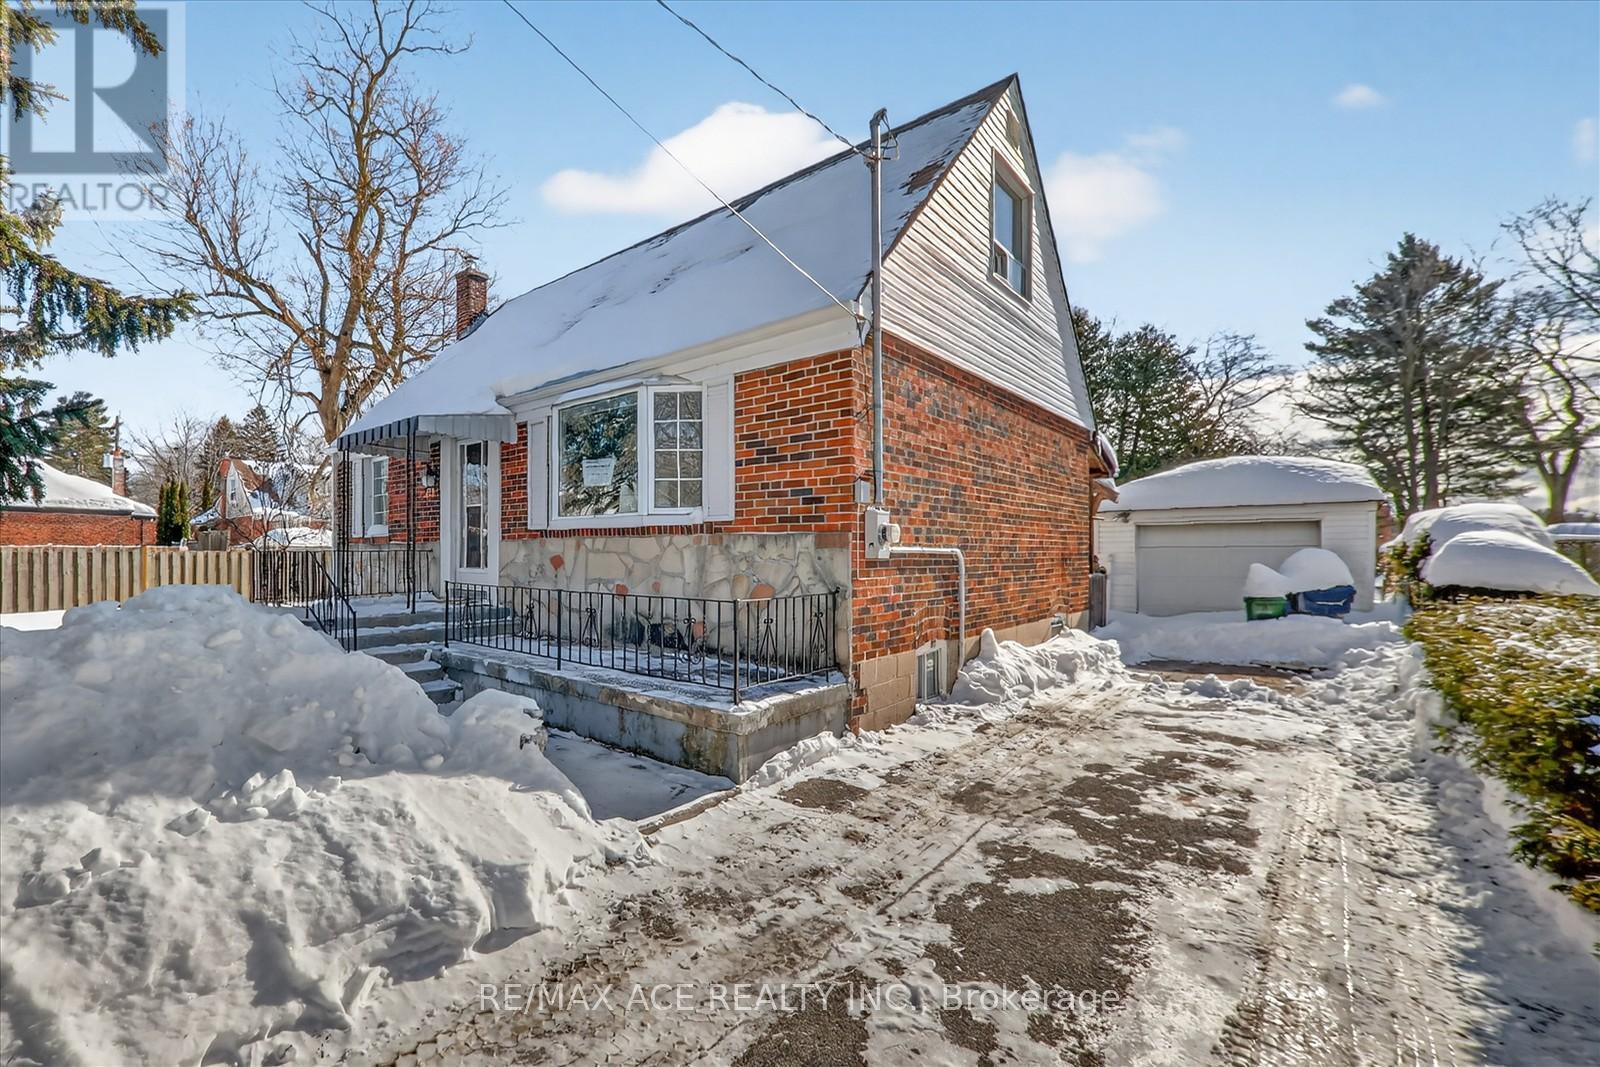
Toronto, Ontario
Prime Upper Bluffs Community! Located in the highly sought-after R.H. King Academy school district, this beautifully renovated 3+2 bedroom home showcases modern touches throughout while offering the perfect blend of comfort, space, and location. Enjoy a sun-filled living room featuring gleaming hardwood floors and a large bay window that fills the home with natural light. The main level includes a stylishly updated 4-piece bath with a soaker tub and well-proportioned bedrooms ideal for family living. The finished basement provides exceptional additional living space with an extra bedroom, spacious recreation room, laundry area, and a renovated 3-piece bath-perfect for guests, extended family, or a home office setup. Step outside to a gorgeous covered patio overlooking a private, south-facing backyard, ideal for entertaining or quiet relaxation. Minutes to Bluffers Park waterfront, trails, schools, transit, and amenities. Truly a must-see home in an unbeatable location! (id:35544)
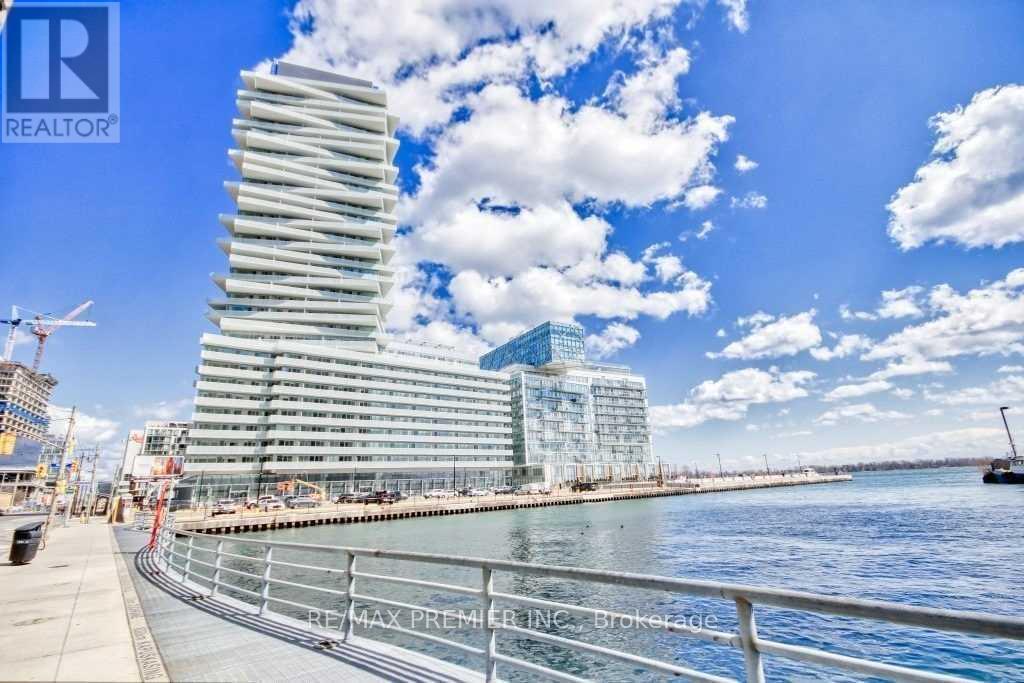
Toronto, Ontario
1 Bedroom + Den Condo Unit, Large size Den to be used as 2nd Bedroom, Unit located on the 8th floor with beautiful lake view. Located in The Heart Of Toronto Core. 9" Ceilings with lots of upgrades in the unit. Steps To Water Front, Supermarket, Banks, Lcbo, Financial District, Community Ctr. Buses Subway & Go Trains. Spent Thousands in Upgrades - Engineered Vinyl Flooring, Backsplash, Kitchen Cabinets, Countertops. 2 Full Washrooms. (id:35544)
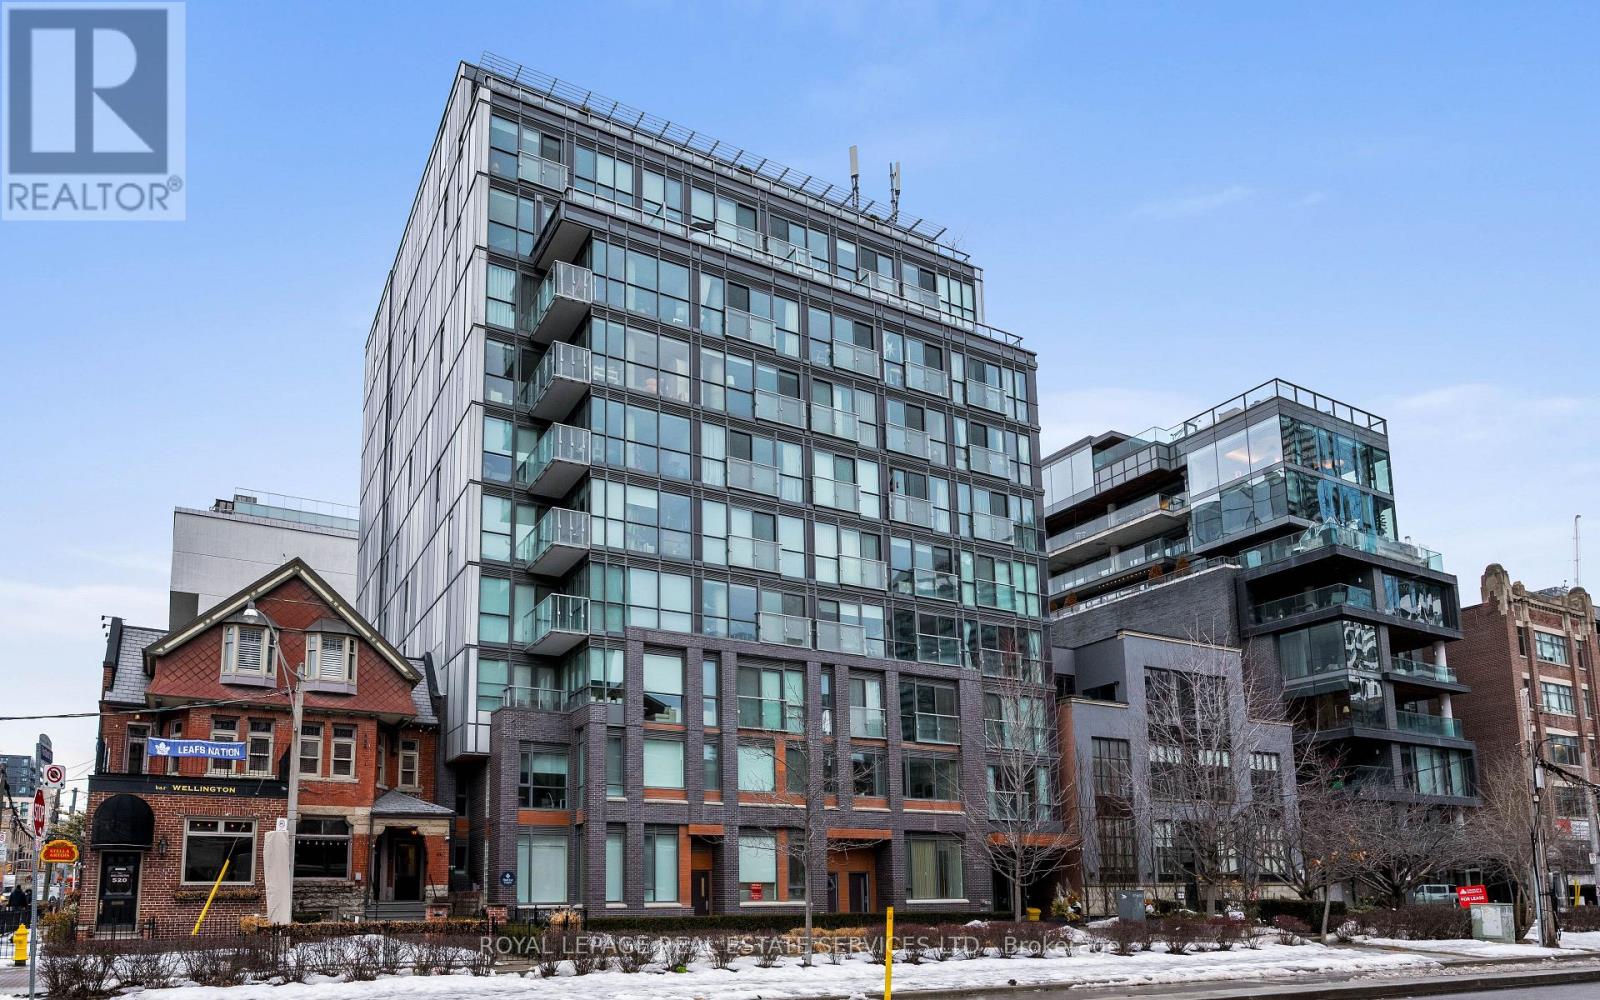
Toronto, Ontario
Zoned for live/work, this sun-filled, south-facing 1-bedroom, 1-bathroom condo is a rare find in one of Toronto's most sought after neighbourhoods. With floor-to-ceiling windows and a Juliette balcony, enjoy stunning views over Victoria Memorial Square Park, a peaceful escape in the heart of the city. The open-concept layout is designed for modern living, featuring a sleek kitchen, contemporary finishes throughout, and an airy, light-filled space. Whether you're looking for a perfect starter condo or a smart investment, this unit delivers exceptional value in a prime location. Plus, with a locker included, extra storage is never an issue. Located in the boutique Downtown Condos, a trendy 11-storey building on Wellington Street West, you're just steps from top-rated restaurants, lively nightlife, The Well, and the Entertainment District. With public transit at your doorstep and easy highway access, getting around the city is effortless. Don't miss your chance to lease a slice of King West's vibrant lifestyle. (id:35544)
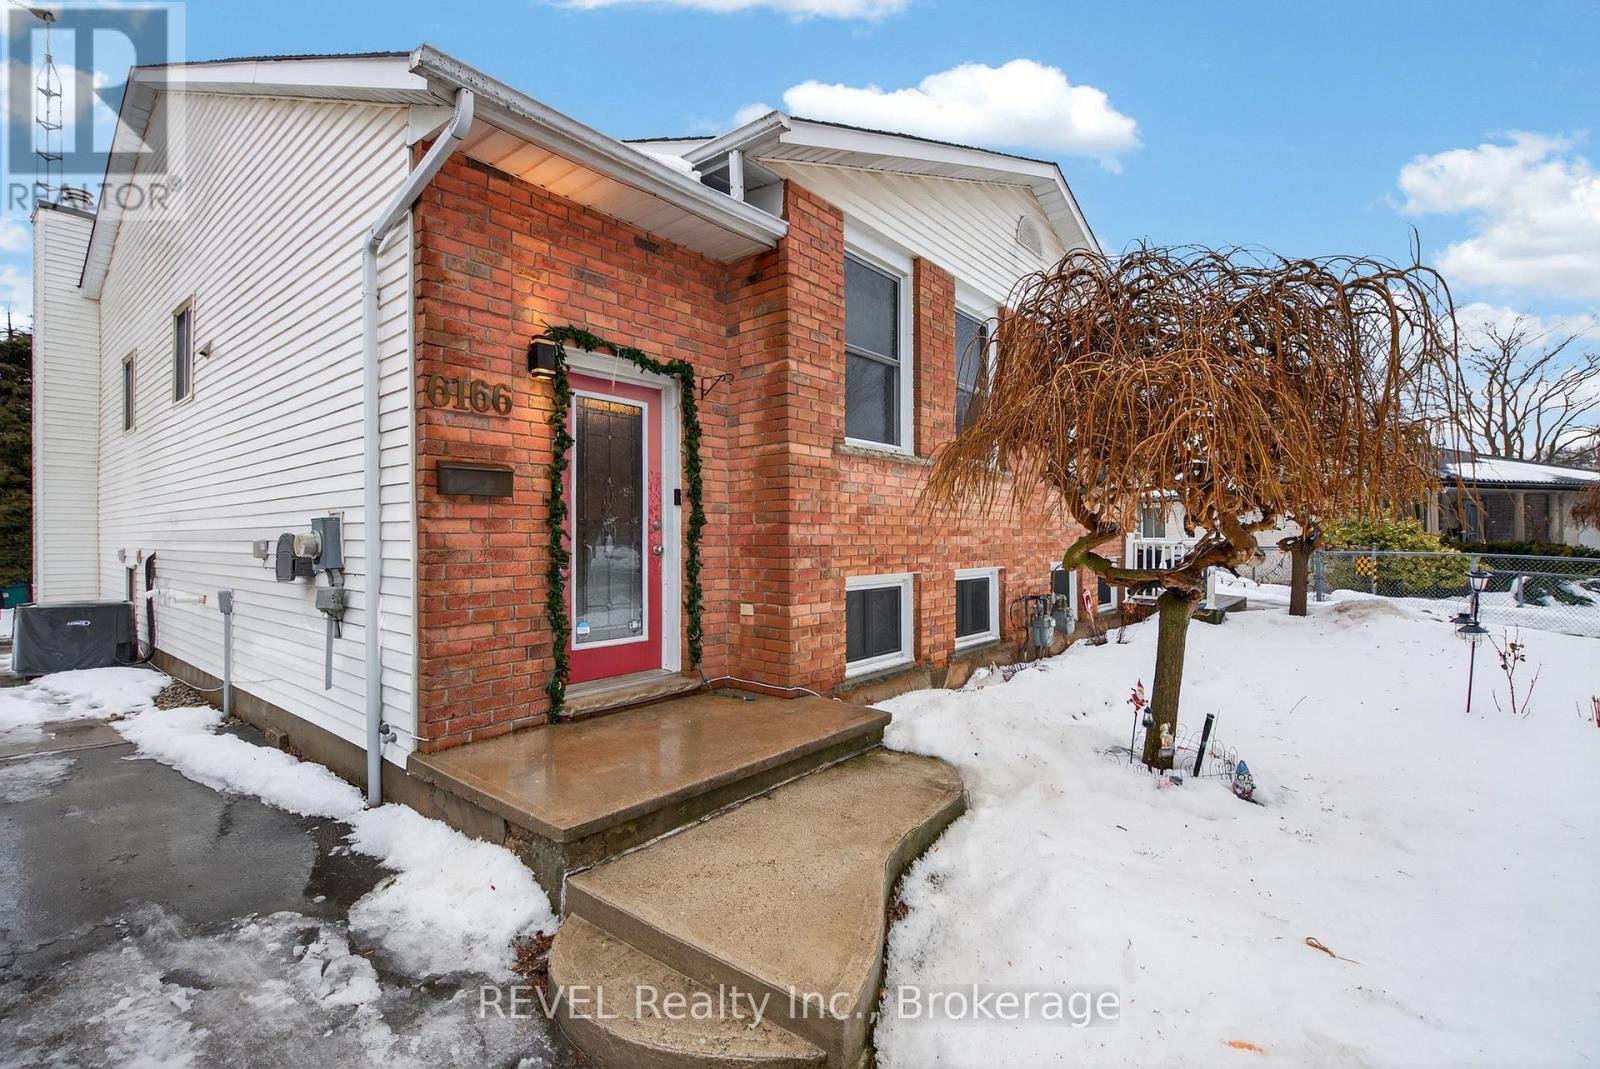
Niagara Falls, Ontario
Wonderfull main level raised bungalow unit available March 1st, 2026. Excellent neighbourhood and school zone. Nice open living area with clean and bright kitchen including refrigerator, stove, and dishwasher. All three bedrooms are at the rear of the unit with bathroom situated in between the living area and bedrooms. Comfortable layout and rooms sizes. Very clean unit. Side/back yard. No rear neighbours. Upper unit covers 65% of utilities. Laundry will be provided in near future. (id:35544)
Welland, Ontario
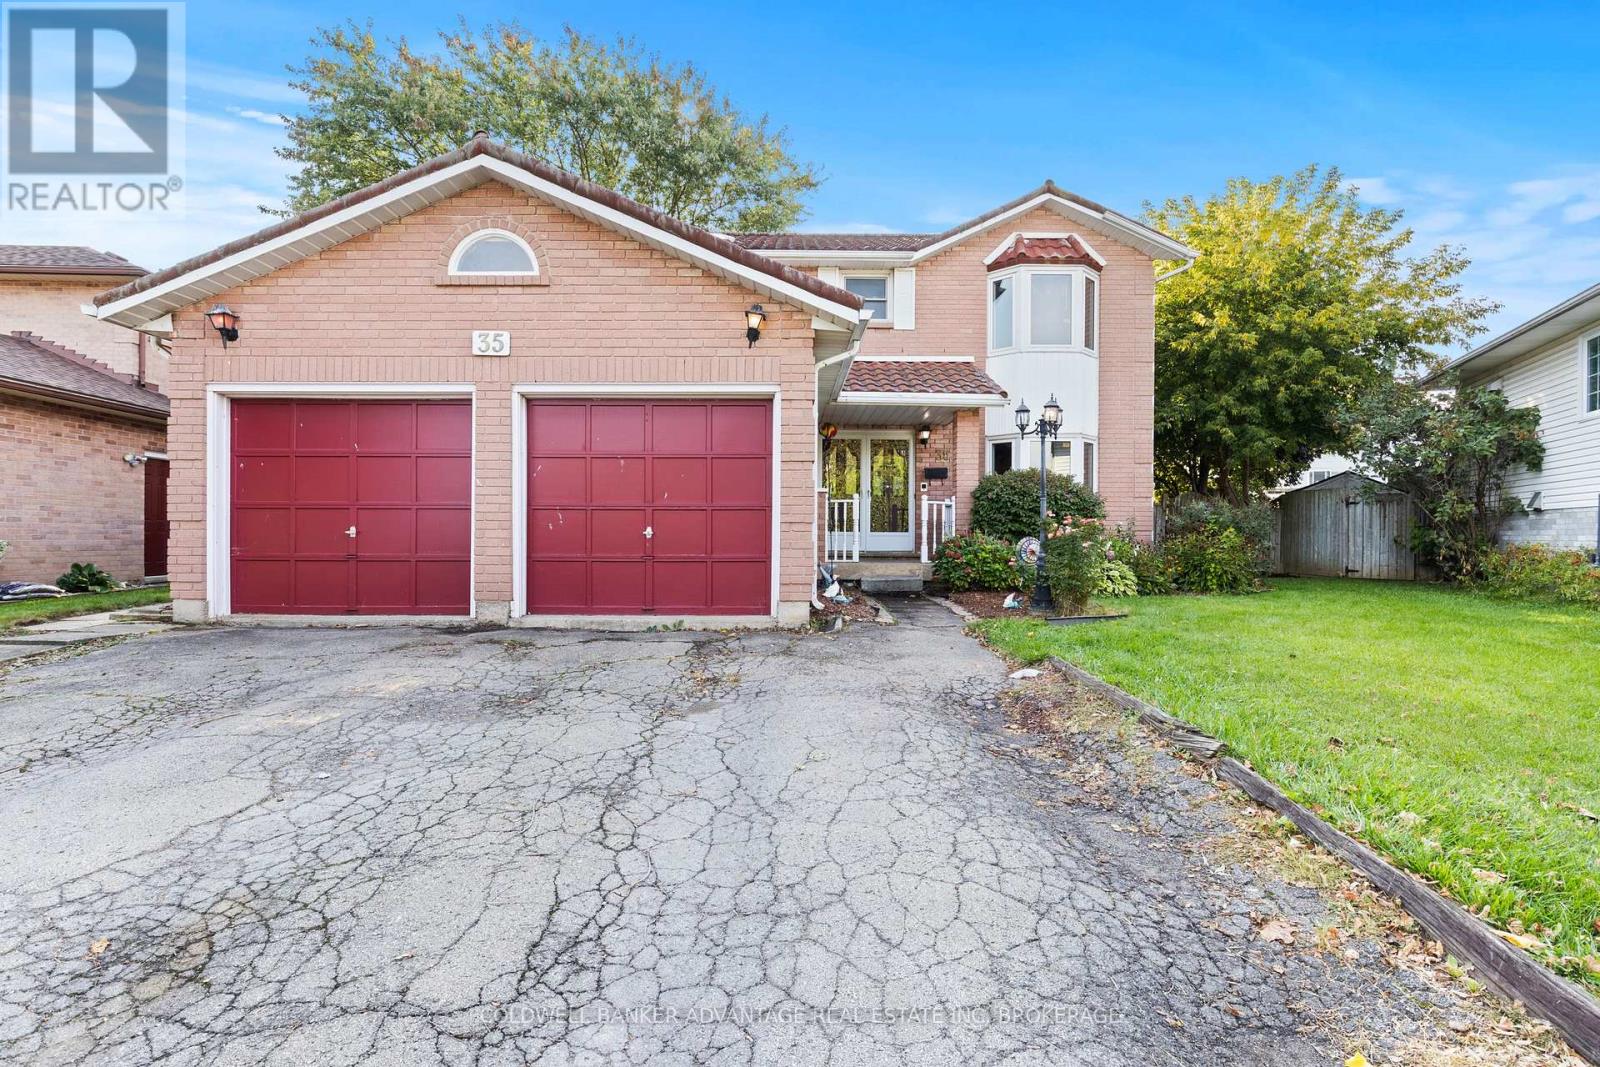
LARGE EXECUTIVE STYLE 2 STOREY HOME IN A VERY QUIET NORTH WELLAND NEIGHBOURHOOD. OVER 2400 SQ FEET OF LIVING SPACE. 4 BEDROOM, 2.5 BATHROOMS. THE OVERSIZE MAIN BEDROOM SUITE LEADS TO 3 SEASON SCREENED BALCONY. 4PC JACUZZI ENSUITE. FAMILY ROOM AND LIVING ROOM ON THE3 MAIN LEVEL. GAS FIREPLACE. LIFETIME STEEL ROOF. C/V. FLOOR DUSTERS IN KIT & MAIN FLOOR LAUNDRY. BACKYARD IS FULLY FENCED, TREED LOT. PLUS A FULL BASEMENT WITH A REC ROOM... LOTS OF STORAGE. LOOKING FOR OFFERS.... (id:35544)
Guelph, Ontario
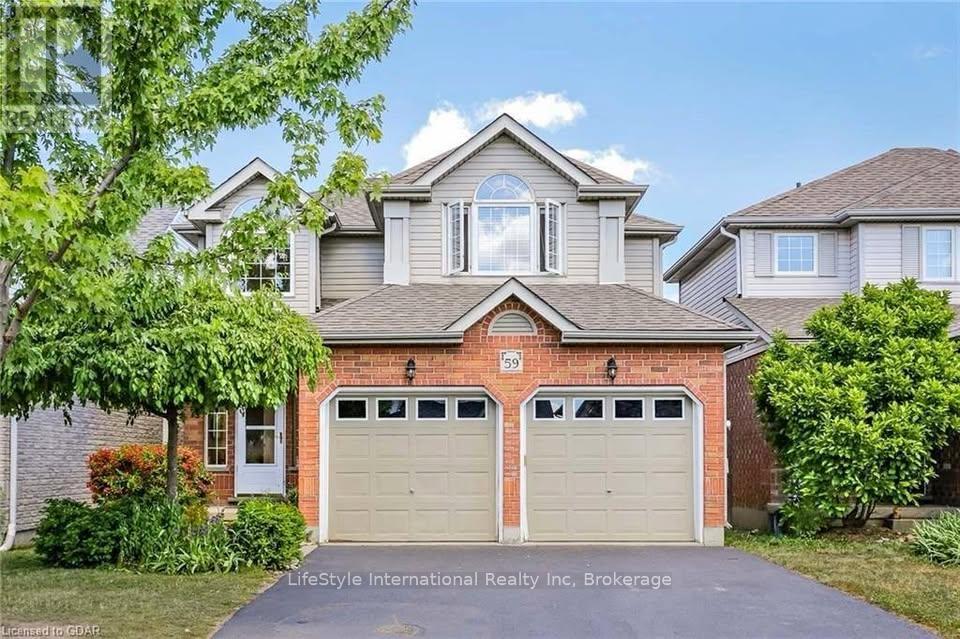
Bright and spacious Legal basement apartment located in the desirable south end of Guelph, nestled within the charming Westminster community. Separate entrance through garage, Newer kitchen, open living/dining space, a good-sized bedroom and a 3-pc bath. Self contained unit with own kitchen and laundry. Conveniently located close to parks, schools, shopping, and dining options. Direct bus to university and downtown. Less than 10 minutes to 401, and within 40 minutes drive from Kitchener-Waterloo, Cambridge, Milton and Mississauga. Utilities extra. (id:35544)
Guelph, Ontario

Spacious 2 bedroom Basement apartment in the sought after west minster woods community in the south end. Large bedrooms. Updated Kitchen with dishwasher. Private entrance, In unit laundry, full bathroom with tub. Direct bus to U of G and downtown, walking distance to Pergola commons - Grocery stores, Restaurants, banks, library, fitness center, movie, LCBO, beer store etc. Utilities are extra. (id:35544)
Hamilton, Ontario
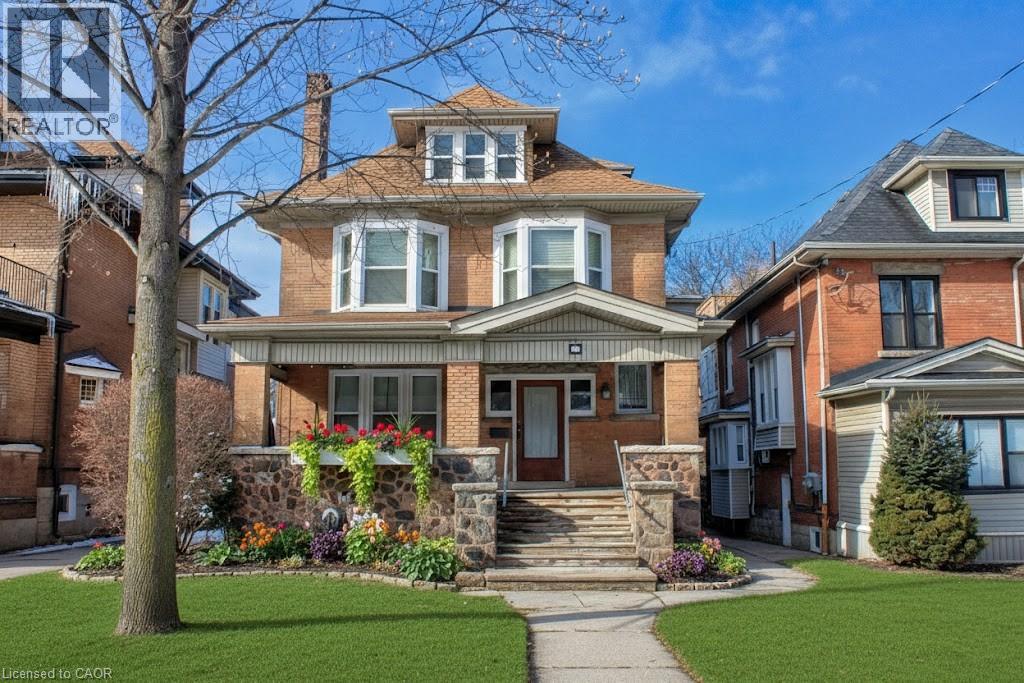
Experience a blend of comfort and convenience in either of two clean bachelor studios, perfectly situated within minutes from the scenic beauty of historic Gage Park, Rosedale Tennis Club, Nature Trails and Ottawa Street Shopping District with it's many cafes, restaurants, antique shops, Local Farmer's market and so much more. Only $1,OOO.00 per month, these units offer exceptional value by bundling heat, water, in building laundry, Wi-Fi, basic cable & weekly cleaning services into your rent, leaving only hydro for you to manage. Each self-contained space comes equipped with its own fridge, stove, & microwave, while the clean washroom facilities are shared with only two other quiet clean tenants, ensuring a peaceful, well-maintained living environment. Located on the second floor of a large character filled home this prime location is ideal for commuting only a 10 minute bus ride takes you to Hunter St. GO, while McMaster University and Mohawk College are just 25 minutes away via the nearby #1 and #5 transit lines. To preserve the smoke-free, and pet-free atmosphere of the residence, we are looking for only single mature occupants who take pride in a quiet lifestyle. Private viewings are available by appointment only. Interested candidates are encouraged to be ready to provide a full credit report, references and complete an application for this rare, budget-friendly find. (id:35544)
Welland, Ontario
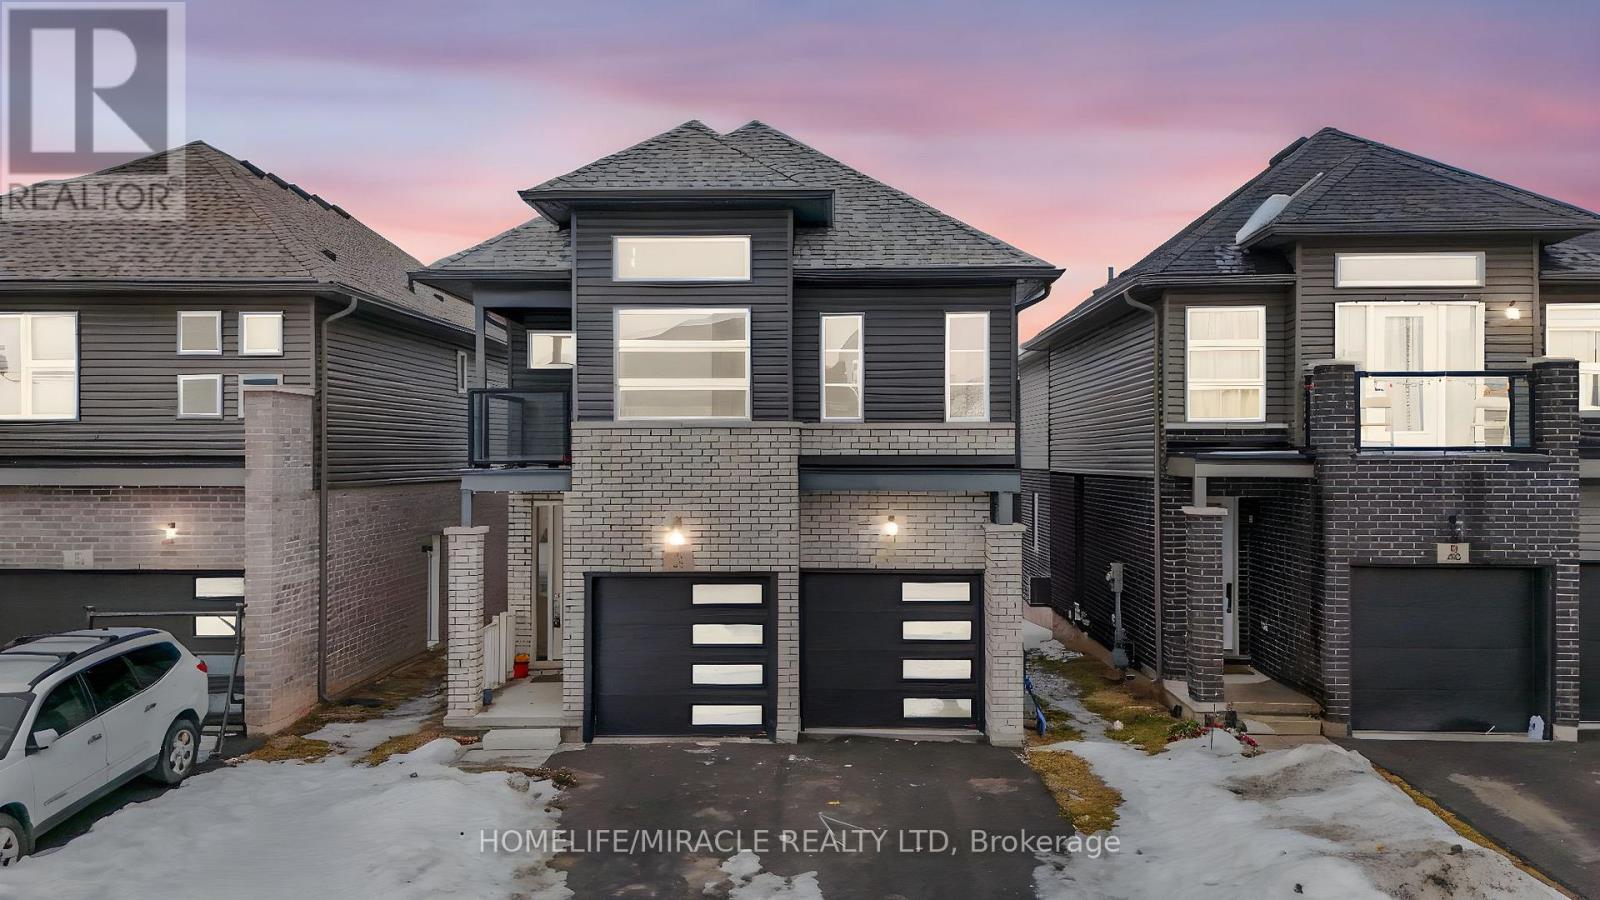
Premium ravine lot with no rear neighbours, featuring high ceilings and home offers an exceptional blend of comfort, style, and convenience. The spacious and functional layout includes separate living and dining areas, filled with natural light from large windows.The beautiful kitchen showcases elegant cabinetry and a central island, perfect for both everyday cooking and entertaining. Well-sized bedrooms provide ample closet space, while the contemporary bathrooms add a touch of luxury.The basement, with its impressive ceiling height, offers outstanding potential for future customization-whether expanding living space or creating a possible income-generating suite.Ideally located close to Public School and Welland Hospital, and minutes to Hwy 406, Niagara College Welland Campus, and all major amenities. Situated in a vibrant, family-friendly neighbourhood.Book your private showing today. (id:35544)
Toronto, Ontario
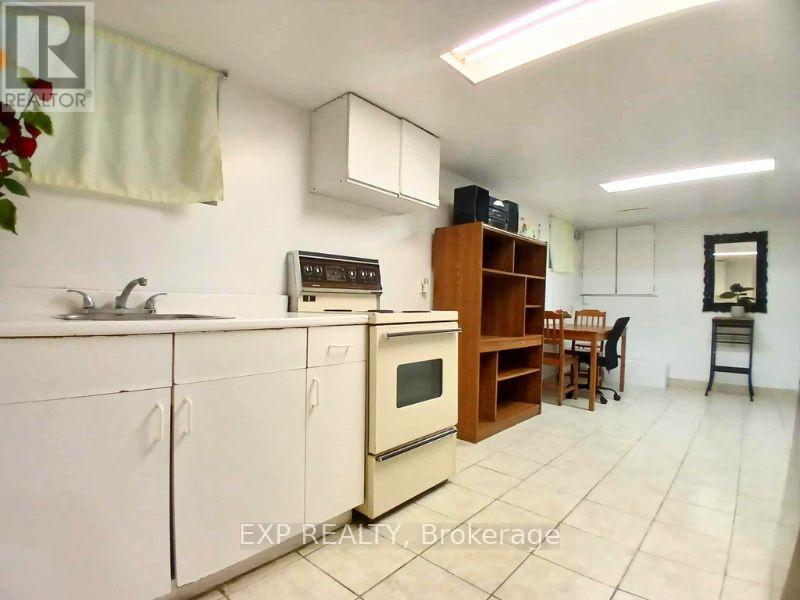
Welcome to Your Bright, Clean and Spacious Home. Available Furnished & Unfurnished Too. All Utilities Included & Internet! Very Convenient With Just A Few Short Steps to Bus Stop in Front of this Home, Pape Subway Station & The Danforth! Enjoy Plenty Of Restaurants, Cafes, Parks, Grocery Shopping Up the Street, Convenience Store, Community Center w/Pool On Pape Ave Along With Banks & Centennial College Too! (id:35544)
Toronto, Ontario
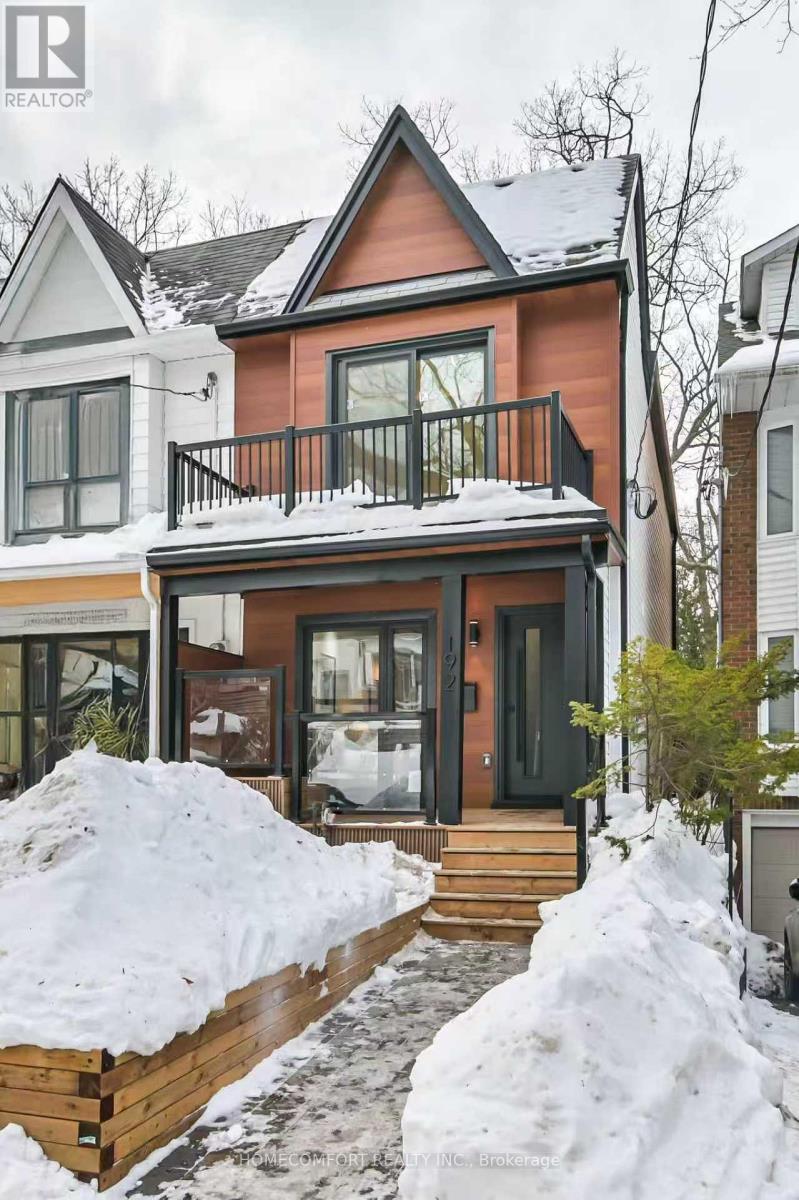
Welcome to 192 Waverley Road - an absolutely stunning, fully renovated, sun-filled home nestled on a quiet, low-traffic street in one of the most sought-after Beach communities. Offering two right-of-way parking spaces (lot is 140-foot-deep per Geowarehouse). Professional completed renovations and landscaping including two outdoor decks were done with permits and fully approved. The home features 3 bedrooms and 3 washrooms, plus a separate entrance to a beautifully renovated walk-out basement - a fully self-contained studio suite with two private entrances, ideal for guests, in-laws, a nanny suite, or potential income-generating rental. The striking MAC Harrywood cedar steel siding enhances the home's curb appeal. Inside, the main floor features 9-foot ceilings, elegant hardwood flooring, a concealed powder room, and a designer chef's kitchen with custom cabinetry throughout, KitchenAid appliances, and sintered stone countertops and backsplash. Enjoy a spacious waterfall-edge centre island, plus a stylish coffee station with under-mount LED accent lighting. Step out to a sun-drenched private garden oasis - the perfect backyard for entertaining, gardening, relaxing, or family playtime. The second floor offers a spacious primary bedroom with vaulted ceilings and custom cabinetry, convenient second-floor laundry, skylight and two additional bedrooms - one enhanced with bespoke built-ins. Major upgrades include new interlock, new electrical and plumbing, new windows and doors throughout, upgraded 200-amp service, new skylight and a new tankless gas on-demand hot water system. Location is a true hidden gem - just minutes to downtown Toronto and walking distance to the Beach waterfront. Walk Score: 95 | Bike Score: 98 - perfect for beach lovers, pet owners, and urban lifestyle seekers. Steps to charming shops, cafes, TTC, Queen Street, The Danforth, and countless local amenities. Move in and enjoy - every detail has been thoughtfully designed and beautifully executed. (id:35544)
Brantford, Ontario
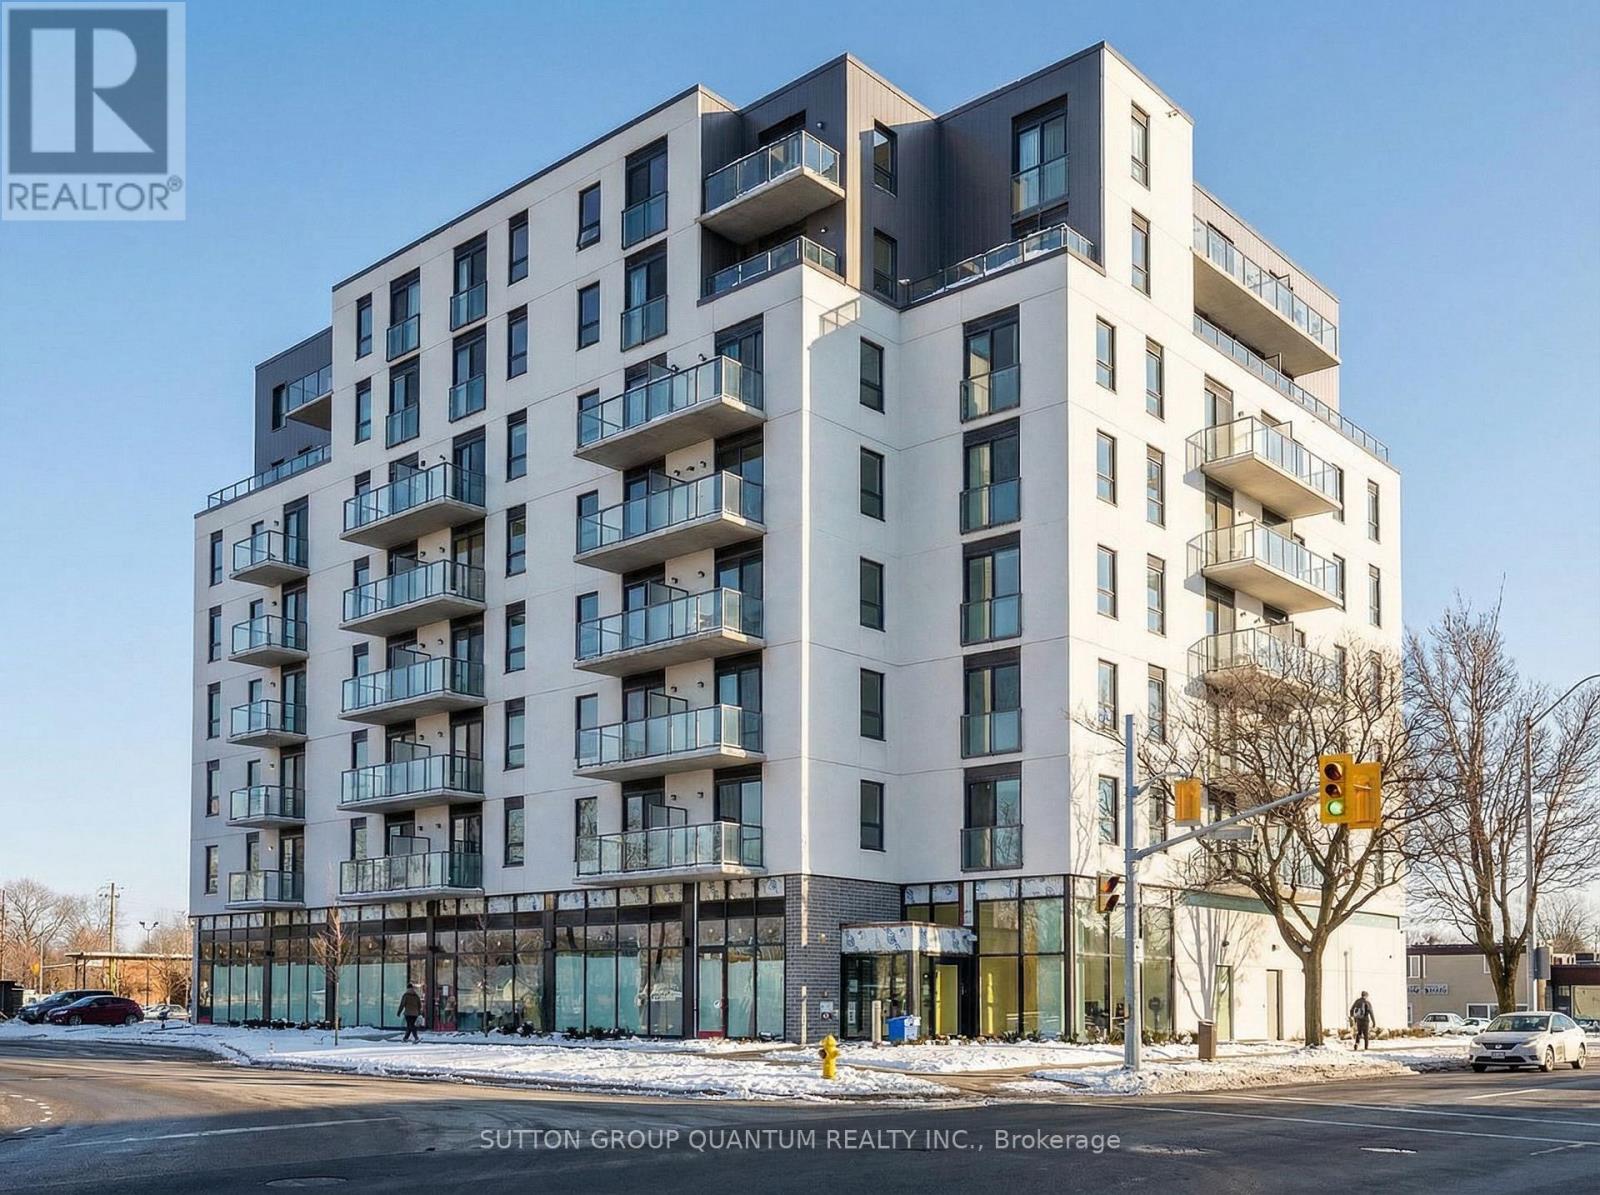
Welcome to Grand Bell Condos at 7 Erie Avenue, one of Brantford's most desirable addresses. This bright and well-designed 1-bedroom plus den, 1-bathroom suite offers functional open-concept living with soaring 9-foot ceilings and large windows that fill the space with natural light and showcase open north views over downtown. The contemporary kitchen features quartz countertops, stainless steel appliances, a large island ideal for dining or entertaining, and ample storage. The spacious living area flows seamlessly, creating an airy and comfortable atmosphere. The living room includes Juliet balcony doors bringing in even more light, while the versatile den provides the perfect flex space for a home office, guest room, or second bedroom. This unit also includes in-suite laundry, one covered parking space, and an owned storage locker for added convenience. Grand Bell Condos is a boutique-style building located in Brantford's first master-planned community, offering residents premium amenities including a rooftop terrace with BBQ area, fully equipped fitness center, stylish social lounge, co-working space, meeting room, and private party room. Steps to the Grand River and scenic trails, minutes to Laurier University, downtown Brantford, transit, shopping, and everyday conveniences including Fresh Co, Tim Hortons, The Beer Store, and Boston Pizza. An excellent opportunity for professionals, students, or investors seeking modern living in a growing and well-connected community. Very attractive DISCOUNTED price. (id:35544)
Fort Erie, Ontario
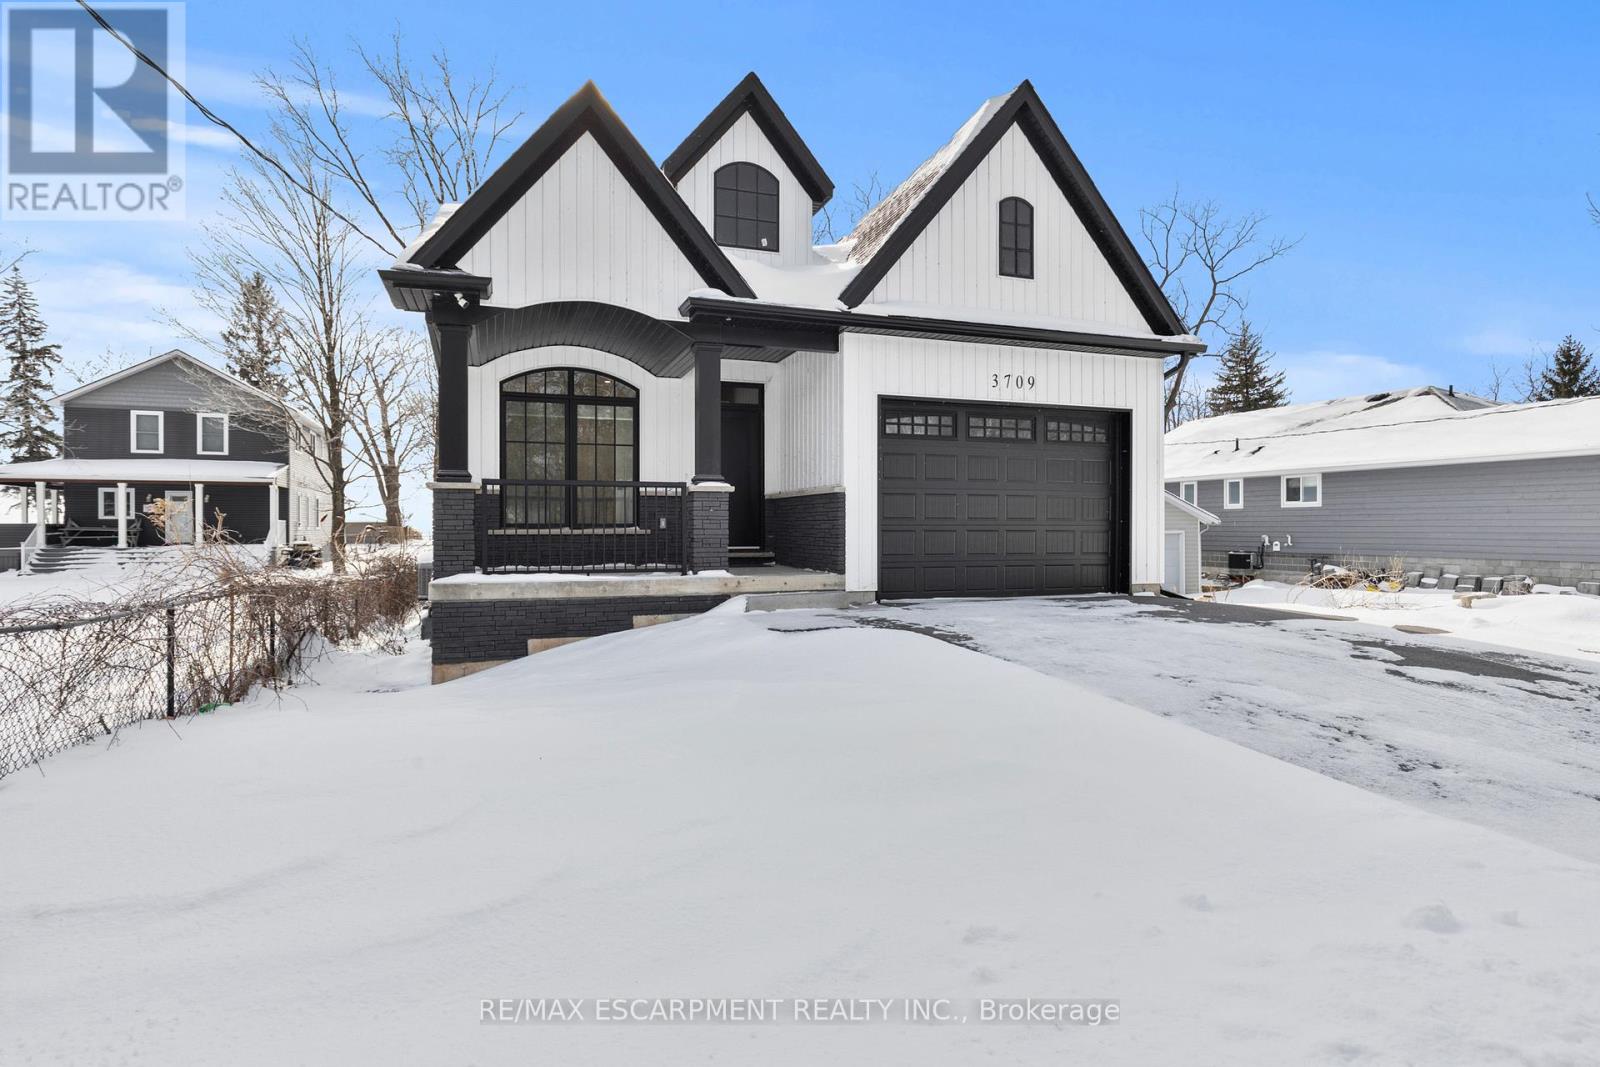
Experience effortless lakeside living in this beautifully designed bungaloft, where modern style meets relaxed comfort just steps from the Lake Erie waterfront. The classic black-and-white exterior with board-and-batten detailing makes a striking first impression, enhanced by an attached garage and inviting covered front porch. Inside, white oak hardwood floors and abundant natural light create a warm, airy feel throughout the open-concept living space. The designer kitchen is a true showpiece, featuring floor-to-ceiling cabinetry, quartz countertops, and a statement wine wrack. Expansive patio doors lead directly to the back deck, with stairs connecting to the upper balcony-ideal for seamless indoor-outdoor entertaining. Unwind in the inviting living room with a cozy gas fireplace, or take the gathering outside. The thoughtfully designed layout offers four bedrooms and 2.5 bathrooms, including a serene primary suite with a sleek ensuite. The loft level is a standout, offering two additional bedrooms, a full bathroom, and access to an expansive terrace-perfect for hosting under the stars, enjoying lake breezes, or taking in peaceful evening views. With multiple outdoor living spaces, lake views from the rear, and an unfinished basement ready for your vision, this home delivers a refined yet relaxed lifestyle just moments from the water. (id:35544)
Bradford West Gwillimbury, Ontario

Meticulously maintained 11-year-old all-brick raised bungalow offers exceptional space, located in a quiet, family-friendly neighbourhood, this 3+1 bedroom home offers a fully finished walk-up basement with separate entrance. This is a bright, airy home ,boasting open-concept living perfect for entertaining family and friends! The newly renovated main floor kitchen has waterproof Laminate flooring, Corian countertops, Backsplash and stainless steel appliances,! in addition to the 4 pc ensuite bath the primary suite also offers a custom walk-in closet complete with organizer and private deck that overlooks the fully fenced Backyard. On the main floor, two other generously sized bedrooms and a 4 pc bathroom! The fully finished basement includes a 4th bedroom with a large, above-grade window and a Walk in closest with organizer! a completely renovated second kitchen with waterproof Laminate flooring and glass backsplash. This home is perfect for multi-generational living or income potential. Many upgrades including newly installed stone and interlock trim along driveway and walk up to front door, reverse osmosis and water softener. Hot water tank is owned, Fibe internet connection just to name a few! (id:35544)
Ajax, Ontario
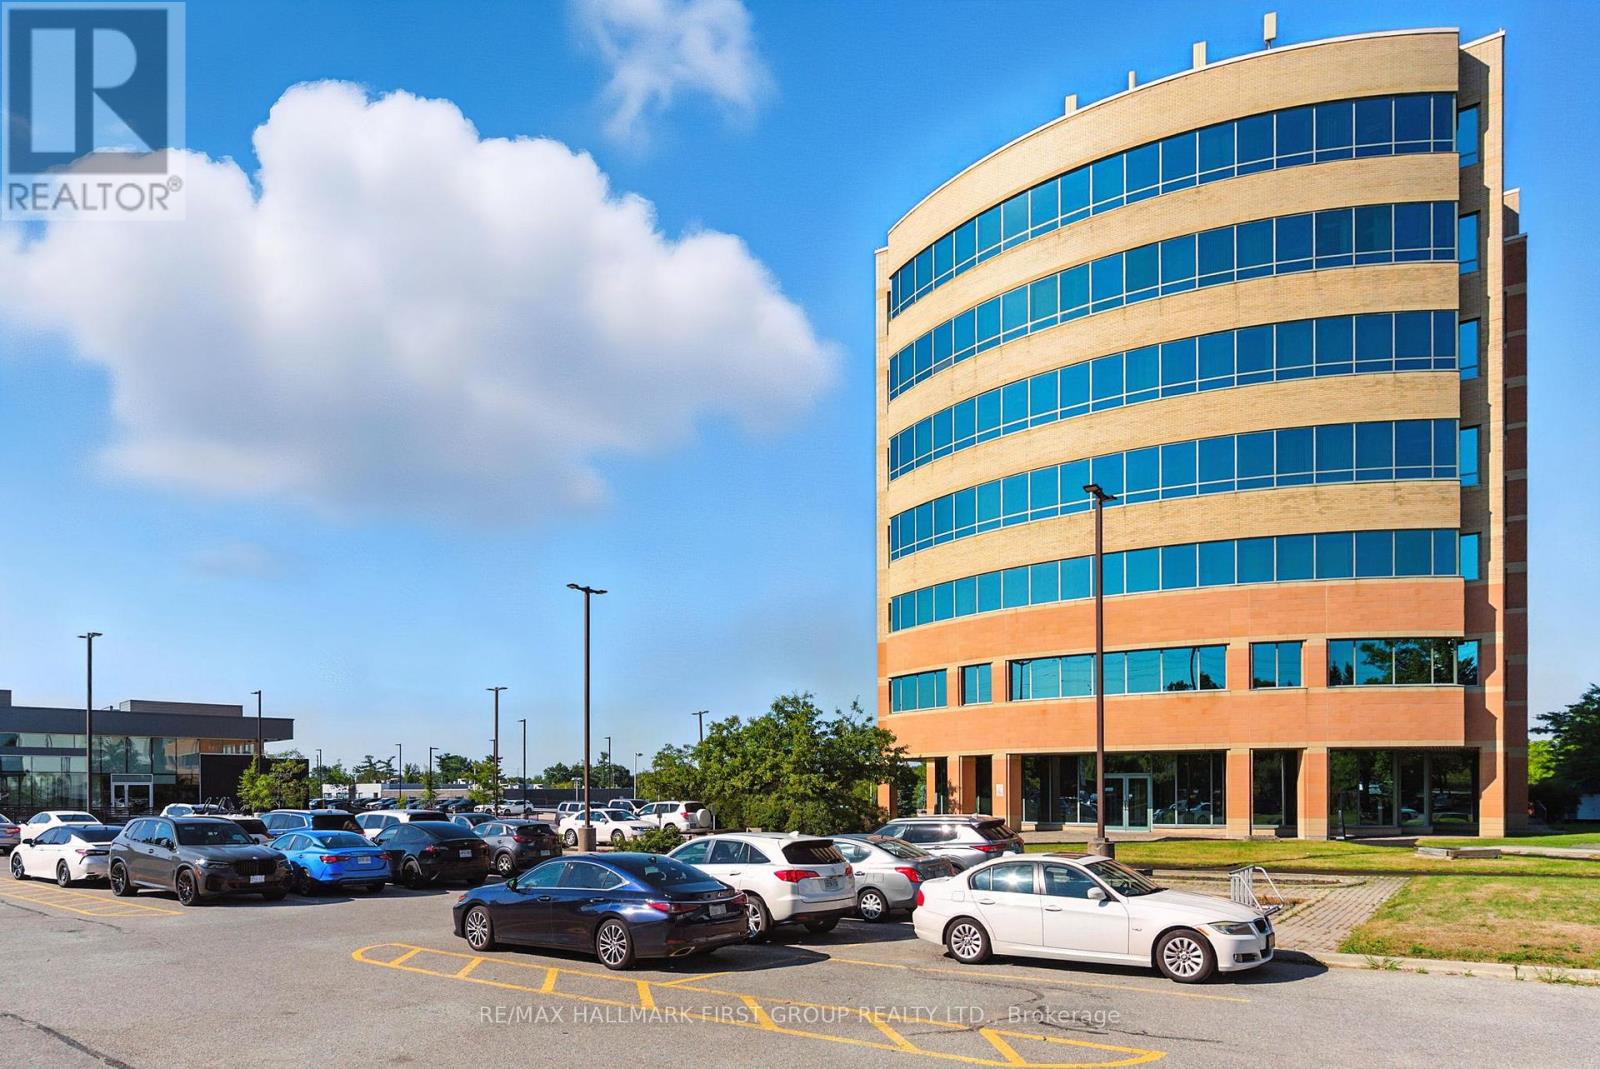
Beautifully finished office space available for lease in a contemporary, modern building. The suite offers abundant natural light through large windows, with ample surface parking for staff and visitors. Conveniently located just off the Westney Road and Highway 401 interchange and only minutes from the Ajax GO Station, the property provides excellent accessibility by car or transit. The building features two elevators, sleek and modern common areas, and is surrounded by a full range of nearby amenities. Equipped with Bell and Rogers fiber-optic high-speed internet, it ensures reliable connectivity and efficient operations for your business. $1.00 rate shown for listing purposes only. Actual Net Rent to be negotiated. (id:35544)
Ajax, Ontario
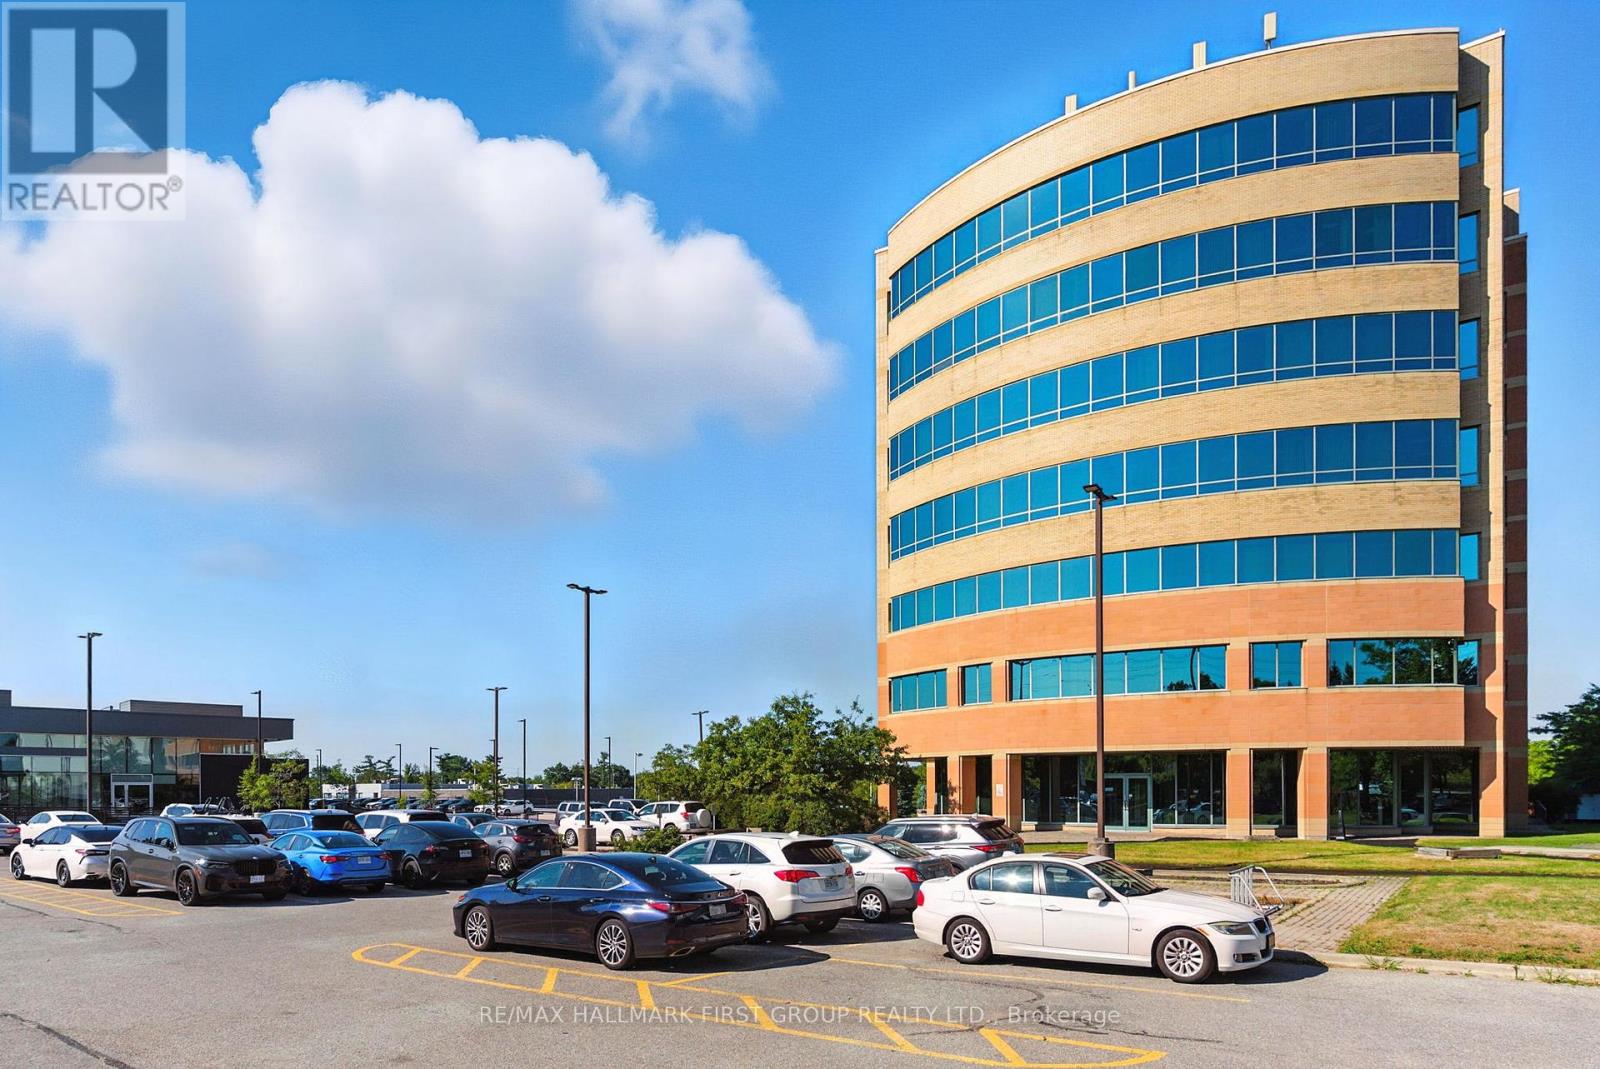
Beautifully finished office space available for lease in a contemporary, modern building. The suite offers abundant natural light through large windows, with ample surface parking for staff and visitors. Conveniently located just off the Westney Road and Highway 401 interchange and only minutes from the Ajax GO Station, the property provides excellent accessibility by car or transit. The building features two elevators, sleek and modern common areas, and is surrounded by a full range of nearby amenities. Equipped with Bell and Rogers fiber-optic high-speed internet, it ensures reliable connectivity and efficient operations for your business. $1.00 rate shown for listing purposes only. Actual Net Rent to be negotiated. (id:35544)
Ajax, Ontario
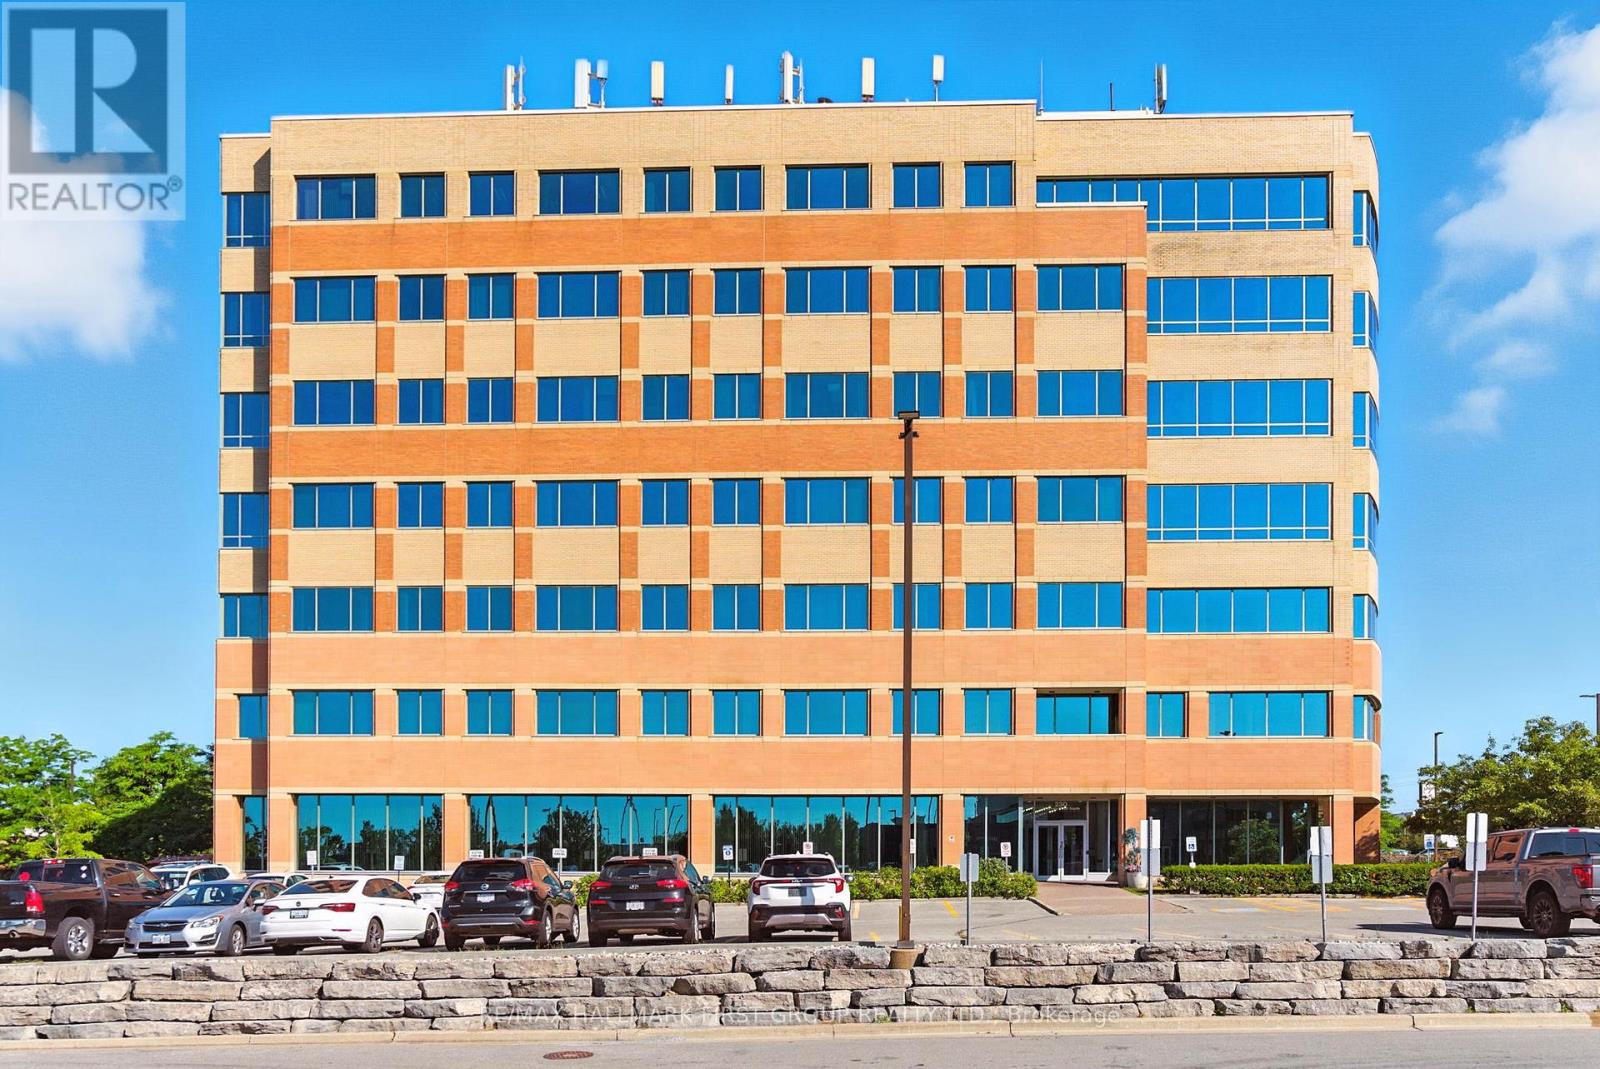
Beautifully finished office space available for lease in a contemporary, modern building. The suite offers abundant natural light through large windows, with ample surface parking for staff and visitors. Conveniently located just off the Westney Road and Highway 401 interchange and only minutes from the Ajax GO Station, the property provides excellent accessibility by car or transit. The building features two elevators, sleek and modern common areas, and is surrounded by a full range of nearby amenities. Equipped with Bell and Rogers fiber-optic high-speed internet, it ensures reliable connectivity and efficient operations for your business. $1.00 rate shown for listing purposes only. Actual Net Rent to be negotiated. (id:35544)
Pickering, Ontario
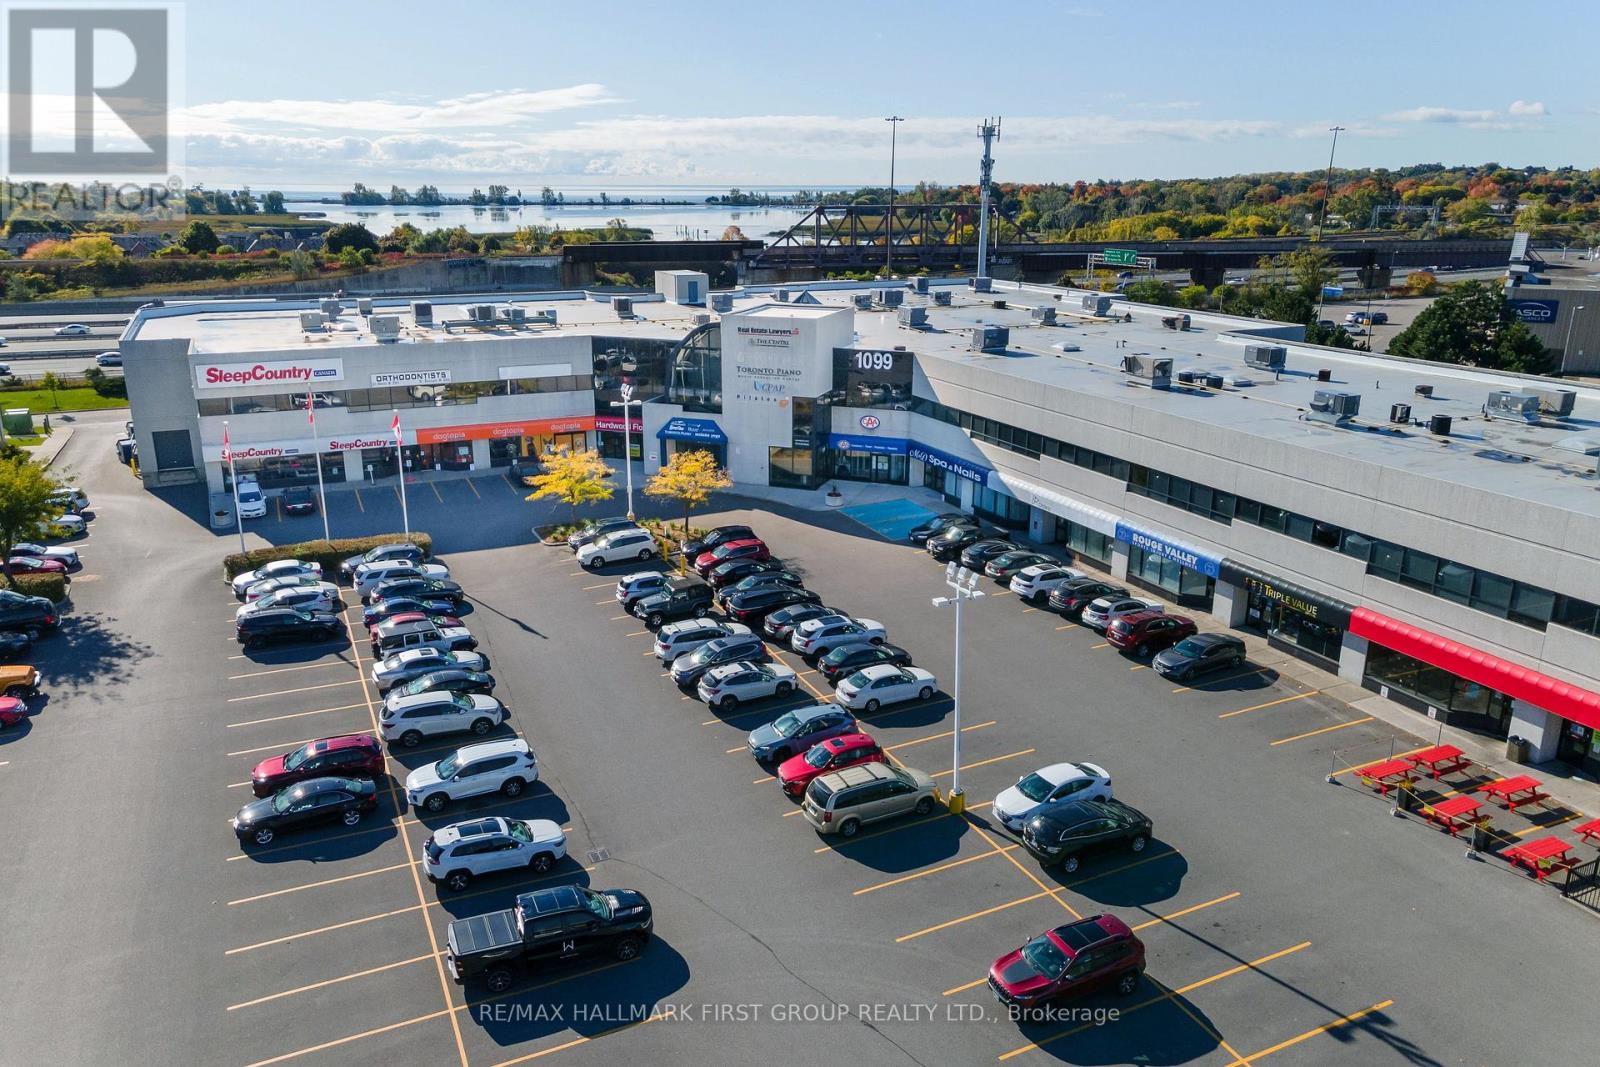
Prime Retail Location On Kingston Road. High Traffic Area W/ Great Signage. Easy Access To Highway 401 Via Liverpool Road Or Whites Road. Existing Tenants Include Dairy Queen, Perkins, Sleep Country, Yoga, Mr. Greek, Vis-A-Vis, Beryl's Pepper Pot, Halibut House, Splash Dental, Glendale Pharmacy, And Walk-In Clinic, F45 Training, Matheis Financial Group, Sleep Clinic And M & D Nail & Spa. Shadow Tenants Include Home Depot, Subway, Michaels, Shoppers Drug Mart, Food Basics, Tasco, And Part Source. Just Minutes To Pickering Town Centre. (id:35544)
Pickering, Ontario
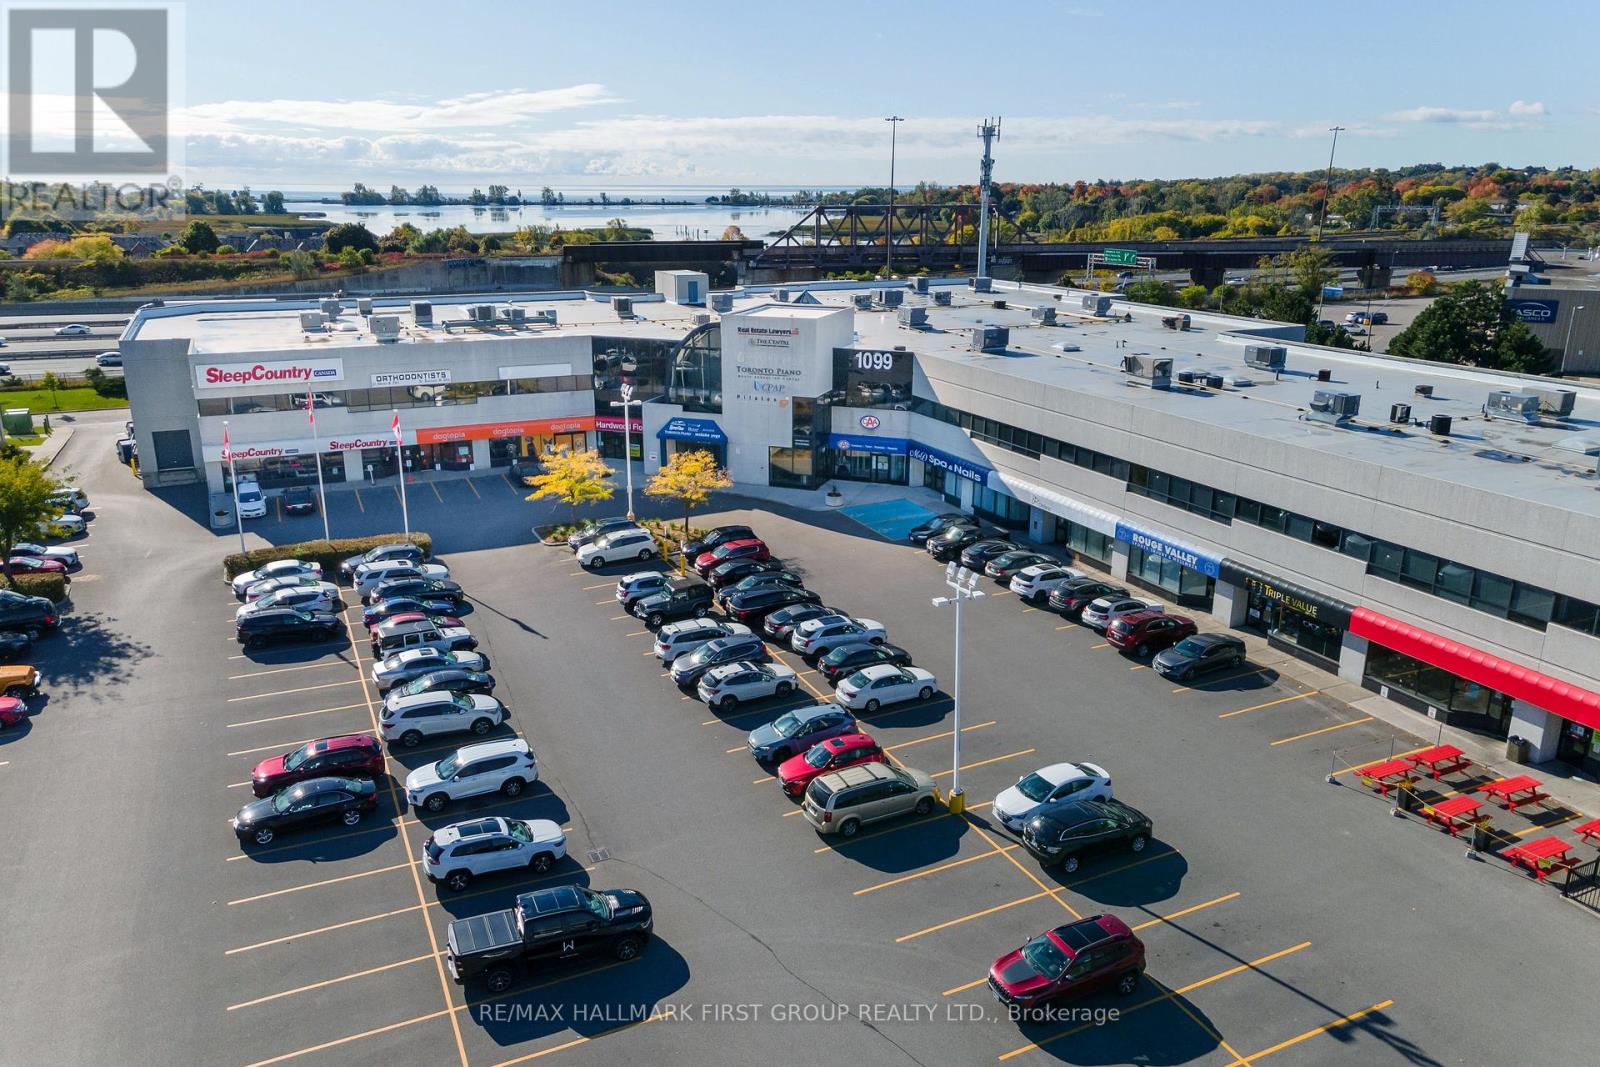
Nicely Finished 2nd Floor Suite In A Newly Renovated Professional Office Building | Very Close To All Amenities | Minutes To Highway 401 And Pickering Go | Ample Surface Parking | DRT Pulse Bus Stops In Front Of Building And Connects To Go Train And Pickering Town Centre | On-Site Property Management | On-Site Amenities Include: 5 Restaurants, Nail Salon, Yoga, Medical And Pharmacy. Just Minutes To Amenities Including Tim Horton's, Starbucks, Goodlife Fitness, Loblaw's, Shopper's Drug Mart, Gas Stations, All Major Banks, And A Large Selection Of Fast Food & Sit Down Restaurants | Elevator Access. (id:35544)
Pickering, Ontario
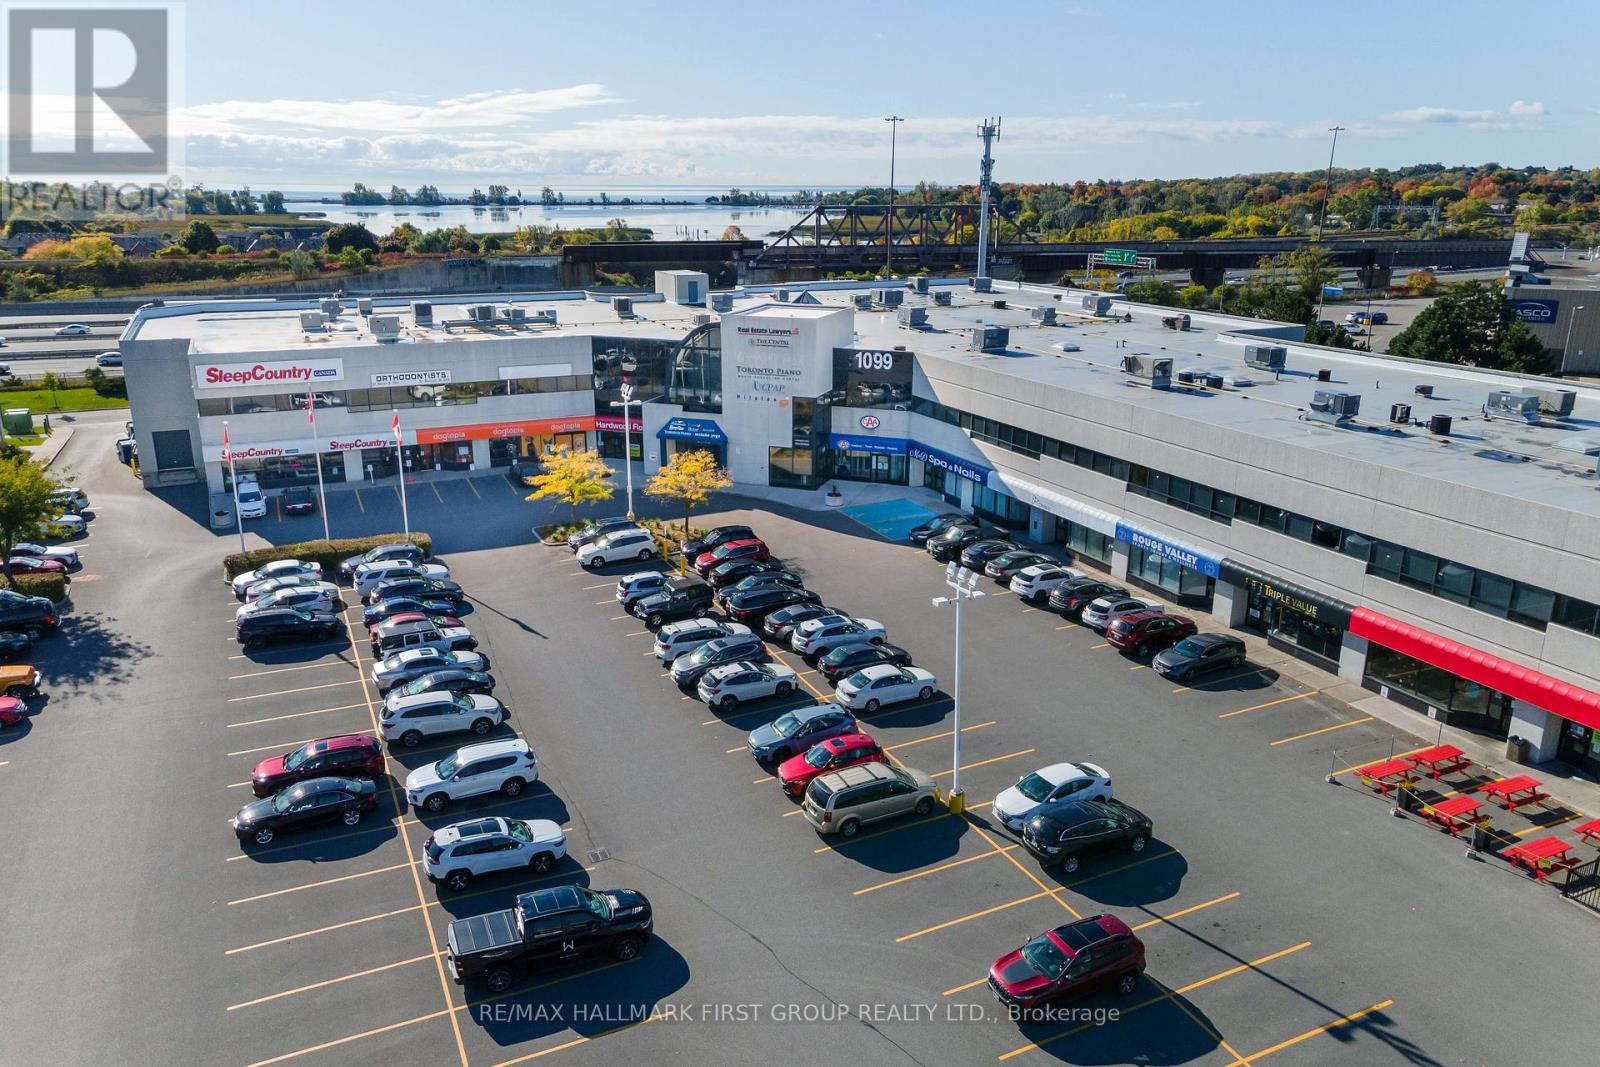
Nicely Finished Ground Floor Suite In A Newly Renovated Professional Office Building | Very Close To All Amenities | Minutes To Highway 401 And Pickering Go | Ample Surface Parking | DRT Pulse Bus Stops In Front Of Building And Connects To Go Train And Pickering Town Centre | On-Site Property Management | On-Site Amenities Include: 5 Restaurants, Nail Salon, Yoga, Medical And Pharmacy. Just Minutes To Amenities Including Tim Horton's, Starbucks, Goodlife Fitness, Loblaw's, Shopper's Drug Mart, Gas Stations, All Major Banks, And A Large Selection Of Fast Food & Sit Down Restaurants | Elevator Access (id:35544)