

Vaughan, Ontario
Welcome to this bright and well-maintained 1 Bedroom + Den suite offering functional, modern living in one of Vaughan's most desirable condo communities. Featuring 9-ft smooth ceilings, laminate flooring, and a thoughtfully designed open-concept layout, this home offers the perfect blend of style and comfort. The spacious living and dining area opens to a private balcony with open views, creating an inviting space to relax. The contemporary kitchen features stainless steel appliances, dark cabinetry, and generous granite counter space - ideal for both everyday cooking and hosting guests. The spacious bedroom includes a walk-in closet, while the versatile den is perfect for a home office or guest area. A large bathroom with excellent storage, along with a new full-size in-suite washer and dryer, adds everyday convenience rarely found in comparable units. One parking space is included and conveniently located close to the elevator for added everyday ease. Building Amenities: 24-hour concierge & security Indoor pool & sauna Fully equipped fitness centre. Media room Party/meeting room. Tenant pays only hydro, internet & tenant insurance. Ideal for professionals seeking upscale, low-maintenance living. Conveniently located near parks and playgrounds, with everyday essentials just minutes away - including banks, Walmart, No Frills, Winners/HomeSense, and Shoppers Drug Mart - plus excellent schools, shopping, dining, transit, and Hwy 407, offering easy access to Toronto. (id:35544)
Bradford West Gwillimbury, Ontario

Quality Custom Built In 2016 With High-End Finishes Throughout & Lovingly Maintained By The Original Owners. Separate Entrance To Basement Through The Garage & Rough In For Lower Level Kitchen! 4 Bedroom Family Home Nestled In One Of Bradford's Most Desirable Communities, Right Across The Street From Veteran's Park! Spotless Home, Over 3,800+ SqFt Of Total Available Living Space For The Whole Family To Enjoy. Double Door Grand Entry Leads To Functional Layout With Oak Hardwood Flooring & Ceramic Tiles Throughout. Formal Dining Room Is Perfect For Entertaining & Hosting Guests On Any Occasion! Spacious Chef's Kitchen Features Granite Counters, Large Centre Island, Ceramic Tile Flooring, Under Mount Lighting, Stylish Backsplash, Pot Lights & Overlooks The Living Room. Breakfast Area Includes Walk-Out To Backyard & Large Composite Deck. Cozy Living Room With Pot Lights & Gas Fireplace Has Large Windows Overlooking The Backyard. Natural Oak Finished Staircase Leads To Upper Level. Primary Bedroom With Double Door Entry, Huge Walk-In Closet, & 5 Piece Ensuite With Soaker Tub, Double Sinks & Glass Shower. 3 Additional Bedrooms, 4 & 5 Piece Ensuites, & Closet Space. Convenient Main Level Laundry With Ceramic Tiles, & Access To Garage! Partially Finished Lower Level Is Almost Complete With Family Room & Spacious Rec Room, All That's Left Is For You To Choose The Flooring, Perfect For A Children's Area, Or Another Place To Spend Time Together! Partially Fenced Backyard Features Lots Of Green Space For Children To Play & Large Composite Deck With Aluminum Railings, Ideal For Summer BBQ's Or Enjoying A Warm Summer Day. Central Vac. Insulated Double Car Garage With Full Driveway & No Sidewalk For Ample Parking! Prime Location Nestled Close To All Amenities Including Schools, Parks, Rec Centres, Groceries, Shopping, Restaurants, Highway 400! (id:35544)
New Tecumseth, Ontario
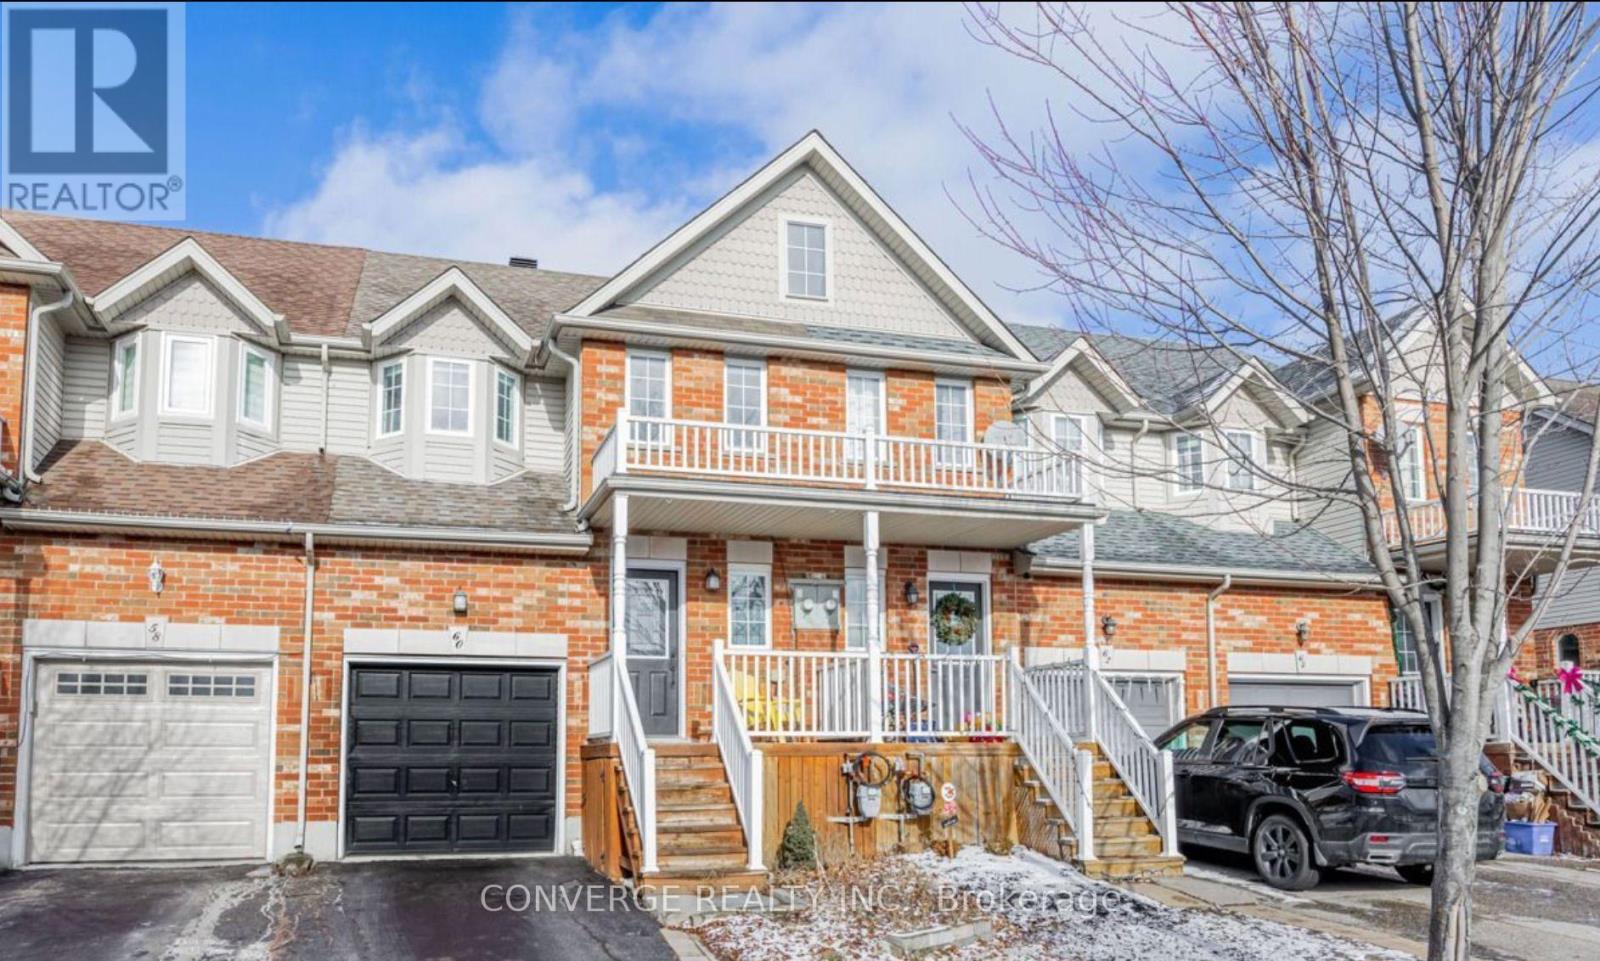
Client RemarksSpacious 3 Bedroom 2 Bathroom Open Concept Freehold Townhouse. Covered Porch, Fully Fenced Backyard With Deck & Shed. Gate Opens Onto Scenic Greenspace. Inside Entry Door Provides Direct Access To Garage. No Sidewalk Allows For 2 Full Parking Spaces. Spacious Primary Bedroom With Walk-In Closet. Double Closets Throughout With Organizers. Walk To Schools And Parks. Kitchen Updated 2022 With New Counter, Sink, Faucet, Backsplash & Pot Lights, New S/S Fridge, Stove & Exhaust Fan 2022, Central Air Conditioner 2021, Furnace Humidifier 2022, Roof Oct. 2018 (id:35544)
Essa, Ontario
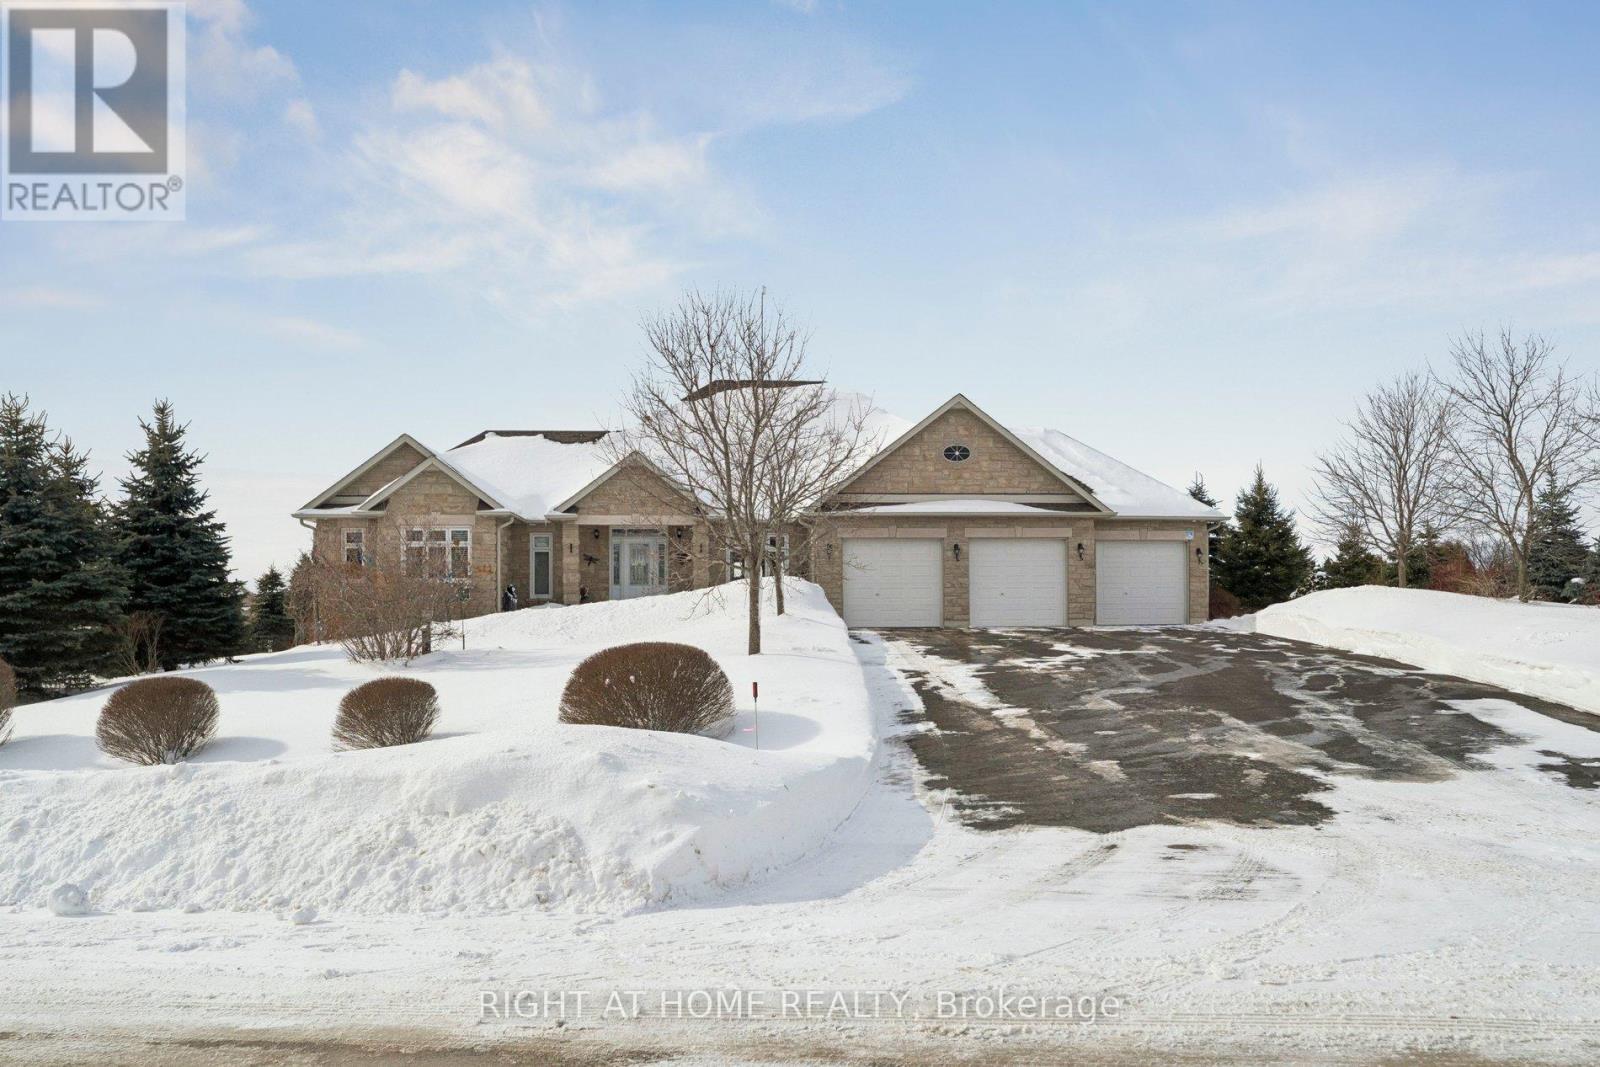
Welcome to an extraordinary custom-built bungalow offering nearly 5,000 sq. ft. of impeccably finished living space, set in an exclusive neighborhood of just 14 distinguished properties. This home is a rare blend of elegant, thoughtful design, and, resort-inspired living. From the moment you enter, you will be wowed by the striking vaulted ceiling, and the luxurious heart of the home. The gourmet custom kitchen is appointed with premium stainless-steel appliances, granite countertops, a large statement island, and elegant bay windows that bathe the space in natural light. The seamless flow into the formal dining room and sophisticated living room is designed for both grand entertaining and refined everyday living. The master bedroom is a private sanctuary, featuring direct access to an expansive deck overlooking the meticulously landscaped grounds. Step outside to your own secluded oasis - framed by mature spruce trees for exceptional privacy - complete with a heated saltwater pool and generous entertaining spaces designed for unforgettable gatherings or serene relaxation. The fully finished walk-out lower level, with its own private entrance, elevates this home's versatility and value. A stunning custom-built bar anchors the space, creating an upscale entertainment lounge atmosphere. With its expansive layout, this level offers outstanding potential for a luxury in-law suite, multi-generational living, or a 3-bedroom income-generating suite - an exceptional opportunity for additional revenue without compromising privacy. Every detail of this private resort reflects quality craftsmanship, and prestige. It is a gem that masterfully blends luxury and sensibility. Add to that the investment potential, and this in indeed one remarkable home. (id:35544)
Richmond Hill, Ontario

Attention builders & investors!! Exceptional opportunity to build or renovate on this prime 76 x 163 ft lot in one of the area's most sought-after neighborhoods surrounded by multi-million-dollar homes! Existing detached bungalow with 3 bedrooms & 2 bathrooms offers incredible potential. Renovate or custom build a luxury residence tailored to your vision. Build a spacious home featuring a triple-car garage, U-shape driveway with several minor variances already approved, saving valuable time in the planning process. Ideally located near Major Mackenzie, Bathurst and Yonge in a neighbourhood undergoing major transformation with gorgeous custom homes on nearly every street. (id:35544)
East Gwillimbury, Ontario

Best purchase decision in E Q. Excellent condition, well kept-like new rarely offered 3 garage 5 bdrm over 4100sqft with over 200K of Quality Design upgrade finishes. This sun-filled move in ready home offers bright, open layout, south facing front yard with no sidewalk! Front door welcomes you with Upgraded large double door entry leads to a open concept foyer, double door Library. Whole house is equipped with upgraded 7 1/4" baseboard, 3" casing, level 5 hardwood, upgraded larger tiles throughout, pot-lights, smooth ceiling. The kitchen is equipped with Whirlpool appliances, upgraded w/ Quorastone counter-top, upgraded cabinets and hardware, pot drawers, valance under-cabinet lighting, counter top in servery, upgraded chimney hood fan, state-Of-The-Art High-End Appliances. All cabinetries is equip w/ soft close, all bathroom are equip w/ upgraded stone/quartz counter-top, upgraded light fixtures and Zebra Blind window coverings thru-out the house! Luxurious Living/ Dining rm, Elegant family rm equip w/ modern fireplace. Opulent Master bdrm retreat w/5pc spa-like en-suite that comes w frame-less glass n rain shower, freestanding tub; a rare double door entry, custom Huge walk-in closet, and en-suite den area. Second floor laundry offers convenience. All 4 other large bdrms offers 4 pcs ensuite. Exterior of the property is upgraded w/ 6 full video-camera security system, additional lighting, EV charger rough-in in the garage. You Will Regret If You Don't See This House In Person!, Not Enough Space For Pictures, Please Check Virtual Tour For More About The Feature Of This Wonderful House. (id:35544)
Vaughan, Ontario
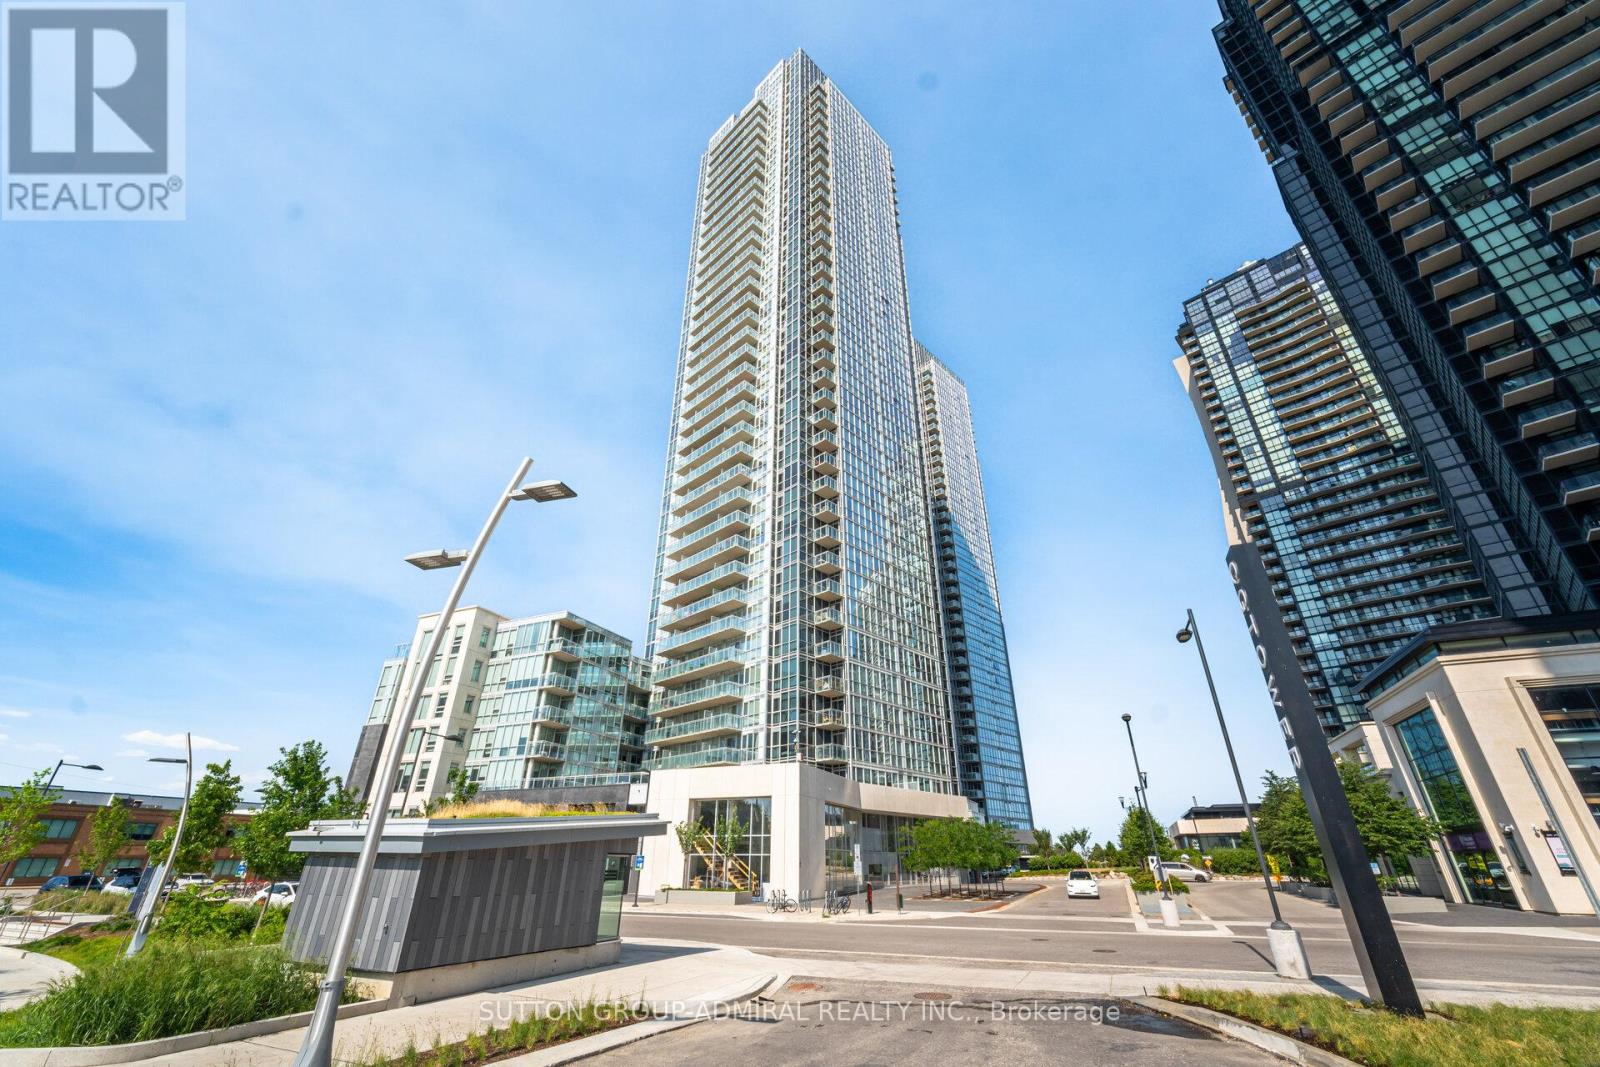
Welcome to this Modern 1+1 Bedroom Condo Located in the Heart of Vaughan, featuring floor to ceiling windows that fill the space with natural light., highlighting the sleek Kitchen with built in stainless steel appliances, quartz counter-tops. *The spacious Den can be used as a second bedroom or home office excellent for Professionals or downsizers. It is a functional and smart layout. Enjoy the state of art Amenities that include an indoor pool, gym, Lounge and more *Conveniently located just steps to the Subway and minutes to Hwy 400/407, Vaughan Mills, Cortellucci Vaughan Hospital, great Restaurants, Shopping, it is an ideal blend of Urban Living and Lifestyle Convenience (id:35544)
Vaughan, Ontario
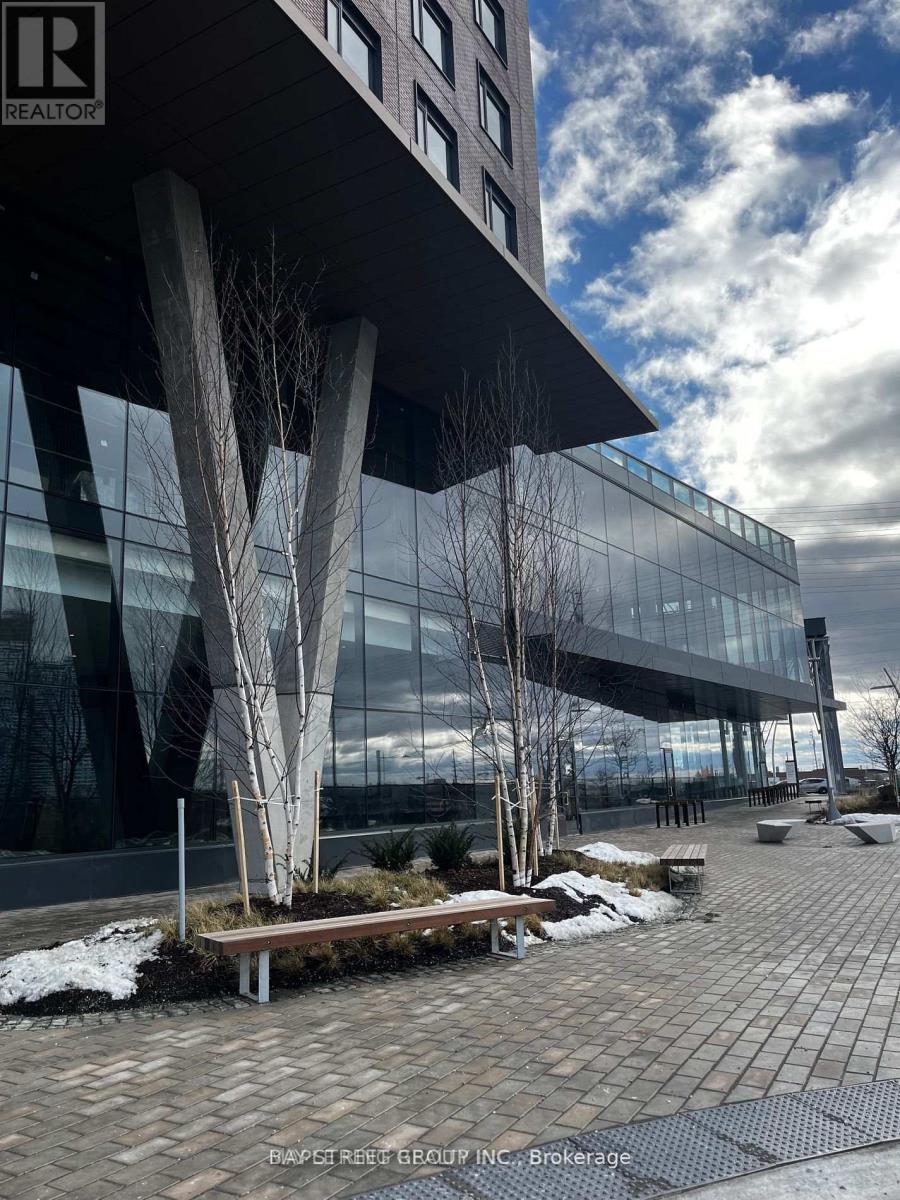
A function studio layout is waiting for you! This unit has a smart layout with dedicated space to sleep, live and relax - a must see! This unit hasplenty of room to make it your own and feels bright and warm. Located in the heart of the VMC, CG Tower offers luxury, convenience, and connectivity, with premium amenities including a 24-hour concierge, outdoor pool, fully equipped fitness centre, party room, rooftop terrace with BBQs, work lounge, and children's playground. Steps to VMC Subway Station, transit, shopping (Costco, IKEA, Walmart), dining, and easy access to major highways. A rare opportunity for elevated urban living. (id:35544)
East Gwillimbury, Ontario
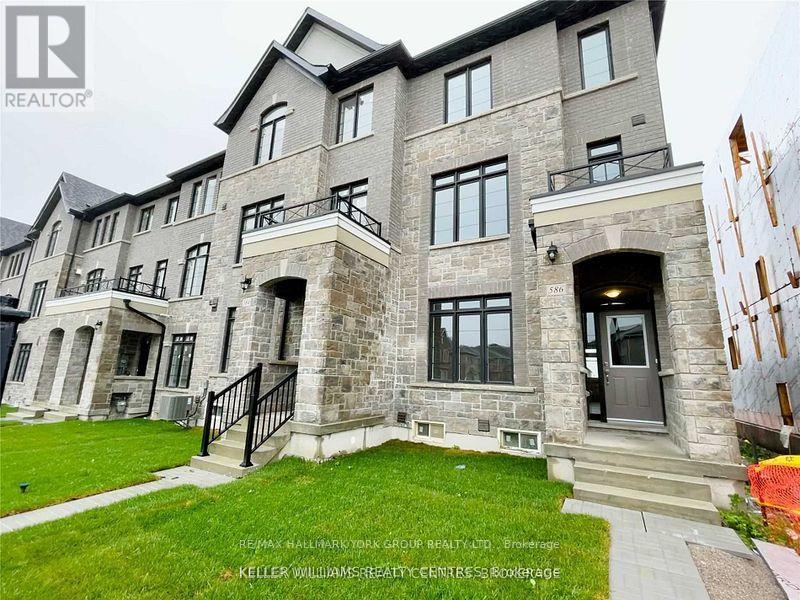
Like New! Bright End-Unit Townhome In Sought-After Sharon*Approximately 2000 Sq/Ft Of Open Concept Living Space*Close To Commuter Lanes,Shopping,Schools,Parks And Amenities*Laminate Floors*Hardwood Stairs And Spindles*Open Concept Gourmet Kitchen With Quartz Counters And Oversized Island*Large Laundry With Access To Garage*Master Boasts Ensuite And Large Closet*Unfinished Basement With Cantina And Loads Of Storage* (id:35544)
Georgina, Ontario
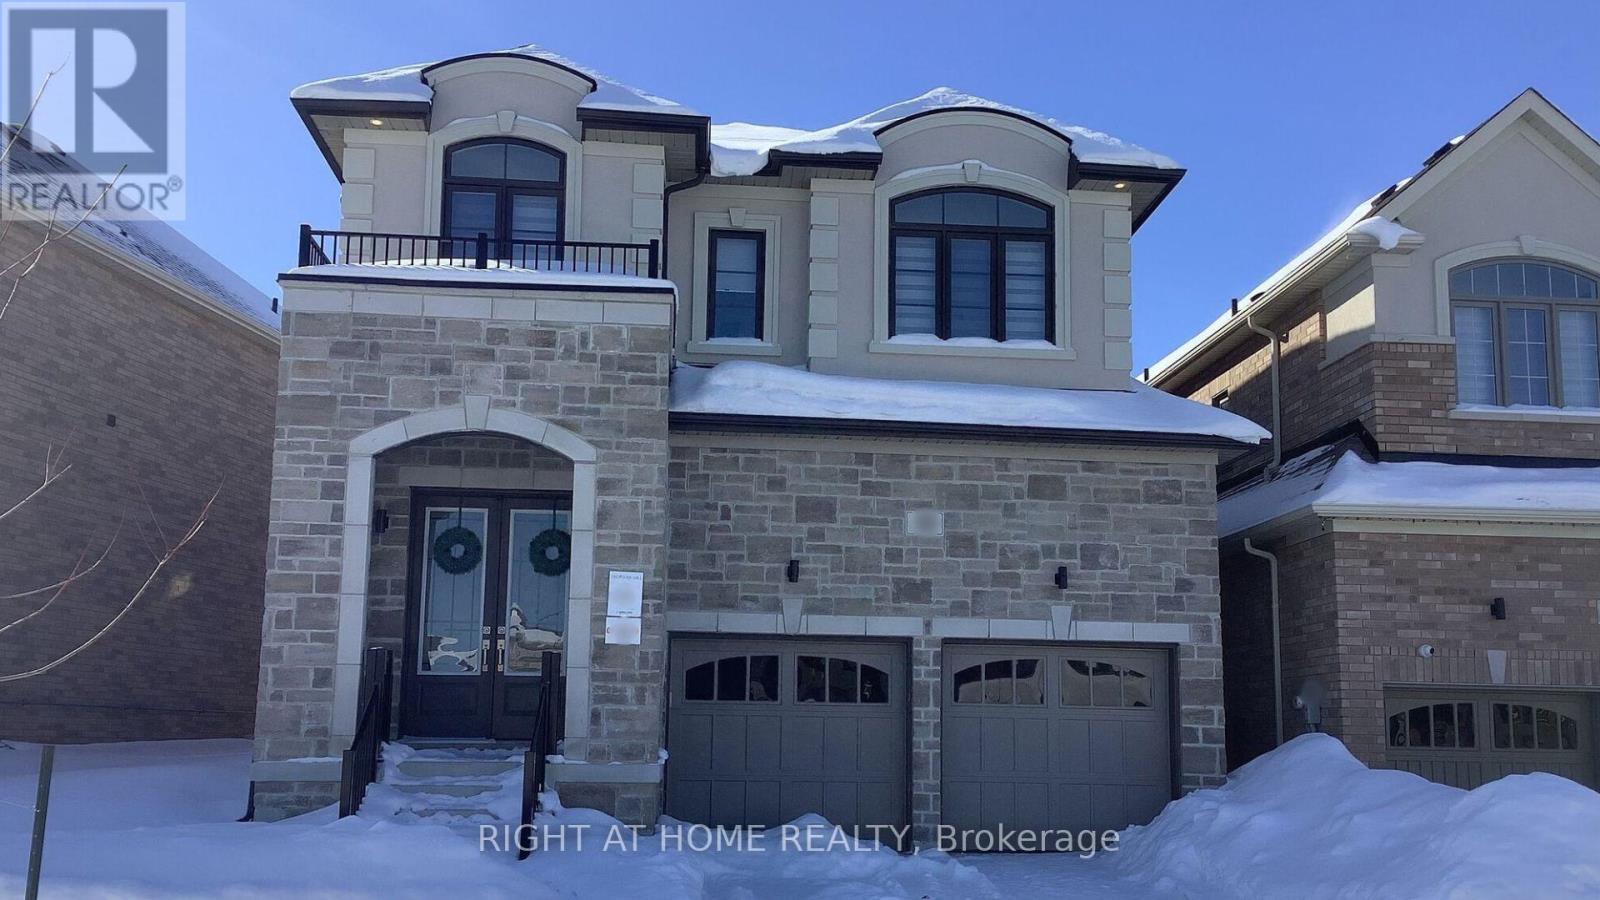
Experience true luxury in this stunning 2-storey detached home offering over 2,000 sq ft of expansive Upper floor living space, perfect for large or growing families. The elegant primary suite features his and hers walk-in closets and a spa-inspired 5-piece ensuite washroom. Three additional generously sized bedrooms each enjoying their own ensuite washrooms, including a 4-piece and an additional 5-piece-providing exceptional comfort and convenience for every member of the household. Enjoy modern living with zebra blinds throughout, an open-concept kitchen equipped with built-in oven and microwave, and a welcoming family room that flows seamlessly from the grand entrance foyer. Located in the peaceful suburban enclave of Keswick, this home is just minutes from plazas, schools, stores, and essential amenities-all within one of the fastest-growing communities in the region. A rare opportunity to enjoy space, style, and luxury in a highly desirable neighbourhood. (id:35544)
Vaughan, Ontario
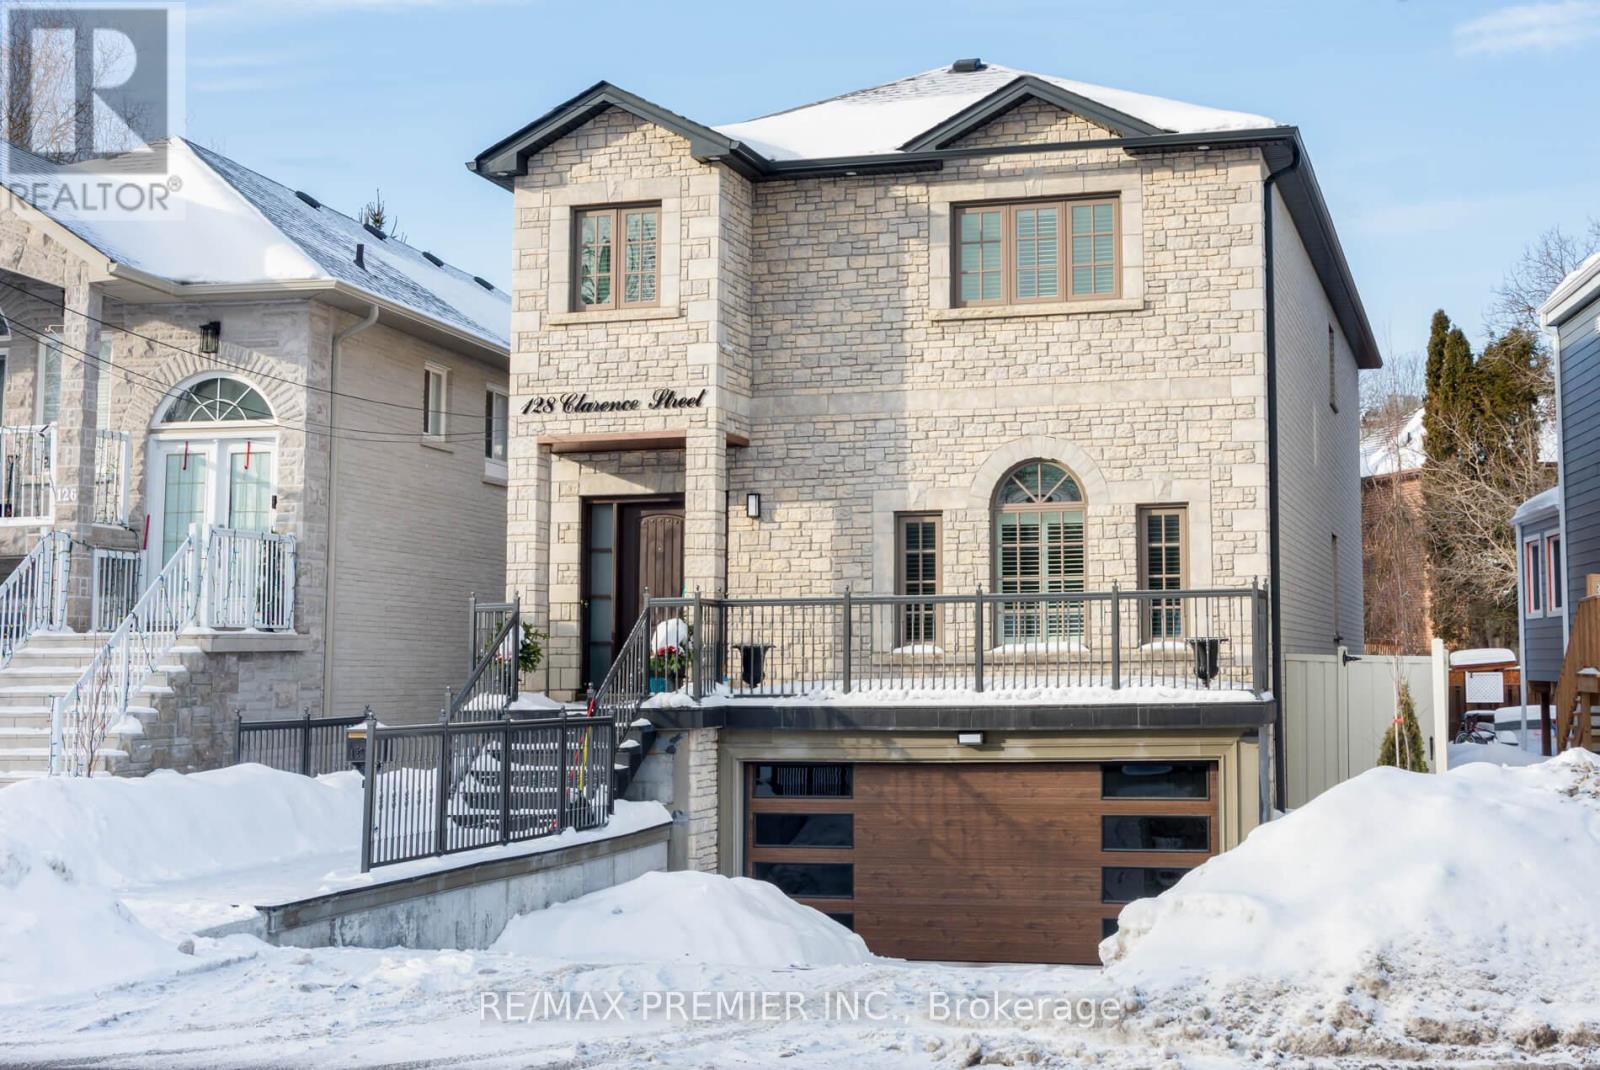
This 2797 sqft plus 1424 sqft finished basement with an extra kitchen for Nanny or Sharing, having a large bedroom, rec room, and full bathroom and separate entrance to garage. This home is custom built with pride of ownership & care over the years. Quality materials used: marble and hardwood floors on main floor, 9ft ceilings, granite countertop, and tumbled marble backsplash in the custom maple kitchen. Master ensuite just renovated. 3 additional nice-sized rooms. Situated in the heart of Woodbridge. Within walking distance to Historic Market Lane Plaza with Restaurants, Doctors, Food Store, Park, Transportation, and Bike and Walking Paths along the Humber River. Immaculate move-in condition shows 10+++.Priced for today's market. A must see. (id:35544)
Georgina, Ontario
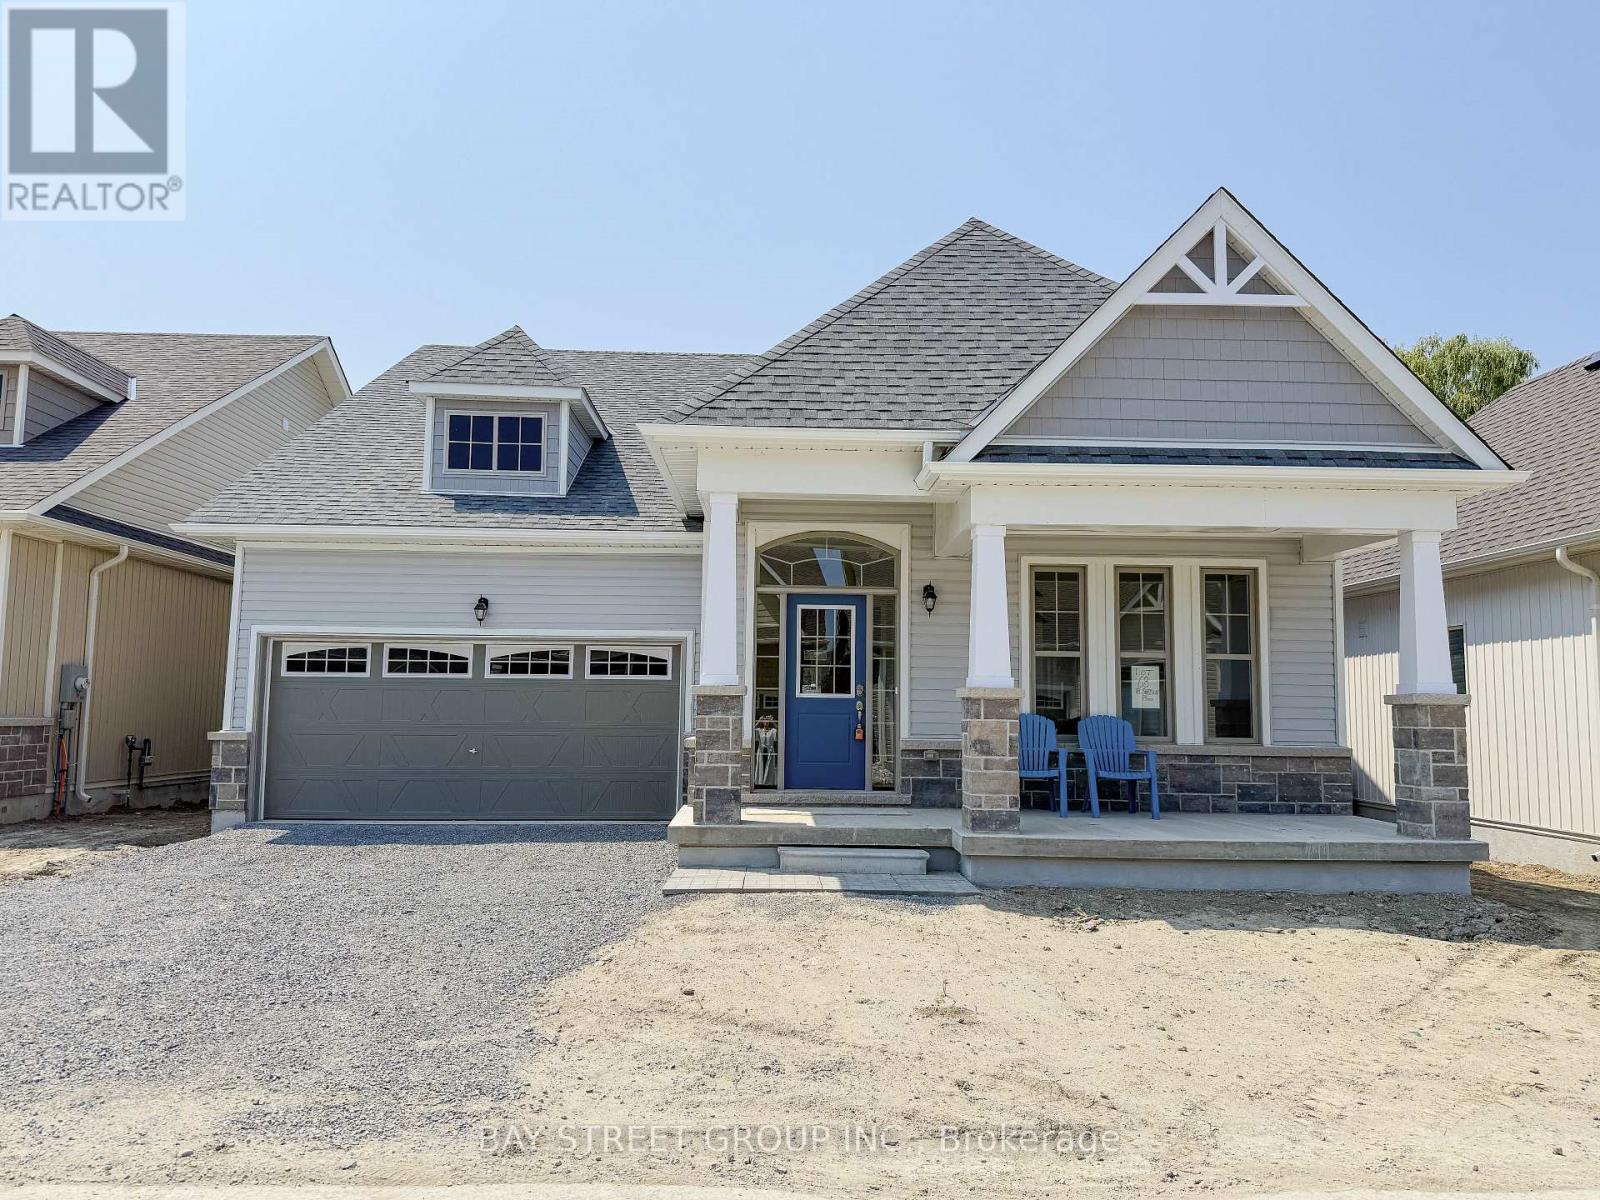
Welcome to Hedge Road Landing, a premier active living community where comfort meets nature just 1 hour from Toronto. This sun-filled home offers 2,369sqft of beautifully designed space, featuring 2 spacious bedrooms on the main level and a bright and open loft upstairs, and a versatile study room adjacent to the loft that can easily be converted into a 3rd bedroom. Surrounded by mature trees and forested walking trails, the property also boasts premium finishes. Enjoy low-maintenance living with current fees of just $250/month, covering lawn care and snow removal. Once the private clubhouse and amenities are completed including a in-ground pool and access to 260 feet of indirect waterfront on Lake Simcoe **fees will adjust to approximately $600/month, granting full access to the clubhouse, walking trails, lakefront swimming, and breathtaking sunsets. (id:35544)
East Gwillimbury, Ontario
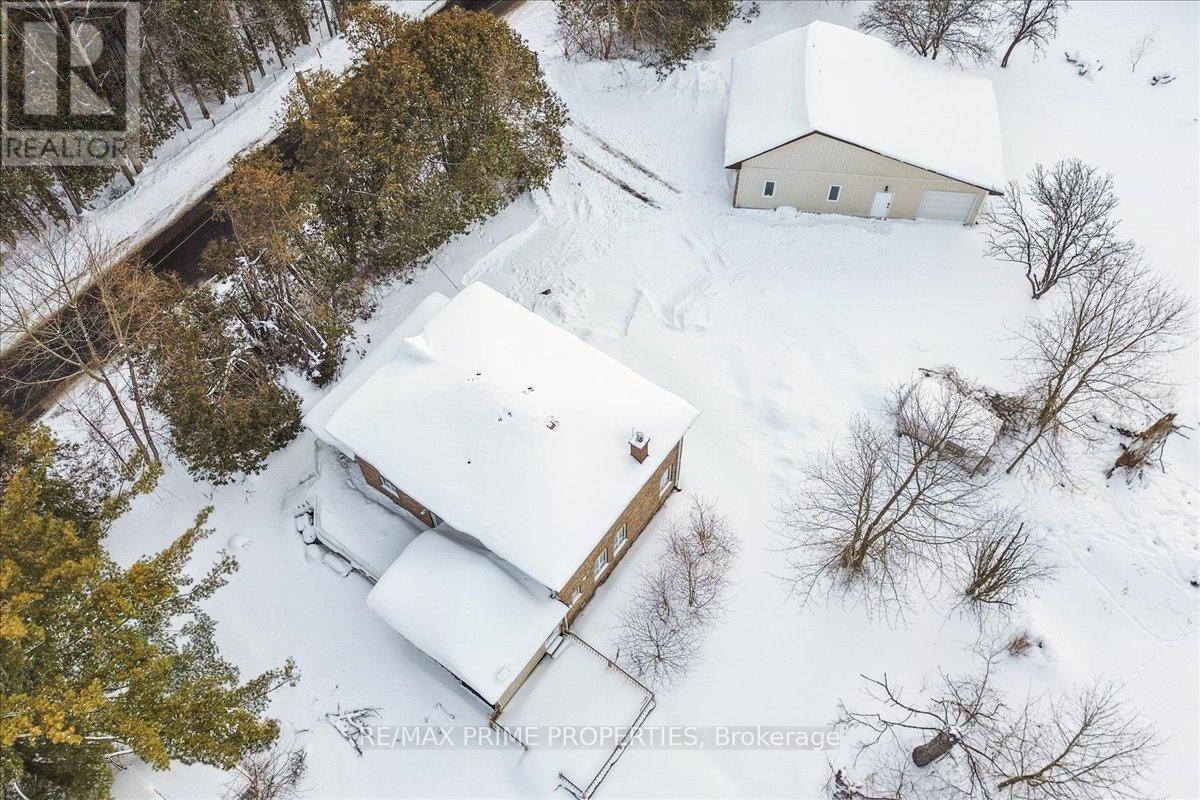
Welcome to 3016 Cole Rd - a rare 22-acre country estate offering space, privacy, and endless opportunity. This charming 3-bedroom home features a bright eat-in kitchen ideal for family gatherings, a comfortable layout, and a beautiful 3-season sunroom where you can relax and take in sweeping views of your own private pond. Whether enjoying morning coffee or unwinding at sunset, this is where country living truly shines. Outside, the possibilities expand. Multiple detached 3-car garages provide exceptional space for vehicles, hobbies, equipment, or home-based business use. Equestrian enthusiasts will appreciate the horse barn with a heated tack room and 4 stalls, while the dual driveways offer convenient access and flexibility for trailers, toys or guests. 22 acres of usable land make this property ideal for hobby farming, horses, recreational use, or simply enjoying unmatched privacy just minutes from town amenities. If you've been searching for space to breathe, room to grow, and a property with real versatility - this is it.**NATURAL GAS TO BE ON THE STREET IN 2026** (id:35544)
Georgina, Ontario
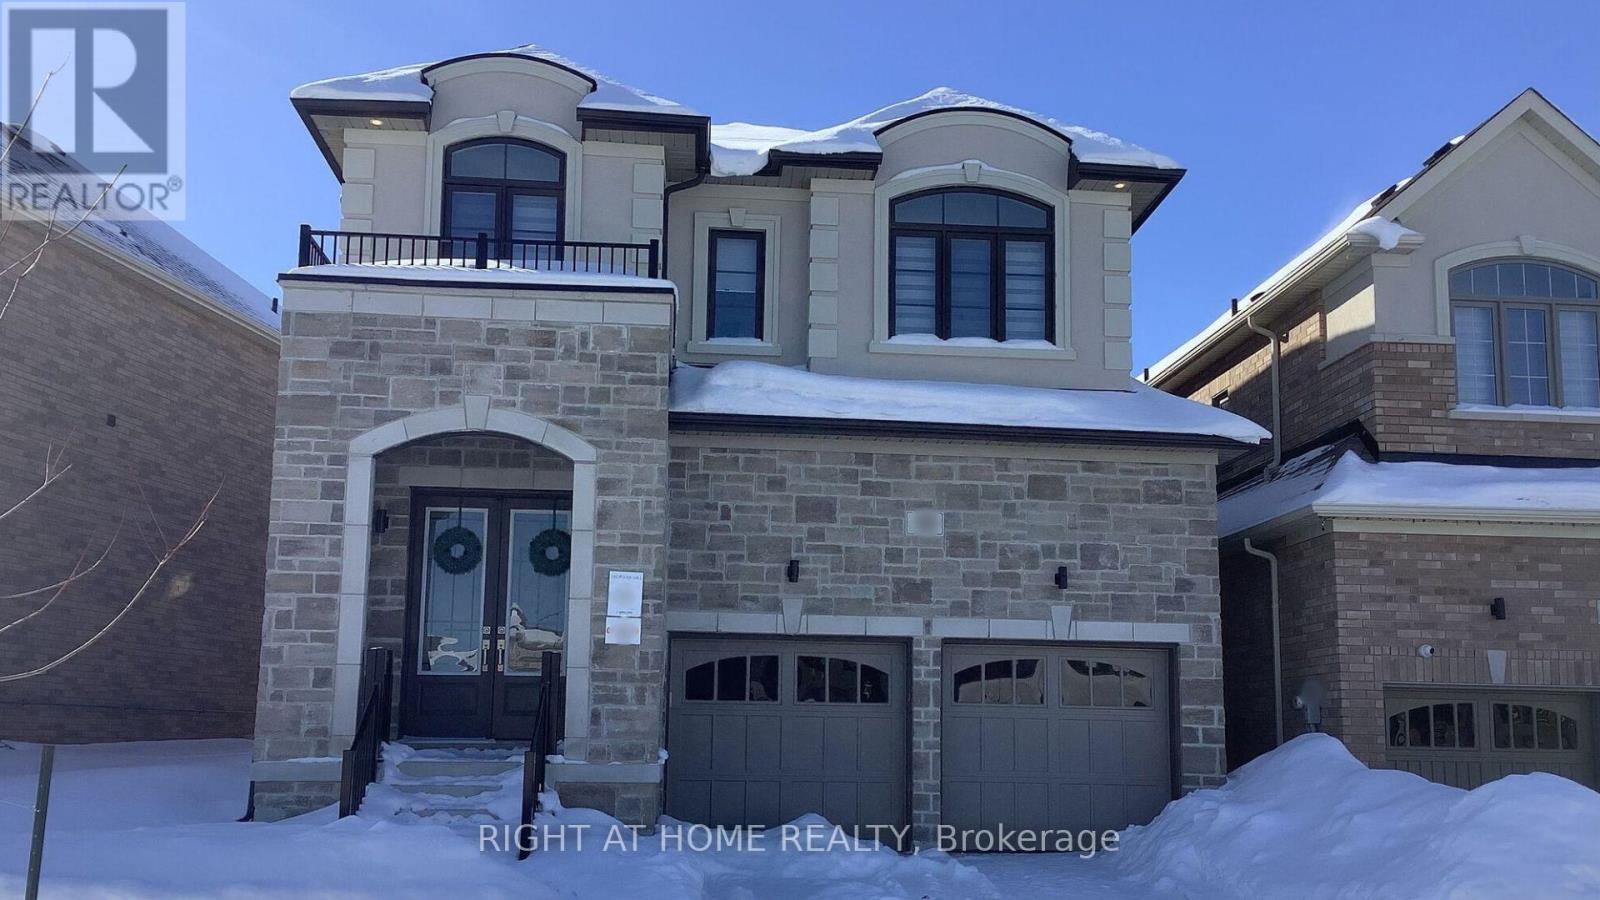
Bright and generously spacious 2-bedroom basement apartment in a luxury Keswick home, offering comfort, privacy, and modern finishes throughout. This well-designed space features two large bedrooms with a shared full washroom, a functional kitchen with brand-new appliances, and convenient stacked in-suite laundry. Enjoy ample room for living and storage, making it ideal for singles, couples, or small families seeking a quiet suburban setting. Includes one dedicated parking spot. Located in a desirable and fast-growing pocket of Keswick, close to plazas, schools, stores, and everyday amenities-this basement unit delivers great value in a fantastic neighbourhood. (id:35544)
New Tecumseth, Ontario
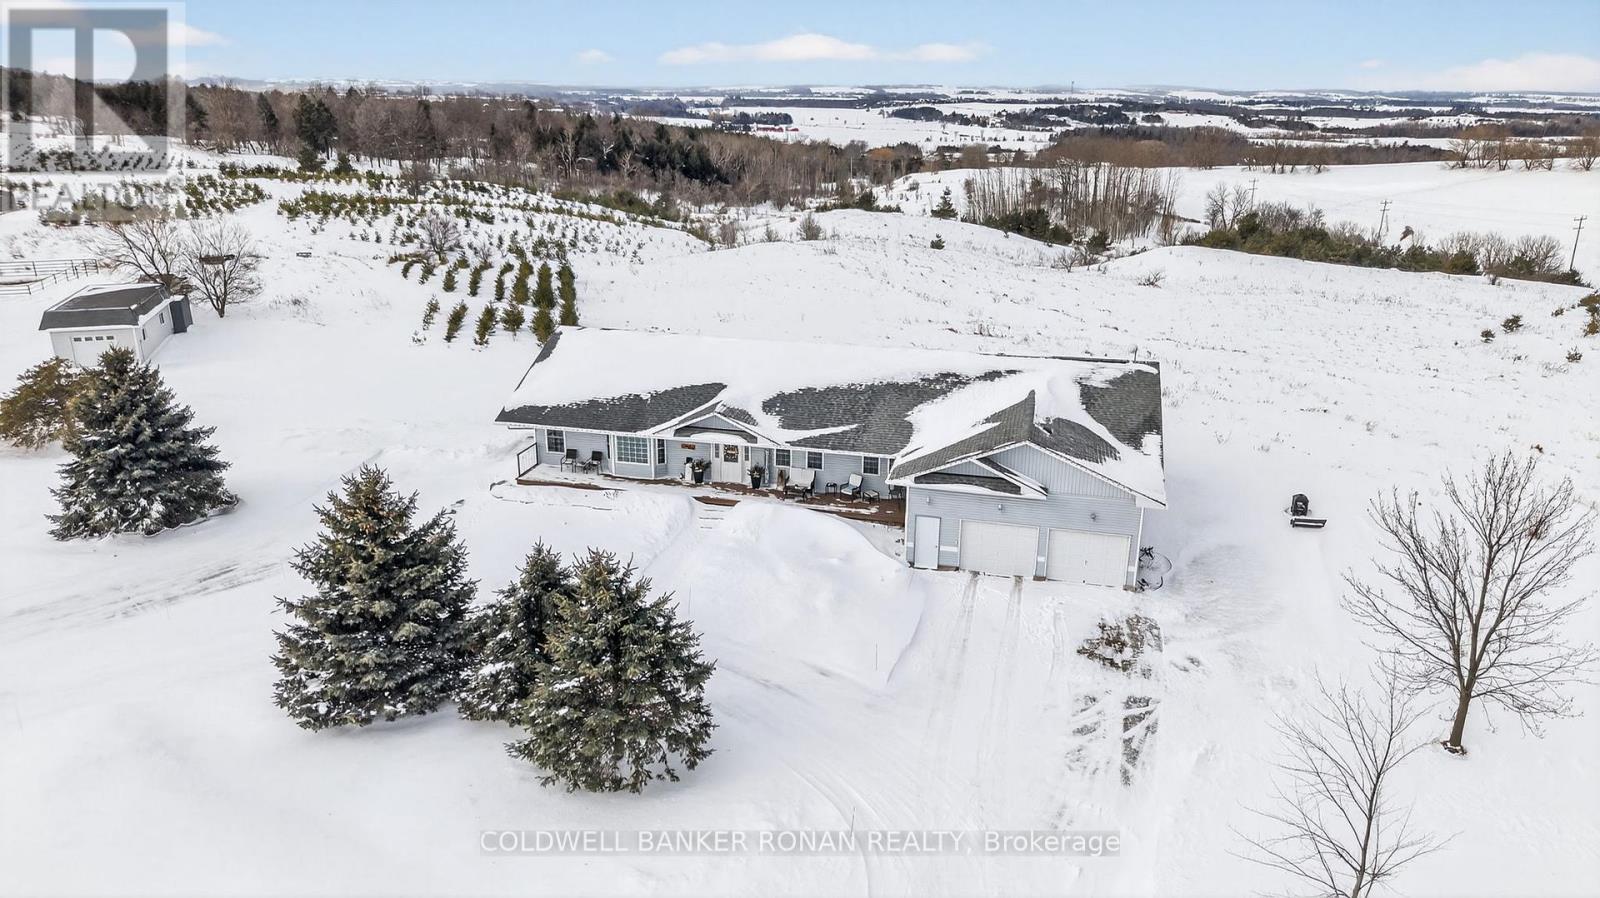
Million-Dollar Panoramic Views! This expansive walkout bungalow is set on 40 picturesque acres and thoughtfully designed to accommodate multigenerational living. A fantastic opportunity for hobby farmers, the property features two spacious paddocks, a barn complete with hayloft, and a separate workshop-ideal for equipment, projects, or additional storage. Take in breathtaking western sunsets from the oversized back deck, offering sweeping countryside views. Inside, you'll appreciate the bright and airy principal rooms, generously sized bedrooms, and a versatile office/mudroom-perfect for a home-based business or additional workspace. The primary retreat offers a private ensuite, walk-in closet, and a cozy sitting area with its own fireplace. The fully finished walkout lower level provides excellent in-law potential with a second kitchen, large recreation/living area, and additional bedrooms-creating flexible living options for extended family. Ideally located just minutes to Alliston for shopping, dining, and everyday conveniences, with easy access to Highways 89 and 400 for commuters. A rare offering combining space, functionality, and truly unforgettable views. (id:35544)
Richmond Hill, Ontario
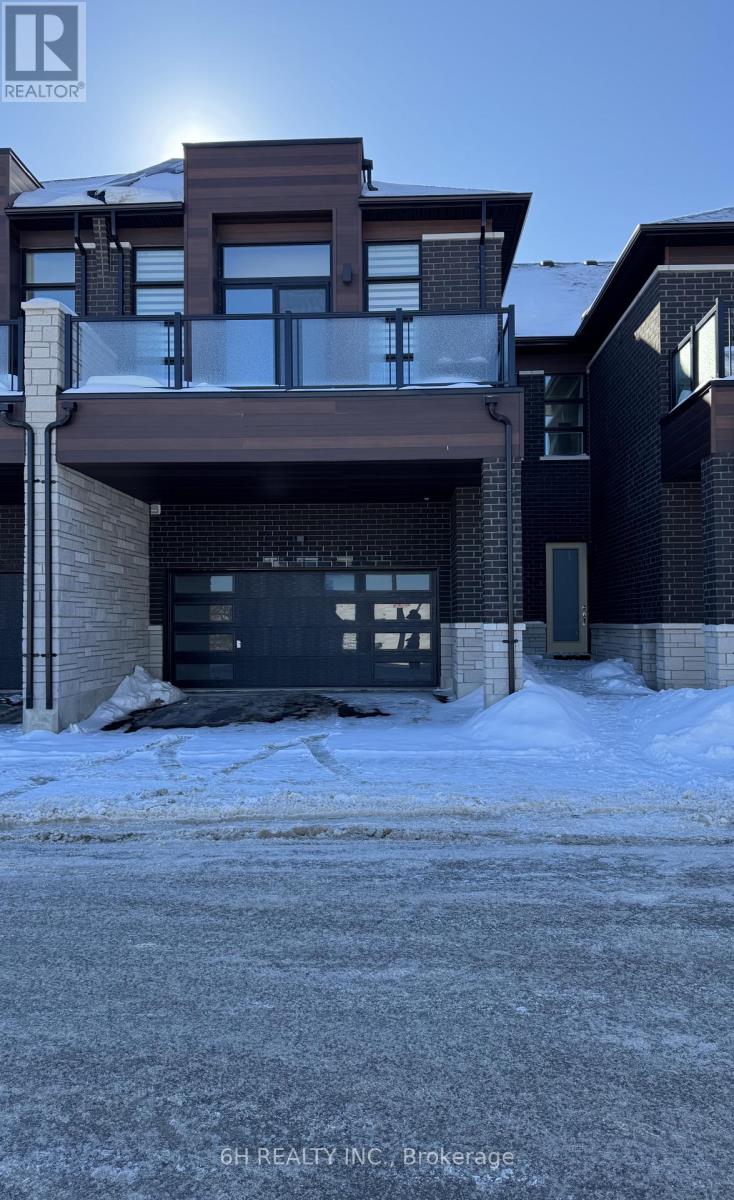
WOW, What an Opportunity! Own a versatile live/work unit at Townsquare by OPUS Homes (2021 & 2024 BILD Builder of the Year). This unique 2-story design offers a roomy, modern living space on the second level and a ground-floor boutique/studio with rare 4-car parking! Take advantage of the exclusive mixed-use zoning: use the lower level for professional services, a creative studio, or simply as additional residential living space-the choice is yours. Built with signature Green Initiatives for peak energy efficiency and loaded with upgrades. First-Time Buyers: Don't forget that the First Time Home Buyer Rebate is applicable to this sale! Maximize your investment in this remarkable, award-winning Richmond Hill community. (id:35544)
Richmond Hill, Ontario
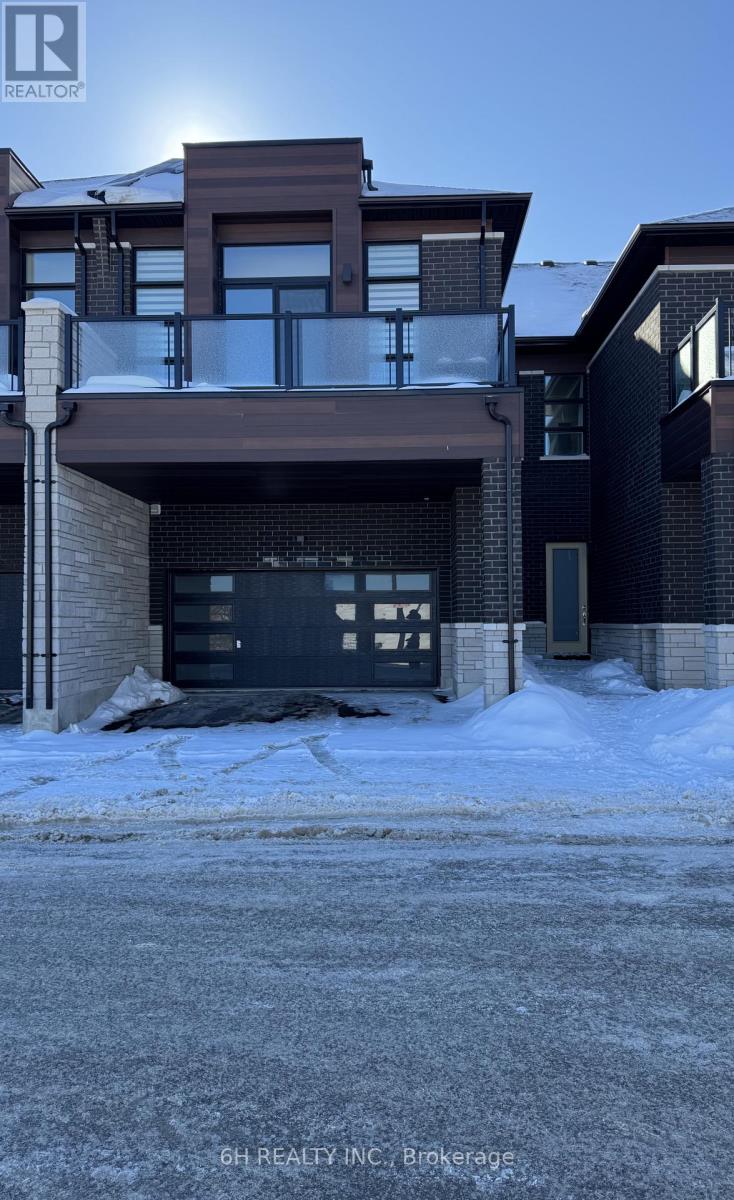
WOW, What an Opportunity! Own a versatile live/work unit at Townsquare by OPUS Homes (2021 & 2024 BILD Builder of the Year). This unique 2-story design offers a roomy, modern living space on the second level and a ground-floor boutique/studio with rare 4-car parking! Take advantage of the exclusive mixed-use zoning: use the lower level for professional services, a creative studio, or simply as additional residential living space-the choice is yours. Built with signature Green Initiatives for peak energy efficiency and loaded with upgrades. First-Time Buyers: Don't forget that the First Time Home Buyer Rebate is applicable to this sale! Maximize your investment in this remarkable, award-winning Richmond Hill community. (id:35544)
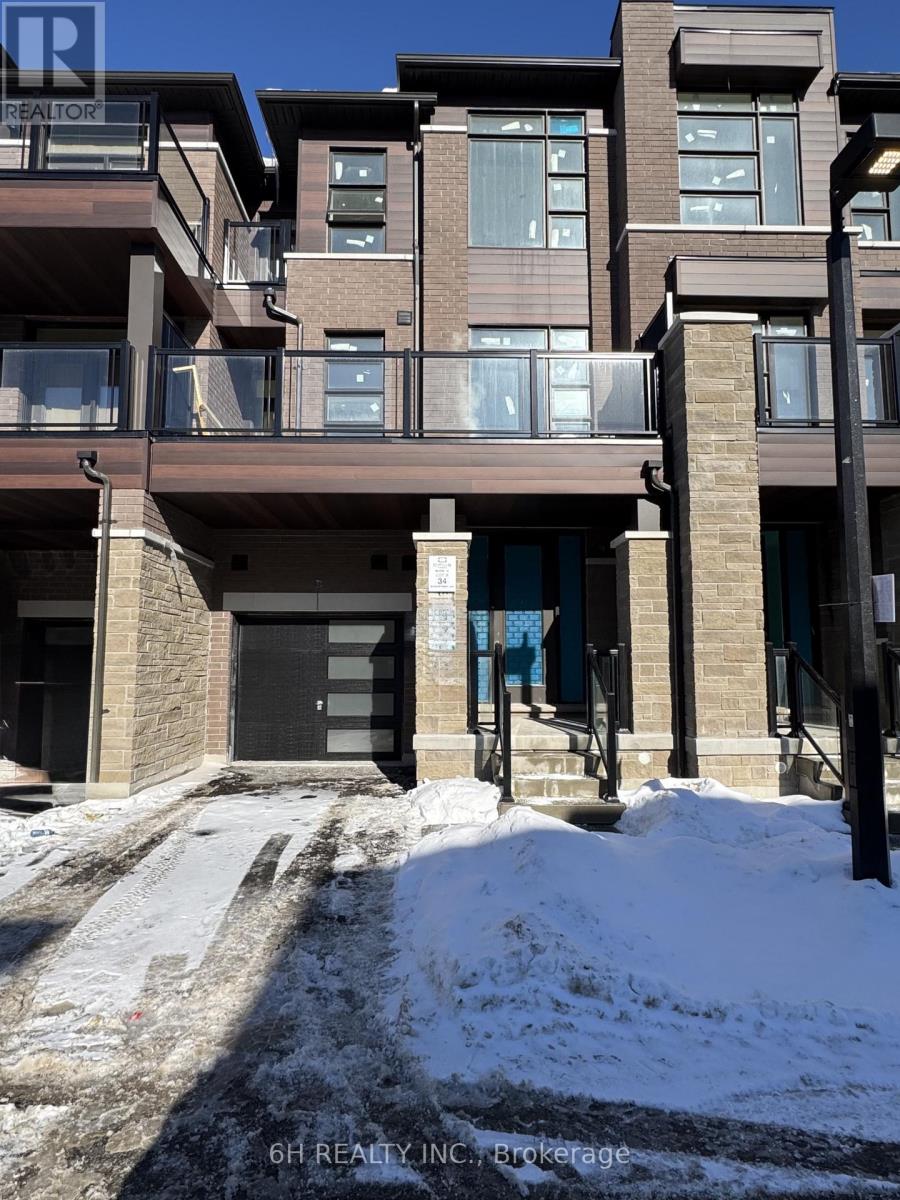
Richmond Hill, Ontario
Award-Winning Quality! Own at Townsquare by OPUS Homes (2021 & 2024 BILD Builder of the Year). This south-facing, back-to-back gem features a roomy 3-bedroom floor plan with plenty of space for a growing family. Loaded with upgrades and built with OPUS's signature Green Initiatives for superior energy efficiency and lower utility costs. Includes 2-car parking. An incredible opportunity for First-Time Buyers to secure the HST Rebate in a prime Richmond Hill location. Don't miss this remarkable, energy-conscious family home! (id:35544)

Richmond Hill, Ontario
WOW, What a Home! Experience award-winning living at Townsquare by OPUS Homes (2021 & 2024 BILD Builder of the Year). This south-facing, back-to-back gem features a roomy 3-bedroom design perfectly suited for family life, including a private ensuite in the master bedroom. Loaded with upgrades and built with OPUS's signature Green Initiatives for superior energy efficiency and lower monthly costs. Includes 2-car parking. A remarkable opportunity for First-Time Buyers to claim the HST Rebate in a prime Richmond Hill location. Don't miss out on this energy-conscious family masterpiece! (id:35544)
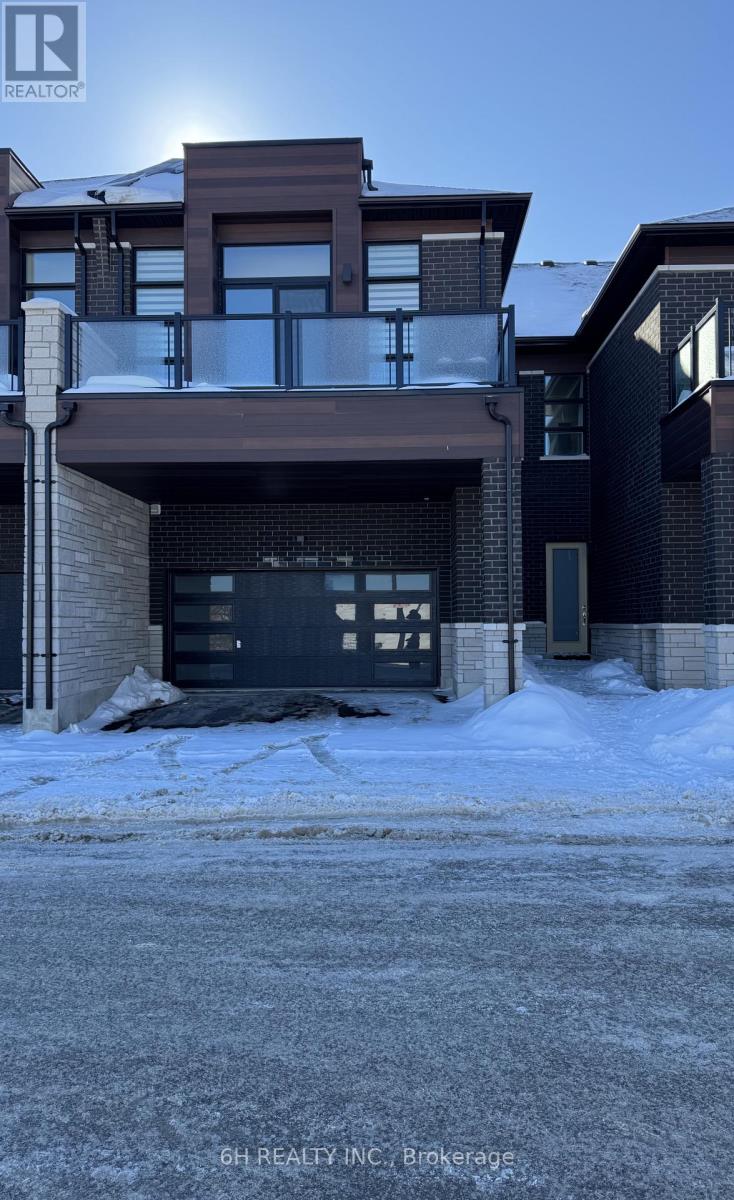
Richmond Hill, Ontario
WOW, What an Opportunity! Own a versatile live/work unit at Townsquare by OPUS Homes (2021 & 2024 BILD Builder of the Year). This unique 2-story design offers a roomy, modern living space on the second level and a ground-floor boutique/studio with rare 4-car parking! Take advantage of the exclusive mixed-use zoning: use the lower level for professional services, a creative studio, or simply as additional residential living space-the choice is yours. Built with signature Green Initiatives for peak energy efficiency and loaded with upgrades. First-Time Buyers: Don't forget that the First Time Home Buyer Rebate is applicable to this sale! Maximize your investment in this remarkable, award-winning Richmond Hill community. (id:35544)
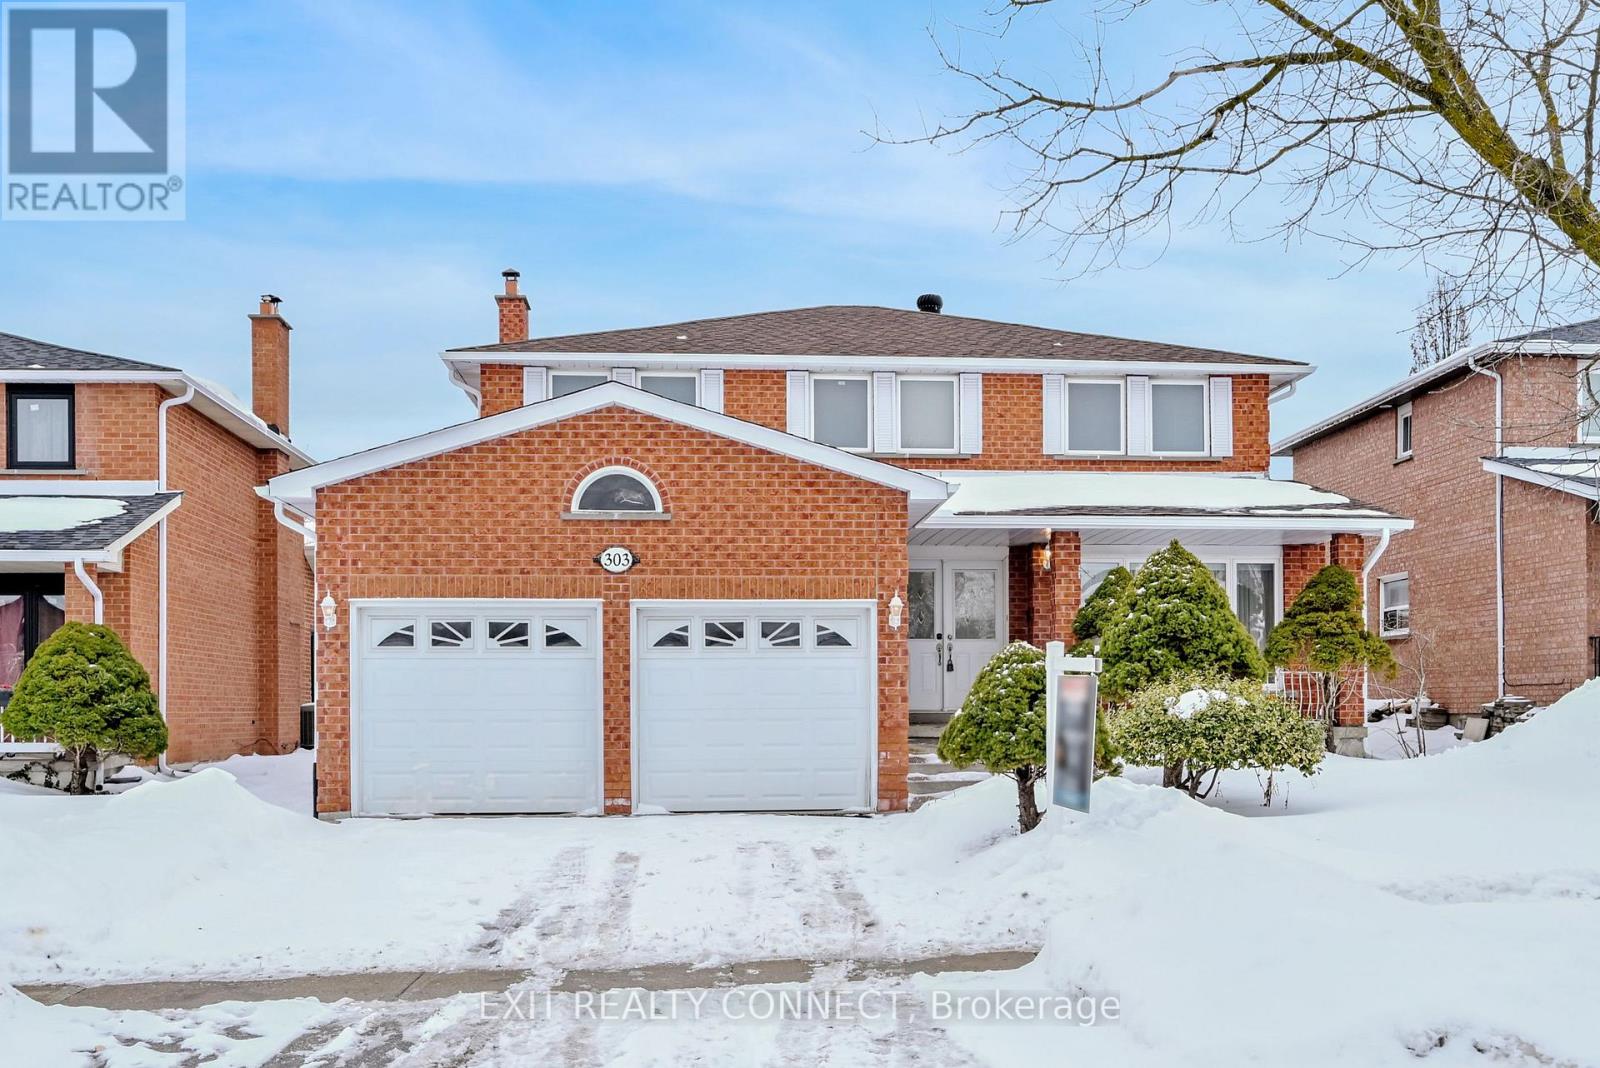
Vaughan, Ontario
Welcome to 303 Forest Drive, a well-maintained detached family home on a quiet, tree-lined street in Vaughan's sought-after Elder Mills community. This spacious two-storey residence offers four generously sized bedrooms and a classic, functional floor plan designed for comfortable everyday living, filled with natural light throughout. Set on a wide lot with a private driveway and double-car garage, the home boasts excellent curb appeal and long-term potential for families looking to settle into an established neighbourhood. Bright principal rooms, hardwood flooring, and spacious proportions make this an ideal home for growing families or those wishing to personalize over time. The main floor features a combined living and dining room at the front of the home, a spacious kitchen with an eat-in area comfortably accommodating six or more, and a welcoming family room complete with a gas fireplace and wet bar. Upstairs, you'll find four generous bedrooms, three walk-in closets, and a five-piece ensuite. The finished basement offers tiled flooring and two distinct, versatile spaces suitable for additional bedrooms, a recreation room, exercise area, or a large eat-in kitchen. The utility area includes a stove and fridge, along with a three-piece bathroom, plus the added convenience of a direct walk-out via the garage. Located on a quiet interior street with minimal traffic, this home is close to schools, parks, community amenities, and offers easy access to major highways and transit. A solid home in a strong neighbourhood, 303 Forest Drive presents an excellent opportunity to secure long-term value in one of Vaughan's most established pockets.(see iguide tour) (id:35544)
New Tecumseth, Ontario
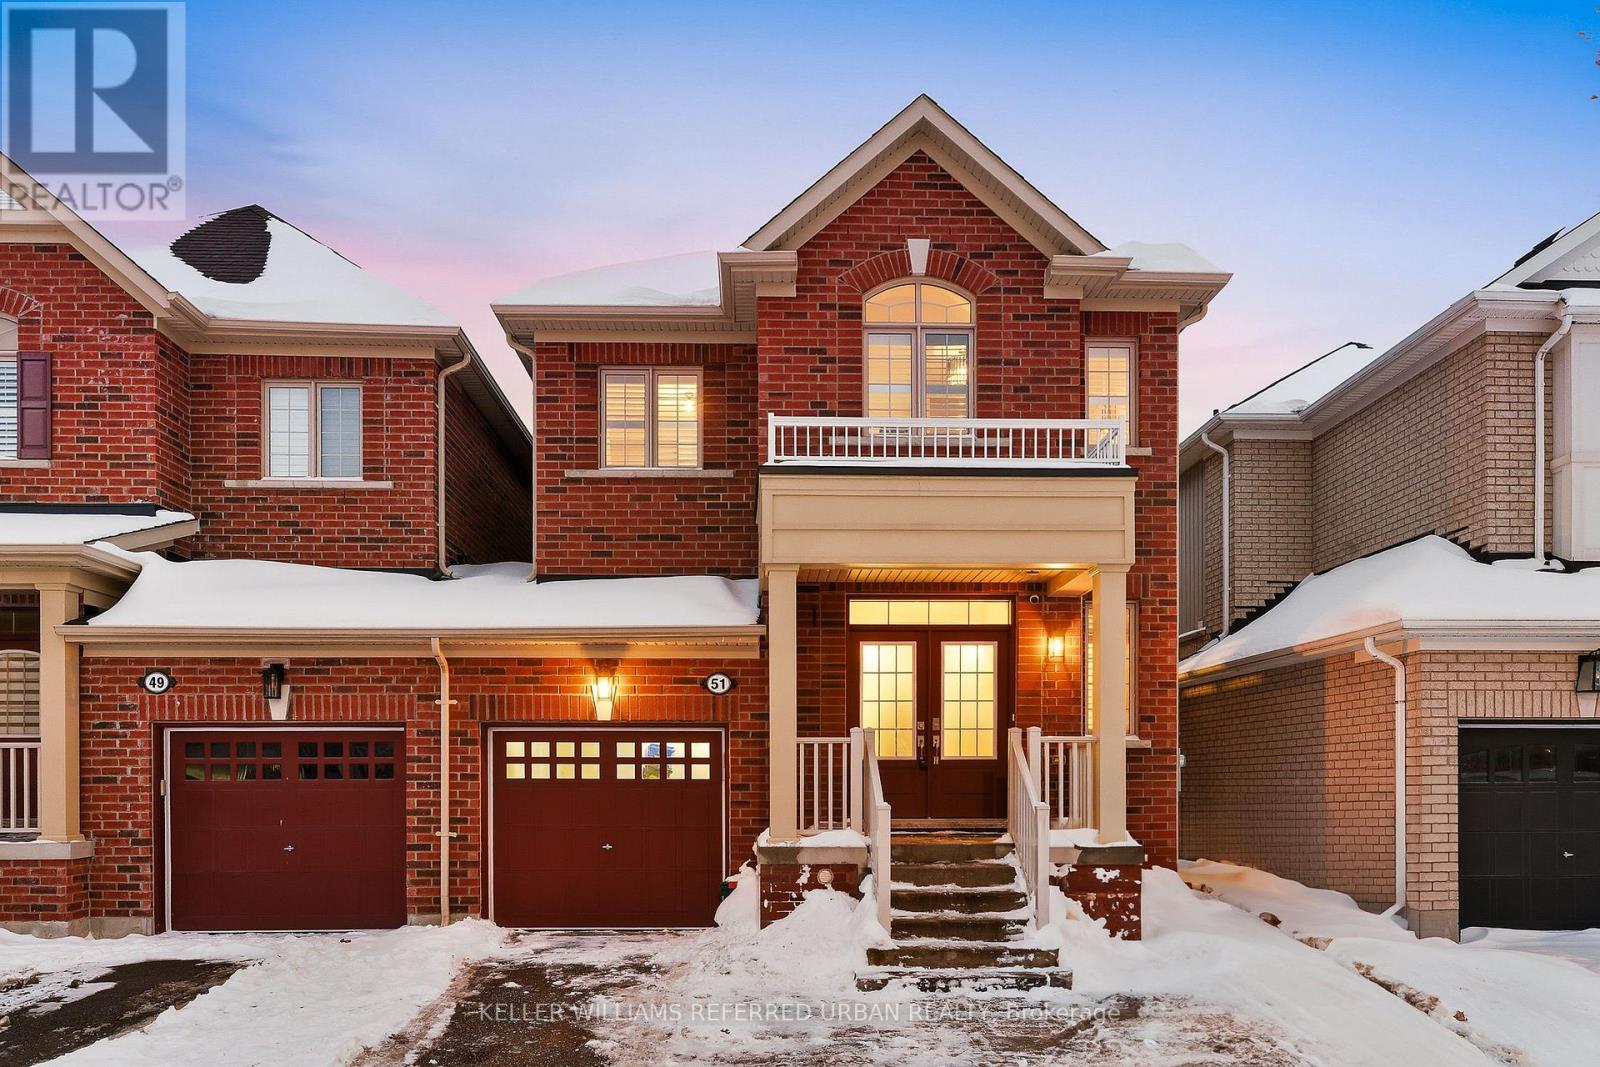
Welcome to 51 Weaver Terrace in family-friendly Tottenham! This beautifully updated 3 bed, 4 bath home offers approx. 1810 sqft above grade plus a finished basement with additional living space and a 3-pc bath. Step through double doors into an enlarged foyer with soaring ceilings and a renovated powder room. The open-concept great room features luxury laminate flooring, pot lights, upgraded fixtures, and large wraparound windows that fill the space with natural light. The modern eat-in kitchen showcases quartz countertops, stainless steel appliances including a gas stove, ample cabinetry, and a functional layout perfect for everyday living. Upstairs, the primary retreat offers a large walk-in closet and a fully renovated 5-pc spa-like ensuite with double vanity, soaker tub, and walk-in shower. Additional 2 spacious bedrooms and updated baths complete the upper level. Enjoy a wood deck, deep 29.53 x 111.55 ft lot, storage shed, and great curb appeal-close to schools, parks, and commuter routes! (id:35544)
Markham, Ontario
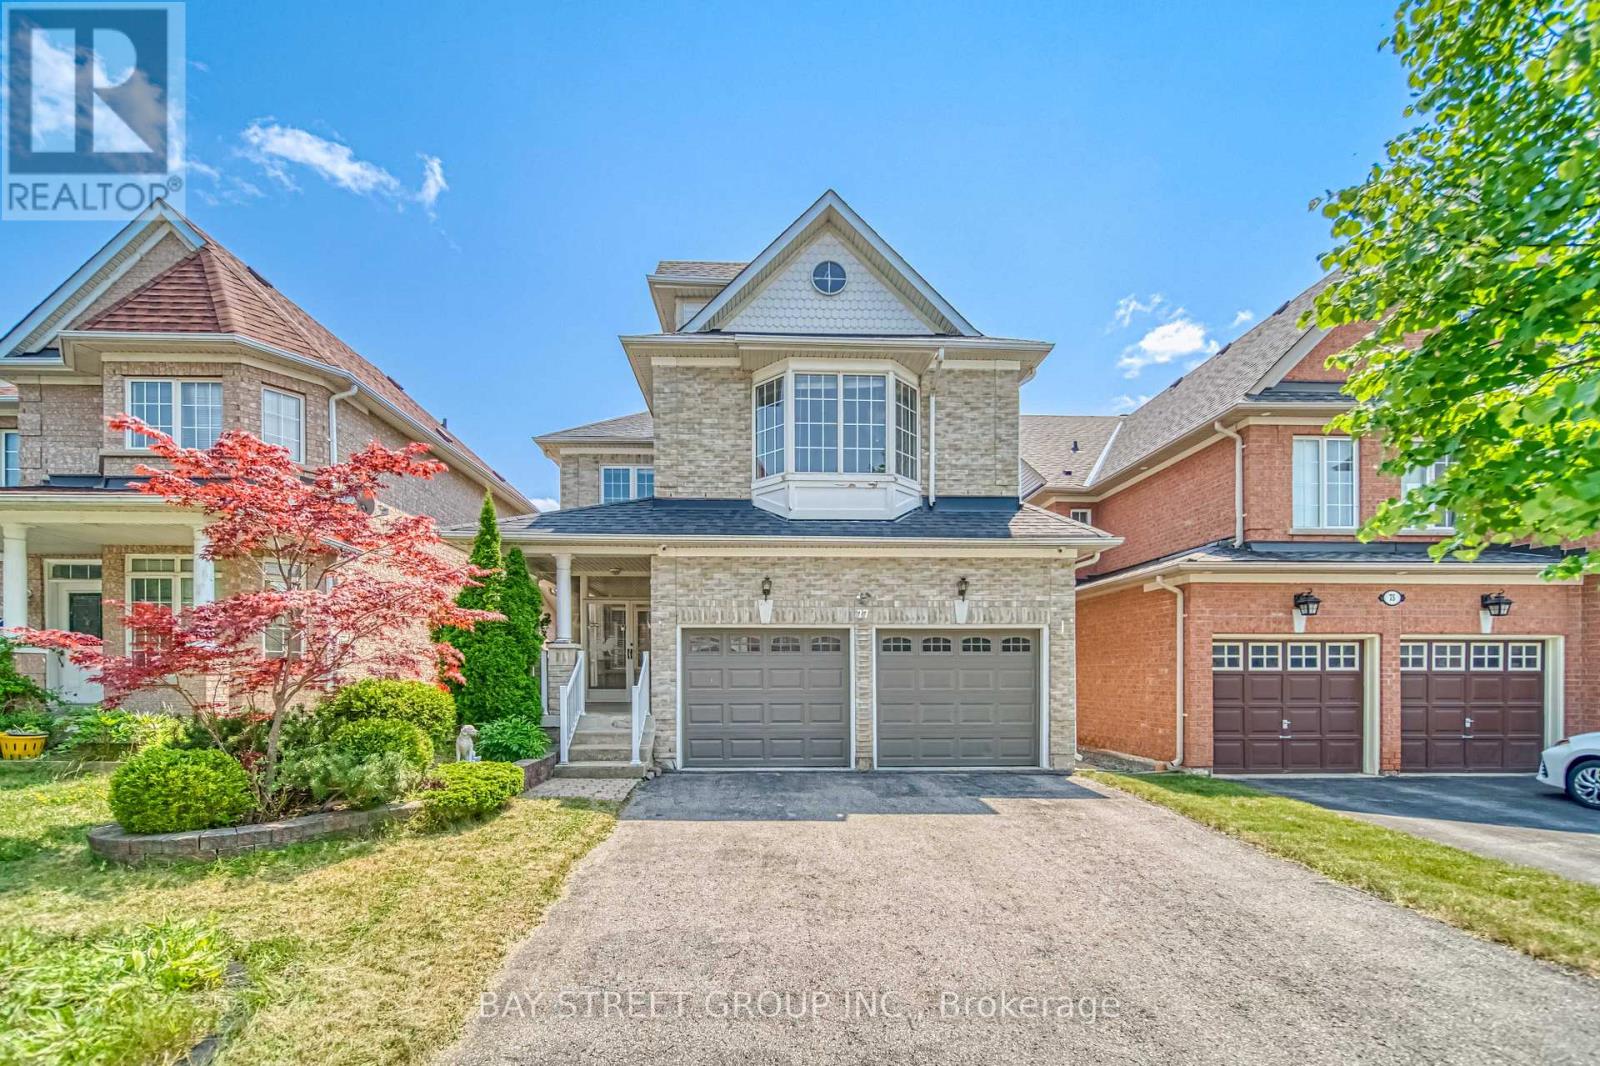
Stunning Detached Home In Excellent Condition! High Demand Berczy Community, Minutes To Top-Ranked Pierre Trudeau H.S.And Castlemore P.S. Steps to Berczy Park offers Well-balanced active lifestyle. Minutes Away From Stylish Unionville, at heart International Gourmet Center Provides Variety of Dinning Options. Functional Layout With 9' Ceiling And Lots Of Natural Light, Hardwood Floor Thru-Out! Lovely Independent Large Family Room, Kitchen With Lots Of Storage, 3 Large Sized Bedroom Plus 2nd Floor Den, Home Features Fireplace In Family Room, No Side Walk! (id:35544)
Vaughan, Ontario
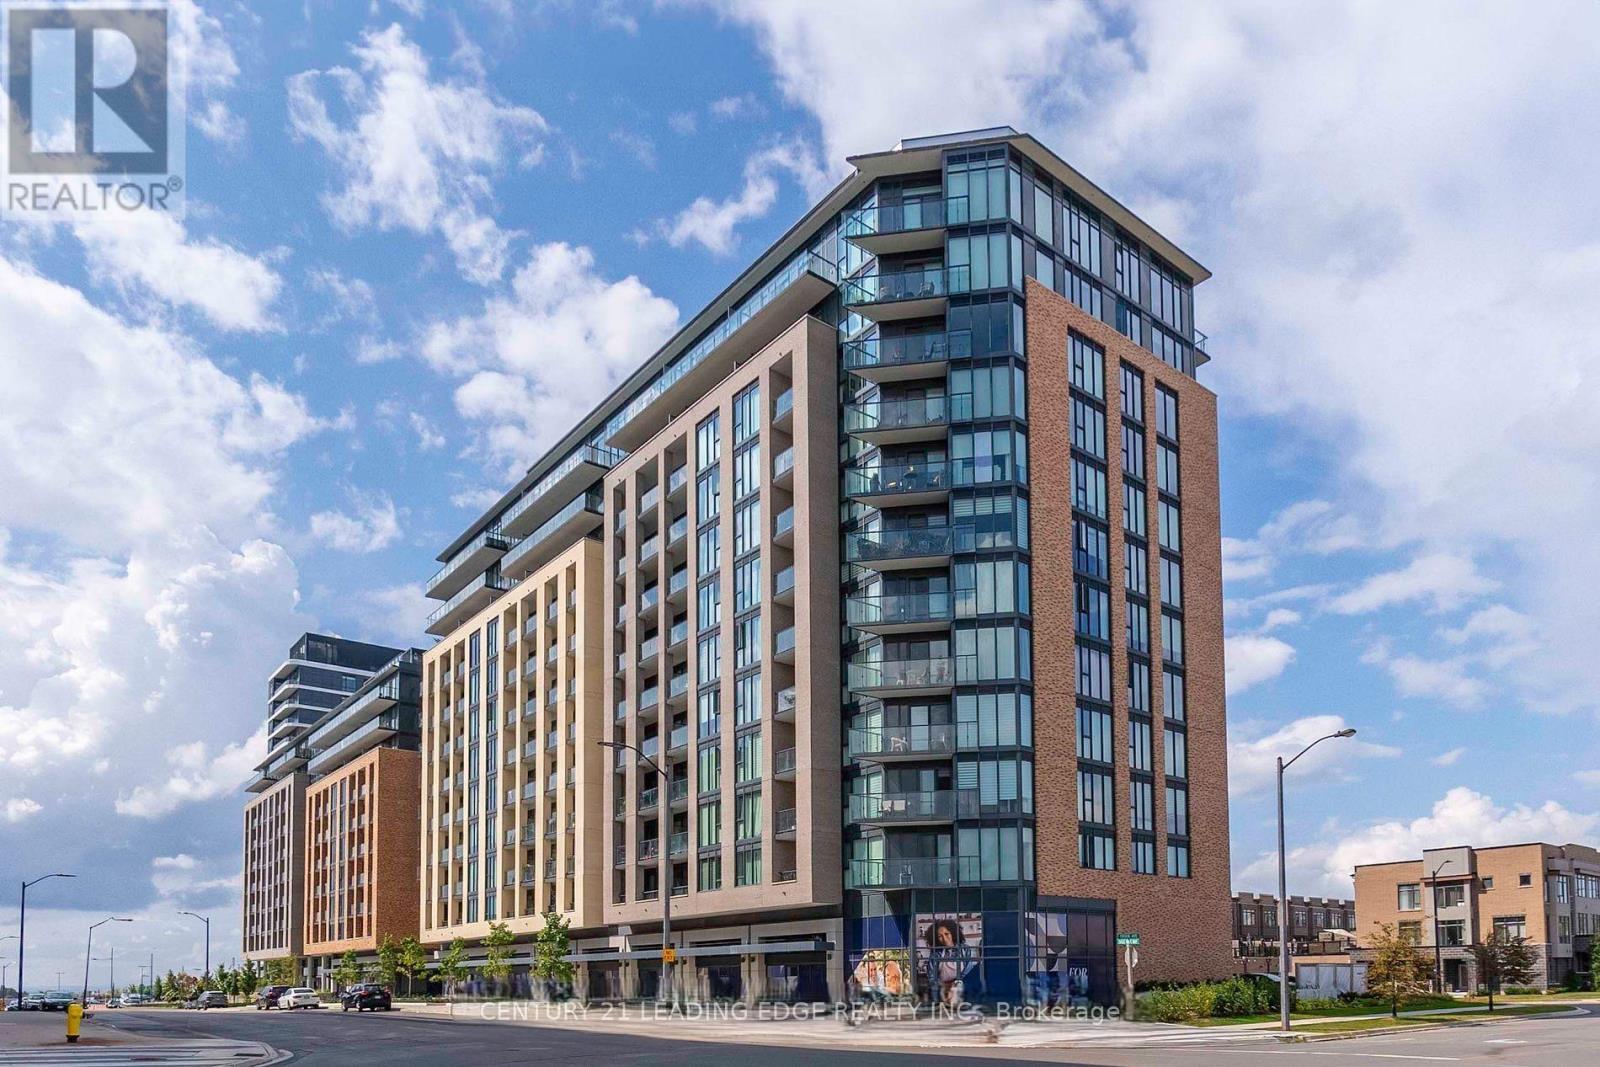
Welcome to This Stunning 1 Bedroom plus Den is Situated on the 9th Floor and Offers Large Floor to Ceiling Windows For a Bright And Spacious Feel, The Kitchen is Equip with Higher End Appliances, Quartz Countertops, Undermount Sink, Lighting Under the Cabinets and a Custom Island for Additional Storage and Prepping Area, Light Laminate Flooring Throughout, Mirrored Double Closets in Front Entrance and Bedroom, A Combined Living/Dining Room, The Den is a Versatile Space That Can Function as a Home Office or Nursery, There is an Owned Parking Spot and Locker, The Amenities Include 24 Hour Concierge Service With Secure Underground Parking, Plenty of Underground Visitors Parking, a Rooftop Terrace with BBQ Facilities and Fireplace, Fitness Room, A 2-Room Party Room with On-Site Kitchen and Bar While the Other Room has Cozy Seating with Fireplace and TV and Opens to an Outdoor Patio, Or Sit at The Work Lounge Area, For Those with Dogs There are also 2 Dog Washing Rooms-1 in Each Tower At The GO.2 Condos by Pemberton Group, You Are Steps Away From The Maple GO Station and Public Transportation, As Well as Shops, Restaurants and Other Amenities, Golf at Eagles Nest Just Minutes Away and There are Many Walking Trails Nearby, Truly a Great Place to Call Home (id:35544)