

East Gwillimbury, Ontario
Welcome to this stunning ravine-lot home offering over 3,100 sq. ft. of beautifully upgraded living space in one of Mount Alberts most sought-after communities. Every detail of this residence has been thoughtfully designed to combine functionality, comfort, and style.The main floor welcomes you with a bright two-storey foyer and cathedral ceiling that sets an impressive tone. A private main floor office with large windows provides the perfect work-from-home space. The formal living and dining areas feature coffered ceilings, wainscoting, and rich hardwood floors, creating an elegant backdrop for entertaining. At the heart of the home, the chef-inspired kitchen boasts quartz countertops, sleek cabinetry, and high-end appliances, with a large breakfast area that overlooks the ravine. The open-concept design flows seamlessly into the family room, highlighted by a bow window, hardwood floors, and gas fireplace, making it a warm and inviting space for everyday living. From here, step outside to the deck with private ravine views.Upstairs, the luxurious primary suite offers a true retreat with ravine views, a walk-in closet, and a spa-like 5-piece ensuite bathroom. Two additional bedrooms share a 5-piece semi-ensuite with private sink areas, ideal for family convenience. A fourth bedroom with its own private ensuite provides flexibility for guests or in-laws. The second-floor laundry room adds everyday practicality.Backing onto lush greenspace with no backyard neighbours, this home offers natural privacy and tranquility rarely found in newer communities. Located in the family-friendly community of Mount Albert, you're surrounded by parks, trails, schools, and small-town charm, while still enjoying easy access to major highways and amenities.With its thoughtful upgrades, spacious layout, and premium ravine lot, this home offers the perfect balance of elegance, function, and lifestyle. (id:35544)
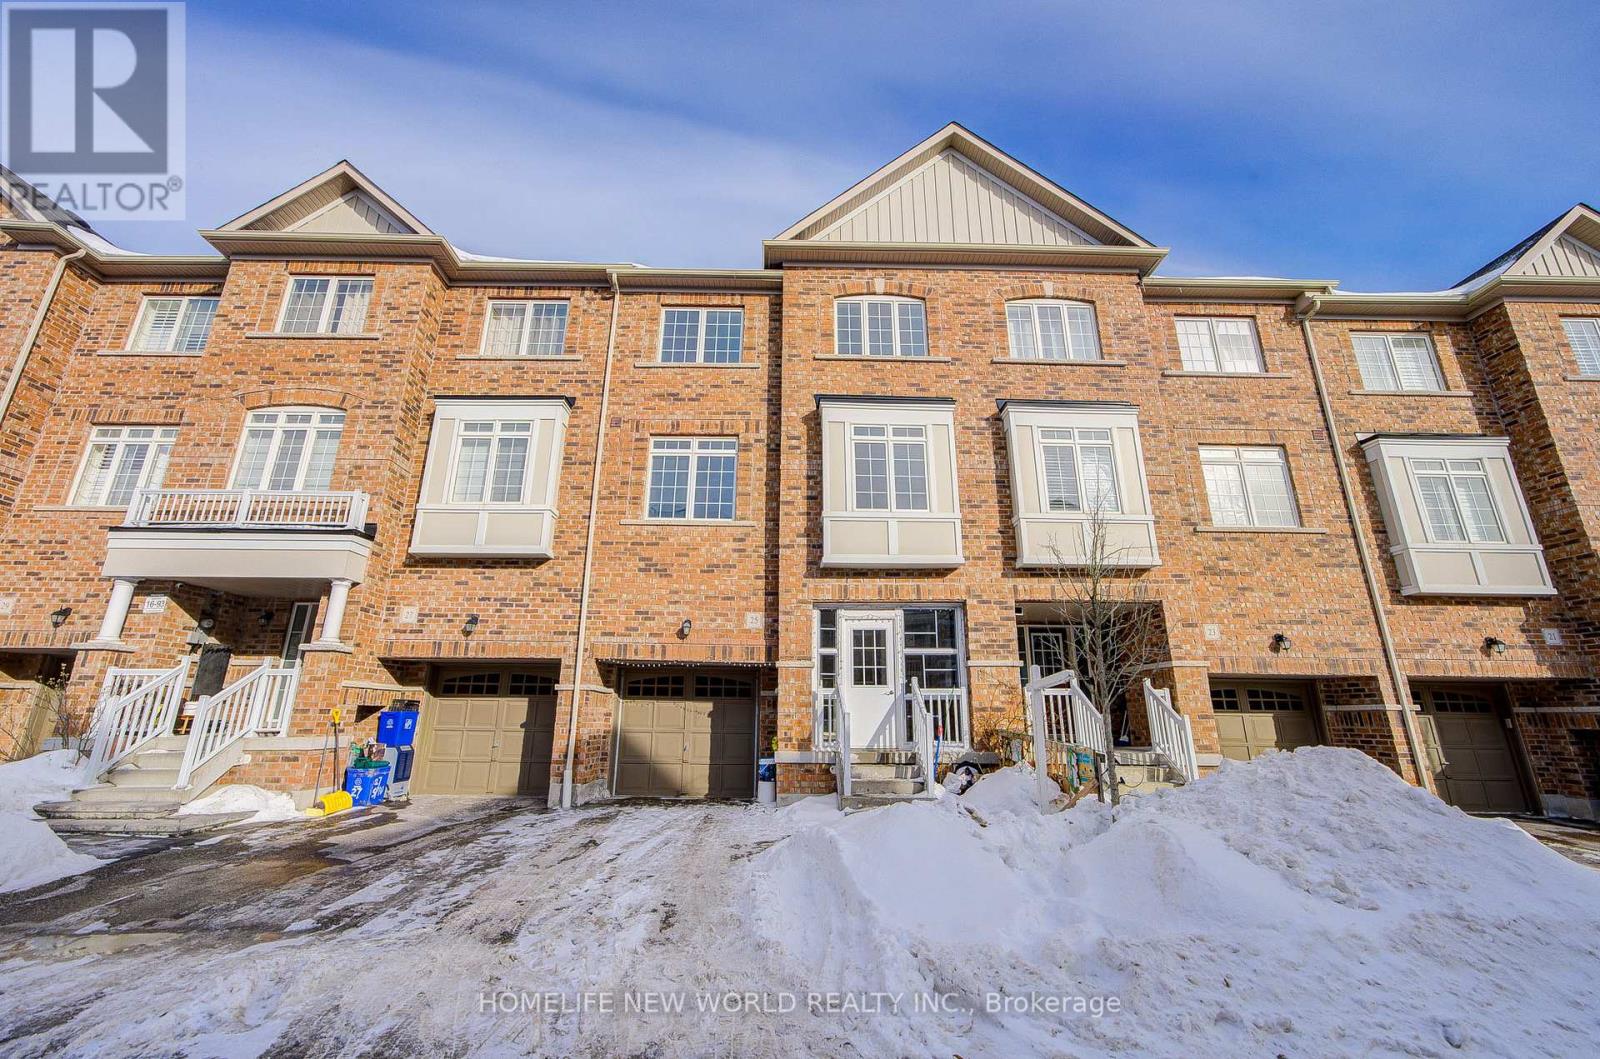
Markham, Ontario
Markham Meadows Well-Maintained 7 Years Old 3 Bedroom + Den, 4 Bathroom Townhouse By Greenpark Homes In A High Demand Community. Approximately 2,200 Sqf Of Functional & Well Designed Living Space With Highly Practical & Efficient Layout. Main Floor 9' Ceilings, Oak Staircase, Pot Lights, & Open Concept Kitchen With Large Centre Island & Breakfast Area, Ideal For Everyday Living & Entertaining. Oversized Living & Dining Rooms Provide Flexible & Comfortable Use Of Space. Main Floor Includes A Den/Home Office Can Be Used As 4th Bedroom, Perfect For Guests Or Multi-Generational Living. Spacious Primary Bedroom With 4 Piece Ensuite & Walk-In Closet. Finished Basement Offers Additional Living Space Can Be Easily Converted To 5th bedroom, Providing Excellent Flexibility For Growing Families. Interlock Driveway Can Parking For 2 Cars. Backyard Features A Large Storage Shed, Providing Extra Outdoor Storage & Functionality. Conveniently Located Close To Mount Joy GO Station, Top-Ranking Schools, Community Centre, Parks & All Essential Amenities. Ideal For Families Seeking Space, Functionality, And Convenience In A Prime Markham Neighbourhood. (id:35544)
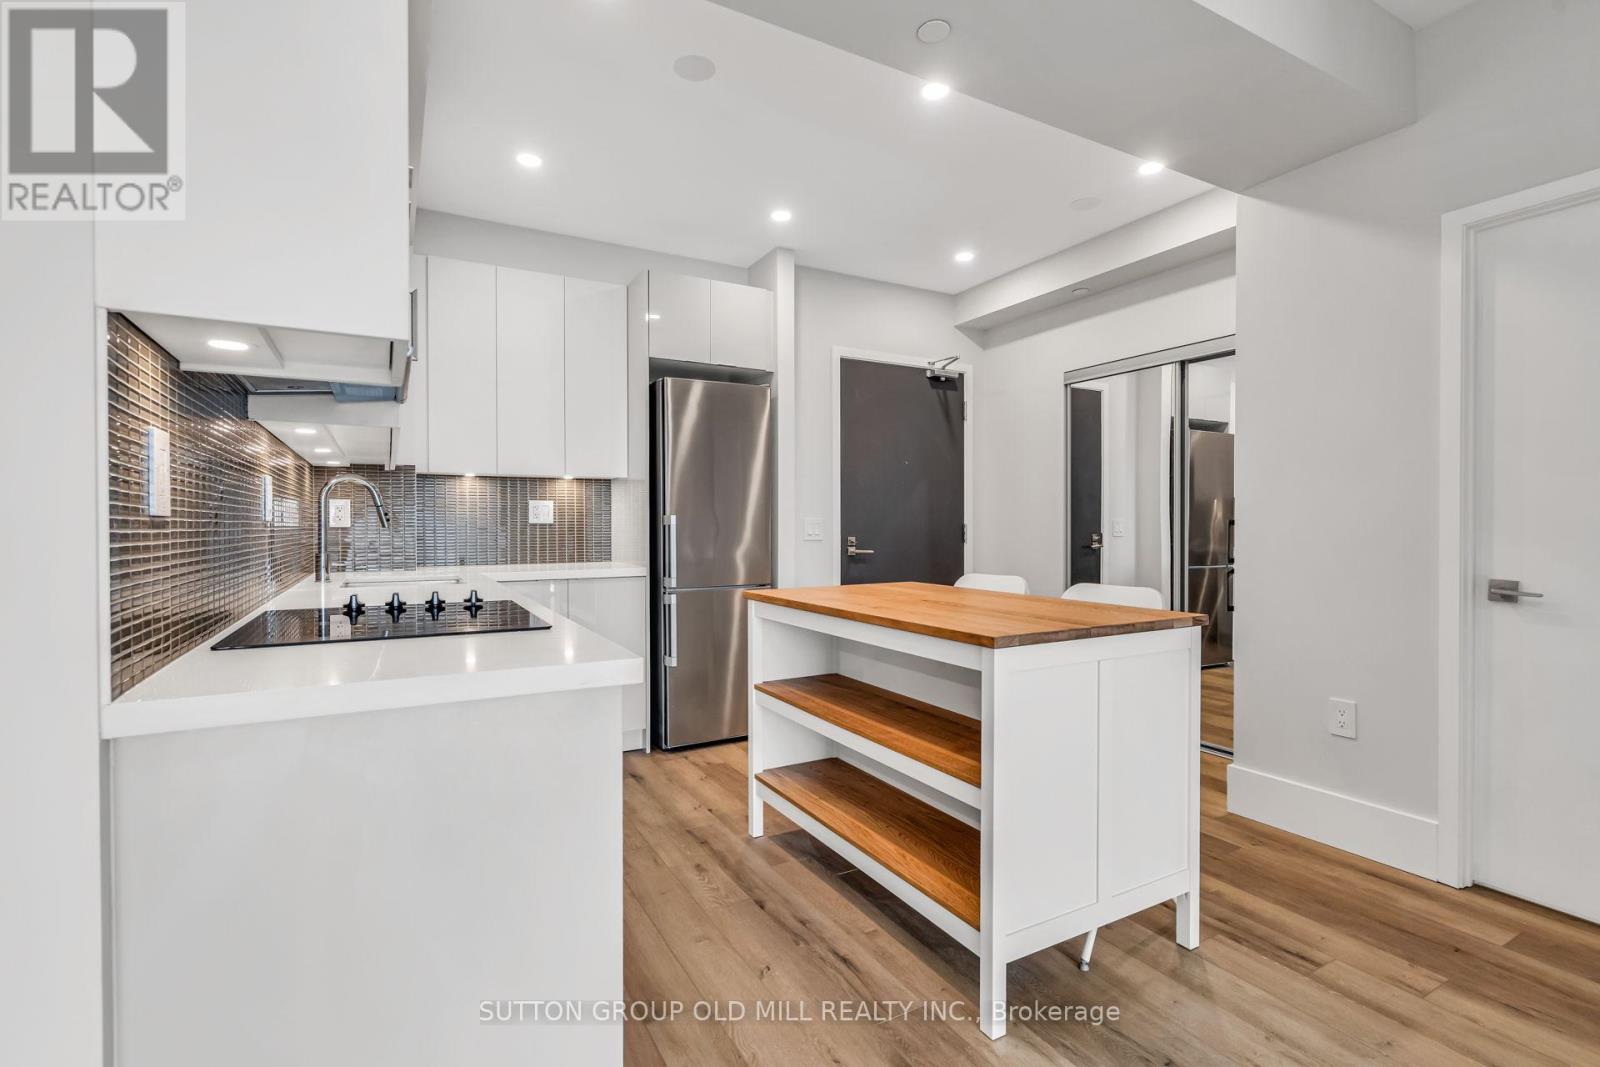
Vaughan, Ontario
Welcome to this beautifully upgraded 1 bedroom, 2 bathroom suite in the highly sought after Nord Condos in the heart of Vaughan. Completely renovated and far from builder basic, this exceptional condo showcases modern finishes and thoughtful upgrades throughout. The bright, open concept layout features floor to ceiling windows that flood the space with natural light, complemented by new flooring, oversized baseboards, and elegant pot lights in the kitchen. The contemporary kitchen is equipped with sleek stainless steel appliances, offering a stylish and functional space ideal for both everyday living and entertaining. The spacious primary bedroom boasts a large ensuite, while the second full bathroom provides added convenience and flexibility for guests. A rare and highly desirable bonus, the locker is conveniently located on the same floor as the unit. Adding even more value and everyday convenience, the suite includes a dedicated parking spot. Residents enjoy an impressive selection of premium amenities, including 24 hour concierge service, a fully equipped fitness centre, indoor pool, yoga studio, BBQ area, pet wash station, guest suite, party room, and a games room, offering a true lifestyle experience right at home. Ideally situated within walking distance to the TTC subway and Vaughan bus routes, residents enjoy exceptional connectivity along with easy access to shopping, dining, and everyday amenities. A truly unique opportunity to own a turnkey, fully upgraded condo in one of Vaughan's premier buildings. (id:35544)
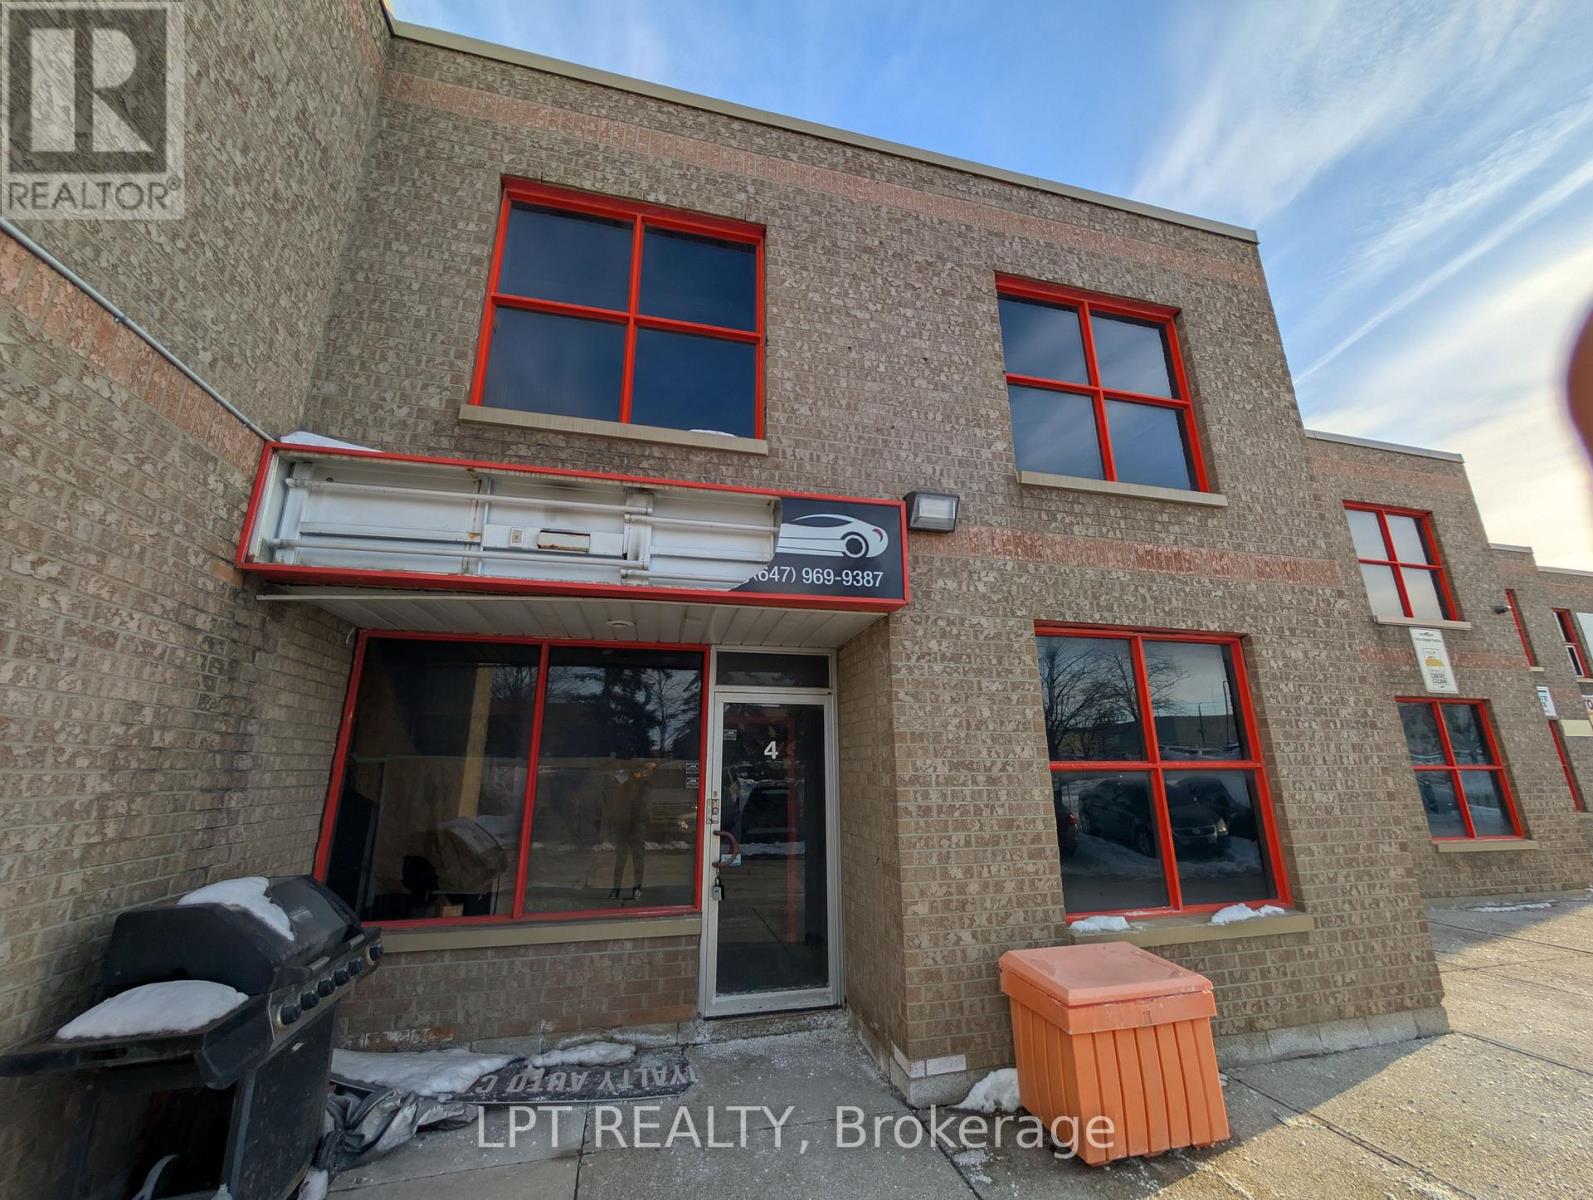
Vaughan, Ontario
Prime west Woodbridge Industrial / Business park location. Main floor consists of industrial space and office/ reception area. 2nd floor consists of a large office space, can be used for additional storage. Conveniently located near major highways such as hwy 7, 400, 427 and 407, as well as various local amenities. Zoning permits various uses, Automotive, mechanics, storage, lite manufacturing, car sales and many more, making it a flexible space suitable for diverse needs. (id:35544)
Markham, Ontario
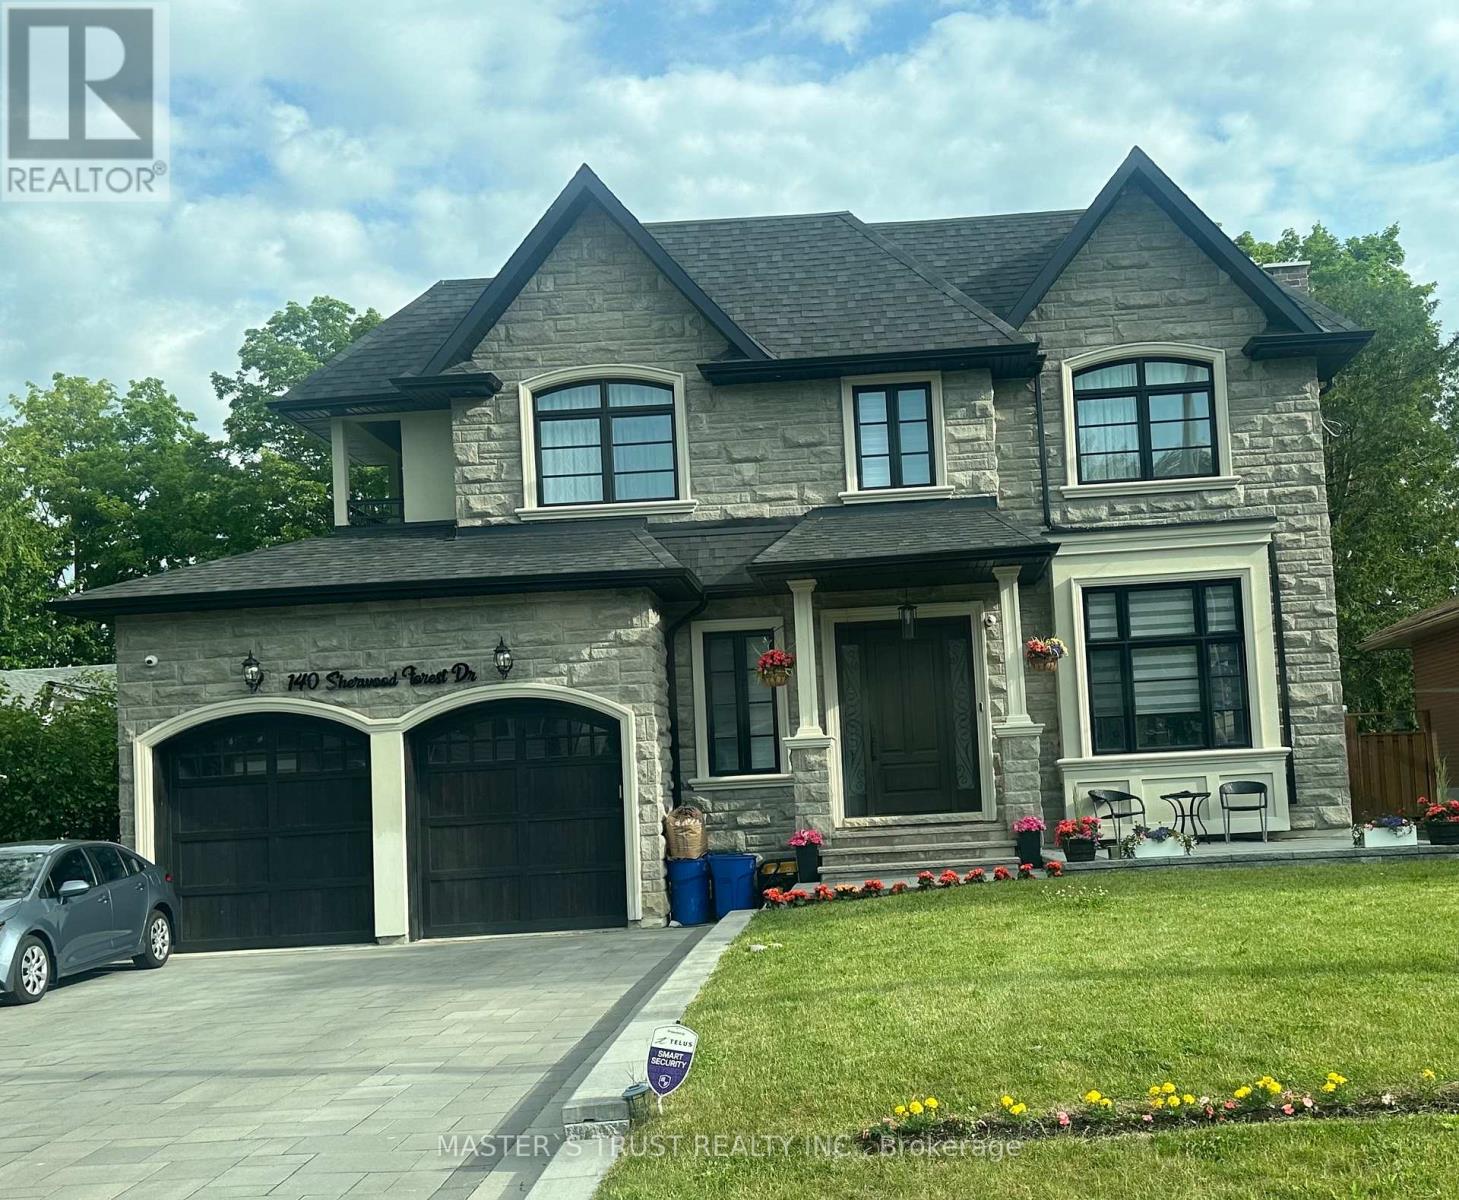
OVER 5,500 SQFT LIVING SPACE OF SMART-READY LUXURY IN THE HEART OF MARKHAM VILLAGE!Situated on a prestigious 60 x 150 FT lot, this custom-built residence offers soaring 10 ft ceilings on the main and 9-10 ft ceilings on the second floor. The grandeur begins with a circular oak staircase and continues through every detail-premium lighting, expansive windows, and skylights flood the home with natural light.Smart home integrated throughout:Electric curtains for effortless ambianceIntelligent security monitoring system for peace of mindSmart toilet in select washroomsBathrooms featuring heated floors for spa-like comfortThe second floor boasts two private walk-out balconies, perfect for morning coffee or evening relaxation.The fully finished walk-up basement features 9 ft ceilings, a stylish circular skylight, and seamless access to a tree-fenced resort-style backyard-your private oasis.Steps from Markville Secondary School, Community Centre, parks, shopping, dining, highways, and transit. All Showings To Have Listing Agent Present. (id:35544)
East Gwillimbury, Ontario
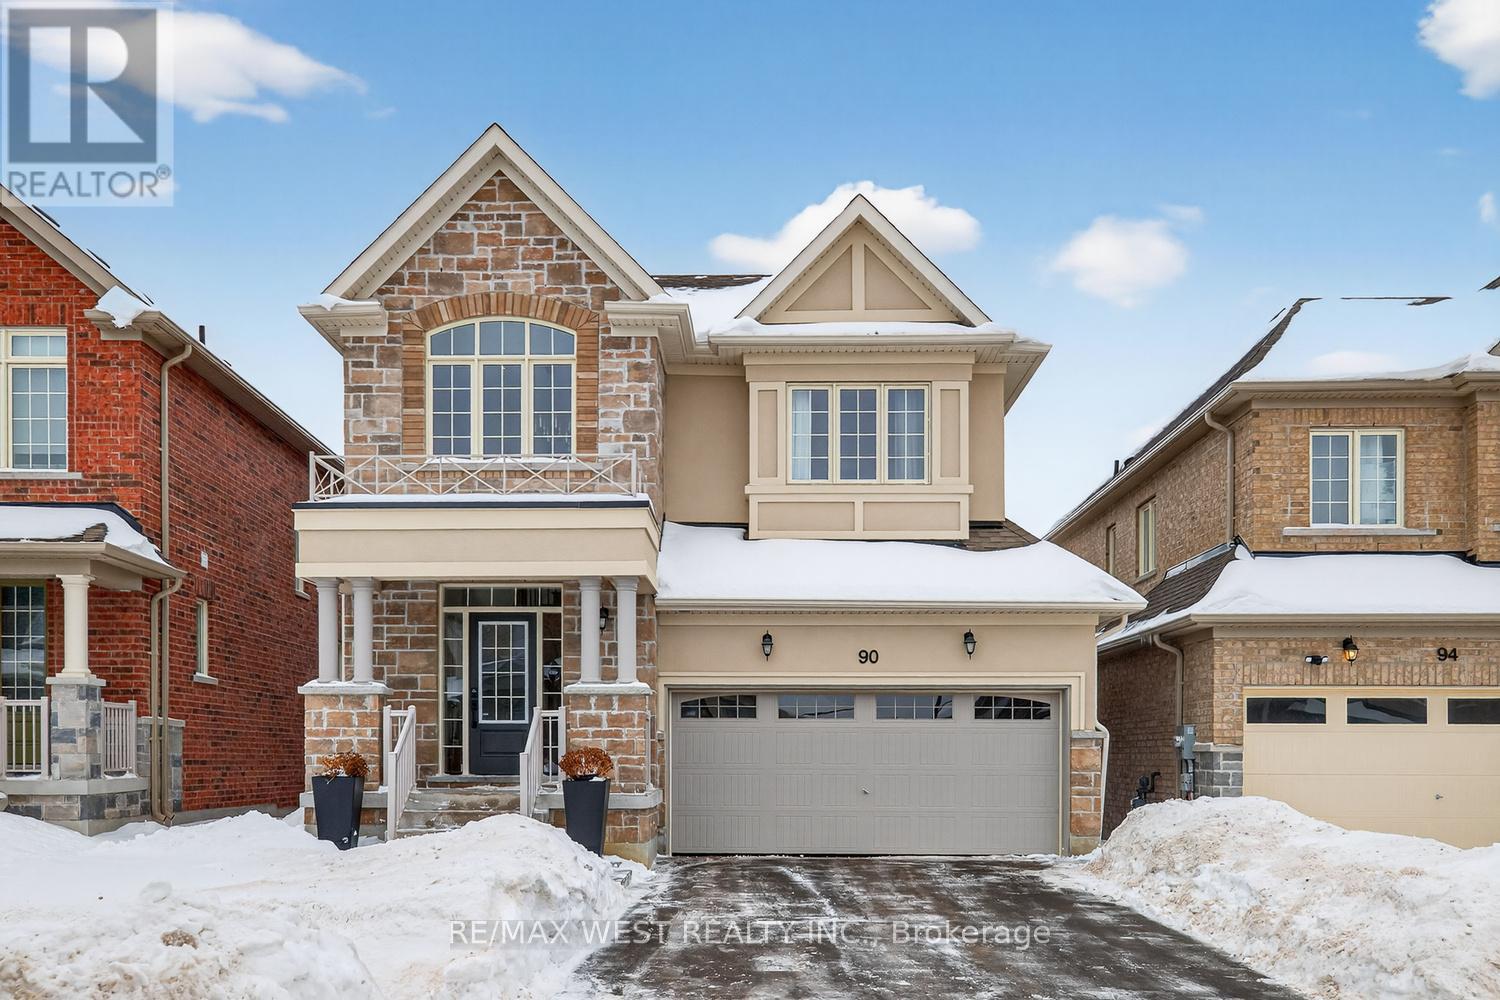
**Luxury Living with Space & Light** Perfectly suited for executive families looking to upgrade into a refined yet manageable home and conversely those seeking luxury while looking to downsize, this property delivers architectural character, space, and exceptional value in one of East Gwillimbury's most desirable neighbourhoods.This stunning 3-bedroom, 2.5 bathroom; stone, stucco and brick home offers over 2,000 sq ft of beautifully upgraded living space in the growing community of Queensville, just minutes from Newmarket and close to Hwy 404 access. Step inside to experience a dramatic open-to-above 18 ft foyer featuring large-format porcelain tiles, dark oak stairs with wrought iron pickets and pot lights, and an elegant second-floor overlook accented by a statement candlelight chandelier. Impressive 9 ft ceilings and expansive windows flood the home with natural light, while rich walnut coloured oak hardwood flooring flows seamlessly throughout, creating warmth and continuity. The thoughtfully designed layout balances elegance and functionality, ideal for both entertaining and everyday executive living. The heart of the home is the sophisticated white kitchen, complete with quartz countertops, stylish backsplash, tall cabinetry, and high-end GE appliances - blending modern design with practical storage and workspace. The open-concept living and dining areas maintain both flow and defined space for comfortable gatherings.Upstairs, spacious bedrooms include a comfortable primary retreat. The upper-level laundry room is beautifully finished with custom cabinetry, a high-end laundry sink, and a Pfister faucet - small details that reflect quality craftsmanship throughout.Enjoy the convenience of a double garage and double driveway, along with an extra-large backyard and a bright unfinished walkout basement with abundant windows, offering exceptional potential for a future in-law suite, extended family living or custom recreation space. 200 amperes upgraded panel. (id:35544)
Newmarket, Ontario
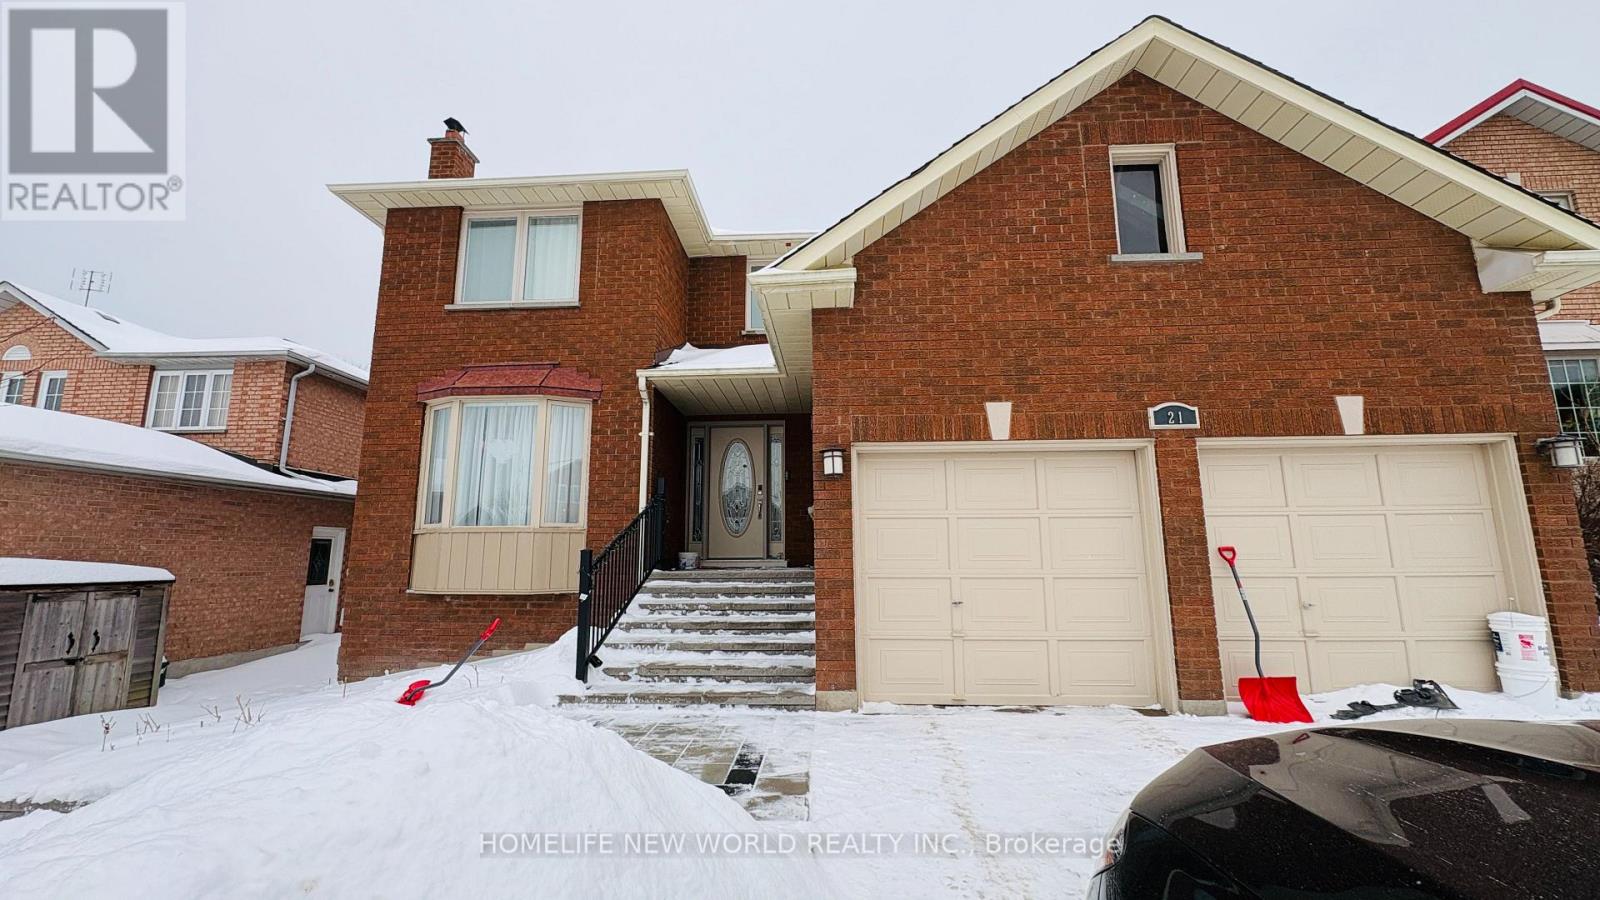
Newly Renovated! Professional Finished and Very Practical Layout W/ Separated Entrance Walk-Up Basement Unit! Big Windows Above Ground with Tons Of Sunlight! The Unit Offers Large Open Concept Living and Dining Space W/ Modern Kitchen! Quartz Countertop and Ceramic Backsplash! Three Good size Bedrooms Including One Master Bedroom W/ 4-pc Master Ensuite! Open Concept Den w/ Corner Windows Can be Study Space or Play Area. New Vinyl Flooring Throughout! Lots of Potlights and LED Ceiling Lights! Main Bathroom with Glass-Enclosed Shower Room! Professionally Finished Pathway to The Separated Entrance At the Back! Separated Laundry Set! Two Tandem Driveway Parking Included! High Speed Internet Included! Tenant Responsible for 40% of All Utilities of The Whole House. Tenant Responsible Snow Removal of The Parking Spots and Pathway To the Unit. (id:35544)
Vaughan, Ontario
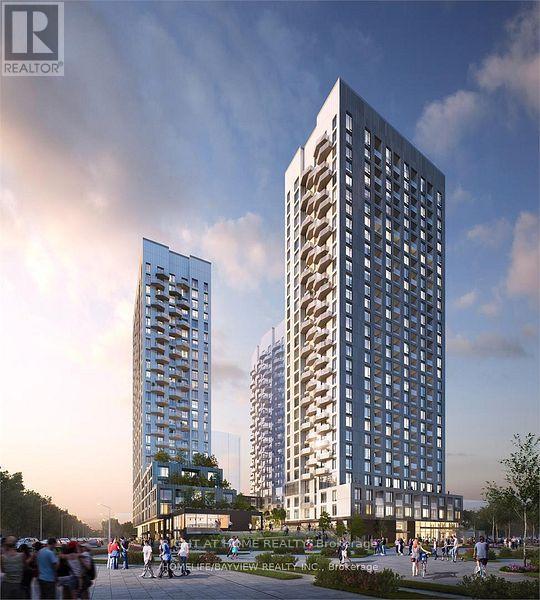
New Building, Best unit, Best location in the building, best layout, best view. Excellent deal. 2-bedroom, 2-washroom Suite with a terrace balcony. Open and unobstructed view from all windows. It is a Bigger Corner unit with more windows and of natural light. Breathtaking sunset views; magnificent. All usable/liveable space, not wasted space in halls. Open layout and upscale finishes. New, top of the line new Stainless Steel appliances. Highway 400, Cortellucci Vaughan Hospital, Vaughan Mills shopping. Transportation is excellent. Constant buses that take you to the subway and Rutherford Go Train station. The unit comes with parking and a locker included, High speed internet included in the maintenance fees. A fully-equipped Fitness Centre, Yoga Room, Spa, Theatre Room, Lounge/Party Room and a dedicated Work Hub, Pet Spa, and a terrace with BBQ. (id:35544)
Richmond Hill, Ontario
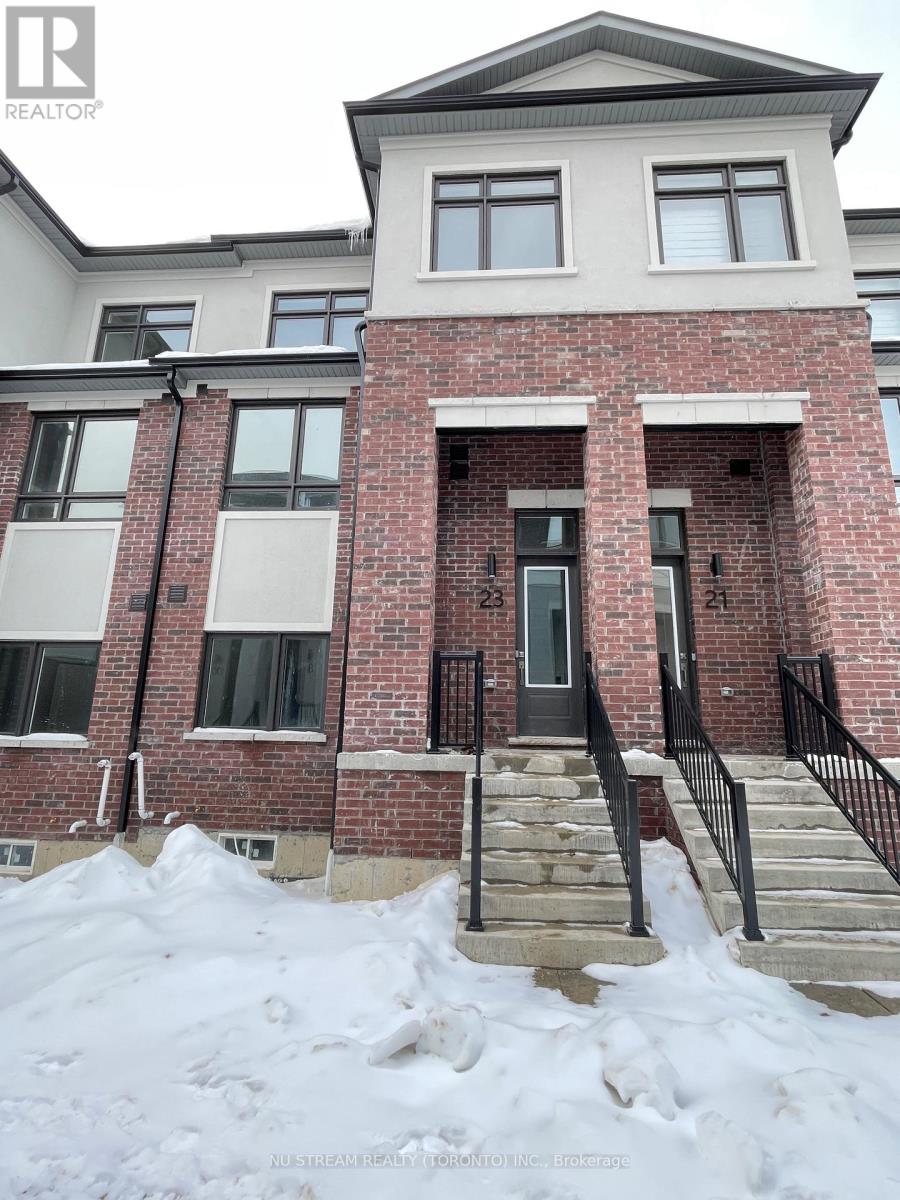
Brand New luxury Treasure Hill Double Car Garage Townhouse. Very rare 5 bedrooms + 3.5 bathrooms. Modern design & high-end finishing inside. 9 ft ceilings throughout , bright, open concept, Modern kitchen with quartz countertops, large kitchen island, built in stainless steel appliances. Spacious living & dining area on 2nd floor, 4 bedrooms on 3rd floor and 1 bedroom on ground floor with 1 full bathroom. Vinyl floor, lots of upgrade, EV charger installed in garage. Ideally located just minutes from HWY 404, HWY 7 and GO transit. Costco, Restaurants, Shopping, Banks,Parks and Top-rated schools are all close by. It is an unbeatable location. (id:35544)
Georgina, Ontario
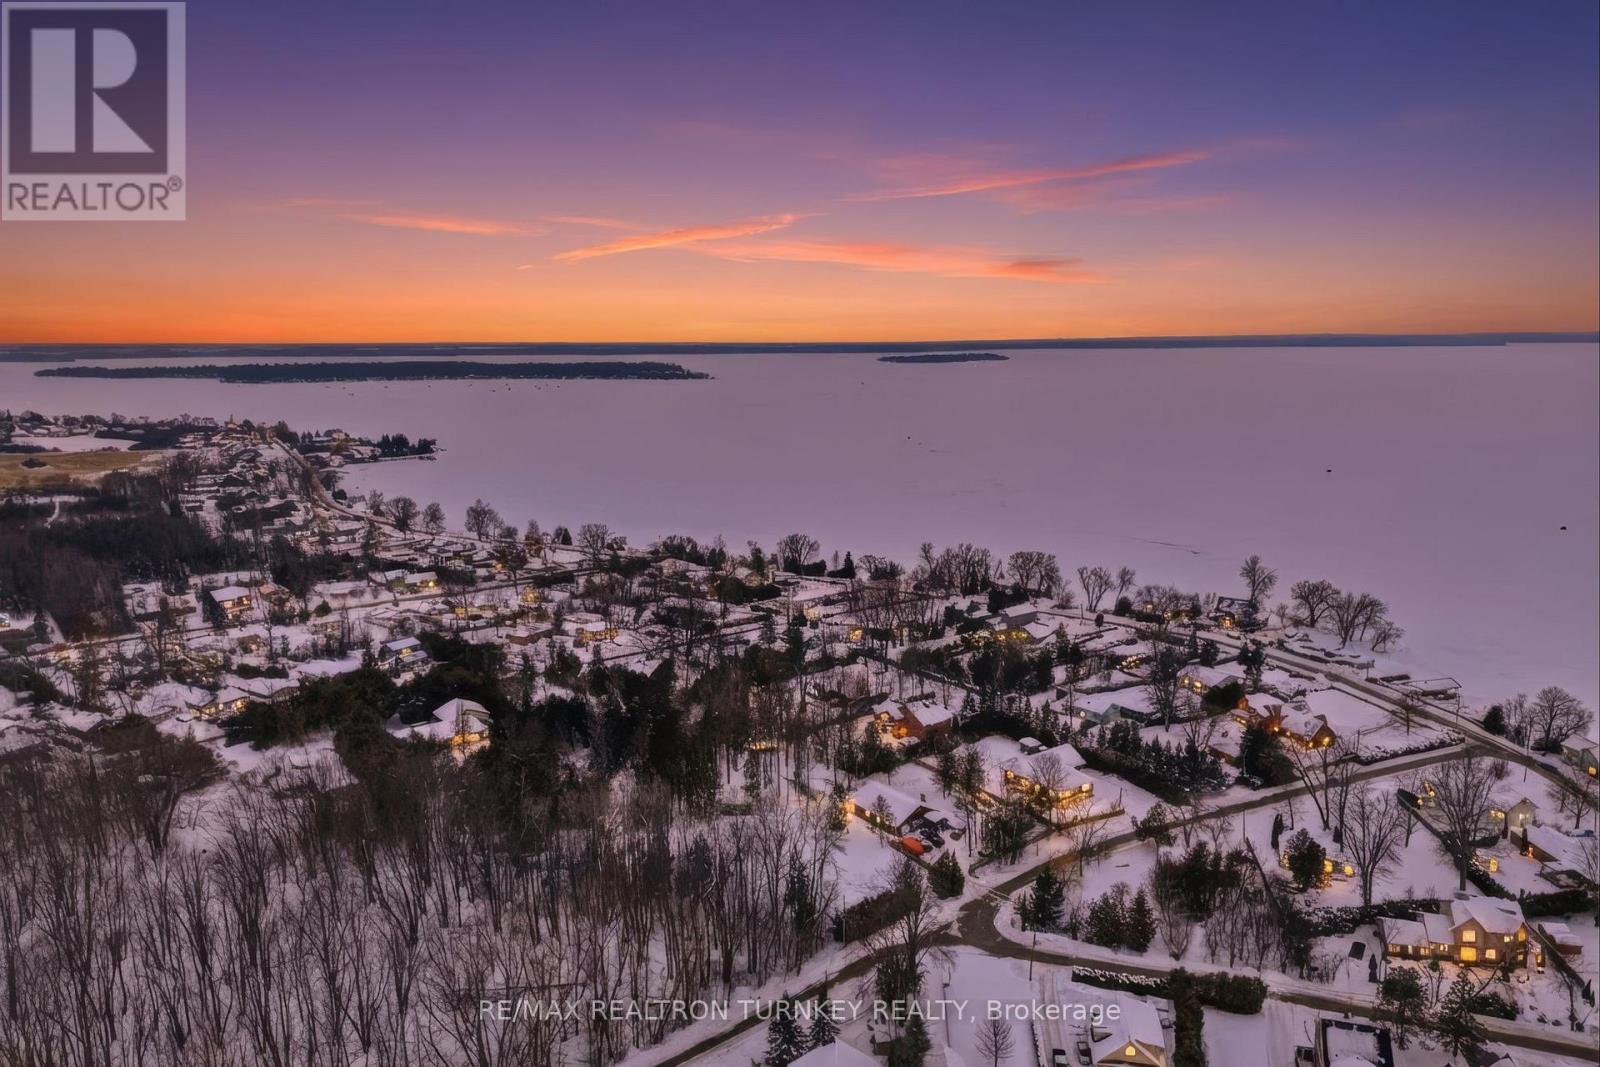
An exceptional opportunity to acquire a rare and expansive 98.43' x 253.15' (approximately 0.6 acre) building lot, ideally positioned on a quiet dead-end street just steps from the shores of Lake Simcoe. This remarkable property offers an enviable lifestyle where lake living and everyday convenience come together. Enjoy peaceful walks by the water, breathtaking sunsets, and year-round recreation including boating, swimming, skating, and nearby trails, all moments from your future front door.Set within a natural setting and framed by mature maple trees, the lot offers outstanding privacy and tranquility. The adjacent property to the south is environmentally protected, ensuring long-term privacy and preserving the serene, natural backdrop. This is an increasingly rare and valuable feature for those seeking seclusion without sacrificing location.The lot is partially cleared and development-ready, with key services already in place. Municipal water and sanitary sewer are available at the lot line, natural gas is supplied to the property entrance, and Bell fibre optic is available for high-speed connectivity. A 200 amp construction hydro service with a working meter is installed and ready for immediate use, streamlining the building process.Additional value is found in the 12' x 18' solid shed/bunkhouse, a professional engineer-completed site survey, and significant cost savings with a grading plan available for a fee. The property is ideally located just minutes to The ROC, Hwy 404, and all town amenities including restaurants, schools, shopping, parks, and recreational facilities.This is a truly rare offering that seamlessly combines generous lot size, exceptional privacy, full servicing, and an unmatched Lake Simcoe lifestyle, making it an outstanding opportunity for builders, investors, or end users seeking something truly special. (id:35544)
Uxbridge, Ontario
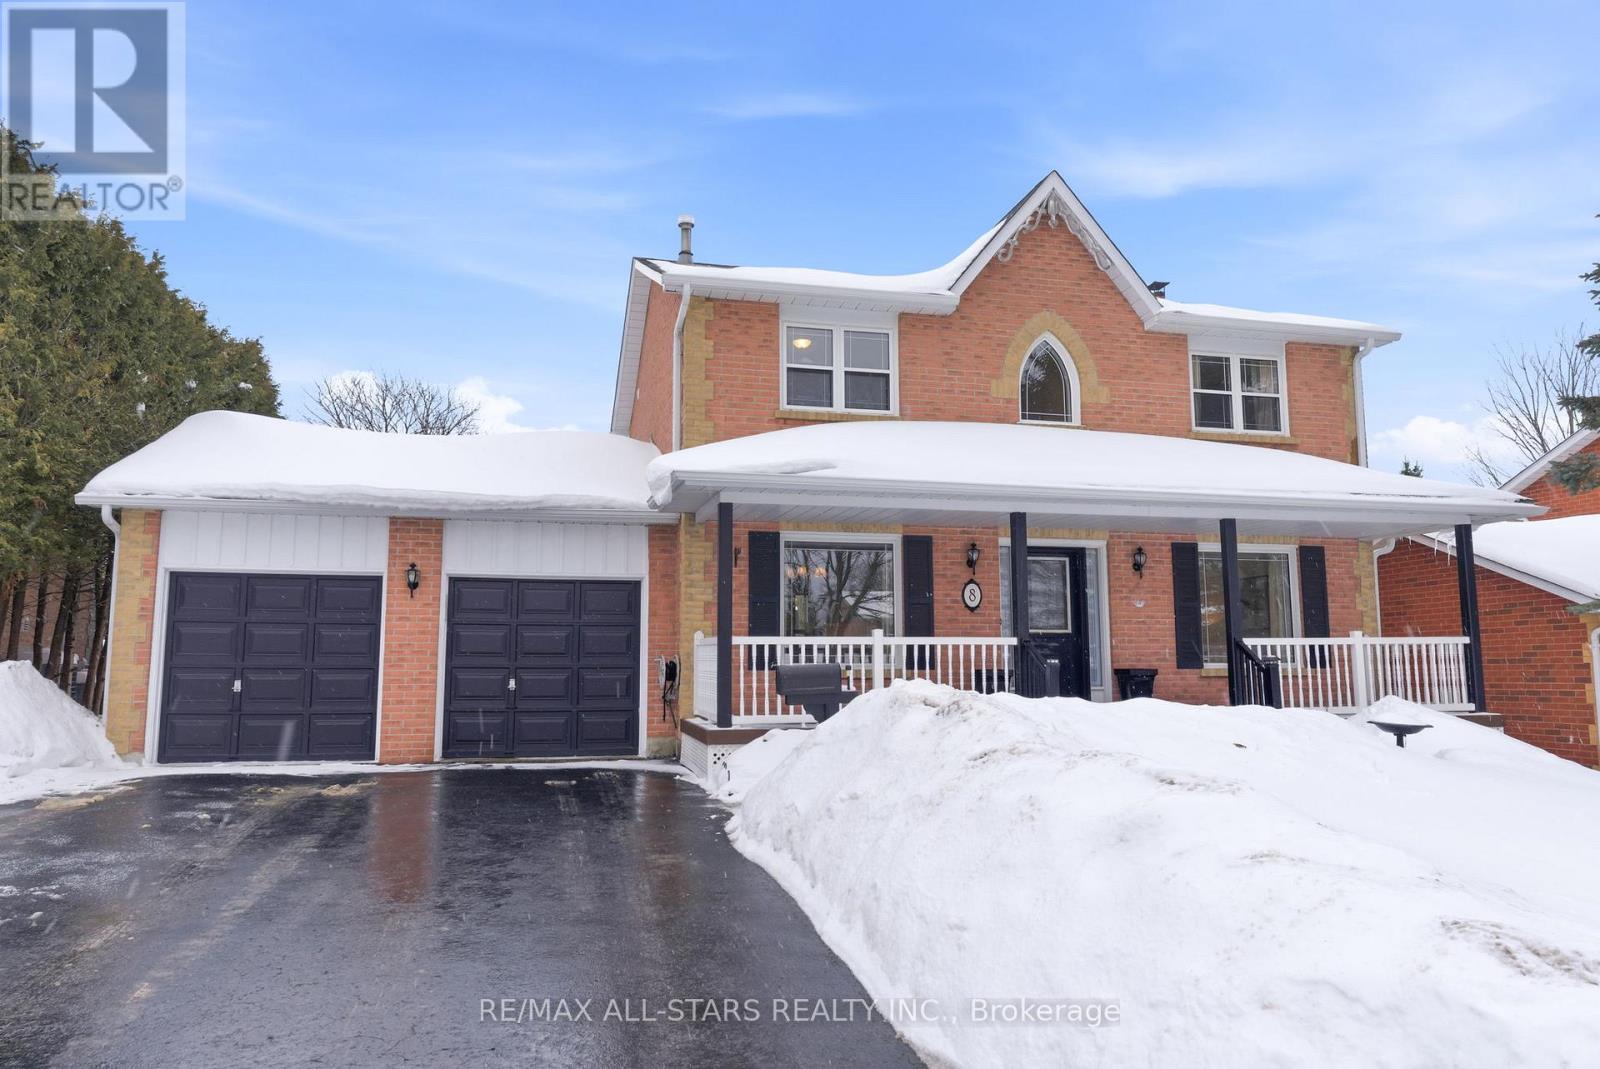
Premium 64' x 157' Irregular Pool-Sized Lot | 1,652 Sq Ft + Finished Lower Level | Quiet Family-Friendly Crescent. Set on a private, deep lot in a peaceful, family-oriented neighbourhood, this solid brick home offers space, comfort, and an unbeatable connection to nature with quick access to schools, parks, and the Uxbridge Town Trail System. Built in 1994, the home features approximately 1,652 sq ft above grade plus finished living space on the lower level. A welcoming covered front porch and landscaped interlock walkway lead to the front entry. Inside, the main floor offers a spacious tiled foyer, hardwood flooring through the principal living areas, a formal dining room with crown moulding, and a bright living room with french pocket doors. The updated kitchen (2015) features granite countertops, breakfast bar seating, and a patio slider overlooking the serene yard enclosed with a mature cedar hedge for ultimate privacy and is open to the family room with gas fireplace and build in shelving and cabinetry (currently set up as informal dining) . Upstairs, the sun-filled principal bedroom includes a walk-in closet and updated ensuite, complemented by two additional bedrooms and a full family bath. The finished lower level adds versatility with a recreation room, den or office space, and ample storage. Thoughtful updates include newer windows (2021), storm door (2021), kitchen (2015), furnace (2016) and roof shingles (2010) making this a move-in-ready home in a truly desirable location. The private backyard is partially fenced and designed for low maintenance, complete with mature gardens, a garden shed, and an expansive entertaining deck. An excellent opportunity to enter the market or downsize into the Quaker Village community, desirable for larger, mature lots! (id:35544)
Innisfil, Ontario
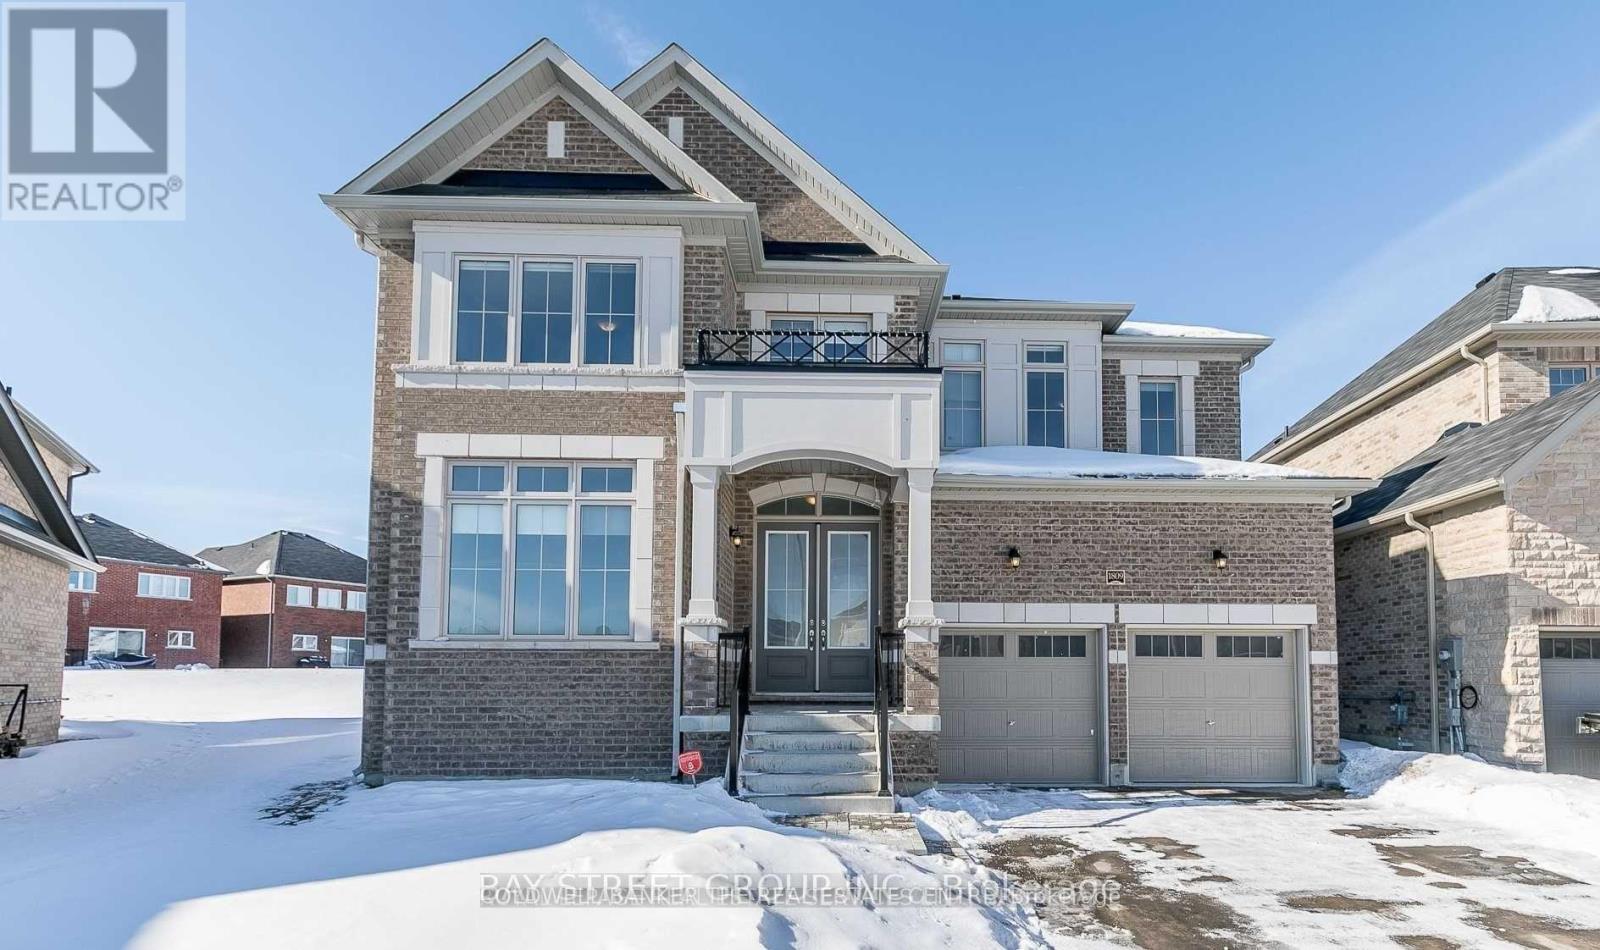
Welcome to this beautifully maintained main-floor rental featuring a bright, modern layout and 70% utilities. Enjoy a spacious kitchen with a large pantry, pot lights throughout the home, and brand-new blinds for a fresh, updated feel. Each bedroom is generously sized, and every room has its own washroom for added convenience. There is also a dedicated office on the main floor, perfect for working from home.Step outside to a huge backyard with a patio, ideal for relaxing or entertaining. Basement is separately rented, ensuring full privacy for main-floor occupants. Clean, comfortable, and move-in ready-this home offers outstanding value and convenience. Responsible For Snow Removal/Lawn Care. (id:35544)
Aurora, Ontario
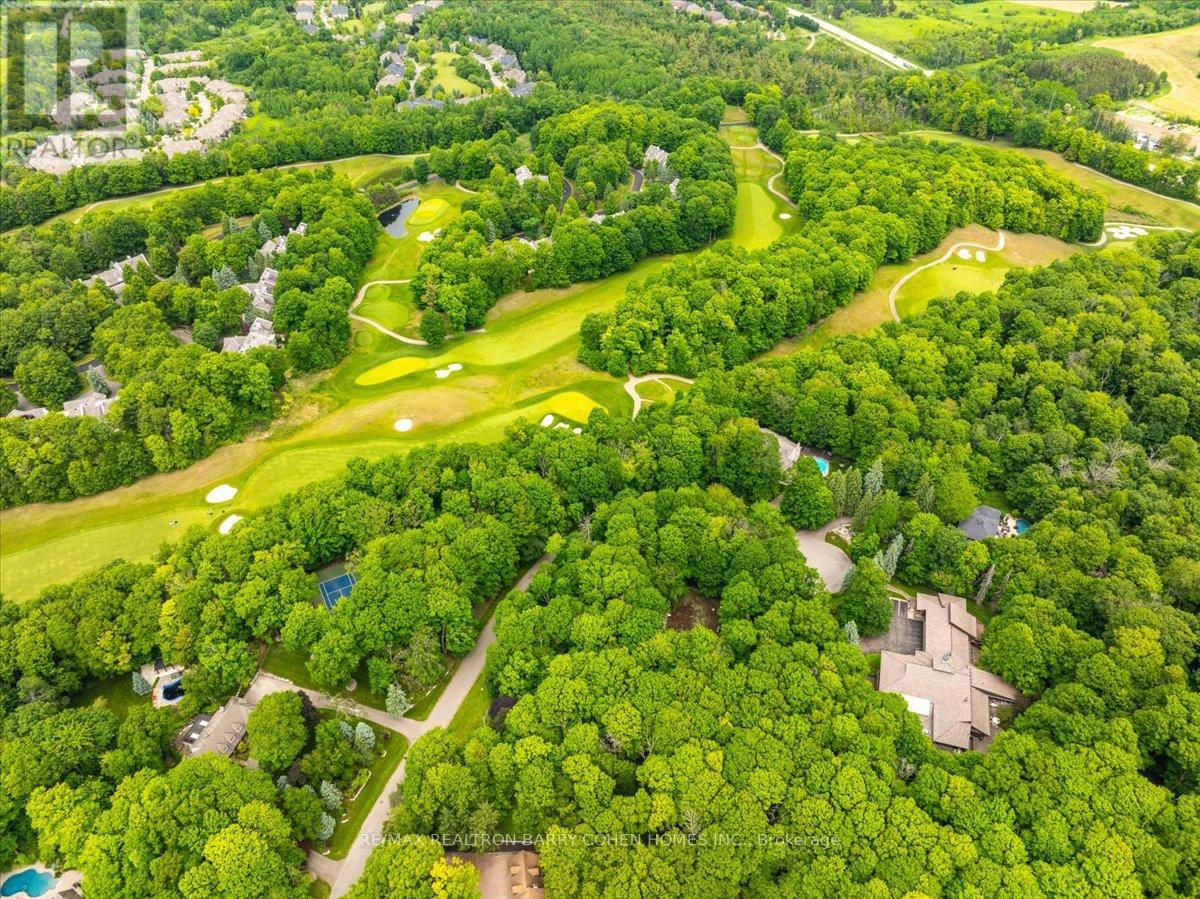
A Rarely Offered 15,000SqFt Prestigious Estate On An Exclusive Cul-De-Sac Bordering Aurora's Exclusive Beacon Hall Golf Club. Nestled Amid A Premium 4-Acre Lot! The Property's Severance Potential Provides An Added Investment Opportunity. The Existing Estate Is An Architectural Marvel. Designed By Famed Architectural Firm Laszlo Nemeth Associates & Features Outstanding Indoor & Outdoor Entertaining Spaces Including Covered Outdoor Kitchen W/Multiple Terraces, Majestic Lawns & Forests, Plus A Bridge Leading To The Tennis Court & Tennis Pavillion. An Additional Outdoor Hot Tub Sits Beside The Swimming Pool, Highlighted By A Cascading Waterfall Feature. The Great Rm Centres Around A Striking 20ft+ 4-Sided Floor-to-Ceiling Stone Fireplace Crowned By Vaulted Ceilings & Surrounded By Wall-To-Wall Windows W/Multiple. A Large Bar, Sunken Billiard Rm, Family Rm, Grand Dining Rm & Gourmet Kitchen Complete The Main Floor Entertaining Spaces. Main Floor Primary Suite Boasts His & Hers Dressing Rooms, Spacious 9-Piece Ensuite & Private Stair To The Indoor Pool Complex Complete W/ Grotto Hot Tub W/Waterfall, Walkout To Rear Gardens, Full Service Bar & Spa Zone Featuring Marble Steam Room, Sauna, Shower Rm & Exercise Room. The Main Floor Bedrm Wing Features 2 Additional Bedrooms W/Ensuites, Spacious Office W/ Wet Bar & Powder Rm, Games Rm, Laundry, Guest Wing W/2 Bedrms Plus Ensuites. The Top-Floor Office, Complete W/An Adjacent Washroom, Presents An Idyllic Workspace Filled W/ Natural Light While Also Offering Excellent Potential To Be Converted Into An Additional Bedrm. Included Is A 1-Bedrm Self-Contained Apartment W/Separate Entrance For In-Laws Or Staff Including Kitchen, Bathrm & Living Rm. A Rare Offering W/Unmatched Amenities, Luxurious Privacy, Investment & Development Potential, Conveniently Located Close To St. Andrew's College, St Anne's School, The Country Day School, & Villanova. Steps to Beacon Hall Golf Course, Close To Magna Golf Club & Several Club Link Courses. (id:35544)
Markham, Ontario
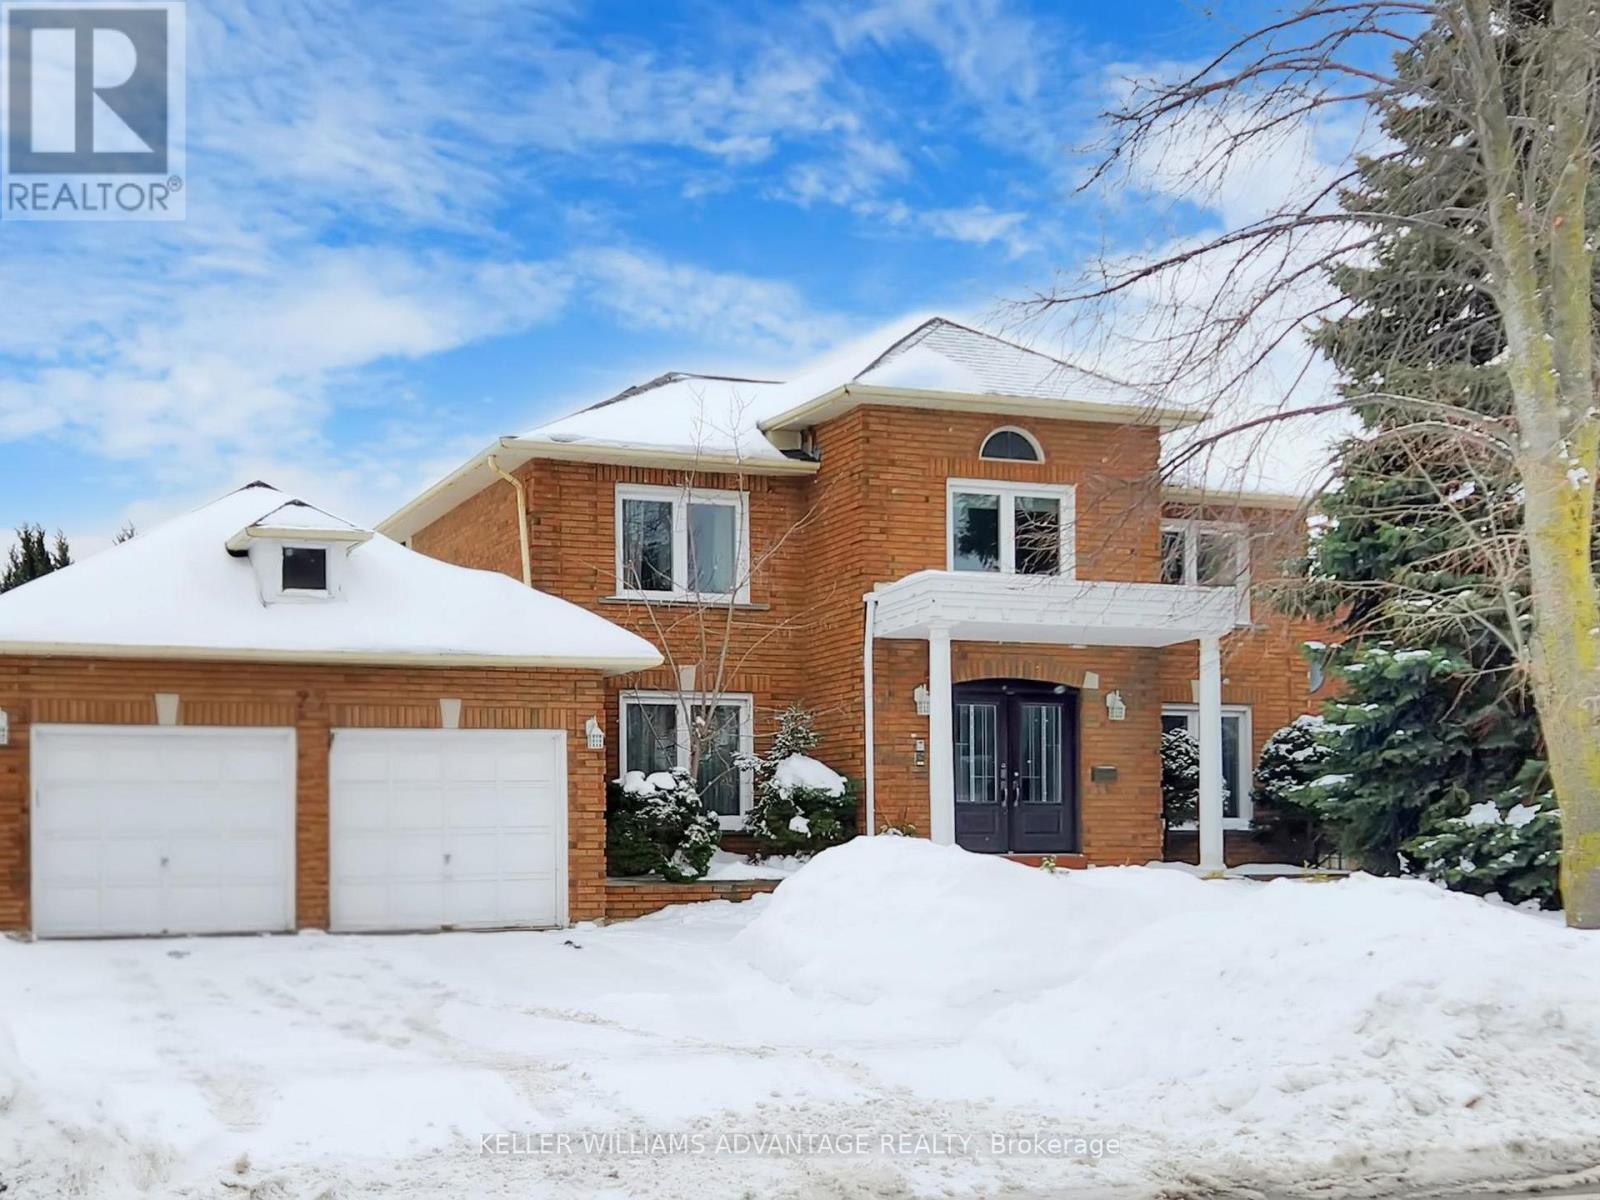
Welcome to 73 Highglen Ave in Milliken Mills East. This is a spacious detached home, very suitable for multi-generational families. Great layout with large living and dining areas, bright rooms, and plenty of space for parents and children to live together comfortably. Recently updated and well maintained. Private backyard and lots of parking. Very convenient location - close to Hwy 404, 407, Steeles Ave, and public transit. Easy commute to Toronto, North York, and Scarborough. Located in a good school district and close to parks, community centre, supermarkets, Pacific Mall, First Markham Place, and many restaurants. Everything you need is nearby. Ideal for family tenants looking for space and convenience. (id:35544)
Whitchurch-Stouffville, Ontario
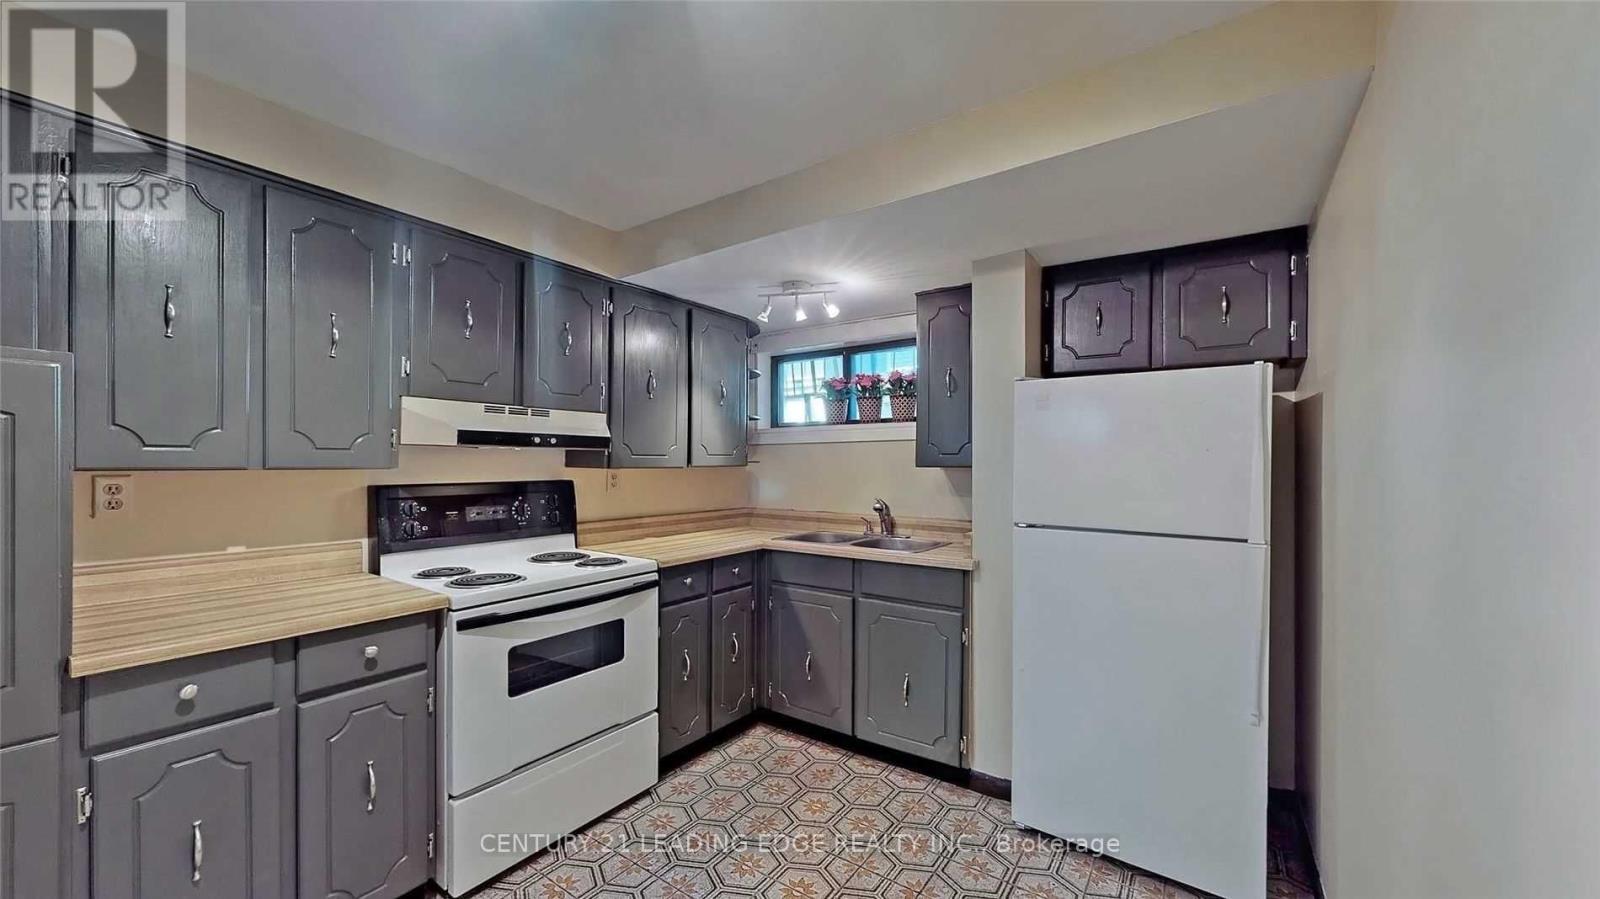
Rent a spacious Studio type basement with separate entrance. separate kitchen and bathroom for the basement Tenant. Spacious walk in closet / storage. 1.9 km to Stouffville Go Station. 1.8 km to Old Elm Go Station. 500 m to YRT Bus stops. 1.4 km to Stouffville Leisure Centre. Shoppers Drug Mart, Anytime Fitness, Life Lab, Urgent Care and Restaurants in walking distance. Walking distance to Summit view Public School Walking distance to St. Brigid Catholic school. School bus for French Immersion school. Walking distance to Downtown Stouffville Walmart, No-frills, Canadian Tire in close proximity. (id:35544)
Innisfil, Ontario

Welcome to 1104 Ferrier Avenue in Lefroy, just a few minutes walking distance to Lake Simcoe. Nestled in the quiet waterfront community of Lefroy, is known for its cottage feel with all the convenience less than ten minutes to Alcona. Enjoy your summers in the water and your winters on the ice! Ideal for downsizers, first time home buyers or young families. This is condo pricing, for a detached four season home! A welcoming covered porch, perfect for your morning coffee. Coming in to an open concept design, the kitchen is ideal for connection and gathering. An oversized island with a new countertop, stainless steel appliances, gas range, breakfast bar seating, and updated lighting. The adjoining dining area easily accommodates large family dinners and holiday celebrations. The cozy family room is truly the heart of the home, featuring a charming wood-burning fireplace and wall-to-wall windows that fill the space with natural light year-round. Two comfortable bedrooms provide flexible living options, including a spacious primary retreat with room for a king-size bed and custom closet organization. An insulated attic with pull-down ladder access for bonus storage. Beautiful perennial gardens, granite walkways, and mature landscaping create a peaceful backyard escape. Fire-pit of those cool spring nights. The yard is fenced on three sides, offering privacy while still feeling open and inviting. Need room for vehicles, toys, or hobbies? You'll love the recently repaved driveway with parking for 6 or more, perfect for boats, trailers, or guests. The converted garage workshop with recently re-insulated walls and a subpanel, making it ideal for projects, storage, or a creative workspace. A large shed with covered storage for more versatility. Owned on-demand hot water heater, newer air conditioner, repaved driveway, backyard walkway making it move-in-ready. (id:35544)
Innisfil, Ontario
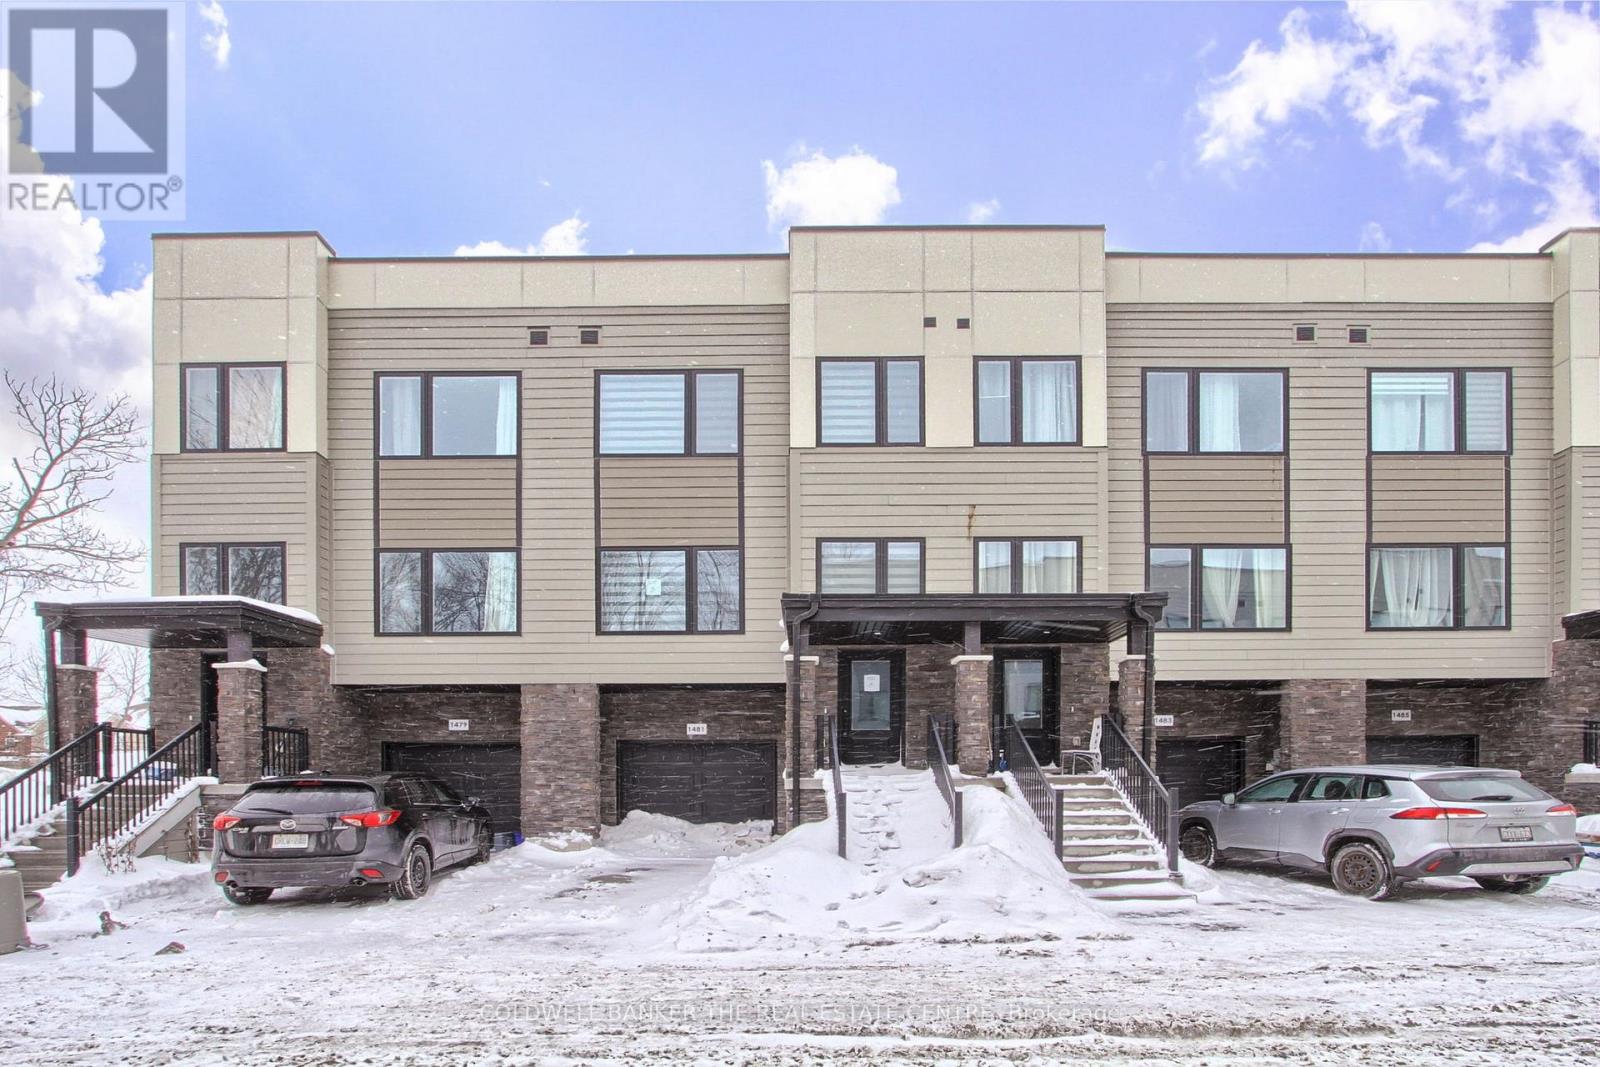
Welcome to this beautifully appointed Executive Townhome. The exterior facade is complimented by harmonizing ledger stone, siding and black trim to complete this modern look. Inside, the home boasts numerous pot lights, high end window coverings, Luxury Vinyl Plank flooring and ceramic tile throughout. All levels are connected by oak staircases stained to accompany the entire interior colour palette. The main floor also enjoys 10' ceilings with over sized windows to the north and south for an enormous amount of natural light. The wide open concept main floor, is centred by the Kitchen, with the Family Room and Dining Room on either side for an incredible entertaining experience. The oversized Breakfast Bar/Island in the Kitchen is the central point of the main floor. The kitchen is highlighted with a double sink, Quartz countertop and is loaded with cupboard space. All of the closets throughout have updated organizers for maximum space efficiency. The large Primary Bedroom offers a 4-piece ensuite, walk-in closet and overlooks the backyard and the strip of Greenbelt immediately past the lot line. The walkout basement is fully finished with a sliding door for easy back yard access and enjoyment. for added convenience, the basement also offers access to an oversized 1-car garage with a large, separate storage room. Lefroy is a growing community with excellent growth potential and exciting developments that are up and coming supporting property appreciation. The proximity to HWY 400, Yonge Street, Lake Simcoe waterfront, public transit, local attractions and all the amenities that Innisfil has to offer make this a standout opportunity. (id:35544)
Richmond Hill, Ontario
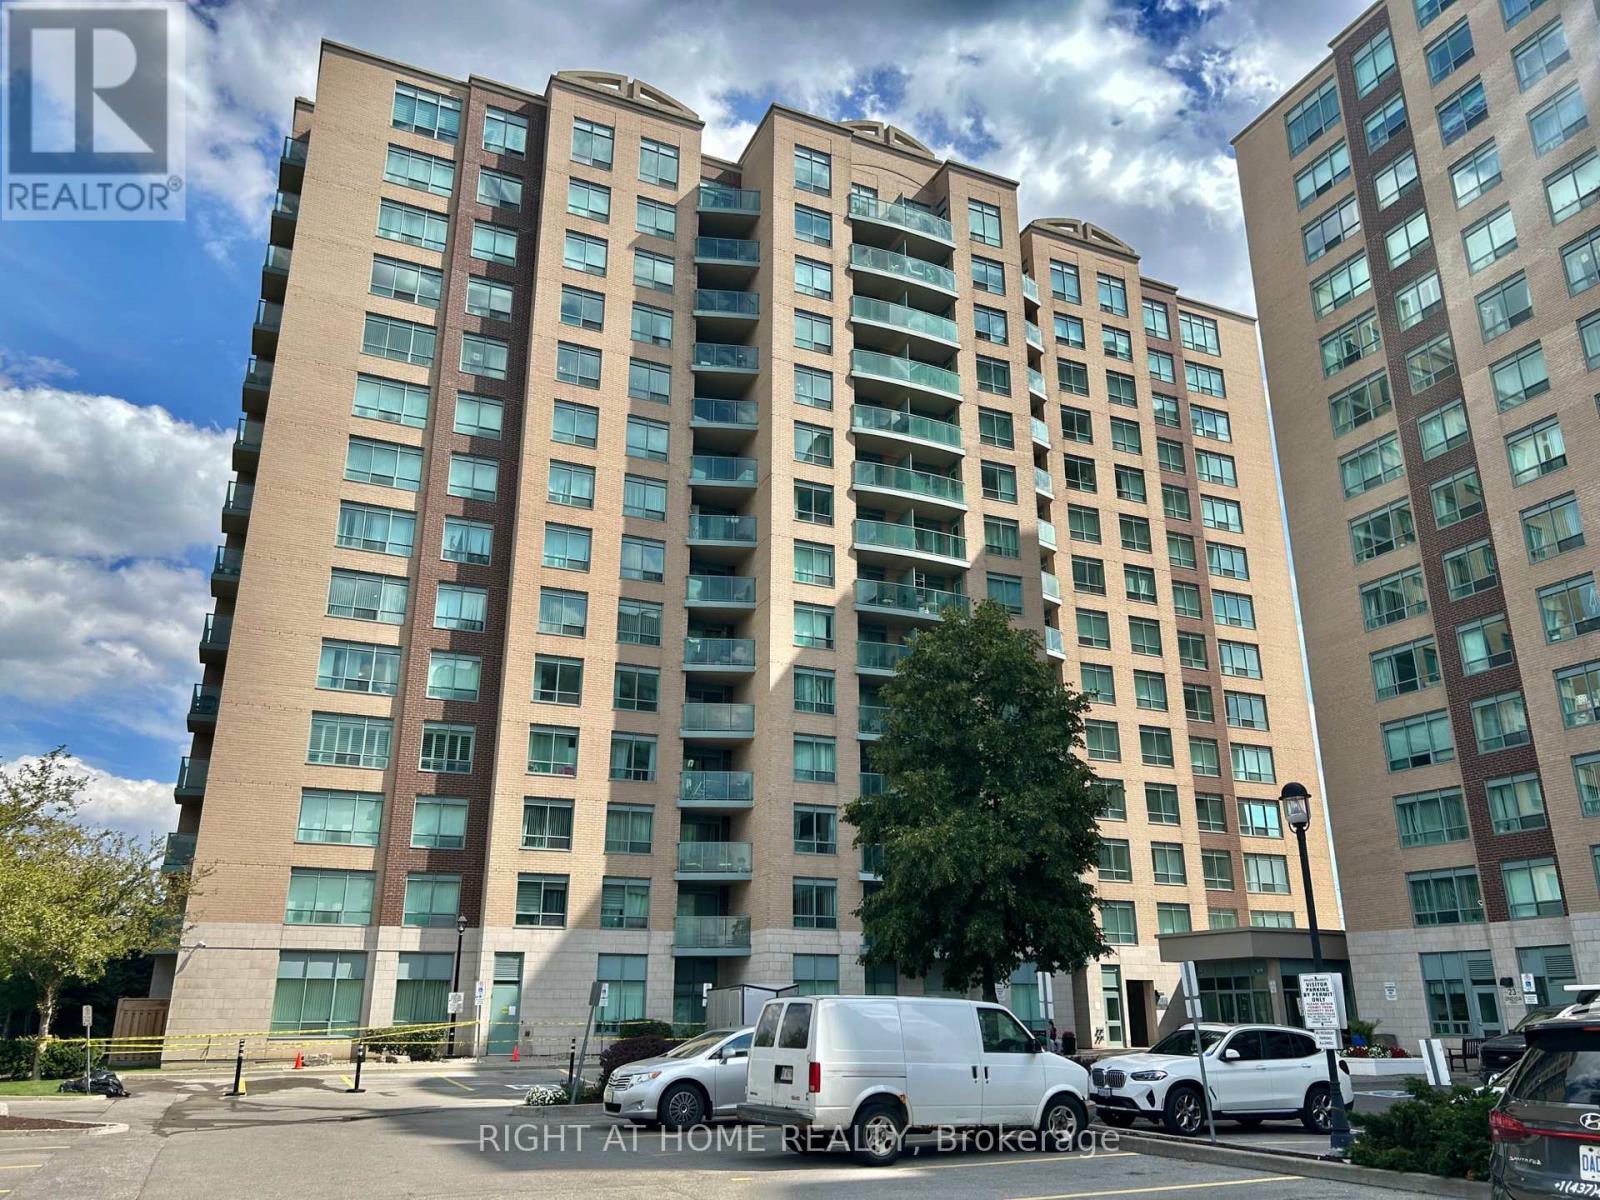
Move In Ready, Bright & Spacious, 2 Bedroom, 2 Bathroom Corner Unit In Prime Richmond Hill Location! Don't Miss This Exceptional Opportunity To Own A Beautifully Updated Condo Unit With Unobstructed South-East Exposure! Designed For Comfort And Privacy, The Split-Bedroom Layout Ensures Personal Space For Everyone. The Primary Bedroom Boasts A Walk-in Closet And A Private Ensuite Bathroom, While The Unit Itself Has Been Thoughtfully Upgraded: Freshly Painted (2025), Quartz Countertops In The Kitchen (2025), Stainless Steel Dishwasher (2024), And Laminate Flooring In The Bedrooms (2025). Condo Maintenance Fees Include: Electricity, Water, Heat, Air Conditioning, Cable TV, And Even High-Speed Internet, Making Life Simple And Convenient. The Unit Also Includes: 1 Owned Underground Parking Spot Located Right Next To The Elevator Lobby And 1 Owned Locker For Extra Storage. You Can Also Enjoy A Host Of Building Amenities Such As: 24-Hour Concierge/Security, Guest Suites, Bike Storage, Car Wash, Exercise Room, Billiard Room, Library, And A Party Room With An Outdoor Patio. Located Just Steps From Shops, Restaurants, Theatre, Parks, Community Centre, And Top Schools, This Condo Offers Everything You Need Right At Your Doorstep. Excellent Transportation Options Include Access To: Hwy 407, Yonge Street, Langstaff GO Station, Richmond Hill Centre Viva/YRT Station, And The Future TTC Subway Extension. This Rare Gem Checks All the Boxes And Is Waiting To Be Your Perfect Home! (id:35544)

Whitchurch-Stouffville, Ontario
Welcome to Stouffville Business Park, a premier commercial condominium development located in a mixed residential and commercial area, just north of Markham and only 15 minutes from Highways 404 and 407. This high-quality project is designed to meet strong demand for well-located commercial ownership opportunities. Exceptional zoning flexibility permits a wide range of uses including industrial, office, medical, dentistry, pharmacy, family doctor, optometry, recreational, retail, and more-ideal for investors and owner-users alike. Spacious unit boosting Approx.1,564.66 Sq.Ft, with additional 402.15 of mezzanine space, Features include a 12' x 14' overhead drive-in door, 24' clear height, and ample on-site parking, offering excellent functionality and long-term value. Only a few units remaining. (id:35544)
Essa, Ontario
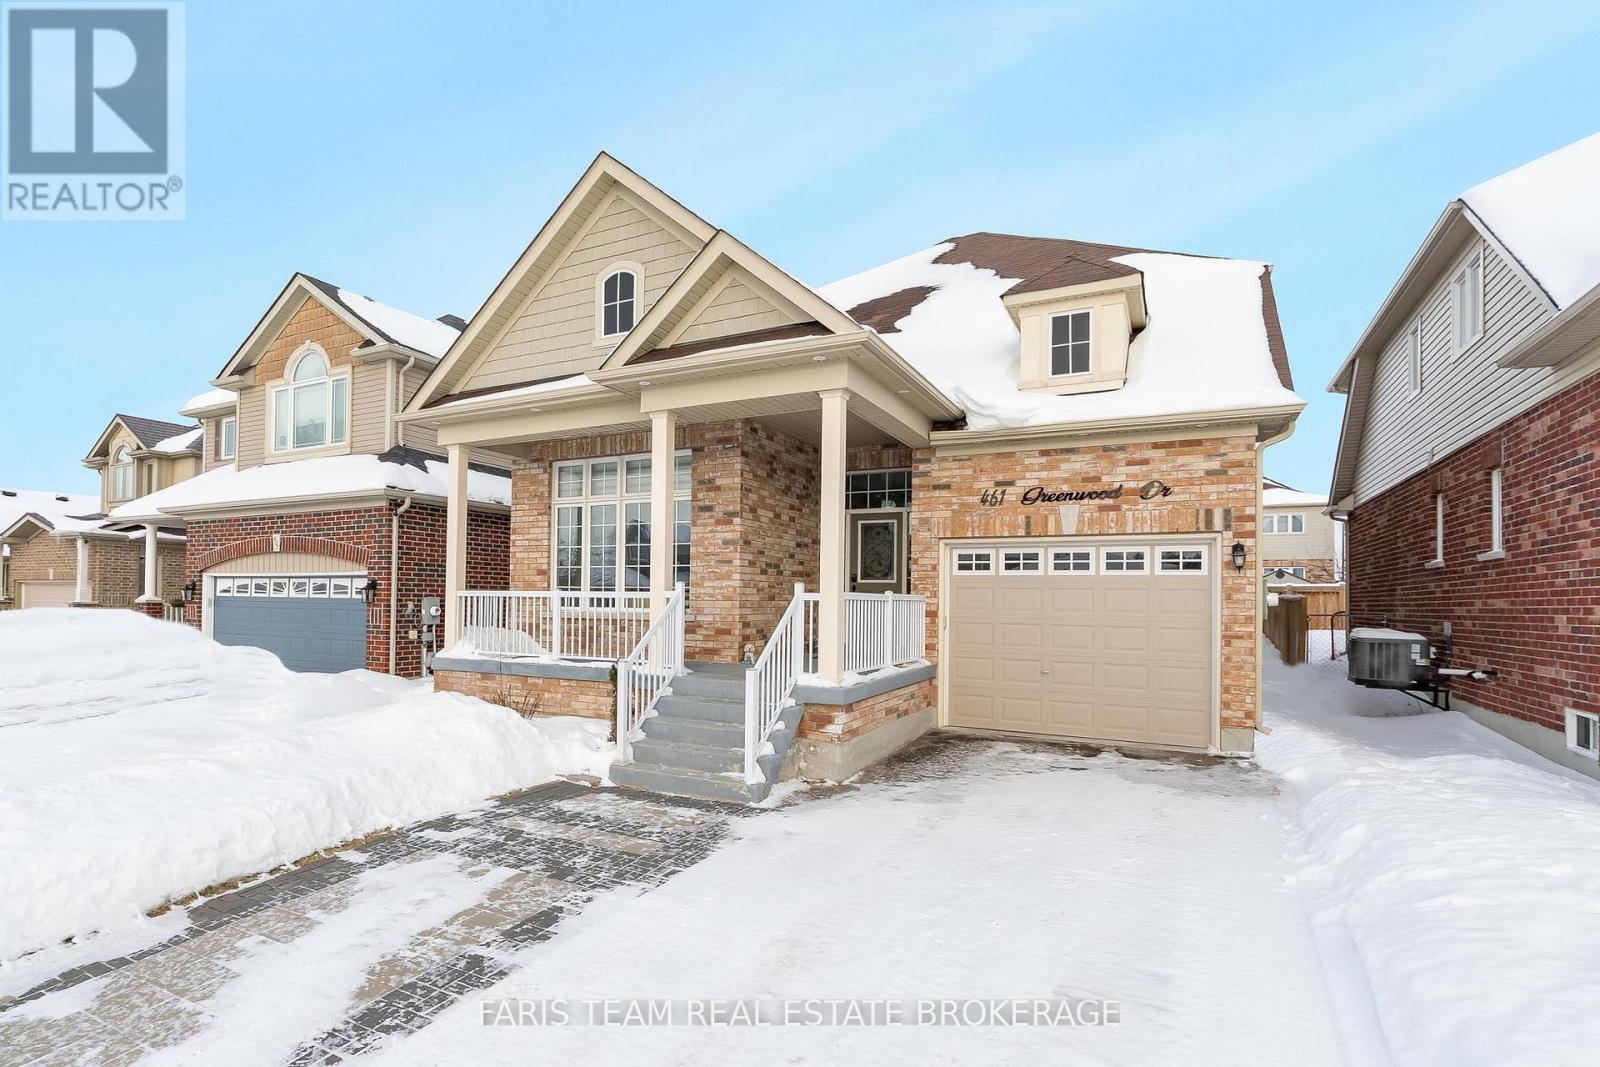
Top 5 Reasons You Will Love This Home: 1) From the moment you arrive, this impressive bungaloft makes a lasting impression with 2,114 above grade square feet and a layout that offers the best of both worlds, featuring a primary suite, second bedroom, and laundry conveniently located on the main level, along with two additional bedrooms upstairs that create the perfect private retreat for family or guests 2) Open-concept design uniting the family room seamlessly with the eat-in kitchen which features stainless-steel appliances, a gas stove, and granite countertops 3) Discover the warm and inviting family room with a vaulted ceiling open to the loft above, alongside patio doors that lead to a beautifully landscaped backyard re-imagined in 2024, complete with a large deck, a 10'x14' gazebo, and a garden shed 4) Refined comforts include backyard lighting, a front and back Wi-Fi controlled inground sprinkler system, a covered front porch, and exterior recessed lighting, plus an oversized single-car garage with inside entry, a garage door opener, and a central vacuum rough-in 5) Beyond the home itself, you'll love its setting in a welcoming, family-friendly neighbourhood, just steps to a nearby park and with a brand-new school coming soon, adding even more value and convenience to this already exceptional location. 2,114 above grade sq.ft. plus an unfinished basement. (id:35544)
New Tecumseth, Ontario
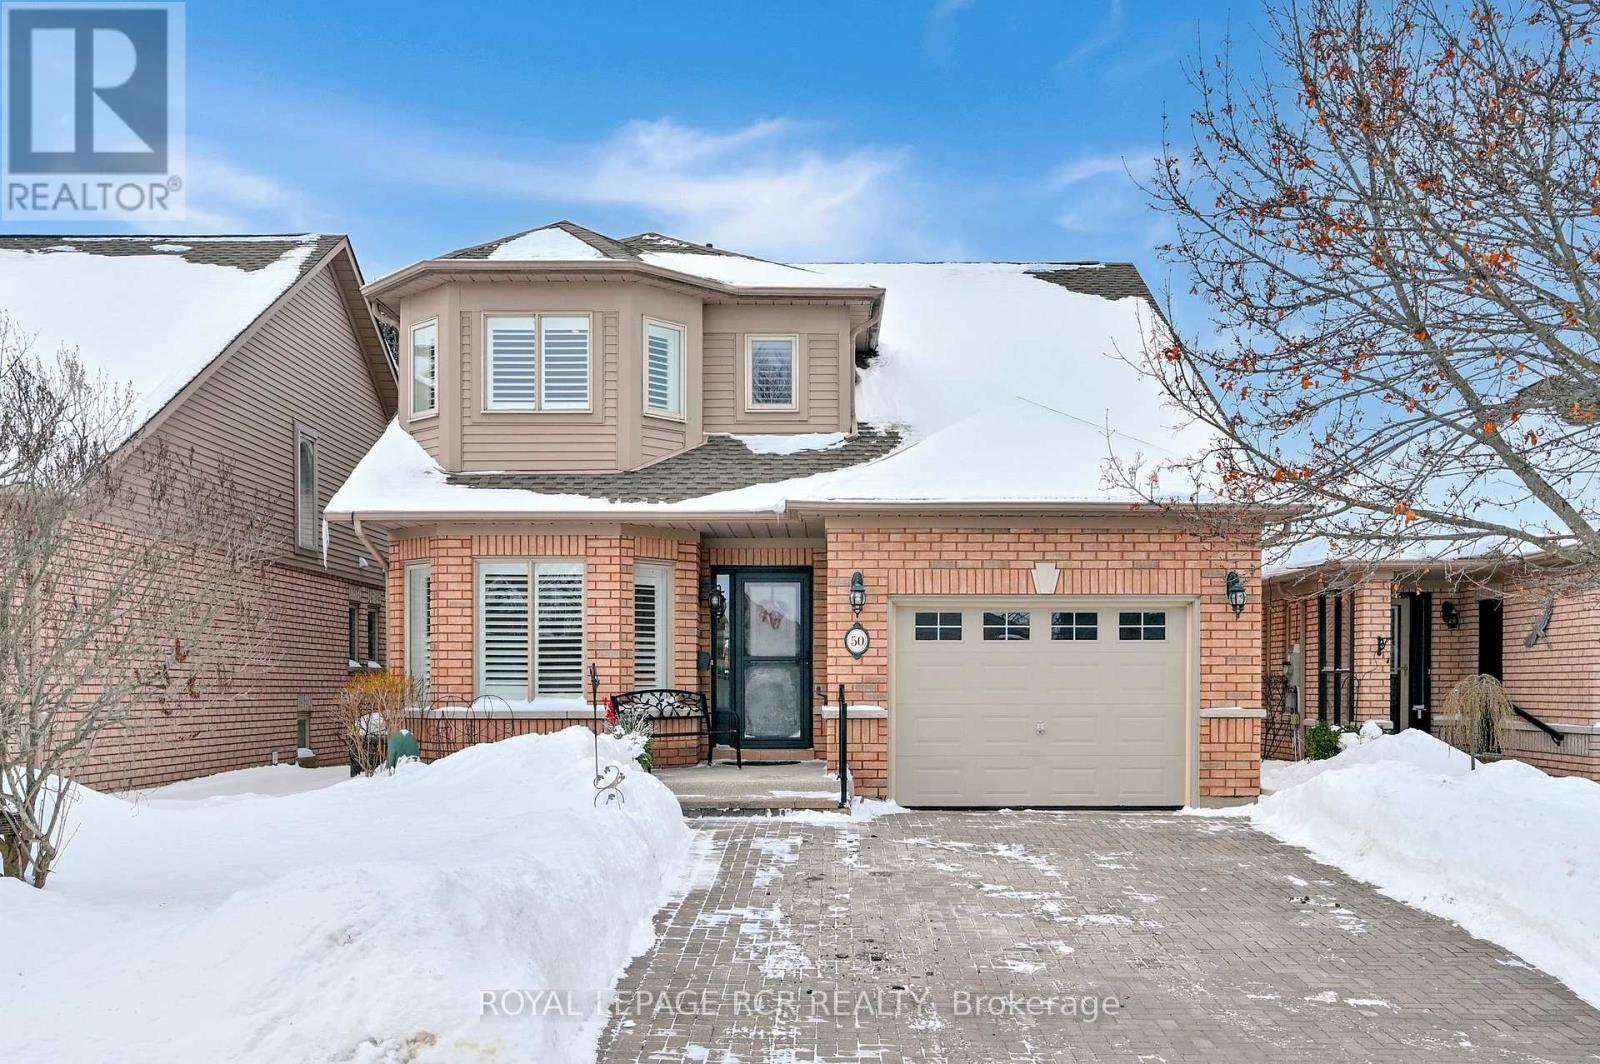
Welcome home to 50 Bella Vista Trail. This nicely appointed, well maintained bungaloft in Briar Hill might just fit the bill! This home works perfectly for buyers looking to downsize but still needing a bit of room for occasions like family visits. The updated kitchen offers lots of counter space and cupboards, as well as an eat in area overlooking the front garden. The open concept dining/living room areas offer wonderful bright space for entertaining guests or simply relaxing by the fireplace. There is a walk out from the living room to the deck (newer sliding door) which has both an awning and a gas BBQ hook up. The spacious main floor primary is complete with a 4 pc ensuite (new shower) and a large walk in closet. Upstairs, the beautiful loft offers a couple of options. It is a perfect space for a sunny home office or hobby room, but with the 3 pc bath, it is an excellent space for an additional bedroom! Laundry is conveniently located a few steps off the main level, on your way to the lower level. The family room (new carpet) provides plenty of space to entertain family and other friends. Overnight guests will certainly be comfortable in the large guest bedroom. This level also offers a 3 pc bathroom and another room that would work as a hobby room or a home office! The utility room provides storage space as well as a workbench and pegboard to keep your tools organized. A beautiful, well loved home - remember in Briar Hill it's not just a home - it's a lifestyle! (id:35544)
Bradford West Gwillimbury, Ontario
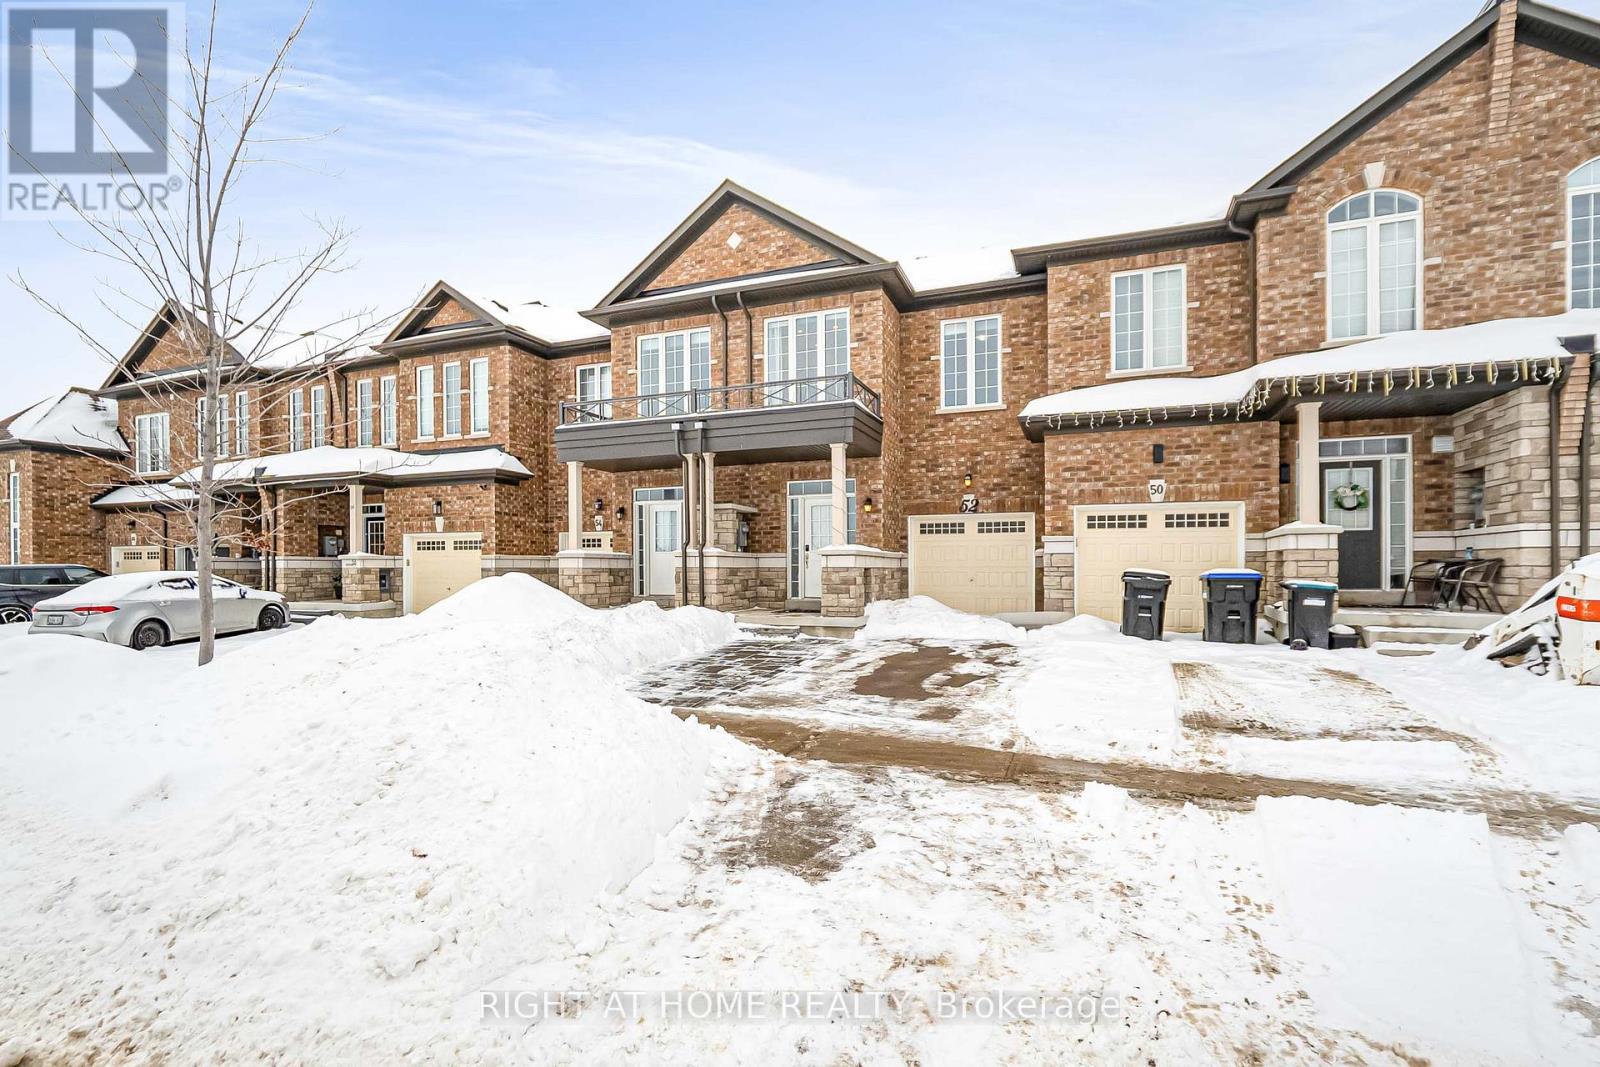
Stunning 3-bedroom freehold townhouse in the sought-after, family-friendly community of Bradford West Gwillimbury. This bright, open-concept home features 9-foot high ceiling, hardwood flooring on the main level and upper hallway, new pot lights, curtains and blinds throughout. The upgraded kitchen offers modern appliances, enhanced countertops, and a stylish backsplash-perfect for everyday living and entertaining. The spacious primary suite includes a walk-in closet and a private ensuite with a separate tub and shower. Conveniently located within walking distance to schools, parks, shopping, the Bradford Leisure Centre, and the library. Minutes to Highways 400 & 404 and the Bradford GO Station-ideal for families and commuters. (id:35544)
Richmond Hill, Ontario

Highly Sought-After Rouge Woods! Quality-built Greenpark home on a quiet, child-safe street with pride of ownership throughout. Features a rare upper-level family room and a finished basement with entertainment area and private sauna. Upgraded kitchen with centre island, granite countertops, and walkout to a large deck. Spacious primary bedroom with ensuite, separate shower, and soaker tub. Walk to top-ranking Richmond Rose P.S. & Bayview Secondary School. Close to parks, trails, shopping, and transit. Ideal family home in a prime Richmond Hill location. (id:35544)
Vaughan, Ontario
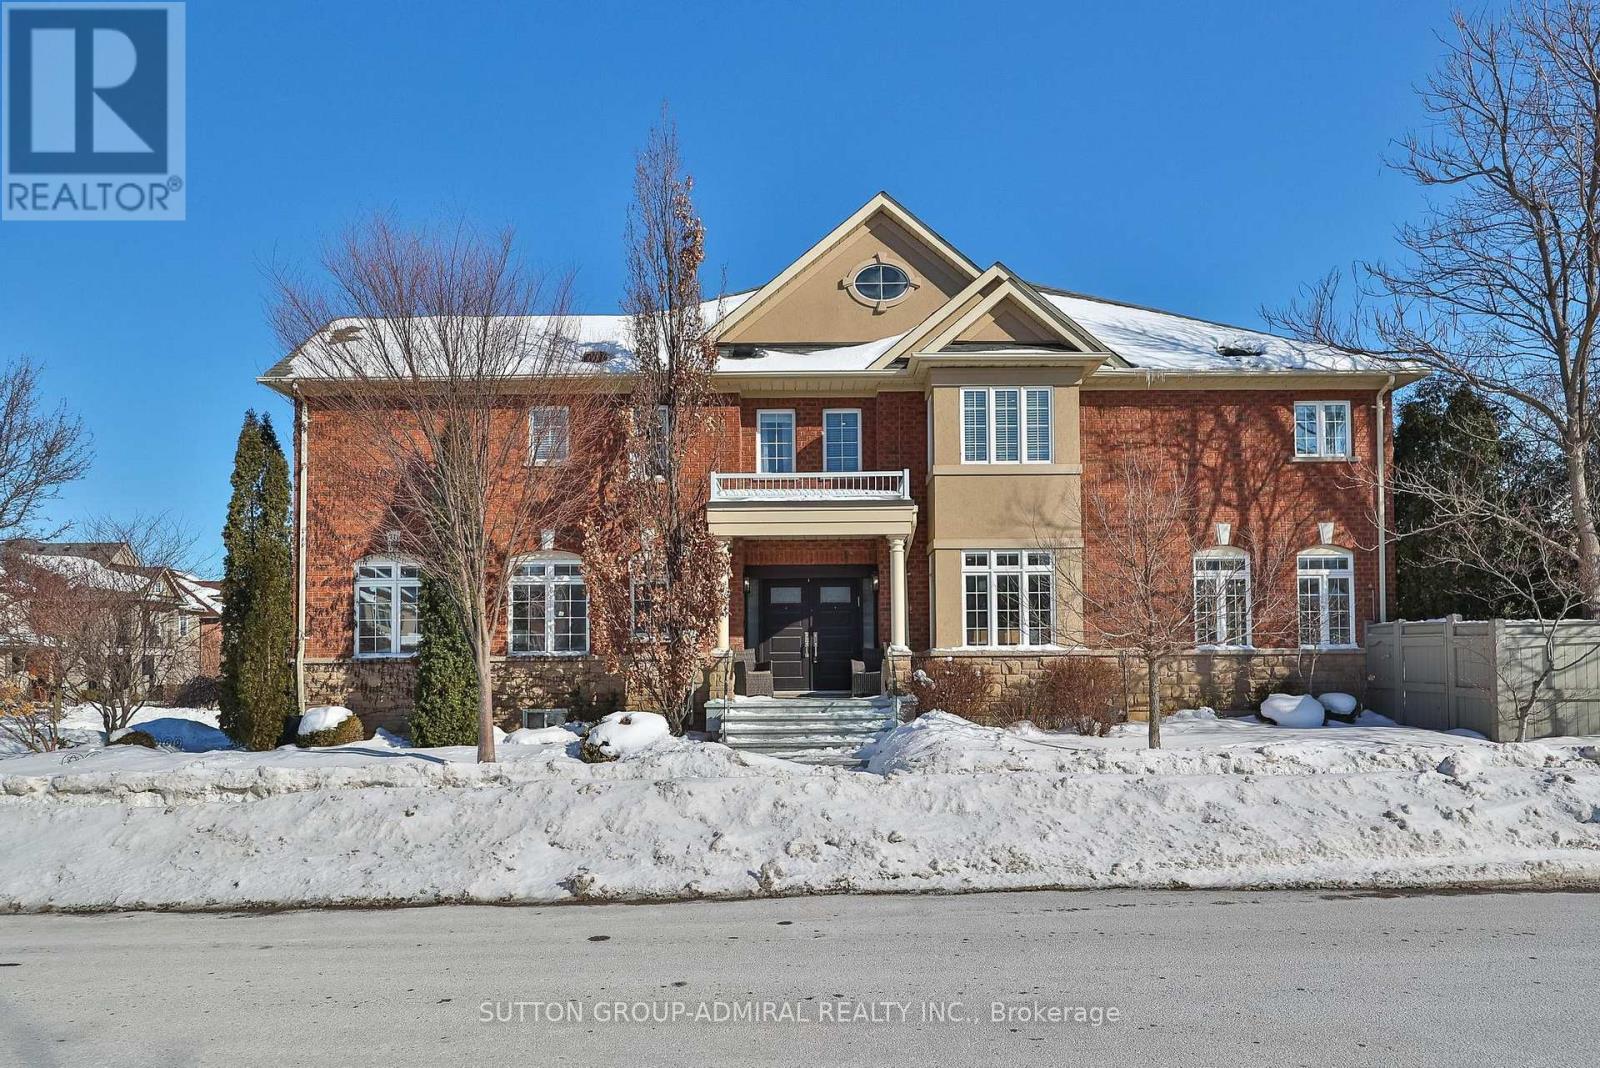
Rare Oversized Corner Lot In The Coveted Thornhill Woods School District. This Highly Upgraded Detached Home Offers Exceptional Space, Quality Finishes, And A Functional Layout Ideal For Family Living And Entertaining. Bright Open-Concept Main Floor With Formal Living And Dining Rooms, Custom Designed Millwork In Office, And A Spectacular Chef's Kitchen Featuring High-End Stainless Steel Appliances, Oversized Centre Island With Built-In Table, Custom Cabinetry, And Pantry. Upper Level Offers 5 Spacious Bedrooms, Including A Luxurious Primary Retreat With Walk-In Closet And Spa-Inspired Ensuite.Fully Finished Basement With Separate Entrance, Full Kitchen, Large Recreation Area, And 2 Additional Bedrooms-Ideal For Extended Family Or Income Potential. Beautifully Landscaped And Fully Fenced Backyard With Mature Trees And Patio Space For Outdoor Enjoyment. Steps To Places of Worship, Top-Rated Schools, Parks, Trails, And Transit. Turnkey Home In One Of Vaughan's Most Prestigious And Family-Friendly Communities. A Rare Opportunity! (id:35544)