

Ajax, Ontario
Beautifully finished office space available for lease in a contemporary, modern building. The suite offers abundant natural light through large windows, with ample surface parking for staff and visitors. Conveniently located just off the Westney Road and Highway 401 interchange and only minutes from the Ajax GO Station, the property provides excellent accessibility by car or transit. The building features two elevators, sleek and modern common areas, and is surrounded by a full range of nearby amenities. Equipped with Bell and Rogers fiber-optic high-speed internet, it ensures reliable connectivity and efficient operations for your business. $1.00 rate shown for listing purposes only. Actual Net Rent to be negotiated. (id:35544)
Ajax, Ontario
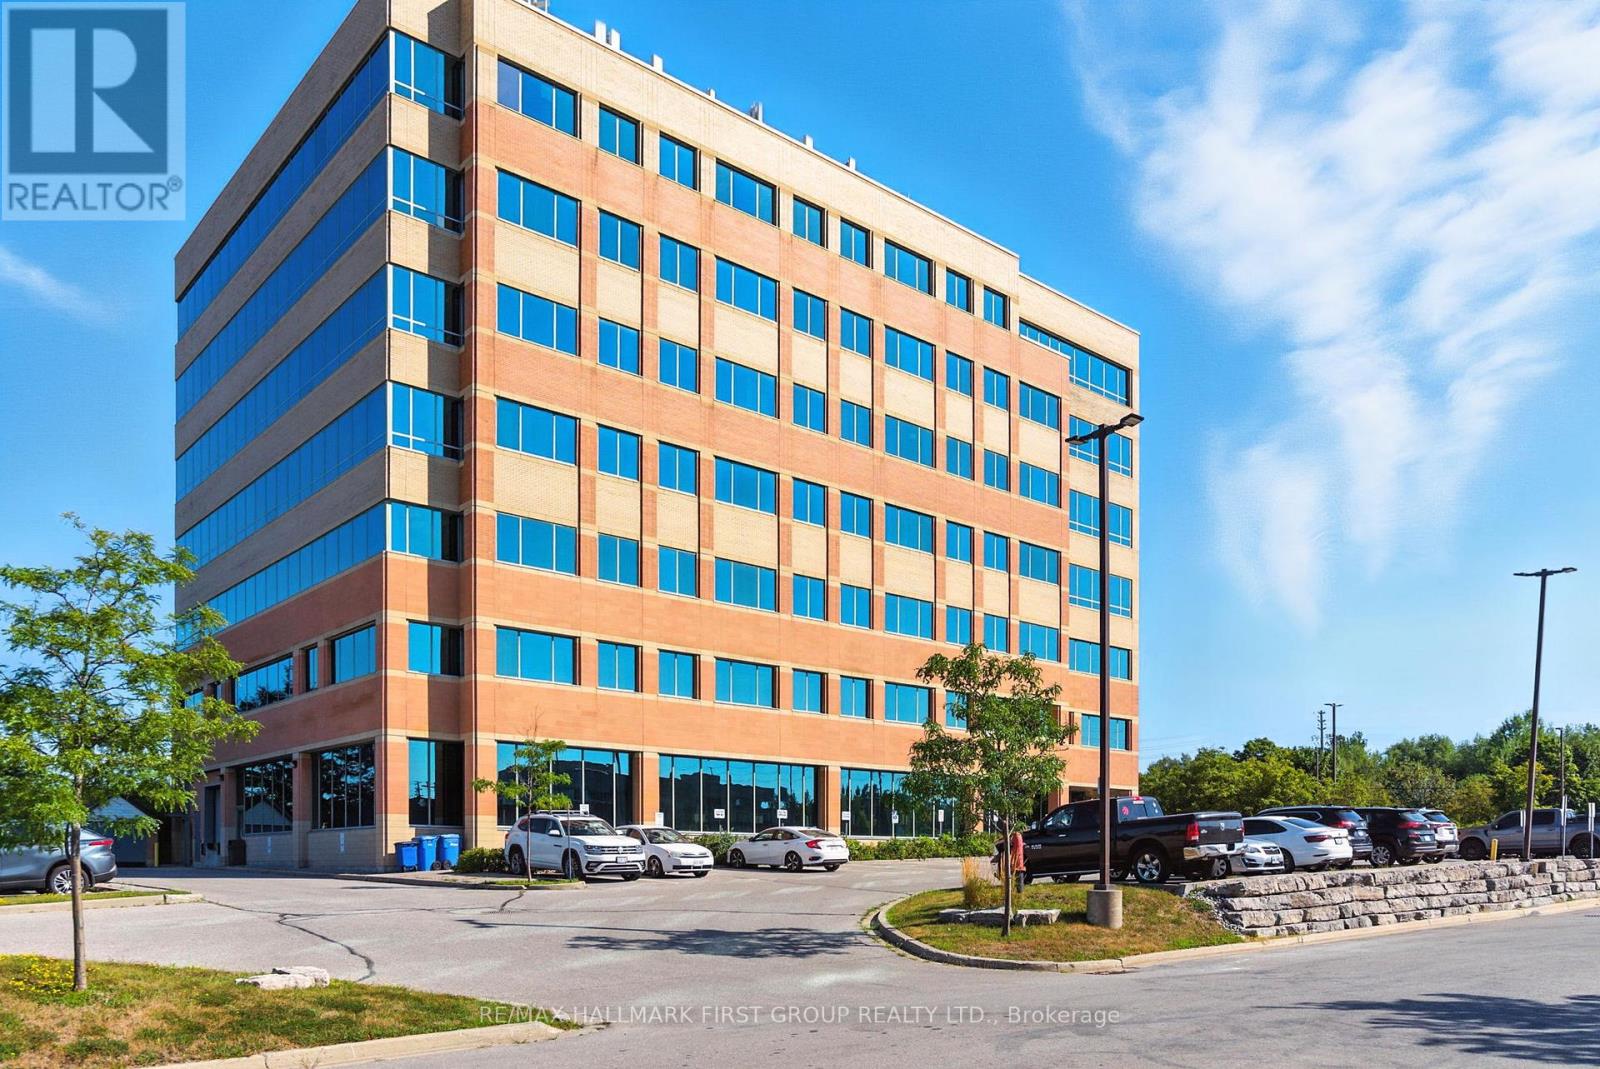
Beautifully finished office space available for lease in a contemporary, modern building. The suite offers abundant natural light through large windows, with ample surface parking for staff and visitors. Conveniently located just off the Westney Road and Highway 401 interchange and only minutes from the Ajax GO Station, the property provides excellent accessibility by car or transit. The building features two elevators, sleek and modern common areas, and is surrounded by a full range of nearby amenities. Equipped with Bell and Rogers fiber-optic high-speed internet, it ensures reliable connectivity and efficient operations for your business. $1.00 rate shown for listing purposes only. Actual Net Rent to be negotiated. (id:35544)
Ajax, Ontario
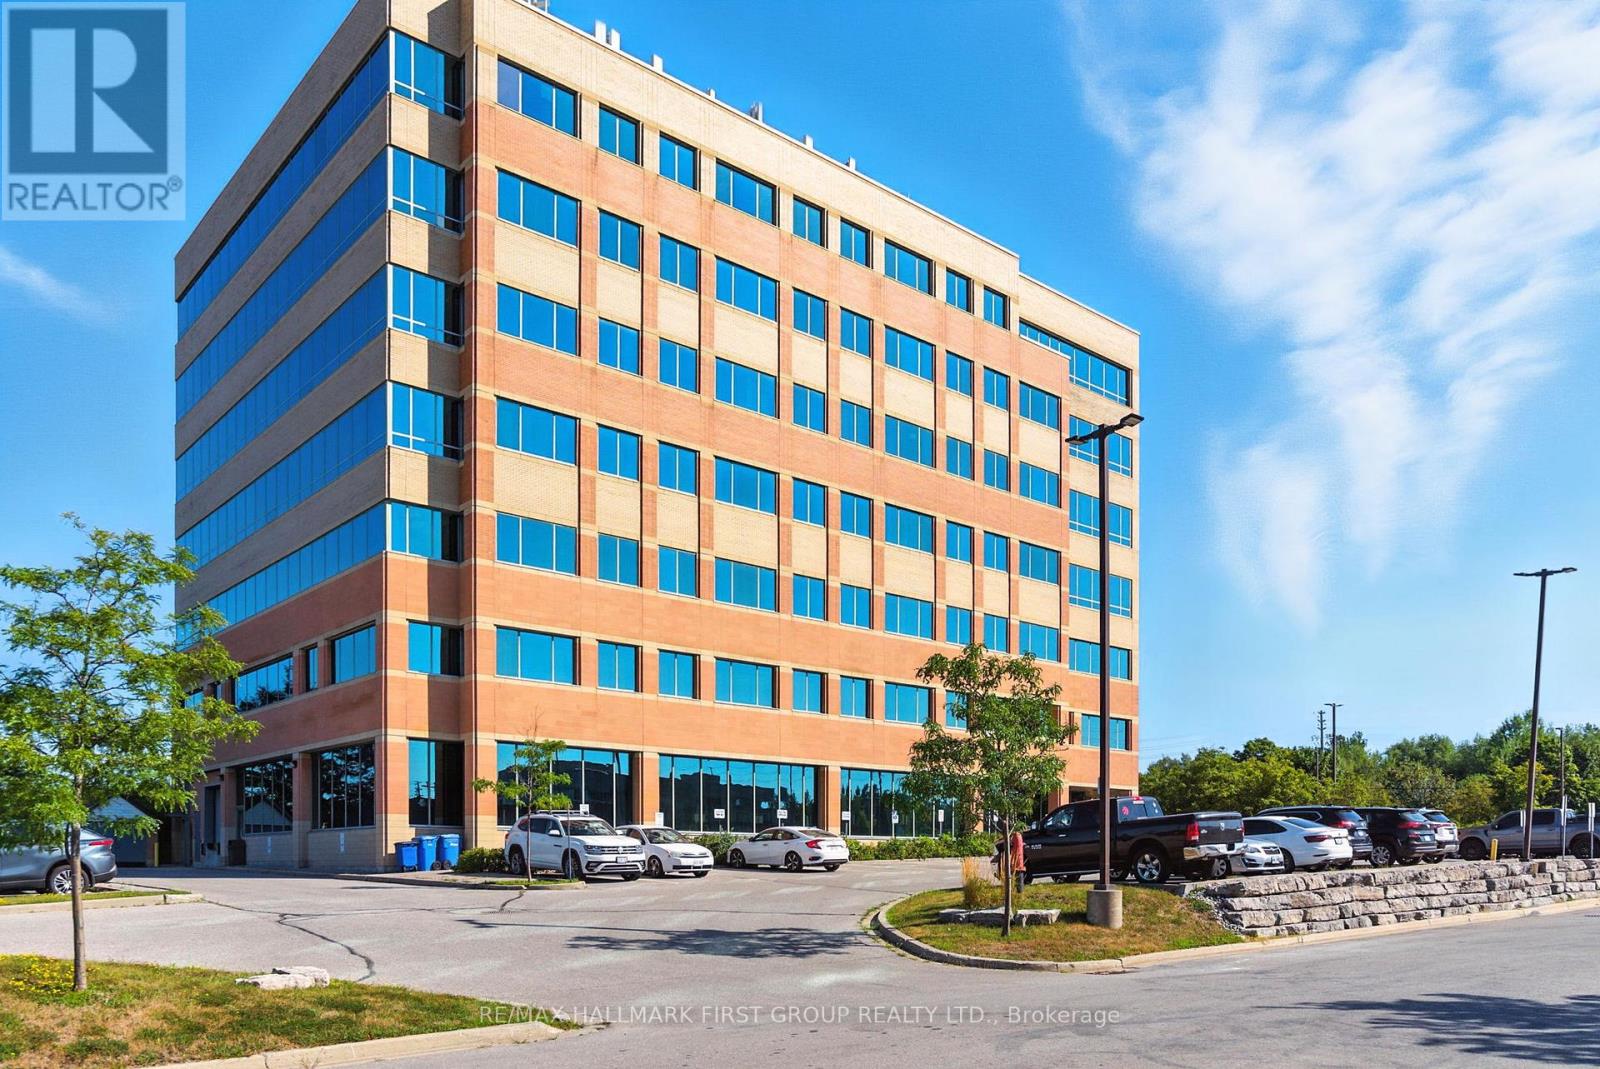
Beautifully finished office space available for lease in a contemporary, modern building. The suite offers abundant natural light through large windows, with ample surface parking for staff and visitors. Conveniently located just off the Westney Road and Highway 401 interchange and only minutes from the Ajax GO Station, the property provides excellent accessibility by car or transit. The building features two elevators, sleek and modern common areas, and is surrounded by a full range of nearby amenities. Equipped with Bell and Rogers fiber-optic high-speed internet, it ensures reliable connectivity and efficient operations for your business. $1.00 rate shown for listing purposes only. Actual Net Rent to be negotiated. (id:35544)
Ajax, Ontario
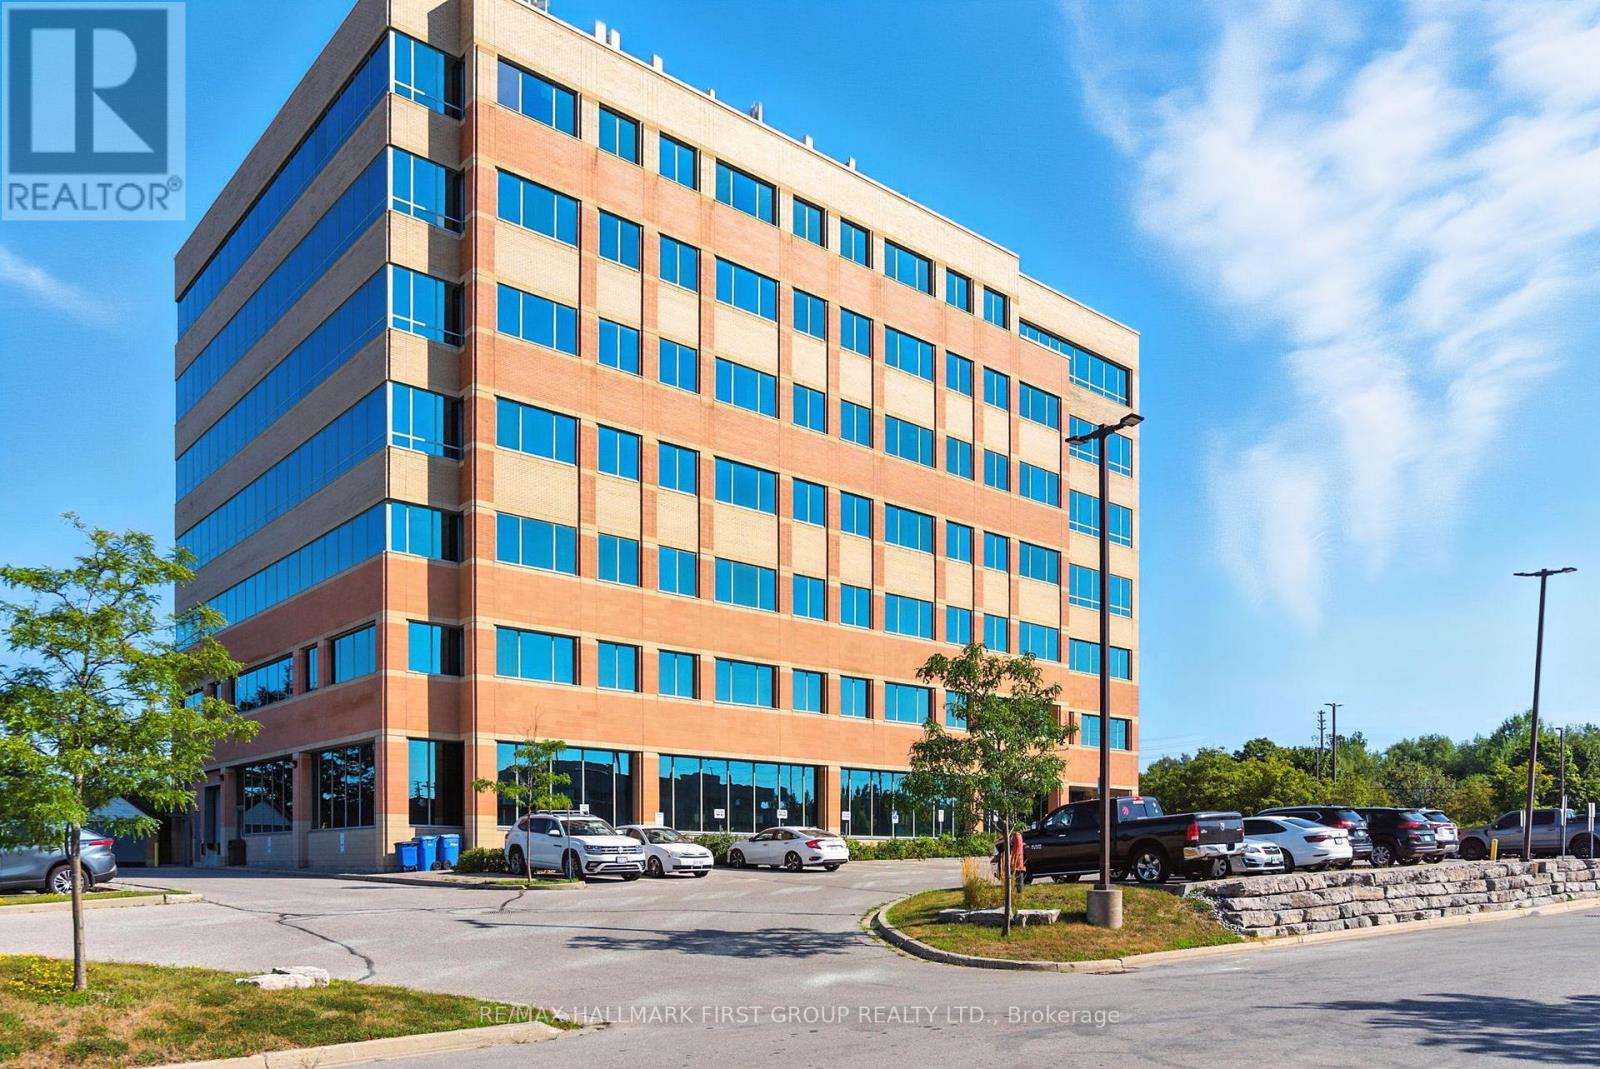
Beautifully finished office space available for lease in a contemporary, modern building. The suite offers abundant natural light through large windows, with ample surface parking for staff and visitors. Conveniently located just off the Westney Road and Highway 401 interchange and only minutes from the Ajax GO Station, the property provides excellent accessibility by car or transit. The building features two elevators, sleek and modern common areas, and is surrounded by a full range of nearby amenities. Equipped with Bell and Rogers fiber-optic high-speed internet, it ensures reliable connectivity and efficient operations for your business. $1.00 rate shown for listing purposes only. Actual Net Rent to be negotiated. (id:35544)
Ajax, Ontario
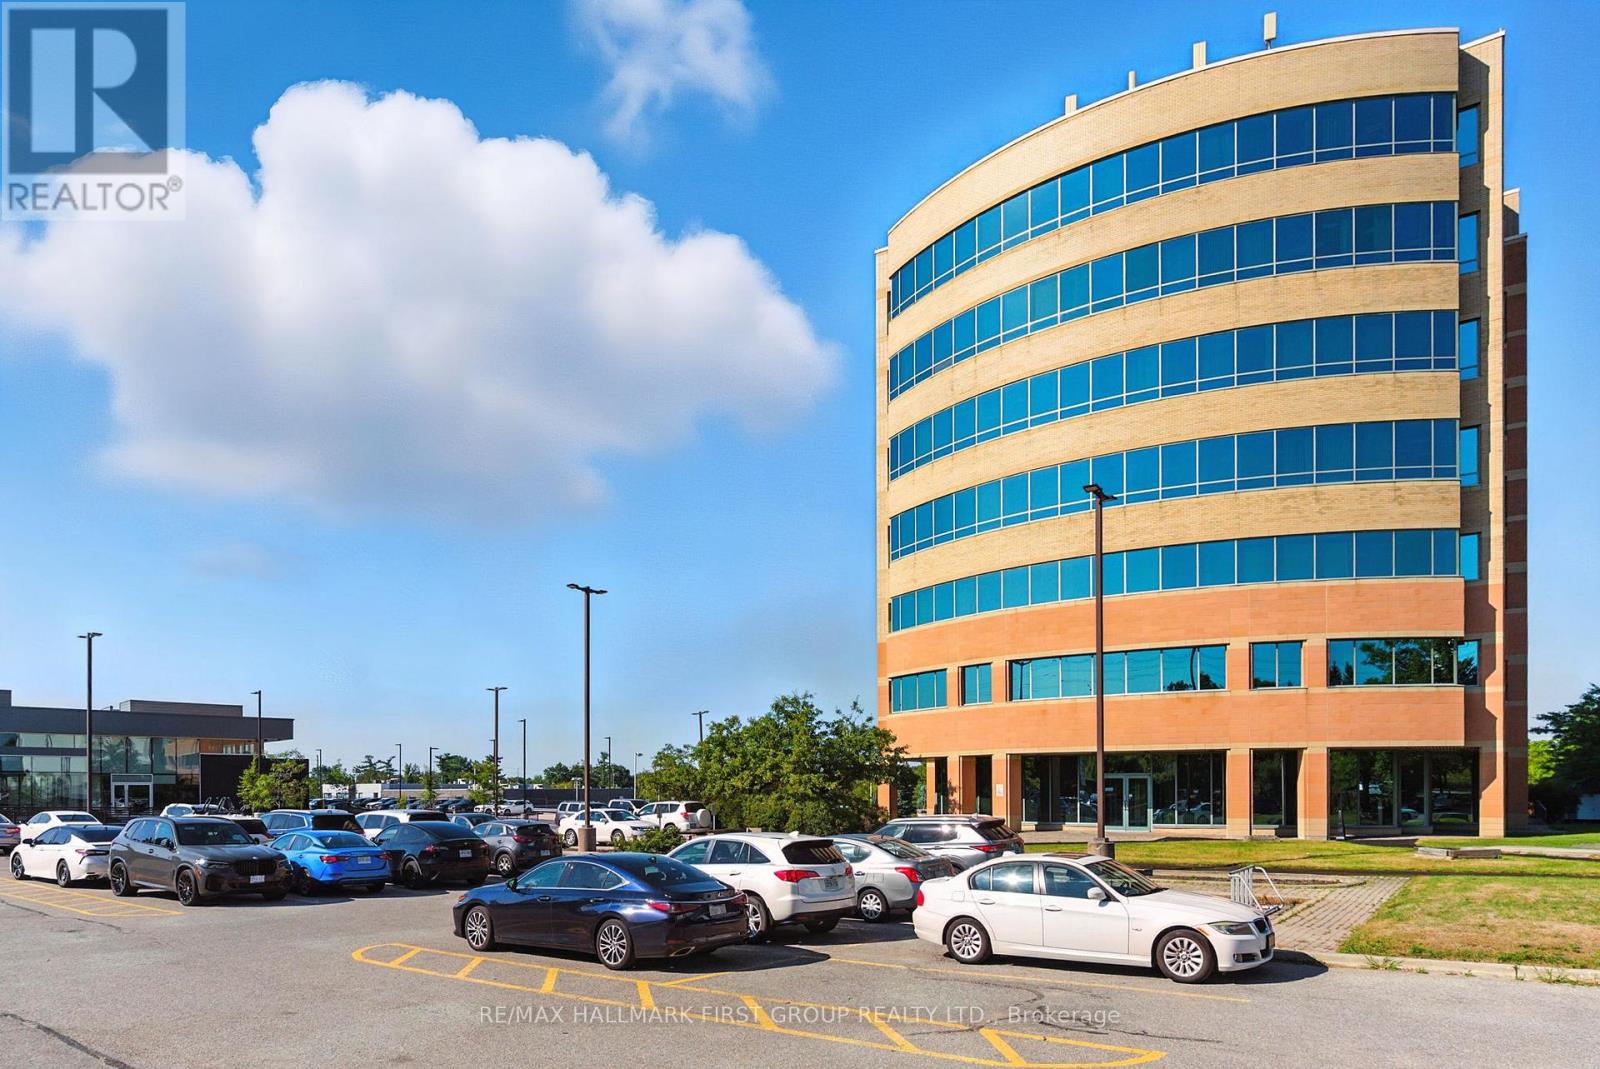
Beautifully finished office space available for lease in a contemporary, modern building. The suite offers abundant natural light through large windows, with ample surface parking for staff and visitors. Conveniently located just off the Westney Road and Highway 401 interchange and only minutes from the Ajax GO Station, the property provides excellent accessibility by car or transit. The building features two elevators, sleek and modern common areas, and is surrounded by a full range of nearby amenities. Equipped with Bell and Rogers fiber-optic high-speed internet, it ensures reliable connectivity and efficient operations for your business. $1.00 rate shown for listing purposes only. Actual Net Rent to be negotiated. (id:35544)
Ajax, Ontario
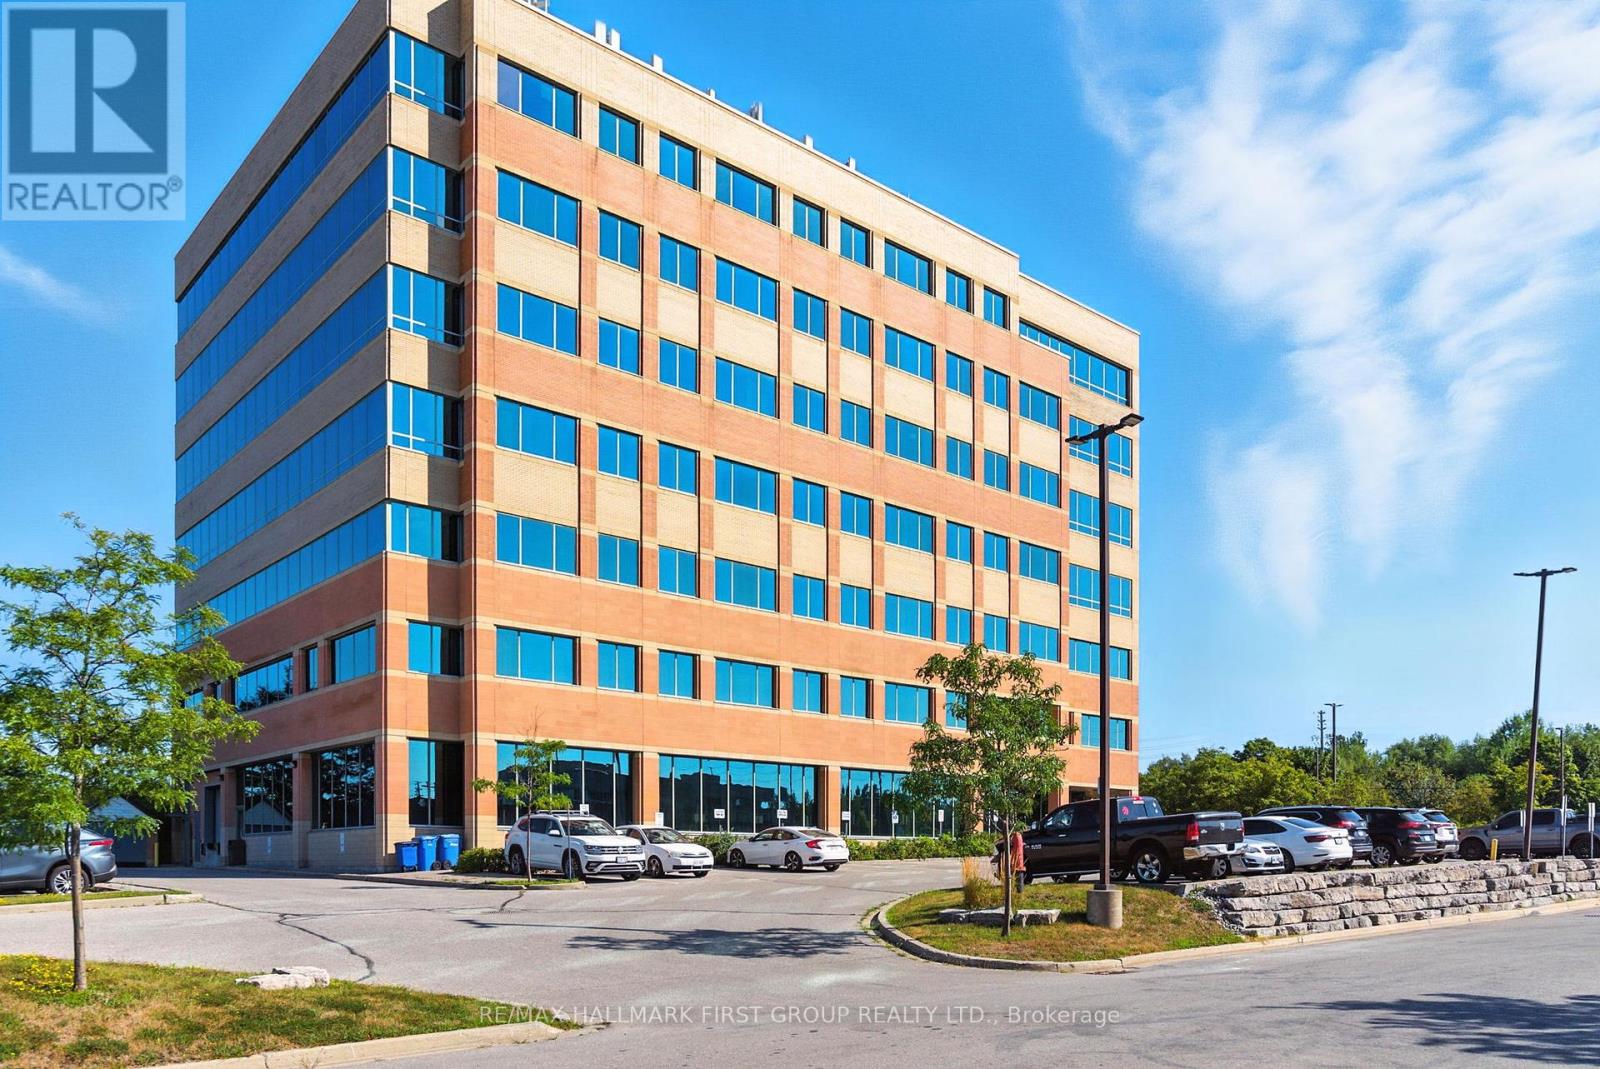
Beautifully finished office space available for lease in a contemporary, modern building. The suite offers abundant natural light through large windows, with ample surface parking for staff and visitors. Conveniently located just off the Westney Road and Highway 401 interchange and only minutes from the Ajax GO Station, the property provides excellent accessibility by car or transit. The building features two elevators, sleek and modern common areas, and is surrounded by a full range of nearby amenities. Equipped with Bell and Rogers fiber-optic high-speed internet, it ensures reliable connectivity and efficient operations for your business. $1.00 rate shown for listing purposes only. Actual Net Rent to be negotiated. (id:35544)
Toronto, Ontario
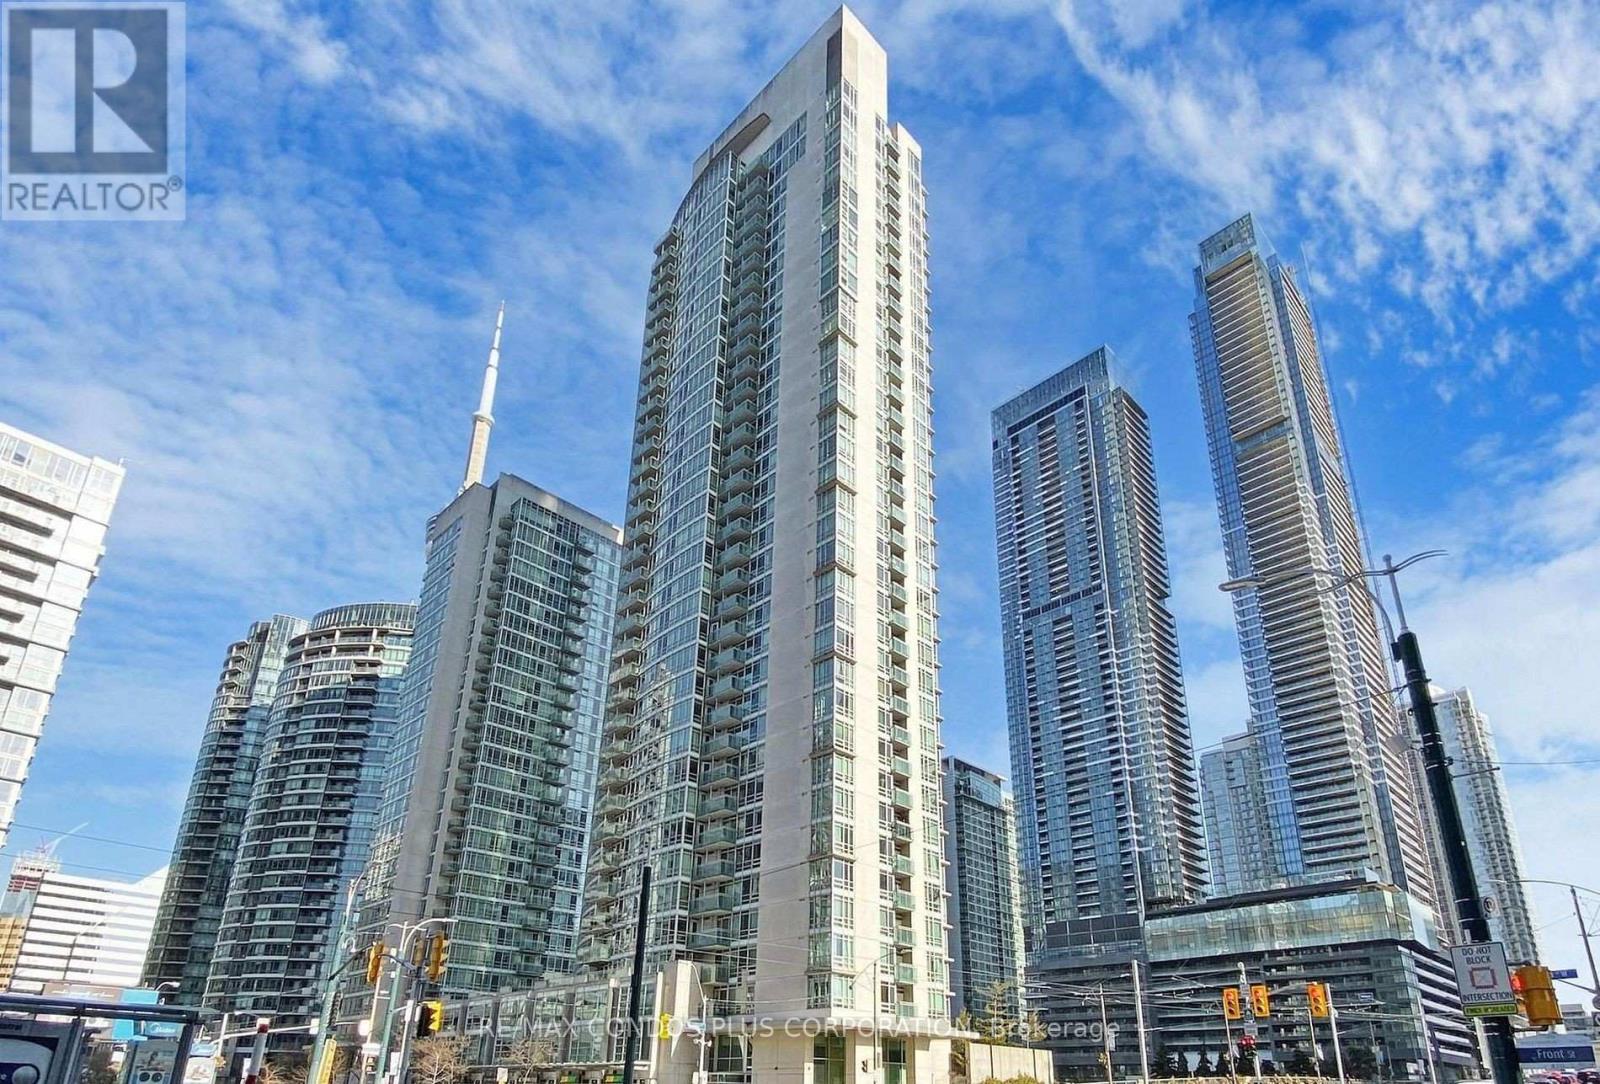
High-floor southeast corner suite with breathtaking views of the city skyline and Lake Ontario. This bright and spacious layout is ideal for modern urban living, filled with natural light. Unbeatable location just steps to the Entertainment and Financial Districts, The Well, Chinatown, and all the best of downtown. Enjoy the convenience of 24-hour TTC at your doorstep and quick access to the Gardiner Expressway. Situated in a safe, secure building with top-tier amenities including a lap pool, basketball/volleyball court, theatre room, spa, and fully equipped fitness centre. (id:35544)
Toronto, Ontario
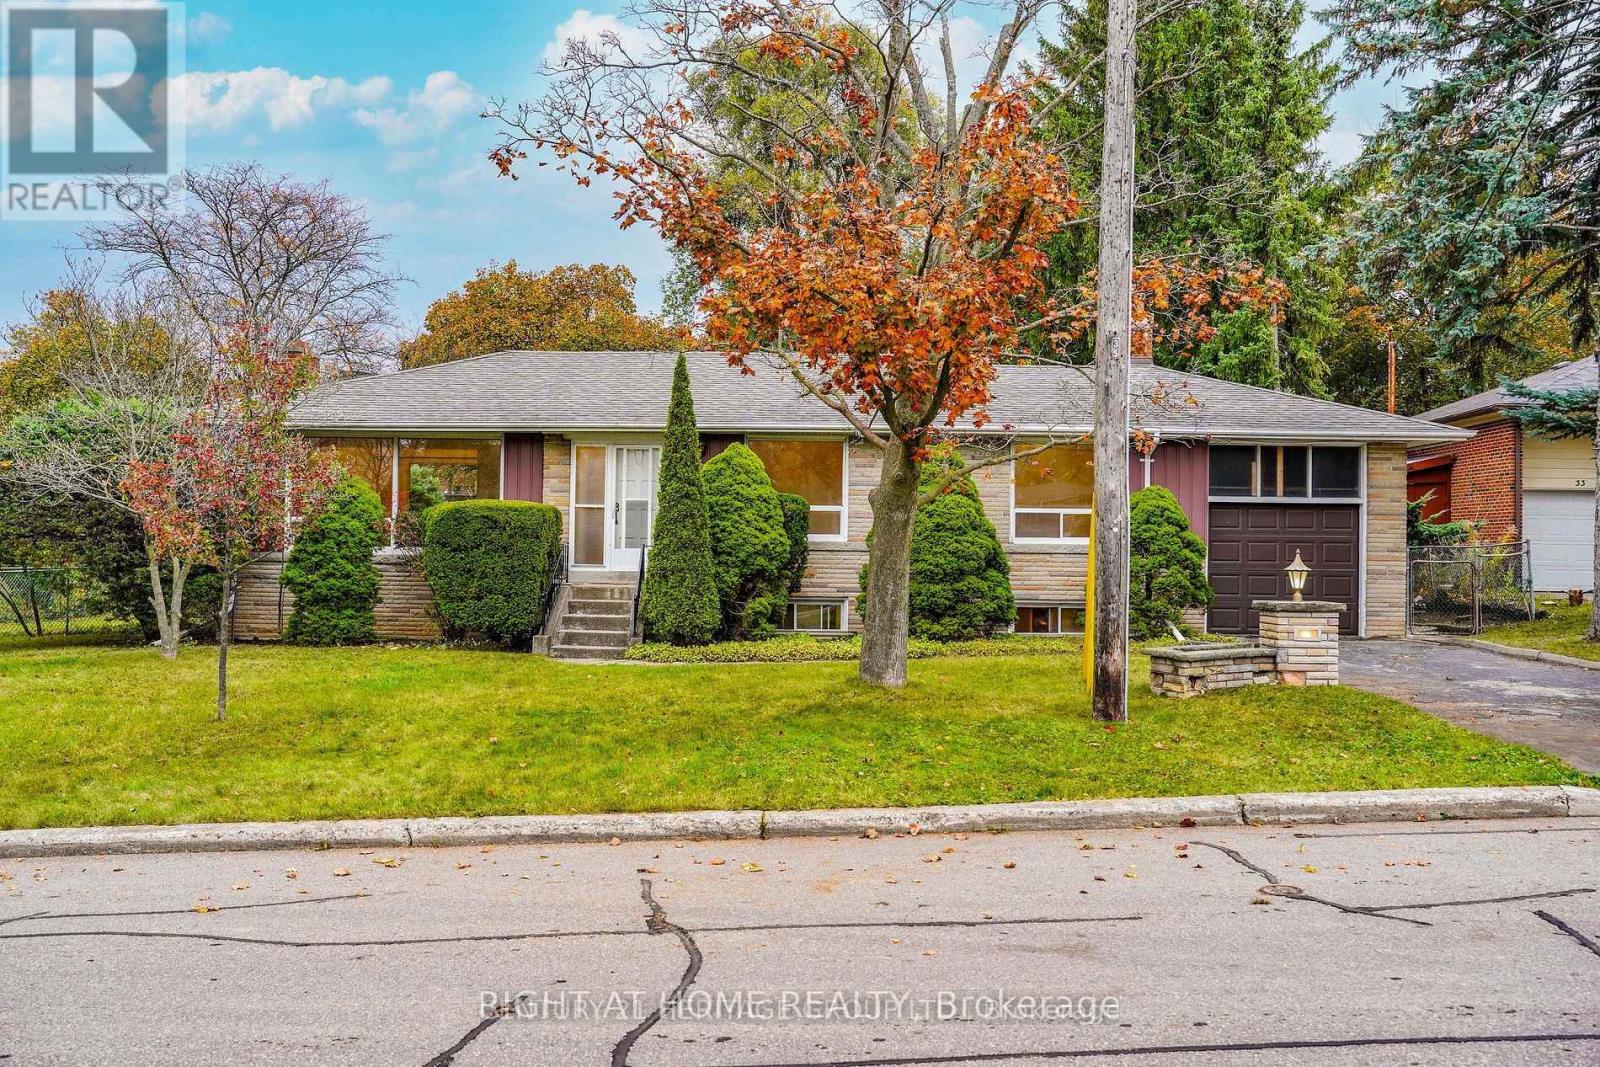
Welcome to 35 Caswell Dr - lease this entire detached bungalow situated on a very large lot with a huge backyard to enjoy all summer long. Featuring 3 bedrooms, a full kitchen, and the entire basement included, offering plenty of additional living space for a rec room, office, or storage. Two 3-piece bathrooms provide added convenience - one on the main floor and one in the basement. A great opportunity to enjoy the comfort and privacy of a full home with exceptional outdoor space. (id:35544)
Toronto, Ontario
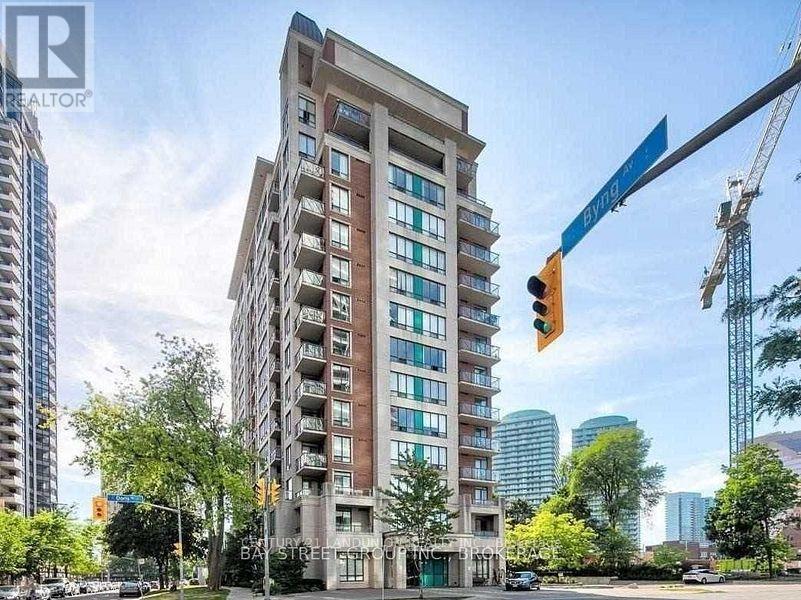
Facing South, Furnished Bright And Clean 2nd bedroom with own washroom, Full Height Sliding Door To Huge Balcony, Steps To Subway, Shopping And Parks. Indoor Pool, Big Private Garden, Guest Suite,Sauna, Patio & Partyrm, 24Hrs Concierge, Visitor Parking. All utilities and internet included (id:35544)
Toronto, Ontario
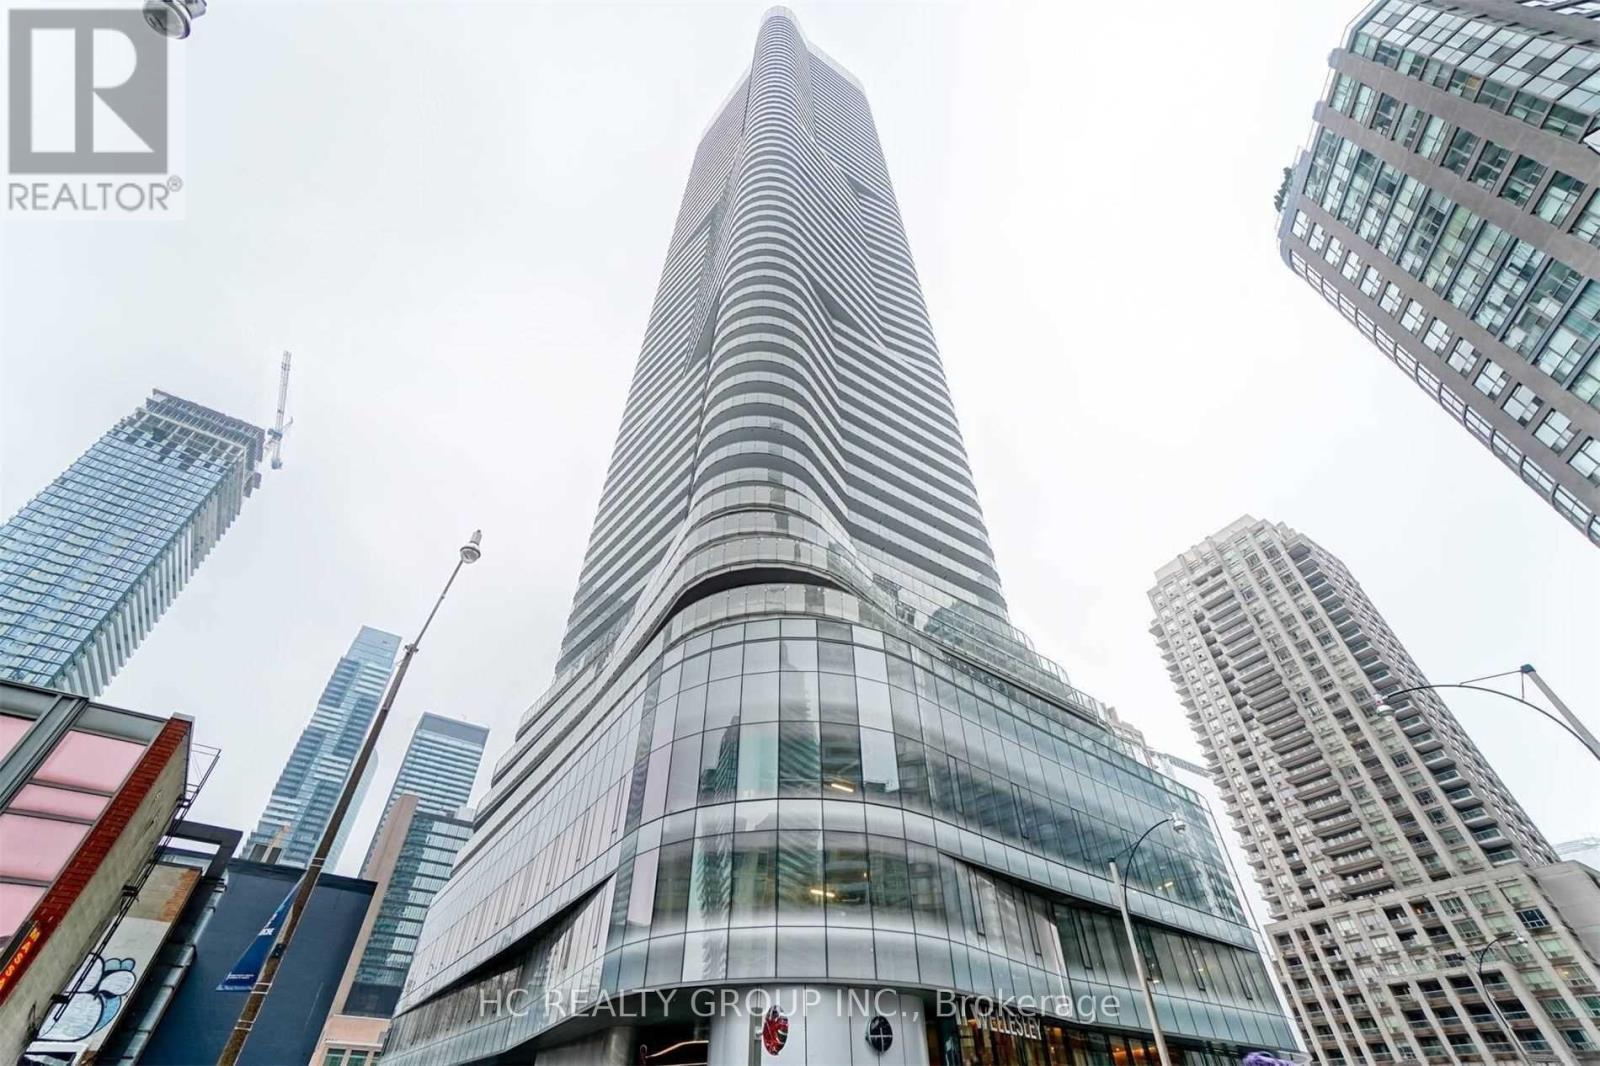
Luxury Condo, 11 Wellesley On The Park At Heart Of Down Town, Southwest Unobstructed City & Lake View With The Biggest Wrapped Around Terrance. Prime Yonge/Wellesley Location. Very Bright And Functional Layout, Modern Kitchen With B/I Appliances, Steps To U Of T & Ryerson U, Wellesley Subway, 24Hrs Supermarket, Yorkville Shopping, Financial District And More. (id:35544)
Toronto, Ontario

Fabulous mid-town location at The St. Clair. This bright and spacious 2-bedroom, 2-bathroom suite offers a desirable split floor plan with separate living and dining areas-ideal for both everyday living and entertaining. A private balcony overlooking the serene courtyard provides a peaceful spot for morning coffee or unwinding at the end of the day. The open kitchen features a breakfast bar, stainless steel appliances, undermount lighting, a newly updated countertop, and mirrored backsplash. Both bathrooms have been beautifully renovated, and the suite has been thoughtfully upgraded with new hardwood floors, a new washer and dryer, and a new heat pump for added comfort and efficiency. The primary bedroom includes a 4-piece ensuite and double closet. Steps to the subway, shops, and restaurants, this well-managed building offers excellent amenities including a 24-hour concierge, exercise room, billiards room, library, and party room. Includes 1 parking space and 1 locker. (id:35544)
Toronto, Ontario
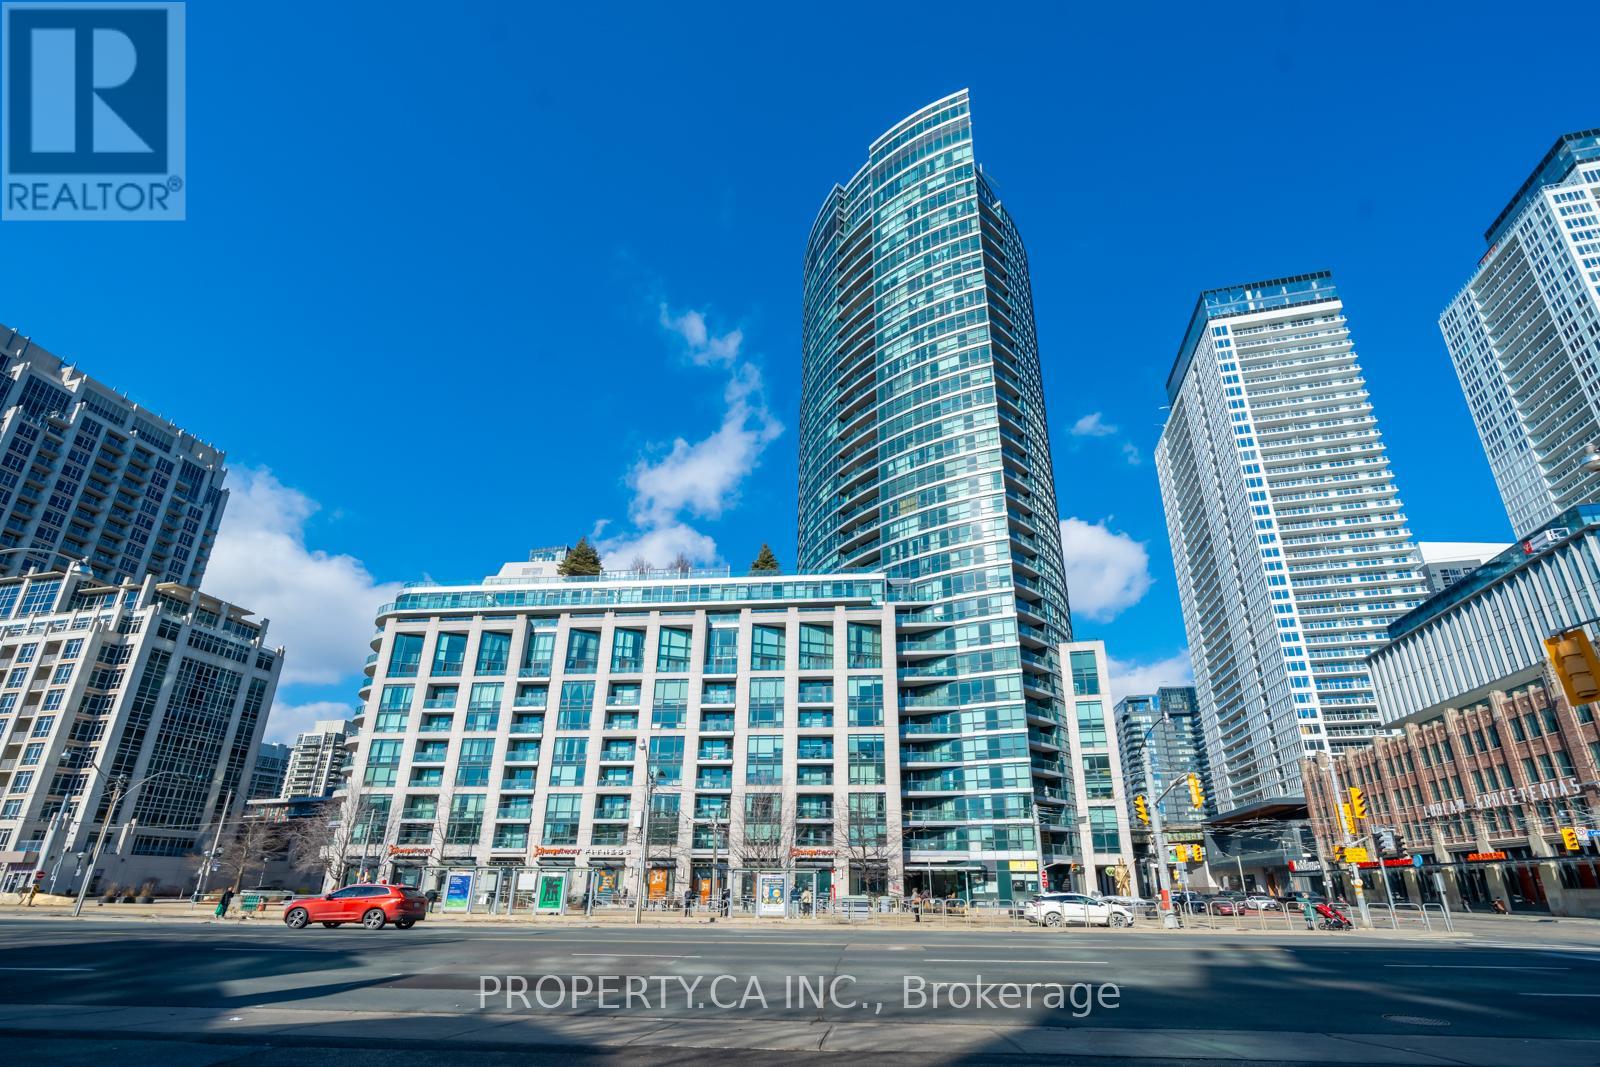
Welcome to Malibu Condos at Harbourfront!! Conveniently located near the lively Water Front & steps to the Heart of the City. This beautiful and well-maintained studio unit gem is in mint condition & features full-sized appliances. Amazing Building with phenomenal amenities including an Indoor Swimming Pool, Gym, Rooftop BBQ Terrace, visitor parking... the list goes on. Take the streetcar to Union Station, walk to Billy Bishop Airport, or Bike across the downtown core via the Martin Goodman Trail! (id:35544)
Toronto, Ontario
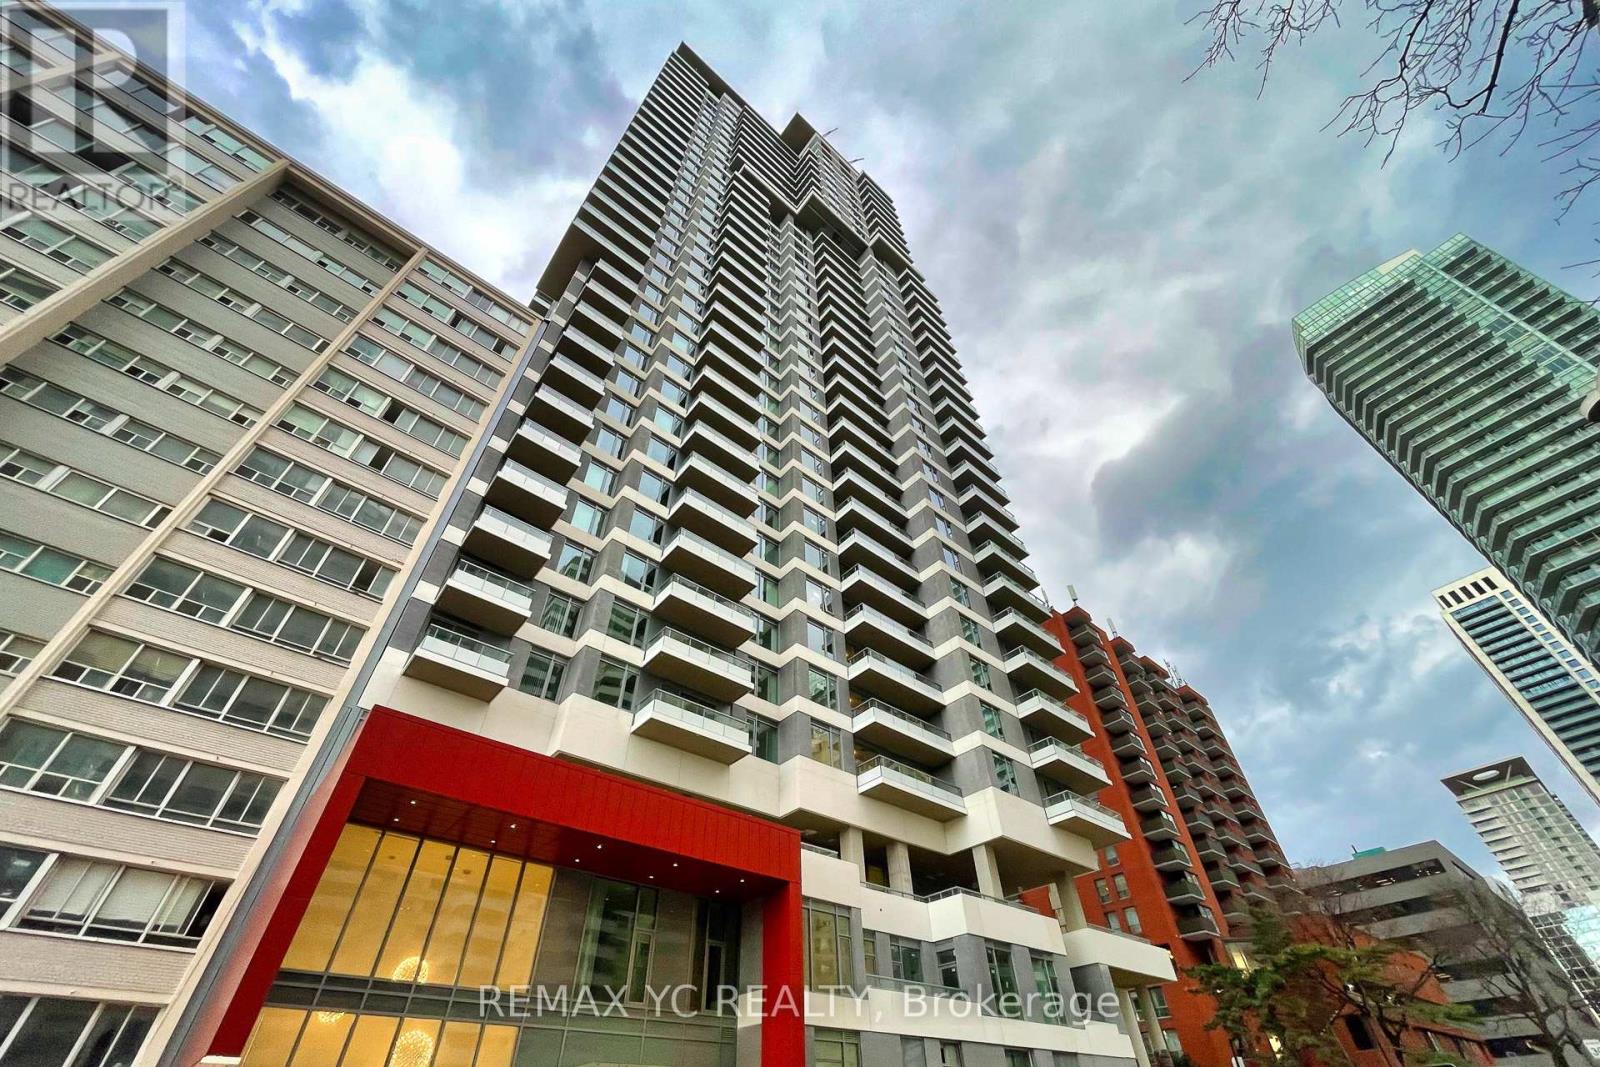
Prime Midtown Location! Brand-new southwest corner unit featuring clear, unobstructed views and 9-foot ceilings throughout. Thoughtfully designed and efficient floor plan with separate living and dining areas, two split bedrooms, and two full bathrooms. The primary bedroom includes a spa-inspired ensuite with a large window, while the second bedroom offers a generous closet and large window-no interior bedrooms. Steps to TTC, Farm Boy, Loblaws, banks, restaurants, shops, movie theatre, and more. One parking space and one locker included. Move-in ready. (id:35544)
Toronto, Ontario
Welcome to 1000 Bay by Cresford, a beautifully designed junior studio with den located in theheart of downtown Toronto @ Bay & Wellesley, just steps to the University of Toronto, QueensPark, Yorkville, Bloor Street shopping, and the subway. This spacious 408 sq ft unit features 9ft ceilings, floor-to-ceiling windows with east-facing unobstructed views, a 58 sq ft balcony,laminate flooring throughout, a designer kitchen with stainless steel European appliances,Caesarstone countertops and backsplash, and a modern bathroom with marble vanity. The den can be used as a bedroom, making this a versatile space perfect for students or professionals. Enjoy state-of-the-art amenities including a rooftop outdoor pool, lounge and dining area with fireplace and BBQs, fitness centre, media/billiards/games room, and 24-hour concierge. Shows10+++ and move-in ready! (id:35544)
Toronto, Ontario
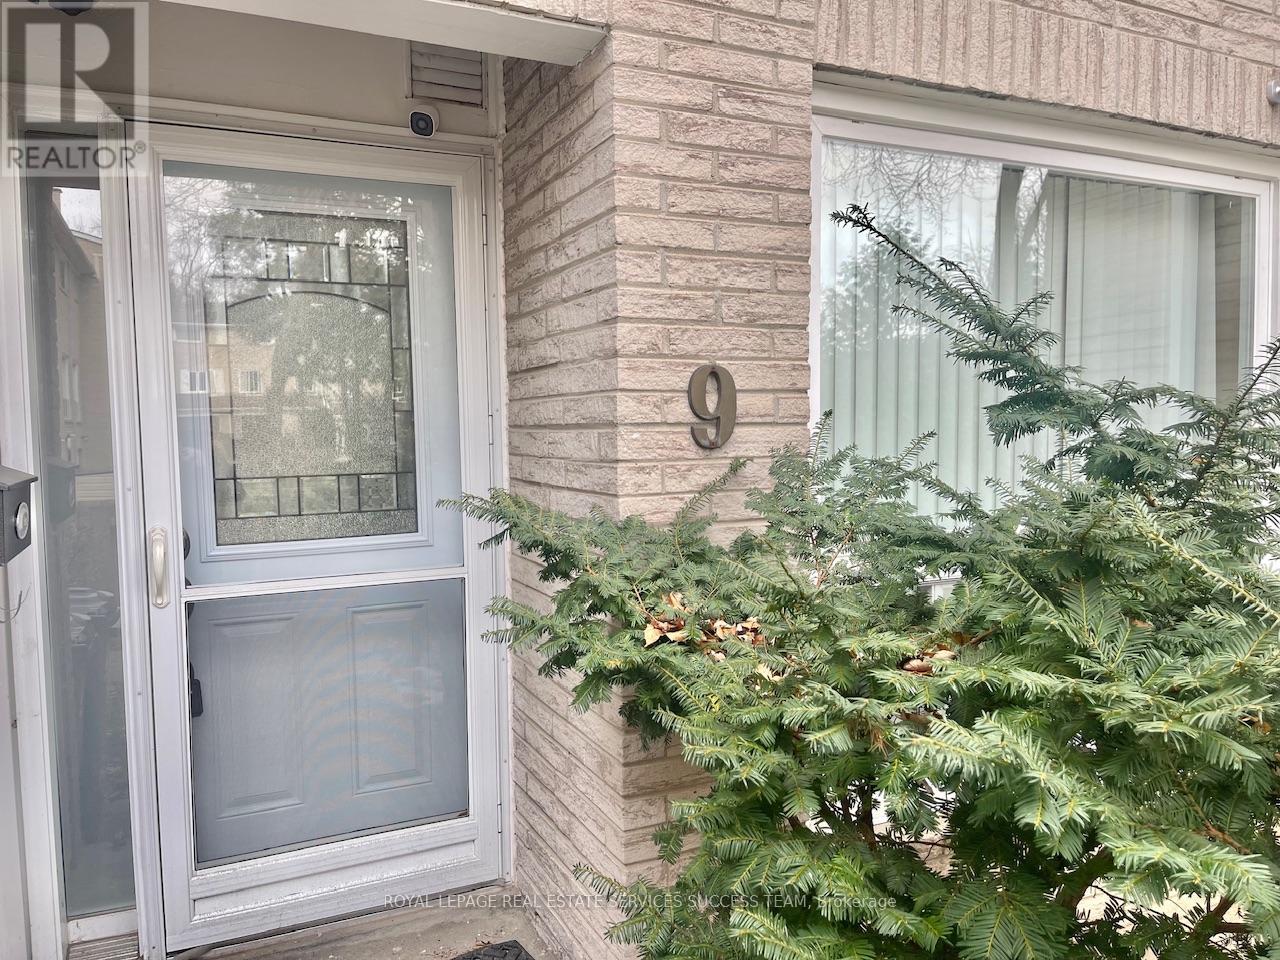
Rarely offered, well-maintained 4-bedroom townhouse in the highly sought-after Hillcrest Village, within the top-ranked A.Y. Jackson SS and Zion Heights MS school district. One of the largest units in the complex, this bright, south-facing home features a spacious living room with walk-out to a fully fenced, private backyard; modern kitchen with granite countertops, solid hardwood floors throughout. Finished basement with bathroom. Two parking spots. Steps to TTC and GO, with easy access to Highways 401/404, Seneca College, Fairview Mall, community centre, library, and shopping plazas. Water/cable TV and Fibre high speed internet included! (id:35544)
Cambridge, Ontario
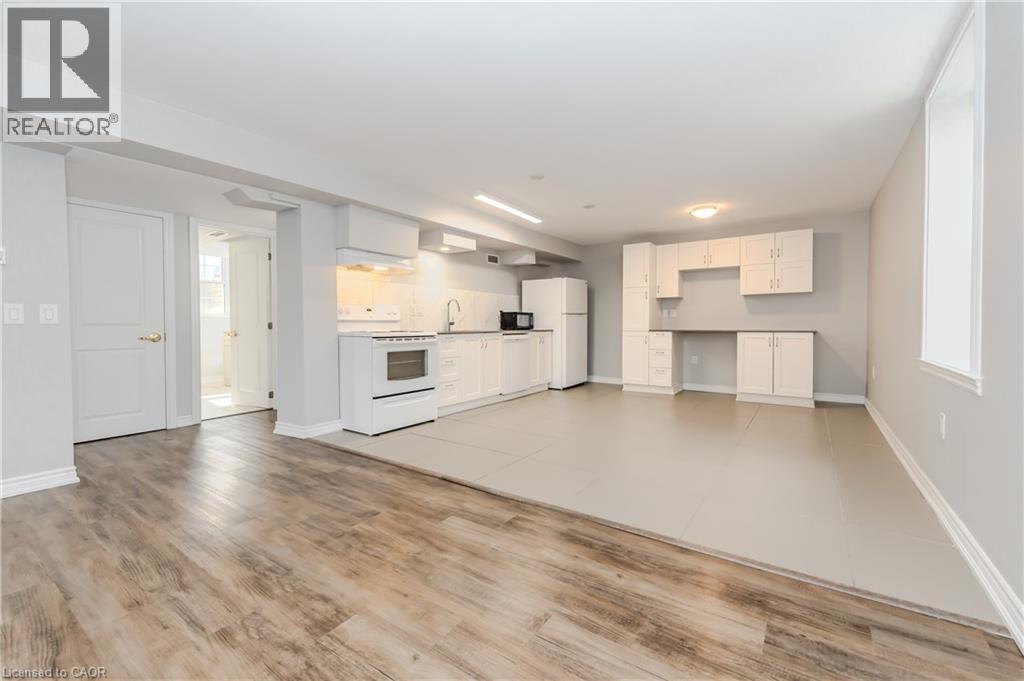
This SPACIOUS AND BRIGHT 2-bedroom, 1-bathroom CORNER UNIT in the desirable Galt East area of Cambridge offers a comfortable and practical place to call home. Featuring a fully CARPET-FREE layout, the space is easy to maintain and thoughtfully designed. The open-concept living and dining area maximizes functionality, while the kitchen is equipped with ALL APPLIANCES, including a dishwasher. Enjoy the added convenience of IN-SUITE LAUNDRY and 1 designated PARKING spot. Both bedrooms are generously sized with ample closet space, and the clean, well-kept bathroom adds to the unit’s appeal. Step outside to your PRIVATE PATIO, perfect for enjoying fresh air. Ideally located near walking trails, historic landmarks, and local restaurants, this home offers everyday convenience in a quiet, welcoming neighbourhood. (id:35544)
Hamilton, Ontario

Experience a blend of comfort and convenience in either of two clean bachelor studios, perfectly situated within minutes from the scenic beauty of historic Gage Park, Rosedale Tennis Club, Nature Trails and Ottawa Street Shopping District with it's many cafes, restaurants, antique shops, Local Farmer's market and so much more. Only $1,000.00 per month, these units offer exceptional value by bundling heat, water, in building laundry, Wi-Fi, basic cable & weekly cleaning services into your rent, leaving only hydro for you to manage. Each self-contained space comes equipped with its own fridge, stove, & microwave, while the clean washroom facilities are shared with only two other quiet clean tenants, ensuring a peaceful, well-maintained living environment. Located on the second floor of a large character filled home this prime location is ideal for commuting only a 10 minute bus ride takes you to Hunter St. GO, while McMaster University and Mohawk College are just 25 minutes away via the nearby #1 and #5 transit lines. To preserve the smoke-free, and pet-free atmosphere of the residence, we are looking for only single mature occupants who take pride in a quiet lifestyle. Private viewings are available by appointment only. Interested candidates are encouraged to be ready to provide a full credit report, references and complete an application for this rare, budget-friendly find. (id:35544)
Stoney Creek, Ontario
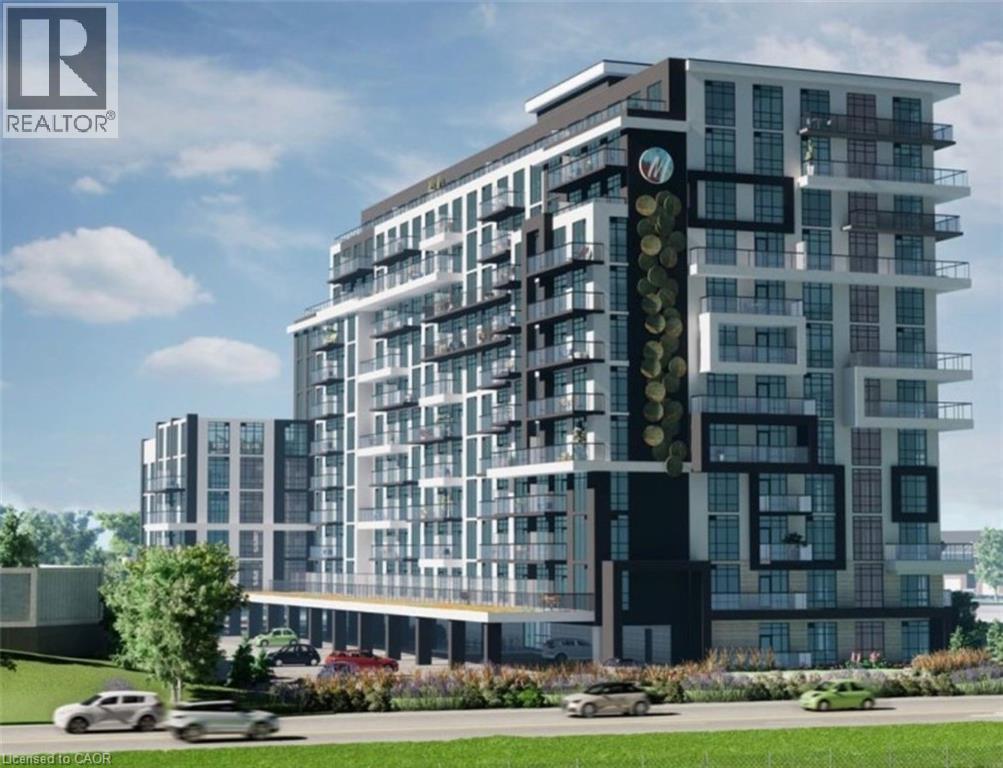
Brand new, never lived in modern 2-bed, 2-bath corner unit with parking at Muse Condos, 461 Green Rd in Stoney Creek. Bright open-concept layout with floor-to-ceiling windows, premium finishes, quartz counters, S/S appliances, and luxury vinyl flooring. Spacious bedrooms with great separation and two full baths. Residents enjoy outstanding amenities including a lake-view Roof-top Terrace with BBQs, Yoga studio, party/club room, Media lounge, Pet Spa, and more. Steps to the waterfront, parks, trails, public transit, and minutes to shopping, dining, and highway access. Includes 1 underground parking spot & locker. A modern, well-appointed suite in a prime lakeside community. (id:35544)
Niagara Falls, Ontario
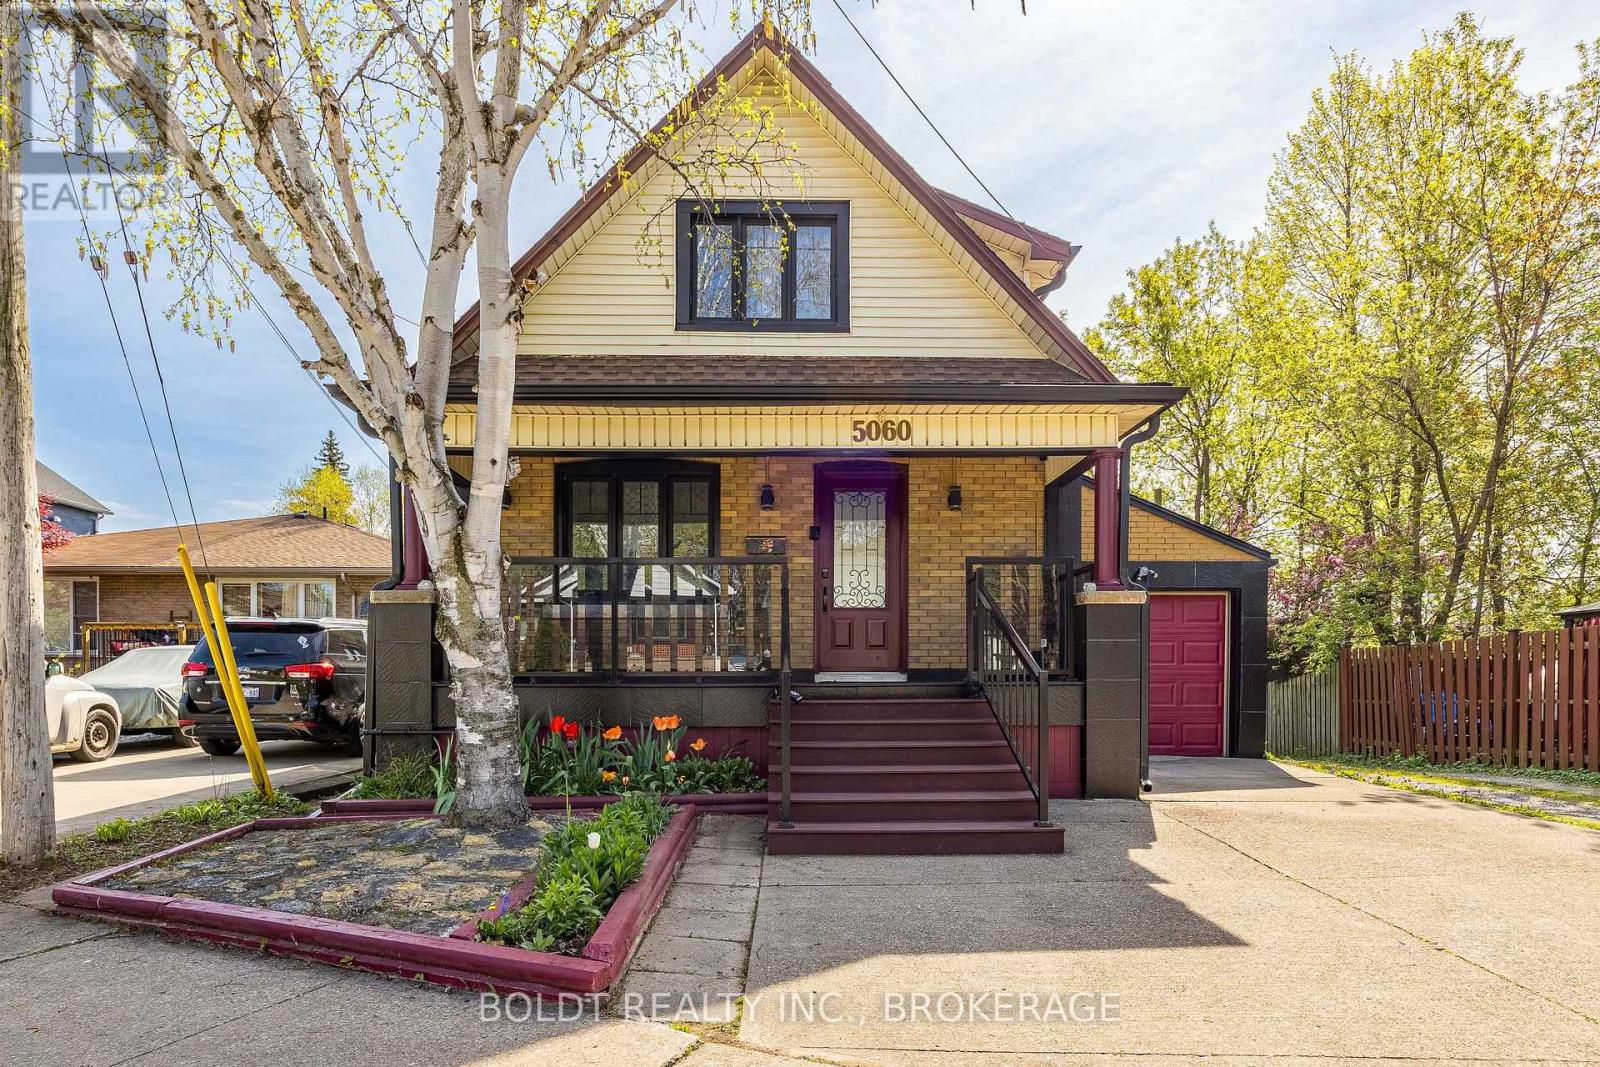
UPDATED 3+1 BEDRMS 2 BATHRM HOME IN THE CENTRAL LOCATION OF NIAGARA FALLS. JUST AROUND THE CORNER FROM RIVER RD, WALKING DISTANCE TO GO TRAIN, SHOPS, RESTAURANTS. UPDGRADES INCLUDE: ROOF, WINDOWS, KITCHEN, BATHROOM, FLOORING, ELECTRICAL, PLUMBING, TANKLESS WATER HEATER, FRONT PORCH W/ NIGHT LIGHTS, ETC. GAS FP IN LIVRM, DINRM W/ WALKOUT TO THE NEW BACK DECK AND GOOD SIZED, FULLY FENCED BACK YARD. FINISHED BASEMENT W/BEDRM, 2ND BATHRM AND SPACIOUS REC.RM, SINGLE CAR ATTACHED GARAGE, CONCRETE DRIVEWAY AND MUCH MORE! (id:35544)
Markham, Ontario
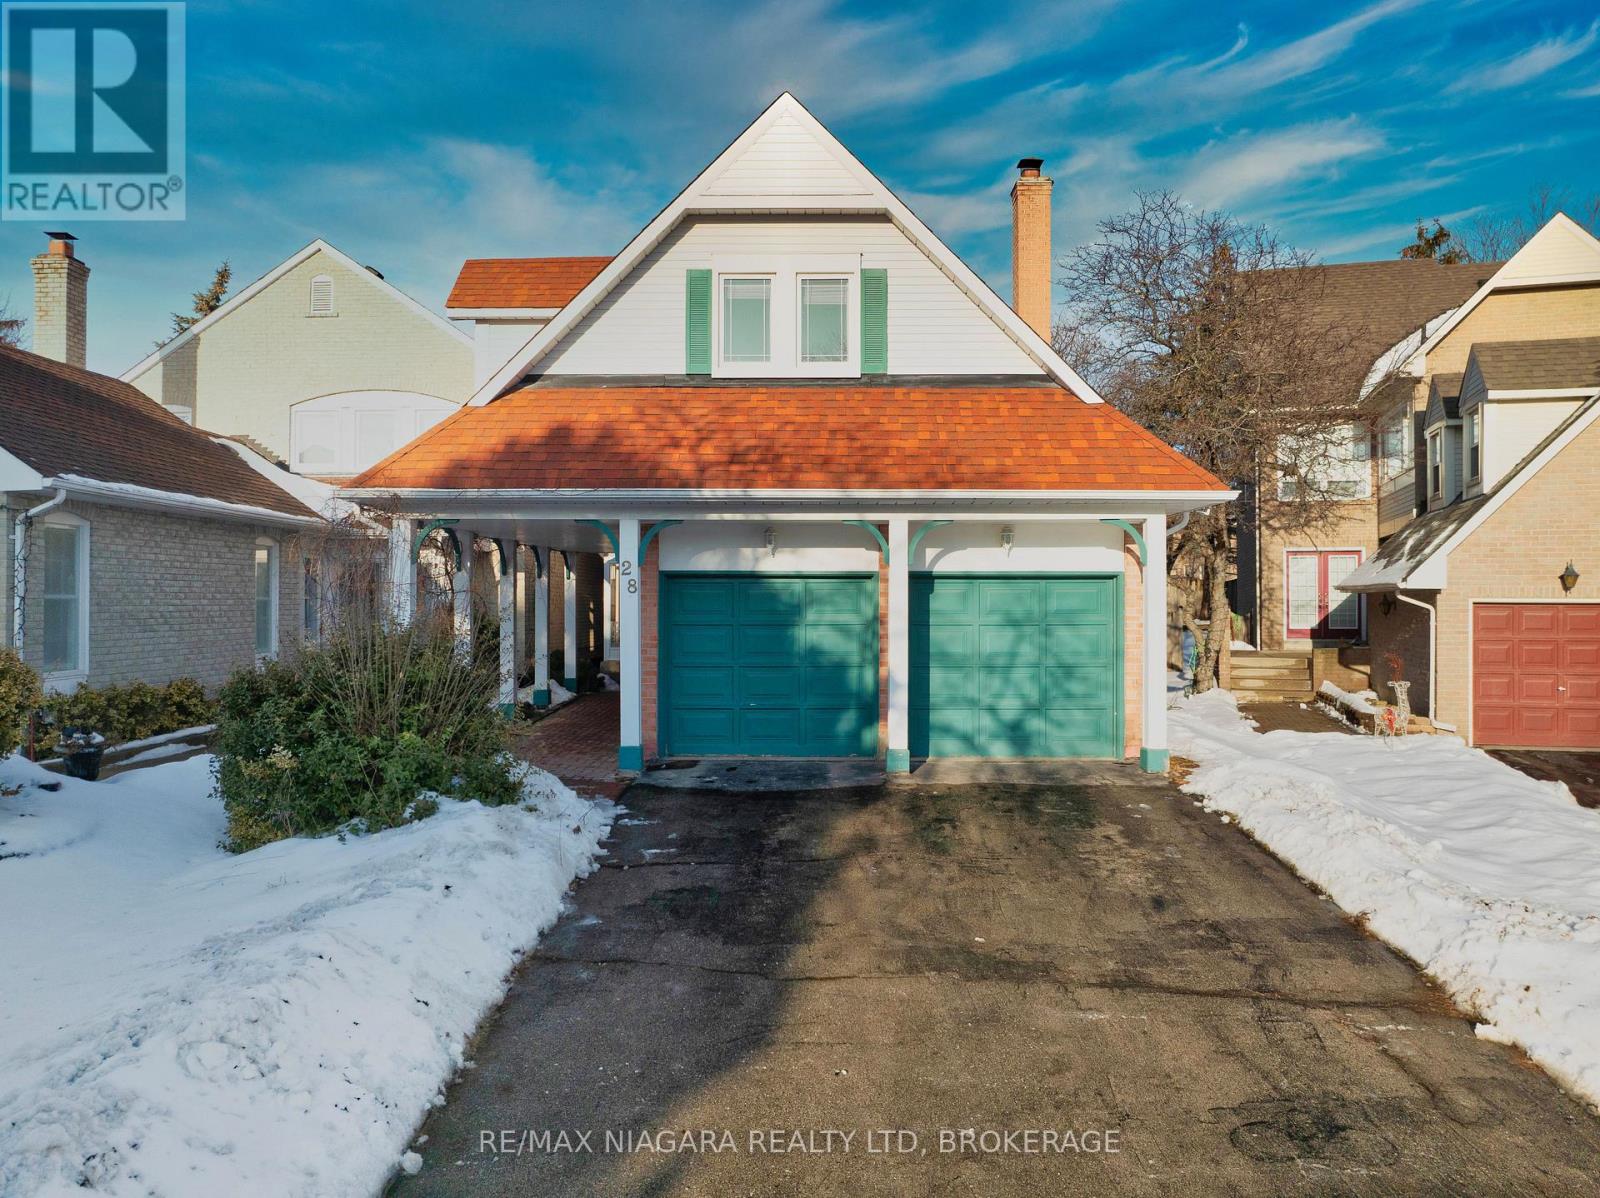
Welcome to this exquisite 4+1 bedroom, 3.5 bathroom family residence nestled in the prestigious Unionville community. Thoughtfully designed for both elegance and comfort, the home features a sun-filled open-concept main floor adorned with rich hardwood flooring throughout. The sophisticated living space showcases a picturesque window and flows seamlessly into the formal dining area-perfect for upscale entertaining and intimate gatherings alike.The chef-inspired gourmet kitchen is beautifully appointed with custom cabinetry, stainless steel appliances, a sleek designer backsplash, and an inviting breakfast area. The adjacent family room, anchored by the fireplace, offers a warm and luxurious setting for relaxing evenings.Upstairs, four generously proportioned bedrooms provide exceptional comfort. The lavish primary suite is a private retreat, easily accommodating a king-size bed and an elegant sitting area.The fully finished basement extends the living space with a spacious recreation room-ideal as a home theatre, lounge, or additional bedroom-along with a fifth bedroom and a stylish 3-piece bathroom.Ideally located just moments from Unionville Public School, Too Good Pond, Main Street Unionville, Fred Varley Art Gallery, and Unionville High School, this remarkable home offers an unparalleled lifestyle of sophistication, convenience, and timeless charm. ** This is a linked property.** (id:35544)
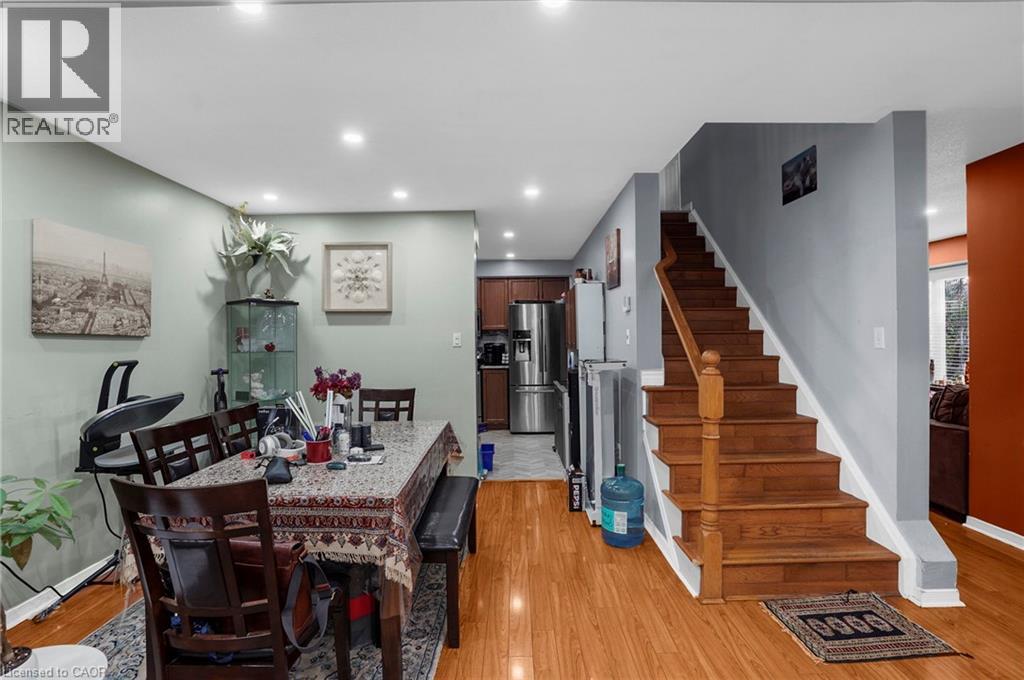
Ancaster, Ontario
This truly unique freehold townhome in the heart of Ancaster offers 3 spacious bedrooms, 3 bathrooms, 200-amp service, and a circular main floor layout with endless charm. The roof was replaced in 2019, and the full basement is ready for your personal design. With 4-car parking, this home perfectly balances function and lifestyle in a superb location—walking distance to top-rated schools, the Ancaster Rotary Centre, Morgan Firestone Arena, and scenic trails. Enjoy quick access to Hwy 403, major shopping centres, trendy local shops and restaurants, recreation facilities, and the quaint, highly desired Ancaster Village. Ideal for families, professionals, and commuters alike, this property blends everyday convenience with community living at its best. (id:35544)

Thorold, Ontario
Welcome to 24 Keefer Rd, Thorold — a beautifully updated family home offering versatile living across multiple levels. This 3 + 1 bedroom, 3-bath residence blends modern finishes with comfortable living spaces: a bright eat-in kitchen with new cabinetry, countertops and flooring that opens to a cozy family room with gas fireplace, plus separate formal living and dining rooms. Main floor also includes a convenient powder room and laundry. Upstairs features three bedrooms, a 5-piece main bath and a 3-piece ensuite. The finished lower level adds a large rec room and a fourth bedroom — ideal for guests, teens or a home office. Outside, a fenced backyard showcases an in-ground pool with new liner (2023) and recent pump/heater (2023), plus a patio and deck for summer entertaining. Recent updates include shingles (2024), fresh paint throughout, plus many mechanical and cosmetic upgrades — move-in ready for your family. Book your showing today! (id:35544)
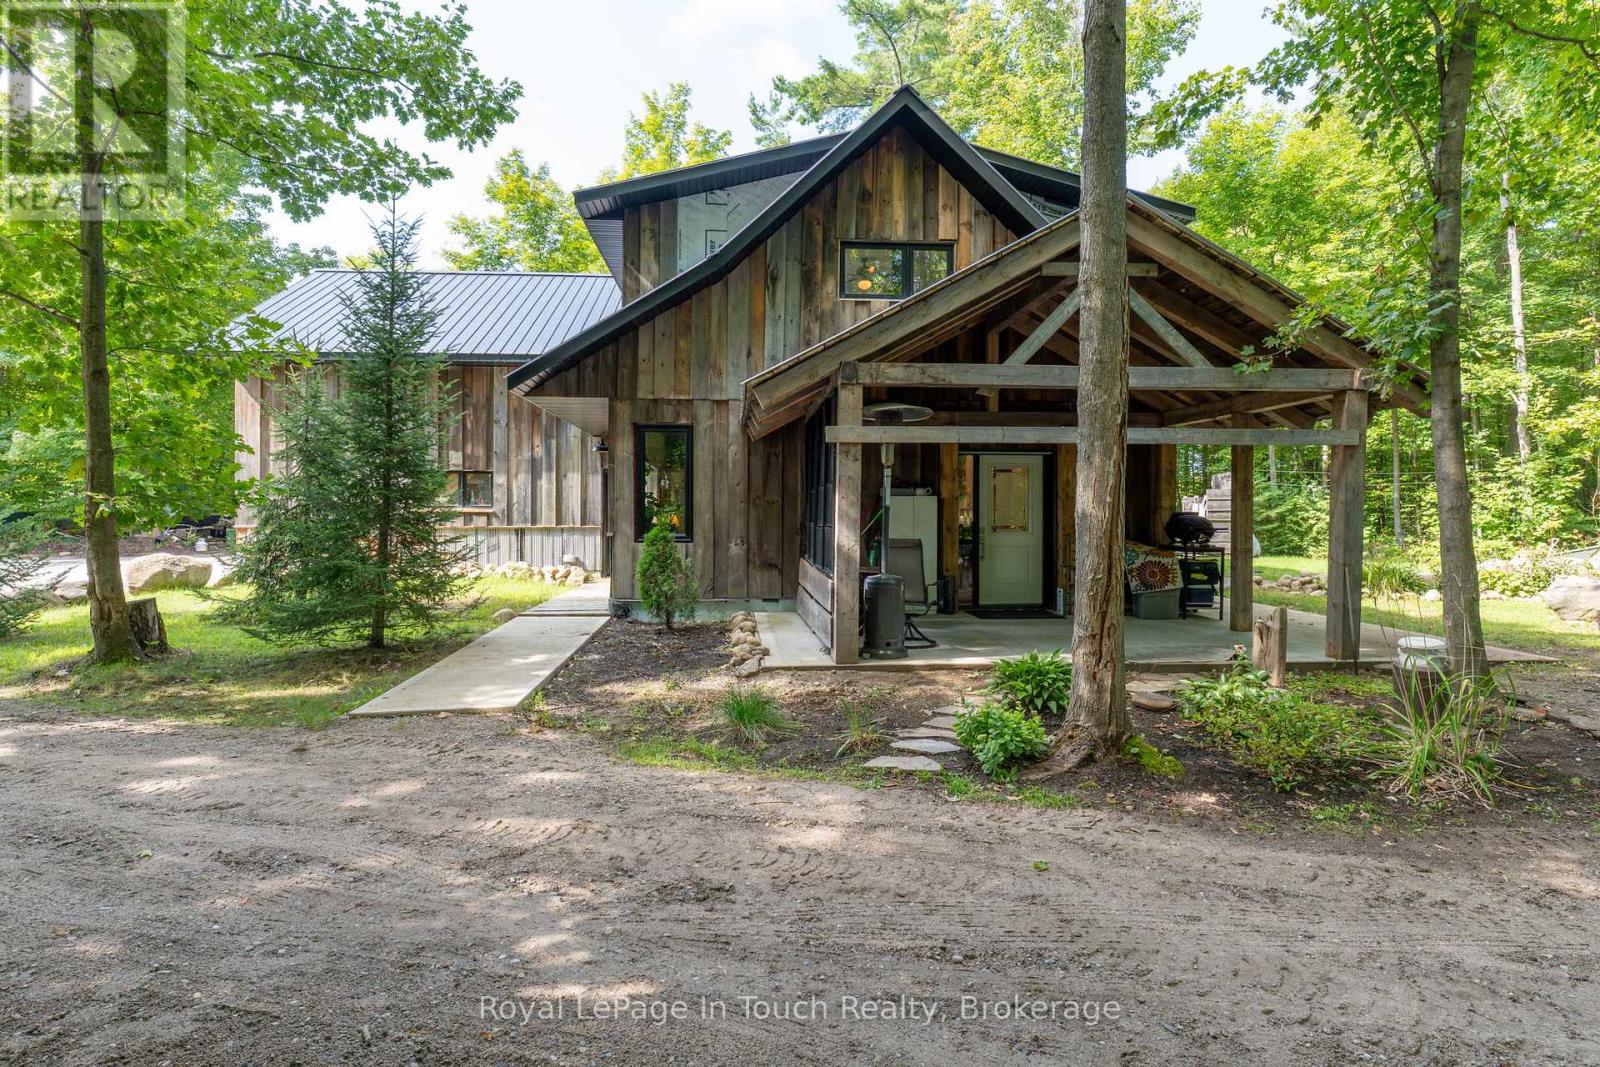
Tiny, Ontario
Welcome to 440 Concession 16 E, Tiny - 4 Acres of Space, Privacy & Opportunity.This 2,035 sq. ft. brick bungalow offers 3+1 bedrooms and 2 bathrooms, with in-law suite potential, a spacious family room with walkout to the deck, open-concept living areas, and convenient main-floor laundry - ideal for growing families. Recent updates include a furnace (2023), electric hot water heater (2023), and metal roof (2022). A great opportunity to add your personal touch with some cosmetic TLC. Built in 2022, the detached 1,000 sq. ft. garage/shop features impressive 10-14 ft. ceilings and endless versatility. The separate 1,057 sq. ft. apartment with private entrance includes 1 bedroom, 3-pc and 4-pc baths, and a covered patio - perfect for extended family or income potential. Enjoy private trails and peaceful surroundings just minutes from the beaches of Tiny Township, Awenda Provincial Park, and the amenities of Midland and Penetanguishene. Country living with flexibility and convenience - don't miss this opportunity. (id:35544)

Guelph, Ontario
Beautifully upgraded 1-bedroom main-floor condo available for lease in the desirable Grange Hill neighbourhood. Enjoy the convenience of ground-level living with a private garage, driveway parking, and a fully fenced terrace - offering space for two vehicles, a rare feature for condo living.This bright open-concept unit features brand new flooring throughout, new stainless steel appliances, modern zebra blinds, custom closet, upgraded tile work, and pot lights providing a clean, contemporary feel. The kitchen includes white cabinetry, granite countertops, subway tile backsplash, and ample storage space.Spacious primary bedroom with large window and closet. Updated bathroom features quartz vanity and deep soaker tub with full tile surround. Functional mudroom with in-suite laundry and direct access to the garage provides additional storage and convenience.Located close to parks, schools, shopping, walking trails, and easy access to major commuter routes.Move-in ready. Ideal for professionals or couples seeking comfortable, low-maintenance living. (id:35544)
Brantford, Ontario

Discover this stunning corner unit condo offering 824.2 sq. ft. of modern living space, 51.6 sq. ft. of Balcony, with 2 bedrooms, 2 bathrooms, soaring 9' ceilings,and abundant natural light. Includes 1parking spot and 1 locker for added convenience. Located in Brantford's first master-planned community, Grand Bell Condos features boutique-style living with contemporary finishes. Enjoy proximity to Laurier University, the scenic Grand River, and nearby amenities, including Tim Hortons, Fresh Co, Beer Store, and Boston Pizza. Perfect for students, professionals, or investors seeking a vibrant lifestyle in a growing community! (id:35544)
Kitchener, Ontario
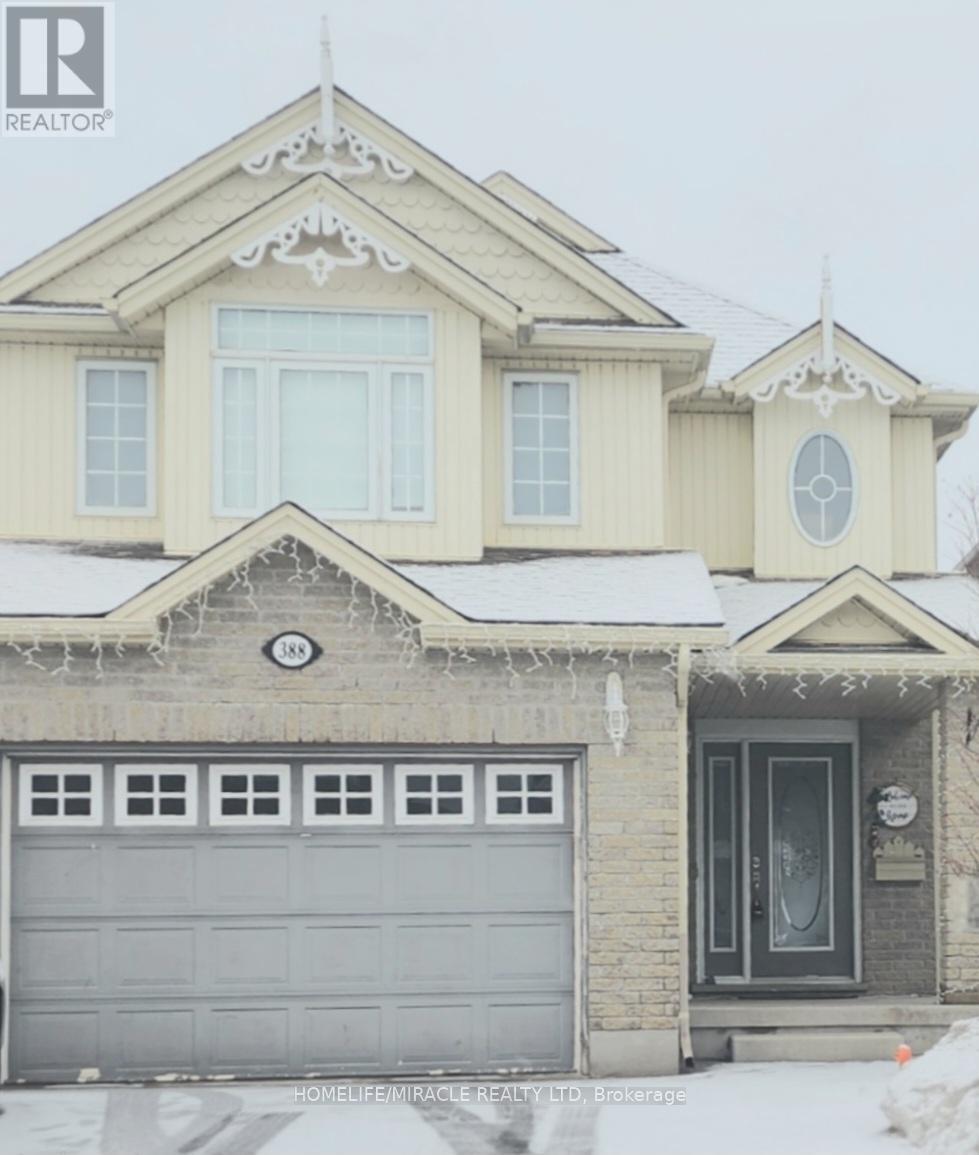
Detached beautiful house with open concept with 3 Bedrooms and 3 washrooms. shopping plazas, grocery stores, and dining options. Close to Hwy 401, public transit, parks, and schools, making it ideal for a family seeking a clean and well-maintained home. (id:35544)

Kawartha Lakes, Ontario
Welcome to this beautifully maintained 4-year old home, the perfect starter for any family. With a functional layout and filled with natural light throughout, this 3 bedroom, 3 bathroom home offers comfort, style and everyday practicality. The inviting great room features a cozy gas fireplace and flows seamlessly into the dinning room and upgraded kitchen, complete with quartz countertops, upgraded appliances, and walk-in pantry for exceptional storage. Quartz surfaces continue throughout all bathrooms creating a refined and cohesive finish. A main floor laundry room connects to the mudroom with direct garage access, while a walk-in closset off the foyer adds even more convenient storage upon entry. The extremely spacious primary bedroom boasts a bright walk-in closet and a 5 pc spa-like ensuite designed for relaxation. The second level is complemented by two well-sized additional bedrooms and a versatile media room, currently used as a home office that can easily be conververted into a fourth bedroom. The unspoiled basement with bathroom rough-in is ready for your vision, whether a rec space, gym, or additional living area. Outside, an irrigation system services both front and back yards on a premium property backing onto Joan Park. Additional upgrades include custom zebra blinds, water softener and wired-in security cameras. Meticulously cared for and truly move-in ready, this bright and thoughtfully upgraded home offers the perfect blend of modern finishes, smart design, and long-term value. (id:35544)
Haldimand, Ontario
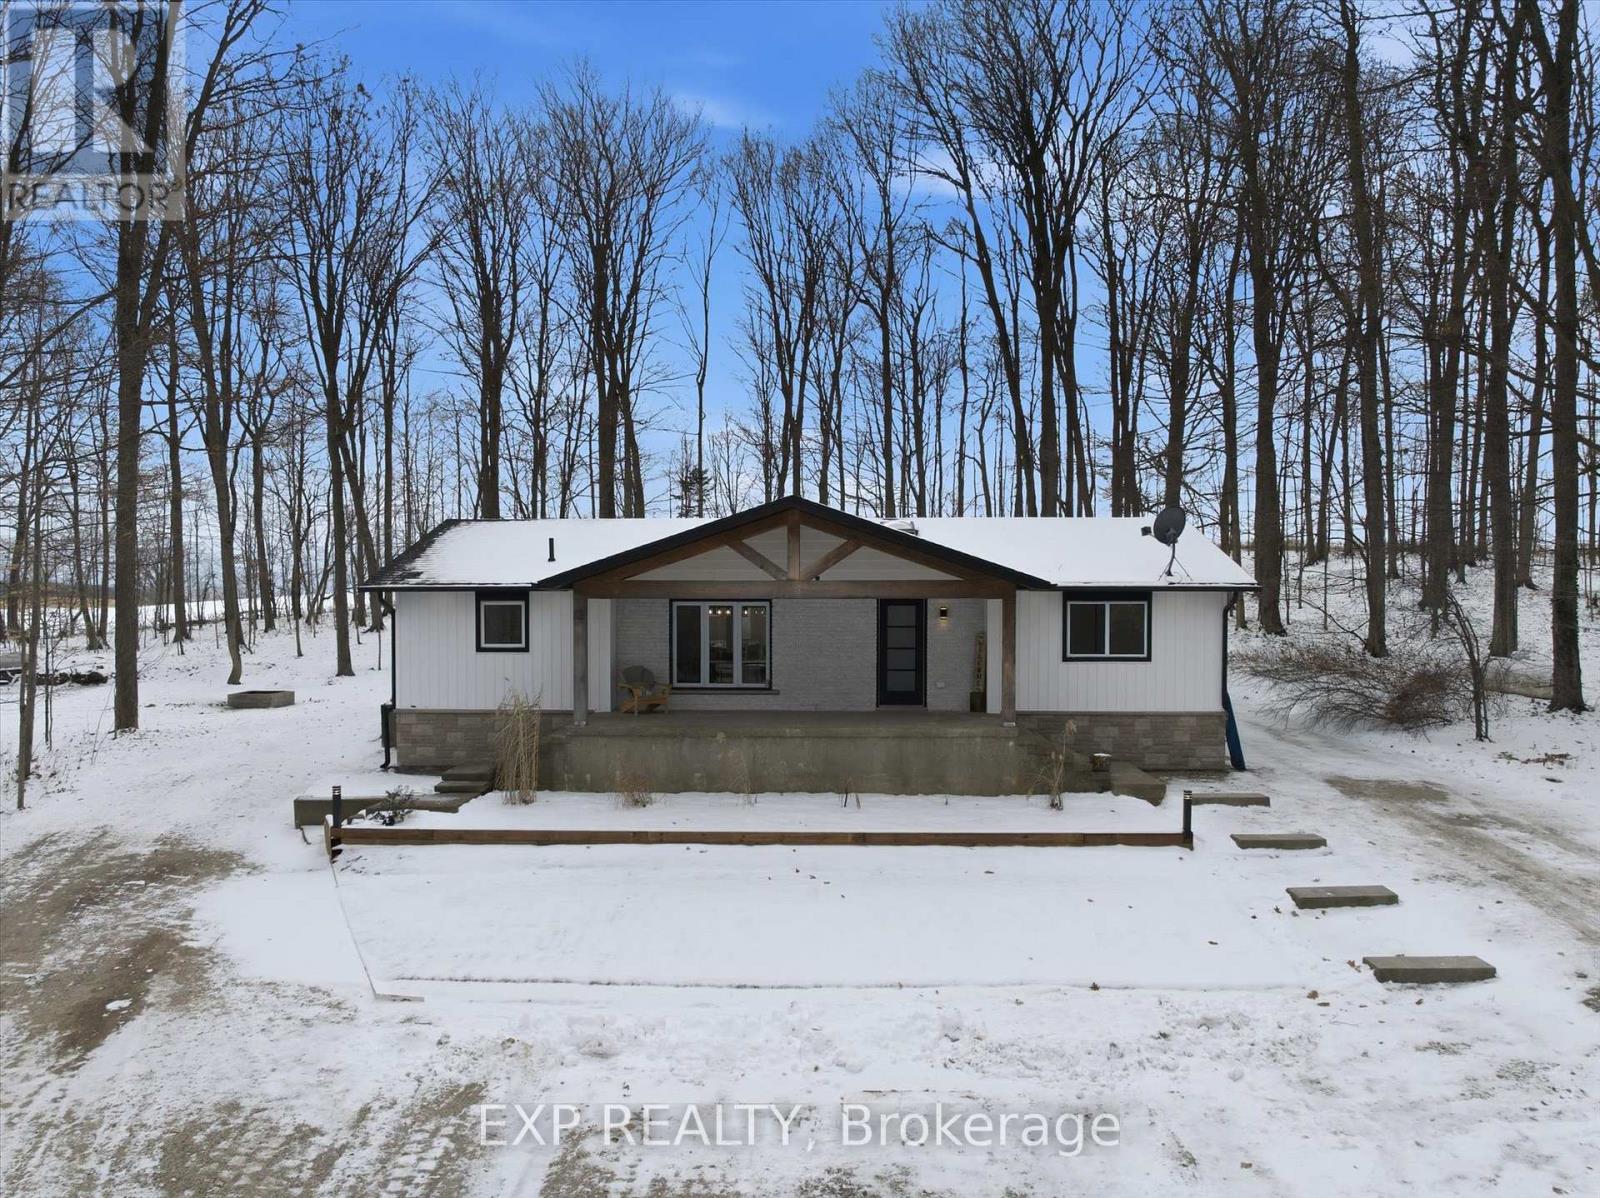
Experience modern luxury in this fully renovated bungalow set on over 3 acres pristine, treed acres in rural Caledonia. This 3 bedroom, 2 bathroom home features a seamless open concept design and a fully finished lower level with a second kitchen -- perfect for multi-generational living or rental potential. New flooring, appliances, windows, light fixtures, bathrooms, windows and doors. Your friends will be envious the moment they walk through the door. The large front porch is perfect to sit outside and enjoy your morning coffee. Backyard is perfect for bbqs, family gatherings or sitting outside enjoying a fire on a fall day. Ample parking with second driveway is perfect for trades people with multiple vehicles and equipment.Significant equity opportunity exists with ample space for a shop, garage or future land severance. (id:35544)
Guelph, Ontario
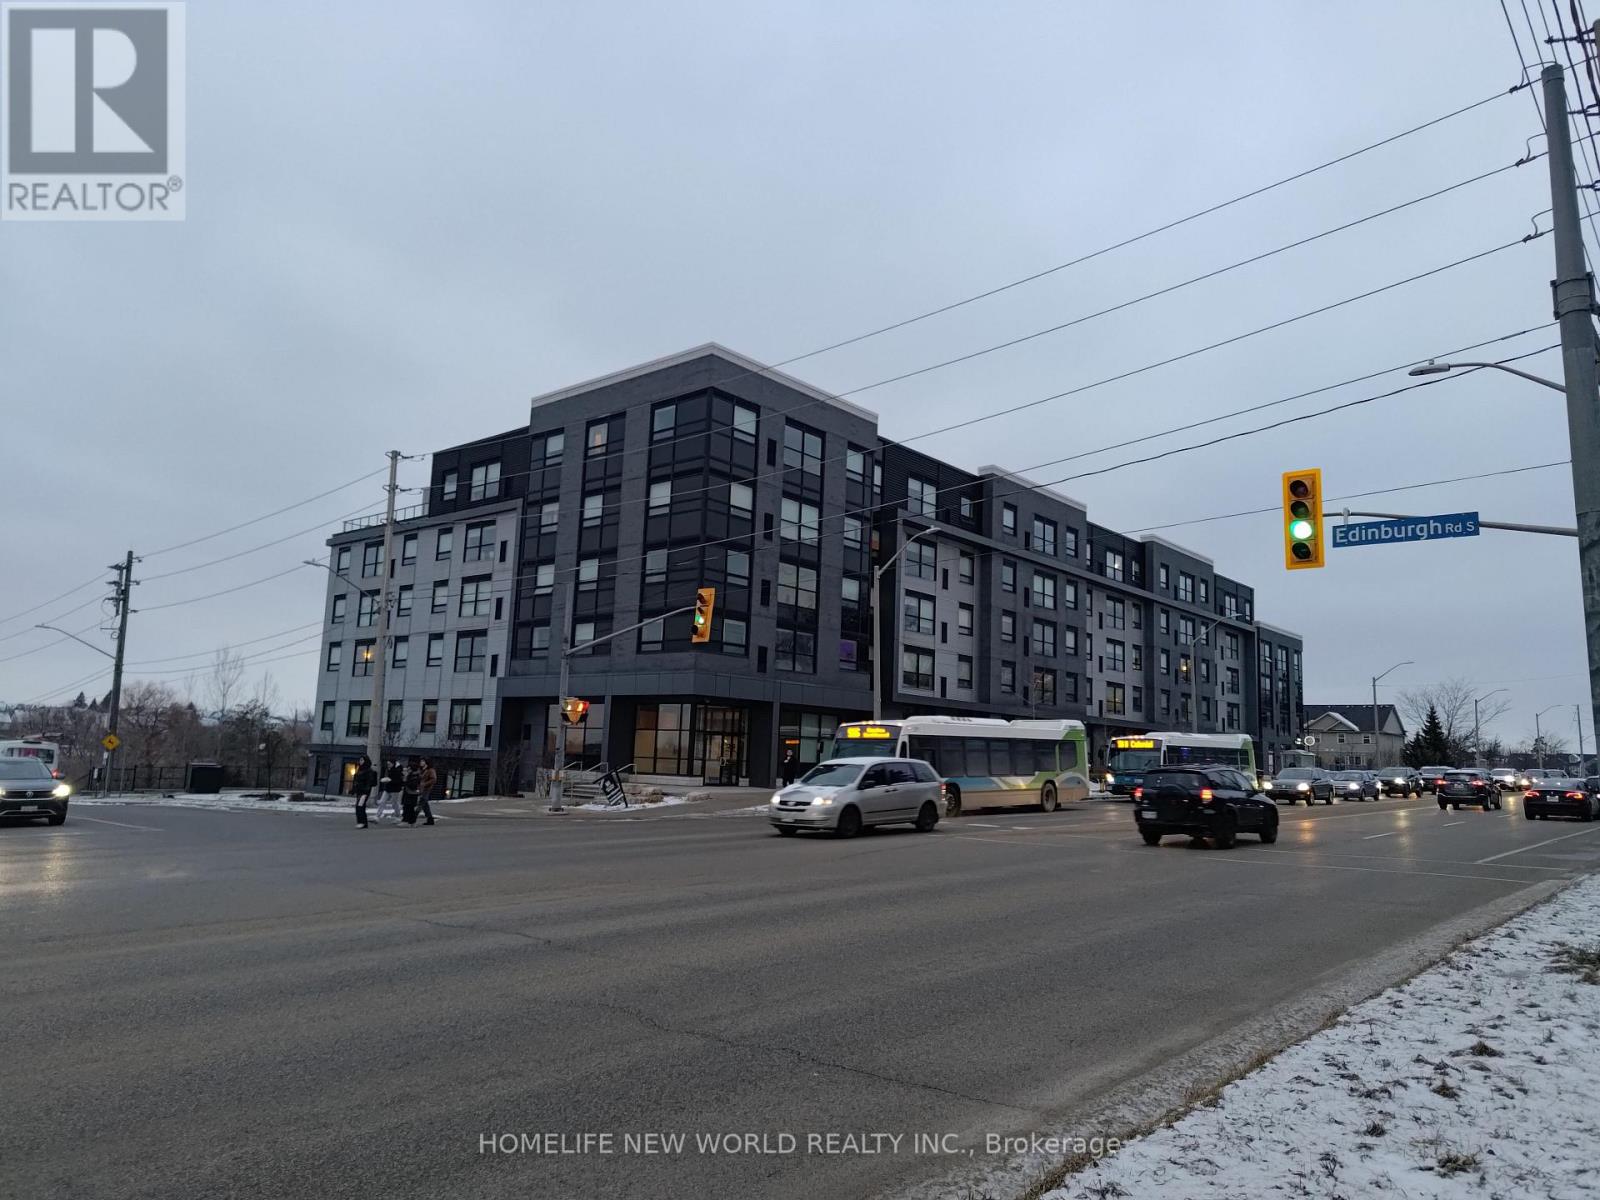
An Exceptional Opportunity for University of Guelph Parents and Savvy Investors. This 4-bedroom, 4-bathroom condo suite offers the ideal blend of privacy, convenience, and long-term value-perfect for parents seeking a secure, high-quality home for their university-bound student. Each generously sized bedroom features its own private ensuite, providing comfort, independence, and peace of mind for both students and parents. Located in Guelph's highly sought-after south end, the property sits on a direct bus route to the University of Guelph and is just minutes from Stone Road Mall, grocery stores, restaurants, banks, and everyday essentials. The modern kitchen is thoughtfully designed with quartz countertops and durable, carpet-free laminate flooring throughout-ideal for low maintenance and long-term durability. The washer is less than one year new. Set within one of Guelph's most desirable student-friendly buildings, residents enjoy a secure entrance, on-site concierge, fitness centre, 24-hour WiFi study rooms, media and gaming lounges, and a stunning rooftop terrace overlooking conservation lands-a quiet retreat for studying or relaxing. With guaranteed vacant possession by the end of April 2026, this is a true turnkey student residence that offers flexibility for personal use or future rental income. A smart, worry-free investment in your student's university years-and beyond. This unit faces Edinburgh with green view provide much quieter living space. A covered parking spot comes with this unit so your loved one doesn't have to clear the snow on the car in the winter time. (id:35544)
Oakville, Ontario
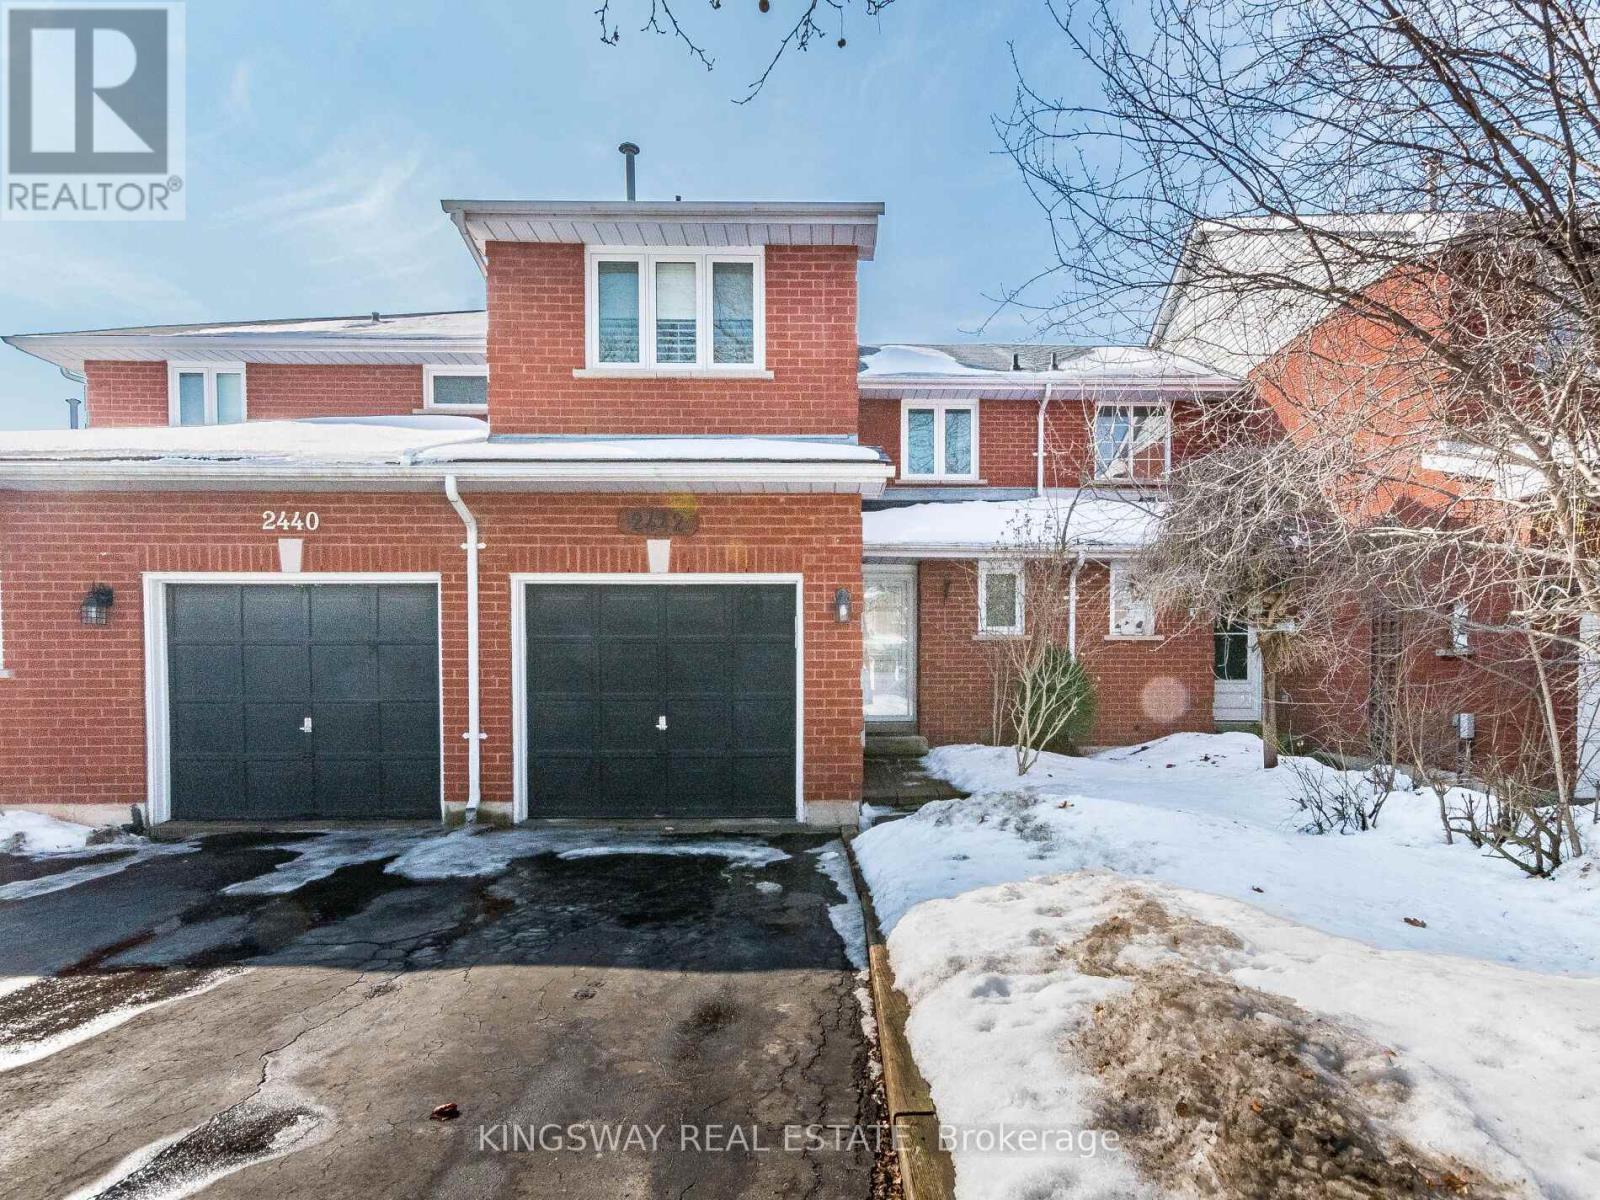
Welcome to this beautifully upgraded freehold townhome located in the peaceful River Oaks neighborhood. Featuring an open-concept layout with 3 bedrooms and 3 bathrooms, this home sits on a deep lot and has been freshly painted with pot lights throughout. Enjoy a brand-new kitchen with walkout to the yard, complete with countertops, cabinets, backsplash, and stainless steel appliances. The home also includes a fully finished basement. (id:35544)
Burlington, Ontario
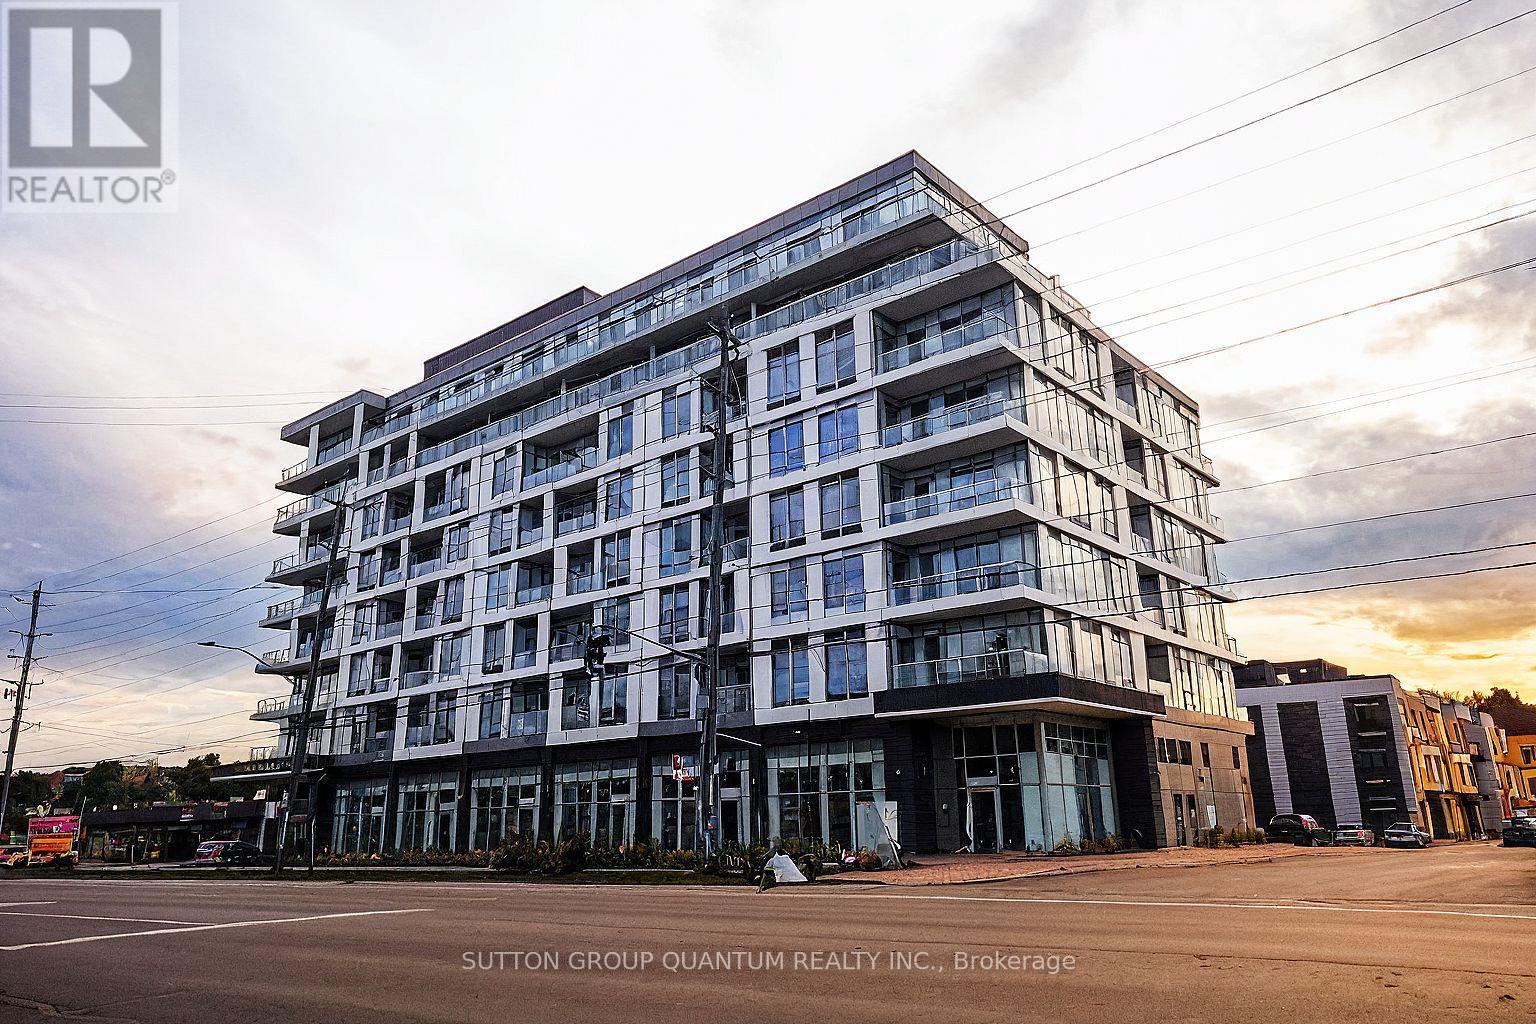
Welcome to Northshore, Burlington's newest boutique address in prestigious LaSalle, just minutes to Aldershot GO, QEW/403, LaSalle Park & Marina, golf club, waterfront trails, shops and cafes. This brand-new, never-lived-in, beautifully finished 1-bedroom suite combines elegant modern design with smart functionality, featuring ~9' ceilings, engineered laminate flooring, quartz countertops, stainless-steel appliances, sleek cabinetry, in-suite laundry, and a bright open-concept living area with walkout to private outdoor space. Enjoy luxury condo amenities including the Skyview Rooftop Terrace with BBQs & cabanas, a fully equipped fitness & yoga studio, co-working lounge/boardroom, stylish party room with chef's kitchen, and pet-wash station - all in a new, professionally managed mid-rise community by National Homes. Perfect for those seeking a stylish, quiet, and convenient place to call home in one of Burlington's most desirable locations. No smokers. No pets (owner preference; building policies may allow, but landlord reserves the right to decline applicants with pets). Seeking AAA tenants with strong employment and excellent credit history. Tenant must complete a SingleKey full credit & background check at own cost (one per adult occupant). Submit OREA rental application, government photo ID, recent full credit report, employment letter, last 2-3 pay stubs or proof of income if self-employed, references, and proof of tenant insurance before occupancy. First and last month's rent, key deposit, and any applicable building move-in fee required. Tenant pays electricity and water. Offer must also include a clause authorizing the Landlord to verify all information provided and conduct an in-person interview within three (3) banking days after offer acceptance (id:35544)
Mississauga, Ontario
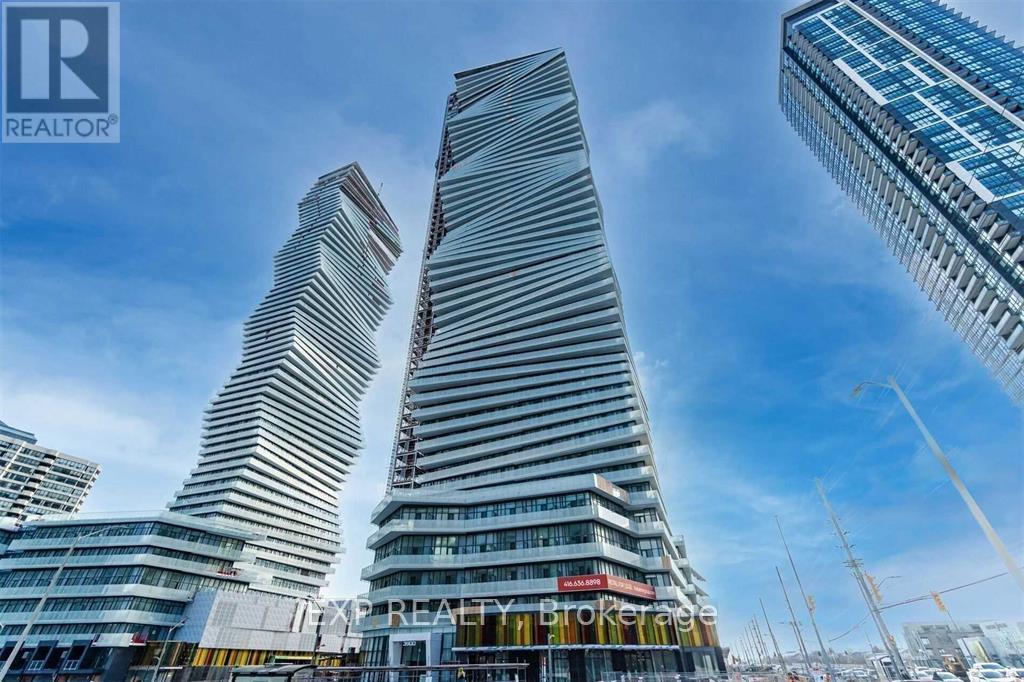
Luxury 1 Bed Condo At M1 City In Mississauga City Centre! Spacious And Bright Unit W/Large Balcony &Beautiful Open View. Modern Kitchen & Appliances. Easy Access To Hwy 403 & Qew! Close To Square One Shopping Centre, Sheridan College, Central Library, Ymca & More. Perfect Building Amenities Incl. Outdoor Saltwater Pool, Rooftop Terrace, Skating Rink, Steam Room, Yoga Studio, Games Room Etc. 1 Parking Spot Beside Building Entrance. In-Suite Laundry (id:35544)
Toronto, Ontario

FULLY RENOVATED! 2 Bedroom + Den, 2 Full Bath in the Tridel Built, Mansions of Humberwood, Direct ravine facing with a clear unobstructed view over the Humber River, Very practical 2 Bedroom + Separate Large Den (can be used as a home office, baby room, dining room etc), 2 Full bathrooms, Split Bedroom layout, Lots of natural light and a great view of the ravine with an open balcony, Well maintained building built by Tridel, Steps from the TTC, Mins to Highways 427/401/403, Airport, New Woodbine Casino, Schools/Parks within walking distance, Parking and Locker included (Pictures taken when unit was vacant) (id:35544)
Mississauga, Ontario
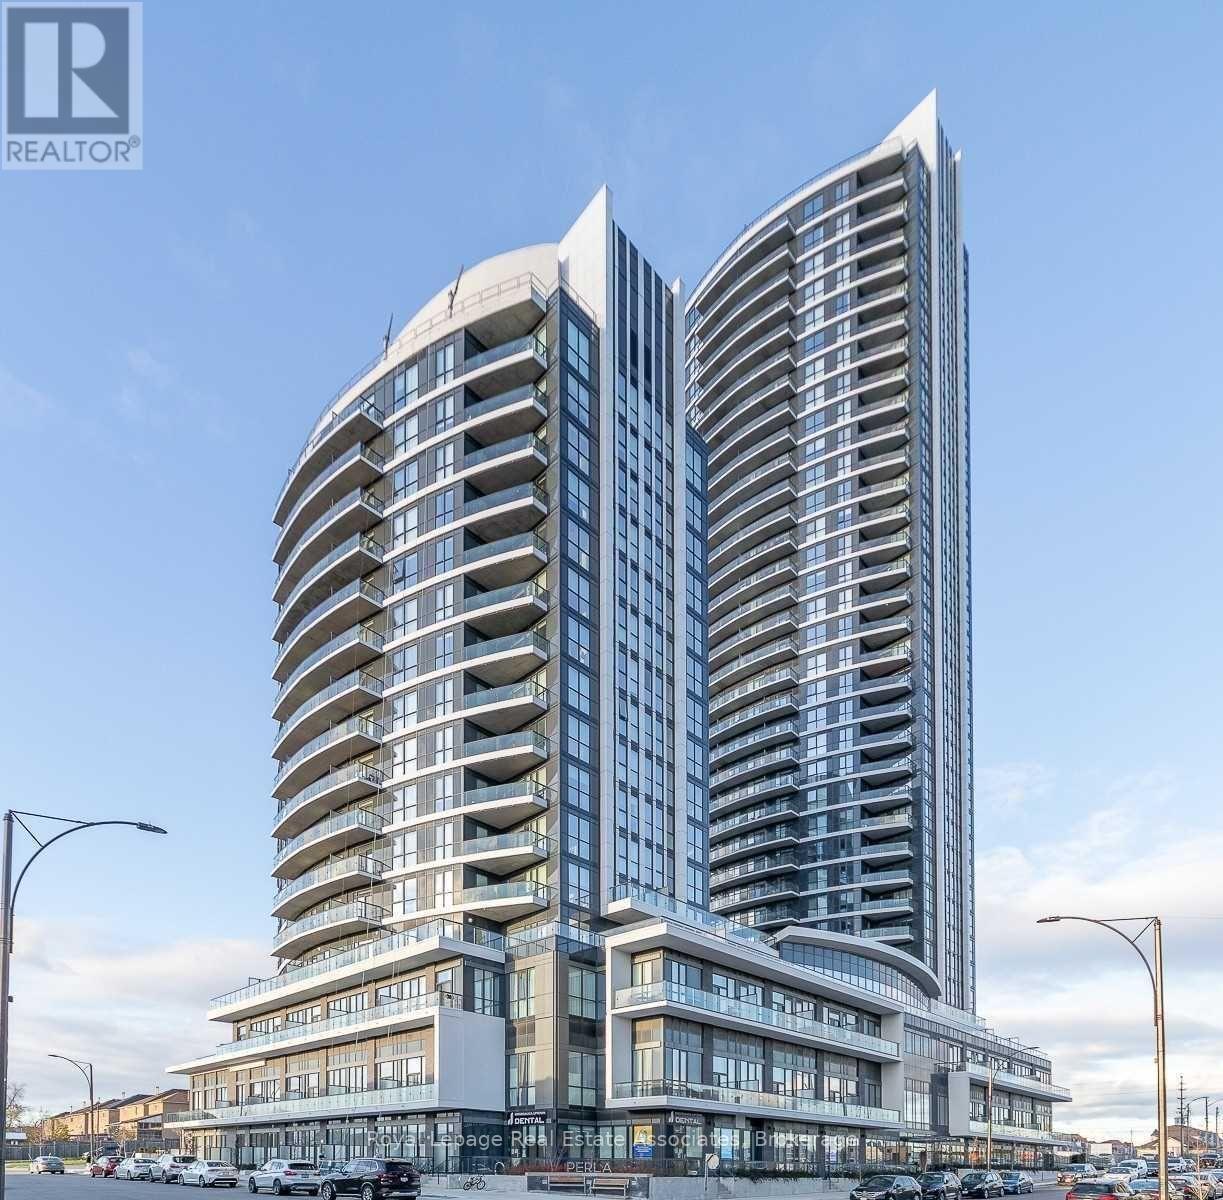
Gorgeous 1 bedroom and 1 bathroom located at The Pinnacle Uptown Community. Located in the heart of Mississauga this unit offers a blend of modern living and convenience, with modern style and high end kitchen finishes and stainless steel appliances. Excellent location close main shopping centres in Mississauga, Square One and Heartland town center, restaurants, coffee shops, grocery, library, parks, top rated schools, minutes to Highways 401 and 403. Great transit and future LRT just a few steps away. 24 Hour security, exercise Room, party room, indoor pool, Guest Suites and much more to discover... (id:35544)
Toronto, Ontario

Bright and modern 1 bedroom condo at 9 Mabelle Ave featuring a functional open-concept layout, large windows, and a sleek contemporary kitchen with integrated appliances. Spacious bedroom with ample closet space, stylish bathroom, and in-suite laundry. Steps to Islington Subway Station, parks, shops, and restaurants with easy access to downtown. (id:35544)
Toronto, Ontario
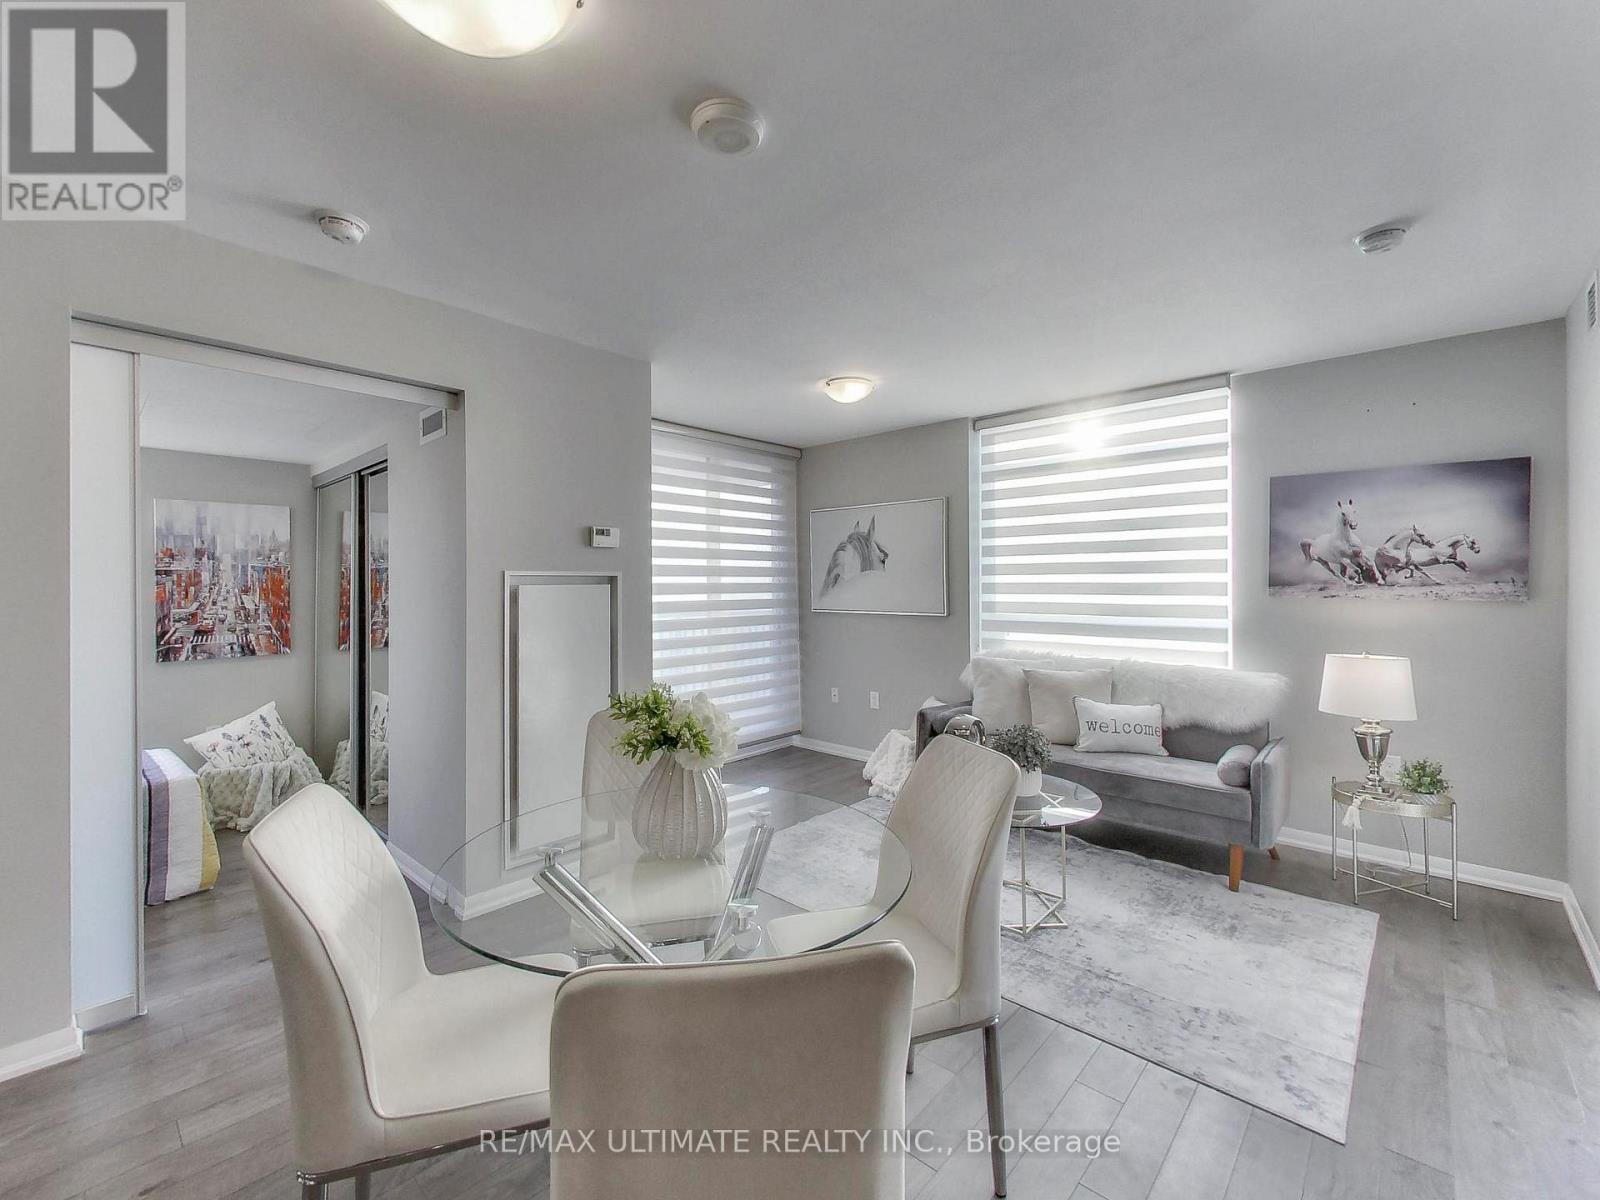
Welcome to Treviso III at Dufferin and Lawrence, a sun-filled southwest-facing 2-Bedroom, 2-Bathroom Corner Unit with windows in every room. This bright and spacious suite offers a functional open-concept layout, featuring a modern kitchen with granite counters, stainless steel appliances, ample cabinetry, and a spacious living area perfect for everyday comfort and entertaining. Enjoy carpet-free laminate flooring throughout, large windows, and exceptional natural light in every room. The spacious primary features a 4-piece ensuite with a deep soaker tub and mirrored double closet. A split-bedroom design provides for privacy, with the second bedroom located on the opposite side of the living area - ideal for families with older children, guests, or a flexible home office. Additional features include in-suite laundry and a convenient main 4-piece washroom. Take in breathtaking sunset views from your private balcony in the desirable Yorkdale neighbourhood. A Rare Bonus: 2 Underground Parking spaces (separately deeded) and 2 Separately Deeded Lockers (an estimated $30,000+ value compared to a standard unit with only one parking space and one locker) - ideal for personal use, or the option to rent or sell the second parking space and locker. Additional visitor parking is available for your guests' convenience. Outstanding amenities including a 24-hour concierge, gym, party room, outdoor pool. Walk To: Yorkdale Mall, Starbucks, Shoppers Drug Mart, Mezza Notte, and a variety of local restaurants. Excellent TTC access including Lawrence West Subway Station (Line 1), plus easy access to Allen Road and Highway 401. An ideal oppotunity for first-time buyers, working professionals, or investors seeking a vibrant, highly walkable urban lifestyle. (id:35544)
Brampton, Ontario

Welcome to 253 Vodden Street East in the heart of Madoc - a bright and spacious bungalow offering excellent value and opportunity. Ideal for first-time buyers, investors, or renovators. The main level offers a sun-filled living and dining area with vinyl flooring, a functional kitchen ready for your personal touches, and three generous sized bedrooms. The home has been freshly painted (2026), features 100-amp service, and appliances are approximately five years old. The finished basement provides additional living space with two bedrooms, a 3-piece washroom, a large family room, and an extra room currently used as a walk-in closet-perfect for storage or flexible use. Enjoy a private, fully fenced backyard on a generous 120ft lot, ideal for kids, pets, or entertaining. Conveniently located steps to all amenities - schools, grocery stores, transit and just minutes to the local recreation centre. Commuters will love the easy access to 400-series highways . Offered as-is and priced to sell. An excellent opportunity to enter the market with a detached home! (id:35544)
Oakville, Ontario
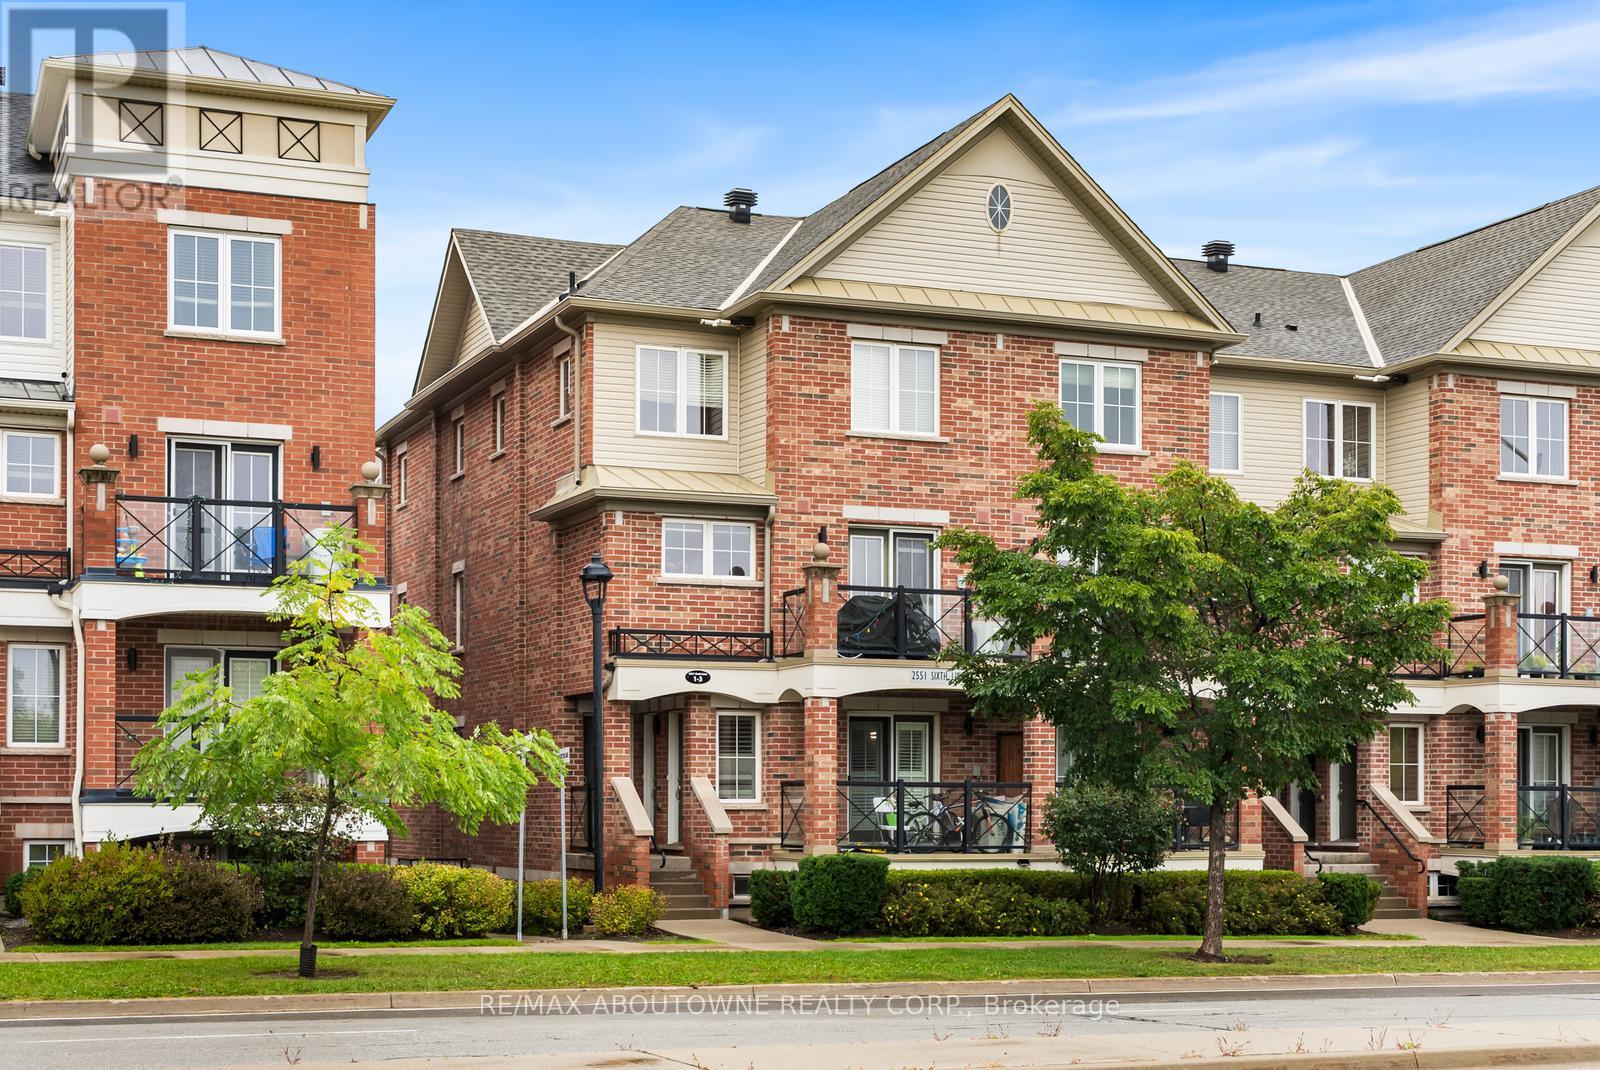
Welcome to this bright and inviting corner-unit townhouse condominium in the highly sought-after River Oaks community. Upon entry to the building, a full interior staircase leads to this townhome's front door. A layout that provides privacy and a townhouse-style feel. With the privilege of four extra windows, the home is filled with natural light and a warm, airy feel. Surrounded by parks, nature trails, and top-rated schools, it offers the perfect blend of comfort and convenience. Inside, you'll find a spacious family room open to the kitchen, creating a seamless flow for everyday living and casual entertaining. A walk-out leads to a generous terrace perfect for enjoying morning coffee or relaxing outdoors. The main floor also features a convenient powder room. Upstairs, there is a laundry room and two well-sized bedrooms that share a full bath making the layout practical and cozy. This beautifully appointed home also includes one owned parking spot and an owned locker unit, adding ease and value. A thoughtfully designed retreat in one of Oakville's most desirable neighbourhoods, this corner townhouse is a truly special find. (id:35544)
Oro-Medonte, Ontario

A rare opportunity to own a brand-new custom-built home in the prestigious Braestone community of Oro-Medonte, nationally recognized for excellence in community design. Offering just under 4,000 sq.ft of finished living space, this exceptional Gelderland model showcases over $600k in premium upgrades & structural enhancements, delivering refined living in one of the area's most sought-after neighbourhoods. Set on 0.86 acres with a private, forested backdrop & neighbours on only one side, the property offers an exceptional sense of privacy. Thoughtfully designed, the home features 3+2B/ 3.5B with an open-concept layout ideal for modern family living & entertaining. The upgraded kitchen boasts a large centre island, quartz countertops, & a spacious walk-in pantry with wet bar & bev centre. Principal living spaces are enhanced with upgraded HW flooring & a stone veneer fireplace that anchors the main living area. A separate formal dining room for hosting, with expansive 16-ft patio doors that flood the home with natural light & open onto a large covered composite deck, creating seamless indoor & outdoor living. The spacious primary suite features a spa-inspired ensuite with a free-standing tub, an enlarged glass shower, and a private water closet. The finished lower level offers 9-foot ceilings, large AG windows, and radiant in-floor heating. An oversized 1,095 sq.ft 3-car GAR is complete with additional loft storage space.Life in Braestone is truly exceptional. Enjoy scenic walking trails, the Braestone Farm, a pond for winter skating, a baseball diamond, pumpkin and berry patches, and a charming maple sugar shack where neighbours gather to tap trees and make syrup. A lifestyle centered on nature, recreation, and neighbourliness. This idyllic setting is just minutes from Horseshoe Valley Resort, Braestone Golf Club, and conveniently located 10 min to Orillia and 25 min to Barrie.Embrace the remarkable in Braestone, where refined country living meets modern elegance. (id:35544)
Collingwood, Ontario
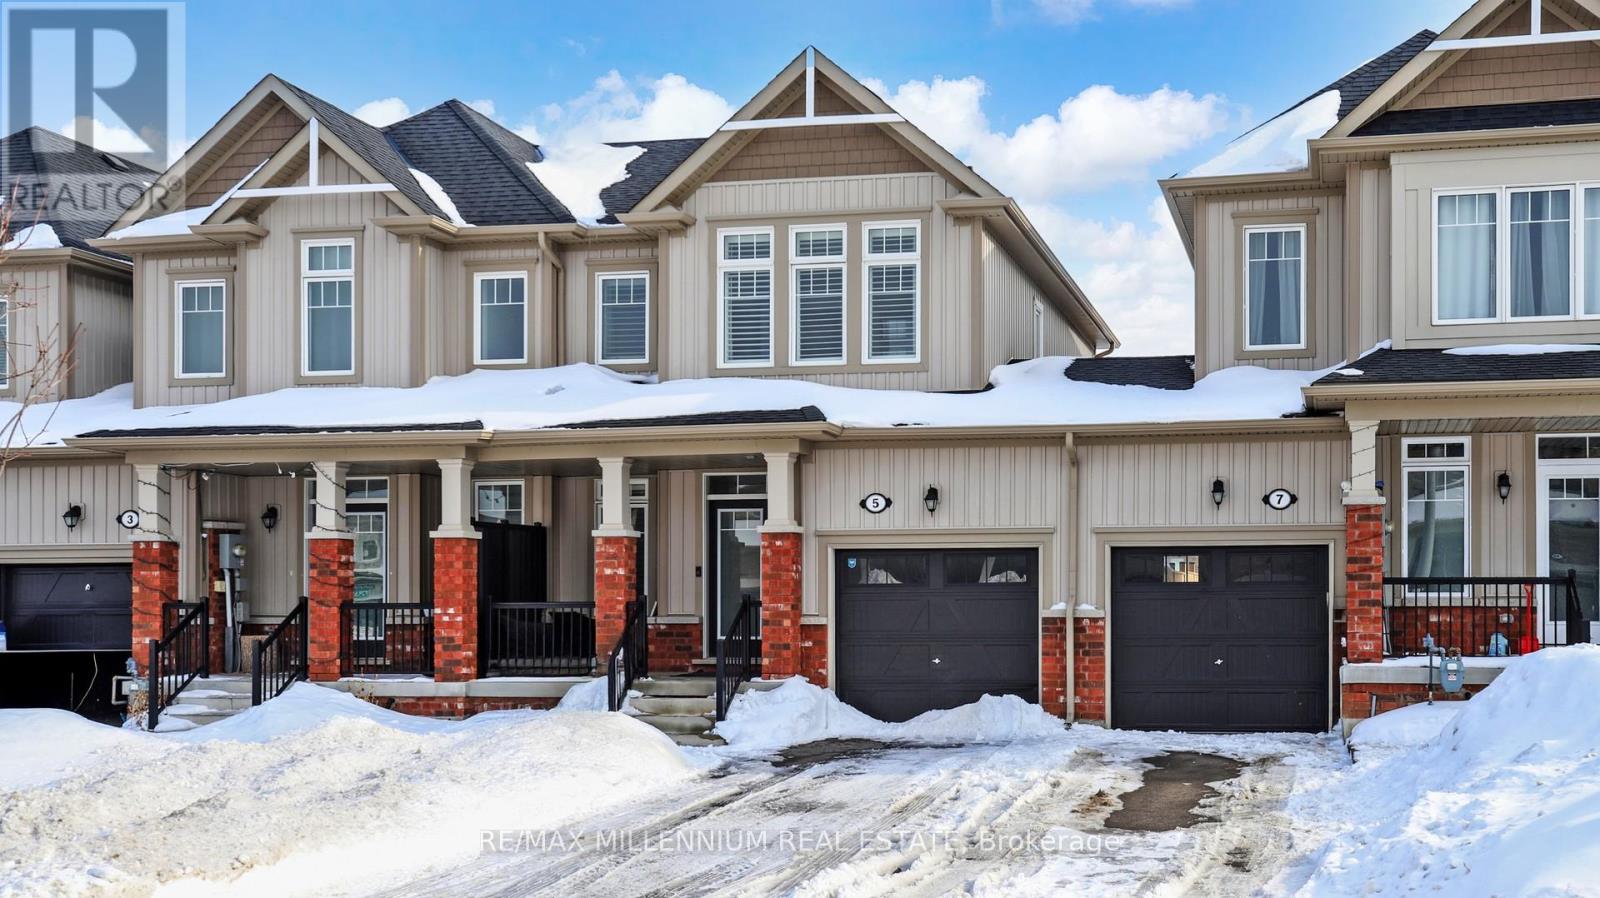
Welcome to 5 Barfoot Street in Collingwood where modern living meets the best of four-season lifestyle. This stylish freehold townhome, built in 2020, offers 3 bedrooms and 2.5 bathrooms in a bright, functional layout designed for comfort and easy living. The open-concept main floor features luxury flooring throughout with no carpet anywhere in the home, creating a clean, contemporary feel that's both practical and low maintenance. The kitchen is equipped with stainless steel appliances, a gas stove, upgraded backsplash, modern hardware, and an island breakfast bar that flows seamlessly into the dining and living areas ideal for everyday living and entertaining alike.Upstairs, elegant iron railings lead to three spacious bedrooms filled with natural light. The primary suite includes a walk-in closet and a private 3-piece ensuite, while two additional bedrooms and a full 3-piece bathroom complete the upper level. The unfinished basement offers excellent future potential, with a bathroom rough-in already in place, allowing you to customize the space to suit your needs and build additional value over time.Set on a generous 105-foot deep lot with an attached garage and backyard access, this home is located within the highly regarded Admiral school district and just a short stroll to downtown shops, cafés, restaurants, waterfront trails, and the beautiful shores of Georgian Bay. Enjoy everything Southern Georgian Bay has to offer from skiing at Blue Mountain to boating, hiking, golf, and year-round recreation.The property can also be offered fully furnished and turnkey for investors seeking a ready-to-lease short-term rental opportunity, subject to municipal regulations. (id:35544)
Barrie, Ontario

Amazing! New built, Modern 3-level Townhouse (2 Bedrooms/3 Washrooms), features an upgraded Open concept modern Kitchen with Granite kitchen island, Granite counter tops and all-new stainless steel appliances. The open-concept living room features large windows and a large den that can be used as an office or a 3rd bedroom , The 2nd floor features 2 spacious bedrooms, 3PC bathroom. The primary bedroom features an ensuite 3Pc Bath with glass Shower, a double closet and a large window. Great Location, desirable South-East Barrie! only a few minutes away from all amenities including Mapleview Go Station, Grocery Stores, Schools, Parks, Retail Shopping, 400 Series highways, Costco and more. (id:35544)
Innisfil, Ontario
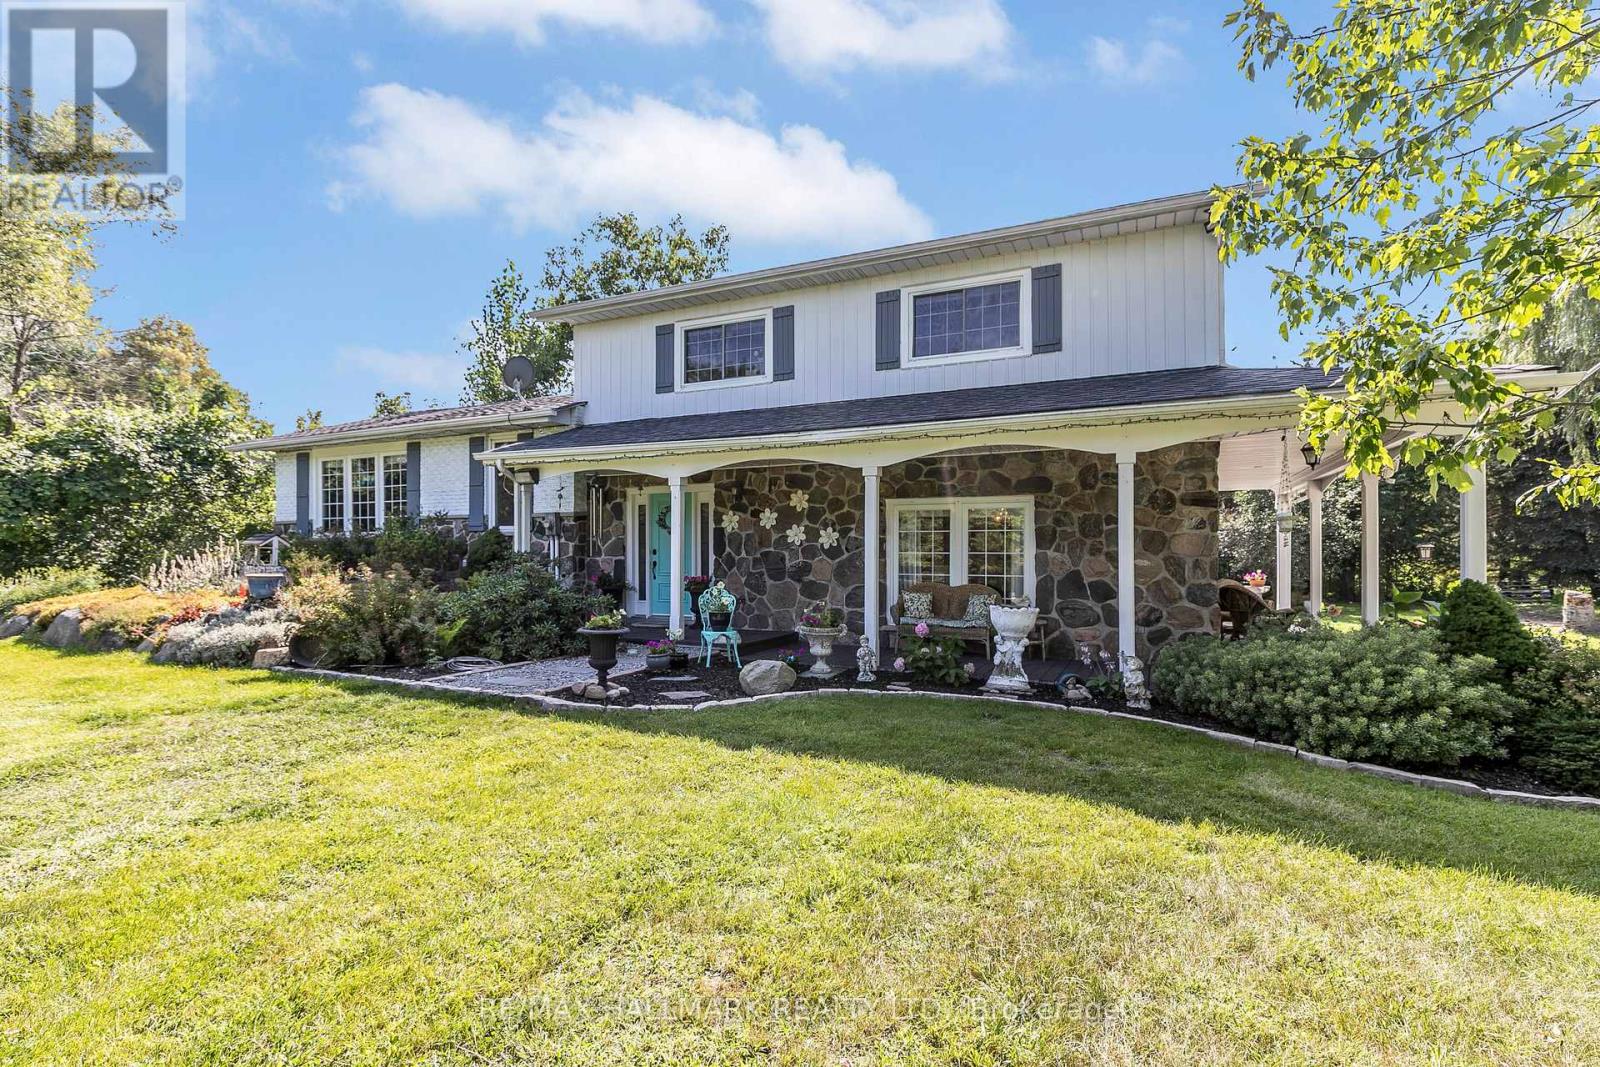
Tucked away at the end of a quiet cul-de-sac just off Innisfil Beach Road, just under 2 Acres, this property offers a rare level of privacy and the perfect foundation for a modern homestead. The grounds are defined by mature weeping willows and a serene, running water pond, creating a natural buffer from the outside world. Inside, the four-bedroom home has been thoughtfully renovated with an open-concept kitchen featuring a gas stove and stainless steel appliances, alongside a family room anchored by reclaimed wood beams and a stone fireplace. The finished basement provides additional space for a home gym, office, or quiet retreat. The outdoor space is designed for self-sufficiency and relaxation, featuring a fully fenced garden, various fruit trees, and a large deck with an above-ground saltwater pool that looks out over the acreage. Significant updates include a furnace and A/C (2018) and a 2022 connection to municipal sewers. For those seeking even more room to breathe, it offers incredible potential for a hobby farm, multi-generational living, or long-term land banking in a prime location. (id:35544)
Whitchurch-Stouffville, Ontario
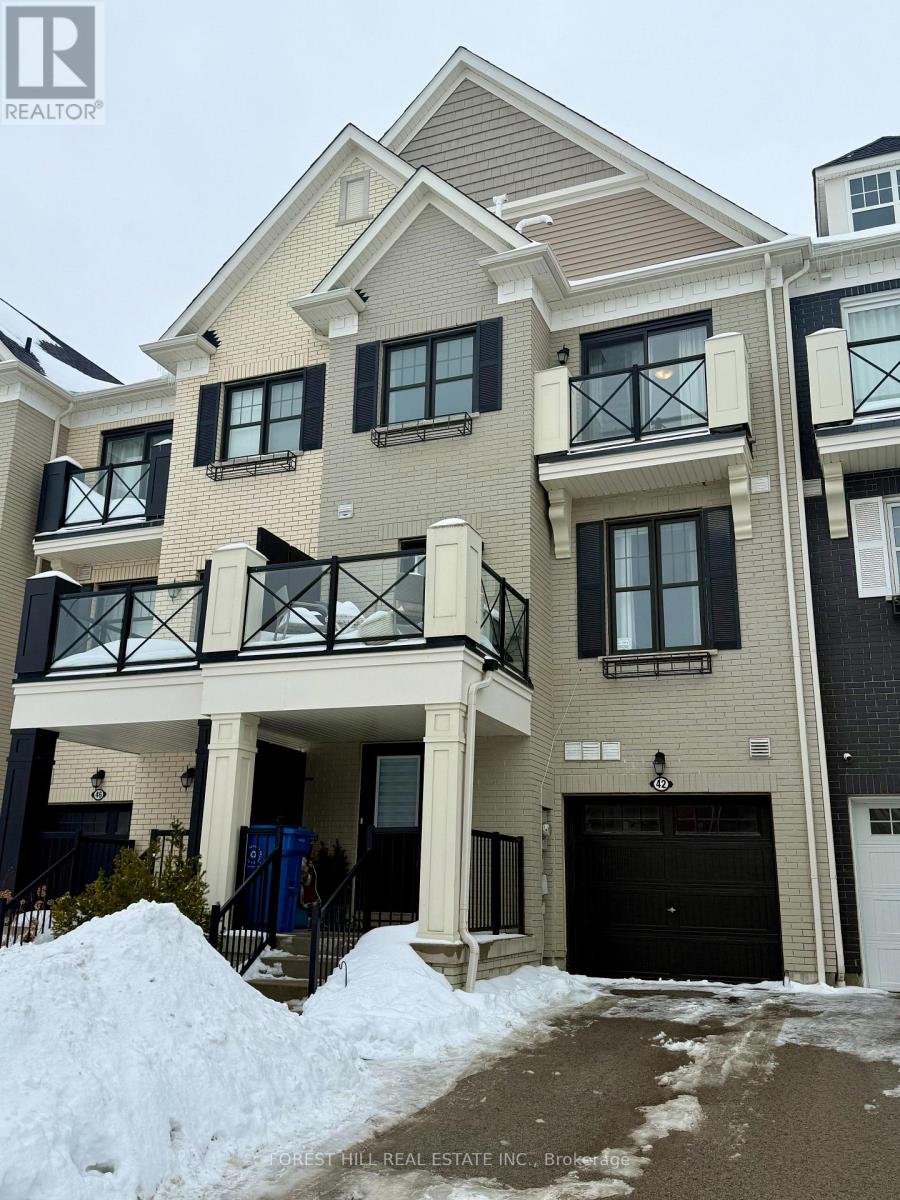
Bright, spacious, and immaculately maintained, this beautiful townhouse is nestled in a quiet, family-friendly neighbourhood. Large windows and patio doors flood the home with abundant natural light. The main floor features 9-ft ceilings and stunning dark hardwood flooring, creating a warm and inviting atmosphere.The modern kitchen is complete with granite countertops, a sleek backsplash, and a private balcony perfect for entertaining, summer BBQs, or enjoying your morning coffee. An extra-long driveway comfortably accommodates two vehicles, while direct access from the garage into the home offers added convenience and security. Upstairs, you'll find two generously sized bedrooms. The primary retreat features both a walk-in closet and a double closet, along with a private 3-piece ensuite for added comfort. (id:35544)
Vaughan, Ontario
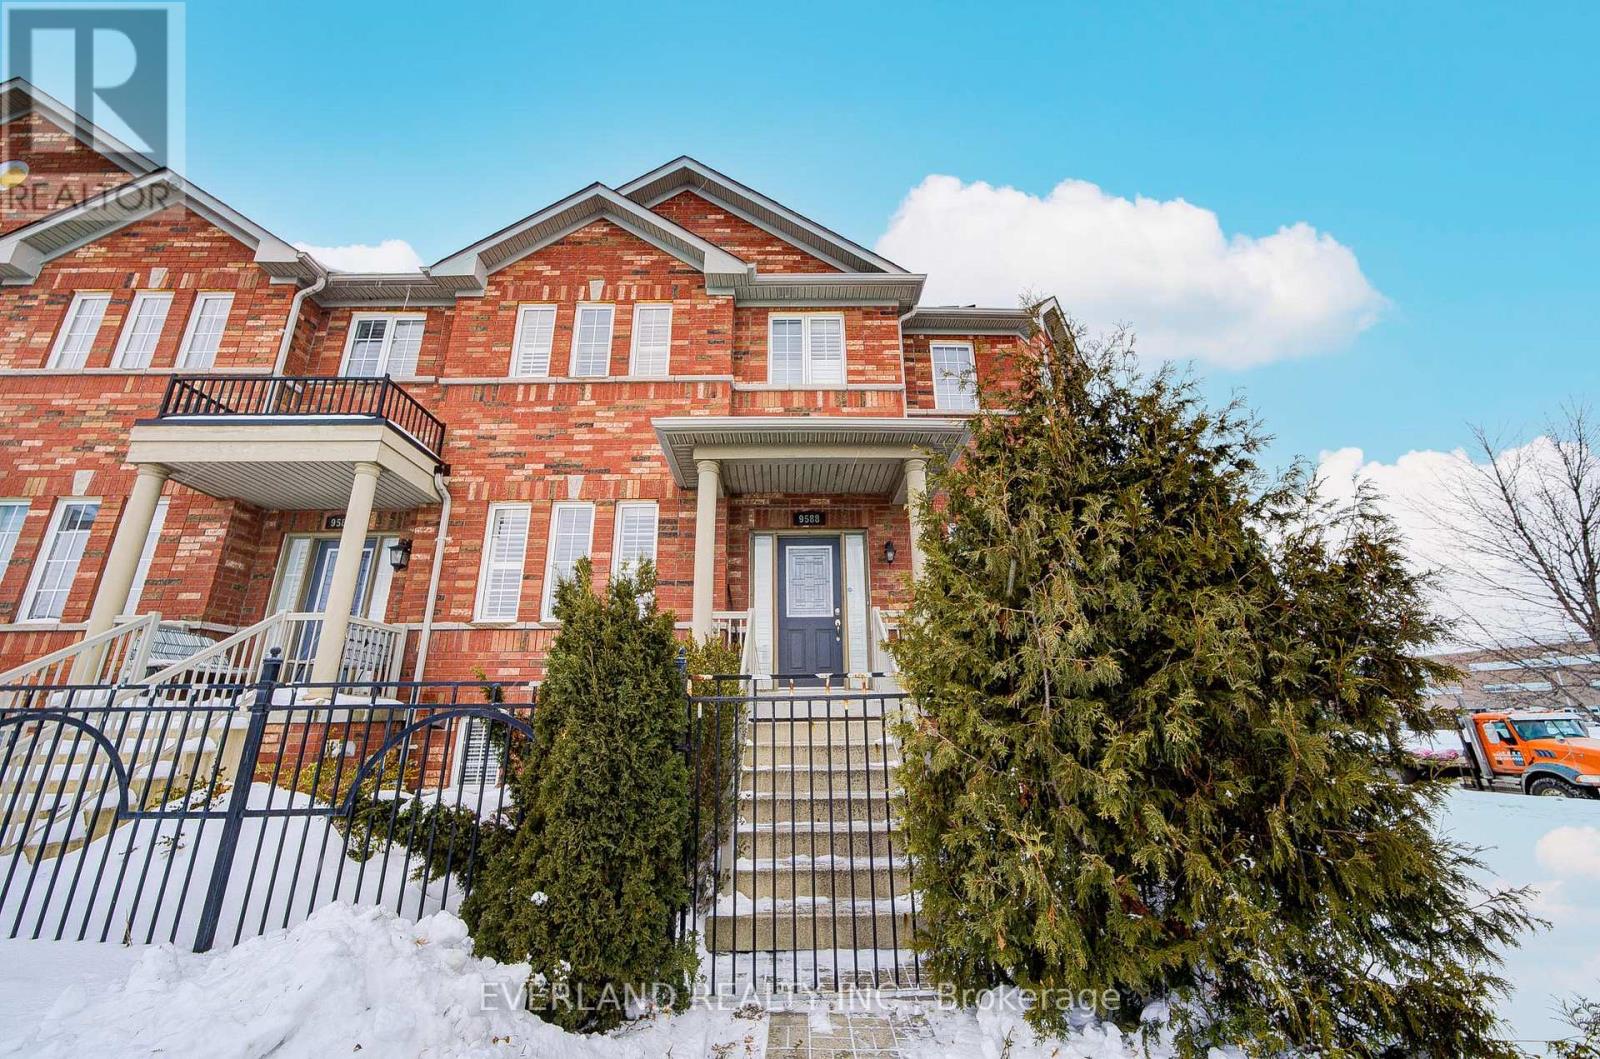
Bright New York Style Freehold Townhouse W/Private Front Gate. Open Concept Design, 9Ft Ceilings On Main Flr, Sunken Foyer, California Shutters, W/O Finished Bsmt, W/Above Grade Windows. 2 Car Detached Garage W/Laneway. Convenient Location : Steps To Transit, School, Park, Rec Centre & All Amenities. Ground Level Could Be Renovated For Rental Income. (id:35544)
Richmond Hill, Ontario
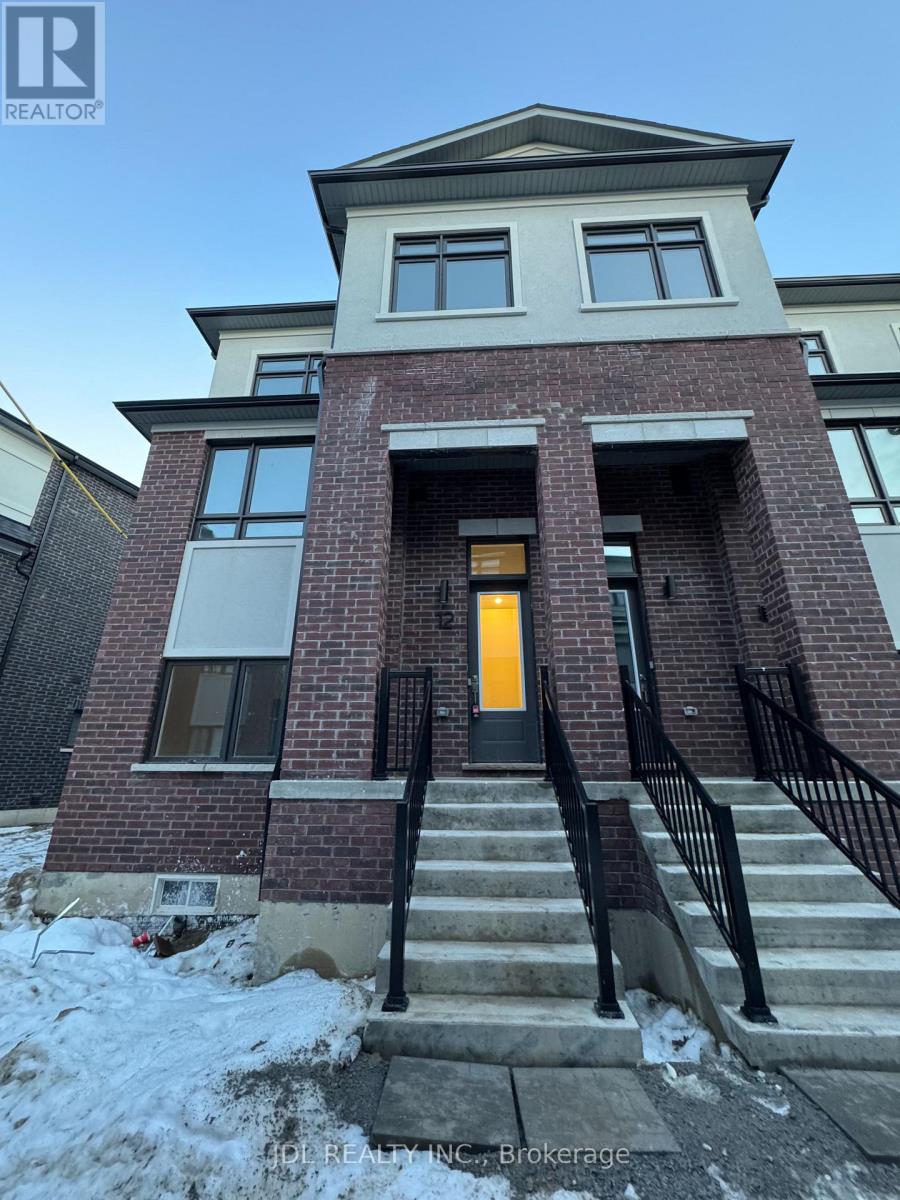
Brand new Treasure Hill home! This stunning 4-bedroom, 4-bath Corner Unit residence with a double car garage combines modern design with family-friendly comfort. Bright and spacious, the open-concept layout centers around a stylish kitchen featuring quartz countertops, stainless steel appliances, and a striking center island perfect for gatherings and everyday living. The adjoining dining and family areas create a seamless flow for entertaining or relaxing. Conveniently located just minutes from Hwy 404, Hwy 7, and GO Transit, it closes to Groceries, restaurants, and shops are right at your doorstep, while top-rated schools, parks, and major malls are just moments away. A perfect home for families seeking style, comfort, and convenience in one exceptional location (id:35544)
Vaughan, Ontario
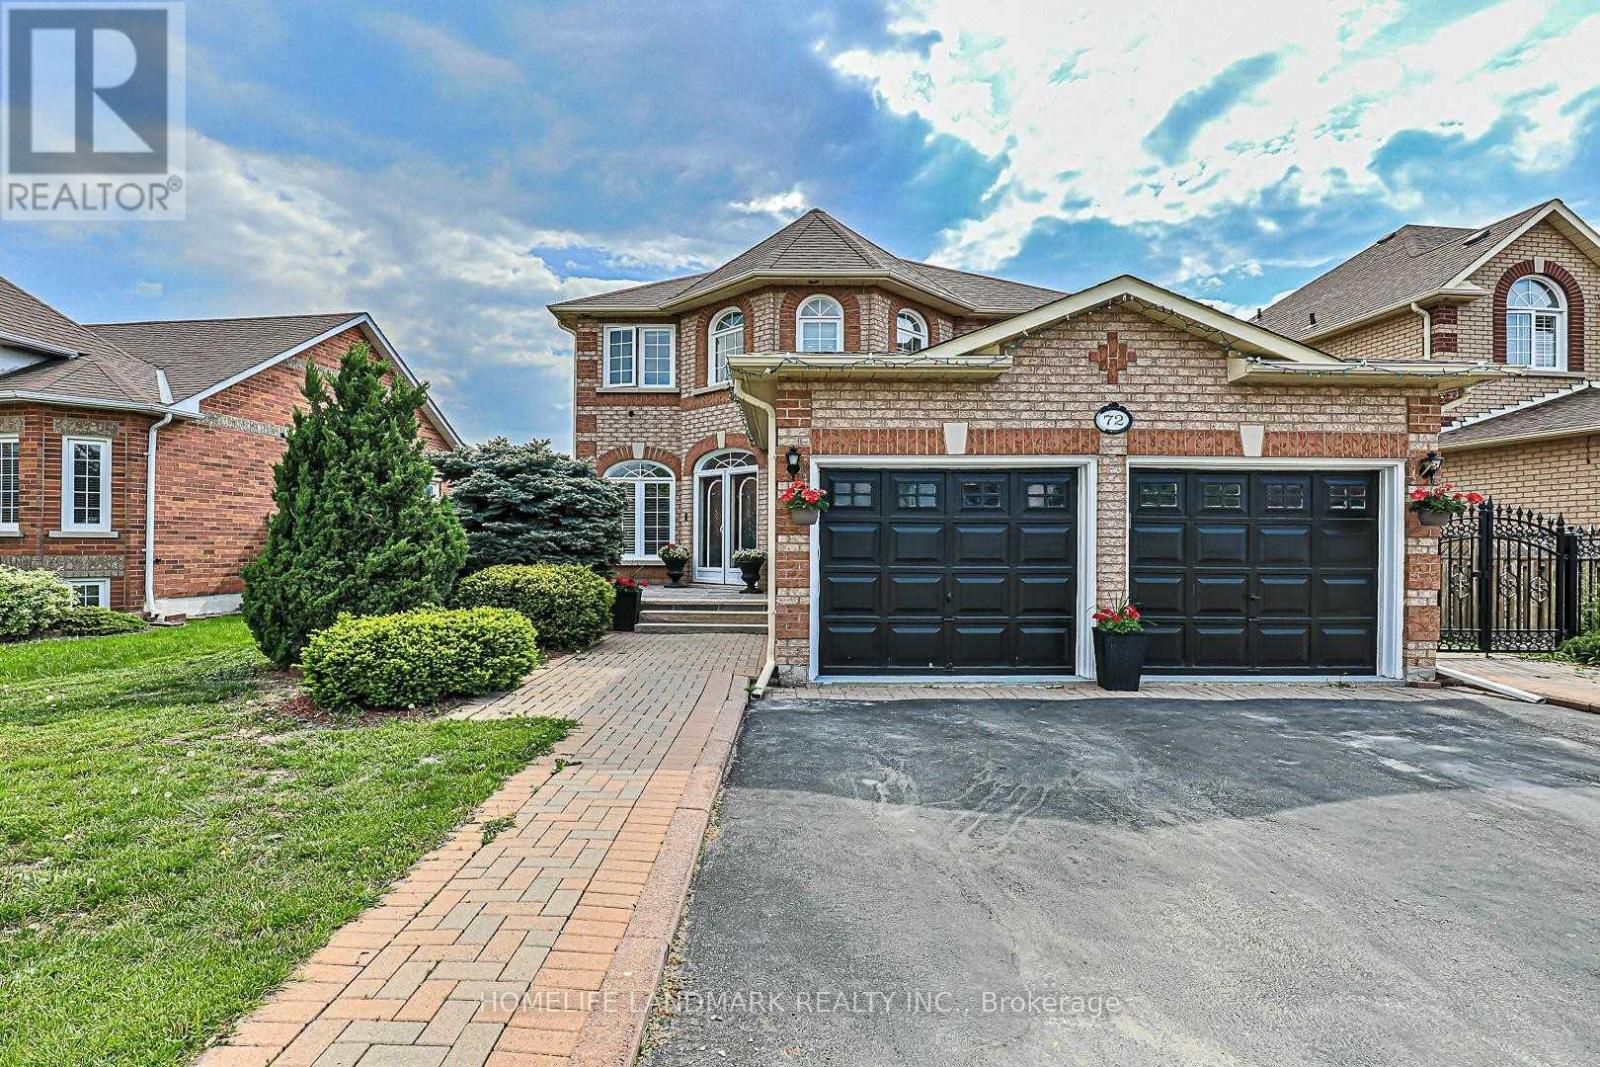
Gorgeous Spotless Gem In Maple! Enjoy This Bright Renovated 4+2 Bdrm Detached Home; Wide Lot! Double Door Entrance; Large Open Foyer; Solid Oak Staircase; Separate Living, Dining And Family Rooms; Large Open Kitchen With W/O To A Beautiful Patio And Back Yard; Gas Stove; Main Floor Laundry Room; Separate Entrances To Garage And Basement; Relax In A Professionally Finished Basement W/Bar, Rec Room And 2 Bedrooms; Heated Garage; Close To Amenities! Photos Are From Previous Listing. (id:35544)
Aurora, Ontario
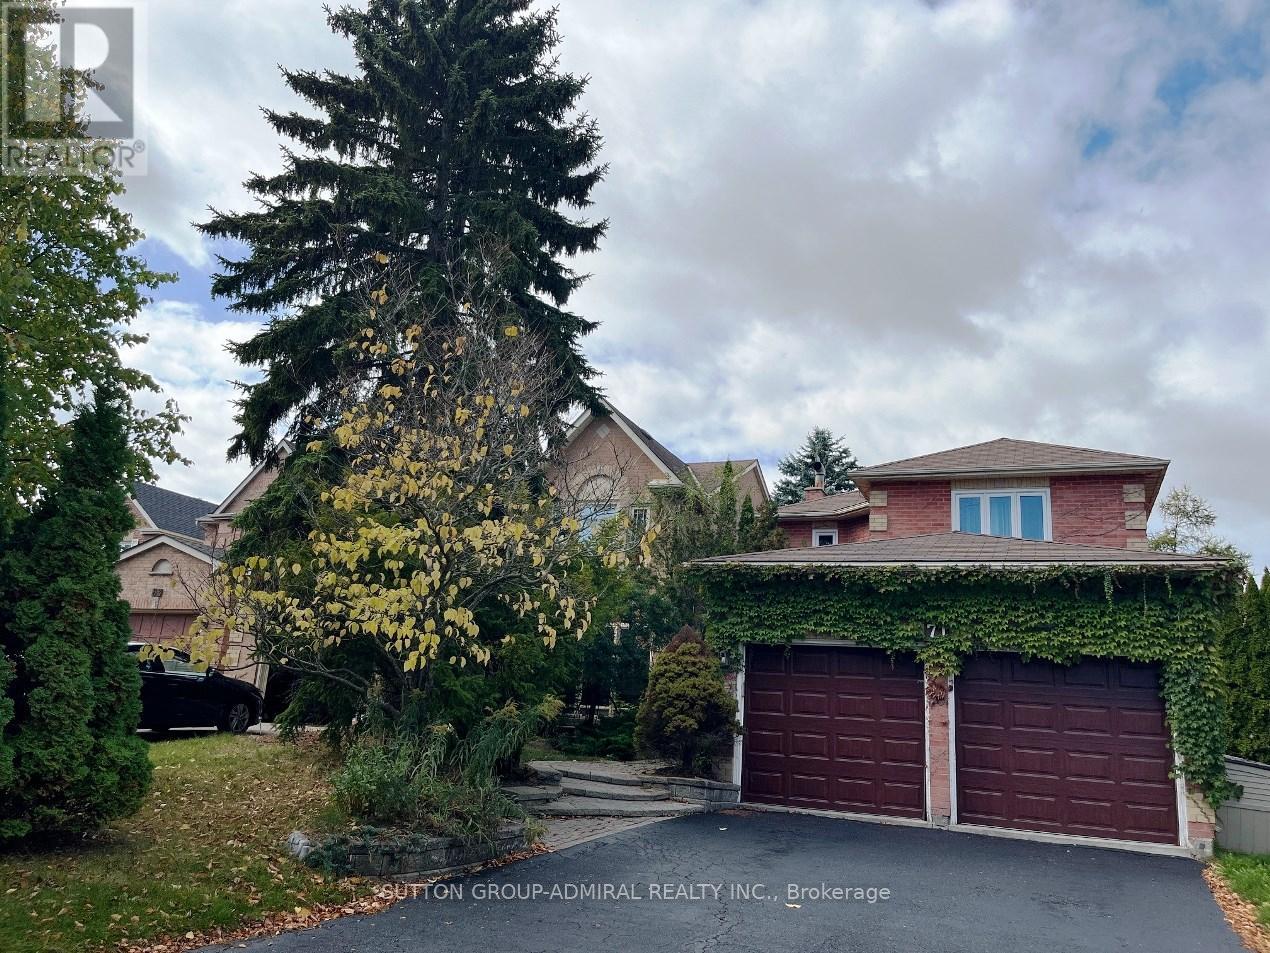
Detached 3 Bedroom And Double Car Garage House Located In A Friendly Neighbourhood. A Super Safe Neighborhood! Brand-new windows throughout the house, and a brand-new entrance door. Hardwood Floor. Big Eat-In Kitchen with walk-out to the backyard. Finished basement with a bedroom and three washrooms. Nice Backyard With potential. Perfect For Bbq And Family Gatherings! Plenty Of Parking Spaces. This 3-bedroom, 4 Bath Home is ready to move in. Easy Walk To Two Primary Schools, Shopping, Parks, Golf, Transit And Trails. Don't Miss Your Chance! Just Move In & Enjoy! (id:35544)
Toronto, Ontario
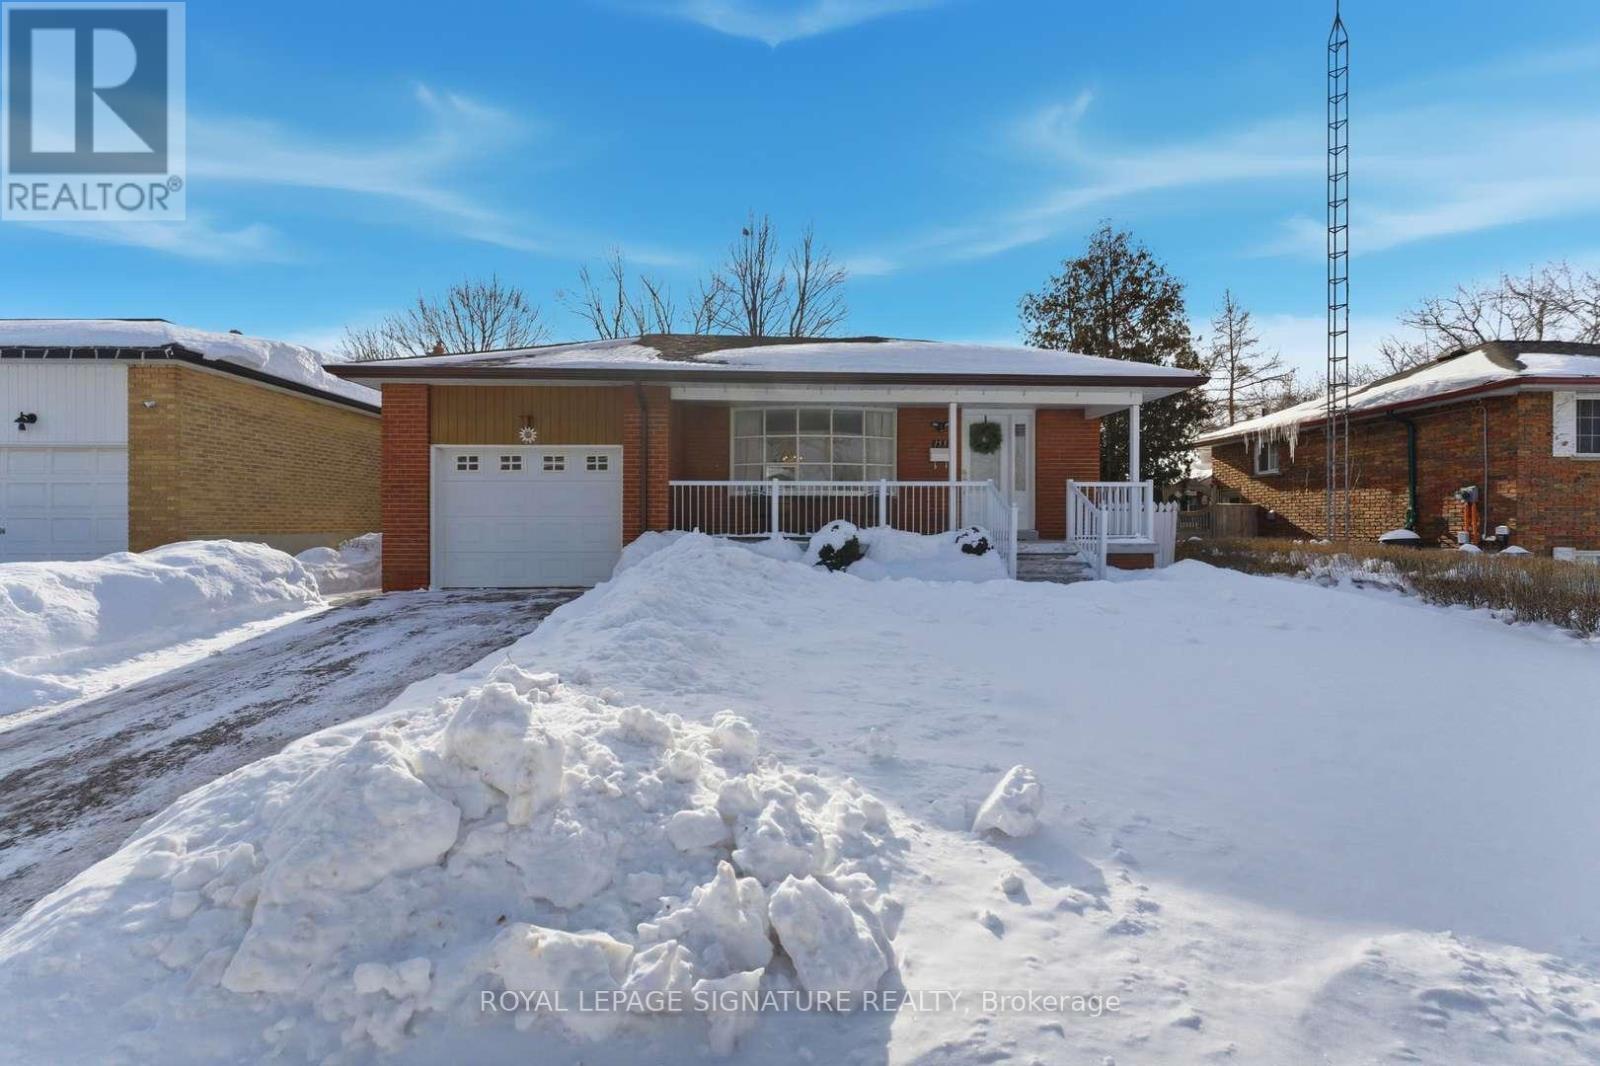
This lovely, sun-filled bungalow with great curb appeal is located in the highly desired North Bendale community. The home offers an excellent floor plan featuring combined living and dining rooms, an eat-in kitchen, and three spacious bedrooms. The upper level has been freshly painted and features gleaming hardwood floors. The basement includes a large recreation room with a gas fireplace, a fourth bedroom, and a substantial storage area, all benefiting from good ceiling height. The property also features a large covered front porch, a spacious single-car garage, and a ** double driveway**. The exterior includes a southeast-facing backyard with a large interlocking stone patio ideal for outdoor entertainment. Additionally, the home includes a separate side entrance, offering excellent potential for an in-law suite. The location is exceptional, situated near the future subway, bus routes, and the highway. Itis within a short walk of elementary schools and a large park equipped with tennis courts, soccer and baseball fields, and a tobogganing hill. Hospitals, library, shops, restaurants, and theater are also conveniently located nearby. This is a wonderful neighborhood to raise a family. Welcome home! (id:35544)