
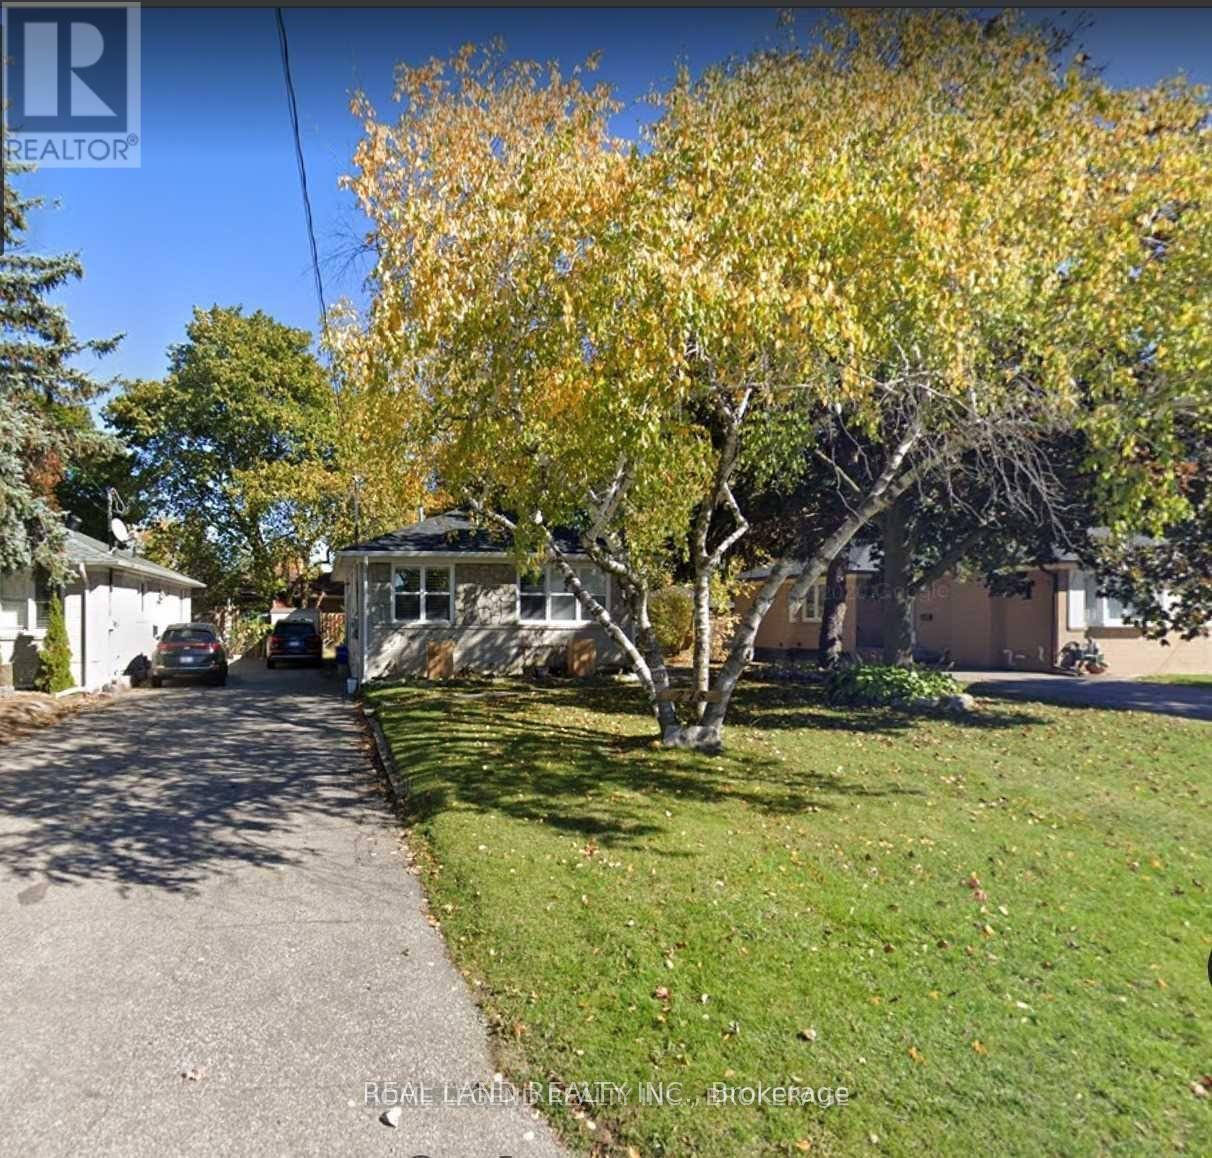
Richmond Hill, Ontario
Prime Richmond Hill Location Nesting Around Multi Million Dollars Home. Two Bedrooms with large living space. Steps To Bayview High School, Go Train Station, Parks, Plaza, Banks, Short Drive To 404. Basement Only, Sharing 30% Of Utilities With Tenant On Main Floor. One Driveway Parking Space Included. All existing furniture may either be retained by the tenant or removed by the landlord. (id:35544)
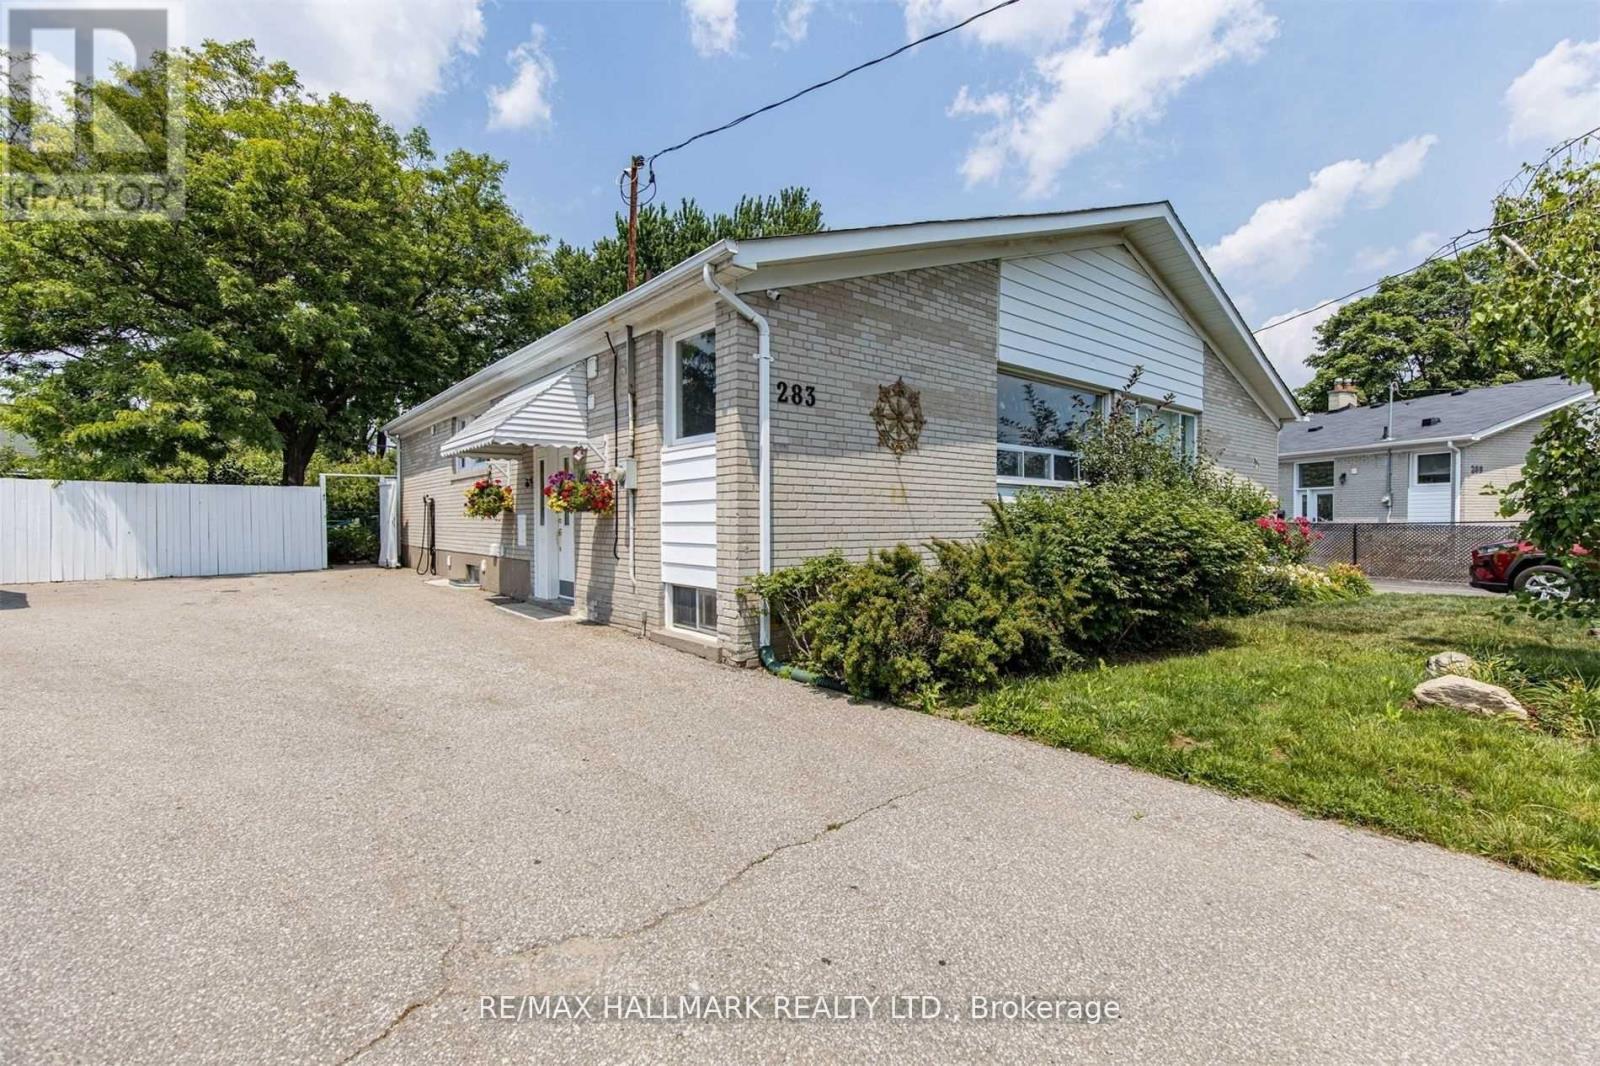
Richmond Hill, Ontario
Welcome to this furnished 2-bedroom basement apartment with a private separate entrance, located on a quiet, family-friendly street in Richmond Hill. Featuring a bright open layout, modern finishes, and two spacious bedrooms, this suite offers comfortable living in a convenient, peaceful setting. (id:35544)
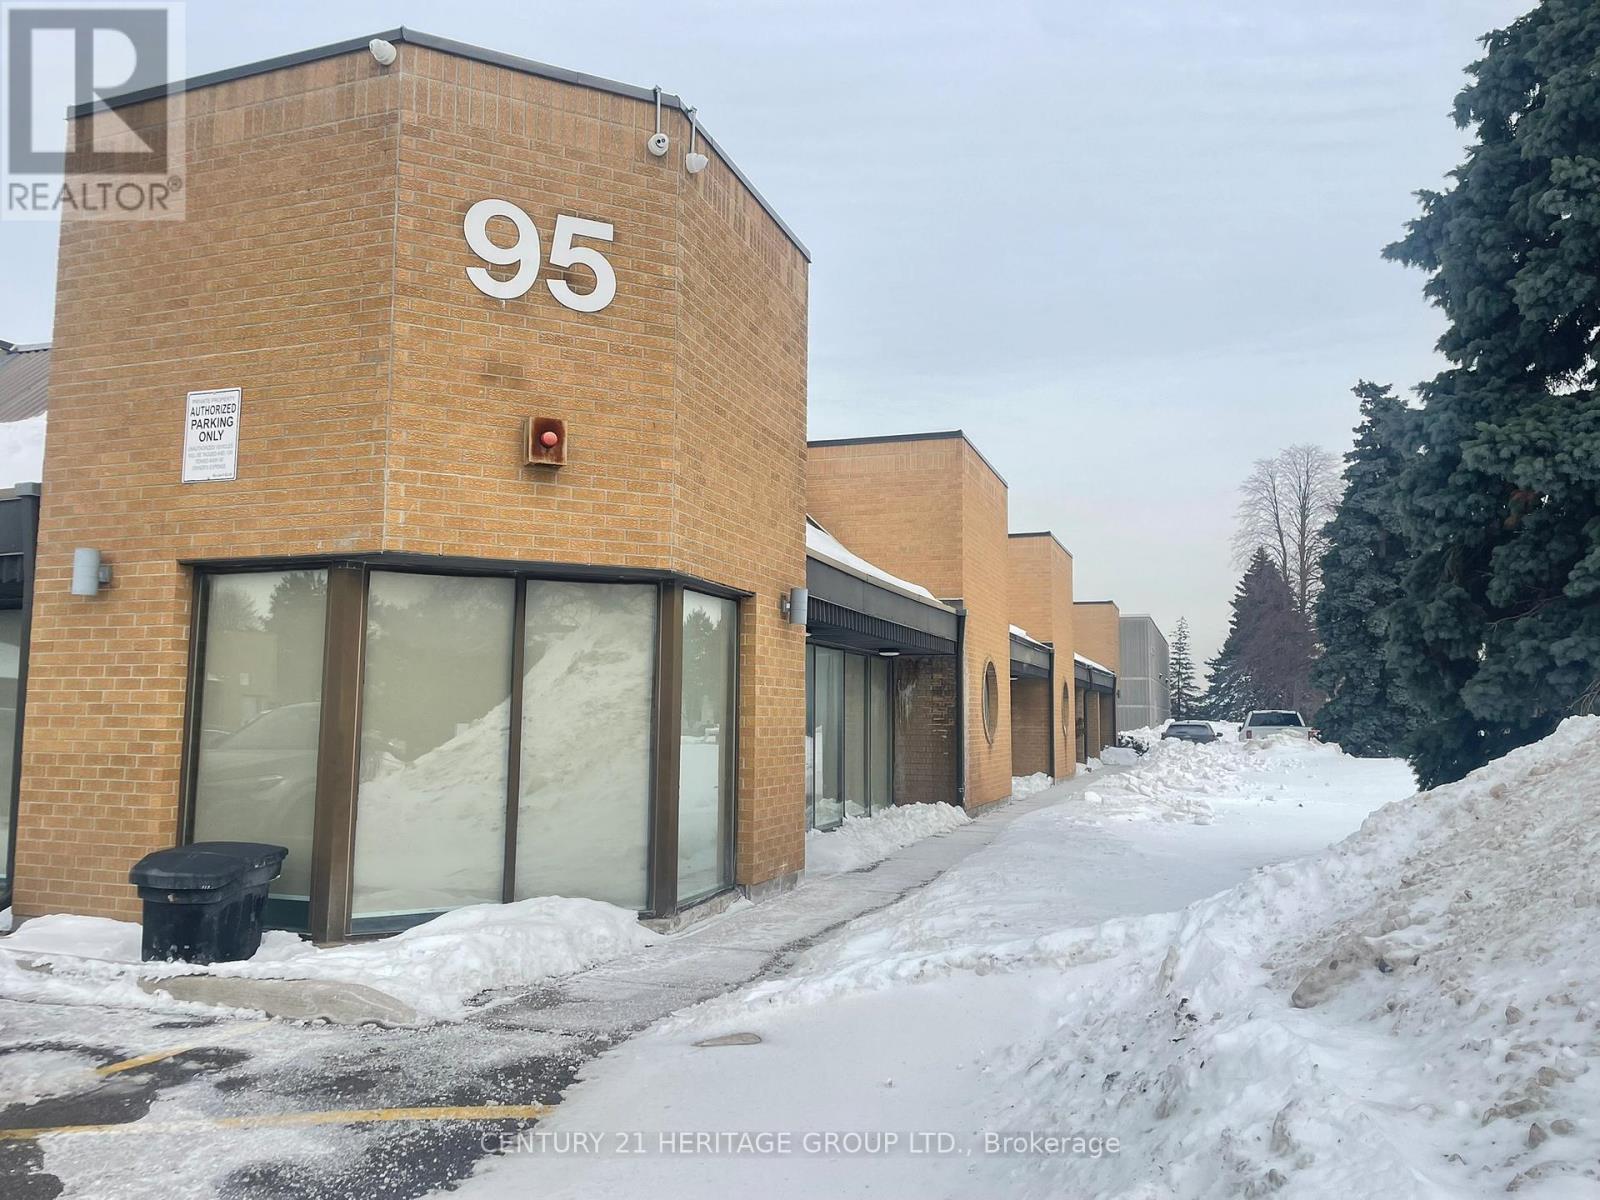
Richmond Hill, Ontario
Welcome to 95 West Beaver Creek, Unit 21. A modern, open-concept commercial office that has been fully renovated and is filled with natural light, creating a bright and professional environment throughout. The main-floor layout offers easy, stair-free access and includes dedicated parking spaces directly outside the unit. The space features a well-appointed reception area, a spacious and flexible office layout, a two-piece washroom, a compact kitchenette, and a brand-new hot water heater. Ideal for owner-users or investors, the property is located in a high-demand area near Highways 404 and 407, providing excellent accessibility for both clients and staff. With low monthly condo fees and property taxes, this is a turnkey opportunity offering both convenience and value. (id:35544)
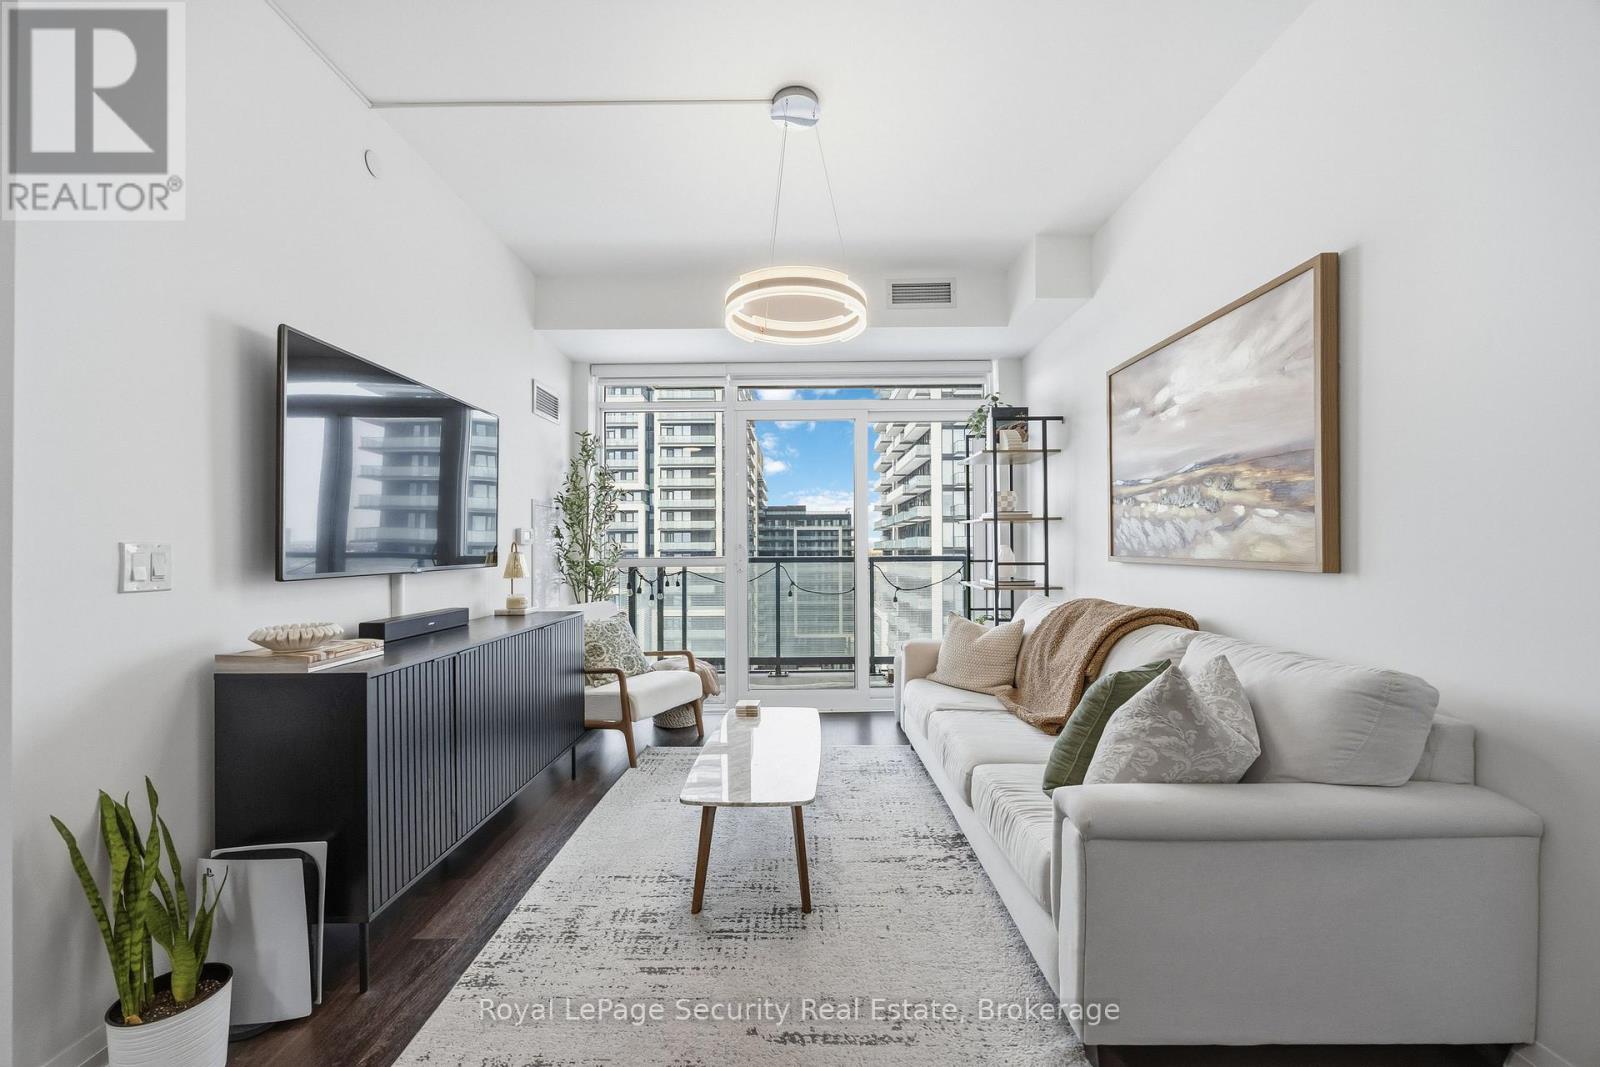
Richmond Hill, Ontario
Imagine coming home to a place that simply fits your life. Welcome to unit 1409 at Sky City Condos 2, a warm and thoughtfully designed 2-bedroom, 2 full bathroom home with 800 sq ft, two parking spaces, and a locker. Step inside and you're greeted by an open, airy layout with laminate flooring throughout and a modern kitchen featuring stainless steel appliances, flowing naturally into the living space. Whether it's family dinners, movie nights, or hosting friends, there's room to do it all. Plus a flexible area that works beautifully as a dining space, play area, or home office. The large balcony becomes an extension of your living space, ideal for morning coffee or unwinding after a long day. The primary bedroom is your private retreat, spacious enough for a king-size bed, complete with a full ensuite, generous closet space, and a second walkout to the balcony where you can watch the sun set. The second bedroom adapts as your life does - perfect for a child's room, guest space, or a quiet work-from-home setup, with floor-to-ceiling windows and a double closet. Upgraded lighting and ensuite laundry add for everyday comfort. Beyond your front door, the building feels like an extension of home, offering 24/7 security, an indoor pool, two gym spaces, a yoga studio, a rooftop terrace with BBQs and a calisthenics jungle gym, party and meeting rooms, guest suites, and even a movie theatre. With Langstaff GO, transit, groceries, Hillcrest Mall, cafés, and restaurants all just steps away, this is a place where convenience meets comfort. It's where your next chapter can truly begin. (id:35544)
Markham, Ontario
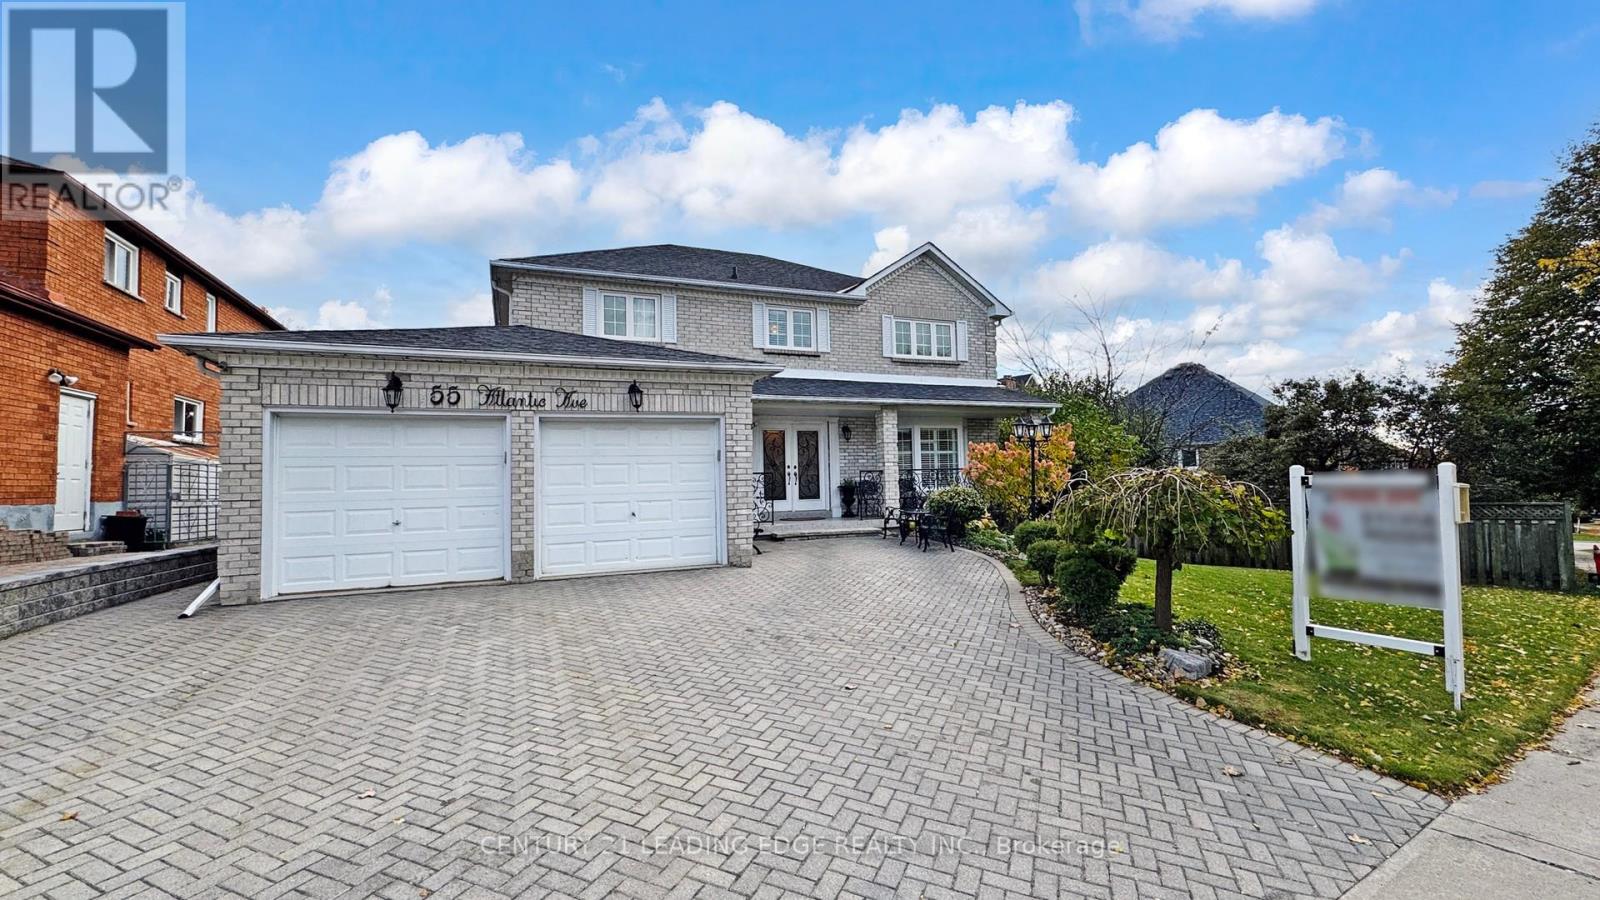
** MOTIVATED SELLERS ** Welcome to this beautifully custom-built 2-storey detached home perfectly situated on a premium lot in one of Markham's most sought-after neighborhoods, where pride of ownership and convenience come together in perfect harmony. Offering approx. 4,309 sq.ft., of total living space, this residence showcases solid hardwood flooring on both the main and second levels and timeless architectural details throughout.The updated white kitchen comes with an island and large eat-in area is the heart of the home-ideal for family gatherings and entertaining. Step through the walkout to a covered deck, perfect for outdoor dining and year-round enjoyment. 2 wood-burning fireplaces add warmth and character to the elegant living spaces, while an open staircase leads to a fully finished lower level complete with a second kitchen, perfect for extended family or guests. With approximately $150k in upgrades, this home shines with newer windows, professional landscaping, an in-ground sprinkler system, a new side patio connecting to the garage, and a newer fenced backyard. The irregular 82-ft frontage lot offers curb appeal and generous outdoor space, complemented by a driveway that accommodates up to 6 cars. Located just minutes from top-rated schools, Markville Mall, Markham Village Community Centre, and convenient access to Highway 407, this home delivers the perfect balance of tranquility and accessibility. A true gem in a family-friendly neighborhood; this lovingly maintained home combines classic charm, modern updates, and unbeatable location to create a place you'll be proud to call your own. (id:35544)
Aurora, Ontario
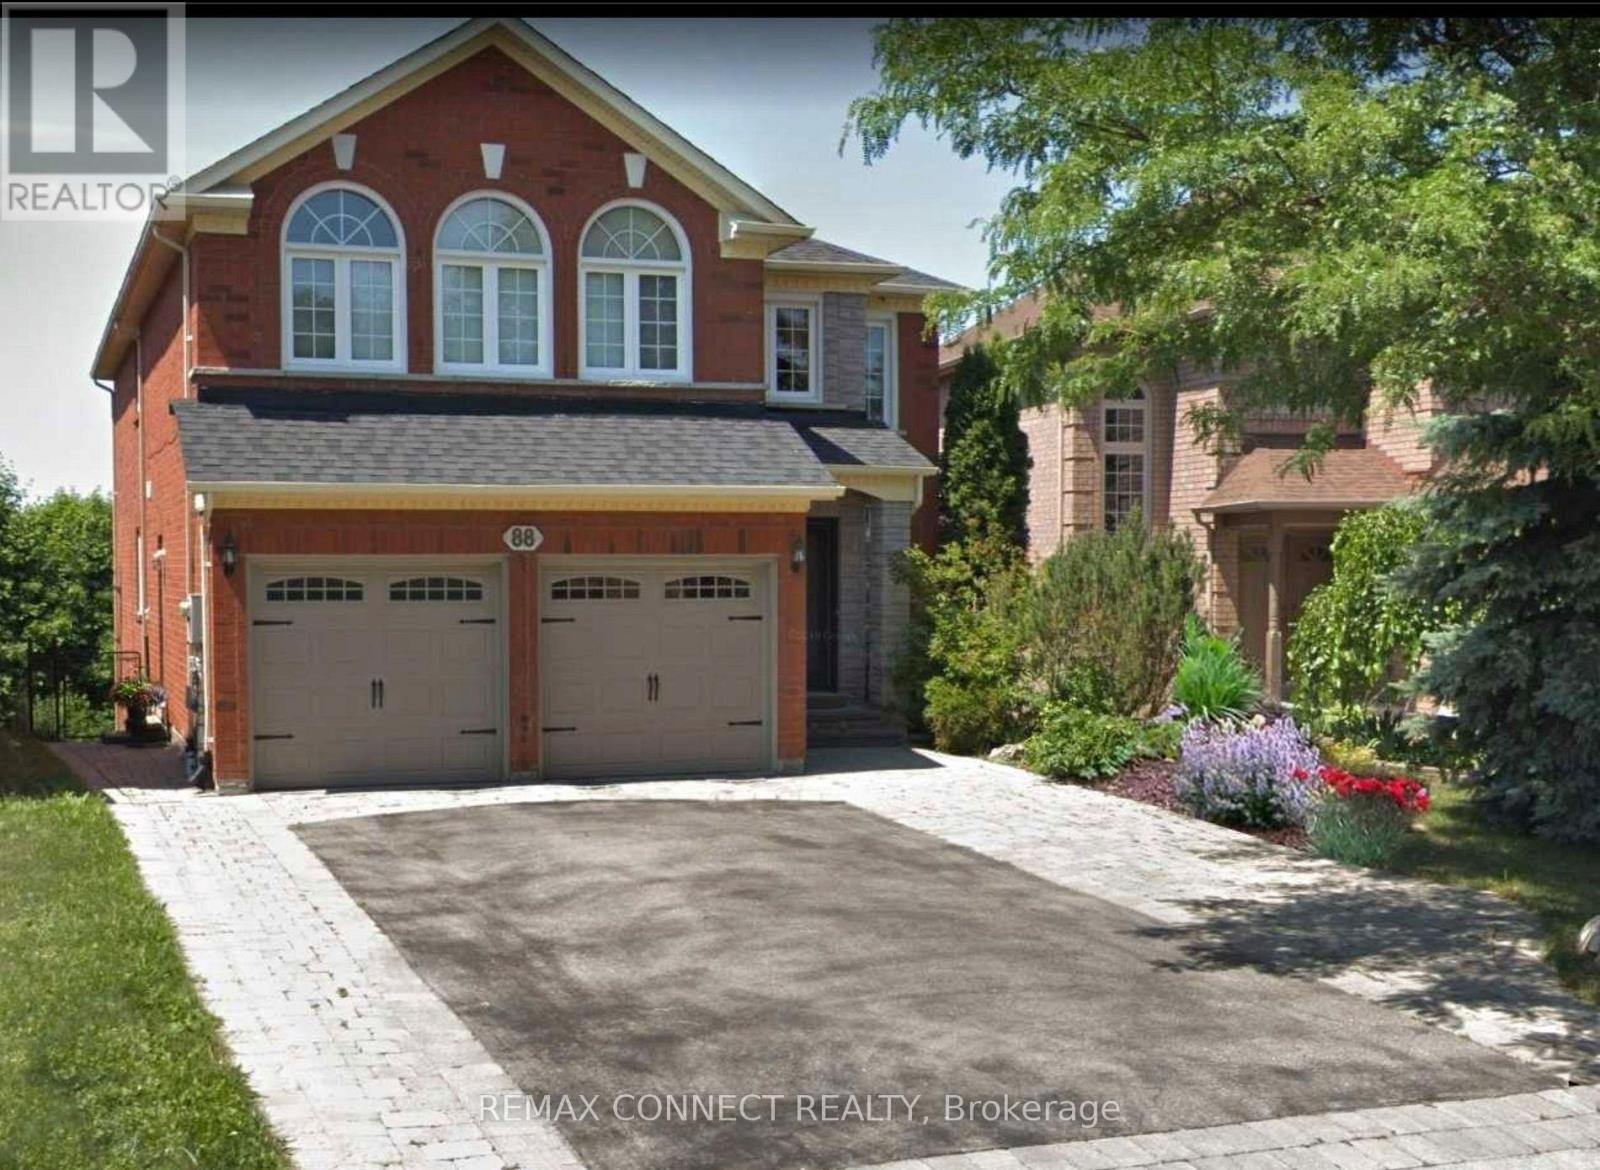
Sun-drenched and impeccably maintained lower-level 2-bedroom residence with a walk-out overlooking the picturesque St. Andrew's Valley Golf Course. Thoughtfully designed with a spacious open-concept living and kitchen area, complemented by new laminate flooring throughout. Features two generously proportioned bedrooms with ample closet space, a large 4-piece bathroom, and the convenience of ensuite laundry. Enjoy a private separate entrance, an exclusive deck for outdoor relaxation, and one dedicated parking space. Ideally situated near shops, transit, major highways, and scenic walking trails. All-inclusive living plus cable and Wifi. Tenant responsible for snow removal from their entrance to the parking area. (id:35544)
Vaughan, Ontario

Welcome to 898 Portage Parkway, a sophisticated residence designed for modern urban living. This bright 2-bedroom suite features a highly functional layout where both bedrooms are positioned for maximum privacy. The primary bedroom serves as a true retreat with its own private ensuite bathroom, while the second bedroom is conveniently located across from the hallway bathroom, which features a modern, glass-enclosed walk-in shower-ideal for guests or a streamlined morning routine. The open-concept living area is anchored by a sleek kitchen and framed by floor-to-ceiling windows that provide an abundance of natural light and expansive city views.The lifestyle offered by this location is unparalleled, situated directly in the heart of the Vaughan Metropolitan Centre (VMC). With a perfect transit score, you are steps from the VMC Subway Station for a quick trip to York University or downtown Toronto, and seconds from the regional bus terminal and Highways 400 and 407. Everything you need is within walking distance, from the state-of-the-art YMCA and community library to the massive 9-acre central park. Whether you're grabbing dinner at Earls, shopping at nearby Vaughan Mills, or commuting across the GTA, this home puts you exactly where you need to be. (id:35544)
Vaughan, Ontario

Welcome to 10 Abeja Place - a modern lifestyle destination perfectly situated near Vaughan's top shopping, dining, and entertainment. This bright and spacious 2-bedroom, 2-washroom condo offers a thoughtfully designed open-concept layout with sleek finishes, large windows, and a private balcony for relaxing or entertaining. The kitchen features contemporary cabinetry, quartz counters, and stainless-steel appliances. Primary bedroom with ensuite and ample closet space. Enjoy the convenience of being just minutes from Vaughan Mills, IKEA, and Cortellucci Vaughan Hospital, plus easy access to Hwy 400, public transit, and the Vaughan Metropolitan Centre. Exceptional building amenities include a fitness center, party room, rooftop terrace, and visitor parking. Perfect for first-time buyers, professionals, or investors seeking comfort and connection in one of Vaughan's most dynamic neighborhoods! Seller can discuss VTB 5% (id:35544)
Markham, Ontario
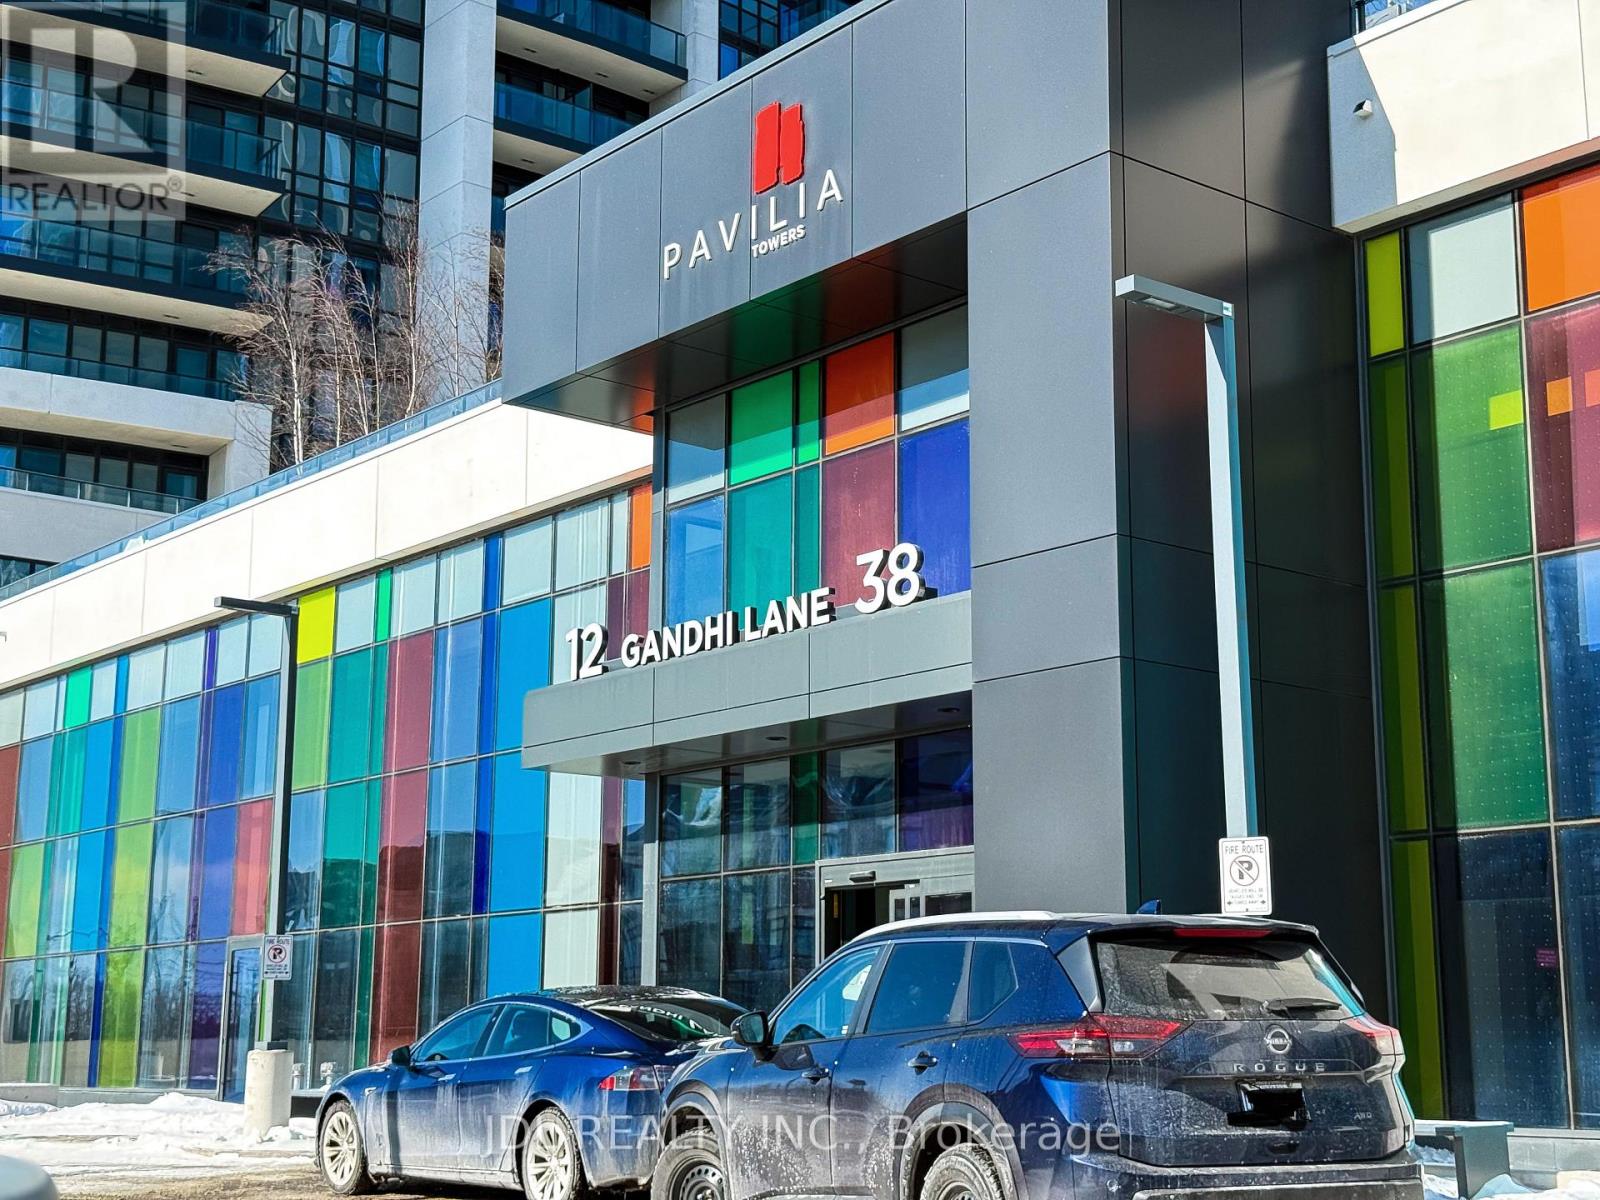
**Fantastic Location Along Highway 7 ** A Bright, Airy Luxurious Condo Unit, Beautiful West bound View With Large Windows And Walk-Out Balcony. Sun Filled Spacious and Functional 1 Bedroom and Living room. Kitchen and Bathroom Equipped With Quartz Counter Tops. Nearby Loblaws, Walmart, Canadian Tire, Home Depot, Theater and Richmond Hill Centre. Walking Distance To Popular Commercial Plaza's Like Golden Plaza, Jubilee Square, Commerce Gate, and Times Square. Steps To Public Transit and Short Drive To Hwy 404 & 407. Close To Top rated Schools, Parks, and various Restaurants near by. Full Amenities: Indoor Pool, Gym, Yoga Room, Theatre, Lounge, Terrace, Party Room, Concierge Services. Suitable For Working Professionals and international students, singles or couples. (id:35544)
Georgina, Ontario
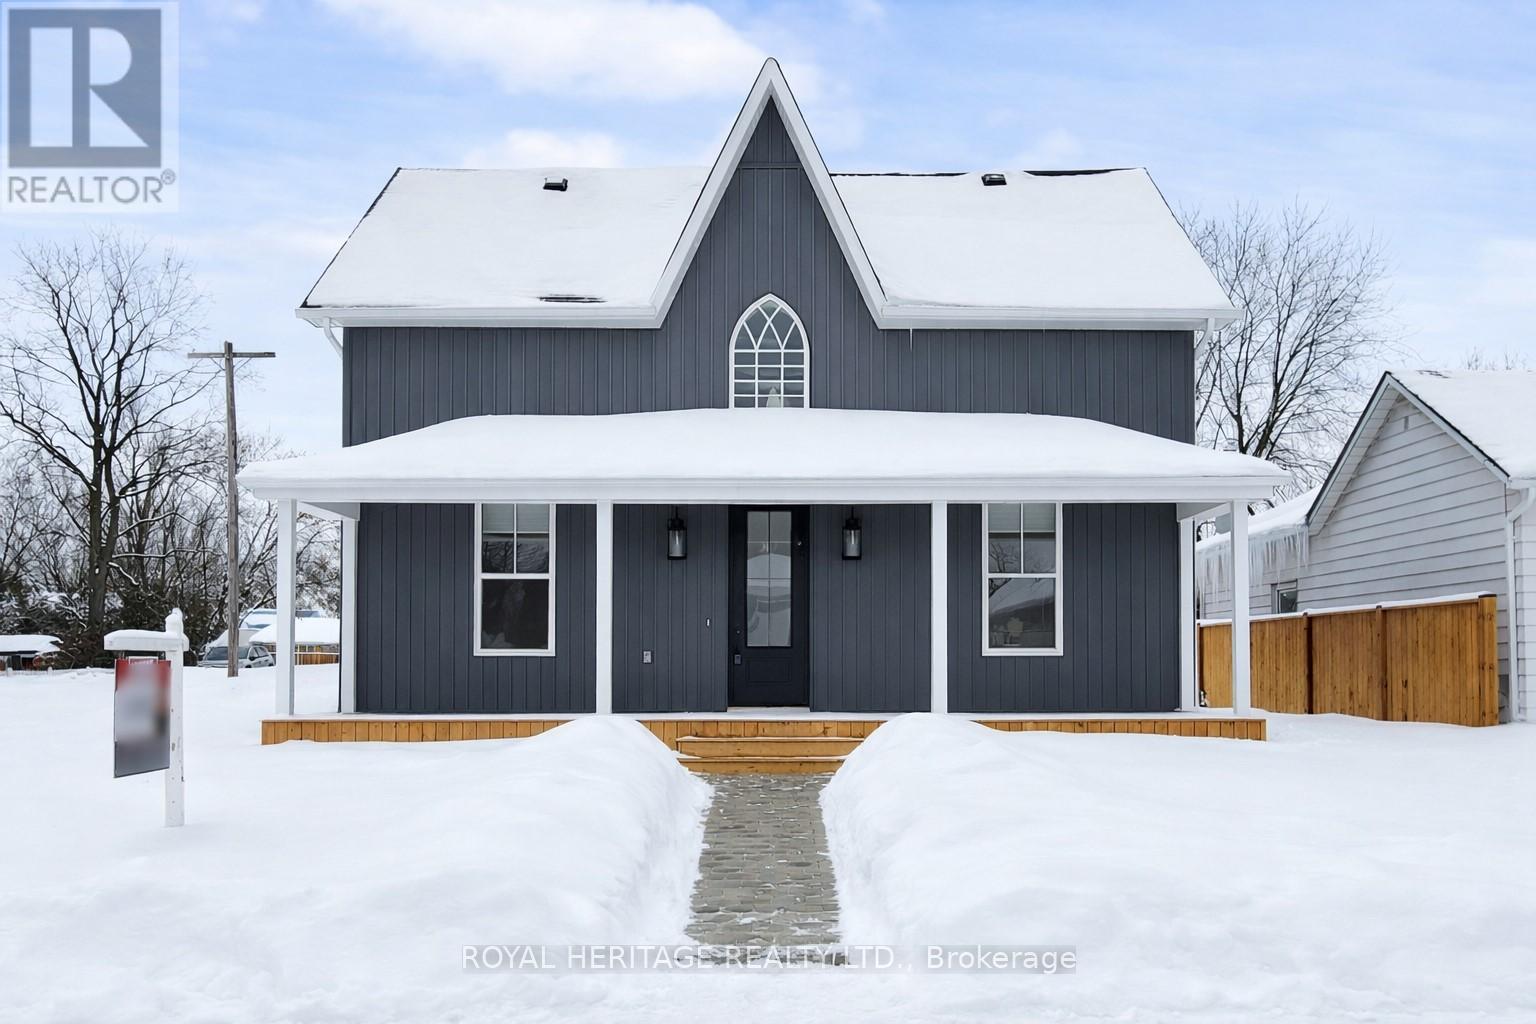
Originally built in 1890 as a manse for the local church, this extraordinary residence has been meticulously restored and reimagined by the current owner. One year new, renovations were completed by a luxury home builder in collaboration with an interior designer. The result is a seamless blend of timeless architecture and refined modern living, with thoughtful design choices that honour the home's historic roots while elevating it for today's lifestyle. Though rich in character and history, the home is not a registered heritage property, and all renovation work has been completed to current building code, providing the aesthetic of a period home with the reliability, efficiency, and comfort of modern construction. Set on a rare double lot, the property offers exceptional versatility with an attached garage and an oversized detached garage. Inside, expansive floor to ceiling windows flood the home with natural light, creating an airy atmosphere throughout. The high ceilings on both floors add to the bright and spacious feeling of this home. The kitchen is the heart of the home, featuring a large statement island with seating, premium quartz countertops, and a seamless quartz backsplash-designed for both everyday living and upscale entertaining. Every detail reflects a commitment to quality craftsmanship, high-end finishes, and enduring design. A rare opportunity to own a beautifully restored home where historic significance meets modern luxury. (id:35544)
Richmond Hill, Ontario
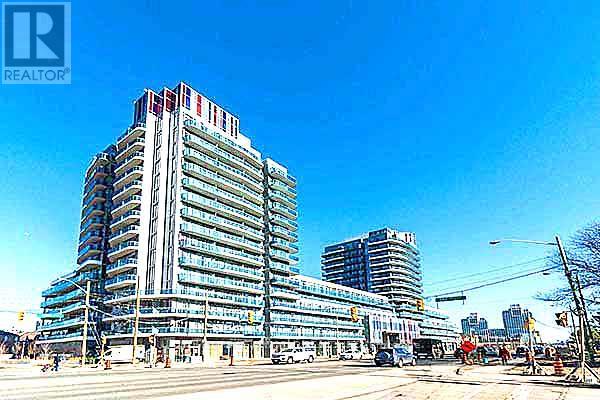
FRESHLY PAINTED Luxurious Expression Condos right at Yonge and 16th. Spacious 645sq ft 1 bedroom plus den with Locker and Parking. 10ft Ceiling, Upgraded Kitchen Cabinets, Quartz Counter/Island, Floor to Ceiling Windows, Electric Curtain, Spectecular East View. Den ideal for WFH. 24hr Concierge, Fitness Studio, Steam Room, Indoor Pool, Movie Theatre, Game Rm, Lounge Area, Guest Suites, Terraces with BBQ. Steps to Hillcrest Mall, Supermarket, Restaurants etc. Very convenient location, steps to all Amenities. Move In Condition, Available Immediately! (id:35544)
New Tecumseth, Ontario
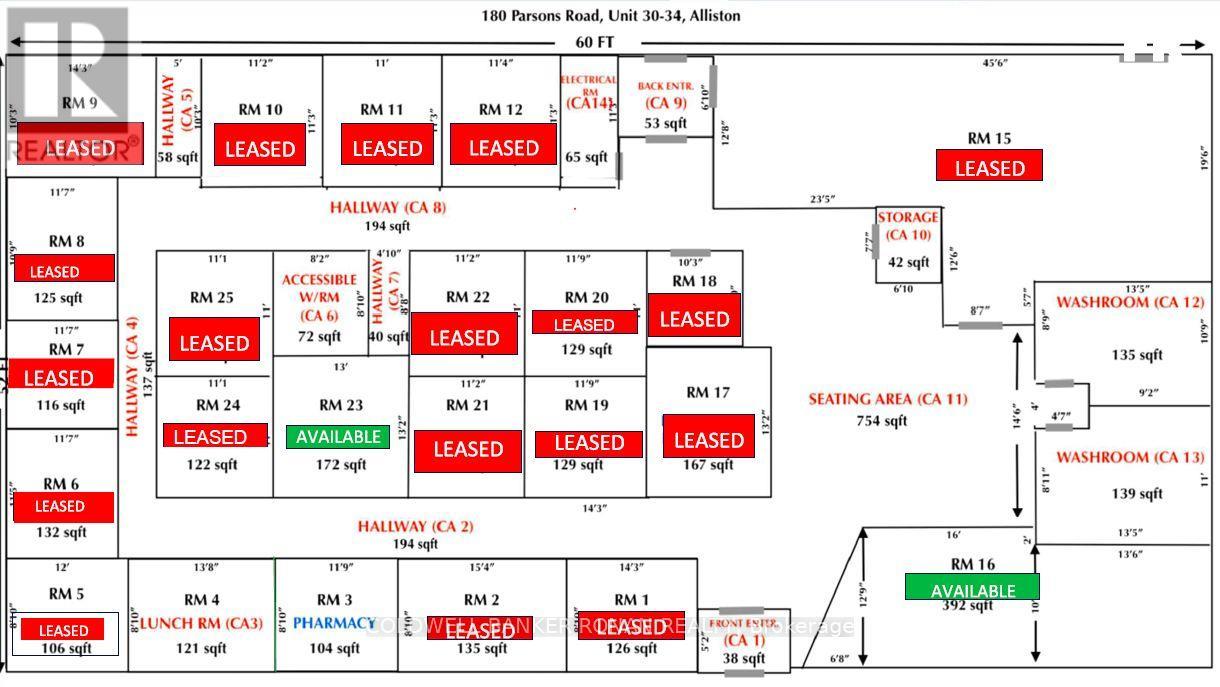
Fantastic Opportunity To Lease And Run Your Business Out Of An Office That Is Situated In A Highly Visited Plaza On Parsons Rd In Alliston! This Unit Has A Number Of Permitted Uses. Ideally Looking For Heathcare And/Or Office Professionals. Tenant Will Be Sharing Leased Area With Other Professionals. Opportunity To Lease One Unit Or Multiple. **EXTRAS** Reception Area & Parking. Zoning: Light Industrial, Pharmacy; And, Health Services Establishments. Utilities Are Included In Additional Rent. Tenant Is Only Responsible For Internet/Phone Utility Cost. (id:35544)
Markham, Ontario
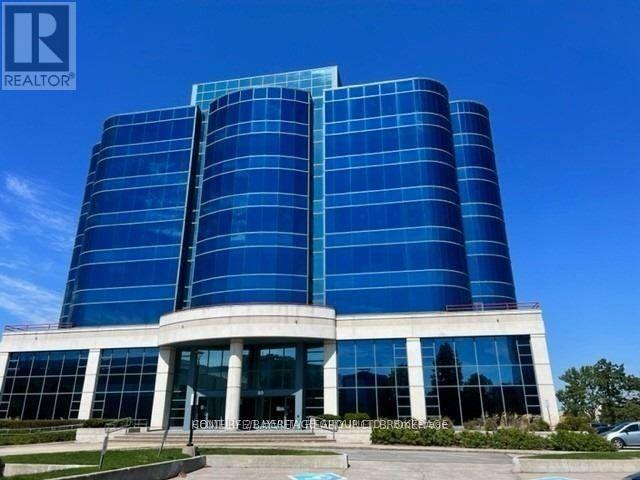
Turn-key business in a prime location in the City of Markham, situated within a rapidly developing commercial office district. This well-established cafeteria and restaurant is located inside a prominent office building and features a full commercial kitchen built in 2018. Equipment is in excellent condition and includes an exhaust system and walk-in cooler. The business offers a unique menu and services most office buildings in the surrounding area. Currently operating 5 days per week during office hours, with additional potential for after-hours service. Provides both take-out and full dine-in cafeteria and restaurant options. Low rent secured until 2028, with an option to renew for an additional 5 years. Convenient access to major highways, including Hwy 7 and Hwy 404. (id:35544)
Markham, Ontario
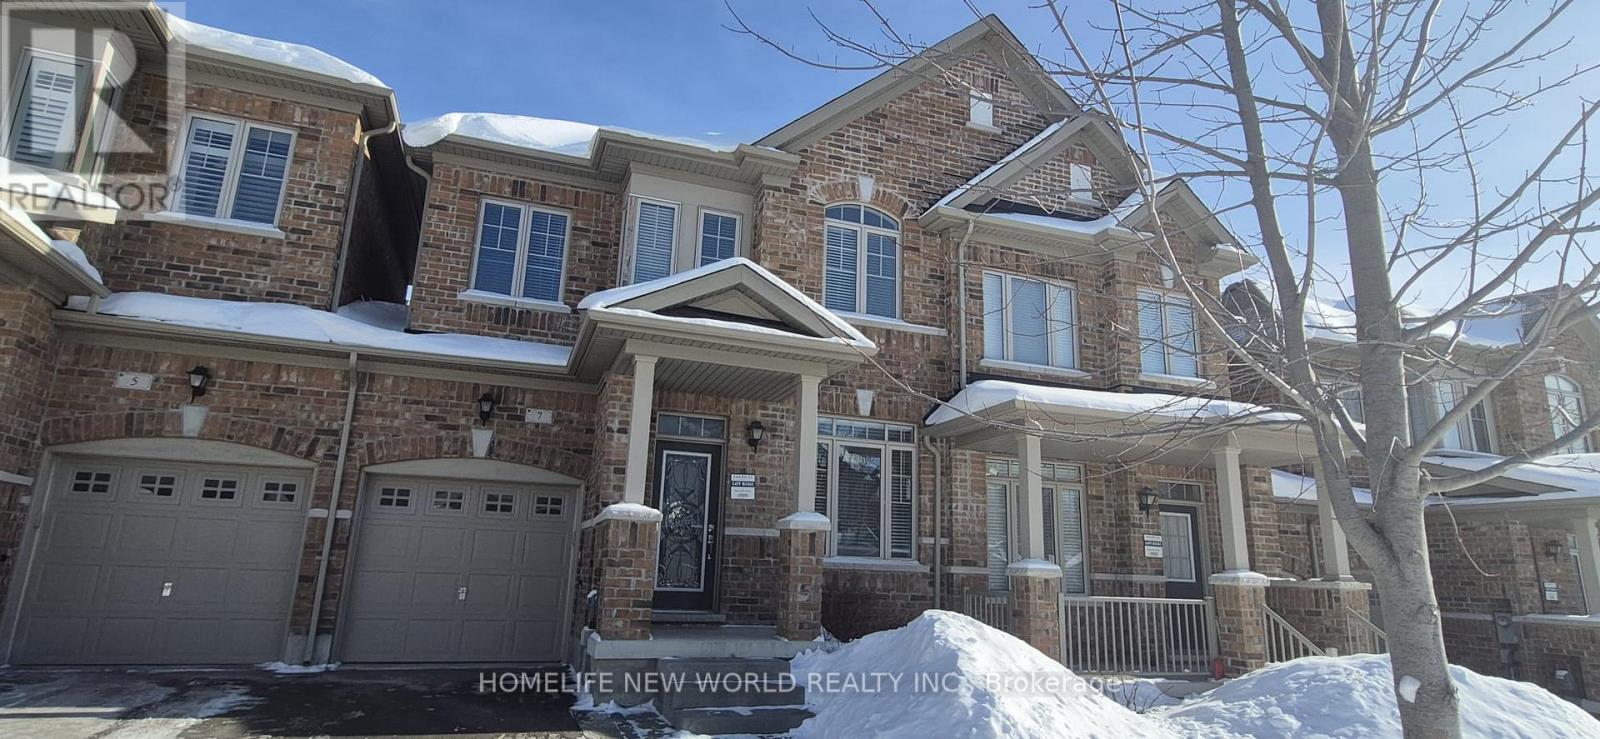
Freehold Town Home, Located In The Highly Desirable Upper Unionville Area. 1840 Sq Ft with 9ft Ceiling, Throughout Hardwood Flooring On The Main & Second Floor. Modern Open Concept, Kitchen Is Equipped With Granite Countertop, Stainless Steel Appliances, Direct Garage Access. Top-Rated Schools, MinuteTo Shoppings & Park. (id:35544)
Vaughan, Ontario
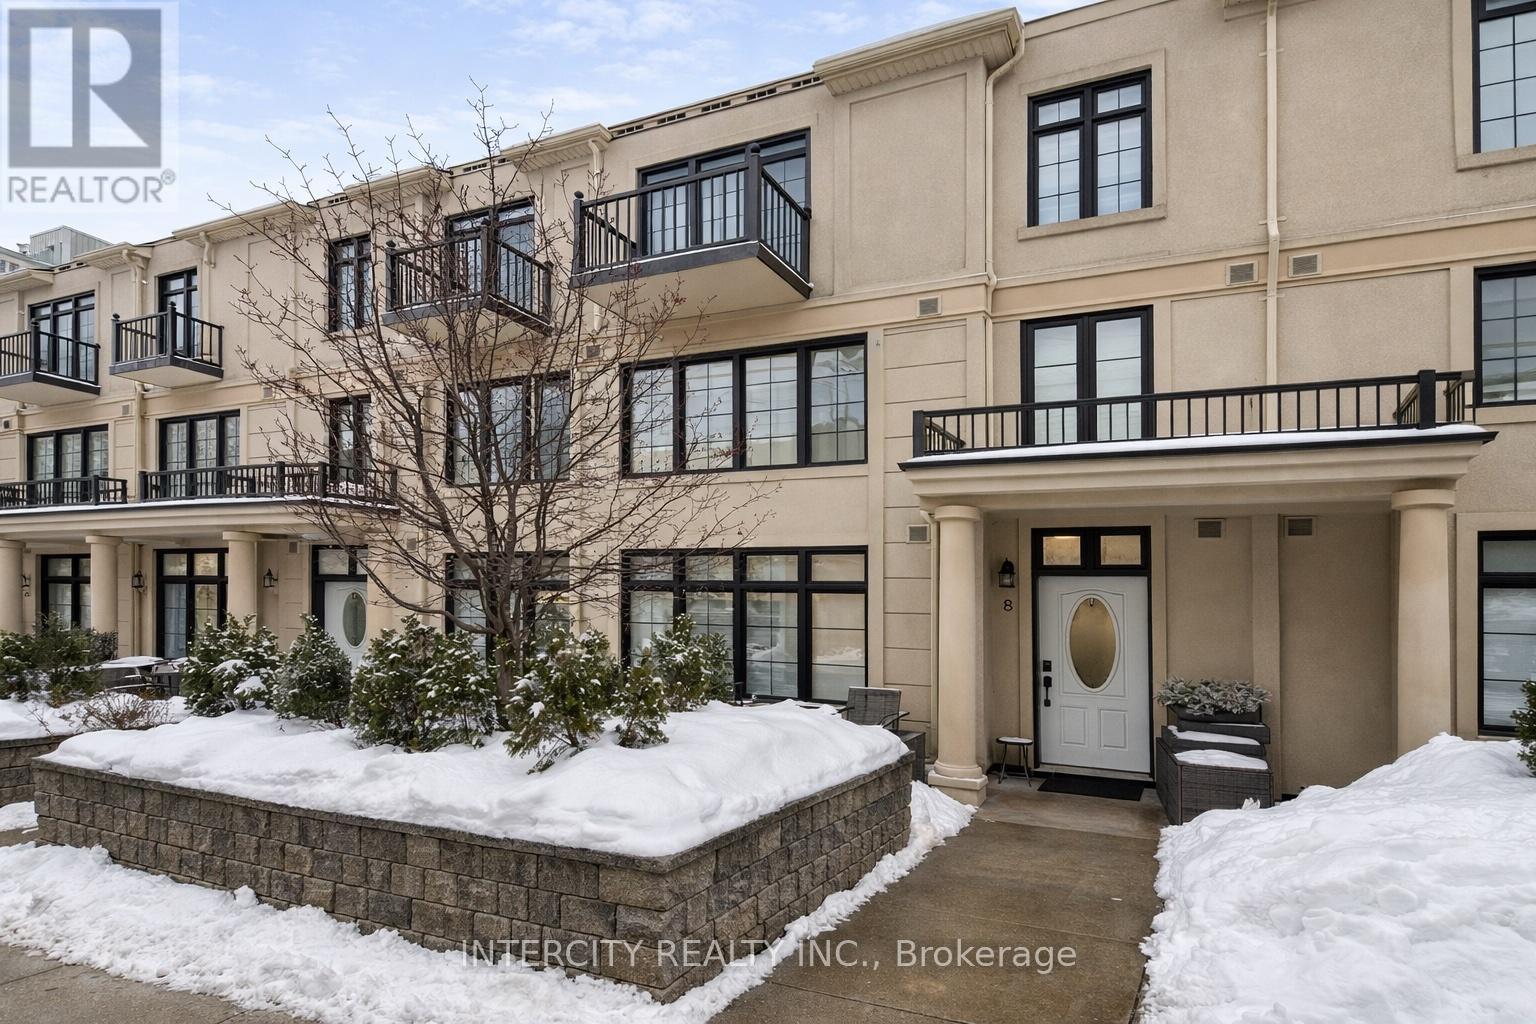
Remarkable freehold executive townhouse located in prestigious Thornhill. This beautifully appointed home features 9-ft ceilings on the main level, hardwood flooring throughout, granite countertops, marble backsplash, and stainless steel appliances. Enjoy an exceptional layout with a primary bedroom open balcony and a main-level patio-perfect for indoor-outdoor living. Includes two underground parking spaces with direct access to the basement. Tenant enjoys access to upscale condo-style amenities, including a fully equipped gym, water spa, theatre room, party room, and guest suites. Prime location close to shops, dining, transit, and major highways. (id:35544)
Richmond Hill, Ontario

Beautifully maintained and recently upgraded end-unit three-storey townhouse on a rare pie-shaped lot, offering both a backyard and side yard-something most three-storey townhomes typically don't have-and directly across from the Oak Ridges Moraine, with immediate access to scenic trails and protected green space. The ground level features a versatile den or home office, a convenient 2-piece washroom, indoor access to the garage (a big plus during winter months), and walkout access to the backyard. The main level offers a bright, open-concept layout with a spacious family room finished with hardwood floors, new pot lights, and a sunny south-facing exposure that fills the home with natural light. The kitchen and dining area are combined and feature stainless steel appliances, quartz countertops, an undermount sink, ample cabinetry, and a large window-ideal for everyday living and entertaining. A second 2-piece washroom completes this level. The third floor includes three well-sized bedrooms, including a spacious primary bedroom with large south-facing windows, a generous closet, and a private 4-piece ensuite, along with a shared 4-piece washroom for the remaining bedrooms. Freshly painted throughout, this end-unit home feels more like a semi and is flooded with natural light on all levels. Steps to Yonge Street, transit, shopping, groceries, and dining. Close to top-rated schools, Hillcrest Mall, Viva transit, GO Station, and quick Highway 407 access. And what truly sets this location apart: direct proximity to the Oak Ridges Moraine - over 190 kilometres of protected greenbelt with year-round trails, conservation areas, and some of the GTA's most scenic landscapes right outside your door. Urban convenience with nature preserve living - a combination that's increasingly rare and only appreciates over time (id:35544)
Georgina, Ontario
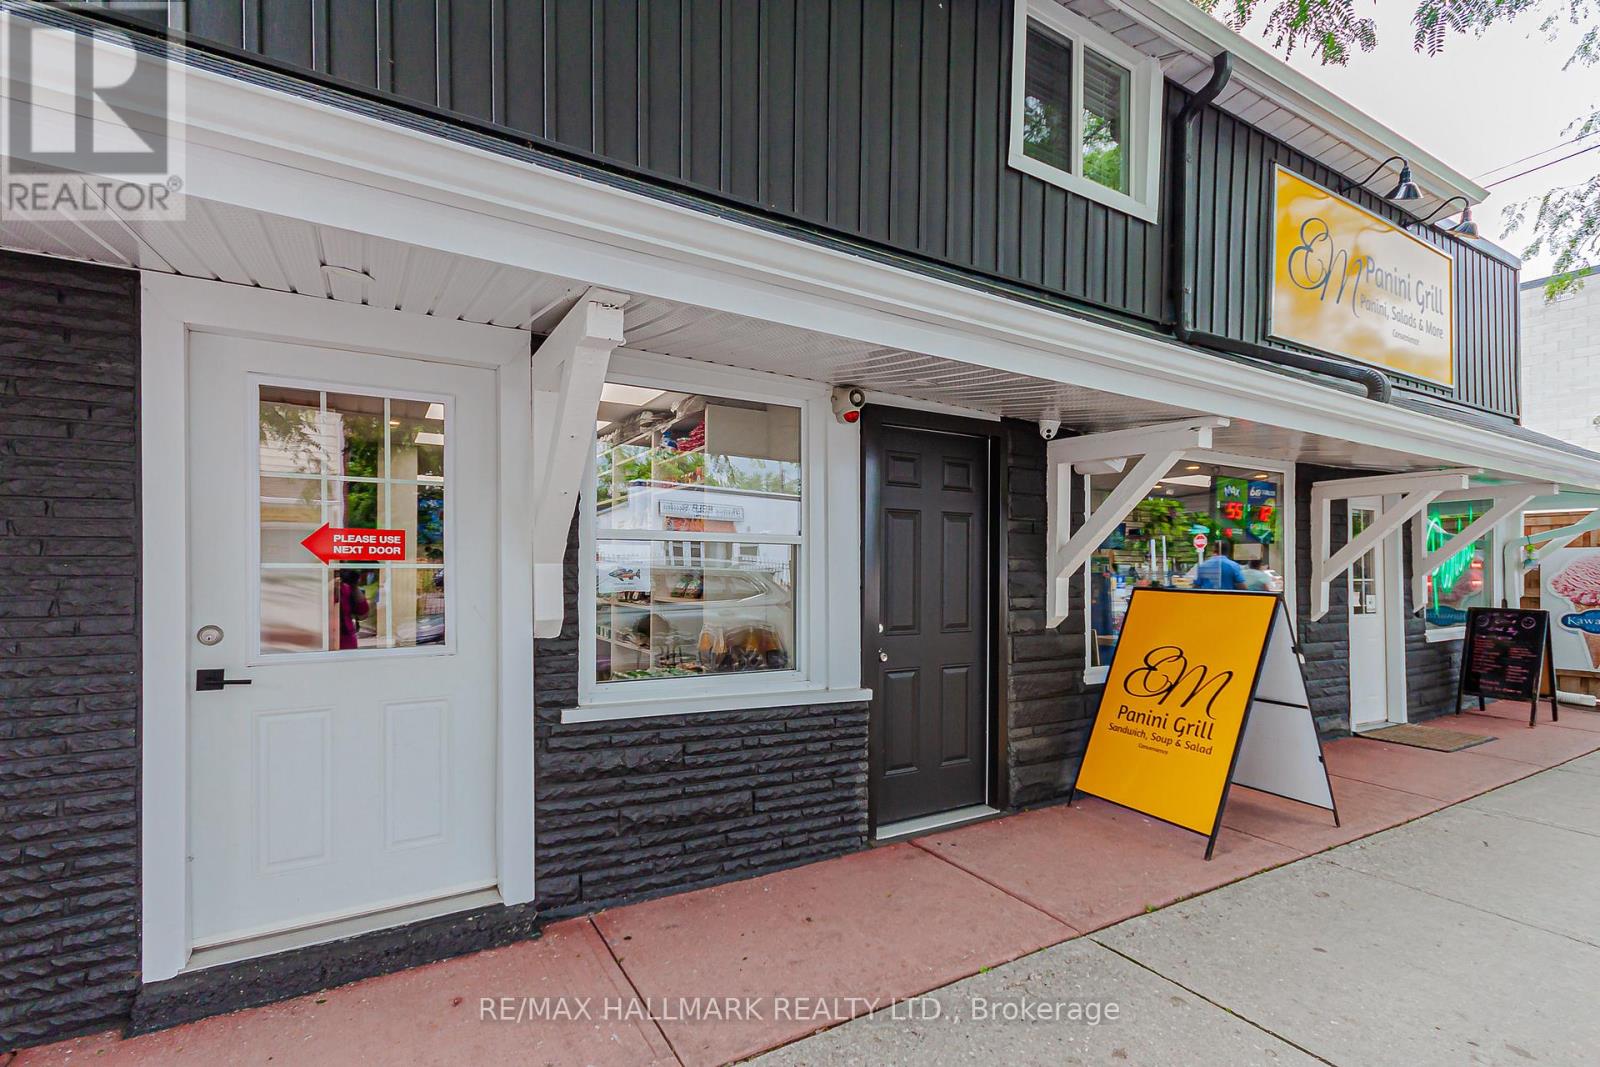
This cozy and welcoming two bedroom residence offers a warm atmosphere with tasteful furnishings and a well equipped living space ideal for monthly stays, with flexibility for shorter terms if needed. All utilities, high speed internet and 2 parking are included, providing a truly turnkey living experience. Enjoy year round lake lifestyle living, from ice fishing and winter activities to relaxing summer days by the water. Situated in a peaceful lakeside community while remaining close to local amenities, this unit is perfect for professionals, seasonal residents, or those seeking a comfortable retreat near the lake. (id:35544)
Georgina, Ontario
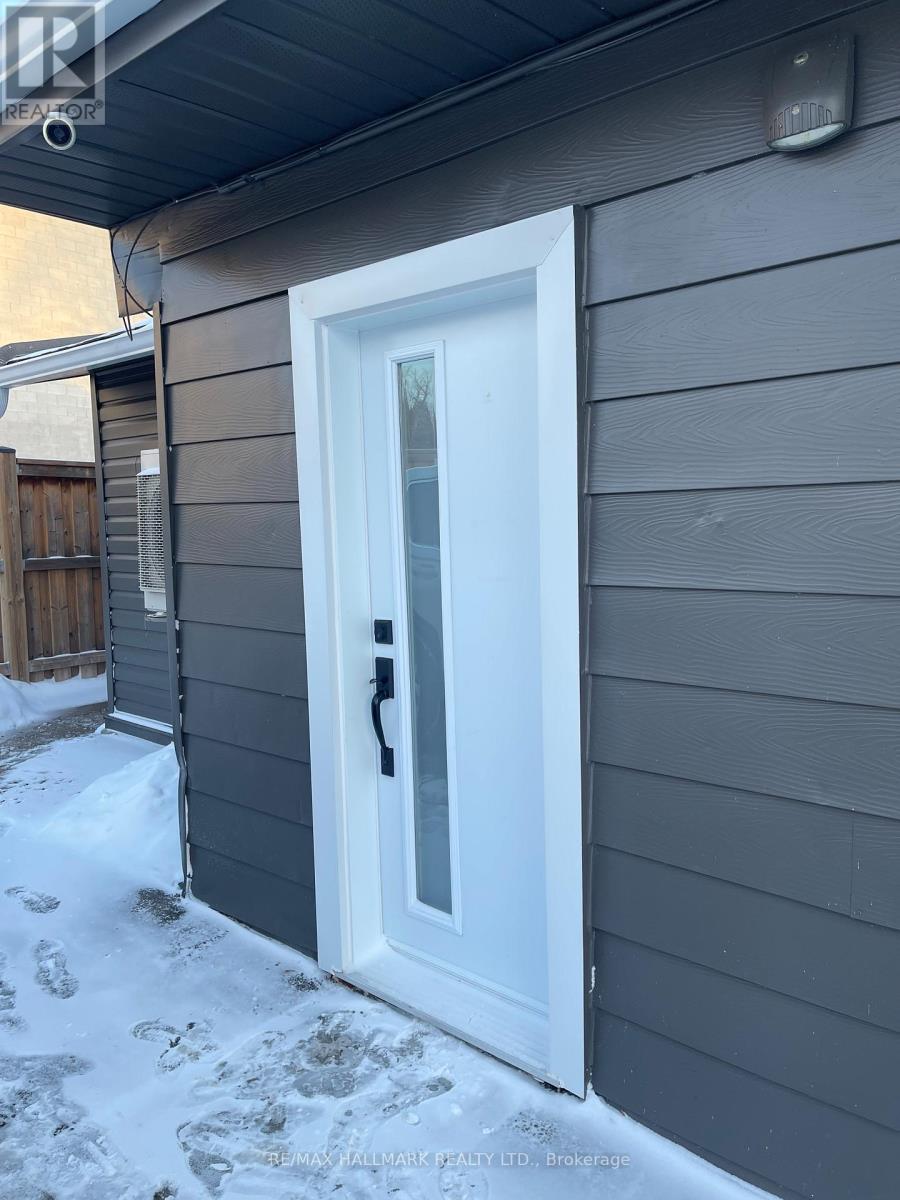
This warm and cozy fully furnished bachelor apartment has been tastefully renovated and thoughtfully designed for comfortable living. The well-equipped open-concept space offers a welcoming atmosphere ideal for monthly stays, with flexibility for shorter terms if required. Heat, hydro, high-speed internet, and one parking space are all included, providing a truly turnkey living experience. Enjoy year-round lakeside living just steps from Lake Simcoe, with ice fishing and winter activities as well as relaxing summer days by the water. Located in a peaceful lakeside community while remaining close to local amenities, this lower-level unit is perfect for professionals or seasonal residents seeking a comfortable retreat near the lake. (id:35544)
East Gwillimbury, Ontario
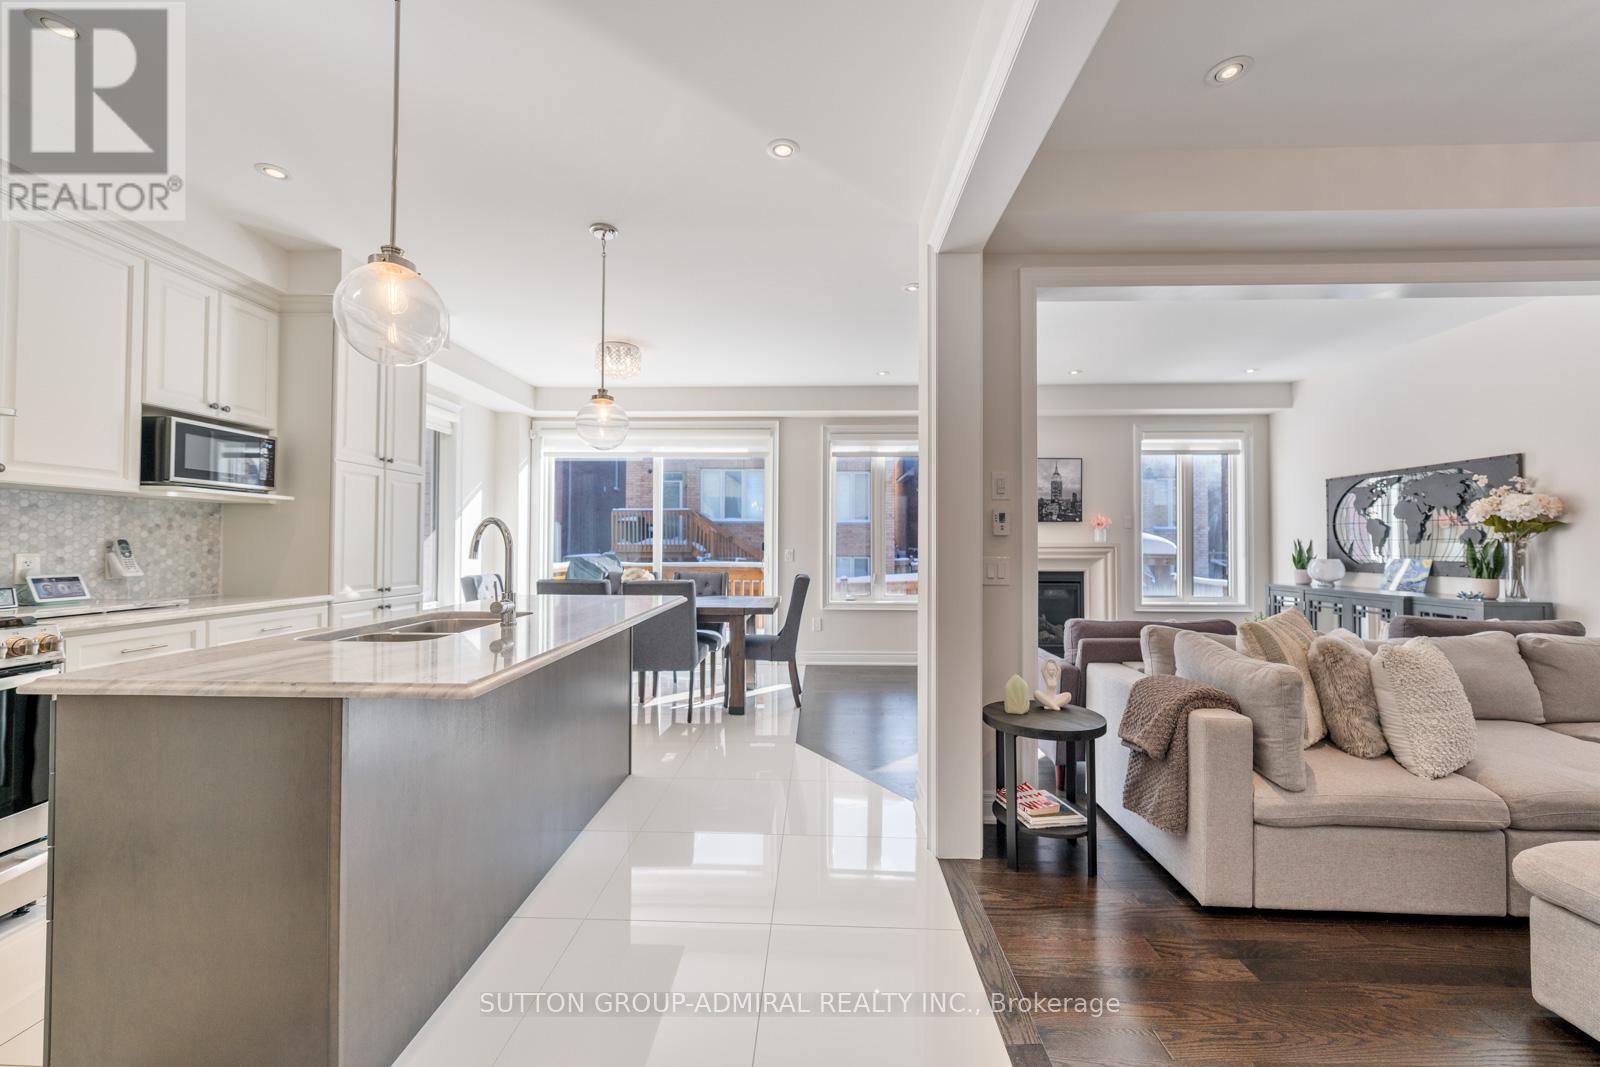
Immaculately maintained, heavily upgraded Aspen Ridge showhome in Queensville's master-planned community offers 3000 sf of pristine total finished living space * Step inside to a dramatic 18-ft foyer w/ 24"x24" polished porcelain tiles, an eye-catching chandelier & a wrought-iron staircase. From here, the home flows effortlessly into a bright open-concept kitchen/family/dining area ideal for everyday living. The chef's kitchen features upgraded shaker cabs w/ crown moulding, glass inserts, pot drawers, lazy susan, pantry, double undermount sink, quartz counter w/ ogee edge, mosaic backsplash, 24" tiles & custom lighting * Premium engineered oak hardwood in graphite satin finish carries across the main & 2nd levels, adding a touch of elegance * Upstairs, the primary suite includes a W/I closet, blackout blinds & a 5-pc ensuite w/ granite counters, soaker tub, frameless glass shower & matching 24" tiles. Spacious secondary bedrooms & a large 2nd-floor laundry w/ premium appliances & cabinetry complete the level * The pro-finished basement ('23) is bright & modern w/ ground level windows, pot lights, quality laminate, storage & a stylish 3-pc bath w/ quartz vanity & frameless shower * Curb appeal shines w/ rich stone steps & a stone-finished porch leading to 8' double entrance doors. The fully fenced, low-maintenance backyard offers extensive interlock, a deck, BBQ gas line & gazebo. The extra-wide 1.5-car garage fits 2 compact cars or 1 full-size vehicle + storage. Additional features include upgraded door hardware & smooth ceilings throughout, pot lights, Roman shades, a cast limestone Fireplace, CVAC, security system w/ TV monitor, DVR & 3 cameras, plus keypad entry * Just 400m to Queensville PS & zoned for Huron Heights SS. You're steps from the YMCA Child Care Centre & the new Health & Active Living Plaza, featuring an aquatic center, library, gym & state of the art fitness center. W/ quick access to Hwy 404 & a YRT stop down the street, convenience is unmatch (id:35544)
Georgina, Ontario
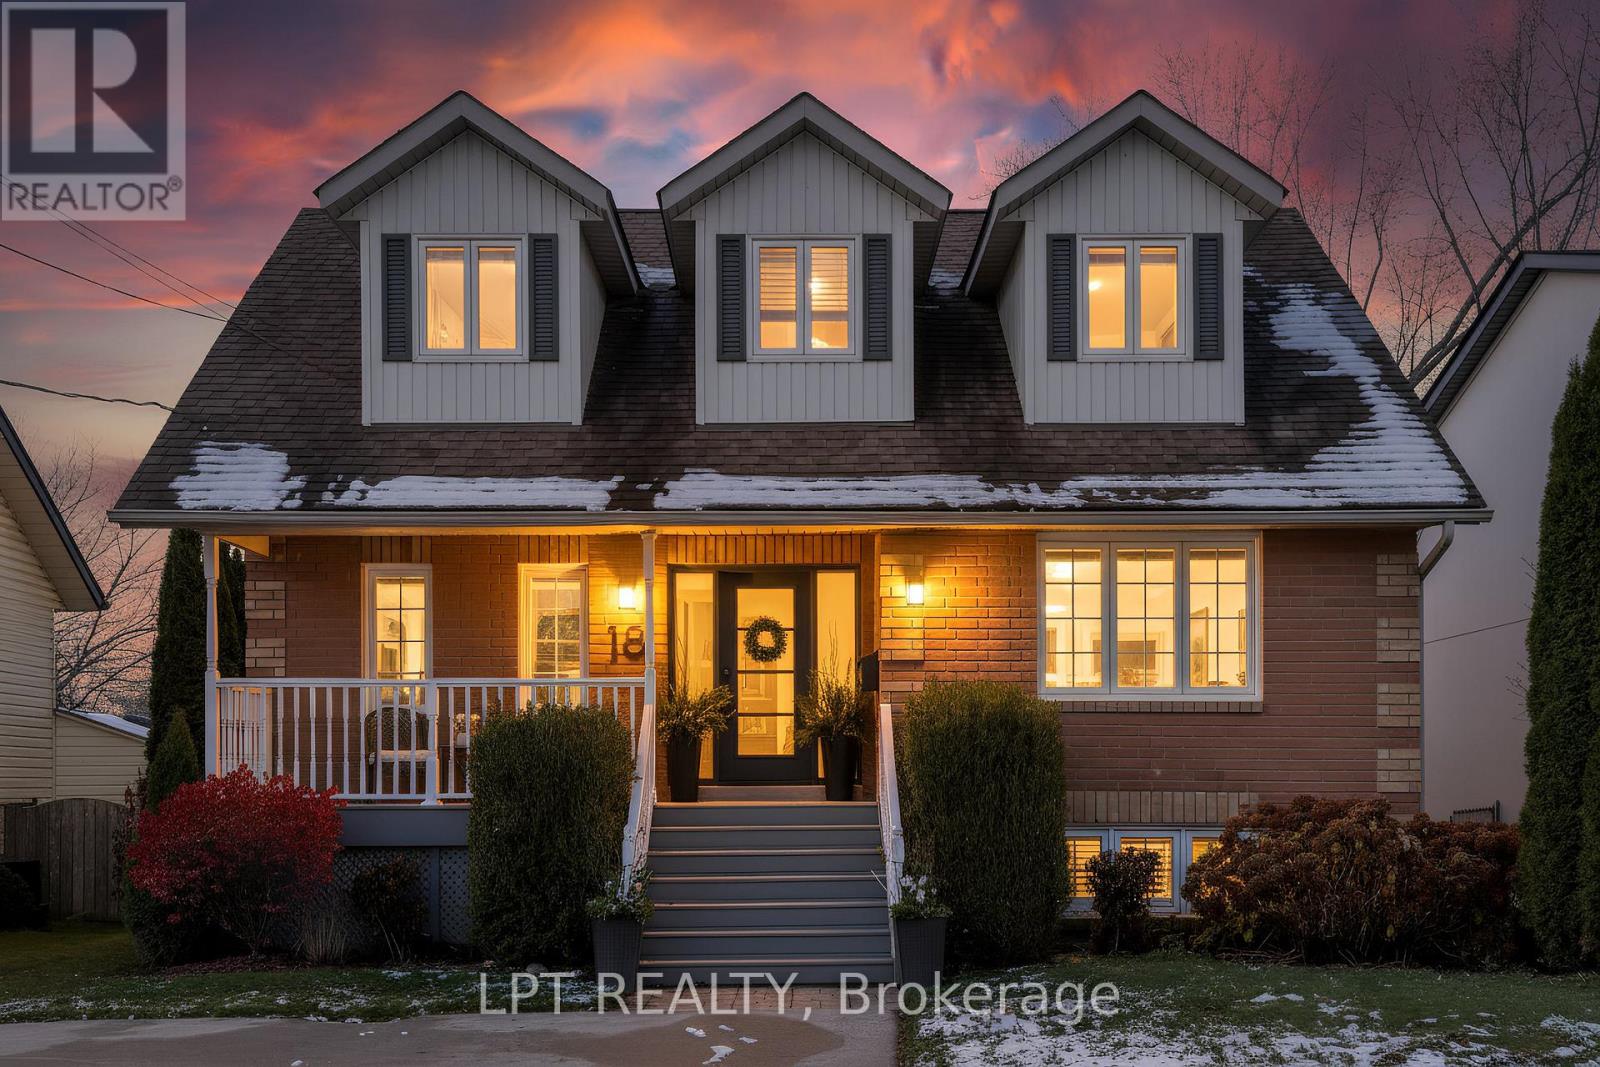
Boater's Delight! This Stunning Open-Concept 3+1 Bedroom Bungaloft Offers The Rare Luxury Of Direct Lake Simcoe Access From Your Own Private Dock - An Unbeatable Lifestyle Opportunity. Step Inside To Soaring Cathedral Ceilings, Beautifully Refinished Hardwood Floors Throughout, Custom Window Coverings, And Two Walk-Outs That Lead To A Lakeside Deck And Dock. The Main-Floor Primary Suite Features A 3-Pc Ensuite, Creating A Perfect Retreat. The Fully-Finished Basement Adds Incredible Versatility With A Newly Renovated Bathroom And A Dedicated At-Home Gym. Cozy Up By The Impressive Stone Gas Fireplace Or Unwind In Sun-Filled Living Spaces Designed For Relaxation And Connection. Natural Gas Stove & BBQ Hookup. Outside, The Setting Is Pure Magic. Picture Yourself Soaking In Your Premium 2018 Arctic Spa ARC 42L 6-Seater Hot Tub While Watching Breathtaking West-Facing Sunsets Dance Across The Canal, Or Skating Down The Frozen Waterway In The Winter. Your Own Four-Season Playground Awaits! The Backyard Has Been Professionally Transformed (2022-2023) With A Stone Walkway, Fire Pit With Seating, And Lush Cedar Trees For Added Privacy. Additional Upgrades Include A Resurfaced Composite Front Porch And Stairs (2024) And Garden Shed. This Is Truly Turnkey Waterfront Living - Beautifully Finished, Thoughtfully Upgraded, And Designed To Elevate Your Lifestyle. (id:35544)
Whitchurch-Stouffville, Ontario
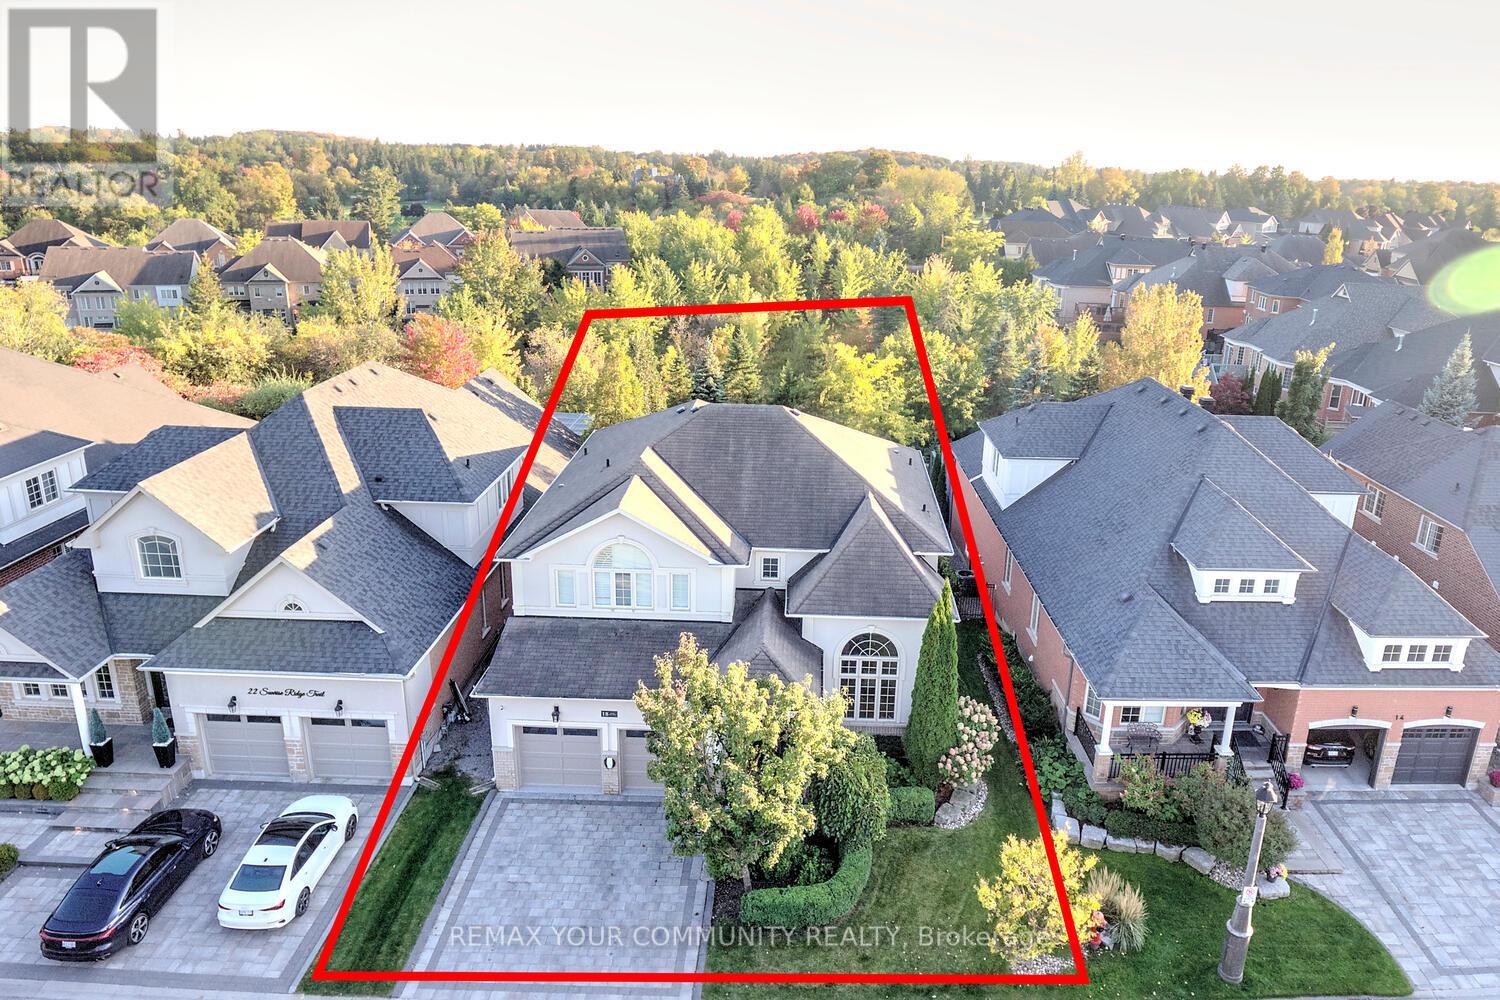
Emerald Escape: Ravine Retreat! Step into luxury, privacy, and style in this 4+1 bedroom, 5-bathroom masterpiece with resort-like backyard in the prestigious Emerald Heights gated community, just steps from Emerald Hills Golf Club. Features exceptional curb appeal with stucco and stone façade; professionally landscaped grounds; custom gourmet kitchen [2017] with built-in appliances, a massive quartz centre island/breakfast bar, and 2025 beverage centre with beverage fridge, 9 ft ceilings on main; main floor office overlooking ravine; 3 full bathrooms on 2nd floor including 2 ensuite bedrooms; 4 spacious bedrooms upstairs each with it's own walk-in closet finished with custom closet organizers! Entertain in the formal living room with vaulted ceilings, cozy up by the gas fireplace in the family room, or escape outdoors to your backyard oasis: inground saltwater pool, hot tub, cabana, deck, patio, all overlooking a picturesque ravine with evergreen privacy. The finished basement adds a gym, living room, smoke room, and fireplace, perfect for recreation and relaxation. Additional features include main floor laundry, Tesla charger, central vacuum, smart security, iron pickets, and parking for 4 cars. Meticulously maintained with upgrades from 2017-2025, including new AC, electric panels, pool & hot tub systems, cabana, garage improvements, resurfaced main floor, and fresh paint throughout. Enjoy a low $992/month maintenance fee, covering club house amenities, tennis court, community pool & water, all within a safe, private gated enclave. This is more than a home-it's your private Ravine Retreat in Emerald Heights. Come see it before someone else calls it home! (id:35544)
Richmond Hill, Ontario
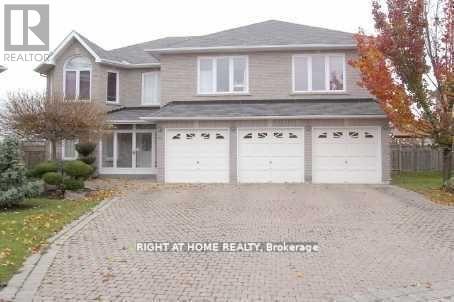
This bright and spacious furnished basement apartment features a private separate entrance, 2 parking spaces, full kitchen, and full bathroom. Freshly painted, the unit includes oneparking space and is ideal for a single professional or couple. Located in a quiet, family-friendly neighborhood with easy access to transit and local amenities. Clean, comfortable, andmove-in ready. (id:35544)
Richmond Hill, Ontario
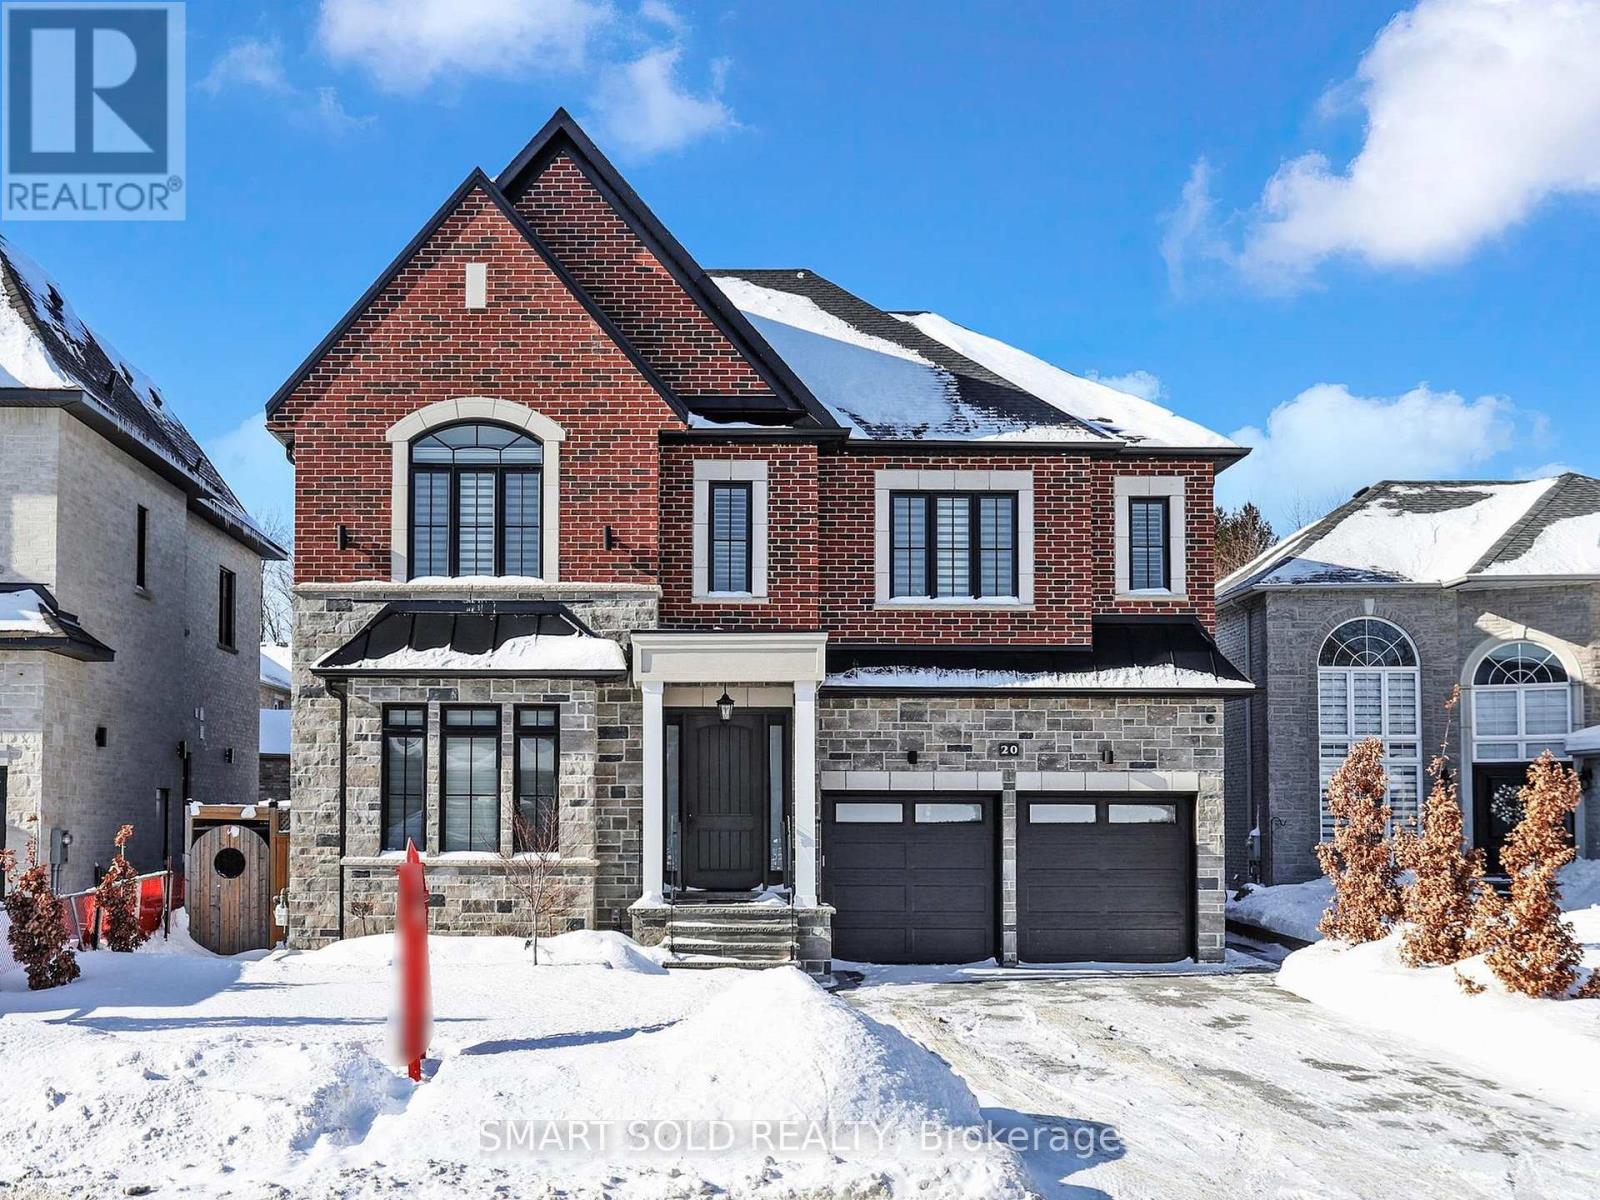
Exceptional 5-Year-New Custom-Built Luxury Residence On A Quiet, Prestigious Street In Oak Ridges, Offering Superior Italian Craftsmanship, Thoughtful Design, And Turn-Key Living. Featuring 10 Ft Ceilings On The Main Floor, 9 Ft Upper And Lower Levels, Solid 8 Ft Doors, Full Spray Foam Insulation, And Extensive High-End Finishes Throughout. The Home Offers A Bright, Functional Layout With A Designer Chef's Kitchen, Elegant Family Room, And Multiple Spacious Bedrooms Including A Luxurious Primary Retreat And A Secondary Ensuite Suite, Ideal For Family Or Multi-Generational Living. A Fully Finished Walk-Up Basement With Heated Floors Provides Exceptional Versatility For Recreation Or Extended Living. Meticulously Upgraded And Maintained With Premium Mechanical Systems, Integrated Technology, And Quality Craftsmanship. Located In One Of Richmond Hill's Most Sought-After Communities, Surrounded By Luxury Homes, Steps To Parks, Trails, And Community Centre, Minutes To Lake Wilcox, Top-Ranked Schools, Yonge Street, GO Transit, Hwy 404, Shopping, Dining, And Everyday Amenities. A Rare Opportunity To Own A Modern Luxury Home In A Prime Family-Oriented Neighbourhood. (id:35544)
Richmond Hill, Ontario
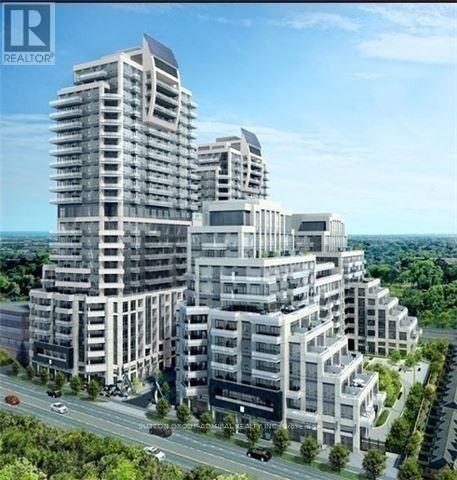
'Beverly Hills Resort' Residence, Large 1Br + Den, 644 Sf, 9' High Ceiling, Upgraded Kitchen Cabinets, S/S 4 Appliances, Granite Kitchen Countertop, Granite Breakfast Bar, Master Bedroom With Large Window, Modern Bathroom, Open Balcony, 24 Hr Concierge, Indoor/Outdoor Pools, Sauna, Gym, Guest Suites, Upscale Neighborhood, Steps To Hill Crest Mall, Banks, Supermarkets, Library, Hospital, Public Transit, Hwy 7 & 407 & Much More... (id:35544)