
Kingston, Ontario
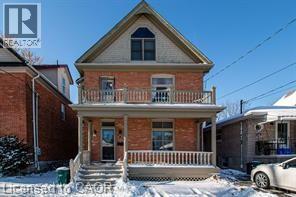
Prime Student Rental – Exceptional Income Property Steps from the University This well-maintained 2½-storey, 7-bedroom student rental offers an outstanding investment opportunity within walking distance to the university. Designed for tenant comfort, the home boasts a highly functional layout that is ideal for shared living. This property includes 2½ bathrooms and boasts in-floor heating on the main level, providing efficient and comfortable warmth. Hardwood flooring throughout adds both durability and timeless appeal. The home has been consistently well cared for, with a cleaning professional every month, ensuring a turnkey investment for the next owner. More recent exterior improvements include a new fence, back deck, side deck, and balcony, offering multiple outdoor spaces for tenant enjoyment and added value. Generous natural light and well-proportioned bedrooms further enhance the property’s rental appeal. Located in a high-demand area with a short walk to the university, this property benefits from strong, consistent student rental demand, making it an excellent addition to any income-focused portfolio. (id:35544)
Kawartha Lakes, Ontario
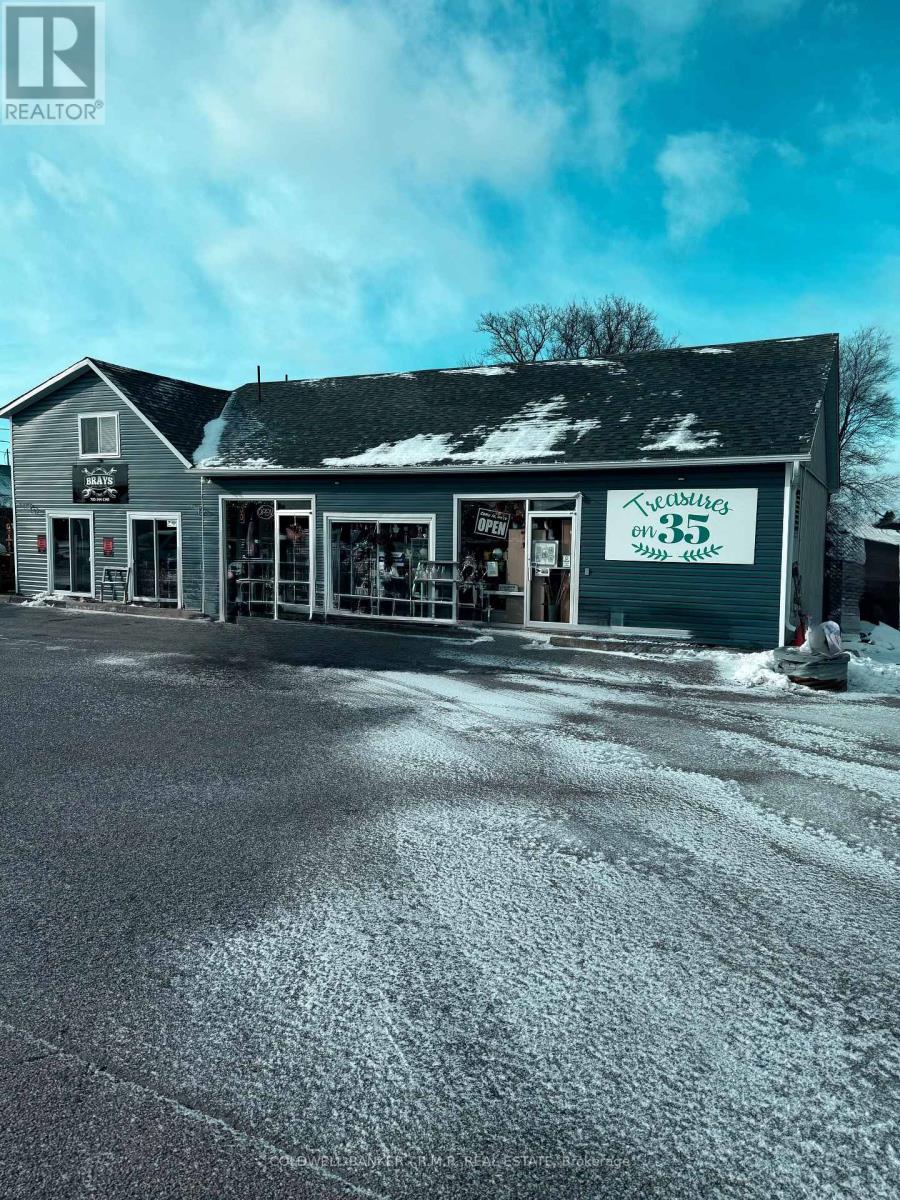
Extremely busy location on hwy 35. Main artery to cottage country. Huge frontage for variety store etc, garage that is currently busy repair shop. Apartment also for additional revenue. 4 sea cans included for storage or rent out for storage. Large delivery door at the rear. Buildings are in excellent conditions. Zoning allows for many businesses to thrive in this location. Entrance and exit driveway. The retail area in the front could be car dealership, motorcycle sales, chain variety store with alcohol sales. Drive through coffee shop, the building in the rear could be garden centre. The traffic going past this location is constant for 12 months a year but non stop April until November. (id:35544)
Brock, Ontario
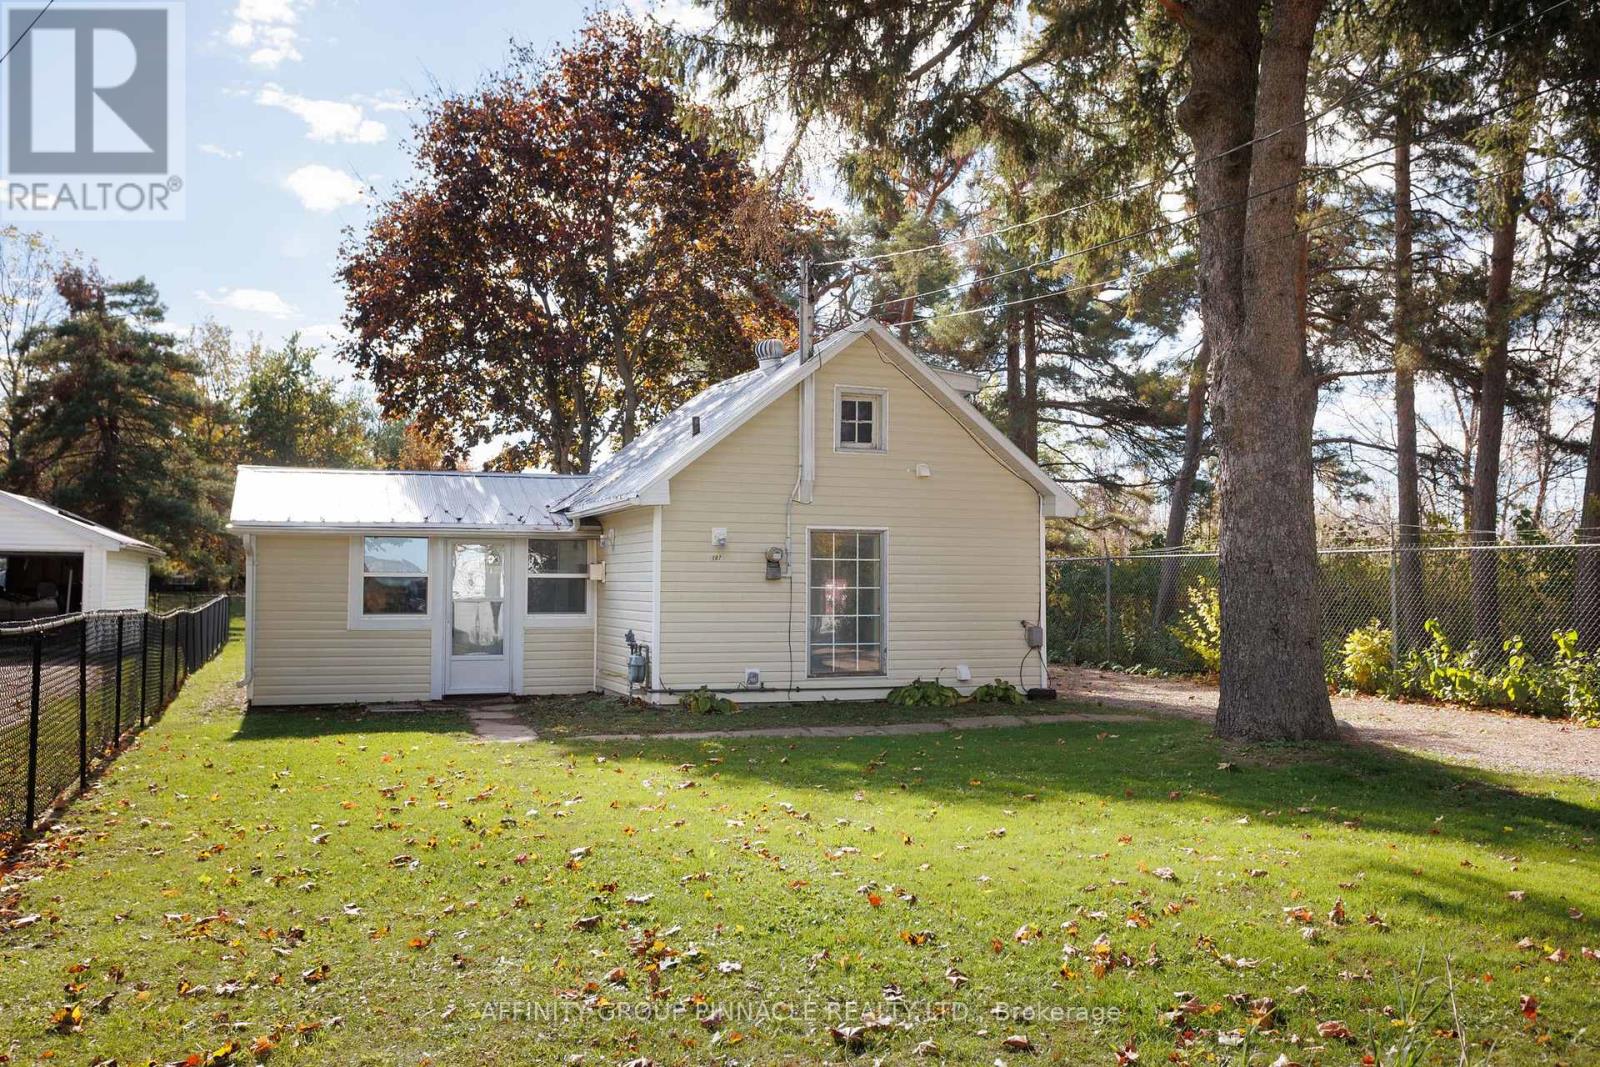
Charming small home located on a cul-de-sac featuring one bedroom plus a loft, offering flexible living space for a variety of needs. Recent renovations include an updated bathroom, new carpet free flooring throughout, and newly painted, creating a fresh and modern atmosphere. For heating, the property is equipped with a free standing gas stove and has electric baseboard backup. The home also includes a dedicated laundry room and a three season mudroom, ideal for storing outerwear and boots. Outside, there is a garden shed and a fenced yard, perfect for gardening or pets. The exterior boasts a low-maintenance metal roof and vinyl siding, along with many updated windows to improve efficiency and comfort. (id:35544)
Oakville, Ontario
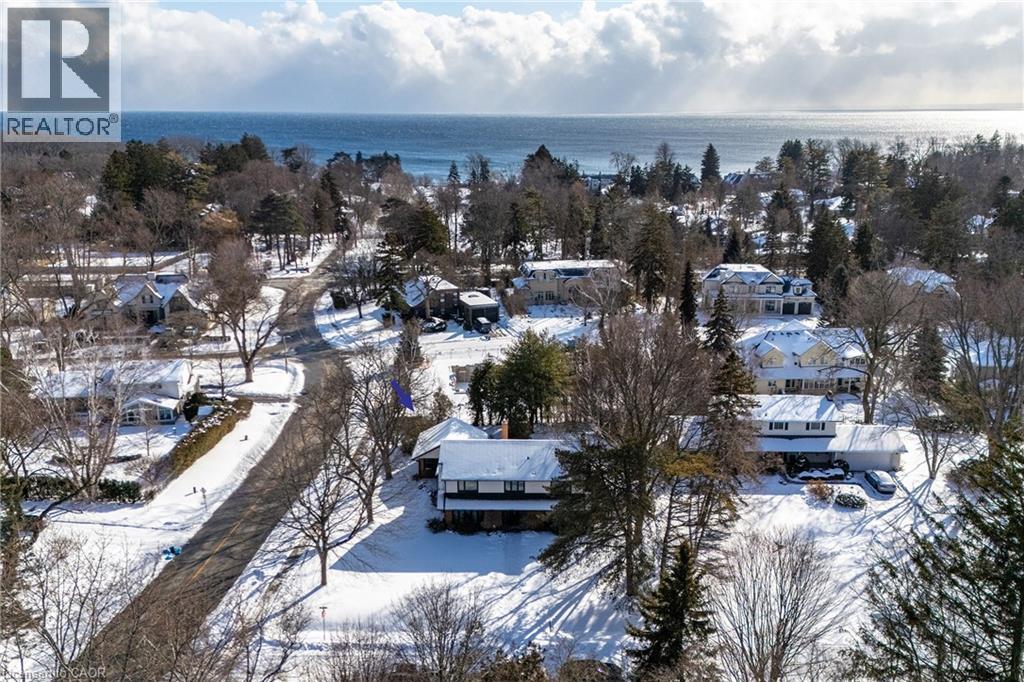
Exquisitely renovated from top to bottom, this exceptional 4+1 bedroom family residence is set in the magnificent enclave of Morrison, one of Southeast Oakville’s most prestigious enclaves on a rare 103 x 150 ft premium lot just steps from Lake Ontario, Gairloch Gardens, and minutes to downtown Oakville. Walking distance to top-ranked schools including E.J. James Public School, St. Vincent Elementary, and Oakville Trafalgar High School. The thoughtfully redesigned main level showcases an elegant open-concept living, dining, and kitchen space, ideal for both refined entertaining and everyday family living, complemented by a private main-floor office. The chef’s kitchen is a true showpiece, featuring custom cabinetry, a dramatic quartz waterfall centre island, and top-of-the-line built-in appliances, seamlessly blending form and function. The dining room features magnificent floor-to-ceiling bay windows overlooking the front yard and French doors leading to the backyard oasis. The space is centred around a beautiful gas fireplace featuring a marble surround and hearth, finished with crisp architectural millwork. The second level offers four generously proportioned bedrooms, anchored by a luxurious primary room with a spa-inspired five-piece ensuite featuring porcelain tile finishes, glass-enclosed showers, stand-alone bathtub, and expansive LED mirrors, evoking a boutique-hotel aesthetic. The newly finished lower level expands the living space with a spacious recreation room with fireplace, dedicated exercise room, and a guest bedroom with its own ensuite, ideal for extended family or visitors. Private, mature backyard featuring an in-ground pool, expansive patio, and landscaped grounds, offering a serene setting for outdoor entertaining and family enjoyment. A rare opportunity to own a conveniently located luxury residence in one of Oakville’s most coveted lakefront communities. (id:35544)
Whitby, Ontario
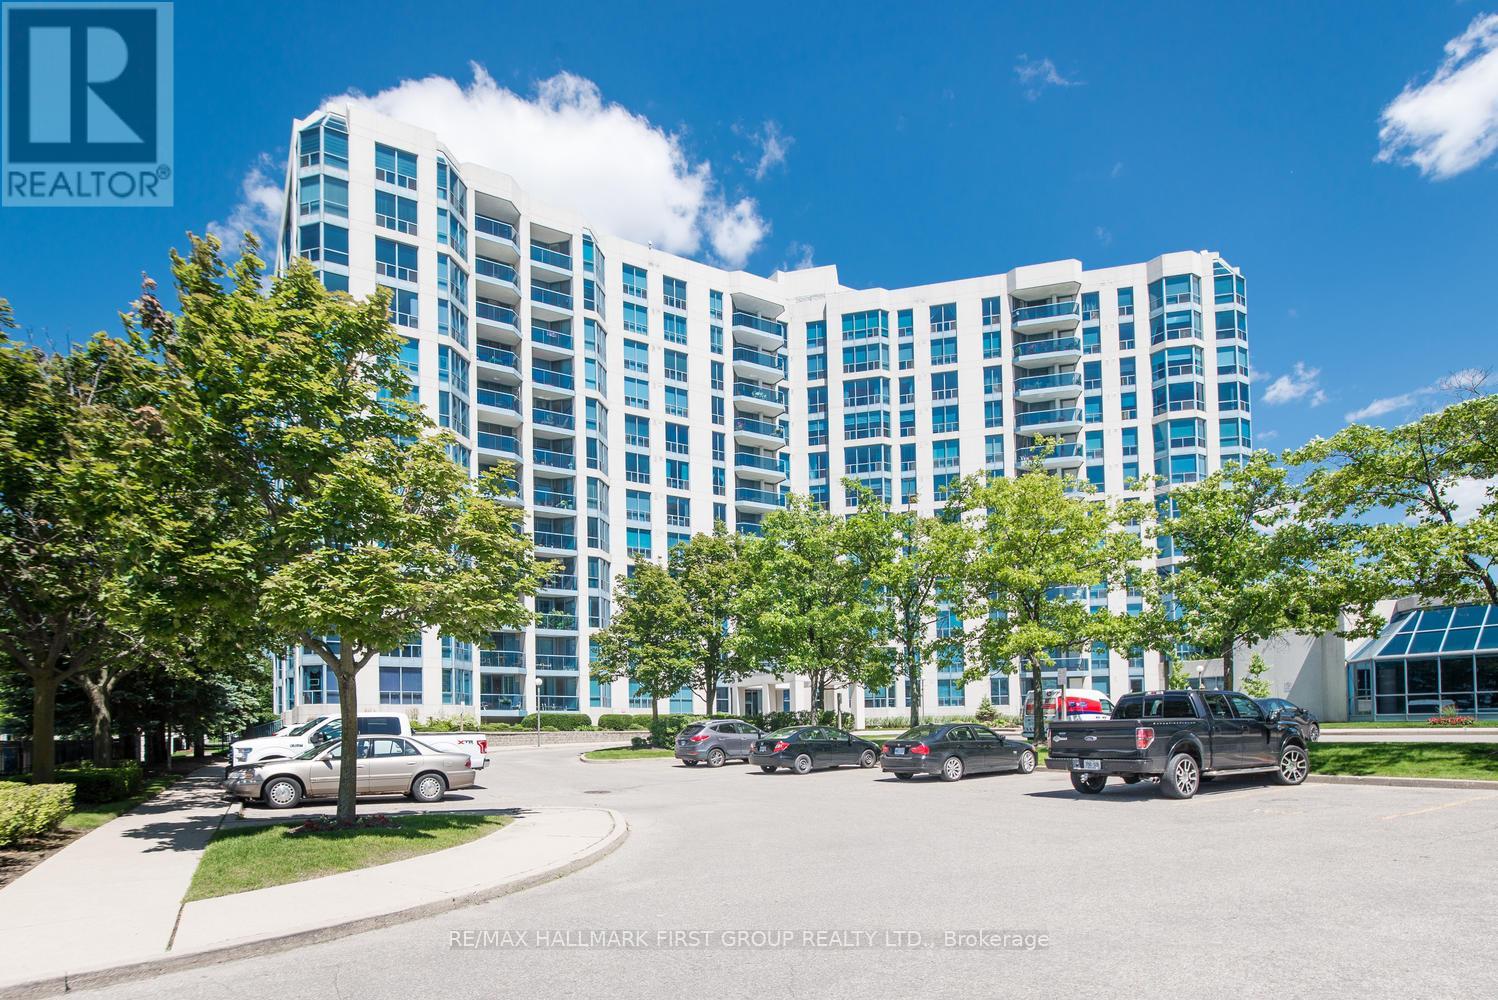
This updated "Mistral" model suite offers water and park views from every window and spans over 1,100 sq. ft. of thoughtfully designed living space, featuring 2 bedrooms, 2 full bathrooms, two walk-outs to the balcony, and a convenient ensuite laundry room. Recently repainted in a fresh, neutral dcor, the suite also showcases tasteful updates to the kitchen and bathrooms, creating a stylish, move-in-ready home. Designed with functionality in mind, the condo offers ample storage throughout, complete with built-in closet organizers to keep everything neatly in place. An underground parking space and a locker provide added convenience, while residents enjoy a wide range of building amenities and an unbeatable location within walking distance to shopping, scenic waterfront trails, the Abilities Centre, and the tranquil shores of Lake Ontario. (id:35544)
New Hamburg, Ontario
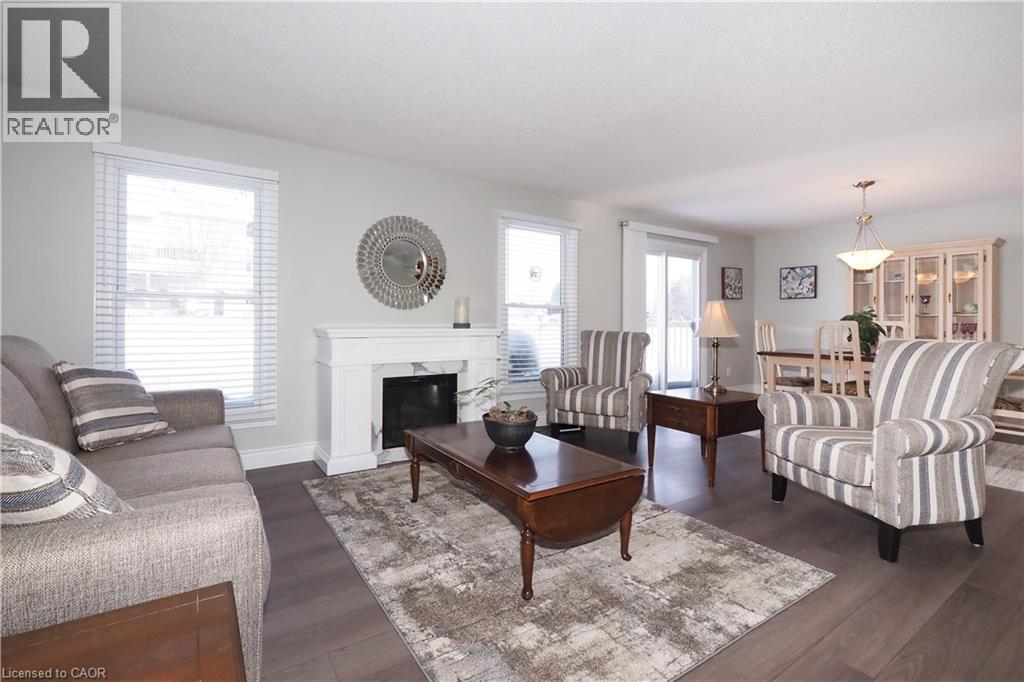
Where Home meets Community: Welcome to 20 Fieldstone Walk in the Morningside Adult Lifestyle Community. This updated, bright and beautiful 2 bed, 2 bath bungalow is situated on a quiet corner of this active neighbourhood in New Hamburg. This Sheffield model offers a lovely, open-concept layout, with sliders from the dining room to your backyard. Sit on your back deck and enjoy the sights and sounds of the ducks on the pond while sipping your morning coffee. Have friends over for dinner in your full eat-in dining room, or chat together in the spacious living room with electric fireplace. Primary bedroom features a walkthrough closet to the ensuite bathroom. The additional 4pc bath and 2nd bedroom rounds out the space in this functional, aesthetic, bungalow. Fully updated a few years ago, this home features newer kitchen with stainless steel appliances, flooring, and neutral paint so you can easily move in and make it your own. This active community has two buildings on site where you can participate in your choice of fun and entertaining activities. In The Shed you will find the library, poker room, office, and space to rent out for private functions. In The Village Centre you can partake in indoor swimming, work out in the fitness centre, play shuffleboard, darts, cards, do some wood-working, take an art class, and the list goes on! There is also a vegetable garden available for the gardeners! Fees include all lawn maintenance, snow removal, garbage pick-up, property taxes and water! Within a short drive to KW, Stratford and Woodstock. Easy access to the 401. Walking distance to downtown New Hamburg. 20 Fieldstone Walk has it all! (id:35544)
South Bruce Peninsula, Ontario

Spacious family home in Sauble Beach. Offering over 2,500 sq ft above grade, this 2-storey home features 4 well-sized bedrooms, 2 bathrooms, and a layout designed for flexibility. The main floor includes a bedroom and renovated 3-piece bath (2024), ideal for one-level living or extended family, while the upper level offers additional bedrooms, a large family room, and walkouts to multiple decks - including a full-width front deck - creating distinct living zones perfect for multi-generational living. Set on a generous 96' x 150' treed lot, the property also includes a detached 2-car garage and parking for up to 8 vehicles. Enjoy a wood-burning fireplace, forced air gas heat, and excellent indoor/outdoor flow with plenty of space to gather or unwind. Located on a quiet street, you're just a short distance to the local school, downtown Sauble amenities, the beach, and the river for fishing and outdoor recreation. Centrally positioned with convenient access to Owen Sound, Wiarton, and Tobermory, this home is well suited for full-time living, a family retreat, or hosting guests with ease. (id:35544)
Algonquin Highlands, Ontario
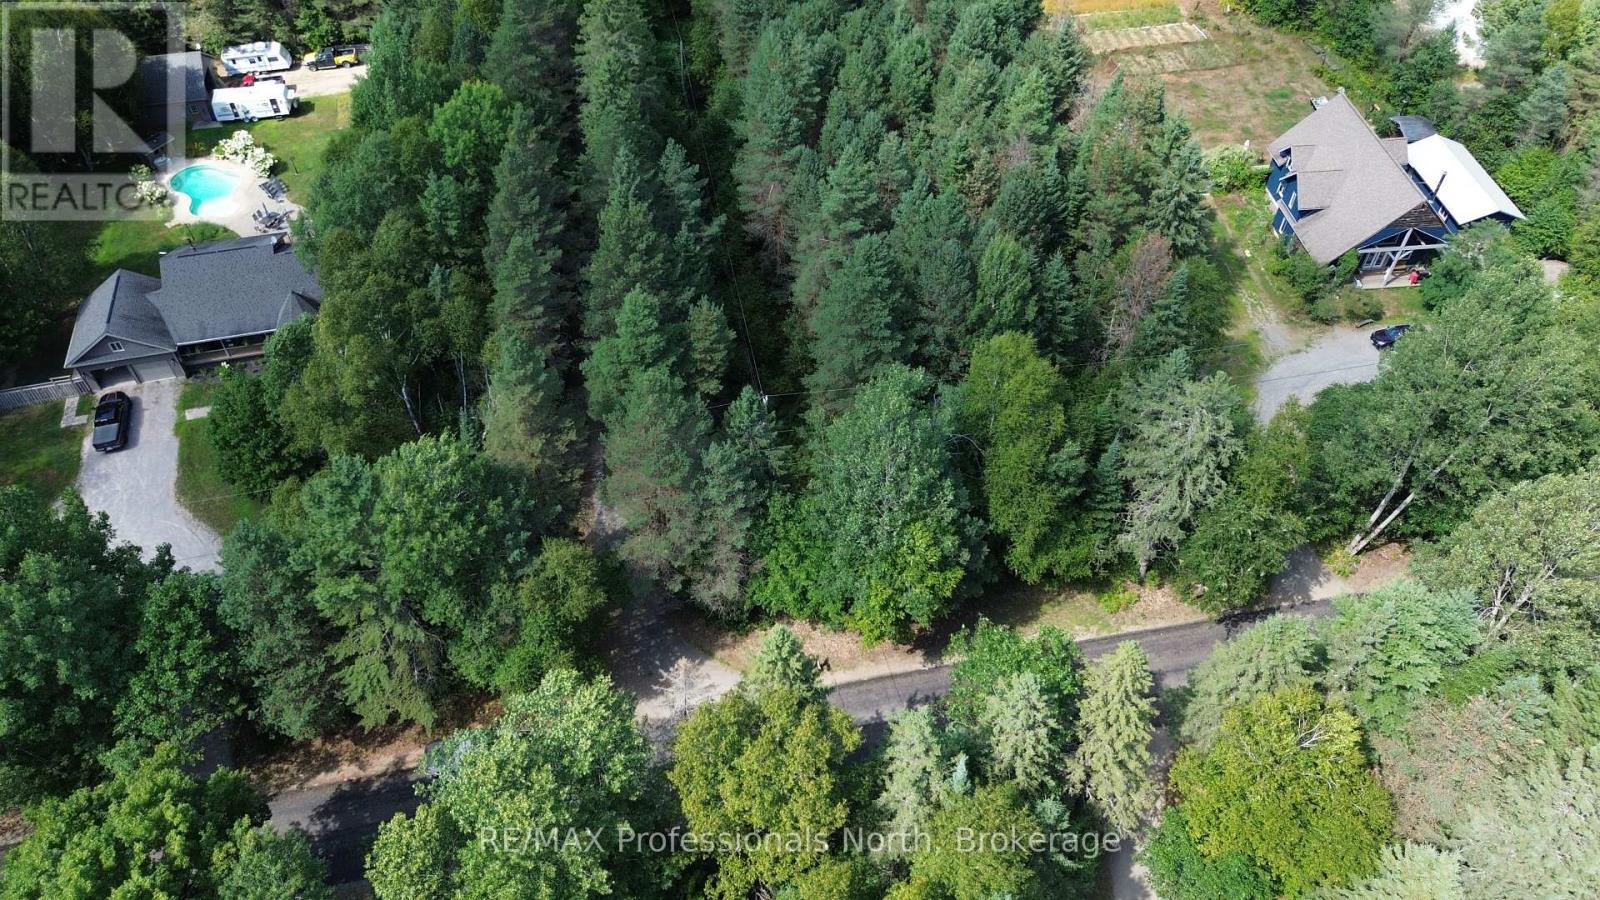
Discover this level, just-over-1-acre building lot perfectly positioned at the corner of Barry Line Road andCameron Lane. Barry Line Road is maintained year-round by the municipality, youll enjoy easy access inevery season. Located only minutes from West Guilford, where youll find a convenient general storecomplete with an LCBO outlet, public beach and community center. Ten minutes from the Village ofHaliburton, this property offers the ideal balance of rural tranquility and nearby conveniences. The sandysoil makes excavation a breeze, setting the stage for your dream home or cottage. A hydro easement runsthrough the property. (id:35544)
Ancaster, Ontario
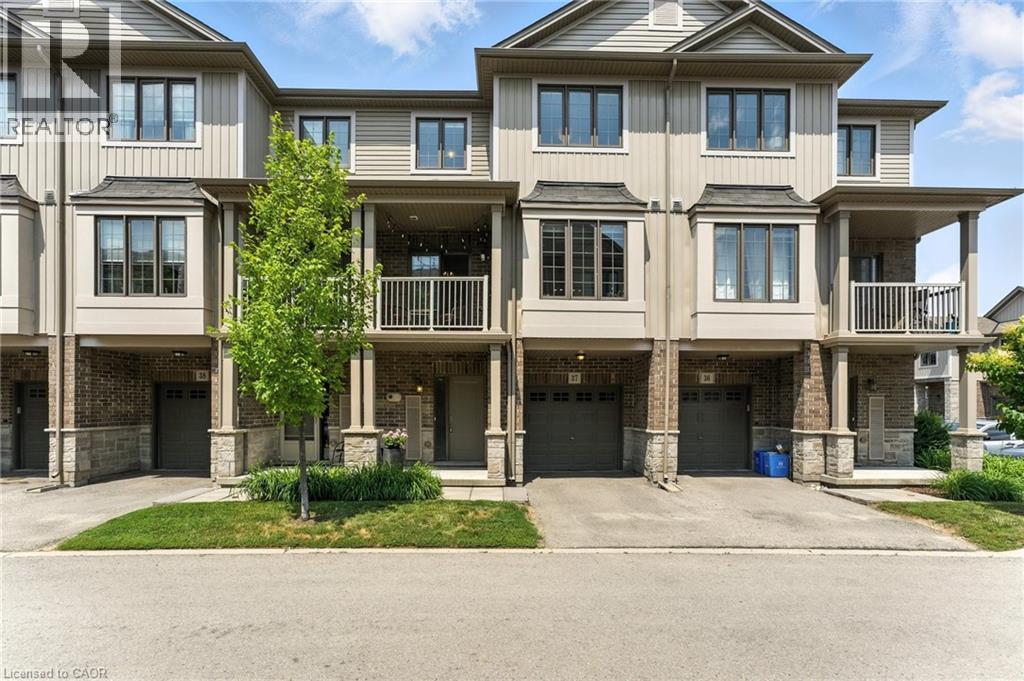
Welcome to this bright and spacious 2-bedroom, 2-bathroom townhome nestled in a quiet and desirable Ancaster neighbourhood. Designed with both comfort and functionality in mind, this home won’t disappoint! The main floor features a versatile multi purpose den, perfect for a home office, workout area, or cozy retreat, along with a large closet for ample storage. Upstairs, discover a stunning open-concept living space bathed in natural light from expansive windows and patio doors leading to a Juliet balcony. Entertain with ease in the upgraded kitchen, complete with stainless steel appliances, quartz countertops, pot lights, a breakfast bar that comfortably seats four, and a seamless flow into the dining area. The living room is equally inviting, featuring wide-plank hardwood floors and brilliant natural light by day, transitioning to warm, ambient lighting at night. The third floor offers an upgraded primary bedroom with a generous walk-in closet and a large window that fills the space with light. A spacious second bedroom also features a walk-in closet, offering plenty of room for guests, family, or additional office space. Convenient bedroom-level laundry adds modern practicality, while the main bathroom impresses with a double vanity and a sleek glass-enclosed shower. Ideally located just minutes from the vibrant Meadowlands shopping and dining district, highway access, and scenic nature trails, ensuring the perfect balance of urban convenience and peaceful surroundings. (id:35544)
North Perth, Ontario
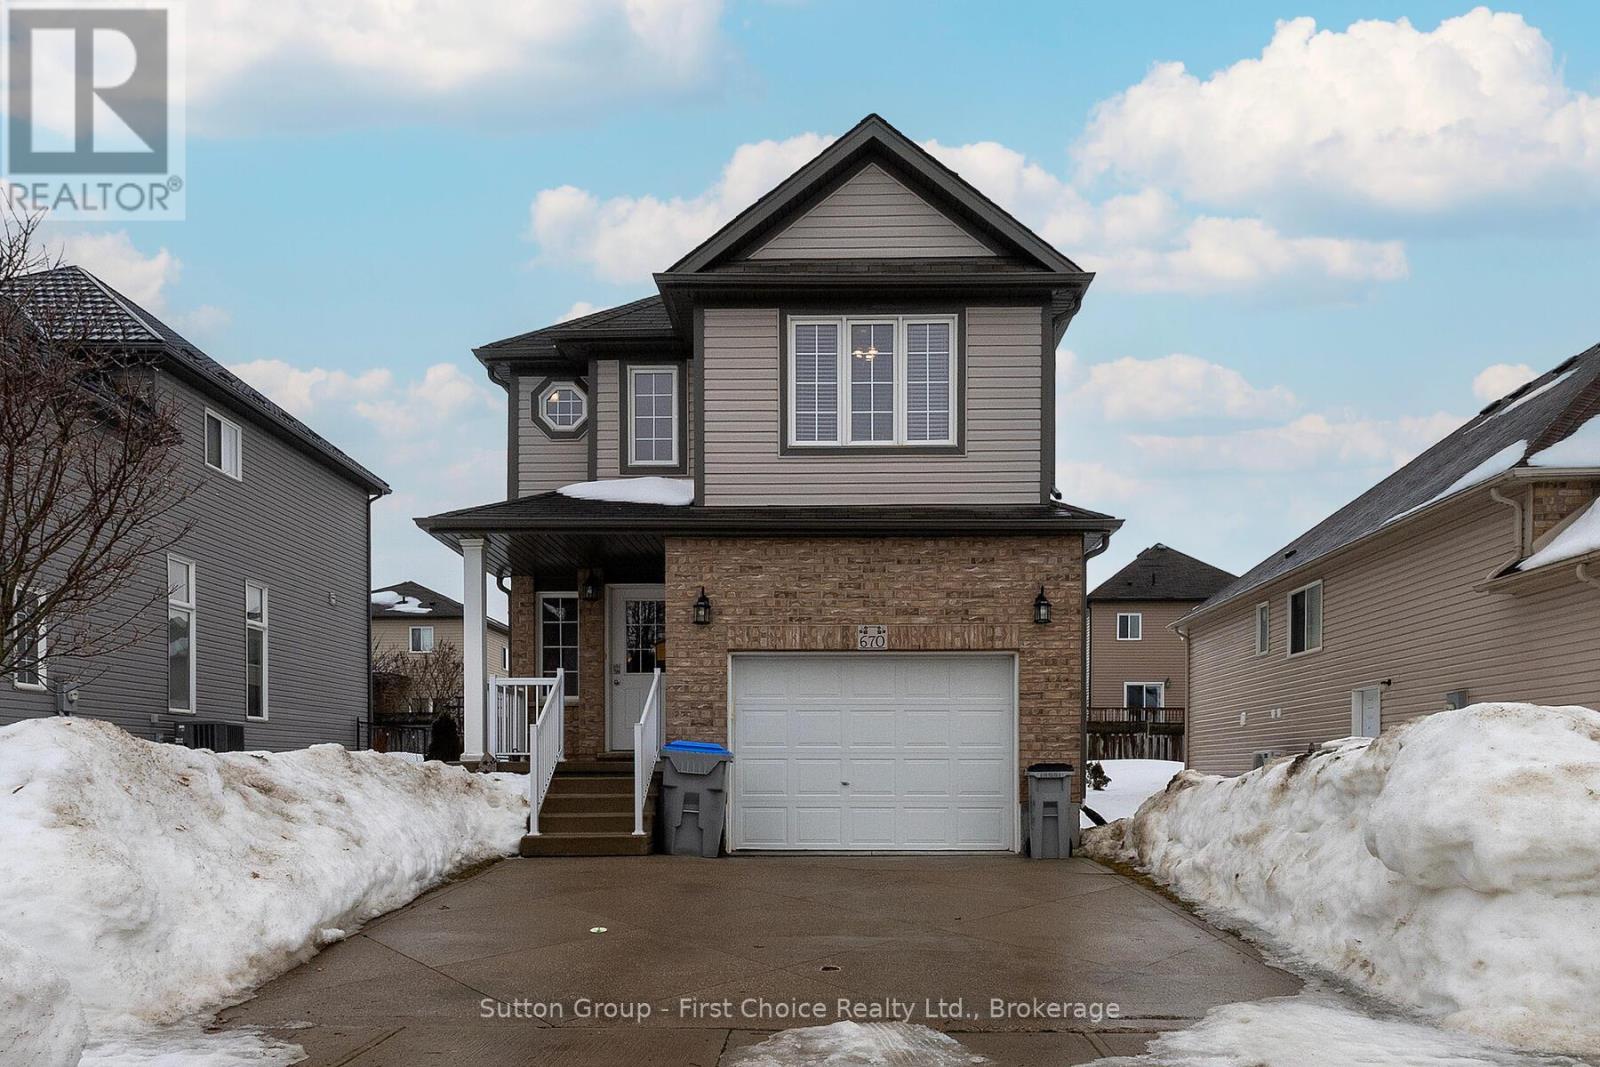
Welcome to 670 Reid Crescent - Scenic Views & Family Living in the Heart of Listowel. Set on one of Listowel's most desirable family-friendly crescents, just steps from North Perth Westfield Elementary School, Steve Kerr Complex, and the Kinsmen Park, this beautifully maintained detached home offers the perfect blend of space, comfort, and lifestyle. Featuring 5 spacious bedrooms and 4 bathrooms, there's room for the whole family to grow and thrive. Designed with multi-generational living in mind, this home offers a potential separated living area-perfect for older children, in-laws, or guests seeking privacy while staying connected. Because of the multi-levels, there are lots of options for work-at-home offices. Enjoy your own private backyard retreat-ideal for morning coffee on the deck, summer BBQs with neighbours, or unwinding after a busy day. With Kinsmen Park just down the street, weekends are effortlessly filled with baseball games, activities at Steve Kerr Memorial Arena, playground adventures, and peaceful evening strolls along nearby trails. Step inside to soaring two-storey ceilings in the main living area, where natural light pours in to create a bright, airy atmosphere perfect for both everyday living and entertaining. The kitchen seamlessly connects to the dining area and opens onto the deck, making indoor-outdoor living easy and inviting. This is more than a house-it's a place to call home. Full video tour available - see virtual tour link. (id:35544)
South Bruce, Ontario
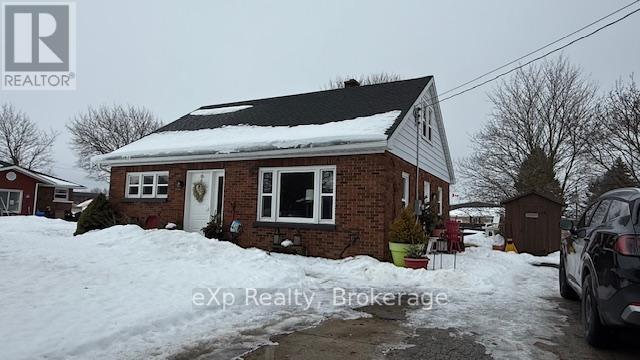
Cute Red Brick Family Home! This well maintained three bedroom two bath home features hardwood floors, updated windows and doors, newer 4 pc. bath and deck plus the back yard is nicely treed and landscaped, 12 x 30 lumber deck and 8 x 10 patio. Bright basement, potential recreation room. Close to schools, churches and shopping. Move in ready! (id:35544)
Huron-Kinloss, Ontario
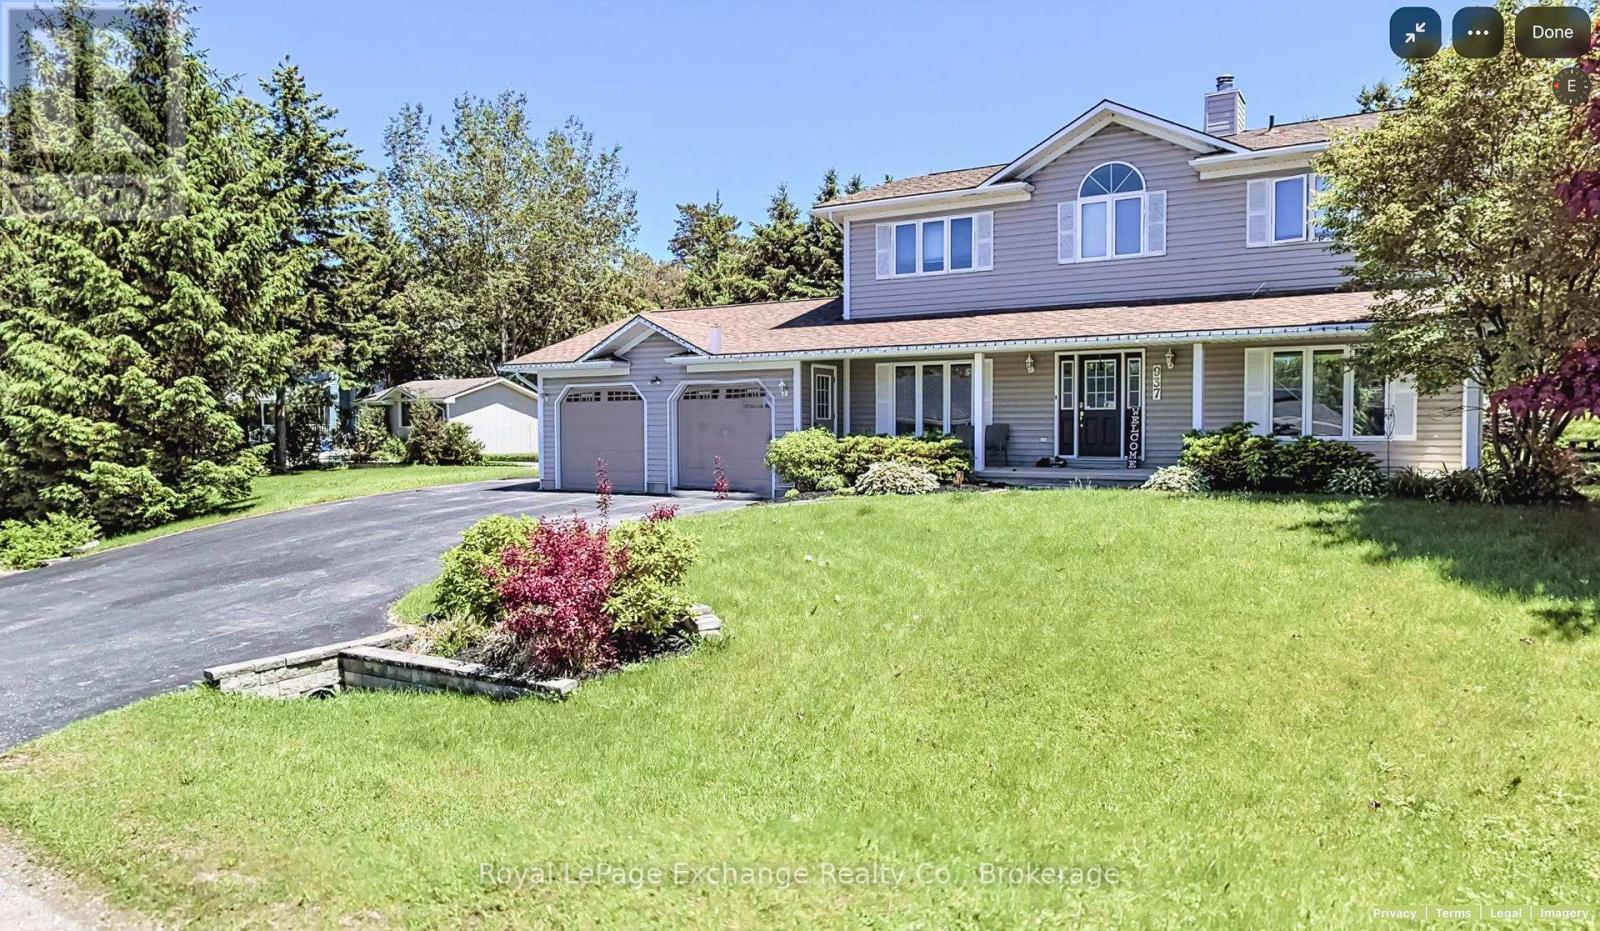
Welcome to this well-maintained four-bedroom, four-bath, tastefully appointed home situated on an almost half-acre lot in one of the area's most desirable lakeside communities along the shores of Lake Huron. Located within walking distance to the beach and just a short drive to downtown Kincardine, this beautiful property offers the perfect blend of comfort, lifestyle, and convenience.The home features a spacious eat-in kitchen with ample drawers, pantry cabinetry, and an expansive island-ideal for entertaining and casual seating-along with plenty of windows that flood the space with natural light. Elegant French doors with bevelled glass complement the hardwood flooring found throughout the dining room, living room, and foyer.The primary bedroom offers a stunning ensuite with vaulted ceilings and in-floor heating, creating a private retreat. Additional highlights include main-floor laundry and a fully finished basement complete with a wet bar, two-piece bath, and wood stove-perfect for entertaining and relaxing.Designed with growing families in mind, this well-appointed home provides exceptional comfort and functionality. The attached double-car garage offers convenient access to the basement, while the impressive heated workshop provides ample space for vehicles, recreational toys, and the hobby enthusiast.This exceptional property may be exactly what your family has been searching for. (id:35544)