
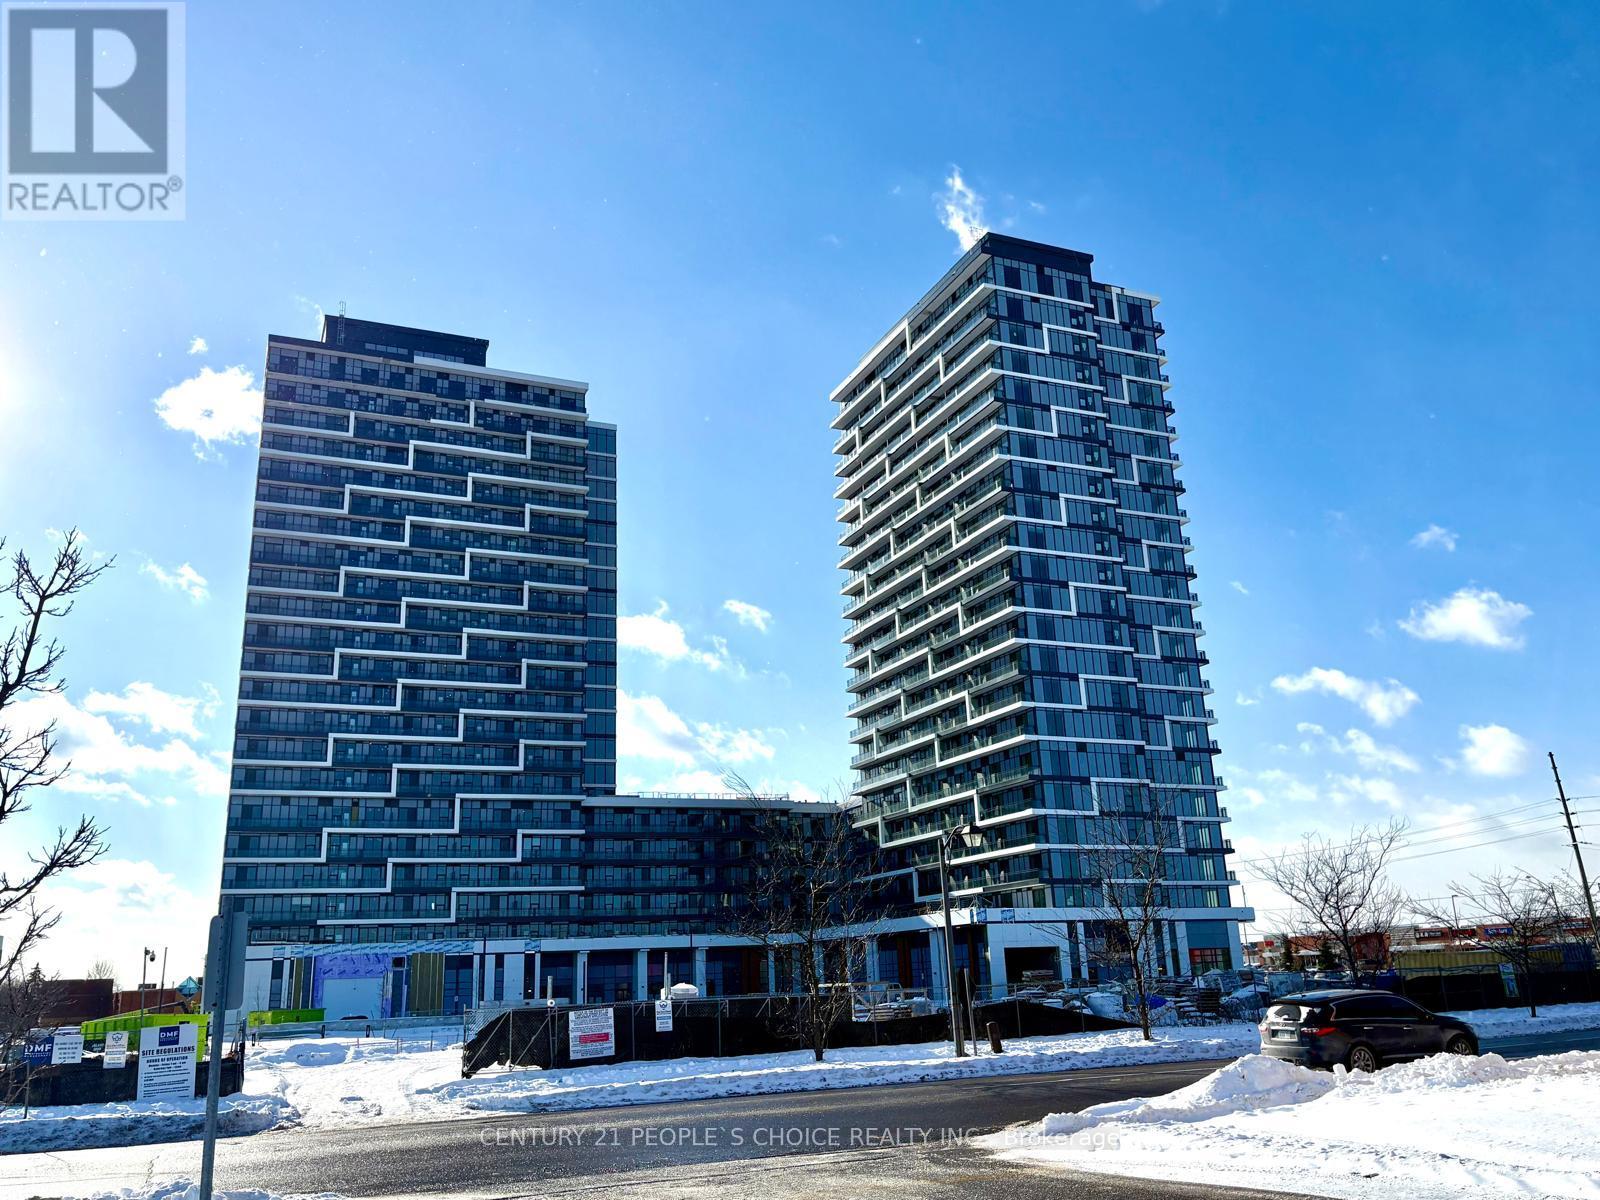
Markham, Ontario
Brand new 1-bedroom, 1-bathroom condo at 9751 Markham Rd featuring 9-ft ceilings, floor-to-ceiling windows, and an open-concept kitchen with stainless steel appliances. Bright and functional layout with 619 sqft of total living space. Steps to Mount Joy GO Station, shopping, dining, parks, schools, and everyday amenities. Easy access to Hwy 7, 404 & 407. Building amenities include 24-hr concierge, fitness centre, party room, and visitor parking. Window blinds to be installed before lease commencement. Ideal for professionals. (id:35544)
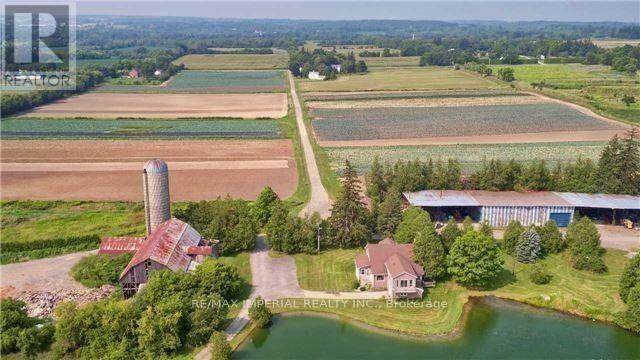
Whitchurch-Stouffville, Ontario
Prime Investment Opportunity! This stunning 93-acre estate just outside of Stouffville offers the perfect blend of luxury and utility. The sprawling 2-storey detached home boasts 5 spacious bedrooms and features private, separate apartments overlooking a breathtaking man-made scenic pond. The property is fully equipped for diverse use with multiple outbuildings, including a charming cottage, a professional shop, and a massive drive shed. Perfectly situated on Warden Avenue-between Bethesda and Bloomington-you are in the heart of an exclusive enclave surrounded by multi-million dollar estates, premier golf courses, and elite equestrian centers. Enjoy significant tax advantages as the land is currently leased for farming, providing both immediate savings and long-term potential. Whether you are looking for a private family compound or a strategic land investment, this rare gem is a must-see! (id:35544)

Markham, Ontario
Heart of Unionville,popular townhouse by Minto.Convenience location beside Hwy 7,famous unionville main street,Top rank schools(William Berczy PS;Unionville High School),grocery stores,restaurants,shopping center. Cameras monitored entrance for your security.Open concept dinning room and large living room, convertible den space with door to the balcony .Rarely seen pantry in the kitchen for your kitchen storage. Large Primary bedroom, skylight in 3r bedroom full of sunshine.Lots of storage space on every floor. (id:35544)

Richmond Hill, Ontario
Welcome to this stunning home with over 3,700 square feet of luxury living and sophisticated design. Every detail has been thoughtfully enhanced, from elegant moldings and designer lighting to premium hardwood floors and custom finishes. This home features 4+2 bedrooms and 6 bathrooms, with soaring 10-foot ceilings on the main floor and 9-foot ceilings on both the second floor and basement. Gourmet eat-in kitchen is appointed with quartz countertops and backsplash, complemented by premium Wolf and Sub Zero appliances. Hardwood flooring extends throughout all levels, including the bedrooms, basement, and kitchen, while a designer fireplace creates a warm and stylish focal point in the living area. All bathrooms are fitted with glass doors, and the walk-in closets are organized for a sleek, modern look. Freshly painted throughout, the home is in move-in ready condition. The finished basement, with a separate entrance, offers potential as a rental suite and features a private sauna and kitchen. Basement kitchen features stone countertop, bult in wine fridge & functional cooktop. Outdoor spaces are beautifully landscaped and interlocked at the front, side, and backyard, with a stone porch and a pergola equipped with automated louvers, shutters, and integrated lighting creating the perfect retreat for all seasons. The outdoor kitchen includes a Napoleon BBQ with direct gas supply and a built-in fridge, while mature trees provide privacy and natural beauty. Functional garage with automated openers, key pad & EV car charger. This property seamlessly combines modern comfort, thoughtful upgrades, and timeless elegance, making it ideal for families seeking both style and functionality in every detail. (id:35544)
Markham, Ontario

A Must See Luxury Freehold Townhouse In Prime Downtown Markham With Private Elevator, A Thoughtful Asset That Supports Aging-In-Place, Accessibility Needs, And Day-To-Day Convenience. Being One Of The Largest Models In Crystal Garden, This Four Years New Townhouse Offering Over 2,560 Sq Ft Above Grade With Double Garage + Driveway Parking. Bright And Functional Layout With 9 Ft Ceilings On All Levels, Hardwood Flooring, Pot Lights, And Crown Molding Throughout. The Private Elevator Provides Convenient Access To Every Floor, Ideal For All Ages And Multi-Generational Living. The Modern Chef's Kitchen Features One-Piece Thickened Granite Countertops, Upgraded Cabinetry, Stainless Steel Appliances Including Refrigerator, Dishwasher, Oven, Induction Stove, Stylish Backsplash, And A Large Pantry. The Dining And Living Areas Are Spacious And Perfect For Family Gatherings. 4 Spacious Bedrooms, Each With Its Own Ensuite Bathroom And Walk-In Closet With Organizers. The Primary Suite Offers A Private Balcony, Large Walk-In Closet W/One Door And Splits Into His And Hers, Luxury 5-Pc Ensuite With Double Sinks, Private Enclosed Toilet Room And Separate Modern Shower/Tub. Finished Basement Provides A Bright Recreation Room/Office/Study Area. Enjoy The Outdoors On The Large Private Rooftop Terrace, Perfect For BBQs And Relaxing. Located In A Top-Ranking School District: Coledale P.S. And Unionville H.S. Steps To York University Markham Campus, Downtown Markham Shops, Restaurants, Supermarket, Cineplex, Transit, And Mins To Hwy 404/407, First Markham Place, Unionville Main Street & Toogood Pond. A Must-See Home Offering Luxury, Comfort, And Unbeatable Convenience! (id:35544)
Richmond Hill, Ontario
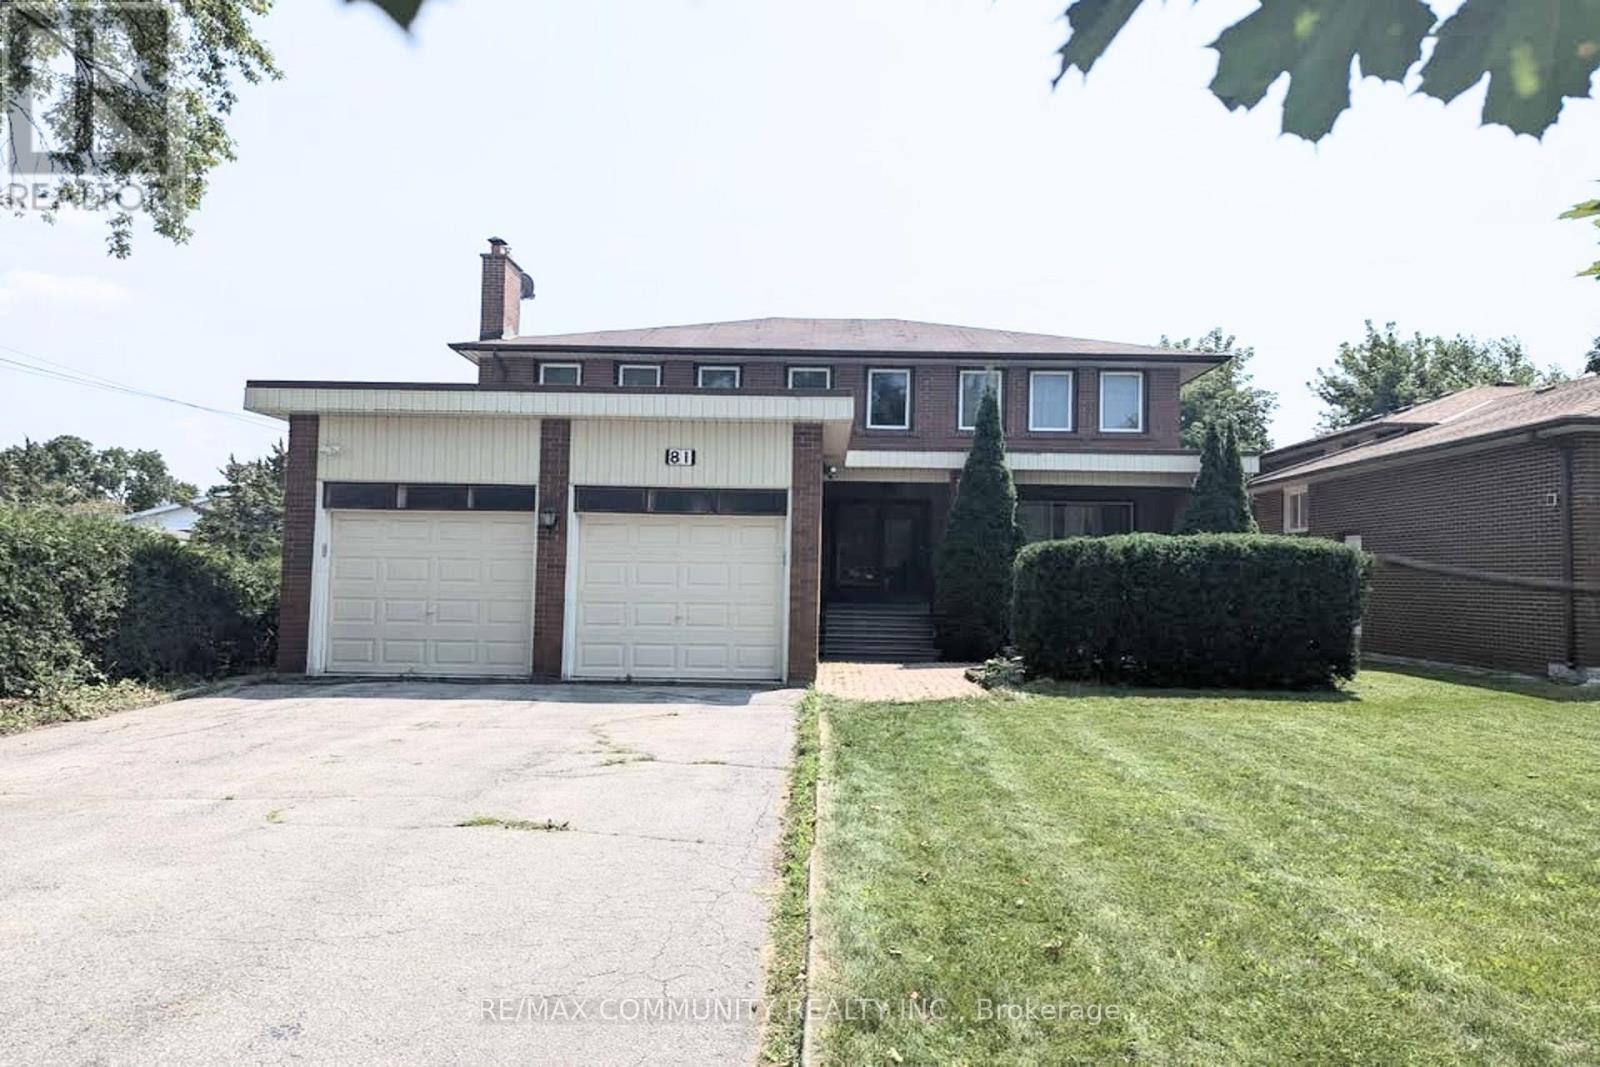
Beautiful detached home for lease in the highly desirable Mill Pond Neighbourhood, set on a premium 51 x 145 ft south-facing lot with mature landscaping. Enjoy an upgraded kitchen with stainless steel appliances, renovated washrooms, and hardwood flooring throughout the upper level. Bright, spacious principal rooms feature crown moulding, stone fireplaces, and an elegant oak staircase. Walk out from the kitchen to a private deck and fenced backyard-perfect for relaxing or entertaining. Garage door opener included. The Upper Floor Tenant Is Responsibilities 2/3 Of Utillities. (id:35544)
Markham, Ontario
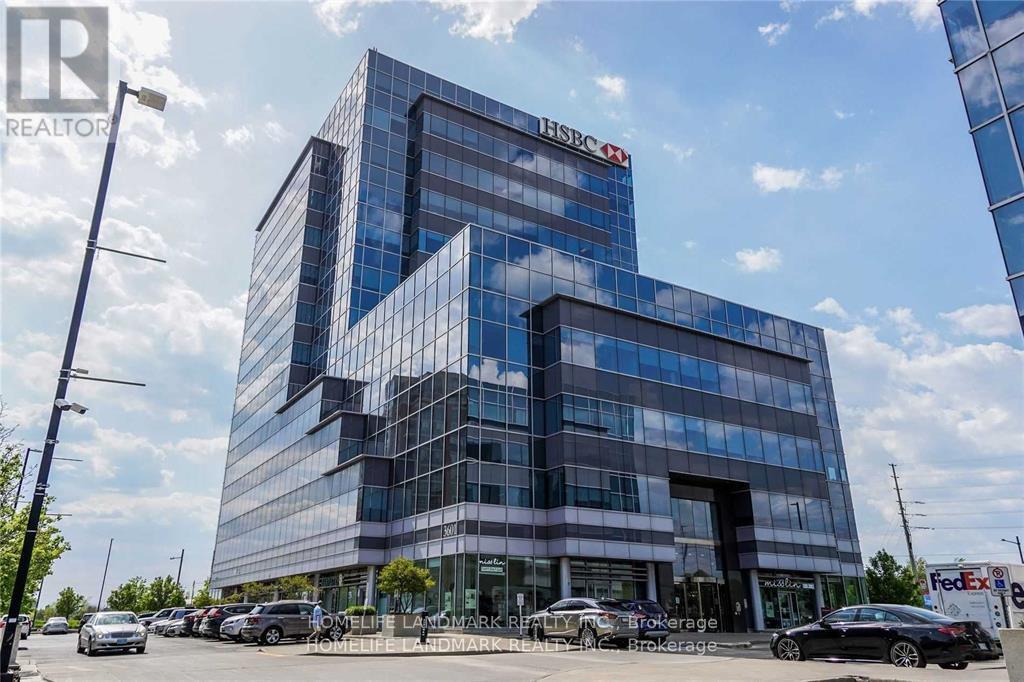
Professional Class A Building In Prime Unionville Location, "Liberty Square", Excellent Layouts, Two Separate Professional Office Rooms With Meeting Room, Reception And Cafeteria Area With Water Supply And Sink, Unobstructed Exposure, Lots Of Free Surface Parking And Over 700 Free Underground Parking Lots, Next To Hilton Suite Hotel, Markham Town Centre, Yrt And Viva Transit Right At The Door. Close To Highways 404 And 407. Best Suitable For Professional Accountants, Lawyer Office, Health Consultants, Education Institute and More (id:35544)
Richmond Hill, Ontario

An elegantly upgraded residence located in the highly regarded Jefferson Community, offering refined living in one of Richmond Hill's most desirable school districts. Situated within the boundaries of top-ranked high schools, including Richmond Hill High School and St. Theresa of Lisieux Catholic High School, and close to excellent elementary options such as Moraine Hills Public School and Beynon Fields Public School (French Immersion), this home presents exceptional value for families. Featuring 9-foot ceilings on the main floor and a soaring 13-foot ceiling in the living room and main-floor office, the home is enhanced by a large skylight and oversized windows, creating a bright, sun-drenched interior throughout the day.The property has undergone extensive improvements, including a newly finished basement (2026), updated washrooms (2026) with a smart toilet in the primary ensuite, freshly painted throughout (2026), renovated kitchen (2024), tankless water heater (2024), high-efficiency furnace (2023), roof shingles replaced (2022), and solid hardwood flooring in the bedrooms (2020). Thoughtfully curated upgrades enhance both comfort and functionality. Ideally located near parks, schools, and everyday amenities, this home offers a rare opportunity for luxury family living or a high-quality investment in a premium neighbourhood. (id:35544)
Vaughan, Ontario
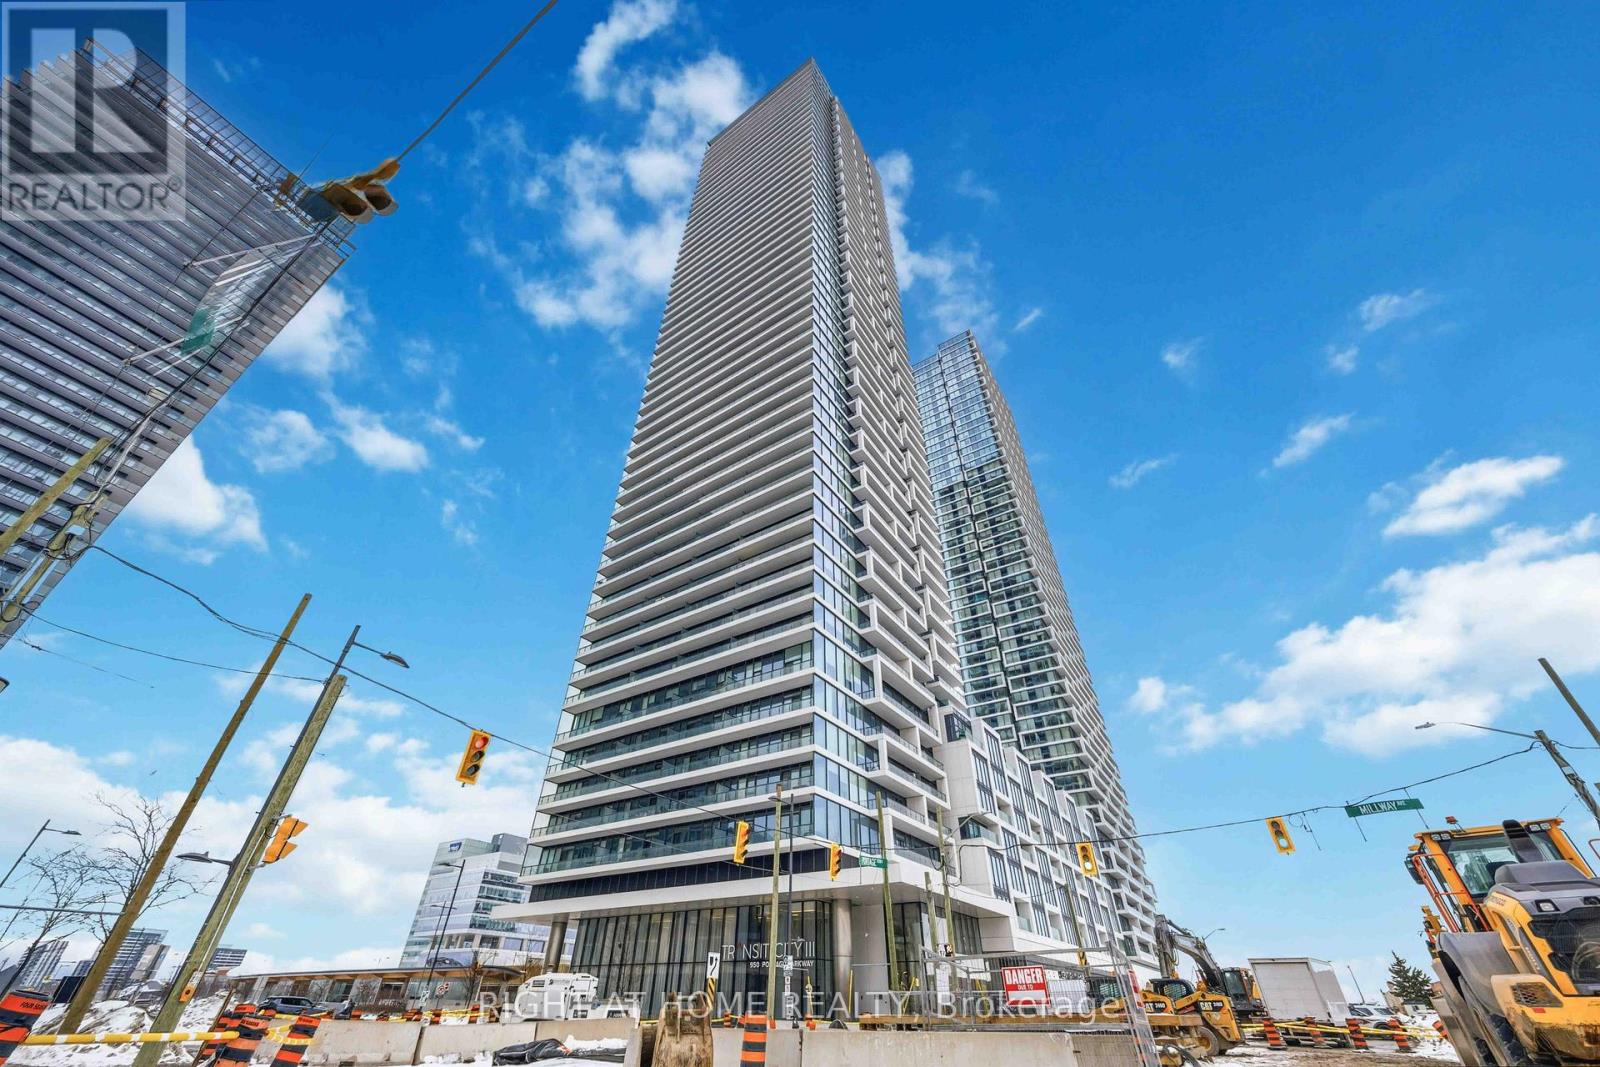
Welcome to Transit City Tower 3 (East Tower) - a functional 2-bedroom + den, 2-bathroom suite designed for modern urban living. Freshly painted, with 9-foot ceilings, floor-to-ceiling windows, and laminate flooring throughout, the suite feels bright, open, and inviting. The open-concept kitchen features quartz countertops, integrated appliances, and modern finishes, perfect for cooking and entertaining. The primary bedroom offers a private ensuite and closet space, while the second bedroom is ideal for family, guests, or a home office. The versatile den provides additional functional space, and the balcony offers unobstructed views for relaxing or entertaining. Residents enjoy amenities, including a state-of-the-art fitness centre, rooftop terrace, stylish lounge areas, and 24-hour concierge service. The building also provides access to the YMCA, a 9-acre park, shopping, dining, and entertainment, ensuring a vibrant urban lifestyle right at your doorstep. Located in the heart of the Vaughan Metropolitan Centre (VMC), this location offers unparalleled transit access - just steps from the VMC Subway Station, YRT Bus Terminal, and VIVA routes, with quick connections to downtown Toronto, York University, and Yorkdale Mall. Commuting is effortless with Highways 400 and 407 just minutes away. (id:35544)
Vaughan, Ontario
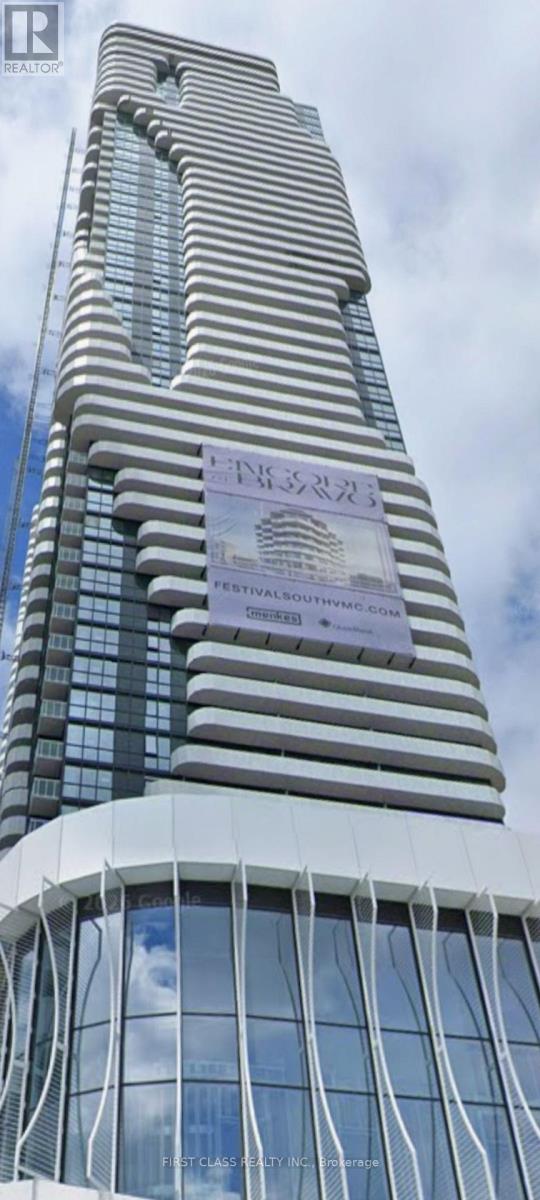
Brand New One Bedroom + Den . Den which is a seperate room with sliding door can be used as a bedroom . Open Concept Modern Design Kitchen. Primary Bedroom with Ensuite 4pcs Bath, Large Closet & Windows. Excellent Location . Steps to VMC subway, Viva, highway 7, highways 400 & 407, restaurants, shopping, entertainment, and York University. Everything you need is right at your doorstep. (id:35544)
Markham, Ontario
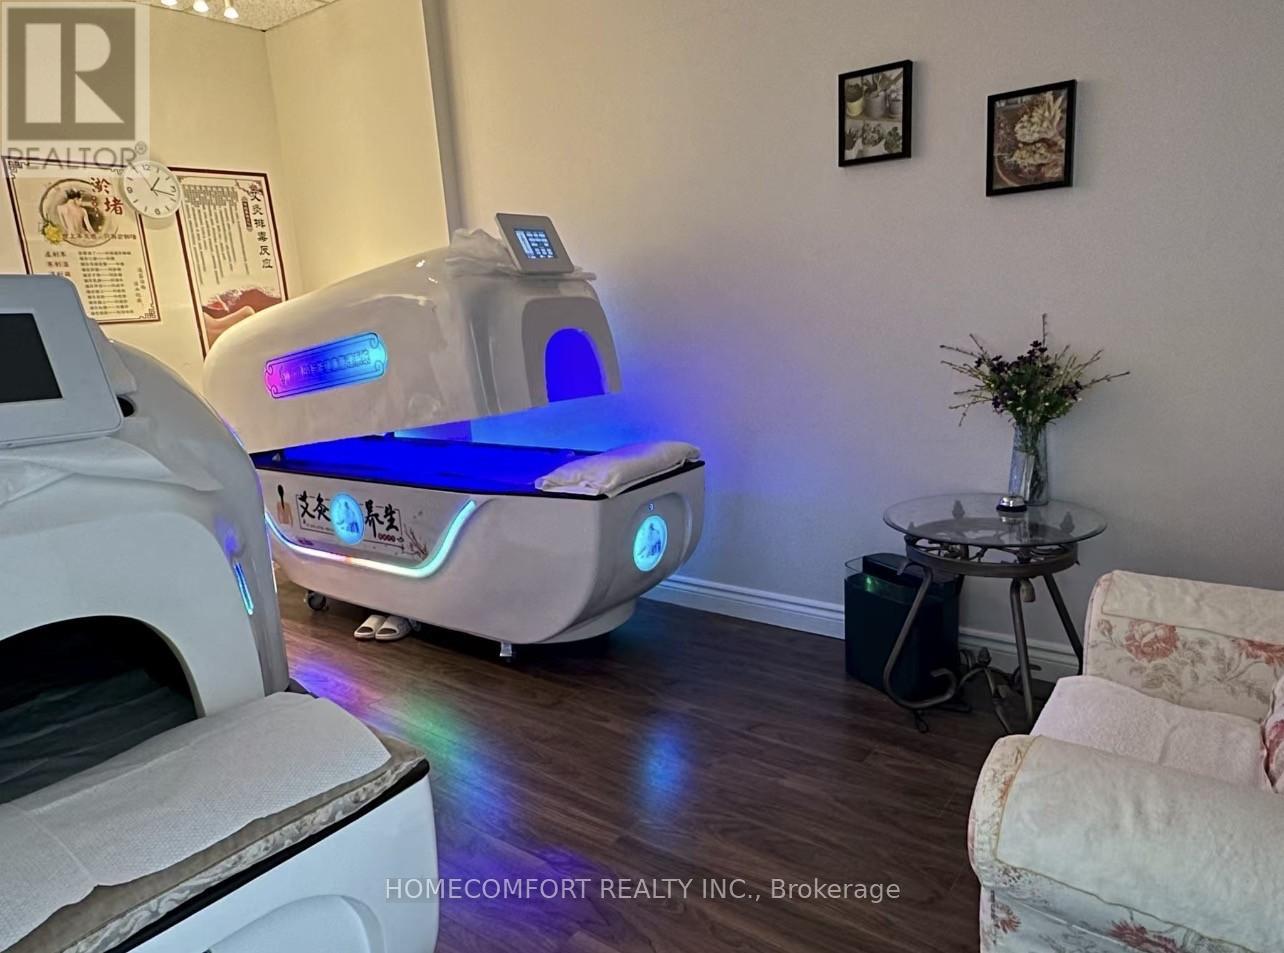
Well established wellness center offers traditional health and relaxation services in a well-maintained setting. The business features six private treatment rooms, fully equipped to support a range of wellness therapies.The facility includes specialized equipment such as moxibustion chambers, moxibustion therapy beds, and related treatment systems, allowing the business to provide professional traditional wellness services to its clients.The center has built a stable customer base of over 200 clients, with recurring visits and established service routines. Operations are currently well-organized, making this a suitable opportunity for an owner-operator or an investor seeking a turnkey wellness business.The space is efficiently laid out, and the existing equipment and client base allow for immediate continuation of operations, as well as potential expansion of services depending on the new owner's business model. (id:35544)
Markham, Ontario

Welcome to this thoughtfully designed MULTI-LEVEL condo that feels like a house, located in the heart of one of the best neighborhoods in Markham - Cornell Village. This 2-bedroom plus den features a functional layout with open-concept living and dining areas. The renovated kitchen and bathrooms offer modern finishes and ample storage. Walk-out balconies are located on every level, so you never run out of outdoor space. The second level features a large primary bedroom with beautiful vaulted ceilings, and a renovated ensuite bathroom, as well as convenient second-floor laundry. The third level includes the second bedroom also with its own private ensuite bathroom. Additional features include a den space suitable for a home office or flex space and most importantly, TWO (2) PARKING SPOTS, which is a rare feature for a condo this size. The South facing exposure brings in tons of natural light. Get into this highly desired neighborhood at this amazing price, which for a condo that feels like a house at over 1,100 sqft, is completely unmatched!! Conveniently located close to Markham Hospital, Cornell Community Centre, shopping, transit, schools, and parks, this is the home you've been waiting for! (id:35544)
Markham, Ontario
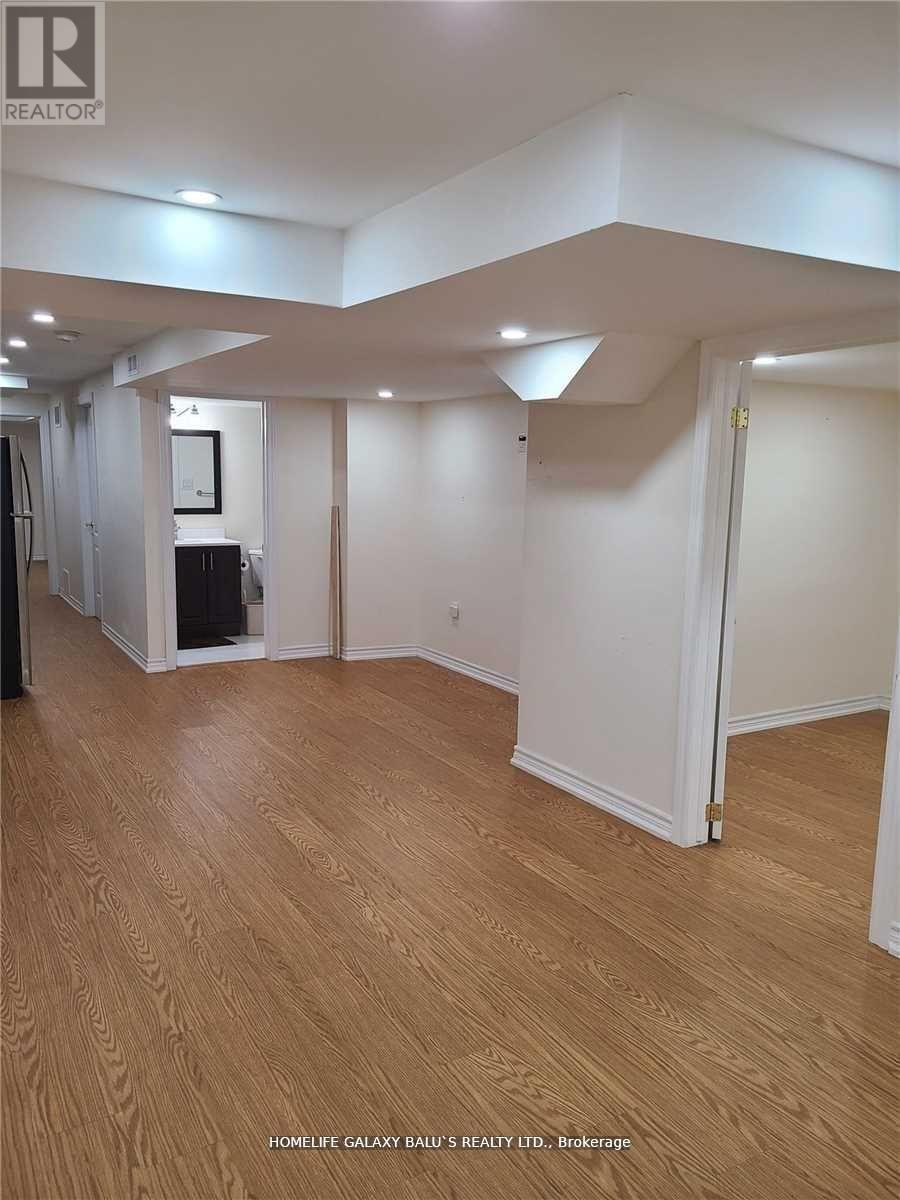
Welcome To Prestigious Box Grove Community. Features 2 Bedroom, Laminate Floors Throughout, Grand Spacious Open Concept Living Area, Upgraded Kitchen With Quartz Counters & Backsplash, Stainless Steel Appliances, Close To Schools, Parks, Golf Course, Longo's, Banks, Community Centre, Walmart, Hwy 407. Shopping Center, Hospital, And Much More! **EXTRAS** Fridge, Stove, Range Hood, Clothes Washer & Dryer, Existing Light Fixtures (id:35544)
Richmond Hill, Ontario
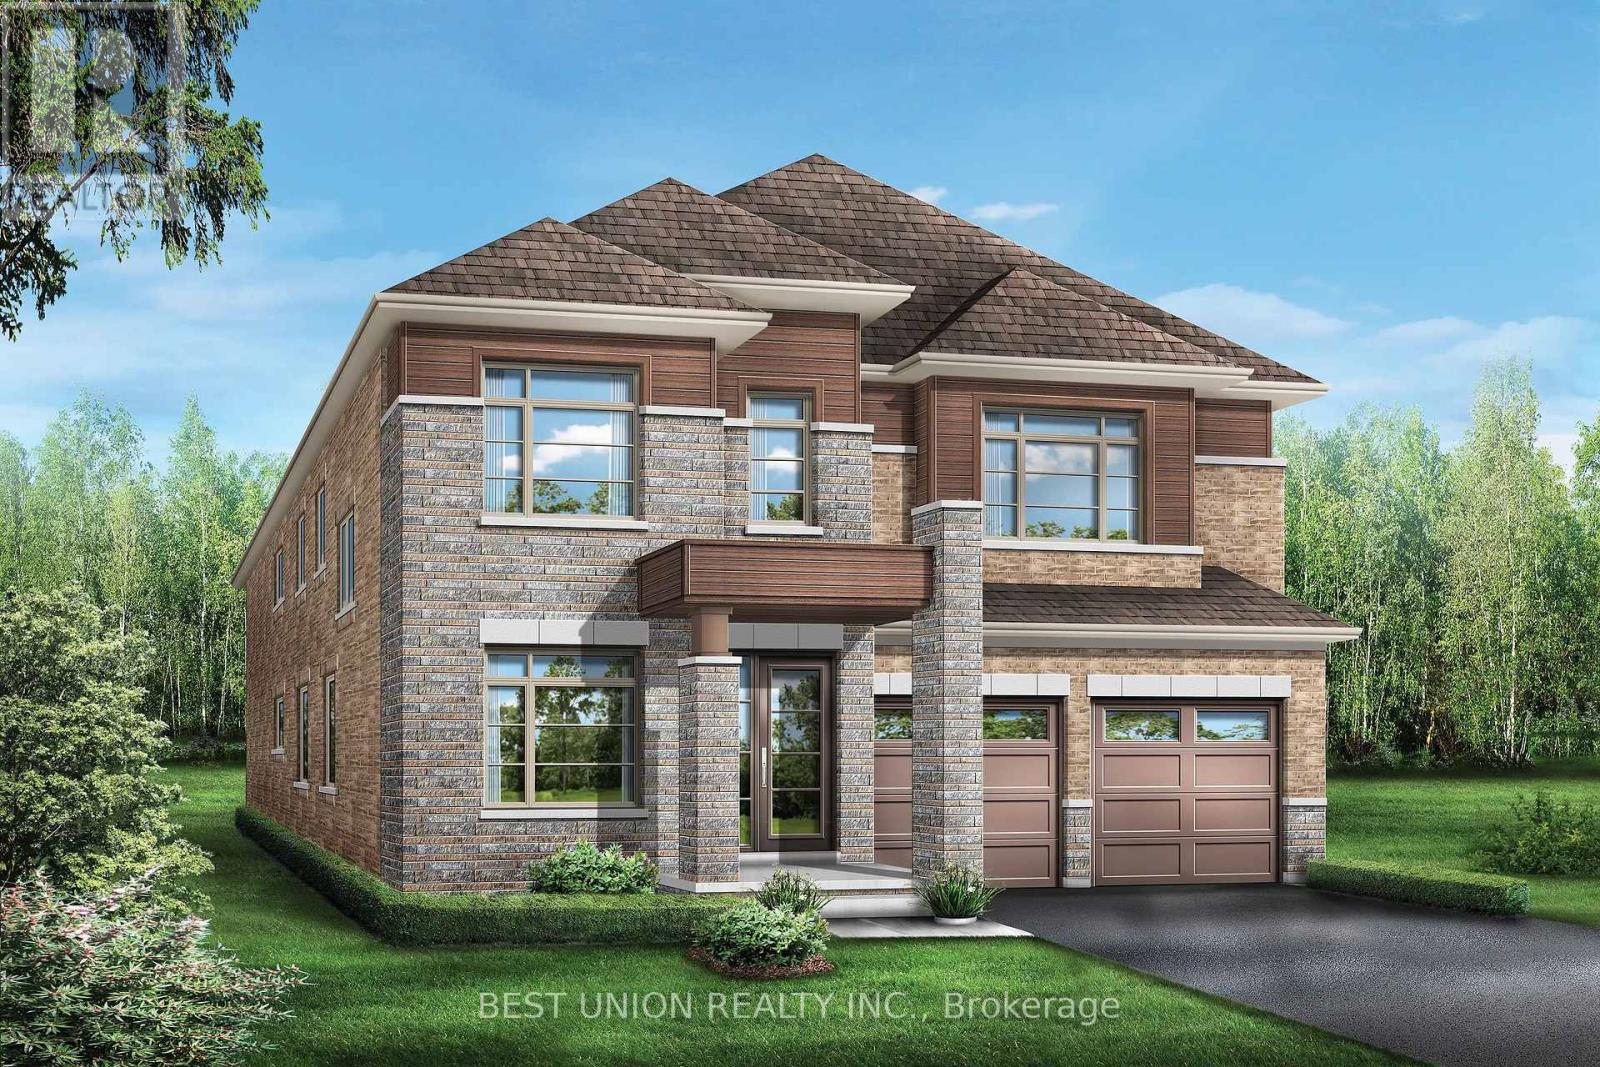
Assignment Sale! Luxury 5-Bedroom Detached Home in Prestigious Richmond Hill Prime location at Leslie & 19th Ave! This stunning 3,862 sqft detached home sits on a quiet street in a top-rated school zone. Featuring 5 bedrooms, 5 bathrooms, and a 2-car garage, south-facing backyard for maximum natural light. Rare Walk-out Basement included. Price includes about approximately $100,000 in premium builder upgrades. Featuring 10' ceilings on the main floor and 9' on the second. Upgraded 6.5" wide-plank hardwood floors throughout the main floor and upper hallway, plus high-end bathroom tiling. Minutes to Hwy 404 and major shopping center. (id:35544)
Whitchurch-Stouffville, Ontario
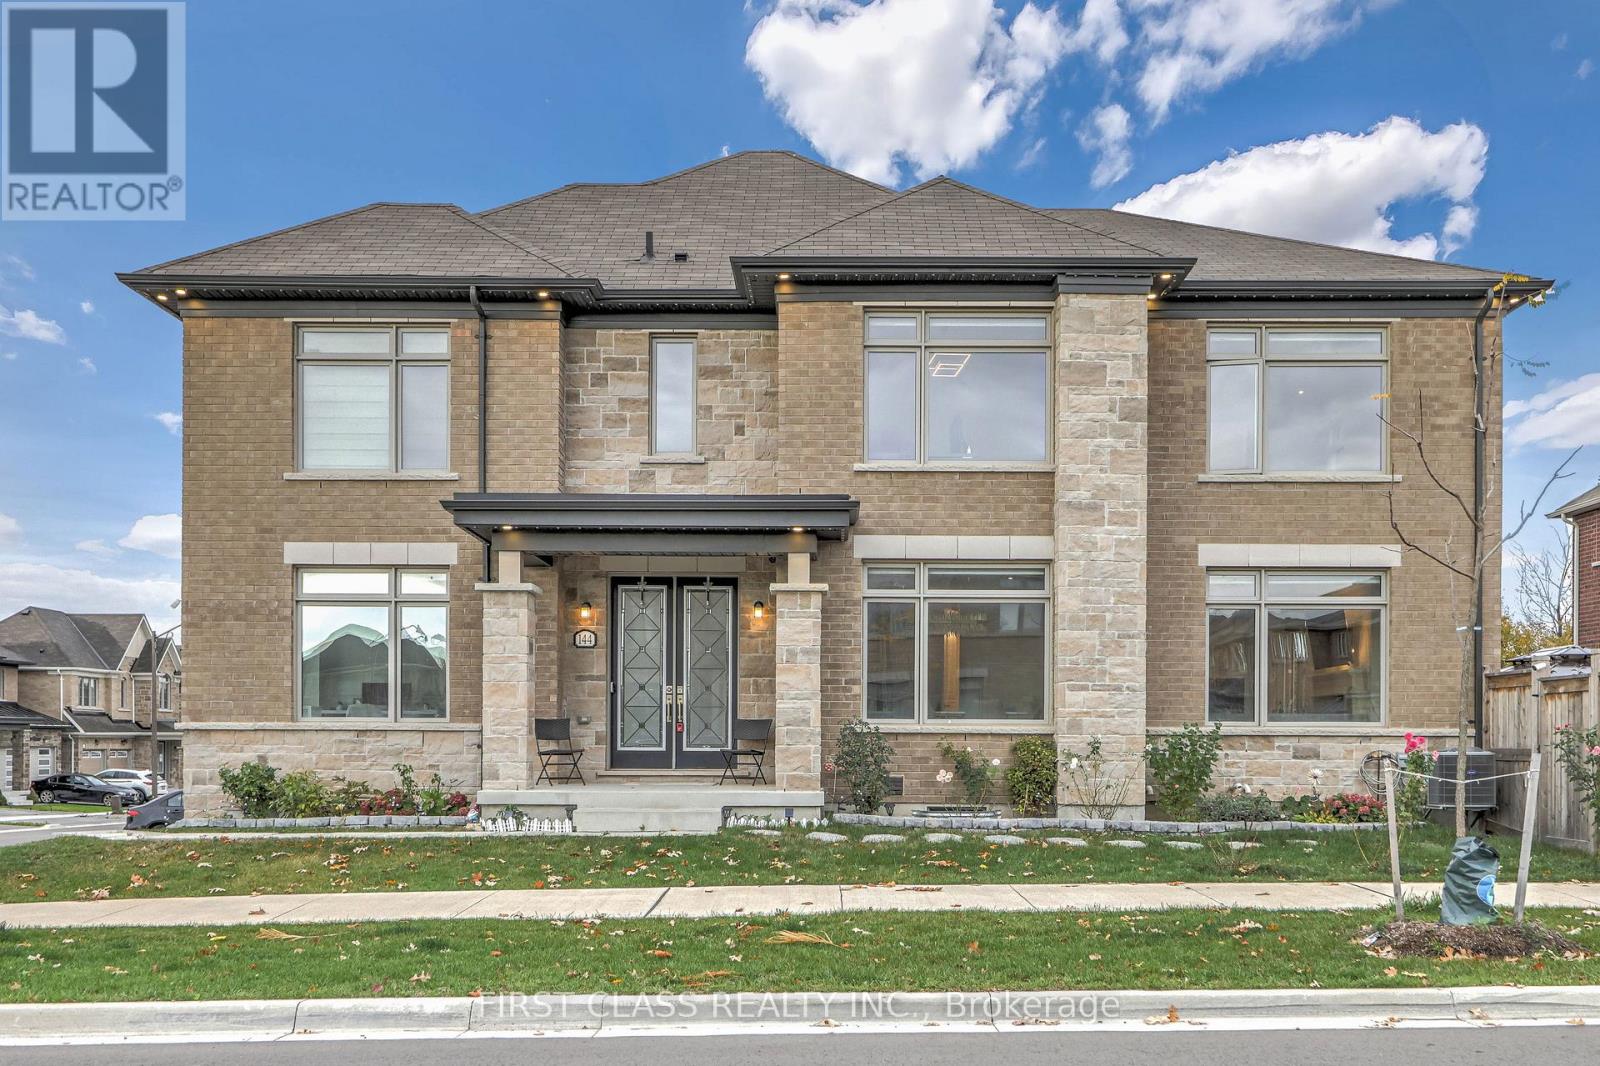
Amazing Opportunity To Own This 3-Year-New Detached Home In The Heart Of Stouffville! Beautiful Corner-Lot Property With Elegant French-Style Double-Door Entry, 2-Car Garage With No-Sidewalk Driveway Parking For Up To 6 Cars, Outdoor Smart LED Trim Lighting, And Well-Maintained Landscaping And Garden. Over $350K In Upgrades From Bottom To Top, With Abundant Natural Light From Oversized Windows. Features Elegant Waffle Ceiling In Living Area, Sun-Filled Dining Room, Spacious Office, And Upgraded Kitchen With Walk-Out To A Large Backyard Deck, Perfect For Family Gatherings And Summer BBQs. Upstairs Offers 5 Bedrooms (One Converted Into A Luxurious Walk-In Closet. A Must See!). Finished Basement With Separate Entrance By Builder, Upgraded Bar Area, Recreation Room, And Mahjong Room. Conveniently Located Near Go Train, Highways, Parks, Trails, And Schools. (id:35544)
Vaughan, Ontario
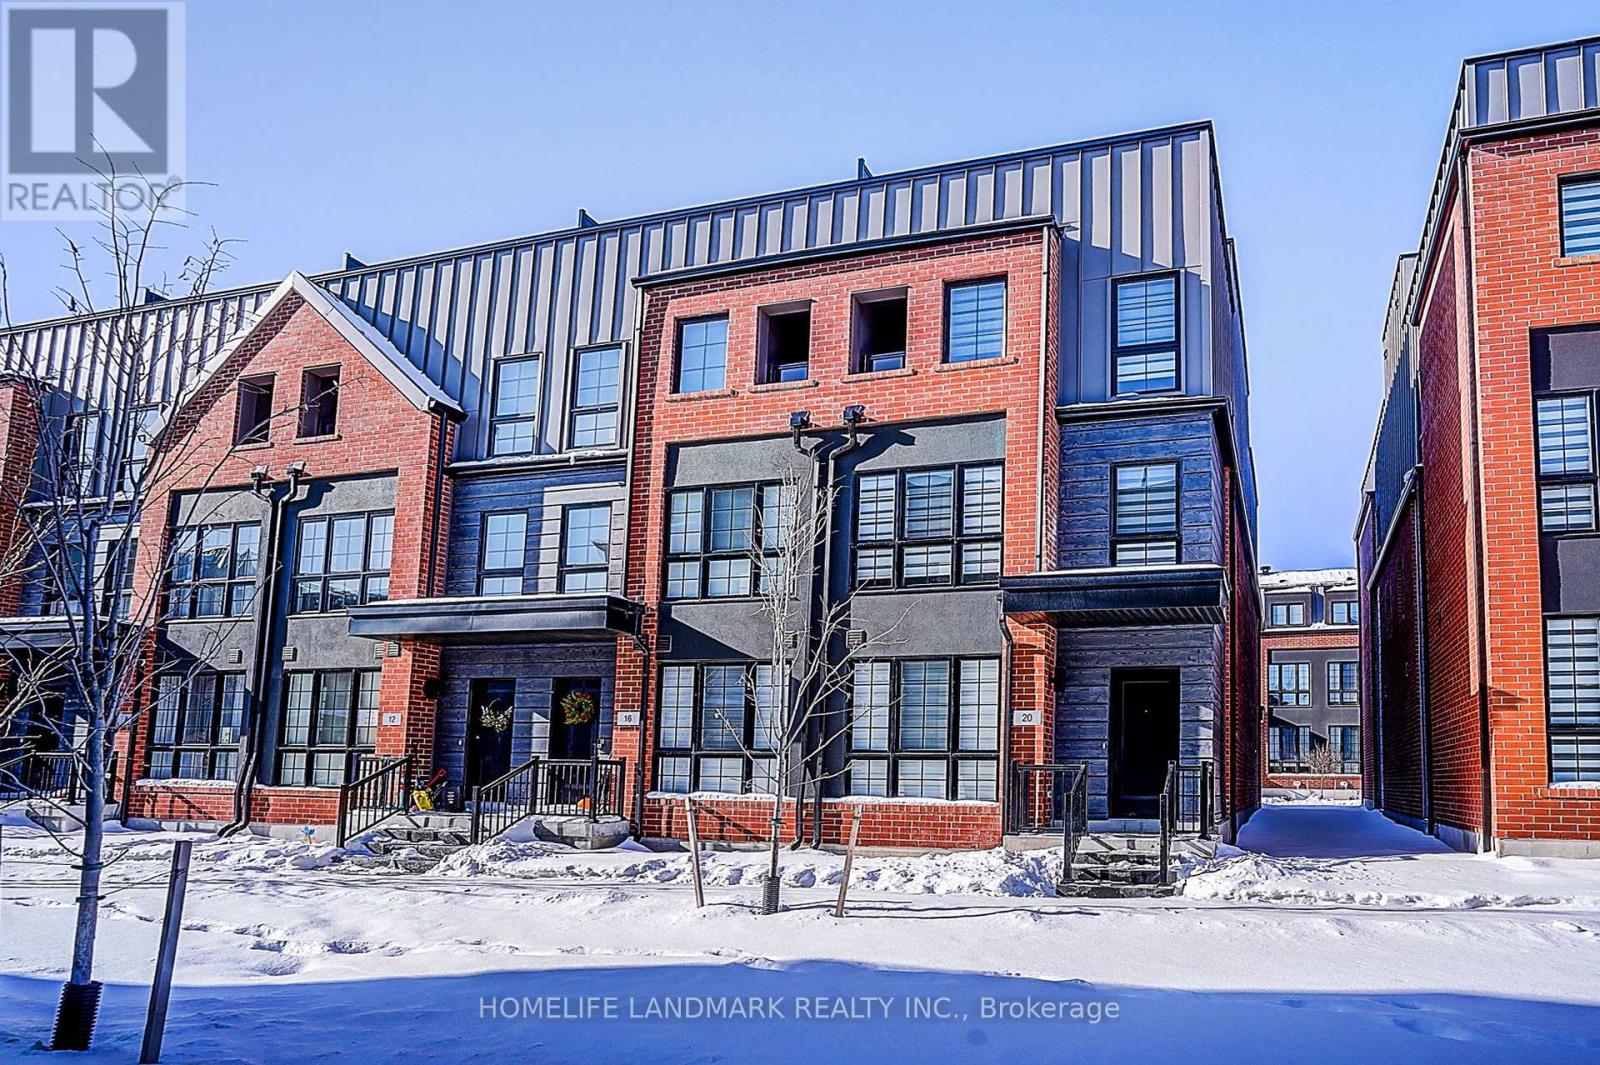
*One Year New .*End-unit Townhouse located in the heart of Thornhill, *3 Bedrooms + Den + Flex Room .*9"Ceiling Main&Lower Level. *The kitchen with Quartz Countertops, Upgraded Cabinetry featuring Custom Built-In Organizers & Large Centre Island *Smooth Ceiling & Stain Wood Finish Stairs Through out *Fantastic 338sq Rooftop Terrace with Water Hookup. *EV Charging Conduit Rough-In.* 2 underground parking that leads directly into your home. ** Step to Promenade Mall, Sobeys, Parks, Community centre, Schools, Public Transit, *Easy Transit to Yonge &Finch Subway Station .*Parking spaces #137and #143. (id:35544)
King, Ontario
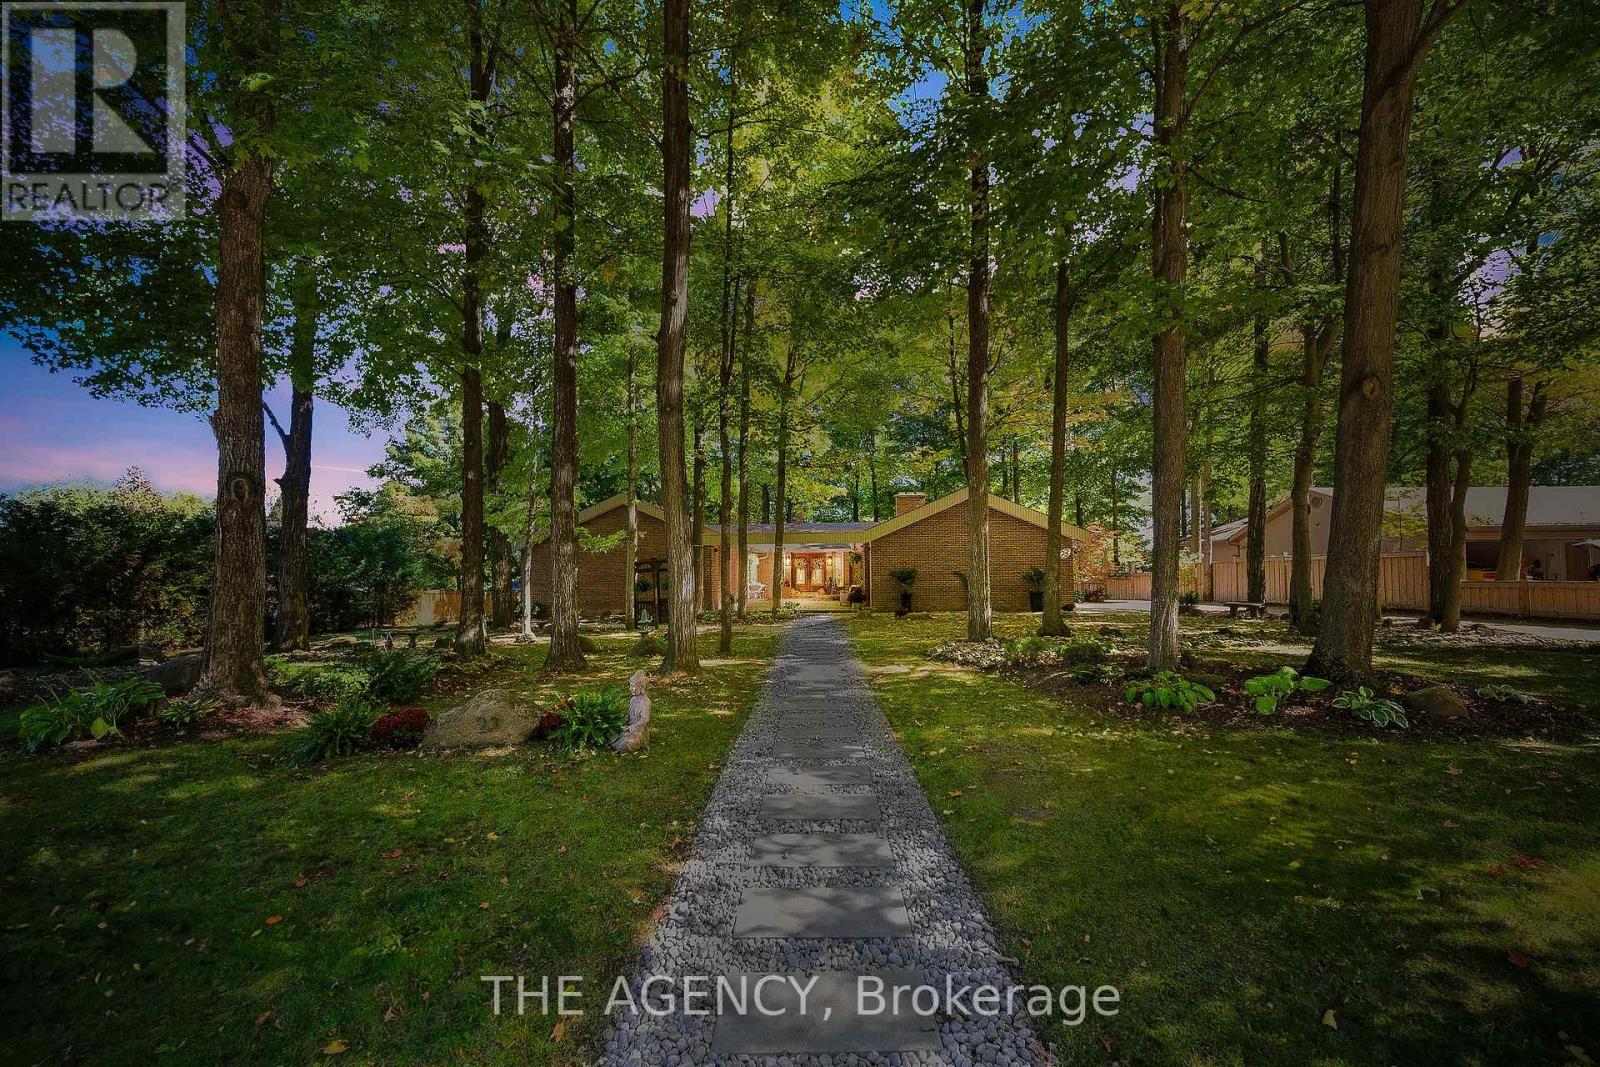
Offered for the first time ever, this exceptional family residence is a rare opportunity in the heart of Nobleton. Set on a spectacular 129 x 170 fully treed lot, this home delivers true Muskoka-like serenity just minutes from the city. 2634 sqft above grade plus finished basement. of refined living space, this meticulously maintained 4-bedroom, 3-bathroom home seamlessly blends comfort, technology, and timeless craftsmanship. The thought fully updated kitchen features granite countertops, heated floors, and premium finishes, while hardwood flooring, pot lights, skylights, and expansive windows flood the home with natural light. Designed for modern living and entertaining, the home is equipped with Lutron lighting and automated shade control, offering effortless ambiance at the touch of a button. Movie nights reach a whole new level in the custom 11-channelDolby Atmos home theatre, delivering a true cinematic experience from the comfort of your own home. Outside, the sprawling, private lot is a nature lover's dream-lush, mature trees create a peaceful retreat ideal for relaxing, entertaining, or simply enjoying the quiet beauty of your surroundings. This is a rare find in Nobleton-a timeless home, never before offered for sale, combining space, privacy, and luxury in one of the area's most sought-after communities. (id:35544)
Richmond Hill, Ontario
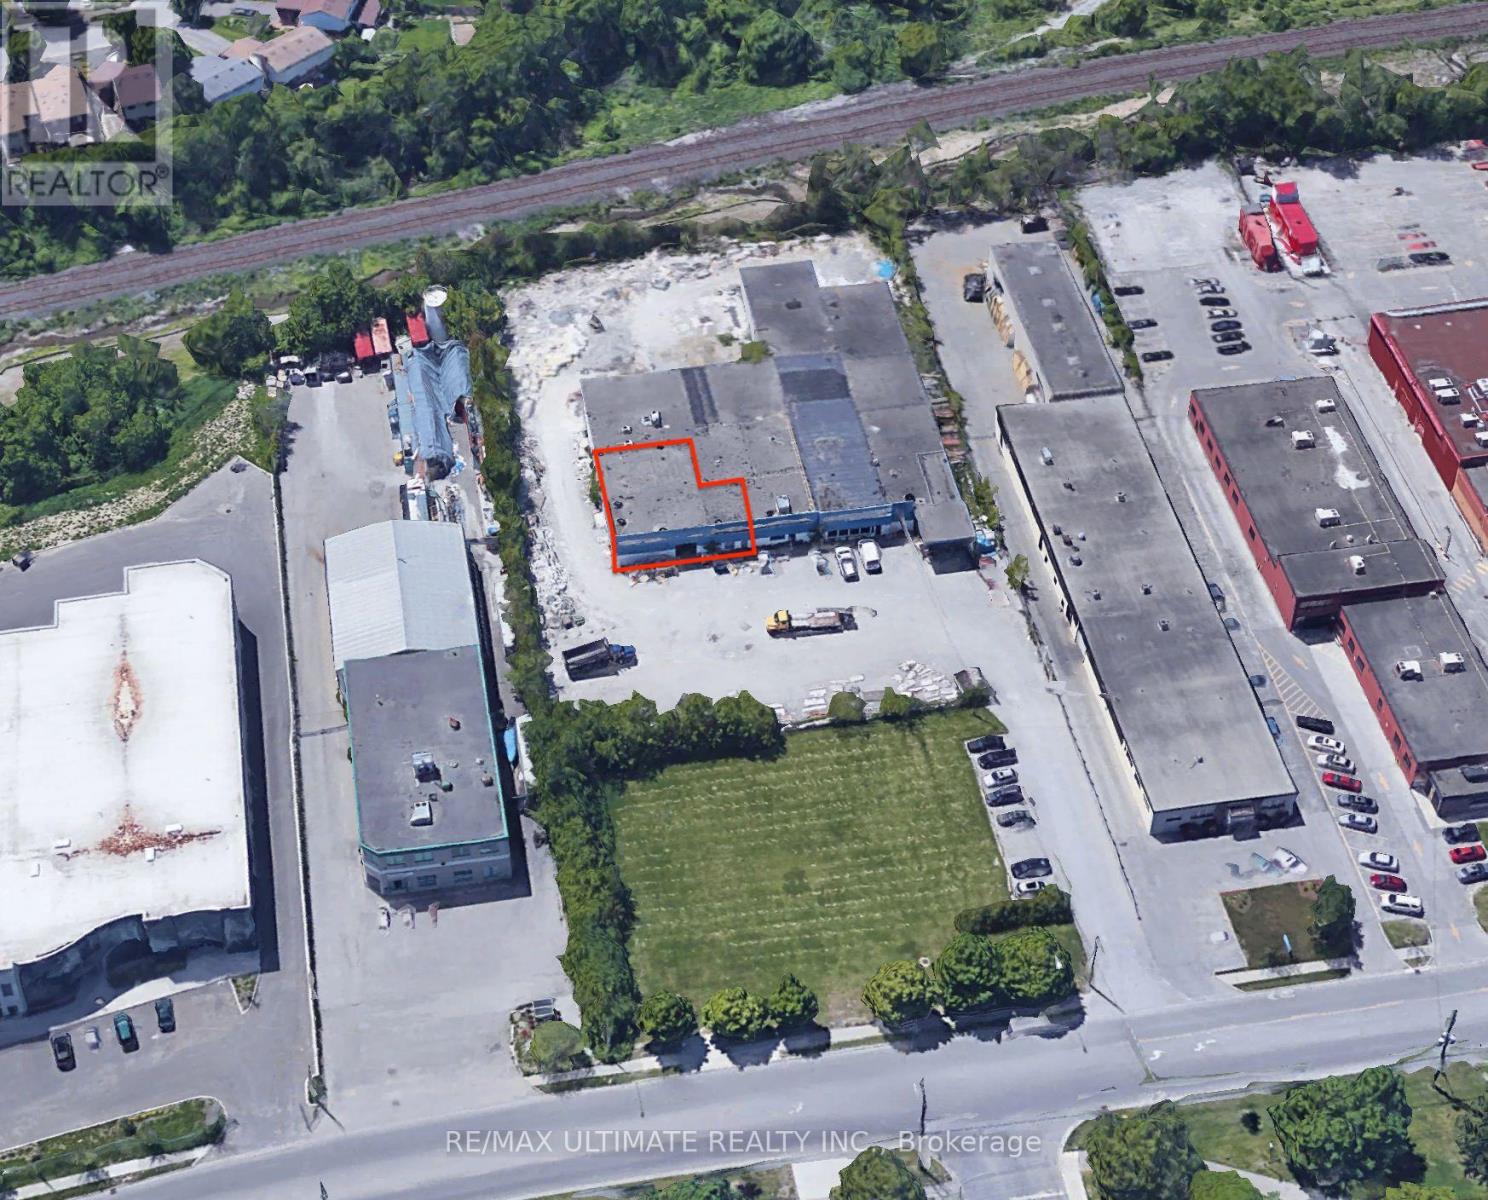
5,600 sq ft of industrial space for Sub-lease, excellent location with access to Highways and transit. Ample parking, with 2 drive-in doors included. (id:35544)
Innisfil, Ontario
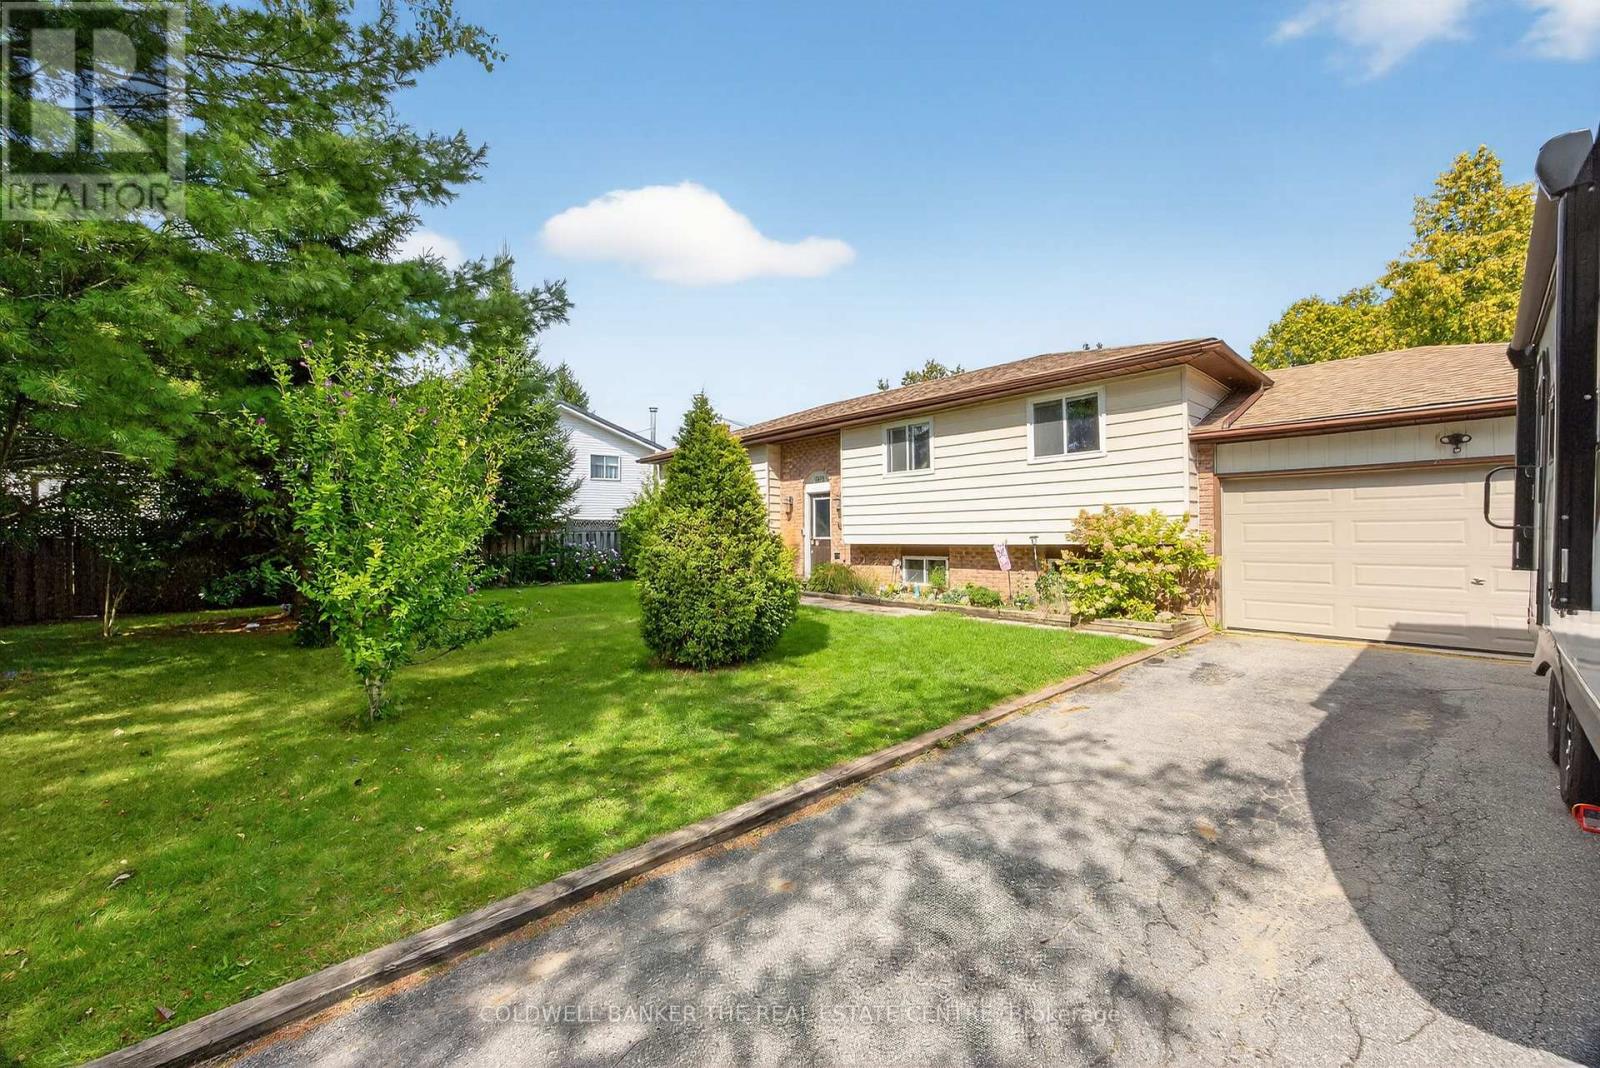
Welcome to this charming and well-maintained home, ideally situated on a beautiful, oversized lot backing directly onto Nantyr Park. Surrounded by mature trees and lush greenery, this property offers privacy, space, and an unbeatable location just a short walk to the beach and close to all everyday amenities. The main level features three bedrooms and a recently renovated bathroom, along with a bright, updated kitchen complete with a breakfast area and walk-out to a covered porch and expansive deck - perfect for morning coffee or entertaining while overlooking the serene backyard. The partially finished lower level adds excellent flexibility, offering a fourth bedroom, a spacious rec room with potential to be enclosed for an additional bedroom, a 3-piece bathroom combined with a laundry area, and a workshop with large above-grade windows providing plenty of natural light. Cozy up by the gas fireplace in the basement rec room or enjoy the warmth of the wood-burning fireplace in the main floor family room. Additional highlights include a large driveway, double car garage, and a backyard oasis filled with mature trees and plants - a rare find in such a sought-after neighbourhood. As an added bonus, residents have the option to access a private members-only beach for approx. $150/year, offering an incredible lifestyle perk right in the neighbourhood. A wonderful opportunity to enjoy space, nature, and lakeside living in the heart of Innisfil. (id:35544)
Innisfil, Ontario
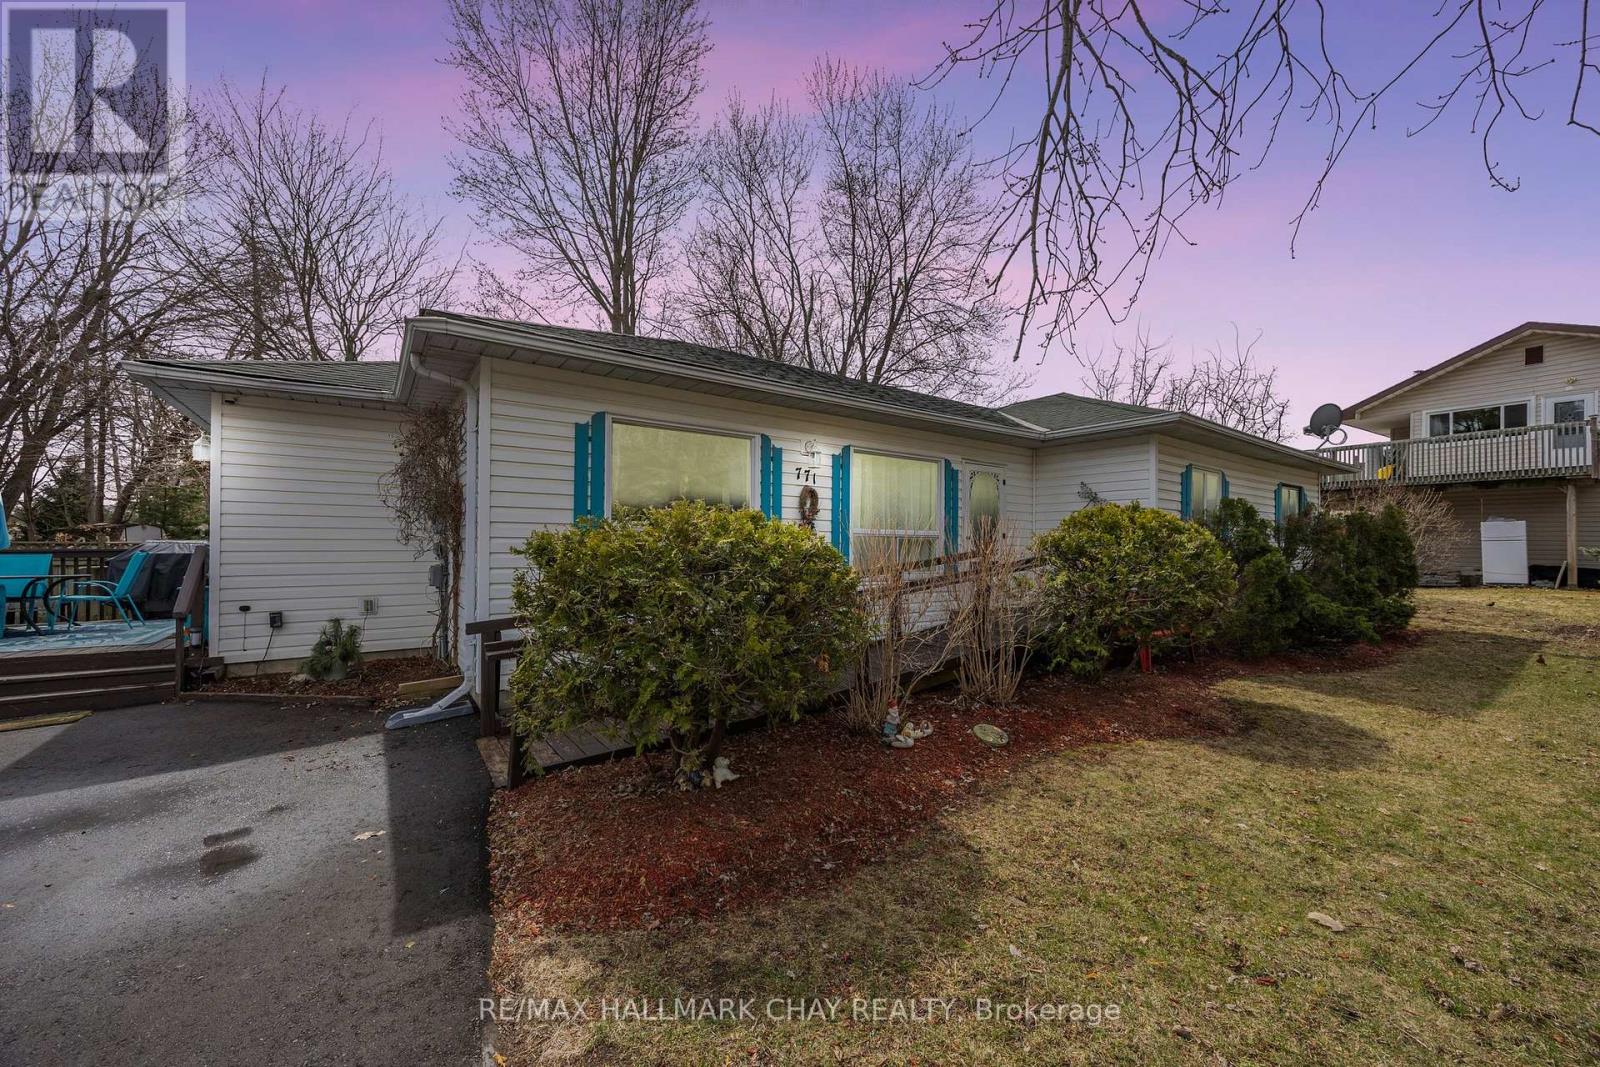
Welcome to 771 Roberts Road in Innisfil! This cozy 3-bedroom, 1-bathroom bungalow offers an incredible location just steps from Innisfil Beach Park and the popular Innisfil Dog Beach. With a multi-million dollar revitalization of the park currently underway, this is your chance to get into a growing lakeside community. The home features a functional layout with a large eat-in kitchen and a gas stove in the living room, adding warmth and character. With 129 feet of frontage, the spacious, park-like lot offers plenty of room to enjoy outdoor living or plan future possibilities. Enjoy views of Lake Simcoe from the street and easy access to waterfront recreation, all within a family-friendly neighbourhood. A great opportunity to own a well-located home in one of Innisfils most sought-after areasdont miss it! (id:35544)
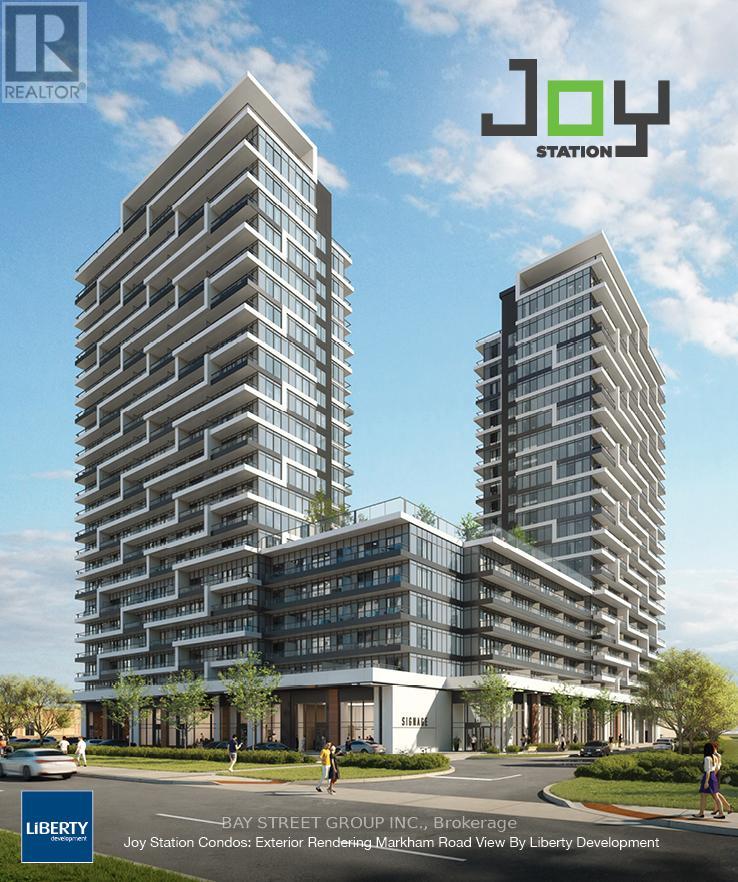
Markham, Ontario
Brand New 2+1 Corner Unit, Bright W/ Large Windows. 882Sqft /Functional Layout, Large Windows In Living Room. Expose To East & South With Unbeatable Views, 75Sqft Of Balcony . Laminate Floor, Contemporary Design Kitchen With Quartz Counter, Integrated Appliances. Great Amenities: Fitness Centre, Party Room, Gaming Room. Extras: Fridge, Stove, Dishwasher, Microwave, Washer & Dryer. No Pet, Non Smoking. Tenant Insurance & $300 Key Deposit Must. Tenant Pay Hydro, Gas, Water & Cable. Walking Distance To The Shopping Centre. Minutes To Mount Joy Go Train Station. (id:35544)
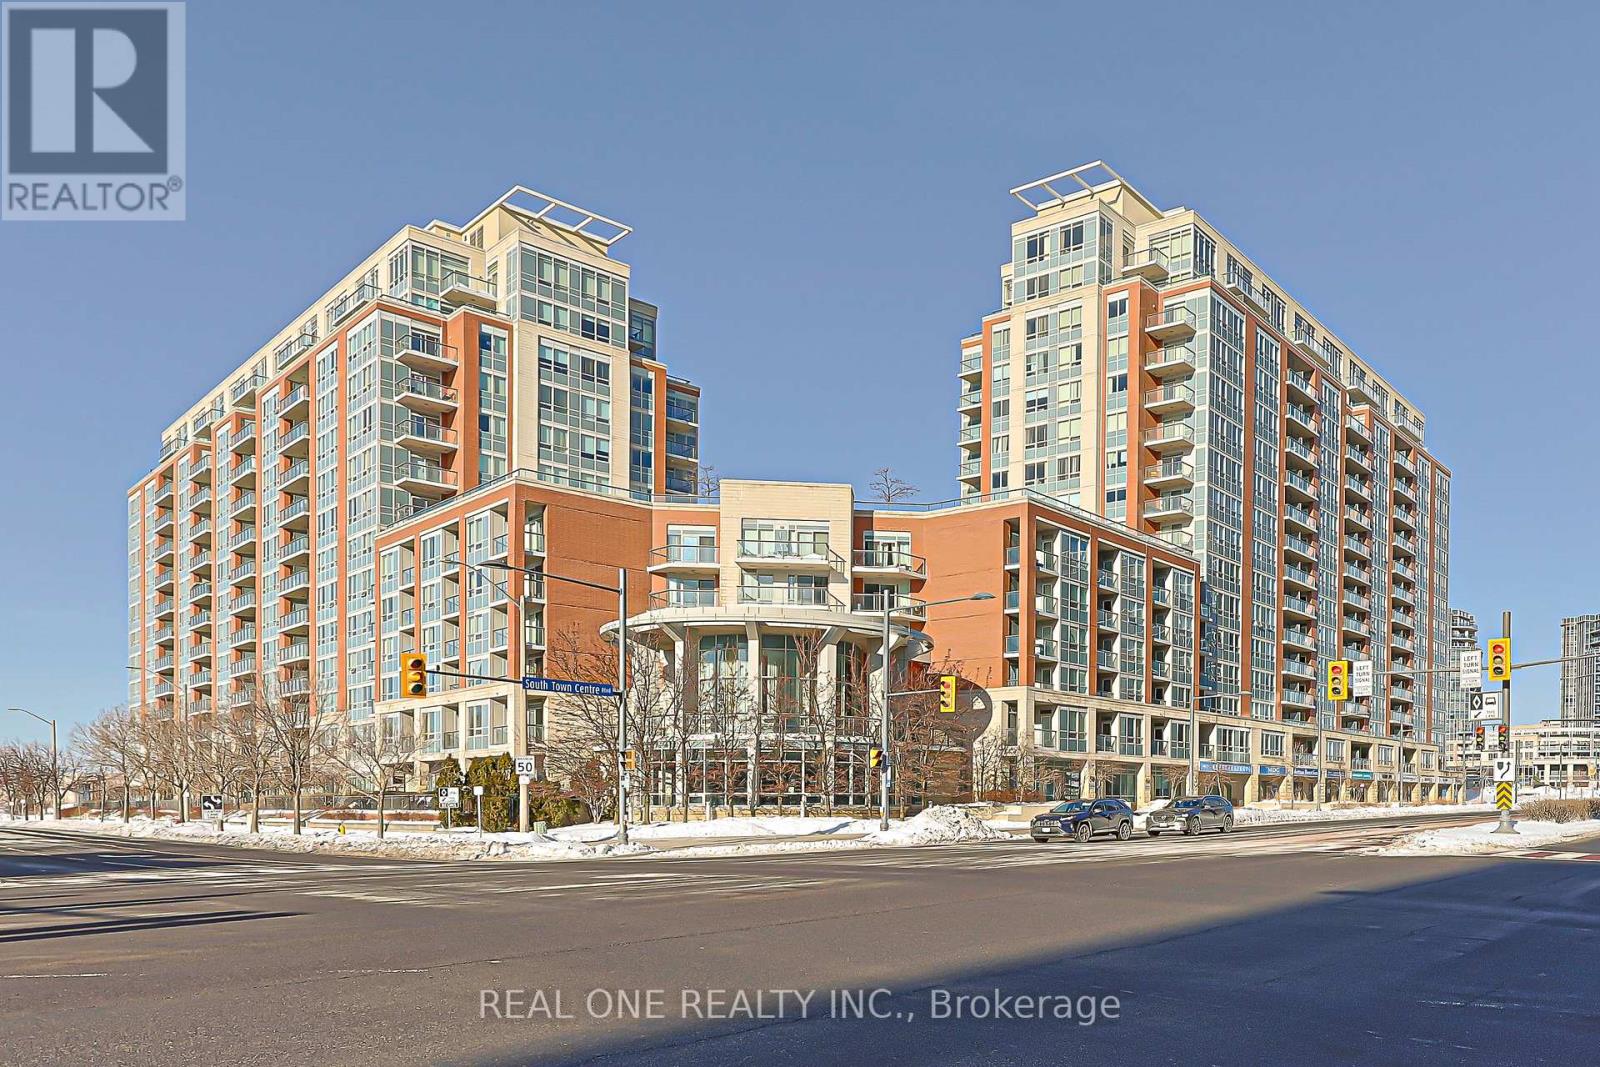
Markham, Ontario
Luxurious Award Winning Energy Saving Building In Central Unionville. TWO Underground Parking spots. 9 Ft. Ceiling, Large 2 Bedroom, 2 Bath plus 1 Locker, Quiet South View, lots of sunshine, very bright and spacious! Granite Countertops W/Backsplash, Upgraded Newer Laminate Floor with all newer kitchen stainless steel appliances. Rooftop Garden W/BBQ Station, Indoor Pool W/Sauna & Steam Bath. Walk To Unionville High School, Banks, Shops, Restaurants, Supermarket, Clinic, Theatre, YRT & Viva Transit, Go Train, YMCA, Minutes Drive To Hwy 404/407. (id:35544)

Markham, Ontario
Lovely and spacious 1 Bedroom with 3 piece ensuite bathroom with 8'ceiling. Don't feel like living in a basement. Shared Kitchen and Large living area with another tenants. Separate entrance to the basement. One parking spot. Share 1/6 of monthly utility (hydro/gas/water) costs. Internet access included. (id:35544)
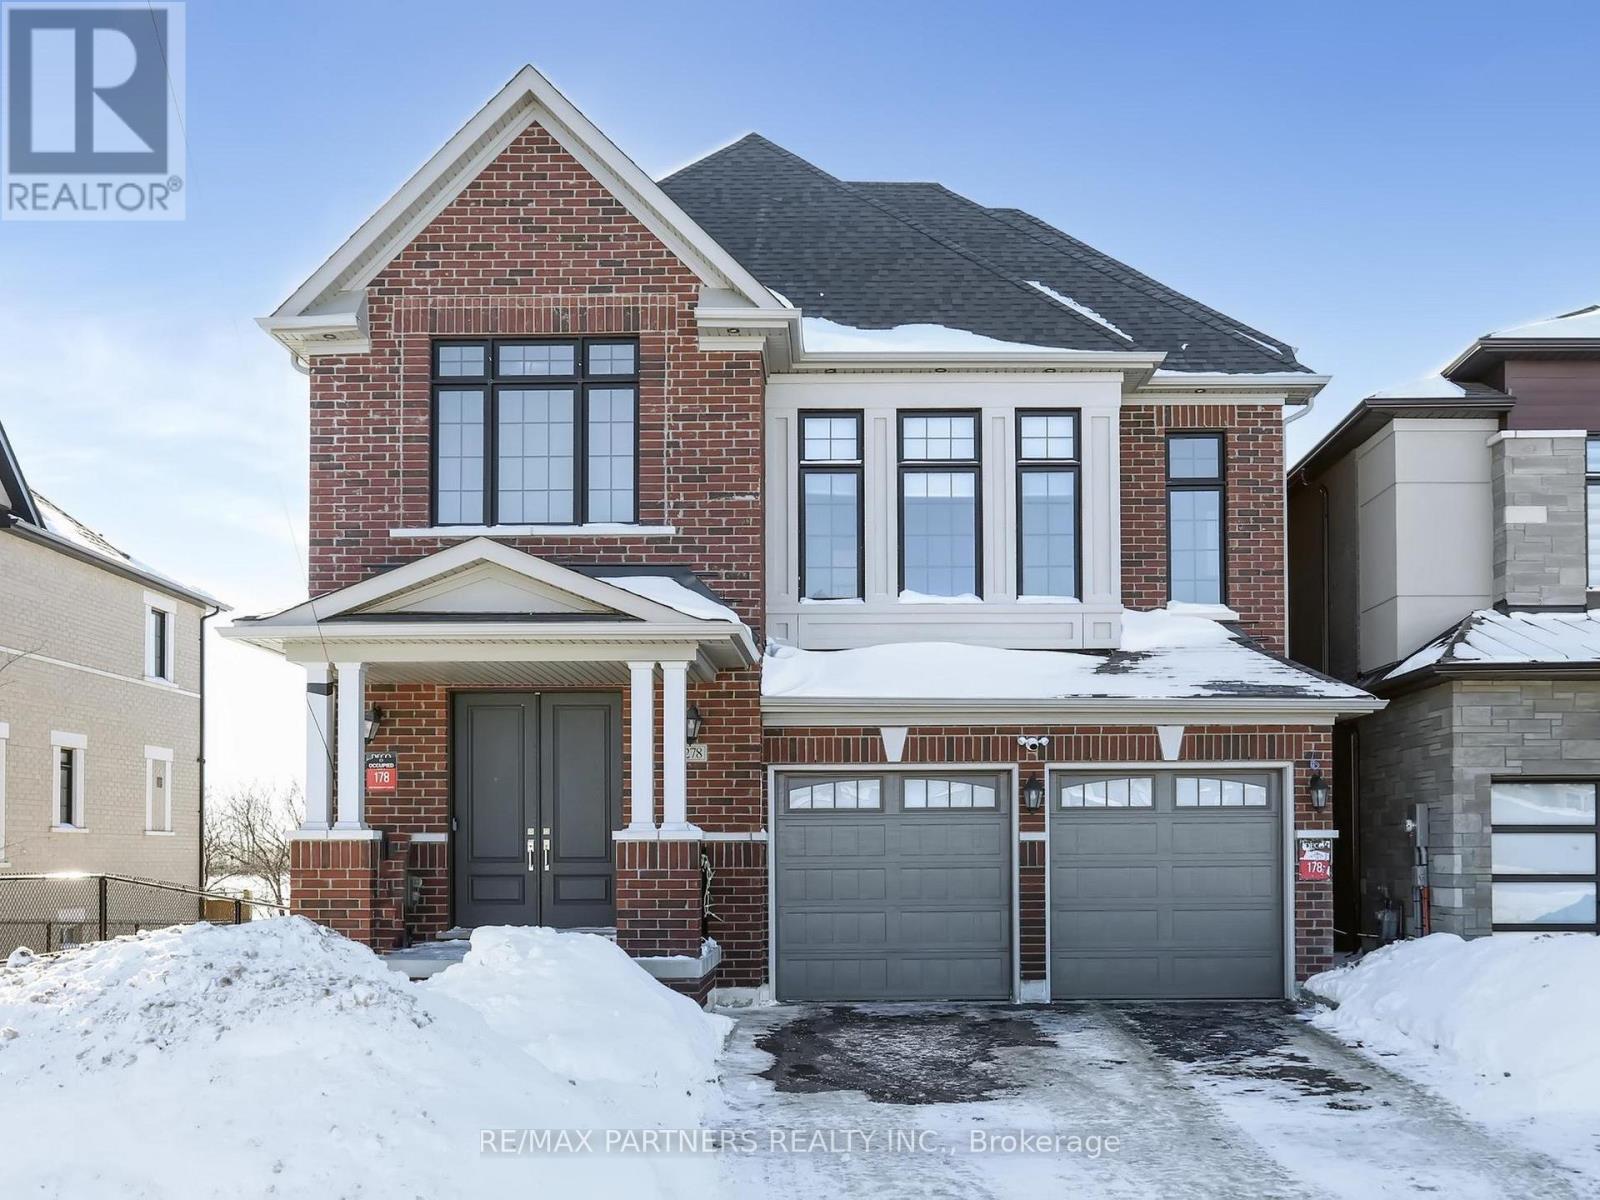
Whitchurch-Stouffville, Ontario
Over 3500 sq ft Gorgeous DECO Built Home! Upgrade Walk Out Basement, Main Floor 10' Ceiling, 2nd Floor 9' ceiling, Lot of Upgrades, Modern Design* Double Entrance Door, Open to Above Foyer Area. Family Room with Vaulted Ceiling, Gas Fireplace, Pot Lights. Upgrade Large Open Concept Kitchen, B/I Tall Cabinet, Stainless Steeles Appliances, Severance Area, B/I Oven, Backsplash, Lot of Storage, Bright and A Lot of Windows. Large Entertainment Room Above Garage with High Ceiling. Laundry on Upper Level. Master Room w/ Pot Lights/5pc Ensuite/Stanalone Bathtub. Large Bedroom with Double Door Closet/Hardwood Flr thru out/Ceiling Fan/Double Sink (id:35544)