
Toronto, Ontario
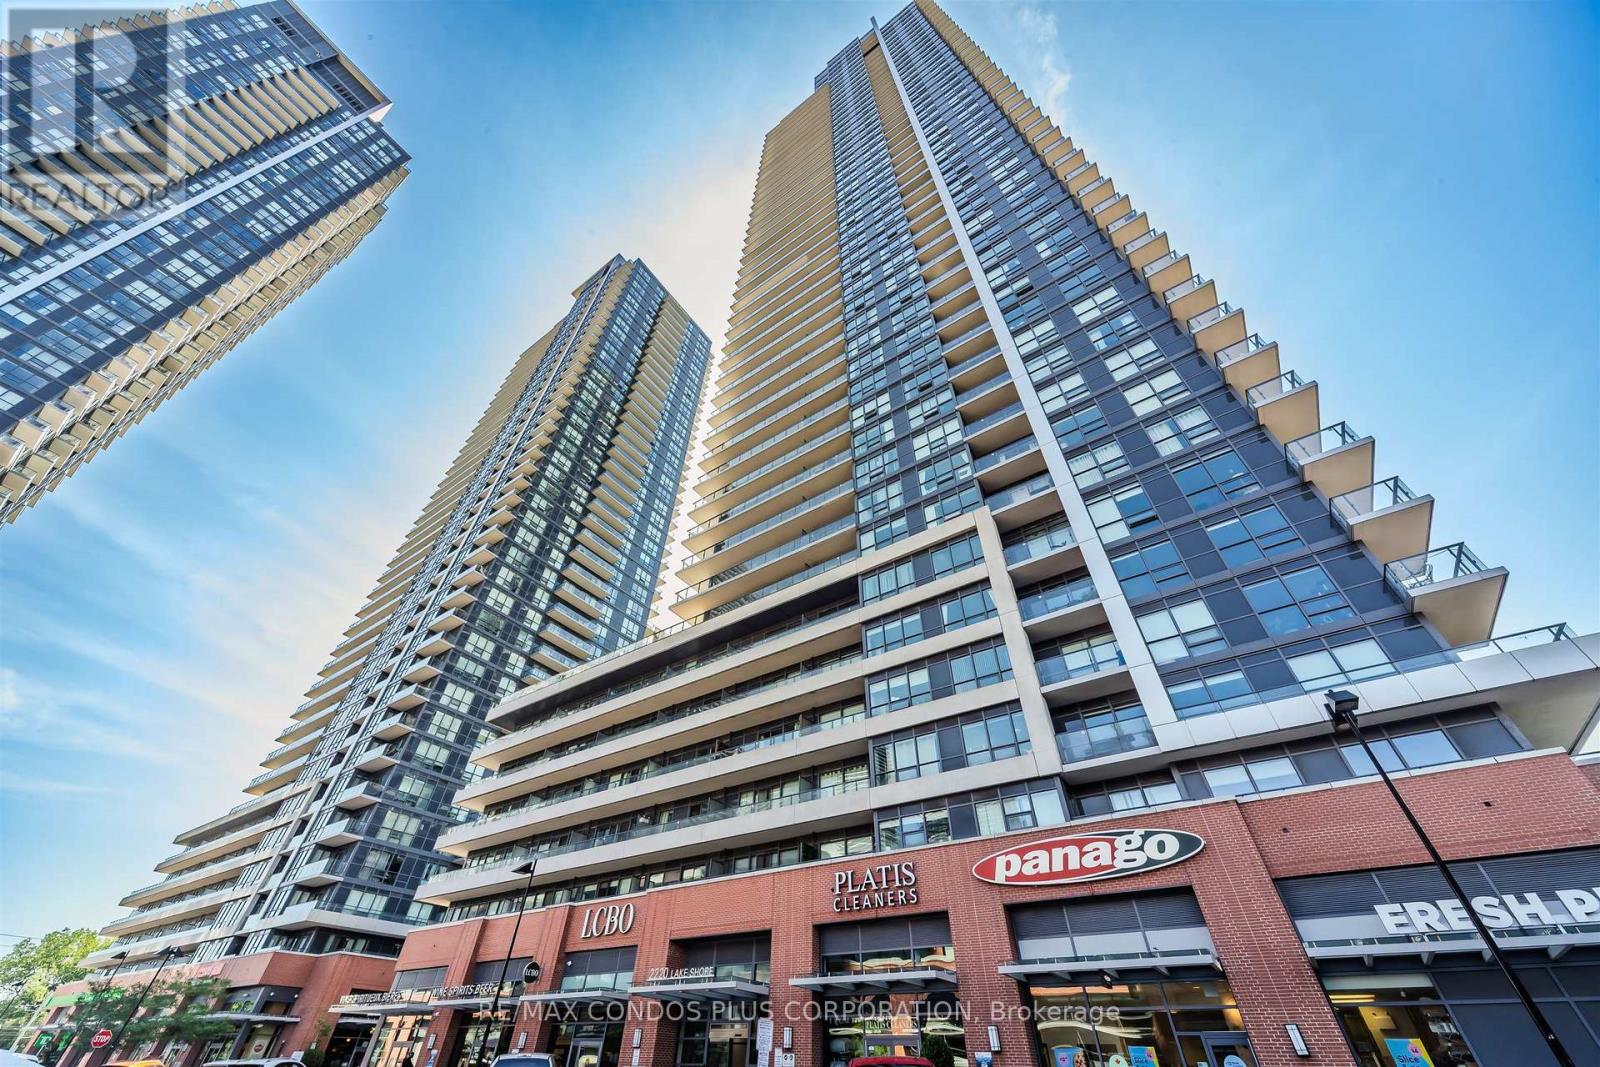
Experience The Westlake Lifestyle In This Bright And Modern 1-Bedroom Plus Den Condo, With The Den Fully Converted Into A Private Second Bedroom. Featuring Brand-New Flooring Throughout, Floor-To-Ceiling Windows With Partial Lakeviews And A Spacious Balcony For An Added Bonus! This Unit Combines Style, Comfort, And Functionality. The Open-Concept Layout Is Perfect For Relaxing, Entertaining, Or Working From Home, While The Extra-Large Locker And Included Parking Add Everyday Convenience.Located Just Steps From TTC, GO Station, QEW, And The Martin Goodman Trail, This Condo Offers Unparalleled Access To Transit, Shopping, And Dining. Residents Enjoy 30,000 Square Feet Of Club W Amenities, Including A 24-Hour Concierge, Indoor Pool, Spa, Sauna, Fully Equipped Gym, Yoga Studio, Rooftop Deck With BBQs, Jacuzzi, Squash Court, And Party Room.Ideal For First-Time Buyers, This Condo Offers Modern Finishes, Abundant Natural Light, And A Vibrant Community Lifestyle. Discover The Perfect Balance Of Convenience, Luxury, And Everyday Comfort In One Exceptional Westlake Residence. (id:35544)
Mississauga, Ontario
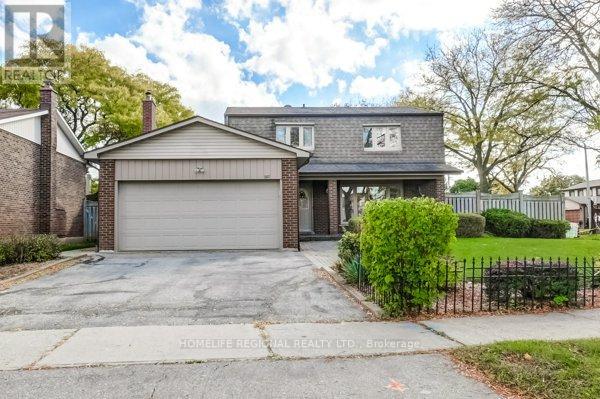
Welcome to 2557 Brasilia Circle! A beautiful family home situated on a large 65 ft wide corner lot featuring a private backyard oasis with an inground pool - perfect for entertaining and relaxation. Enjoy a bright open-concept living and dining area complemented by a 2-piece powder room, a cozy family room with skylight and gas fireplace, and walk-out access to the backyard. The eat-in kitchen offers oak cabinetry and black appliances & Bay Window, providing ample space for family meals. Upstairs boasts 4 spacious bedrooms, including a primary bedroom with a private 2-piece ensuite & main 4 pc bath - ideal for growing families. The finished basement offers incredible versatility, featuring: A massive recreation room with a fireplace - perfect as a bedroom, games room, or home office. A spacious bedroom with a spacious 3-piece ensuite. A large laundry room and workshop area, plus a cold room for extra storage. This lower level provides excellent potential for an in-law or nanny suite or even income generation. Oversized double garage & parking for up to 6 cars total. Private backyard with inground pool, walk to schools, recreation centres, shopping, parks, trails, and Lake Aquitaine. Convenient access to GO Transit and major highways (401, 403, 407). (id:35544)
Mississauga, Ontario
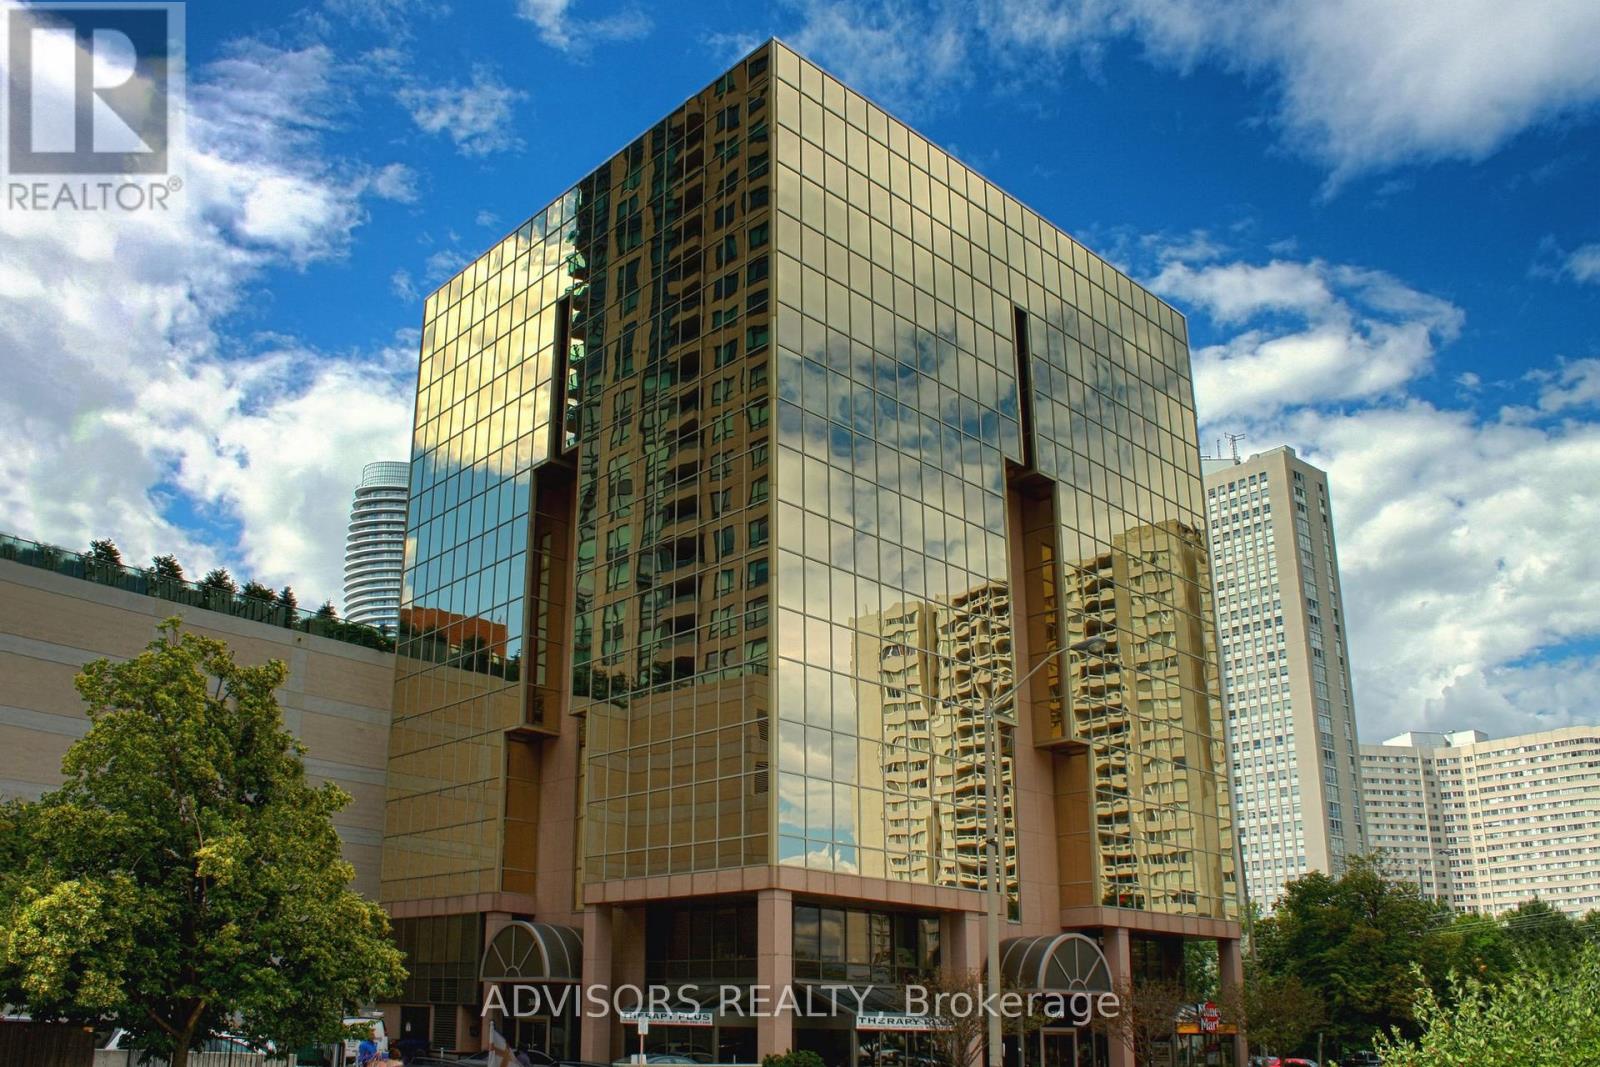
This single office space is graced with expansive windows, offering an unobstructed and captivating street view. Situated within a meticulously maintained, professionally owned, and managed 10-storey office building, this location finds itself strategically positioned in the heart of the bustling Mississauga City Centre area. The proximity to the renowned Square One Shopping Centre, as well as convenient access to Highways 403 and QEW, ensures both business efficiency and accessibility. Additionally, being near the city center gives a substantial SEO boost when users search for terms like "x in Mississauga" on Google. For your convenience, both underground and street-level parking options are at your disposal. Experience the perfect blend of functionality, convenience, and a vibrant city atmosphere in this exceptional office space. **EXTRAS** Bell Gigabit Fibe Internet Available for Only $25/Month (id:35544)
Burlington, Ontario
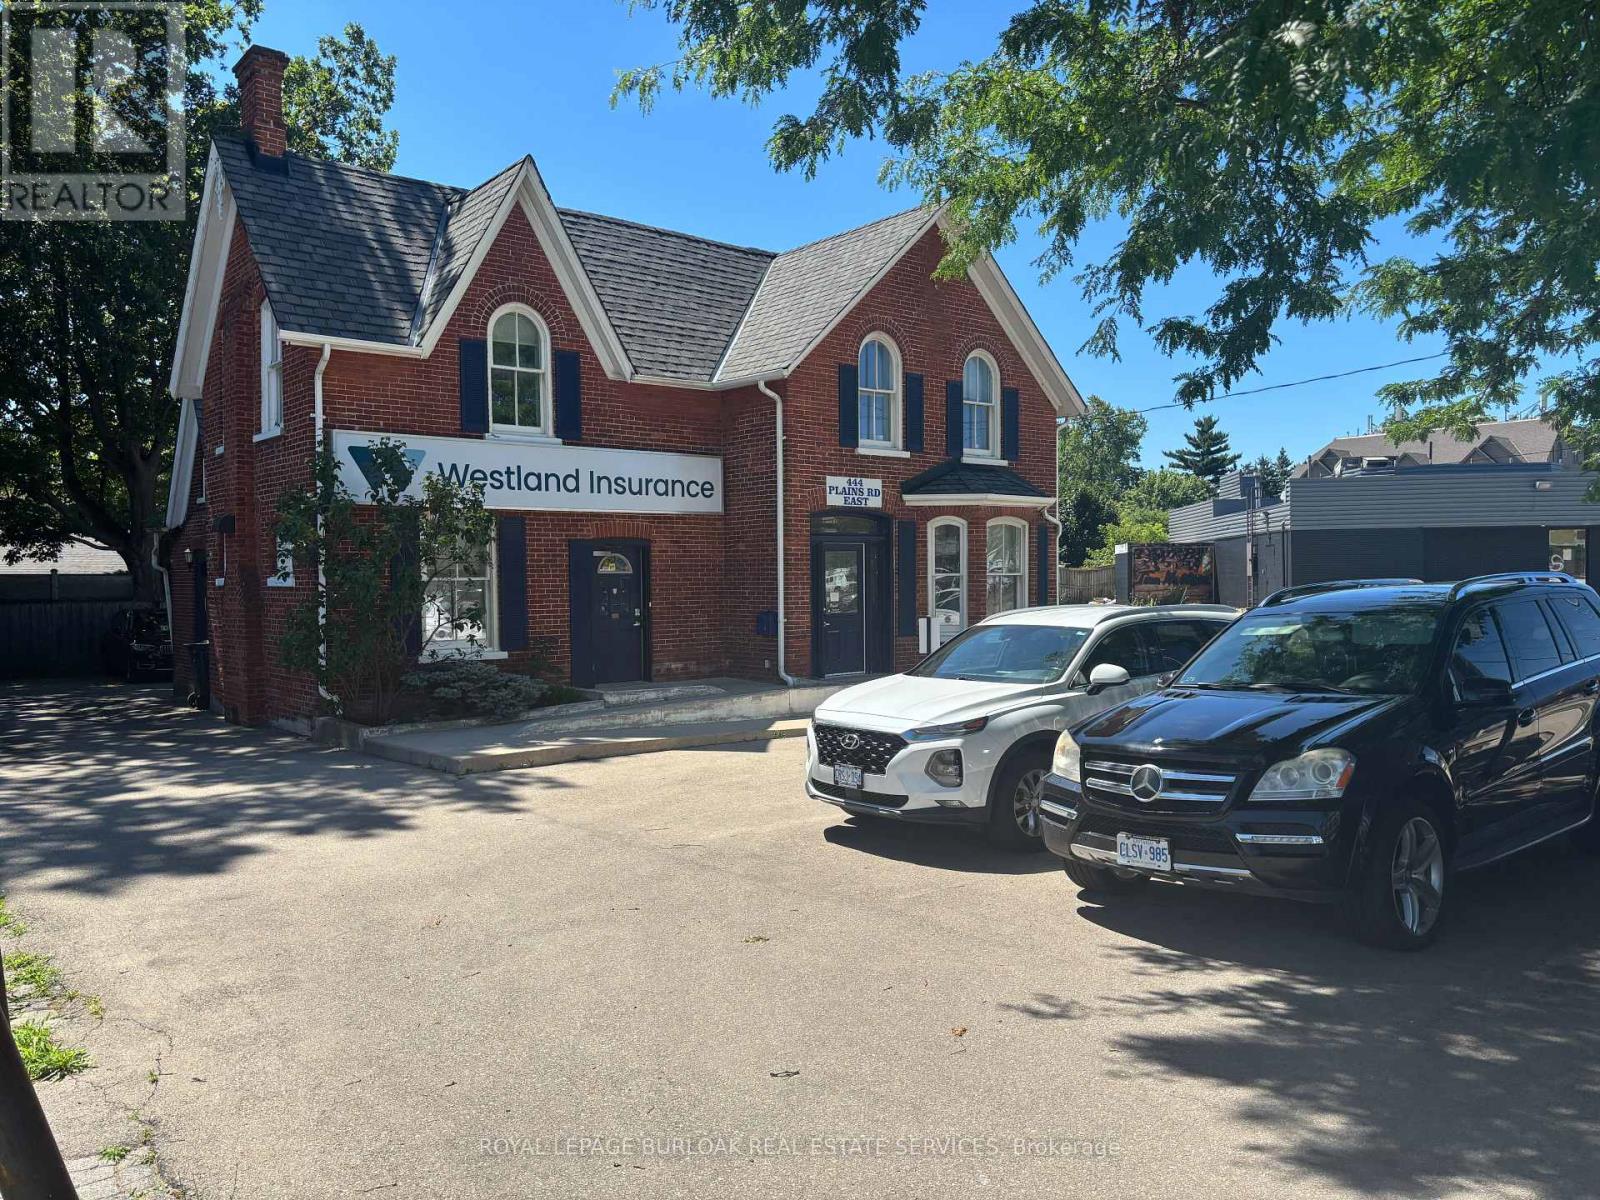
Desirable 2,462 sf Freestanding Office Building. Dont miss this rare opportunity to own a well-maintained freestanding commercial building perfectly suited for a variety of professional uses. Offering two levels of well-appointed office space.Main Floor offers a reception area, 3 private offices, open-concept workspace, and a washroom. Second Floor: 5 private offices, a bright loft-style office, and an additional washroom. Dual Entrances allow for flexible access and potential for multi-tenant use. On-Site parking provides exceptional convenience for staff and clients. Suitable for a wide range of professional and medical uses, including law offices, accounting firms, insurance agencies, healthcare, wellness practices, and more.Located just minutes from the 403/QEW, with excellent public transit access and surrounded by a full range of local amenities.This is an exceptional opportunity for professionals looking to own their space and invest in a high-exposure, easily accessible location. (id:35544)
Mississauga, Ontario
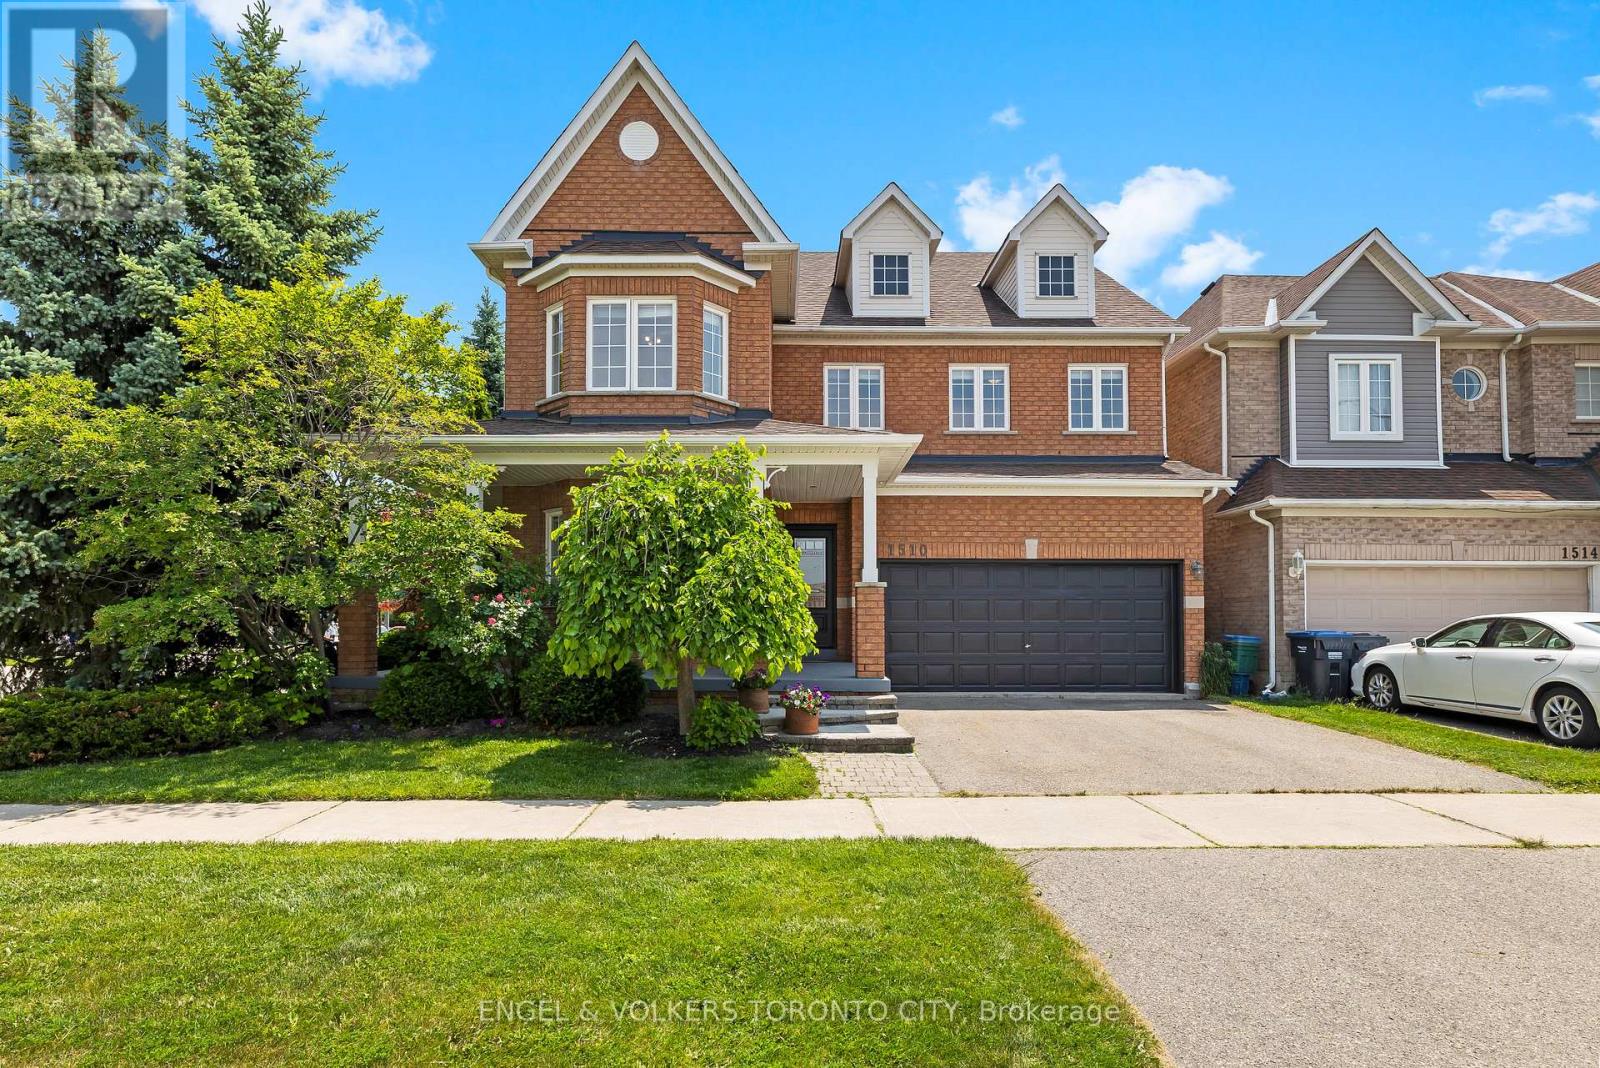
Welcome to 1510 Samuelson Circle located on a stunning corner lot in Levi Creek. This simply breathtaking 4+1 bed, 4 bath, upgraded modern home features an oversized open concept kitchen combined with dining and living areas, open foyer, and a sun-filled backyard porch walkout that connects each room perfectly allowing seamless flow throughout the main floor. Gourmet, chef-inspired kitchen, paired with spectacular Southeast-facing windows, bathes the main floor in natural light throughout the day and cozy sunsets at night, making it an ideal space for both entertaining and daily living. Upstairs features a four bedroom layout with spa-inspired master bedroom private his& hers walk-in closet and serene 4-piece ensuite and a private jacuzzi overlooking side-yard. A peaceful place to relax and enjoy a good book.This mesmerizing home sits on a ~4800 sq.ft lot that features large mature trees & meticulously groomed plants and hedges, a wrap around front yard porch, and a private backyard with walk-out patio perfect for events and summer weekends with the kids. A few premium features include a custom finished basement with living and storage space, a powder/laundry room, separate laundry room with side-entrance, two-car garage, and an automated Built-In Sprinkler System for the front & backyard. Local amenities include premier grocers, clinics, malls(Heartland Town Centre), and first-class schools including Levi Creek Public Elementary, St.Barbara Catholic Elementary, St. Marcellinus Secondary School & Mississauga Public Secondary School - all within a 10 minute radius. Public transit and HWY 401 & 407 accessibility justminutes away. A home of this quality is rarely available in this sought-after neighbourhood. (id:35544)
Oakville, Ontario
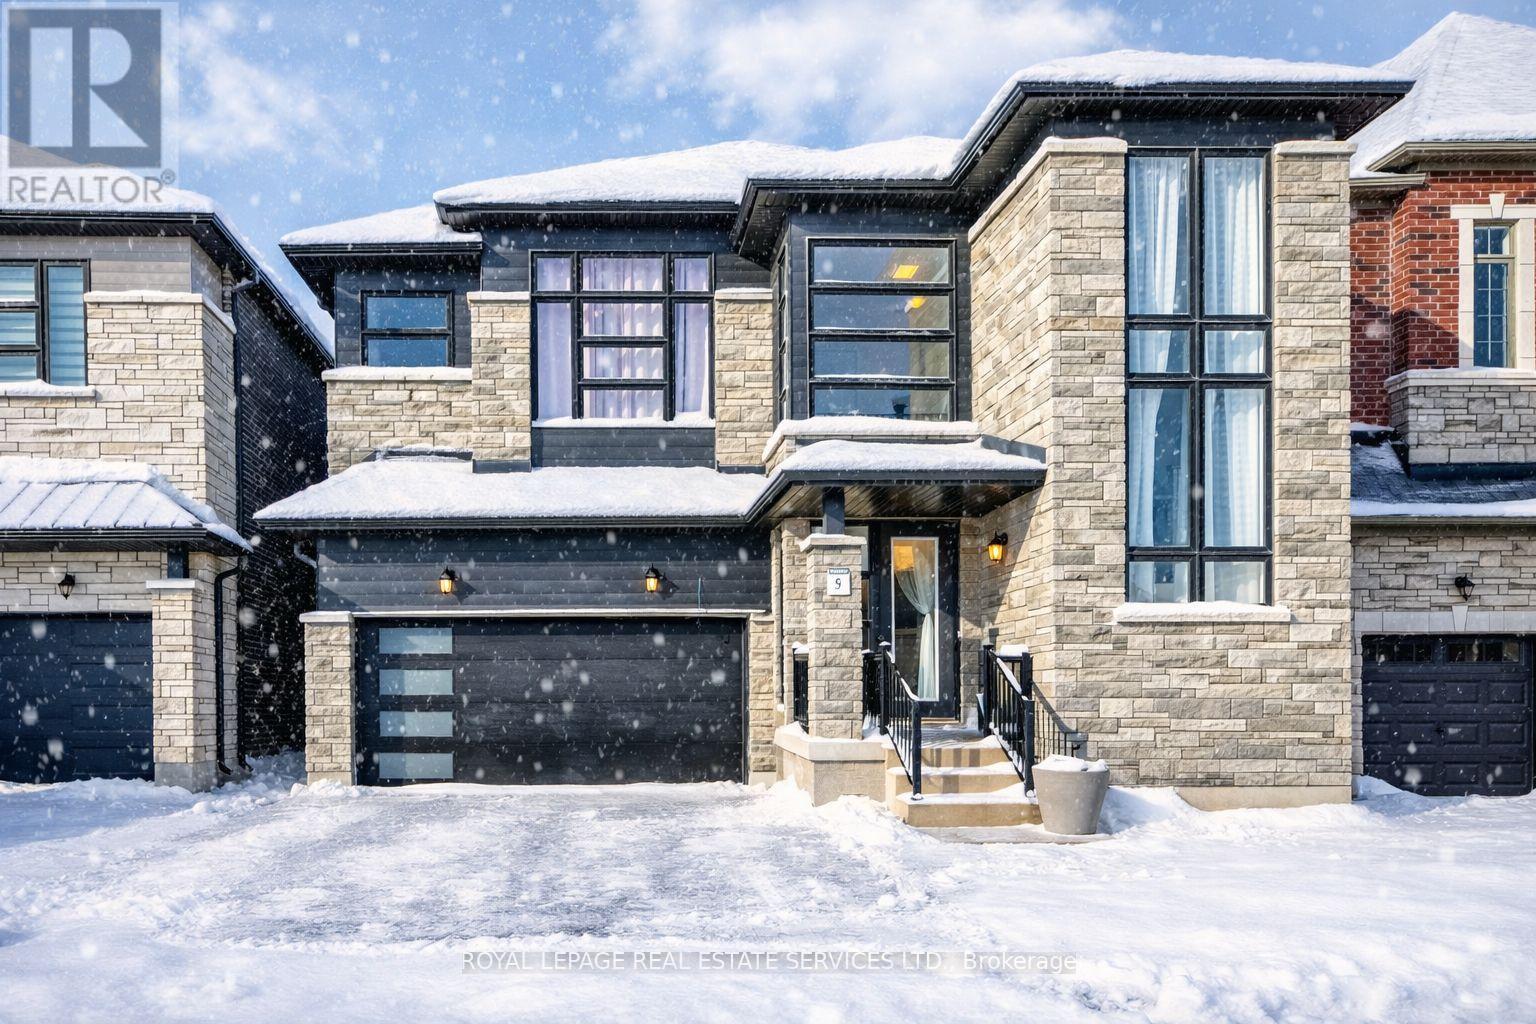
Luxurious 5+2 Bed, 6 Bath Home in Joshua Creek Montage by Valery Homes. This modern masterpiece is designed for both effortless living and entertaining, offering over $250K in custom interior upgrades. Features include a separate backyard entrance and a fully legal 2-bedroom basement suite. The meticulously crafted family room boasts coffered ceilings, 10' ceilings on the main floor, upscale engineered oak hardwood floors, large picture windows, wainscoting, and stunning designer light fixtures and pot lights throughout. The opulent living room is flooded with natural light and features a custom-built Regency fireplace. The gourmet chefs kitchen is equipped with top-of-the-line appliances, quartz countertops, an oversized center island, and plenty of cabinetry for storage. The spacious primary suite offers a spa-like 5-piece ensuite, complete with his-and-hers sinks, a separate glass shower, and a freestanding tub. The upper level features 9' ceilings and four additional large, sun-filled bedrooms, each with luxurious upgraded baths. There is also a convenient upstairs laundry room with a walk-in linen closet. The fully finished basement, with a separate entrance from the backyard, offers 9' ceilings and large windows. It includes two additional bedrooms, a 4-piece bathroom, and another fully designed kitchen. Nestled in Oakville's highly sought-after Joshua Meadows, this home is conveniently close to schools, parks, shopping centers, trails, and major highways, offering both accessibility and a tranquil lifestyle. Don't miss your chance to experience this ultra-modern detached home that perfectly balances luxury, comfort, and practicality. Book your viewing today! (id:35544)
Oakville, Ontario
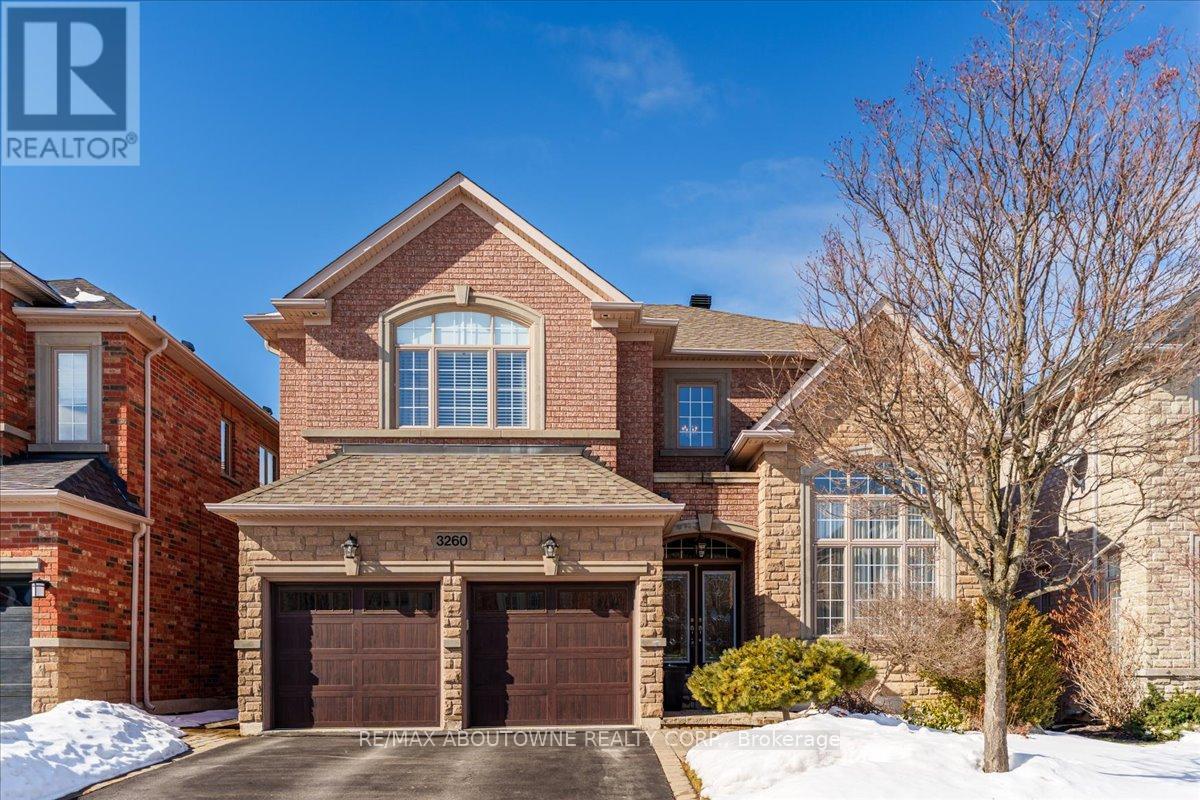
Executive Luxury in the Heart of Bronte Creek ! Experience the pinnacle of family living in this sophisticated 4+1-bedroom, 5-bathroom detached residence, perfectly situated on a quiet, executive crescent in Oakville's prestigious Bronte Creek and offering over 4,600 sq. ft. of meticulously finished living space. This home has been extensively modernized, featuring soaring cathedral ceilings, 9-foot ceilings, and upgraded LED light fixtures (2022) that illuminate the sun-drenched sunken living room and formal dining areas. Center staged a professional kitchen renovated in 2022 that boasted rare leathered granite countertops centre island, a premium stainless steel appliance suite including a Fisher & Paykel fridge, built-in oven, and gas cooktop and under cabinet CVC dustpan. Open concept family room fitted with gas fireplace and hardwood floors, large window and ventilation fan. High-end functionality continues with an upgraded washer and dryer on a pedestal base. The second level features hardwood flooring throughout,(2022) leading to a primary retreat with "his-and-hers" walk-in closets and a renovated (2022) spa-inspired 5-piece ensuite with rough-in plumbing for a bidet. A standout feature is the expansive Daylight/Lookout basement featuring newly installed laminate flooring (2025), bathed in natural light through large above-grade windows and offering a secondary fireplace and flexible gym/guest suite. Exceptional peace of mind is provided by a brand-new Furnace and AC (2025), a smart thermostat, new garage doors (2022), and a newer roof (2018). Step outside to a large deck overlooking a manicured lawn, located just steps from the provincial park's scenic trails, streams, woods and top-tier Oakville schools. (id:35544)
Toronto, Ontario
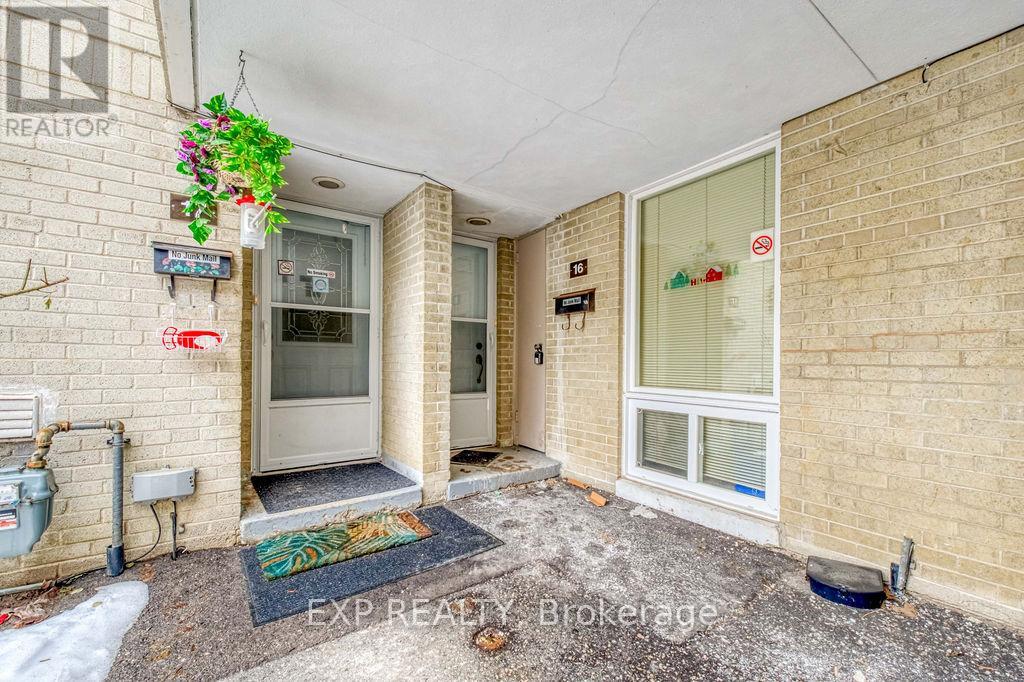
Lots of new renovations! Spacious and thoughtfully cared for, this 4+1 bedroom townhouse offers 1,764 sq. ft. of comfortable living space in an unbeatable location. Just steps to York University, Finch WestSubway Station, and the upcoming LRT, convenience is truly at your doorstep. Designed with a bright and practical layout, the main floor features an inviting living area with a walkout to a private backyard - perfect for relaxing or entertaining. The finished basement adds valuable extra space, complete with an updated kitchen and bathroom, plus a bedroom with a window that brings in natural light. Maintenance fees cover the furnace, central air conditioning, cable, and internet, making this a smart and cost-effective choice. Whether you're searching for a family home, student housing, or a strong investment in a fast-growing neighbourhood, this is an opportunity you won't want to miss. Virtually staged to showcase the property's full potential. (id:35544)
Oakville, Ontario
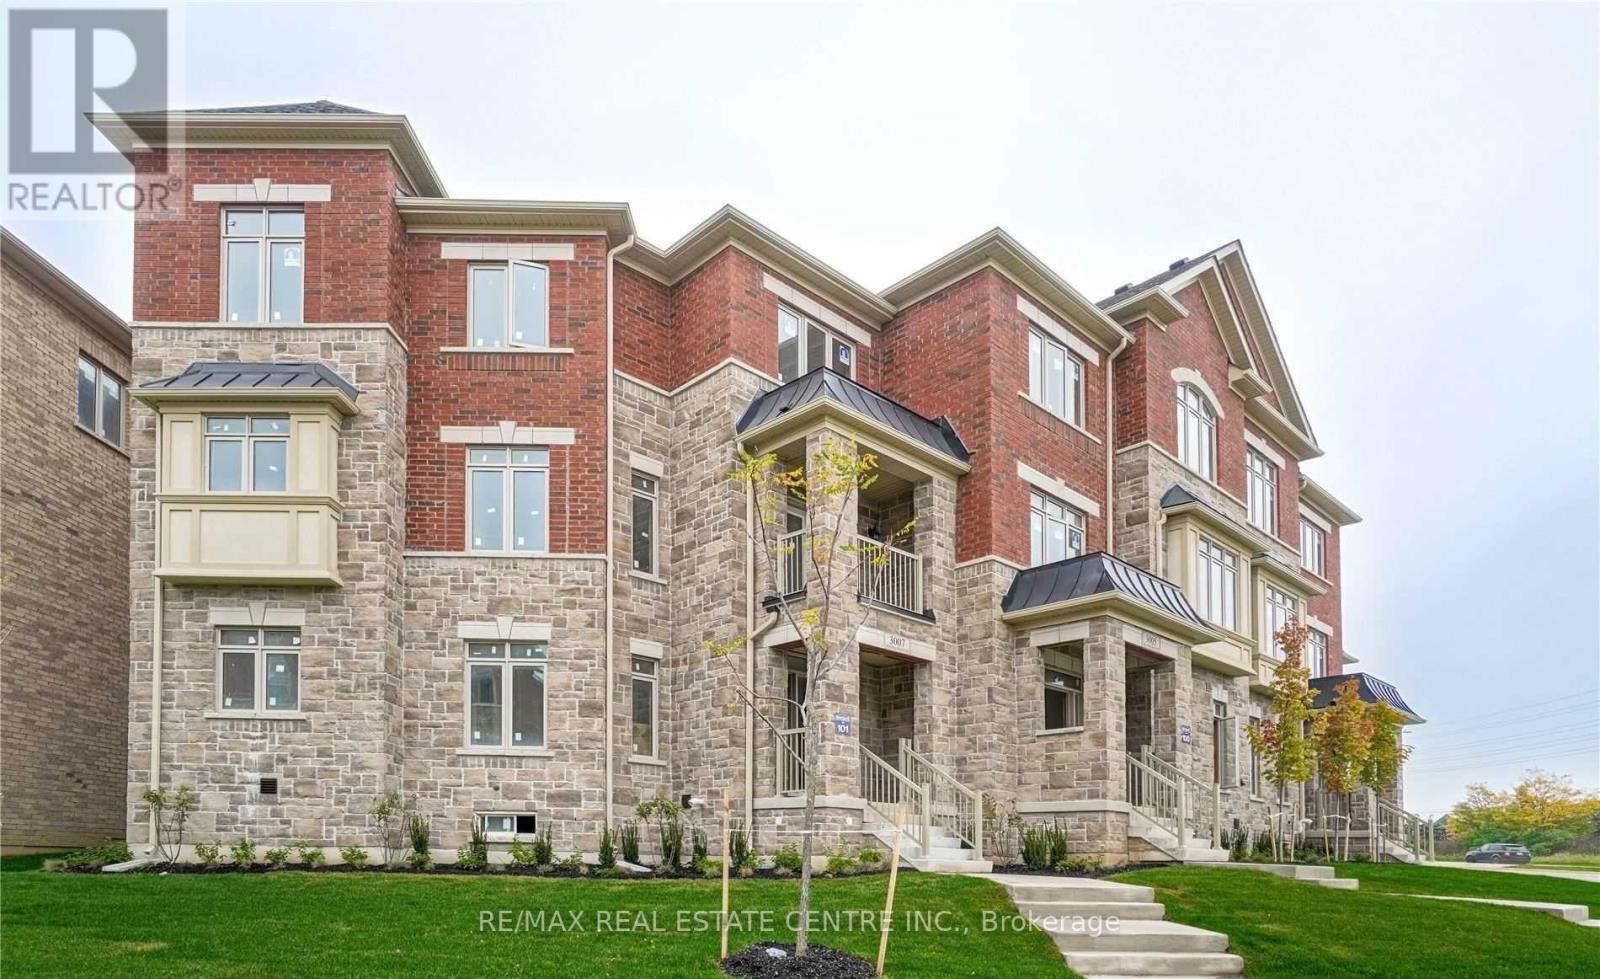
welcome to 3007 Max Khan Blvd, An exquisite townhouse nestled in the highly sought-after North Oakville. This 2021 built end unit townhouse sprawls on 2350 Sq. Ft., and boasts a magnificent stone & bricks facade. Inside, it is complemented with 3 Beds, 4 Baths, beautifully appointed living room that opens to a large private balcony, A modern gourmet kitchen with large breakfast area, separate dining room with it's own balcony that offers an enchanting unobstructed view of Dundas St. This gem also features a large ground floor family room that comes with it's own door from where you can access the Dundas St. If you like, you can also this room as a rec room/ men's cave/guest room/4th bedroom/private office, as it has it's own 2 Pc Bath and a separate access from outside. The Master bed upstairs also opens to another beautiful private balcony for you to enjoy a quite cup of coffee and a breath of fresh air. As for location, you being situated right on Dundas St., public transit is at your door step. If you don't mind walking, the stores like Longo's, Canadian Tire, Winners/HomeSense, Walmart, Tim Horton's, Starbucks, numerous Restaurants and many other amenities are just a stroll away. Costco is just 9 minutes drive. You can hit Highway 403 & 407 in less than 5 minutes. Oakville GO is just 10 minutes away. A++ Neighborhood. A great place to own and raise your family. Top Schools. For the list of schools and parks, please see the attached schedule. Other Features Include: Gorgeous Stone Exterior, 3 private balconies, Sep Entrance to the ground floor family room, Fireplace in the family room. 9 Ft Ceiling and pot lights on main & bedrooms floor, gleaming Hardwood on the ground and main floor, Oak stairs, Pot lights on The main floor, an Unfinished Large Basement., Extra long garage (28 ft long) can fit 2 small cars in tandem. Entrance from Garage. * Dining room can also be used as a second Family room*. **Some pictures are virtually staged** The property is vacant. (id:35544)
Oakville, Ontario
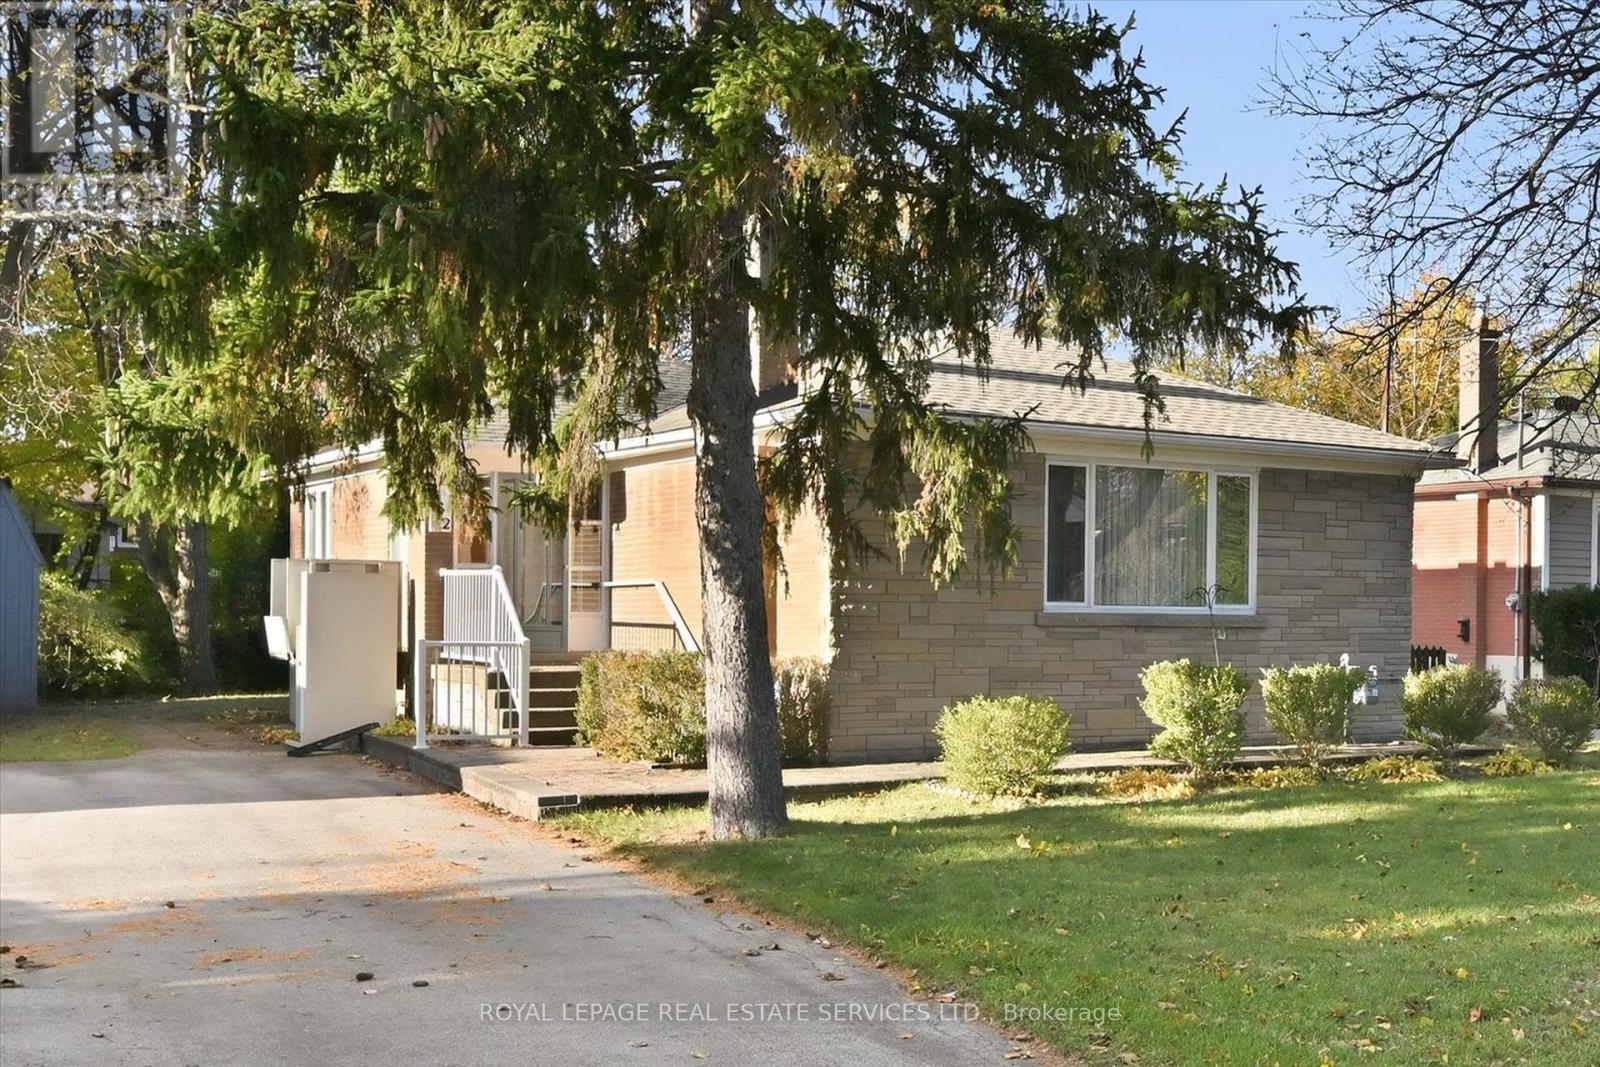
OPPORTUNITY KNOCKS! ORIGINAL OWNERS! ENDLESS POTENTIAL! Nestled in a transitioning neighbourhood surrounded by multi-million-dollar homes, this exceptionally well-maintained bungalow sits on a premium 145' deep mature lot in highly desirable South-West Oakville. Move in and enjoy as is or renovate to suit your vision. Approximately $35,000 has been spent on recent updates including luxury wide-plank SPC vinyl flooring, fresh paint, sump pump, and updated water shut-off valves. In 2024, a new roof was installed with plywood sheathing beneath at a cost of $14,000, providing lasting durability and peace of mind. The main level features bright open-concept living and dining areas with elegant wainscoting, plus a functional kitchen ready for your personal touch. The panelled primary bedroom offers a sliding door walkout to the deck, while a spacious second bedroom and updated three-piece bathroom complete this level. The partially finished basement features two additional bedrooms, a three-piece bathroom, laundry area, and abundant storage, offering outstanding potential. Step outside to the private rear yard featuring a custom deck and mature trees, backing onto McCraney Creek for a peaceful natural setting. This prime location is just steps to Pine Grove Public School and Glen Oak Park, and within walking distance of Appleby College, Thomas A. Blakelock High School, and the lake. Commuters will appreciate easy access to public transit, major highways, and the GO Train. Enjoy boutique shopping, cafes, and restaurants in nearby Kerr Village and downtown Oakville. The quiet, tree-lined street offers a true sense of community - ideal for families. (id:35544)
Mississauga, Ontario

Own the Best-Priced High-Traffic Sandwich shop in the Area! Stop dreaming of business ownership and step into a turnkey, high-performing franchise located in the heart of a premier, bustling plaza. This isn't just another sandwich shop; it's a high-yield opportunity specifically optimized for an owner-operator who wants to maximize their take-home pay from day one. The "secret sauce" here is the incredibly low rent-a rare find in such a high-density destination-which provides you with a massive competitive advantage and protects your bottom line. Situated as a cornerstone of this busy shopping hub, you'll benefit from a constant stream of built-in foot traffic and a loyal local customer base. The store is impeccably maintained, fully equipped, and meets all corporate standards, meaning no immediate over head for renovations. To ensure your absolute success, the current owner is offering a full, hands-on training period to pass over the "insider's playbook" and ensure a seamless transition. By stepping in as the manager, you can slash labor costs and capture the full profit potential of this proven location. National brand power, unbeatable visibility, and allow-overhead model make this the safest and smartest investment on the market today. Don't let someone else claim this prime territory-opportunities with this specific combination of low rent and high volume are rare and move fast. Take control of your financial future, be your own boss, and start reaping the rewards of a global brand in a local hotspot. Act now to secure your private showing and review the financials! (id:35544)
Brampton, Ontario
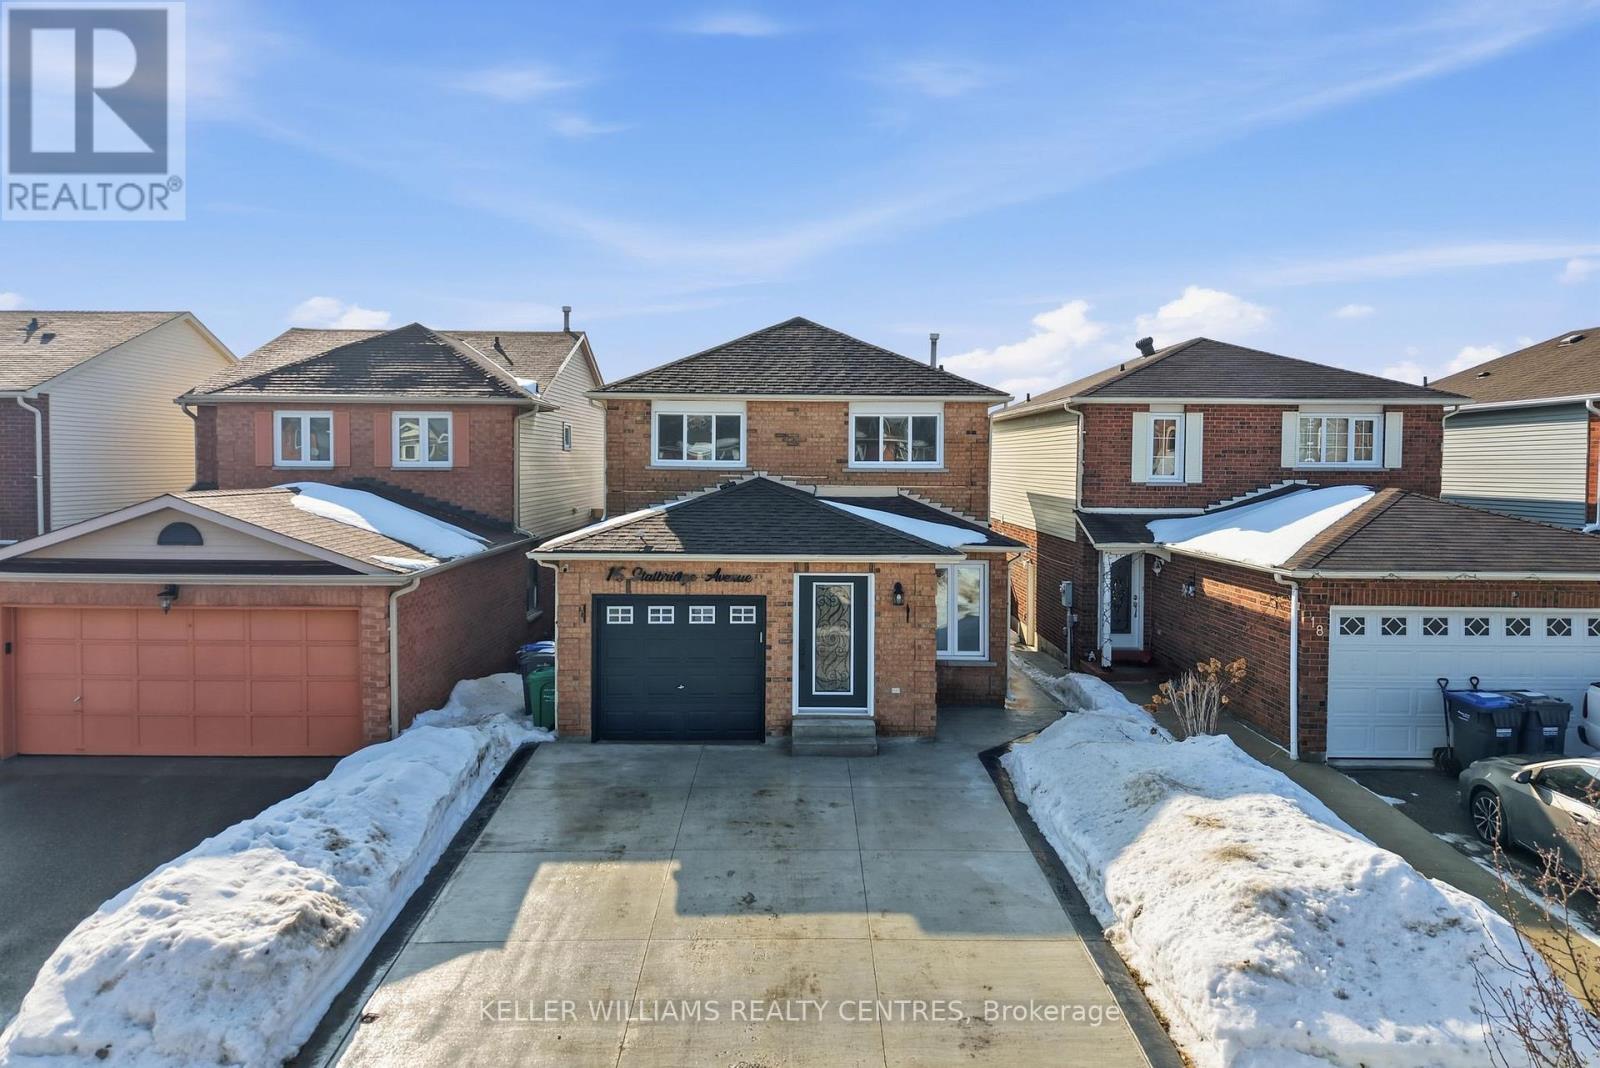
Detached Value Meets Unbeatable Location! Welcome to this meticulously maintained 3+1 bedroom, 4-bathroom detached home nestled on the Mississauga/Brampton border in the highly sought-after Fletcher's Creek South. Offering over 1,450 sq. ft. of bright above-grade living space, this home is the perfect sanctuary for a growing family or a savvy investor. The main floor invites you in with a carpet-free interior, professional fresh paint, and a sun-filled open-concept layout featuring a cozy family room with a classic fireplace. Upstairs, the spacious primary retreat boasts southern exposure, a large walk-in closet, and a private 3-piece ensuite.Bonus Income Potential: The finished basement is a game-changer, featuring a separate entrance, an additional bedroom, and a full bathroom-ideal for an in-law suite. Enjoy total peace of mind with major upgrades already completed: Roof (2019), Windows (2019), and an Owned Hot Water Tank. Step outside to your private, fully-fenced backyard oasis, complete with a large patio and gazebo-perfect for summer entertaining. Unmatched Location: Minutes from Highway 407/401, a short walk to Sheridan College, top-rated schools, parks, and public transit. True pride of ownership is evident in every corner. Don't miss your chance to own a detached home at an incredible value in a prime location! (id:35544)