
Burlington, Ontario
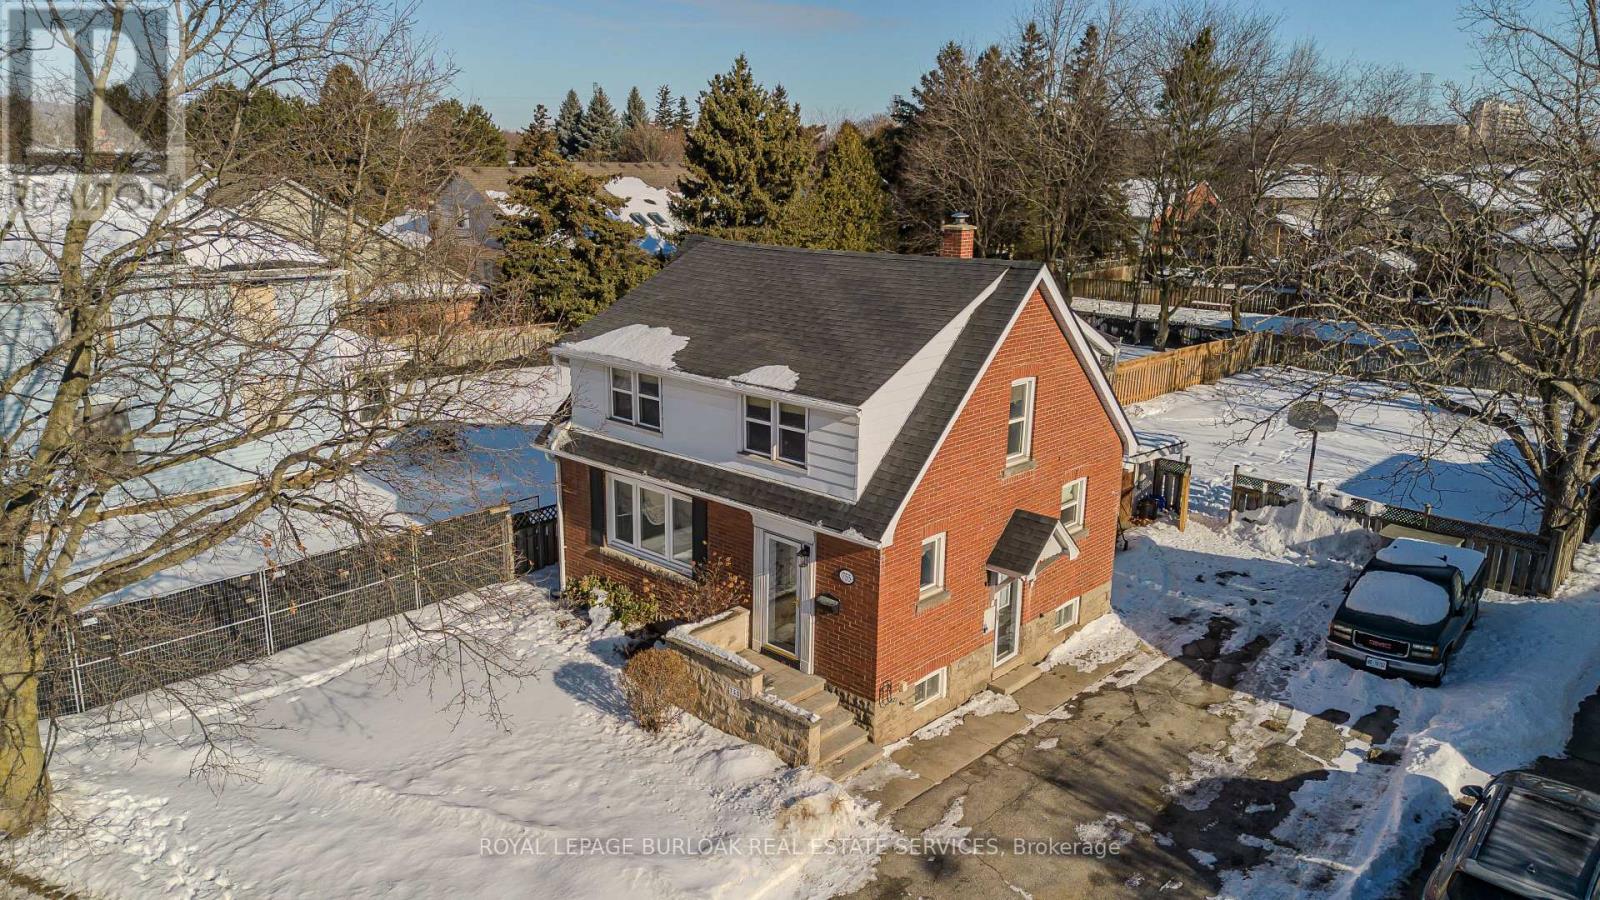
Welcome to this charming and welcoming family home set on a fantastic pool-sized lot in a highly desirable neighbourhood. Perfectly located close to the lake, parks, schools, transit, and everyday amenities, this timeless character home offers warmth, space, and functionality for growing families. From the moment you arrive, you'll appreciate the mature trees, lovely gardens, and generous driveway parking for up to six vehicles. Inside, hardwood flooring and classic cove mouldings create a warm and inviting atmosphere throughout the main level. The bright living room features a large window that fills the space with natural light, while the formal dining room is perfect for family meals and special occasions. A cozy family room with a vaulted wood-panel ceiling and gas fireplace offers the perfect place to relax, complete with a walkout to the side yard for easy indoor-outdoor living. The eat-in kitchen is both stylish and functional, showcasing granite countertops, tile backsplash, stainless steel appliances, and ample space for casual family dining. A charming 2-piece powder room with wainscoting completes the main floor. Upstairs, you'll find three well-sized bedrooms ideal for families, along with a beautifully detailed 4-piece bathroom featuring wainscoting and a classic claw foot tub. The partially finished lower level offers excellent flexibility with a separate entrance, spacious rec room, laundry area, and plenty of storage. Step outside to discover a massive fully fenced backyard - a true outdoor retreat with endless potential. With plenty of green space for kids and pets to play, plus a handy storage shed, this yard is ready for family fun and entertaining. A rare opportunity to own a character-filled family home in an unbeatable location - ready to welcome your next chapter. (id:35544)
Kitchener, Ontario

Brand new from VanMar Developments! Spacious 1 bed + den suite at DUO Tower C, Station Park. 561 sf interior + balcony. Open living/dining with modern kitchen featuring quartz counters & stainless steel appliances. Den offers ideal work-from-home flexibility as a private space with a closing glass door off the kitchen. In-suite laundry. Enjoy Station Parks premium amenities: peloton studio, bowling, aqua spa & hot tub, fitness, SkyDeck outdoor gym & yoga deck, sauna & much more. Steps to shops, restaurants, schools, transit, Google & Innovation District. (id:35544)
Mississauga, Ontario
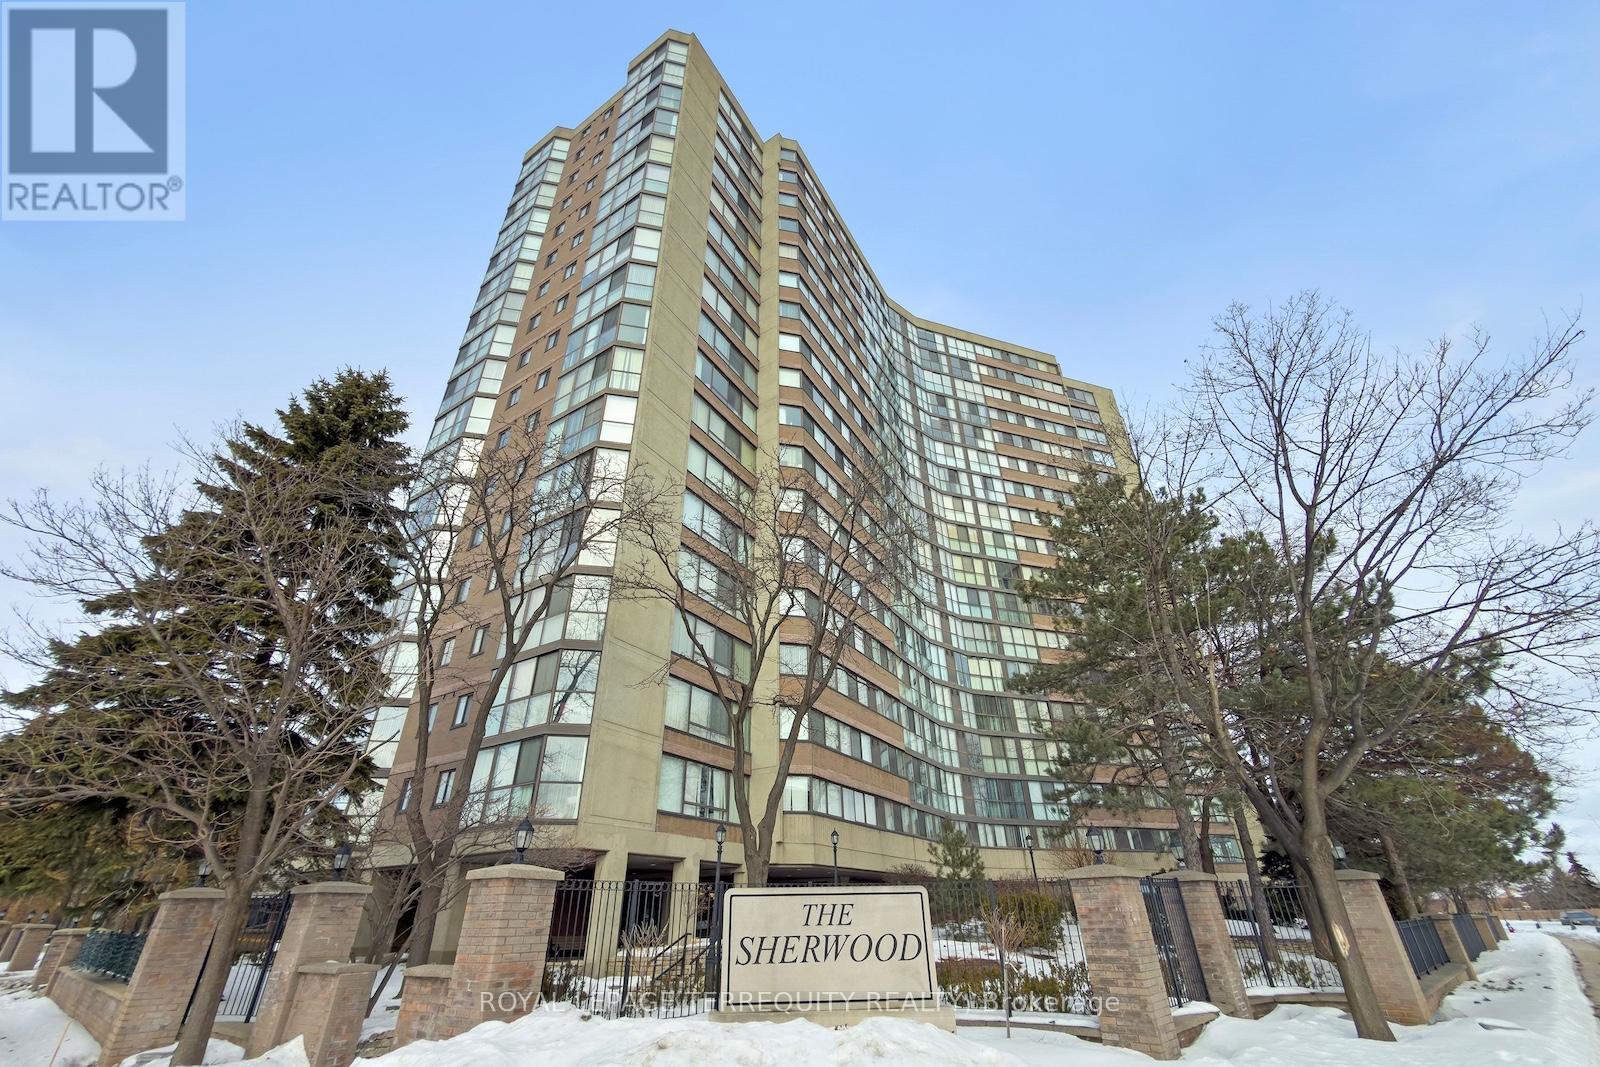
Welcome to 4235 Sherwoodtowne Blvd, Unit 1607. A sun-filled corner residence offering spectacular, unobstructed views in three directions and a thoughtfully designed, spacious layout spanning 1,322 square feet. Updated with meticulous attention to detail, this beautifully refreshed suite features a new kitchen (2021) with centre island, quartz countertops, stylish backsplash, and stainless steel appliances. Newer washrooms (2021), custom closet organizers, along with newer electrical light fixtures and blinds (2021) complete the turnkey offering.What truly sets this home apart is its exceptional size and versatility. With generous principal rooms and a functional floor plan, this residence comfortably accommodates a growing family, while also offering outstanding flexibility for professionals, downsizers, or individuals seeking space to live, work, and entertain with ease. Rarely does a condominium offer this level of square footage combined with such a practical layout.Perfectly positioned just steps to Square One Shopping Centre, the GO Bus Terminal, restaurants, and public transit, with quick and extremely convenient access to Highways 403 and 401. Located within a well-maintained building offering green space for summer enjoyment, this exceptional home delivers space, light, views, and everyday convenience in one impressive package. (id:35544)
Hamilton, Ontario
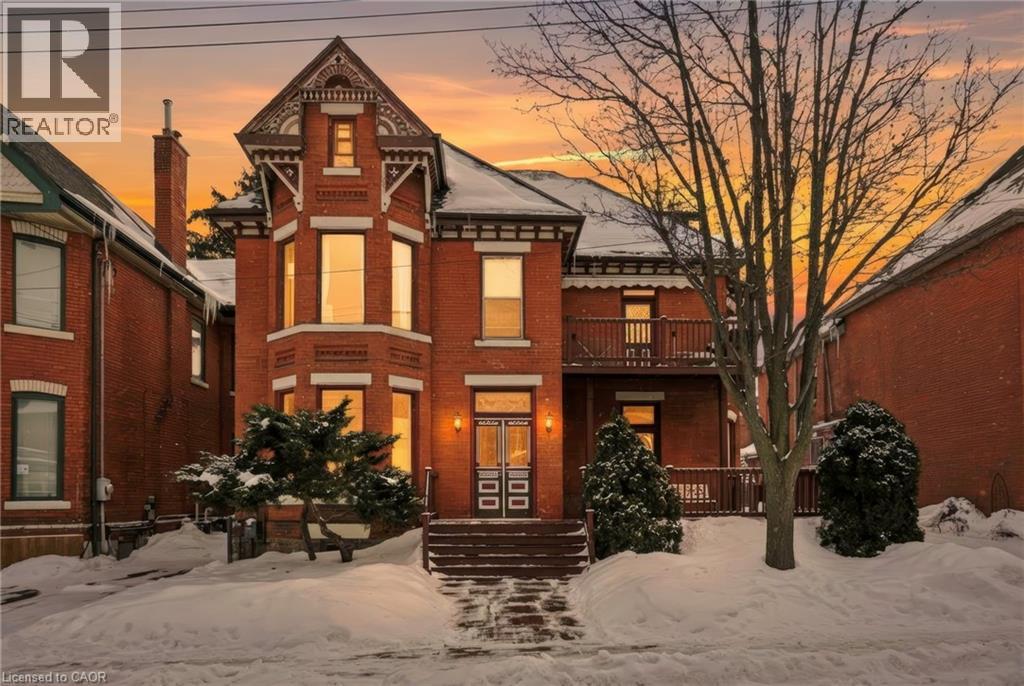
Exceptional multi-residential investment opportunity featuring 5 units in a prime central Hamilton location. Situated steps to the Downtown Core, West Harbour GO Station, Hamilton General Hospital, public transit routes, shops, and restaurants, and within close proximity to the Bruce Trail access points, Wentworth Stairs, and surrounding bike trails, this property benefits from strong tenant demand and long-term growth potential while offering exceptional walkability and outdoor amenities. The building’s existing architecture and layout provide flexibility for future renovation or reconfiguration, offering the potential to increase bedroom count and optimize rental income. Featuring 9–20 ft ceilings, skylights, units with private outdoor terraces, separately metered services, and individual hot water tanks for each unit, the property delivers strong functionality and long-term operational efficiency. A rare highlight is the 7–8 car parking area, providing added convenience for tenants, enhancing rental appeal, and creating potential additional income opportunities in a high-density urban neighbourhood where parking is limited. Could also be ideal for a family, couple, or professional owner-occupier looking to live in one unit while offsetting mortgage carrying costs, with potential for short-term rental use subject to municipal regulations. Ideal for investors seeking a stable, income-producing asset with upside through value-add improvements in one of Hamilton’s evolving urban pockets. (id:35544)
Brampton, Ontario
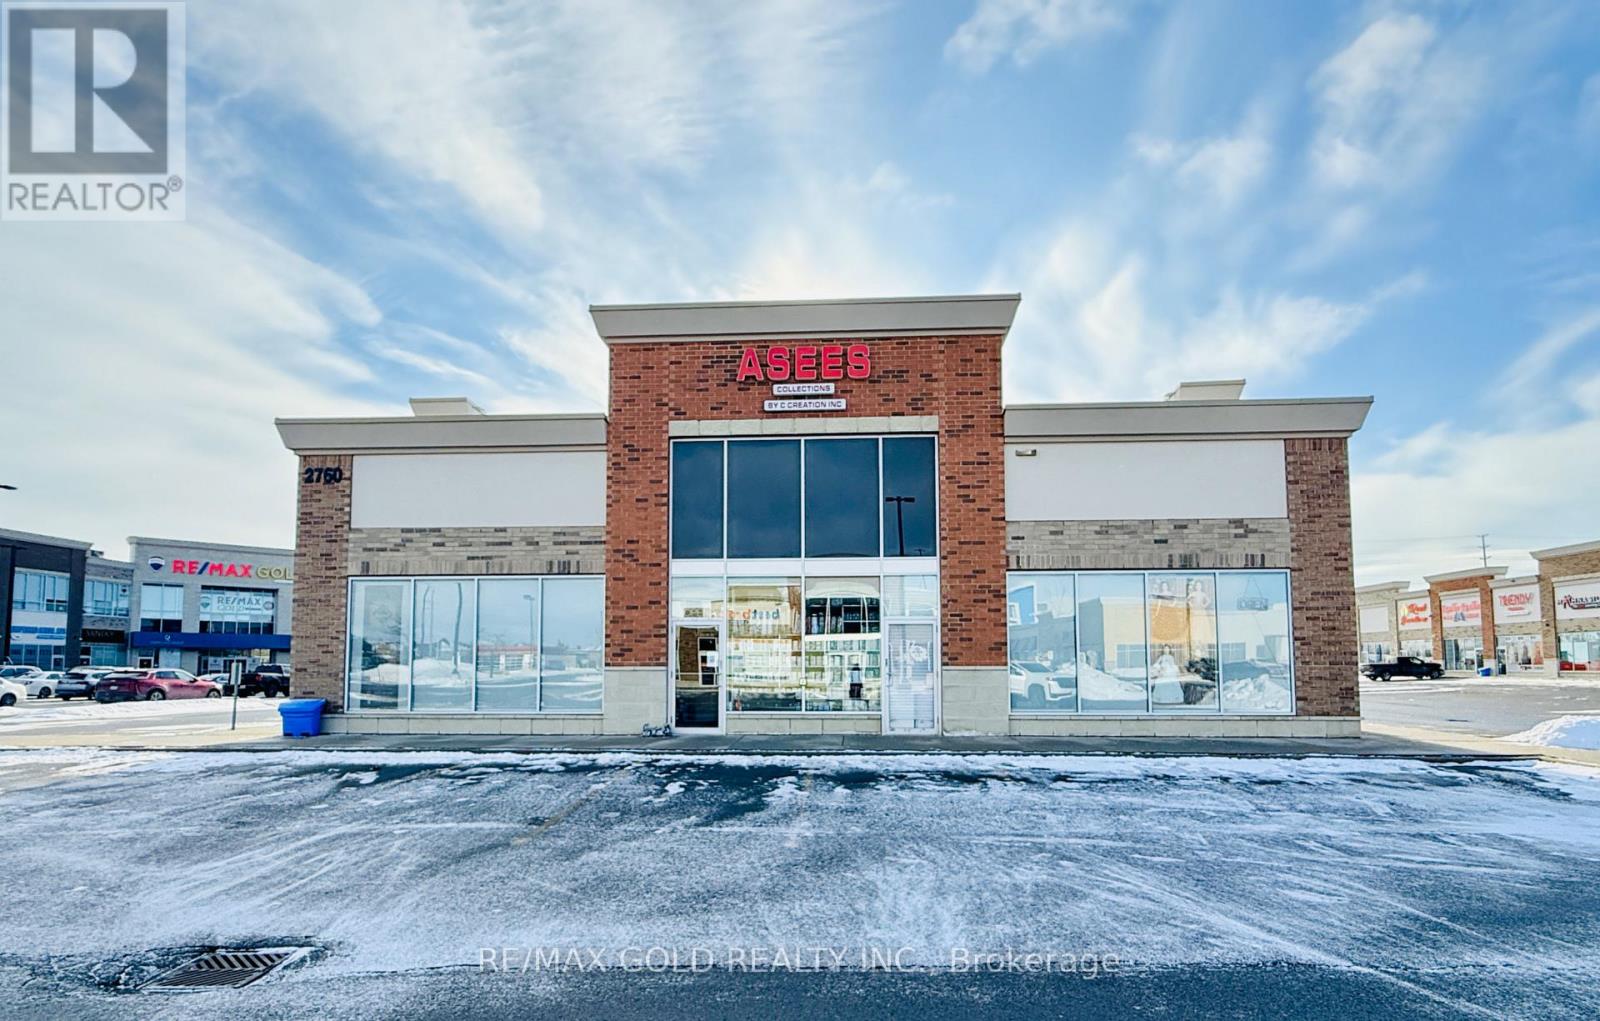
Prime location next to SmartCentres plaza! Excellent Opportunity to Start a New Business or Relocate! Prestigious corner unit offering approximately 1,301 sq. ft. (combined from two units) with two separate entrances. The unit is currently operating as a very successful boutique specializing in home décor and accessories. This unit offers three-side signage exposure and excellent visibility to high traffic along Airport Road. Professionally finished with top-quality upgrades throughout. Wheelchair-accessible washrooms.Situated in a high-density residential neighbourhood, making it ideal for a wide range of retail or professional uses. A must-see opportunity! (id:35544)
Brampton, Ontario
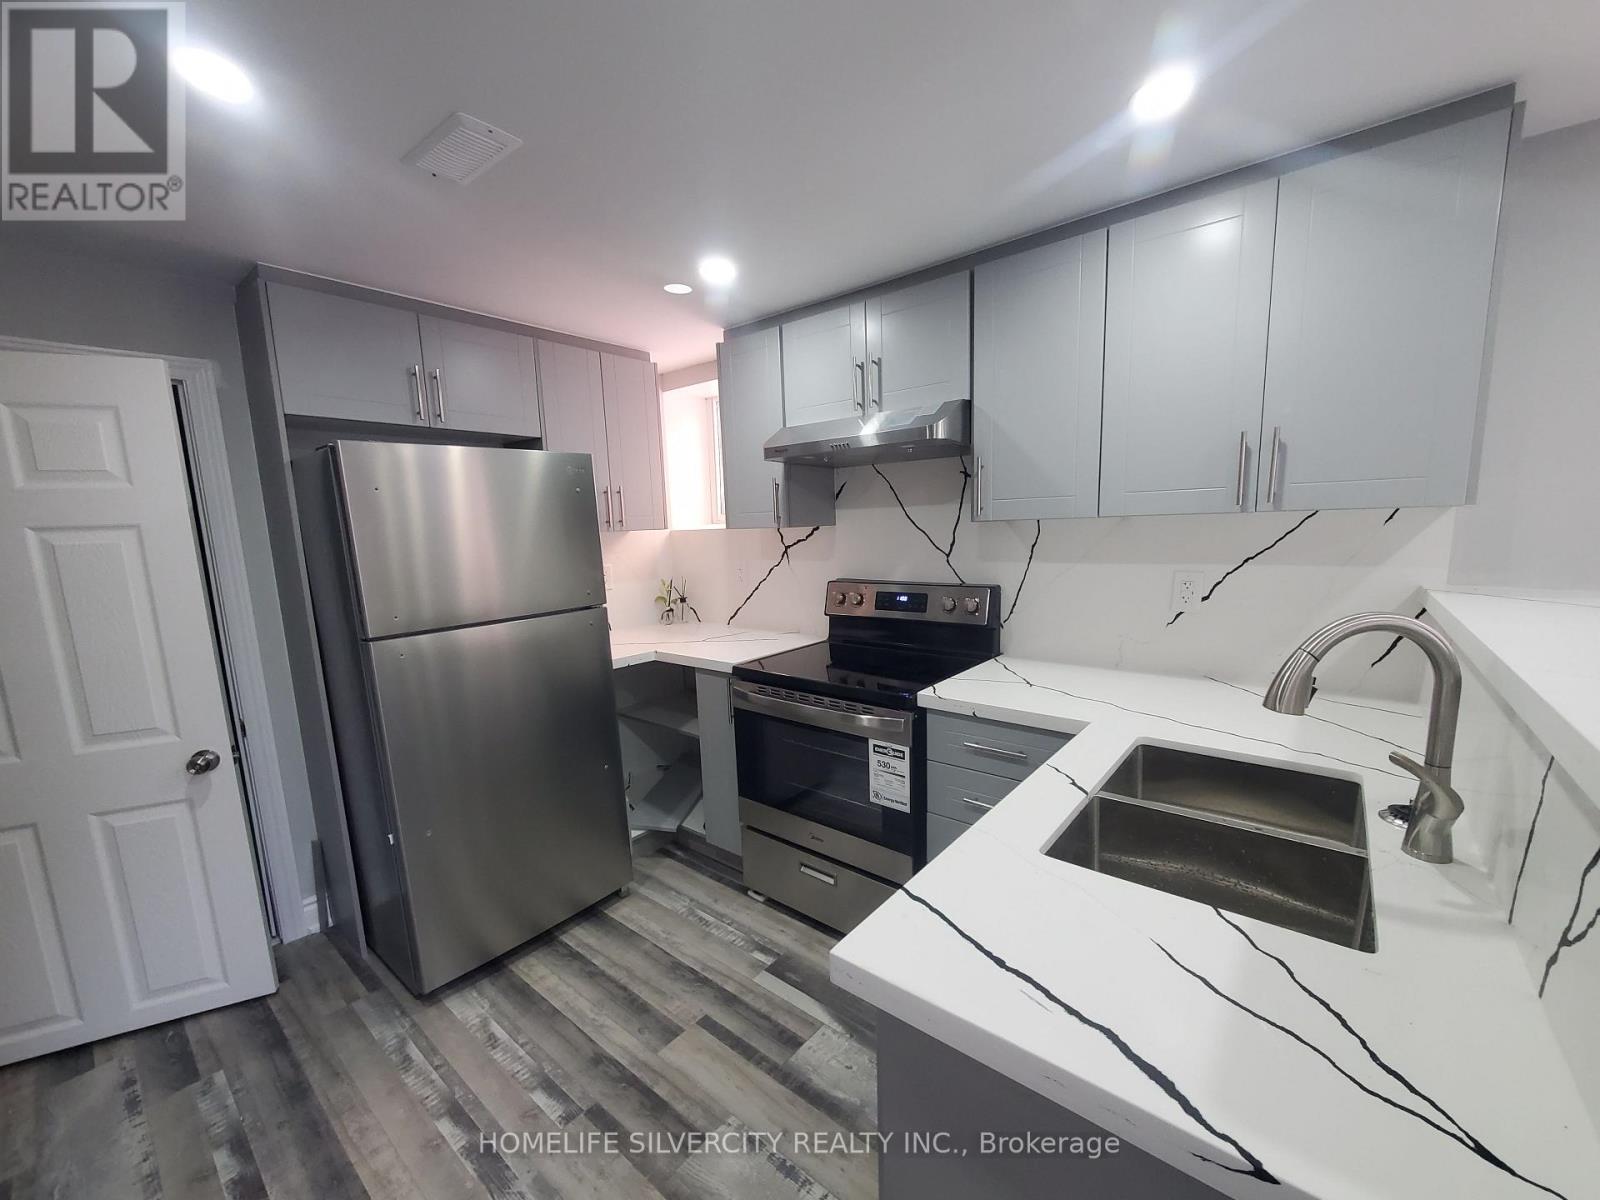
Brand-new, legal lookout basement apartment in a prime location in the heart of Brampton. Only 5 steps down, this bright unit features oversized windows that fill the space with natural light and create an above-ground feel. Modern open-concept layout with a brand-new kitchen including quartz counter tops, stainless steel appliances, and high-quality finishes. Enjoy private, separate laundry and a separate electrical panel. Includes parking for 2 cars on the left-side of double driveway. Walking distance to plazas, schools, hospital, and public transit. Ideal for professionals, couples, or small families seeking a move-in-ready, high- quality rental in a highly desirable neighbourhood. (id:35544)
Oakville, Ontario
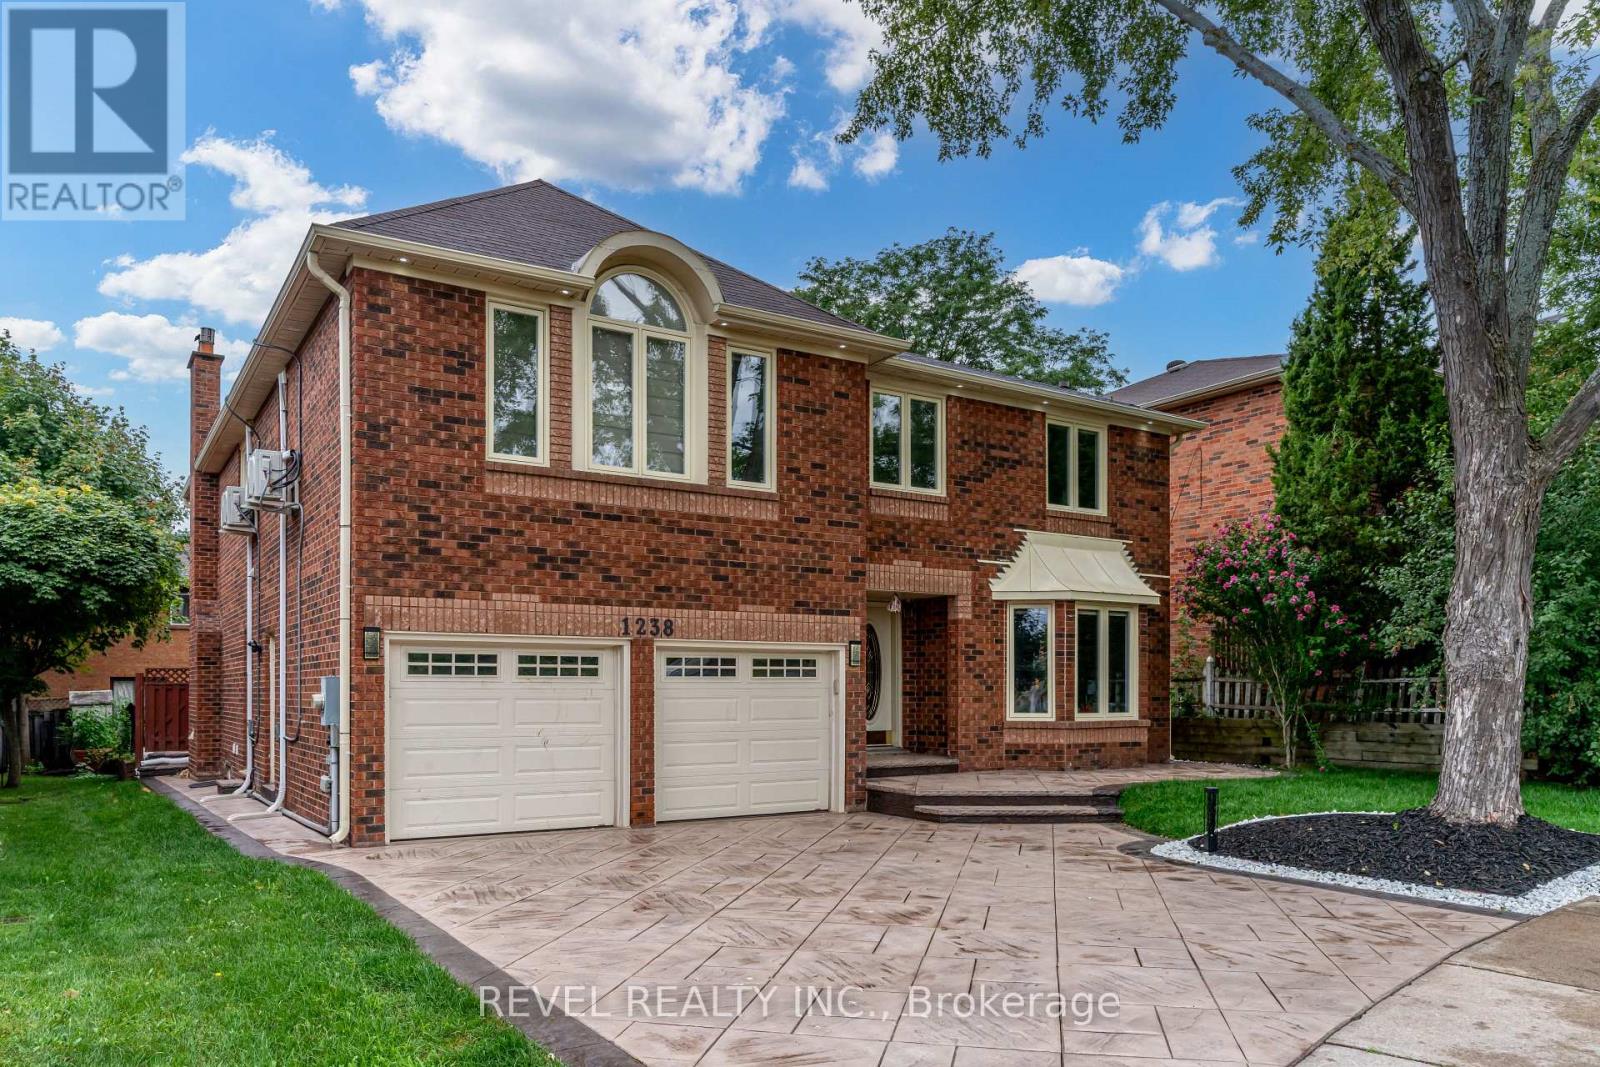
Welcome to Your New Home at 1238 Playter Place. This Newly Built Basement Apartment Offers thePerfect Blend of Comfort and Luxury. This Apartment Feels Bright and Inviting All Day,Featuring Large Windows. The Open-concept Living Space is Perfect for Relaxing. High Ceilingsand Neutral Colour Palette Throughout The Entire Apartment, You'll Find Stunning Marble FloorsThat Are Not Only Beautiful but Also Easy to Maintain. The Kitchen Boasts Sleek Cabinetry WithGood Appliances. The Bedrooms Offer a Tranquil Retreat W/ Plenty of Room for a Queen or King-Sized Bed and Additional Furniture. The Renovated Bathroom Features Modern Fixtures andElegant Tiling That Matches Floors. Enjoy the Convenience of a Private Clothes Washer & DryerEnsuite and the Privacy of Your Separate Entrance. Located in a Quiet, Friendly Neighbourhood,This Apartment Offers Easy Access to Public Transportation. Don't Miss Out On This RareOpportunity You'll Be Proud to Call Home. (id:35544)
Mississauga, Ontario
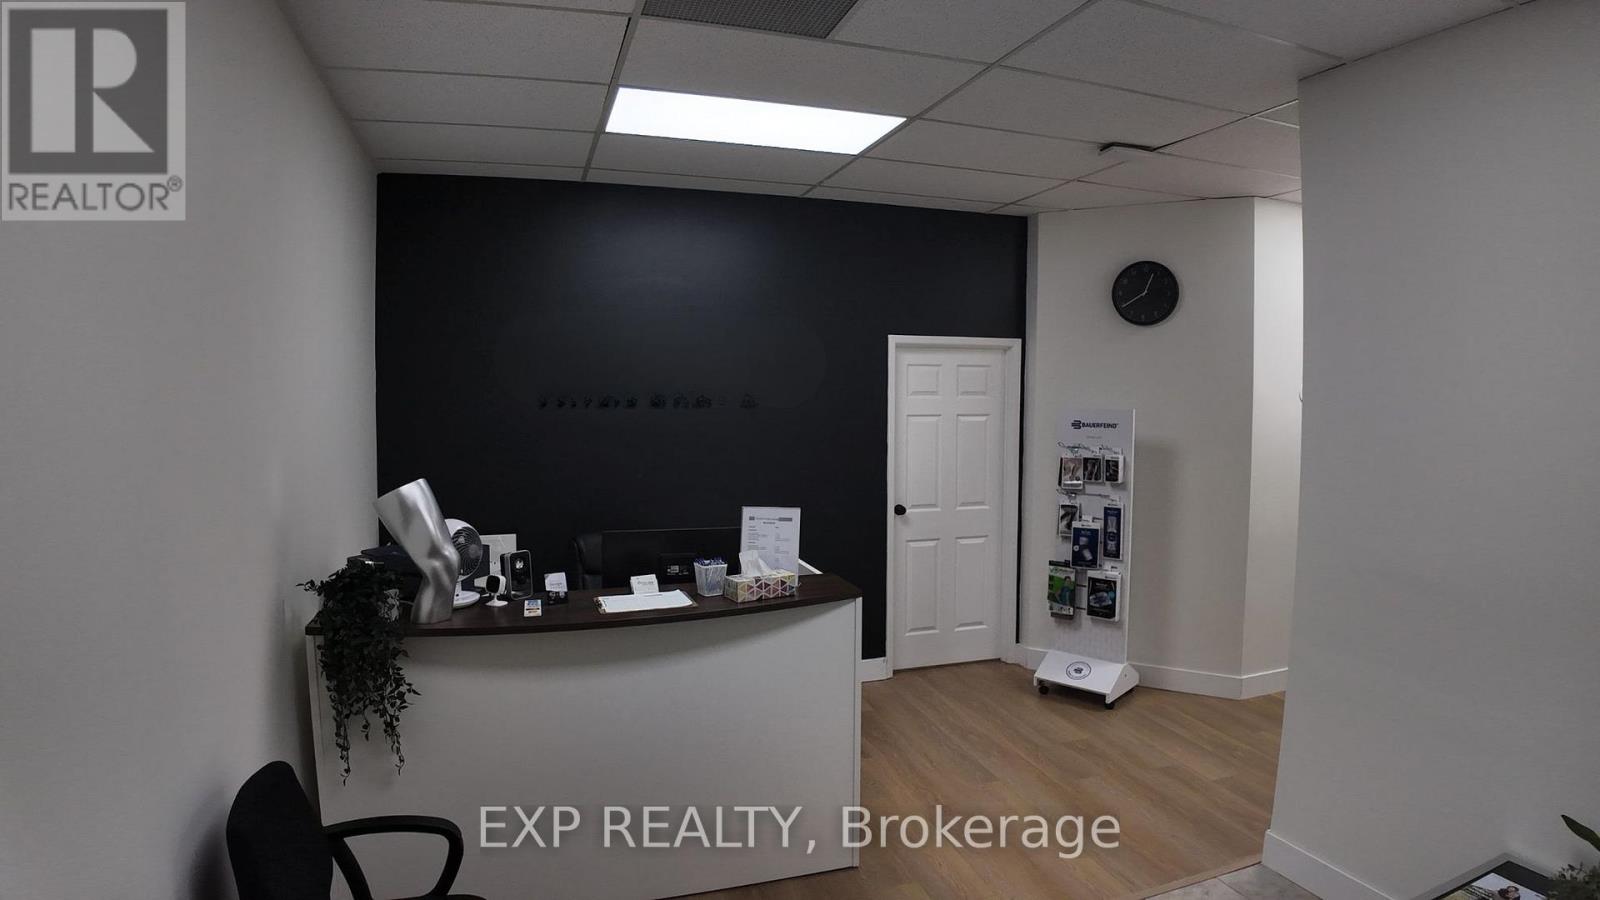
Rare turnkey physiotherapy and rehabilitation clinic opportunity in the heart of Cooksville, Mississauga. This medical-designated building sits directly behind Mississauga Hospital, within a well-established plaza exclusively serving healthcare and professional uses. Approximately 1,600 sq. ft., fully built out and 100% turnkey, ideal for a physiotherapist, rehab clinic, or multidisciplinary practice. The clinic features five private treatment rooms, including dedicated spaces currently used for physiotherapy, chiropractic care, massage therapy, and psychotherapy, plus a large office currently utilized as an additional treatment room.The space also includes a rehab gym area, reception and waiting area, staff kitchen, washrooms, and ample storage. All equipment is included, allowing for immediate occupancy and seamless transition. Situated in a strong medical hub with co-tenants including Dynacare, pharmacy, orthotics, hearing clinic, and other health professionals, providing built-in referral potential and consistent patient traffic. Excellent visibility and accessibility along Hurontario Street. Exceptional opportunity for owner-operators or expanding healthcare groups seeking a prime, hospital-adjacent location with minimal setup required. (id:35544)
Caledon, Ontario
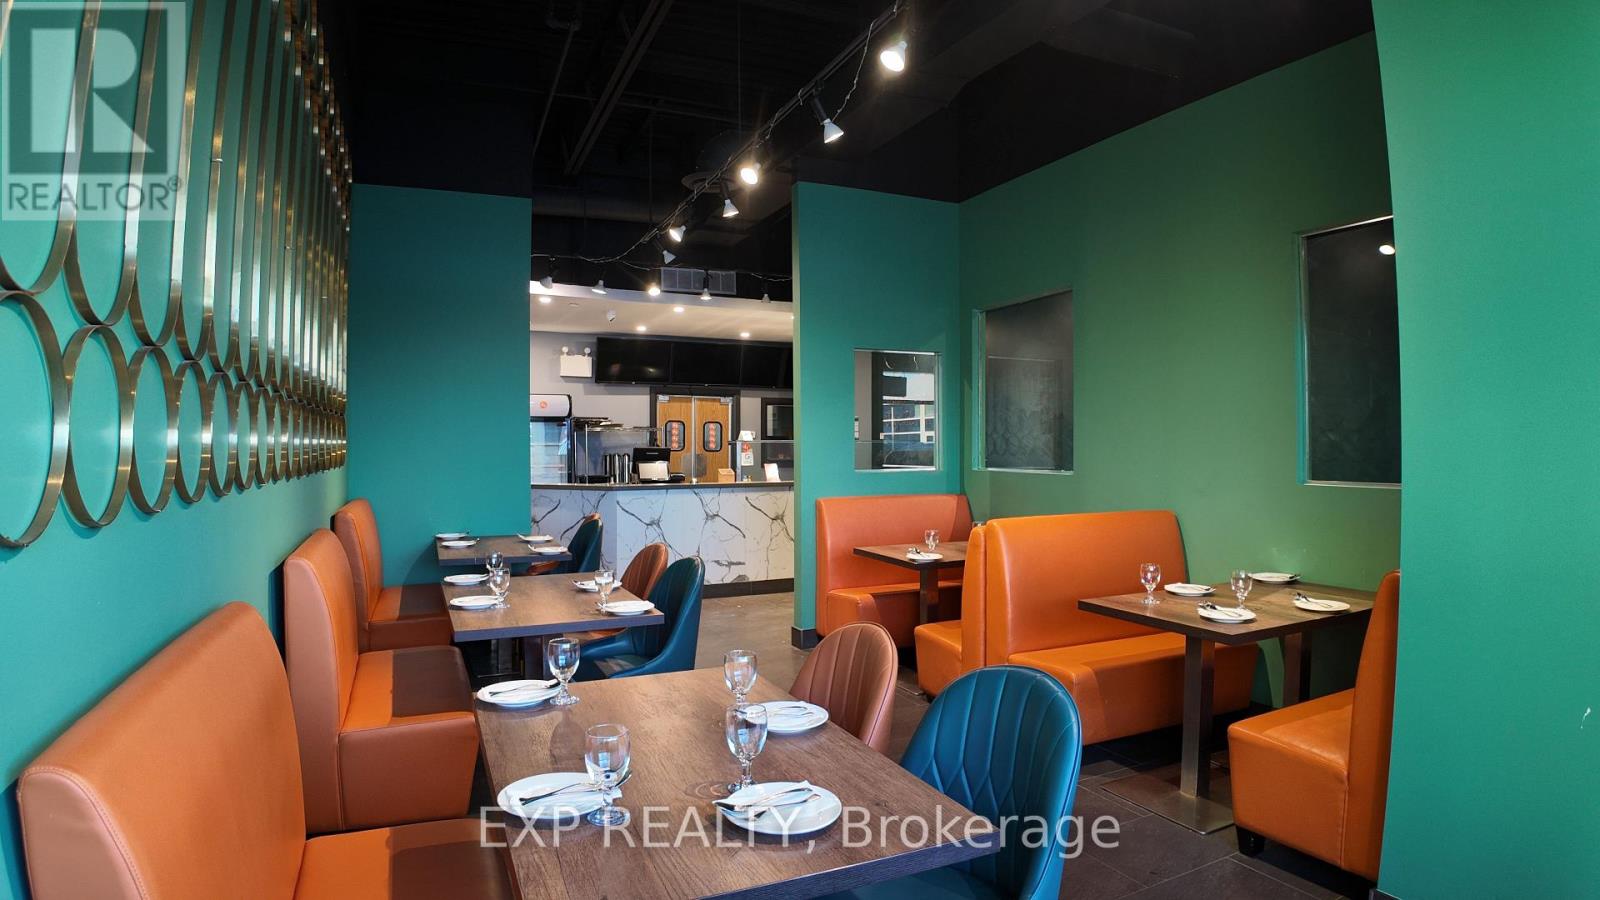
Turnkey restaurant opportunity near Bolton's established retail power node. Located in a highly active commercial plaza anchored by Landmark Cinema, fitness, dental, and health clinic users, and surrounded by major national retailers including Walmart, Canadian Tire, LCBO, and The Beer Store, generating strong and consistent traffic throughout the day and evening. Attractive low all-in rent of approximately $3,723/month, with HST and TMI included, offering exceptional value and low overhead for operators. The sale includes a fully equipped commercial kitchen with all assets included, allowing for a seamless transition and immediate operation. Excellent visibility, ample on-site parking, and a true turnkey setup make this location ideal for owner-operators or restaurateurs seeking stability in a proven retail corridor. (id:35544)
Brampton, Ontario
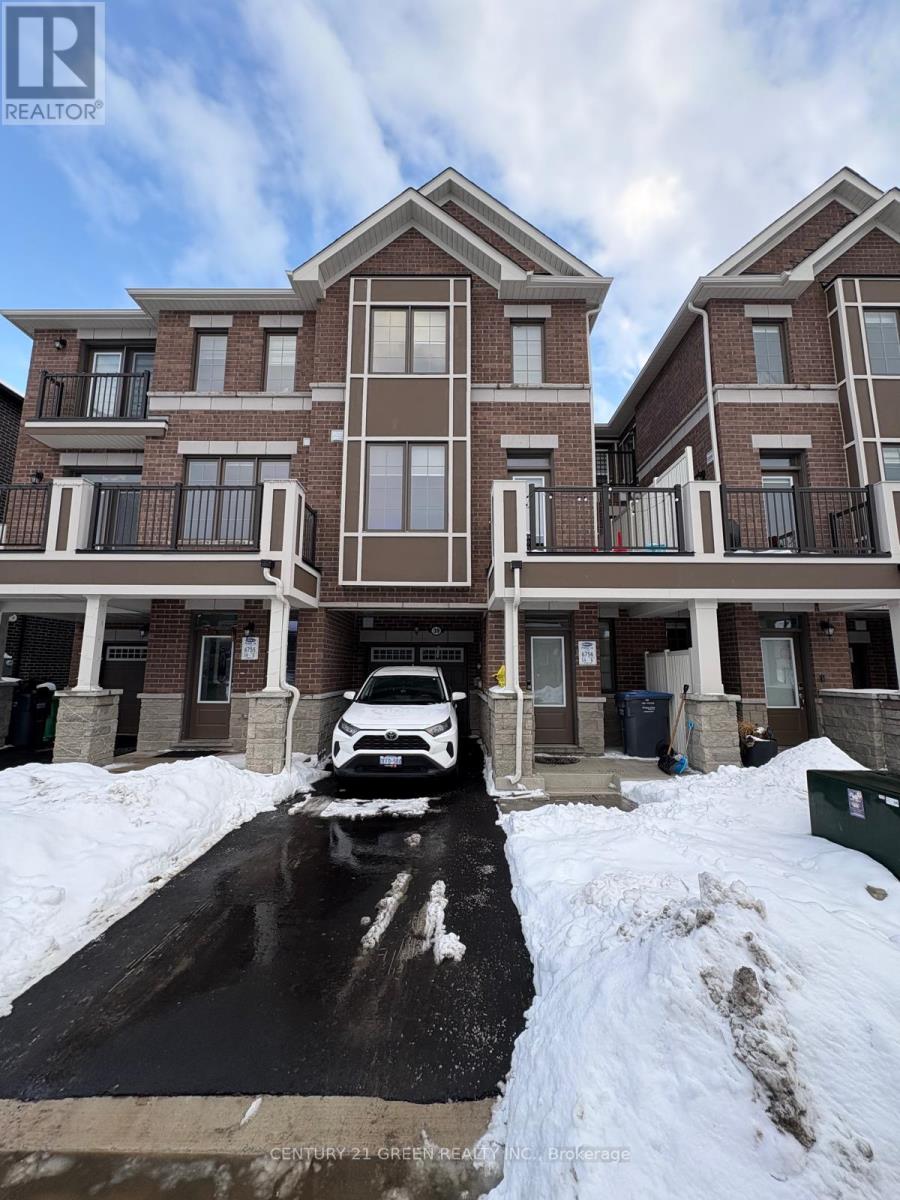
Immaculately kept, well maintained less than 2 year old freehold townhouse available for Lease in a Very Family Friendly Neighborhood of Brampton, Lots of Upgrades in Kitchen, Washrooms and The Whole Property. Close to School, Creditview Park, Grocery Stores, plaza, Gas Station and Many More. Available from February 23, 2026 (flexible). (id:35544)
Mississauga, Ontario
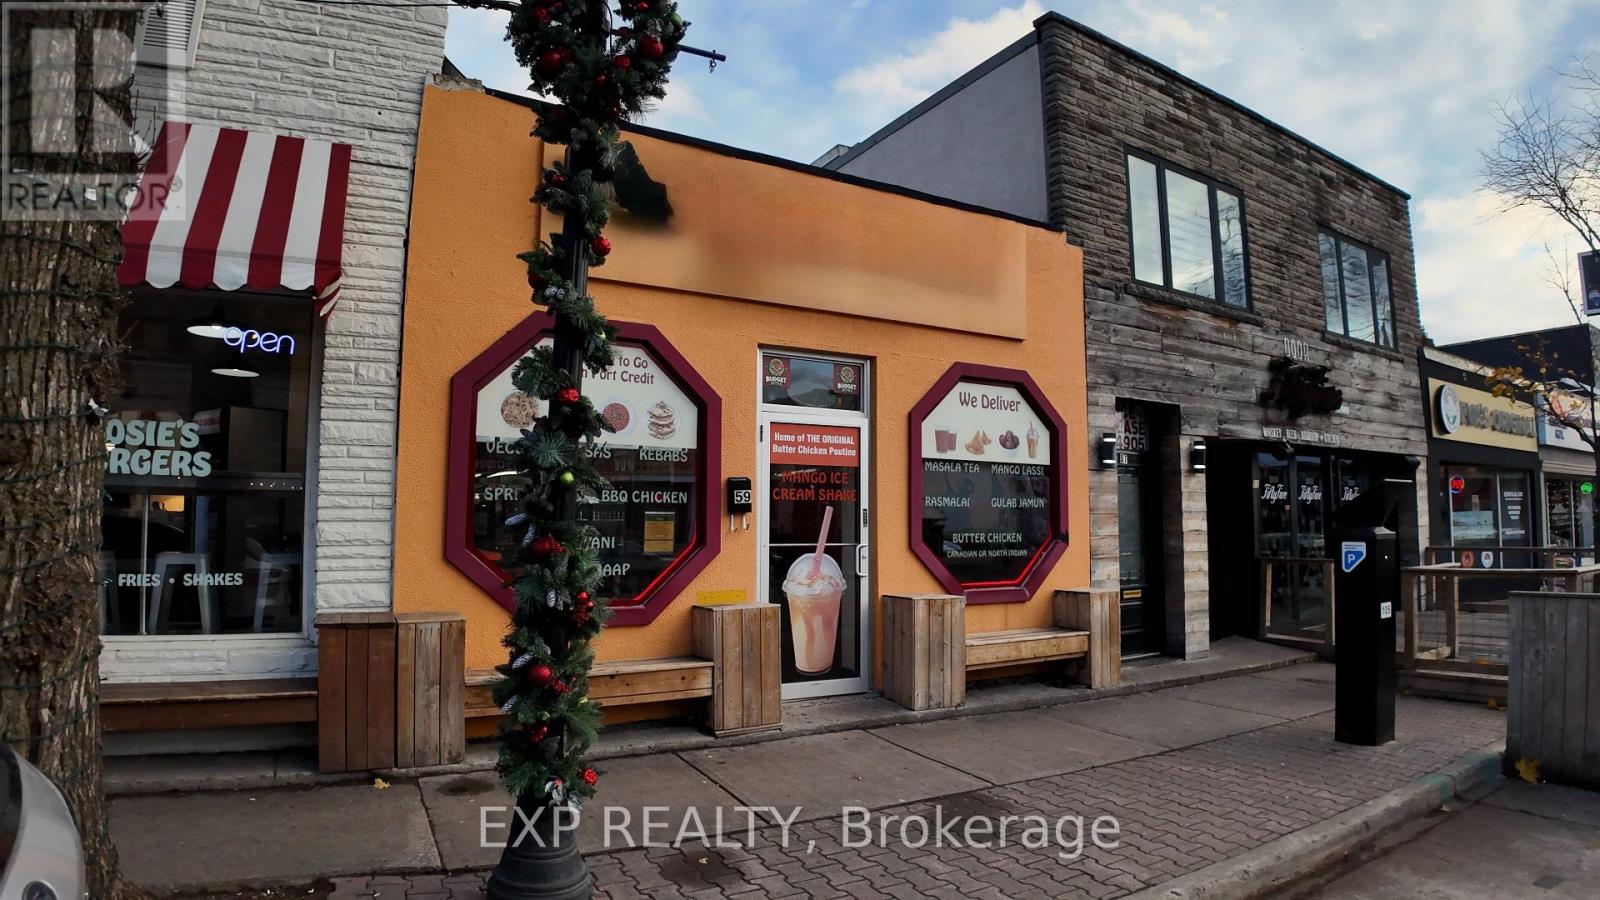
Turnkey restaurant opportunity in Mississauga's Port Credit. Fully built restaurant located in a busy dining and entertainment district surrounded by bars, lounges, patios, and consistent late-night foot traffic. Features a high-quality, fully equipped commercial kitchen with a large hood, designed to support high-volume service and a wide range of cuisine concepts. Recent modern buildout with attractive interior finishes and a patio. Currently operating as an Indian restaurant, with flexibility to convert to other approved cuisines. Attractive rent of approx. $8,500/month. Prime visibility in one of Mississauga's most active hospitality corridors. (id:35544)
Mississauga, Ontario
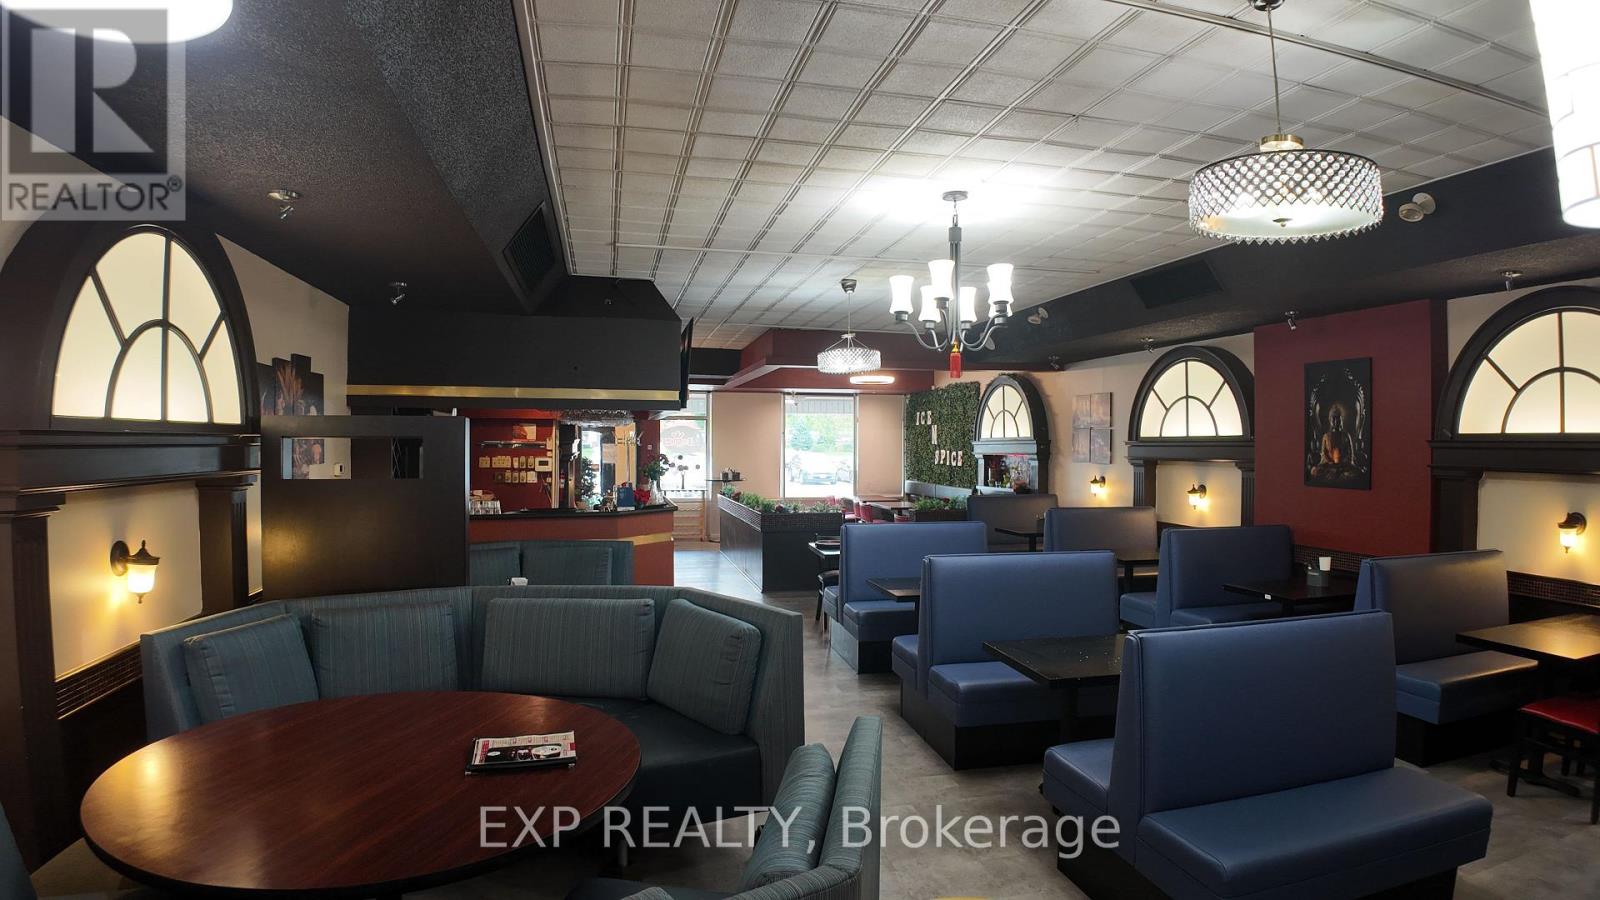
This fully renovated, well-established restaurant in a prime Port Credit location offers a fantastic opportunity to own a turnkey business with a liquor license for 100 seats. Situated in a high-traffic plaza surrounded by both residential and commercial spaces, the restaurant enjoys excellent visibility and foot traffic. The space is beautifully updated and ready for immediate operation, with a fully equipped kitchen featuring a 12 ft hood, Tandoor, walk-in cooler, and freezer. Currently serving Fine Indian & Hakka cuisine, it offers the flexibility to switch to any other type of cuisine with landlord approval. (id:35544)
Brampton, Ontario
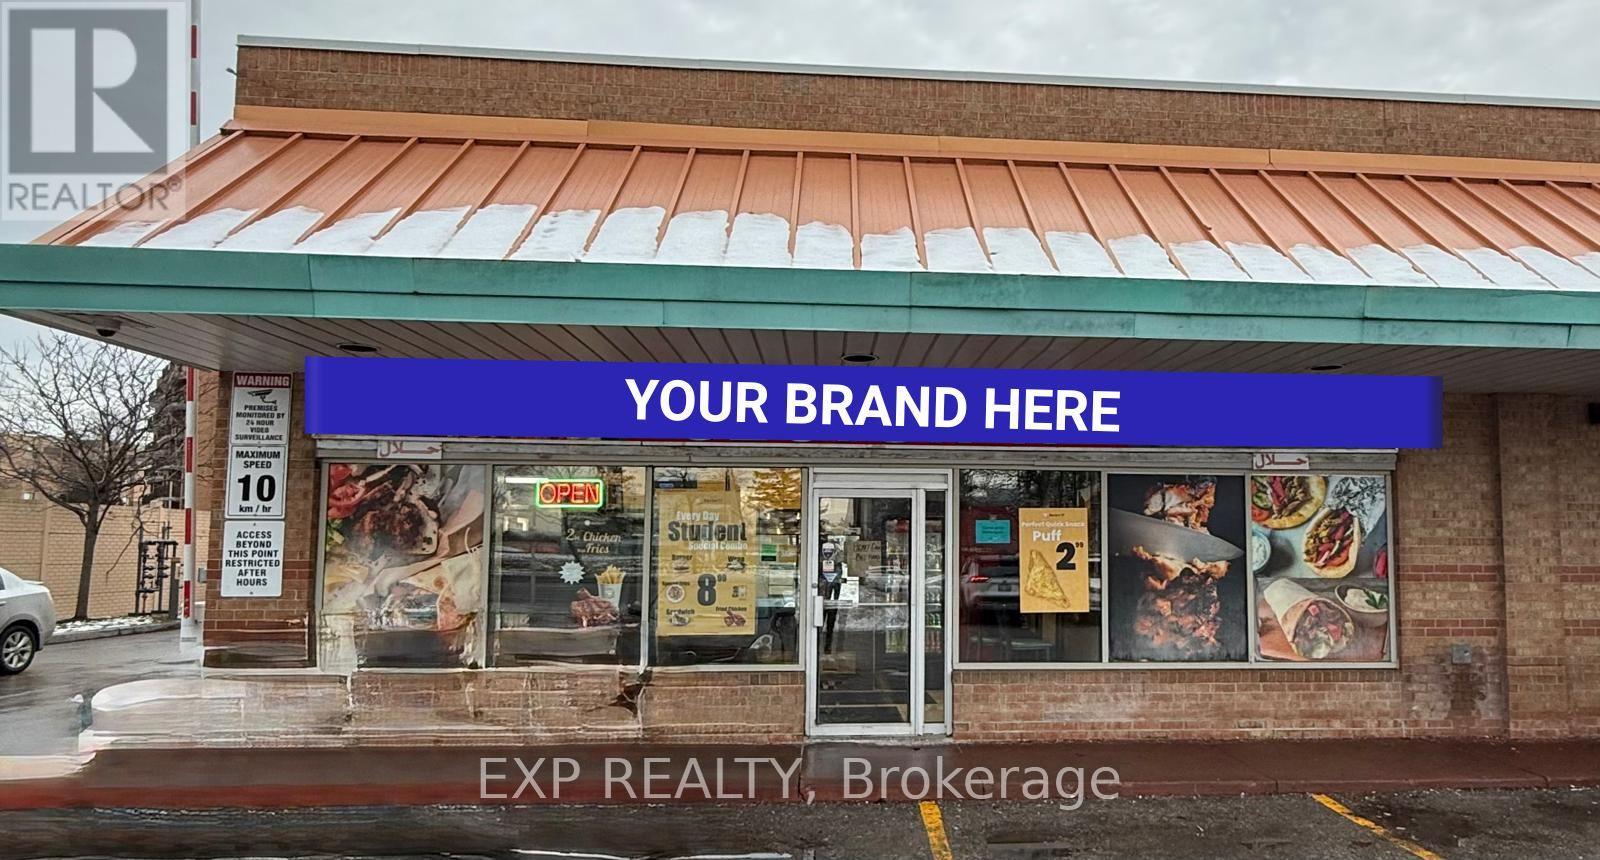
Unbeatable location. Restaurant for sale in a prime Brampton corner unit directly opposite Sheridan College, benefiting from constant student foot traffic, excellent visibility, and ample parking. Features a commercial hood, multiple stand-alone freezers, refrigerators, fryers, and essential kitchen equipment, allowing for efficient day-one operations. Low all-in rent of approx. $2,321/month keeps overhead exceptionally low. Suitable for Mediterranean and other approved cuisine concepts (Indian not permitted). Motivated seller. Rare opportunity to secure a high-traffic corner location at an attractive entry point. (id:35544)

Mississauga, Ontario
Port Credit is the place to be and this sweet second floor apartment puts you in the middle of it all! Sitting within Walking Distance To Bars, Restaurants And Great Shopping, you'll be spoiled for choice when it comes to entertainment and outdoor enjoyment. This beautifully maintained One Bedroom Apartment Offers An super functional layout, bright Windows That Bring In An Abundance Of Natural Light and a spacious kitchen and bedroom to boot. (id:35544)
Toronto, Ontario
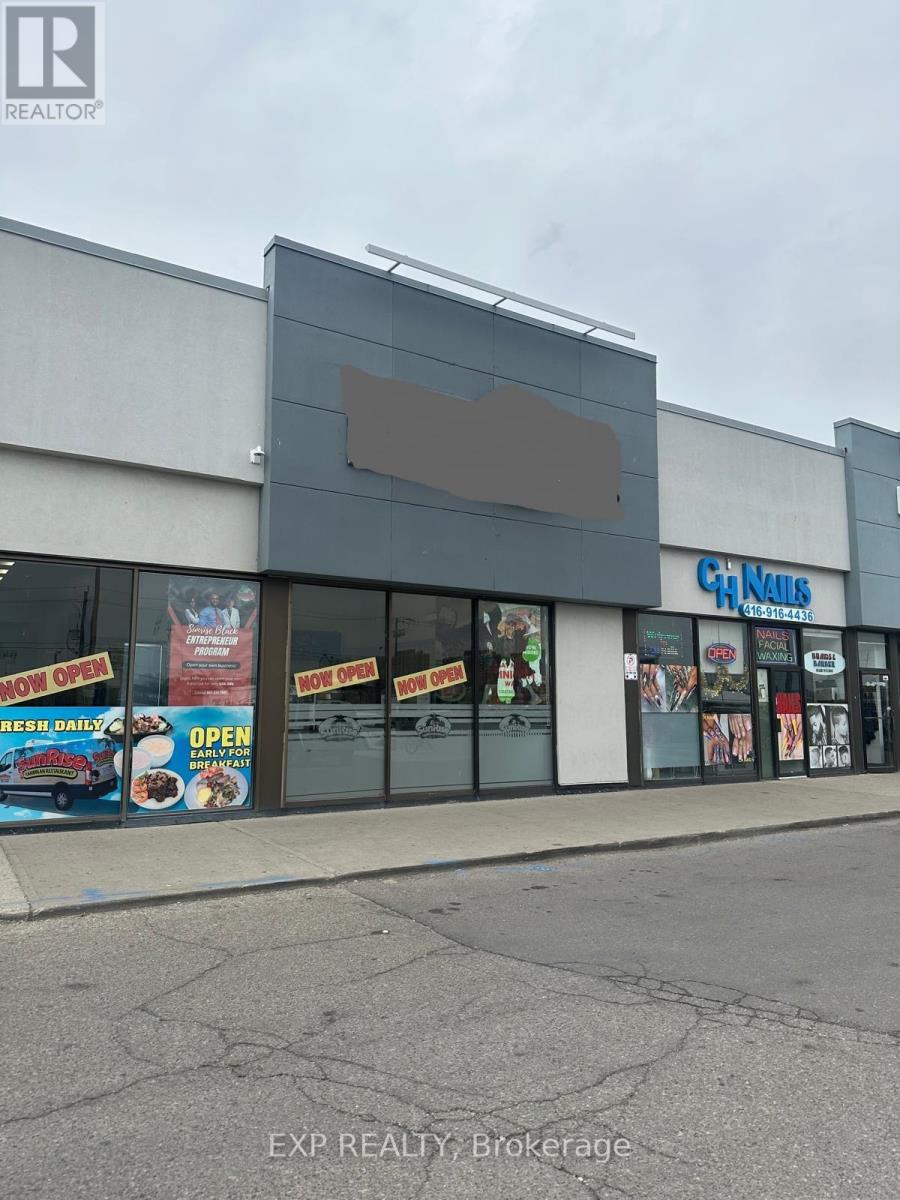
Lcation Location Location.. All commercial kitchen equipment and appliances included in the purchase price. This high-exposure retail unit is located in a busy plaza with strong walk-in traffic. Flexible layout allows for conversion to any cuisine ideal for Indian, Pakistani, Afghani, Chinese, or other food concepts.Low gross rent of approx /month. Great opportunity for owner-operators or investors looking to step into an established setup with minimal upfront cost. (id:35544)
Barrie, Ontario
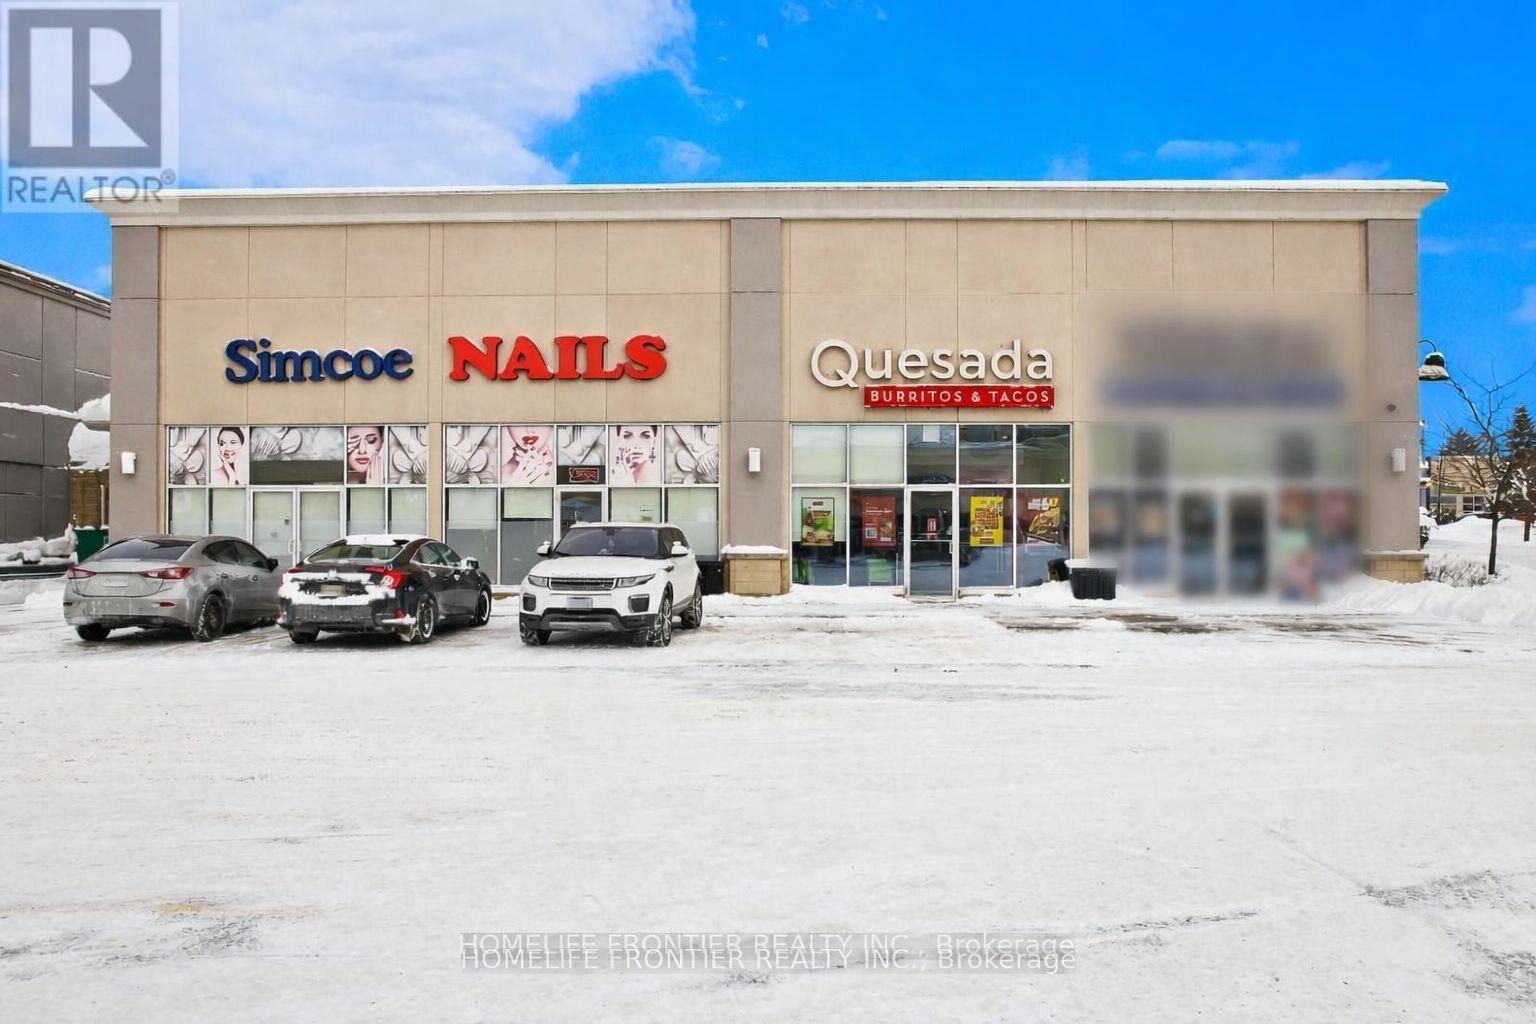
Well Established Mediterranean Fusion Restaurant Franchise with High Brand Recognition & Strong return customers/Clientele. The brand has demonstrated significant momentum with rapid expansion (60+ locations reported) & ongoing national marketing pushes. Fantastic social media presence make this an excellent turnkey opportunity for an owner-operator or investor seeking a proven concept. A fantastic chance to acquire a profitable, high demand franchise with strong systems, brand power & backing, & an excellent location built for long-term growth. Rare advantage as an early franchisee. Lower ongoing fees, reasonable royalties + marketing totals (buyer to verify directly with the franchisor during due diligence). Approximately $200,000 worth of equipment is included. (id:35544)
Wasaga Beach, Ontario
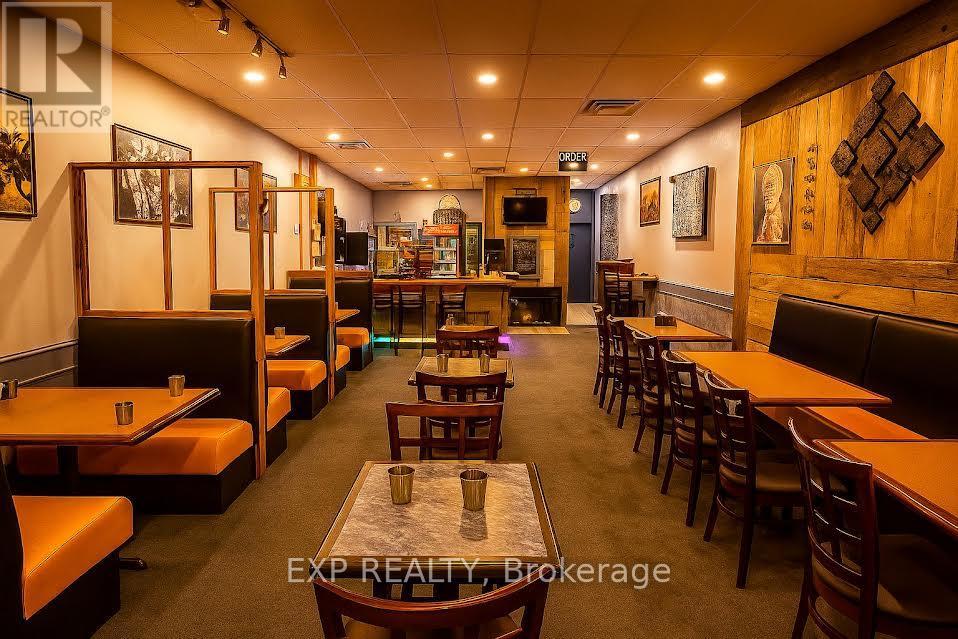
Turnkey restaurant opportunity in prime Wasaga Beach location. Well-positioned in the area's busiest commercial corridors, surrounded by major national retailers including Walmart and benefiting from strong year-round traffic. This fully equipped restaurant offers approx. 40 seats, an 18-ft commercial hood, walk-in cooler, and stand-up freezer, providing a complete setup for immediate operation. Excellent visibility with high vehicle and pedestrian traffic driven by both local demand and seasonal tourism. Ideal for owner-operators, new concepts, or franchise expansion. Rare opportunity in a high-demand beach market. (id:35544)
Barrie, Ontario
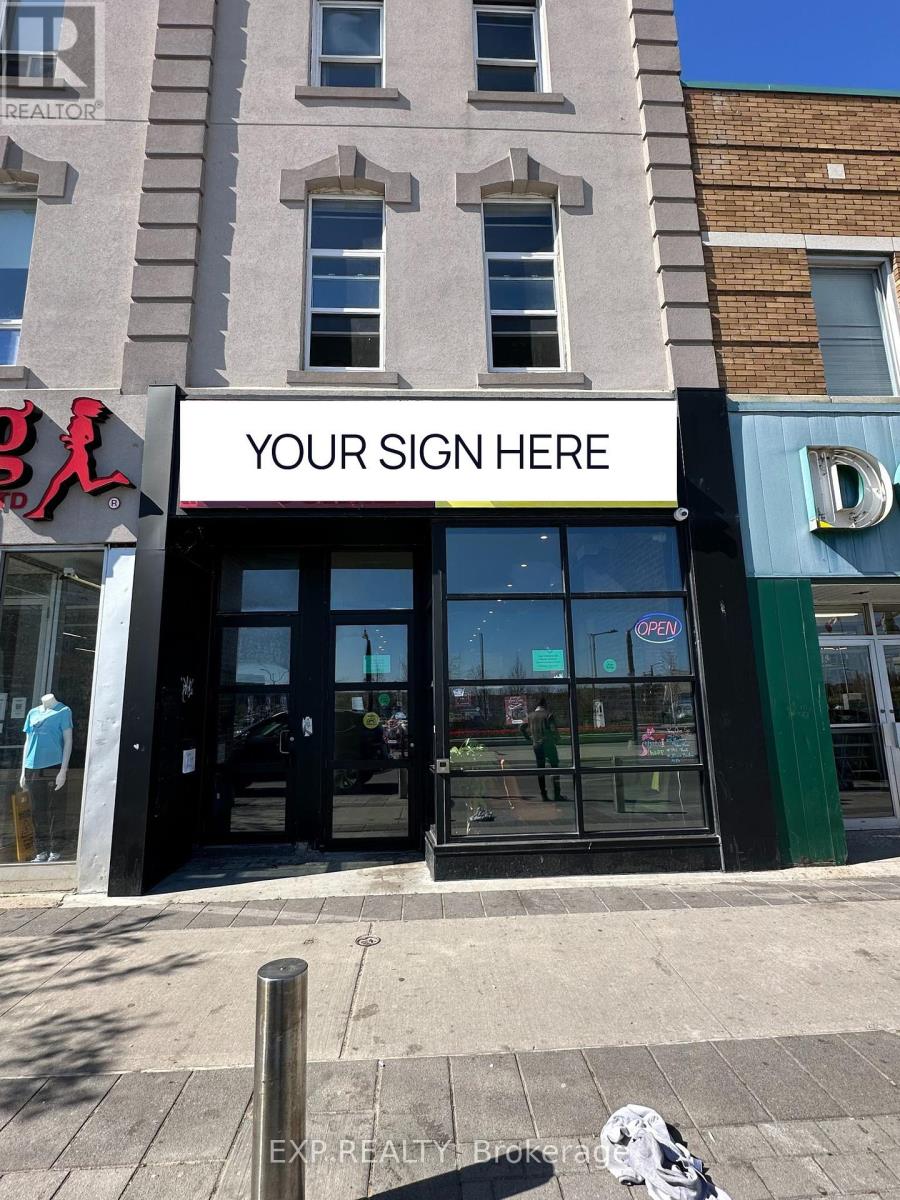
Turnkey restaurant in a high-traffic, sought-after Barrie waterfront location. 1,700 sq. ft. of thoughtfully designed space, this unit features a fully equipped kitchen, walk-in cooler & walk-in freezer, and seating for 30+ guests. Benefit from low rent and a long-term lease for peace of mind and profitability. Flexibility to change use or cuisine to suit your vision. Ideal for experienced restaurateurs or ambitious newcomers looking to step into a ready-to-go operation in one of Barries most desirable areas. (id:35544)
Vaughan, Ontario
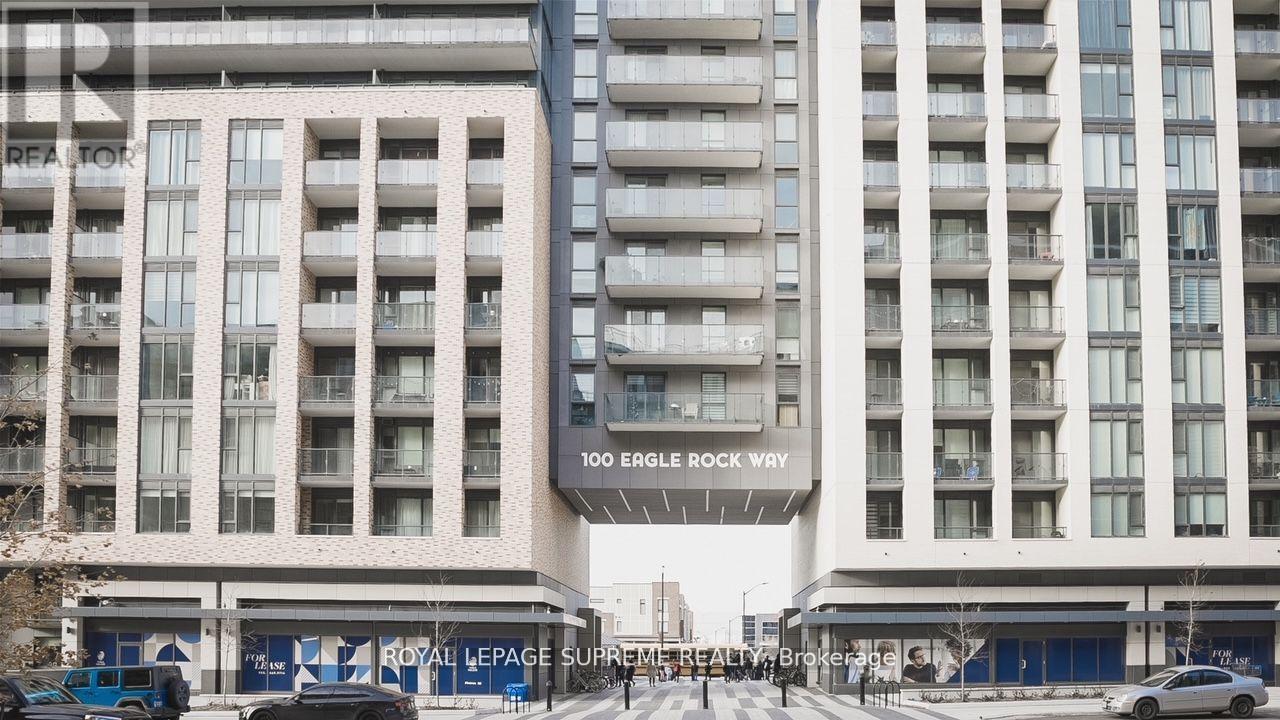
Welcome to 100 Eagle Rock Way in the heart of Maple! This spacious and bright 1-bedroom, 1-bathroom suite is located in a newer, modern building and offers a thoughtfully designed layout ideal for comfortable living. Featuring a generous sized bedroom, a full 4-piece bathroom, and clean finishes throughout, this unit is move-in ready and beautifully maintained. Enjoy the convenience of 1 parking space and access to exceptional building amenities including a fully equipped gym, concierge service, party room, meeting room, rooftop deck, and visitor parking. Ideally situated close to hospitals, libraries, parks, schools, and public transit, this location offers everyday convenience in a vibrant, well-connected community. A fantastic lease opportunity in sought-after Maple! (id:35544)
Innisfil, Ontario
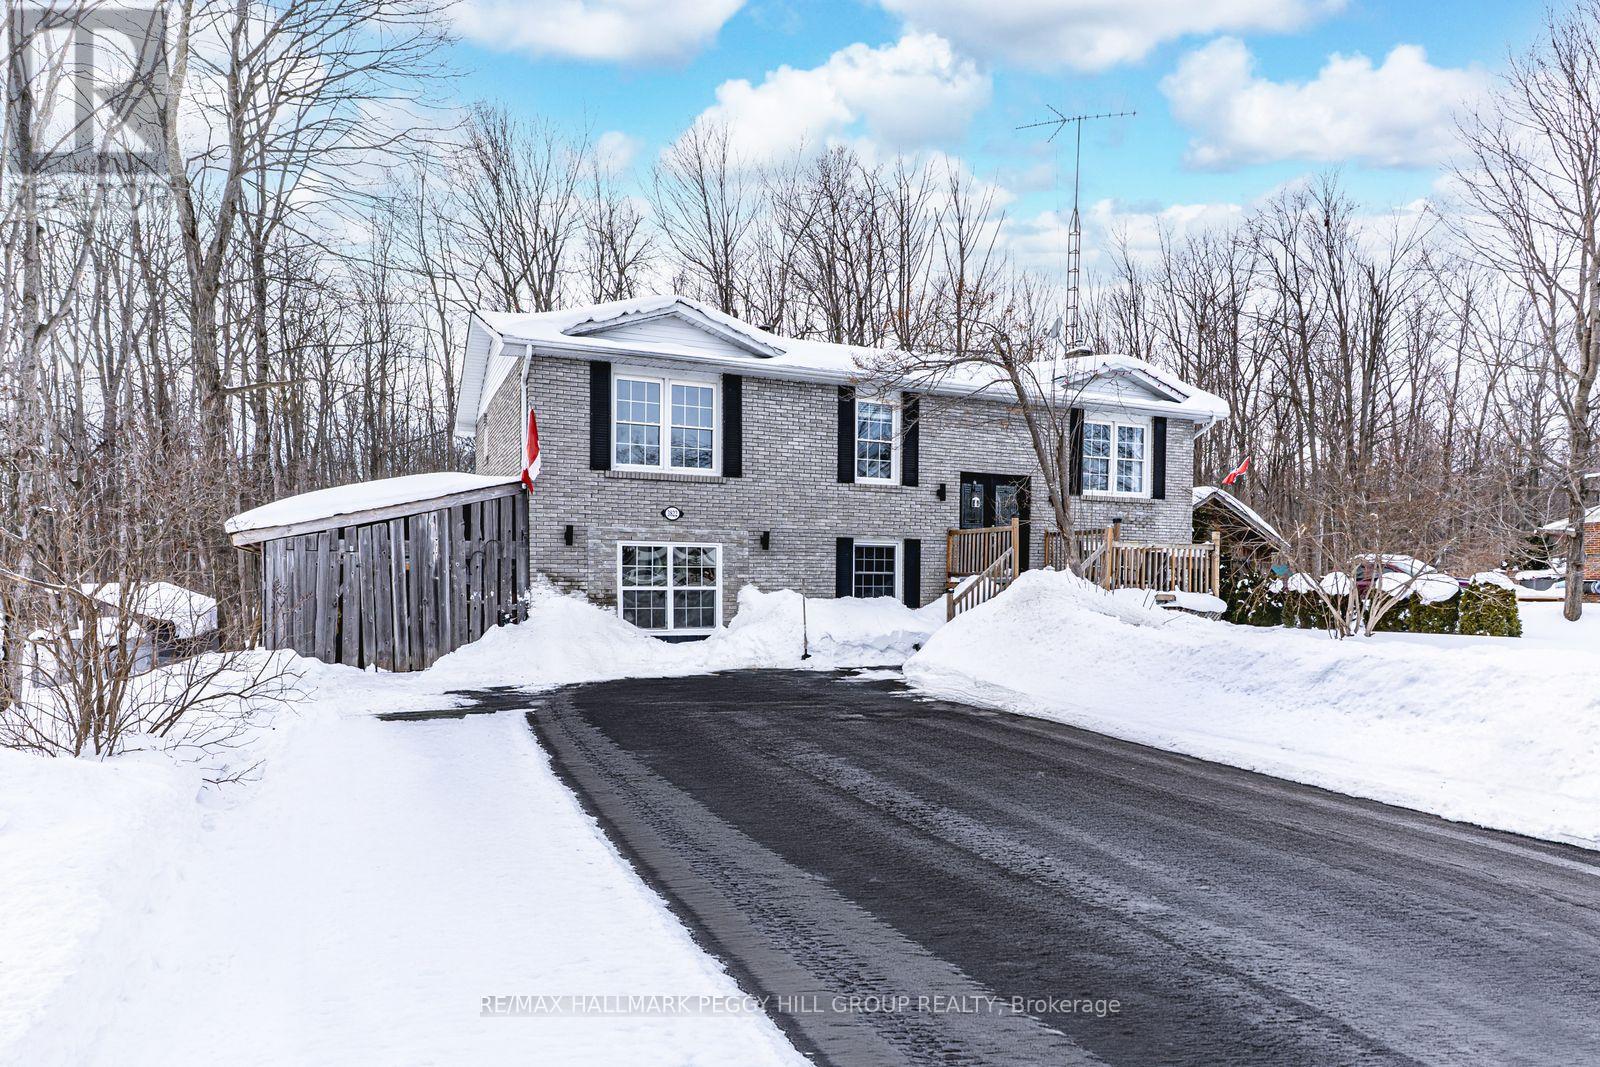
RAISED BUNGALOW ON A 100 X 152 FT LOT WITH A WOODED BACKDROP, IN-LAW POTENTIAL & STUNNING RENOVATIONS! If your wish list starts with privacy, and walking distance to the water, this address checks the boxes before you even step through the front door. Set back from the road with a mature treed backdrop, this classic brick raised bungalow with black shutters and double front doors delivers instant curb appeal plus parking for 8, making everyday life and family get-togethers easy. Walking distance to the shoreline keeps lake days spontaneous, golf is minutes away, and Friday Harbour is a quick 5-minute drive for marina vibes, dining, shops, fitness options, and year-round events, with Barrie under 10 minutes for big-box errands, restaurants, coffee shops, and commuter-friendly transit. The remodelled kitchen showcases quartz countertops, an oversized island with a prep sink, a dual-basin main sink, dark stainless steel appliances including a gas range, shaker cabinetry with select glass fronts, subway tile backsplash, and pot lights, flowing into warm main-level living spaces with hardwood flooring, crown moulding, a French door, and refreshed paint. A spacious primary bedroom offers dual closets and semi-ensuite access to a remodelled 5-piece bathroom with a dual quartz-topped vanity, a freestanding soaker tub, a frameless glass walk-in shower with a niche, and hexagon tile flooring. Downstairs, the finished lower level adds serious flexibility with multiple walkouts, a large rec room, a separate family room with a fireplace, a fourth bedroom, a powder room, and in-law capability for extended family or guests who appreciate their own space. Outdoor space shines with a spacious deck and interlock patio, while the water softener and water purifier pair with an updated furnace and A/C to support everyday comfort behind the scenes. (id:35544)
Vaughan, Ontario
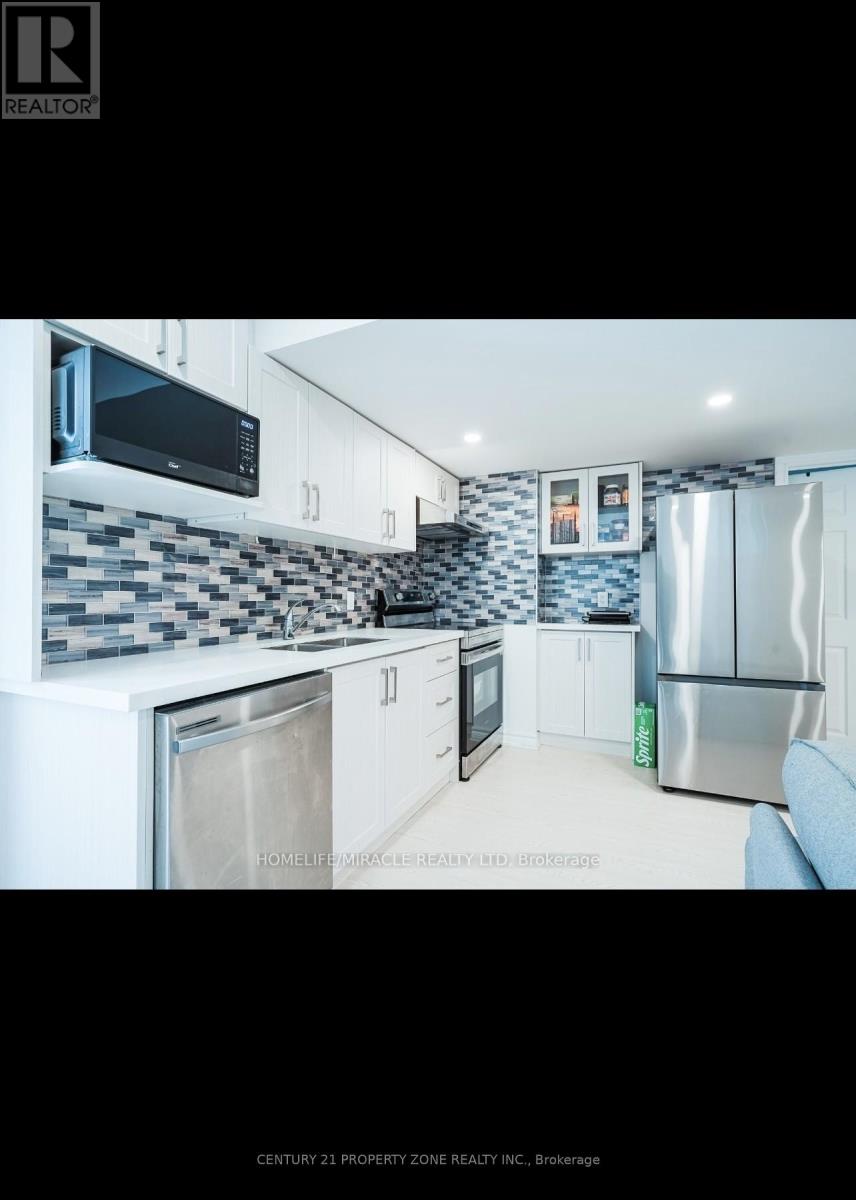
Negotiable for right family. (id:35544)
Markham, Ontario
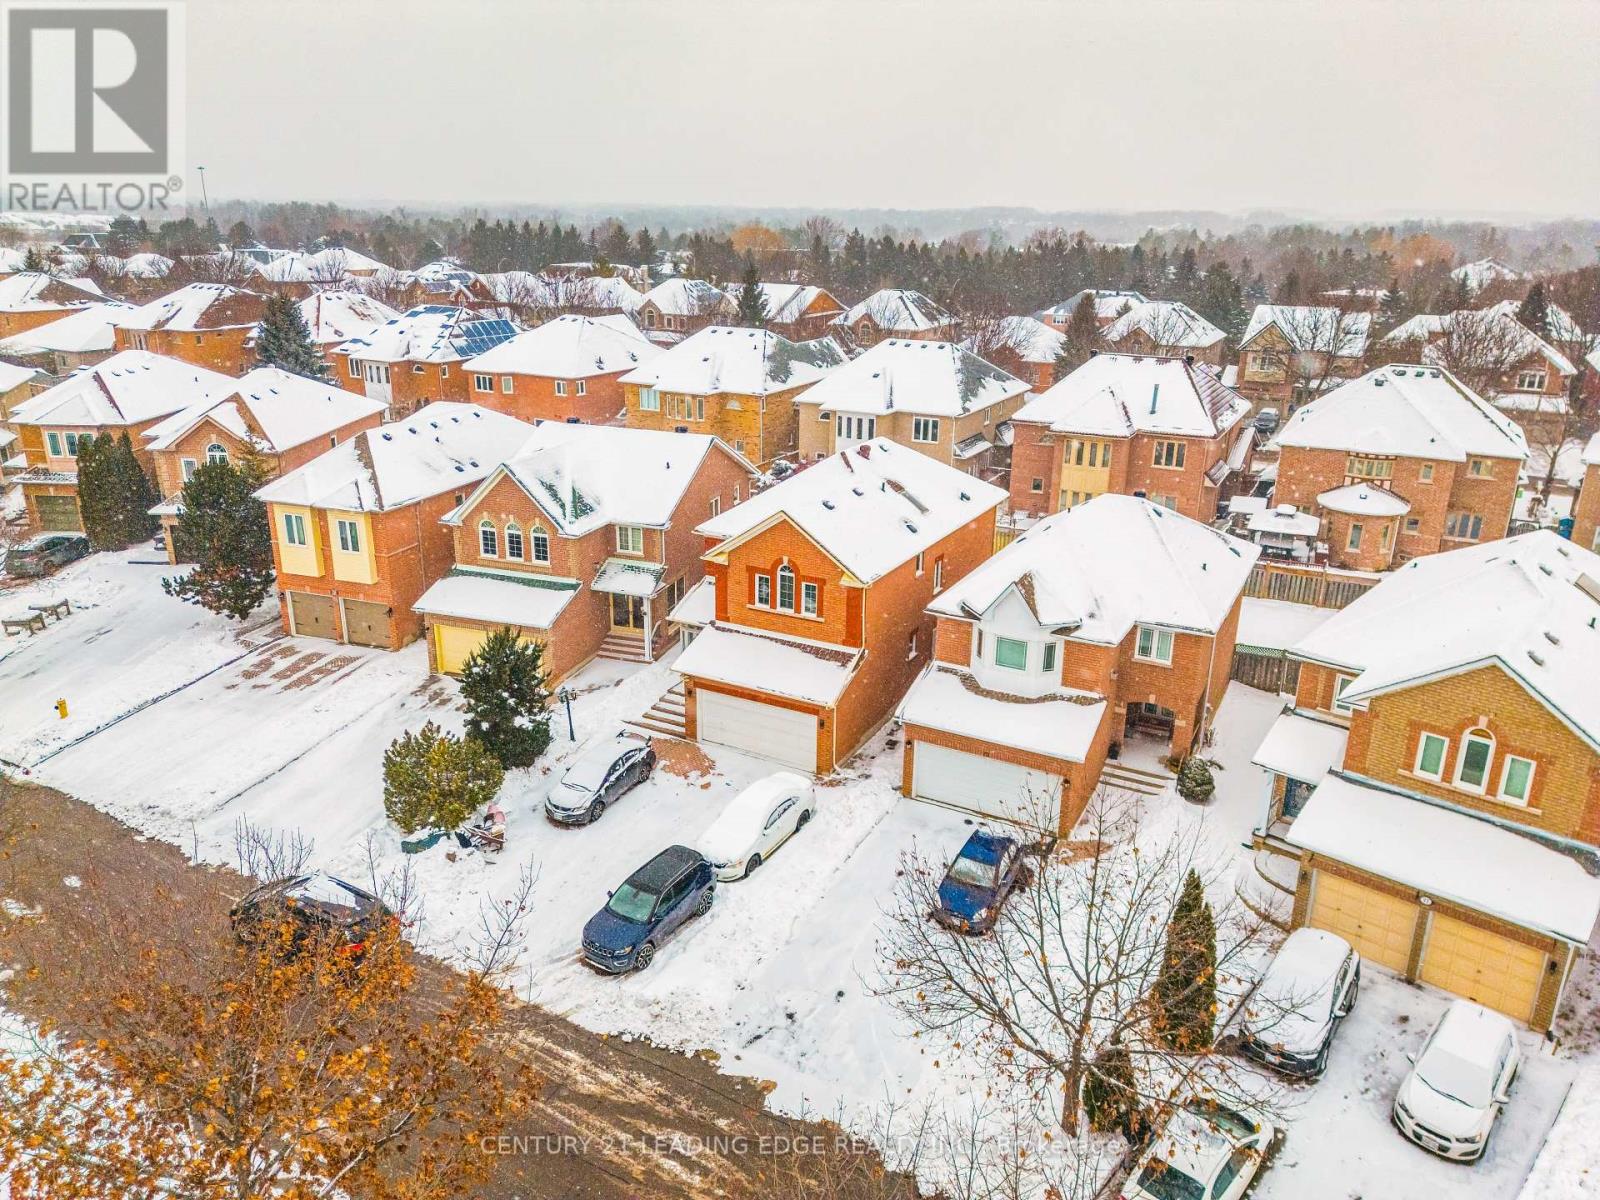
**OPEN HOUSE FEB 28TH 2026 2:00-4:00 PM ALL ARE WELCOME!! Welcome to 81 Rushmore Cres! Just Shy of 2500 sq/ft!! Don't miss this rare opportunity to own an immaculate gem in highly sought-after Rouge River Estates. This well-maintained home shows pride of ownership inside and out.The fully finished basement with separate entrance offers incredible versatility, featuring two separate 1-bedroom, 1-bath apartment units, each equipped with its own kitchen-perfect for extended family, rental income, or investment potential. Whether you're searching for the ideal family home or a fantastic opportunity for investors, this property delivers. The layout is both practical and beautifully designed, ready for you to add your personal touch and make it your own. Located in a prime neighbourhood surrounded by top-rated York Region schools, and just minutes from Highway 407, Costco, Home Depot and a wide range of shops and restaurants-convenience is at your doorstep. A must-see home with endless potential!** (id:35544)
Ajax, Ontario
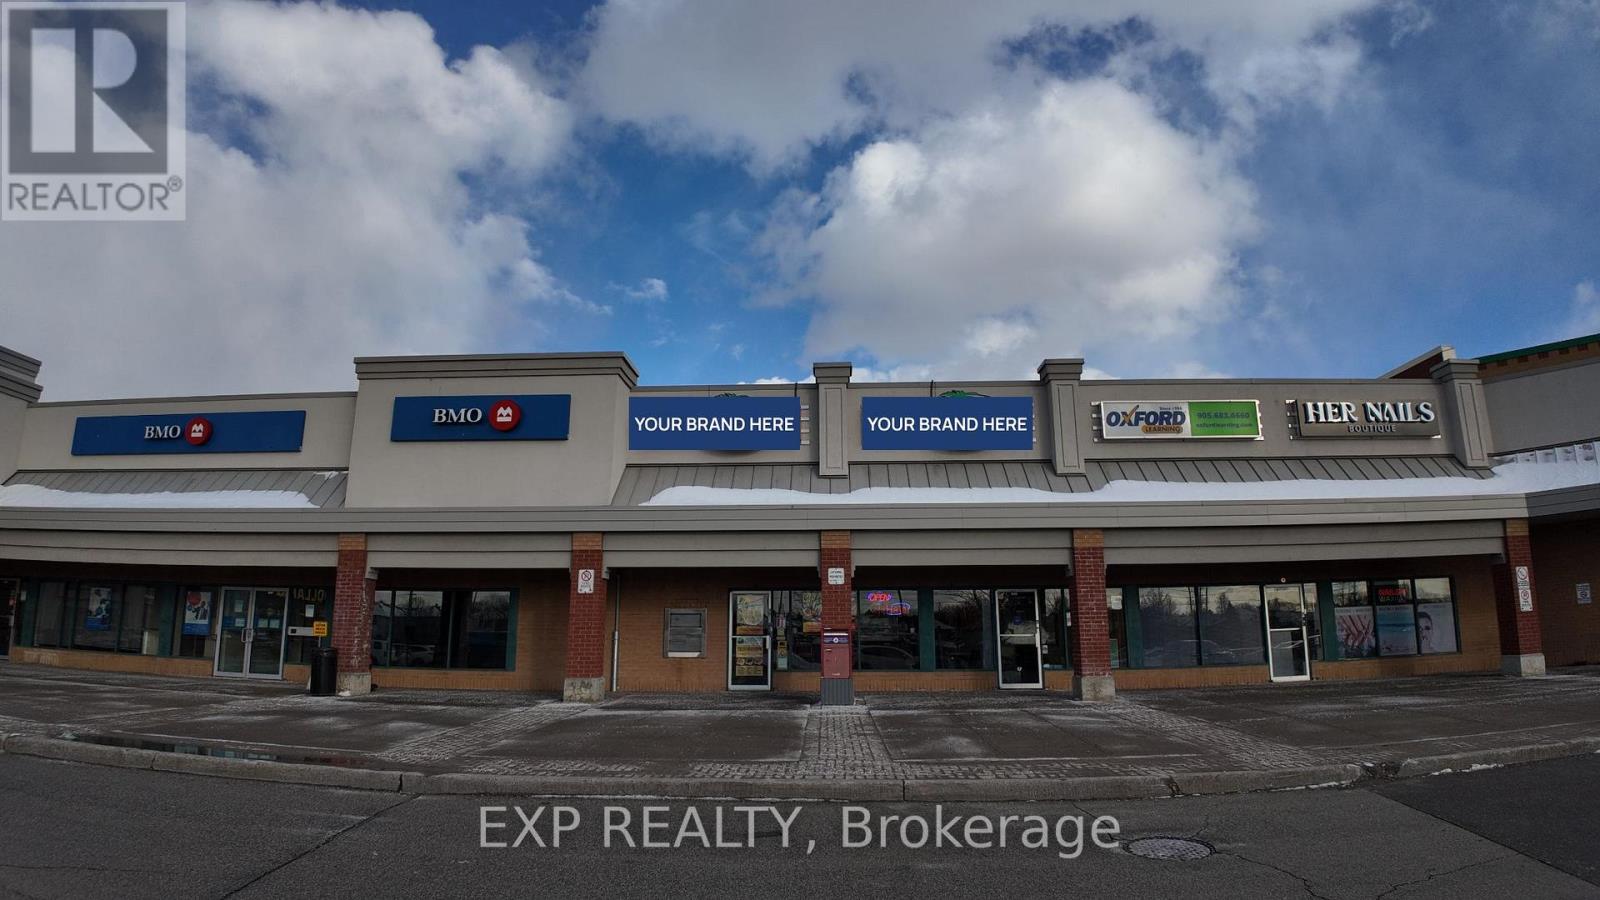
Prime restaurant opportunity in a high-traffic RioCan plaza in Ajax. Approximately 1,200 sq. ft. with excellent exposure and strong daily foot traffic. Anchored by major national tenants including Food Basics, Dollarama, BMO, pharmacy, dental, and physiotherapy, providing consistent daytime and evening activity. Low gross rent of $5,659/month, with water and garbage included. Fully built-out commercial kitchen featuring a 12-ft exhaust hood, walk-in cooler, fryers, burners, and additional equipment-ideal for a wide range of food concepts. Located in a prime Ajax trade area with strong demographics and easy access. Turnkey setup suitable for owner-operators, franchisees, or experienced restaurateurs looking to enter a proven retail node. (id:35544)
Toronto, Ontario
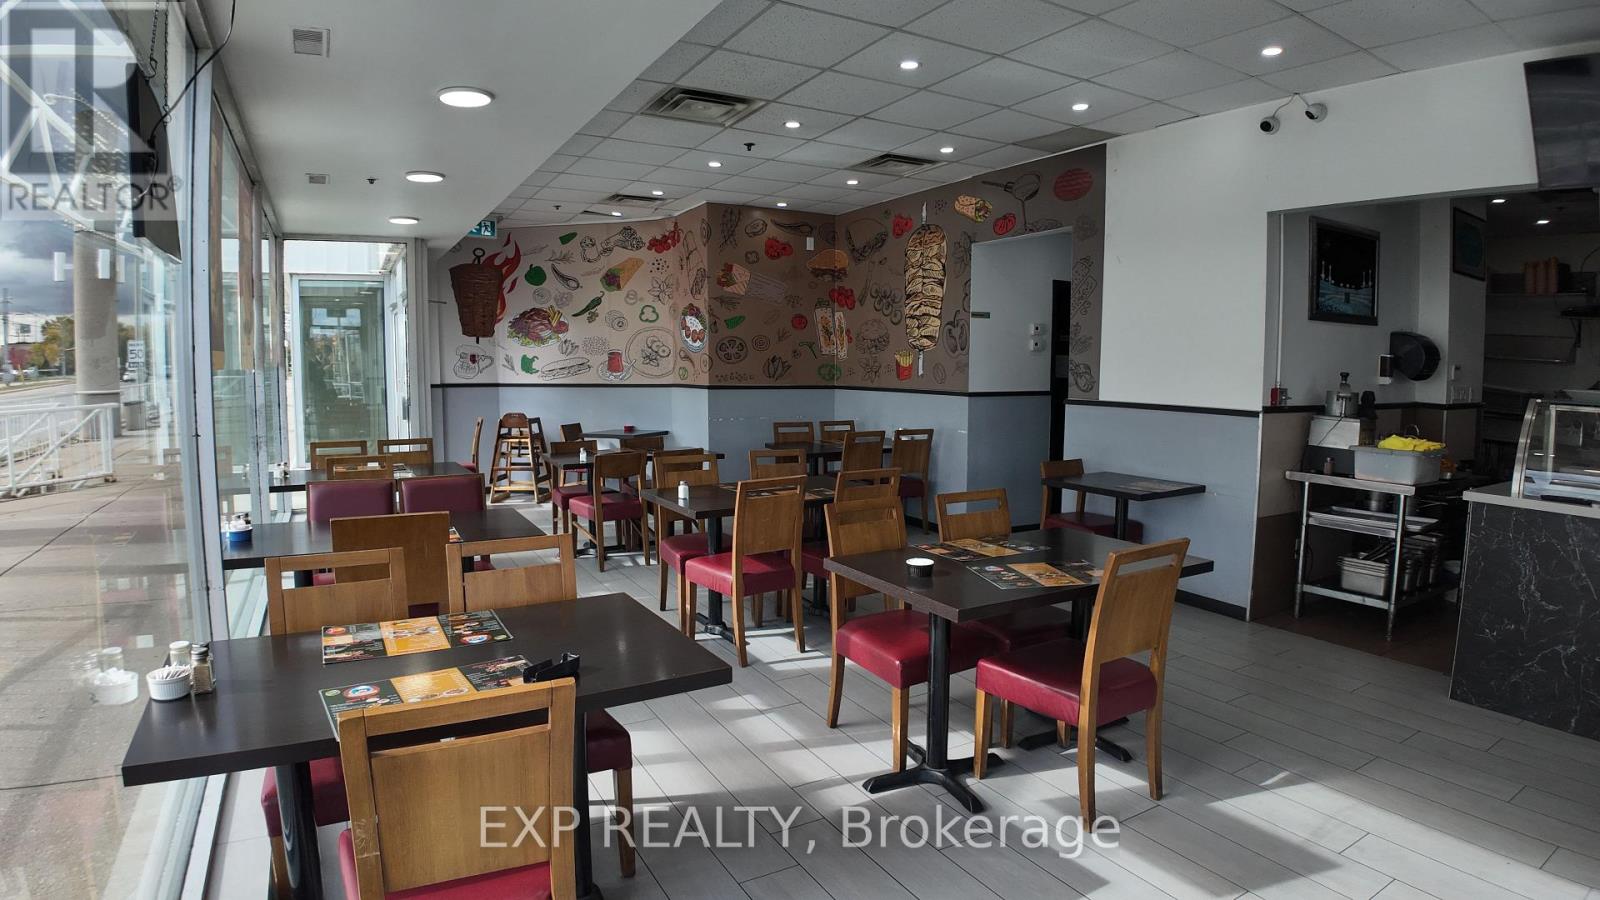
Turnkey restaurant opportunity in a busy Scarborough retail plaza, surrounded by major retailers, residential communities, and daily foot traffic. Fully equipped with pizza oven, two hoods, walk-in cooler, and a seating for 30. Gross rent approx. $4,600/month with a long-term lease in place. High visibility, strong plaza signage, and ample customer parking. Perfect for an owner-operator or investor looking for a ready-to-run setup in a high-demand commercial corridor. (id:35544)
Toronto, Ontario
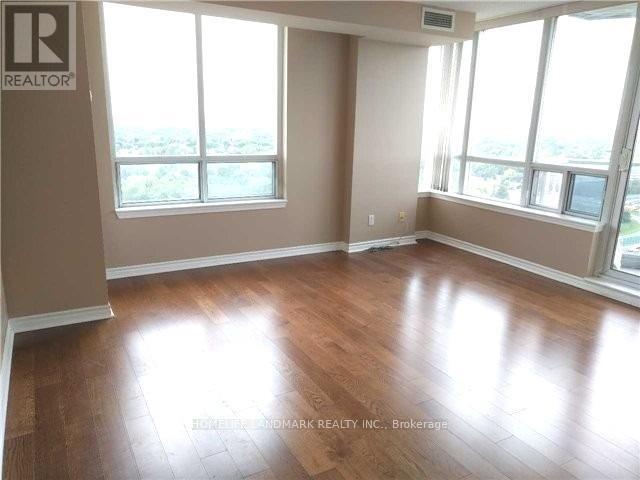
Welcome To The Spectacular Place Of Shelter In Luxurious New York Towers By Daniels, Spacious Corner Suite W/ Split 2 Bedroom 2 Full Bath Layout. Beautiful Unobstructed South Cn Tower View. Walk-In Closet, Large Balcony (155 Sqft). Close To All Amenities. Walk To Subway & Bayview Village Shopping Mall. Quick Access To 401. Prestigious Club. 24 Hrs Concierge. Move In Ready. (id:35544)
Toronto, Ontario

Timeless Elegance At Its Finest In Highly Desirable St. Andrews Enclave. No Details Overlooked With Over 7,000 Square Feet of Living Space. Grand Foyer Features Soaring Ceilings Leading To An Atrium At The Centre Of The ResidenceThat Fills The Main Level and 2nd Floor With Natural Light. A Chef-Inspired Gourmet Kitchen With Breakfast Area, Living and Dining Room, Family Room and Office With 2-Sided Fireplace Complete The Main Level. Primary Retreat Includes A Sitting Room With Fireplace, Private Balcony Overlooking The Rear Gardens, Lavish Dressing Room and Spa-Like 12-Piece Ensuite For The Ultimate Escape. Laundry Room And 3 Additional Bedrooms With Ensuites Complete The 2nd Floor. Sprawling Lower Level With Recreation Room Featuring Walk-Up To The Rear Gardens, Games Room, Wine Cellar, Nanny Suite, And Gym With Steam Shower Plus 4-Pc Bathroom. Professionally Landscaped With Fully Fenced Rear Gardens That Await Your Custom Landscape Design. Conveniently Located Close To Renowned Schools, Shops And Eateries. (id:35544)
Toronto, Ontario

SHARED LIVING OPPORTUNITY ***Price Reflects One Room Only*** Interested in living in this brand new, never-lived-in 3-bedroom, 3-washroom, 2-storey condo townhome in the desirable Parkwood's community. This townhouse will be shared with other occupants, each living in separate bedrooms. Featuring a functional open-concept layout with 9' ceilings and stylish laminate flooring throughout, this modern home offers a sleek kitchen with quartz countertops, stainless steel appliances, and contemporary cabinetry. The spacious primary bedroom includes a 4-piece ensuite and closet, while the additional bedrooms can share a 1 1/2 washroom providing privacy and flexibility. The crown jewel is a massive private rooftop terrace, perfect for outdoor dining, entertaining, or unwinding under the stars. Complete with ample storage, a tankless hot water heater, and quality finishes throughout. Ideally located at Victoria Park & Lawrence with excellent access to TTC, GO Transit, schools, shopping, parks, and dining, and just minutes to Hwy 401 and the DVP. Move in and enjoy stylish, connected living in a brand-new space (id:35544)
Toronto, Ontario
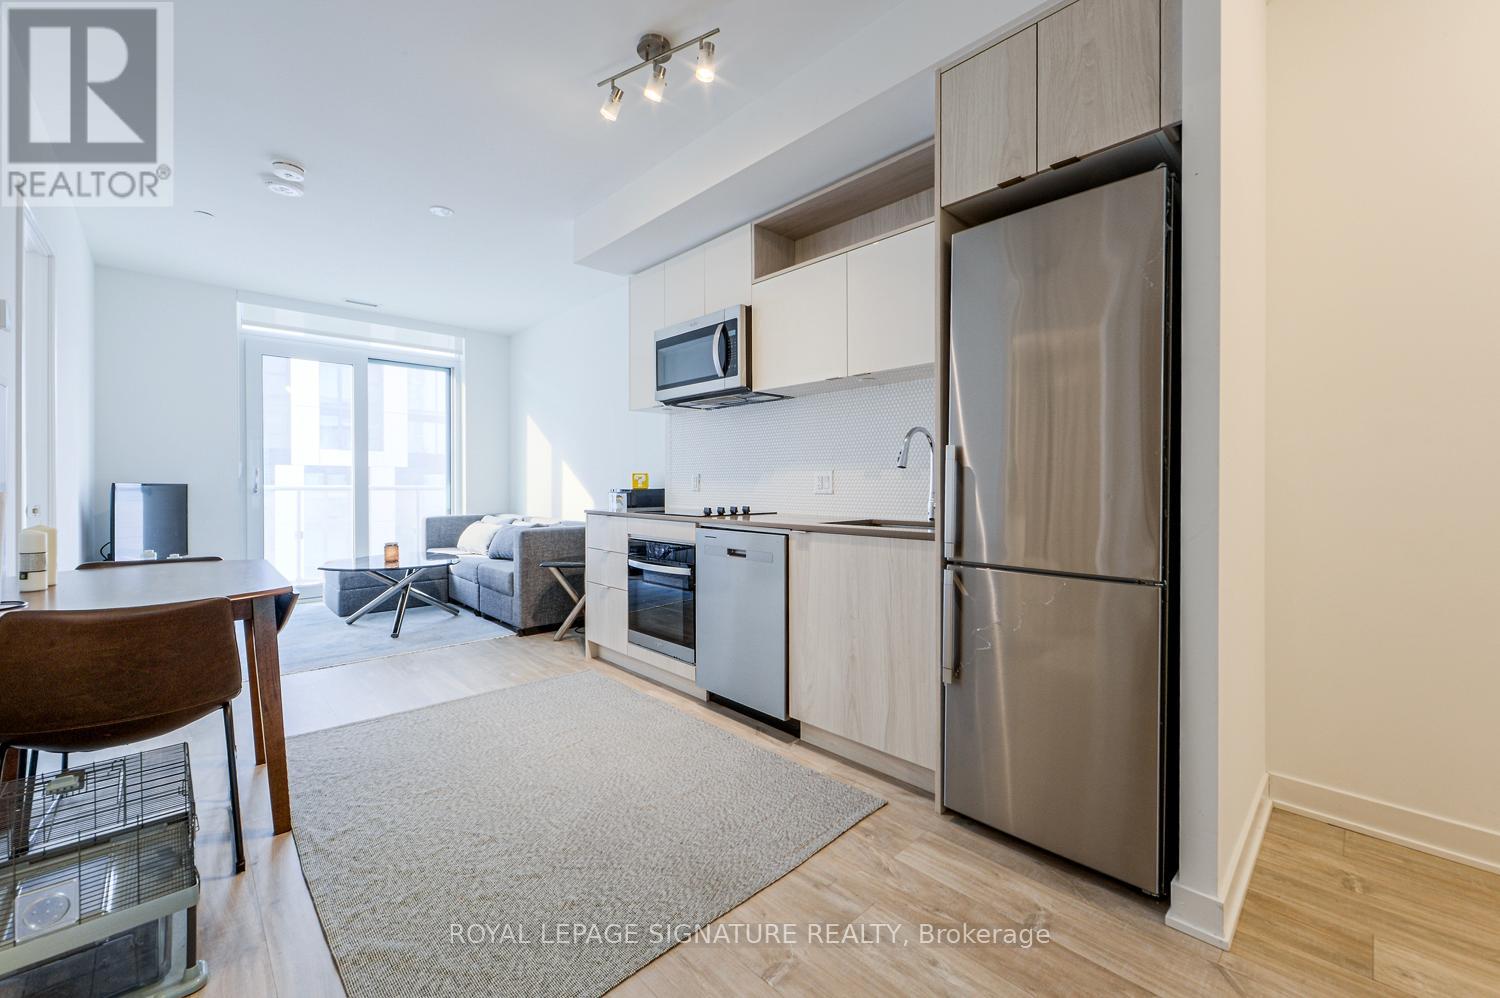
Welcome to Social Condos at 100 Dalhousie St. This Well-maintained 1+Den Unit Offers a Functional Layout With Contemporary Finishes And Great Natural Light. The Den is Fully Enclosed With a Door, Making It Ideal For a Private Home Office or Flex Space. Enjoy an Unbeatable Prime Downtown Location With Exceptional Walkability. Steps to TTC, TMU, Eaton Centre, St. Lawrence Market, And Everyday Amenities. Water, Heat, And High-speed Internet Included. Shorter Term May Be Considered (id:35544)
Toronto, Ontario
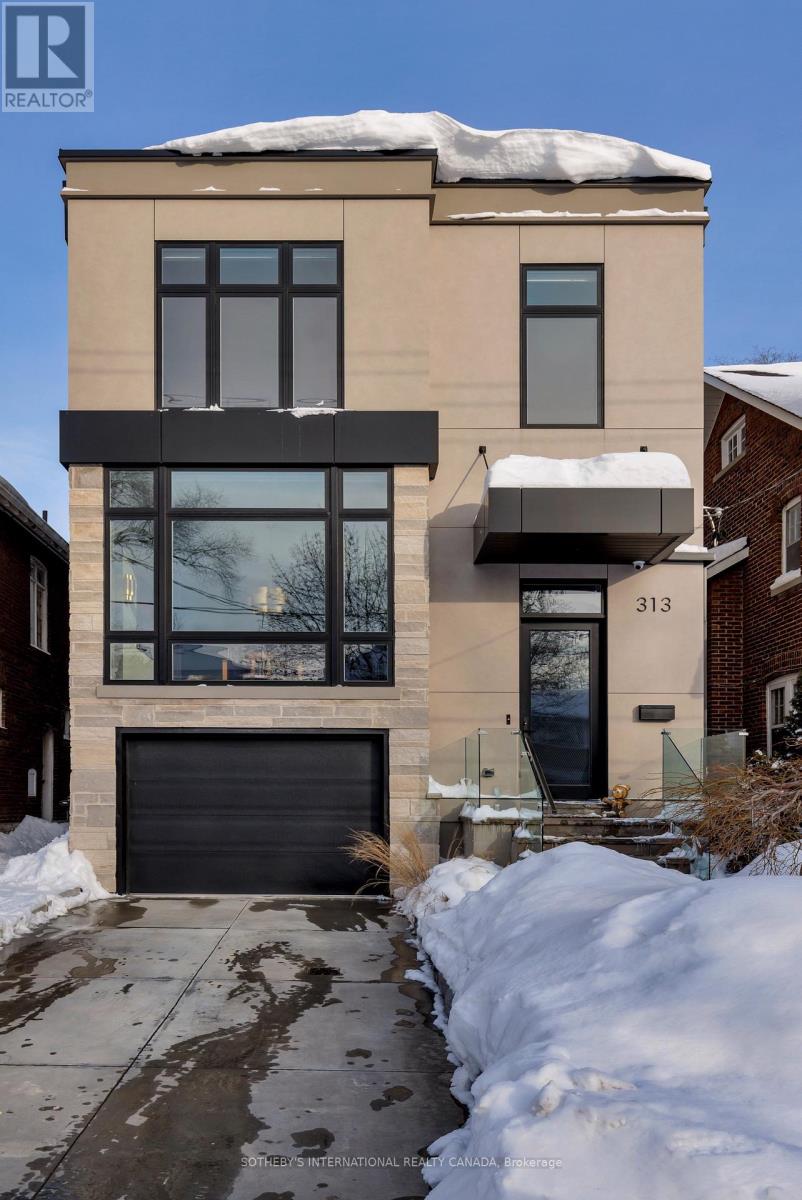
A distinguished family home in the coveted Lytton Park community, thoughtfully designed for light, comfort, and lasting efficiency. Featuring generous floor-to-ceiling windows and beautifully proportioned rooms, this 2021 custom-built residence offers 4+1 bedrooms, 5 bathrooms, and approximately 3,300 sq.ft. of carefully planned living space. Honoured by the DDA (Decorators & Designers Association of Canada) with the 2022 Silver Award for Whole Home Design and featured in an eight-page spread in Style at Home Magazine, the home showcases a seamless blend of style, functionality, and craftsmanship. Premium quartzite surfaces elevate the kitchen, while wide plank oak flooring complements the open-concept layout. Eco-conscious NAUF millwork, low-VOC paints, and environmentally responsible adhesives support healthy indoor air quality throughout. The primary suite is a serene retreat, featuring heated floors, an integrated mirror television in the ensuite, a walk-in closet, and tranquil treetop views. Radiant heating extends to the exterior stairs, driveway, garage, and lower level-ideal for frequent travelers. The bright lower level boasts 12-foot ceilings, full-sized windows, and walk-out access to a professionally designed stone terrace with gas fire pit, and low-maintenance finishes complete this award-winning home-thoughtfully designed for elegant effortless living (id:35544)
Toronto, Ontario
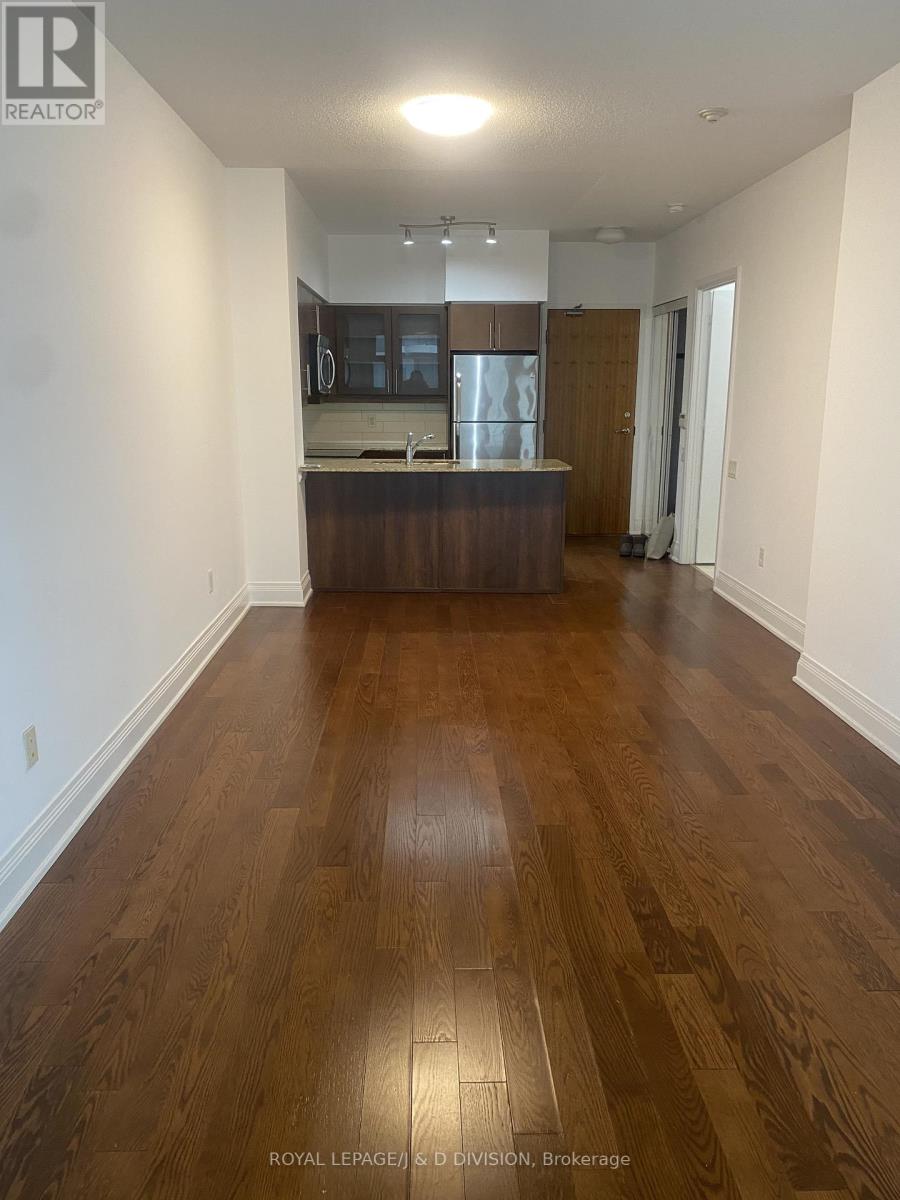
Welcome to this bright and spacious 1+1 bedroom condo at 2191 Yonge Street, located in the heart of Midtown Toronto! Offering over 700 sq ft of well-designed living space, this unit features a versatile den ideal for a home office plus 9-foot ceilings that enhance the open, airy feel.Enjoy the convenience of included parking and unbeatable transit access-steps to Eglinton Station and the Yonge subway line. Enjoy amazing amenities including 24Hr concierge, indoor pool, sauna, gym & yoga room, rooftop terrace, guest suites and more! Surrounded by shops, restaurants, cafes, and everyday essentials, this location delivers true urban living with everything at your doorstep.Perfect for professionals seeking space, transit, and lifestyle in one of Toronto's most desirable neighbourhoods. (id:35544)
Toronto, Ontario
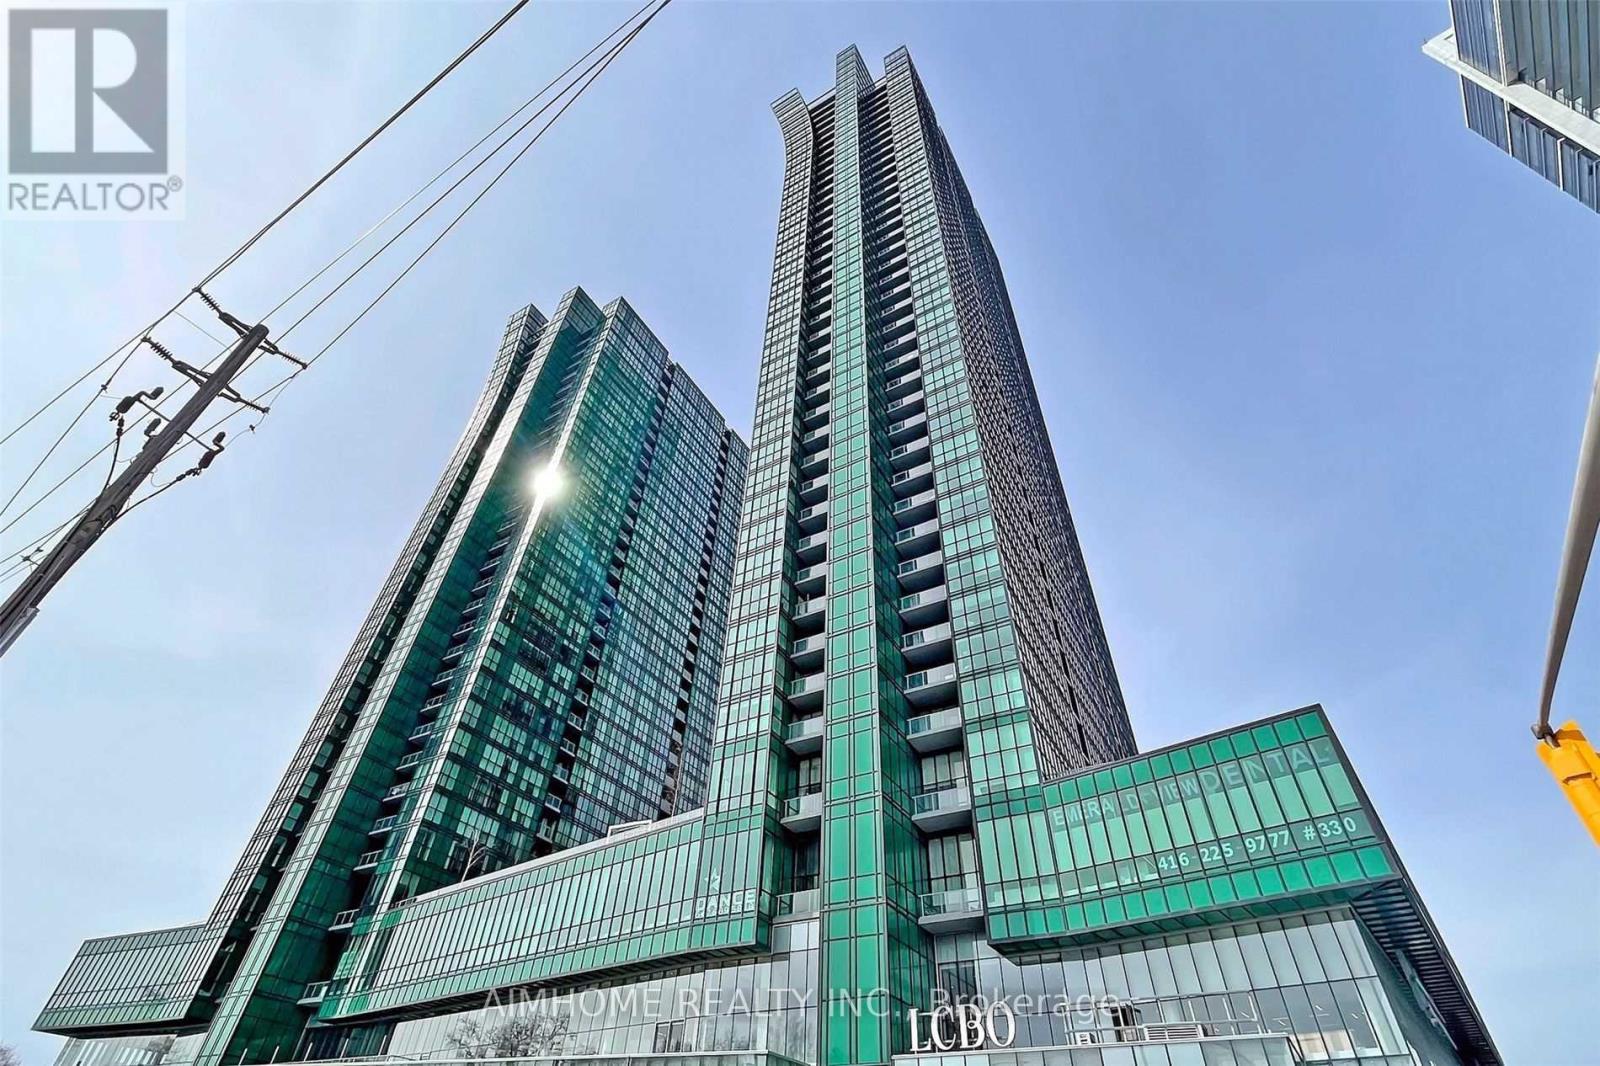
Luxurious Split 2Br + Den Corner Unit In The Heart Of North York! Breathtaking Unobstructed West View. Floor To Ceiling Windows Thru-Out, Bright & Spacious With High End Finishes. 9 Ft Ceiling. Modern Style Kitchen With Centre Island. Direct Underground Access To Subway. Close To Hwy 401, Supermarkets, Banks, Entertainments, Restaurants and More. (id:35544)
Hamilton, Ontario
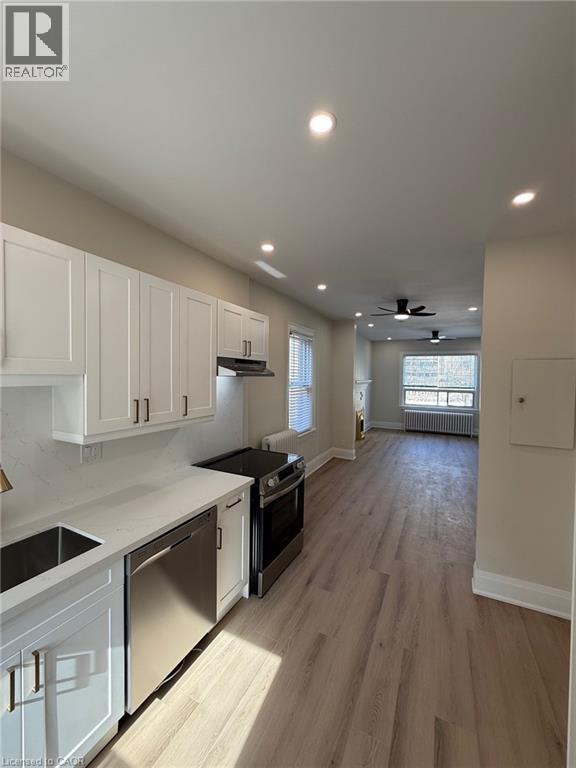
Check out this incredible two-bedroom, newly renovated suite in the heart of Hamilton. Featuring stunning high-end finishes throughout, this beautifully updated space blends modern design with everyday comfort. All appliances are brand new, giving you that fresh, move-in ready feel from day one. Enjoy the convenience of paid laundry on-site, plus an unbeatable location just minutes from downtown – close to great shops, local restaurants, parks, and all essential amenities. City living made effortless. (id:35544)

Toronto, Ontario
Eugene Cosmetic Clinic is a powerhouse in the aesthetic industry-an established, trusted, and fast-growing clinic known for delivering advanced, evidence-based cosmetic and skincare treatments. This business is not just operating... it's thriving. Offering in-demand services such as medical-grade facials, laser hair removal, skin rejuvenation therapies, injectables, acne and pigmentation solutions, and tailor-made treatment programs, the clinic attracts a loyal and expanding clientele seeking real, measurable results. Built on a culture of safety, education, and clinical excellence, the clinic shines for its skilled practitioners, modern technology, and reputation for delivering natural, high-quality outcomes. Its name carries credibility, trust, and professionalism-making it a rare, turn-key opportunity for any buyer who wants to step into a respected, profitable, and future-ready cosmetic practice.No professional license? No problem. The seller has the connections and resources to help secure a licensed practitioner, ensuring a smooth, compliant takeover from day one.And here's the bonus: the sale includes a complimentary advertising subscription-giving the new owner immediate visibility, increased reach, and a powerful jump-start for continued growth.This is more than a business purchase; it's a chance to own a brand with momentum, community trust, and unlimited potential. (id:35544)
Toronto, Ontario
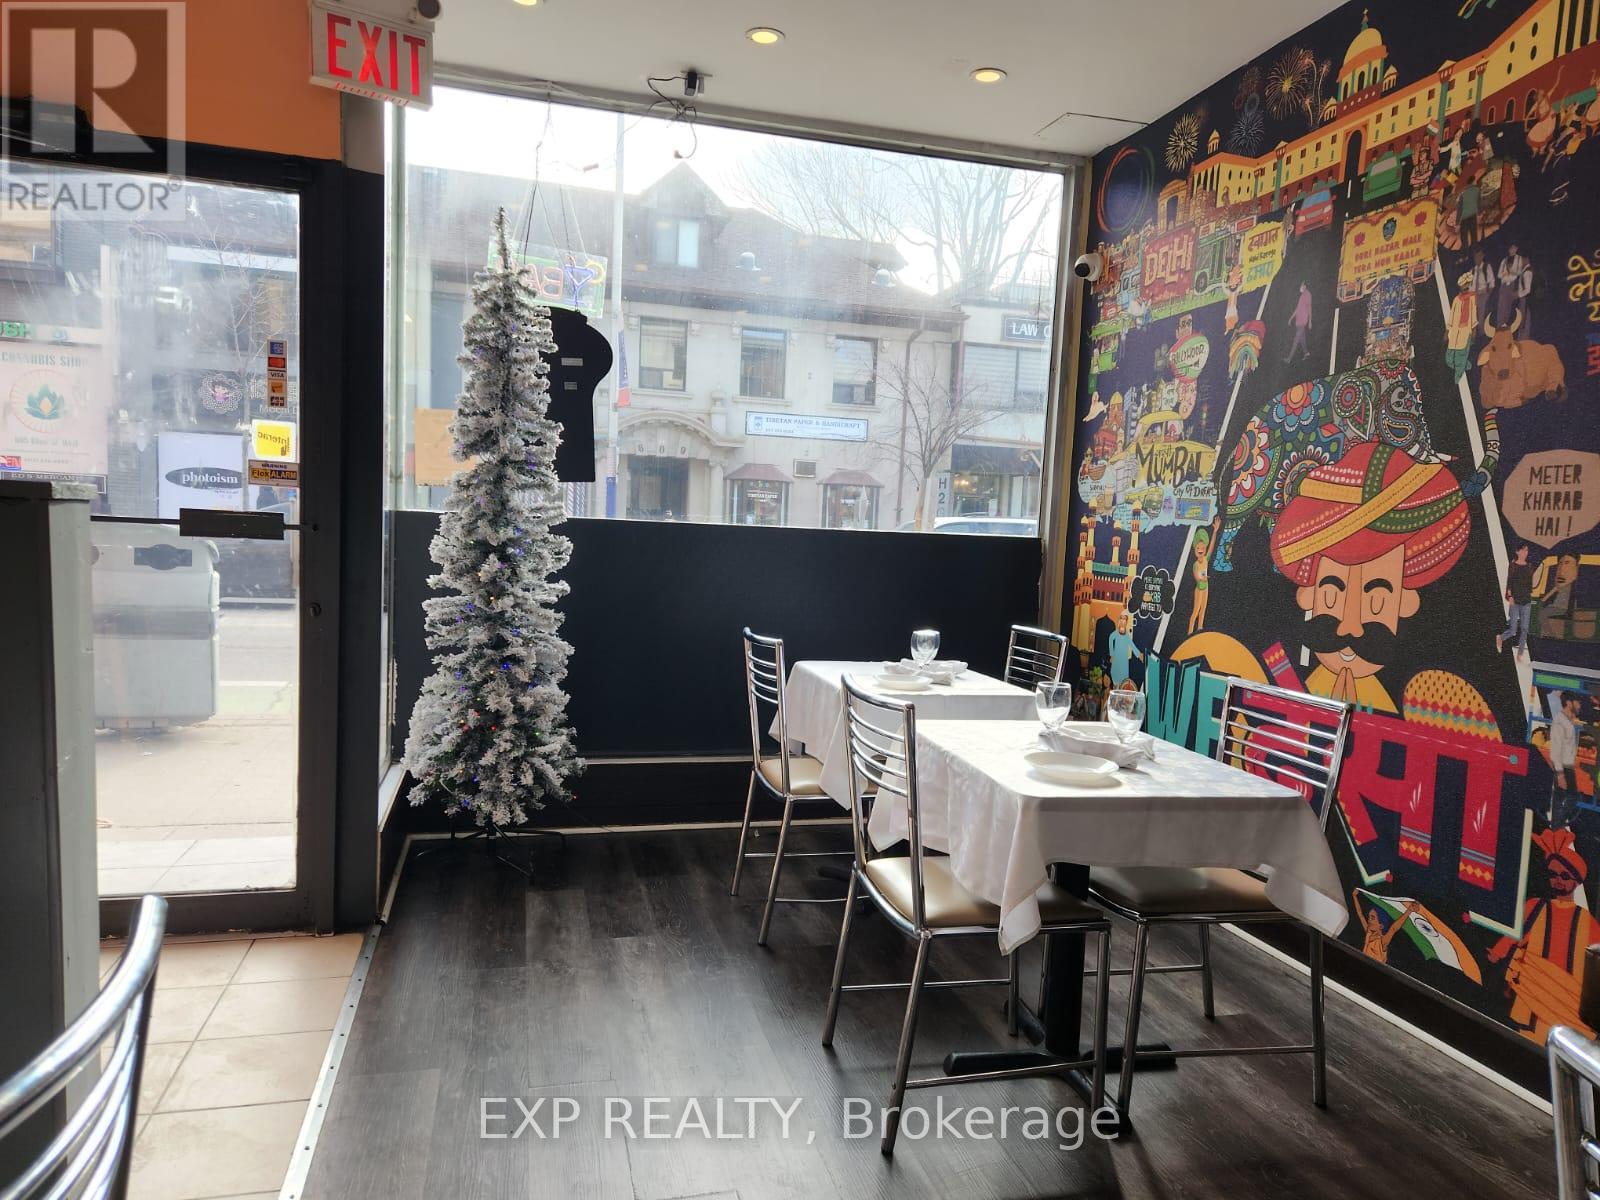
Well-established Turnkey restaurant opportunity in Toronto, currently operating as an Indian cuisine concept. Recently renovated and equipped with a fully built-out commercial kitchen, including appliances, refrigeration, and freezer. Strong reported sales of over $90,000/month (as per seller). Seating capacity for 35 guests with LLBO. Low gross rent of approx. $6,548/month including TMI. Excellent pedestrian traffic and walkable to Niagara College - Mirvish Campus. Flexible use with potential to convert to other approved cuisine concepts. Ideal for owner-operators seeking a proven location with strong fundamentals. (id:35544)
Bradford West Gwillimbury, Ontario
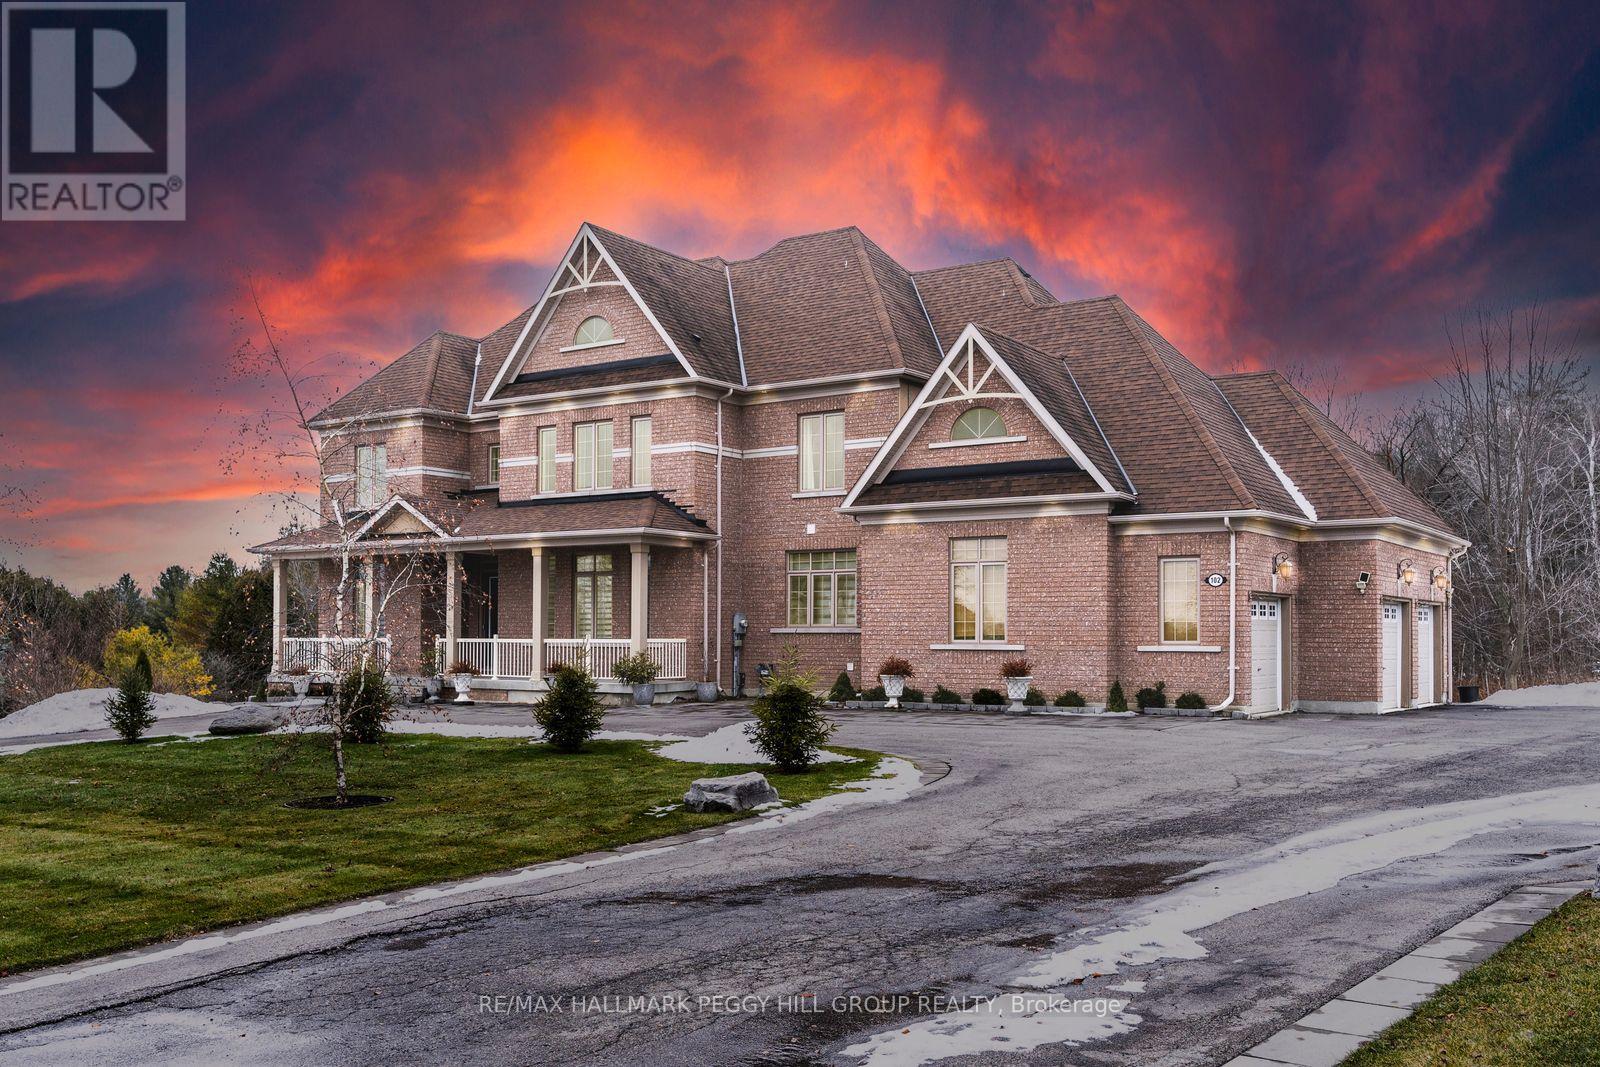
ESTATE HOME SHOWCASING OVER 5,100 SQ FT, IN-LAW POTENTIAL, LUXURIOUS FINISHES, TRIPLE GARAGE, & 2.33-ACRE LOT! Set on a prestigious 2.33-acre estate in The Shires Estates, Bradford's most distinguished country estate community inspired by the timeless charm of the English countryside, this stately all-brick home offers over 5,100 finished square feet of refined living. The impressive exterior showcases a circular driveway, a covered front porch with double doors, soffit lighting, and a triple garage with inside entry. A 20-foot cathedral ceiling, floor-to-ceiling windows, and a grand spiral staircase create a striking first impression, while 10-ft ceilings on the main level and 9-ft ceilings on the upper and lower levels enhance the home's scale. The custom kitchen features granite countertops, a large island, custom cabinetry topped with crown moulding, tile backsplash, stainless steel appliances, and a walkout to the deck. The main level also offers hardwood floors, a formal dining room, a living room with a gas fireplace and built-in cabinetry, two dens, and a laundry room. The generous primary bedroom showcases dual walk-in closets and a 5-piece ensuite with a soaker tub, glass-walled shower, dual vanity, and water closet, while three additional bedrooms feature private or shared ensuite access. The walkout basement provides excellent in-law capability with a kitchen boasting quartz countertops, an island, stainless steel appliances, a large rec room, two bedrooms, two full bathrooms, laundry, and a cantina. Backing onto a ravine with towering trees offering privacy, complete with a covered composite deck with glass railings, a lower-level patio, and an irrigation system. Additional highlights include a drilled well, water softener, filters, UV, reverse osmosis, HRV, high-efficiency furnace, central air conditioning, central vac, and a 200-amp electrical panel. A #HomeToStay of distinction where craftsmanship, scale, and setting exceed expectations. (id:35544)
Niagara Falls, Ontario
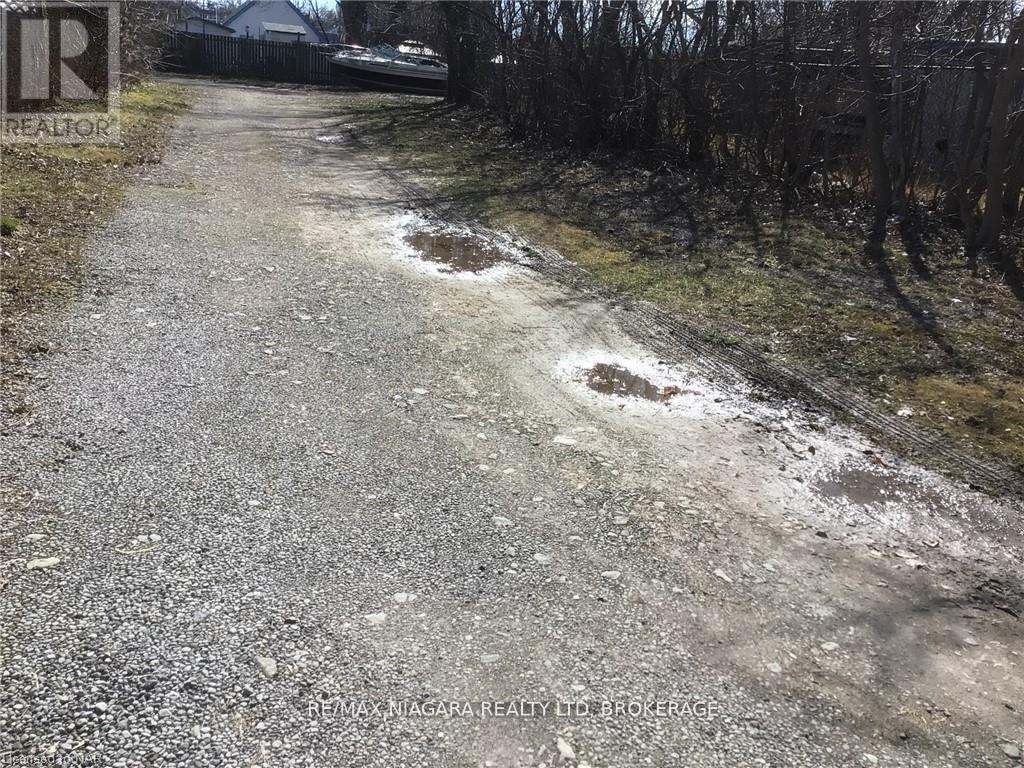
Survey sketch (2025). Expanding GO Train Schedule. Expanding University (Global) Enrollment. CB Zoning allows extensive uses with 85 percent lot density. An additional 10,100 Square Feet of rear lands available for $175 000 from real lands 4541 Crysler Ave (id:35544)
Simcoe, Ontario
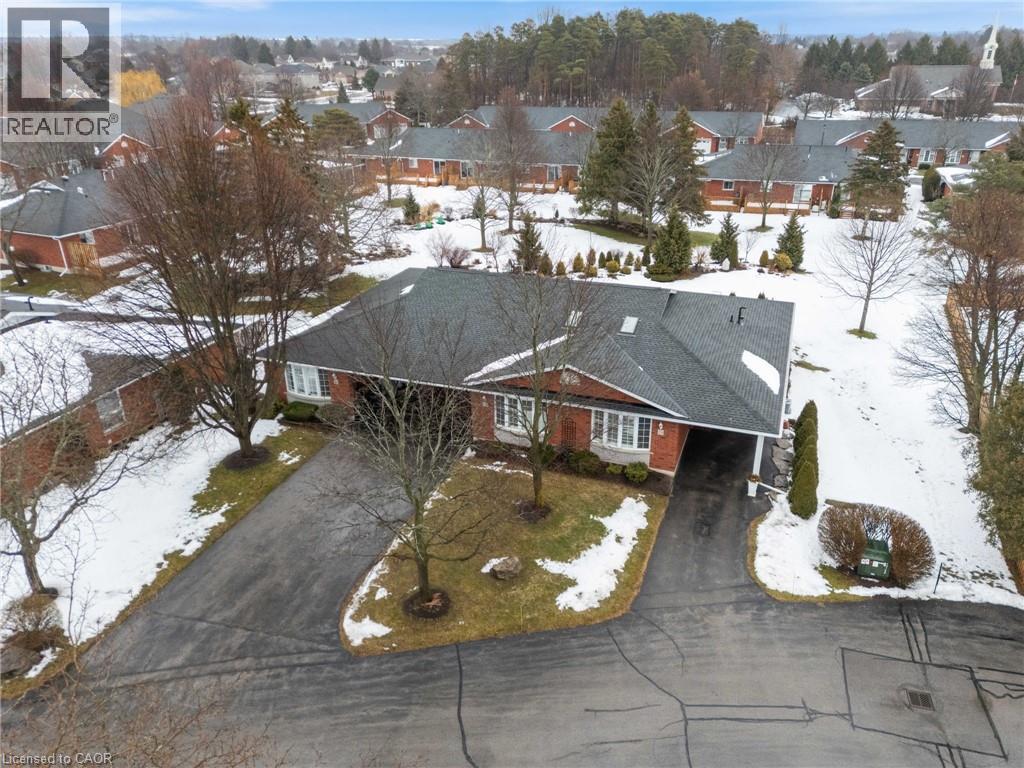
Enjoy easy living in this high demand and well maintained condo complex. Carport parking keeps the snow off the car in the winter and provides a covered entrance to the home. Open concept dining and living room with large bay window that provides tons of natural light. U-shaped kitchen has lots of storage space including large pantry cupboard and also features a gas range. There are 2 bedrooms at the rear of the home providing views of the community greenspace. One of the bedrooms would be a great den or office with a sliding glass patio door out to the back deck. Lower level is fully finished with a large rec room that has a cozy natural gas fireplace. There is also a 3 piece bathroom and bonus bedroom. All appliances are included! Tankless water heater installed in 2023. Dishwasher replaced in 2024. Come see for yourself the easy living lifestyle condo living can provide. (id:35544)
St. Catharines, Ontario
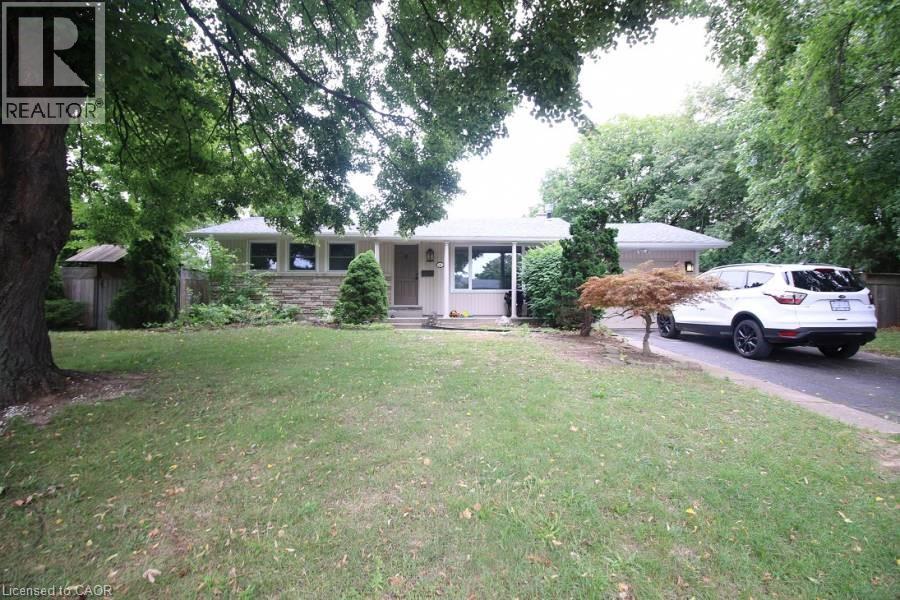
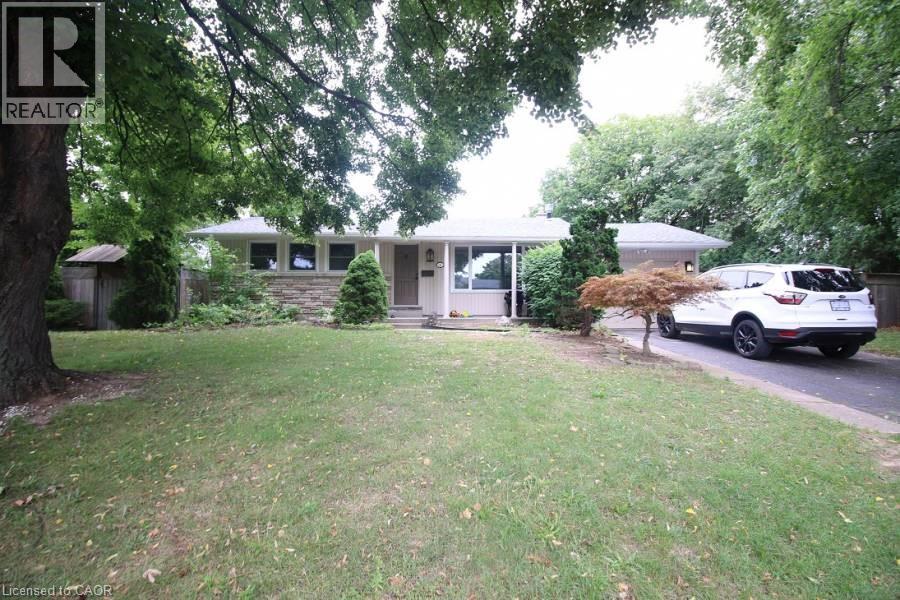
Tucked inside the highly desirable Richelieu neighbourhood in the Walker's Creek area, this versatile bungalow has been transformed into a legal duplex. The main floor features three spacious bedrooms, one bathroom and in-suite laundry, anchored by beautiful original oak hardwood floors and a cozy gas fireplace in the living room. The unique primary suite offers patio doors leading to a private, courtyard-style retreat. Downstairs, you will find a self-contained legal suite boasting two bedrooms, one bathroom, and its own dedicated laundry, providing a clean and bright space for tenants or family. This property is the ultimate hidden gem for any buyer, serving as a turnkey investment for savvy landlords, a perfect multi-generational living setup for extended families, or an ideal mortgage helper where you can live upstairs and let the lower-level rent help cover your costs. With two distinct yard areas, a 1 car garage, plus 2 driveway spaces, this is a premier opportunity to invest in your future in one of the city's most sought-after pockets. (id:35544)
St. Catharines, Ontario
Tucked inside the highly desirable Richelieu neighbourhood in the Walker's Creek area, this versatile bungalow has been transformed into a legal duplex. The main floor features three spacious bedrooms, one bathroom and in-suite laundry, anchored by beautiful original oak hardwood floors and a cozy gas fireplace in the living room. The unique primary suite offers patio doors leading to a private, courtyard-style retreat. Downstairs, you will find a self-contained legal suite boasting two bedrooms, one bathroom, and its own dedicated laundry, providing a clean and bright space for tenants or family. This property is the ultimate hidden gem for any buyer, serving as a turnkey investment for savvy landlords, a perfect multi-generational living setup for extended families, or an ideal mortgage helper where you can live upstairs and let the lower-level rent help cover your costs. With two distinct yard areas, a 1 car garage, plus 2 driveway spaces, this is a premier opportunity to invest in your future in one of the city's most sought-after pockets. (id:35544)
Hamilton, Ontario

Welcome to this beautifully renovated apartment situated in a highly desirable neighbourhood in Hamilton. Featuring an open concept living/dining area, perfect for entertaining family and friends. The kitchen is fully equipped with stainless steel appliances. This 2 bed 1 bath unit is move in ready for you and your family! Conveniently situated close to bus stops, schools, parks, stores and more. Looking for respectful and clean tenant. Book for a private viewing now! Please note: No pets allowed as upstairs residents are allergic. We apologize for the inconvenience. (id:35544)
South Bruce Peninsula, Ontario
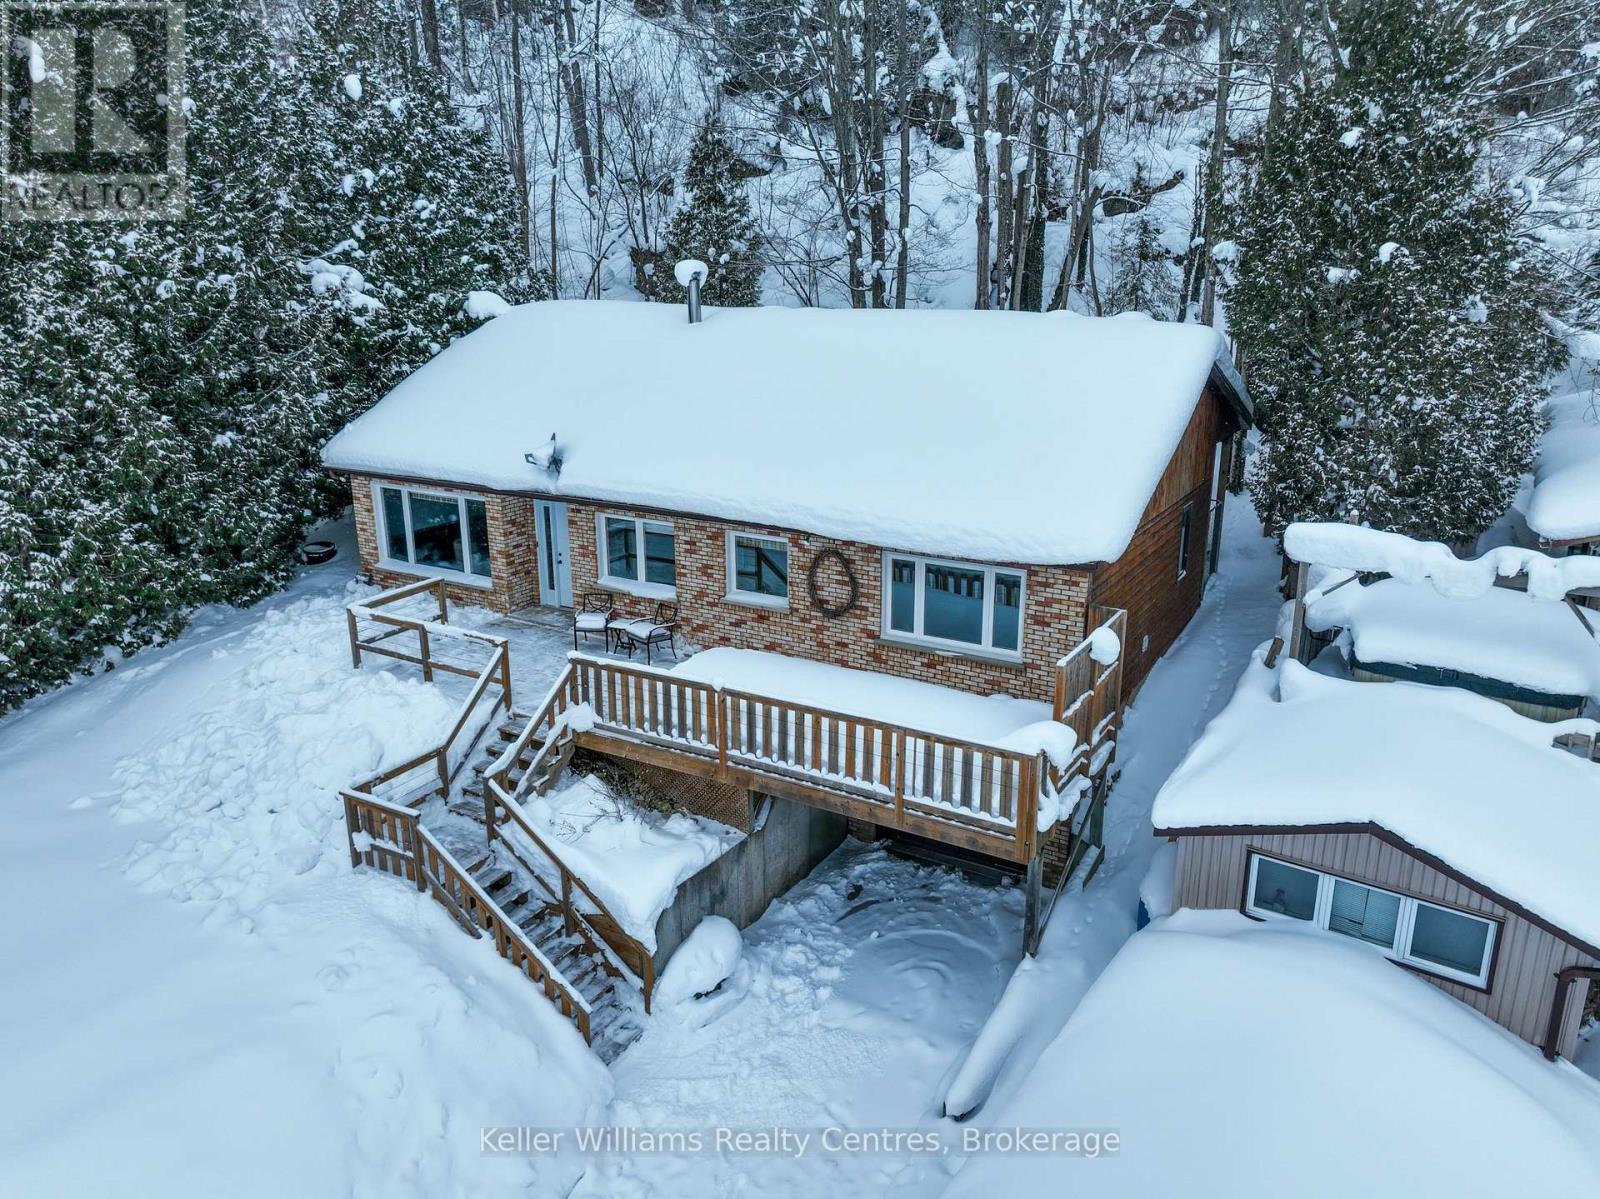
Life on the bay begins here. Located on the sought-after Mallory Beach Road, this turn-key home offers an exceptional opportunity to enjoy the best of Georgian Bay living. Featuring a professionally designed and installed kitchen by Brubacher Kitchens, this home blends style and functionality seamlessly. Meticulously maintained and thoughtfully updated, it stands as a true testament to pride of ownership. Thoughtfully positioned to capture both comfort and scenery, the home delivers a lifestyle where every day feels connected to the water and the surrounding landscape. The principal living space is warm and inviting, featuring a wood stove that creates a cozy focal point-perfect for enjoying the glow of the fire on cool evenings while taking in views through the large picture windows. Abundant natural light fills the home, highlighting ever-changing vistas of Georgian Bay to the front and the Niagara Escarpment behind, ensuring a constant connection to nature throughout the interior. A generously sized office provides flexible space ideal for remote work, creative pursuits, or additional living needs. The attached garage adds everyday practicality, offering secure parking and ample storage for recreational equipment, tools, or seasonal gear. Whether enjoyed as a full-time residence or a memorable seasonal retreat, this property represents more than just a home-it offers a lifestyle defined by comfort, tranquility, and natural beauty. An opportunity to embrace bayfront living at your own pace, this is where the dream of life on the water becomes reality. *Waterfront road between. (id:35544)
Clarington, Ontario
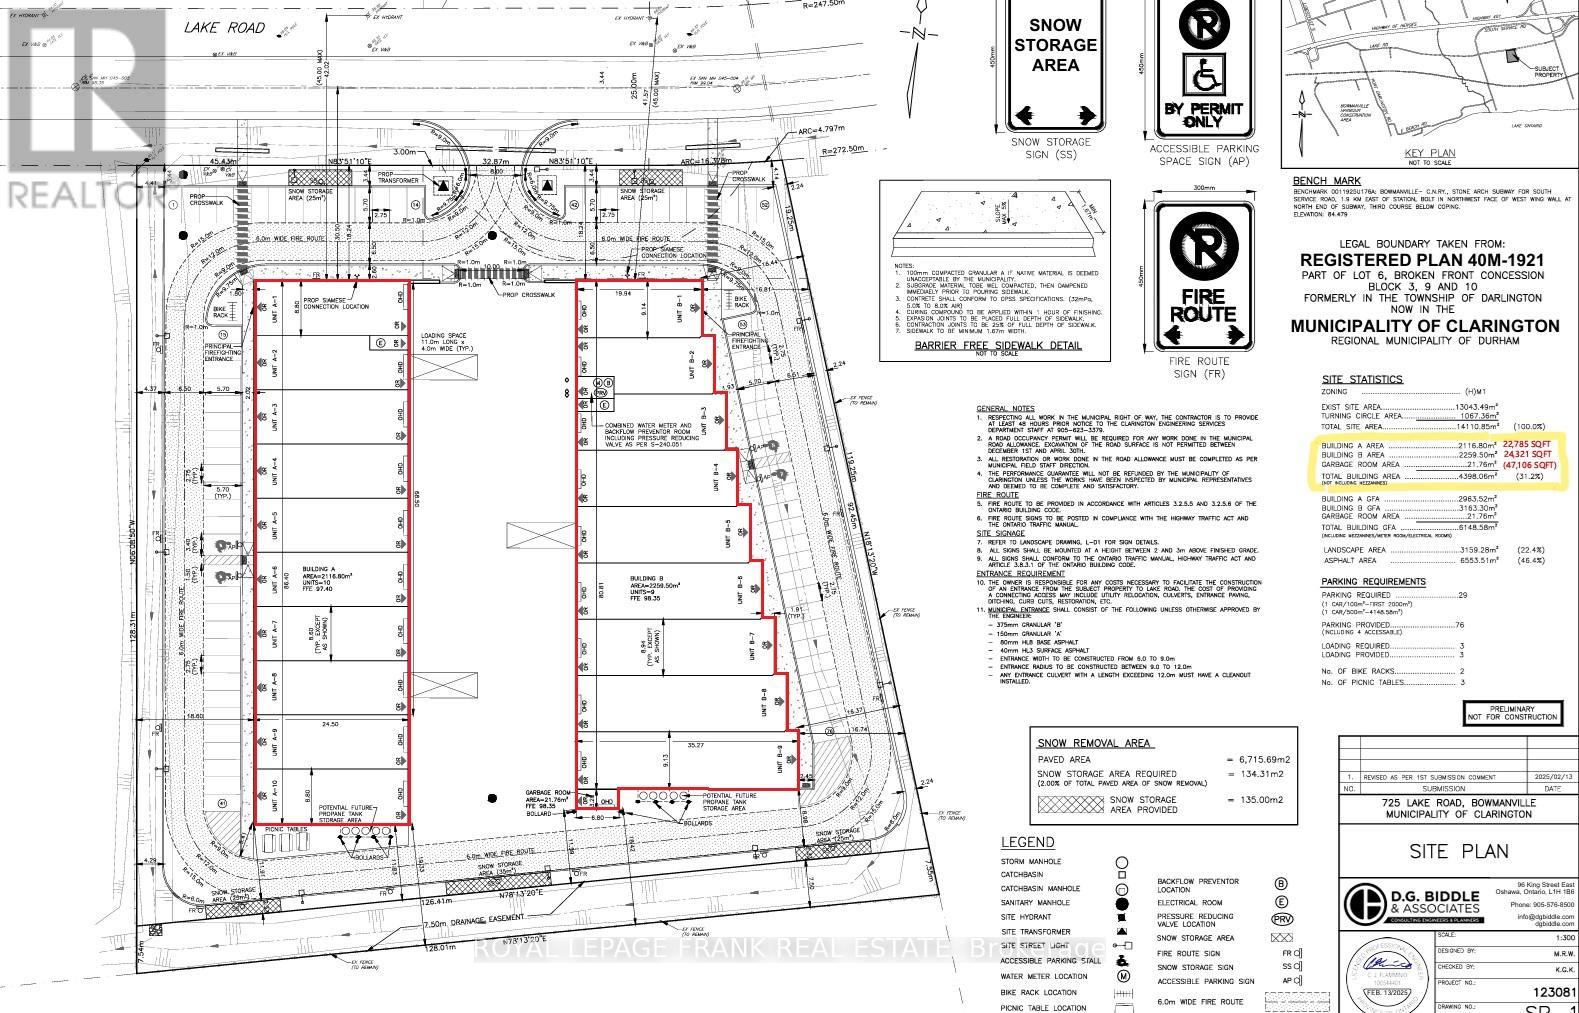
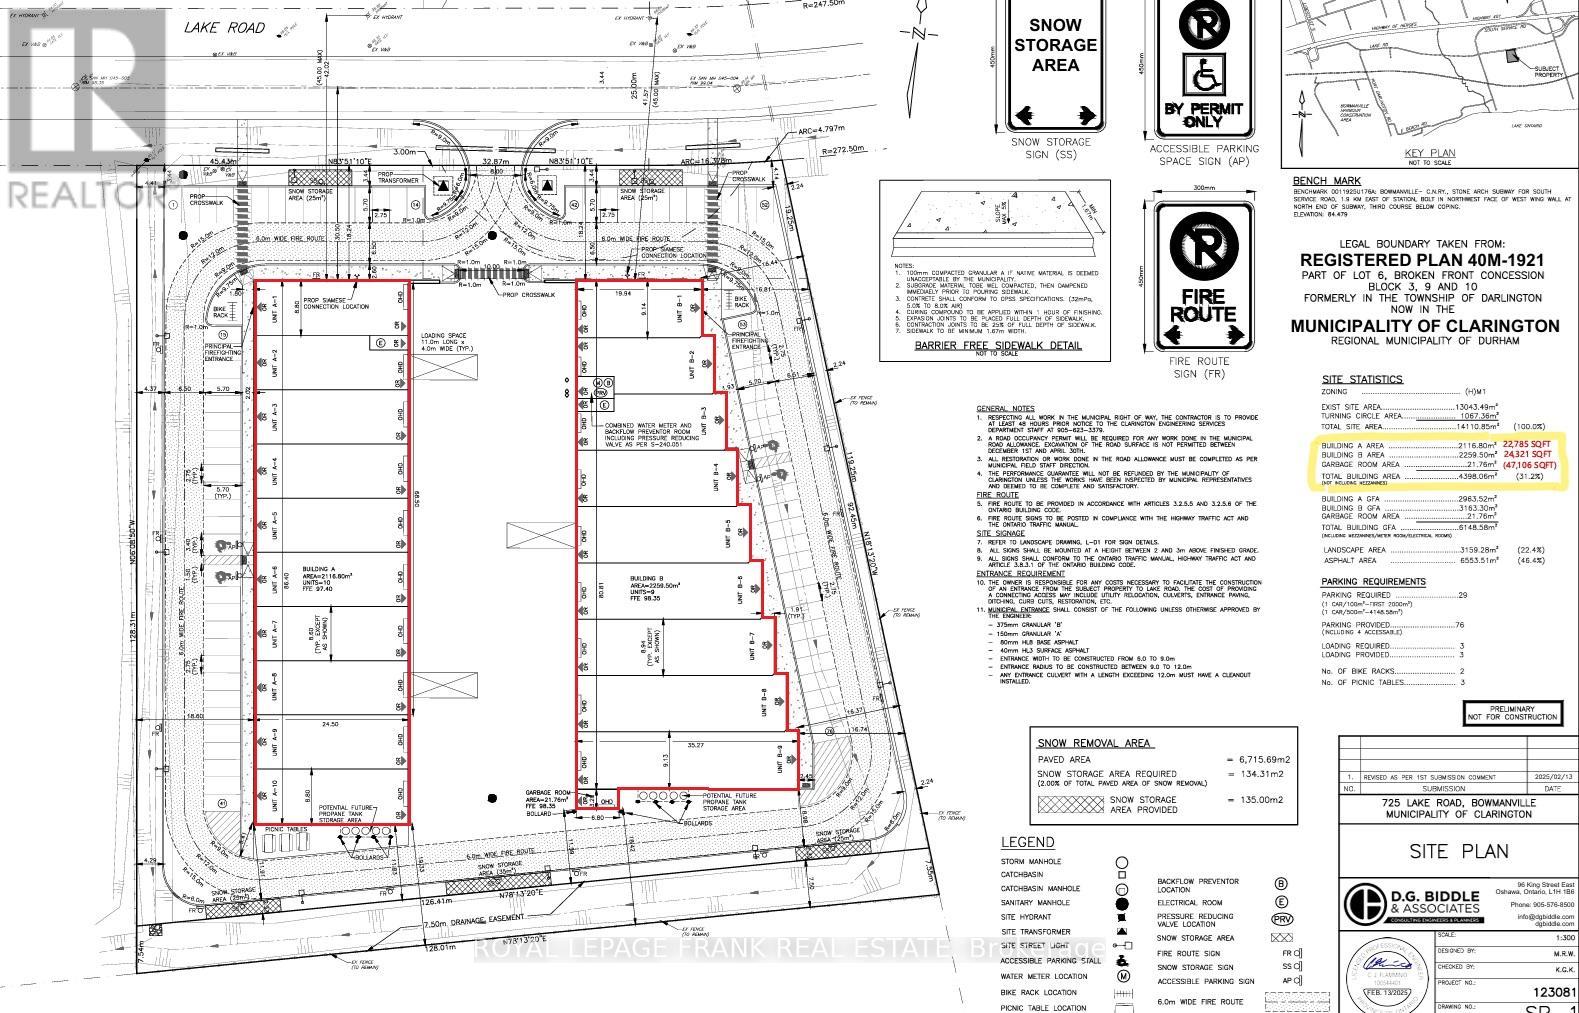
NEW Multi-Unit Industrial Facility in fast-growing Bowmanville! Strategic location meters from HWY 401 interchange. Each unit offers a shell-finish with small office fit out, mezzanine, HVAC, and shipping level door. Everything that a small-business needs to operate locally! Hard-to-find small SQFT units ideal for wide variety of businesses from sales outlet and financial offices, to manufacturing, take-out restaurant, and more. Divisible option can support larger size ranges from 2278 SQFT, to 22785 SQFT (Building A), and from 1962 SQFT to 24,321 SQFT (Building B). Total availability for both free standing buildings = 47106 SQFT. Pls see zoning uses attached. (id:35544)
Clarington, Ontario
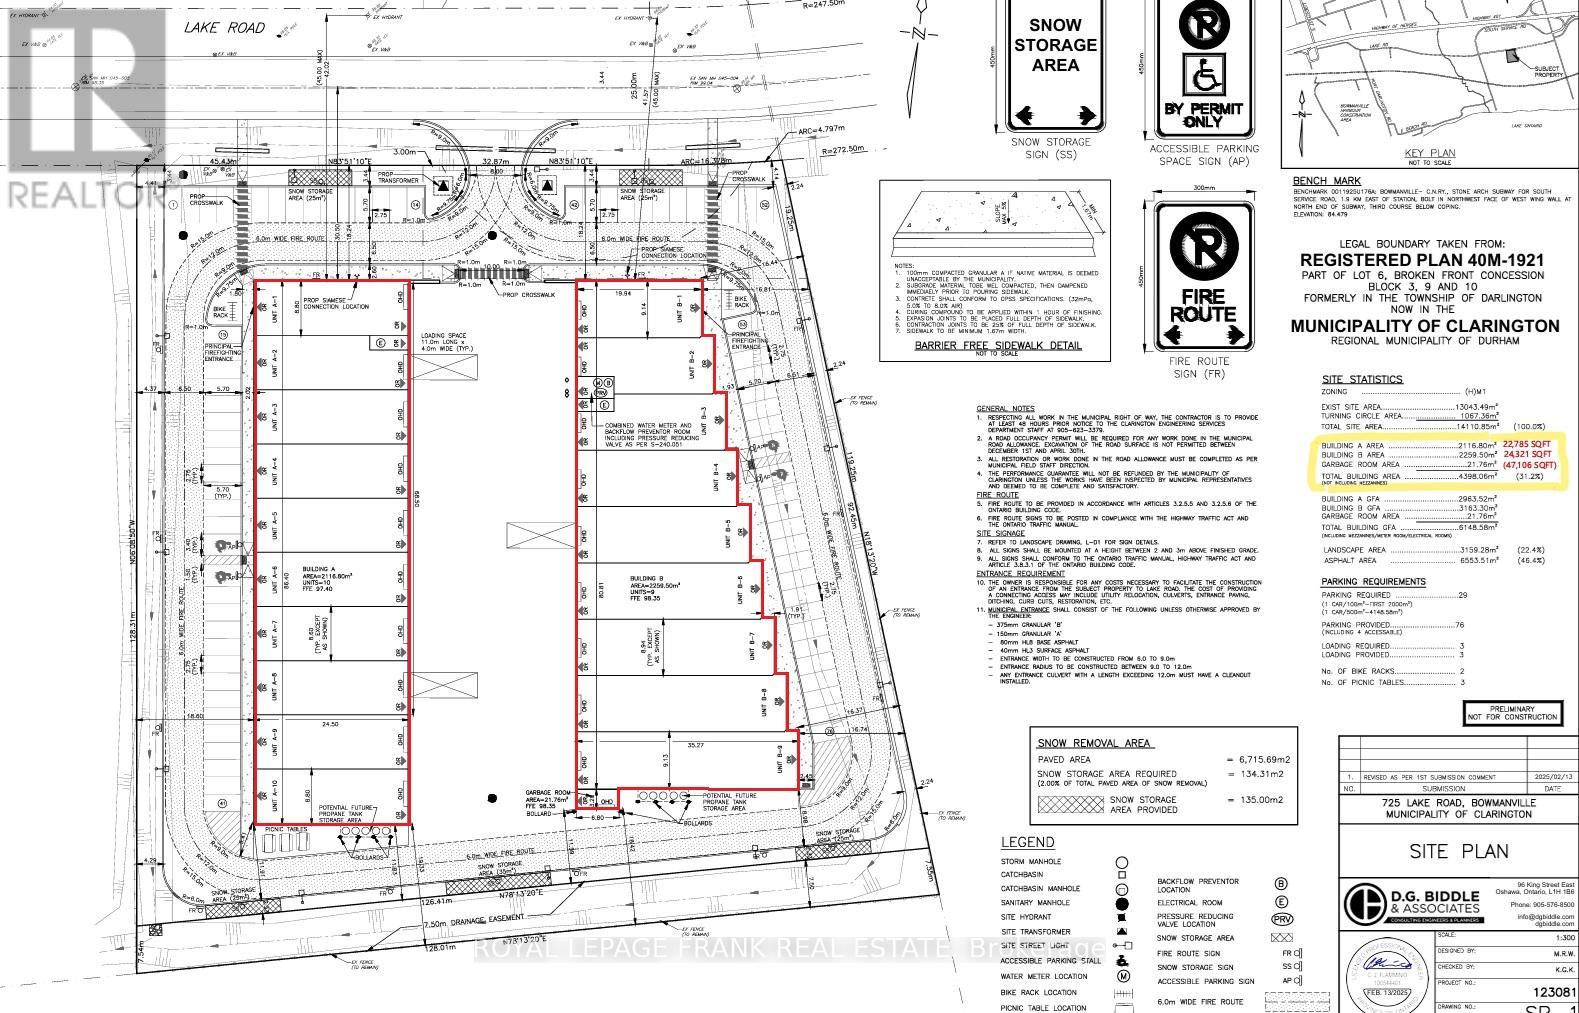
NEW Multi-Unit Industrial Facility in fast-growing Bowmanville! Strategic location meters from HWY 401 interchange. Each unit offers a shell-finish with small office fit out, mezzanine, HVAC, and shipping level door. Everything that a small-business needs to operate locally! Hard-to-find small SQFT units ideal for wide variety of businesses from sales outlet and financial offices, to manufacturing, take-out restaurant, and more. Divisible option can support larger size ranges from 2278 SQFT, to 22785 SQFT (Building A), and from 1962 SQFT to 24,321 SQFT (Building B). Total availability for both free standing buildings = 47106 SQFT. Pls see zoning uses attached. (id:35544)
Clarington, Ontario
NEW Multi-Unit Industrial Facility in fast-growing Bowmanville! Strategic location meters from HWY 401 interchange. Each unit offers a shell-finish with small office fit out, mezzanine, HVAC, and shipping level door. Everything that a small-business needs to operate locally! Hard-to-find small SQFT units ideal for wide variety of businesses from sales outlet and financial offices, to manufacturing, take-out restaurant, and more. Divisible option can support larger size ranges from 2278 SQFT, to 22785 SQFT (Building A), and from 1962 SQFT to 24,321 SQFT (Building B). Total availability for both free standing buildings = 47106 SQFT. Pls see zoning uses attached (id:35544)
Burlington, Ontario
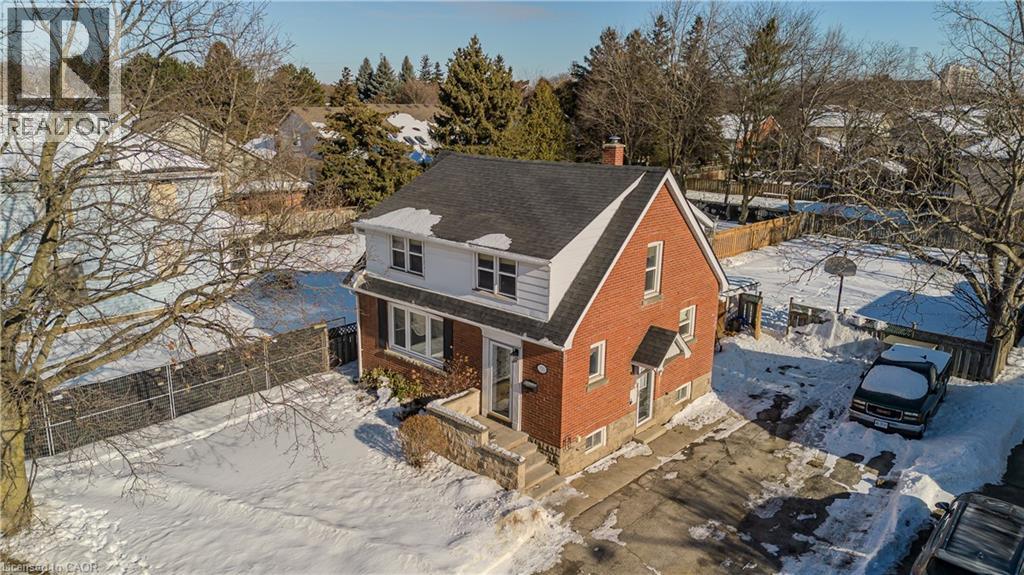
Welcome to this charming and welcoming family home set on a fantastic pool-sized lot in a highly desirable neighbourhood. Perfectly located close to the lake, parks, schools, transit, and everyday amenities, this timeless character home offers warmth, space, and functionality for growing families. From the moment you arrive, you’ll appreciate the mature trees, lovely gardens, and generous driveway parking for up to six vehicles. Inside, hardwood flooring and classic cove mouldings create a warm and inviting atmosphere throughout the main level. The bright living room features a large window that fills the space with natural light, while the formal dining room is perfect for family meals and special occasions. A cozy family room with a vaulted wood-panel ceiling and gas fireplace offers the perfect place to relax, complete with a walkout to the side yard for easy indoor-outdoor living. The eat-in kitchen is both stylish and functional, showcasing granite countertops, tile backsplash, stainless steel appliances, and ample space for casual family dining. A charming 2-piece powder room with wainscoting completes the main floor. Upstairs, you’ll find three well-sized bedrooms ideal for families, along with a beautifully detailed 4-piece bathroom featuring wainscoting and a classic claw foot tub. The partially finished lower level offers excellent flexibility with a separate entrance, spacious rec room, laundry area, and plenty of storage. Step outside to discover a massive fully fenced backyard — a true outdoor retreat with endless potential. With plenty of green space for kids and pets to play, plus a handy storage shed, this yard is ready for family fun and entertaining. A rare opportunity to own a character-filled family home in an unbeatable location — ready to welcome your next chapter. (id:35544)
Mississauga, Ontario
FABULOUS END UNIT IN MISSISSAUGA'S VIBRANT LAKEVIEW COMMUNITY! Flooded with natural light from extra windows, this rare end unit offers exceptional space, style, and comfort in one of the GTA's fastest-growing waterfront neighbourhoods. Designed by acclaimed interior designer Regina Sturrock, this stunning 1,341 sq ft home blends modern design with everyday functionality. Featuring 2 spacious bedrooms, 1.5 bathrooms, and your own private garage, it delivers open-concept living at its finest. Inside, the sleek designer kitchen impresses with custom high-gloss and satin cabinetry, quartz countertops, and a dramatic matte-finish quartz peninsula-ideal for cooking, entertaining, or gathering with friends. Surrounded by bike paths, parks, cafés, and the exciting Lakeview Village redevelopment, this location puts everything at your doorstep. Enjoy proximity to Douglas Kennedy Park, Toronto Golf Club, and endless amenities, plus quick access to the QEW and Long Branch GO for an easy commute. Experience the perfect blend of urban energy and lakeside tranquillity in this beautifully appointed end unit-come see it for yourself! (id:35544)
Hamilton, Ontario
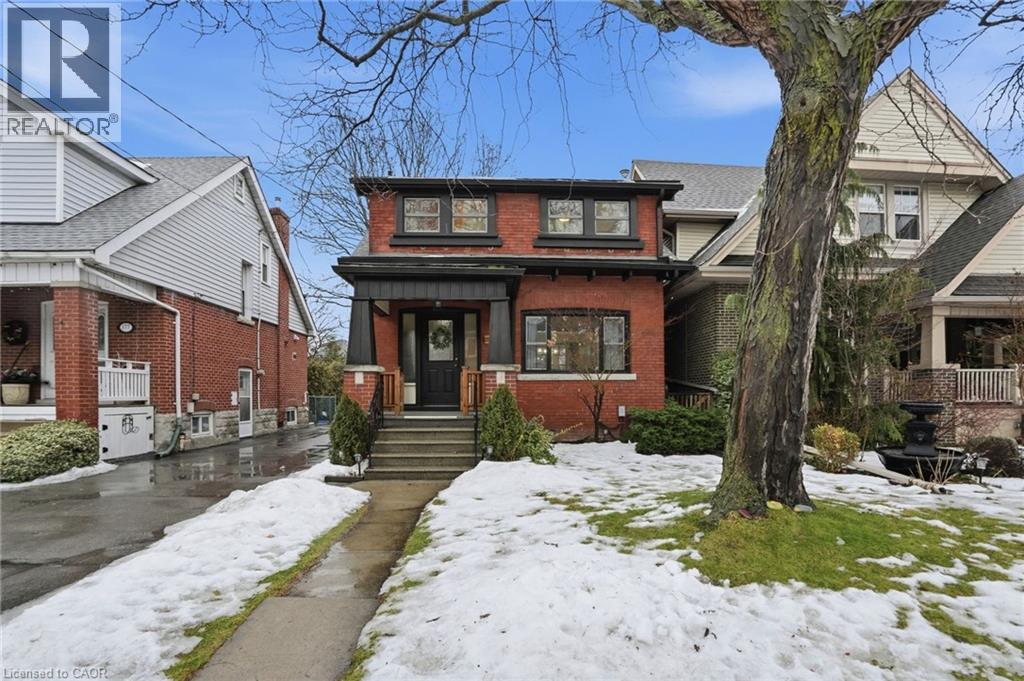
Welcome to this bright, character-filled 3-bedroom home in an unbeatable location just steps to Gage Park and vibrant Ottawa Street! Offering a beautiful blend of charm and function, this spacious home features original inlay hardwood floors on the main level, updated exterior stained glass windows throughout, and a full dining room perfect for hosting family and friends. The cozy sunroom just off the kitchen is the ideal morning coffee spot, and the vintage gas stove works like a charm for your baking and cooking needs! Downstairs you’ll find a fully finished basement (2022) providing additional living space/work space/gym or a cozy hang out spot along with 2pc powder room and laundry for convenience & ample storage. Step outside to a generously sized backyard made for entertaining, complete with a HUGE detached shed/workshop with hydro — perfect for hobbyists, storage, or creative projects. Additional updates include furnace (approx. 2023), updated waterline, back flow valve, and private parking for one vehicle via mutual drive with wonderful neighbouring homes on either side.This home is full of charm, warmth, and opportunity in one of Hamilton’s most sought-after neighbourhoods. (id:35544)
Kitchener, Ontario
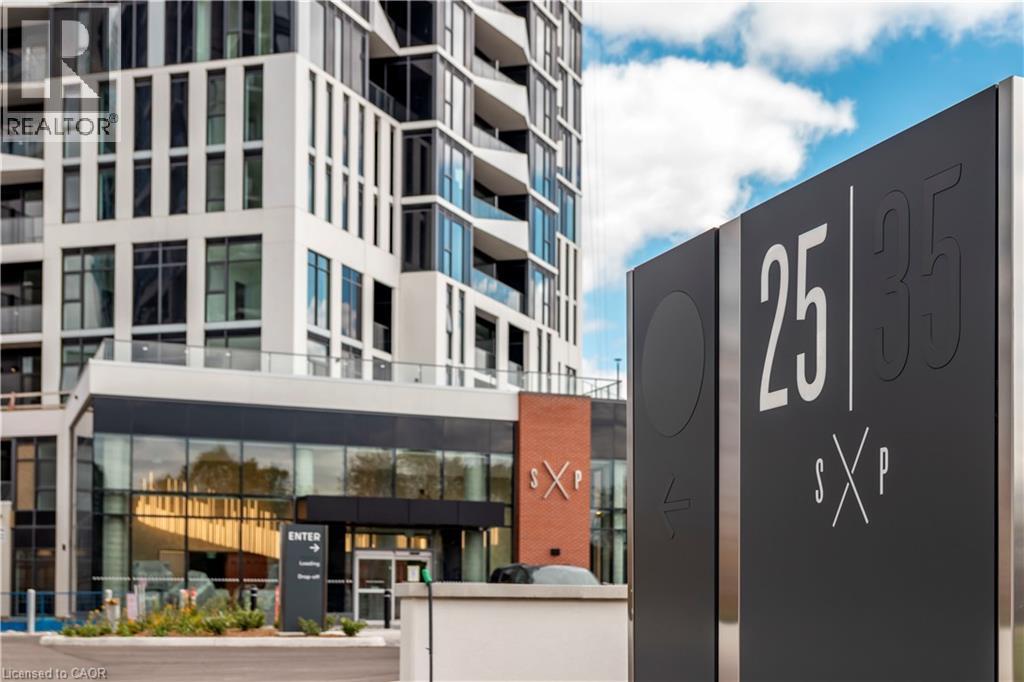
Brand new from VanMar Developments! Stylish 2 bed, 2 bath corner suite at DUO Tower C, Station Park. 768 sf interior + private balcony. Open living/dining with modern kitchen featuring quartz counters & stainless steel appliances. Primary bedroom with extra large naturally lit ensuite.In-suite laundry. Station Park amenities include: peloton studio, bowling, aqua spa & hot tub, fitness, SkyDeck outdoor gym, yoga deck, sauna &much more. Steps to shops, restaurants, school, transit, Google & Innovation District. (id:35544)